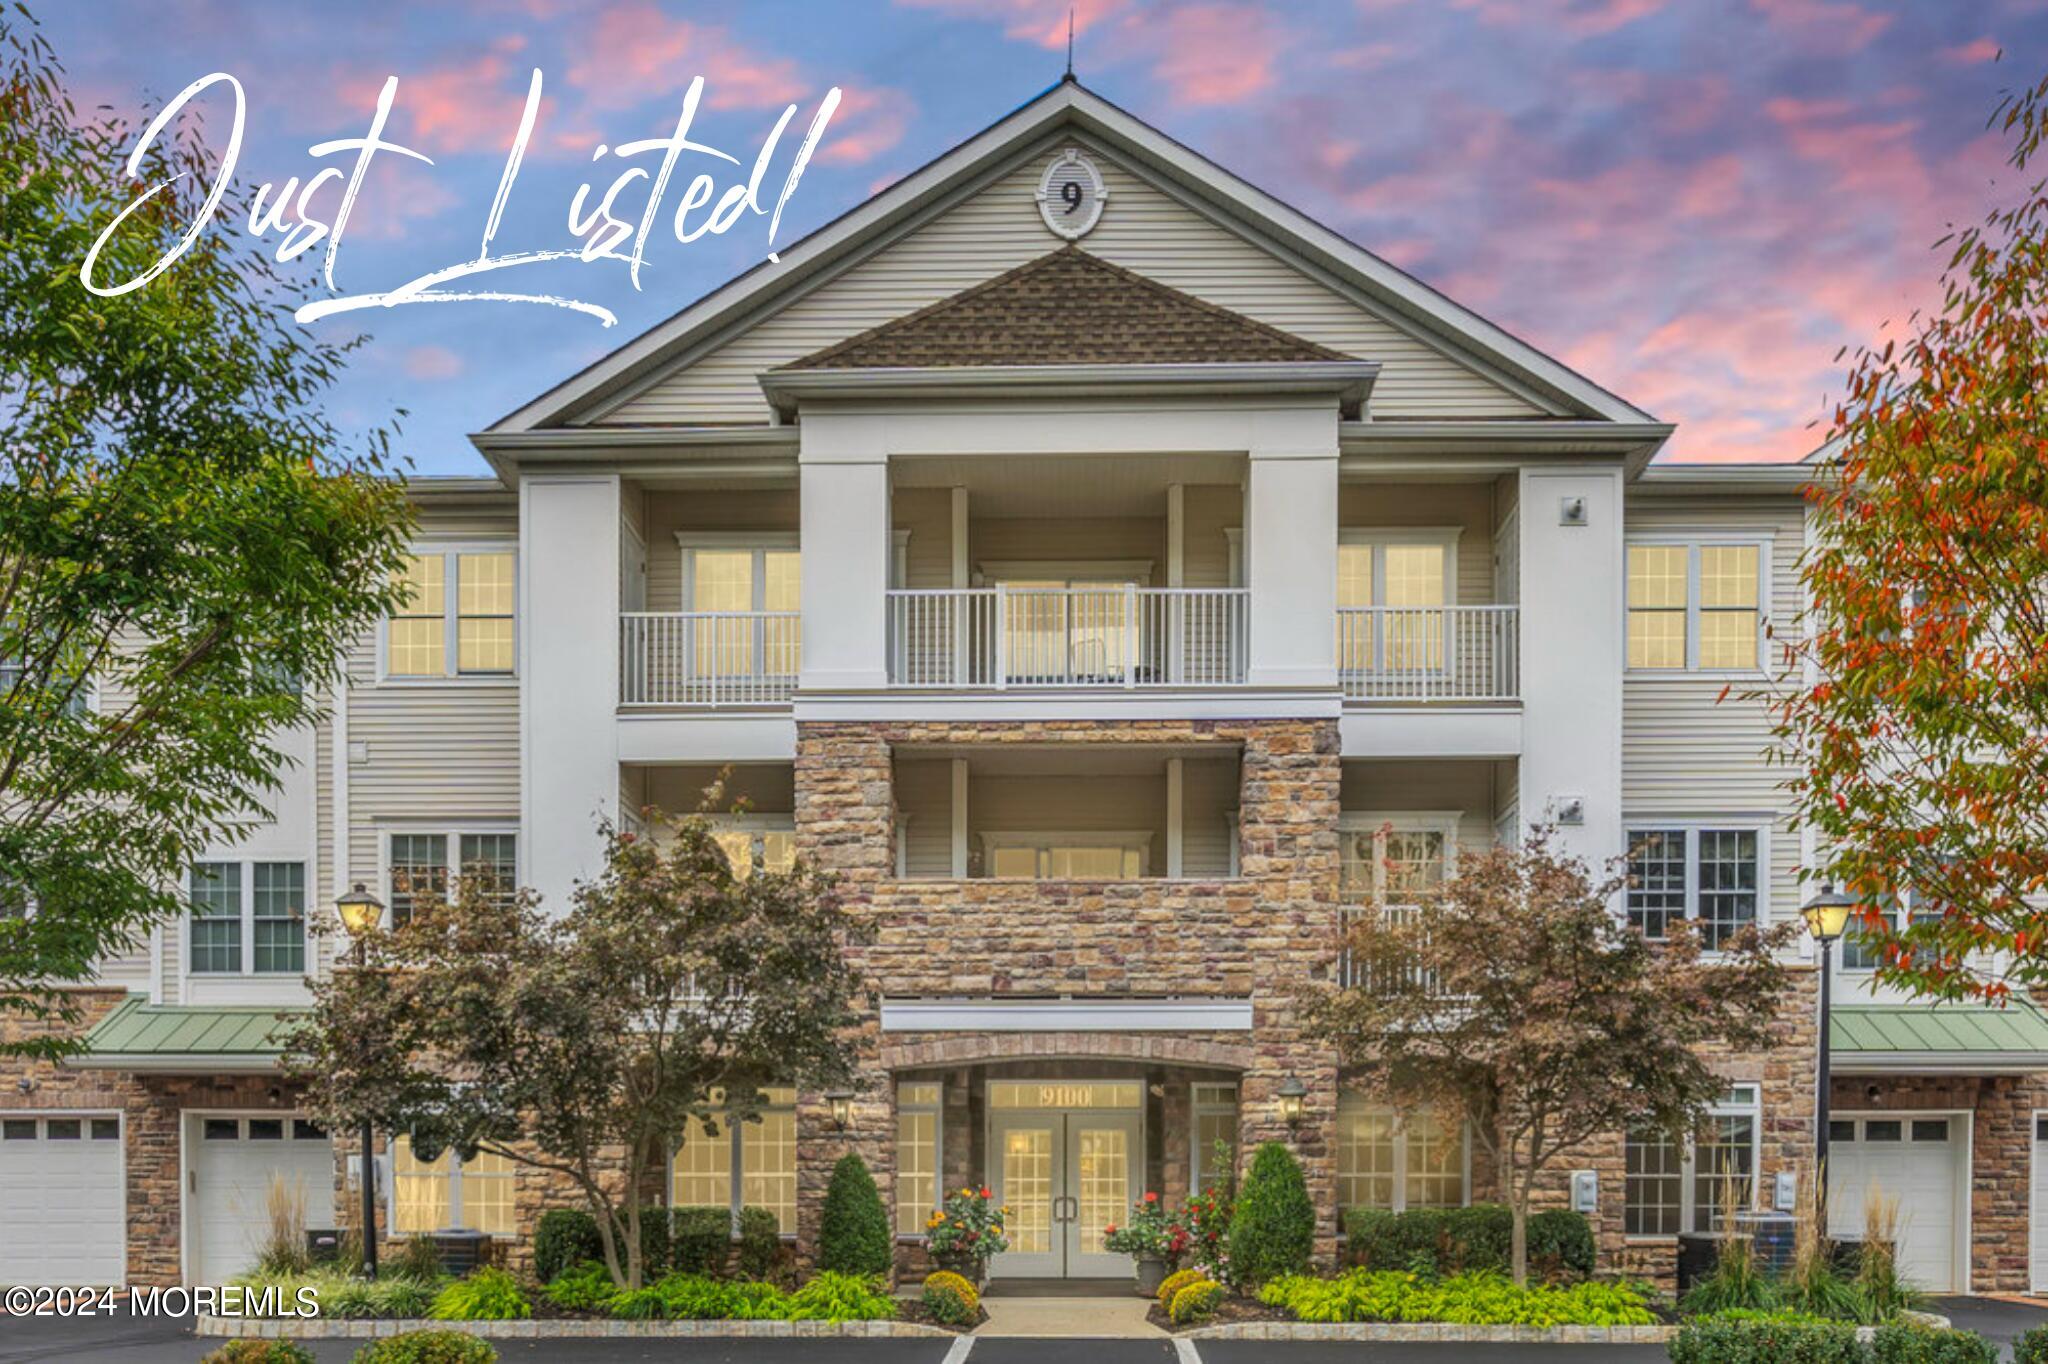
Multi-story residential building with a stone entrance, balconies, and landscaped grounds at dusk.
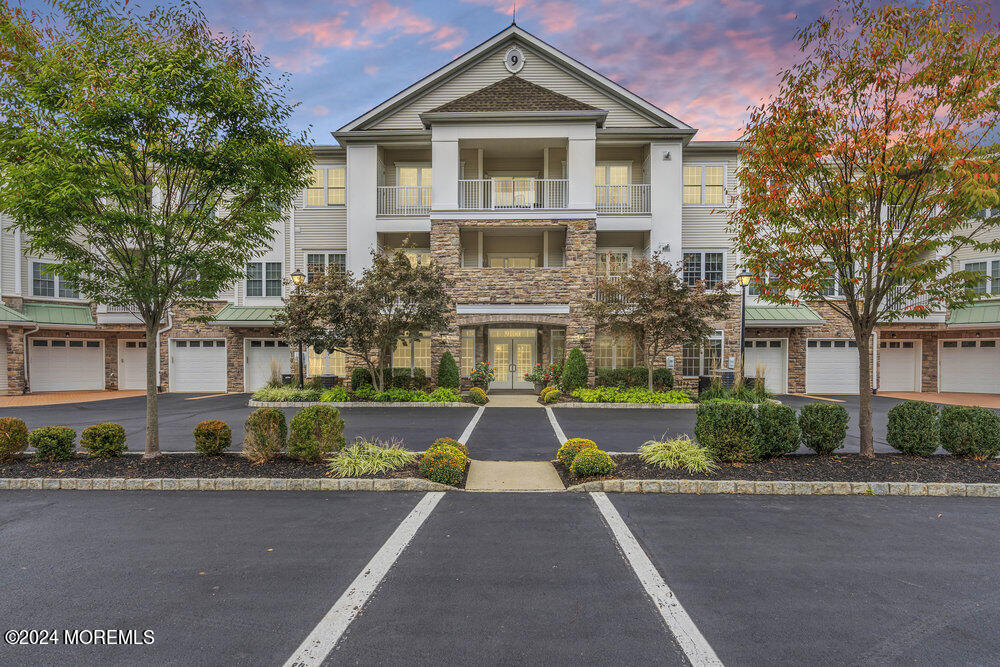
Residential building with stone entrance, upper balconies, attached garages, and autumn landscaping.
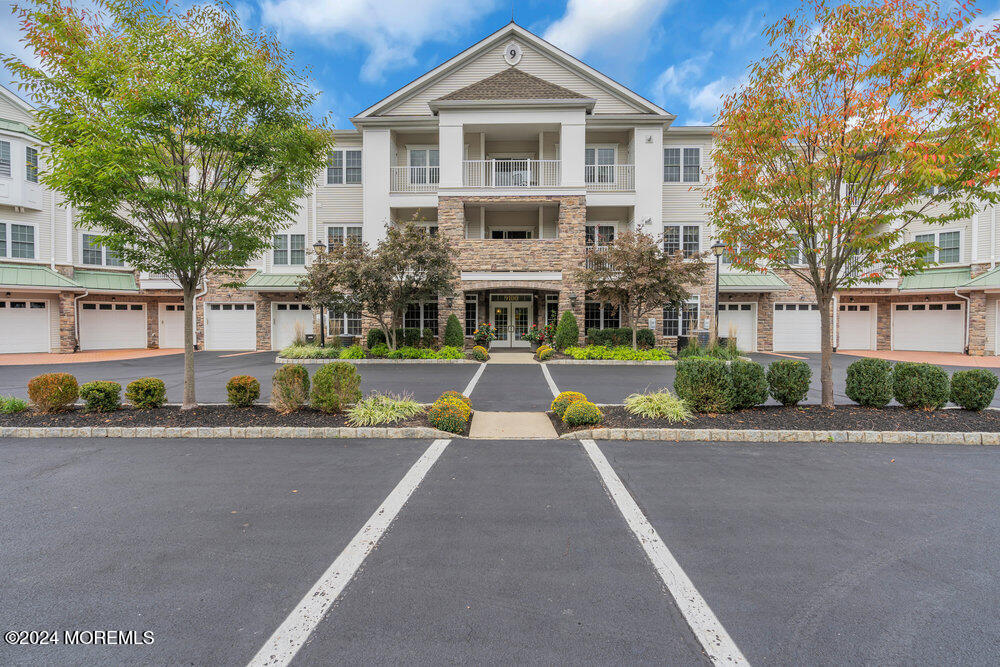
Multi-story residential building with a stone central facade, covered balconies, garages, and autumn trees.
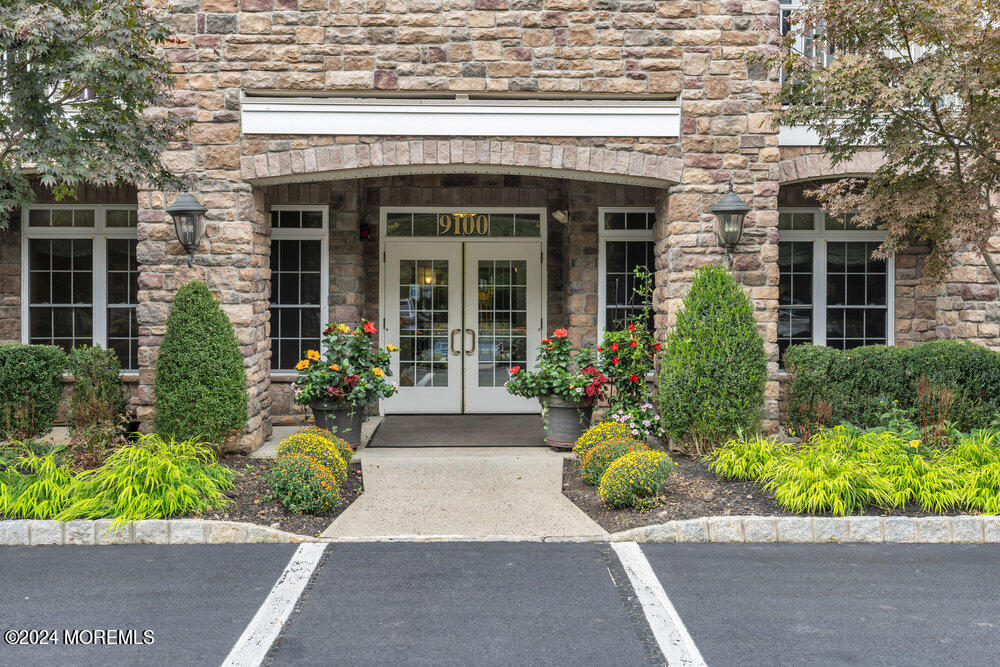
Stone-clad building entrance with glass double doors marked 9100 and colorful flower planters.
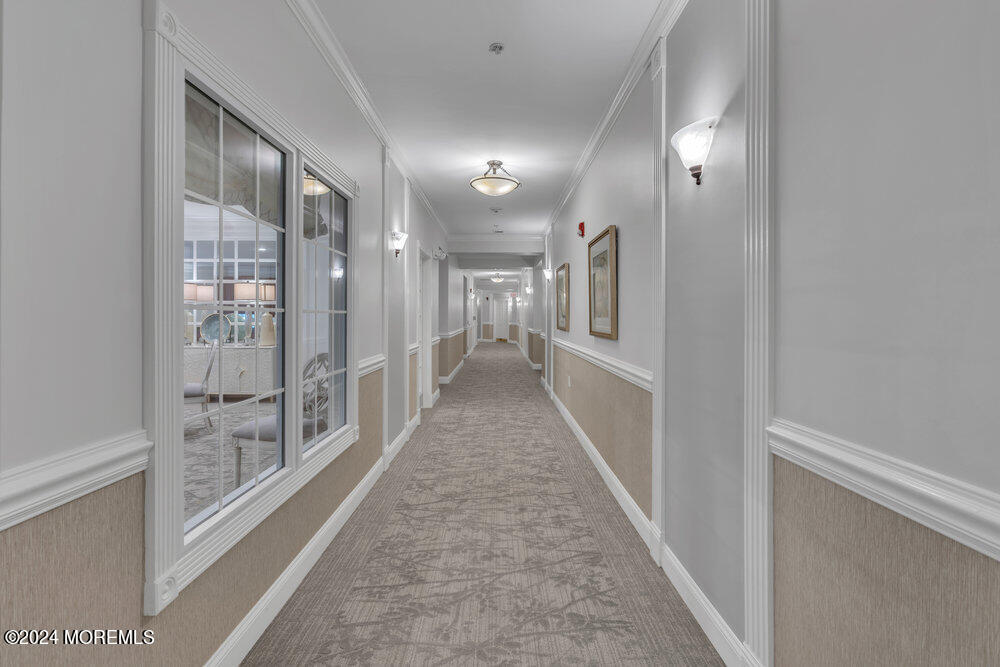
Carpeted hallway with decorative molding, wall sconces, framed artwork, and a window into a furnished room.
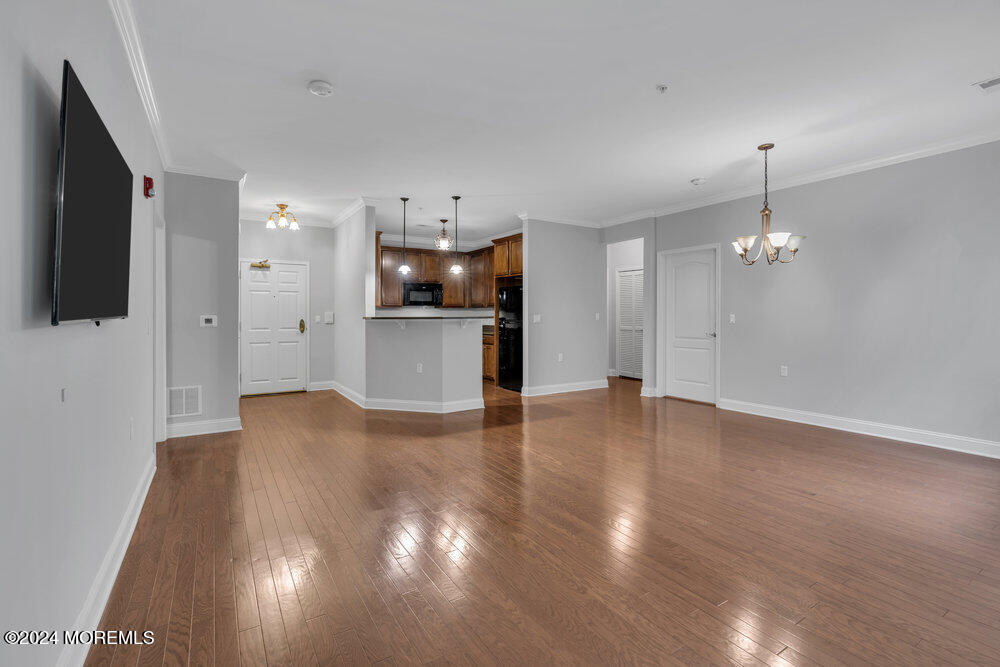
Open living and dining area with polished hardwood floors and a kitchen with dark wood cabinets.
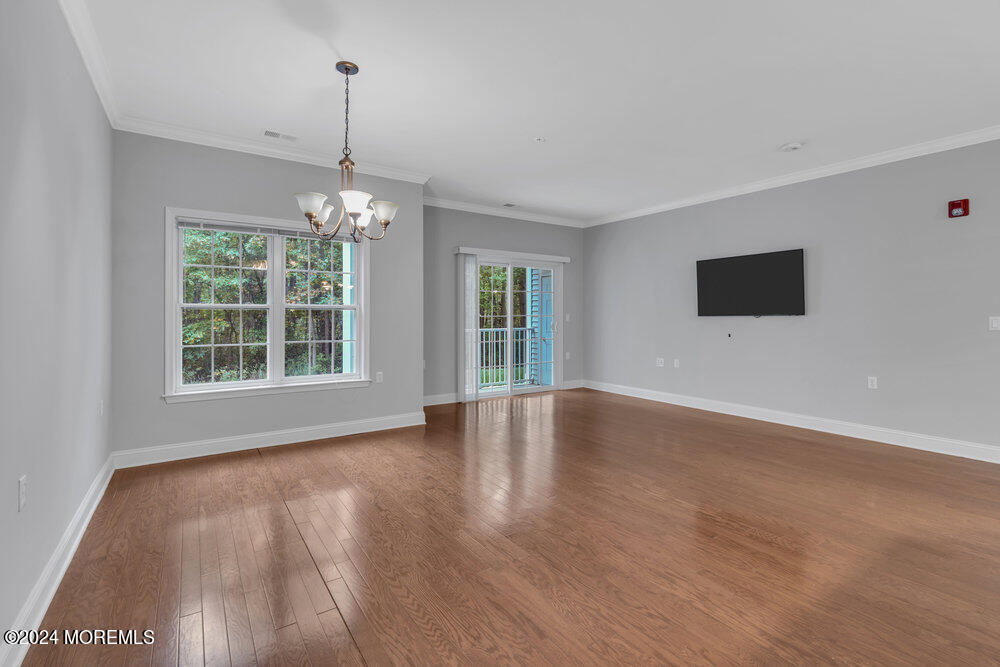
Empty living room with hardwood floors, chandelier, large windows, and sliding glass doors.
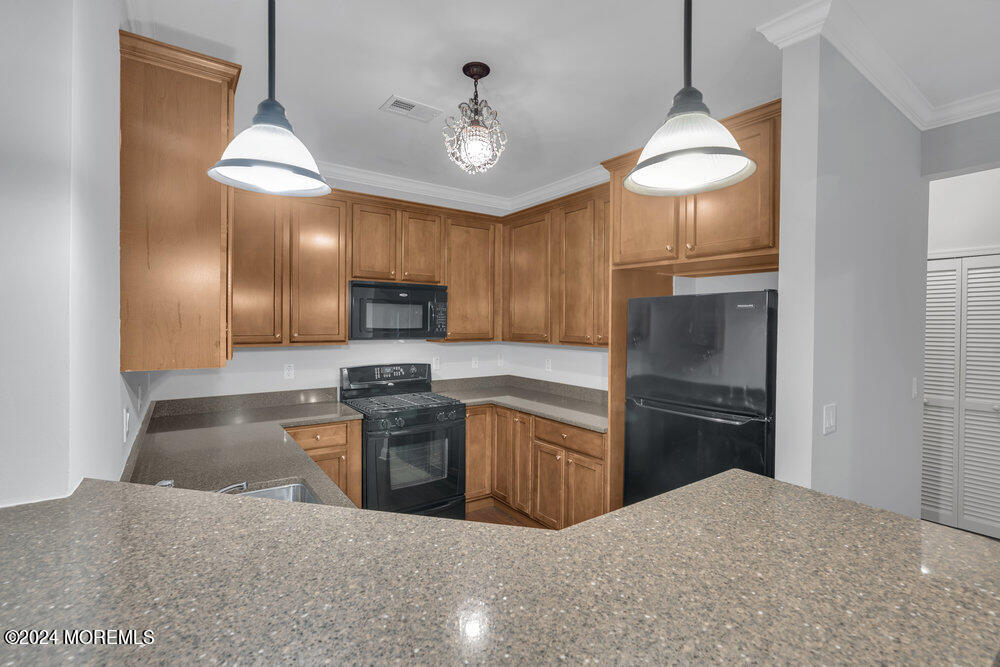
Kitchen with wood cabinets, speckled countertops, black appliances, and pendant lights.
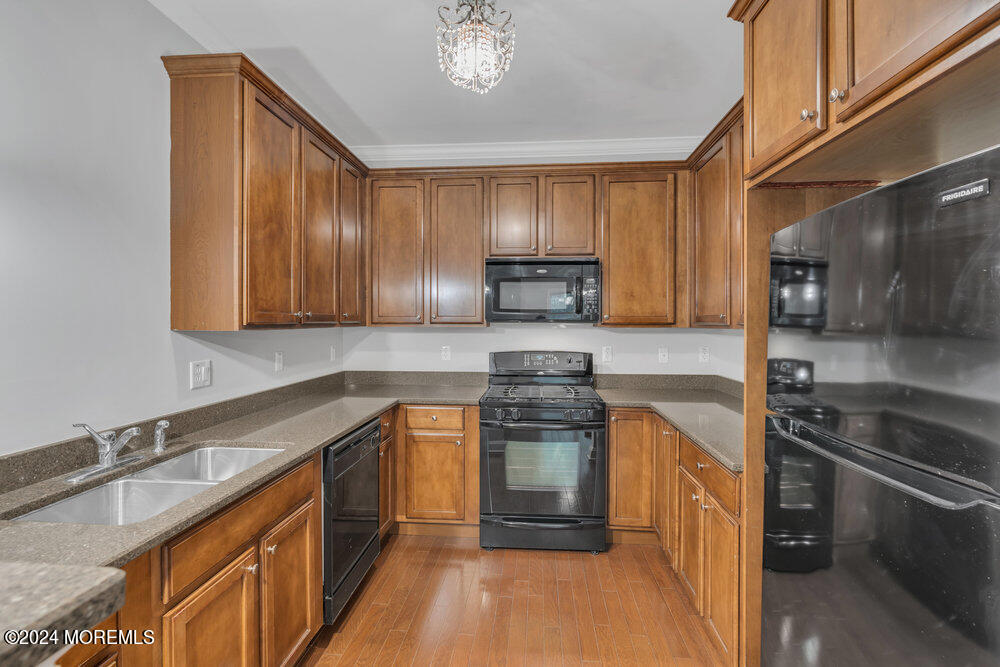
Kitchen with wood cabinetry, granite counters, black appliances, and a double-basin sink.
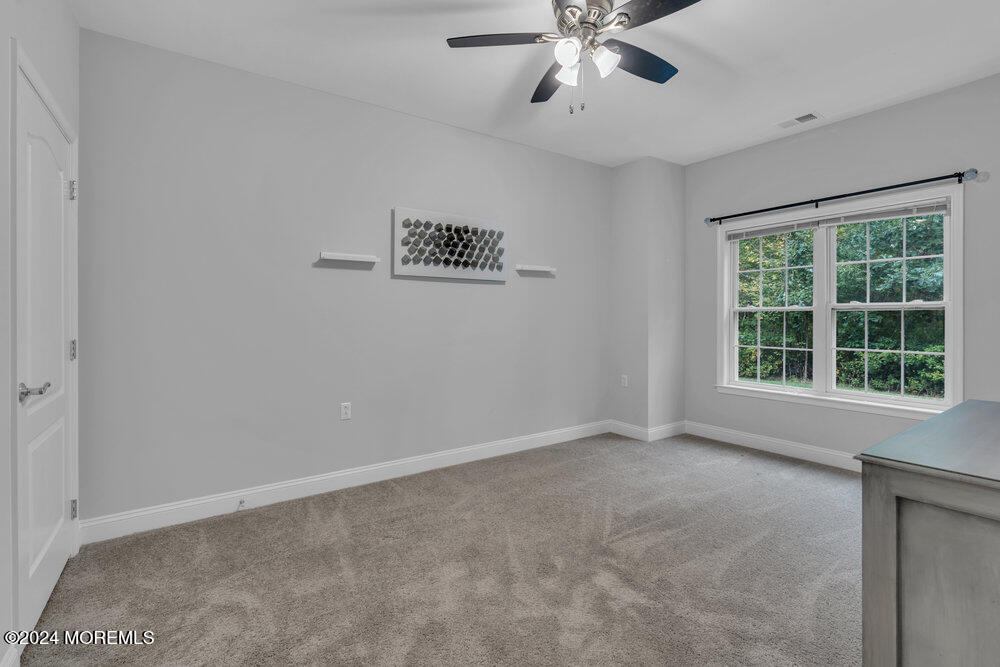
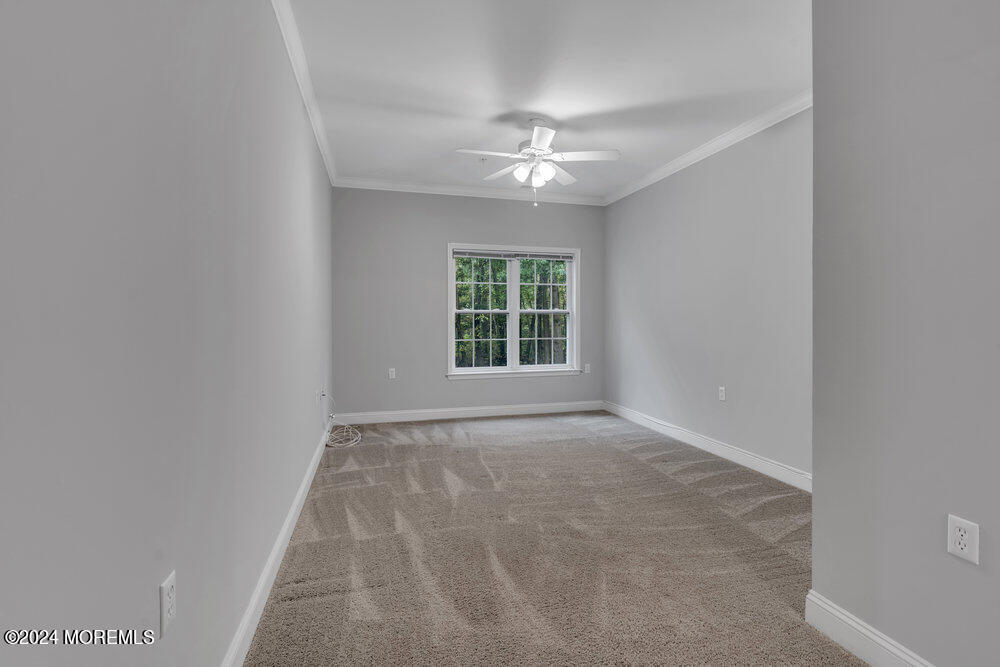
Empty carpeted bedroom with a ceiling fan and a large window overlooking trees.
Vacant bedroom with beige carpet, gray walls, and a white ceiling fan.
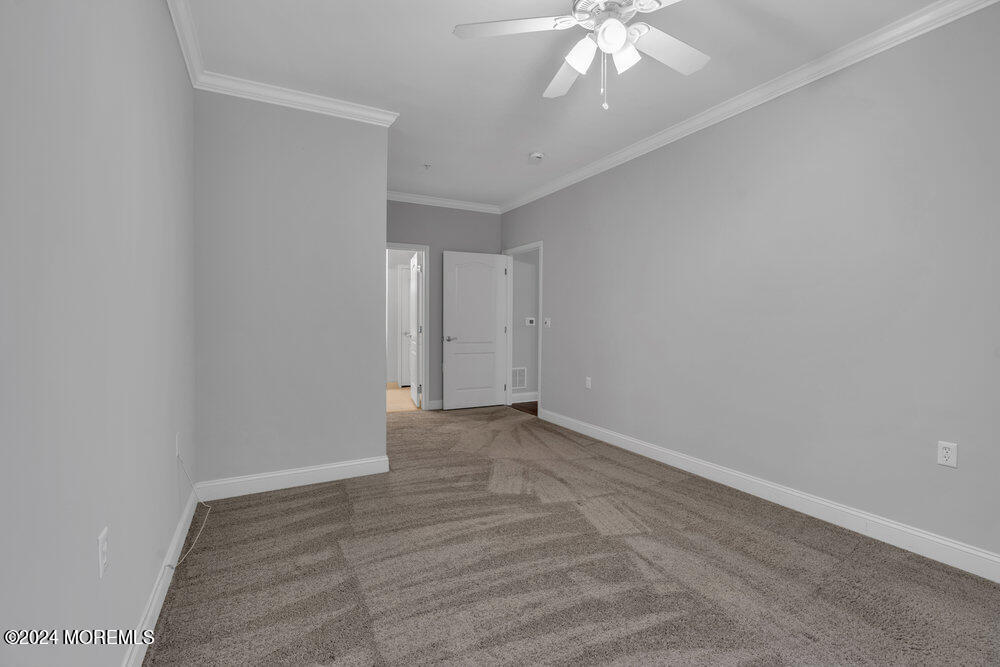
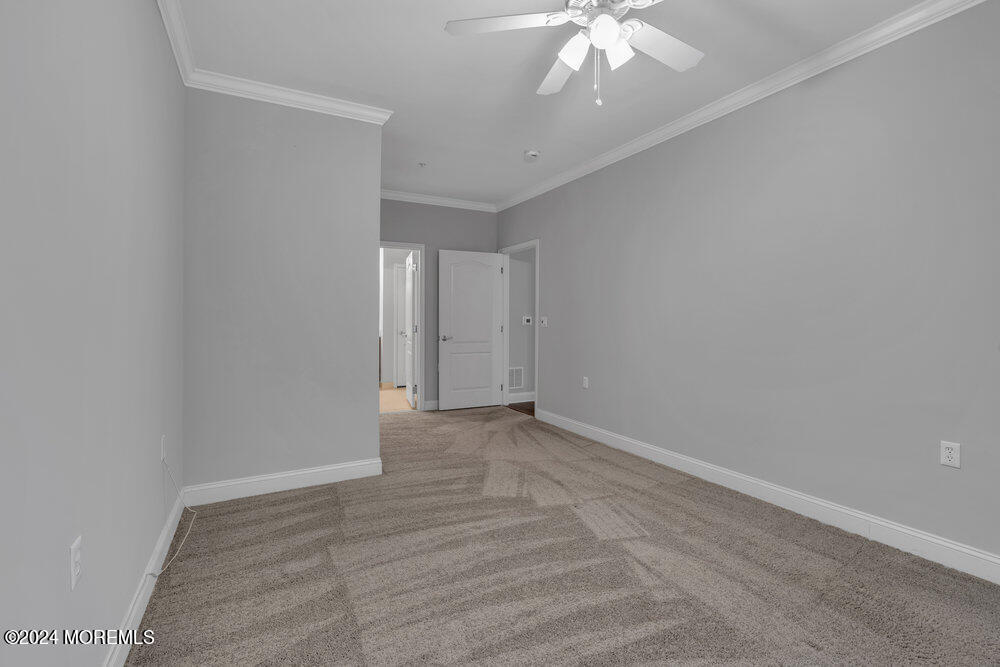
Empty bedroom with patterned carpet, crown molding, and a ceiling fan.
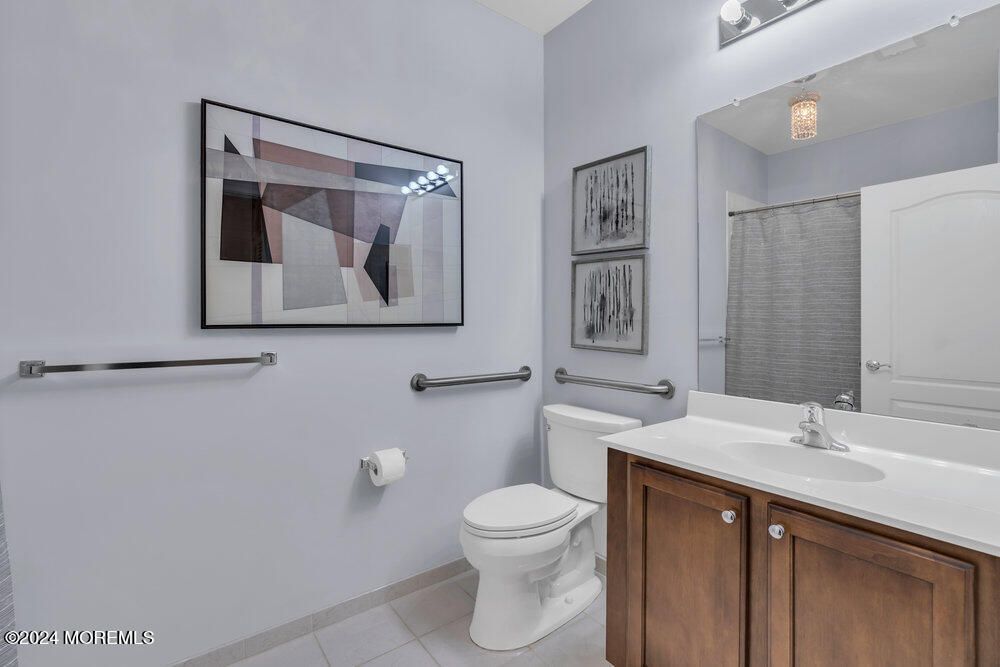
Bathroom with wood vanity, large mirror, and stainless-steel grab bars beside the toilet.
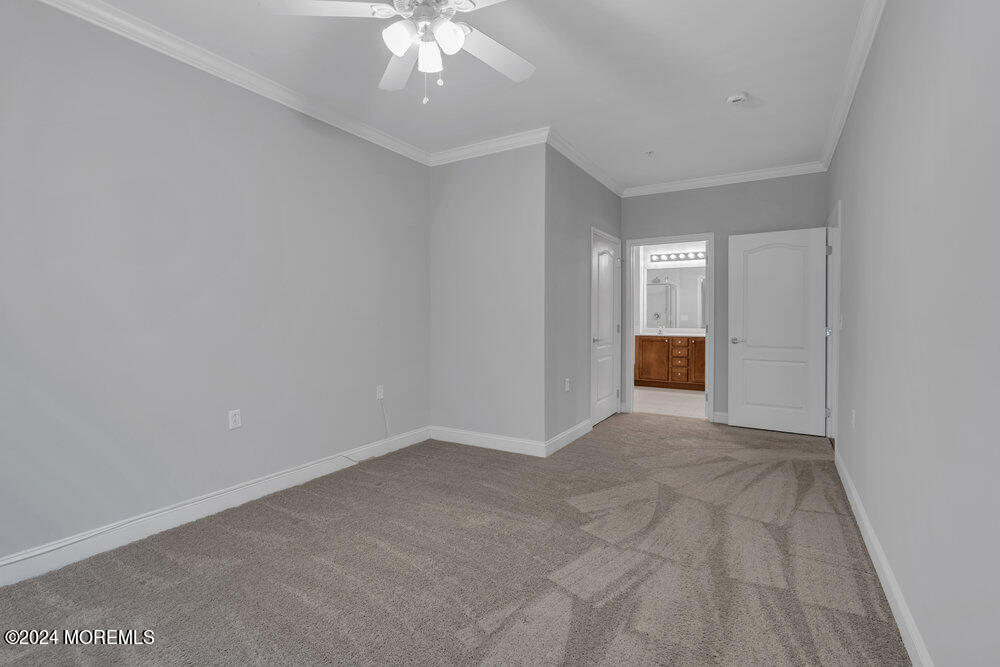
Empty carpeted bedroom with a ceiling fan and an open doorway to a bathroom.
Empty bedroom with beige carpet, a large window, and a white ceiling fan.
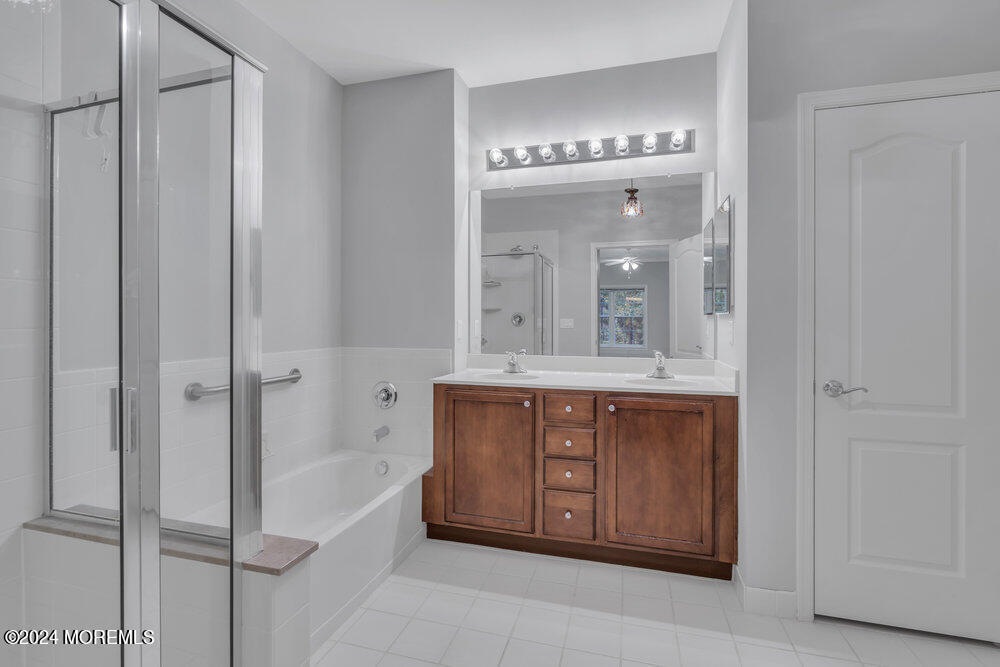
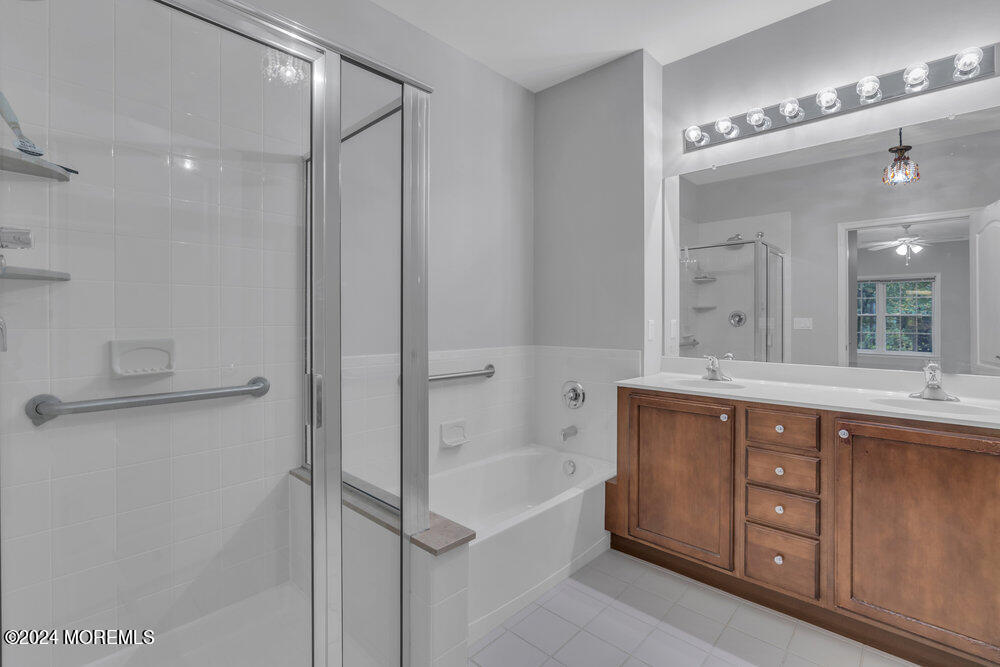
Bathroom with glass shower, bathtub, and wood-toned double-sink vanity.
Bathroom with a glass-enclosed tub and shower, grab bars, and a wood vanity.
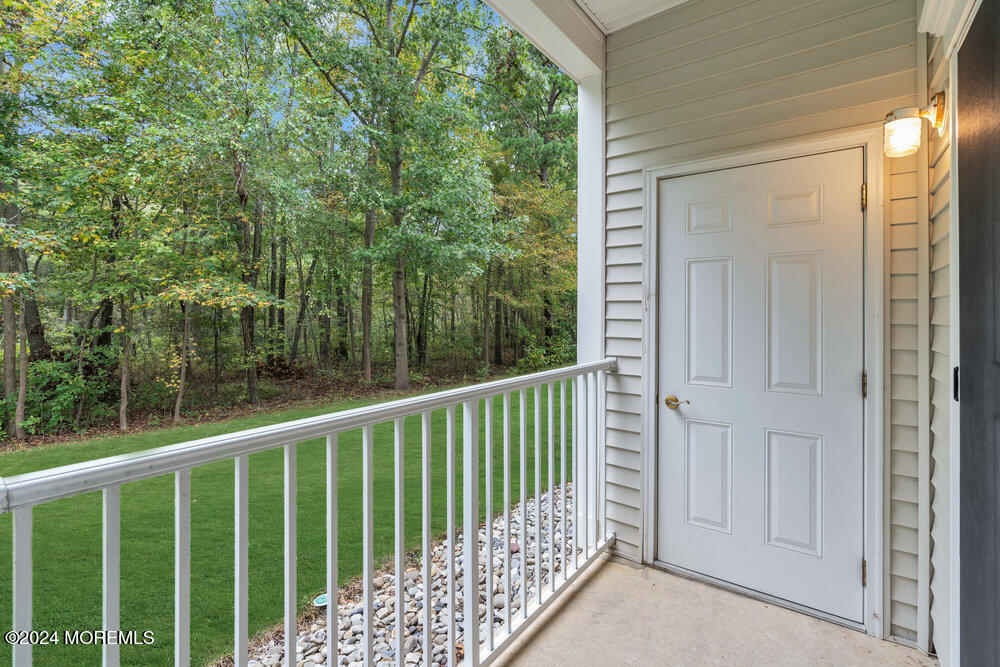
Covered porch with a white entry door and railing overlooking a lawn and wooded yard.
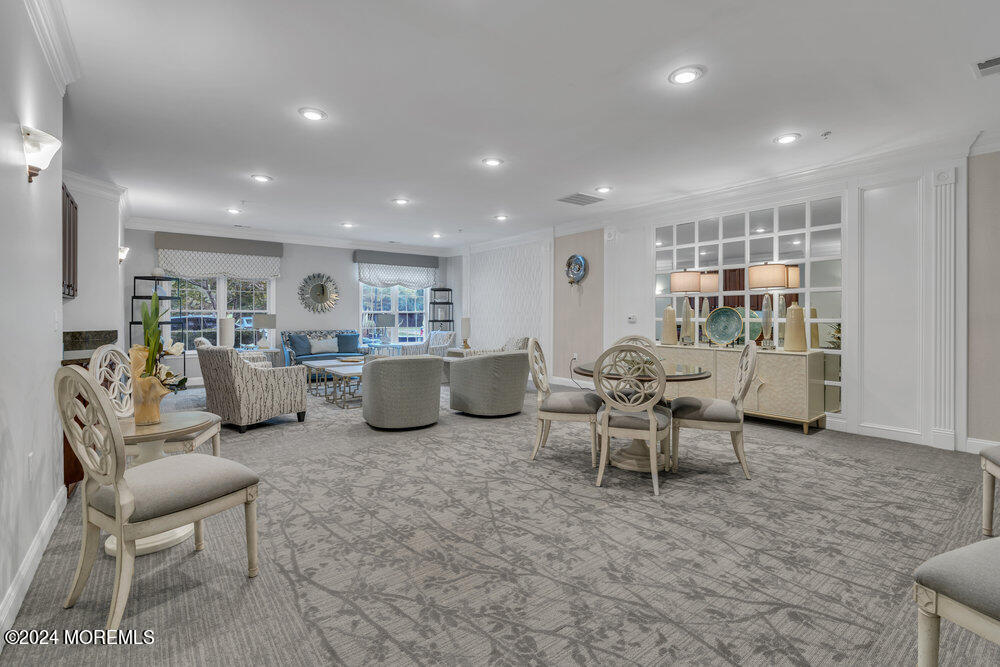
Furnished lounge and dining area with gray patterned carpet, blue seating, and a glass-front display cabinet.
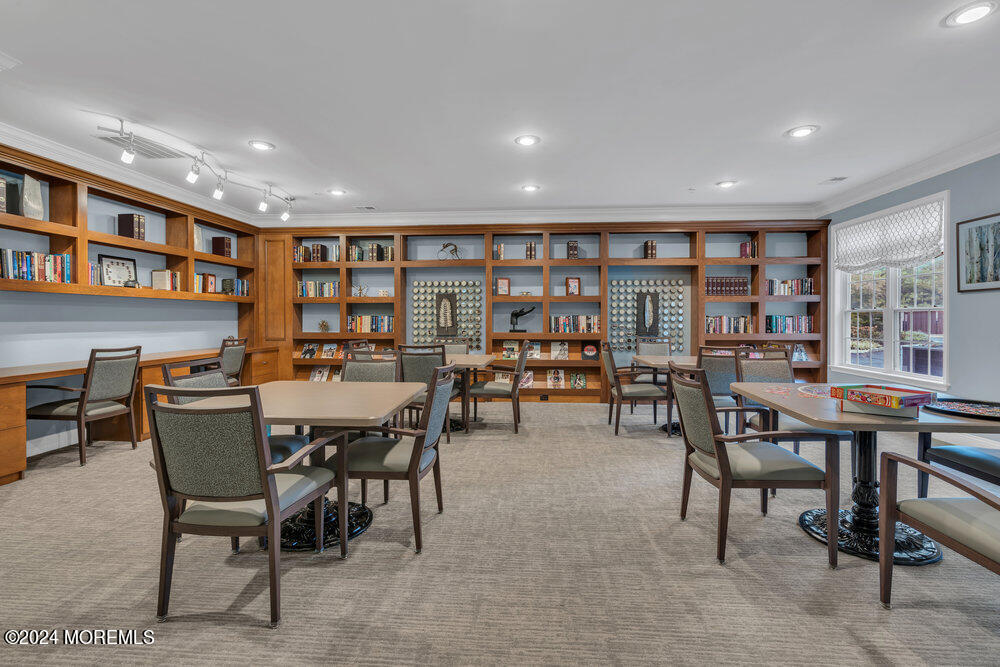
Furnished library with built-in bookshelves, reading tables, and a large window.
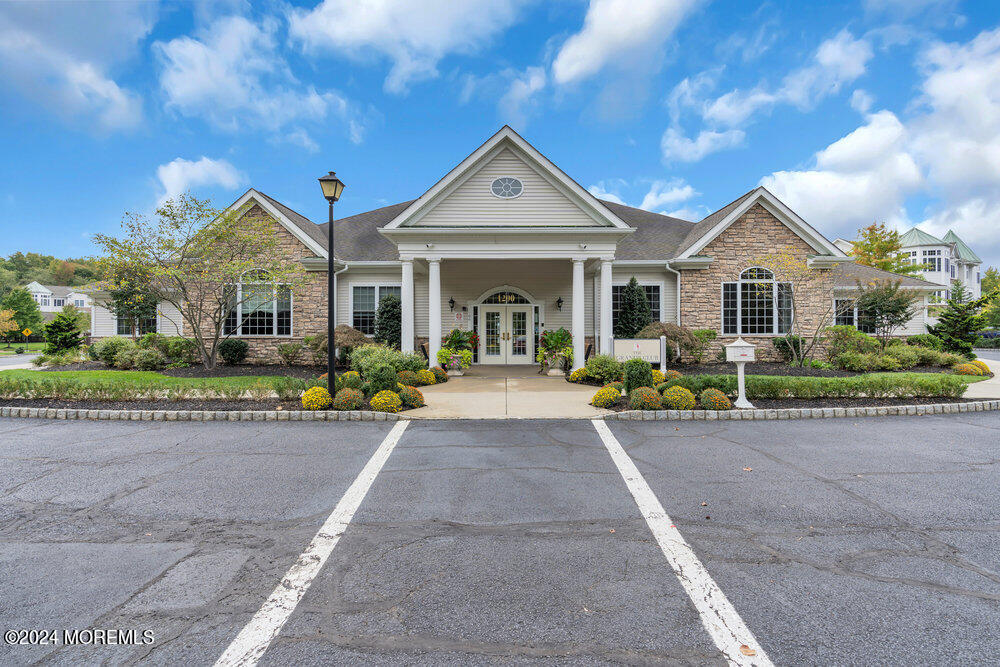
Building exterior with a stone facade, covered entrance, landscaping, and parking spaces.
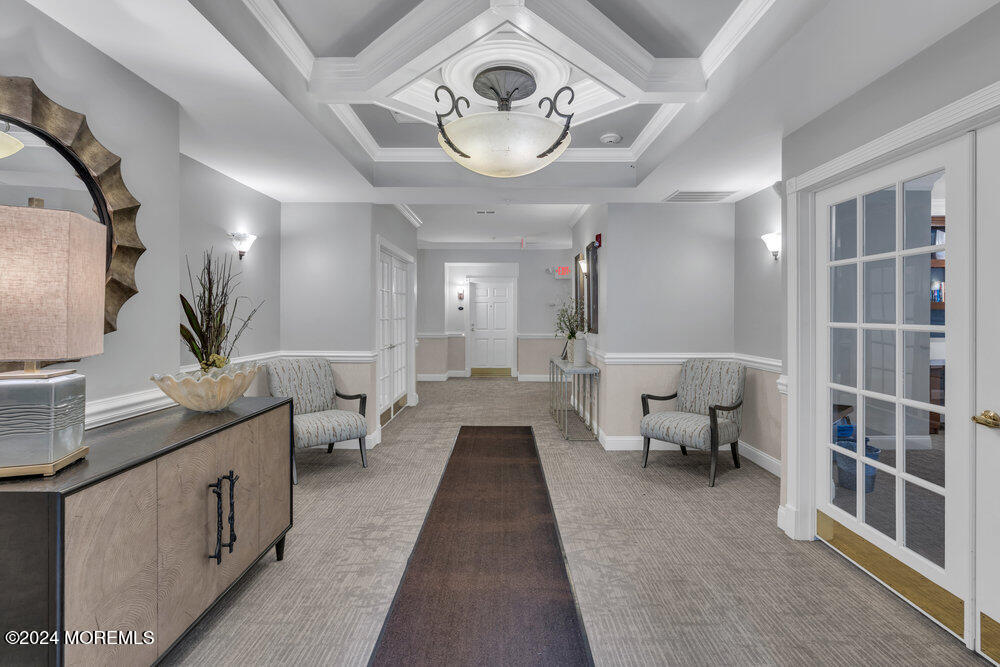
Furnished hallway with a tray ceiling, chandelier, dark runner, and French doors.
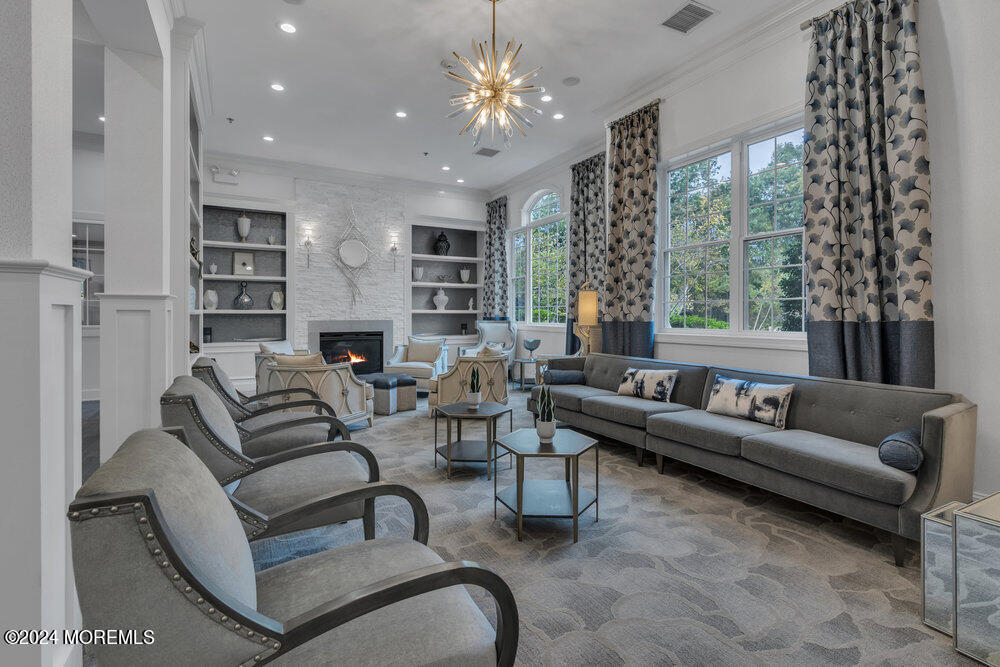
Living room with a gray sectional, white stone fireplace, built-in shelves, and tall curtained windows.
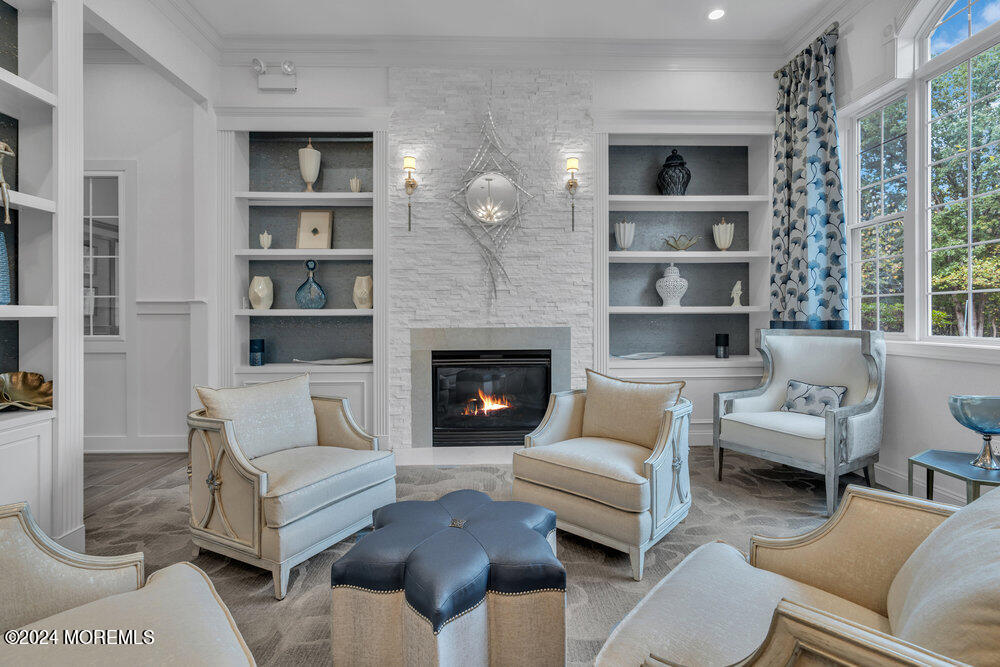
Living room with a white stone fireplace, built-in shelves, and upholstered seating.
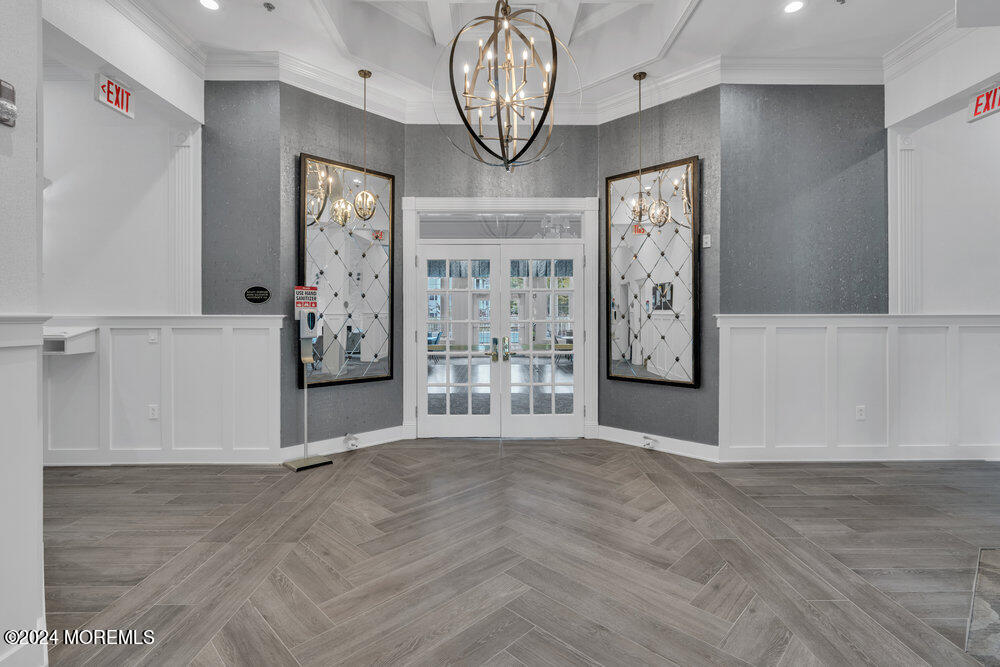
Building lobby with glass-paneled double doors, mirrored panels, and a chandelier.
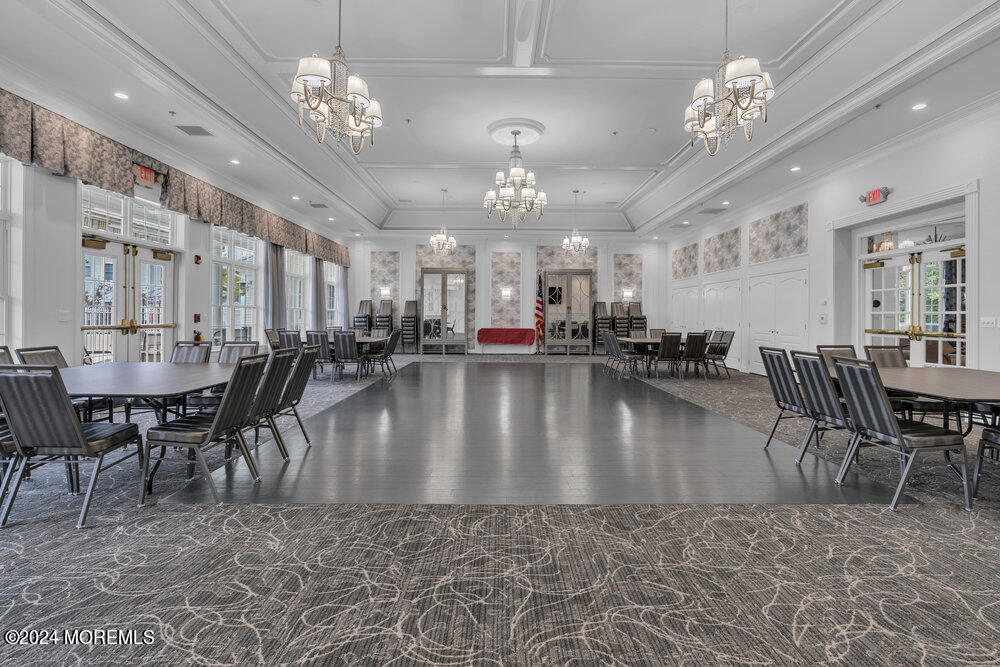
Community room with round tables, chairs, chandeliers, and a patterned carpet.
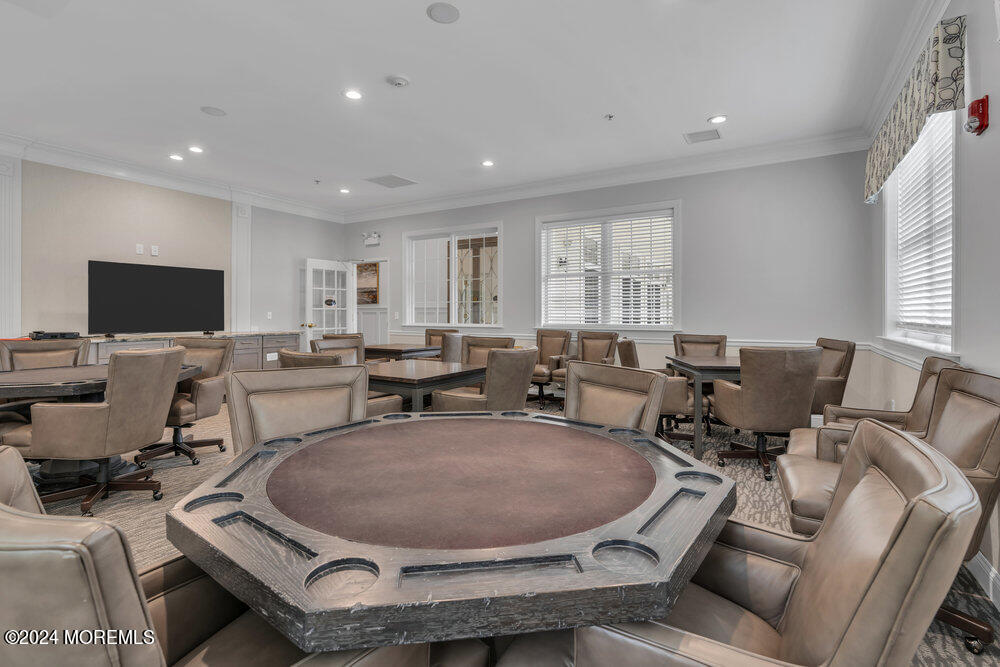
Furnished game room with an octagonal table, padded chairs, and a wall-mounted television.
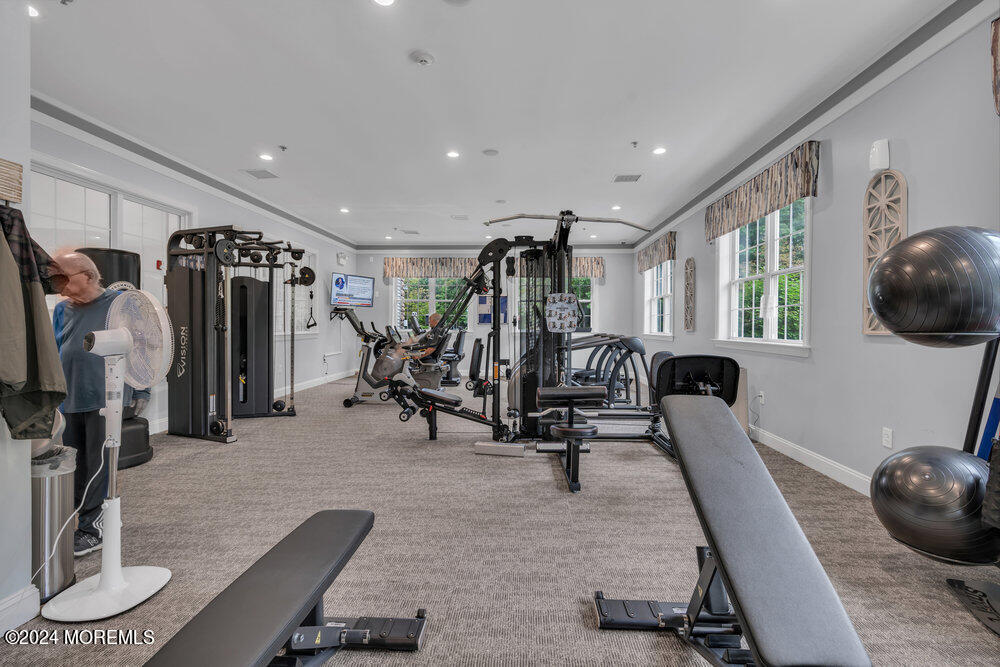
Fitness room with strength machines, weight benches, and large windows.
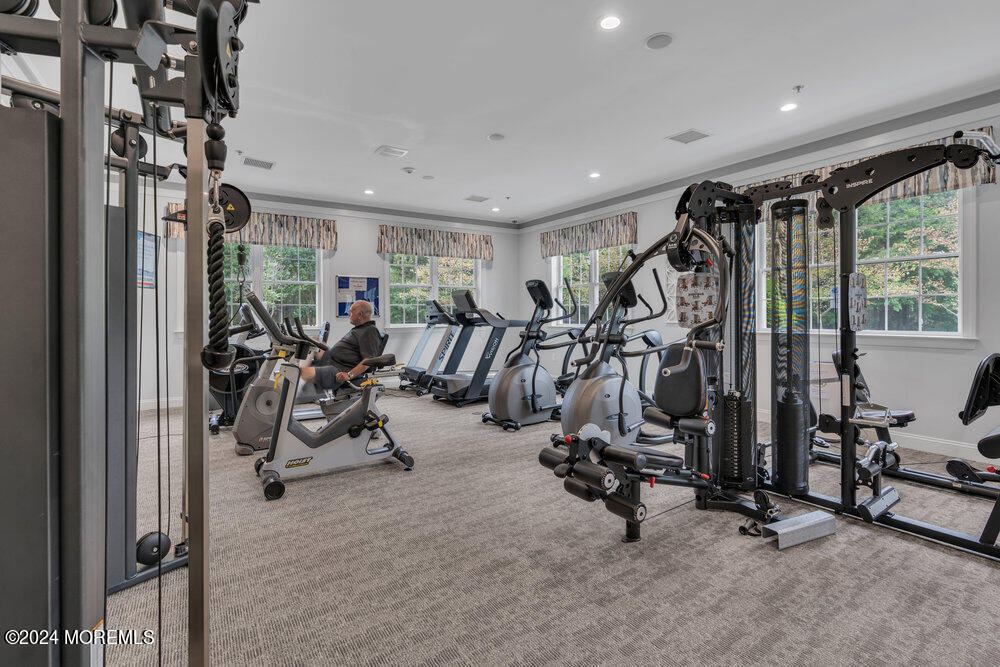
Fitness center with cardio machines and a cable weight-training station beside large windows.
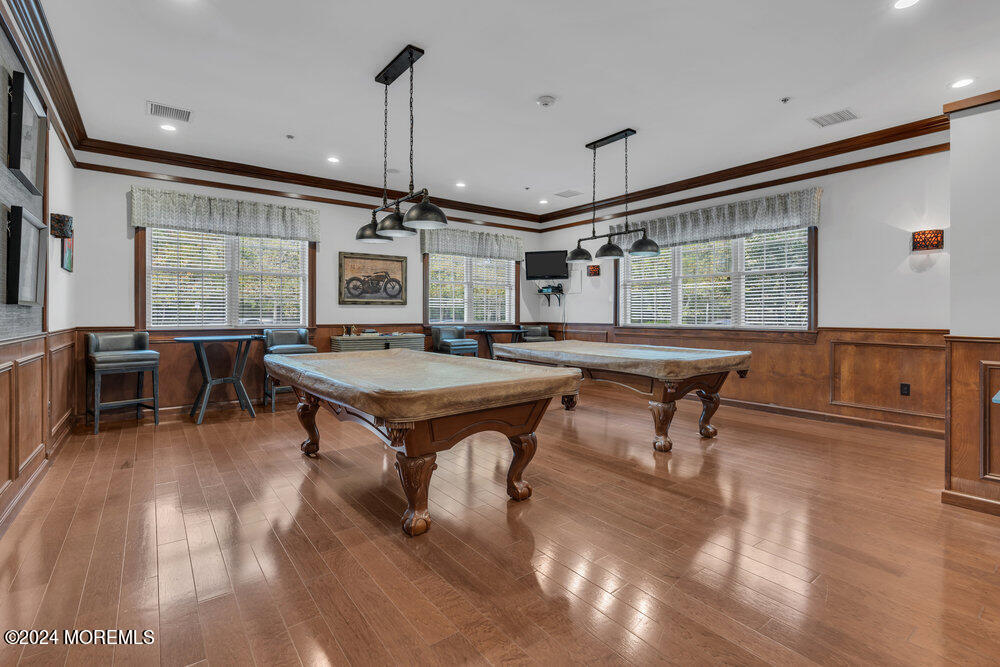
Game room with two wooden pool tables, wood-paneled walls, and large windows.
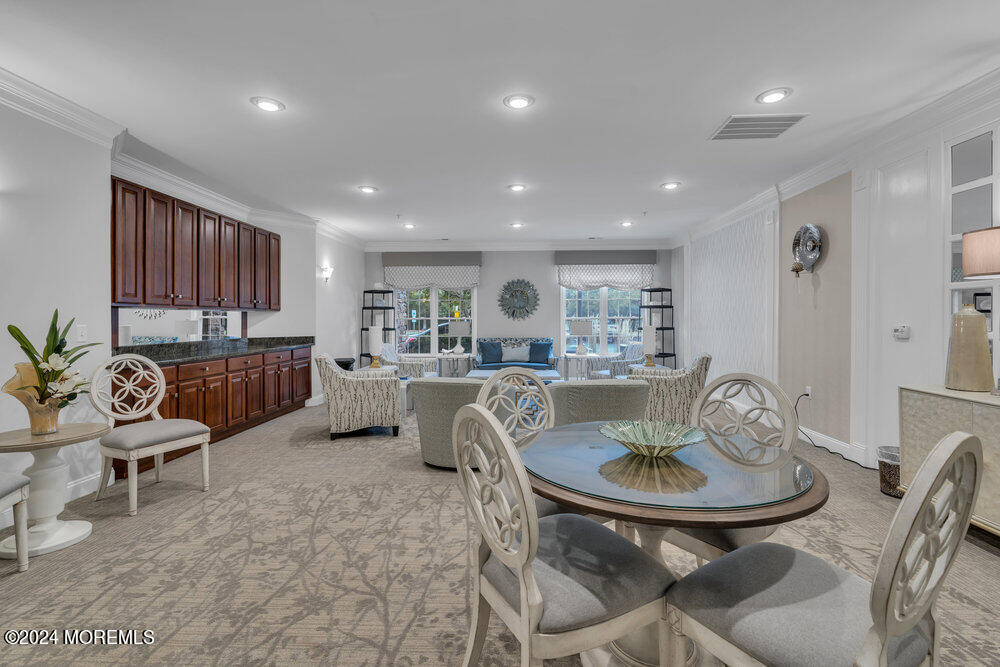
Dining and sitting area with an oval glass table, upholstered chairs, sofa, and dark wood cabinetry.
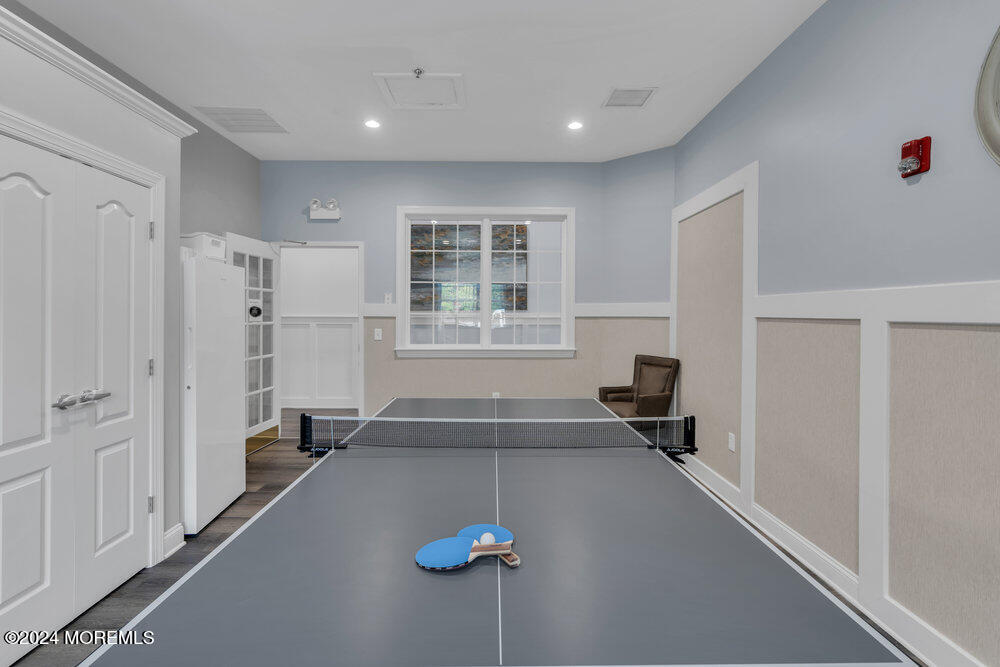
Recreation room with a table tennis table and paddles.
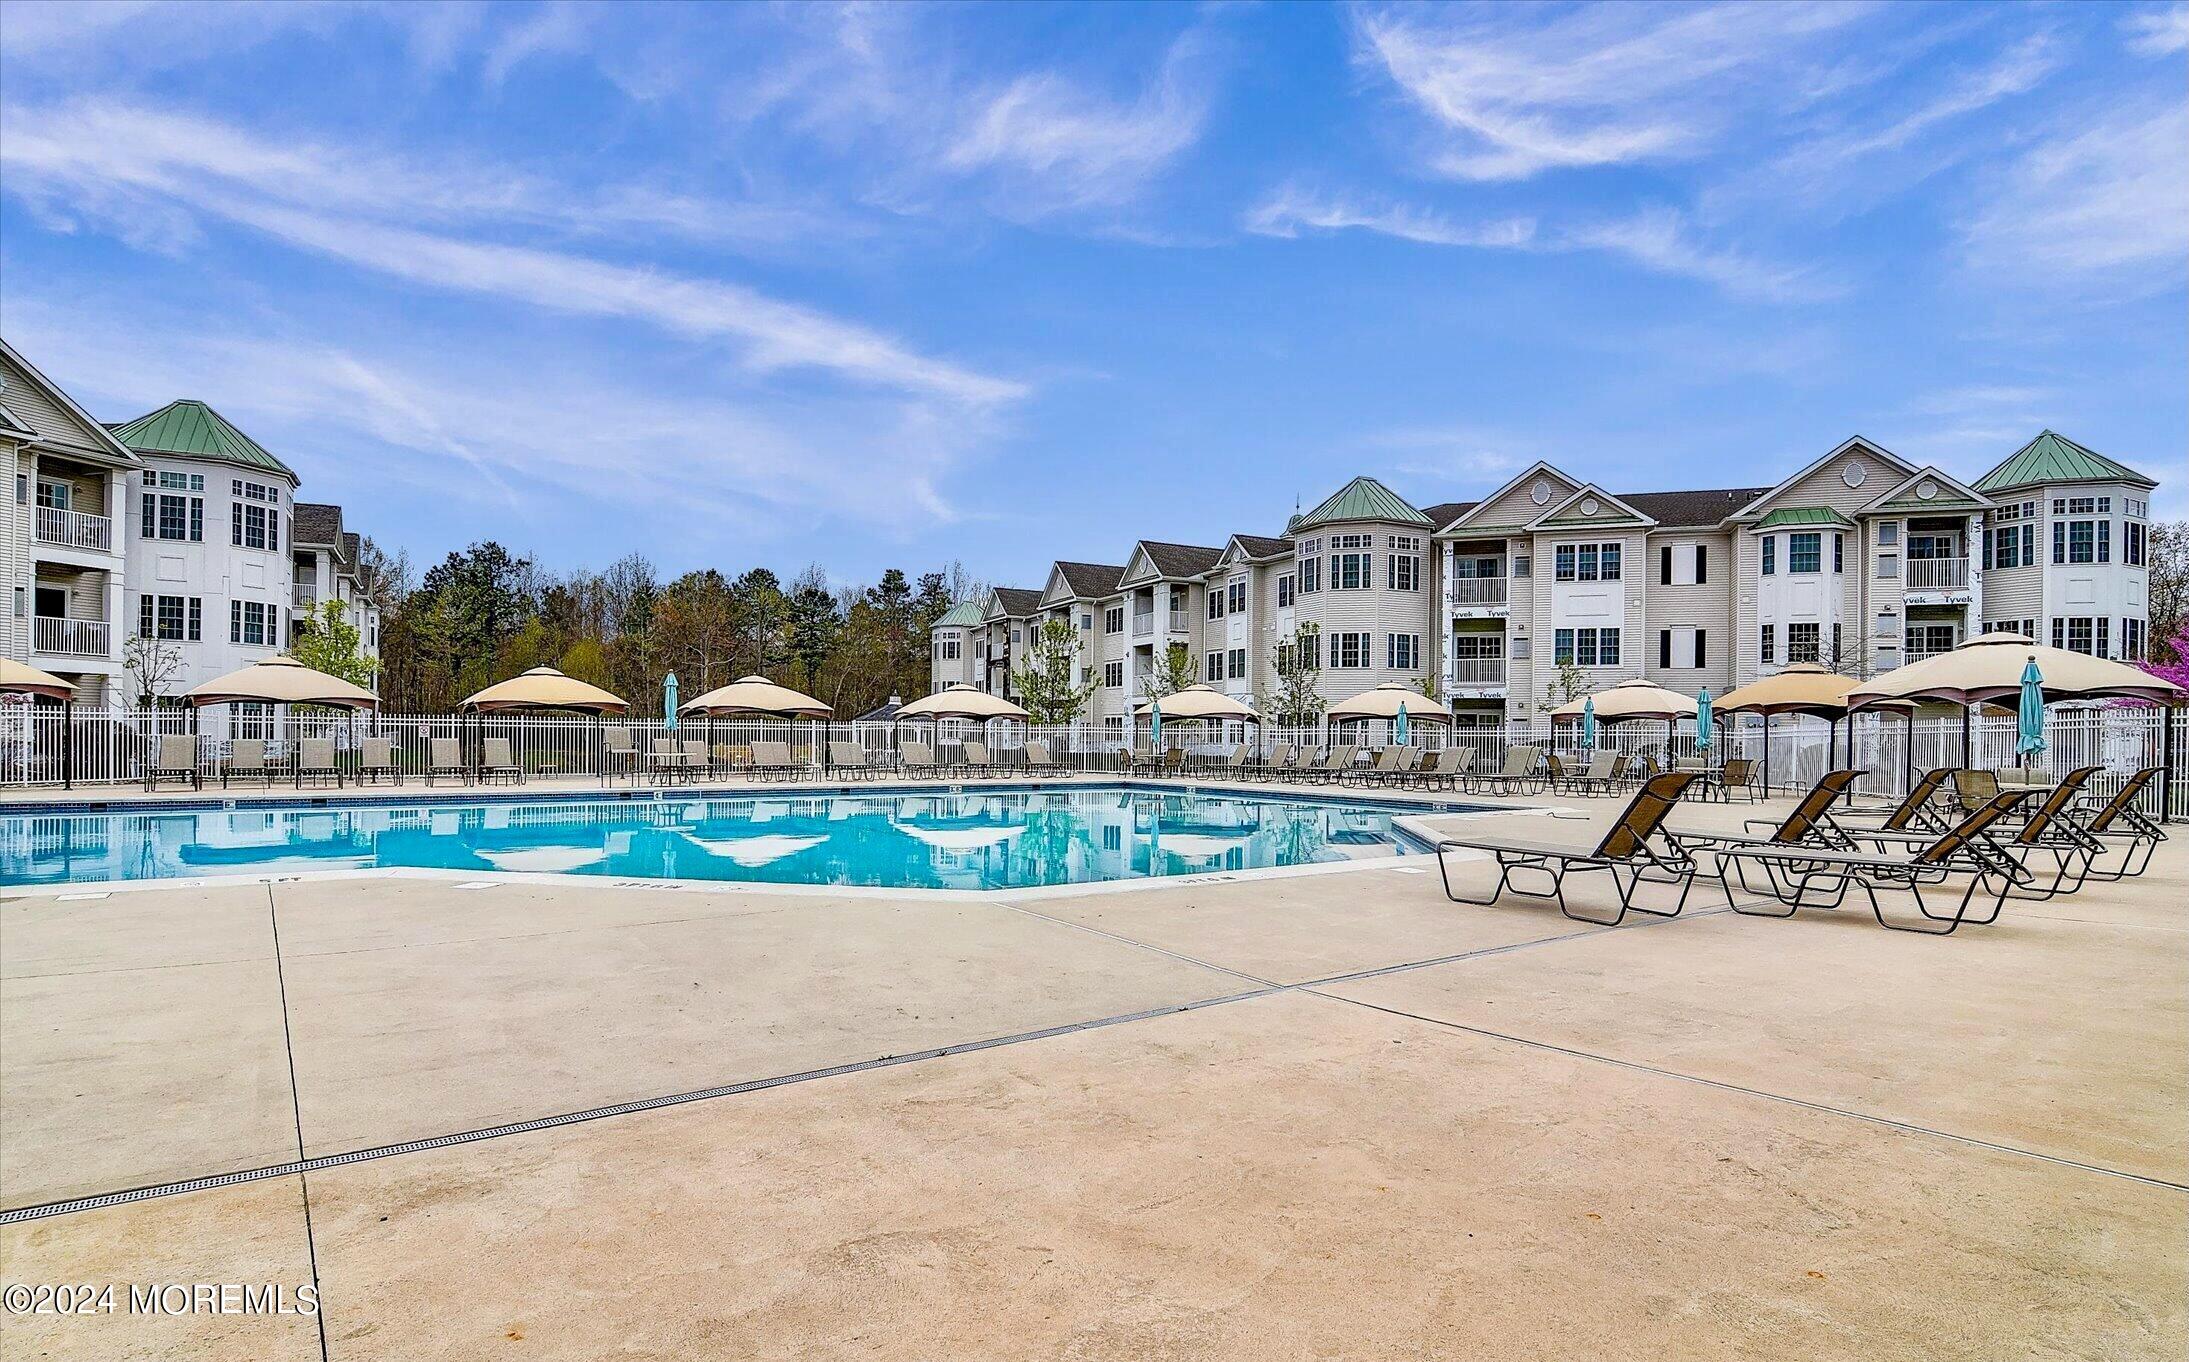
Community swimming pool with lounge chairs and umbrellas in front of multi-story residential buildings.
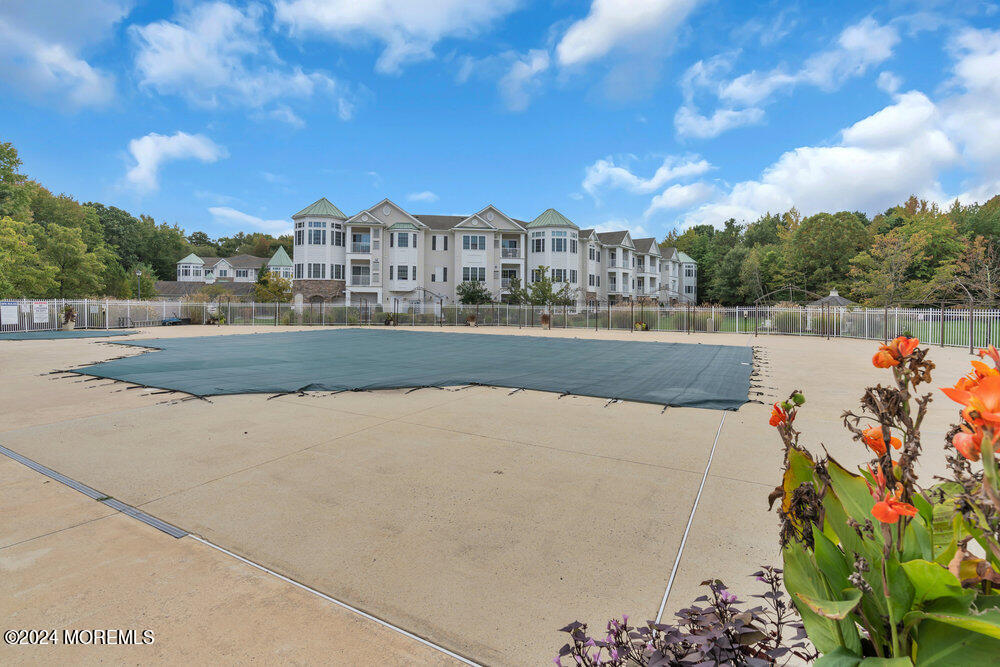
Fenced outdoor pool with a dark cover in front of a multi-story residential building.
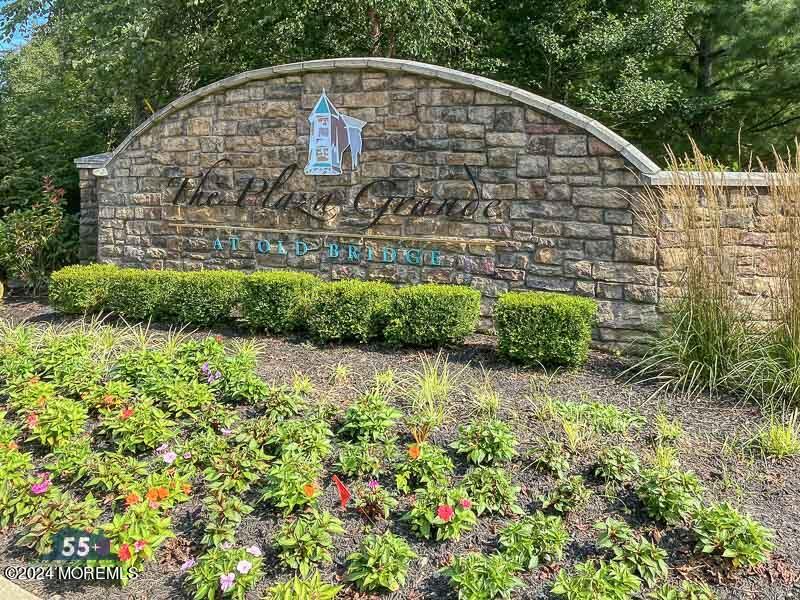
Entrance sign for The Place Gardens at Old Bridge, set among trimmed hedges and flowering plants.
SEE ALL PHOTOS
Multi-story residential building with a stone entrance, balconies, and landscaped grounds at dusk.
Residential building with stone entrance, upper balconies, attached garages, and autumn landscaping.
Multi-story residential building with a stone central facade, covered balconies, garages, and autumn trees.
Stone-clad building entrance with glass double doors marked 9100 and colorful flower planters.
Carpeted hallway with decorative molding, wall sconces, framed artwork, and a window into a furnished room.
Open living and dining area with polished hardwood floors and a kitchen with dark wood cabinets.
Empty living room with hardwood floors, chandelier, large windows, and sliding glass doors.
Kitchen with wood cabinets, speckled countertops, black appliances, and pendant lights.
Kitchen with wood cabinetry, granite counters, black appliances, and a double-basin sink.
Empty carpeted bedroom with a ceiling fan and a large window overlooking trees.
Vacant bedroom with beige carpet, gray walls, and a white ceiling fan.
Empty bedroom with patterned carpet, crown molding, and a ceiling fan.
Bathroom with wood vanity, large mirror, and stainless-steel grab bars beside the toilet.
Empty carpeted bedroom with a ceiling fan and an open doorway to a bathroom.
Empty bedroom with beige carpet, a large window, and a white ceiling fan.
Bathroom with glass shower, bathtub, and wood-toned double-sink vanity.
Bathroom with a glass-enclosed tub and shower, grab bars, and a wood vanity.
Covered porch with a white entry door and railing overlooking a lawn and wooded yard.
Furnished lounge and dining area with gray patterned carpet, blue seating, and a glass-front display cabinet.
Furnished library with built-in bookshelves, reading tables, and a large window.
Building exterior with a stone facade, covered entrance, landscaping, and parking spaces.
Furnished hallway with a tray ceiling, chandelier, dark runner, and French doors.
Living room with a gray sectional, white stone fireplace, built-in shelves, and tall curtained windows.
Living room with a white stone fireplace, built-in shelves, and upholstered seating.
Building lobby with glass-paneled double doors, mirrored panels, and a chandelier.
Community room with round tables, chairs, chandeliers, and a patterned carpet.
Furnished game room with an octagonal table, padded chairs, and a wall-mounted television.
Fitness room with strength machines, weight benches, and large windows.
Fitness center with cardio machines and a cable weight-training station beside large windows.
Game room with two wooden pool tables, wood-paneled walls, and large windows.
Dining and sitting area with an oval glass table, upholstered chairs, sofa, and dark wood cabinetry.
Recreation room with a table tennis table and paddles.
Community swimming pool with lounge chairs and umbrellas in front of multi-story residential buildings.
Fenced outdoor pool with a dark cover in front of a multi-story residential building.
Entrance sign for The Place Gardens at Old Bridge, set among trimmed hedges and flowering plants.
Sold

9102 Falston Circle, 9102

9102 Falston Circle, 9102, Old Bridge, NJ 08857

$400,000
Welcome to a fantastic opportunity to own a property in the highly sought-after Plaza Grande community. This lower-level condo features elegant hardwood floors throughout most of the living area, providing a touch of luxury, while the cozy carpet in both bedrooms and BRAND NEW HVAC system adds warmth and comfort for years to come. Enjoy the serene views of the woods from the spacious patio, offering a peaceful retreat and a sense of privacy. The property includes a detached garage and a convenient storage room to meet all your storage needs. Each building in this community is uniquely designed, offering residents access to a library/game room and a recreation room, perfect for entertaining and relaxation during snowy days or leisure time. Plaza Grande is located in a prime location, with easy access to Route 9 and convenient bus routes to NYC, making commuting a breeze. Shopping options are just around the corner, adding to the convenience and desirability of this location. Don't miss out on this exceptional opportunity to own a property in Plaza Grande and indulge in all the amenities and features it has to offer. The maintenance fee covers essential services like water, sewer, and trash, making it a hassle-free living experience. Make this your new home and embrace a lifestyle of comfort, convenience, and community living.

2
beds

2
baths

1,185 Sq.Ft. LIVING AREA

435.6 Sq.Ft. lot

Drew  Robustelli

Drew Robustelli

Features & Amenities

Interior

  • total bedrooms2
  • Total bathrooms2
  • full bathrooms2
  • Flooring Ceramic Tile, Wood, Other
  • other interior Features Ceilings - 9 Ft 1st Flr, Dec Molding, Elevator, Breakfast Bar

Area & Lot

  • Status Sold
  • Date Sold March 20, 2025
  • Living Area1,185 Sq.Ft.
  • Total Area1,185 Sq.Ft.
  • Lot Area435.6 Sq.Ft.
  • MLS® ID22429089
  • TypeOther
  • YEAR BUILT2006
  • Architecture StylesLower Level, Detached
  • High SchoolOld Bridge

Exterior

  • STORIES1
  • Garage Space1.0
  • water SourcePublic
  • PoolCommon, In Ground, With Spa
  • roofShingle
  • lot featuresBack to Woods
  • parkingOpen, Common, Off Street, On Street
  • HEAT TYPEForced Air
  • AIR CONDITIONINGCentral Air
  • sewerPublic Sewer
  • HOA AmenitiesTennis Court, Professional Management, Association, Exercise Room, Community Room, Swimming, Pool, Clubhouse, Common Area, Jogging Path
  • other exterior FeaturesPatio, Storage, Swimming, Tennis Court(s)

Financial

  • Sales Price$400,000
  • Real Estate Tax $5,411/yr
  • HOA $495/mo
View Virtual Tour

Partner With Our Expert Team

With our collective expertise and in‐depth market knowledge, we’re dedicated to making your buying or selling experience smooth, transparent, and successful.

Follow Us on Instagram