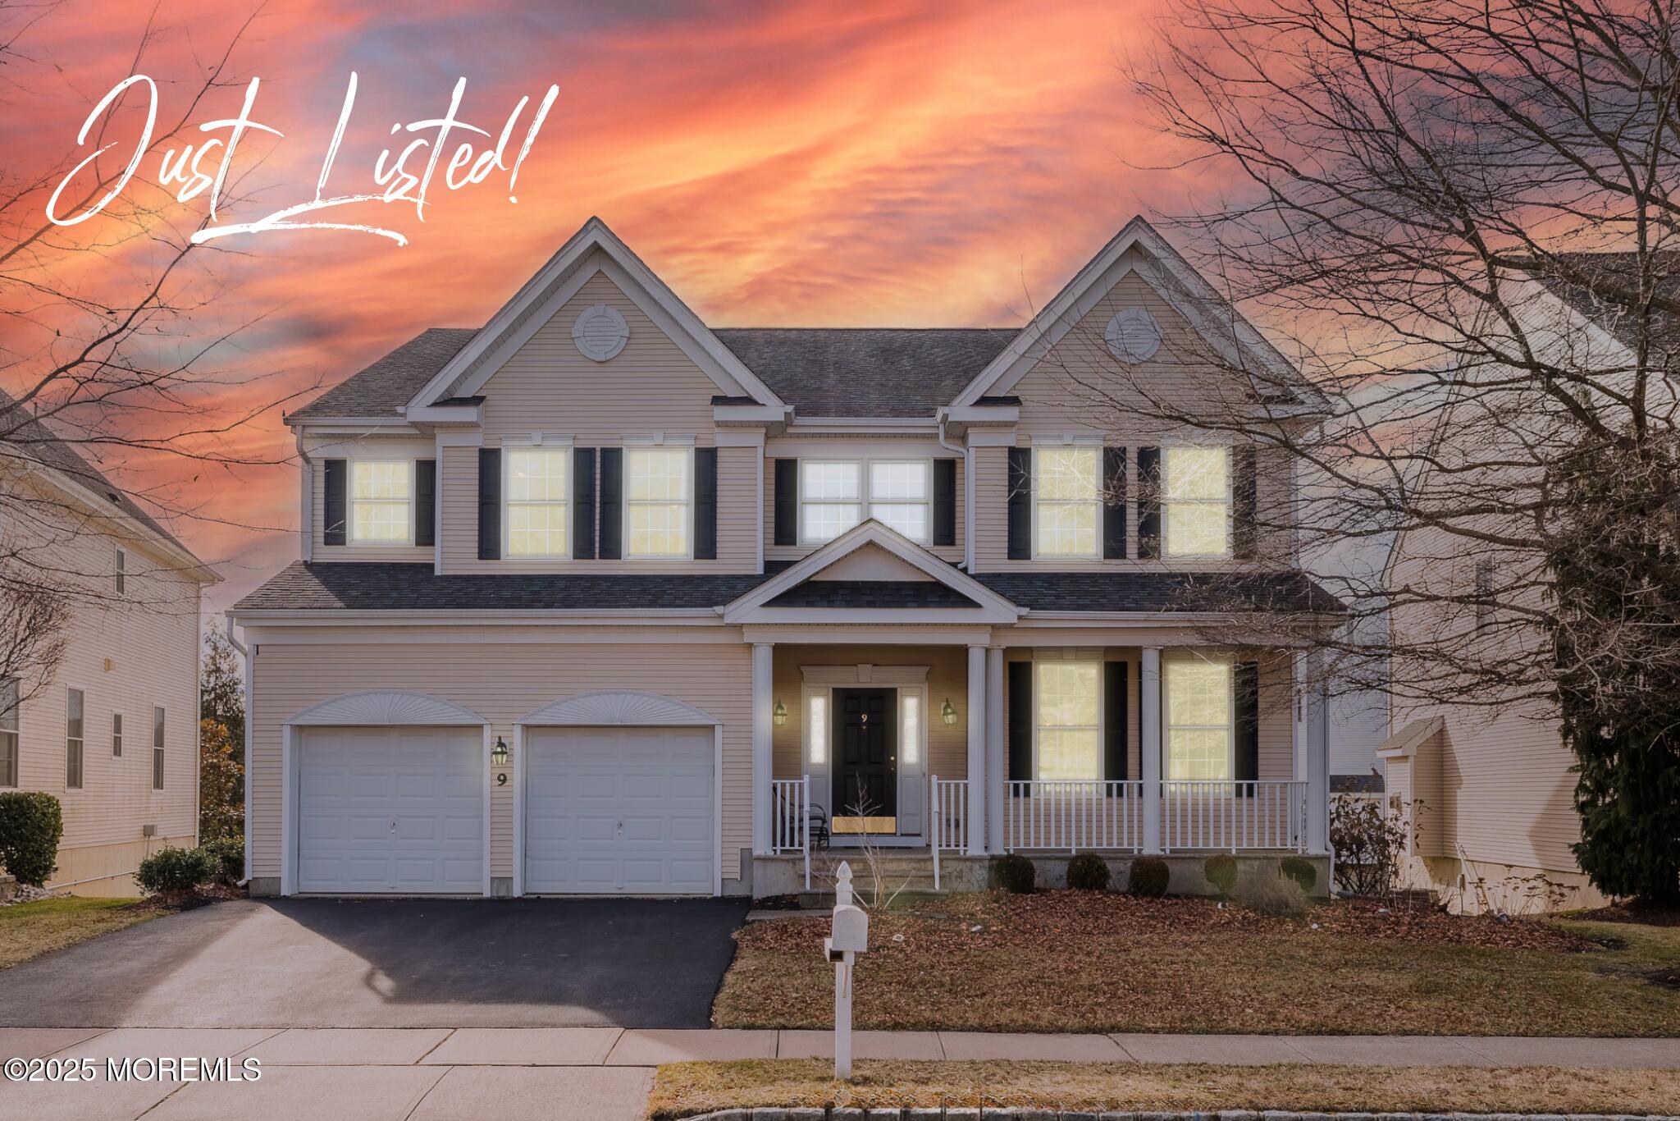

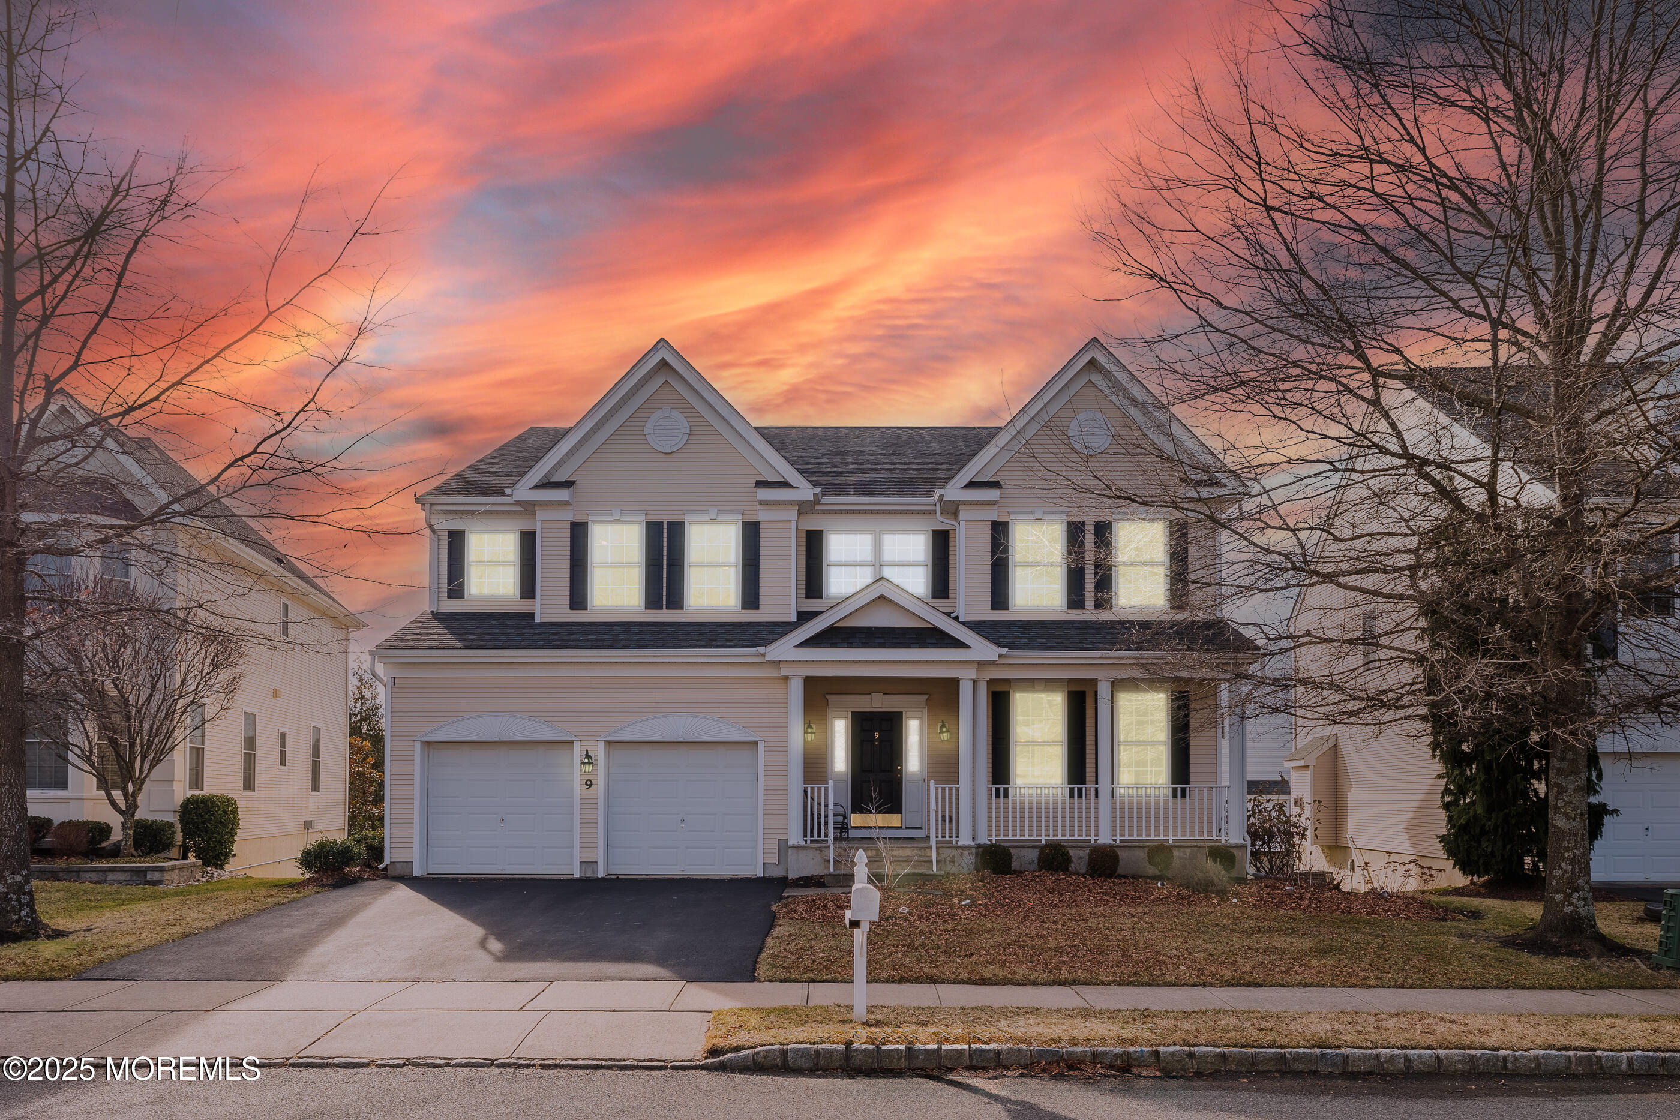
Two-story beige house with twin gables, a covered porch, and a two-car garage at sunset.
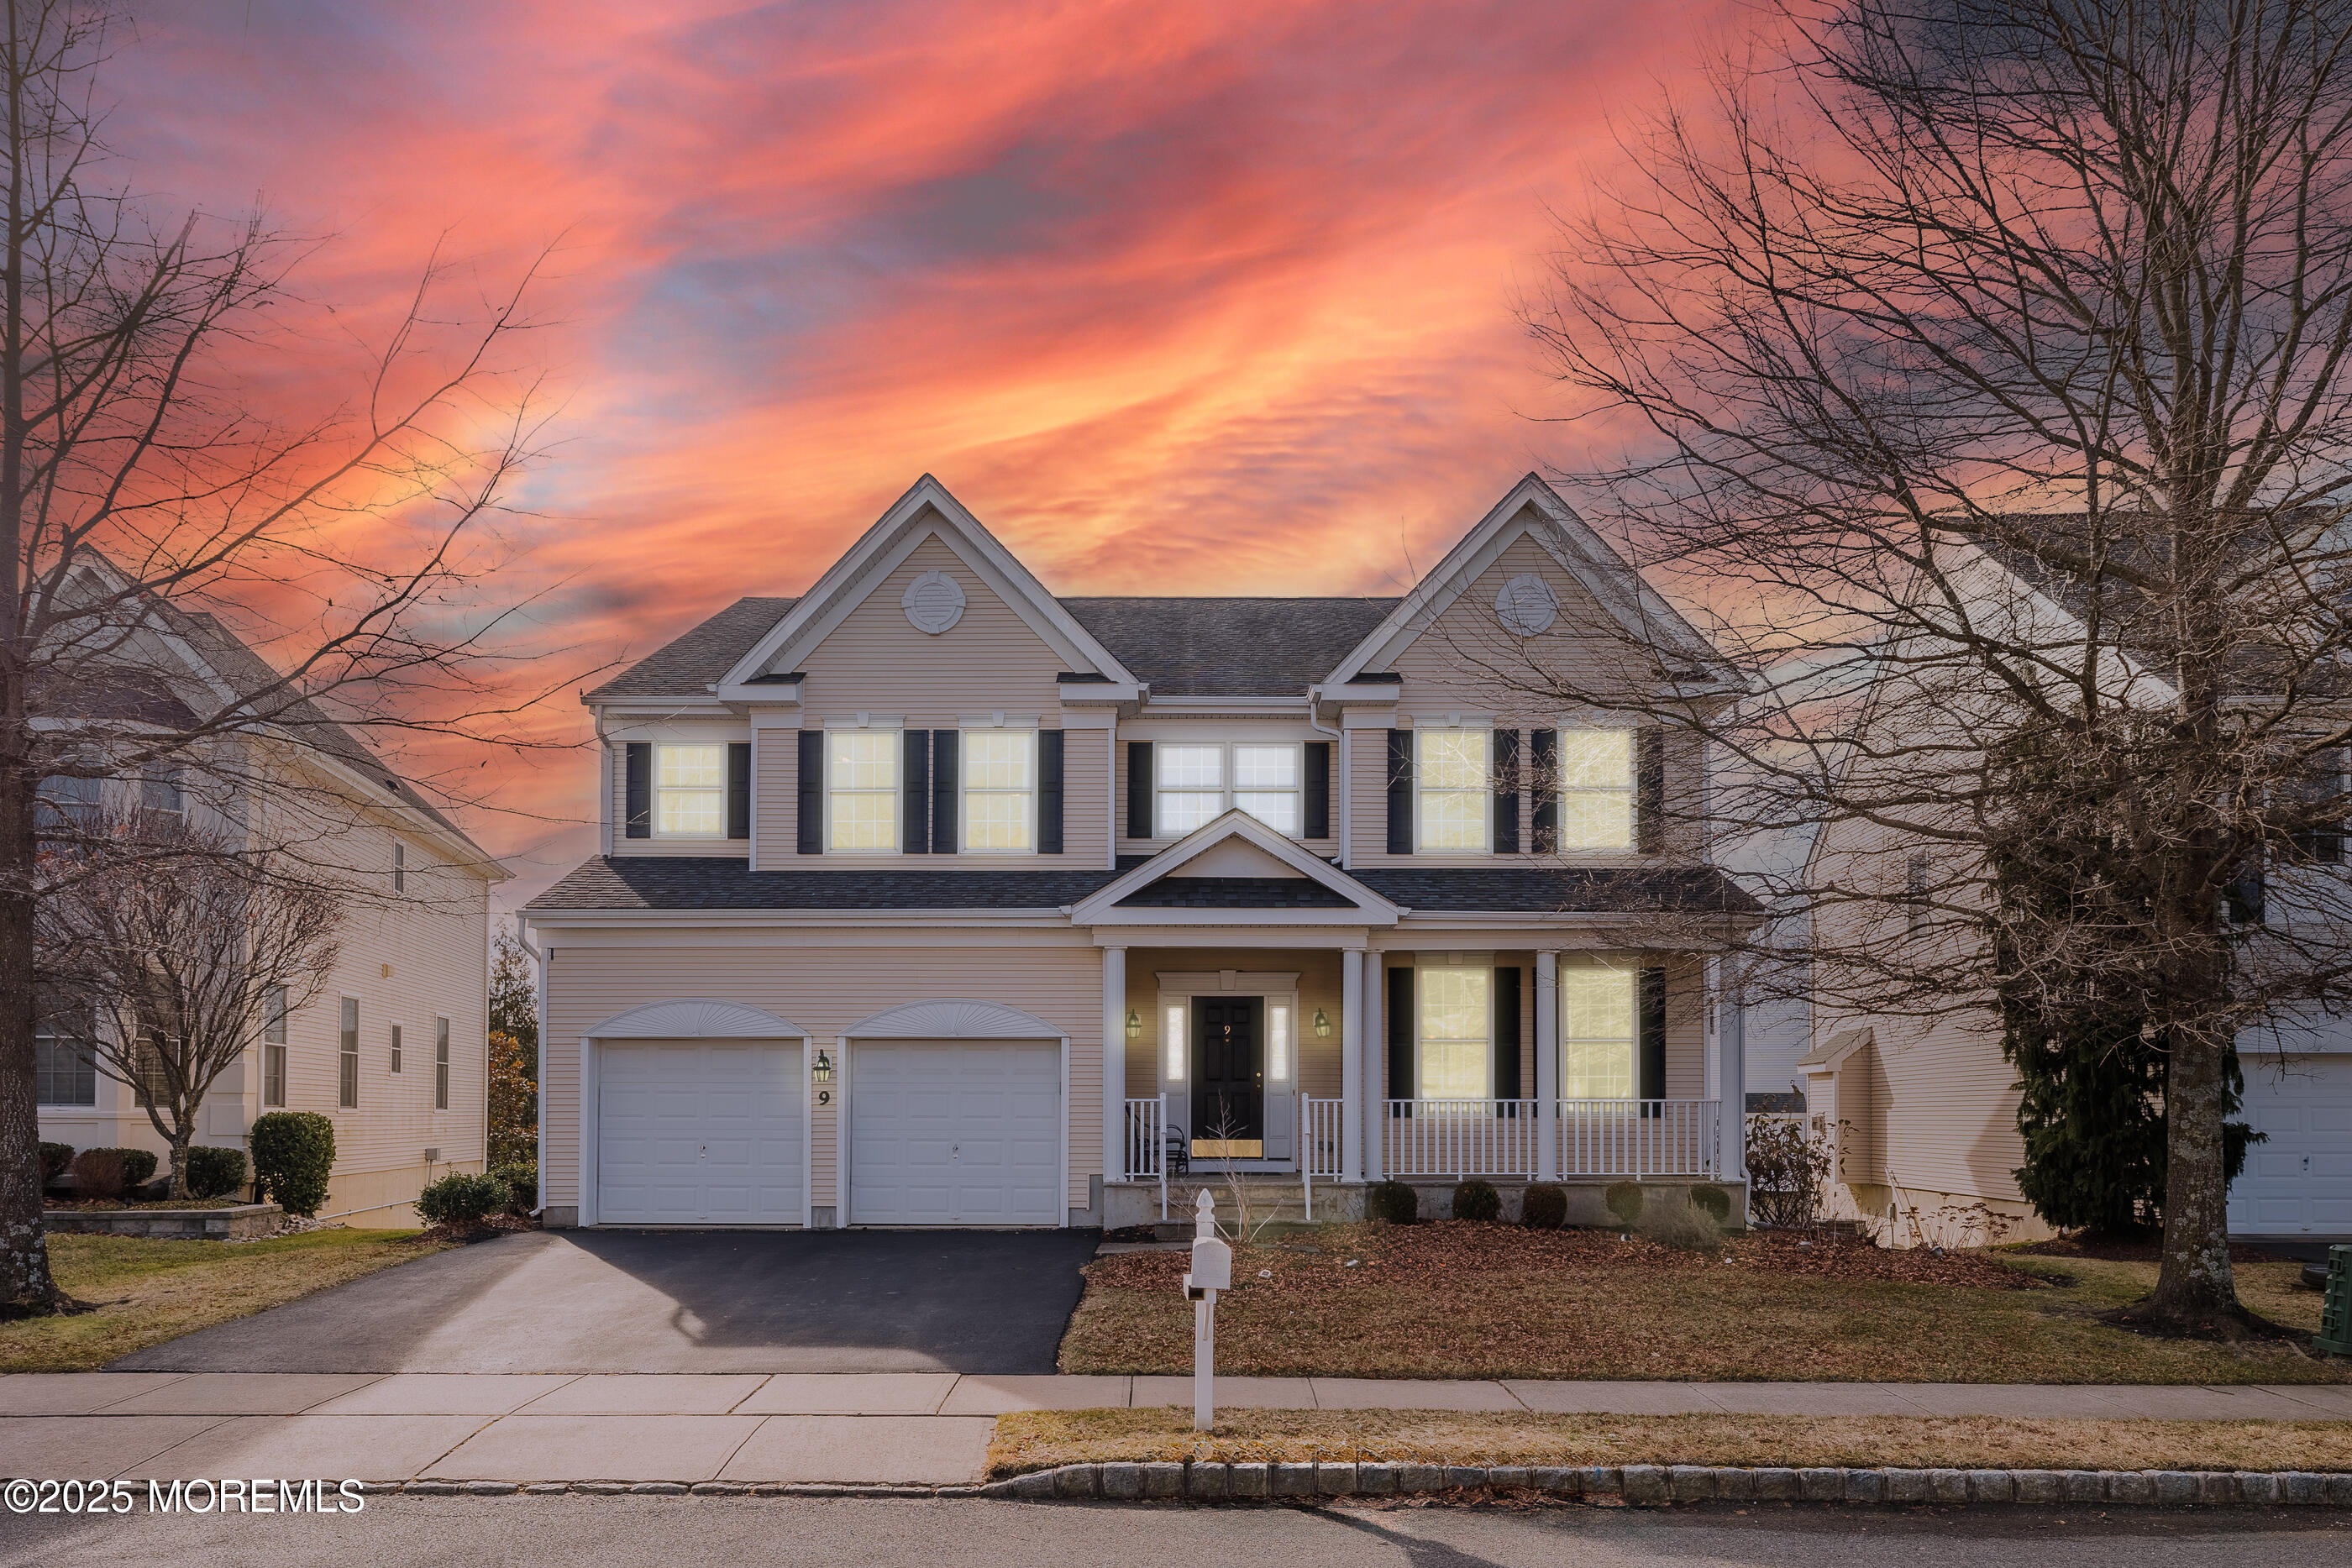
Two-story house with a covered porch and two-car garage beneath a vivid pink-orange dusk sky.
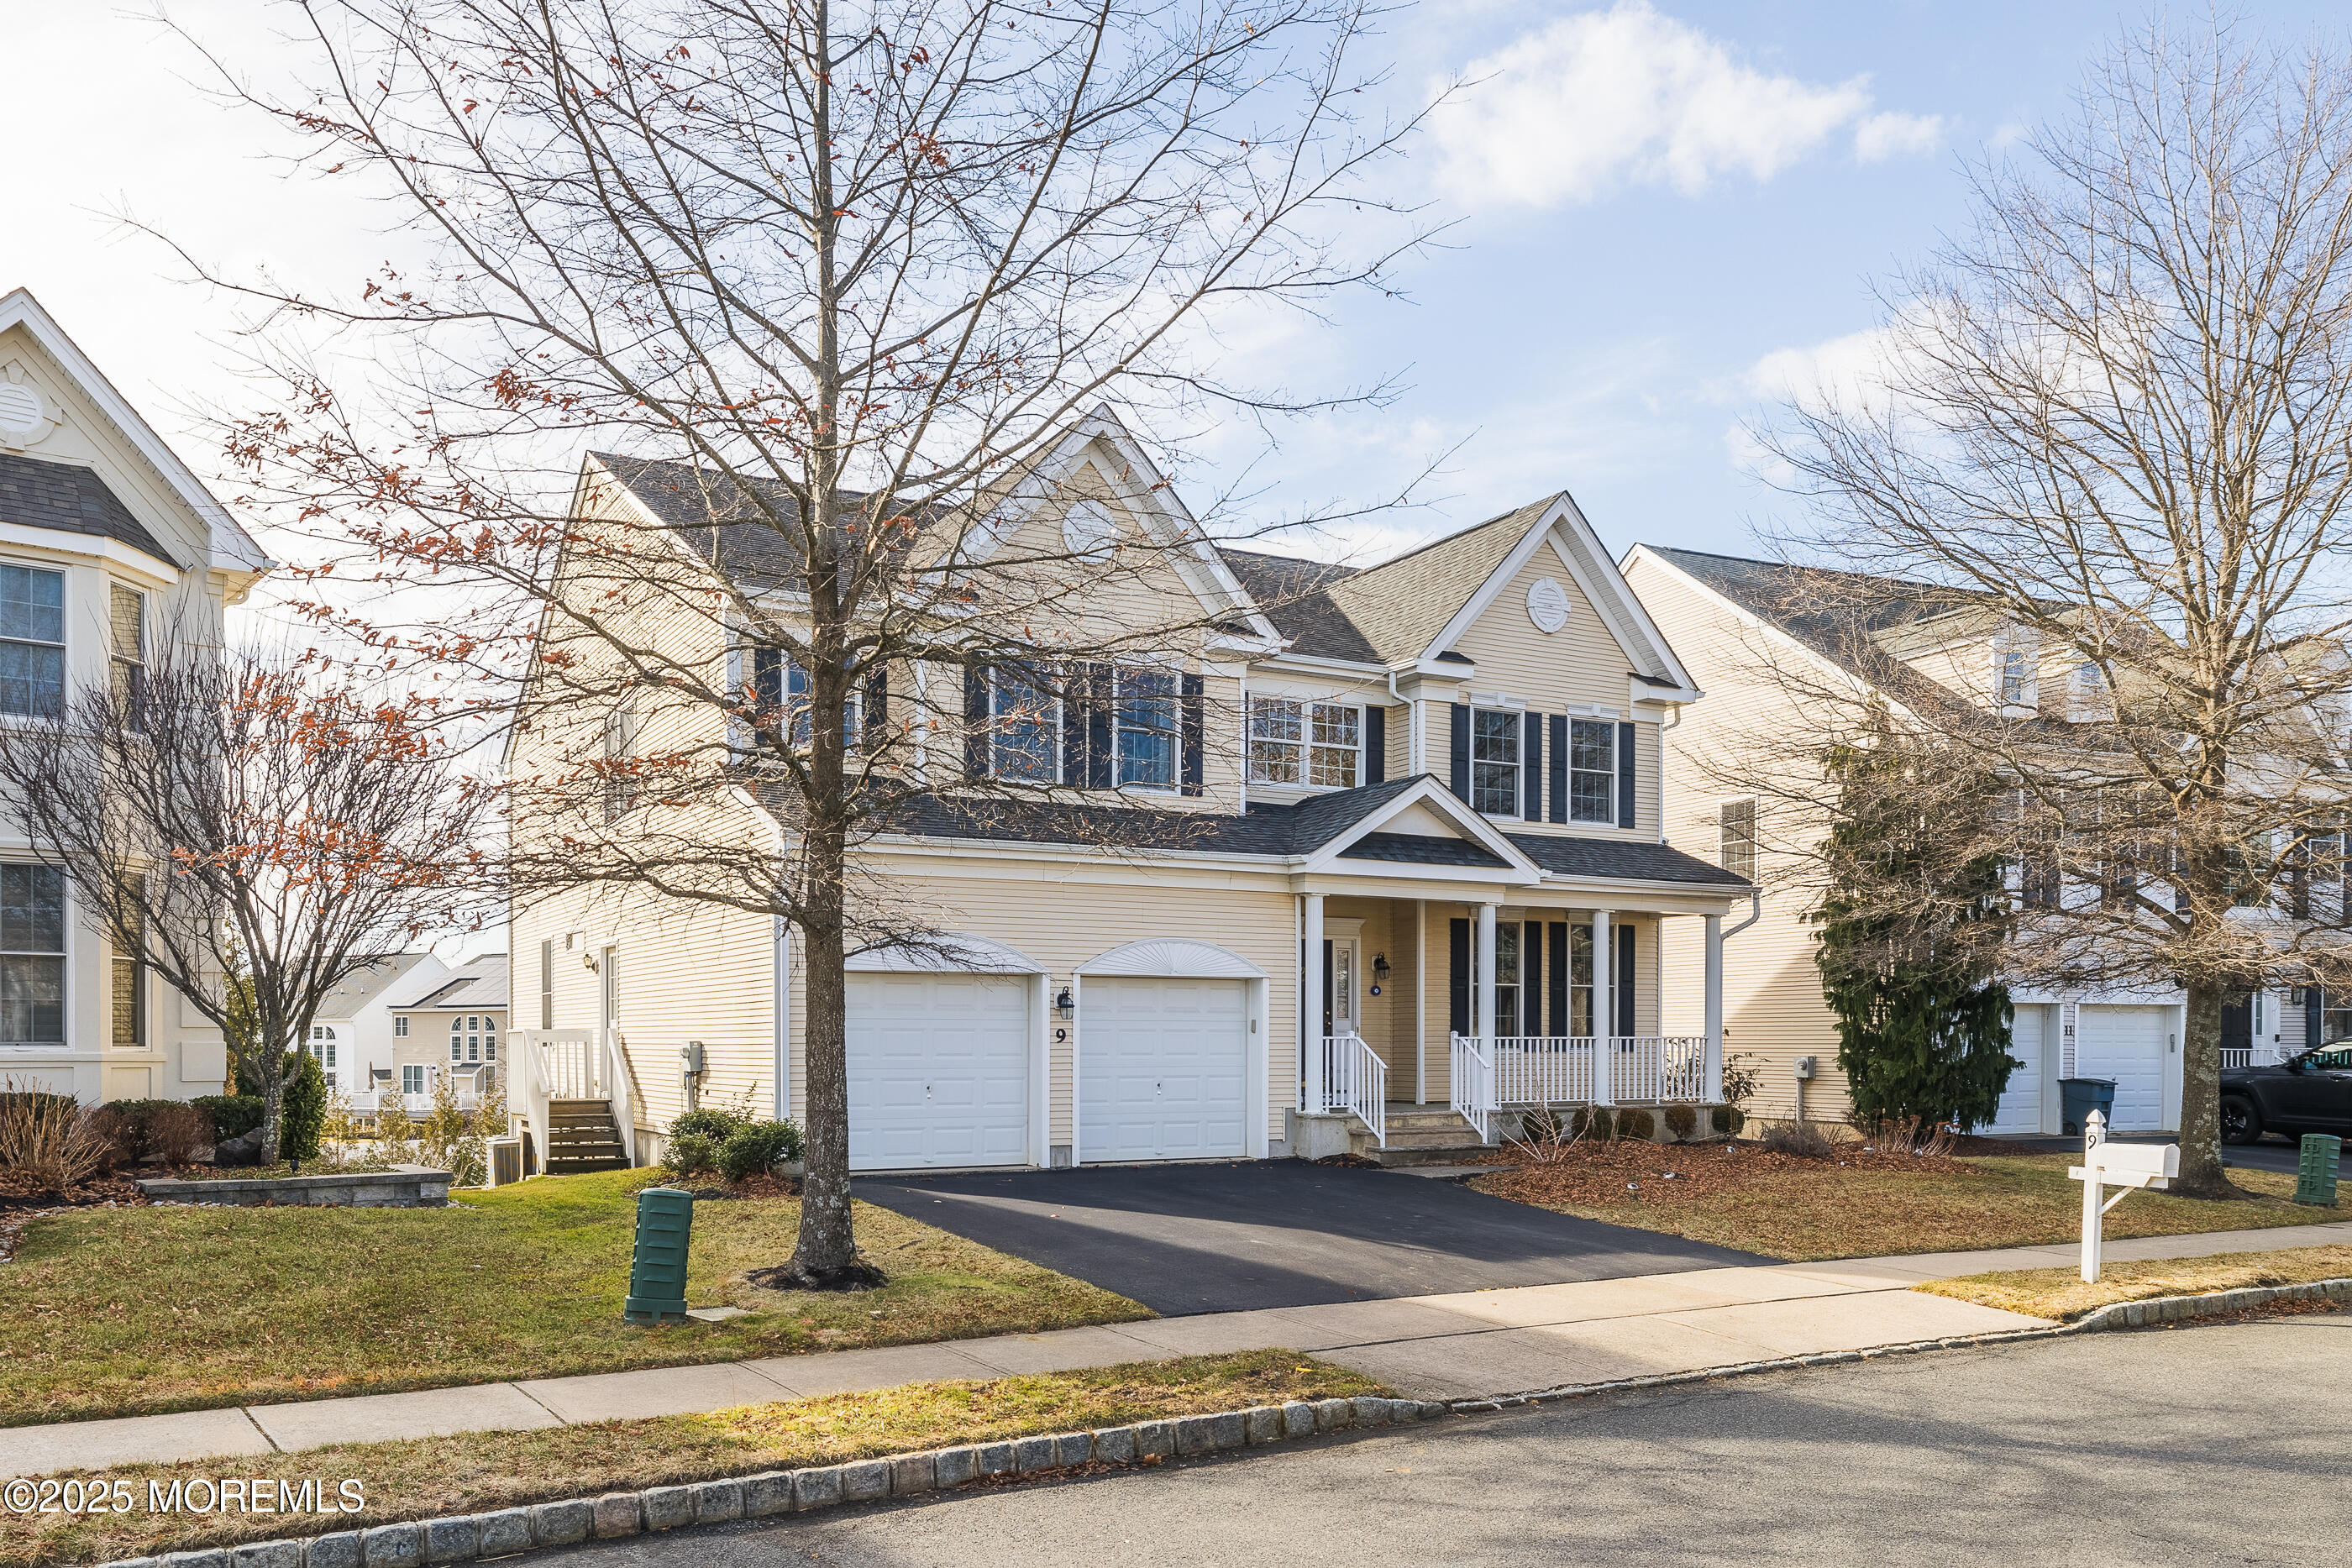
Two-story beige house with a covered porch, two-car garage, and leafless trees in front.
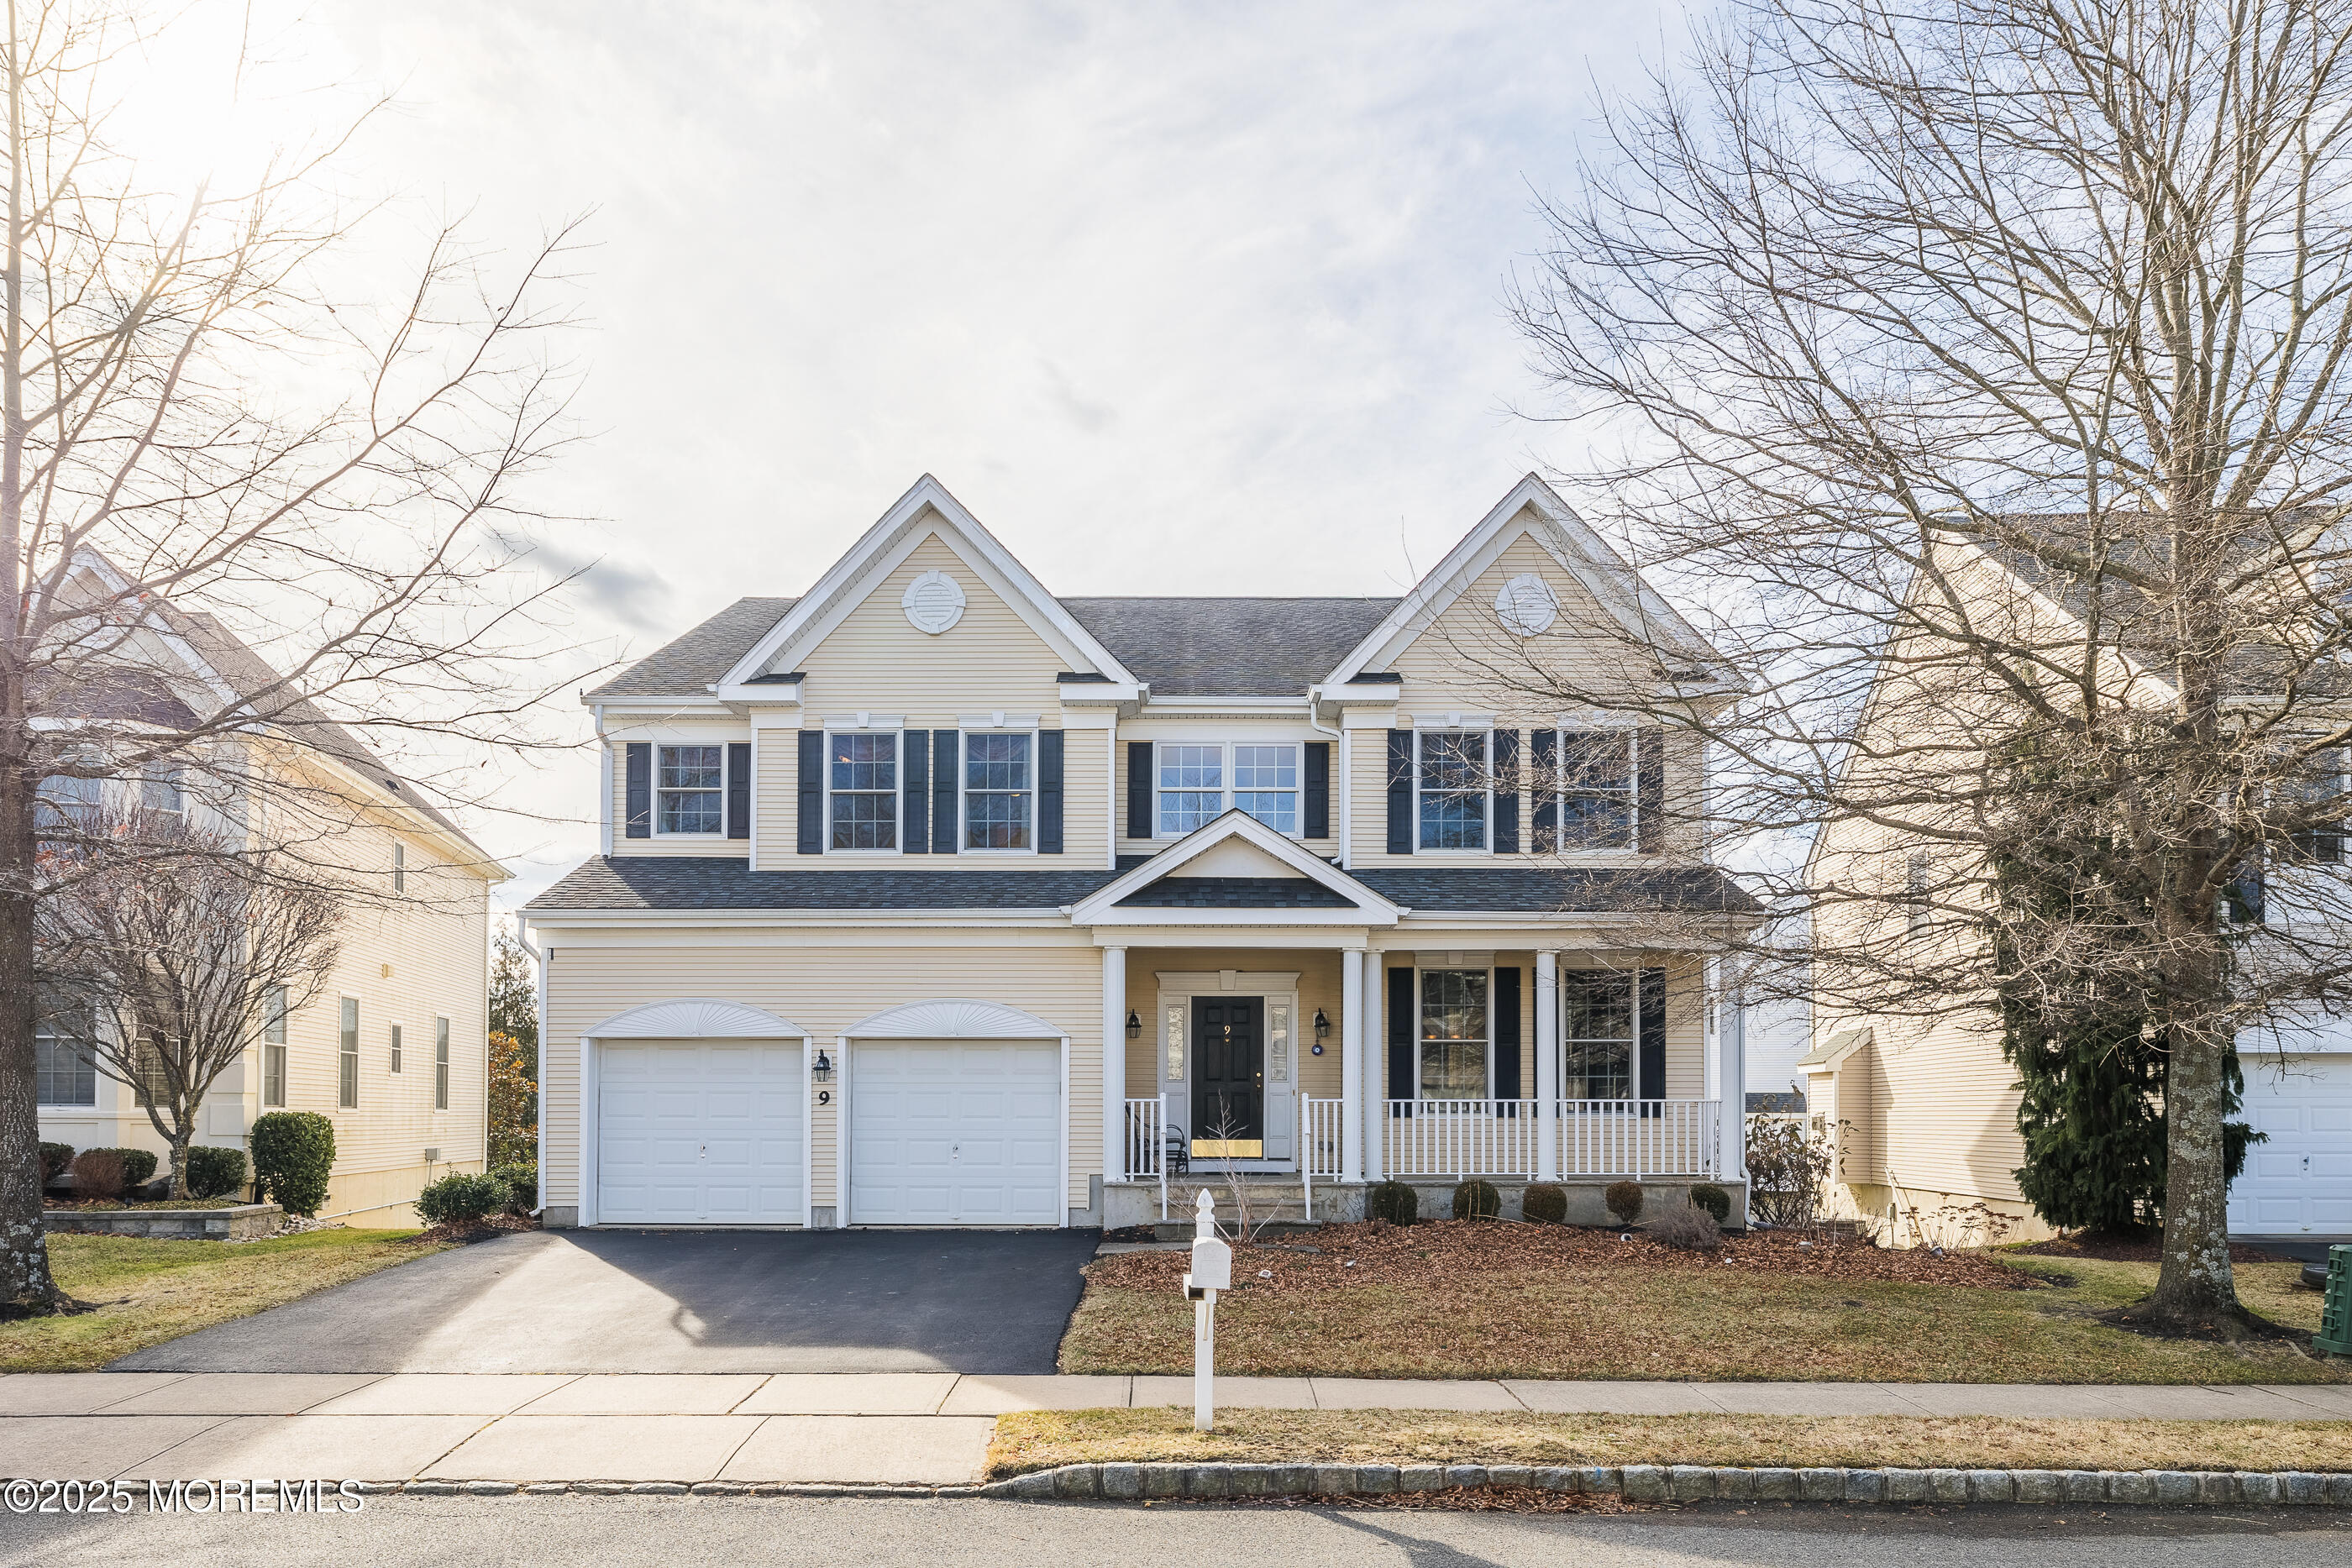
Two-story beige house with a covered porch, double garage, and leafless trees framing the front.
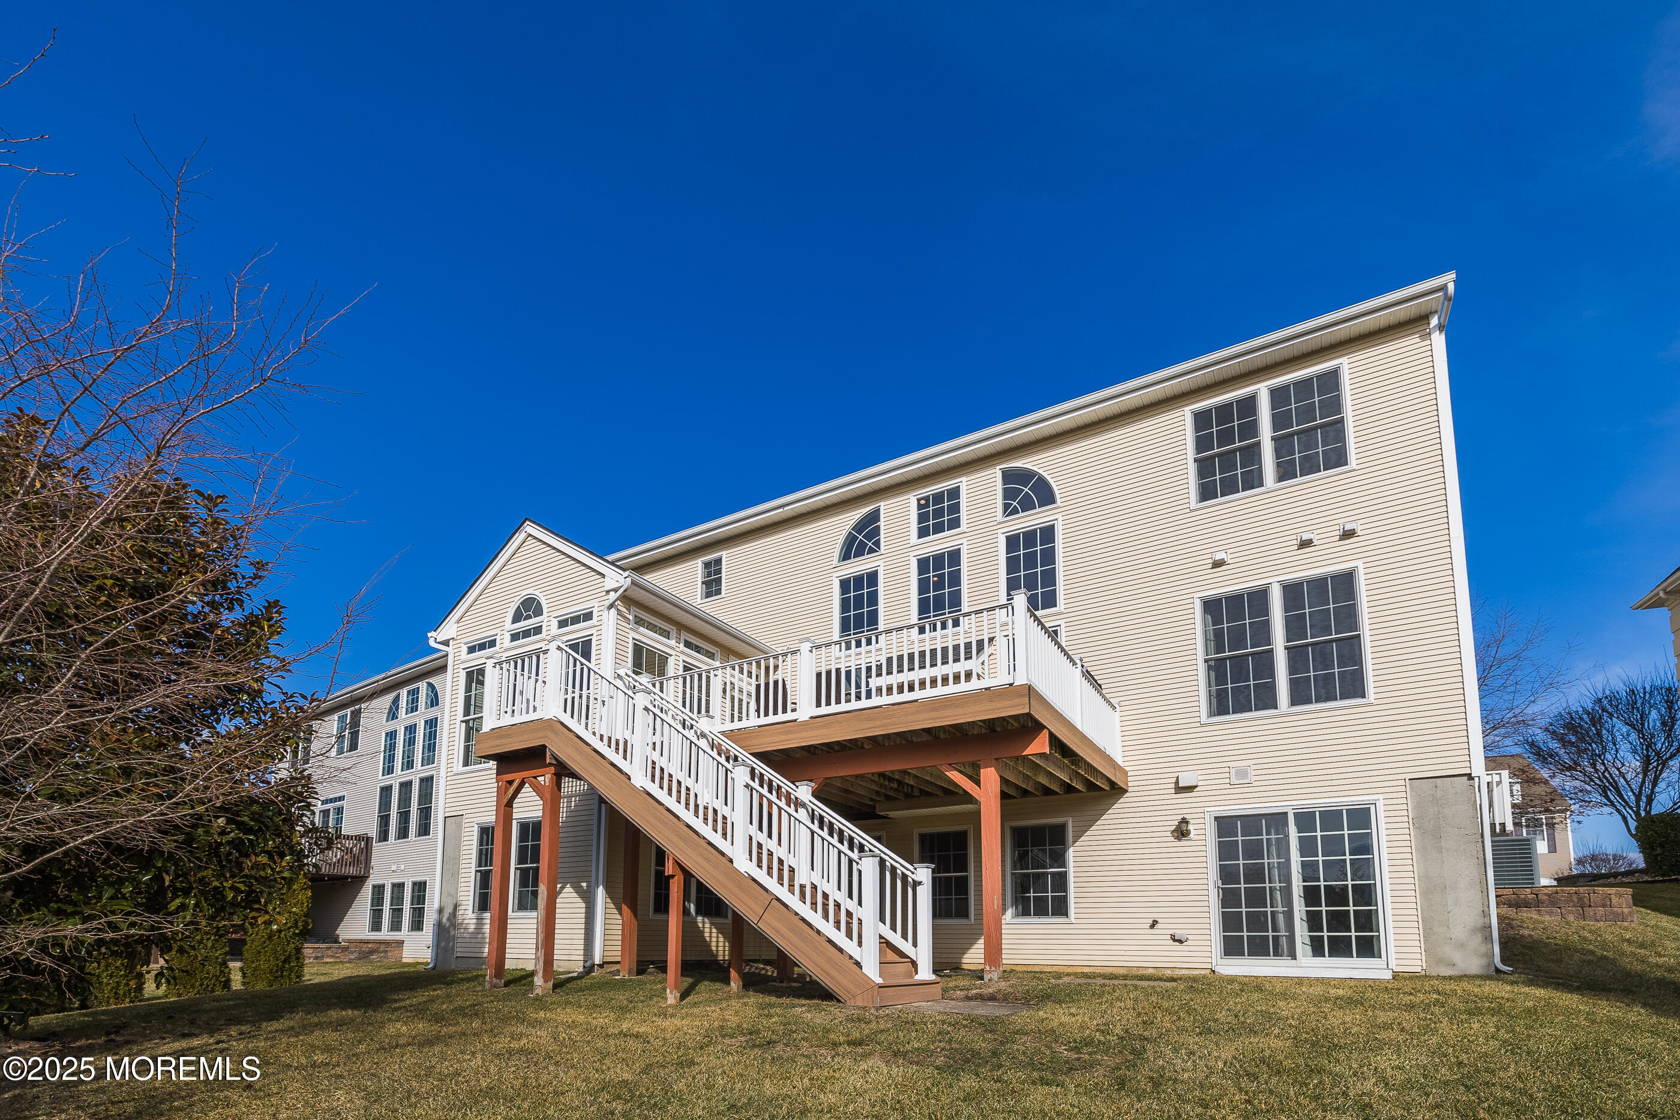
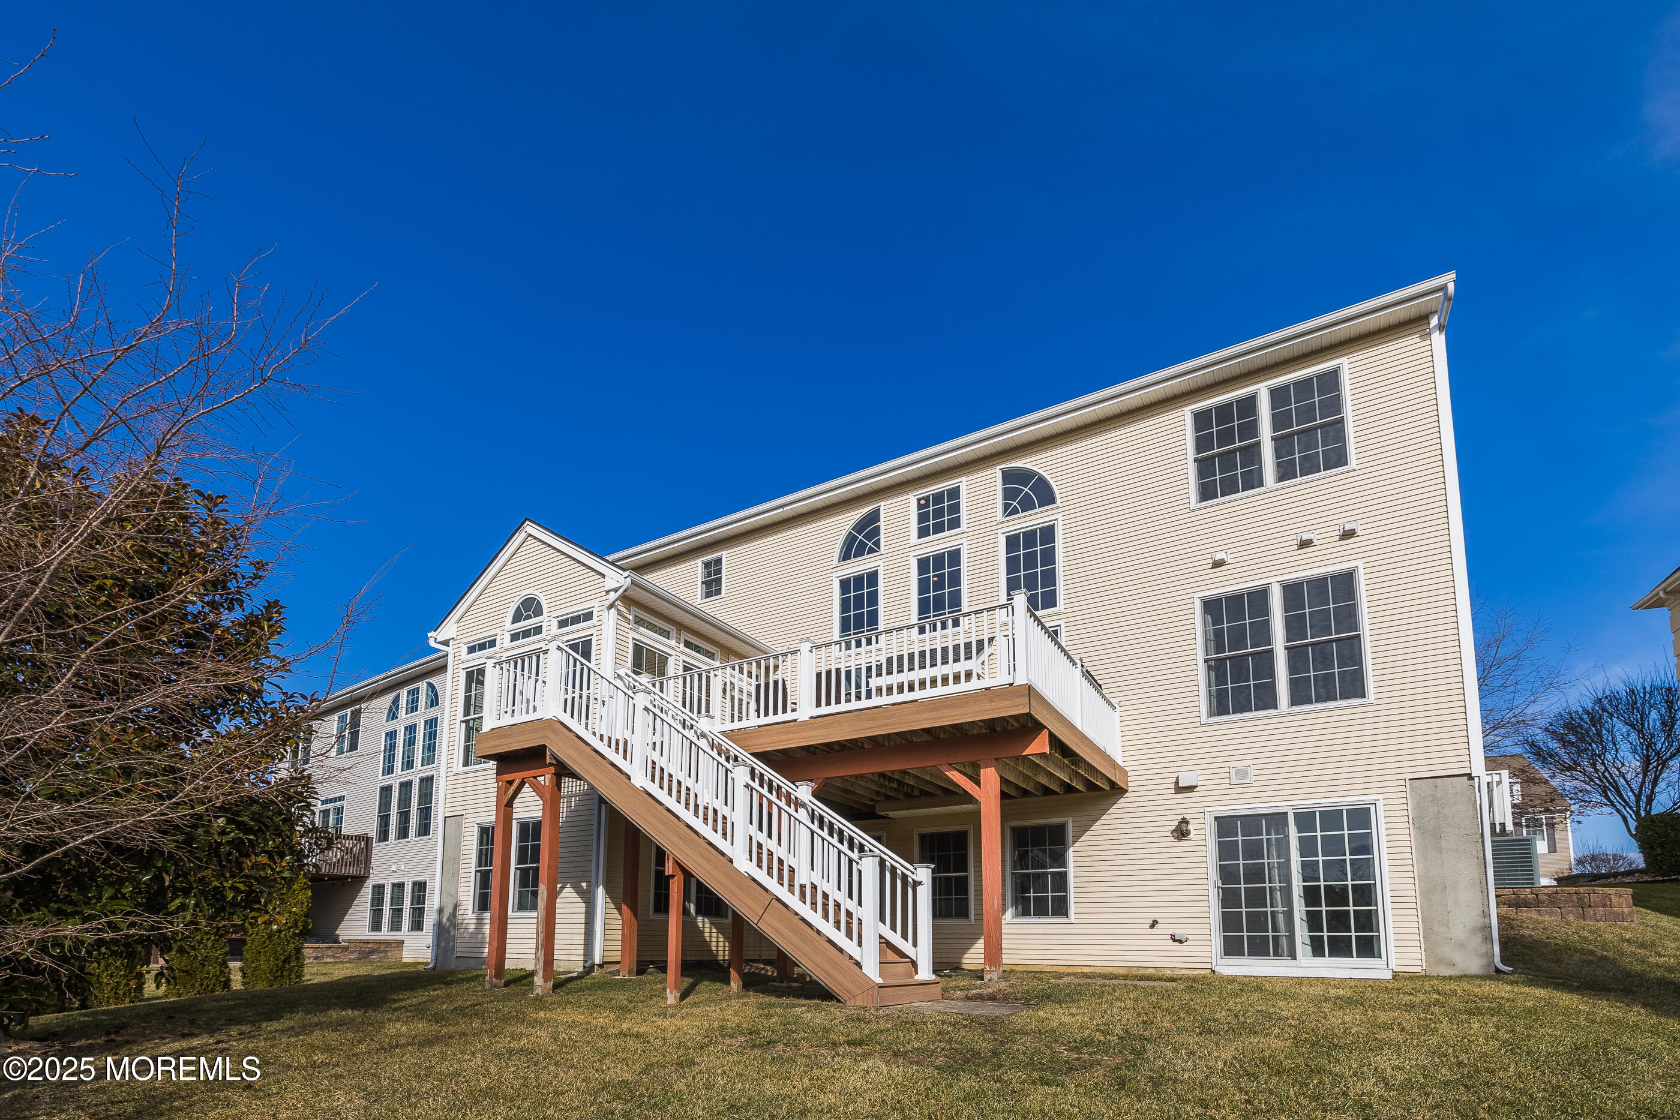
Rear of a beige house with a raised wooden deck, white railings, and broad stairs.
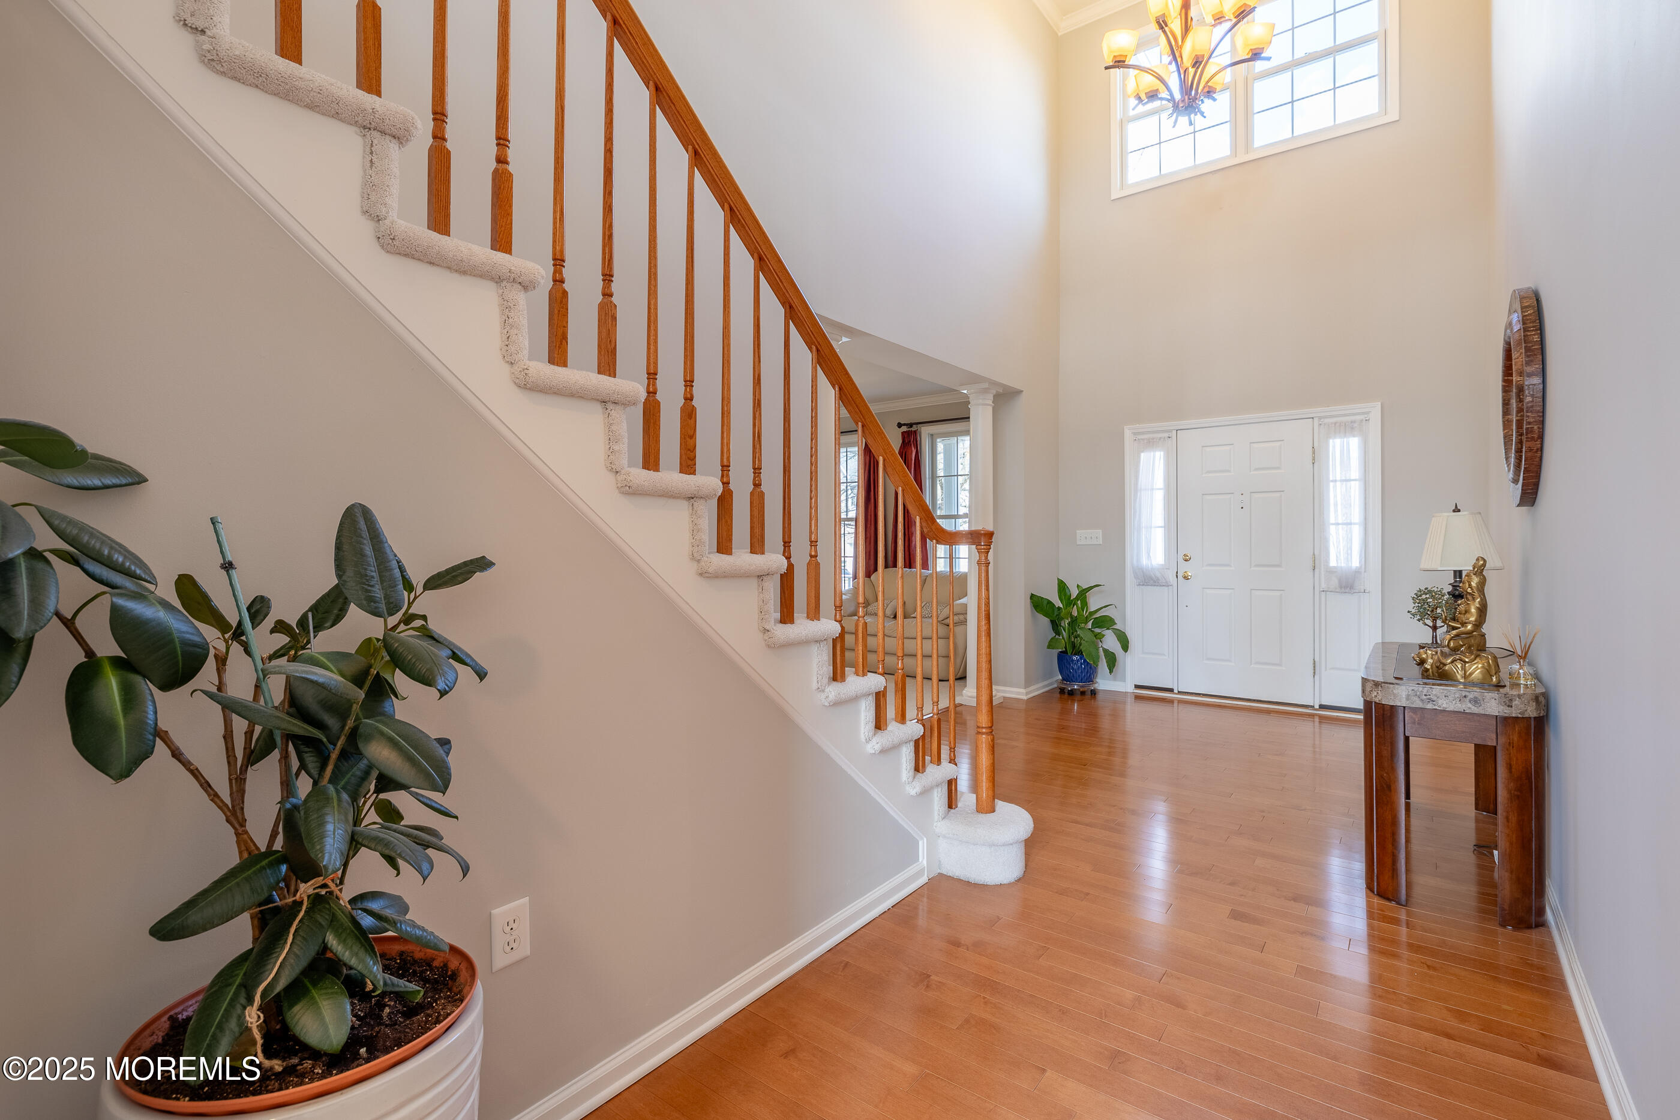
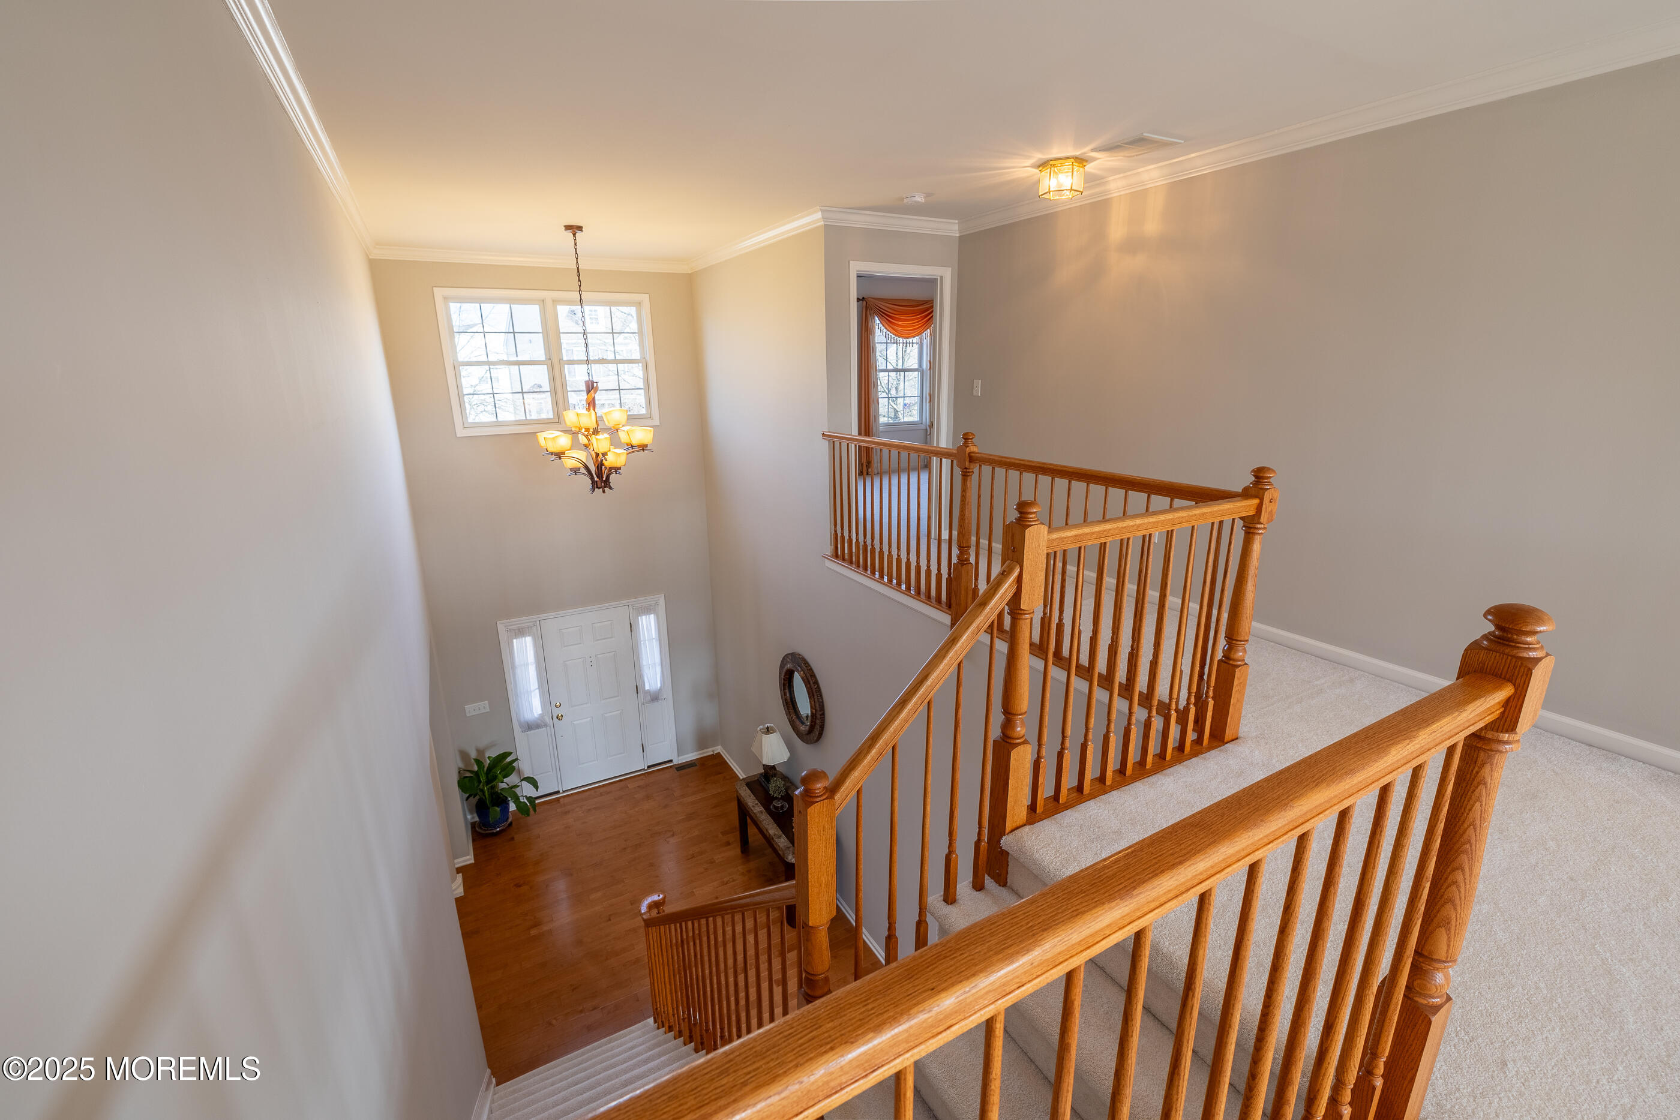
Entry foyer with a carpeted staircase, hardwood floors, and a tall chandelier.
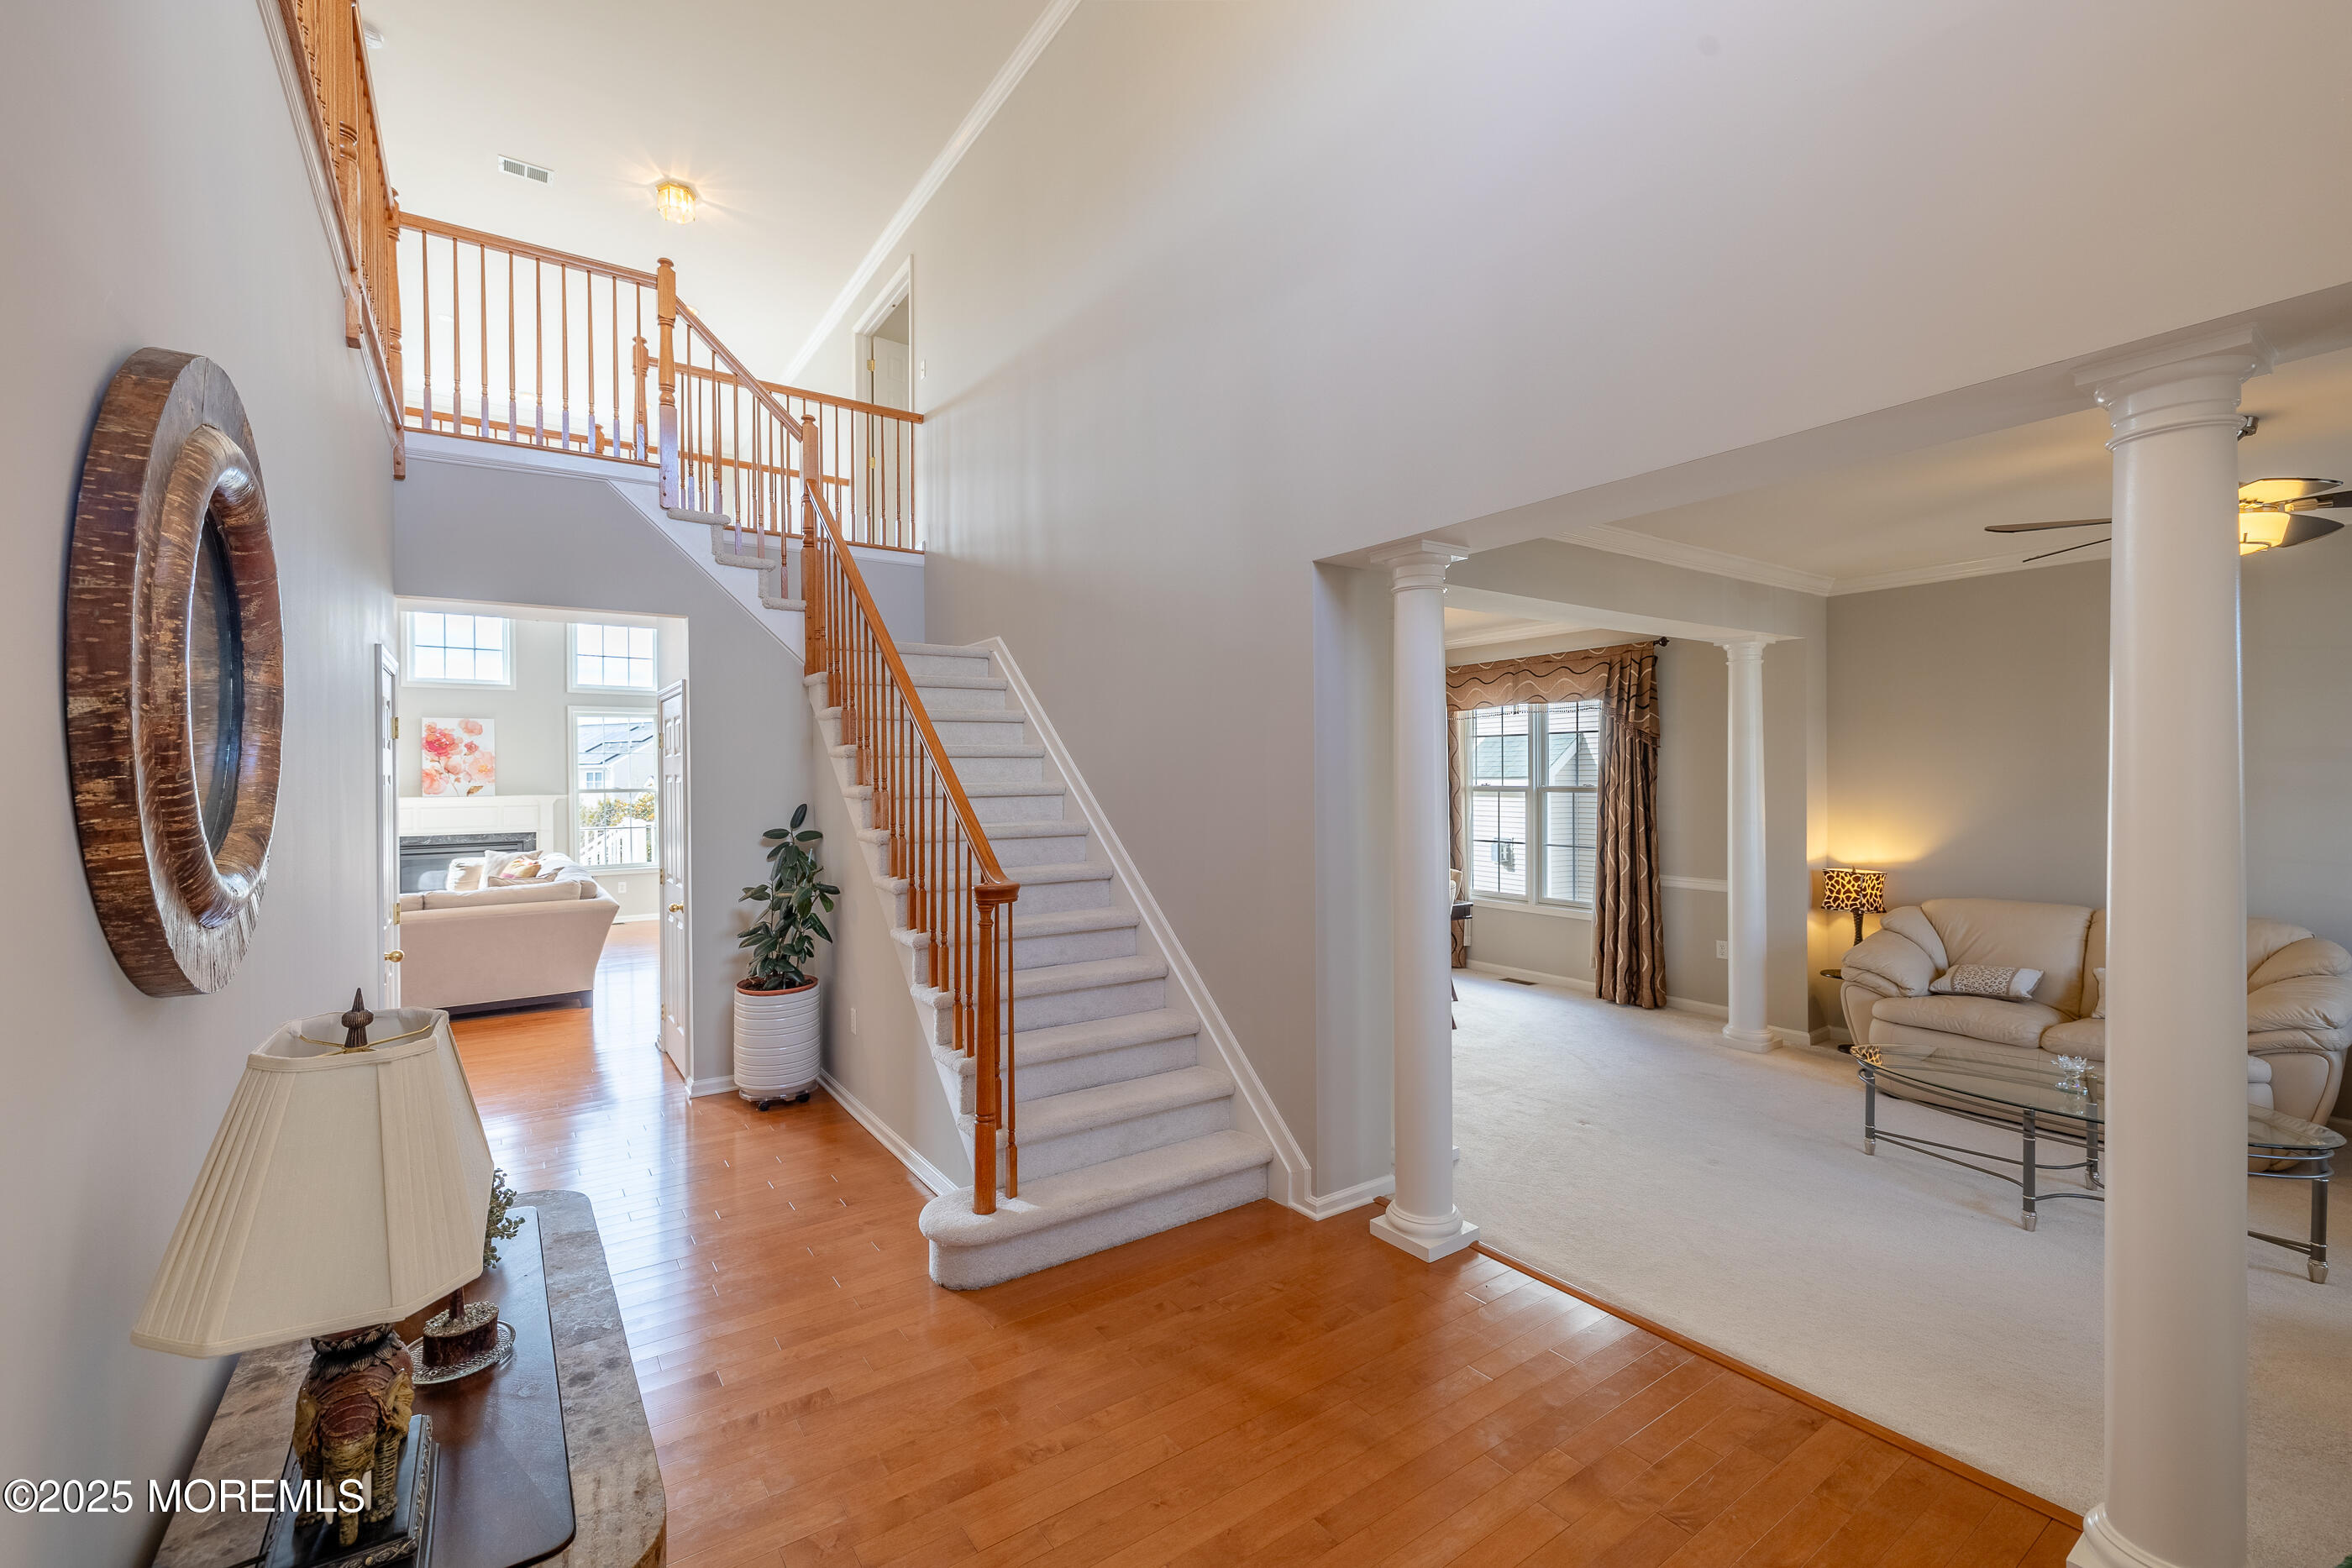
Entry foyer with a carpeted staircase, wood railings, hardwood floors, and an adjoining columned living room.
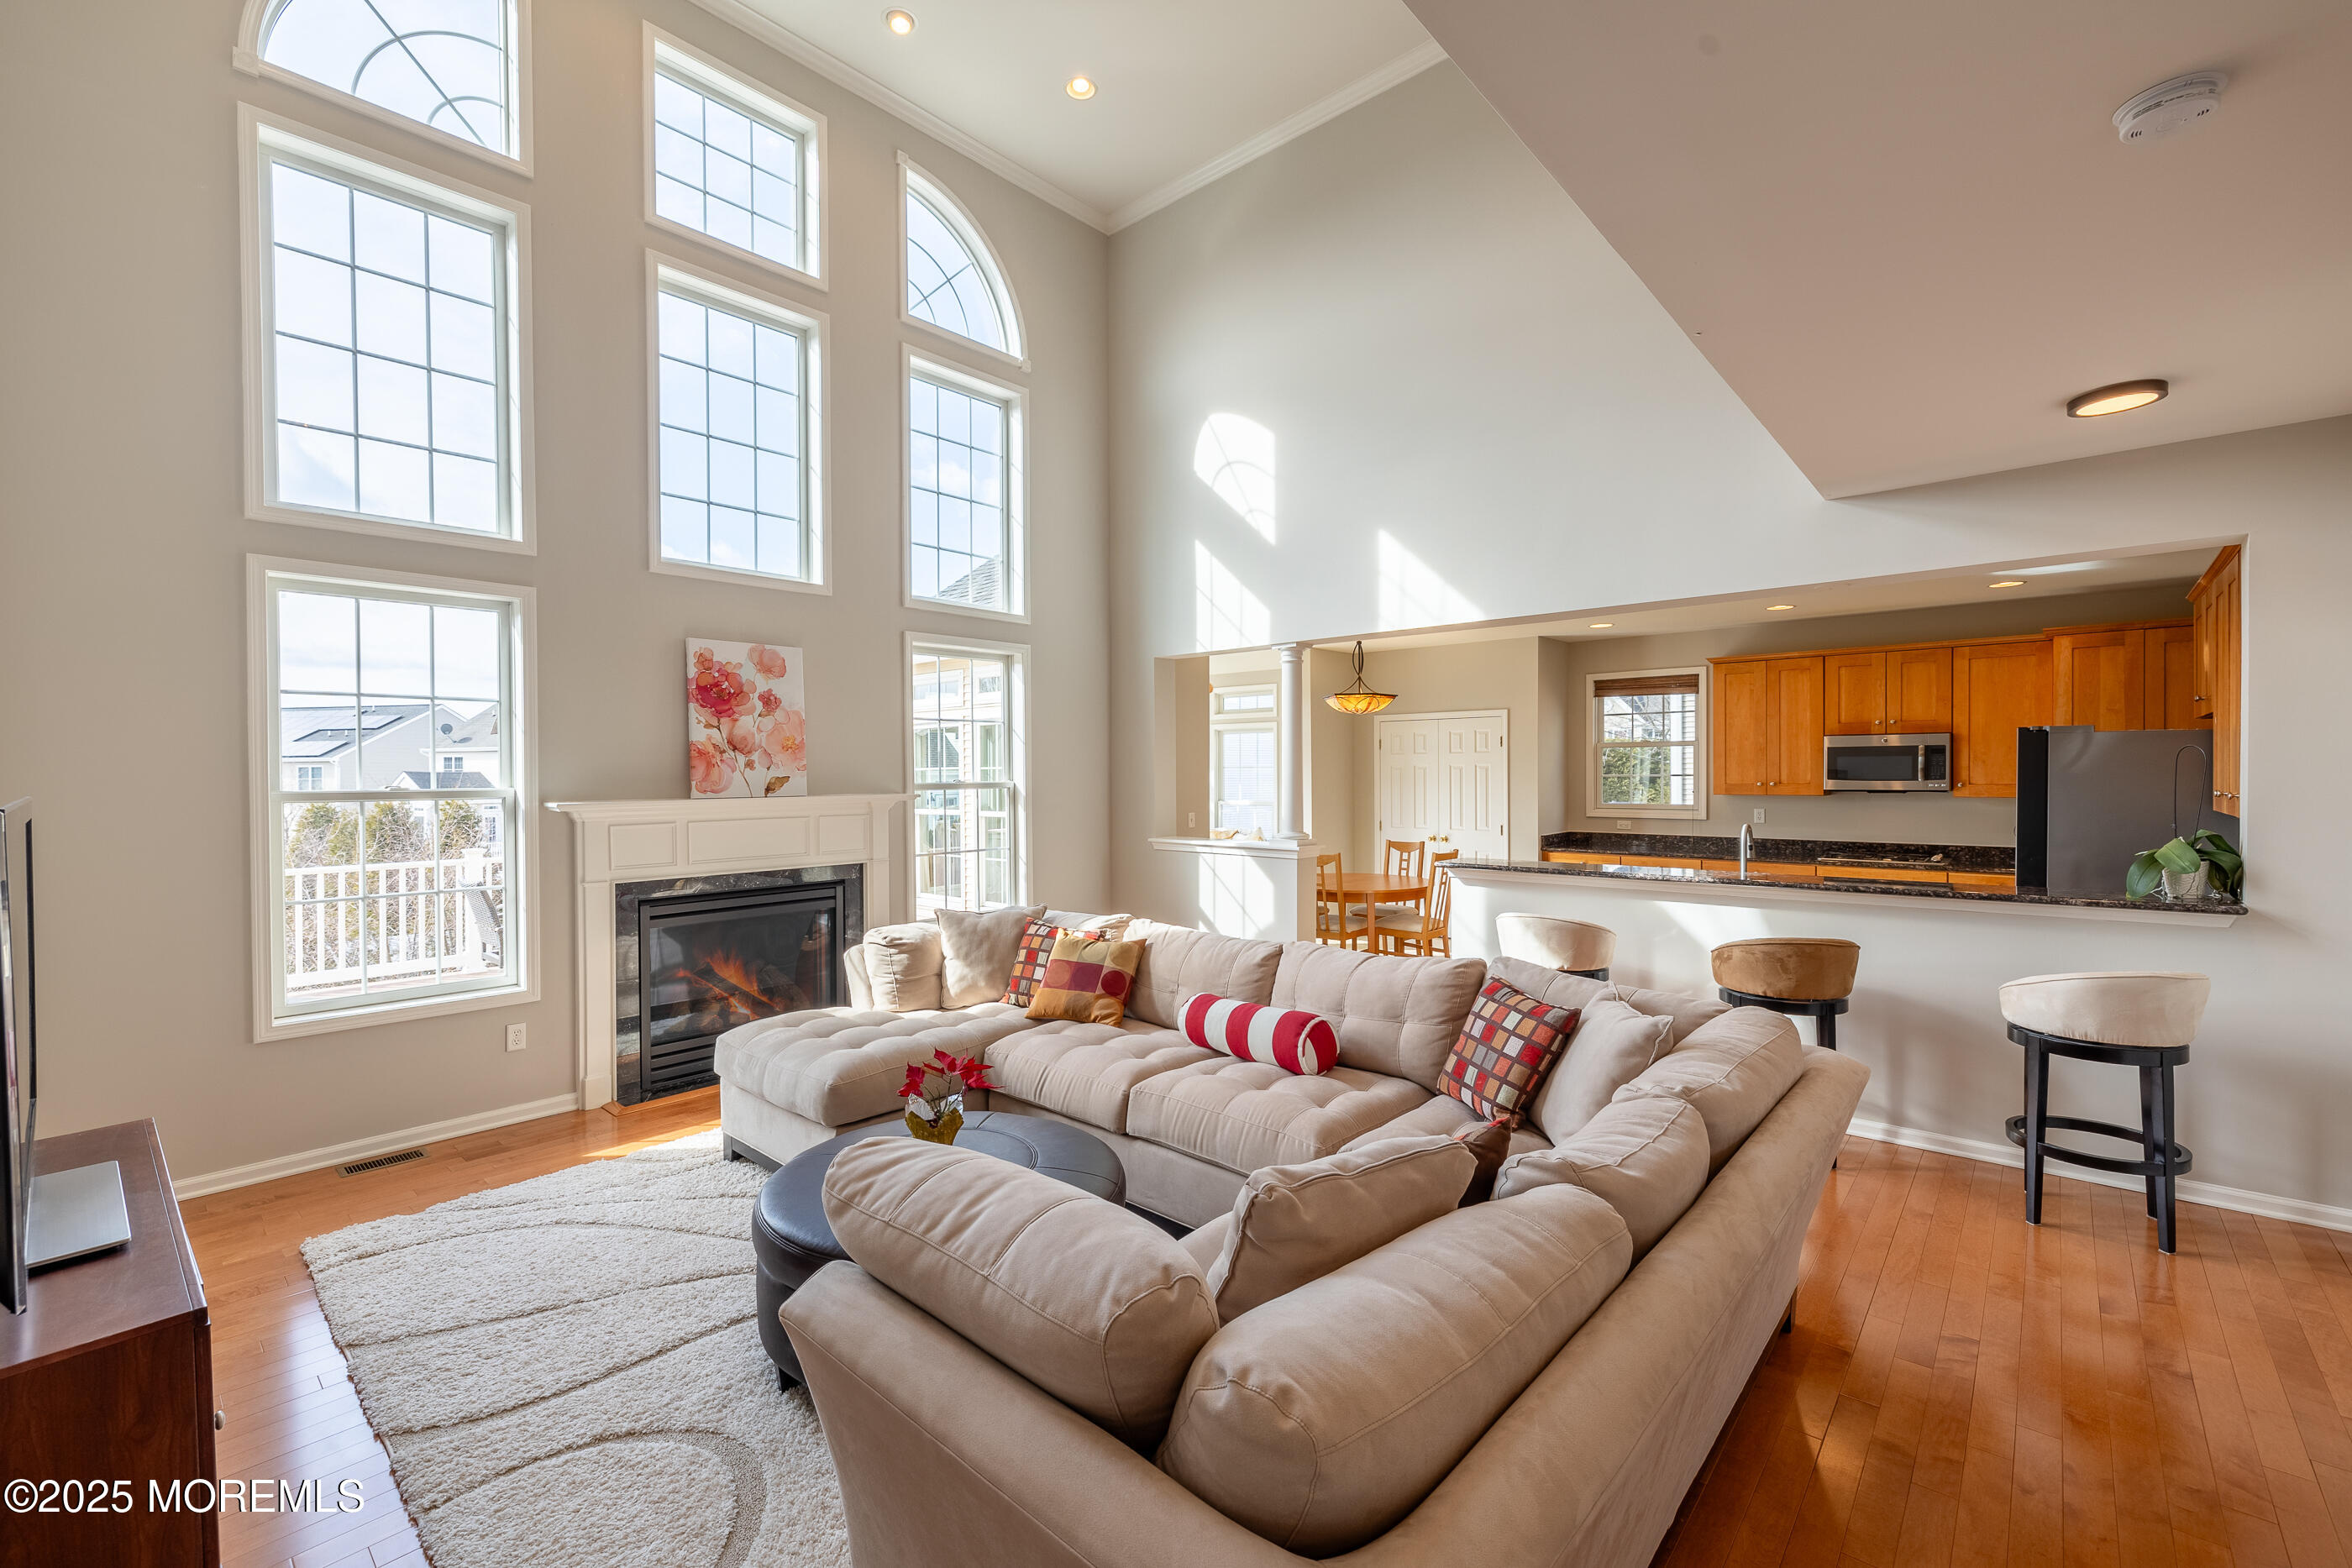
Living room with tall windows, a fireplace, and a large sectional opening to the kitchen.
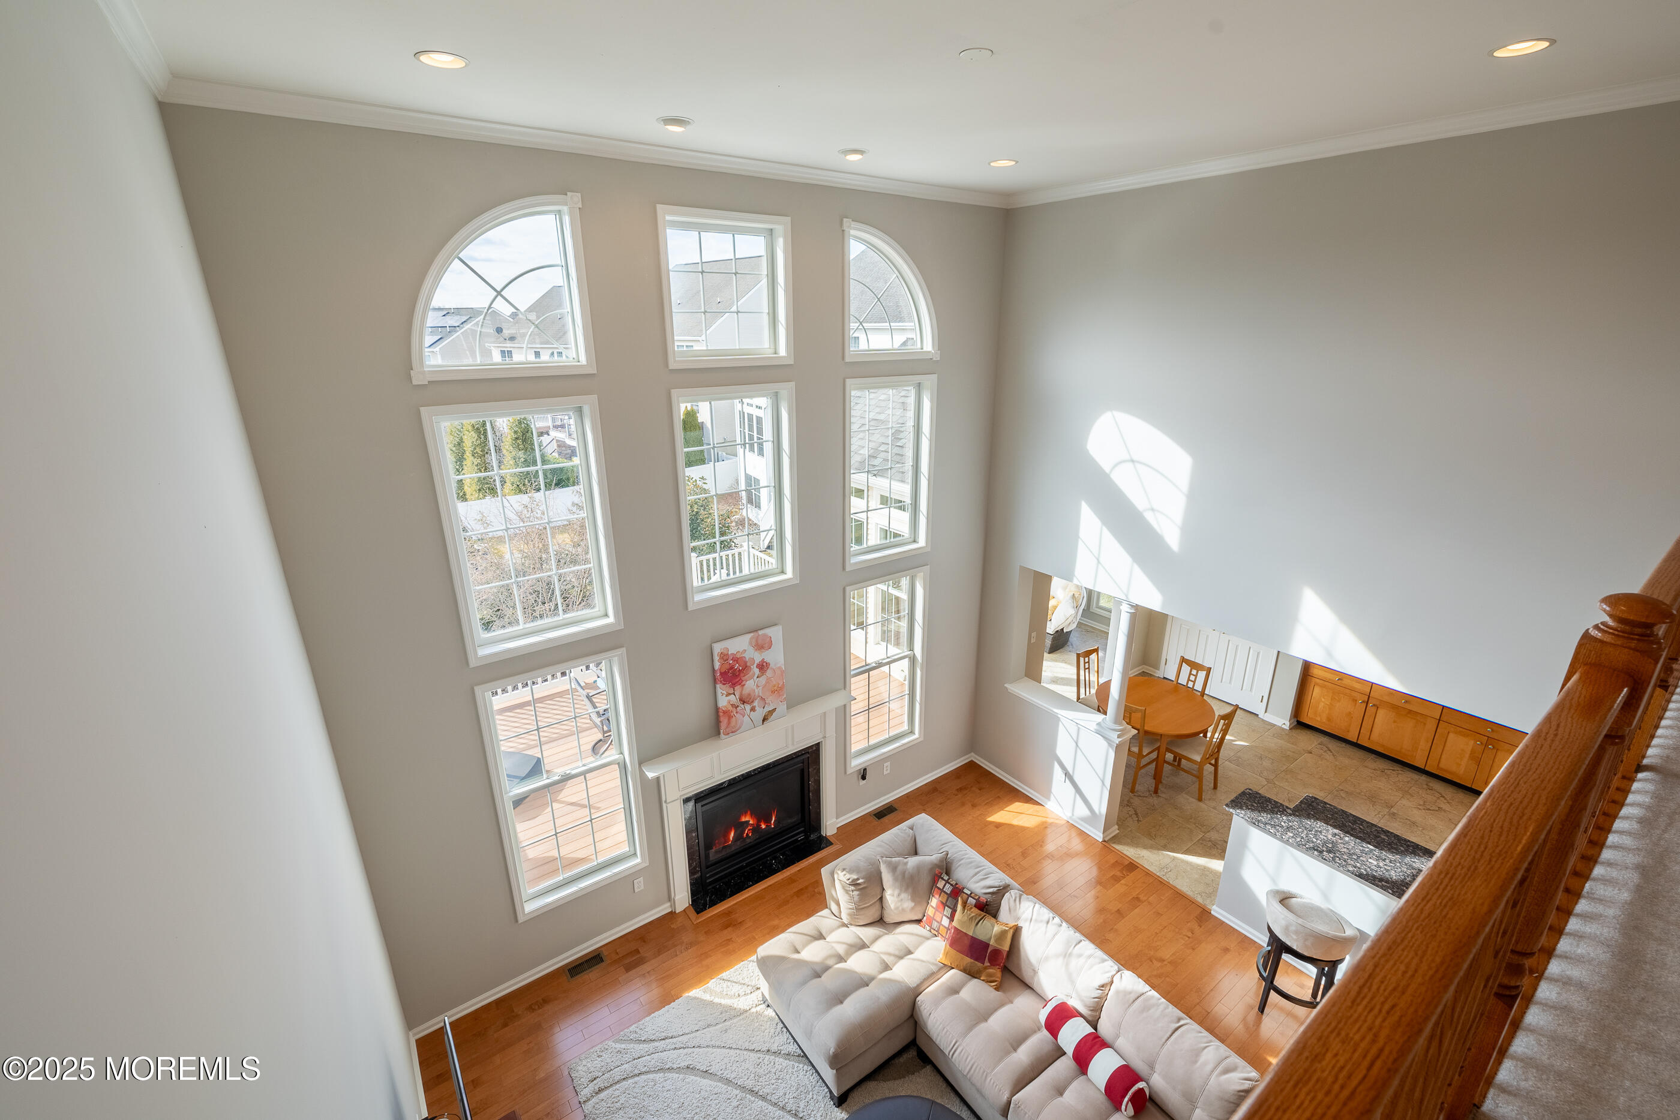
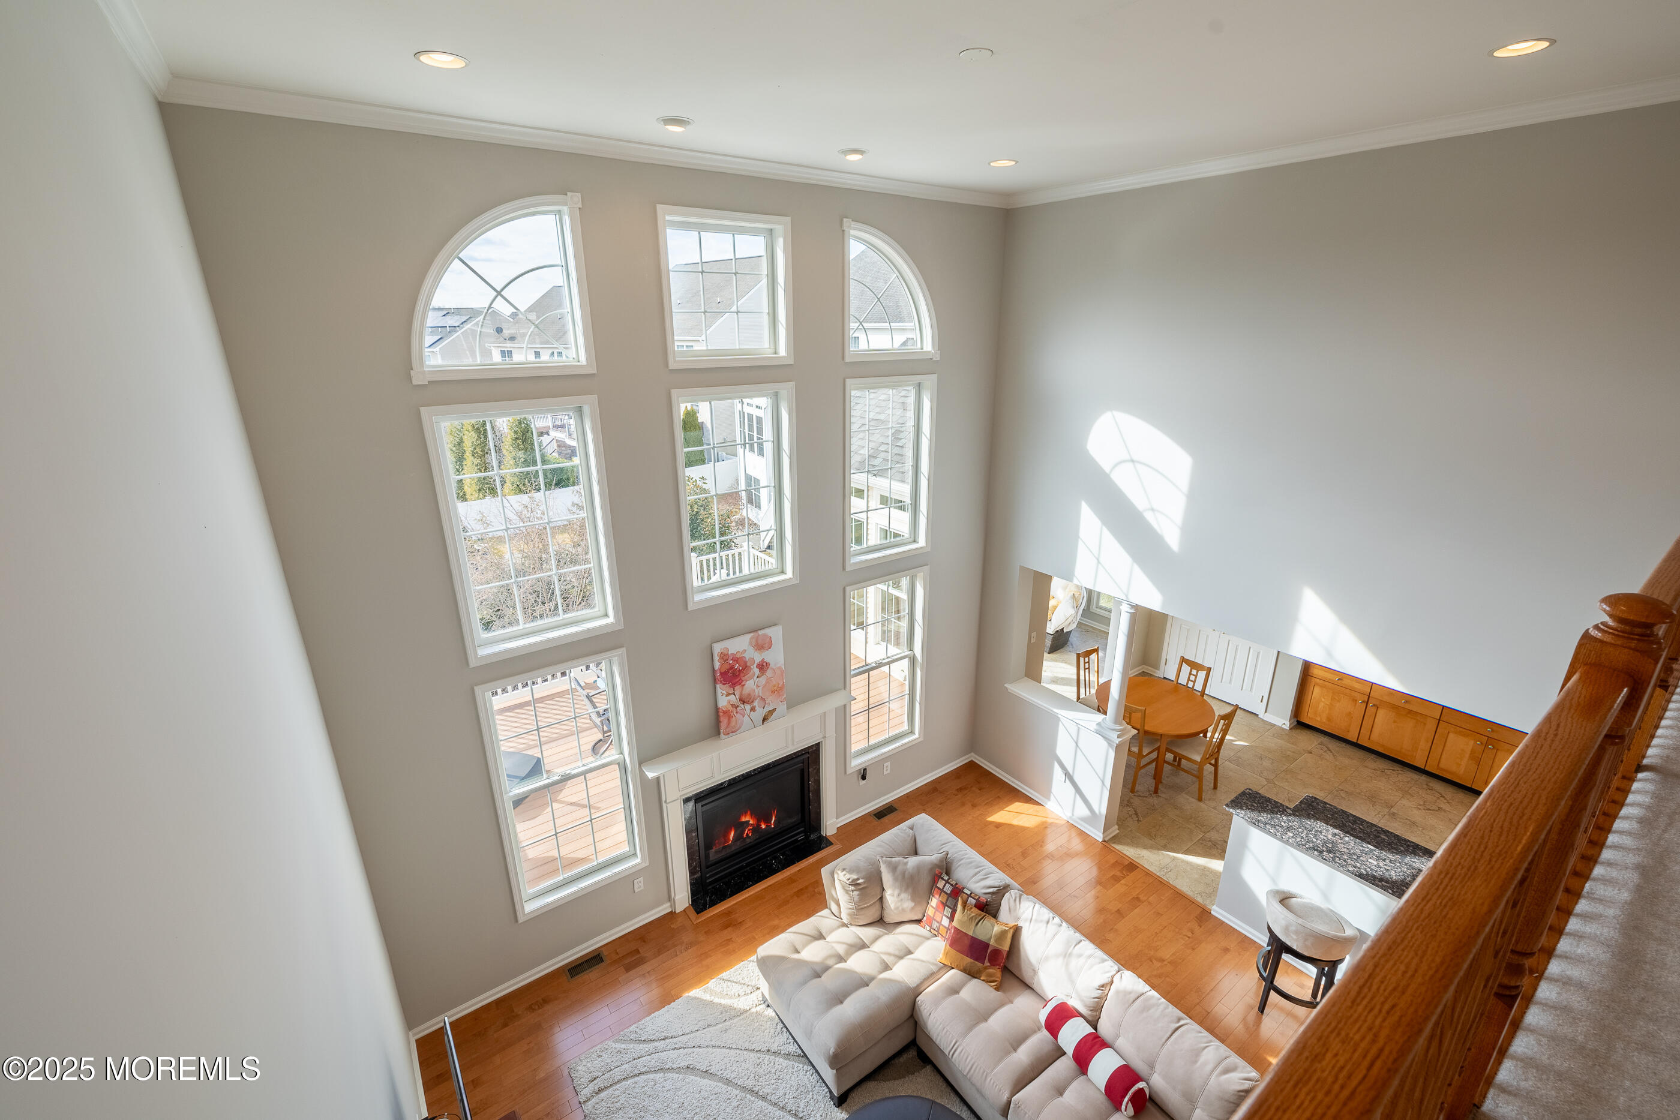
Two-story living room with a tall wall of windows, fireplace, and open dining area.
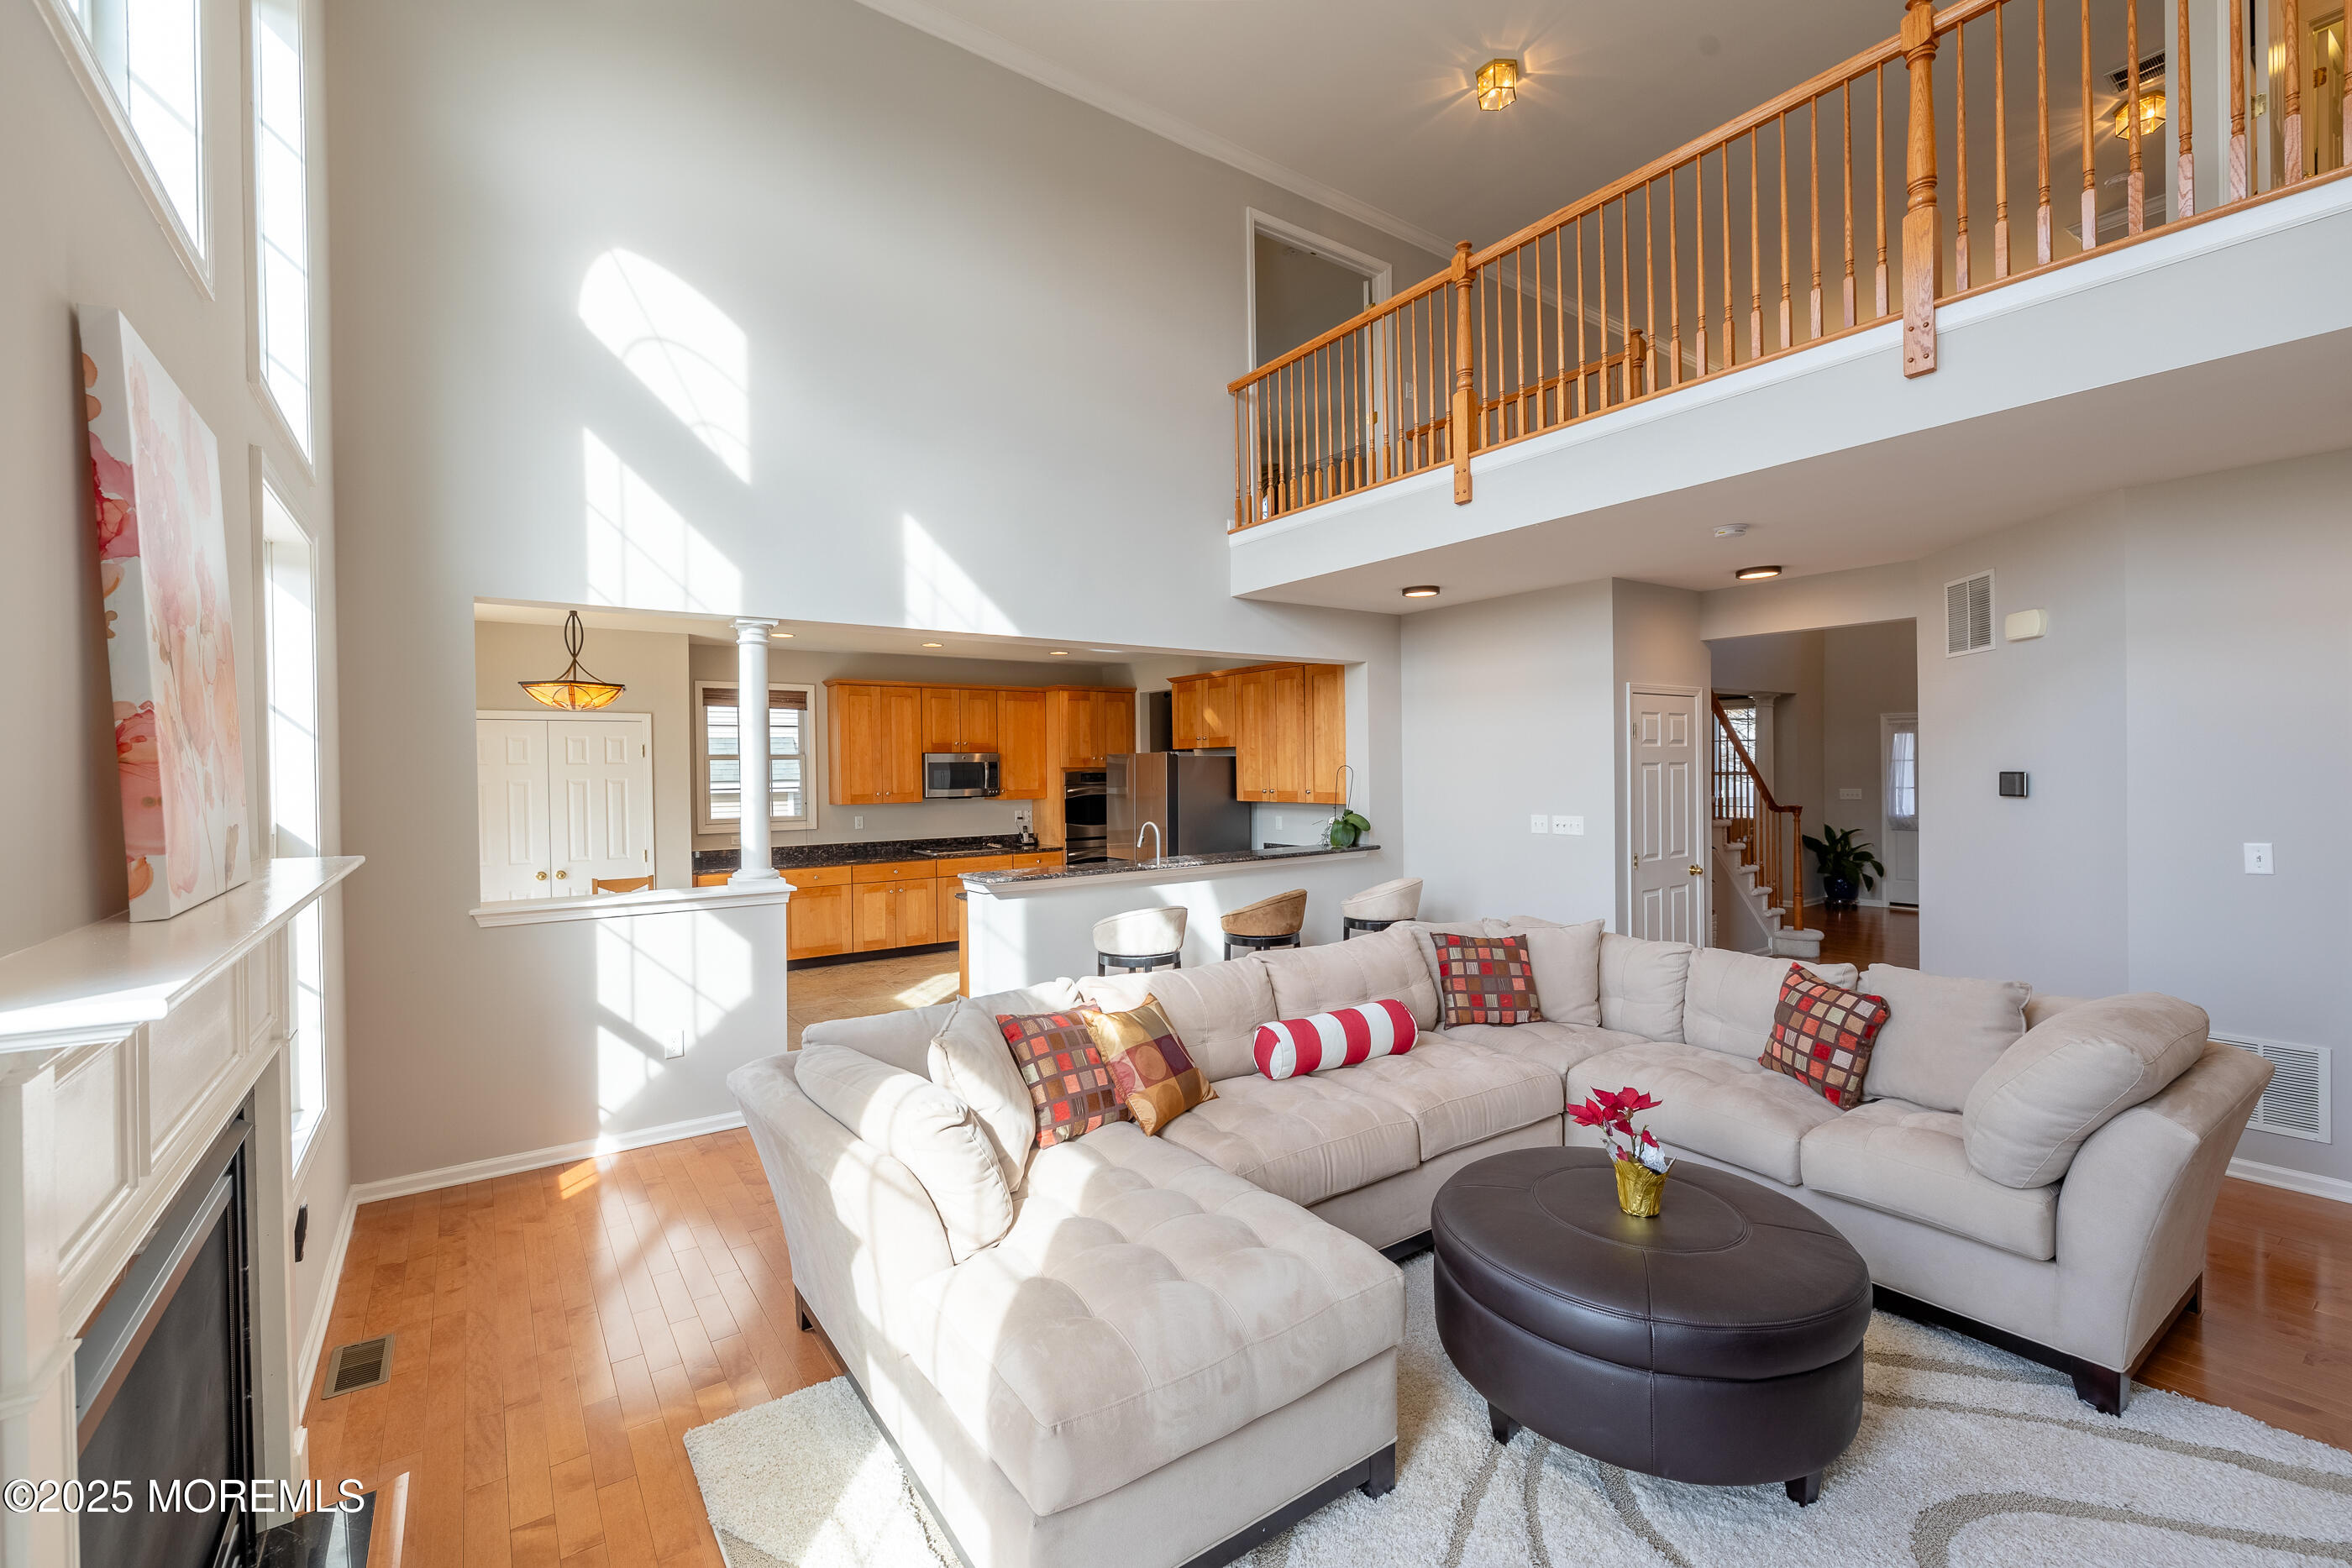
Open-plan living room with a cream sectional, bright windows, wood kitchen cabinets, and an upstairs loft.
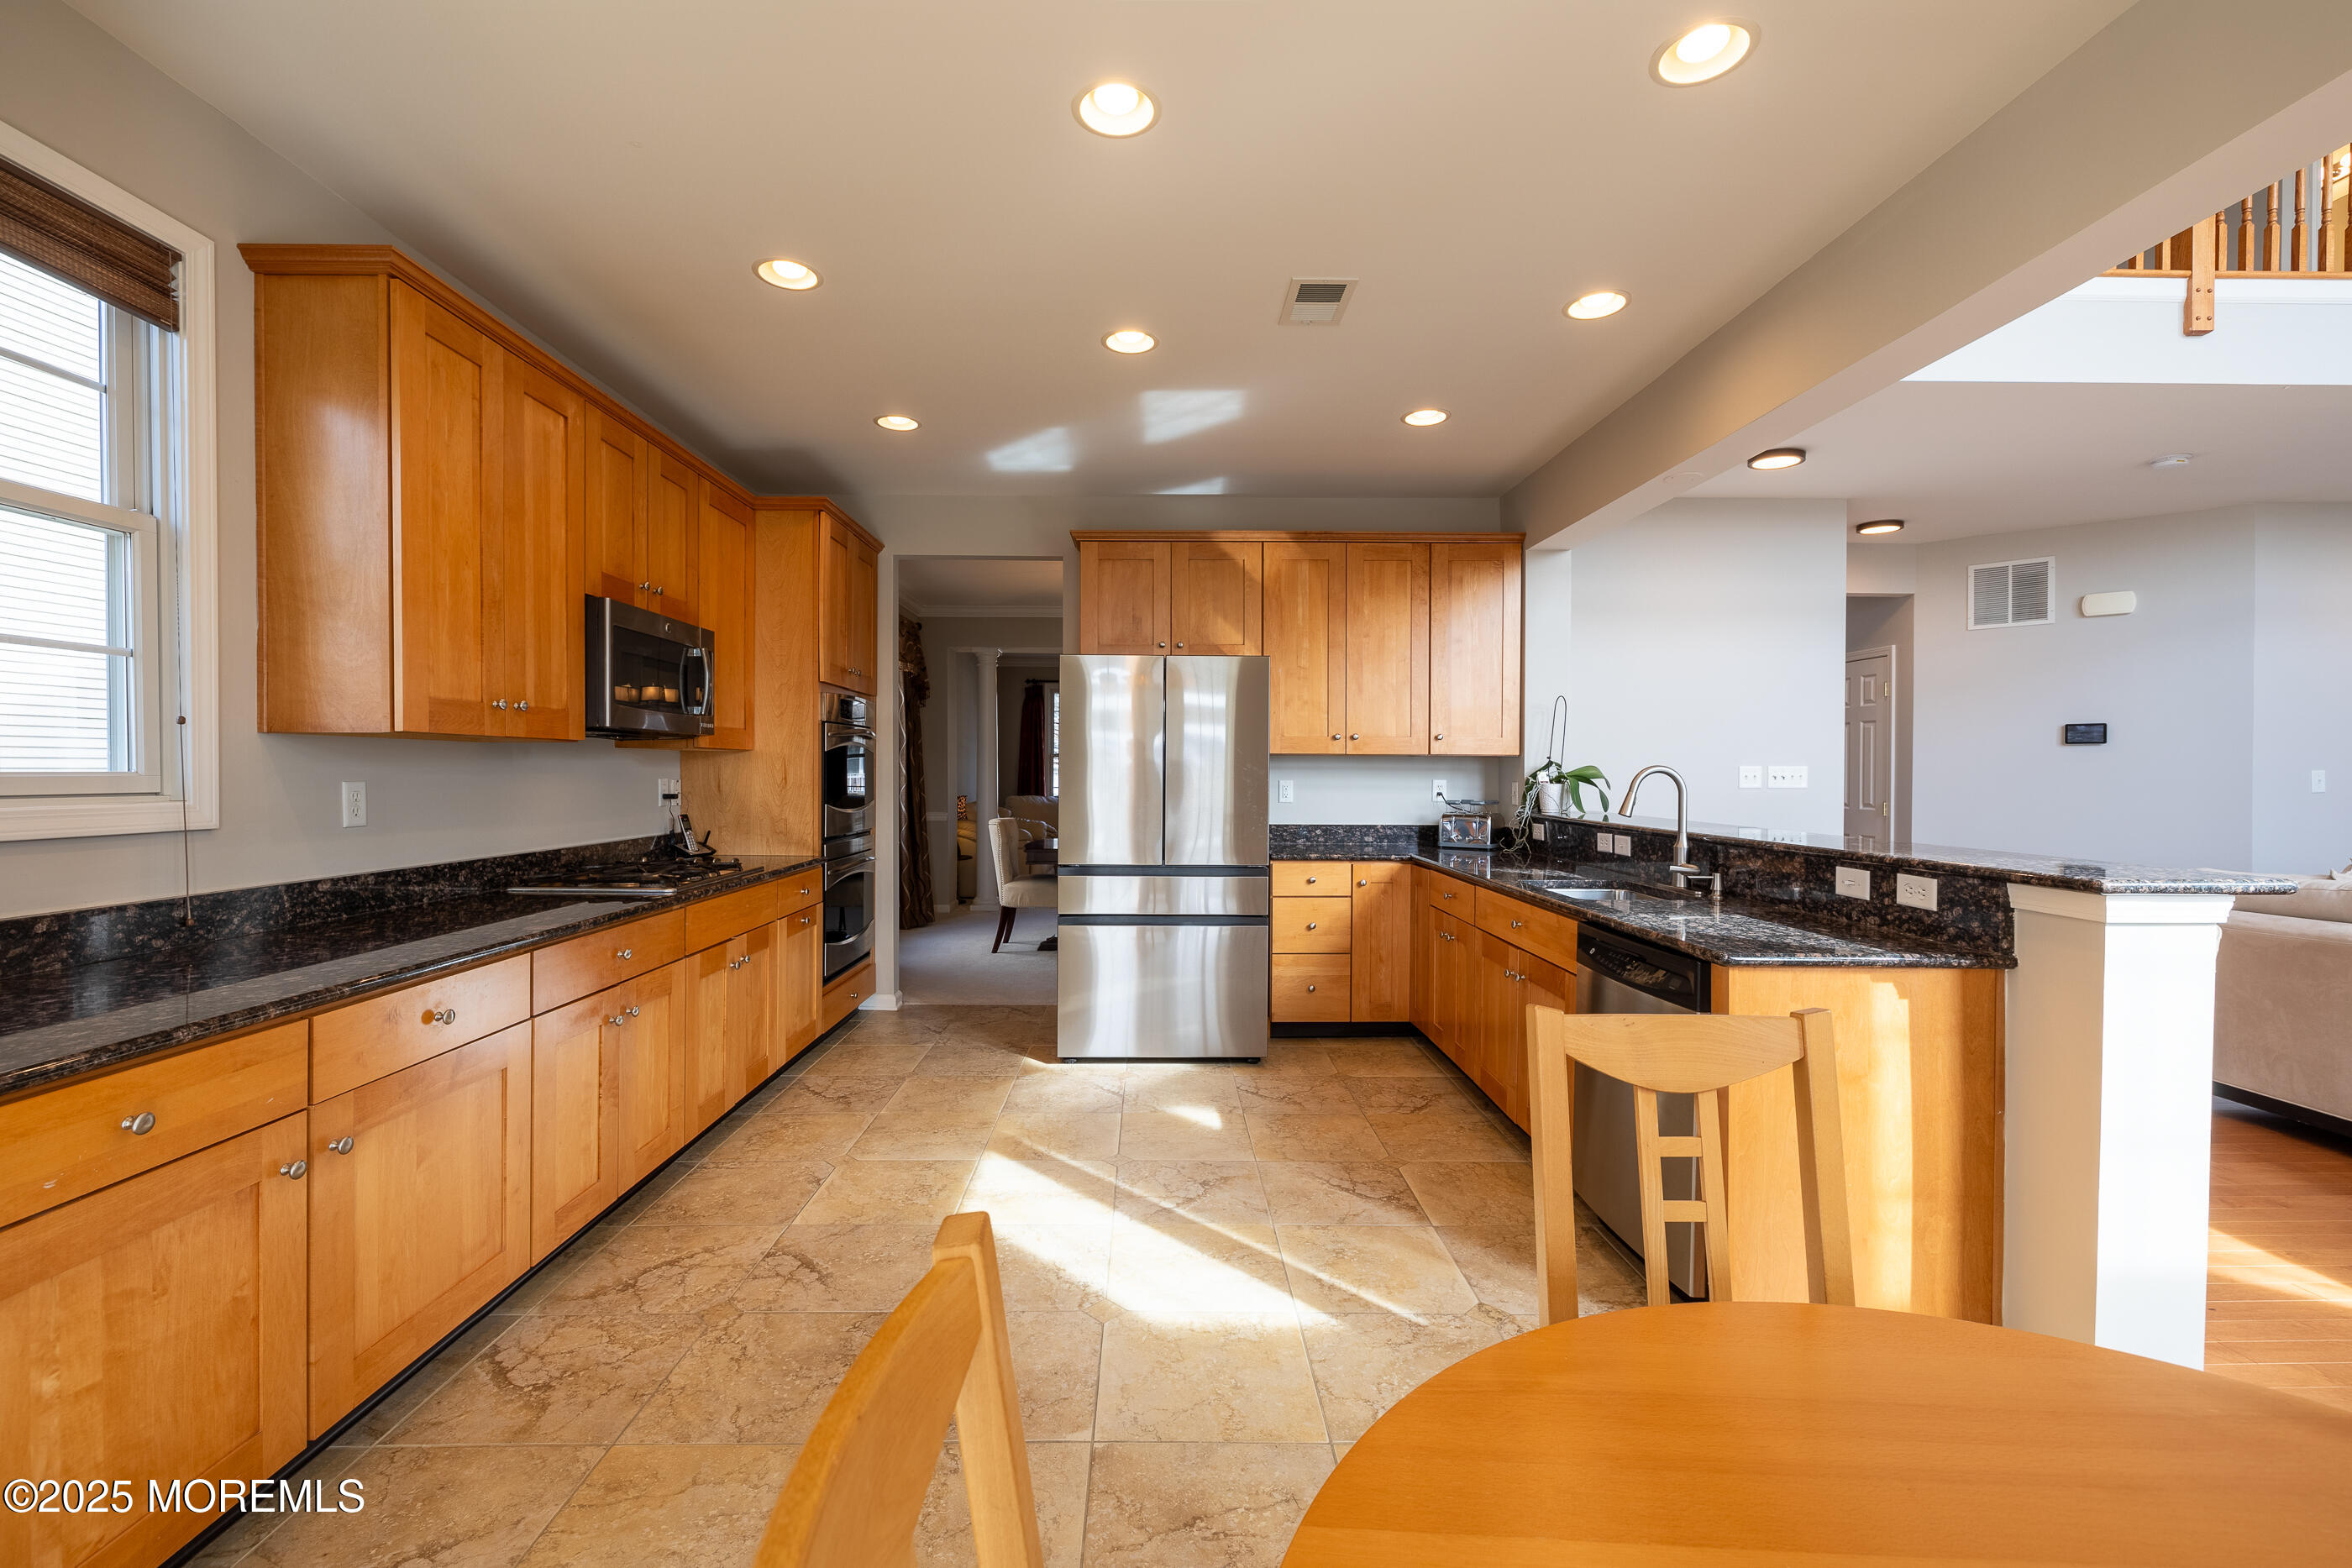
Kitchen with honey-colored cabinets, dark stone countertops, stainless steel appliances, and a large sunlit window.
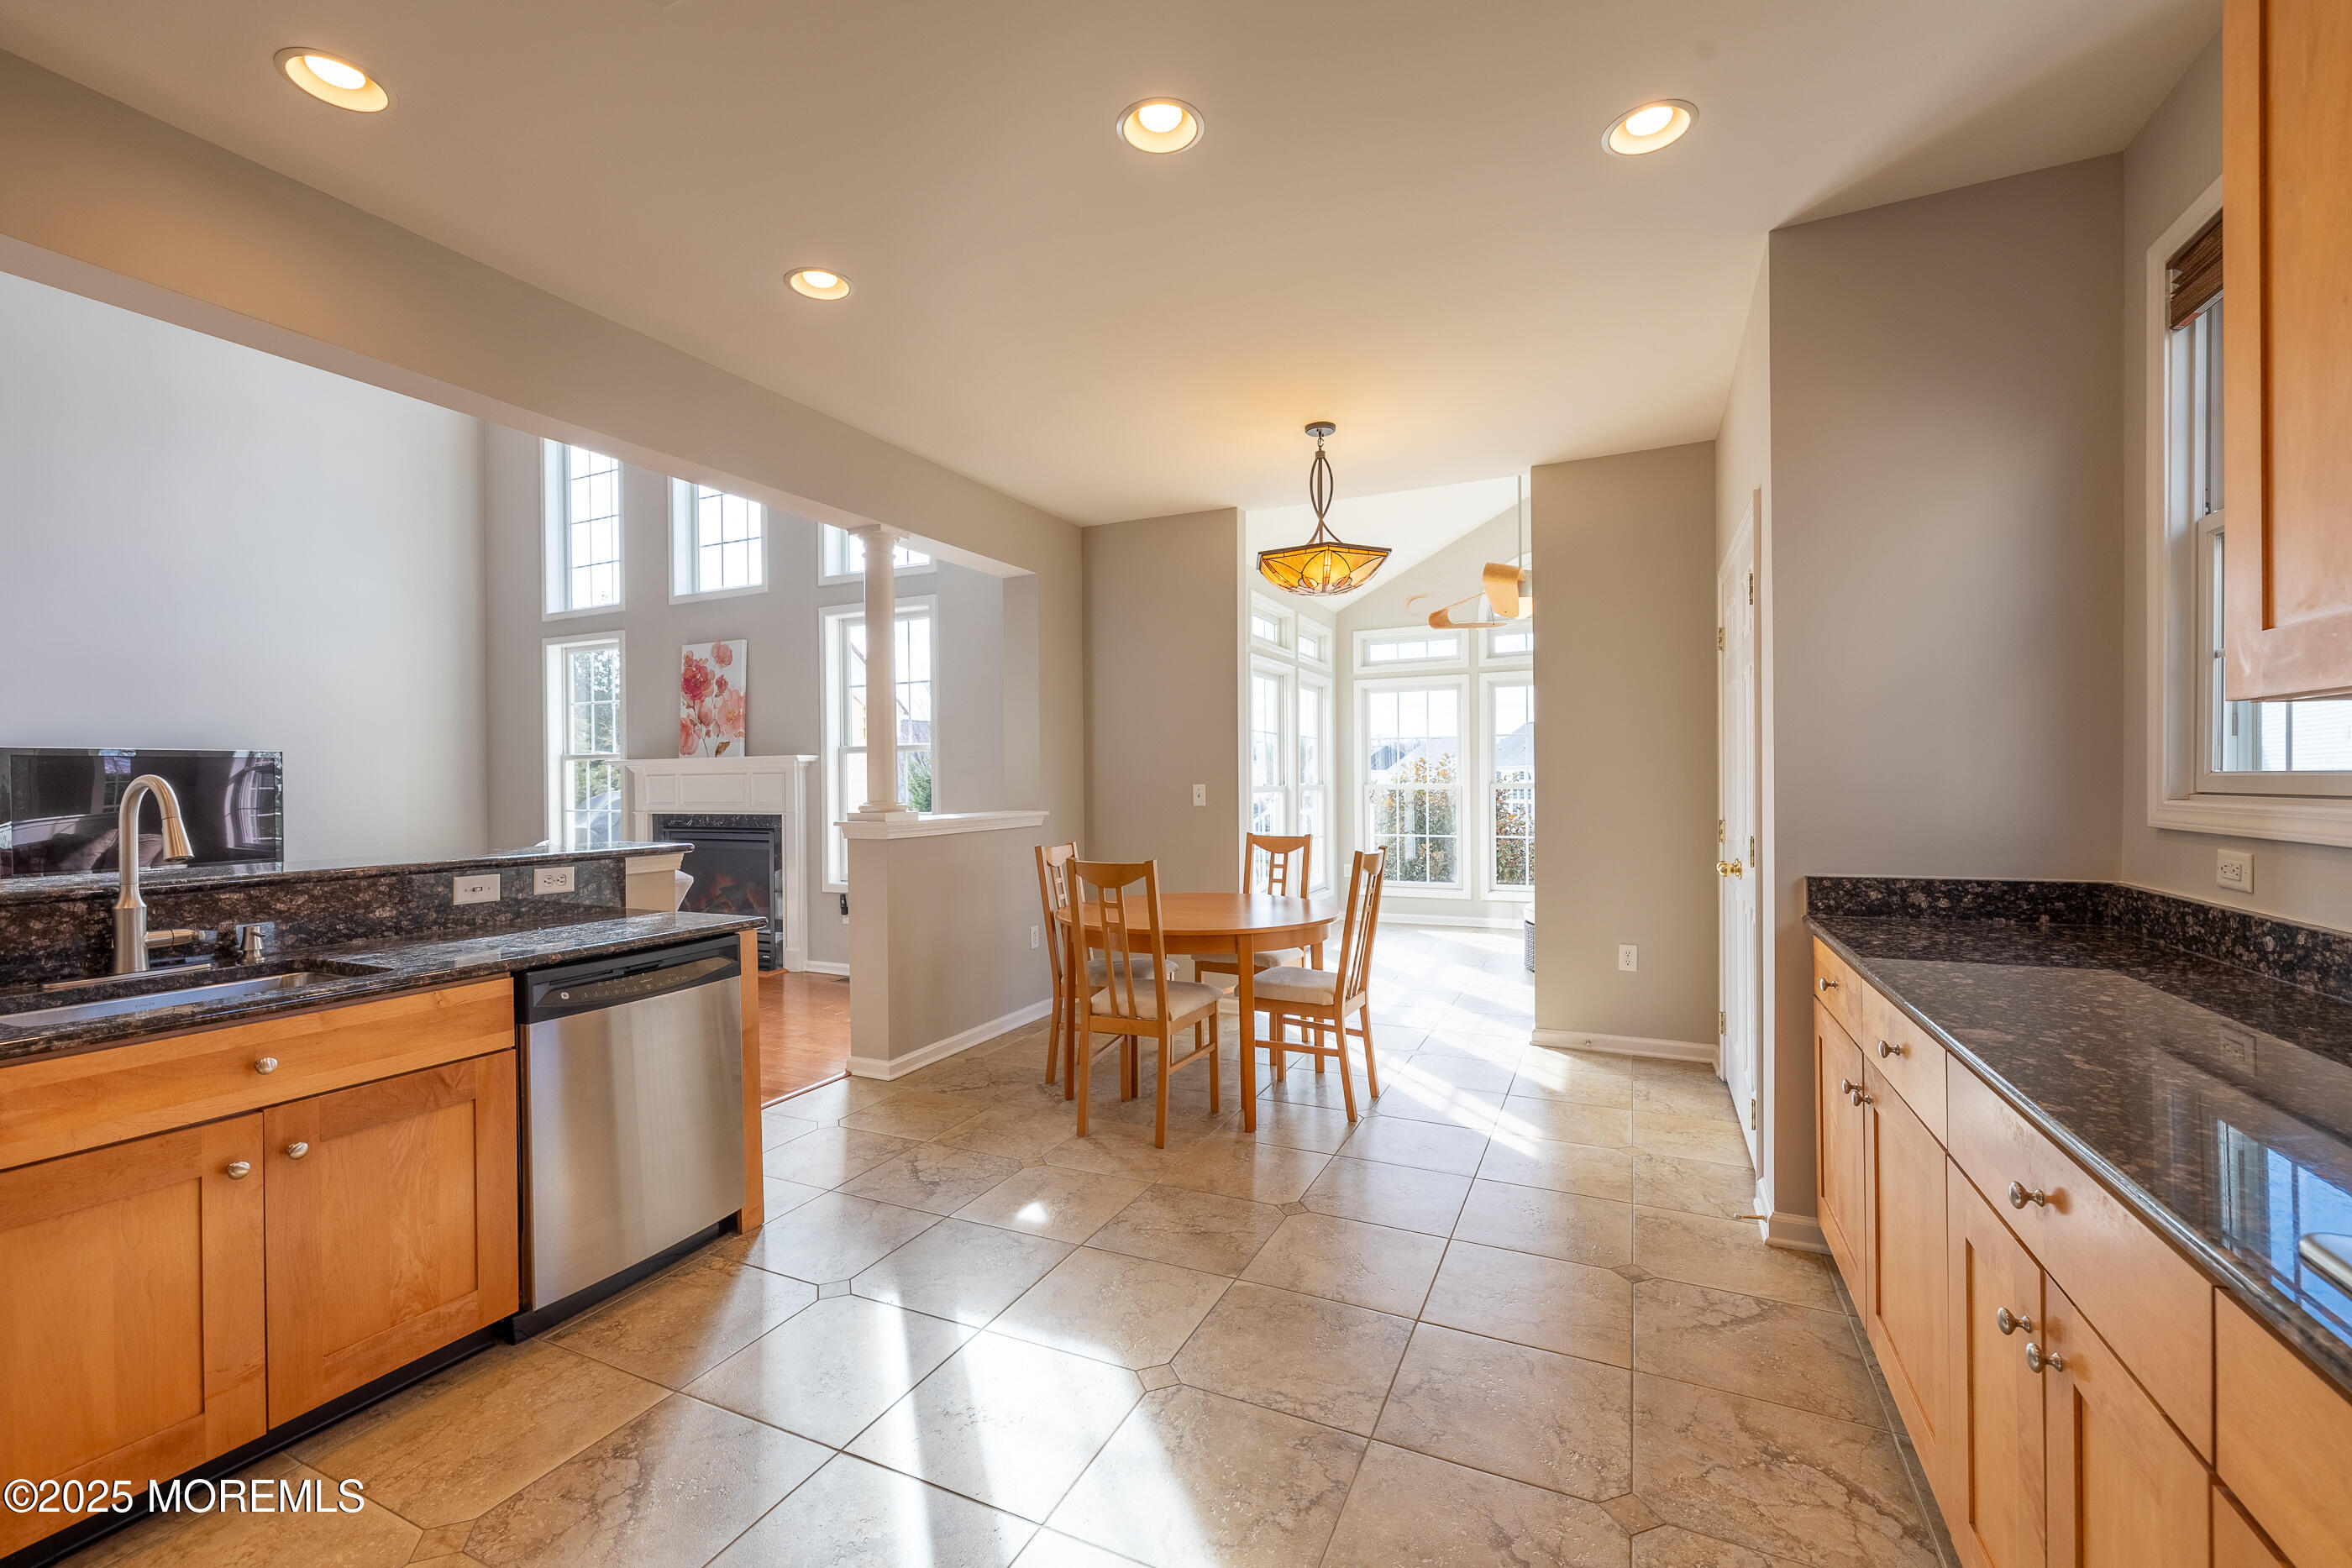
Bright kitchen with wood cabinets and dark countertops opening to a dining area with tall windows.
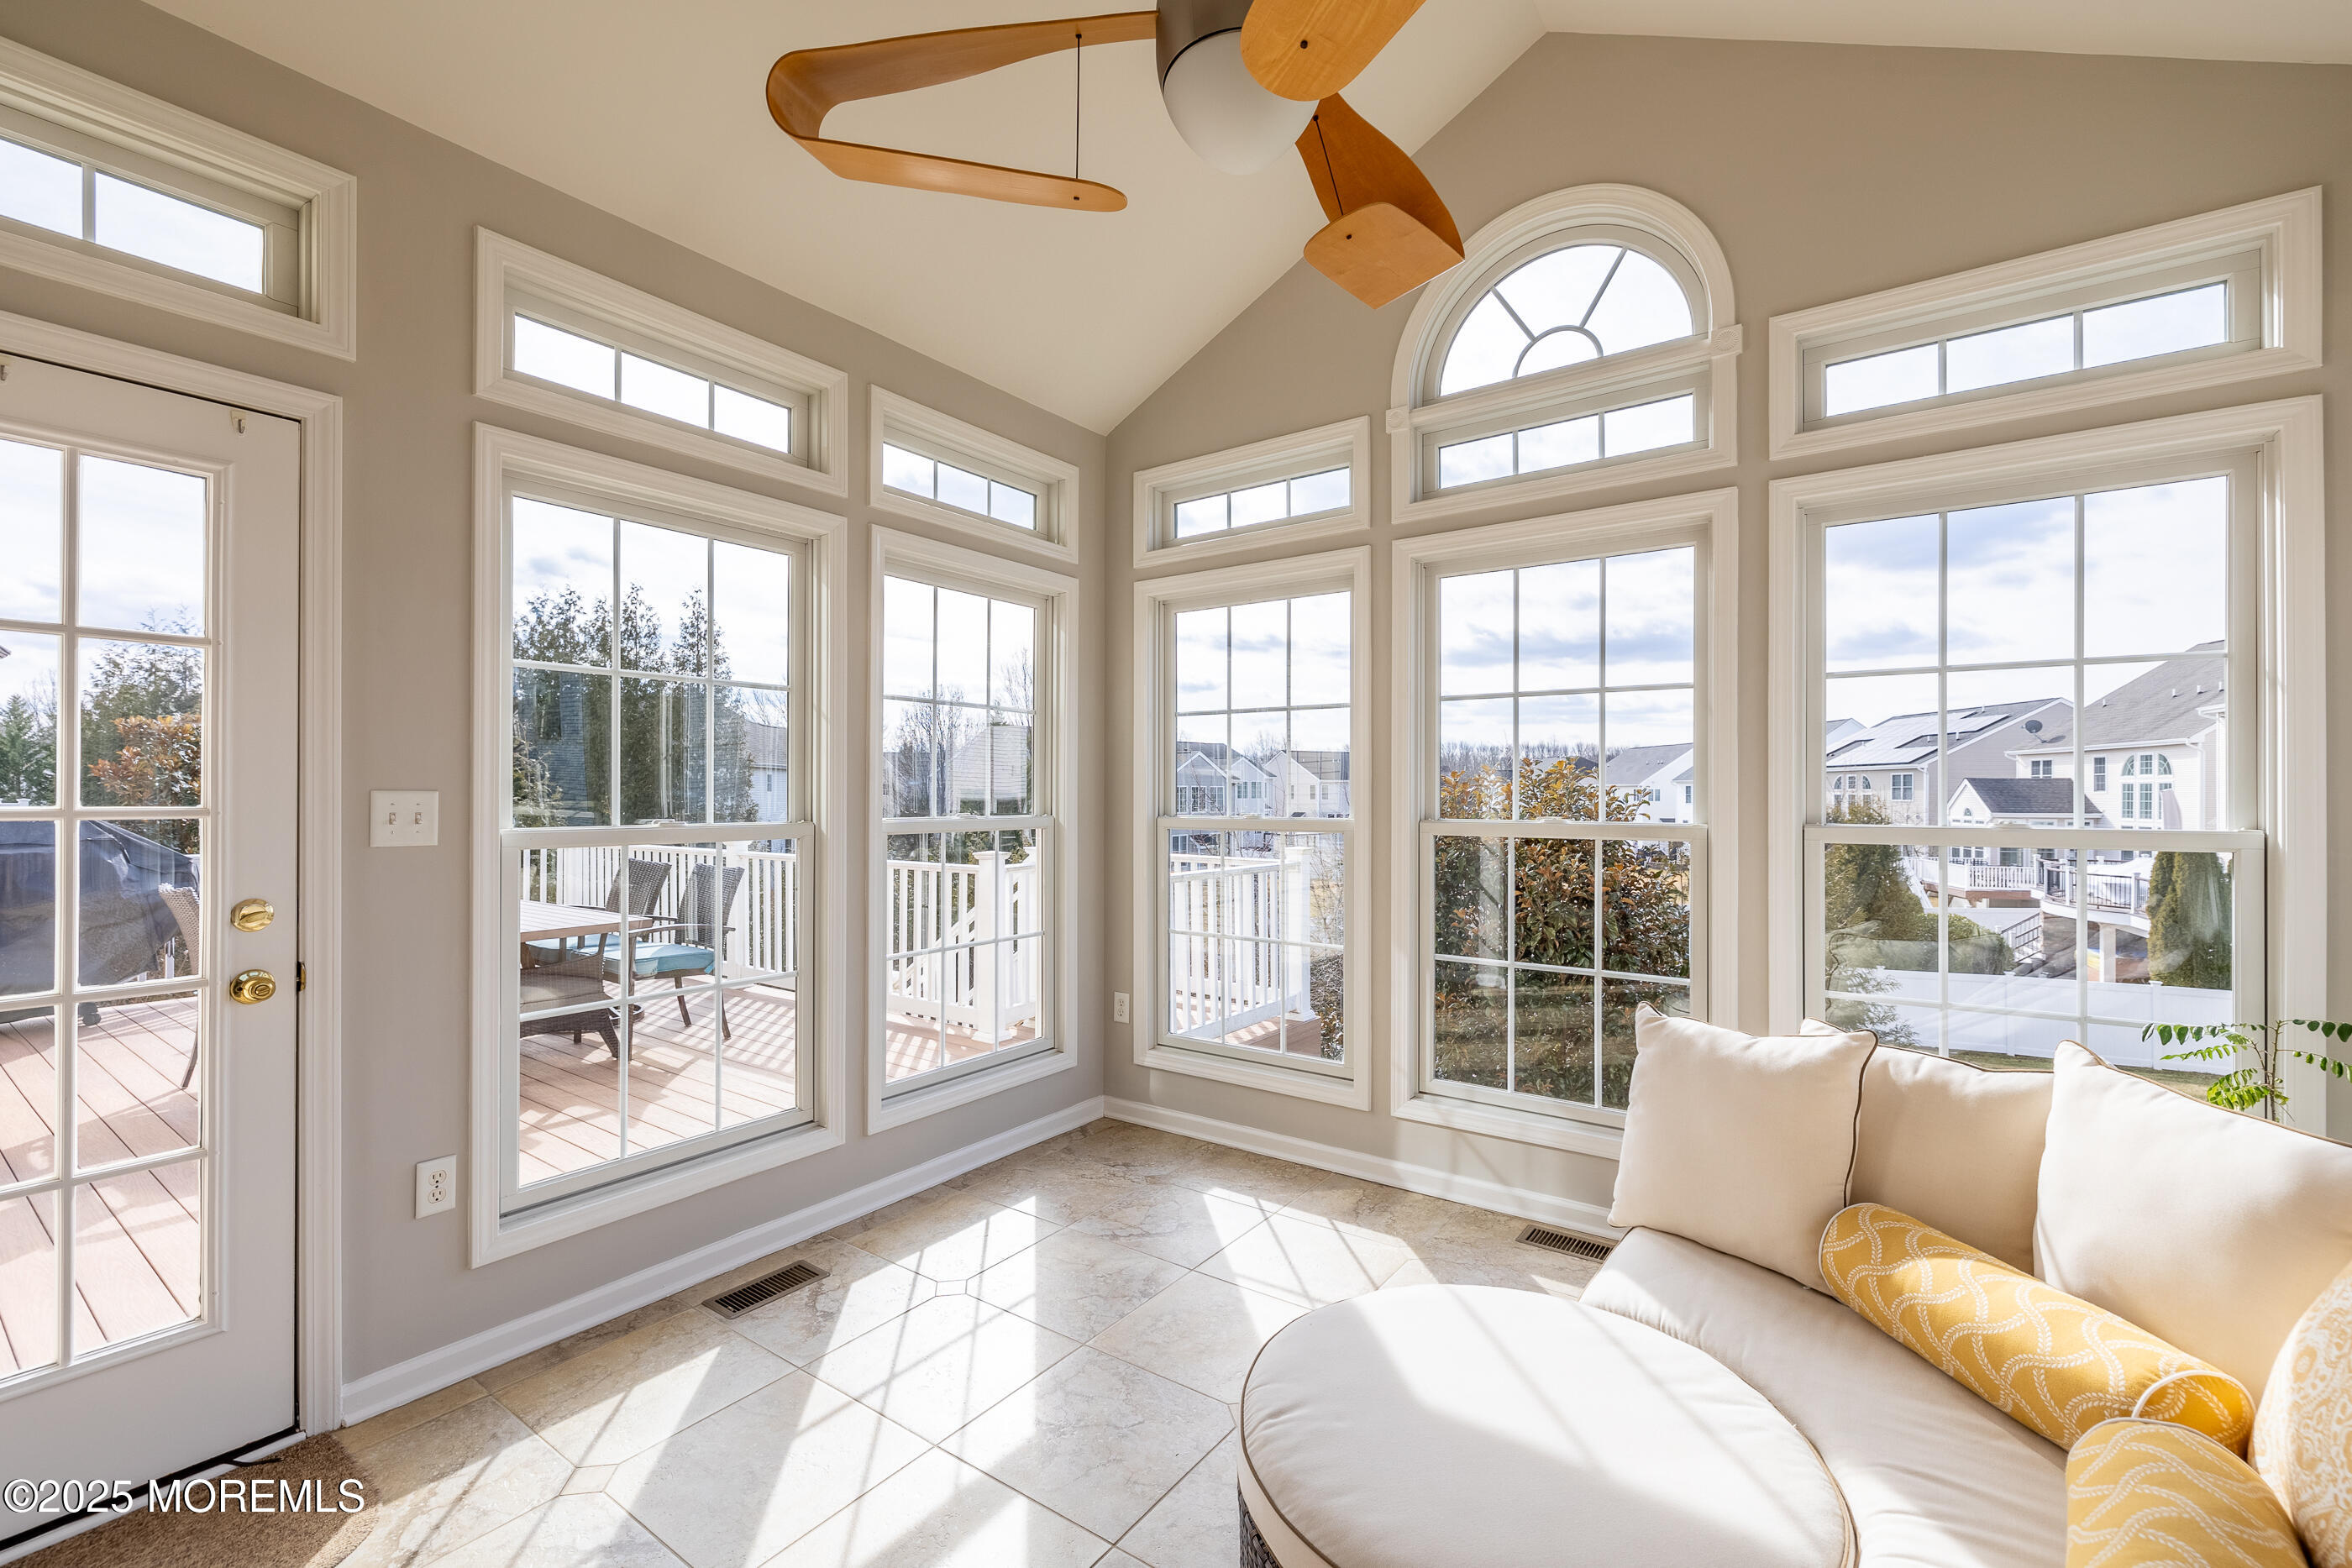
Sunroom with a white sectional, vaulted ceiling, and tall windows overlooking a deck.
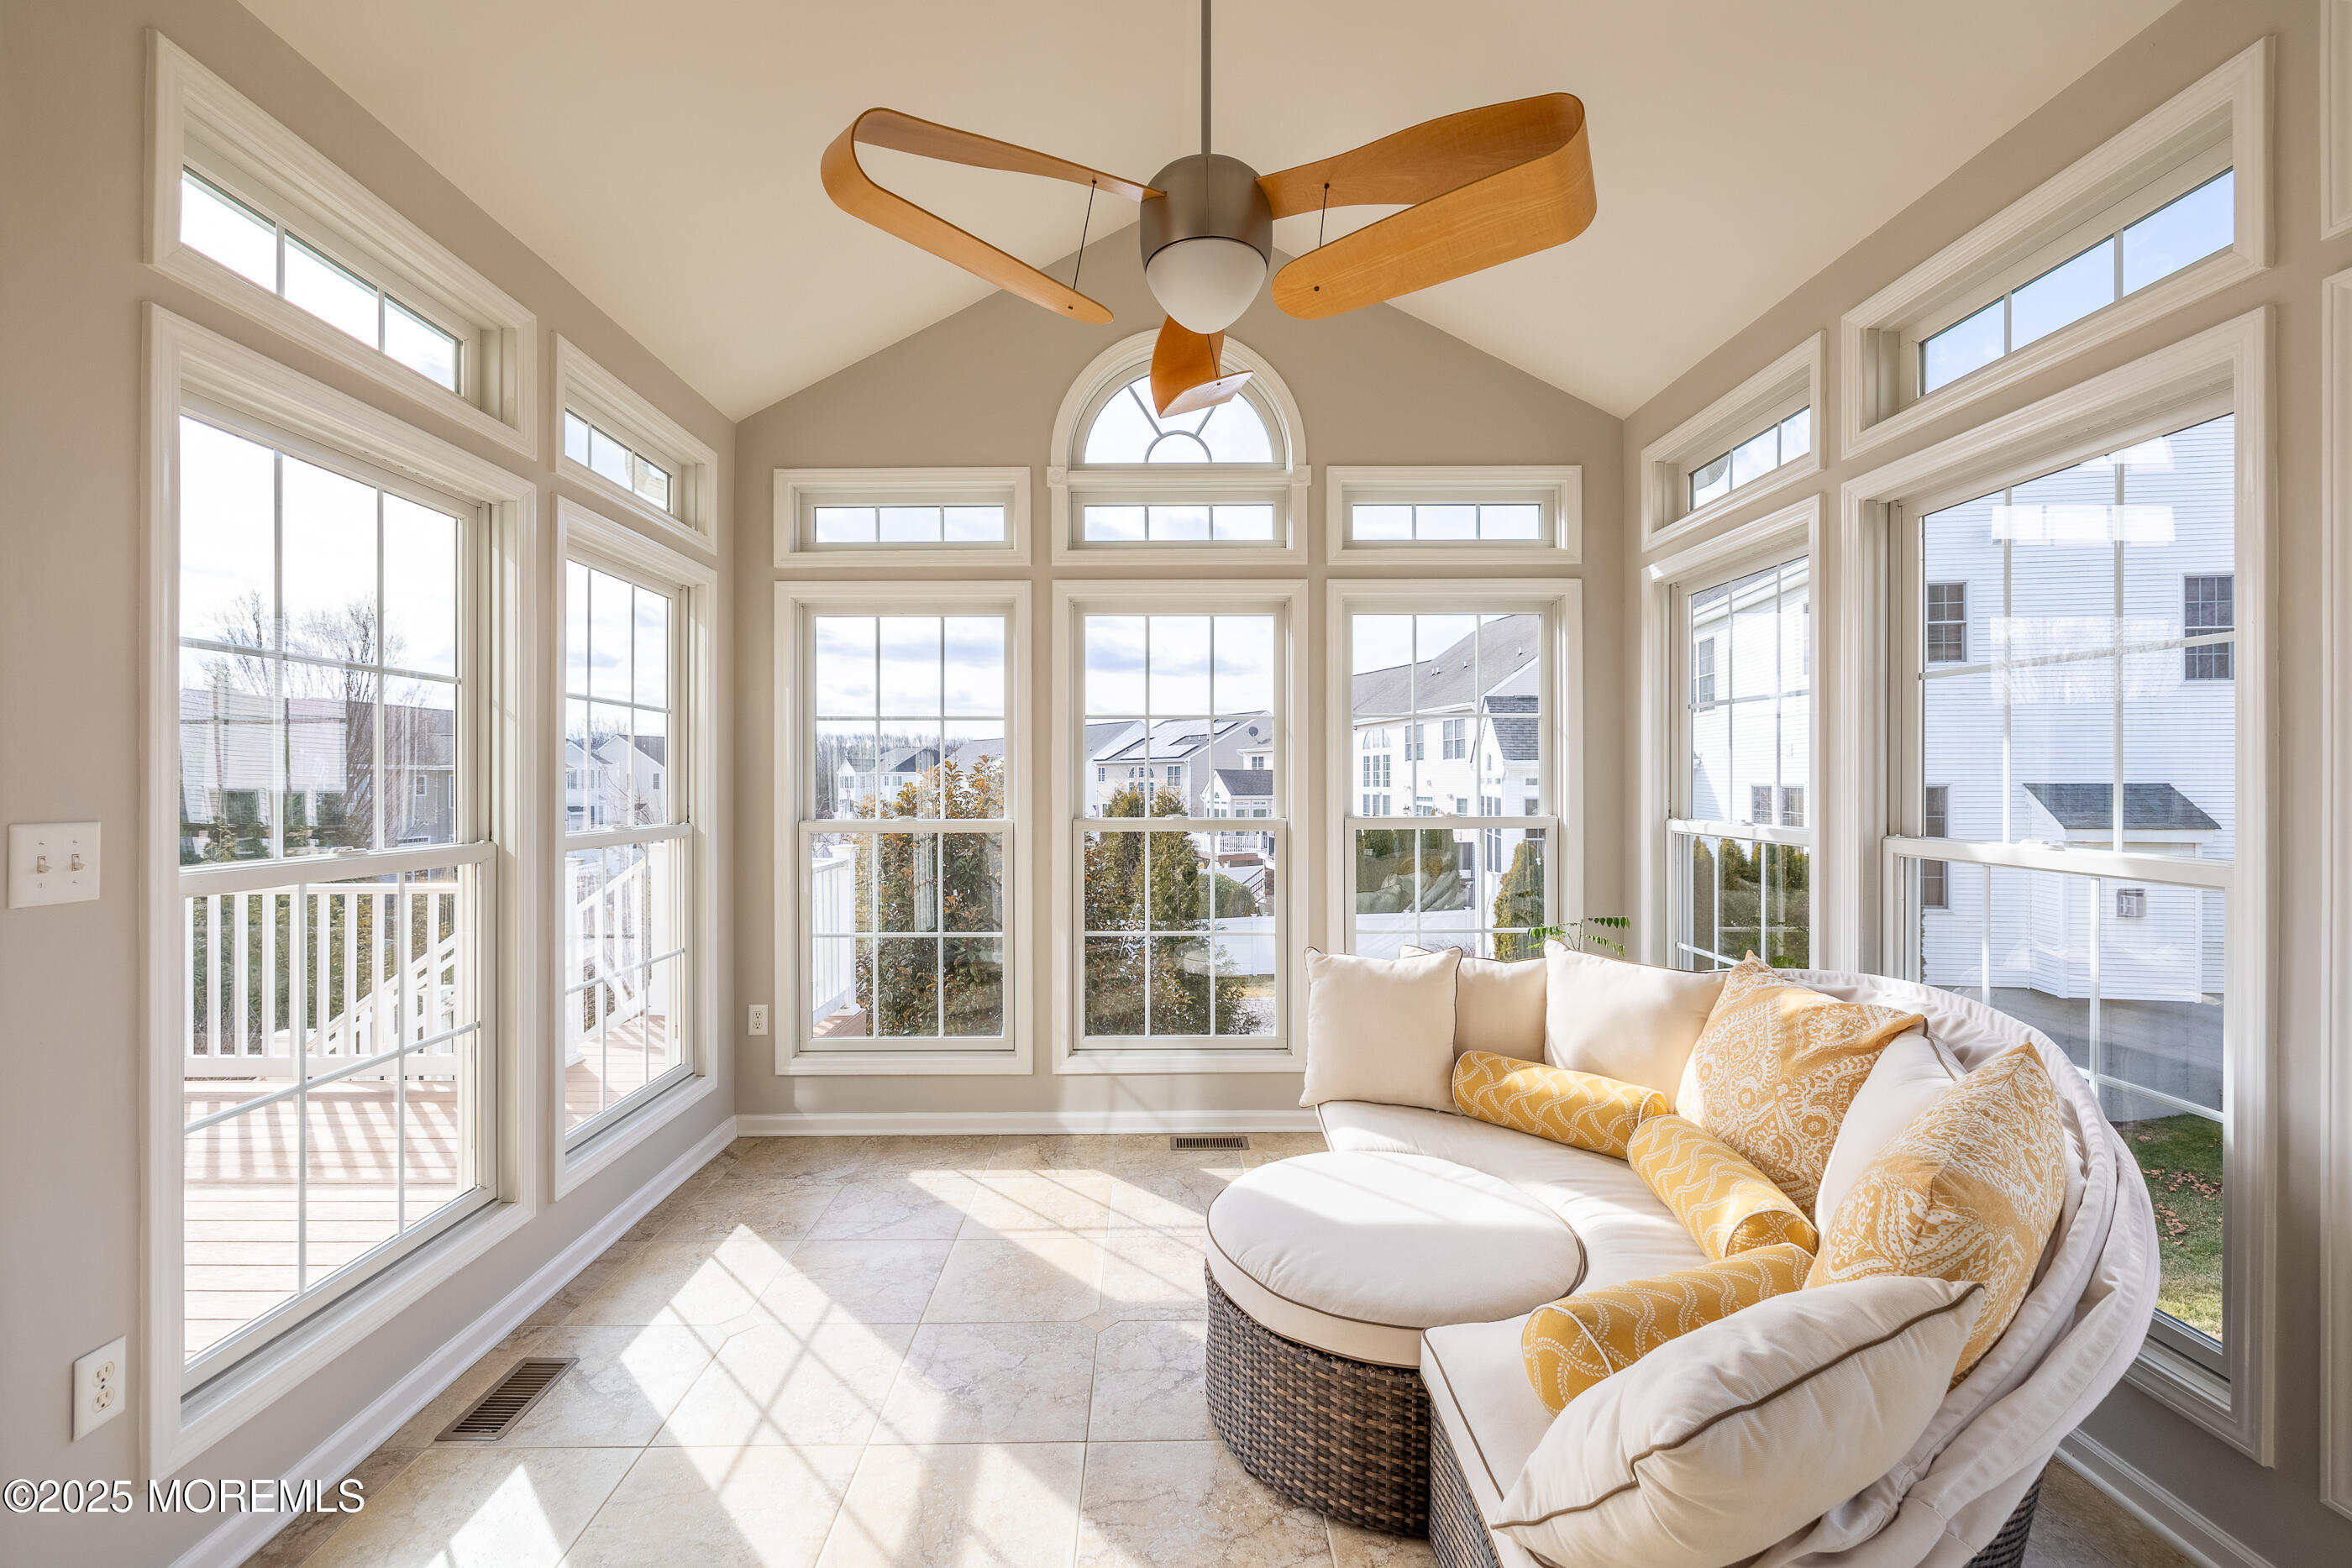
Sunroom with expansive windows, a vaulted ceiling, and a white curved sofa with yellow pillows.
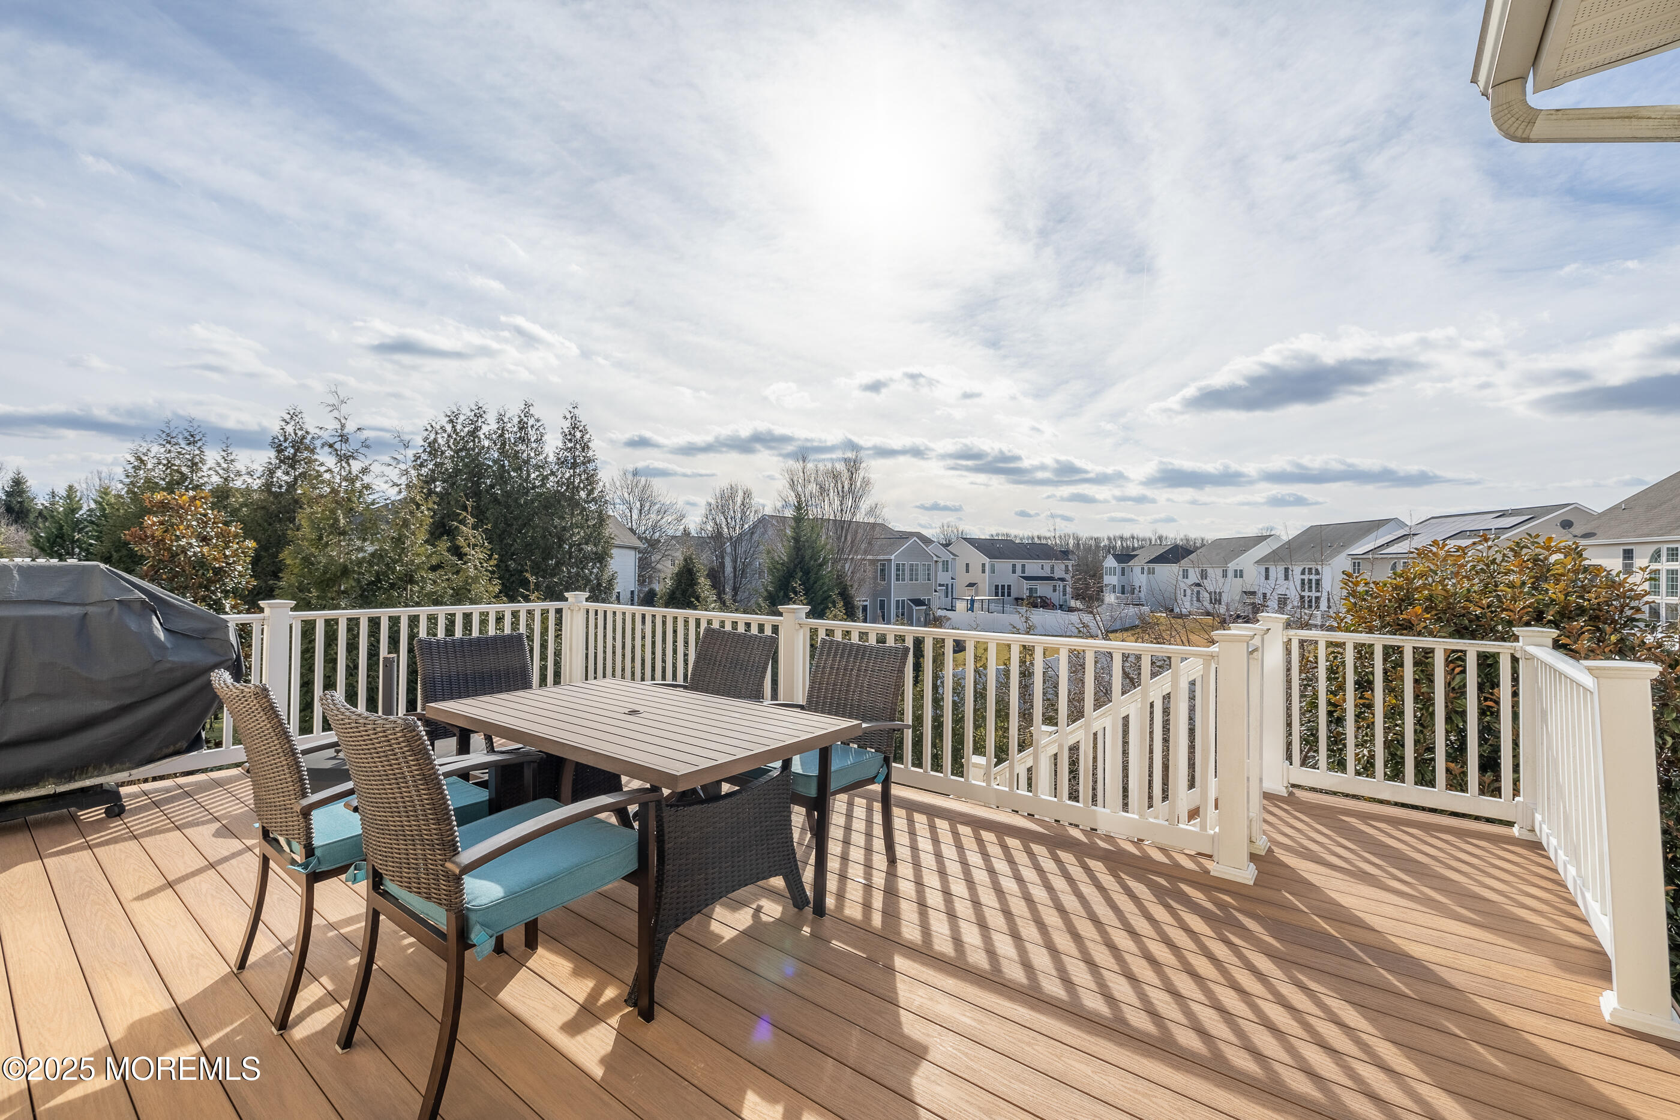
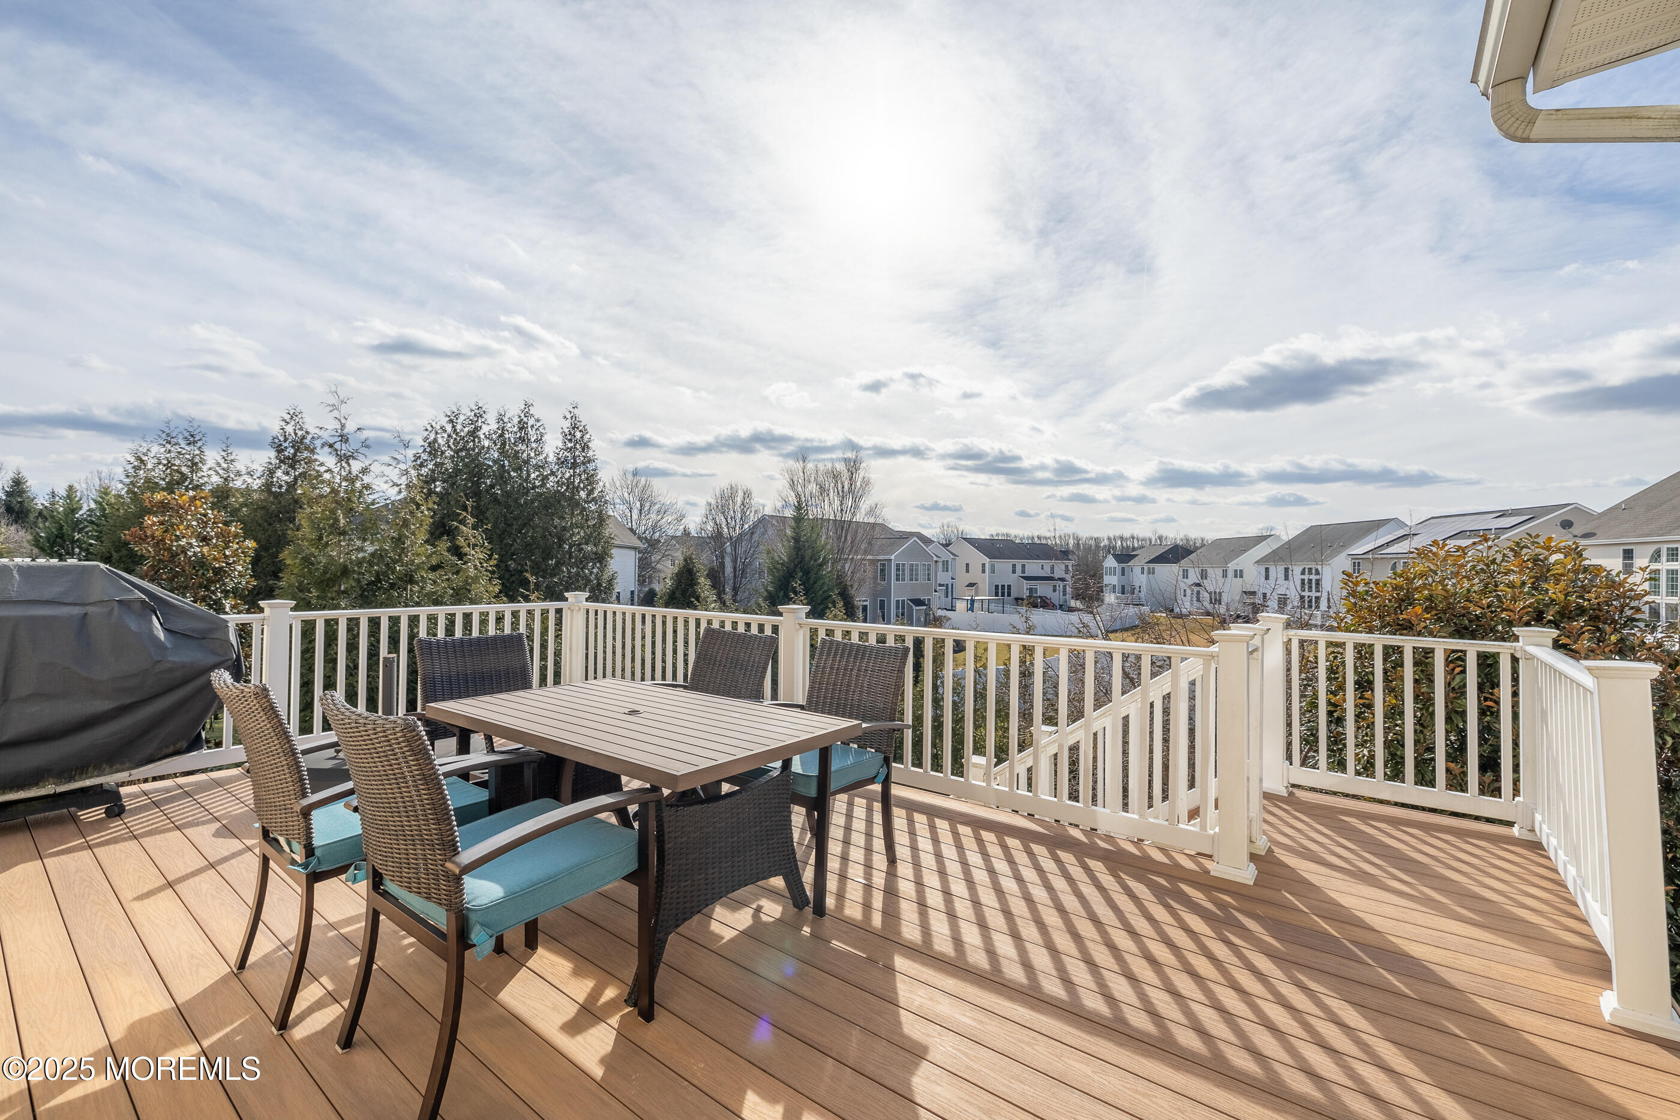
Deck with outdoor dining set and white railings overlooking neighboring homes.
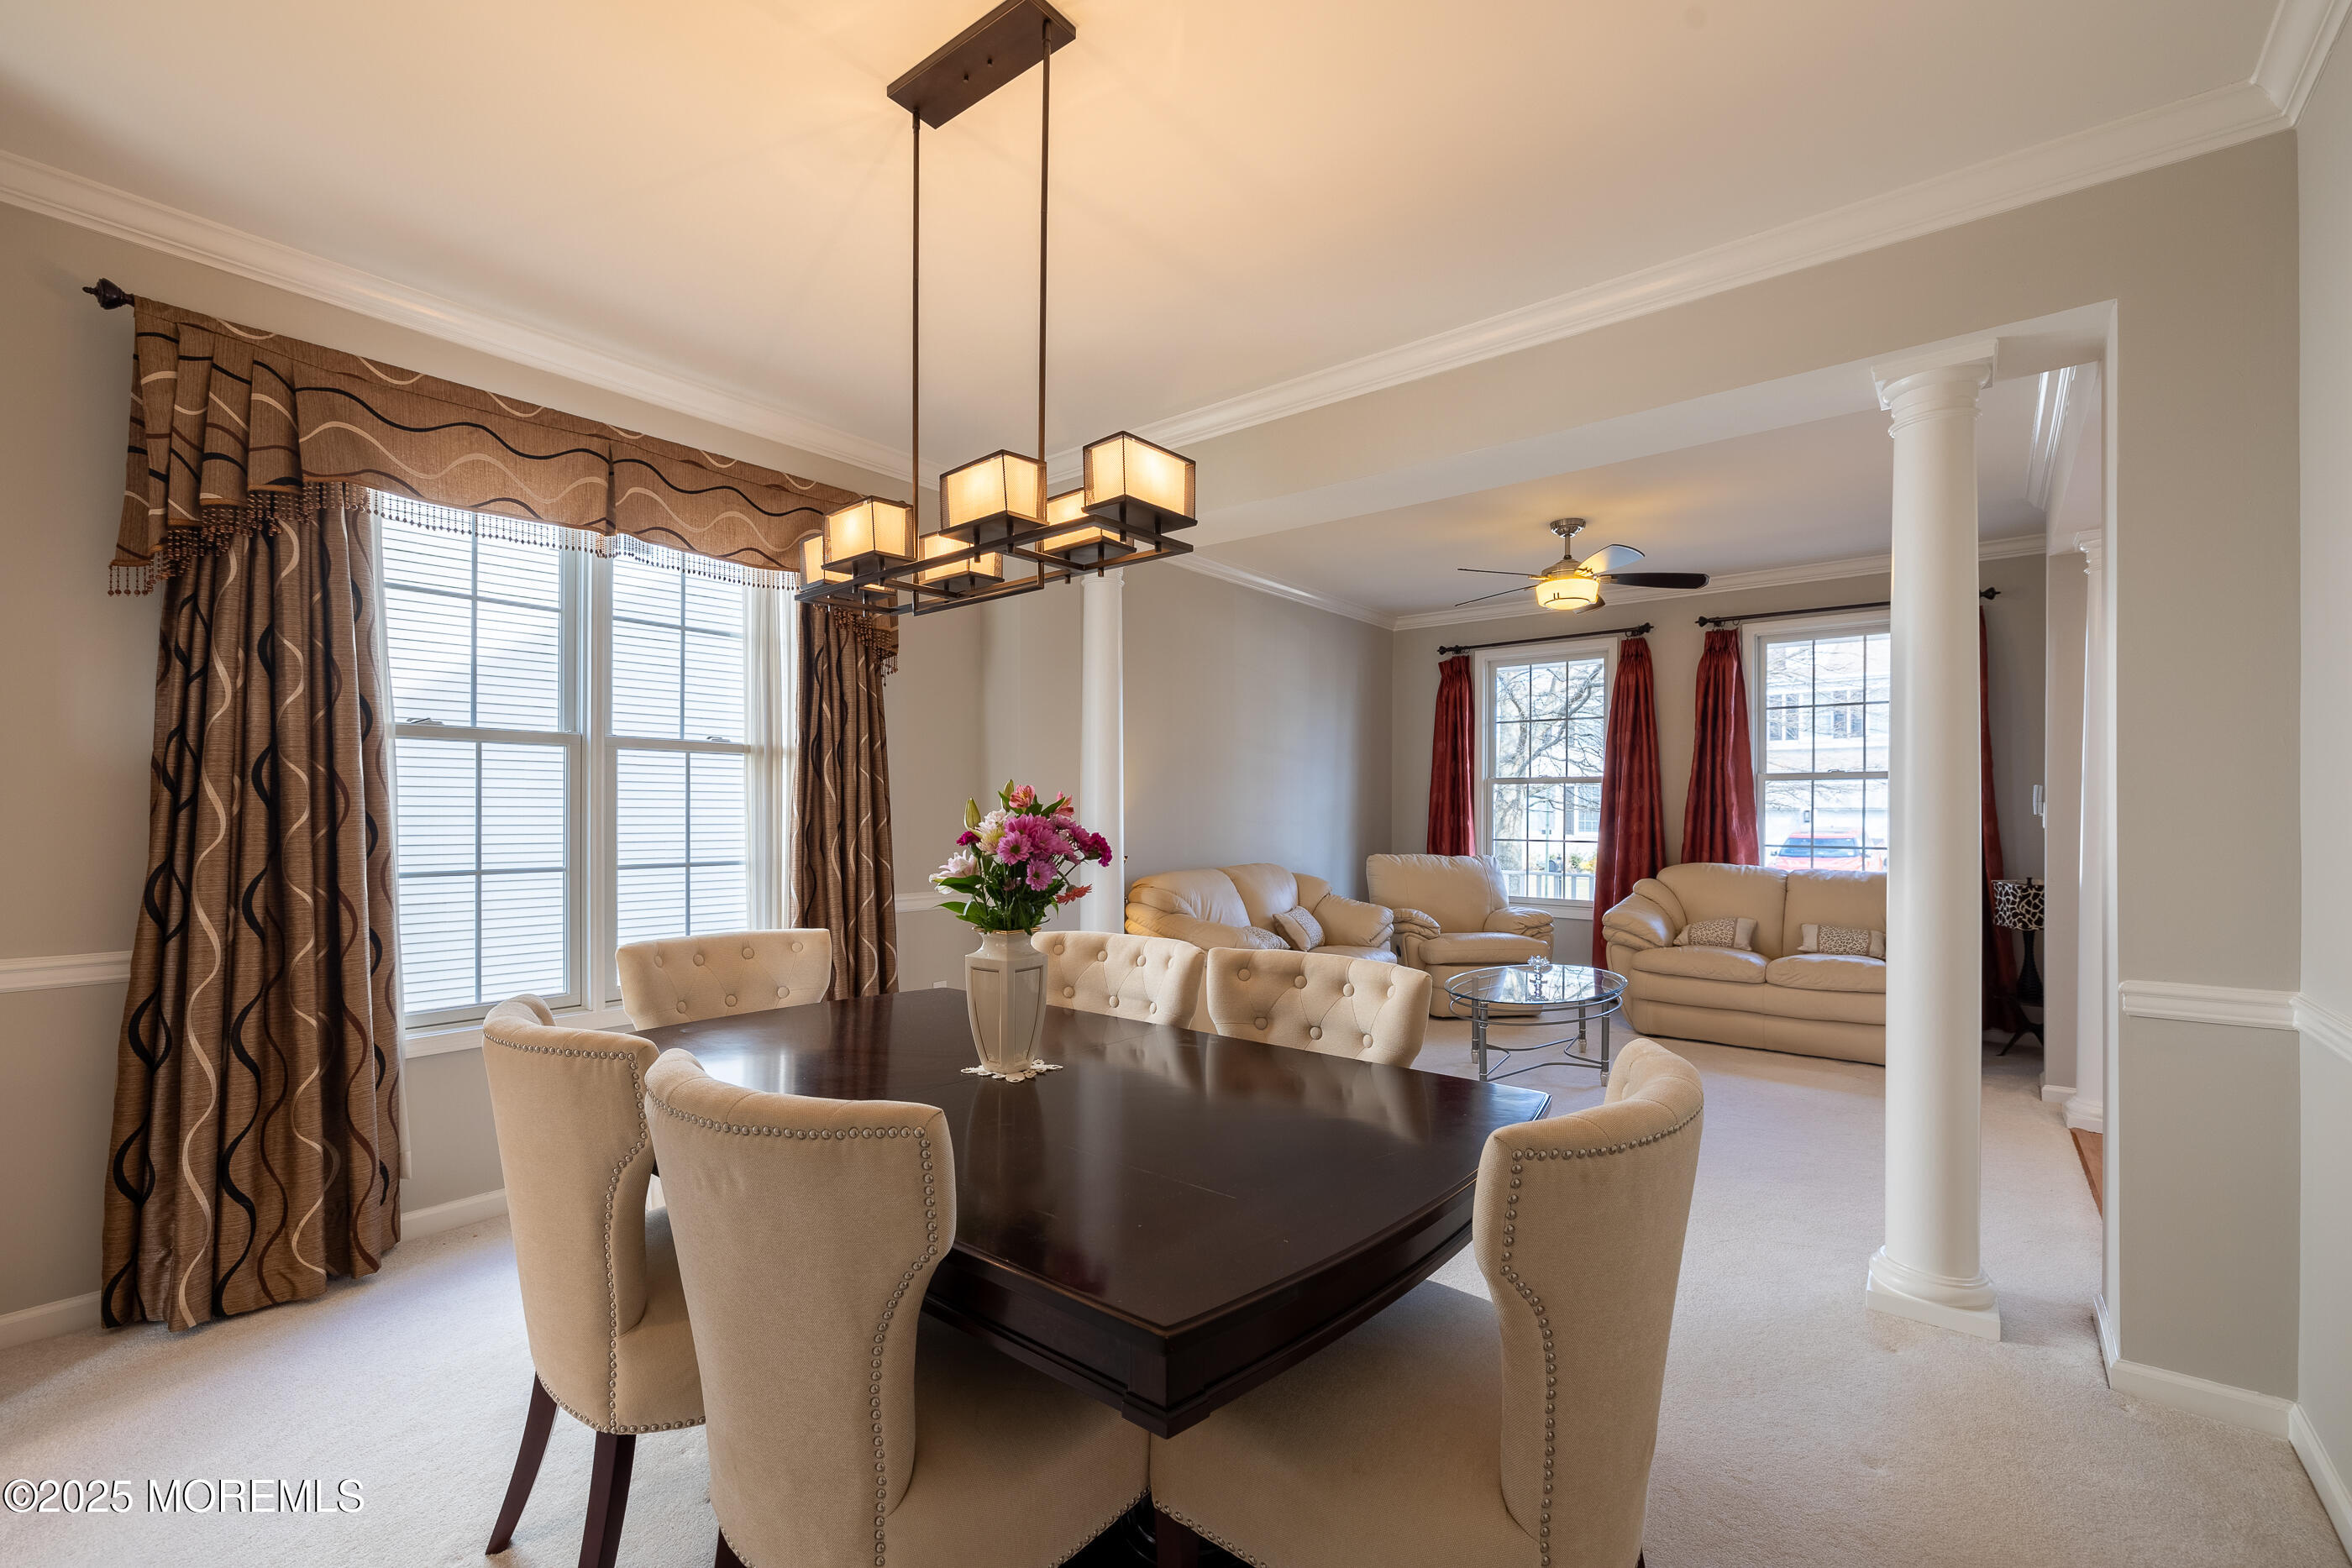
Dining room with a dark wood table and cream chairs opening into a furnished living room.
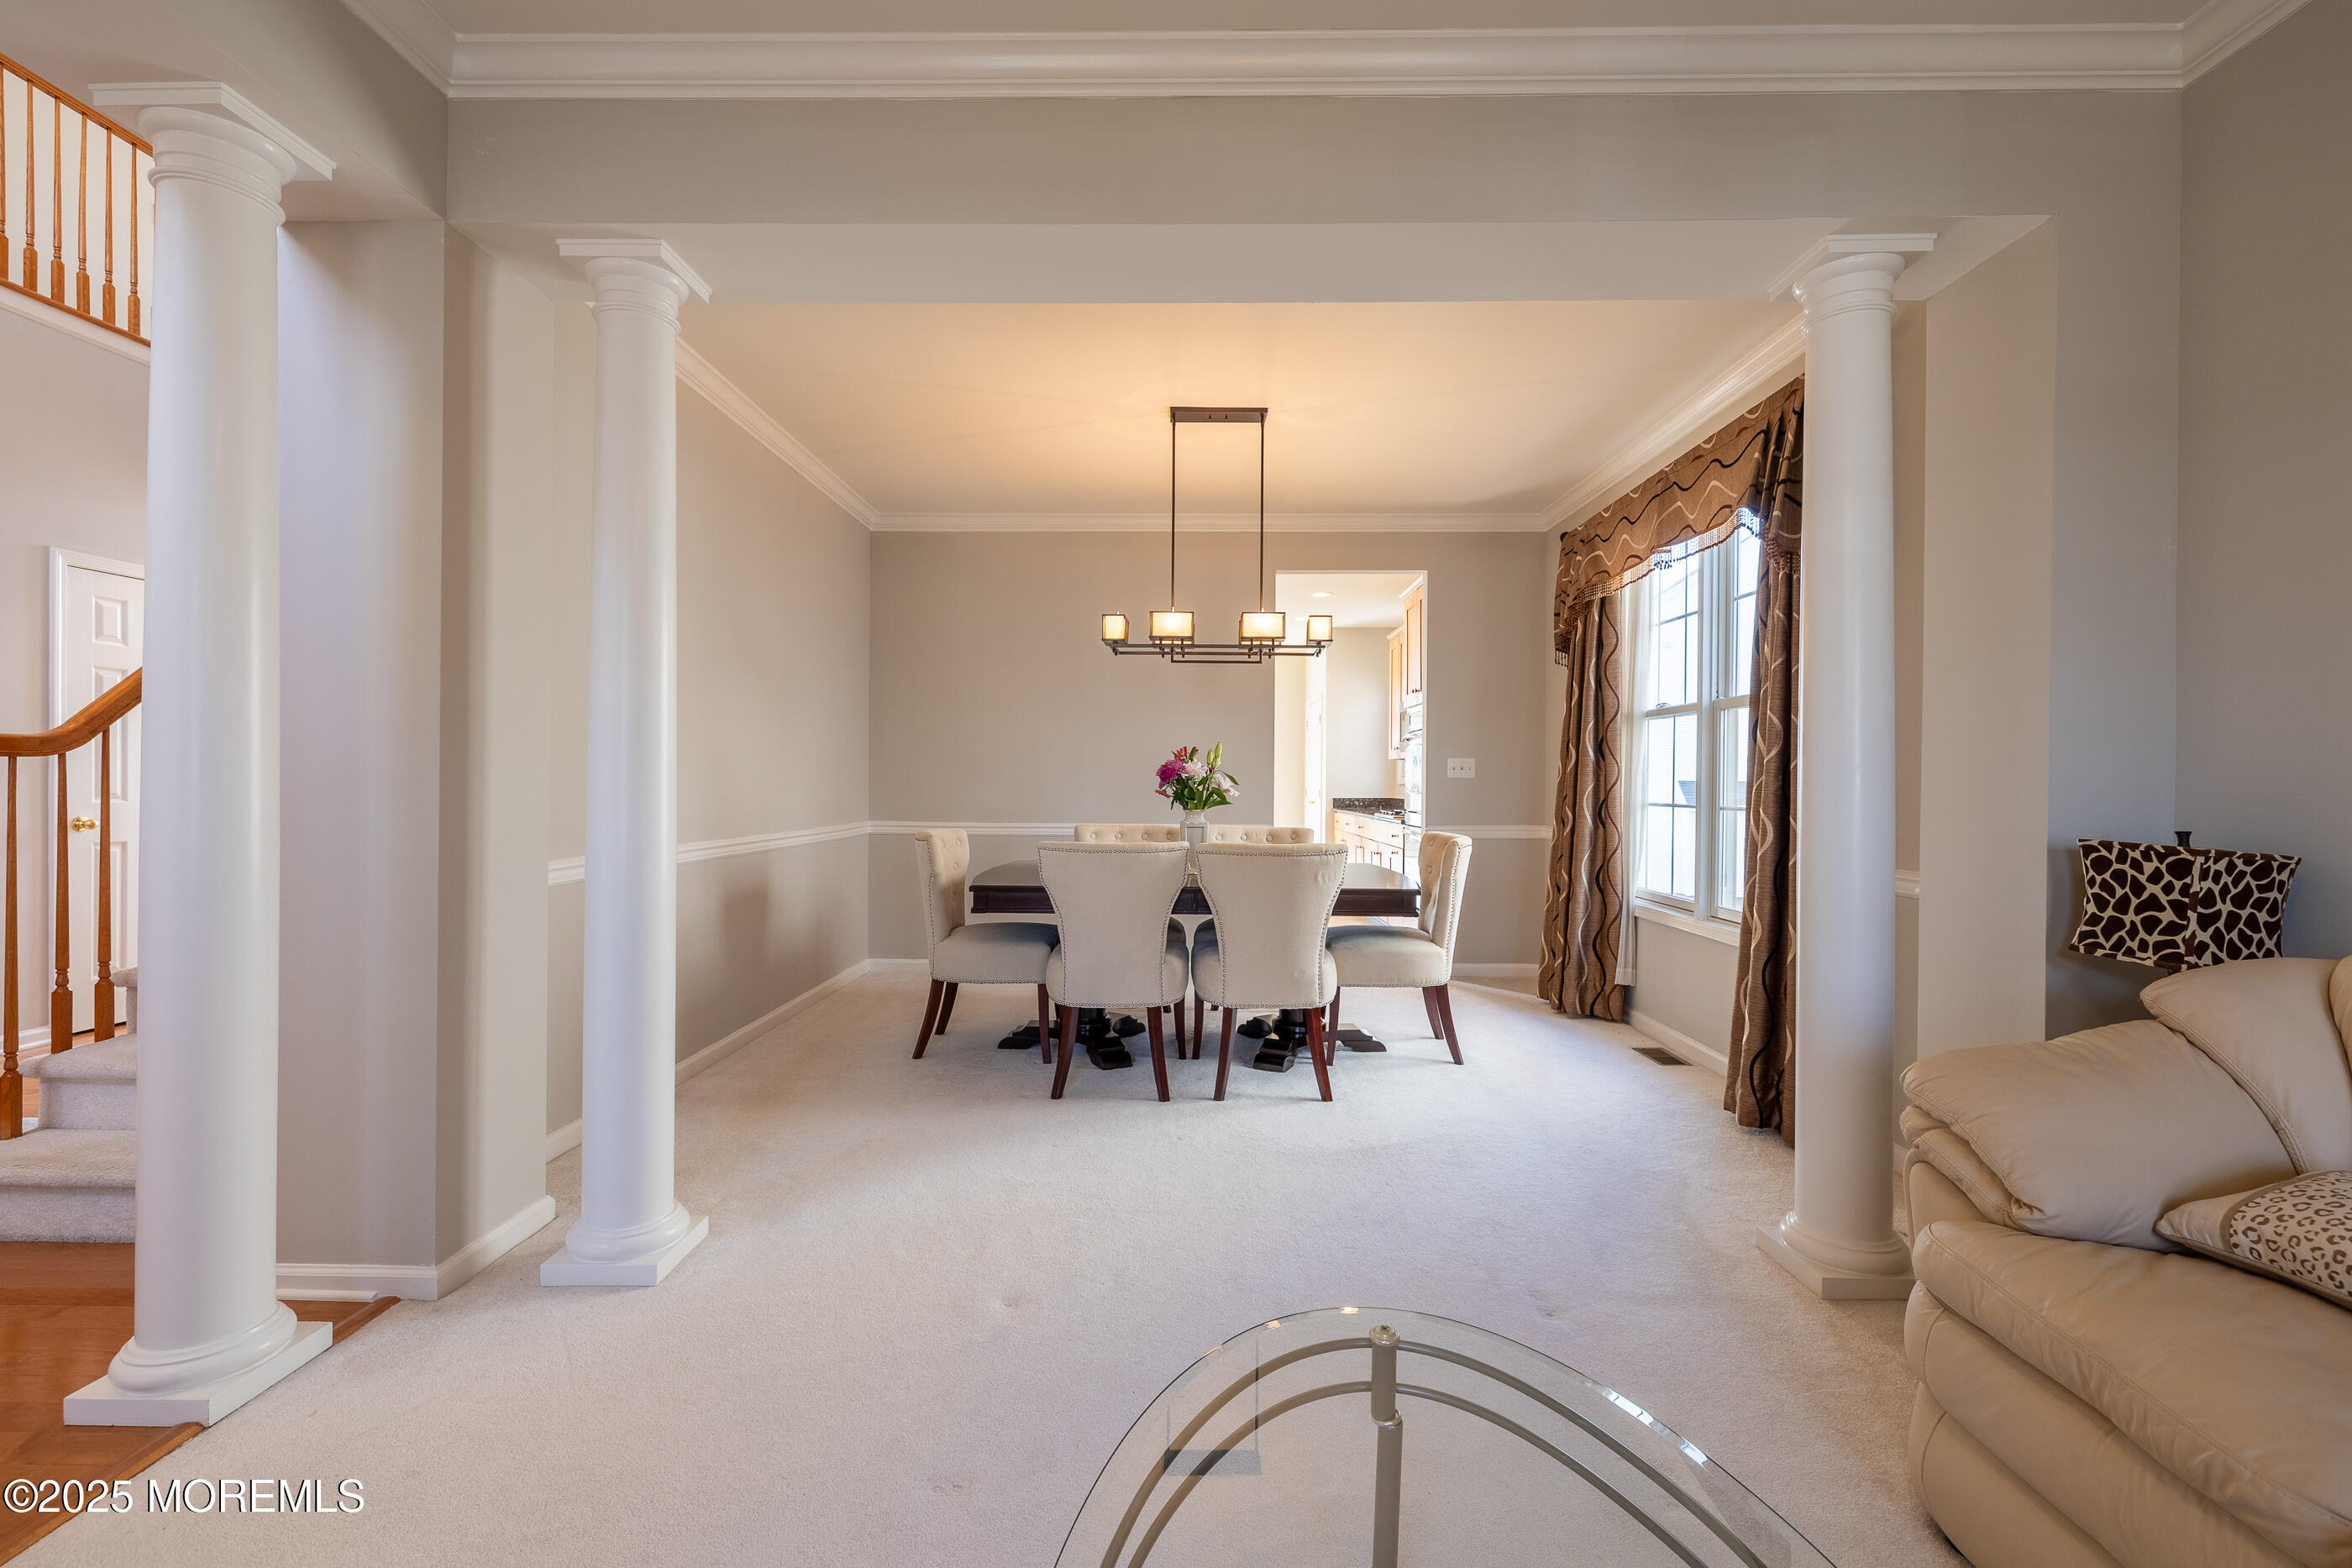
Dining room with white columns, upholstered chairs, and a chandelier beside a staircase.
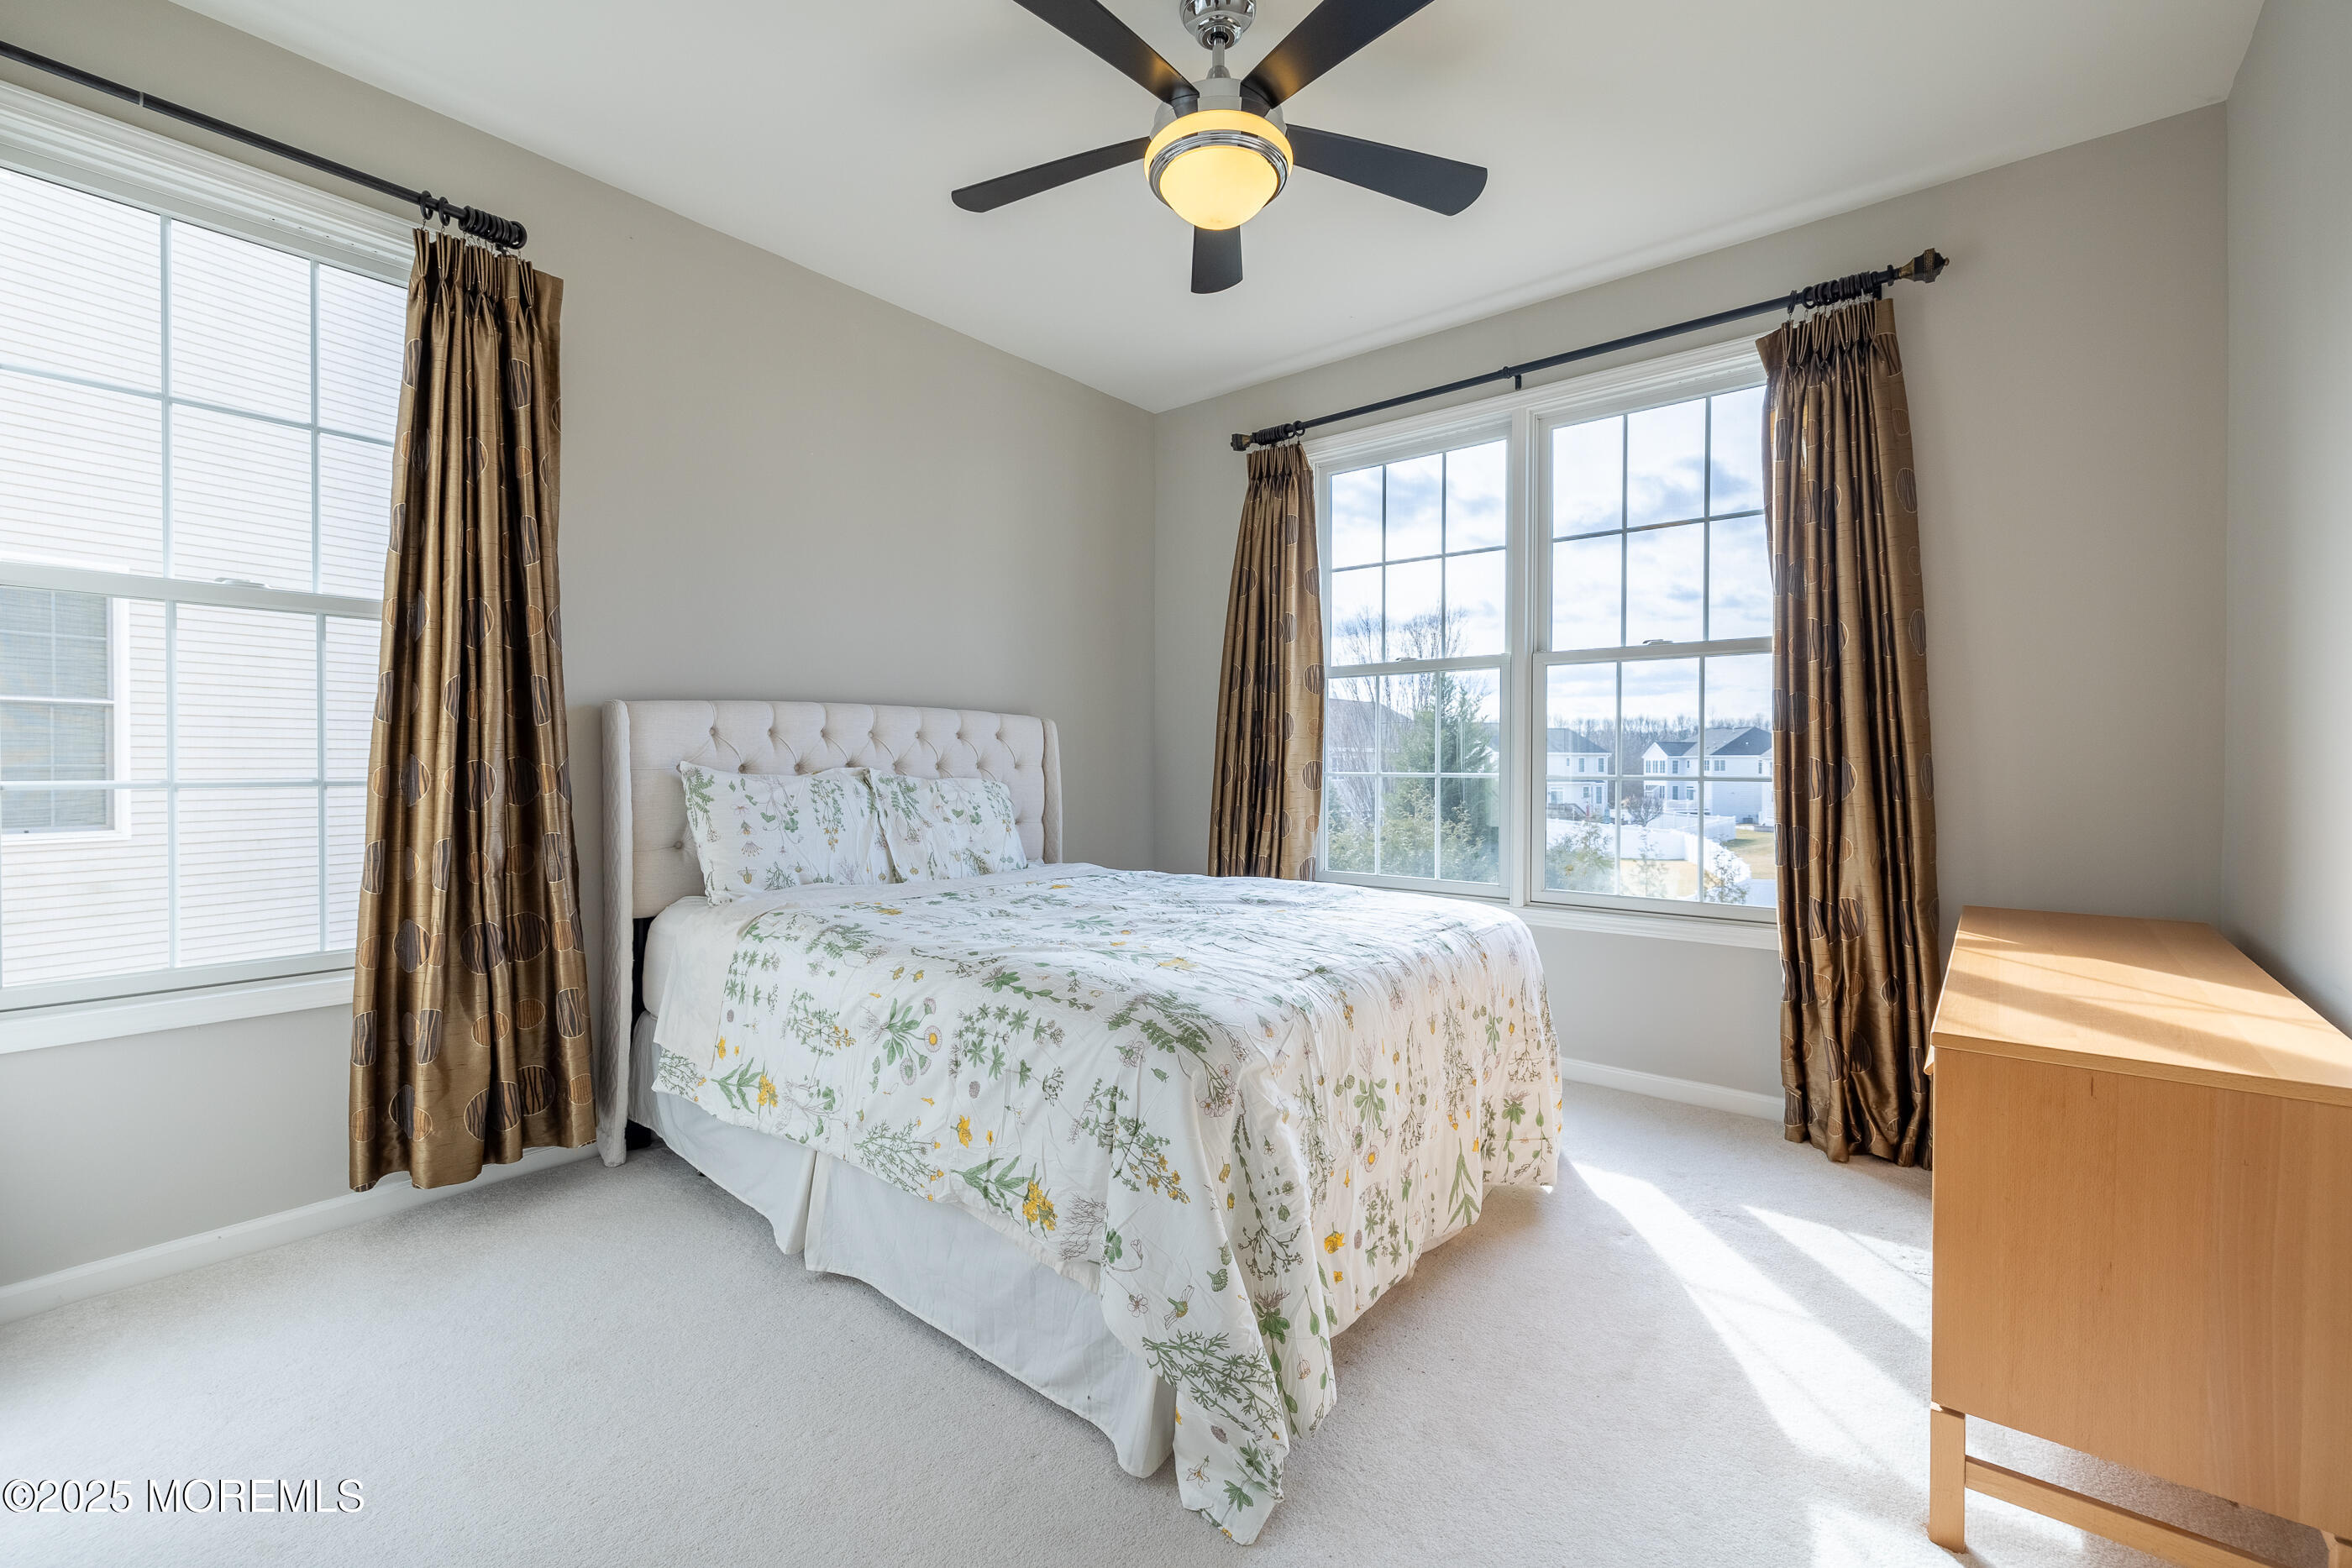
Bedroom with a floral-covered bed, tufted headboard, and large windows overlooking snow-dusted homes.
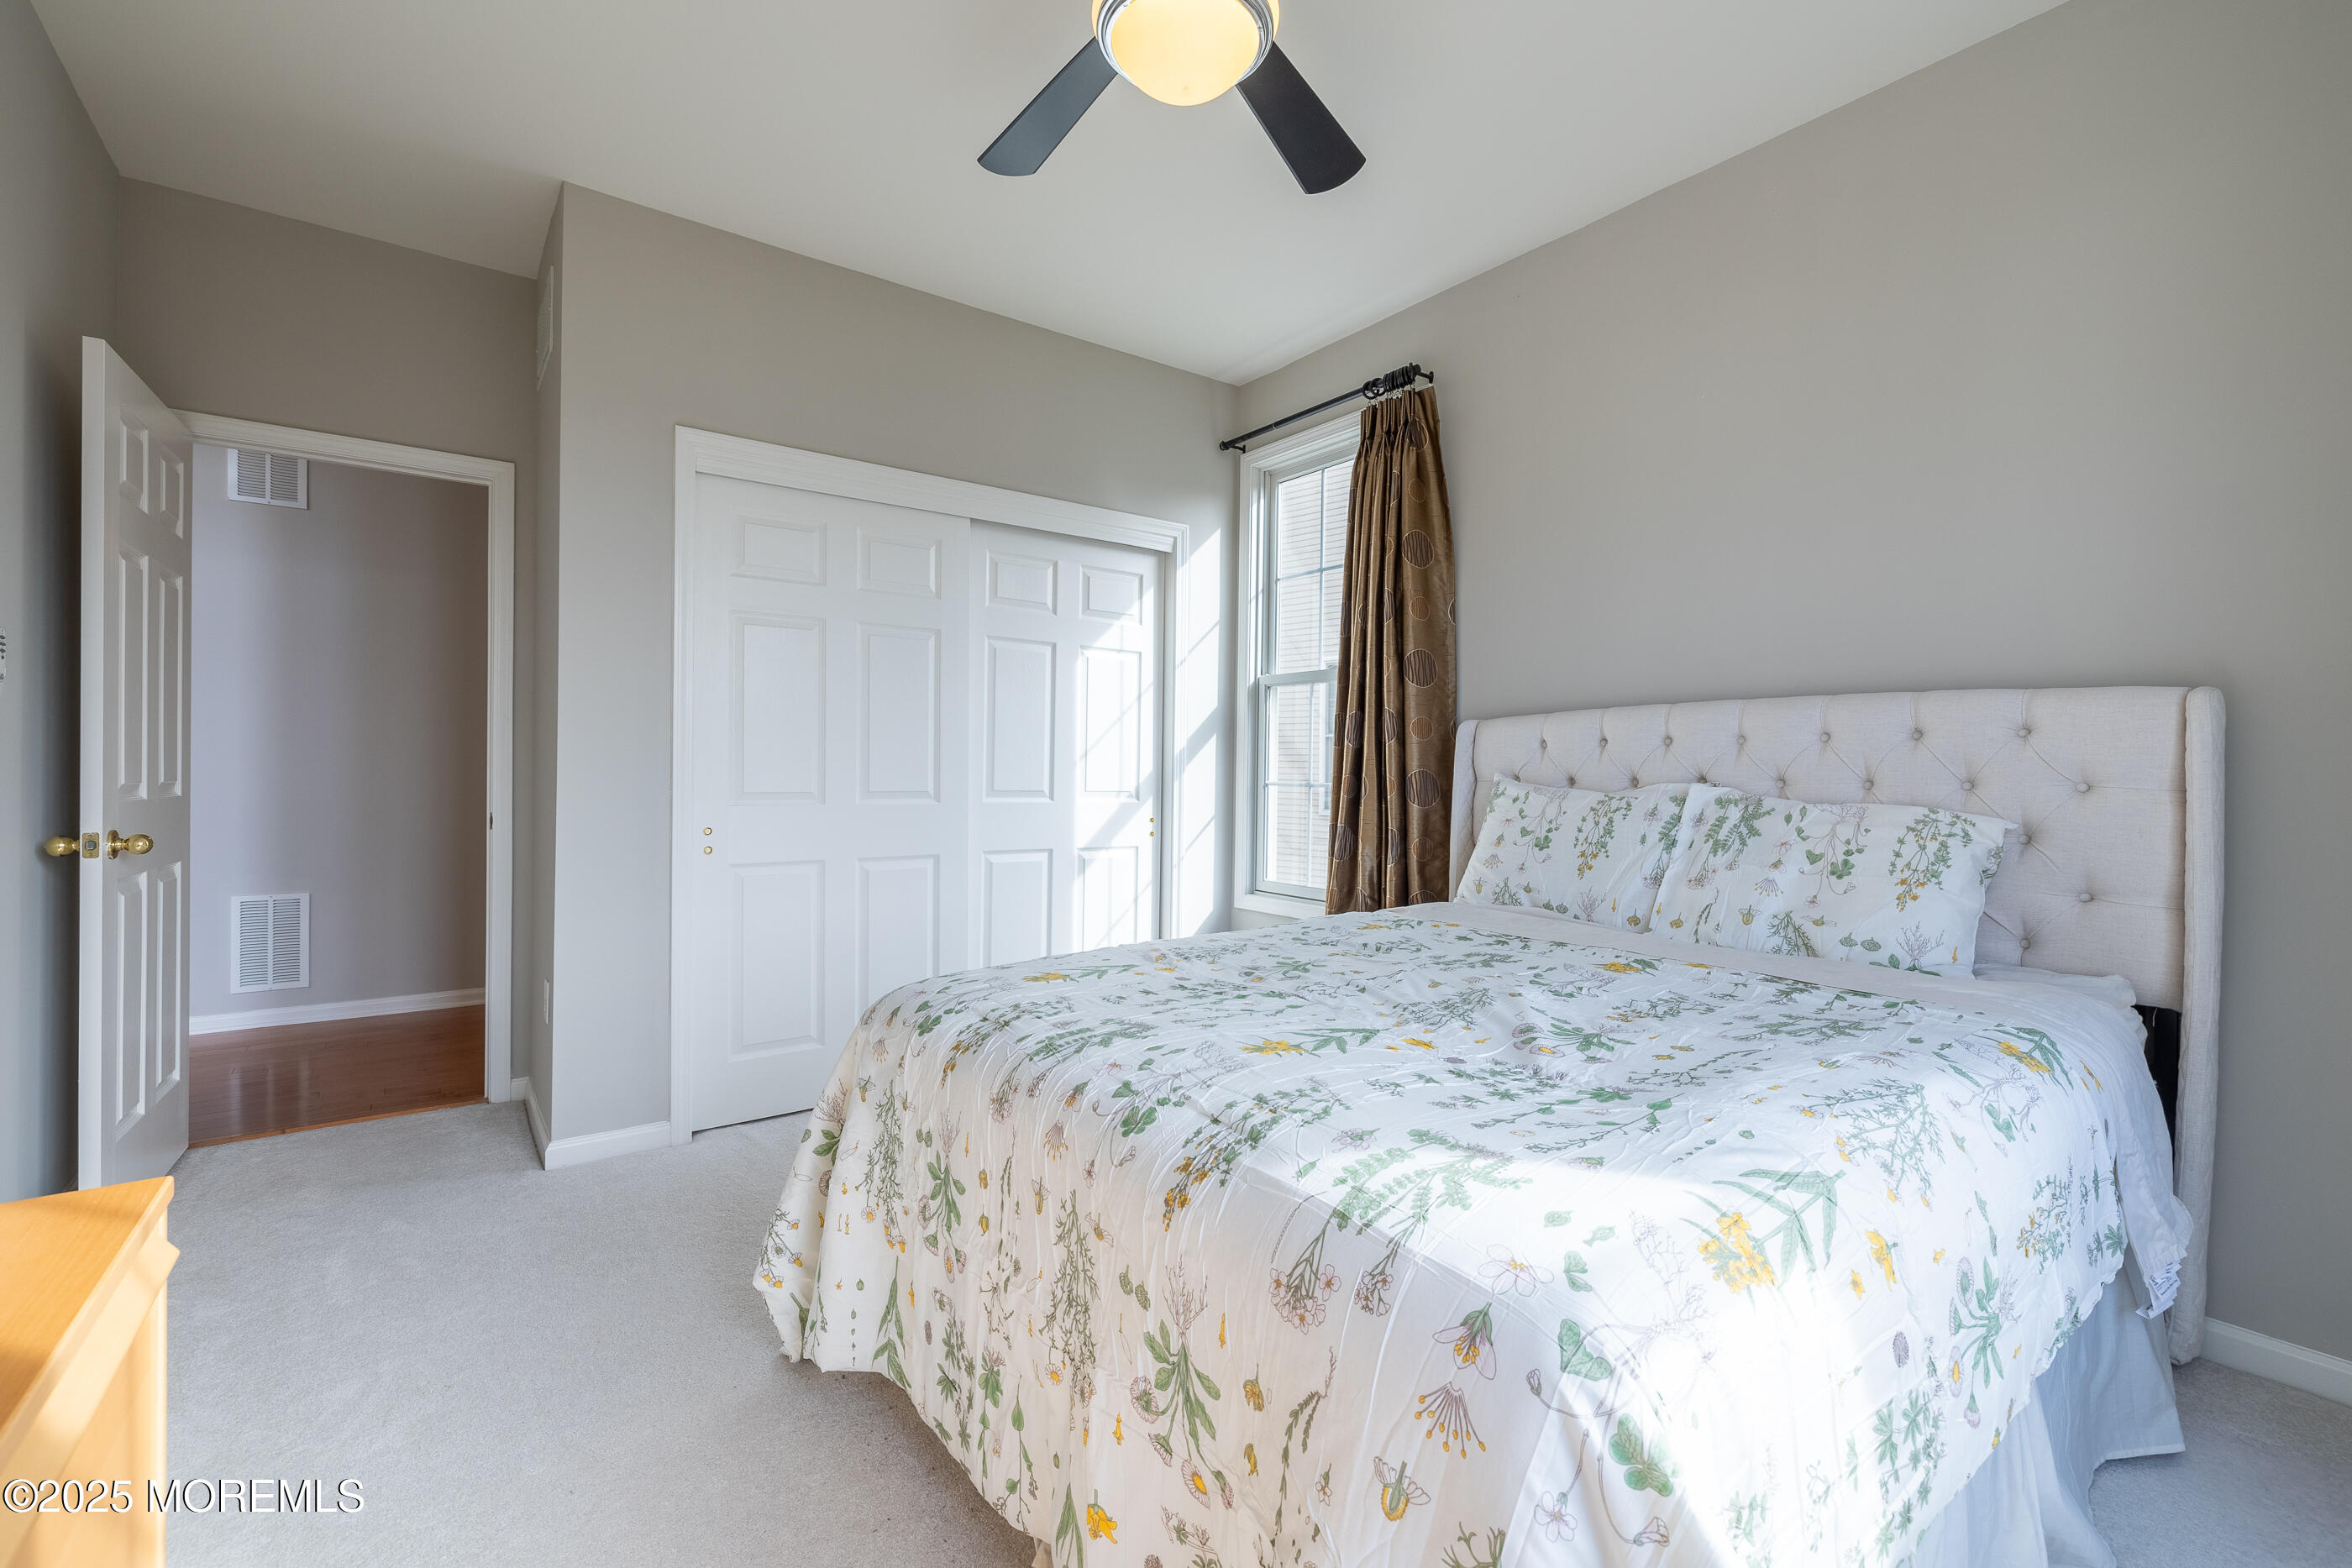
Bedroom with floral bedding, a tufted headboard, sliding closet doors, and a ceiling fan.
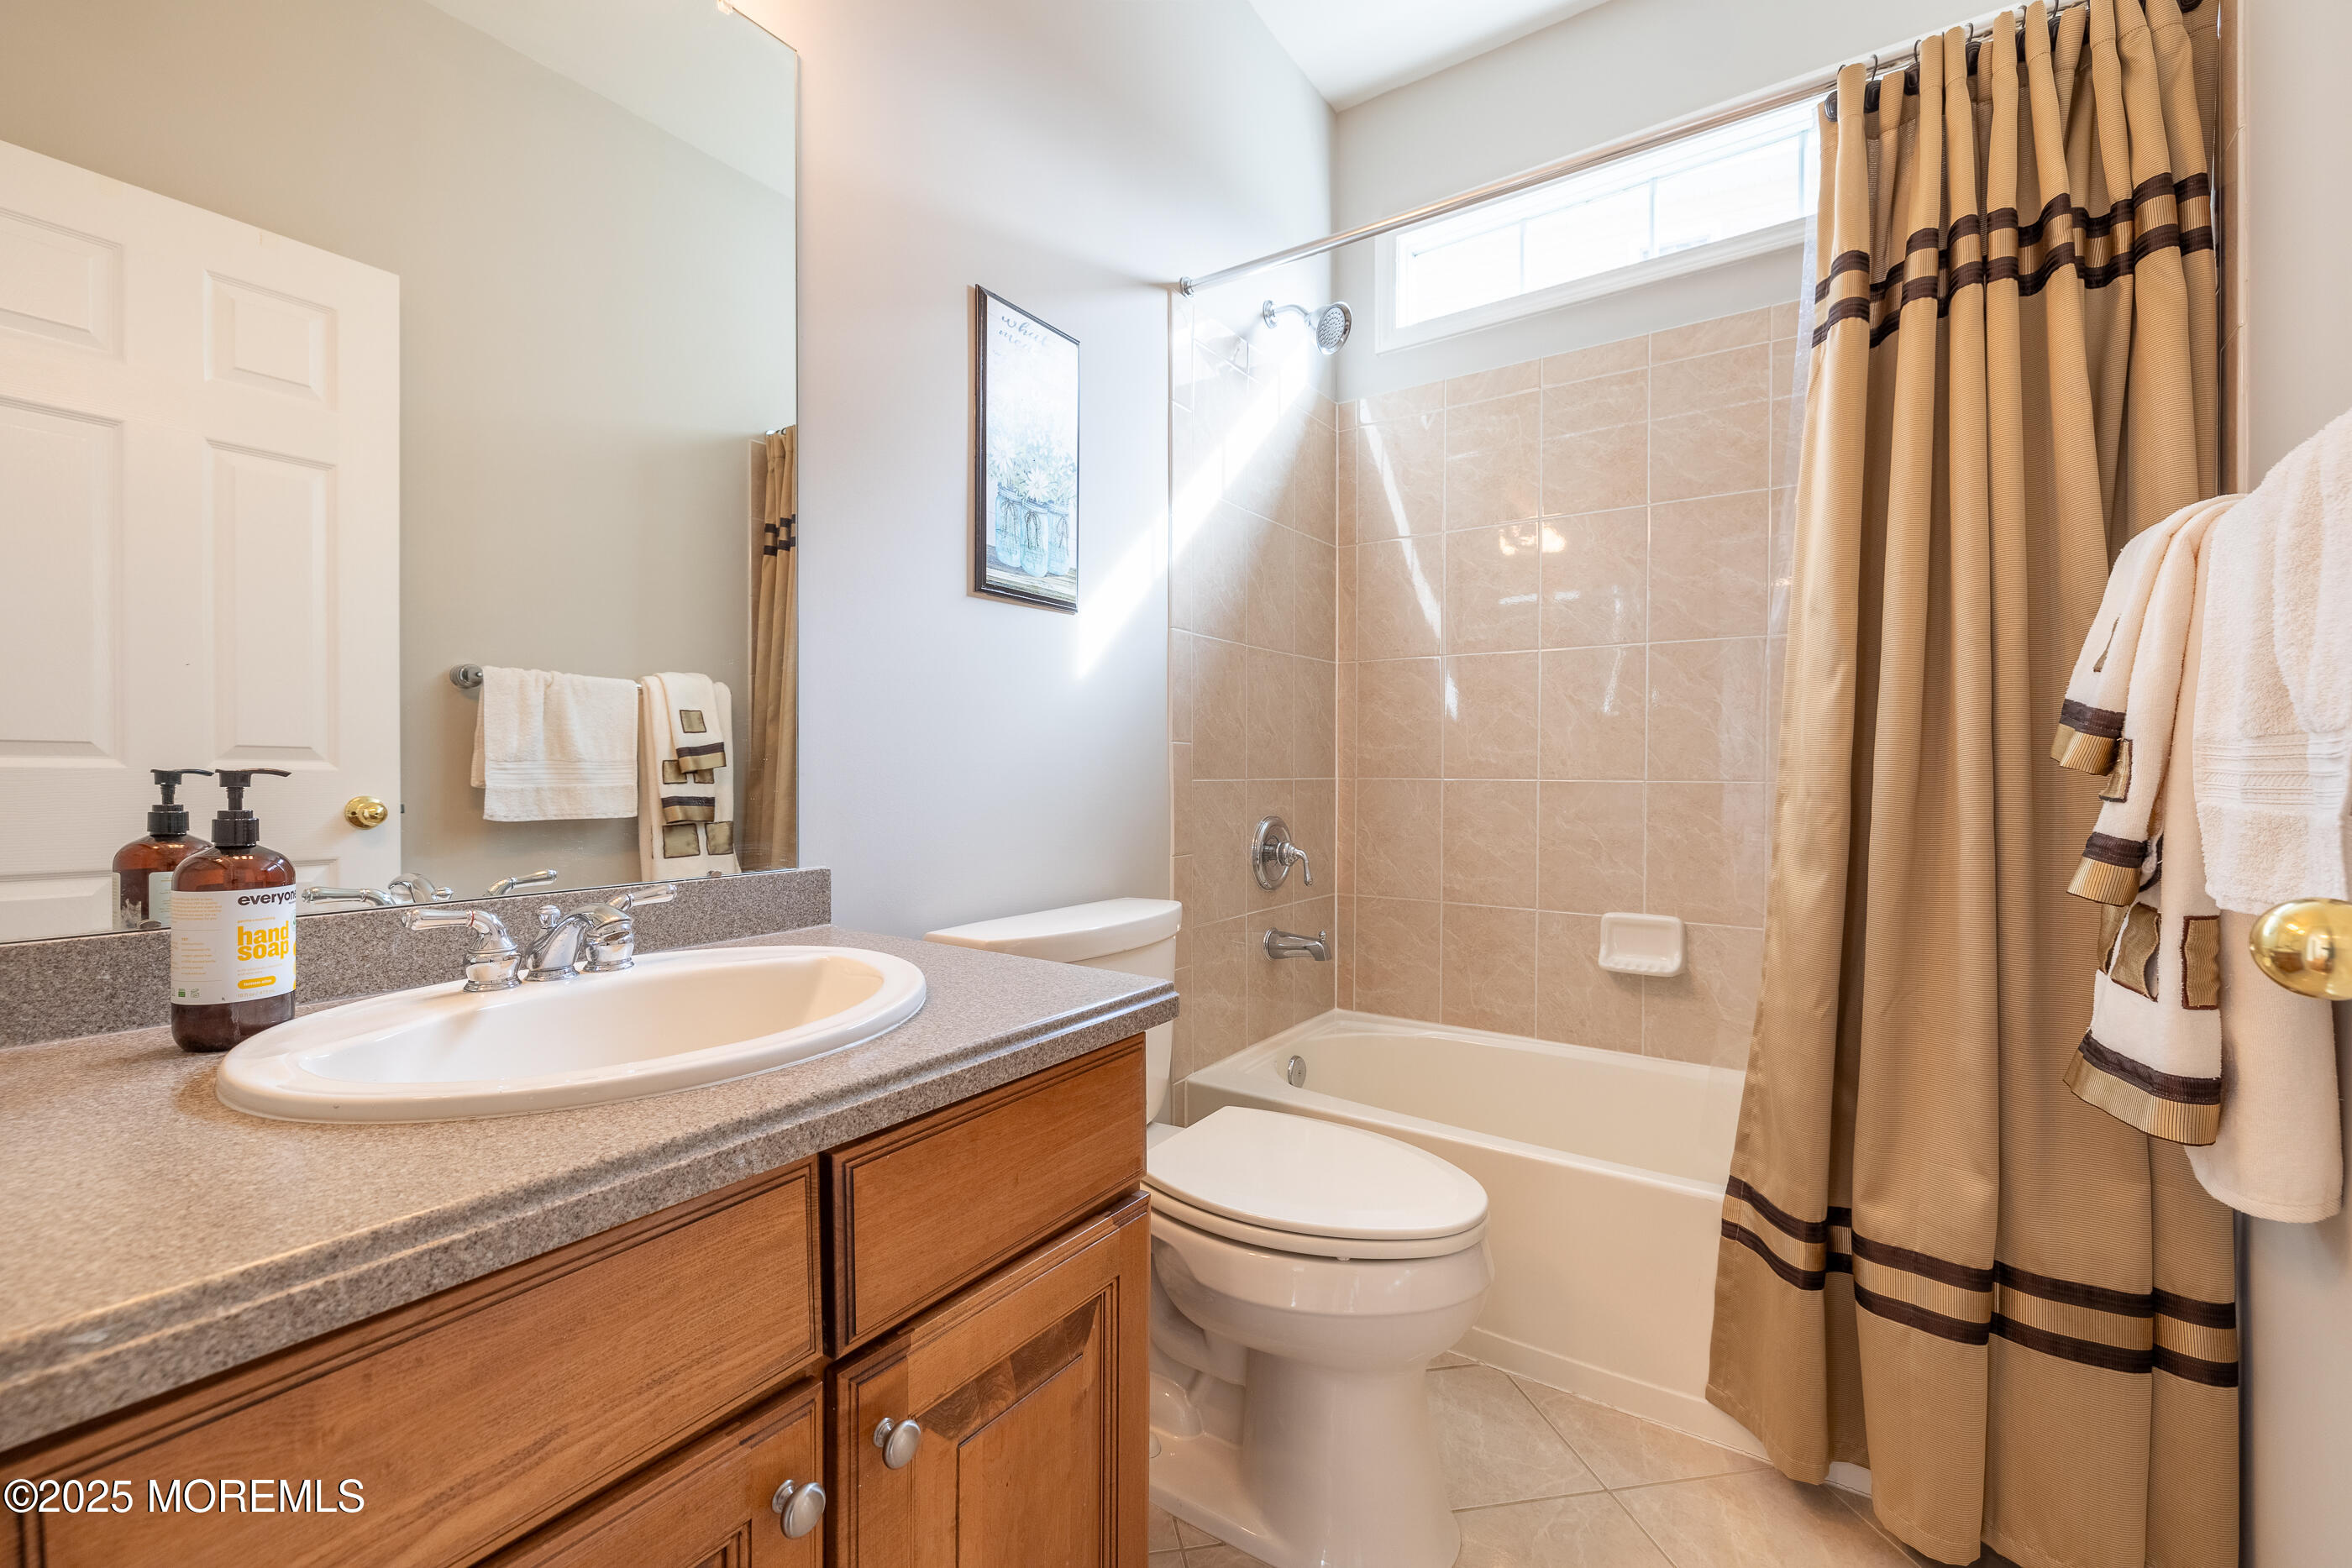
Bathroom with a wood vanity and sink beside a toilet and tiled tub with beige shower curtain.
Two-story foyer with wood railings, carpeted stairs, and a chandelier above the front entrance.
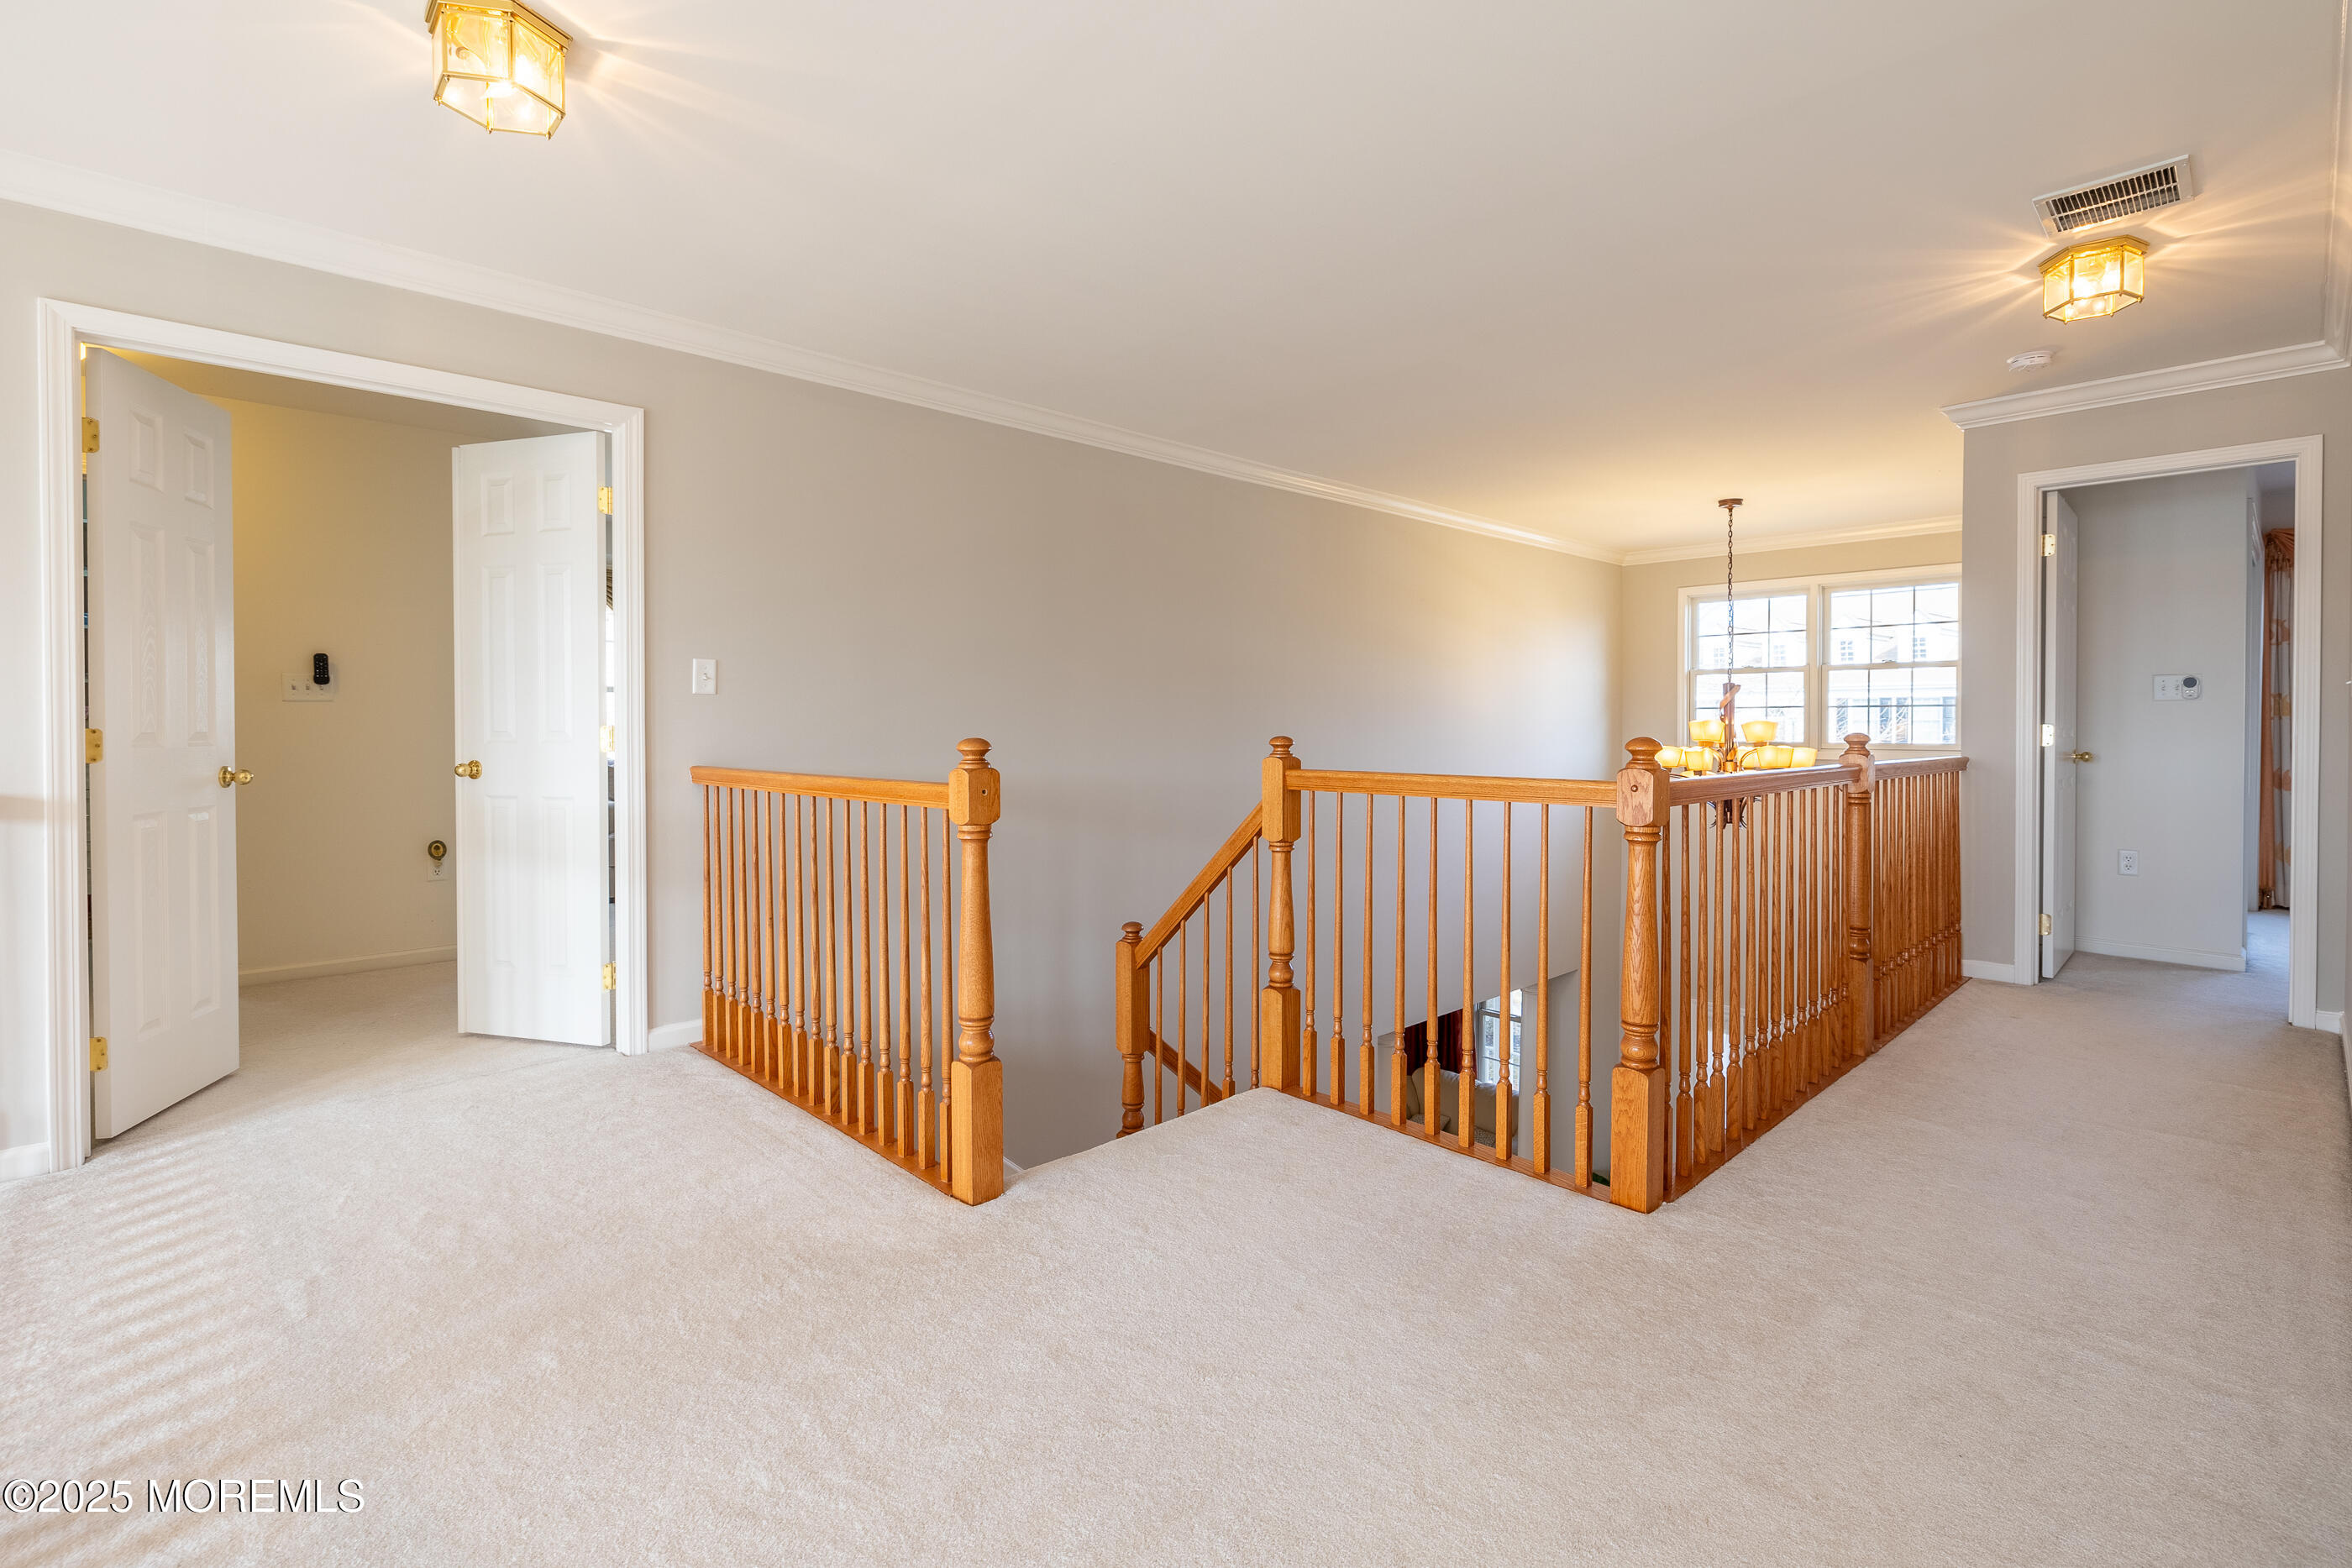
Carpeted upstairs landing with wooden stair railings and a chandelier beside bright windows.
Two-story living room with a tall wall of windows, fireplace, hardwood floors, and adjoining dining area.
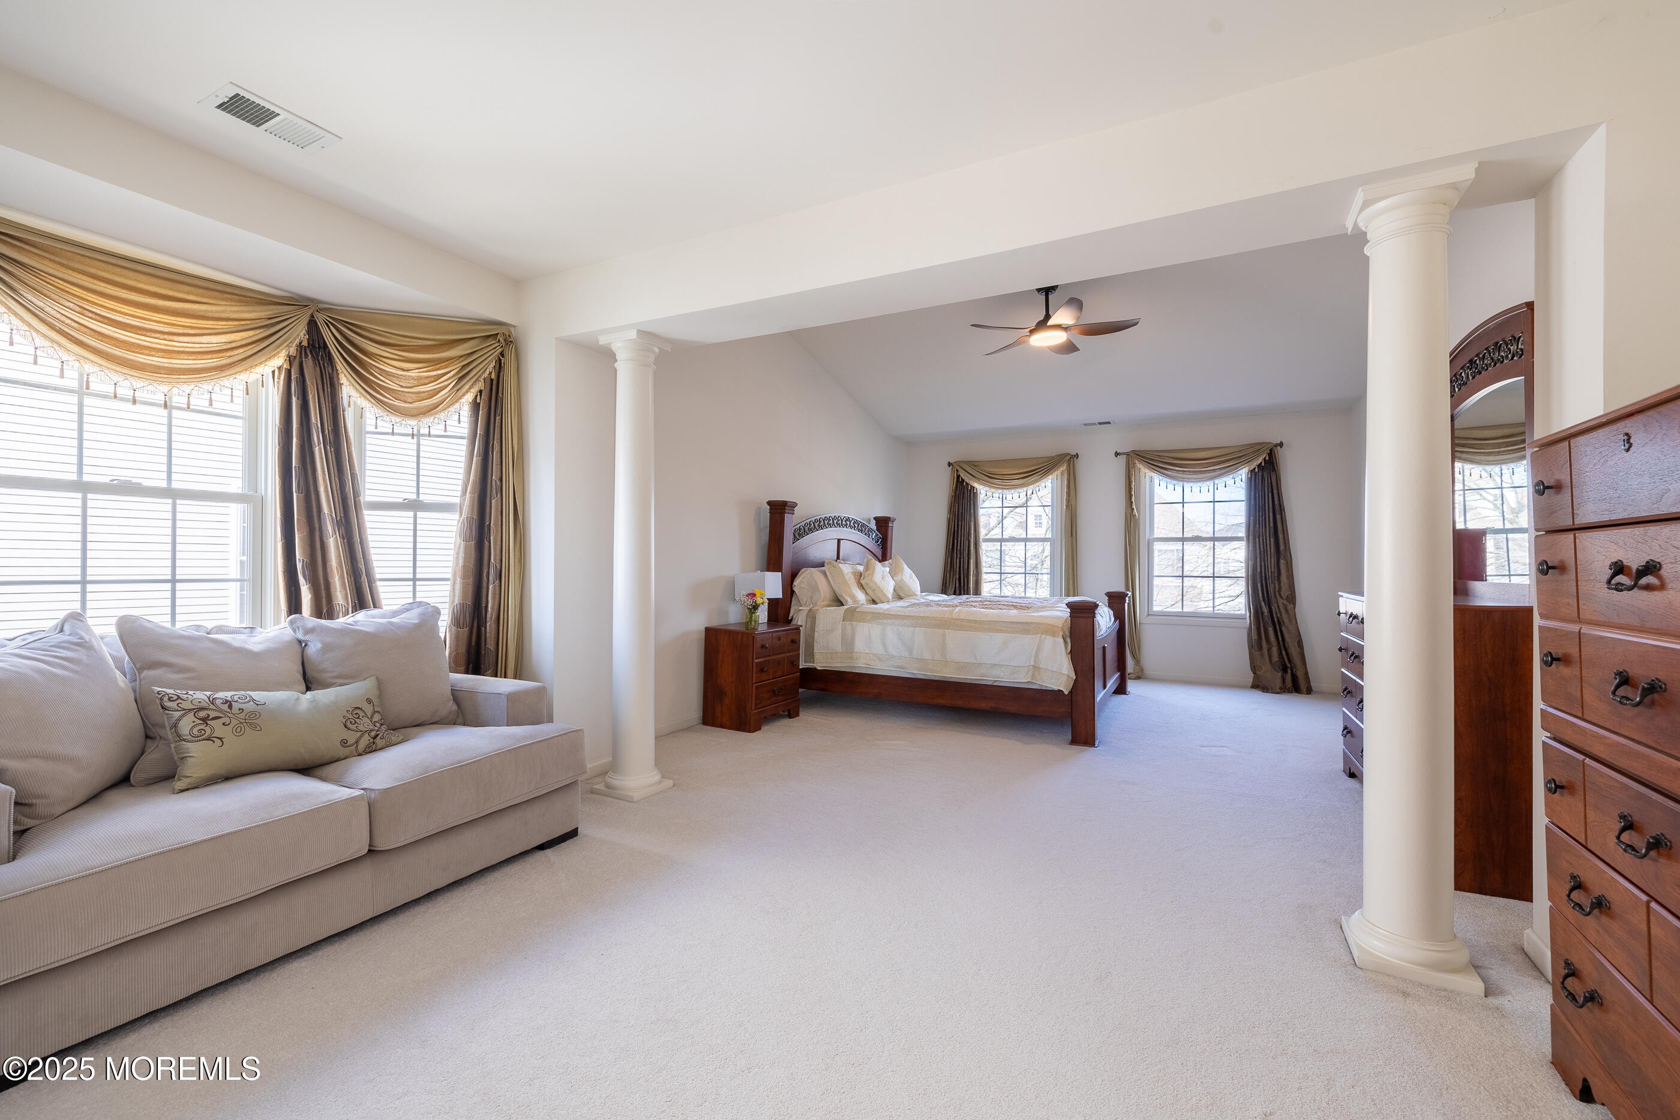
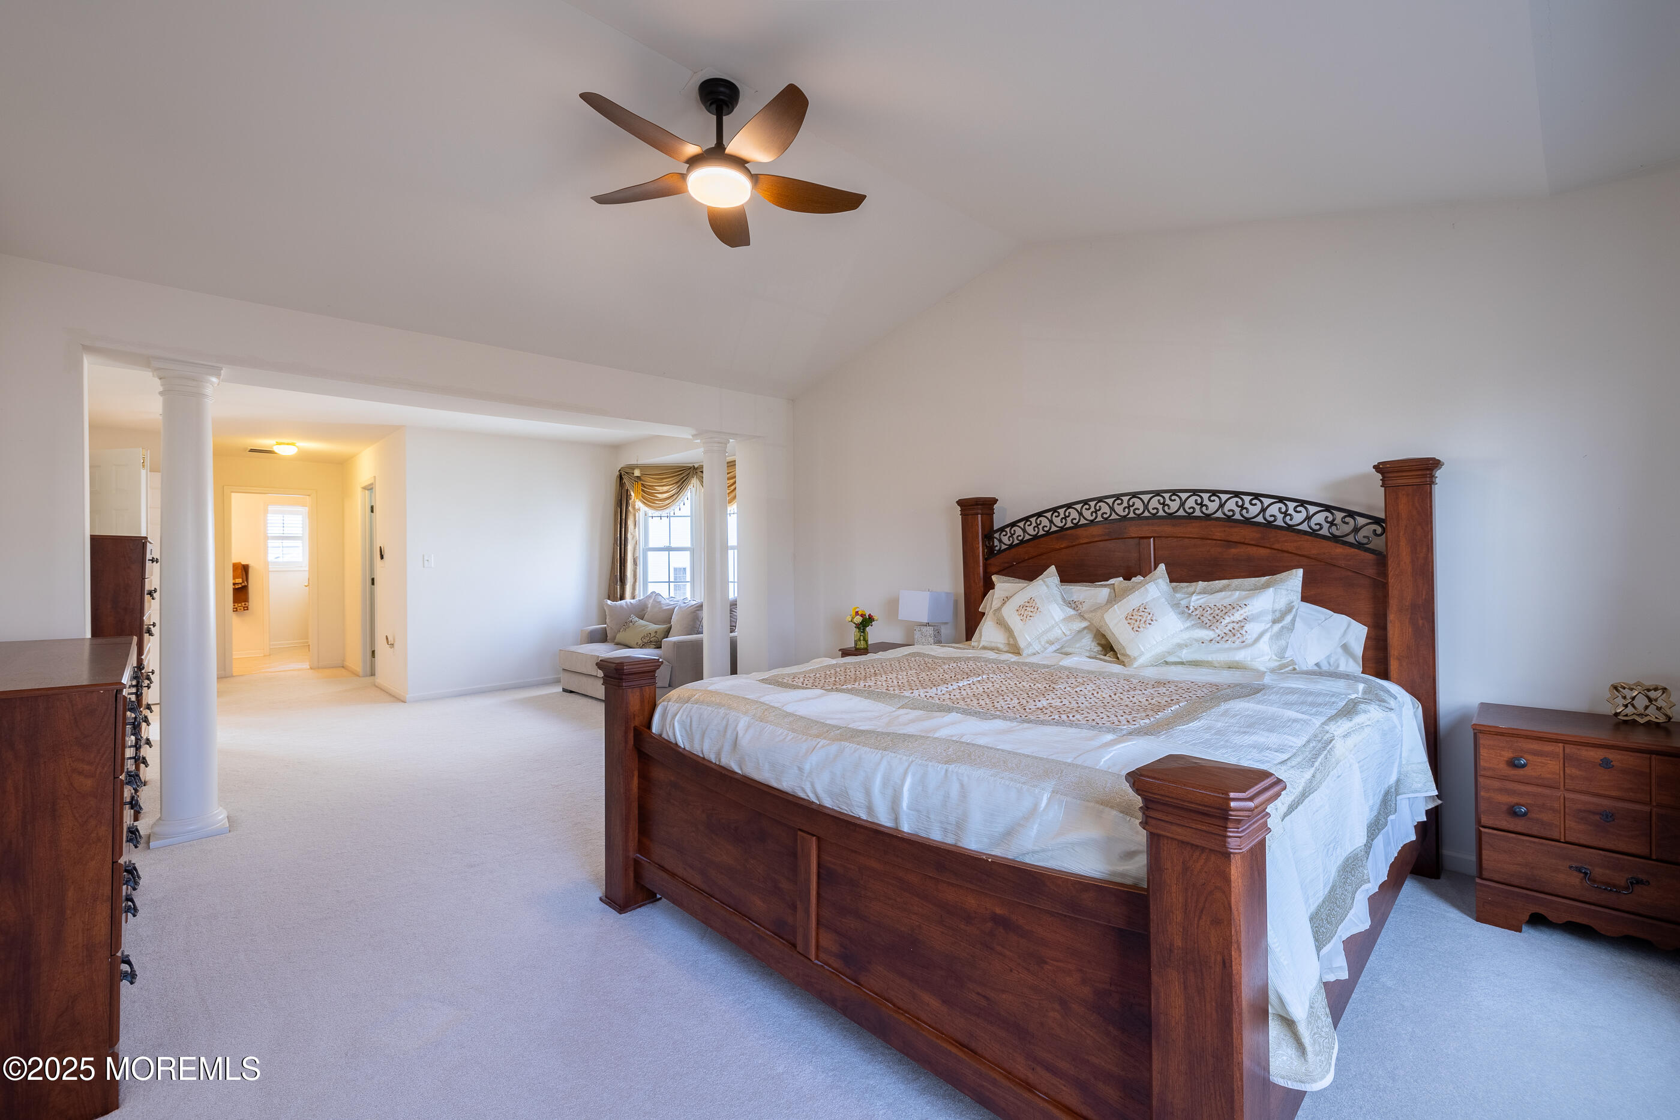
Furnished bedroom with a wooden bed, carpeted sitting area, white columns, and tall curtained windows.
Furnished bedroom with a dark wood four-poster bed and an adjoining sitting area.
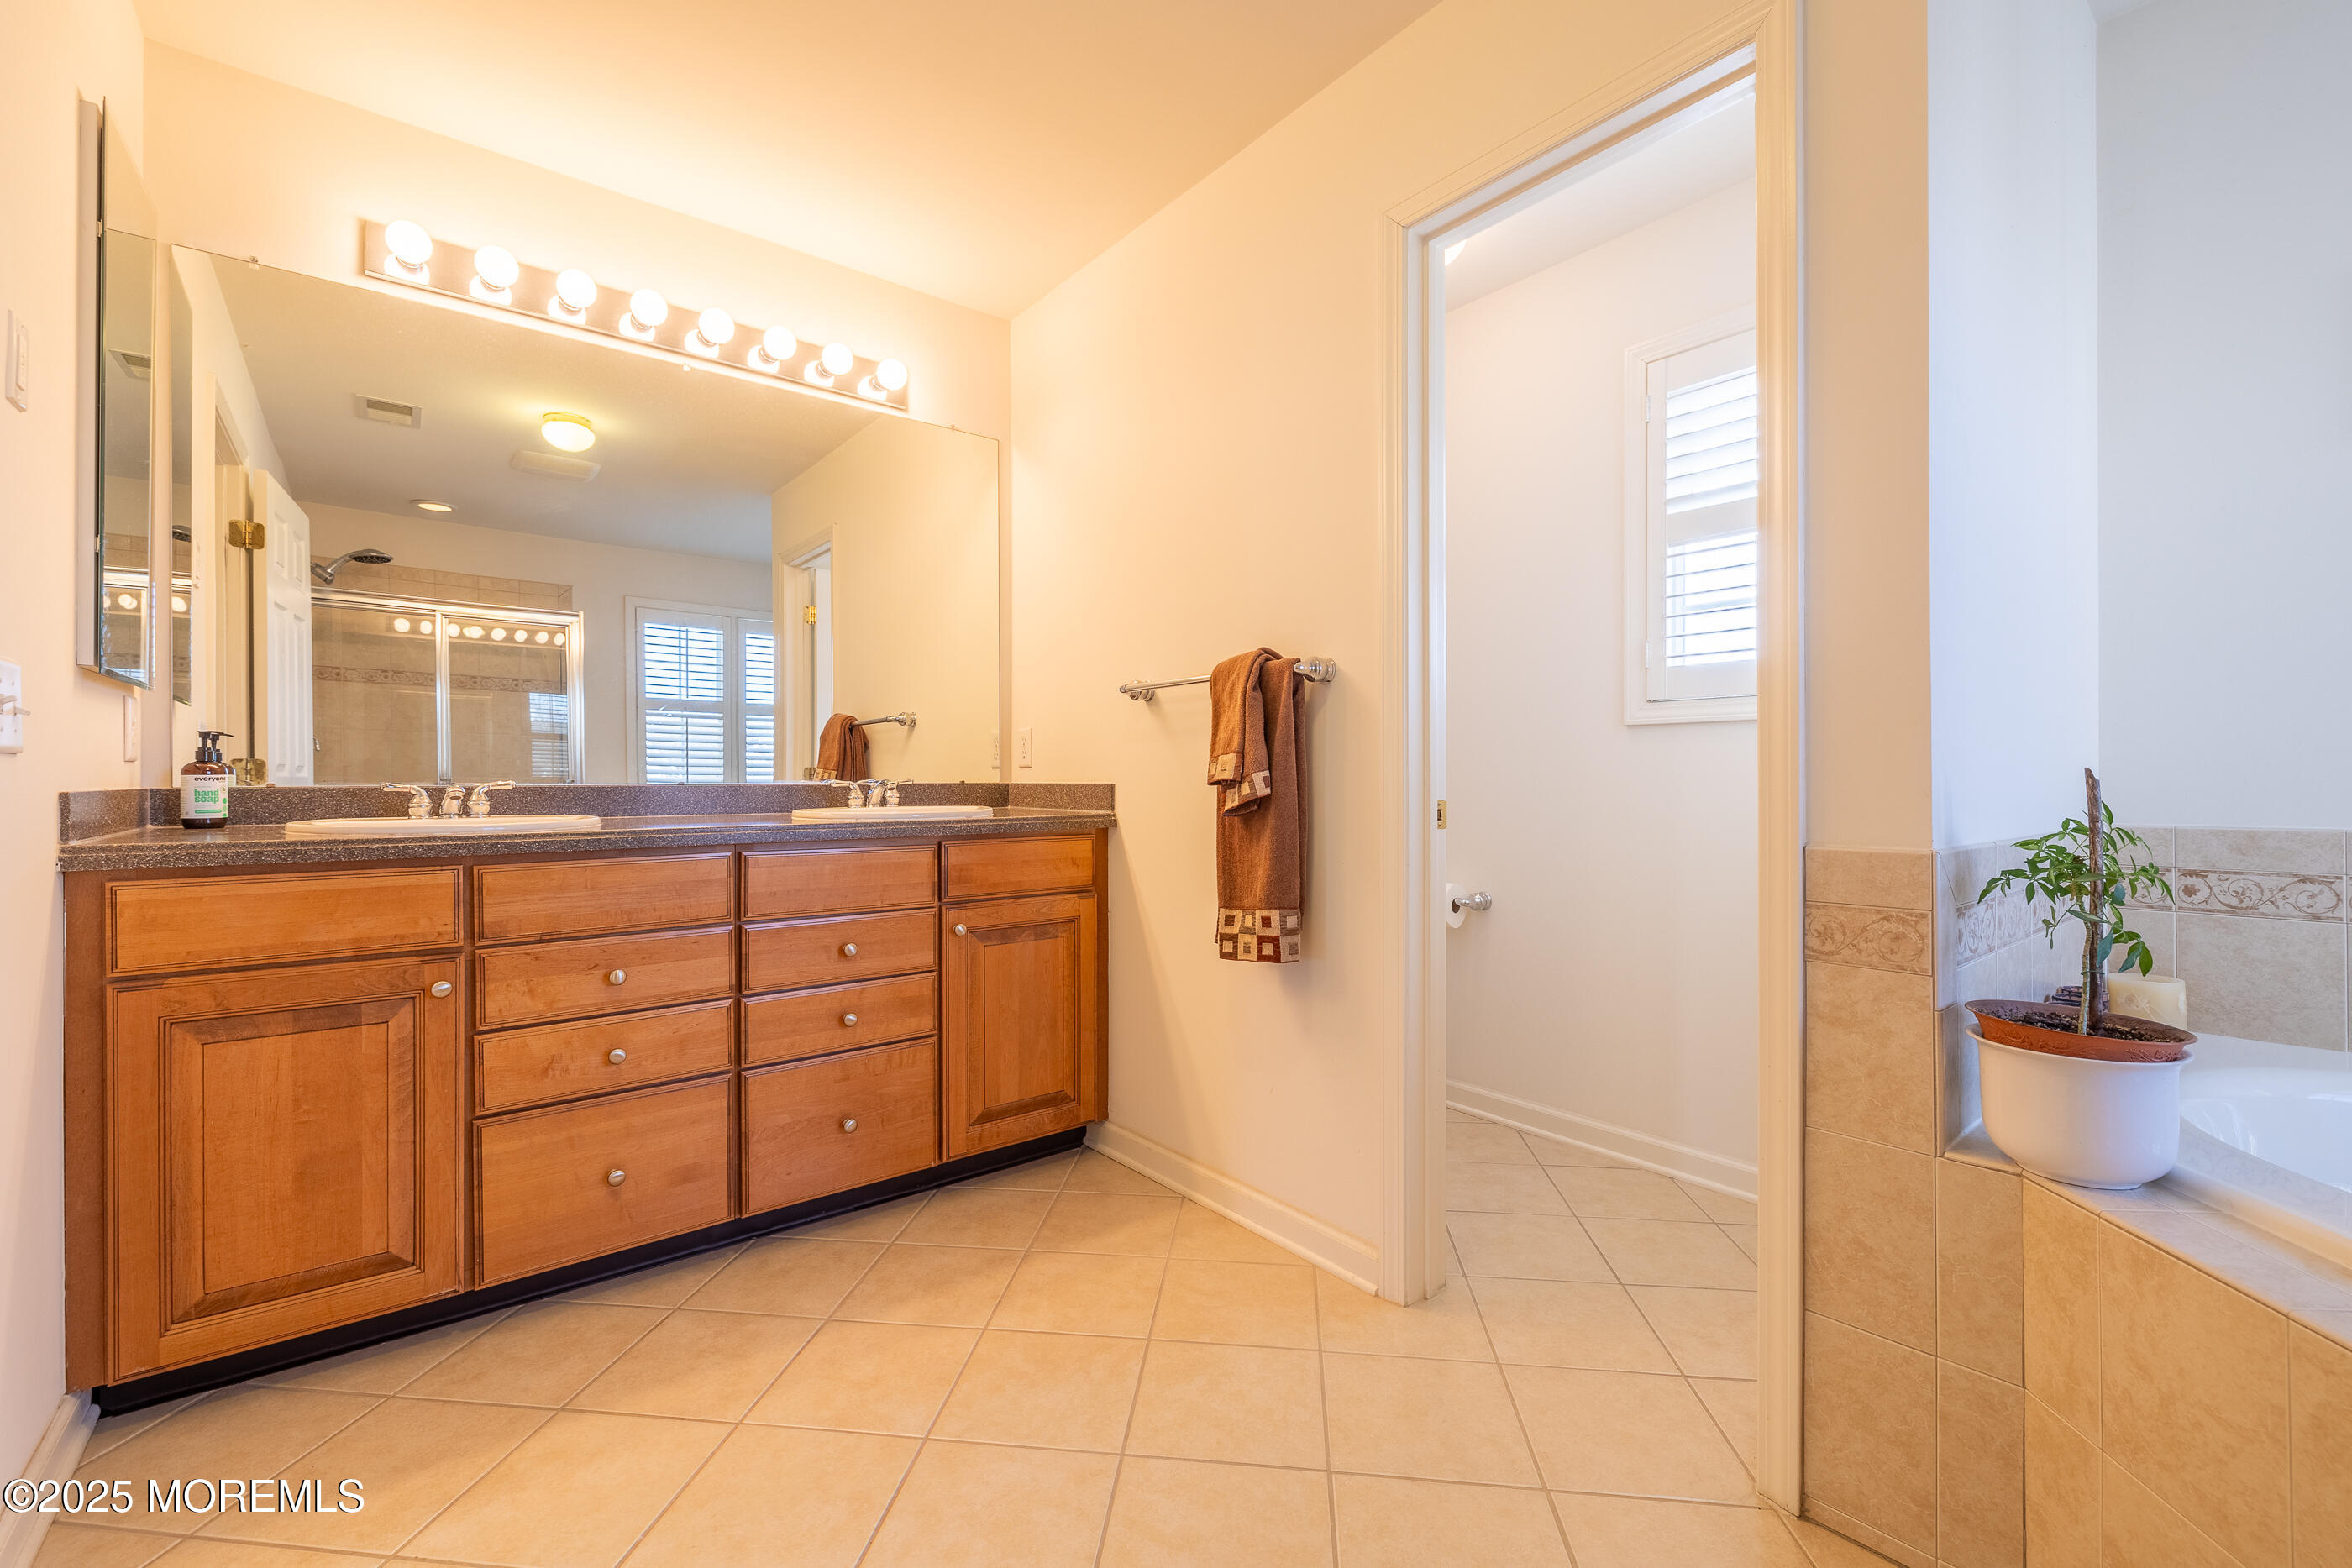
Bathroom with a double-sink wood vanity, large mirror, and tiled bathtub with a potted plant.
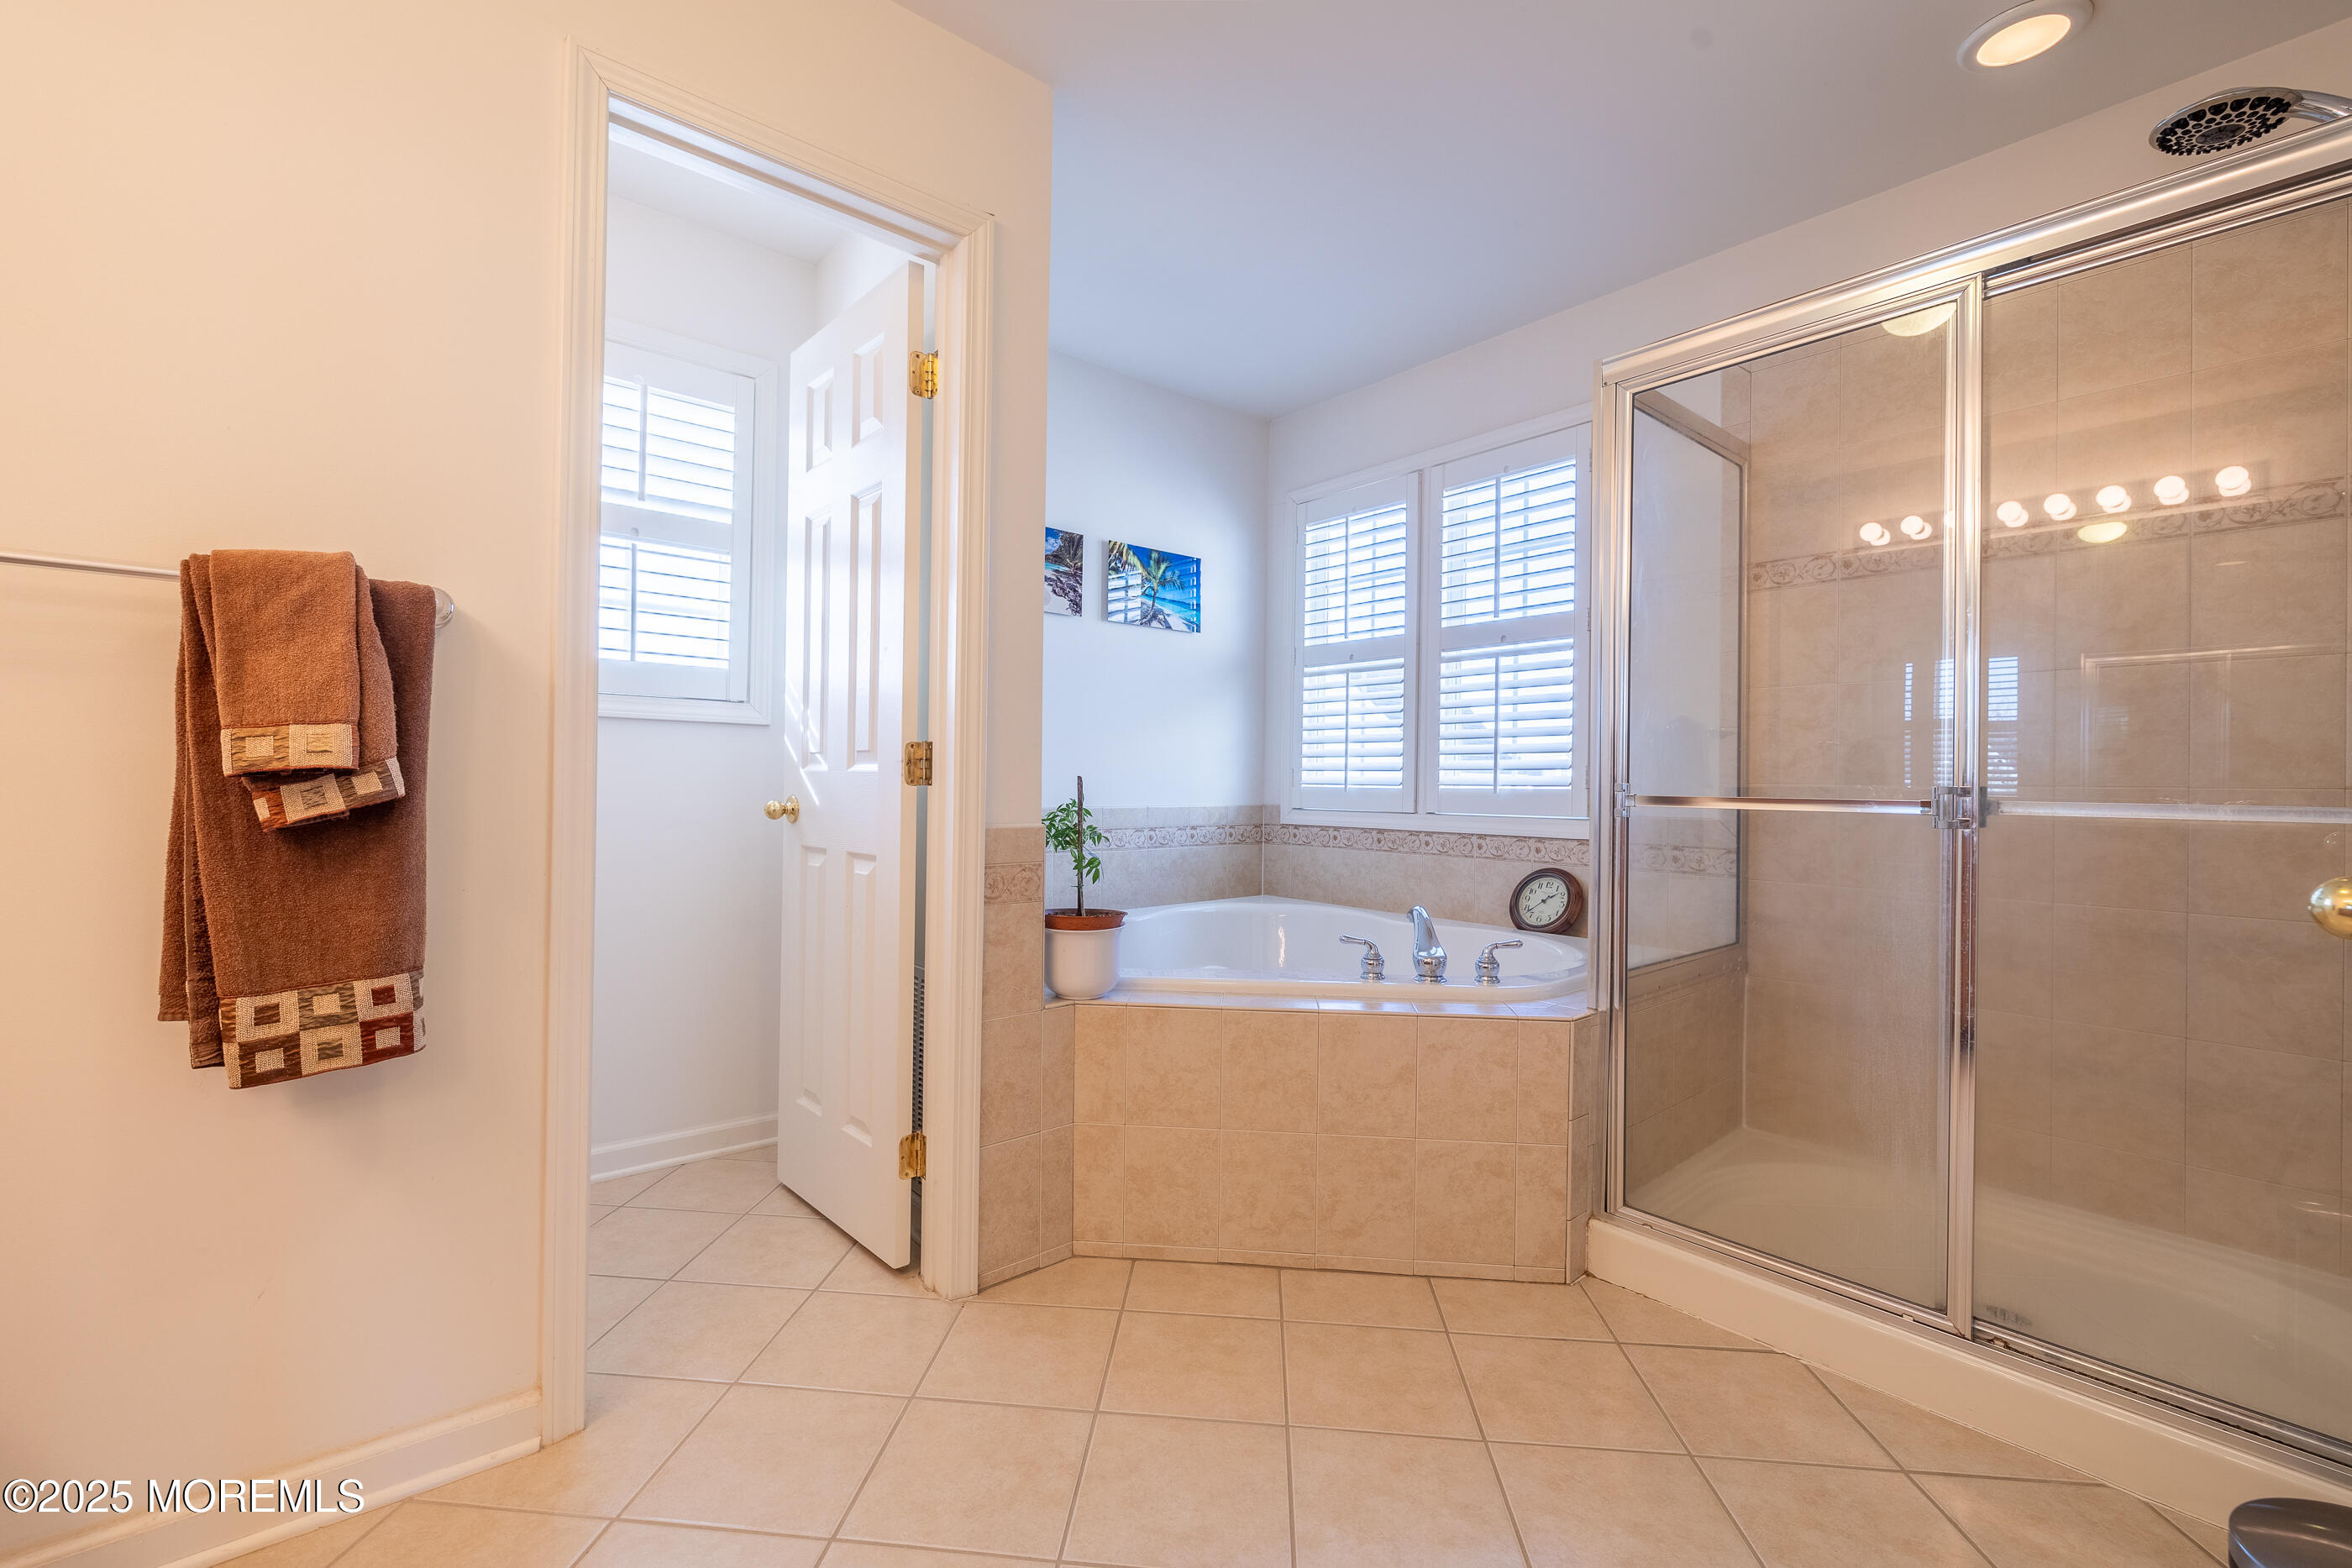
Bathroom with a corner soaking tub beneath shuttered windows and a glass-enclosed shower.
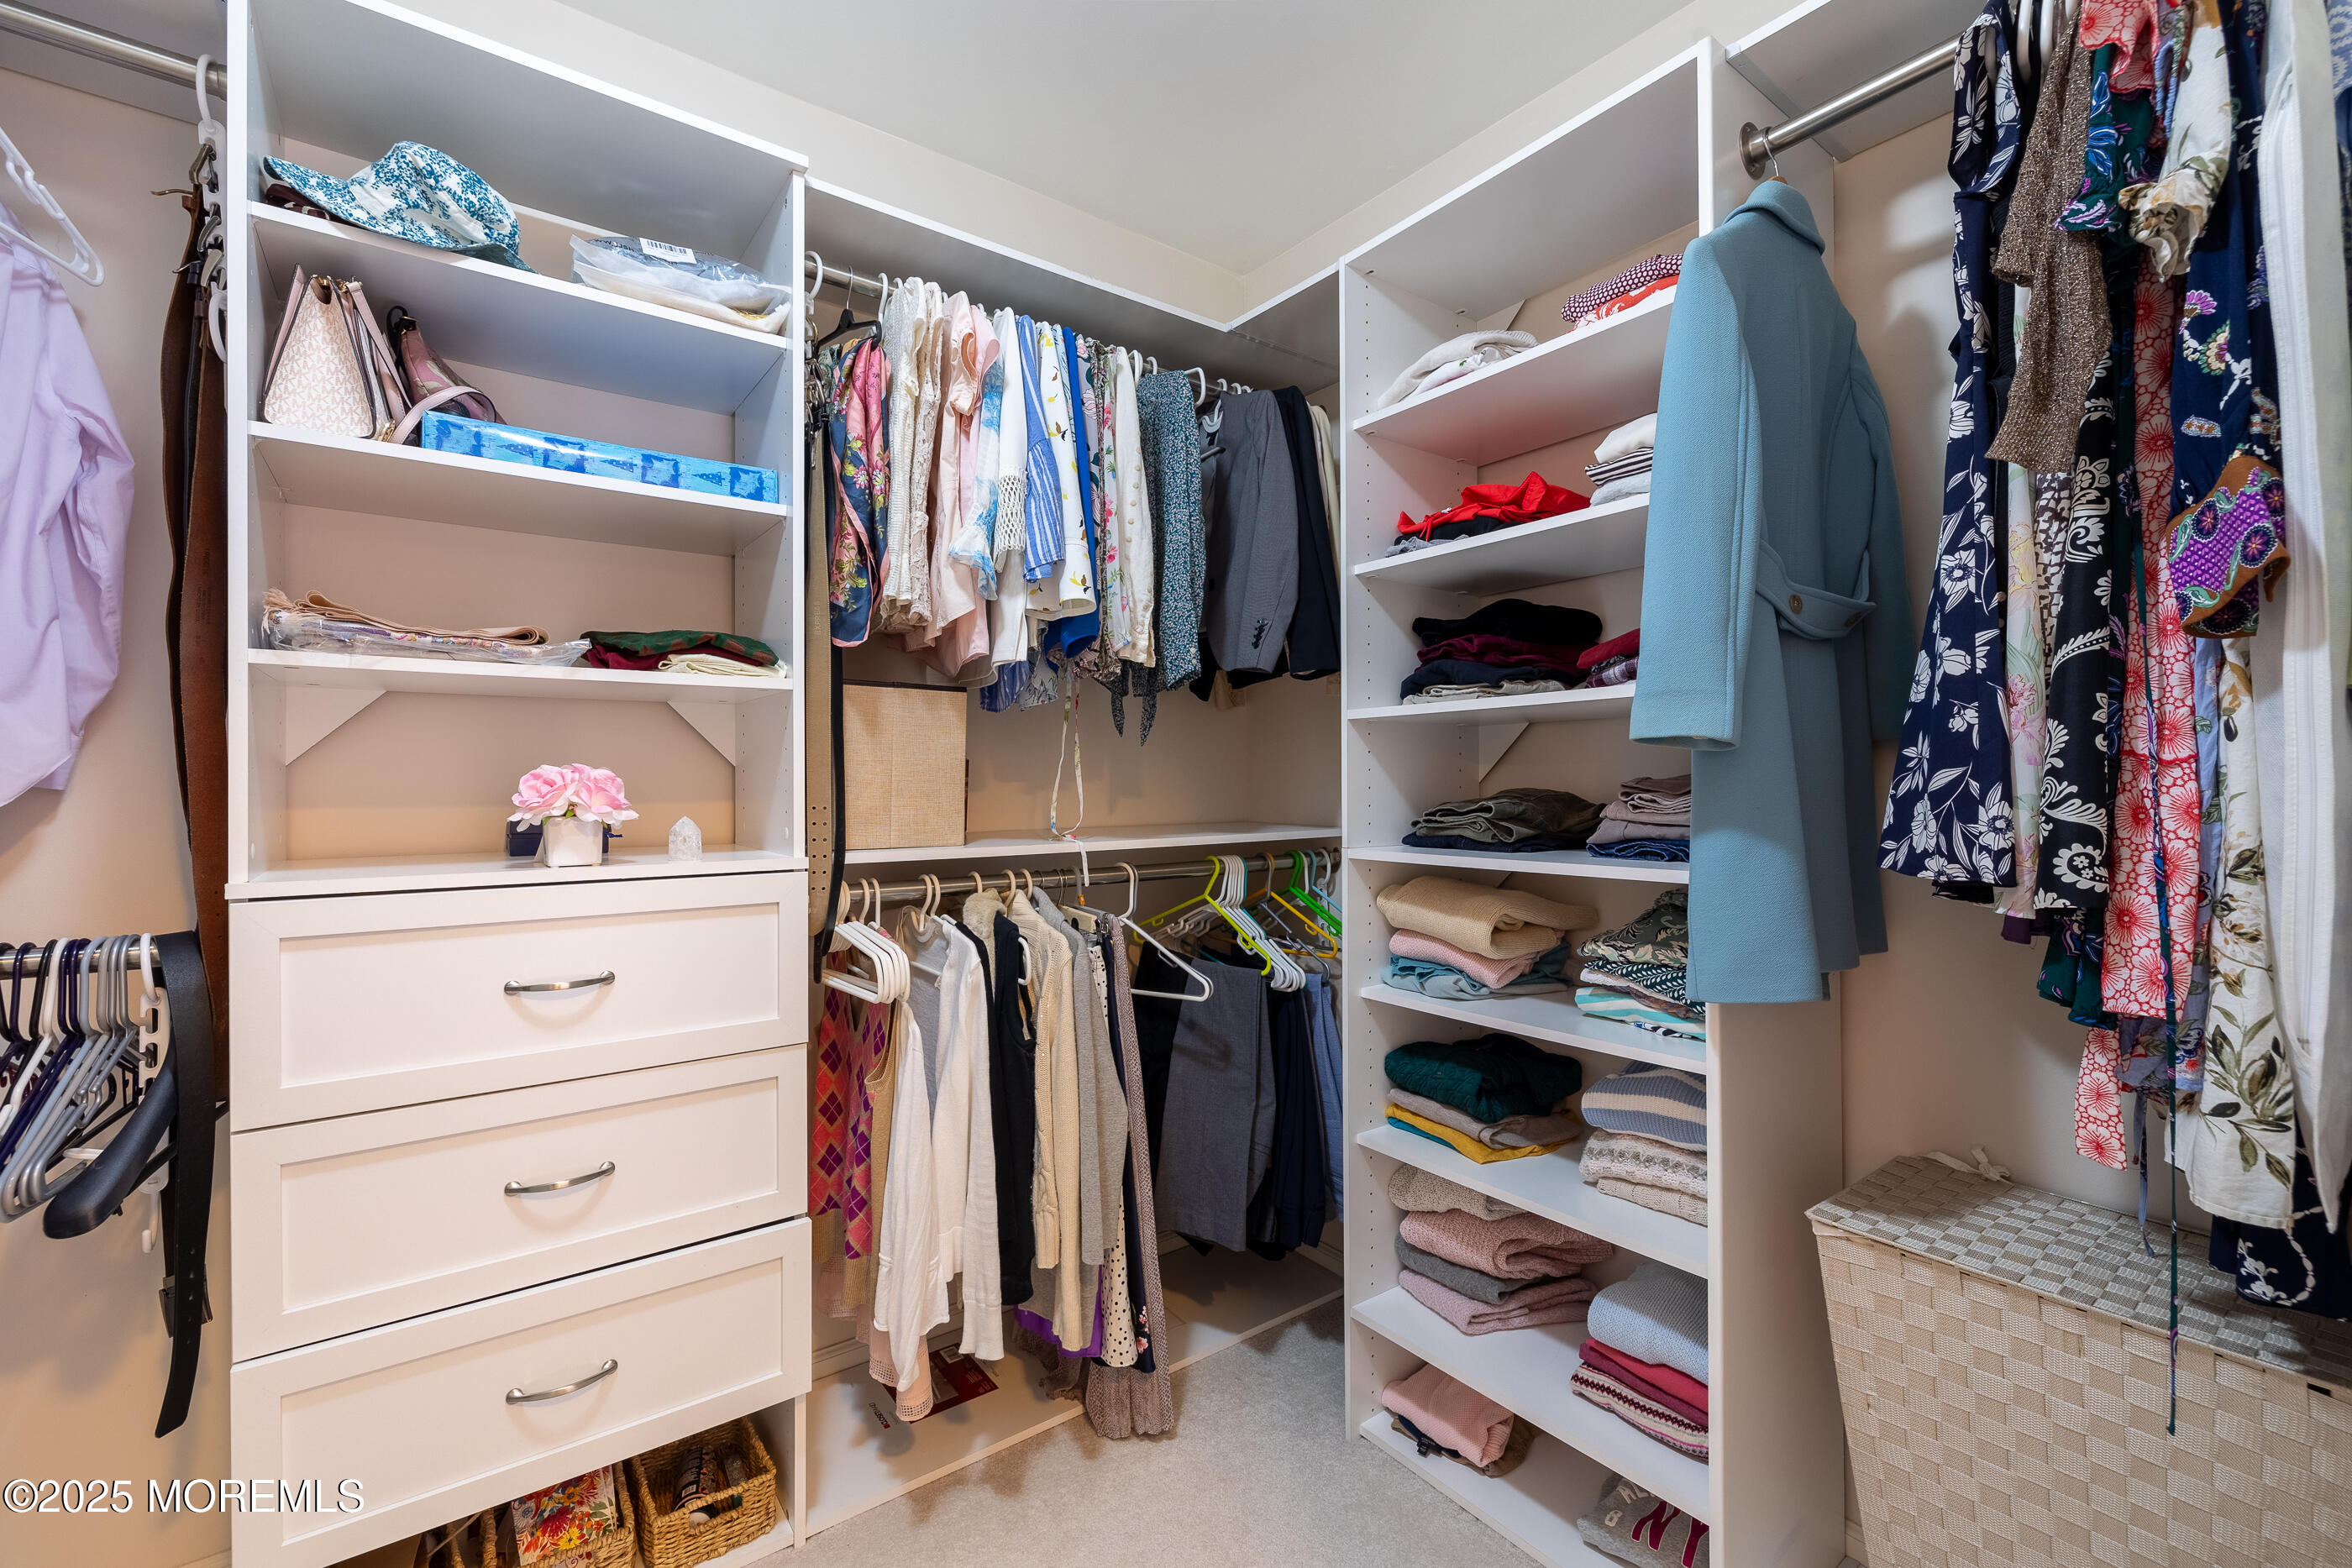
Walk-in closet with white built-ins, neatly arranged clothing, and a woven laundry basket.
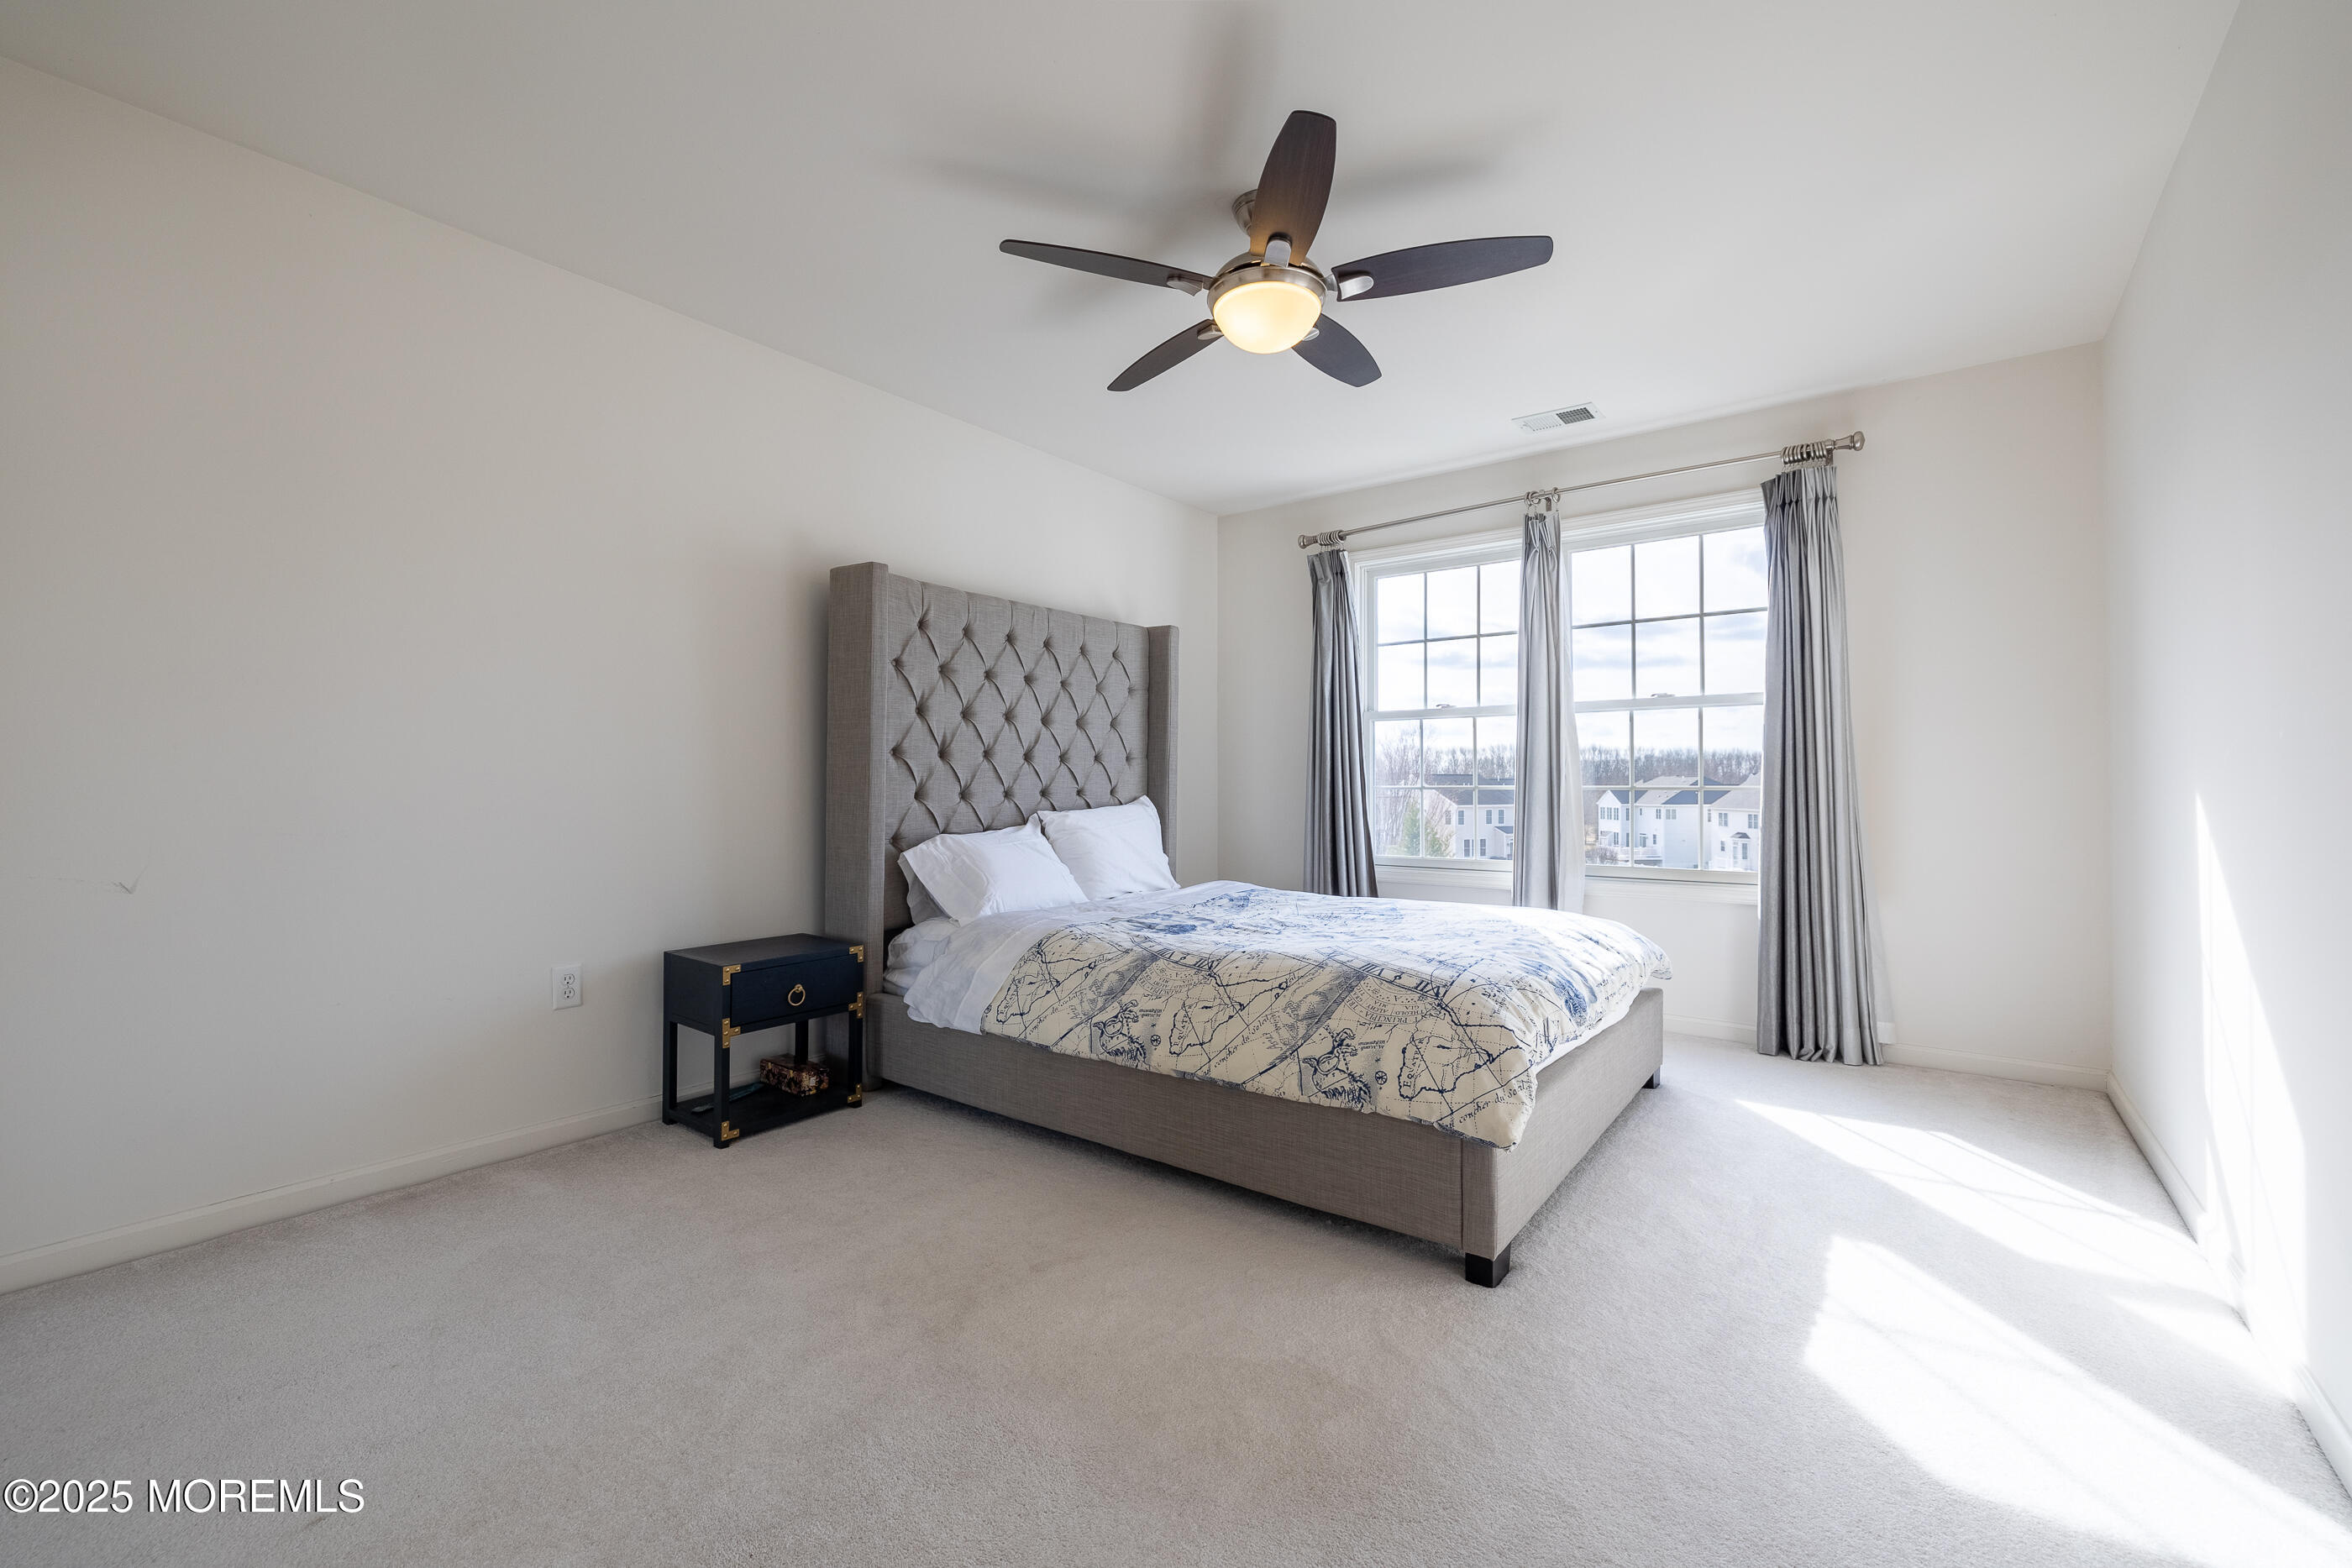
Furnished bedroom with a tufted gray headboard, map-print bedding, and sunlit windows.
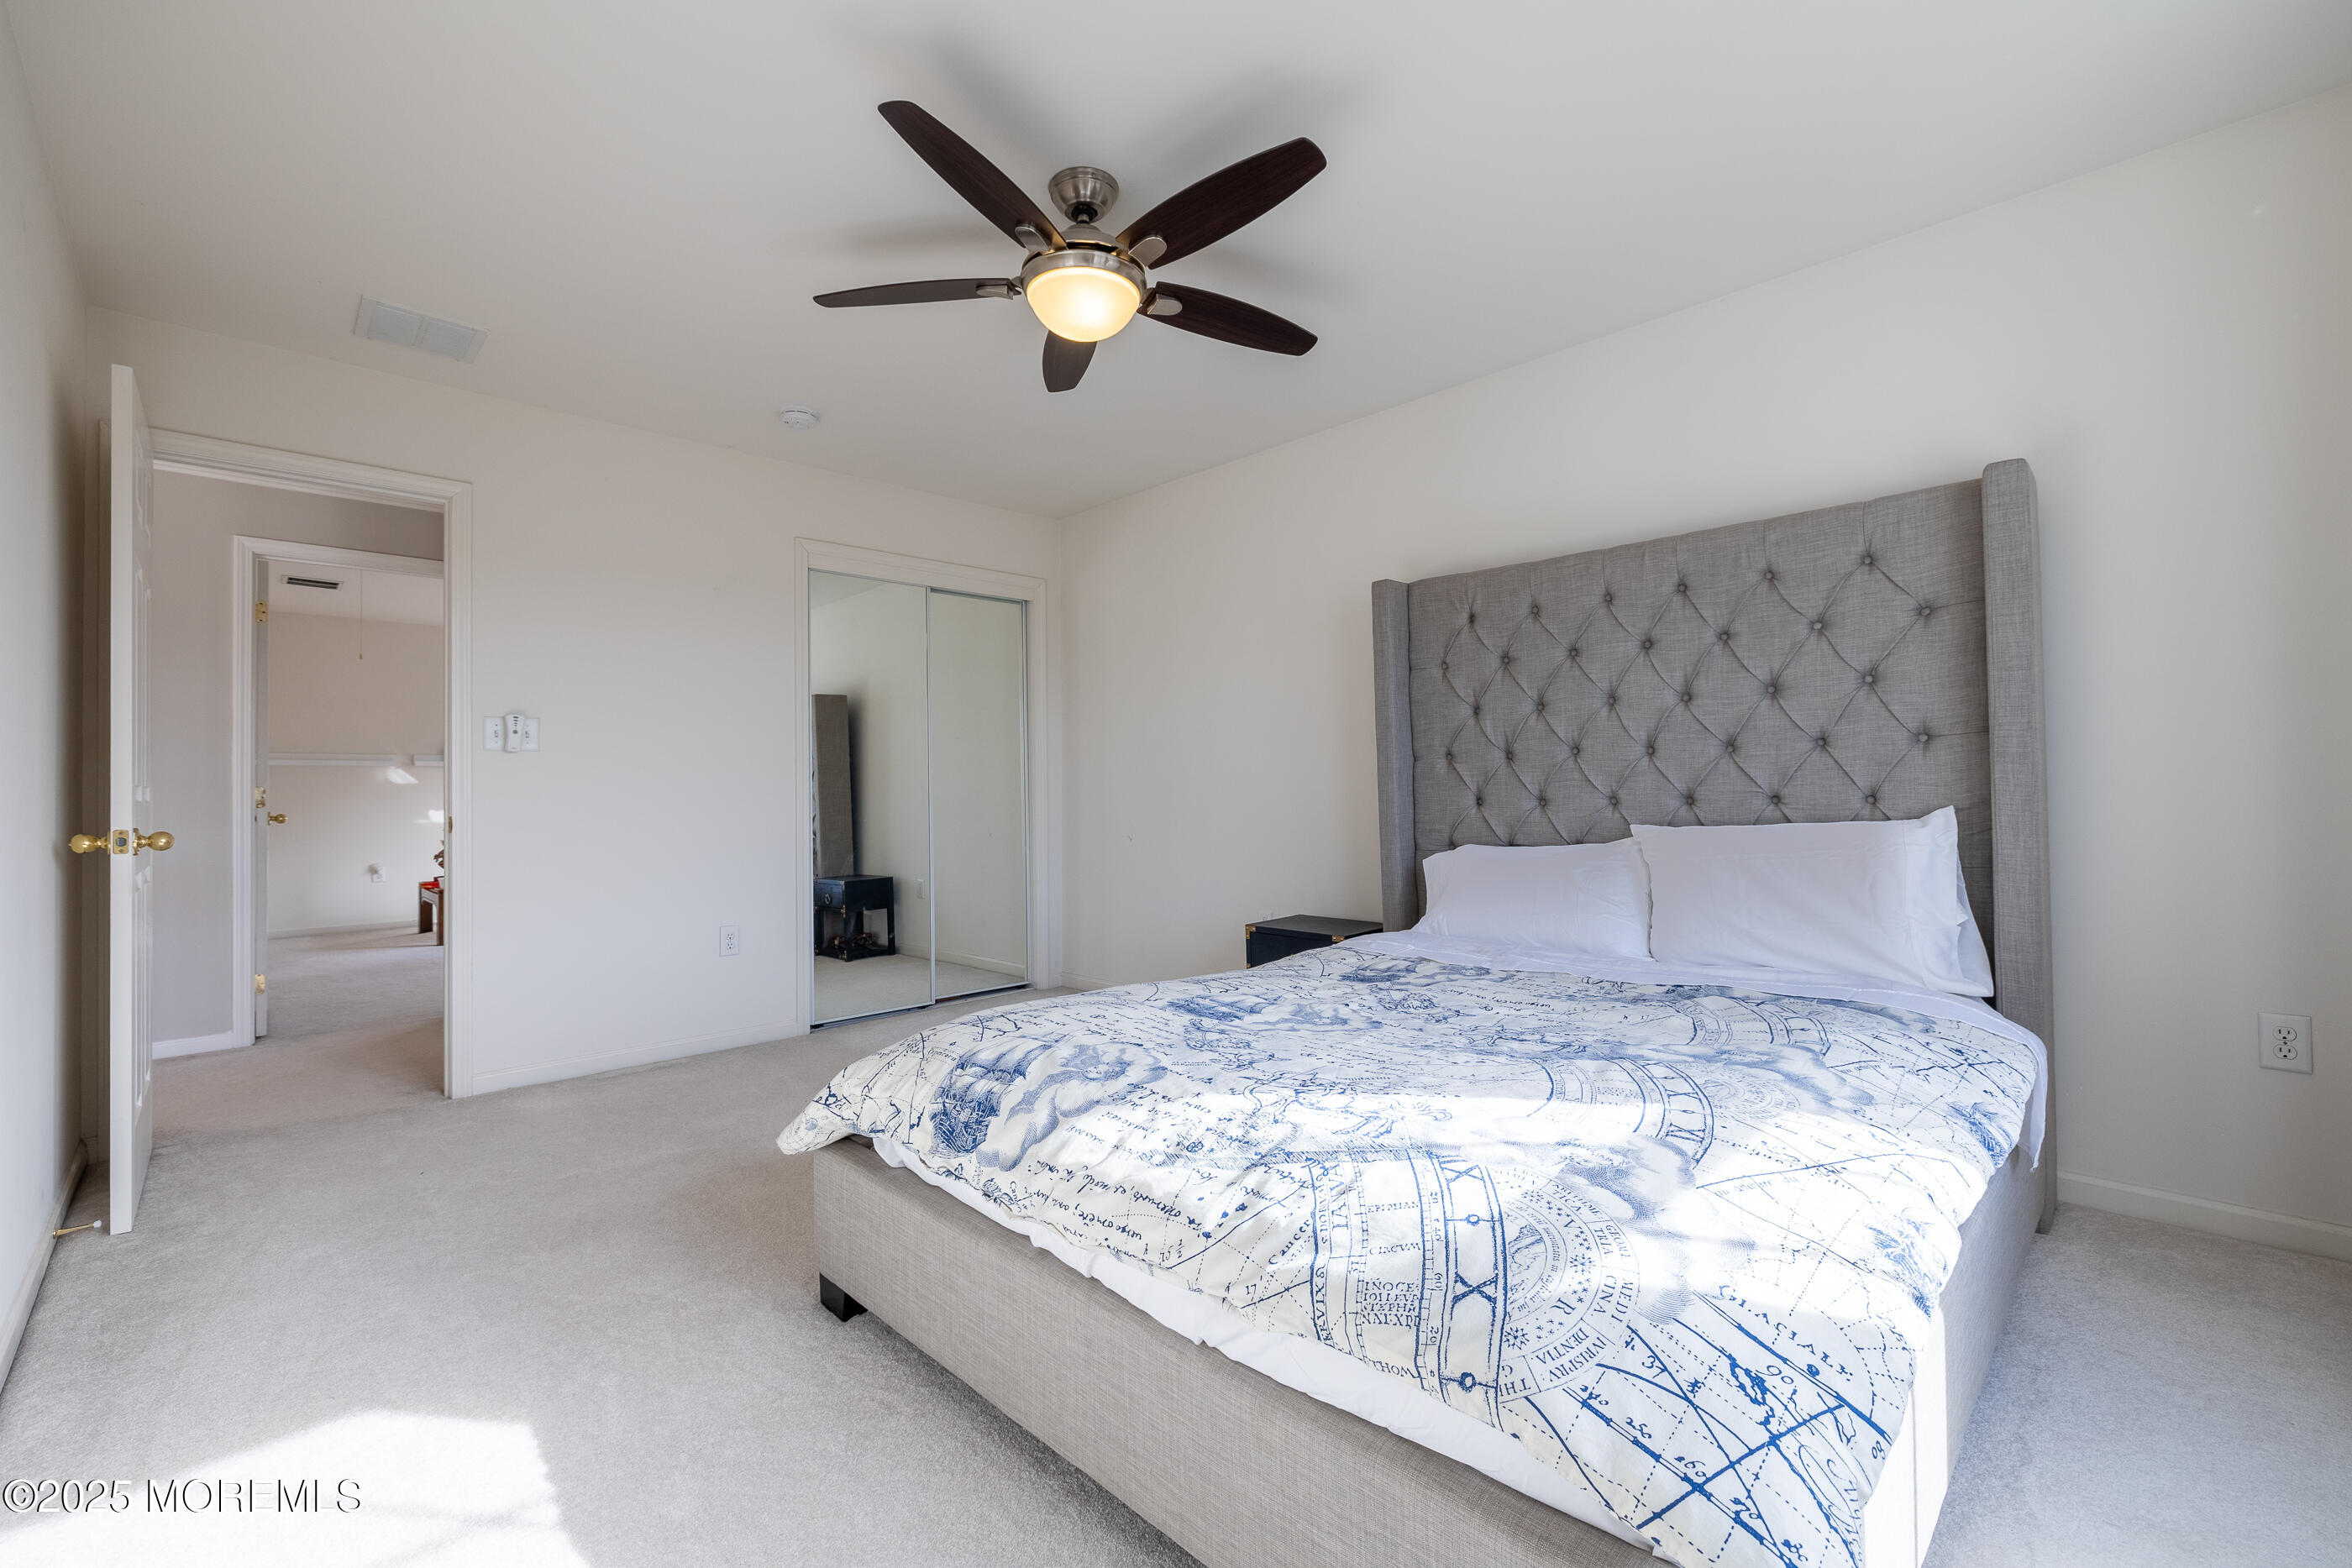
Bedroom with a tall gray tufted headboard, blue-and-white map-print bedding, and mirrored closet doors.
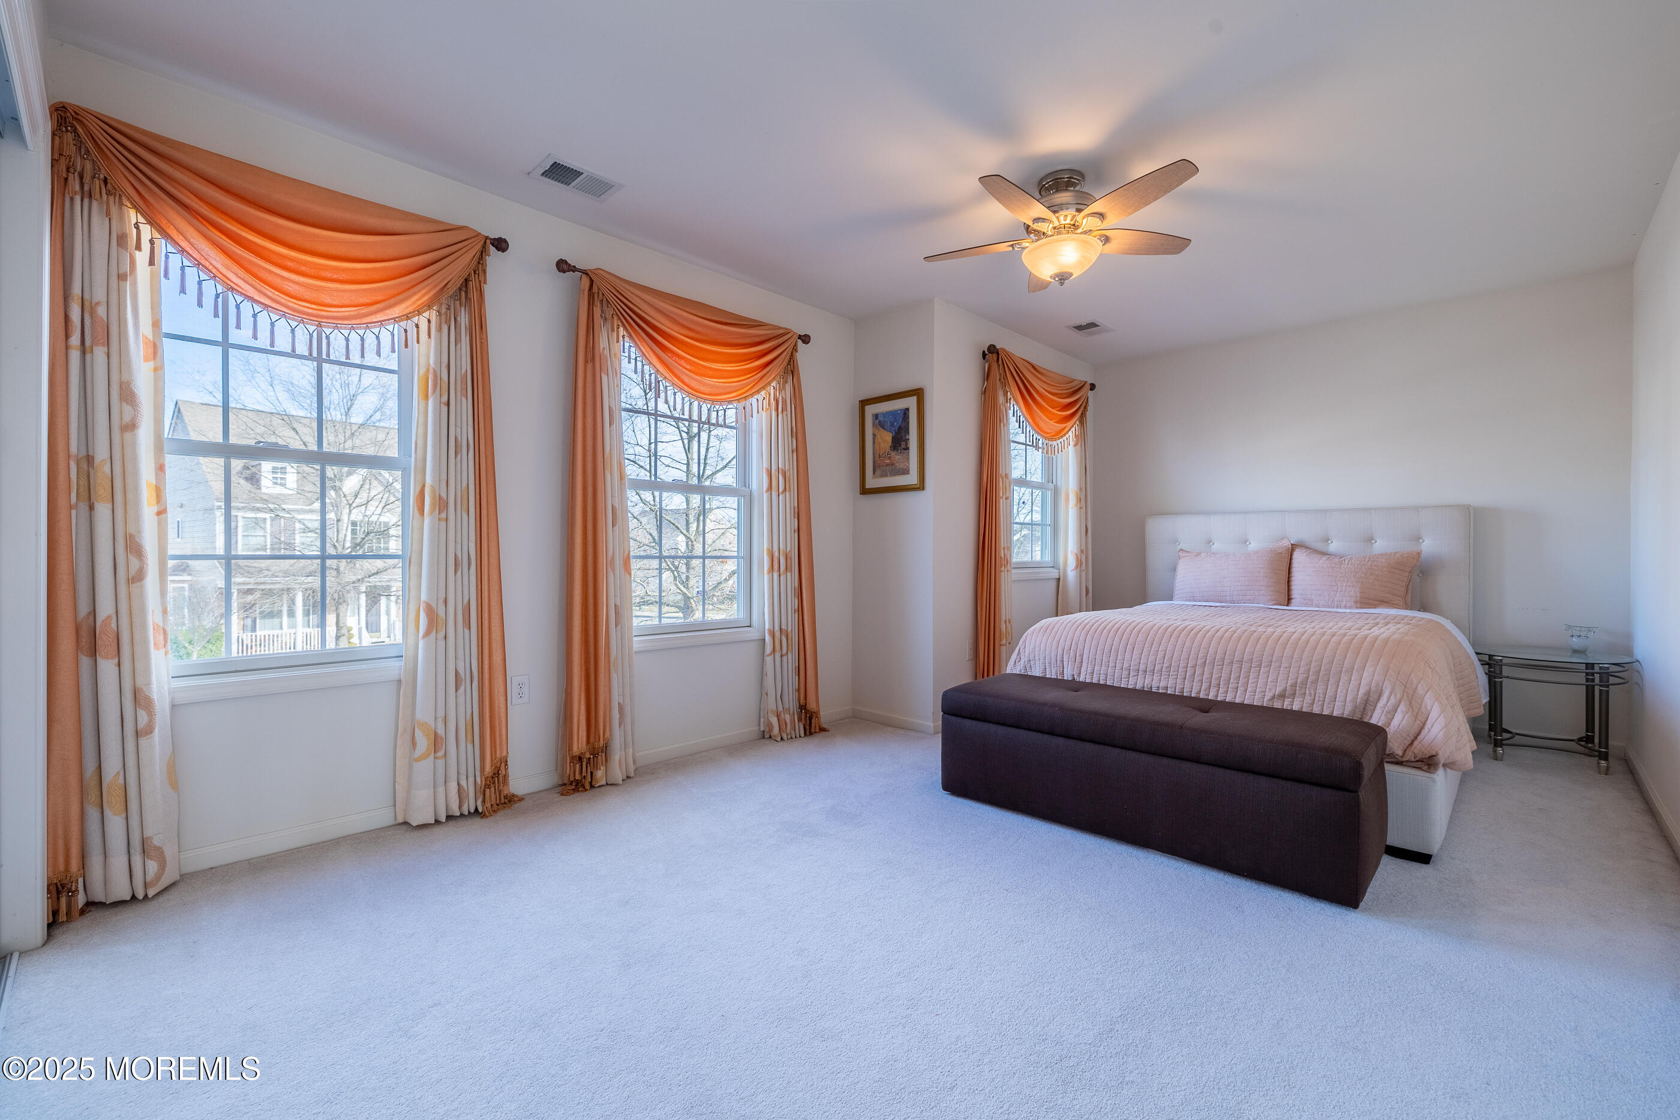
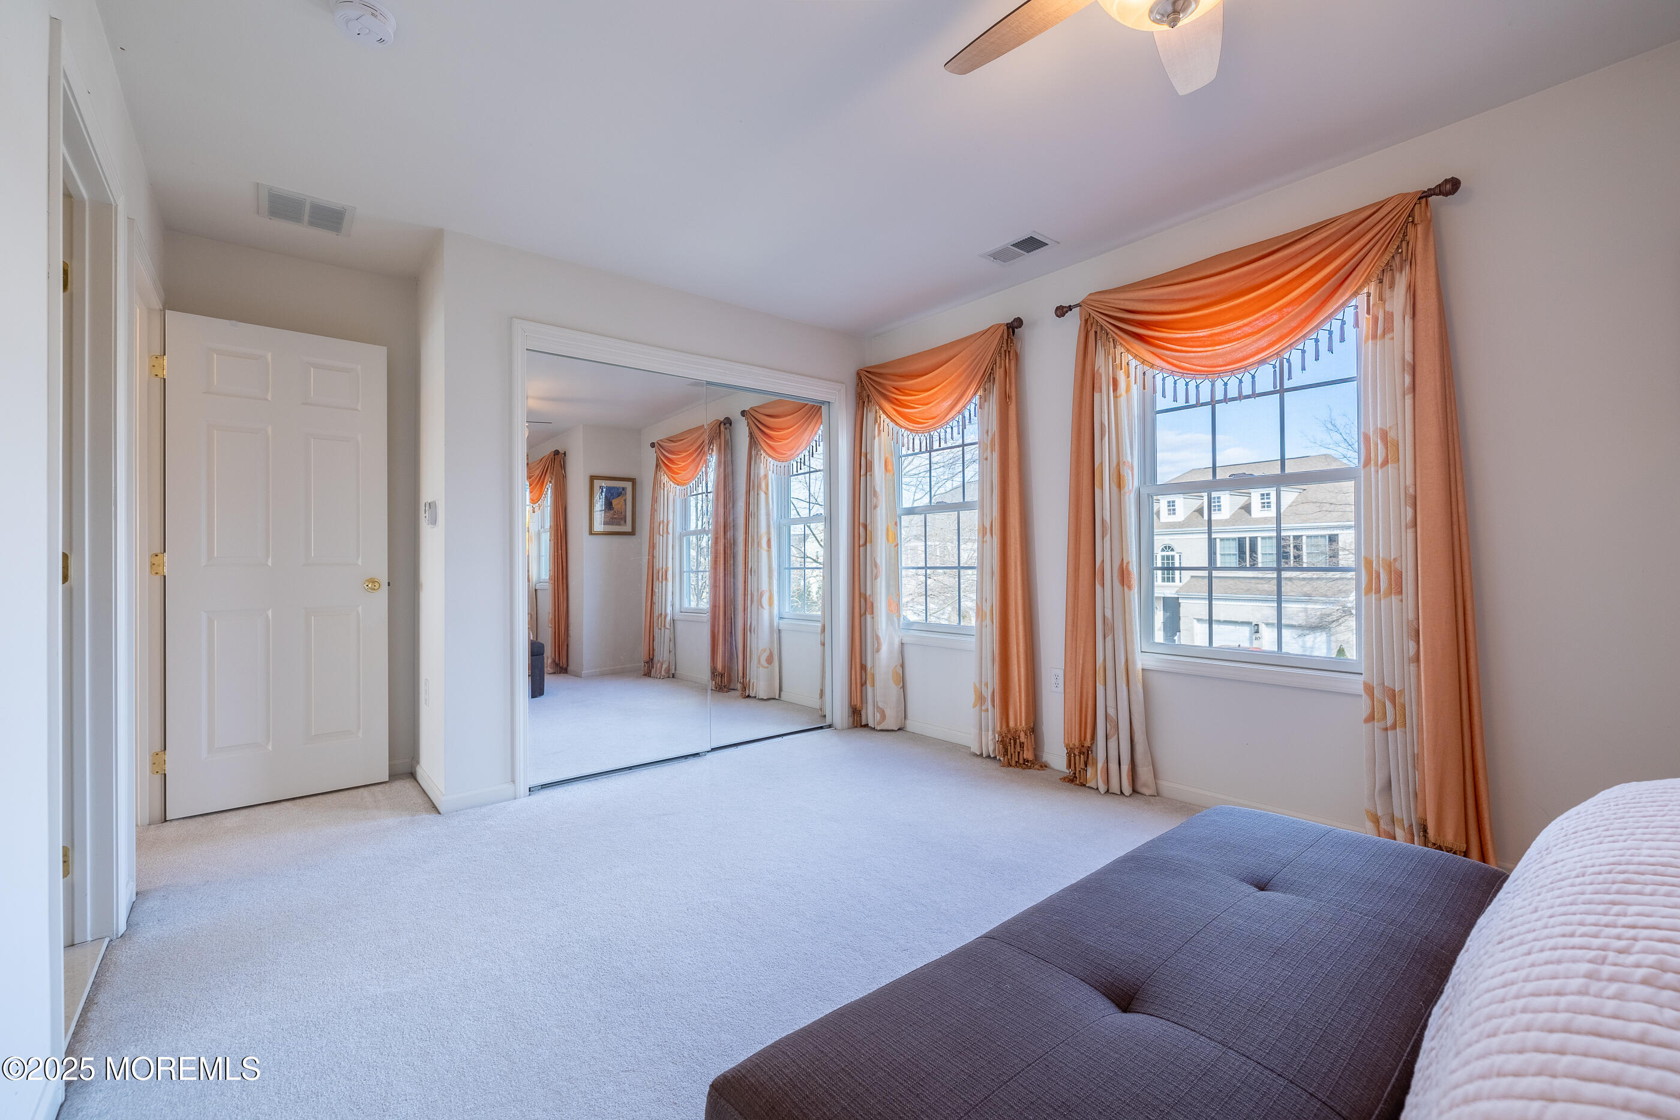
Bedroom with a large bed, dark bench, and three windows dressed in orange valances.
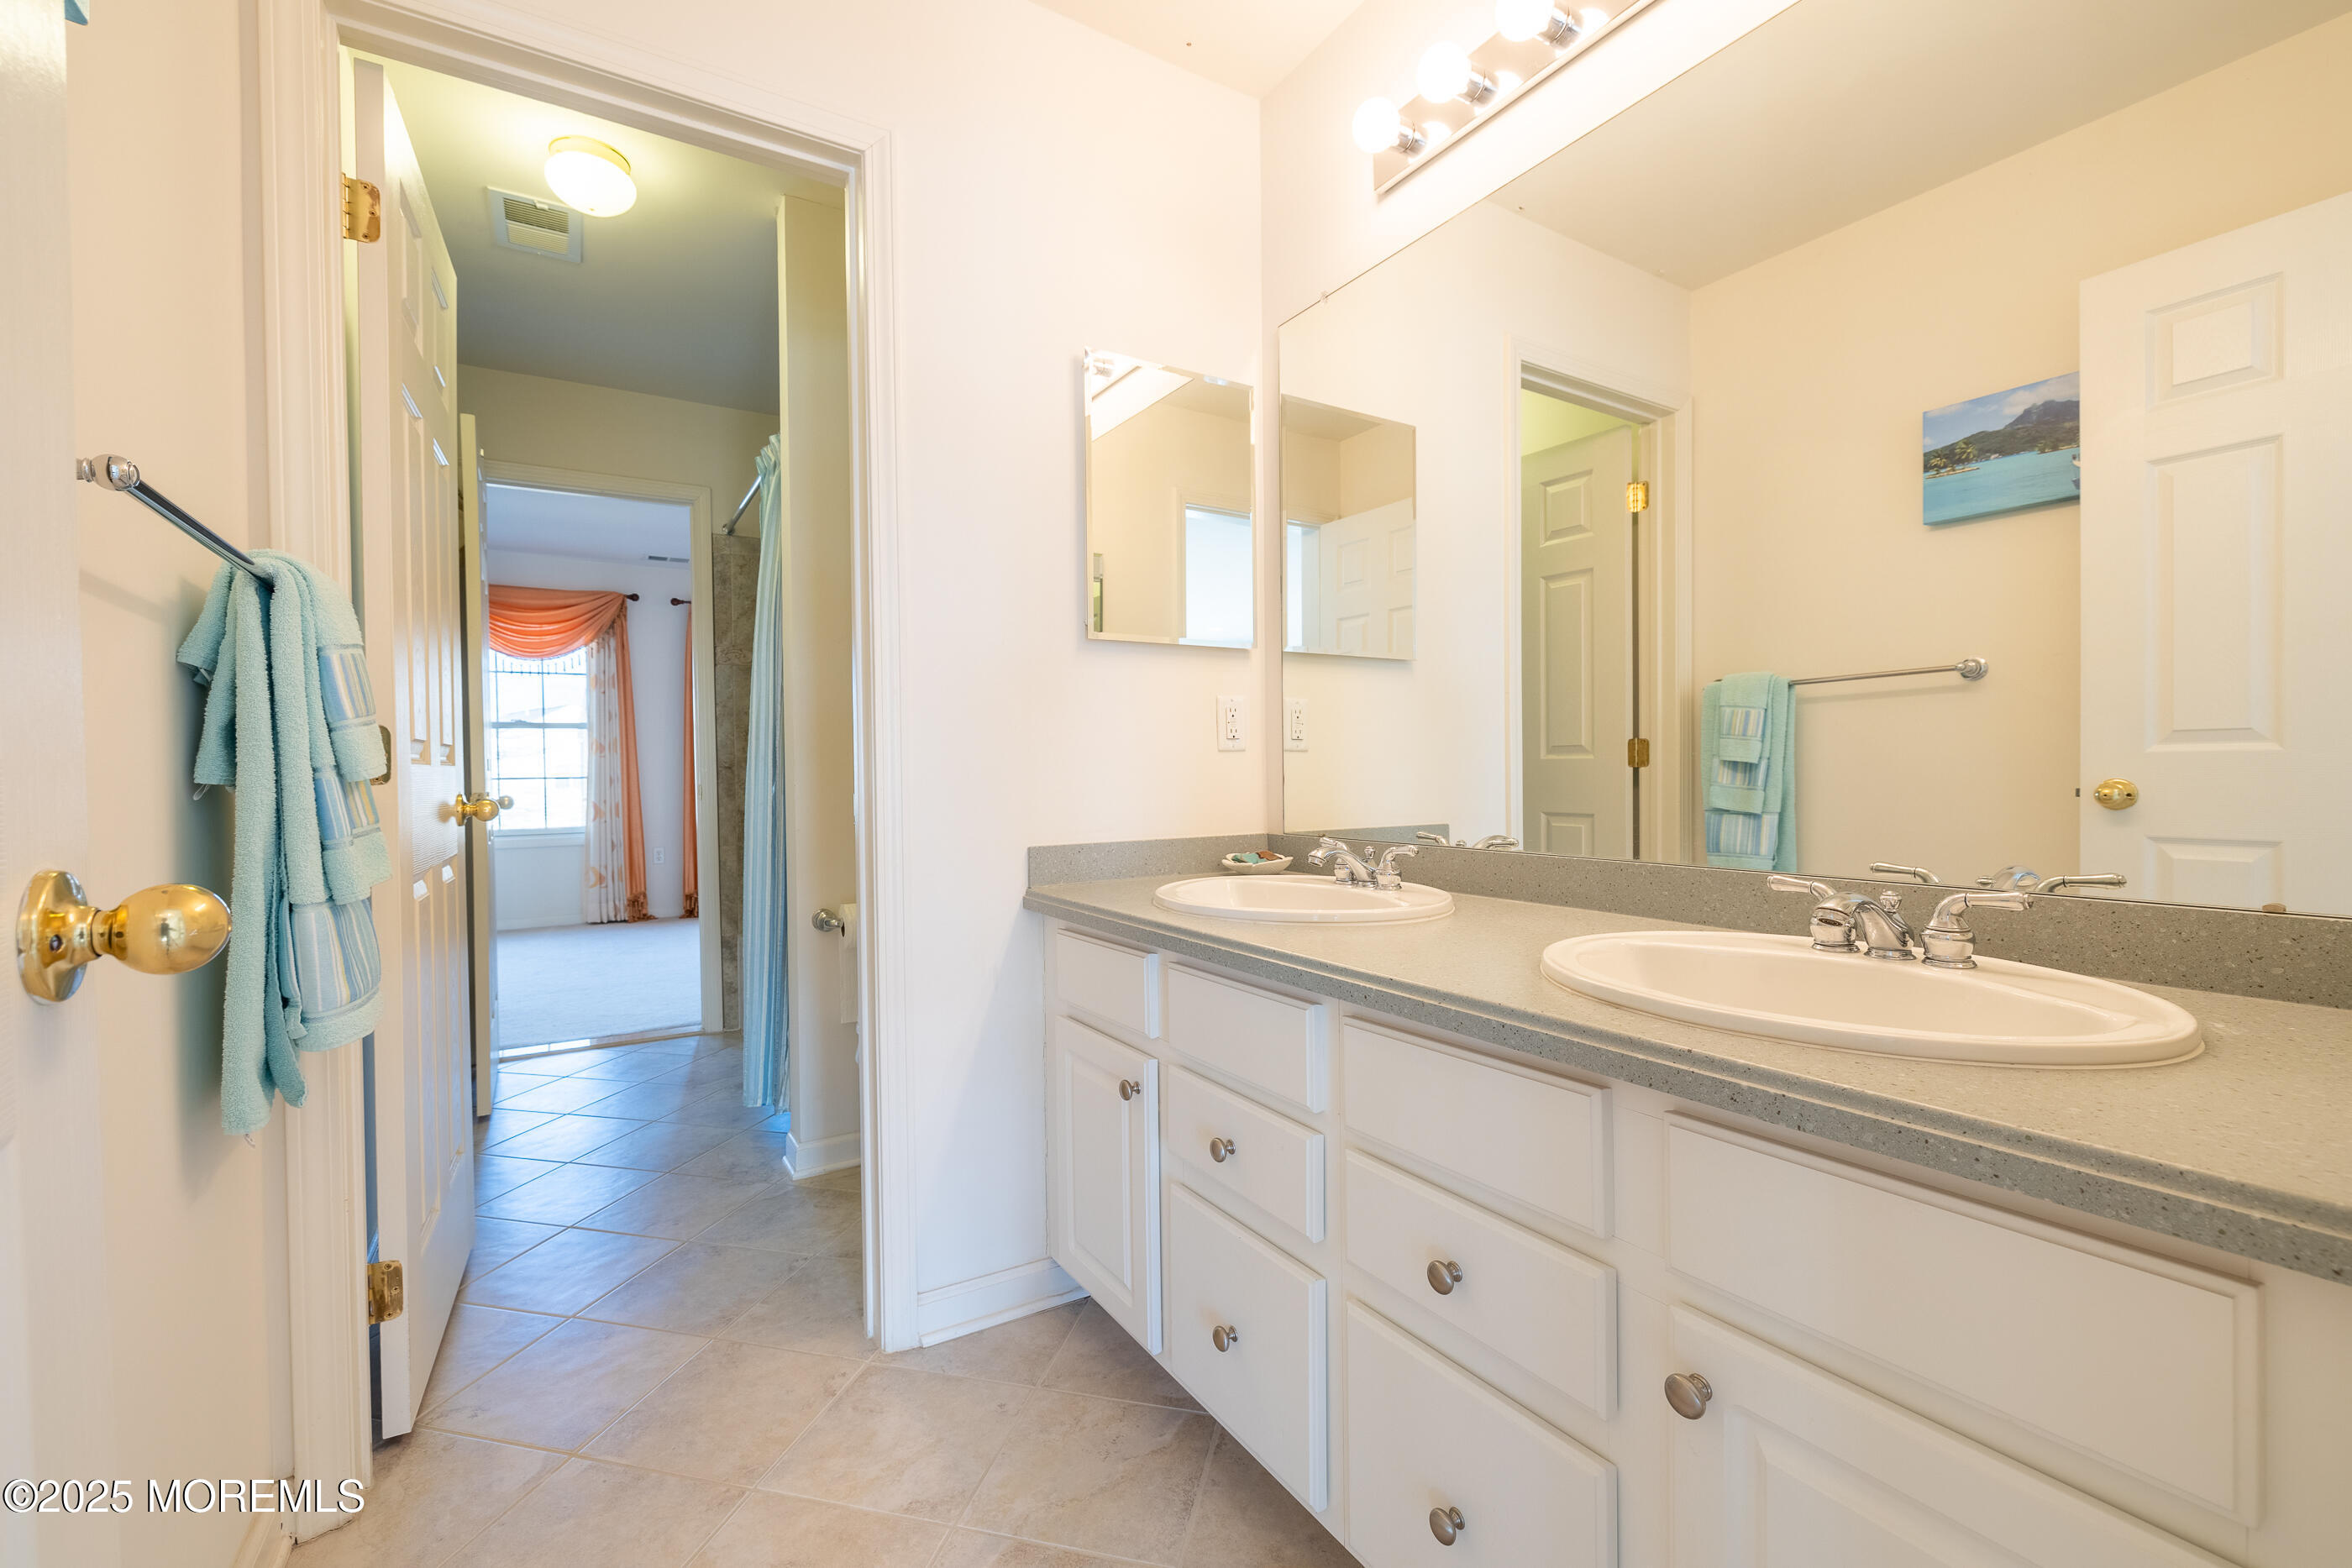
Bathroom with a long double-sink vanity, gray countertop, and blue towels.
Bedroom with mirrored closet doors, orange curtains, and pale carpeting.
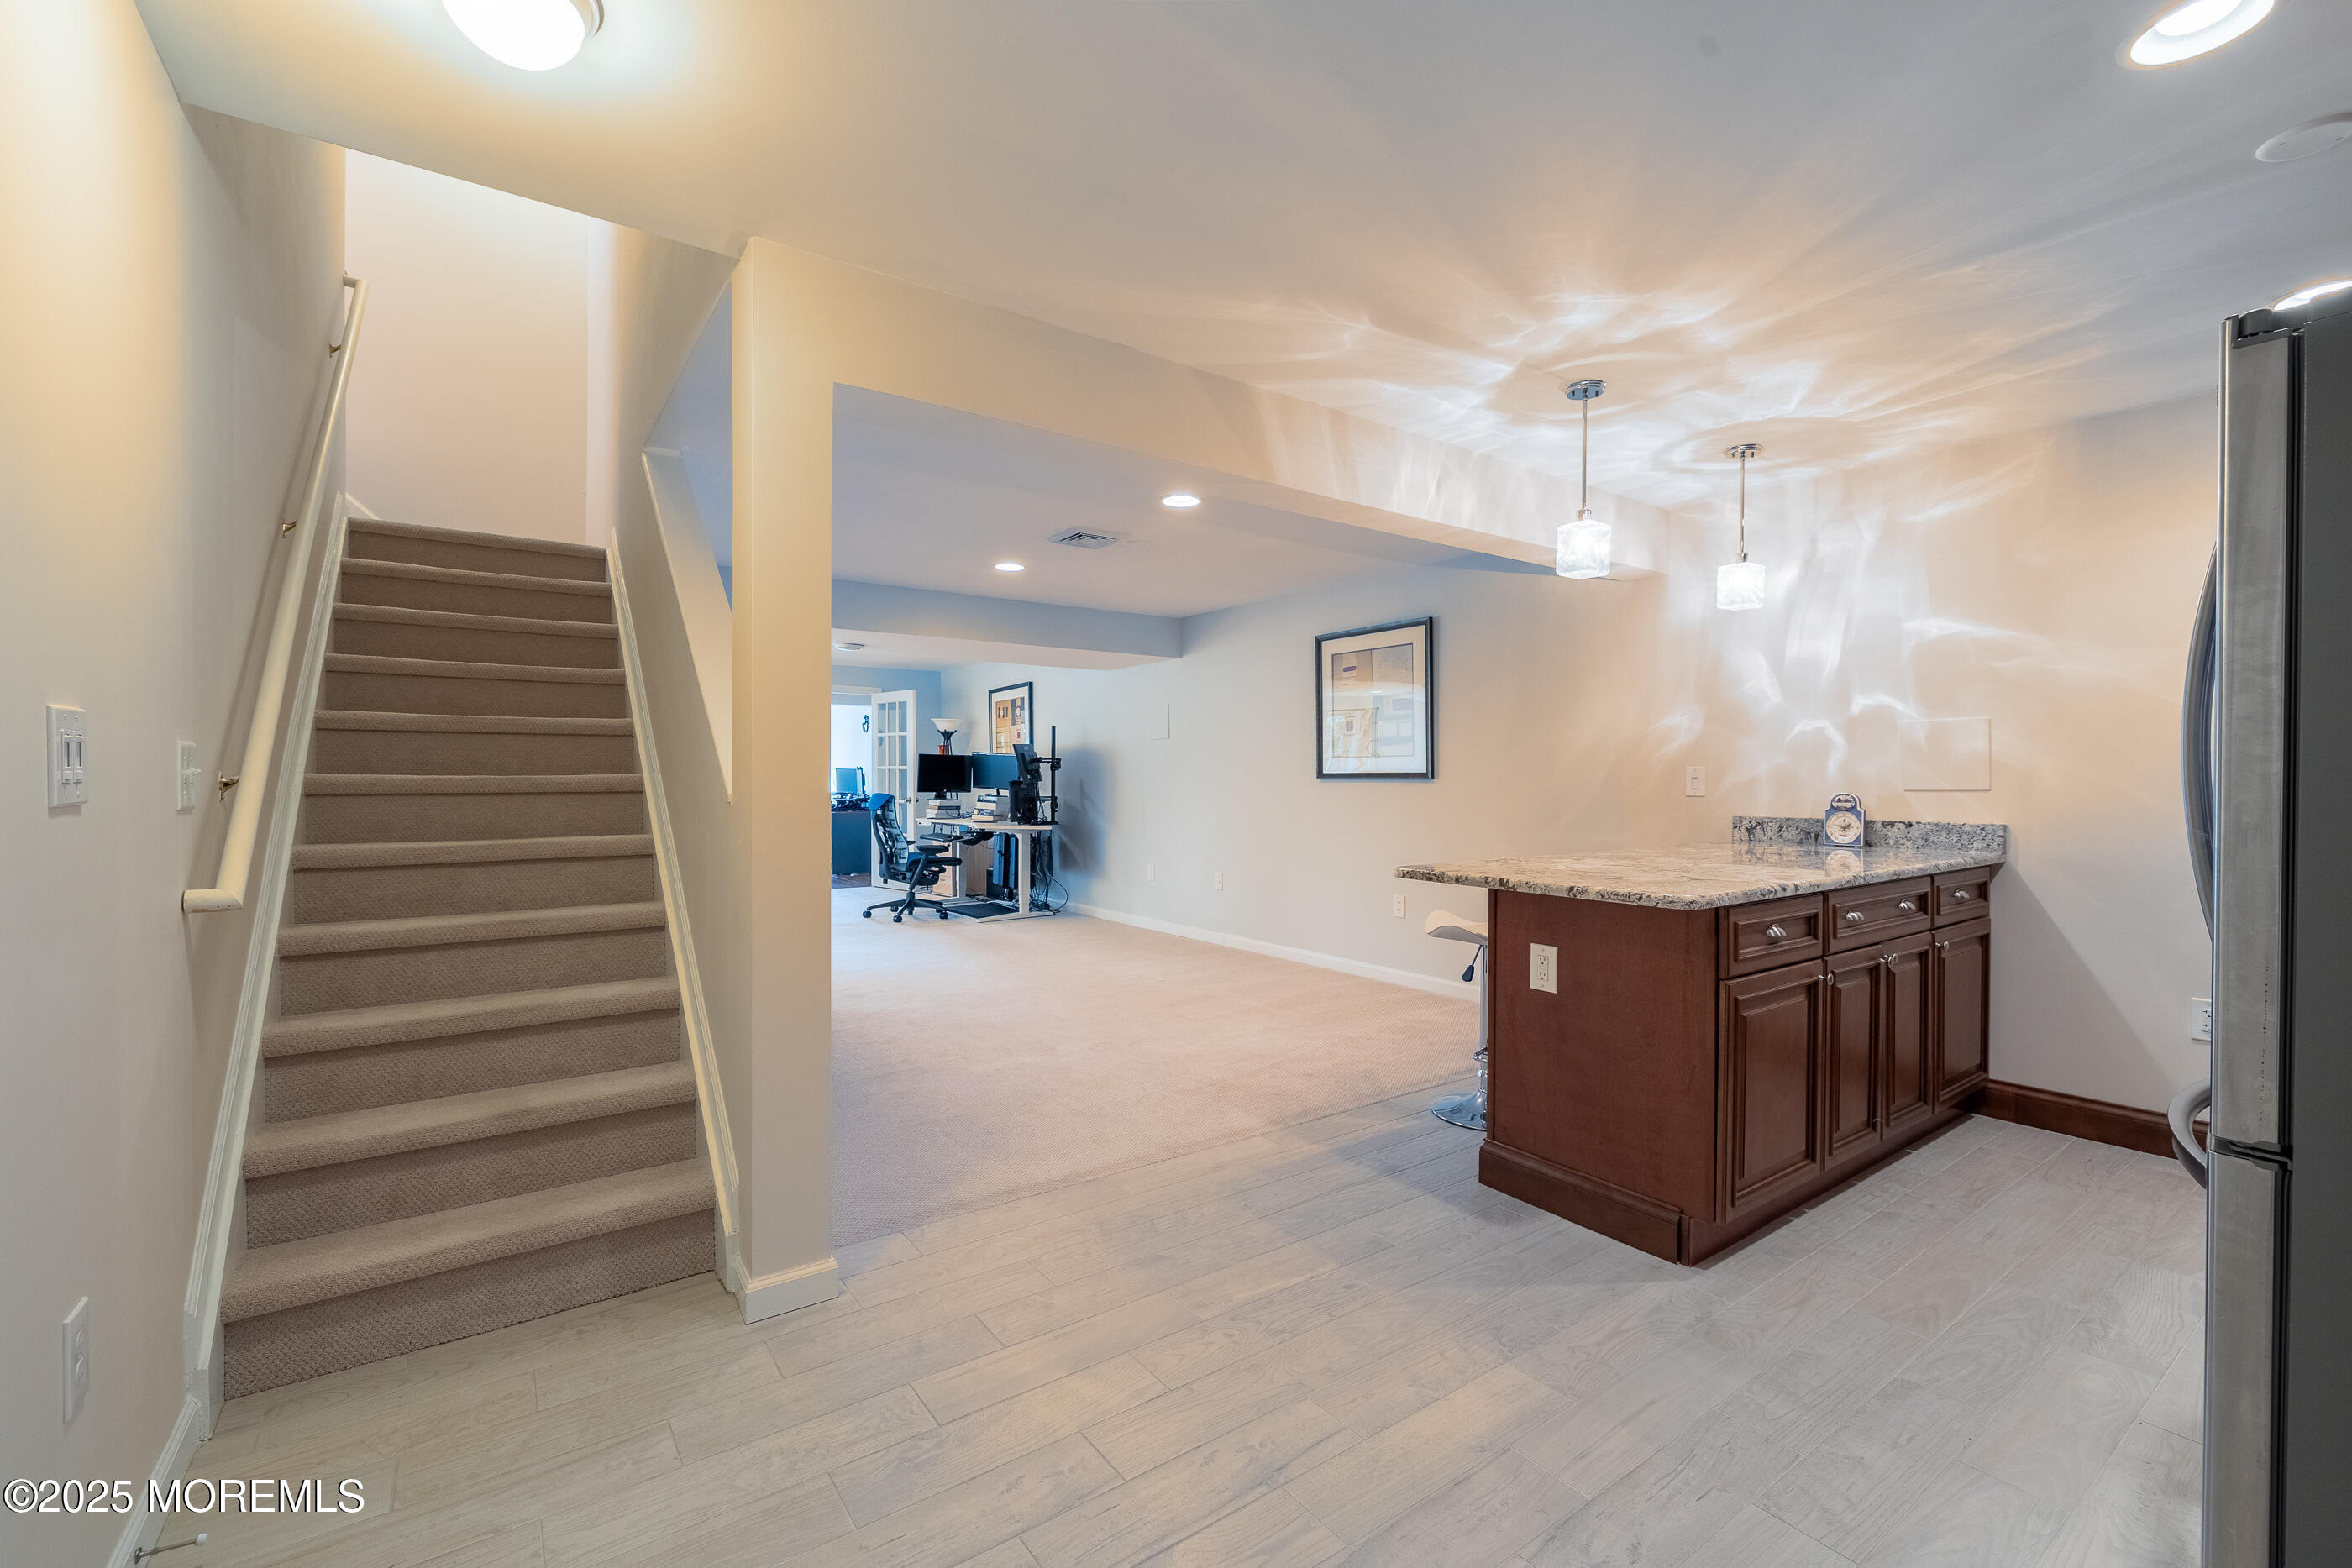
Finished lower level with a carpeted staircase, stone-counter island, and open room with a home office.
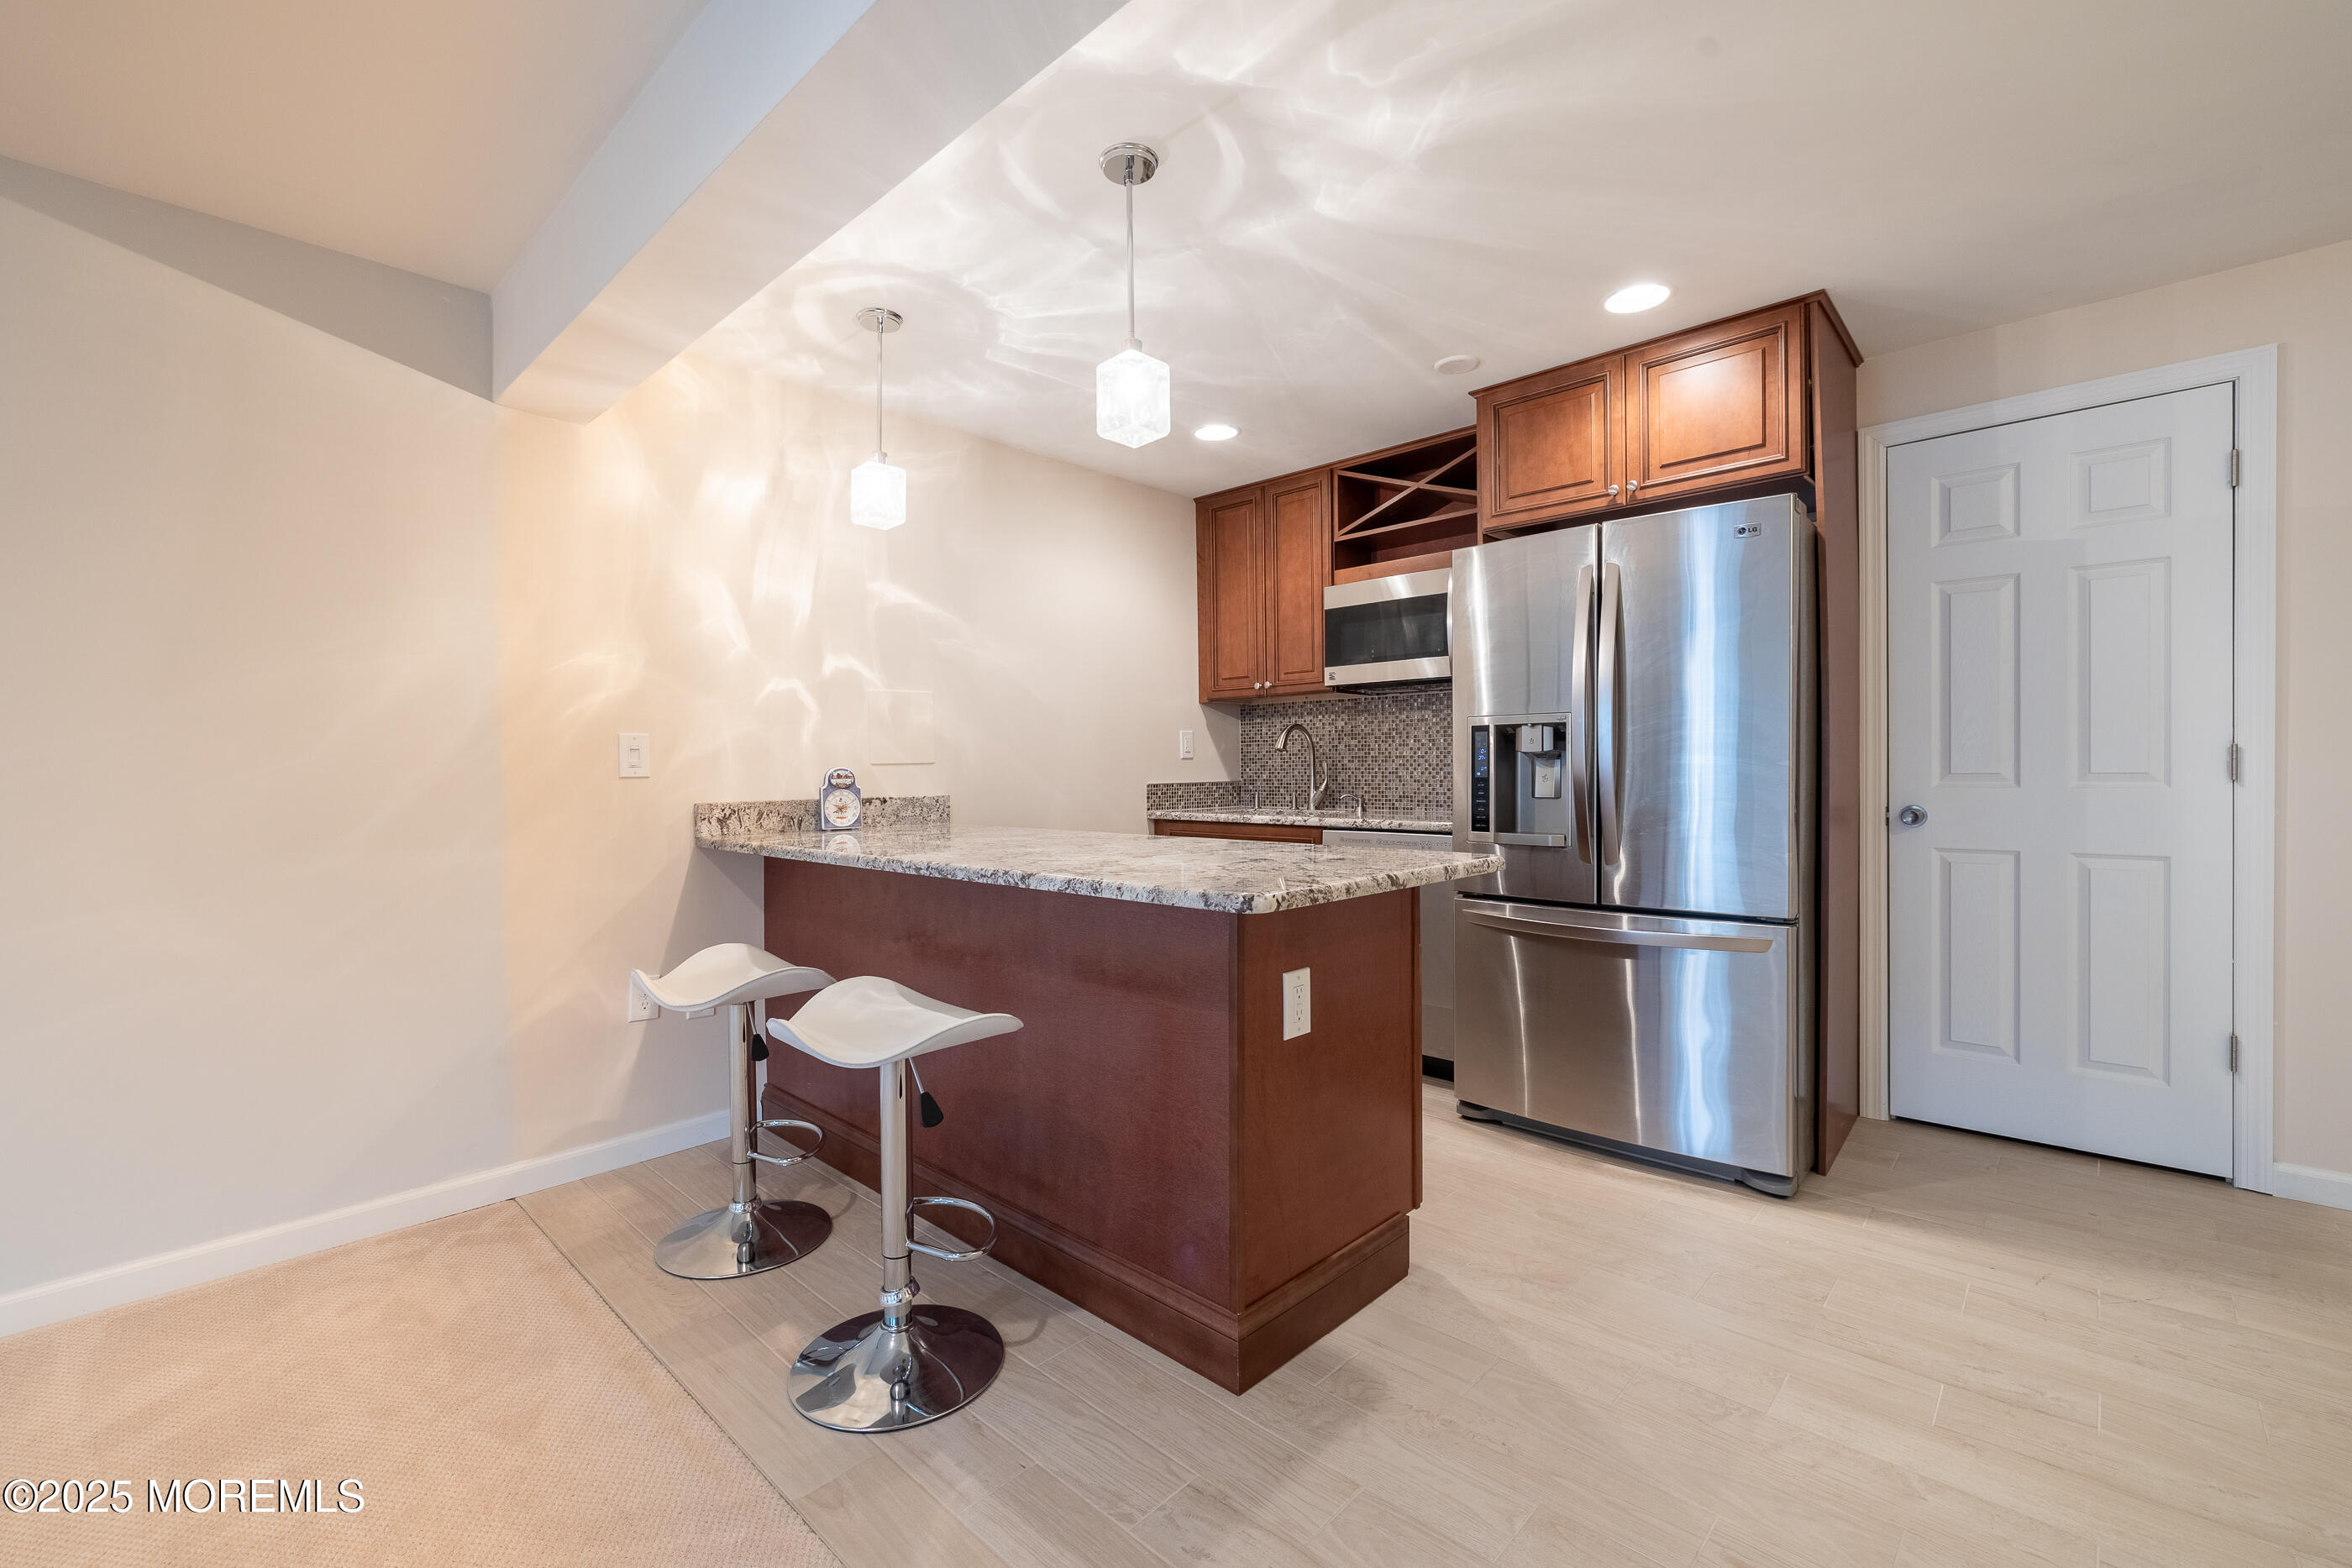
Kitchen with a granite breakfast bar, two stools, dark wood cabinets, and stainless steel appliances.
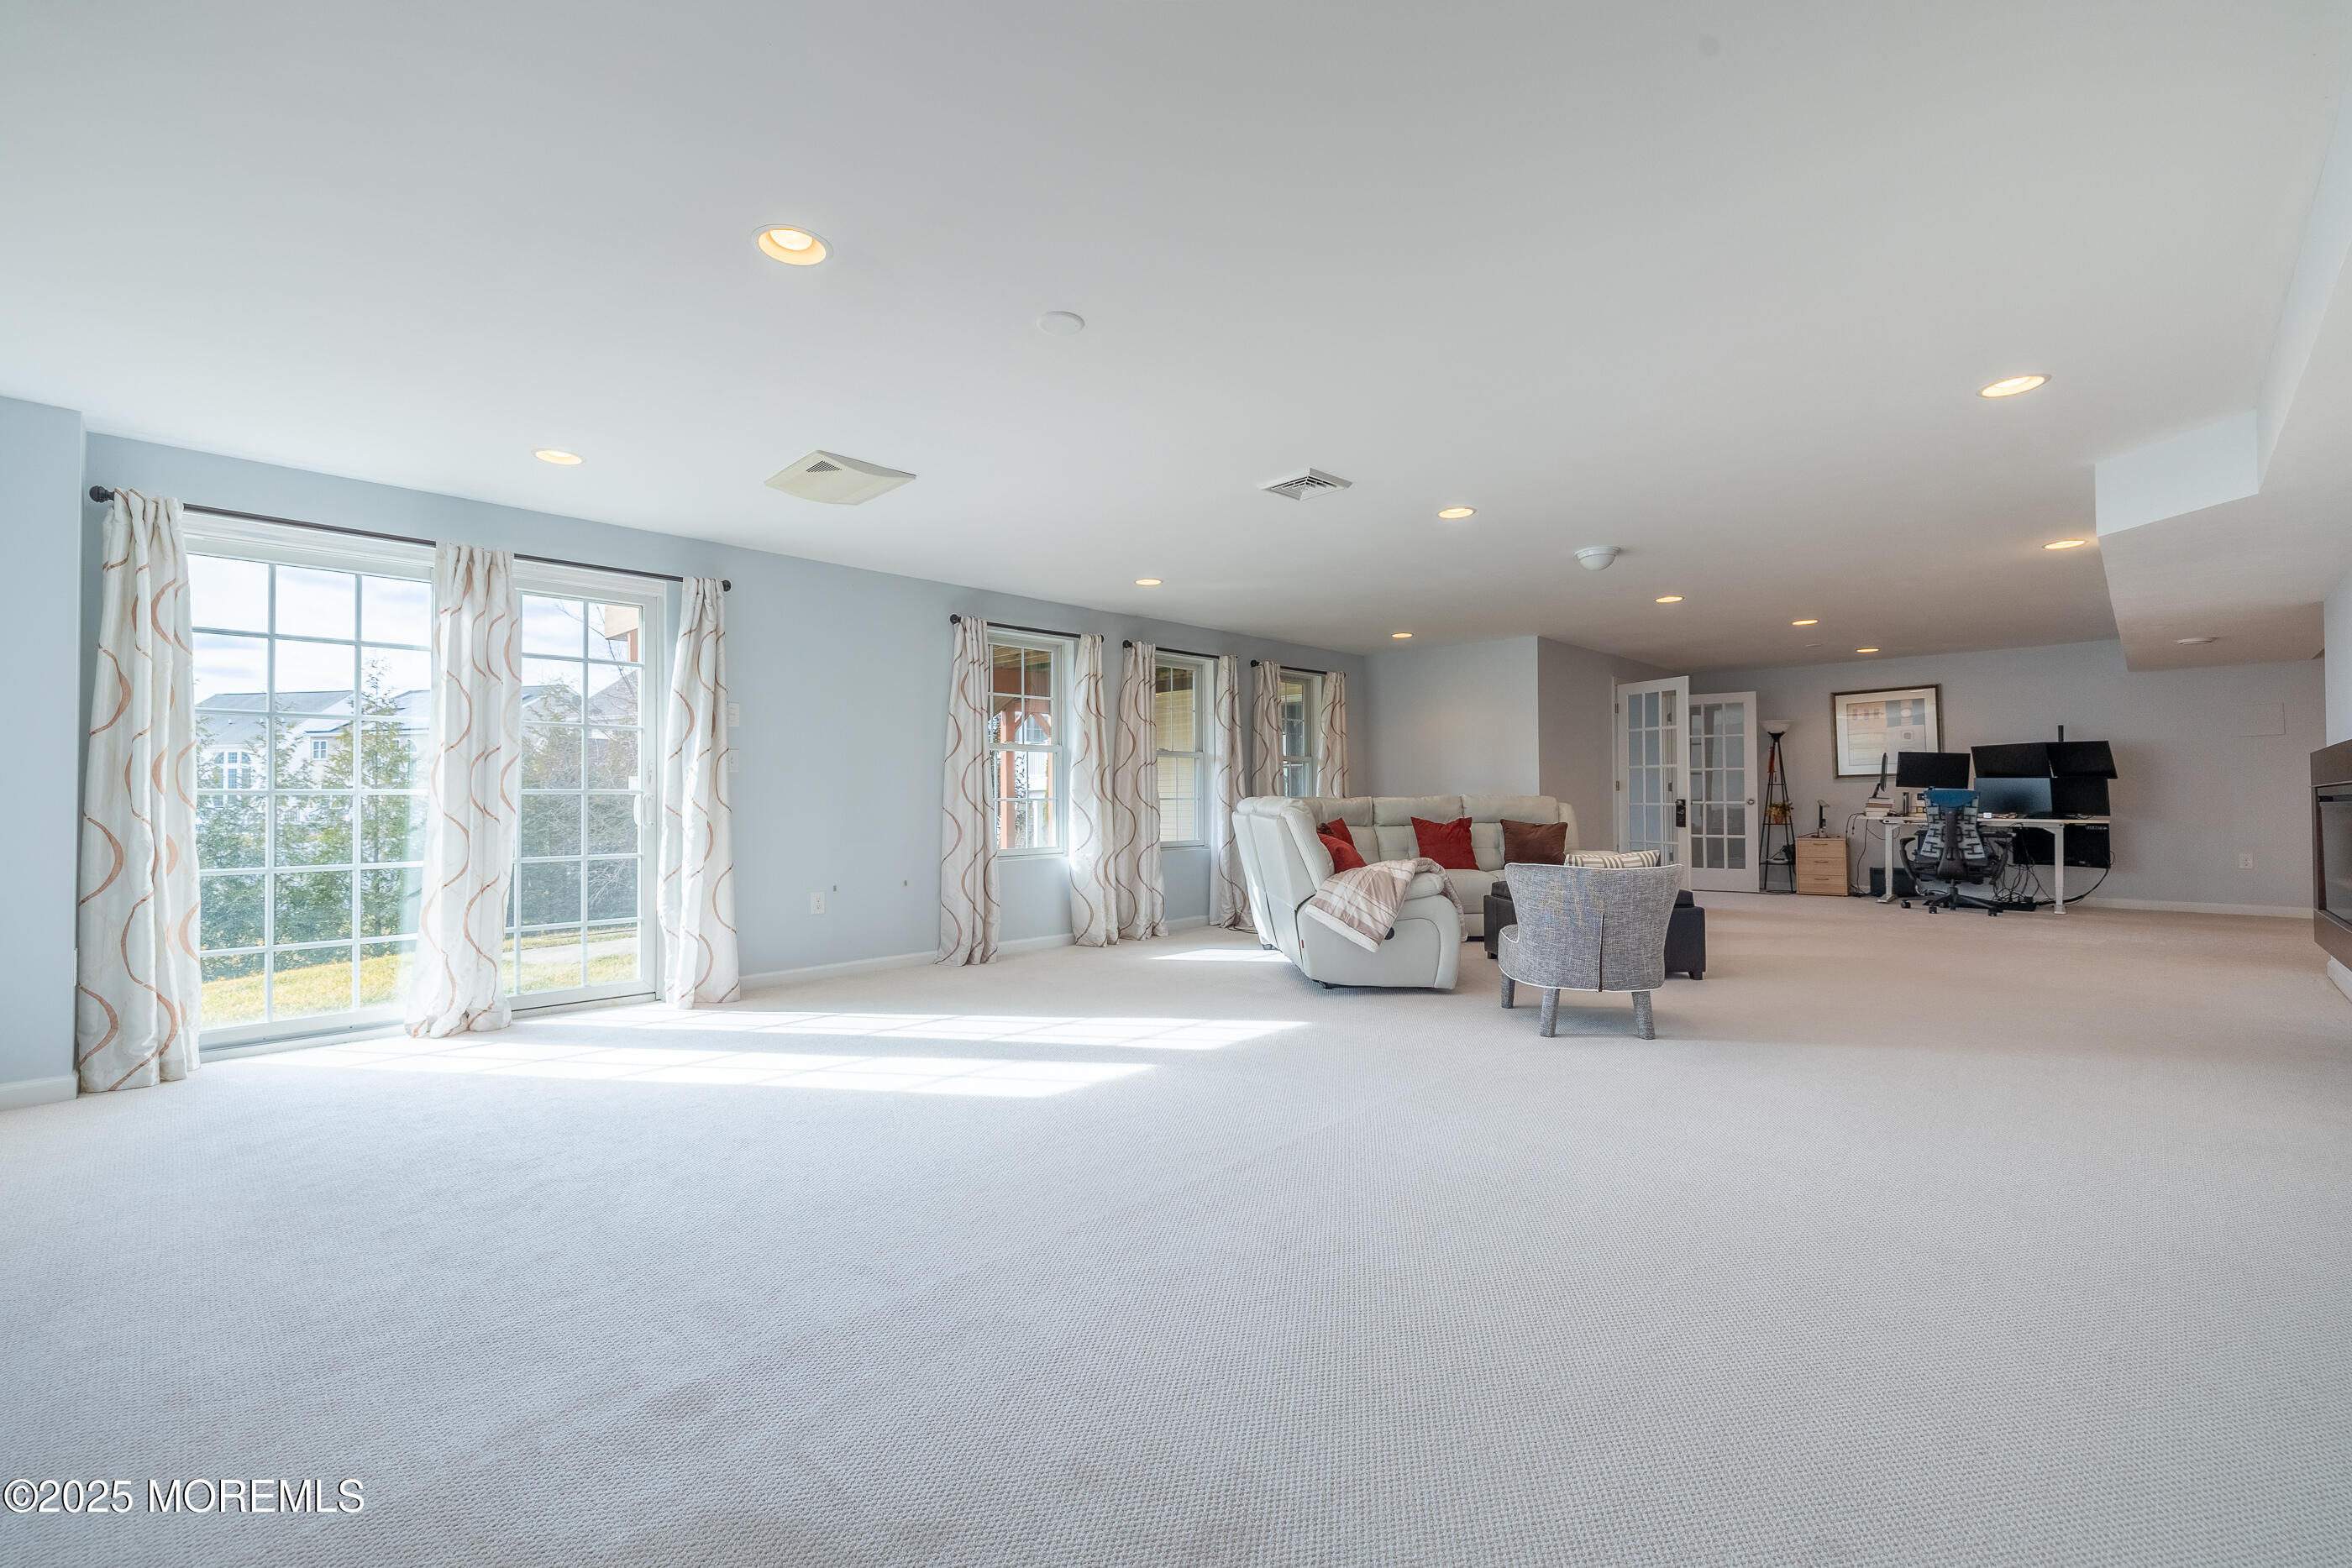
Spacious carpeted living room with large curtained windows, seating area, and home office.
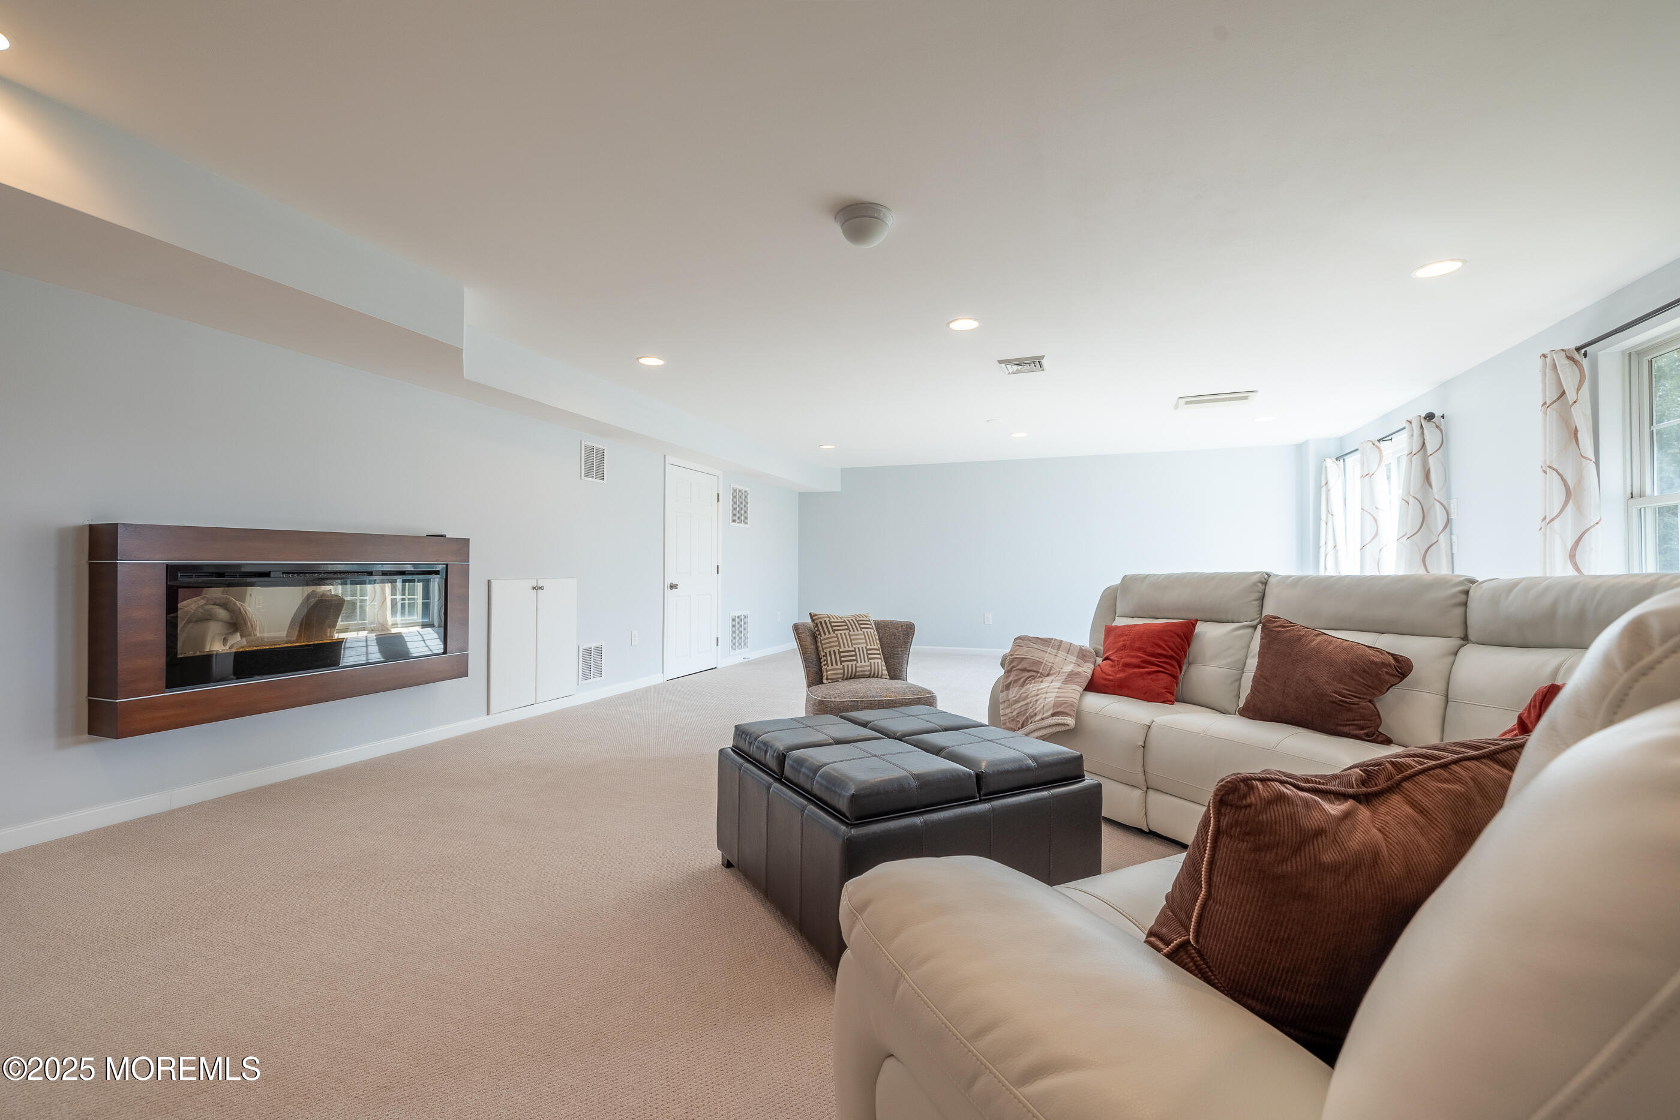
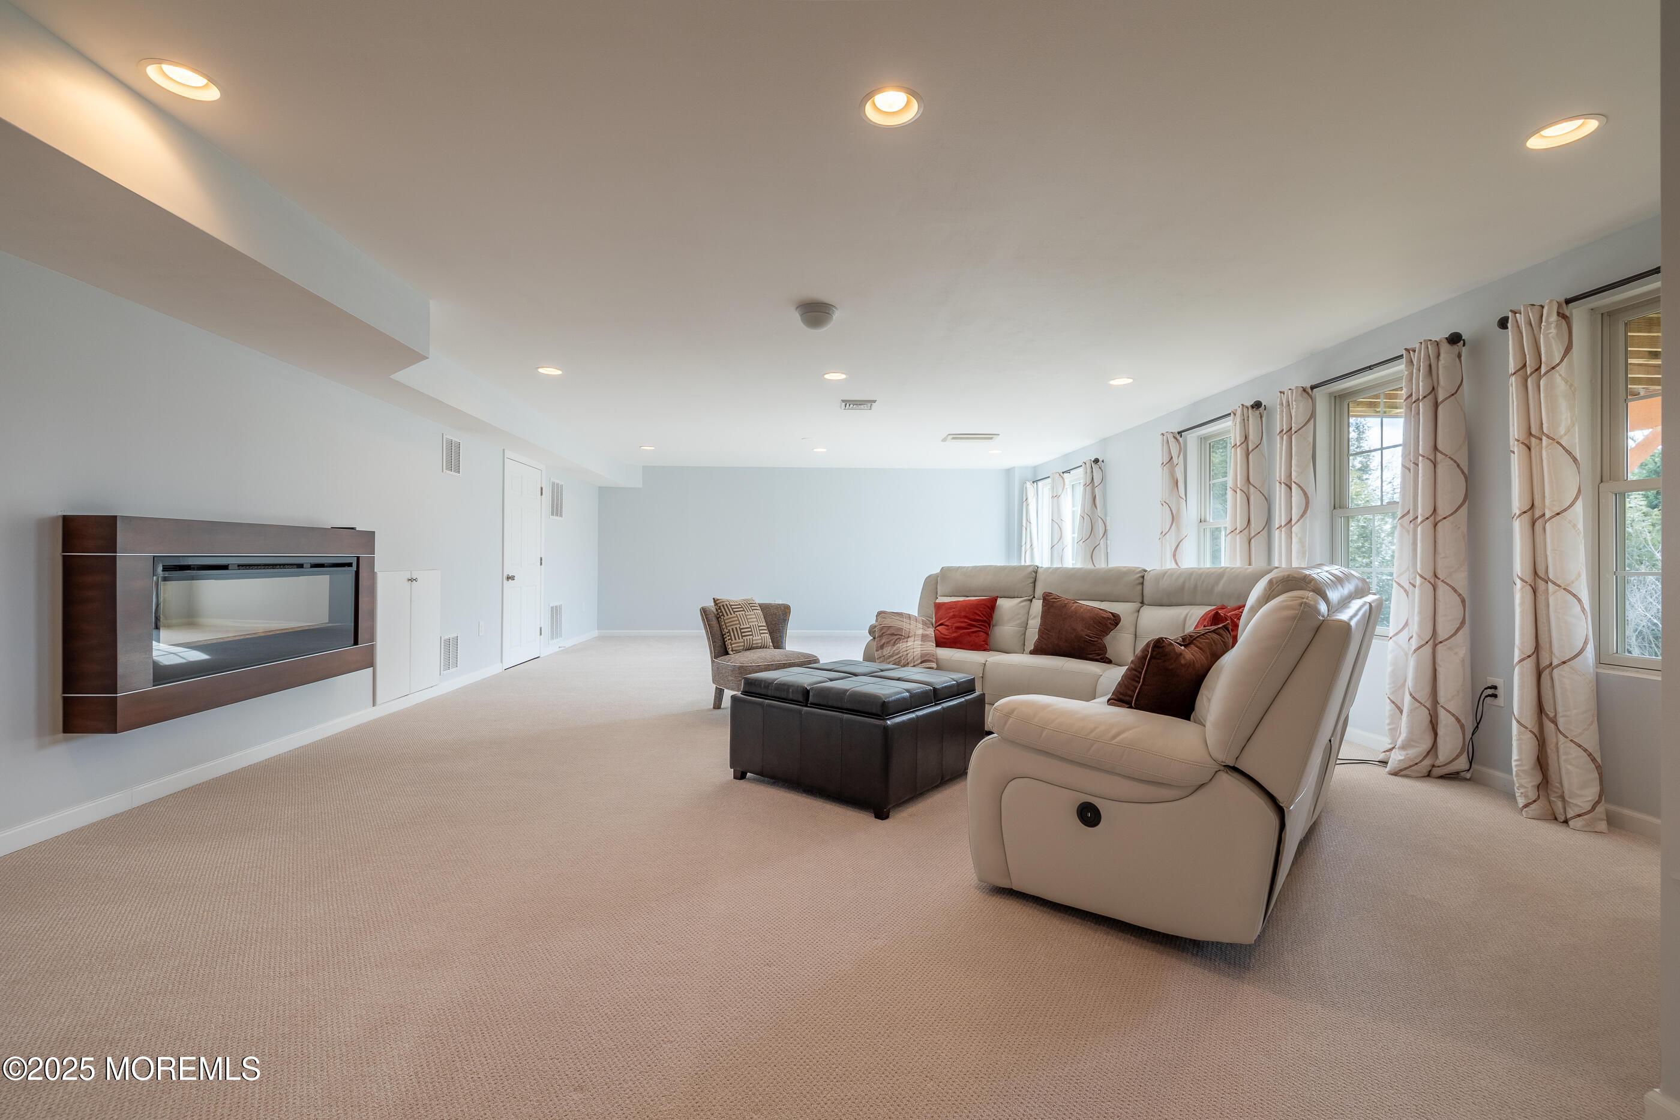
Basement family room with a beige sectional, dark ottoman, and wall-mounted fireplace.
Spacious living room with a cream sectional, wall-mounted fireplace, and tall curtained windows.
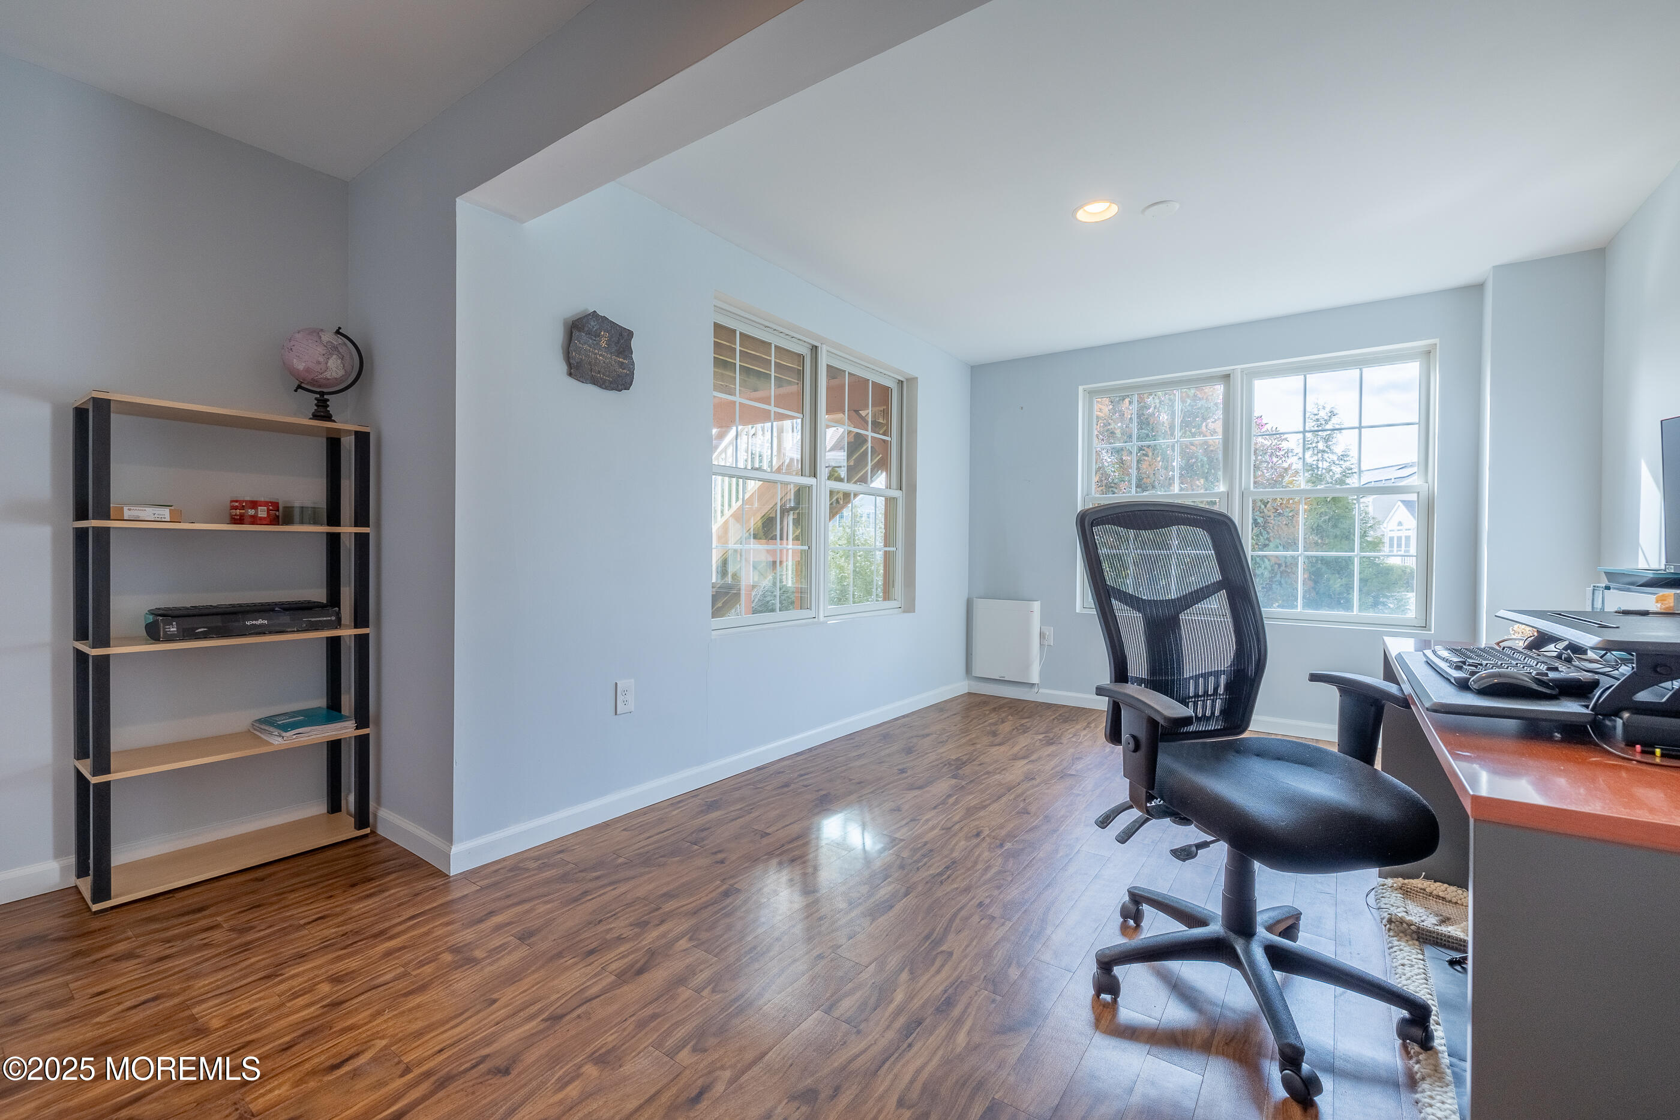
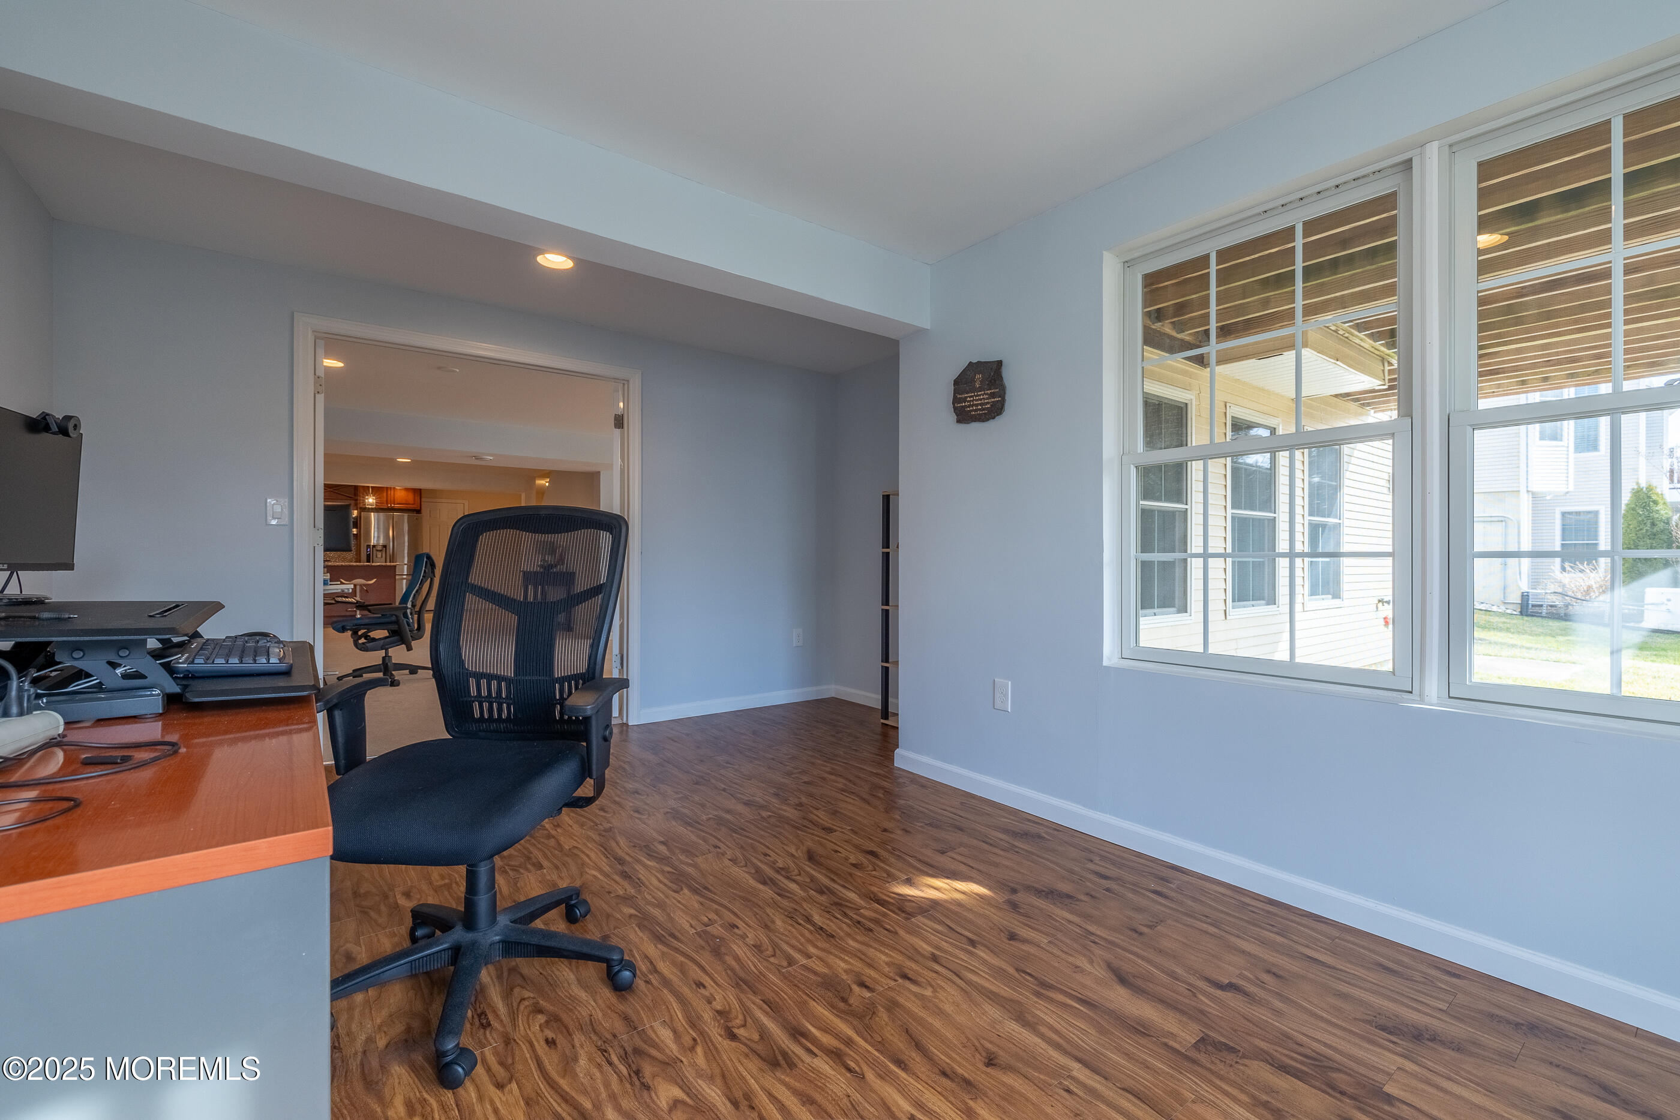
Home office with a black mesh chair, wood-look floors, open shelving, and large windows.
Home office with a black mesh chair, wood-look floors, and large windows.
Rear of a beige house with a raised deck and white-railed stairs leading to the lawn.
Furnished composite deck with white railings, outdoor dining set, and views of neighboring homes.
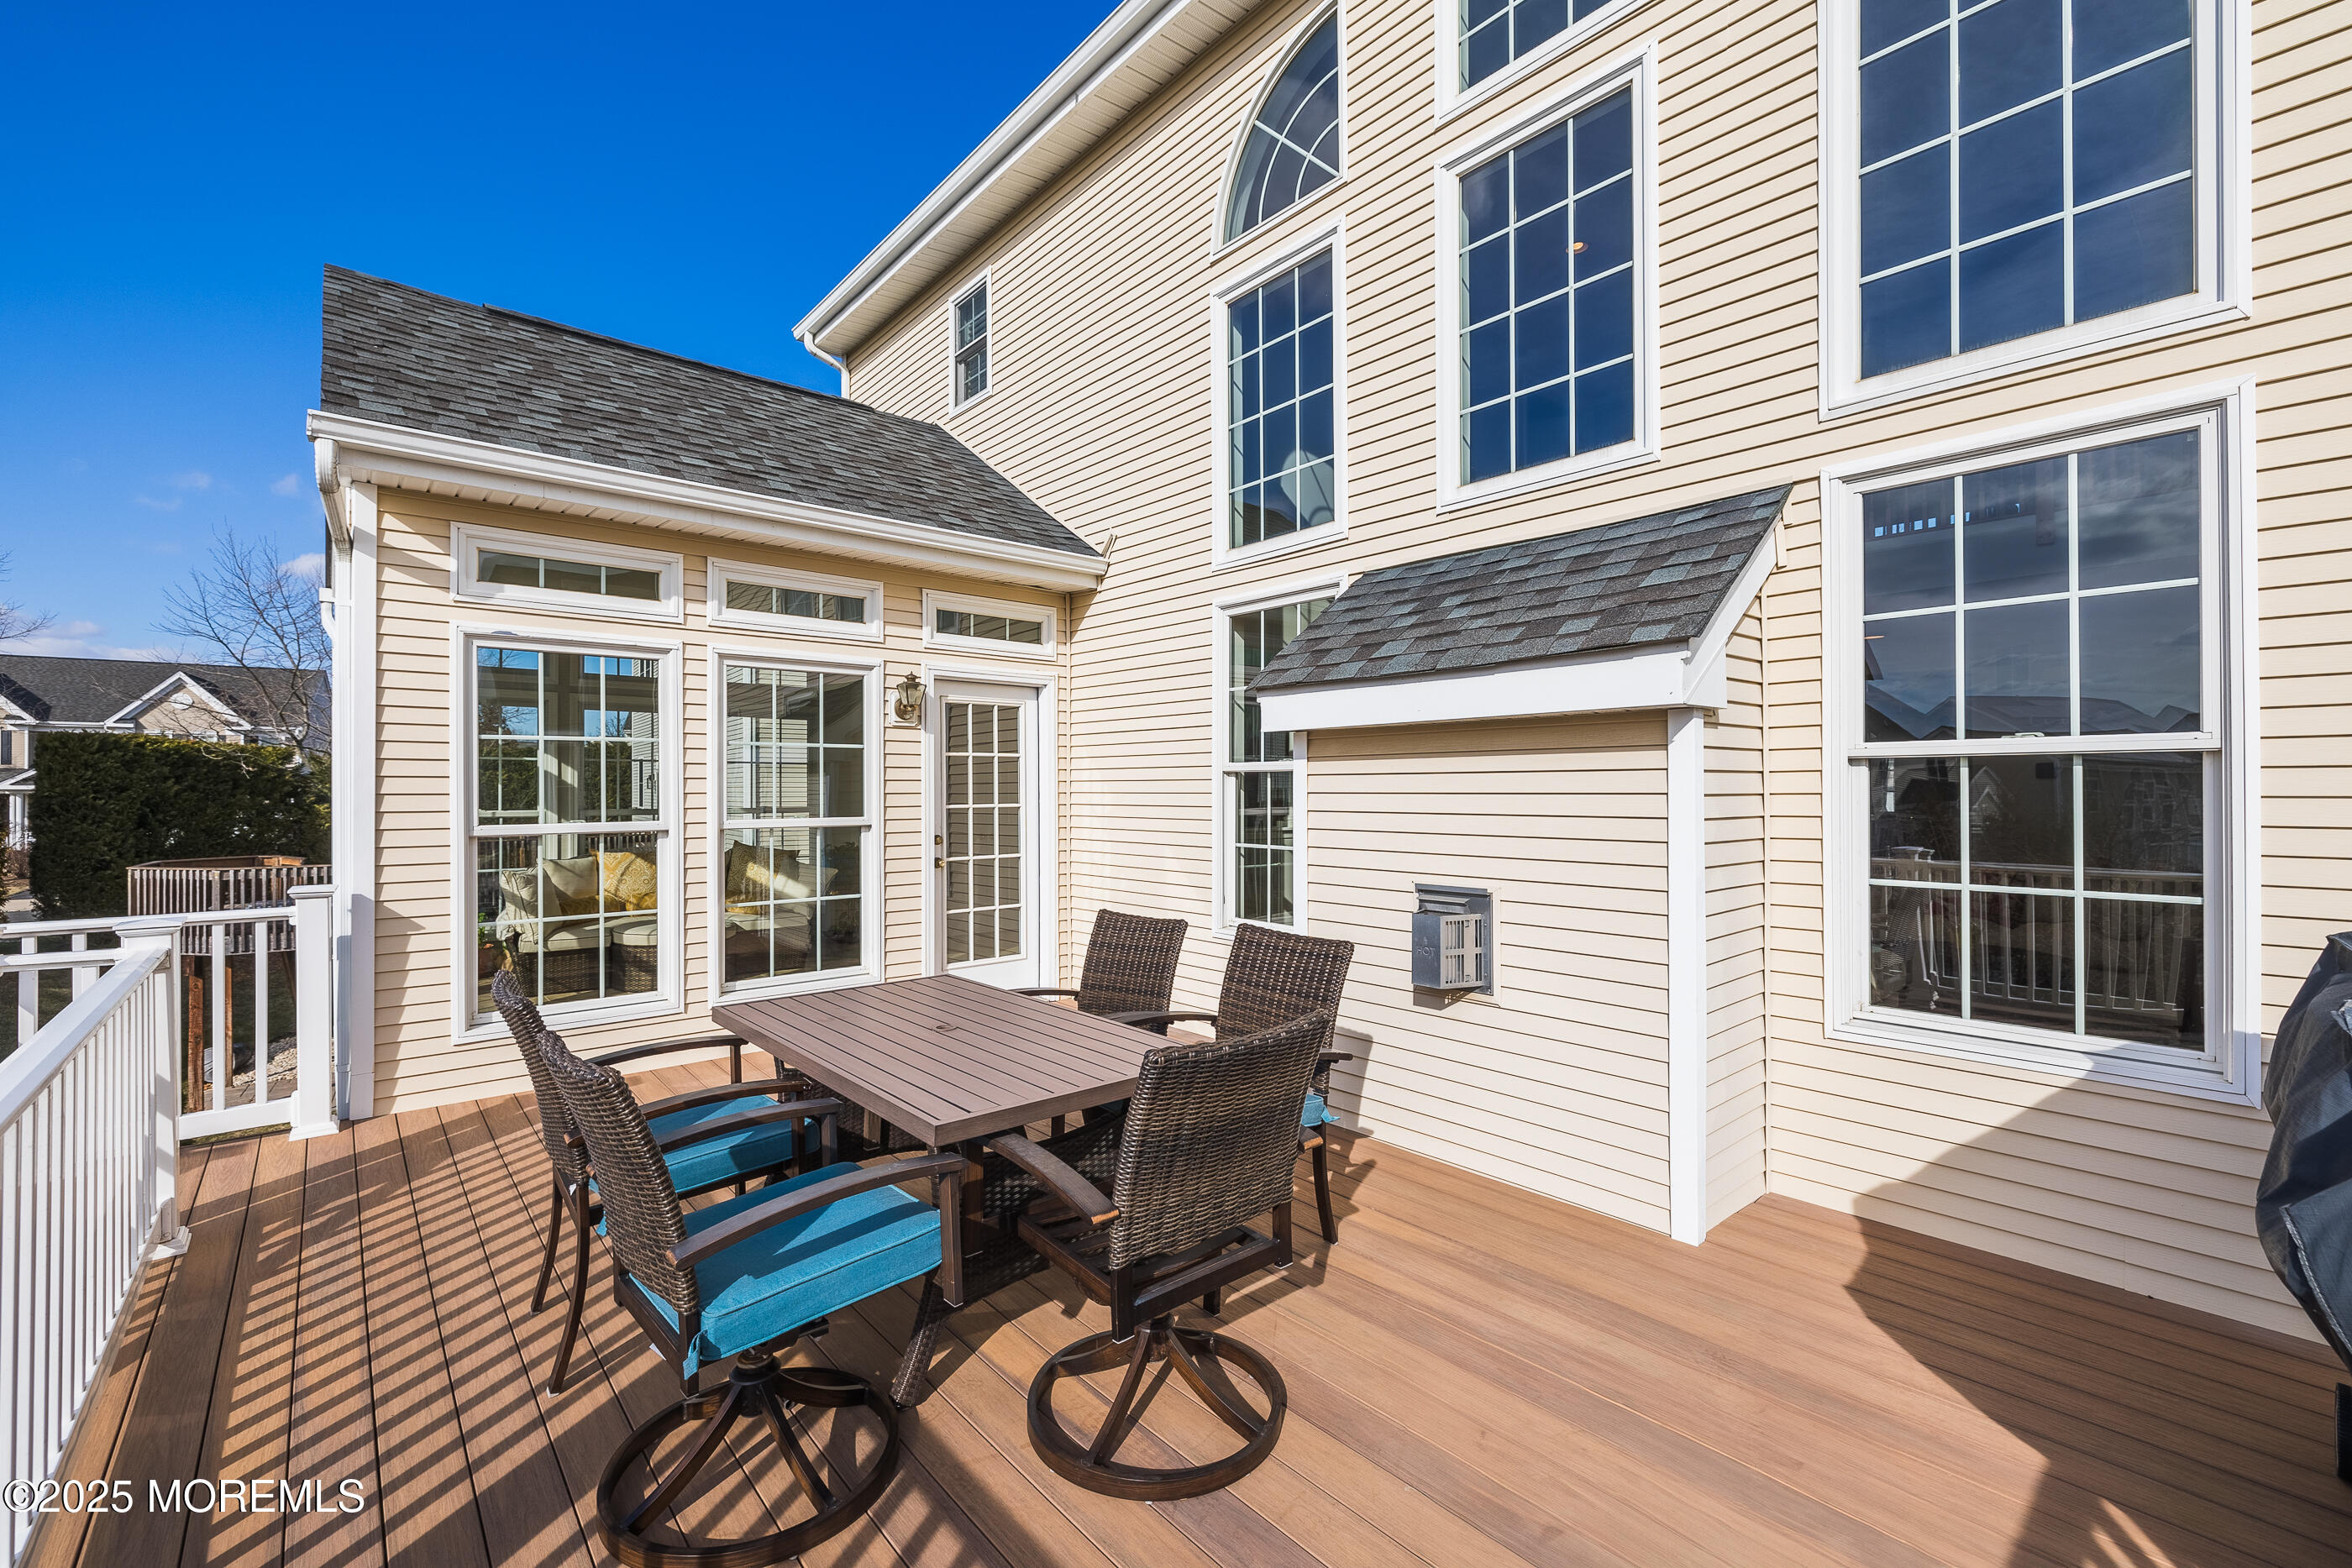
Wooden deck with wicker dining set and blue cushions beside the home's cream-sided exterior.
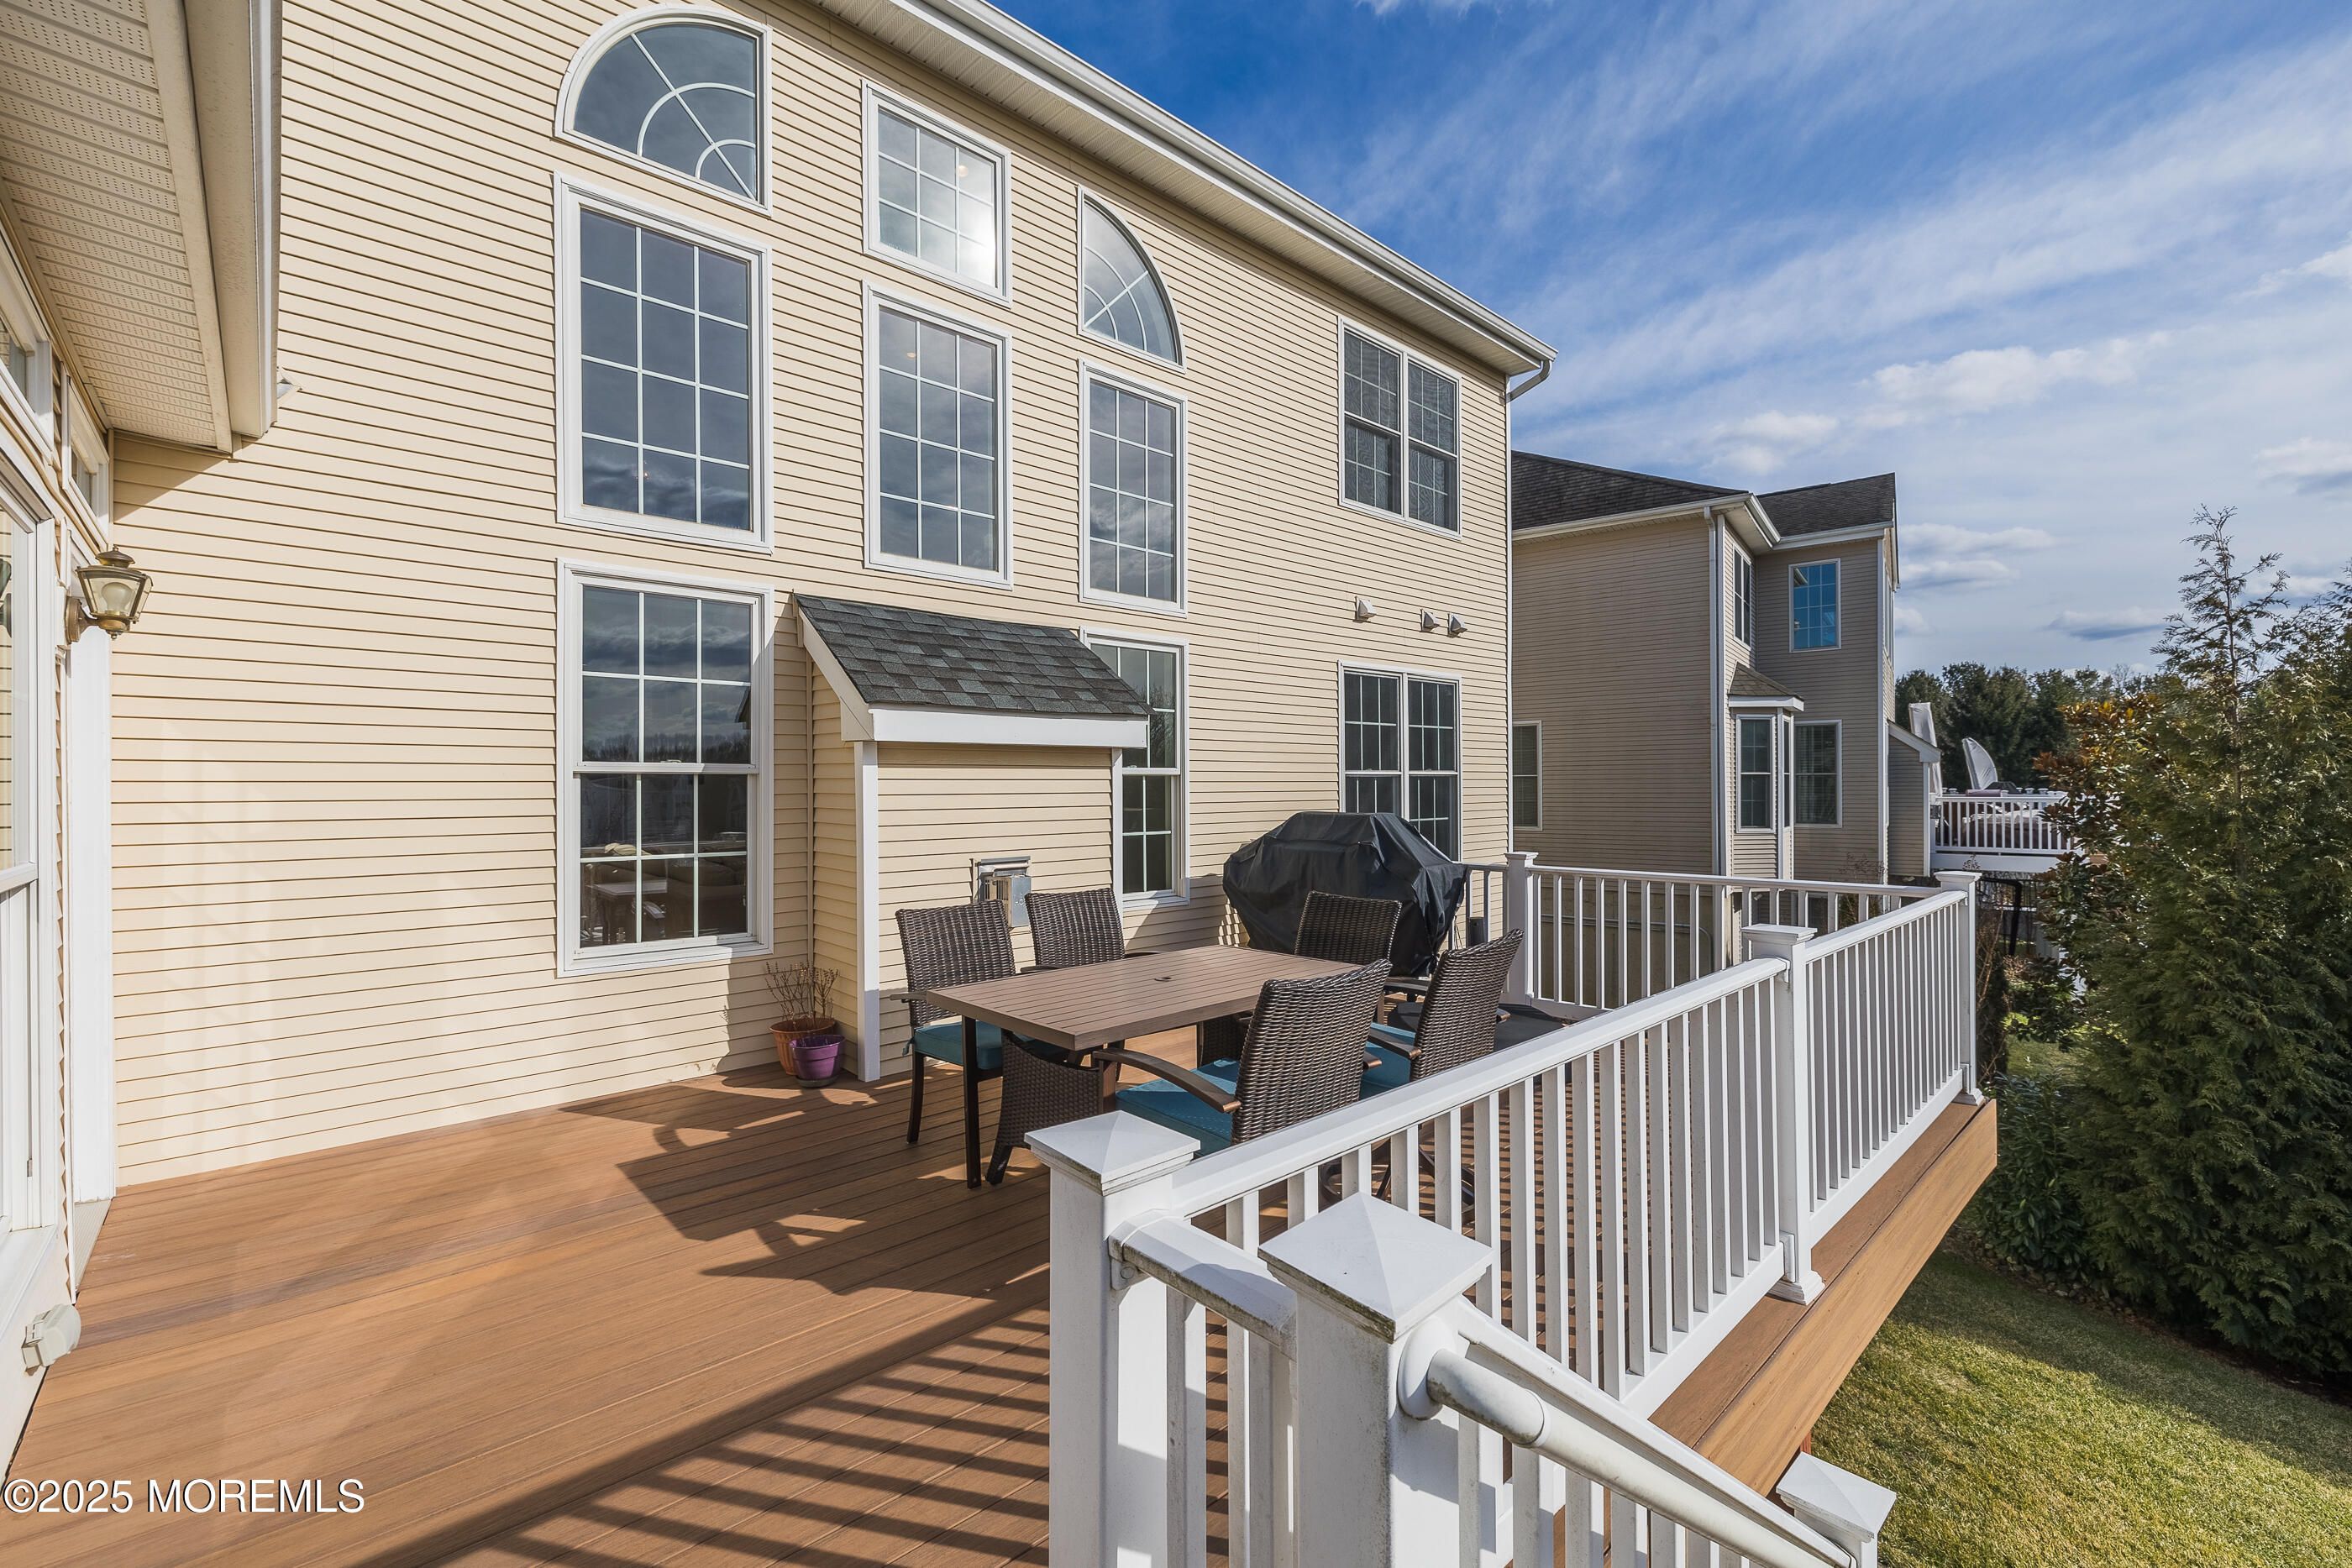
Raised wood deck with white railings, outdoor dining set, and view of the home's rear exterior.
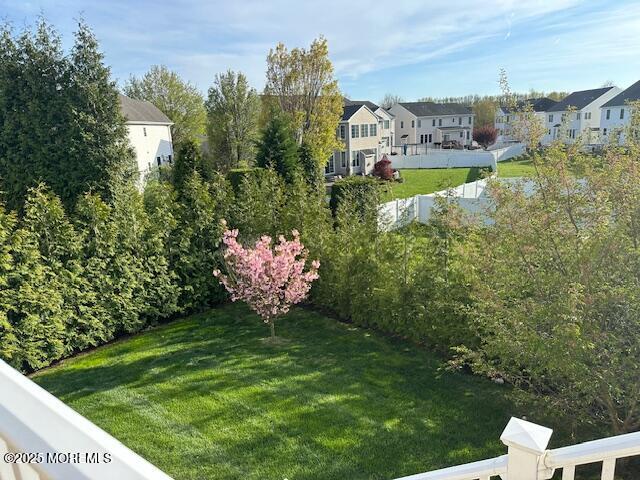
Fenced backyard with a green lawn, tall hedges, and a pink flowering tree.
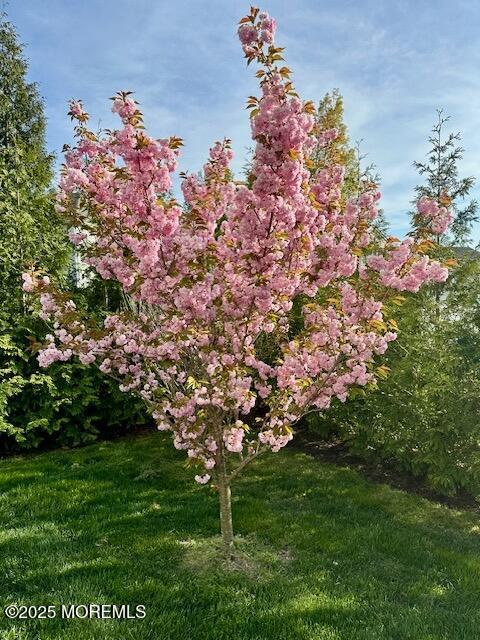
Pink flowering ornamental tree in a green lawn, surrounded by mature trees.
Pink blossoms cover the branches of a flowering tree in spring sunlight.
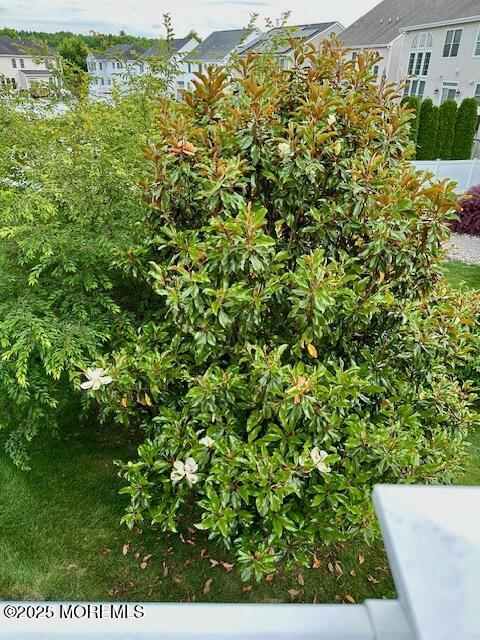
Flowering shrub and lawn in front of neighboring homes.
Two-story beige home with a covered porch and two-car garage beneath a vivid sunset sky.
SEE ALL PHOTOS
Two-story beige house with twin gables, a covered porch, and a two-car garage at sunset.
Two-story house with a covered porch and two-car garage beneath a vivid pink-orange dusk sky.
Two-story beige house with a covered porch, two-car garage, and leafless trees in front.
Two-story beige house with a covered porch, double garage, and leafless trees framing the front.
Rear of a beige house with a raised wooden deck, white railings, and broad stairs.
Entry foyer with a carpeted staircase, hardwood floors, and a tall chandelier.
Entry foyer with a carpeted staircase, wood railings, hardwood floors, and an adjoining columned living room.
Living room with tall windows, a fireplace, and a large sectional opening to the kitchen.
Two-story living room with a tall wall of windows, fireplace, and open dining area.
Open-plan living room with a cream sectional, bright windows, wood kitchen cabinets, and an upstairs loft.
Kitchen with honey-colored cabinets, dark stone countertops, stainless steel appliances, and a large sunlit window.
Bright kitchen with wood cabinets and dark countertops opening to a dining area with tall windows.
Sunroom with a white sectional, vaulted ceiling, and tall windows overlooking a deck.
Sunroom with expansive windows, a vaulted ceiling, and a white curved sofa with yellow pillows.
Deck with outdoor dining set and white railings overlooking neighboring homes.
Dining room with a dark wood table and cream chairs opening into a furnished living room.
Dining room with white columns, upholstered chairs, and a chandelier beside a staircase.
Bedroom with a floral-covered bed, tufted headboard, and large windows overlooking snow-dusted homes.
Bedroom with floral bedding, a tufted headboard, sliding closet doors, and a ceiling fan.
Bathroom with a wood vanity and sink beside a toilet and tiled tub with beige shower curtain.
Two-story foyer with wood railings, carpeted stairs, and a chandelier above the front entrance.
Carpeted upstairs landing with wooden stair railings and a chandelier beside bright windows.
Two-story living room with a tall wall of windows, fireplace, hardwood floors, and adjoining dining area.
Furnished bedroom with a wooden bed, carpeted sitting area, white columns, and tall curtained windows.
Furnished bedroom with a dark wood four-poster bed and an adjoining sitting area.
Bathroom with a double-sink wood vanity, large mirror, and tiled bathtub with a potted plant.
Bathroom with a corner soaking tub beneath shuttered windows and a glass-enclosed shower.
Walk-in closet with white built-ins, neatly arranged clothing, and a woven laundry basket.
Furnished bedroom with a tufted gray headboard, map-print bedding, and sunlit windows.
Bedroom with a tall gray tufted headboard, blue-and-white map-print bedding, and mirrored closet doors.
Bedroom with a large bed, dark bench, and three windows dressed in orange valances.
Bathroom with a long double-sink vanity, gray countertop, and blue towels.
Bedroom with mirrored closet doors, orange curtains, and pale carpeting.
Finished lower level with a carpeted staircase, stone-counter island, and open room with a home office.
Kitchen with a granite breakfast bar, two stools, dark wood cabinets, and stainless steel appliances.
Spacious carpeted living room with large curtained windows, seating area, and home office.
Basement family room with a beige sectional, dark ottoman, and wall-mounted fireplace.
Spacious living room with a cream sectional, wall-mounted fireplace, and tall curtained windows.
Home office with a black mesh chair, wood-look floors, open shelving, and large windows.
Home office with a black mesh chair, wood-look floors, and large windows.
Rear of a beige house with a raised deck and white-railed stairs leading to the lawn.
Furnished composite deck with white railings, outdoor dining set, and views of neighboring homes.
Wooden deck with wicker dining set and blue cushions beside the home's cream-sided exterior.
Raised wood deck with white railings, outdoor dining set, and view of the home's rear exterior.
Fenced backyard with a green lawn, tall hedges, and a pink flowering tree.
Pink flowering ornamental tree in a green lawn, surrounded by mature trees.
Pink blossoms cover the branches of a flowering tree in spring sunlight.
Flowering shrub and lawn in front of neighboring homes.
Two-story beige home with a covered porch and two-car garage beneath a vivid sunset sky.
Sold

9 Bristol Road

9 Bristol Road, Manalapan, NJ 07726

$1,177,500
Stunning East-facing Taylor model featuring 5 bedrooms and 3 full baths, complete with a fully finished walk-out basement and a first-floor in-law suite, located in the renowned Meadow Creek community. This spacious home offers 3,363 sqft of luxury living space, highlighted by soaring ceilings that flow from the foyer into the family room. The sun-drenched family room boasts a two-story wall of windows, inviting breathtaking sunsets and natural light throughout the home. Upstairs, you'll find the owner's suite, which includes a sitting room and an en-suite bath, along with three additional bedrooms sharing a Jack and Jill bath. A catwalk connecting the owner's suite to the other bedrooms provides stunning views of the interior. The lower level features an expansive finished walk-out basement, complete with a kitchenette equipped with a dishwasher and refrigerator, as well as a dedicated office/gym room with full-sized windows and sliding doors leading to a beautifully landscaped private backyard. Meadow Creek offers resort style amenities including lifeguarded pool, two fitness rooms, b-ball, tennis, rentable clubhouse and walking trail.

5
beds

3
baths

3,363 Sq.Ft. LIVING AREA

7,840.8 Sq.Ft. lot

Drew  Robustelli

Drew Robustelli

Features & Amenities

Interior

  • total bedrooms5
  • Total bathrooms3
  • full bathrooms3
  • Flooring Vinyl Plank, Carpet, Ceramic Tile, Wood
  • other interior Features Attic - Pull Down Stairs, Ceilings - 9 Ft 1st Flr, Center Hall, Dec Molding, In-Law Floorplan, Recessed Lighting

Area & Lot

  • Status Sold
  • Date Sold April 21, 2025
  • Living Area3,363 Sq.Ft.
  • Total Area3,363 Sq.Ft.
  • Lot Area7,840.8 Sq.Ft.
  • MLS® ID22504206
  • TypeResidential
  • YEAR BUILT2008
  • NeighborhoodManalapan Township
  • Architecture StylesColonial
  • Elementary SchoolWemrock Brook
  • Middle SchoolManalapan-Englshtwn
  • High SchoolManalapan

Exterior

  • STORIES2
  • Garage Space2.0
  • water SourcePublic
  • PoolCommon, Concrete, Covered, Fenced, Heated, In Ground, Salt Water
  • roofShingle
  • lot featuresTreed Lots
  • parkingDirect Access, Paved, Driveway, On Street
  • HEAT TYPEForced Air, 3 Zoned Heat
  • AIR CONDITIONINGCentral Air, 3 Zoned AC
  • sewerPublic Sewer
  • HOA AmenitiesTennis Court(s), Management, Association, Exercise Room, Community Room, Swimming, Pool, Basketball Court, Clubhouse, Common Area, Jogging Path, Landscaping
  • security FeaturesSecurity Guard
  • other exterior FeaturesUnderground Sprinkler System

Financial

  • Sales Price$1,177,500
  • Real Estate Tax $17,030/yr
  • HOA $105/mo

Manalapan Township

Explore

Partner With Our Expert Team

With our collective expertise and in‐depth market knowledge, we’re dedicated to making your buying or selling experience smooth, transparent, and successful.

Follow Us on Instagram