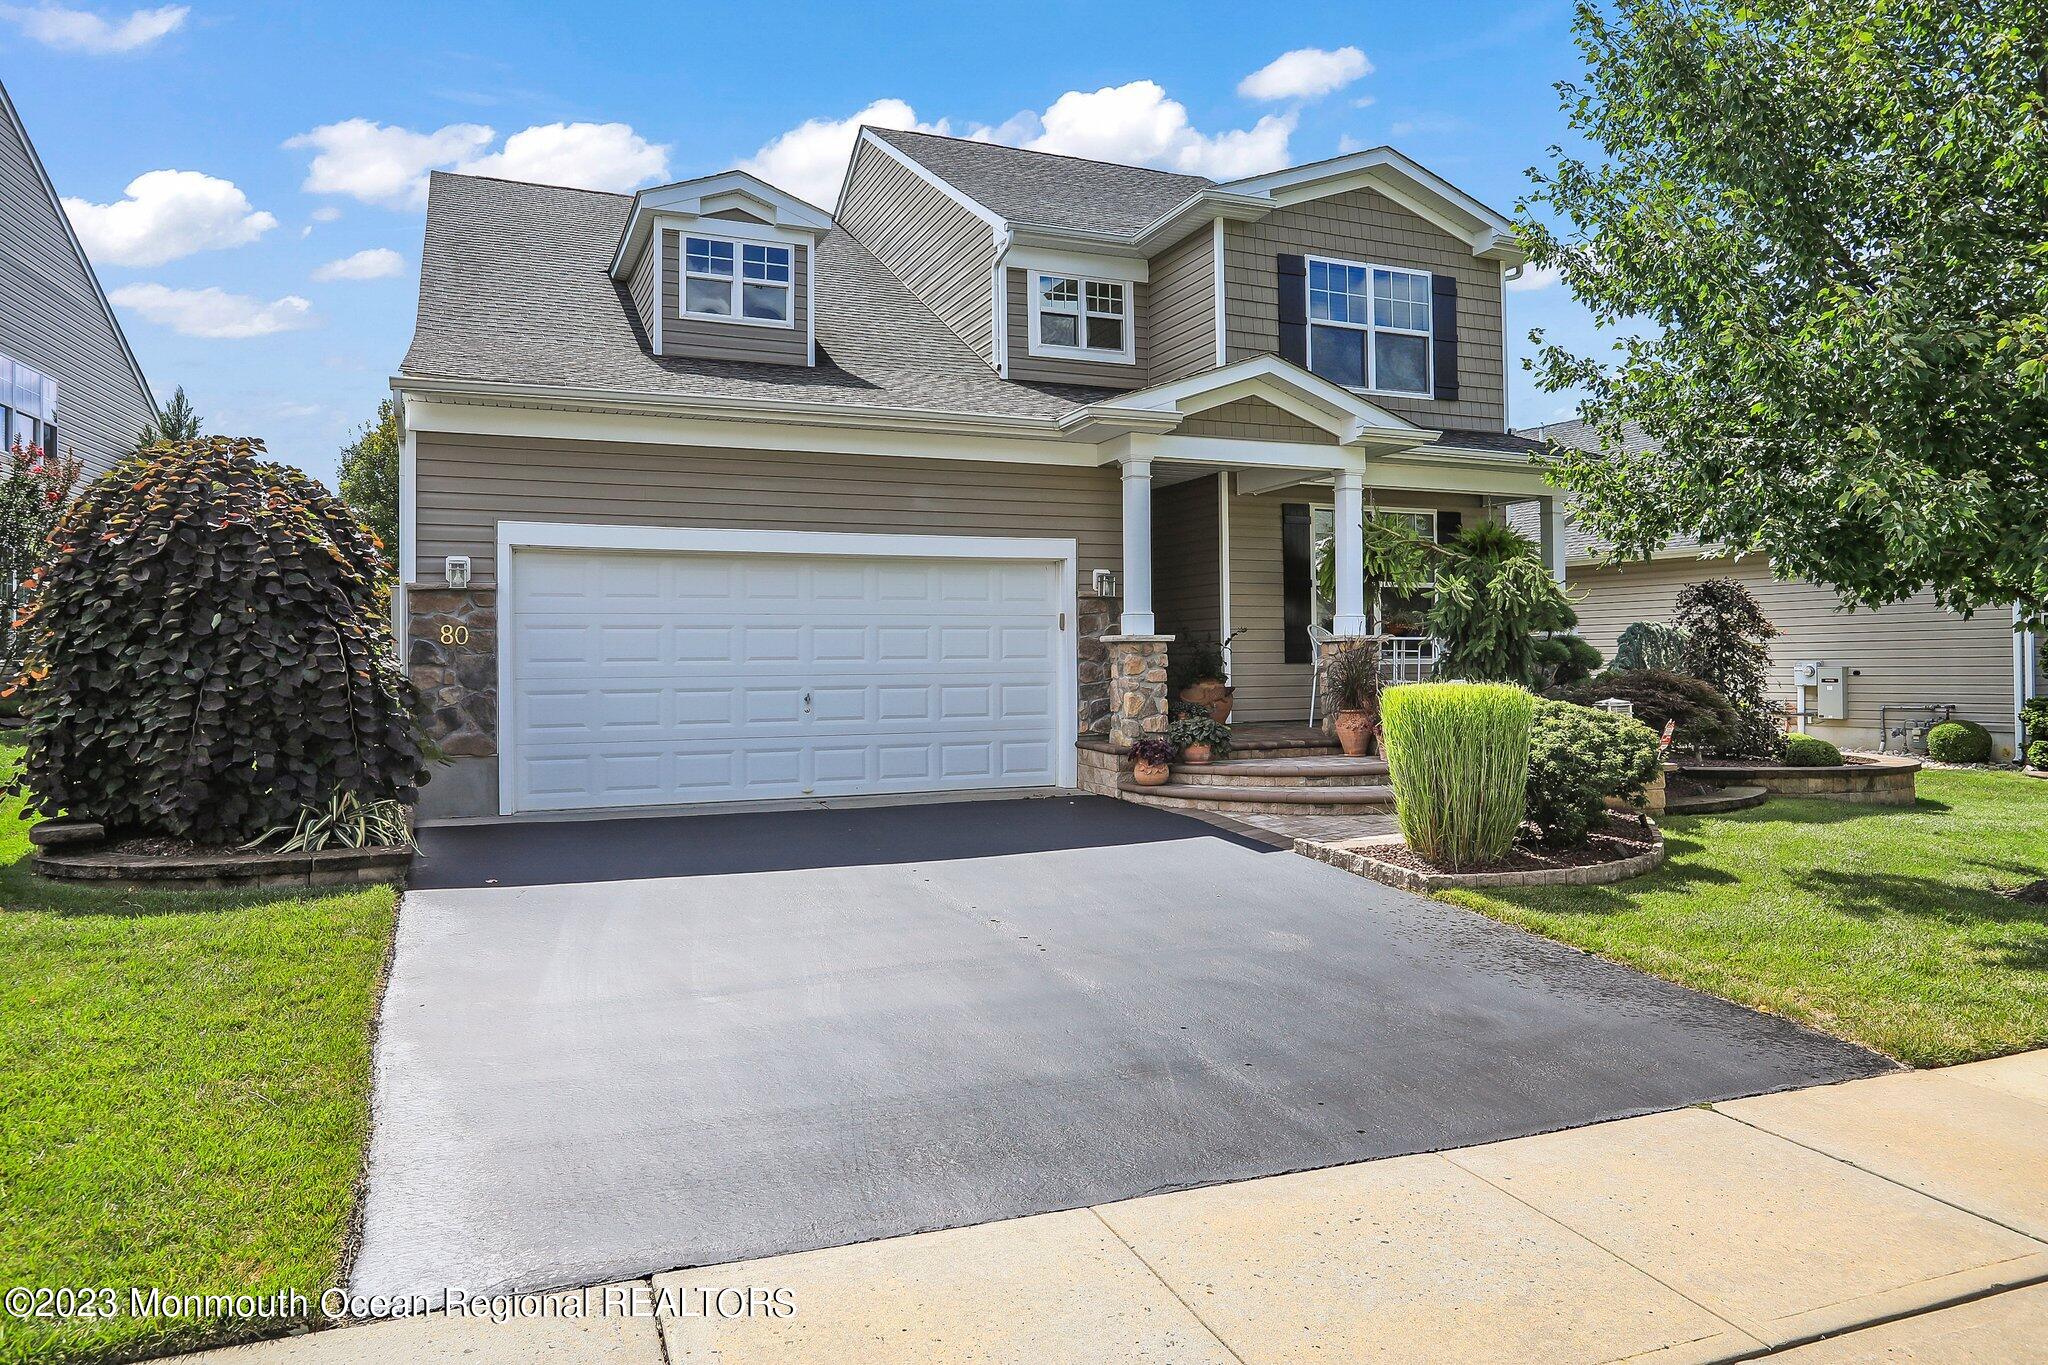
Two-story gray home with a double garage, covered entry, and landscaped front yard.
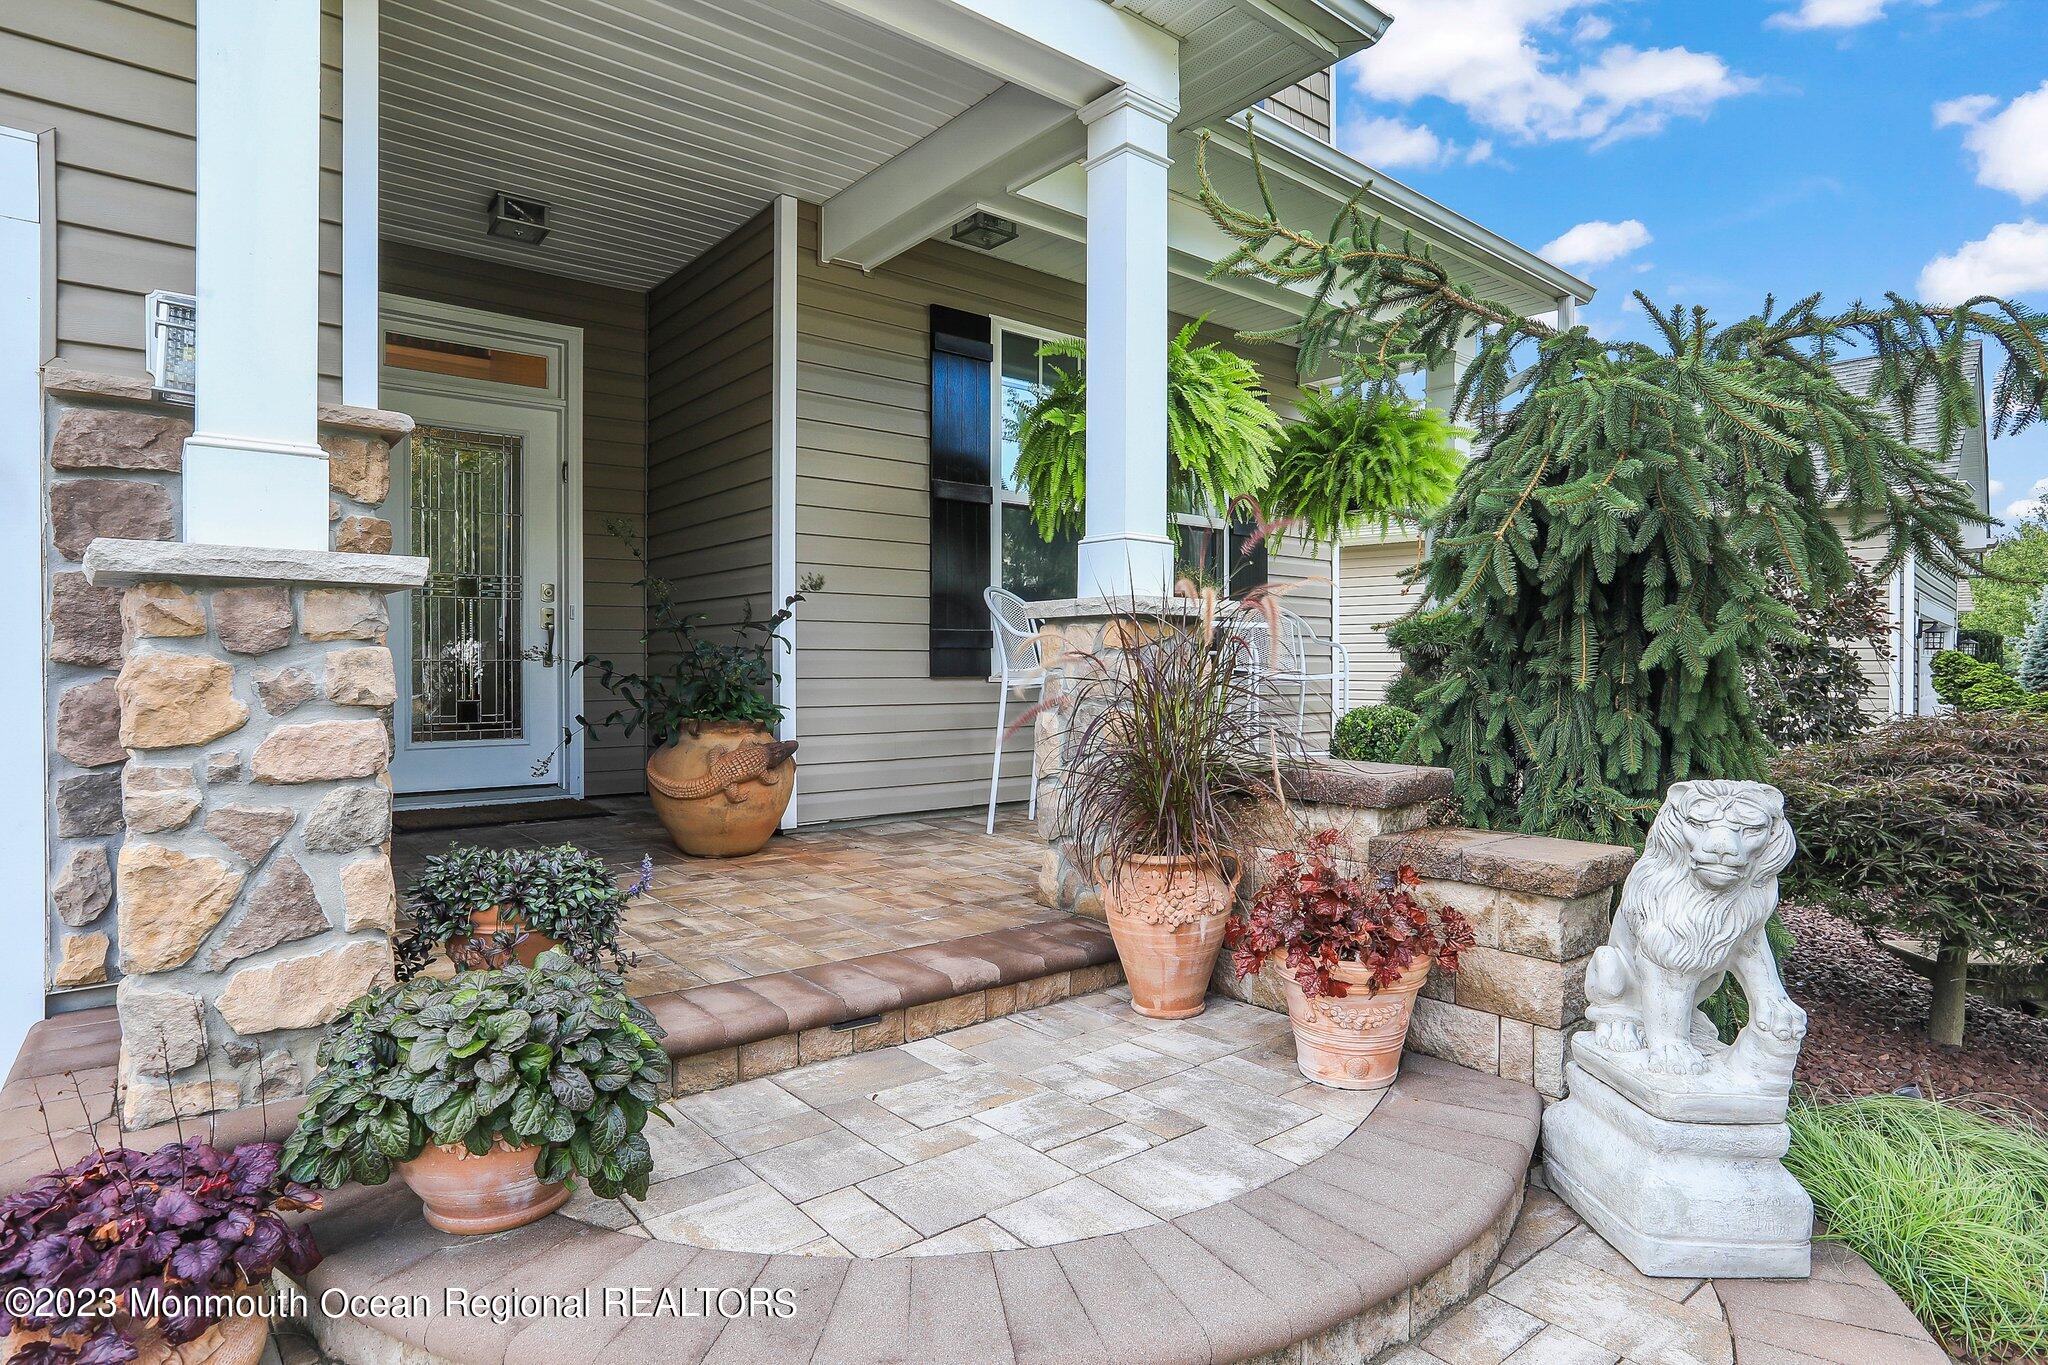
Covered front porch with stone columns, tiled patio, potted plants, and a stone lion statue.
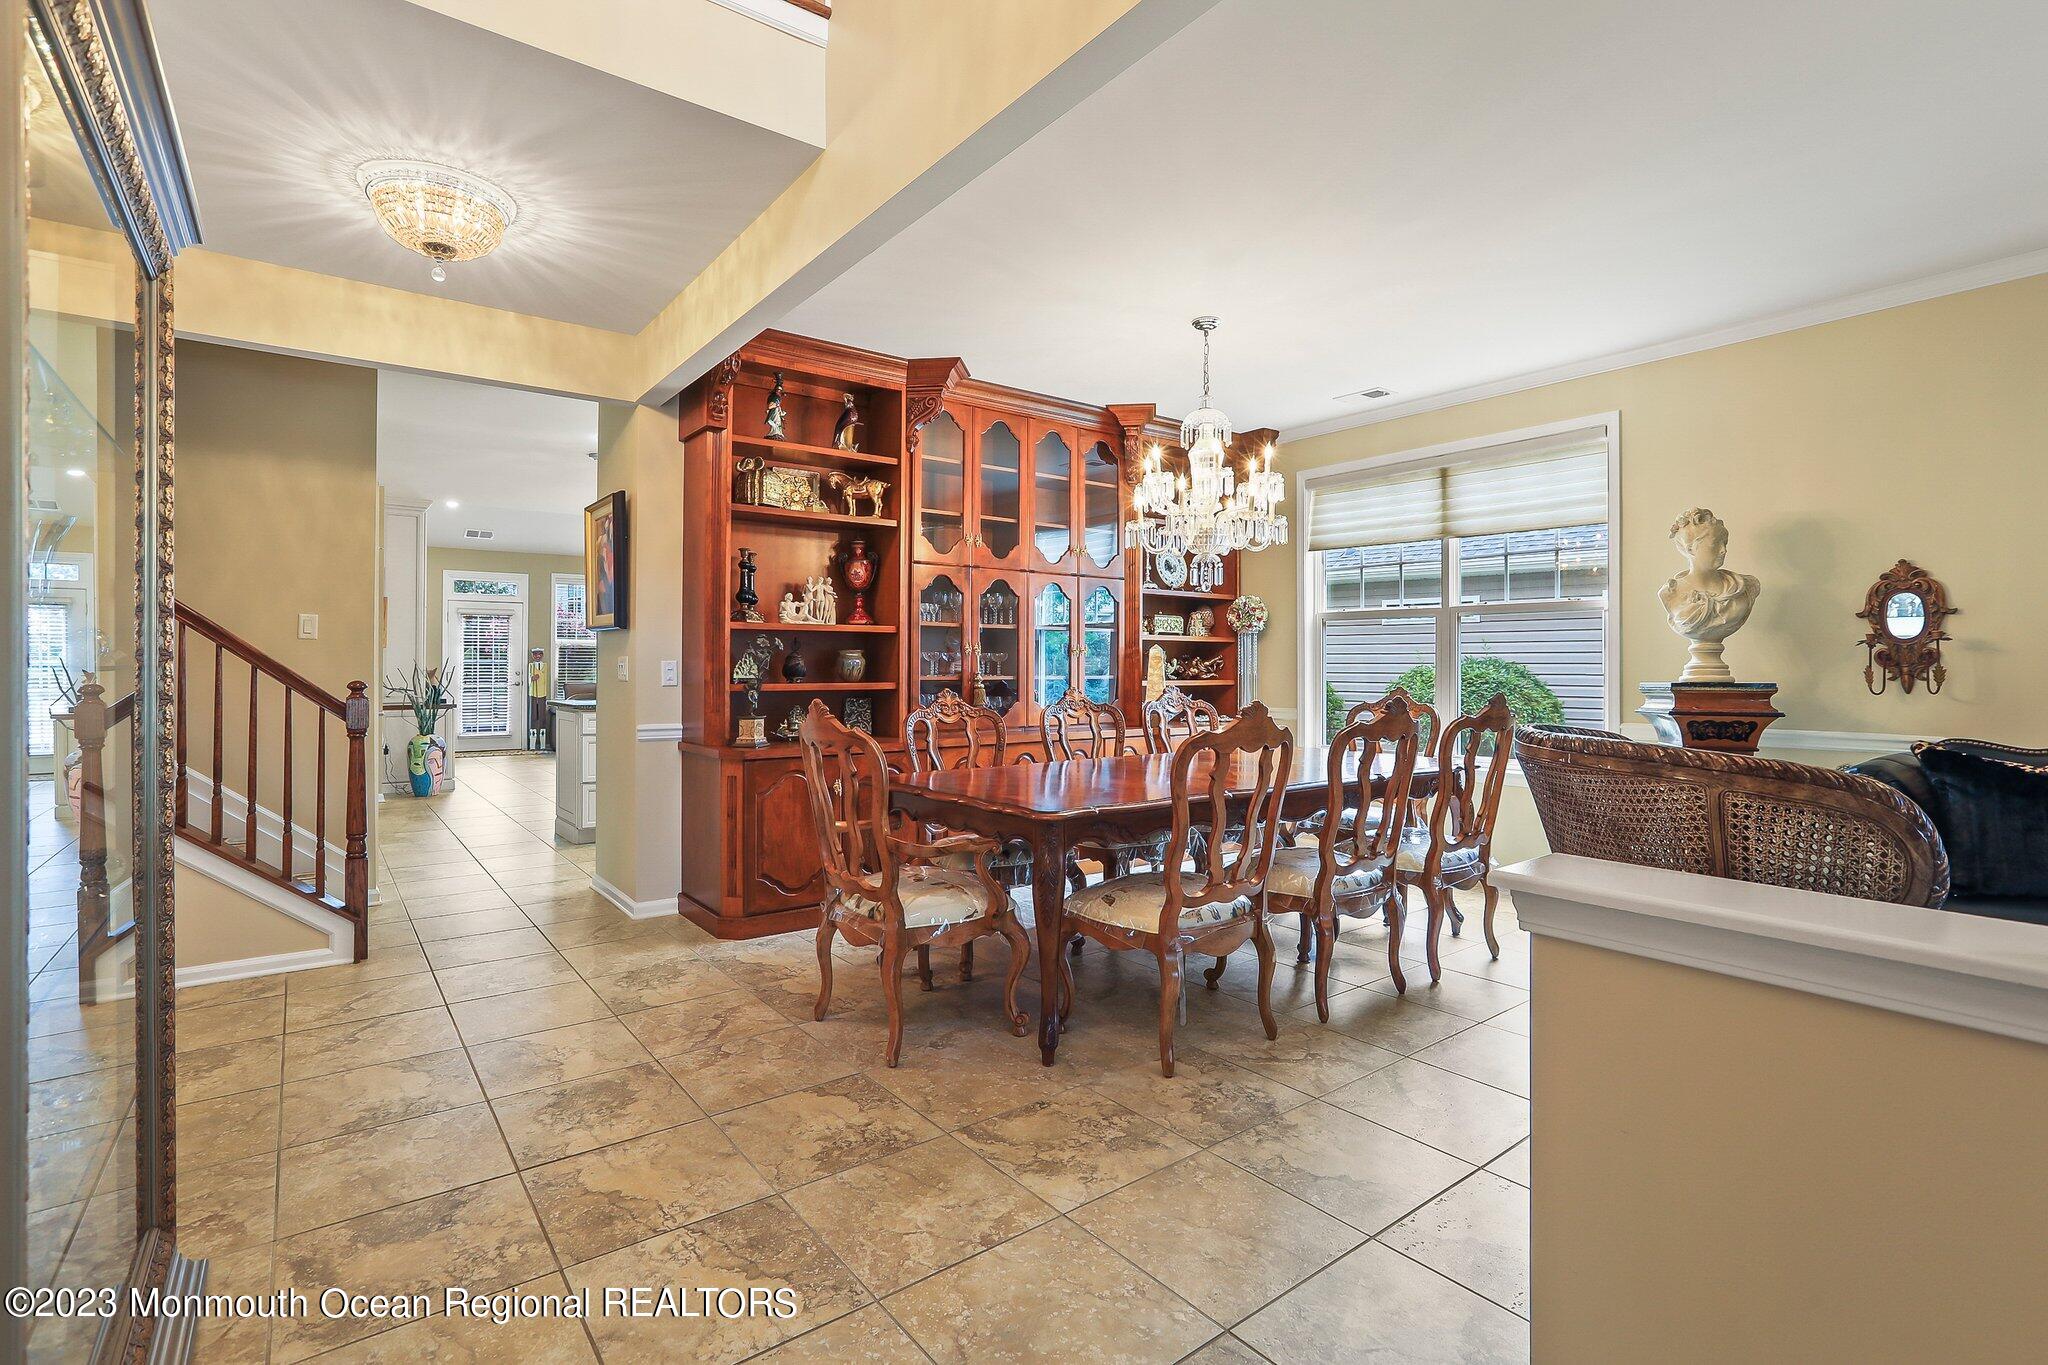
Dining room with carved wood furniture, built-in display cabinets, and a crystal chandelier.
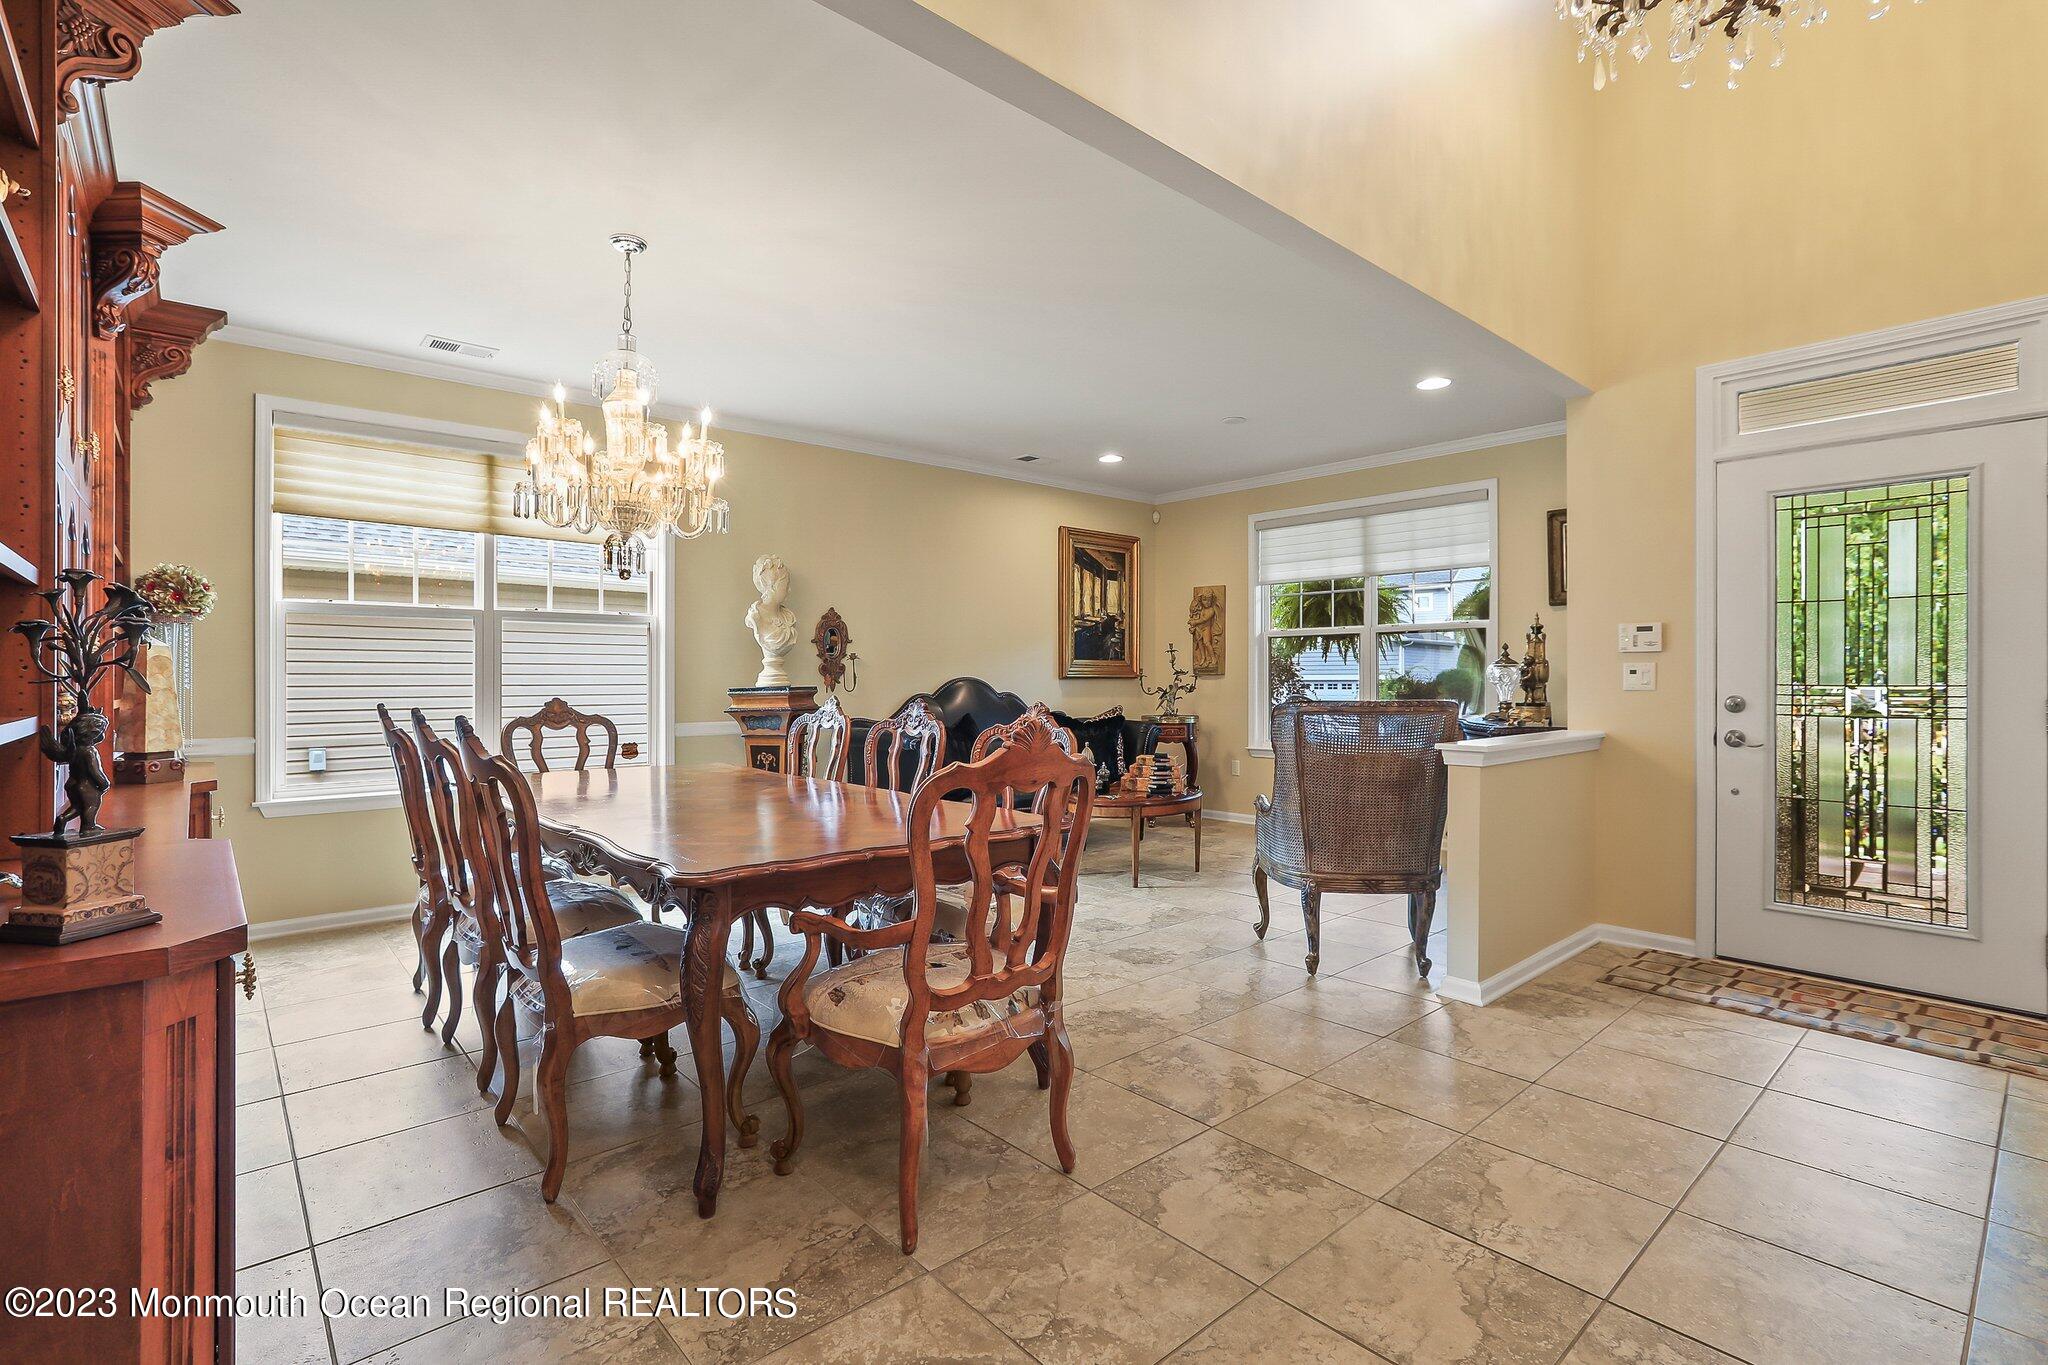
Dining room with a carved wood table, crystal chandelier, tiled floors, and decorative glass entry door.
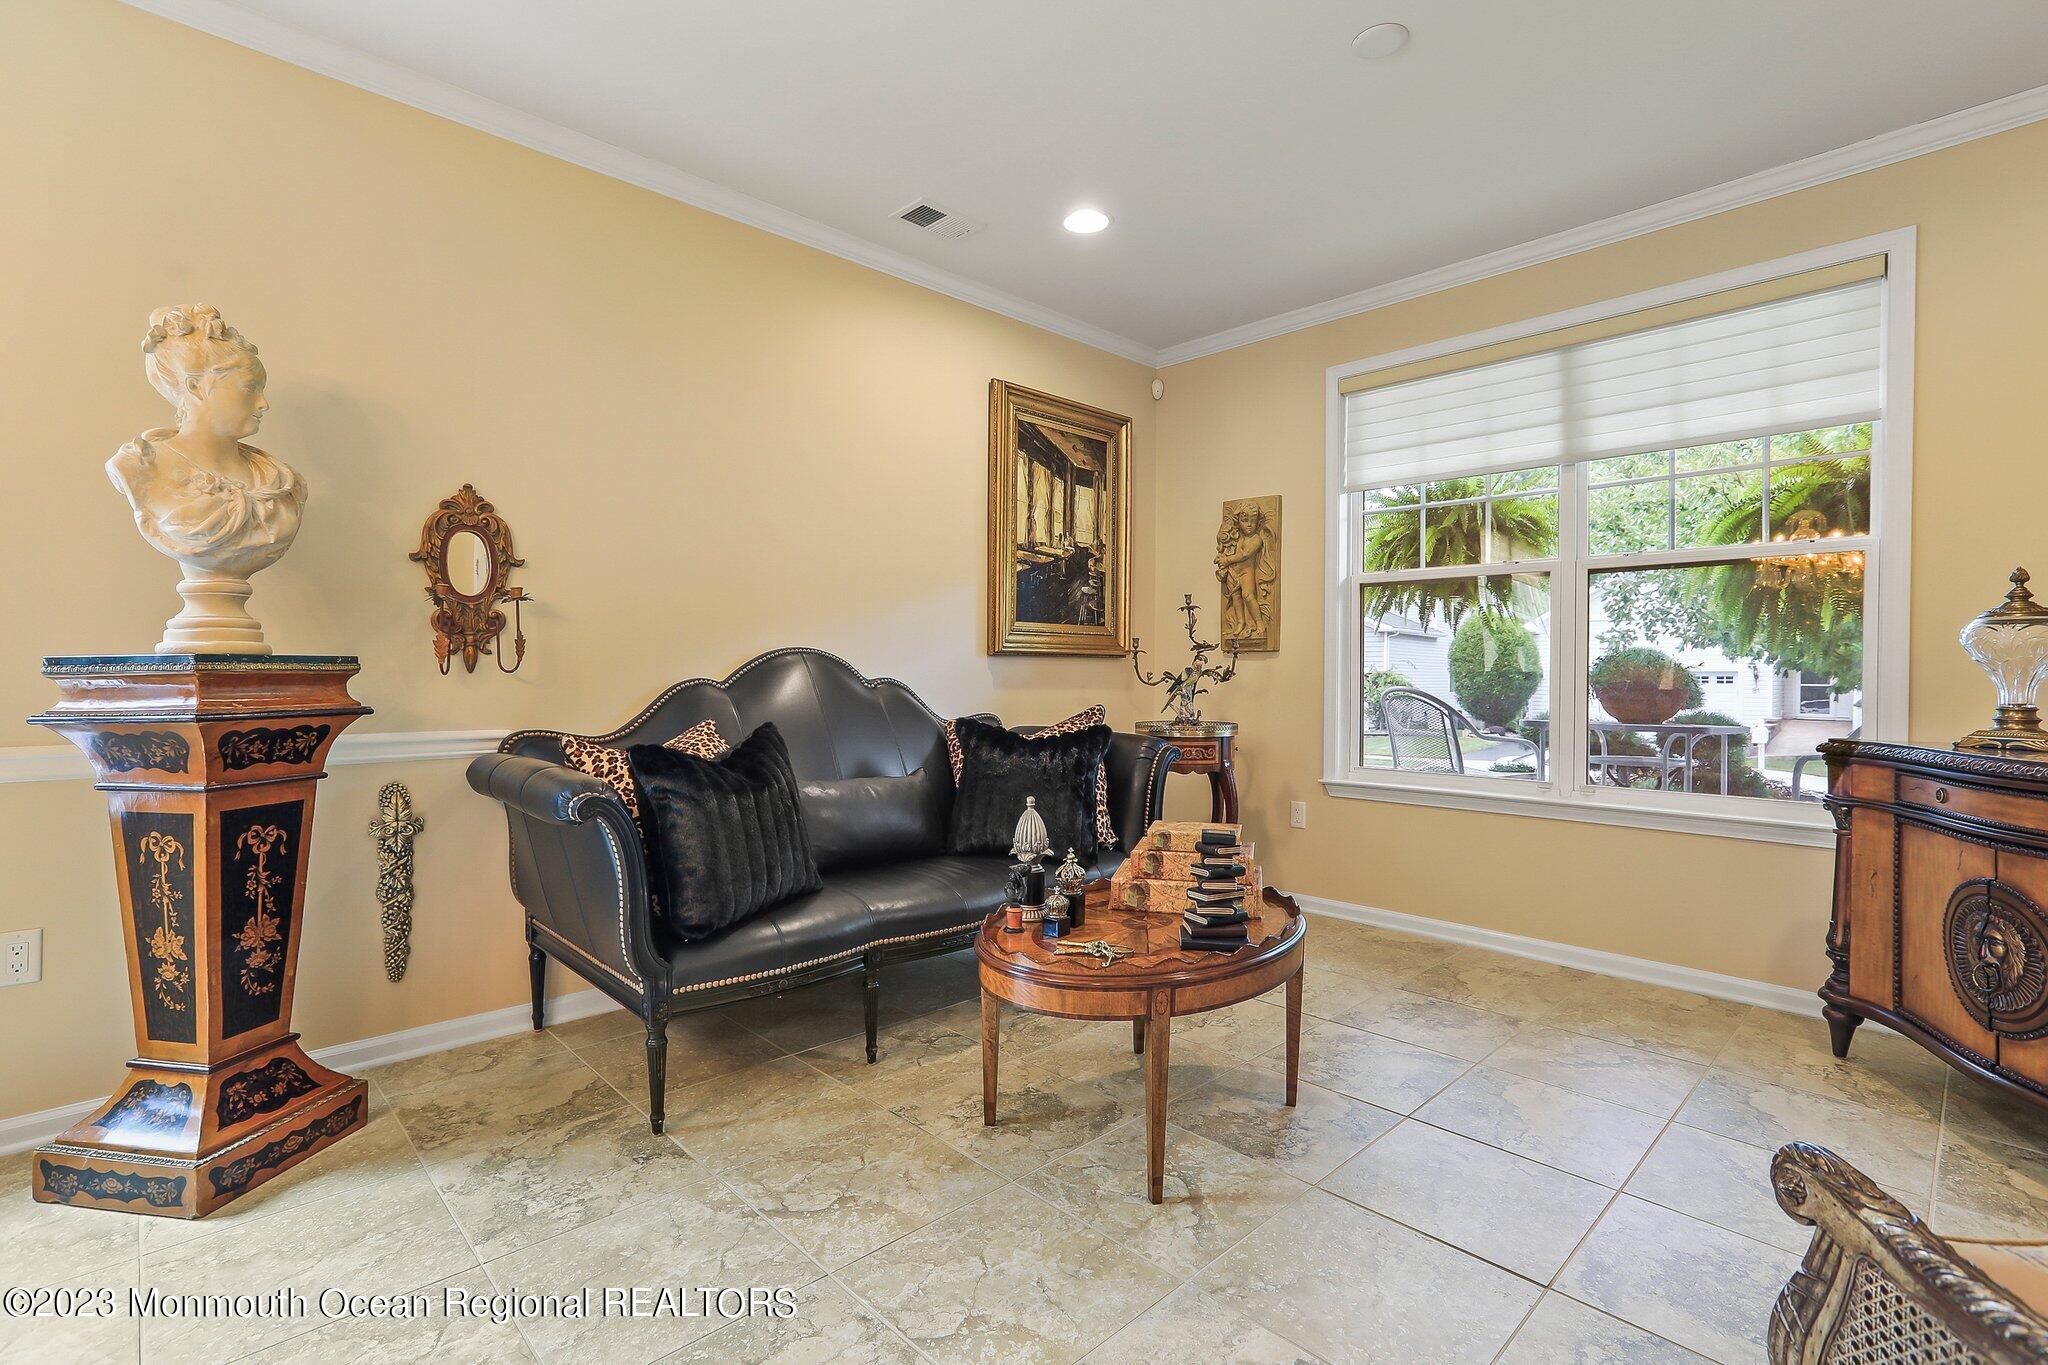
Furnished sitting room with a black leather loveseat, ornate wood furniture, and a wide yard-facing window.
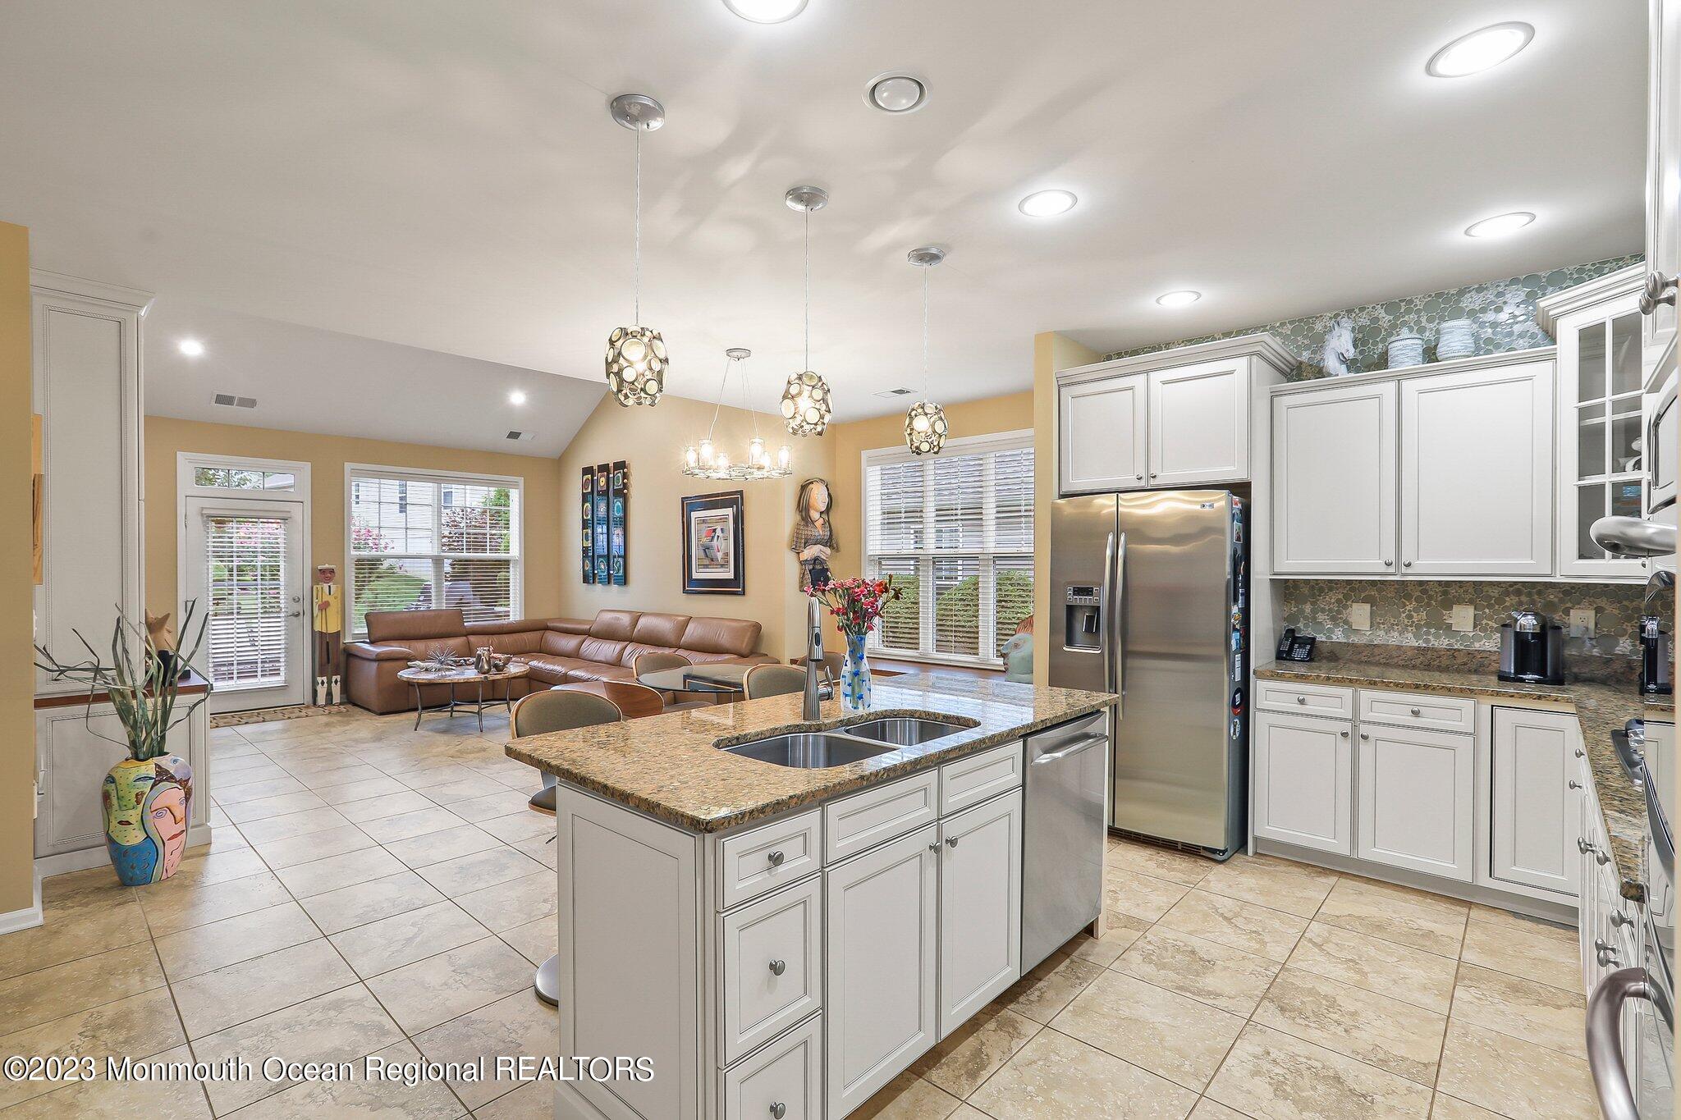
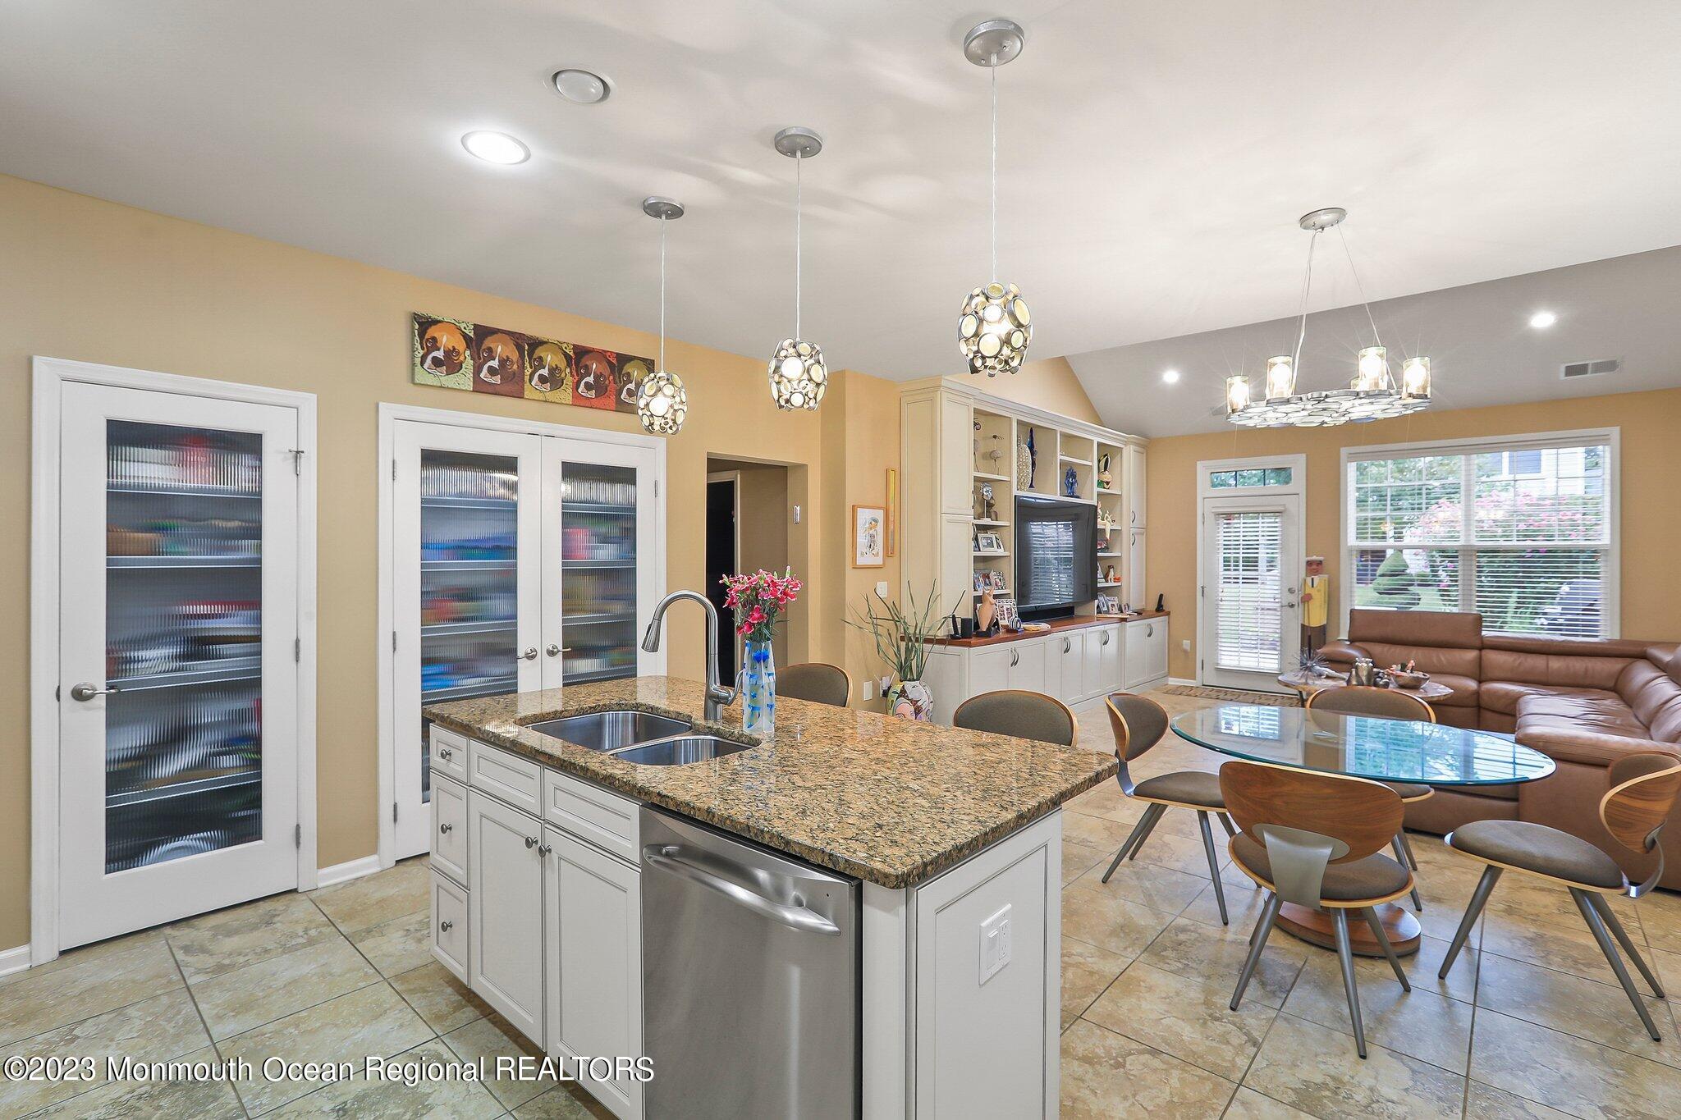
Open-plan kitchen with a granite island and white cabinets opening onto a living room with a brown sectional.
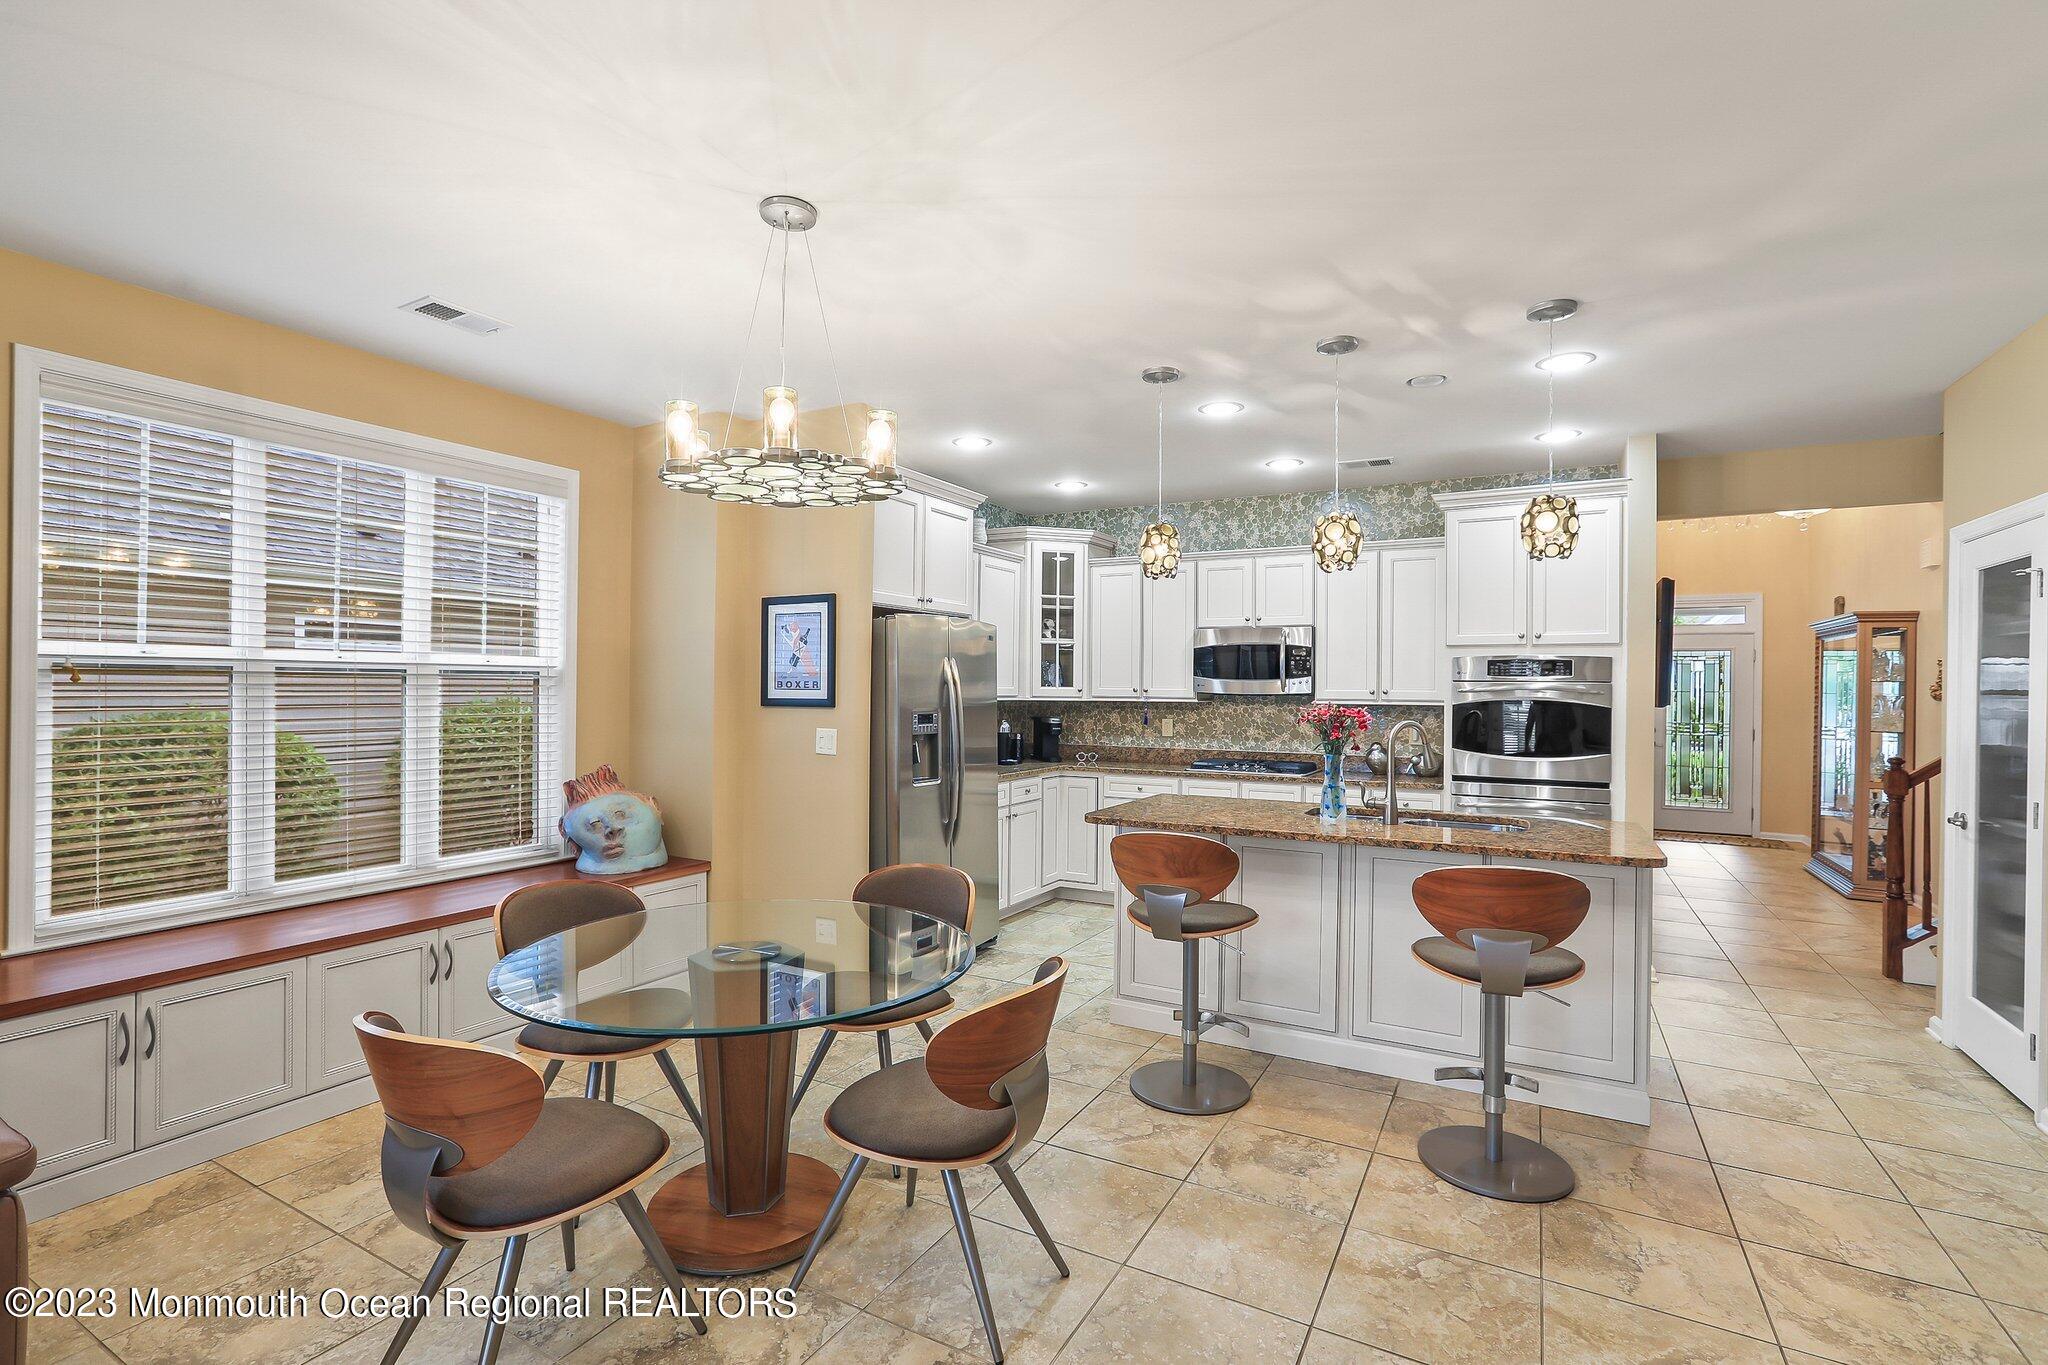
Kitchen and dining area with white cabinets, stainless steel appliances, granite island, and glass dining table.
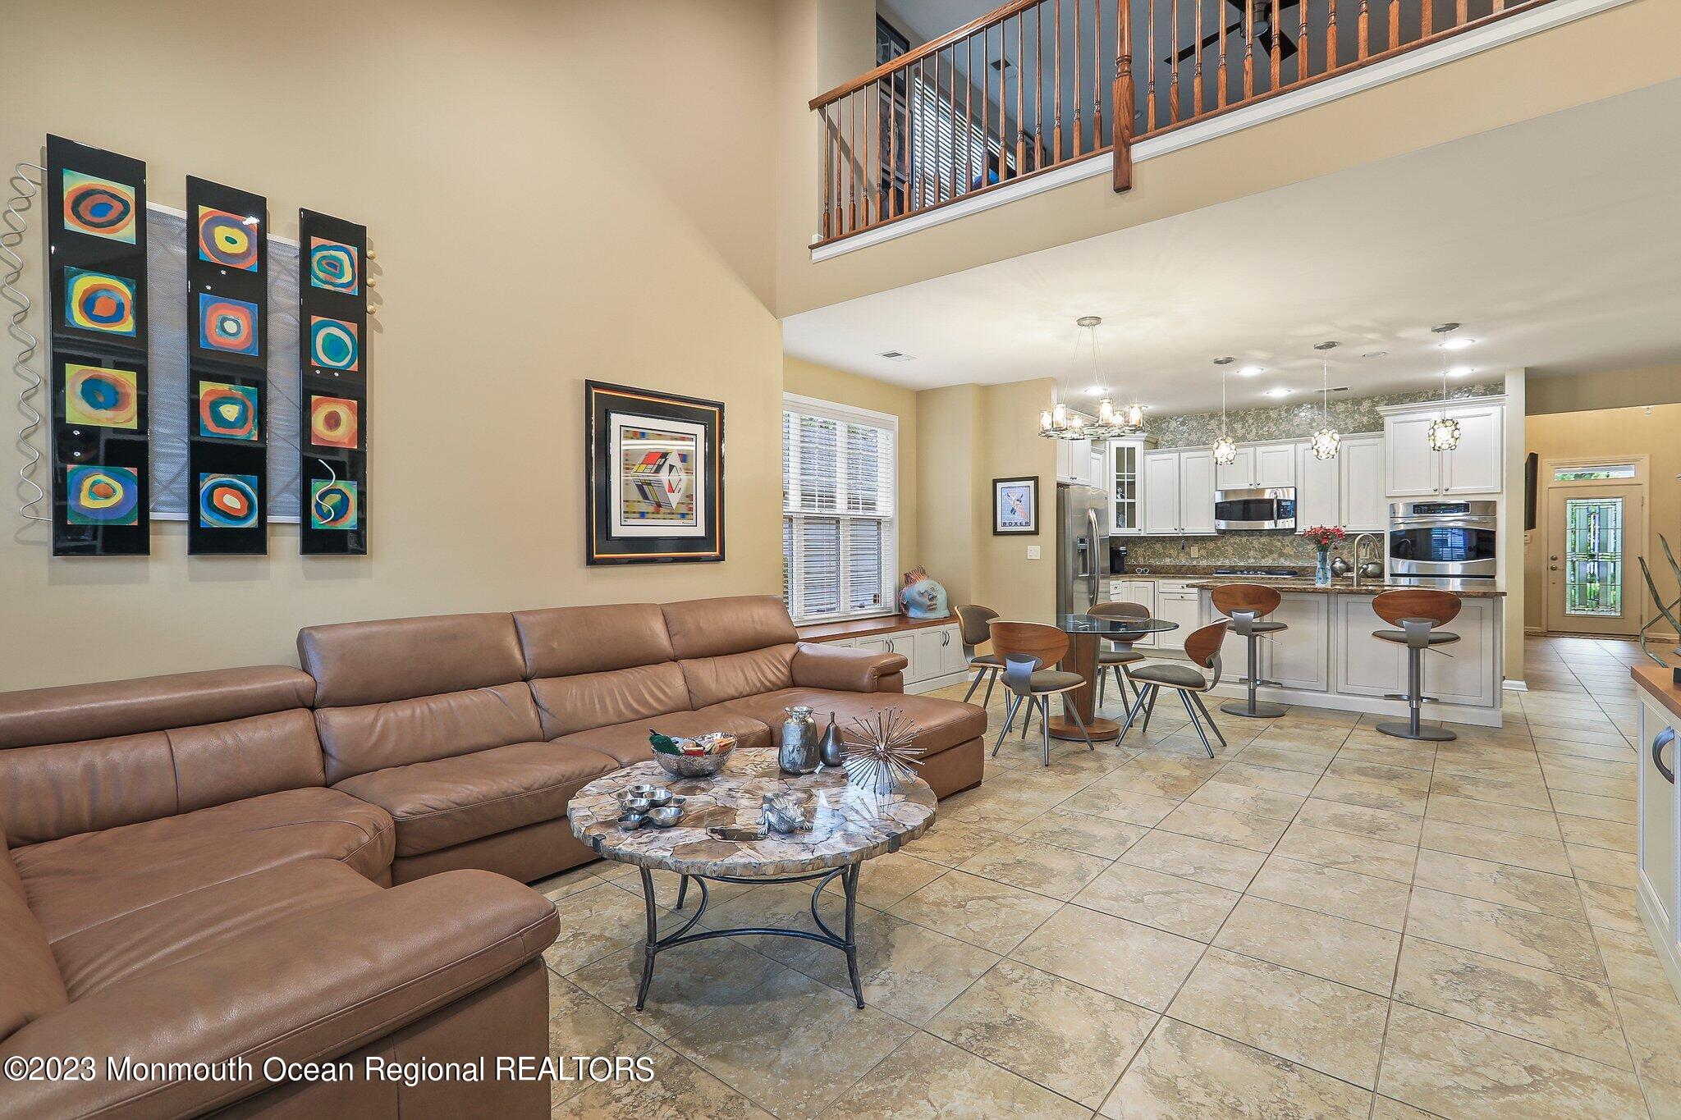
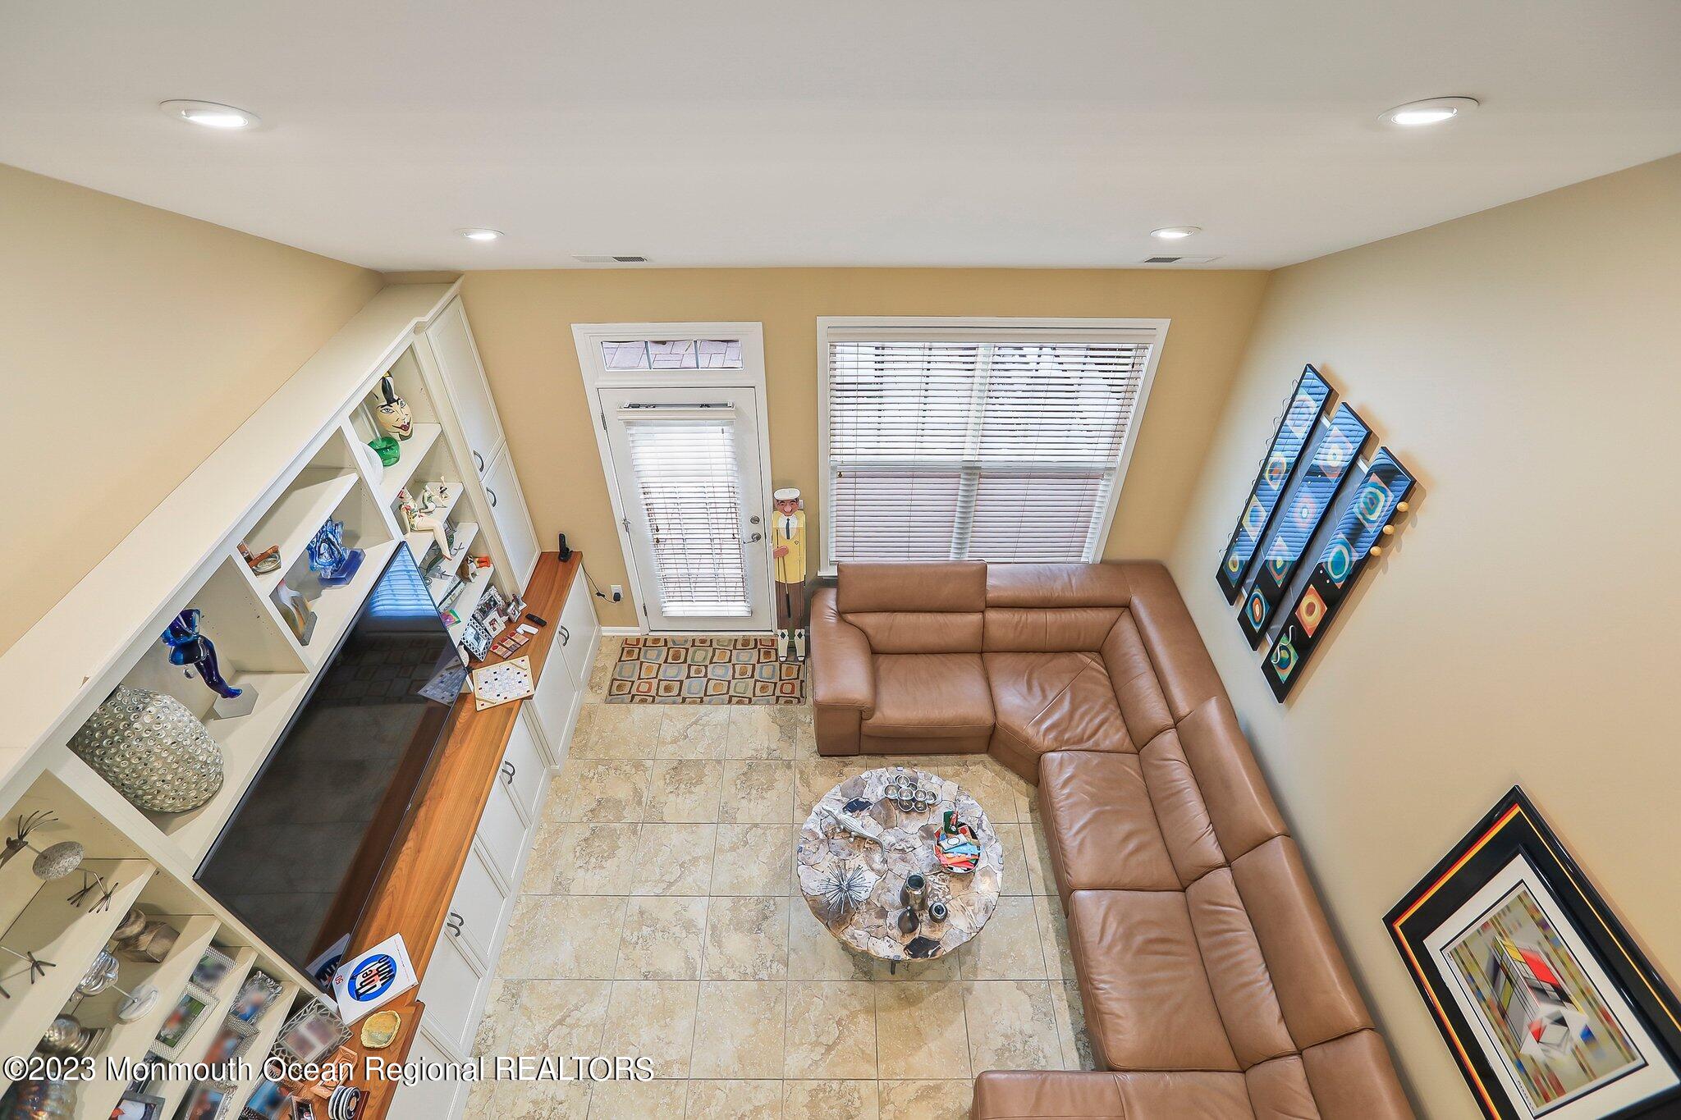
Open-plan living room and kitchen with a brown leather sectional and white cabinetry.
Open-plan kitchen and living area with a granite island, glass dining table, and brown sectional sofa.
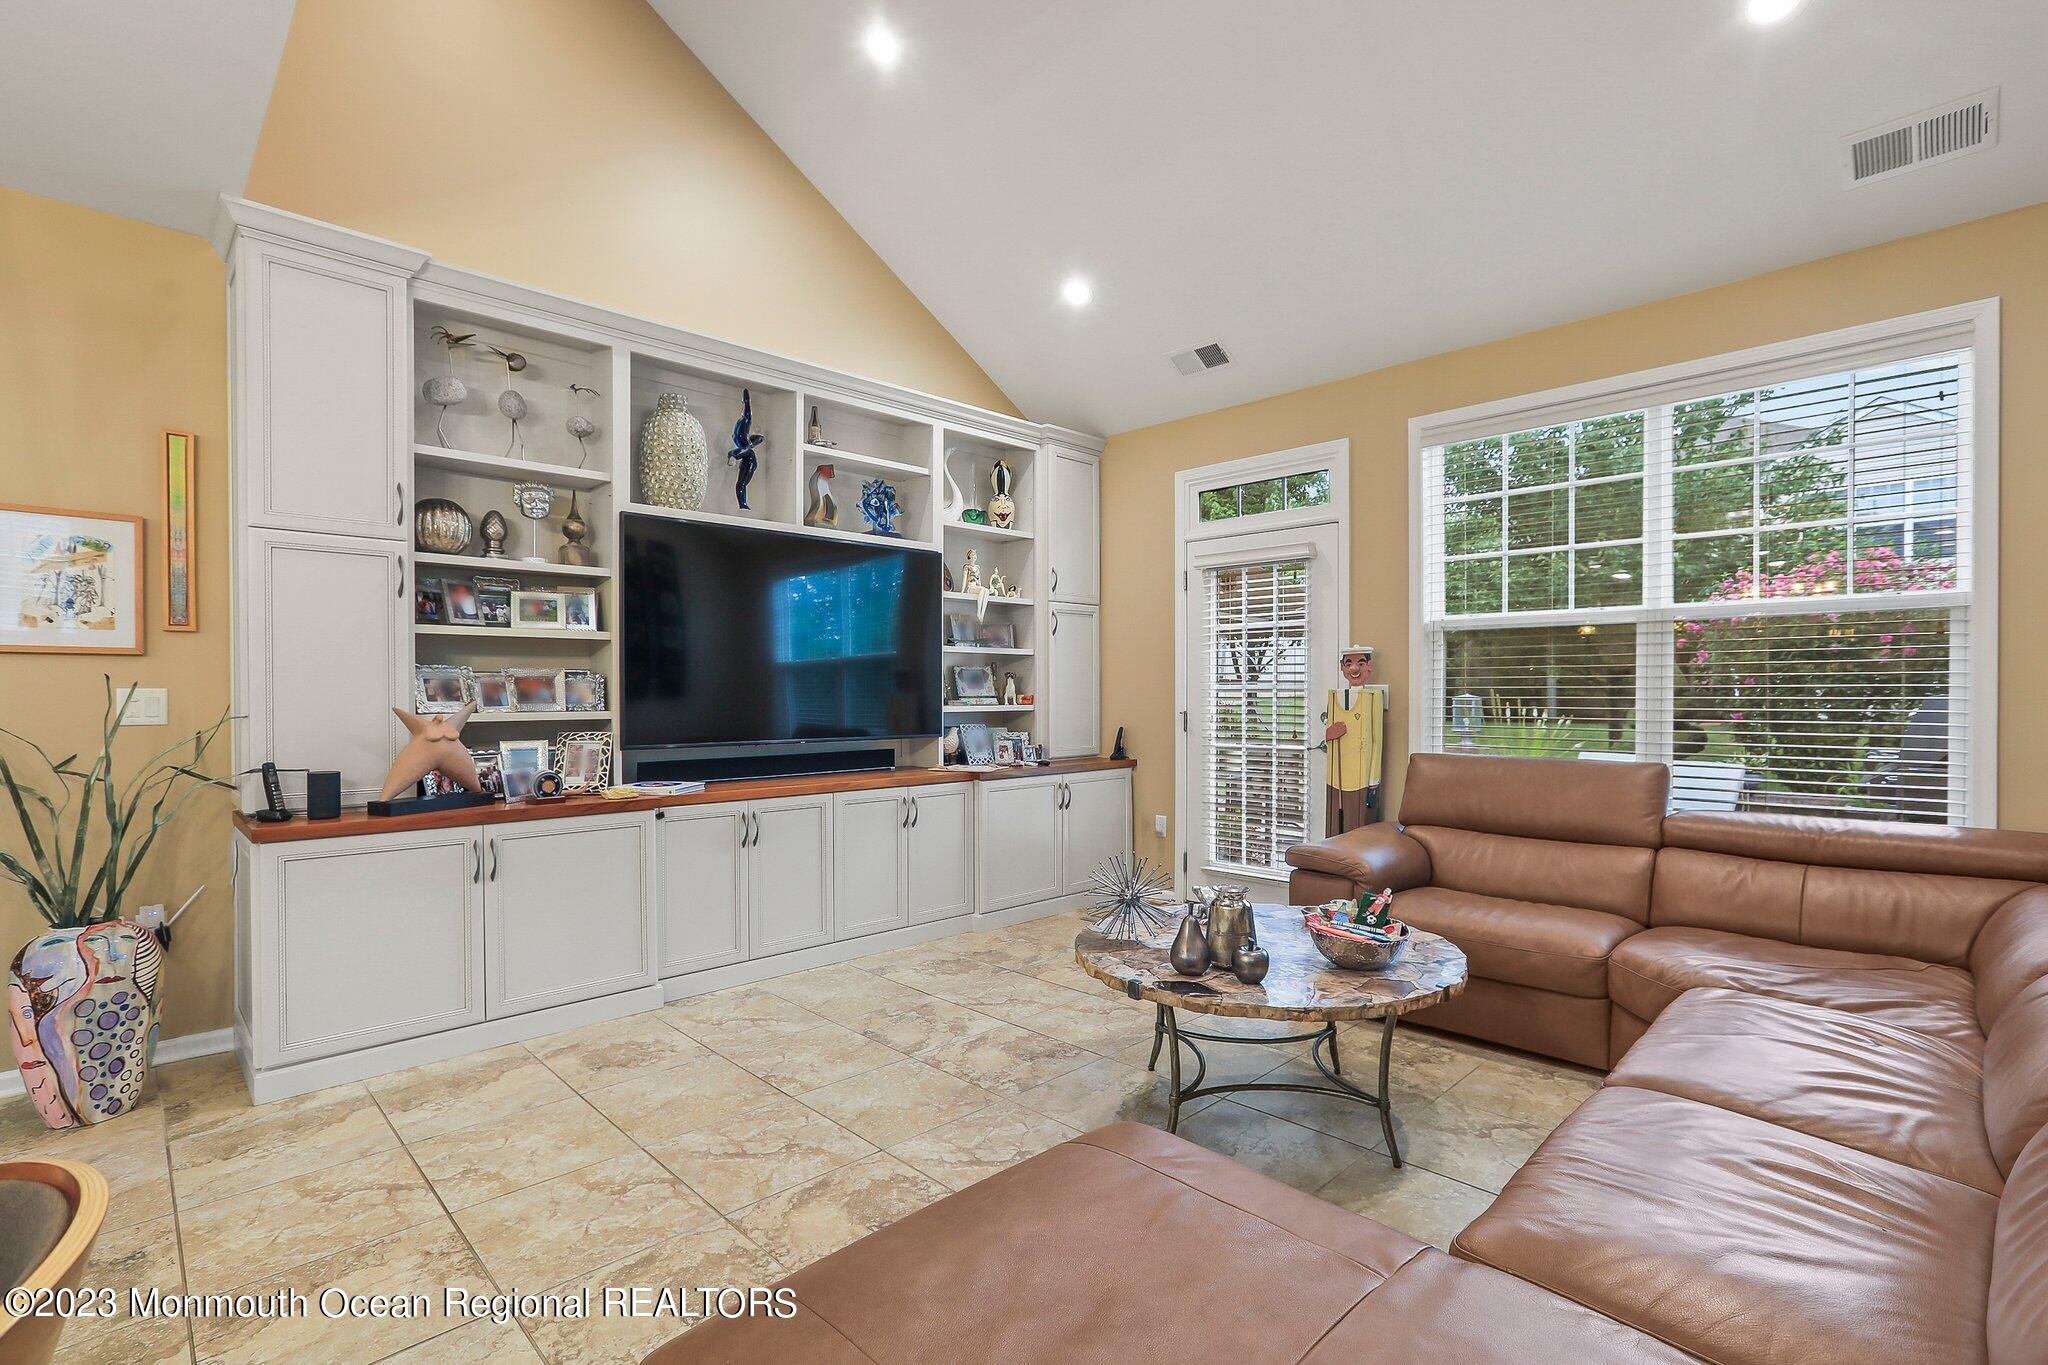
Living room with built-in TV cabinetry, a brown leather sectional, and large windows overlooking the yard.
Living room with a tan leather sectional, built-in display shelves, and tiled flooring.
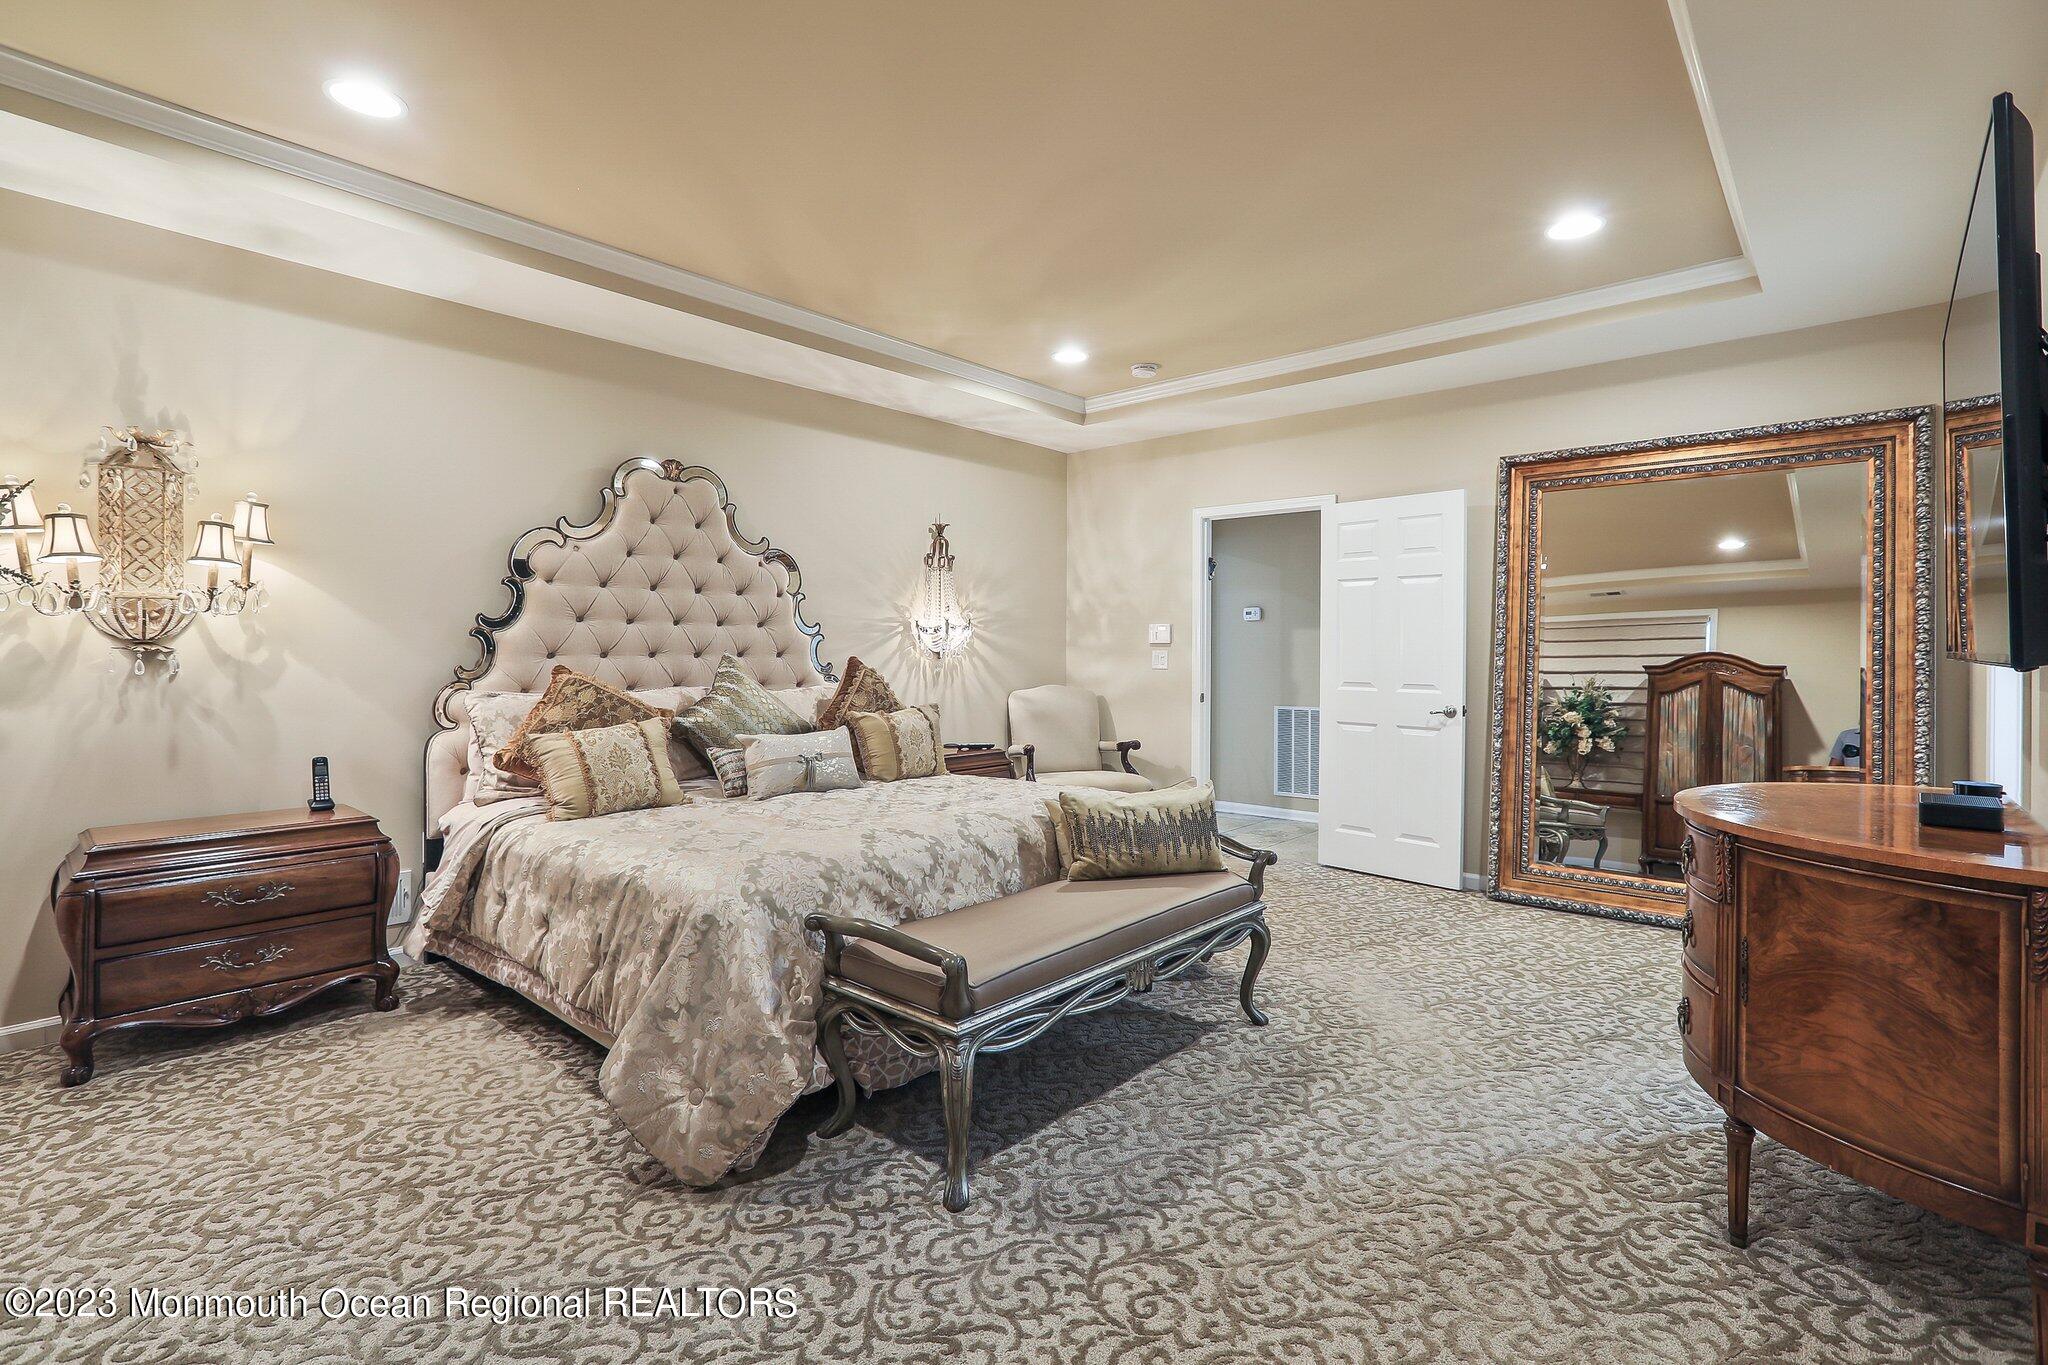
Furnished bedroom with an ornate tufted bed, patterned carpet, and recessed tray ceiling.
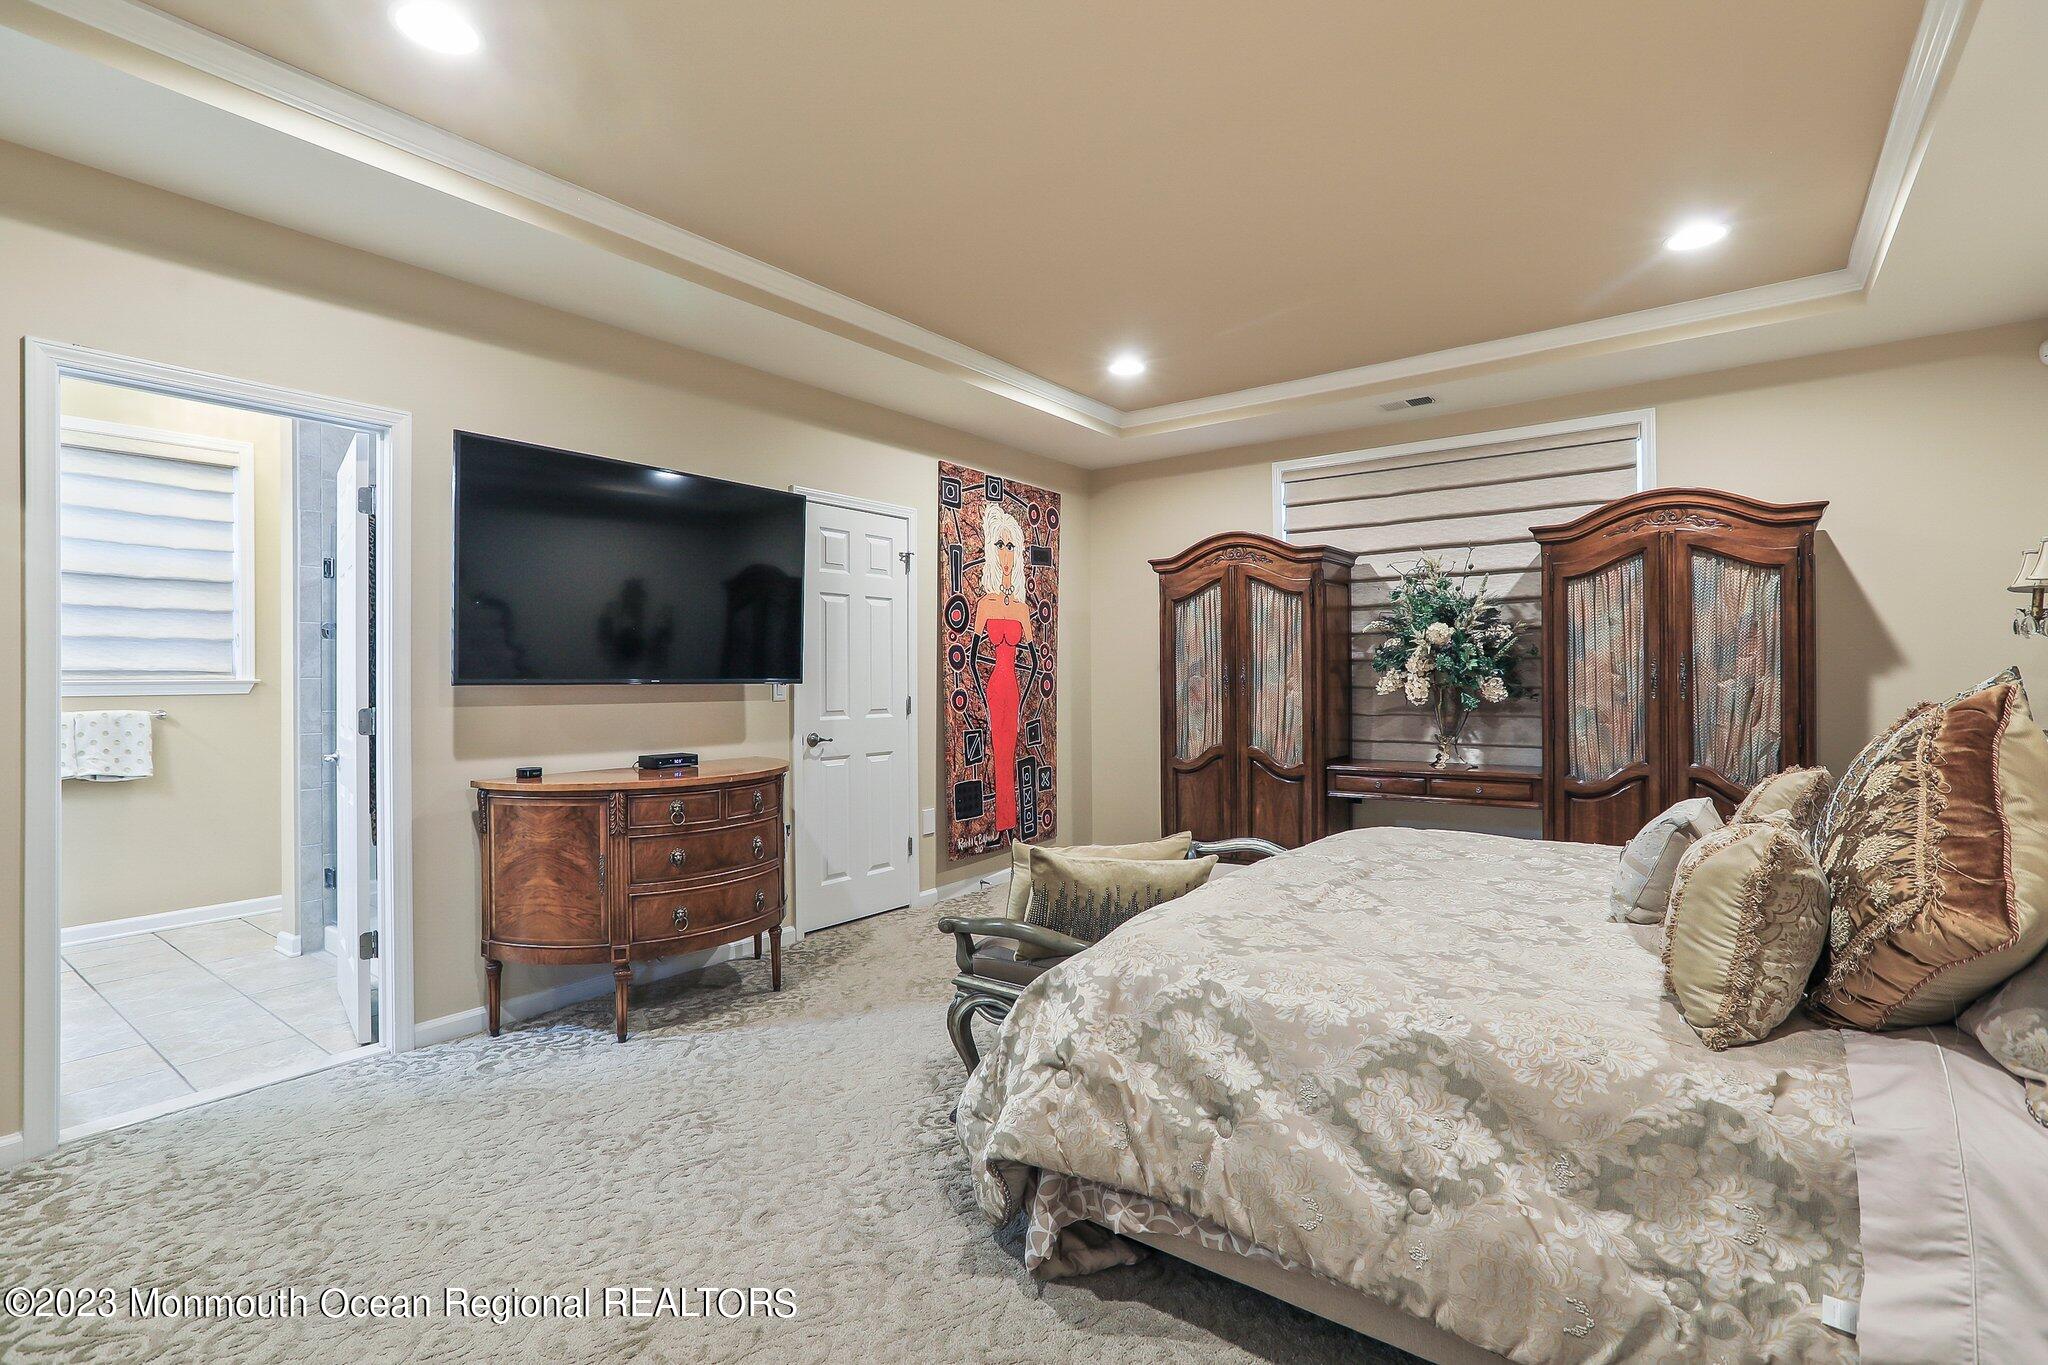
Furnished bedroom with an ornate wooden cabinet, wall-mounted television, and open bathroom doorway.
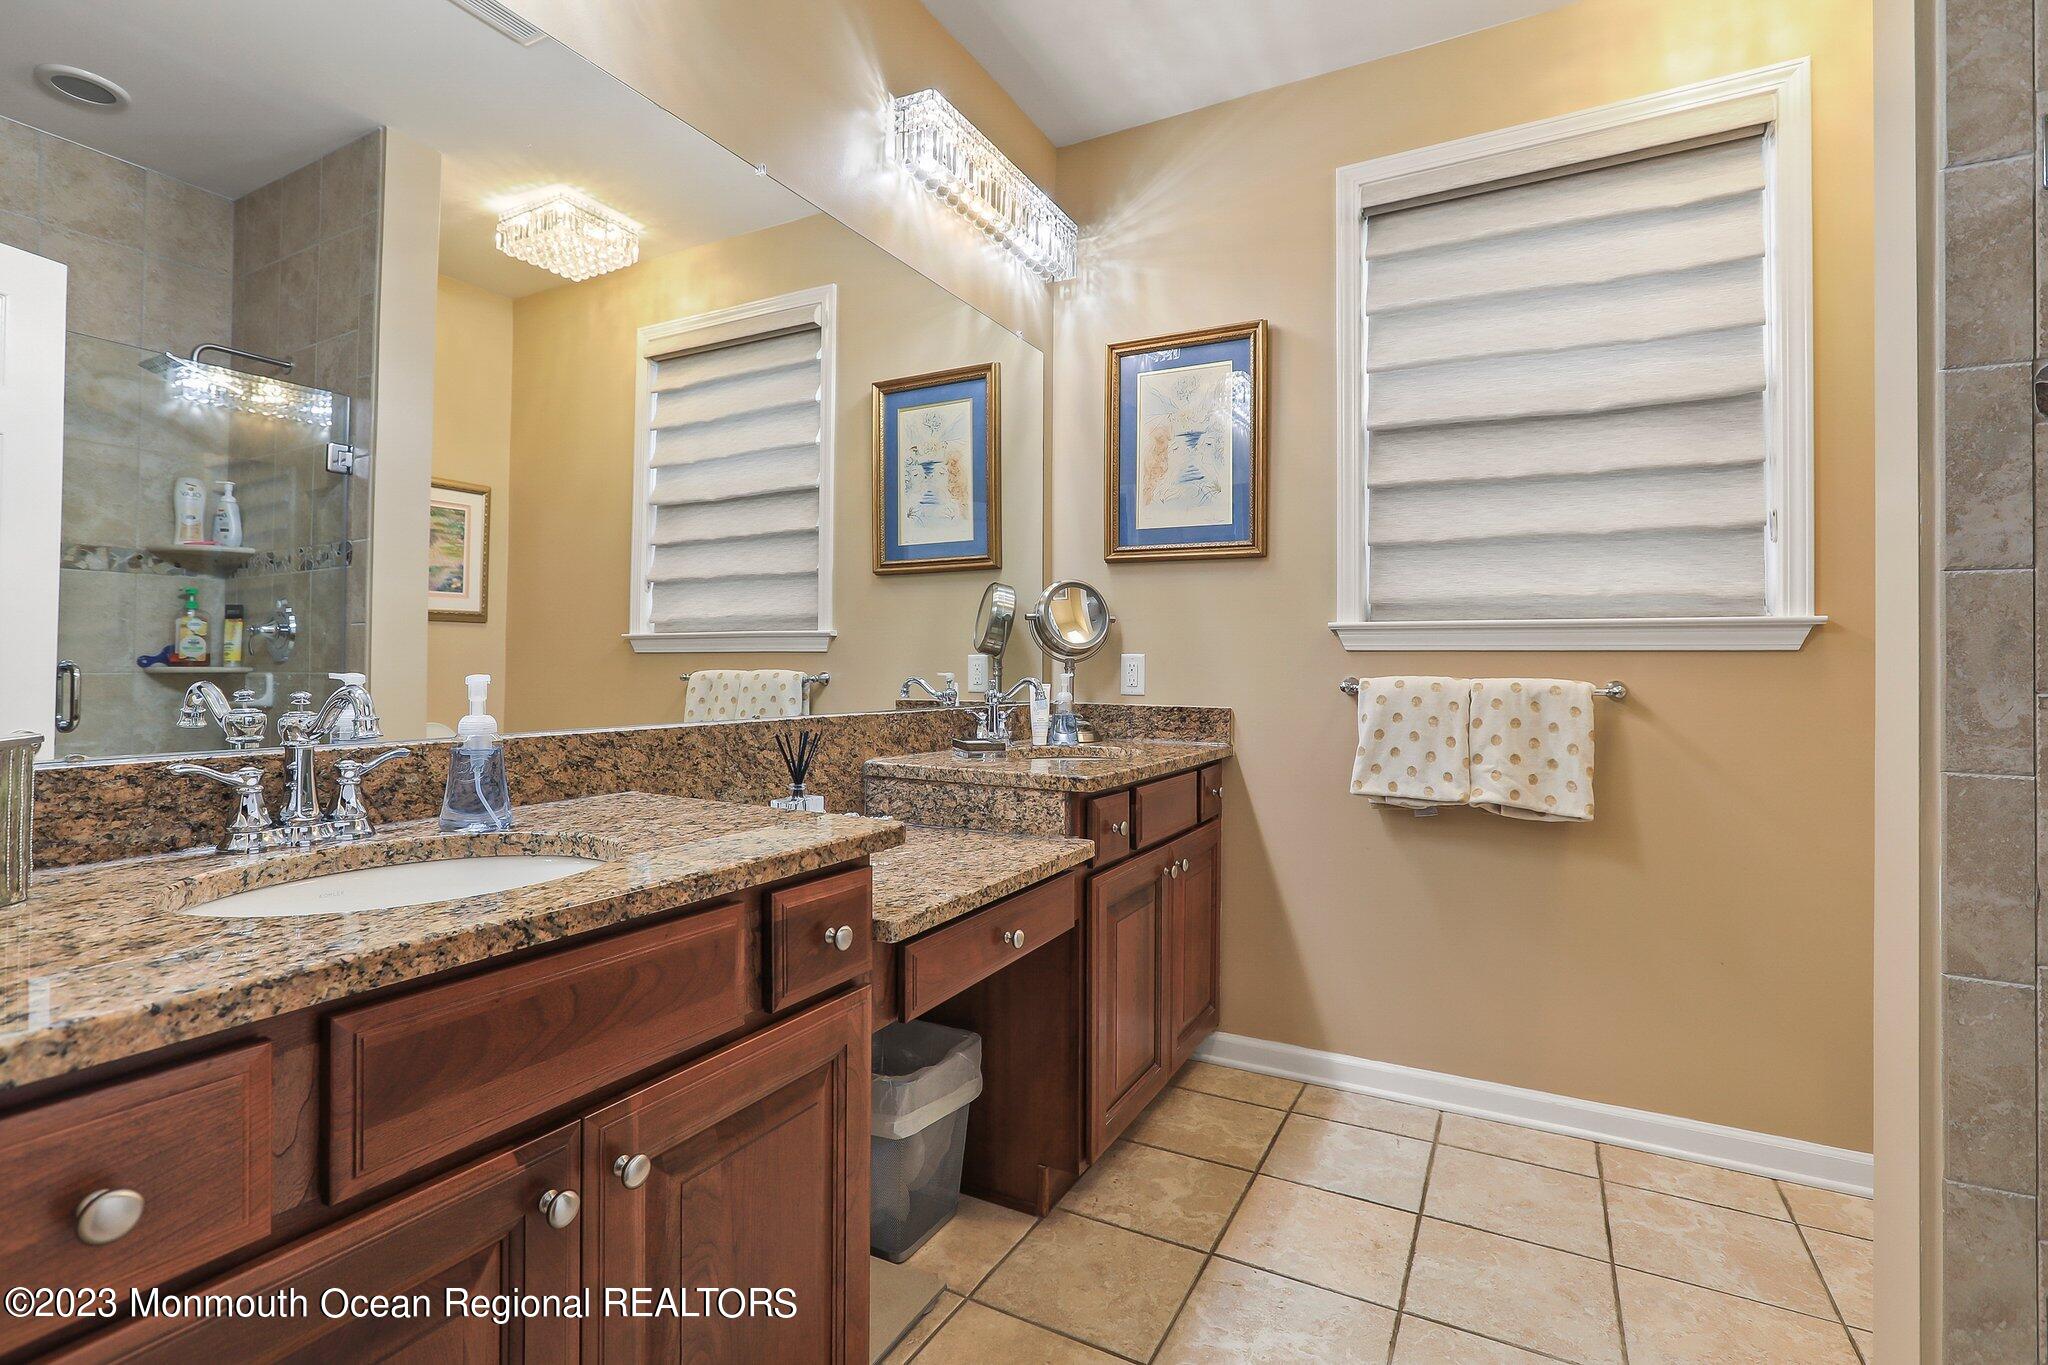
Bathroom with double dark wood vanities, granite countertops, and a glass-enclosed shower.
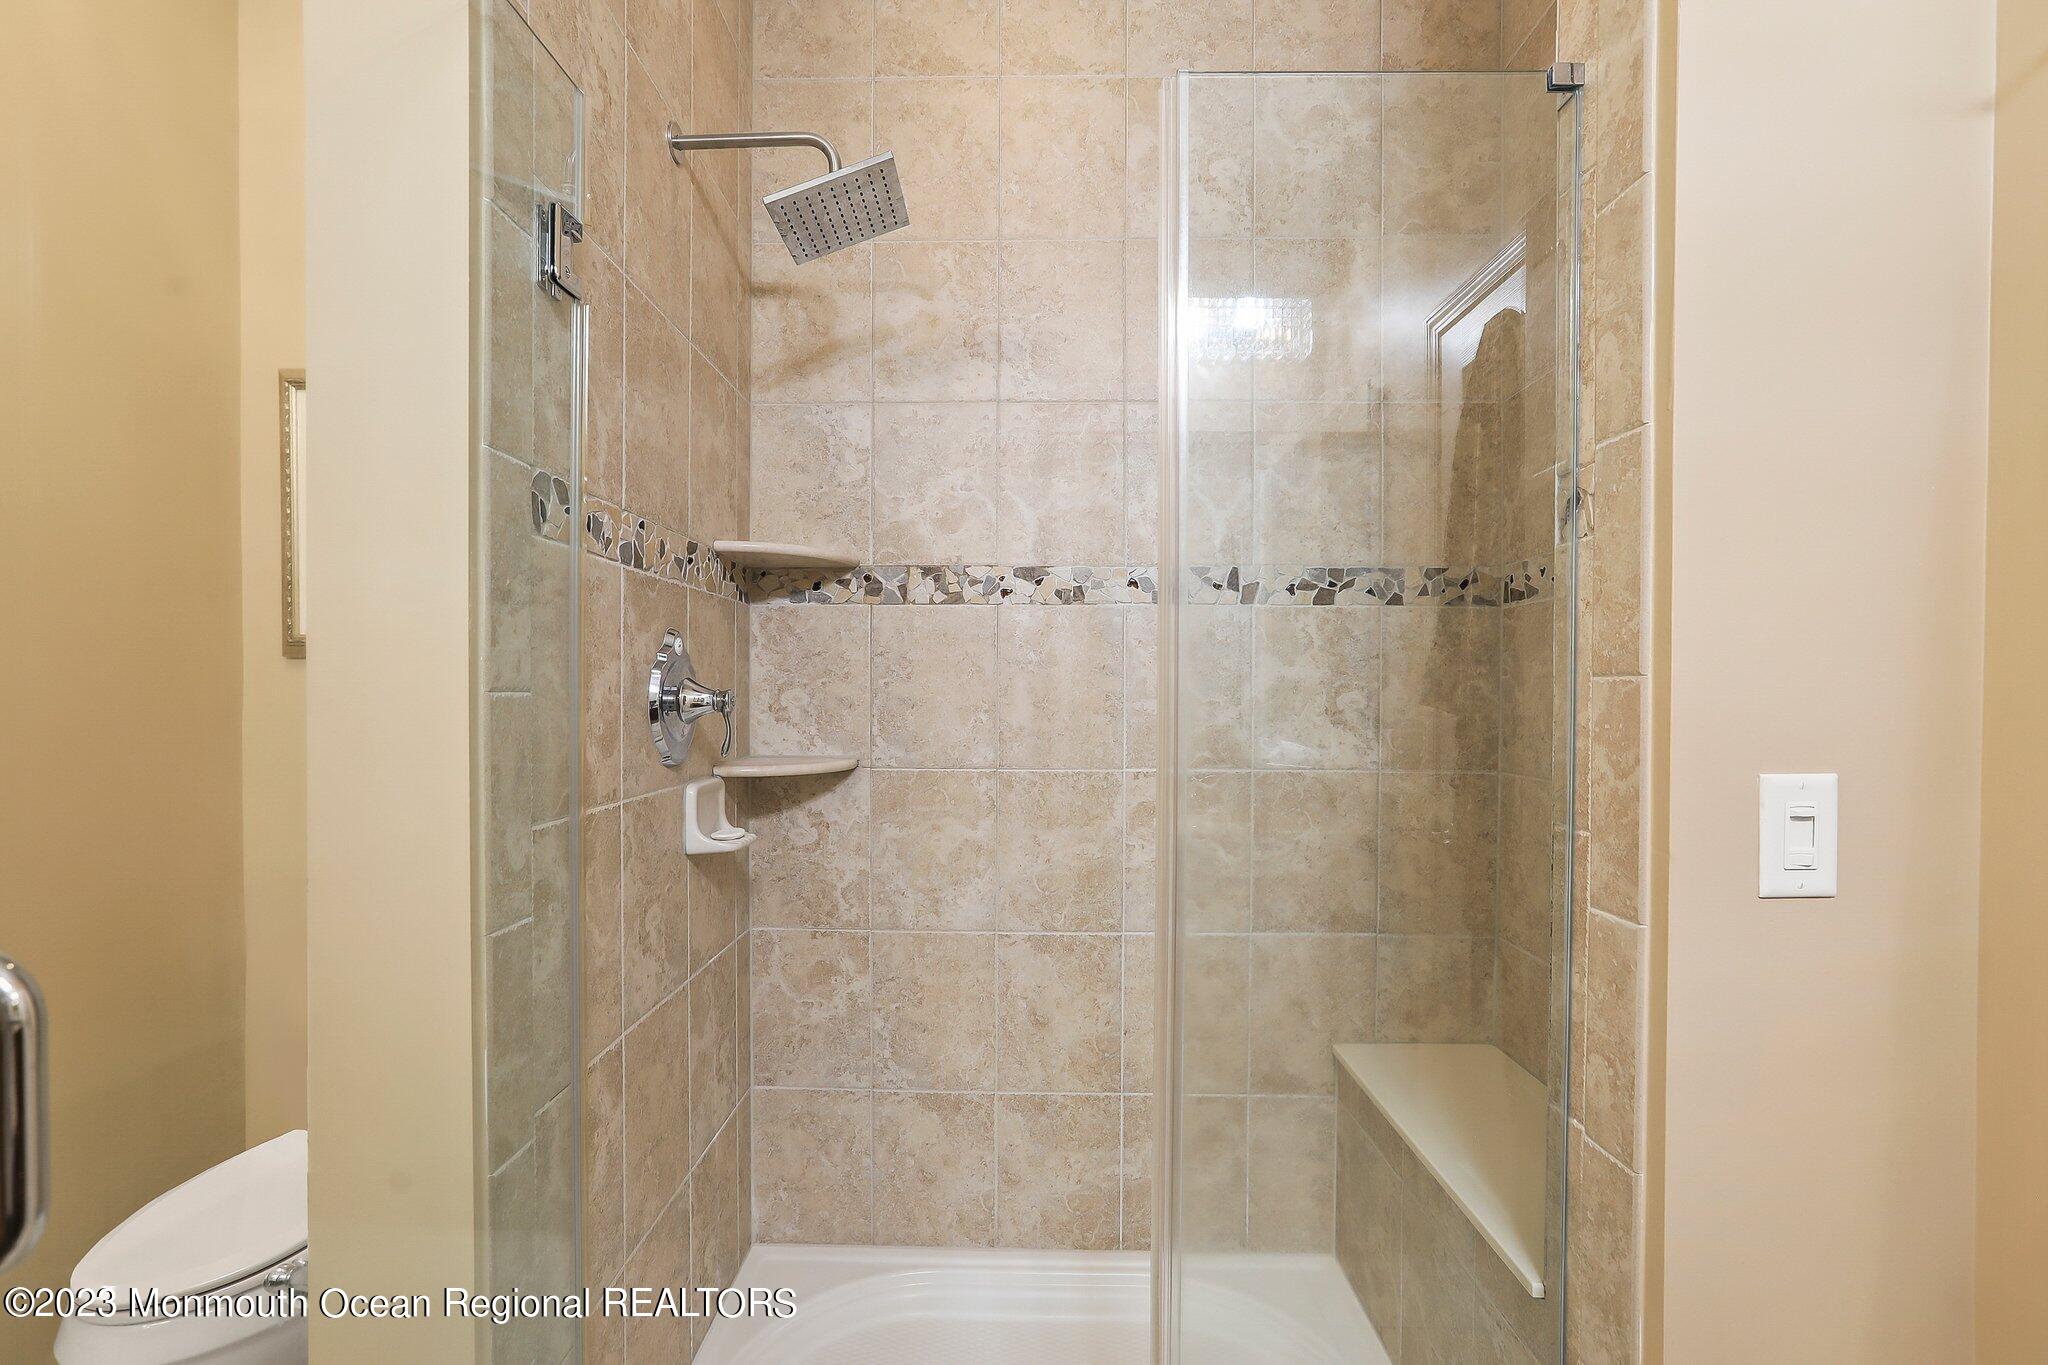
Tiled walk-in shower with glass enclosure, built-in bench, and decorative mosaic accent band.
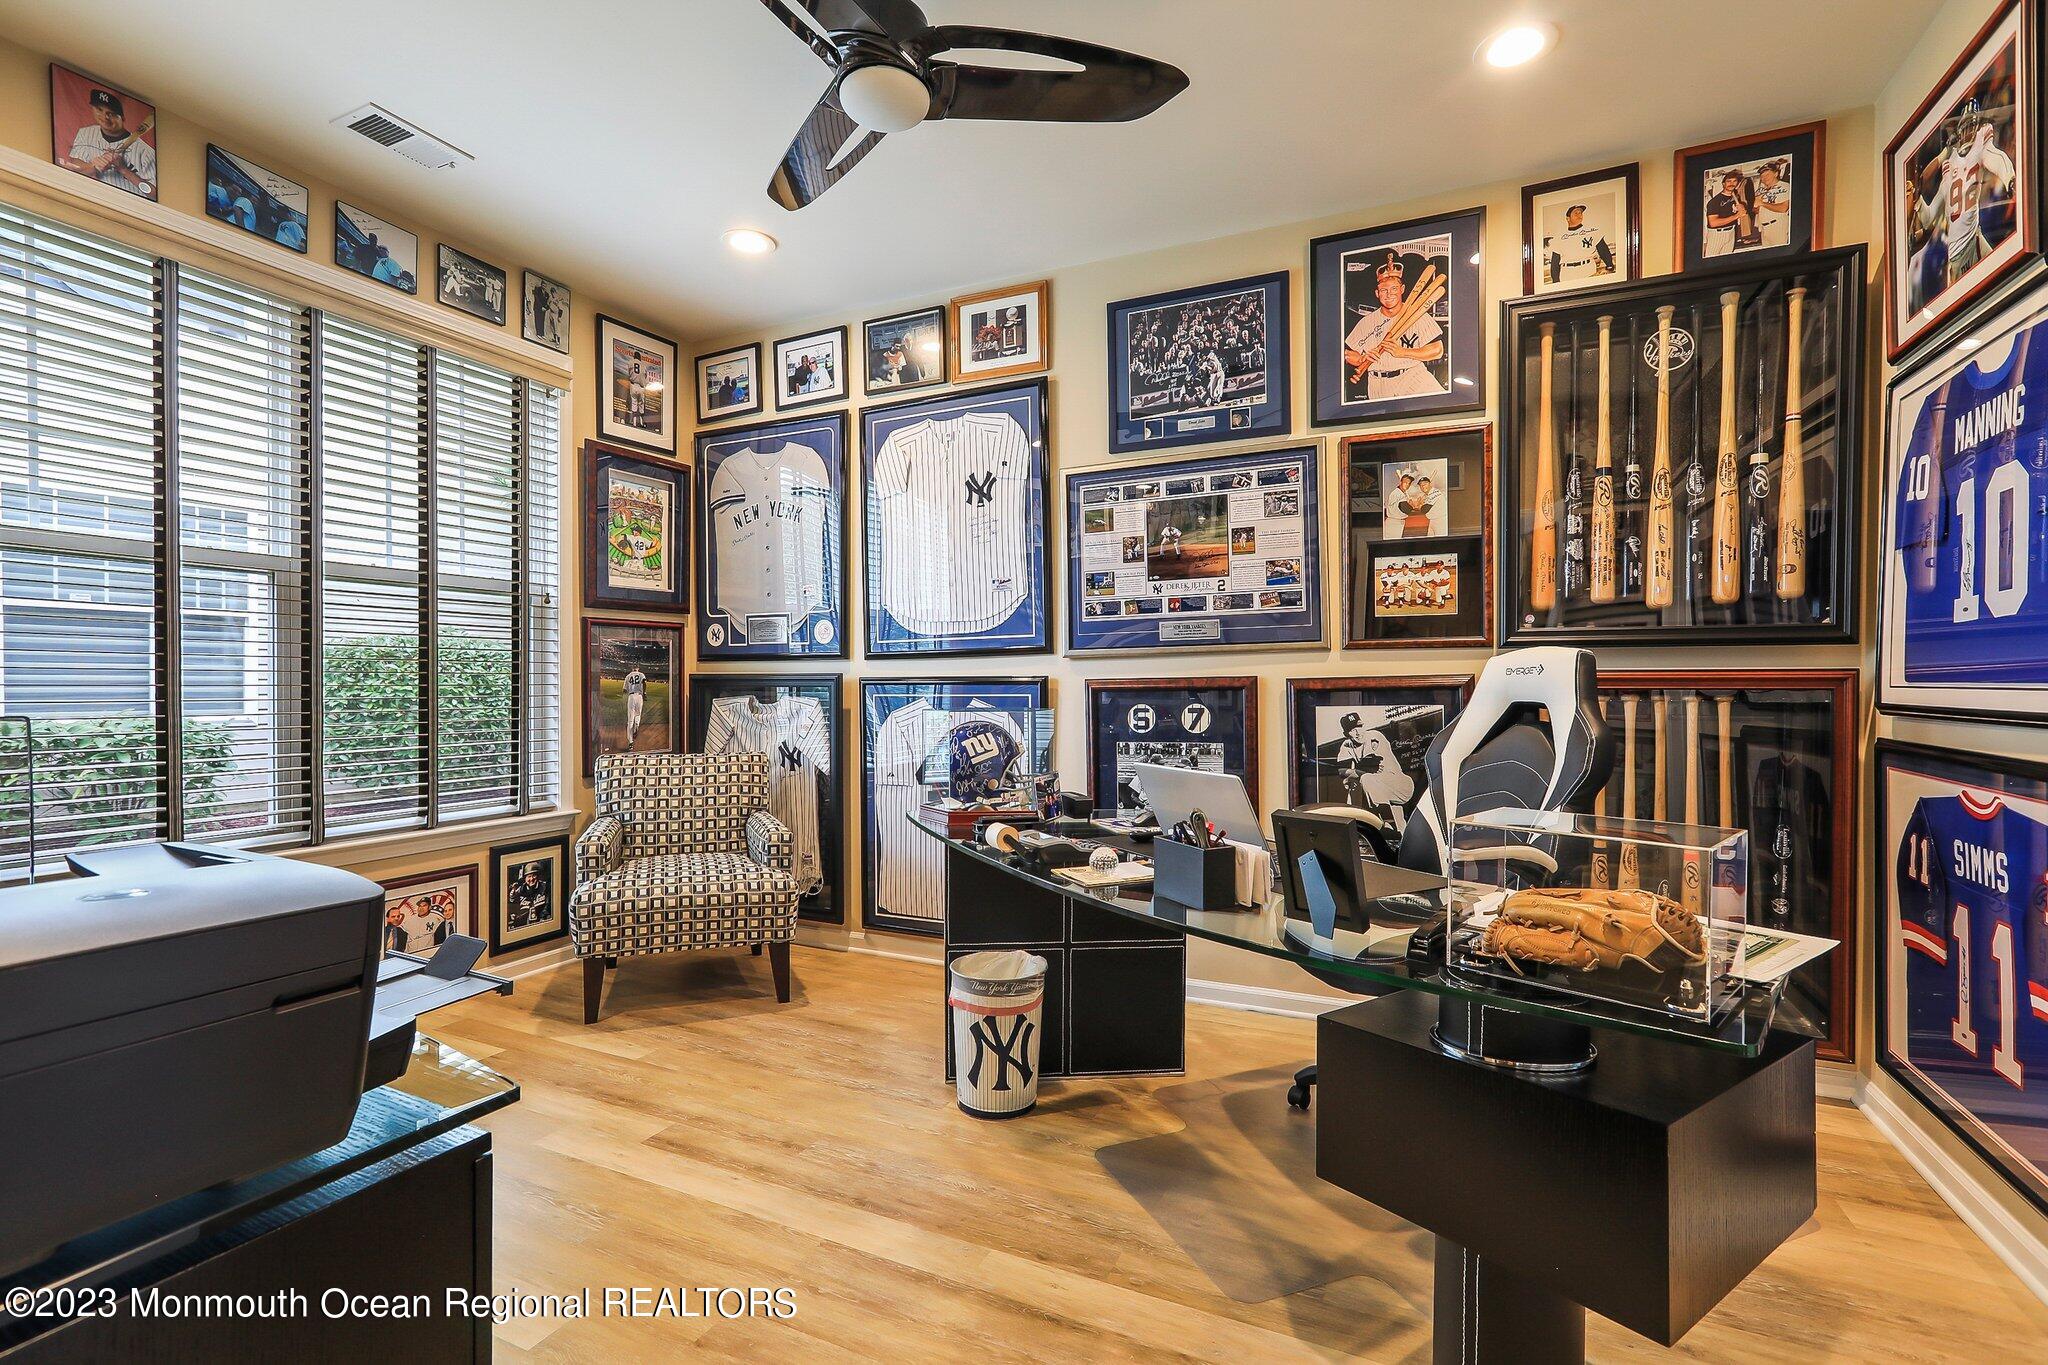
Home office with Yankees memorabilia, framed jerseys, baseball bats, and a display case holding a baseball glove.
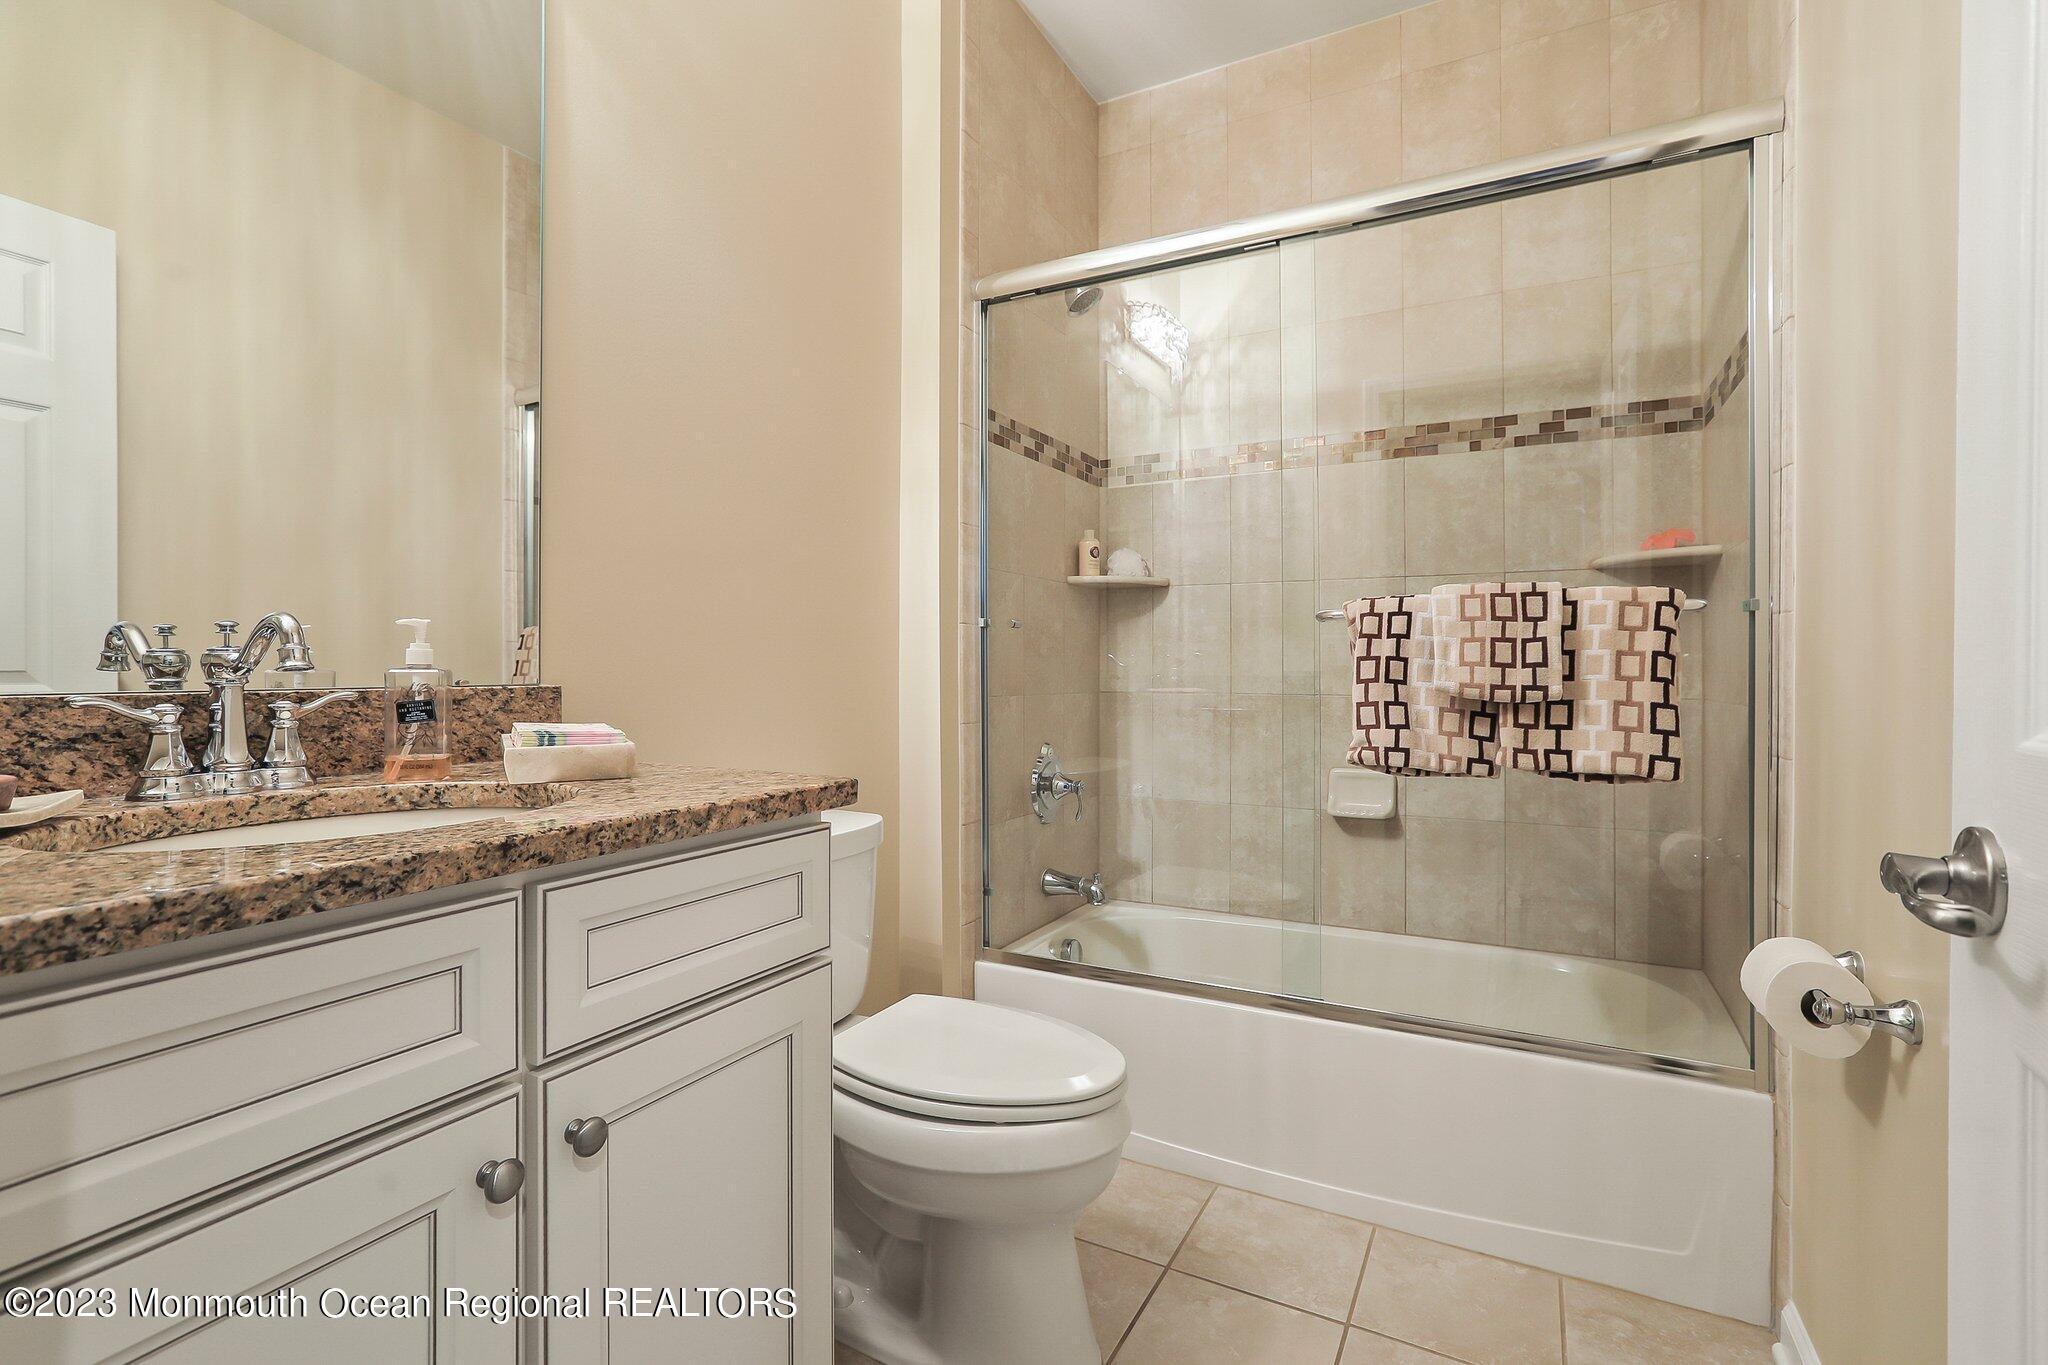
Bathroom with granite vanity, white cabinetry, and glass-enclosed tiled tub and shower.
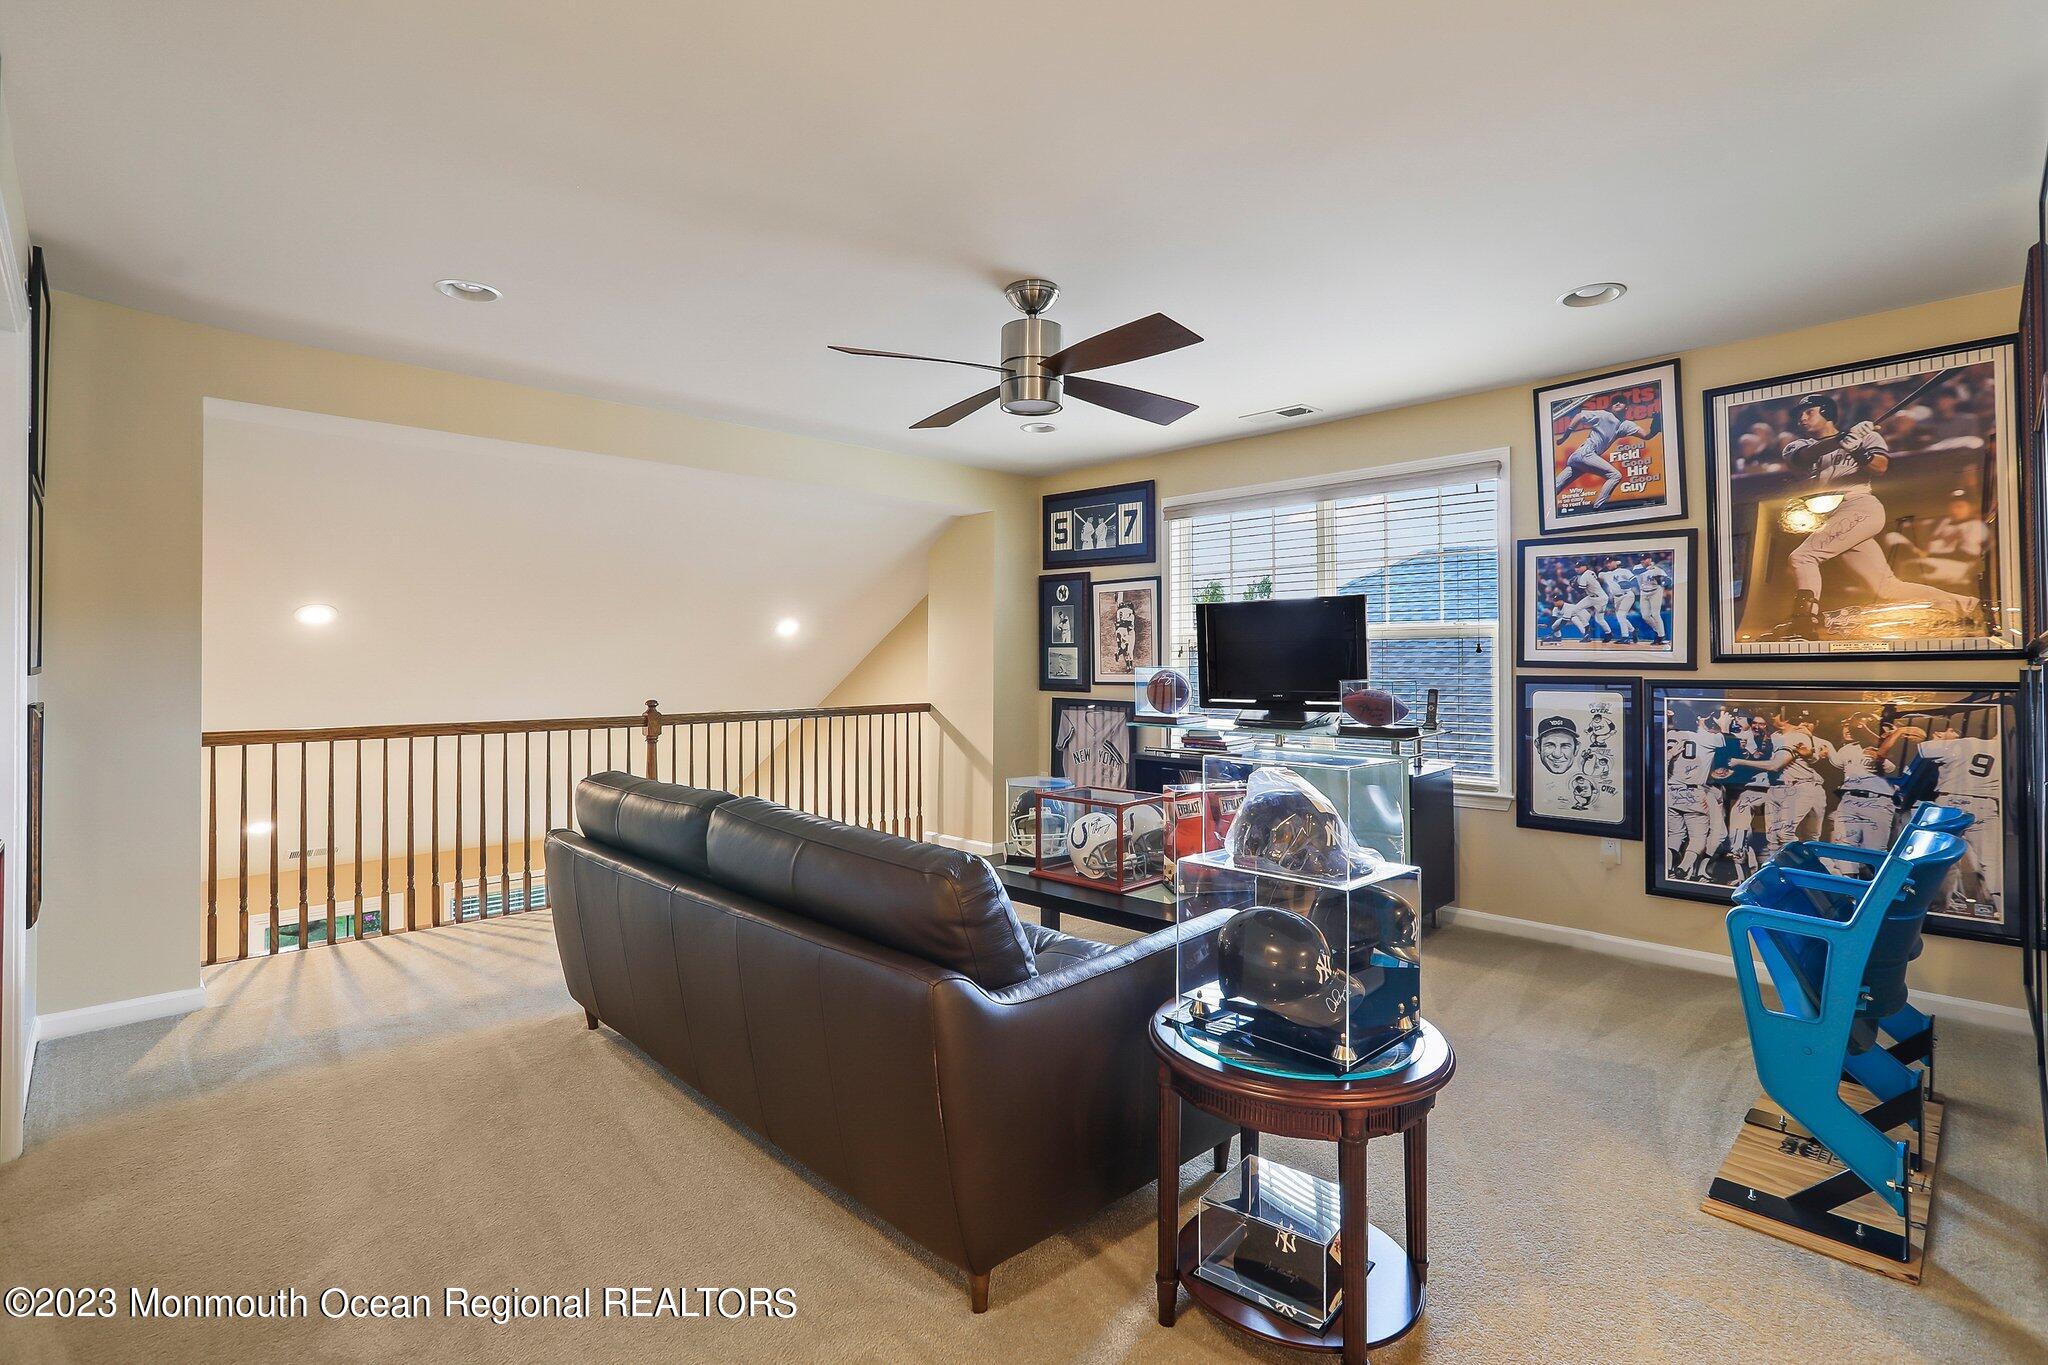
Upstairs media room with a leather sectional, baseball memorabilia, and football helmets in glass display cases.
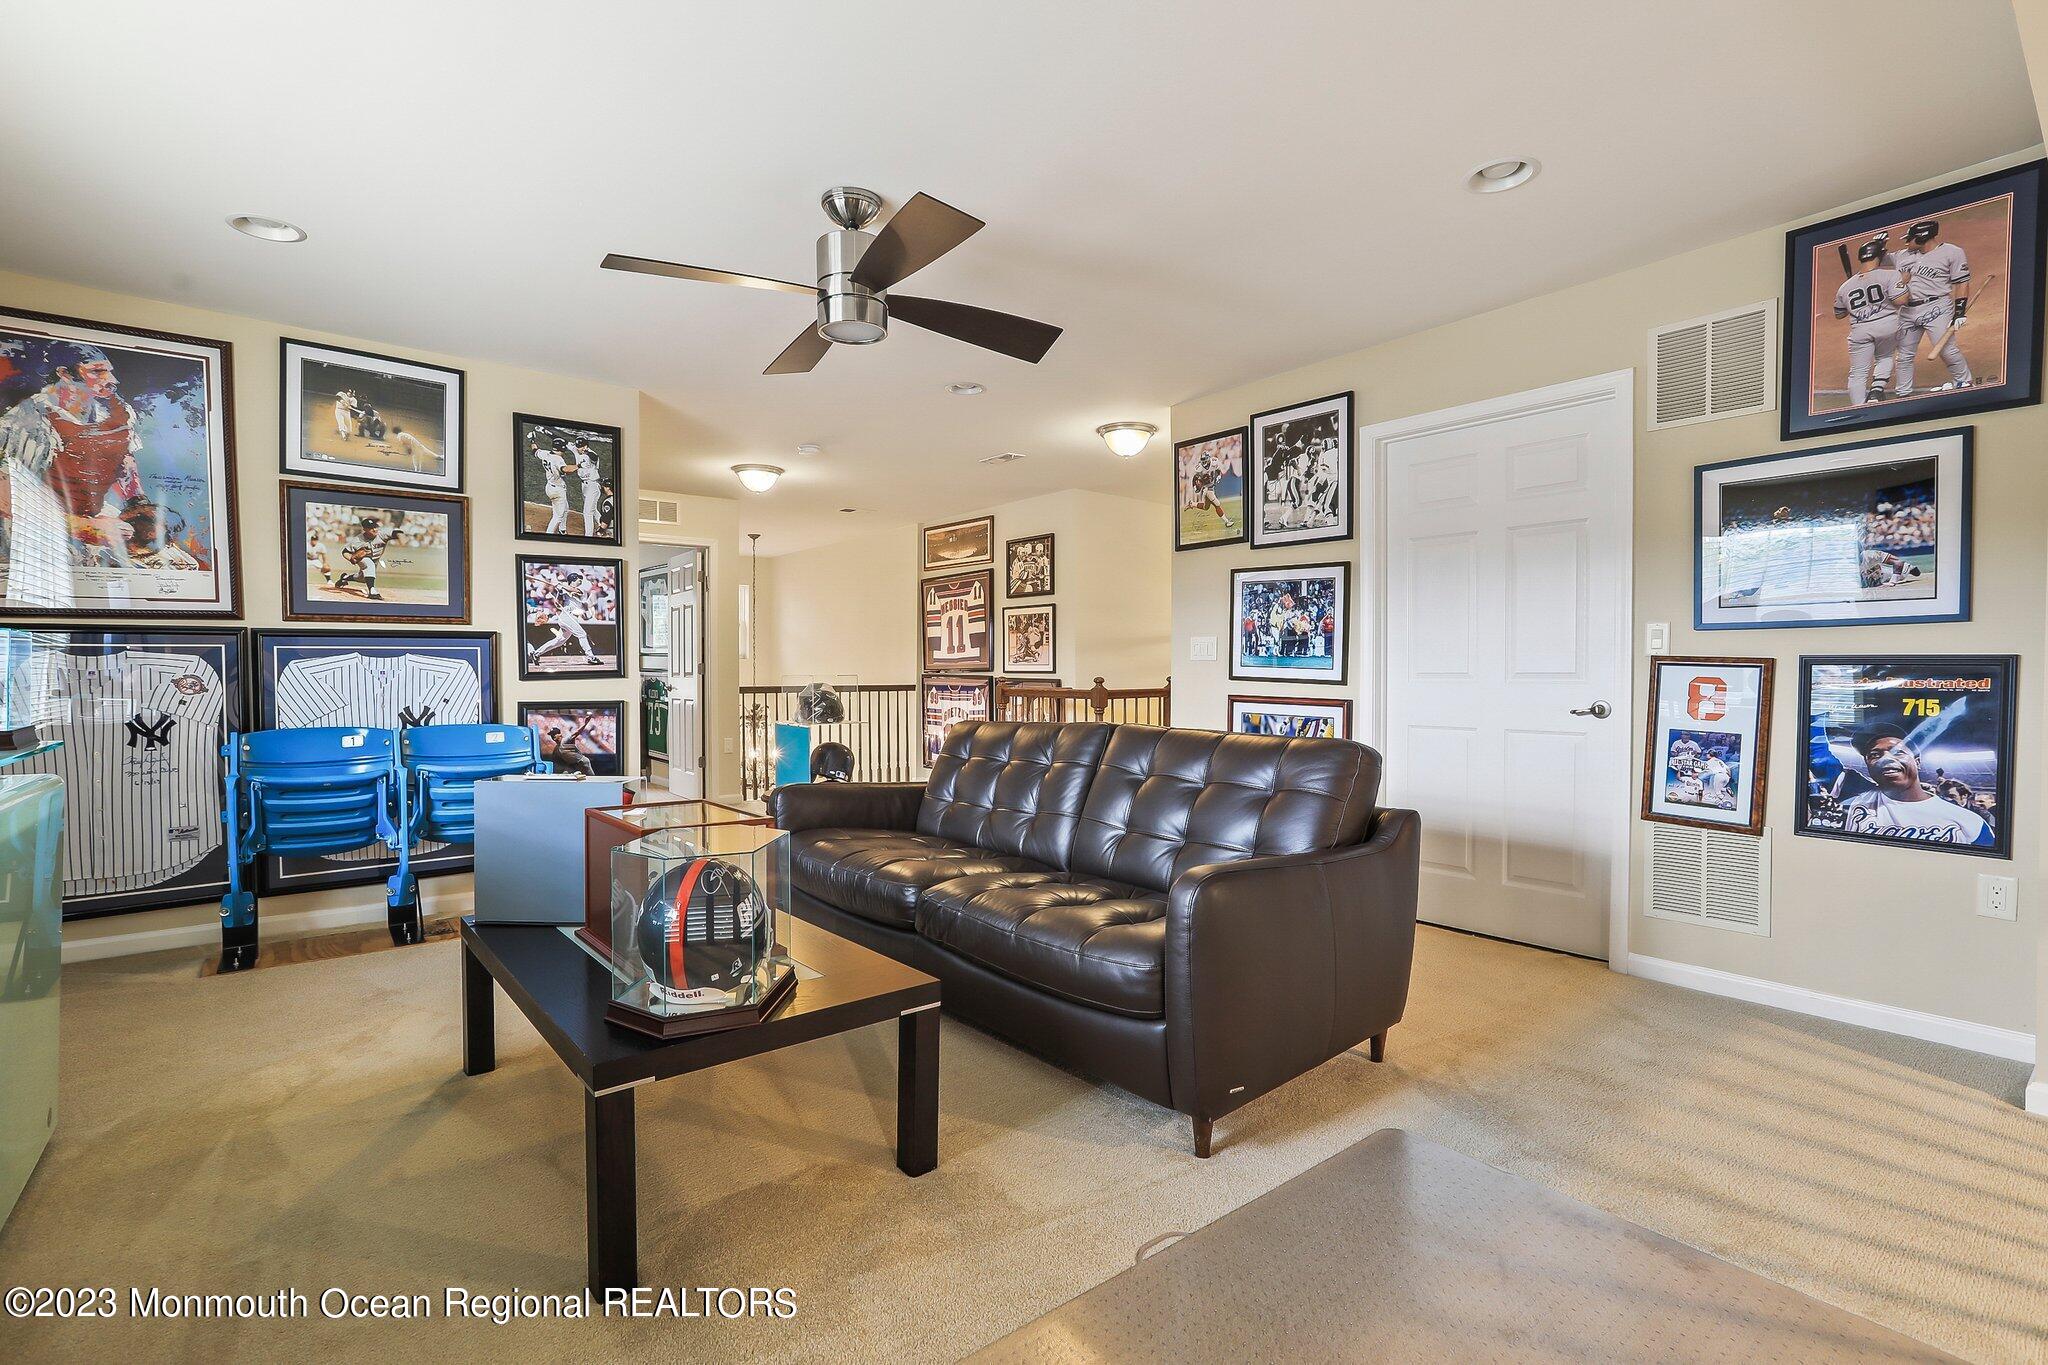
Furnished sports-themed recreation room with leather sectional, framed memorabilia, blue stadium seats, and displayed football helmet.
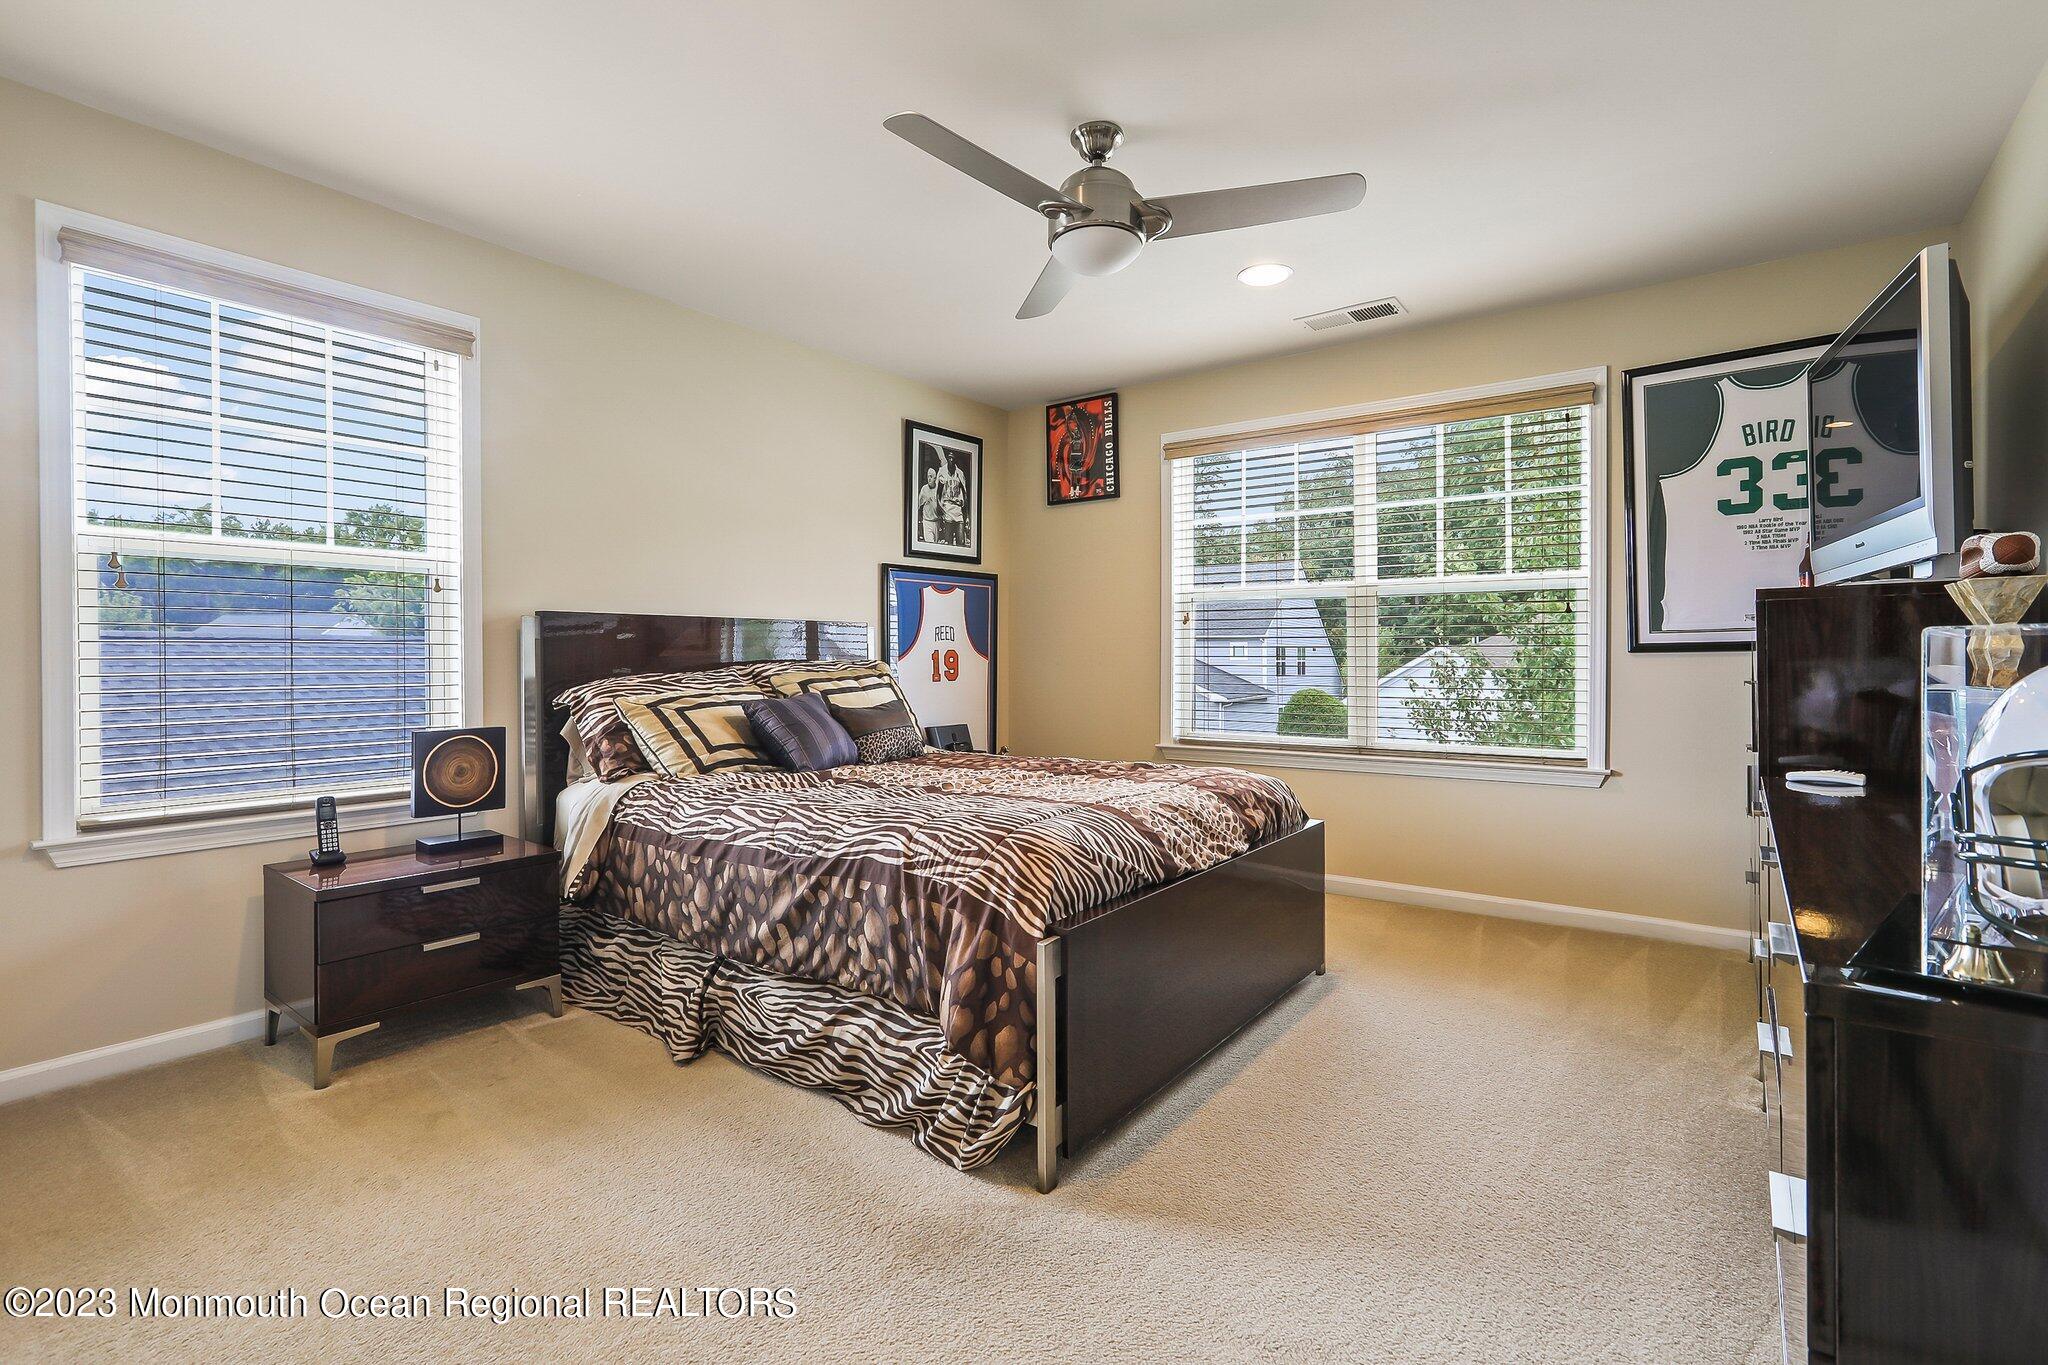
Furnished bedroom with patterned bedding, two wide windows, and framed basketball jerseys.
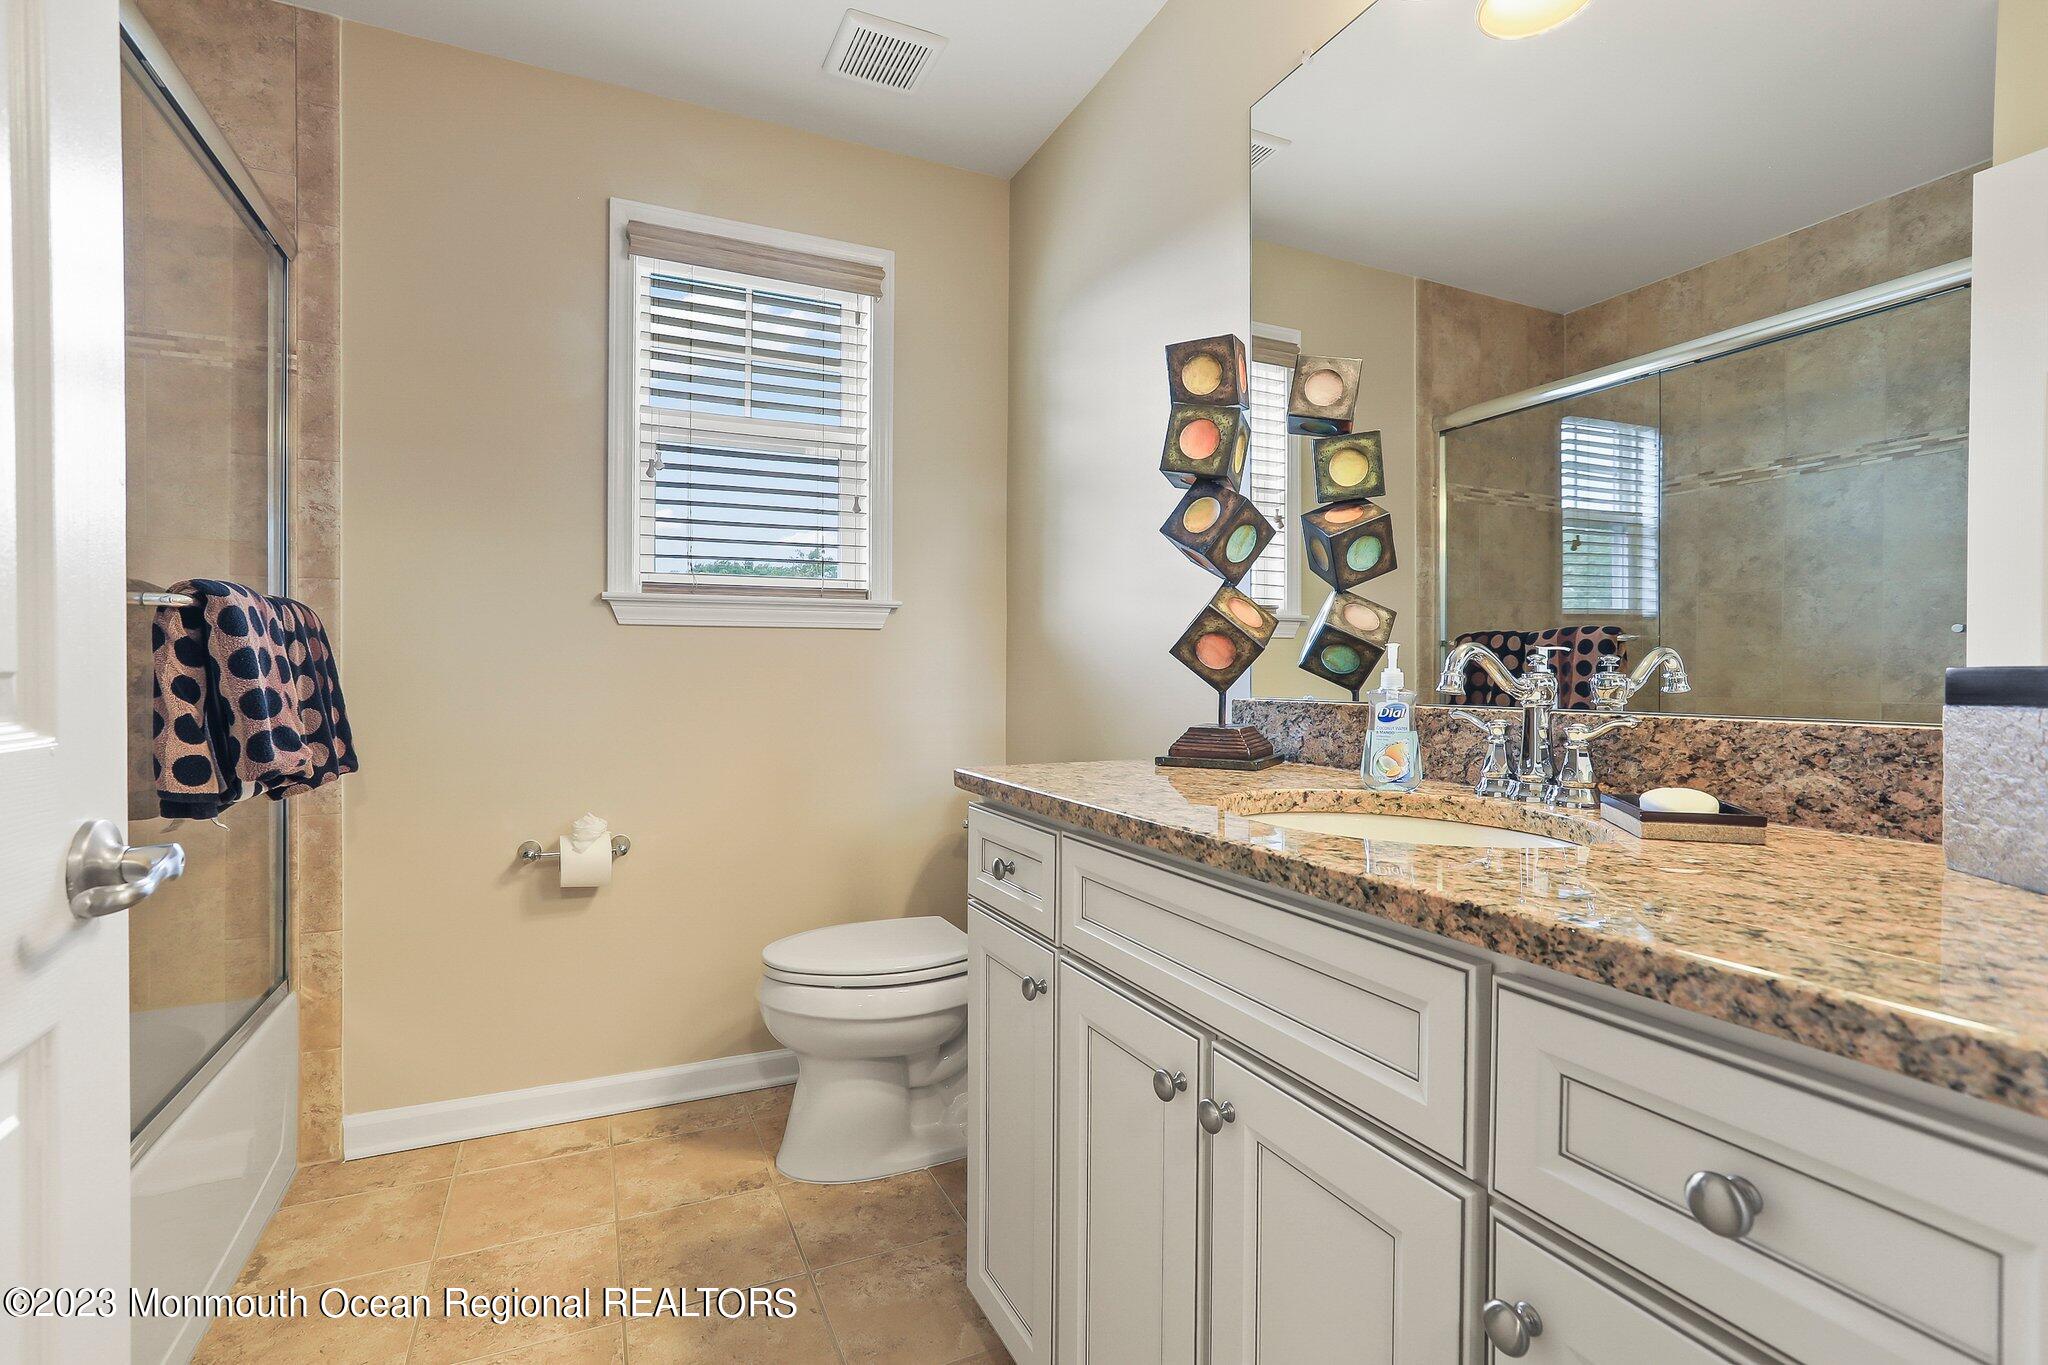
Bathroom with glass shower, granite double vanity, large mirror, and tan tile.
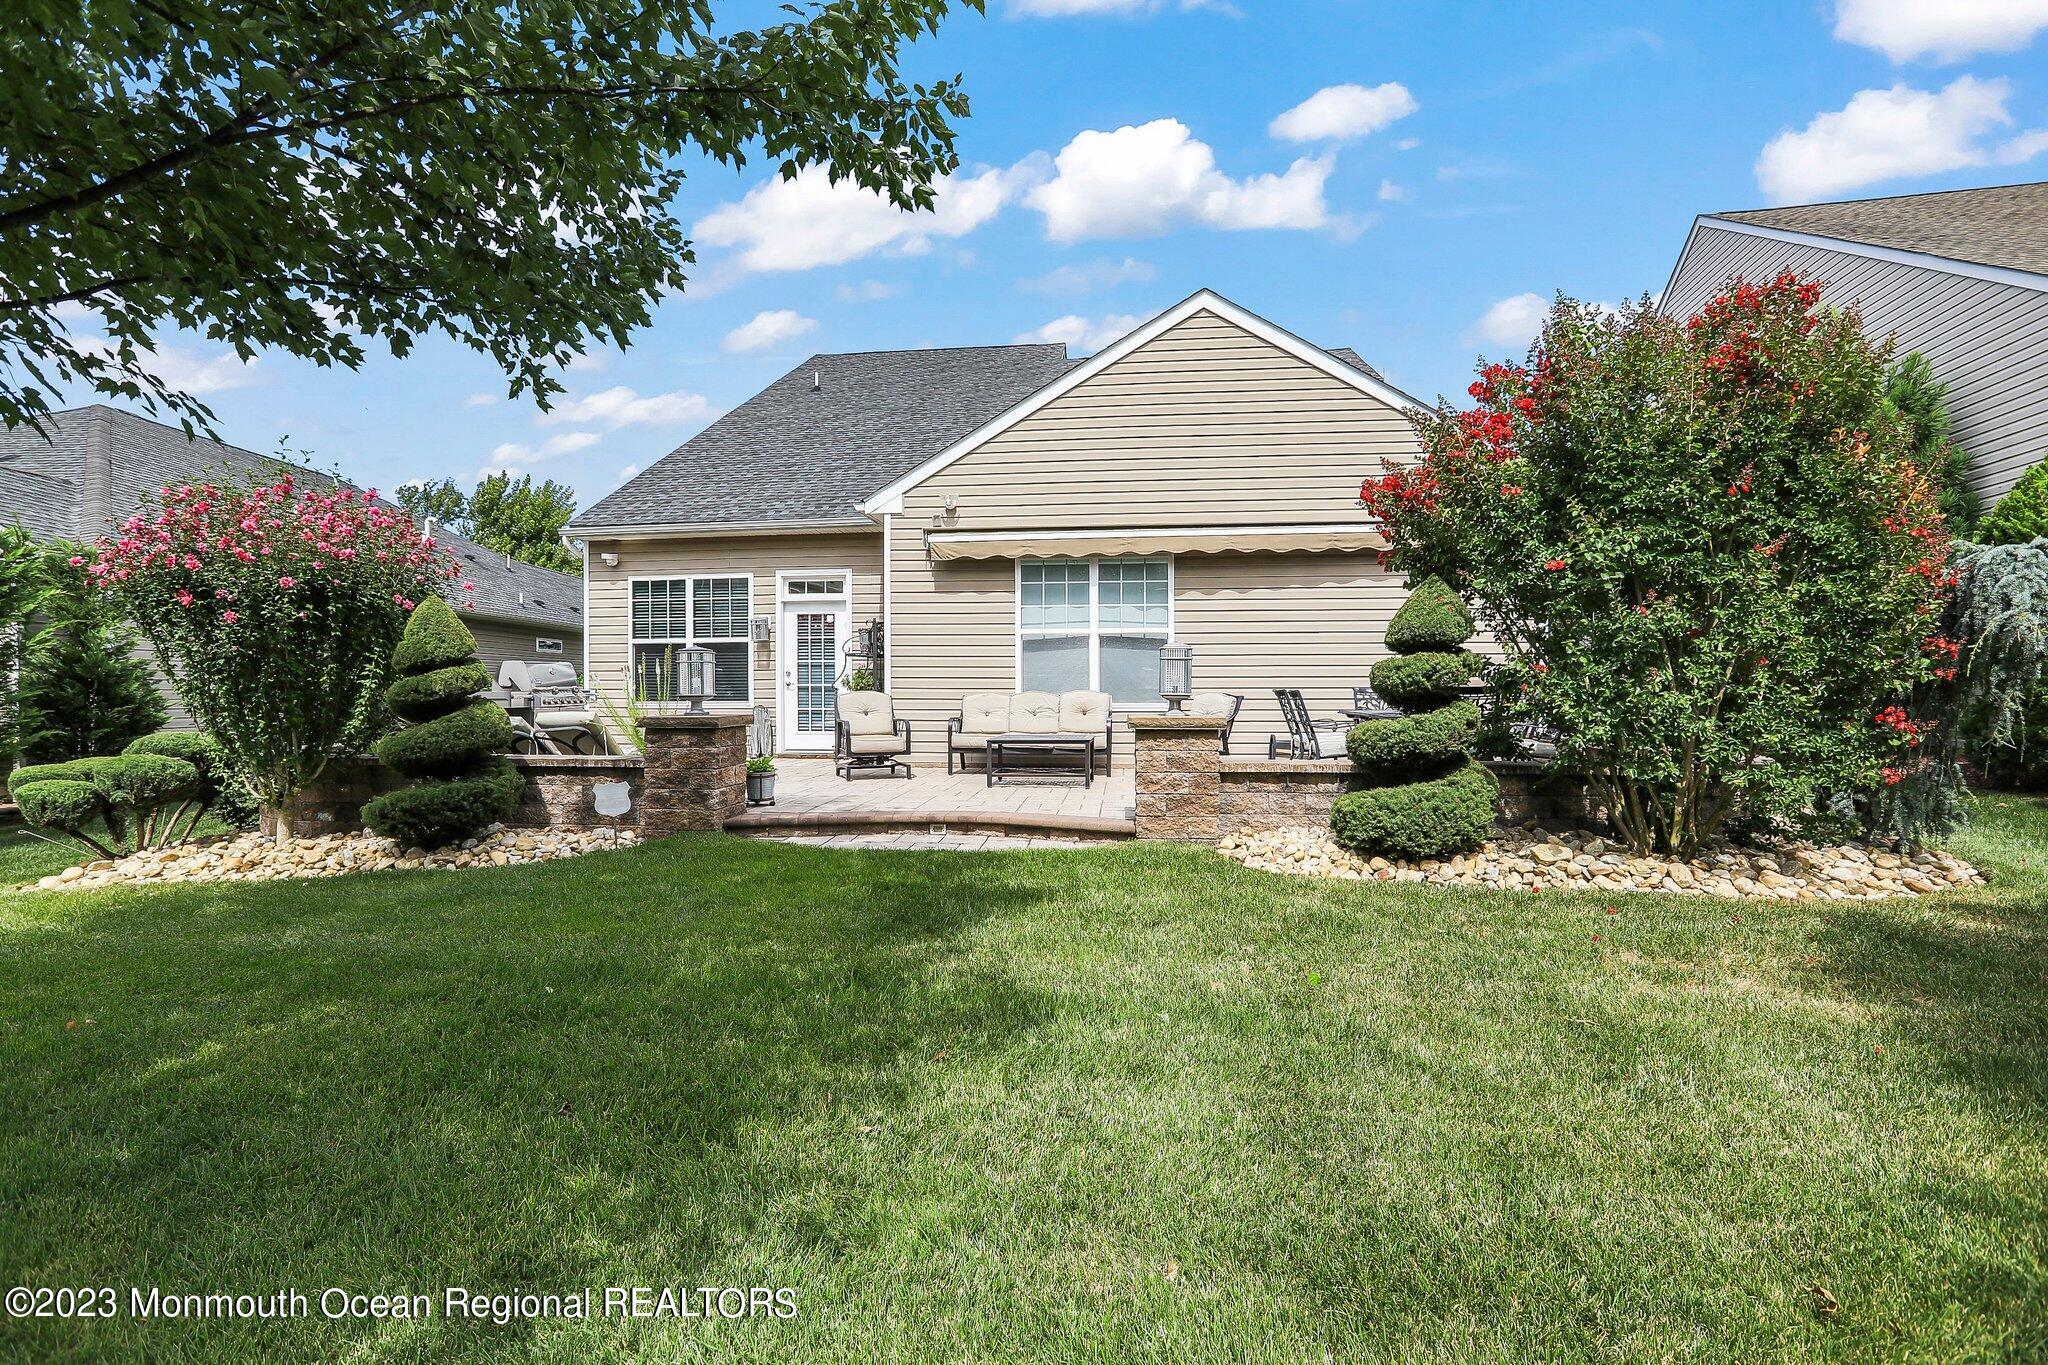
Home’s rear exterior with furnished patio, sculpted shrubs, flowering trees, and a broad lawn.
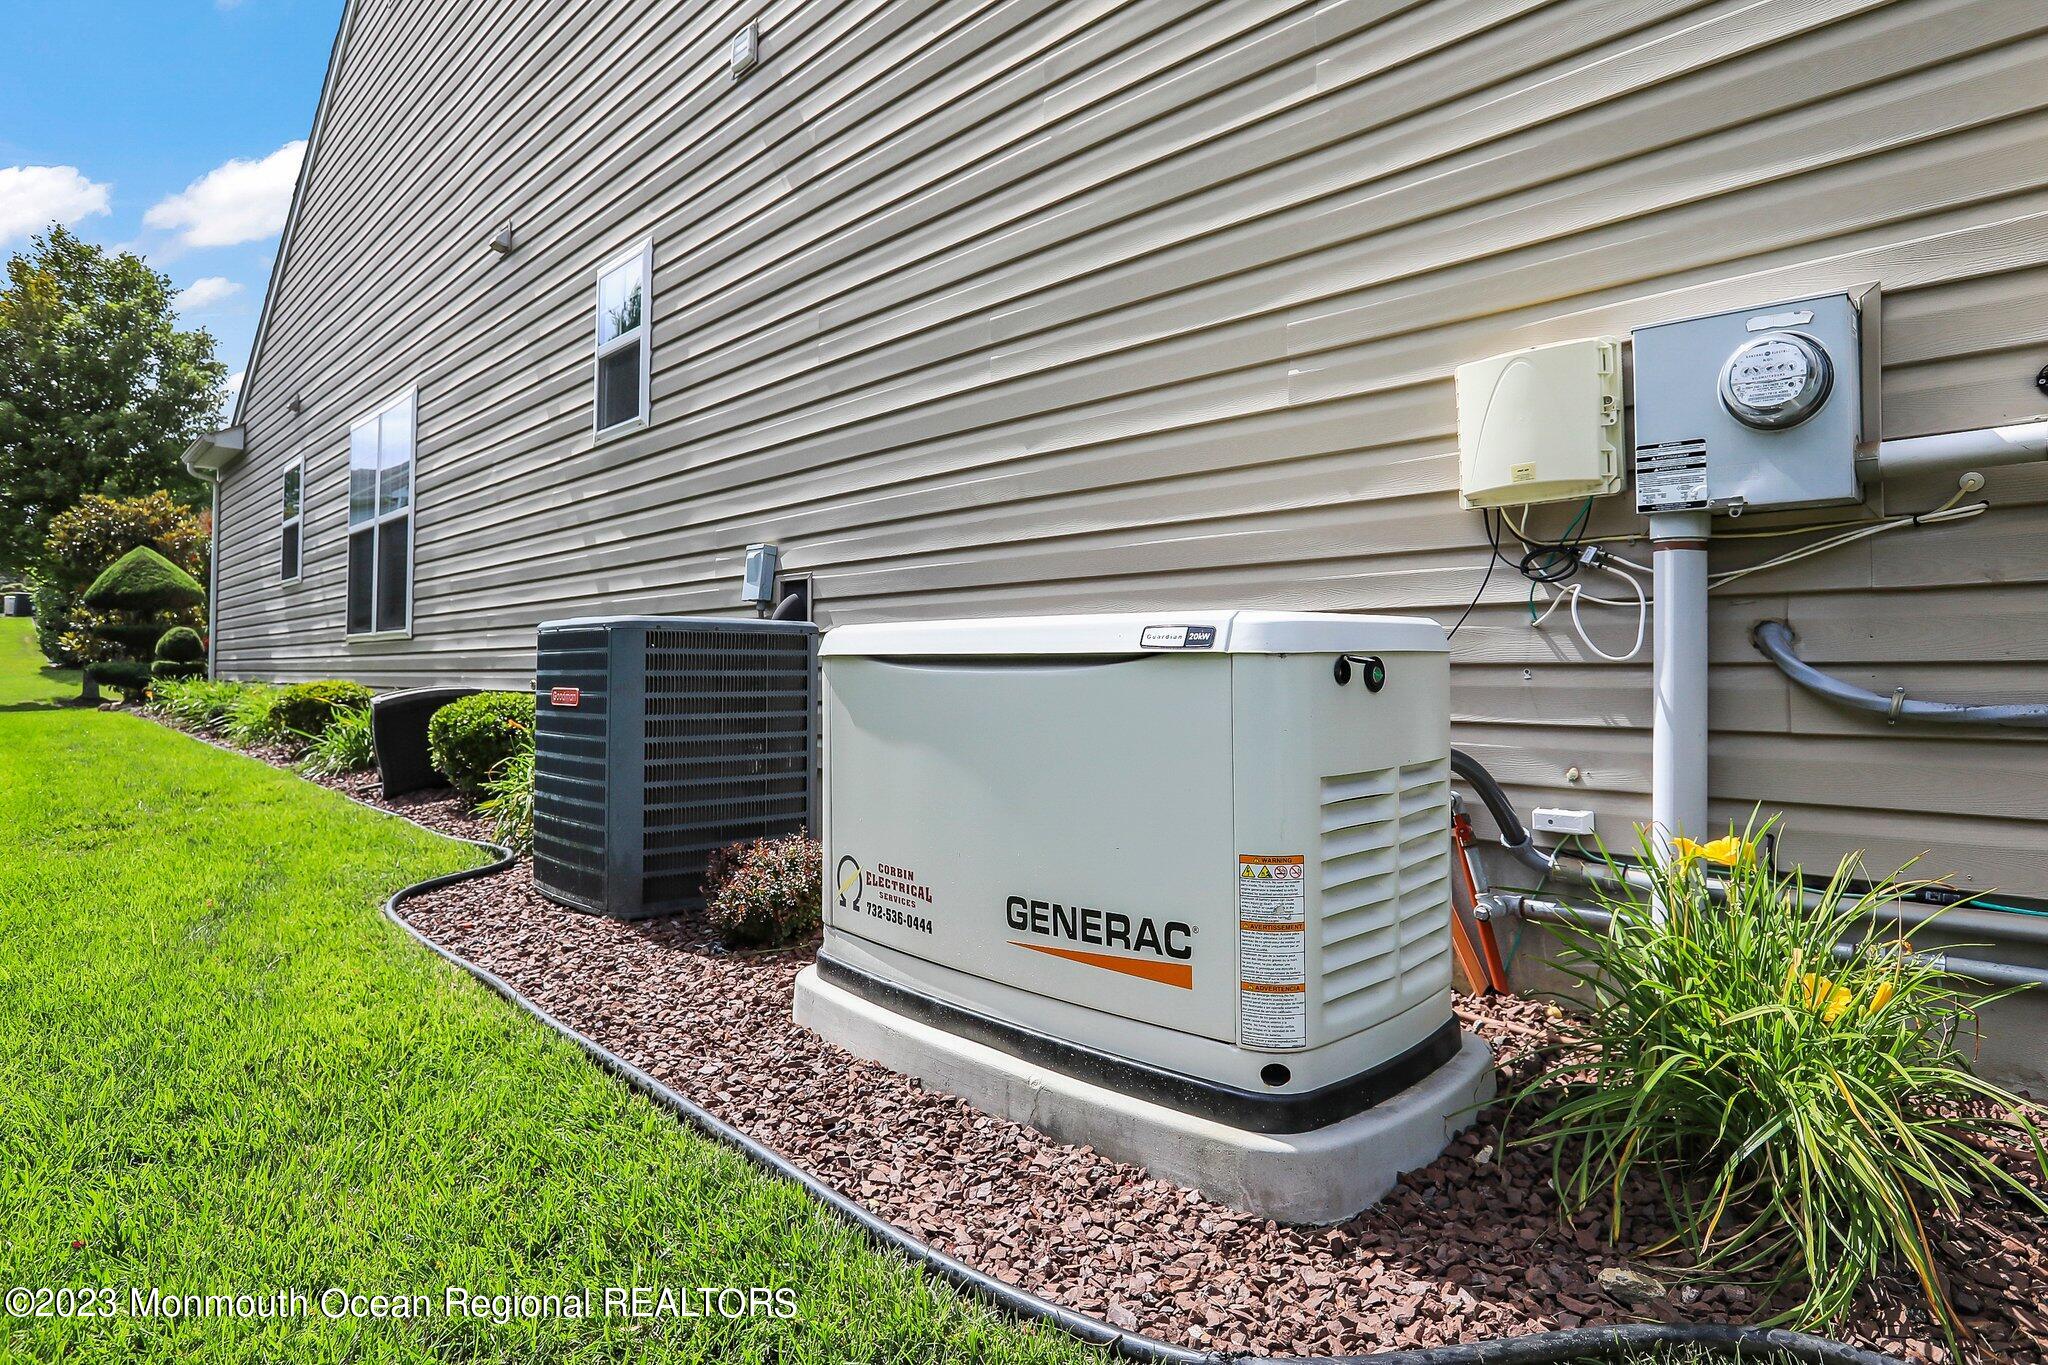
Standby generator and air-conditioning condenser beside a beige-sided house, bordered by lawn and landscaping.
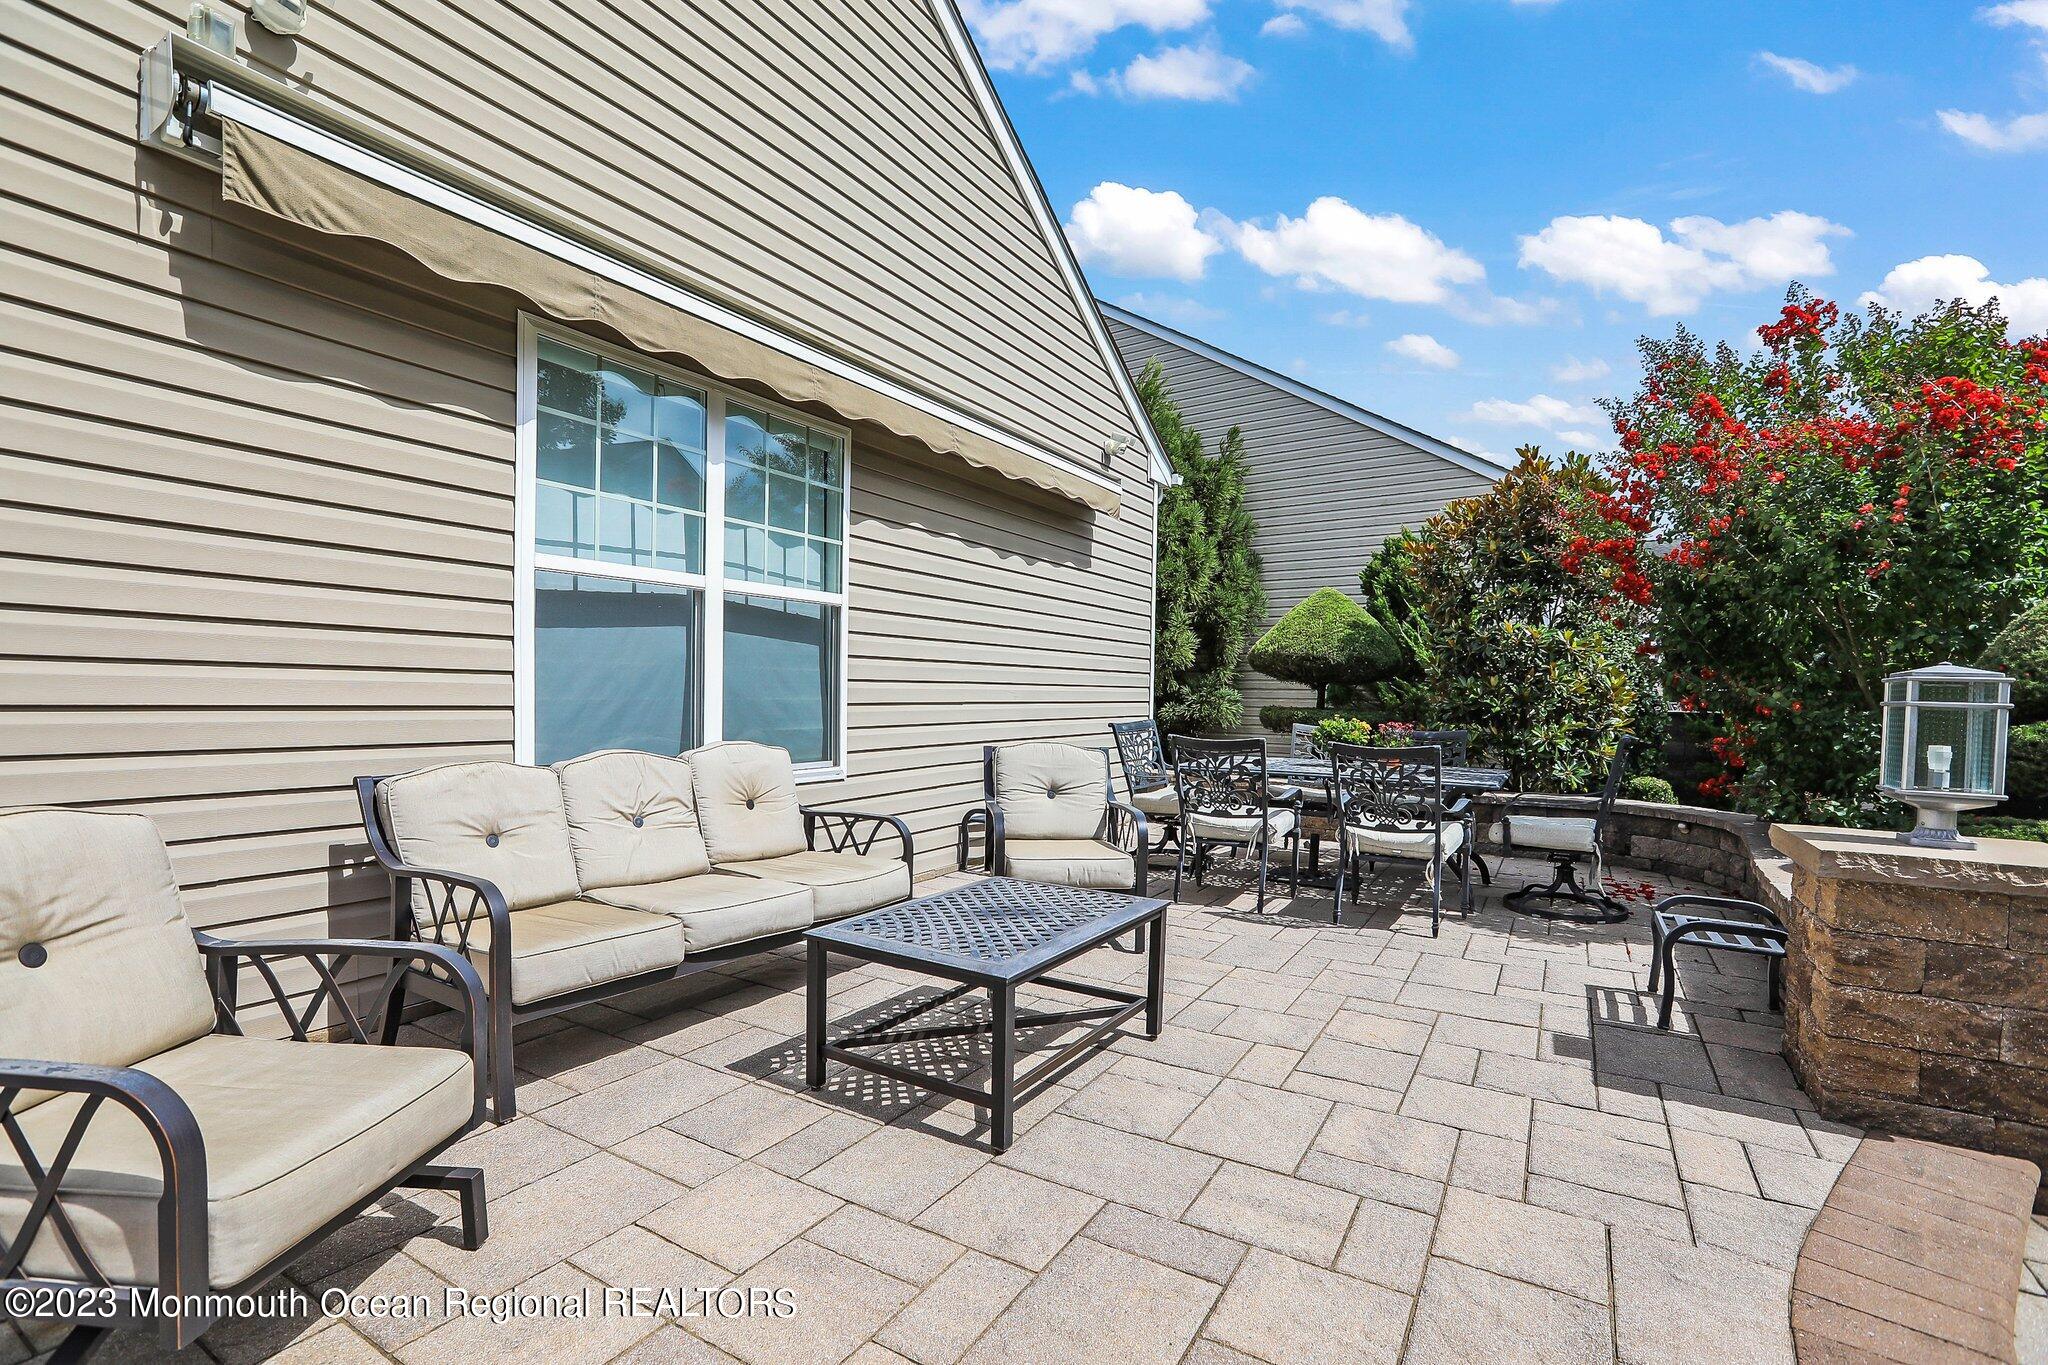
Furnished backyard patio with cushioned seating, stone pavers, and flowering trees.
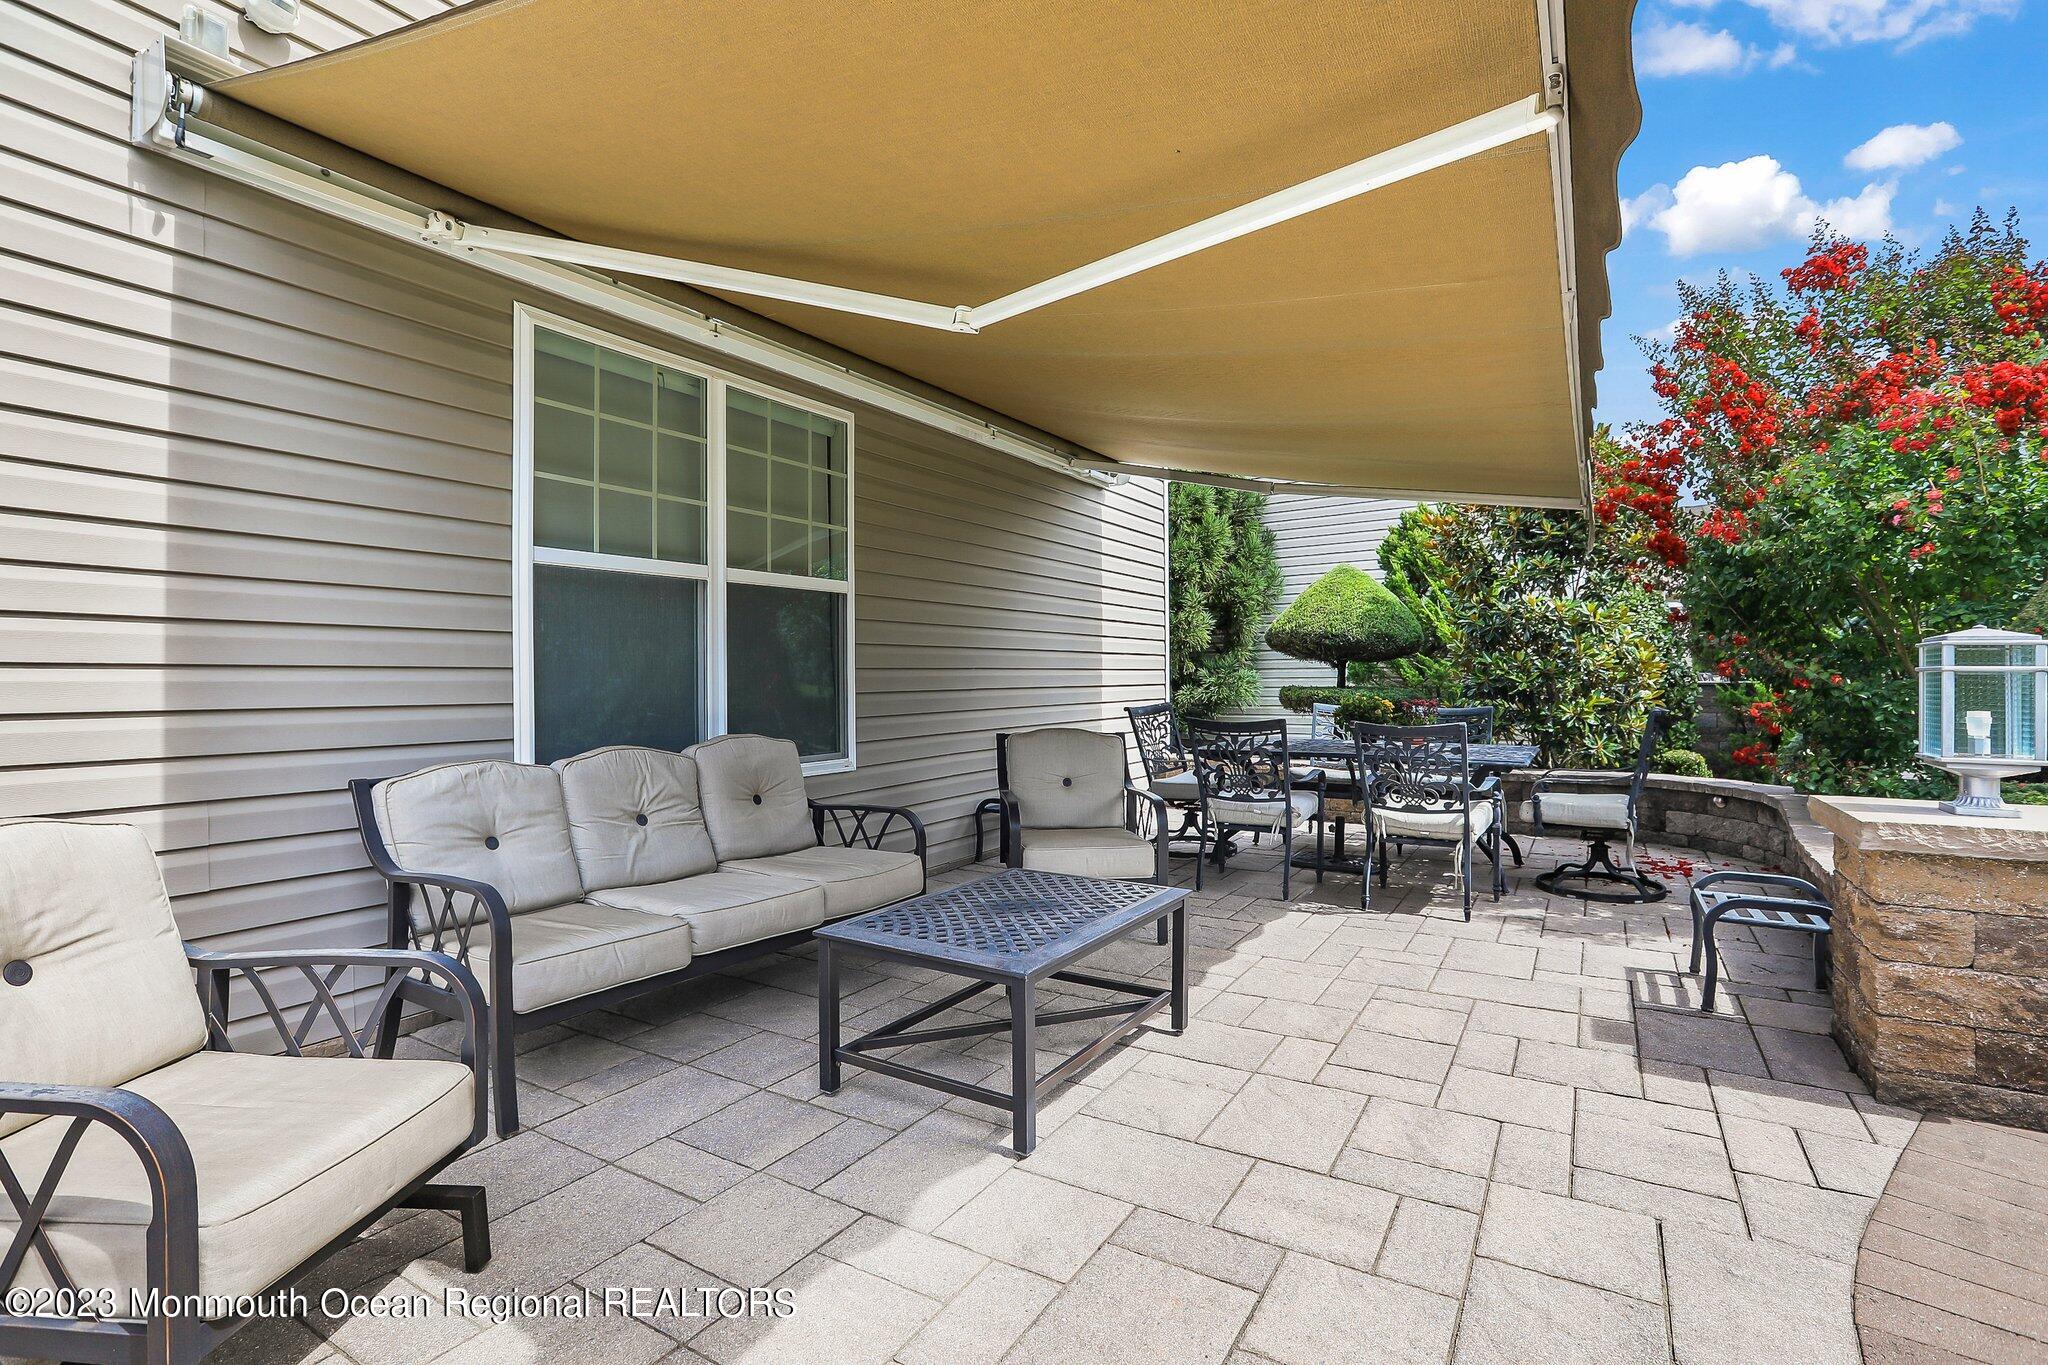
Furnished stone patio with cushioned seating beneath a wide awning and landscaped garden.
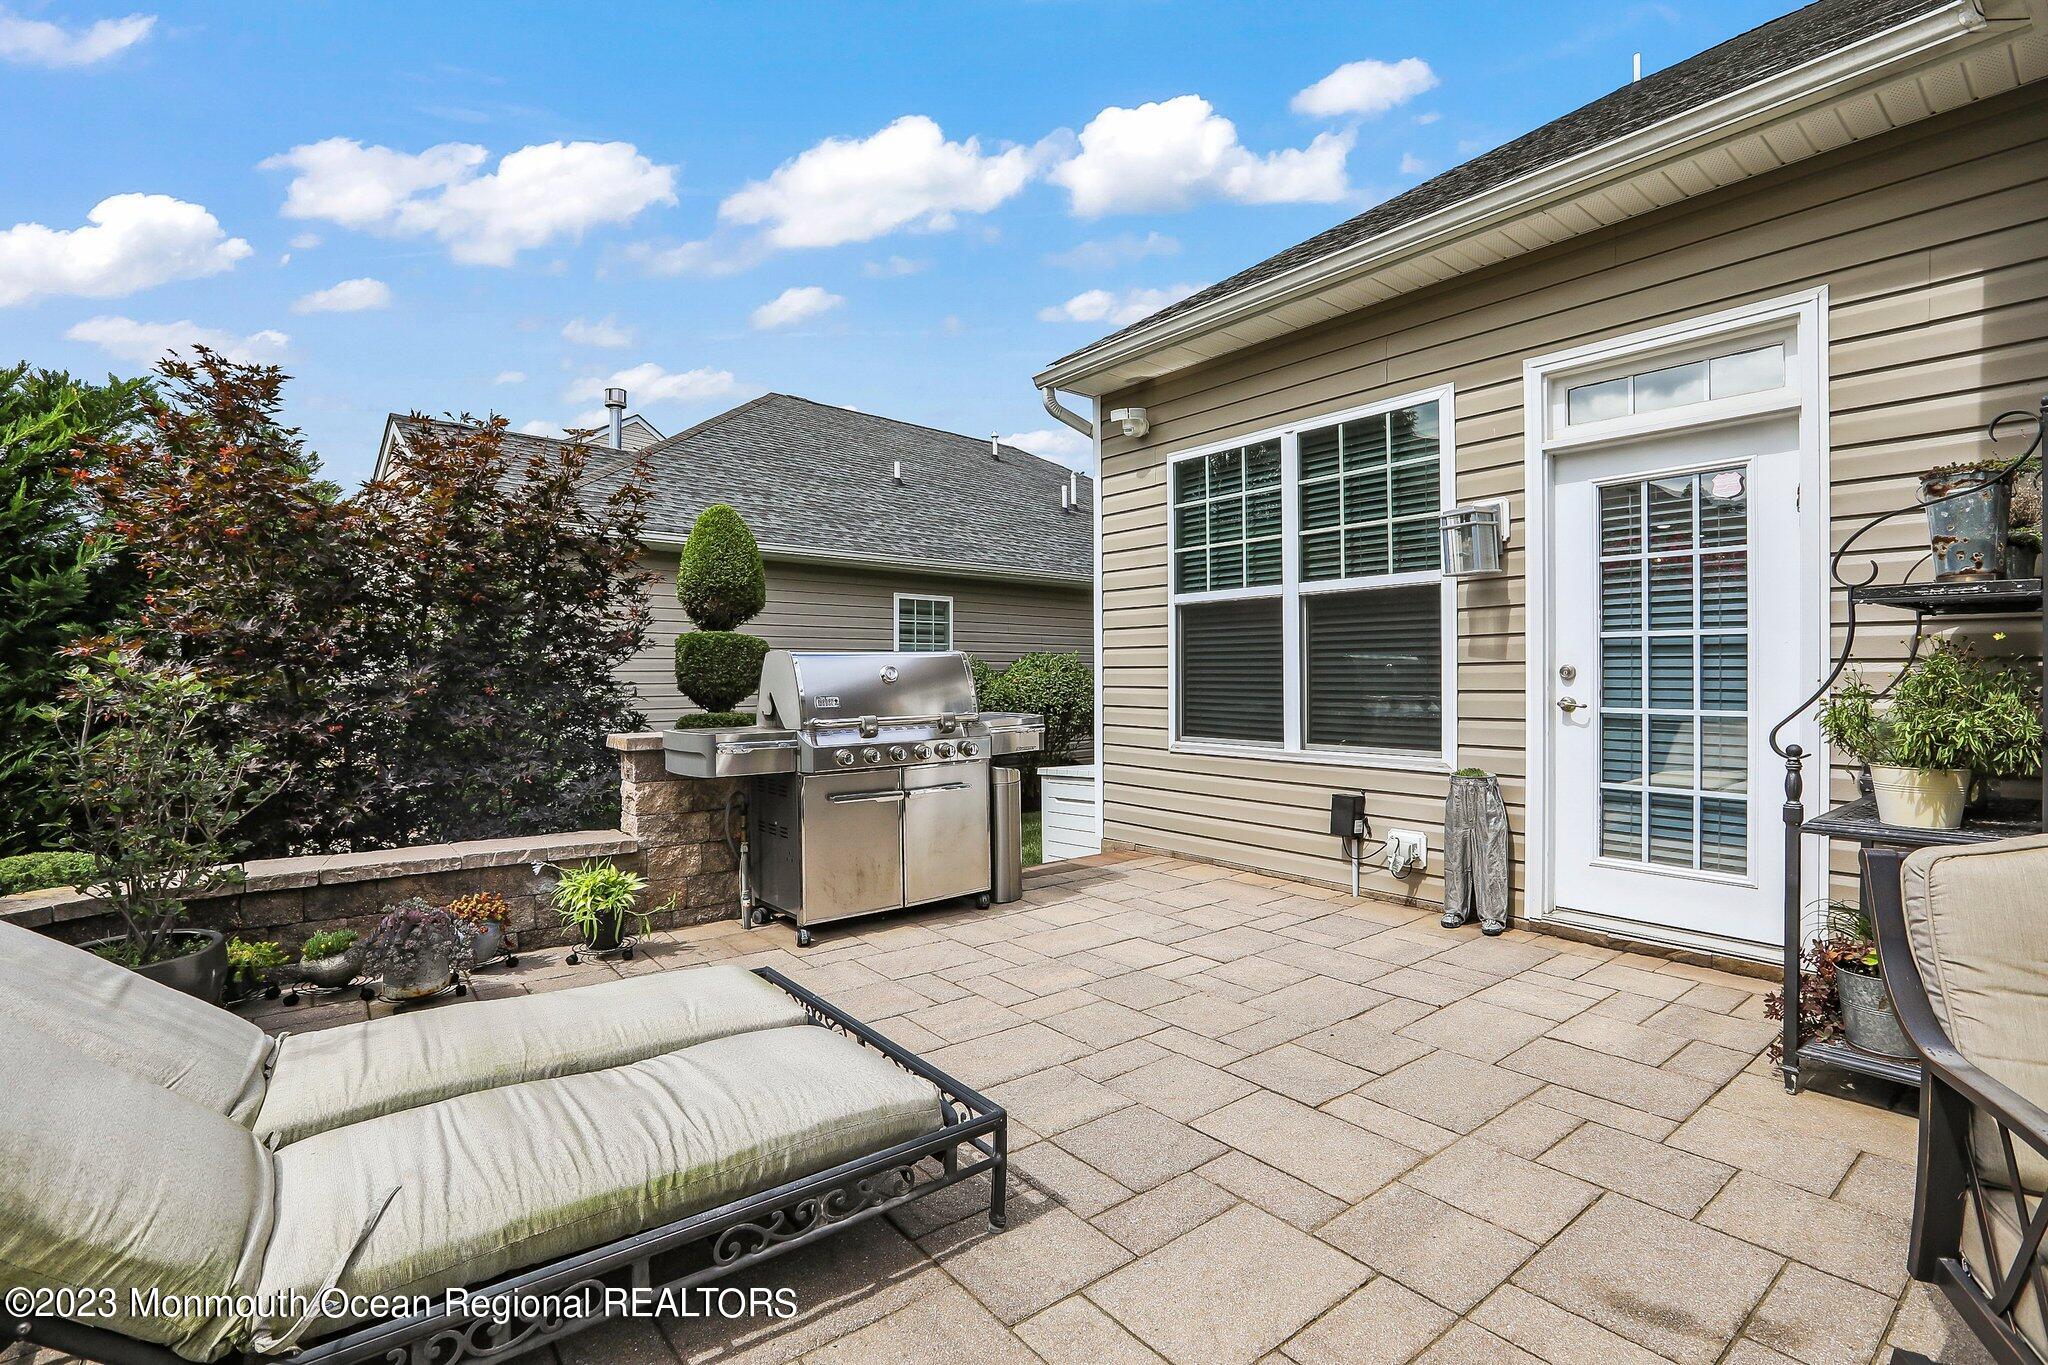
Stone patio with a stainless-steel grill, cushioned lounge seating, and landscaped shrubs beside the house.
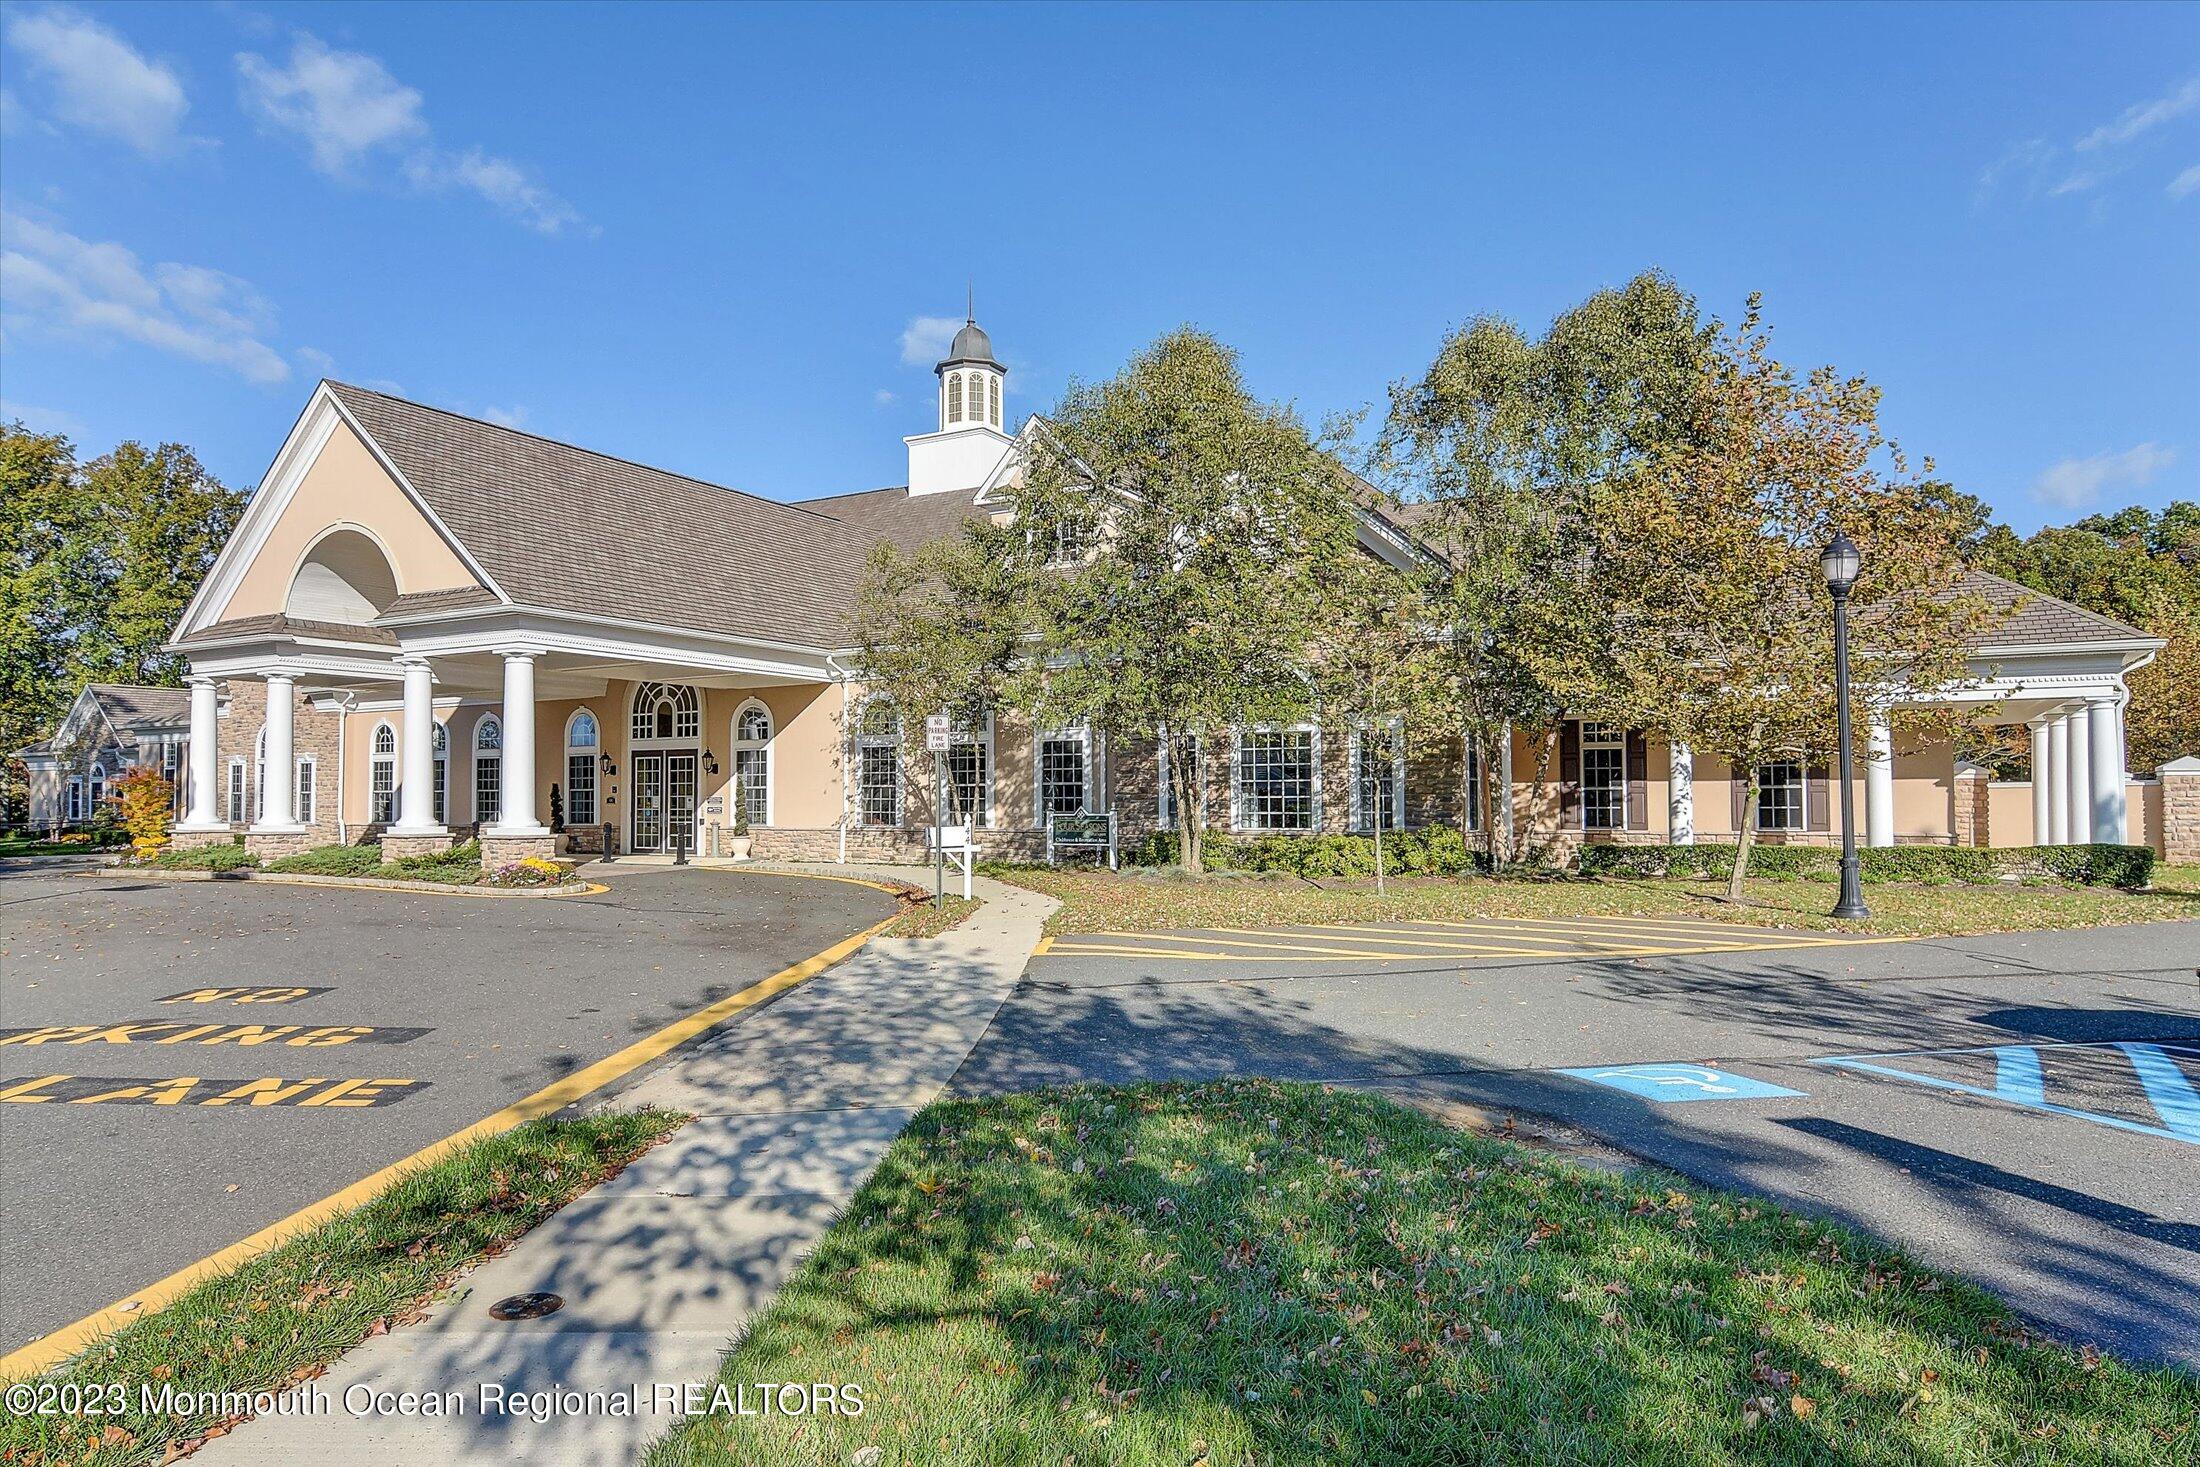
Large peach-colored building with white columns, a cupola, and accessible parking spaces.
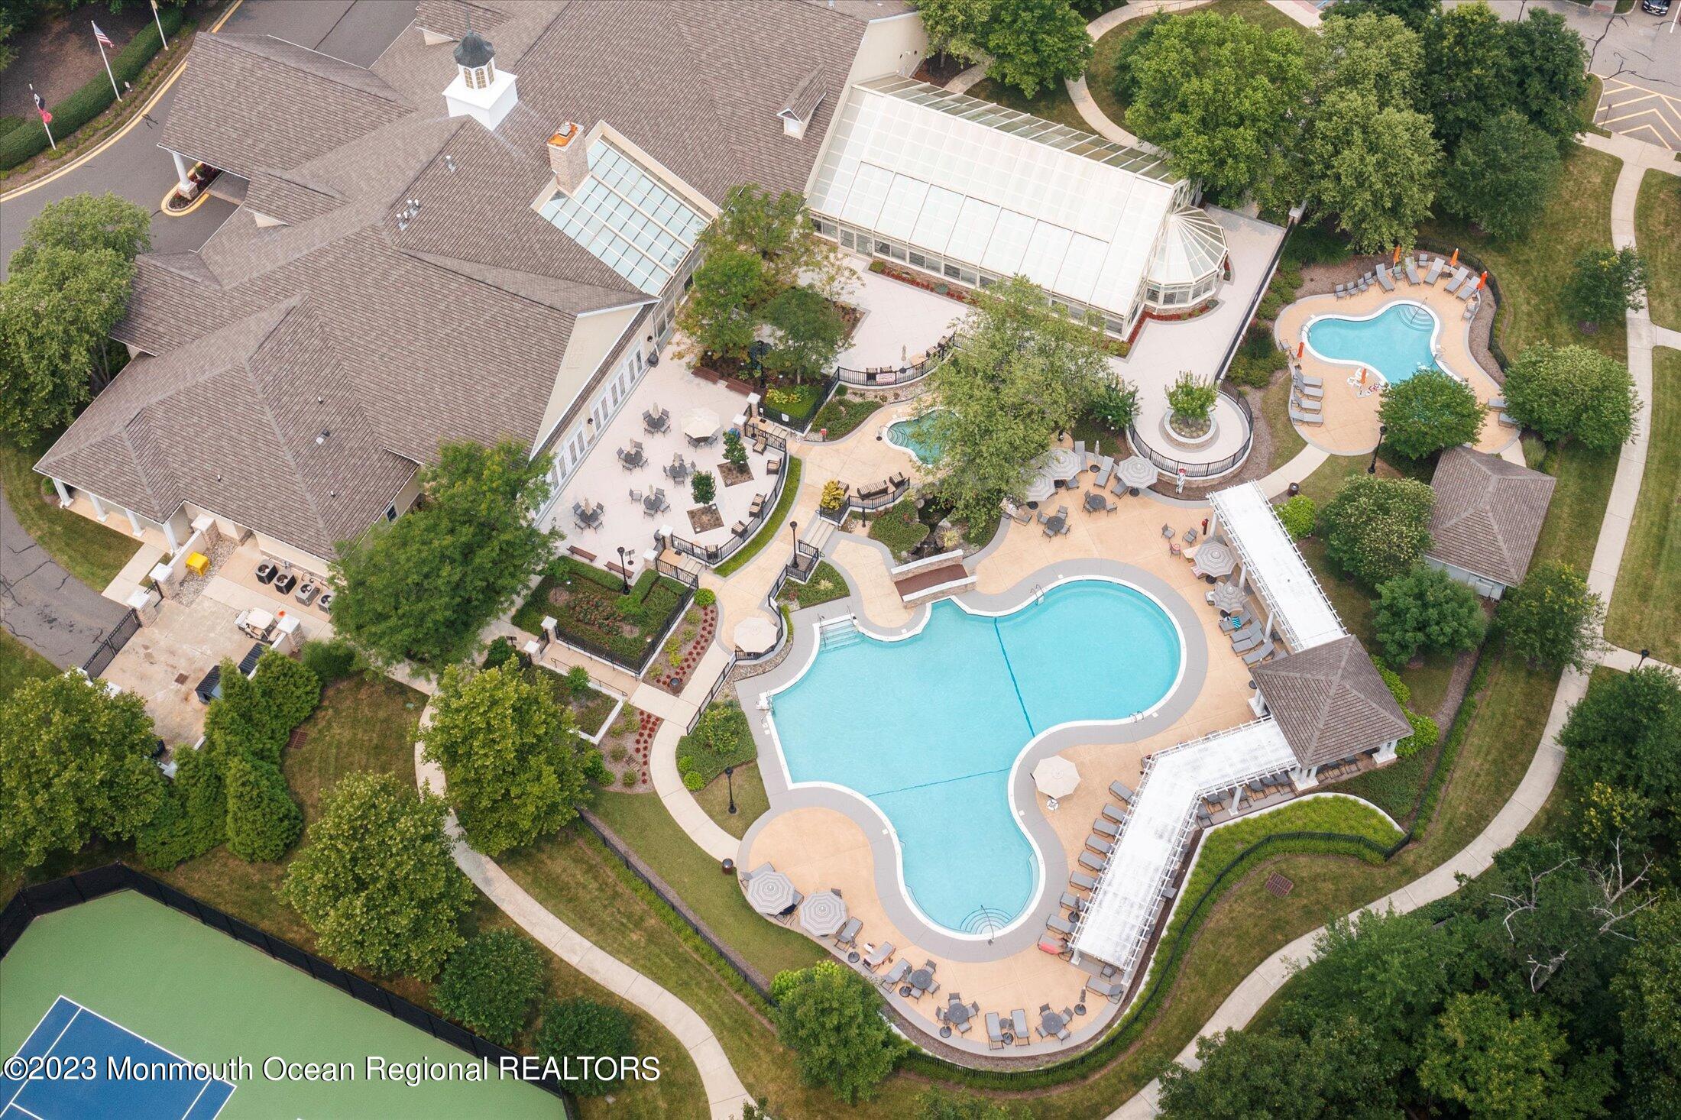
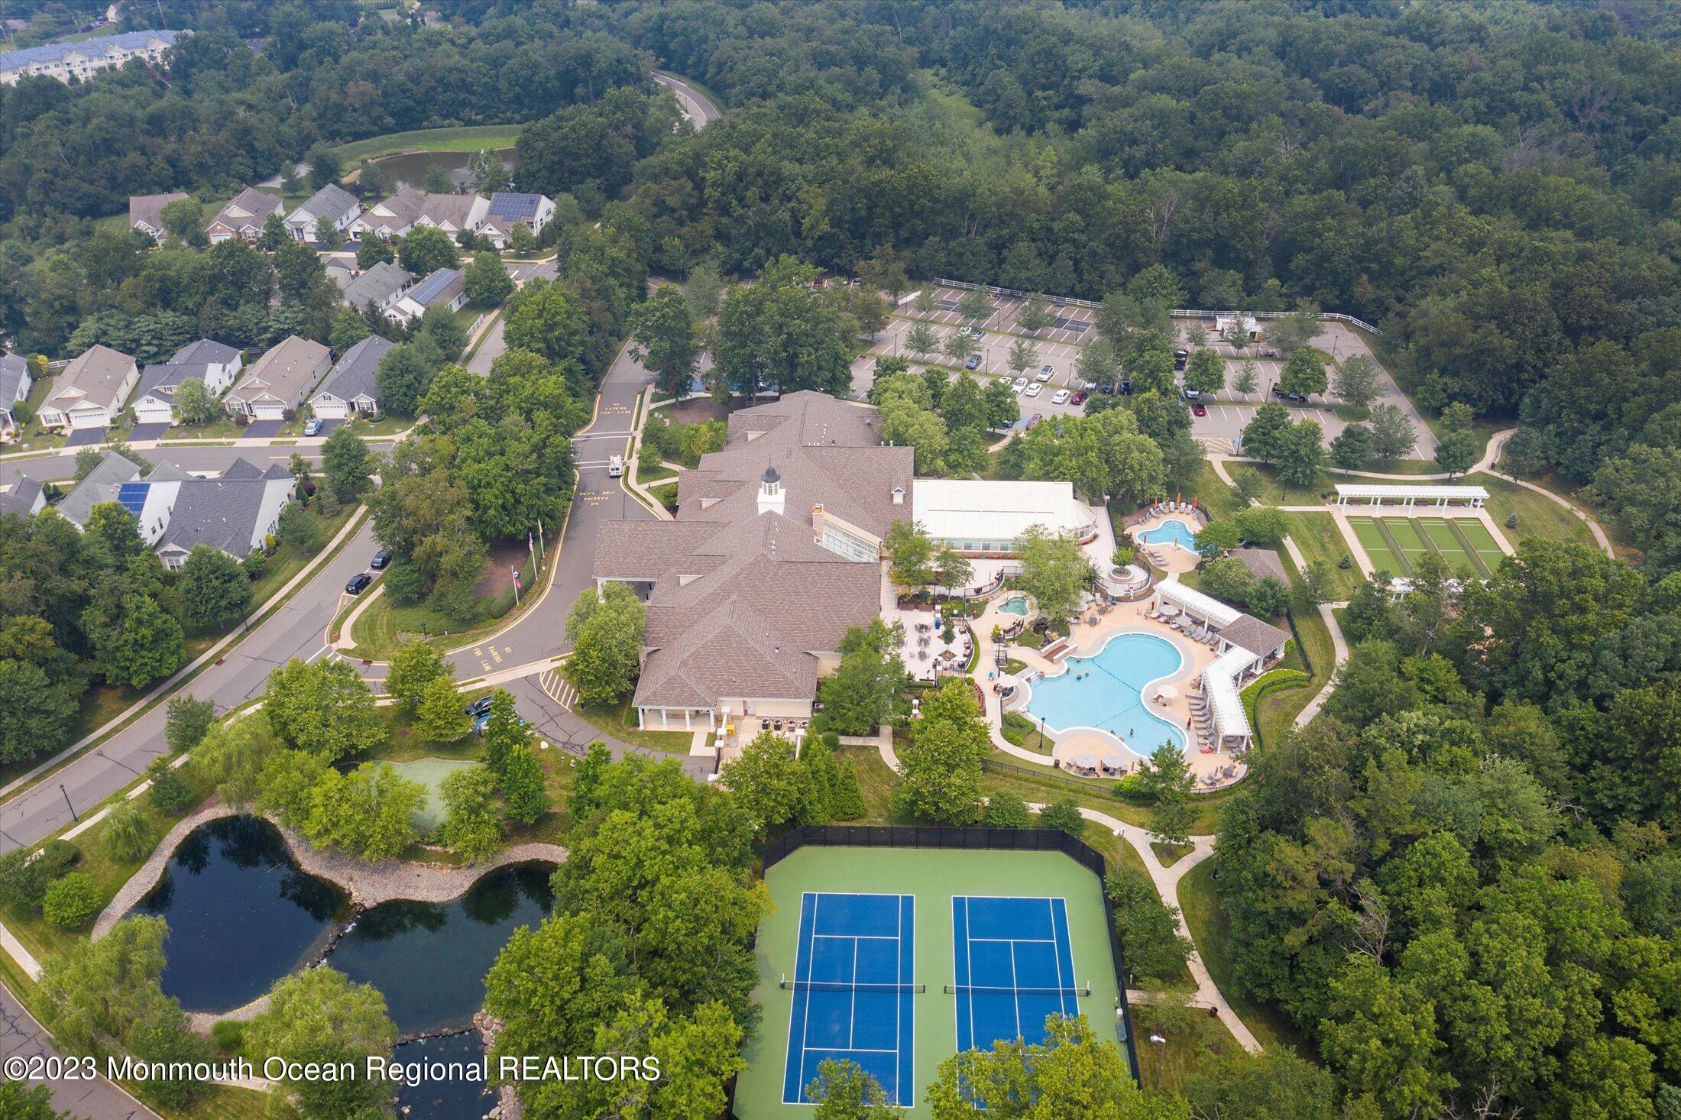
Aerial view of a clubhouse, landscaped pool complex, and tennis courts.
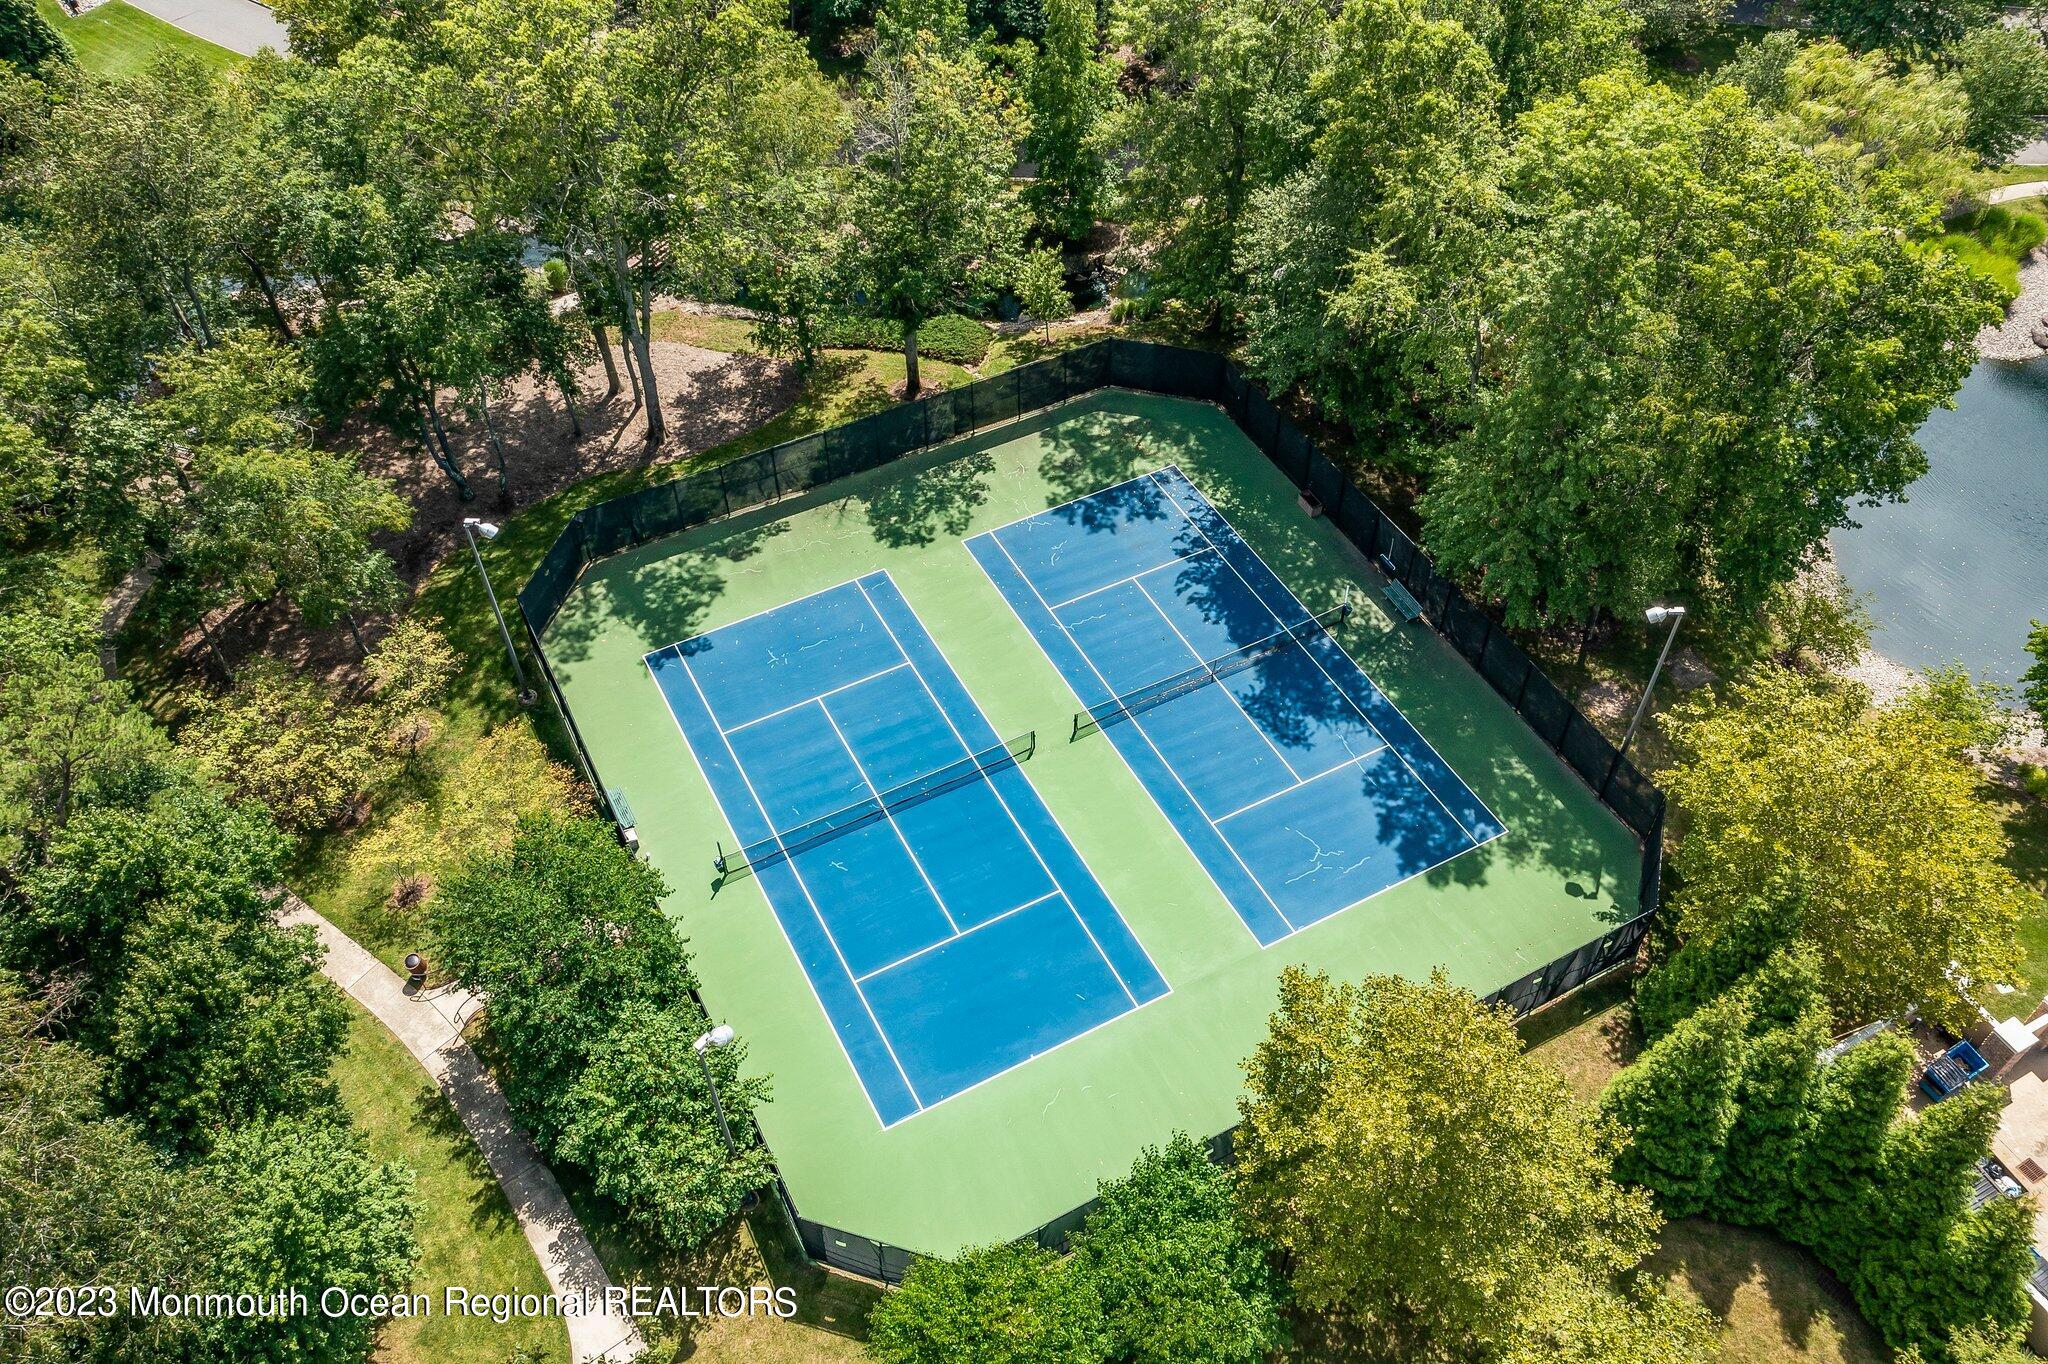
Two blue tennis courts sit among mature trees beside a pond.
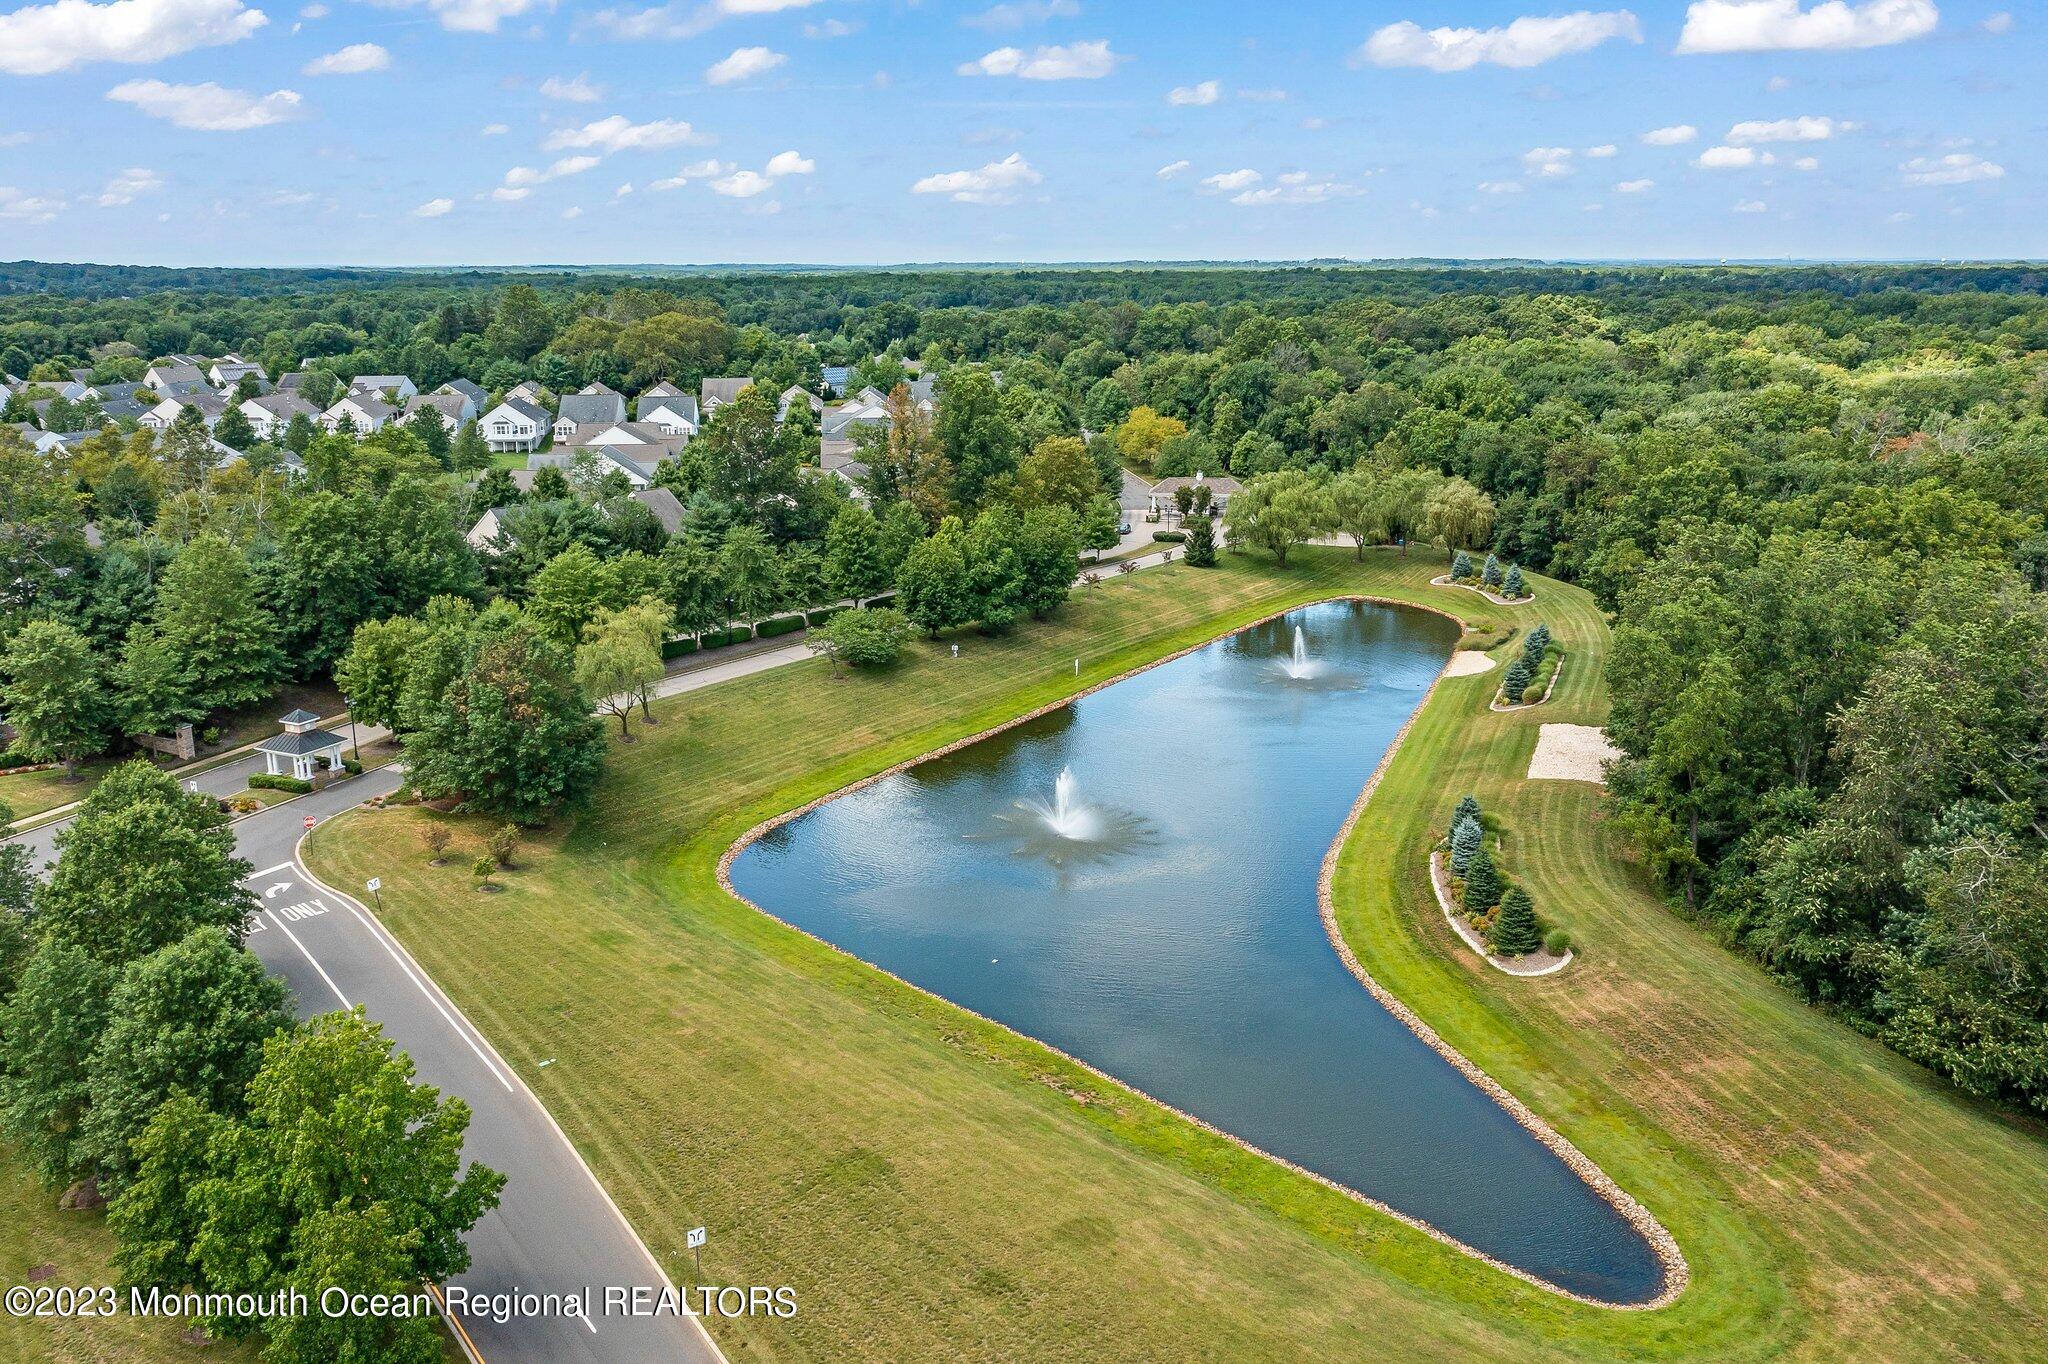
Aerial view of a landscaped community pond with two fountains, homes, and surrounding woodland.
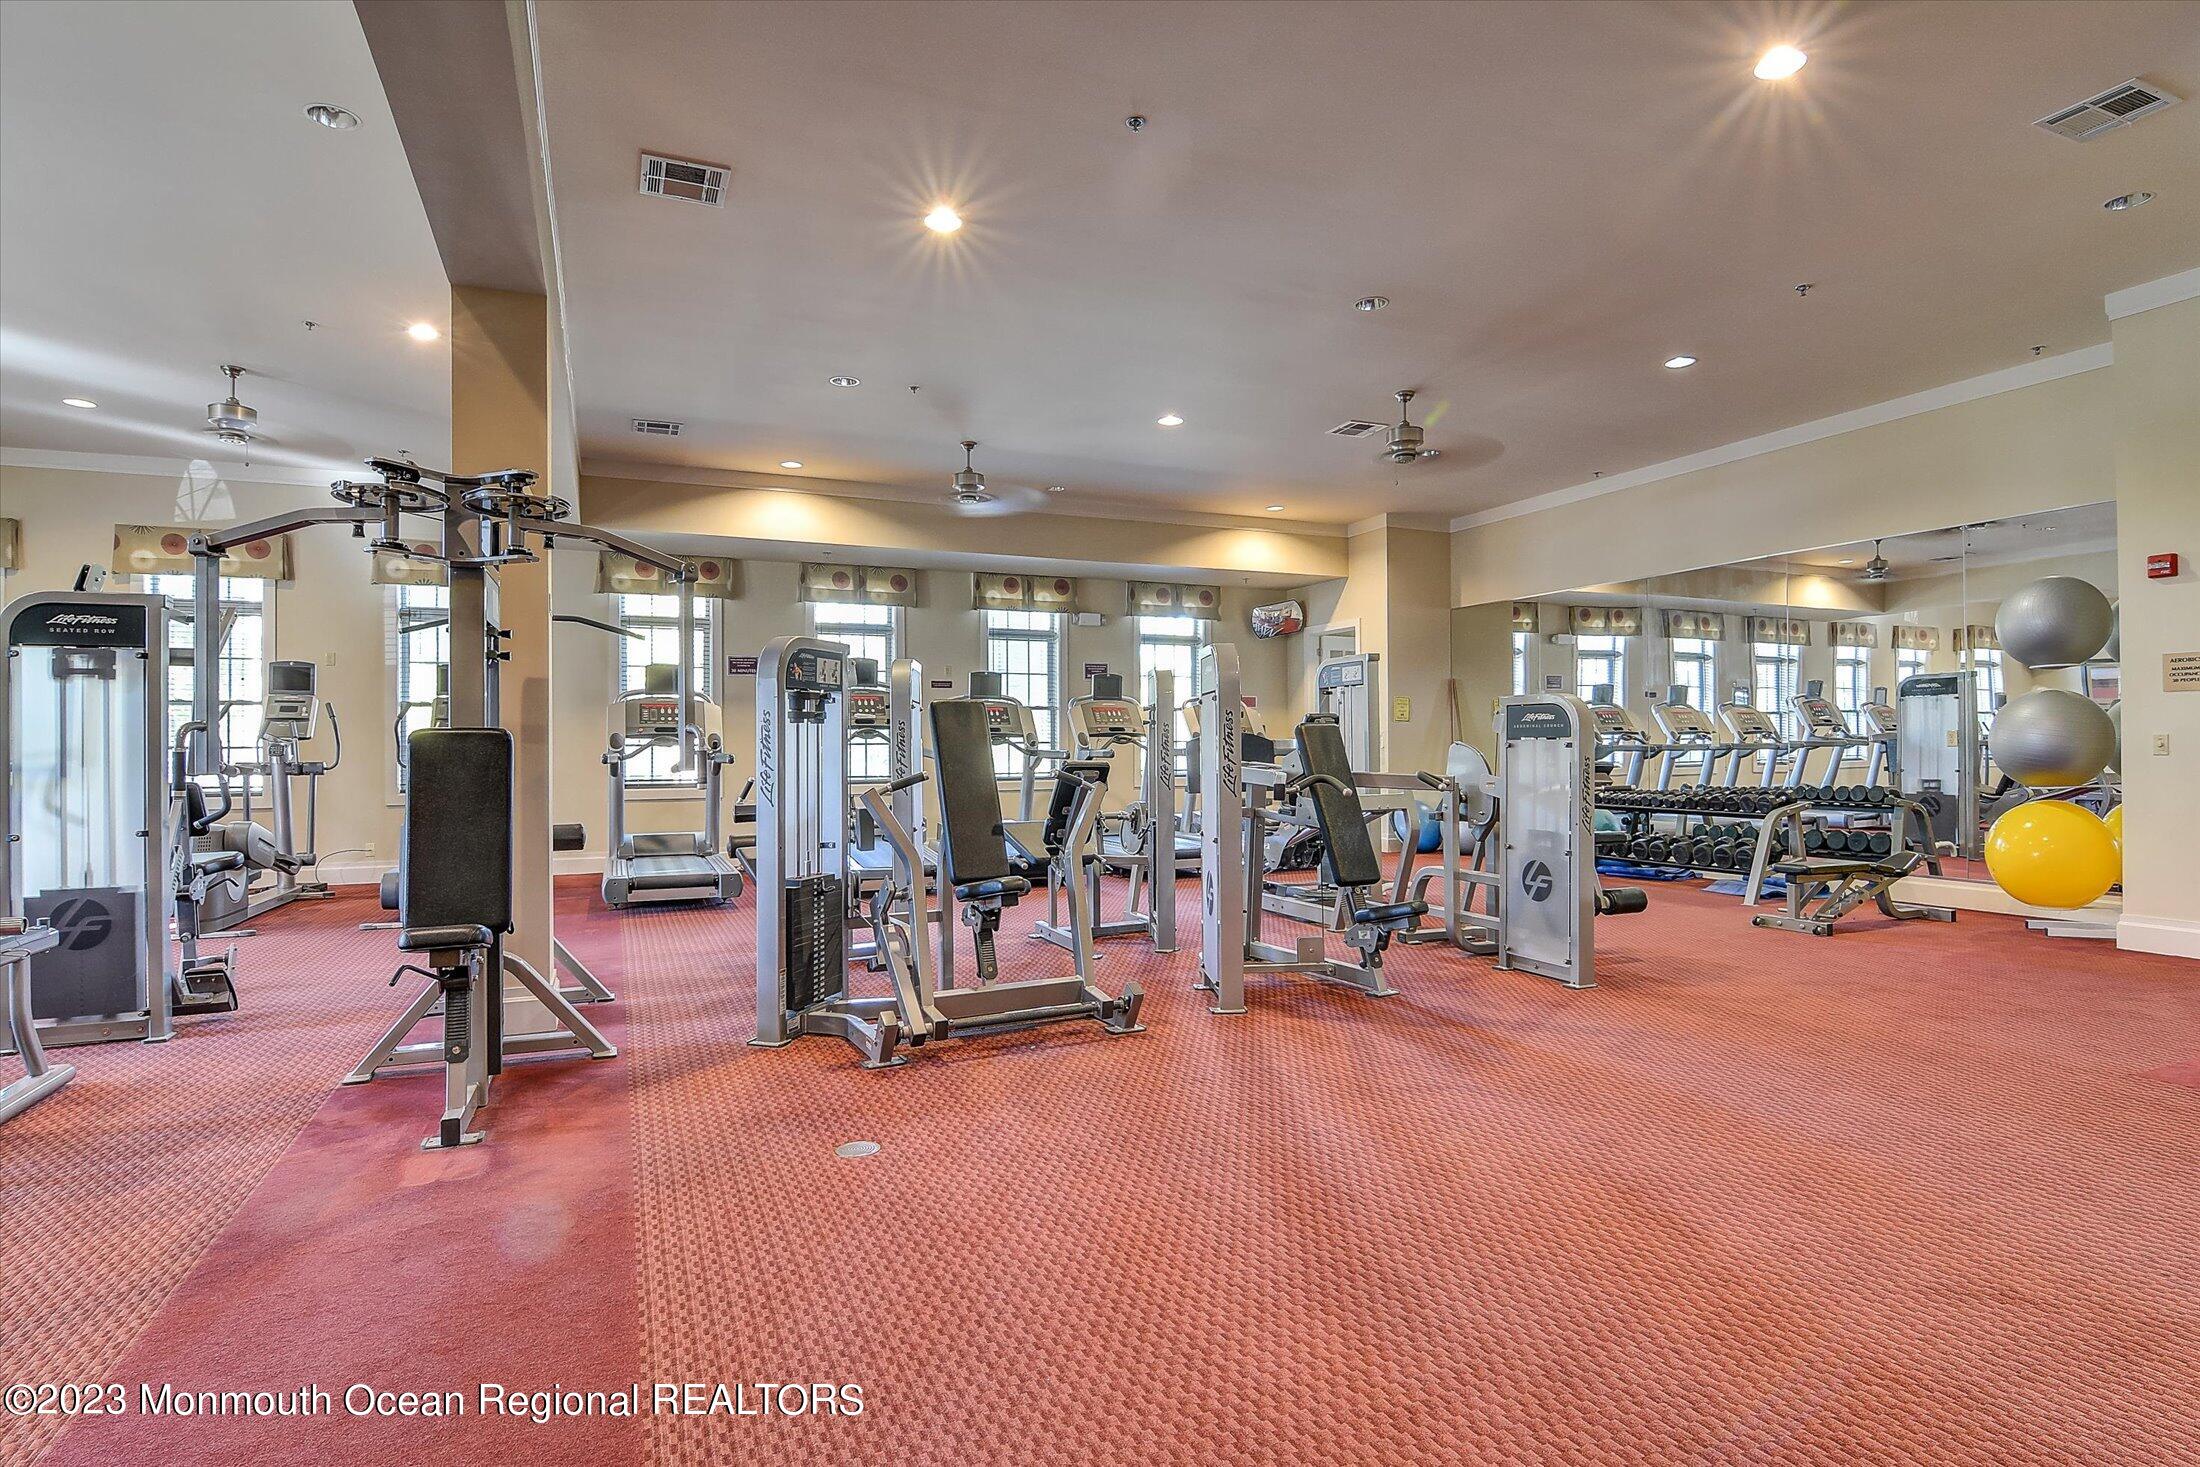
Fitness center with strength machines, treadmills, dumbbells, and mirrored walls.
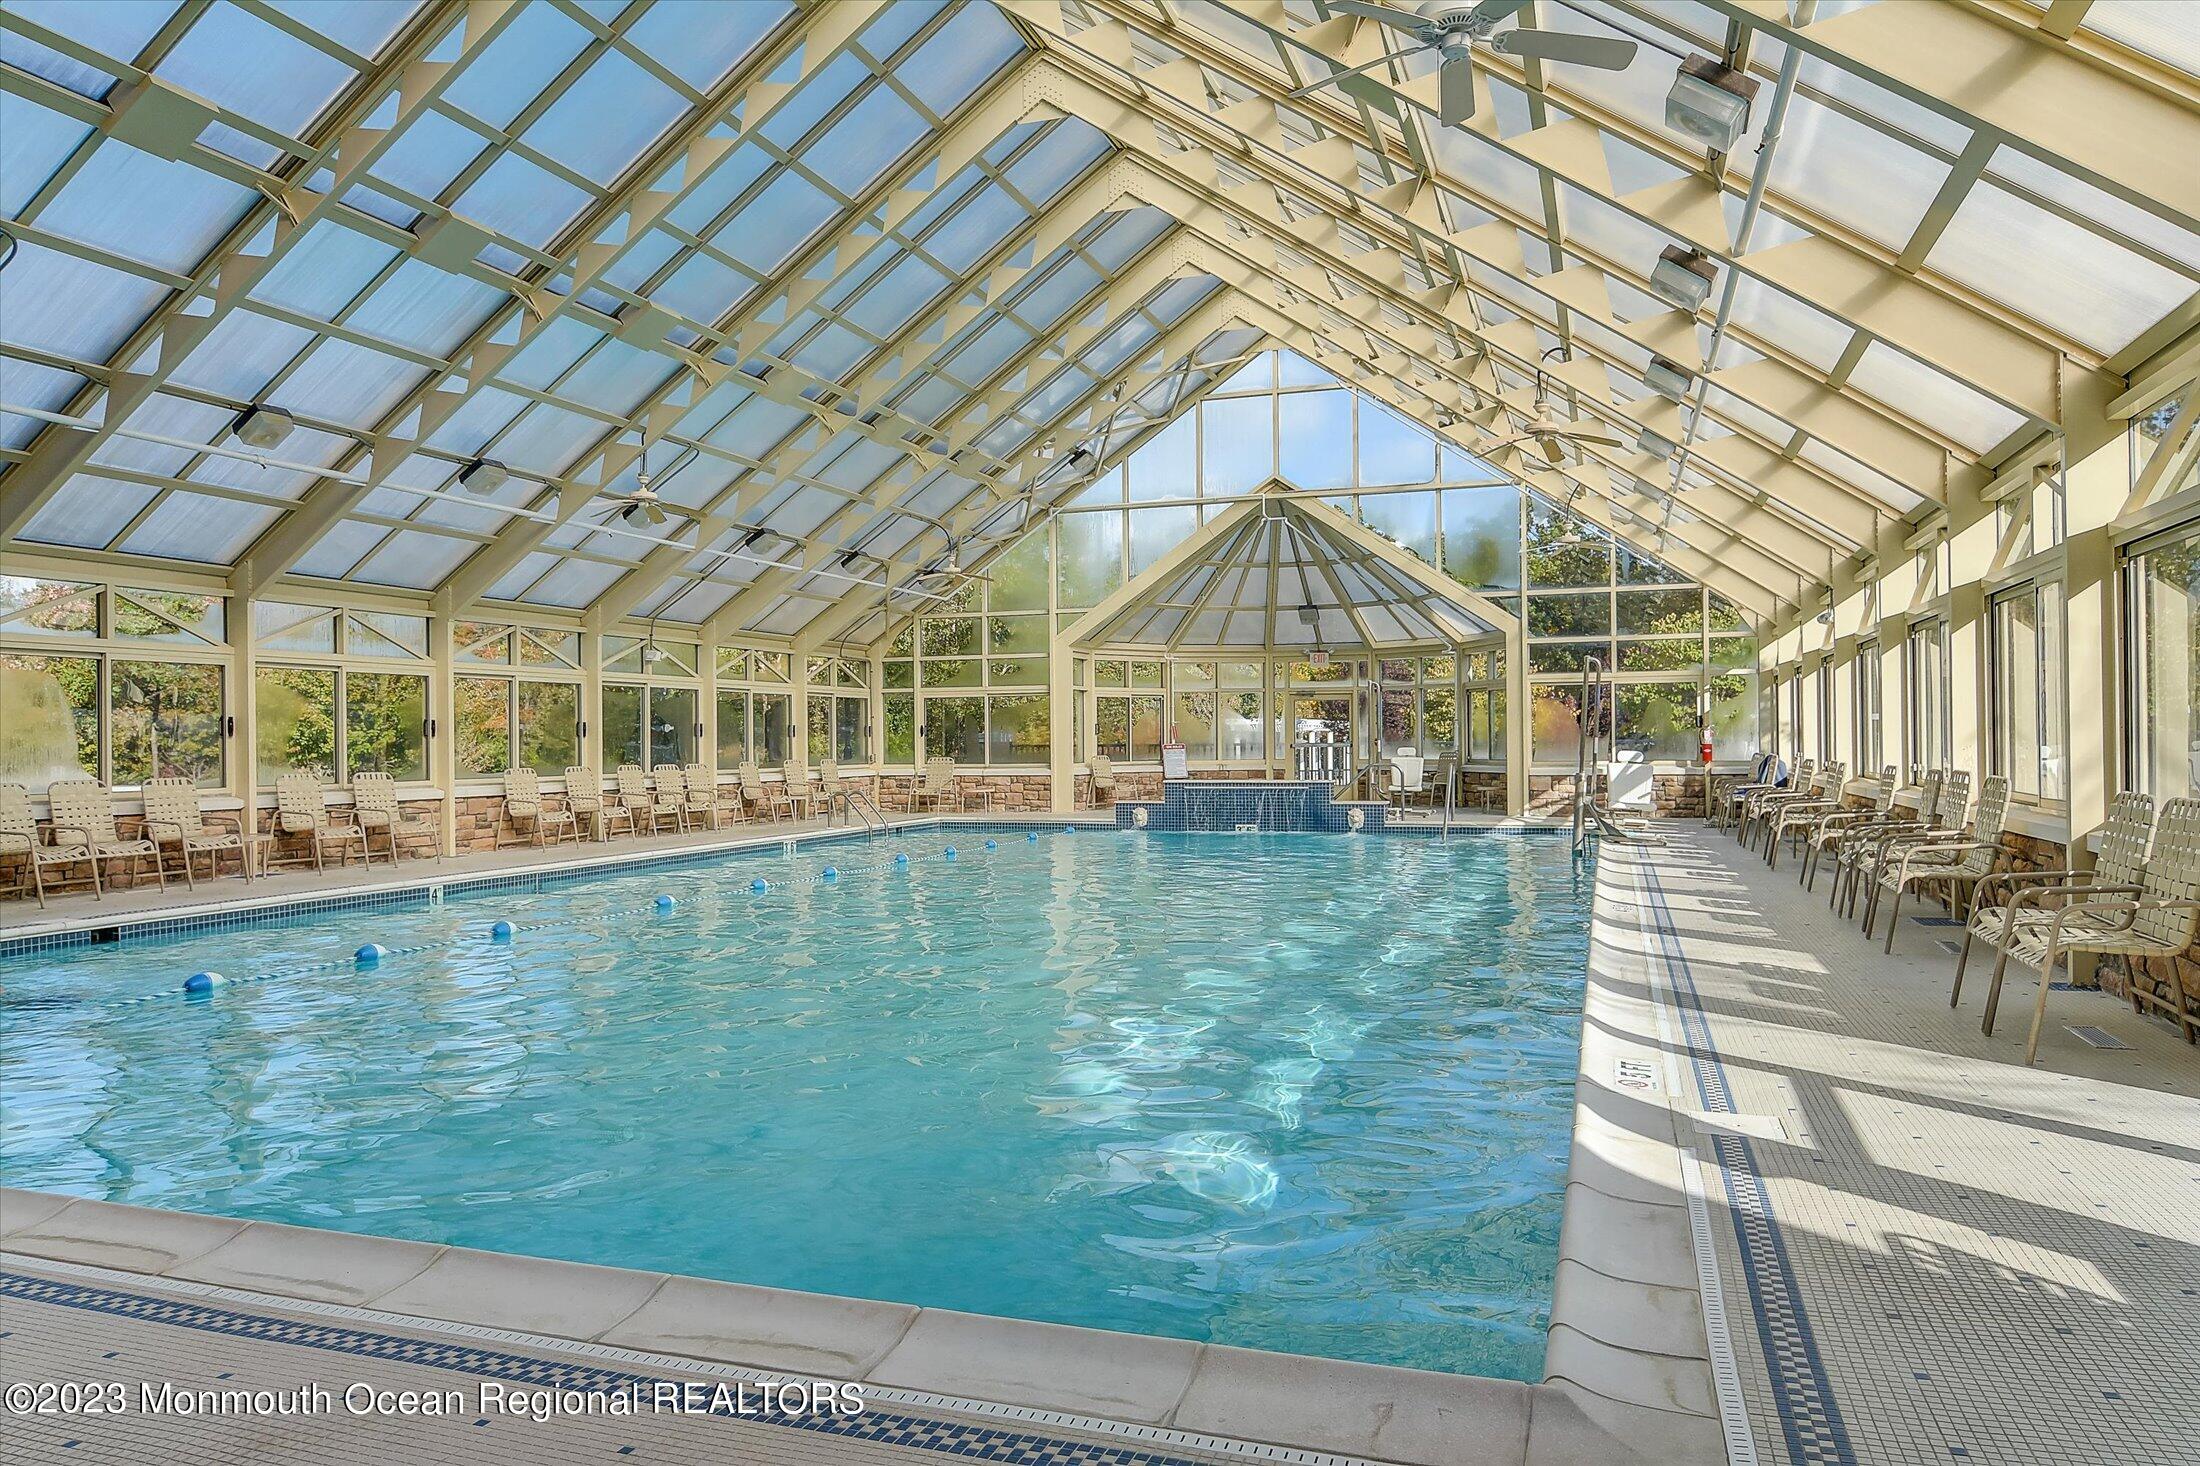
Indoor swimming pool beneath a glass roof, with lane markers and deck chairs along the sides.
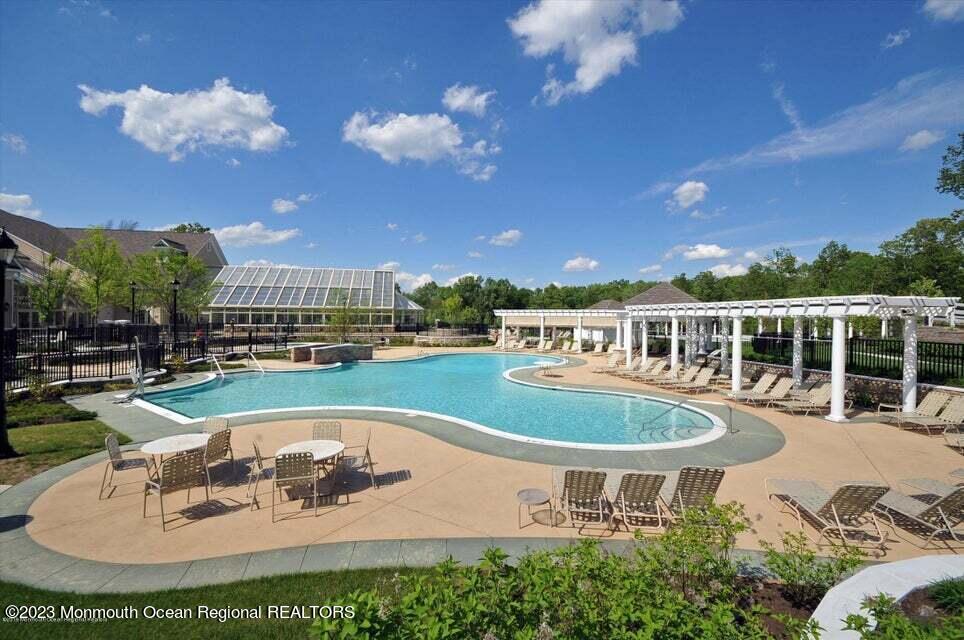
Outdoor pool with a curved shape, surrounding patio seating, and a white pergola.
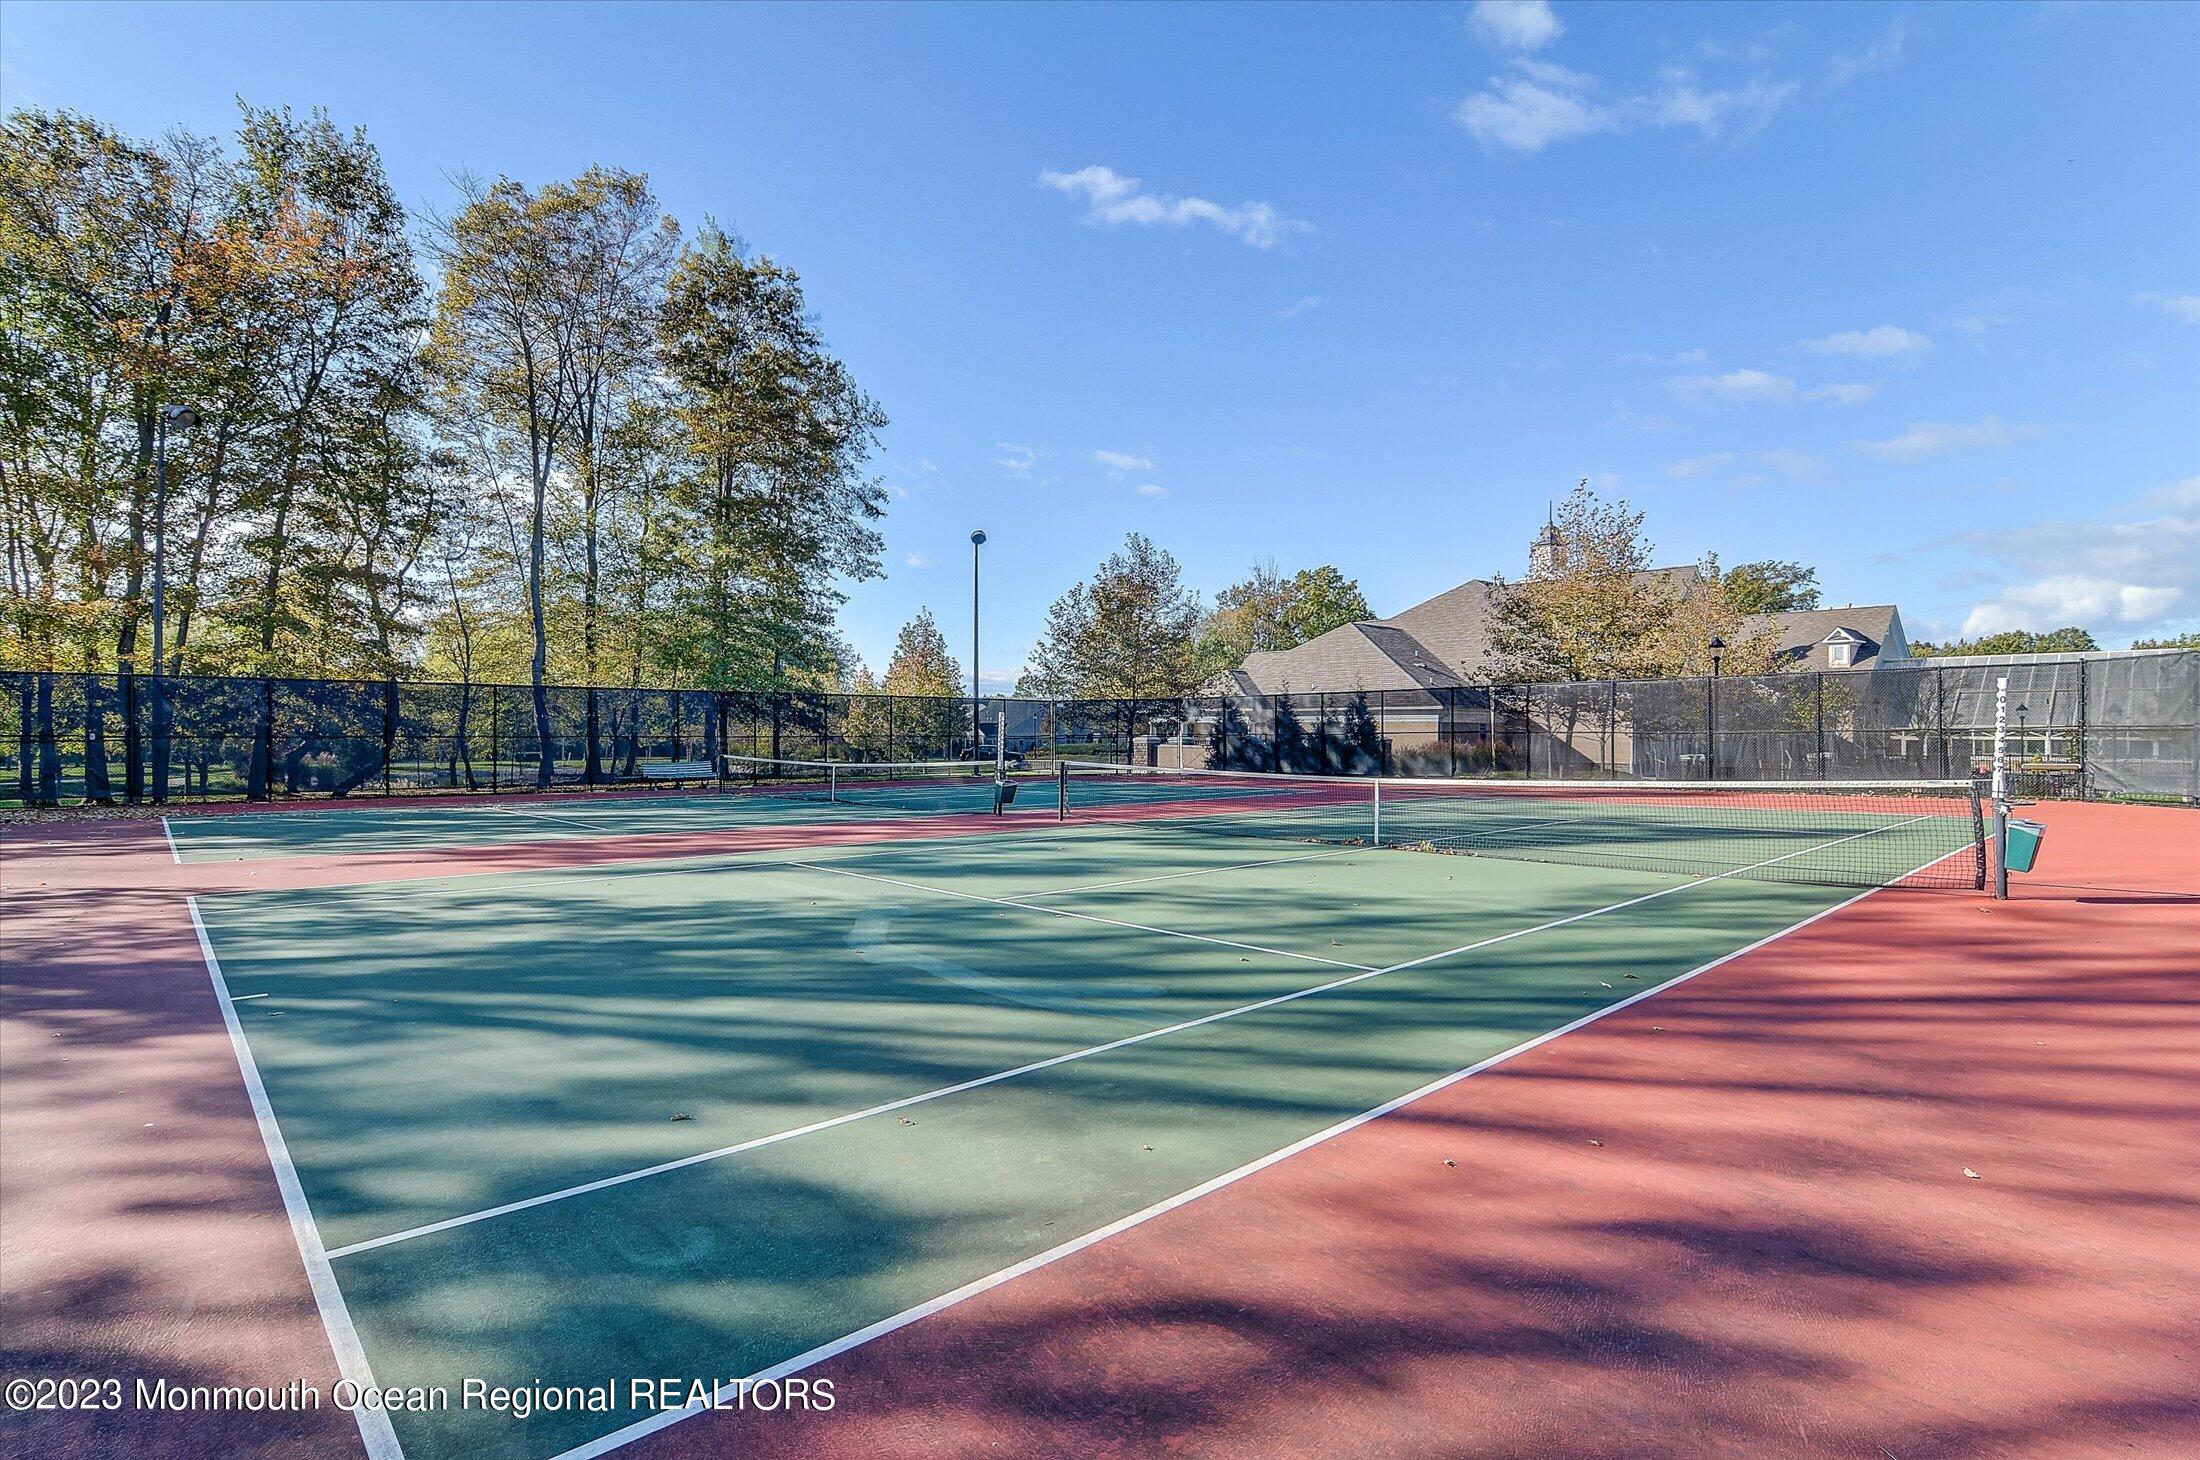
Outdoor tennis court with a green surface, red perimeter, and black fencing.
Aerial view of a wooded community with a clubhouse, swimming pools, and tennis courts.
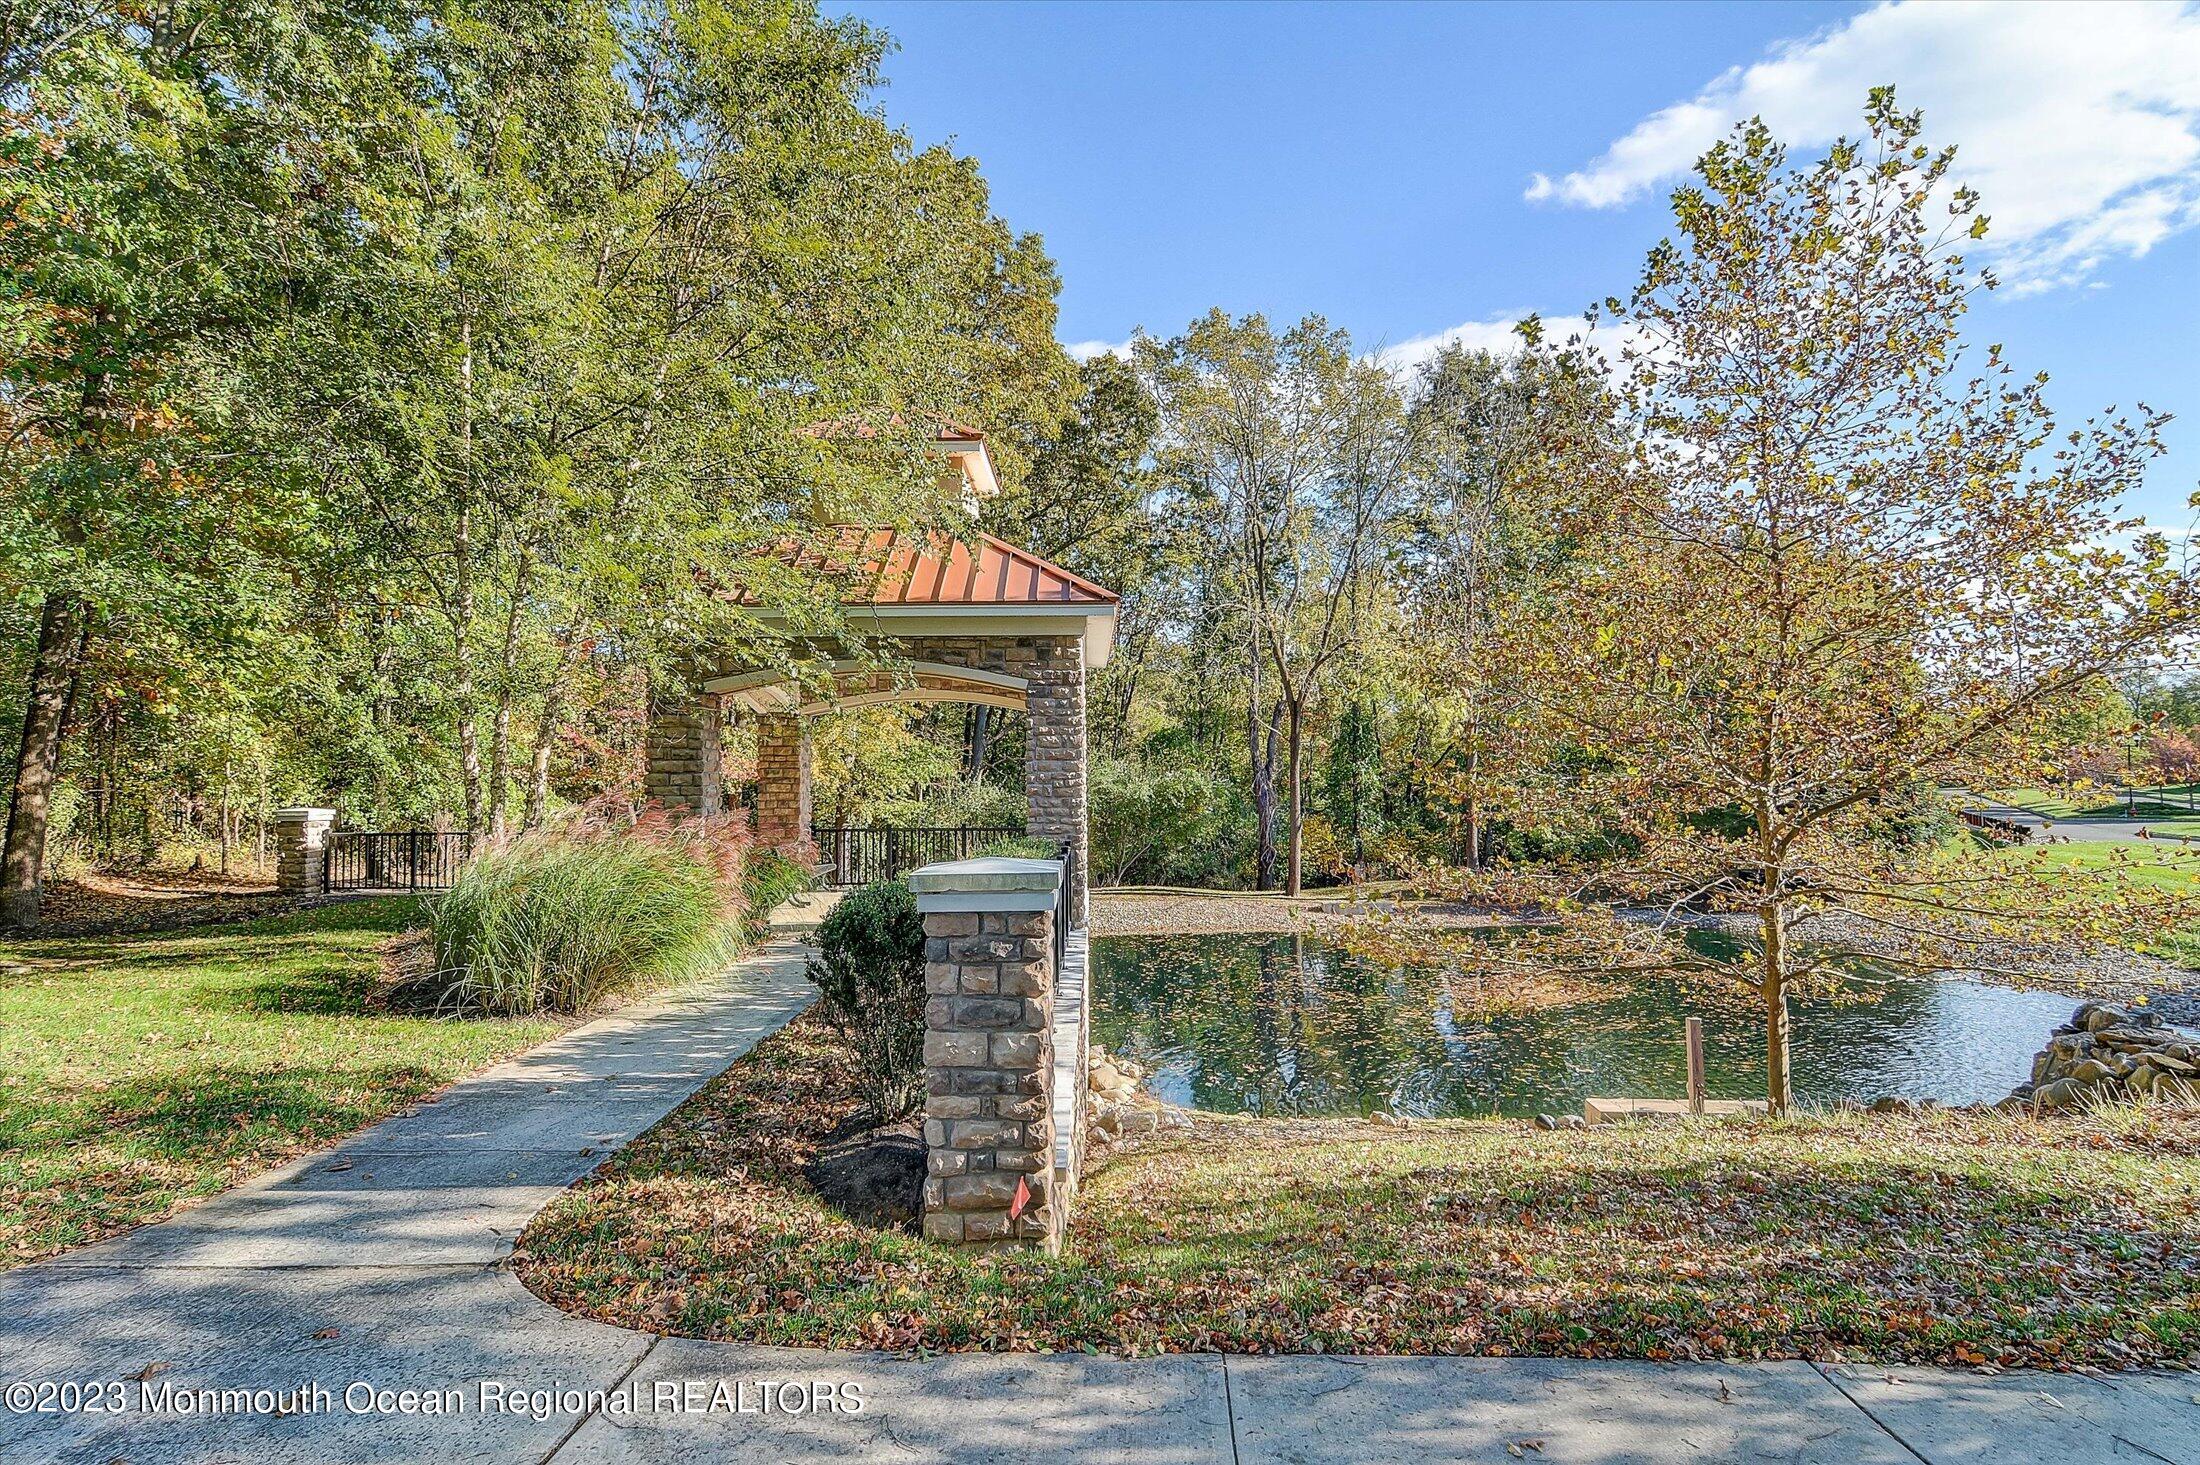
Landscaped pond beside a stone pavilion and curving path, surrounded by autumn trees.
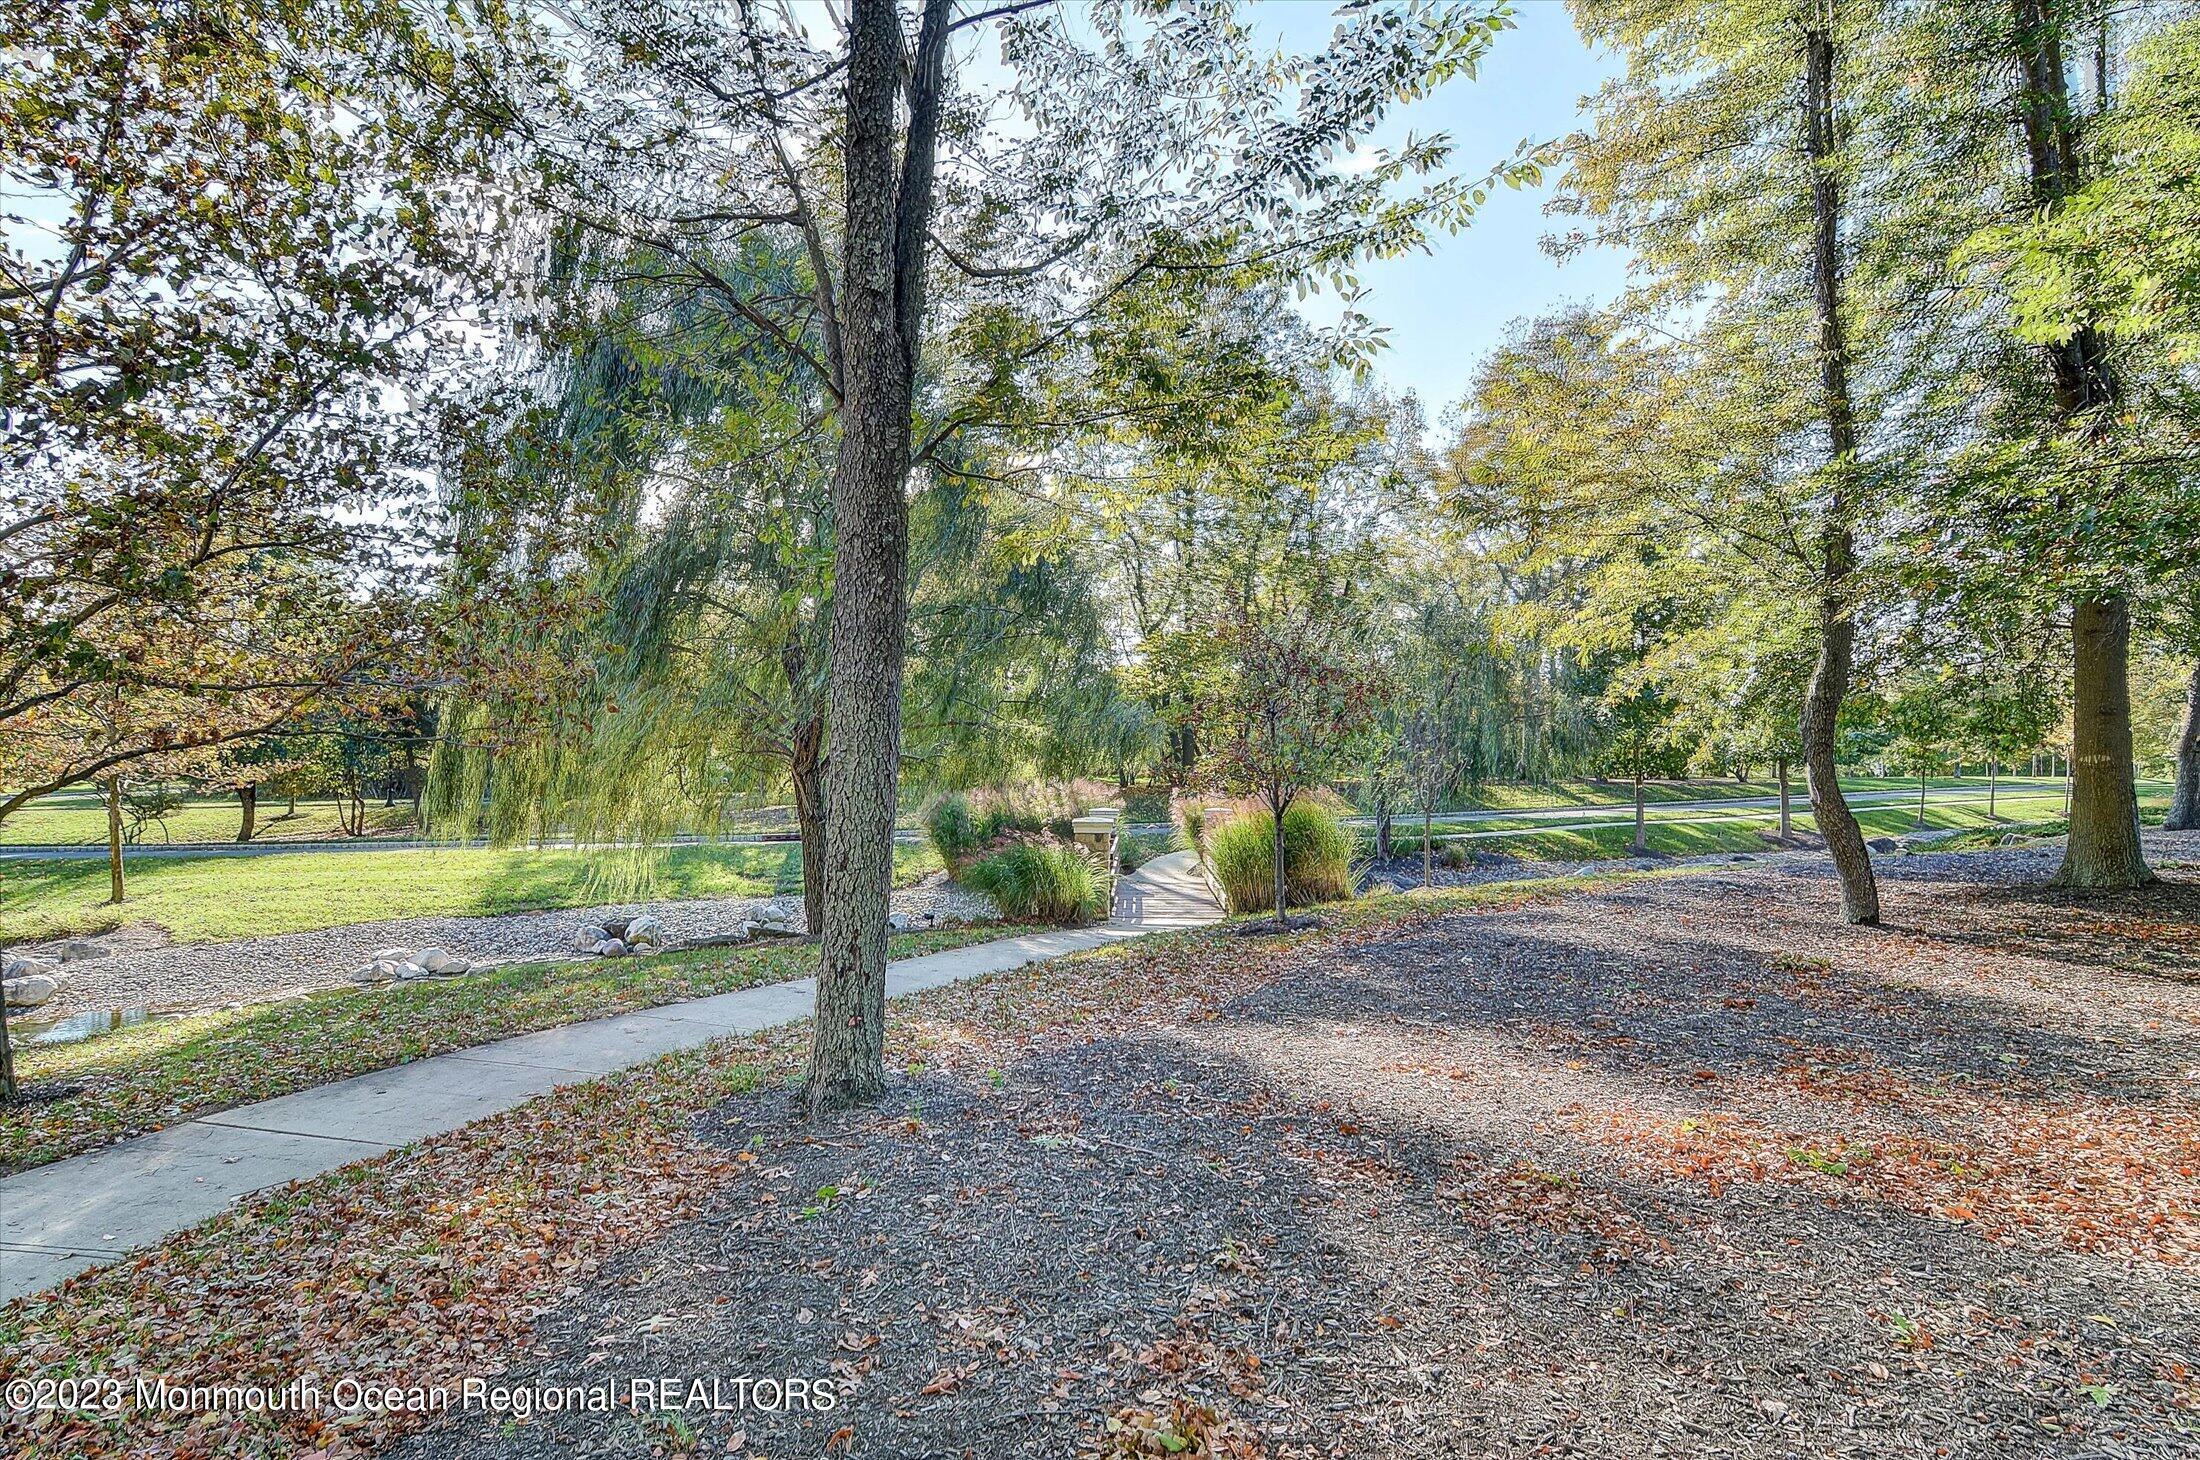
Wooded landscaped grounds with a walkway, small footbridge, and rock-lined stream.
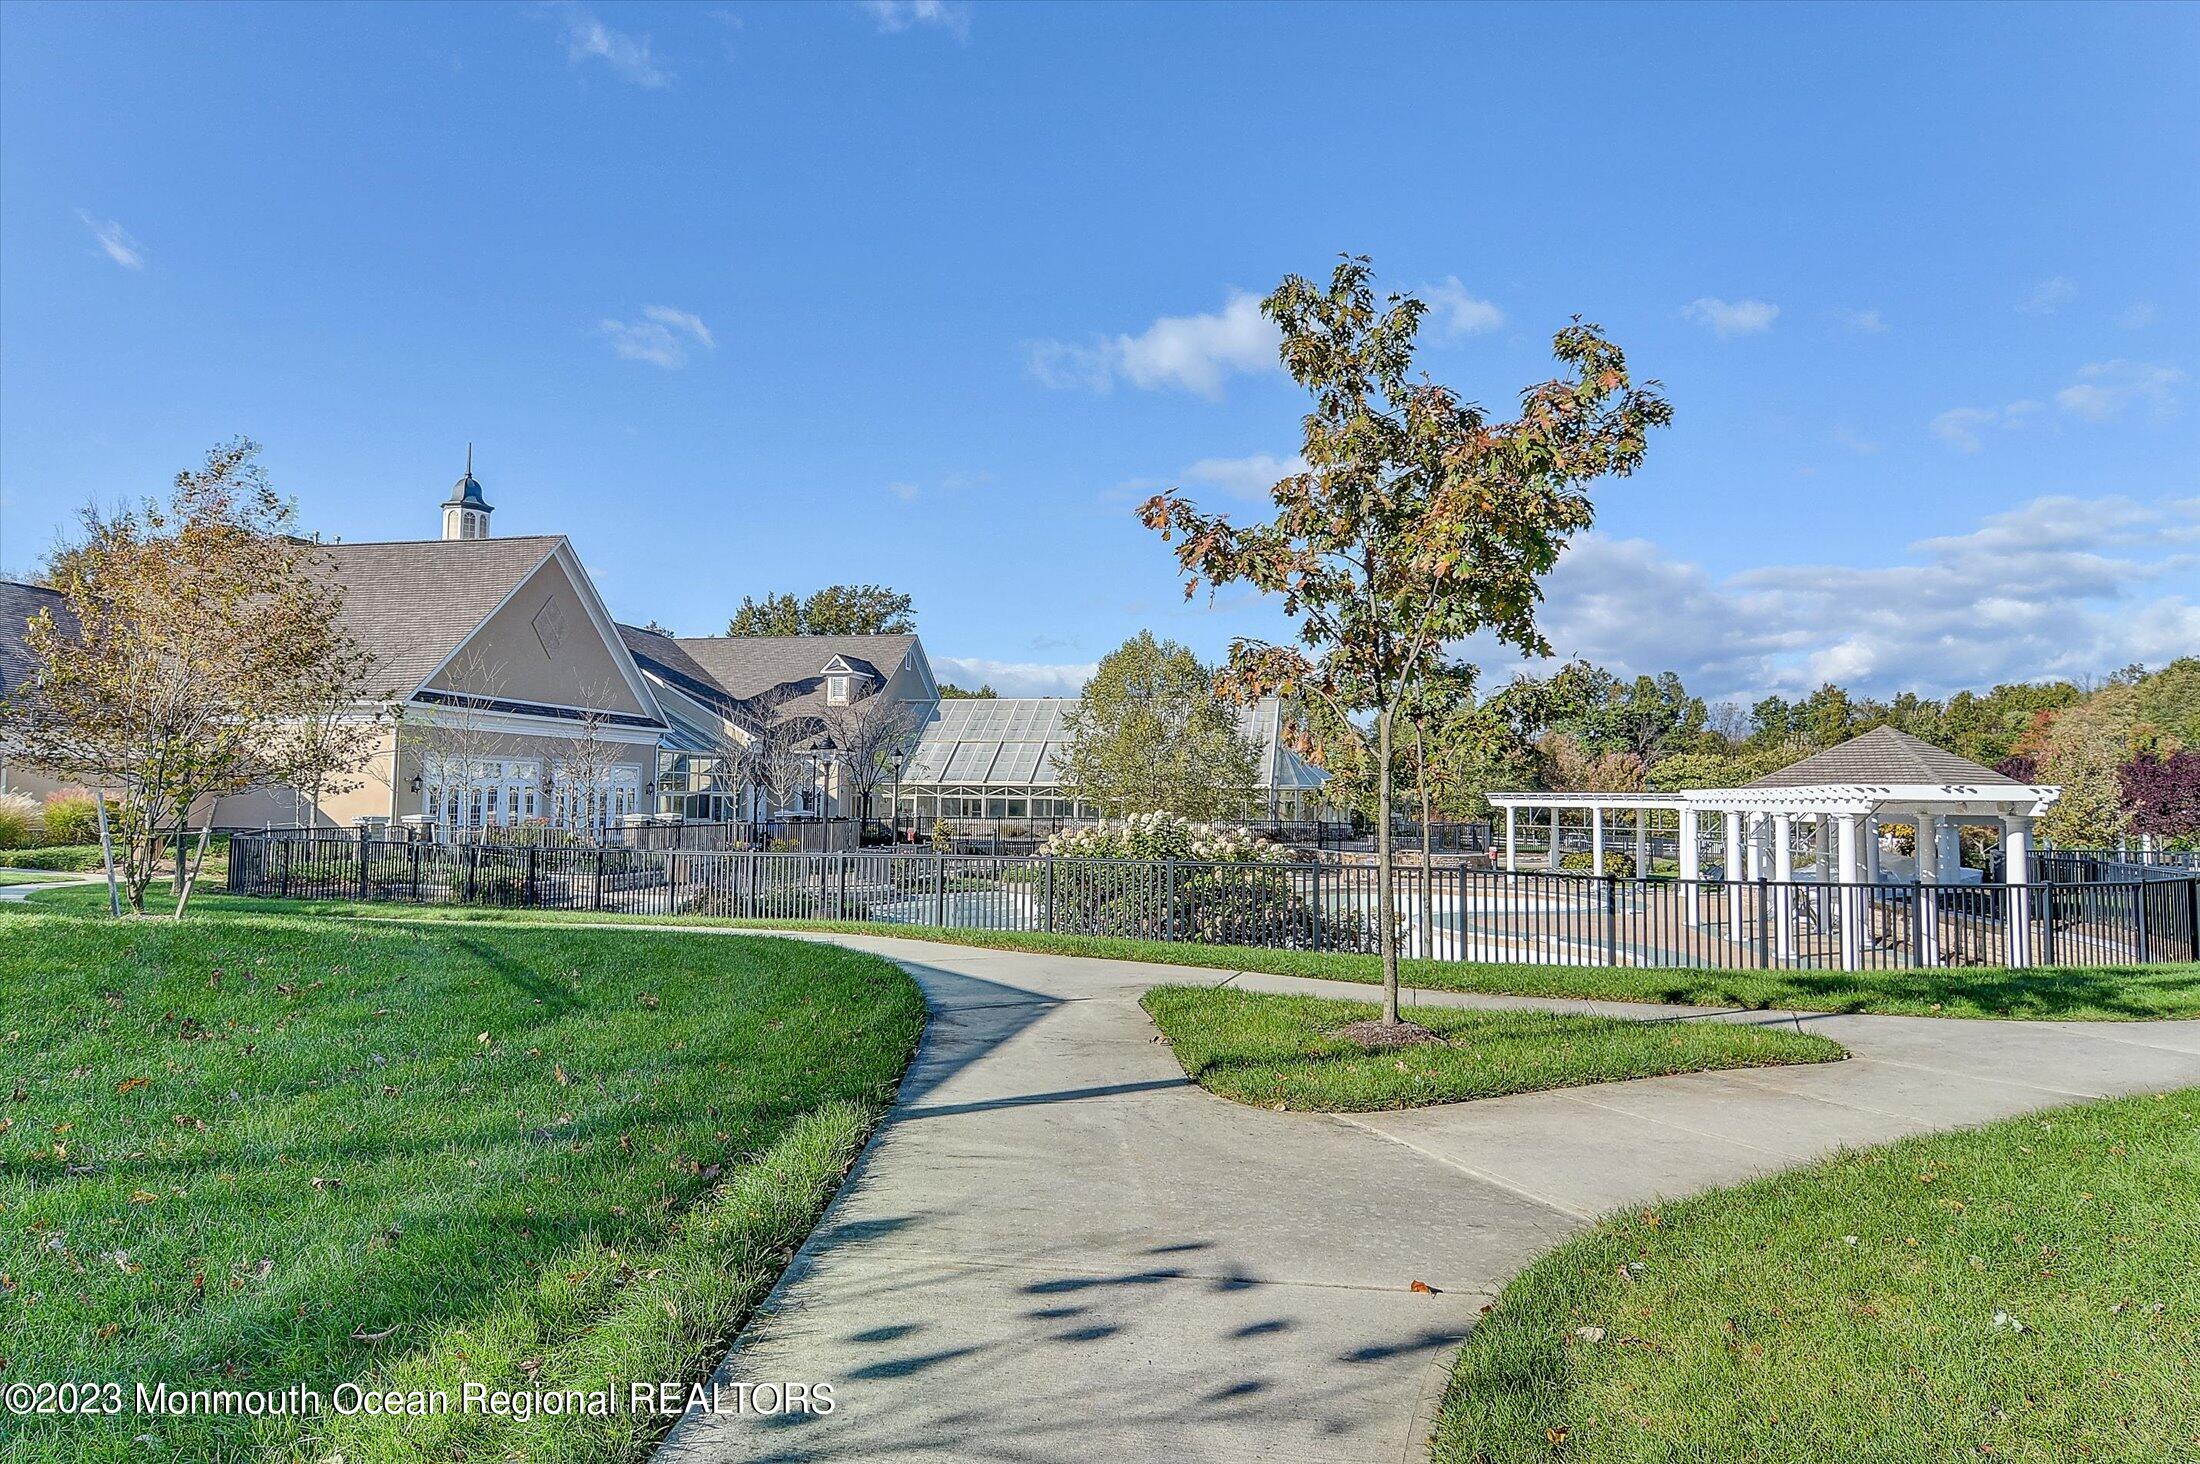
Community clubhouse and fenced recreation area with a white pavilion beside a curving sidewalk.
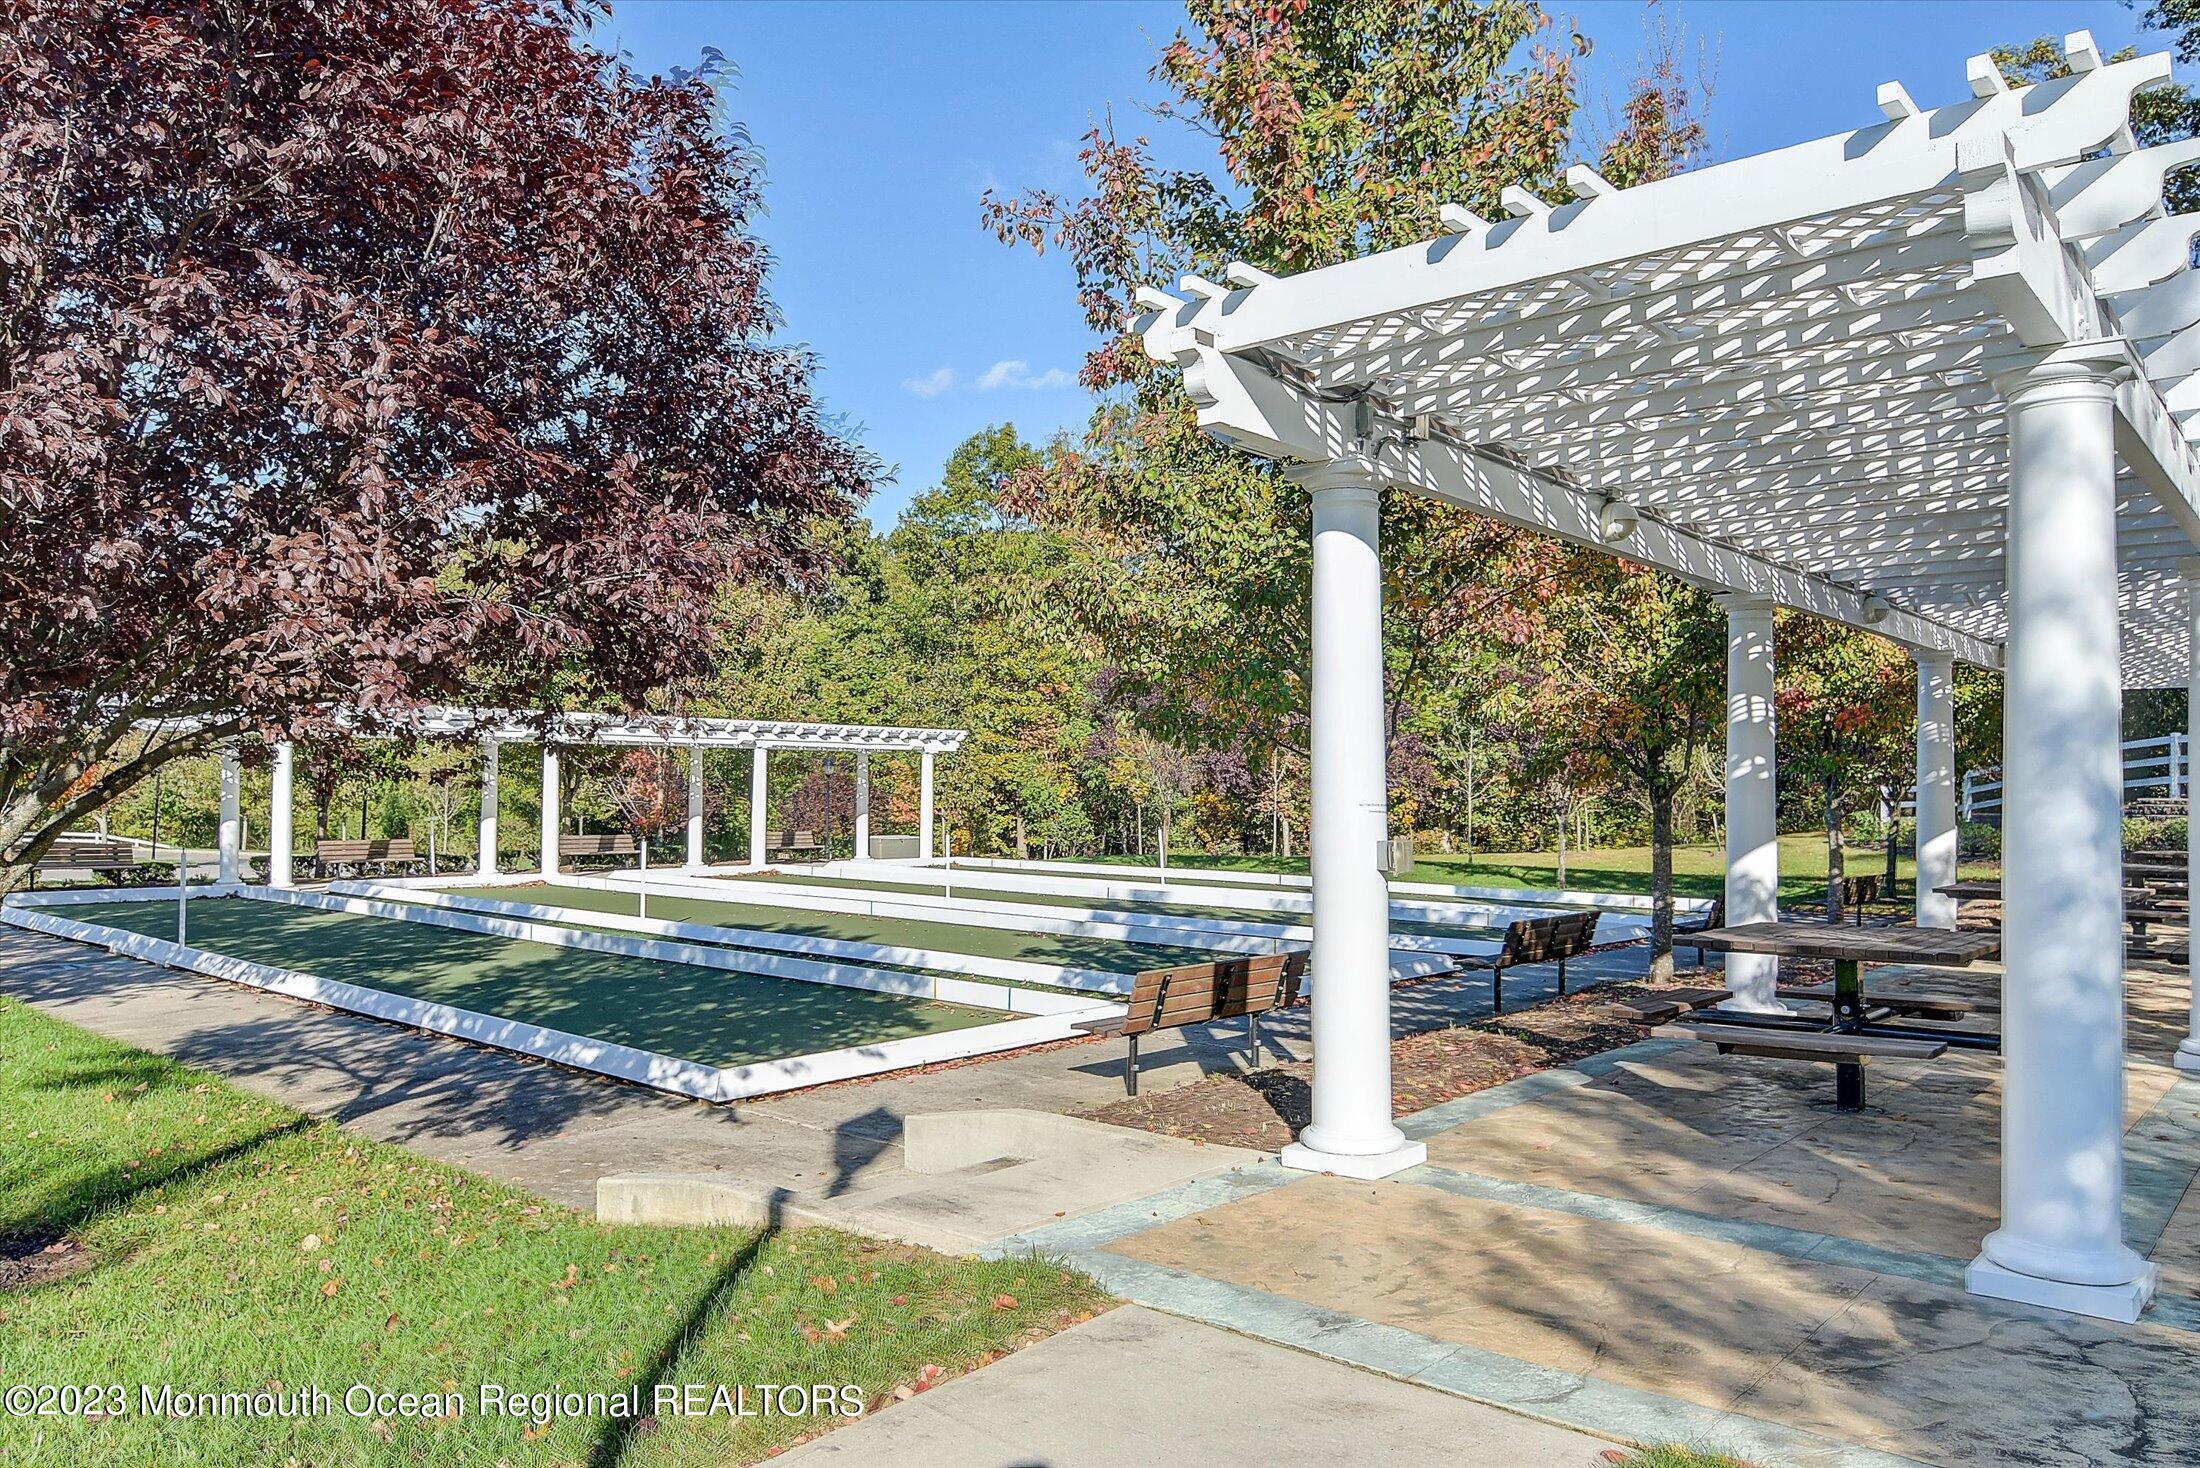
Outdoor bocce court beside white pergolas and benches amid autumn trees.
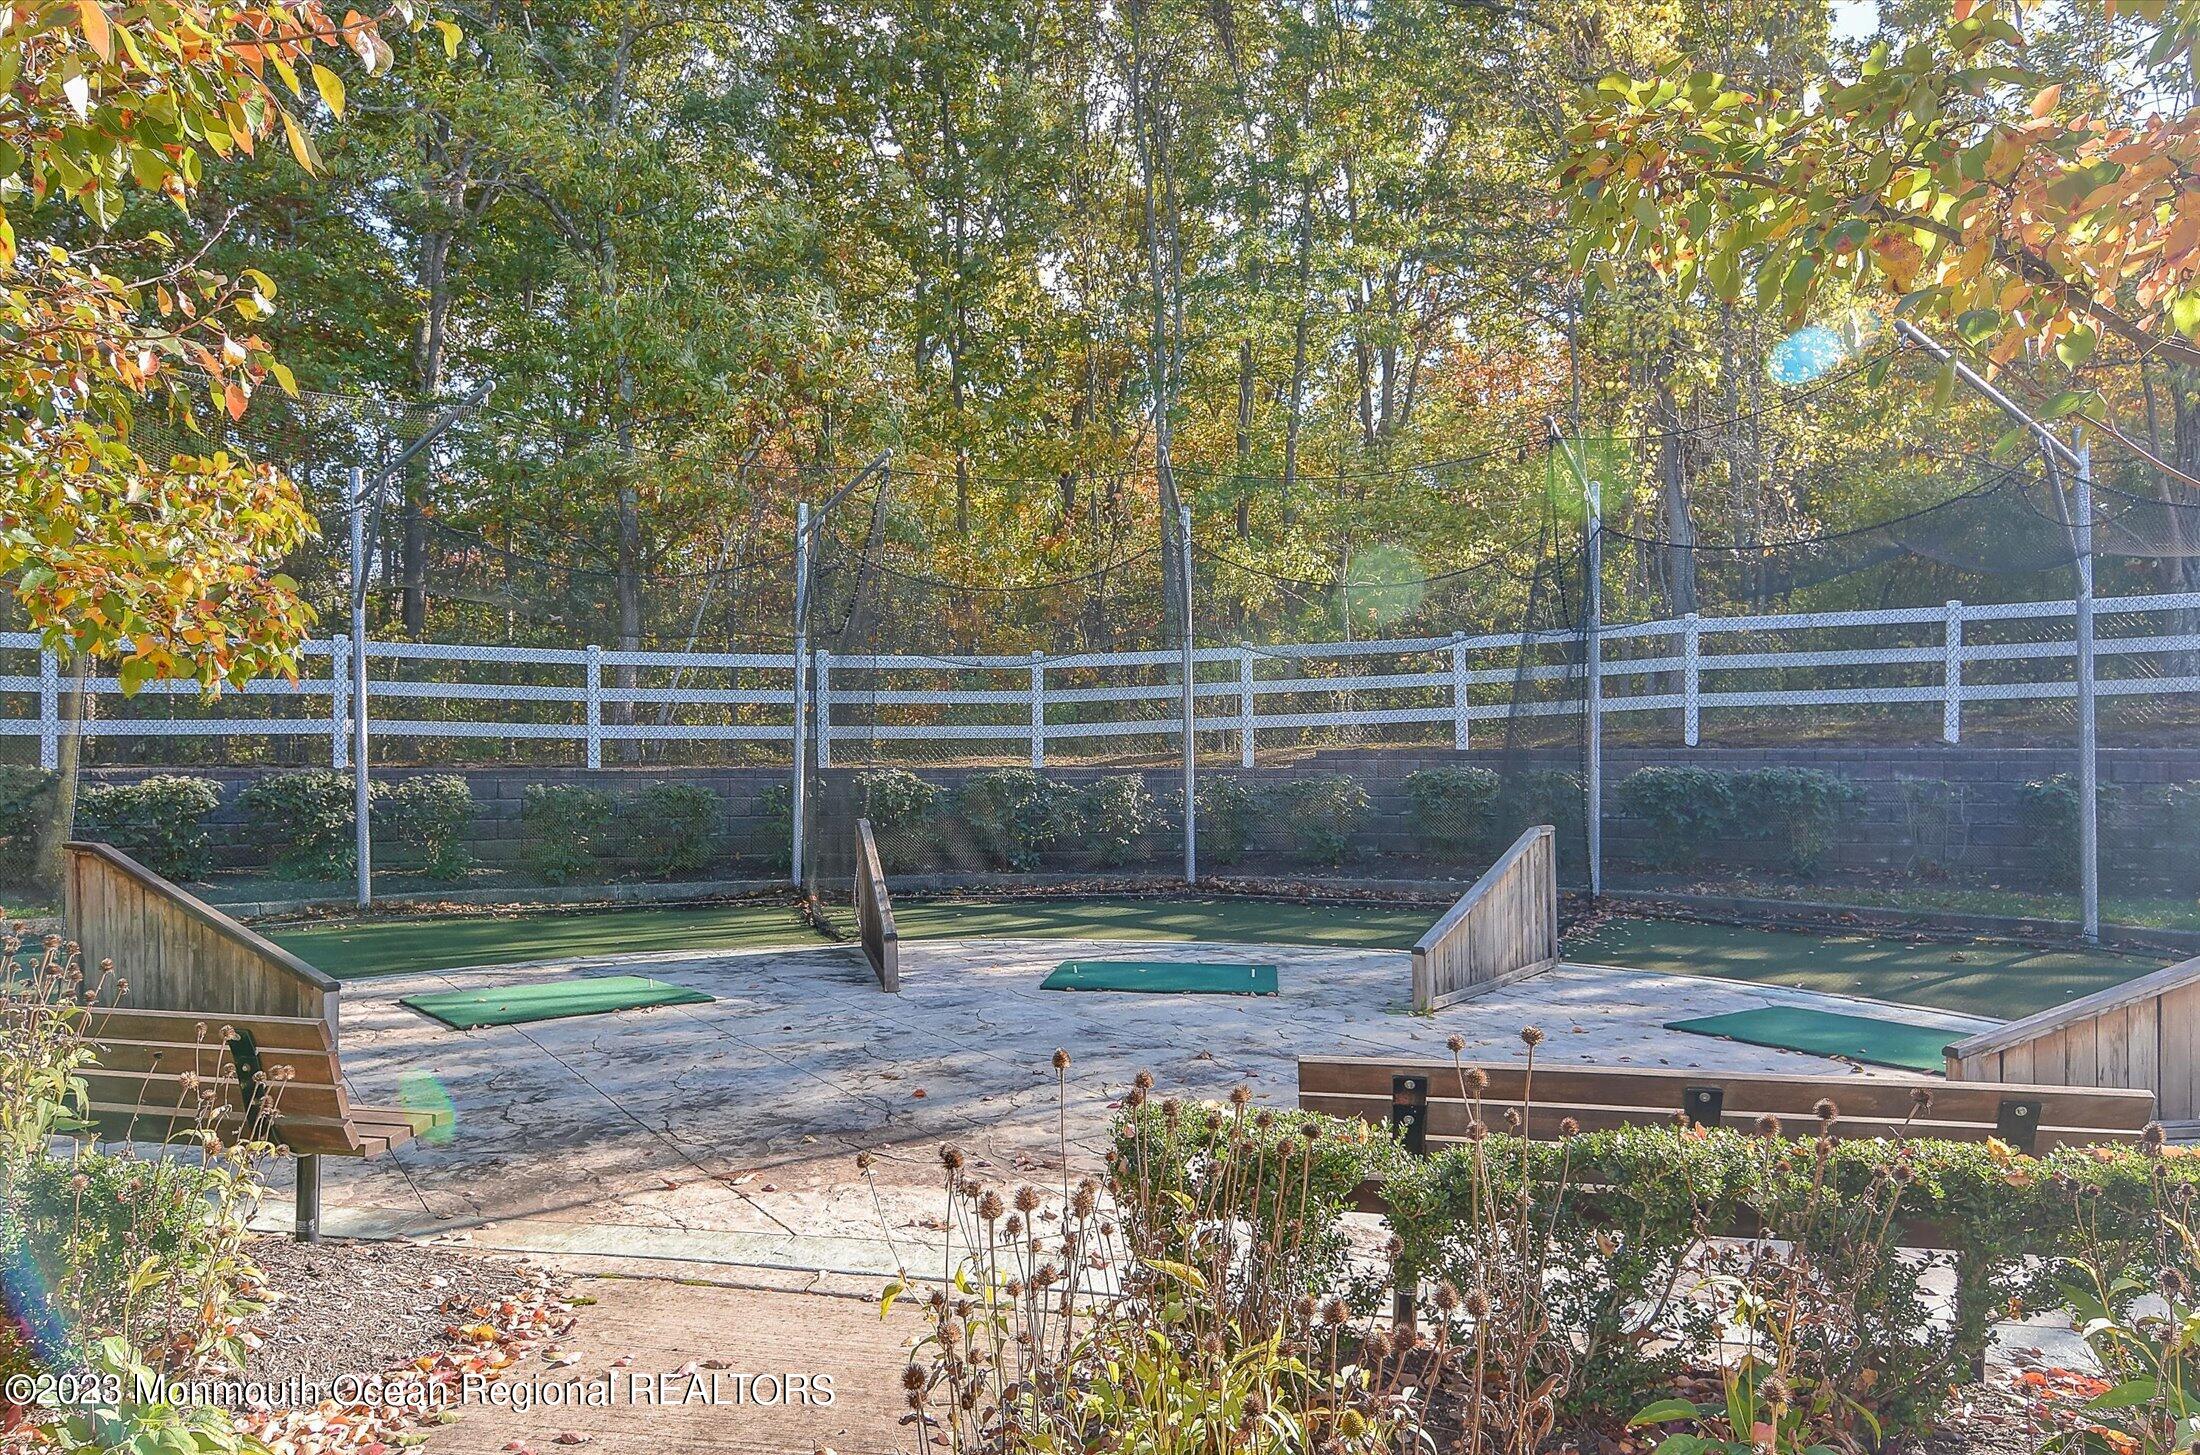
Outdoor court with green turf mats, wooden dividers, and protective netting among autumn trees.
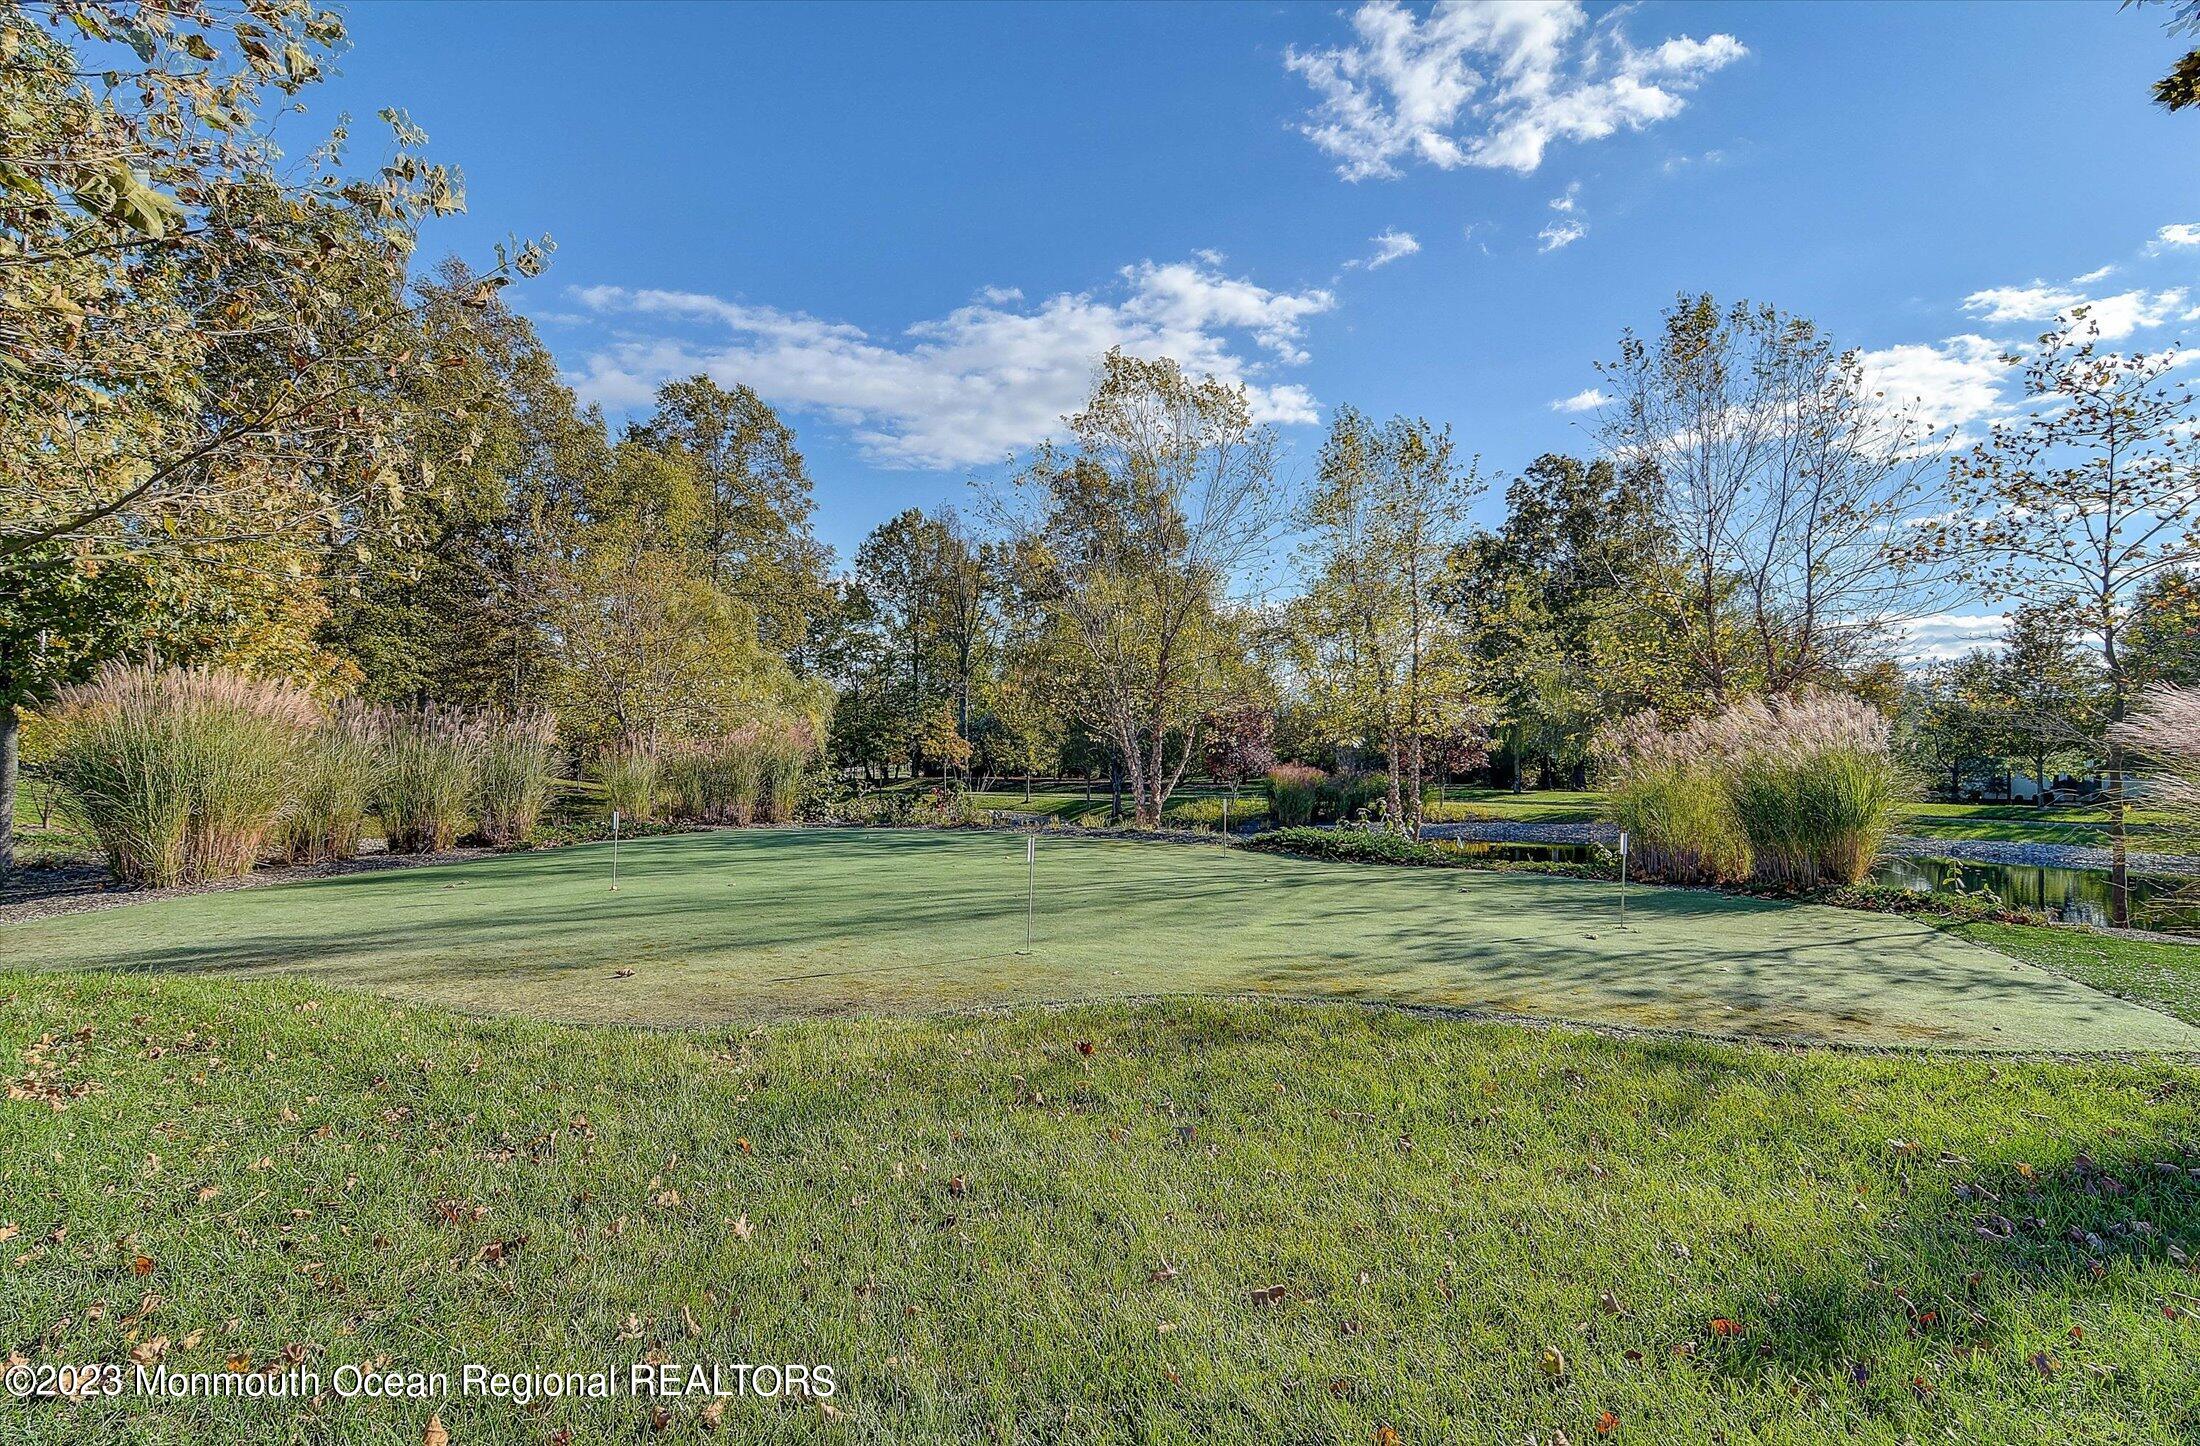
Backyard putting green with flagsticks, ornamental grasses, mature trees, and a pond.
SEE ALL PHOTOS
Two-story gray home with a double garage, covered entry, and landscaped front yard.
Covered front porch with stone columns, tiled patio, potted plants, and a stone lion statue.
Dining room with carved wood furniture, built-in display cabinets, and a crystal chandelier.
Dining room with a carved wood table, crystal chandelier, tiled floors, and decorative glass entry door.
Furnished sitting room with a black leather loveseat, ornate wood furniture, and a wide yard-facing window.
Open-plan kitchen with a granite island and white cabinets opening onto a living room with a brown sectional.
Kitchen and dining area with white cabinets, stainless steel appliances, granite island, and glass dining table.
Open-plan living room and kitchen with a brown leather sectional and white cabinetry.
Open-plan kitchen and living area with a granite island, glass dining table, and brown sectional sofa.
Living room with built-in TV cabinetry, a brown leather sectional, and large windows overlooking the yard.
Living room with a tan leather sectional, built-in display shelves, and tiled flooring.
Furnished bedroom with an ornate tufted bed, patterned carpet, and recessed tray ceiling.
Furnished bedroom with an ornate wooden cabinet, wall-mounted television, and open bathroom doorway.
Bathroom with double dark wood vanities, granite countertops, and a glass-enclosed shower.
Tiled walk-in shower with glass enclosure, built-in bench, and decorative mosaic accent band.
Home office with Yankees memorabilia, framed jerseys, baseball bats, and a display case holding a baseball glove.
Bathroom with granite vanity, white cabinetry, and glass-enclosed tiled tub and shower.
Upstairs media room with a leather sectional, baseball memorabilia, and football helmets in glass display cases.
Furnished sports-themed recreation room with leather sectional, framed memorabilia, blue stadium seats, and displayed football helmet.
Furnished bedroom with patterned bedding, two wide windows, and framed basketball jerseys.
Bathroom with glass shower, granite double vanity, large mirror, and tan tile.
Home’s rear exterior with furnished patio, sculpted shrubs, flowering trees, and a broad lawn.
Standby generator and air-conditioning condenser beside a beige-sided house, bordered by lawn and landscaping.
Furnished backyard patio with cushioned seating, stone pavers, and flowering trees.
Furnished stone patio with cushioned seating beneath a wide awning and landscaped garden.
Stone patio with a stainless-steel grill, cushioned lounge seating, and landscaped shrubs beside the house.
Large peach-colored building with white columns, a cupola, and accessible parking spaces.
Aerial view of a clubhouse, landscaped pool complex, and tennis courts.
Two blue tennis courts sit among mature trees beside a pond.
Aerial view of a landscaped community pond with two fountains, homes, and surrounding woodland.
Fitness center with strength machines, treadmills, dumbbells, and mirrored walls.
Indoor swimming pool beneath a glass roof, with lane markers and deck chairs along the sides.
Outdoor pool with a curved shape, surrounding patio seating, and a white pergola.
Outdoor tennis court with a green surface, red perimeter, and black fencing.
Aerial view of a wooded community with a clubhouse, swimming pools, and tennis courts.
Landscaped pond beside a stone pavilion and curving path, surrounded by autumn trees.
Wooded landscaped grounds with a walkway, small footbridge, and rock-lined stream.
Community clubhouse and fenced recreation area with a white pavilion beside a curving sidewalk.
Outdoor bocce court beside white pergolas and benches amid autumn trees.
Outdoor court with green turf mats, wooden dividers, and protective netting among autumn trees.
Backyard putting green with flagsticks, ornamental grasses, mature trees, and a pond.
Sold

80 Wintergreen Drive

80 Wintergreen Drive, Manalapan, NJ 07726

$780,000
Introducing the exquisite Bonaire Loft, a two-story masterpiece where unparalleled pride of ownership shines. Elegant stone and cedar impressions siding set the tone for this luxurious residence. A beautifully paved walkway leads to a welcoming covered front porch. Inside, discover a formal living room and dining room adorned with bespoke built-ins. The gourmet center-island kitchen is a chef's dream, showcasing 42'' custom white cabinetry, stainless steel appliances, refined granite countertops, and a chic glass-tiled backsplash. An added bonus is the built-in seating with ample storage space. The kitchen seamlessly flows into the family room, which features a breathtaking two-story vaulted ceiling and a designer wall unit. Retreat to the master bedroom suite, highlighted by a coffered ceiling, walk-in closet, and a lavish bathroom with a custom double sink vanity, dressing table, and a sleek frameless shower. The first level also presents a second bedroom situated next to another full bathroom. Venture upstairs to find an open loft area complemented by a guest bedroom, storage room, and a third full bathroom. Outdoors, relax on the custom paver patio equipped with a motorized Sunsetter, and enjoy the convenience of a natural gas line for grilling and a whole-house generator. This home is brimming with features  too many to enumerate! The community offers a host of amenities, including indoor and outdoor pools, tennis courts, bocci, Pickleball, and a state-of-the-art fitness center. Immerse yourself in resort-style living within this upscale gated community, ideally situated in the heart of Manalapan Township!
Enjoy a resort lifestyle in this elegant gated community. Ideally located in Manalapan Township!

3
beds

3
baths

Drew  Robustelli

Drew Robustelli

Features & Amenities

Interior

  • total bedrooms3
  • Total bathrooms3
  • full bathrooms3
  • Flooring Ceramic Tile, Laminate, Other
  • other interior Features Attic, Built-Ins, Ceilings - 9 Ft 1st Flr, Dec Molding, Loft, Security System, Recessed Lighting

Area & Lot

  • Status Sold
  • Date Sold January 12, 2024
  • MLS® ID22322073
  • TypeOther
  • YEAR BUILT2012
  • NeighborhoodManalapan Township
  • Architecture StylesDetached

Exterior

  • STORIES2
  • Garage Space2.0
  • water SourcePublic
  • PoolCommon, In Ground, Indoor, With Spa
  • roofShingle
  • parkingAsphalt, Double Wide Drive, Direct Access
  • HEAT TYPENatural Gas, Forced Air
  • AIR CONDITIONINGCentral Air
  • sewerPublic Sewer
  • SubstructureSlab
  • HOA AmenitiesTennis Court, Professional Management, Association, Exercise Room, Shuffleboard, Swimming, Pool, Clubhouse, Common Area, Jogging Path, Bocci
  • other exterior FeaturesPatio, Sprinkler Under, Porch - Covered, Lighting

Financial

  • Sales Price$780,000
  • Real Estate Tax $12,295/yr
  • HOA $360/mo
View Virtual Tour

Manalapan Township

Explore

Partner With Our Expert Team

With our collective expertise and in‐depth market knowledge, we’re dedicated to making your buying or selling experience smooth, transparent, and successful.

Follow Us on Instagram