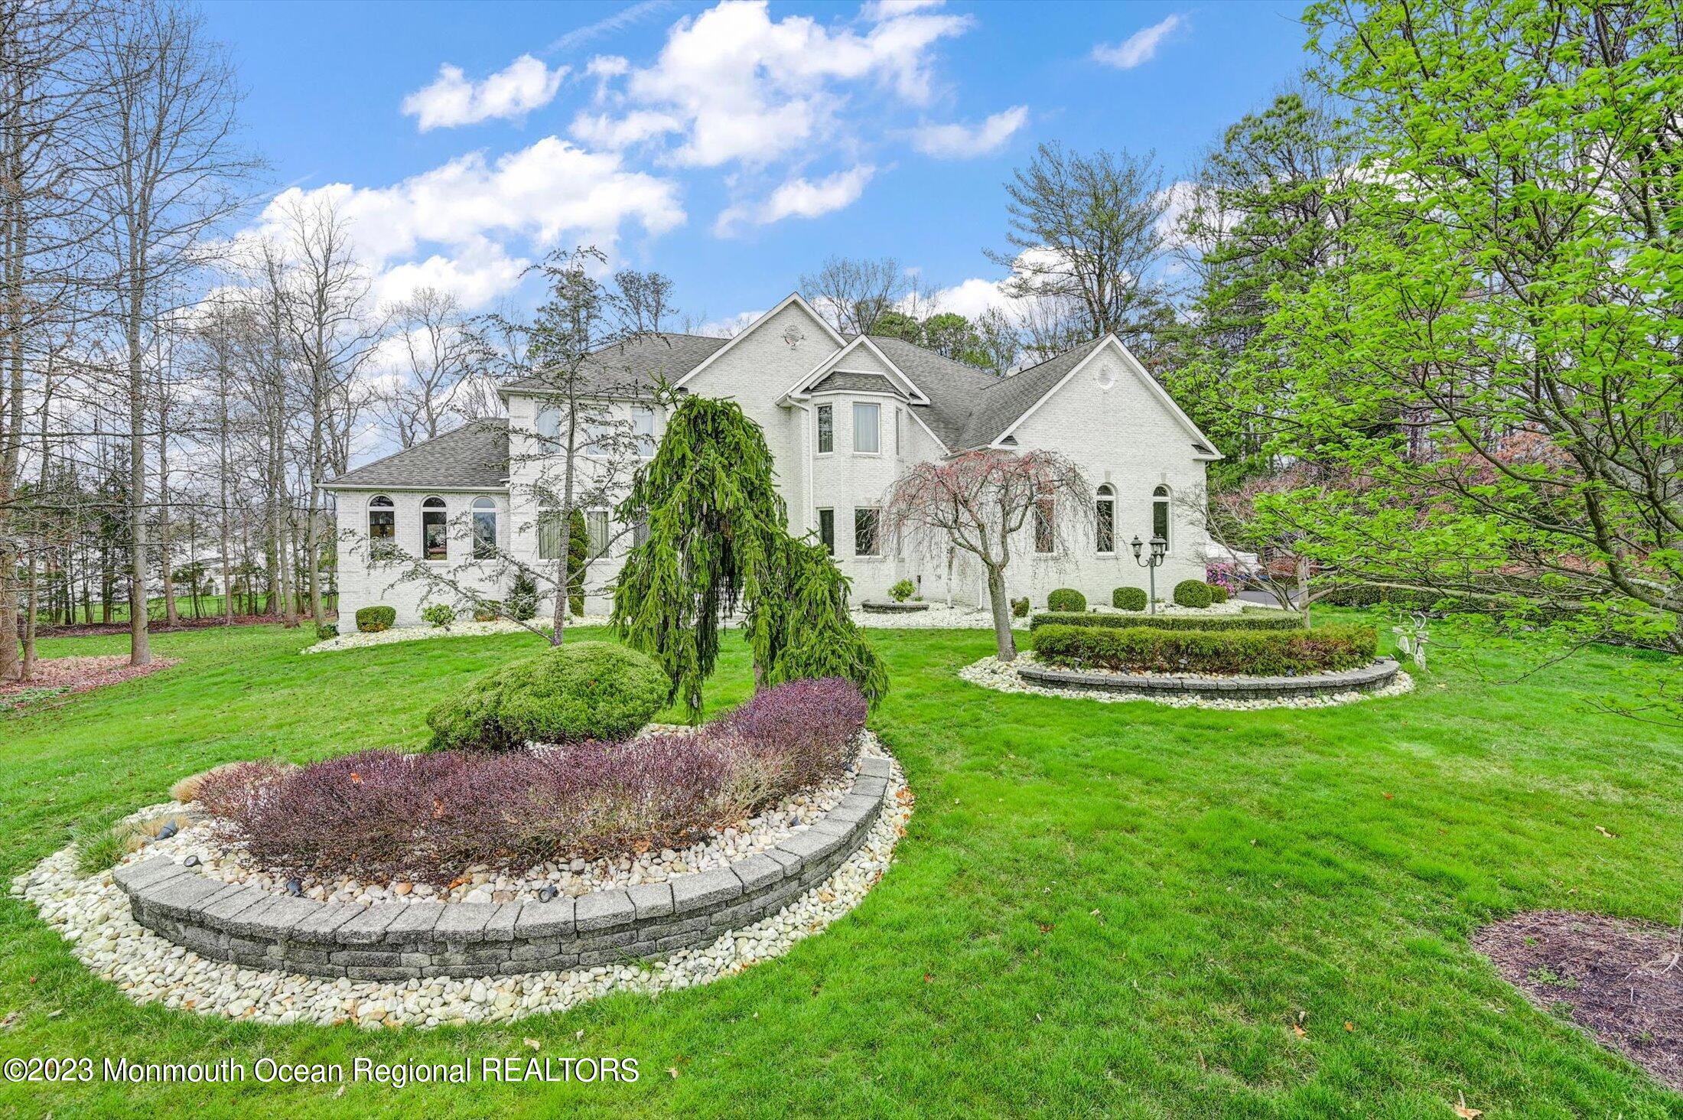
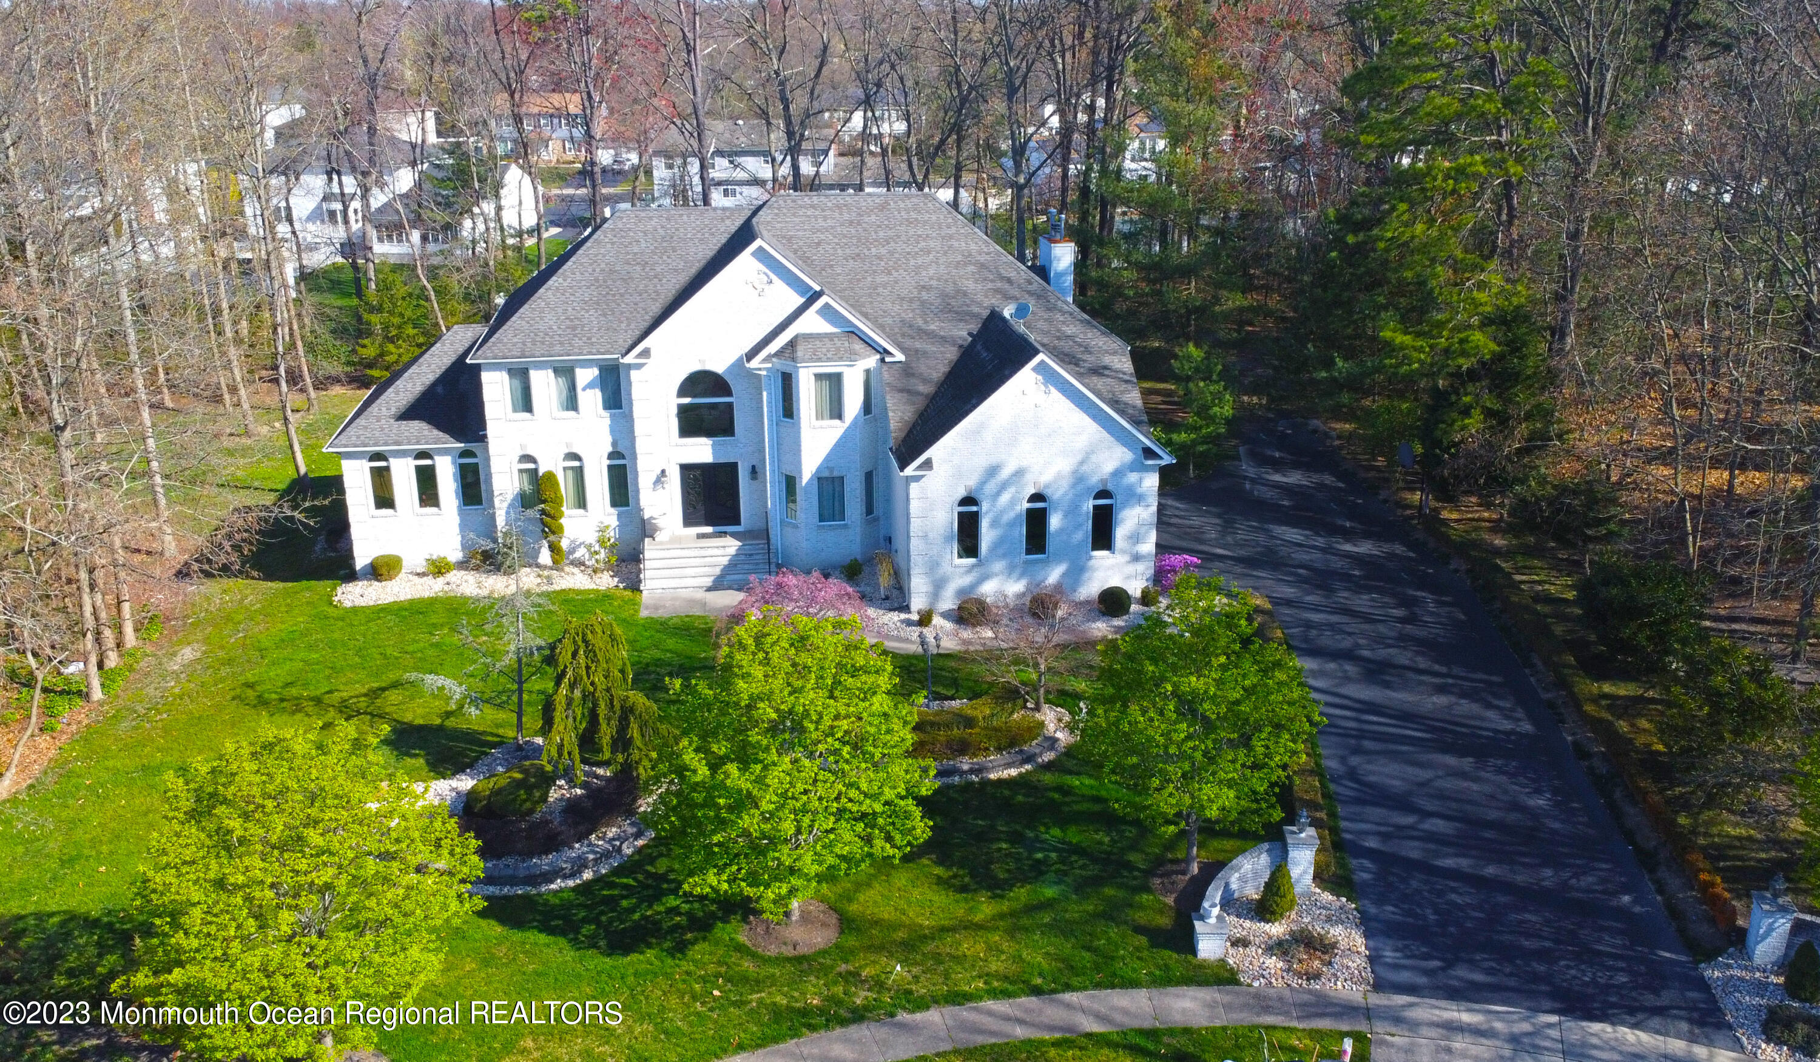
White two-story house with arched windows and curved stone-edged garden beds across a landscaped lawn.
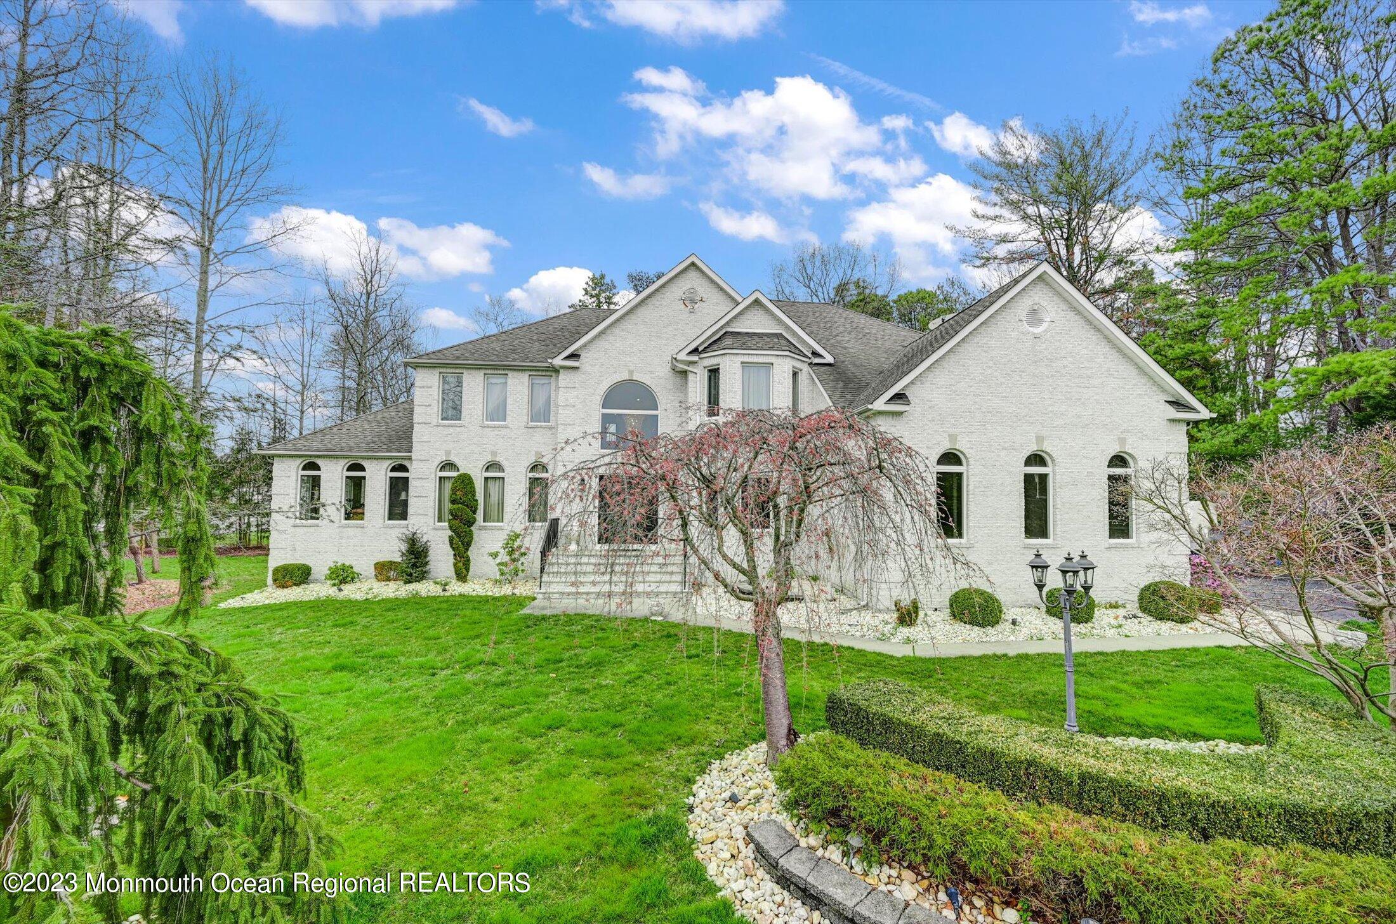
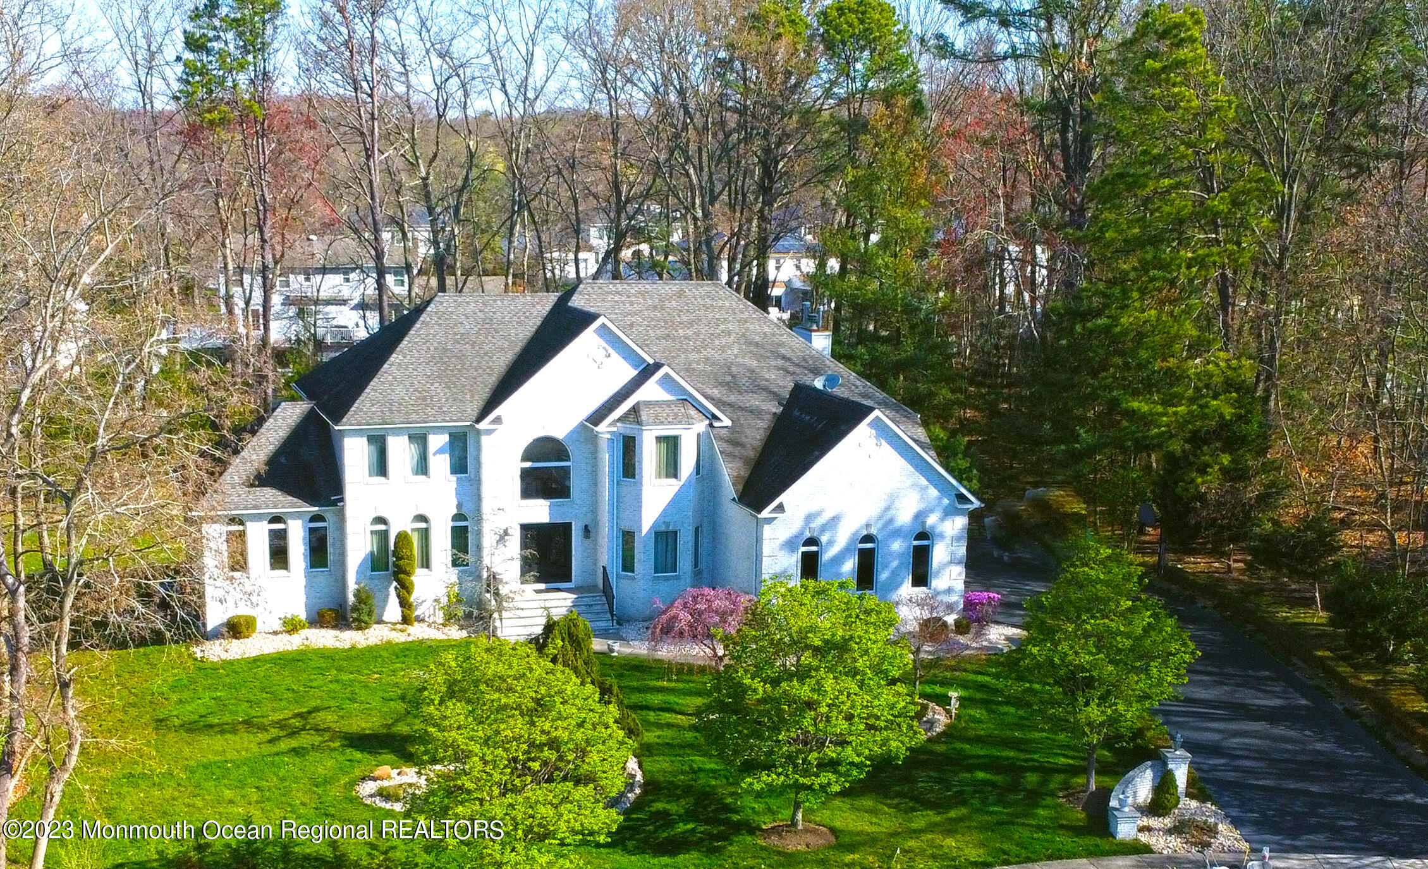
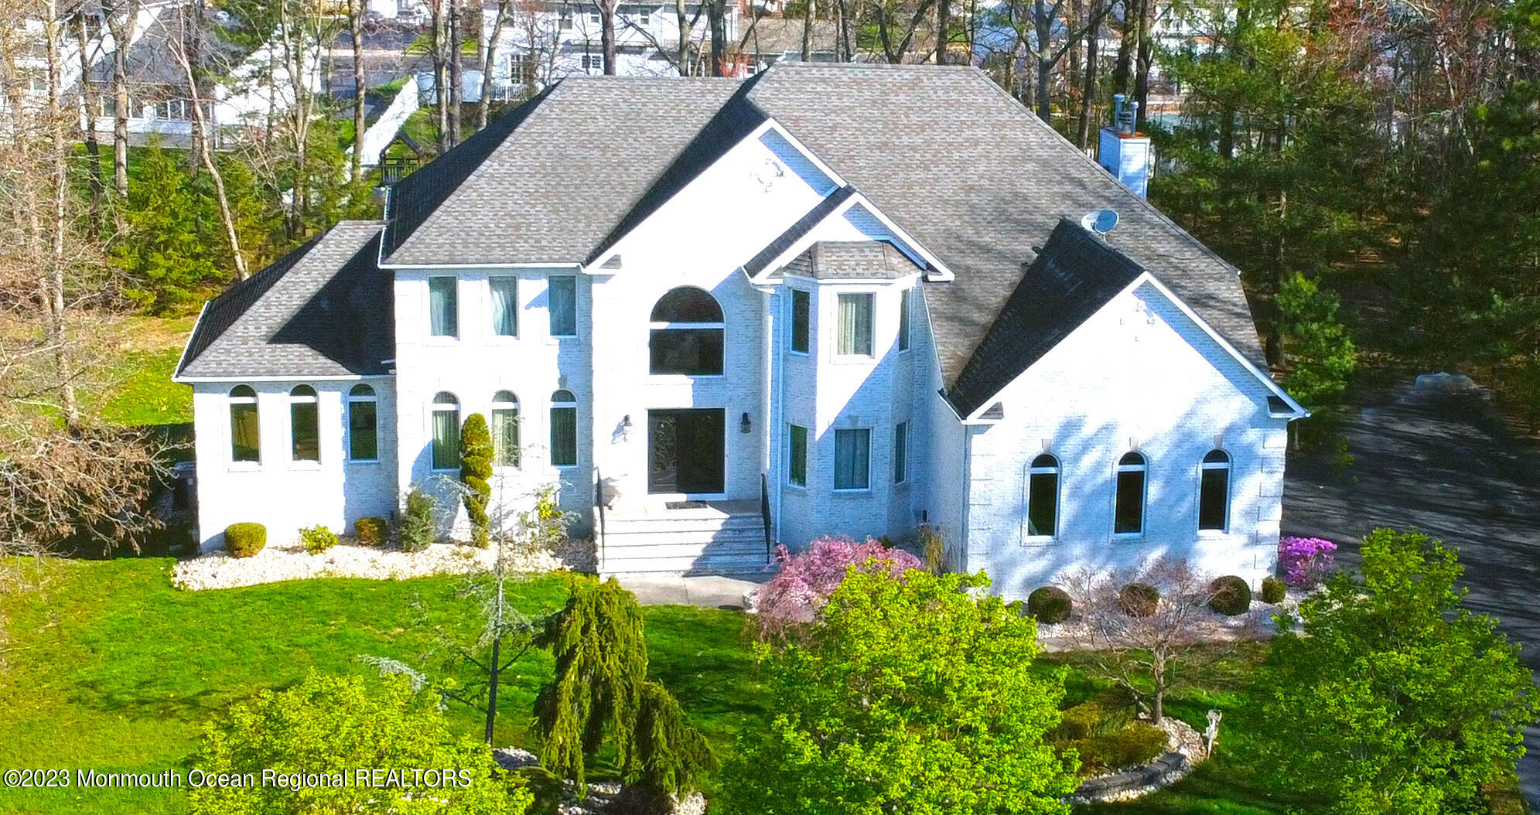
White brick home with multiple gables, arched windows, and a landscaped lawn with a flowering weeping tree.
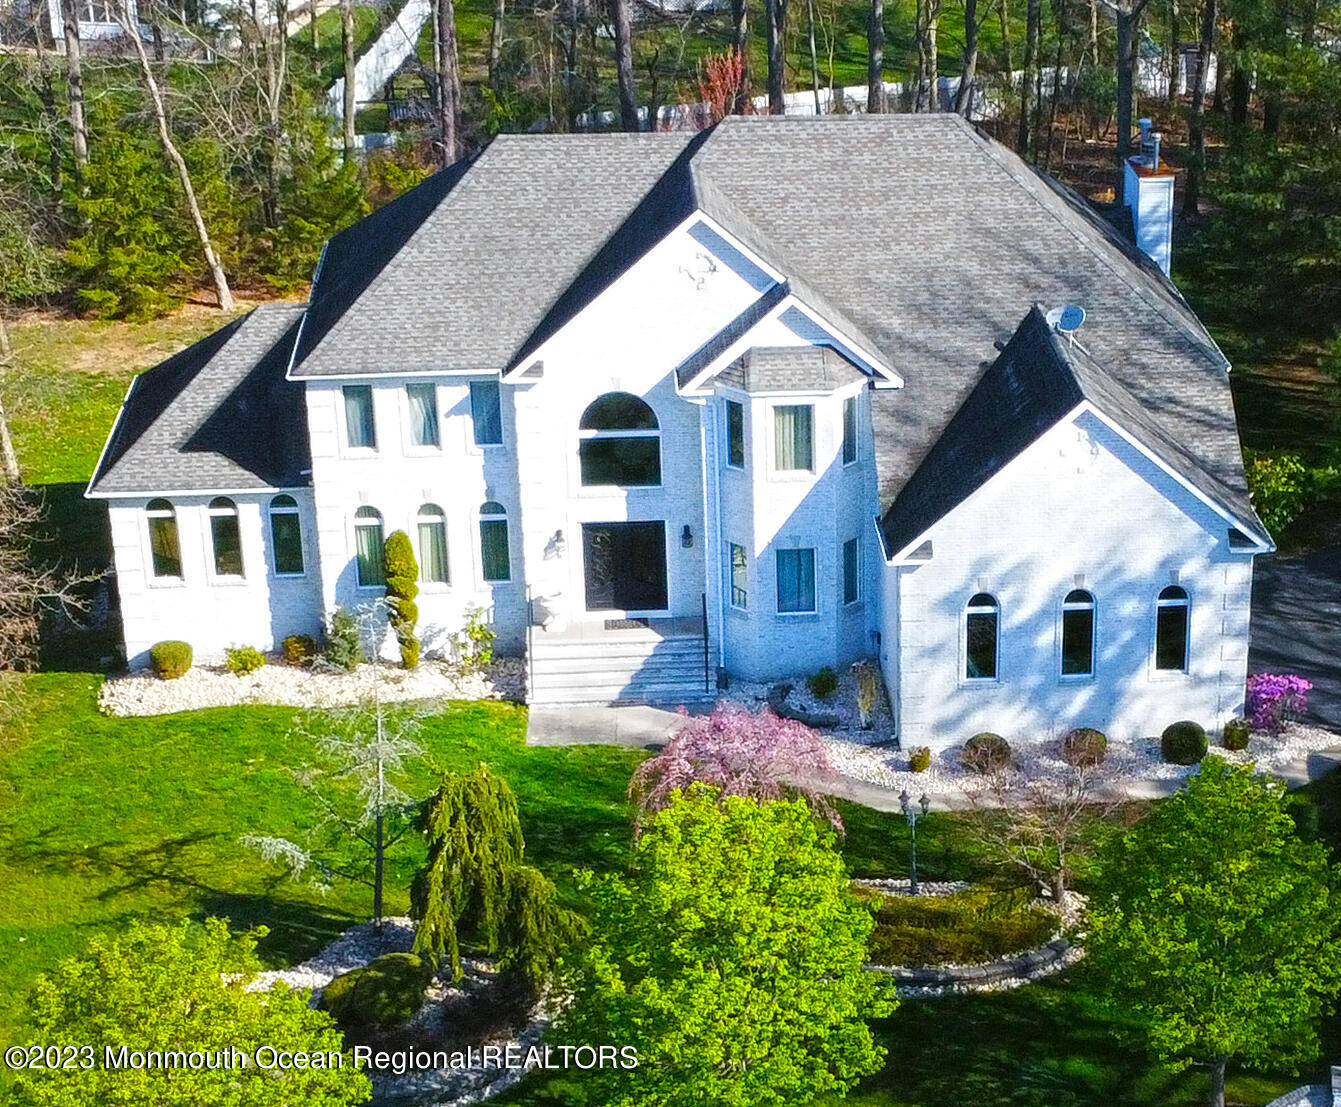
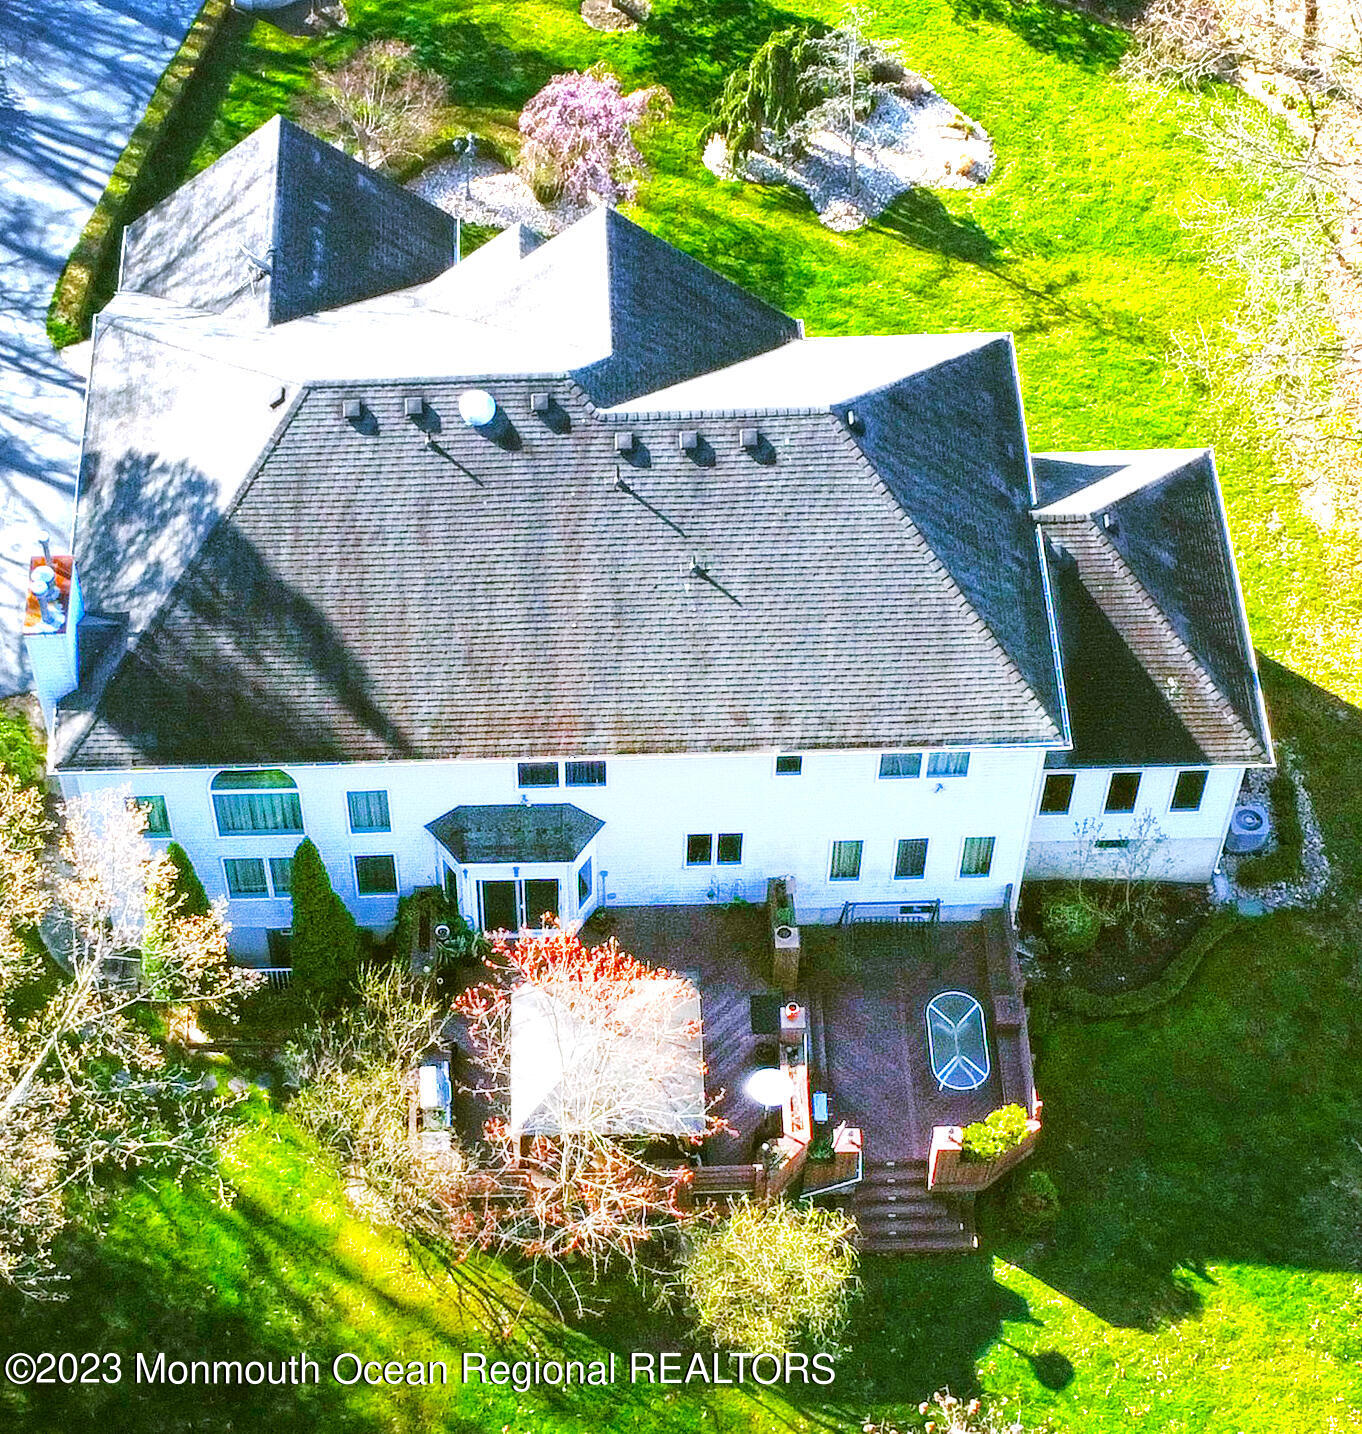
Aerial view of a white two-story home with multiple gables, landscaped gardens, and a green lawn.
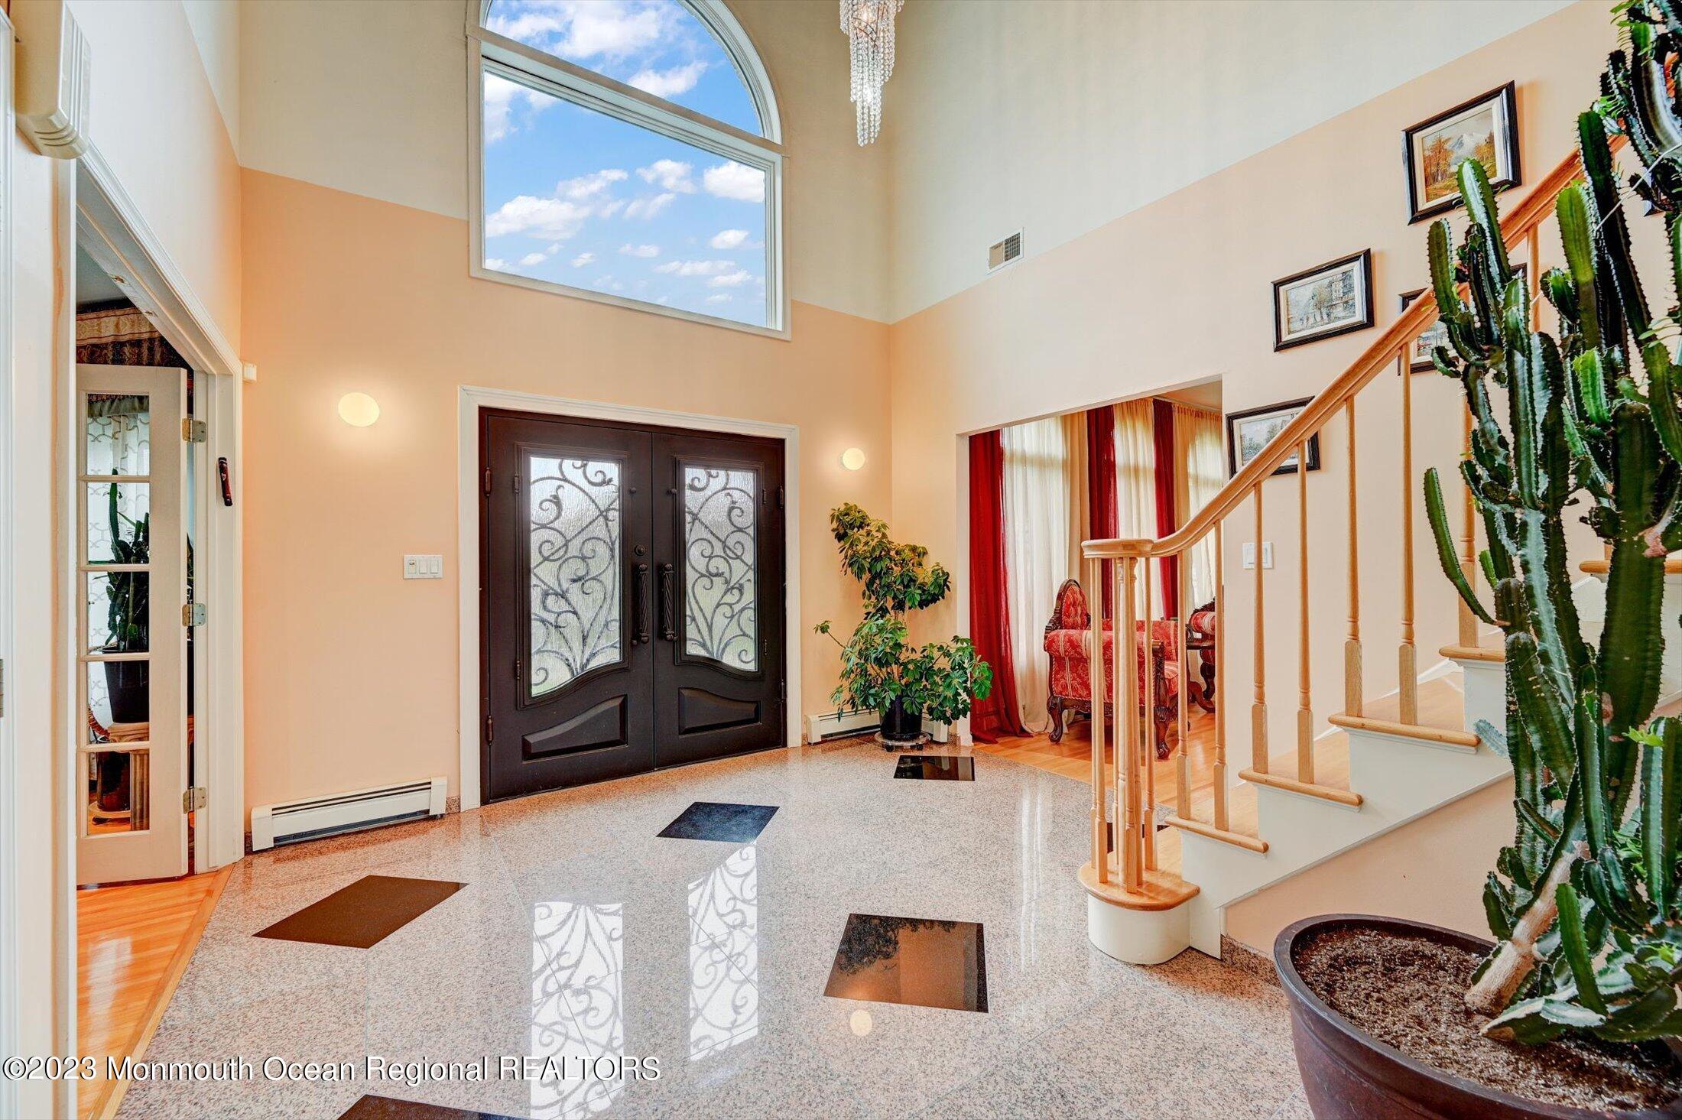
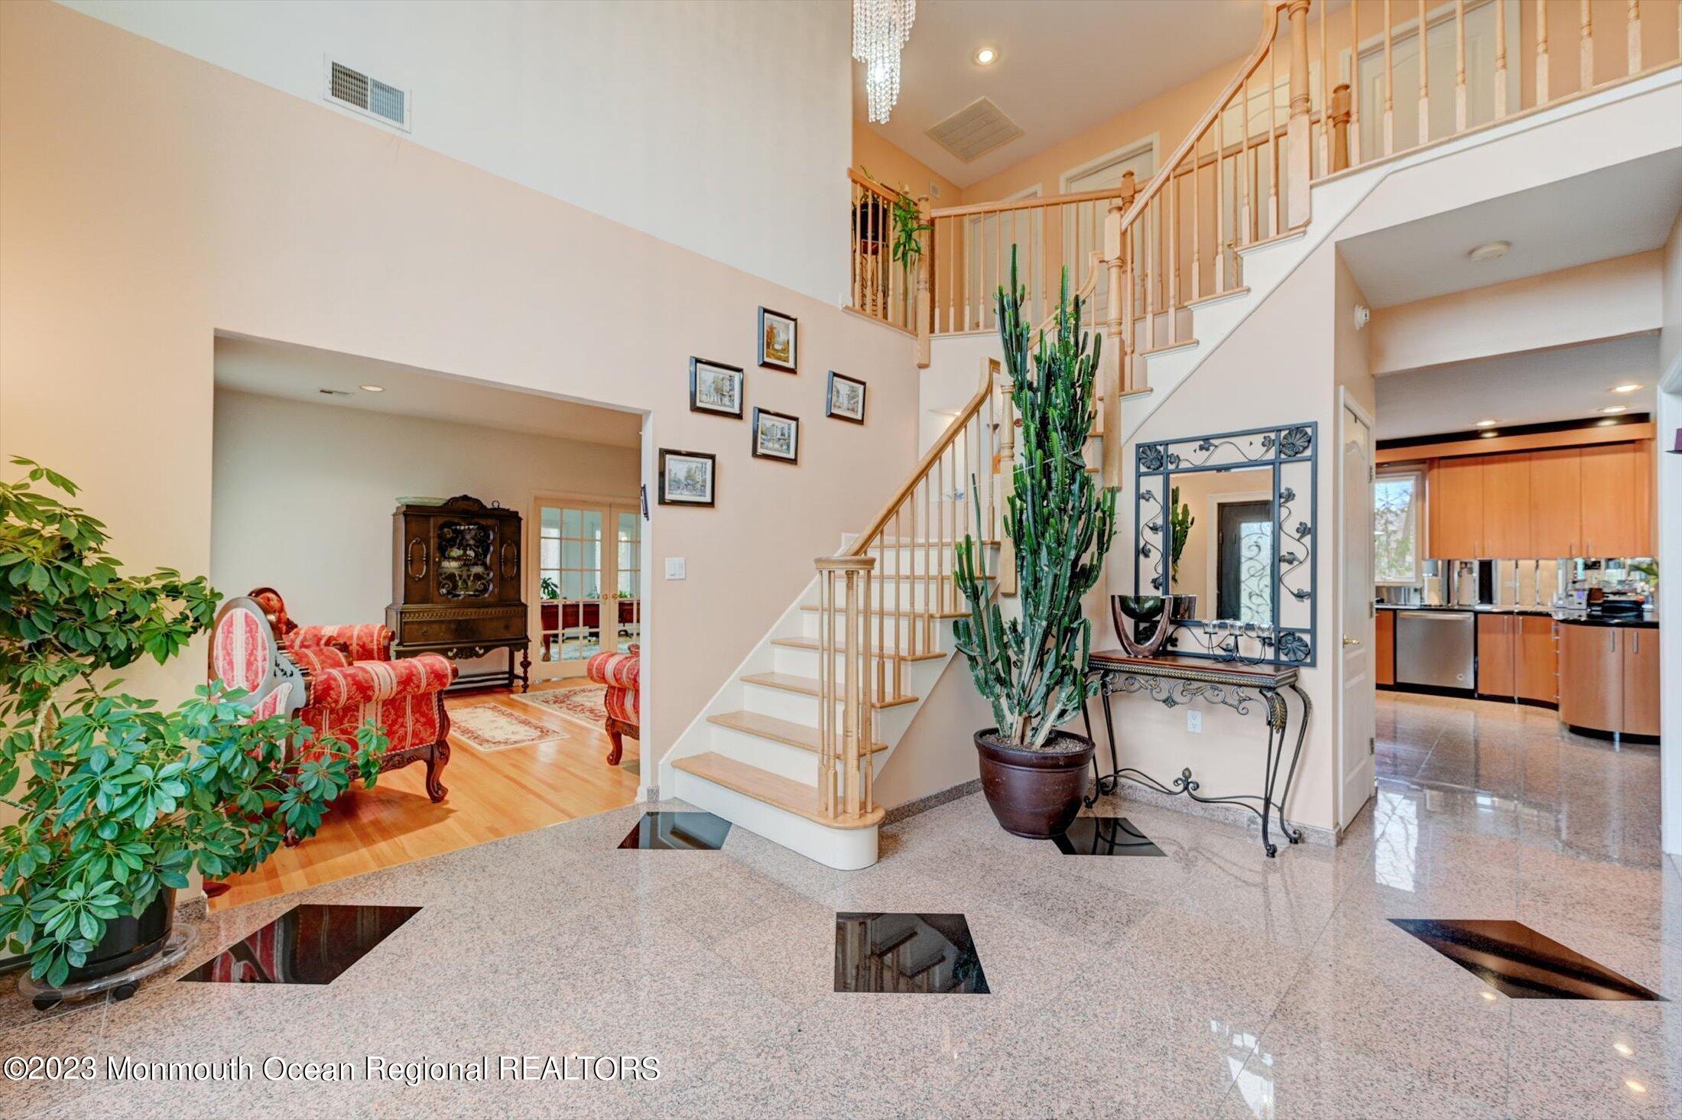
Two-story foyer with decorative double doors, polished stone floor, curved staircase, and a large foreground cactus.
Two-story foyer with a sweeping staircase, polished stone floor, and tall potted cactus.
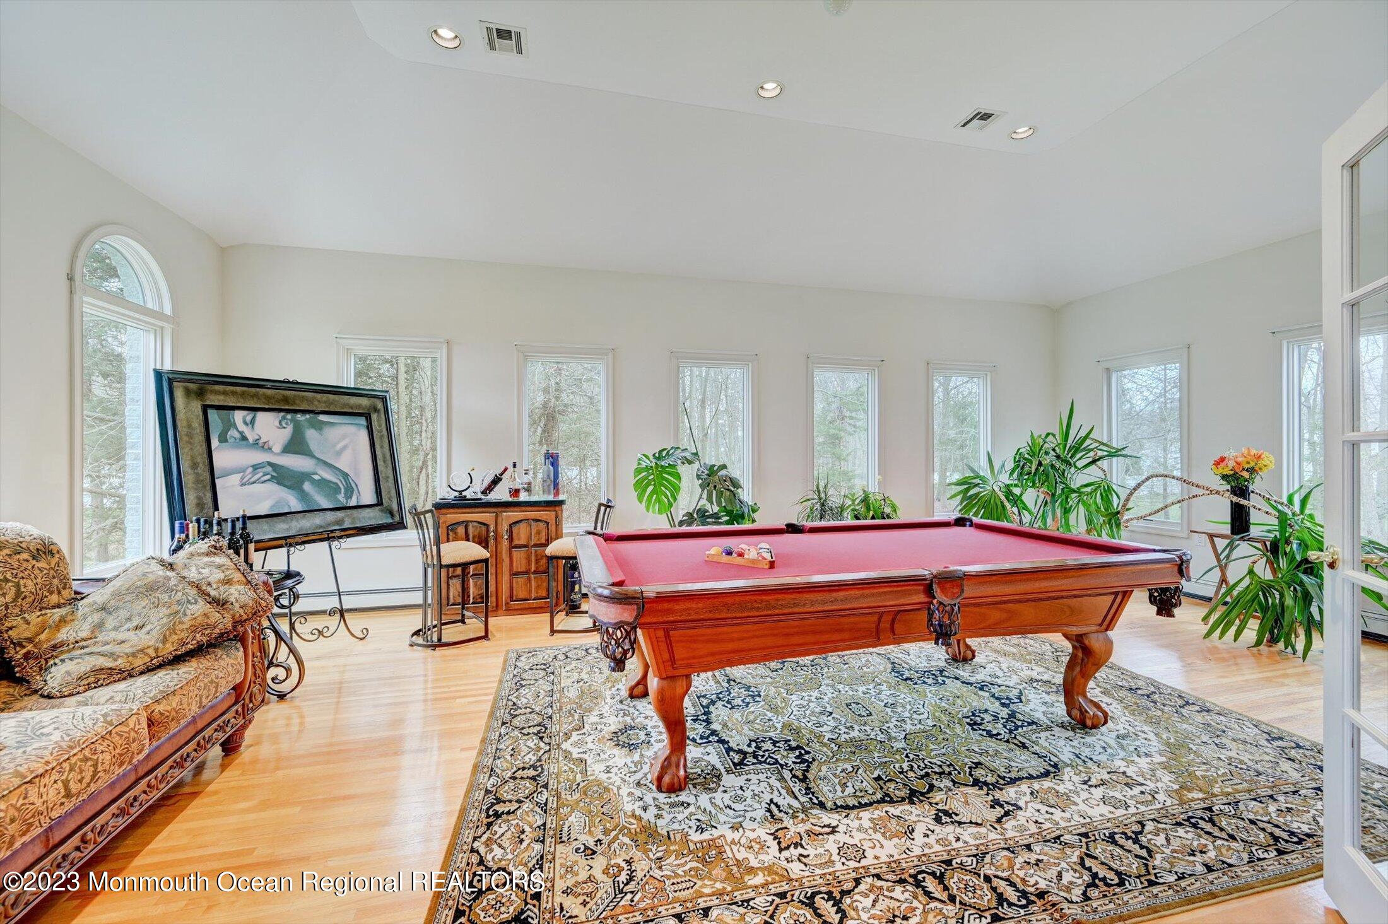
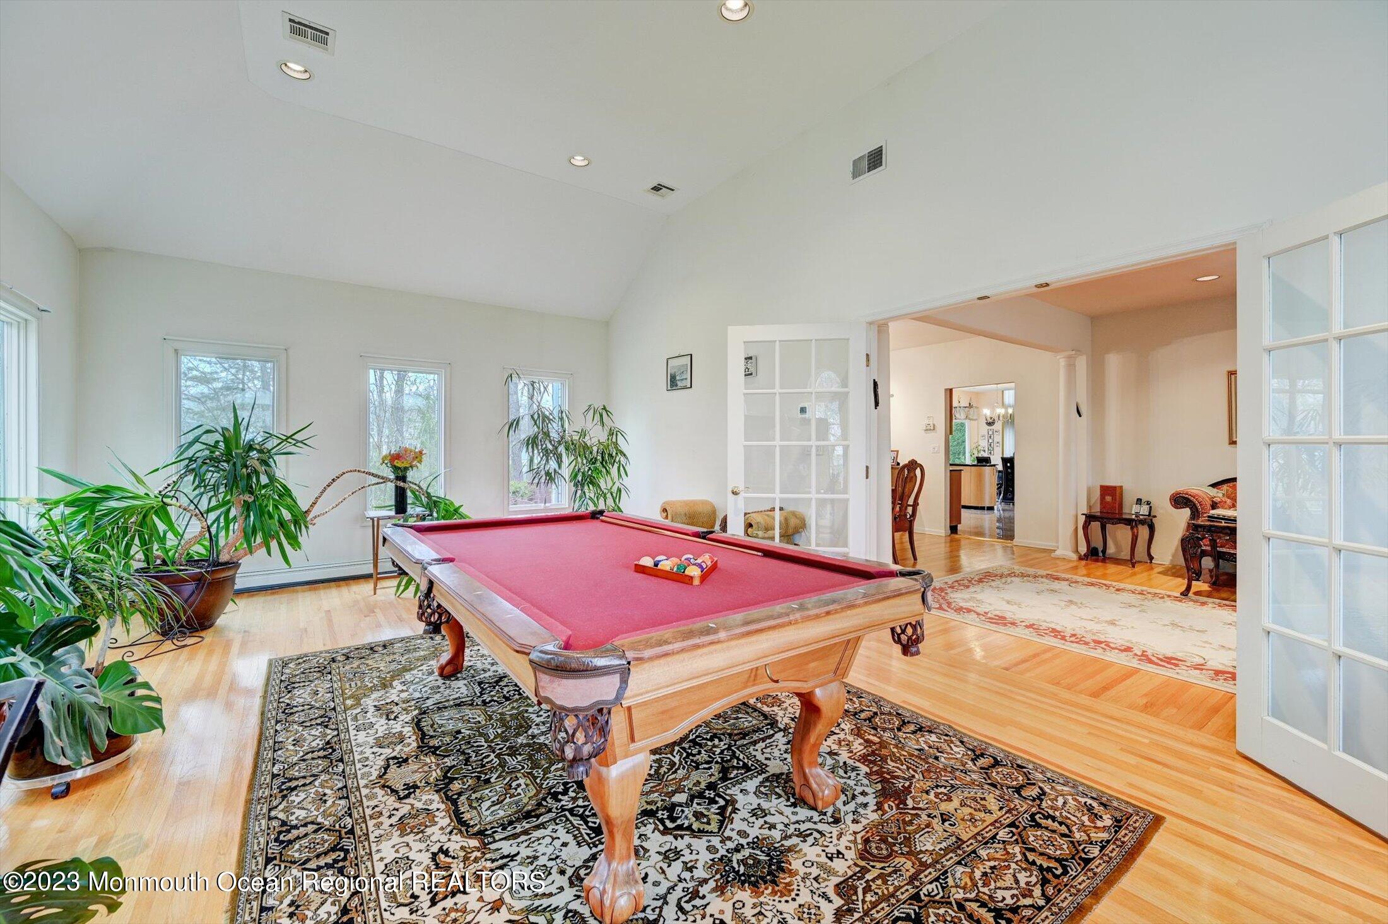
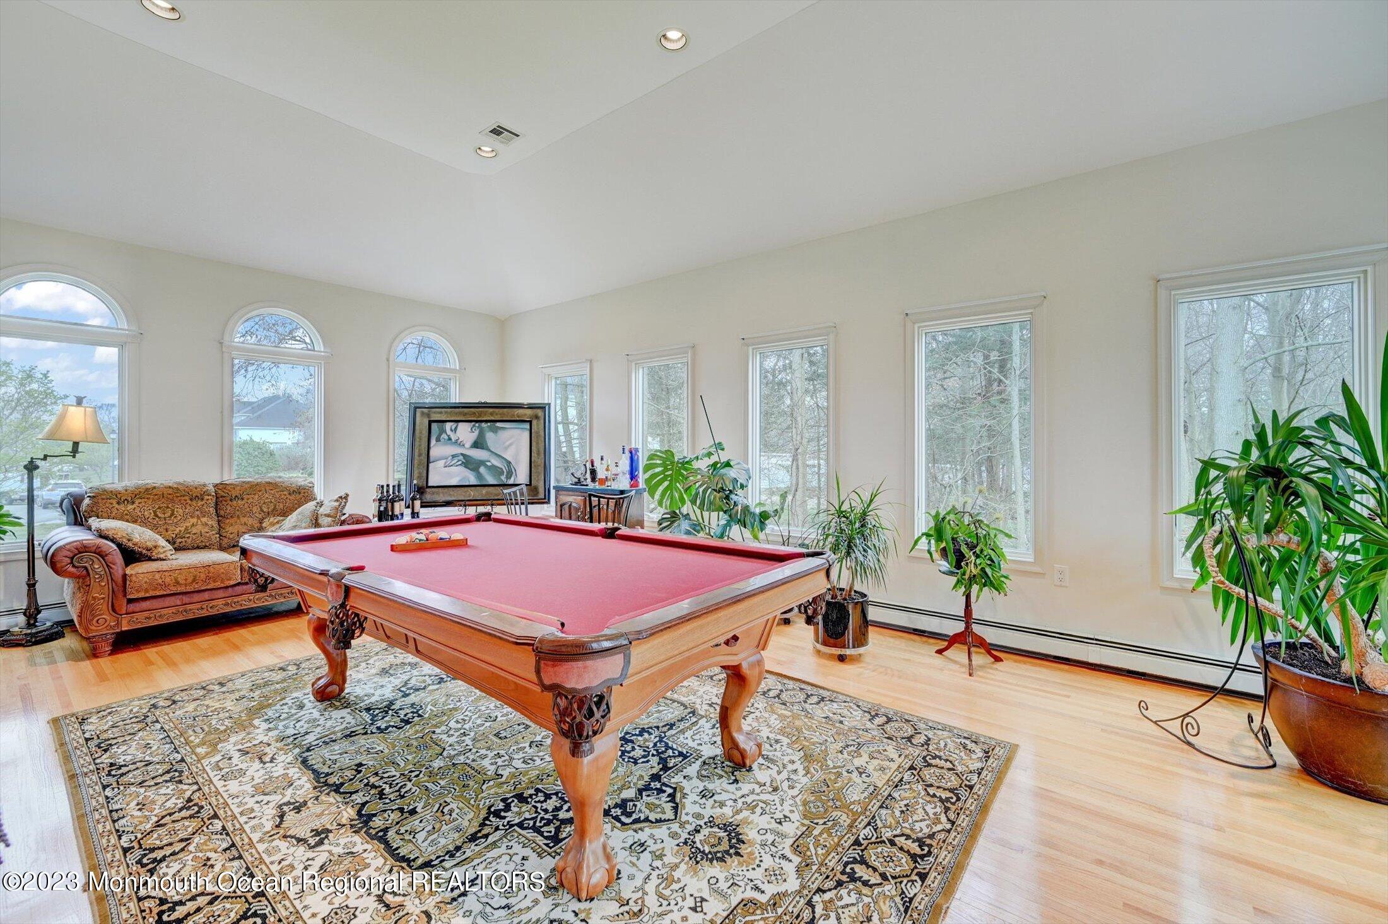
Billiards room with a red-felt pool table, tall windows, leafy plants, and a patterned rug.
Billiard room with a red-felt pool table, patterned rug, hardwood floors, and large windows.
Billiard room with a red-felt pool table, patterned rug, carved sofa, and tall windows.
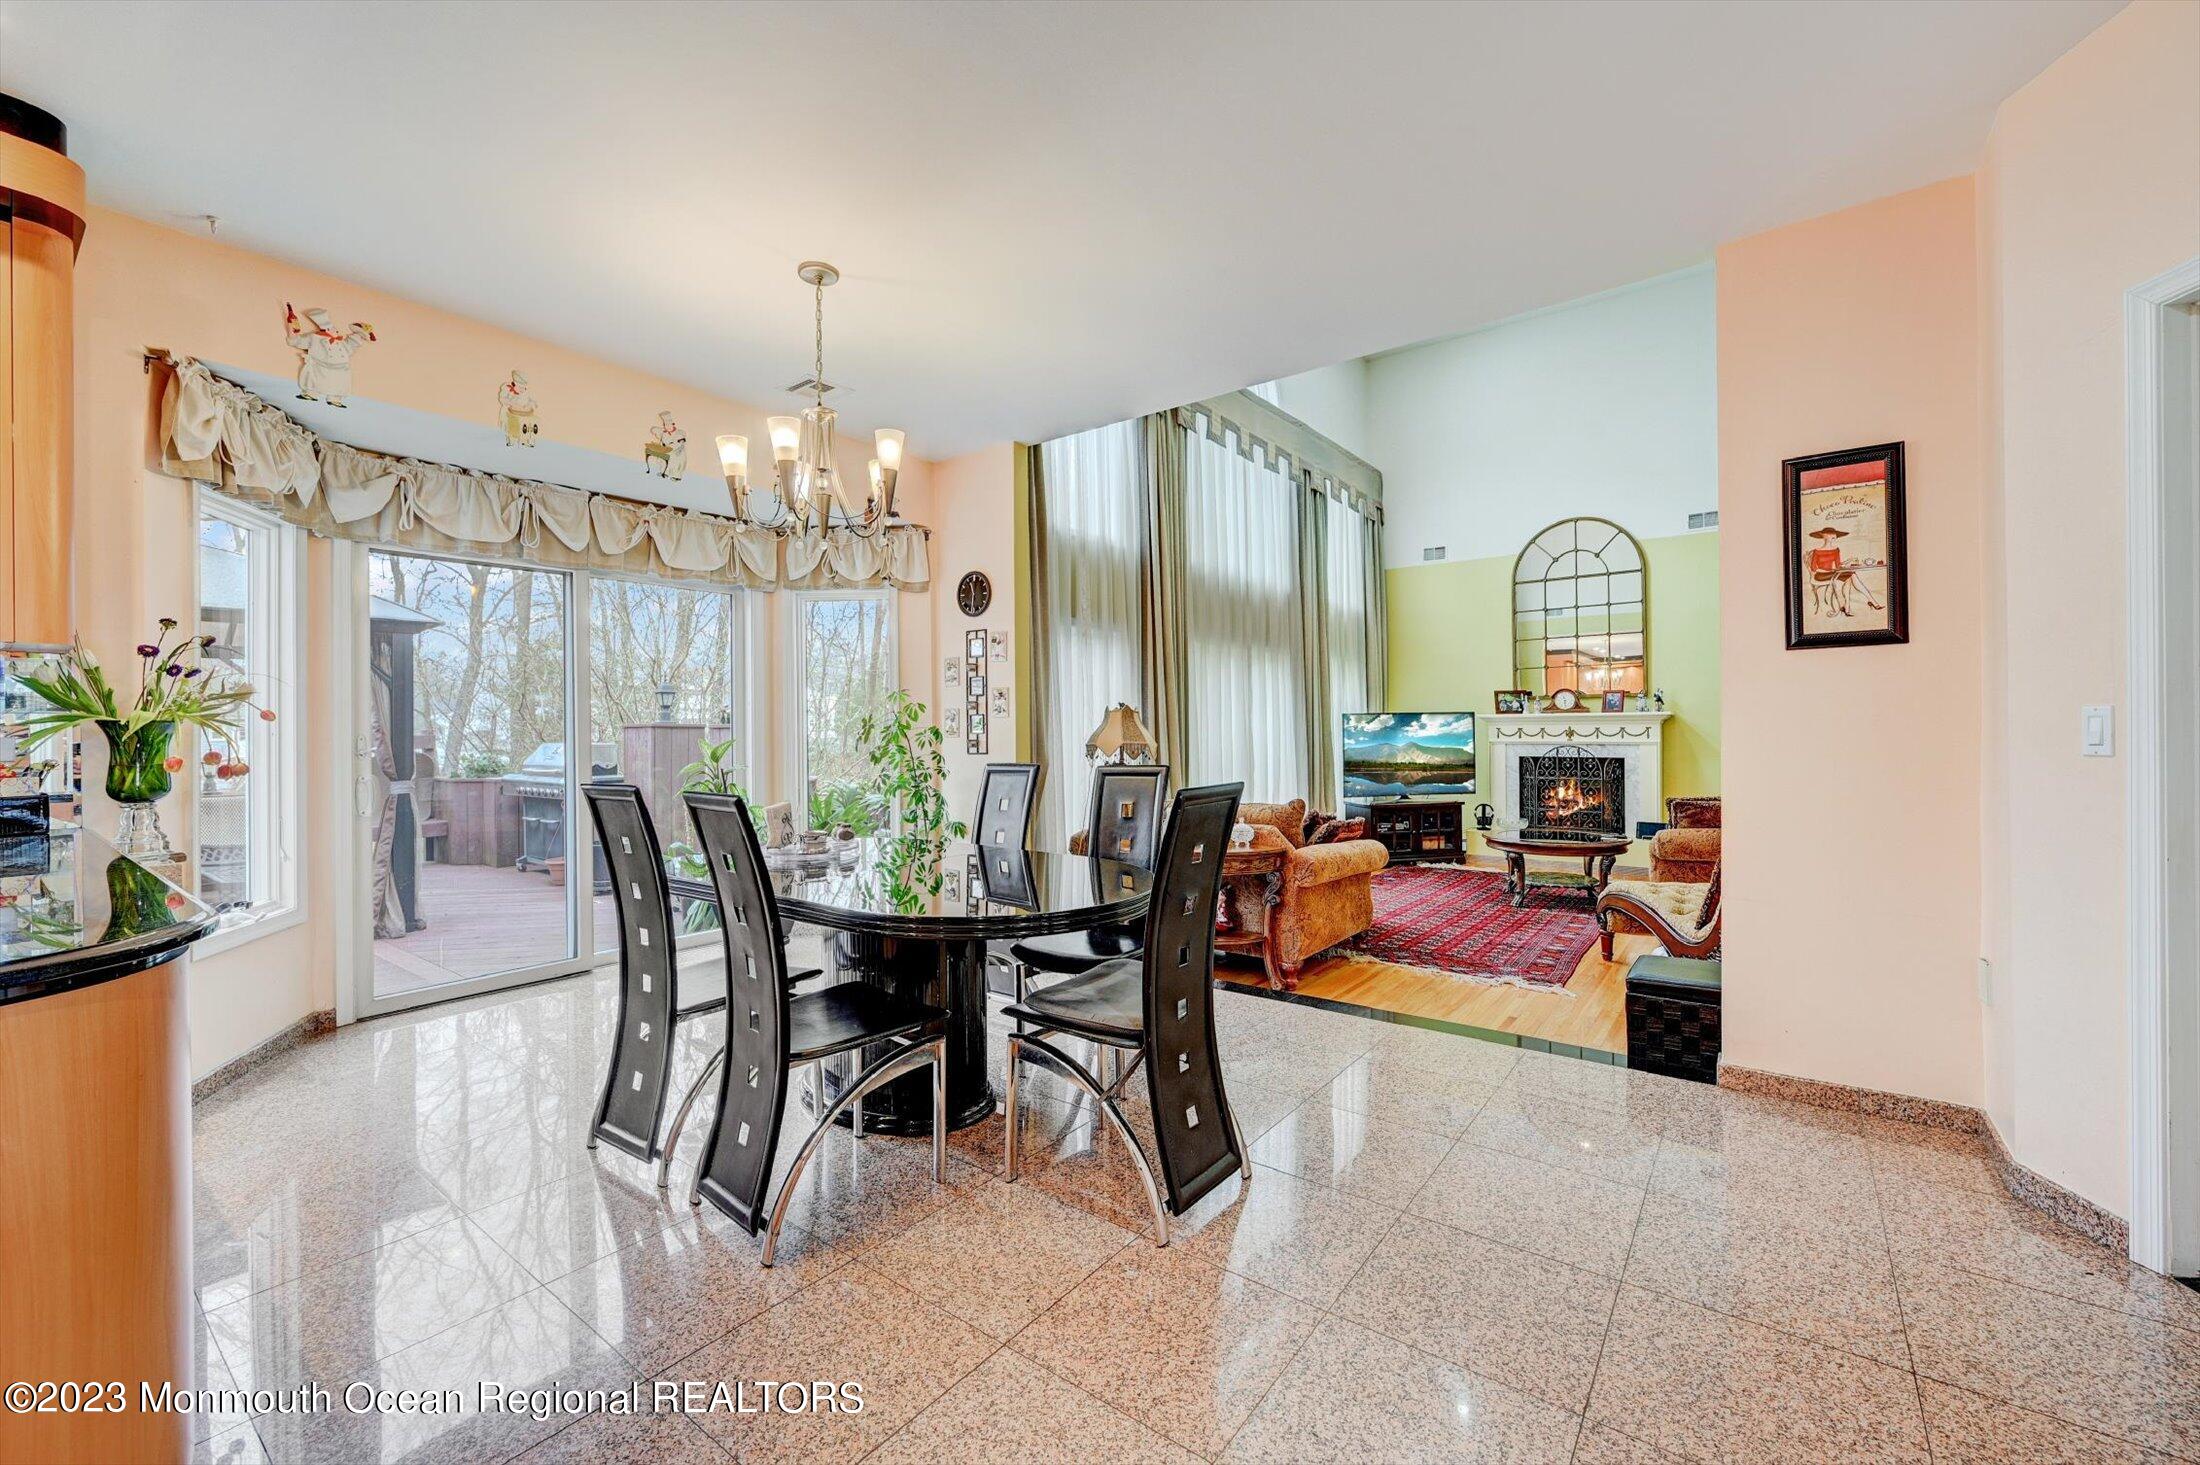
Dining room with a round black table opening into a living room with a fireplace.
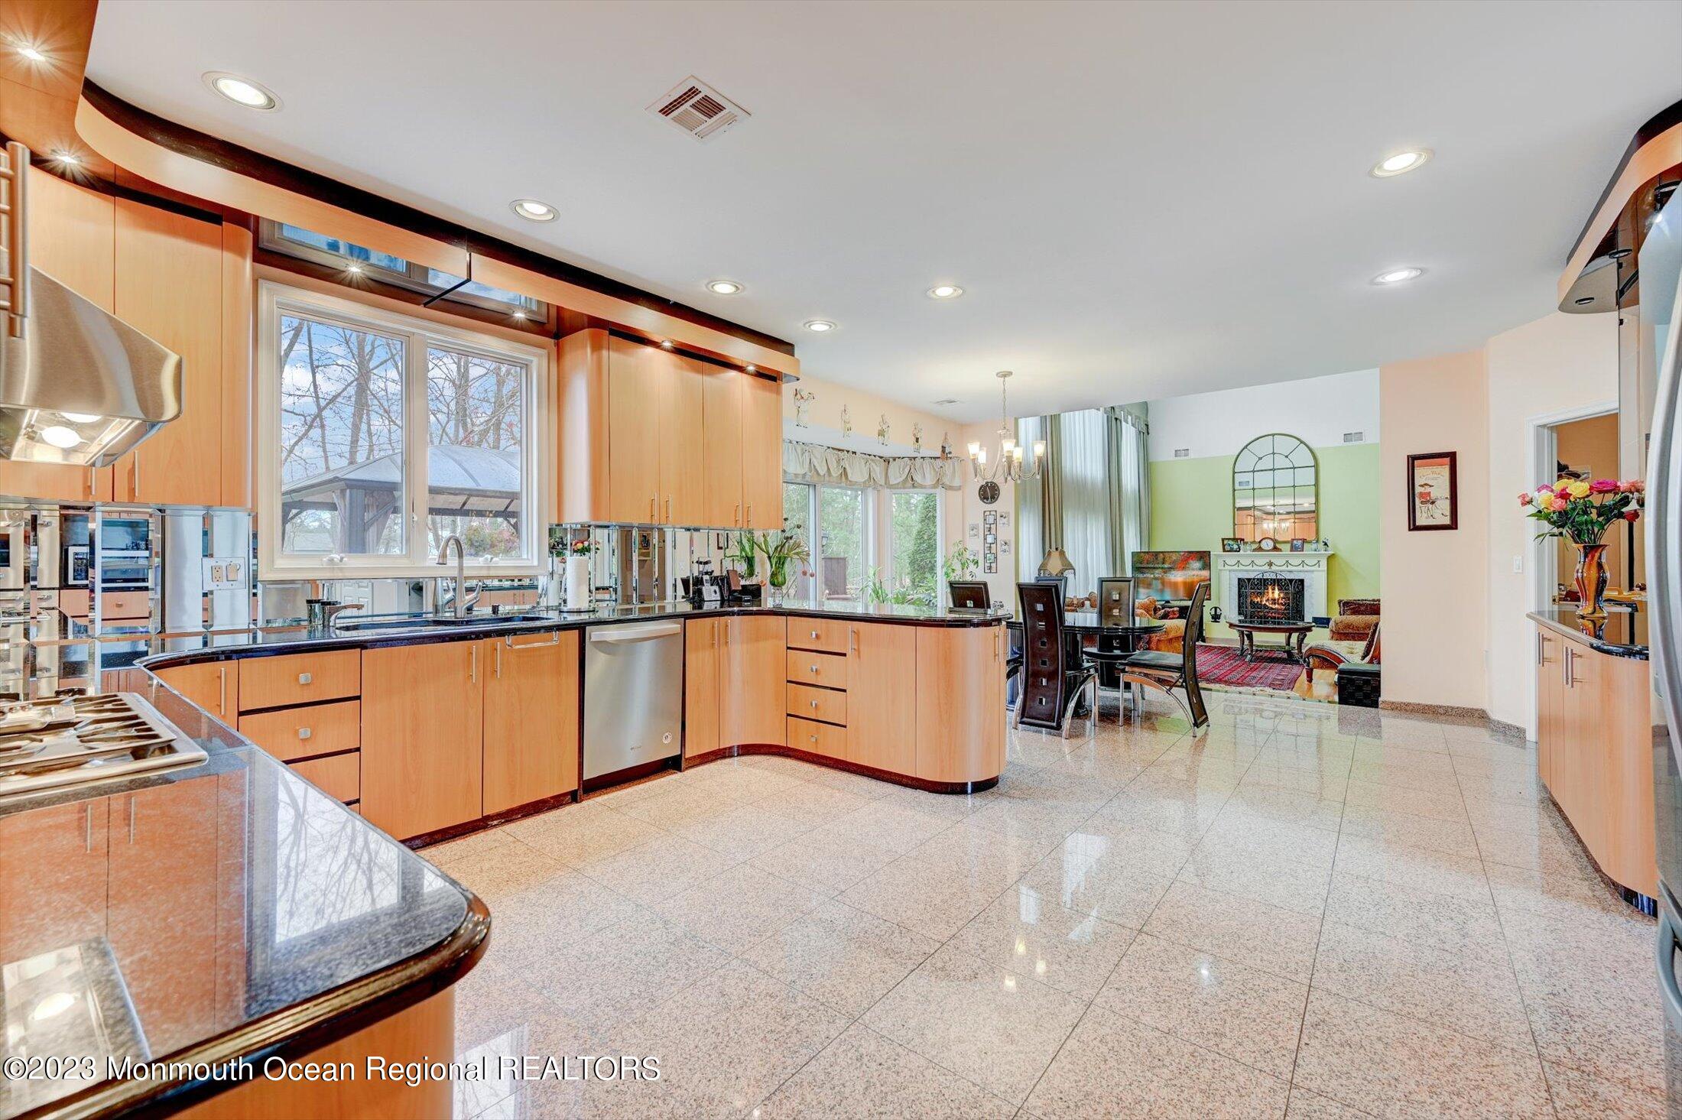
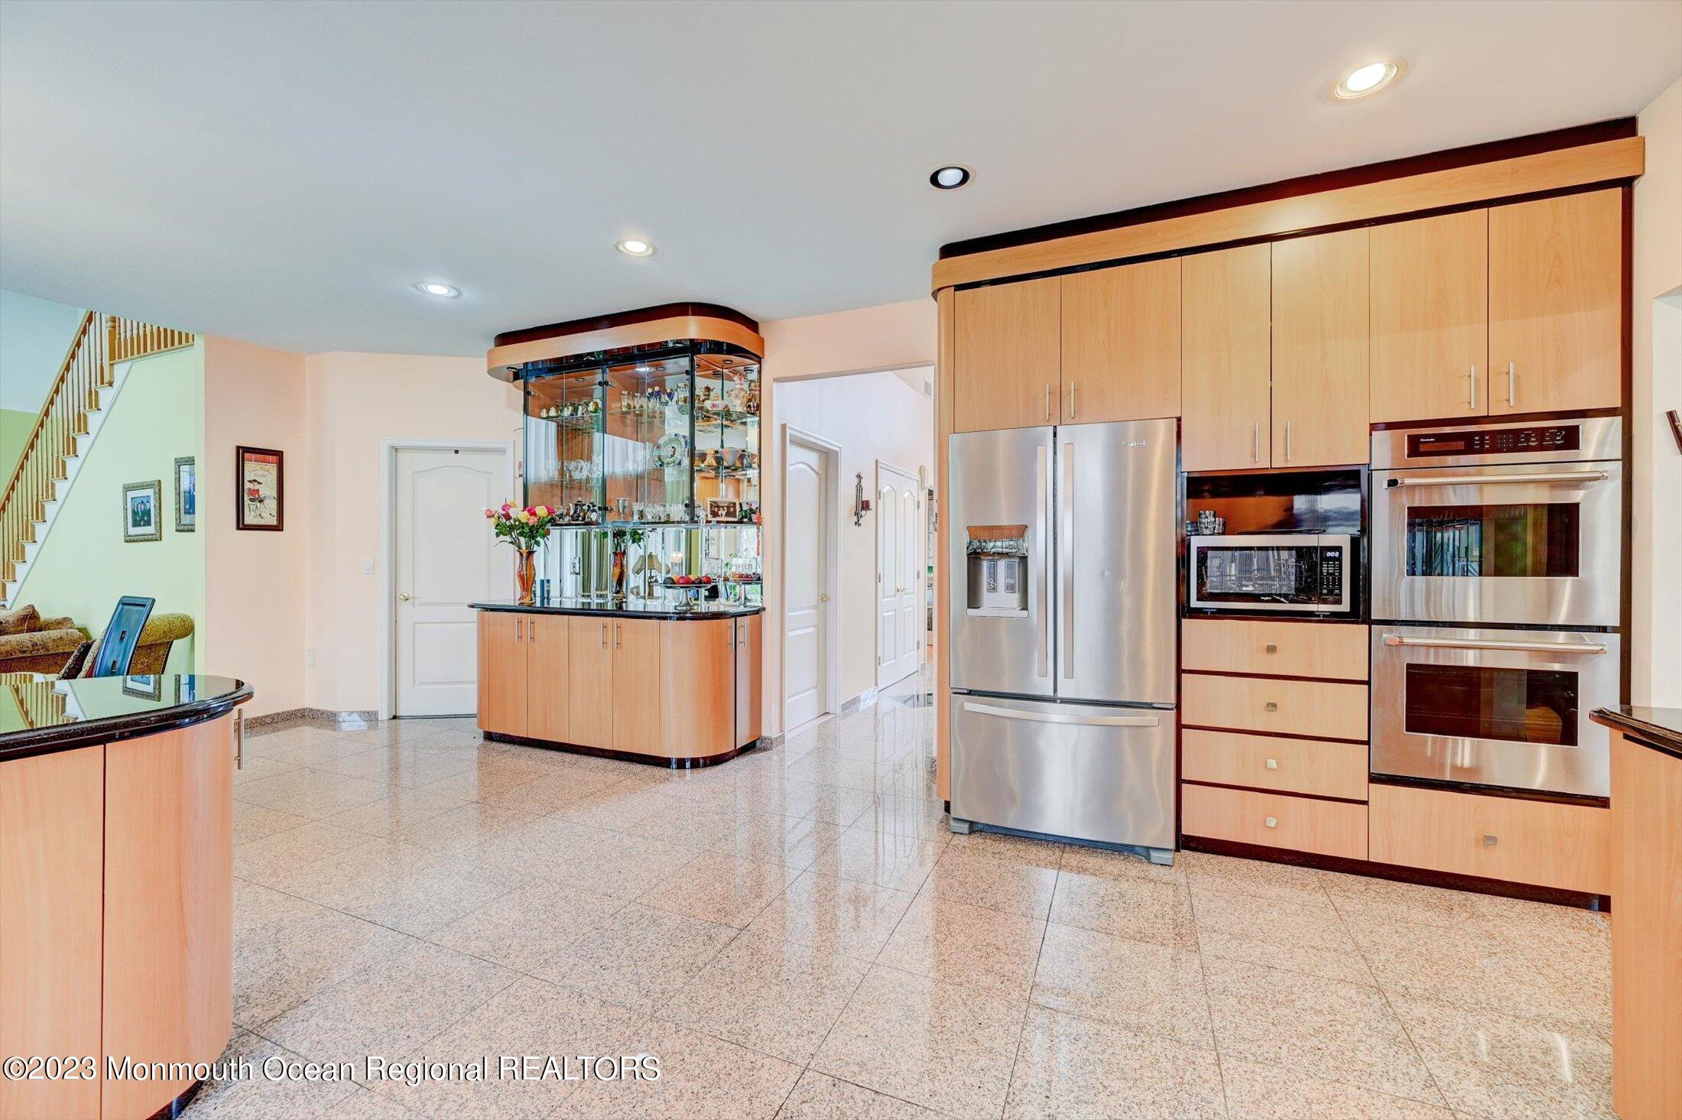
Open-plan kitchen with light wood cabinets and dark counters, overlooking a dining area and fireplace.
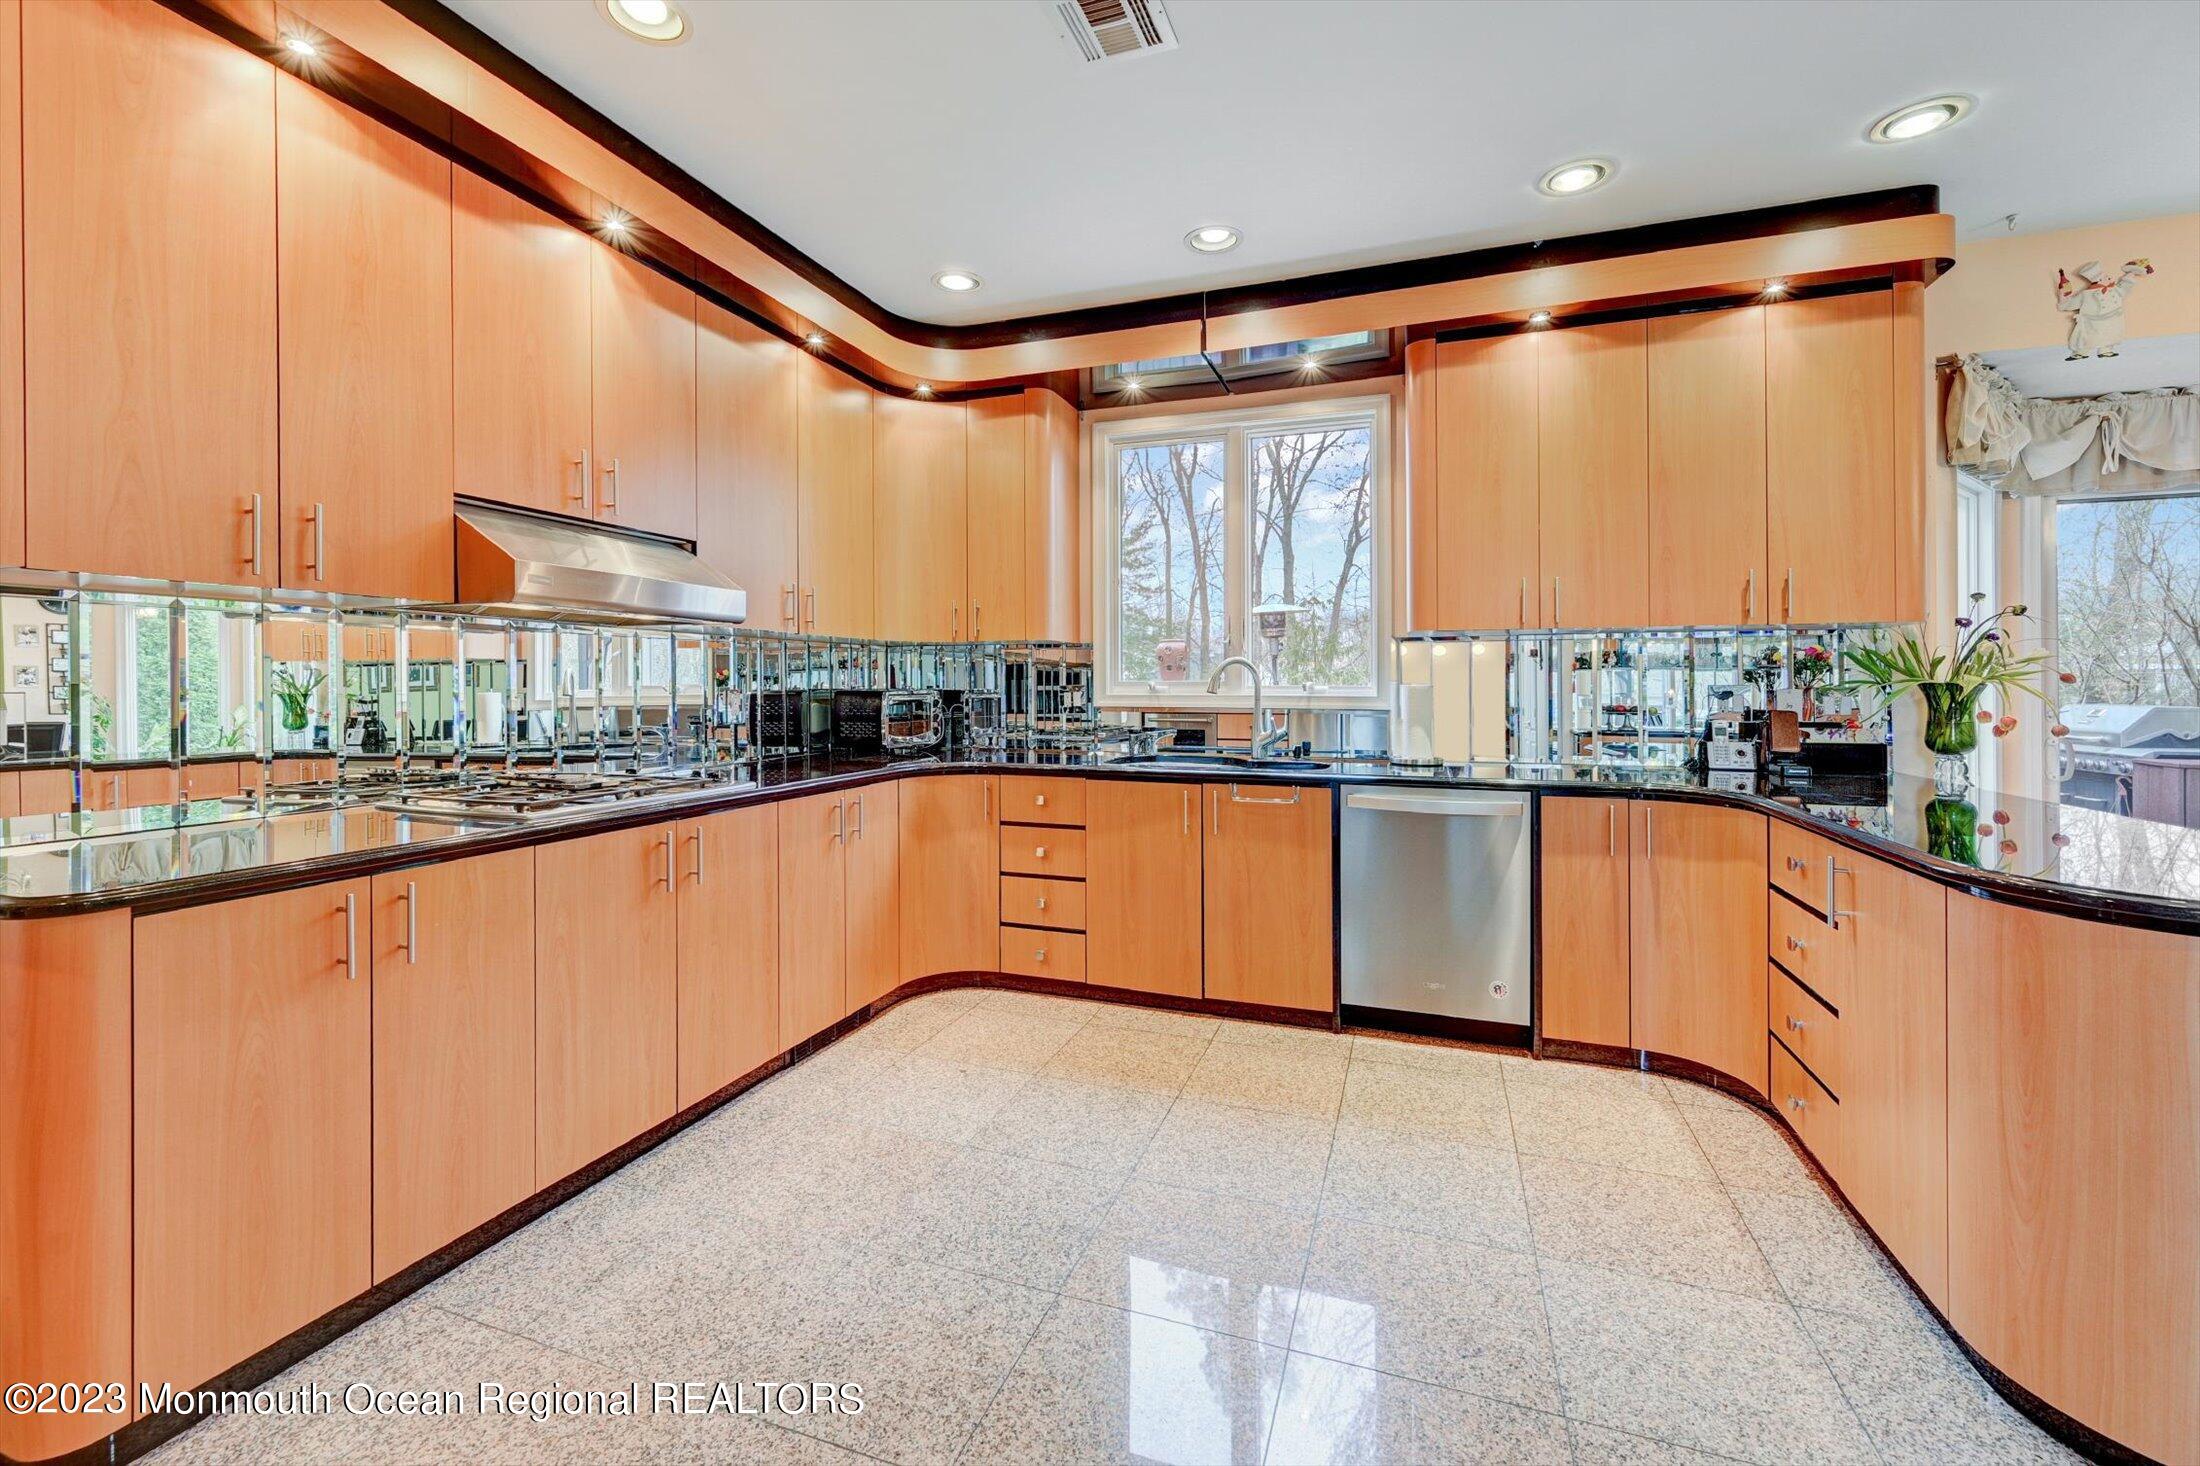
Kitchen with curved wood cabinetry, mirrored backsplash, dark counters, and a large window.
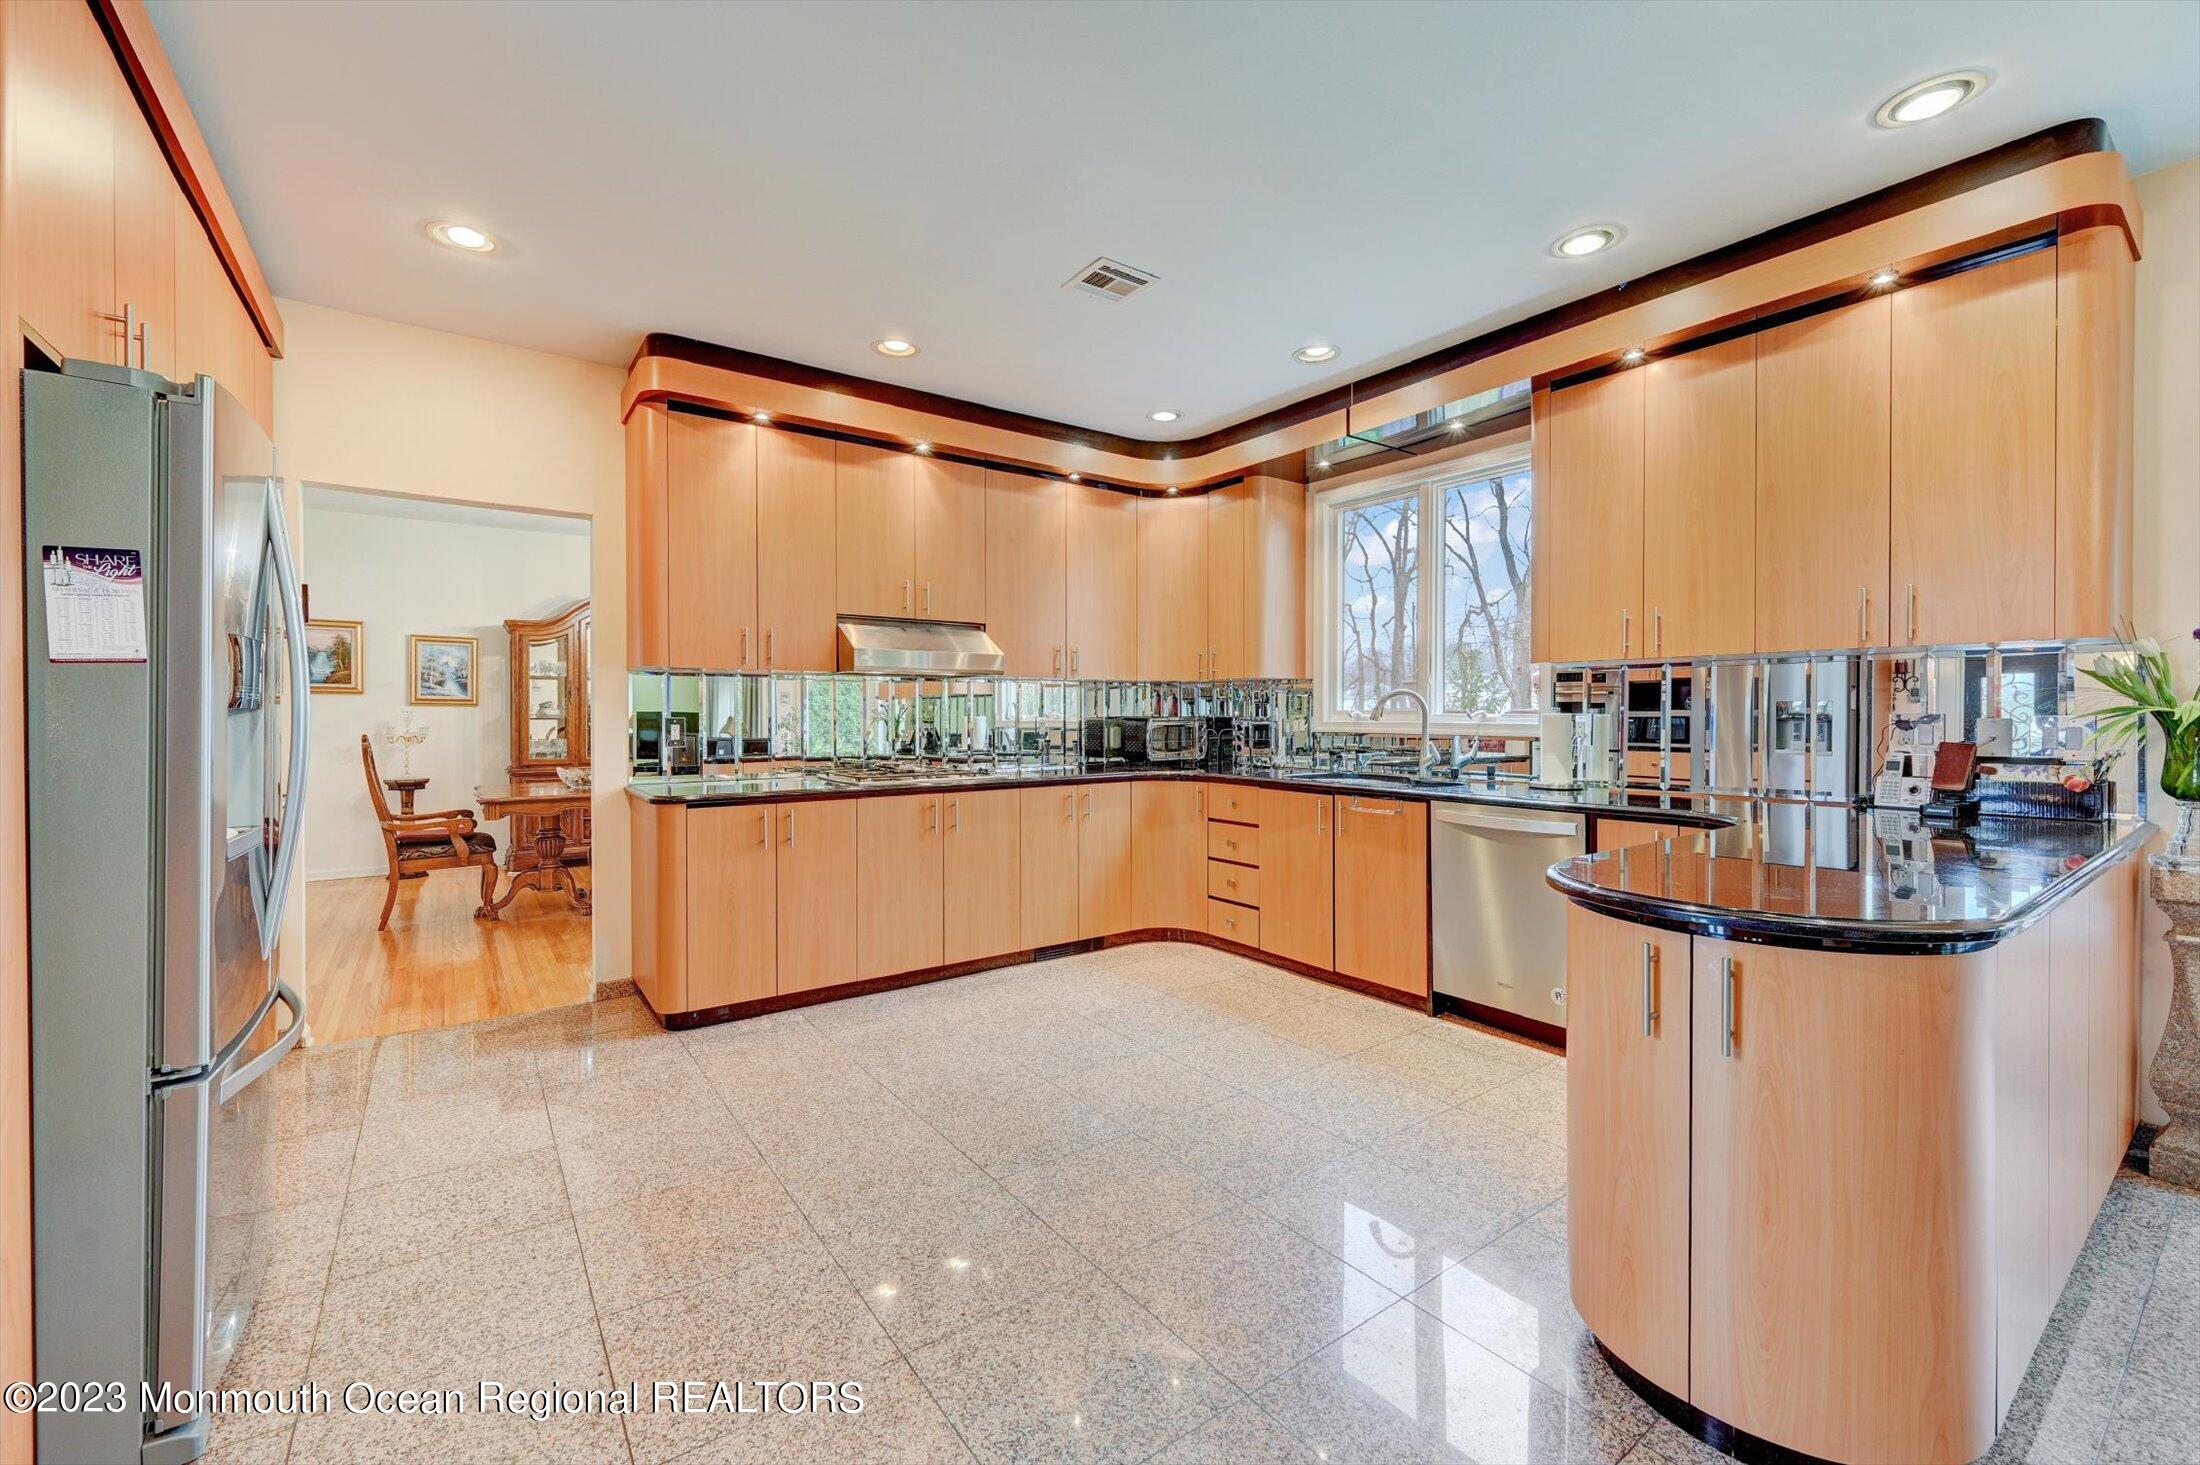
Spacious kitchen with light wood cabinetry, mirrored backsplash, and a curved granite island.
Kitchen with light wood cabinets, stainless steel appliances, and a glass display cabinet on a curved island.
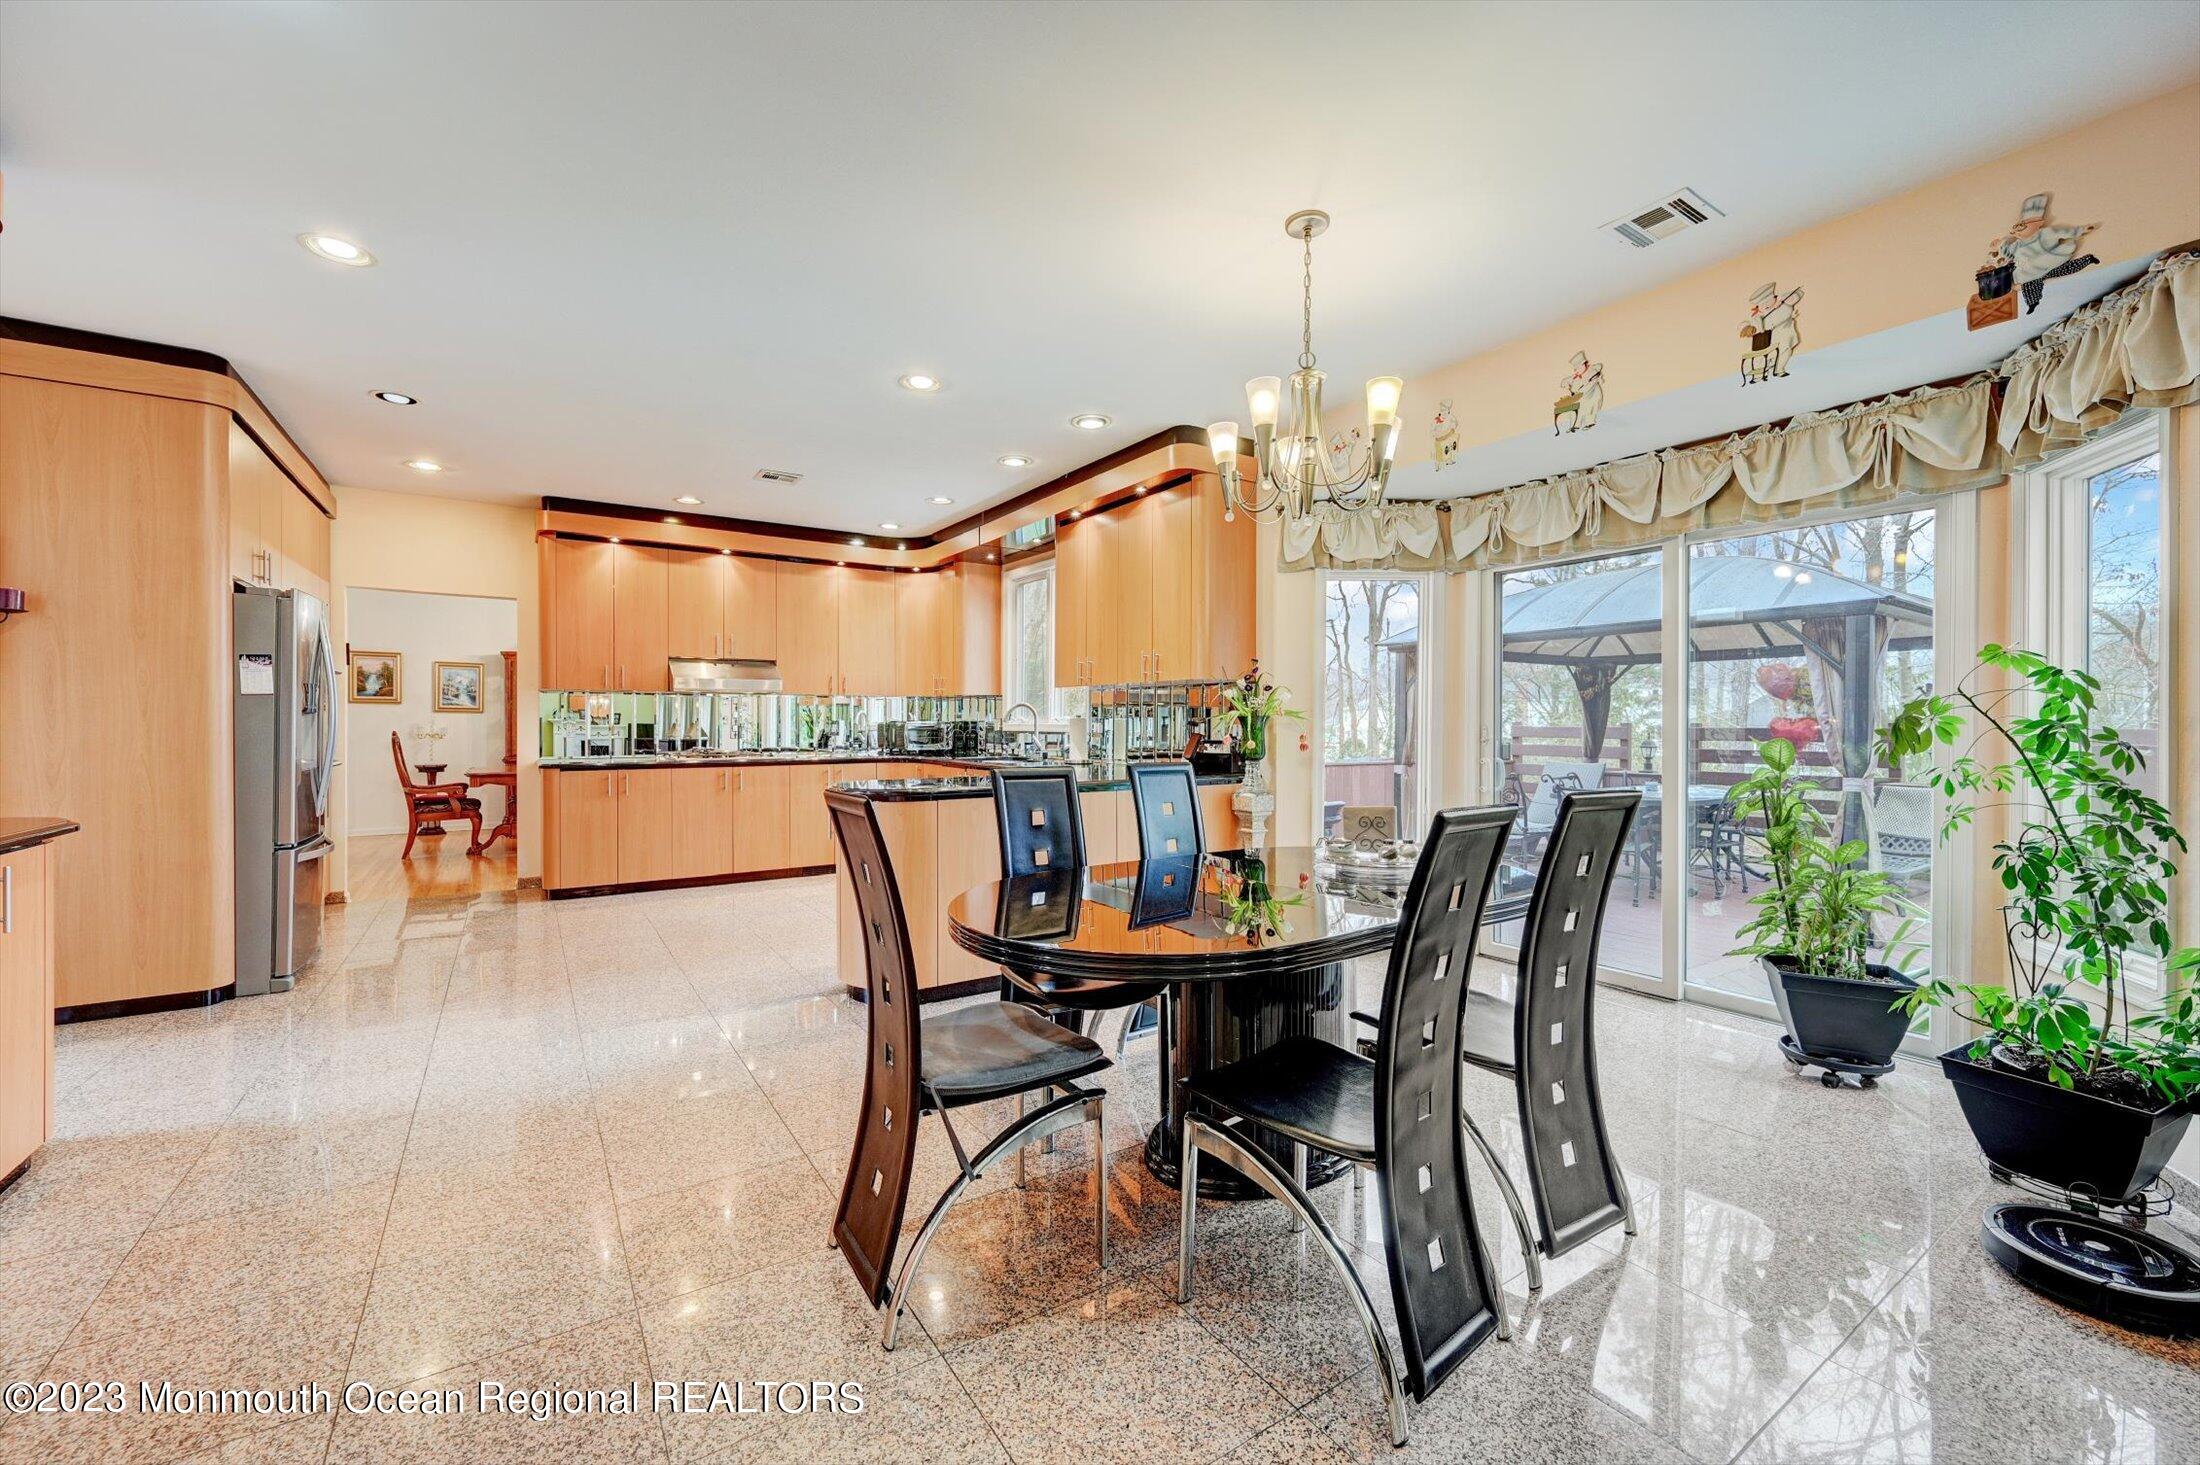
Kitchen and dining area with light wood cabinetry, glossy stone flooring, and sliding glass doors to a patio.
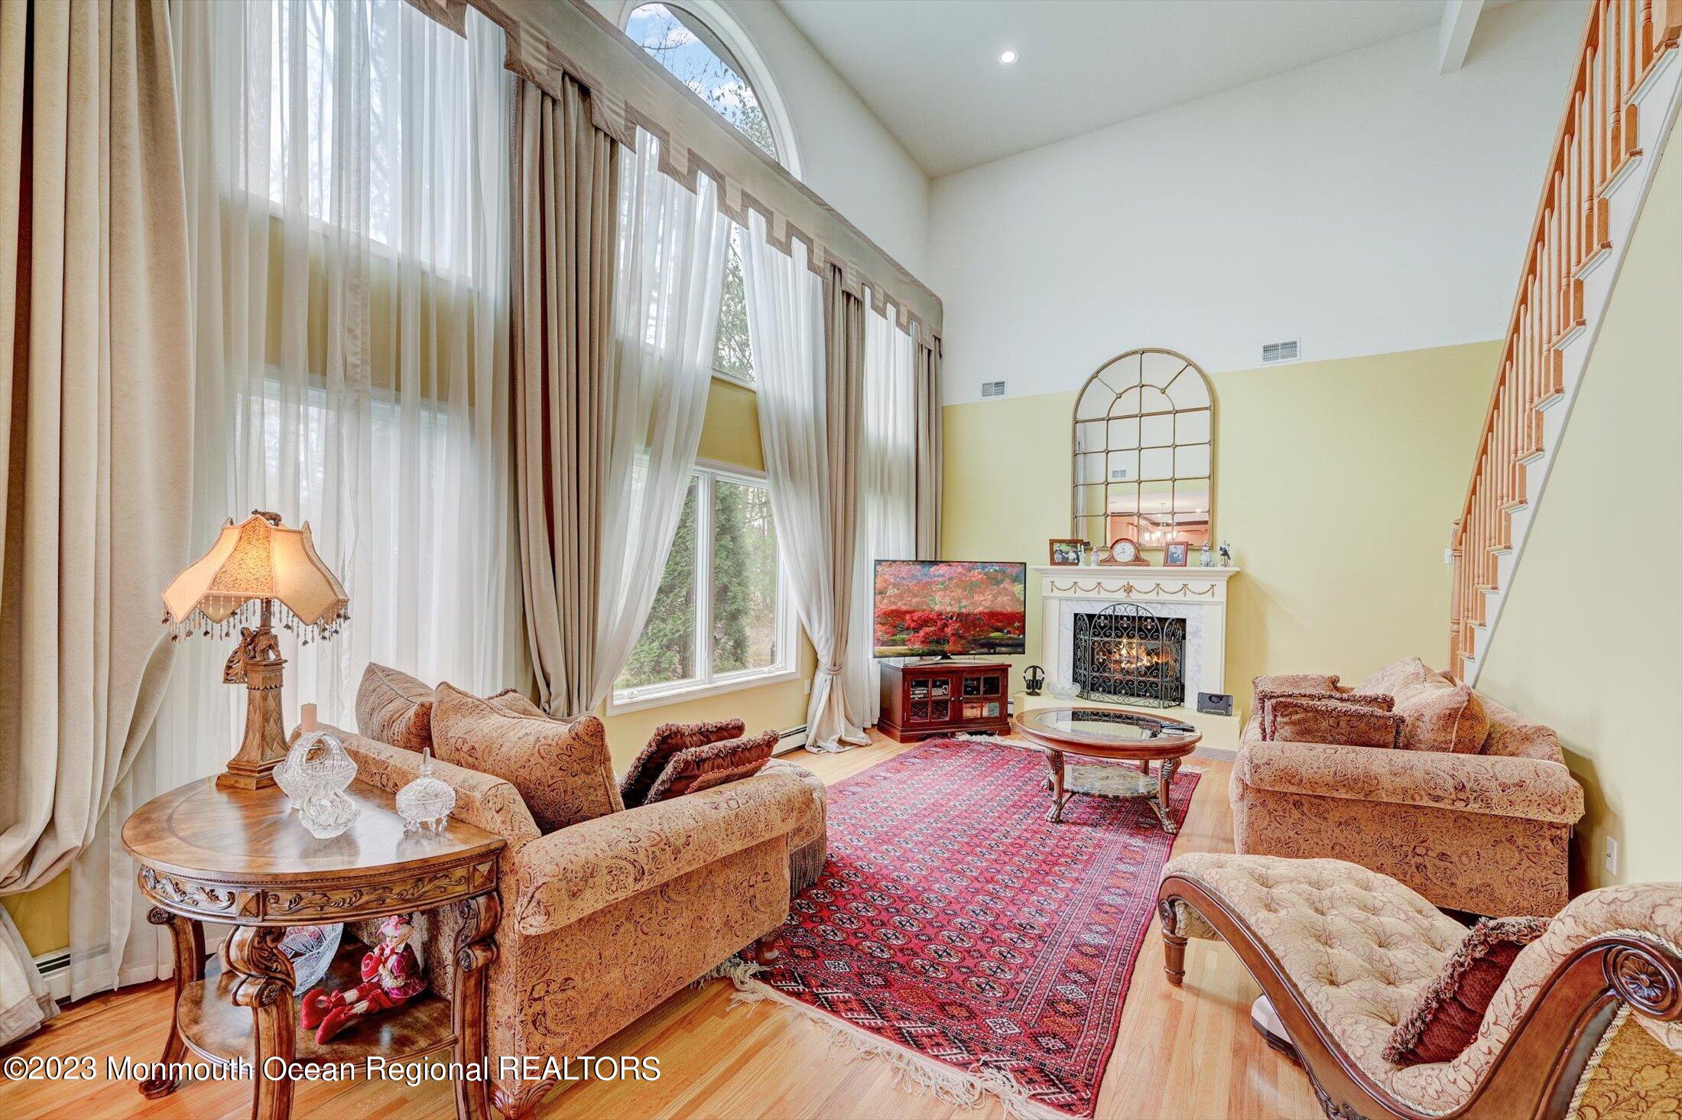
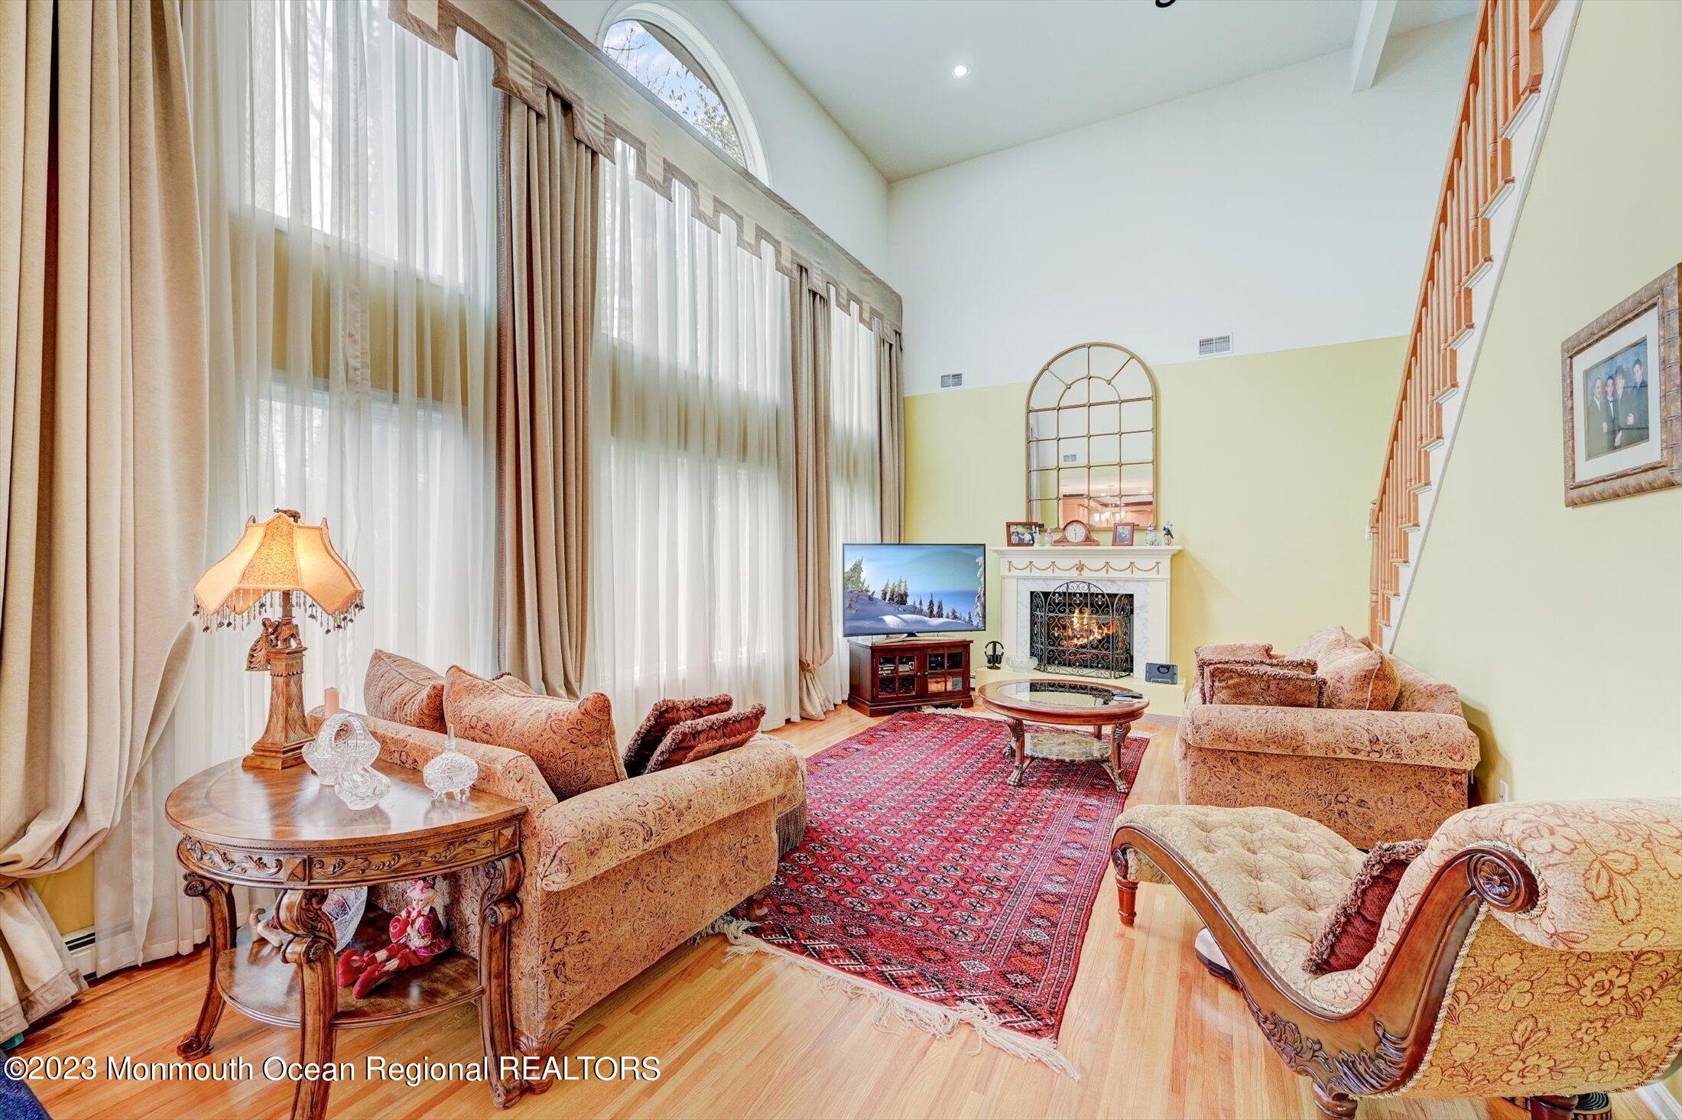
Living room with a vaulted ceiling, tall windows, a fireplace, and patterned seating around a red rug.
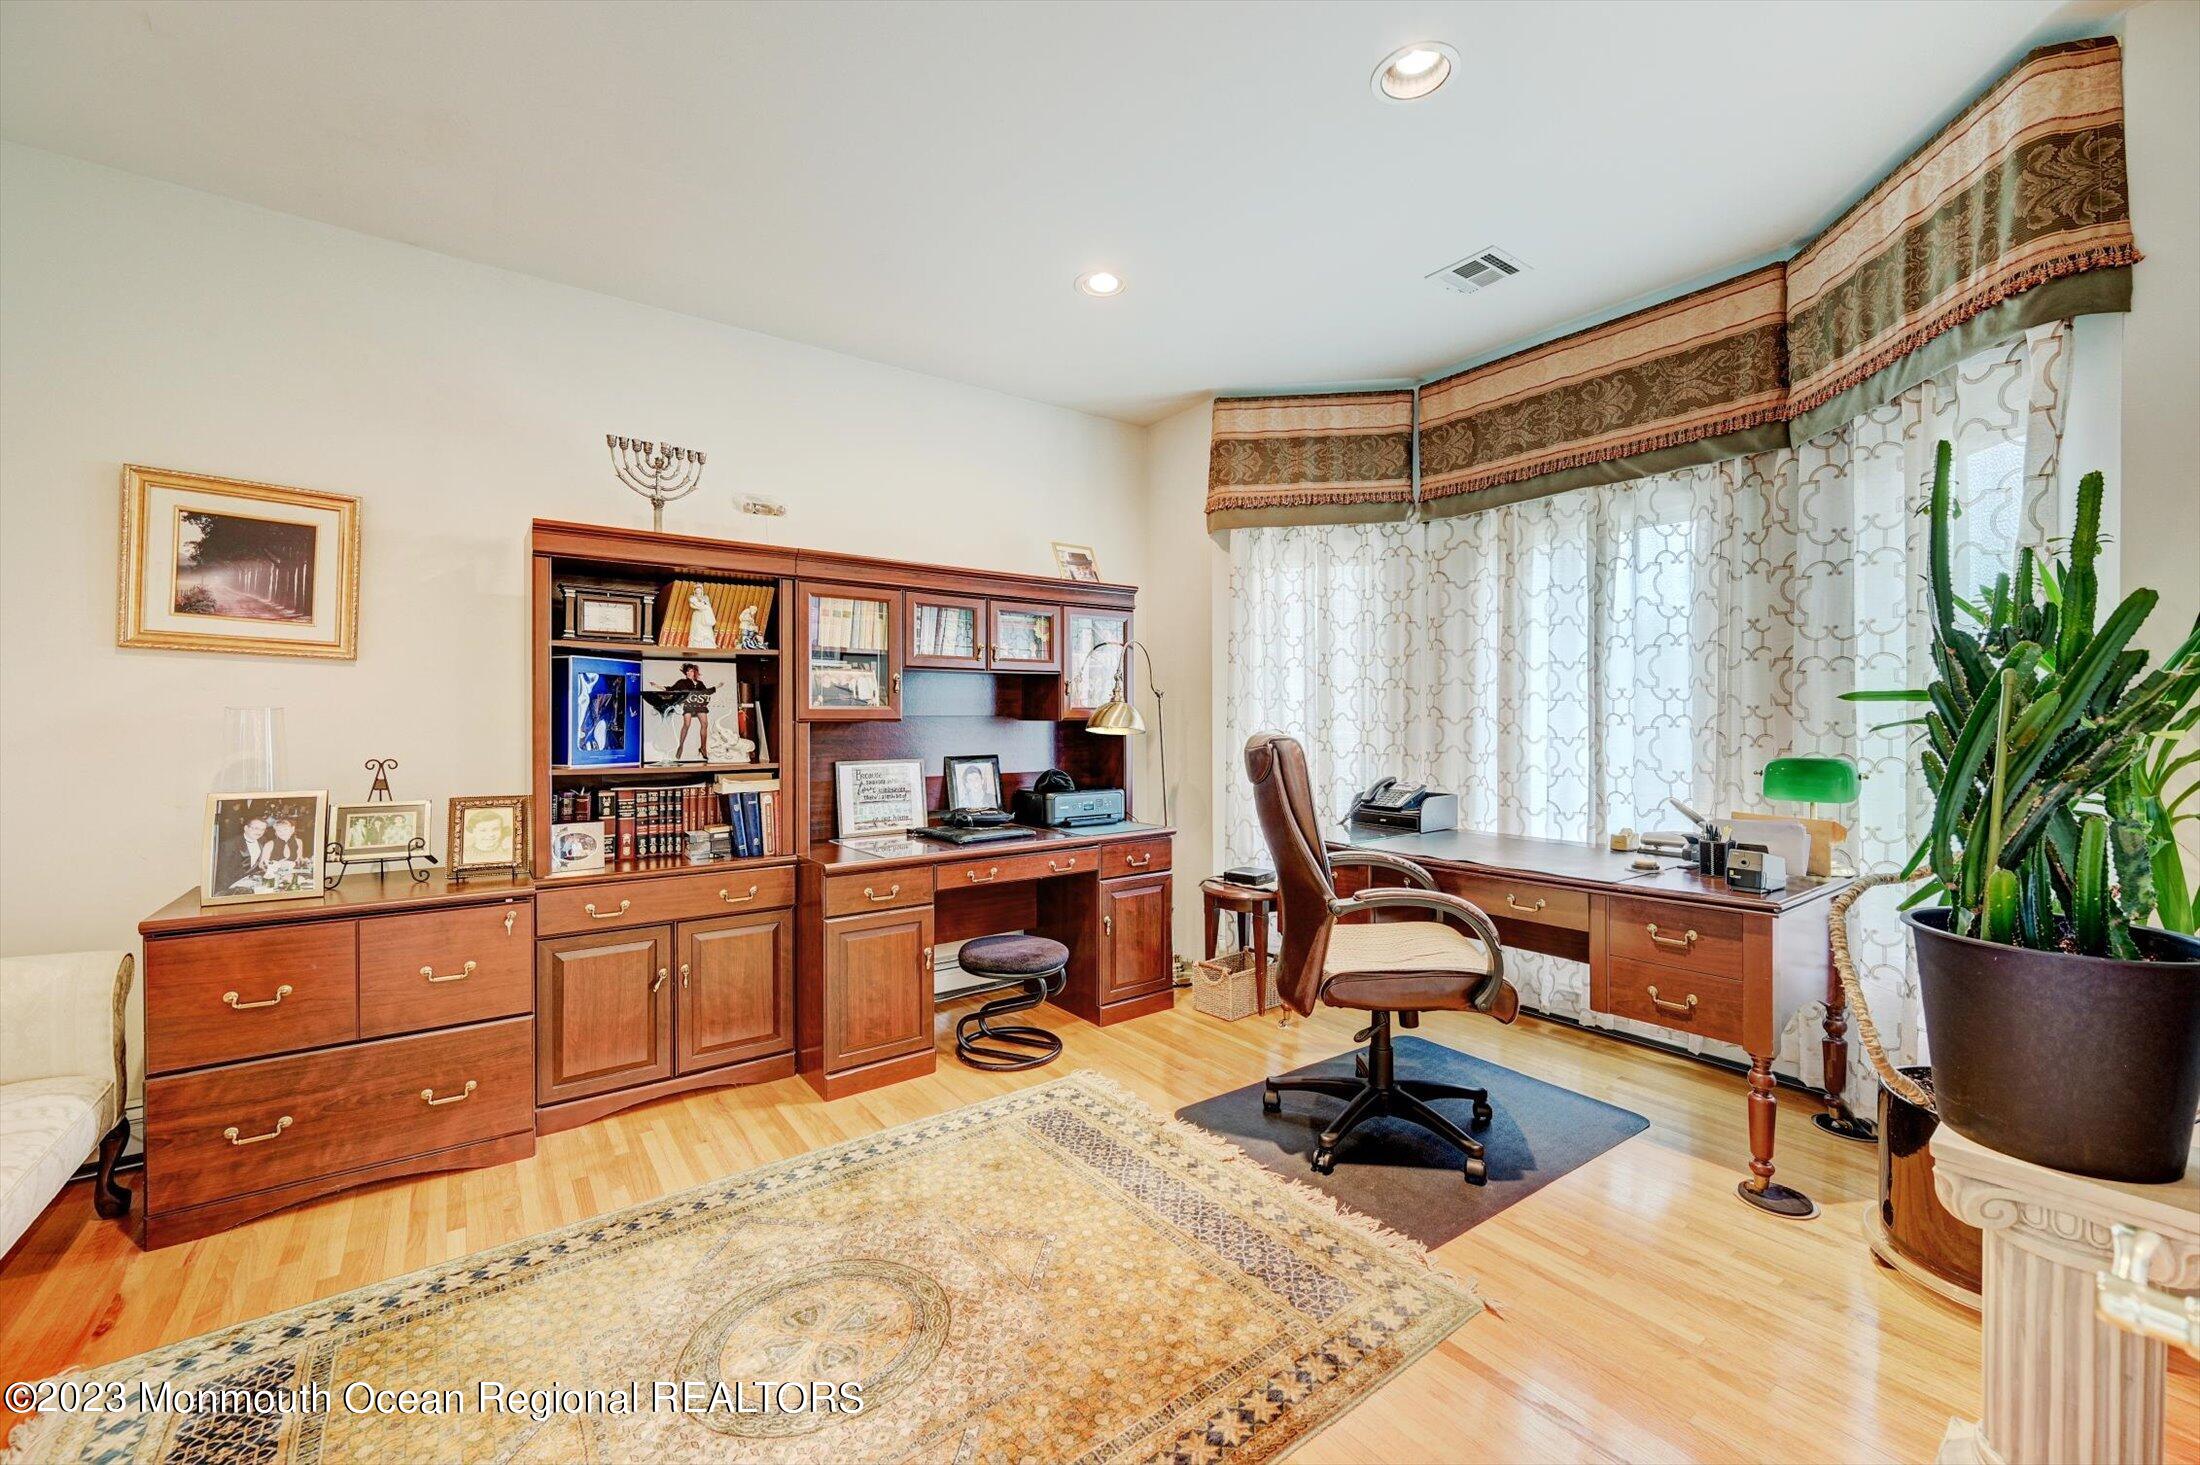
Furnished home office with cherry wood cabinetry, a desk beside curtained windows, and a large potted plant.
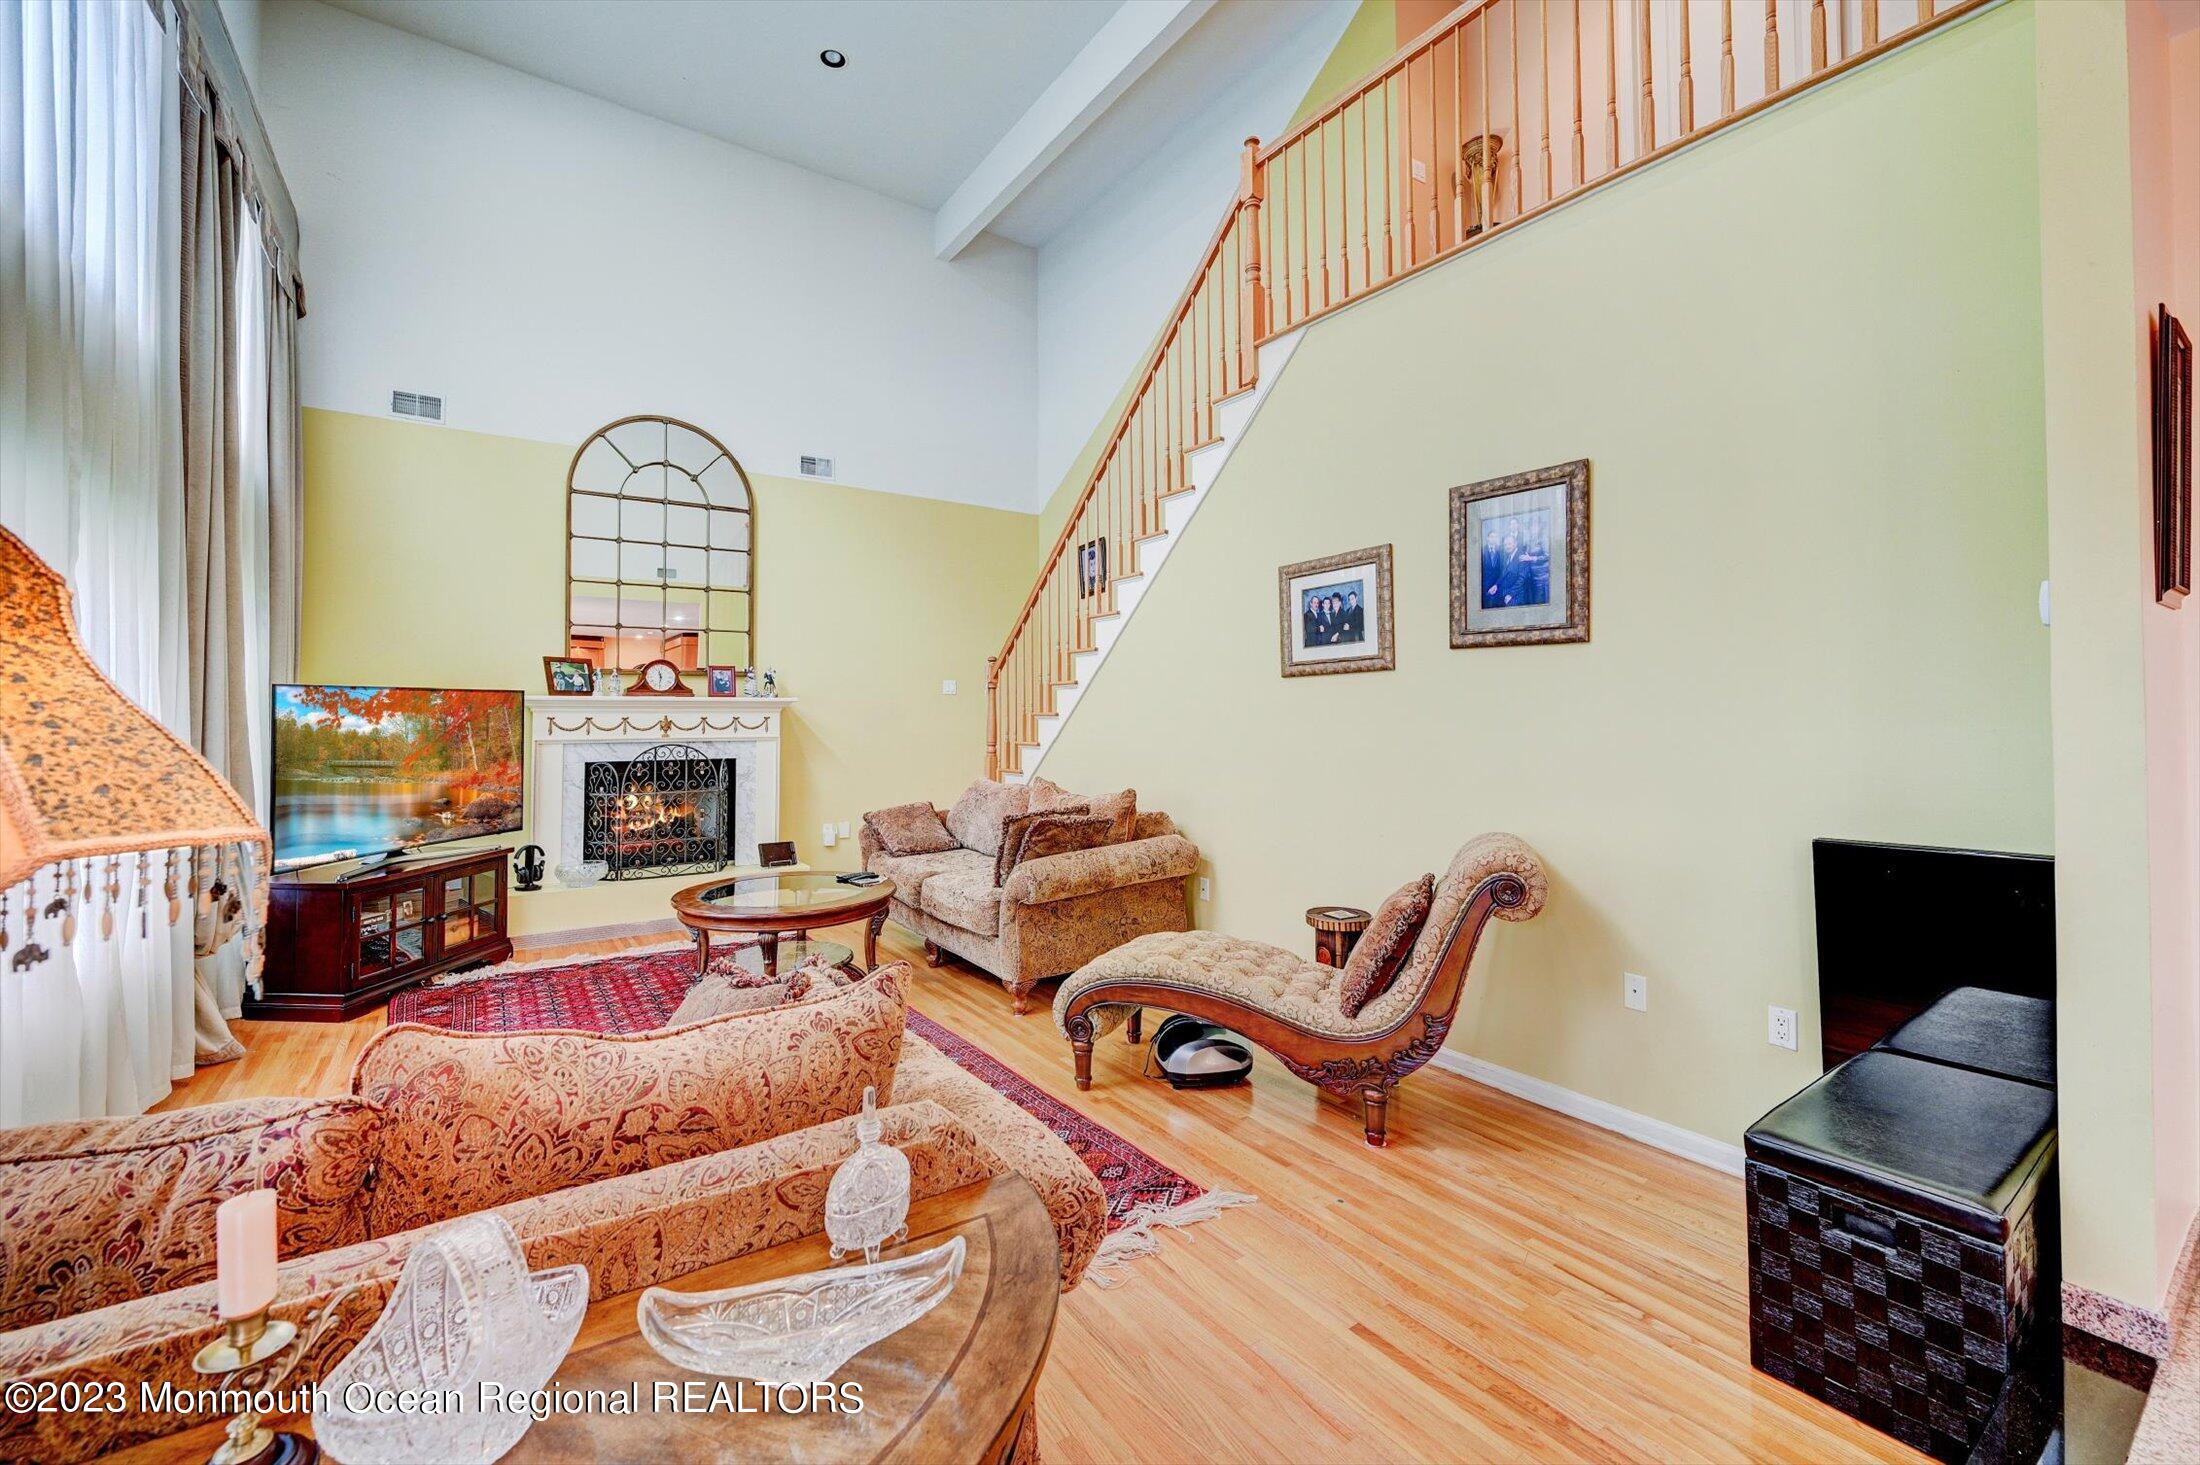
Living room with vaulted ceiling, tall windows, fireplace, staircase, and patterned furnishings.
Living room with a fireplace, vaulted ceiling, patterned furnishings, and staircase.
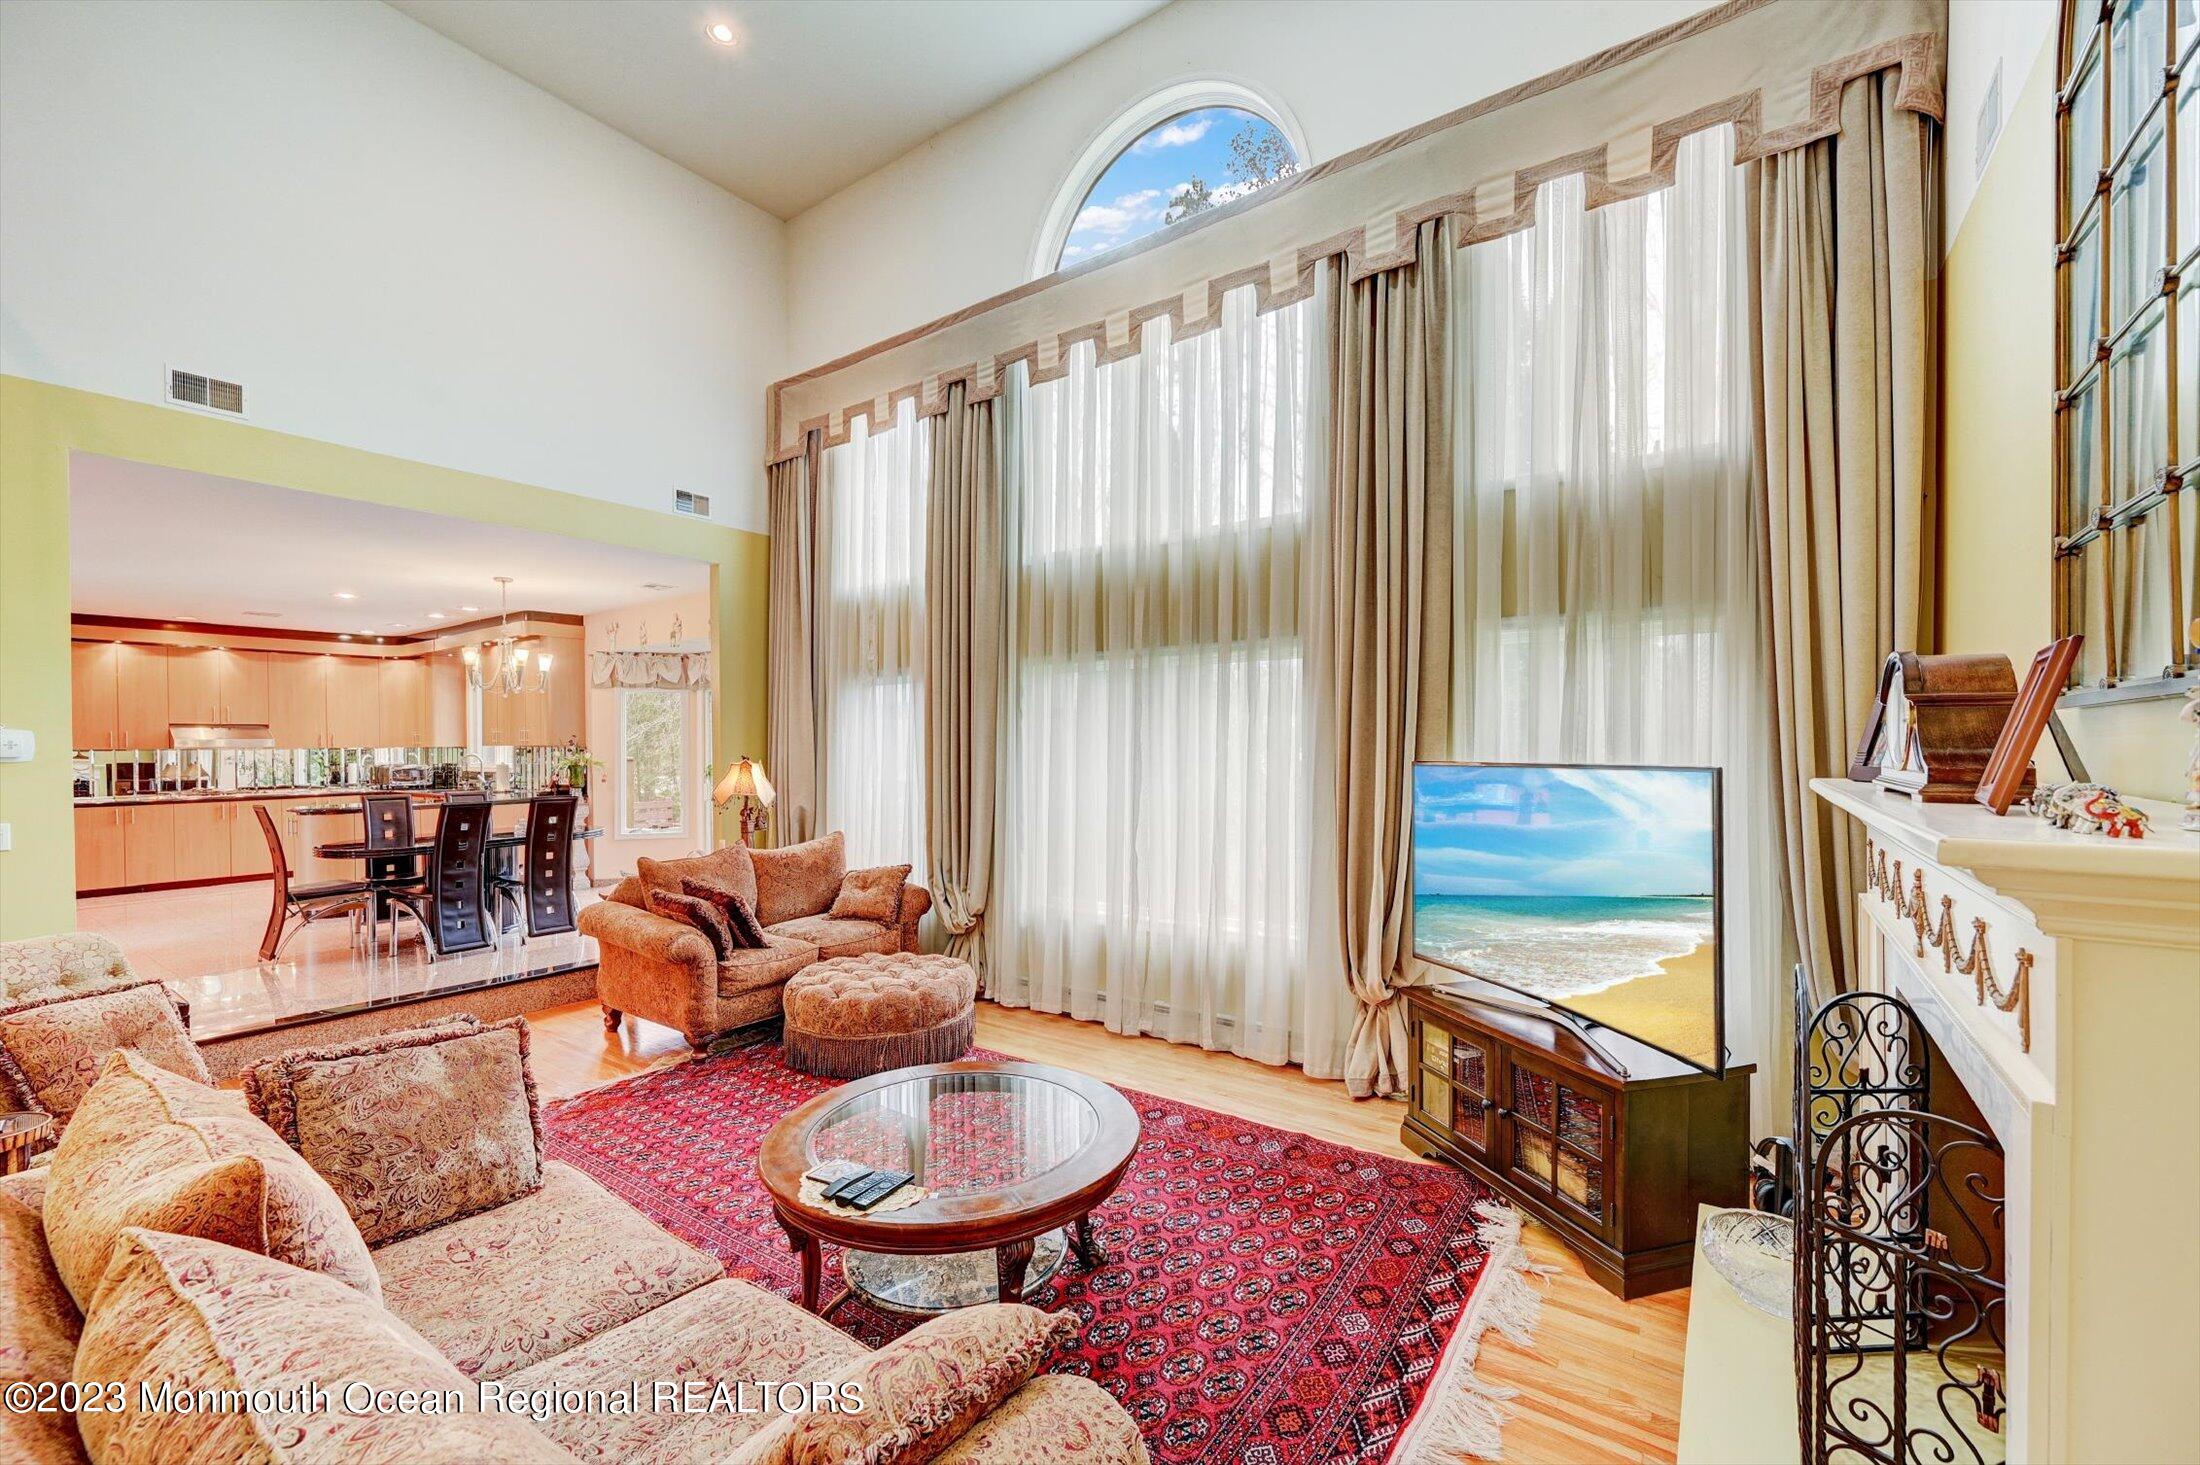
Living room with a vaulted ceiling, tall arched windows, fireplace, and open kitchen beyond.
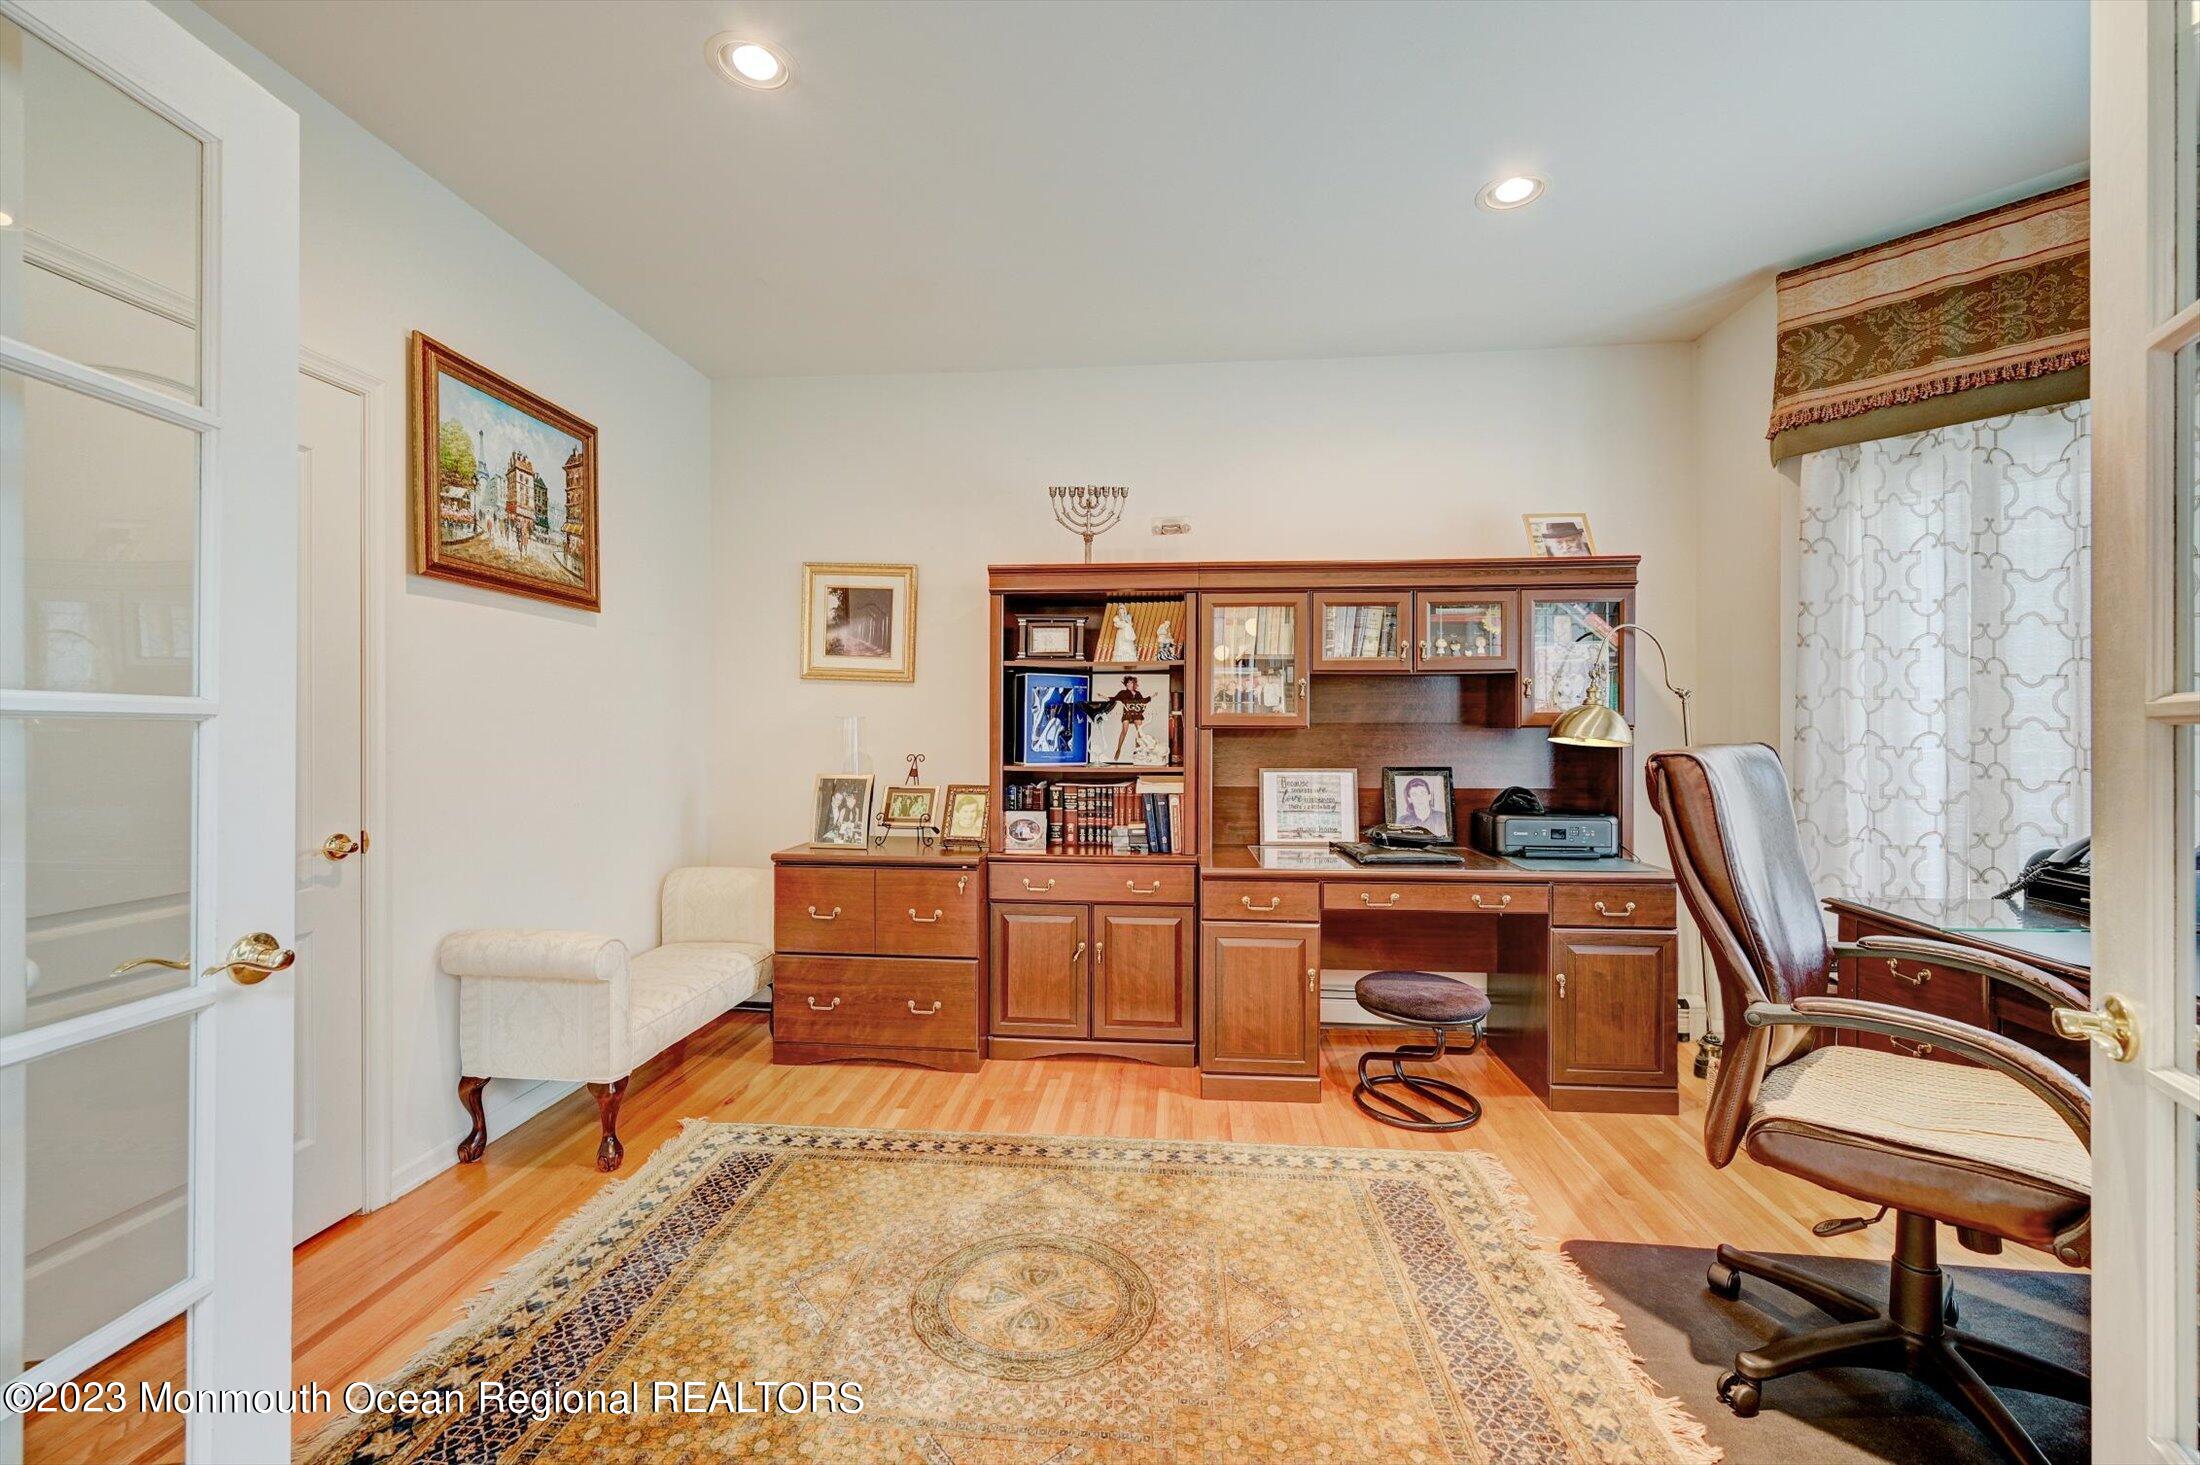
Furnished home office with a built-in wooden desk, leather chair, and patterned rug.
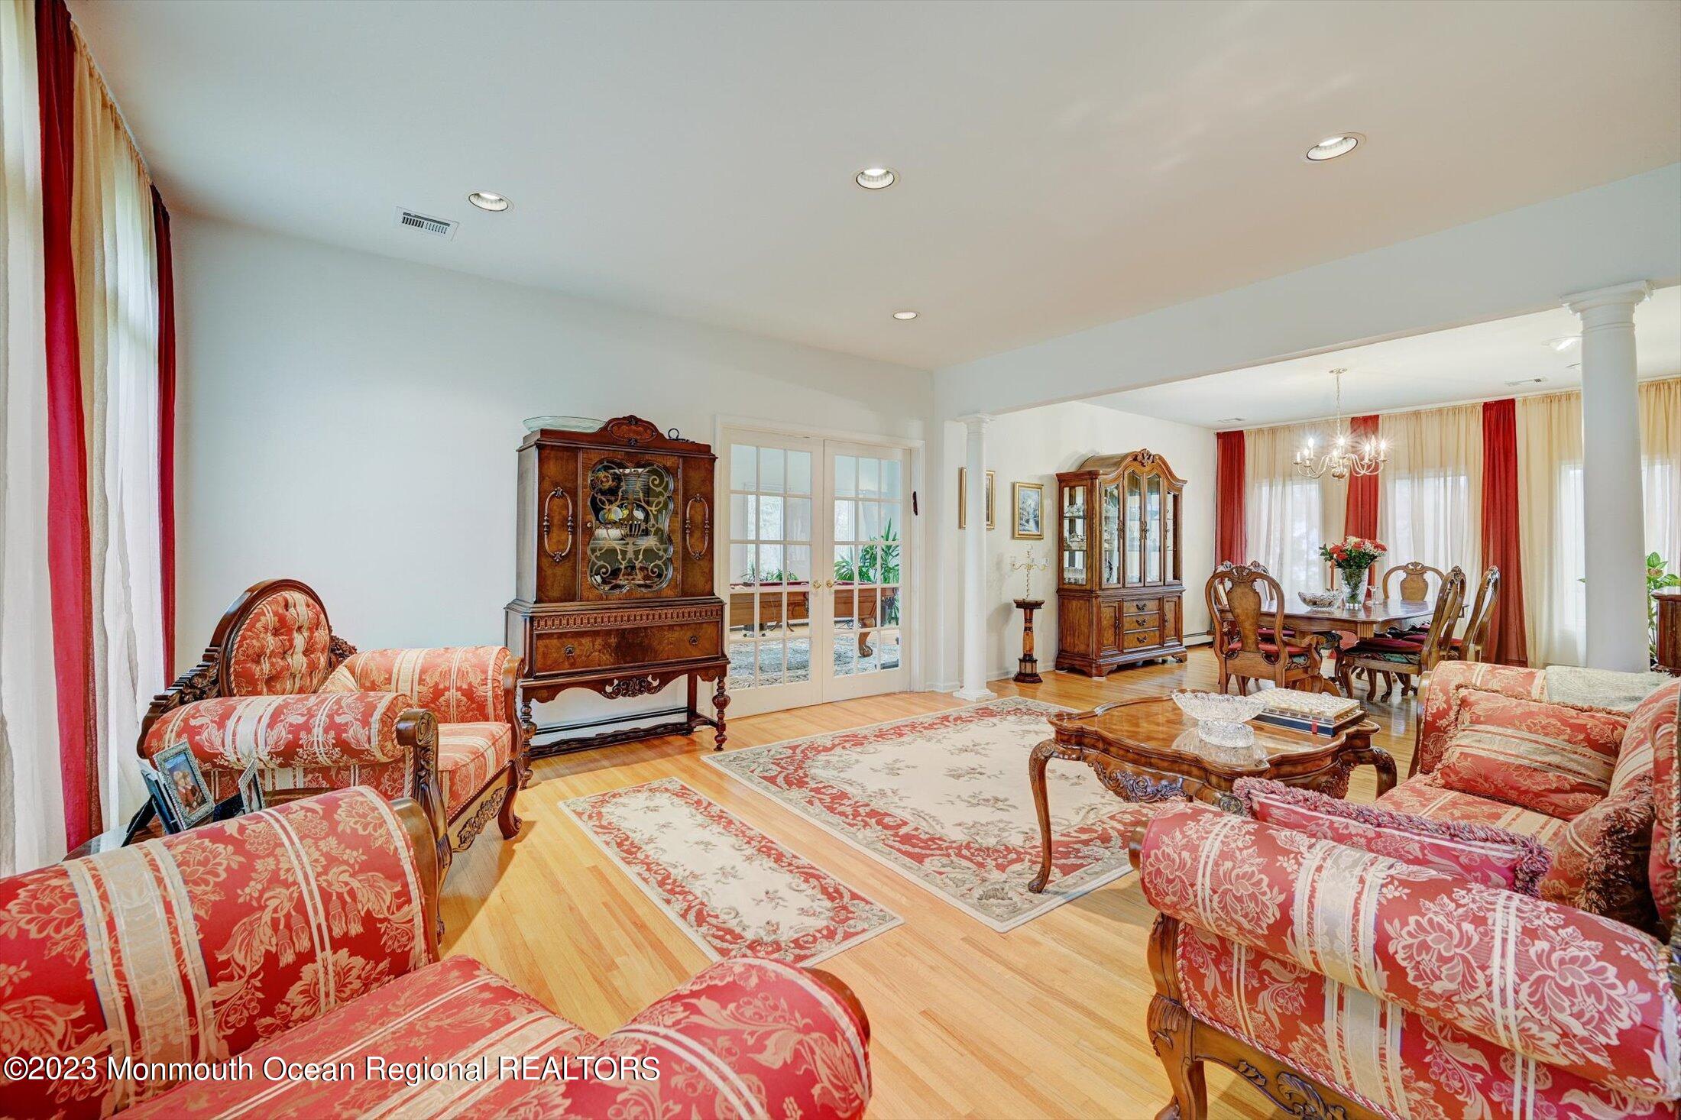
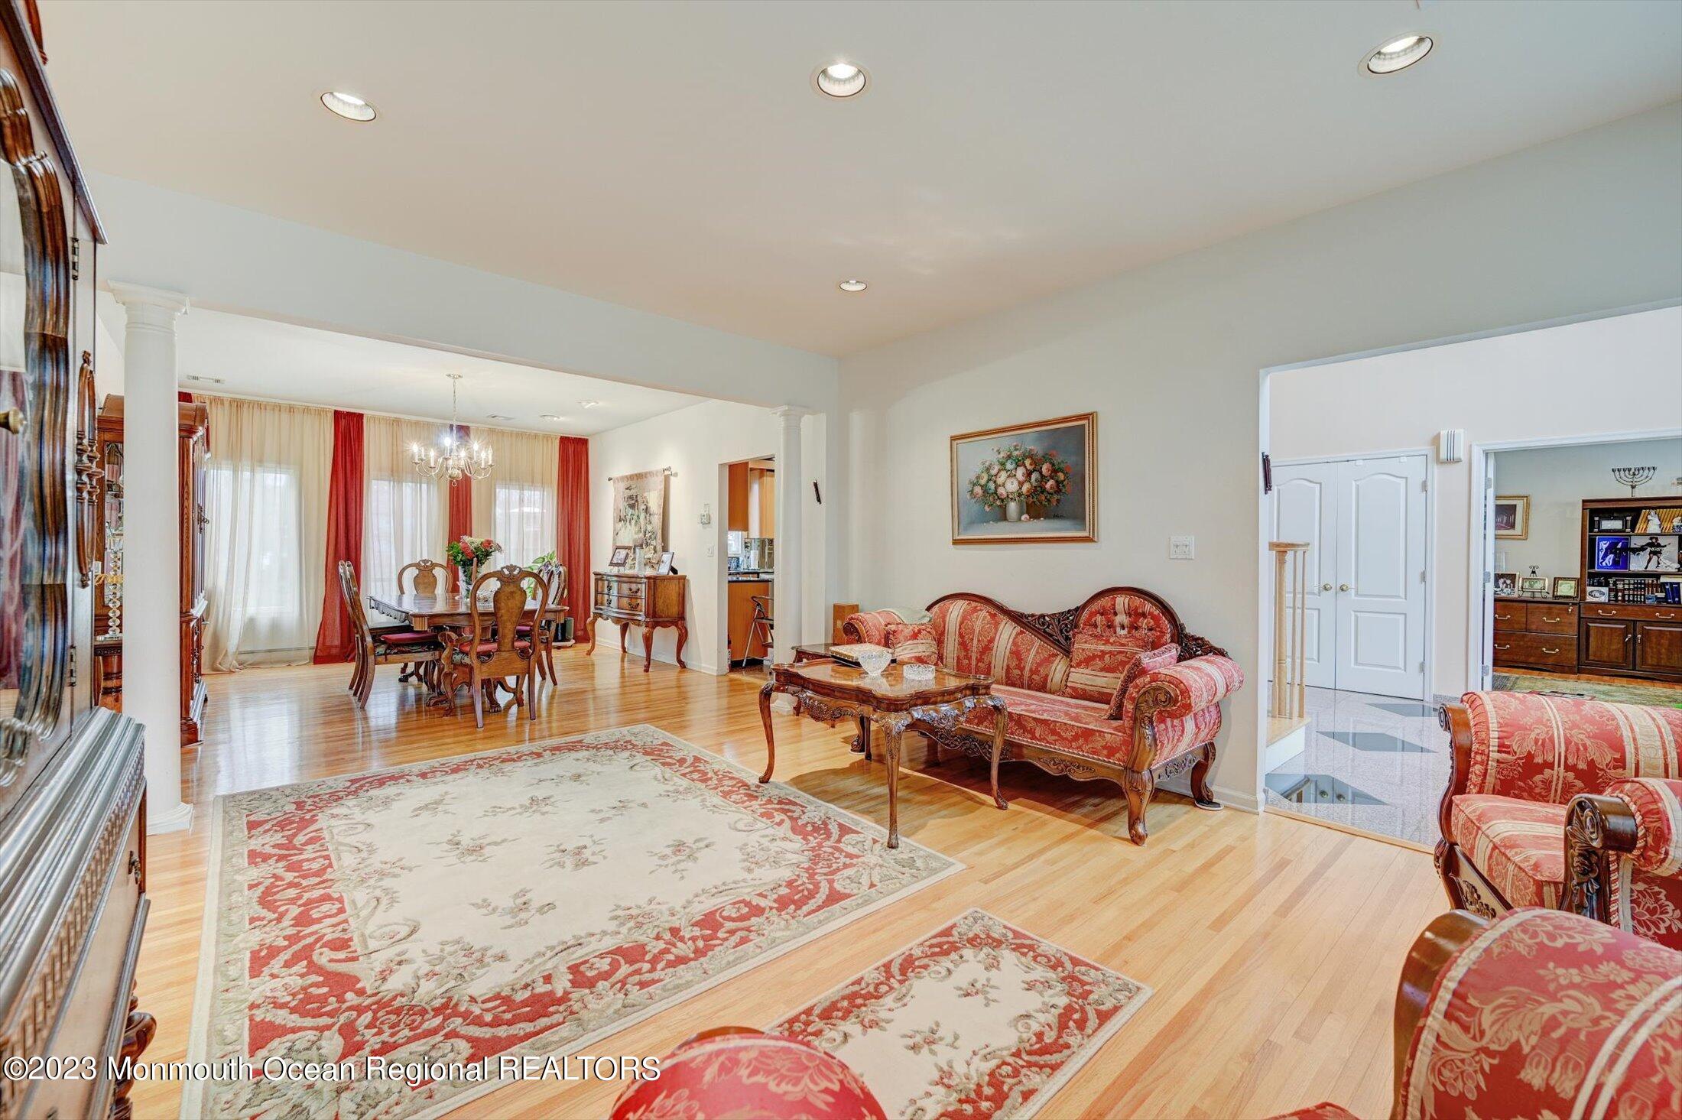
Furnished living room with ornate red sofas, hardwood floors, and an open dining room beyond.
Living room with ornate red sofas and hardwood floors, opening into a dining area with tall curtained windows.
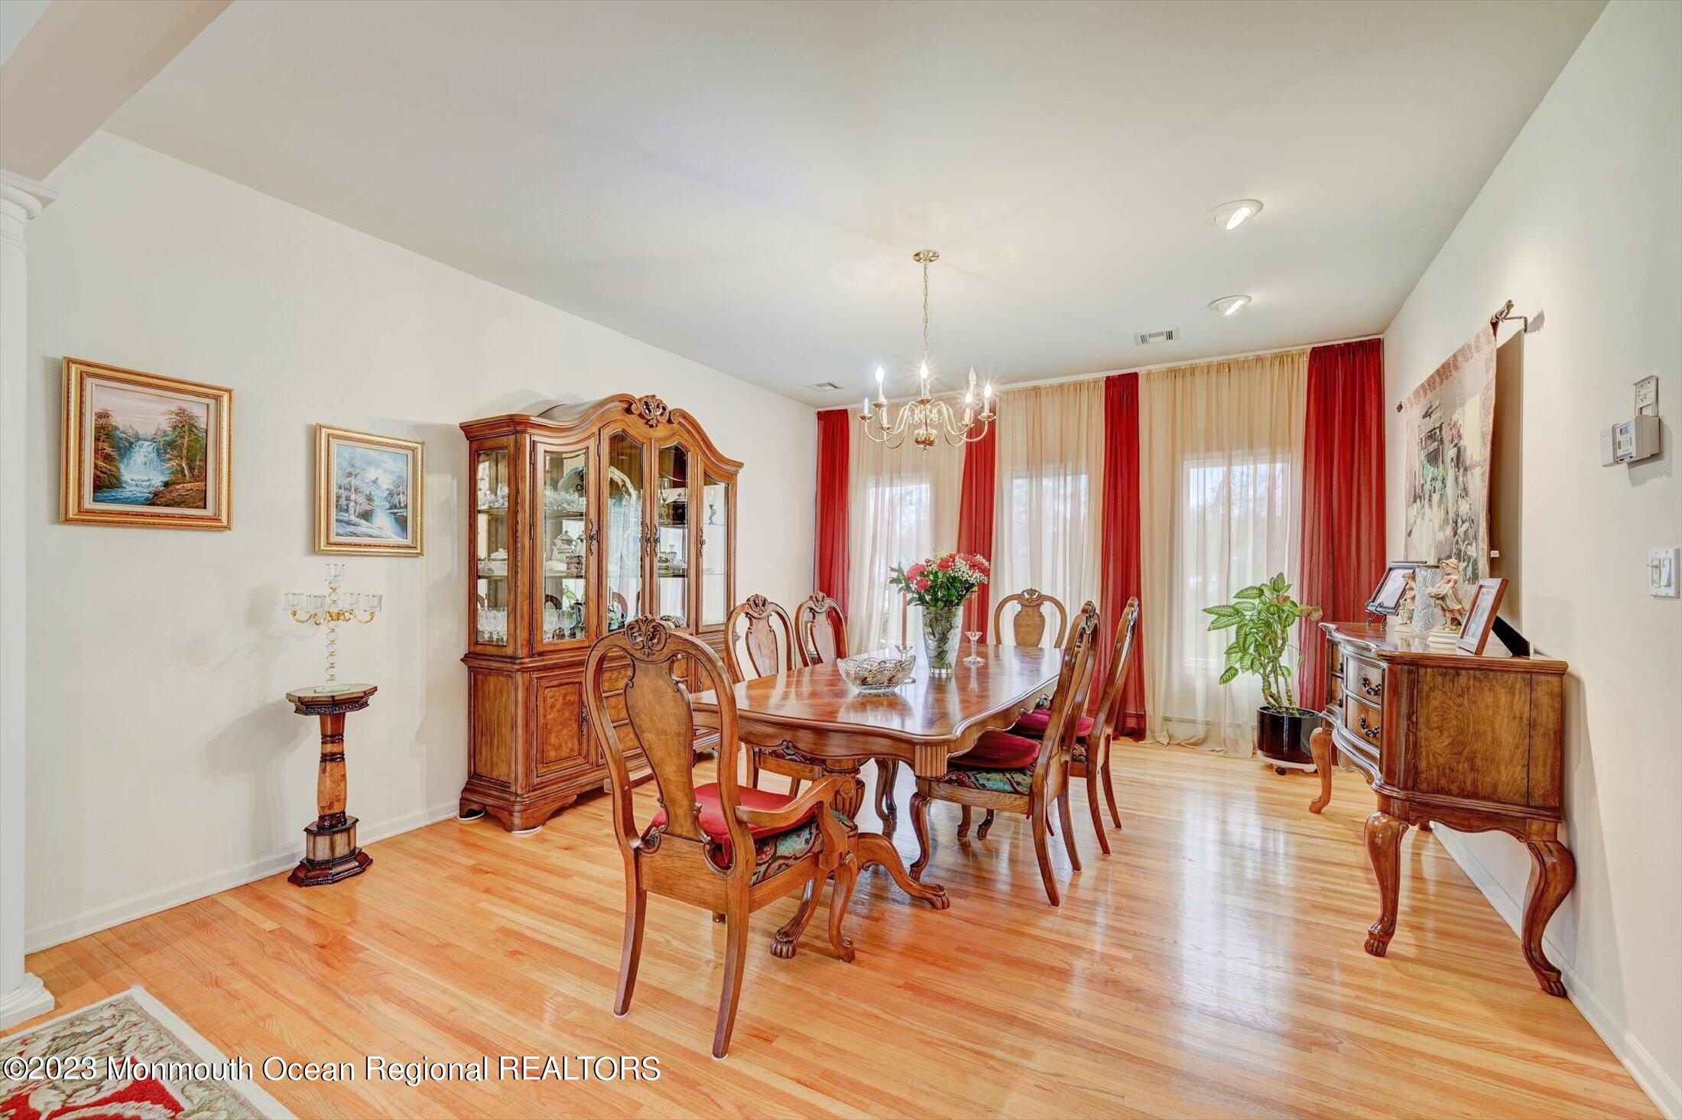
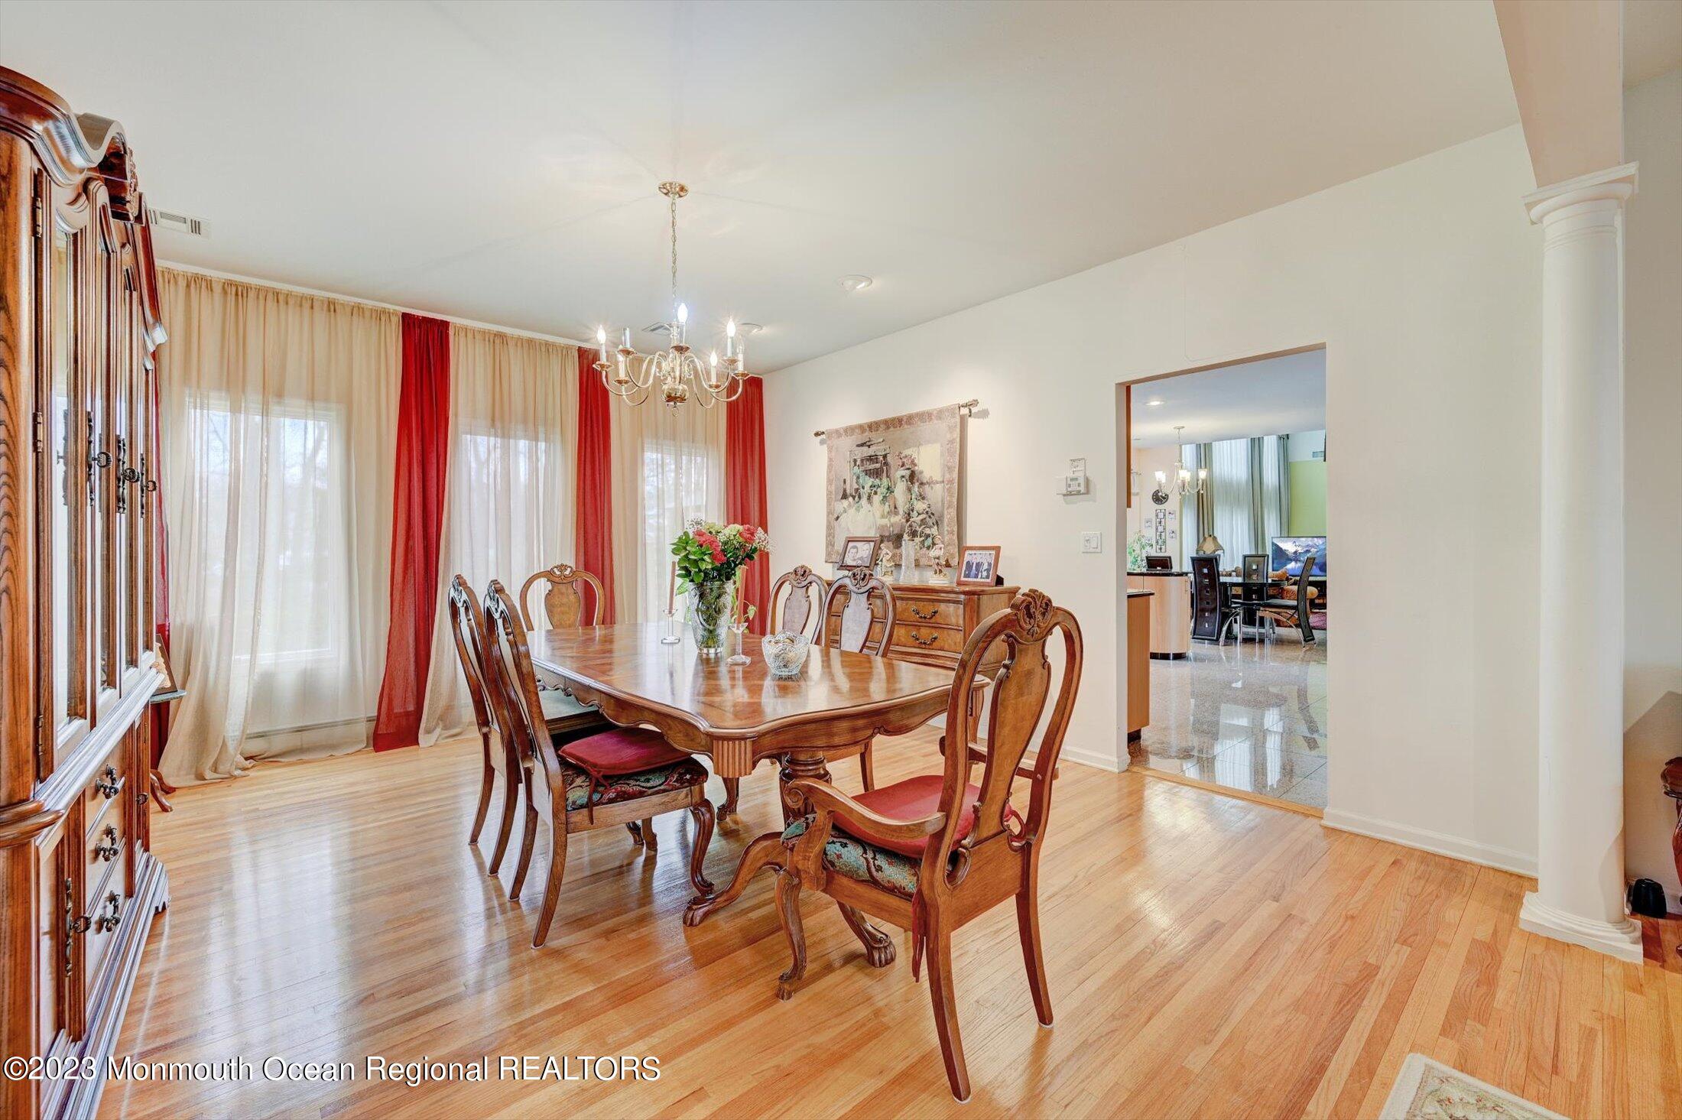
Dining room with an ornate wooden dining set, china cabinet, chandelier, and red curtains.
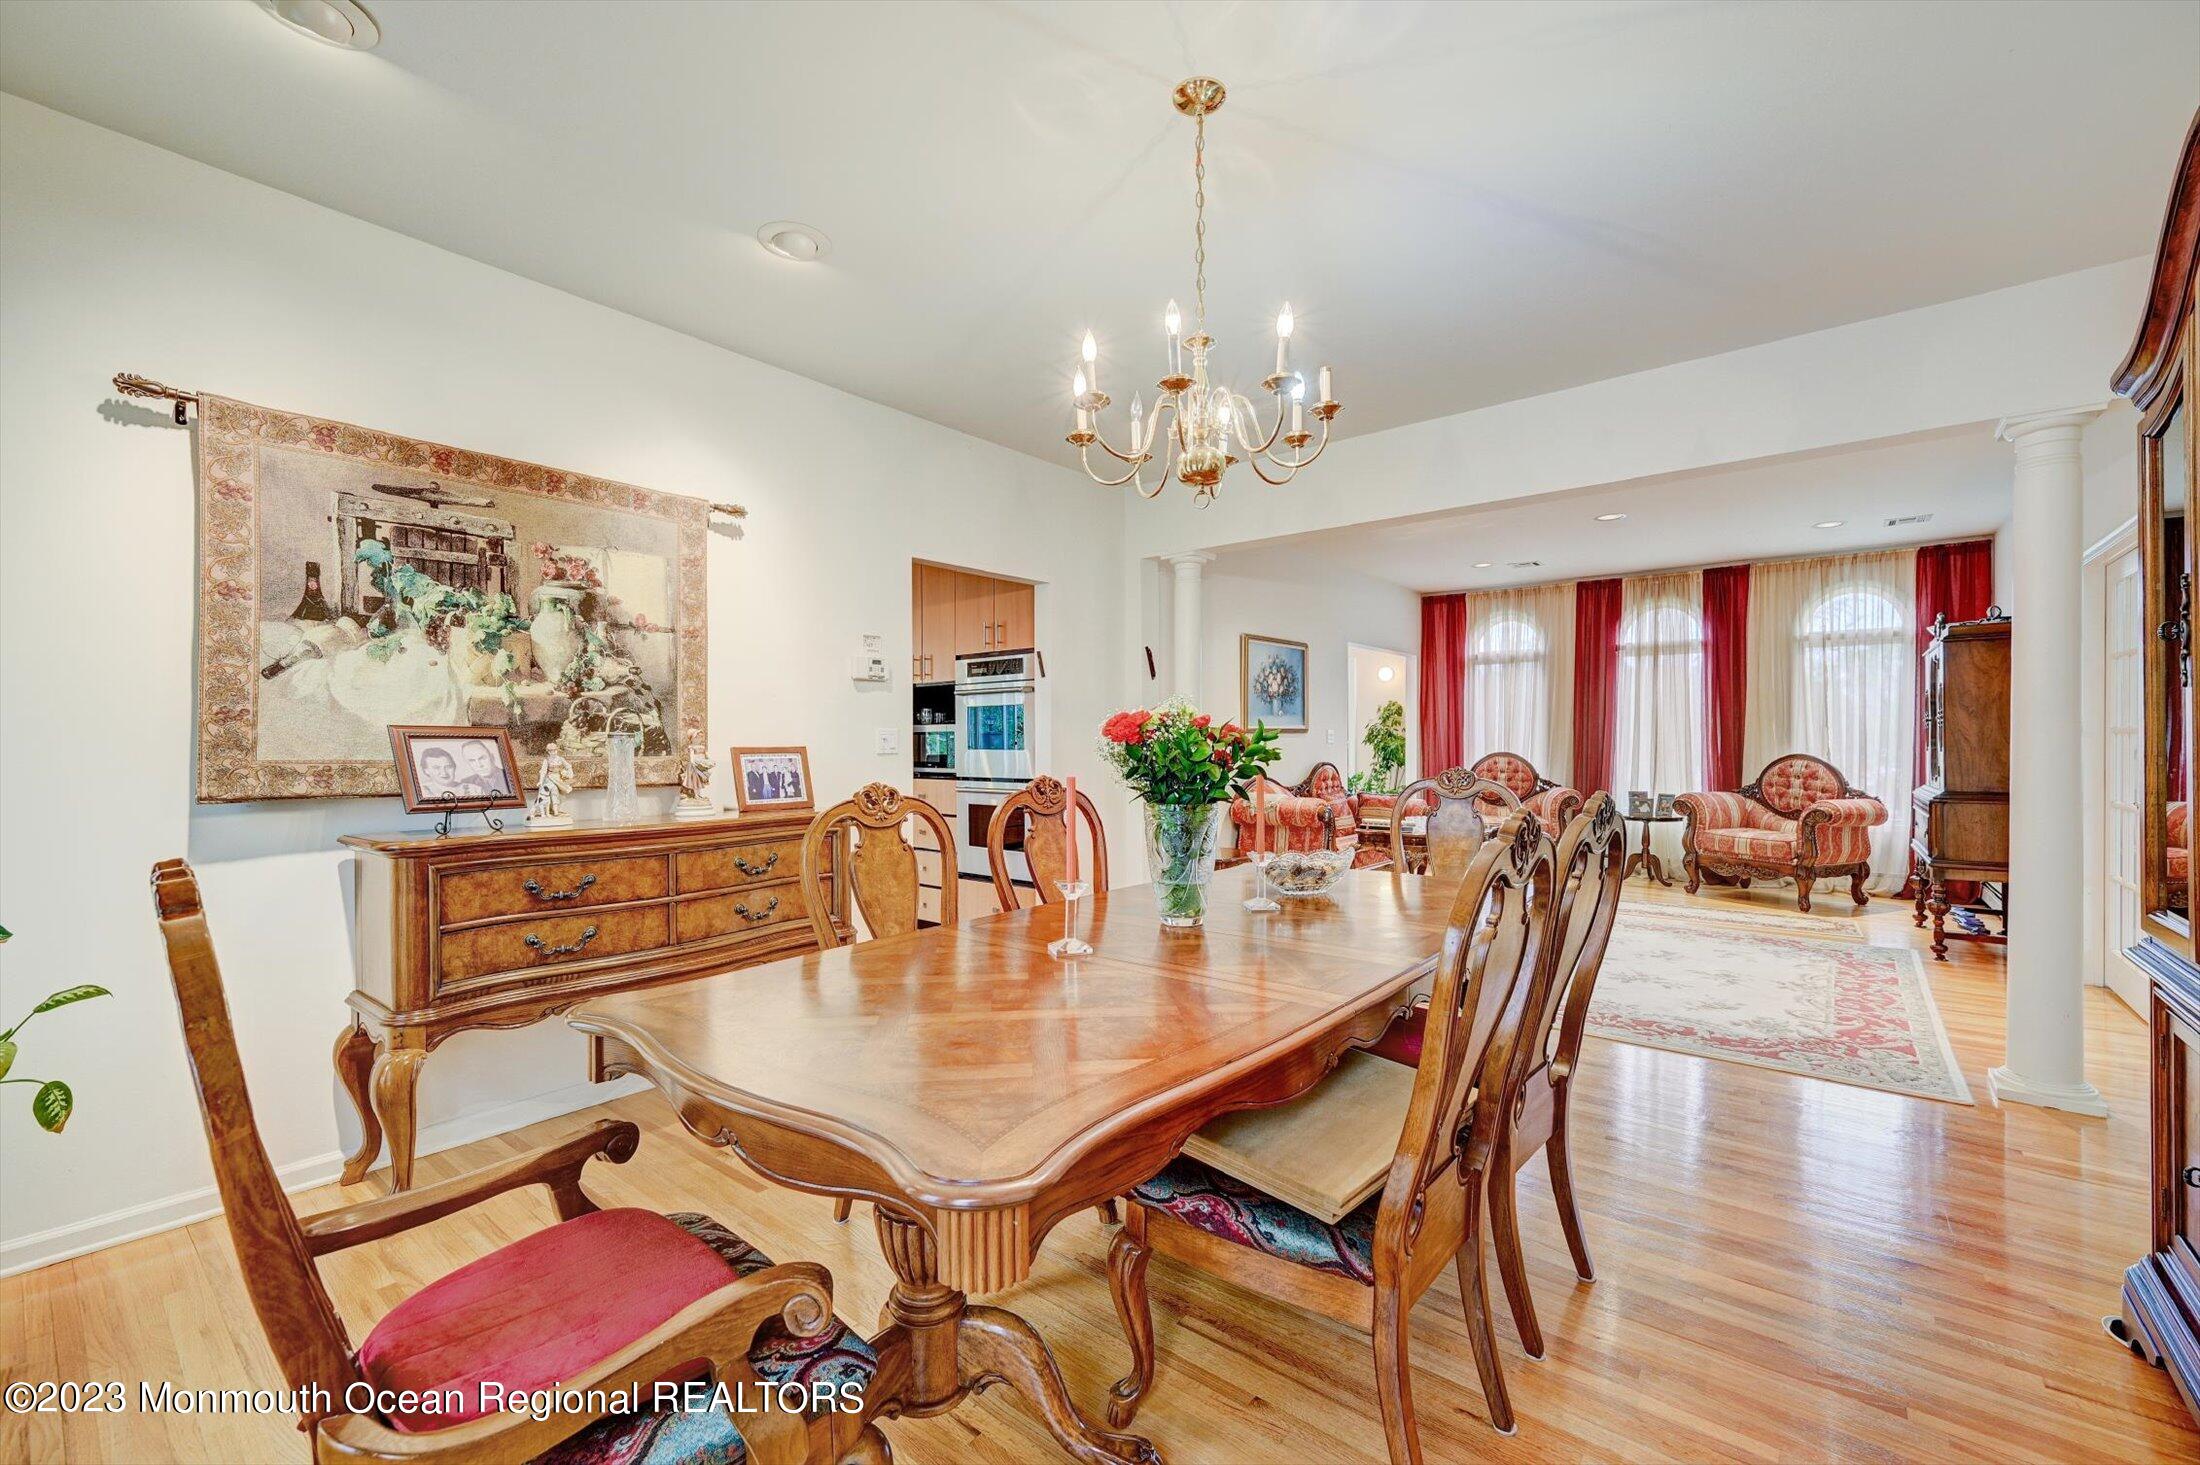
Furnished dining room with an ornate wooden table, chandelier, and adjoining sitting area with red curtains.
Furnished dining room with a carved wood table, hardwood floors, and red curtains.
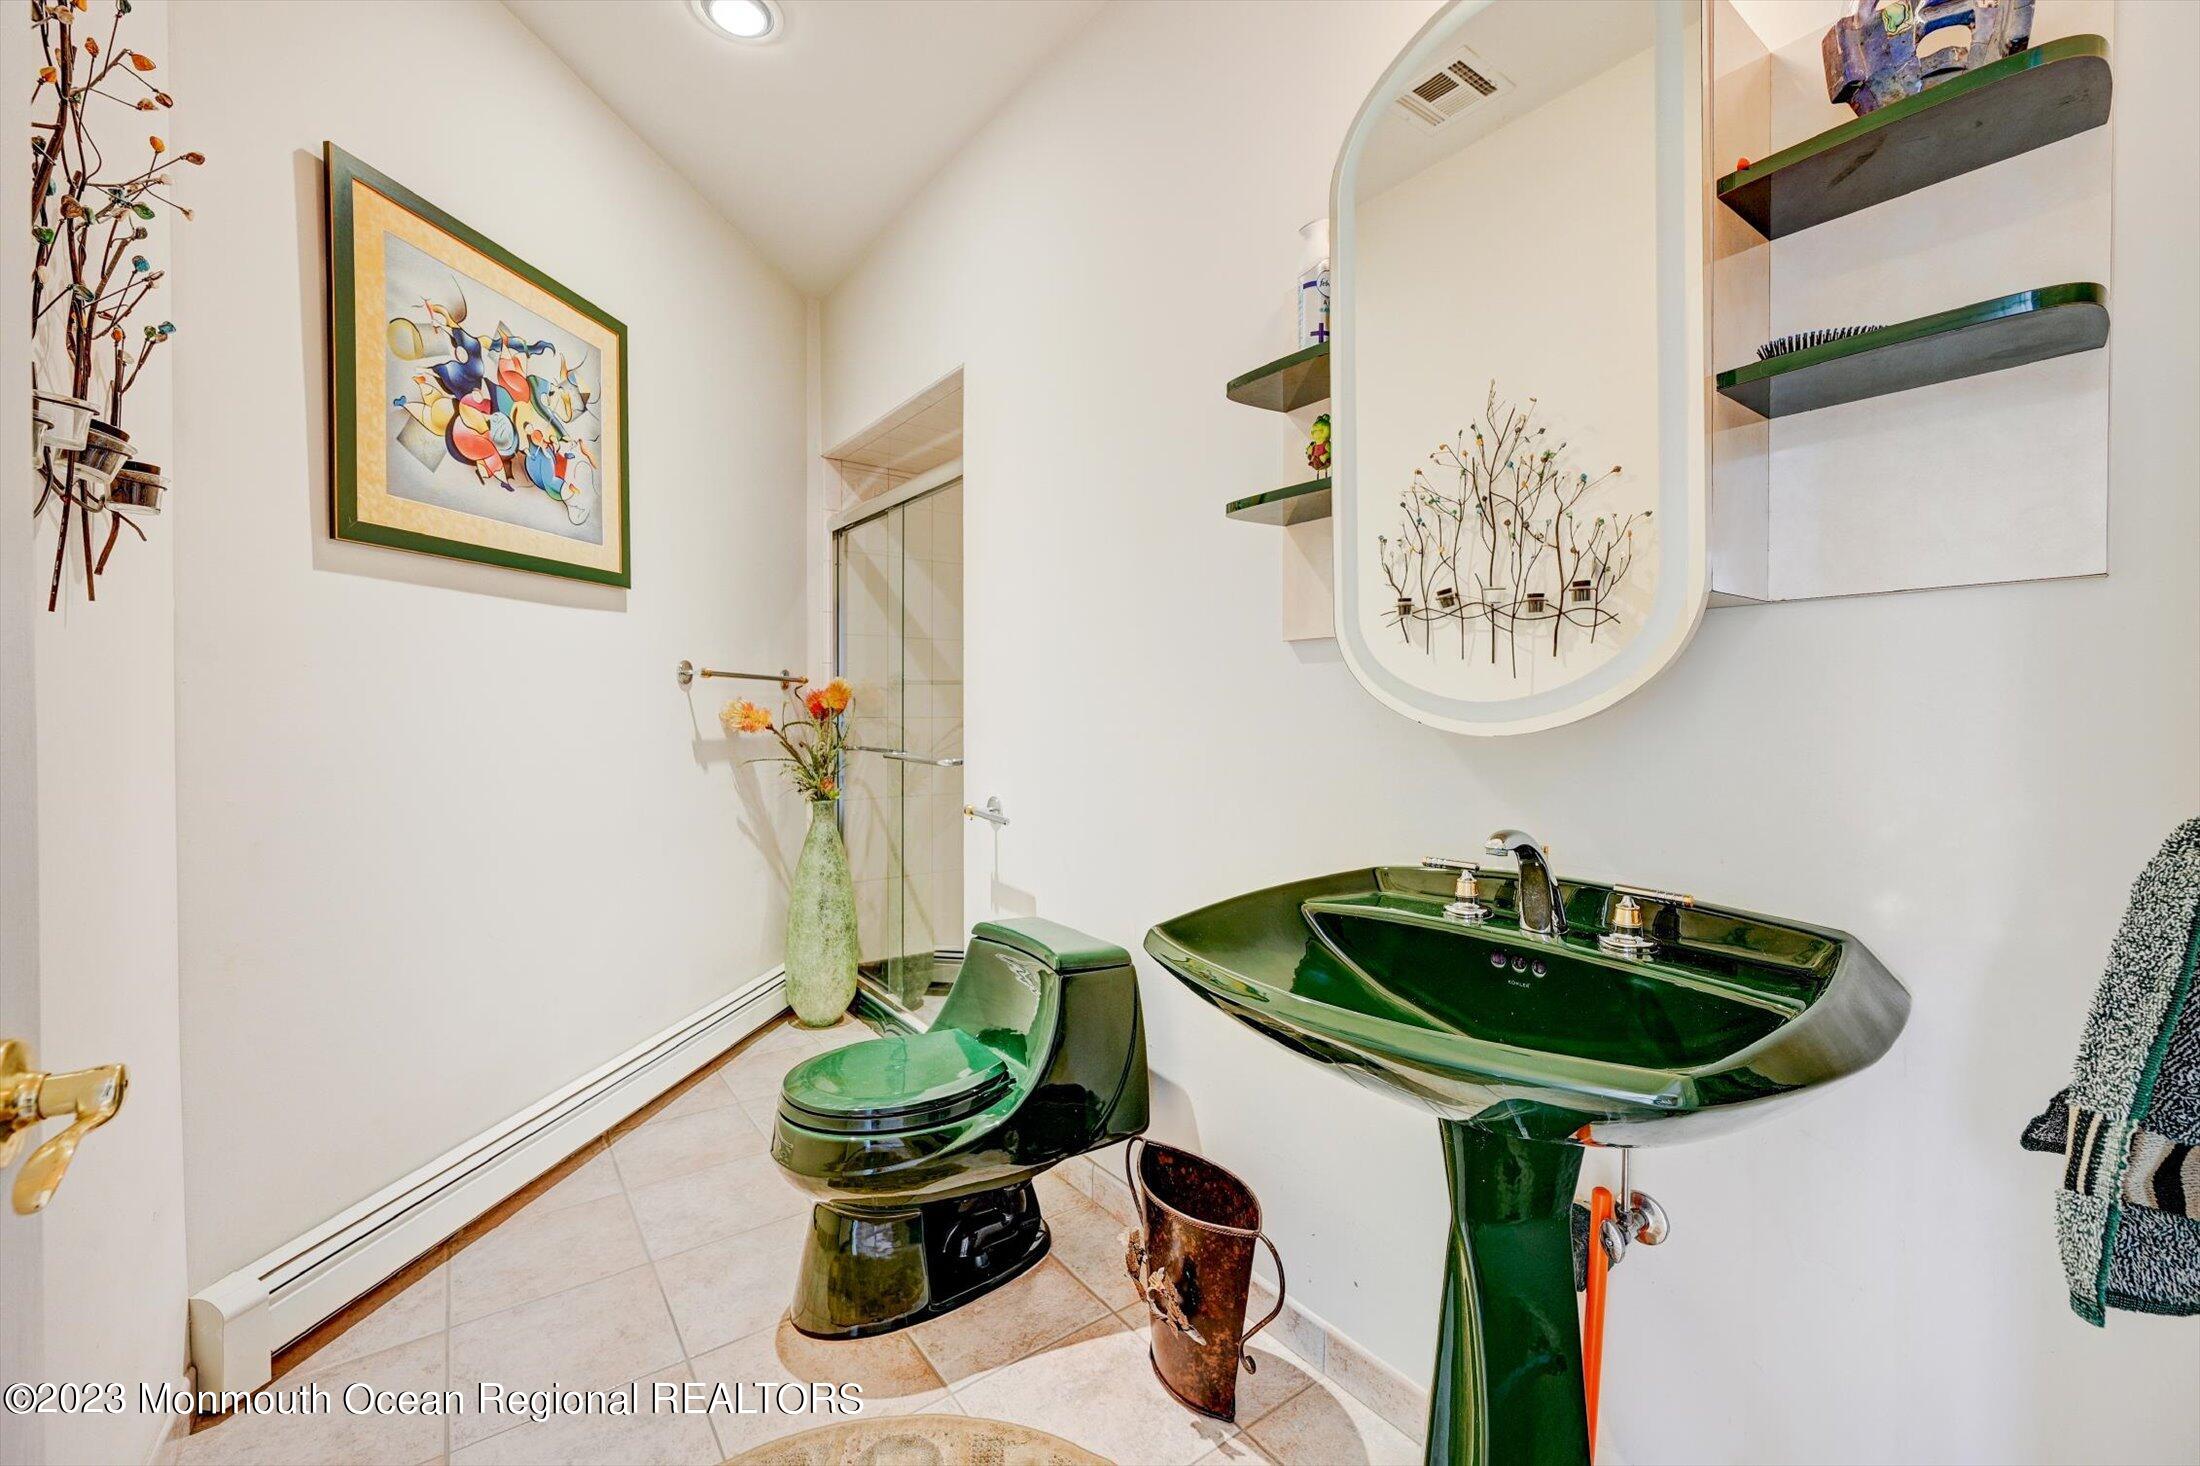
Bathroom with dark green toilet and pedestal sink, glass shower enclosure, and colorful framed artwork.
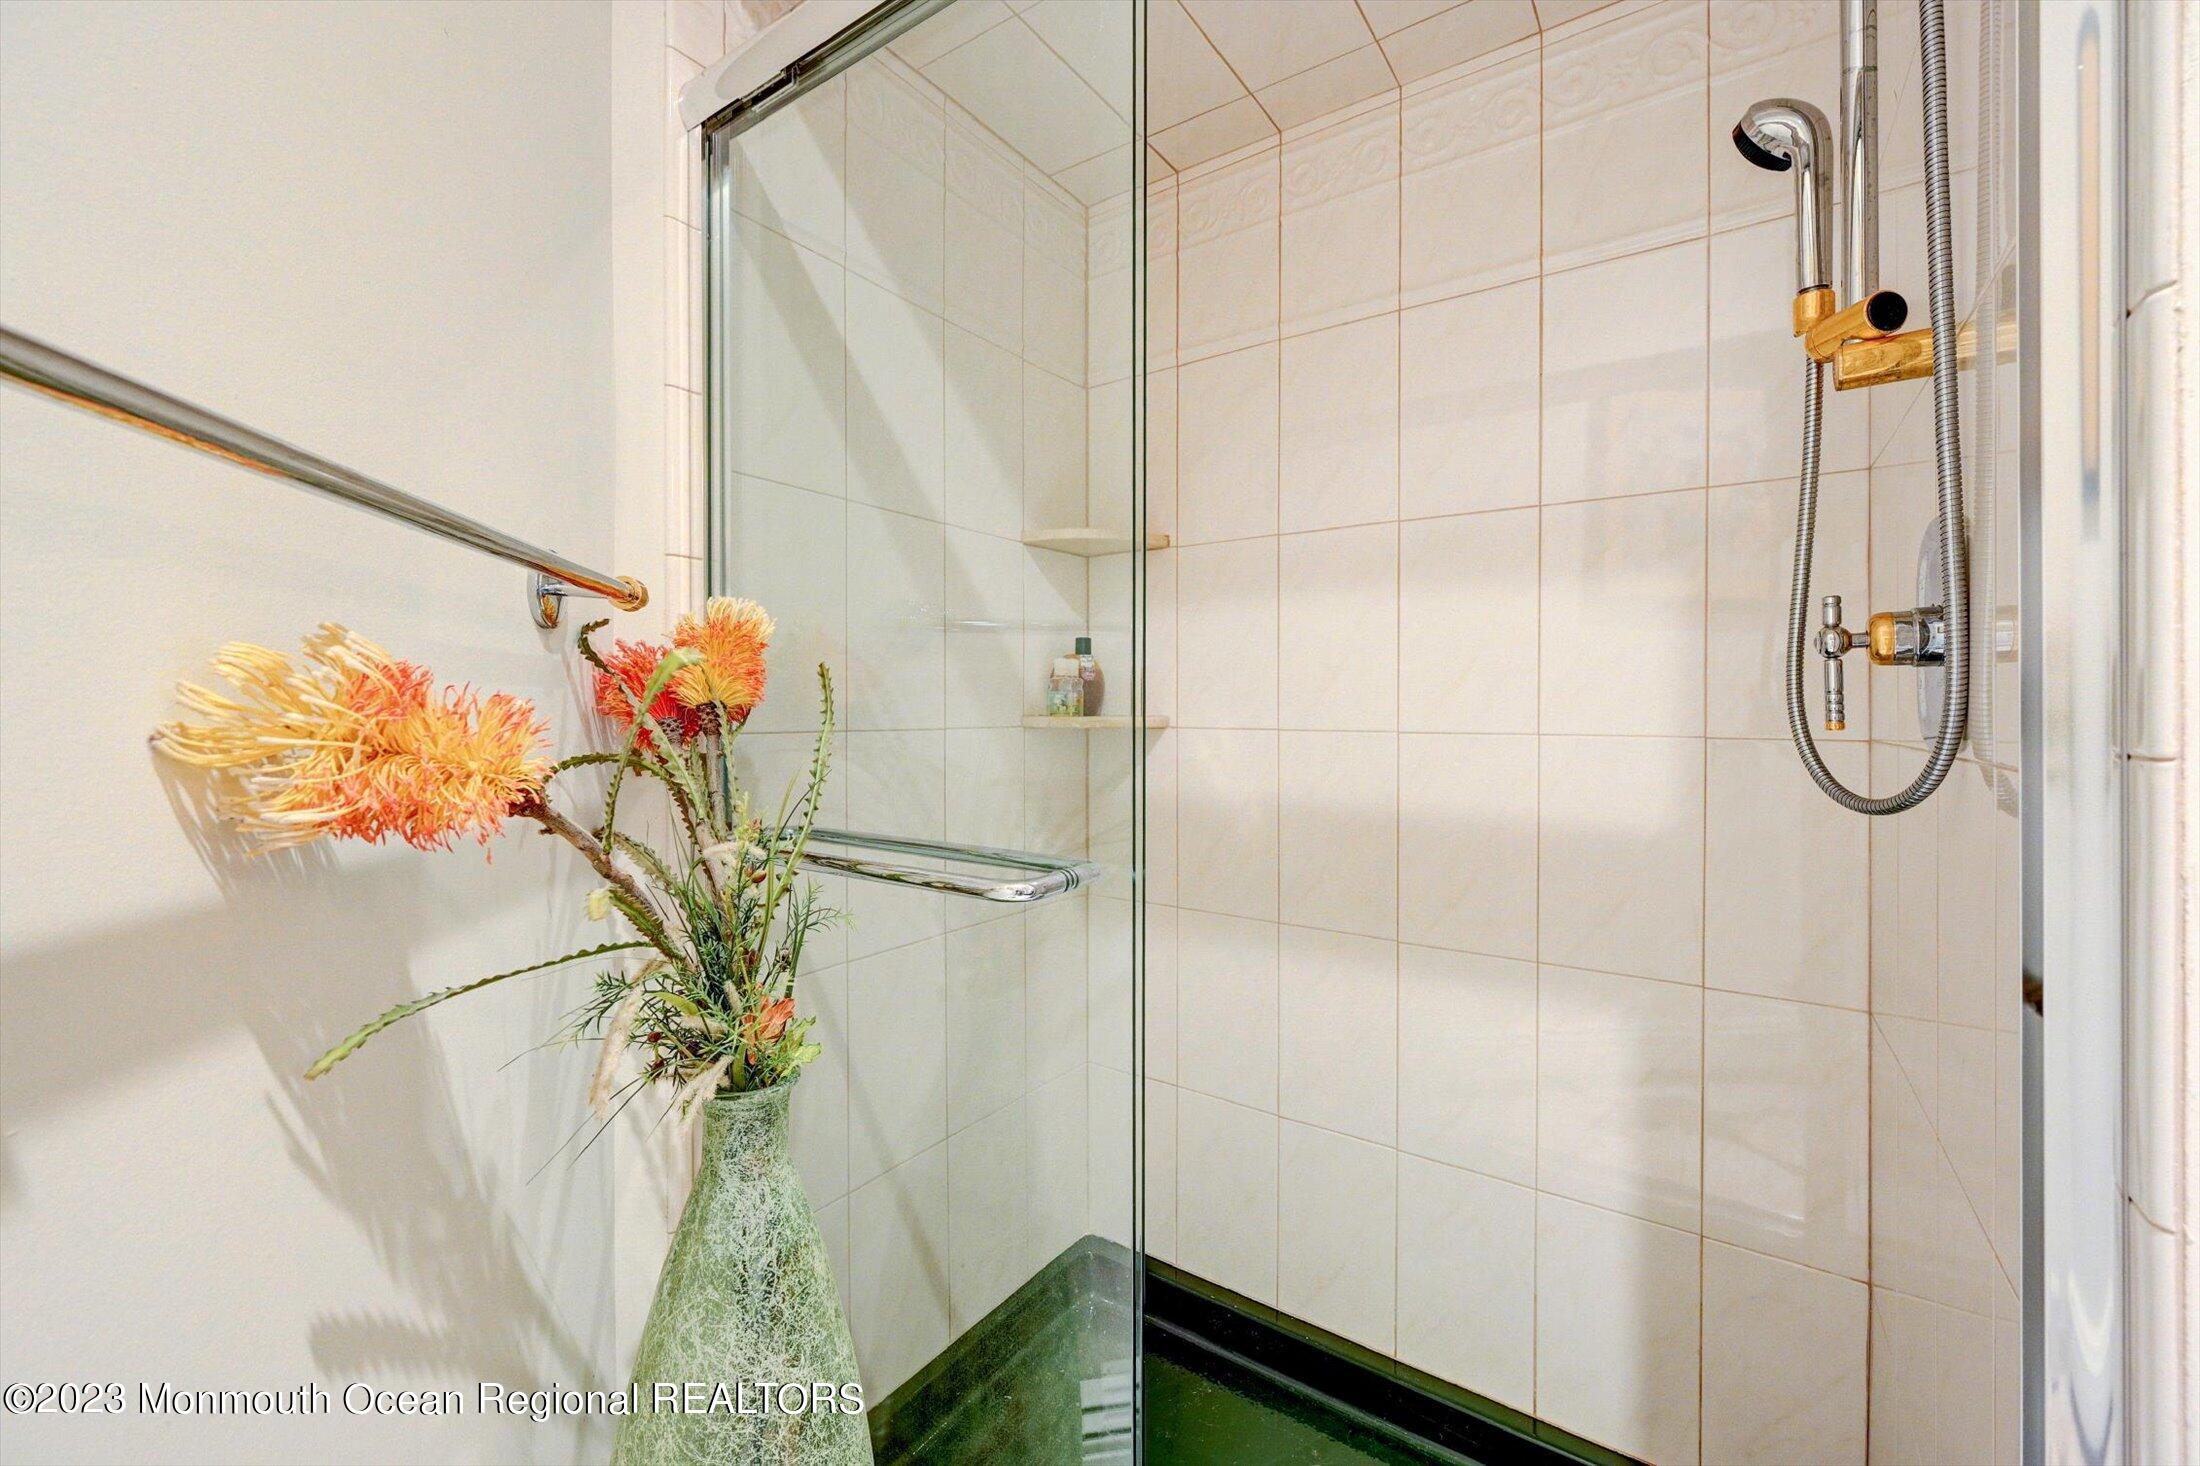
Tiled bathroom shower with a glass enclosure and chrome fixtures, beside a vase of flowers.
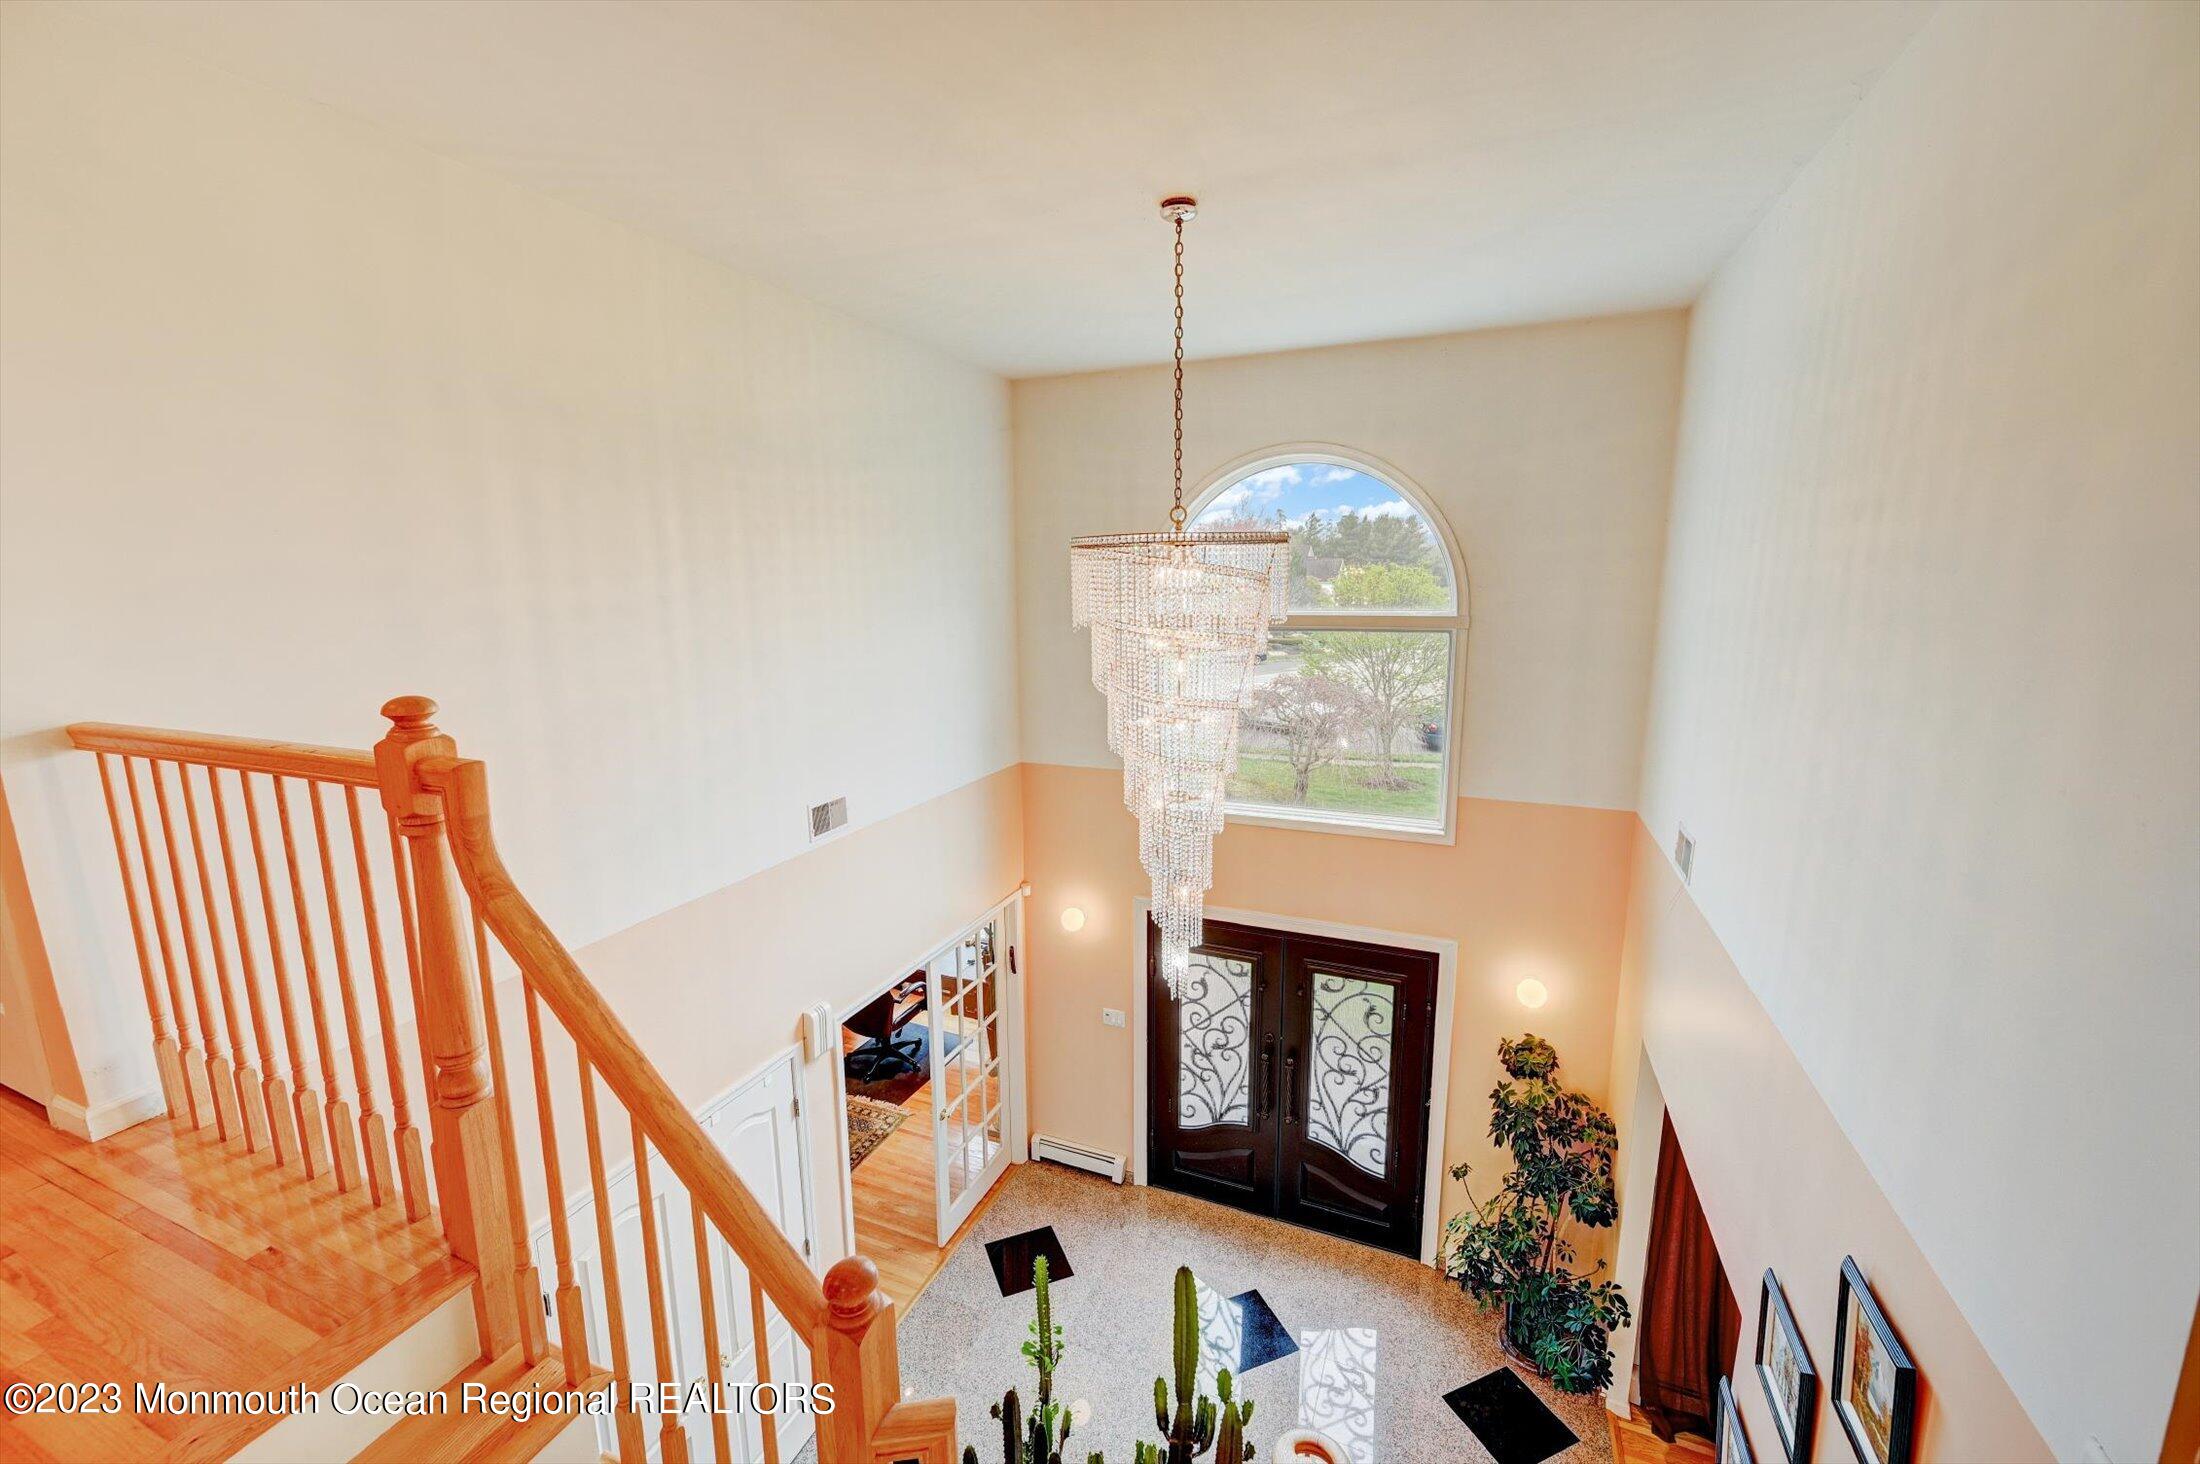
Two-story foyer with a tiered crystal chandelier, arched window, and decorative-glass double doors.
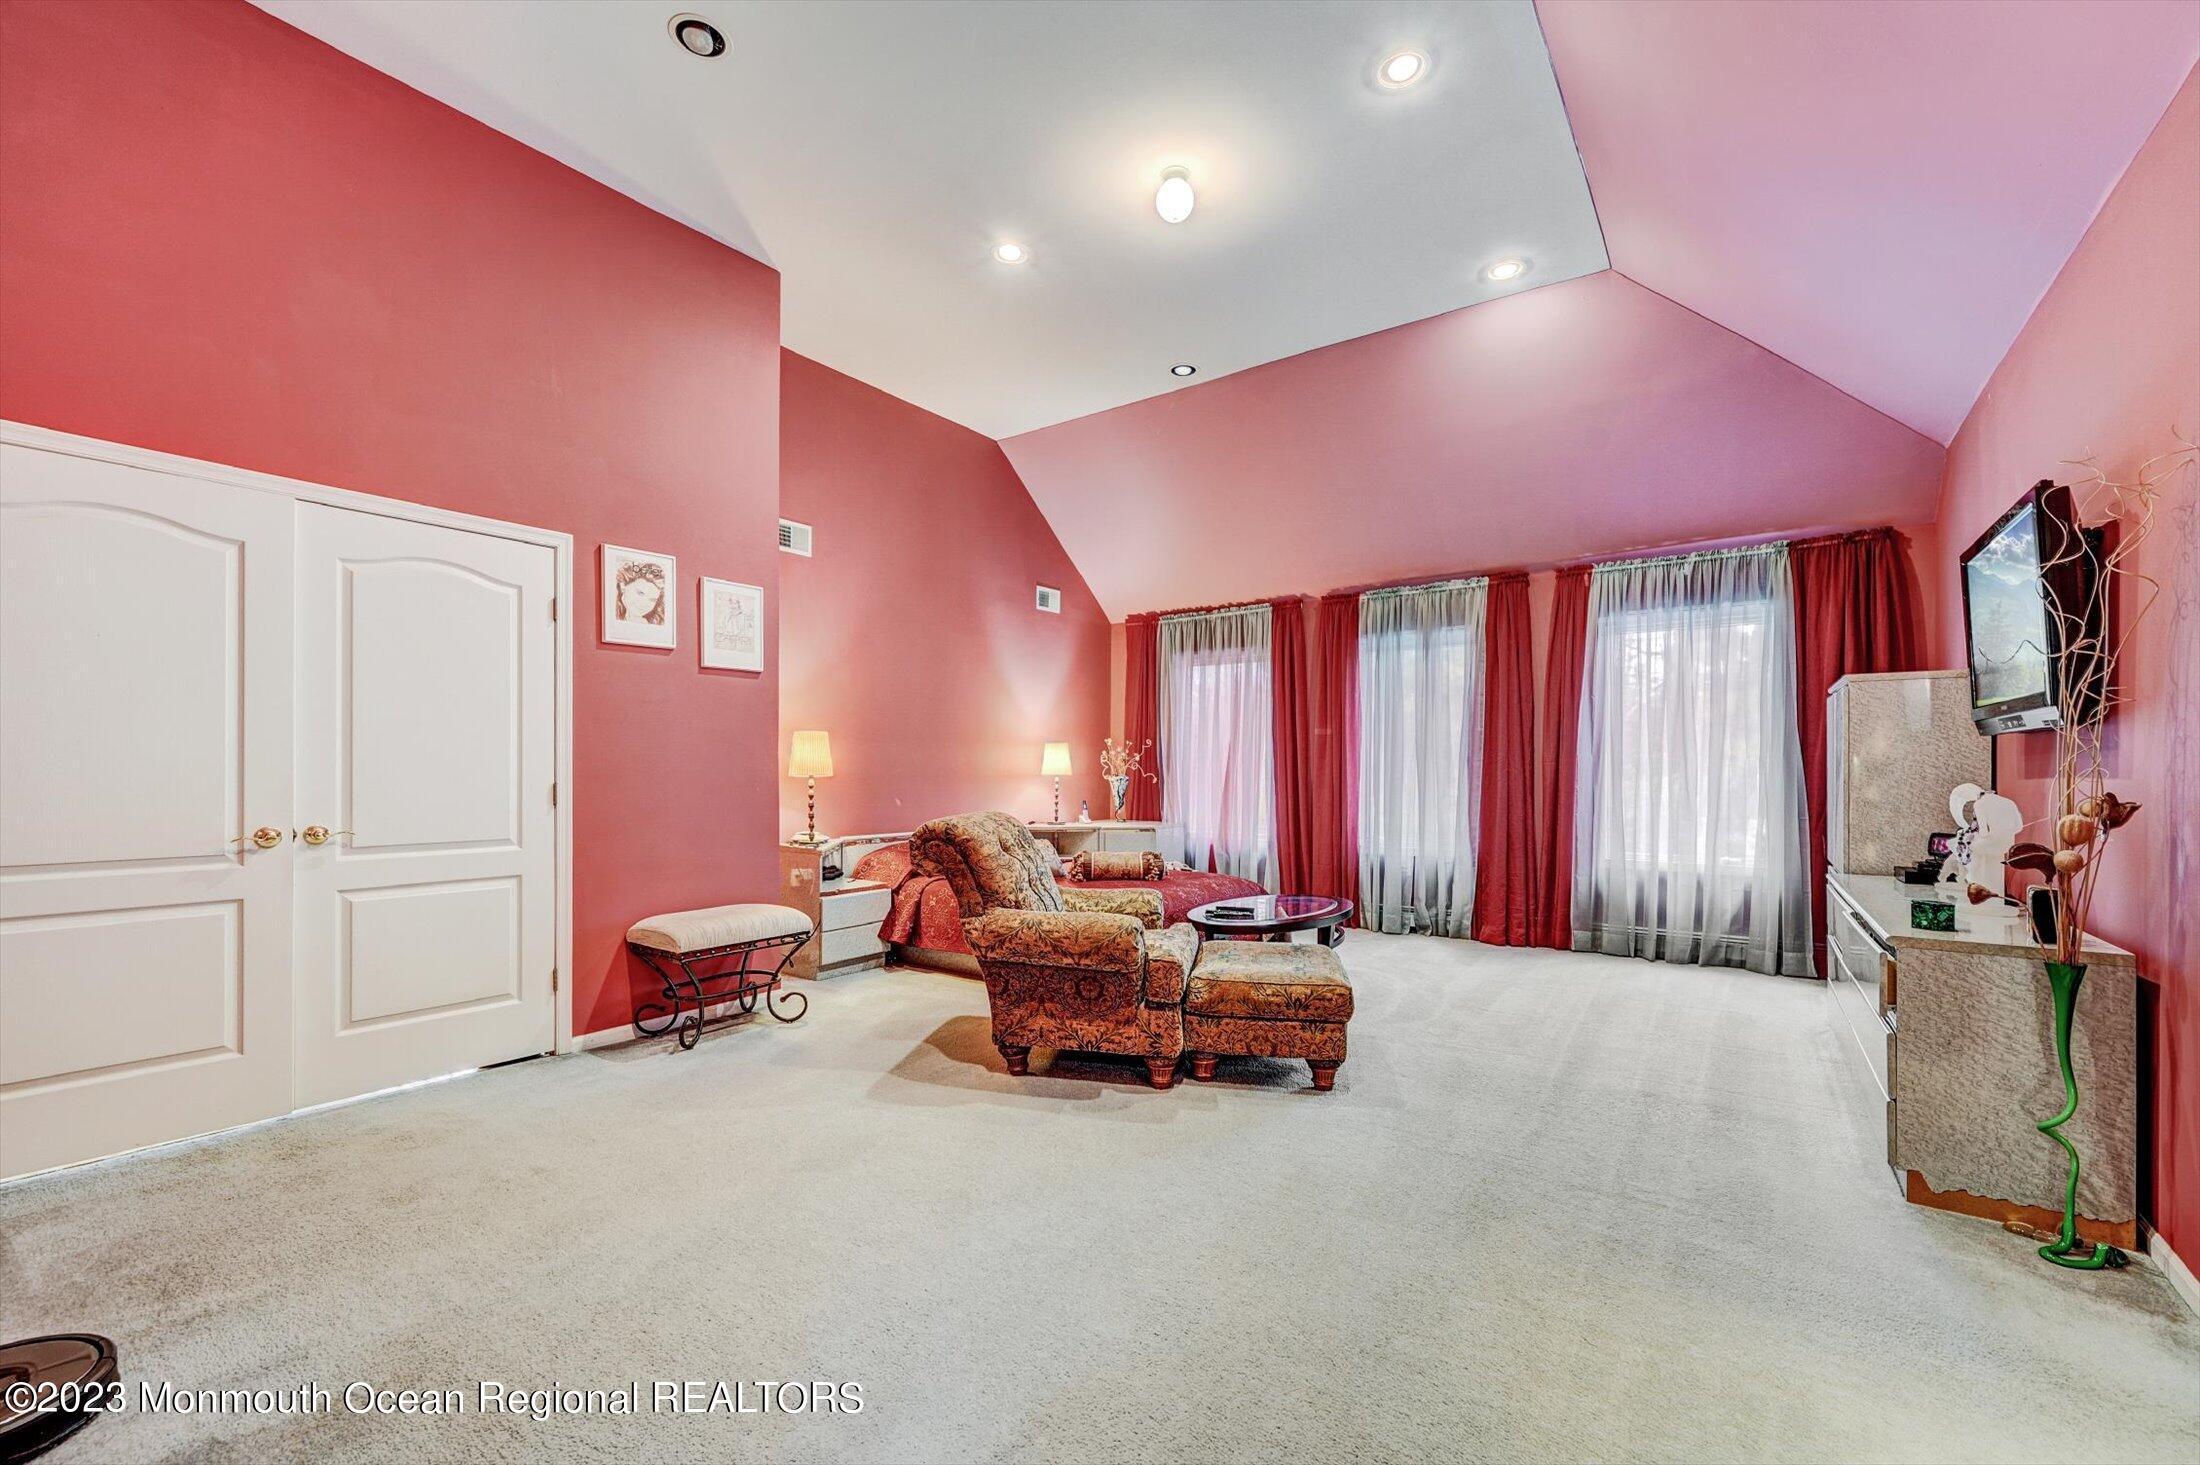
Furnished living room with rose-pink walls, a high sloped ceiling, and tall curtained windows.
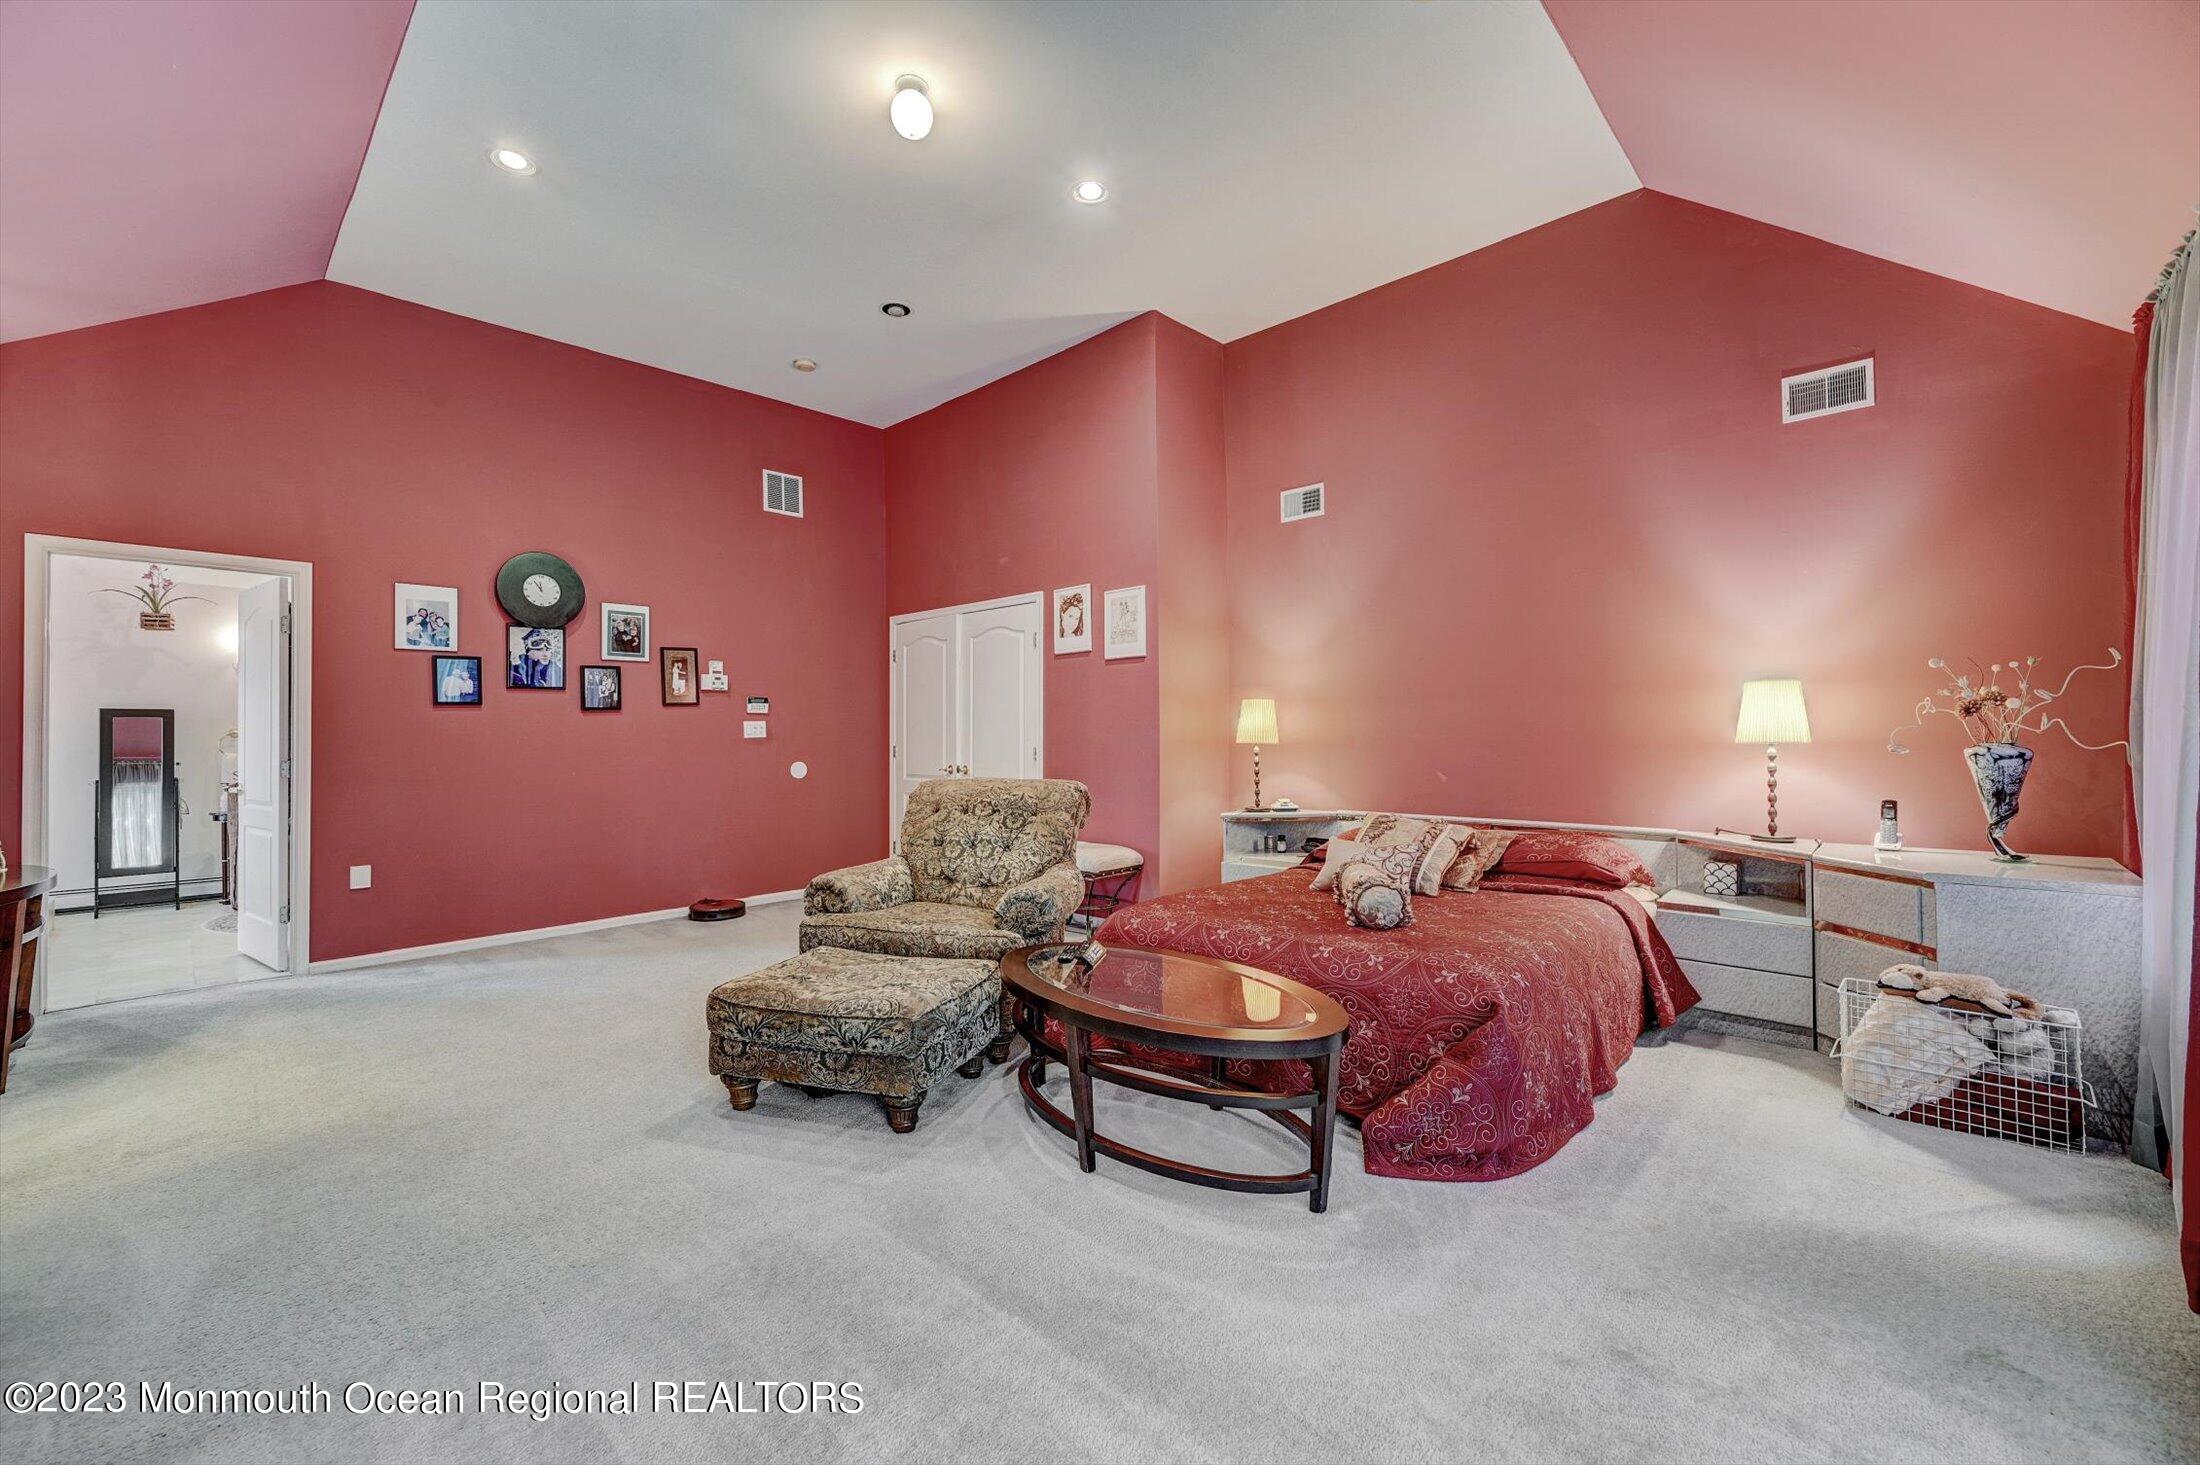
Furnished bedroom with vaulted ceiling, burgundy walls, red-patterned bed, and sitting area.
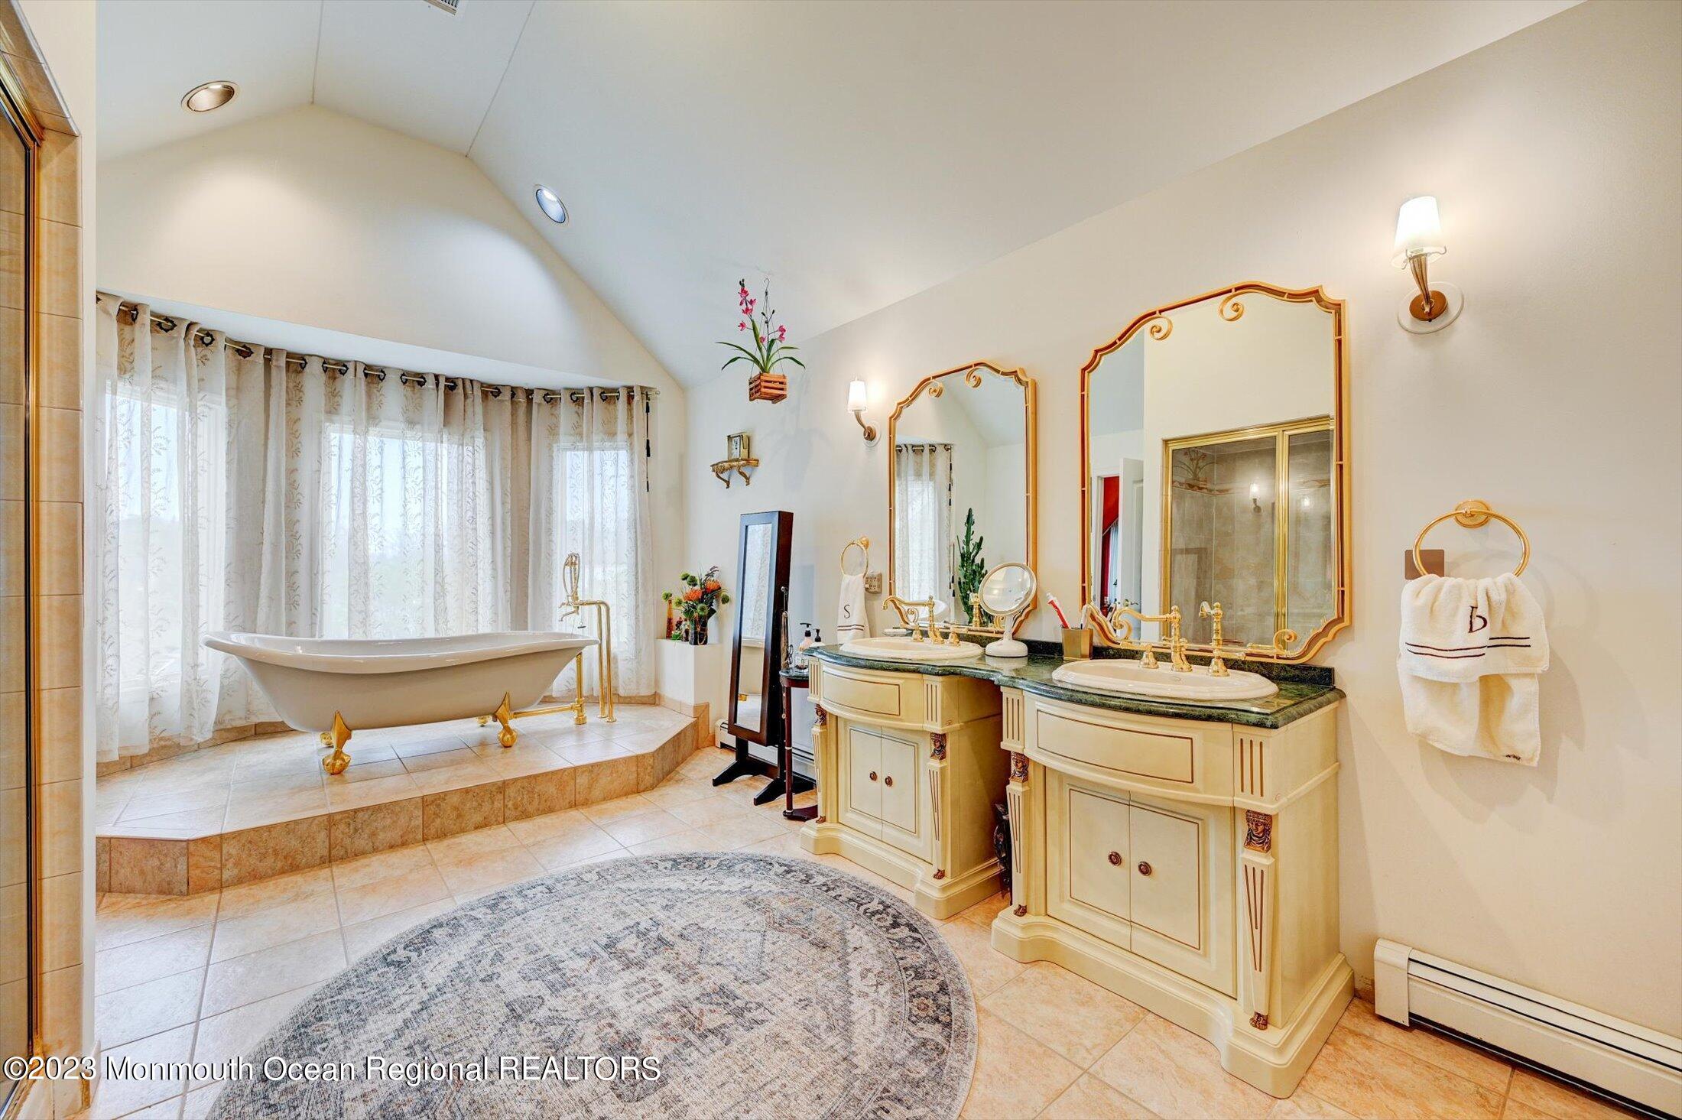
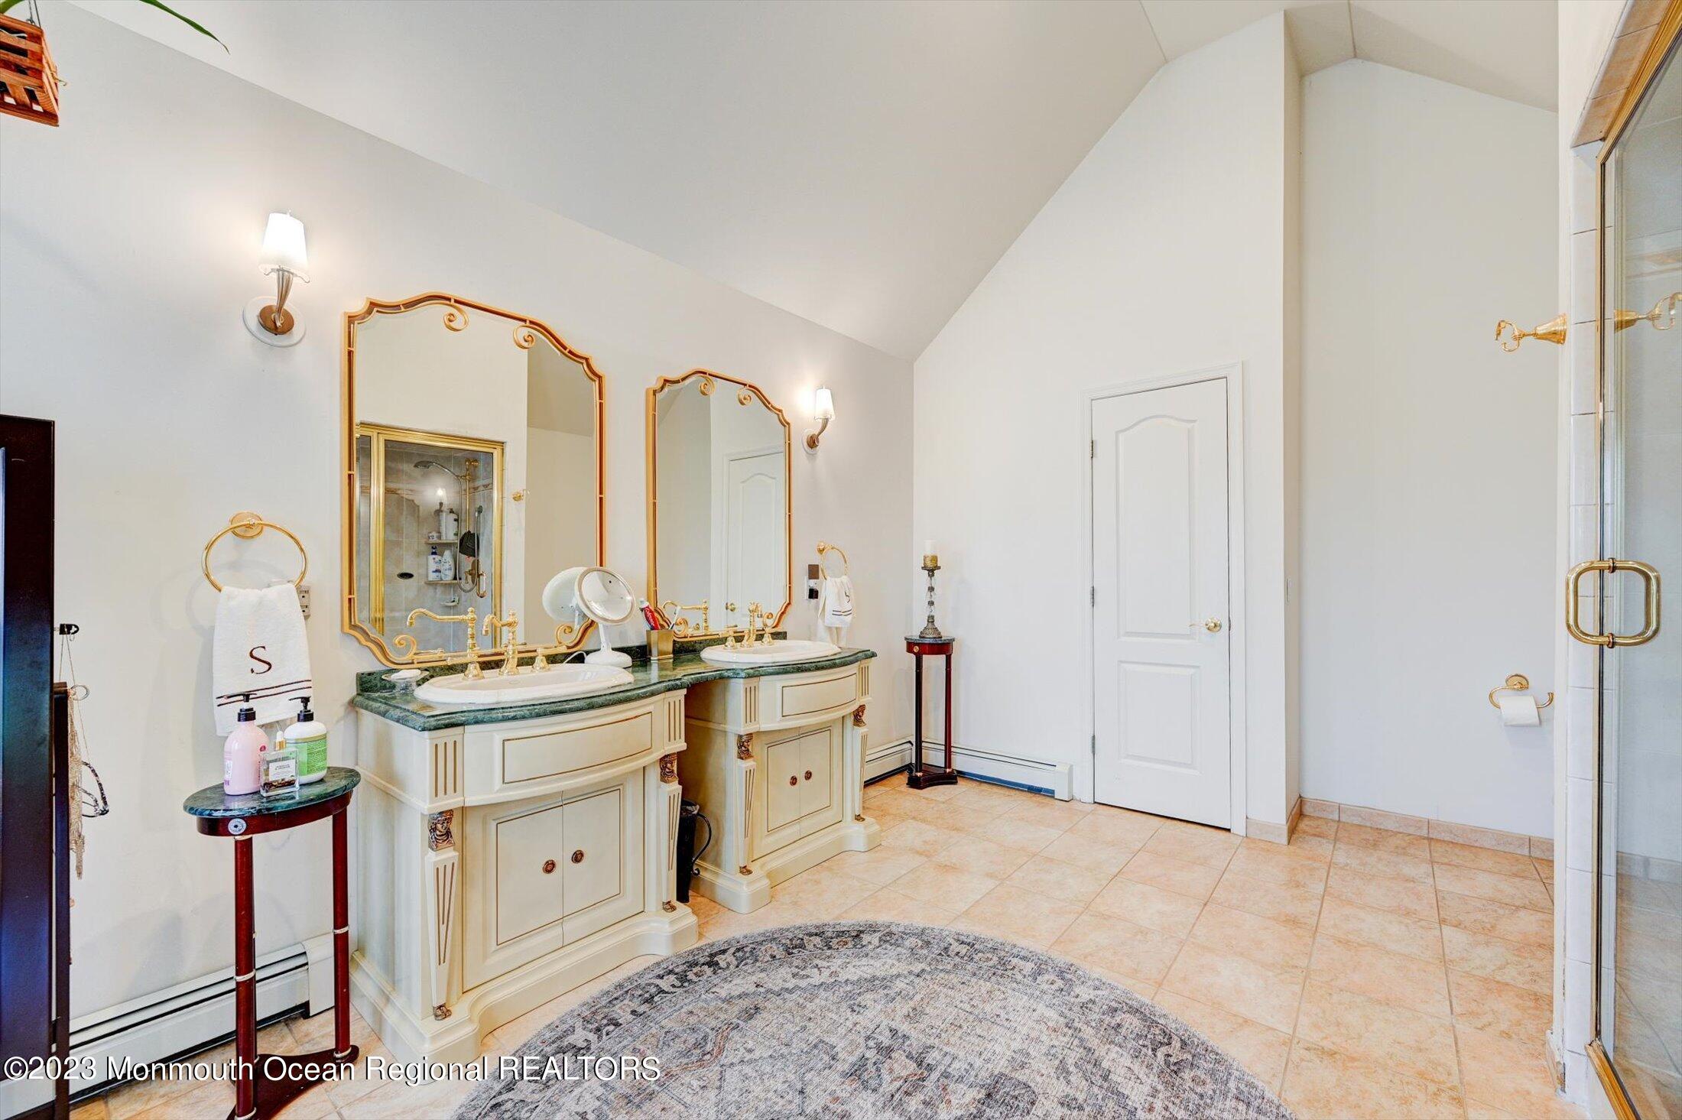
Spacious bathroom with a raised freestanding tub, double vanity, and ornate gold-framed mirrors.
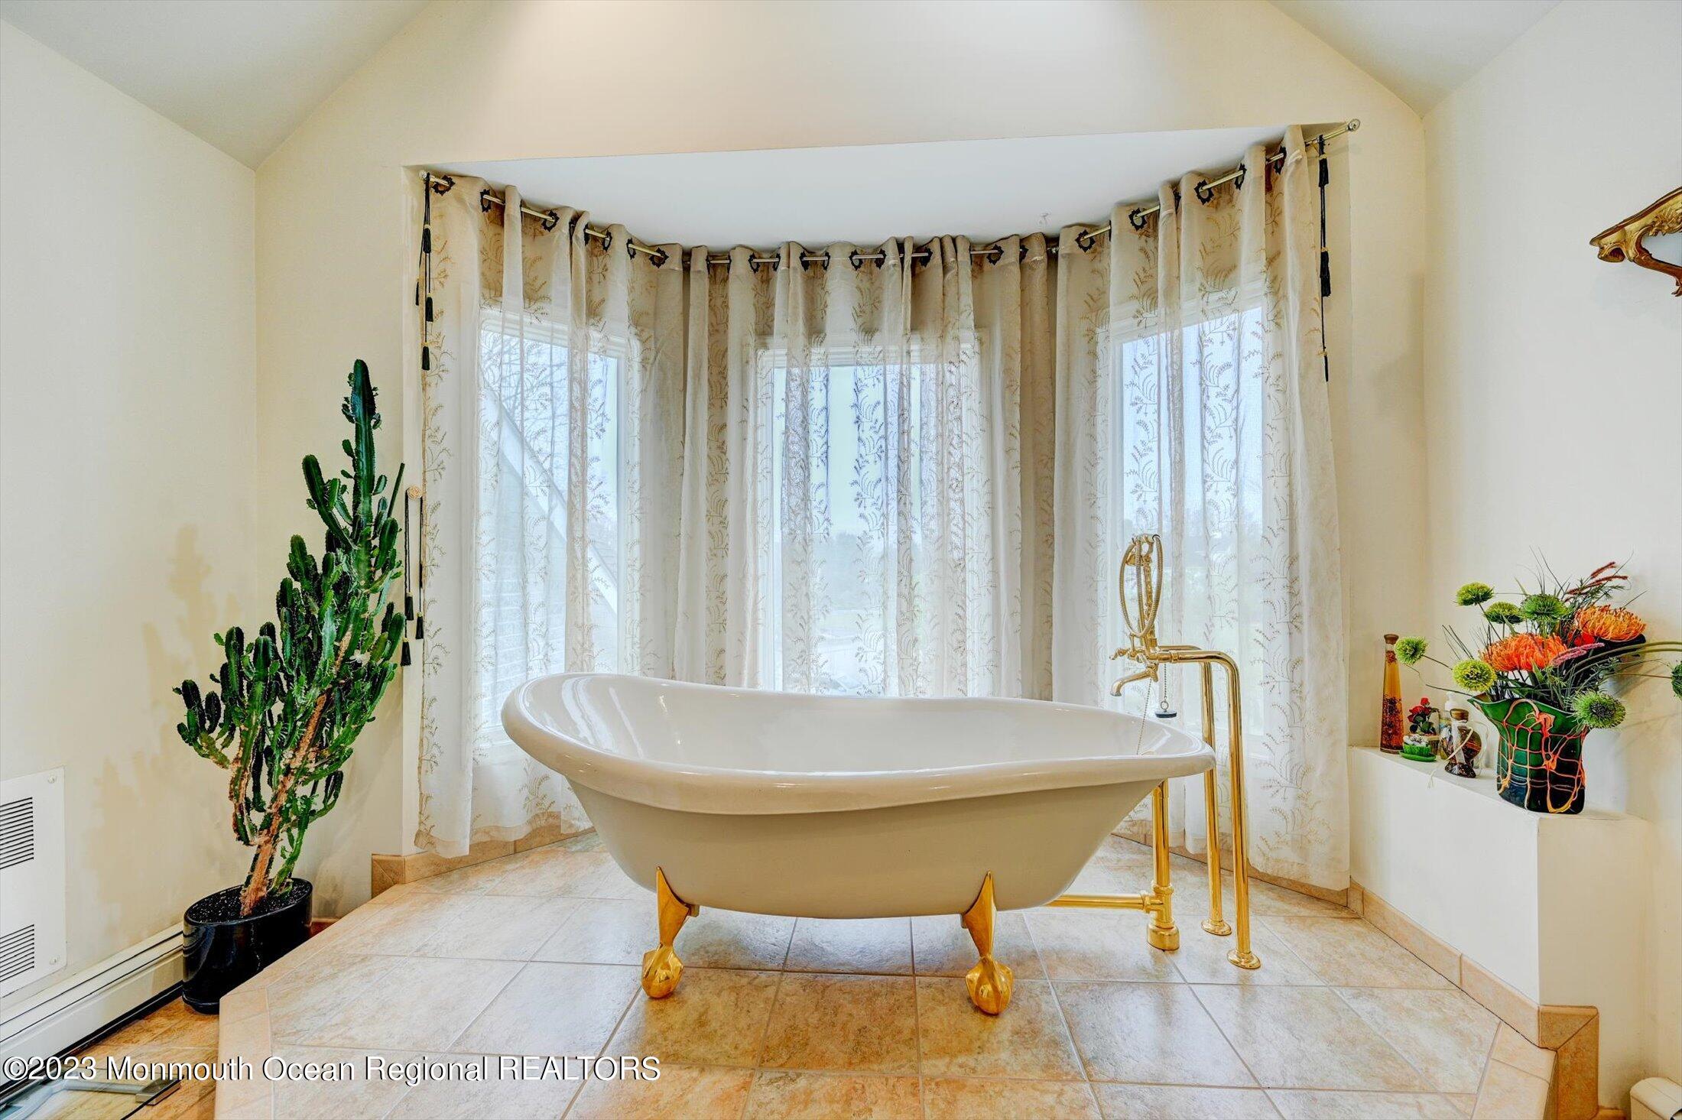
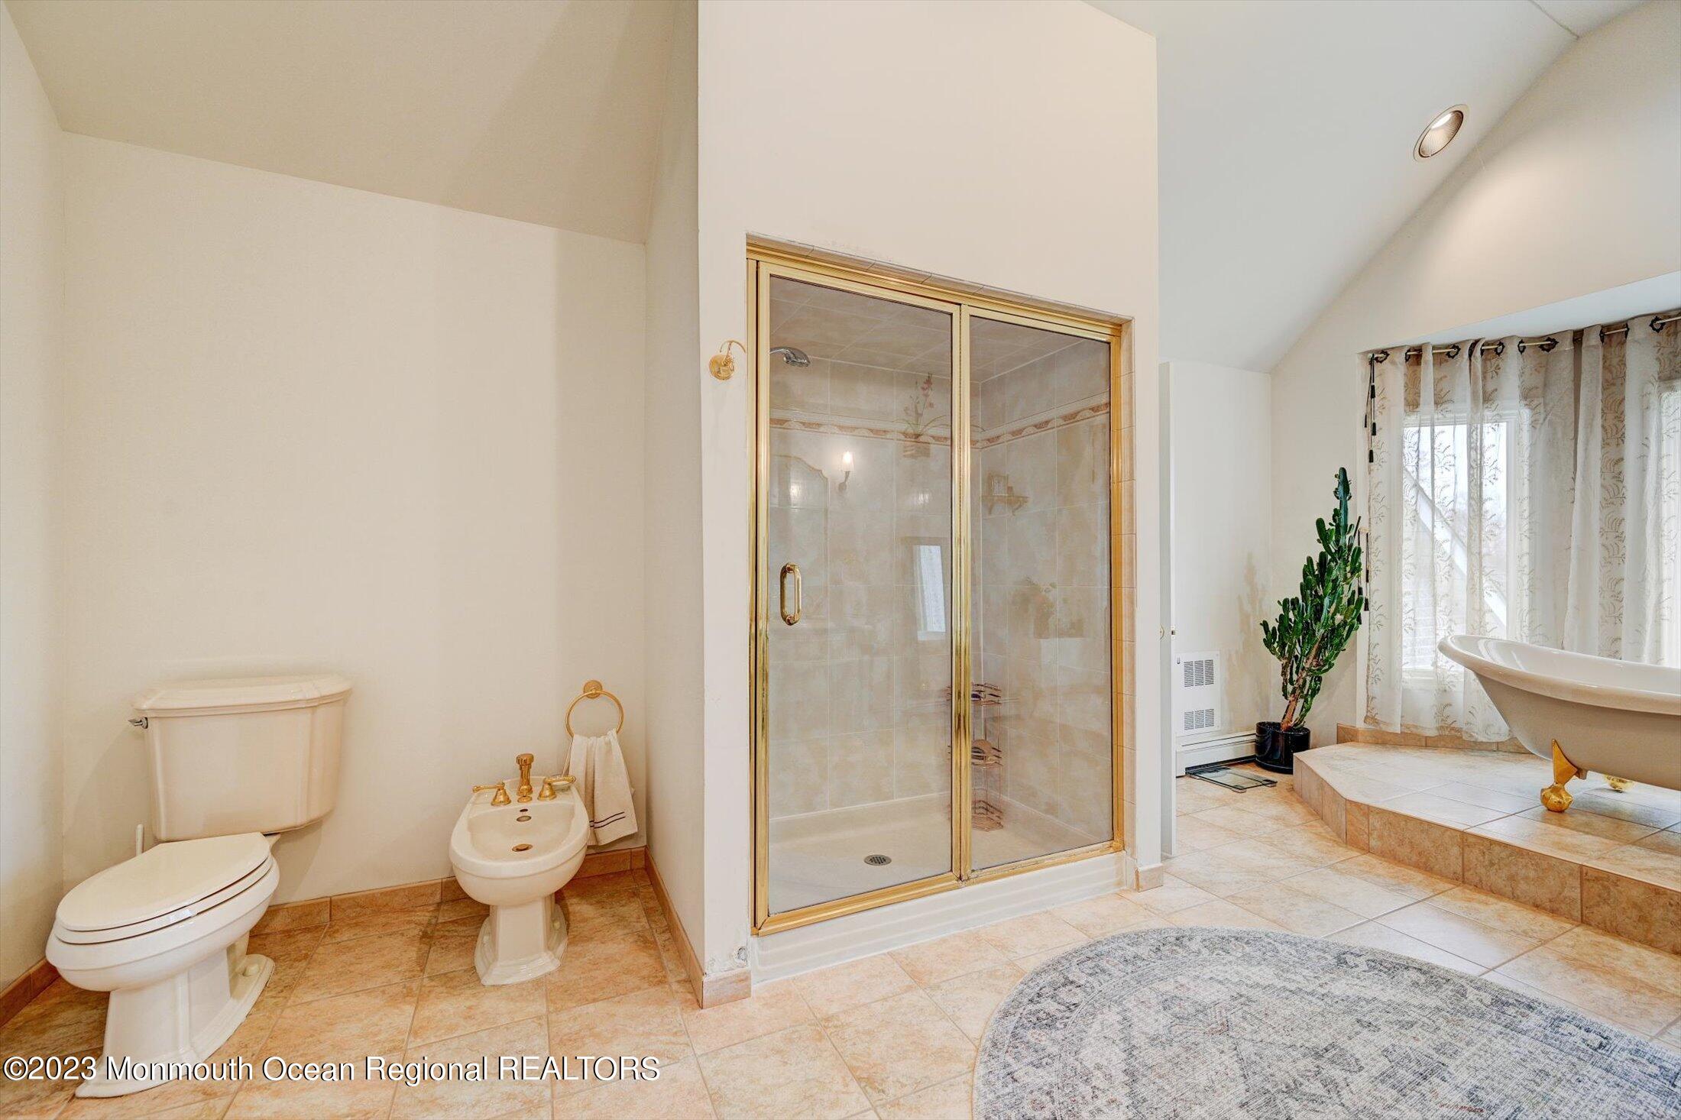
Bathroom with a white clawfoot tub, gold fixtures, curved windows, and a tall potted cactus.
Primary bathroom with a glass-enclosed shower and raised soaking tub beside a curtained window.
Spacious bathroom with double vanities, ornate gold-framed mirrors, and peach tile flooring.
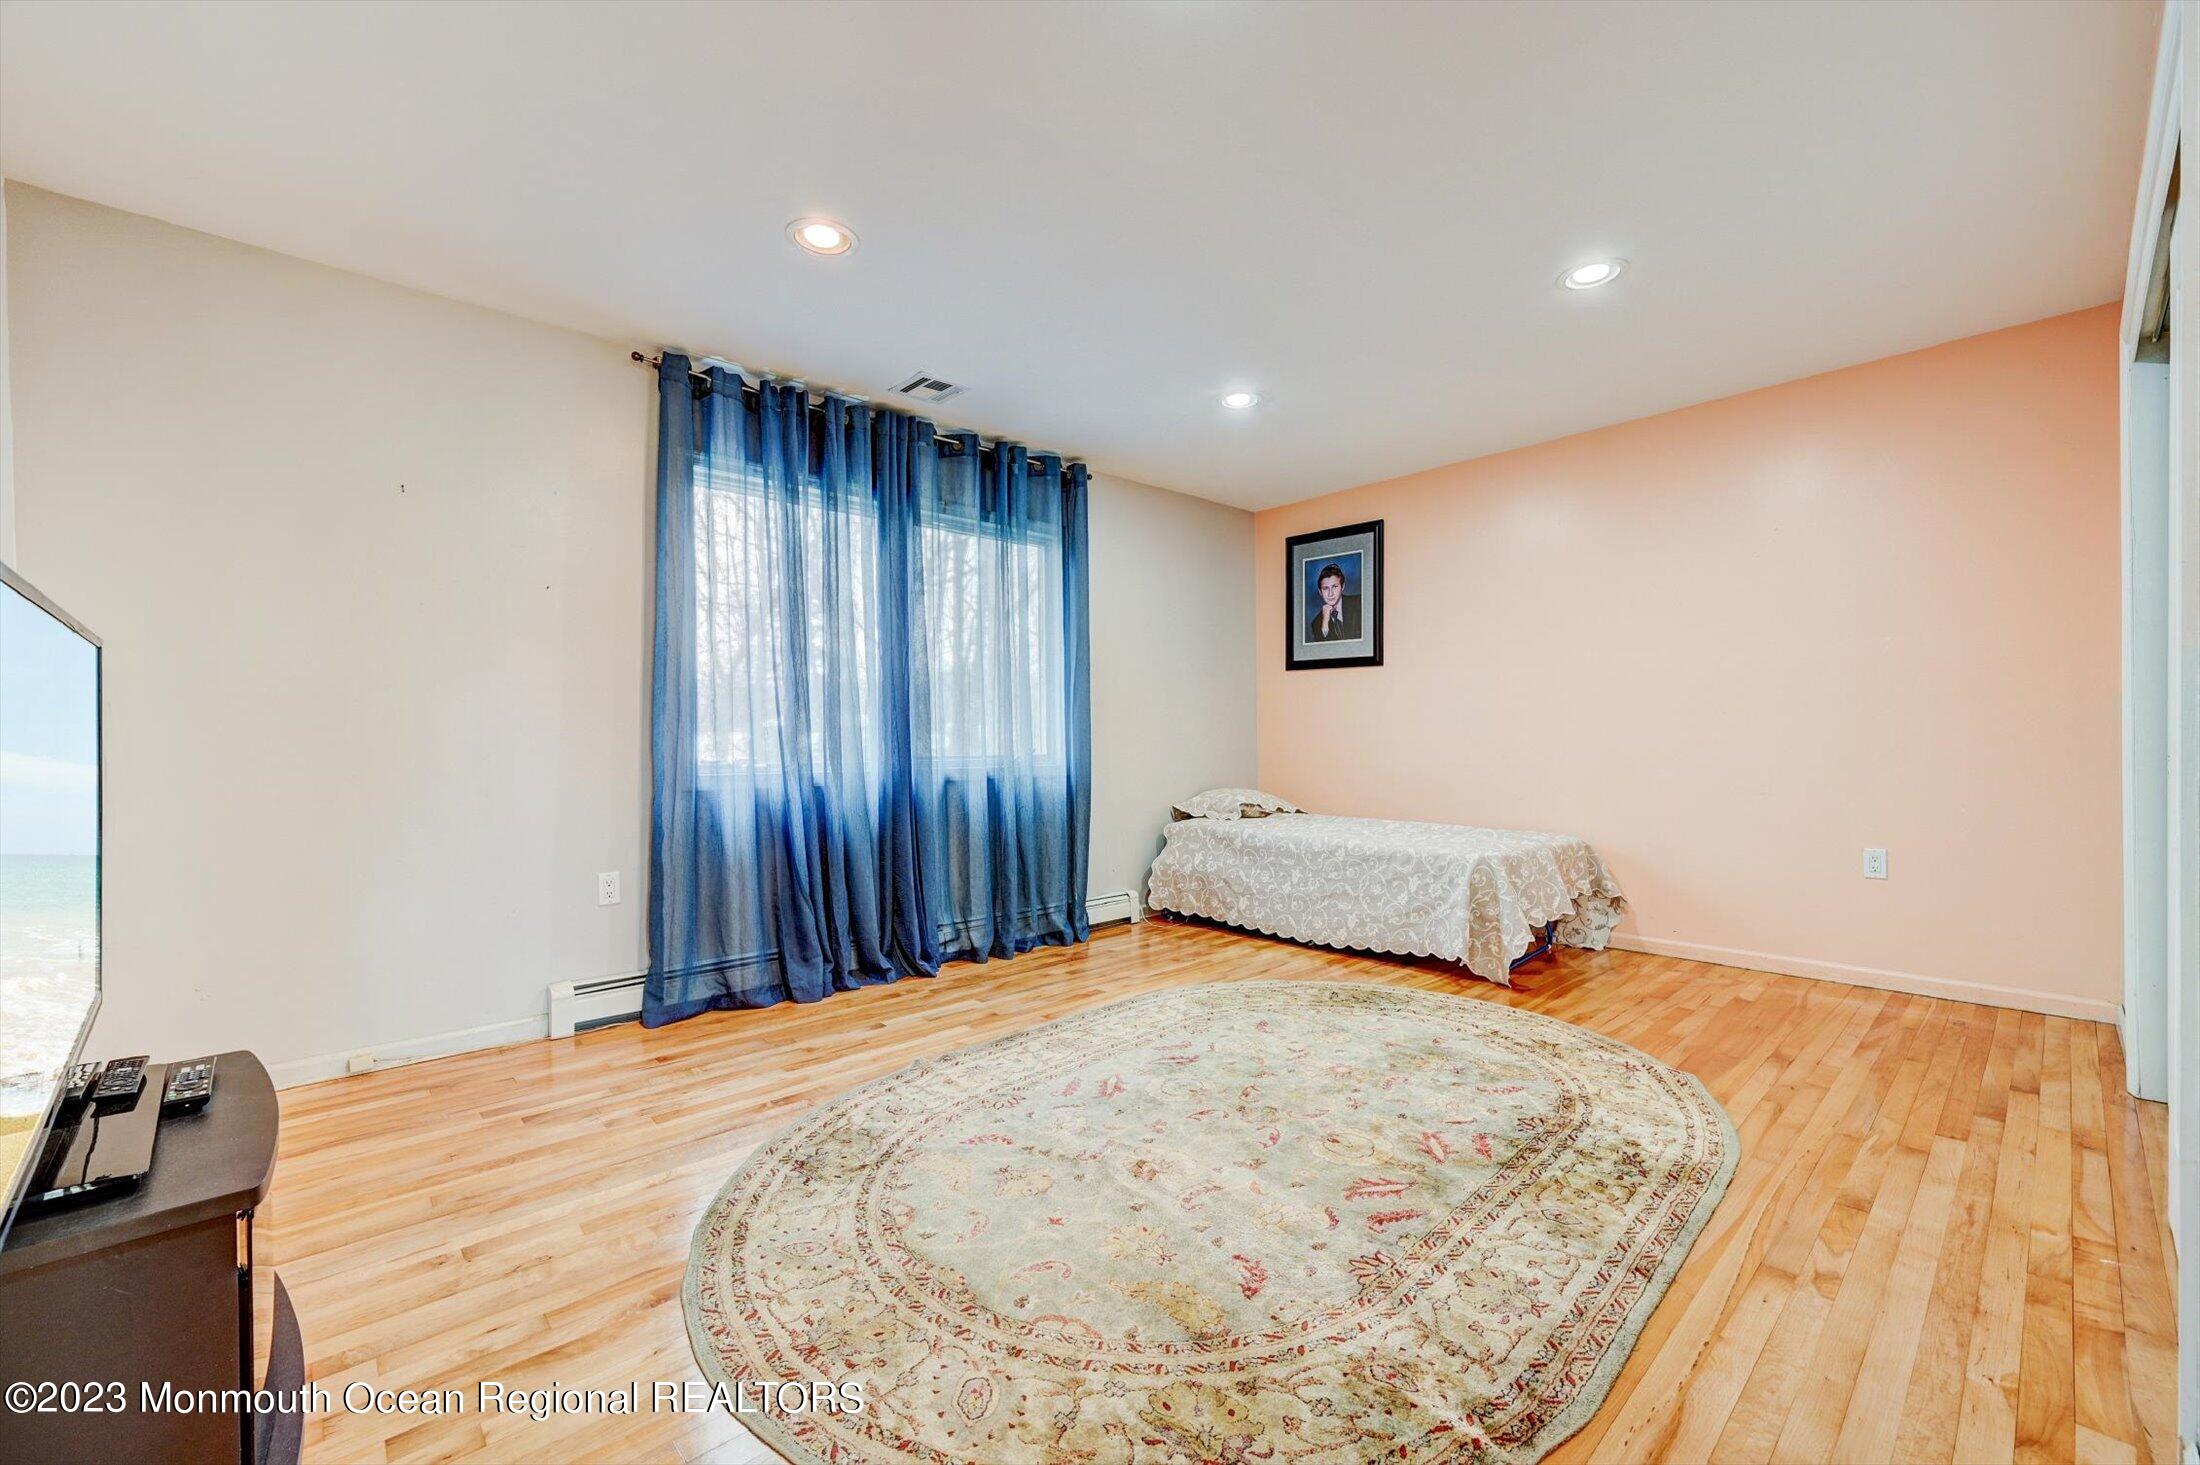
Bedroom with hardwood floors, blue curtains, a patterned rug, and a single bed.
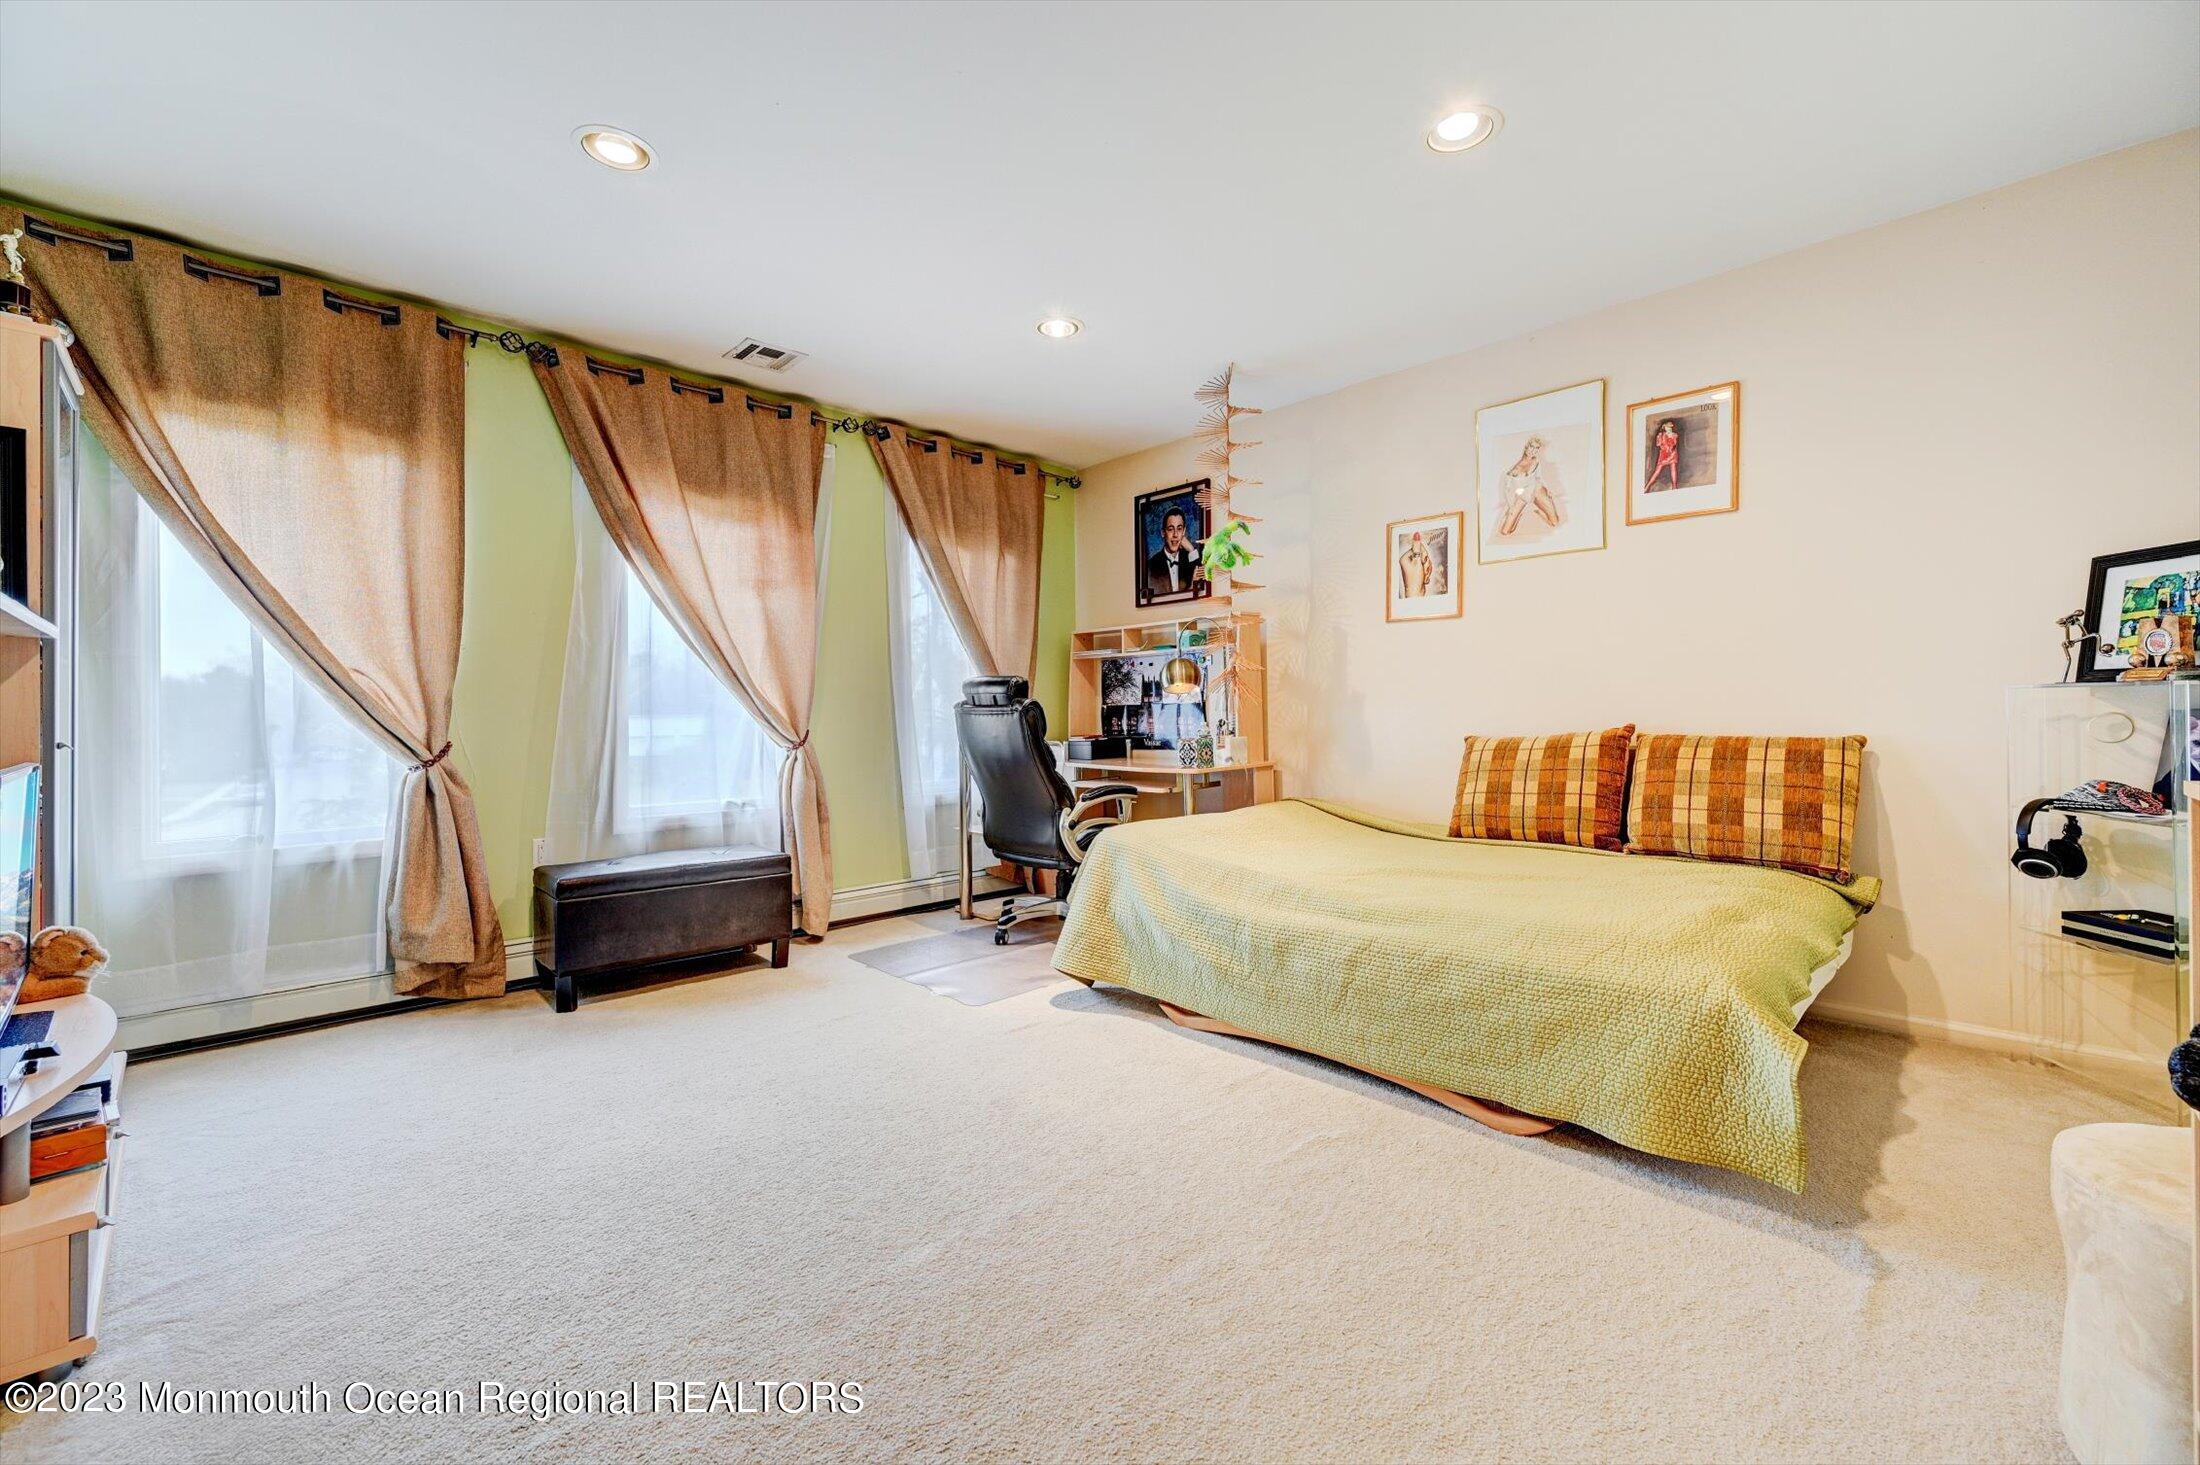
Bedroom with a green-covered bed, plaid pillows, and a desk beside tall curtained windows.
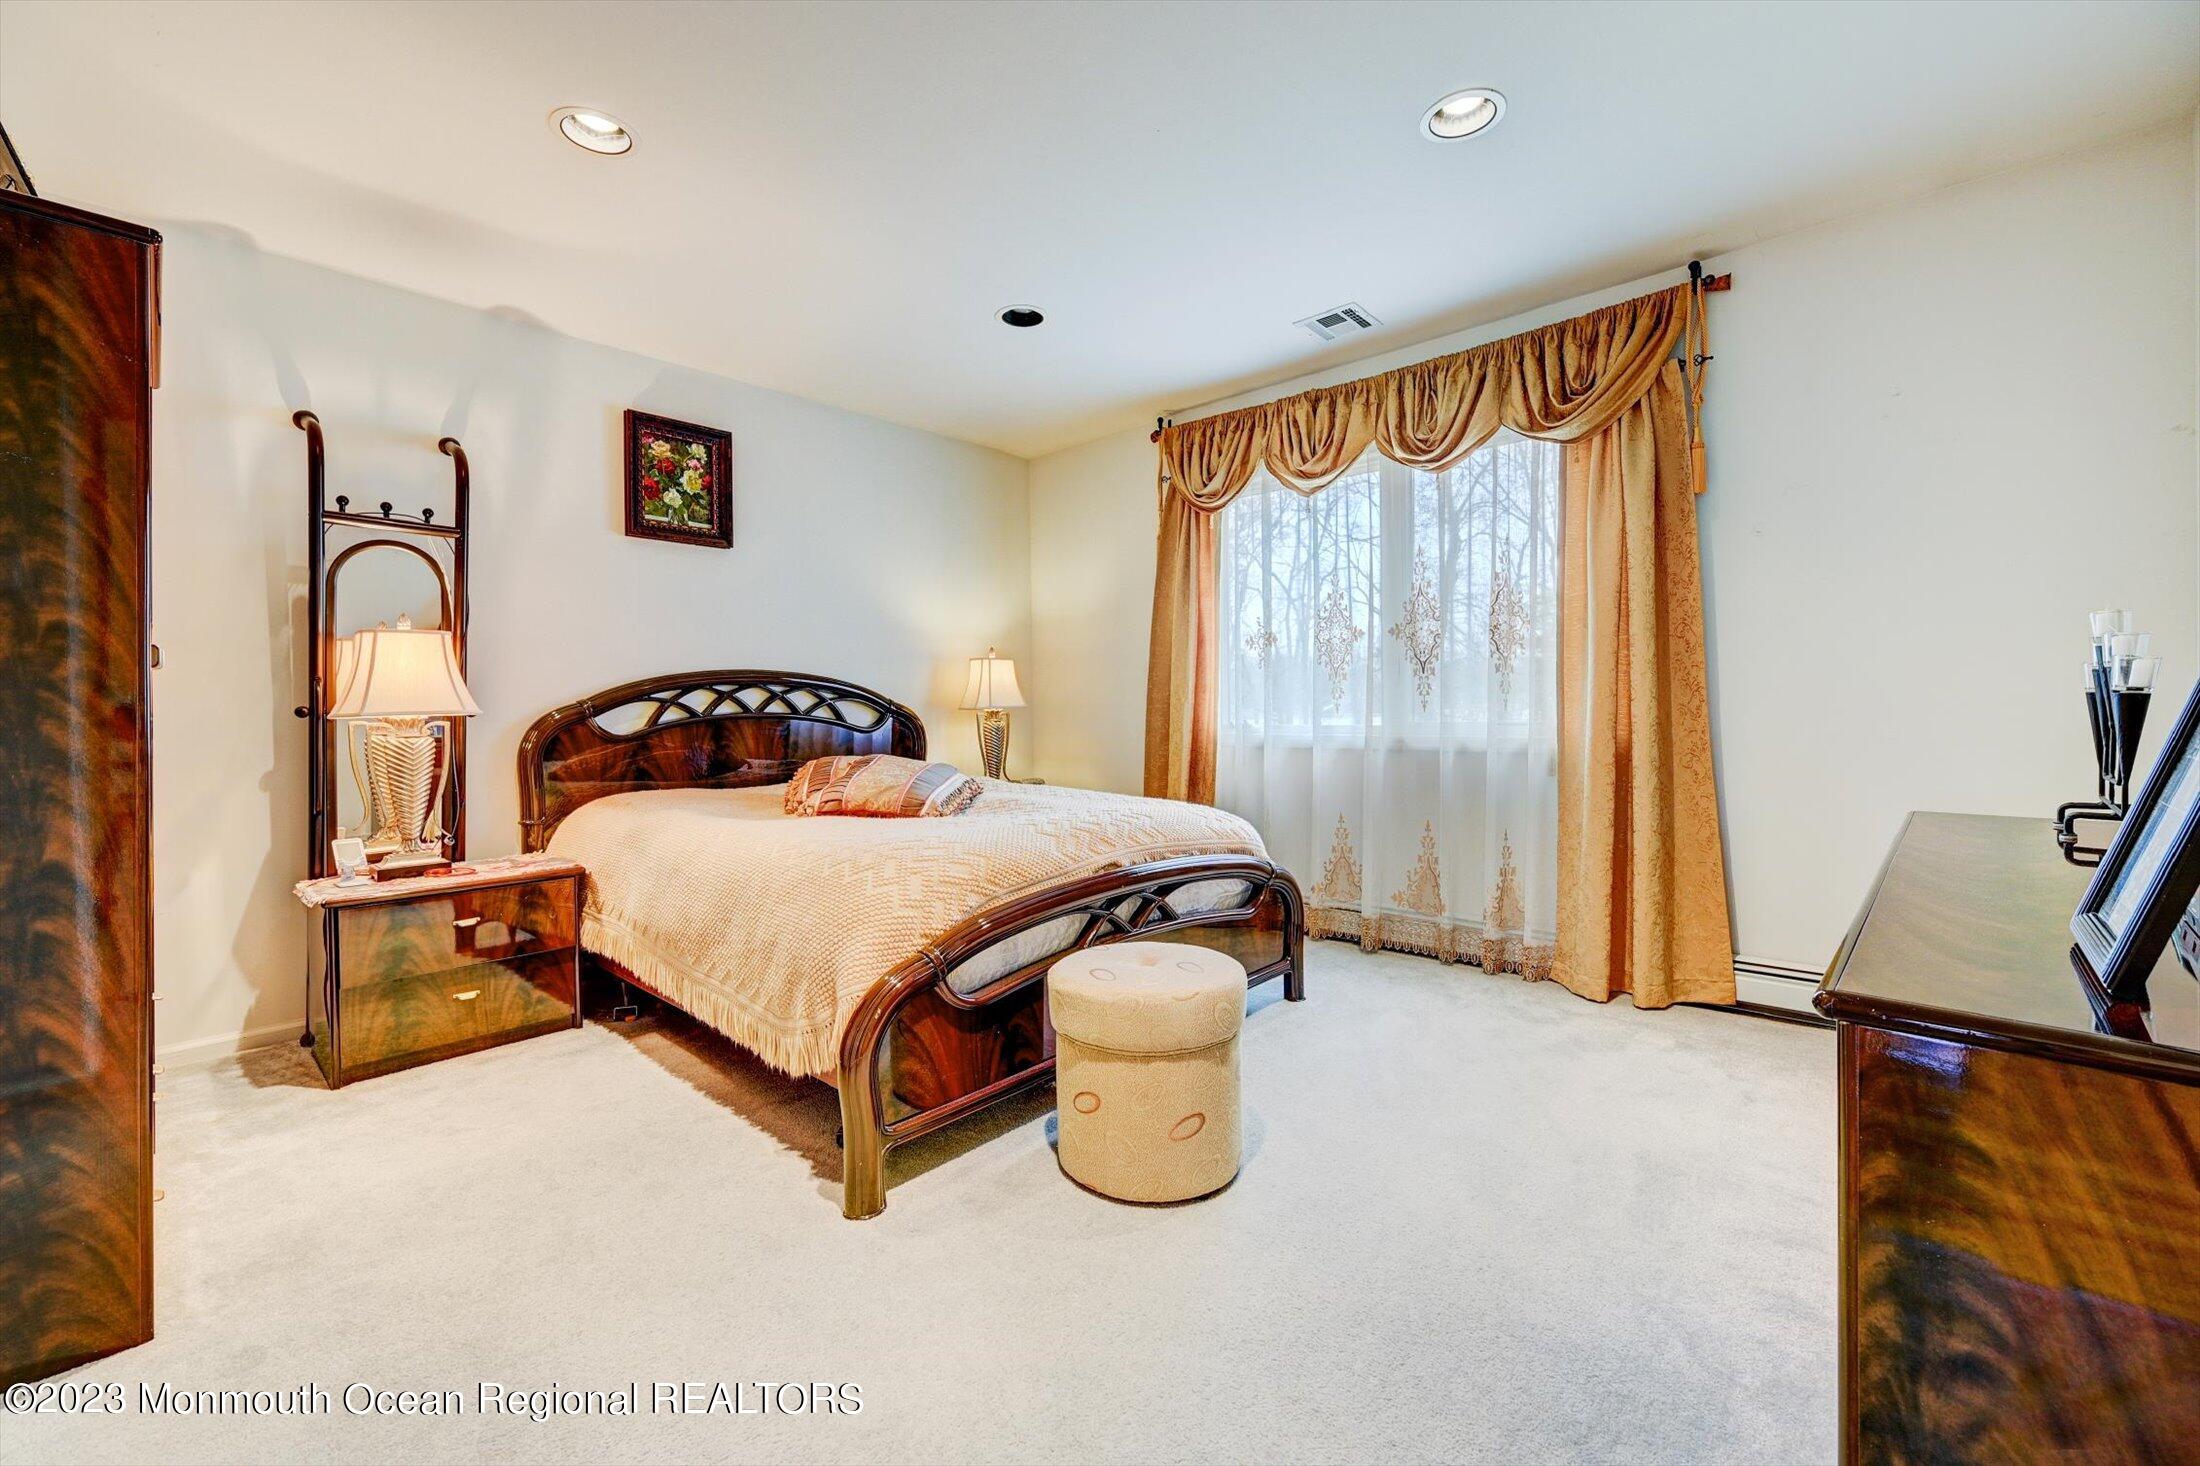
Furnished bedroom with dark wood furniture, cream carpet, and gold curtains around a large window.
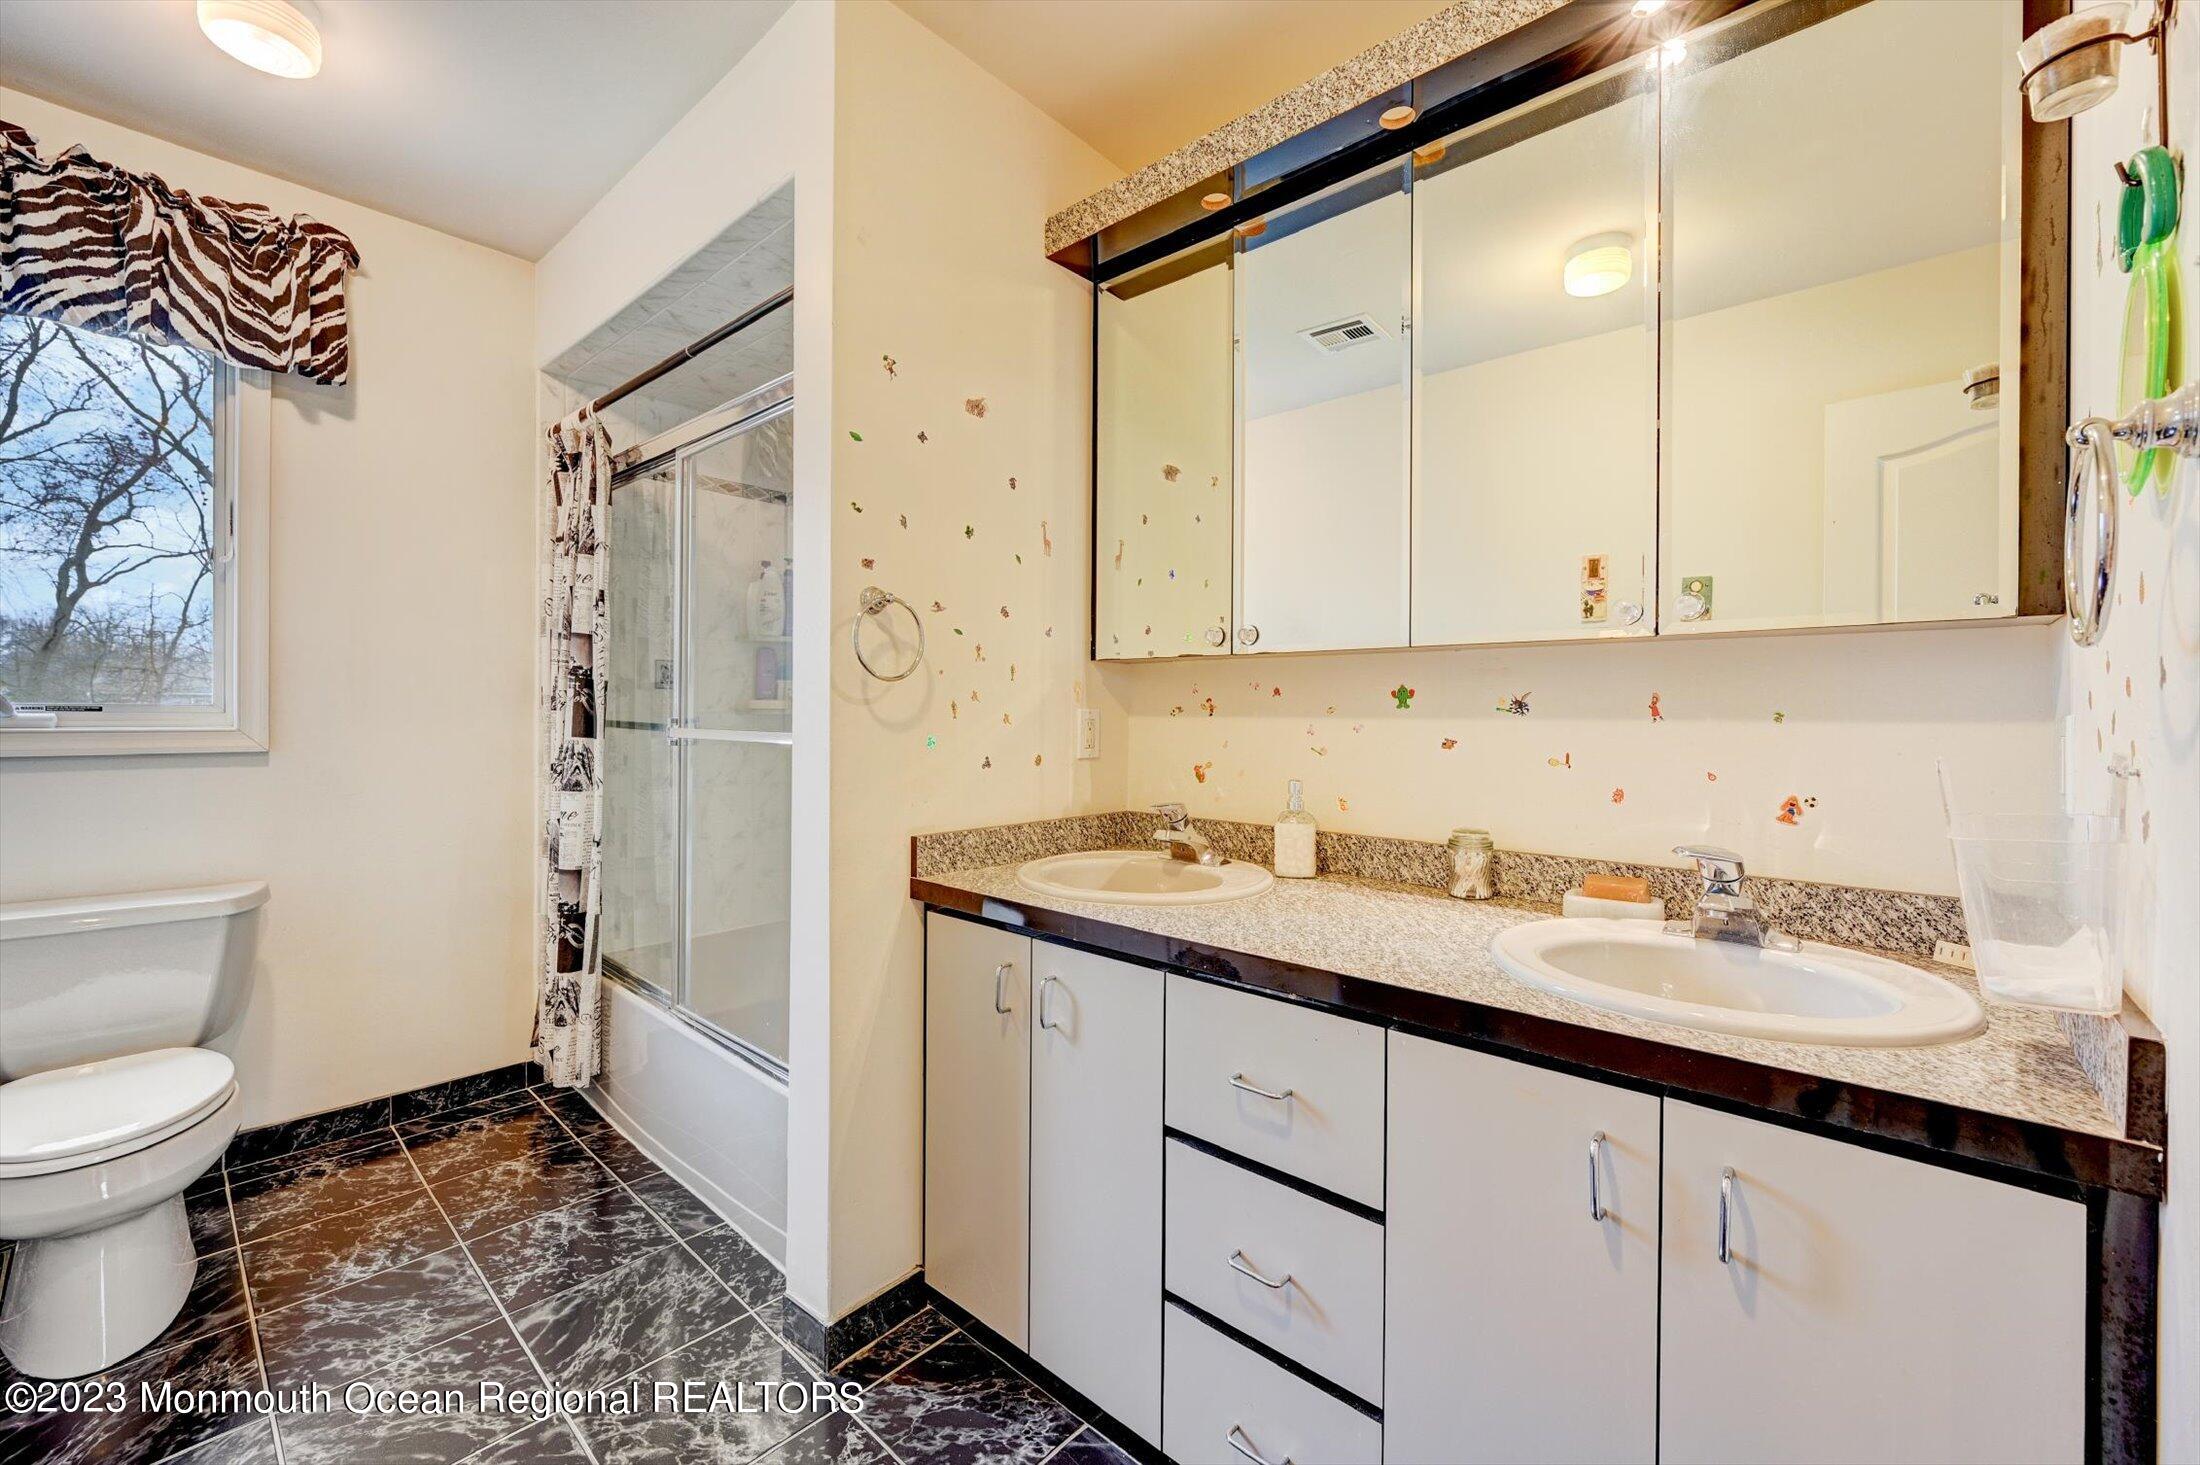
Bathroom with a double-sink granite vanity, mirrored cabinets, and a glass-enclosed tub and shower.
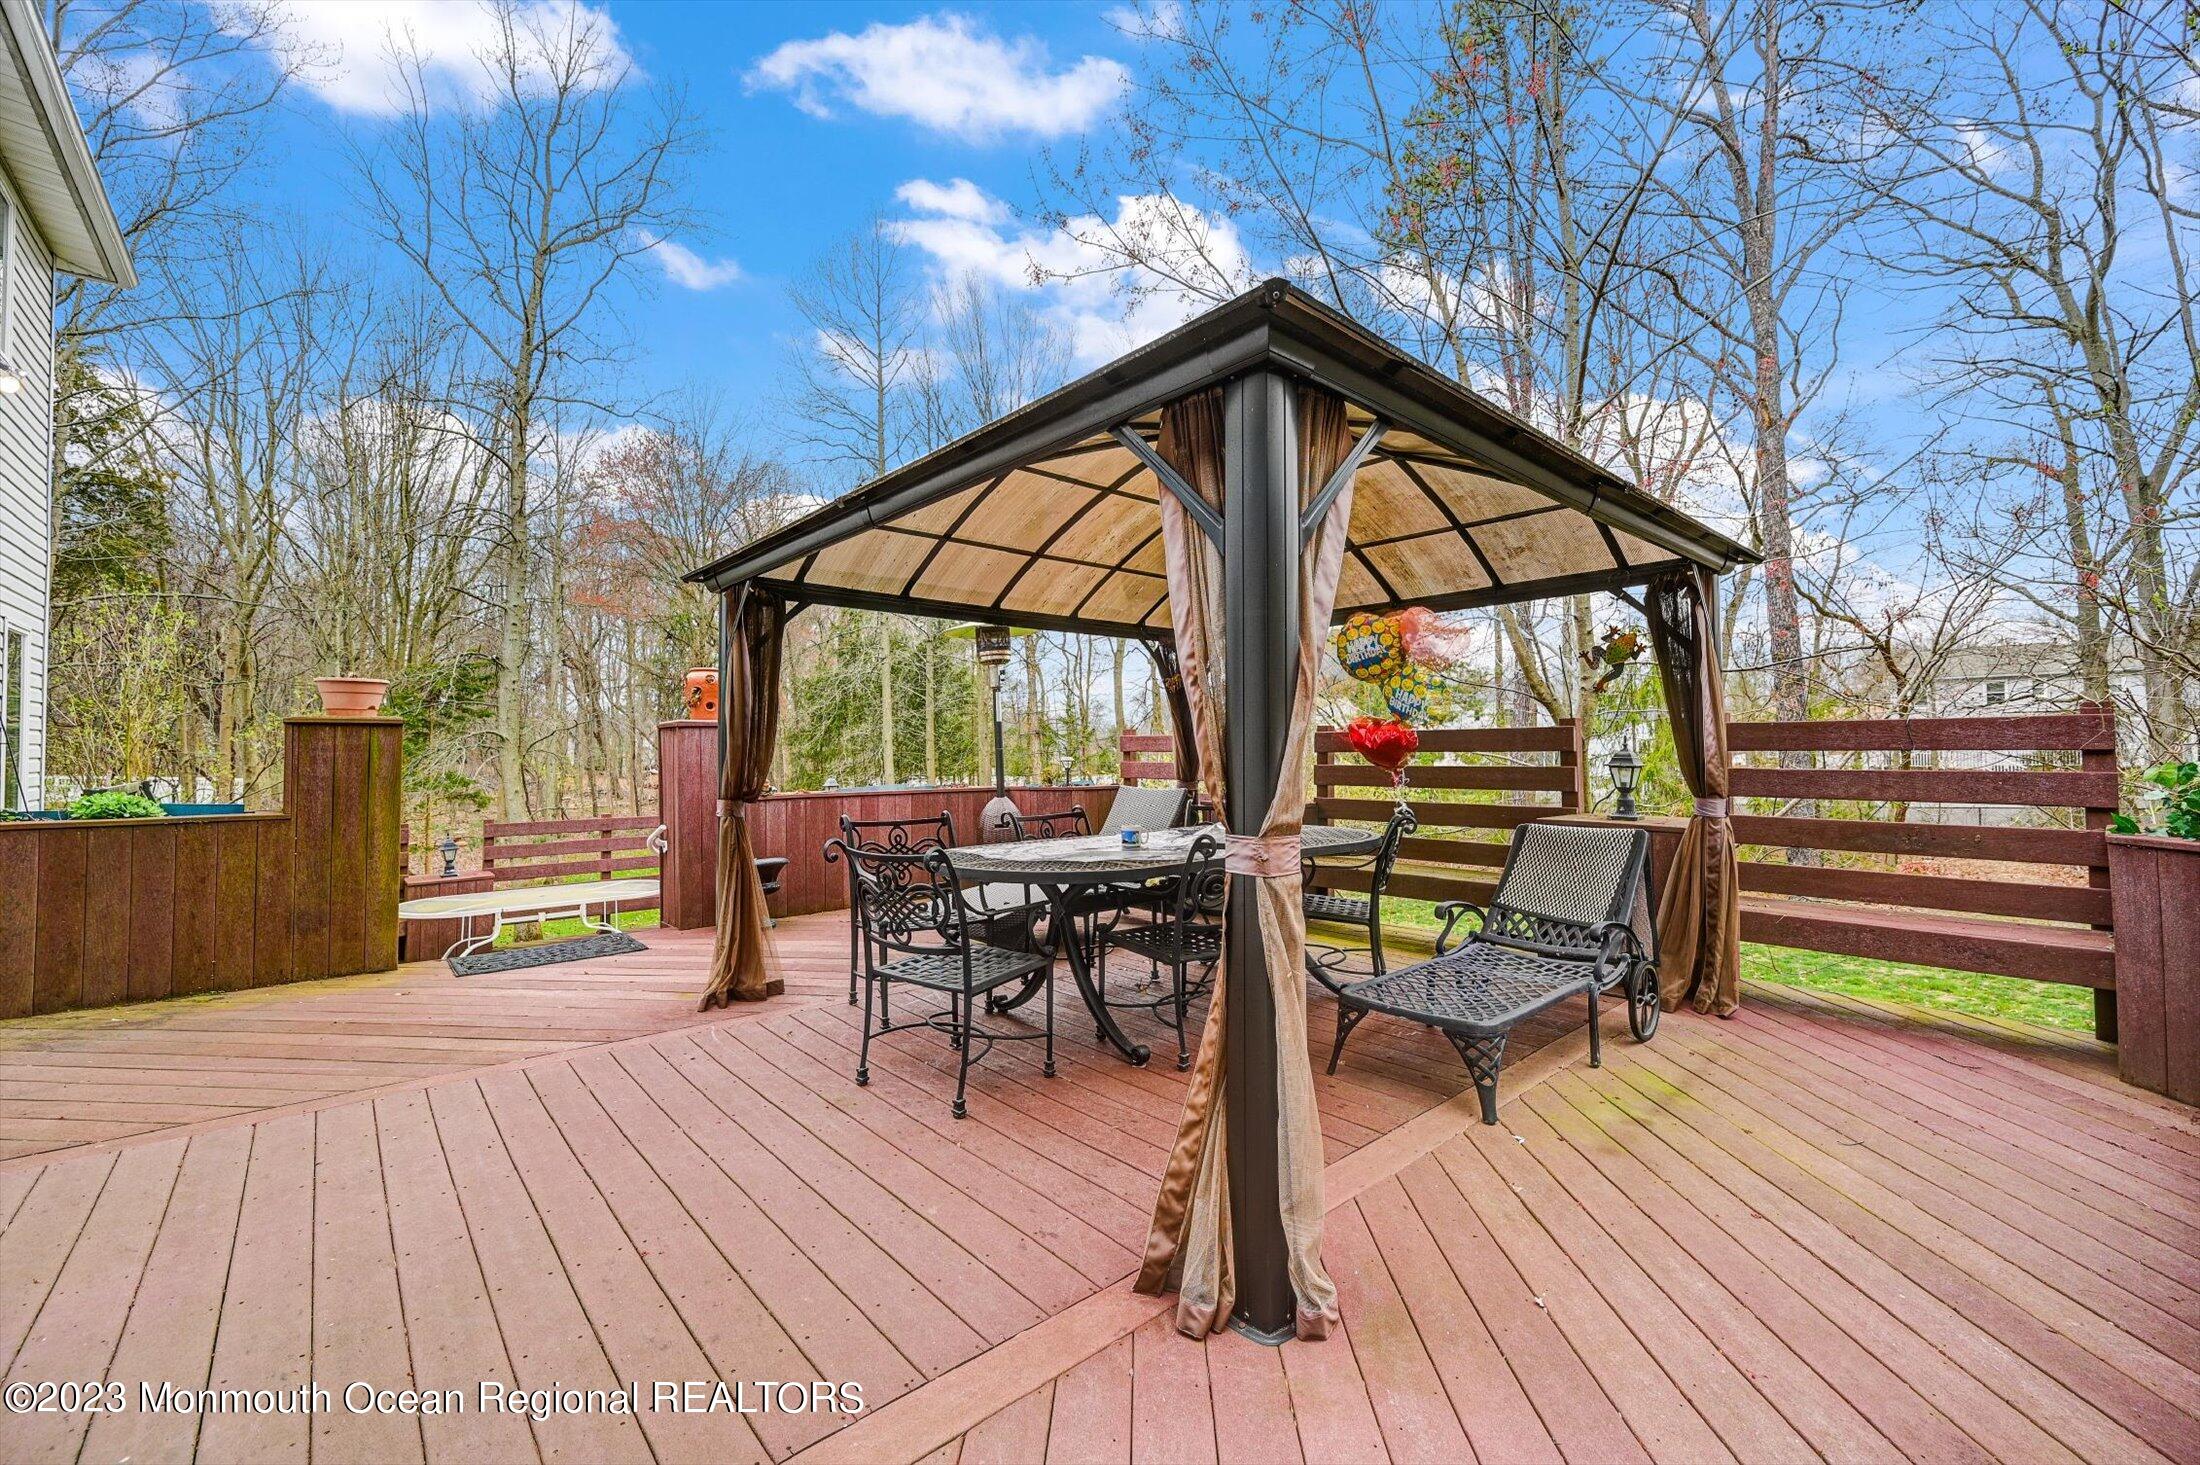
Wood deck with a curtained gazebo, outdoor dining set, and lounge chair.
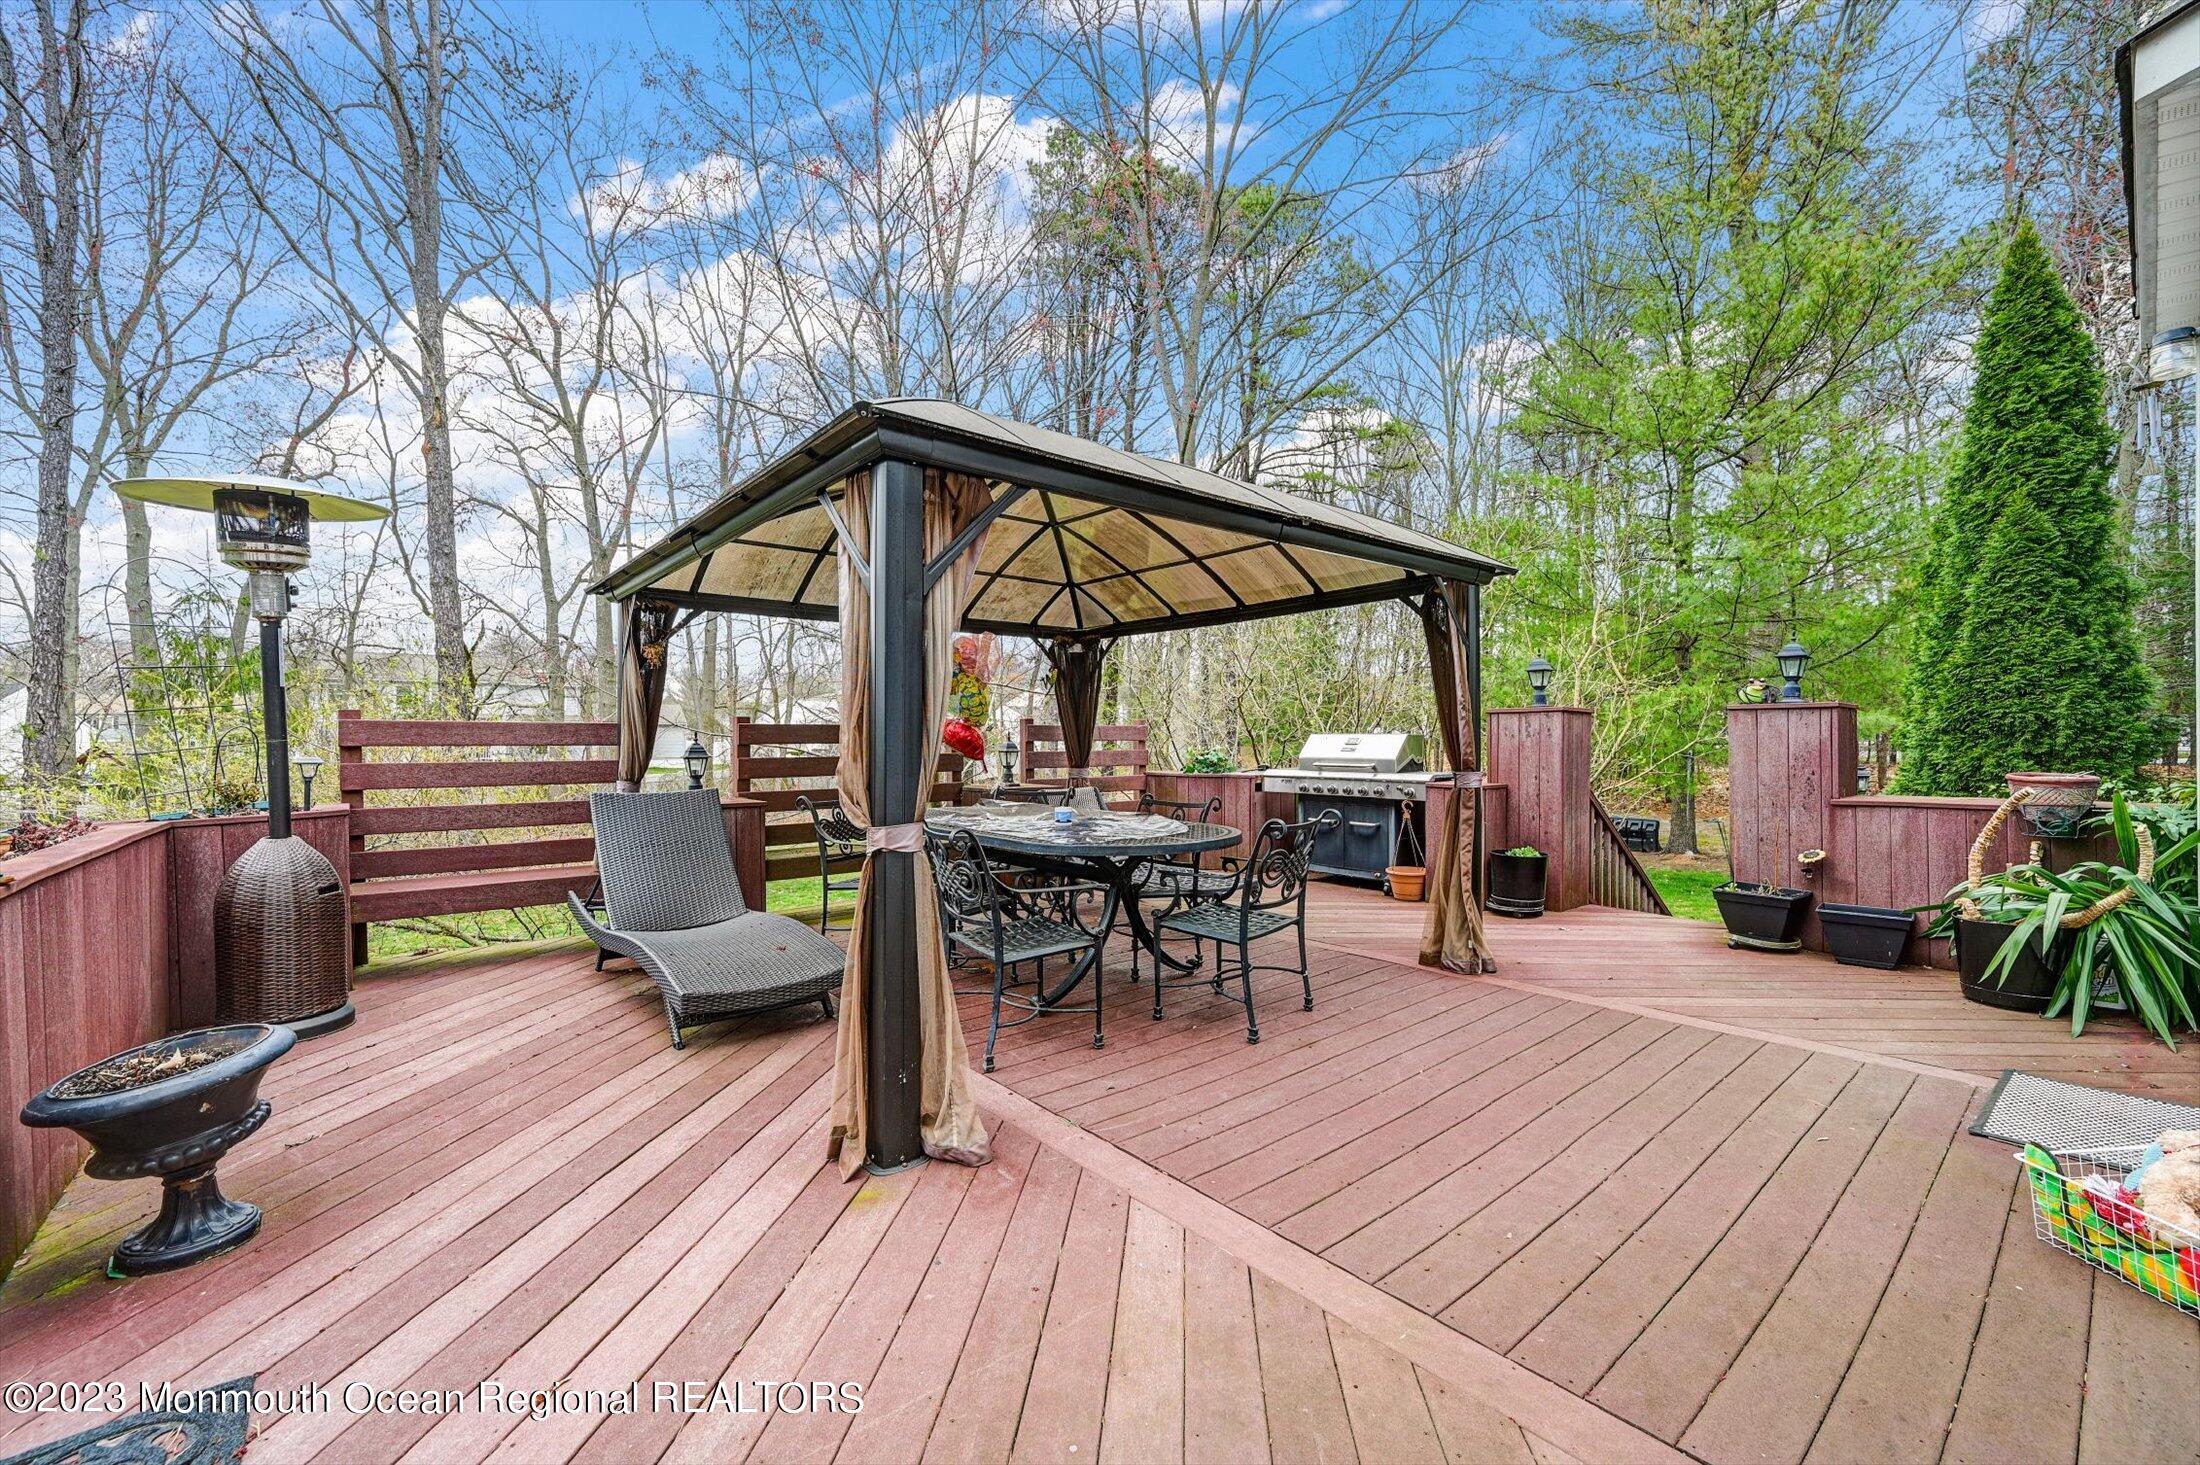
Deck with a curtained gazebo, dining set, lounge chair, and barbecue grill among trees.
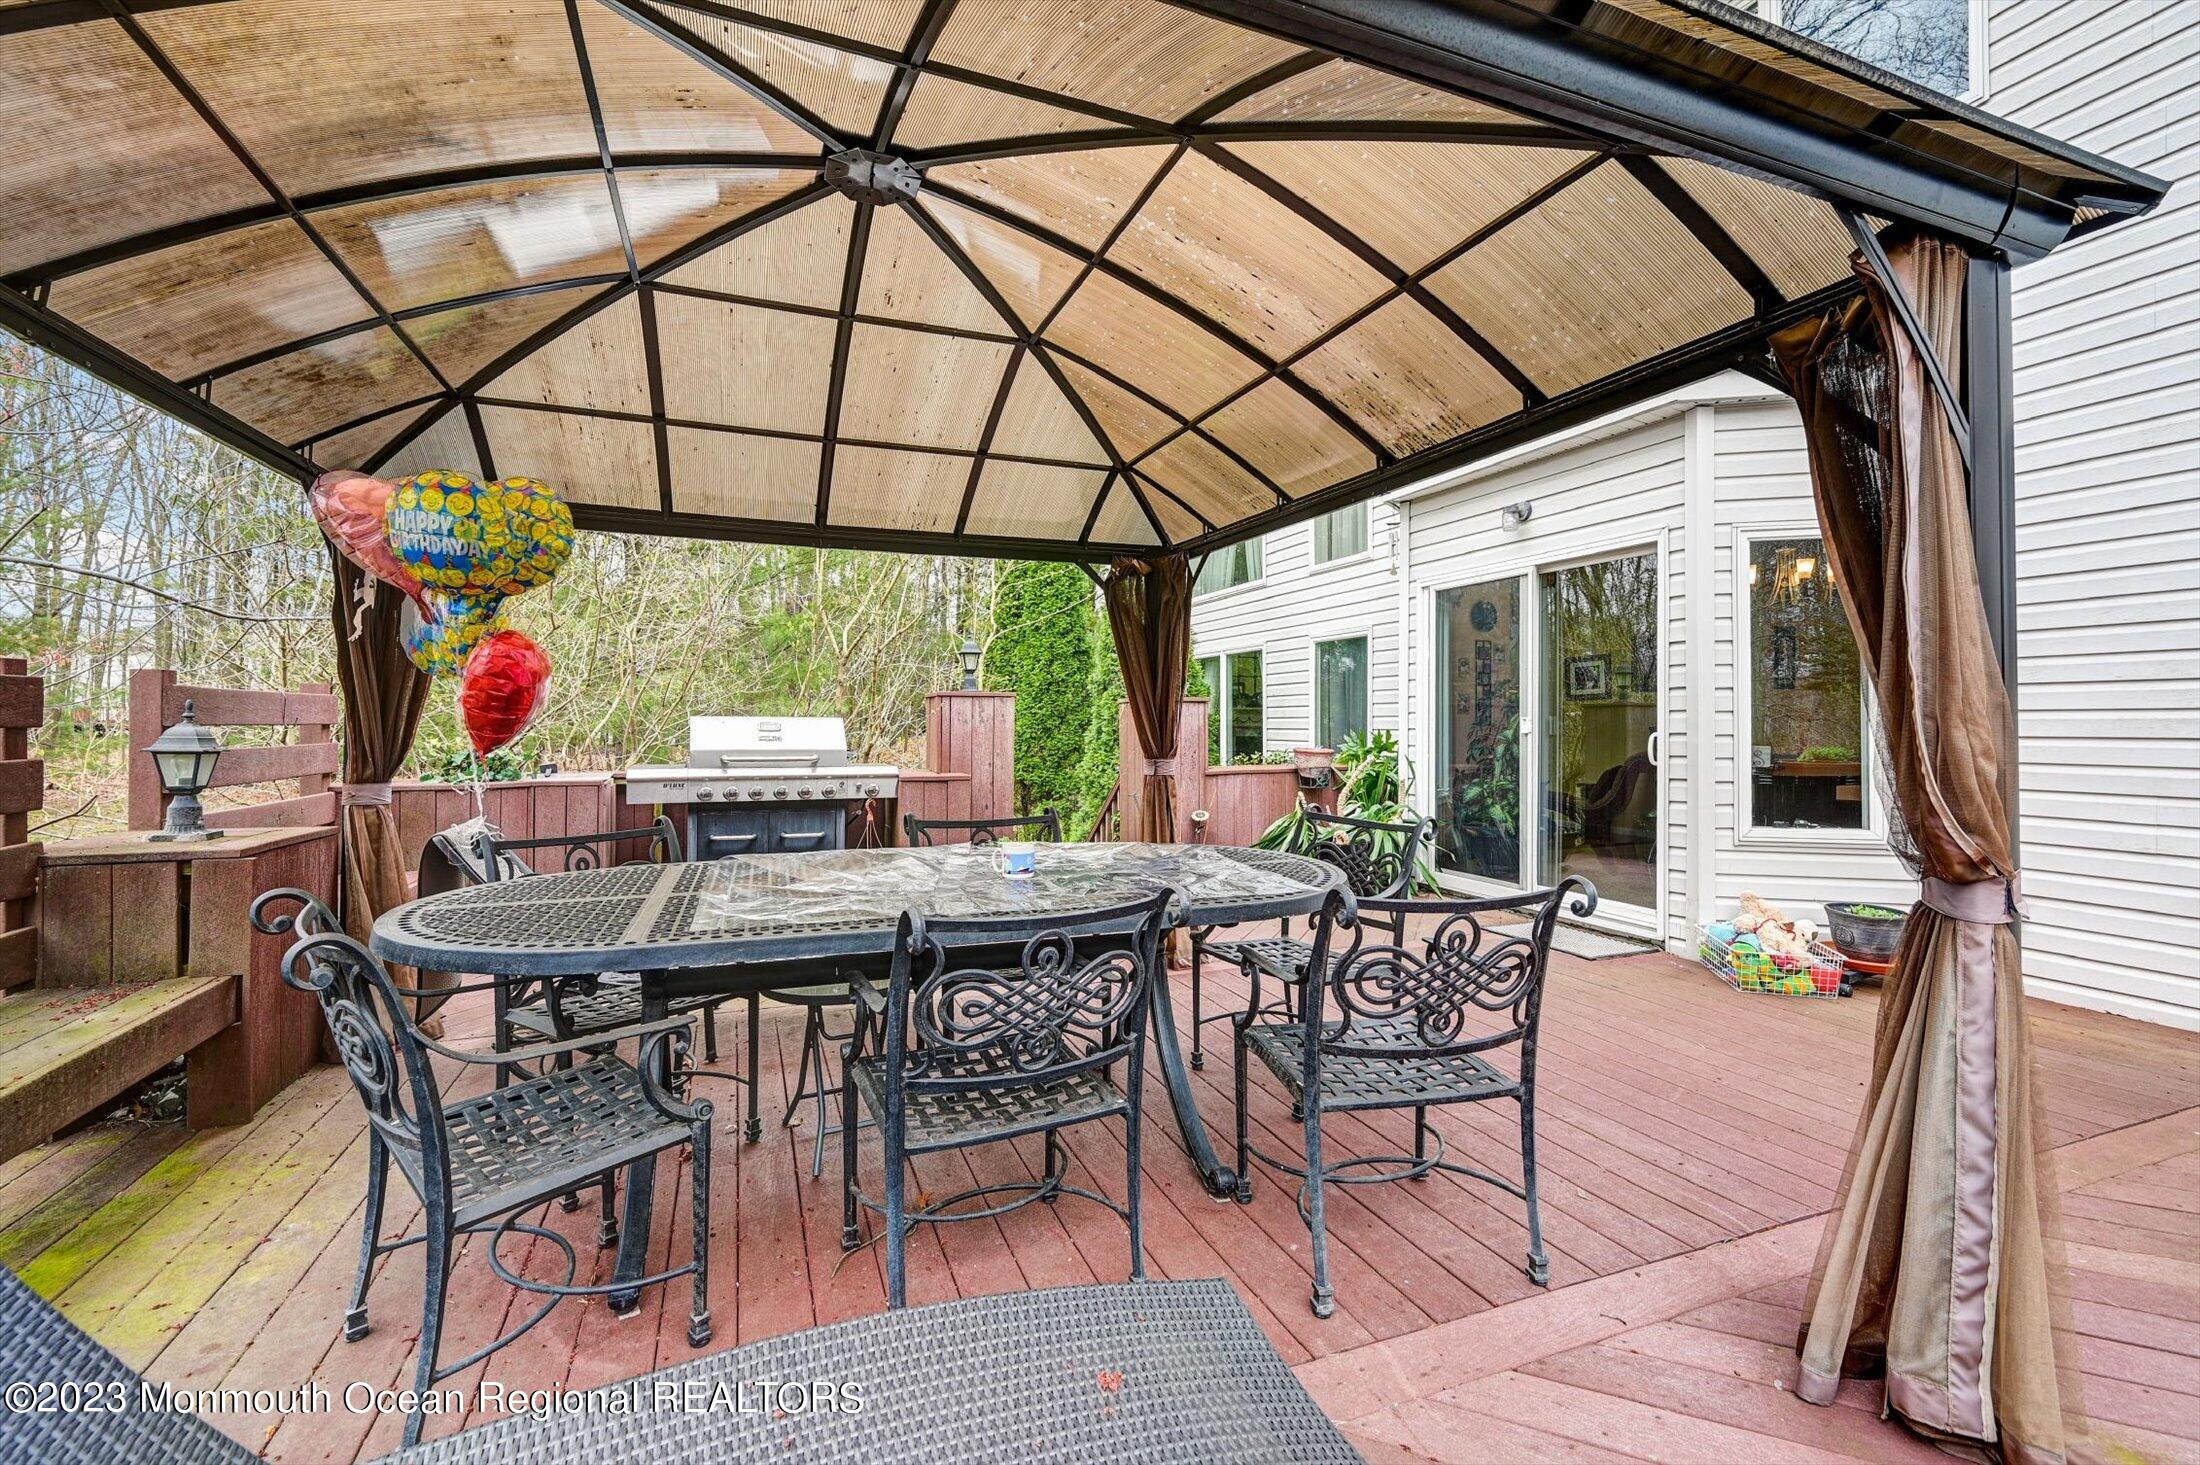
Covered deck with metal dining set, barbecue grill, and birthday balloons beside the house.
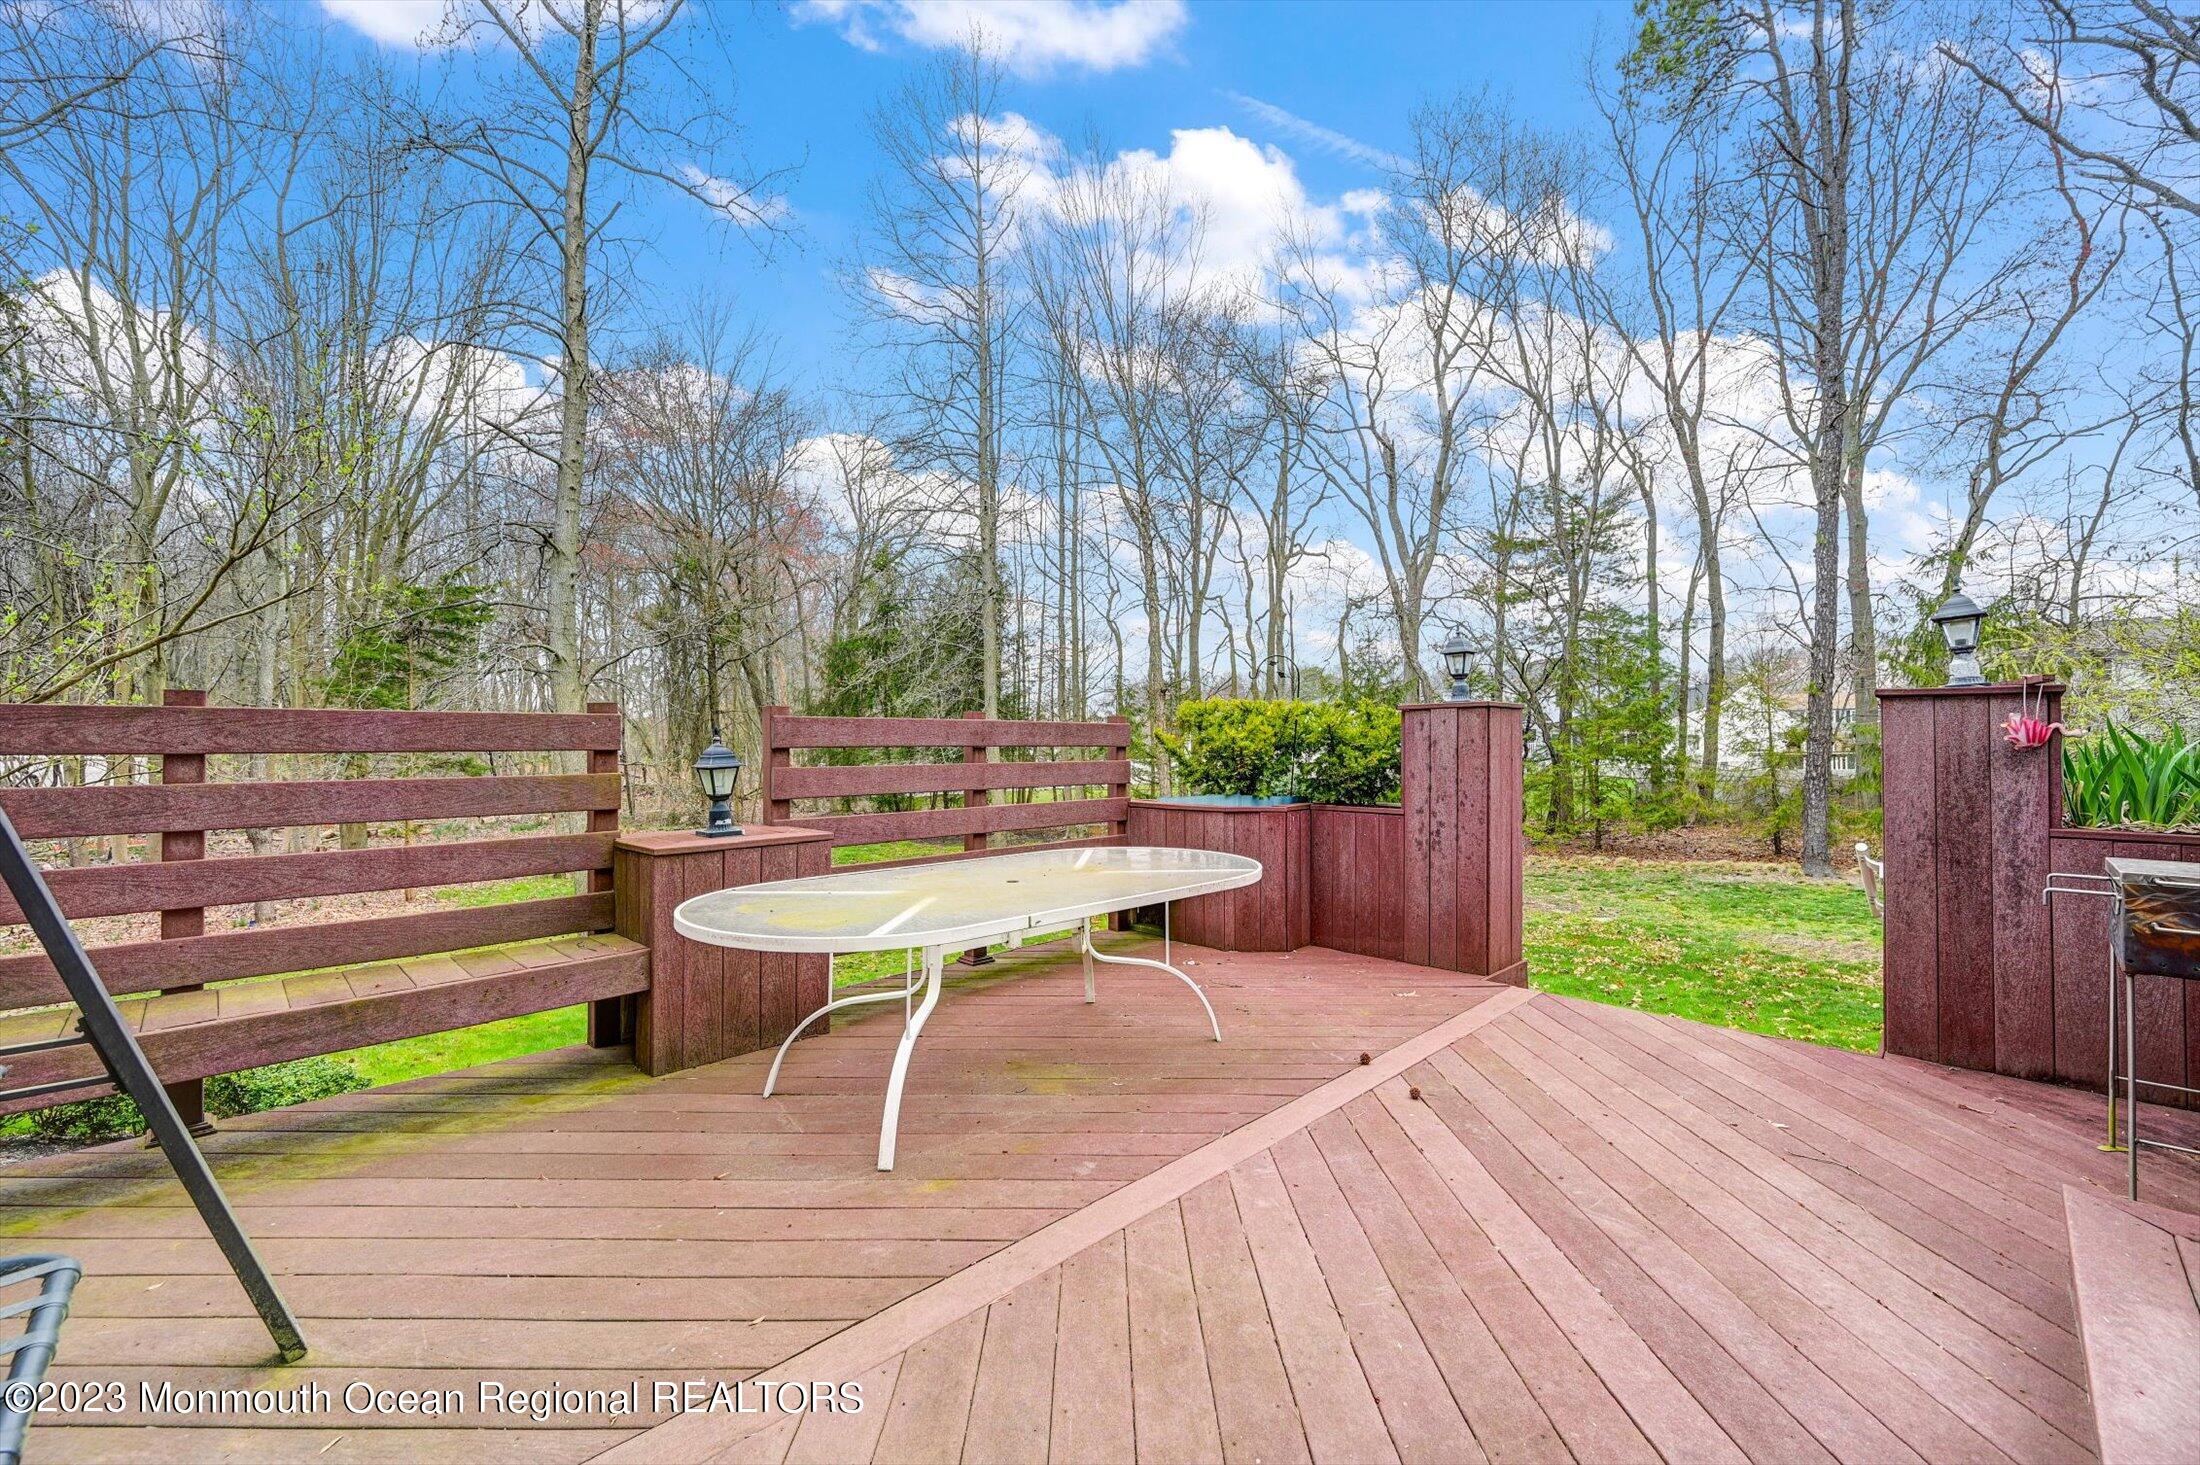
Wooden backyard deck with a white patio table, built-in fencing, and a wooded yard beyond.
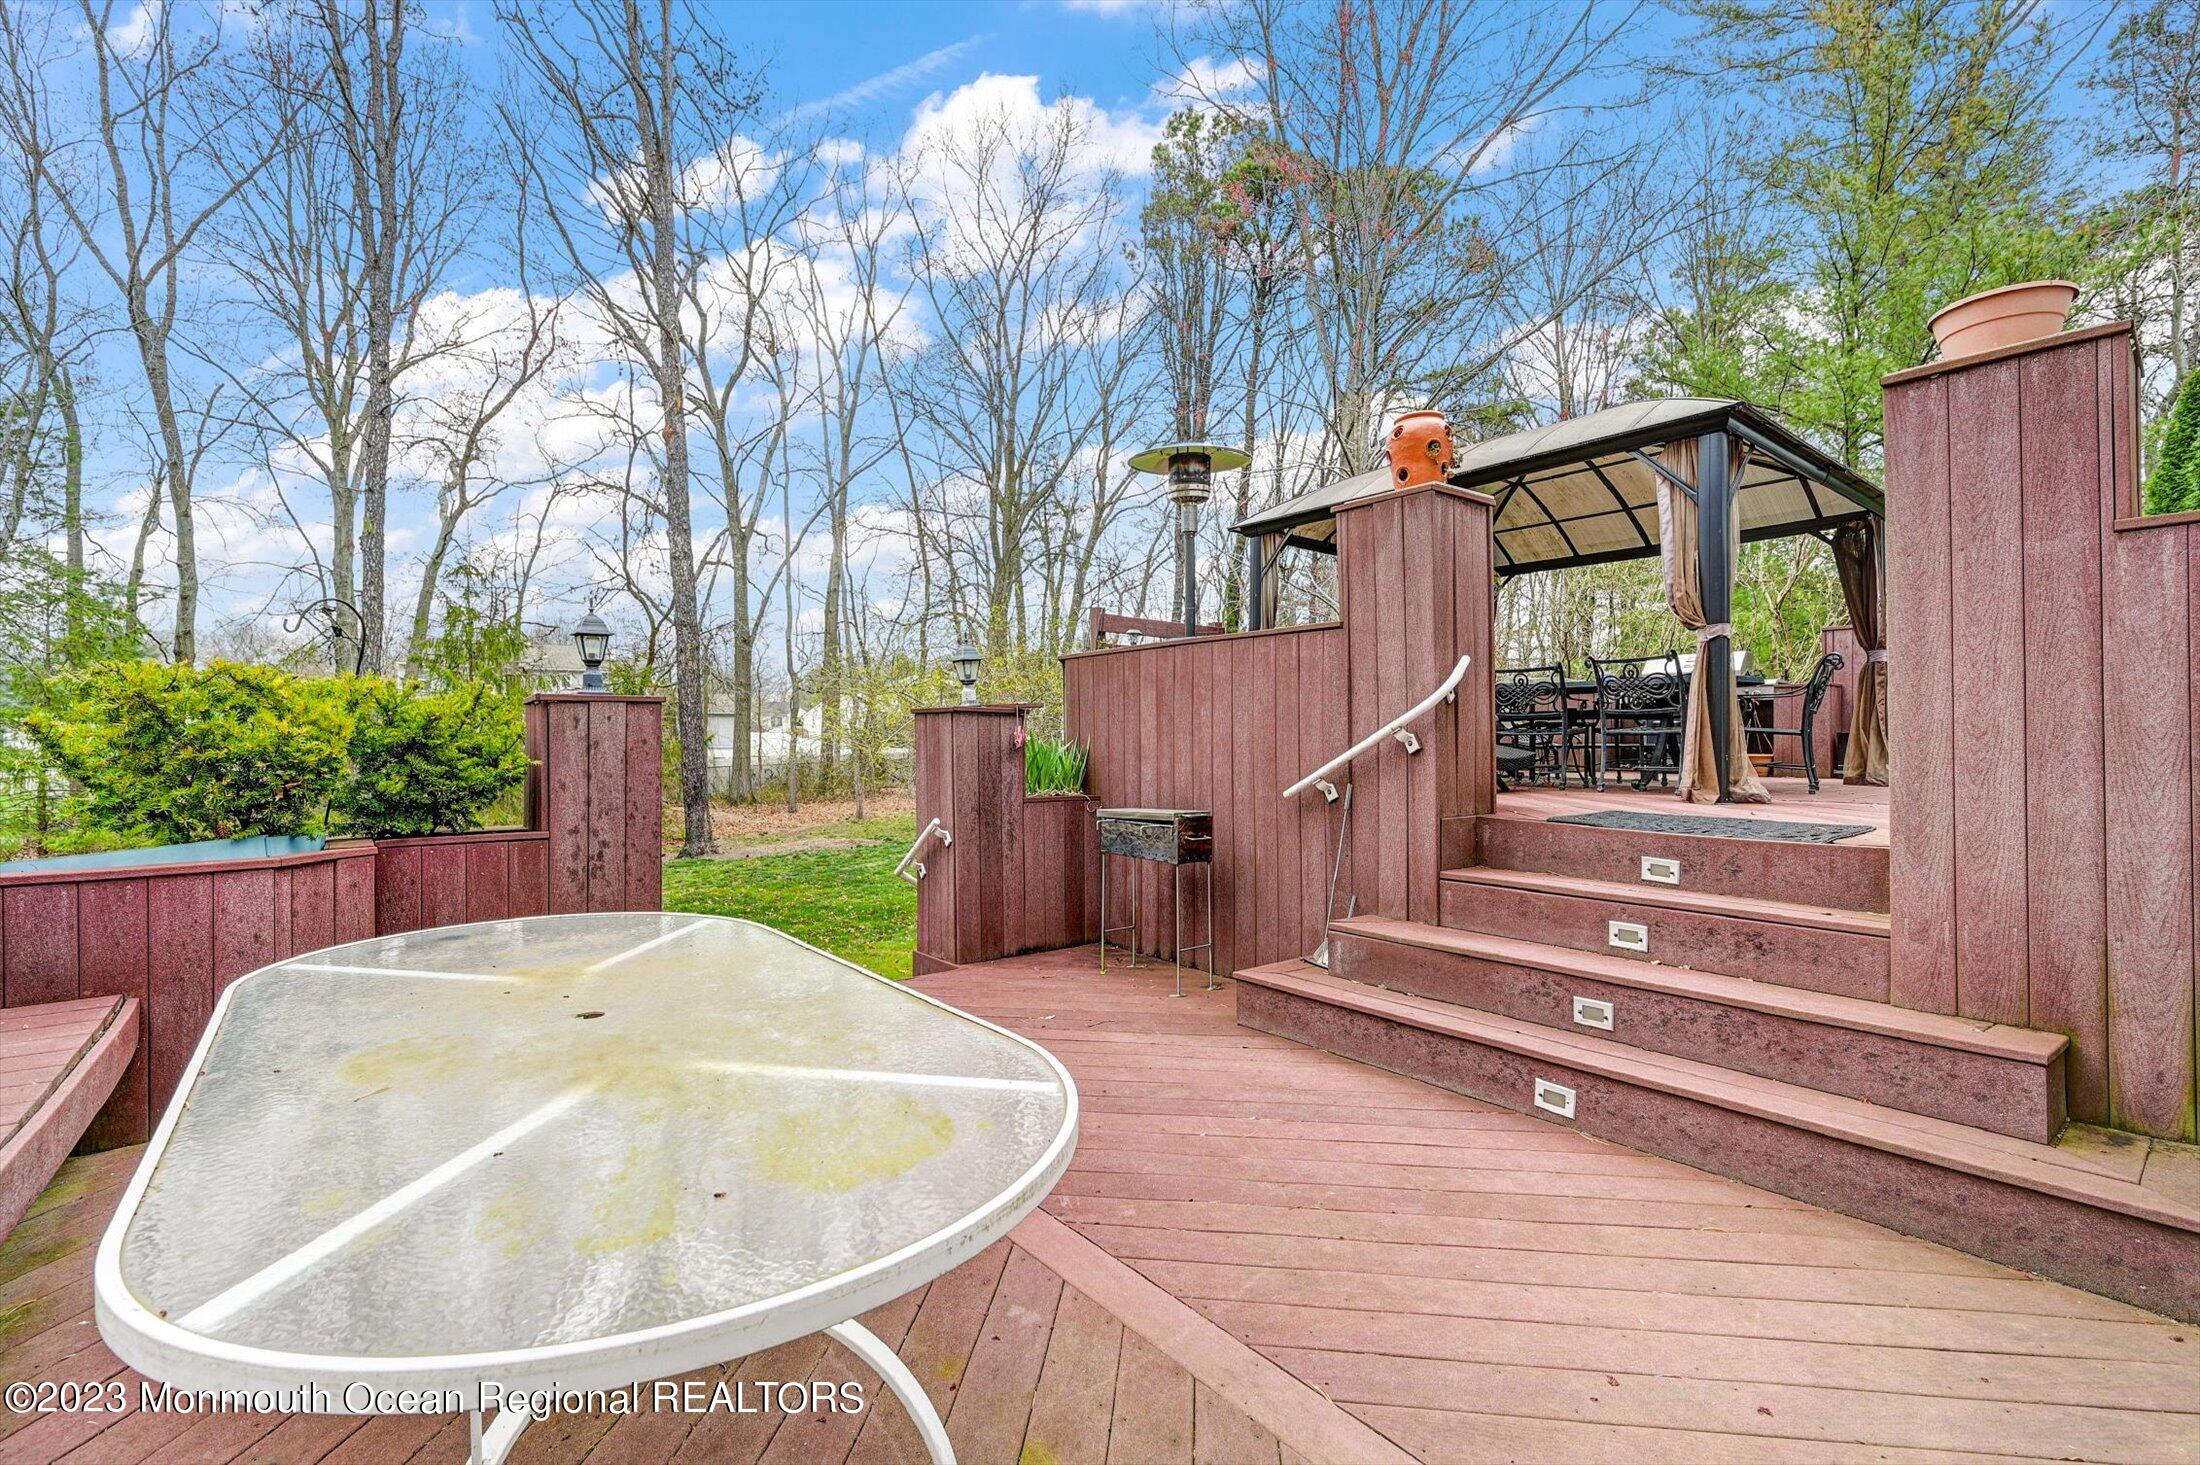
Backyard deck with a covered gazebo, black metal dining set, and glass-top patio table.
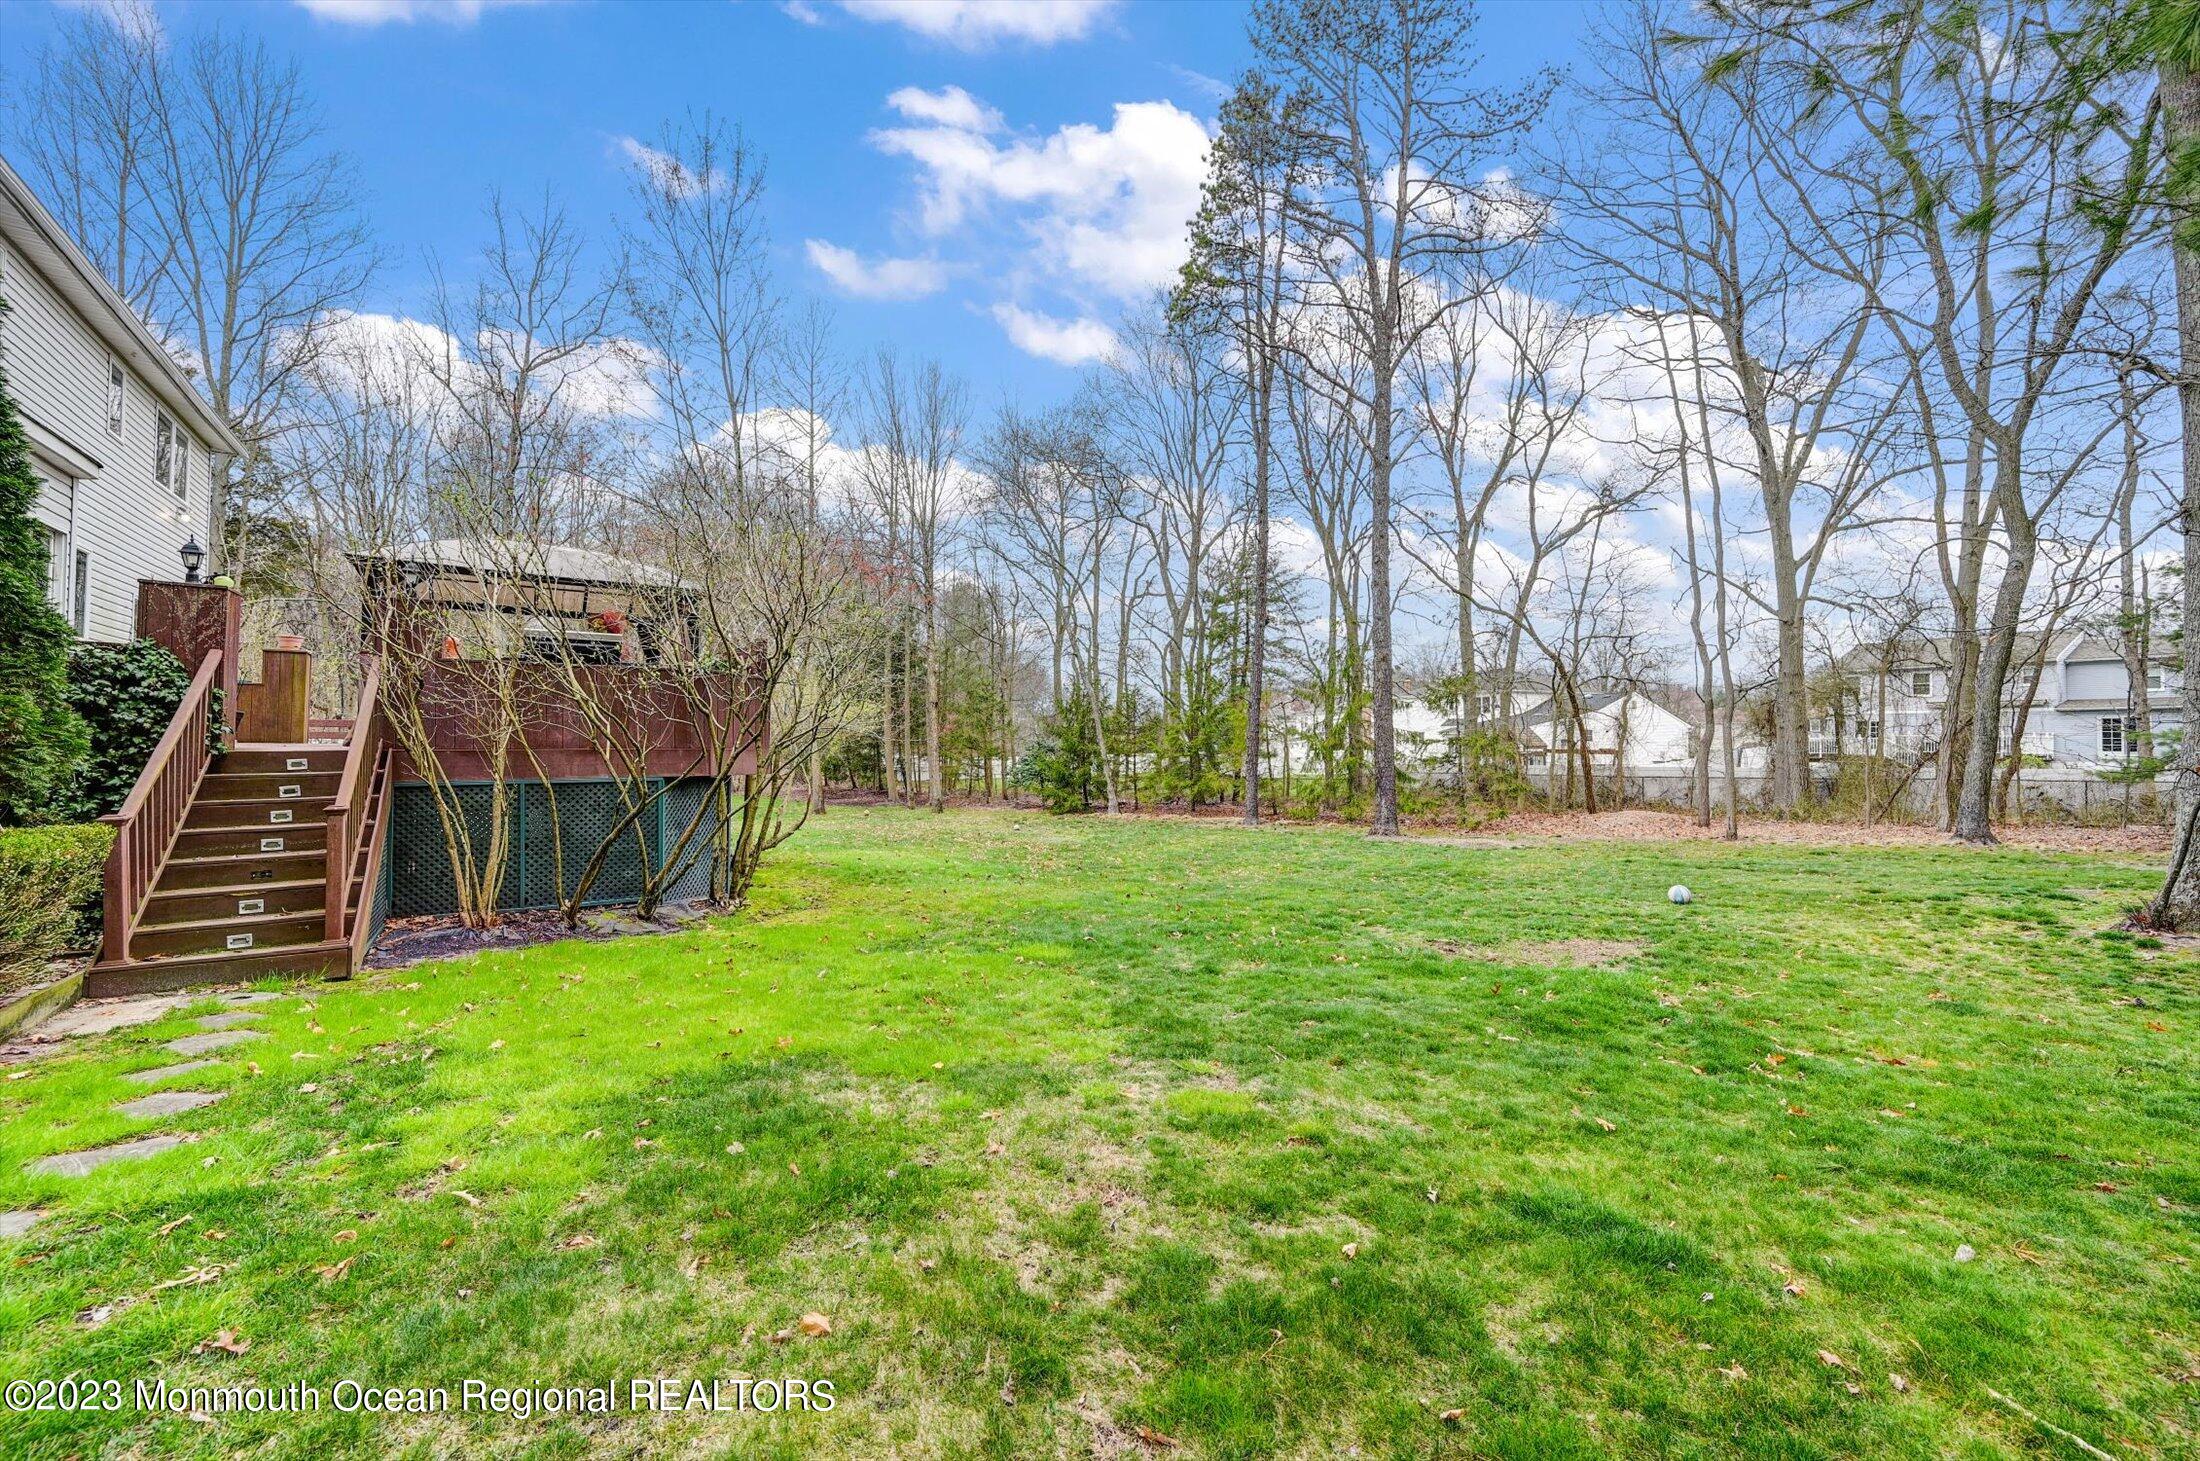
Backyard with a broad lawn and a raised deck with a covered gazebo.
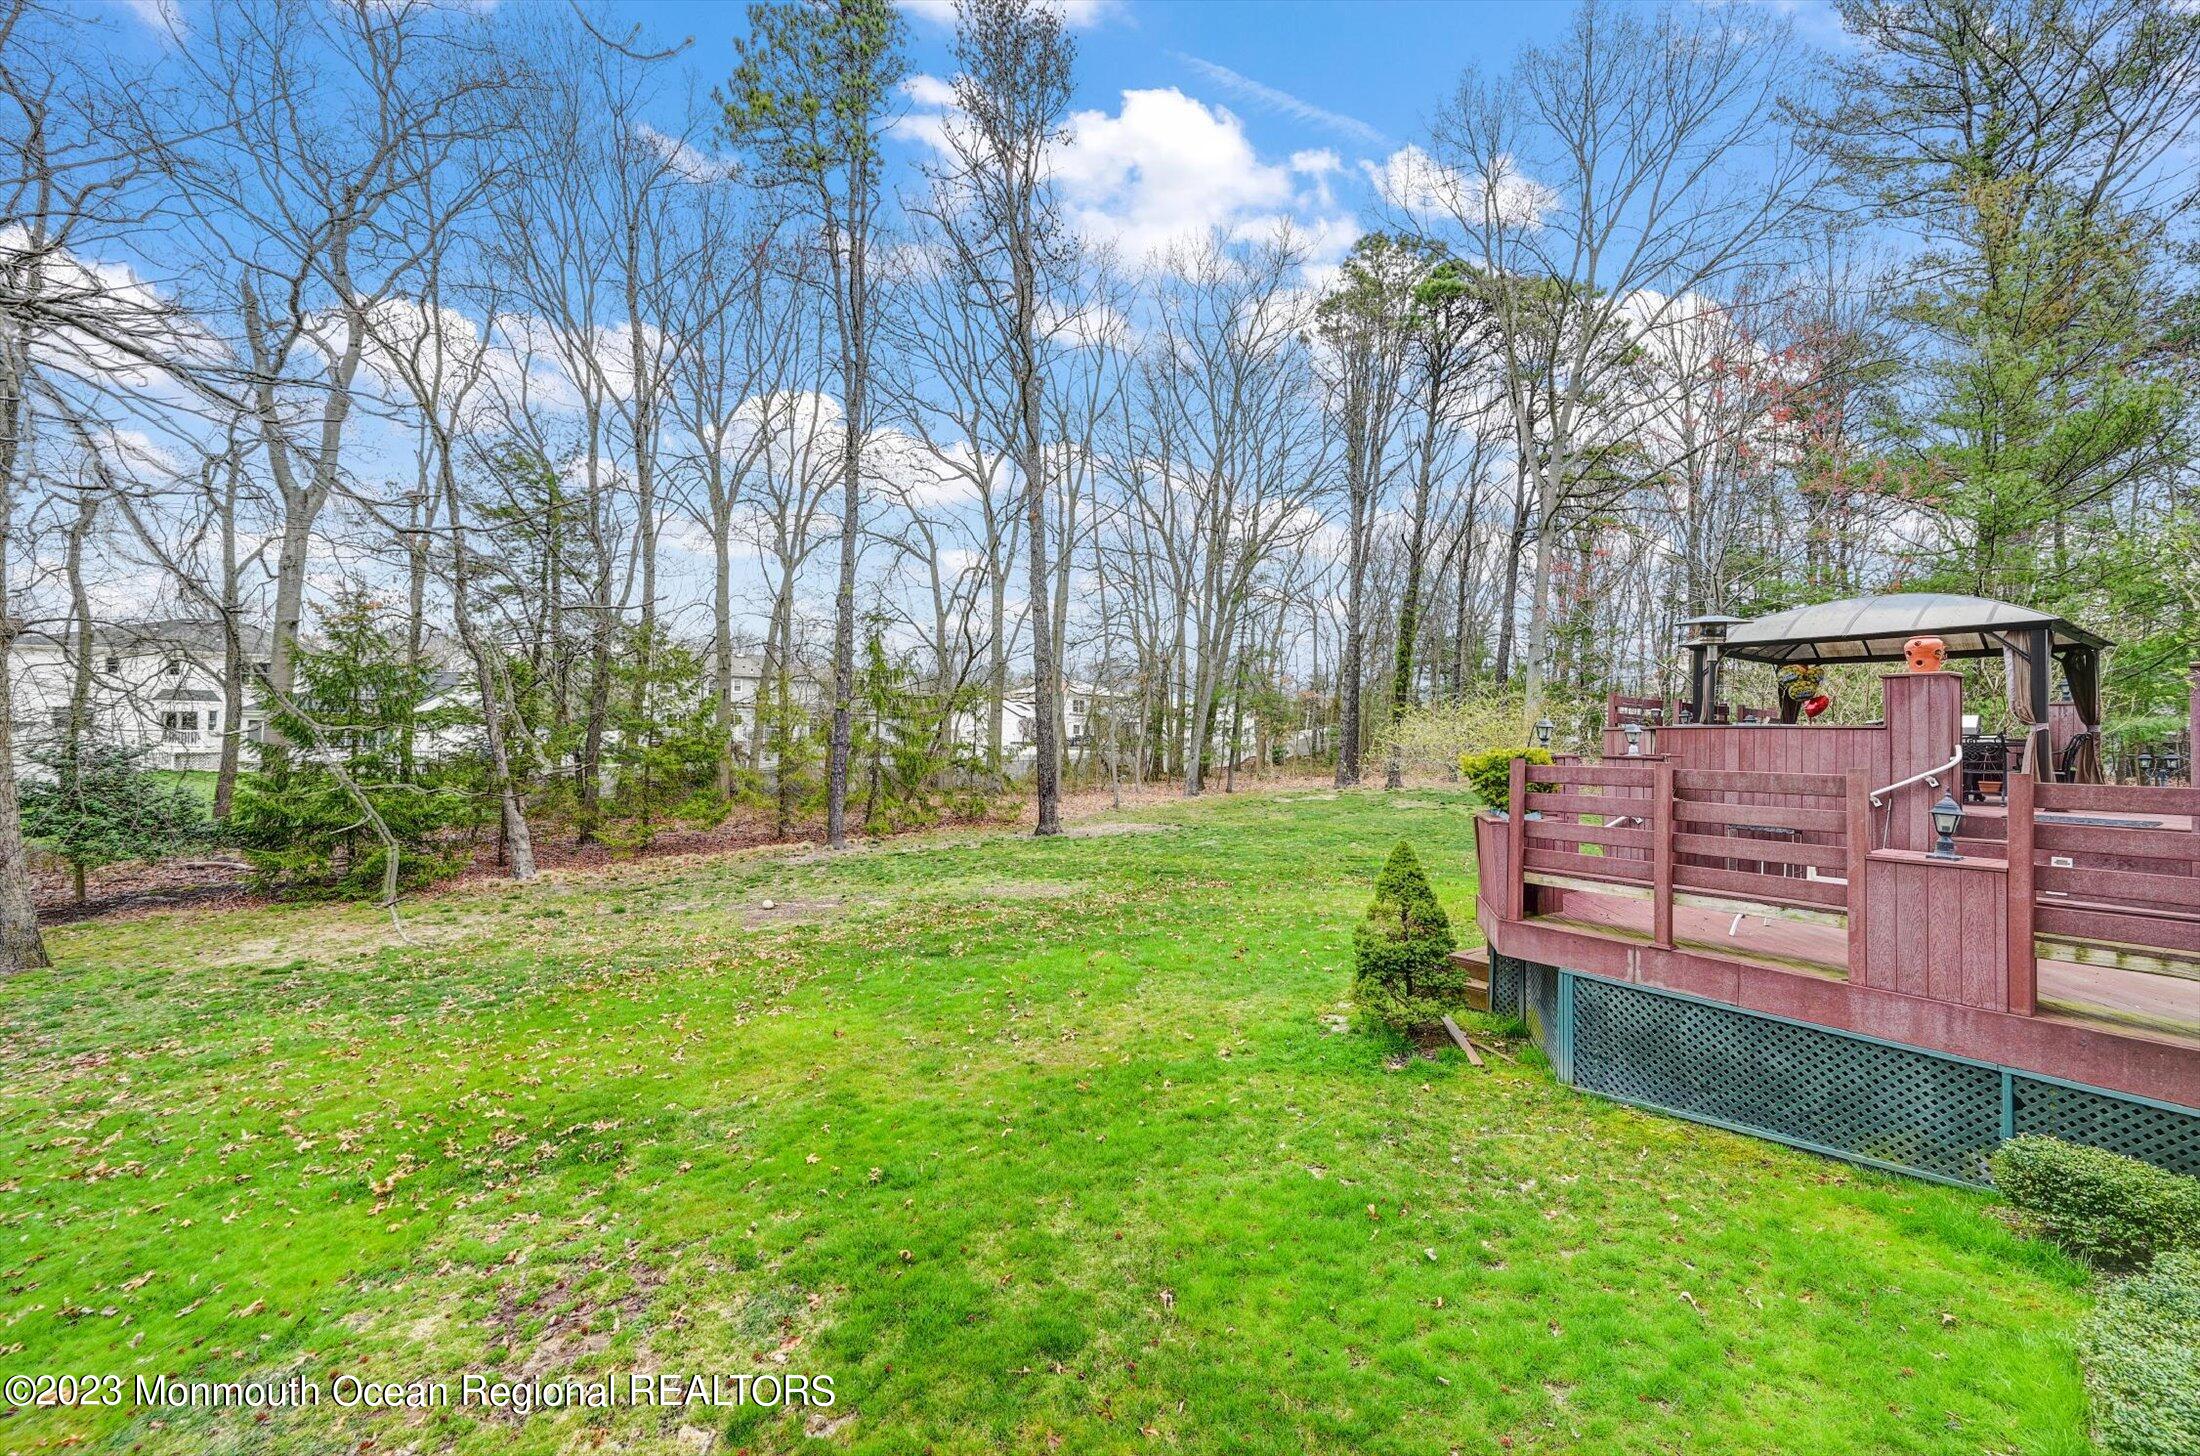
Backyard with a raised wooden deck, broad lawn, and mature leafless trees.
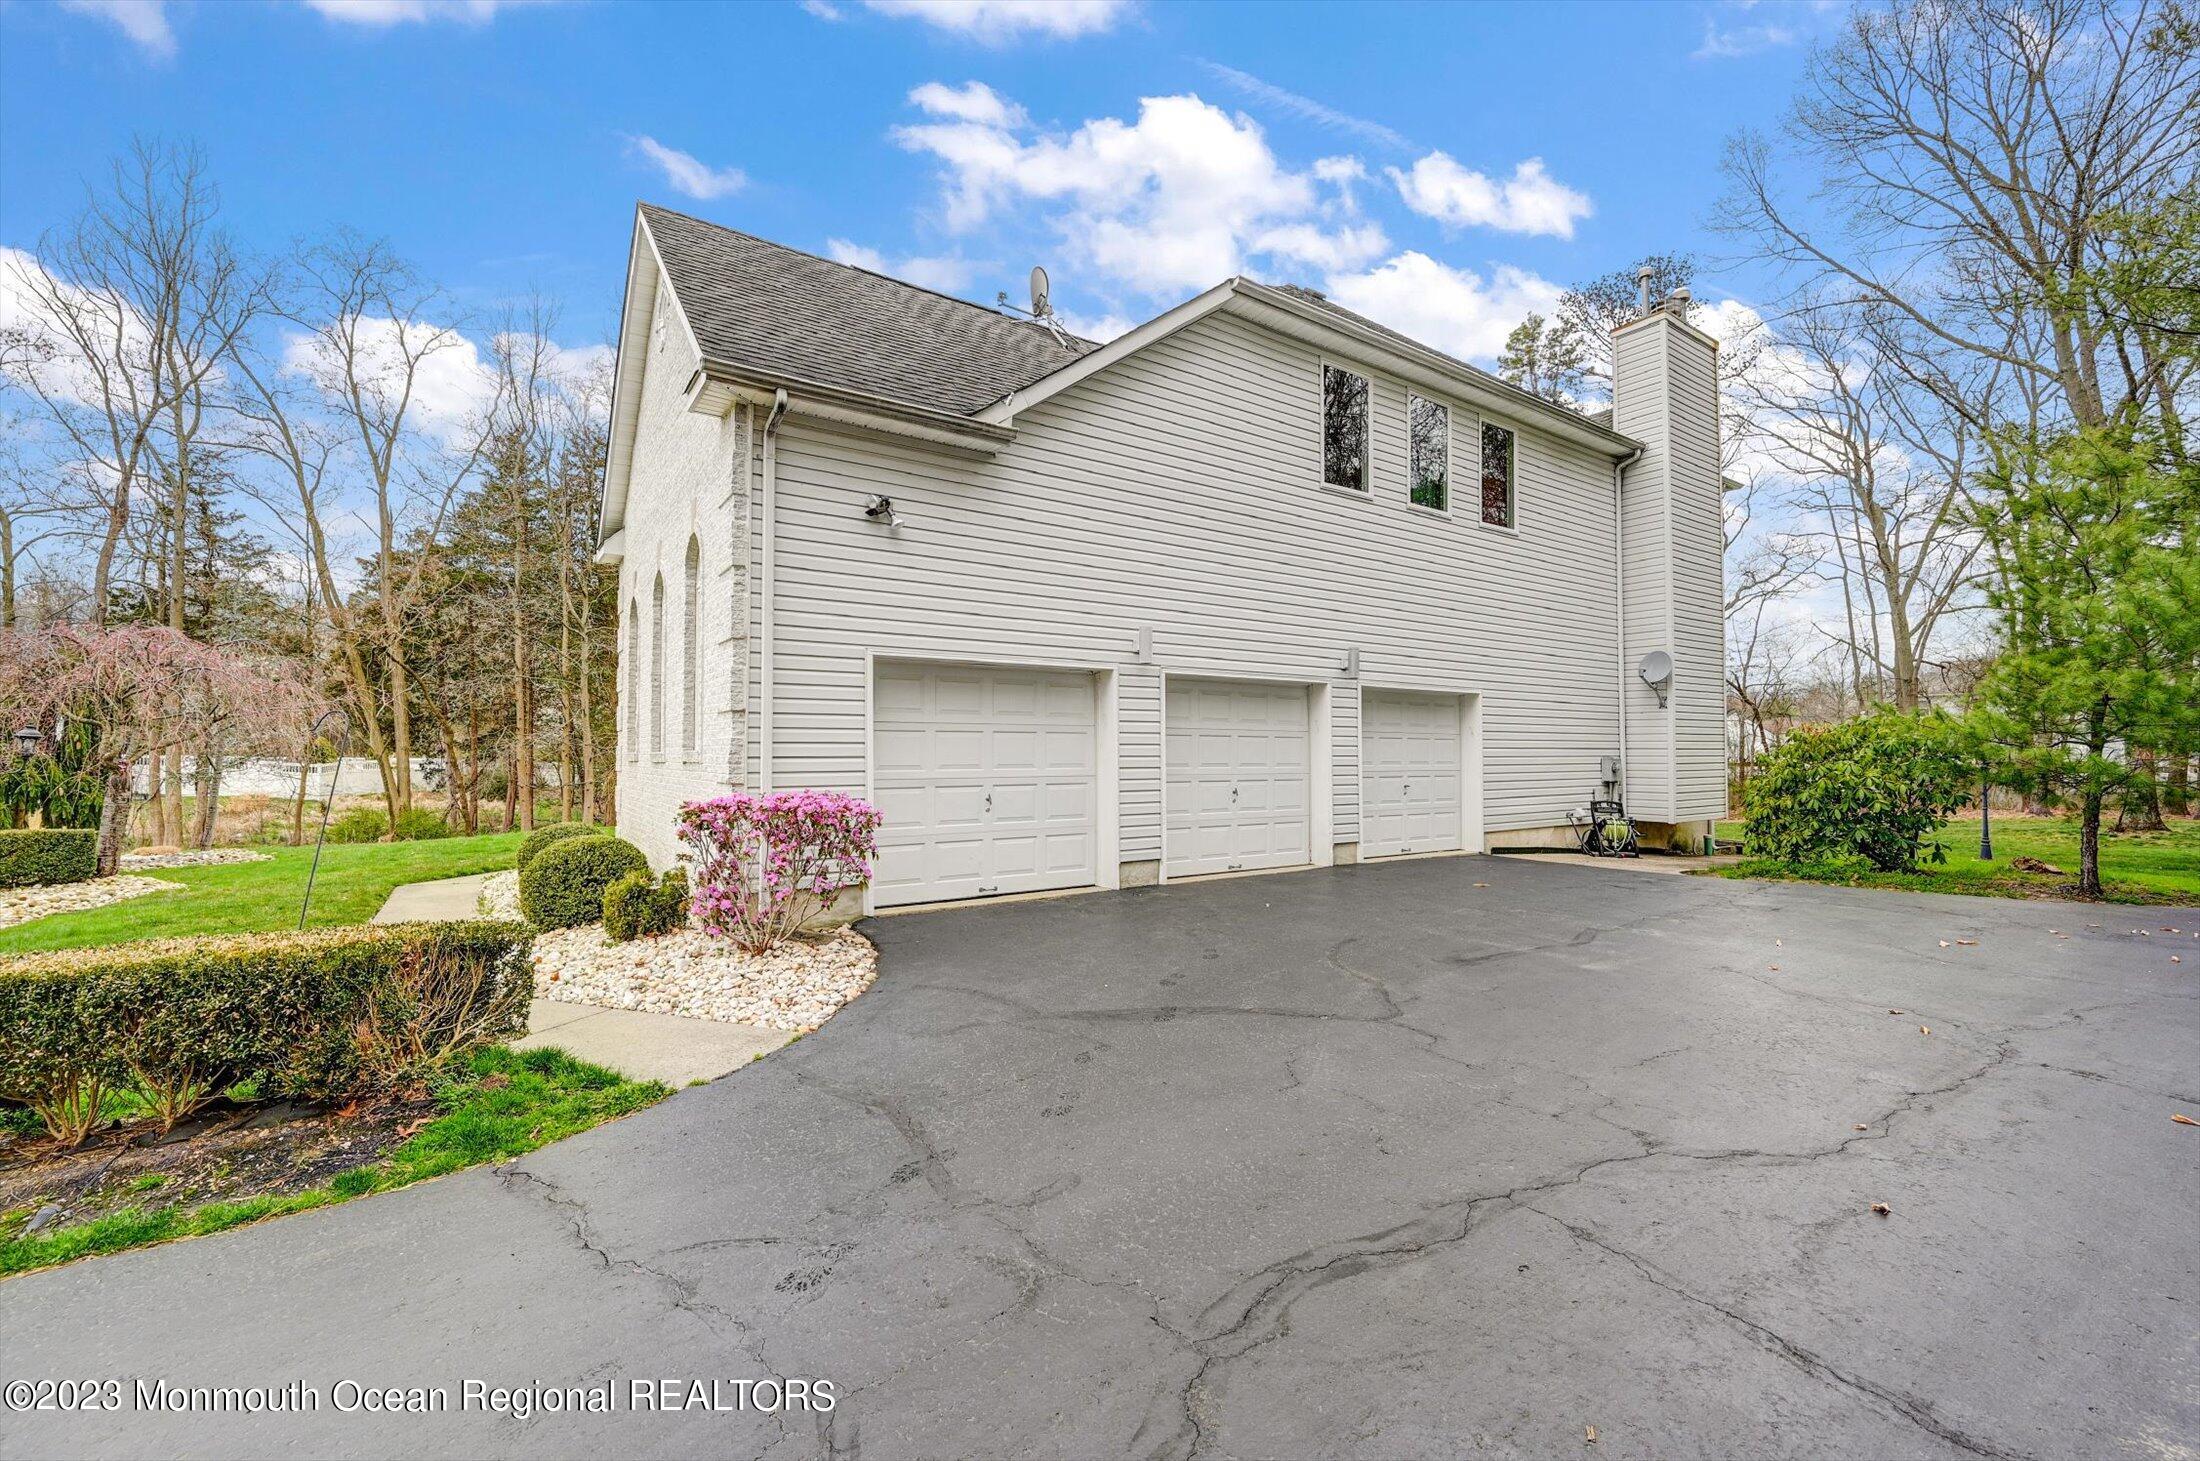
Two-story house with three garage doors, a wide paved driveway, and landscaped front garden.
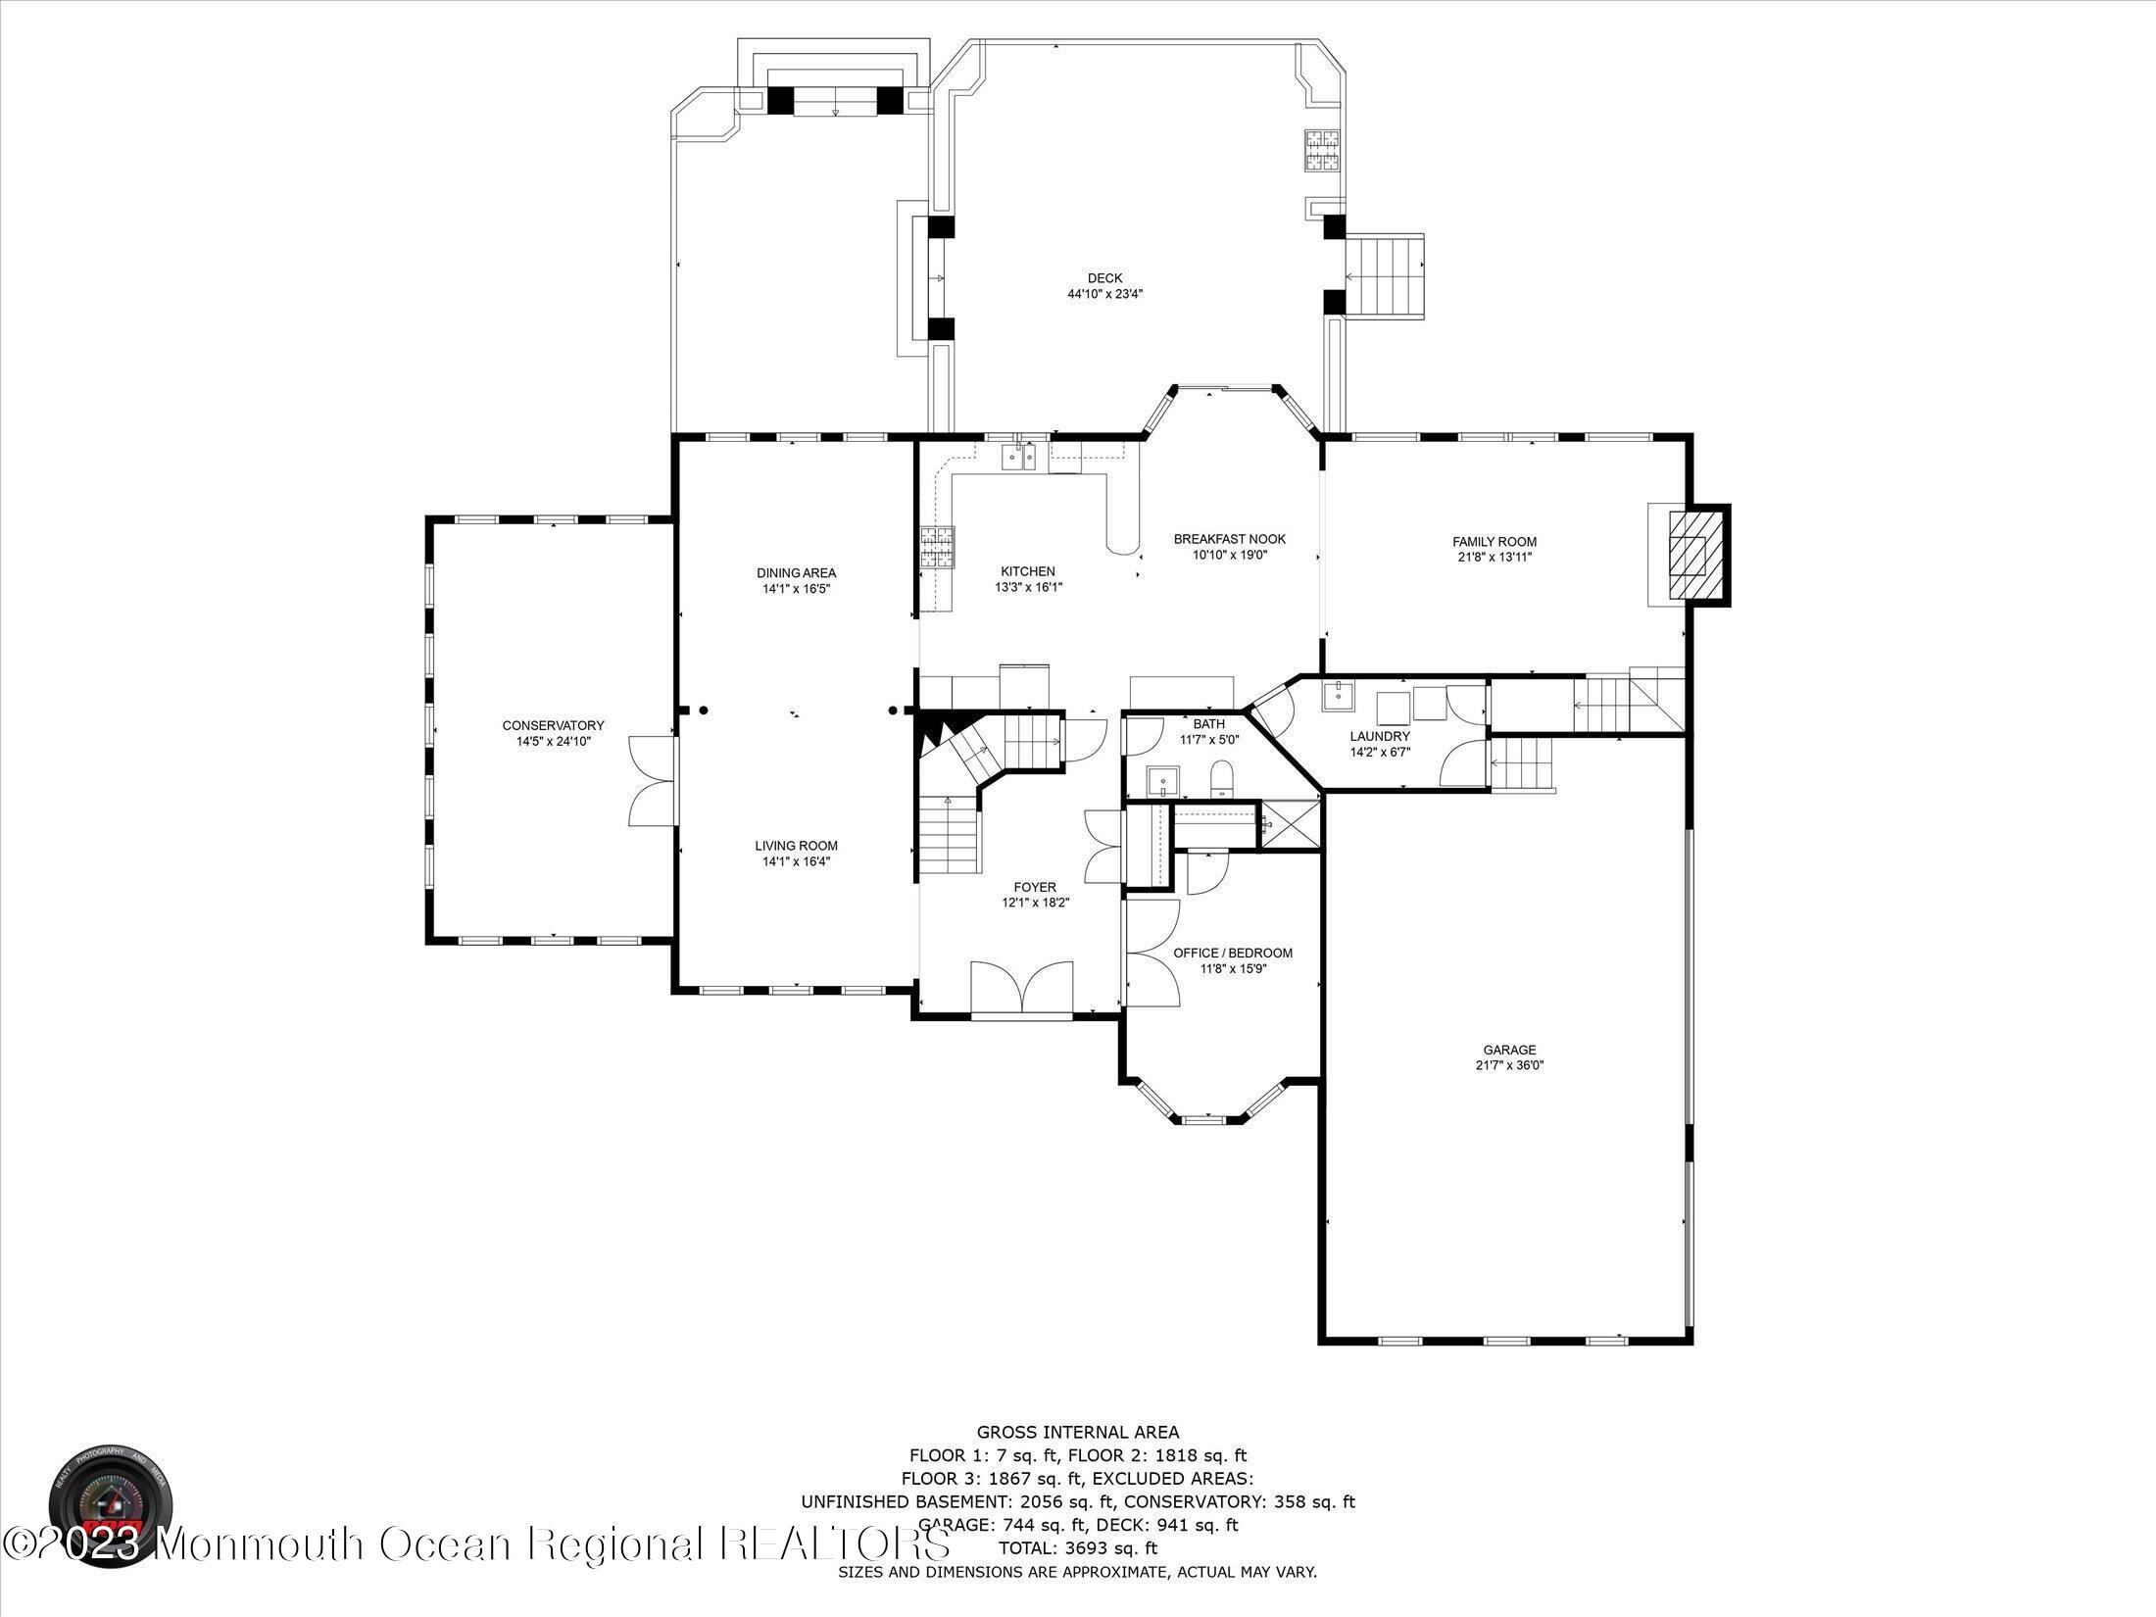
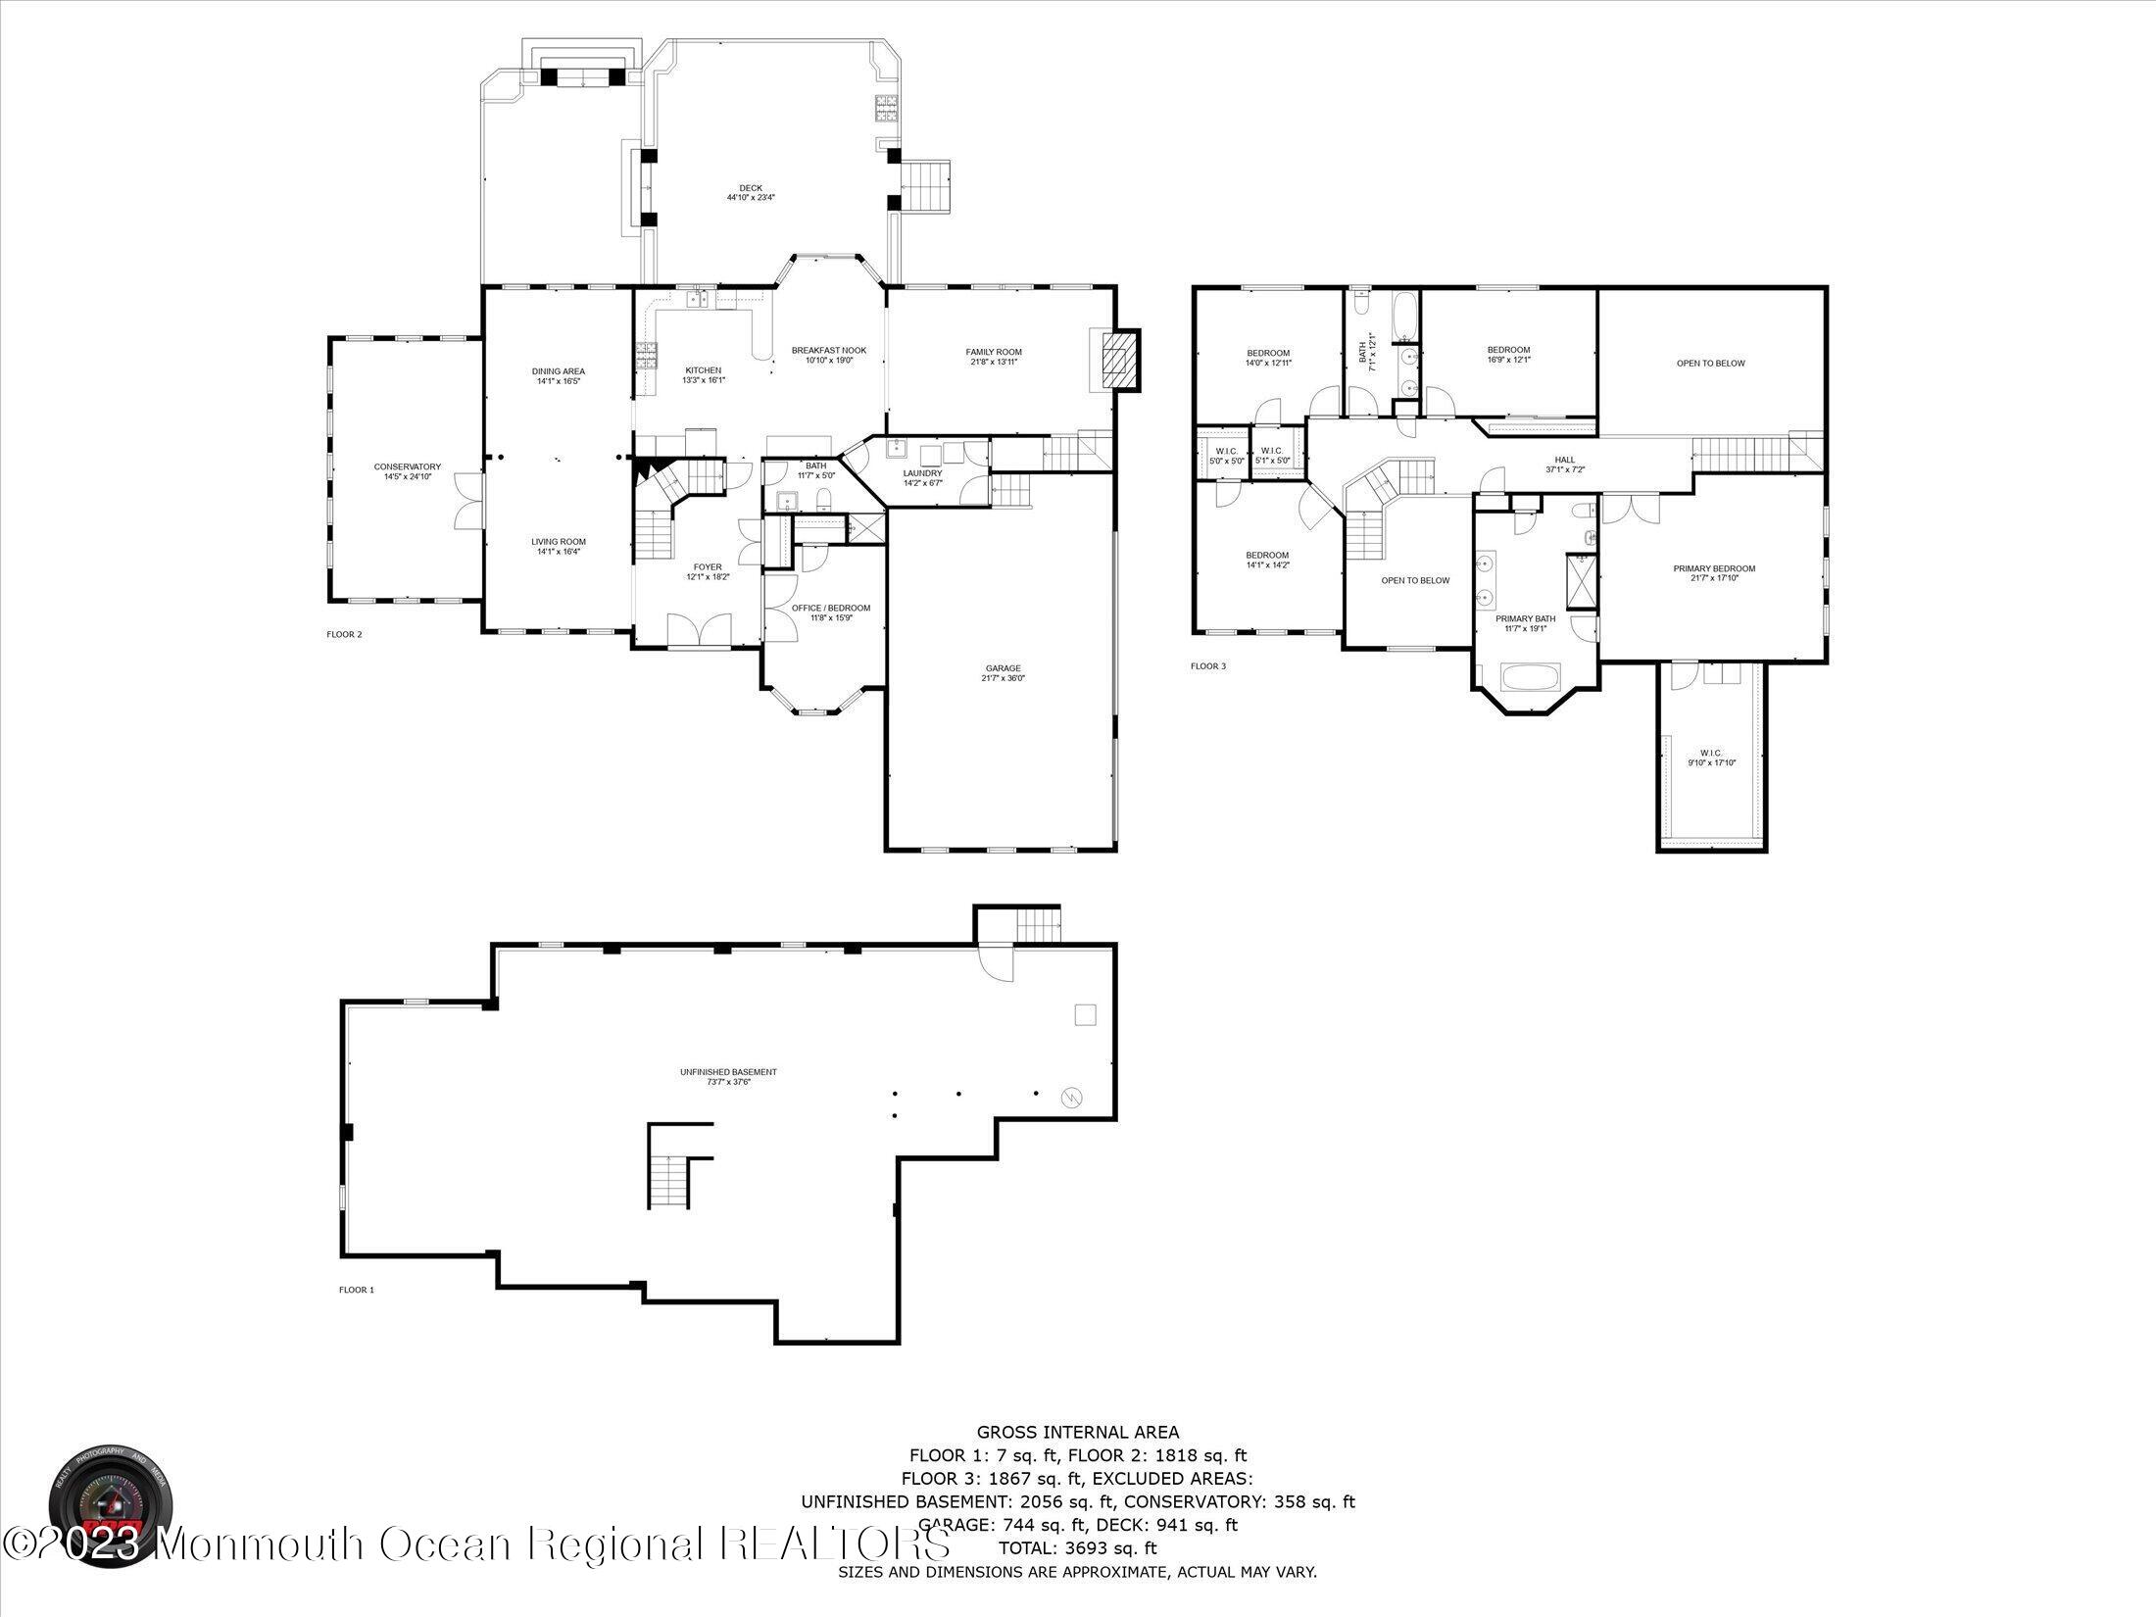
Floor plan showing the conservatory, living and dining rooms, kitchen, family room, office-bedroom, garage, and deck.
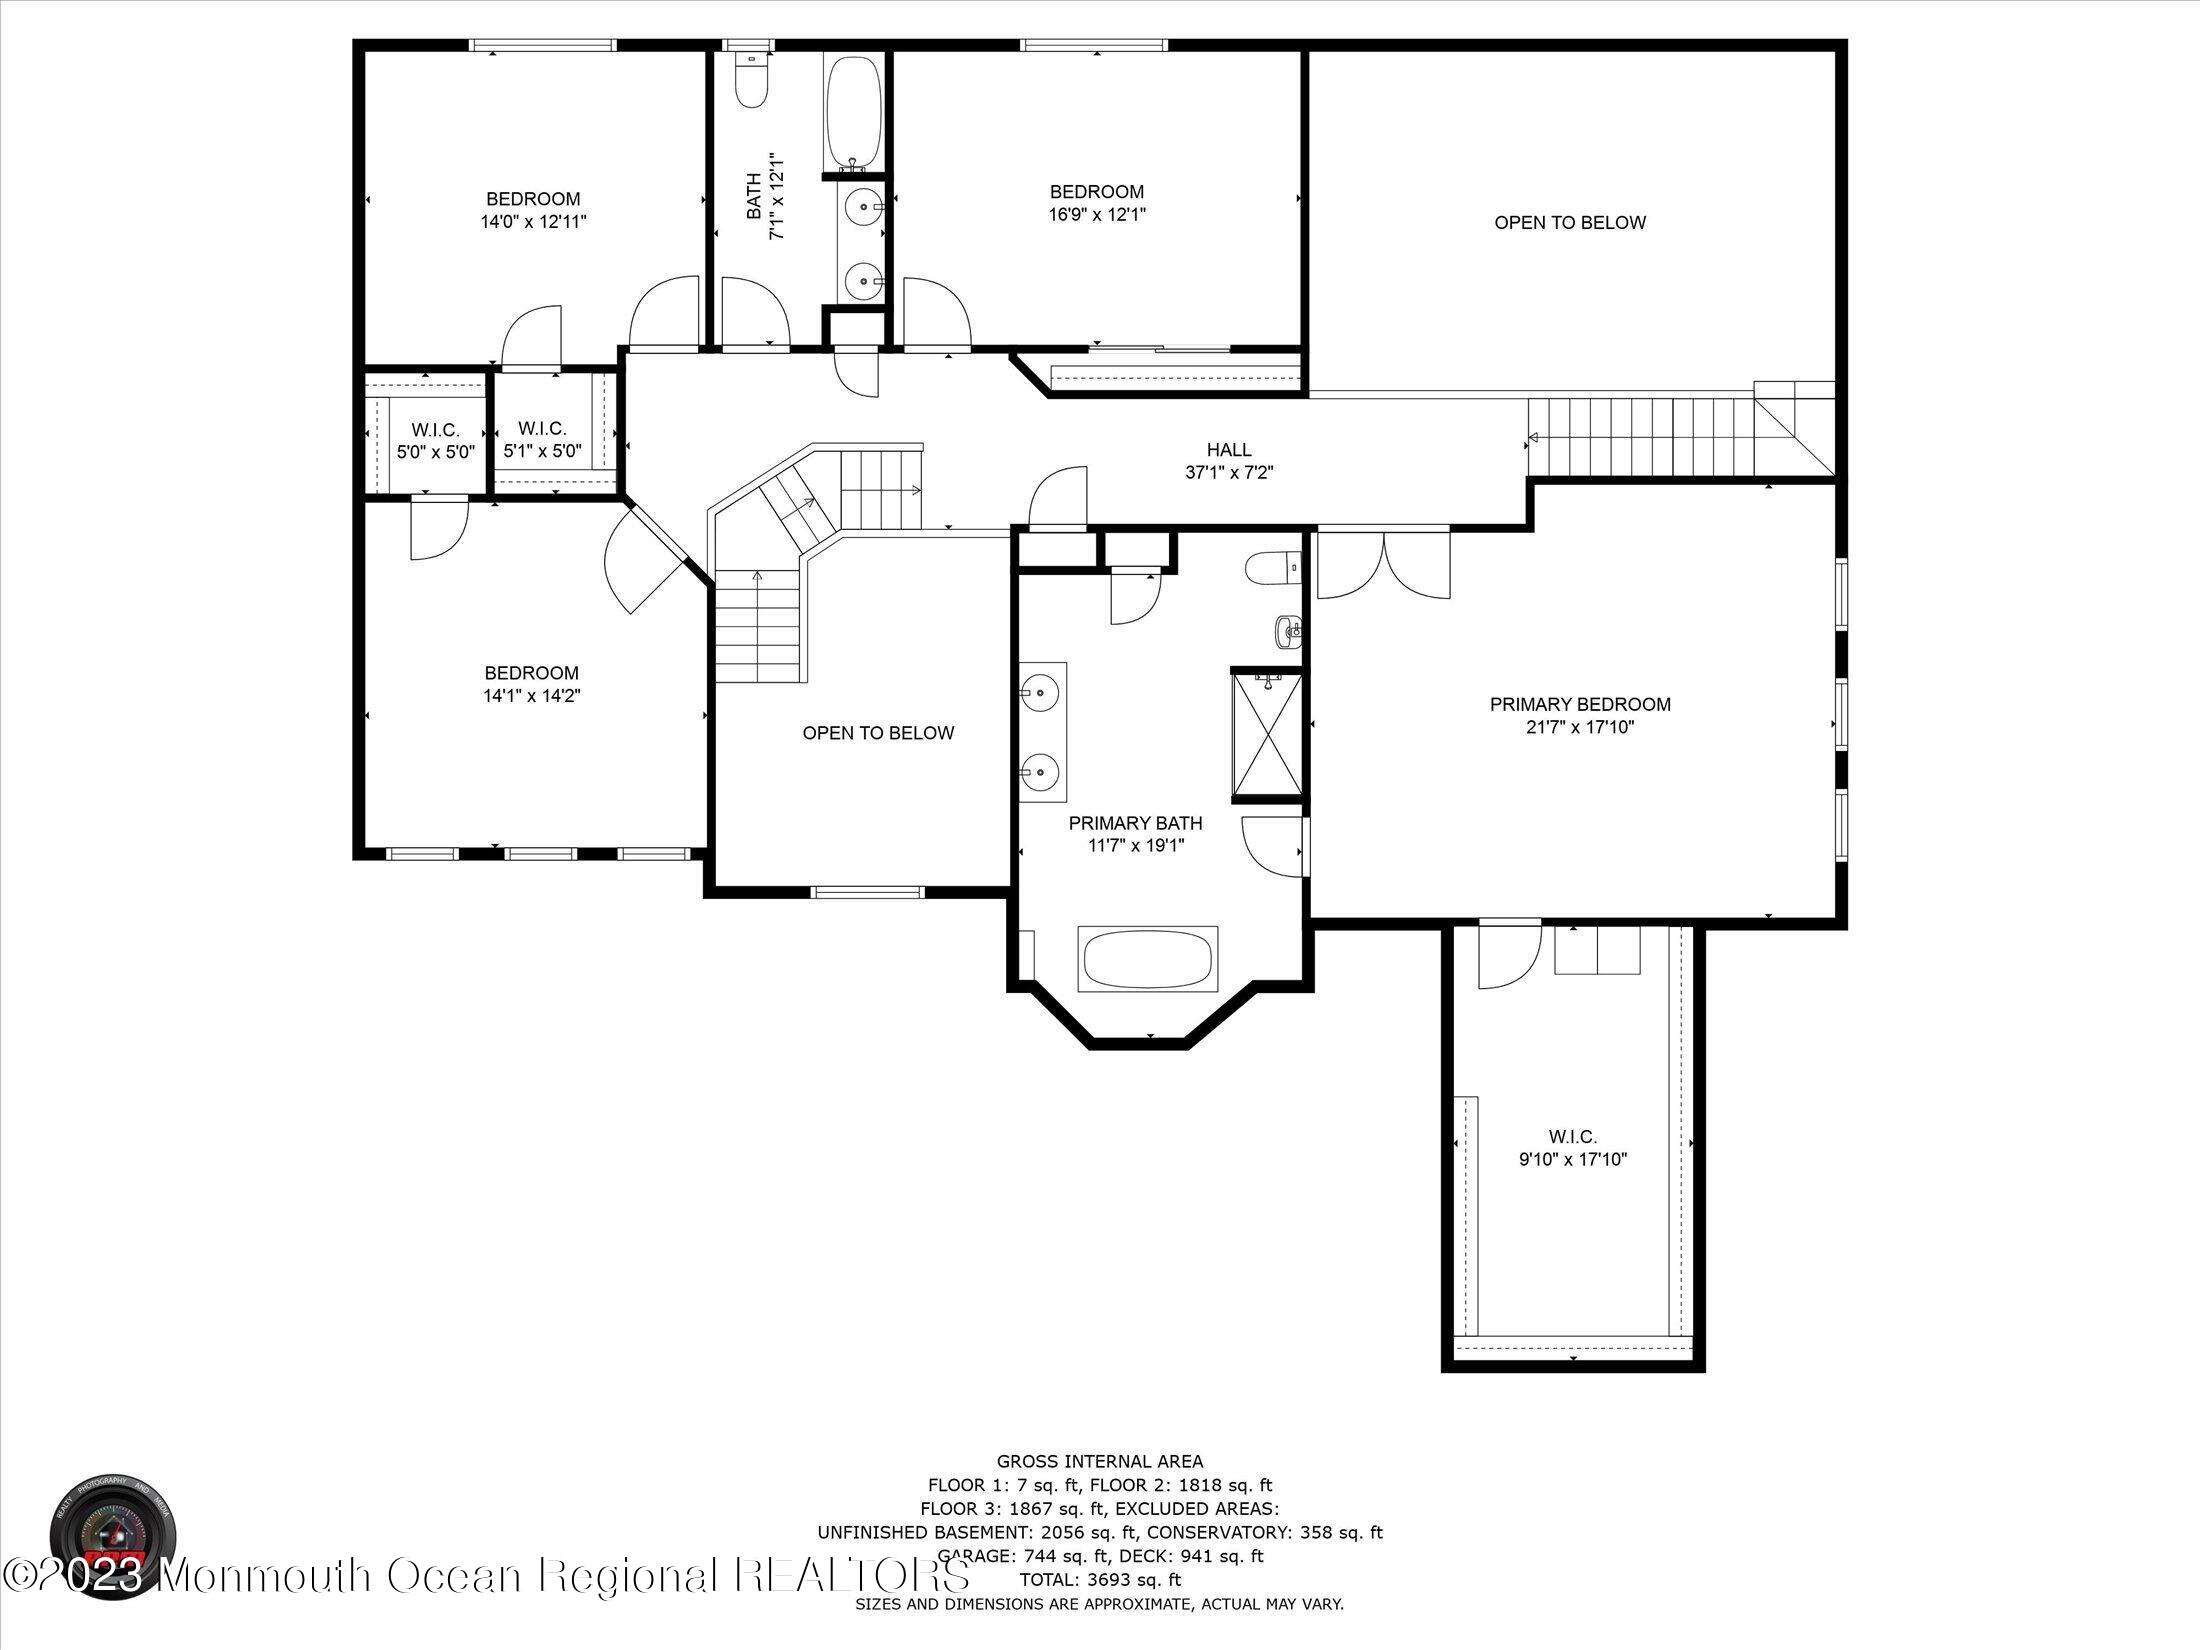
Second-floor plan with three bedrooms, a primary suite, two bathrooms, walk-in closets, and open-to-below areas.
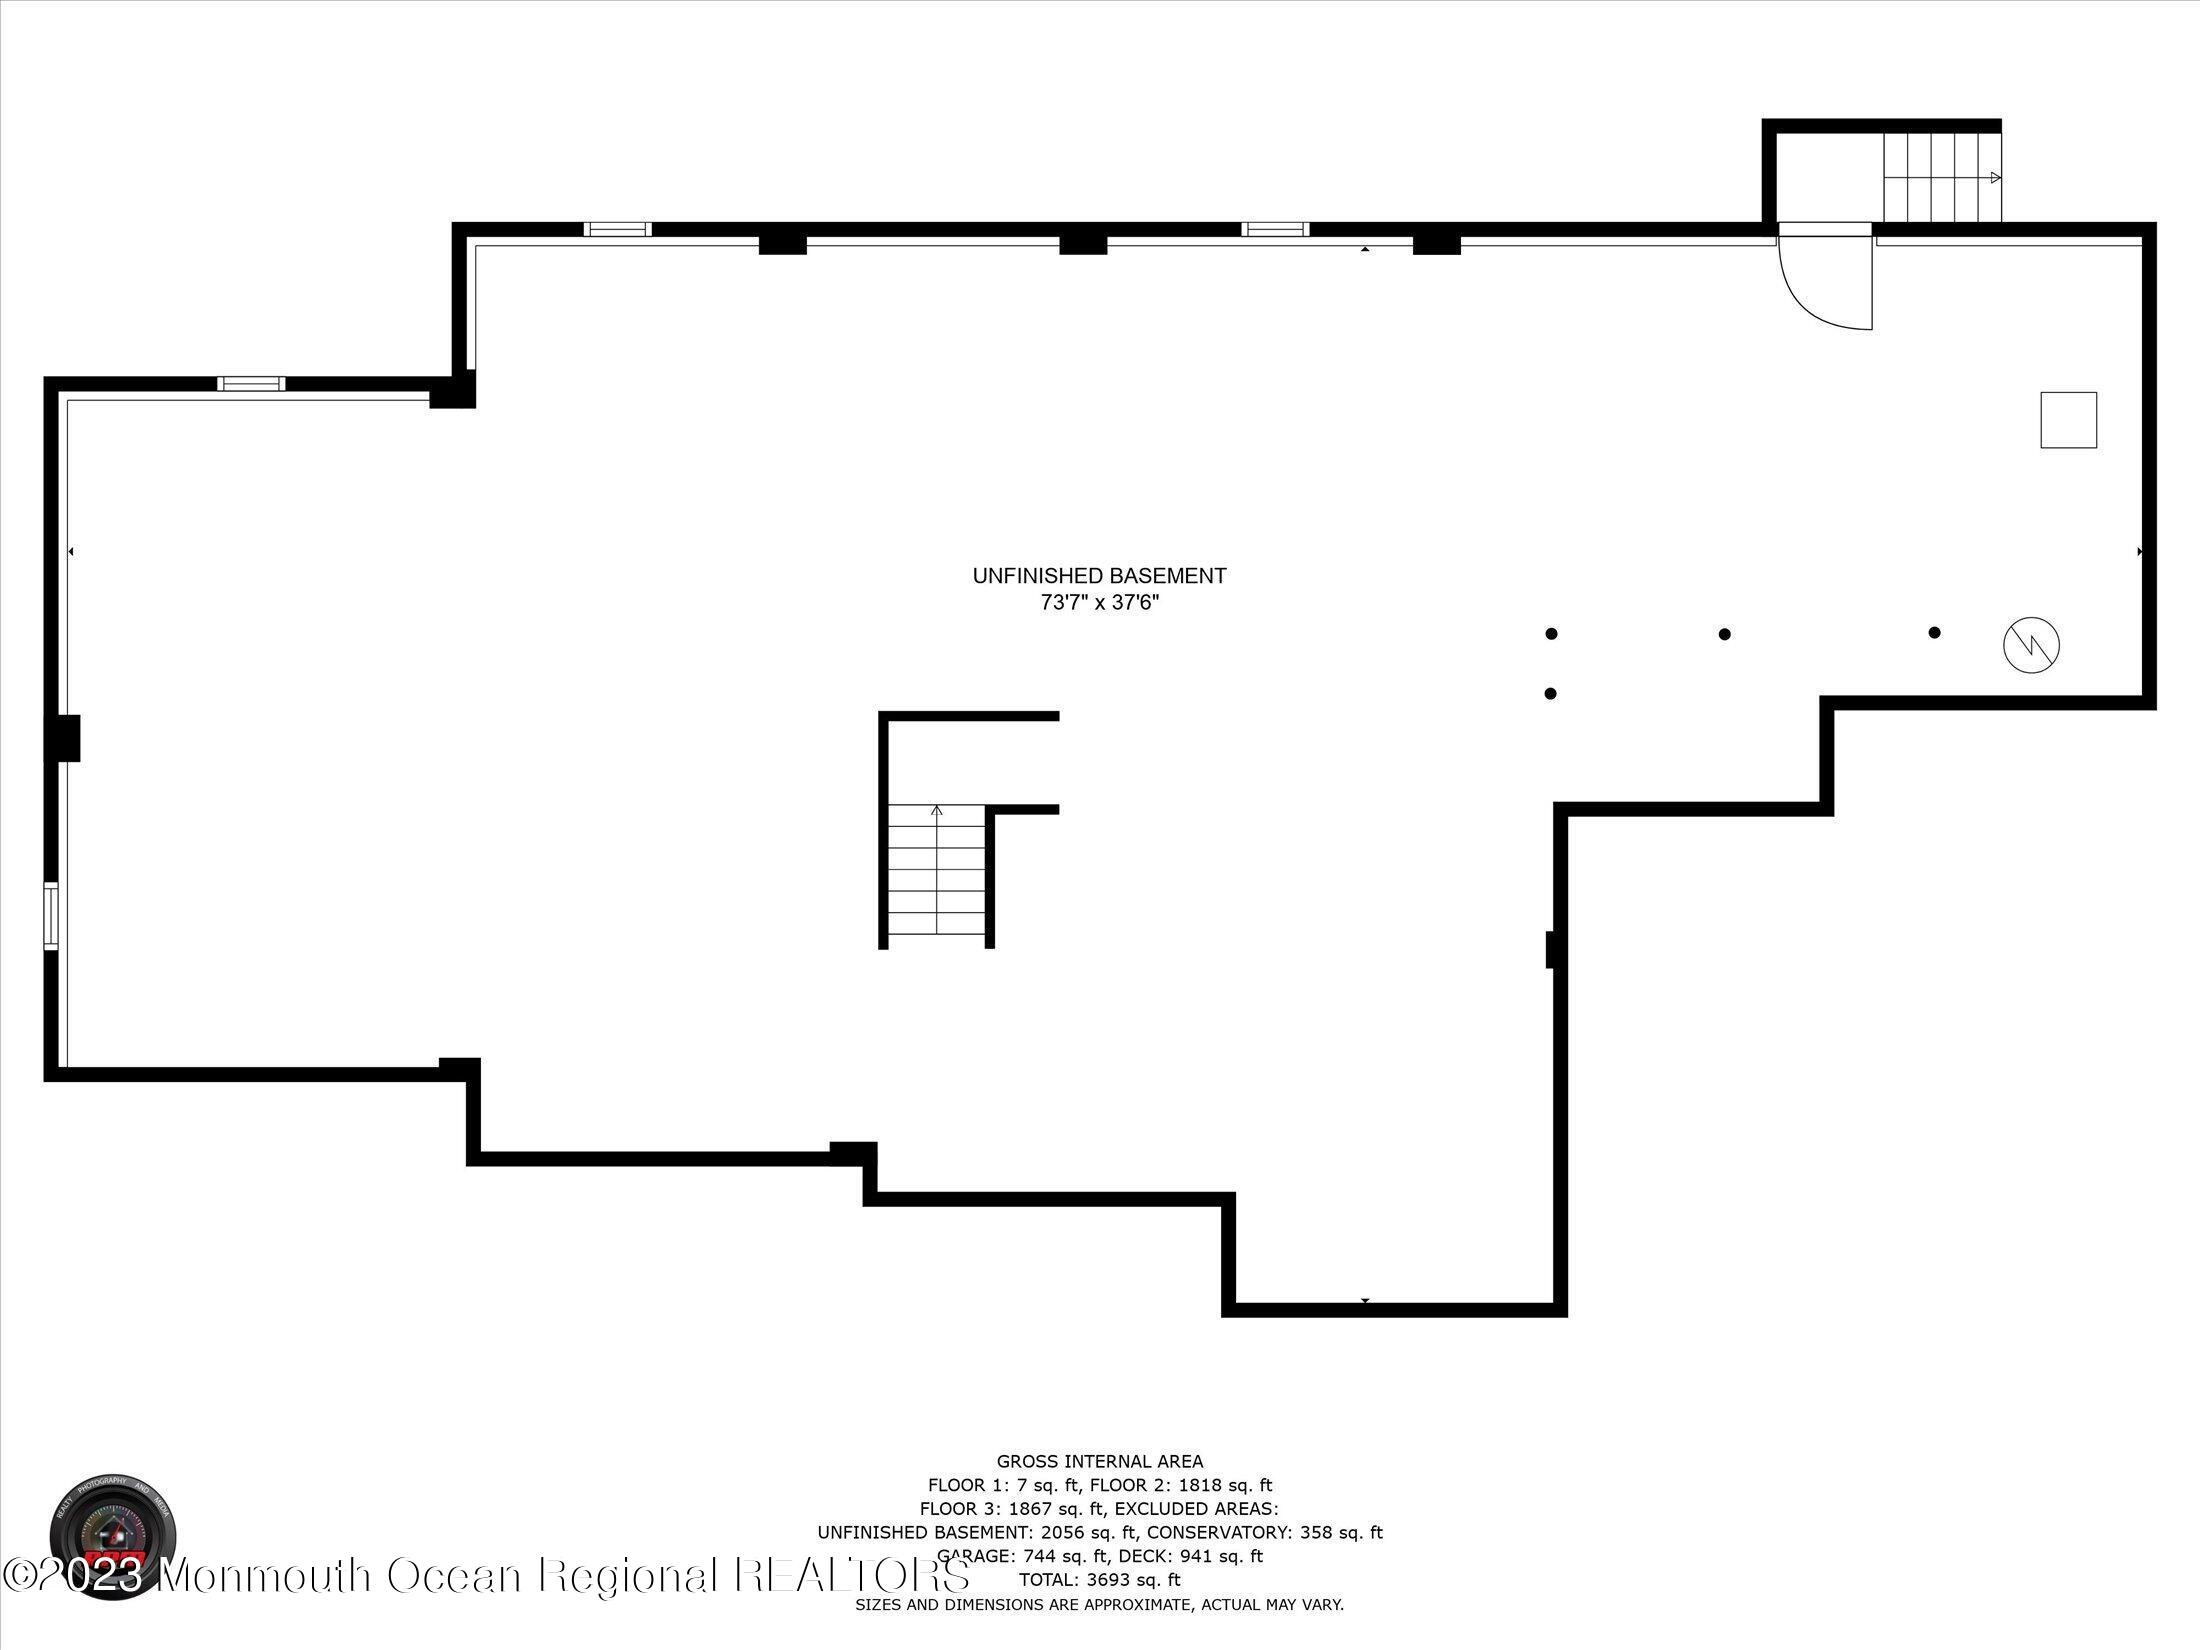
Floor plan of the unfinished basement, labeled 73 feet 7 inches by 37 feet 6 inches.
Floor plan showing two upper levels and an unfinished basement, with room labels, dimensions, and area totals.
Large white two-story home with multiple gables, arched windows, landscaped lawn, and a curved driveway.
Aerial view of a large white home with a landscaped lawn, rear patio, and covered pool.
Aerial view of a white two-story home with landscaped grounds and a long driveway.
White two-story home with arched windows, layered gabled roofs, landscaped gardens, and a broad front lawn.
SEE ALL PHOTOS
White two-story house with arched windows and curved stone-edged garden beds across a landscaped lawn.
White brick home with multiple gables, arched windows, and a landscaped lawn with a flowering weeping tree.
Aerial view of a white two-story home with multiple gables, landscaped gardens, and a green lawn.
Two-story foyer with decorative double doors, polished stone floor, curved staircase, and a large foreground cactus.
Two-story foyer with a sweeping staircase, polished stone floor, and tall potted cactus.
Billiards room with a red-felt pool table, tall windows, leafy plants, and a patterned rug.
Billiard room with a red-felt pool table, patterned rug, hardwood floors, and large windows.
Billiard room with a red-felt pool table, patterned rug, carved sofa, and tall windows.
Dining room with a round black table opening into a living room with a fireplace.
Open-plan kitchen with light wood cabinets and dark counters, overlooking a dining area and fireplace.
Kitchen with curved wood cabinetry, mirrored backsplash, dark counters, and a large window.
Spacious kitchen with light wood cabinetry, mirrored backsplash, and a curved granite island.
Kitchen with light wood cabinets, stainless steel appliances, and a glass display cabinet on a curved island.
Kitchen and dining area with light wood cabinetry, glossy stone flooring, and sliding glass doors to a patio.
Living room with a vaulted ceiling, tall windows, a fireplace, and patterned seating around a red rug.
Furnished home office with cherry wood cabinetry, a desk beside curtained windows, and a large potted plant.
Living room with vaulted ceiling, tall windows, fireplace, staircase, and patterned furnishings.
Living room with a fireplace, vaulted ceiling, patterned furnishings, and staircase.
Living room with a vaulted ceiling, tall arched windows, fireplace, and open kitchen beyond.
Furnished home office with a built-in wooden desk, leather chair, and patterned rug.
Furnished living room with ornate red sofas, hardwood floors, and an open dining room beyond.
Living room with ornate red sofas and hardwood floors, opening into a dining area with tall curtained windows.
Dining room with an ornate wooden dining set, china cabinet, chandelier, and red curtains.
Furnished dining room with an ornate wooden table, chandelier, and adjoining sitting area with red curtains.
Furnished dining room with a carved wood table, hardwood floors, and red curtains.
Bathroom with dark green toilet and pedestal sink, glass shower enclosure, and colorful framed artwork.
Tiled bathroom shower with a glass enclosure and chrome fixtures, beside a vase of flowers.
Two-story foyer with a tiered crystal chandelier, arched window, and decorative-glass double doors.
Furnished living room with rose-pink walls, a high sloped ceiling, and tall curtained windows.
Furnished bedroom with vaulted ceiling, burgundy walls, red-patterned bed, and sitting area.
Spacious bathroom with a raised freestanding tub, double vanity, and ornate gold-framed mirrors.
Bathroom with a white clawfoot tub, gold fixtures, curved windows, and a tall potted cactus.
Primary bathroom with a glass-enclosed shower and raised soaking tub beside a curtained window.
Spacious bathroom with double vanities, ornate gold-framed mirrors, and peach tile flooring.
Bedroom with hardwood floors, blue curtains, a patterned rug, and a single bed.
Bedroom with a green-covered bed, plaid pillows, and a desk beside tall curtained windows.
Furnished bedroom with dark wood furniture, cream carpet, and gold curtains around a large window.
Bathroom with a double-sink granite vanity, mirrored cabinets, and a glass-enclosed tub and shower.
Wood deck with a curtained gazebo, outdoor dining set, and lounge chair.
Deck with a curtained gazebo, dining set, lounge chair, and barbecue grill among trees.
Covered deck with metal dining set, barbecue grill, and birthday balloons beside the house.
Wooden backyard deck with a white patio table, built-in fencing, and a wooded yard beyond.
Backyard deck with a covered gazebo, black metal dining set, and glass-top patio table.
Backyard with a broad lawn and a raised deck with a covered gazebo.
Backyard with a raised wooden deck, broad lawn, and mature leafless trees.
Two-story house with three garage doors, a wide paved driveway, and landscaped front garden.
Floor plan showing the conservatory, living and dining rooms, kitchen, family room, office-bedroom, garage, and deck.
Second-floor plan with three bedrooms, a primary suite, two bathrooms, walk-in closets, and open-to-below areas.
Floor plan of the unfinished basement, labeled 73 feet 7 inches by 37 feet 6 inches.
Floor plan showing two upper levels and an unfinished basement, with room labels, dimensions, and area totals.
Large white two-story home with multiple gables, arched windows, landscaped lawn, and a curved driveway.
Aerial view of a large white home with a landscaped lawn, rear patio, and covered pool.
Aerial view of a white two-story home with landscaped grounds and a long driveway.
White two-story home with arched windows, layered gabled roofs, landscaped gardens, and a broad front lawn.
Sold

6 Welner Court

6 Welner Court, Manalapan, NJ 07726

$1,160,000
A rare opportunity to own this 5 BR 3 Full BA Center Hall Colonial w/approx 4200 Sq Ft of living space in the center of a private cul-de-sac on 1 3/4 acres. Exquisite double door entry enters into 2 story reception area. French Doors open to office/5th BR w/HW flooring & bay window. Formal LR & DR w/HW flooring. 27x19 European kitchen w/custom cabinetry, granite counters, SS state of the art appliances, open to step down 2 story 26 Ft Great Room w/Floor to Ceiling Windows, Ga FP, HW Flooring & rear staircase. Conservatory w/Coffered Ceiling, 3 walls of windows, recessed lighting & HW floor. 1st floor Full BA adjacent to BR. MBR suite w/coffered ceiling, sitting area, WI closet & recessed Lighting. Spa Like MBA w/custom vanities, free standing tub, stall shower. Oversized bedrooms. Multi level deck. Park like backyard. 3 car side entry garage. HWBB heat. City Water/City Sewer. Close to NYC transportation & shopping!

5
beds

3
baths

1.77 Acres lot

Drew  Robustelli

Drew Robustelli

Features & Amenities

Interior

  • total bedrooms5
  • Total bathrooms3
  • full bathrooms3
  • Flooring Ceramic Tile, Granite, Wood
  • other interior Features Attic, Bay/Bow Window, Ceilings - 9 Ft 1st Flr, Center Hall, Conservatory, Dec Molding, Den, French Doors, Laundry Tub, Sliding Door, Breakfast Bar, Recessed Lighting

Area & Lot

  • Status Sold
  • Date Sold June 27, 2023
  • Lot Area1.77 Acres
  • MLS® ID22309570
  • TypeResidential
  • YEAR BUILT2001
  • NeighborhoodManalapan Township
  • Architecture StylesColonial
  • Elementary SchoolClark Mills
  • Middle SchoolManalapan-Englshtwn
  • High SchoolManalapan

Exterior

  • STORIES2
  • Garage Space3.0
  • water SourcePublic
  • roofShingle
  • lot featuresOversized, Cul-De-Sac
  • parkingDriveway, Direct Access, Oversized
  • HEAT TYPENatural Gas, Hot Water, Baseboard
  • AIR CONDITIONING2 Zoned AC
  • sewerPublic Sewer
  • other exterior FeaturesDeck, Sprinkler Under

Financial

  • Sales Price$1,160,000
  • Real Estate Tax $15,427/yr

Manalapan Township

Explore

Partner With Our Expert Team

With our collective expertise and in‐depth market knowledge, we’re dedicated to making your buying or selling experience smooth, transparent, and successful.

Follow Us on Instagram