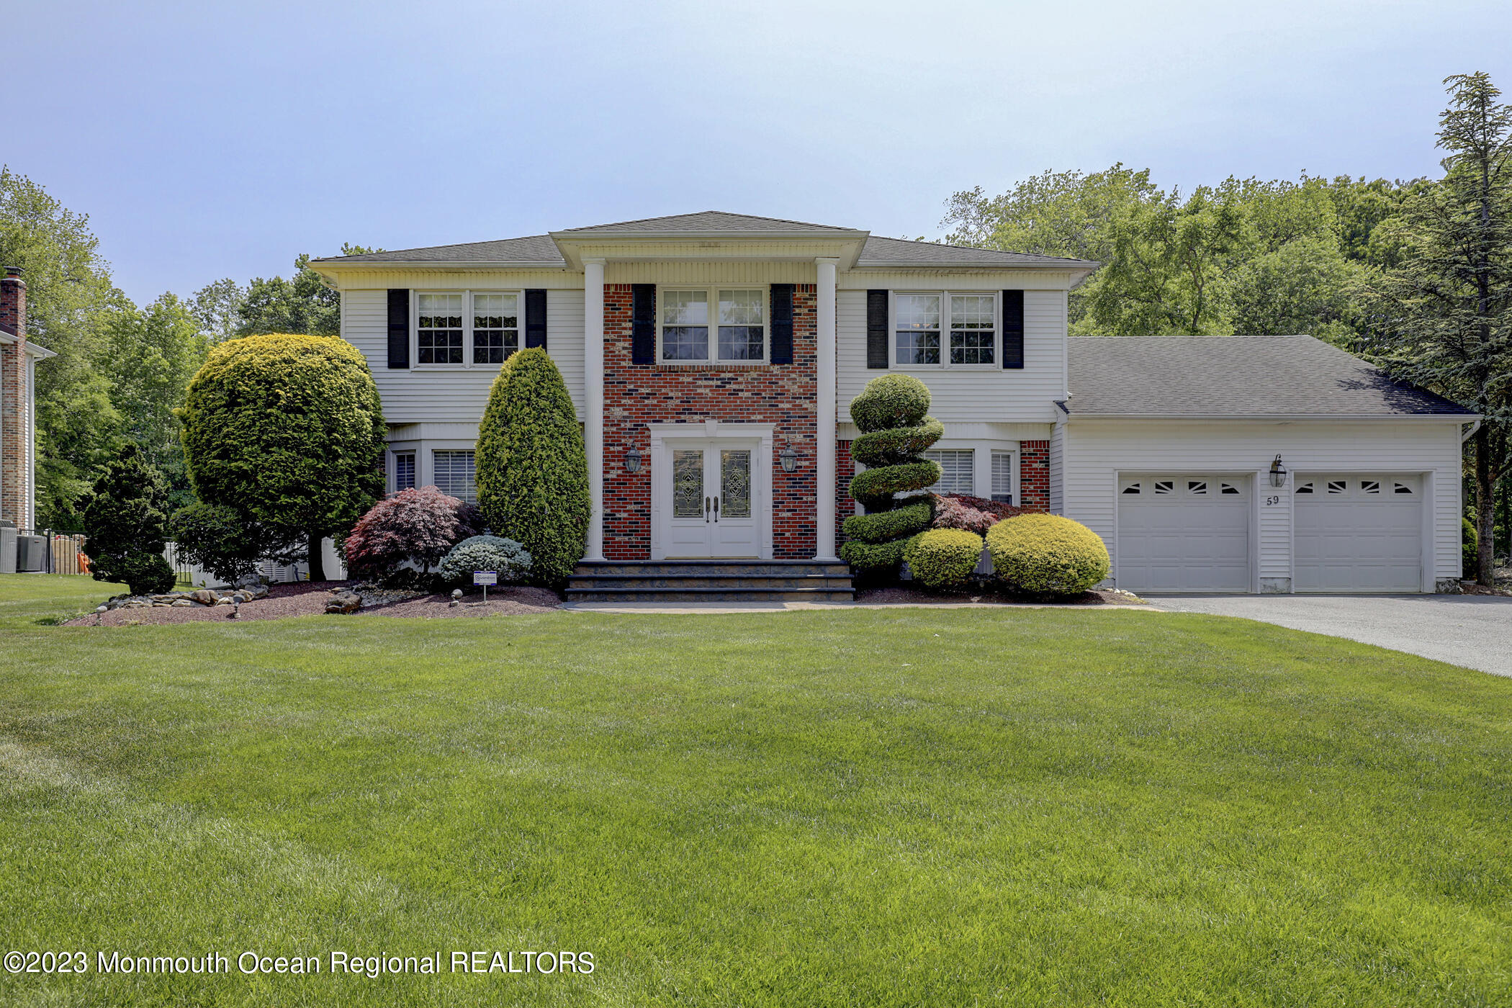
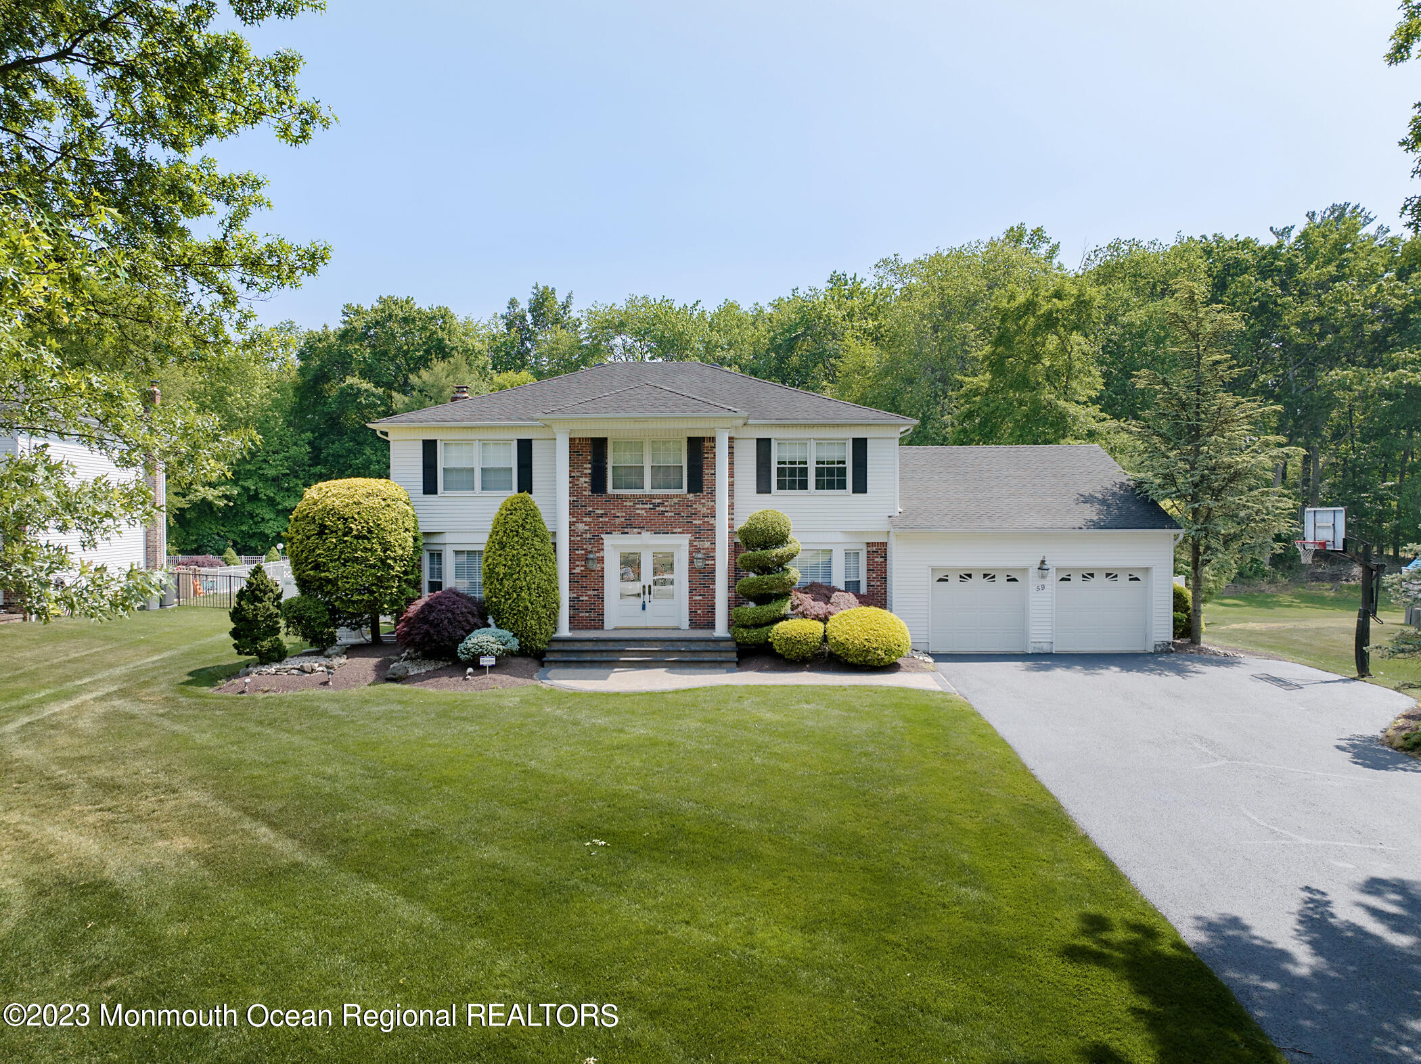
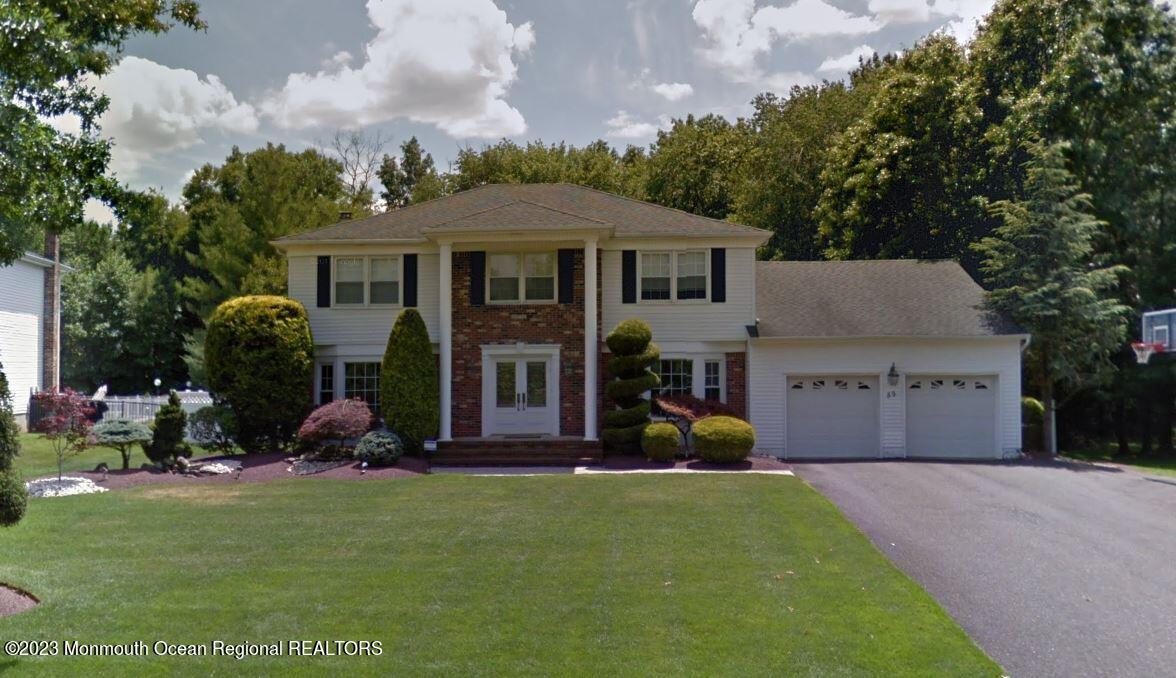
Two-story white and red-brick home with a two-car garage, landscaped shrubs, and a broad front lawn.
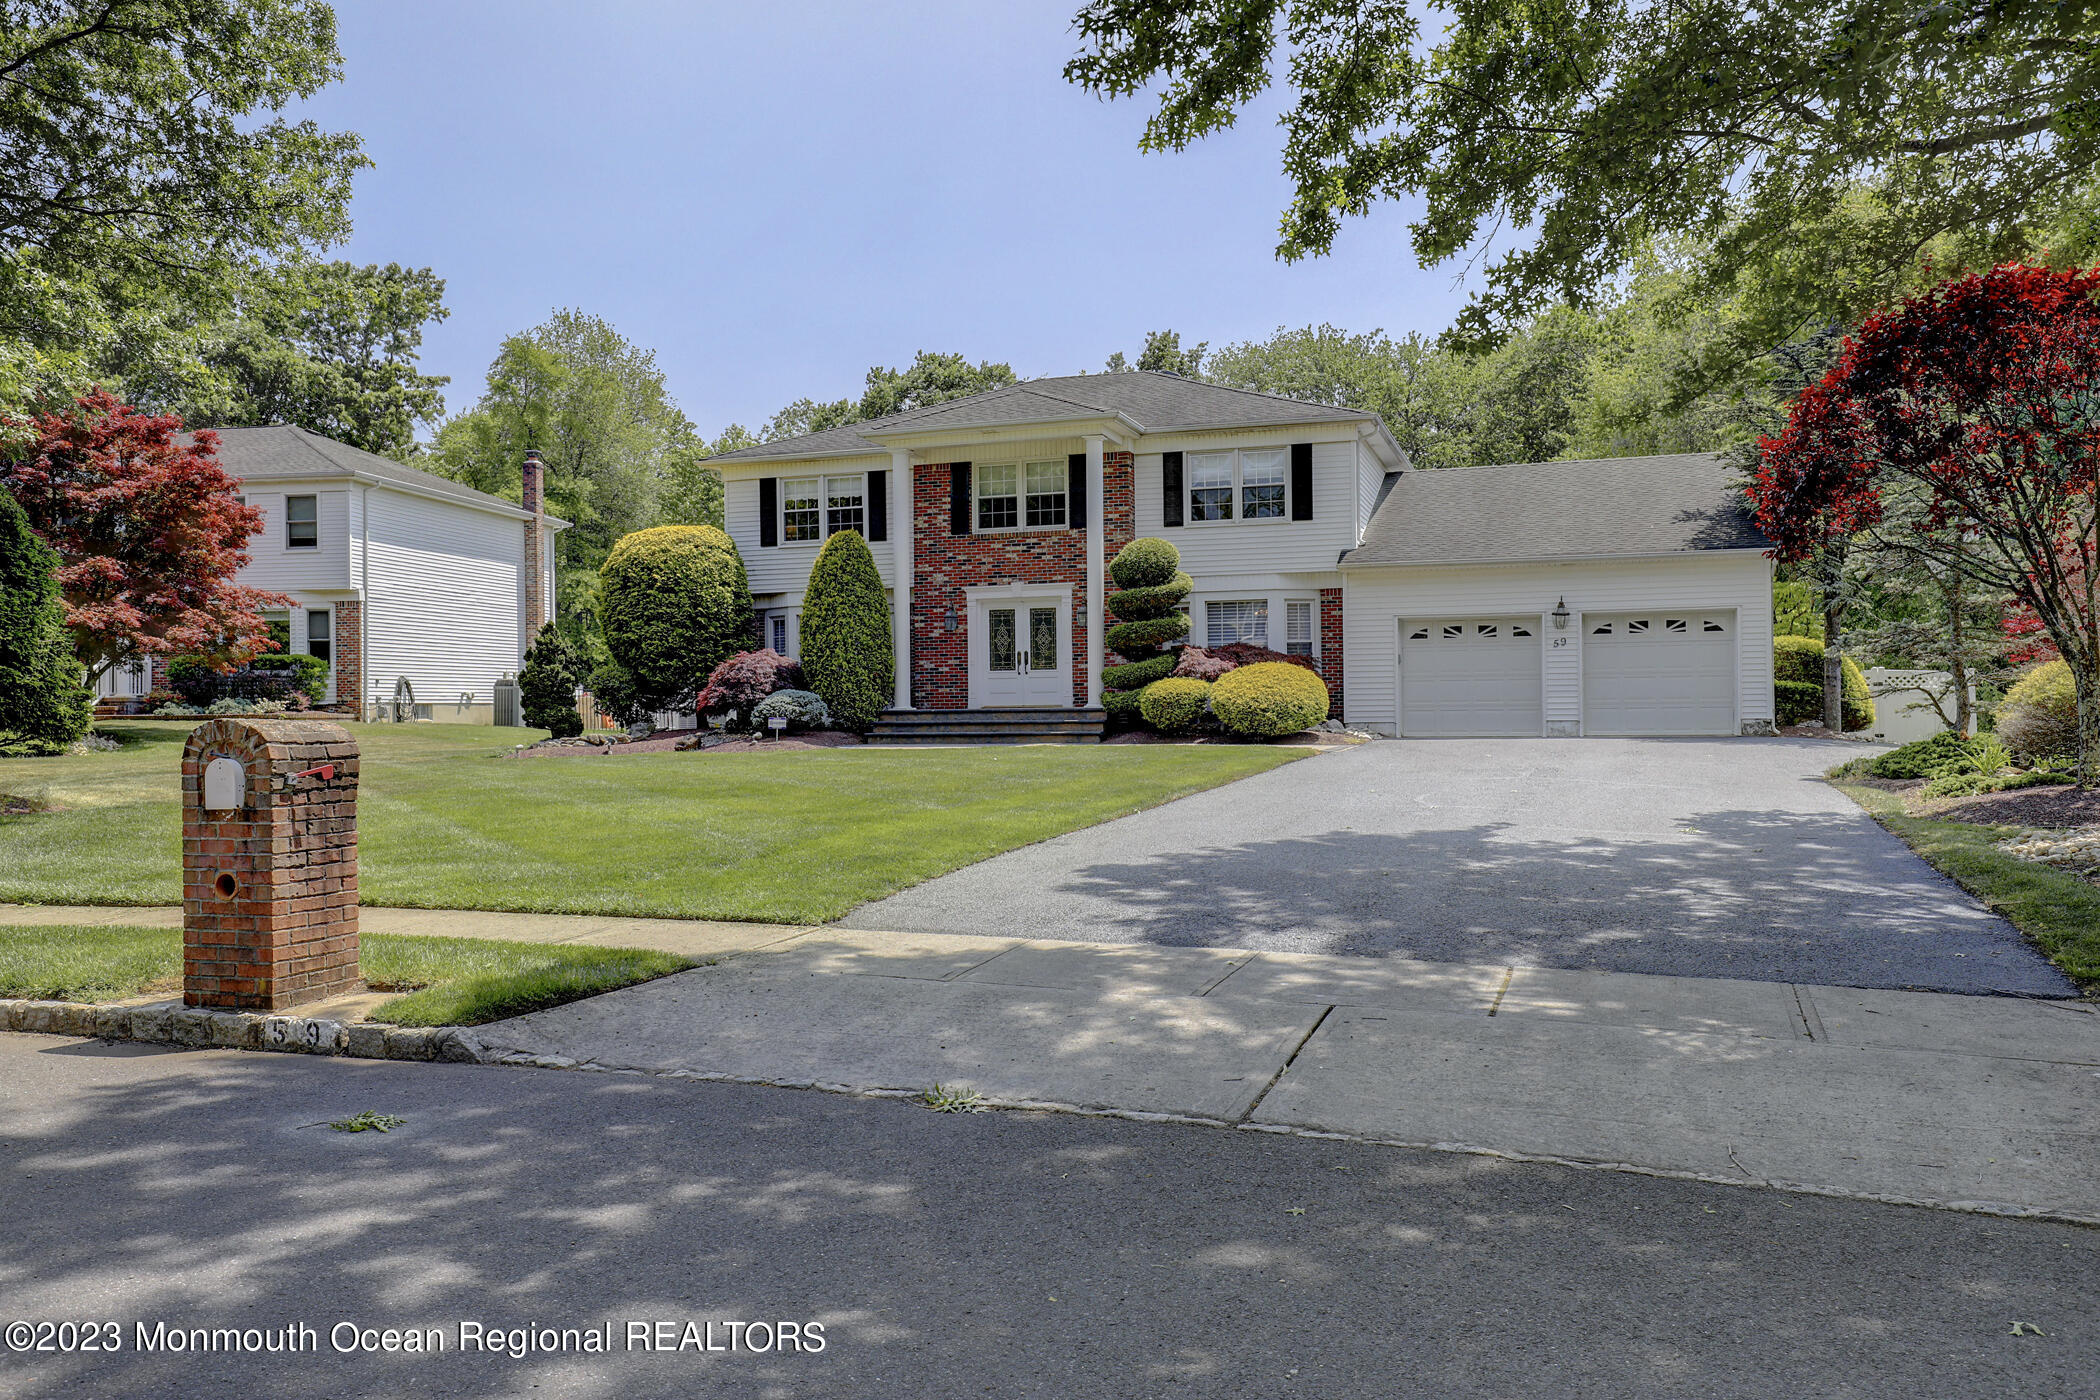
Two-story white-sided and red-brick home with a two-car garage, wide driveway, and landscaped front yard.
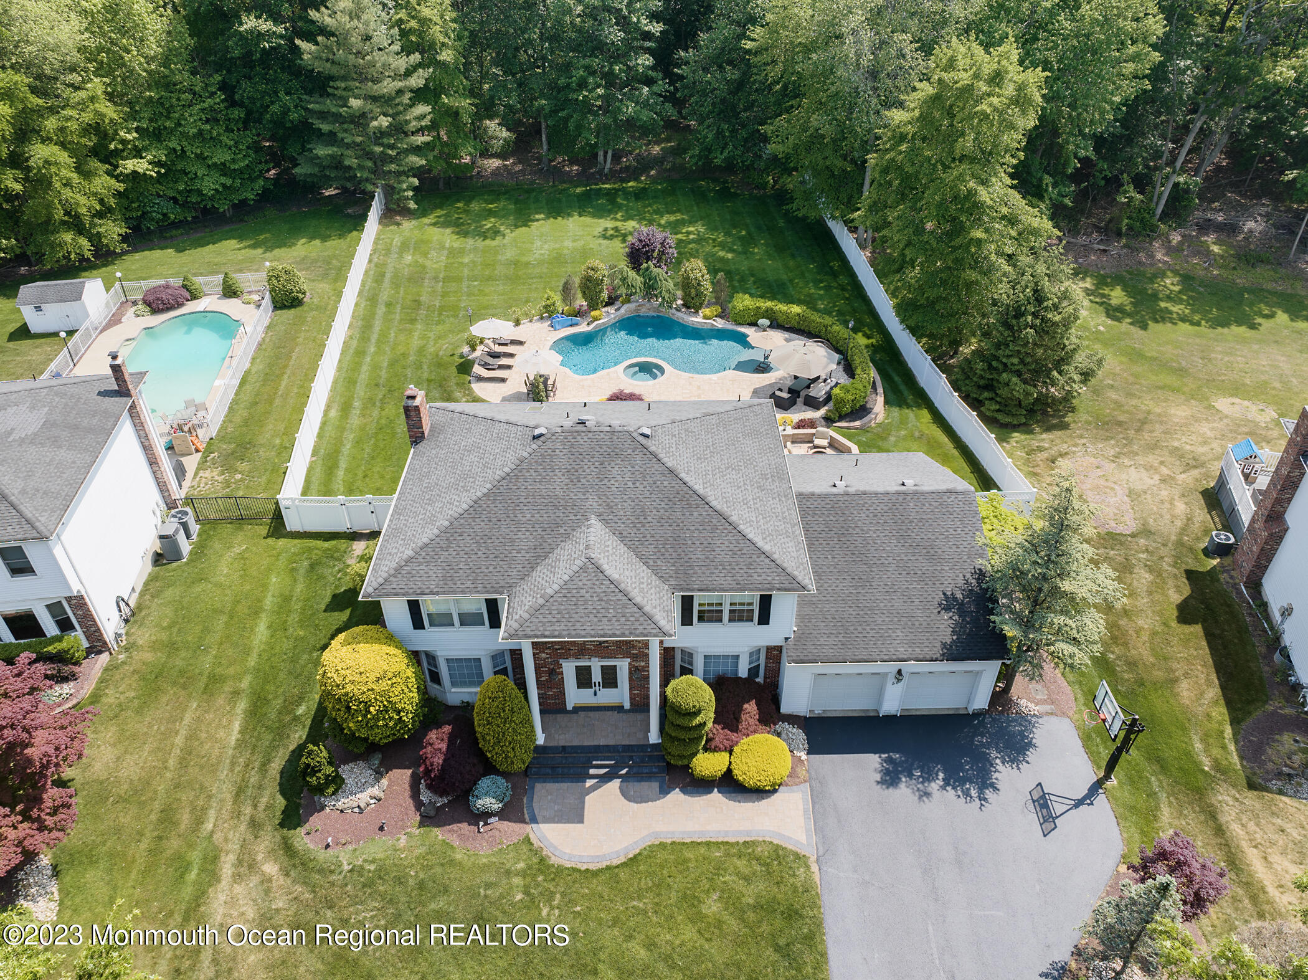
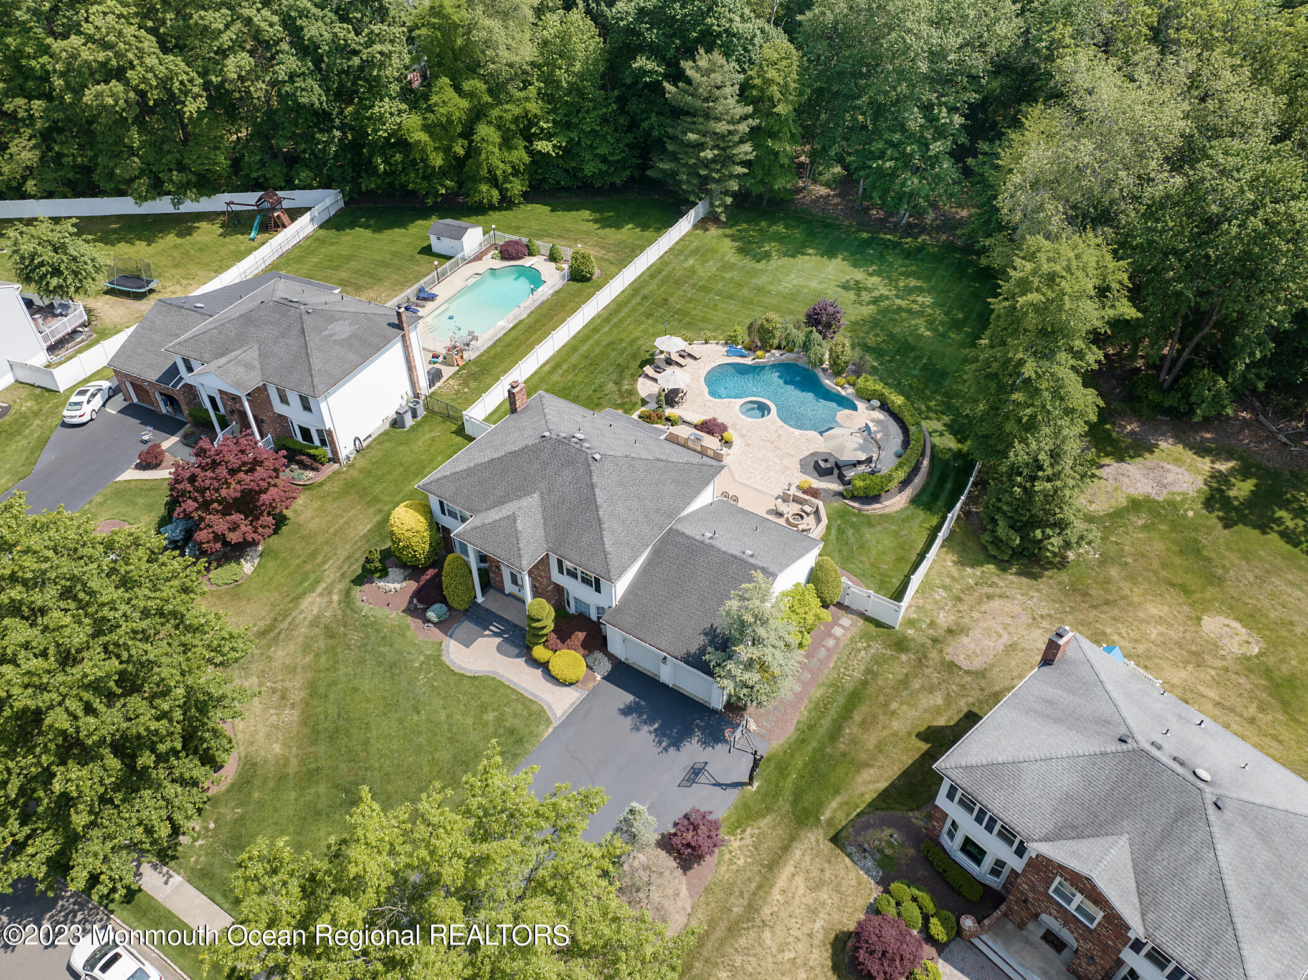
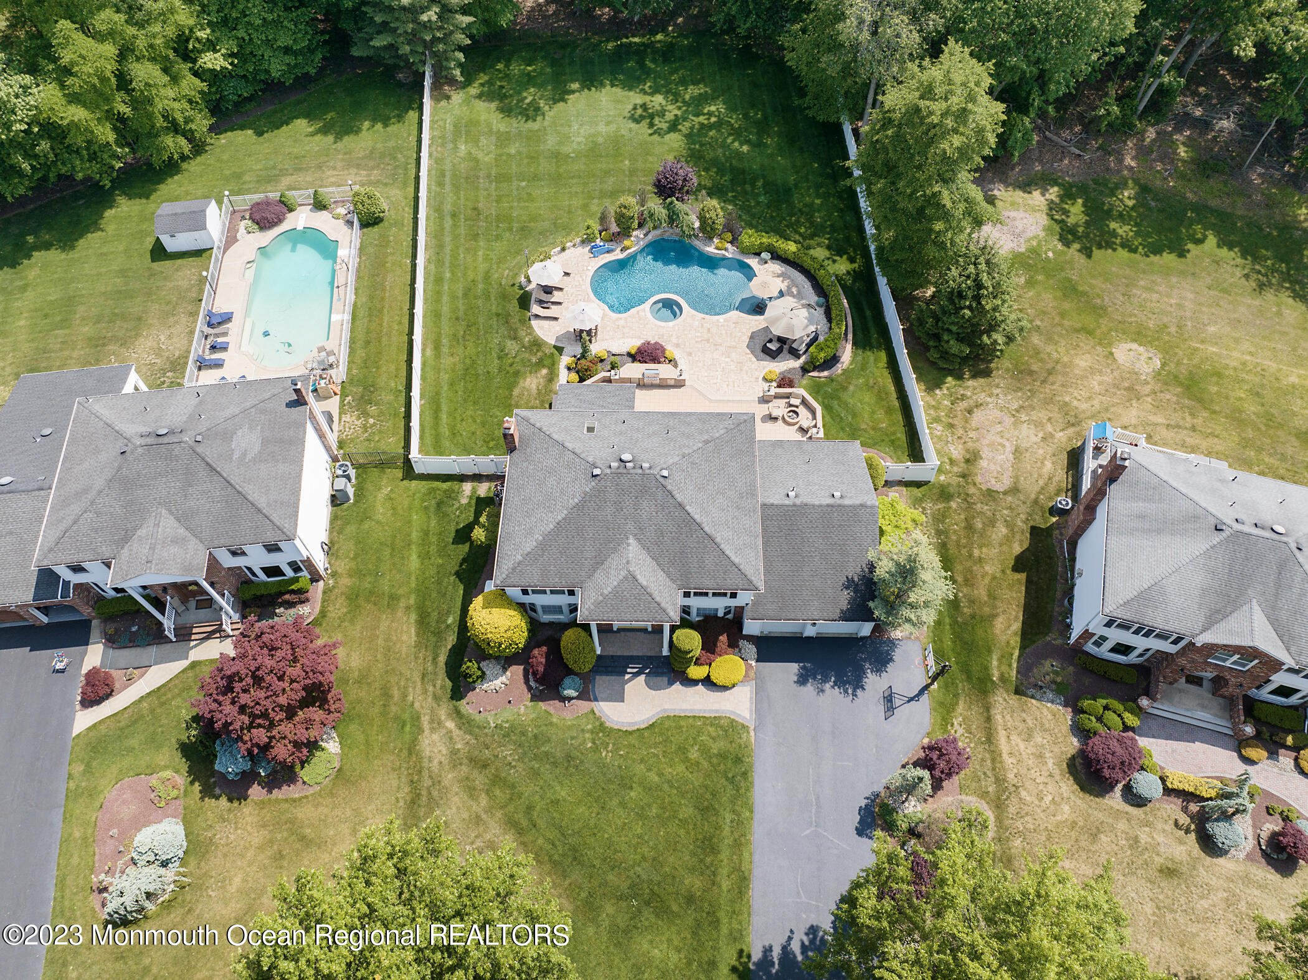
Aerial view of a two-story home with a landscaped yard, fenced swimming pool, and patio.
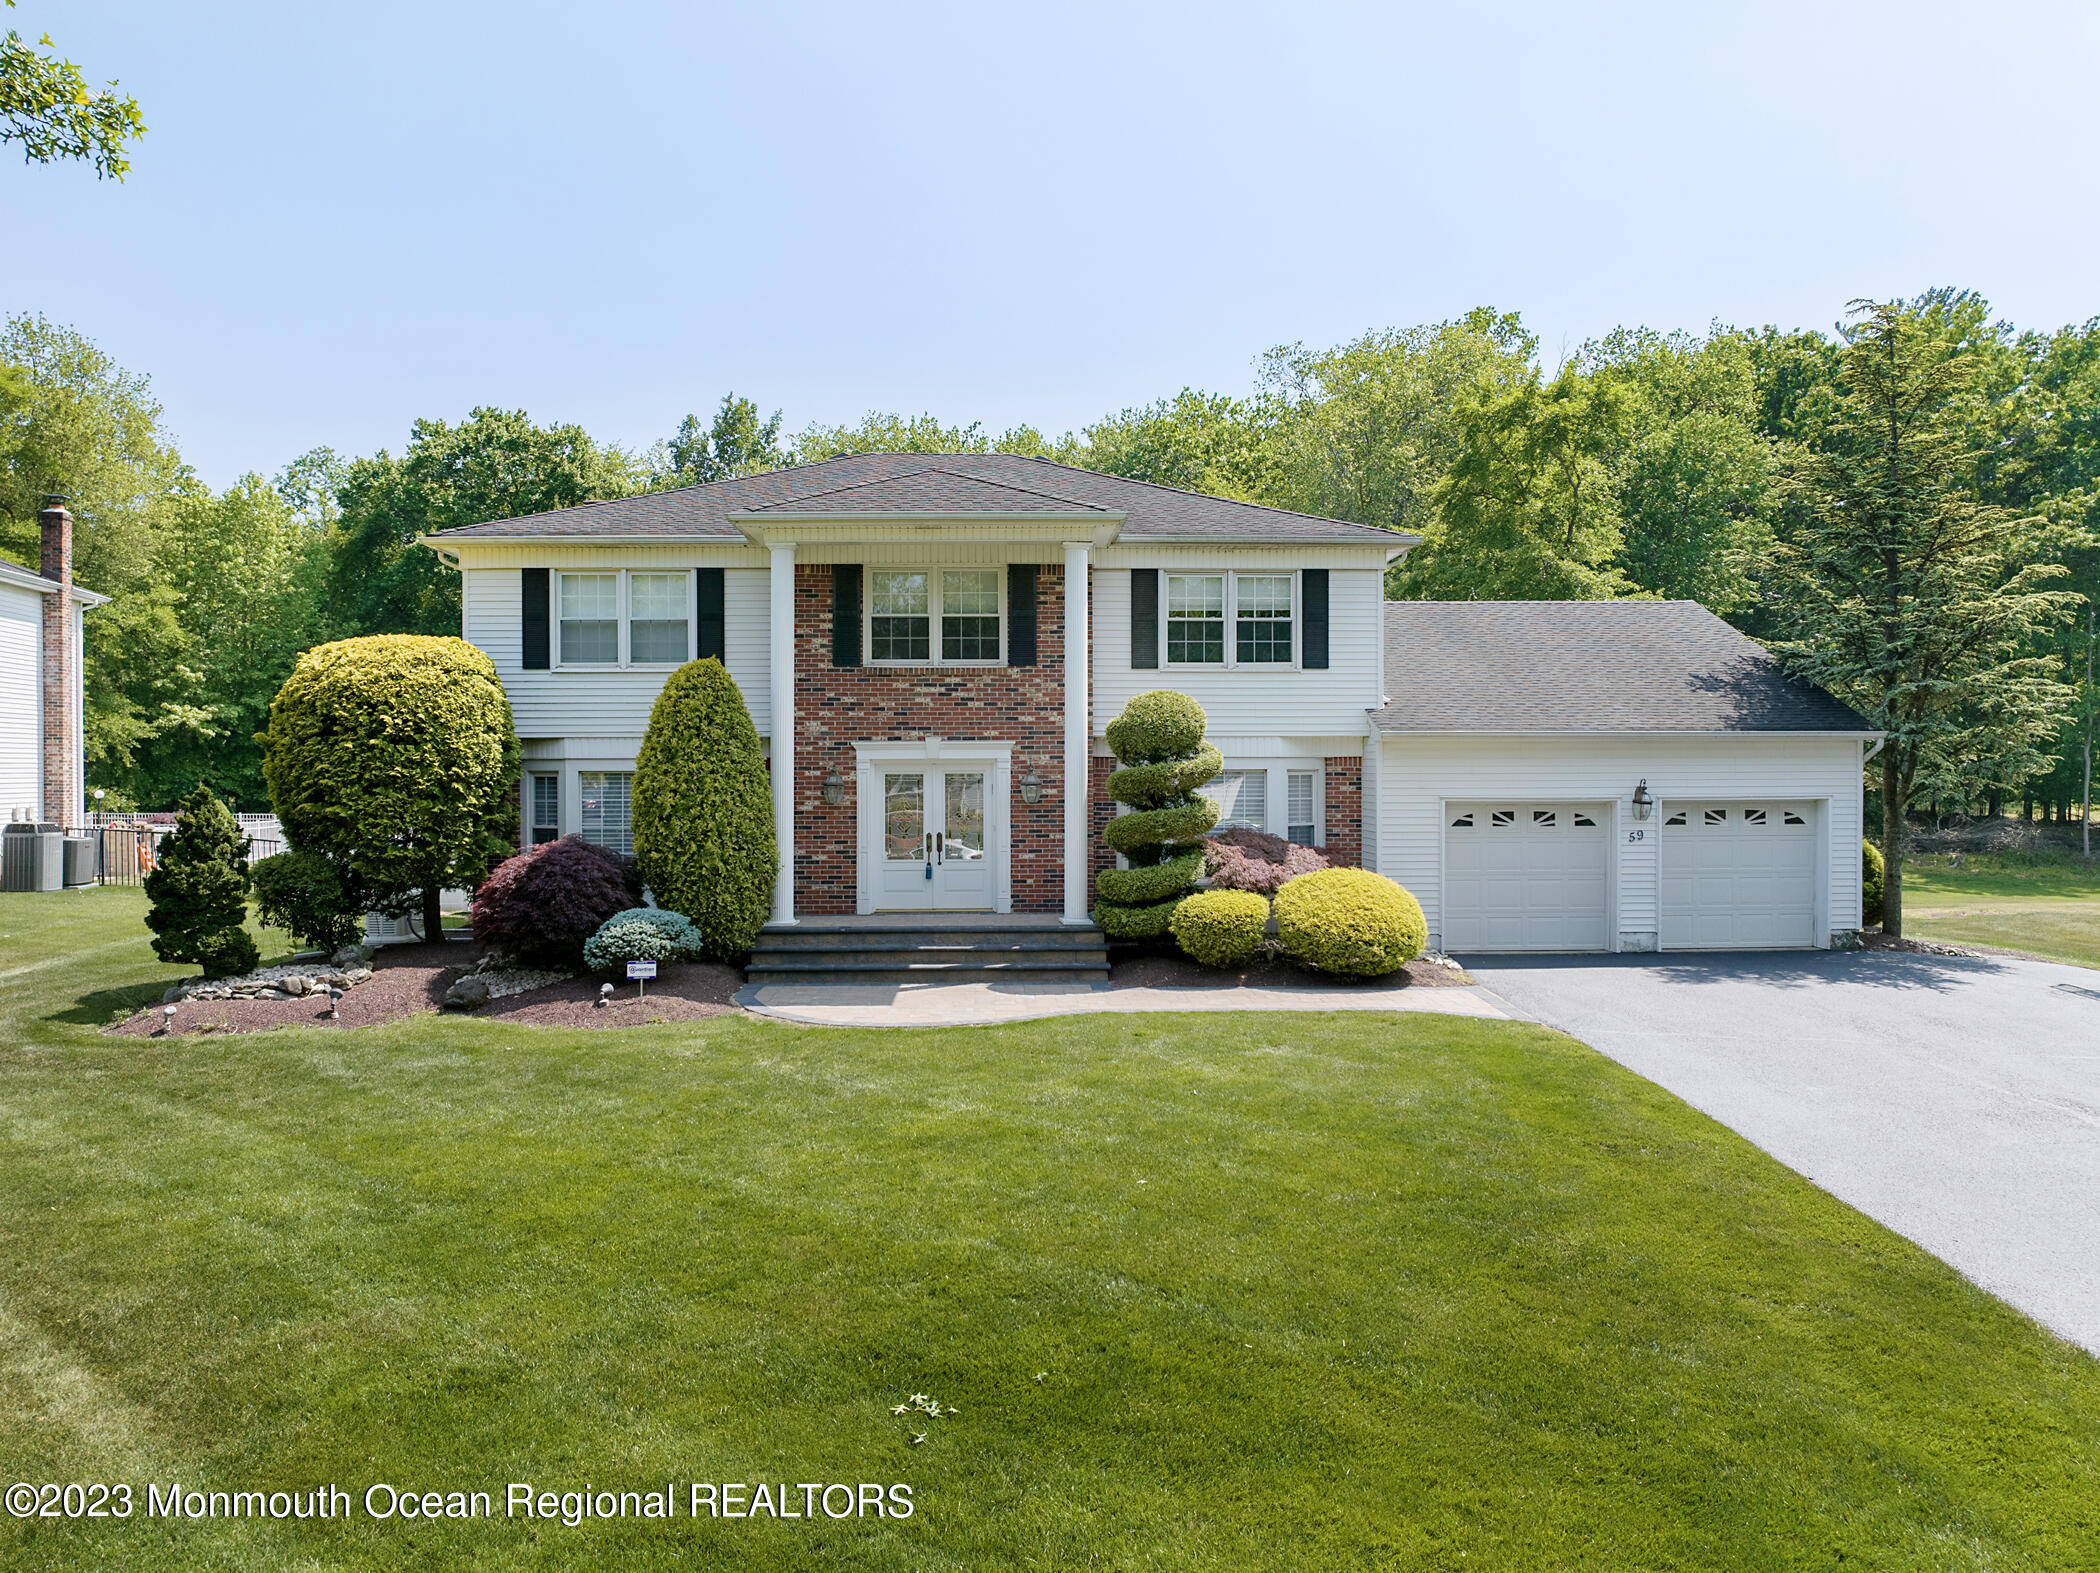
Two-story white-sided and red-brick house with a landscaped front garden and attached two-car garage.
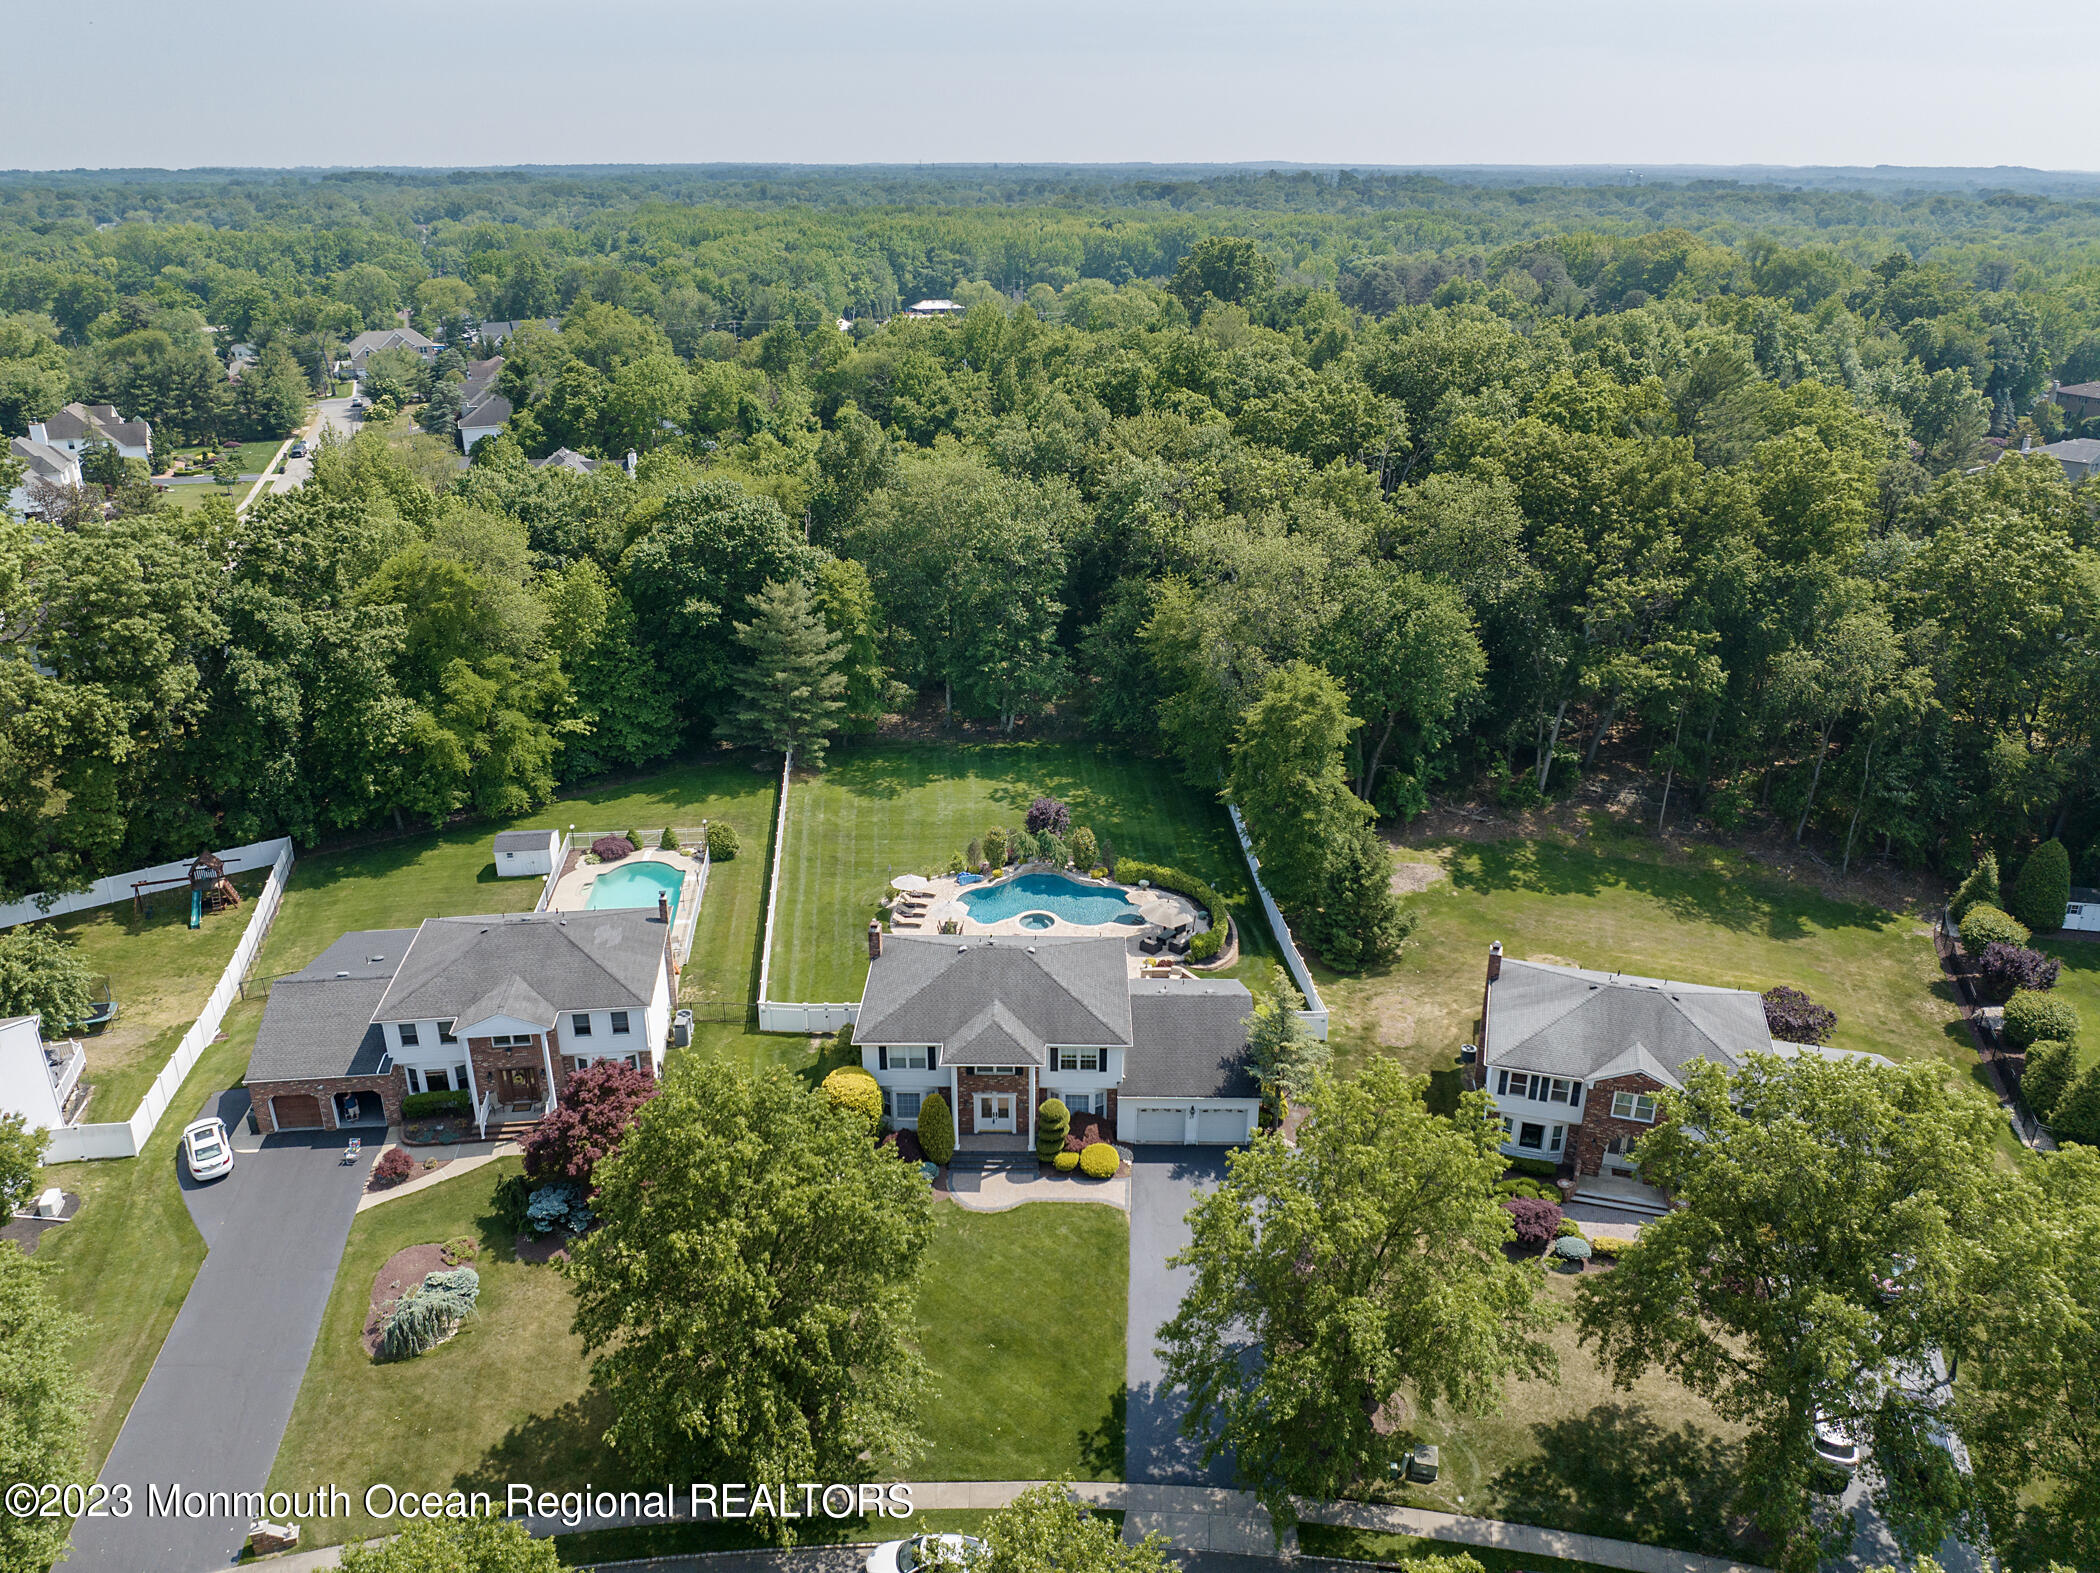
Aerial view of a house with a backyard pool, broad lawn, and woodland behind it.
Aerial view of a large home with landscaped grounds and a fenced pool and patio.
Two-story white and red-brick home with a landscaped lawn, two-car garage, and basketball hoop.
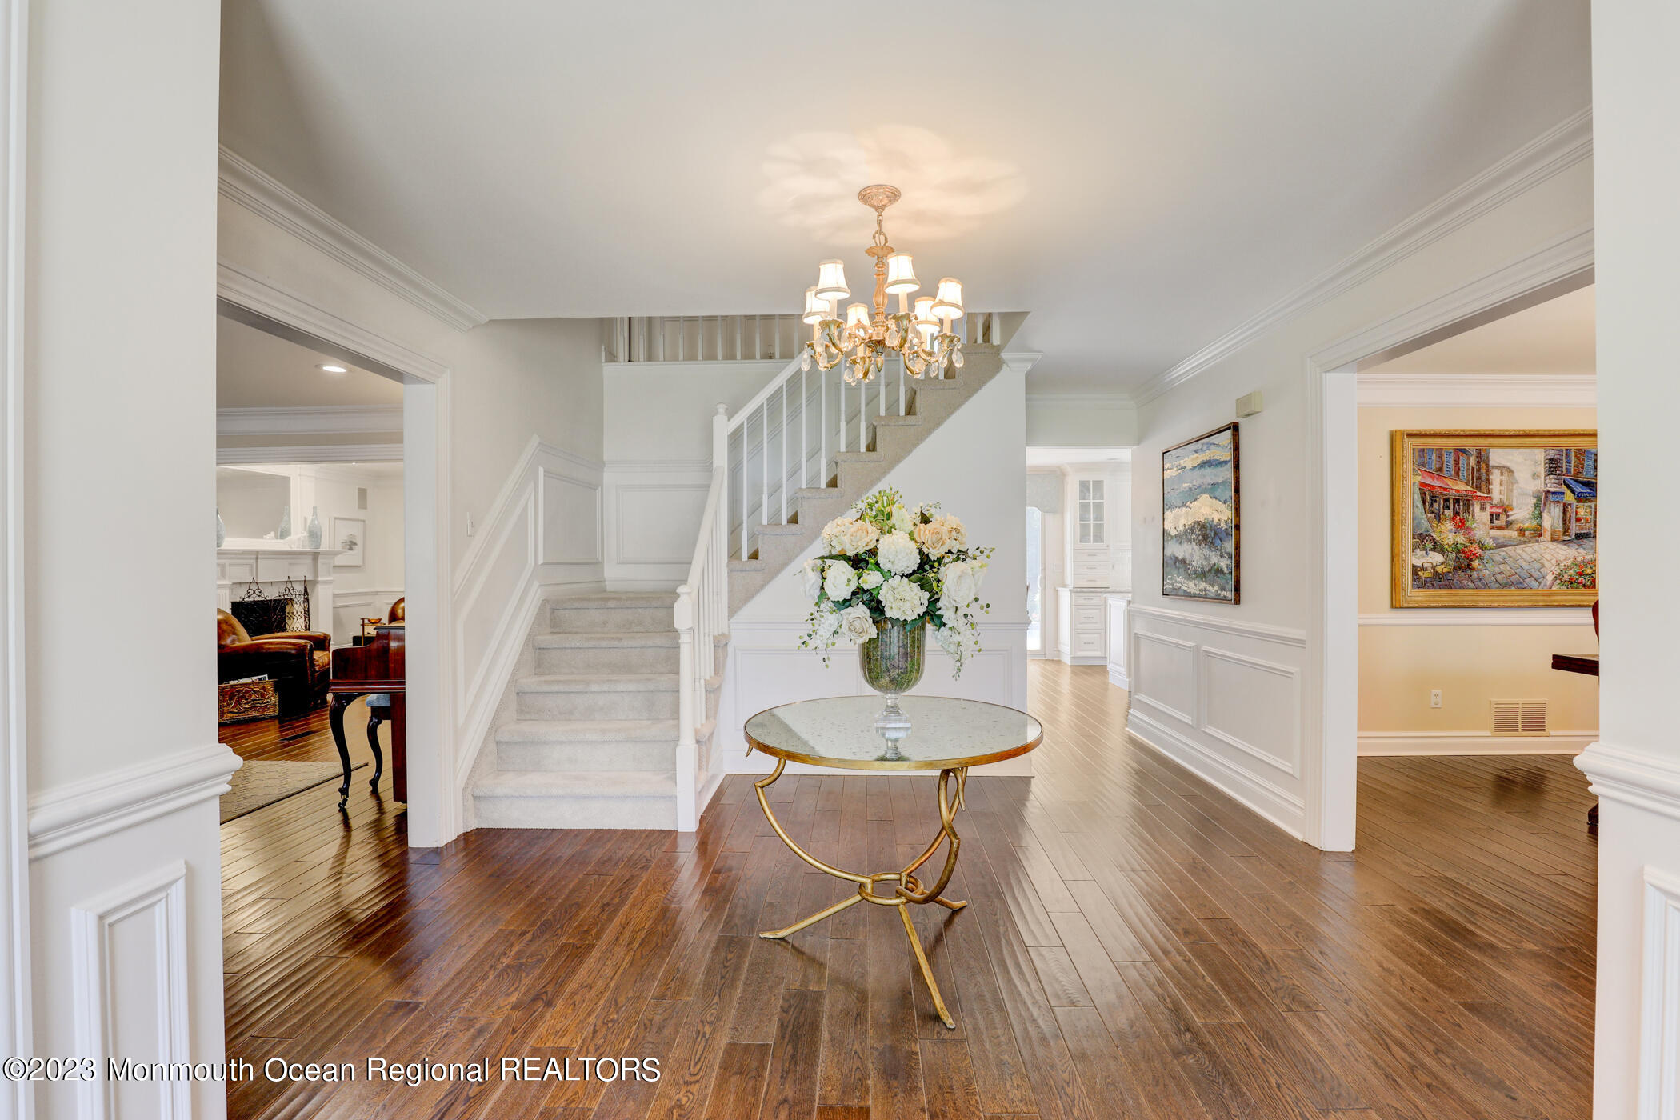
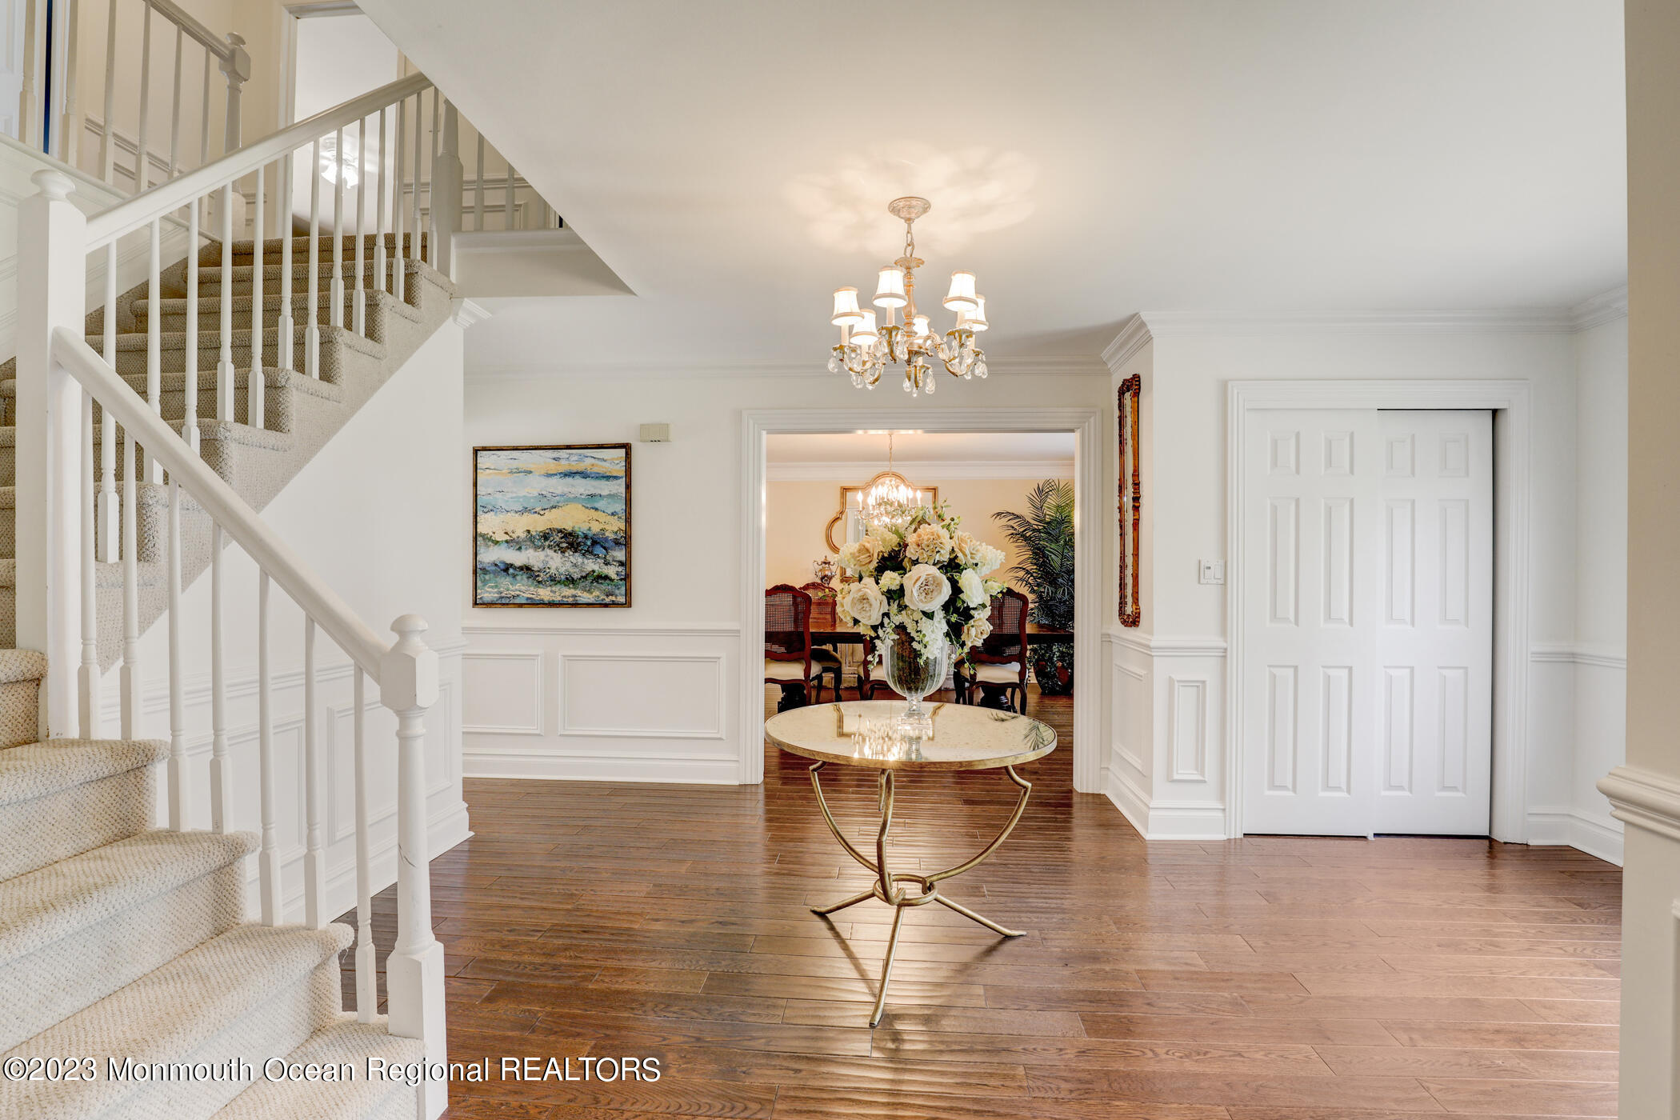
Foyer with a carpeted staircase, dark hardwood floors, chandelier, and flower-topped table.
Foyer with a carpeted staircase, chandelier, and flower arrangement on a round console table.
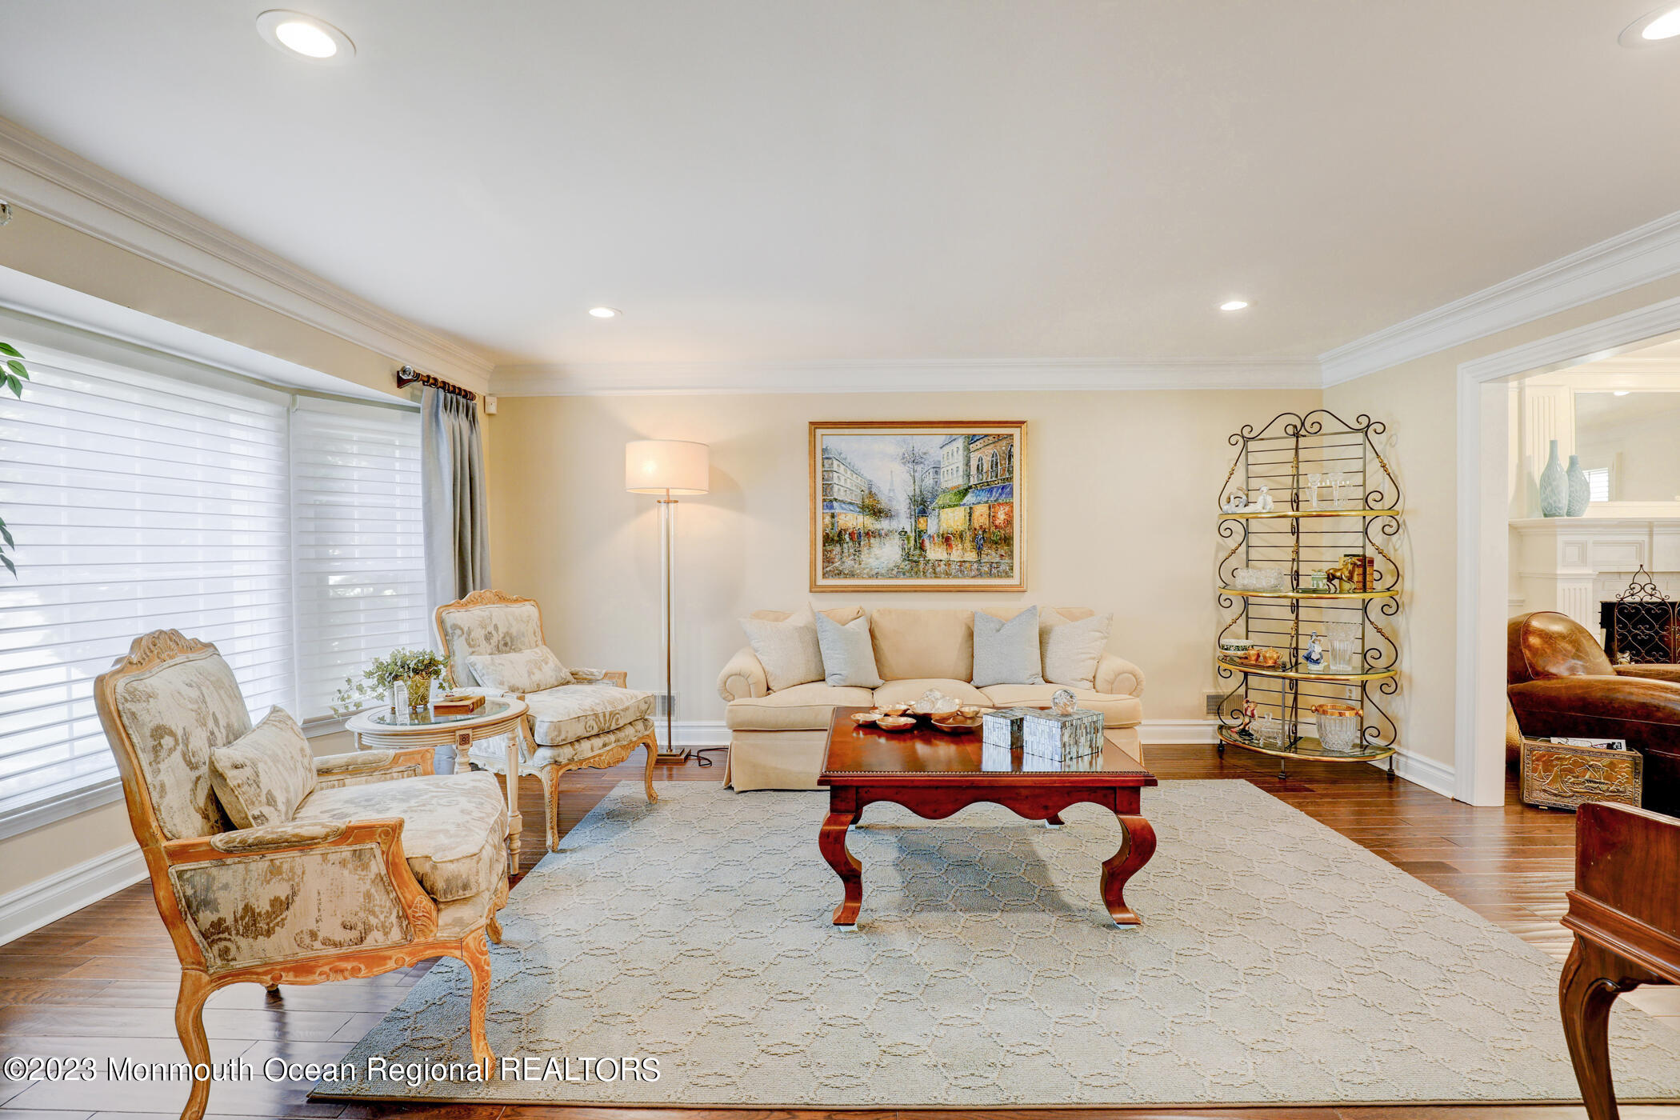
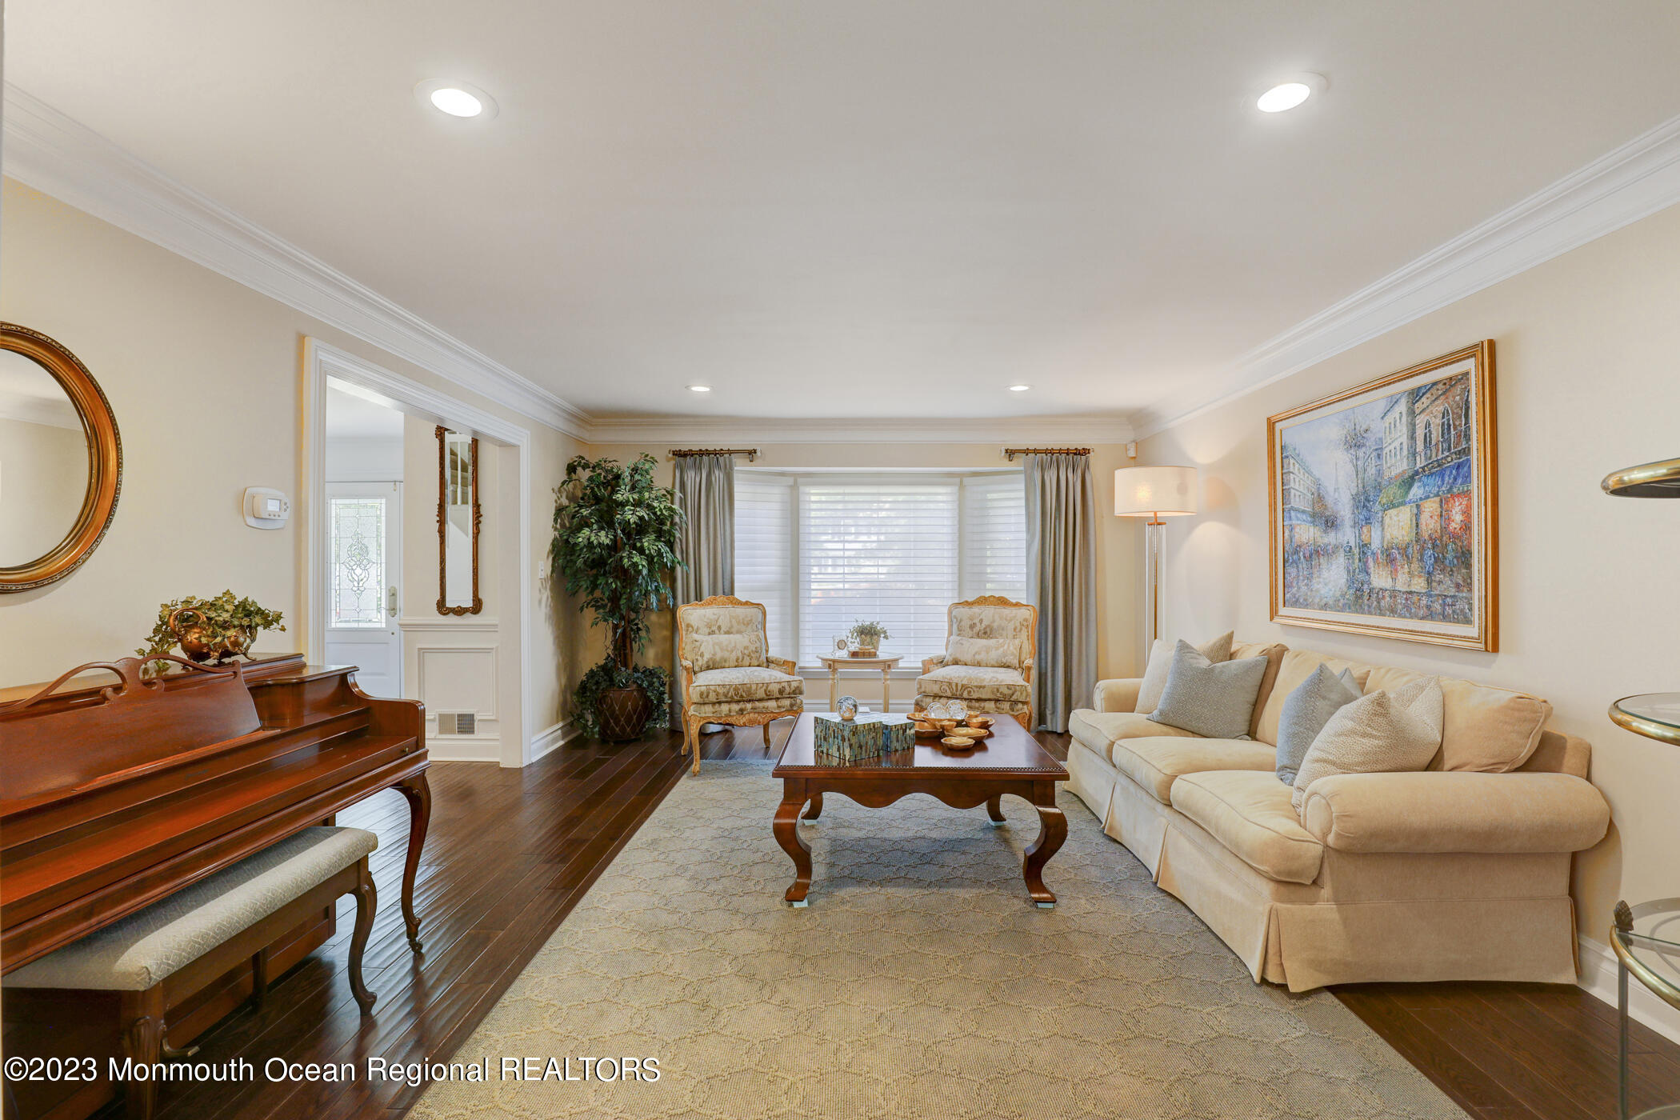
Furnished living room with cream seating, a dark wood coffee table, and large windows with blinds.
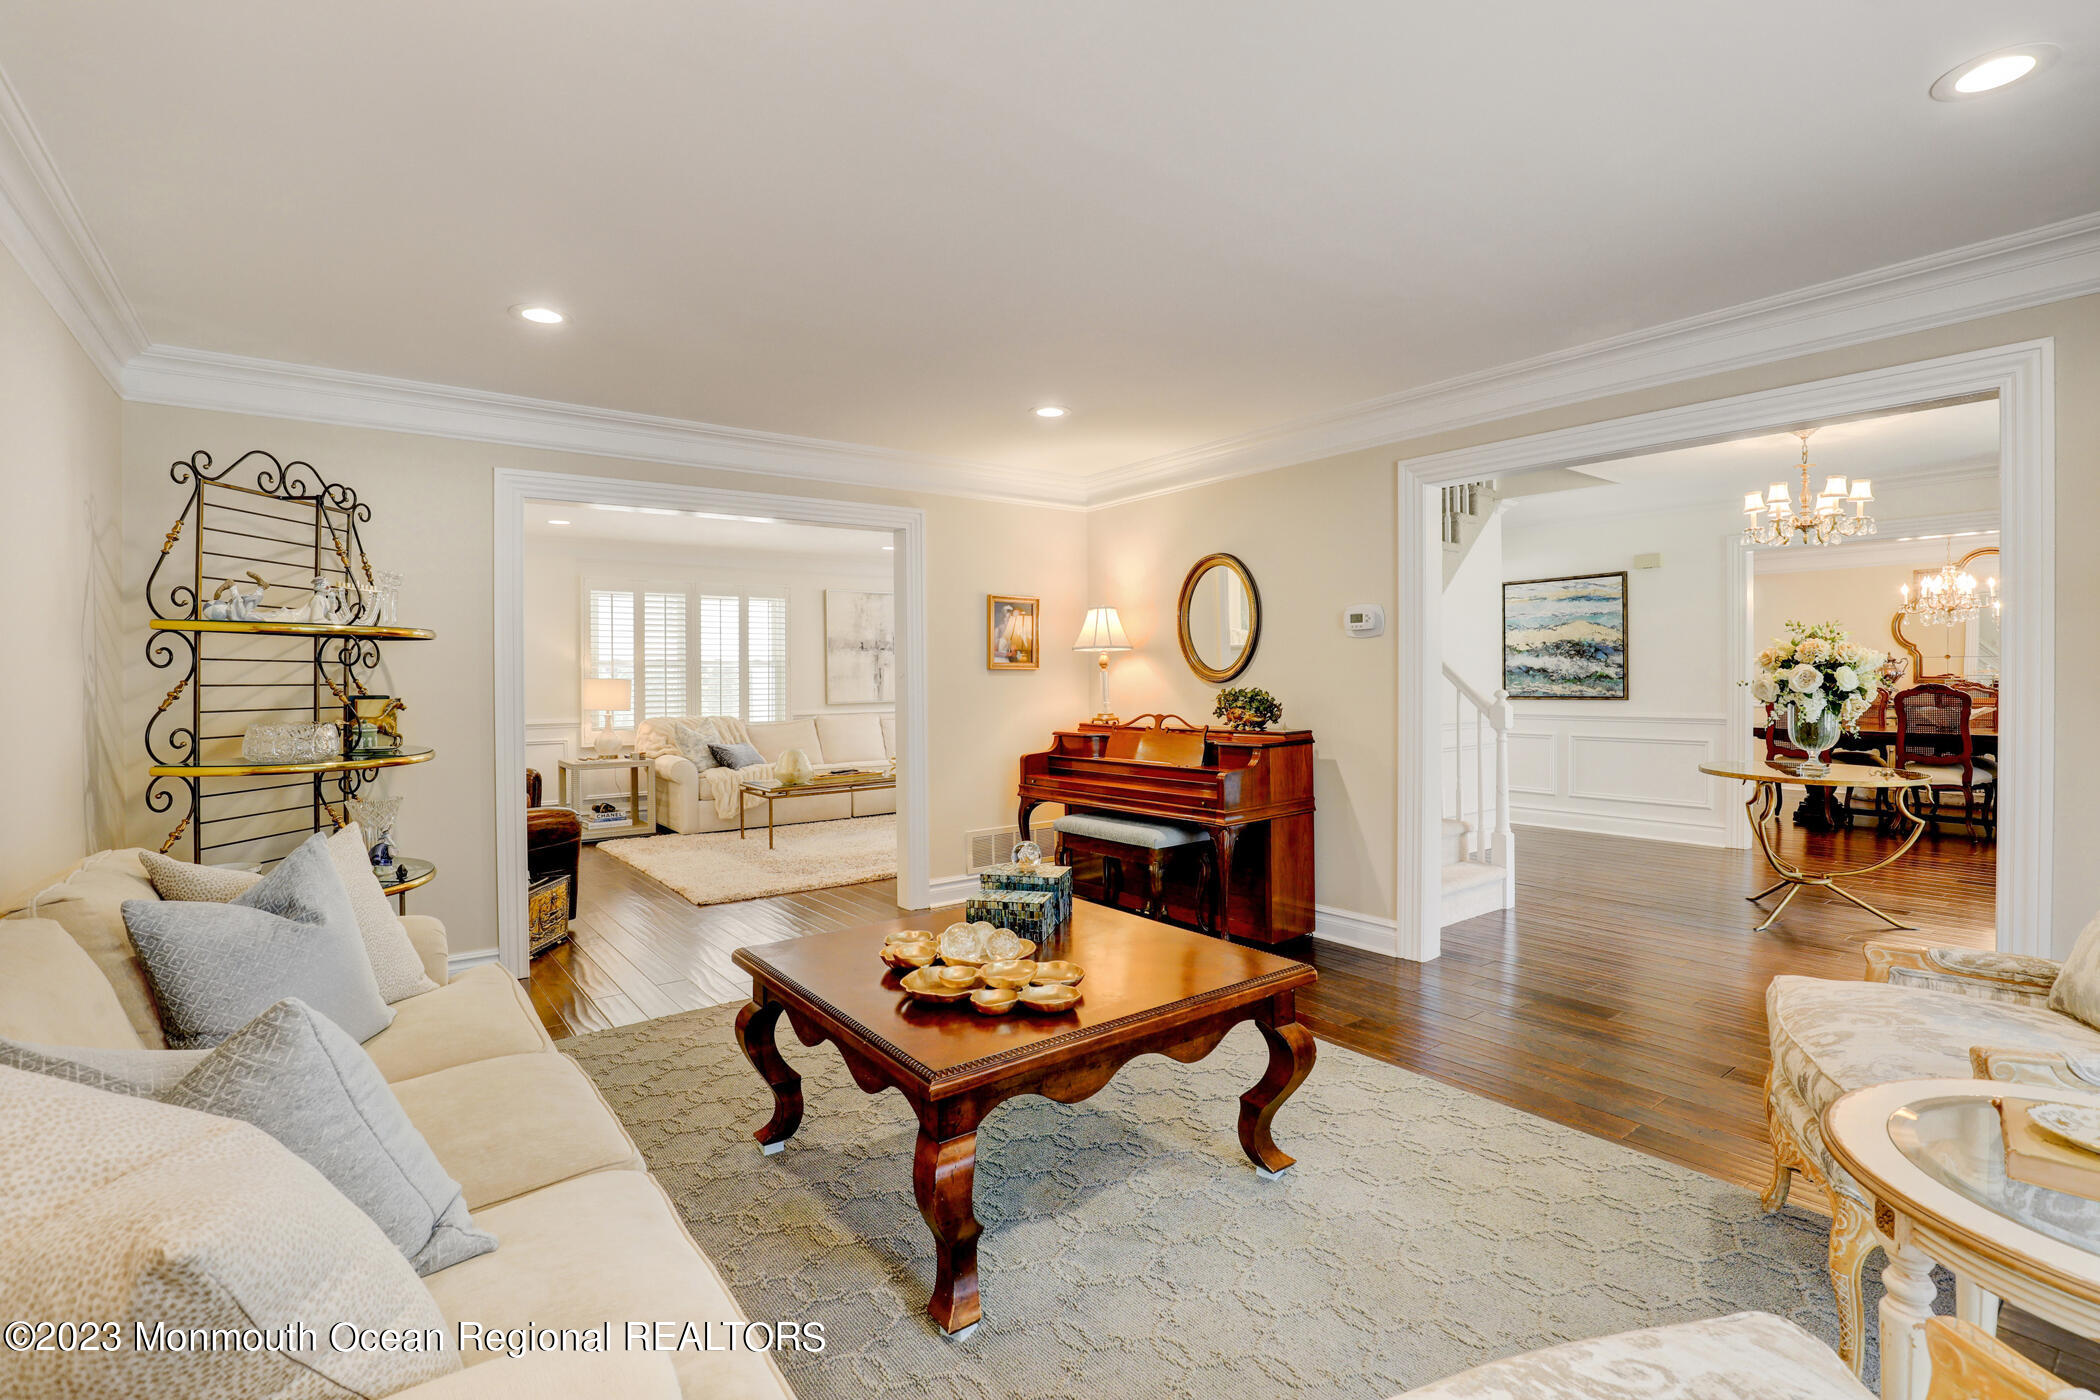
Living room with cream sofas, a dark wood coffee table, and an upright piano.
Living room with a cream sofa, patterned armchairs, a dark wood coffee table, and a grand piano.
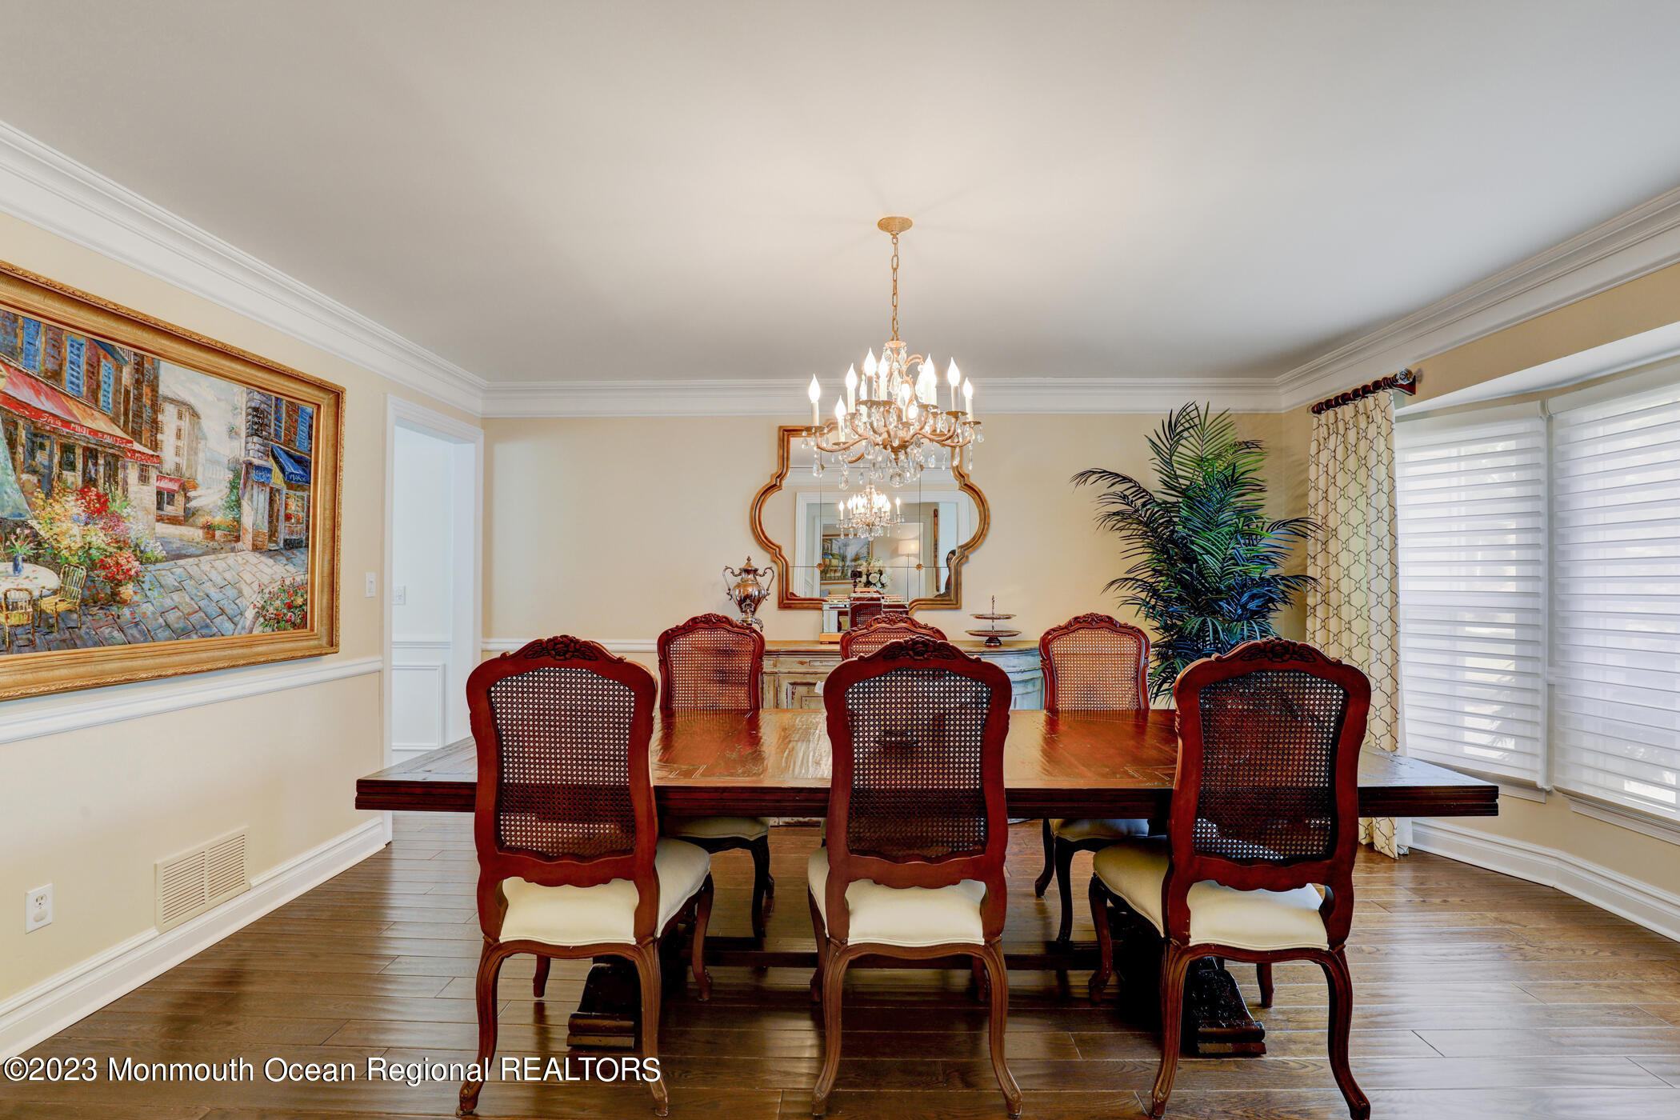
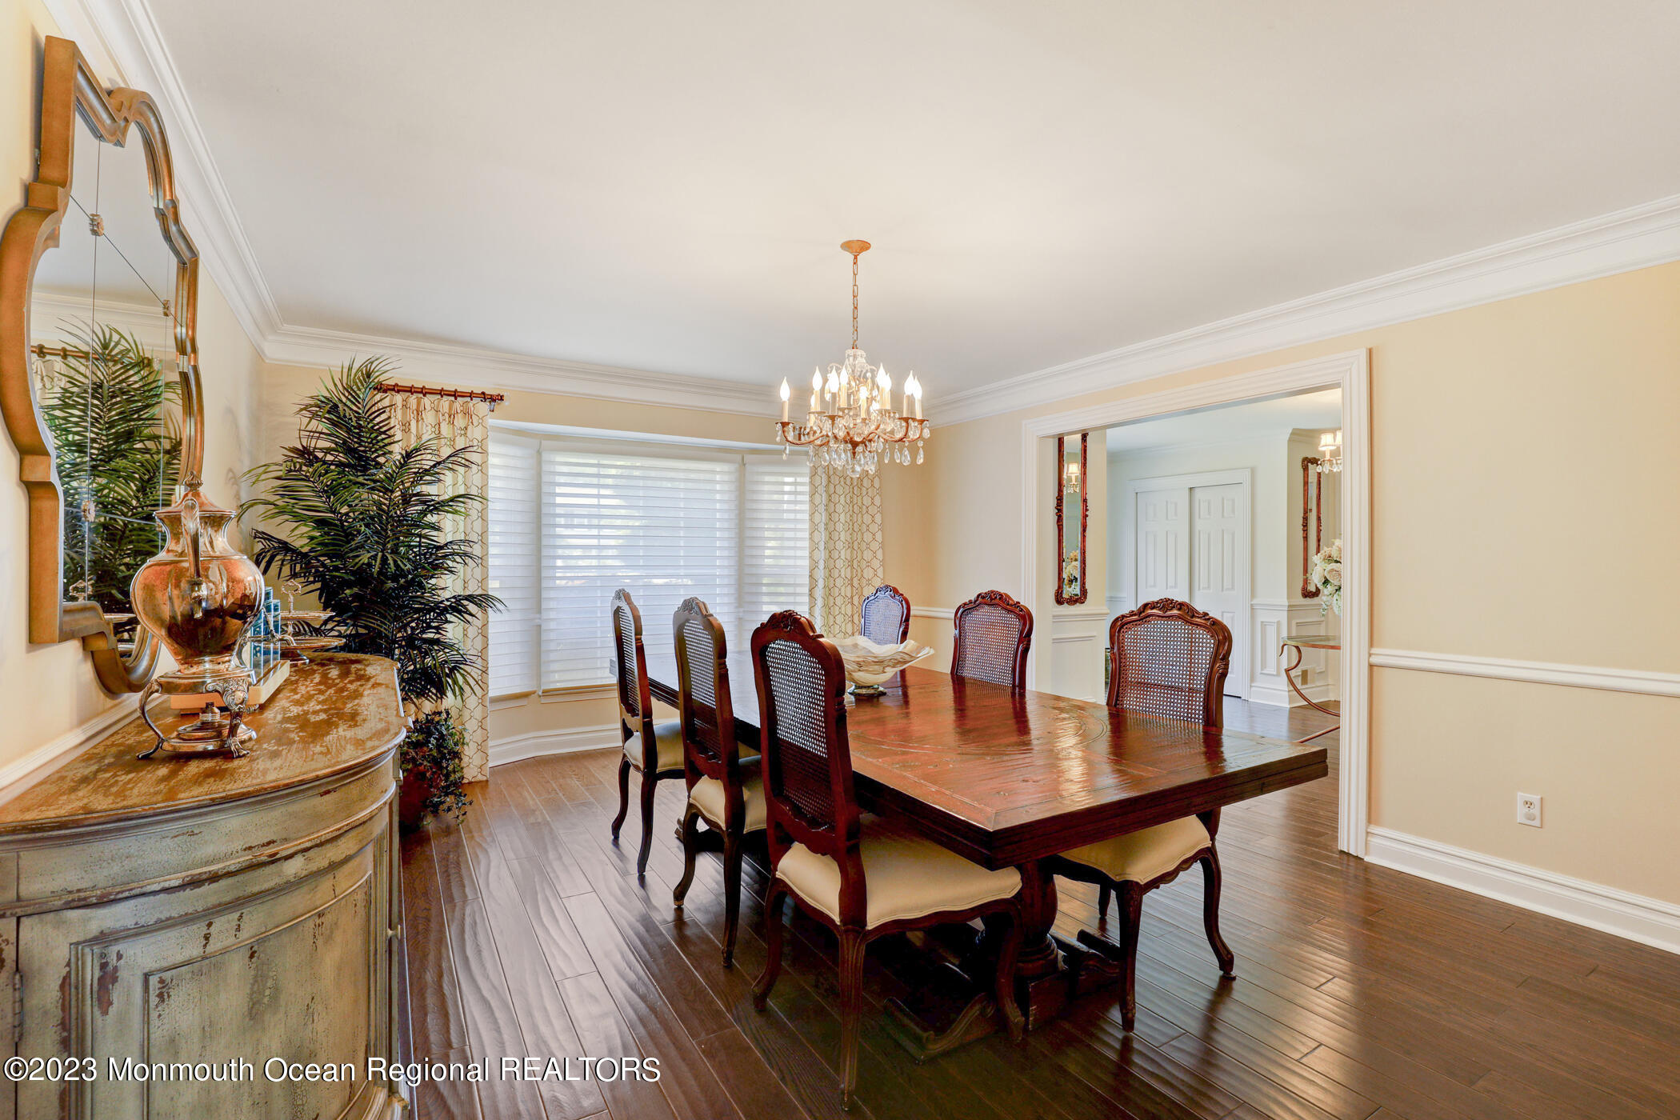
Dining room with a carved wooden table, crystal chandelier, and large windows with white blinds.
Dining room with a polished wood table, carved chairs, and crystal chandelier.
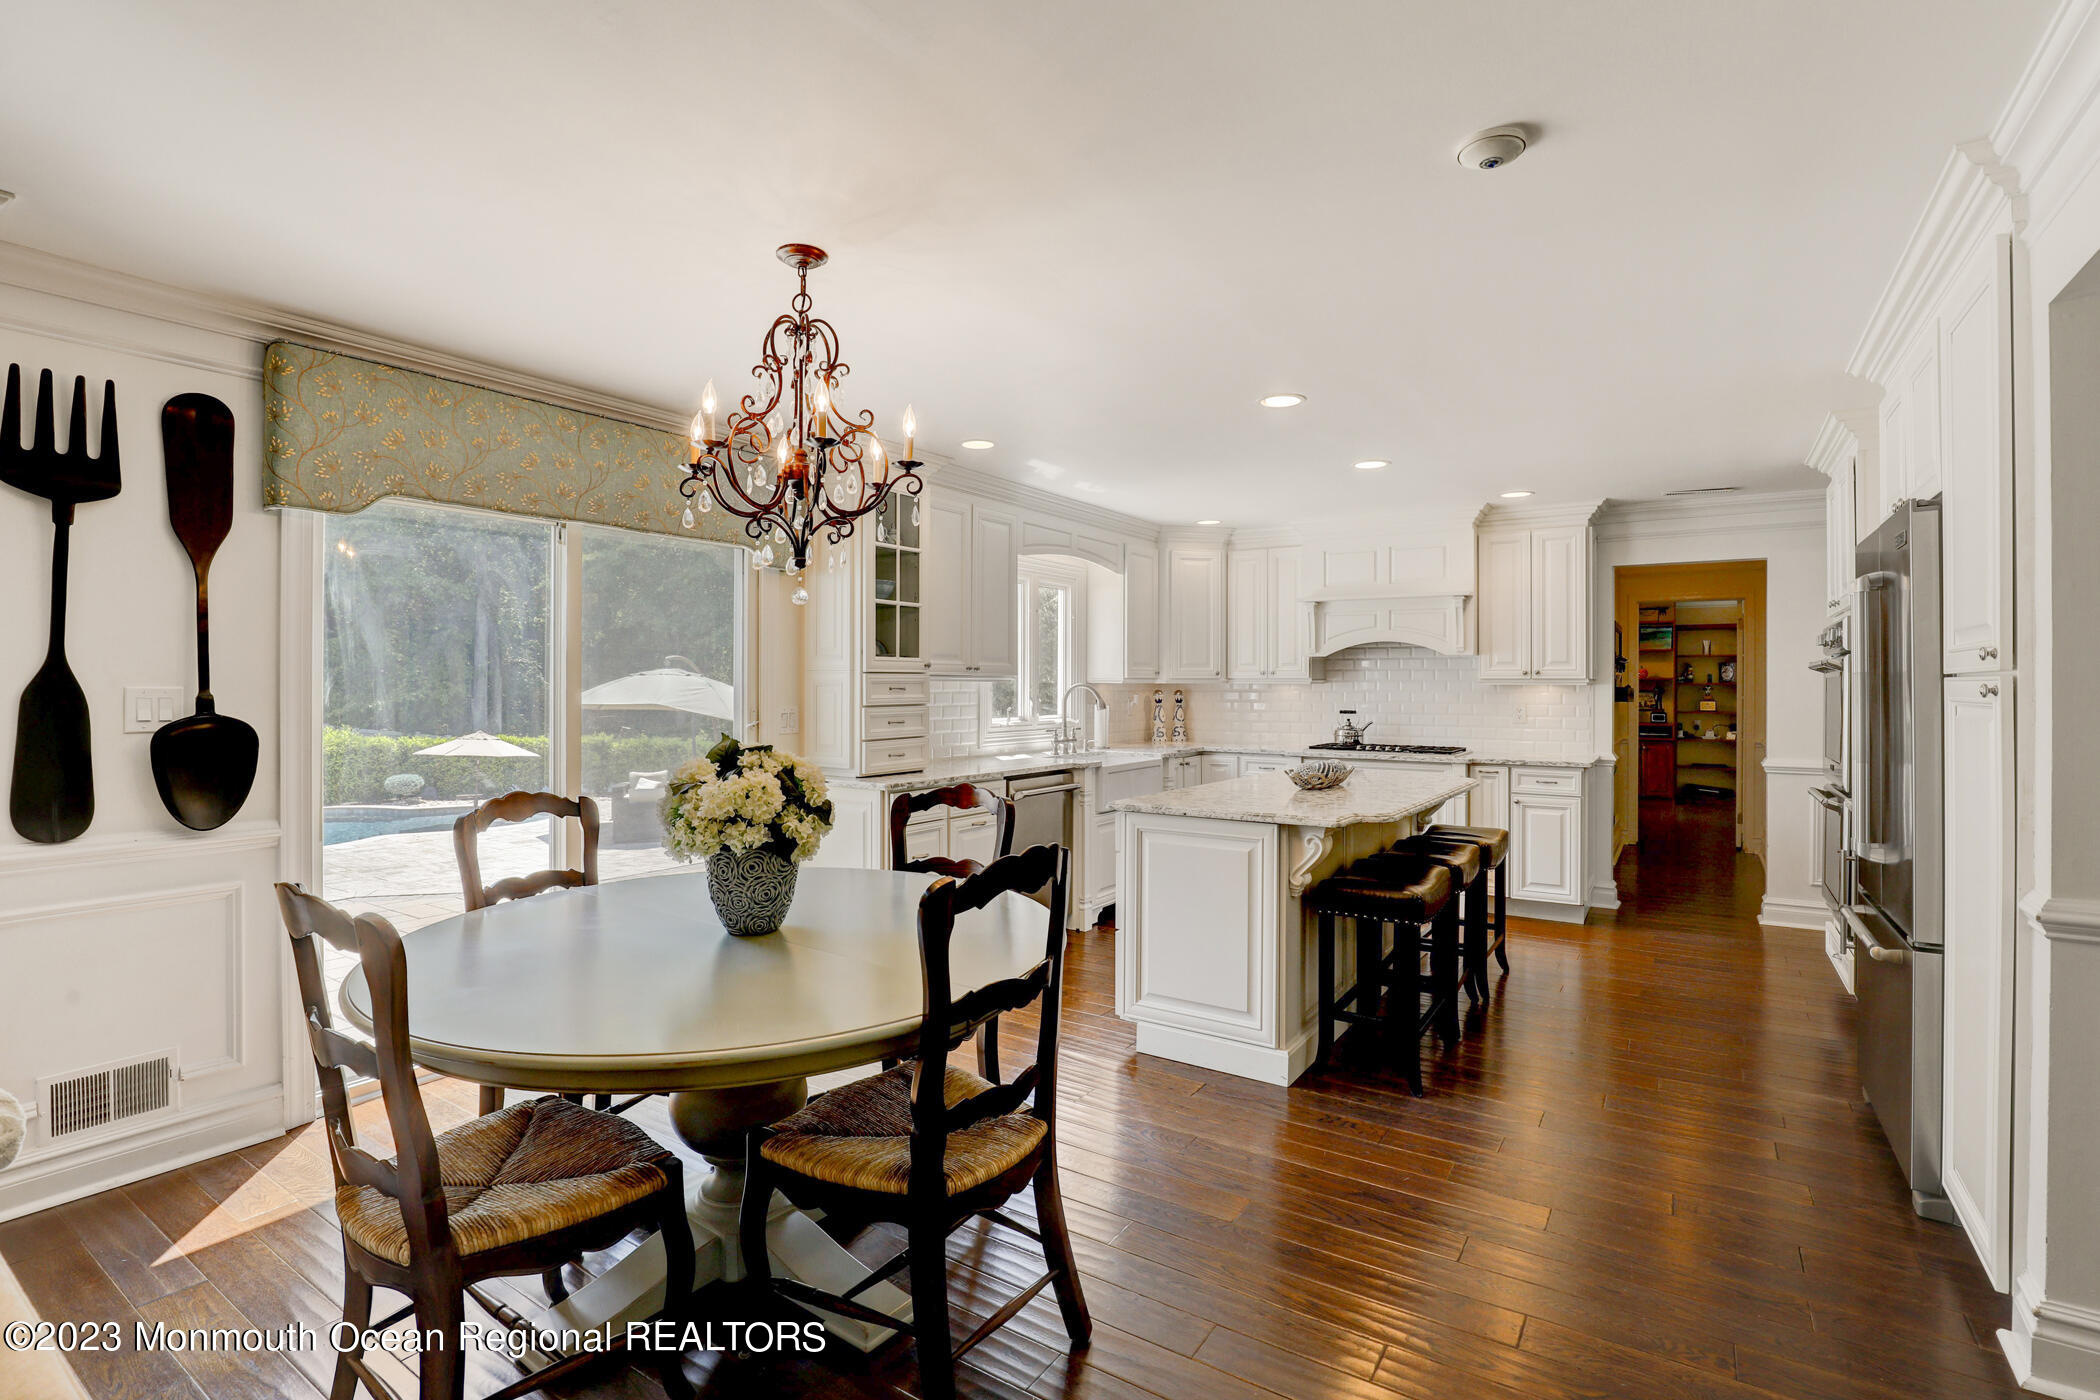
White kitchen with marble island and bar stools beside a round dining table and sliding glass doors.
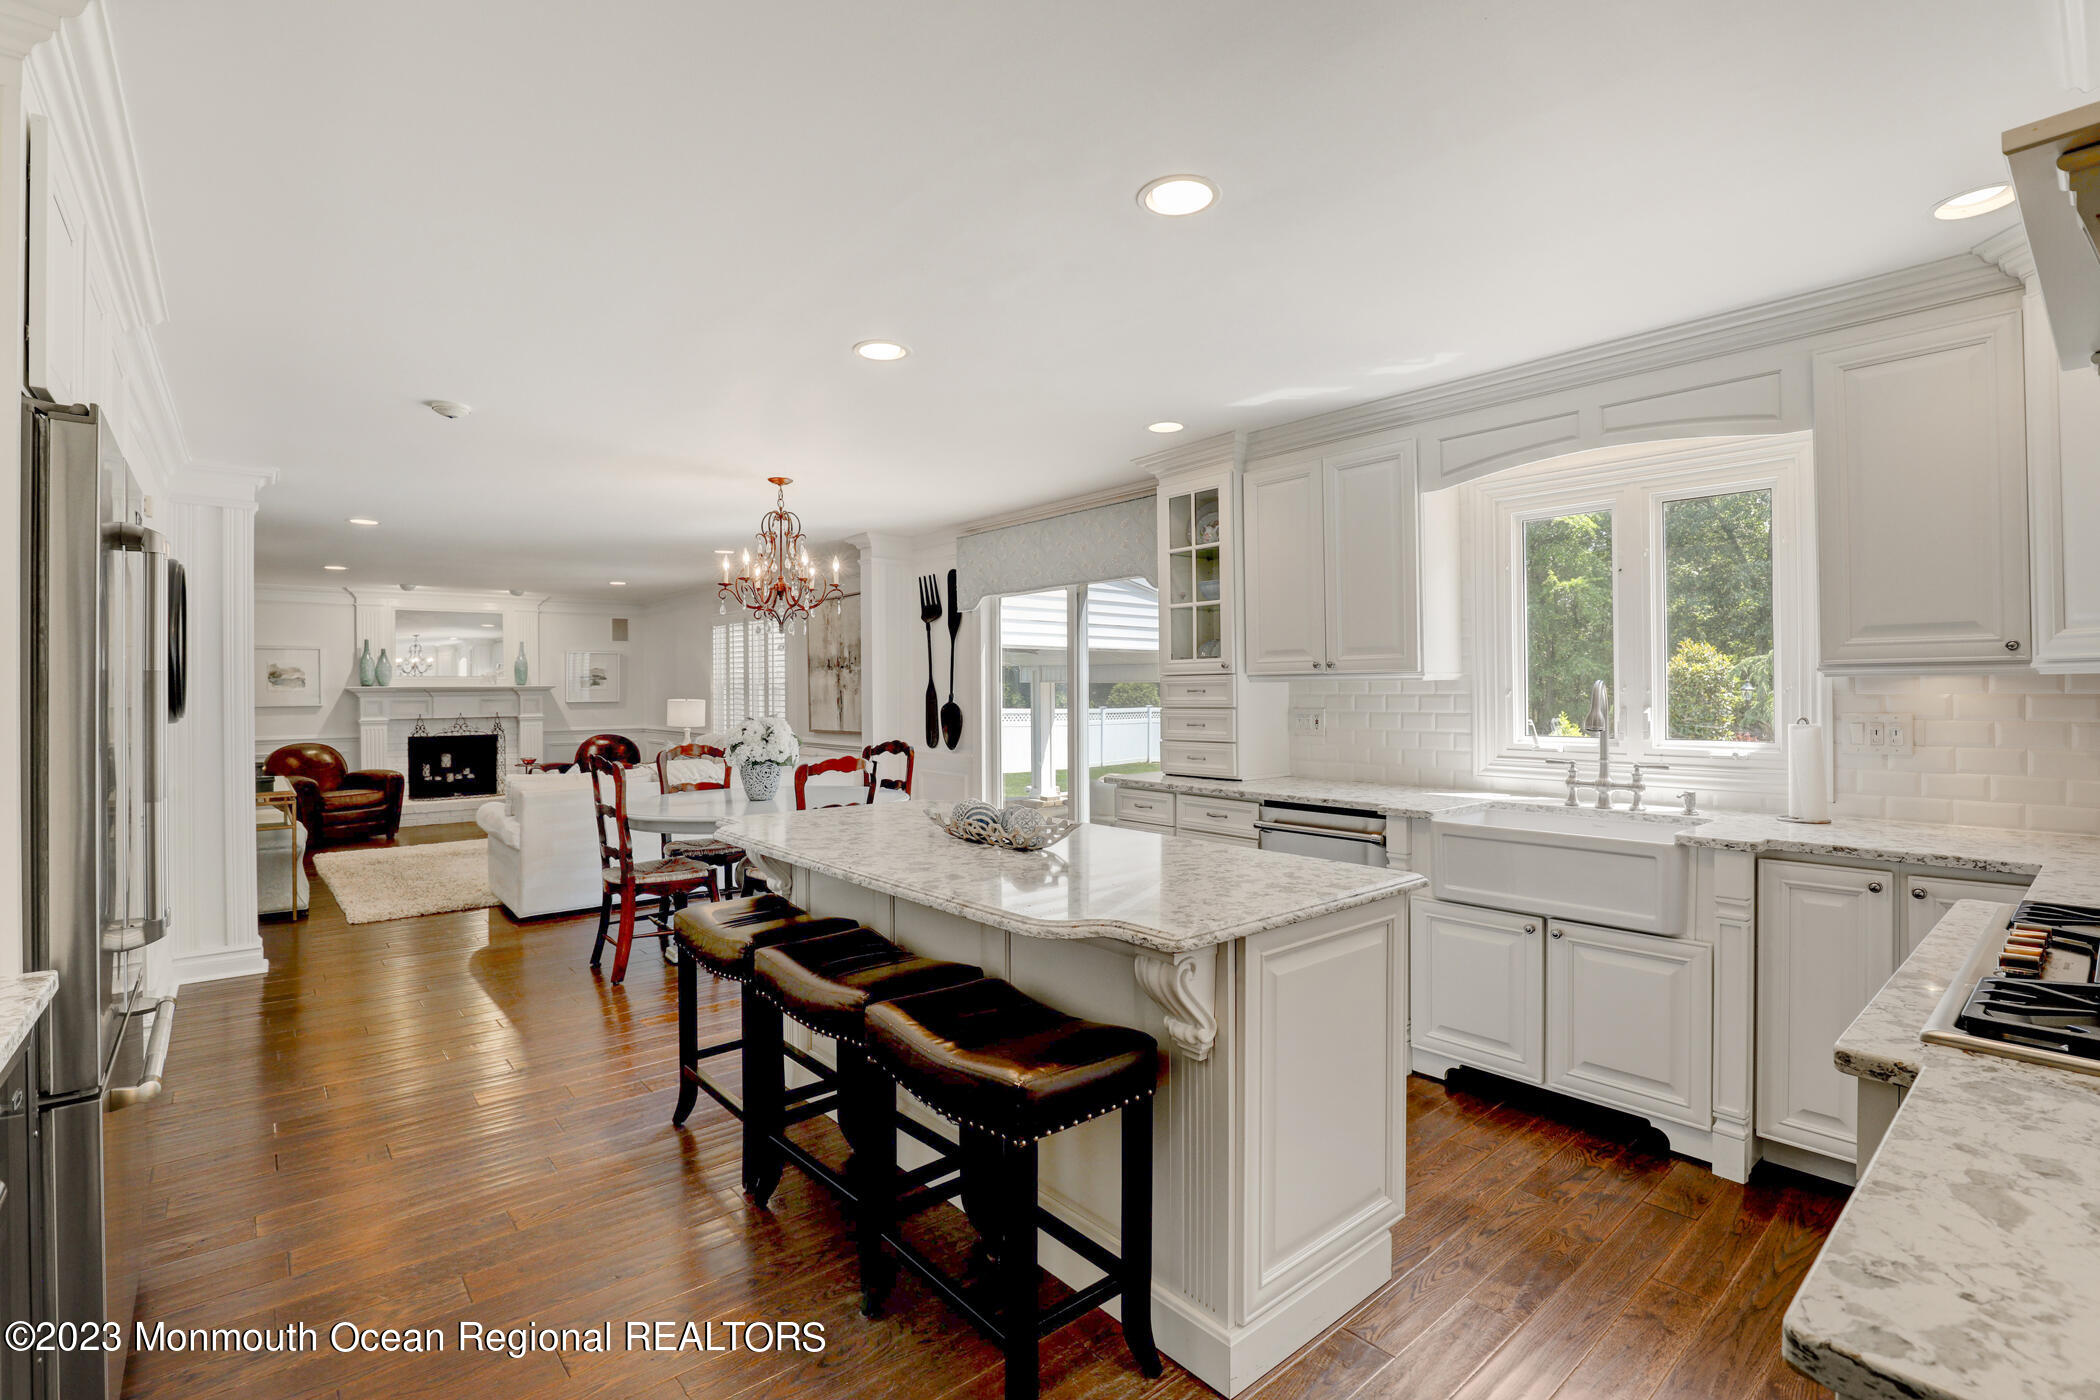
White kitchen with a marble island and dark stools, opening to a living room with a fireplace.
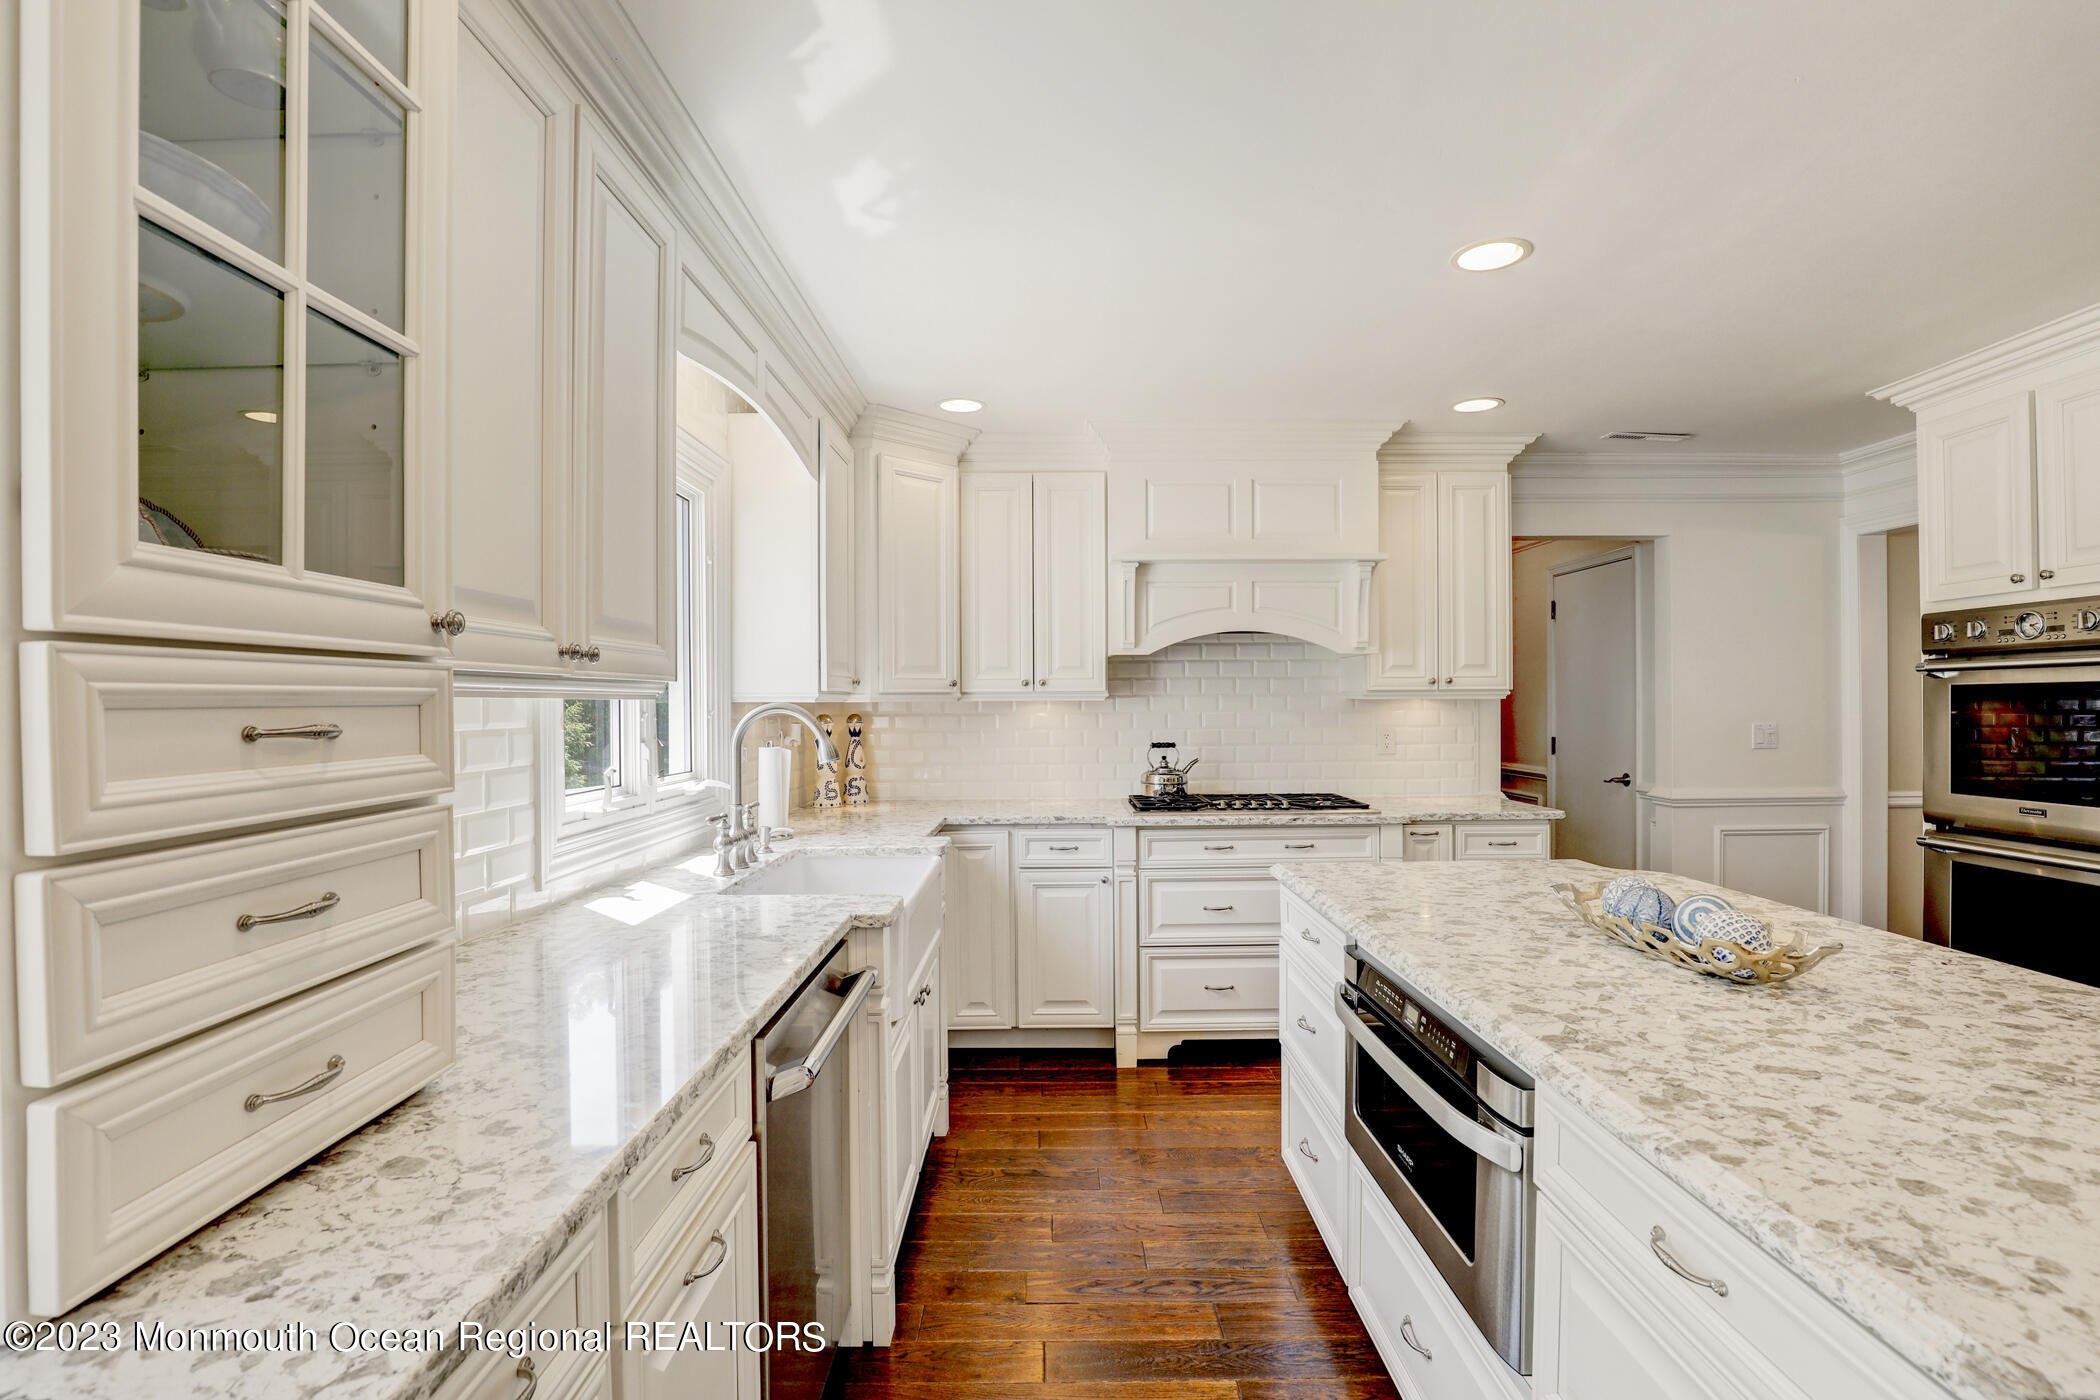
Bright white kitchen with a large stone island, stainless-steel appliances, and dark wood floors.
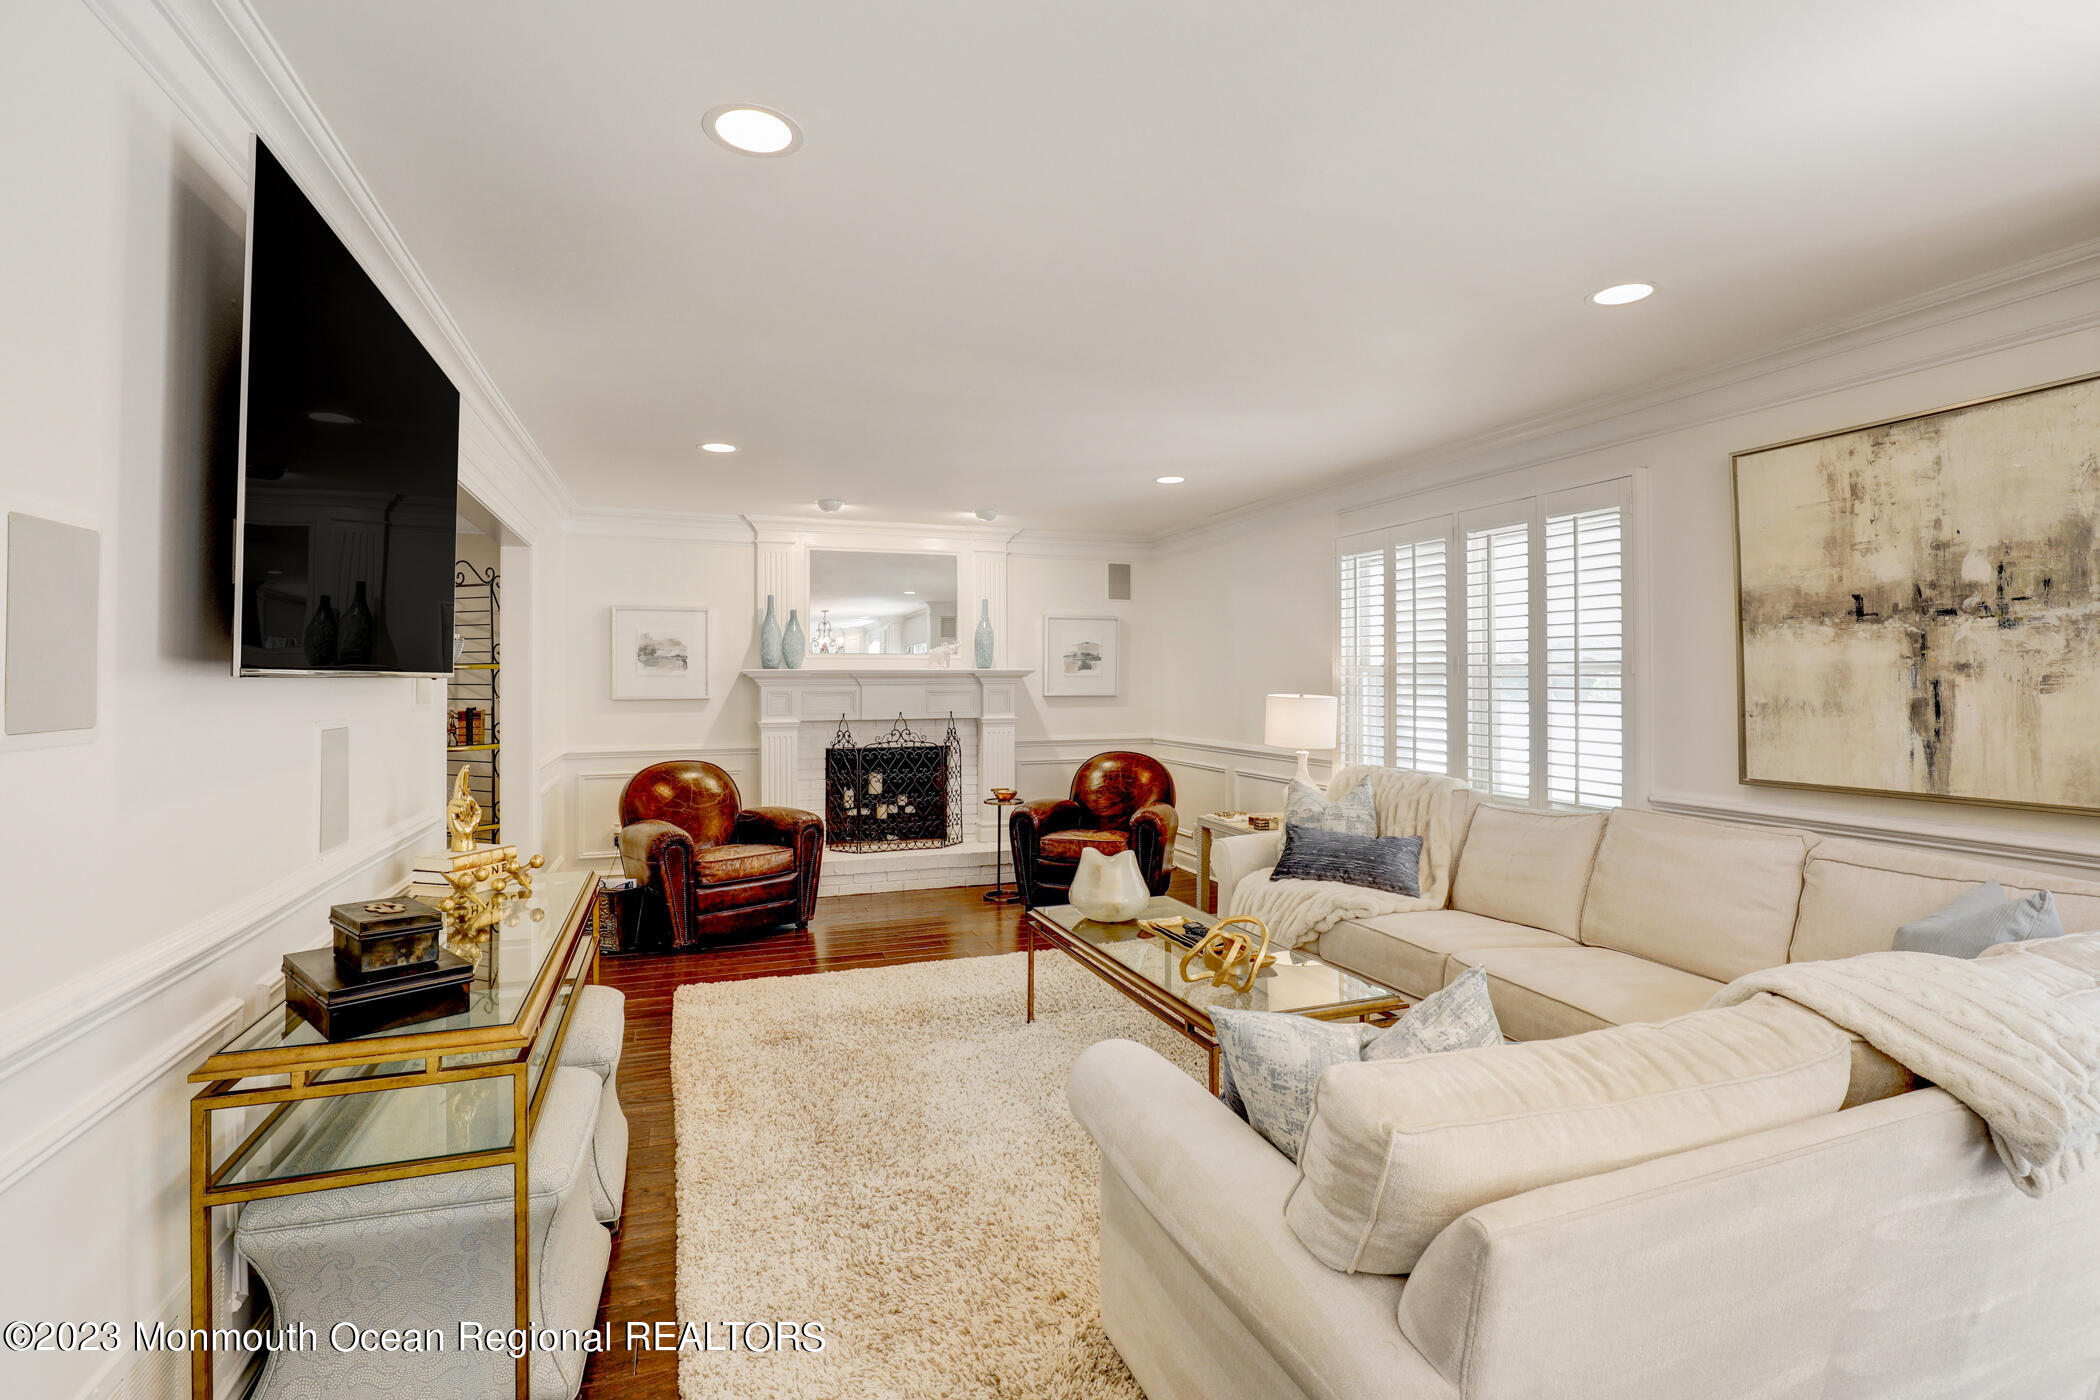
Living room with a white sectional, leather armchairs, and a white fireplace.
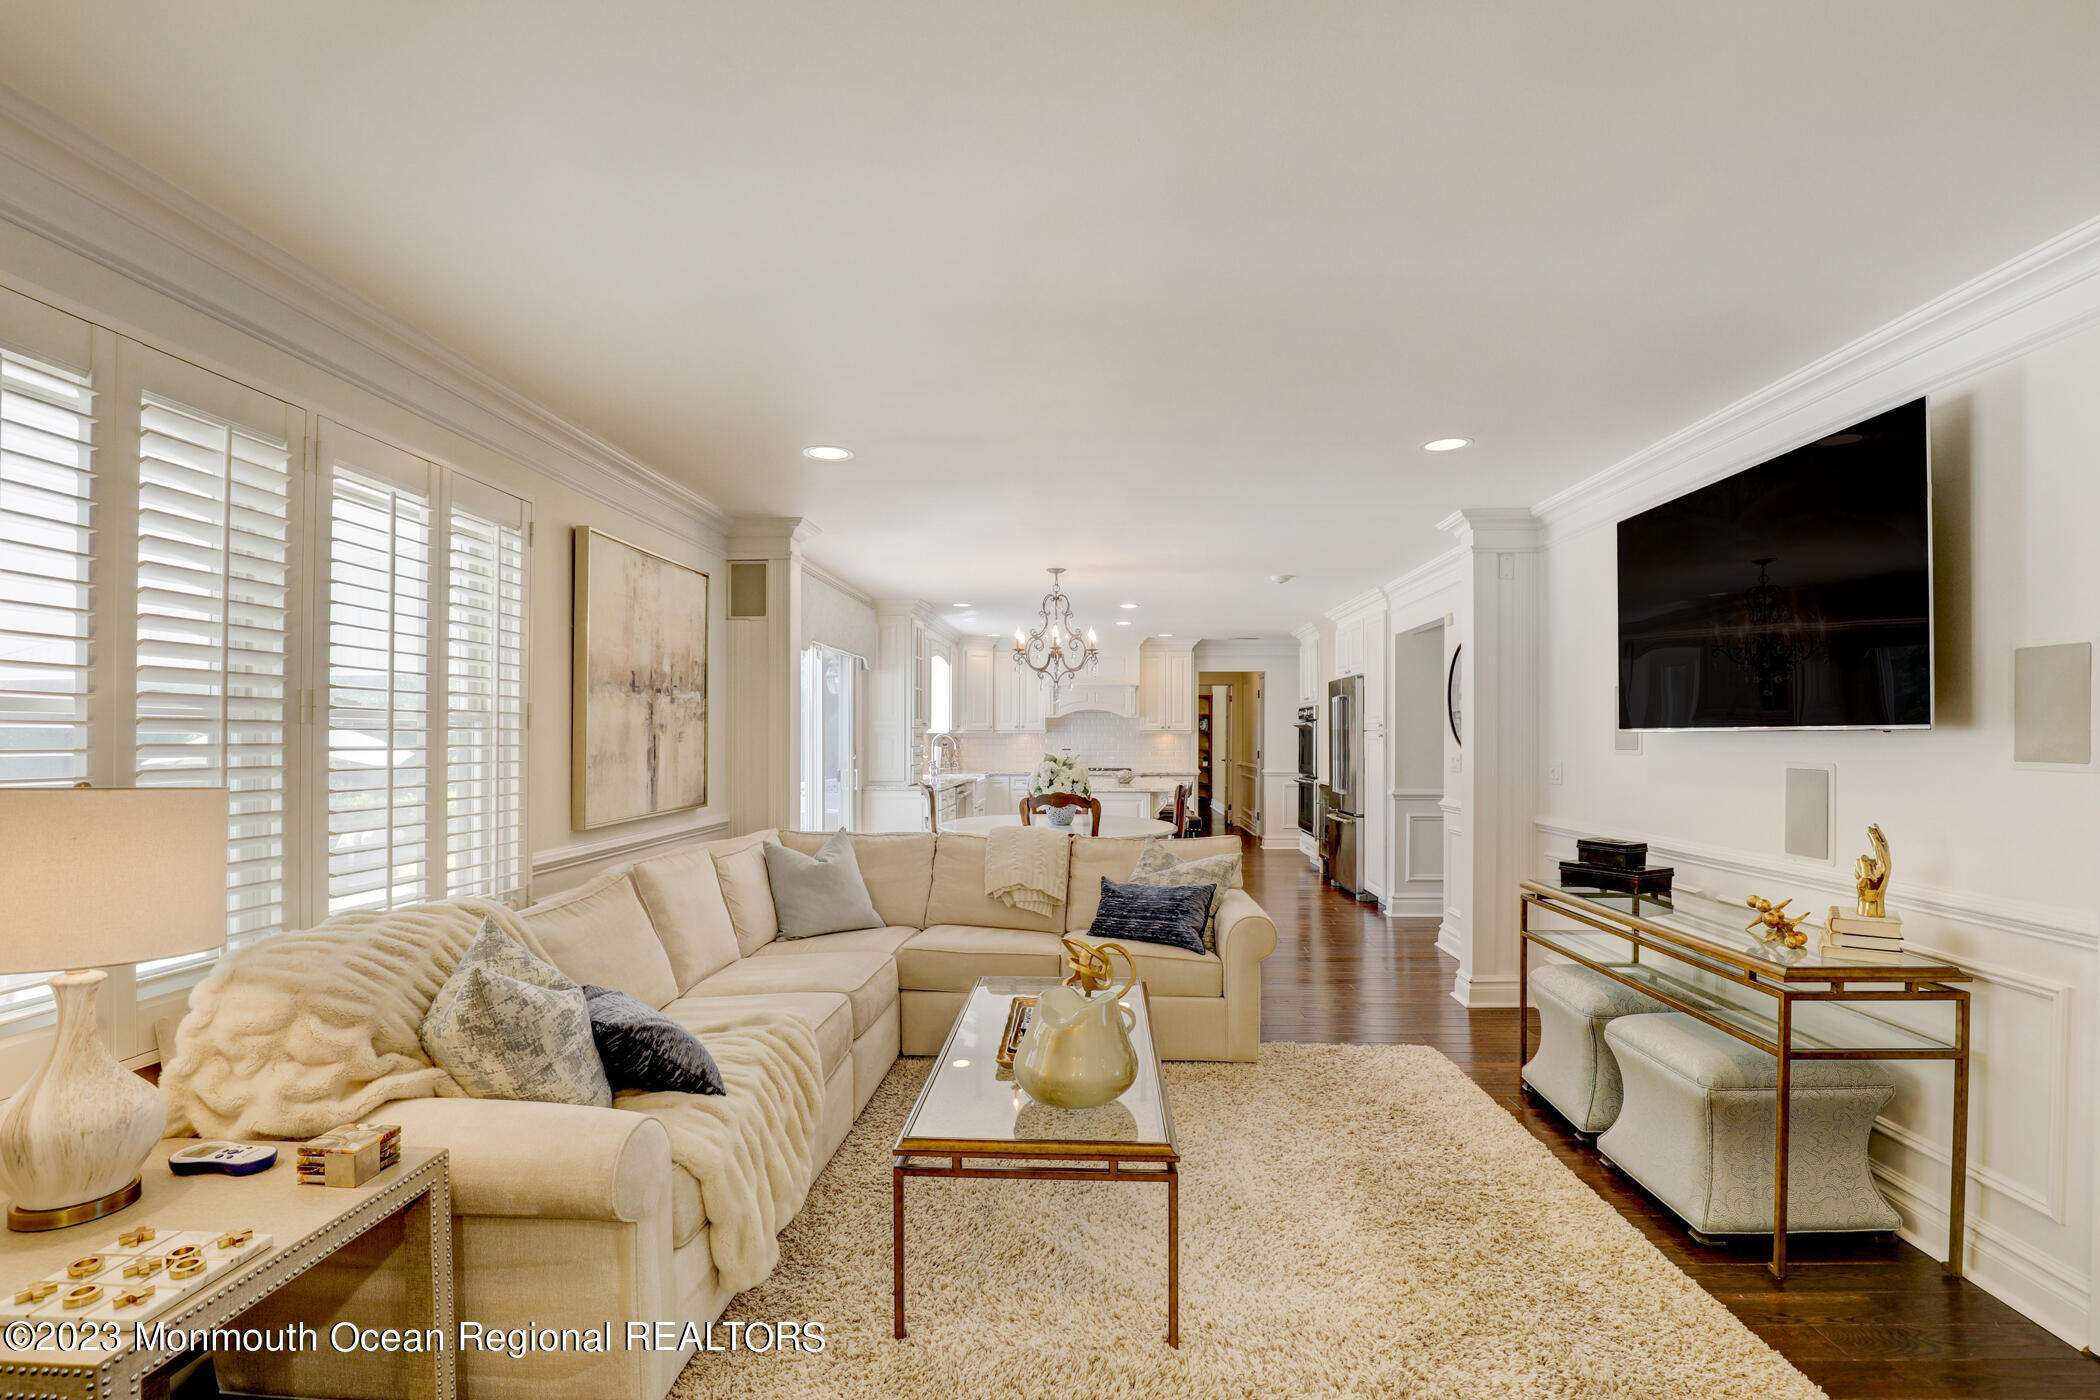
Furnished living room with a cream sectional, plantation shutters, and an open view into the kitchen.
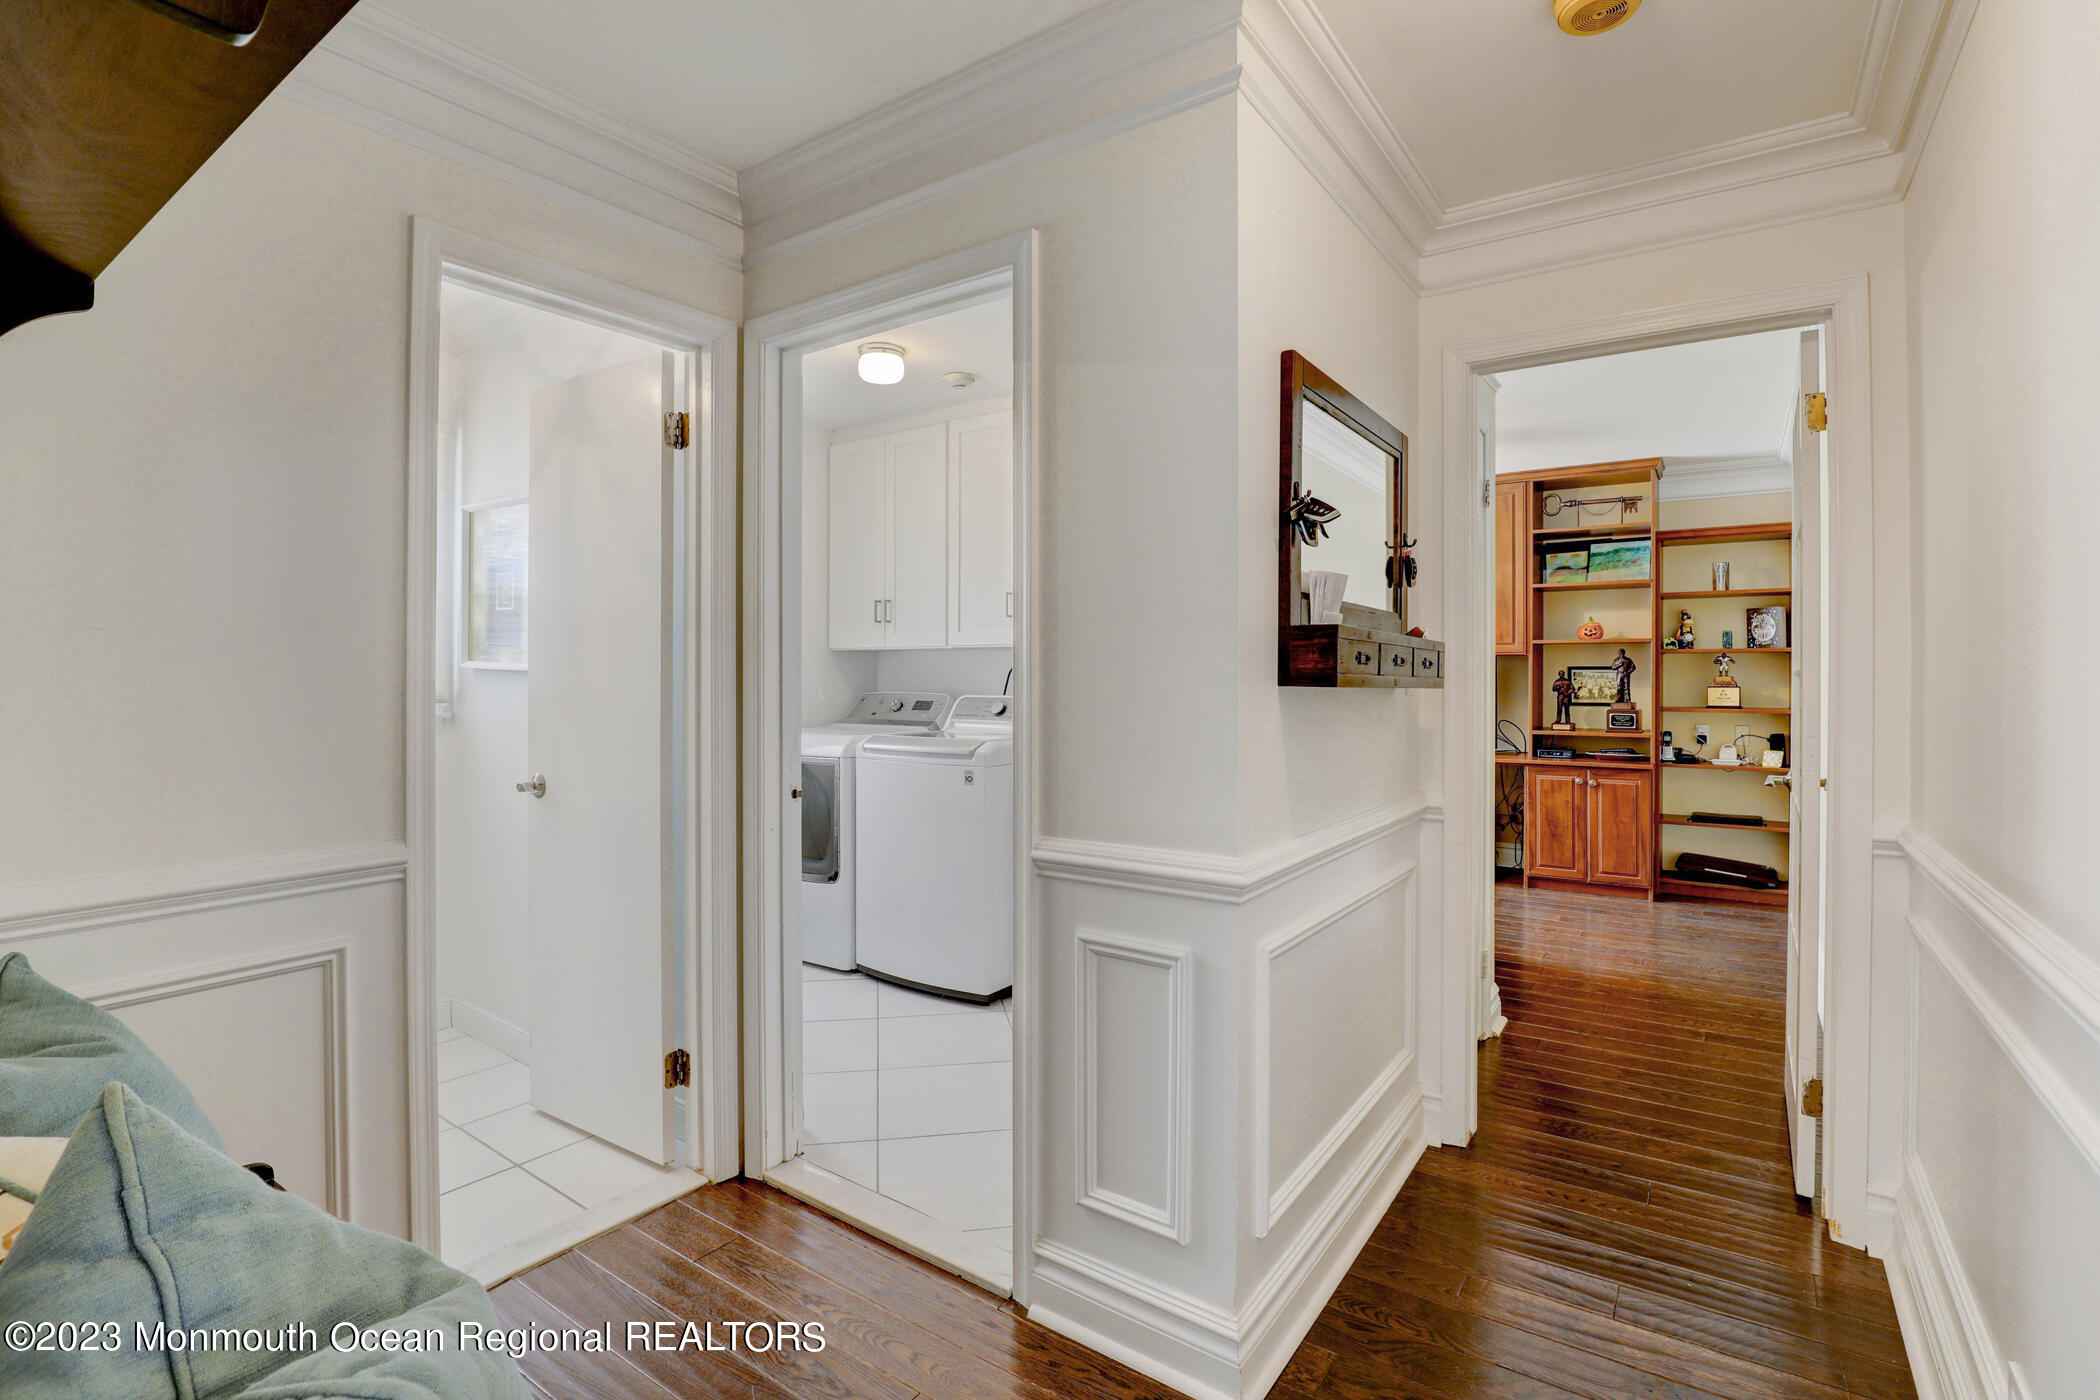
Hallway with hardwood floors, opening to a laundry room and a room with built-in shelving.
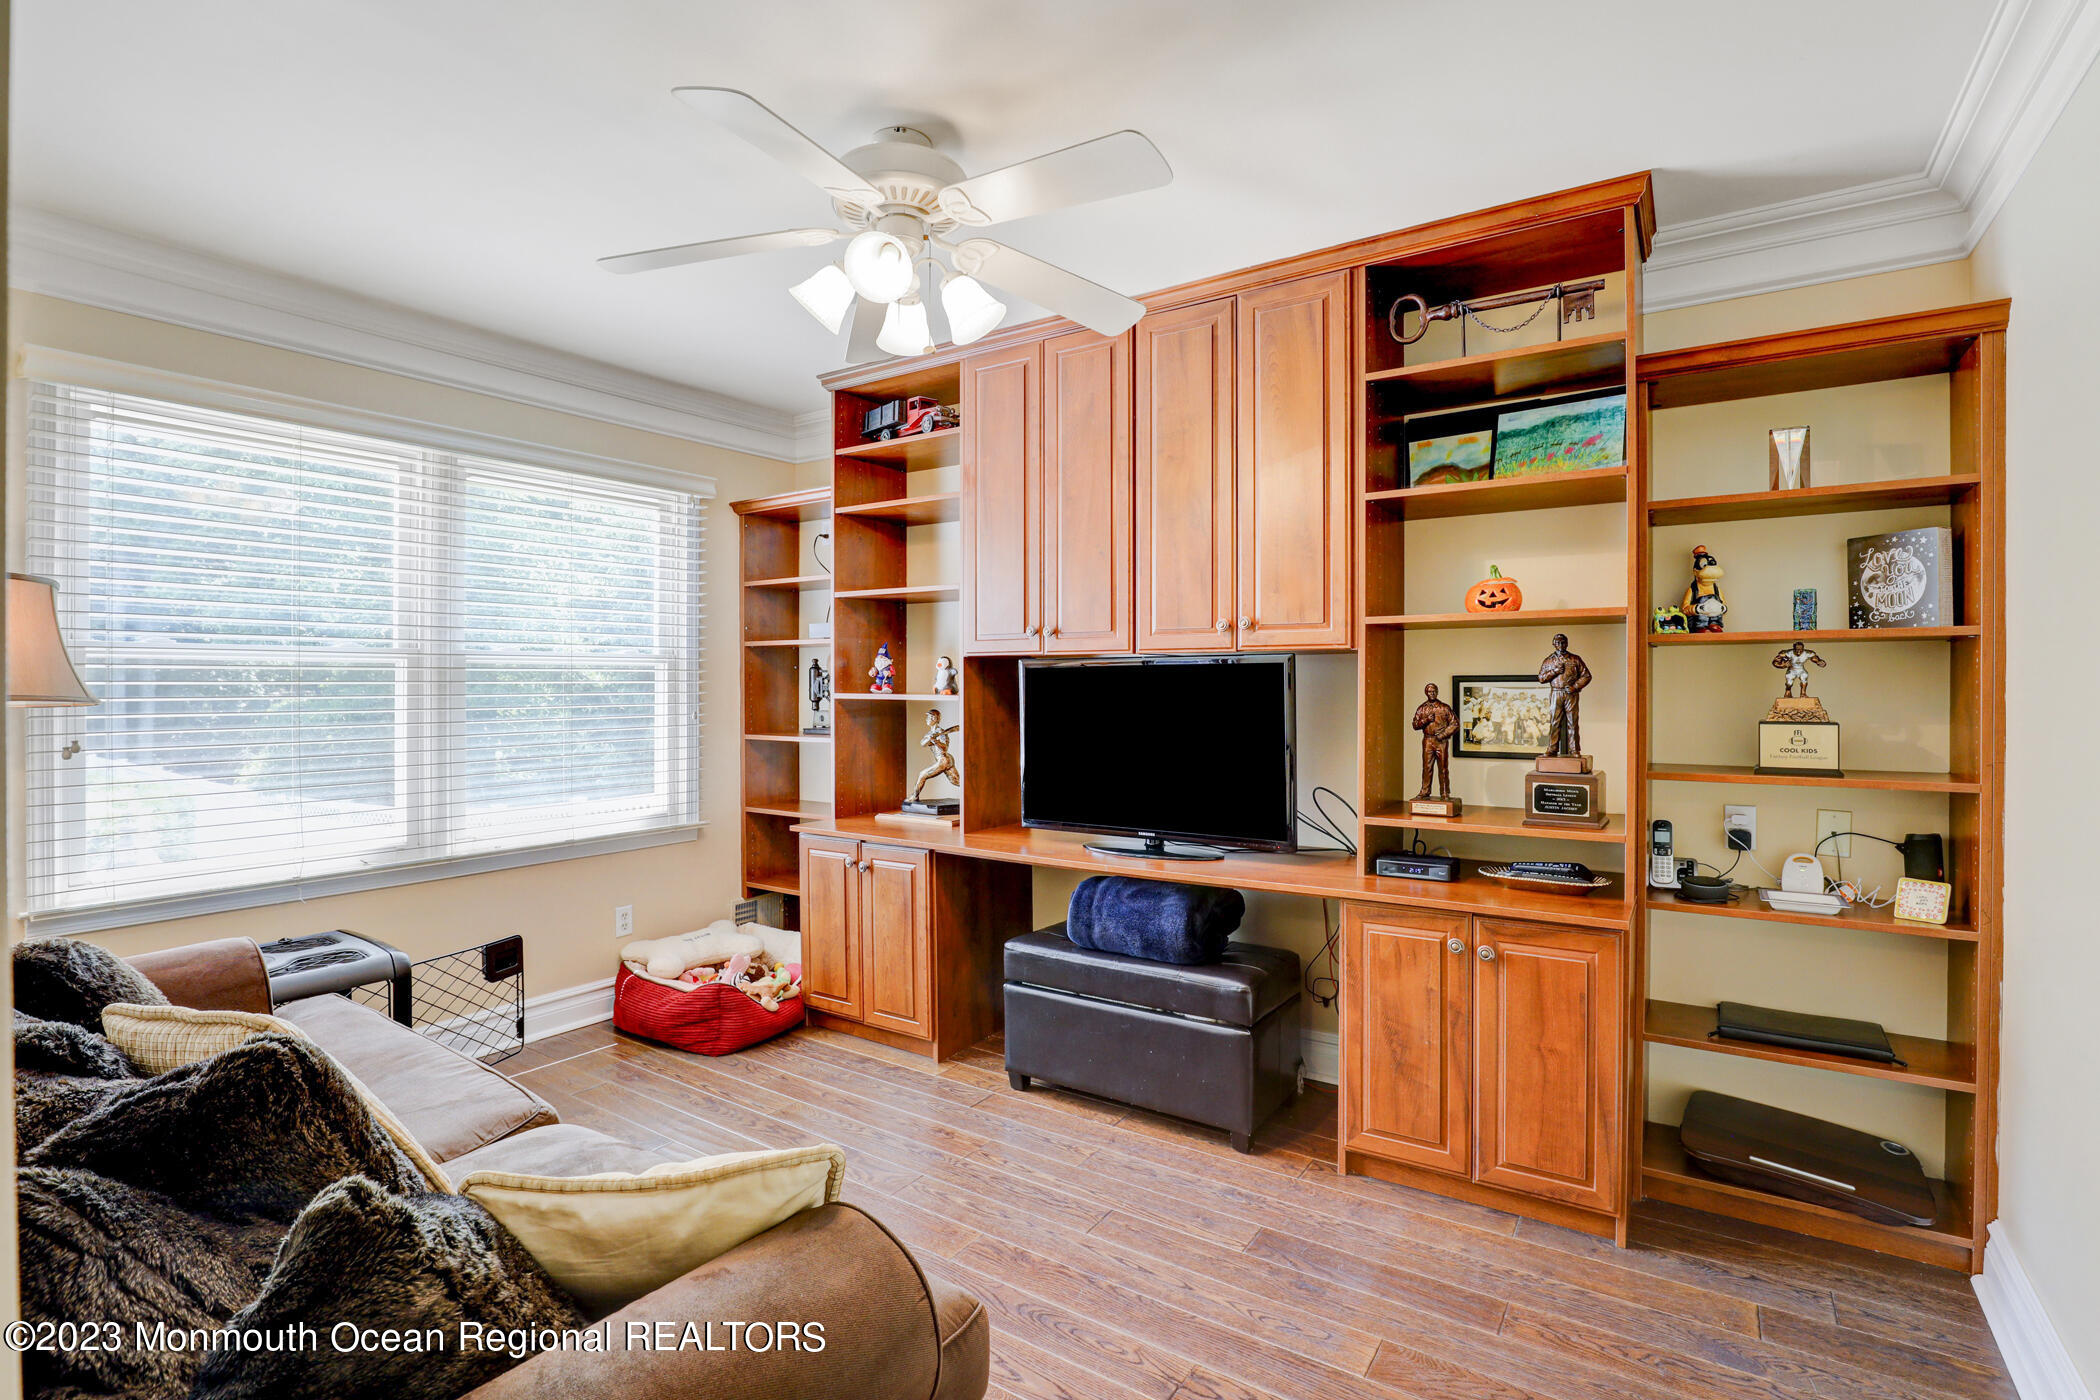
Living room with built-in wood cabinetry, display shelves, television, and a large window.
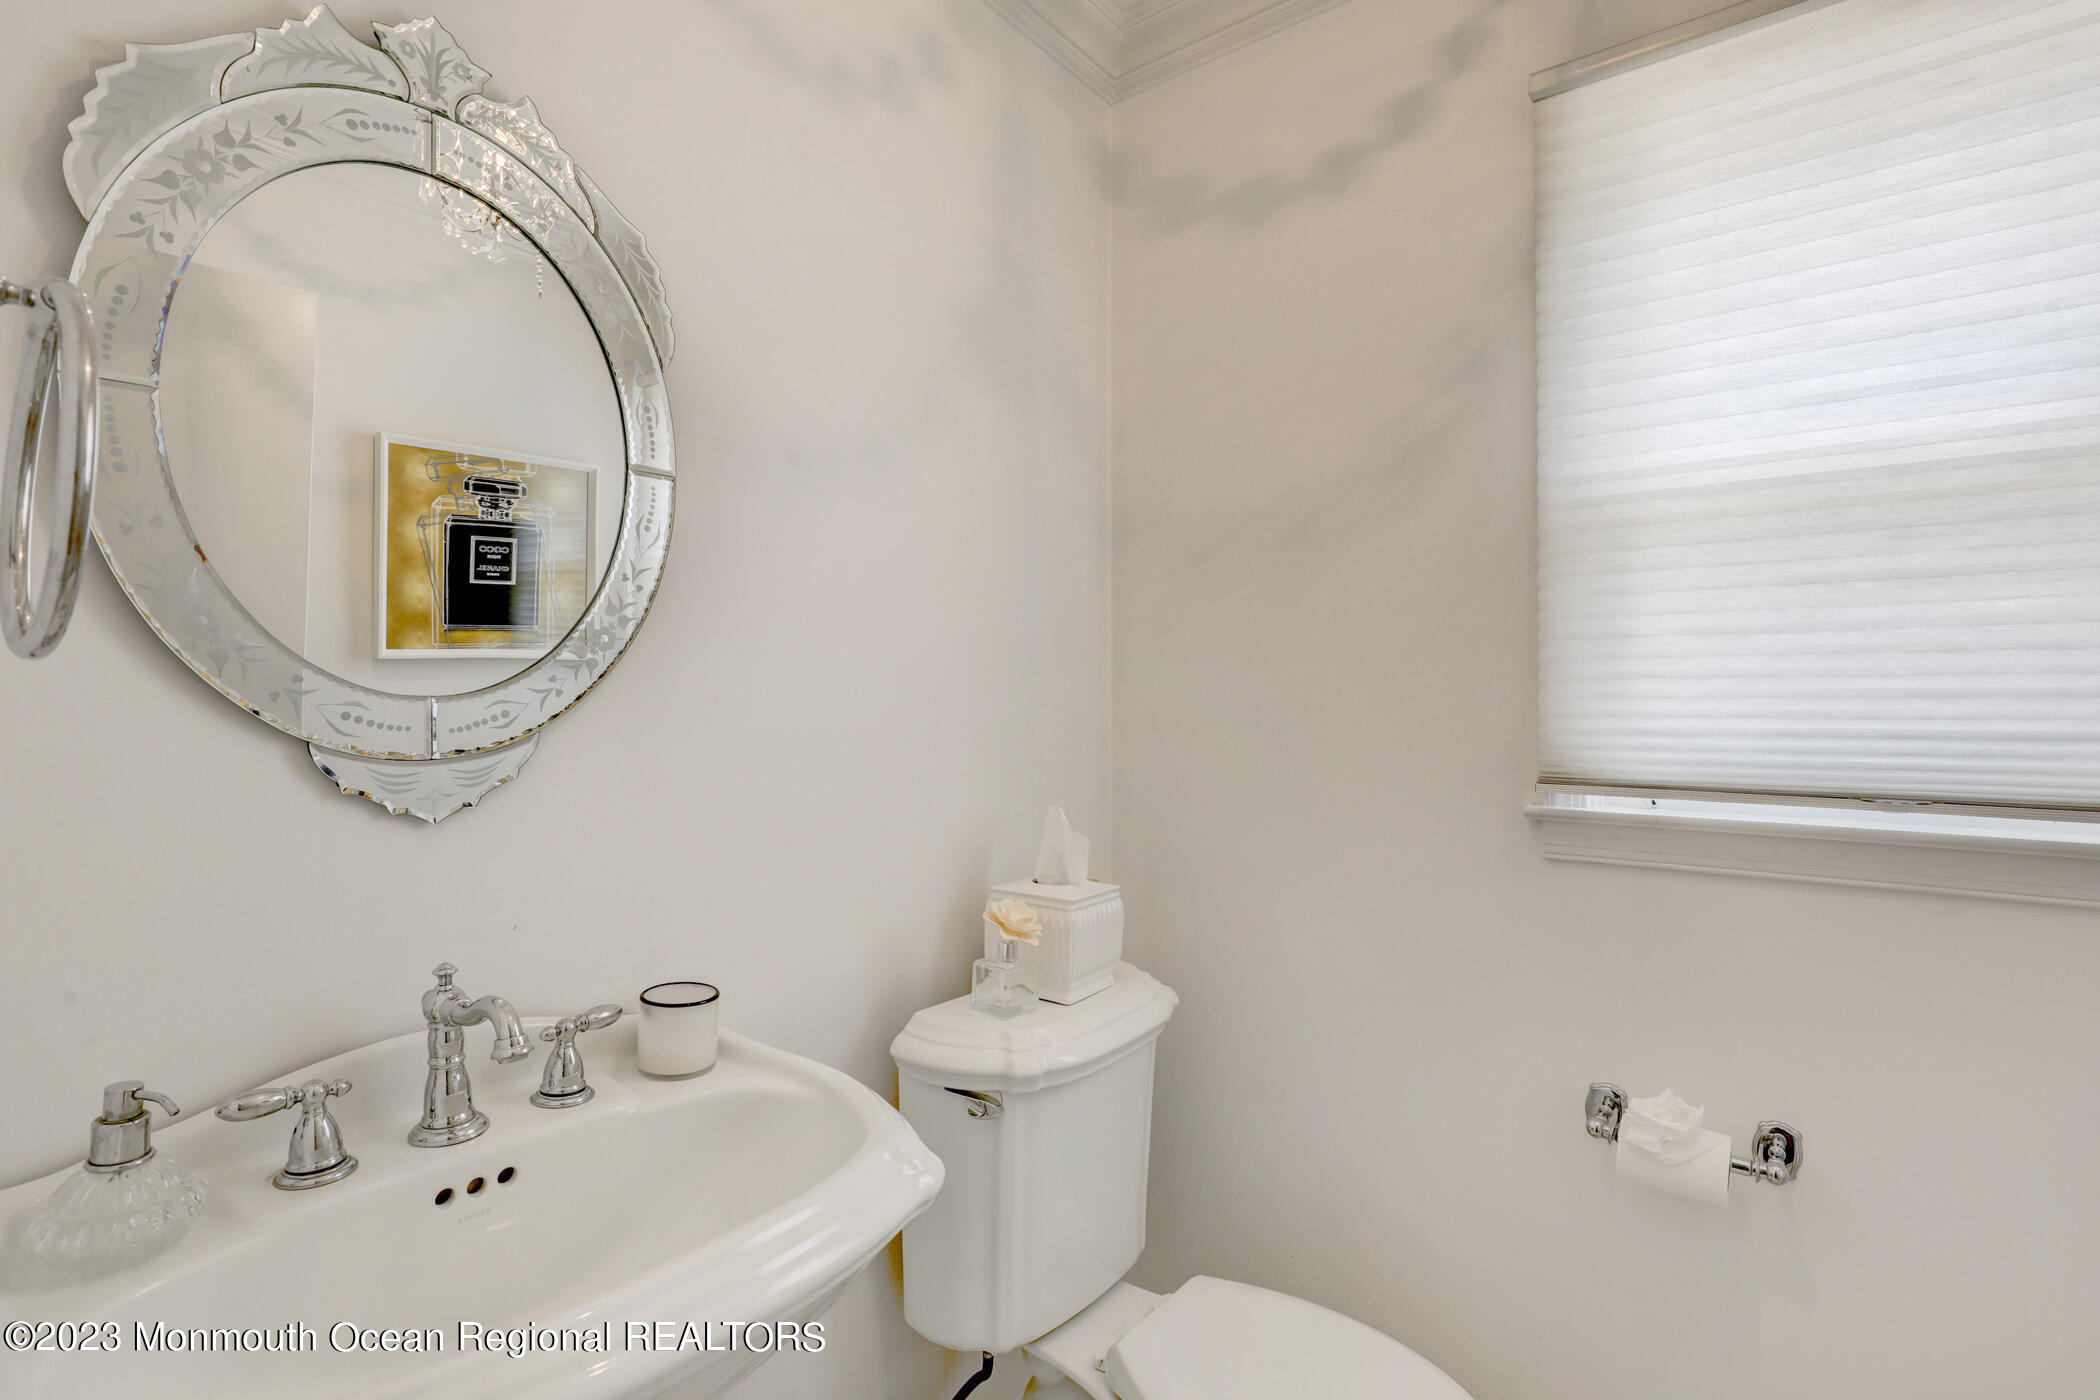
Bathroom vanity with an ornate round mirror, chrome faucets, and a white-shaded window.
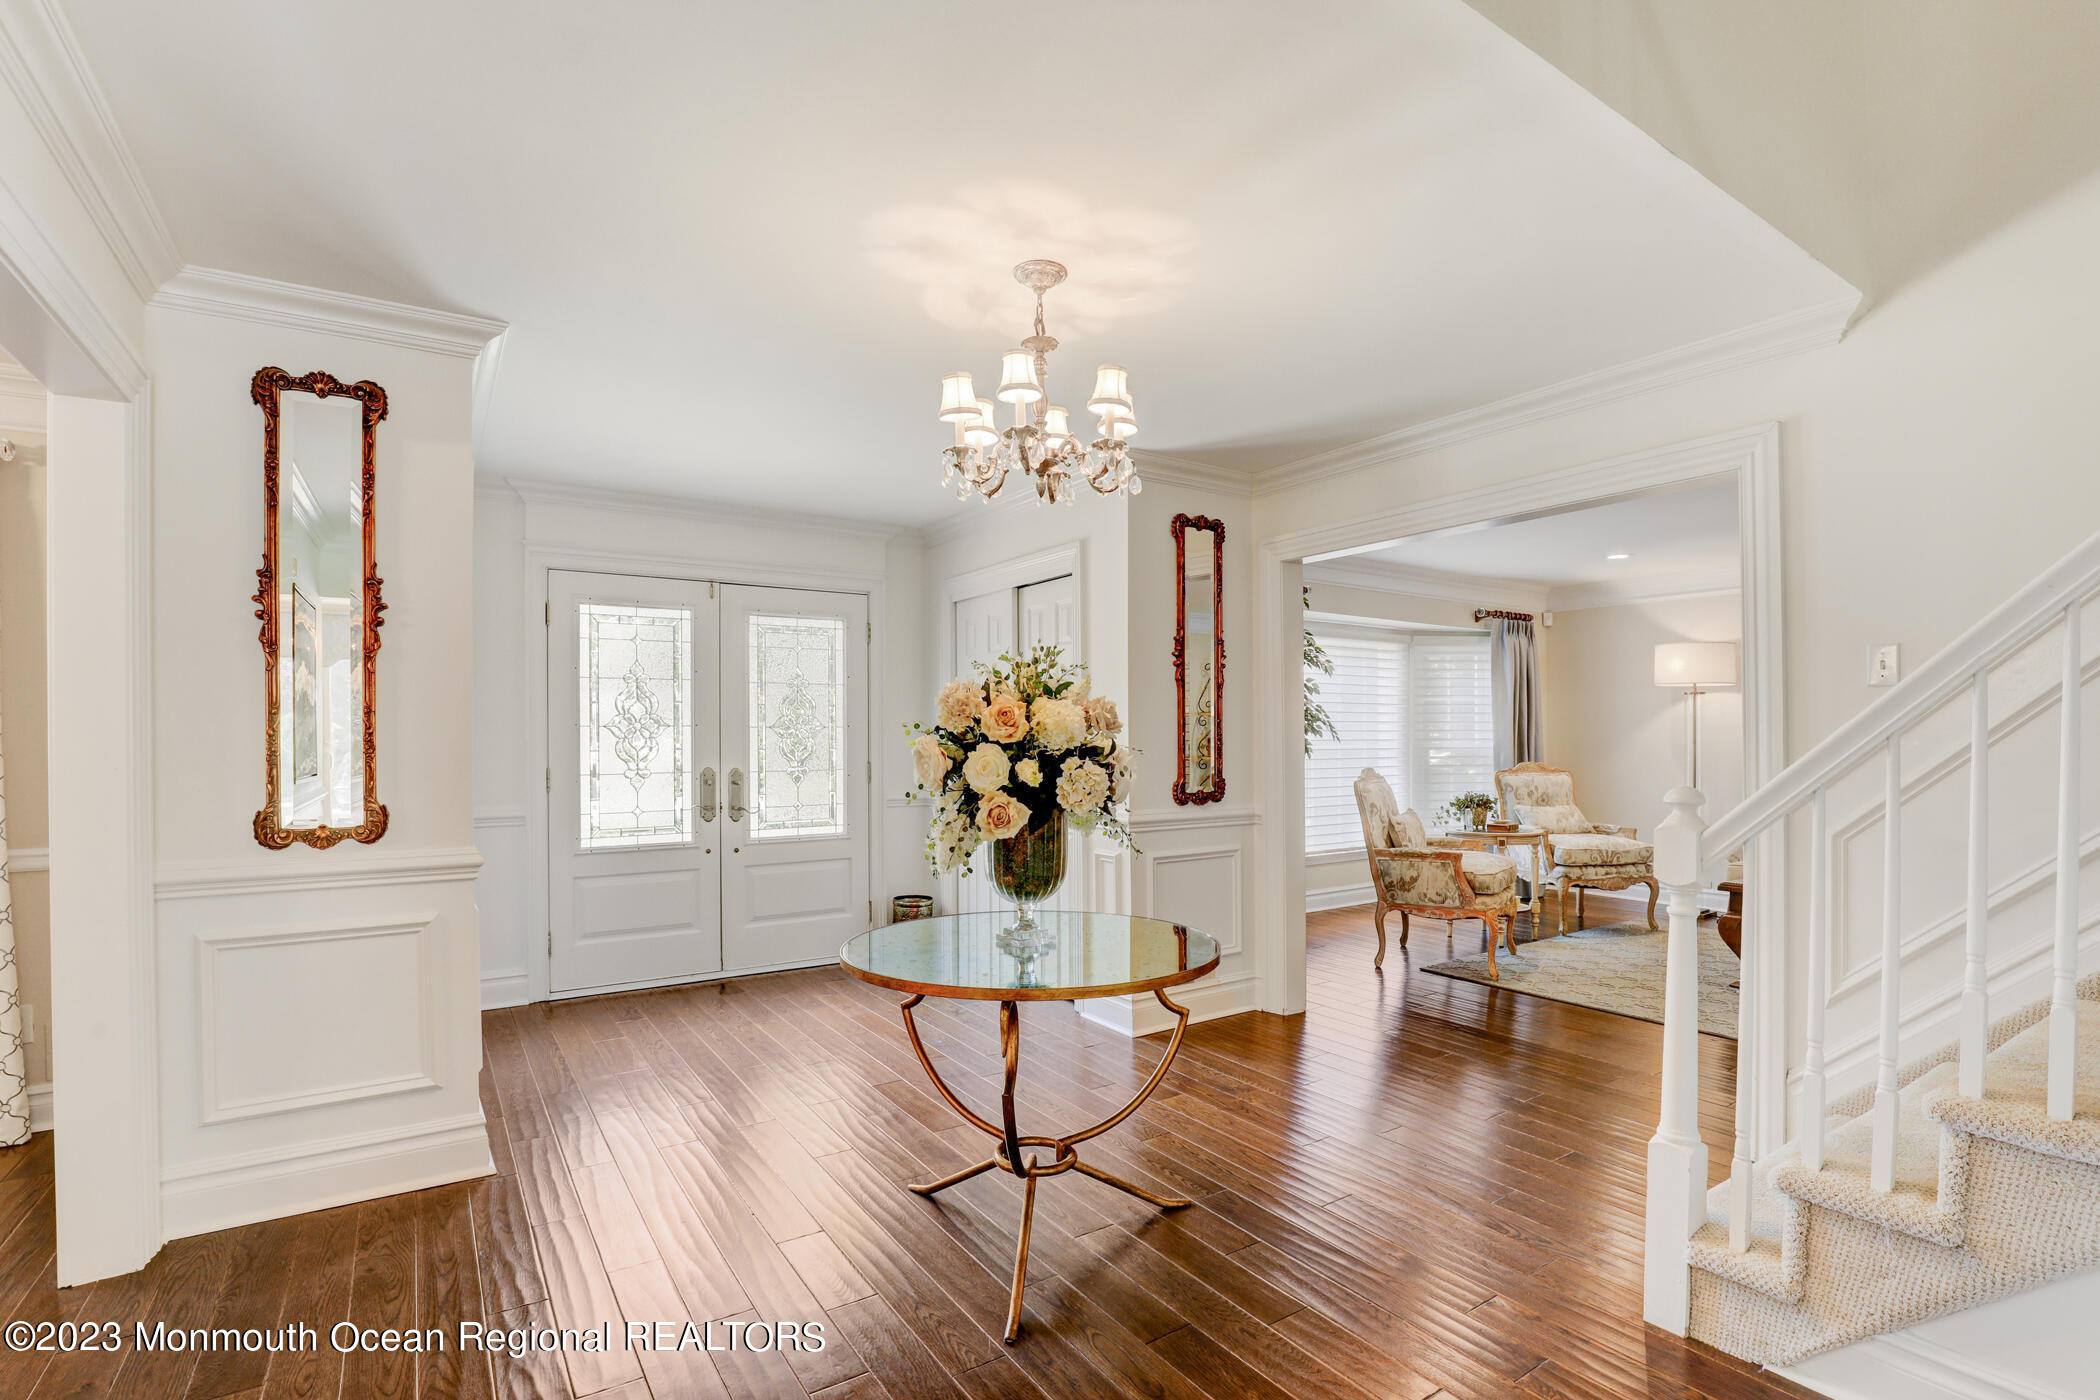
Foyer with decorative glass entry doors, a flower-topped table, hardwood floors, and a carpeted staircase.
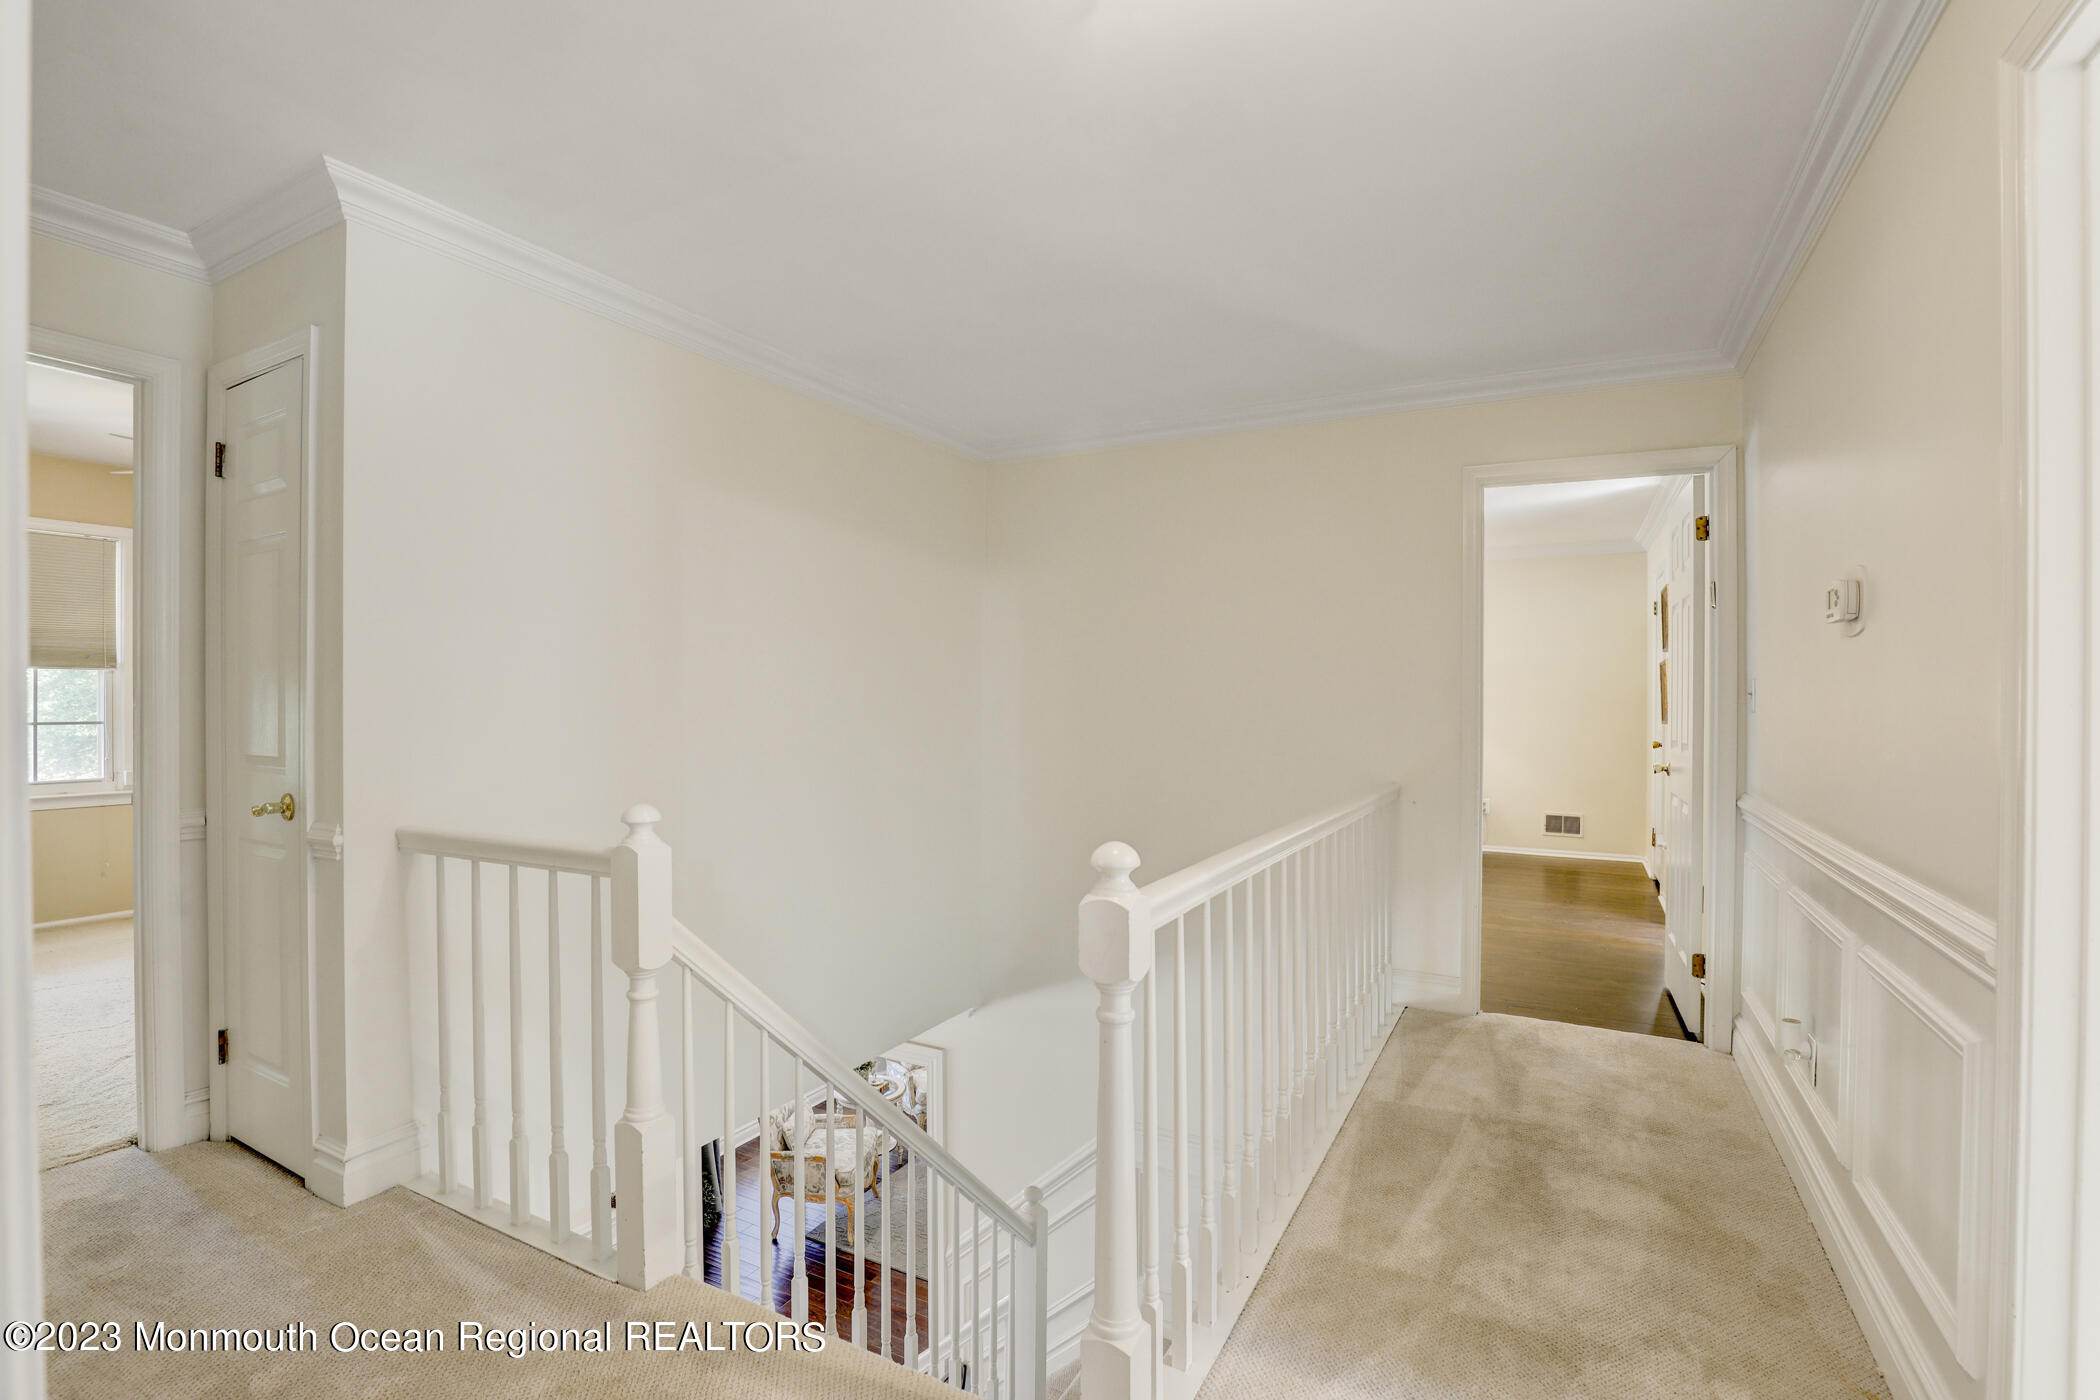
Upstairs hallway with beige carpet, white stair railings, and paneled wainscoting.
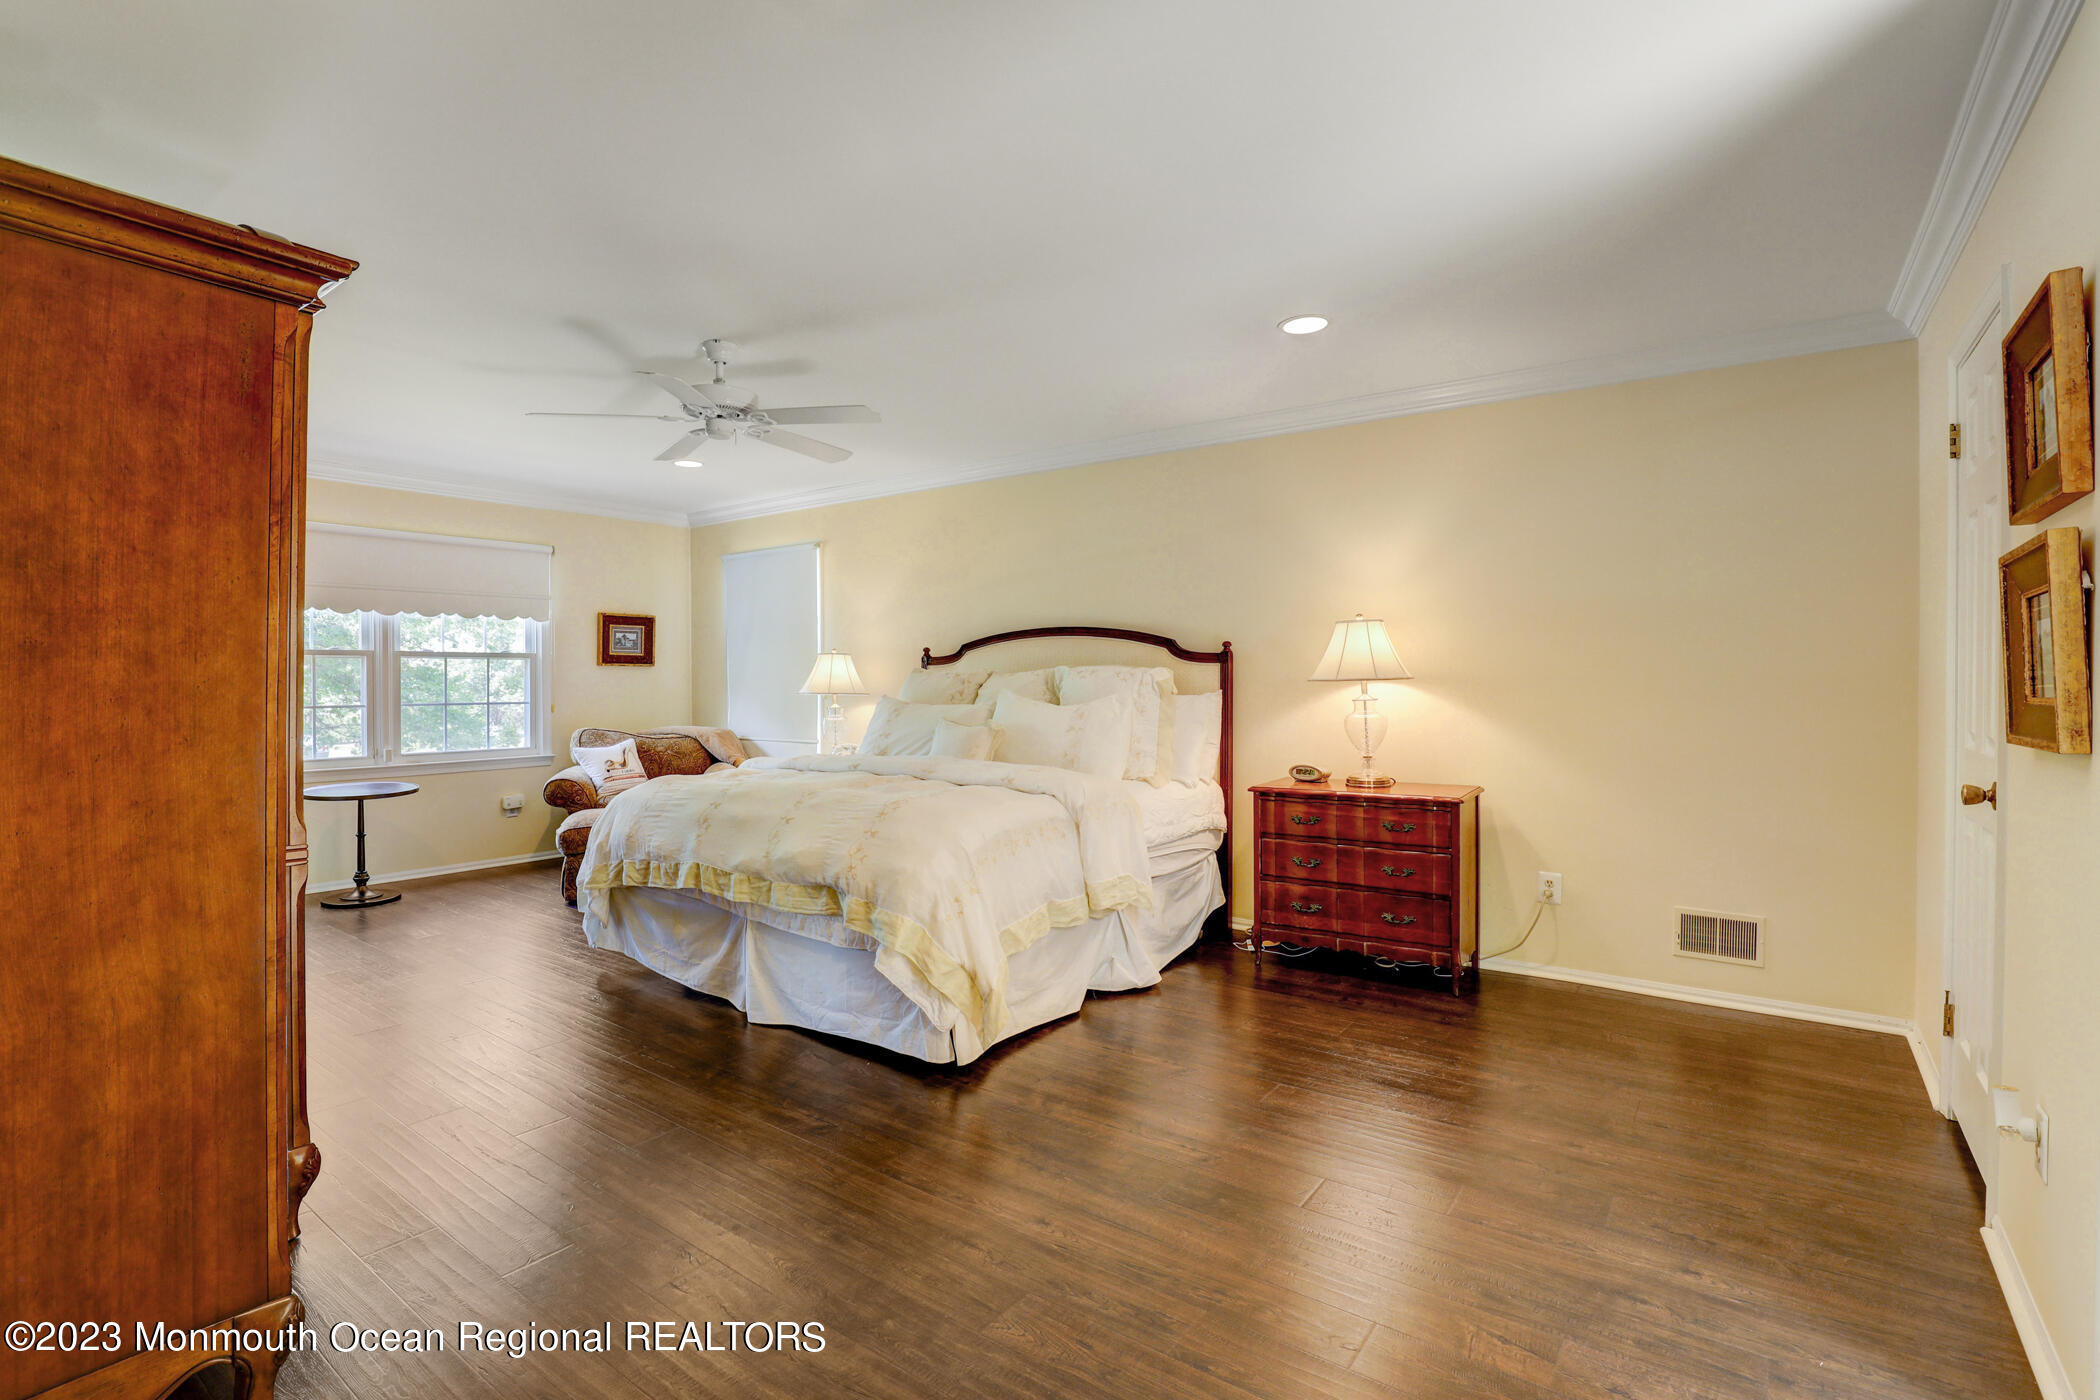
Furnished bedroom with a large white bed, dark hardwood floors, and a ceiling fan.
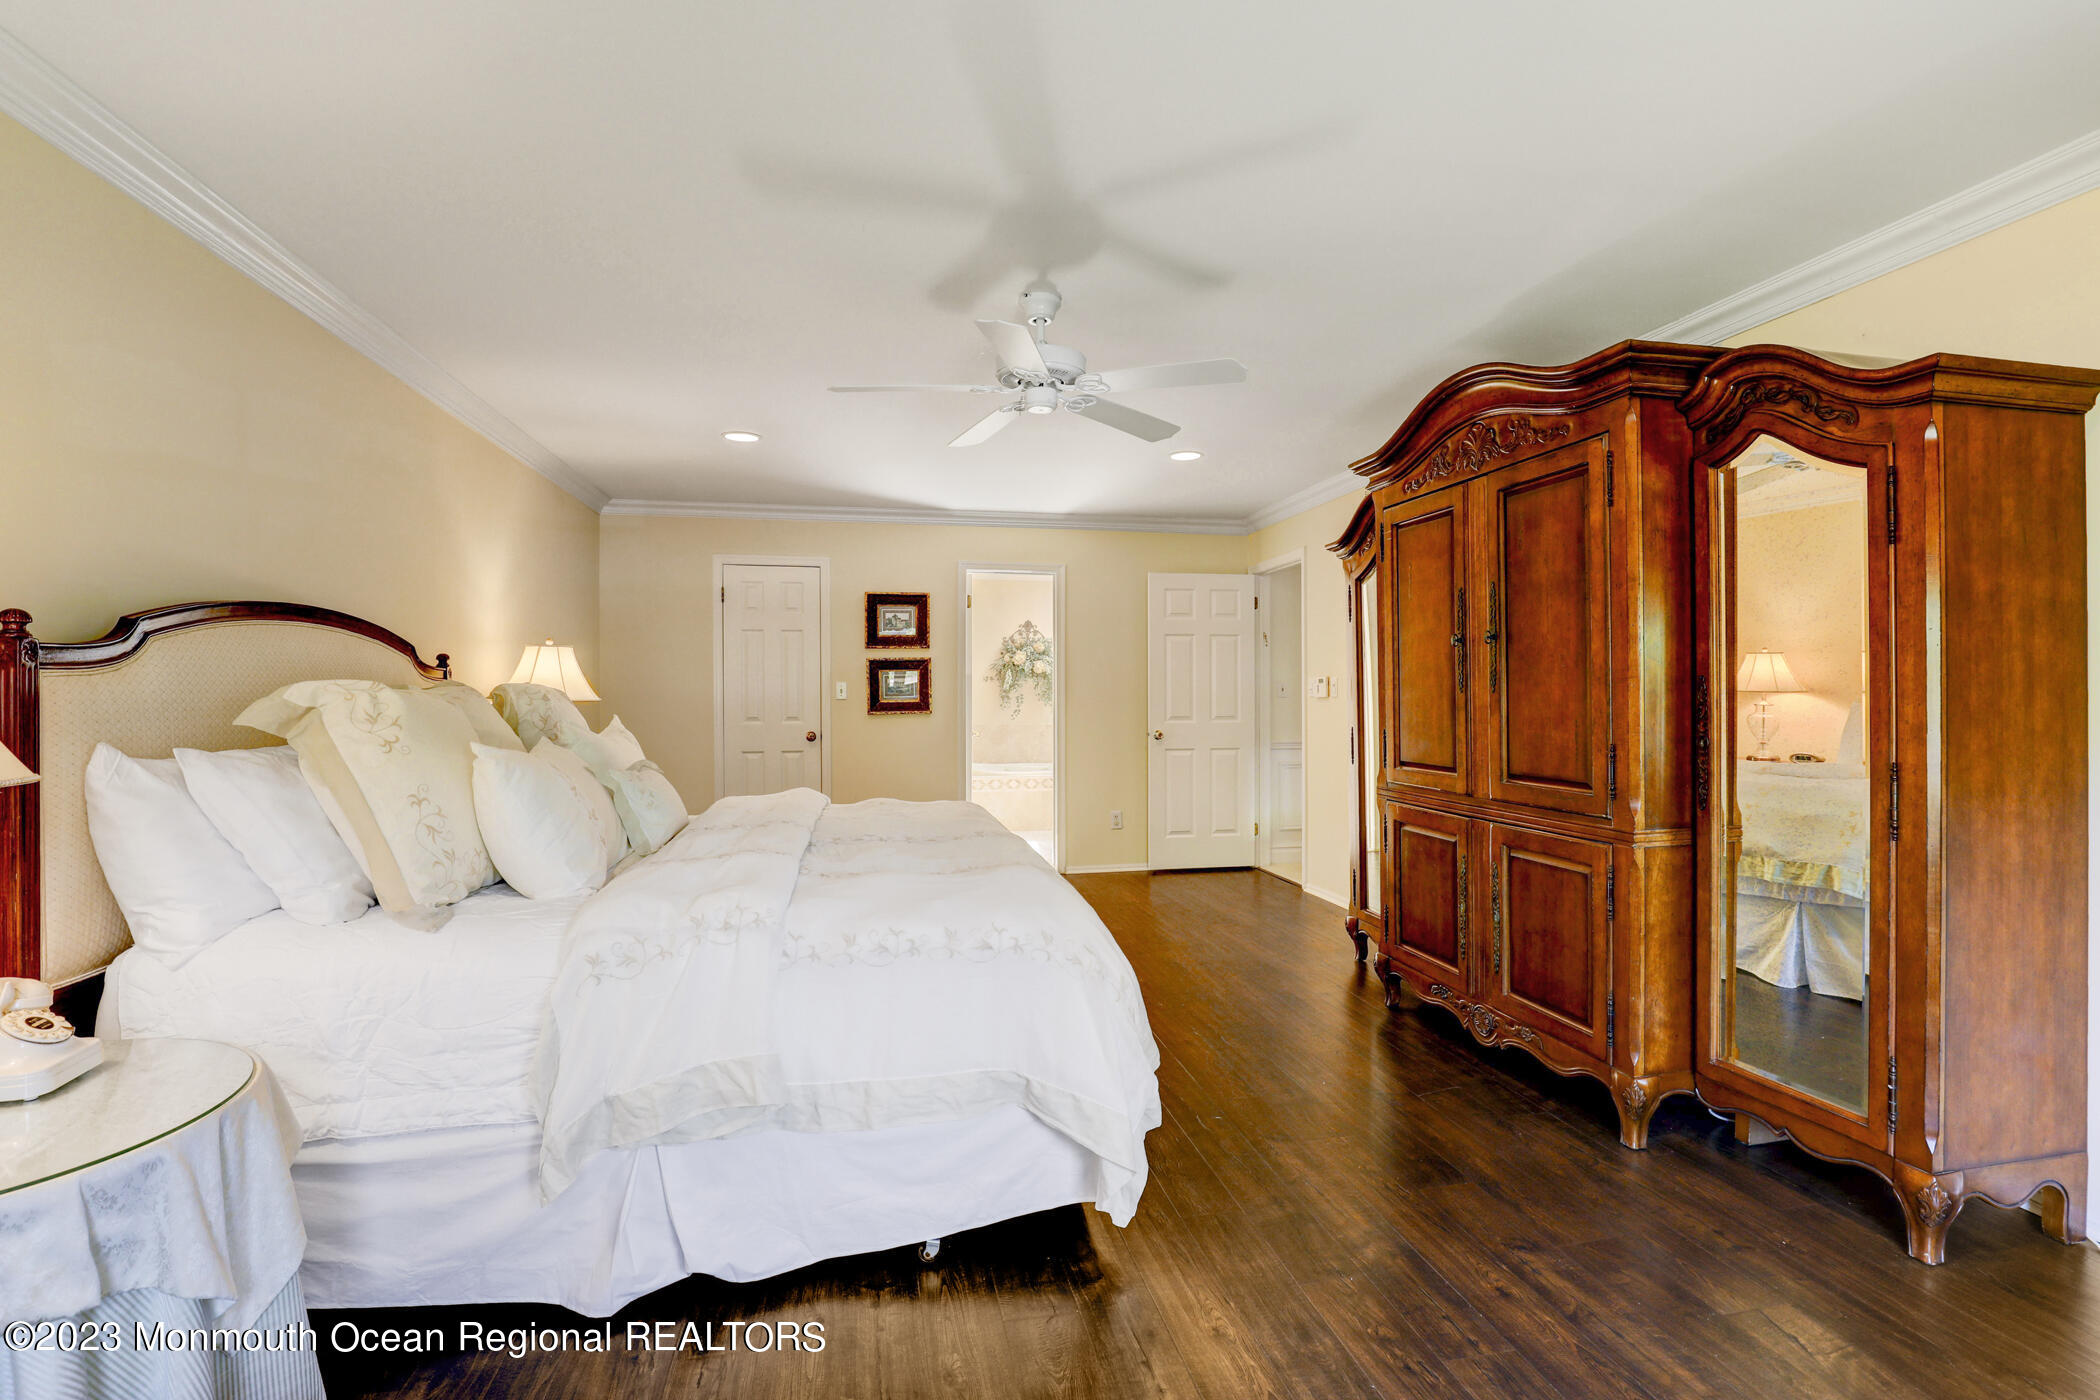
Bedroom with a white bed, ornate mirrored wooden armoire, and dark hardwood floors.
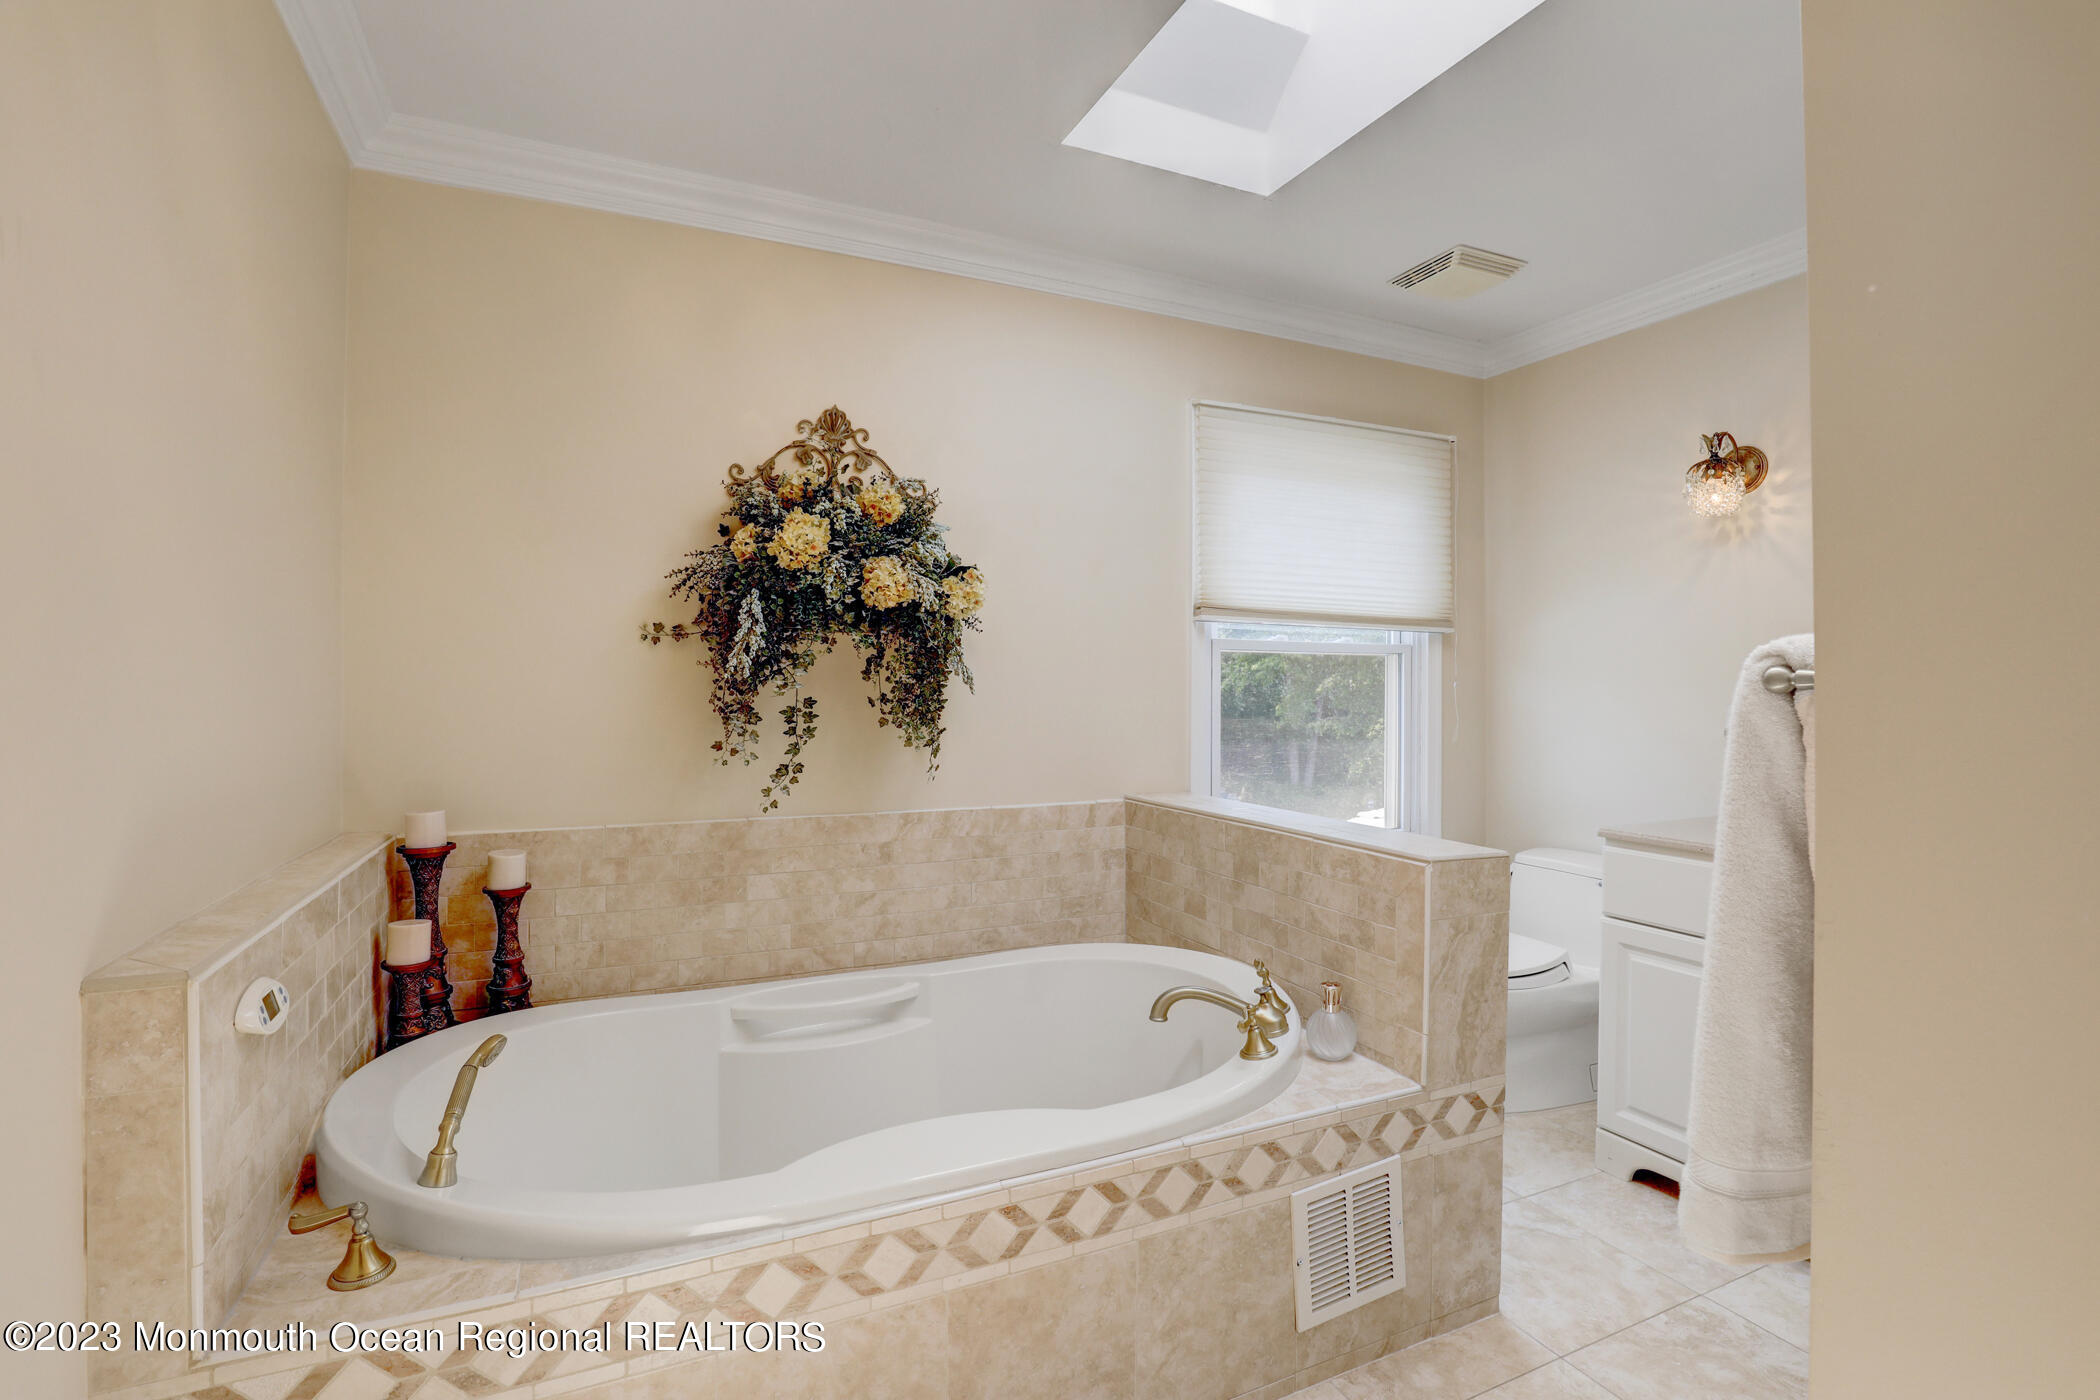
Bathroom with a large tiled soaking tub, skylight, and window with a white shade.
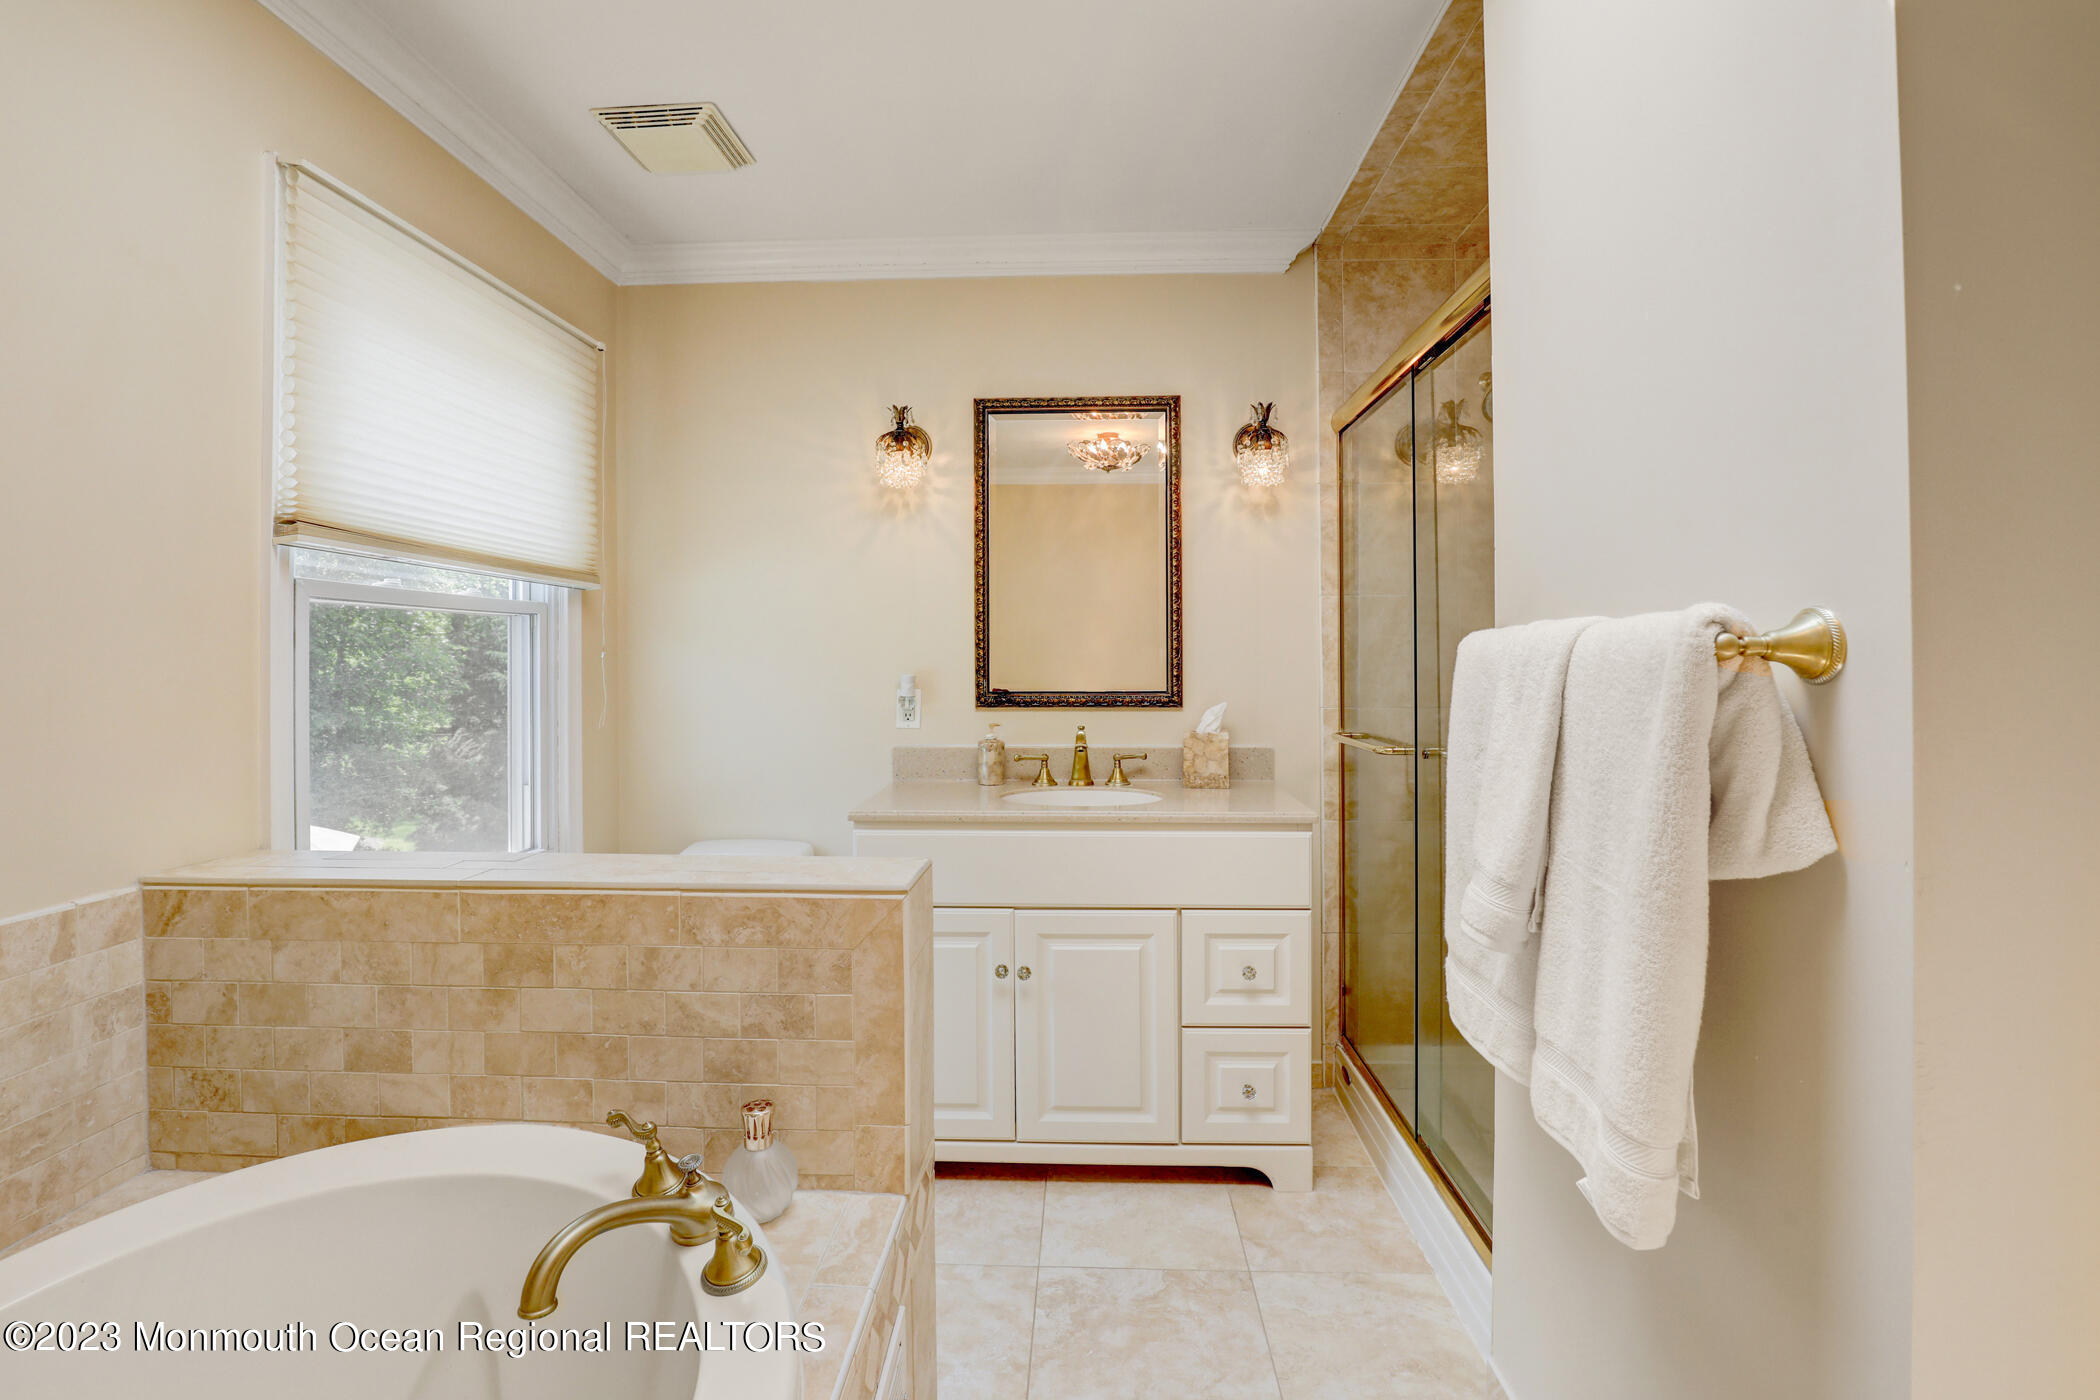
Bathroom with tiled soaking tub, glass shower, and white vanity beneath a framed mirror.
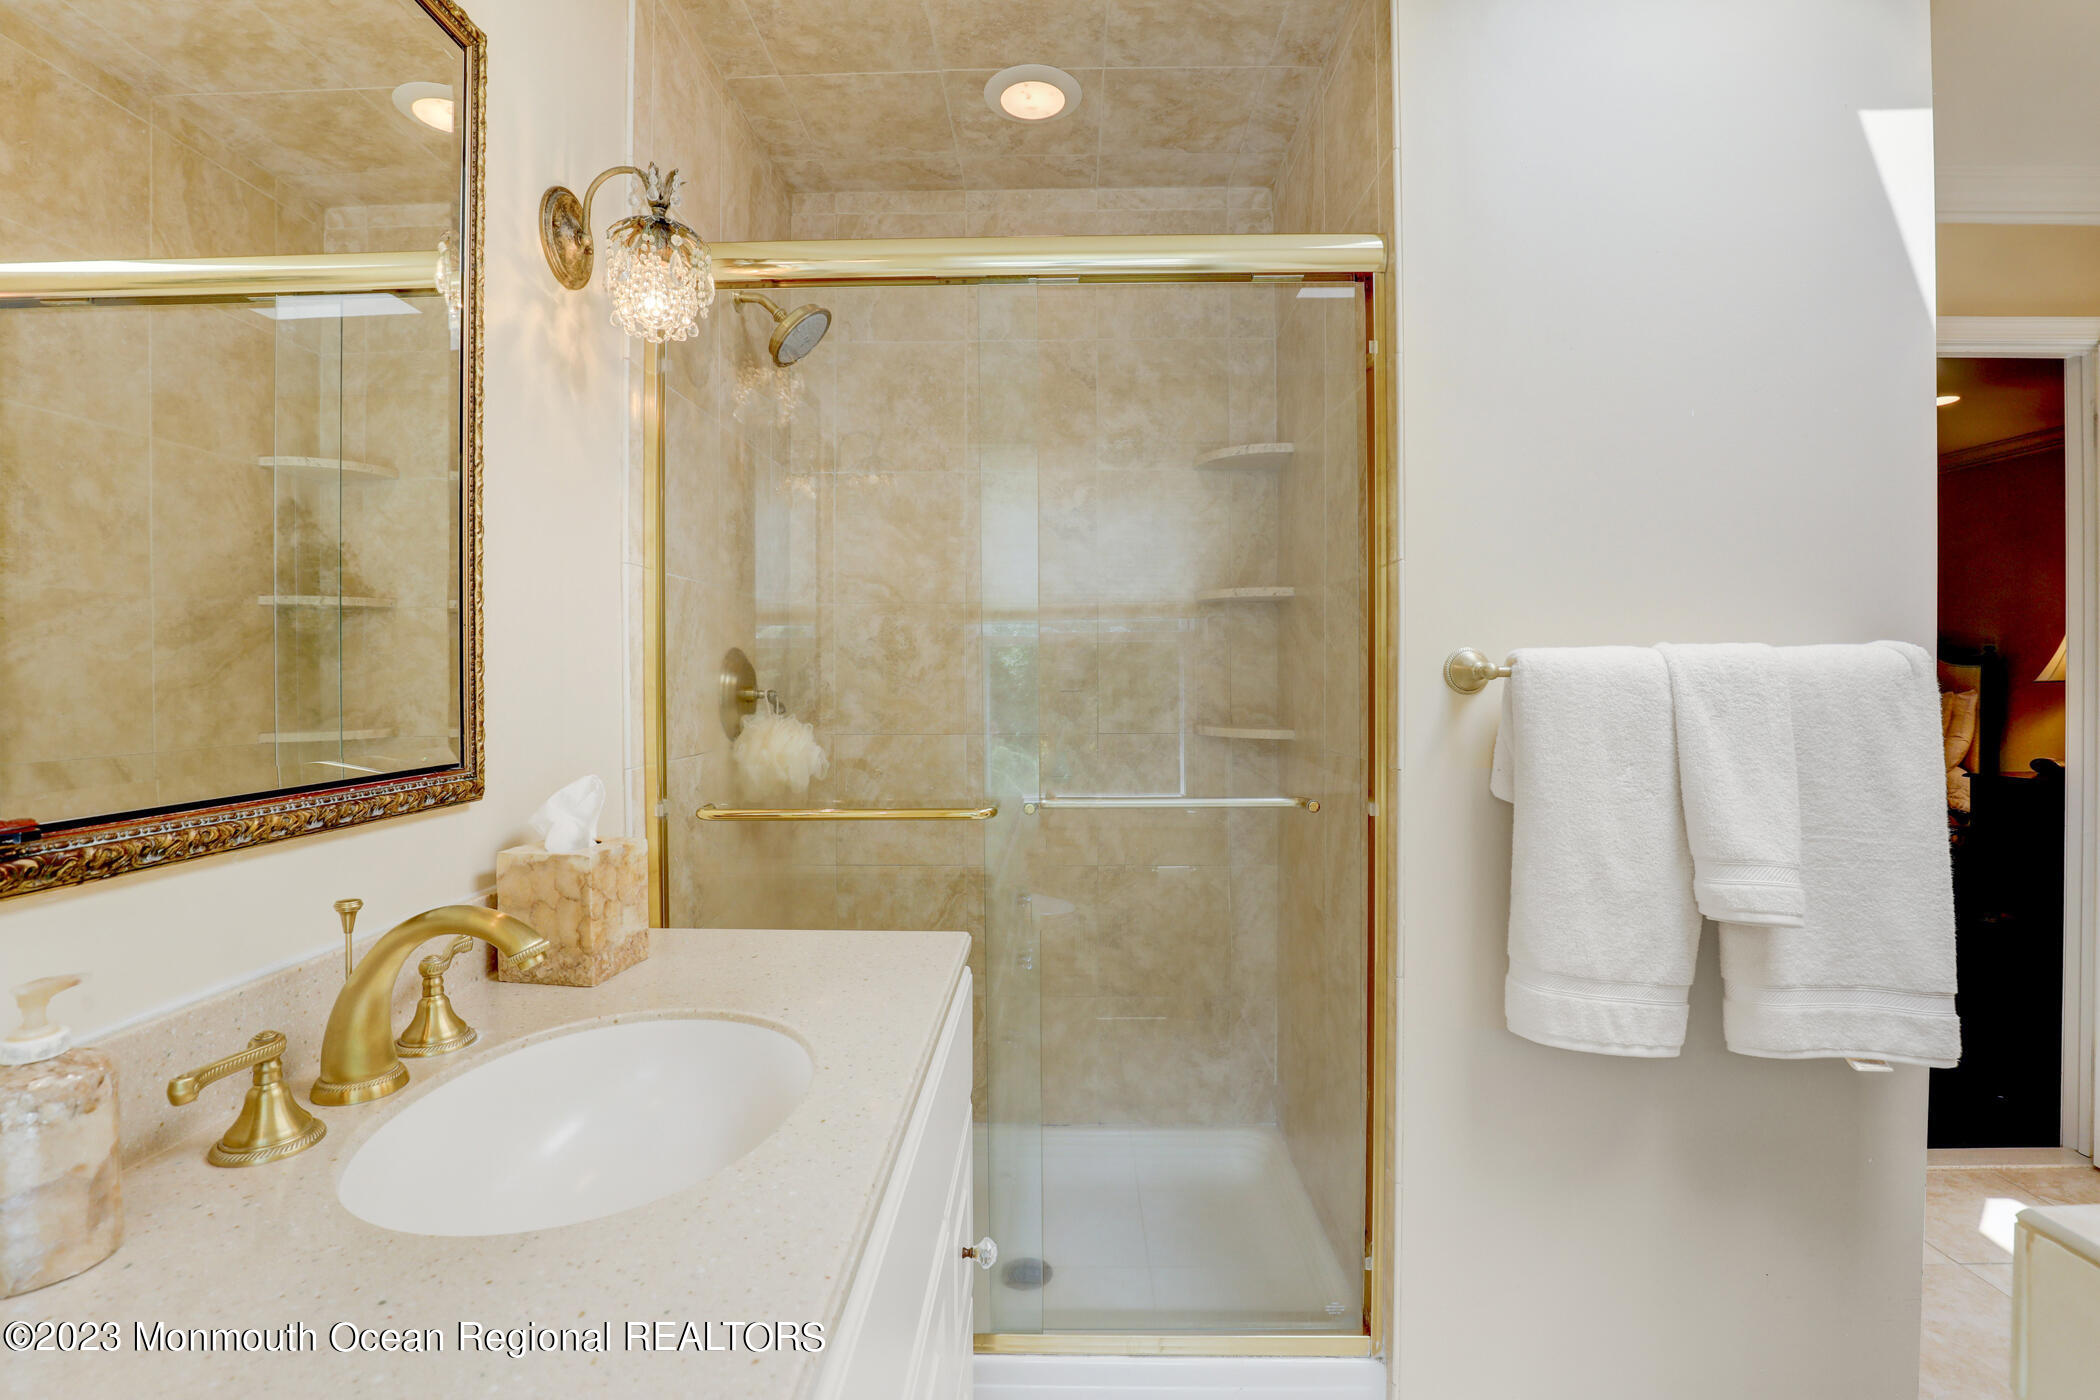
Bathroom with a glass shower, beige tile, gold-tone fixtures, and a vanity with an oval sink.
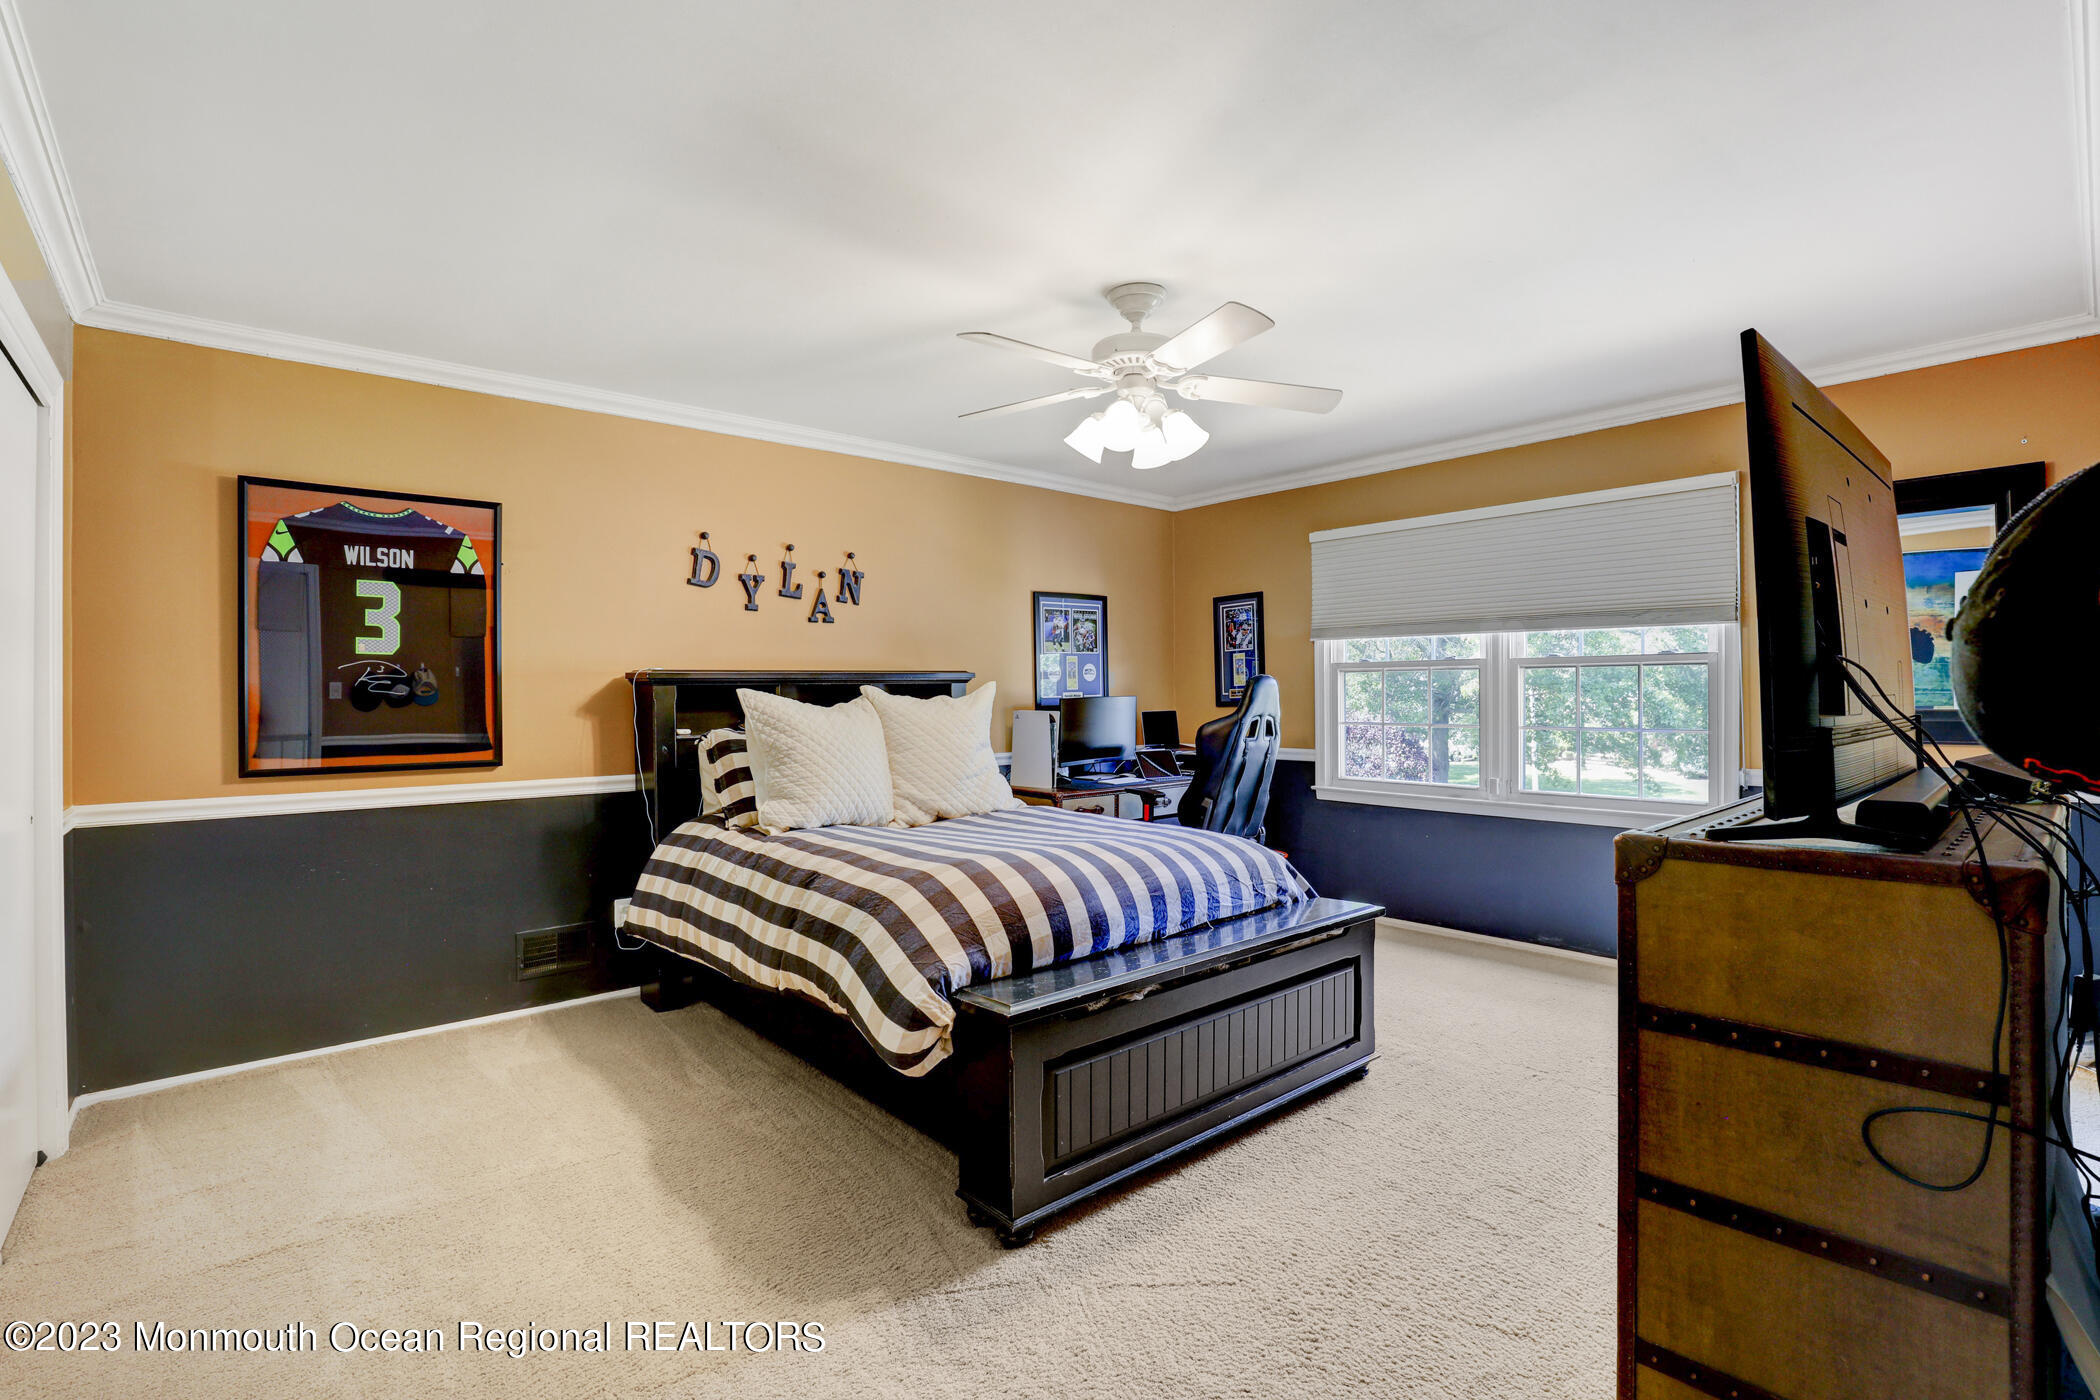
Bedroom with striped bedding, a framed Wilson number 3 jersey, and Dylan lettering on the wall.
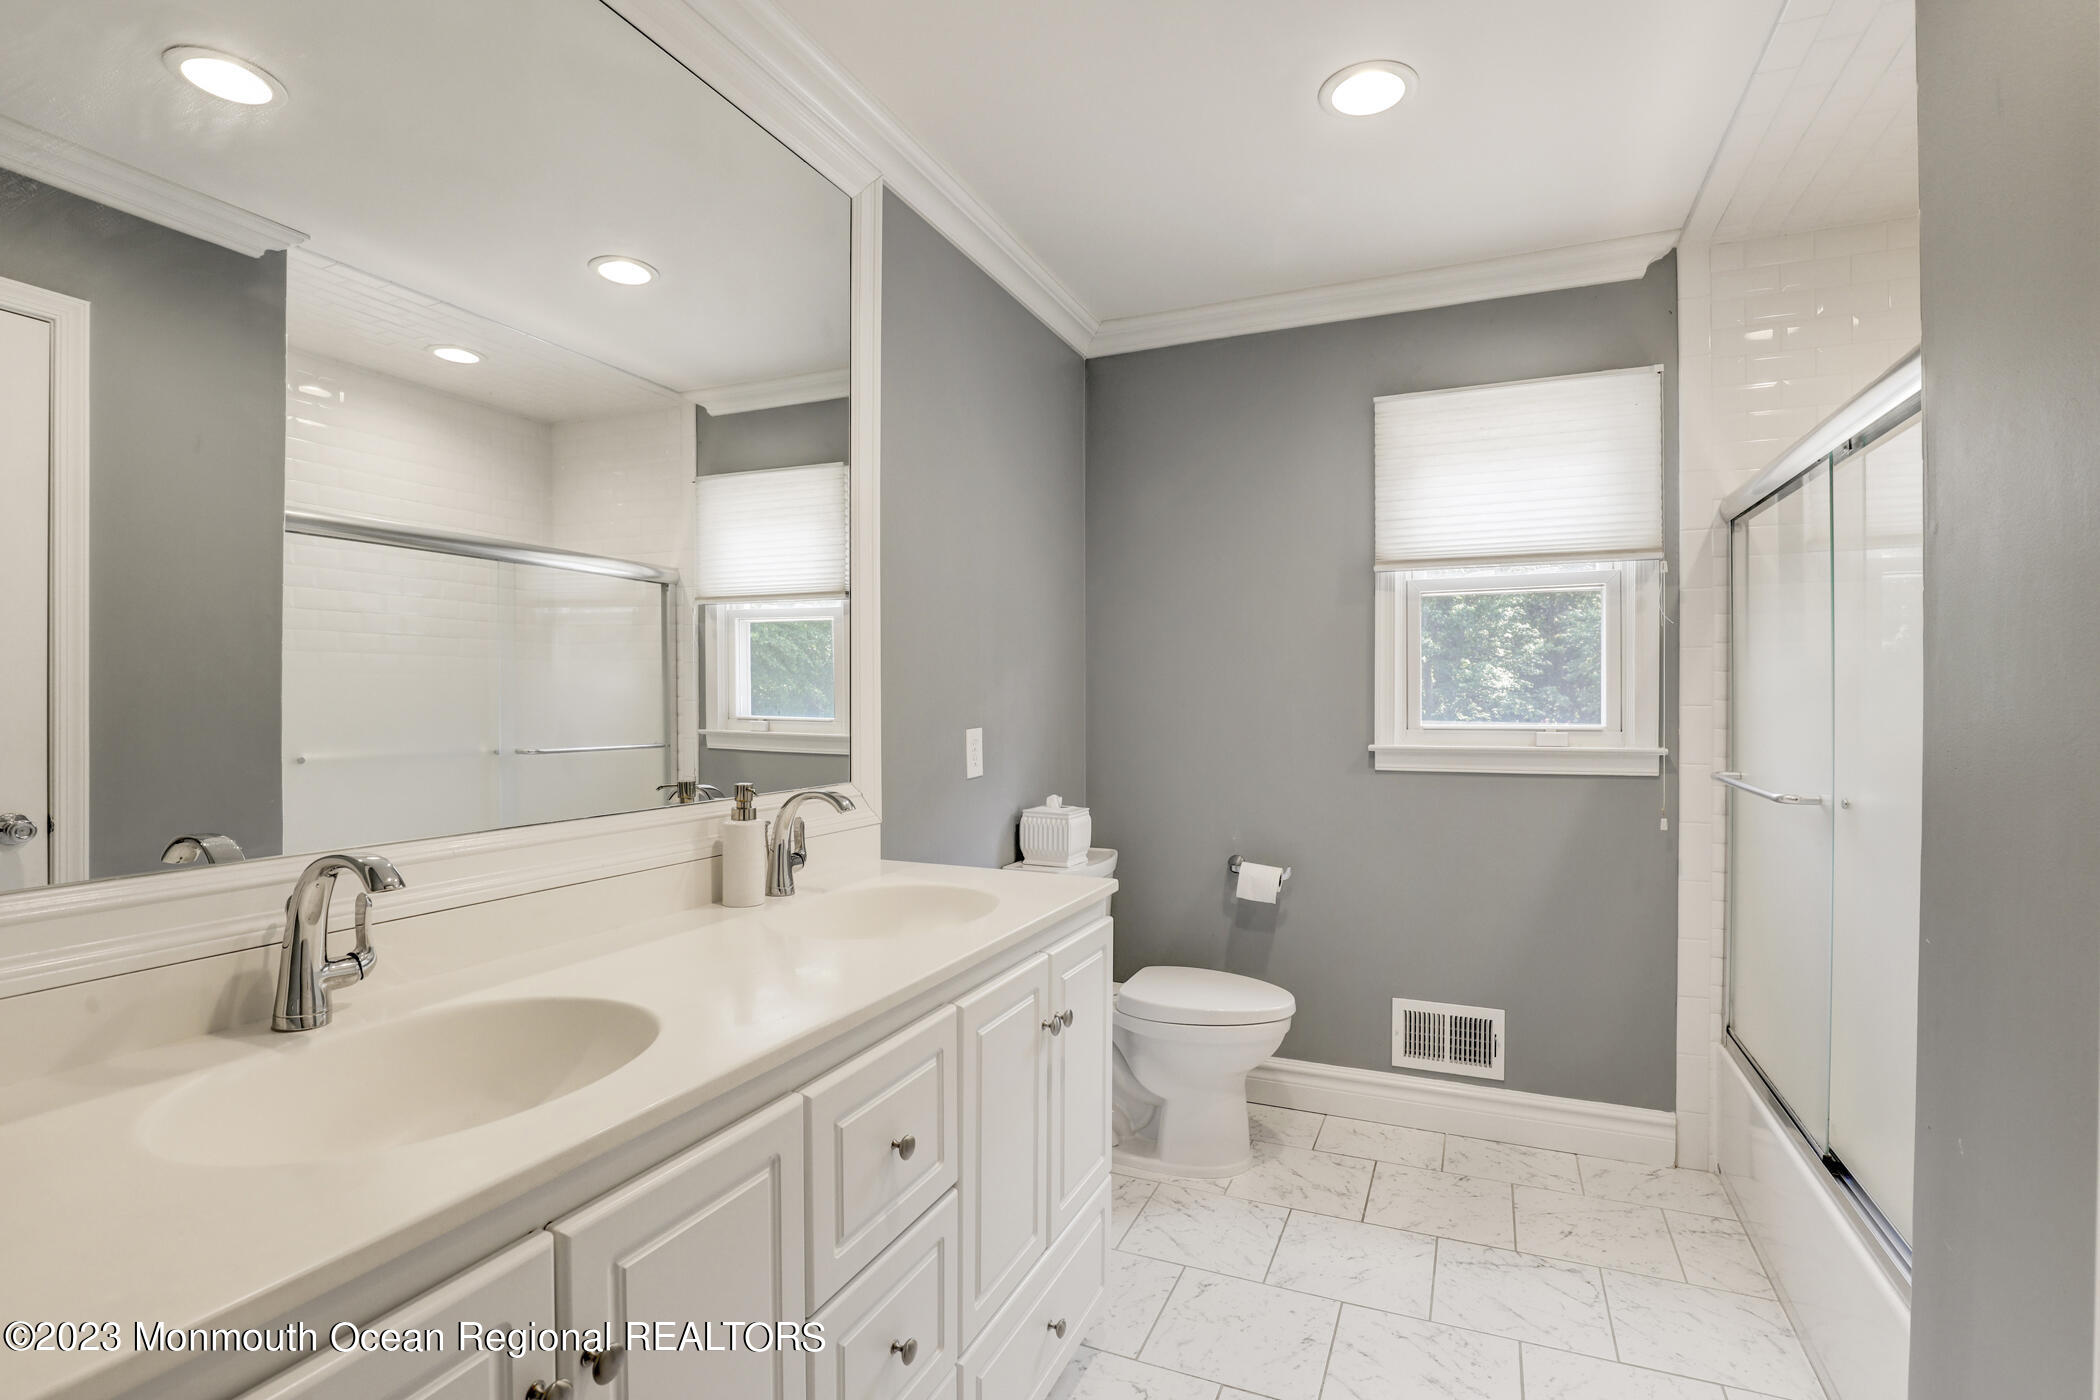
Bathroom with a double-sink vanity, large mirror, and glass-enclosed shower.
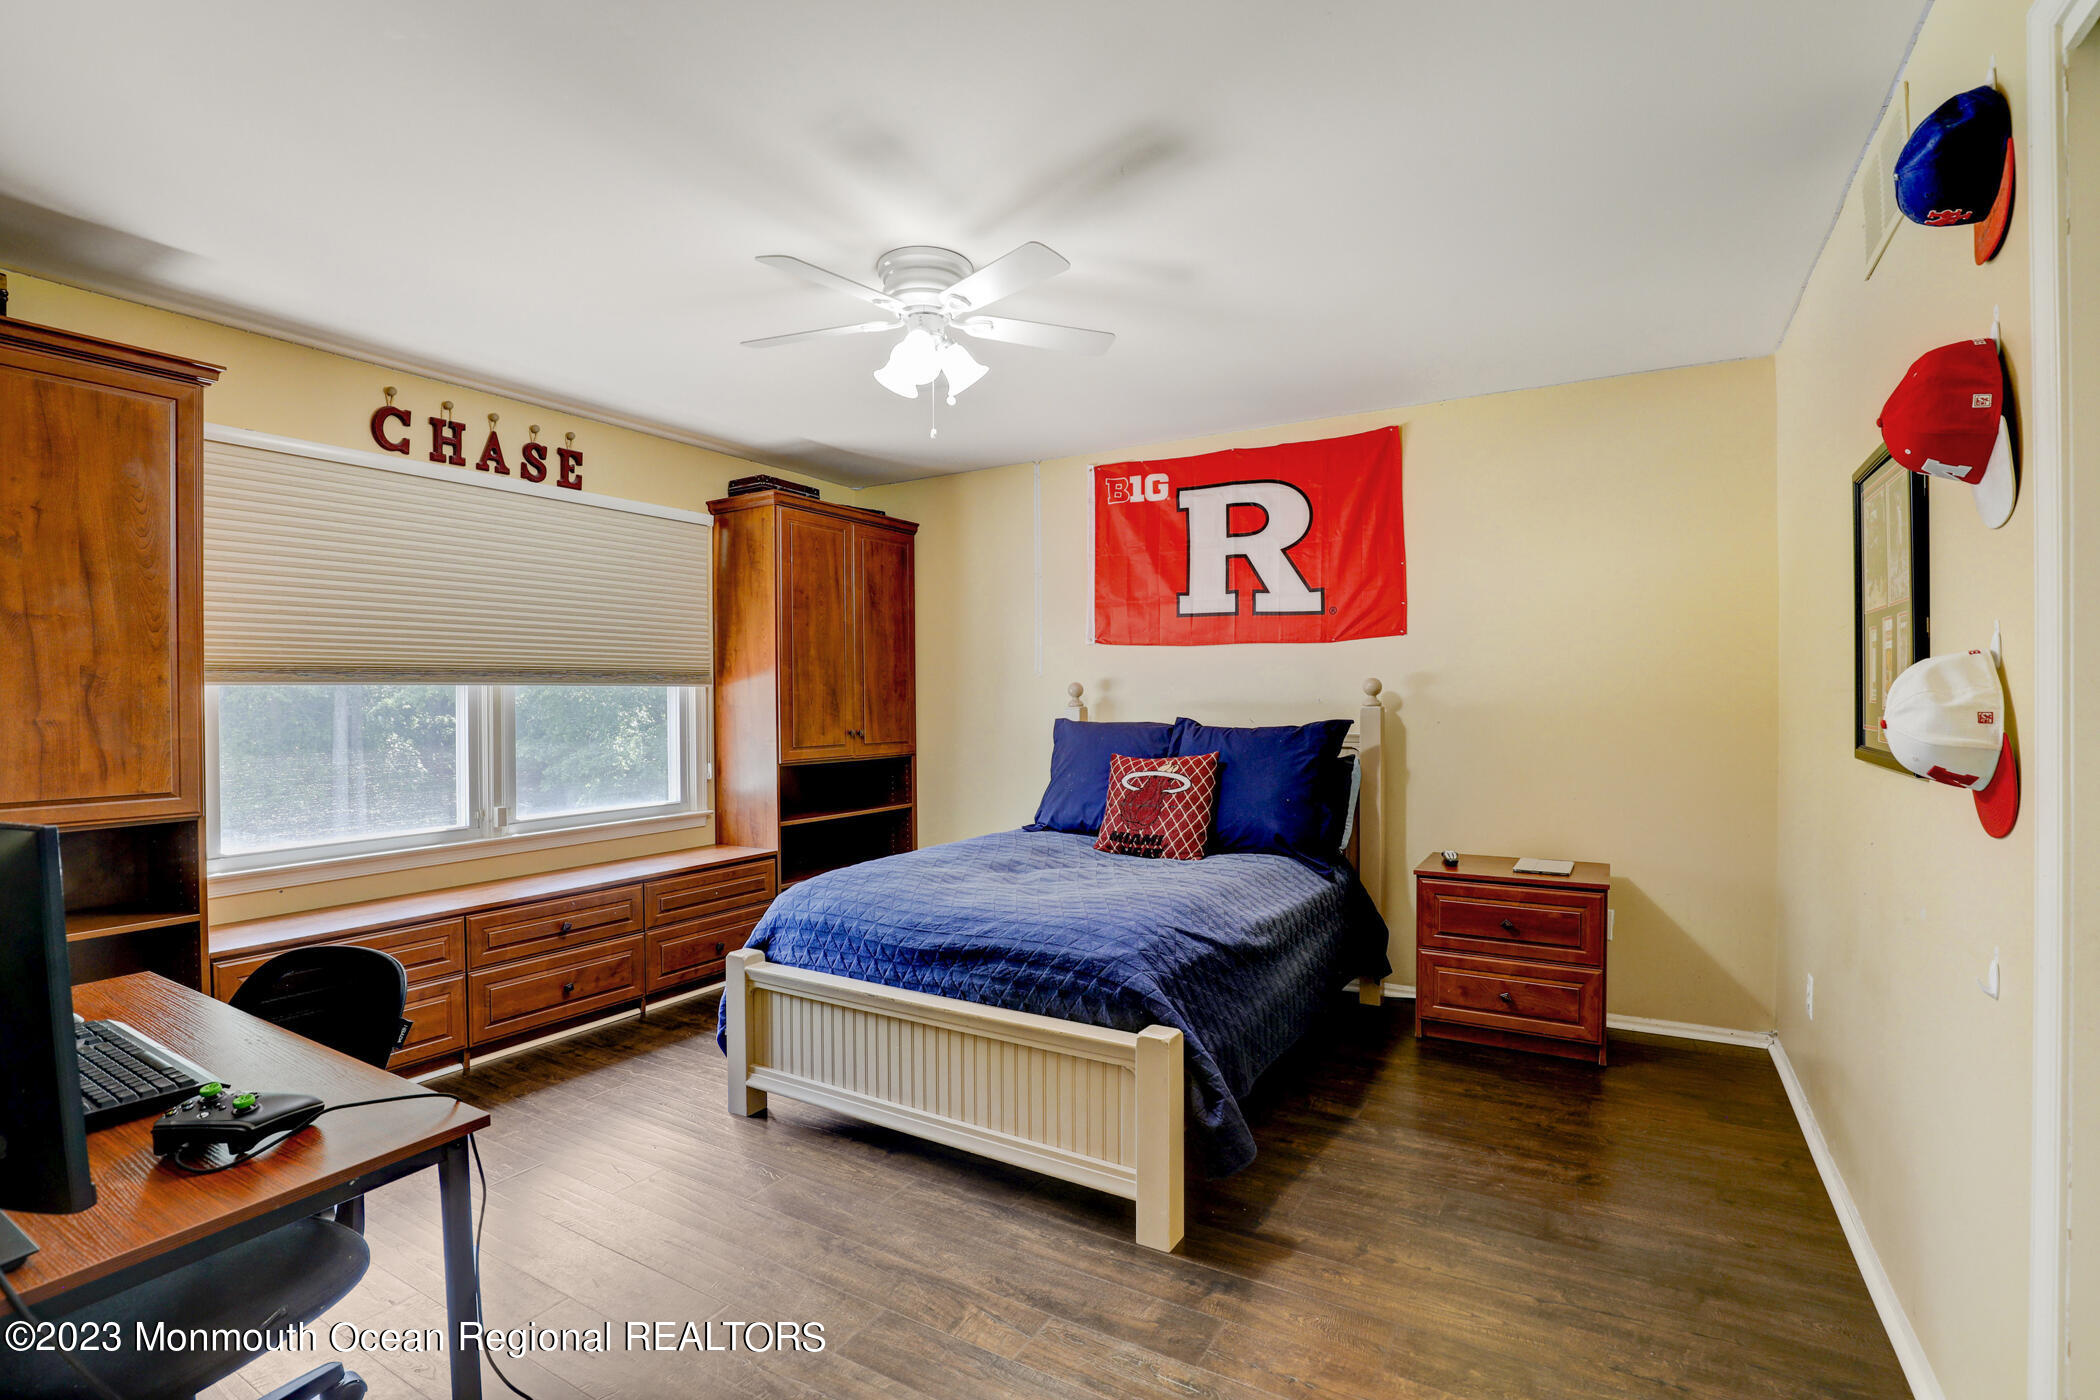
Furnished bedroom with a blue bedspread, wooden built-ins, and a red Rutgers flag.
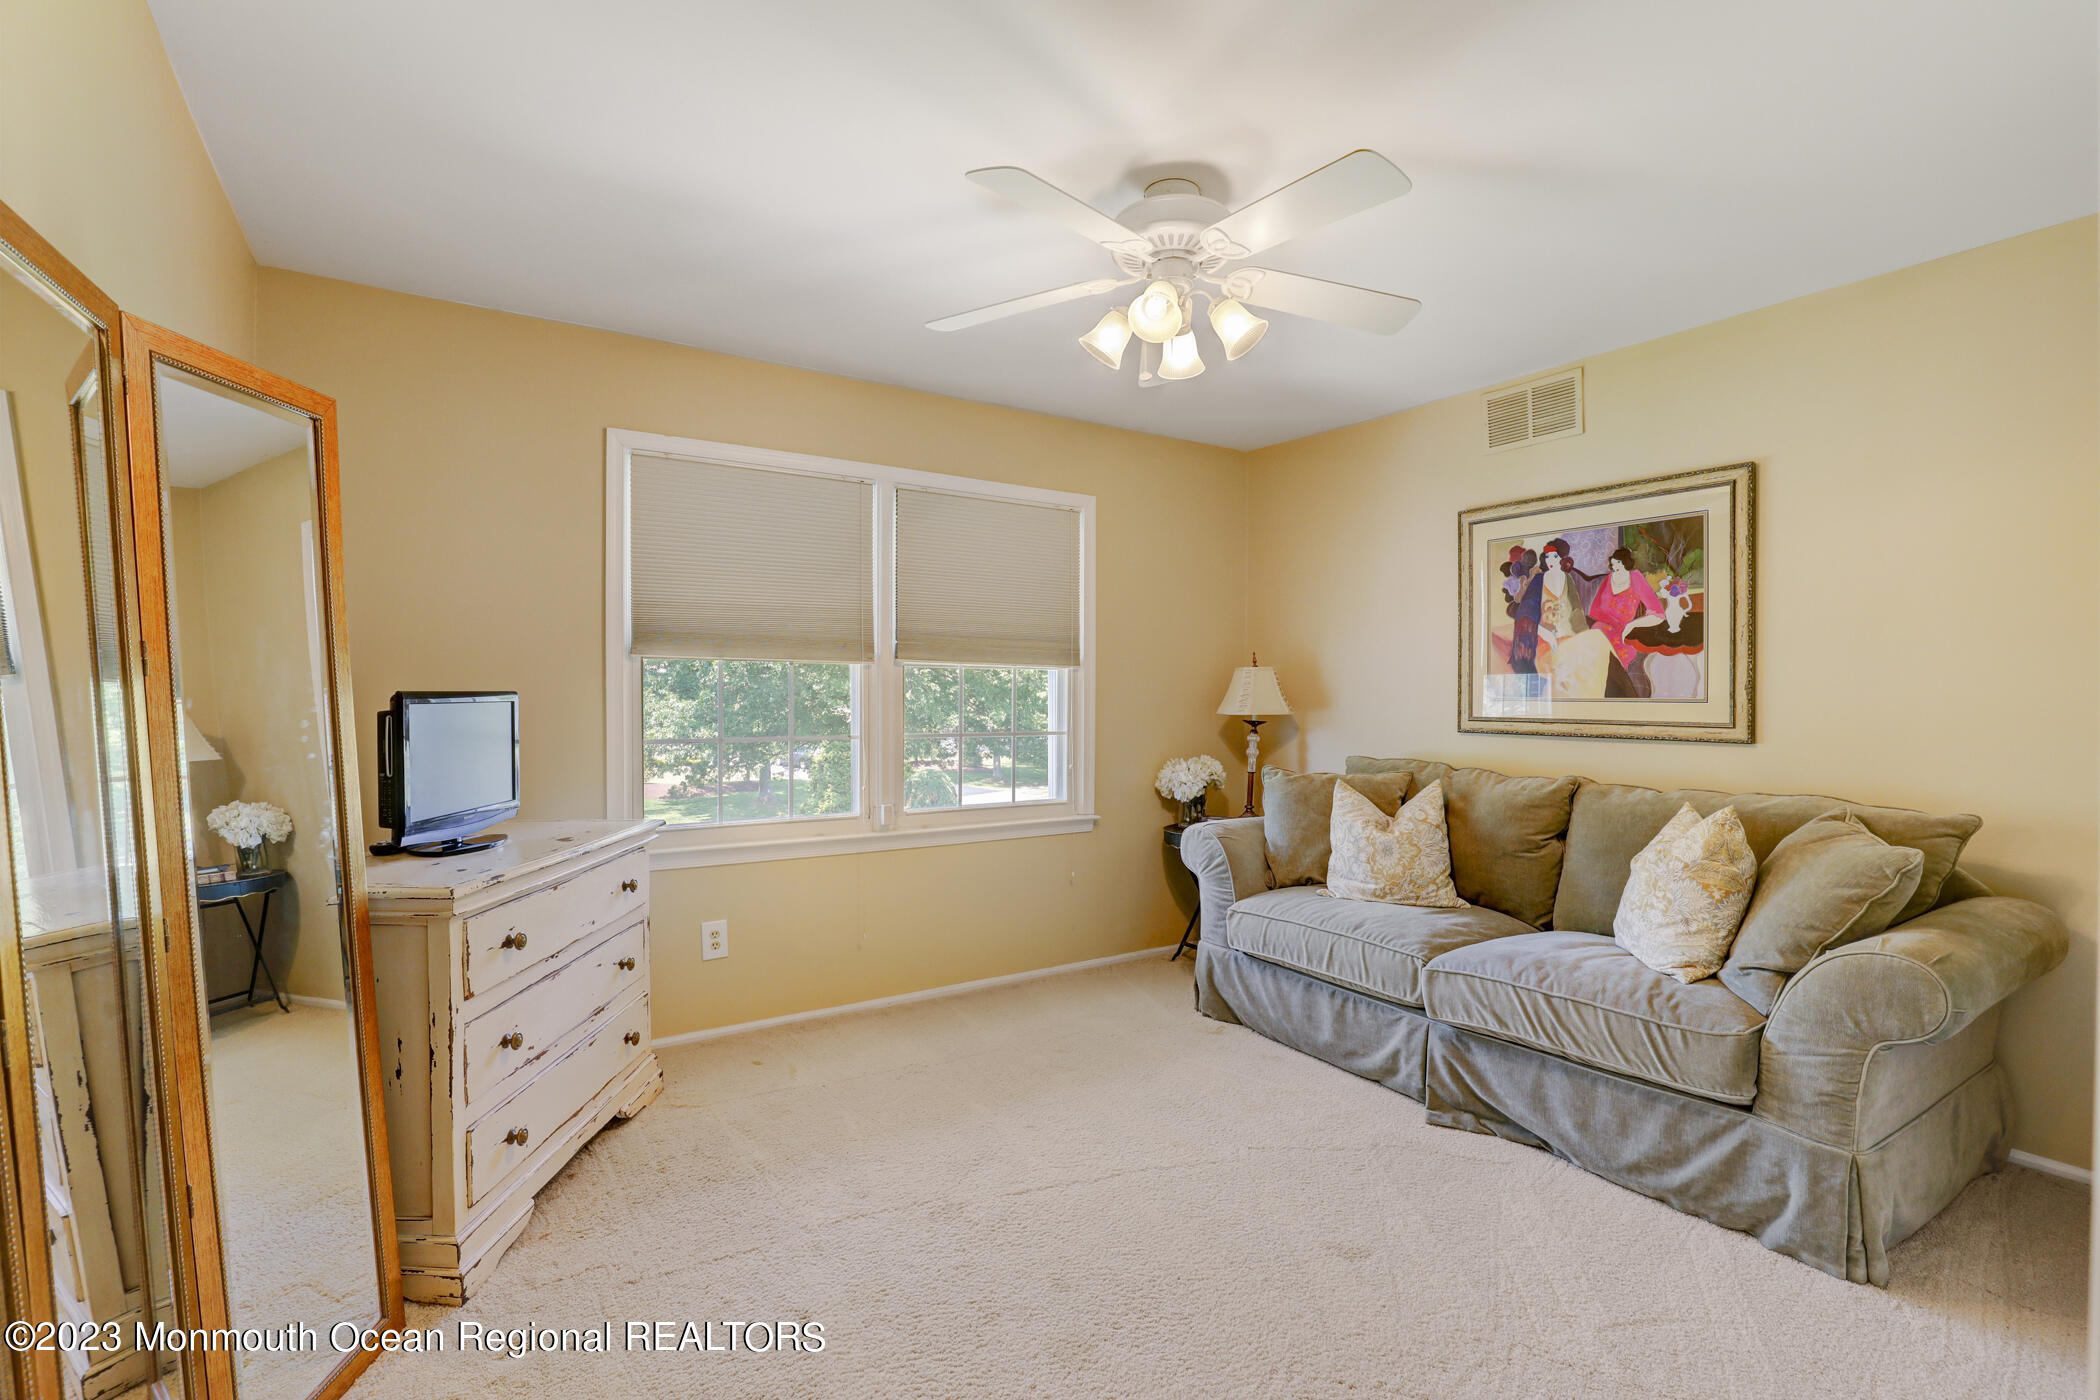
Living room with a gray sofa, two windows, a distressed white dresser, and a ceiling fan.
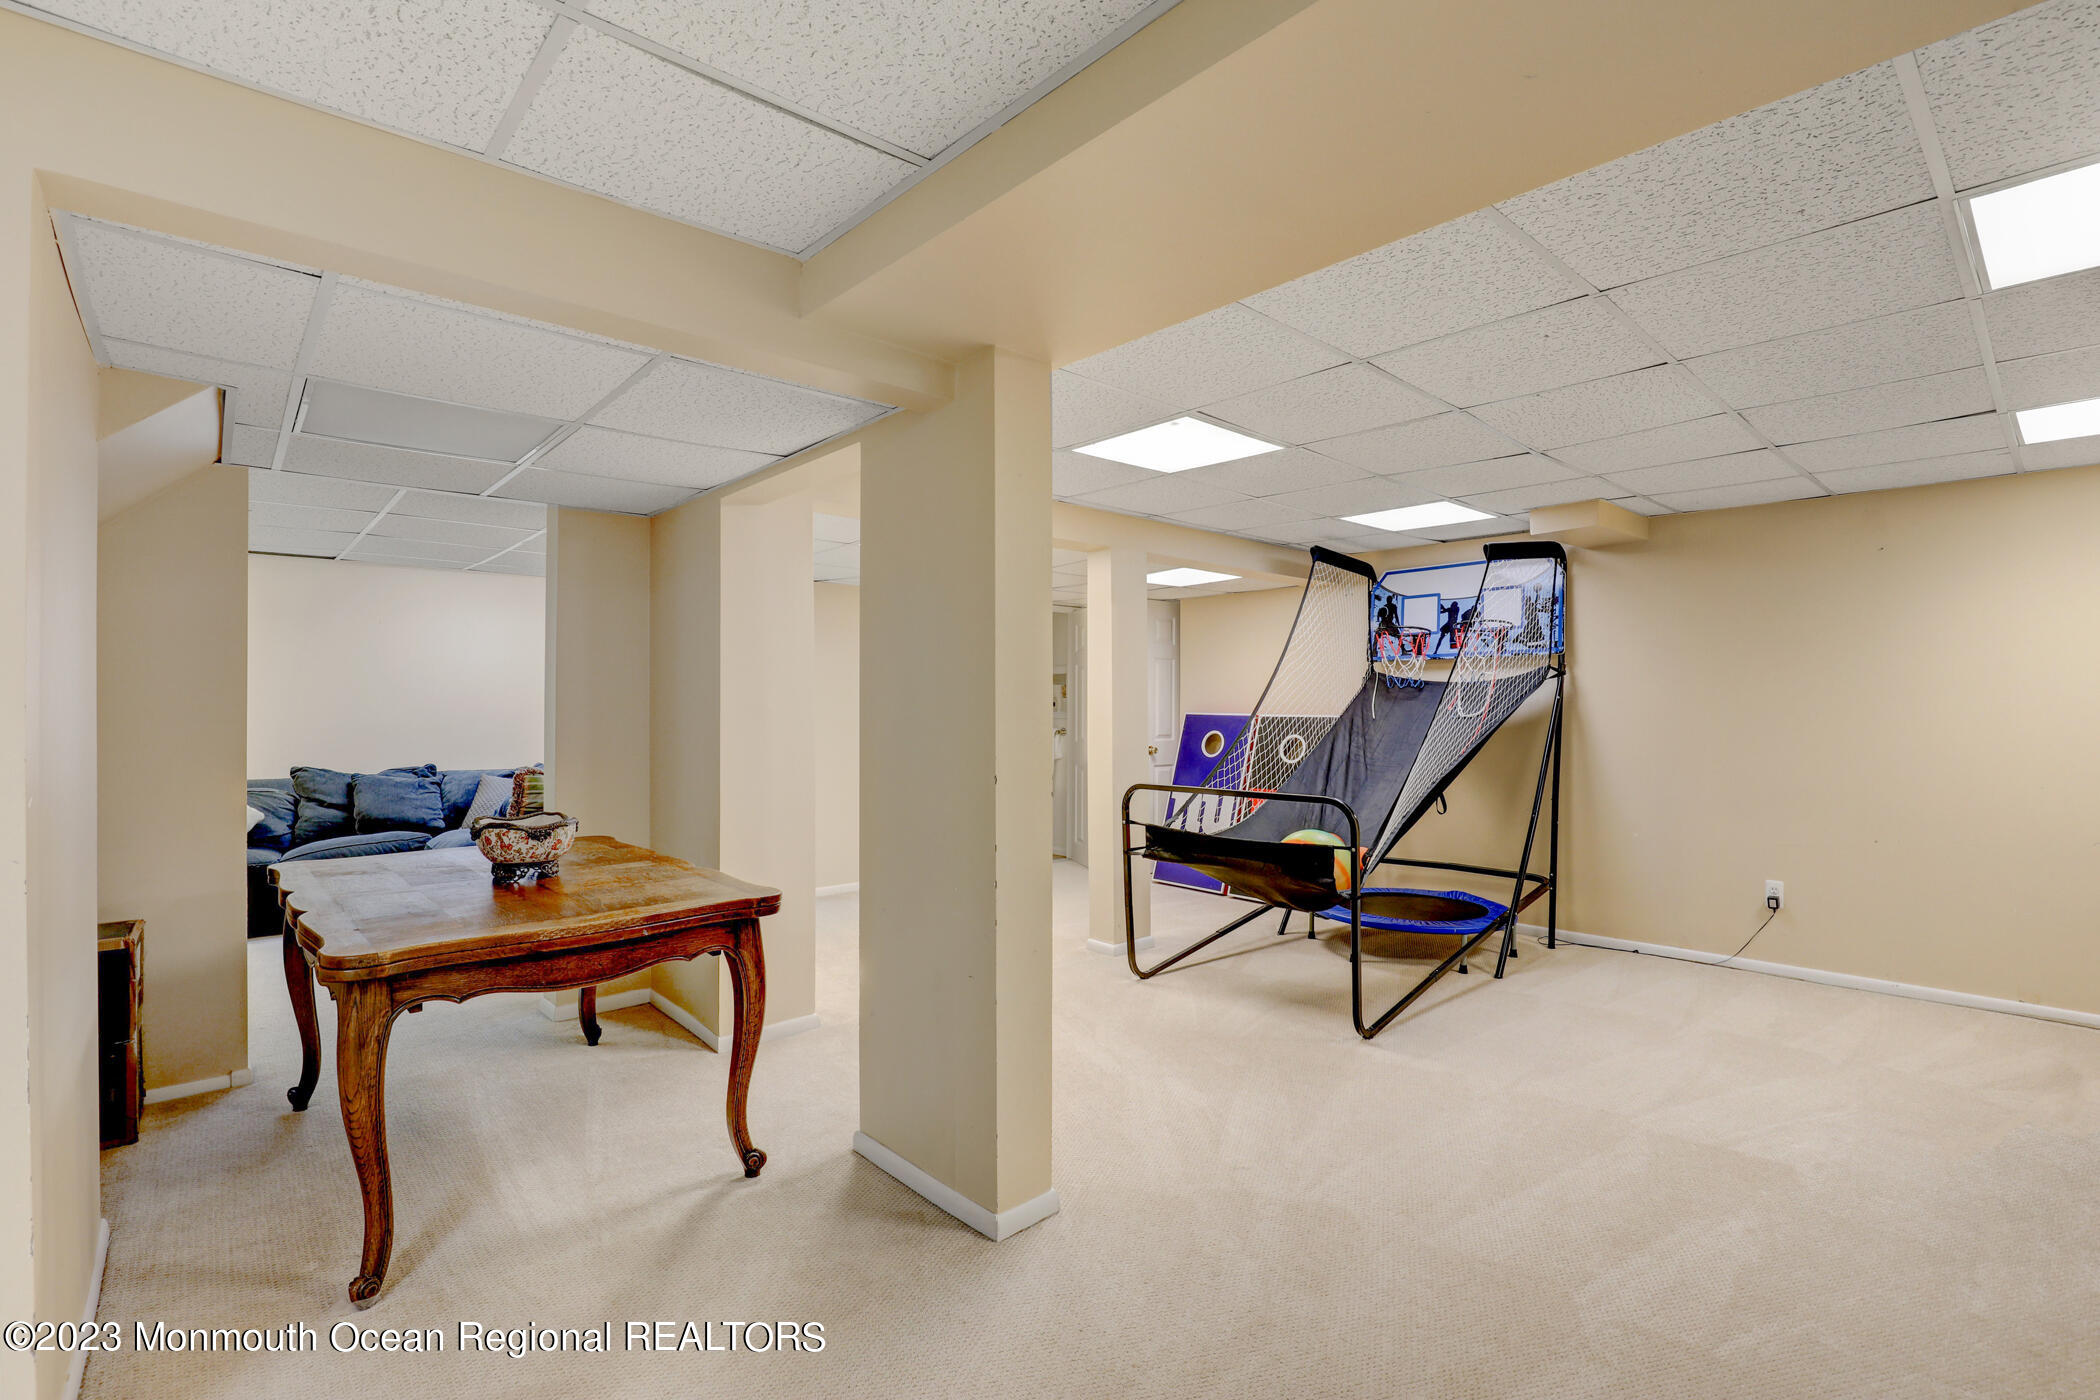
Basement recreation room with an arcade basketball game, wooden table, and blue sofa.
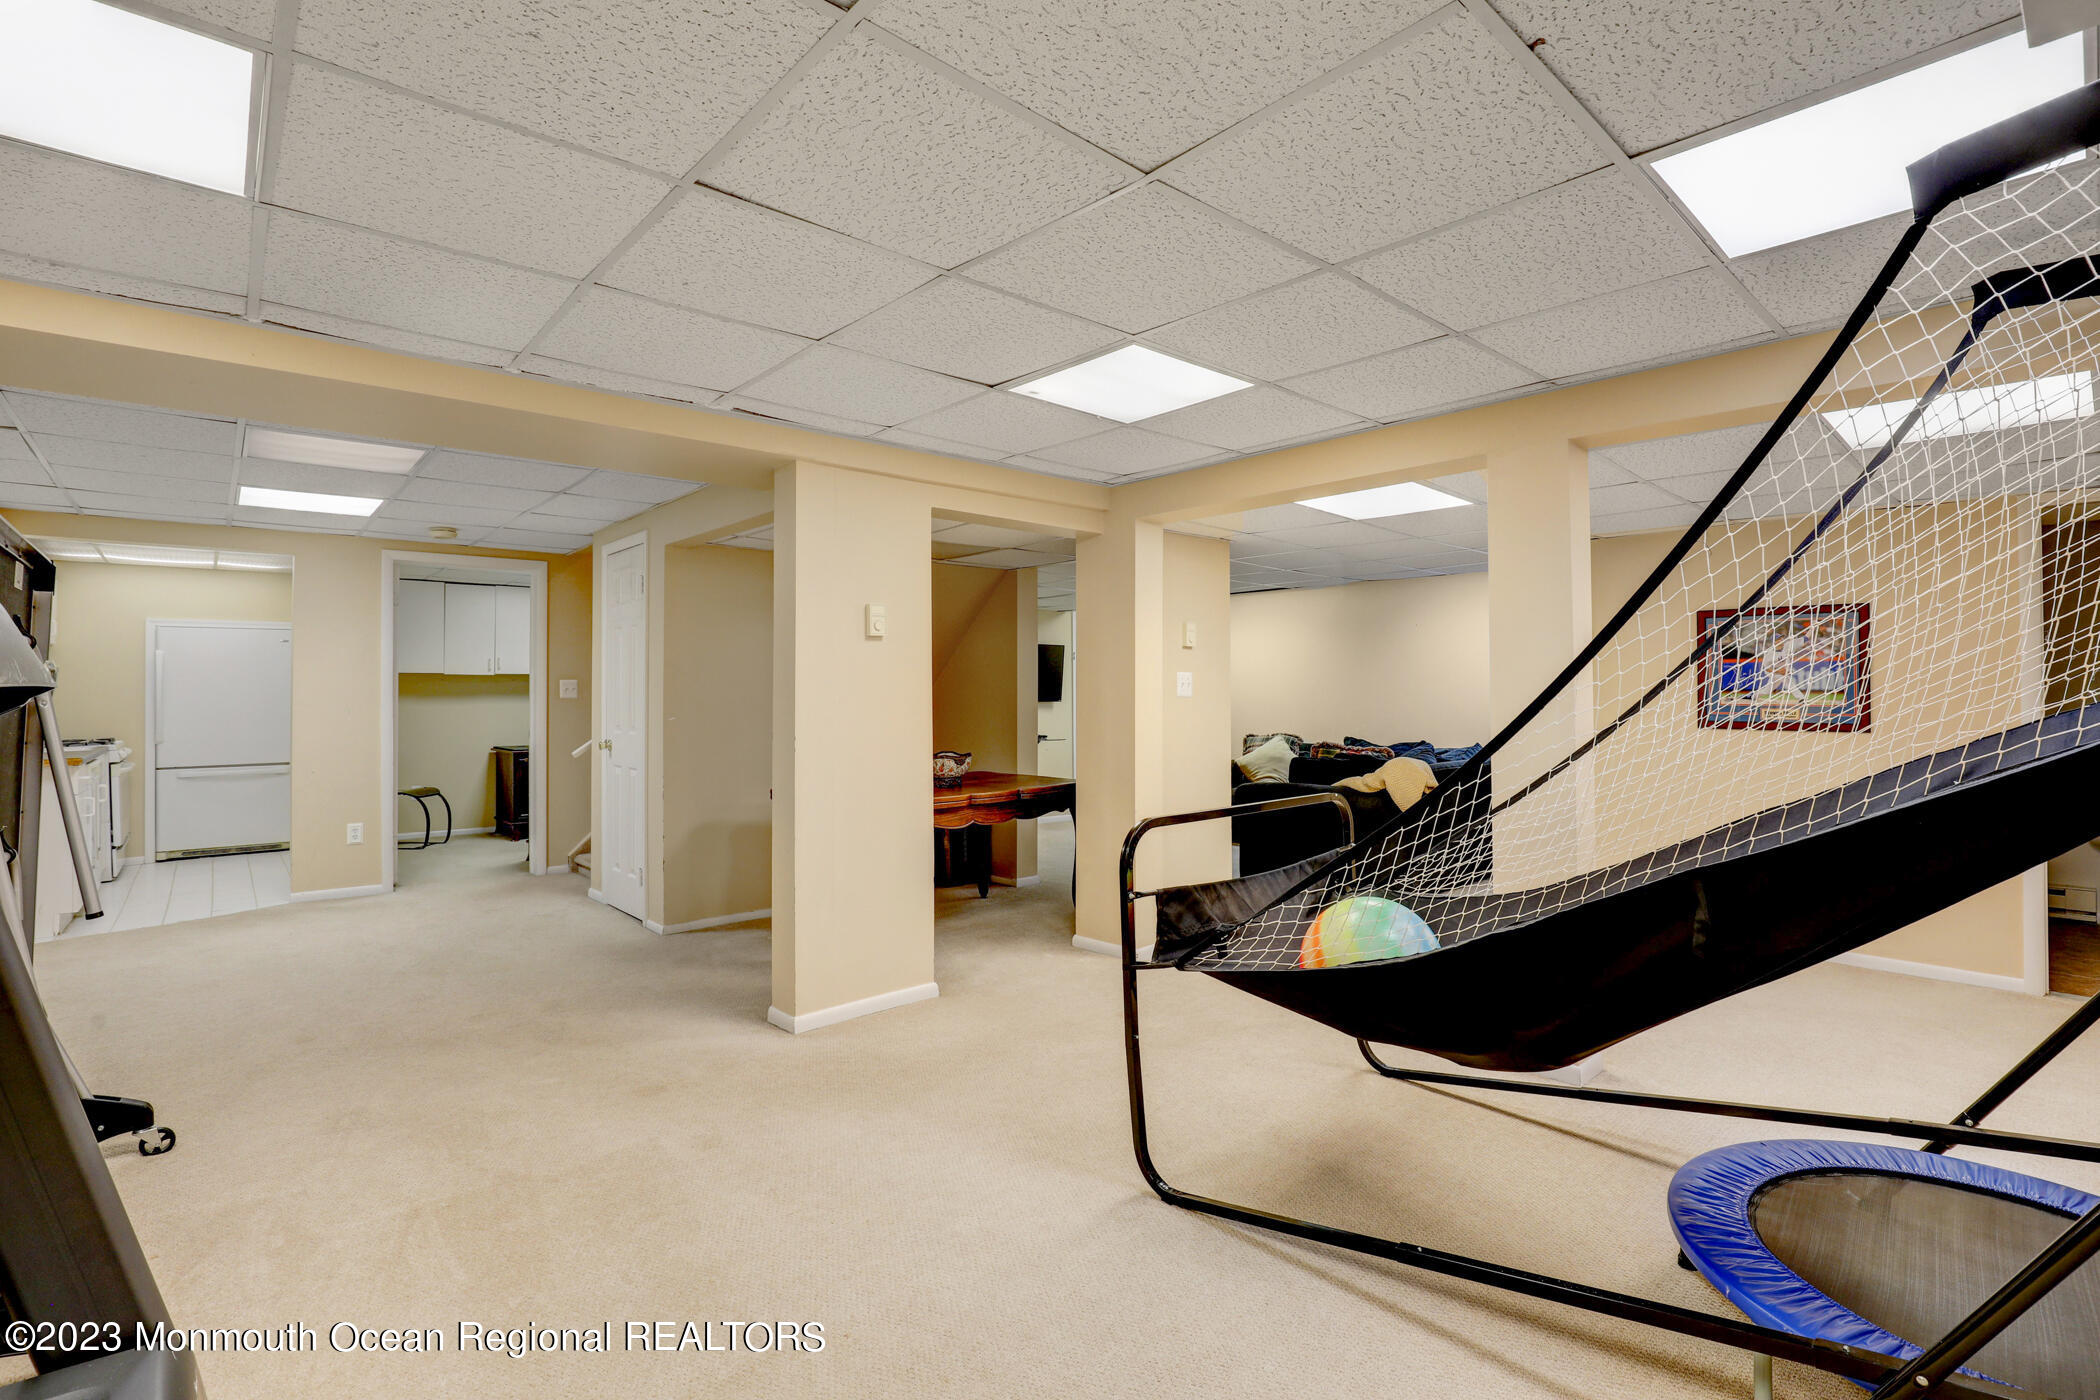
Finished basement recreation room with a netted hammock and small trampoline.
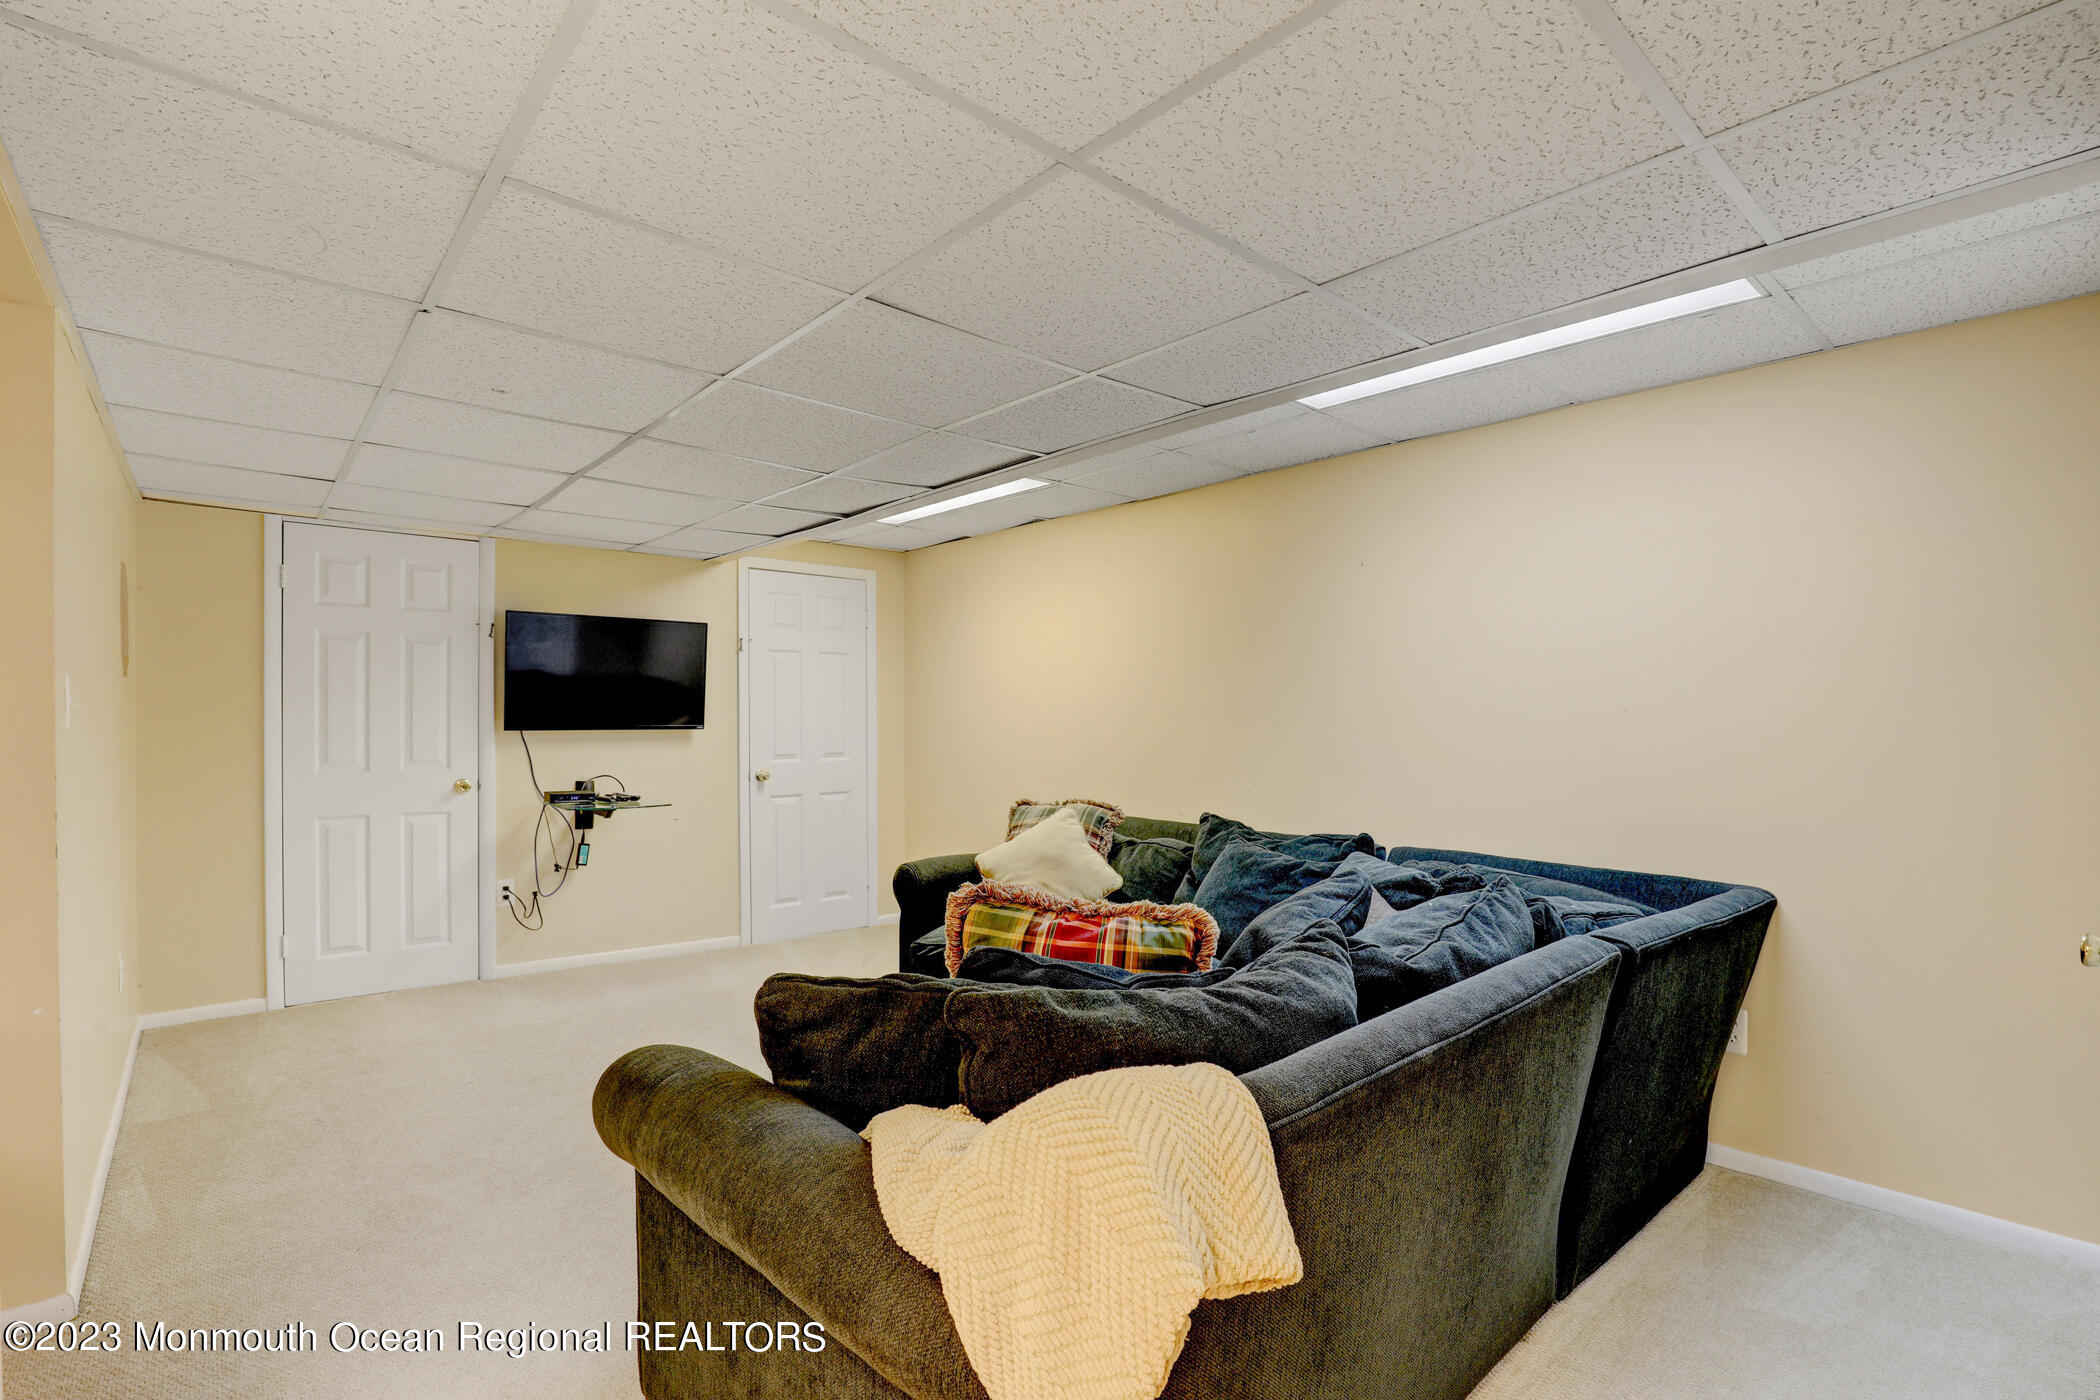
Furnished living room with a large sectional sofa and wall-mounted television.
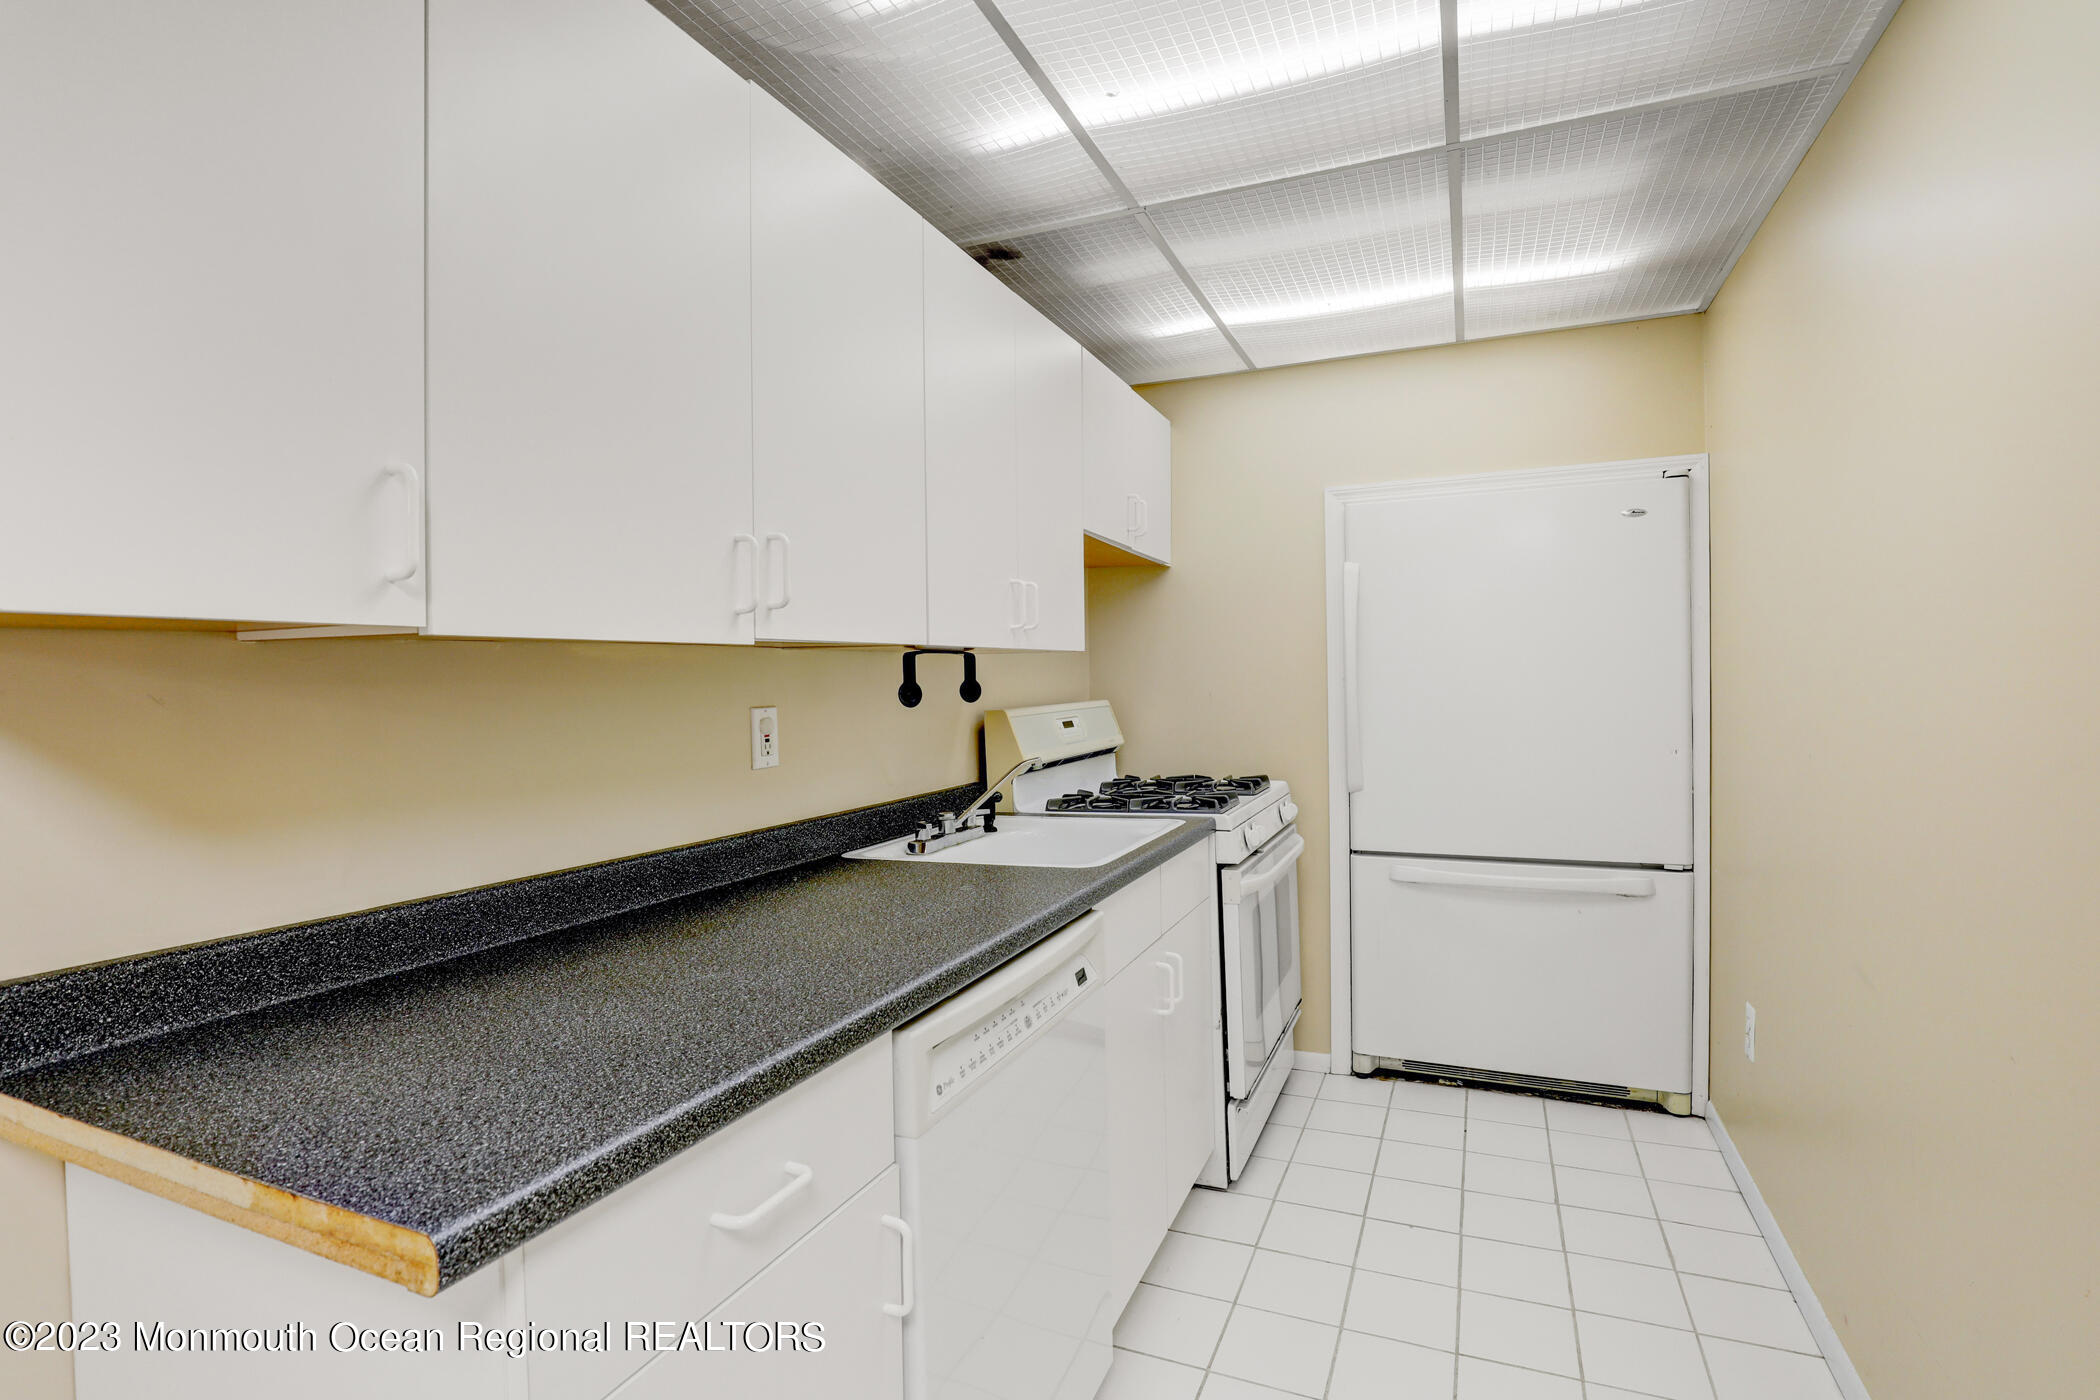
Kitchen with white cabinets, dark speckled counters, a gas range, and a full-size refrigerator.
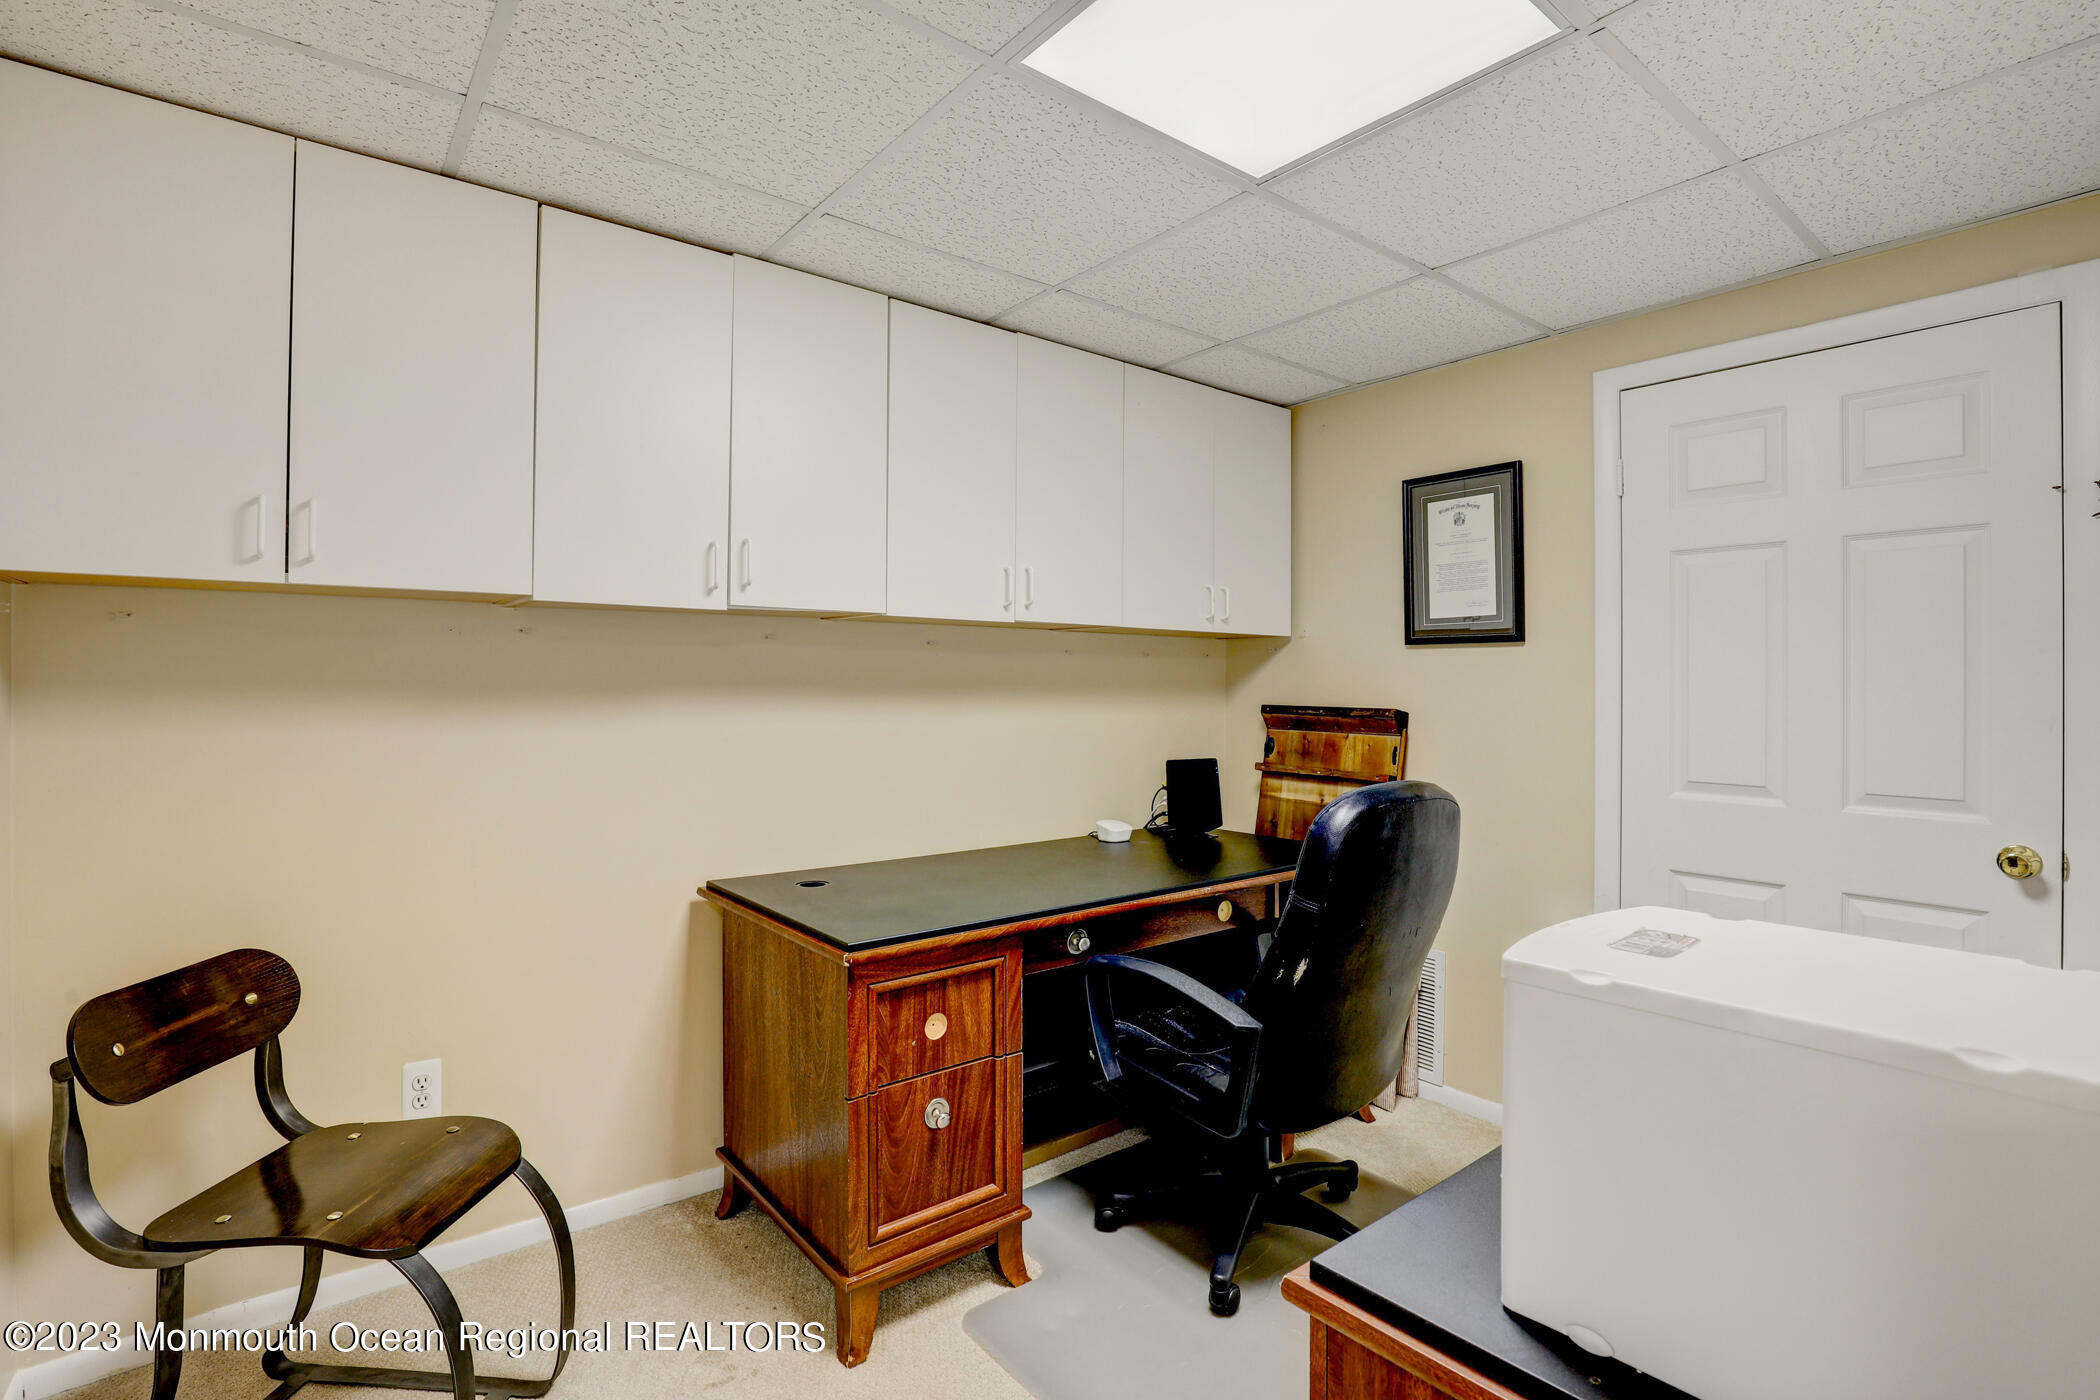
Home office with white overhead cabinets, a wooden desk, and a black office chair.
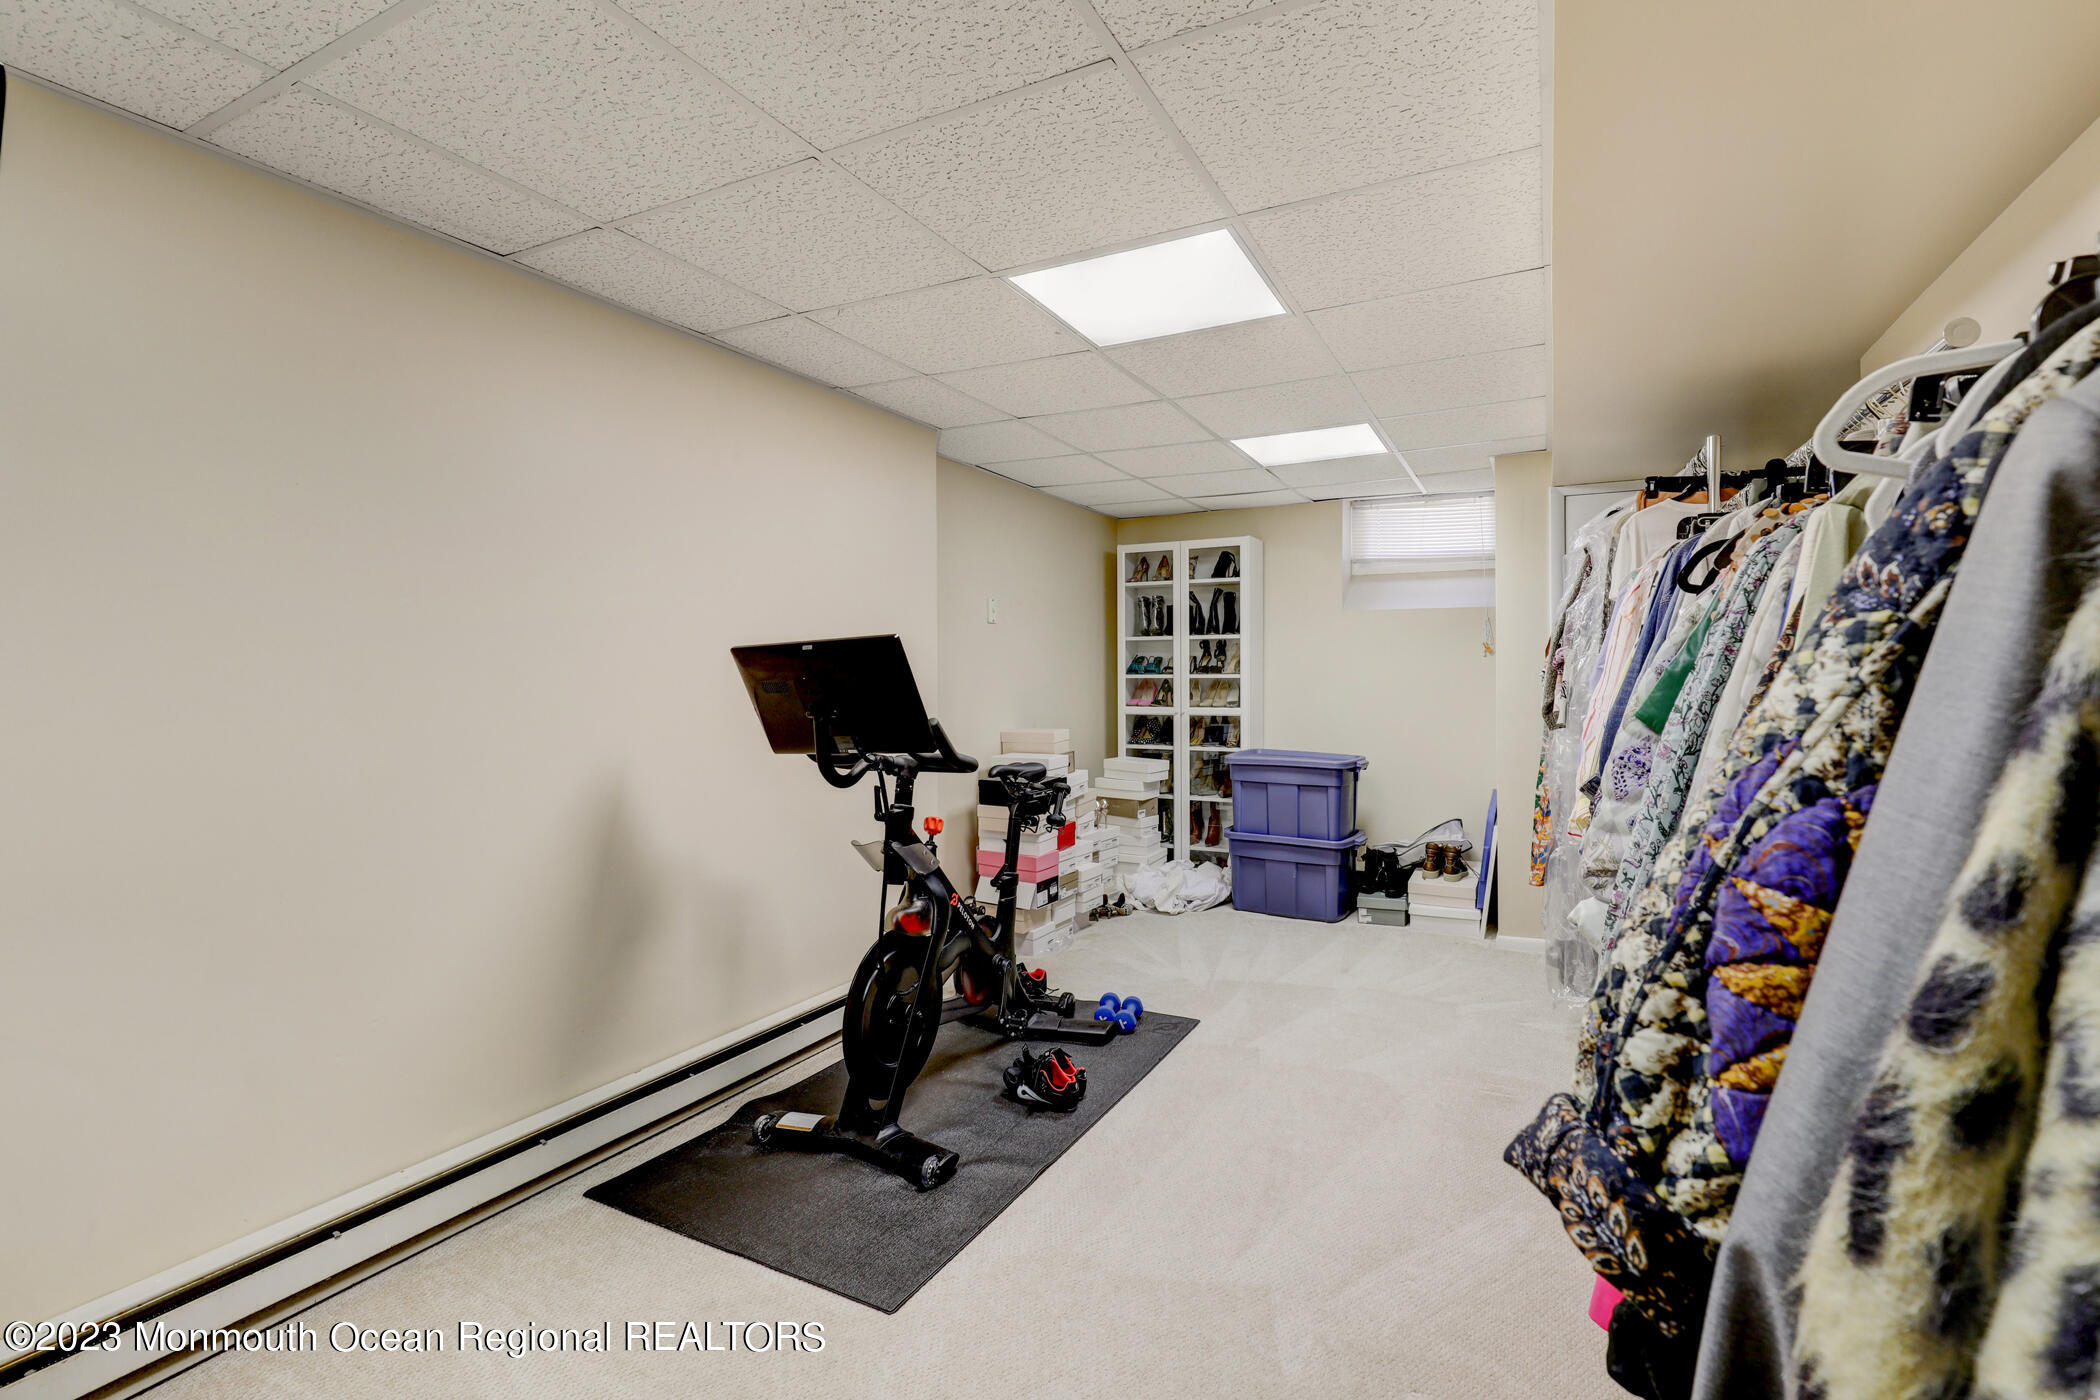
Basement exercise and storage room with a stationary bike, clothing racks, and stacked bins.
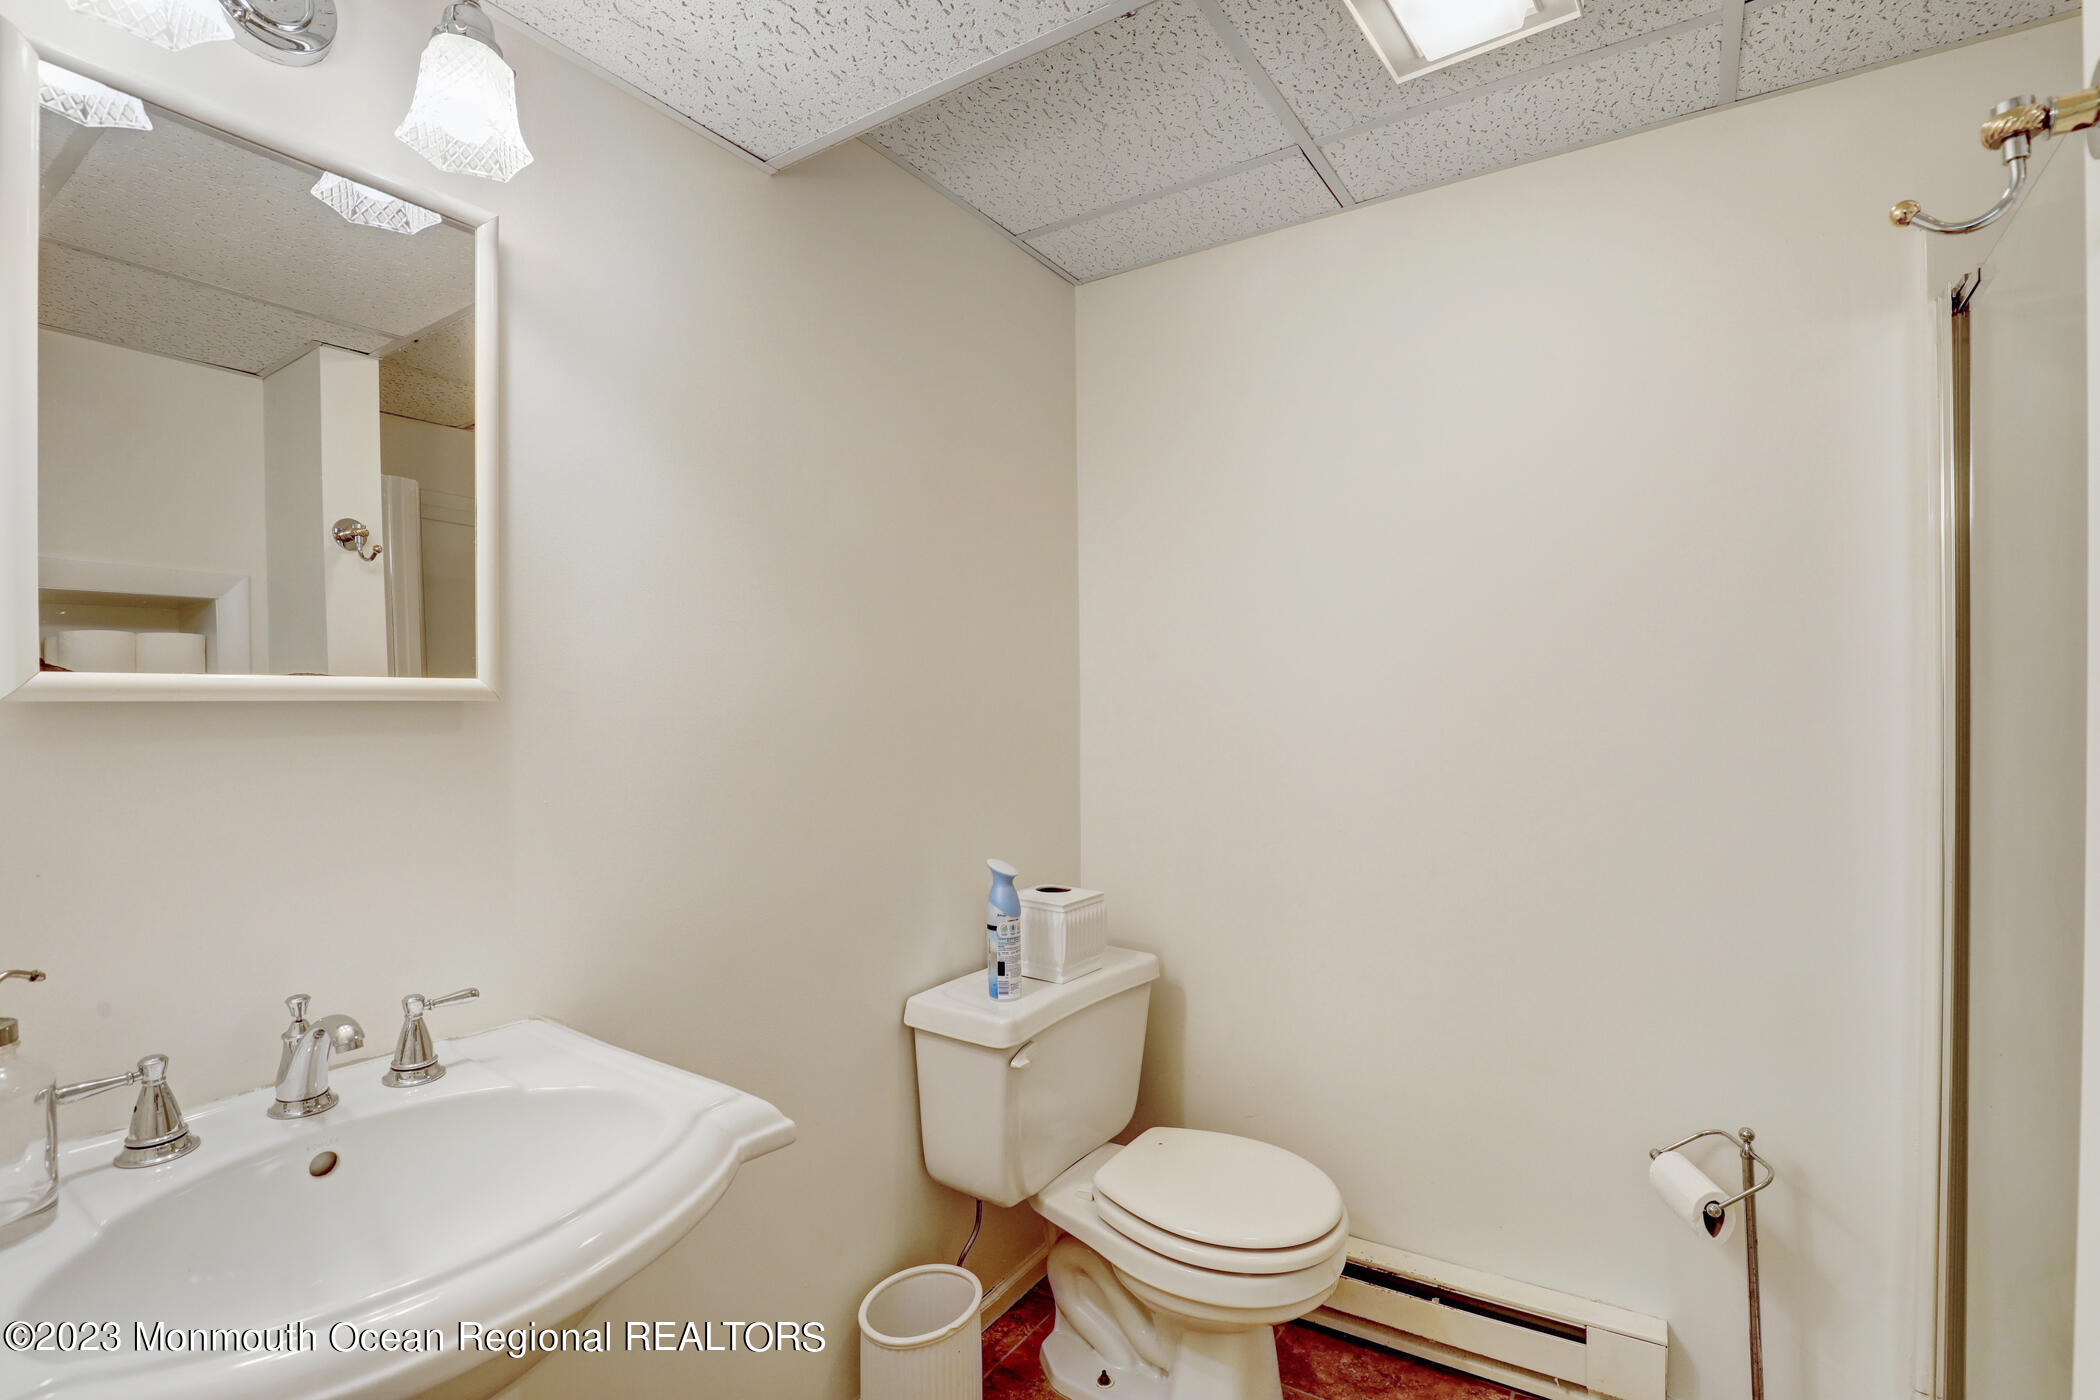
Small bathroom with a white sink, mirror, toilet, and baseboard heater.
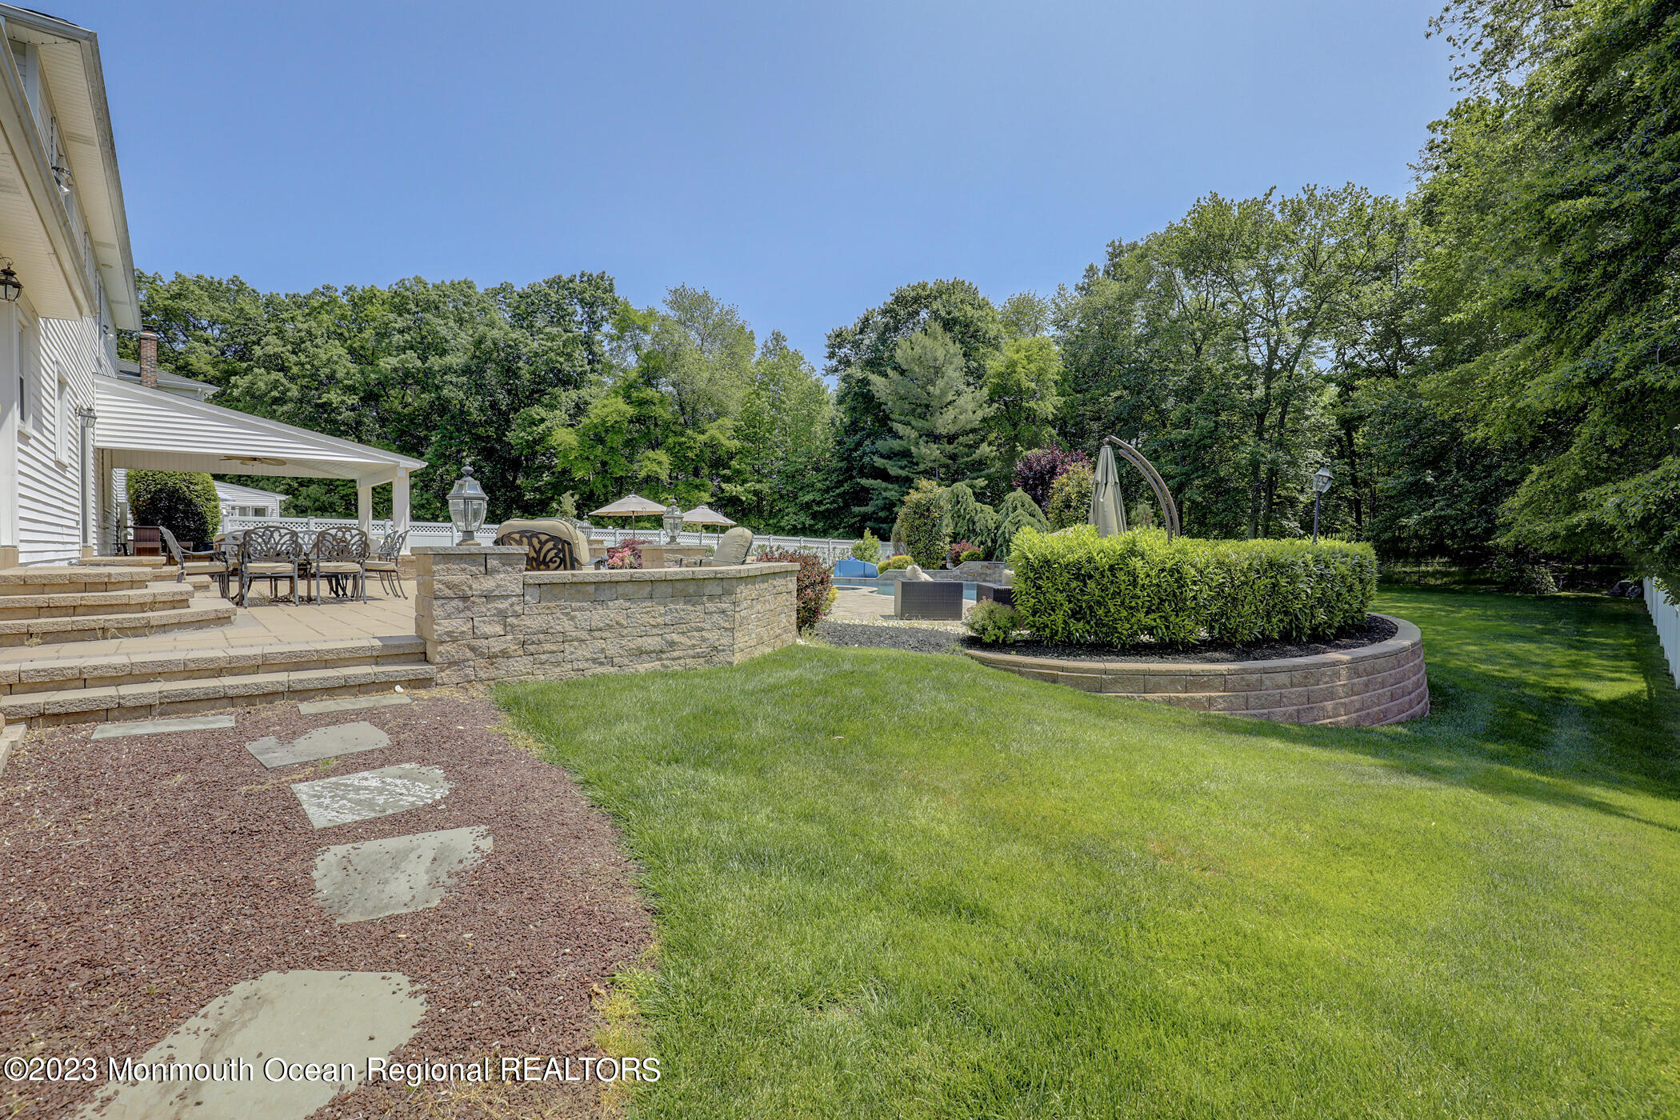
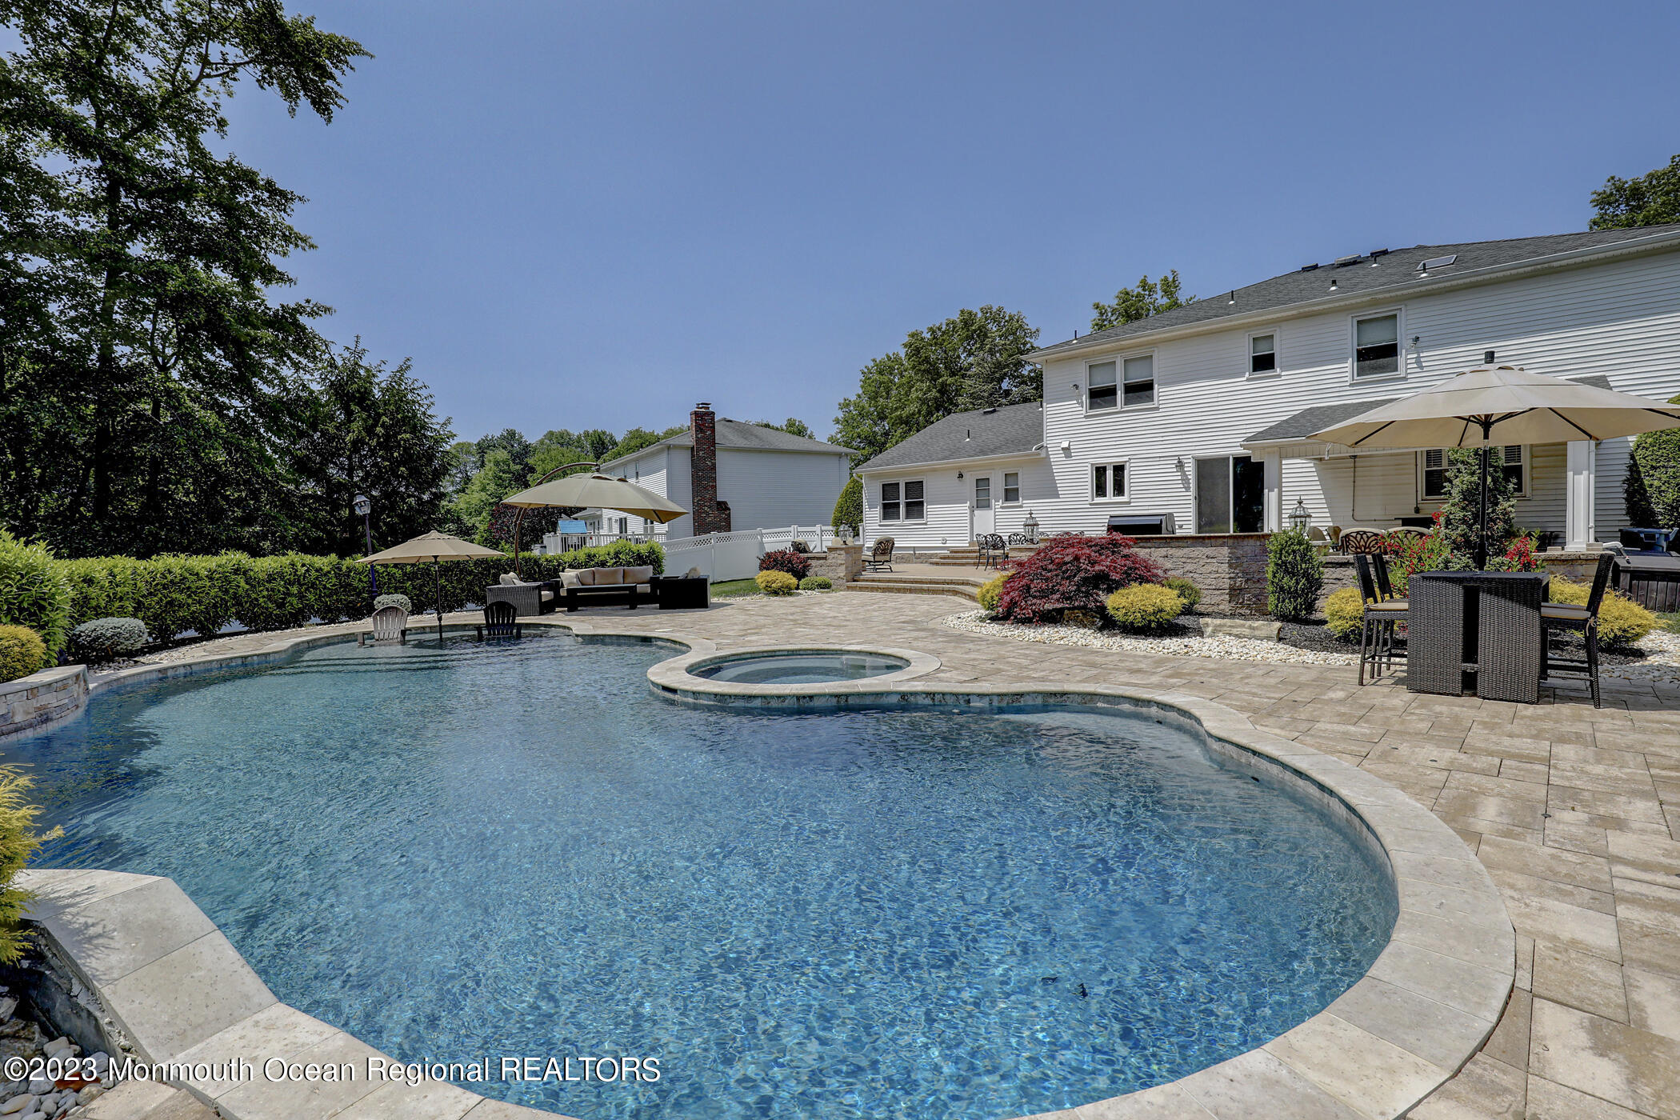
Backyard patio with stone steps, outdoor dining area, landscaped lawn, and a glimpse of the pool.
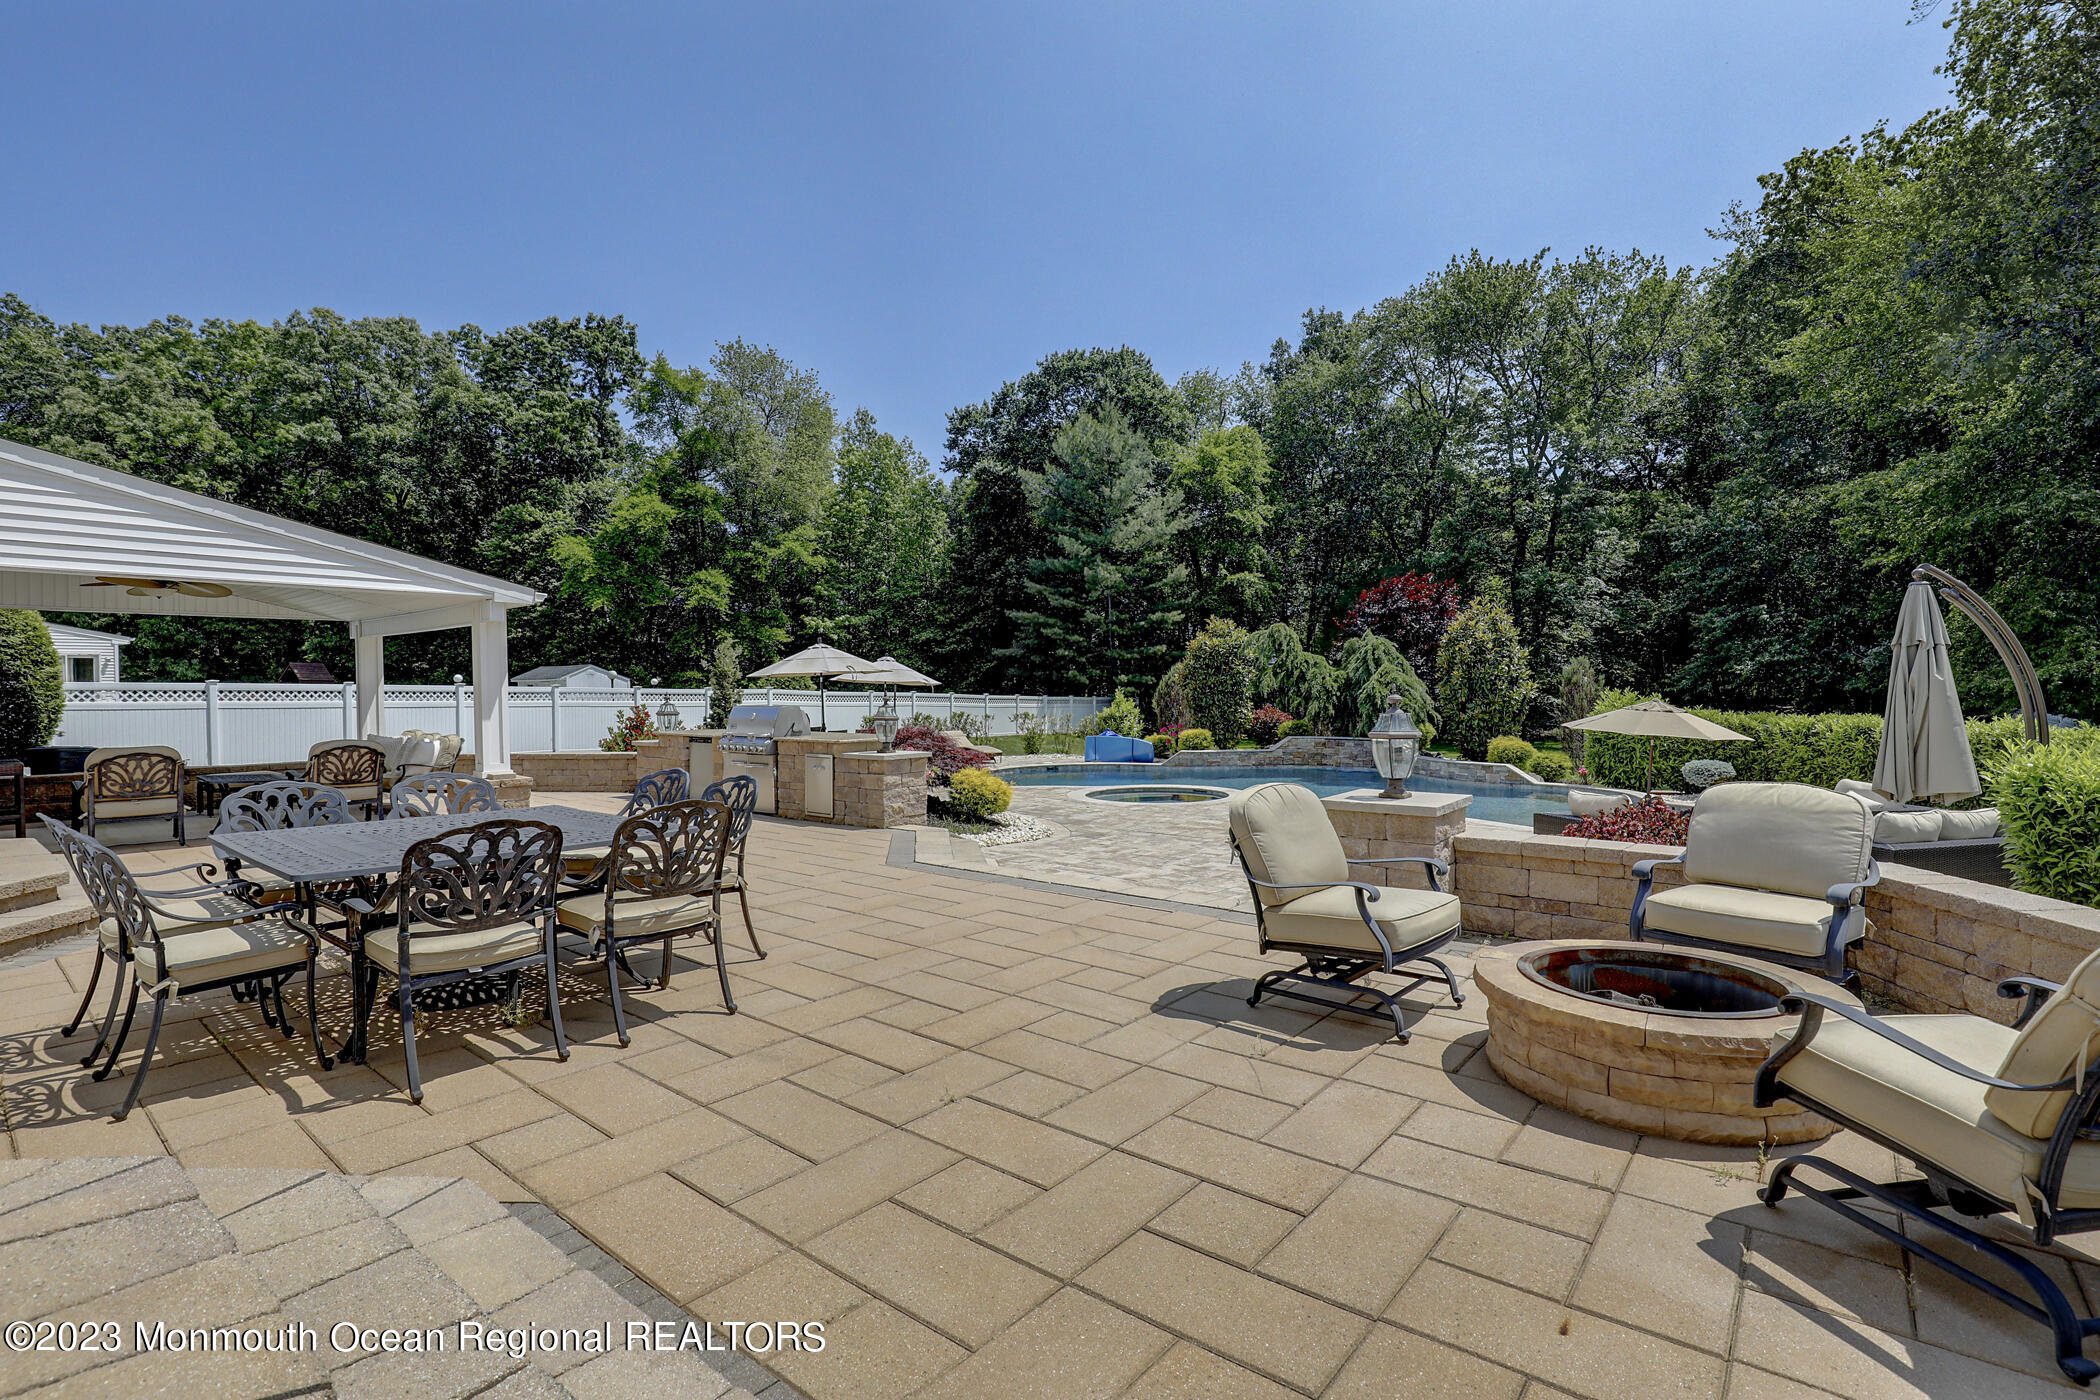
Backyard patio with a swimming pool, stone outdoor kitchen, covered dining area, and circular fire pit.
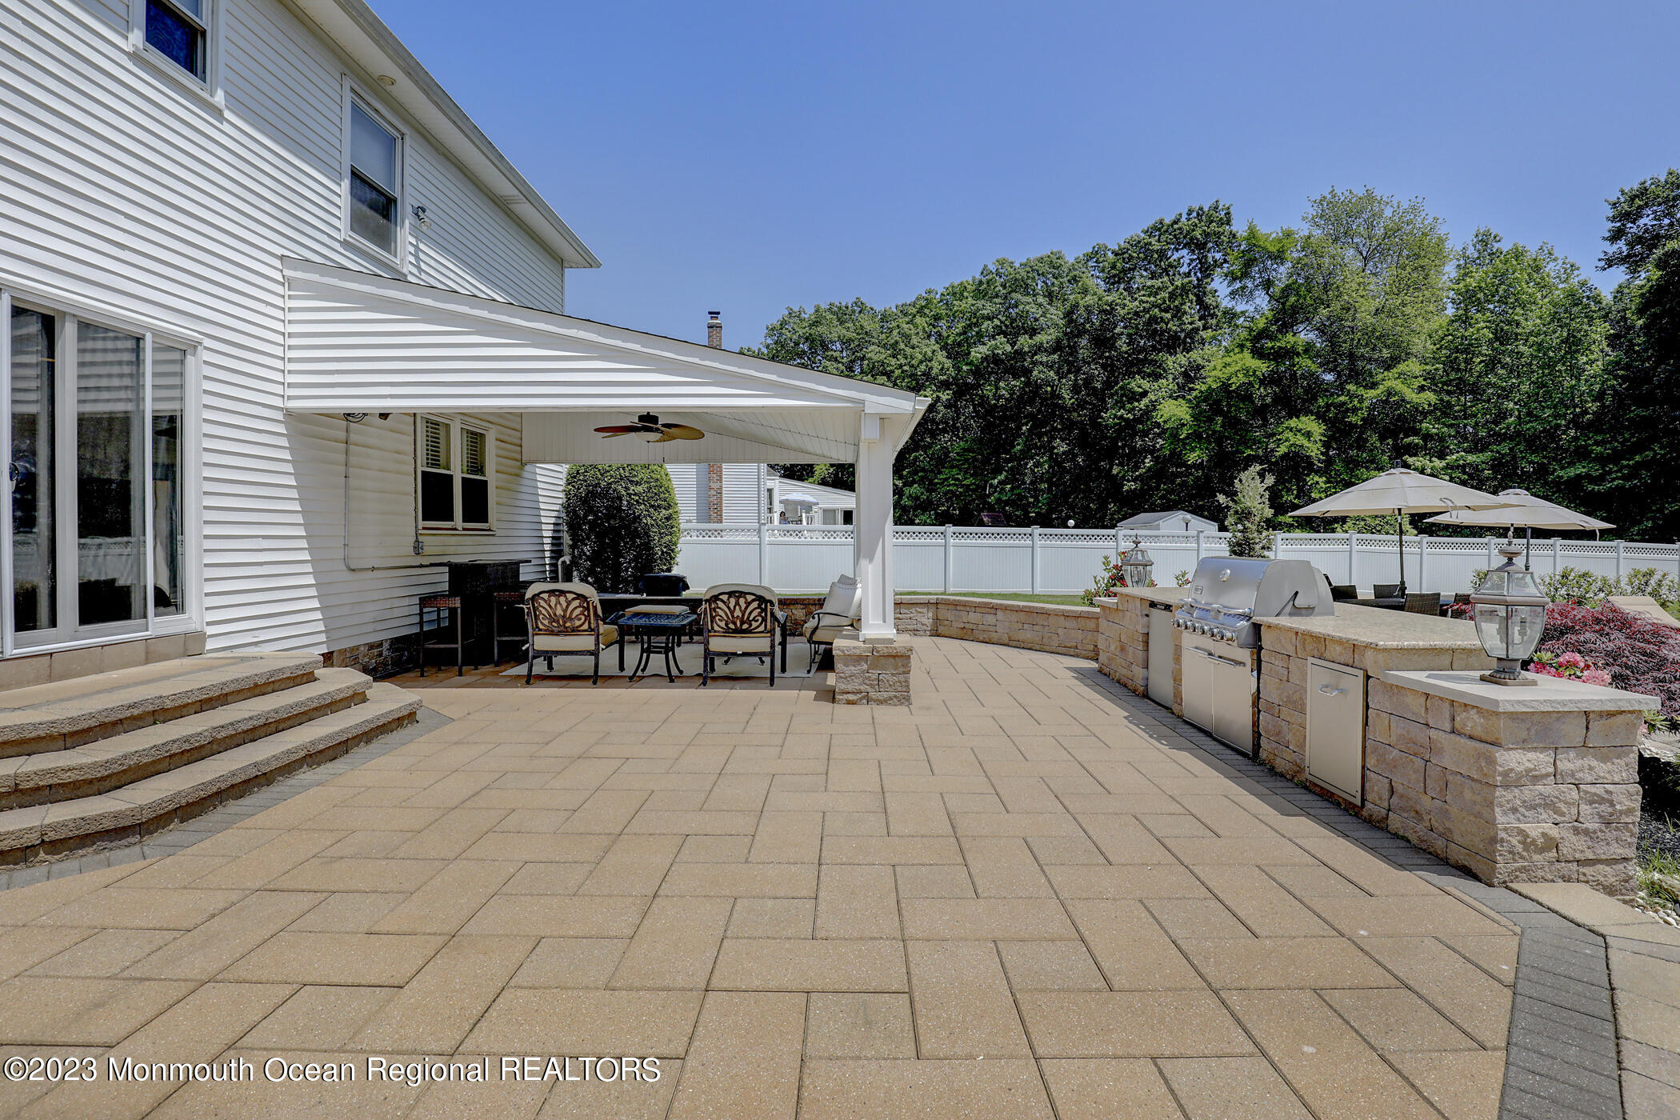
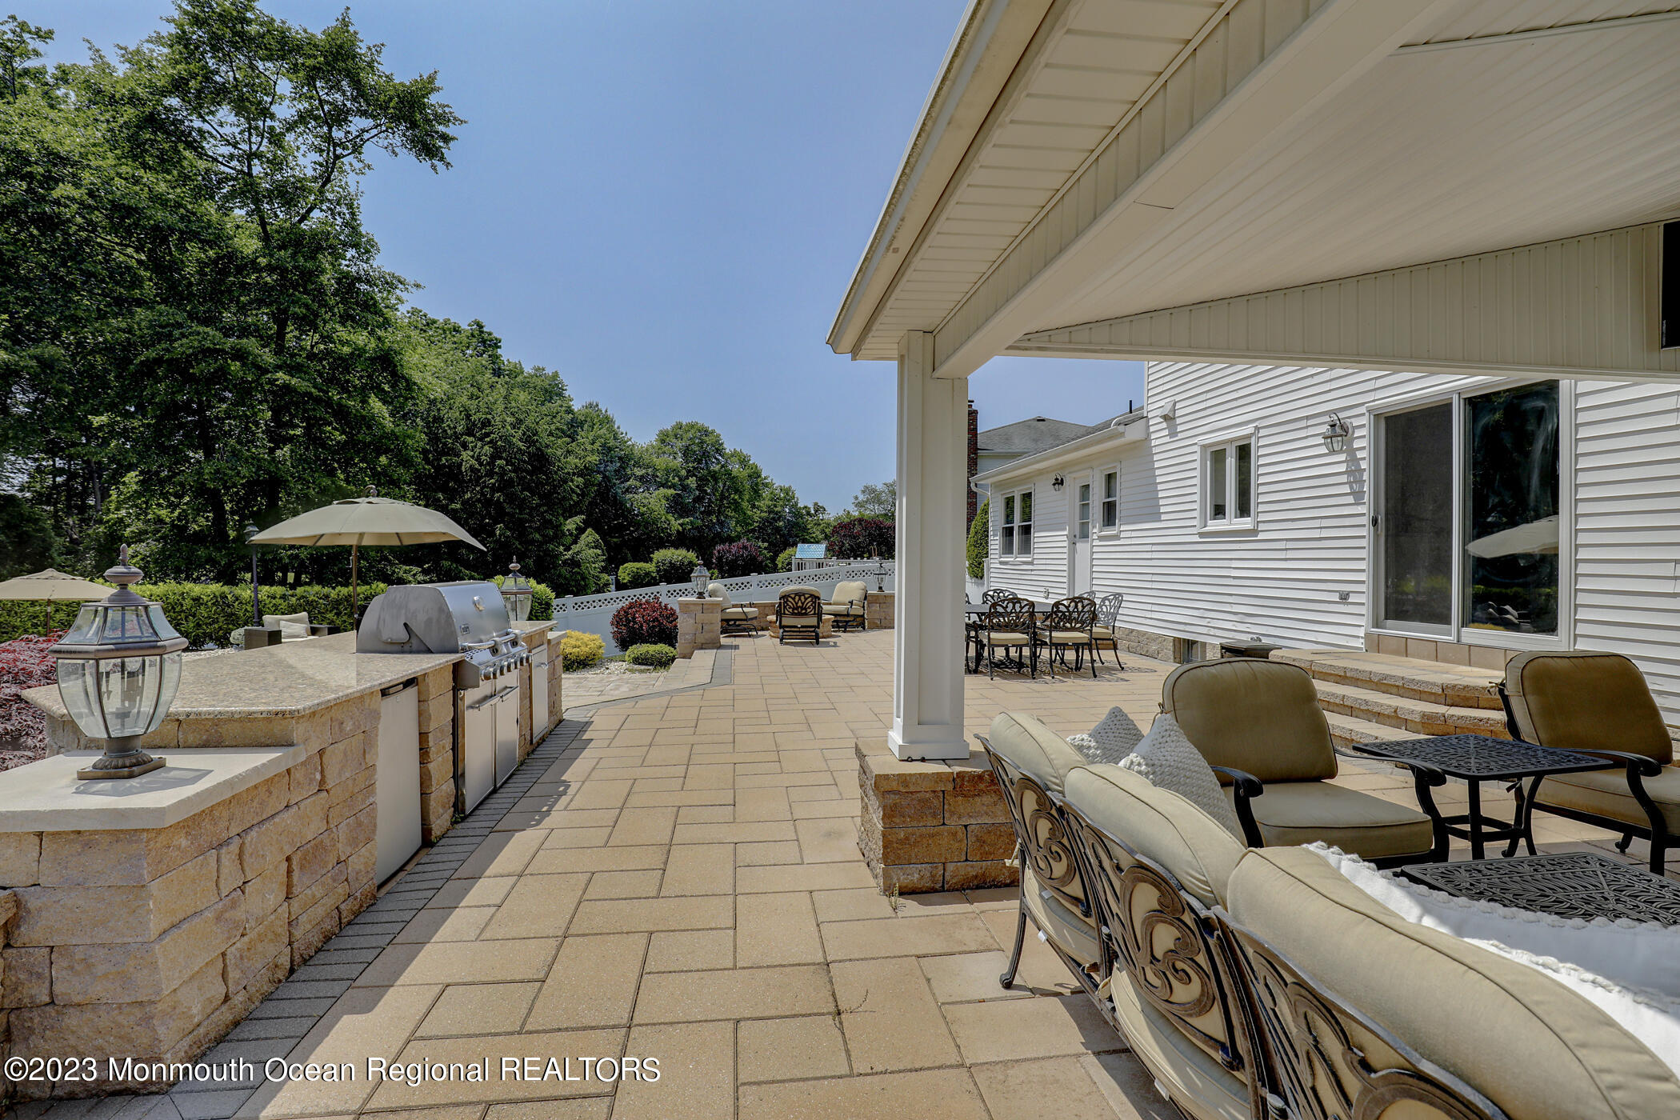
Backyard patio with covered seating, a broad paver terrace, and a built-in outdoor kitchen.
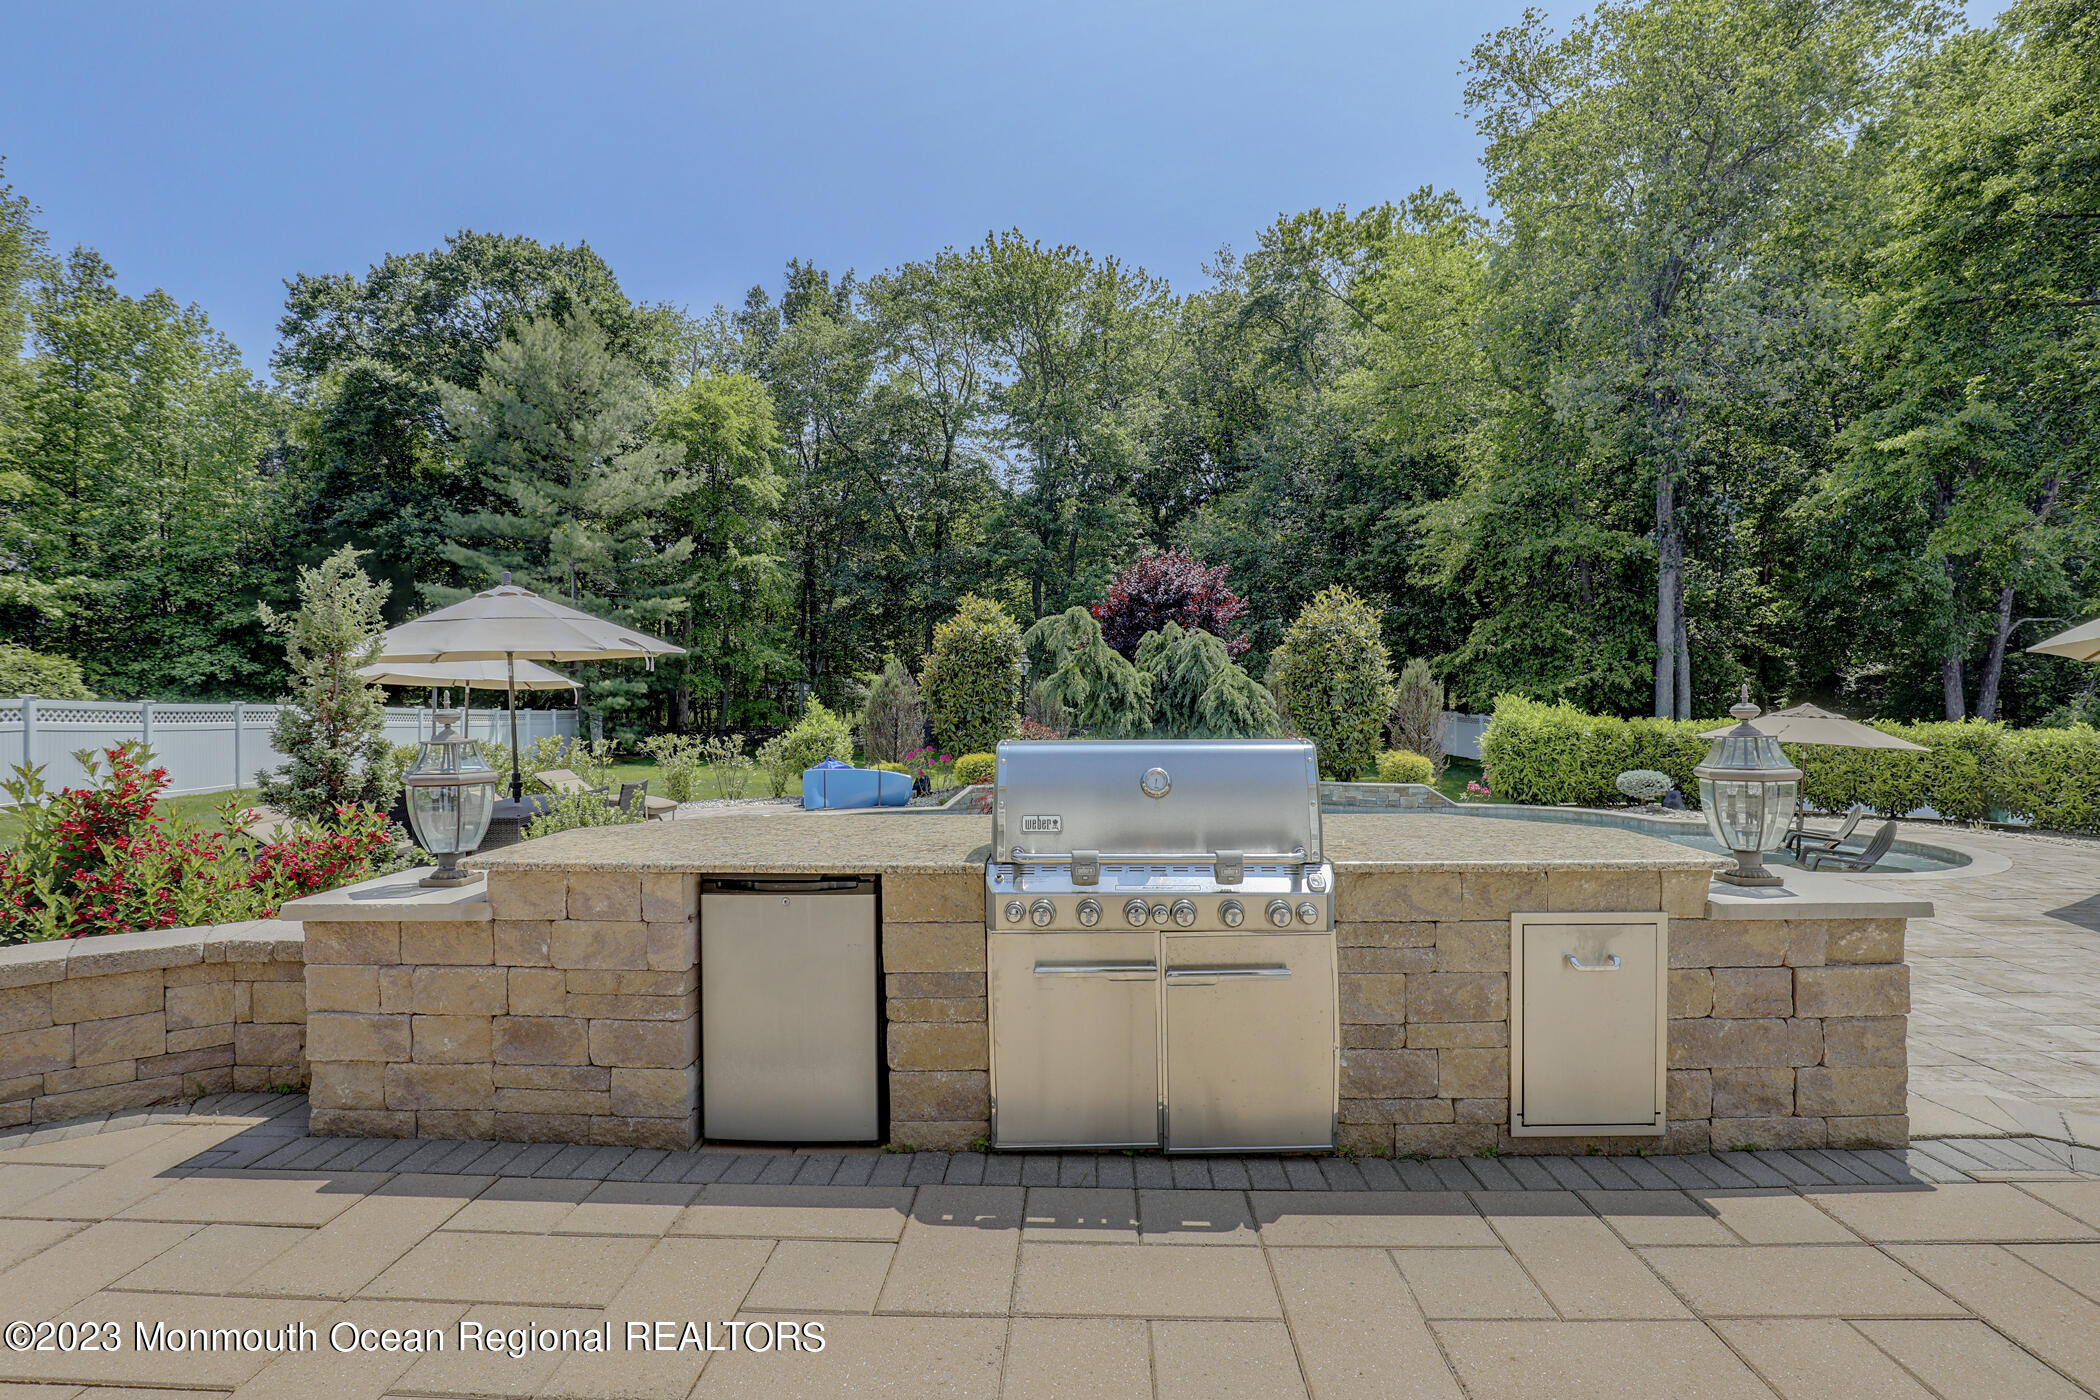
Outdoor stone kitchen with stainless steel grill, beside a landscaped swimming pool and patio.
Stone-paver patio with covered lounge seating and an outdoor kitchen with built-in grill.
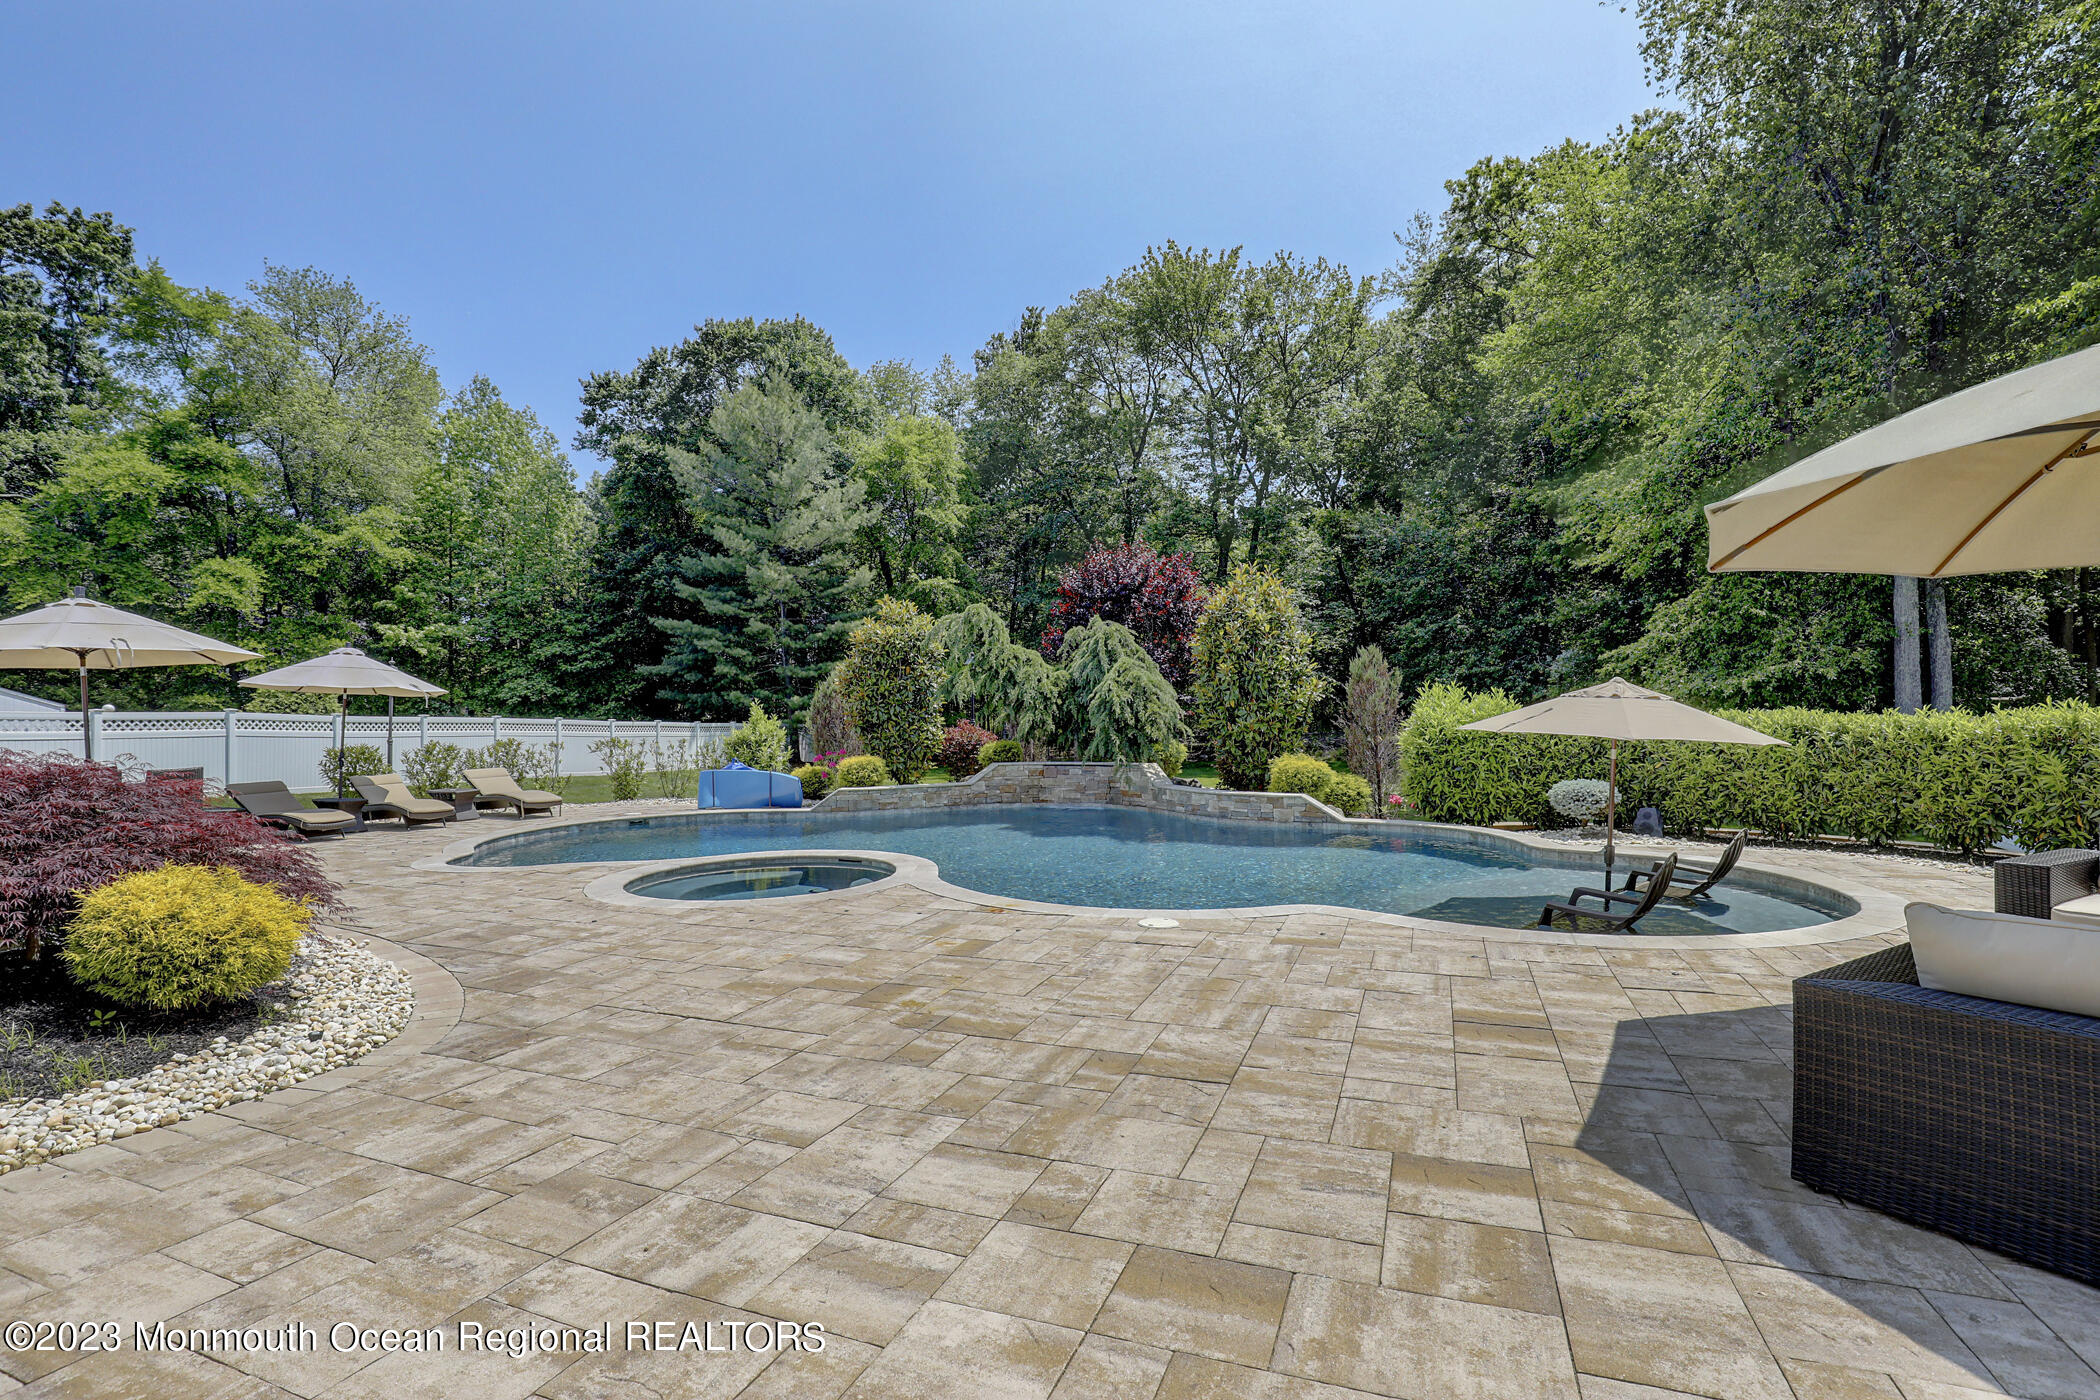
Backyard pool and attached spa with a stone patio, lounge chairs, umbrellas, and mature trees.
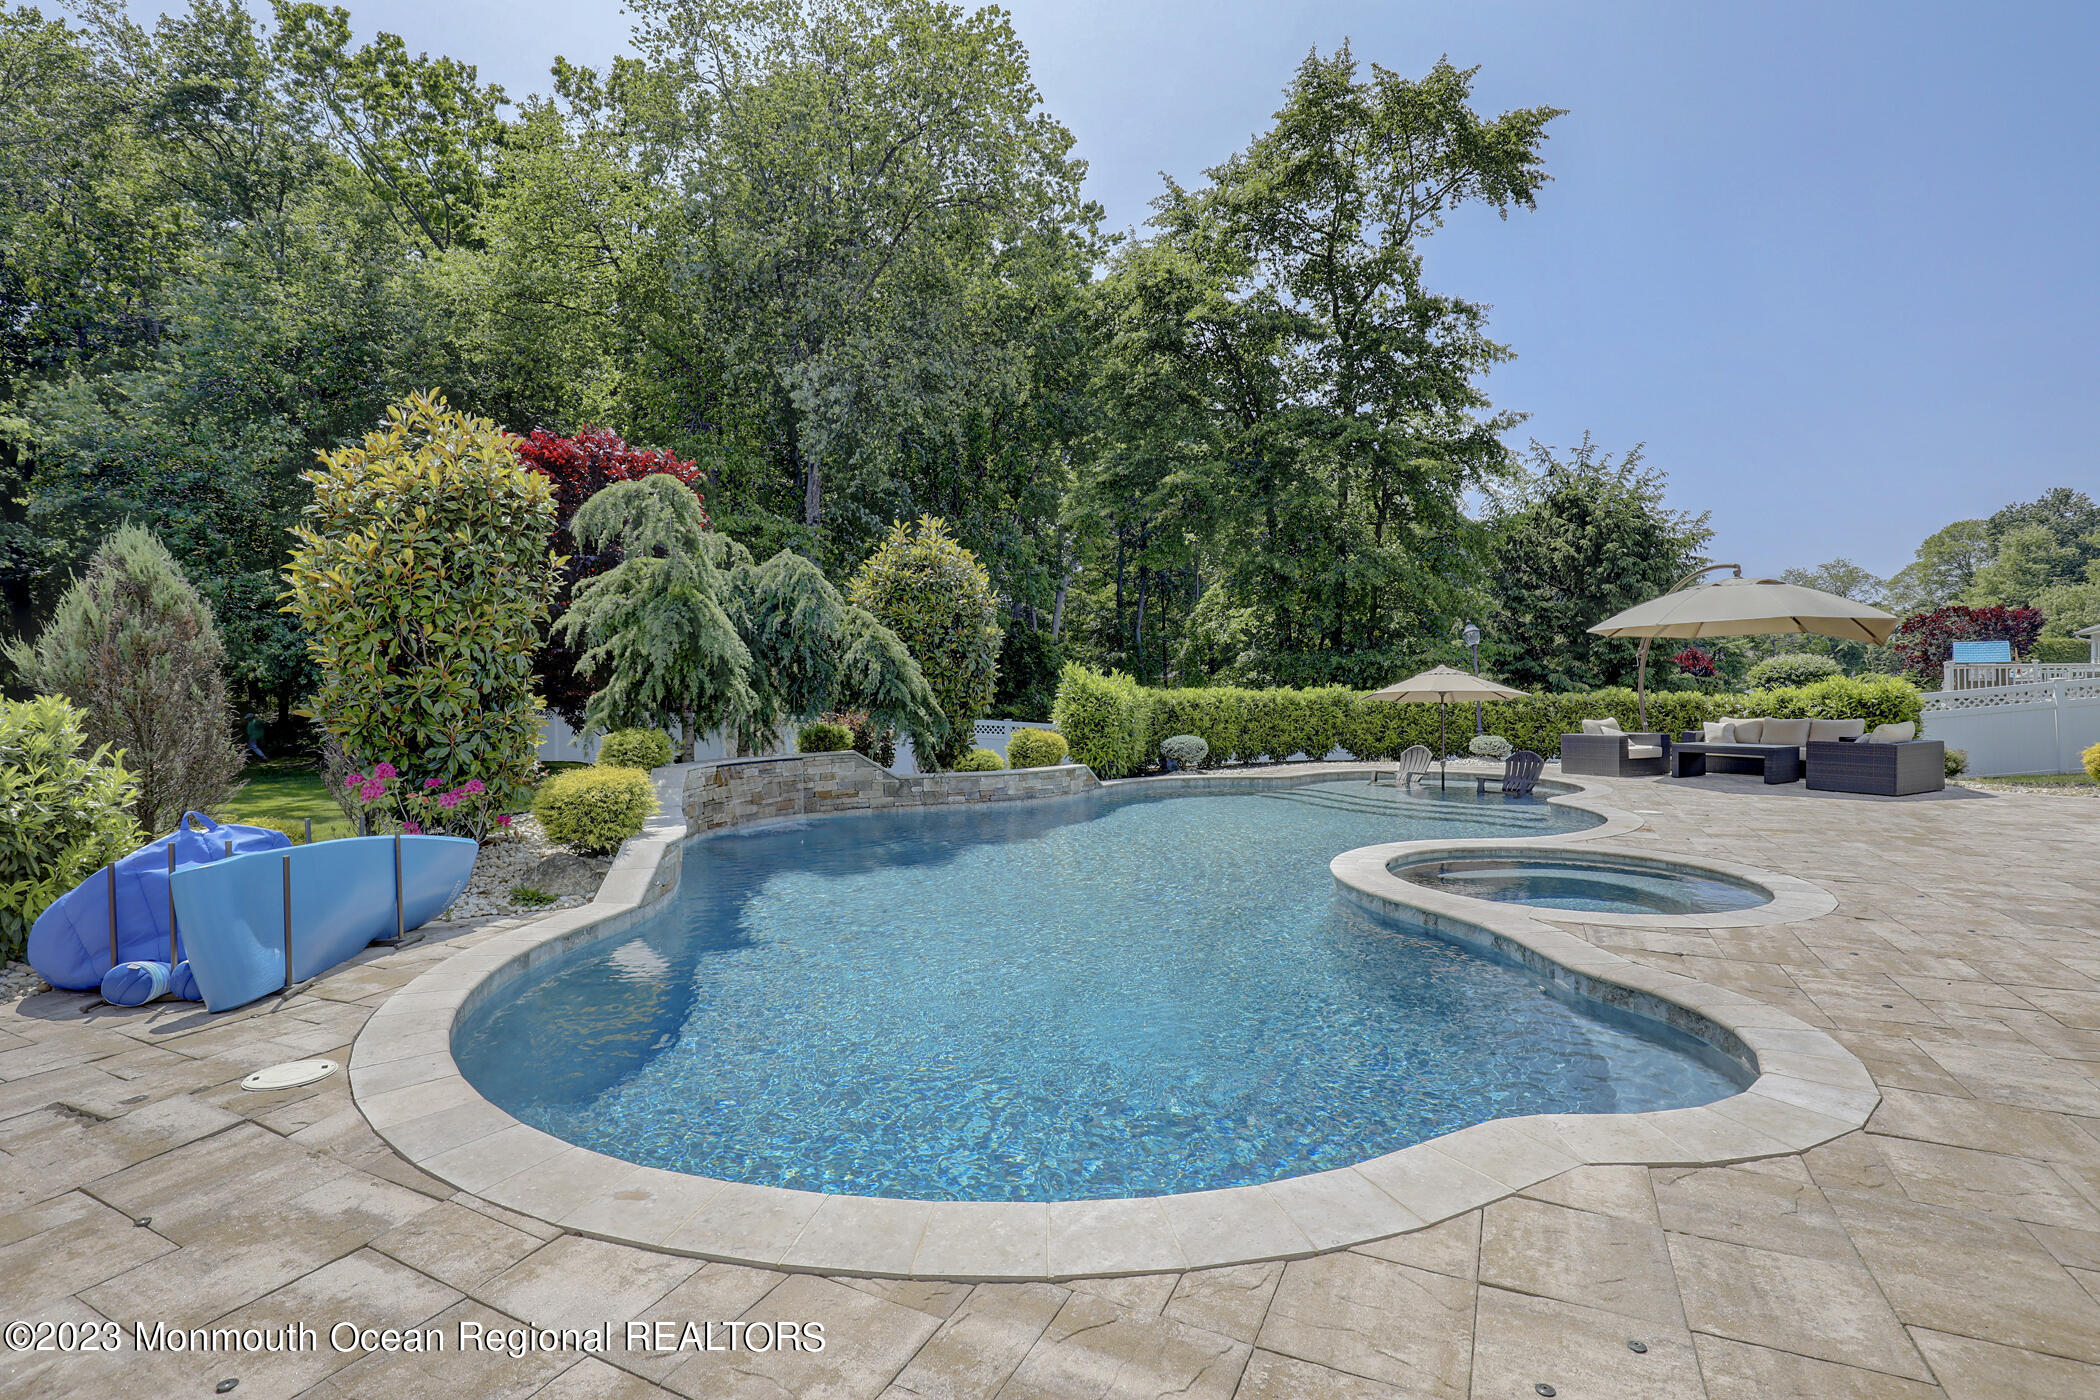
Backyard swimming pool and spa bordered by a stone patio, lounge seating, and mature landscaping.
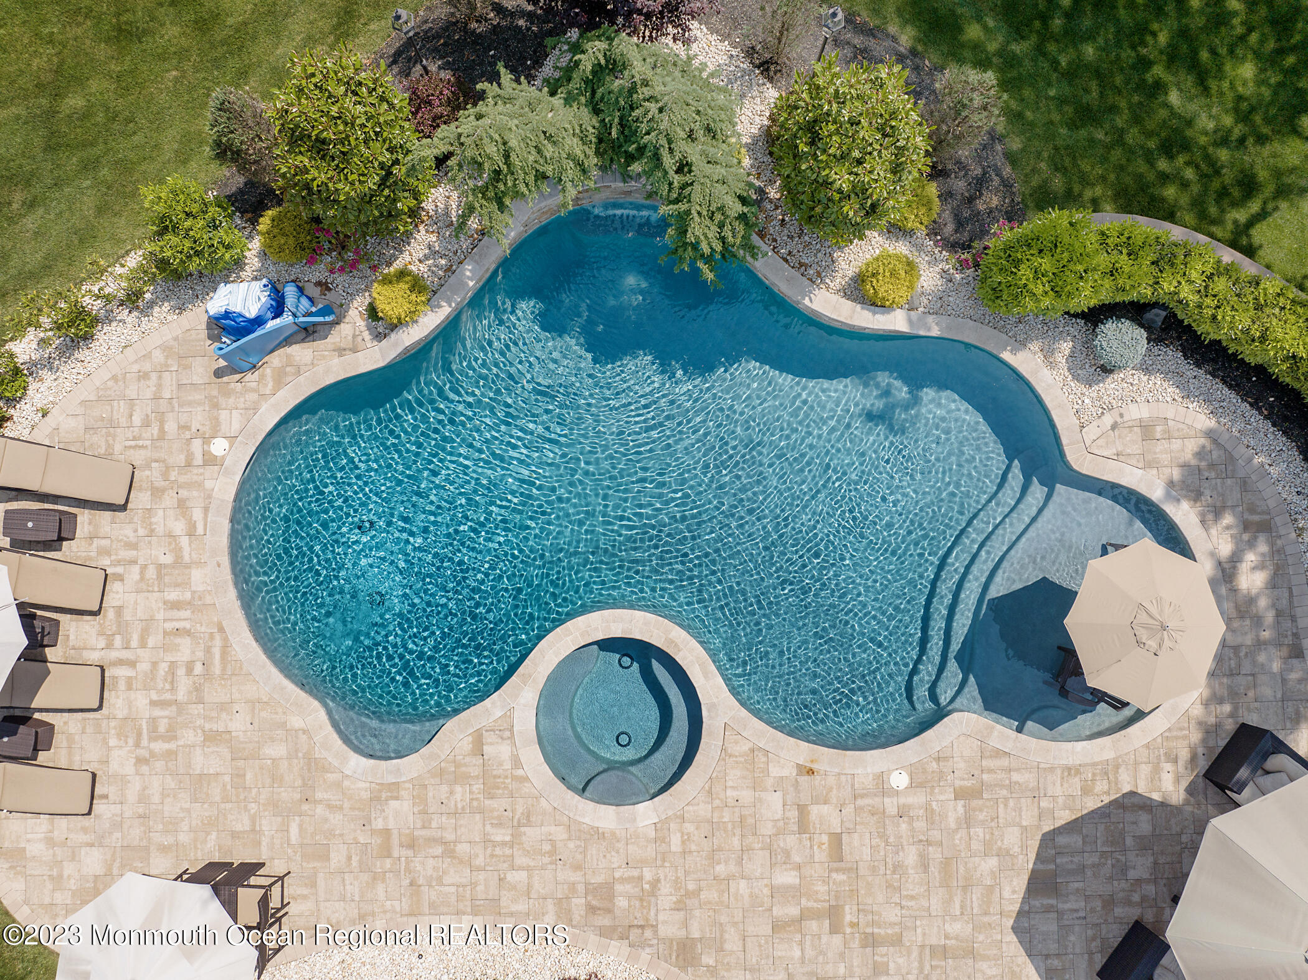
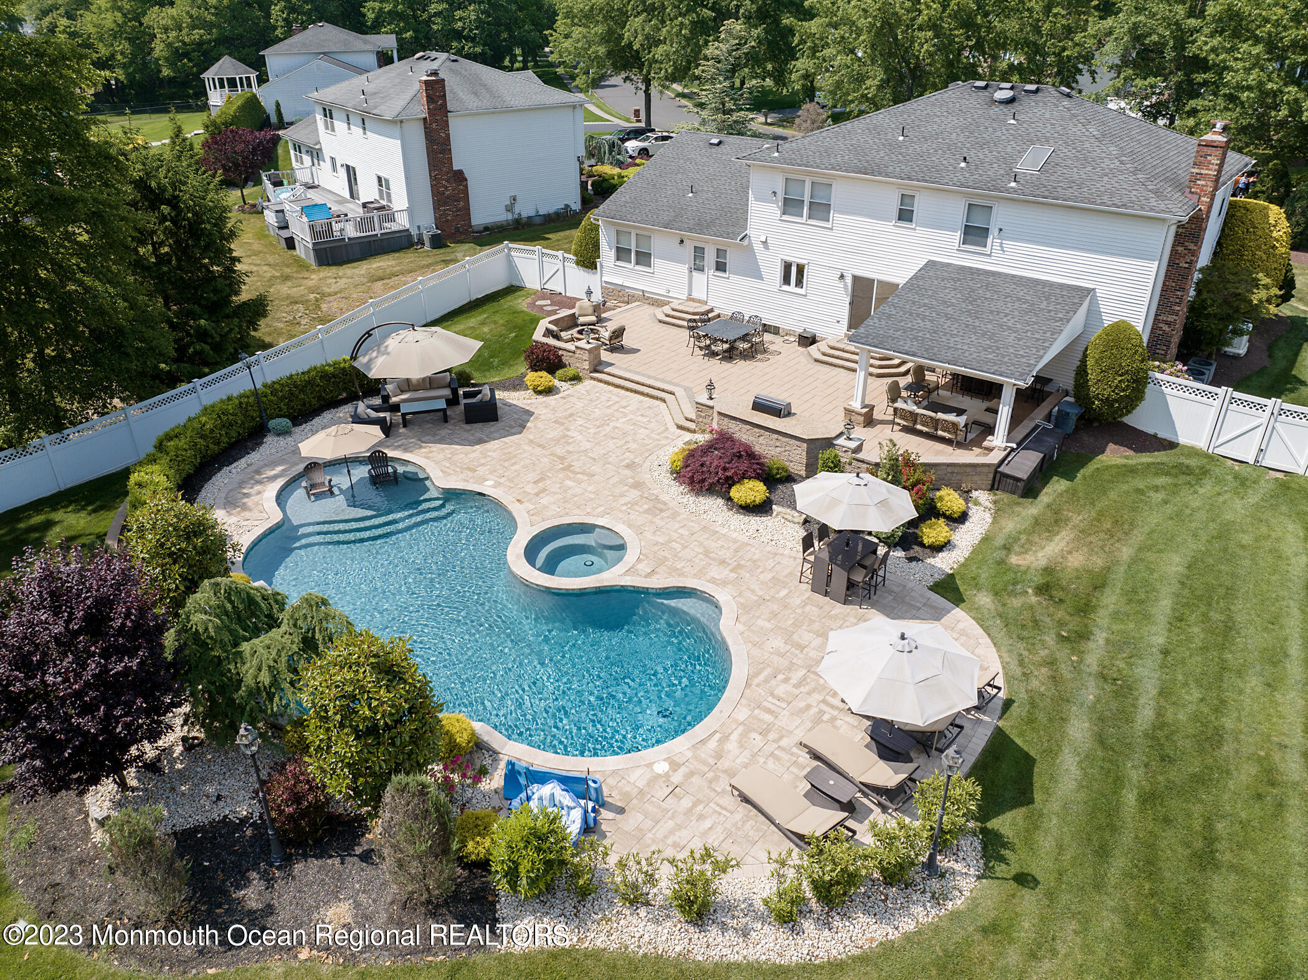
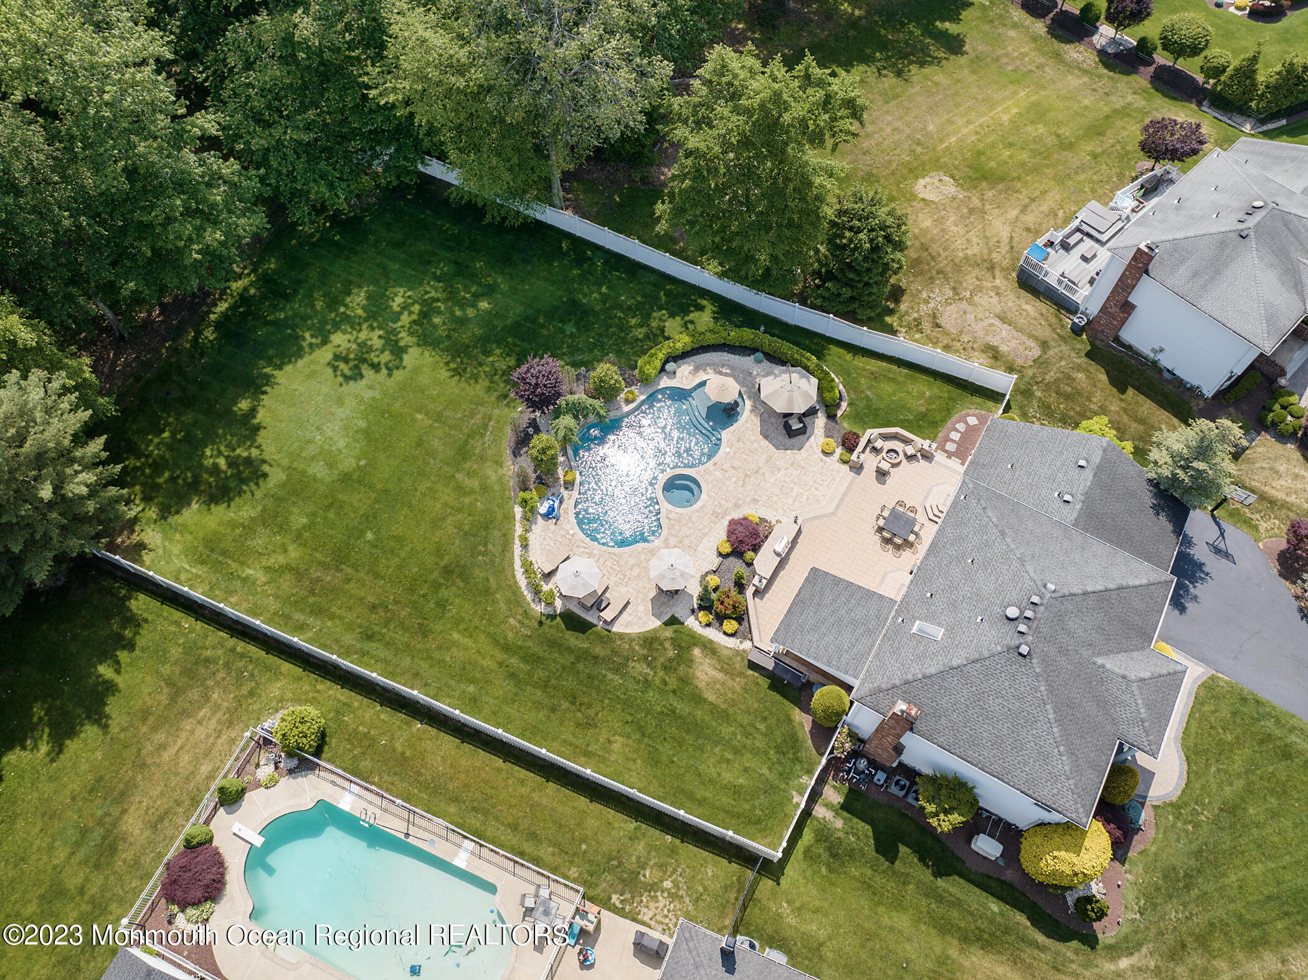
Aerial view of a freeform pool and circular spa surrounded by a paved patio and landscaped garden.
Backyard pool and circular spa beside a white two-story home and furnished stone patio.
Aerial view of a white two-story home with a freeform pool, spa, and expansive furnished patio.
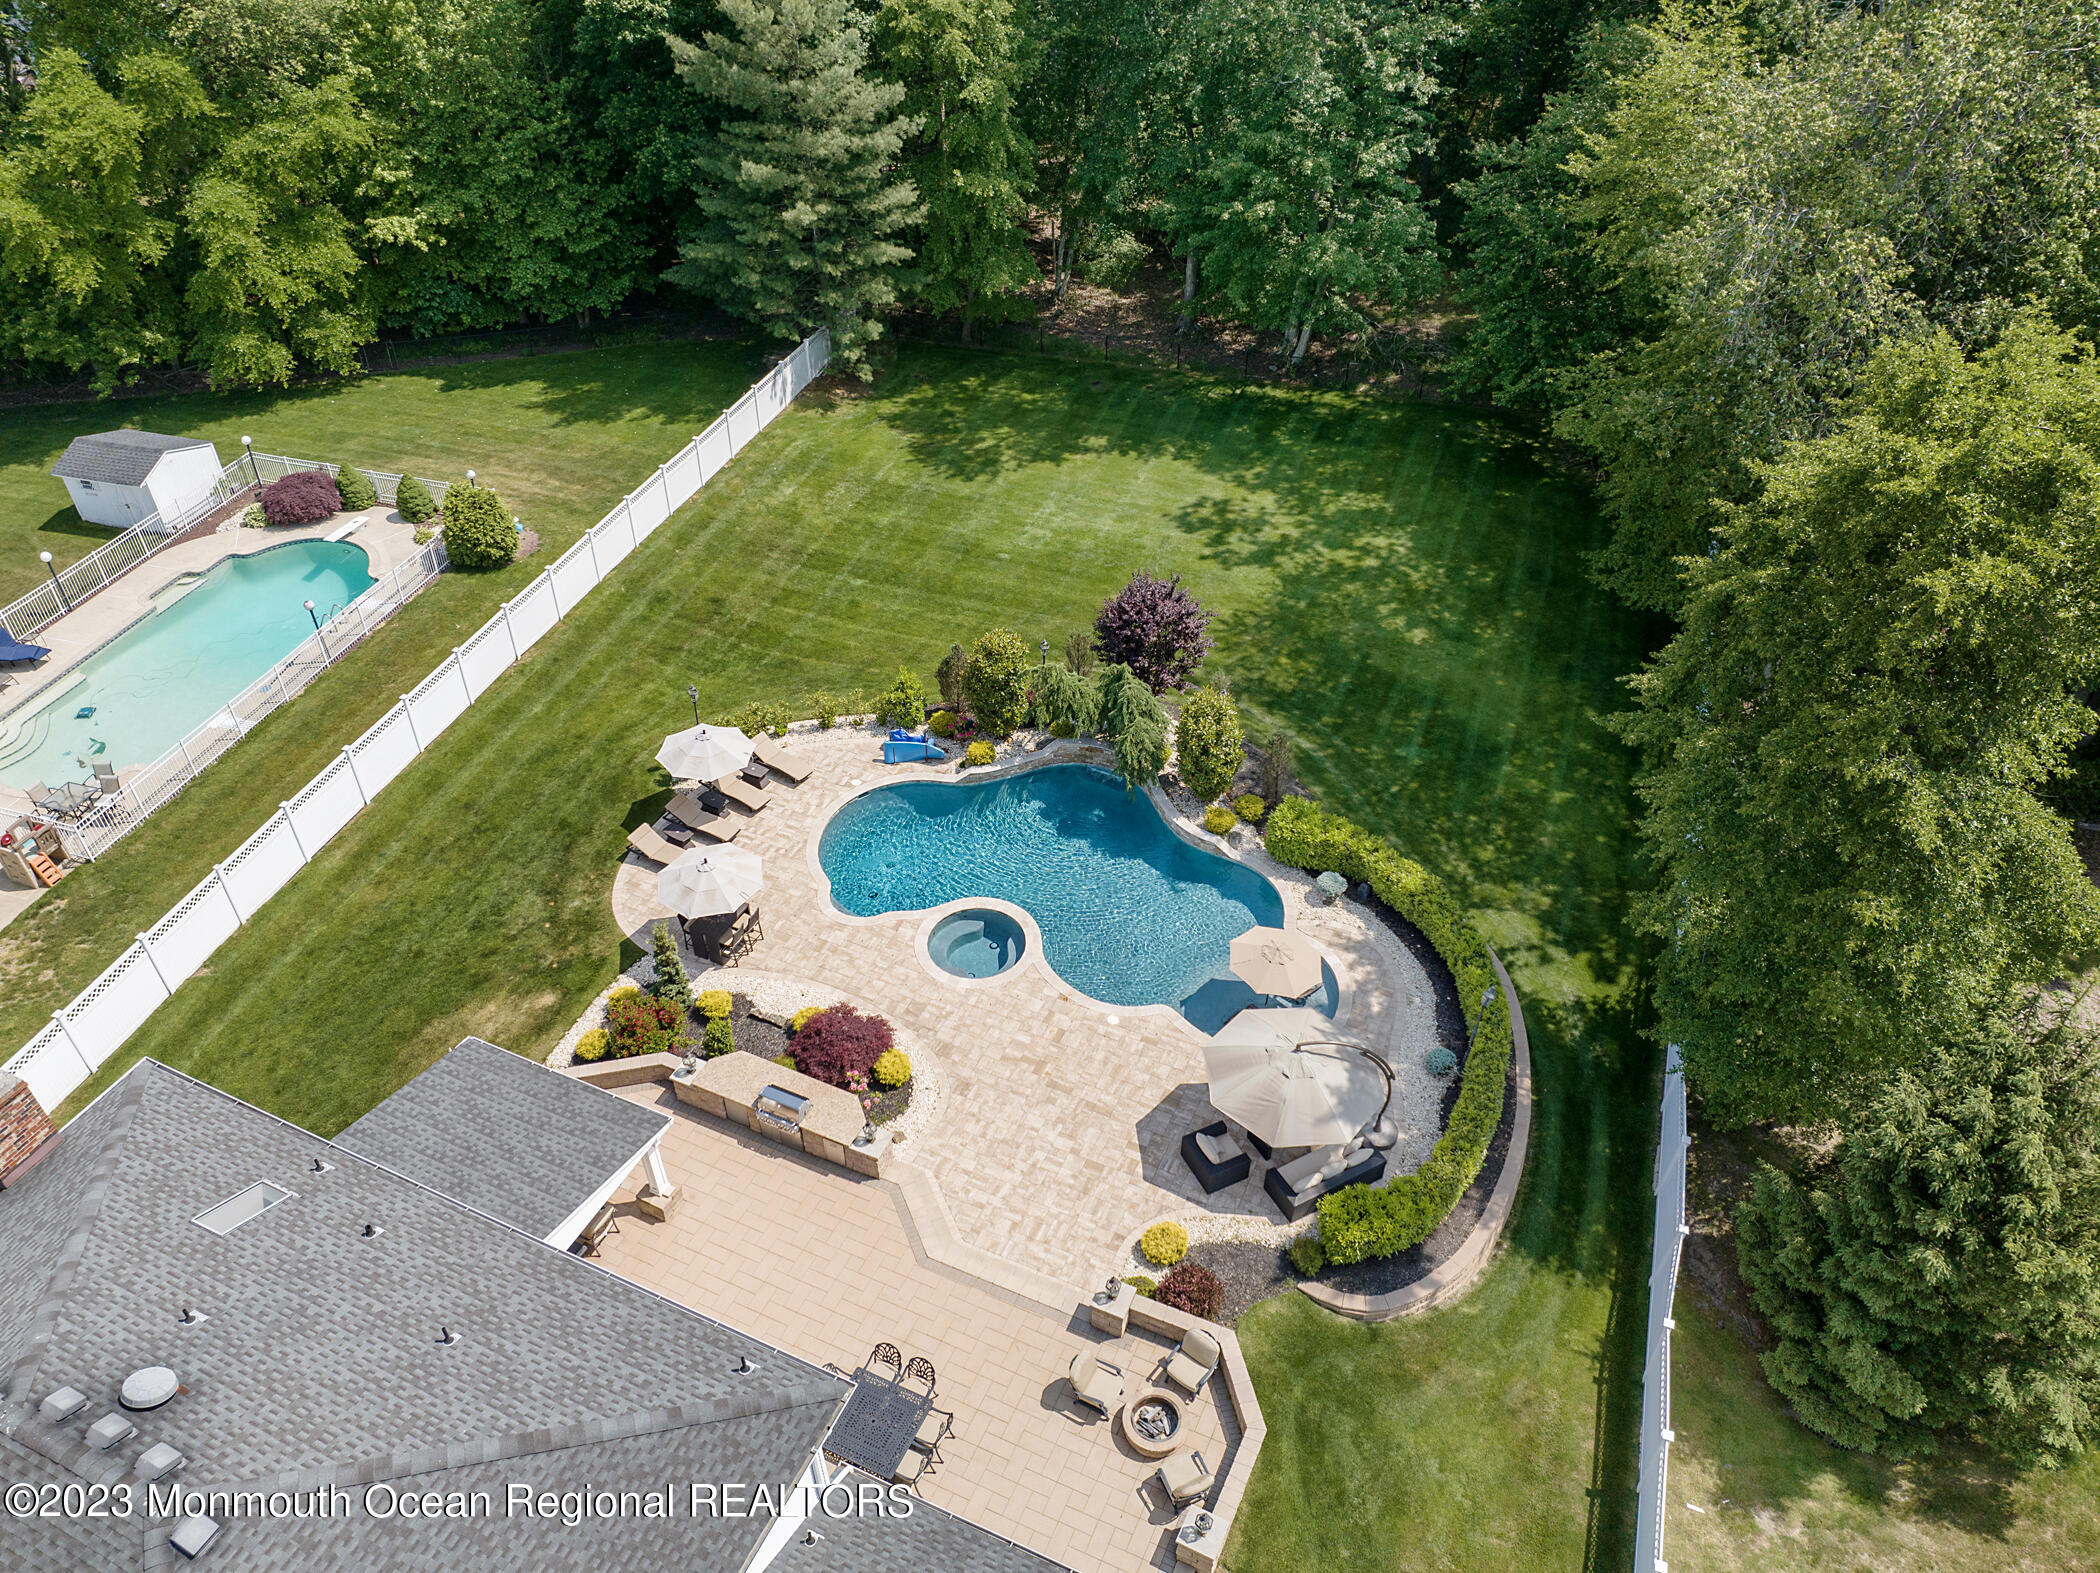
Aerial backyard with a freeform pool, spa, stone patio, and fenced lawn.
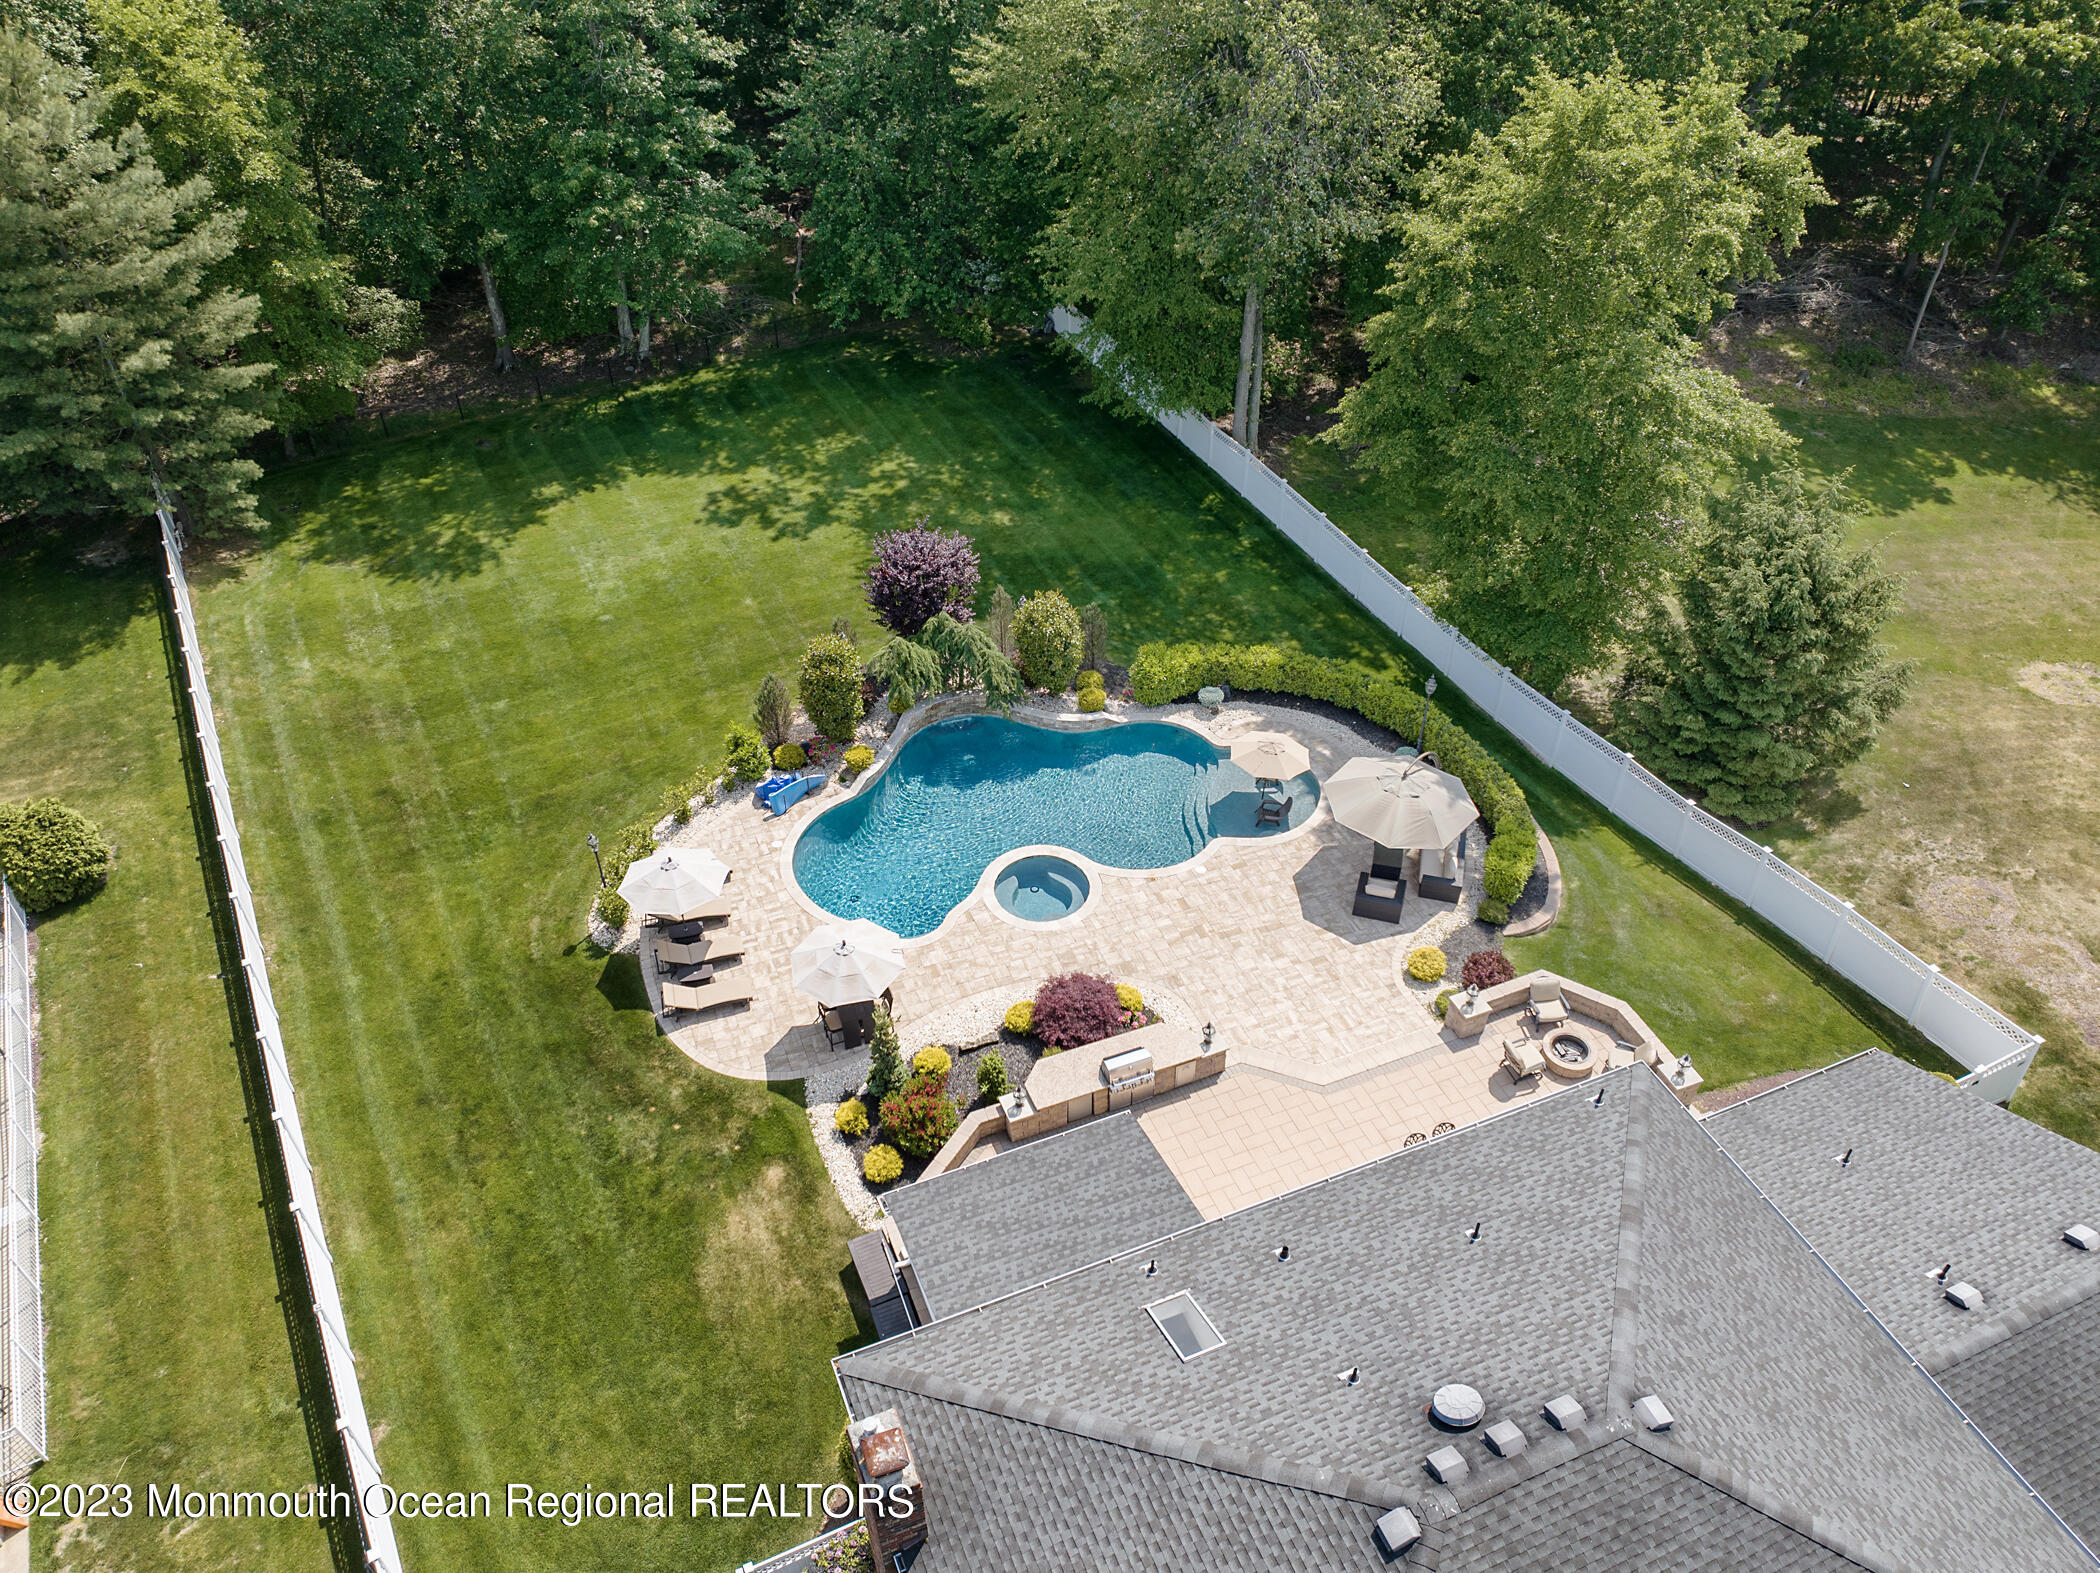
Aerial view of a fenced backyard with a freeform pool, circular spa, and expansive paved patio.
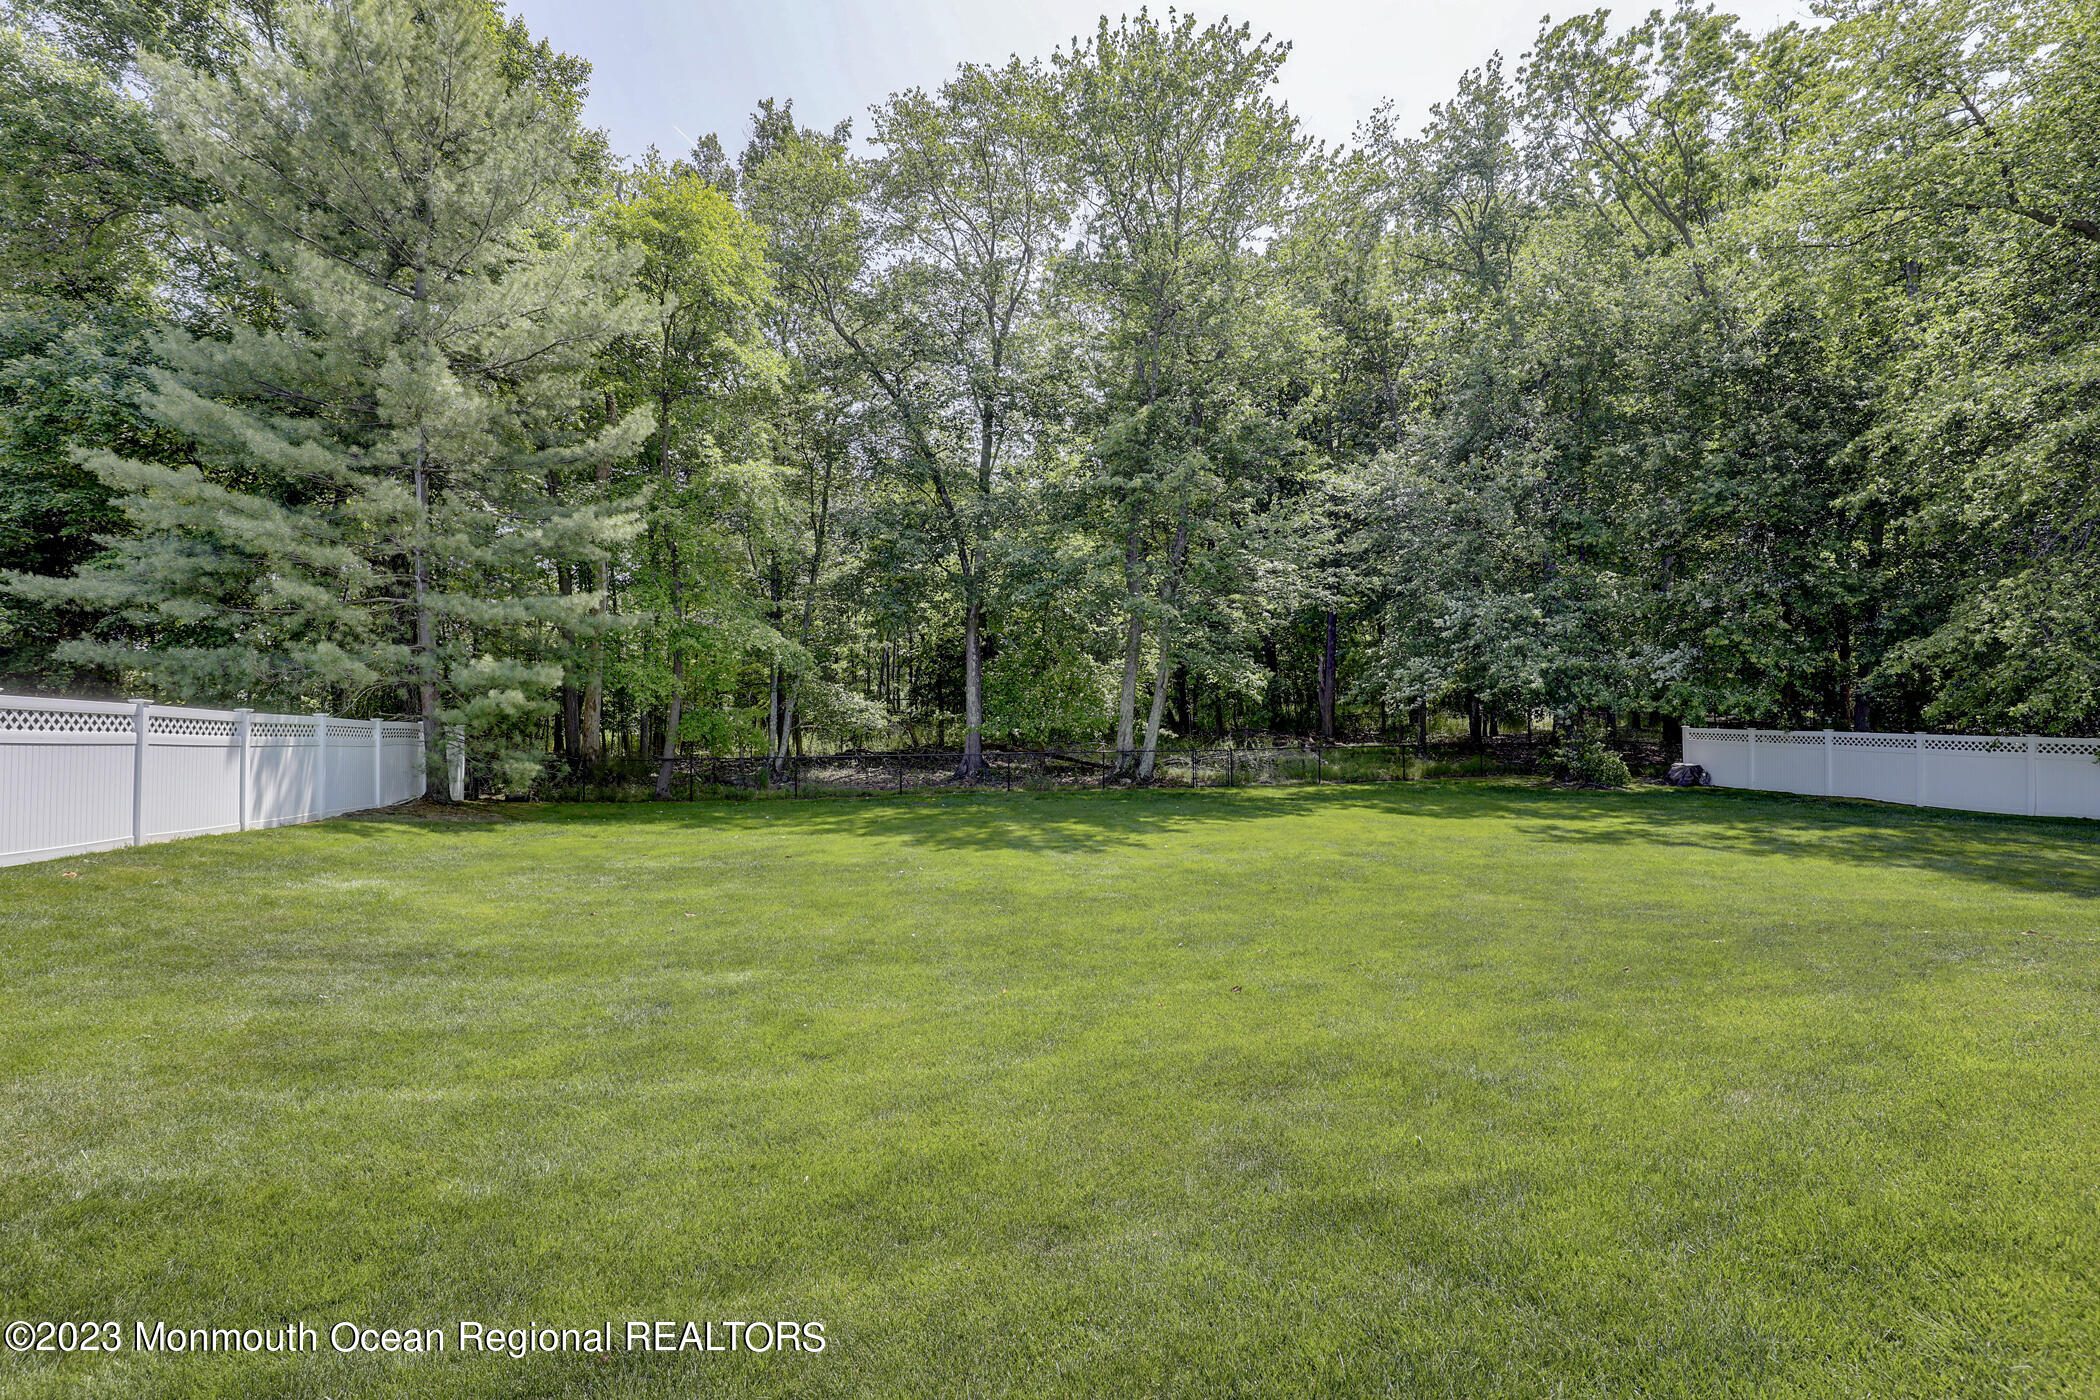
Backyard lawn bordered by white fencing, with mature trees along the rear edge.
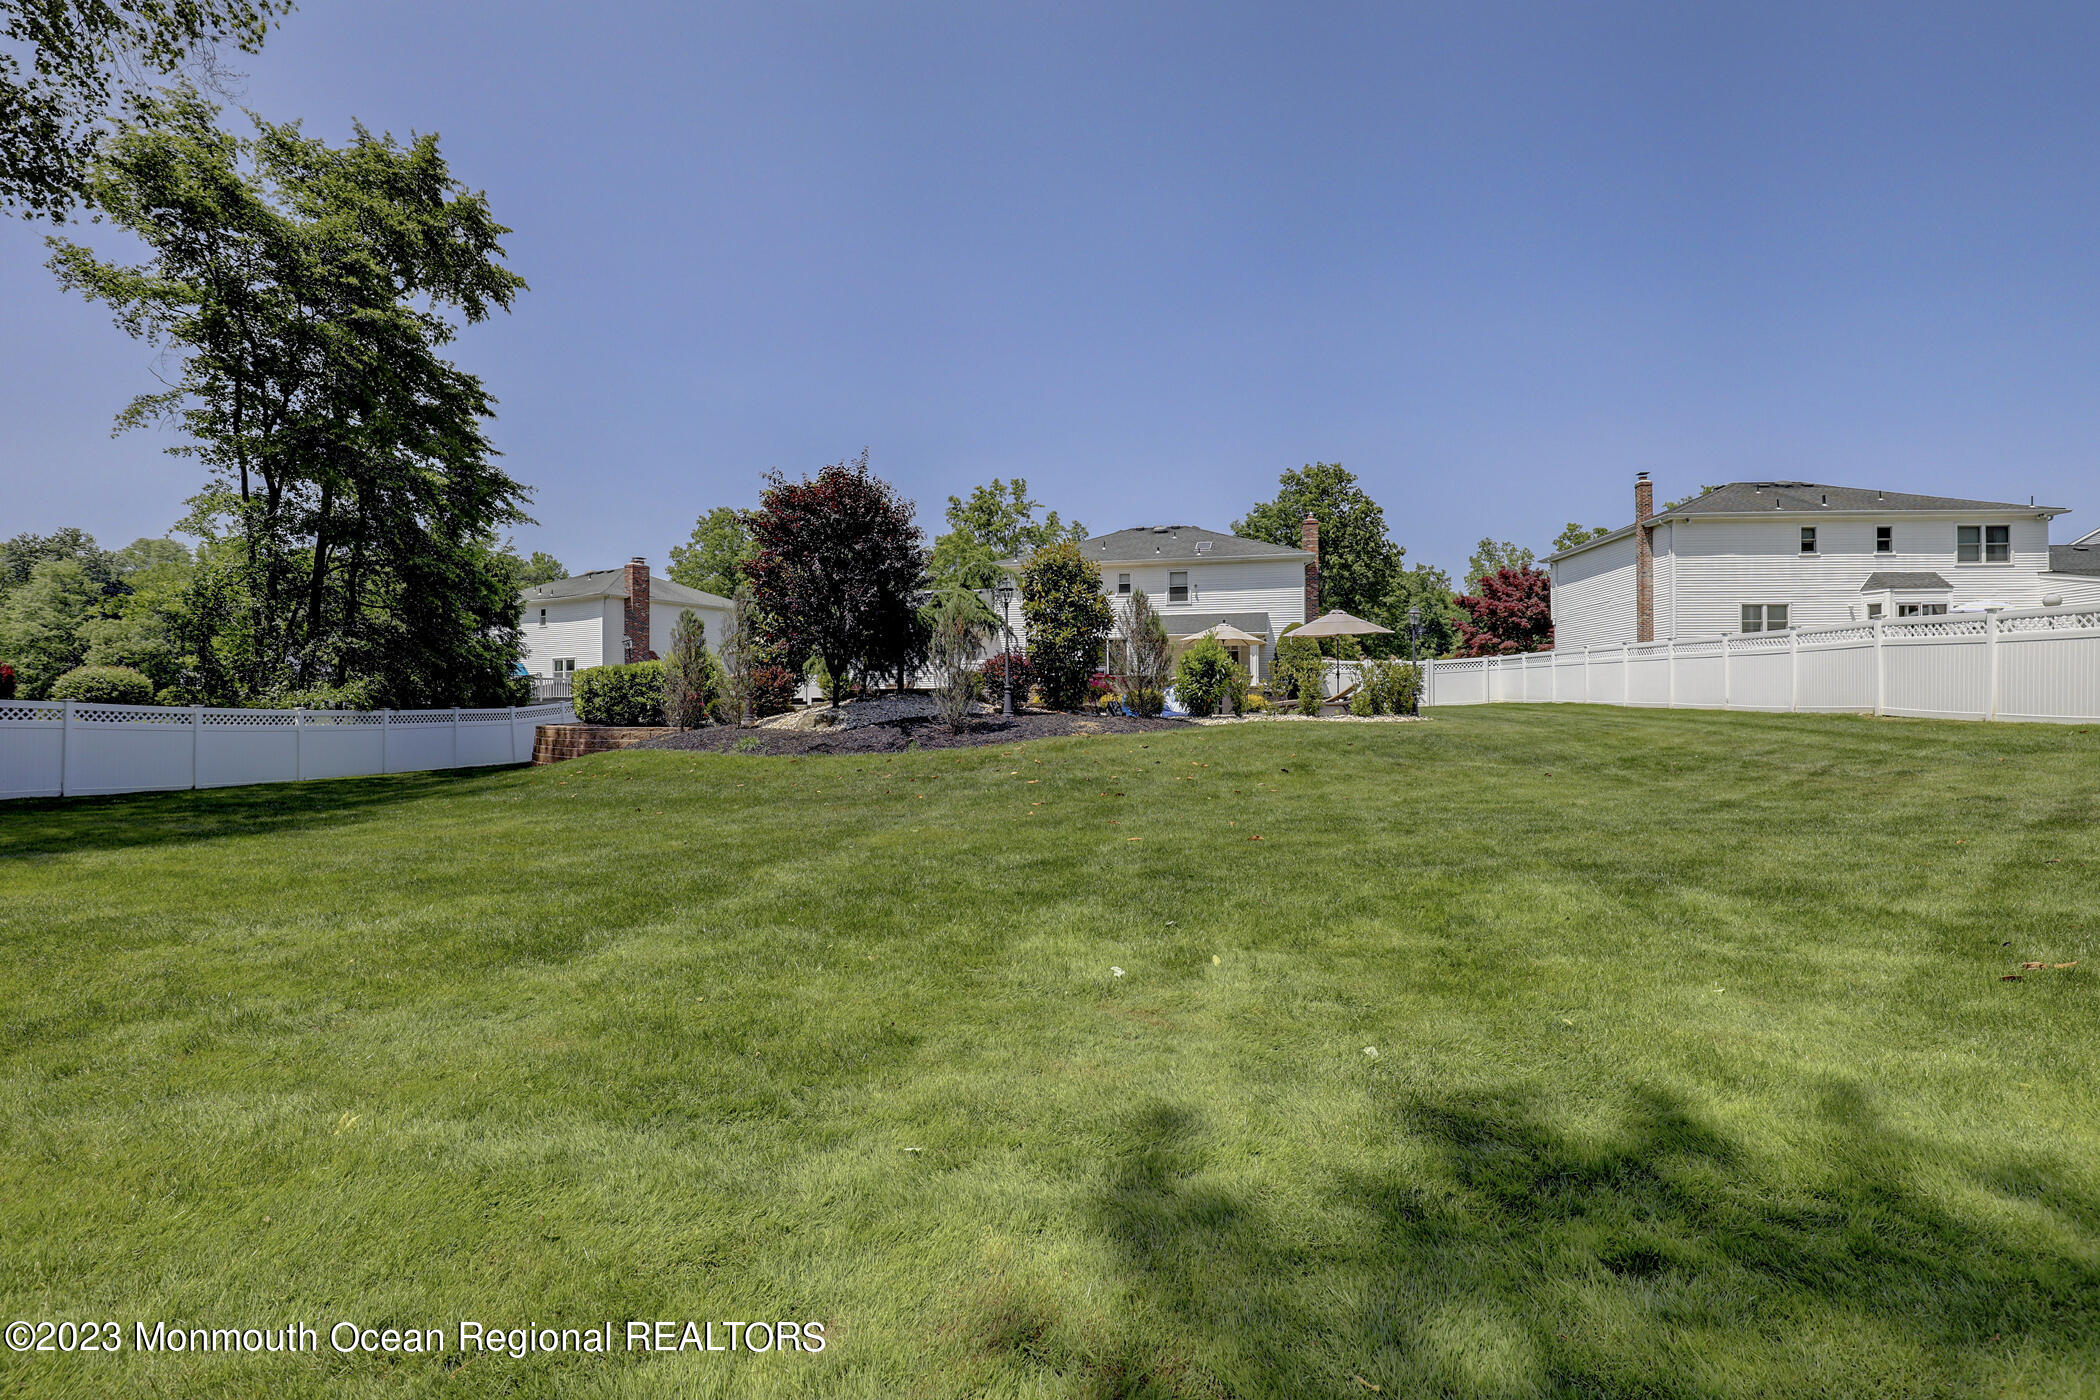
Spacious backyard lawn bordered by a white privacy fence, with landscaped beds and neighboring homes.
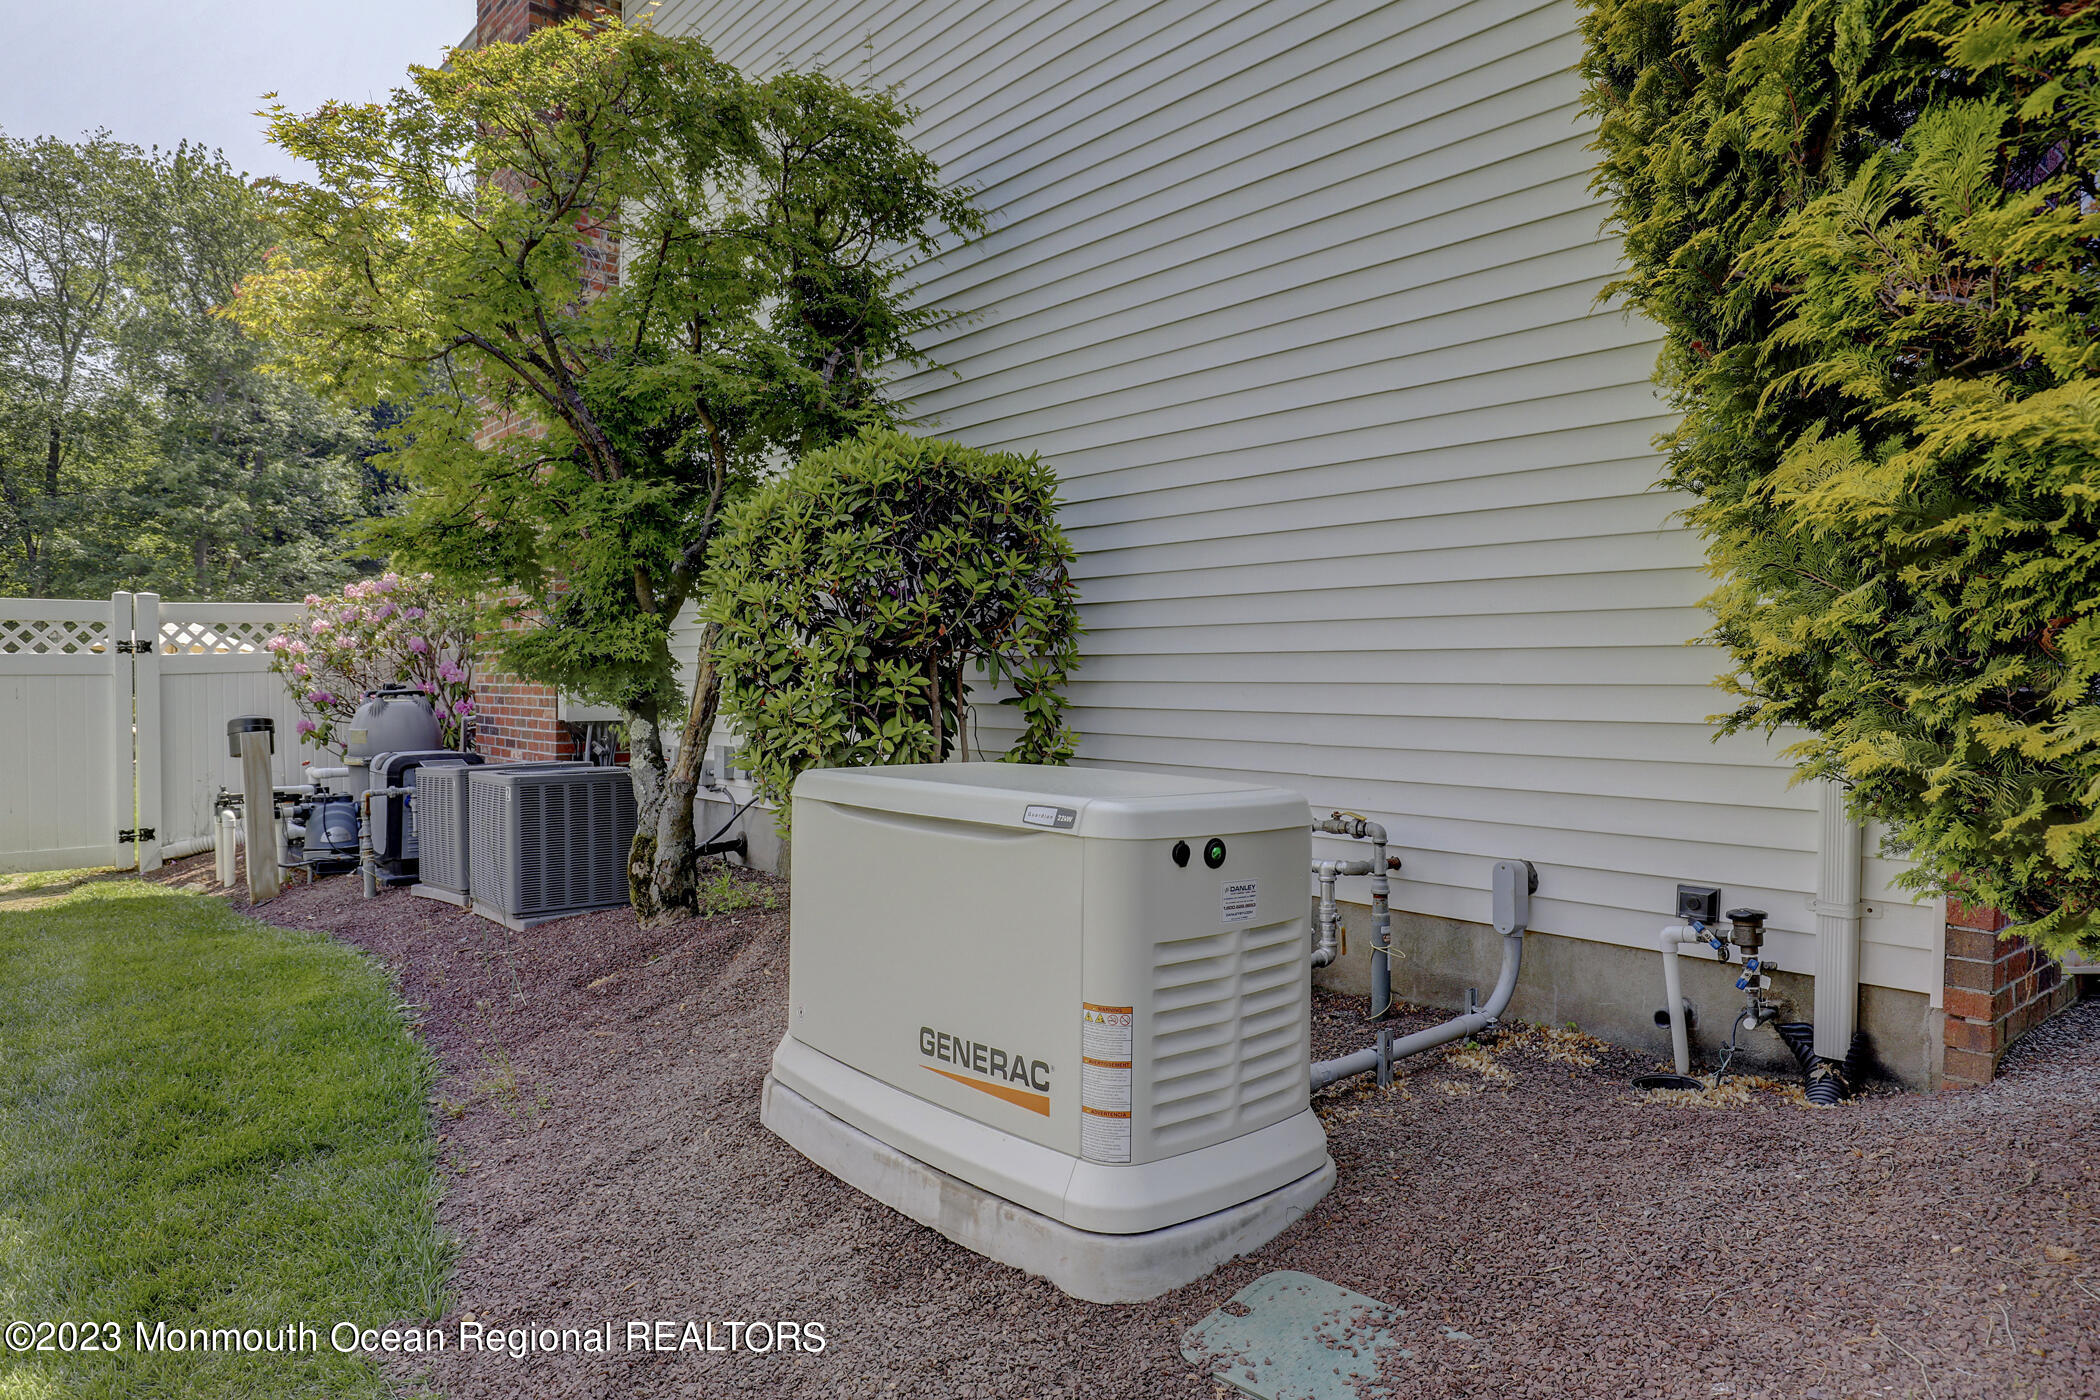
Standby generator beside a home, with air-conditioning units and shrubs along the side yard.
Aerial view of a home with a freeform pool, landscaped yard, and wooded backyard.
Aerial view of a home with a landscaped pool and spa patio, fenced lawn, and neighboring properties.
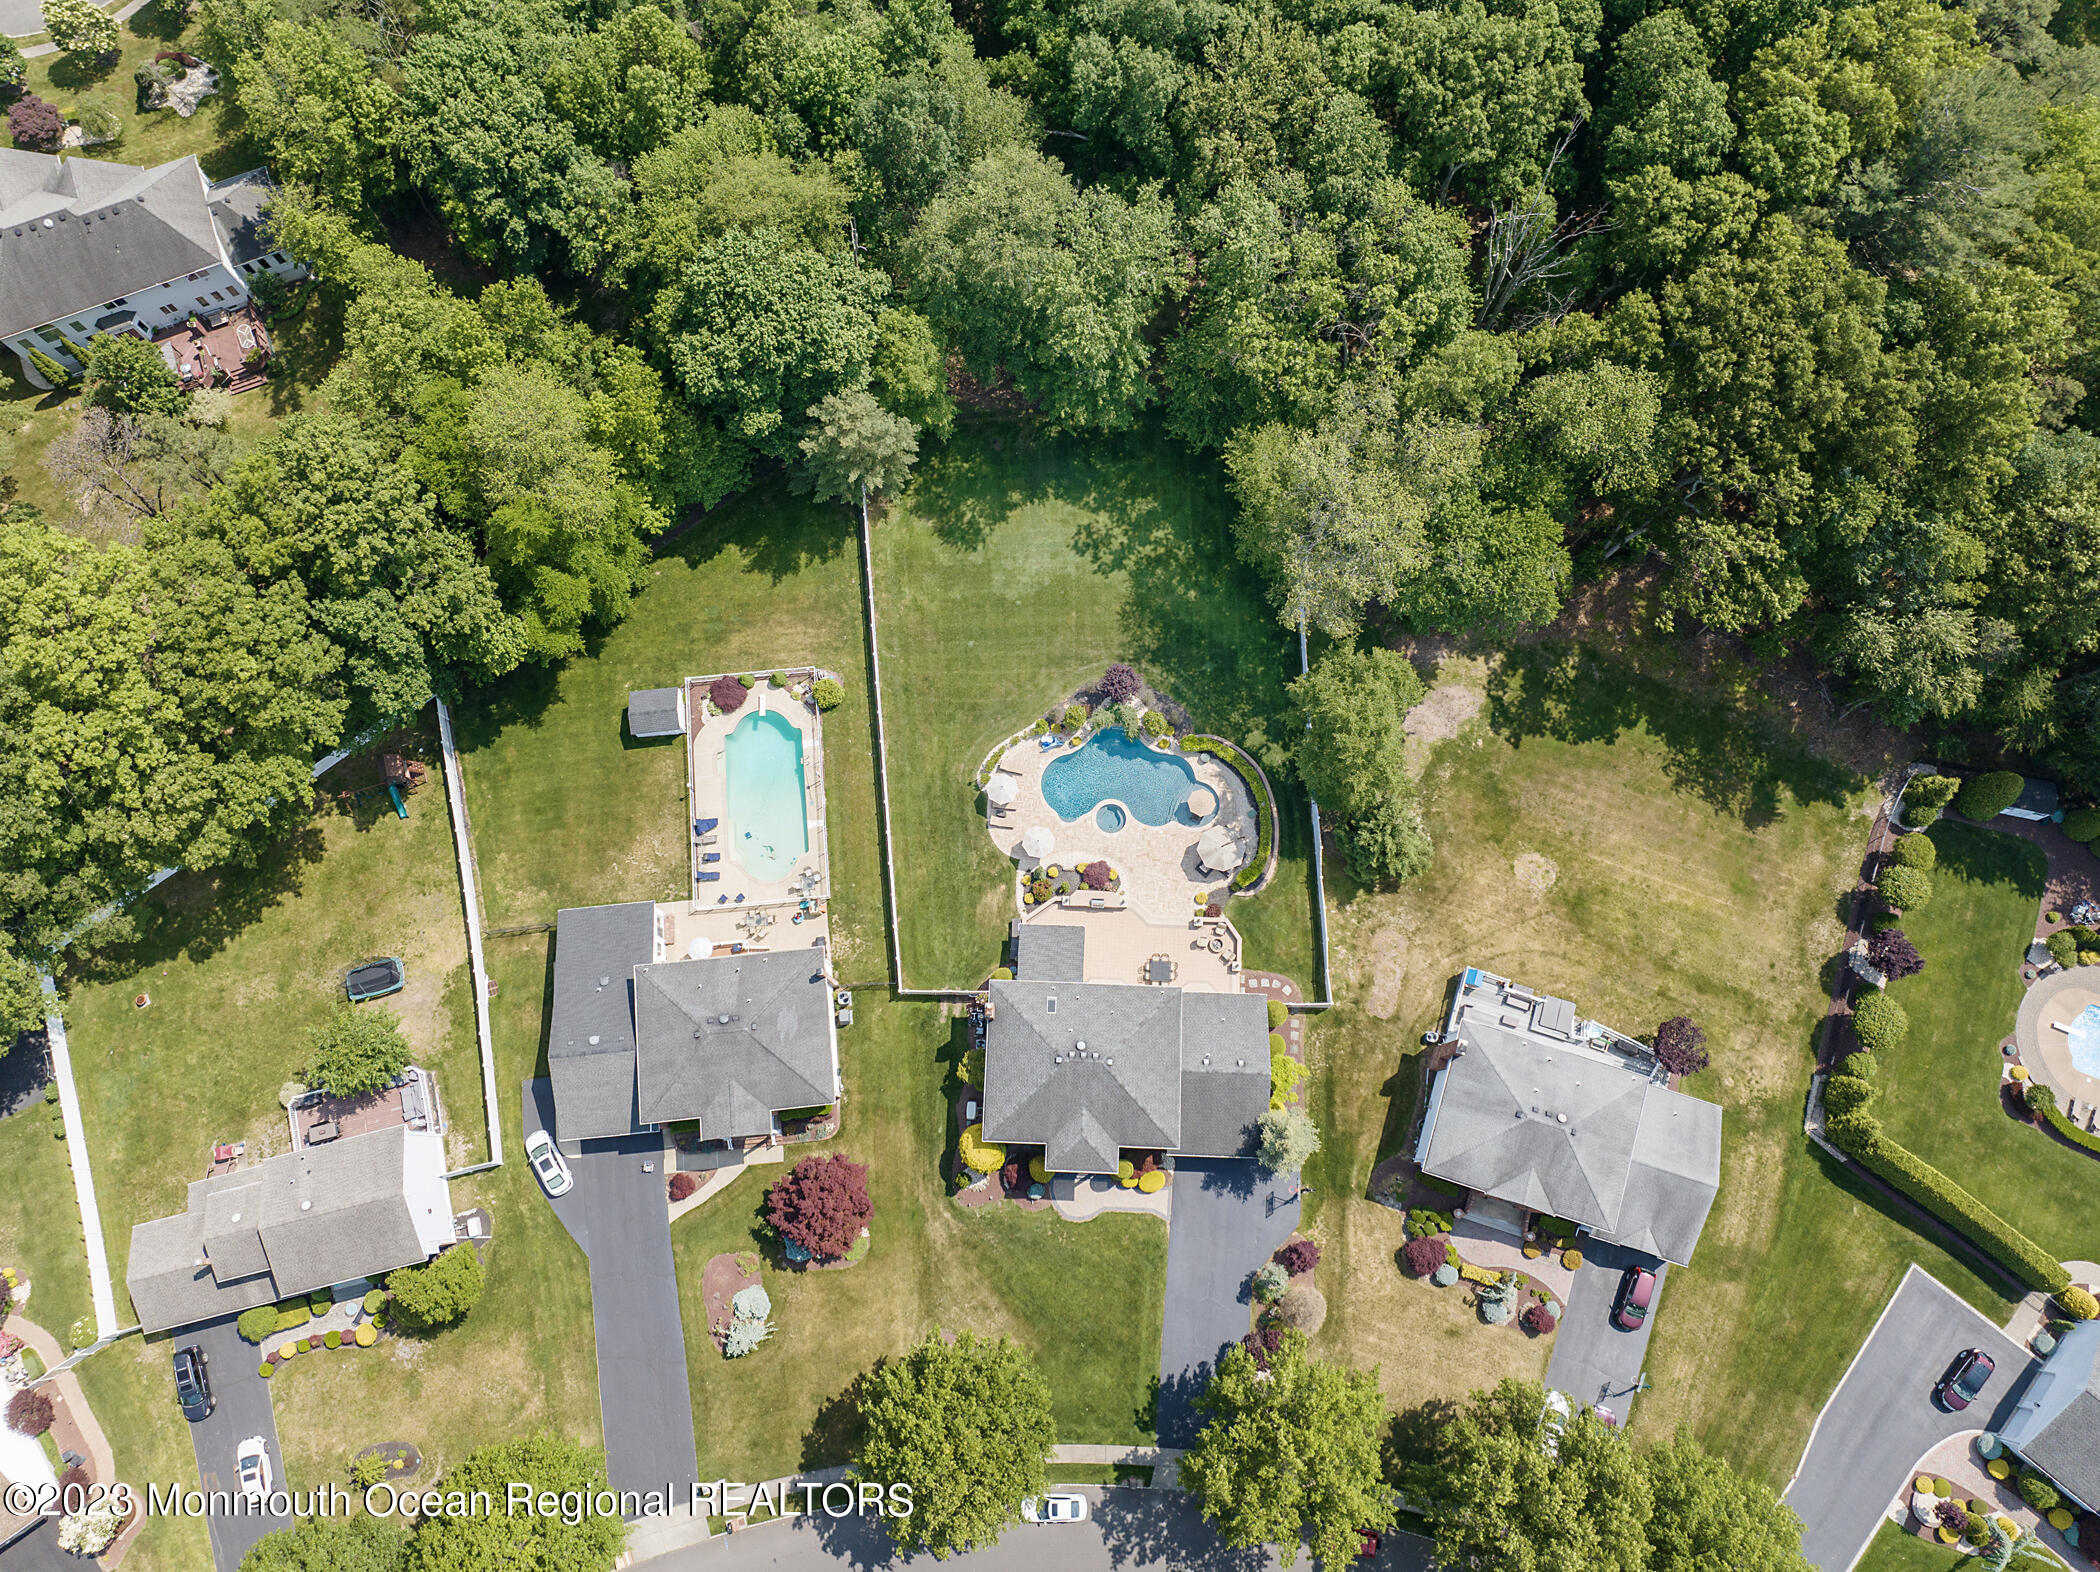
Aerial view of a home with a landscaped swimming pool, broad fenced lawn, and paved patio.
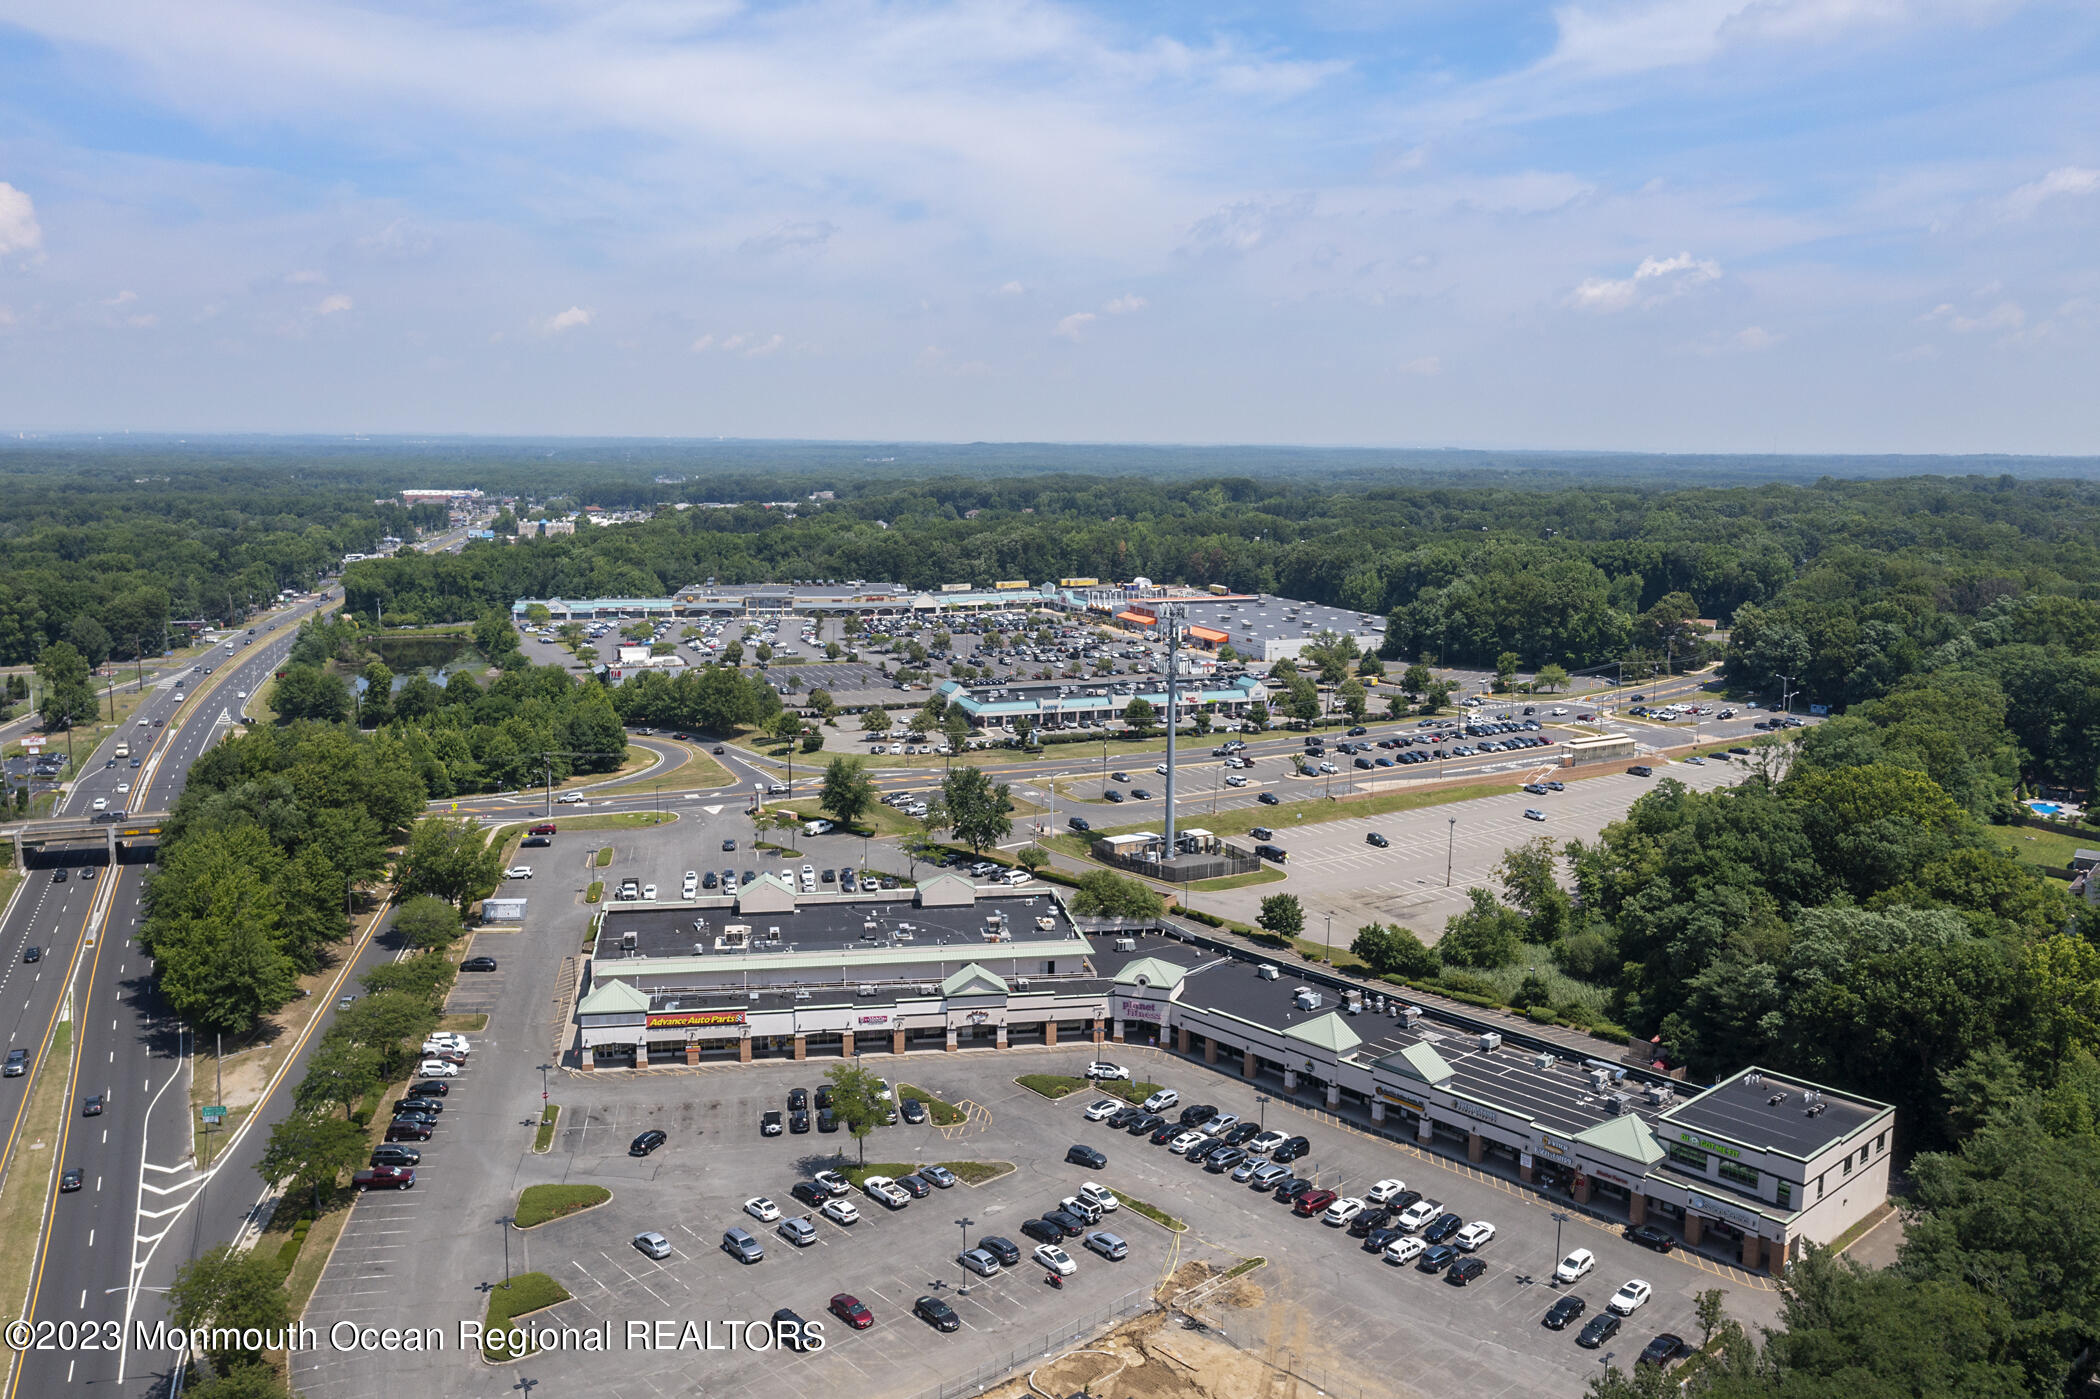
Aerial view of a retail shopping center with expansive parking lots and a highway nearby.
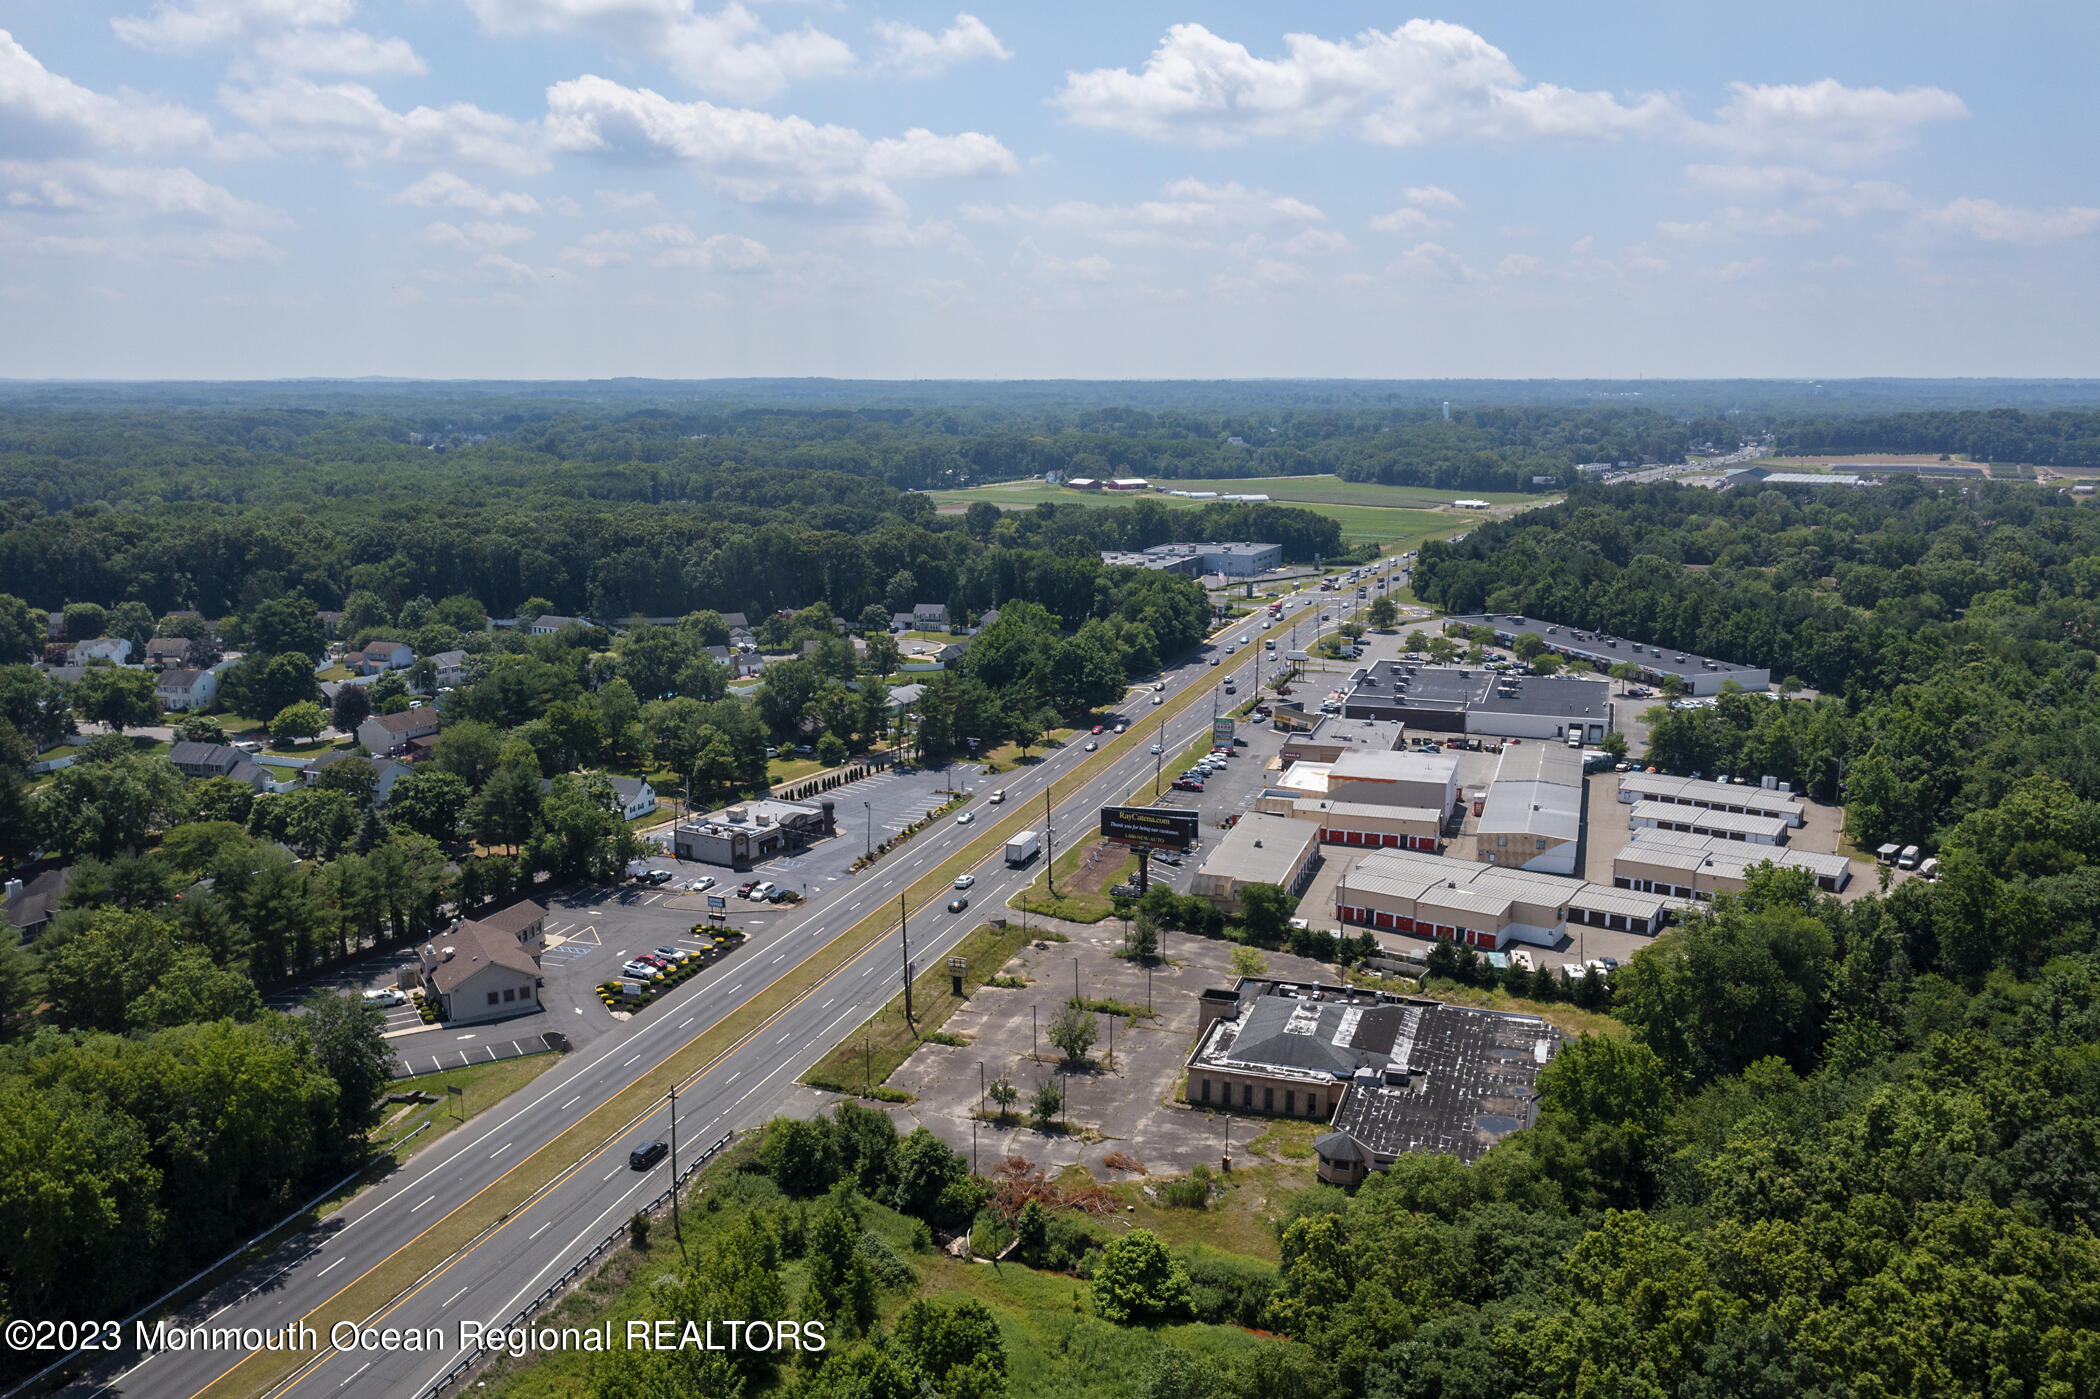
Aerial view of homes and commercial buildings along a busy road, surrounded by trees.
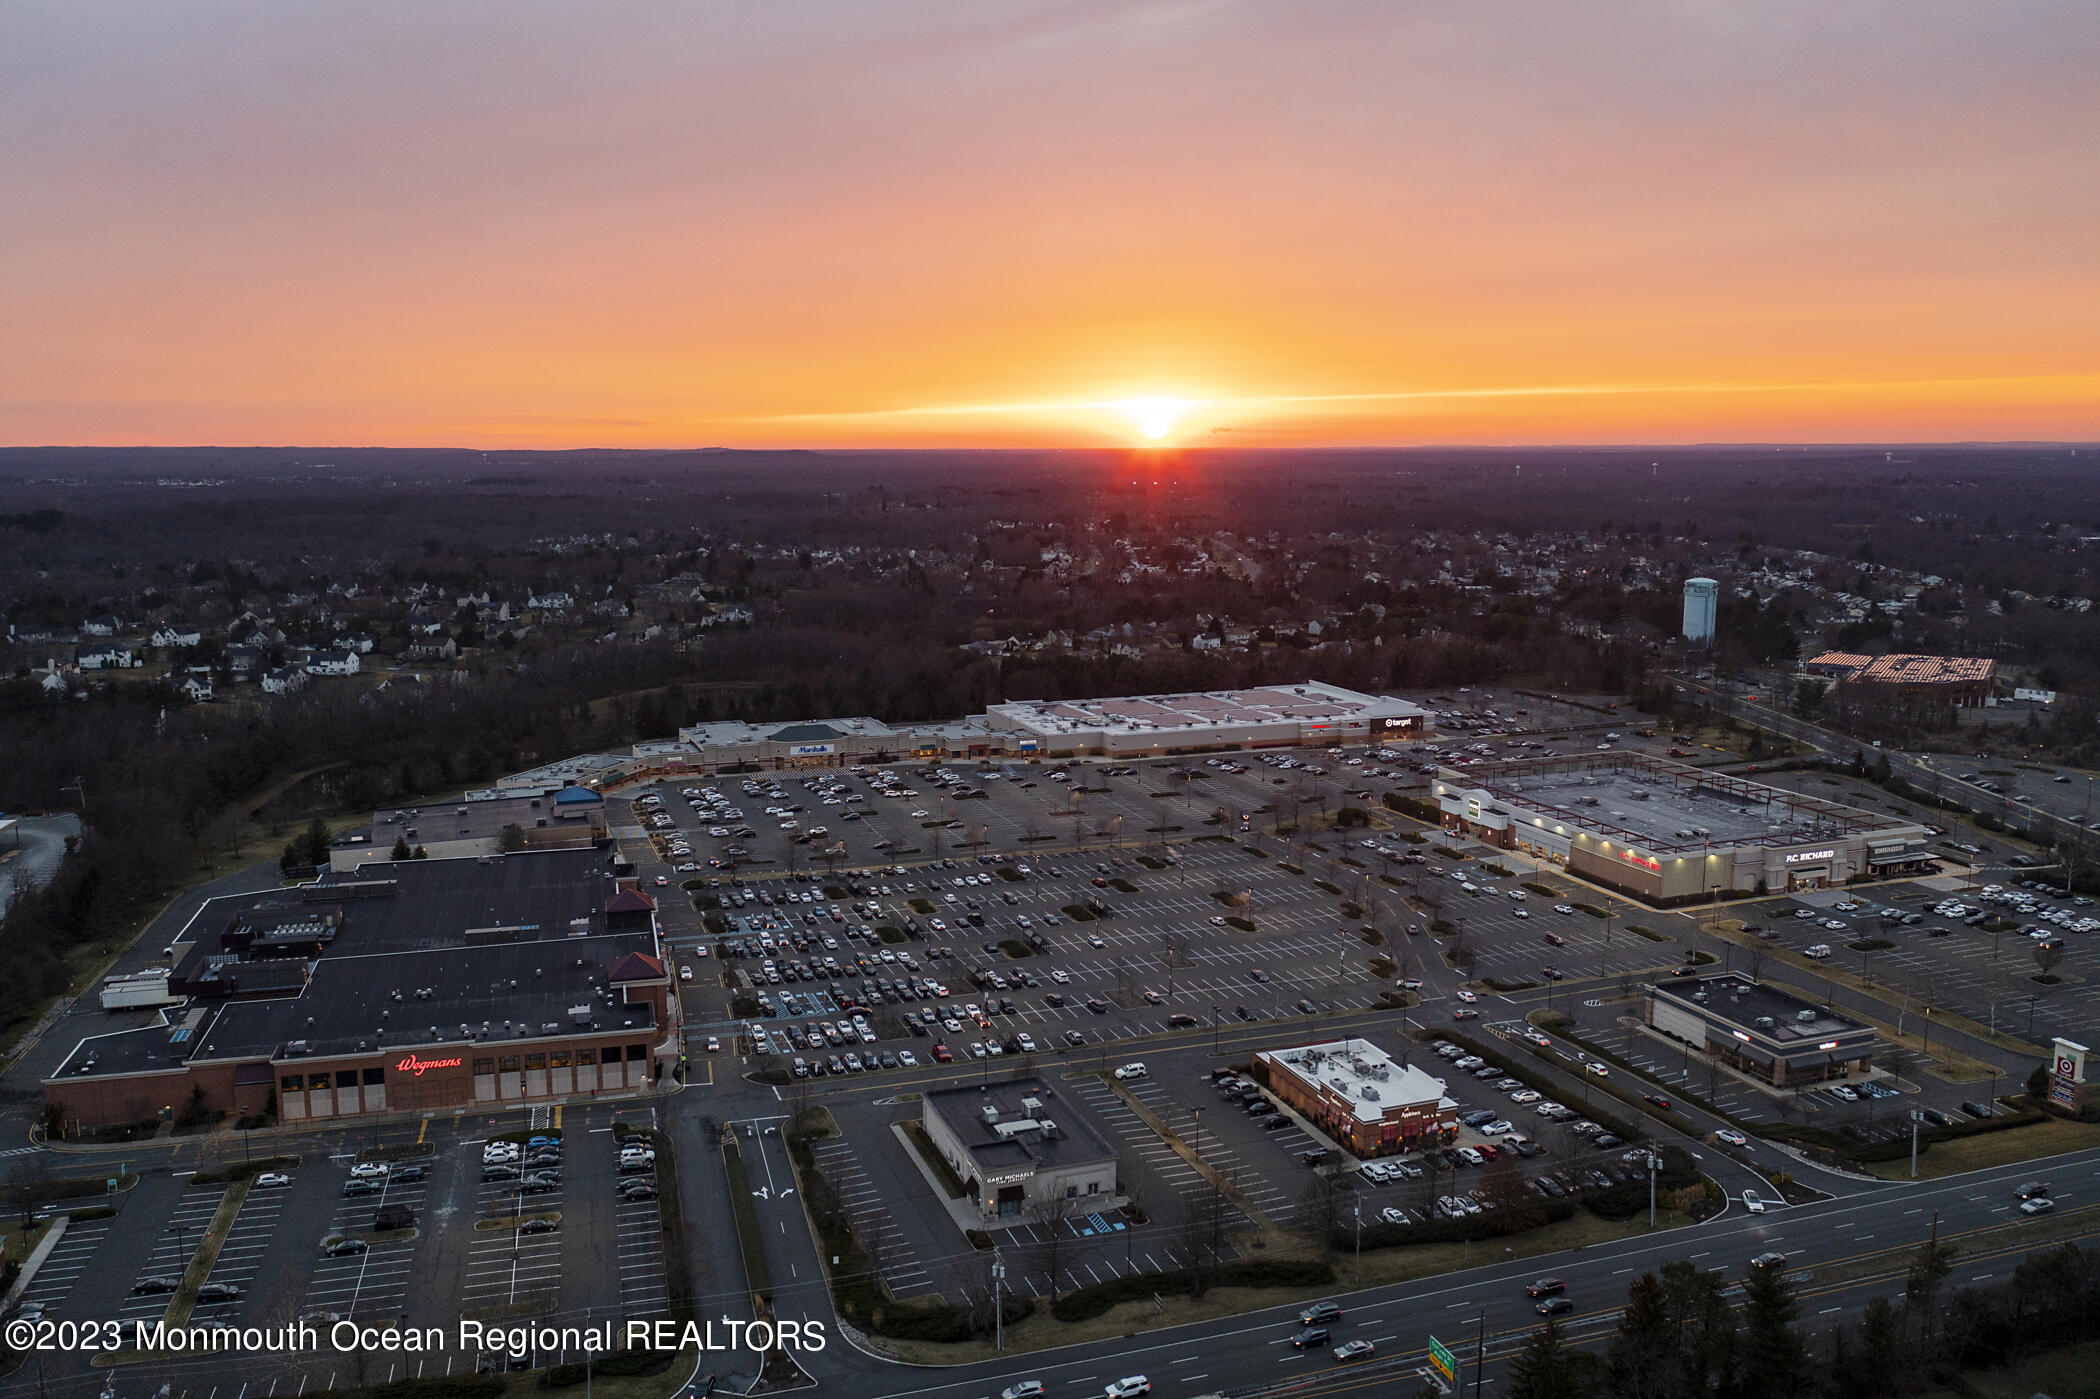
Aerial view of a shopping plaza and crowded parking lots beneath an orange-pink sunset.
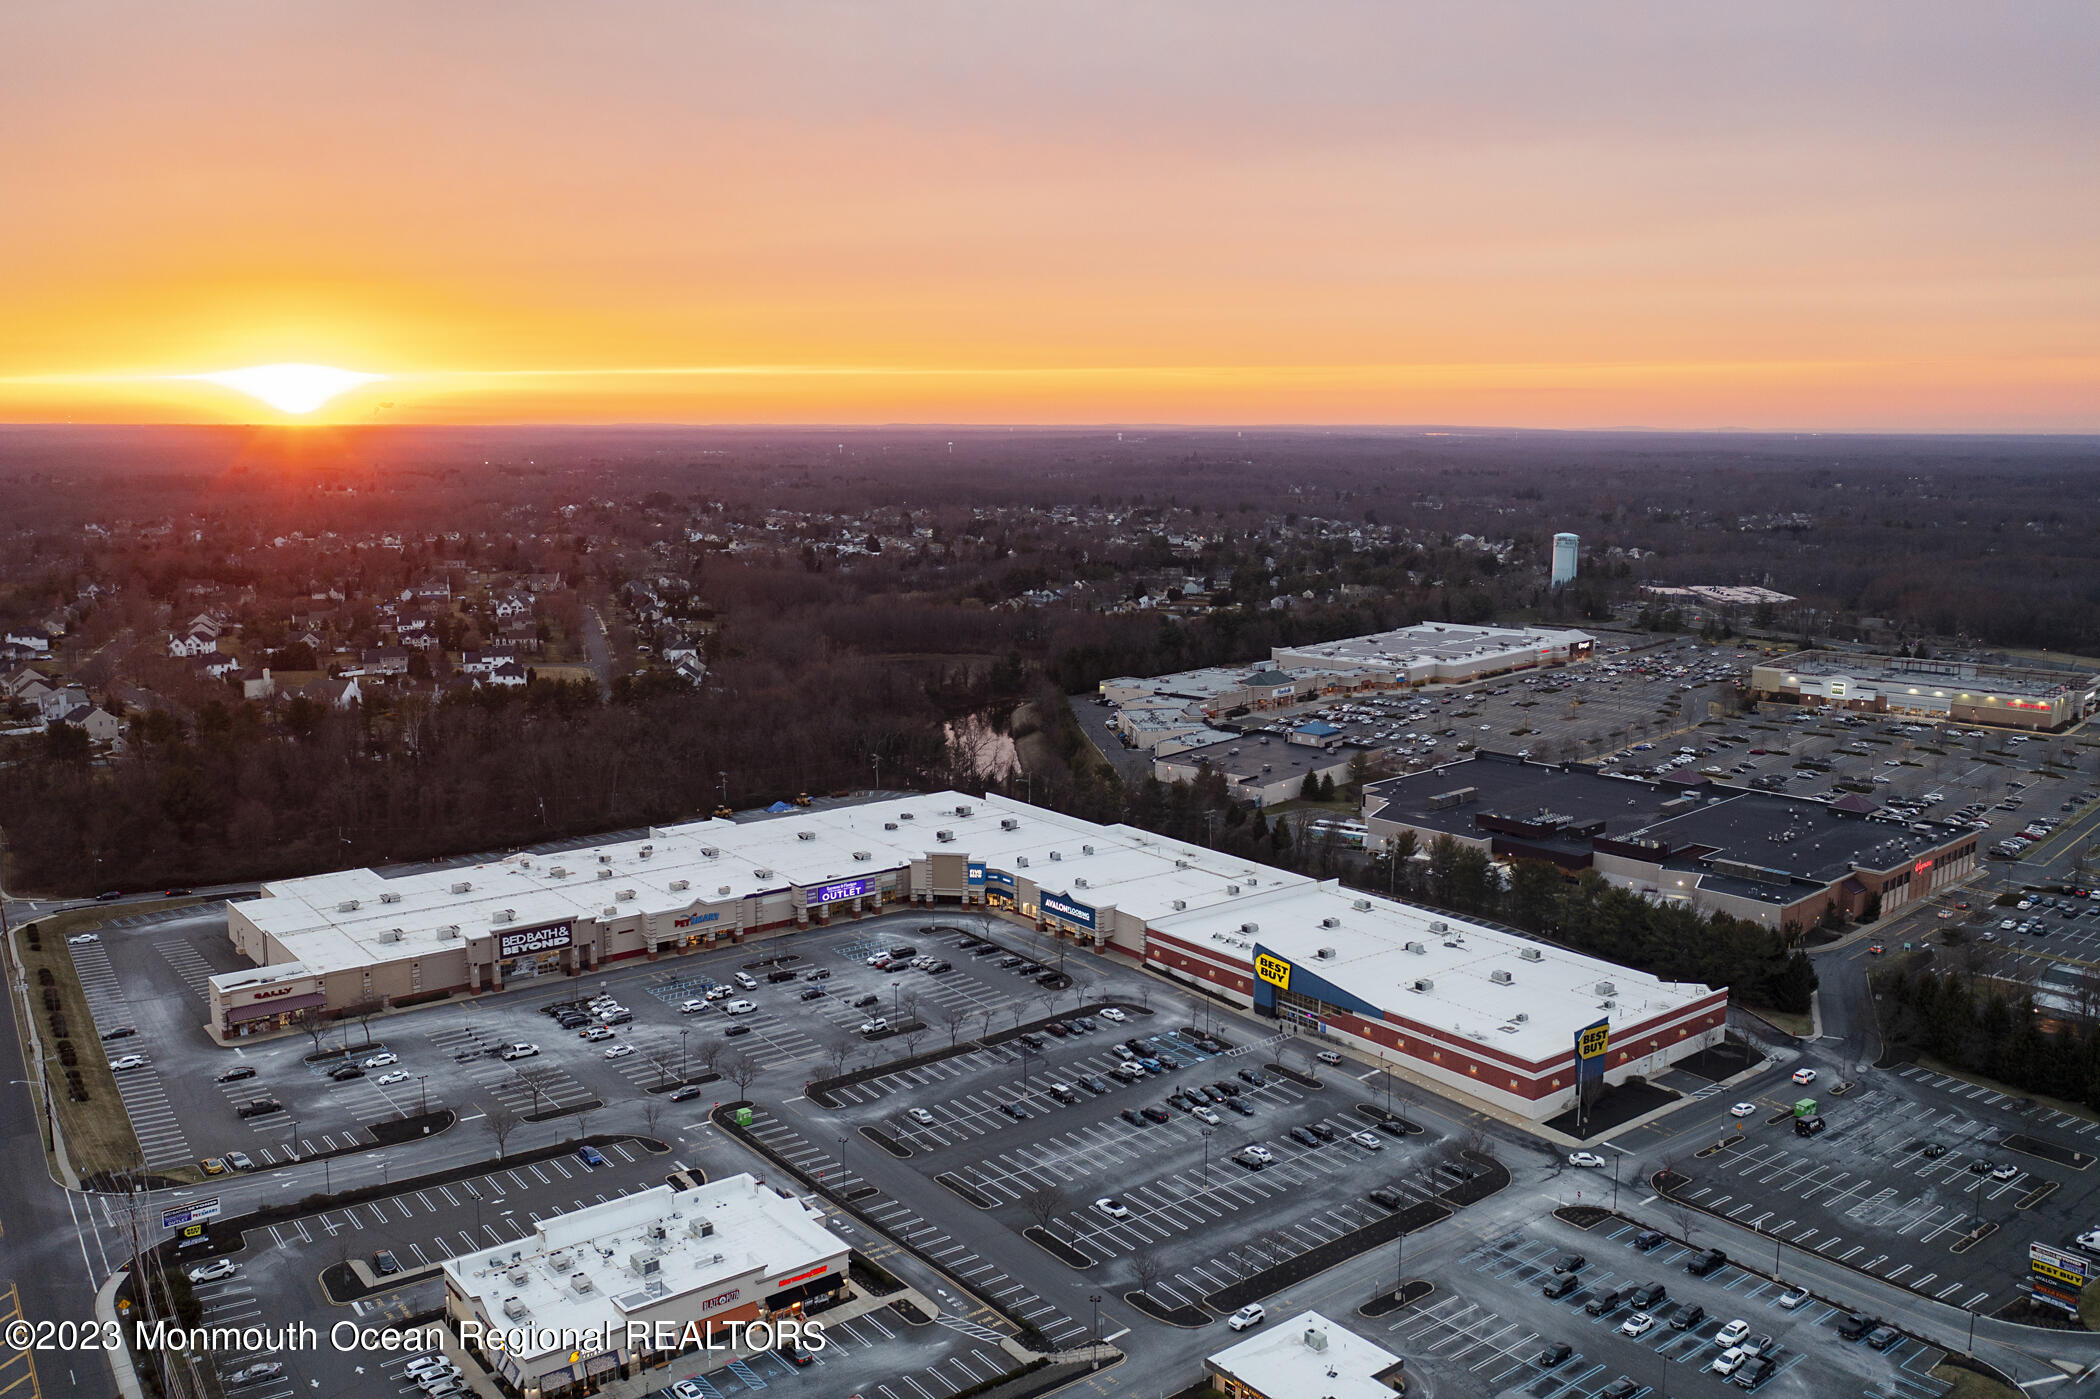
Aerial view of a shopping center and parking lots at sunset, with surrounding homes and leafless trees.
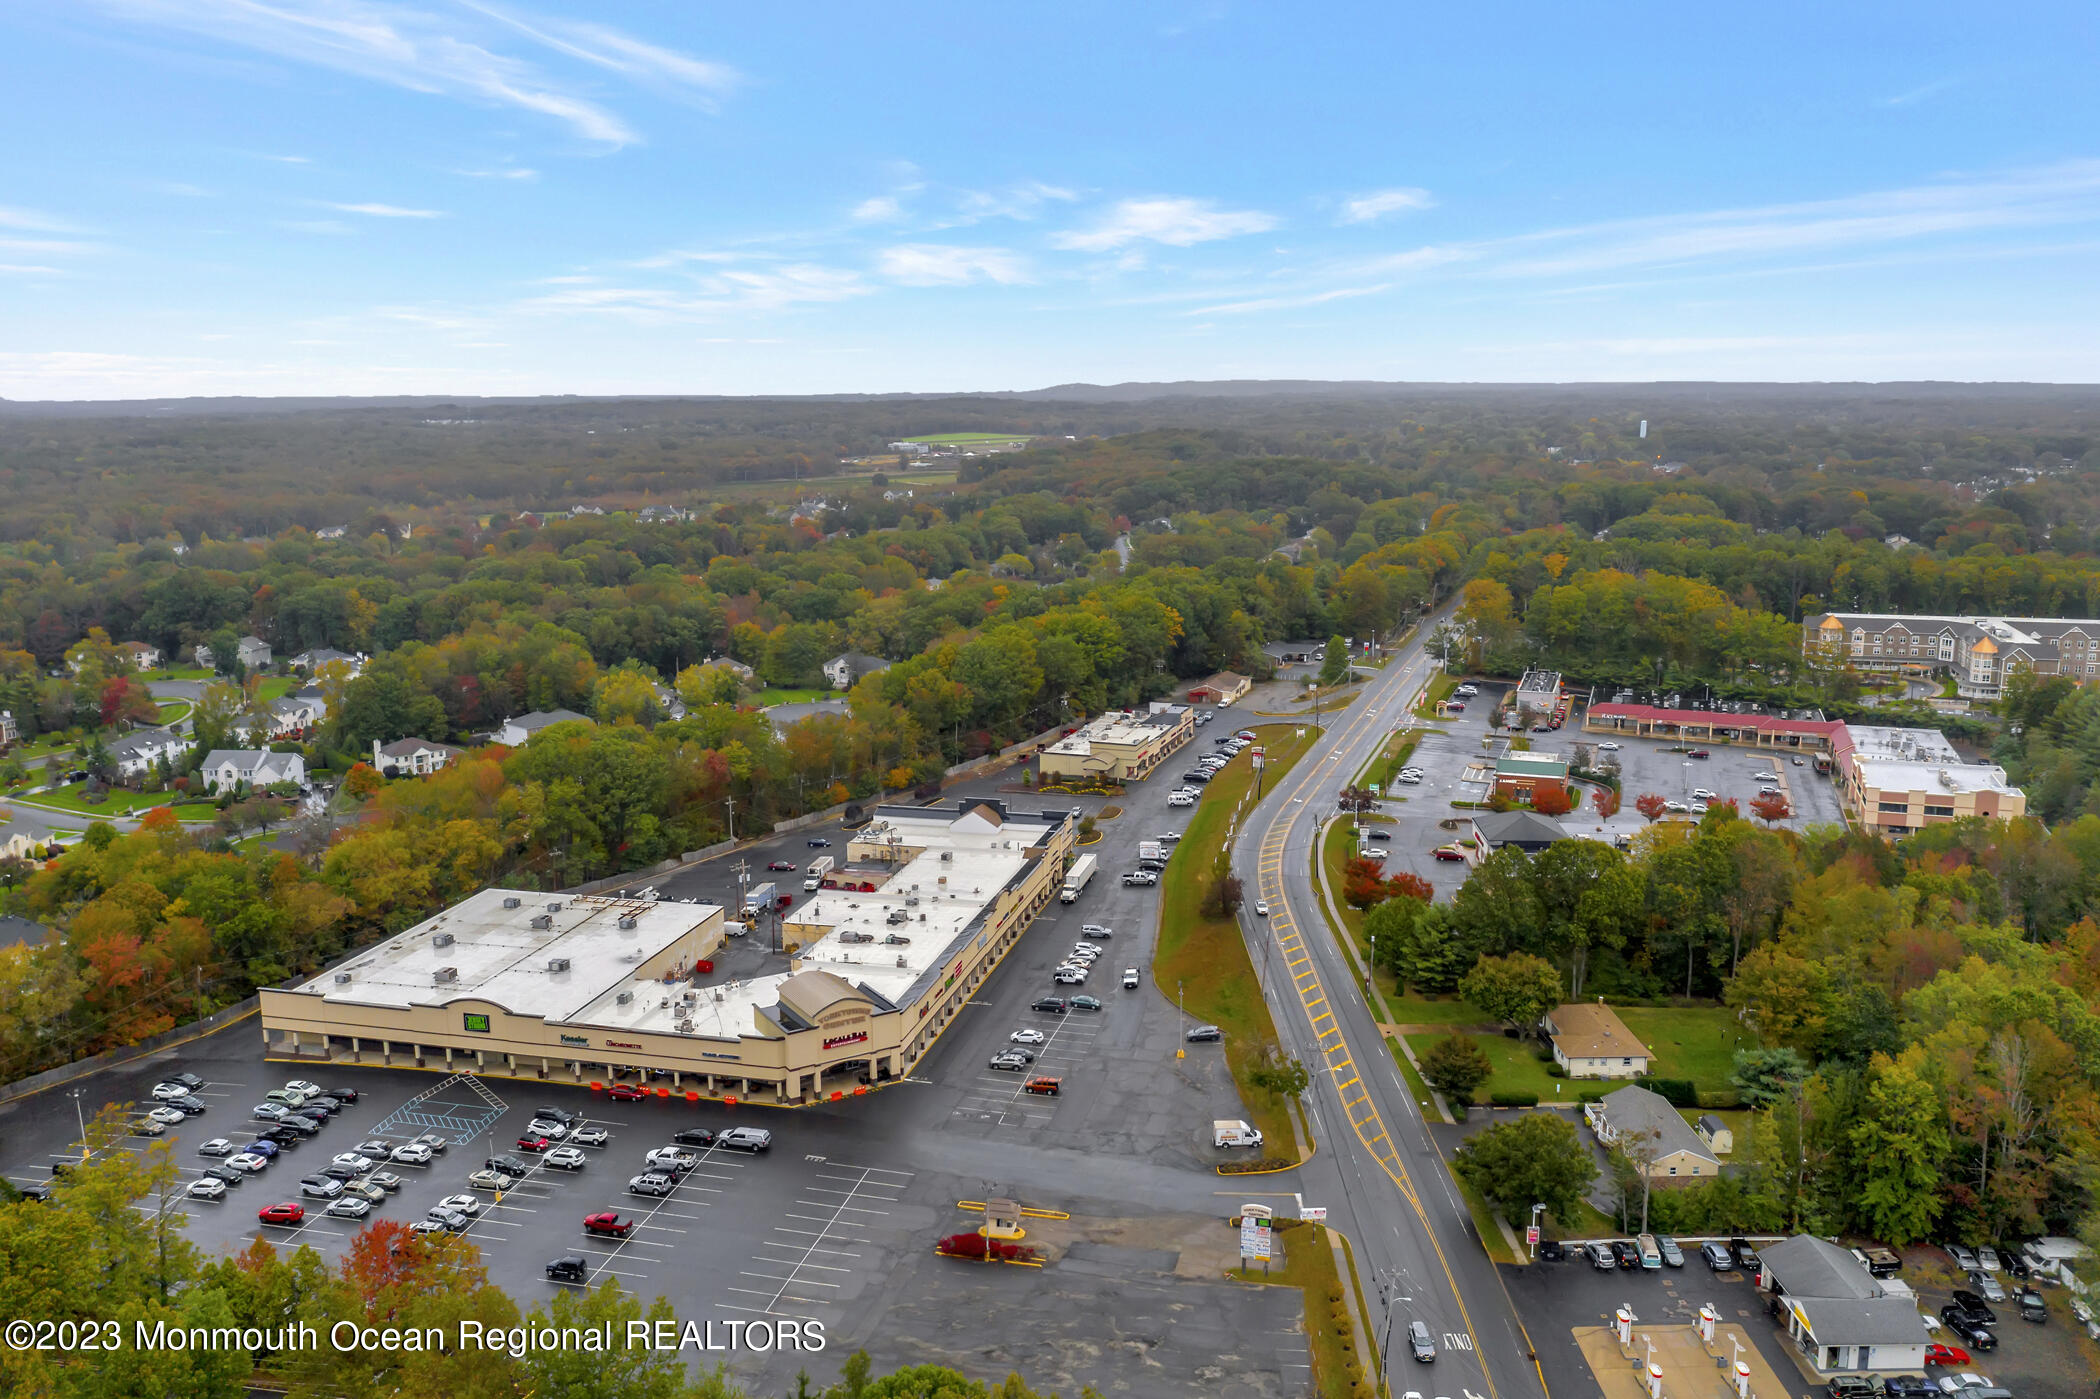
Aerial view of shopping centers, parking lots, and a divided road bordered by autumn woodland.
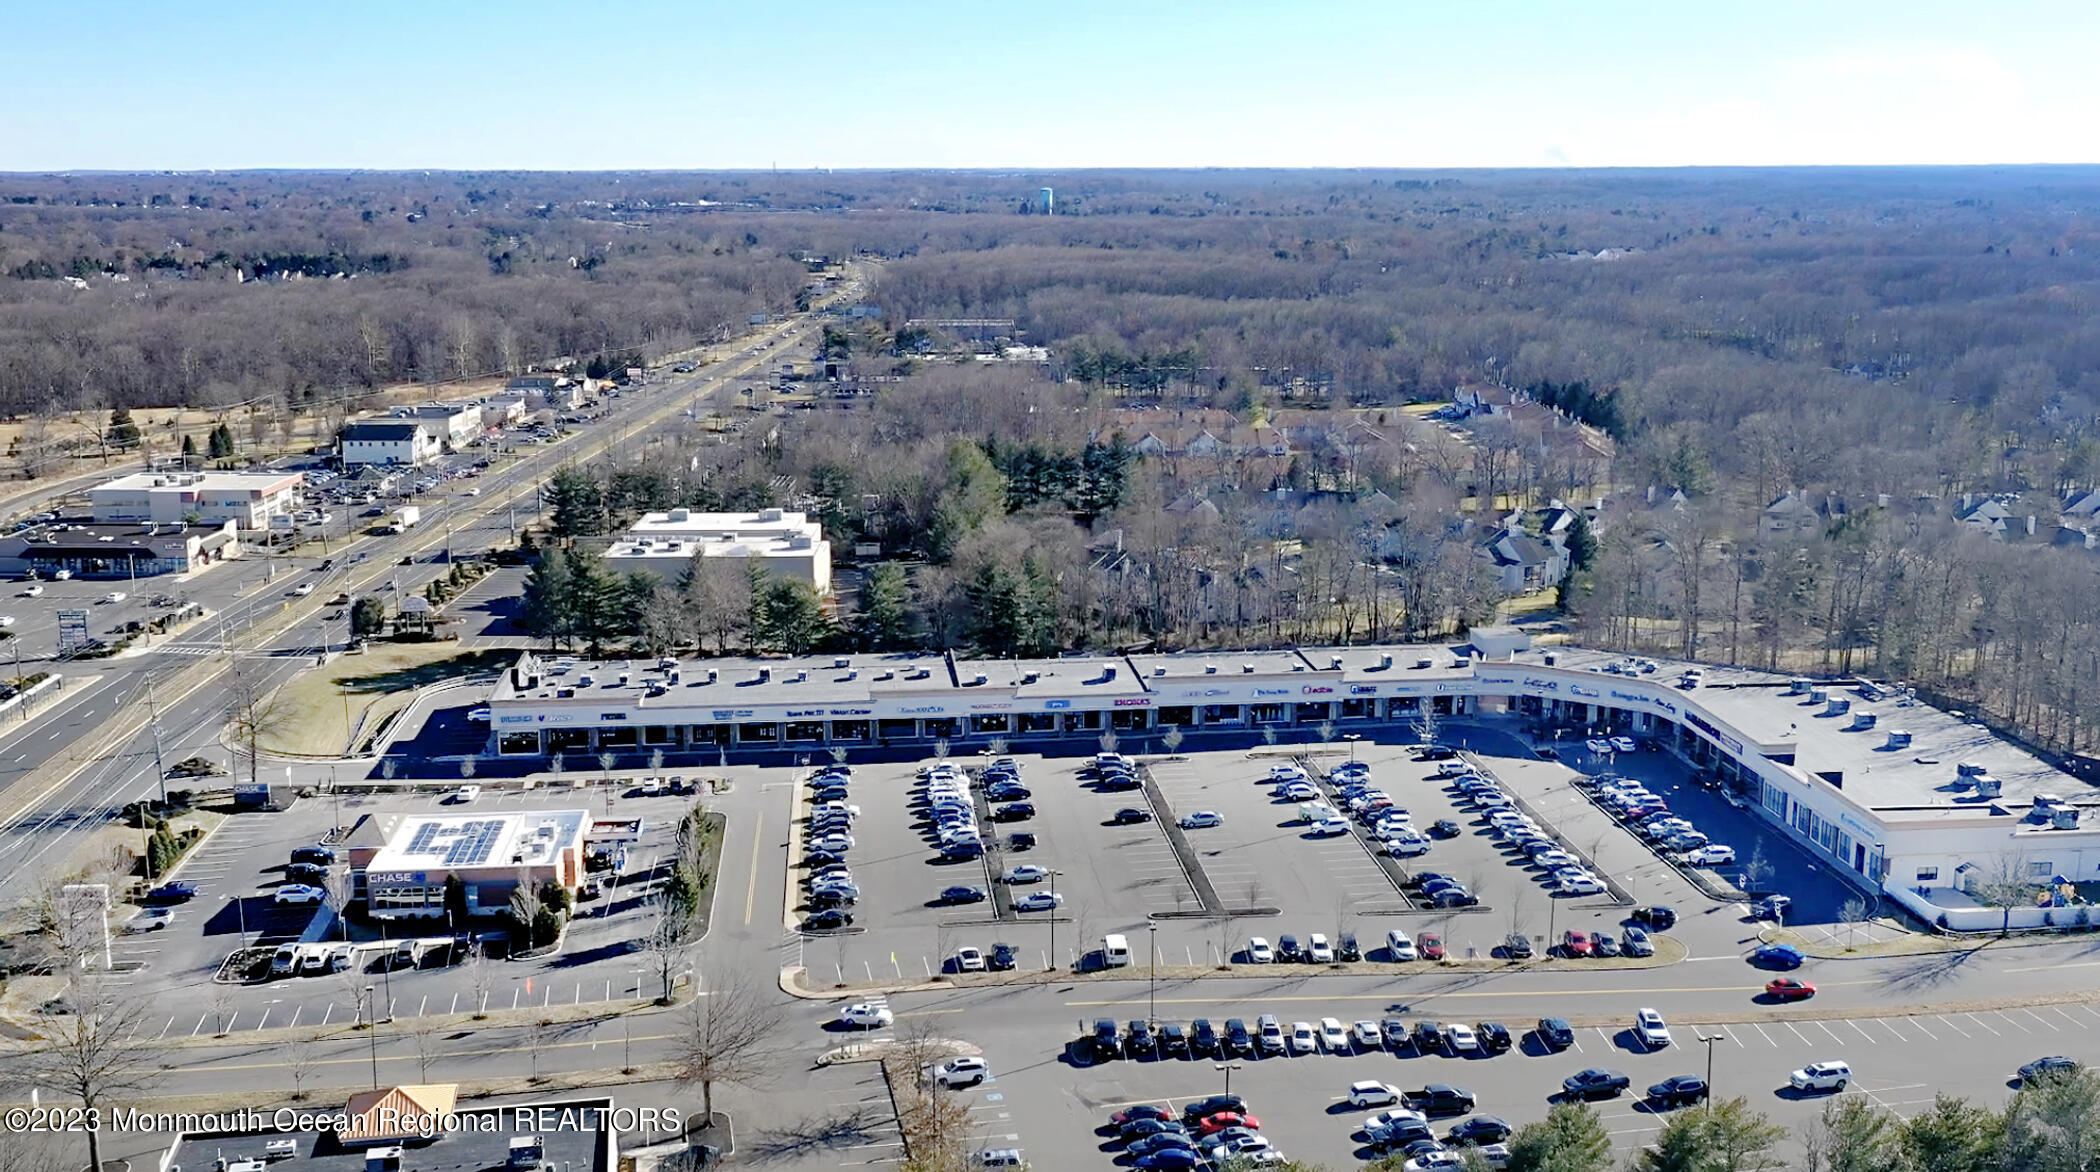
Aerial view of a shopping plaza and parking lot beside a main road, with wooded neighborhoods beyond.
Two-story home with a brick entry, attached two-car garage, and landscaped front lawn.
SEE ALL PHOTOS
Two-story white and red-brick home with a two-car garage, landscaped shrubs, and a broad front lawn.
Two-story white-sided and red-brick home with a two-car garage, wide driveway, and landscaped front yard.
Aerial view of a two-story home with a landscaped yard, fenced swimming pool, and patio.
Two-story white-sided and red-brick house with a landscaped front garden and attached two-car garage.
Aerial view of a house with a backyard pool, broad lawn, and woodland behind it.
Aerial view of a large home with landscaped grounds and a fenced pool and patio.
Two-story white and red-brick home with a landscaped lawn, two-car garage, and basketball hoop.
Foyer with a carpeted staircase, dark hardwood floors, chandelier, and flower-topped table.
Foyer with a carpeted staircase, chandelier, and flower arrangement on a round console table.
Furnished living room with cream seating, a dark wood coffee table, and large windows with blinds.
Living room with cream sofas, a dark wood coffee table, and an upright piano.
Living room with a cream sofa, patterned armchairs, a dark wood coffee table, and a grand piano.
Dining room with a carved wooden table, crystal chandelier, and large windows with white blinds.
Dining room with a polished wood table, carved chairs, and crystal chandelier.
White kitchen with marble island and bar stools beside a round dining table and sliding glass doors.
White kitchen with a marble island and dark stools, opening to a living room with a fireplace.
Bright white kitchen with a large stone island, stainless-steel appliances, and dark wood floors.
Living room with a white sectional, leather armchairs, and a white fireplace.
Furnished living room with a cream sectional, plantation shutters, and an open view into the kitchen.
Hallway with hardwood floors, opening to a laundry room and a room with built-in shelving.
Living room with built-in wood cabinetry, display shelves, television, and a large window.
Bathroom vanity with an ornate round mirror, chrome faucets, and a white-shaded window.
Foyer with decorative glass entry doors, a flower-topped table, hardwood floors, and a carpeted staircase.
Upstairs hallway with beige carpet, white stair railings, and paneled wainscoting.
Furnished bedroom with a large white bed, dark hardwood floors, and a ceiling fan.
Bedroom with a white bed, ornate mirrored wooden armoire, and dark hardwood floors.
Bathroom with a large tiled soaking tub, skylight, and window with a white shade.
Bathroom with tiled soaking tub, glass shower, and white vanity beneath a framed mirror.
Bathroom with a glass shower, beige tile, gold-tone fixtures, and a vanity with an oval sink.
Bedroom with striped bedding, a framed Wilson number 3 jersey, and Dylan lettering on the wall.
Bathroom with a double-sink vanity, large mirror, and glass-enclosed shower.
Furnished bedroom with a blue bedspread, wooden built-ins, and a red Rutgers flag.
Living room with a gray sofa, two windows, a distressed white dresser, and a ceiling fan.
Basement recreation room with an arcade basketball game, wooden table, and blue sofa.
Finished basement recreation room with a netted hammock and small trampoline.
Furnished living room with a large sectional sofa and wall-mounted television.
Kitchen with white cabinets, dark speckled counters, a gas range, and a full-size refrigerator.
Home office with white overhead cabinets, a wooden desk, and a black office chair.
Basement exercise and storage room with a stationary bike, clothing racks, and stacked bins.
Small bathroom with a white sink, mirror, toilet, and baseboard heater.
Backyard patio with stone steps, outdoor dining area, landscaped lawn, and a glimpse of the pool.
Backyard patio with a swimming pool, stone outdoor kitchen, covered dining area, and circular fire pit.
Backyard patio with covered seating, a broad paver terrace, and a built-in outdoor kitchen.
Outdoor stone kitchen with stainless steel grill, beside a landscaped swimming pool and patio.
Stone-paver patio with covered lounge seating and an outdoor kitchen with built-in grill.
Backyard pool and attached spa with a stone patio, lounge chairs, umbrellas, and mature trees.
Backyard swimming pool and spa bordered by a stone patio, lounge seating, and mature landscaping.
Aerial view of a freeform pool and circular spa surrounded by a paved patio and landscaped garden.
Backyard pool and circular spa beside a white two-story home and furnished stone patio.
Aerial view of a white two-story home with a freeform pool, spa, and expansive furnished patio.
Aerial backyard with a freeform pool, spa, stone patio, and fenced lawn.
Aerial view of a fenced backyard with a freeform pool, circular spa, and expansive paved patio.
Backyard lawn bordered by white fencing, with mature trees along the rear edge.
Spacious backyard lawn bordered by a white privacy fence, with landscaped beds and neighboring homes.
Standby generator beside a home, with air-conditioning units and shrubs along the side yard.
Aerial view of a home with a freeform pool, landscaped yard, and wooded backyard.
Aerial view of a home with a landscaped pool and spa patio, fenced lawn, and neighboring properties.
Aerial view of a home with a landscaped swimming pool, broad fenced lawn, and paved patio.
Aerial view of a retail shopping center with expansive parking lots and a highway nearby.
Aerial view of homes and commercial buildings along a busy road, surrounded by trees.
Aerial view of a shopping plaza and crowded parking lots beneath an orange-pink sunset.
Aerial view of a shopping center and parking lots at sunset, with surrounding homes and leafless trees.
Aerial view of shopping centers, parking lots, and a divided road bordered by autumn woodland.
Aerial view of a shopping plaza and parking lot beside a main road, with wooded neighborhoods beyond.
Two-story home with a brick entry, attached two-car garage, and landscaped front lawn.
Sold

59 Apache Drive

59 Apache Drive, Manalapan, NJ 07726

$1,189,500
IT DOESN'T GET ANY BETTER! This 5 Bedroom Home is Shown with Pride! Situated on over an Acre in DESIRABLE BALMAR WOODS in Northern Manalapan. 1 Bedroom/Office w/built-ins on 1st Level and 4 SPACIOUS Bedrooms on 2nd Level. Family Room with Wood burning Fireplace situated conveniently off Kitchen. Perfect for Entertaining. GORGEOUS newer Kitchen offering 42''Custom Cabinetry, HIGH-END Stainless Steel Appliances, Silostone Countertops. Wait till you see the fully fenced COUNTRYCLUB Backyard! GORGEOUS INGROUND GUNITE SALT WATER POOL & PAVER PATIO, Outside Kitchen for your summer entertaining. You are going to LOVE Soaking up the Sun back here! Full finished Basement. Also included is new (2023) full house generator! Great Manalapan school system, Great location! Just waiting on the wonderful new owners...Could that be you?!?

5
beds

4
baths

3,089 Sq.Ft. LIVING AREA

0.92 Acres lot

Drew  Robustelli

Drew Robustelli

Features & Amenities

Interior

  • total bedrooms5
  • Total bathrooms4
  • full bathrooms3
  • half bathroom1
  • Flooring Tile, Wood, Other
  • other interior Features Attic - Pull Down Stairs, Built-Ins, Center Hall, Dec Molding, Den, Laundry Tub, Security System, Skylight, Sliding Door, Recessed Lighting

Area & Lot

  • Status Sold
  • Date Sold November 30, 2023
  • Living Area3,089 Sq.Ft.
  • Total Area3,089 Sq.Ft.
  • Lot Area0.92 Acres
  • MLS® ID22314251
  • TypeResidential
  • YEAR BUILT1988
  • NeighborhoodManalapan Township
  • Architecture StylesColonial
  • Elementary SchoolClark Mills
  • Middle SchoolManalapan-Englshtwn
  • High SchoolManalapan

Exterior

  • STORIES3
  • Garage Space2.0
  • water SourcePublic
  • PoolSee Remarks, Gunite, Heated, In Ground, Salt Water, With Spa
  • roofShingle
  • lot featuresBack to Woods
  • parkingSee Remarks, Double Wide Drive, Driveway, Direct Access
  • HEAT TYPENatural Gas, 2 Zoned Heat
  • AIR CONDITIONING2 Zoned AC
  • sewerPublic Sewer
  • other exterior FeaturesBBQ, Fence, Patio, Security System, Sprinkler Under, Lighting

Financial

  • Sales Price$1,189,500
  • Real Estate Tax $13,818/yr

Manalapan Township

Explore

Partner With Our Expert Team

With our collective expertise and in‐depth market knowledge, we’re dedicated to making your buying or selling experience smooth, transparent, and successful.

Follow Us on Instagram