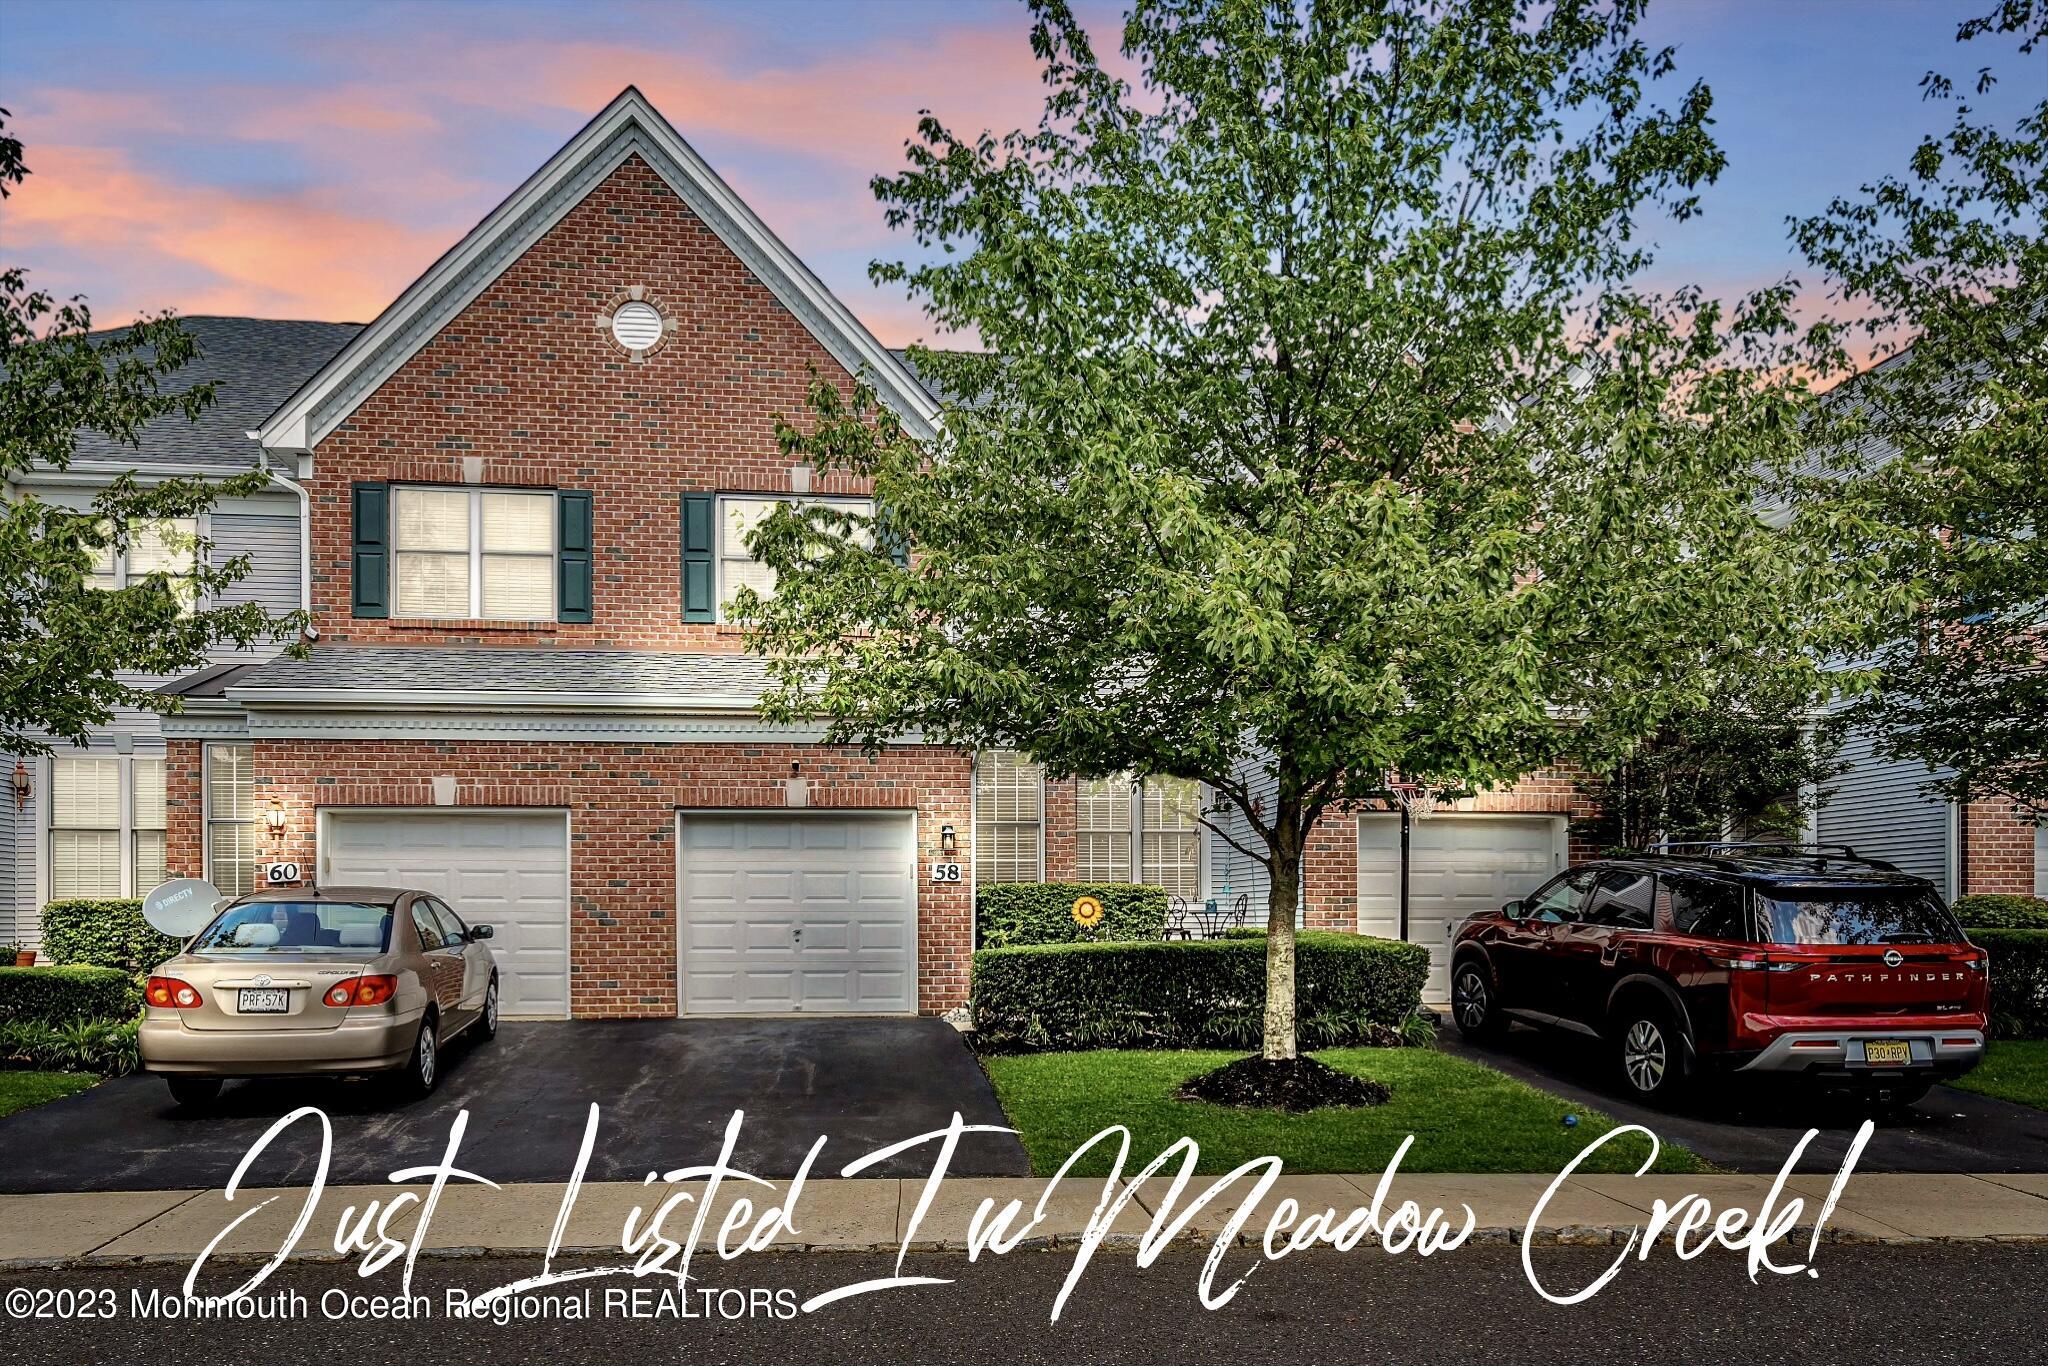
Brick home with a peaked roof and two garage doors, partly screened by a large leafy tree.
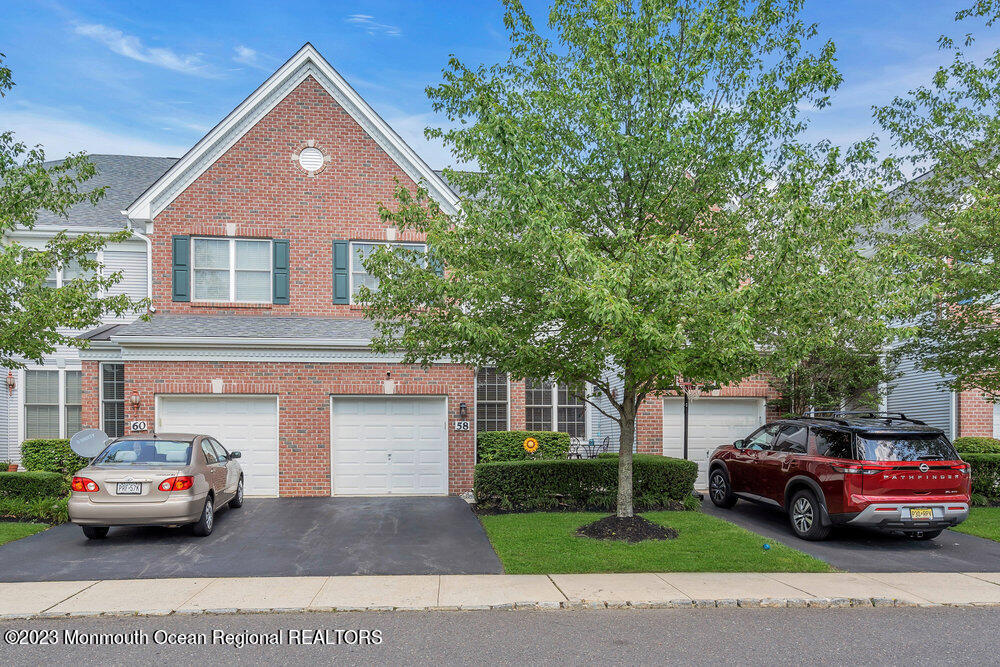
Red-brick home at 58 Demarest Drive with white garage doors, blue shutters, and a leafy tree.
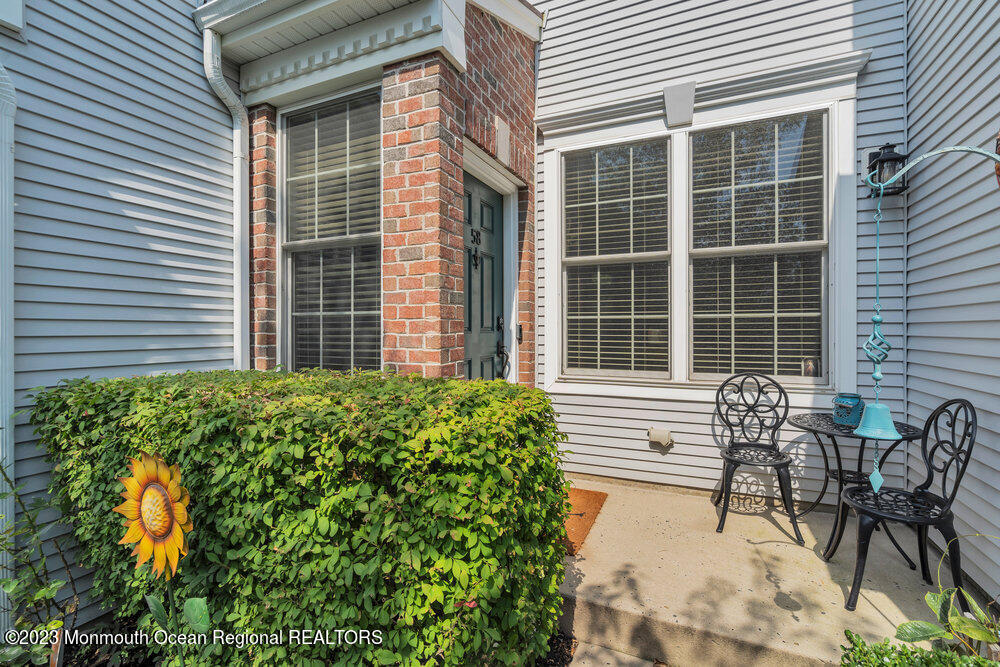
Home entry patio with brick doorway, metal seating, and a hedge decorated with a sunflower.
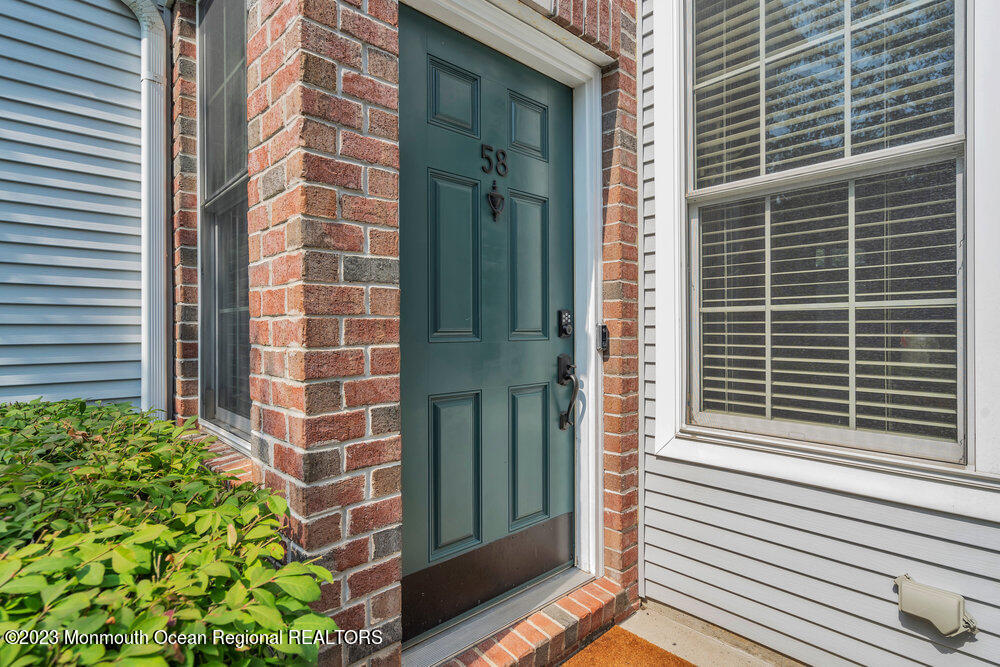
Front entry with a teal door marked 58, brick surround, and windows with blinds.
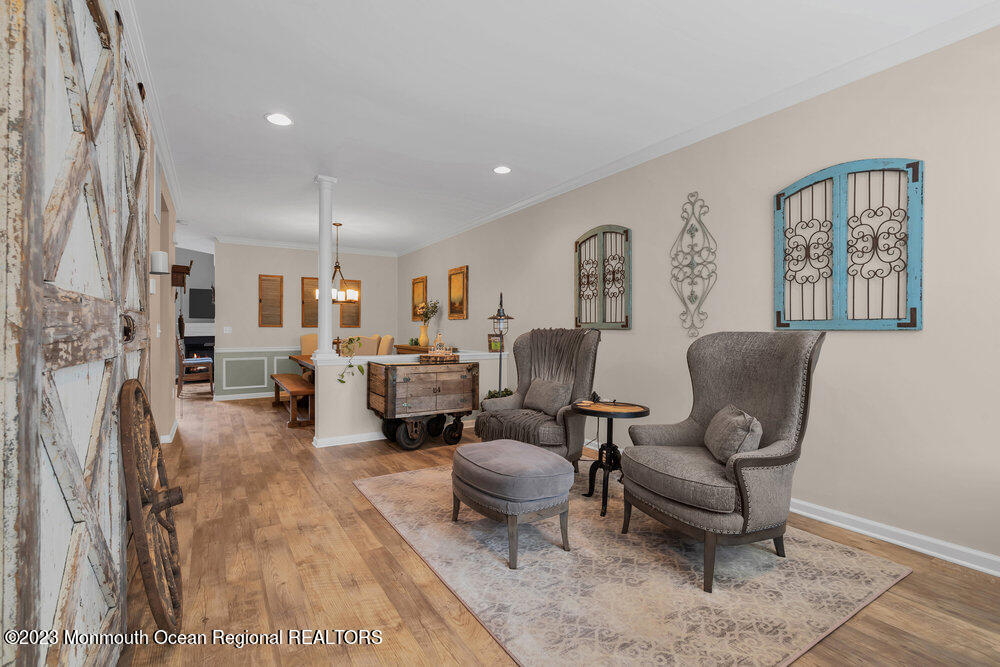
Furnished living area with gray armchairs and an ottoman beside an open dining area.
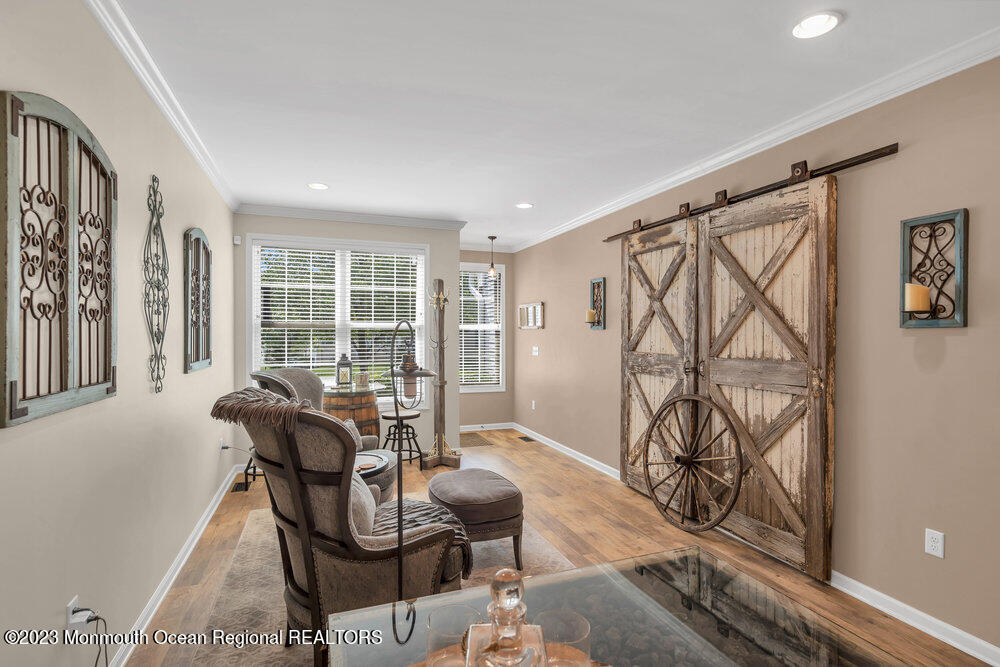
Staged sitting room with upholstered chairs and rustic sliding barn doors.
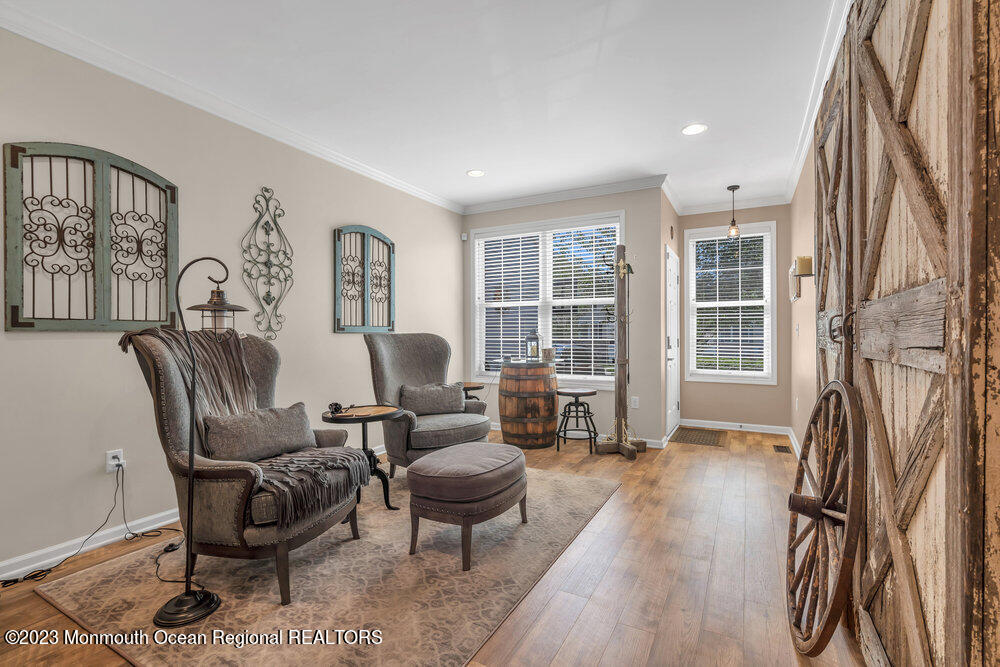
Sitting room with upholstered chairs, a patterned rug, wood floors, and a weathered barn-style door.
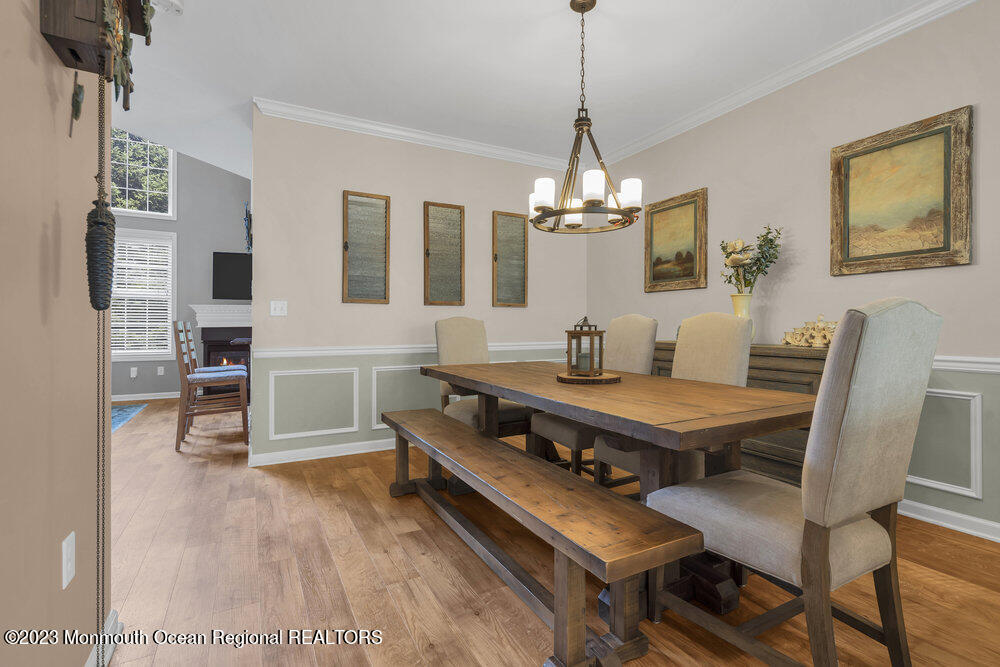
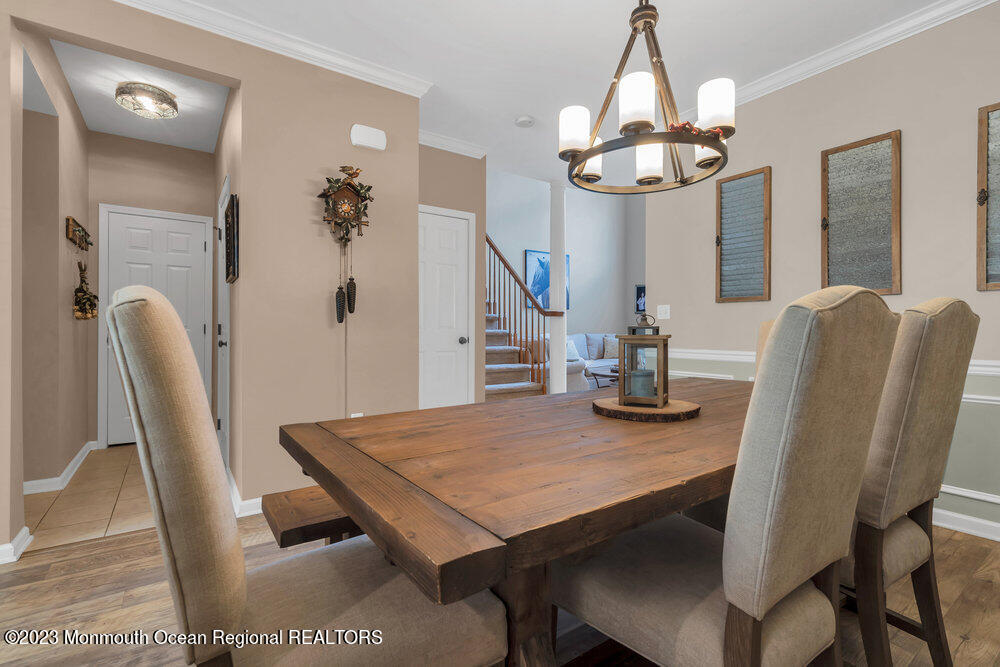
Dining room with a long wooden table, bench, upholstered chairs, and chandelier.
Dining room with a rustic wood table, upholstered chairs, and a bronze chandelier.
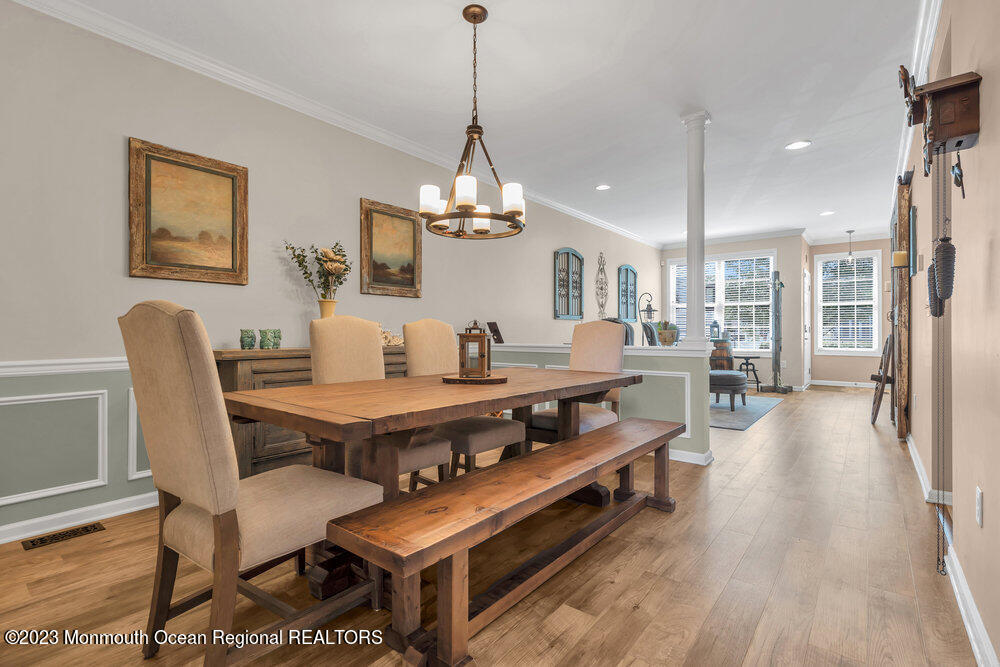
Dining room with a long wooden table and bench, upholstered chairs, and a chandelier.
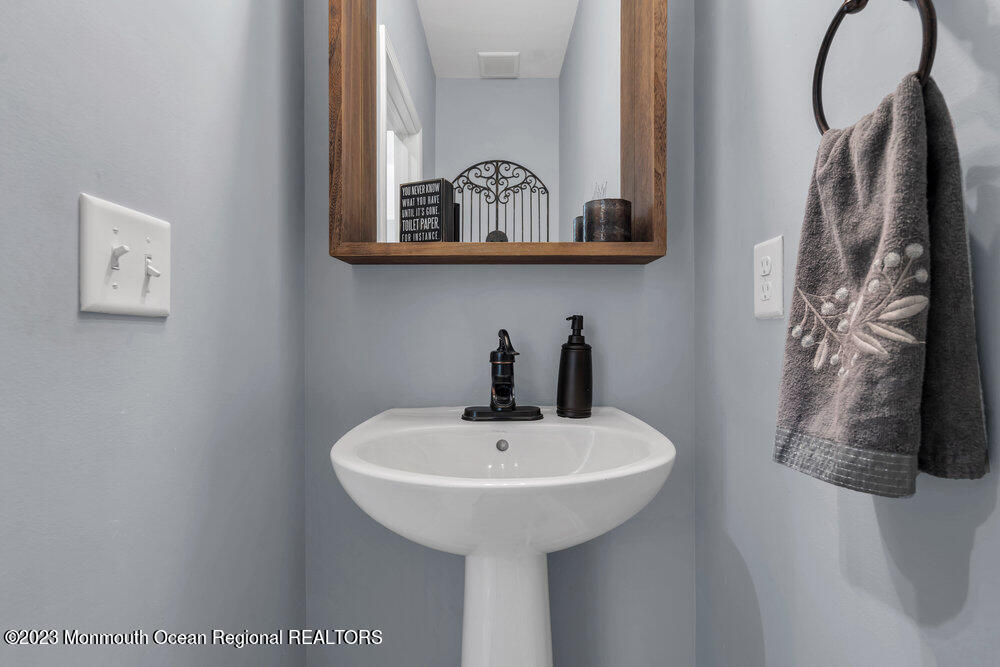
Bathroom pedestal sink with a dark faucet, wood-framed mirror, and patterned hand towel.
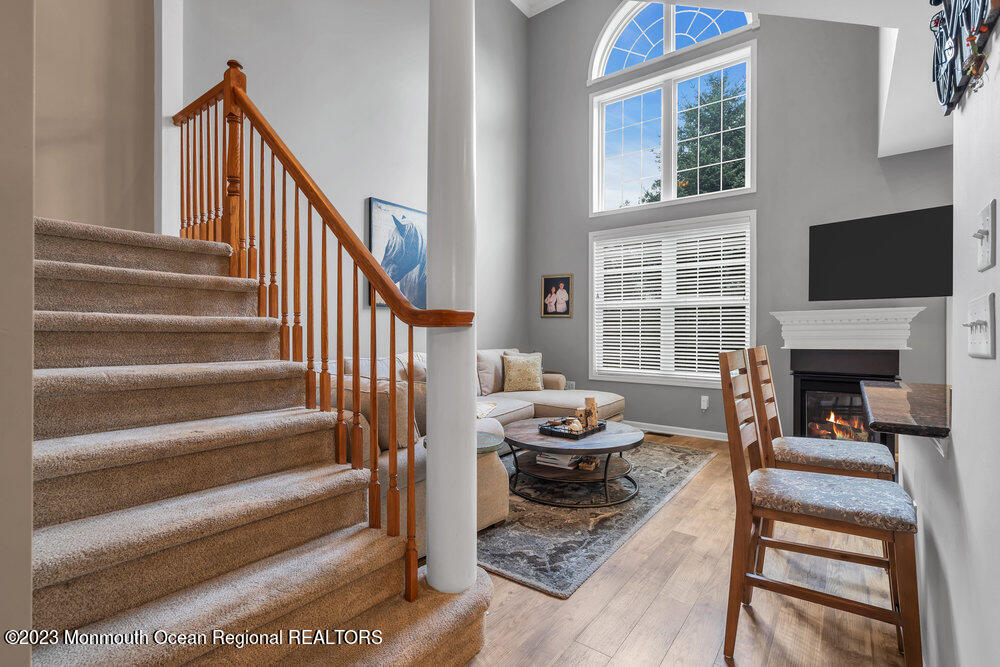
Living room with a carpeted staircase, arched windows, fireplace, and seating area.
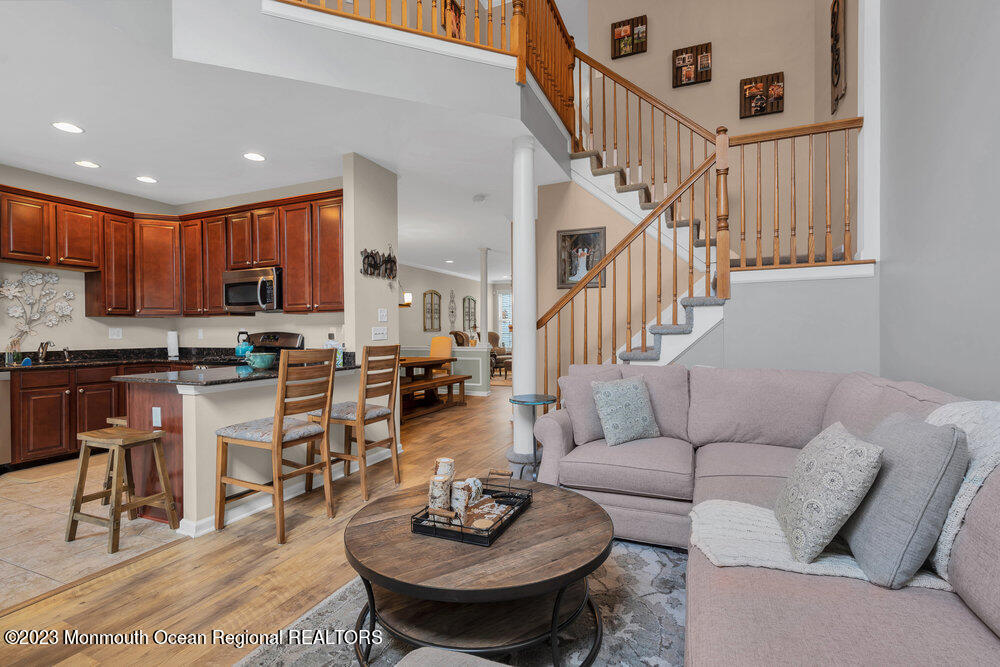
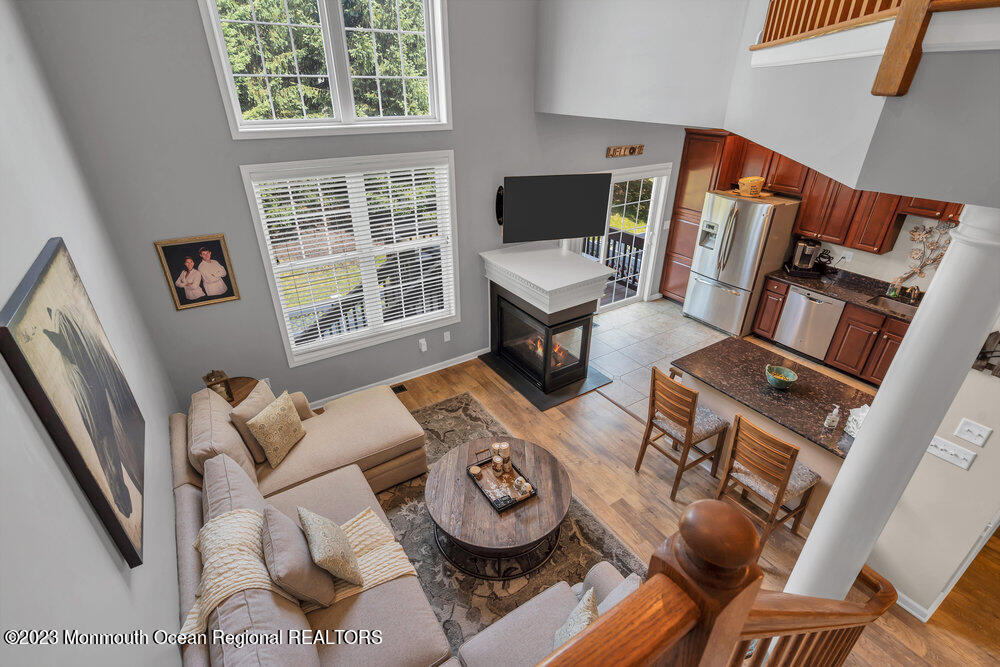
Open-plan living room and kitchen with dark wood cabinets, a gray sectional, and a wood-railed staircase.
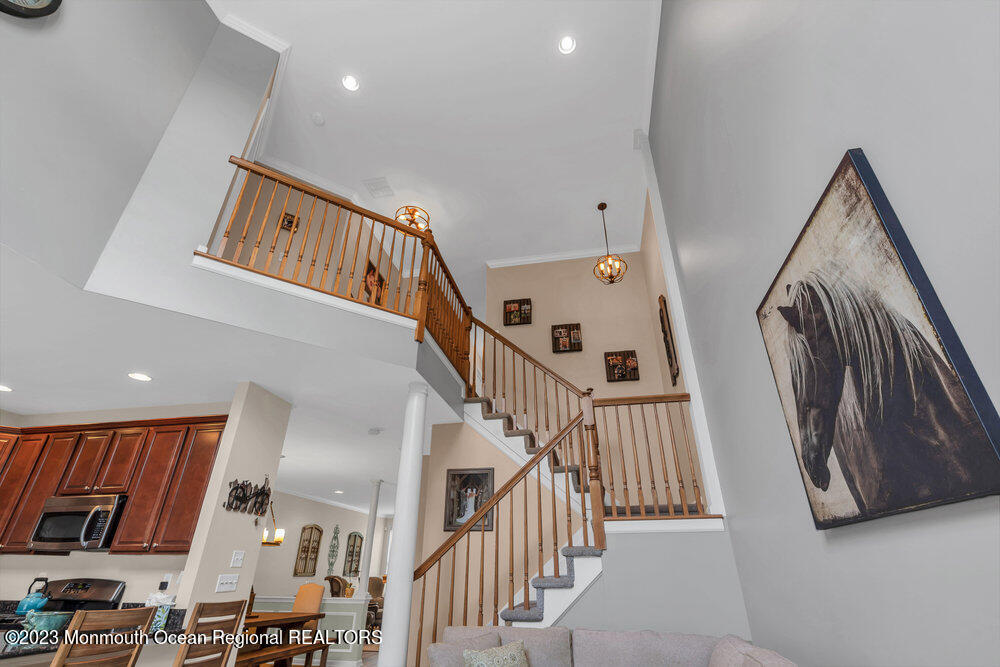
Two-story foyer with a wood-railed staircase, carpeted steps, and large horse artwork.
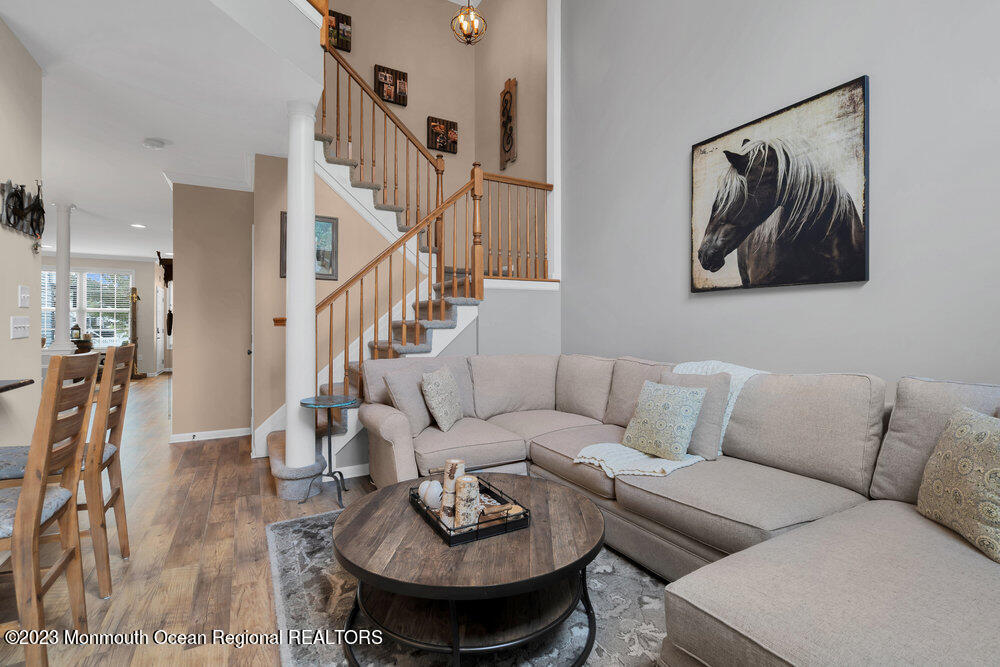
Living room with a beige sectional beneath horse artwork, beside a wood-railed staircase.
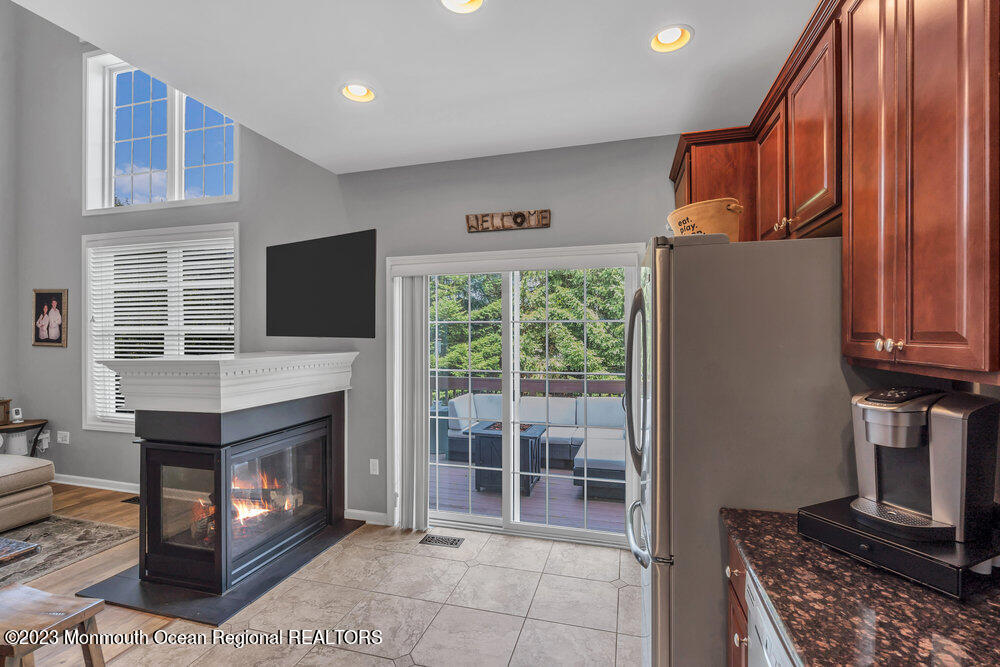
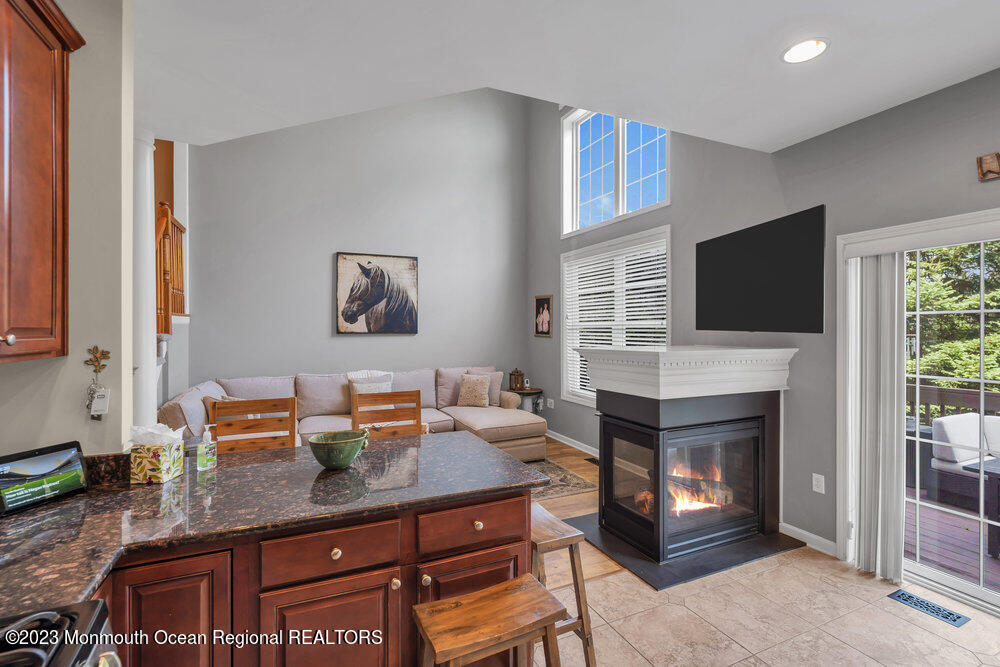
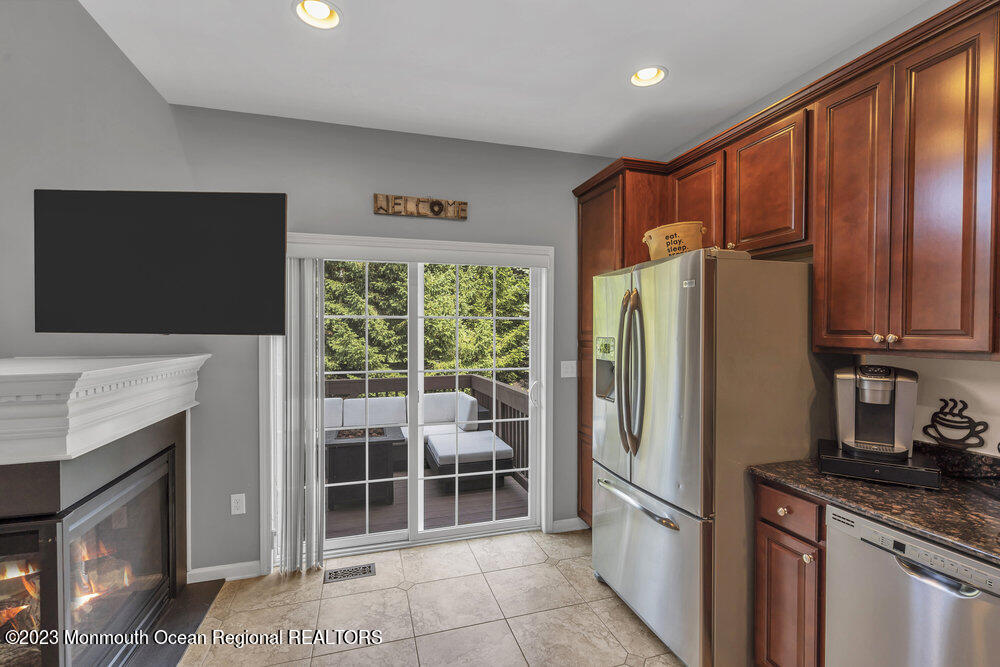
Kitchen with dark wood cabinets, granite counters, and a fireplace beside a sliding door to the deck.
Kitchen and living area with a stone breakfast bar, tall windows, and a fireplace beside deck doors.
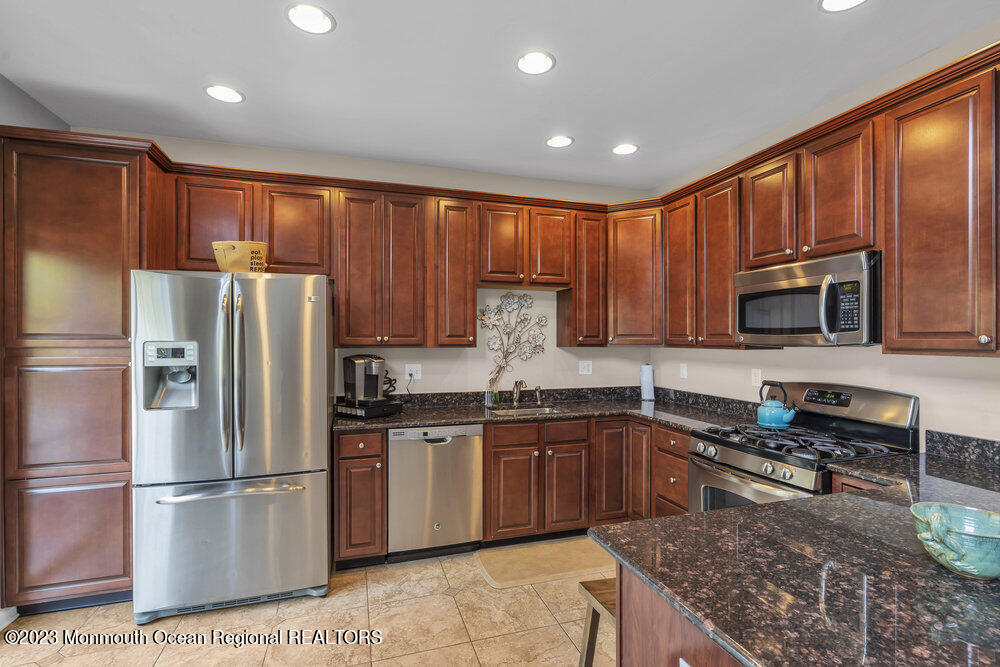
Kitchen with dark cherry cabinets, granite counters, stainless steel appliances, and a large peninsula.
Kitchen with rich wood cabinetry, granite counters, and stainless steel appliances.
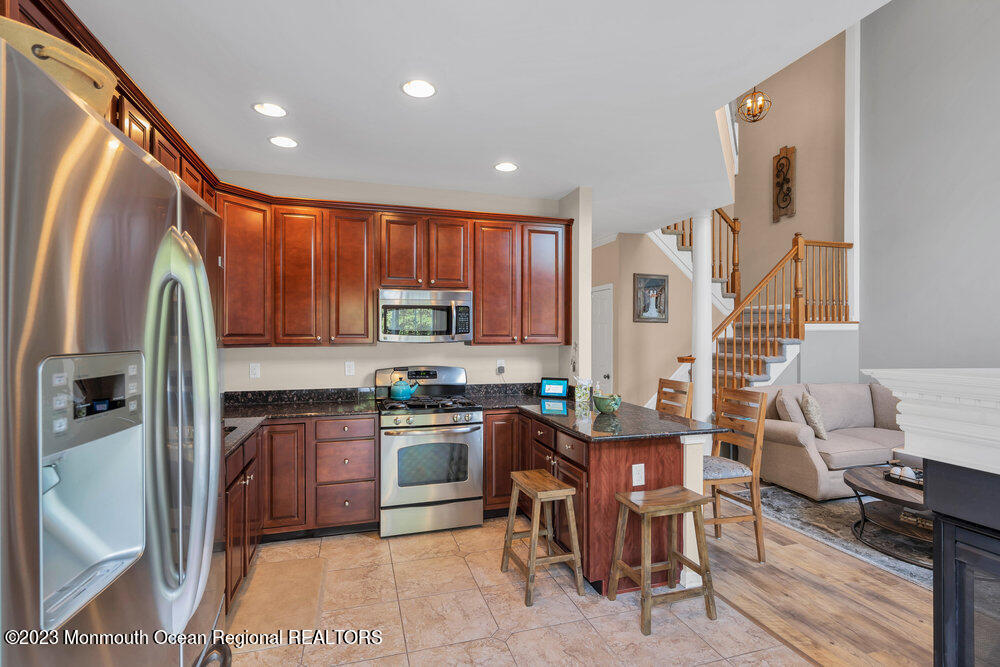
Kitchen with wood cabinetry, stainless steel appliances, and a breakfast island beside the staircase.
Kitchen with dark wood cabinetry, stainless appliances, and sliding doors to a patio.
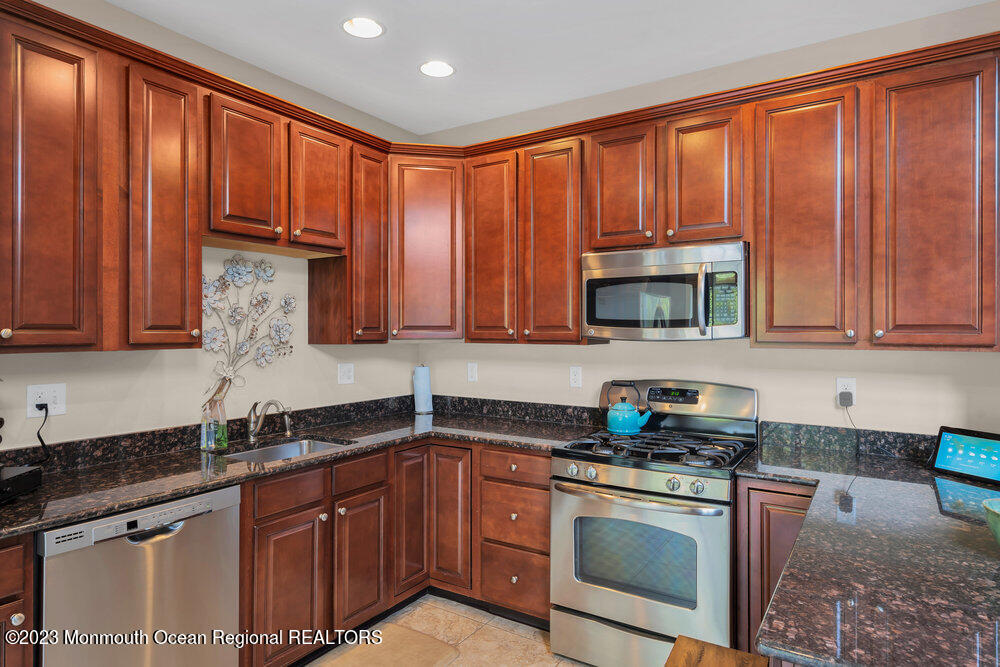
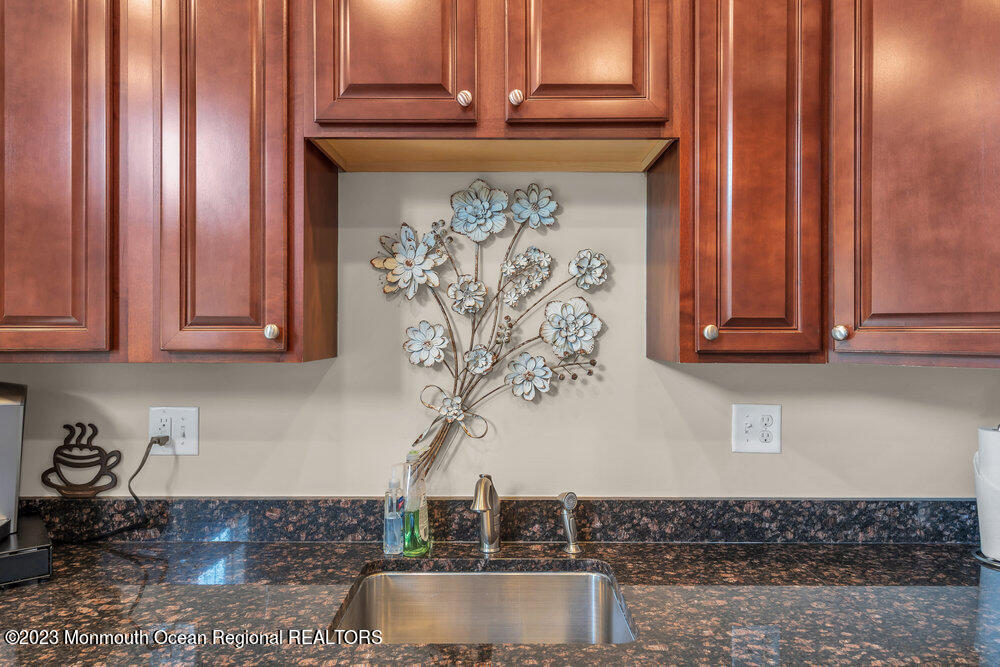
Kitchen sink beneath reddish wood cabinets, with dark granite counters and metal floral wall decor.
Open-plan living room and kitchen with a sectional sofa, fireplace, and wood cabinetry.
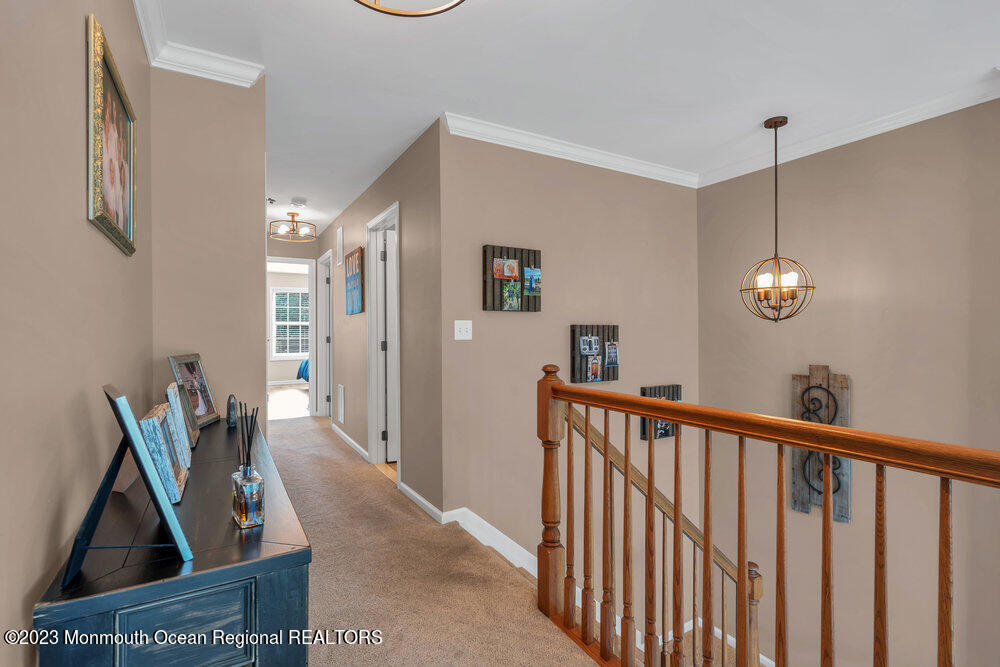
Upstairs hallway with a wooden stair railing, dark console table, and hanging globe light.
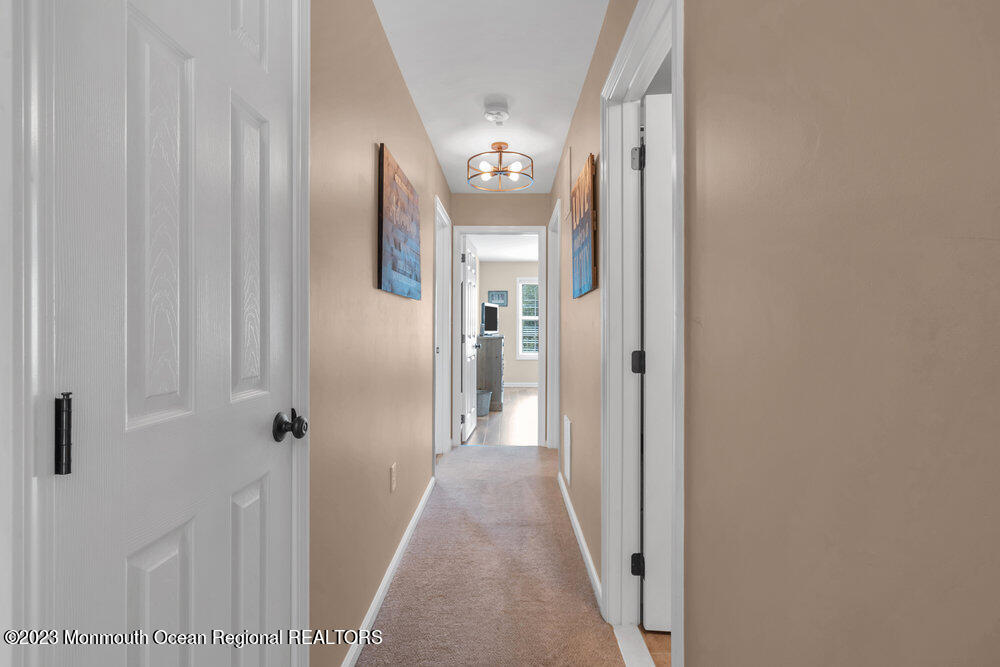
Carpeted hallway with white paneled doors, framed artwork, and a ceiling light.
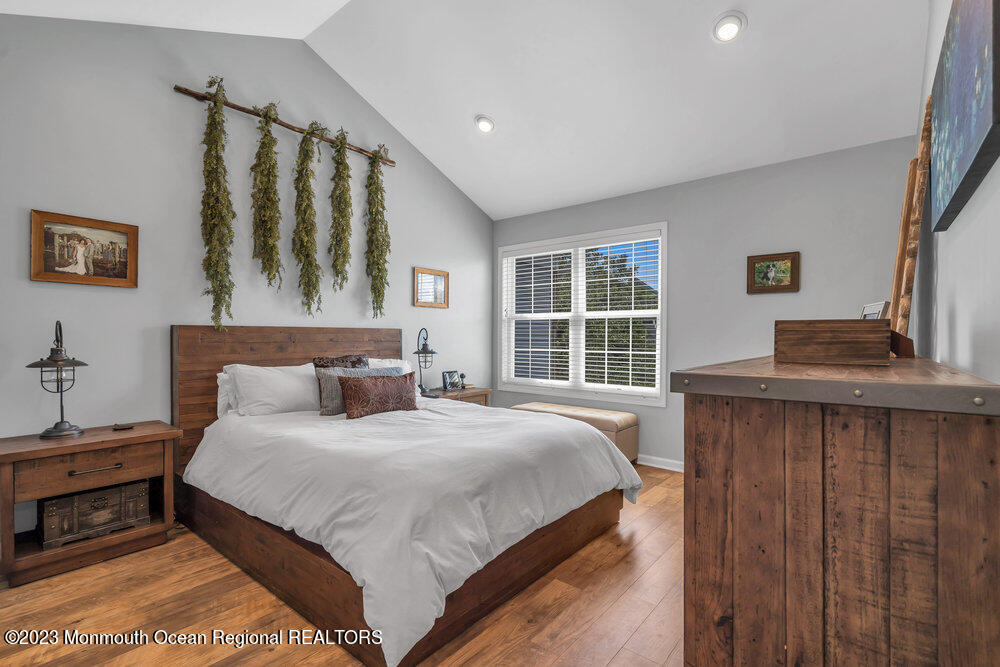
Furnished bedroom with a rustic wooden bed, hardwood floors, and a wide window with blinds.
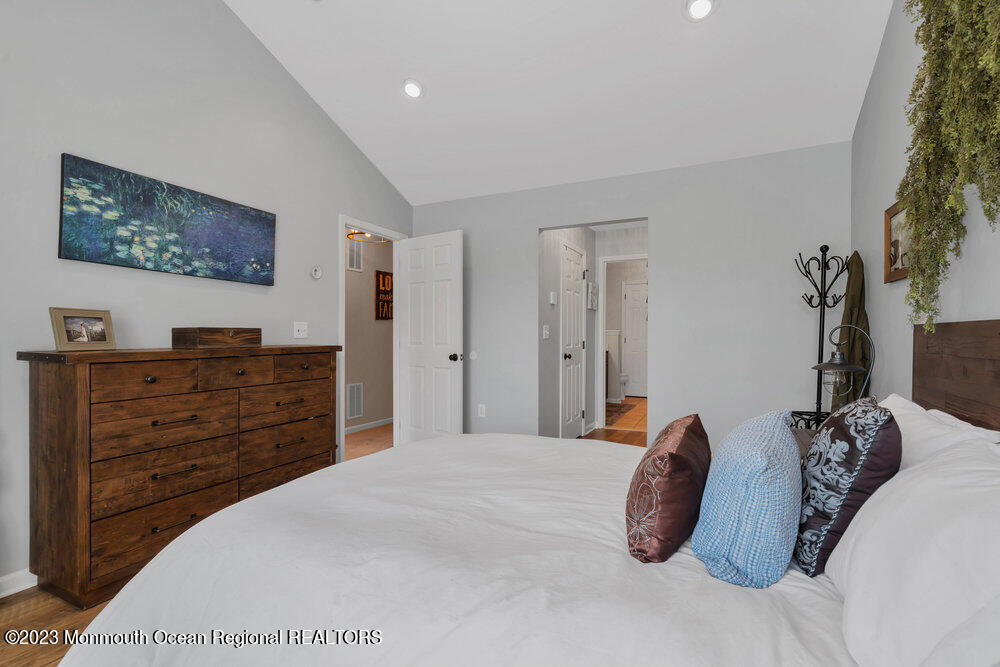
Furnished bedroom with a large white bed, dark wood dresser, and colorful artwork.
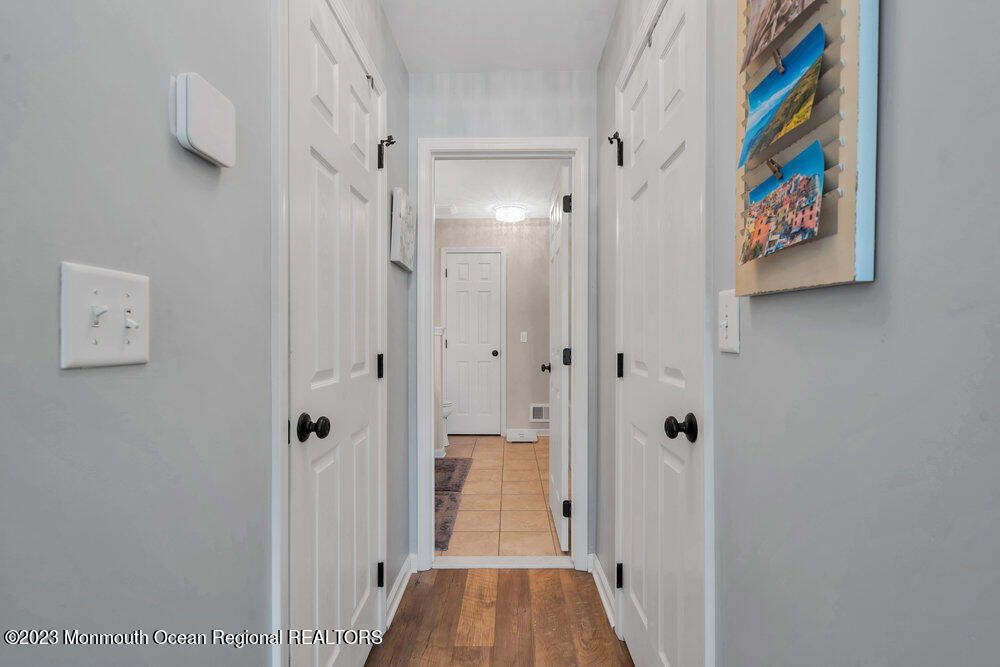
Hallway with white paneled doors, dark hardwood flooring, and colorful wall art.
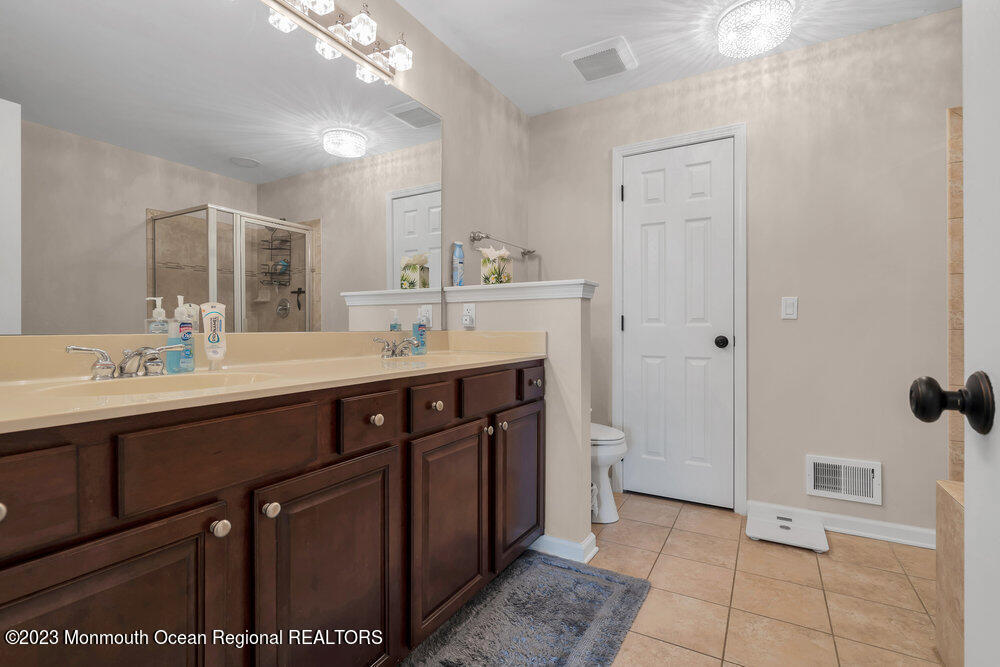
Bathroom with a long dark wood vanity, two sinks, and a glass-enclosed shower.
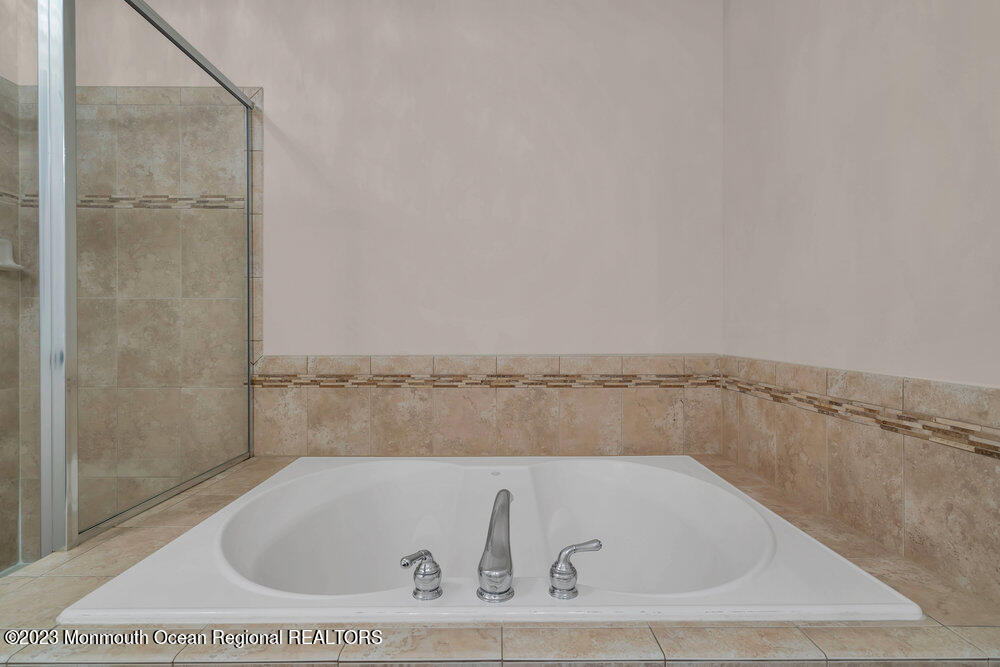
Bathroom with a large jetted tub and glass-enclosed shower.
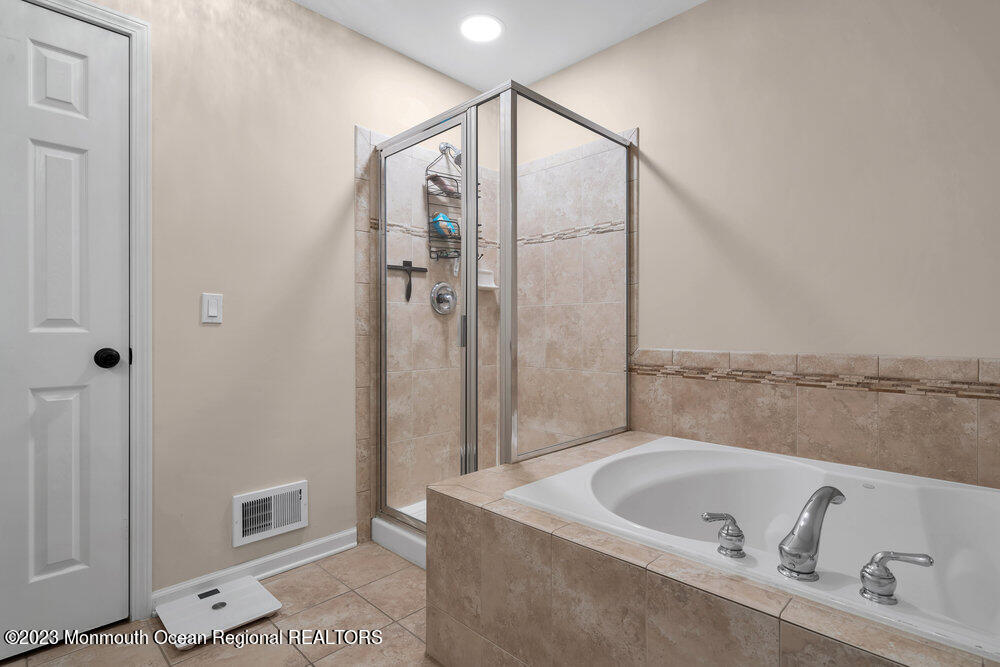
Bathroom with a tiled soaking tub and corner glass-enclosed shower.
Furnished bedroom with a dark bed, wood dressers, and a large window with white blinds.
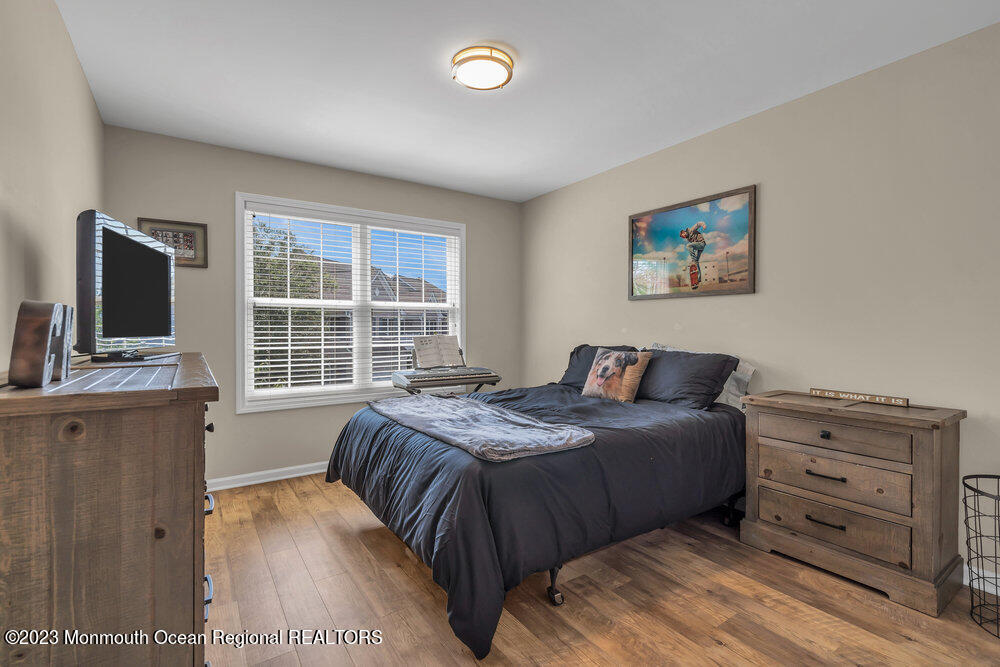
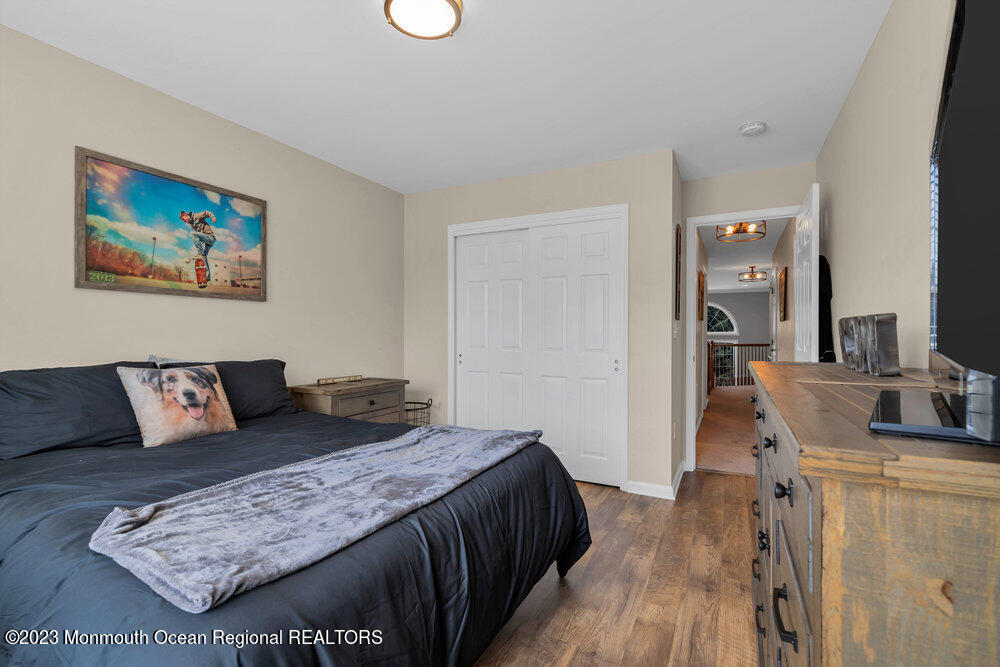
Furnished bedroom with dark bedding, a gray throw, wood floors, and a white double closet.
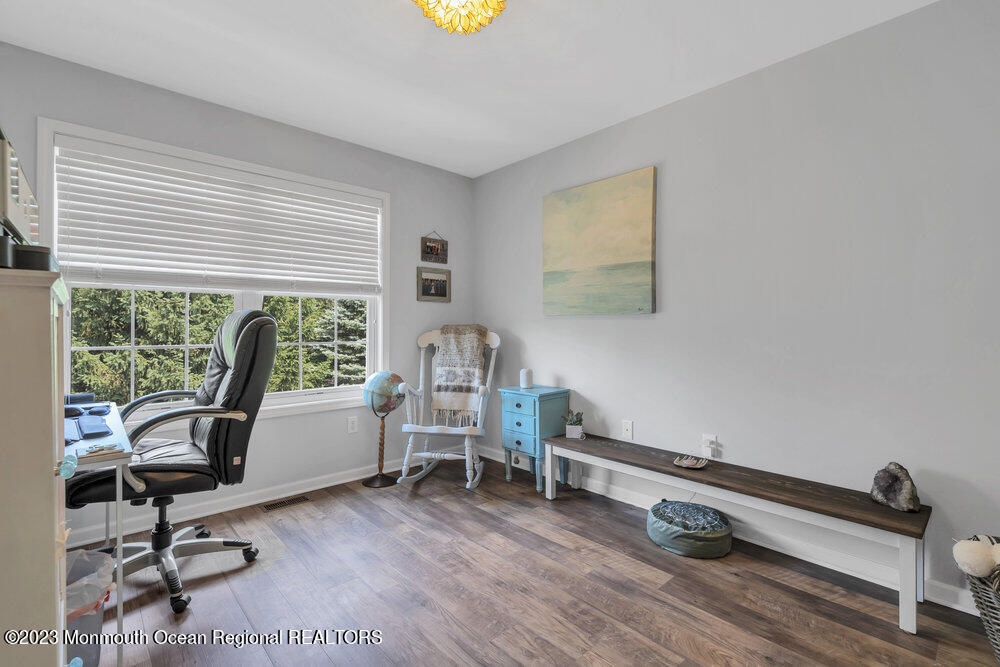
Furnished home office with a large window, black desk chair, white rocking chair, and long bench.
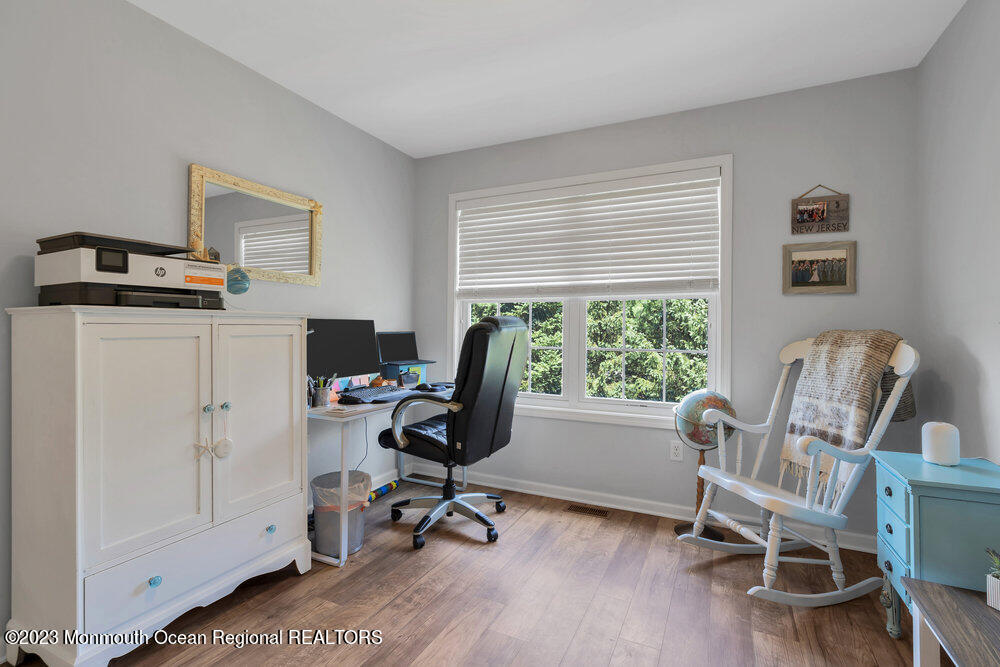
Furnished home office with a computer desk, white cabinet, and rocking chair beside a large window.
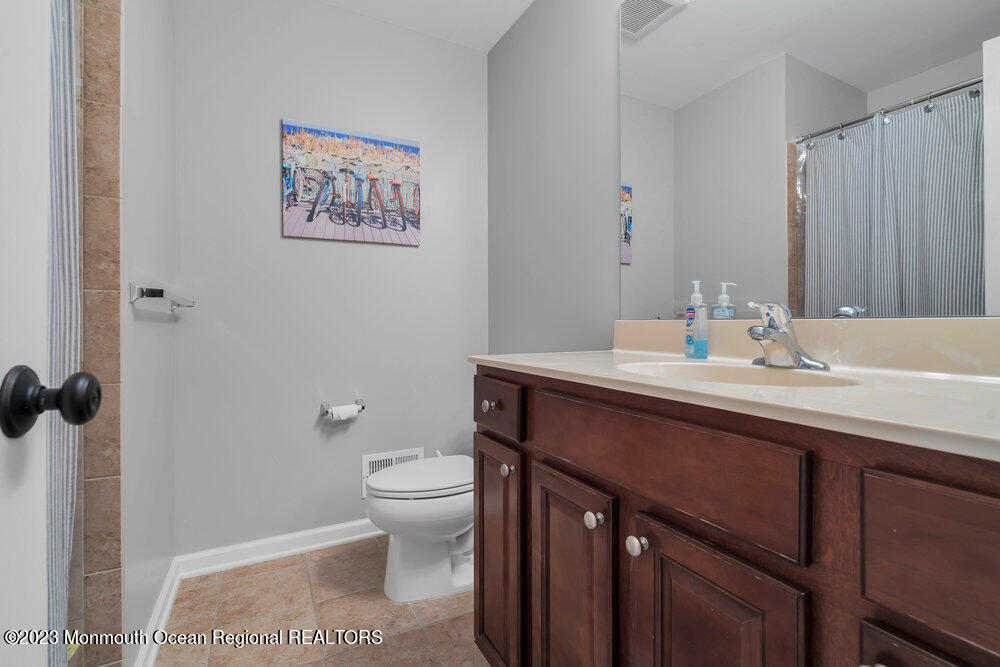
Bathroom with a dark wood vanity, white countertop, and colorful bicycle print.
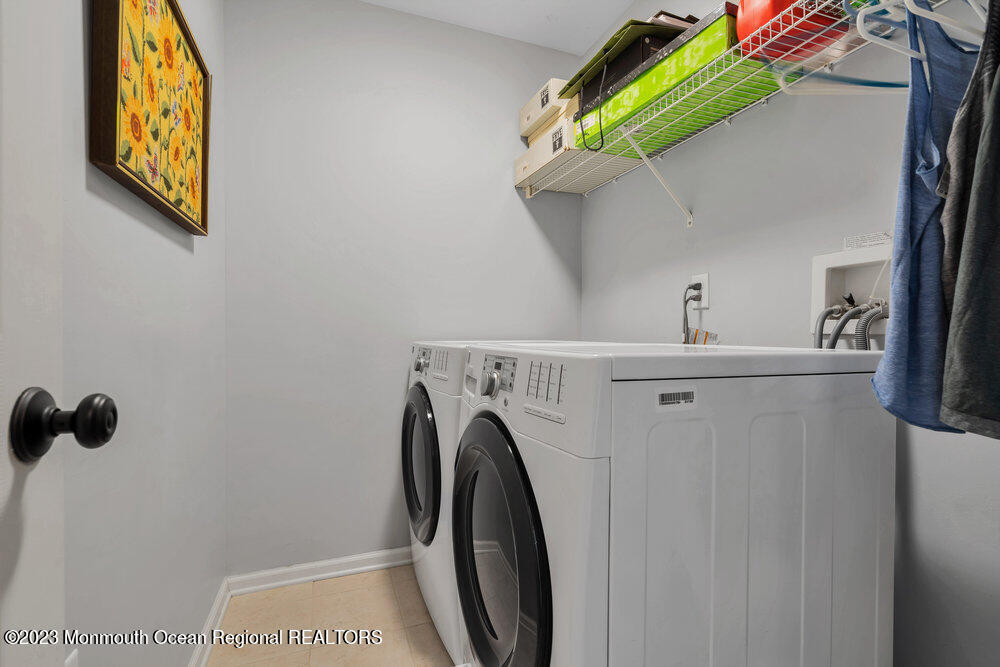
Laundry room with front-loading washer and dryer beneath overhead wire shelving.
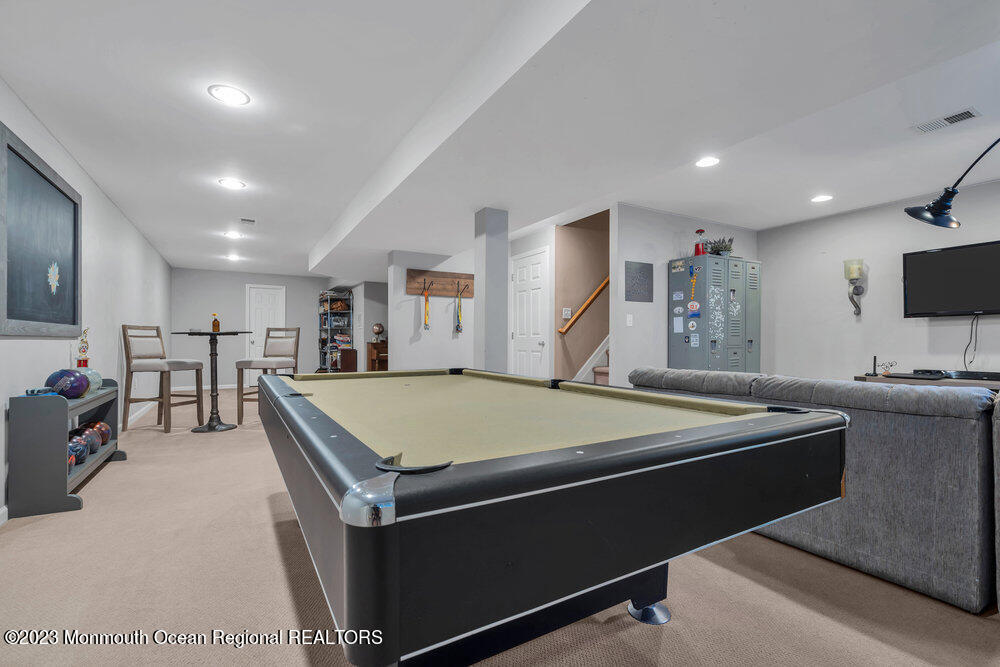
Recreation room with a full-size pool table, gray sectional sofa, and wall-mounted television.
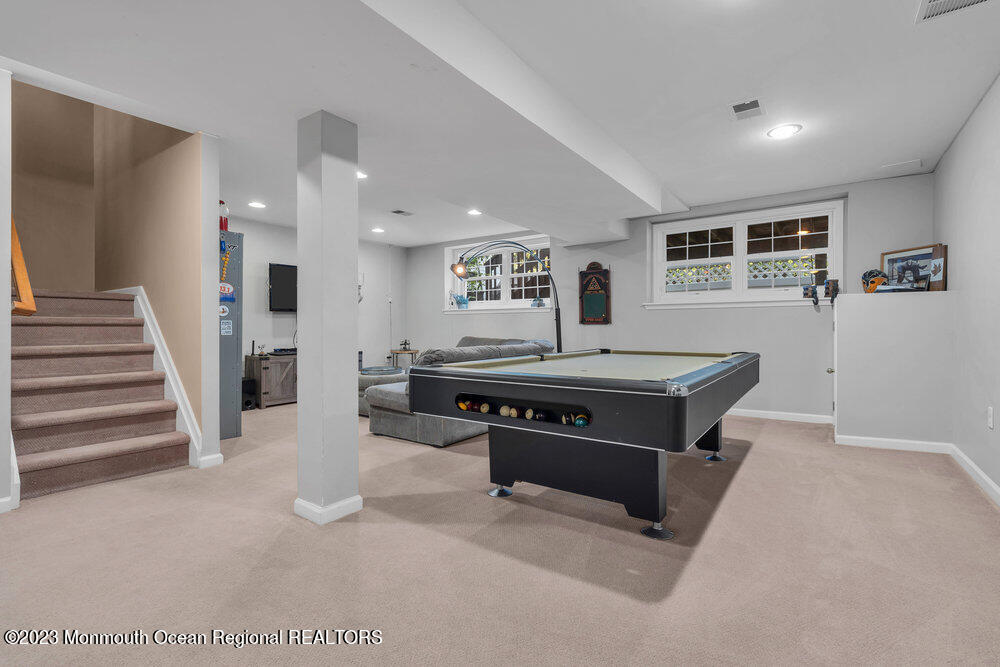
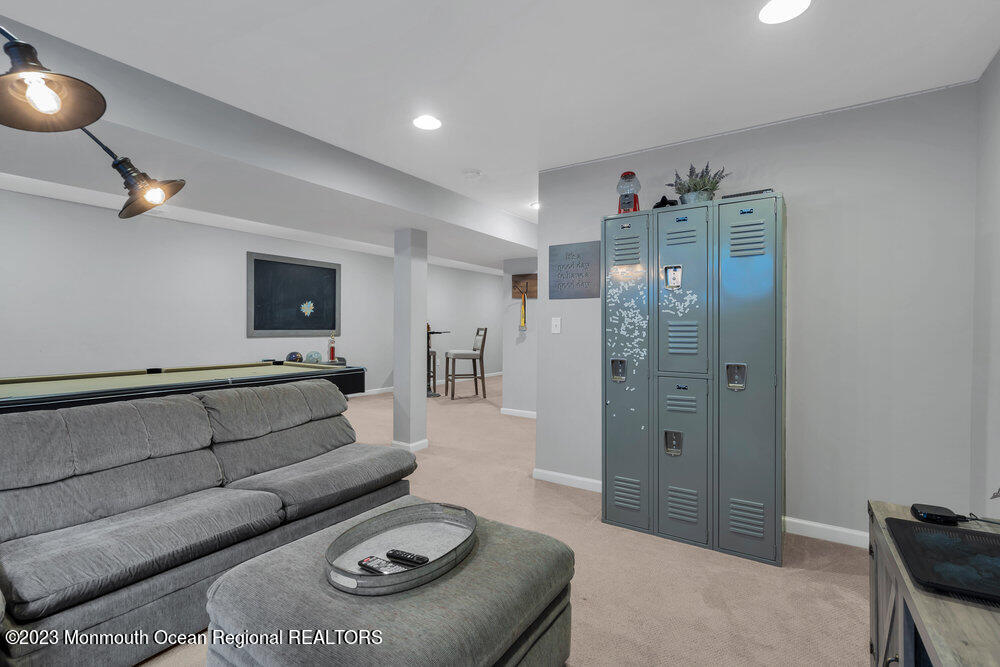
Basement game room with a pool table, gray sofa, and carpeted stairs.
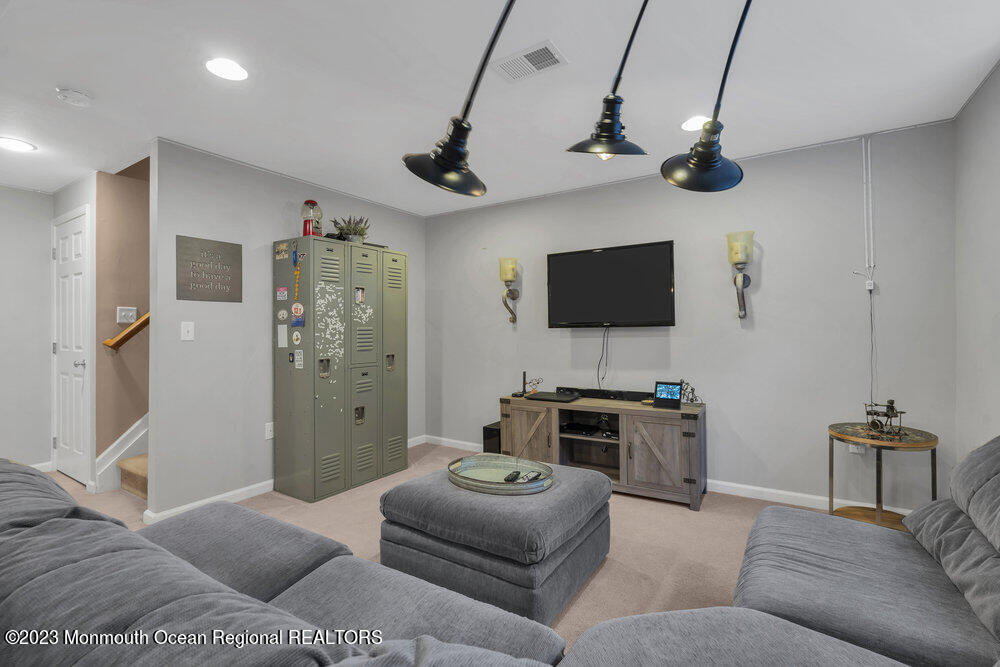
Furnished living room with gray sectional, ottoman, wall-mounted television, and multi-pane window.
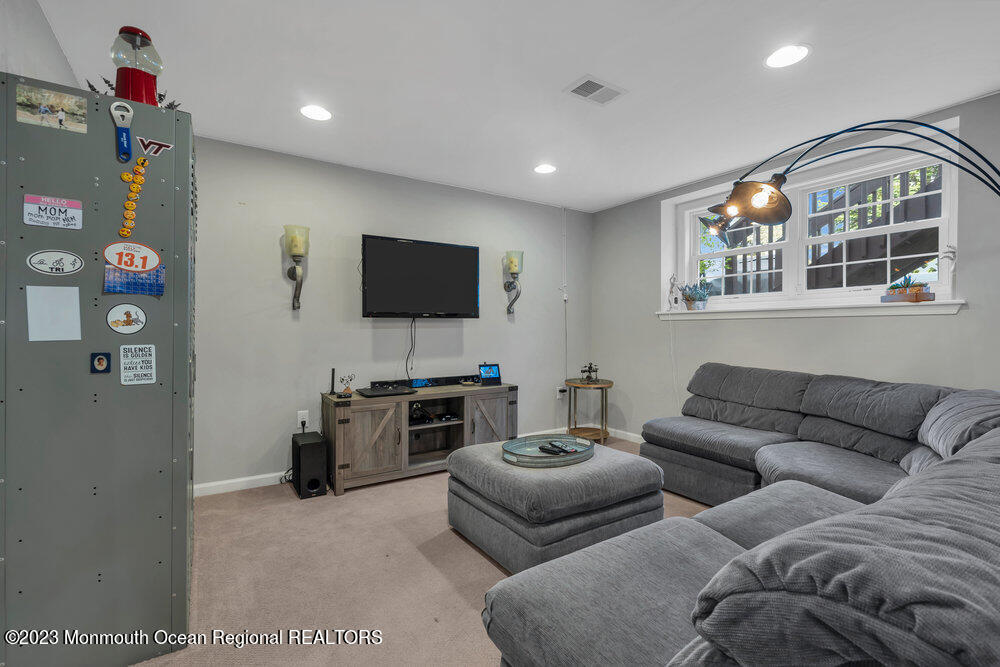
Basement lounge with gray sectional seating, a wall-mounted TV, and metal lockers.
Basement recreation room with a gray sectional, pool table, and metal lockers.
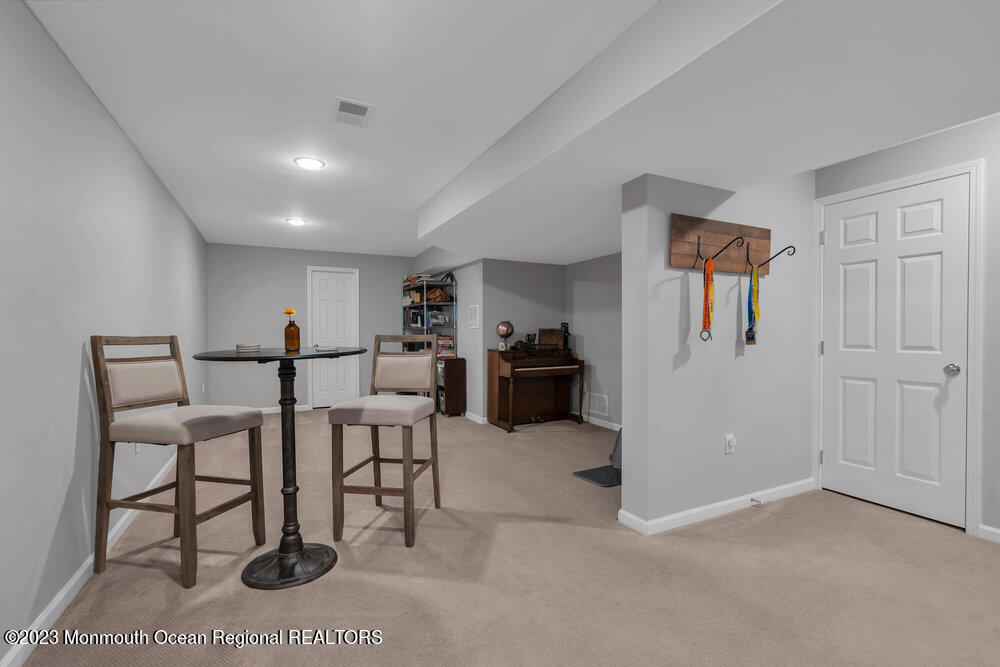
Furnished recreation room with a high table, piano, shelving, and medals hanging on the wall.
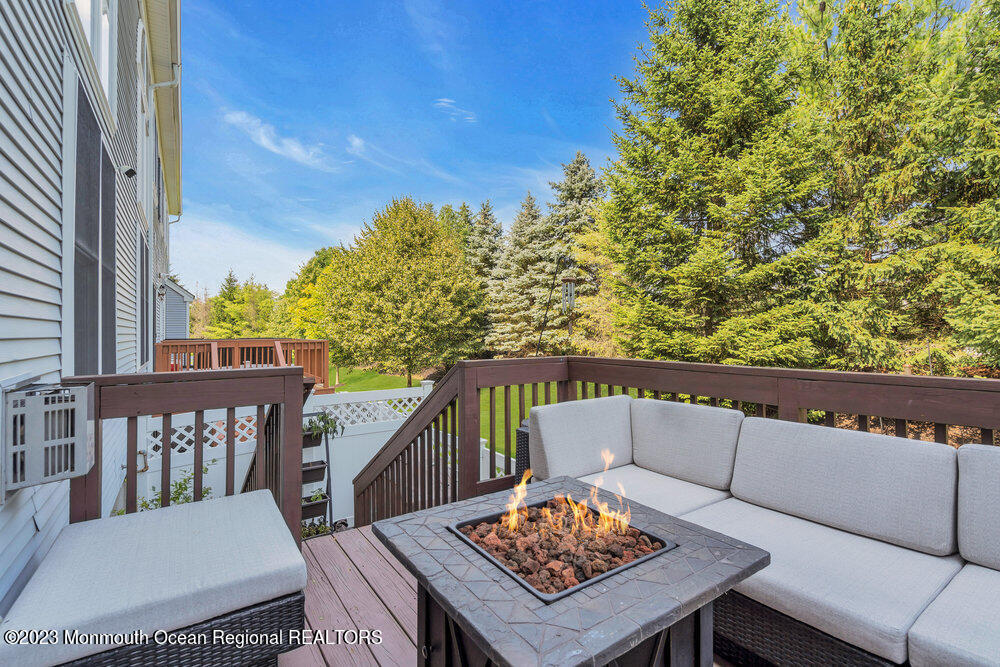
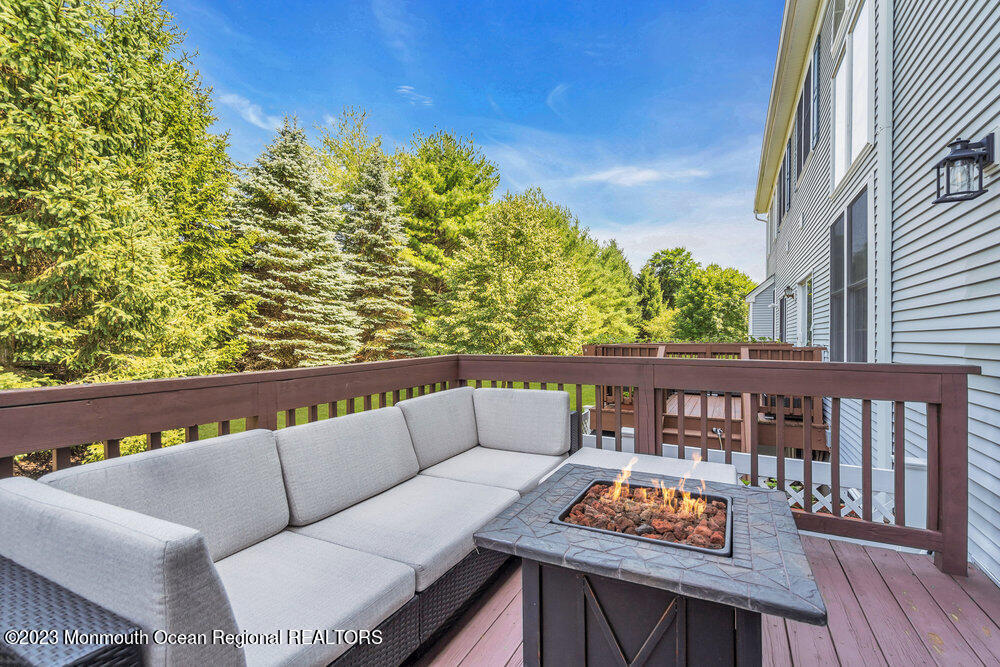
Deck with gray sectional seating around a lit fire pit, overlooking leafy trees.
Furnished deck with a sectional sofa and lit fire pit beside a house, overlooking leafy trees.
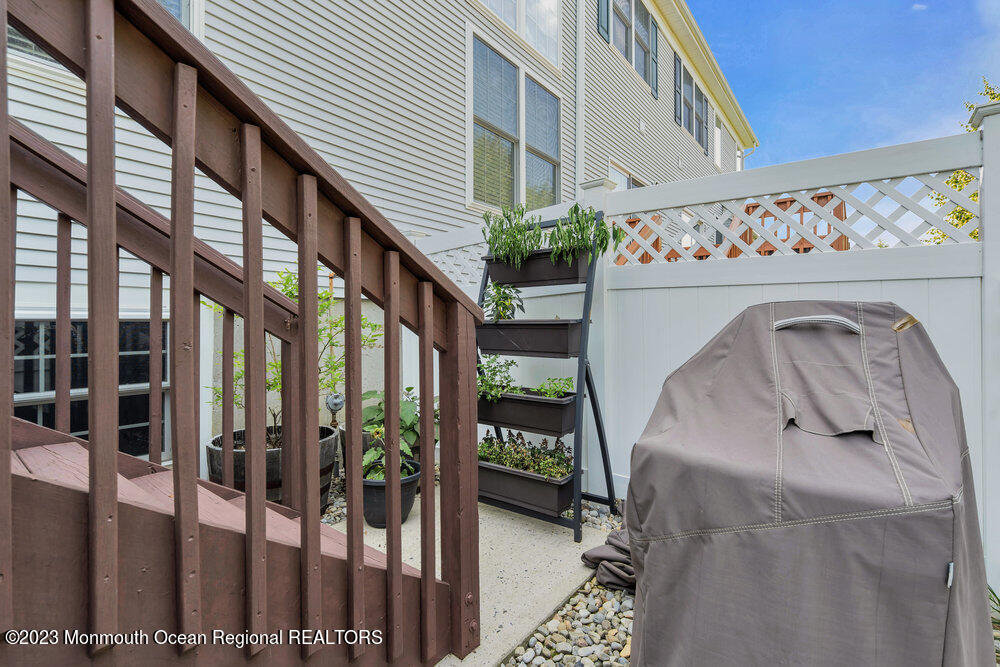
Paved patio with tiered planters, a white privacy fence, and a covered grill beside the house.
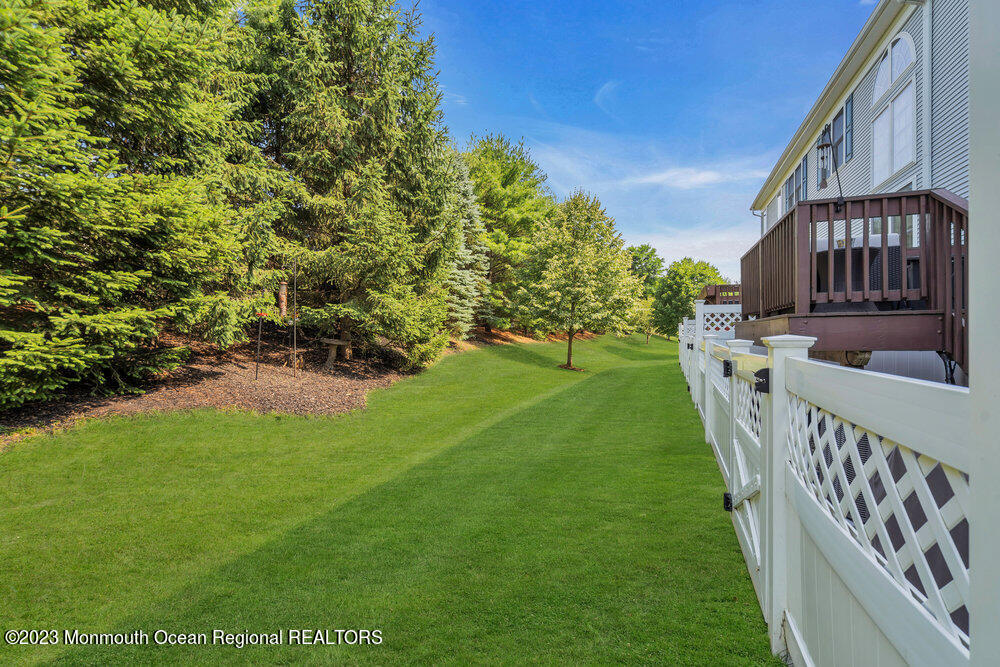
Grassy backyard with a white lattice fence, raised wooden deck, and mature evergreen trees.
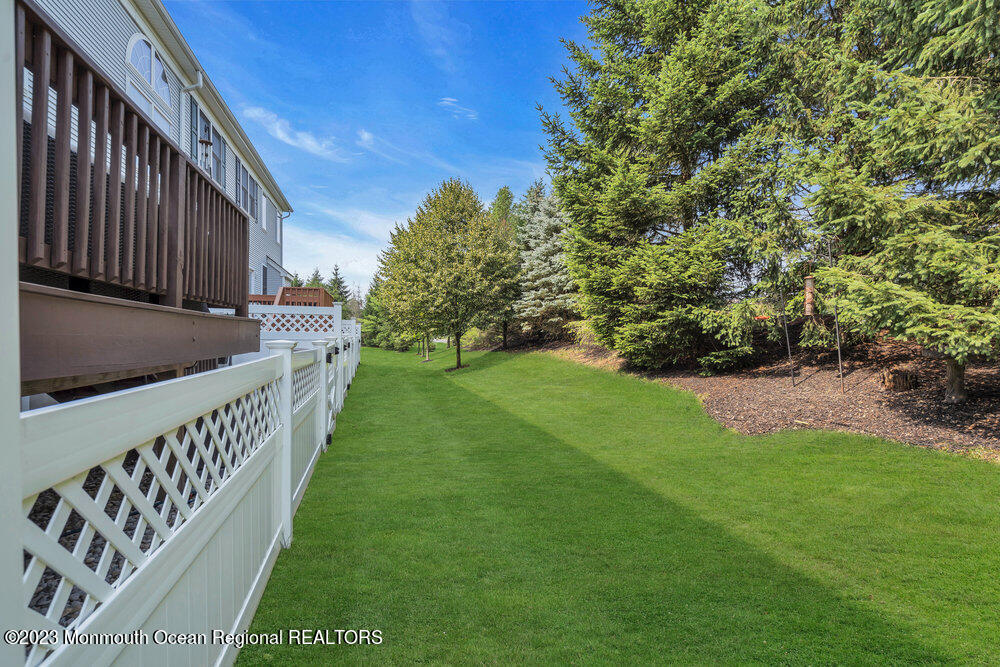
Side yard with a broad lawn, white lattice fence, raised deck, and mature evergreens.
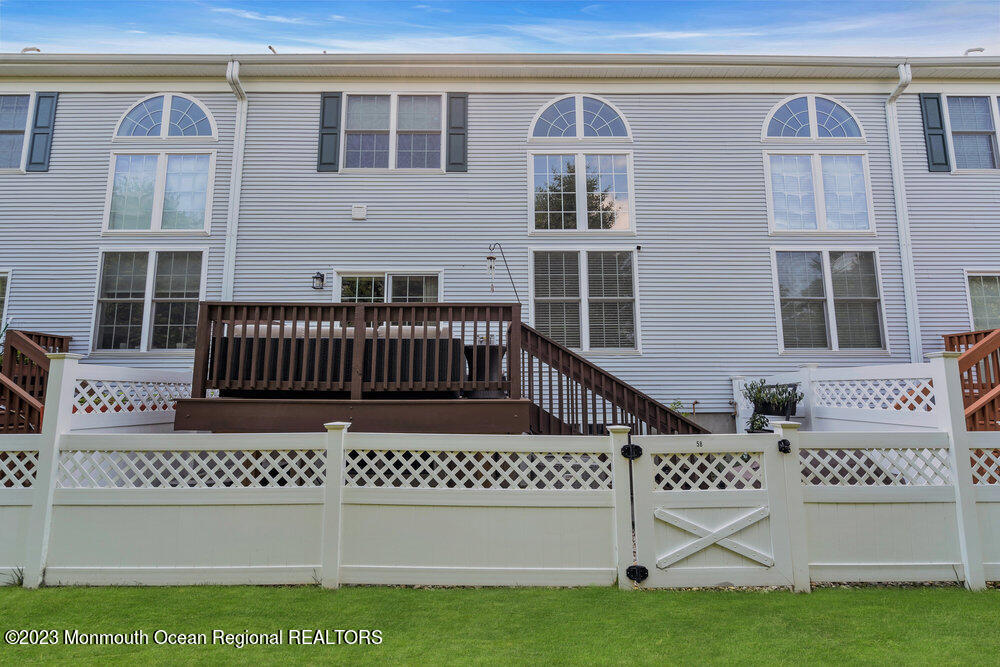
Townhouse rear exterior with arched windows, a raised wooden deck, and a white privacy fence.
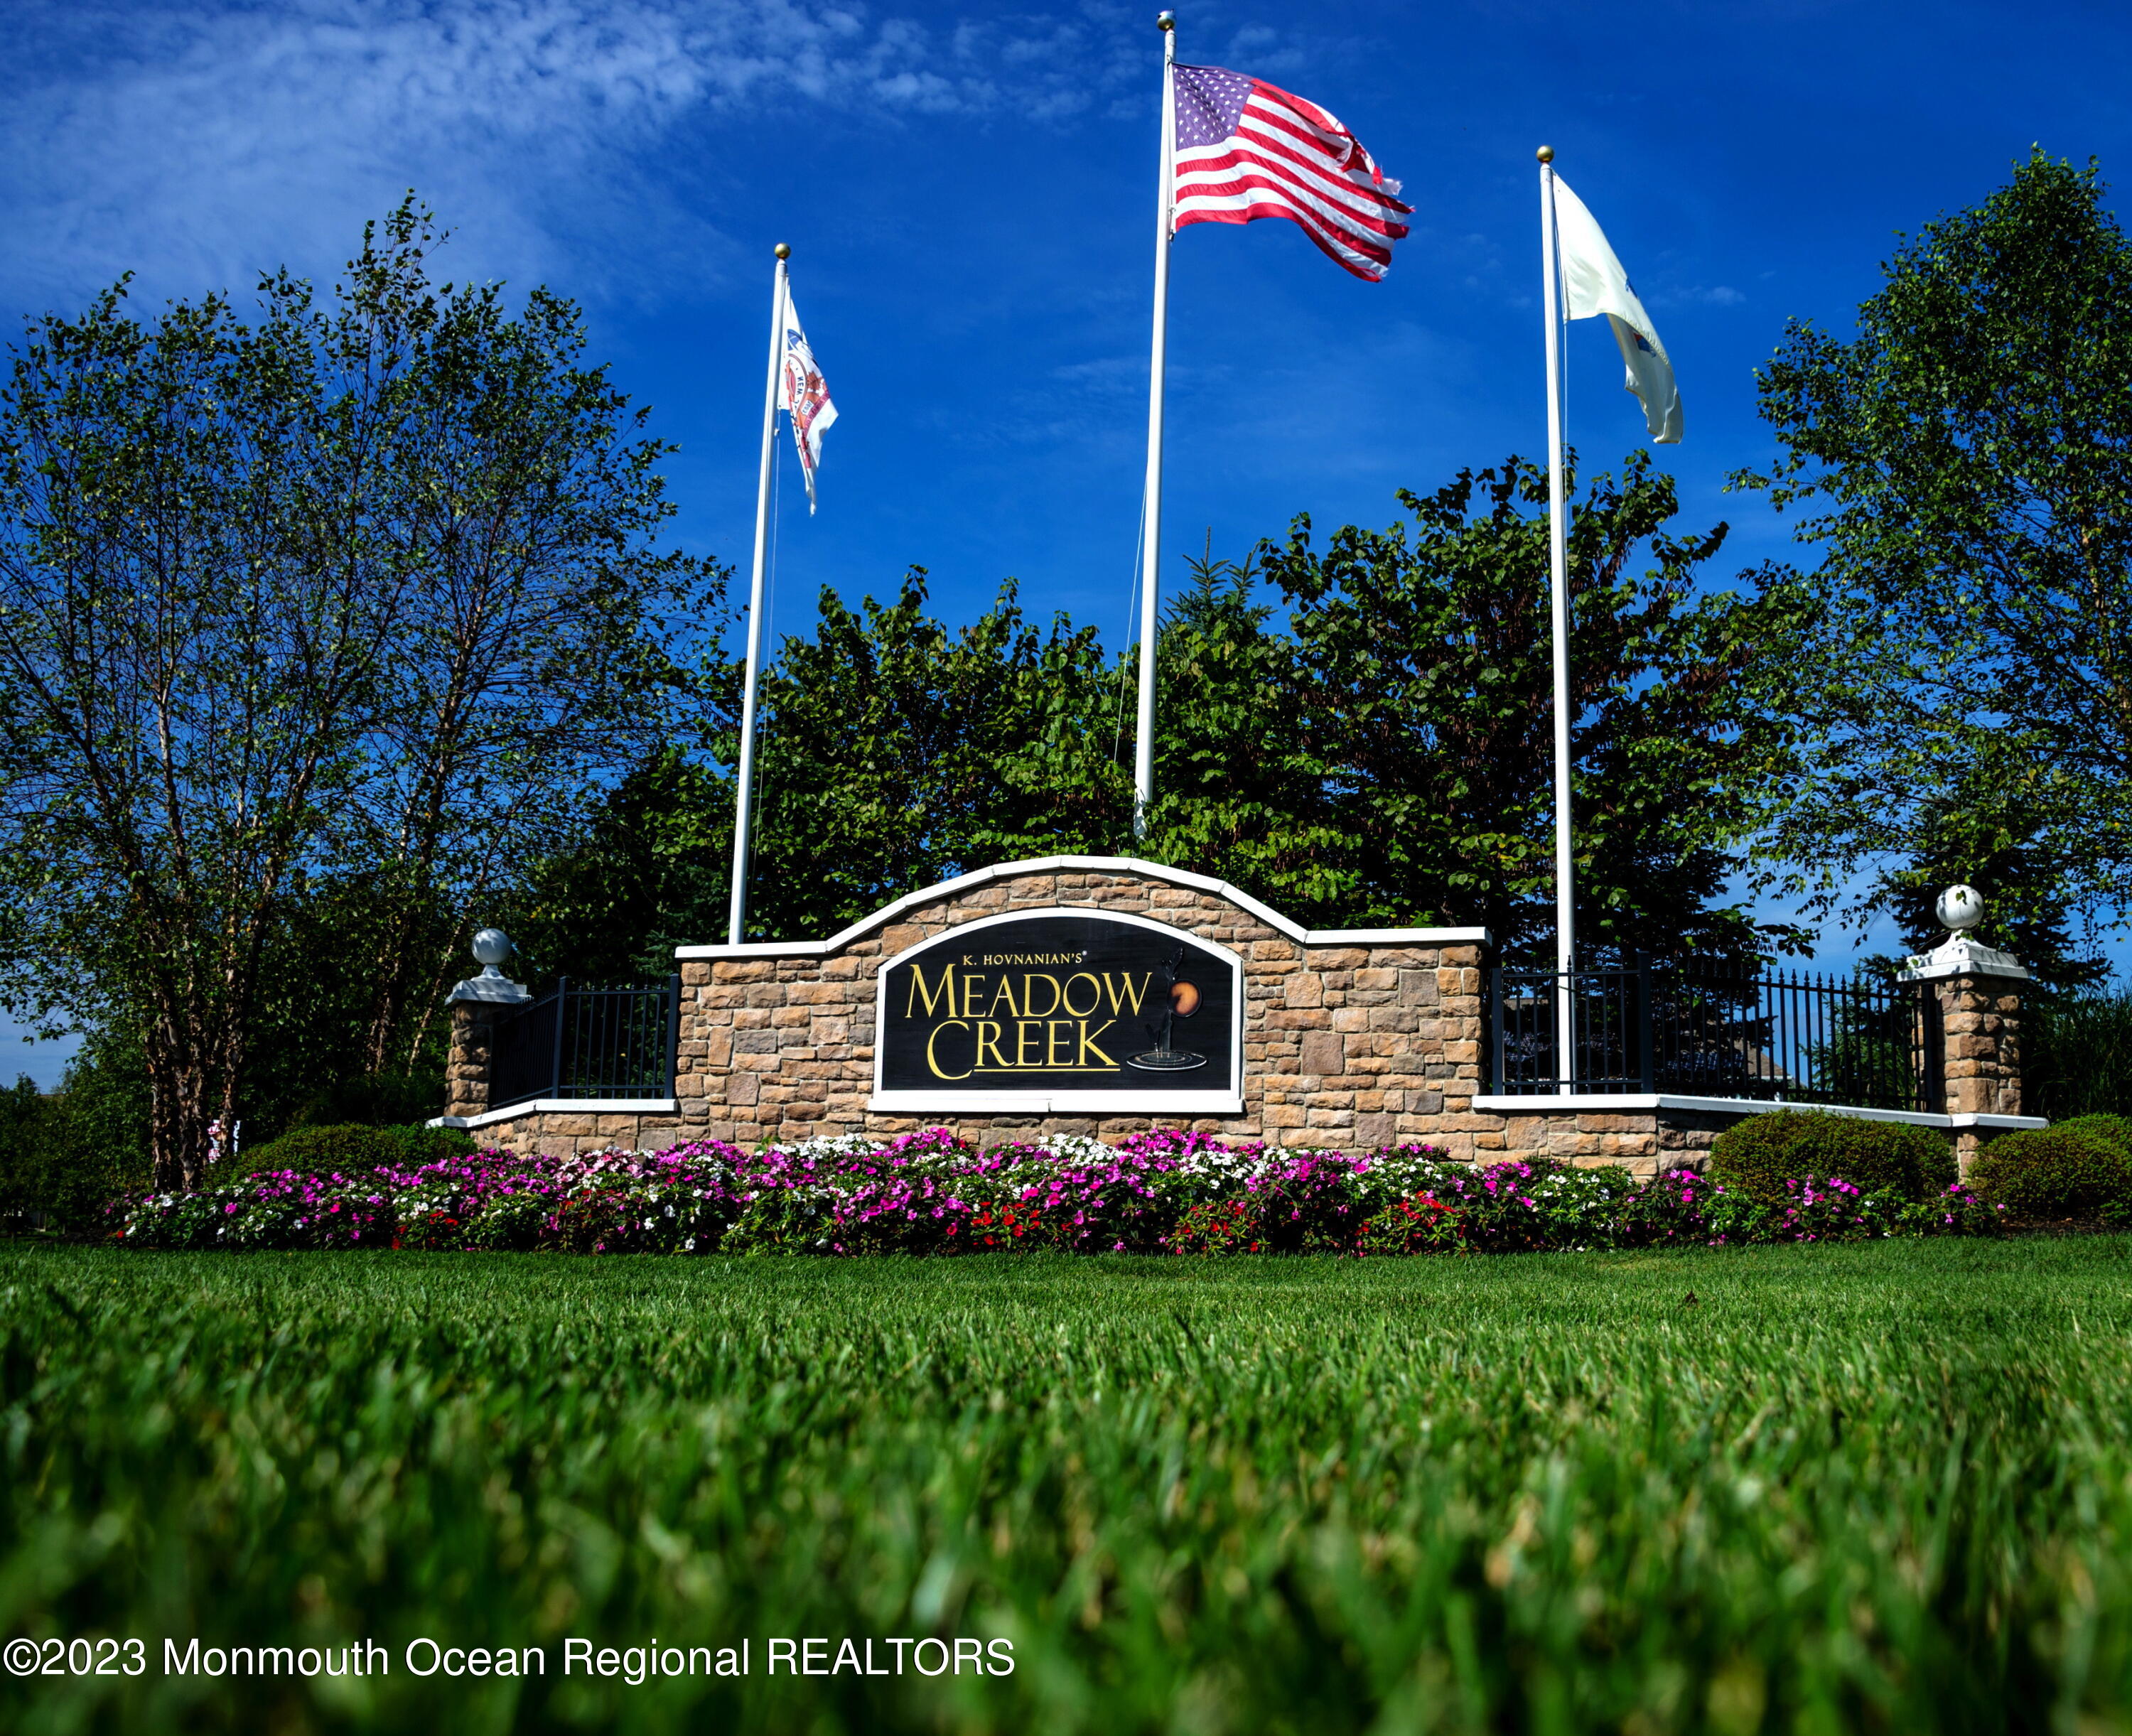
Meadow Creek community entrance sign set in stonework beneath three flags and flowering landscaping.
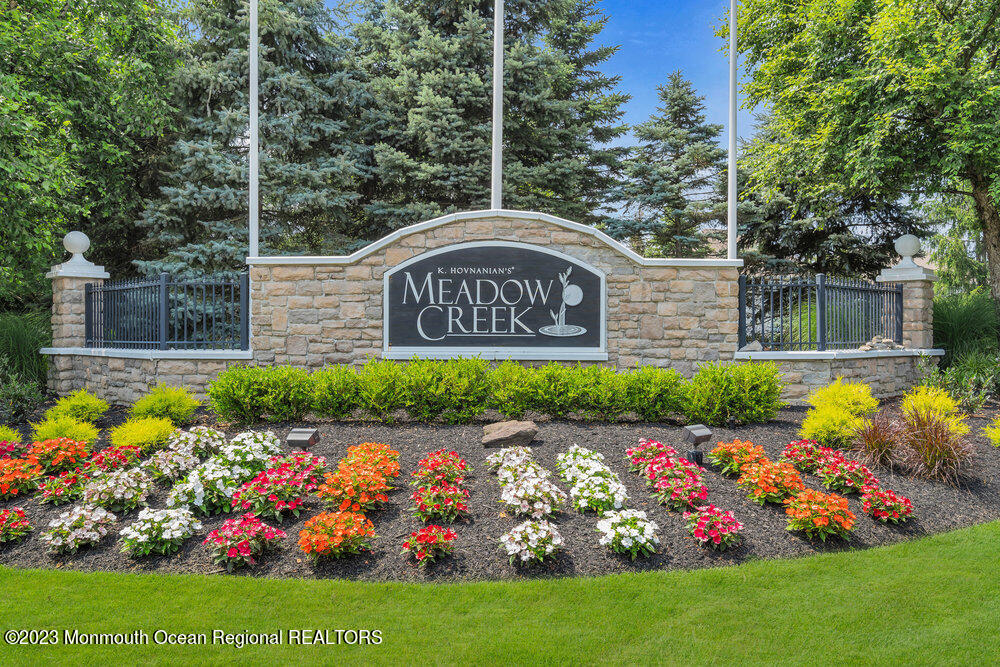
Meadow Creek community entrance sign with a stone wall, iron gates, and colorful flower beds.
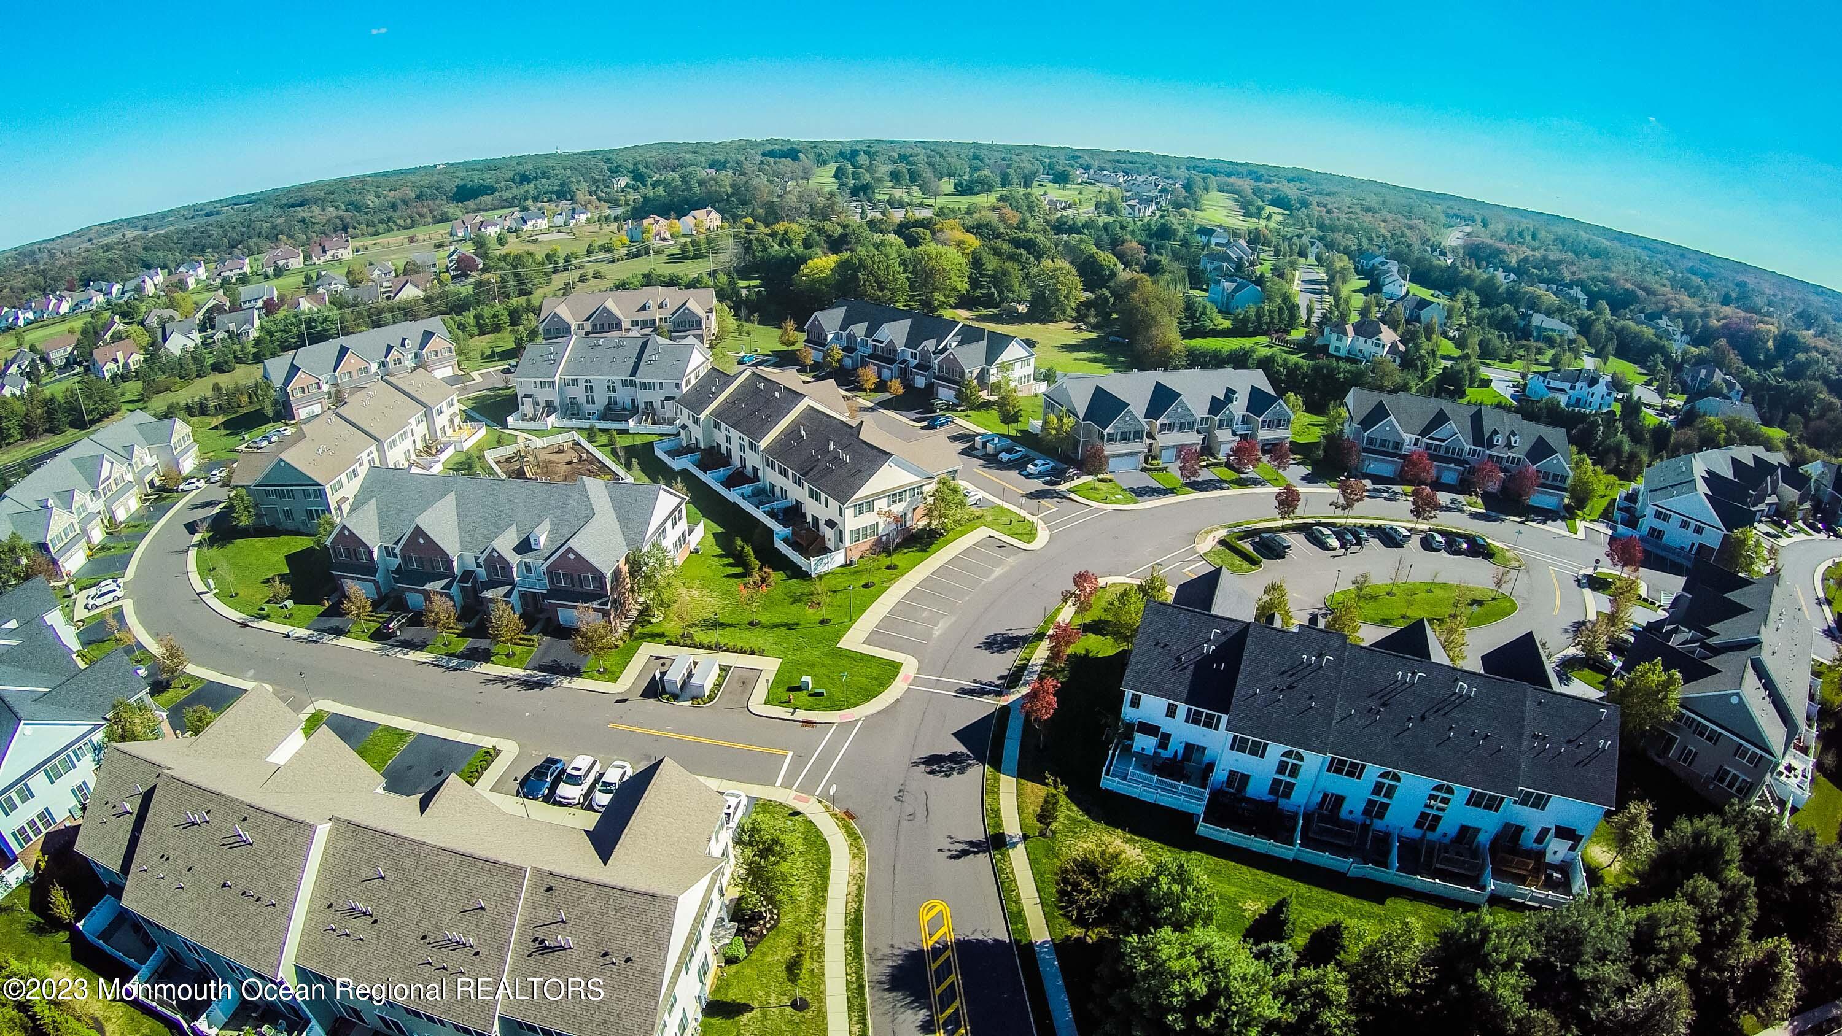
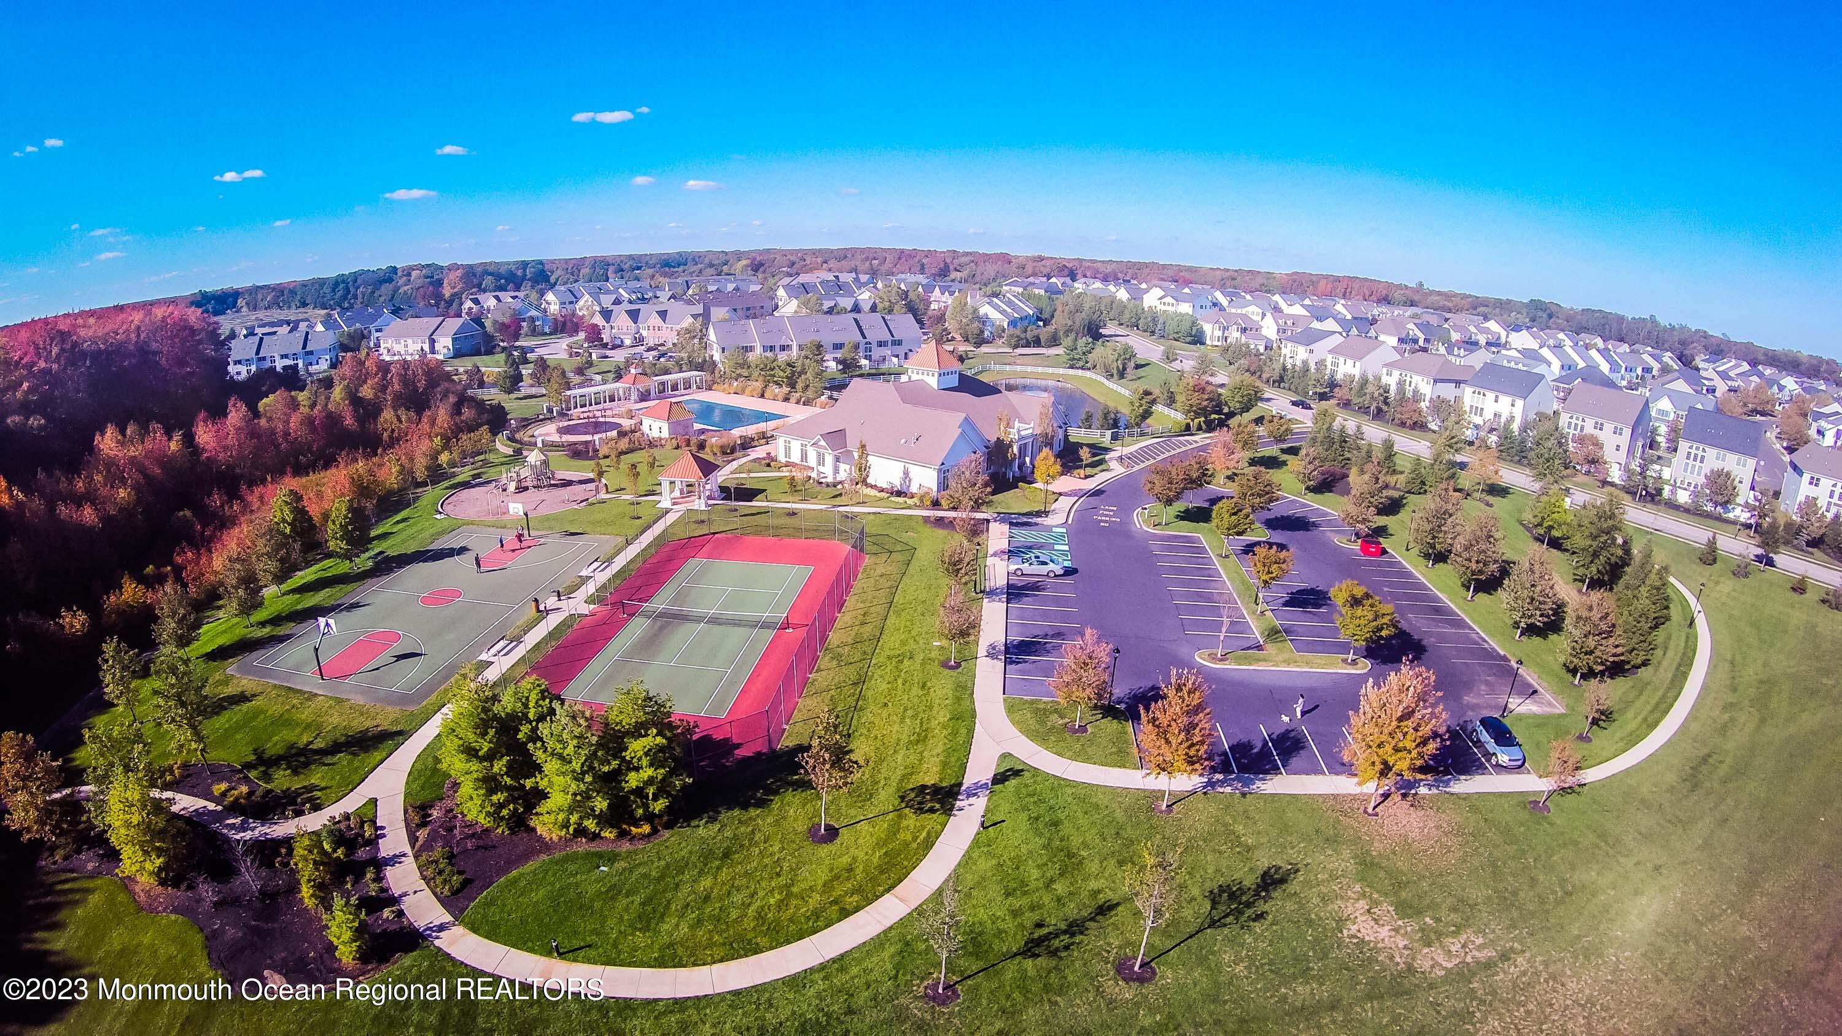
Aerial view of a townhouse community with landscaped lawns and curving streets.
Aerial view of a residential community with tennis and basketball courts, a pool, and clubhouse.
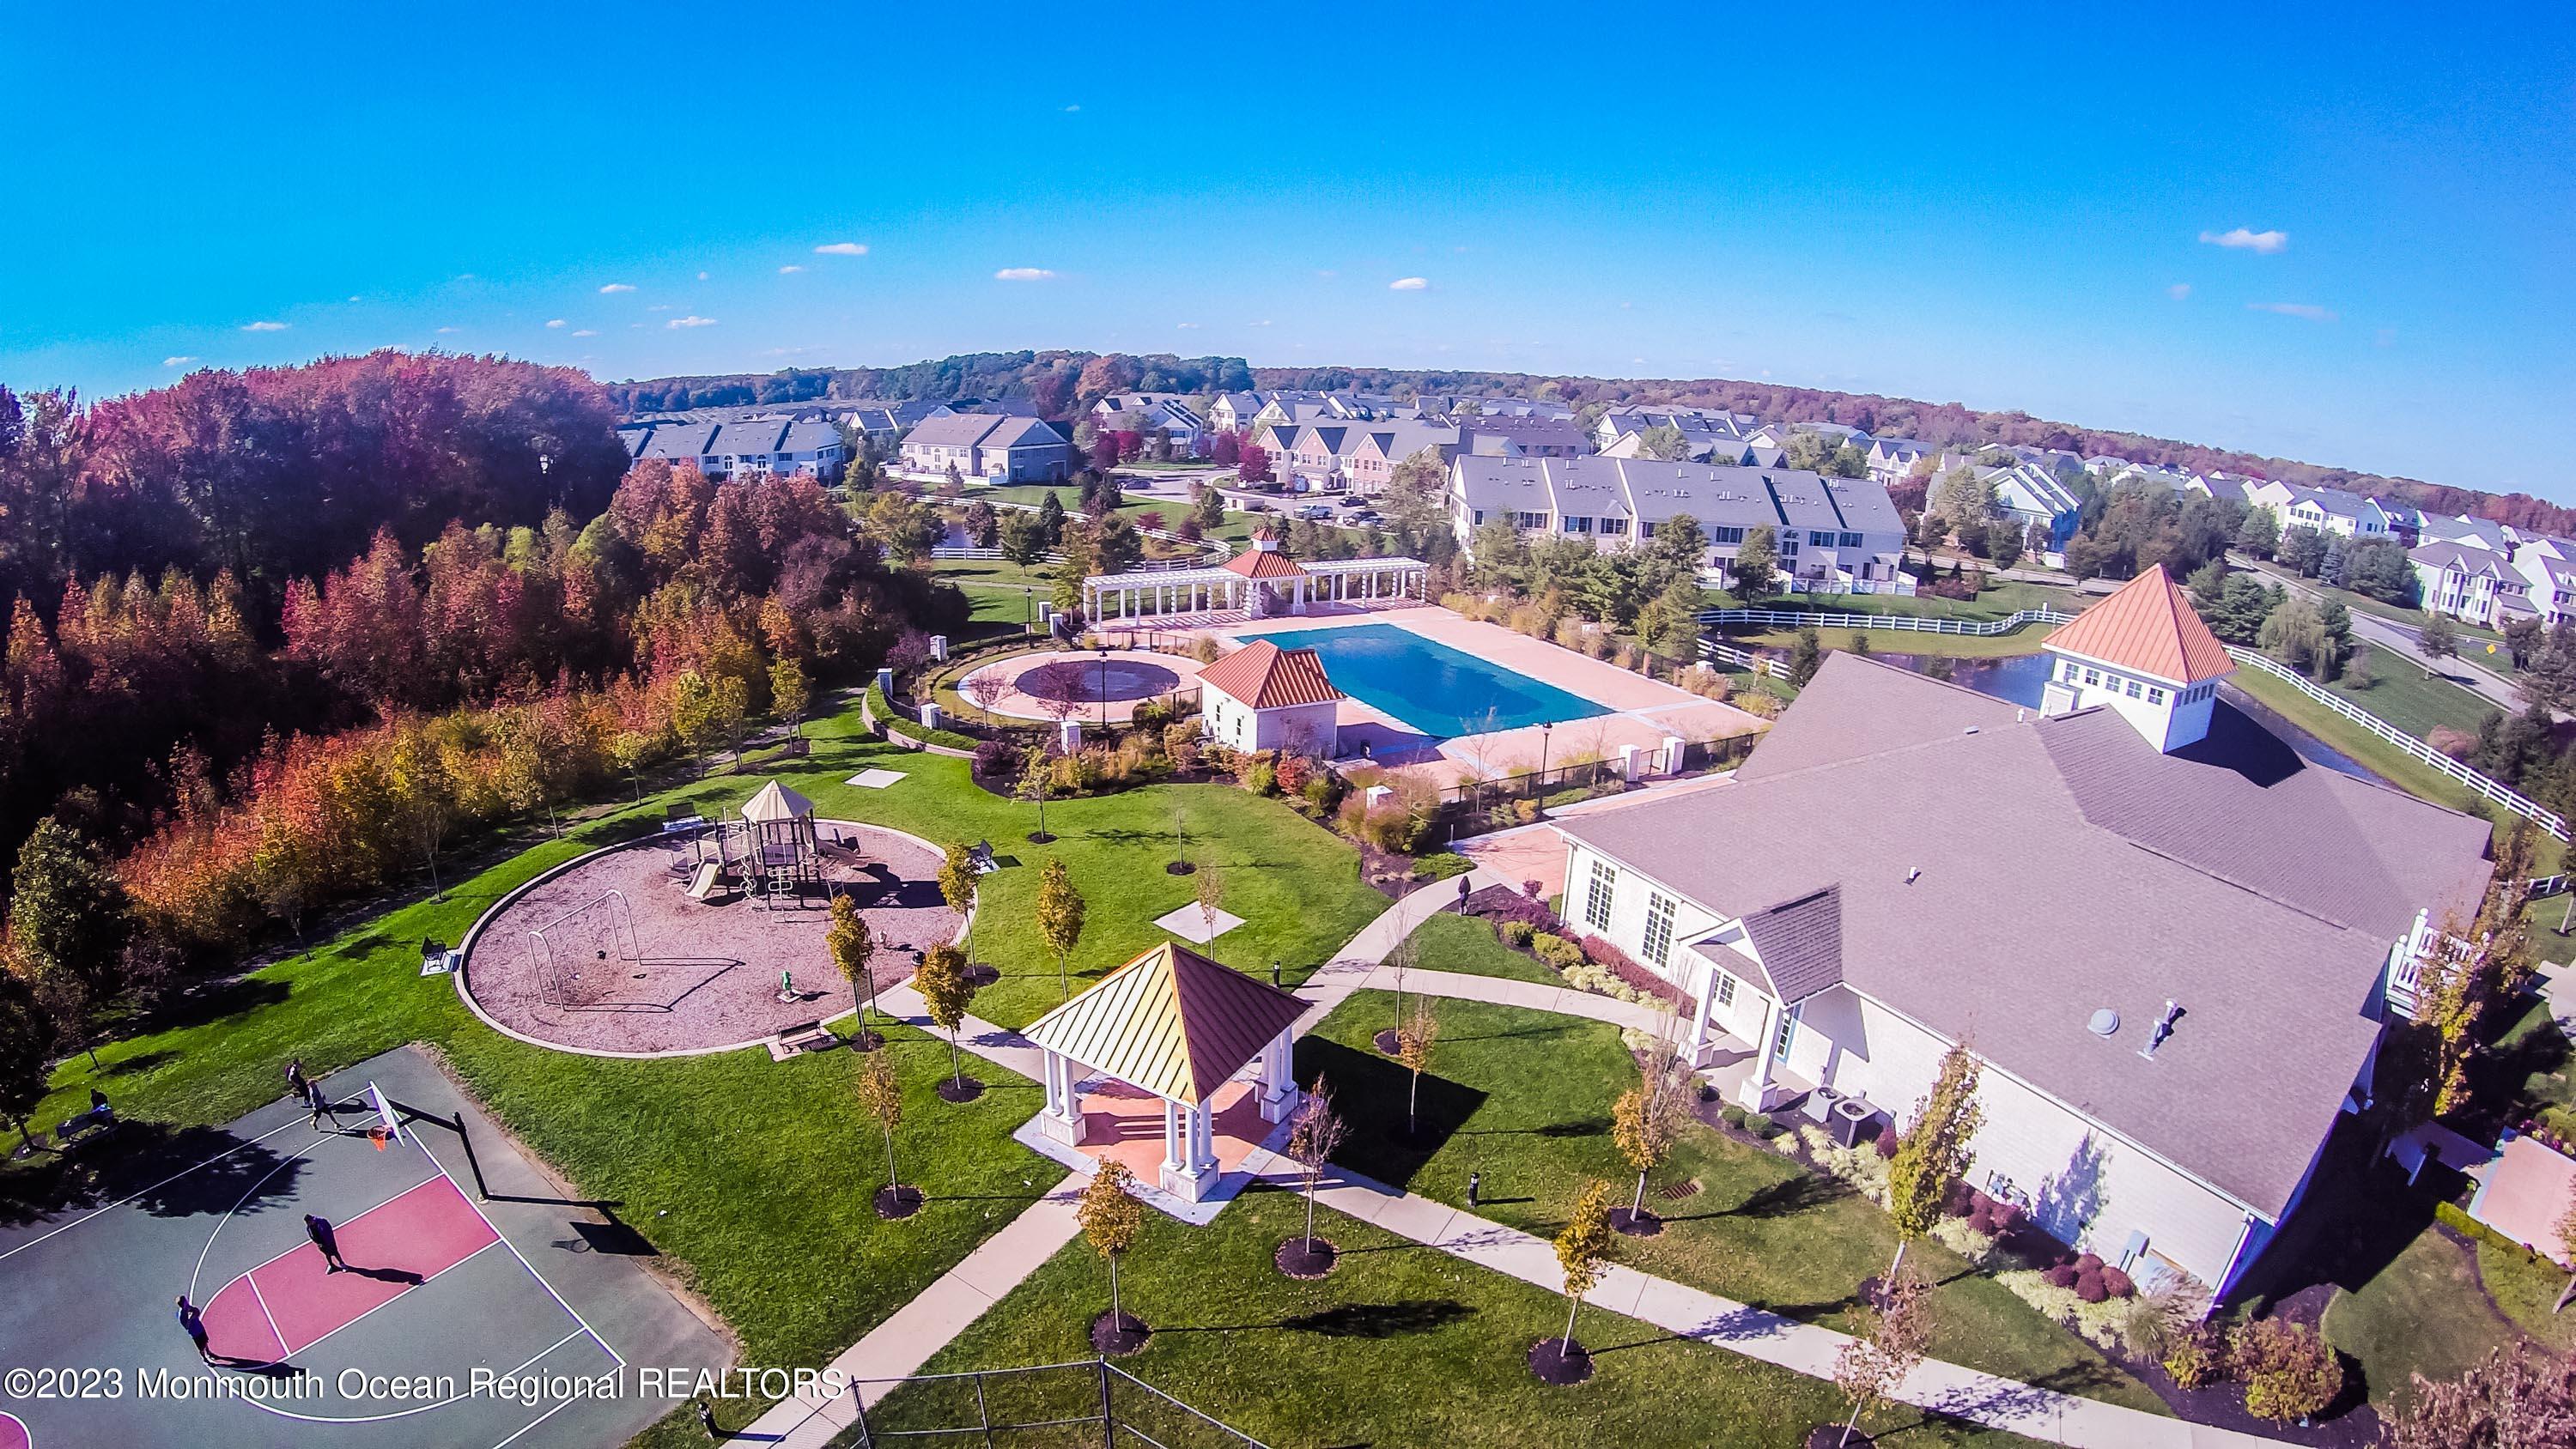
Aerial view of a community clubhouse, pool, playground, basketball court, and autumn-colored trees.
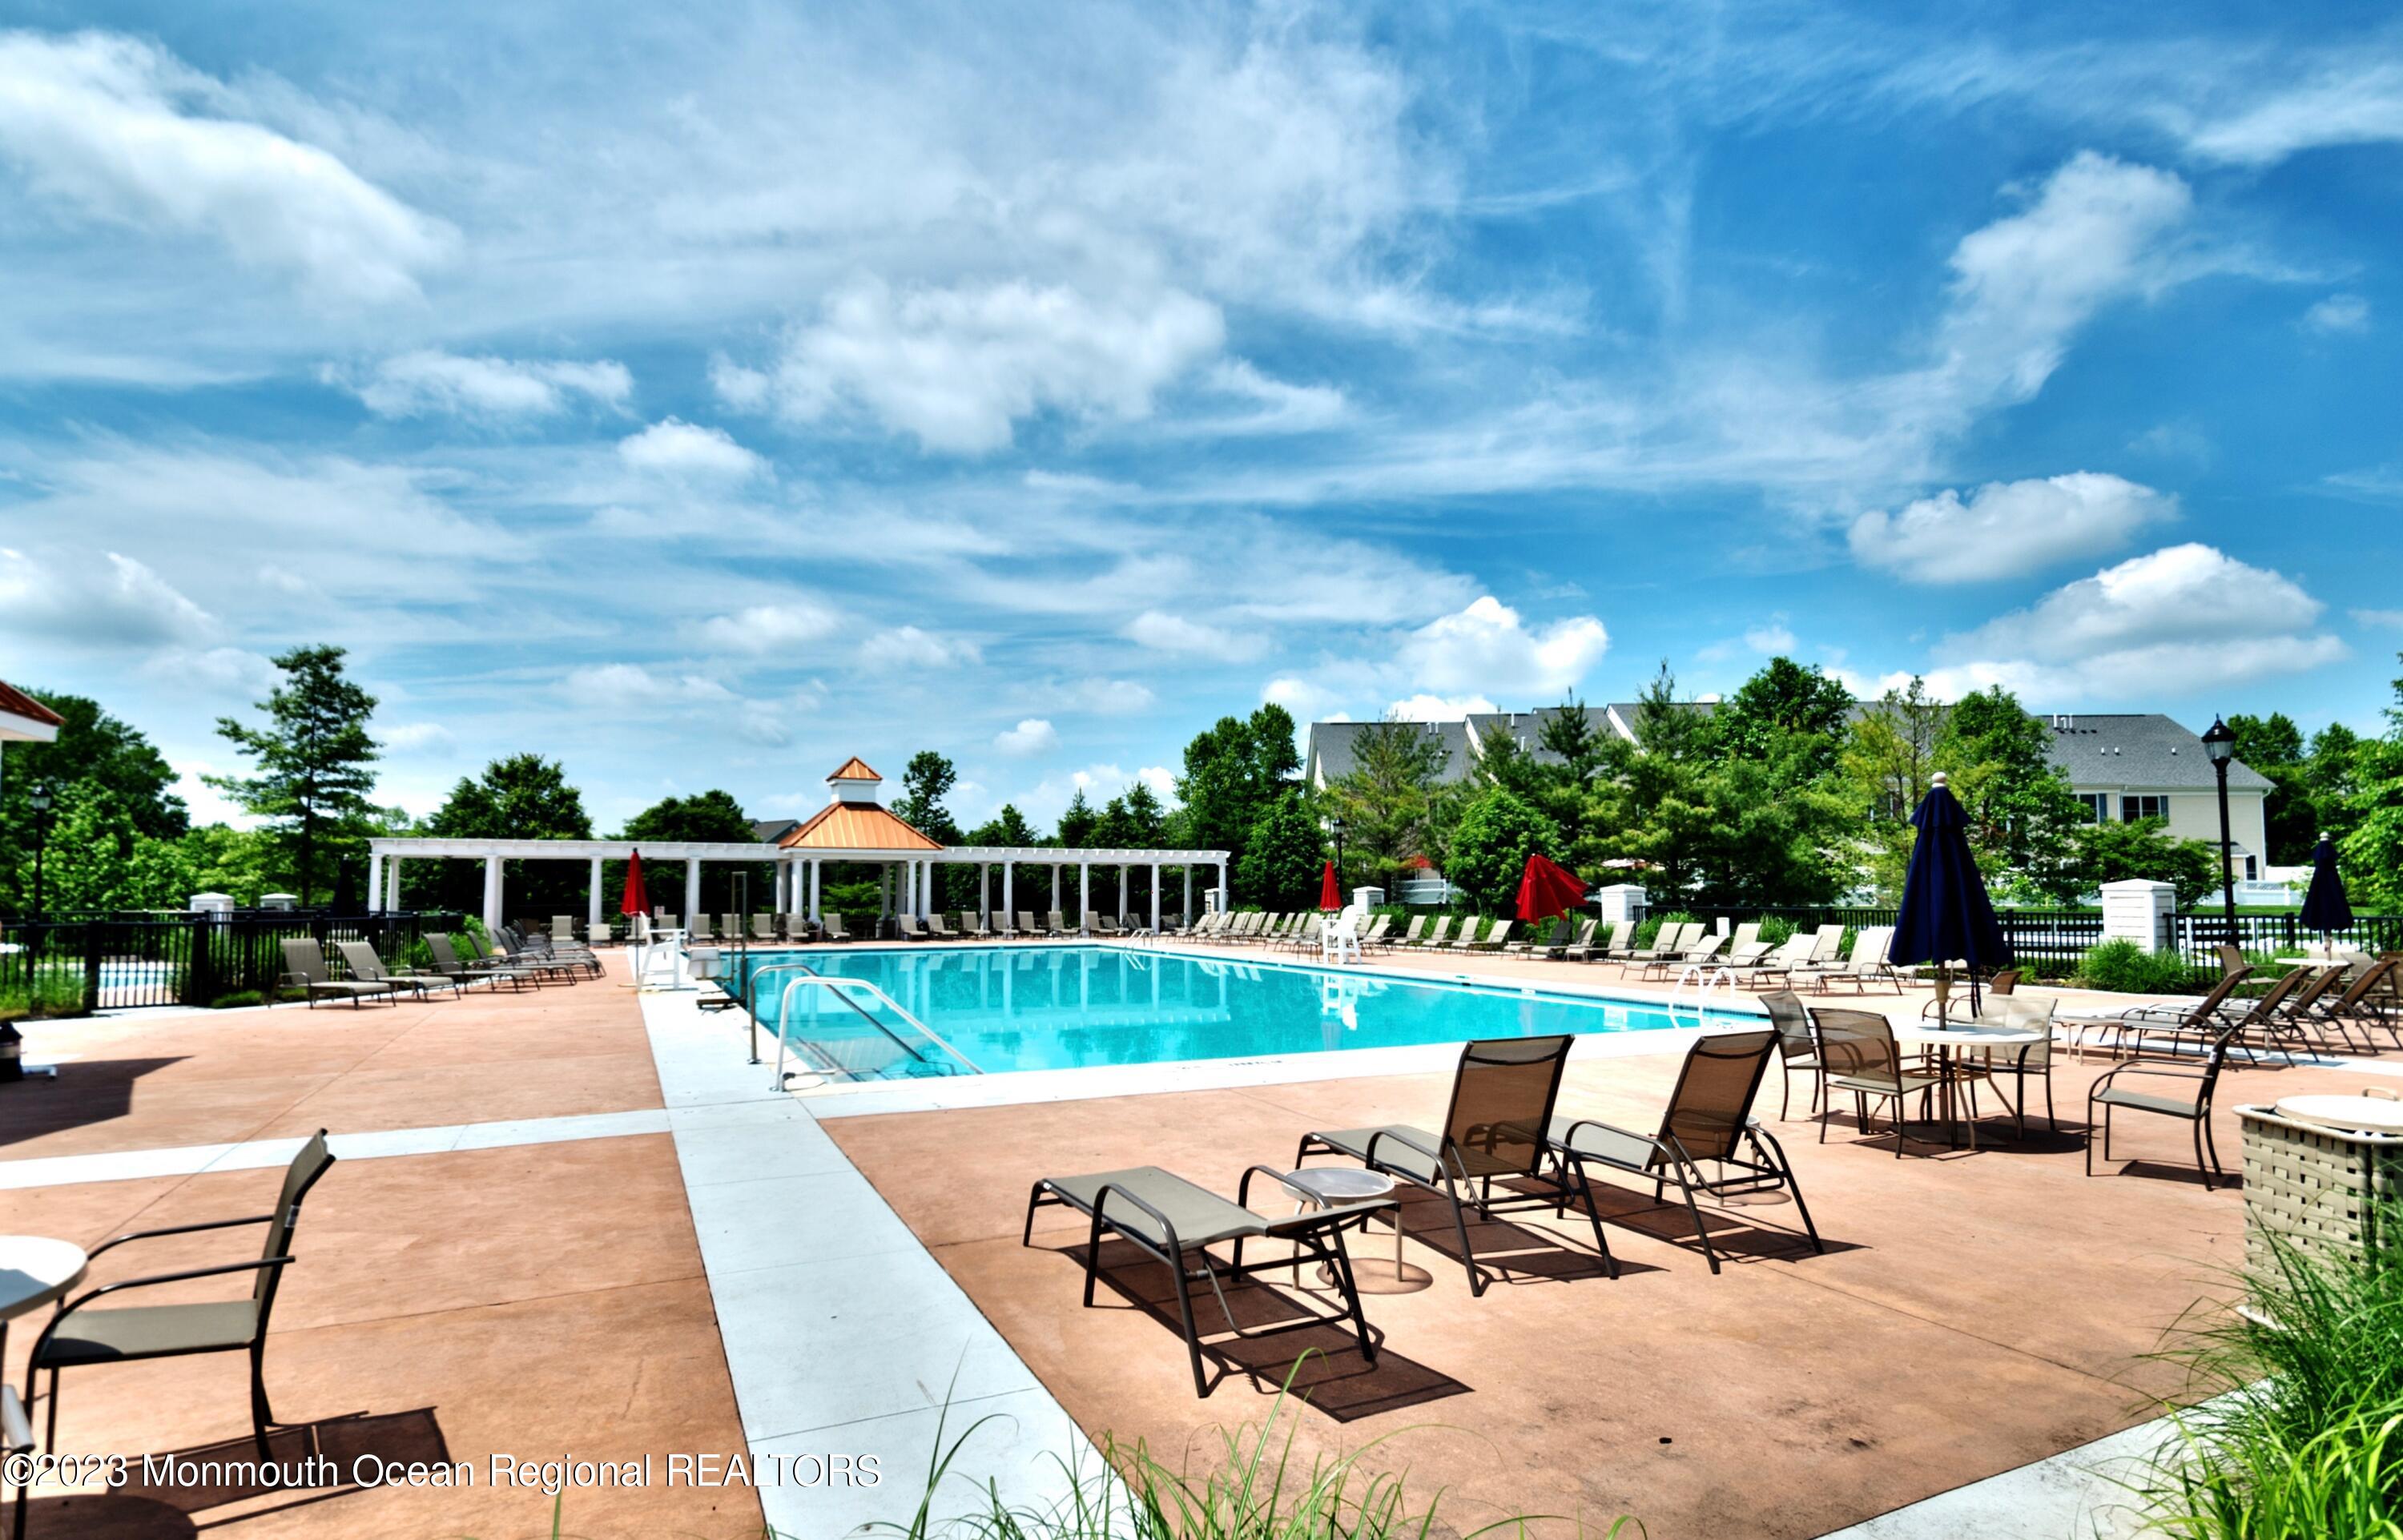
Community swimming pool with a spacious deck, lounge chairs, umbrellas, and a pergola.
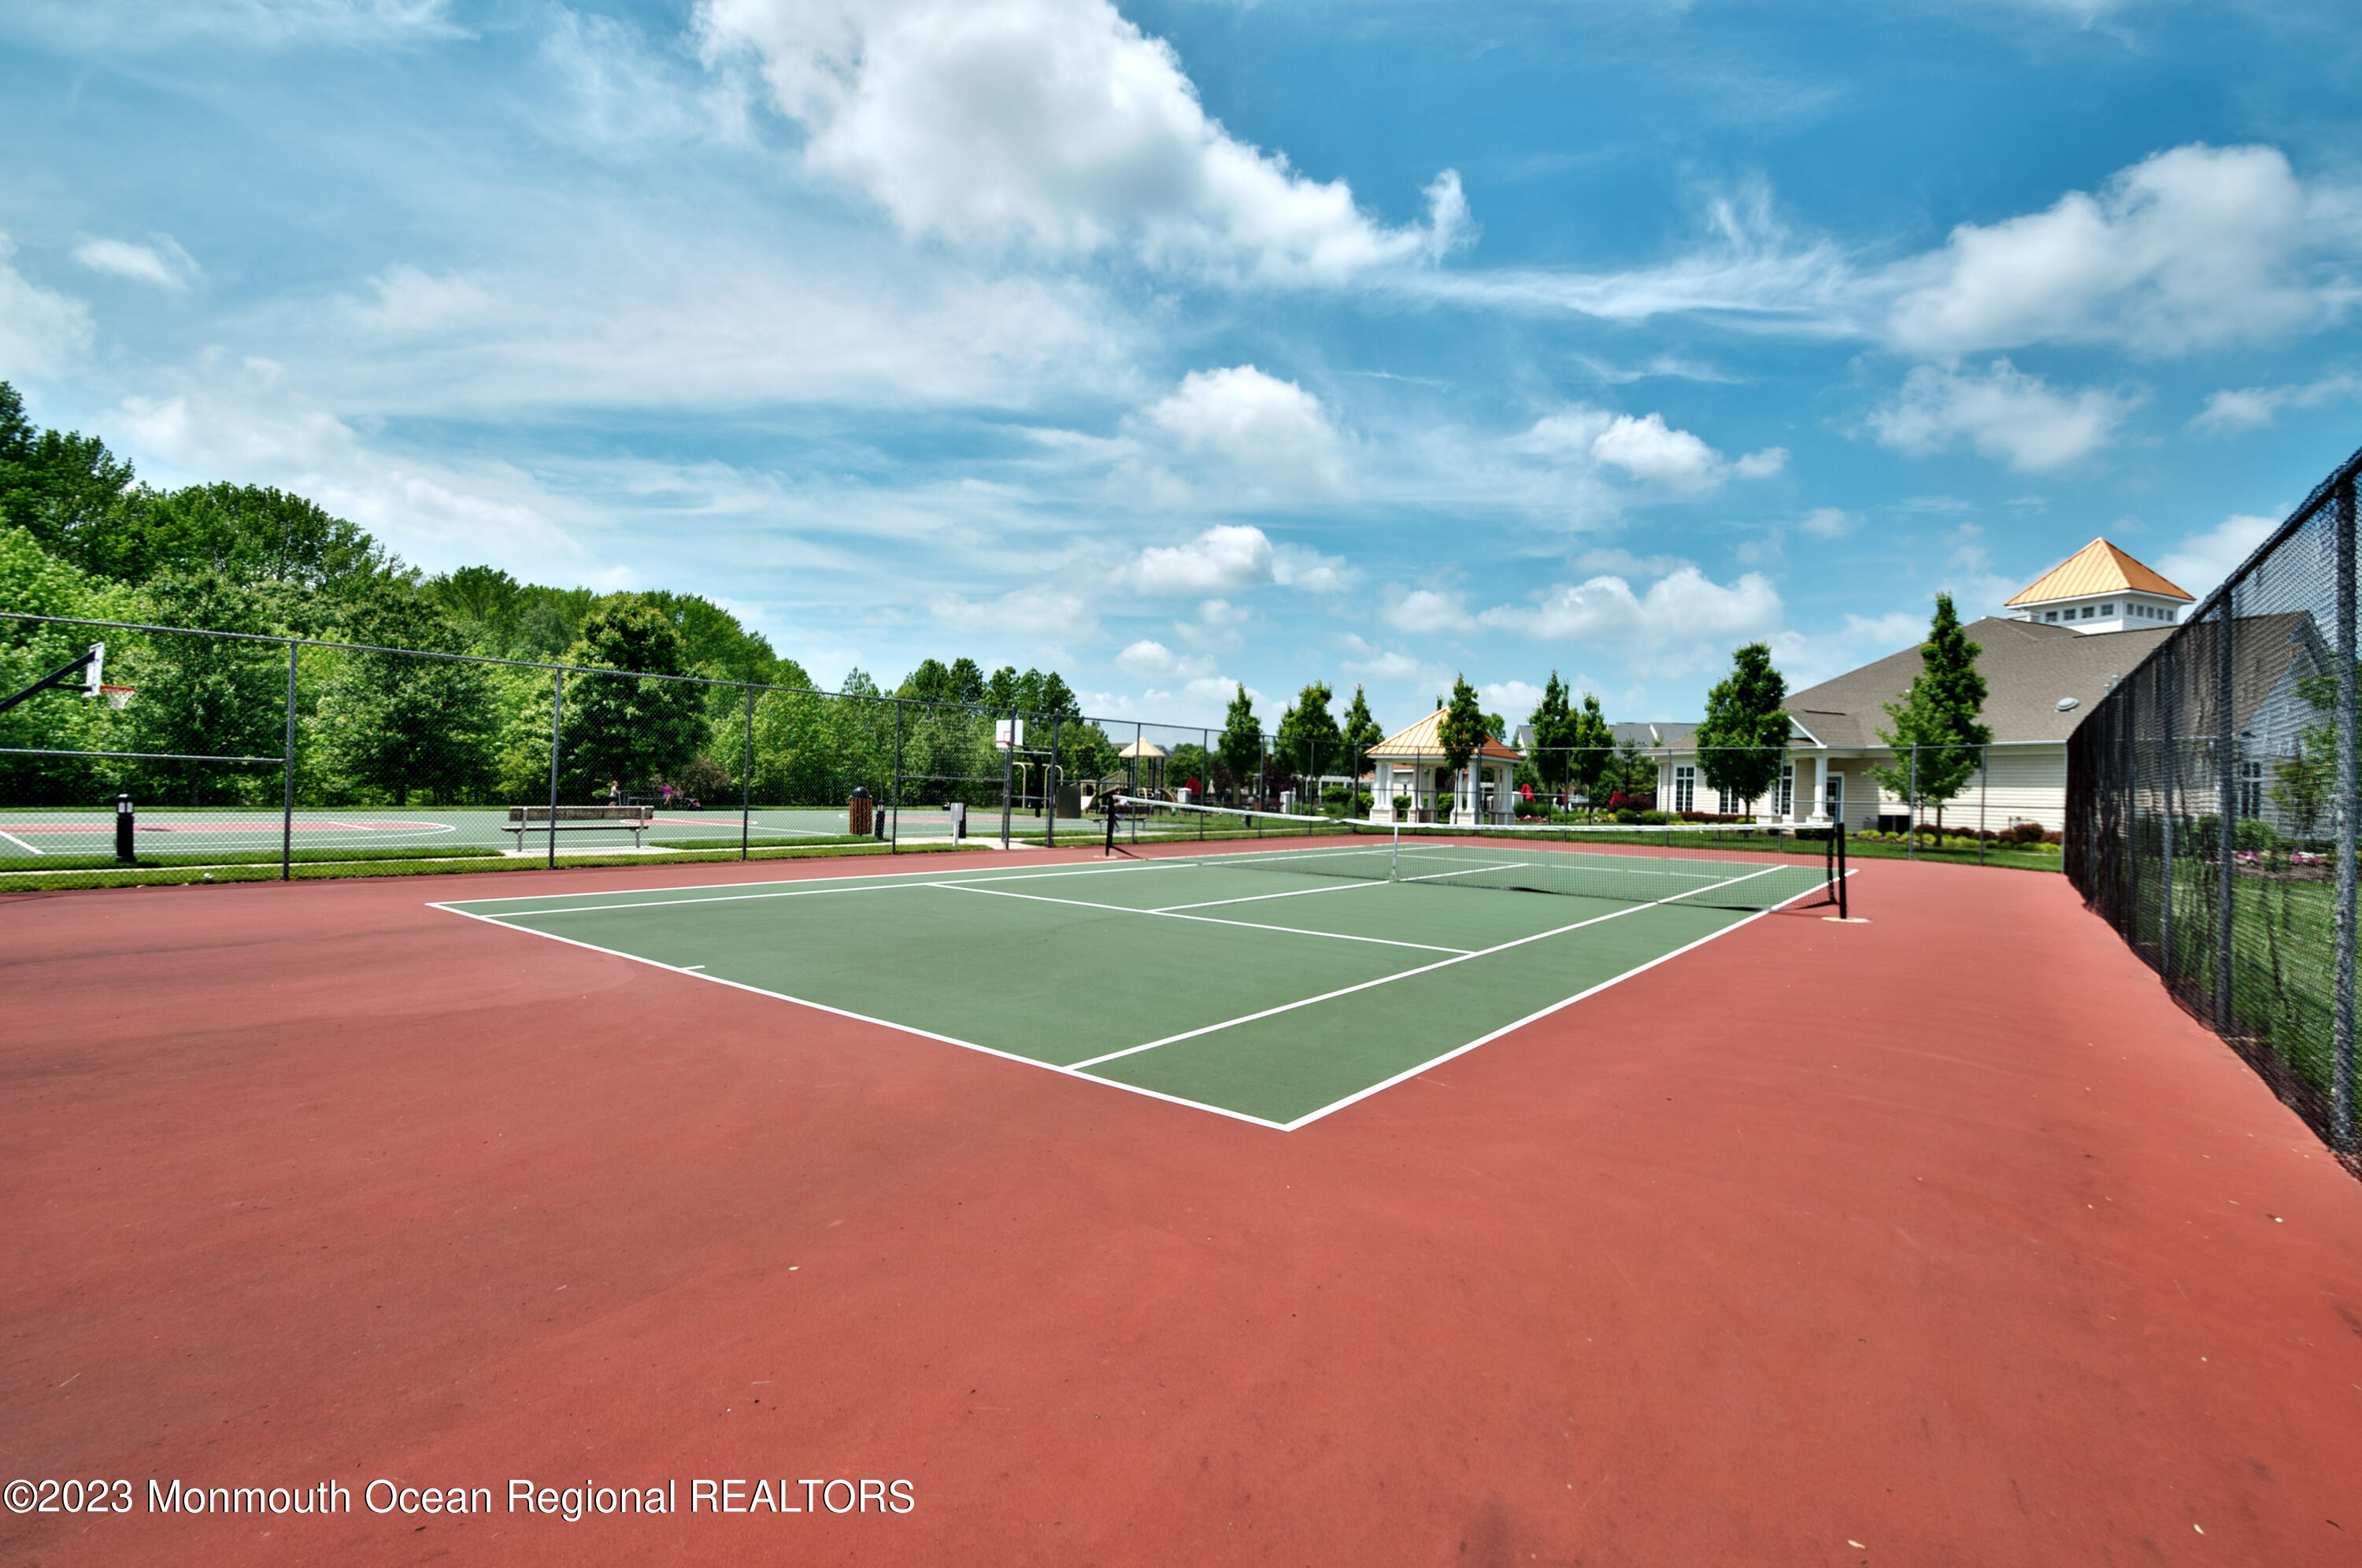
Outdoor tennis court with red surrounds, green playing surface, fencing, and clubhouse buildings.
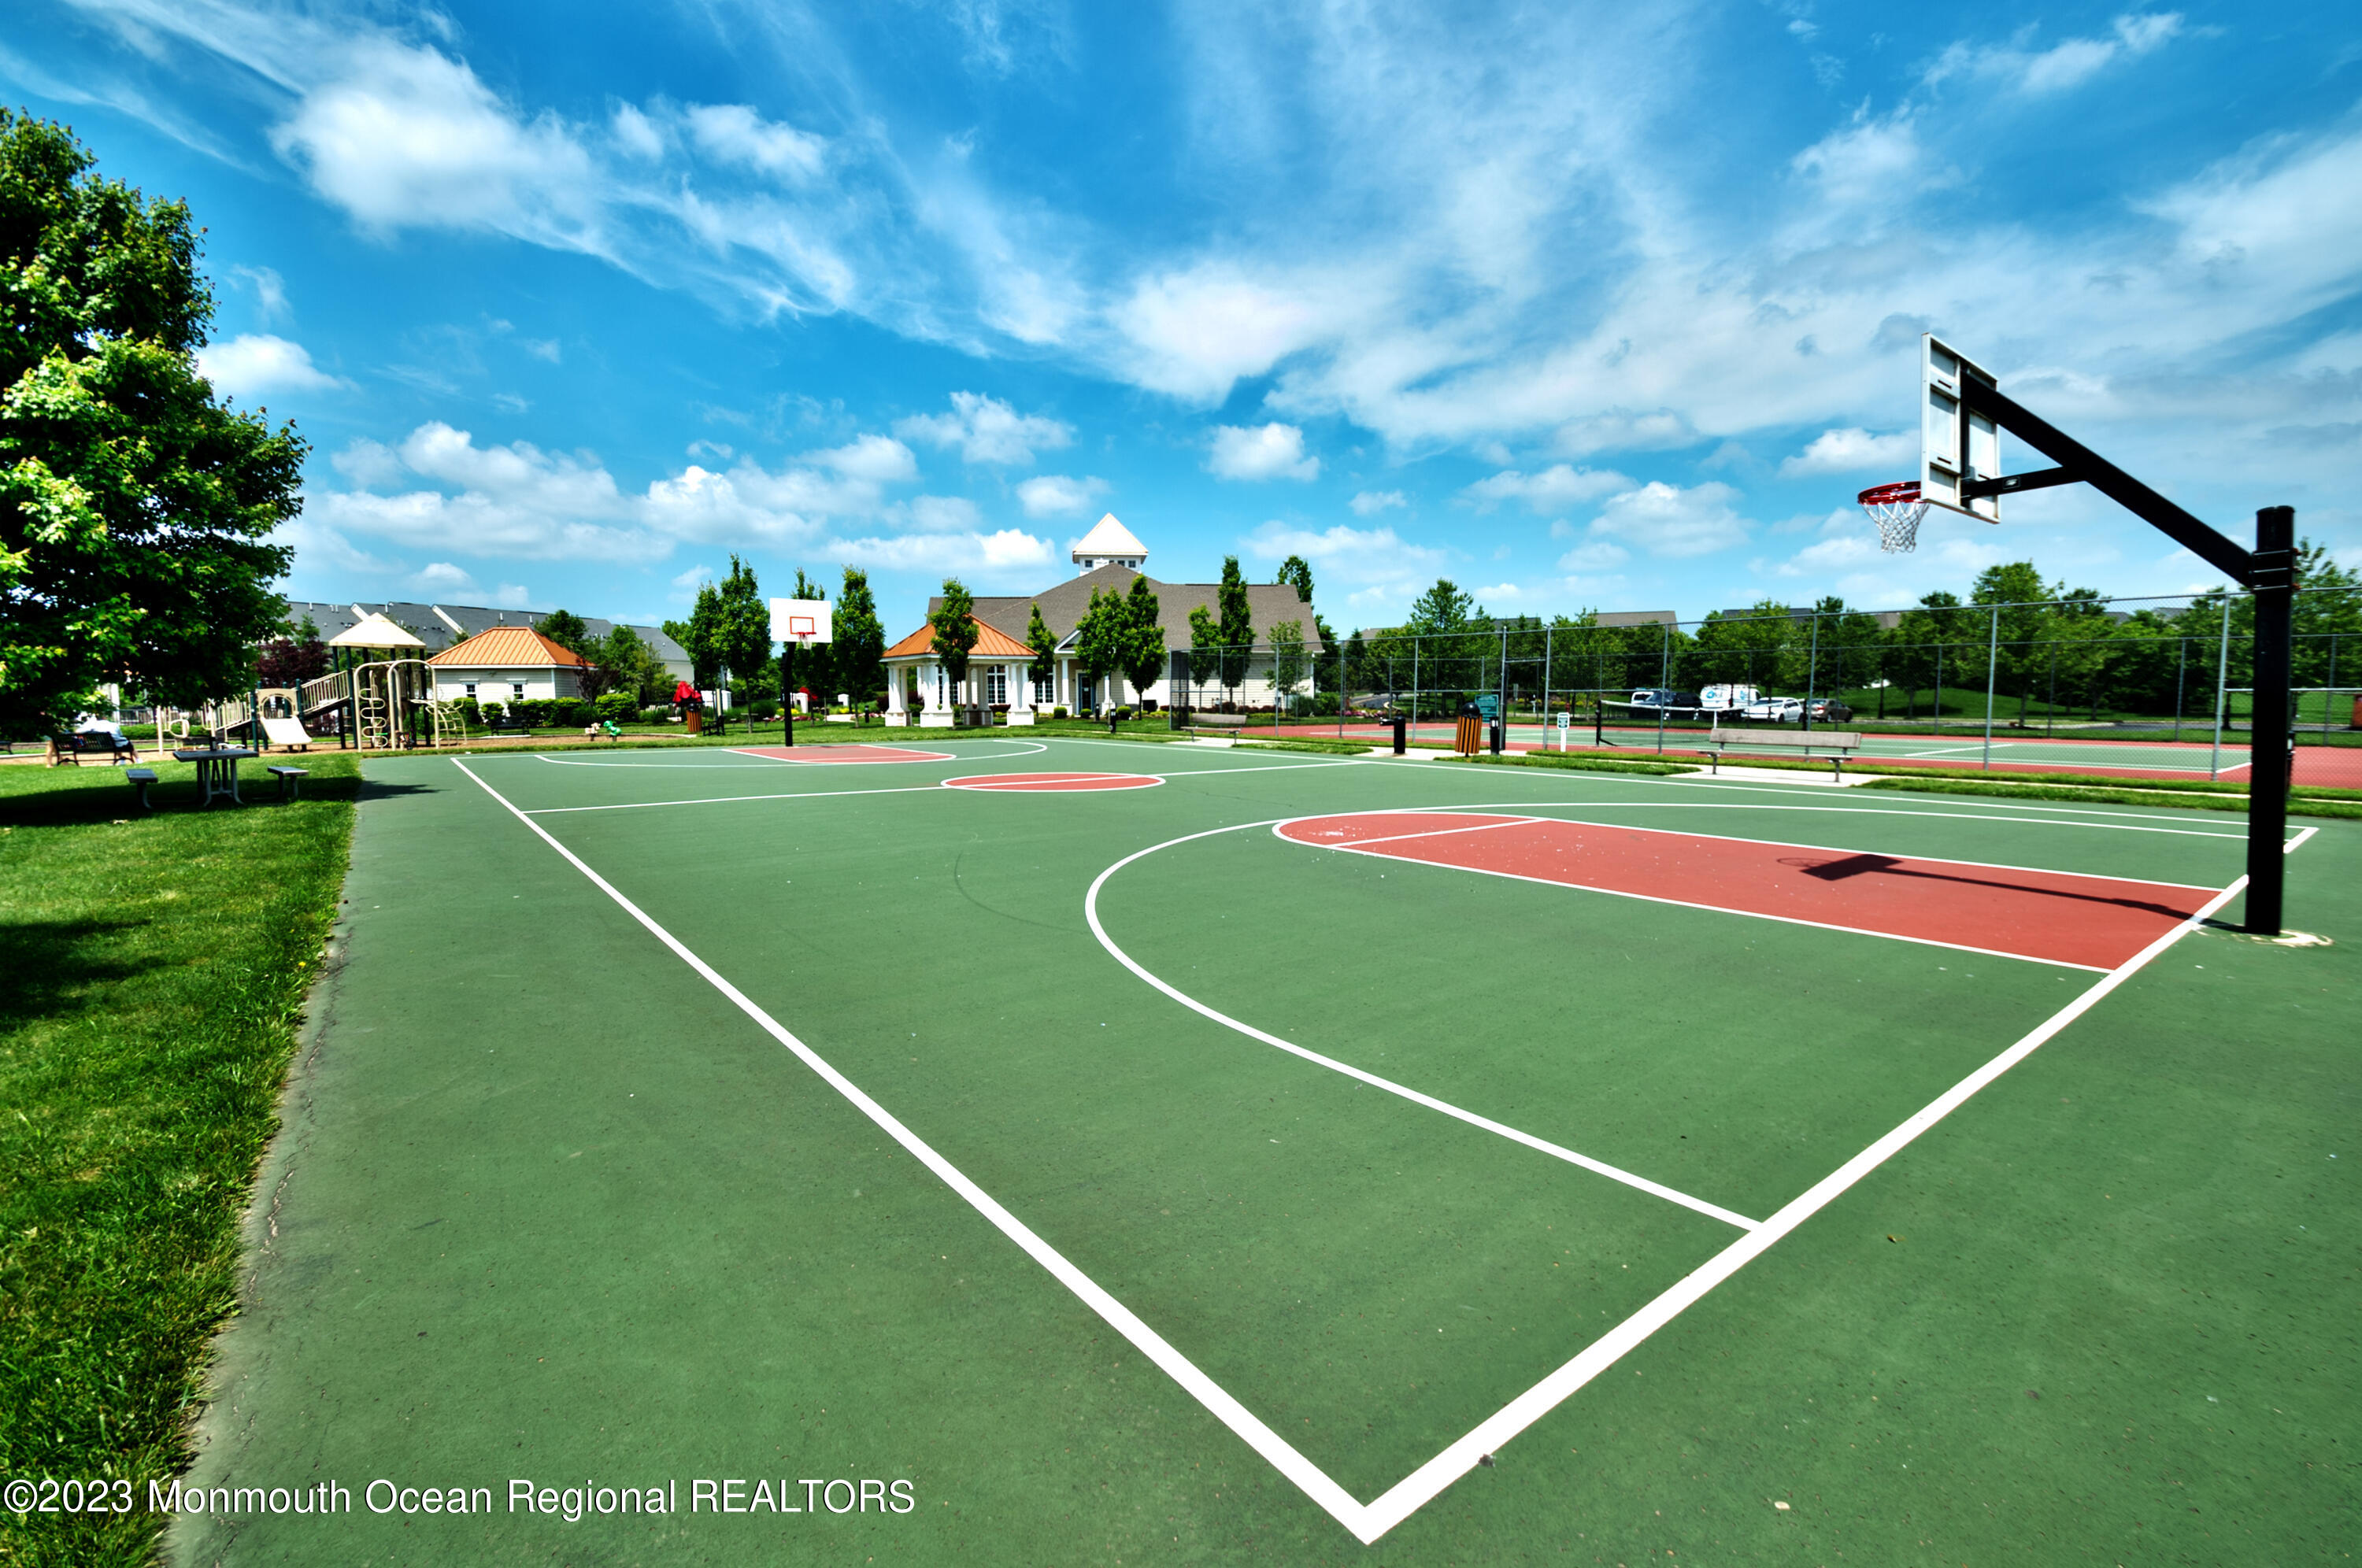
Community basketball court with playground and fenced tennis courts behind it.
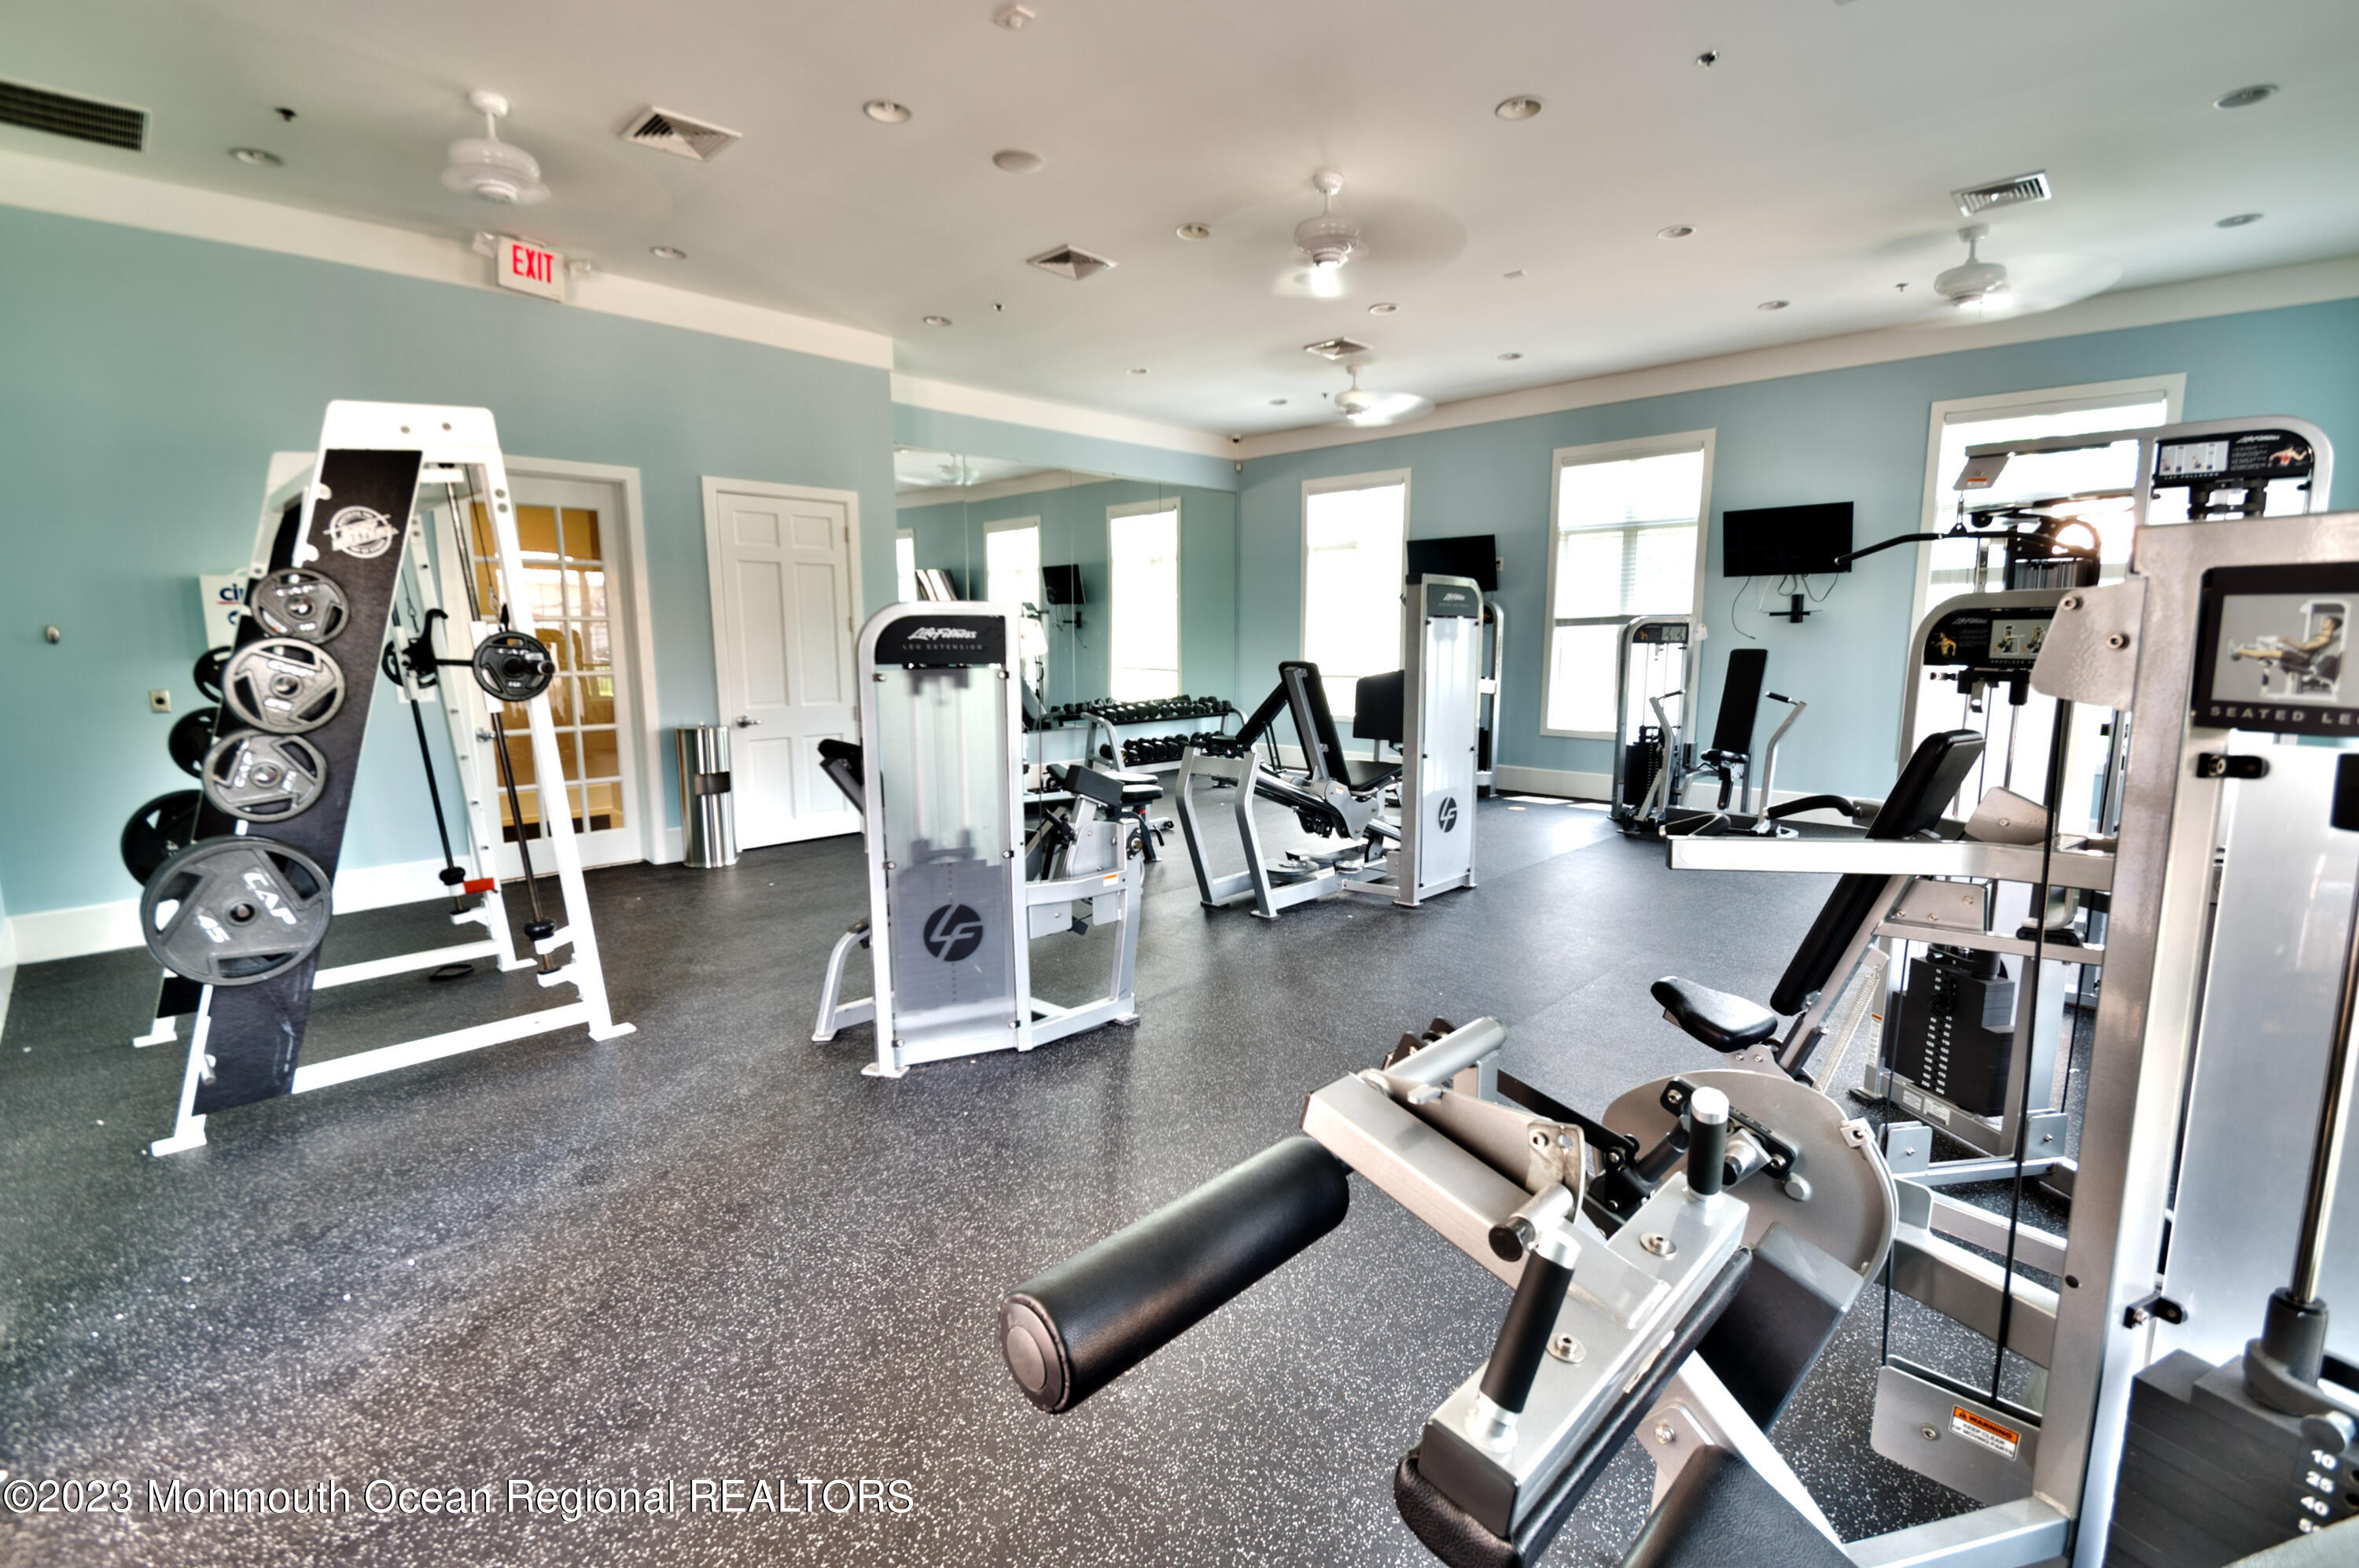
Fitness room with weight machines, dumbbells, mirrored walls, and blue paint.
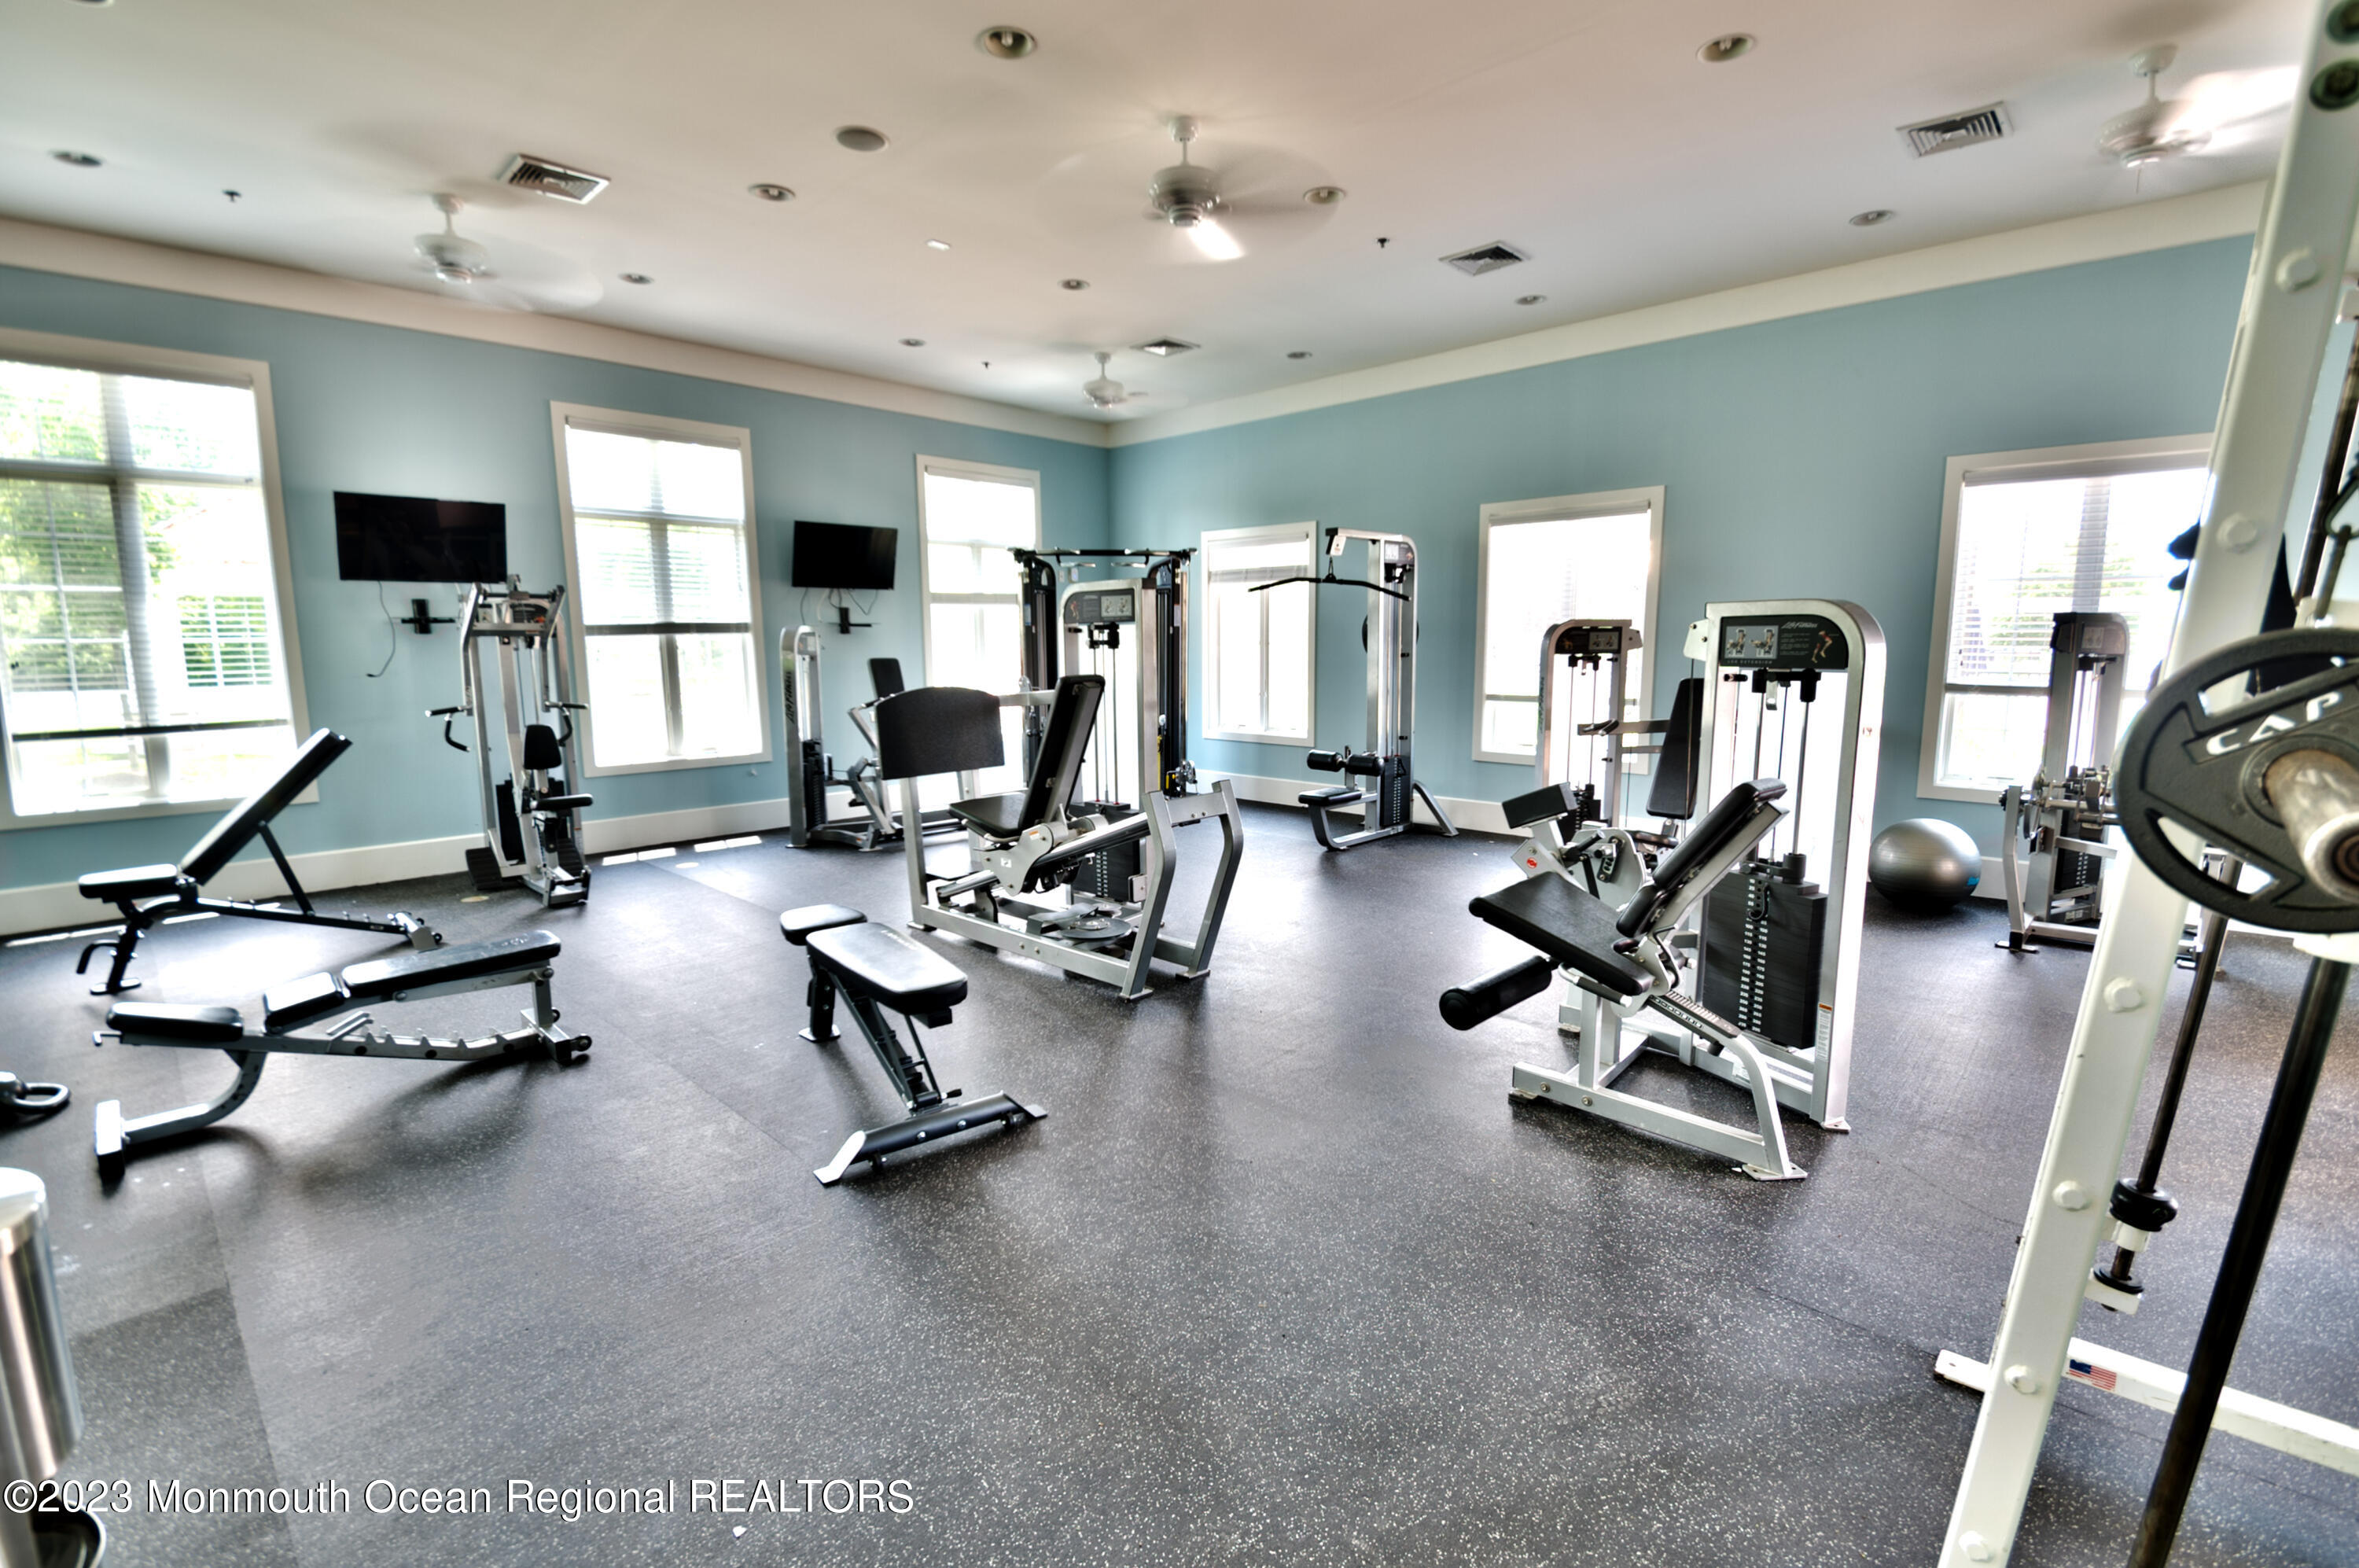
Fitness room with weight machines and benches beneath large windows.
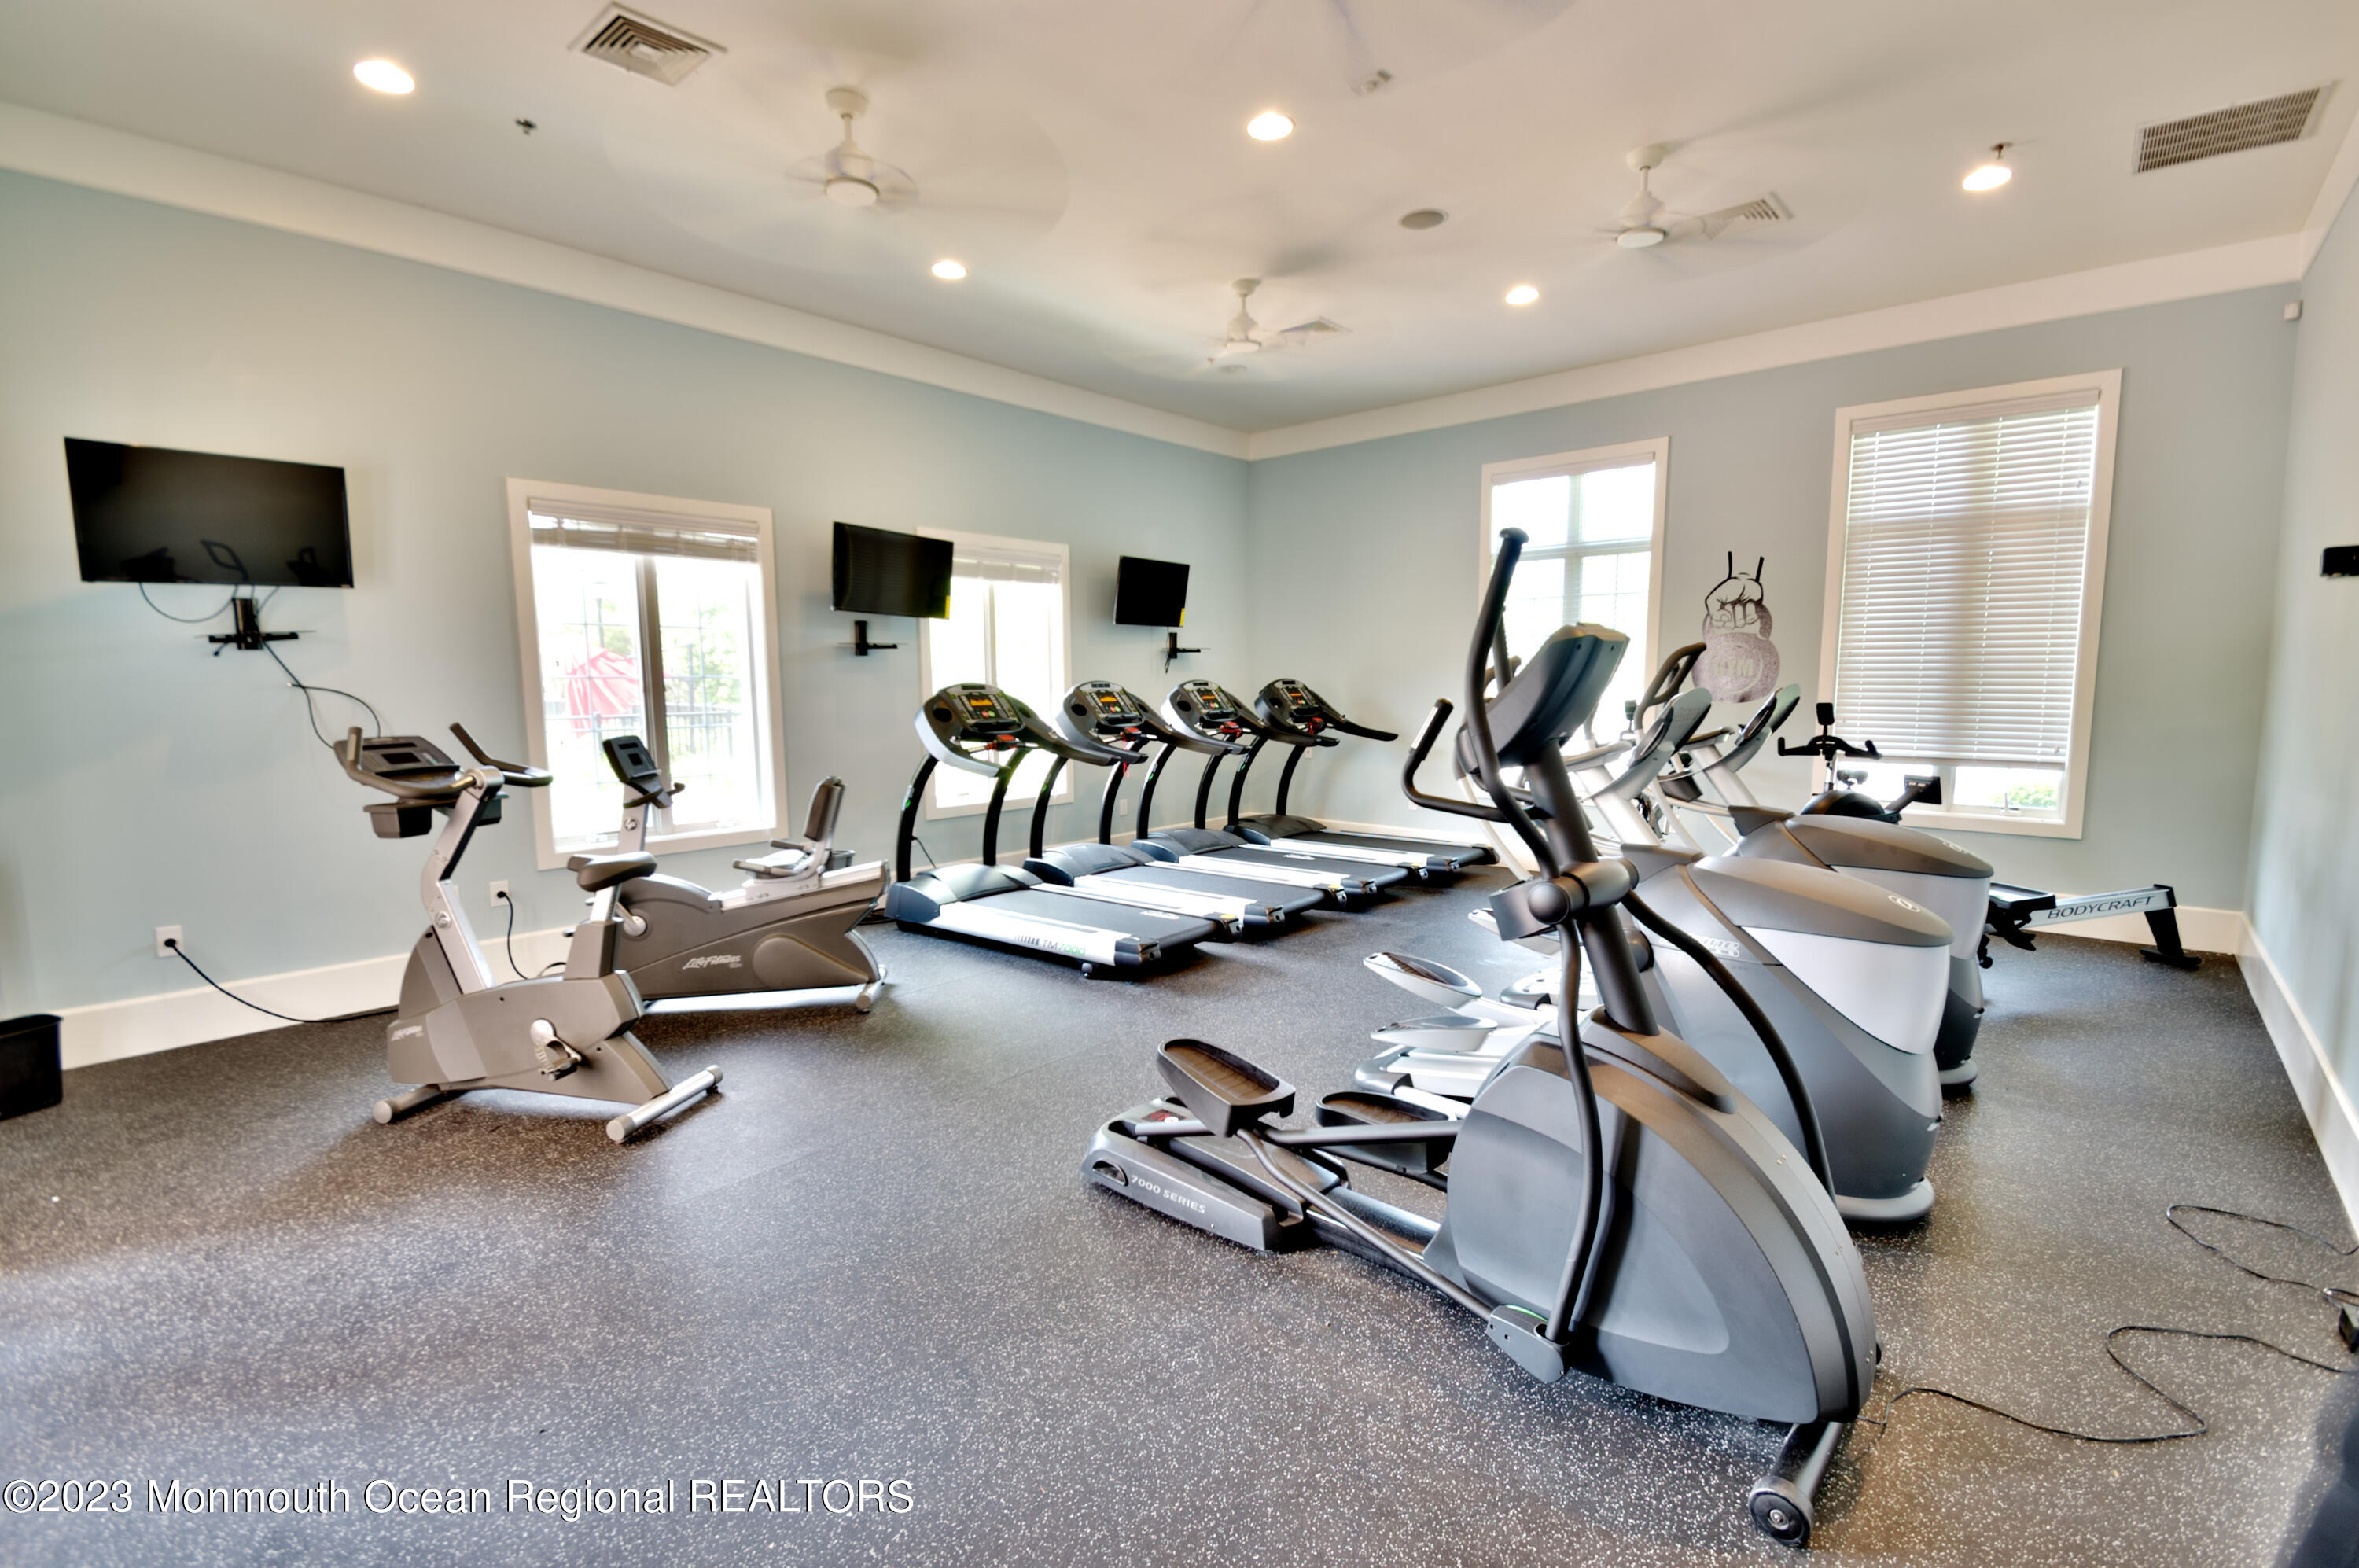
Home gym with rows of treadmills, elliptical machines, and stationary bikes.
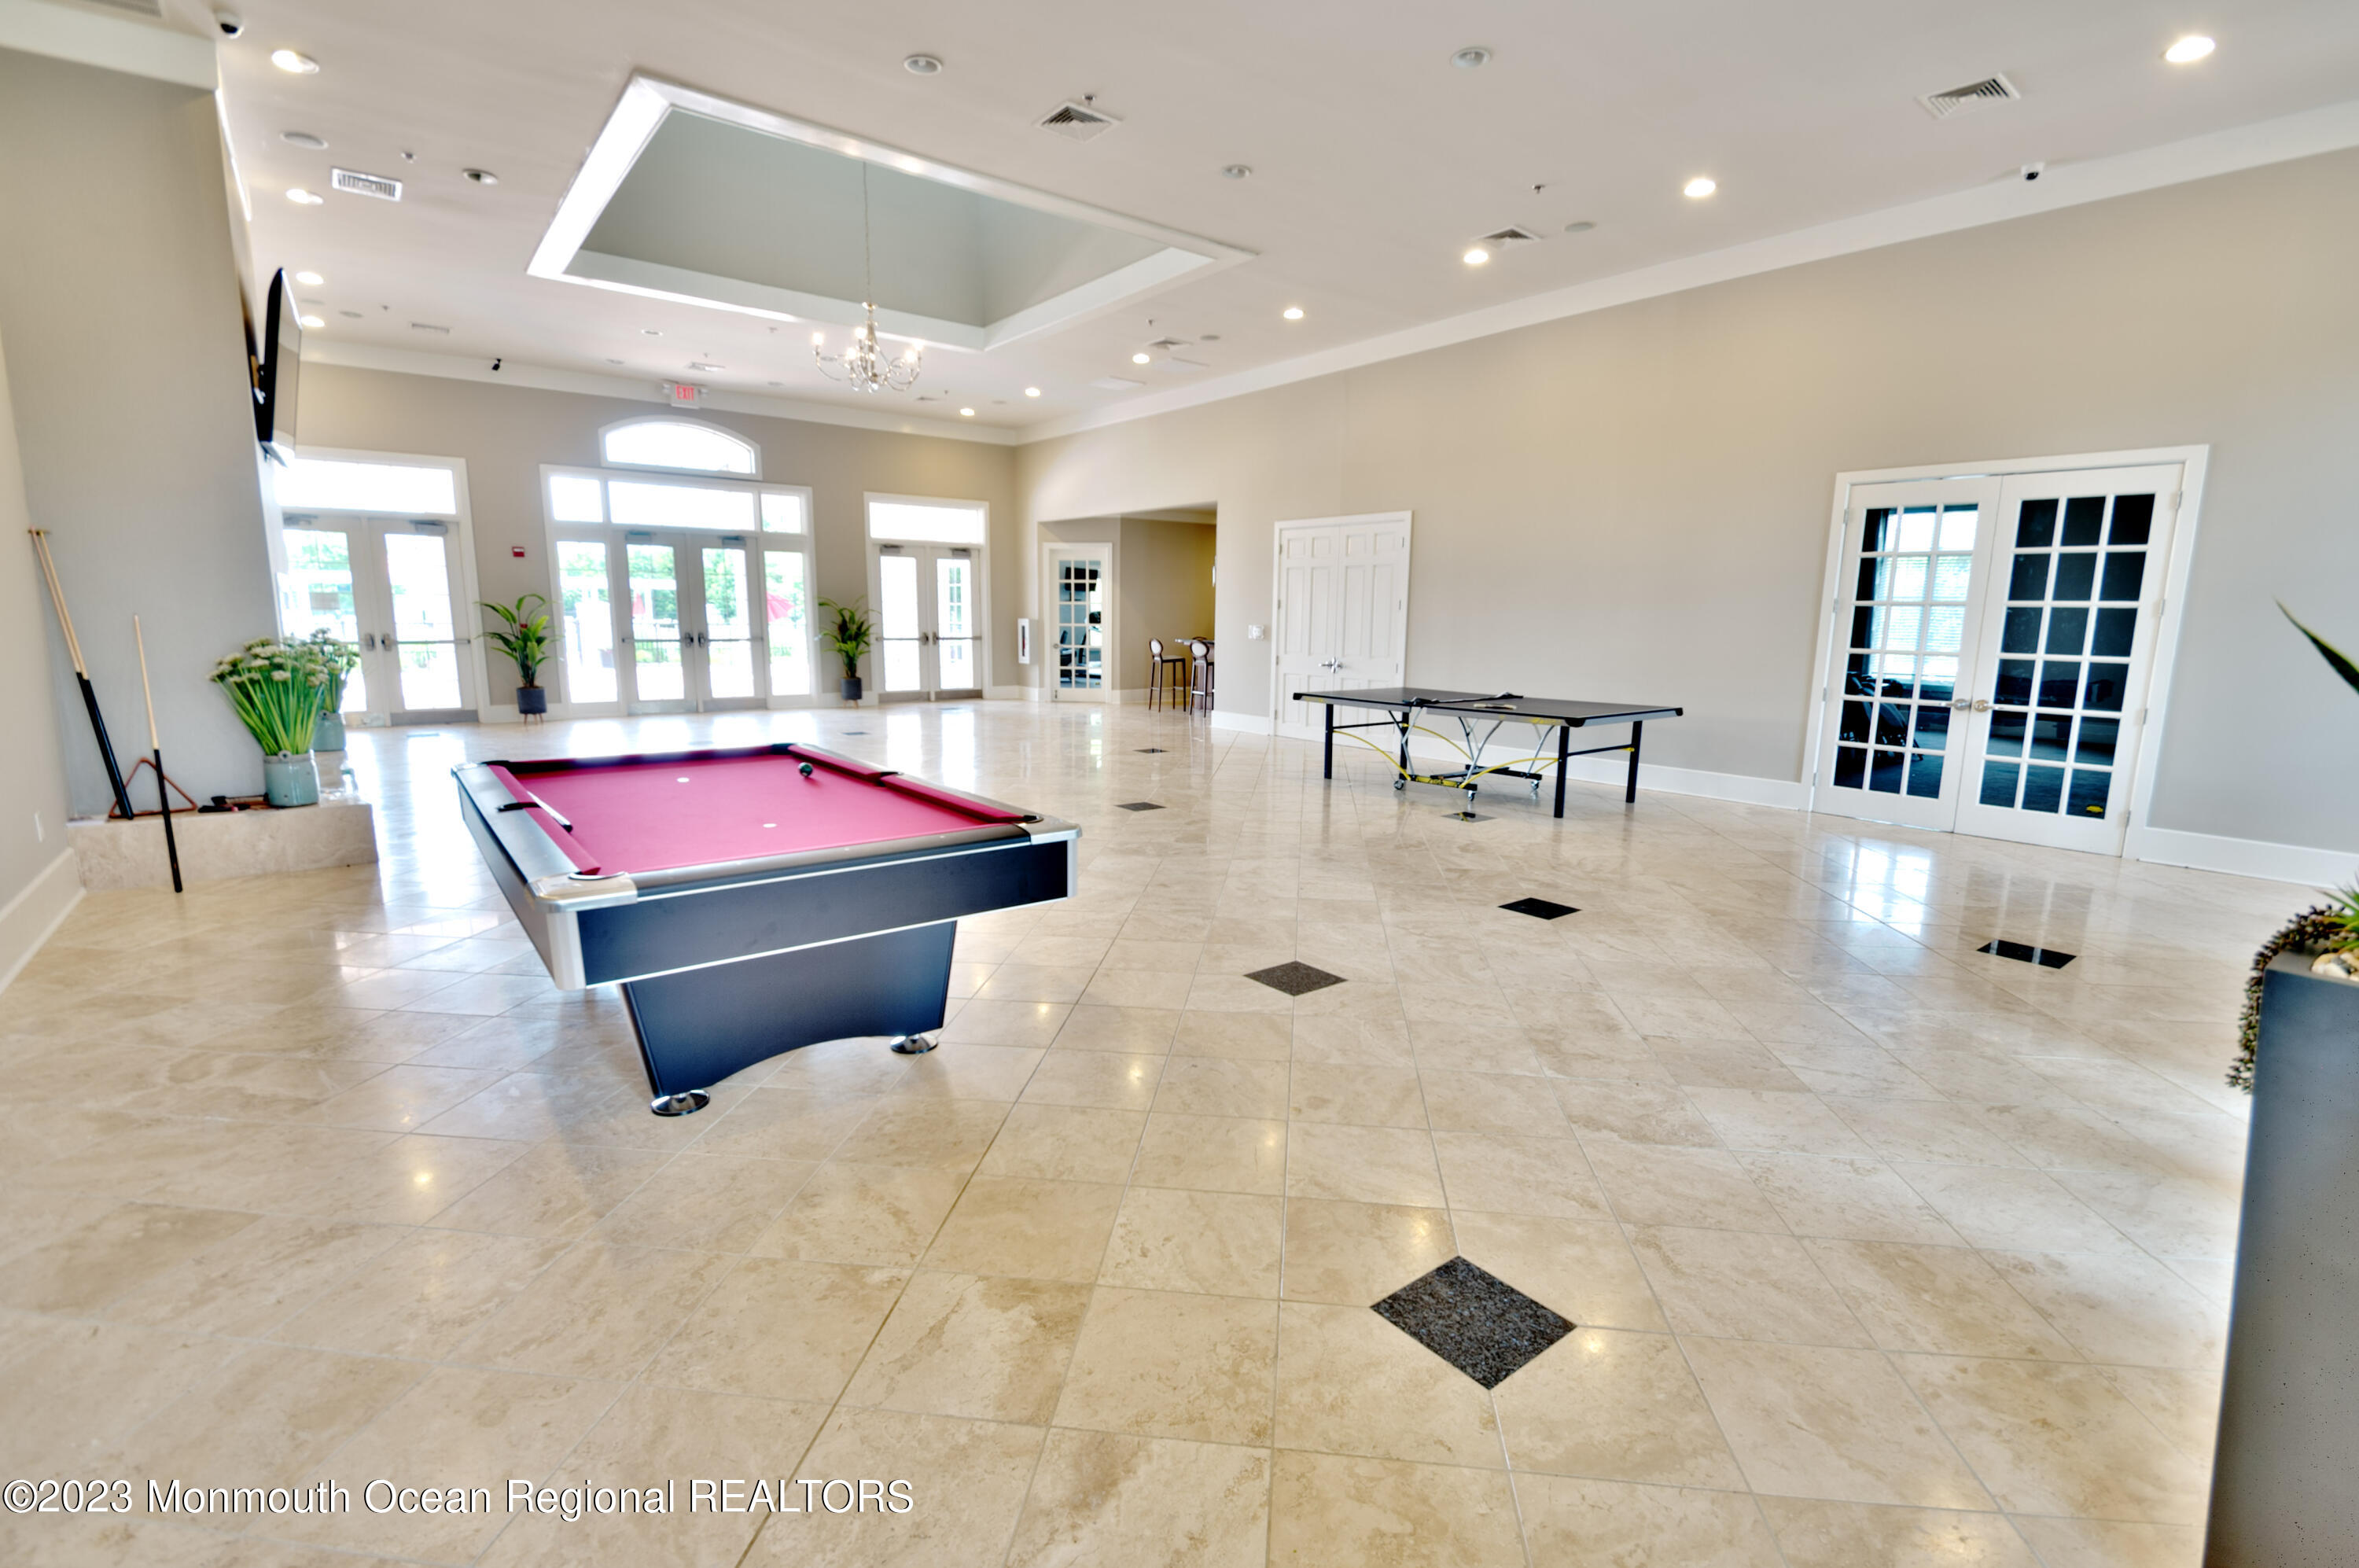
Spacious recreation room with a pink pool table, table tennis table, and large glass doors.
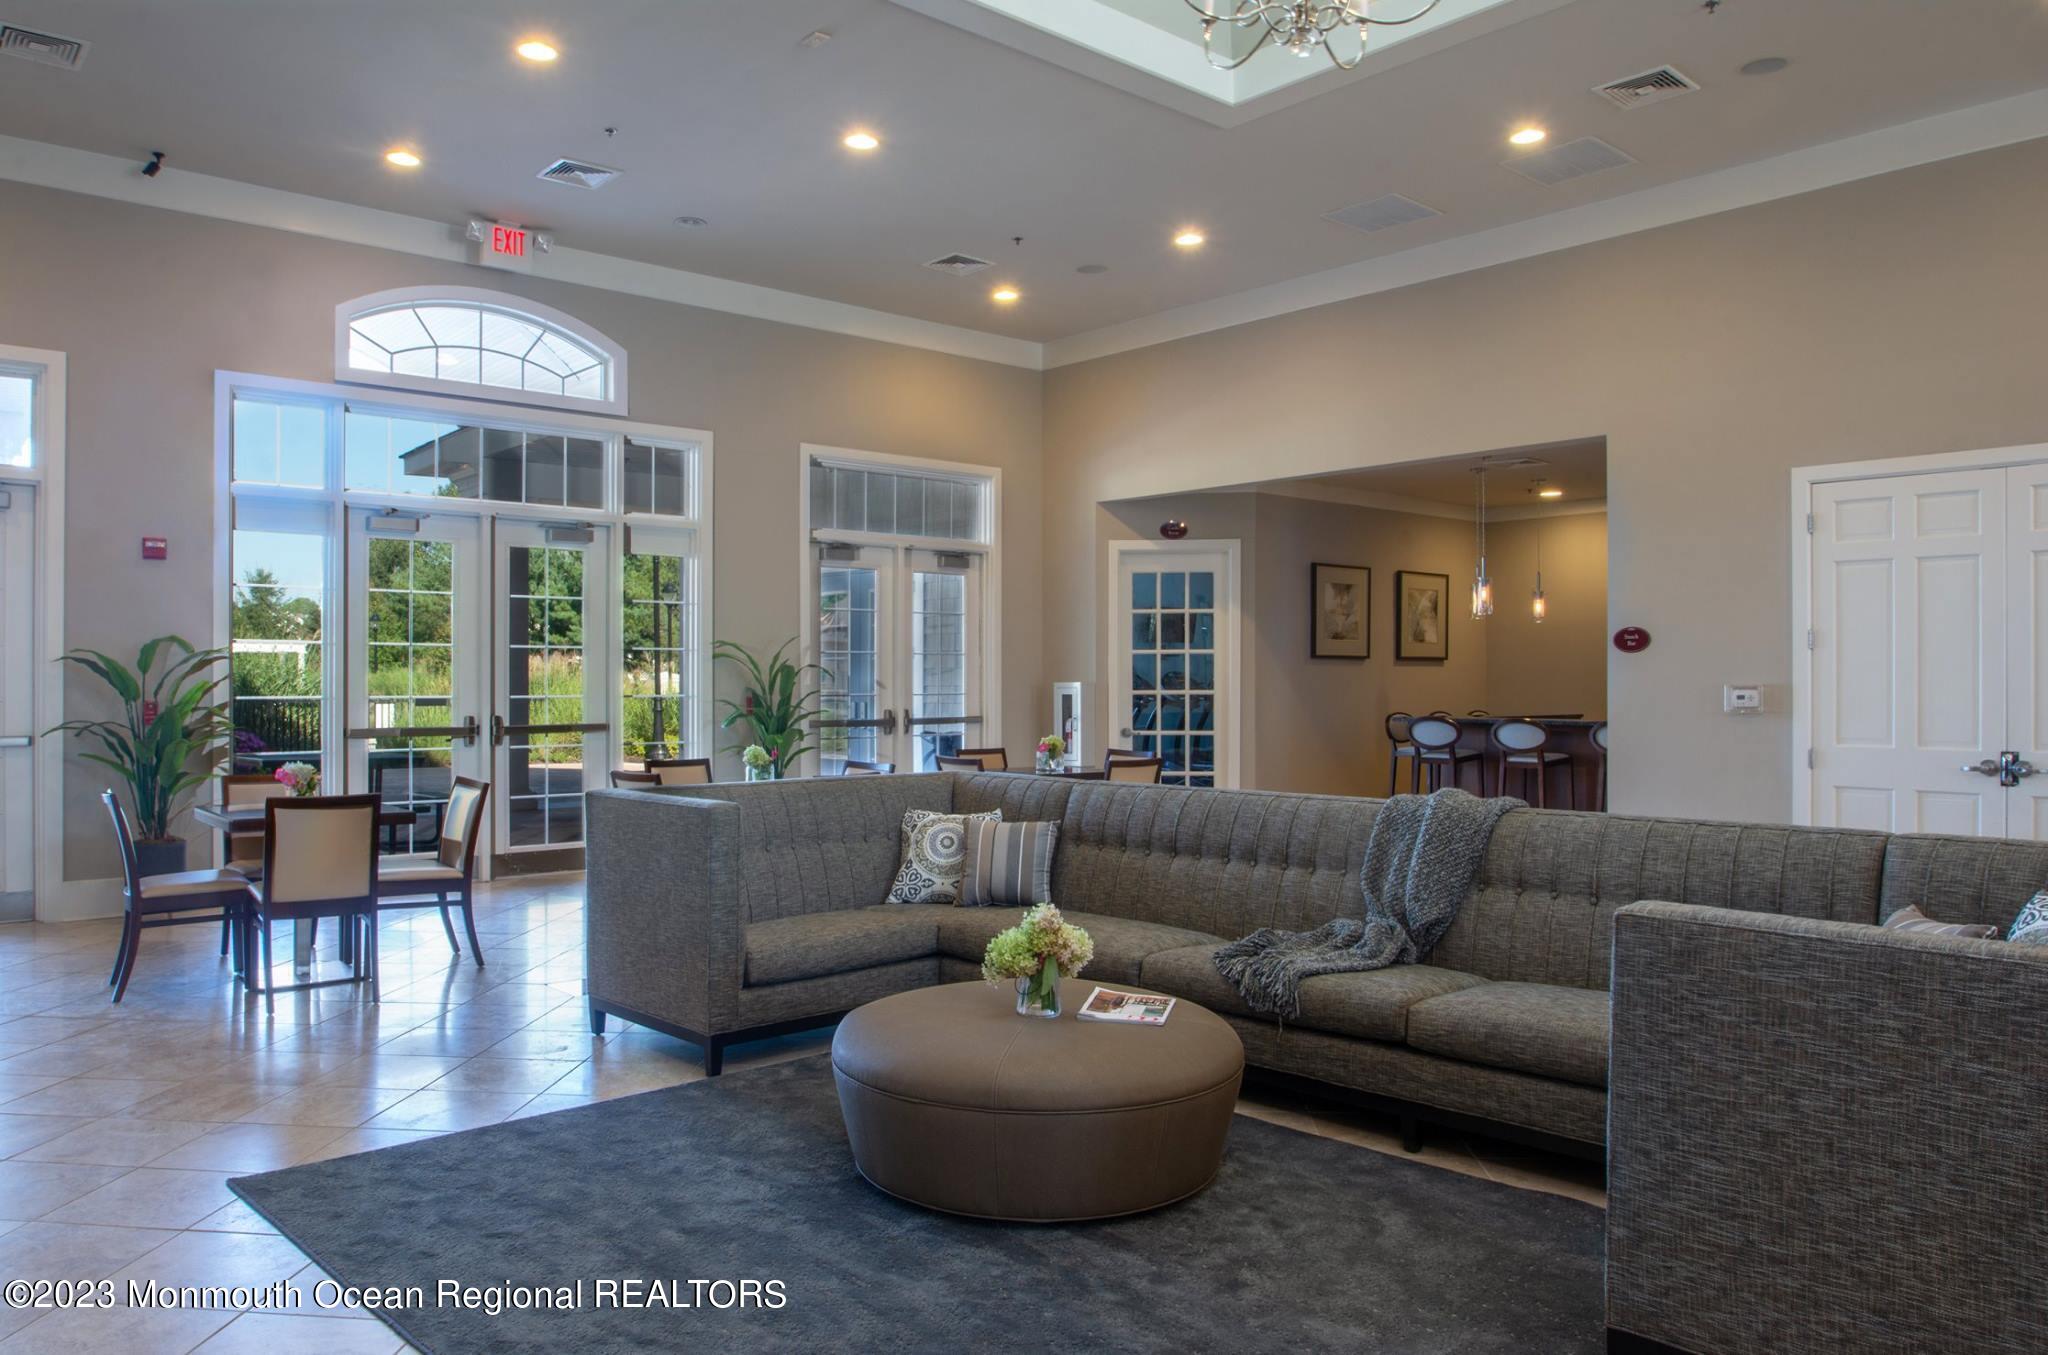
Furnished living room with a large gray sectional, round ottoman, and tall windows beside the dining area.
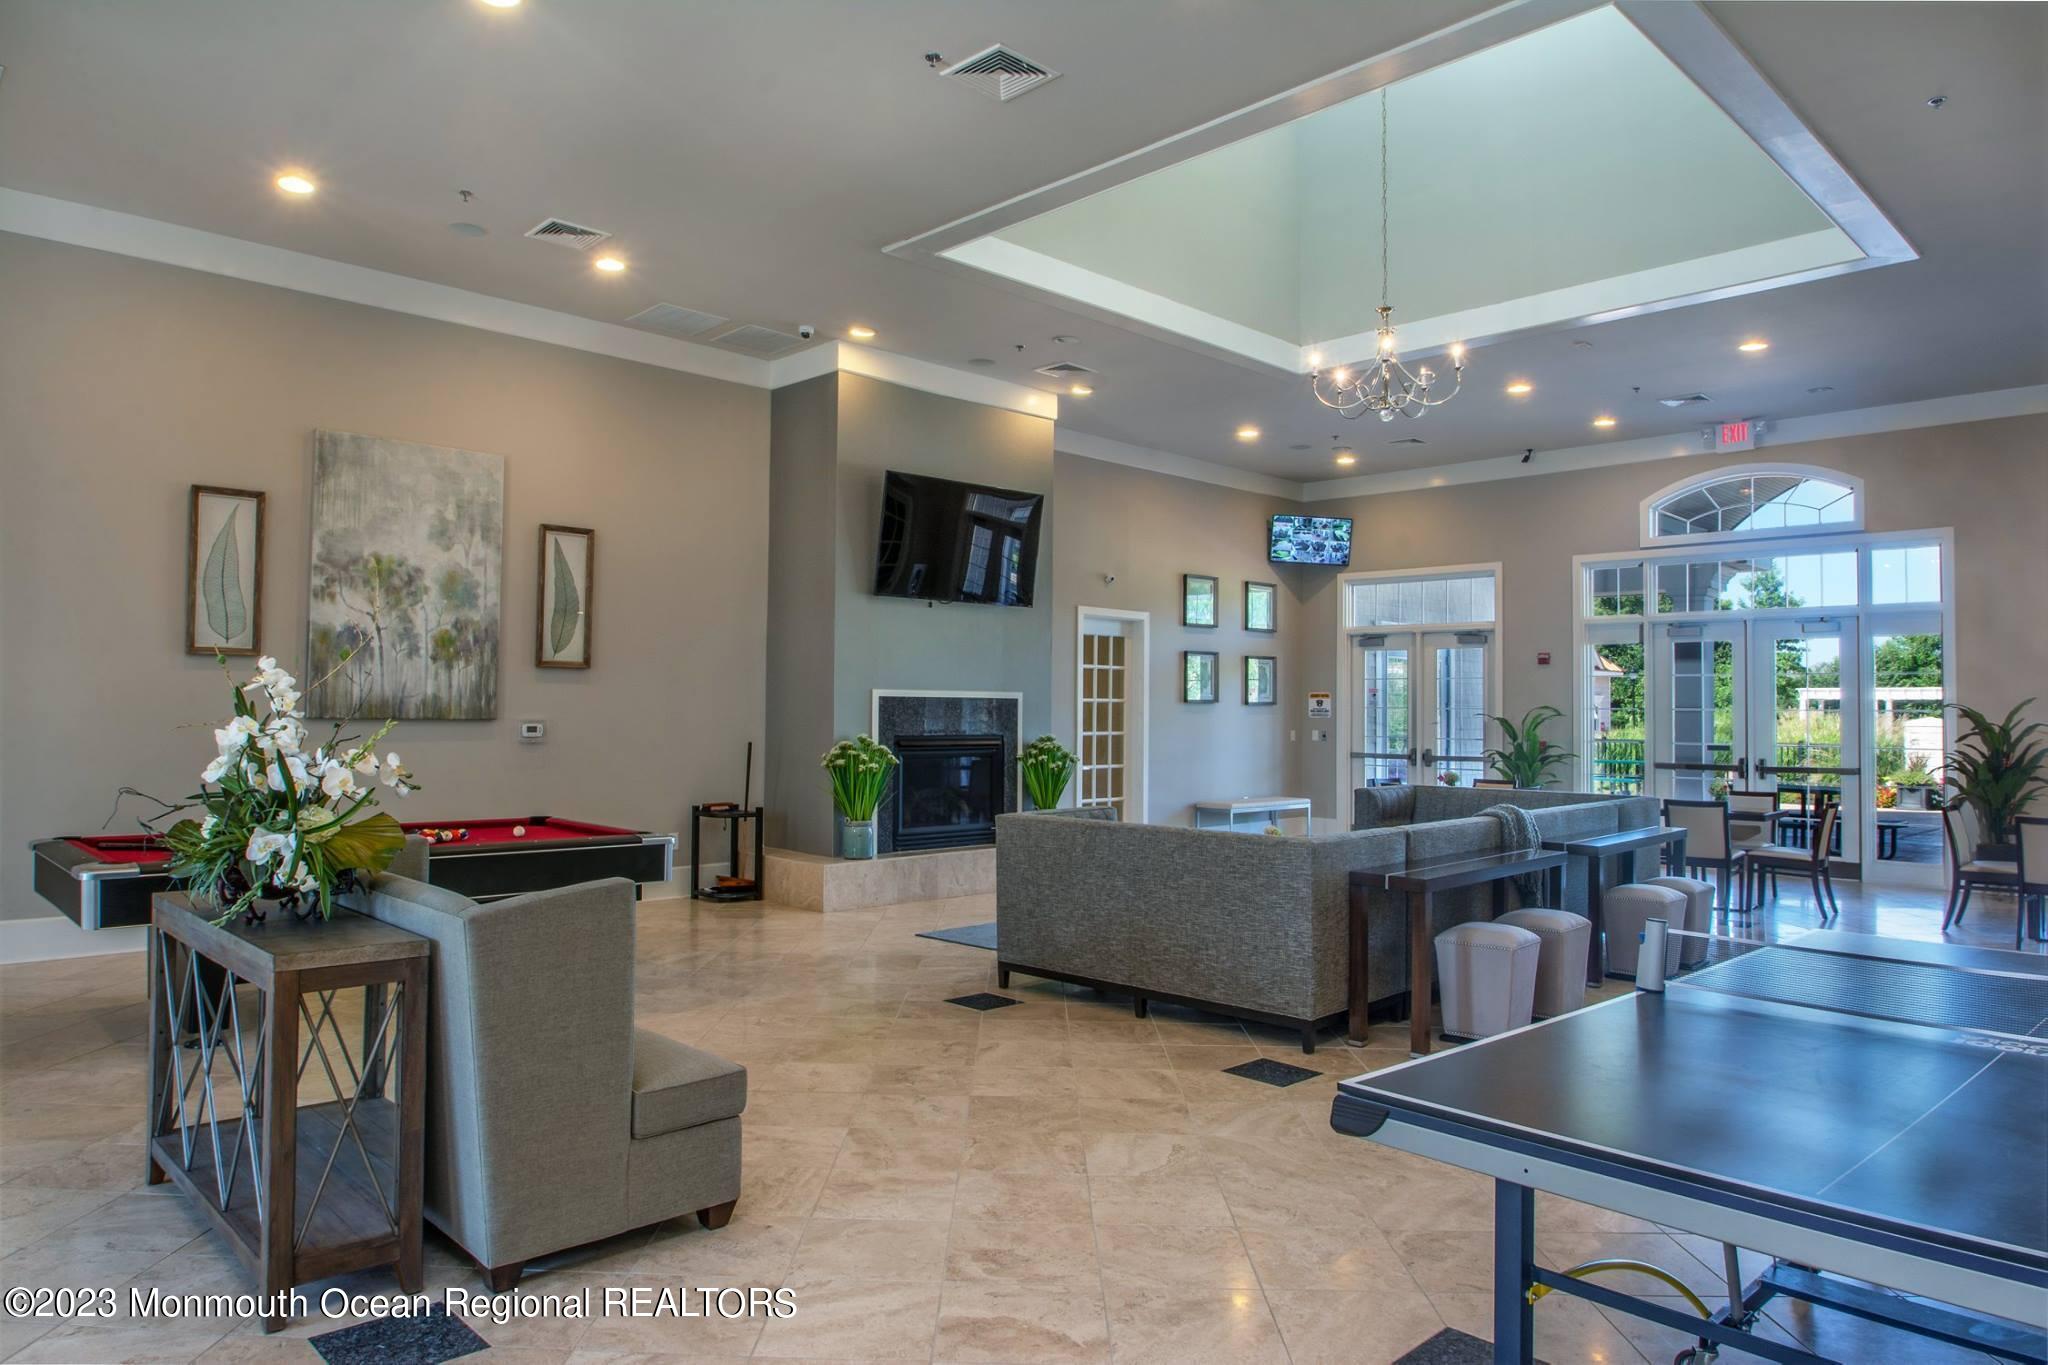
Recreation room with pool and ping-pong tables, a fireplace, and lounge seating.
SEE ALL PHOTOS
Brick home with a peaked roof and two garage doors, partly screened by a large leafy tree.
Red-brick home at 58 Demarest Drive with white garage doors, blue shutters, and a leafy tree.
Home entry patio with brick doorway, metal seating, and a hedge decorated with a sunflower.
Front entry with a teal door marked 58, brick surround, and windows with blinds.
Furnished living area with gray armchairs and an ottoman beside an open dining area.
Staged sitting room with upholstered chairs and rustic sliding barn doors.
Sitting room with upholstered chairs, a patterned rug, wood floors, and a weathered barn-style door.
Dining room with a long wooden table, bench, upholstered chairs, and chandelier.
Dining room with a rustic wood table, upholstered chairs, and a bronze chandelier.
Dining room with a long wooden table and bench, upholstered chairs, and a chandelier.
Bathroom pedestal sink with a dark faucet, wood-framed mirror, and patterned hand towel.
Living room with a carpeted staircase, arched windows, fireplace, and seating area.
Open-plan living room and kitchen with dark wood cabinets, a gray sectional, and a wood-railed staircase.
Two-story foyer with a wood-railed staircase, carpeted steps, and large horse artwork.
Living room with a beige sectional beneath horse artwork, beside a wood-railed staircase.
Kitchen with dark wood cabinets, granite counters, and a fireplace beside a sliding door to the deck.
Kitchen and living area with a stone breakfast bar, tall windows, and a fireplace beside deck doors.
Kitchen with dark cherry cabinets, granite counters, stainless steel appliances, and a large peninsula.
Kitchen with rich wood cabinetry, granite counters, and stainless steel appliances.
Kitchen with wood cabinetry, stainless steel appliances, and a breakfast island beside the staircase.
Kitchen with dark wood cabinetry, stainless appliances, and sliding doors to a patio.
Kitchen sink beneath reddish wood cabinets, with dark granite counters and metal floral wall decor.
Open-plan living room and kitchen with a sectional sofa, fireplace, and wood cabinetry.
Upstairs hallway with a wooden stair railing, dark console table, and hanging globe light.
Carpeted hallway with white paneled doors, framed artwork, and a ceiling light.
Furnished bedroom with a rustic wooden bed, hardwood floors, and a wide window with blinds.
Furnished bedroom with a large white bed, dark wood dresser, and colorful artwork.
Hallway with white paneled doors, dark hardwood flooring, and colorful wall art.
Bathroom with a long dark wood vanity, two sinks, and a glass-enclosed shower.
Bathroom with a large jetted tub and glass-enclosed shower.
Bathroom with a tiled soaking tub and corner glass-enclosed shower.
Furnished bedroom with a dark bed, wood dressers, and a large window with white blinds.
Furnished bedroom with dark bedding, a gray throw, wood floors, and a white double closet.
Furnished home office with a large window, black desk chair, white rocking chair, and long bench.
Furnished home office with a computer desk, white cabinet, and rocking chair beside a large window.
Bathroom with a dark wood vanity, white countertop, and colorful bicycle print.
Laundry room with front-loading washer and dryer beneath overhead wire shelving.
Recreation room with a full-size pool table, gray sectional sofa, and wall-mounted television.
Basement game room with a pool table, gray sofa, and carpeted stairs.
Furnished living room with gray sectional, ottoman, wall-mounted television, and multi-pane window.
Basement lounge with gray sectional seating, a wall-mounted TV, and metal lockers.
Basement recreation room with a gray sectional, pool table, and metal lockers.
Furnished recreation room with a high table, piano, shelving, and medals hanging on the wall.
Deck with gray sectional seating around a lit fire pit, overlooking leafy trees.
Furnished deck with a sectional sofa and lit fire pit beside a house, overlooking leafy trees.
Paved patio with tiered planters, a white privacy fence, and a covered grill beside the house.
Grassy backyard with a white lattice fence, raised wooden deck, and mature evergreen trees.
Side yard with a broad lawn, white lattice fence, raised deck, and mature evergreens.
Townhouse rear exterior with arched windows, a raised wooden deck, and a white privacy fence.
Meadow Creek community entrance sign set in stonework beneath three flags and flowering landscaping.
Meadow Creek community entrance sign with a stone wall, iron gates, and colorful flower beds.
Aerial view of a townhouse community with landscaped lawns and curving streets.
Aerial view of a residential community with tennis and basketball courts, a pool, and clubhouse.
Aerial view of a community clubhouse, pool, playground, basketball court, and autumn-colored trees.
Community swimming pool with a spacious deck, lounge chairs, umbrellas, and a pergola.
Outdoor tennis court with red surrounds, green playing surface, fencing, and clubhouse buildings.
Community basketball court with playground and fenced tennis courts behind it.
Fitness room with weight machines, dumbbells, mirrored walls, and blue paint.
Fitness room with weight machines and benches beneath large windows.
Home gym with rows of treadmills, elliptical machines, and stationary bikes.
Spacious recreation room with a pink pool table, table tennis table, and large glass doors.
Furnished living room with a large gray sectional, round ottoman, and tall windows beside the dining area.
Recreation room with pool and ping-pong tables, a fireplace, and lounge seating.
Sold

58 Demarest Drive

58 Demarest Drive, Manalapan, NJ 07726

$670,000
Stunning 3 bed, 2.5 bath Purdue model with full finished basement on premium ''privacy lot''. Gorgeous wide plank luxury vinyl flooring leads you through the living and dining room to the soaring two story family room which is bathed in morning sunlight and open to the granite appointed kitchen. Upstairs you will find your master suite with his/her walk in closets, cathedral ceiling and en-suite bath. 2 additional beds, 2nd floor laundry and guest bath complete the 2nd floor. The FULL FINISHED BASEMENT adds additional living/entertaining space. Resort style amenities include B-ball, tennis, swimming, 2 fitness rooms, rentable clubhouse, billiards, p-pong, snow removal & landscaping. Manalapan Schools. PREVIOUS BUYER'S MORTGAGE WAS DECLINED THE DAY BEFORE CLOSING! CAN CLOSE FAST!

3
beds

3
baths

1,929 Sq.Ft. LIVING AREA

1,306.8 Sq.Ft. lot

Drew  Robustelli

Drew Robustelli

Features & Amenities

Interior

  • total bedrooms3
  • Total bathrooms3
  • full bathrooms2
  • half bathroom1
  • other interior Features Ceilings - 9 Ft 1st Flr, Dec Molding, Sliding Door

Area & Lot

  • Status Sold
  • Date Sold October 18, 2023
  • Living Area1,929 Sq.Ft.
  • Lot Area1,306.8 Sq.Ft.
  • MLS® ID22319302
  • TypeCondo
  • YEAR BUILT2010
  • NeighborhoodManalapan Township
  • Architecture StylesTownhouse
  • Elementary SchoolWemrock Brook
  • Middle SchoolManalapan-Englshtwn
  • High SchoolManalapan

Exterior

  • STORIES2
  • Garage Space1.0
  • water SourcePublic
  • PoolCommon, Concrete, Covered, Fenced, Heated, In Ground, Salt Water
  • roofShingle
  • lot featuresBack to Woods
  • parkingDirect Access
  • HEAT TYPEForced Air, 3 Zoned Heat
  • AIR CONDITIONINGCentral Air, 3 Zoned AC
  • sewerPublic Sewer
  • HOA AmenitiesTennis Court, Professional Management, Association, Exercise Room, Community Room, Swimming, Pool, Basketball Court, Clubhouse, Common Area, Jogging Path, Landscaping
  • security FeaturesSecurity Guard
  • other exterior FeaturesDeck

Financial

  • Sales Price$670,000
  • Real Estate Tax $9,654/yr
  • HOA $300/mo
View Virtual Tour

Manalapan Township

Explore

Partner With Our Expert Team

With our collective expertise and in‐depth market knowledge, we’re dedicated to making your buying or selling experience smooth, transparent, and successful.

Follow Us on Instagram