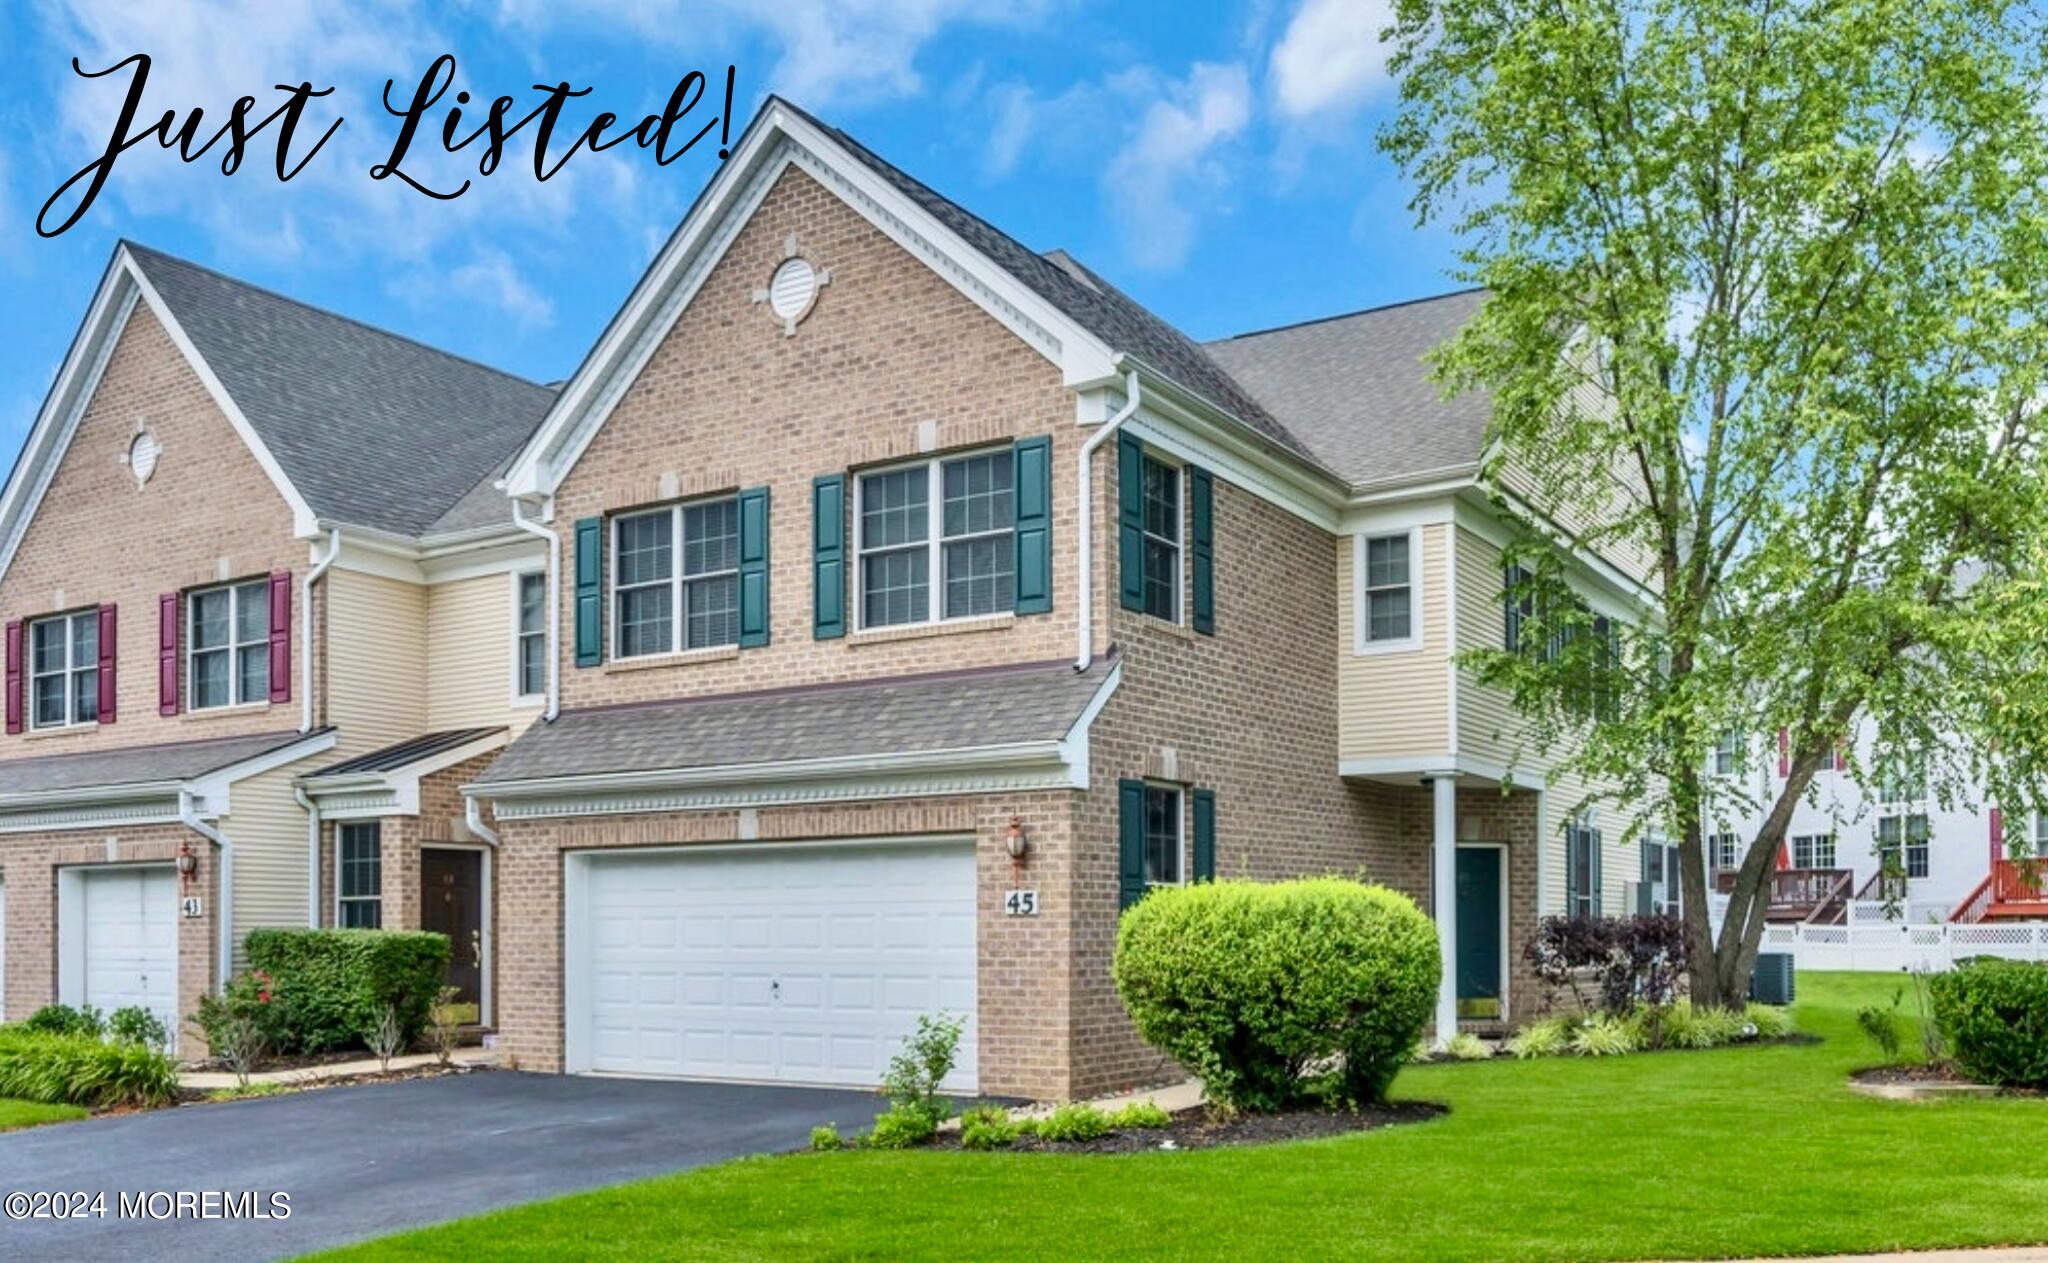
Brick townhome with teal shutters, an attached garage, and a landscaped front lawn.
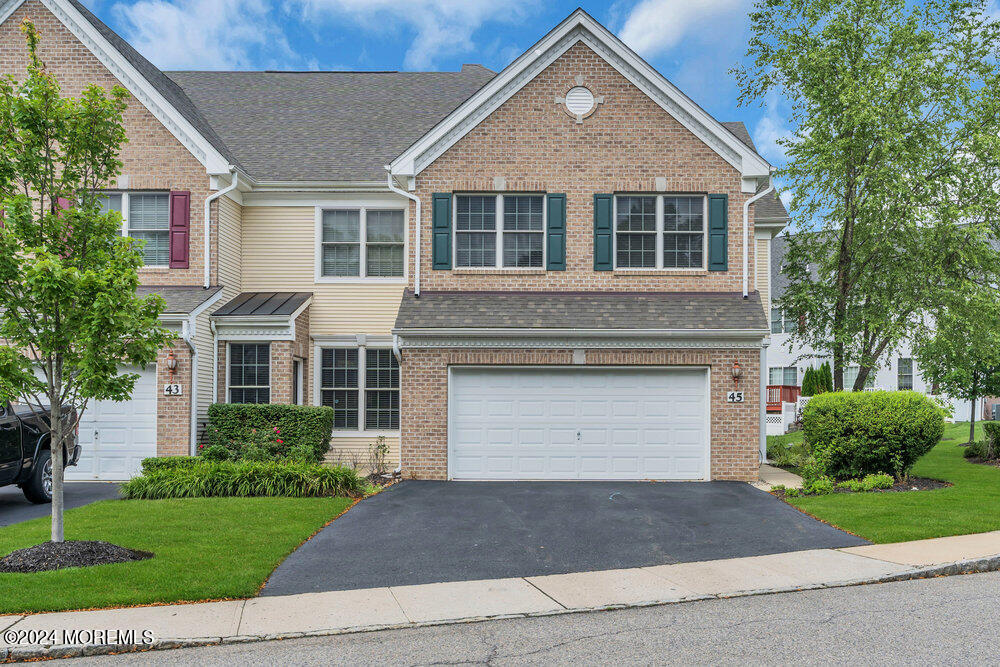
Two-story brick home with a two-car garage, broad driveway, and landscaped front lawn.
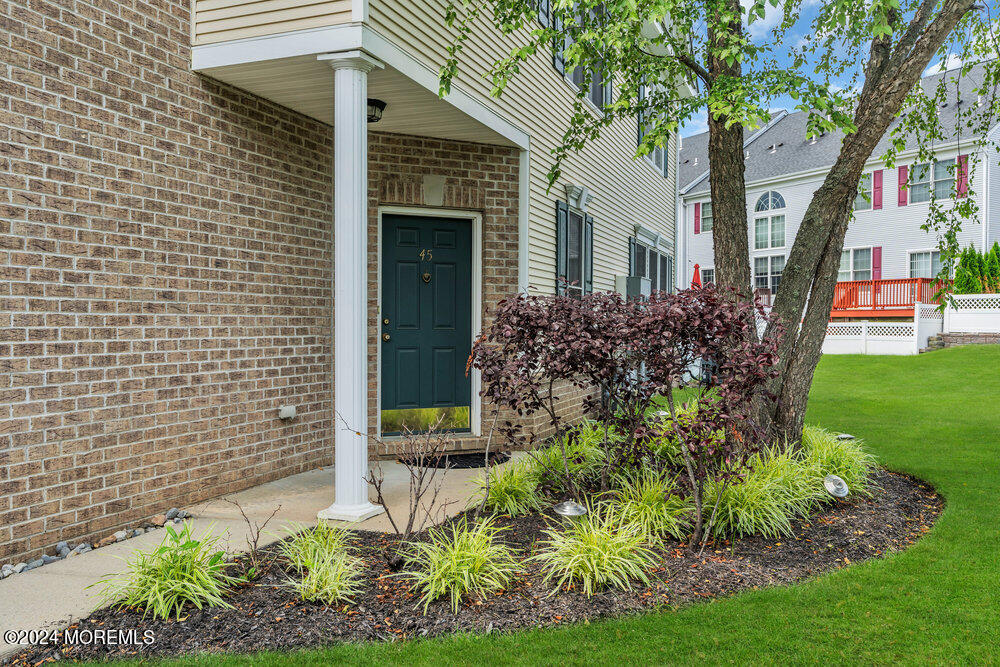
Home entrance with a dark green door, brick facade, landscaped beds, and mature trees.
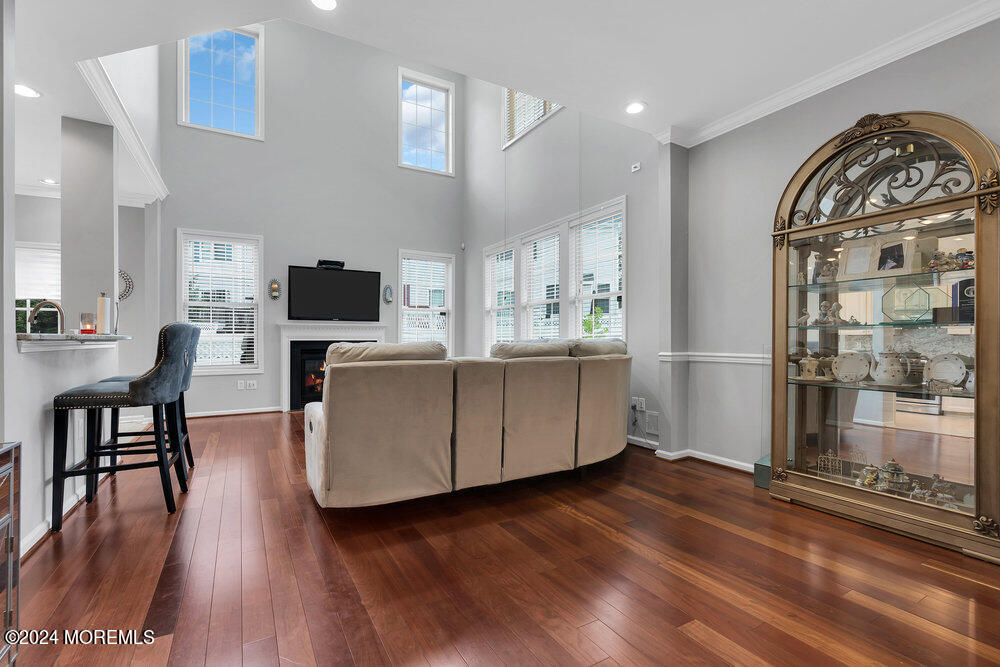
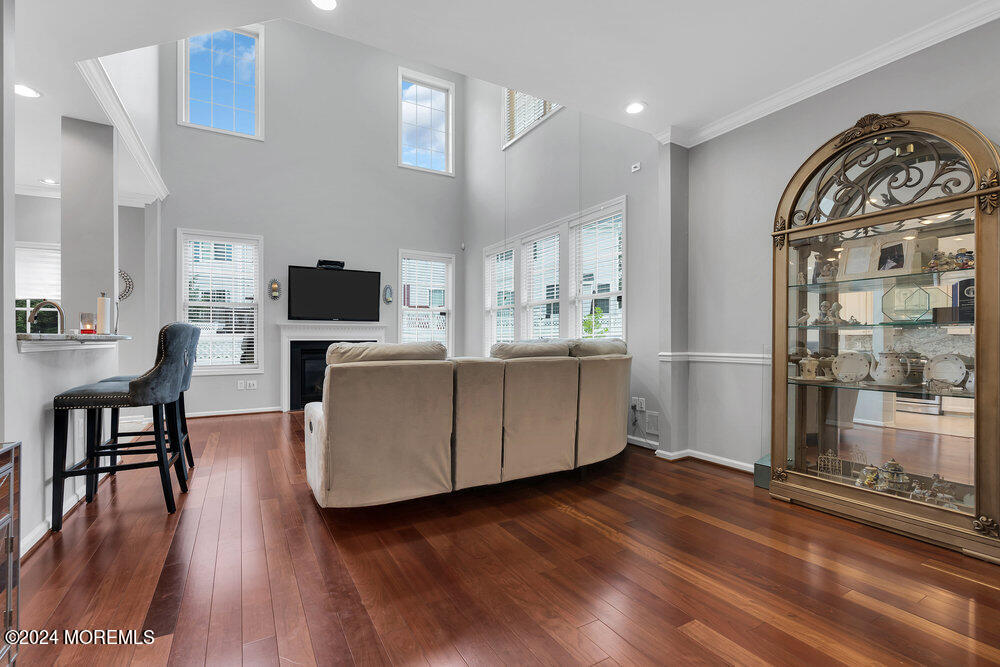
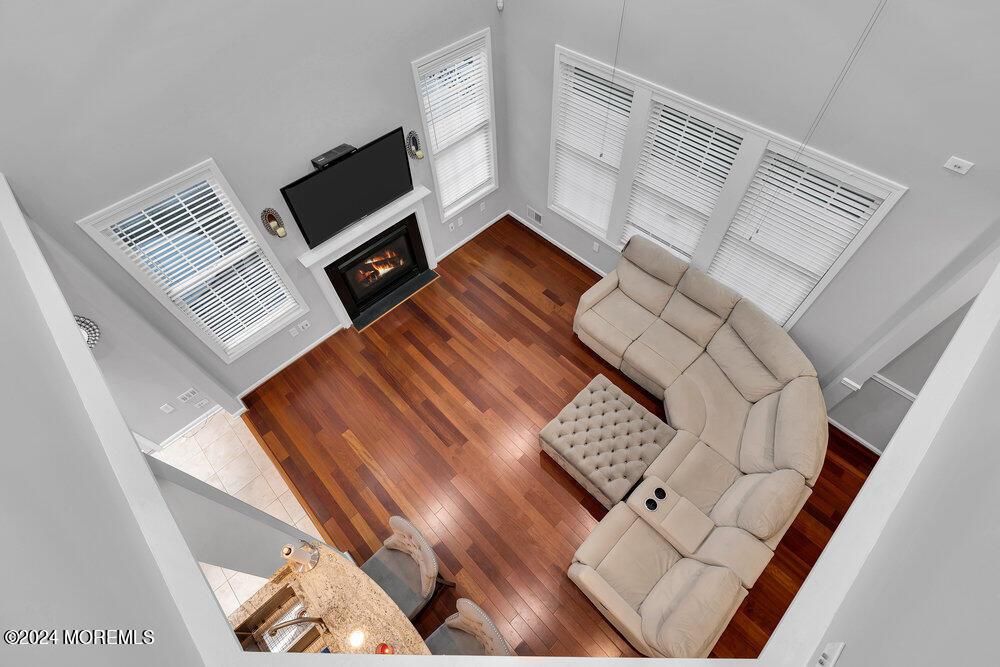
Living room with a beige sectional, double-height windows, a fireplace, and dark hardwood floors.
Living room with a tall ceiling, hardwood floors, fireplace, and glass-front display cabinet.
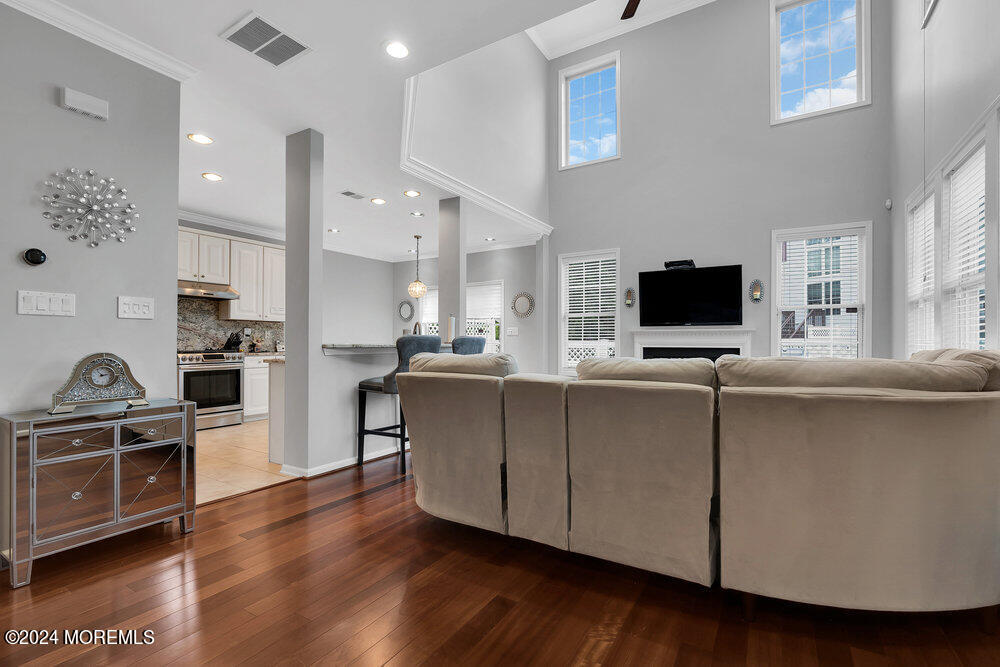
Living room with vaulted ceiling, upper windows, hardwood floors, and a large sectional sofa.
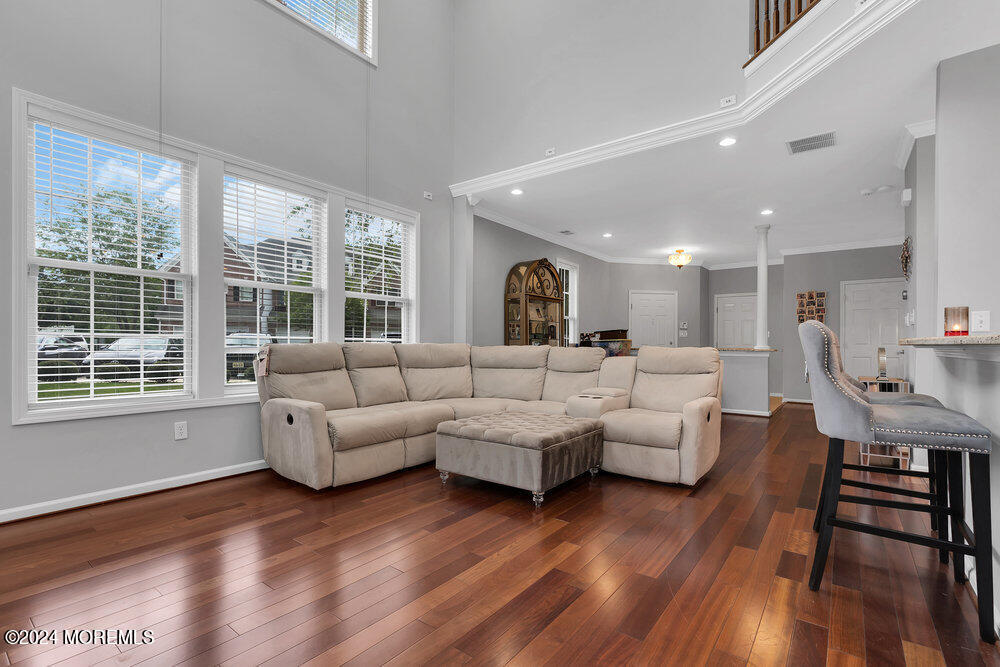
Living room with tall windows, a large sectional sofa, and polished hardwood floors.
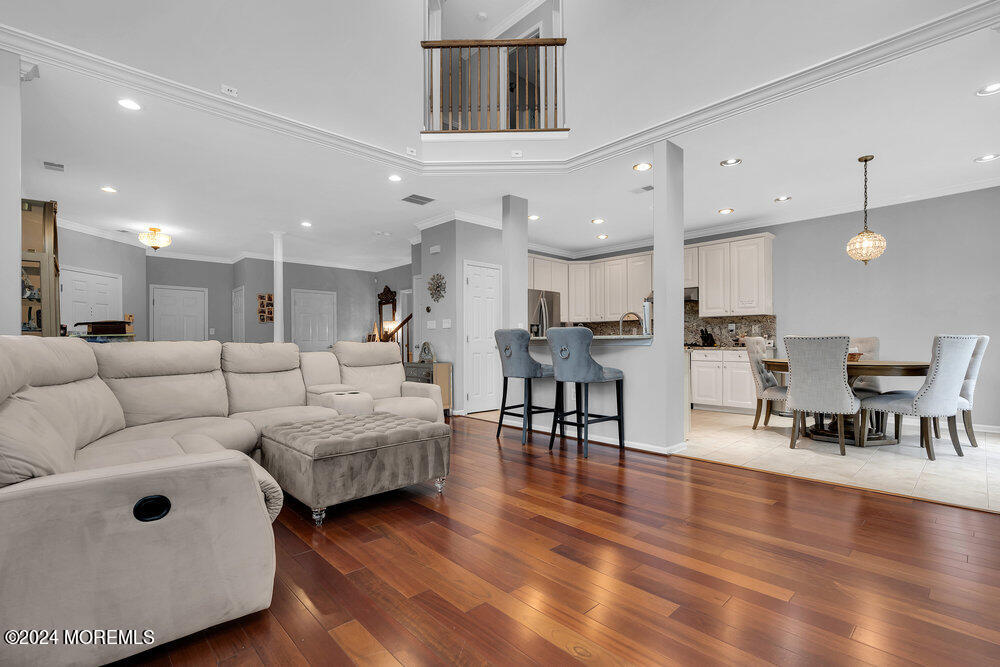
Open-plan living room with a large sectional, hardwood floors, and adjoining kitchen and dining area.
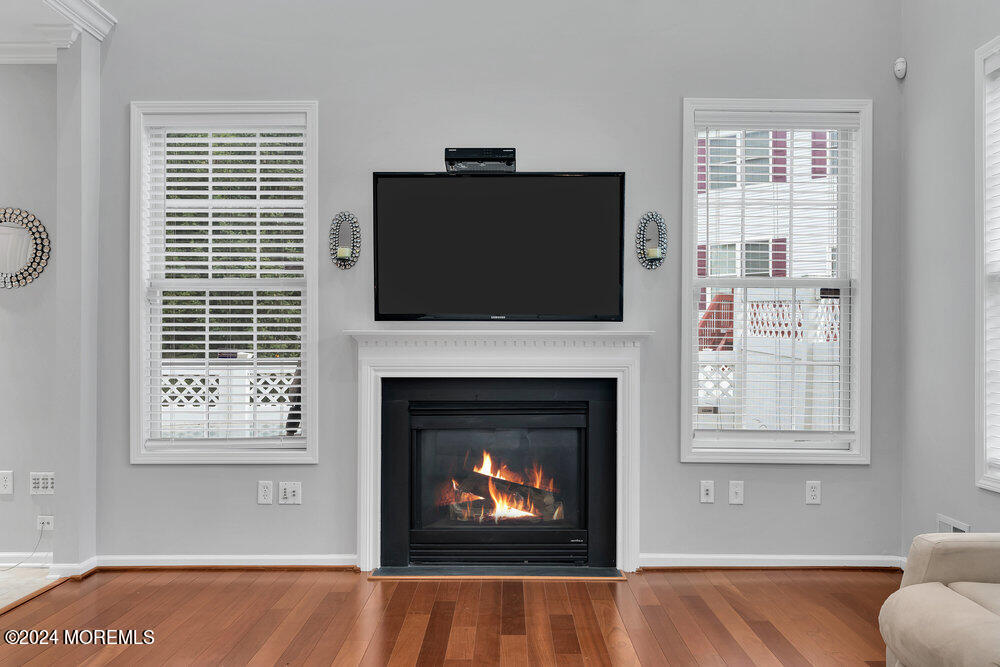
Living room with a lit gas fireplace, wall-mounted television, and hardwood floors.
Living room with a beige sectional, hardwood floors, and a fireplace beneath a wall-mounted television.
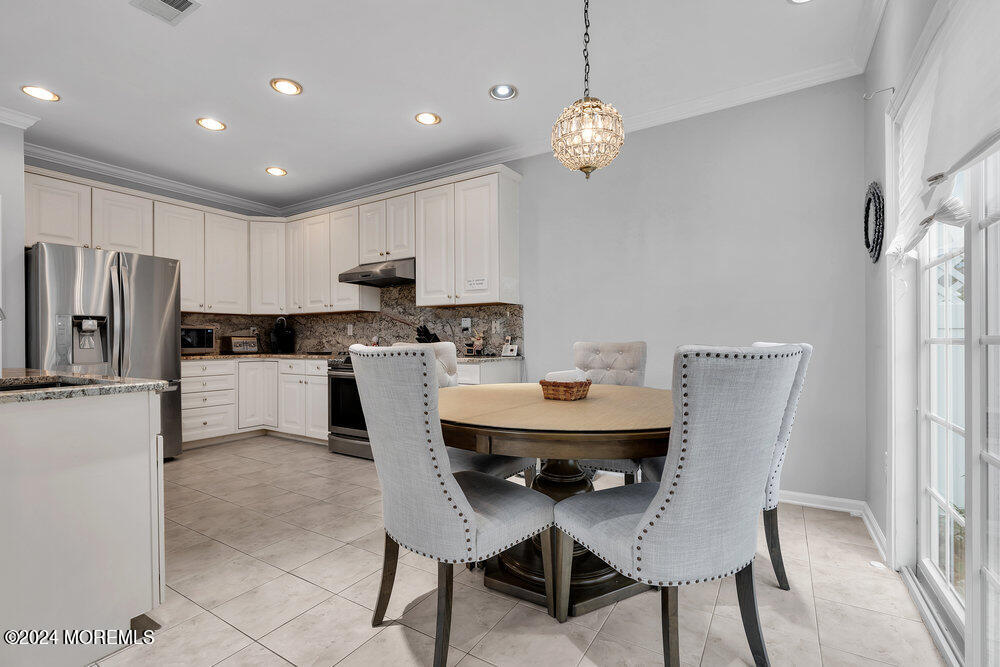
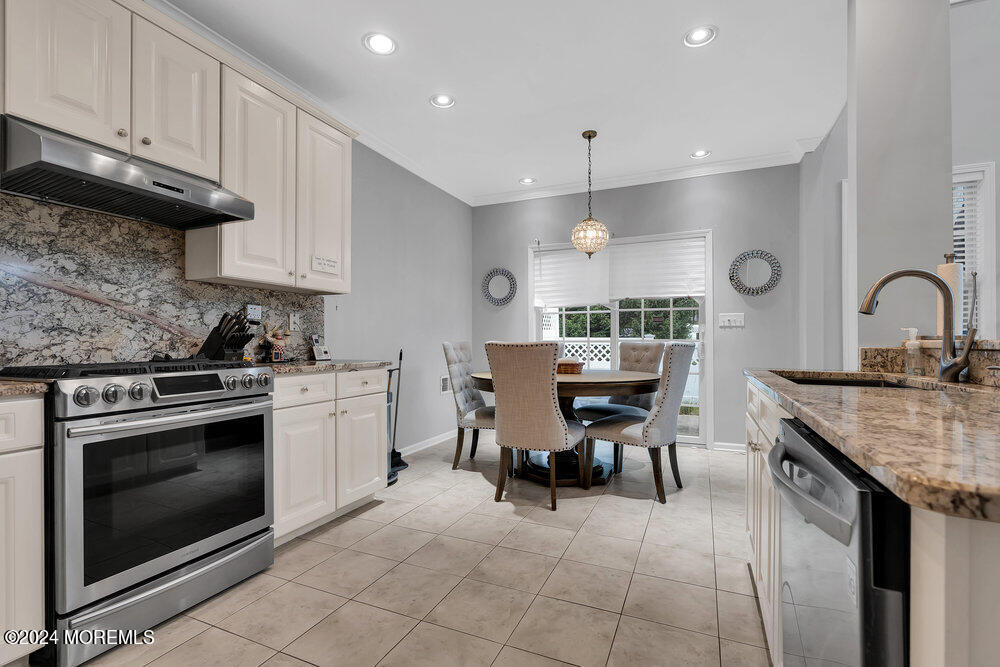
Kitchen and dining area with white cabinets, stainless appliances, and a round table beside French doors.
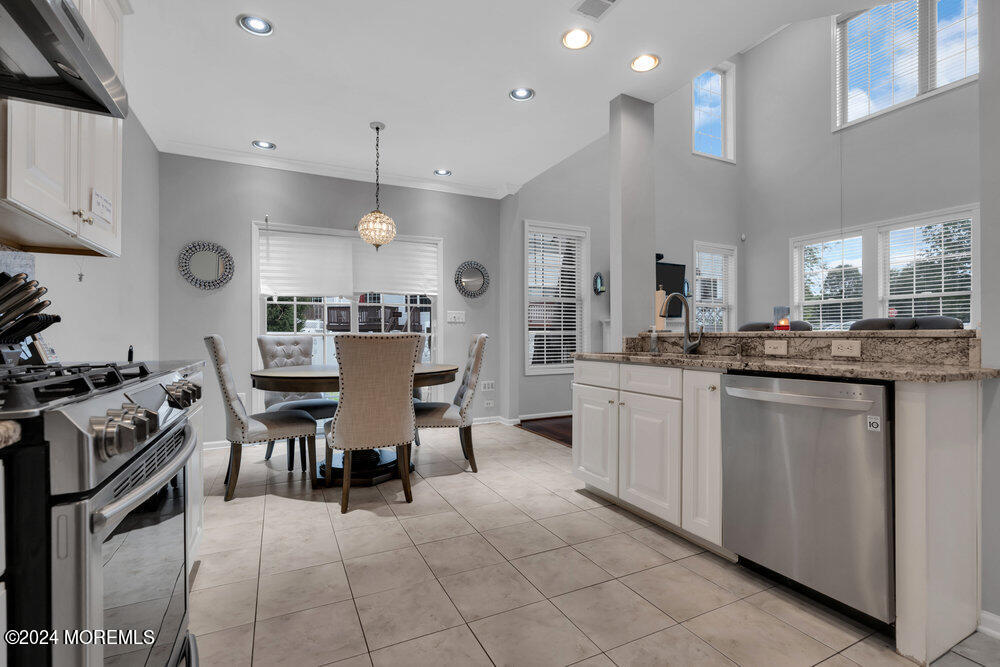
Kitchen and dining area with granite counters, stainless steel appliances, and a table beneath tall windows.
Kitchen with granite countertops, stainless steel appliances, and a dining table beside sliding glass doors.
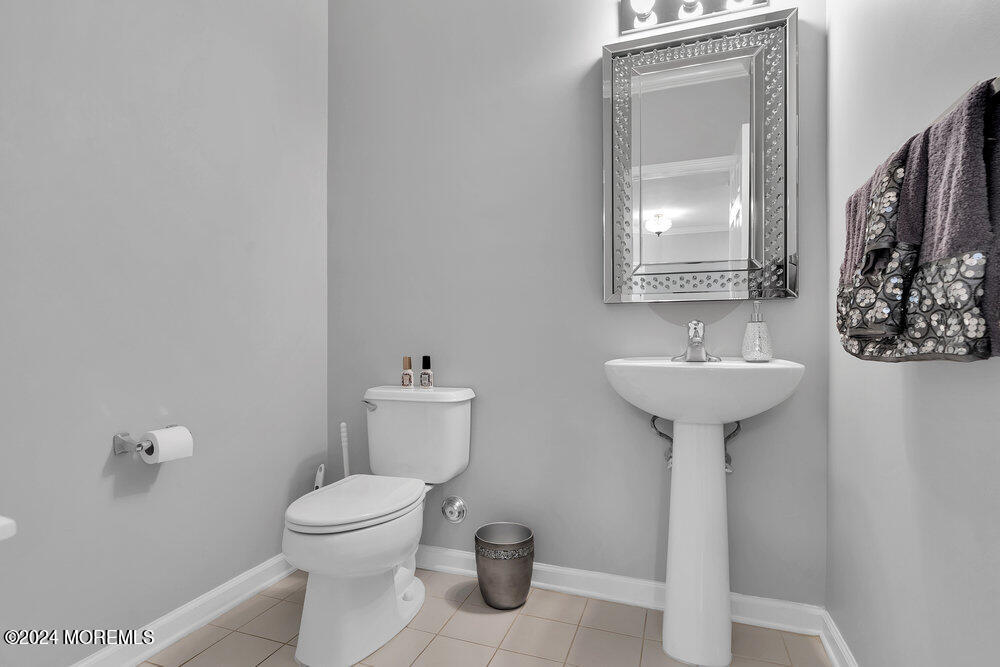
Bathroom with a pedestal sink, ornate mirror, toilet, and tiled floor.
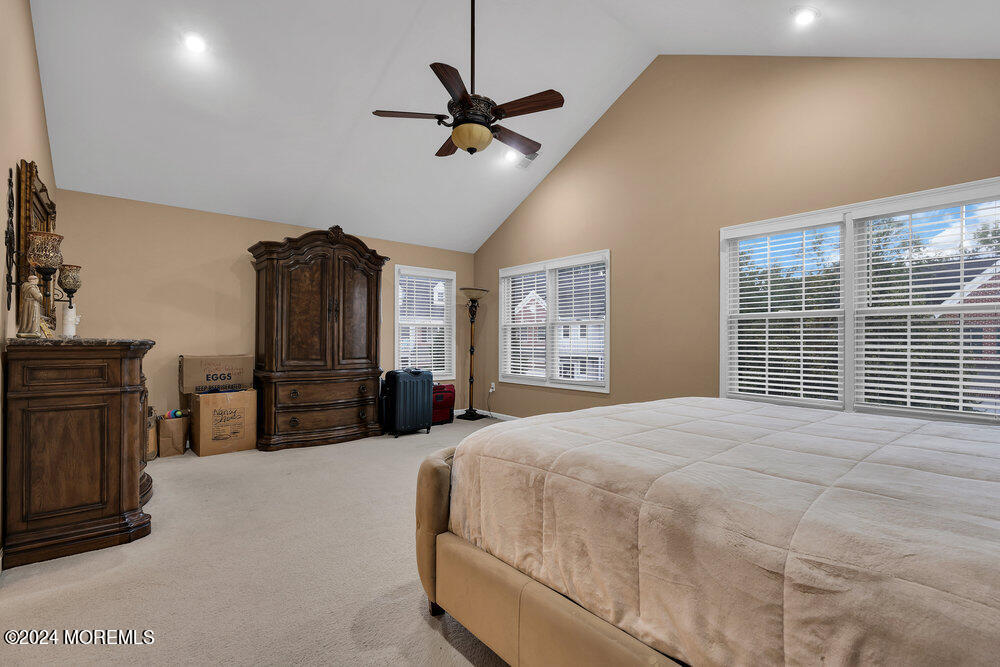
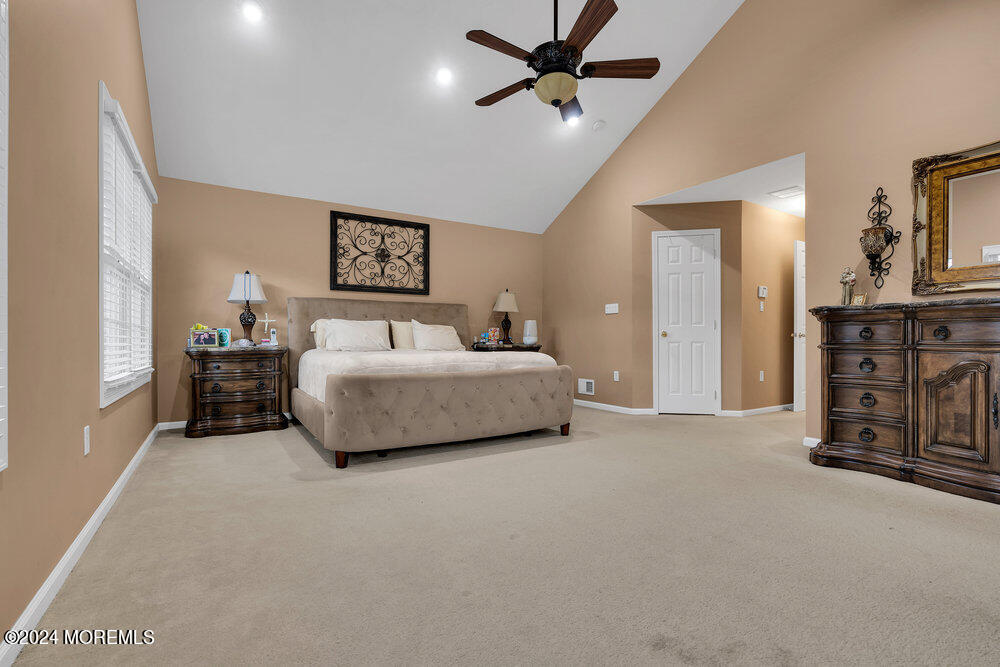
Furnished bedroom with ornate dark wood furniture, a large bed, and windows with white blinds.
Furnished bedroom with a large upholstered bed, dark wood furniture, and a ceiling fan beneath a high ceiling.
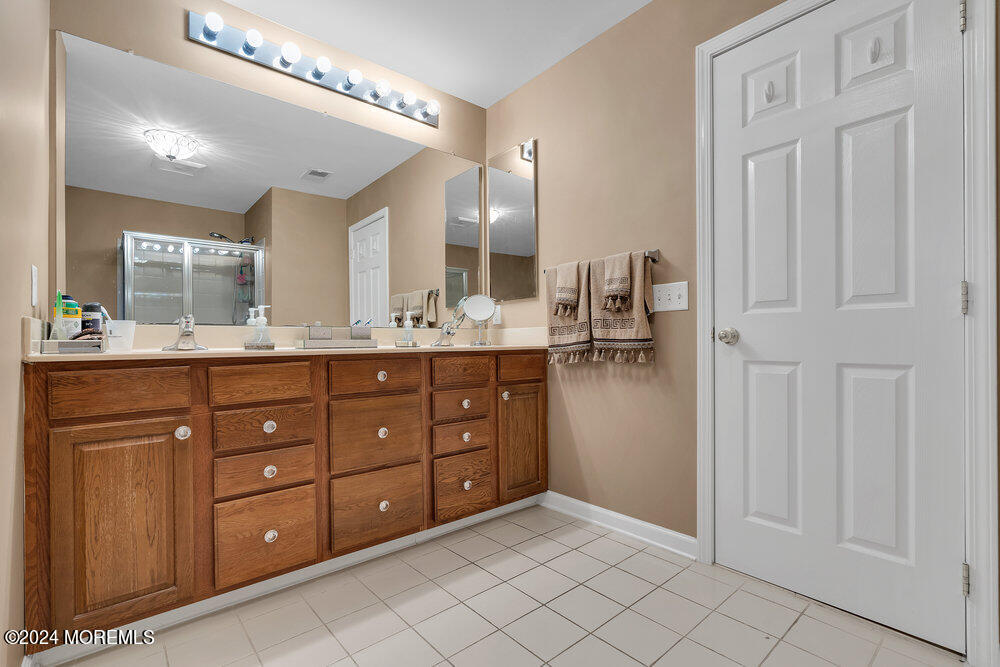
Bathroom with a long double-sink wood vanity, wide mirror, bright lights, and light tiled floor.
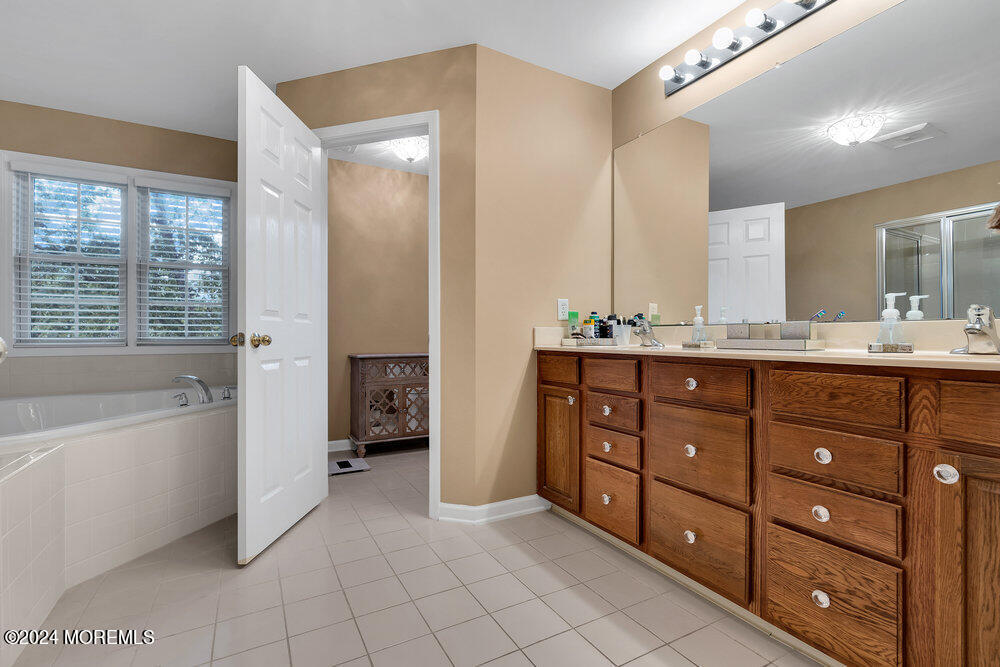
Bathroom with a long wood double vanity and a bathtub beneath shuttered windows.
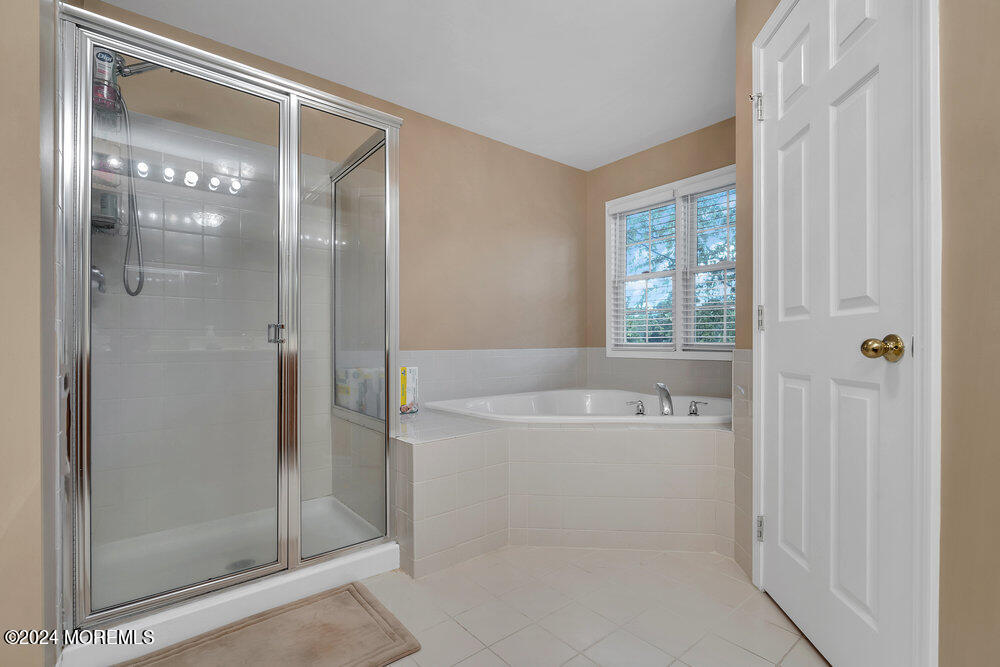
Bathroom with a glass shower and corner soaking tub beneath a window.
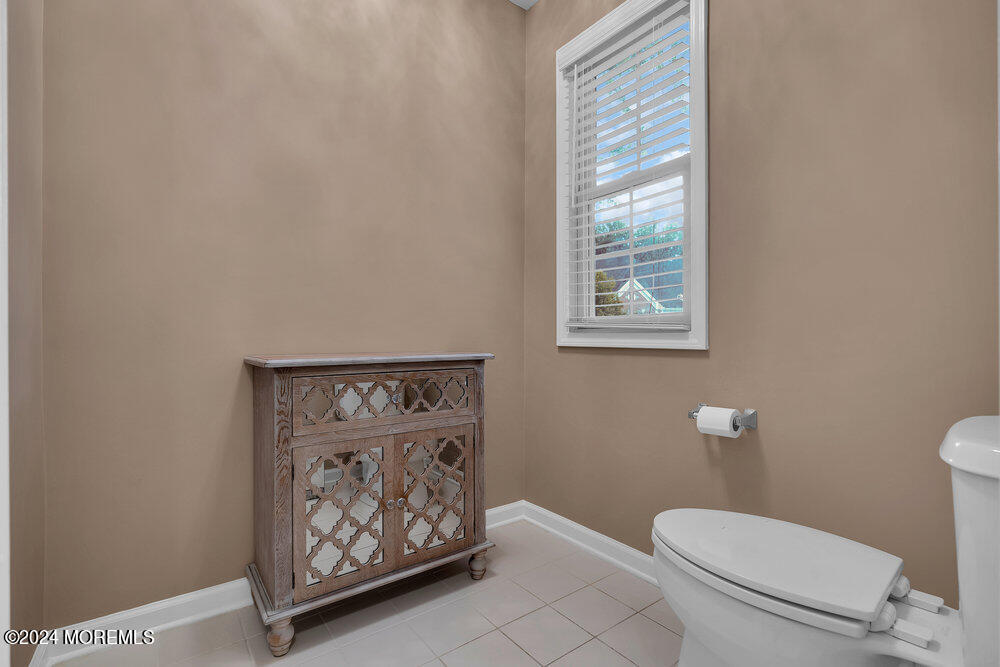
Bathroom with a white toilet, carved wooden cabinet, and window with blinds.
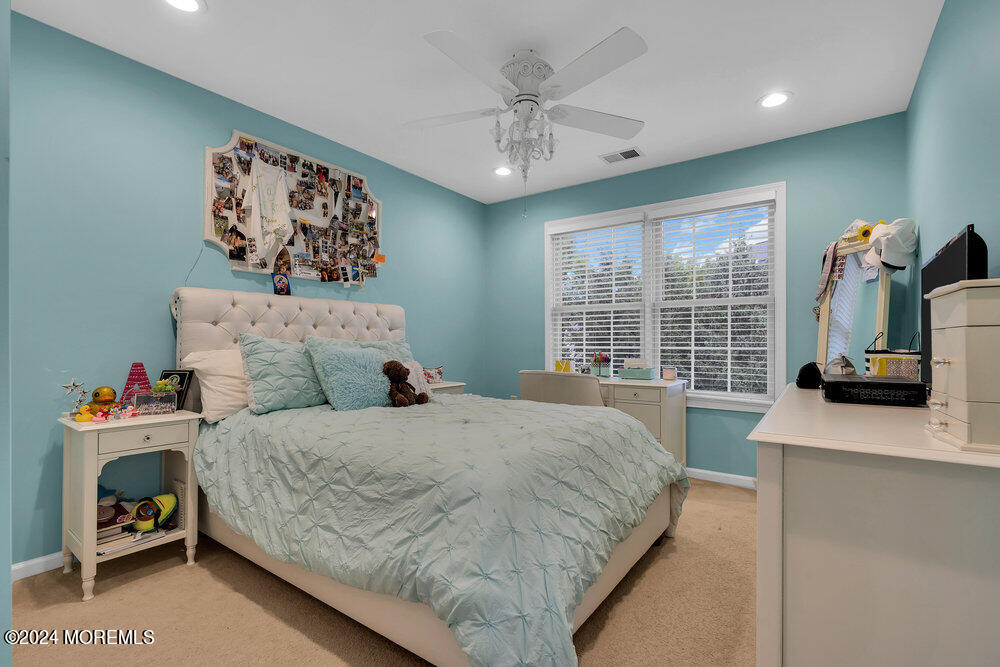
Bedroom with aqua walls, a tufted white bed, pale blue bedding, and a ceiling fan.
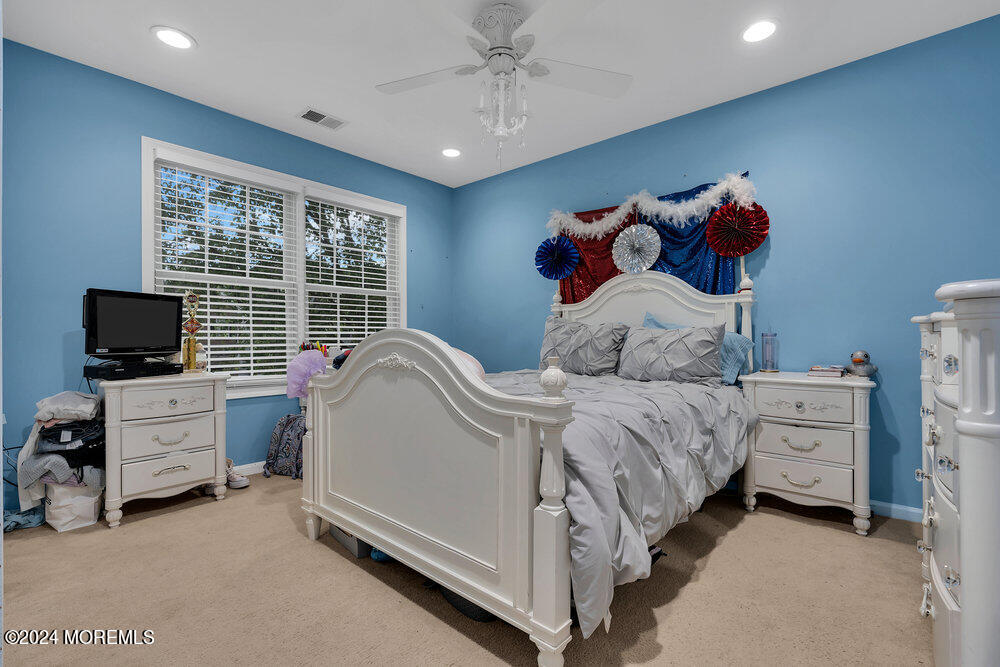
Bedroom with a white ornate bed, blue walls, and red, white, and blue decorations above the headboard.
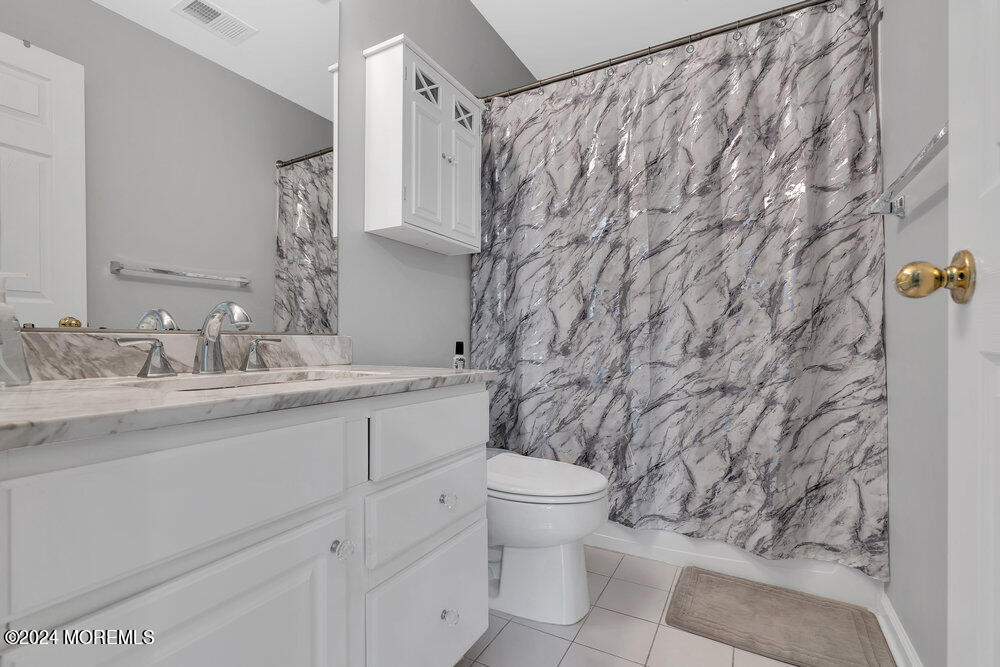
Bathroom with a white vanity, marble-look countertop, and gray patterned shower curtain.
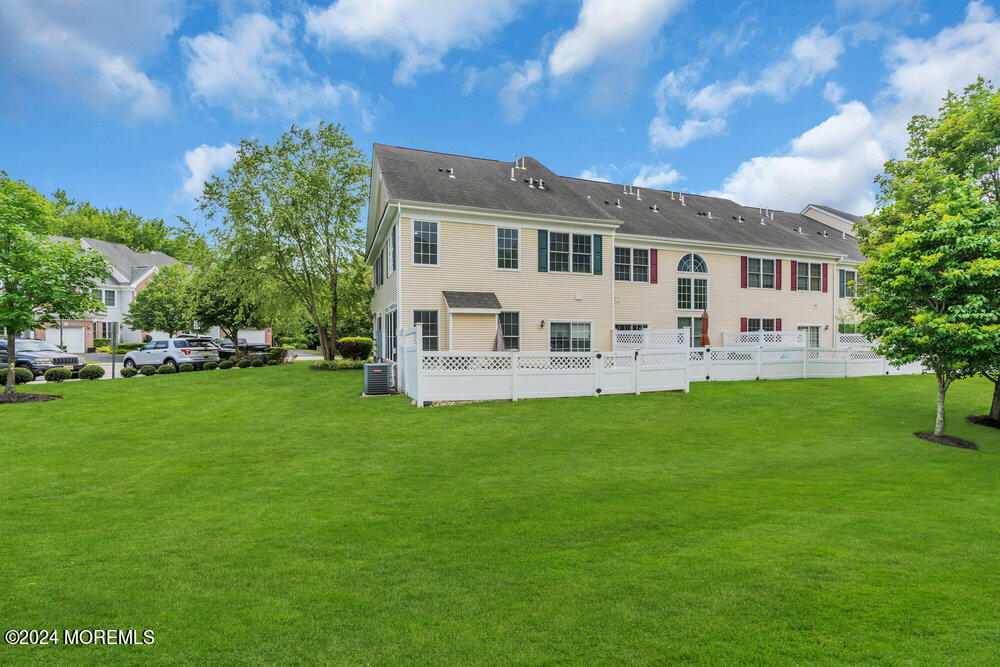
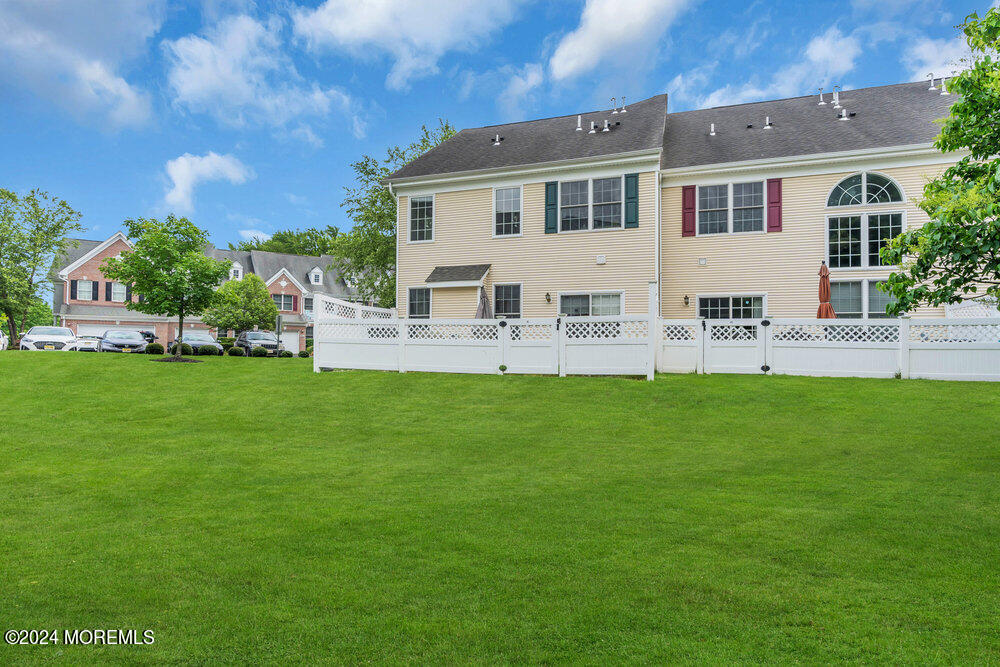
Two-story beige home with a white lattice patio fence and broad green lawn.
Rear of a beige two-story house behind a white lattice fence and broad green lawn.
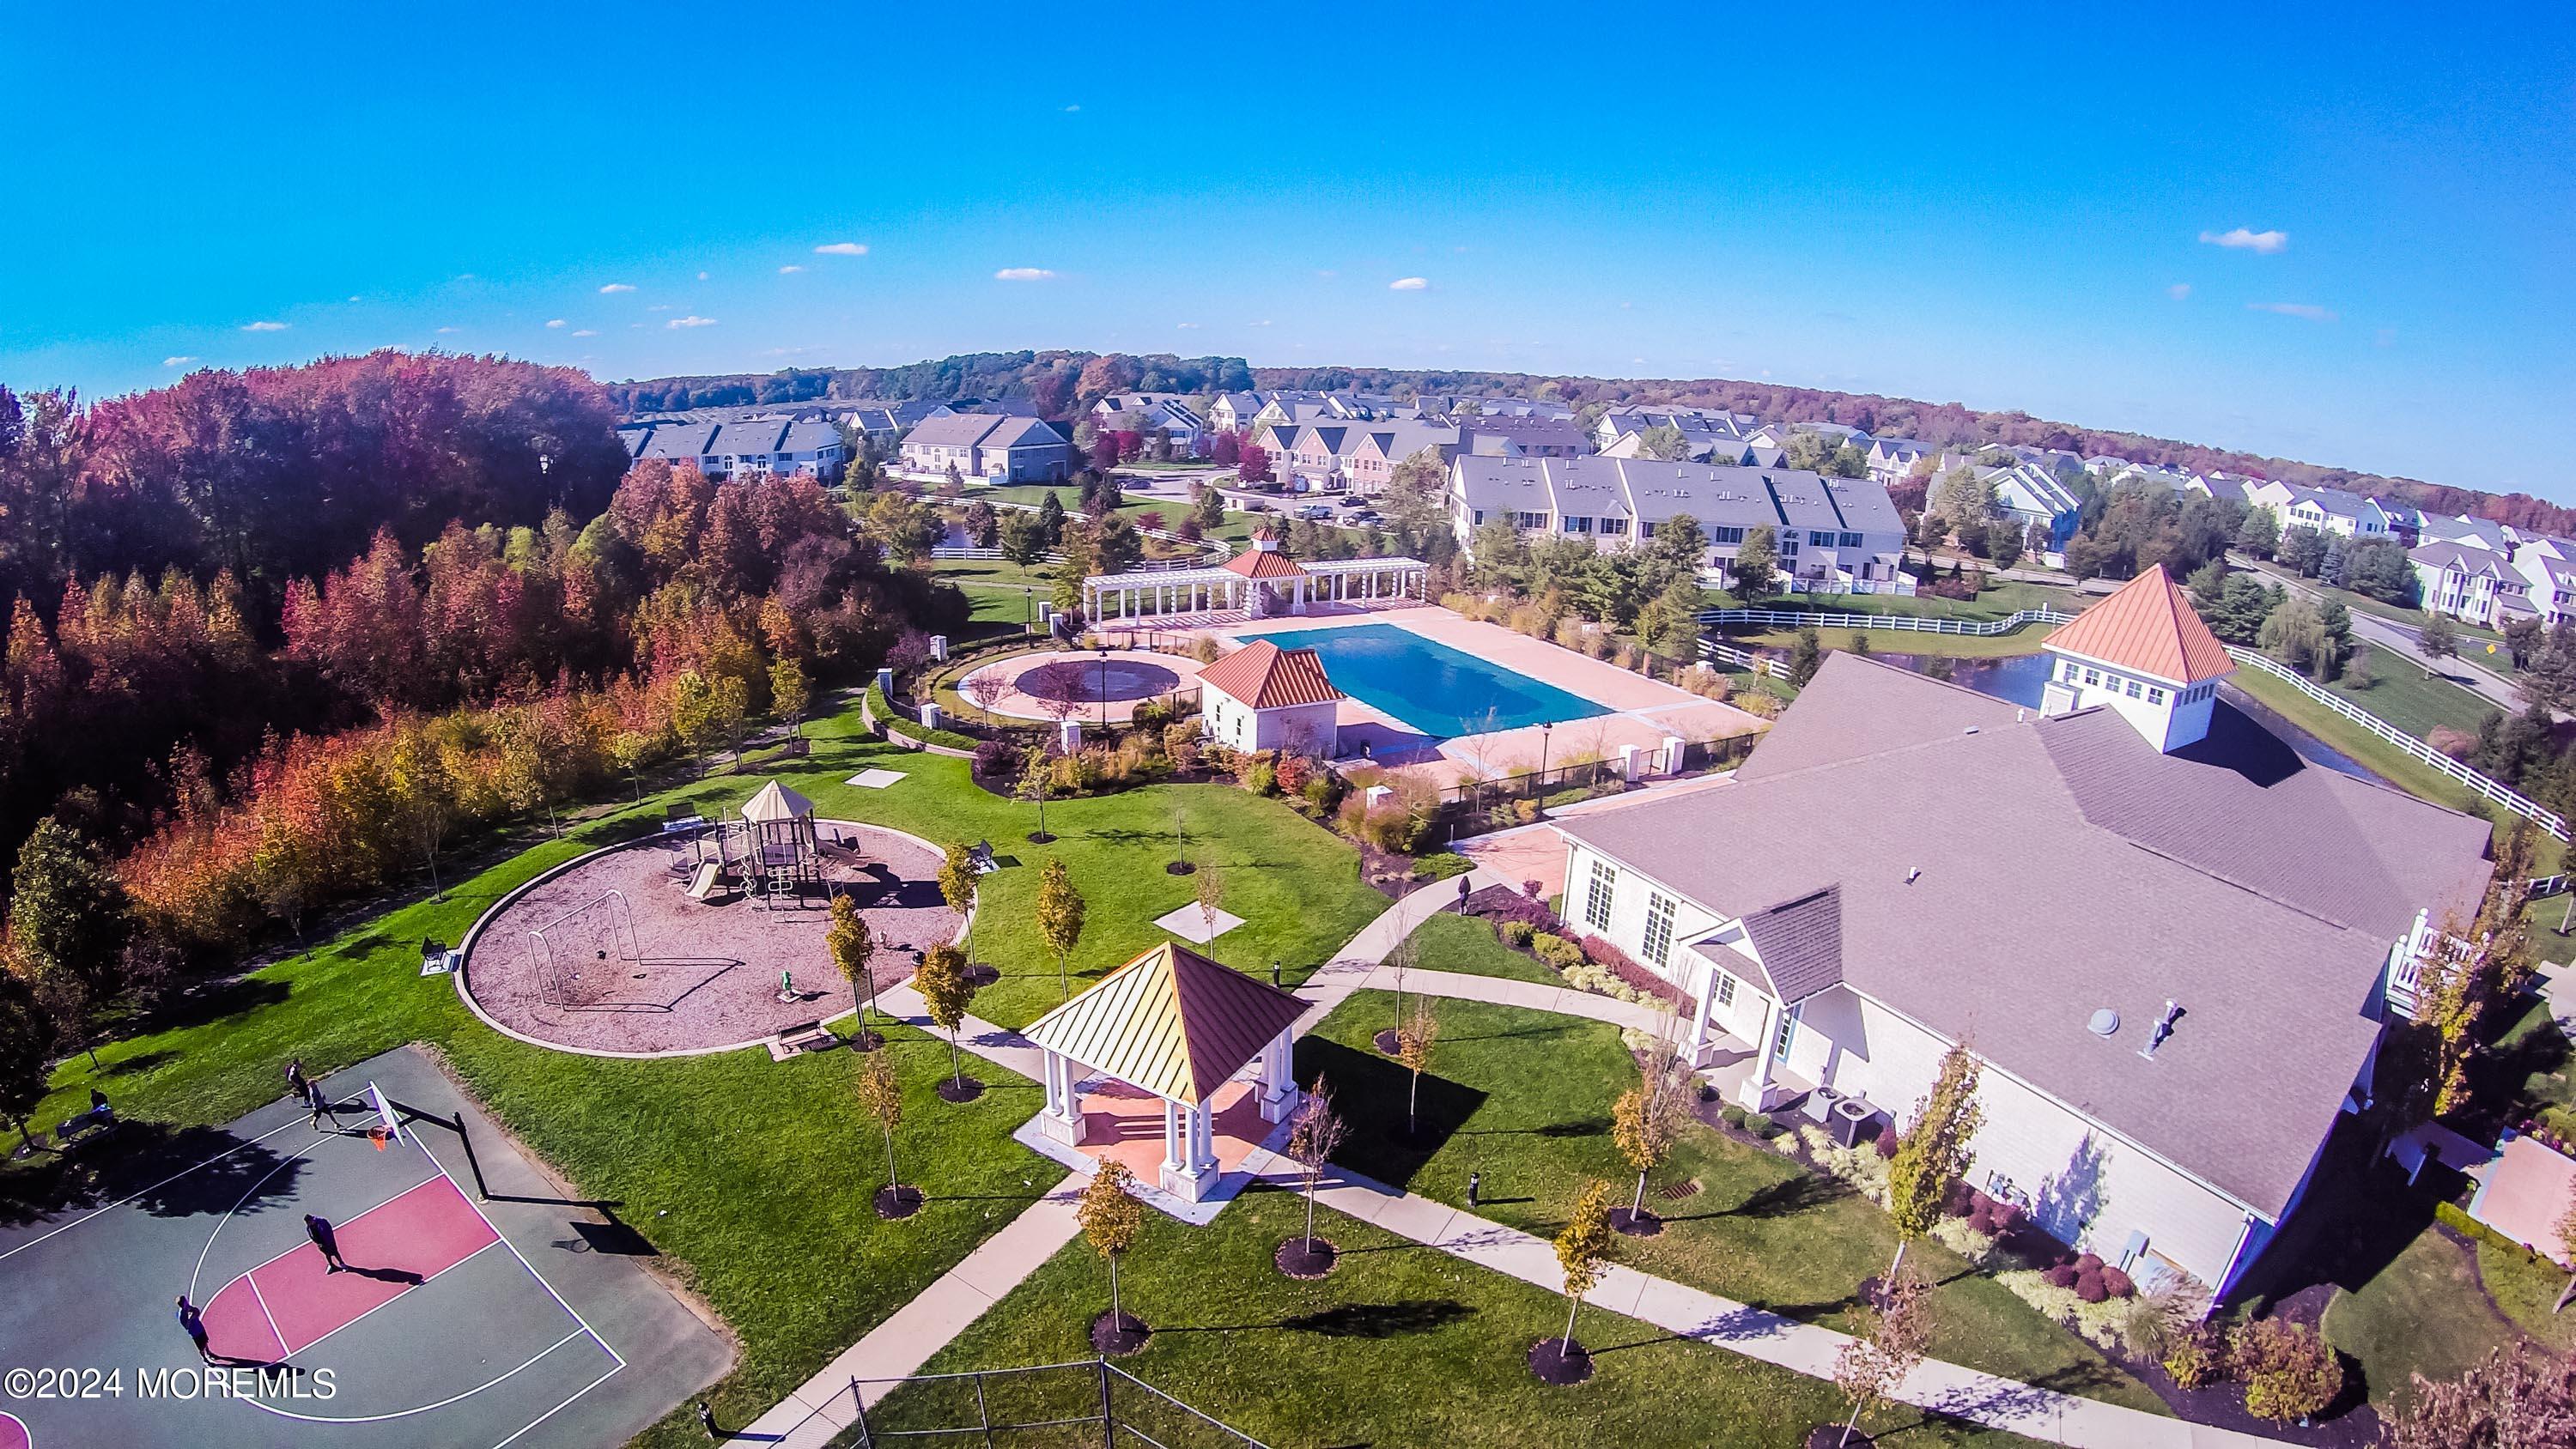
Aerial view of a residential community with a pool, clubhouse, playground, and basketball court.
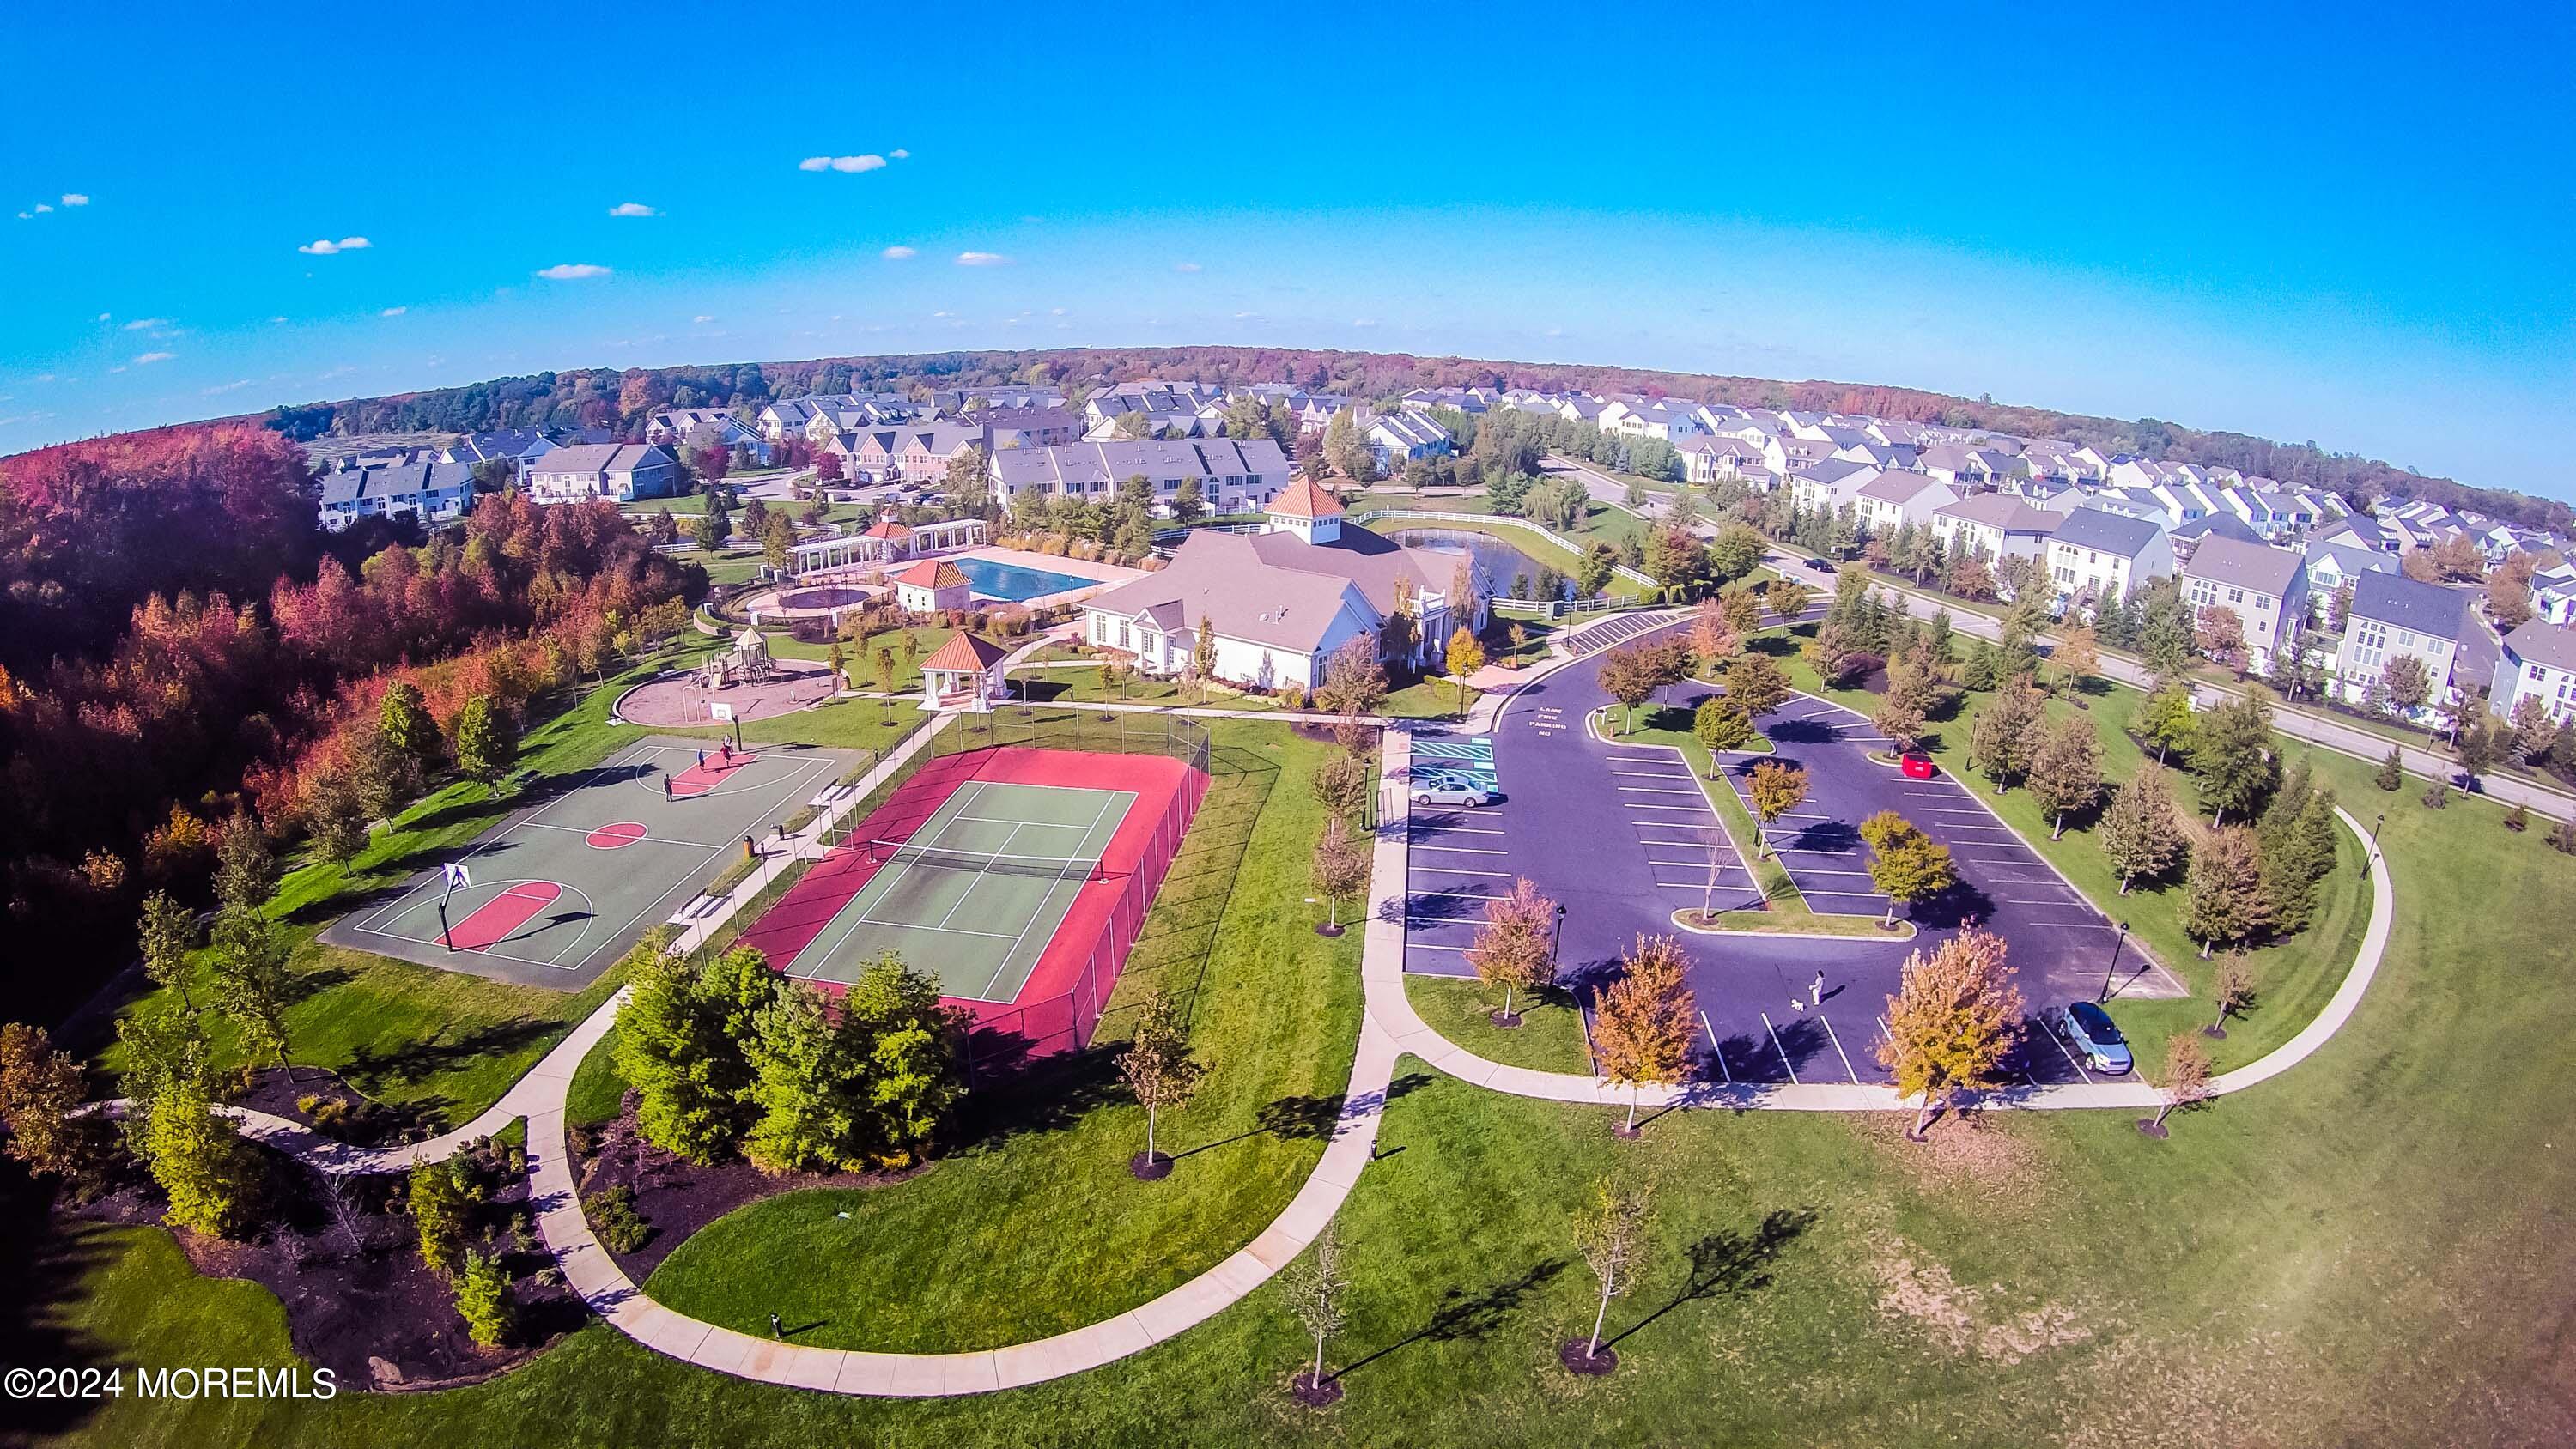
Aerial view of a neighborhood clubhouse, pool, tennis and basketball courts, and parking lot.
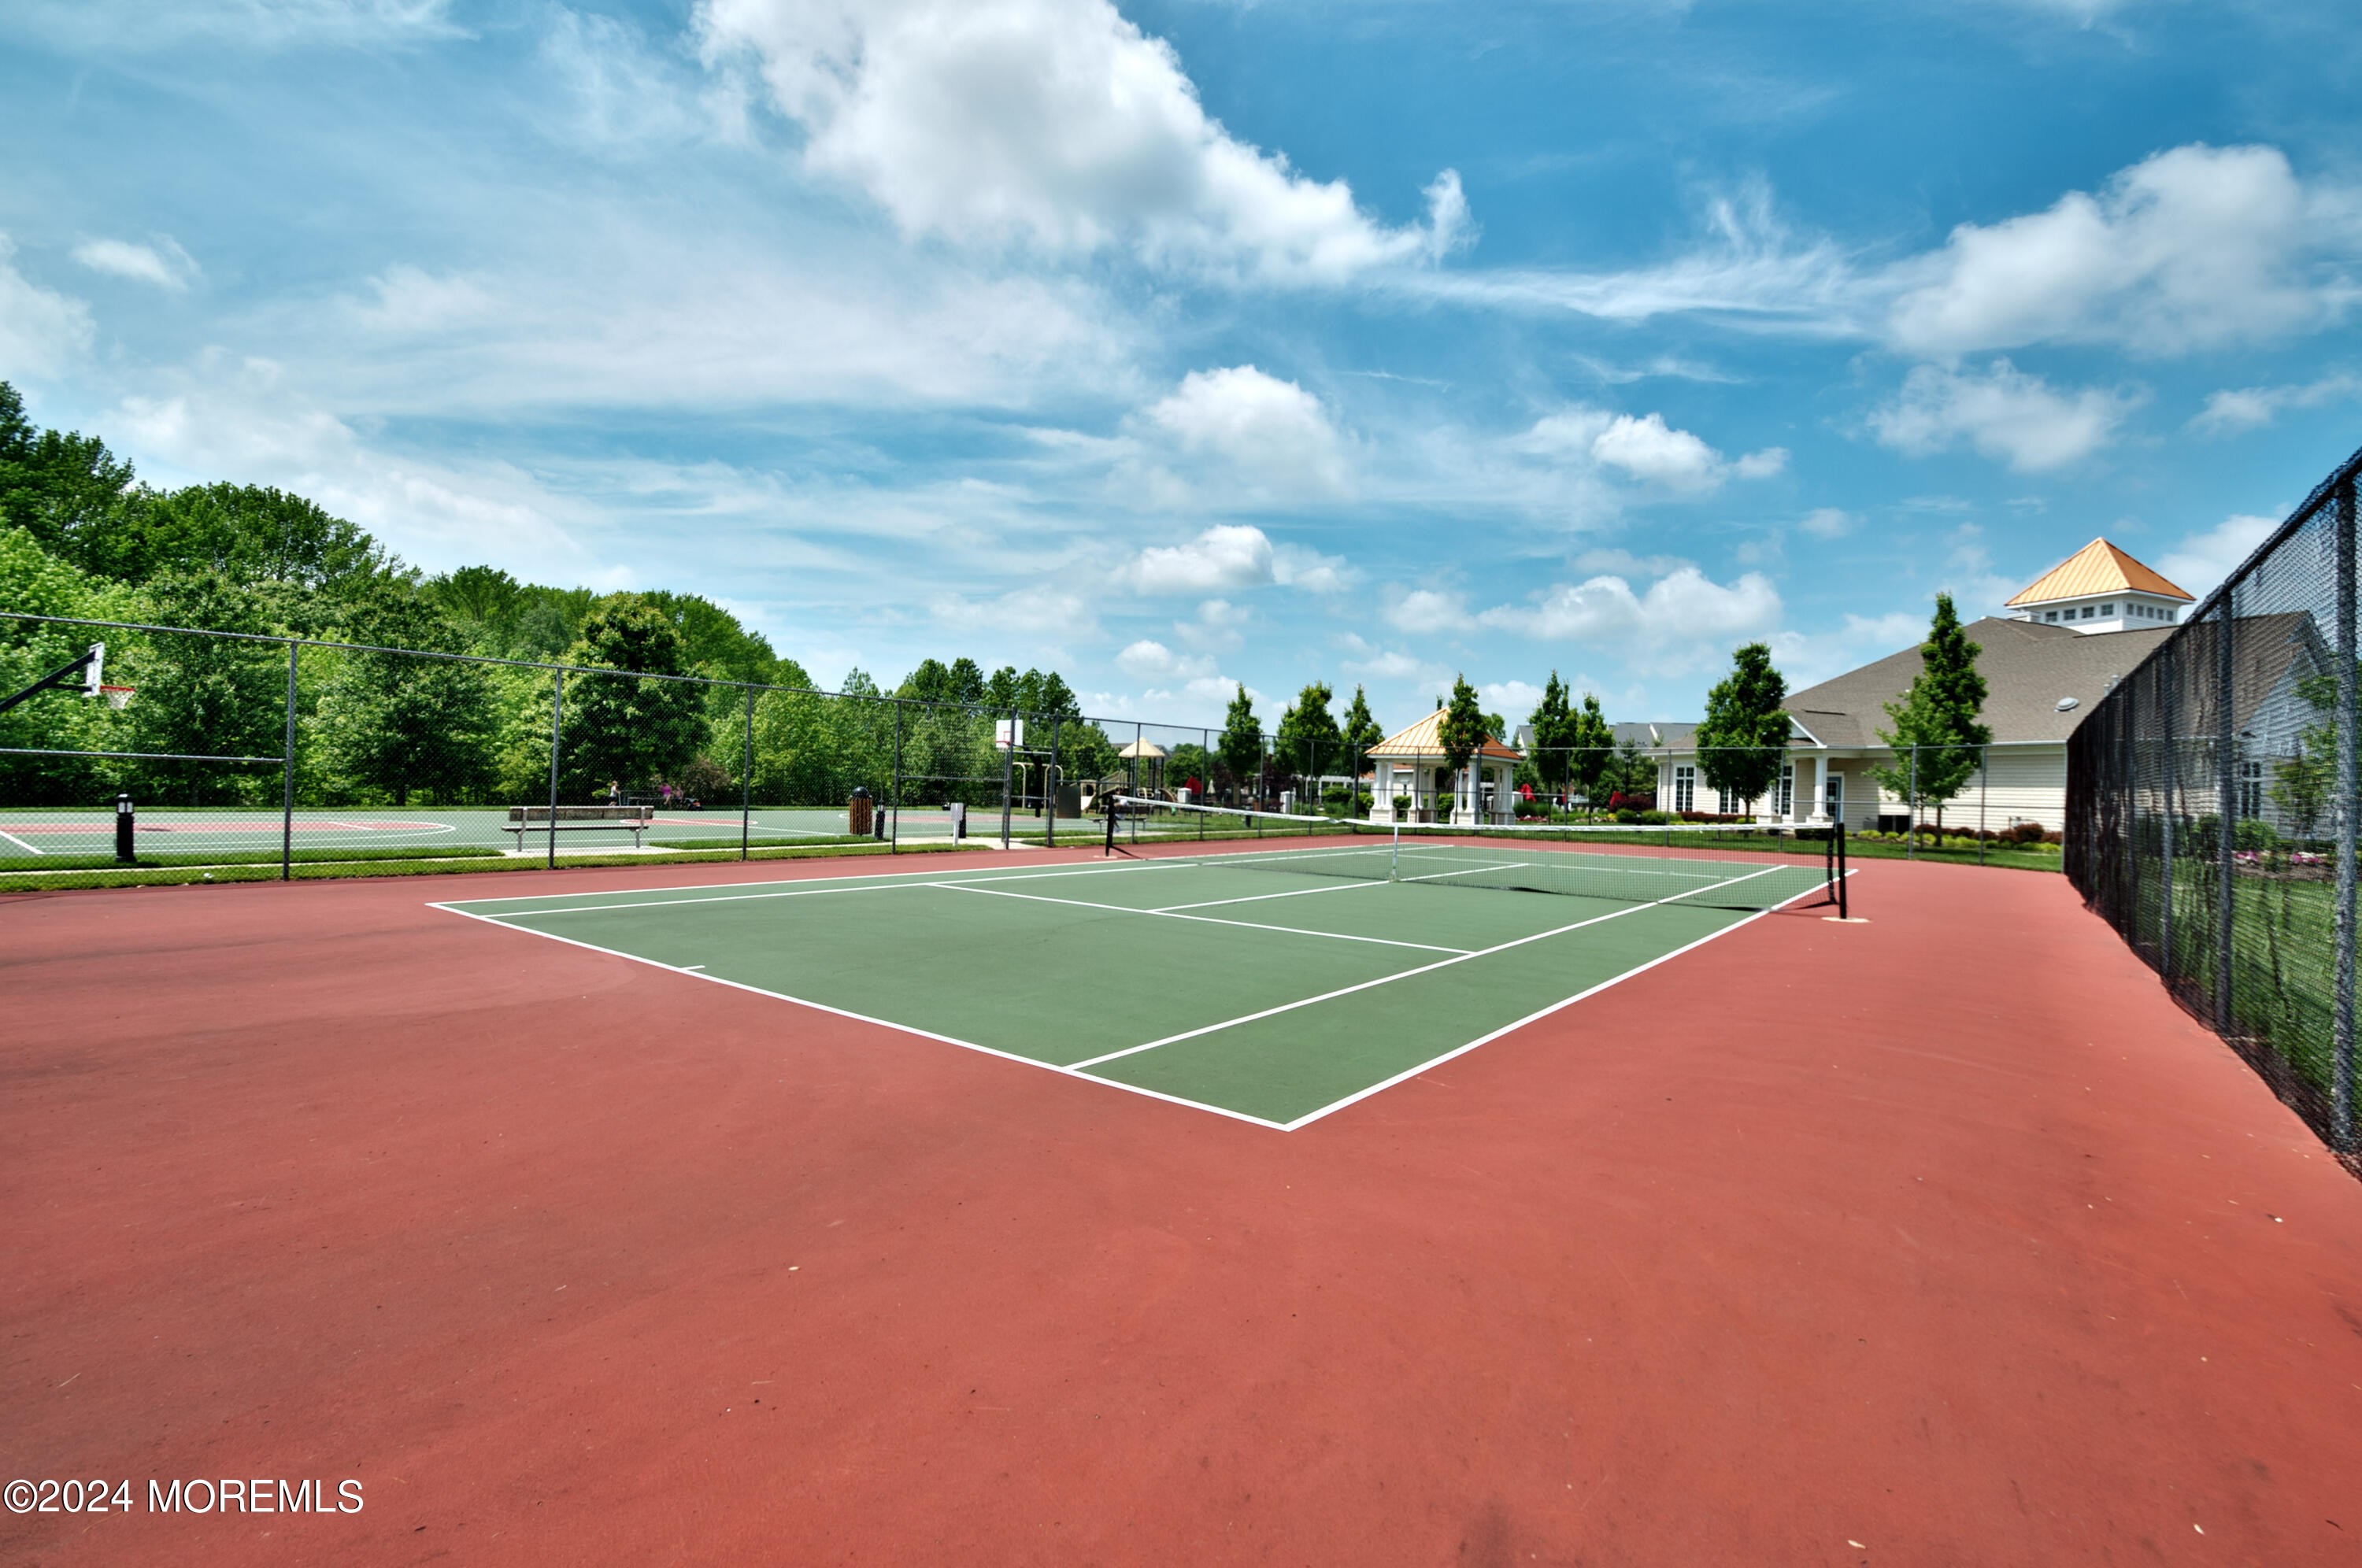
Fenced tennis court with a green playing surface, red surround, and clubhouse buildings in the background.
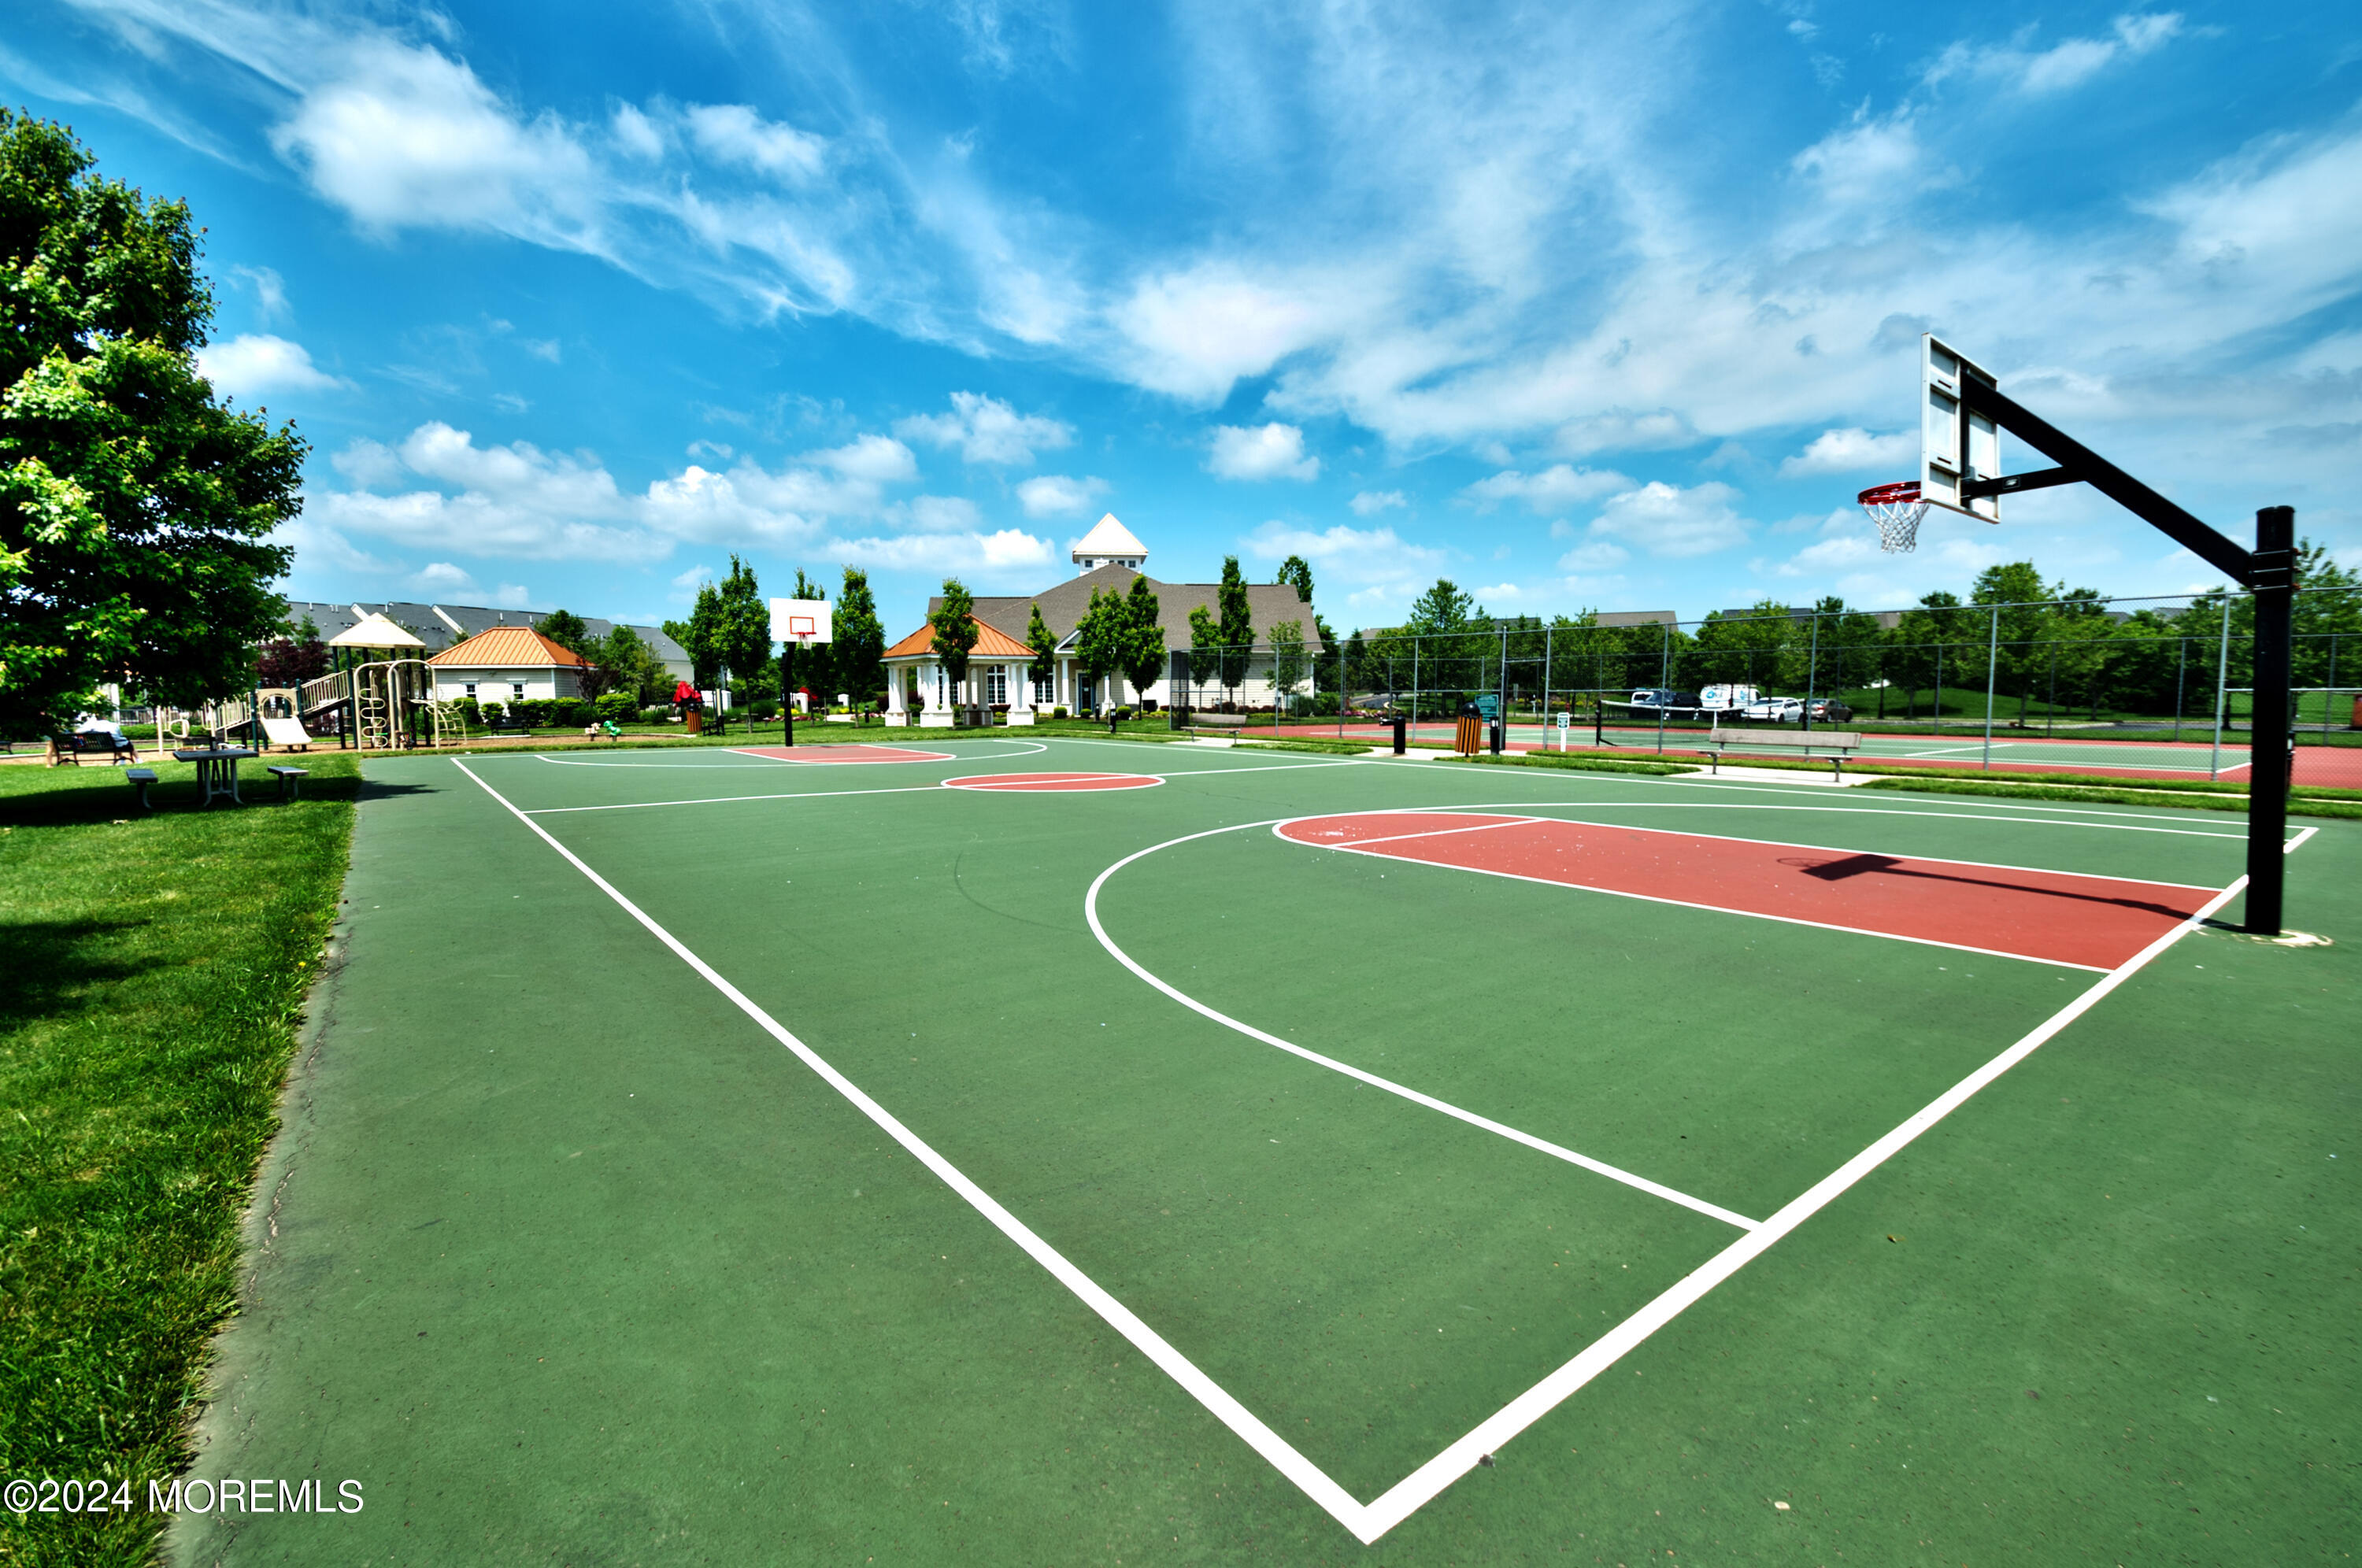
Outdoor basketball court with a playground, fenced tennis court, and clubhouse in the background.
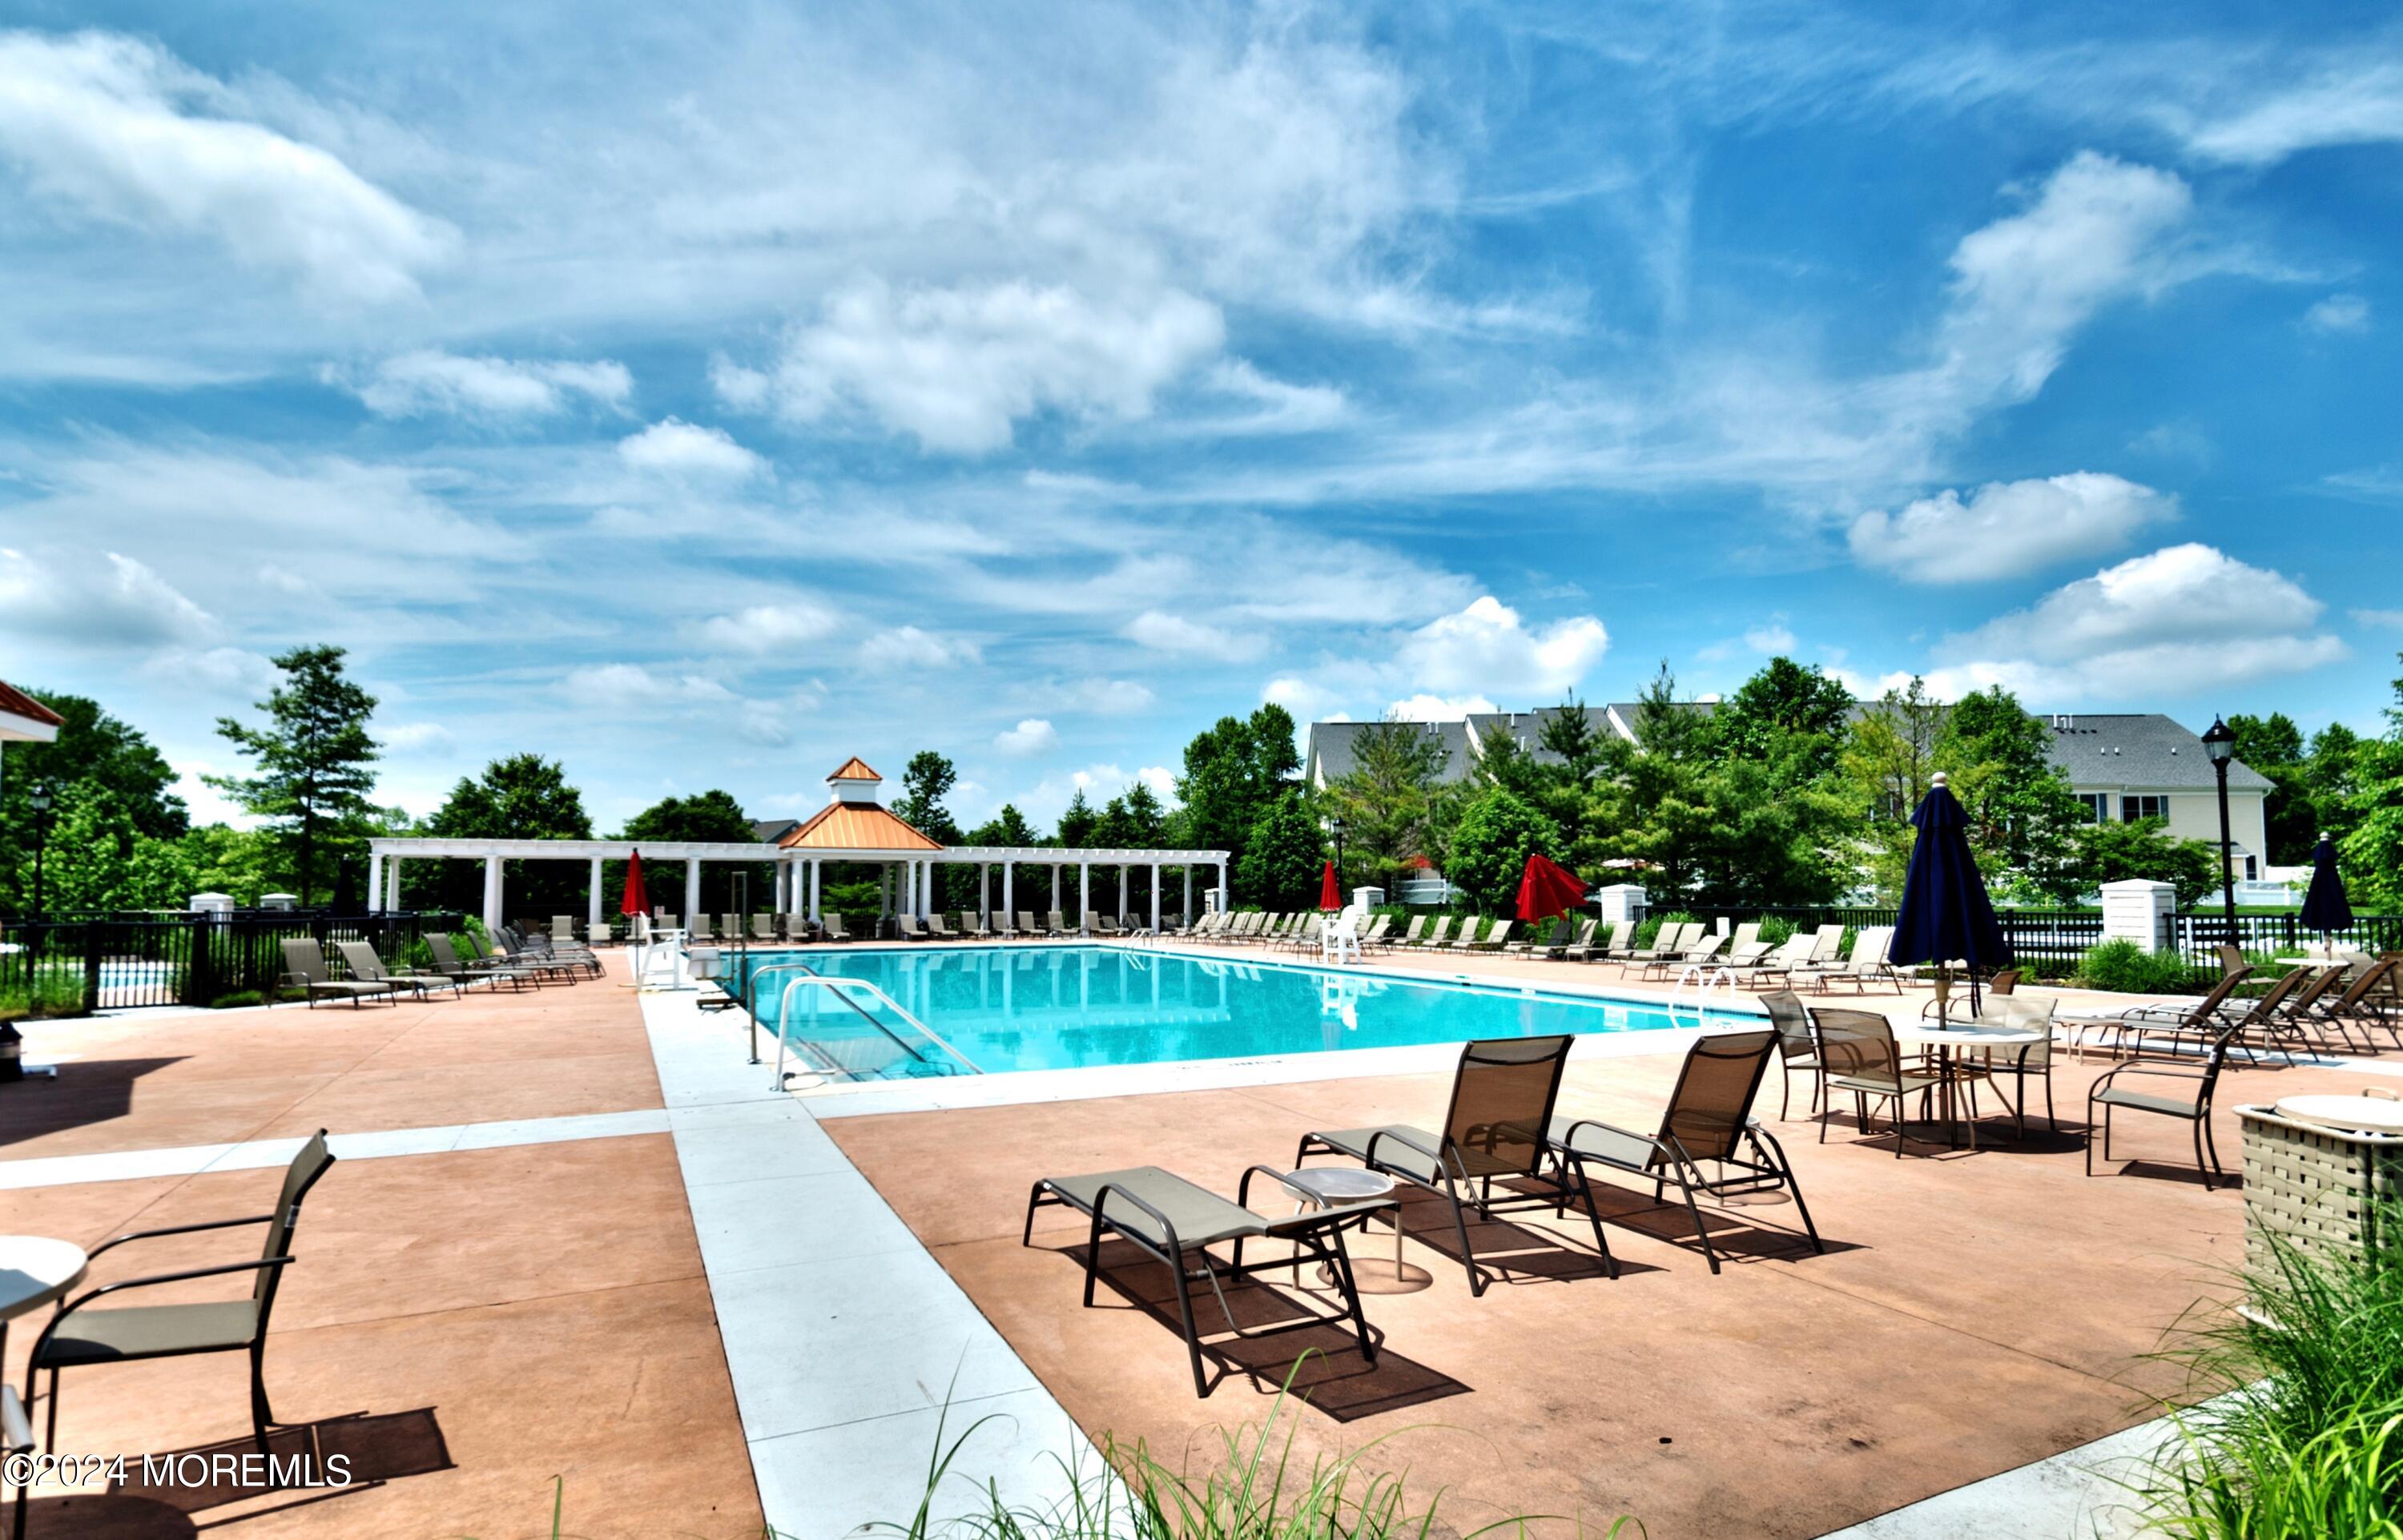
Outdoor swimming pool with lounge chairs, umbrellas, and a white pergola.
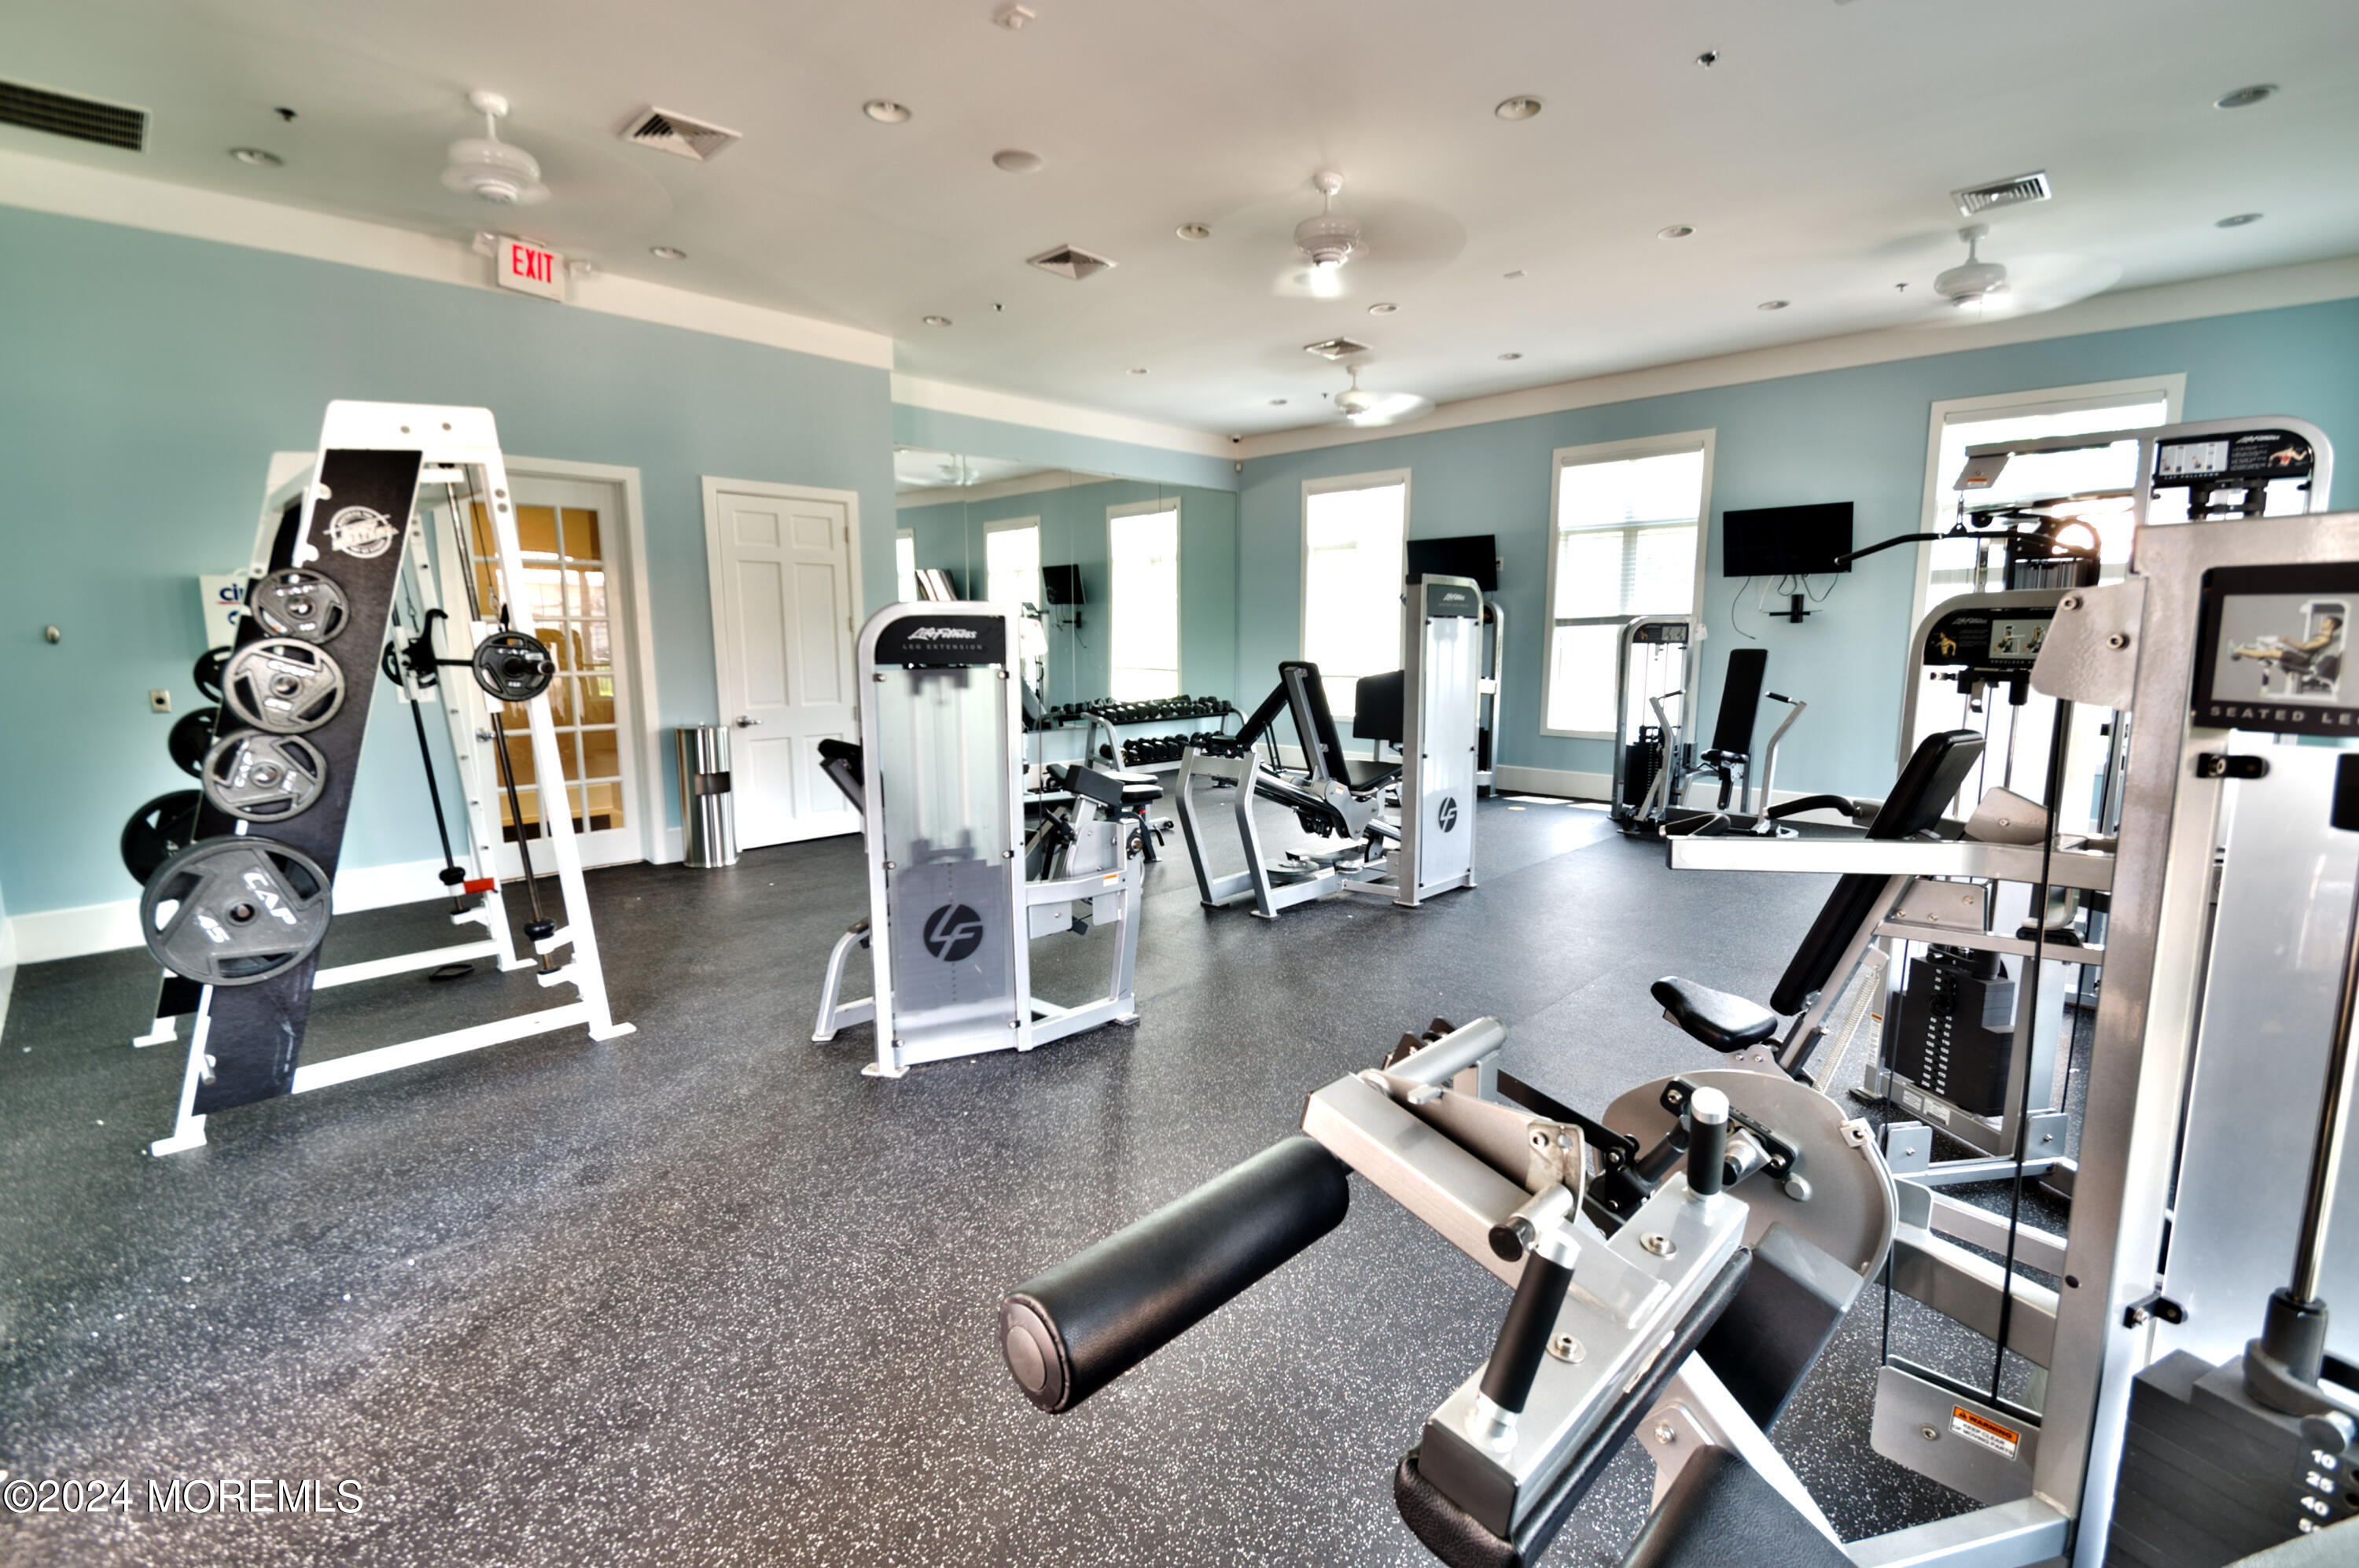
Home gym with mirrored walls, weight plates, dumbbells, and multiple strength-training machines.
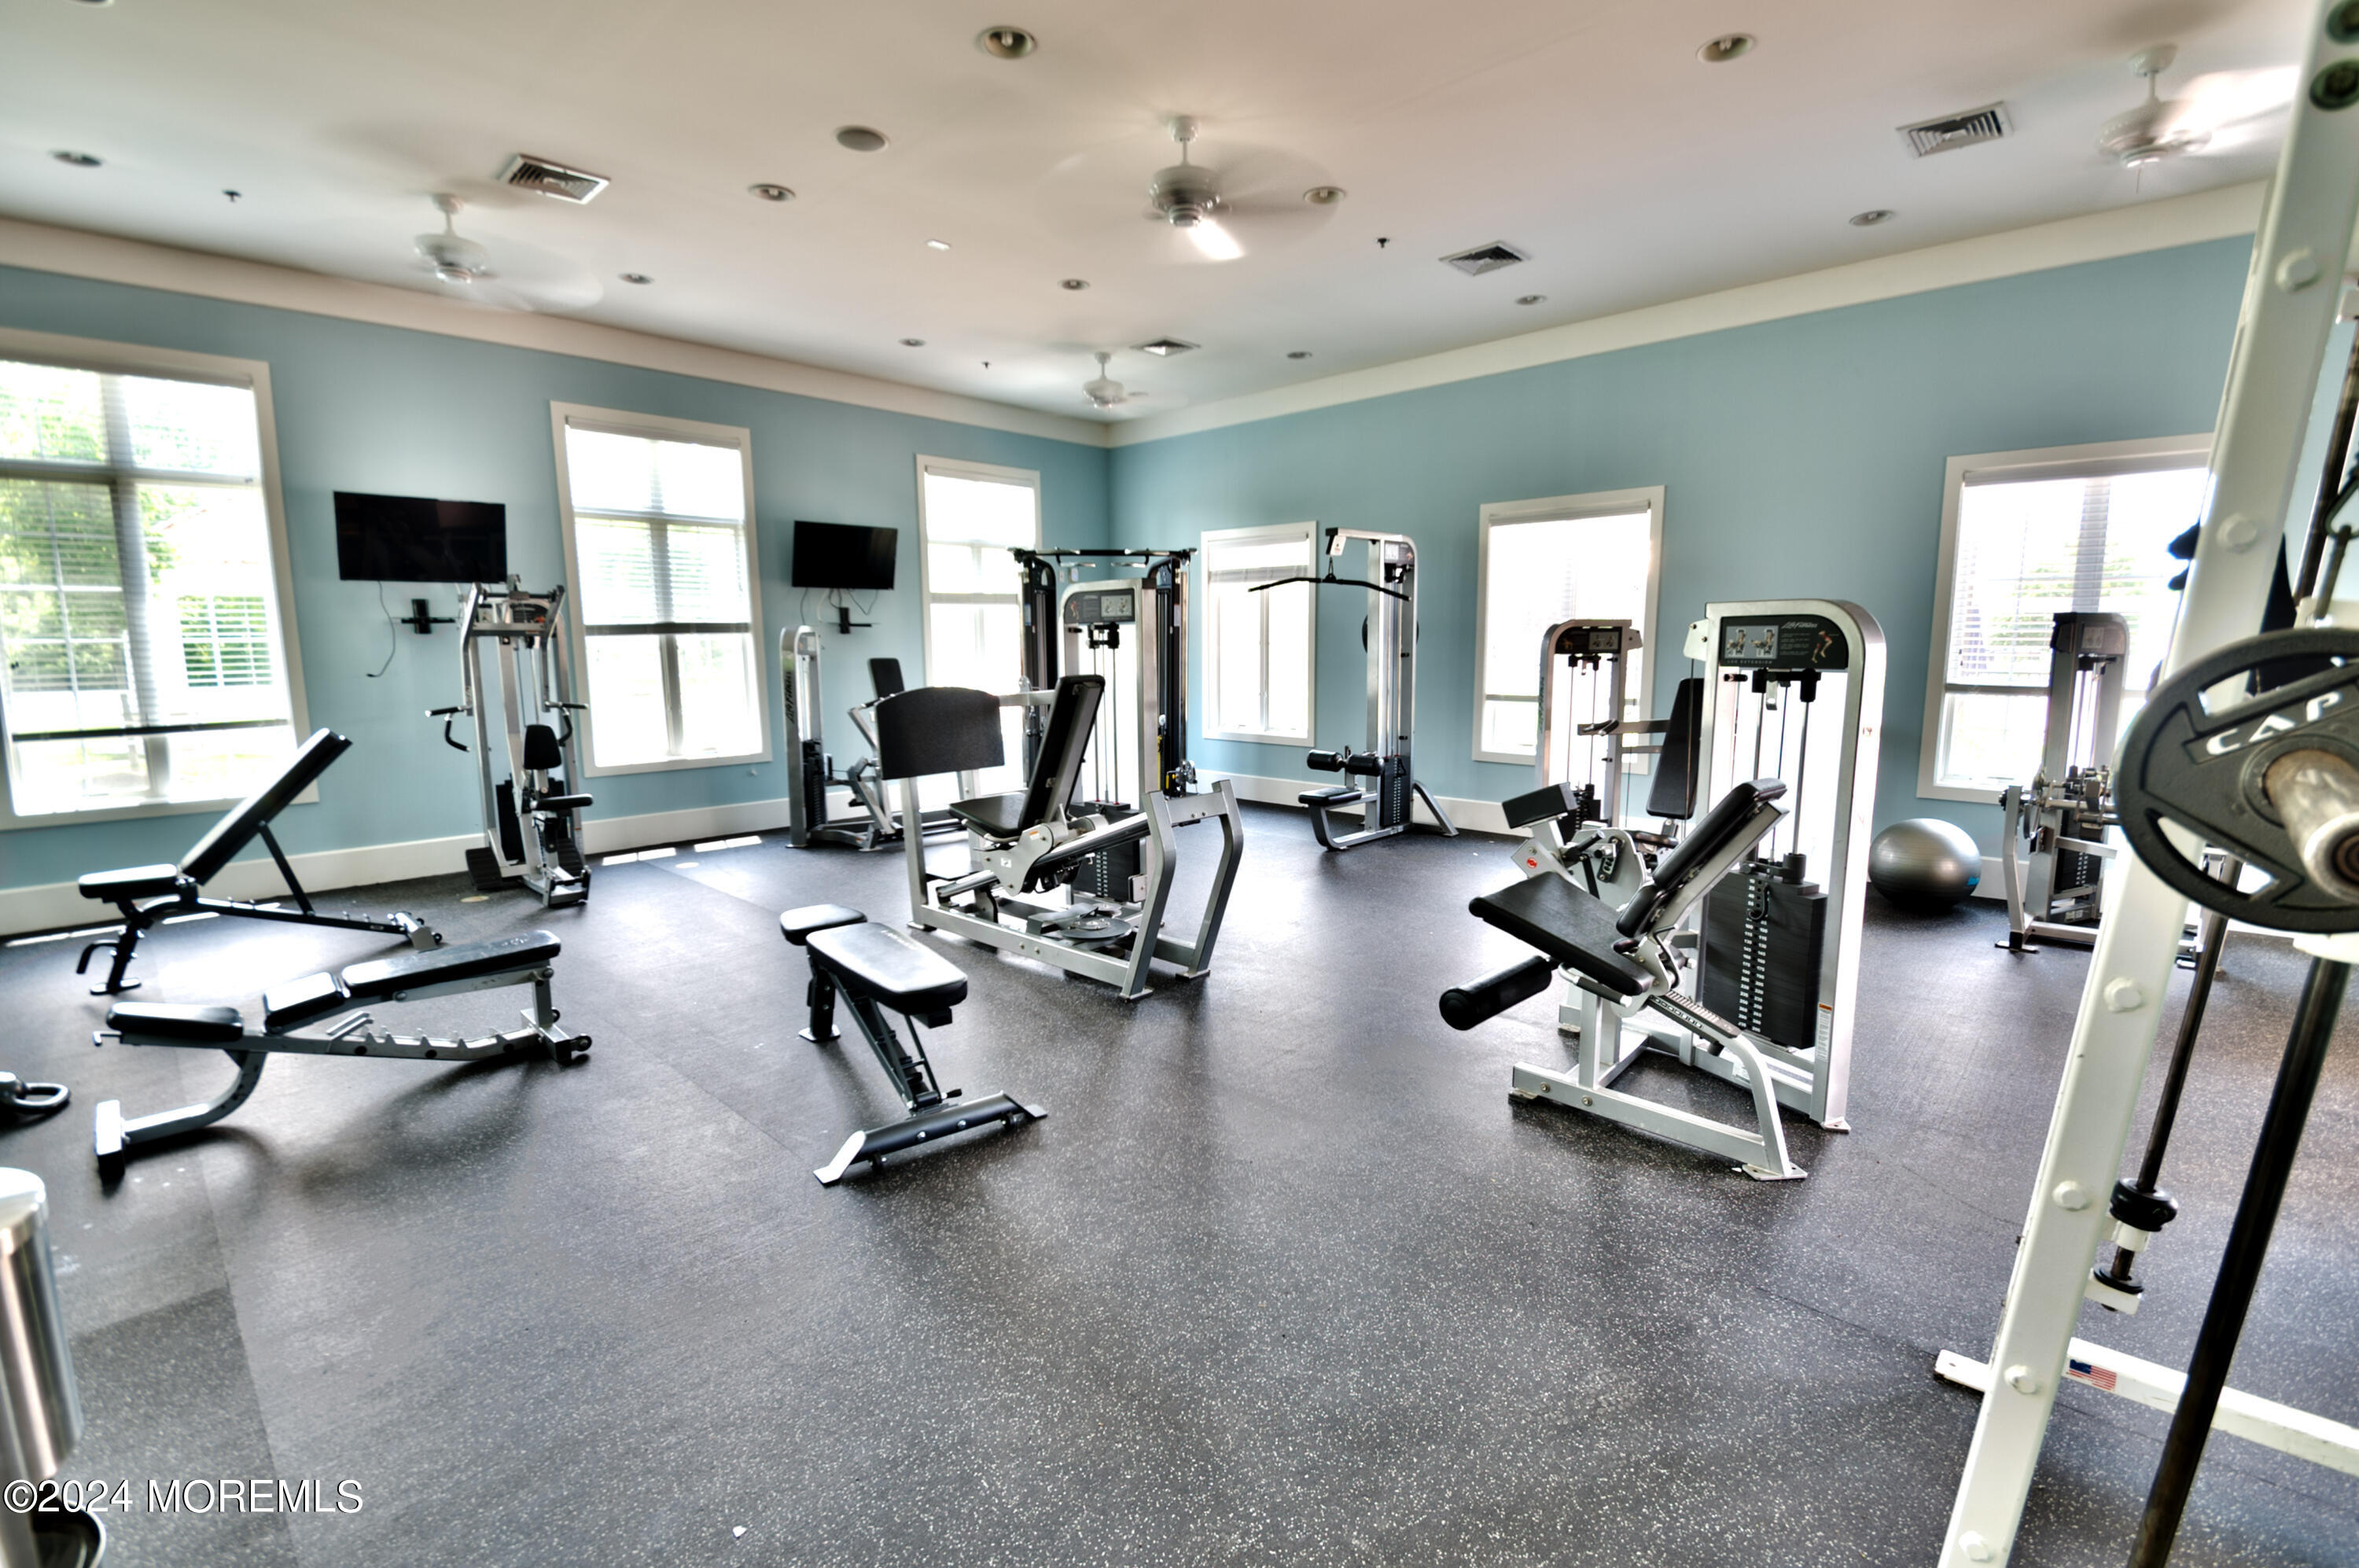
Home gym with weight machines and benches arranged beneath large windows.
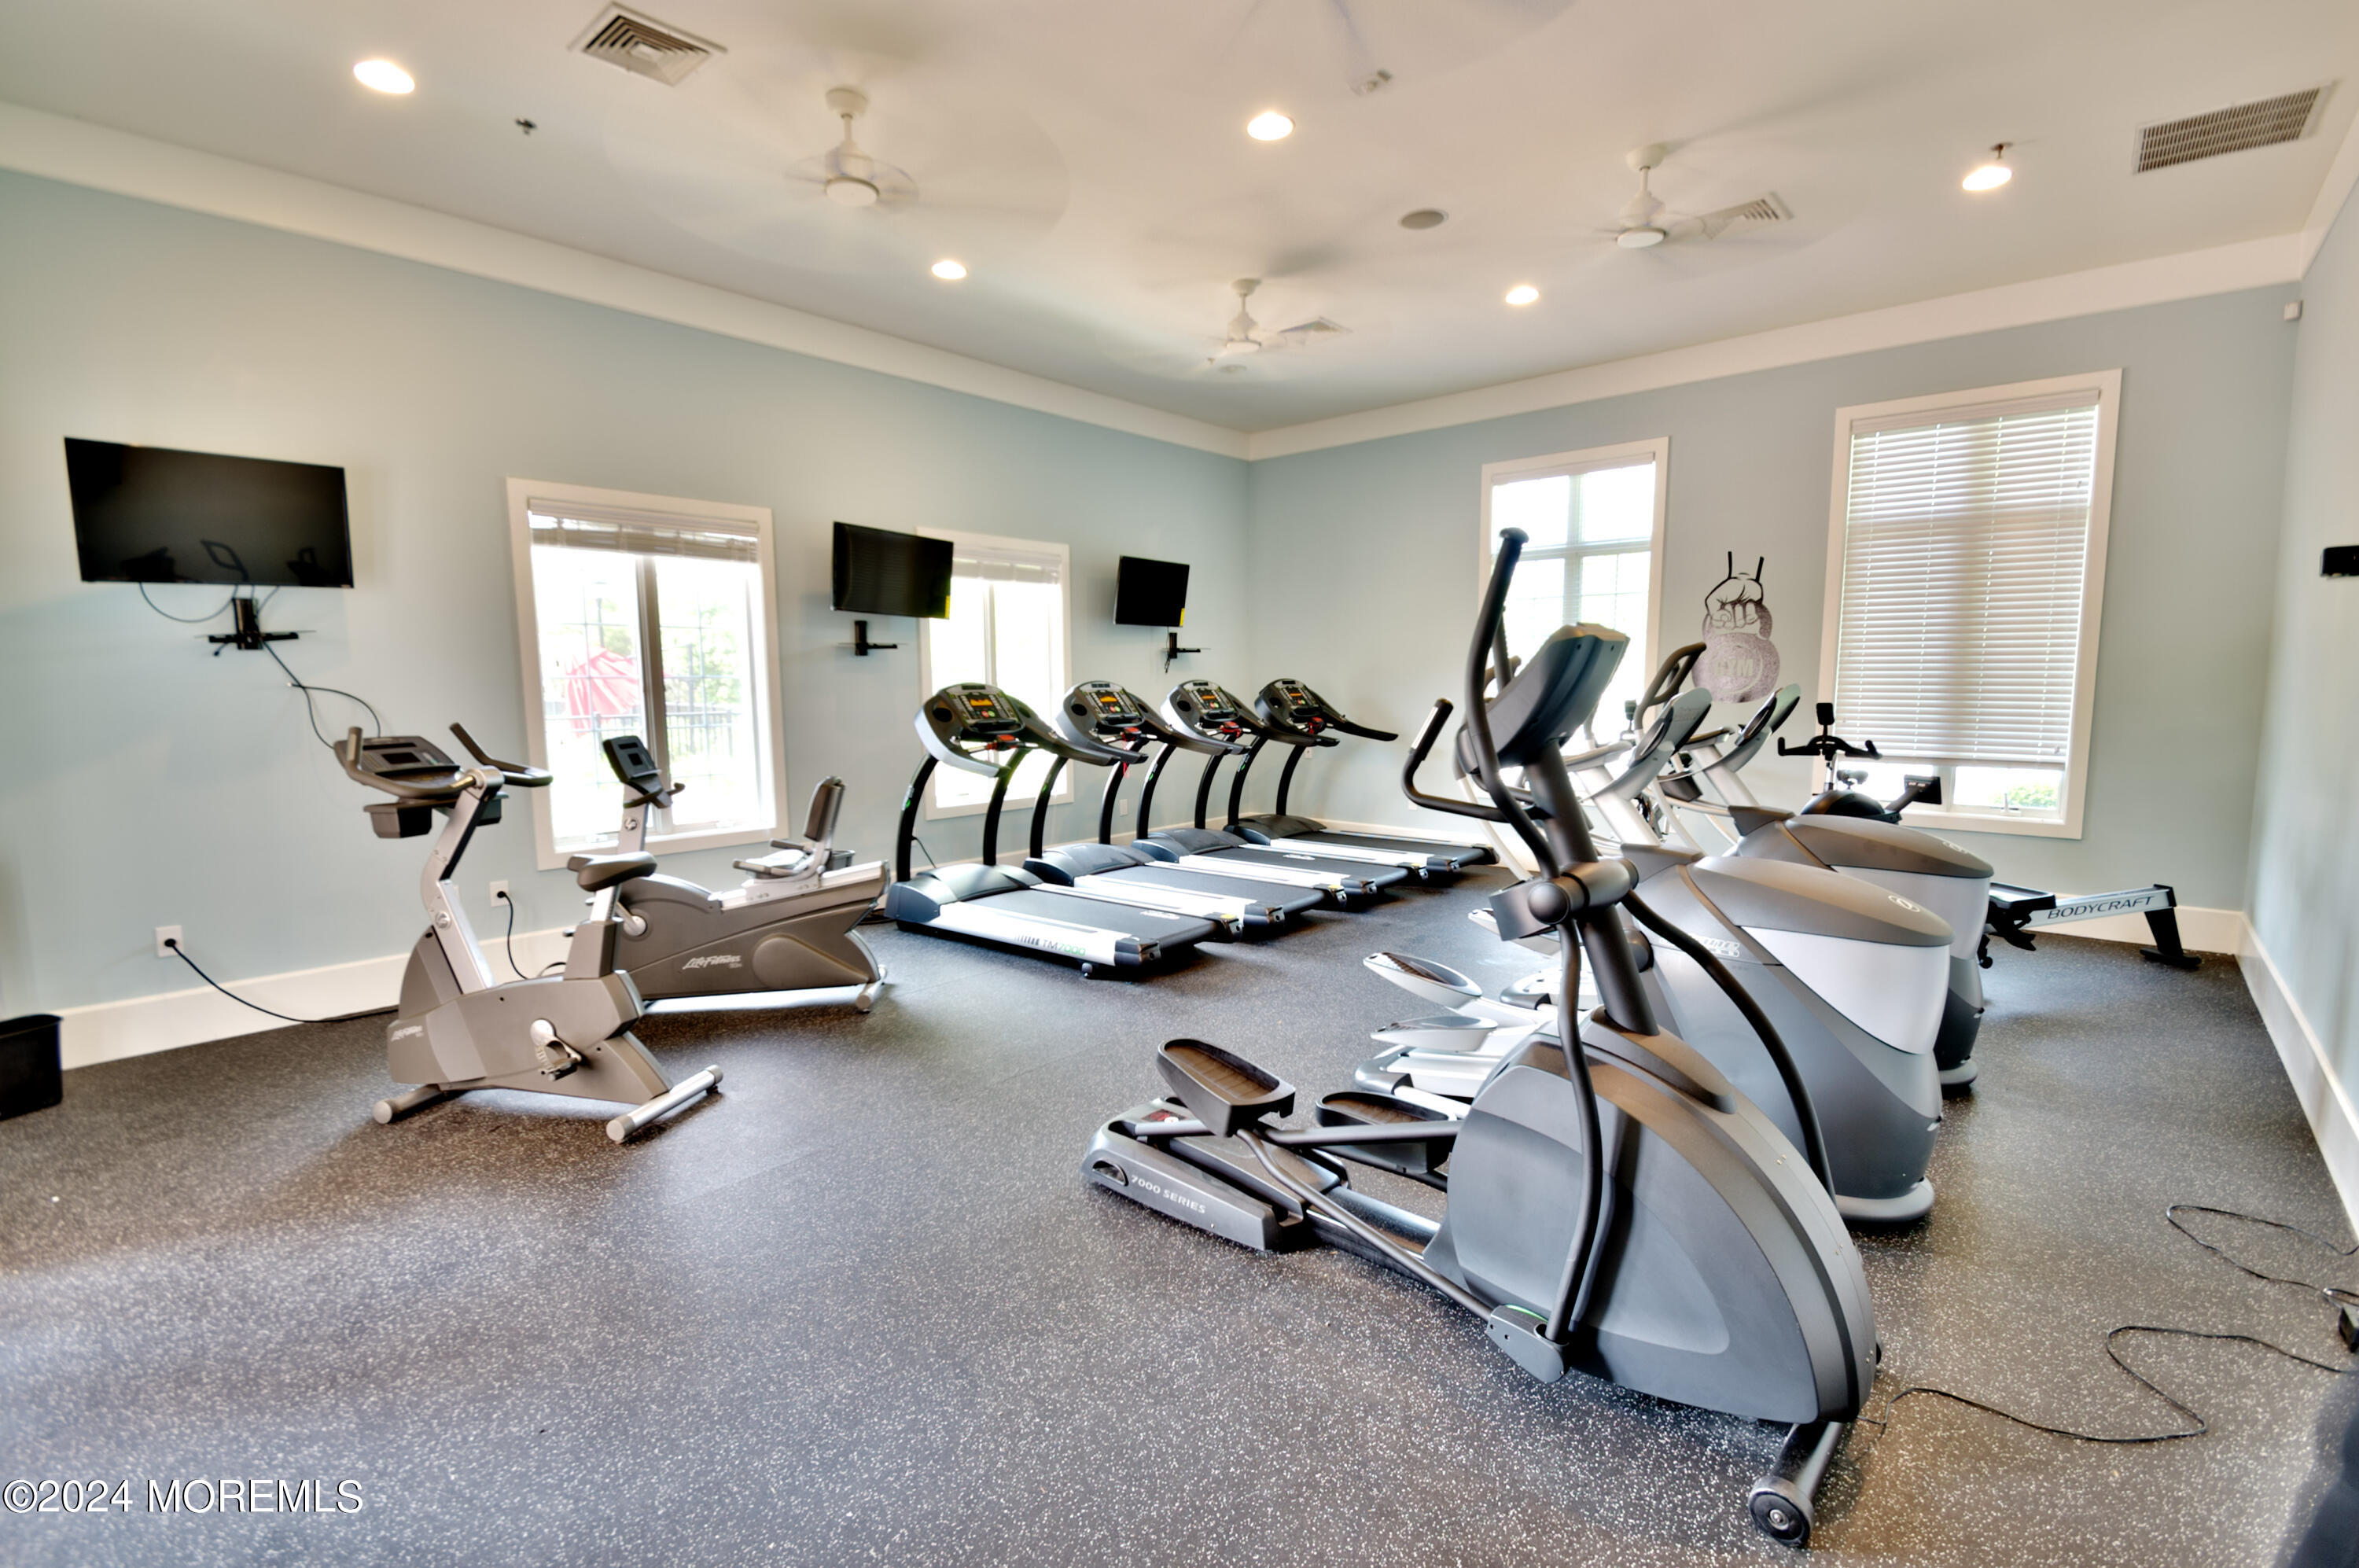
Home gym with rows of treadmills and elliptical machines beneath ceiling fans.
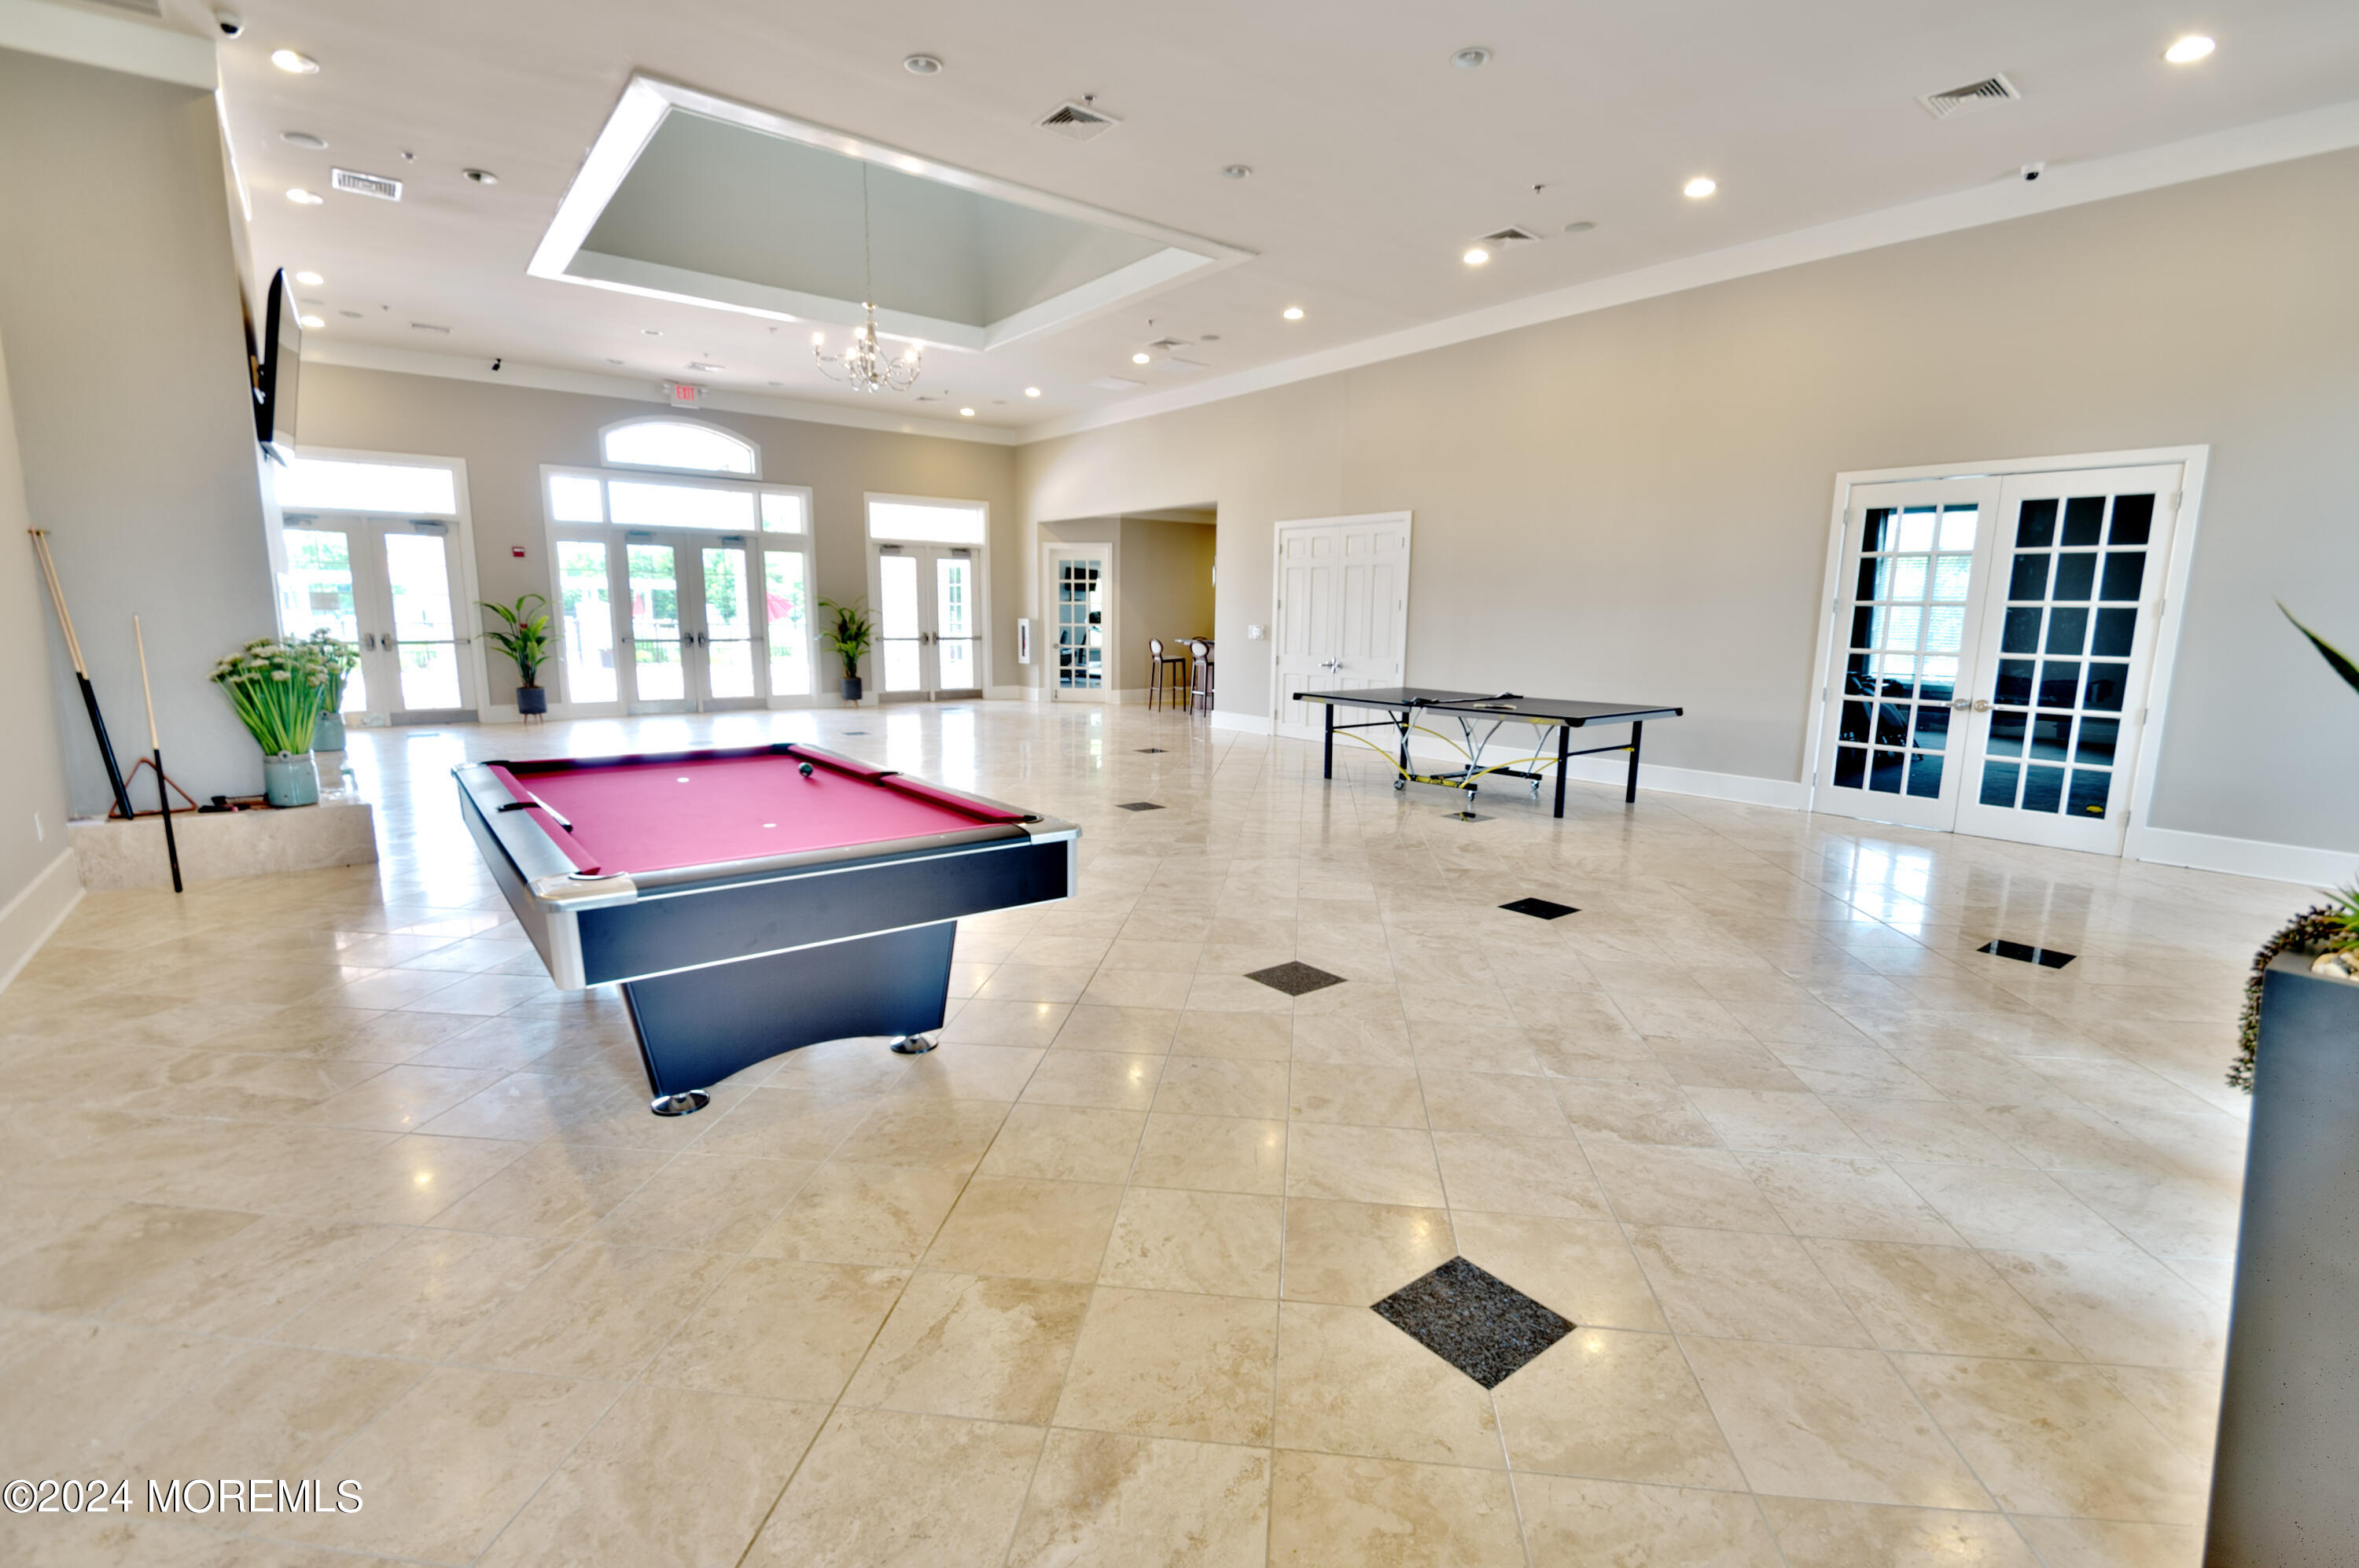
Game room with a pink-felt pool table, ping-pong table, and tall windows.
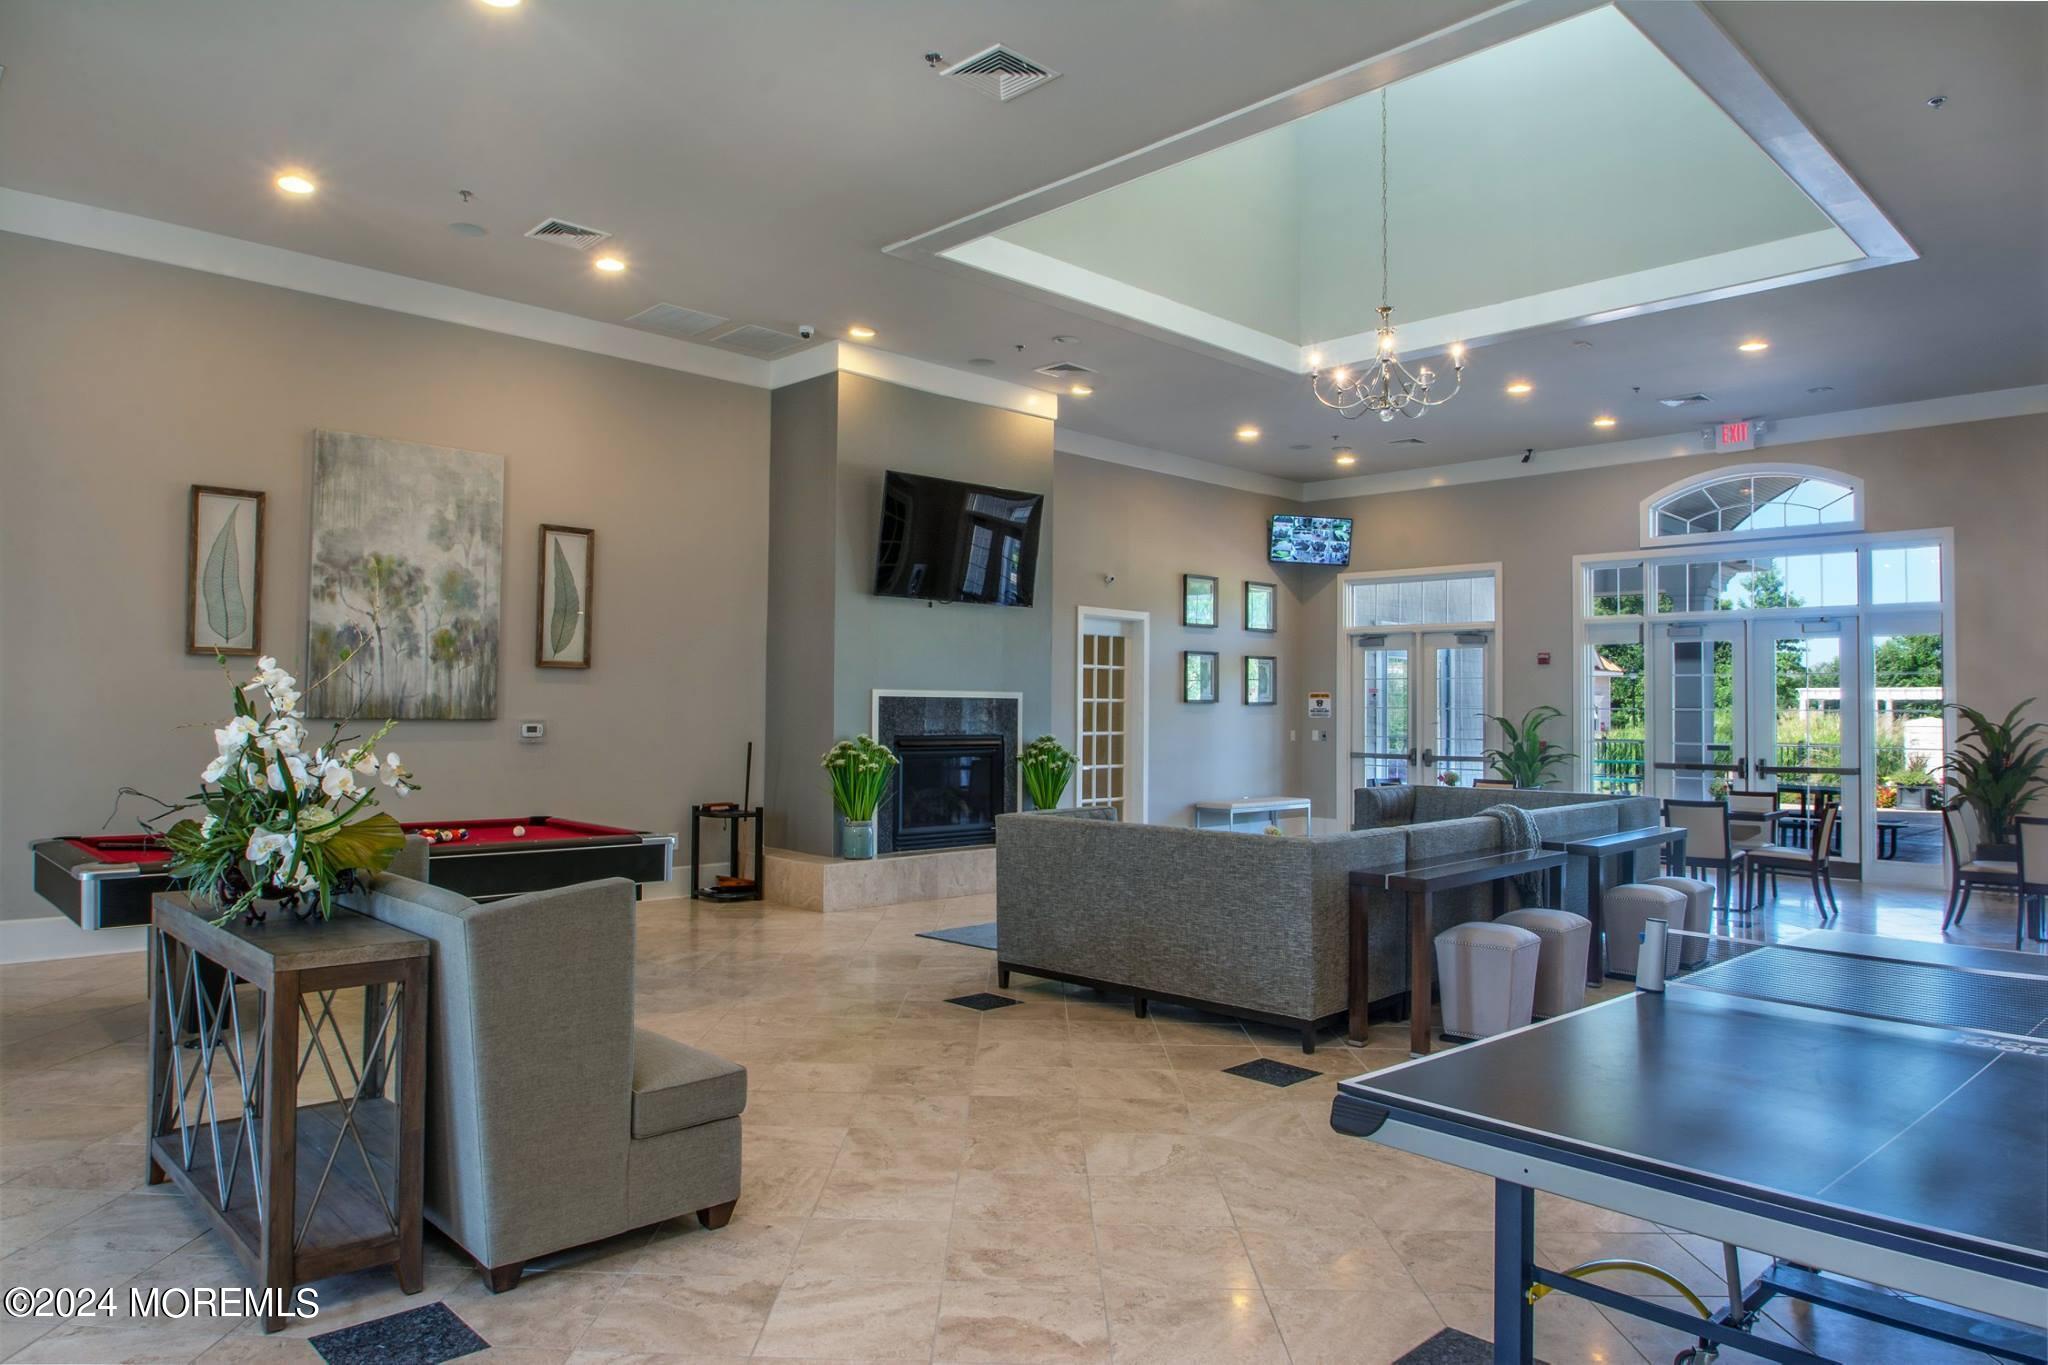
Community lounge with gray seating, fireplace, pool table, and table tennis beside tall glass doors.
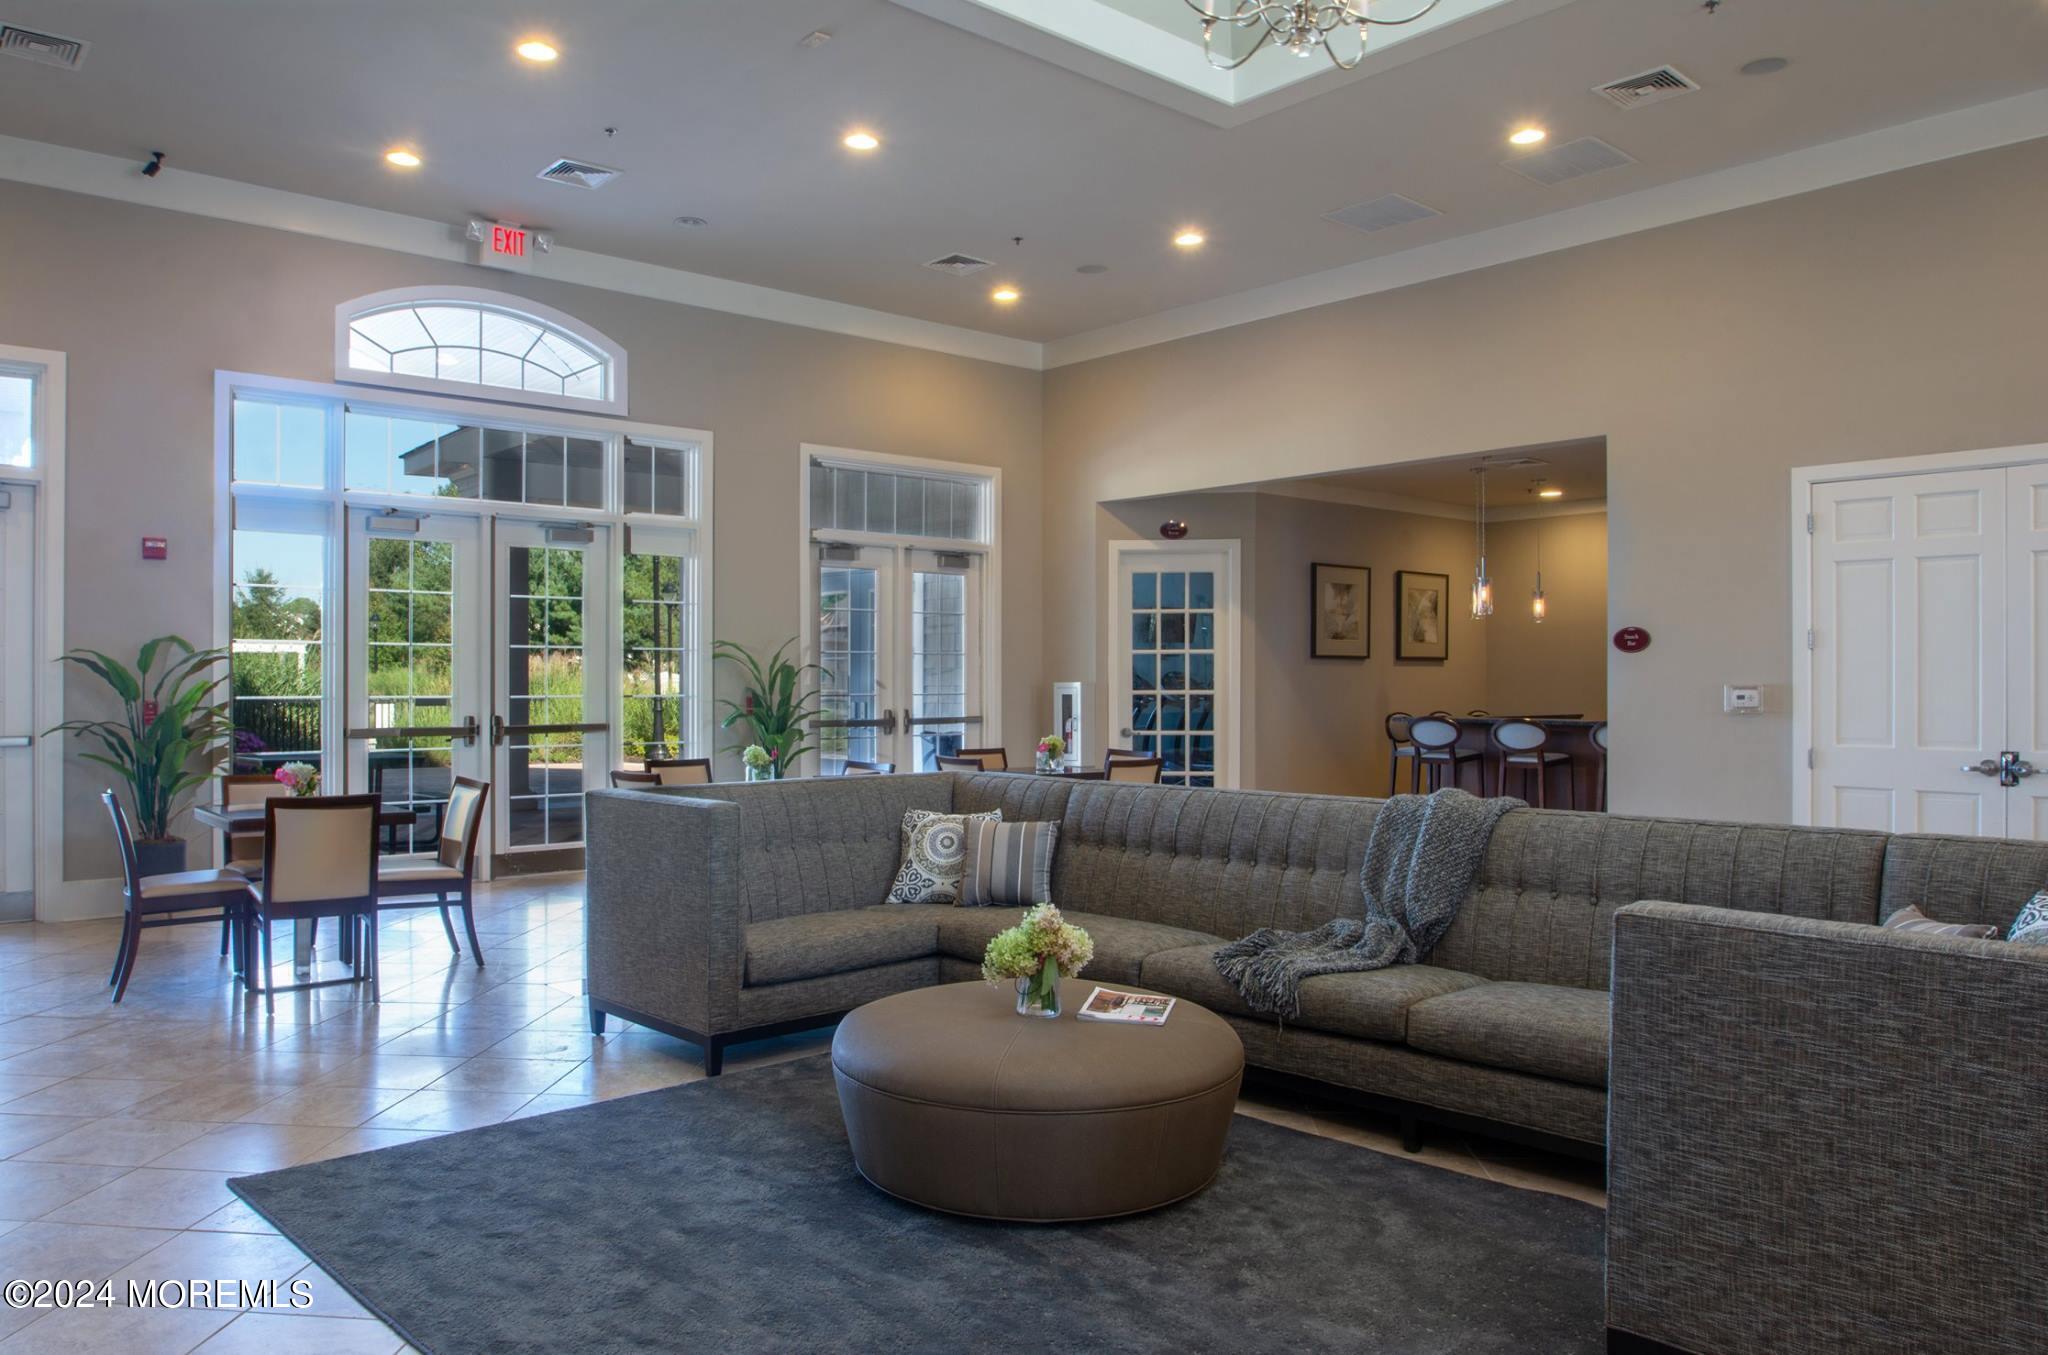
Living room with a gray sectional, round ottoman, and dining area beside tall windows.
SEE ALL PHOTOS
Brick townhome with teal shutters, an attached garage, and a landscaped front lawn.
Two-story brick home with a two-car garage, broad driveway, and landscaped front lawn.
Home entrance with a dark green door, brick facade, landscaped beds, and mature trees.
Living room with a beige sectional, double-height windows, a fireplace, and dark hardwood floors.
Living room with a tall ceiling, hardwood floors, fireplace, and glass-front display cabinet.
Living room with vaulted ceiling, upper windows, hardwood floors, and a large sectional sofa.
Living room with tall windows, a large sectional sofa, and polished hardwood floors.
Open-plan living room with a large sectional, hardwood floors, and adjoining kitchen and dining area.
Living room with a lit gas fireplace, wall-mounted television, and hardwood floors.
Living room with a beige sectional, hardwood floors, and a fireplace beneath a wall-mounted television.
Kitchen and dining area with white cabinets, stainless appliances, and a round table beside French doors.
Kitchen and dining area with granite counters, stainless steel appliances, and a table beneath tall windows.
Kitchen with granite countertops, stainless steel appliances, and a dining table beside sliding glass doors.
Bathroom with a pedestal sink, ornate mirror, toilet, and tiled floor.
Furnished bedroom with ornate dark wood furniture, a large bed, and windows with white blinds.
Furnished bedroom with a large upholstered bed, dark wood furniture, and a ceiling fan beneath a high ceiling.
Bathroom with a long double-sink wood vanity, wide mirror, bright lights, and light tiled floor.
Bathroom with a long wood double vanity and a bathtub beneath shuttered windows.
Bathroom with a glass shower and corner soaking tub beneath a window.
Bathroom with a white toilet, carved wooden cabinet, and window with blinds.
Bedroom with aqua walls, a tufted white bed, pale blue bedding, and a ceiling fan.
Bedroom with a white ornate bed, blue walls, and red, white, and blue decorations above the headboard.
Bathroom with a white vanity, marble-look countertop, and gray patterned shower curtain.
Two-story beige home with a white lattice patio fence and broad green lawn.
Rear of a beige two-story house behind a white lattice fence and broad green lawn.
Aerial view of a residential community with a pool, clubhouse, playground, and basketball court.
Aerial view of a neighborhood clubhouse, pool, tennis and basketball courts, and parking lot.
Fenced tennis court with a green playing surface, red surround, and clubhouse buildings in the background.
Outdoor basketball court with a playground, fenced tennis court, and clubhouse in the background.
Outdoor swimming pool with lounge chairs, umbrellas, and a white pergola.
Home gym with mirrored walls, weight plates, dumbbells, and multiple strength-training machines.
Home gym with weight machines and benches arranged beneath large windows.
Home gym with rows of treadmills and elliptical machines beneath ceiling fans.
Game room with a pink-felt pool table, ping-pong table, and tall windows.
Community lounge with gray seating, fireplace, pool table, and table tennis beside tall glass doors.
Living room with a gray sectional, round ottoman, and dining area beside tall windows.
Sold

45 Fells Drive

45 Fells Drive, Manalapan, NJ 07726

$700,000
Experience luxury living in this stunning 3-bedroom, 2.5-bathroom Temple end unit with 2-car garage in the renowned Meadow Creek community. The first floor features a bright and airy two-story family room flooded with natural light, showcasing a gas fireplace, recessed lighting, and gleaming hardwood floors. The dining room seamlessly flows into the open concept kitchen, boasting granite counters, a stylish backsplash, stainless steel appliances, and more recessed lighting. Step outside through the kitchen sliders to discover a charming private patio, perfect for outdoor dining or relaxation. Upstairs, the owner's suite offers vaulted ceilings, a walk-in closet, and en-suite master bath, while two additional bedrooms and a laundry room provide ultimate convenience. This pet-free, smoke-free home is adorned with community amenities, including a lifeguarded pool, two fitness rooms, basketball and tennis courts, billiards, walking trails, and multiple playgrounds, all served by Manalapan Schools. True resort style living! HOA covers all exterior maintenance, landscaping, and snow removal

3
beds

3
baths

2,023 Sq.Ft. LIVING AREA

1,306.8 Sq.Ft. lot

Drew  Robustelli

Drew Robustelli

Features & Amenities

Interior

  • total bedrooms3
  • Total bathrooms3
  • full bathrooms2
  • half bathroom1
  • Flooring Ceramic Tile, Wood
  • other interior Features Attic, Ceilings - 9 Ft 1st Flr, Dec Molding

Area & Lot

  • Status Sold
  • Date Sold November 14, 2024
  • Living Area2,023 Sq.Ft.
  • Total Area2,023 Sq.Ft.
  • Lot Area1,306.8 Sq.Ft.
  • MLS® ID22429094
  • TypeCondo
  • YEAR BUILT2007
  • NeighborhoodManalapan Township
  • Architecture StylesEnd Unit, Townhouse, Condo
  • Elementary SchoolWemrock Brook
  • Middle SchoolManalapan-Englshtwn
  • High SchoolManalapan

Exterior

  • STORIES2
  • Garage Space2.0
  • water SourcePublic
  • PoolCommon, Concrete, Covered, Heated, In Ground, Salt Water
  • roofShingle
  • parkingOff Street, Direct Access
  • HEAT TYPENatural Gas, Forced Air
  • AIR CONDITIONINGCentral Air
  • sewerPublic Sewer
  • SubstructureSlab
  • HOA AmenitiesTennis Court, Professional Management, Association, Exercise Room, Swimming, Pool, Basketball Court, Clubhouse, Common Area, Jogging Path, Landscaping
  • security FeaturesSecurity Guard
  • other exterior FeaturesPatio, Lighting

Financial

  • Sales Price$700,000
  • Real Estate Tax $9,309/yr
  • HOA $305/mo

Manalapan Township

Explore

Partner With Our Expert Team

With our collective expertise and in‐depth market knowledge, we’re dedicated to making your buying or selling experience smooth, transparent, and successful.

Follow Us on Instagram