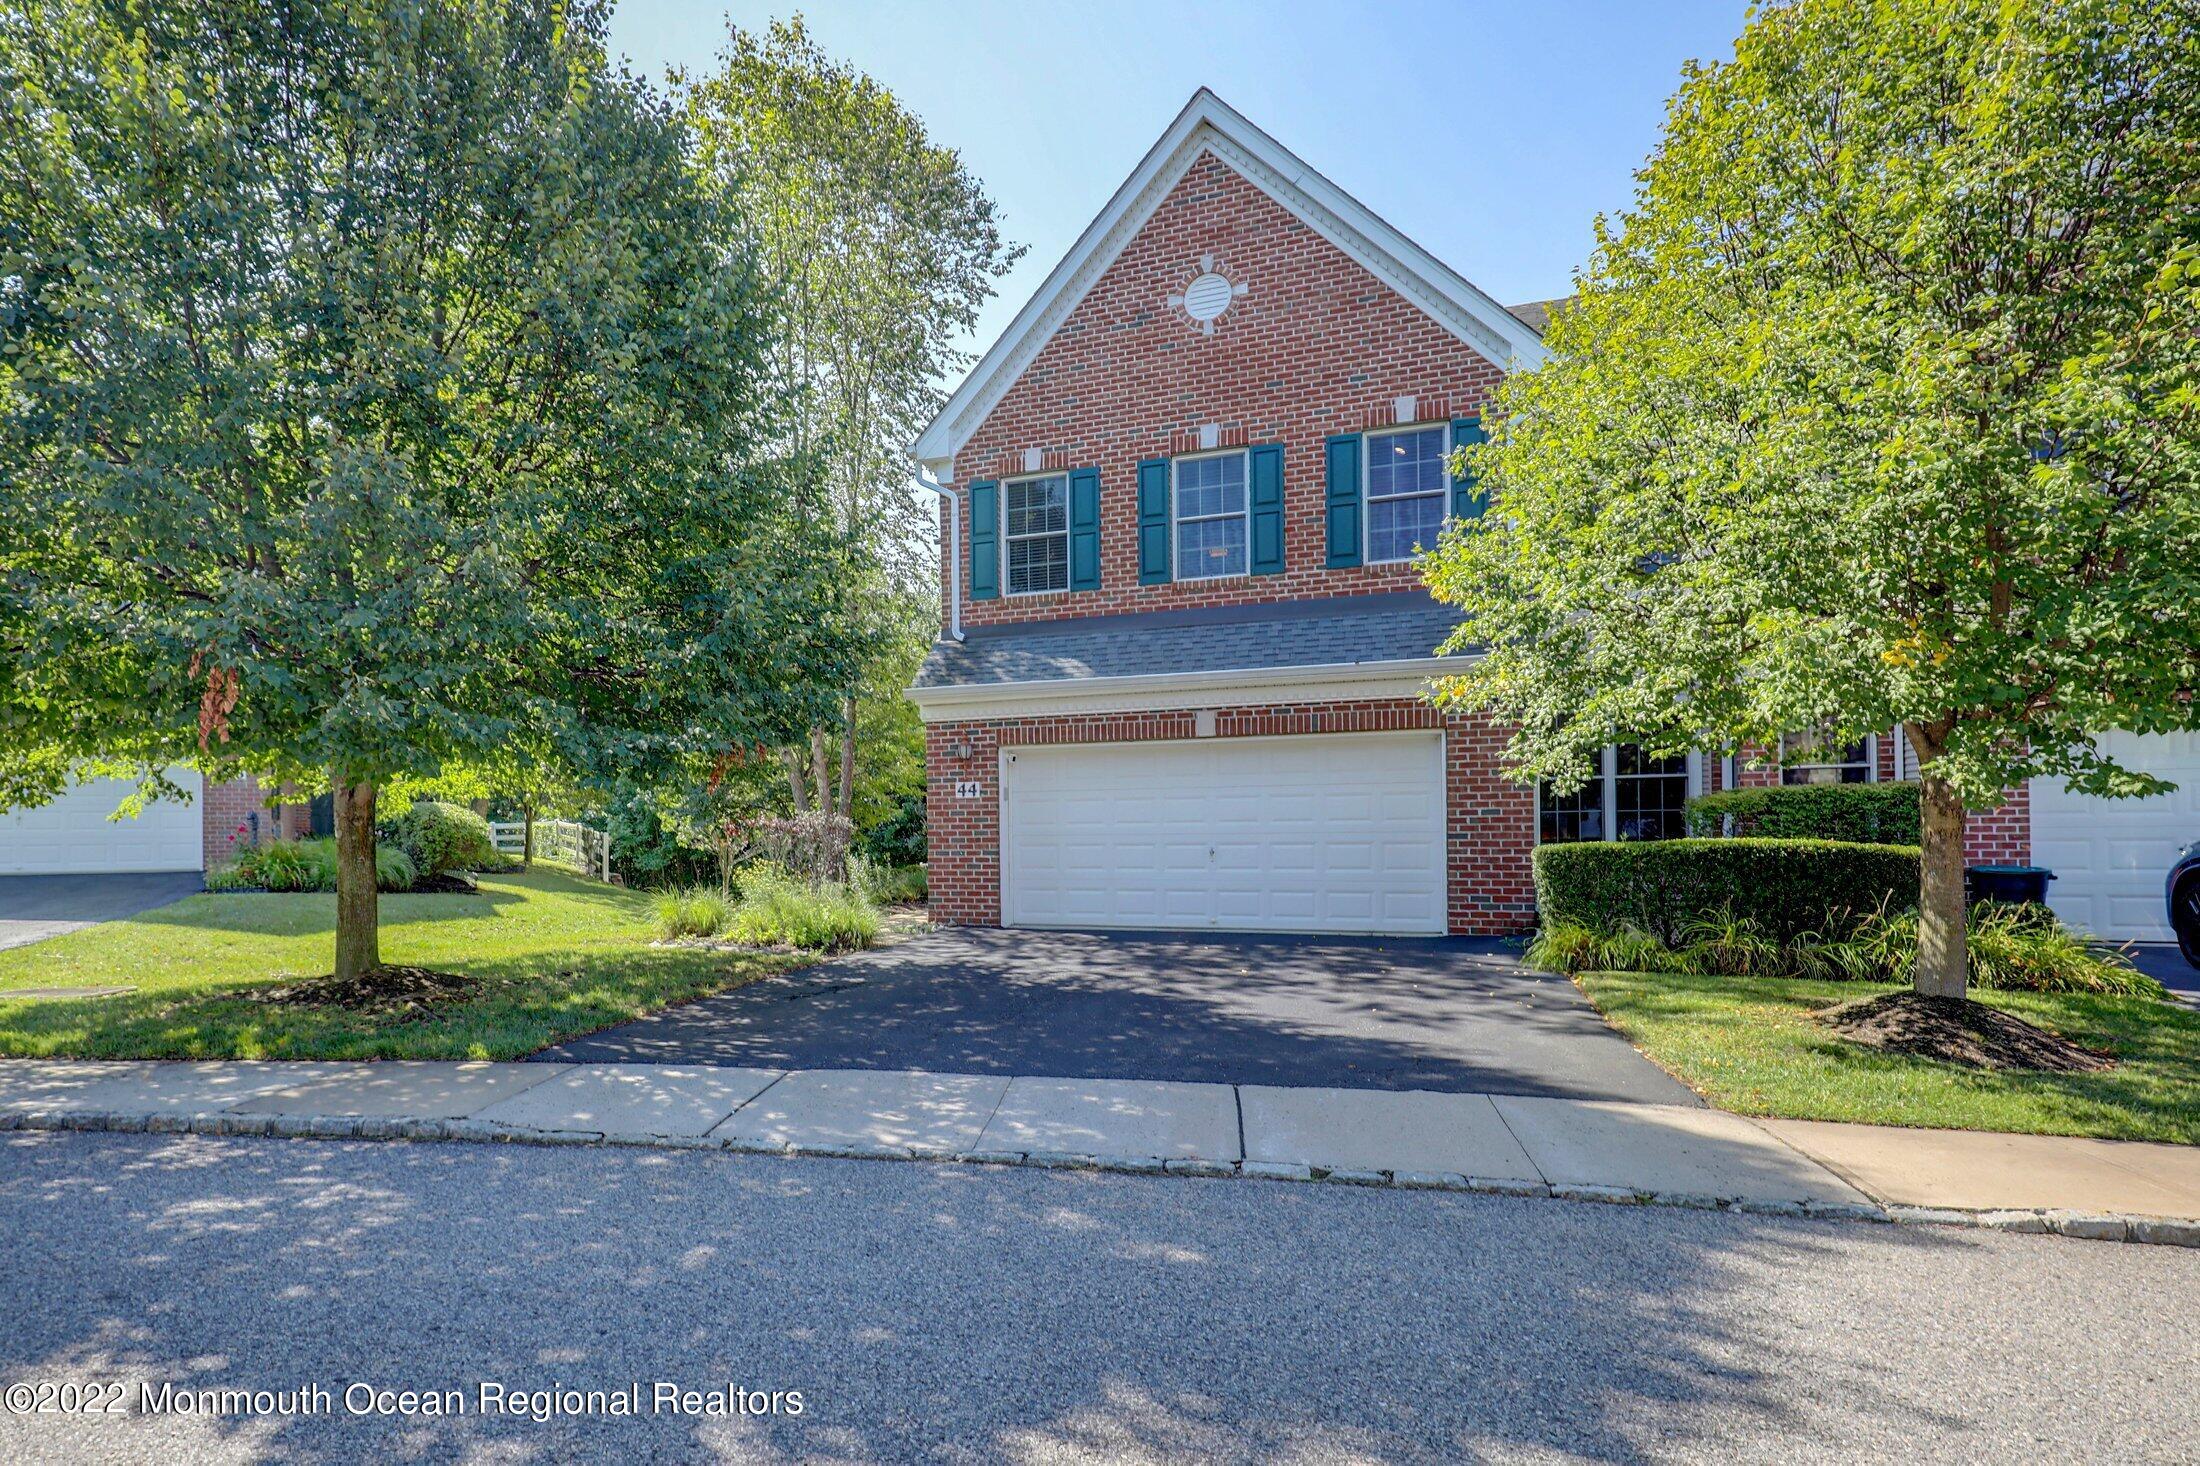
Red-brick home with blue shutters, a double garage, and mature trees framing the driveway.
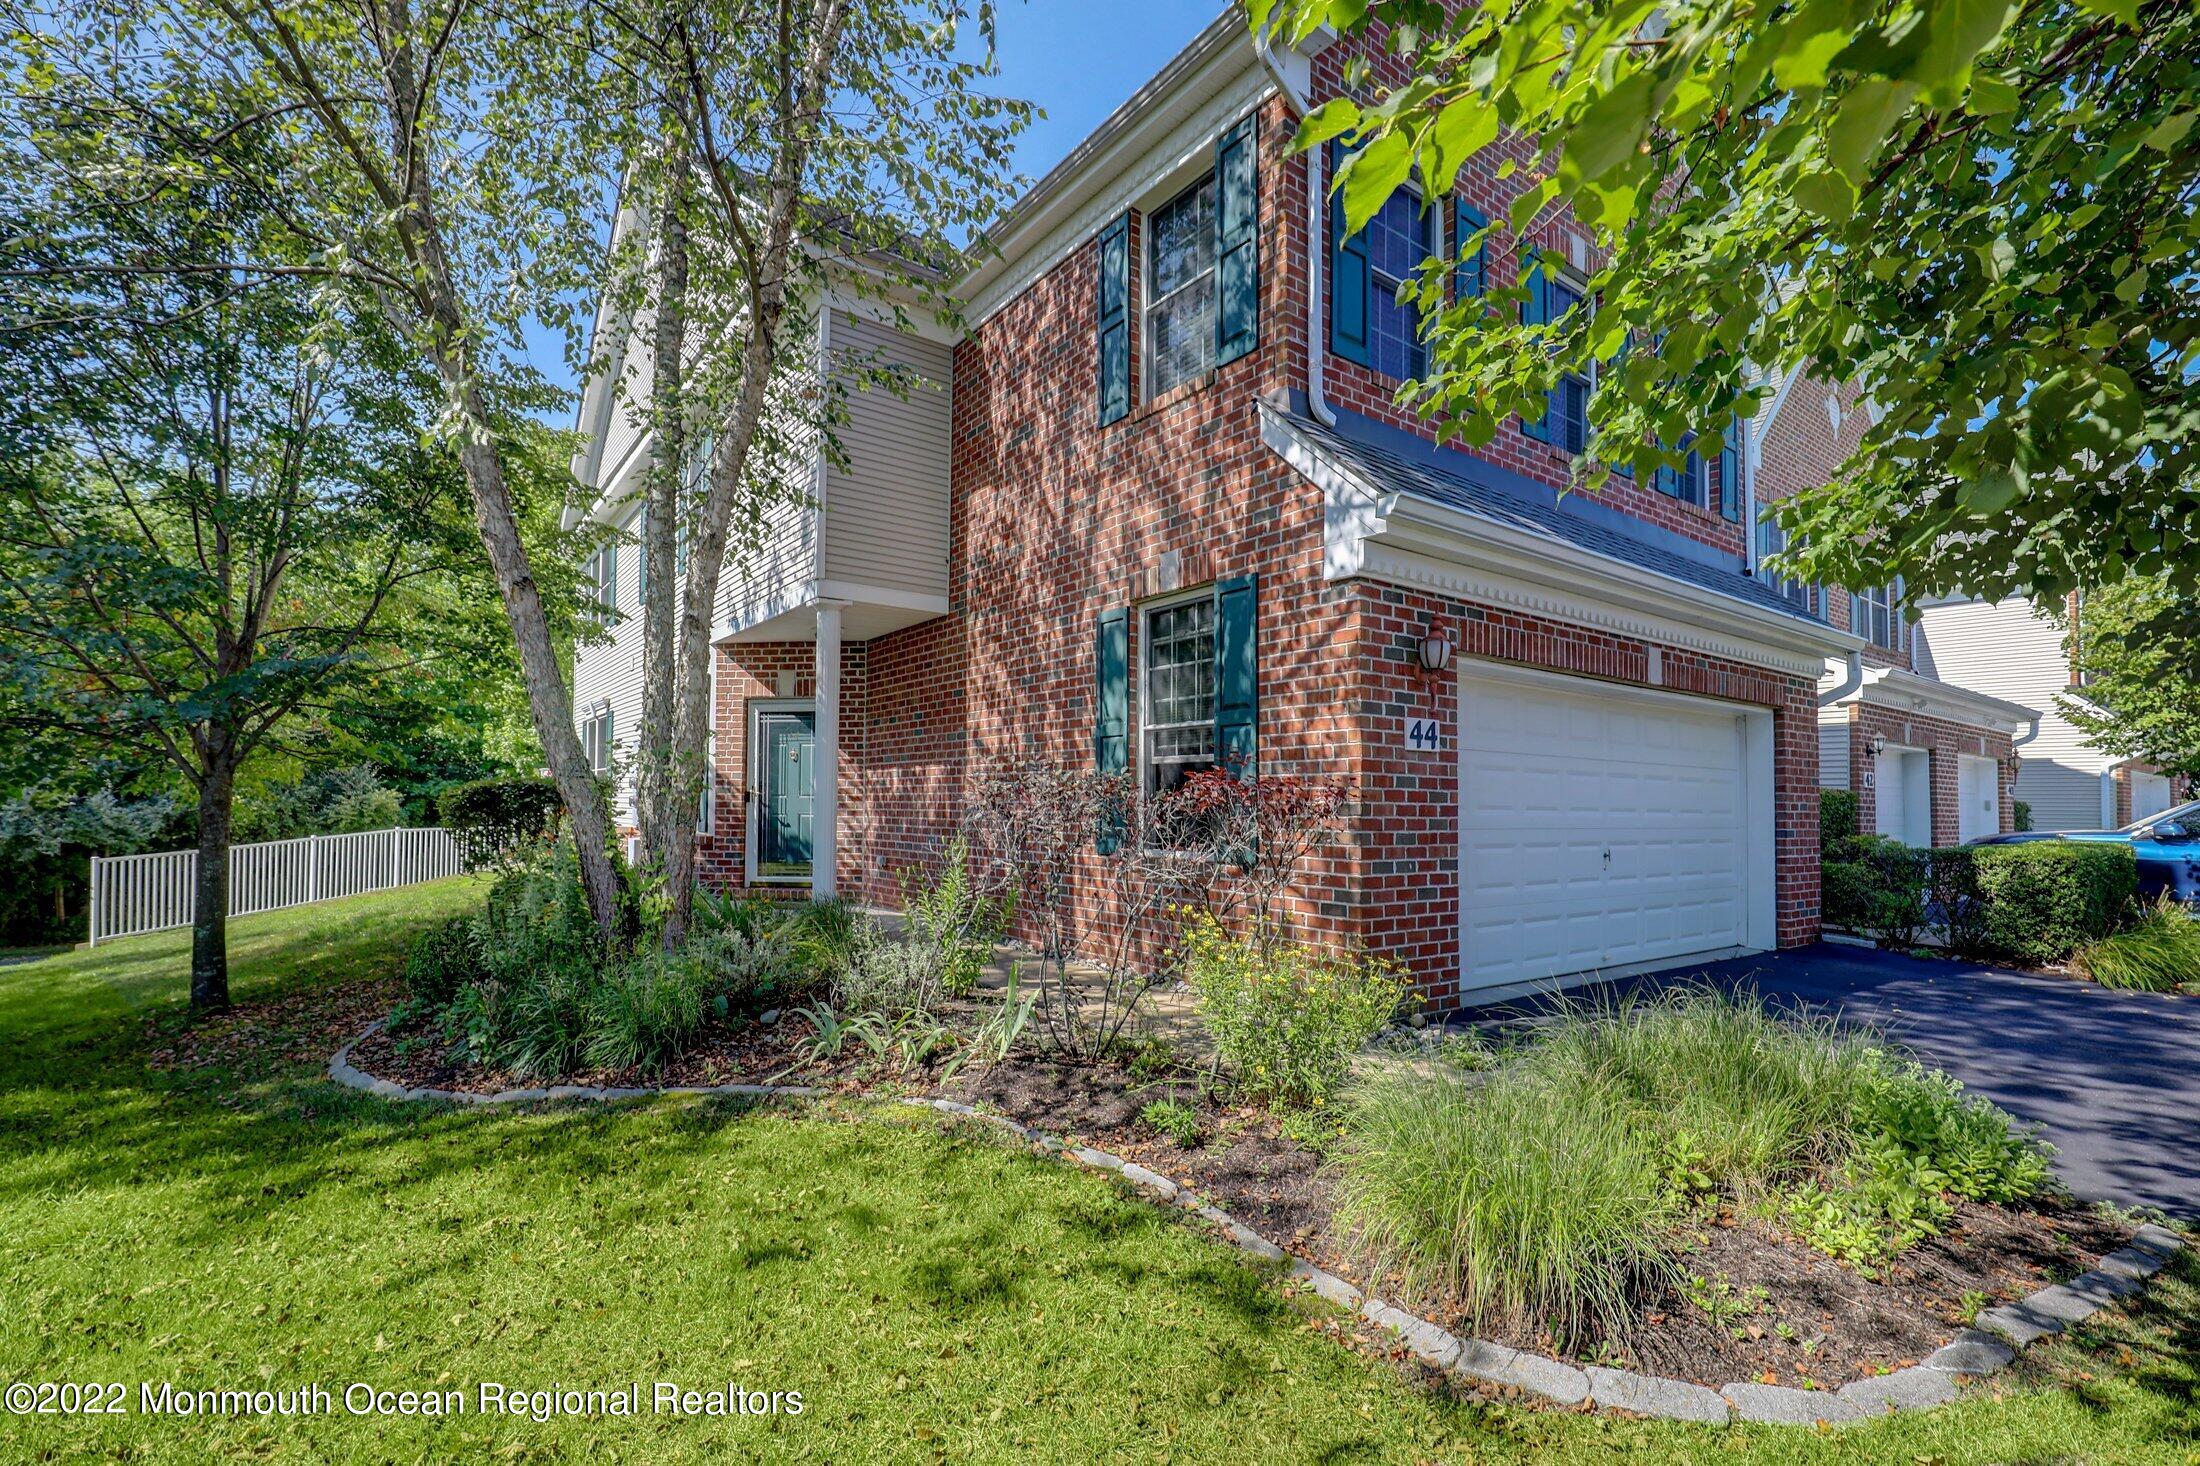
Two-story brick home with teal shutters, attached garage, and landscaped front yard.
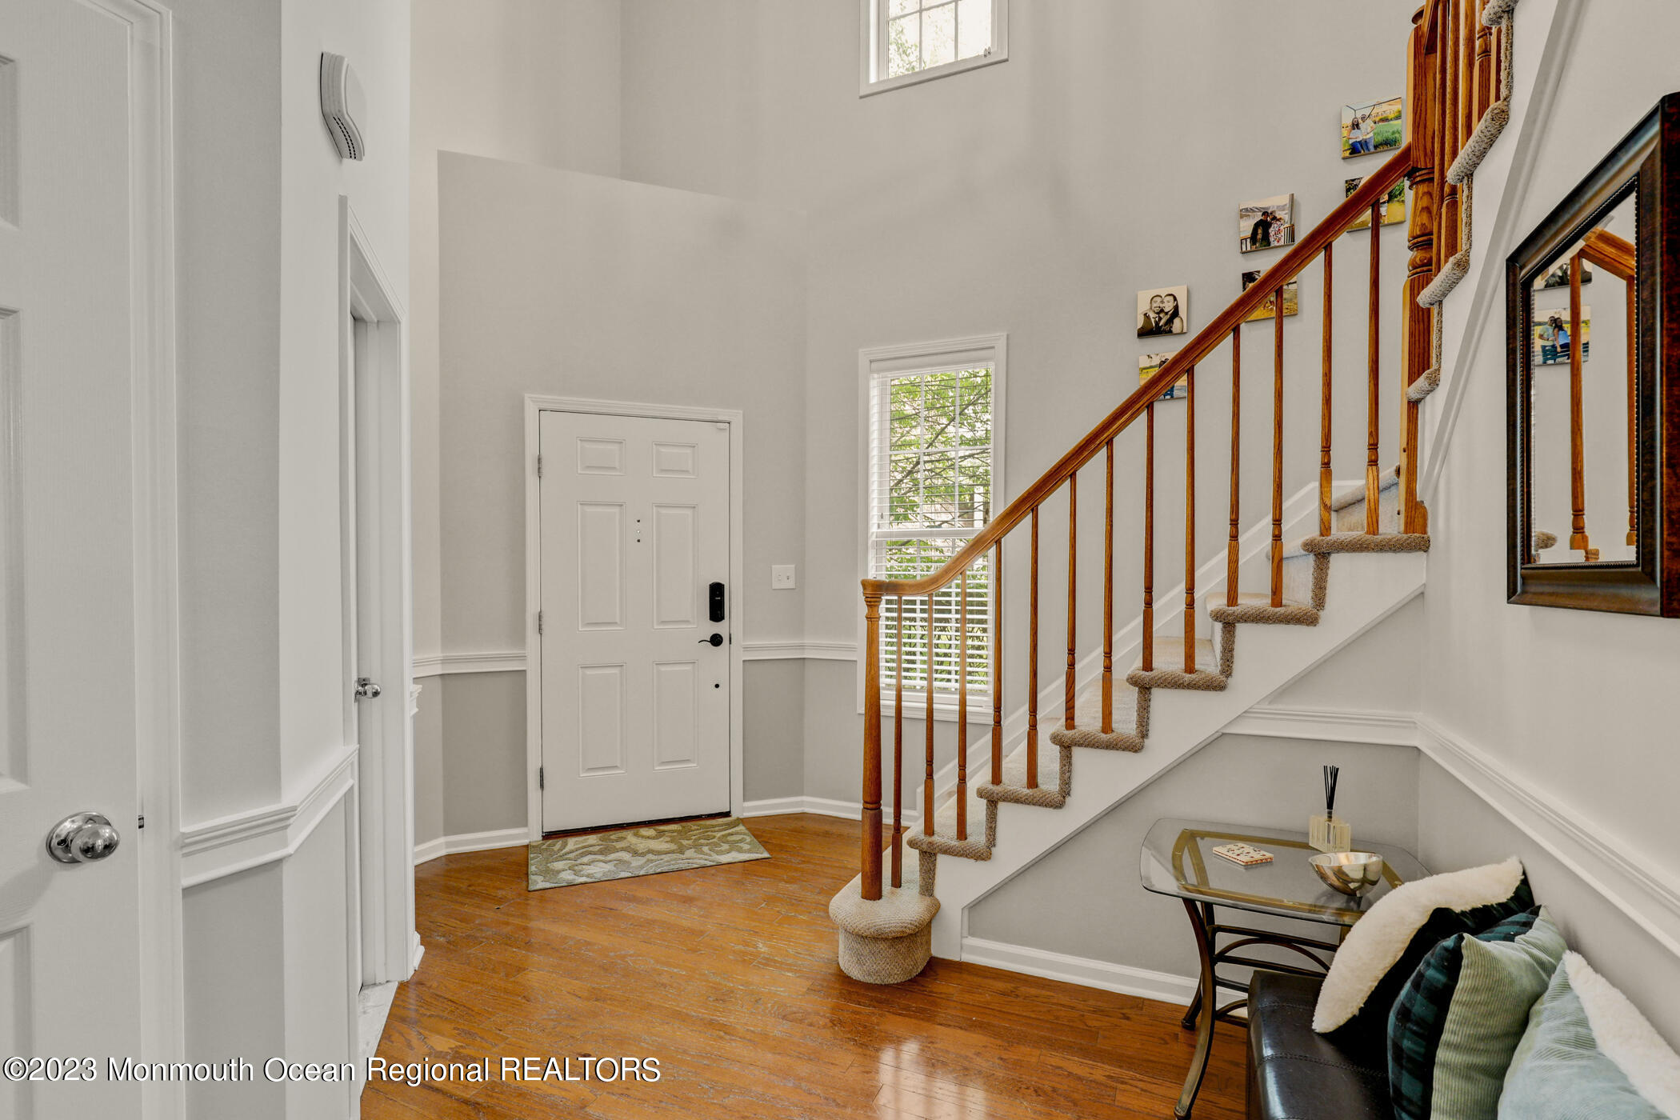
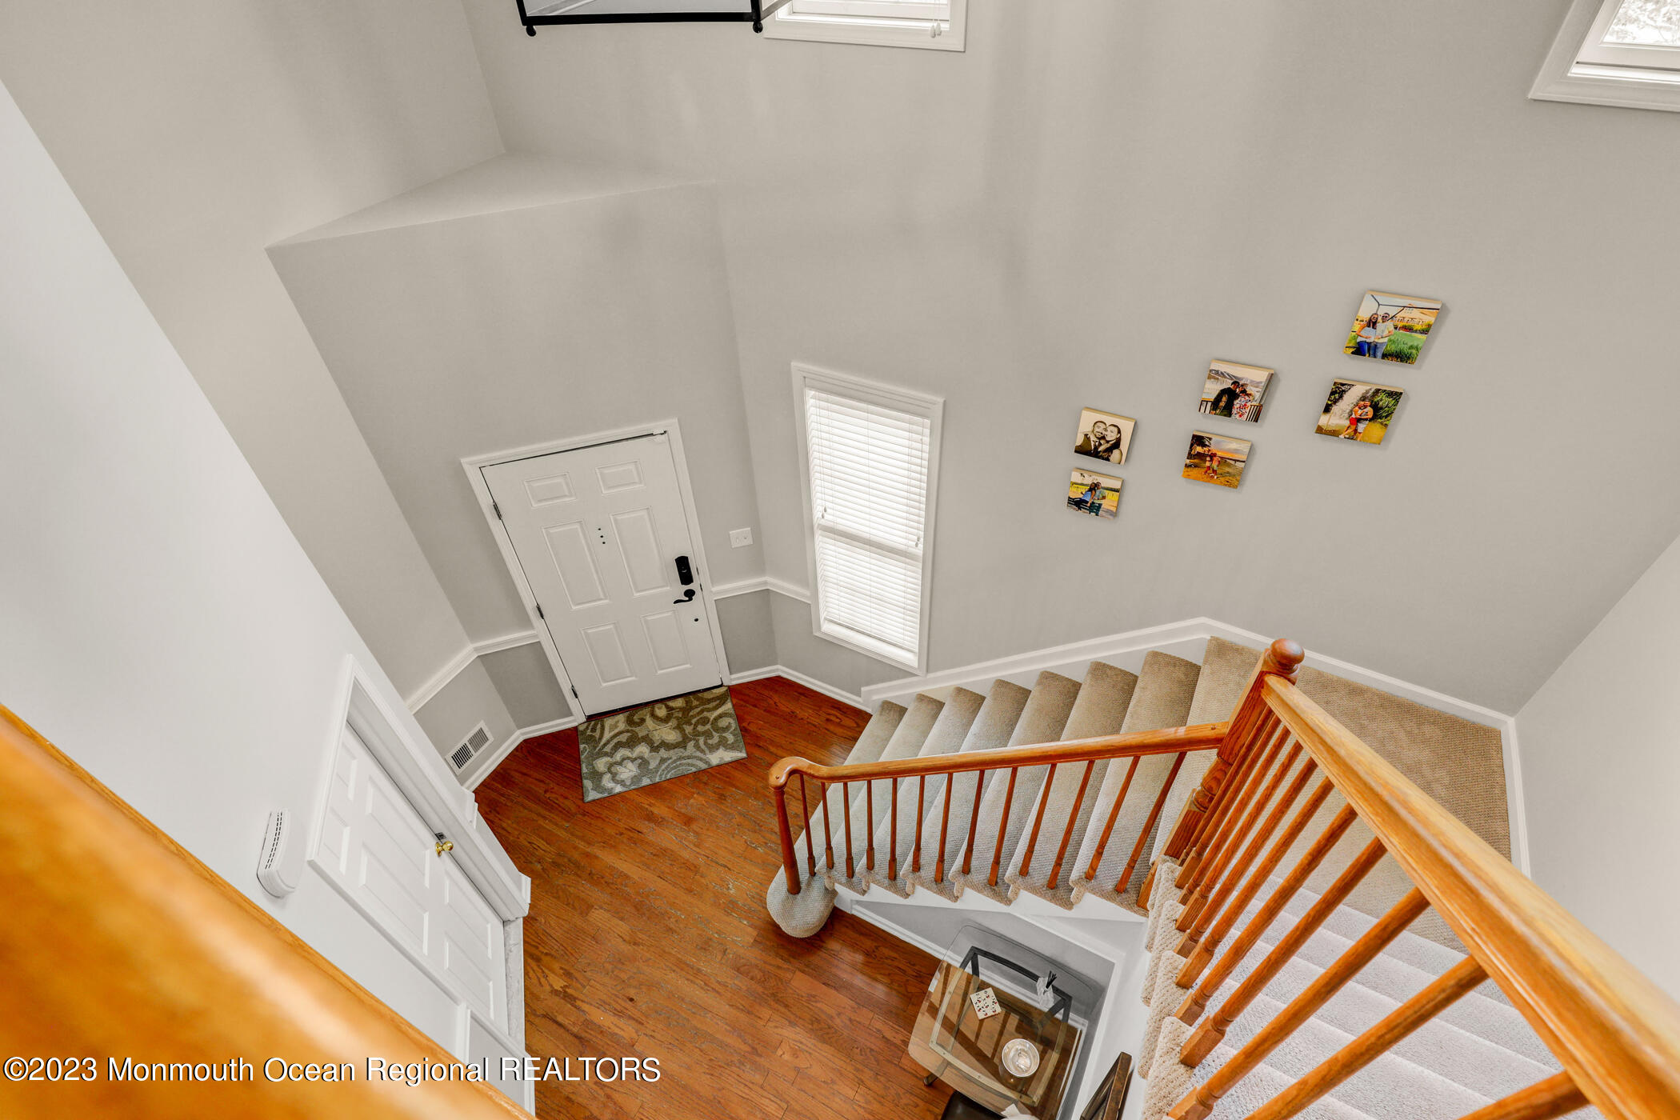
Entry foyer with hardwood floors, a white front door, and a carpeted staircase with a wooden railing.
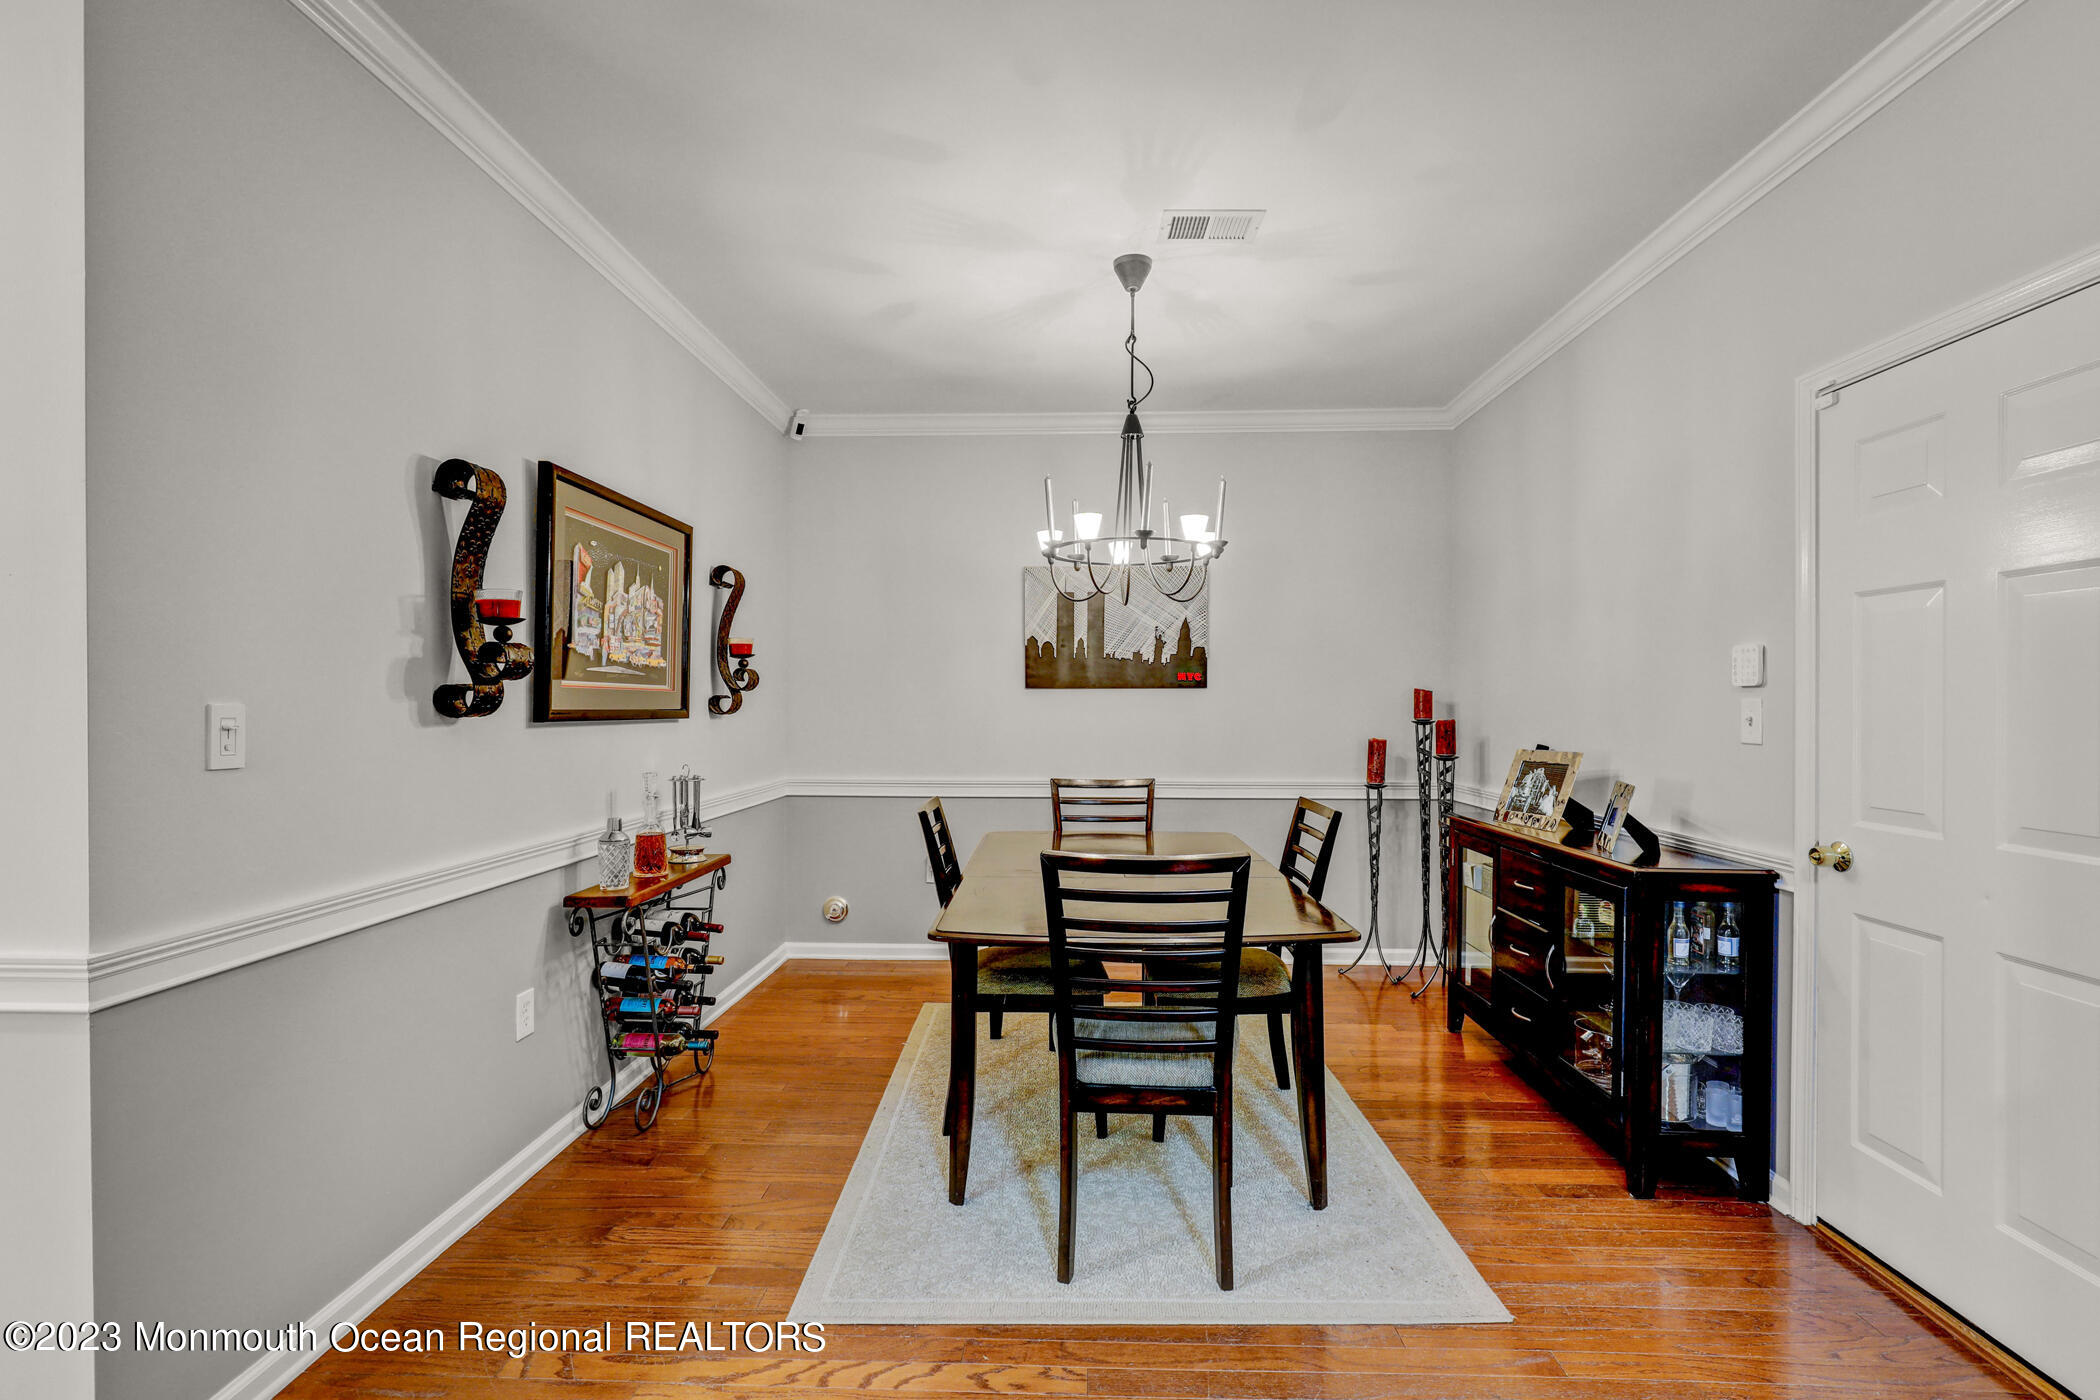
Dining room with a dark wood table beneath a chandelier and polished hardwood floors.
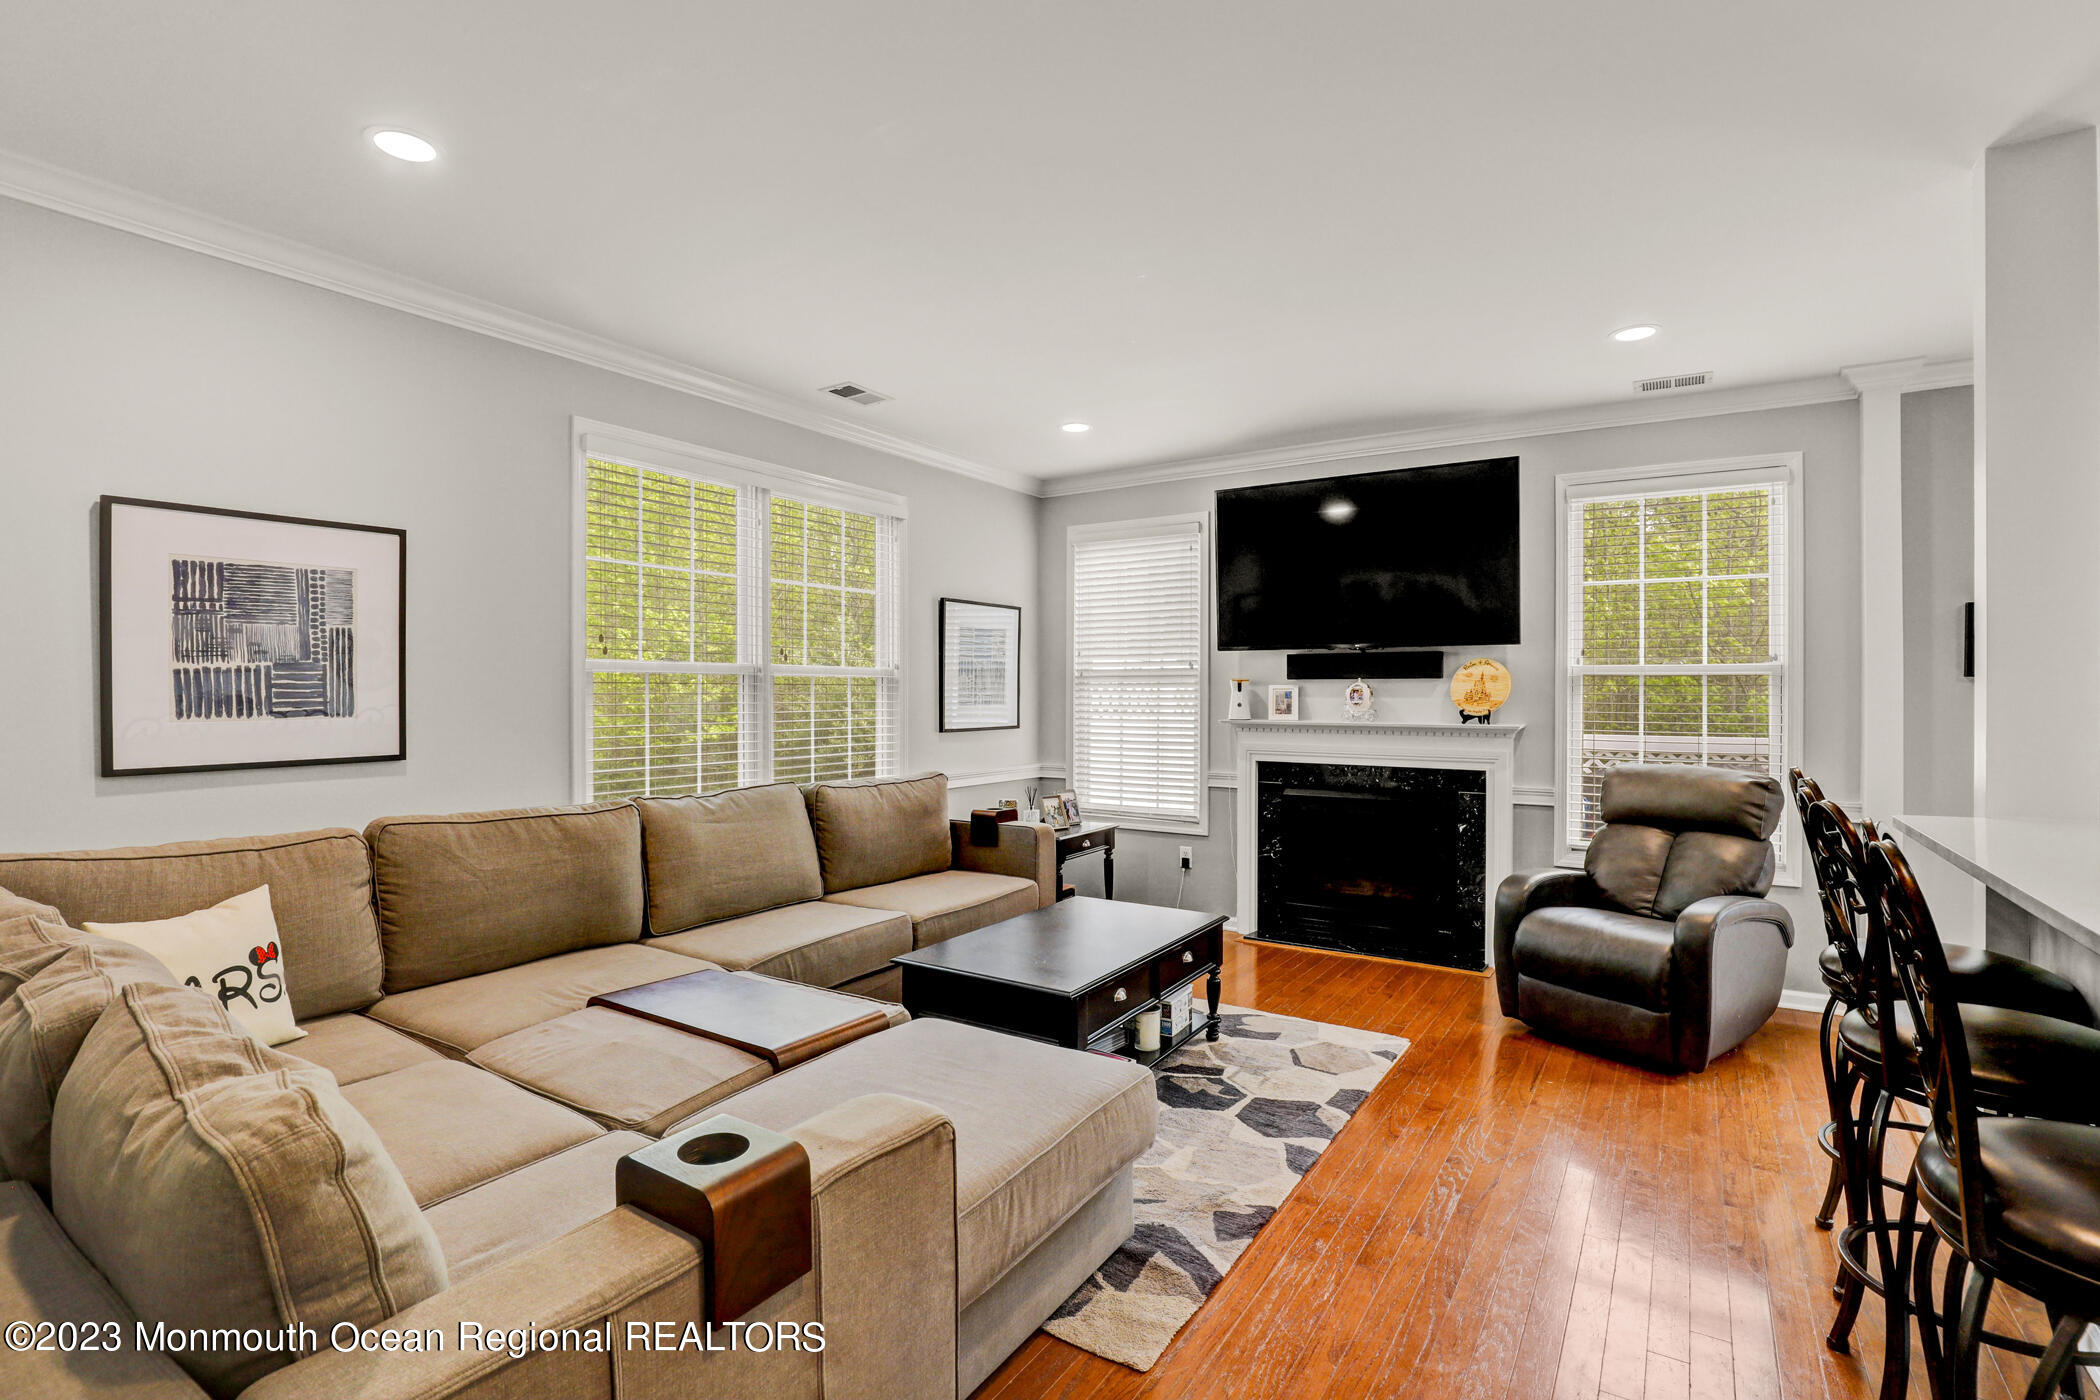
Living room with a beige sectional, hardwood floors, fireplace, and wall-mounted television.
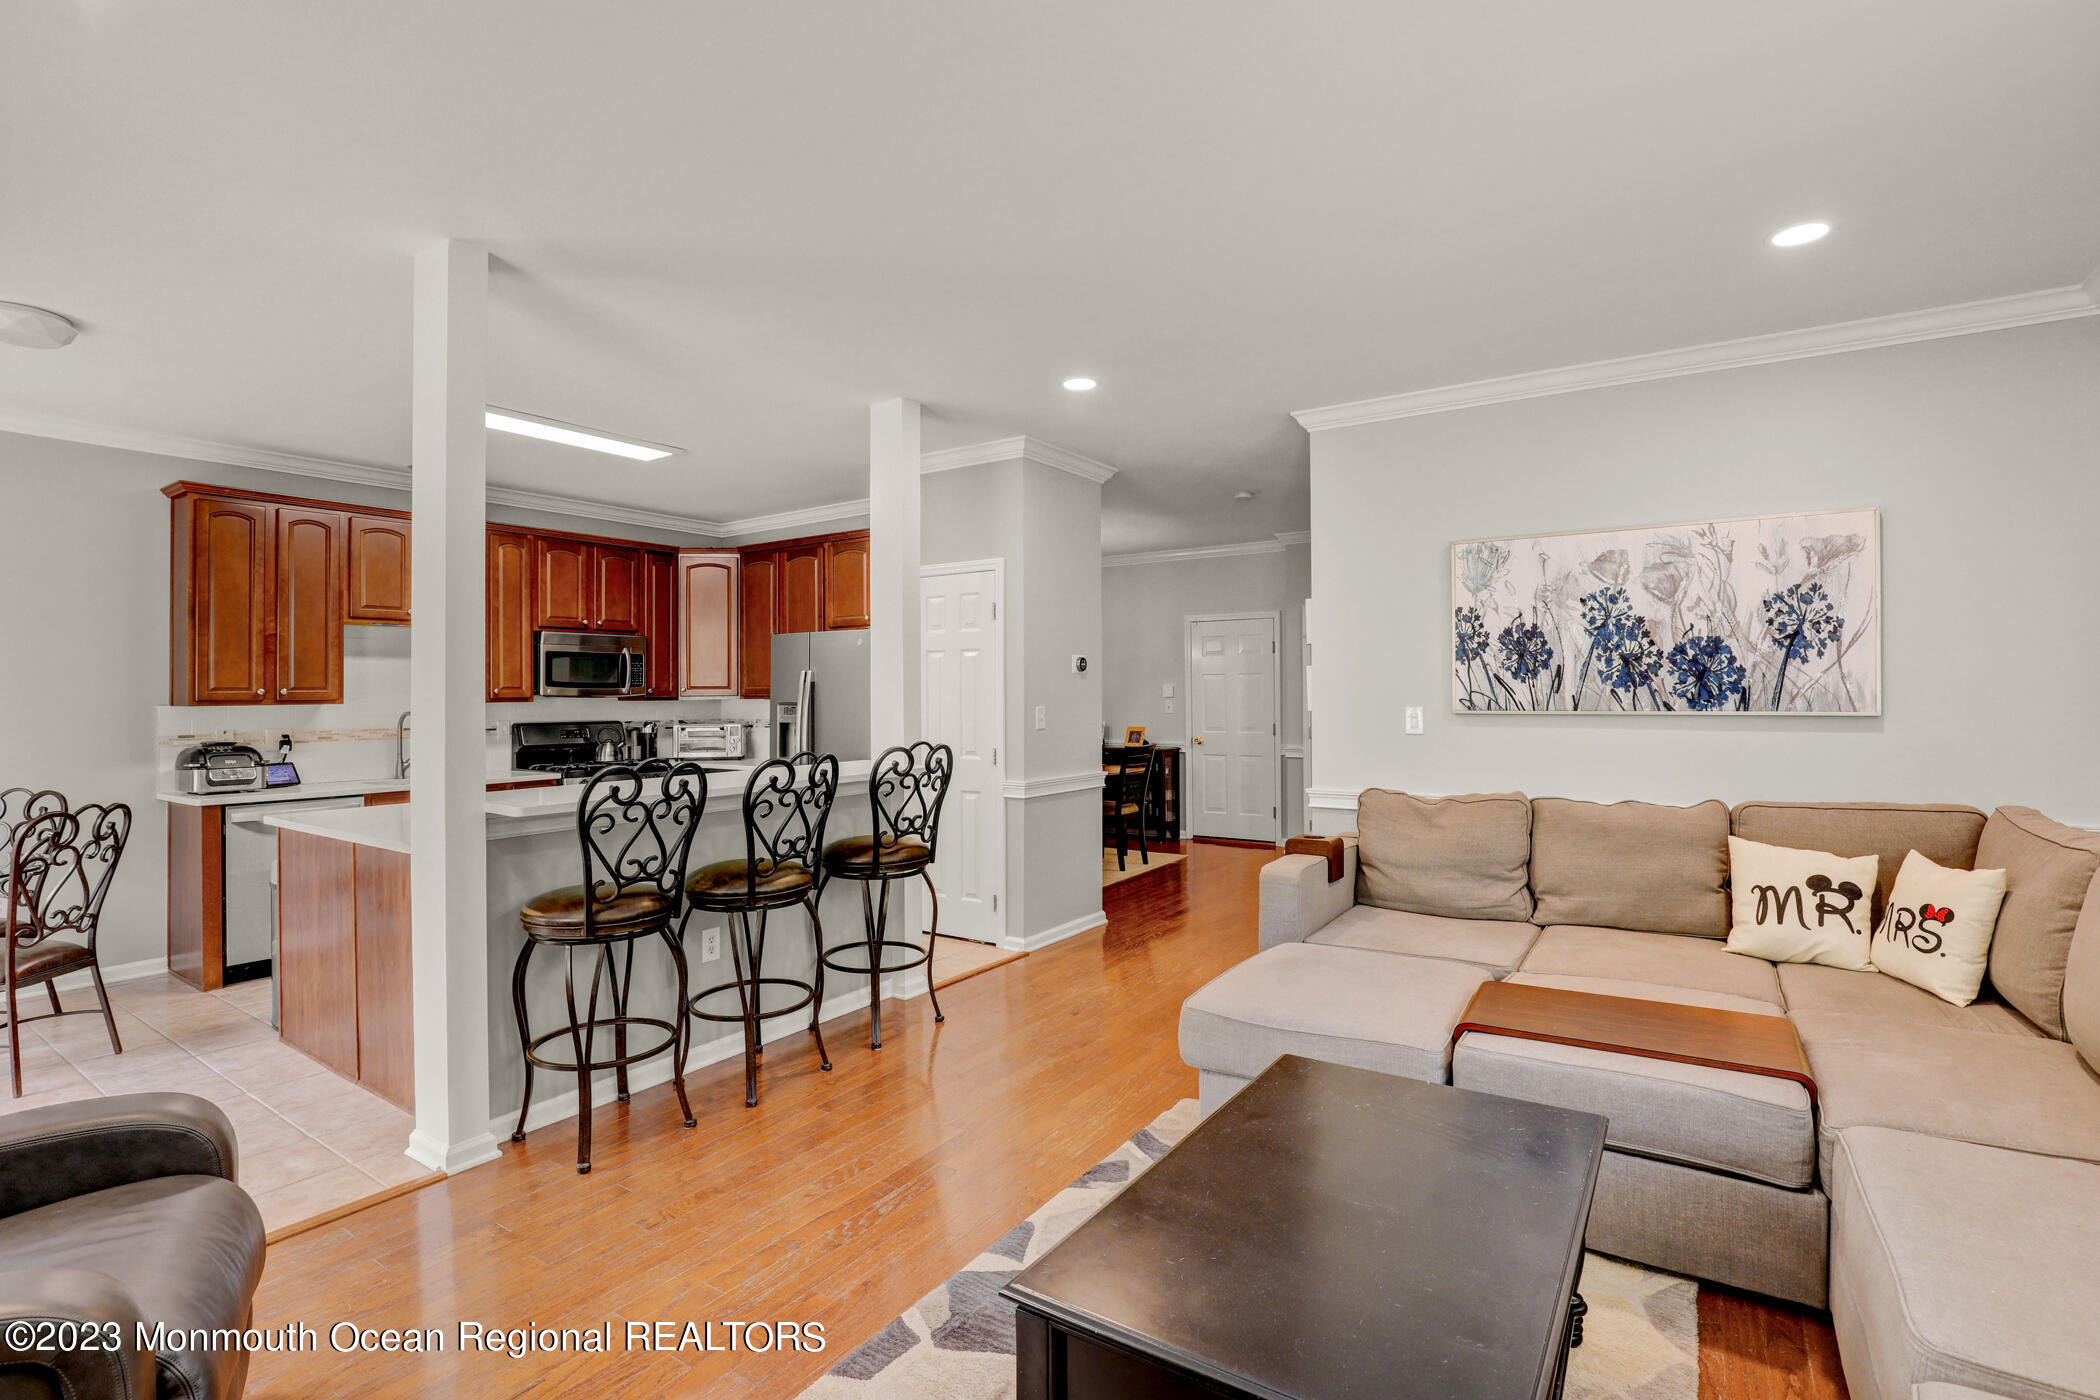
Open-plan living room and kitchen with a beige sectional, hardwood floors, and a breakfast bar.
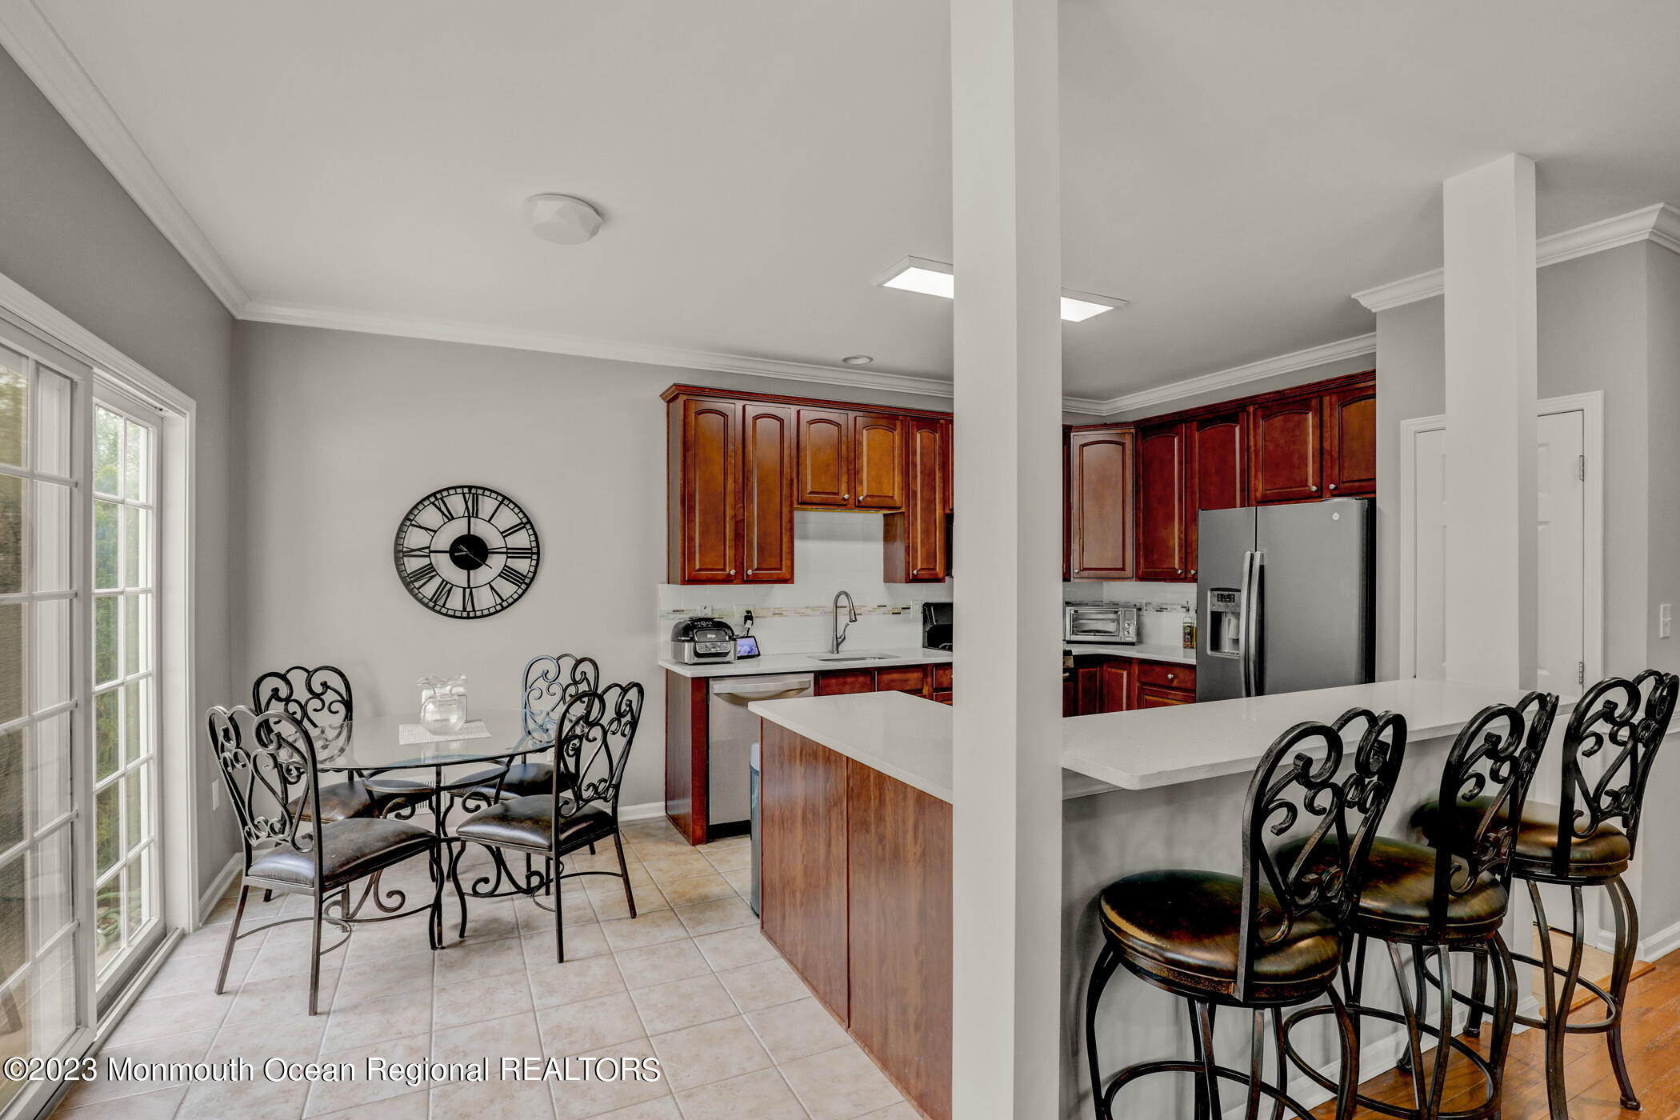
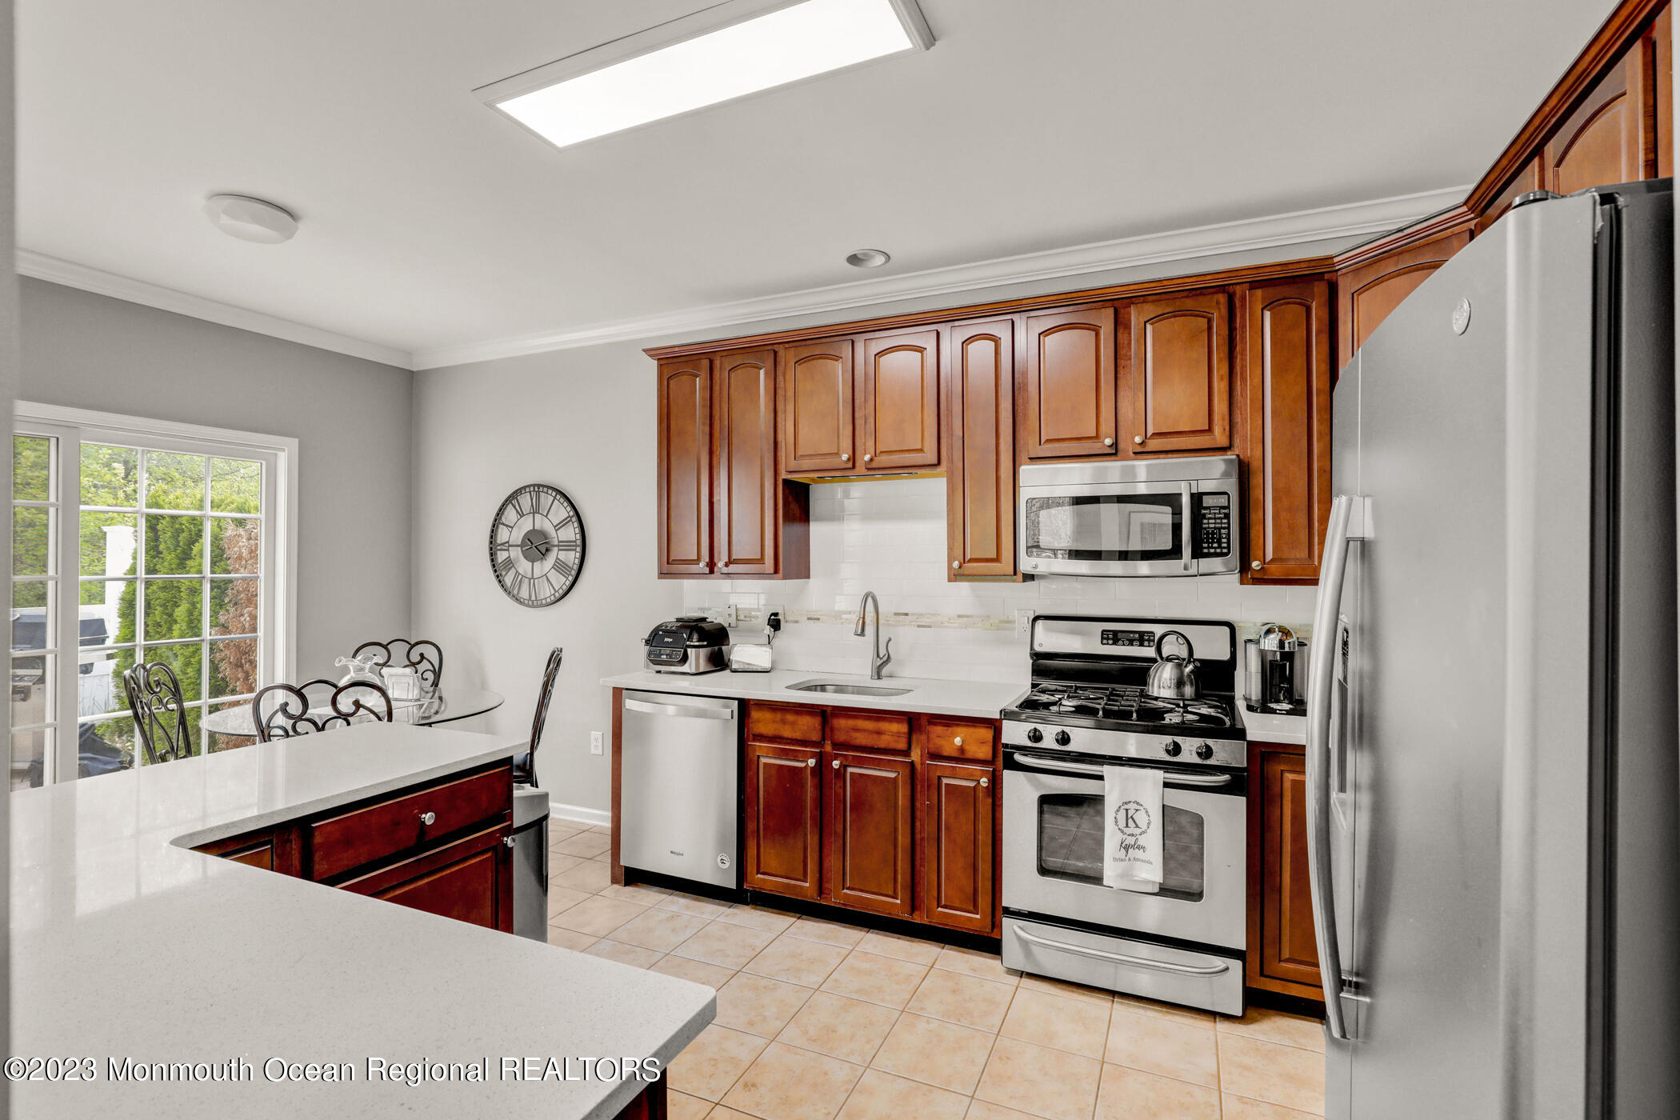
Kitchen and dining area with reddish wood cabinets, a white island, and a glass table by tall windows.
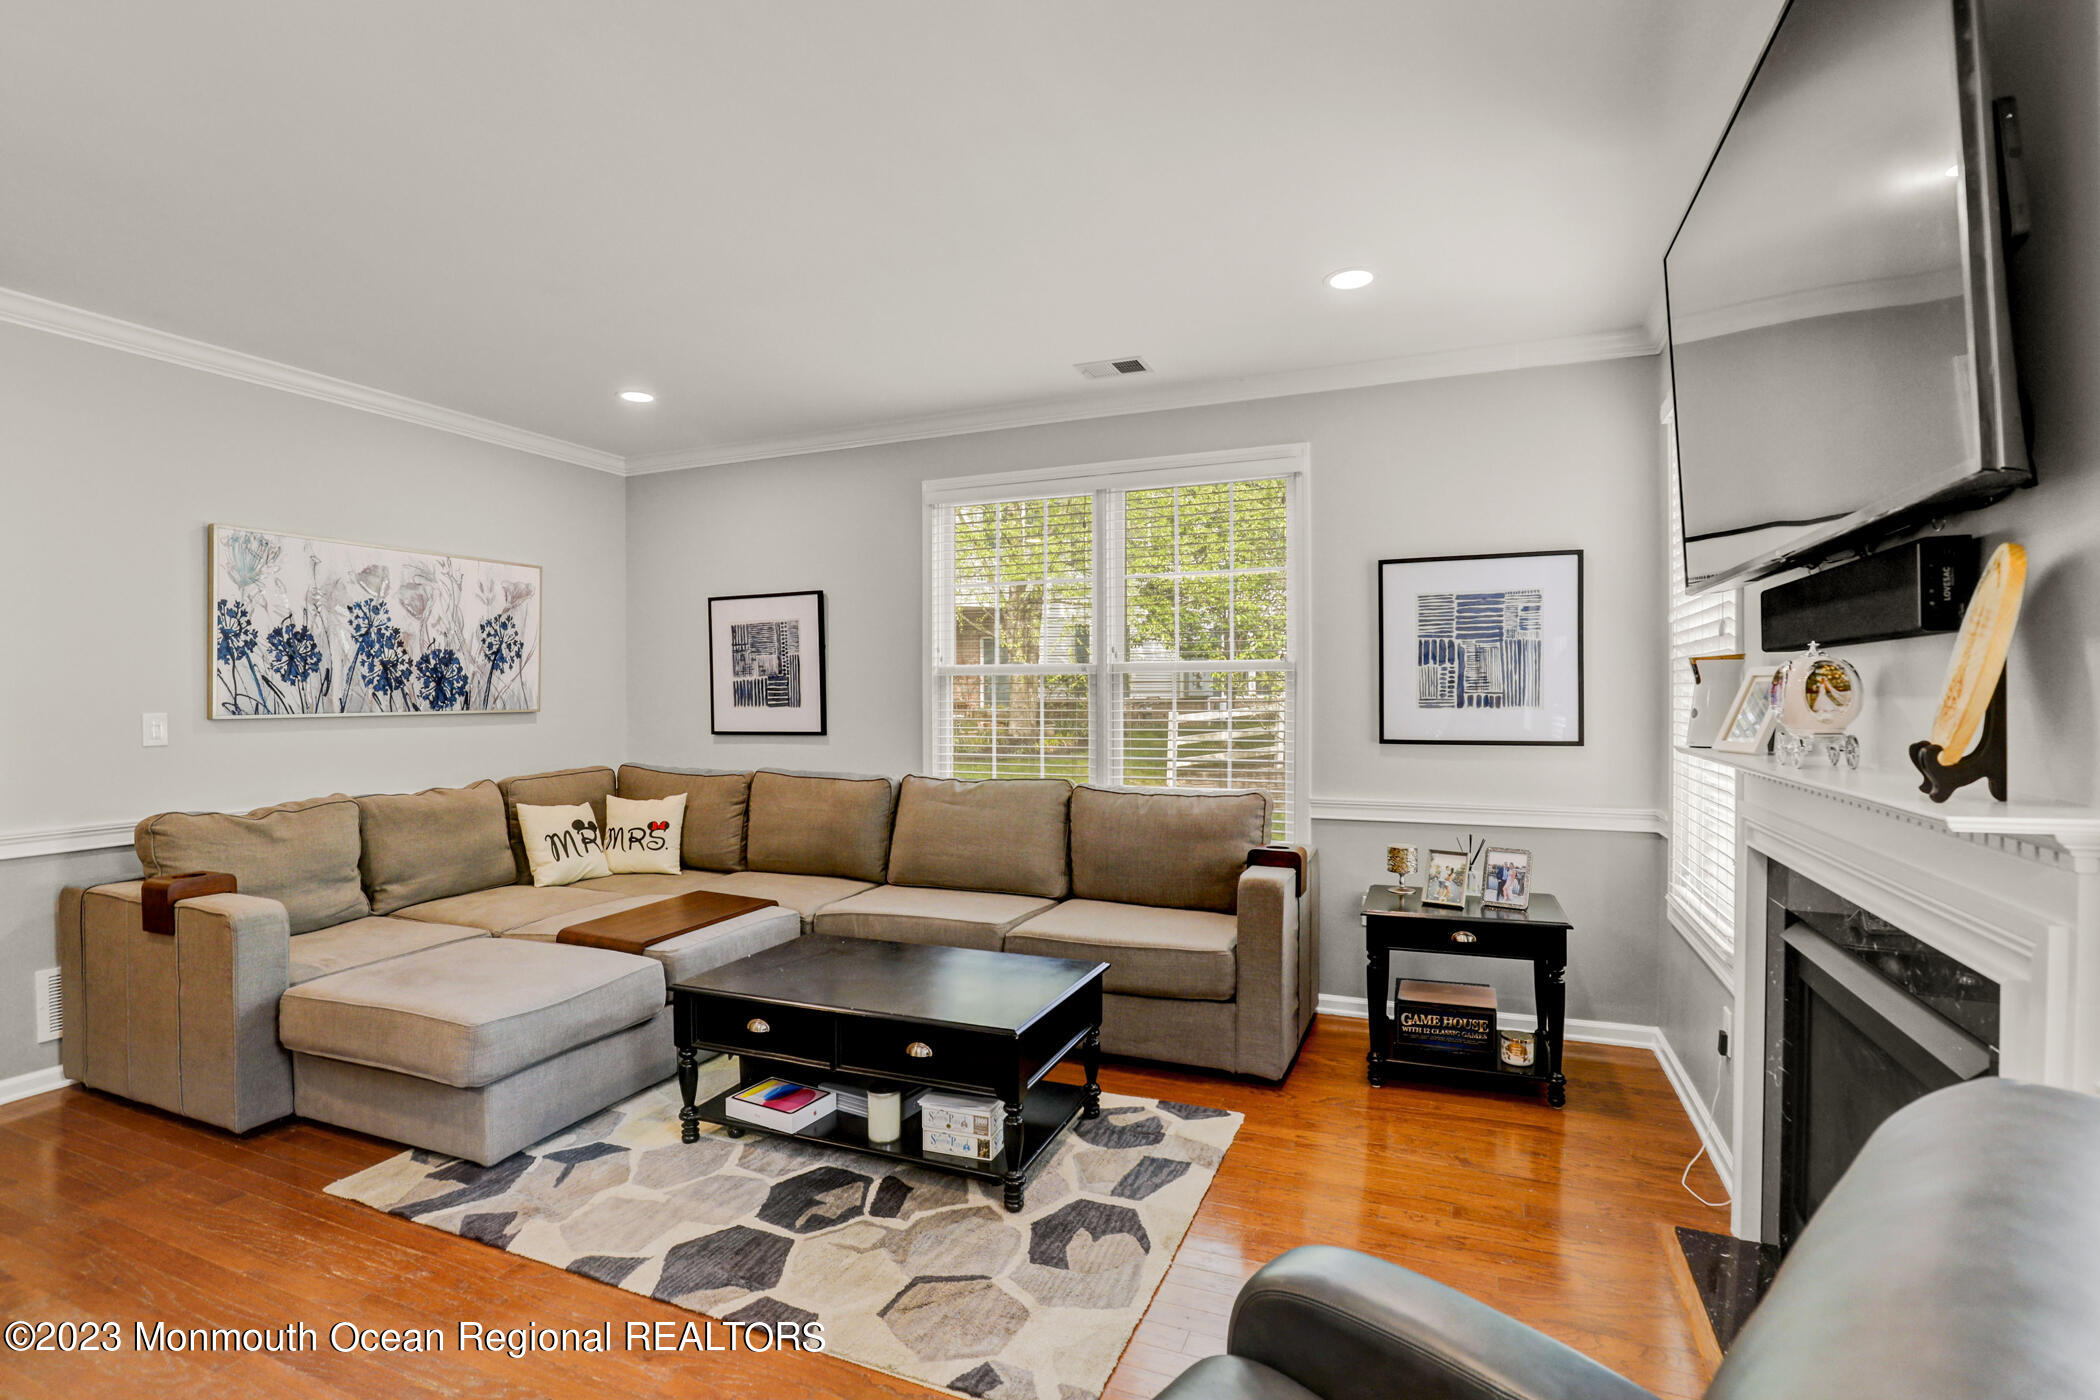
Living room with a tan sectional, hardwood floors, and a wall-mounted TV above a white fireplace.
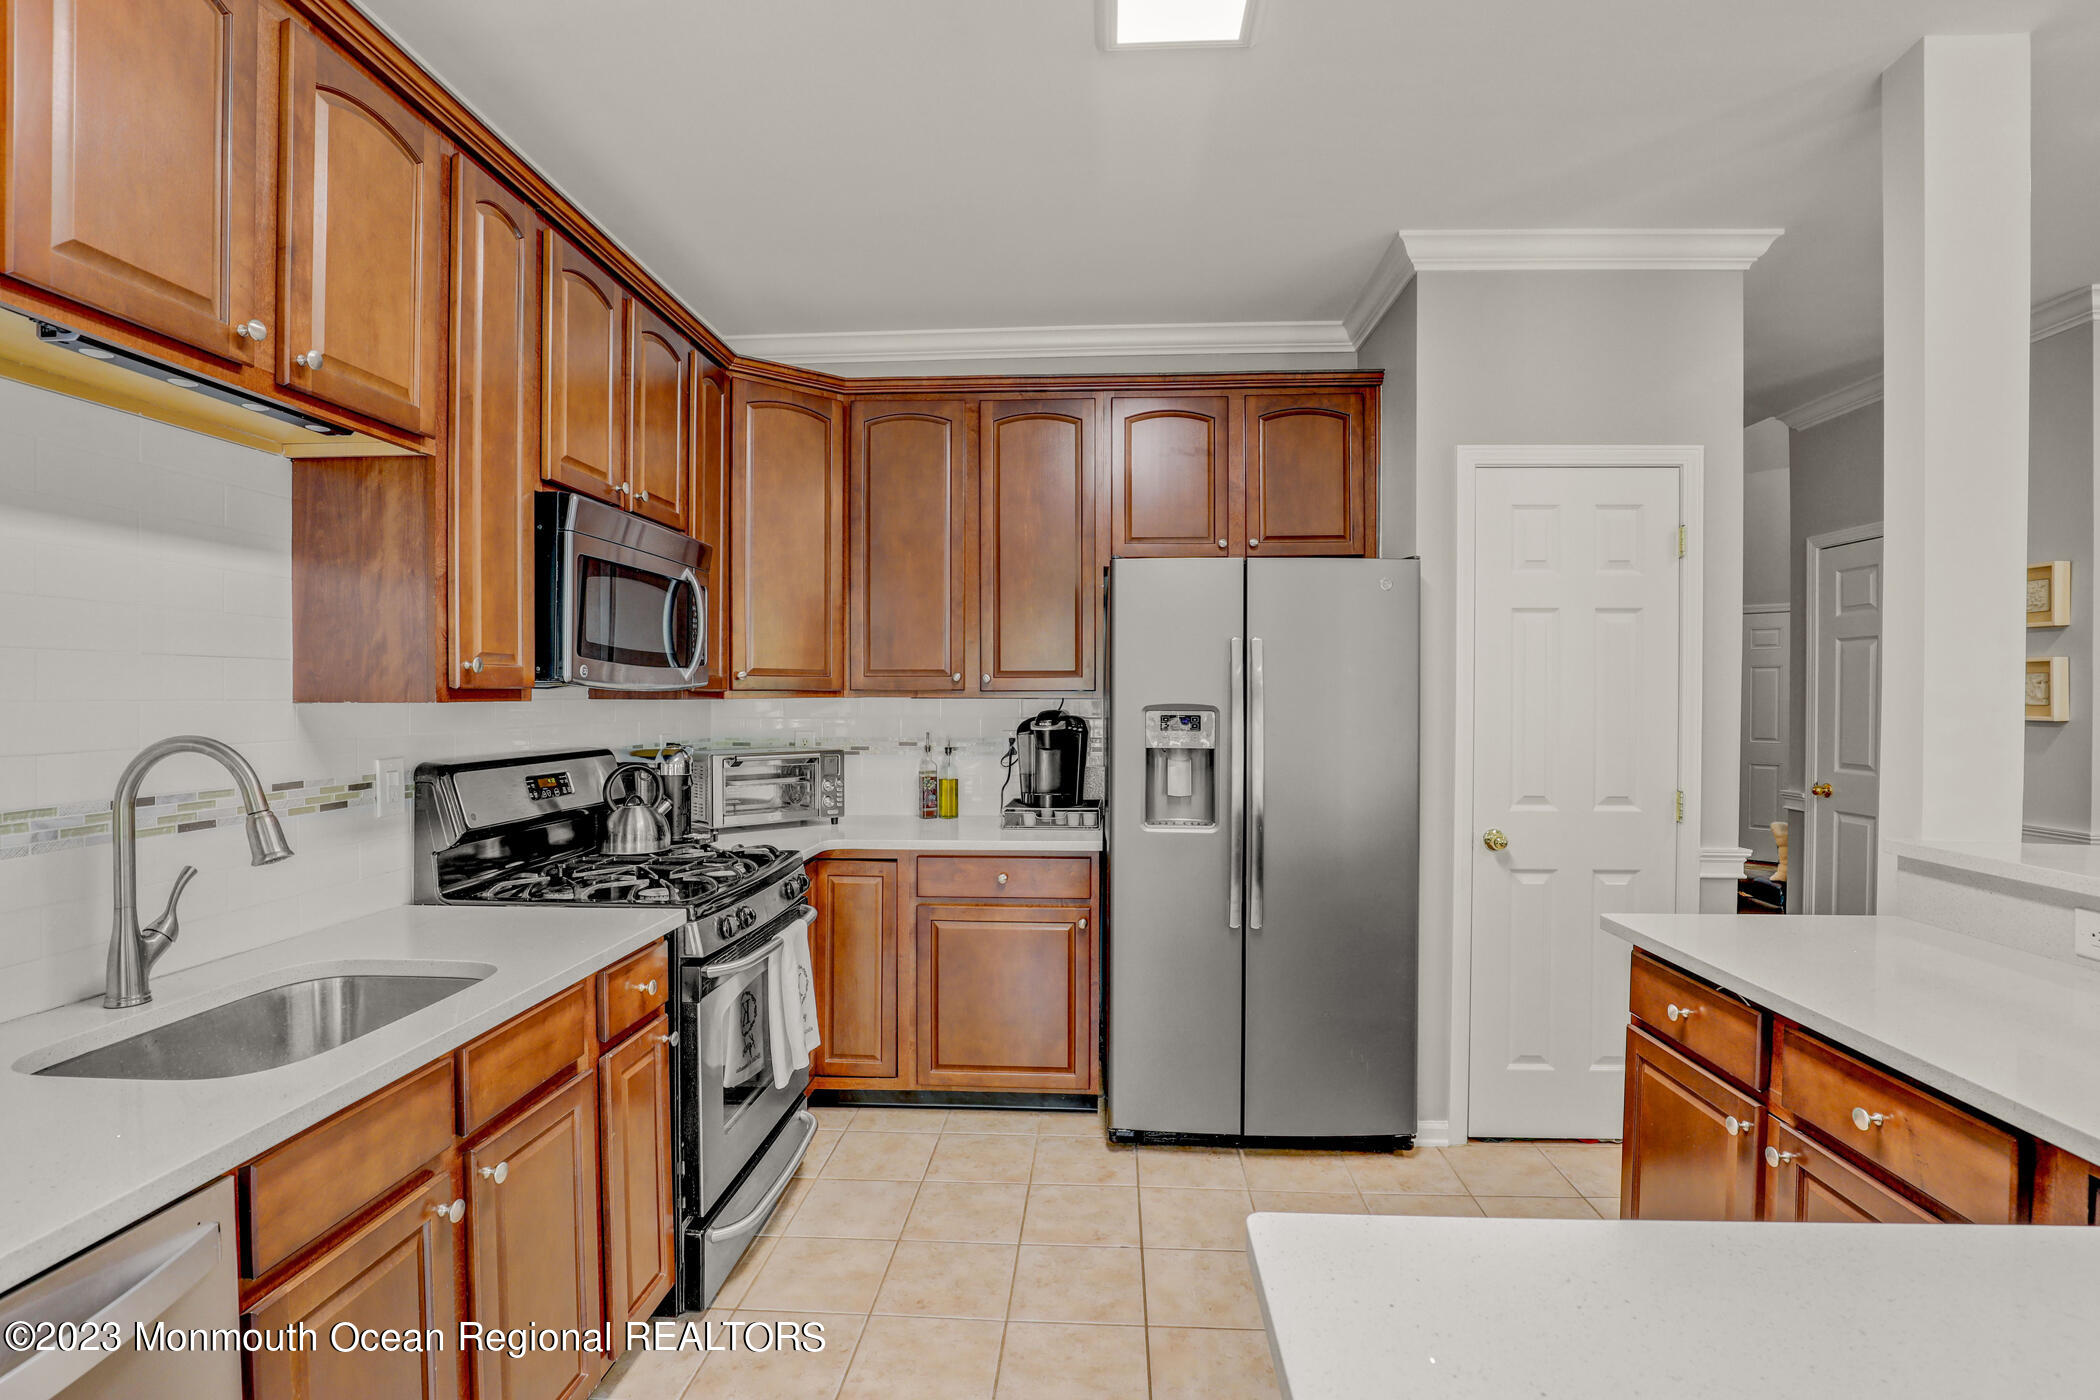
Kitchen with warm wood cabinetry, white countertops, stainless steel appliances, and beige tile flooring.
Kitchen with warm wood cabinets, stainless steel appliances, and a white breakfast peninsula.
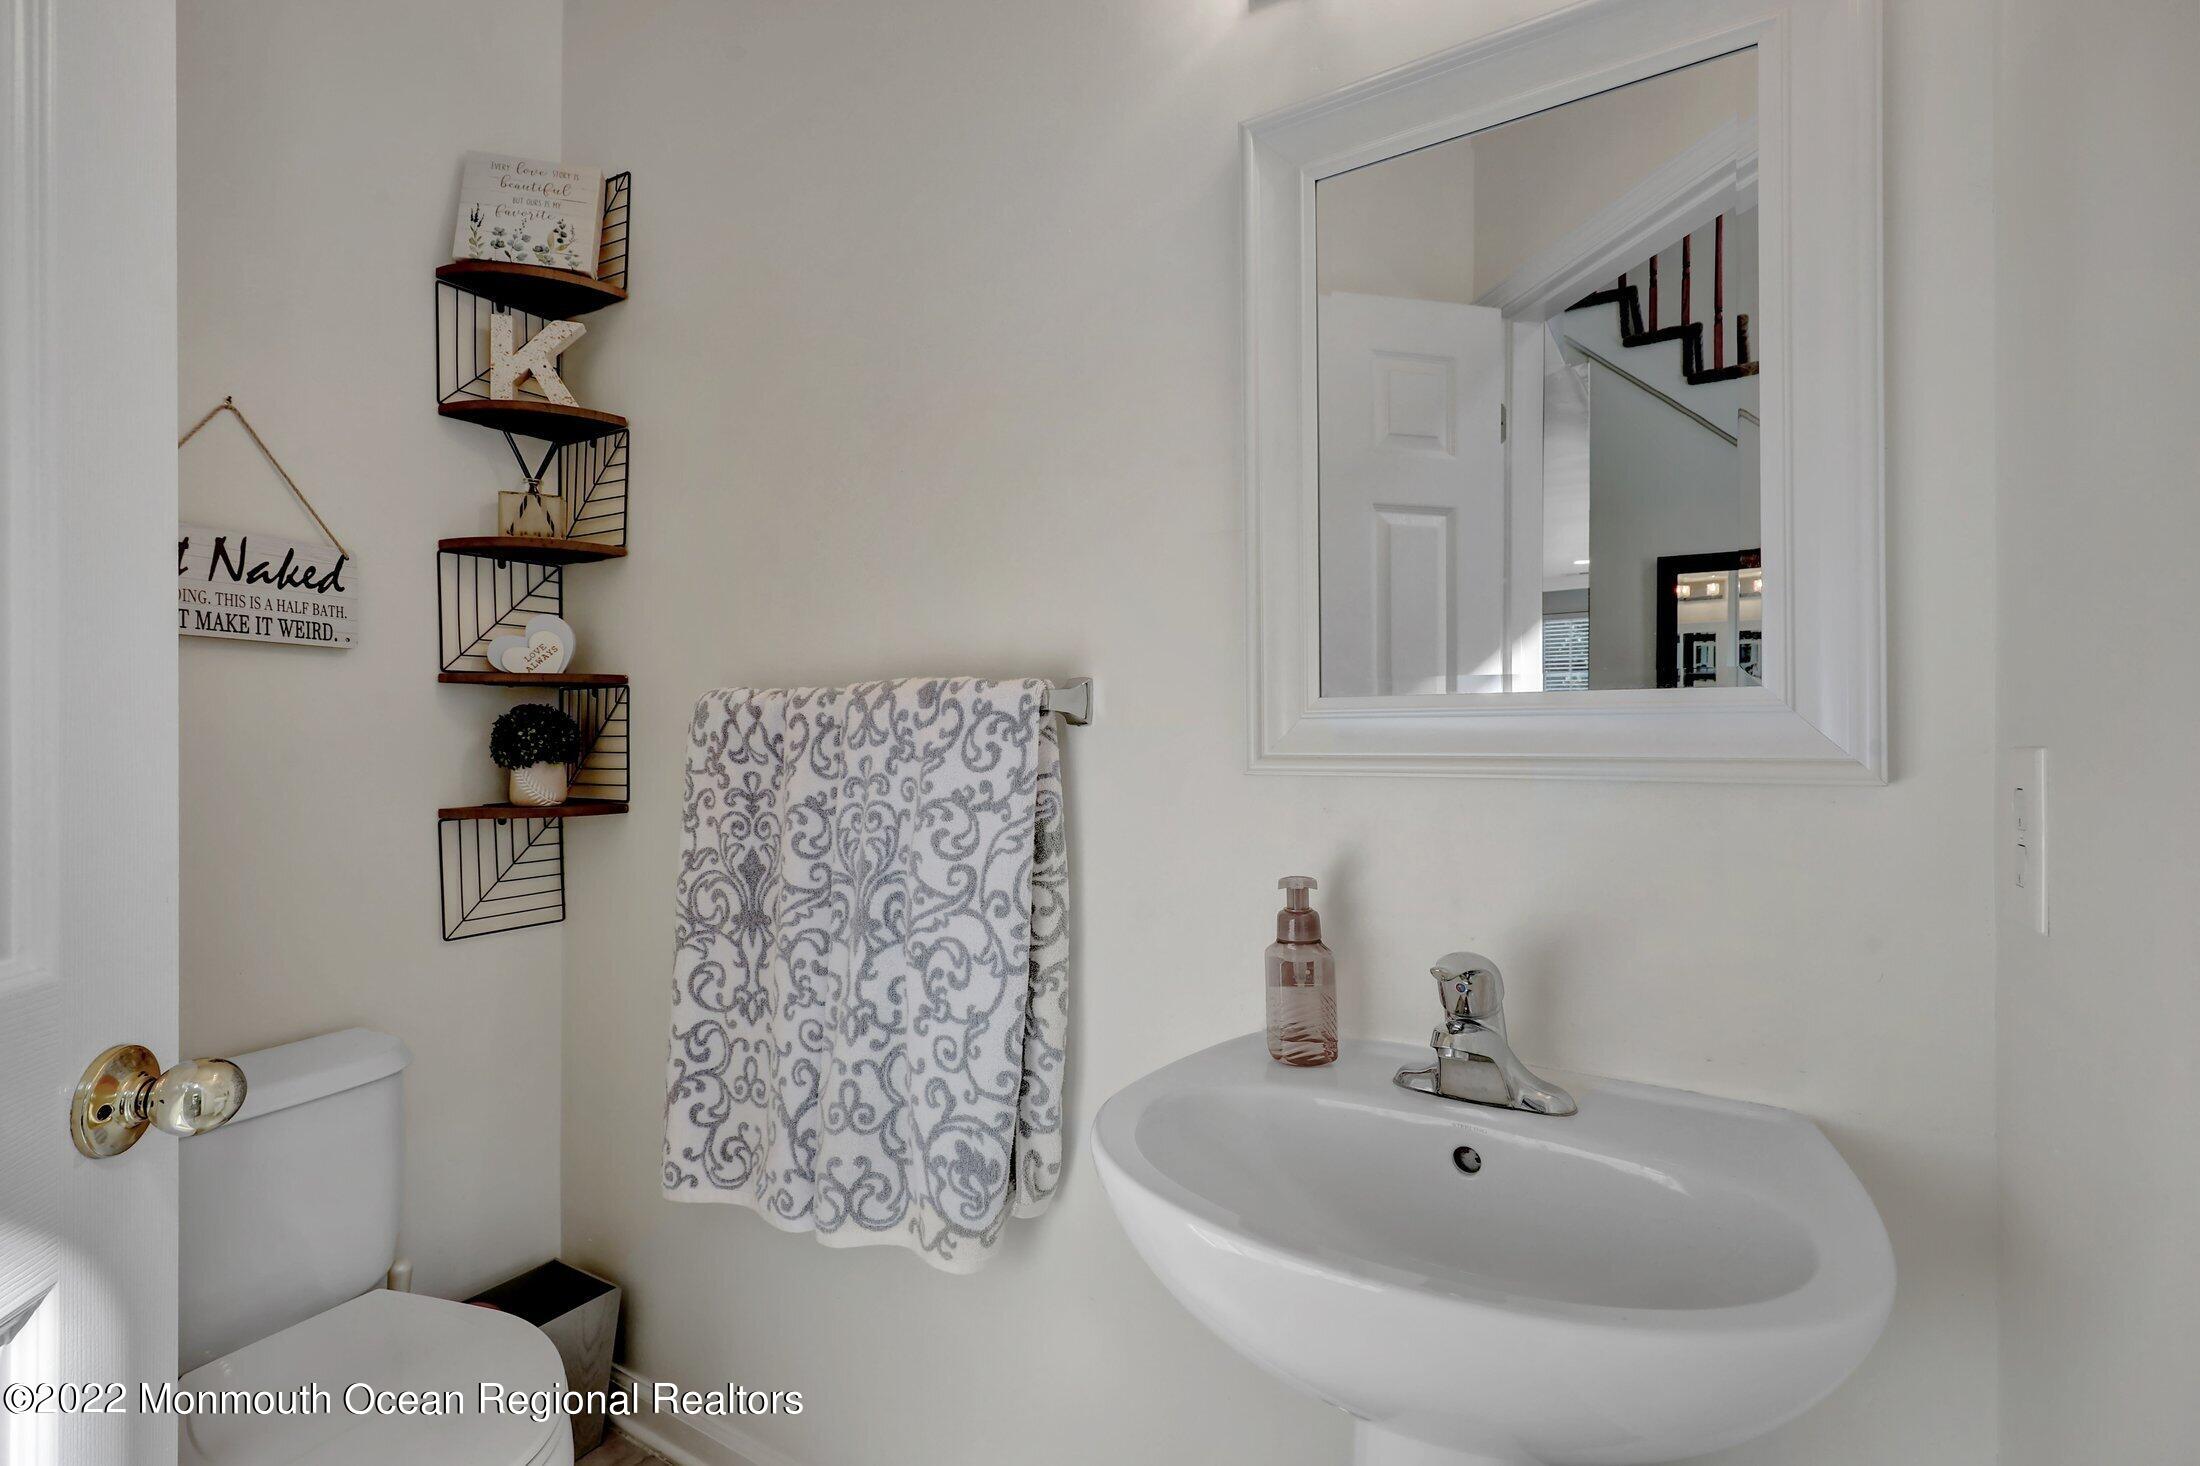
Half bathroom with a wall-mounted sink, patterned towels, decorative shelves, and a mirror reflecting the staircase.
Entry foyer with hardwood floors and a carpeted staircase with polished wood railing.
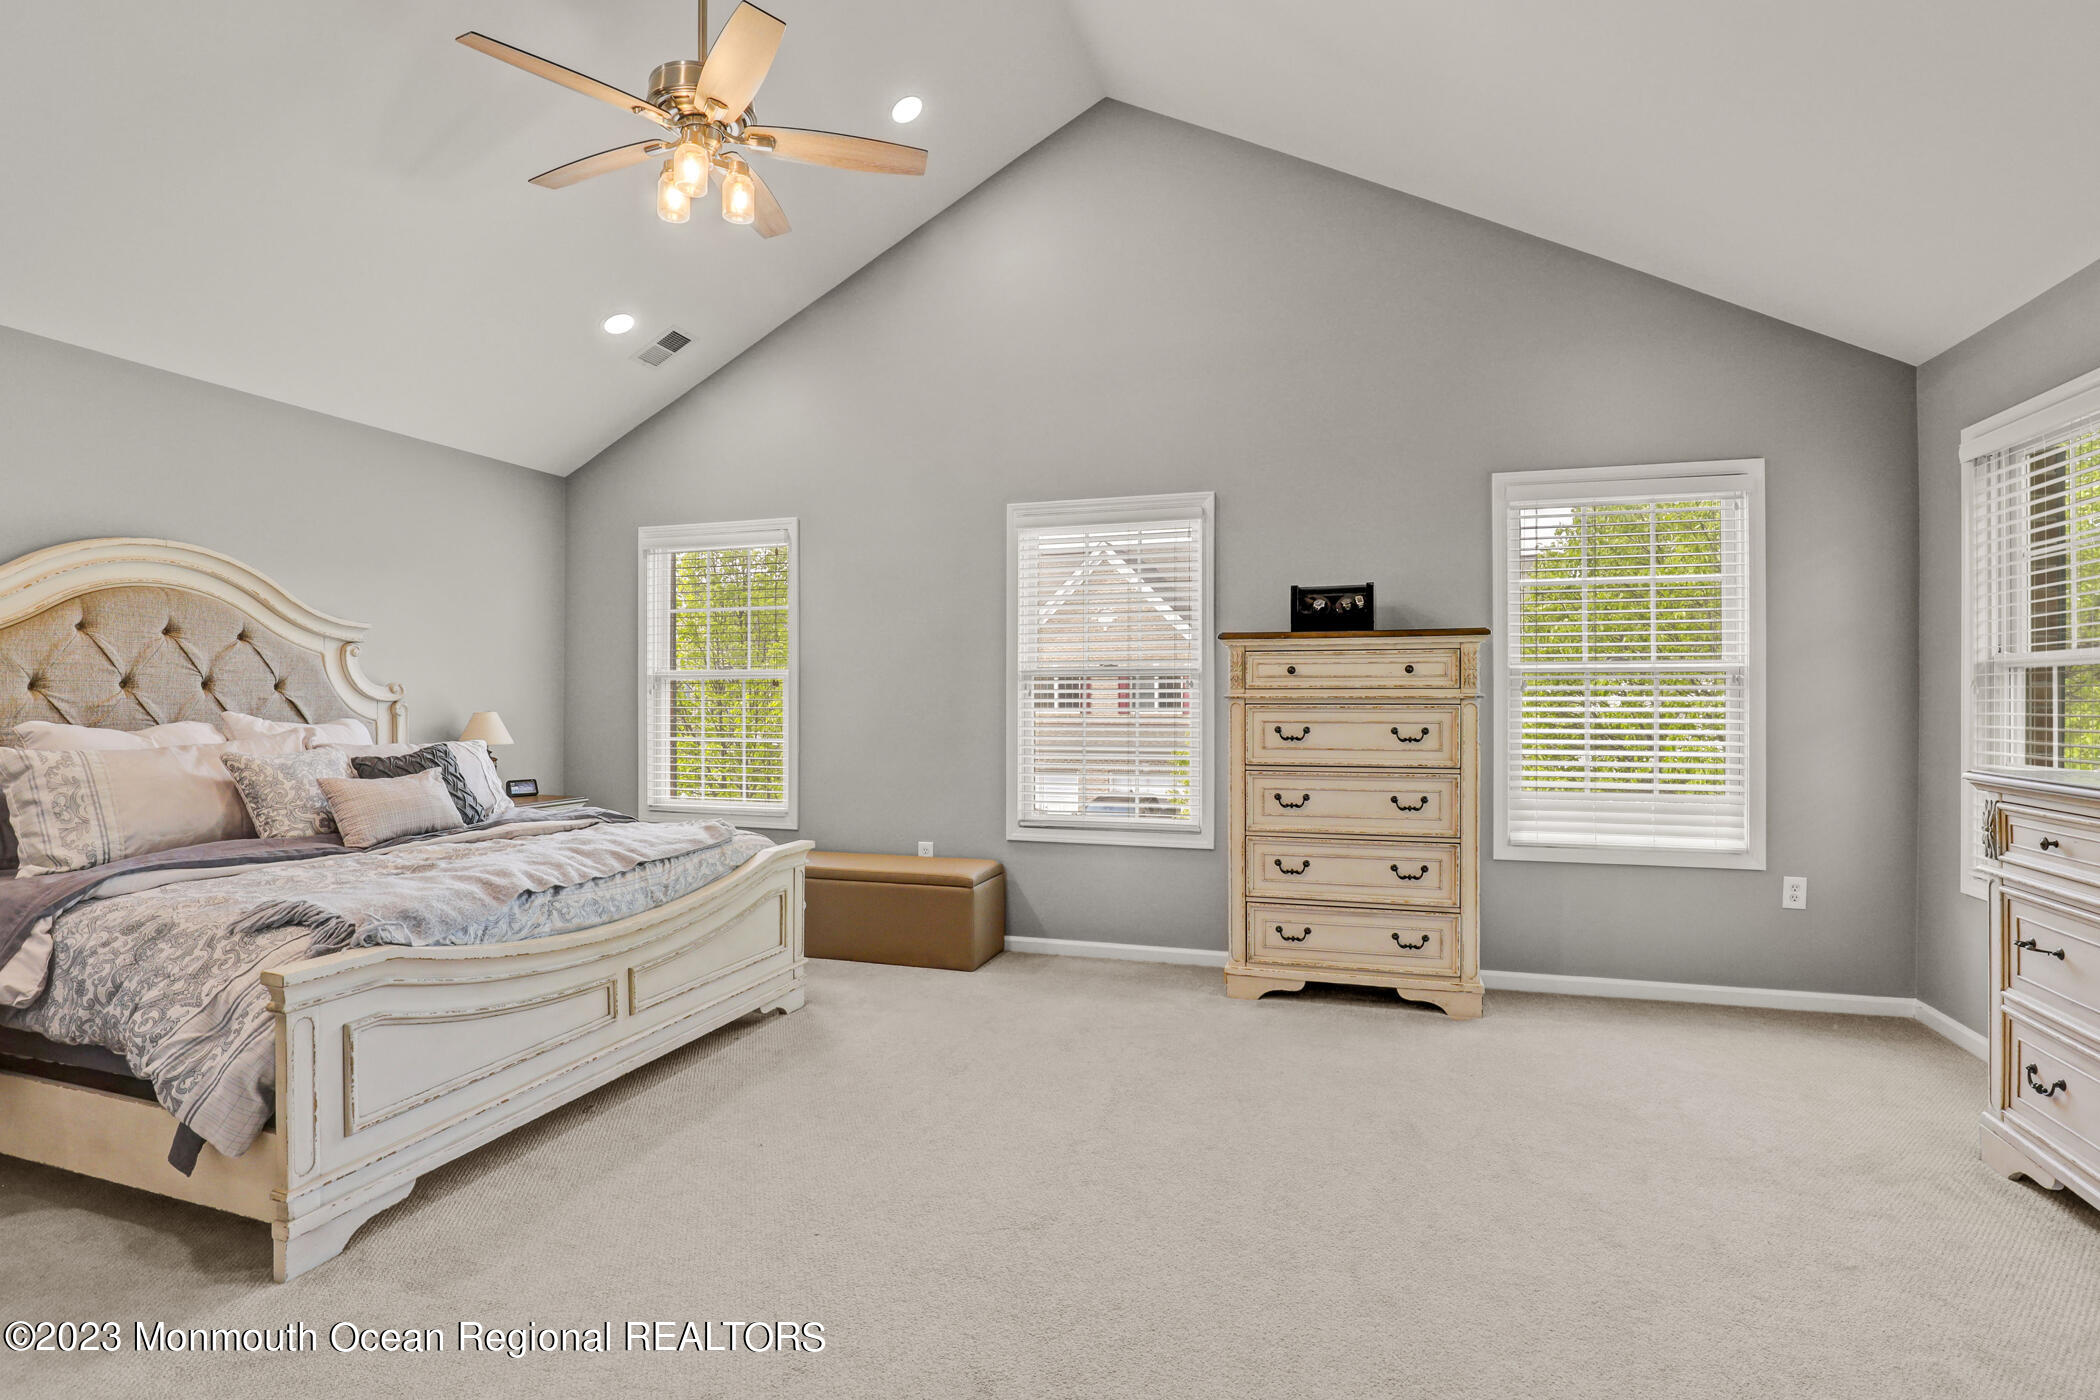
Furnished bedroom with a vaulted ceiling, cream bed, matching dresser, and windows with white blinds.
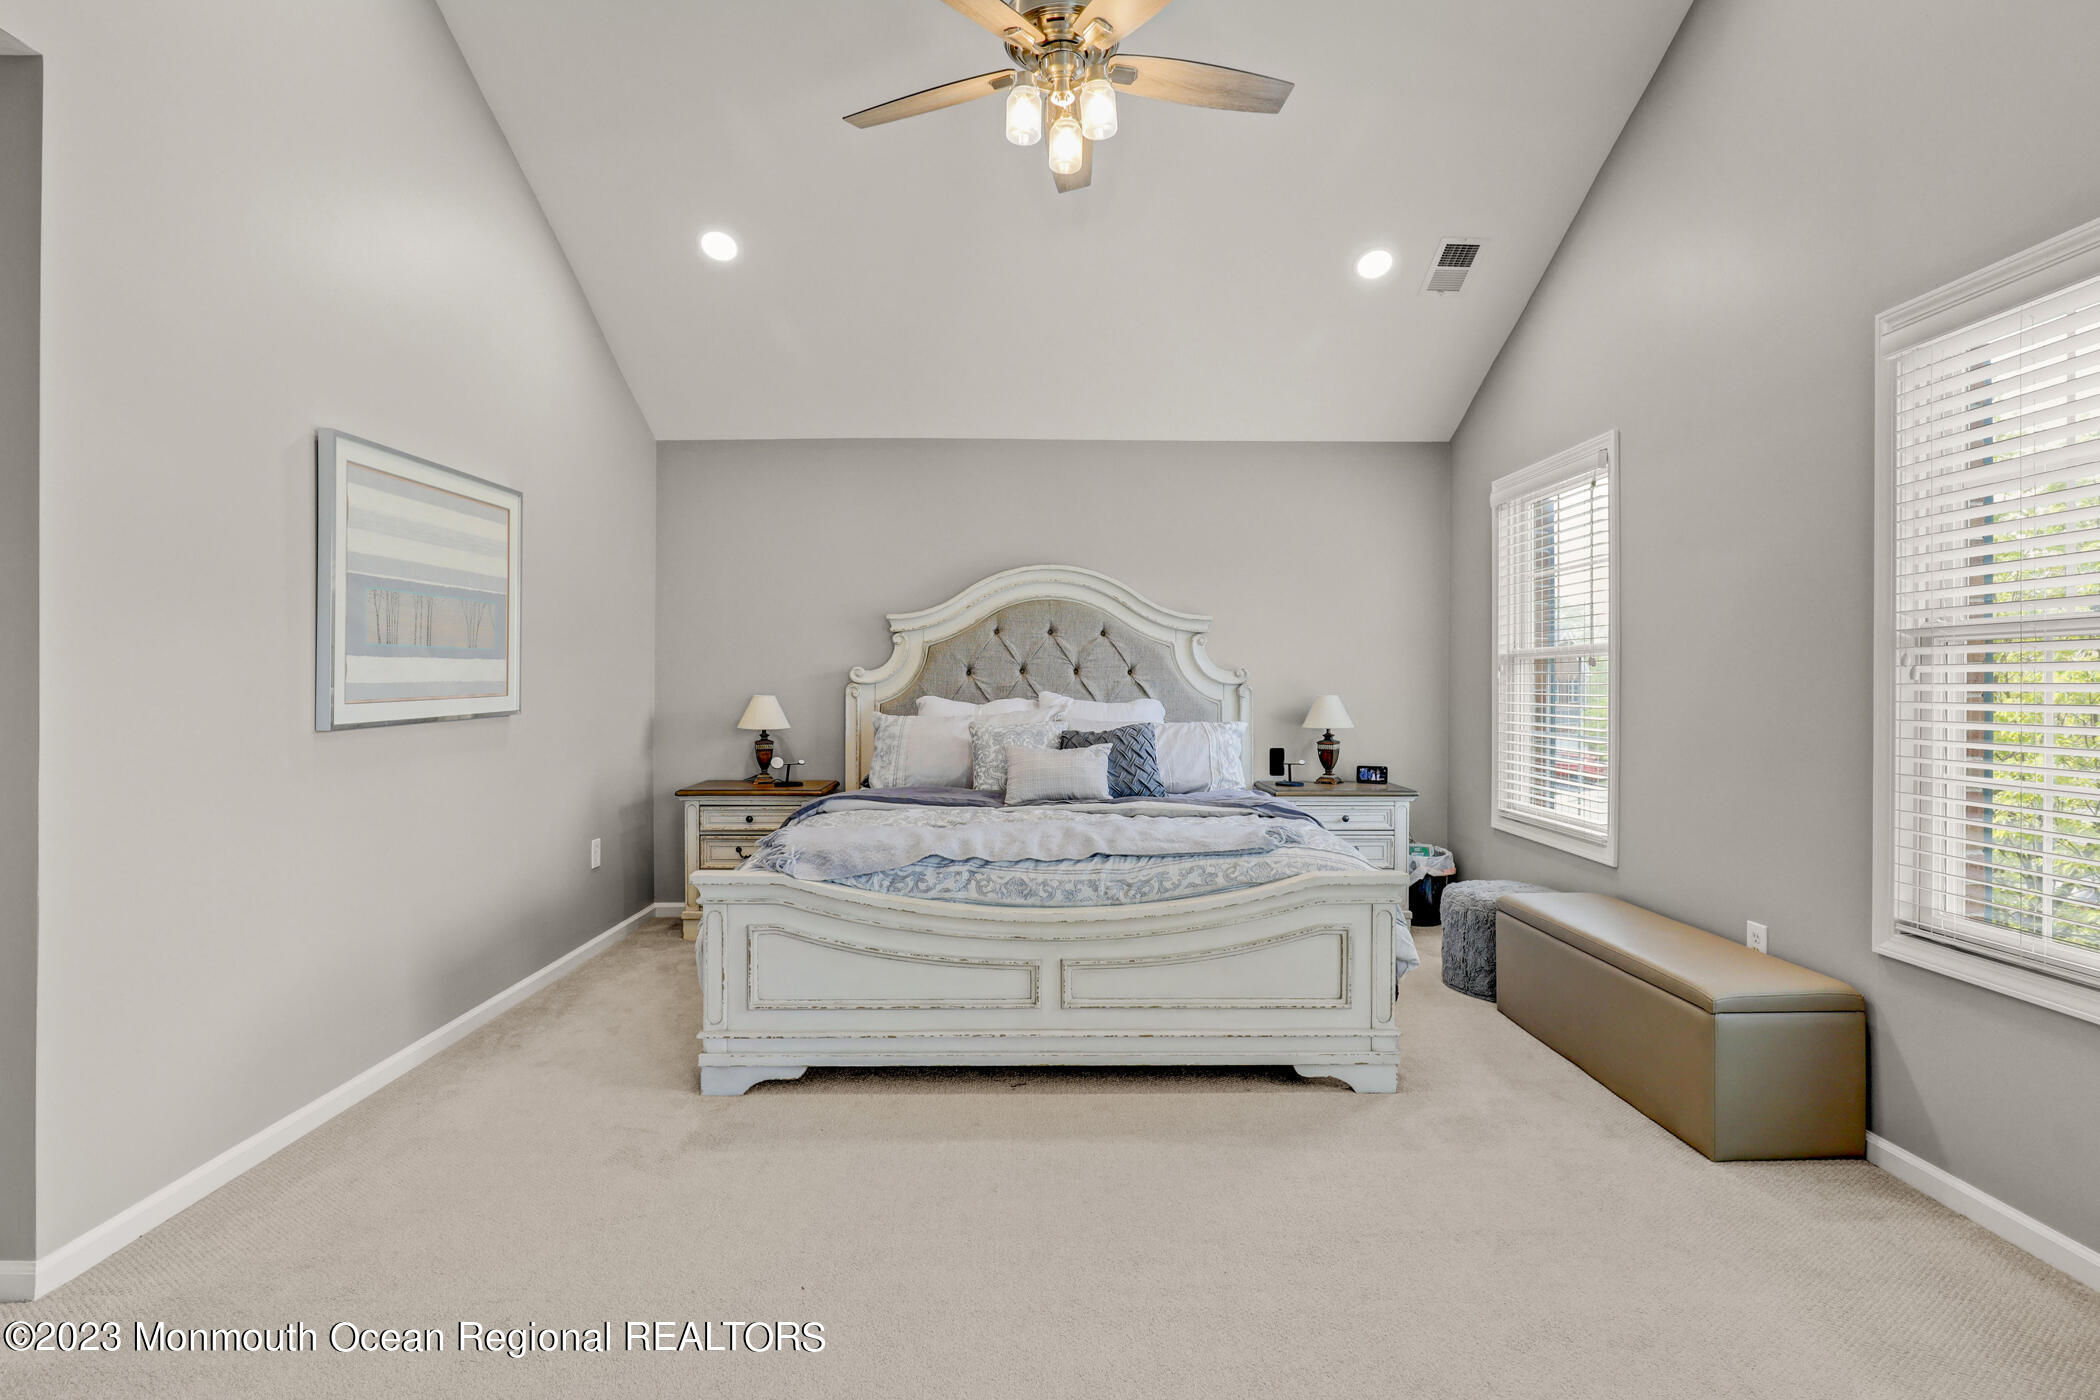
Bedroom with an ornate white bed, vaulted ceiling, ceiling fan, and two windows with blinds.
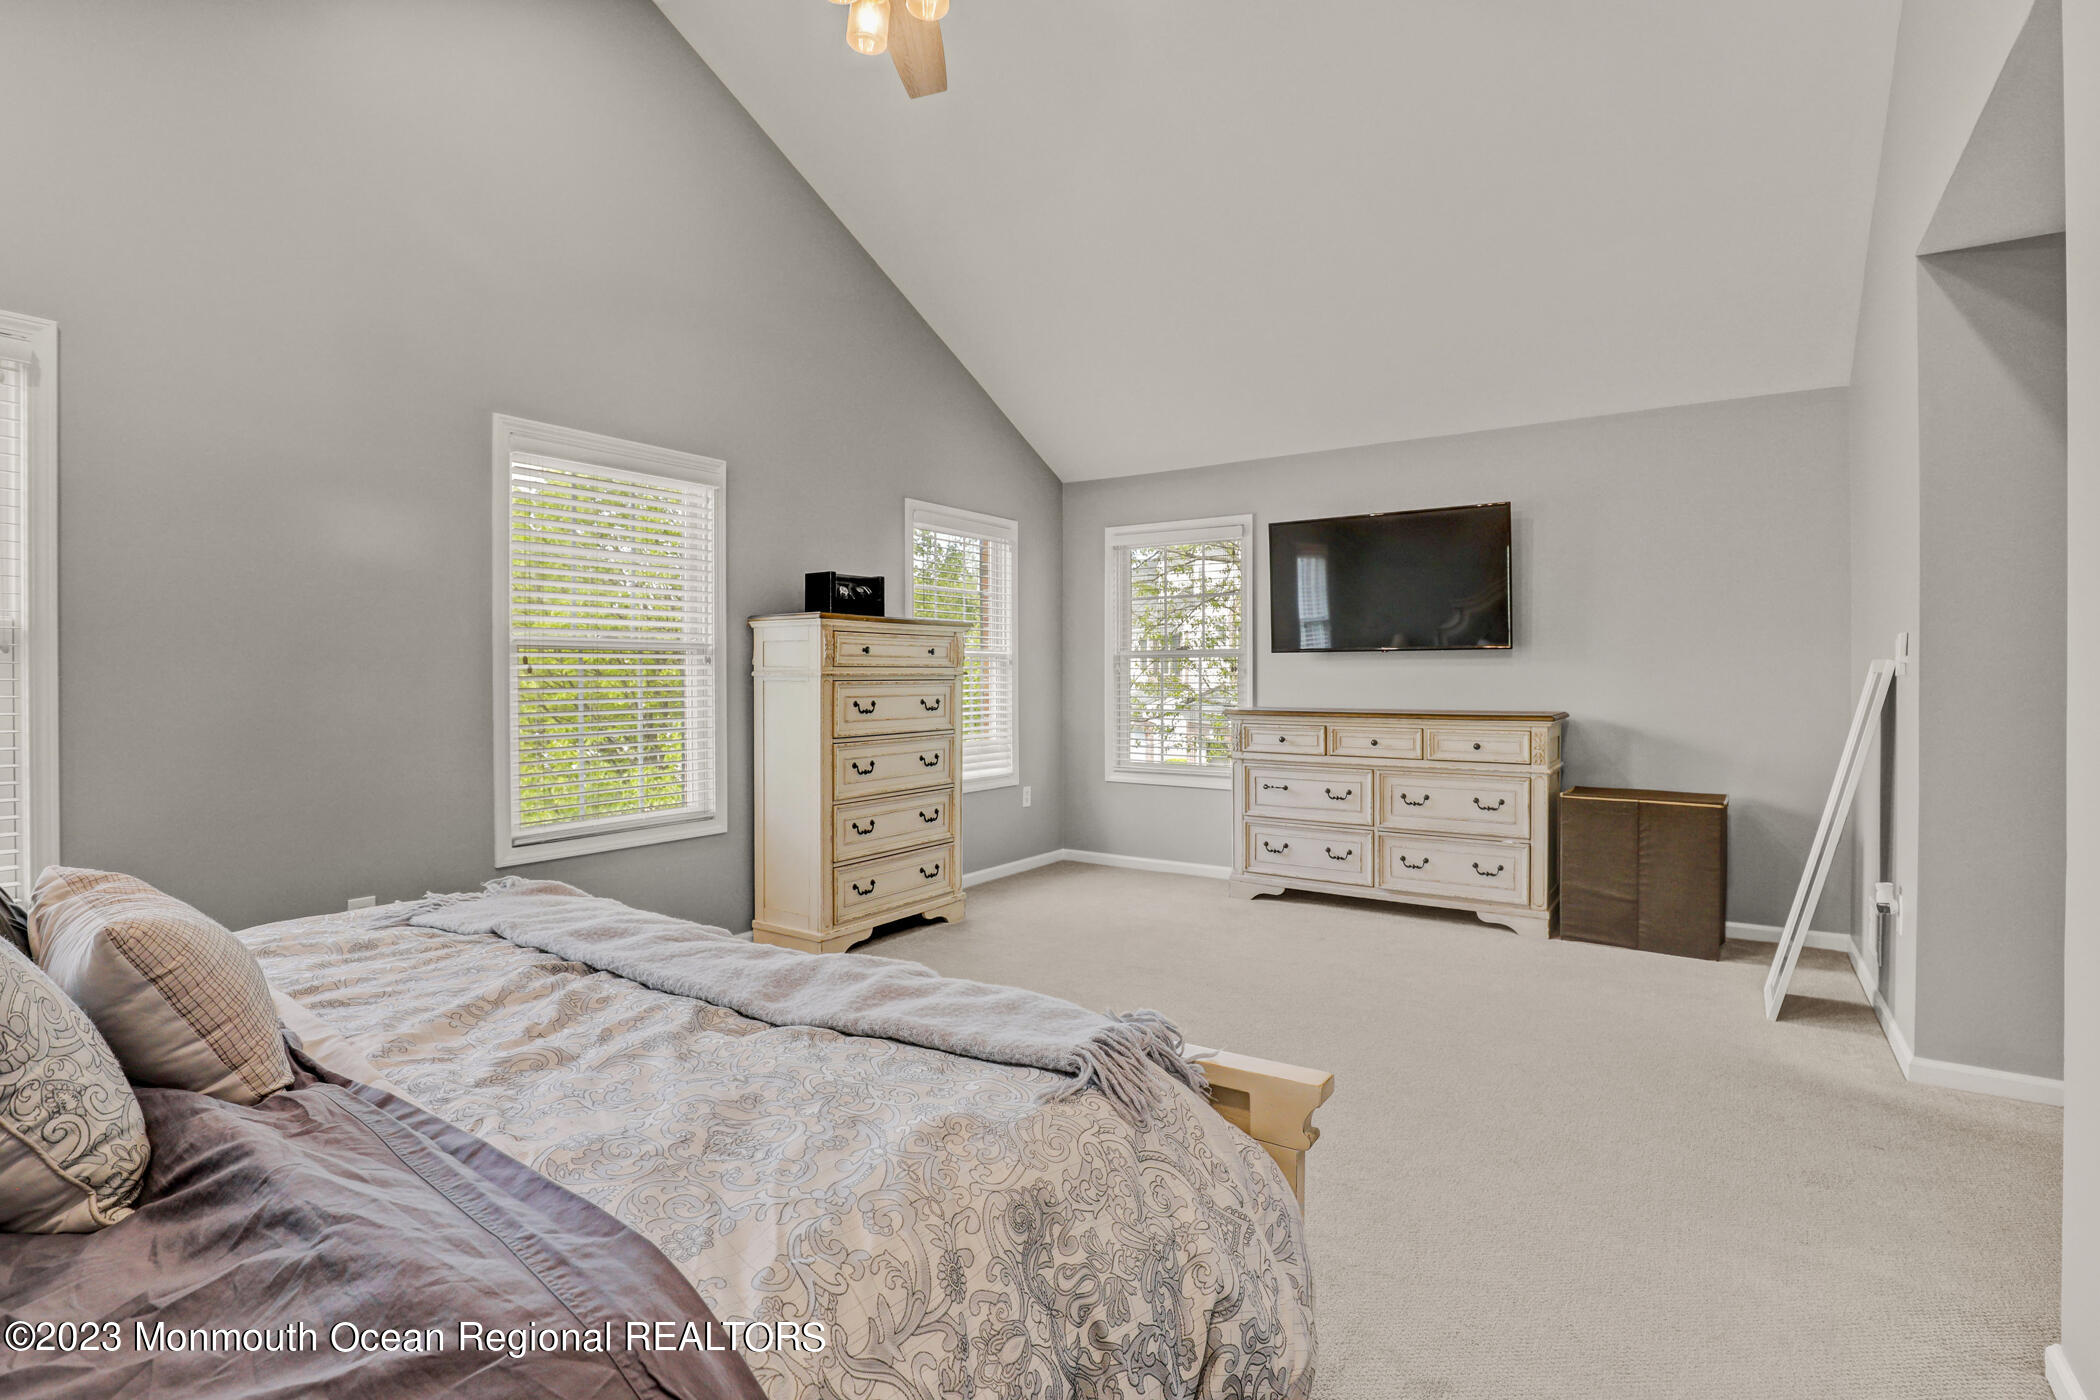
Furnished bedroom with a vaulted ceiling, patterned bed, tall chest, dresser, and wall-mounted television.
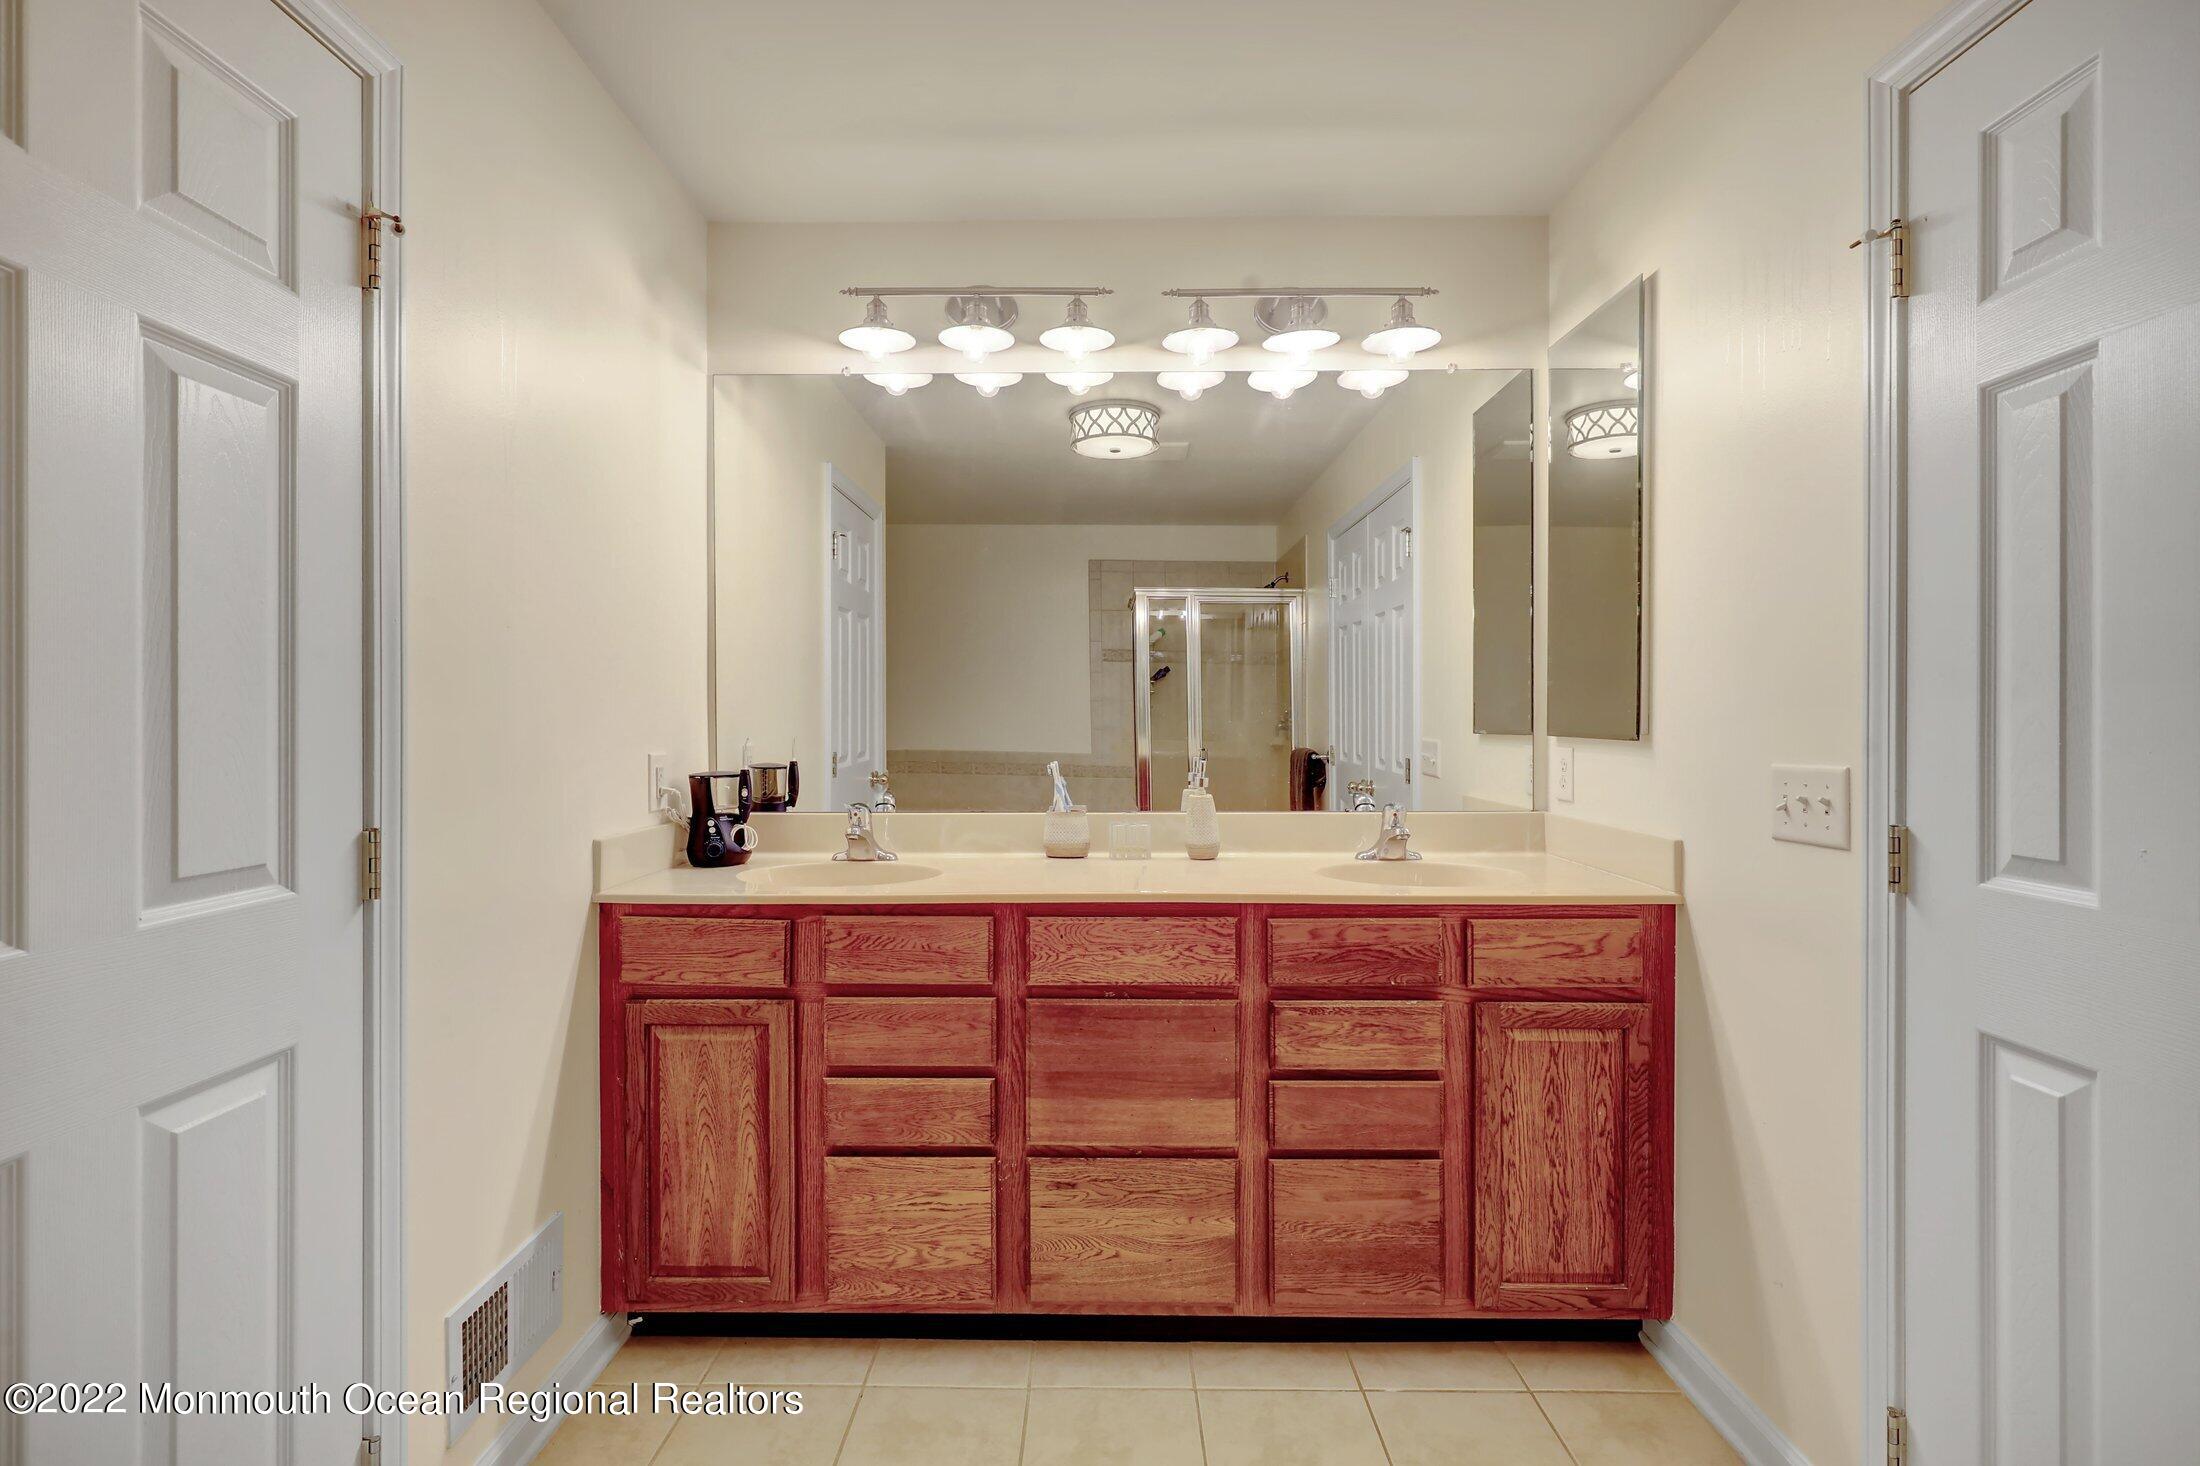
Bathroom with a wide reddish wood double-sink vanity beneath a large mirror and bright lights.
Bathroom with a tiled soaking tub and glass-enclosed shower.
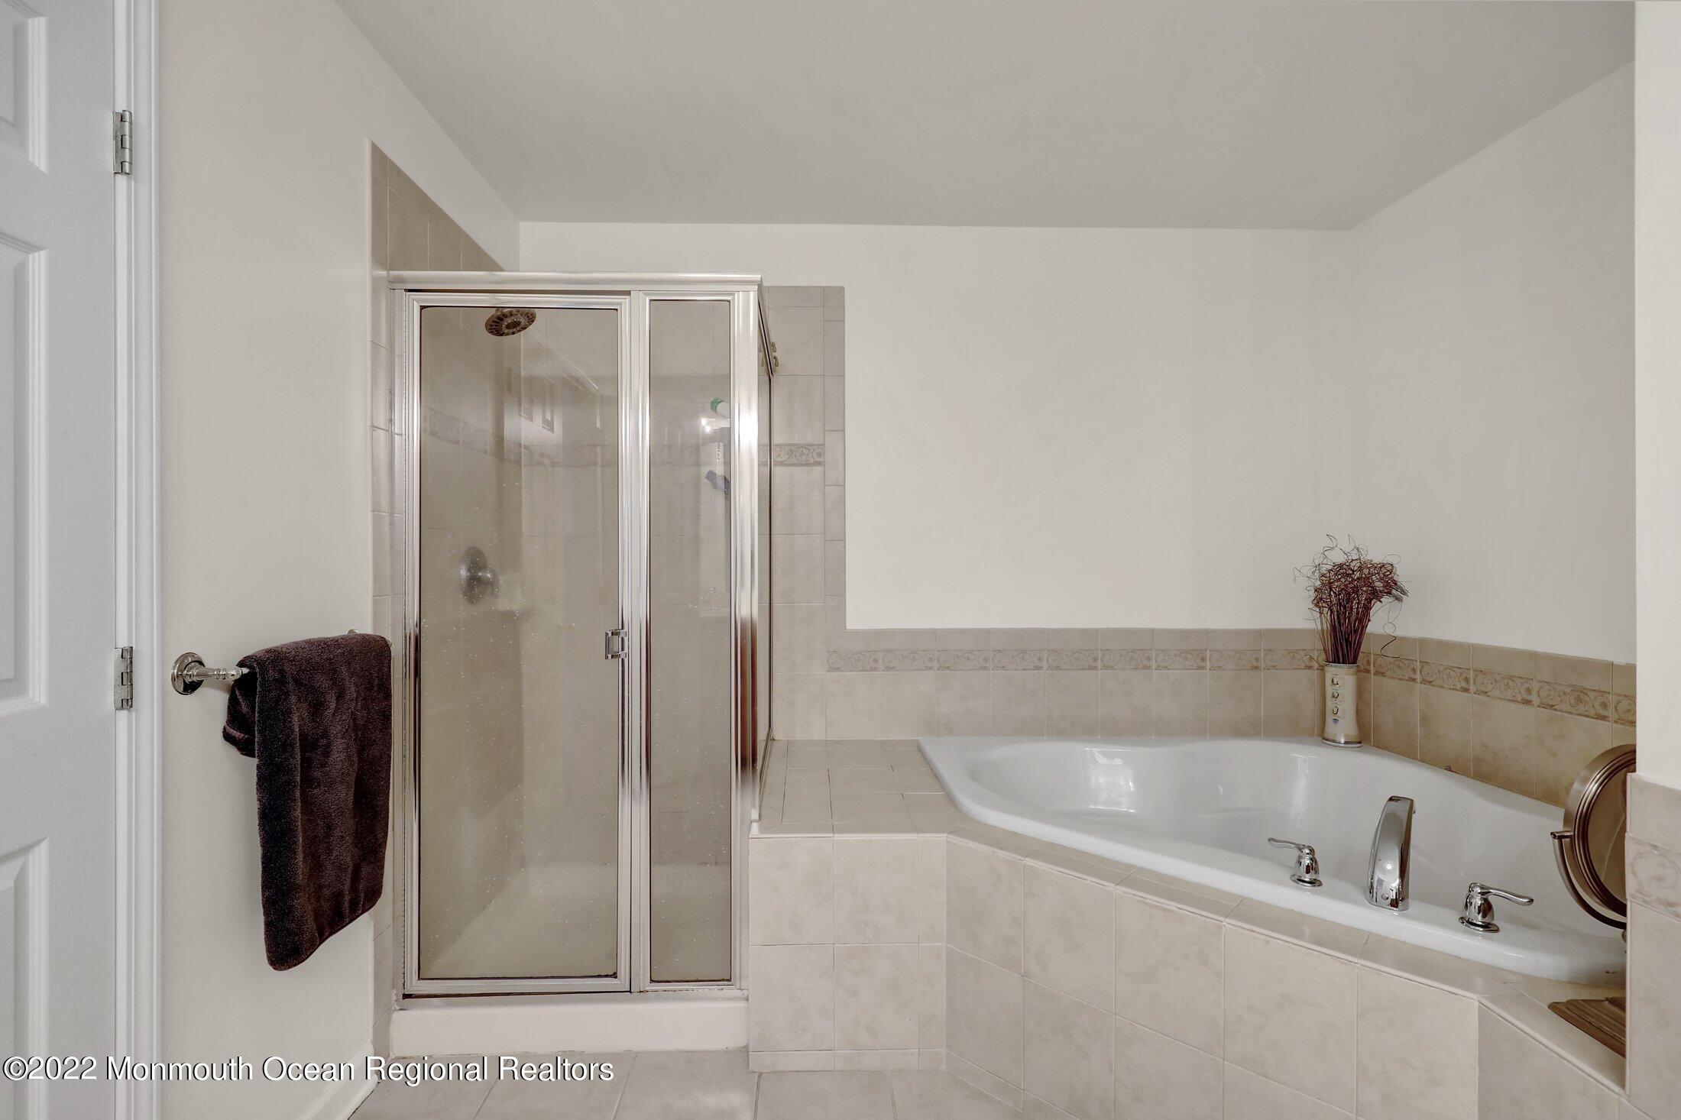
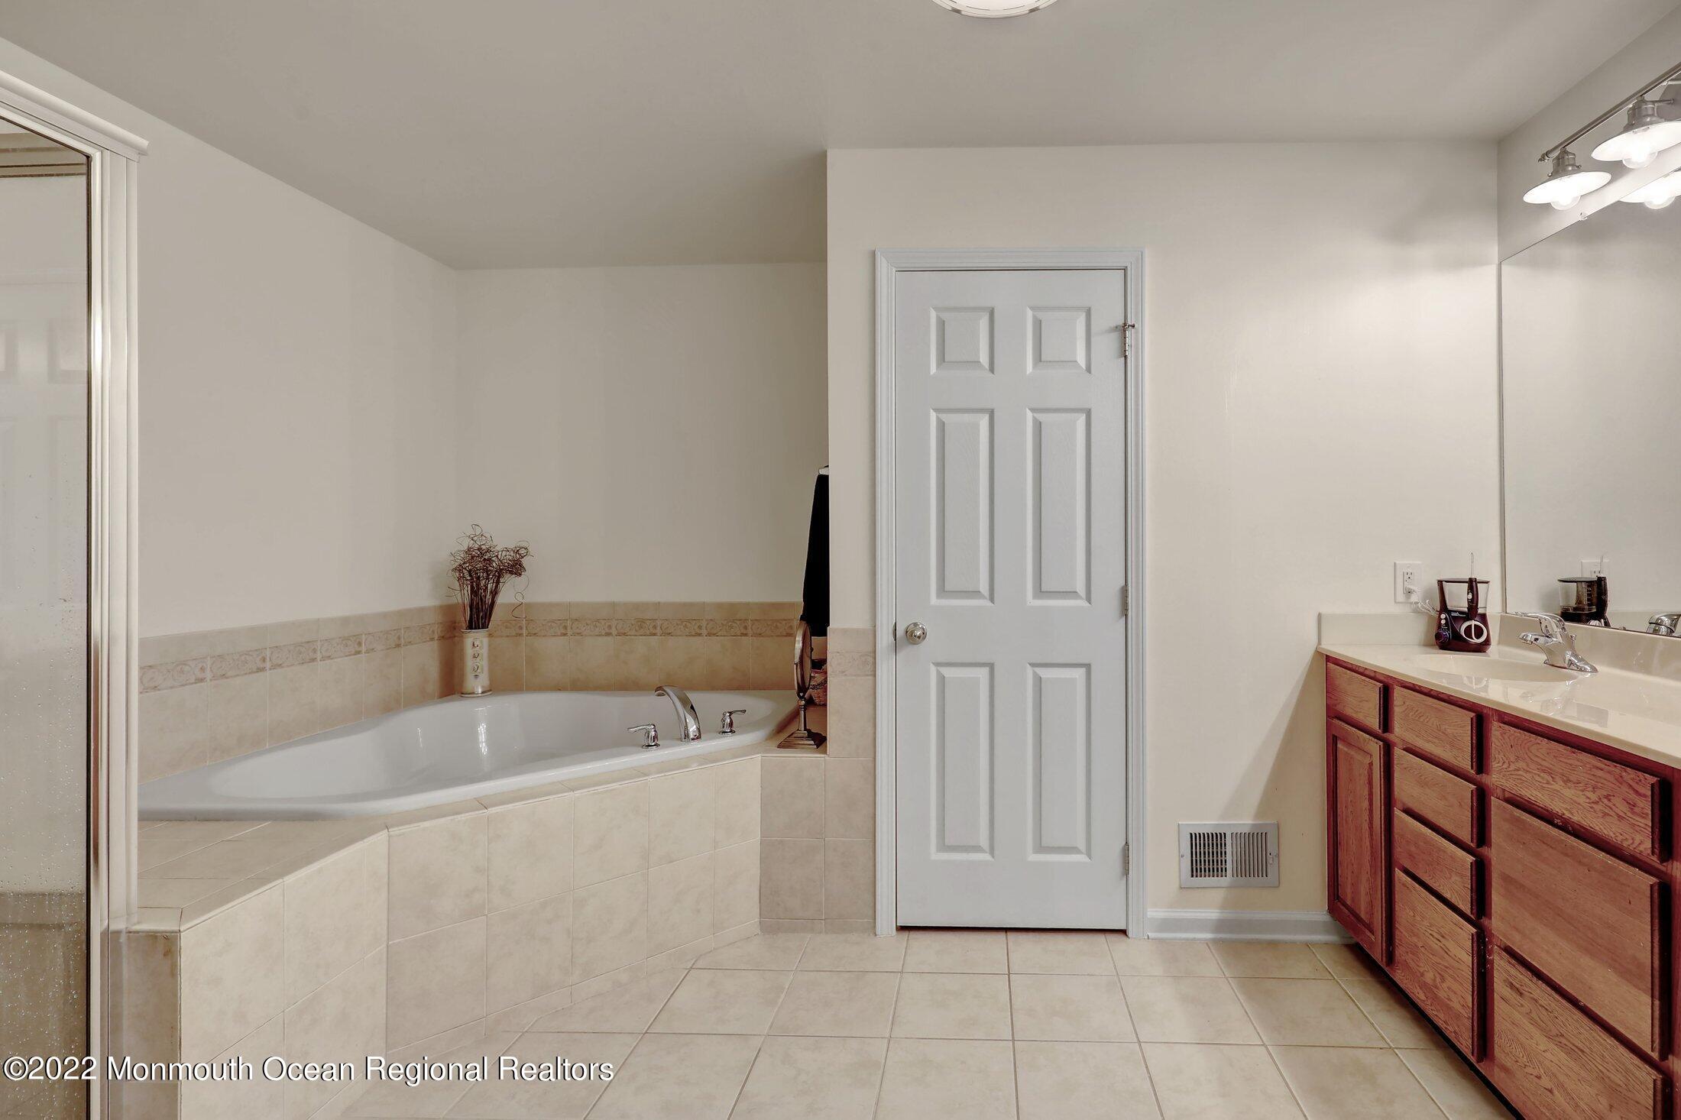
Bathroom with a tiled soaking tub, glass shower enclosure, and wood vanity.
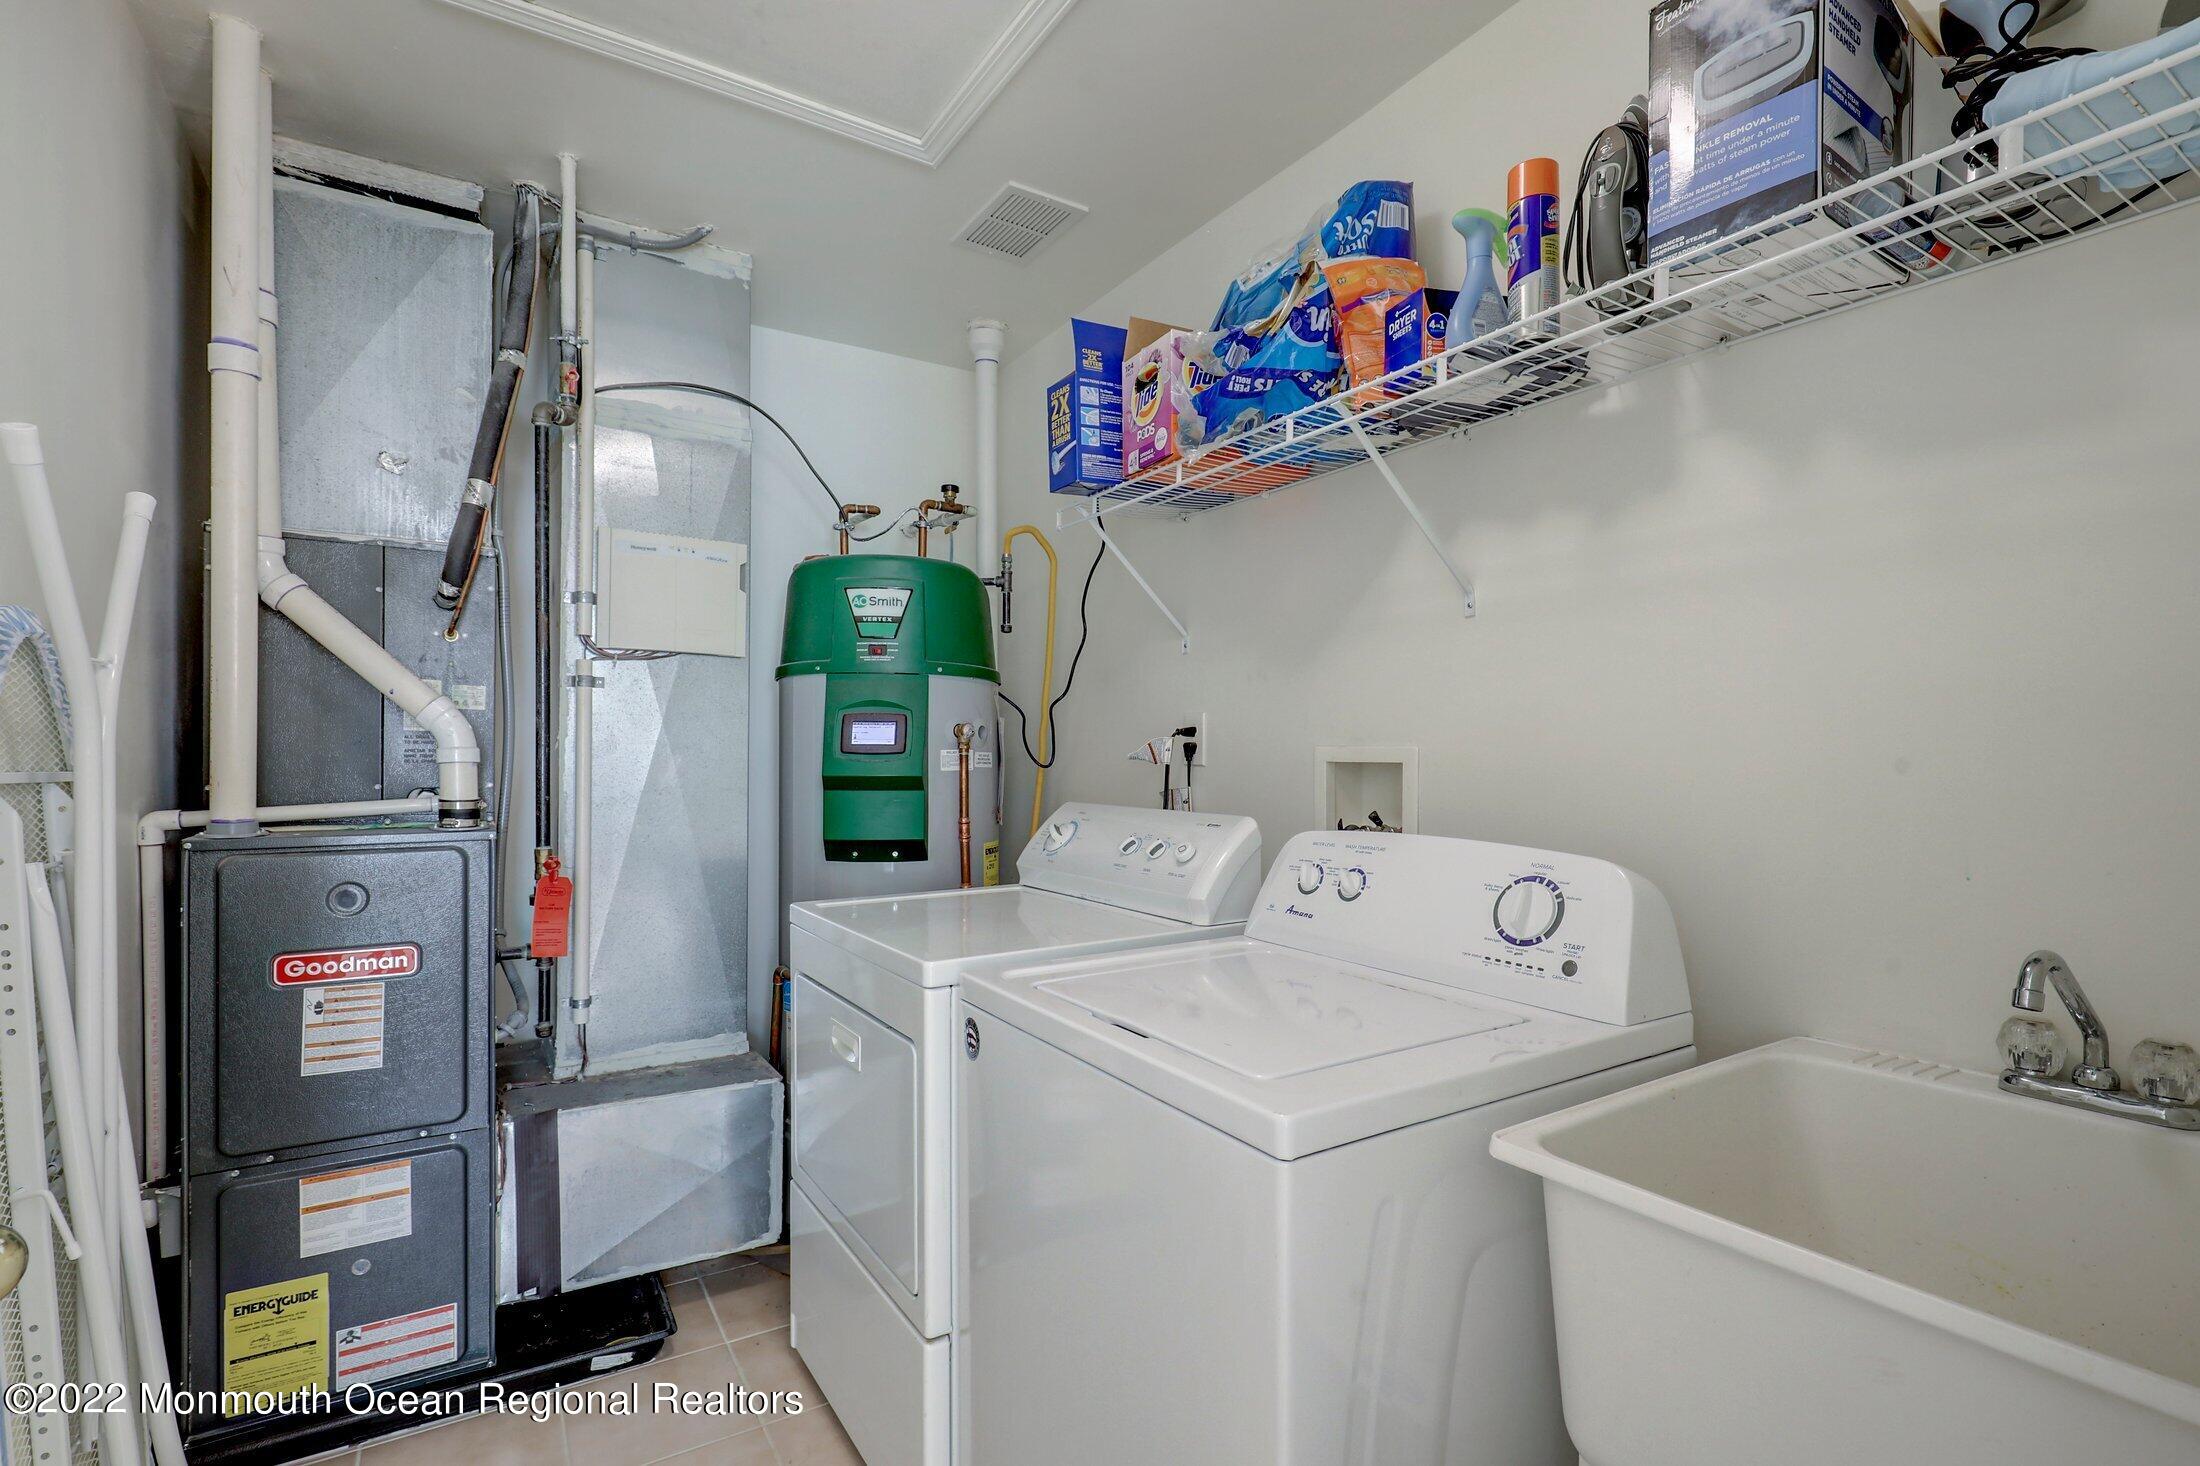
Laundry room with washer, dryer, utility sink, furnace, and water heater.
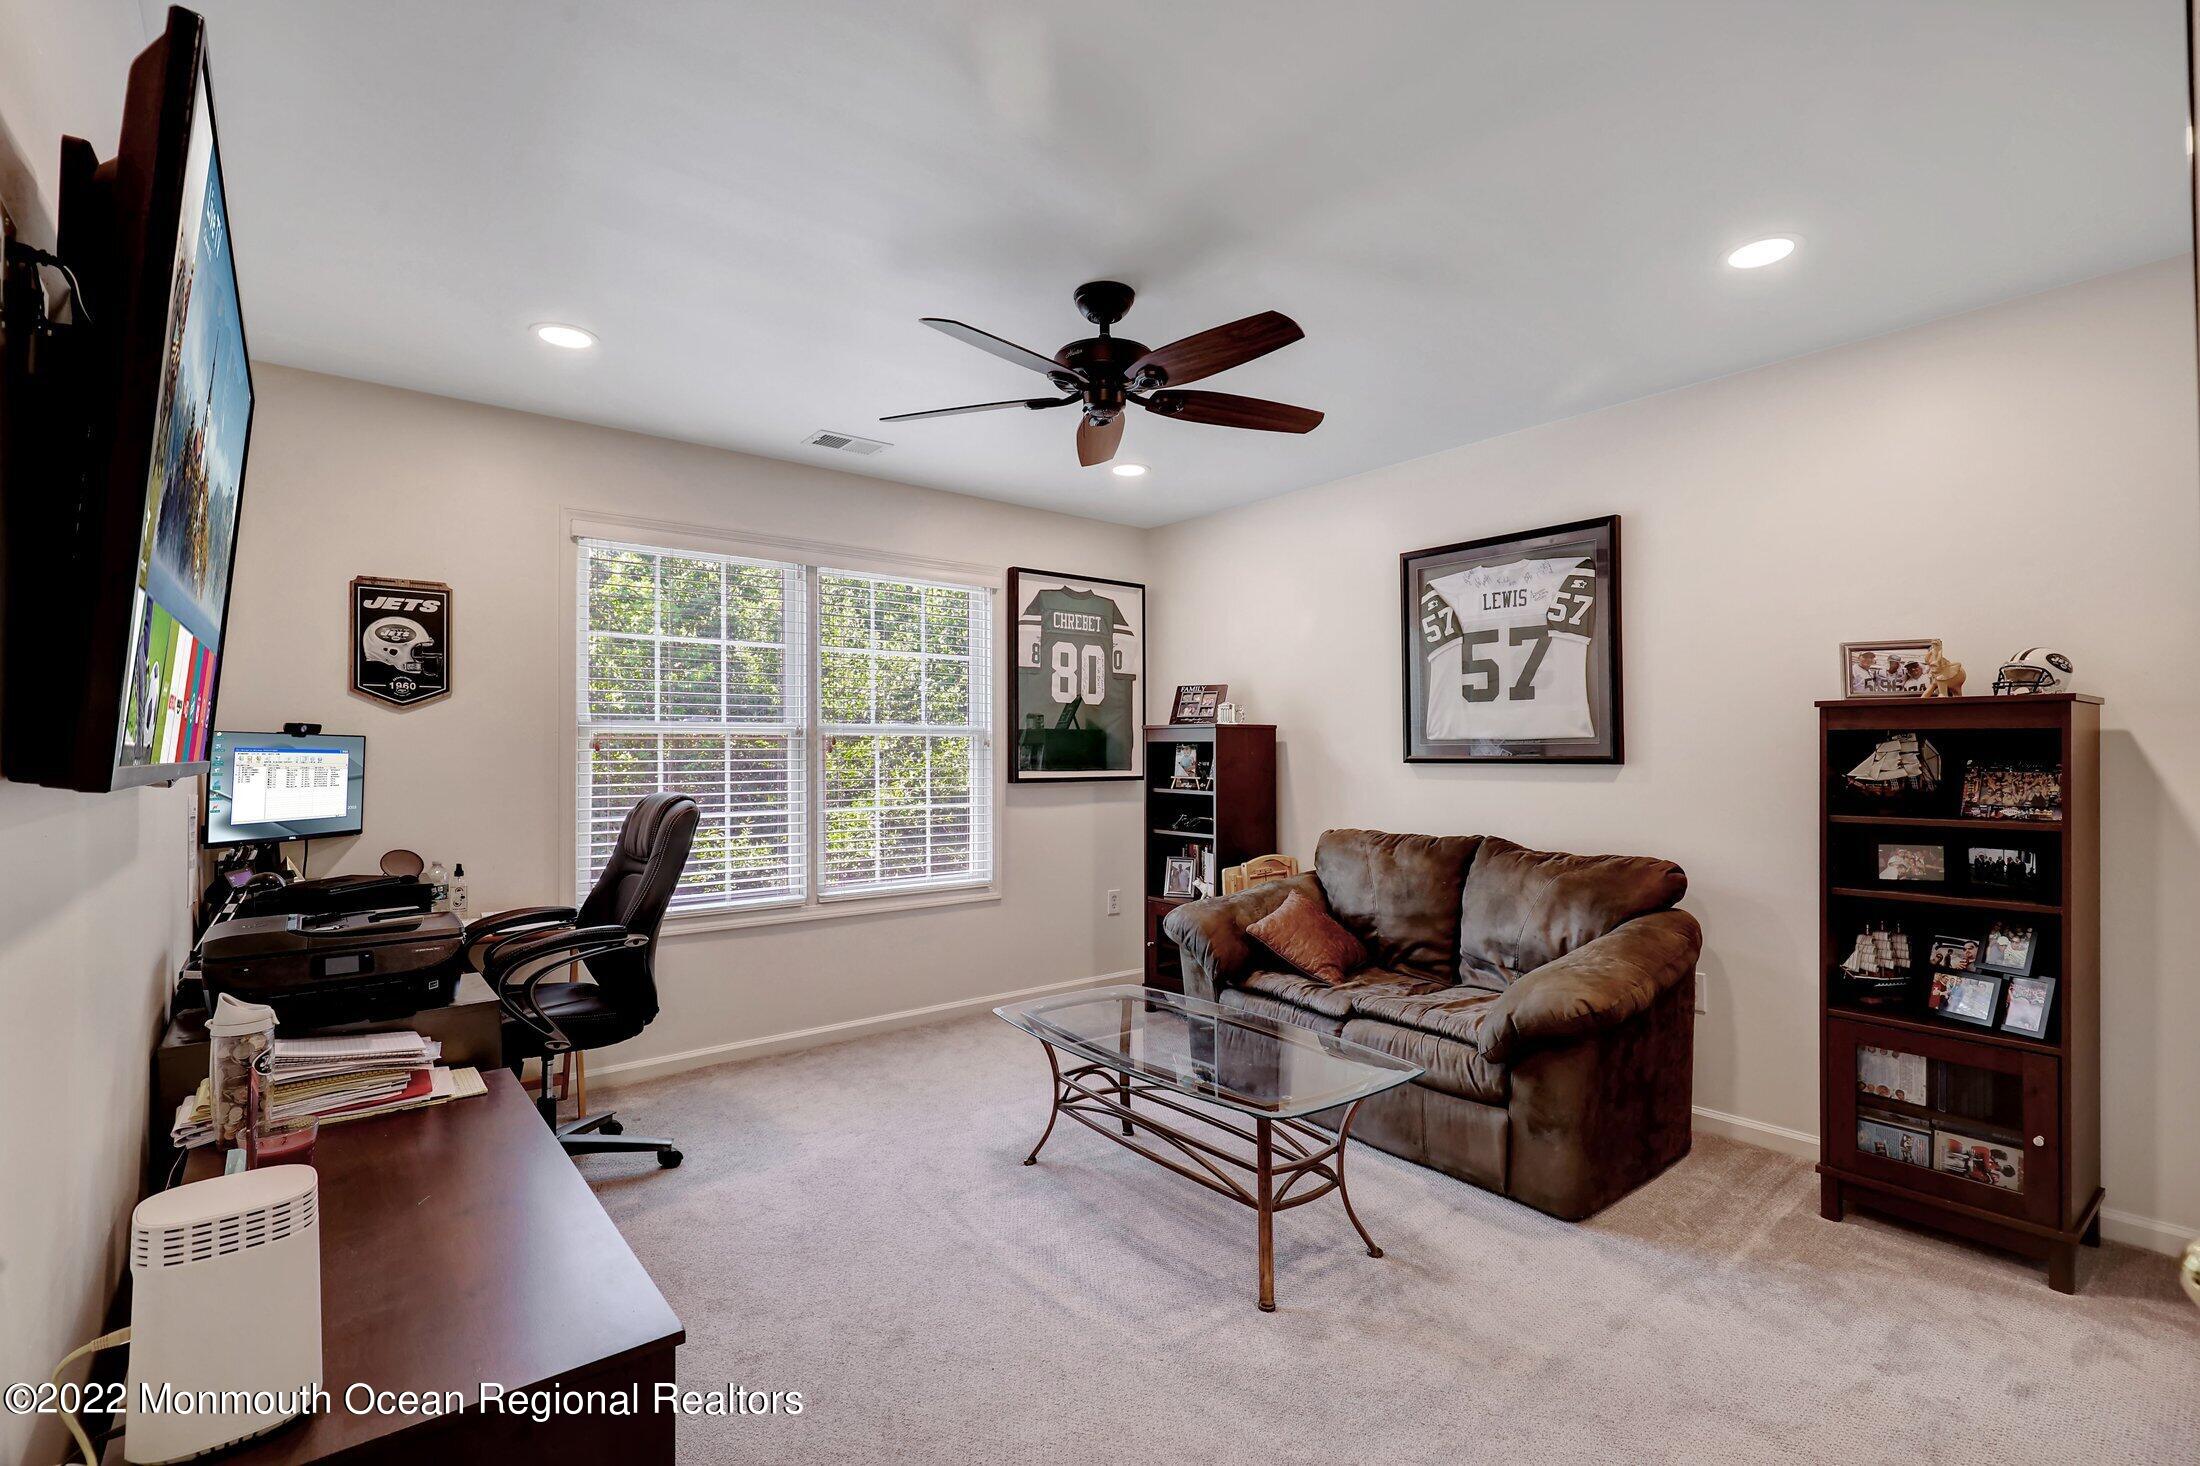
Furnished home office with a desk, brown sofa, glass coffee table, and framed football jerseys.
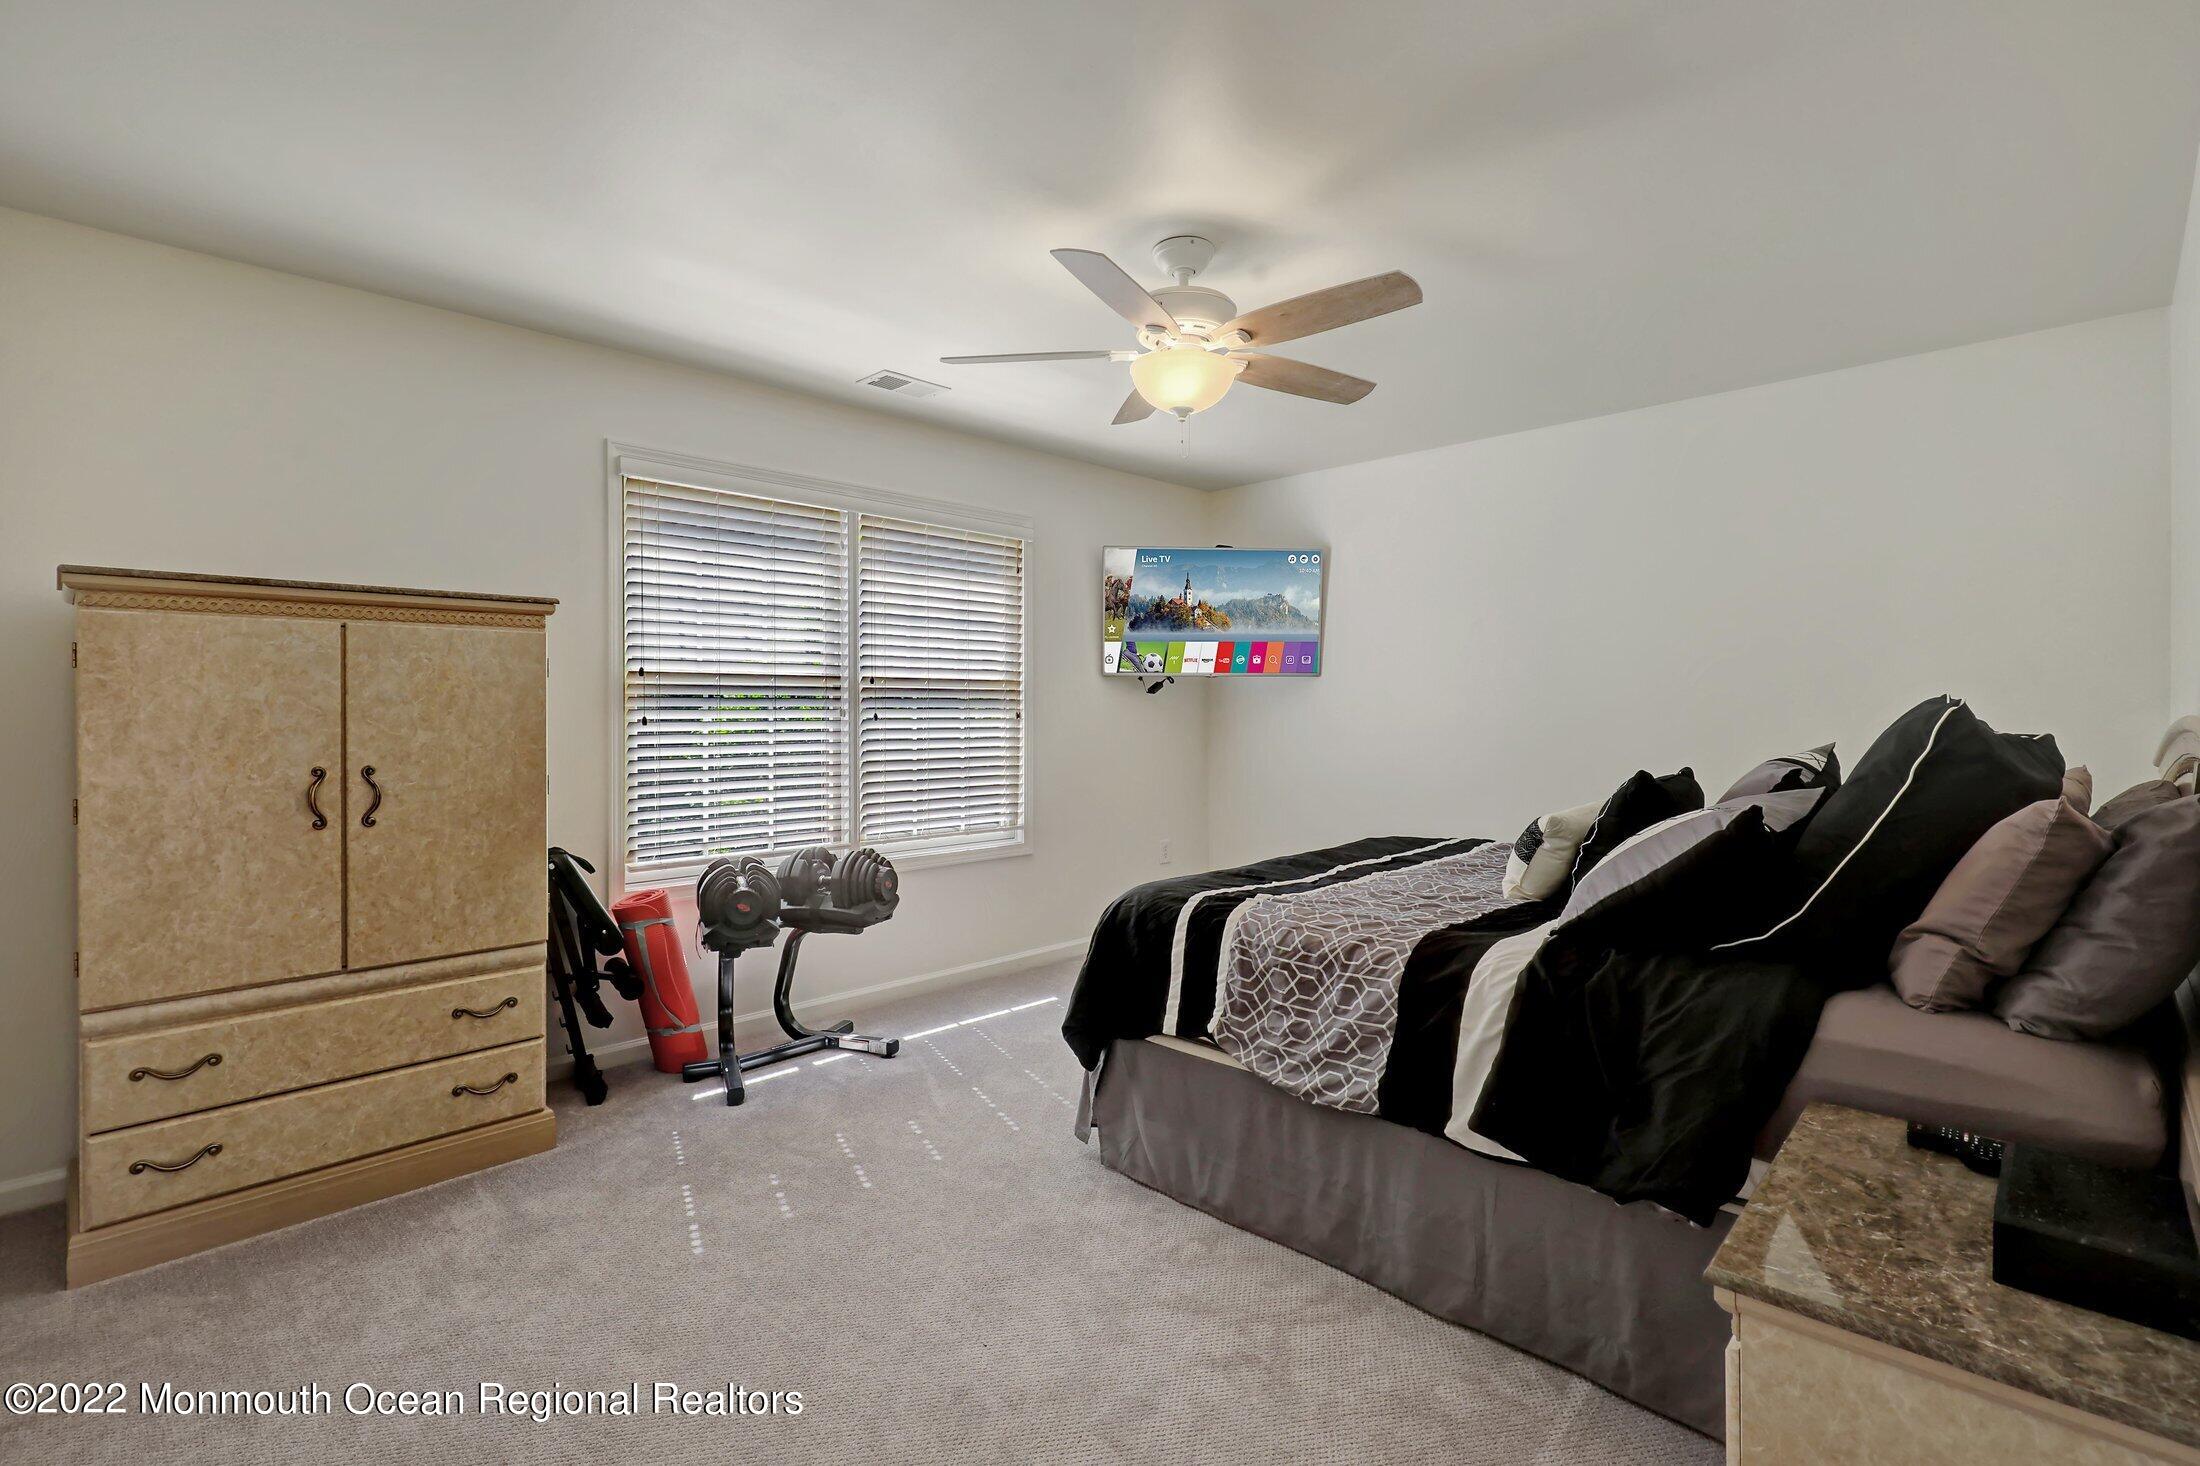
Bedroom with black-and-gray bedding, a tan dresser, and adjustable dumbbells by the window.
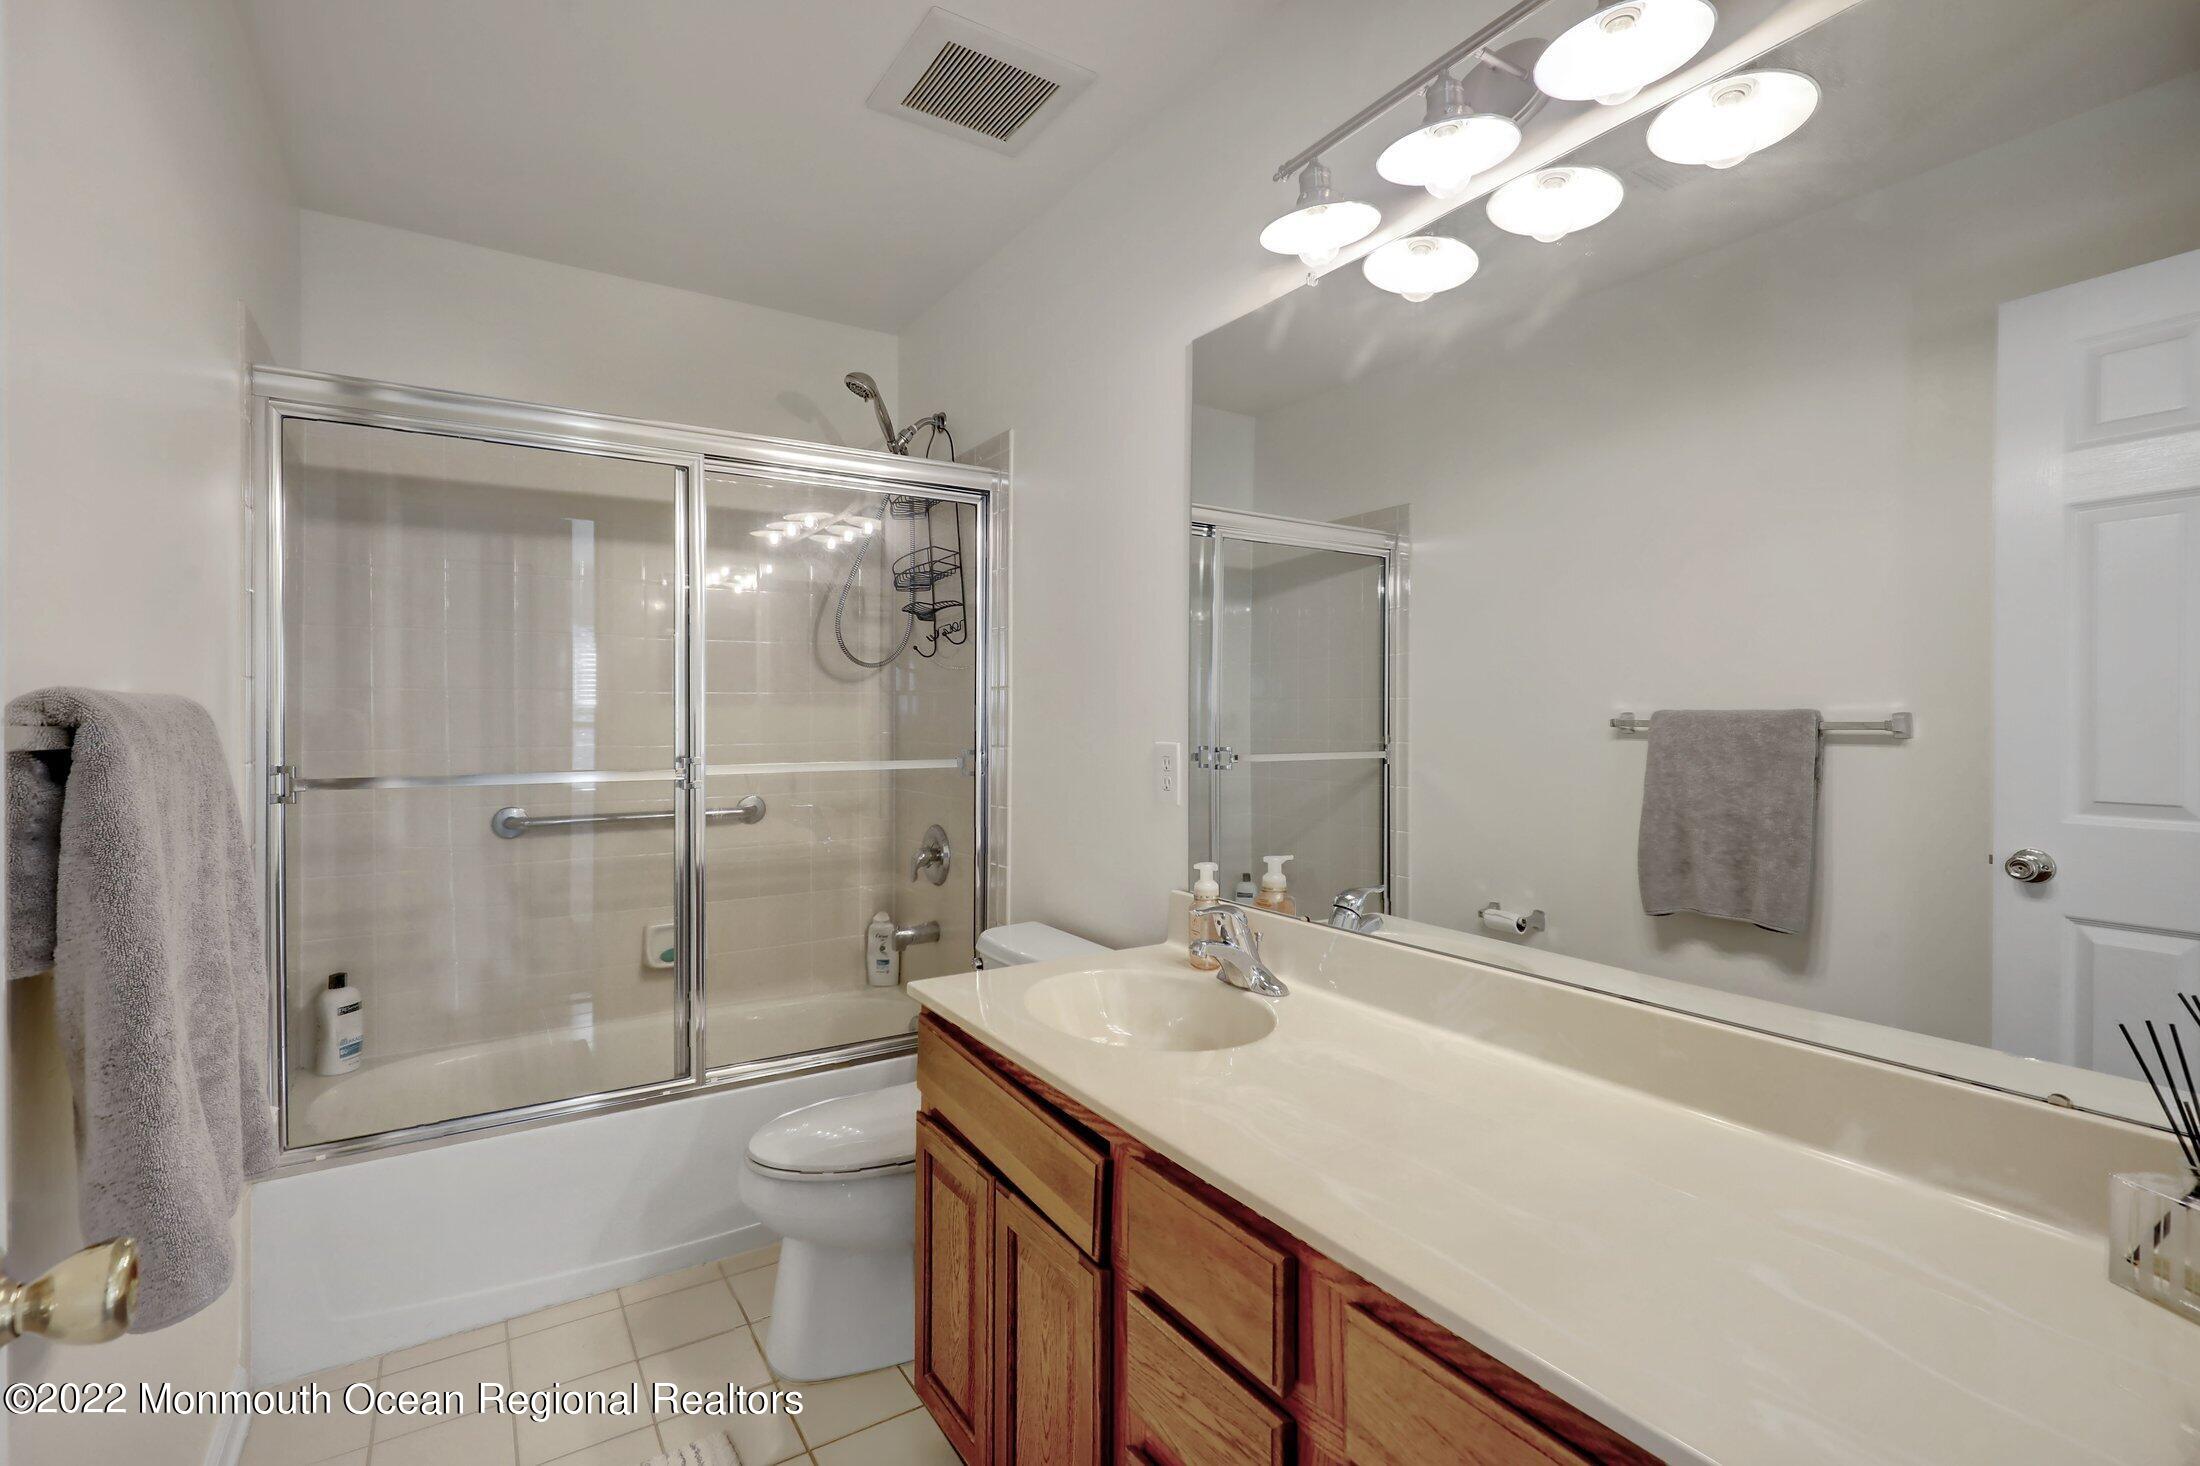
Bathroom with a glass-enclosed tub and shower beside a wood vanity and large mirror.
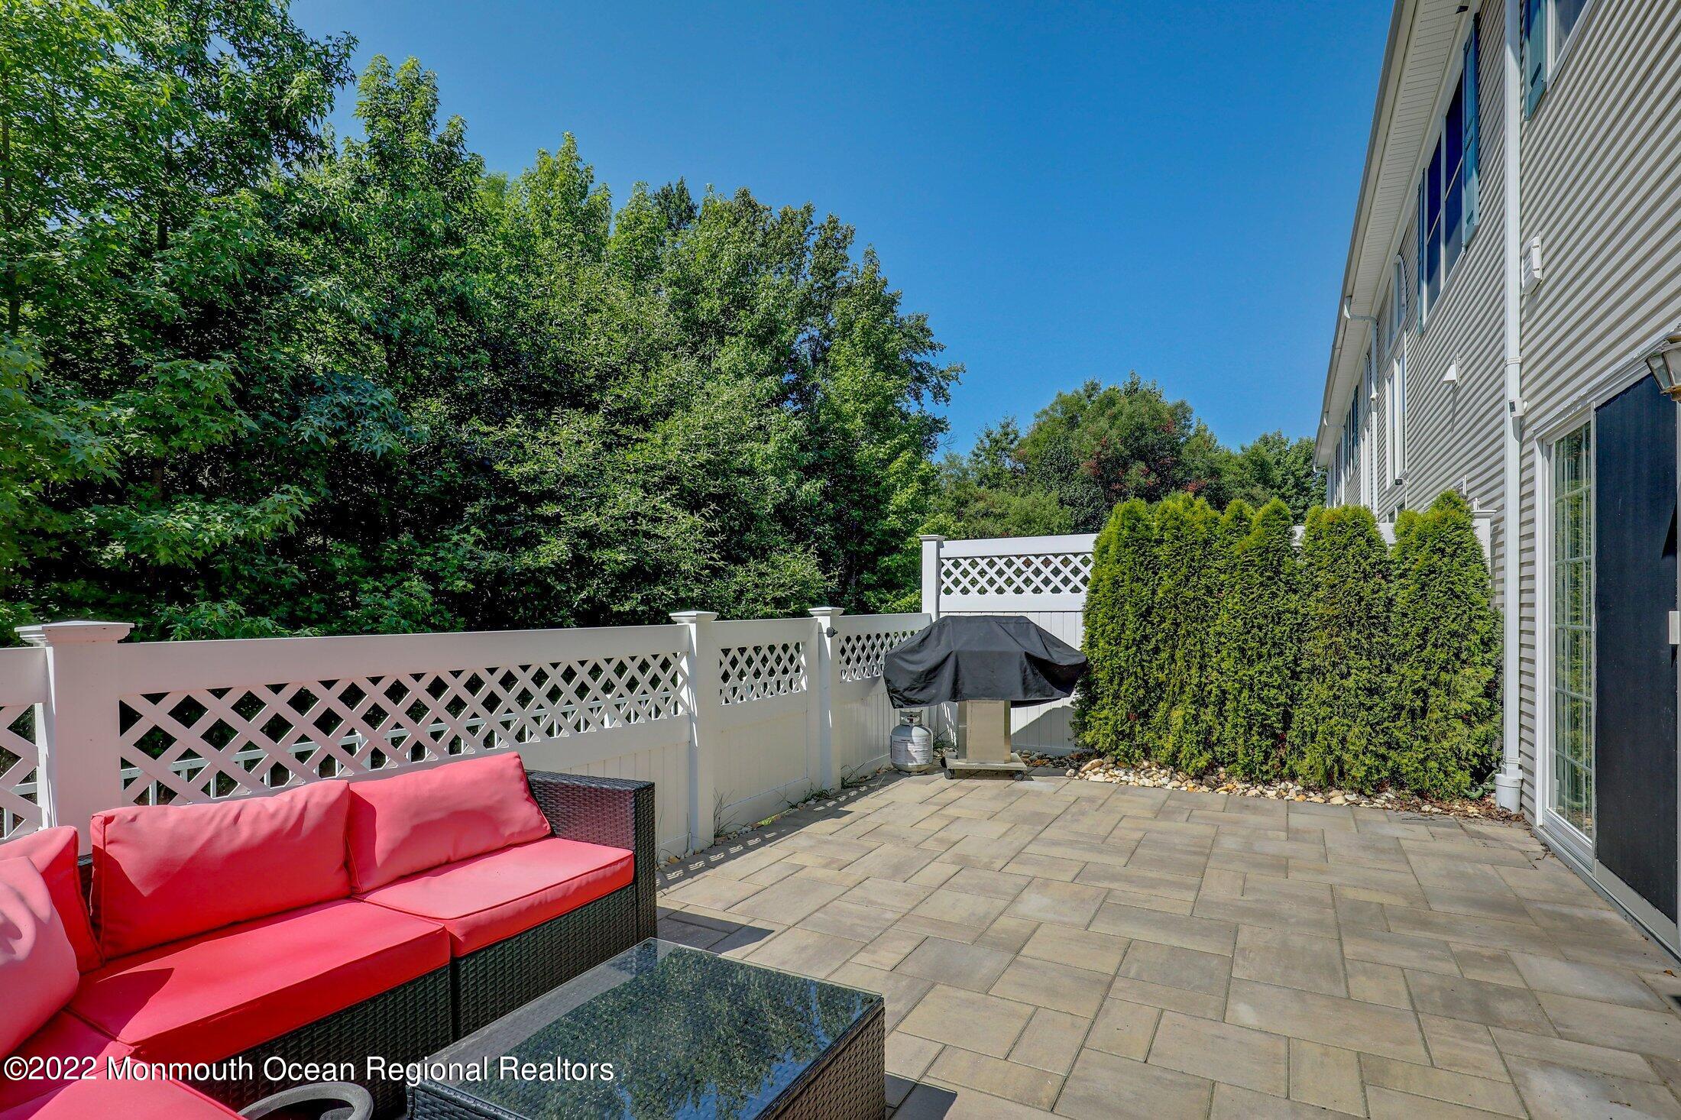
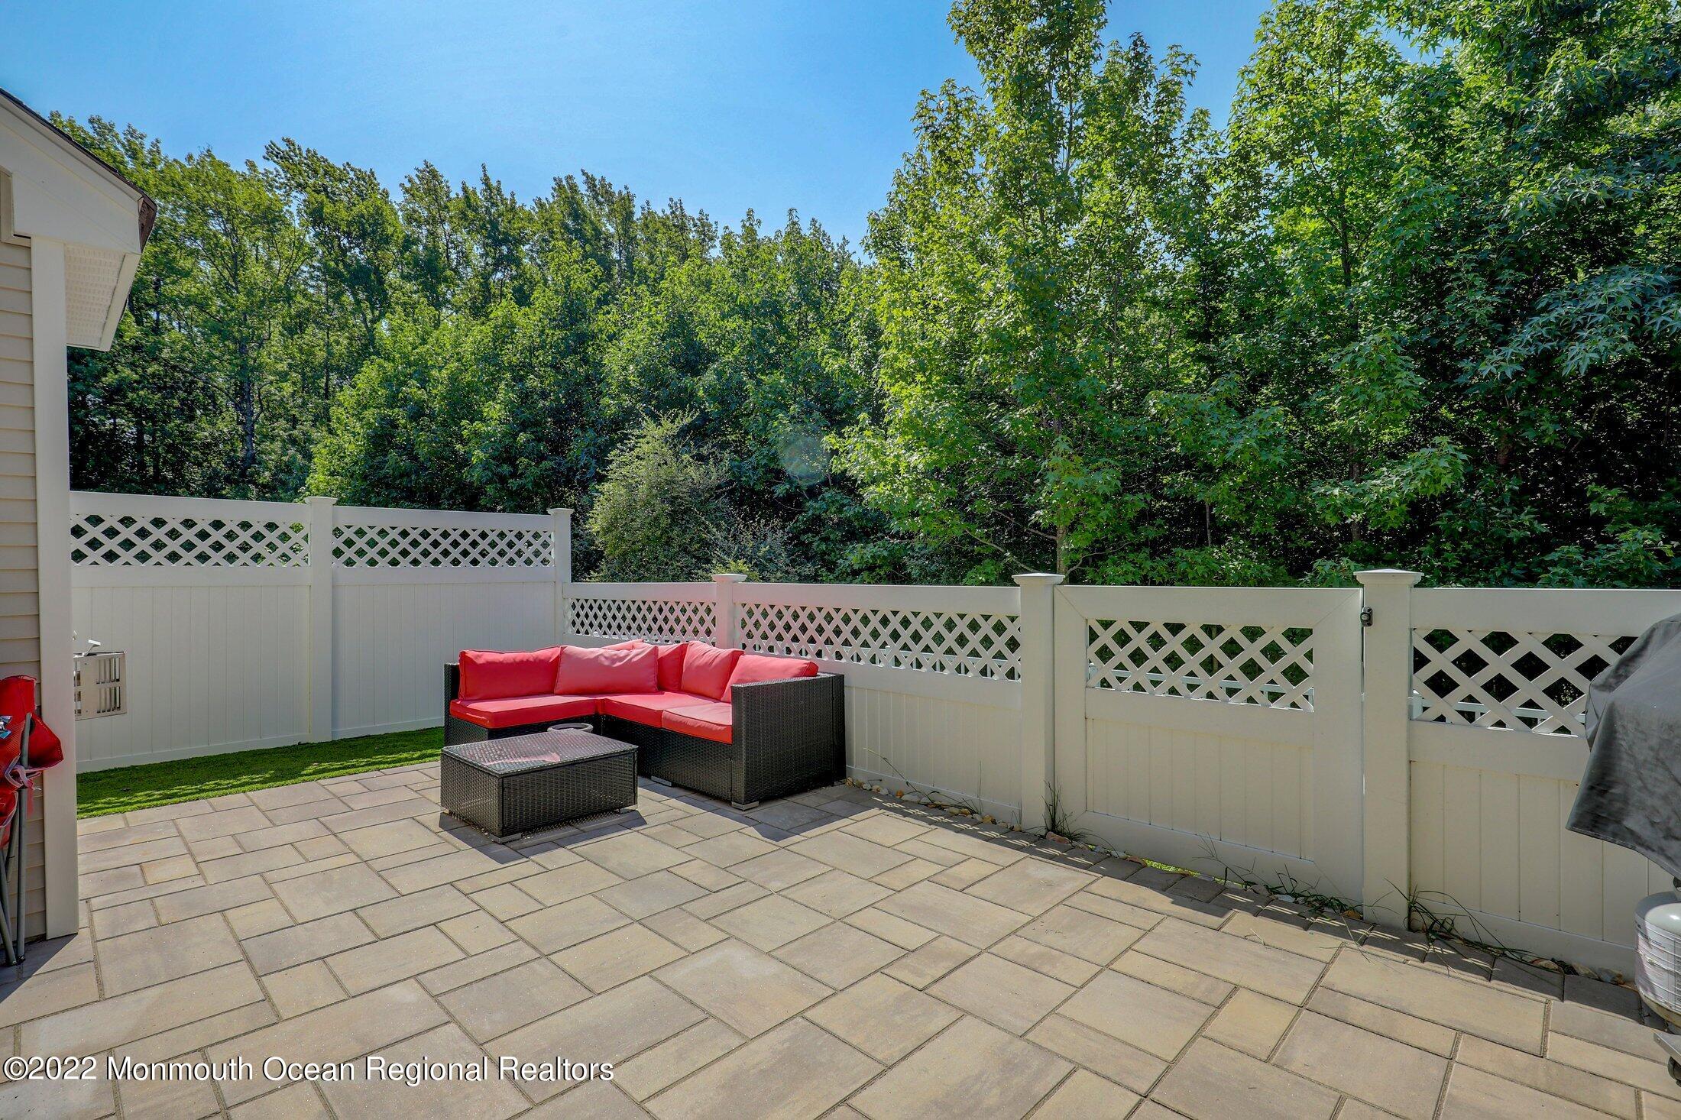
Paved backyard patio with red outdoor seating, white lattice fencing, and a covered grill.
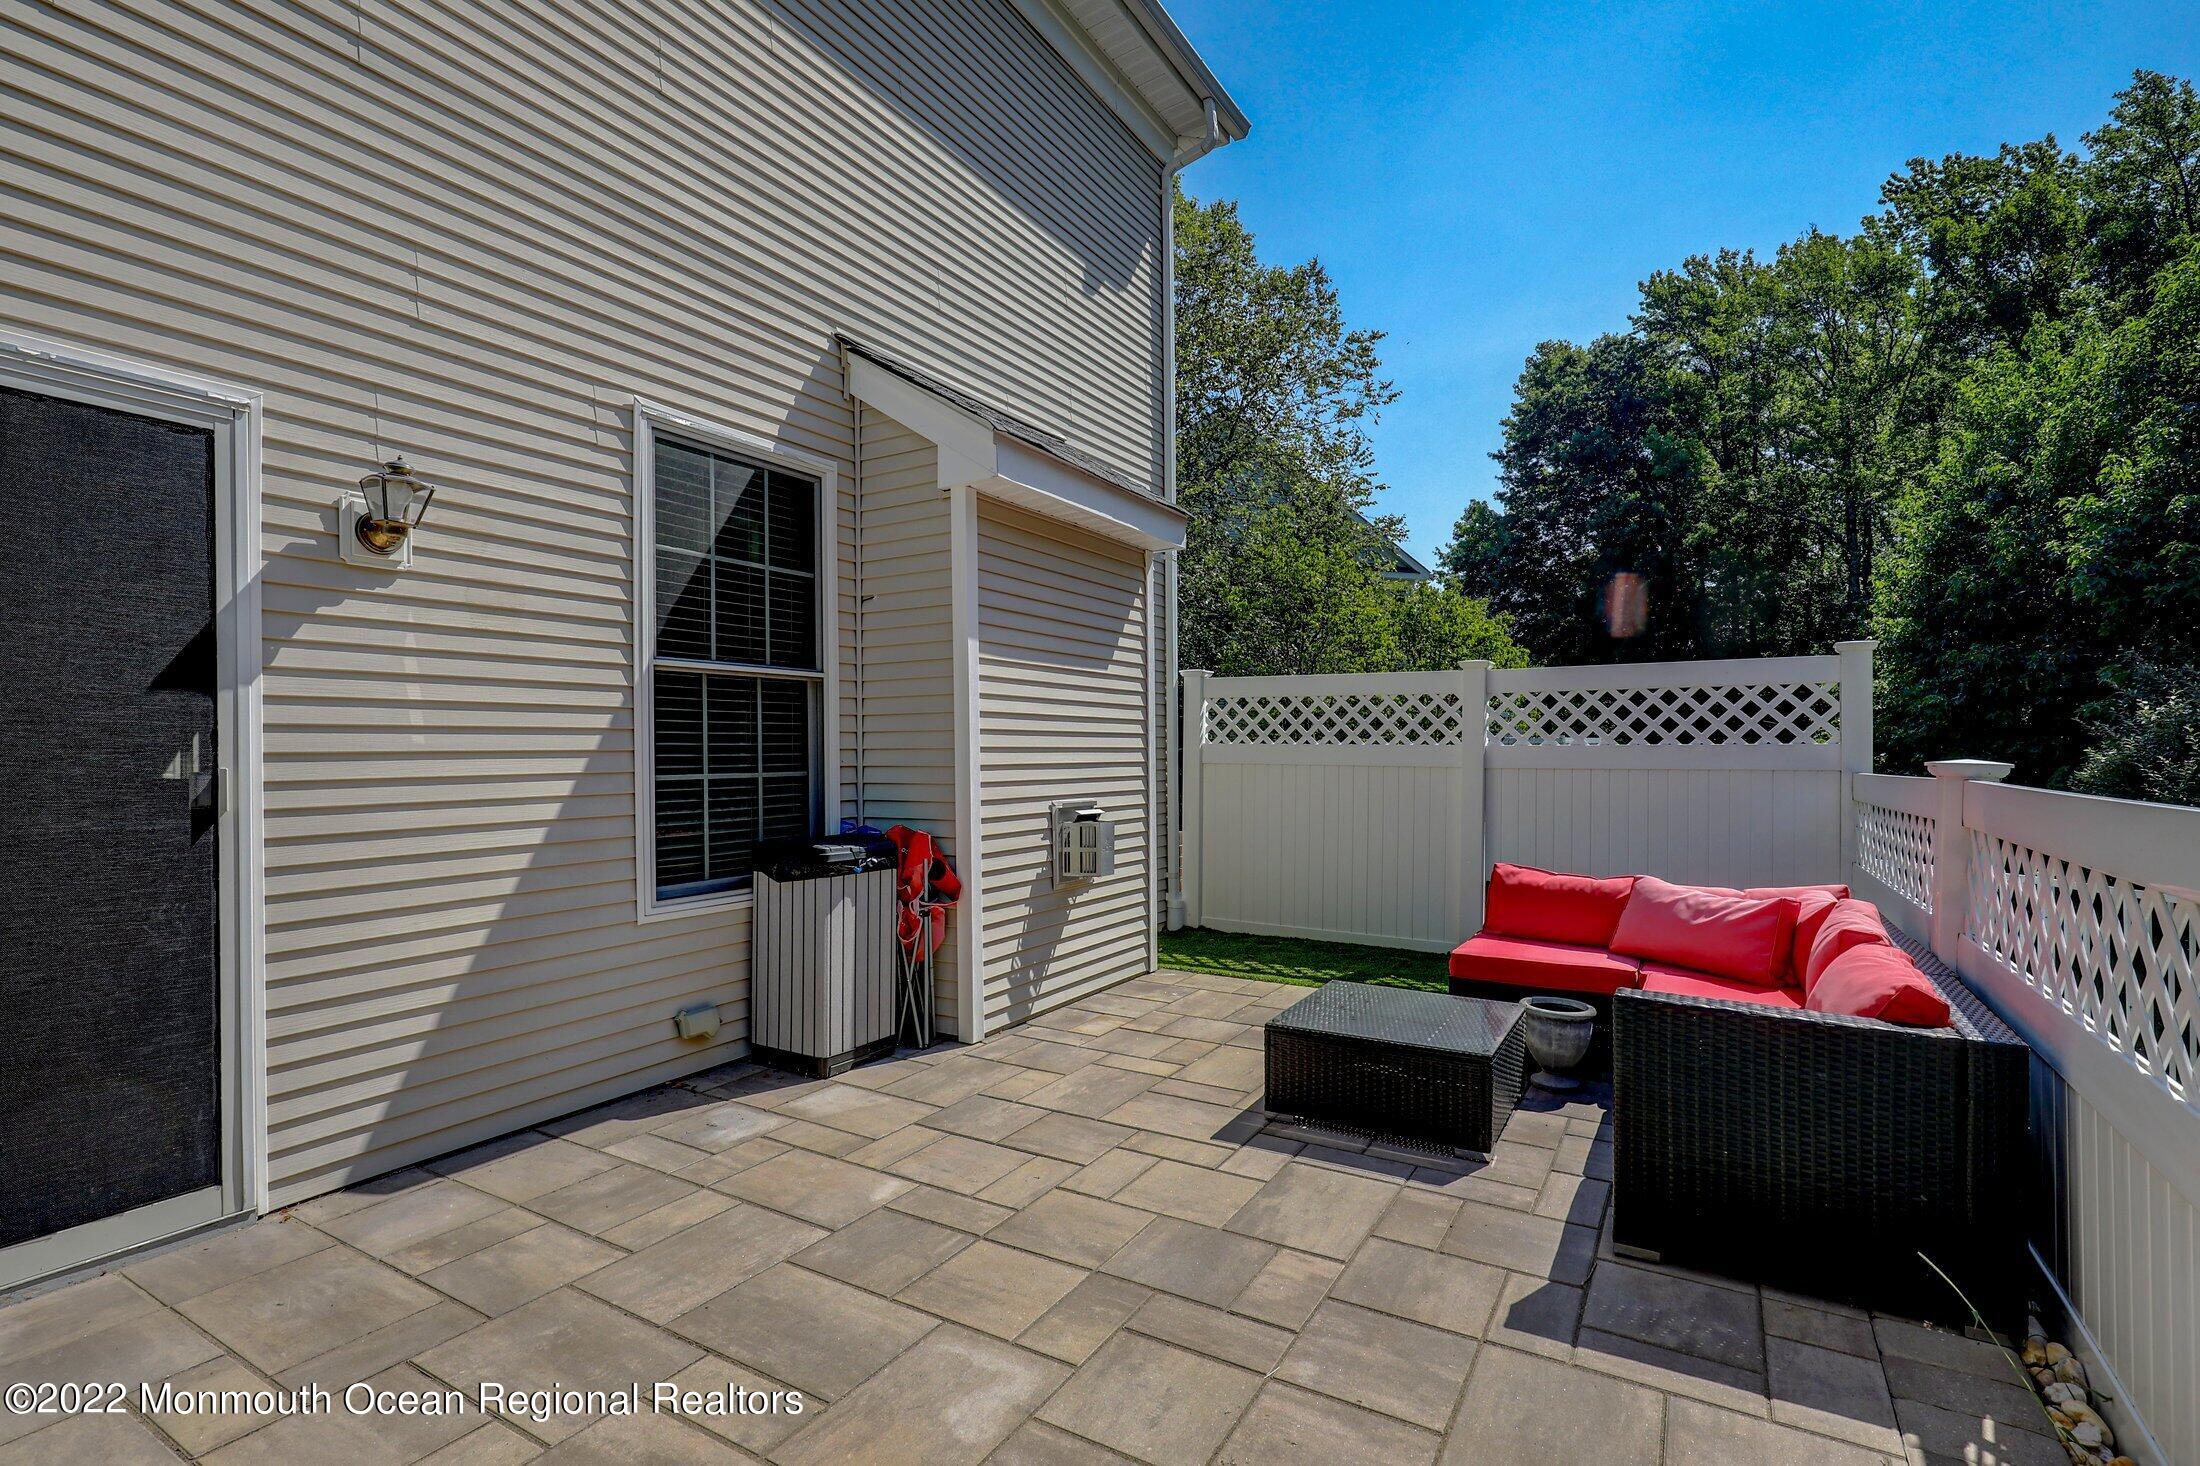
Paved patio with red-cushioned sectional seating, white lattice fencing, and trees beside the house.
Backyard patio with red-cushioned wicker seating, stone pavers, and a white privacy fence.
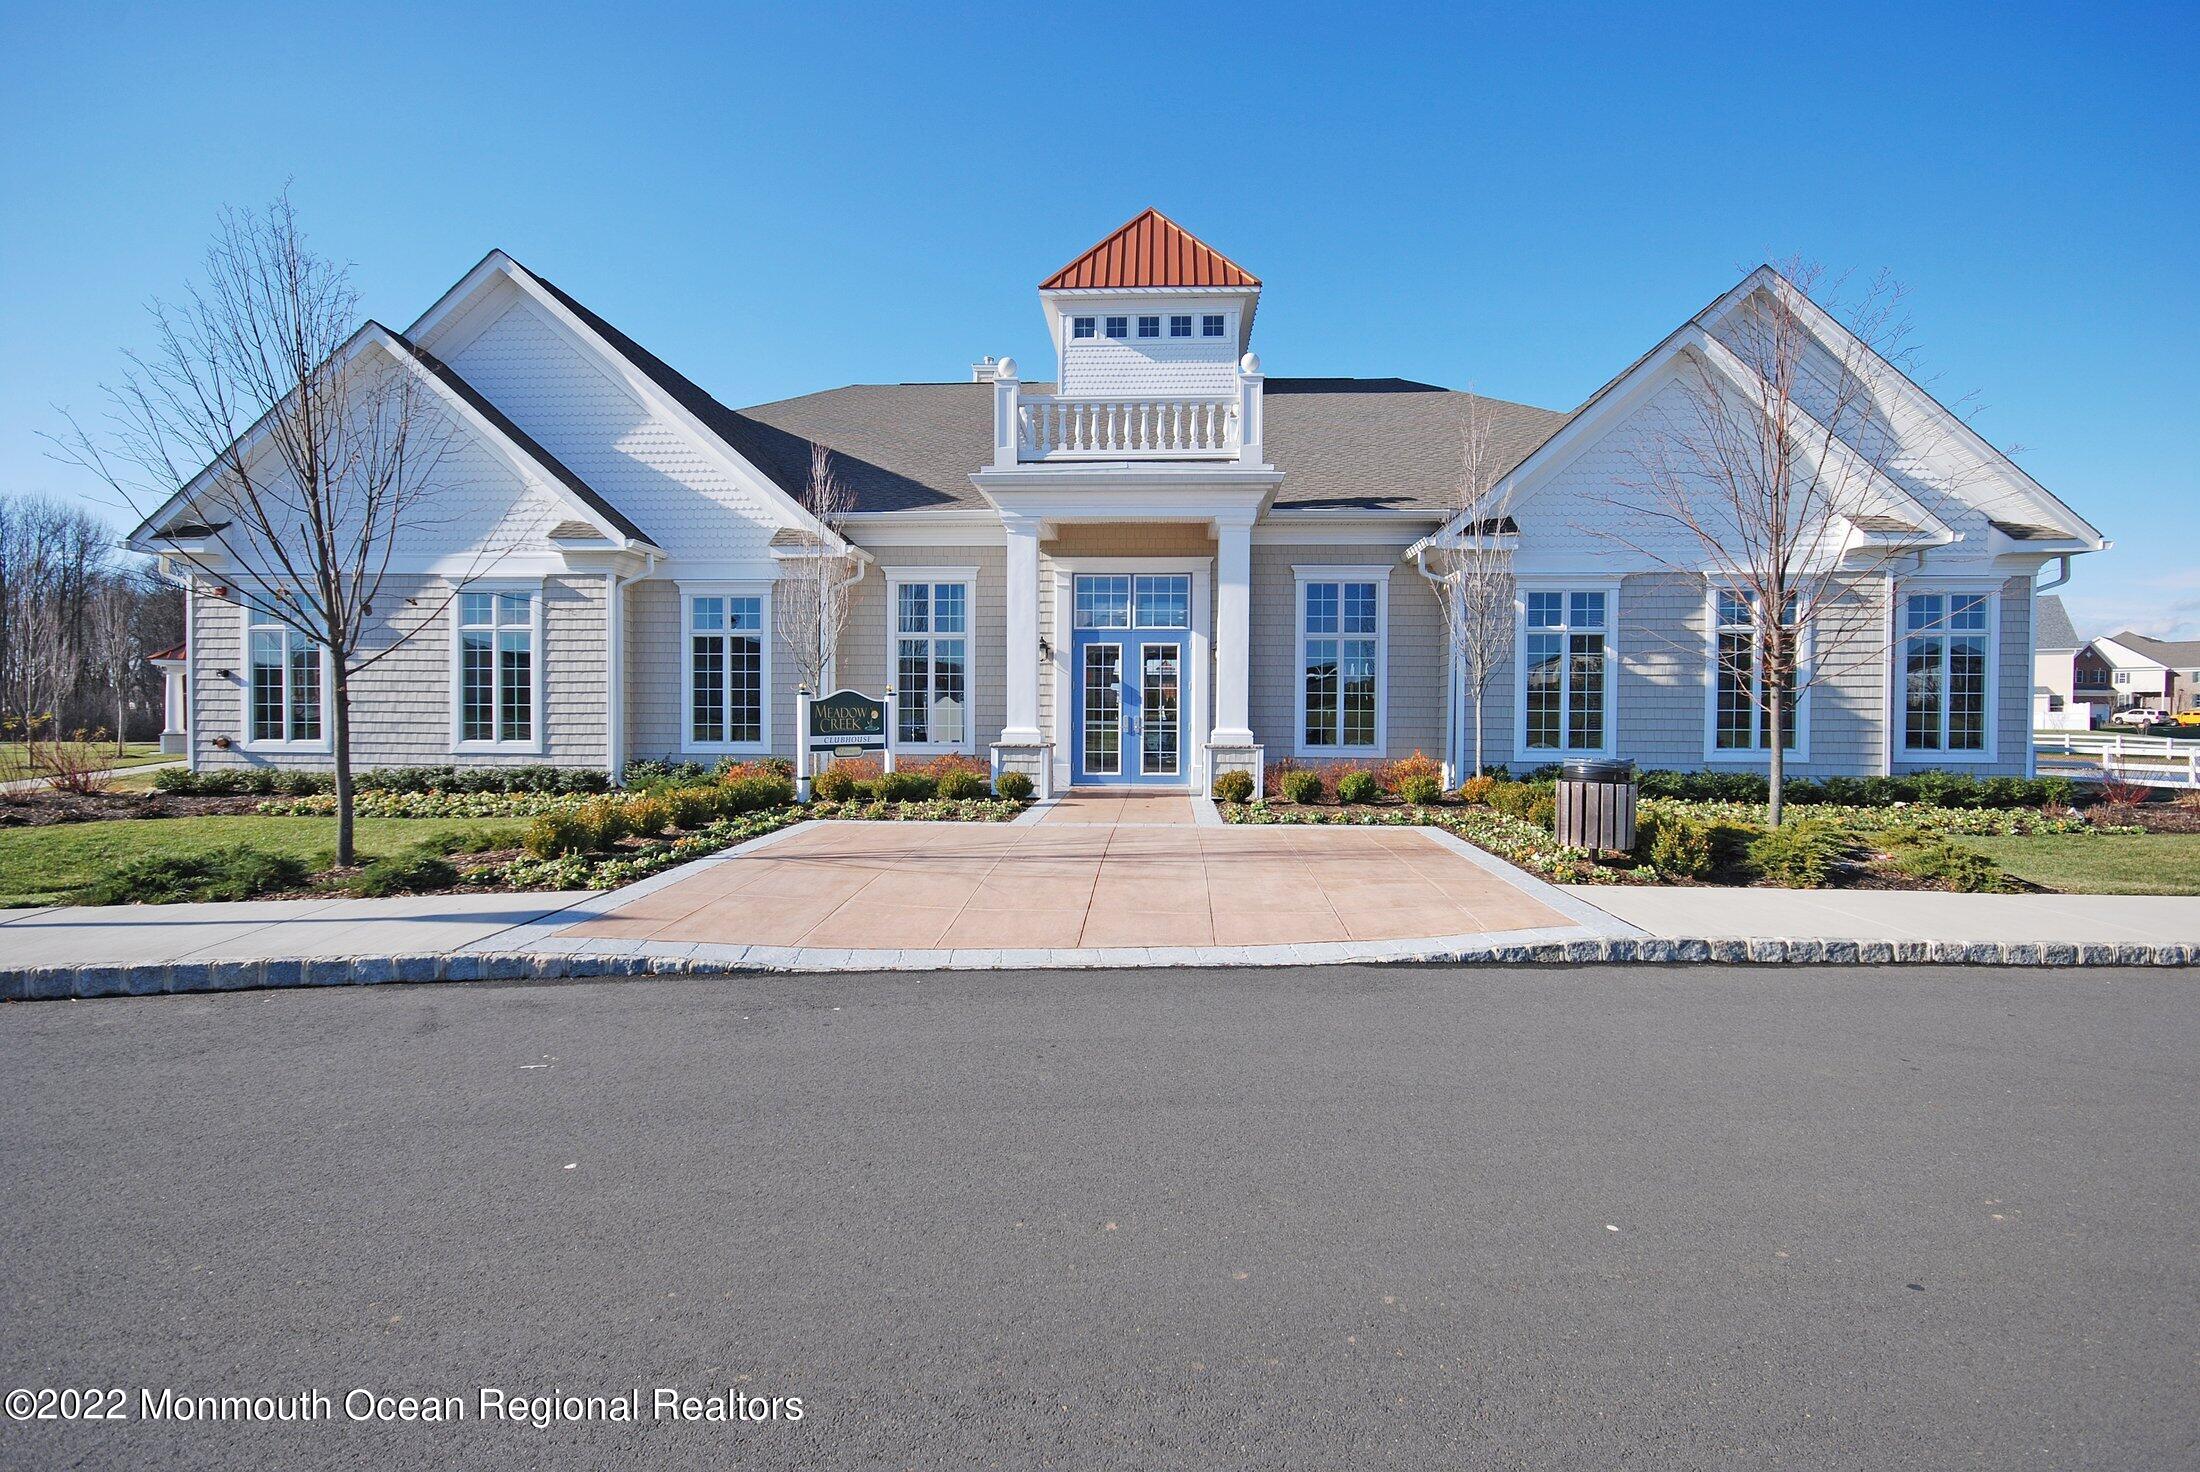
Meadow Creek clubhouse with a central entrance, copper-colored cupola, and landscaped front walkway.
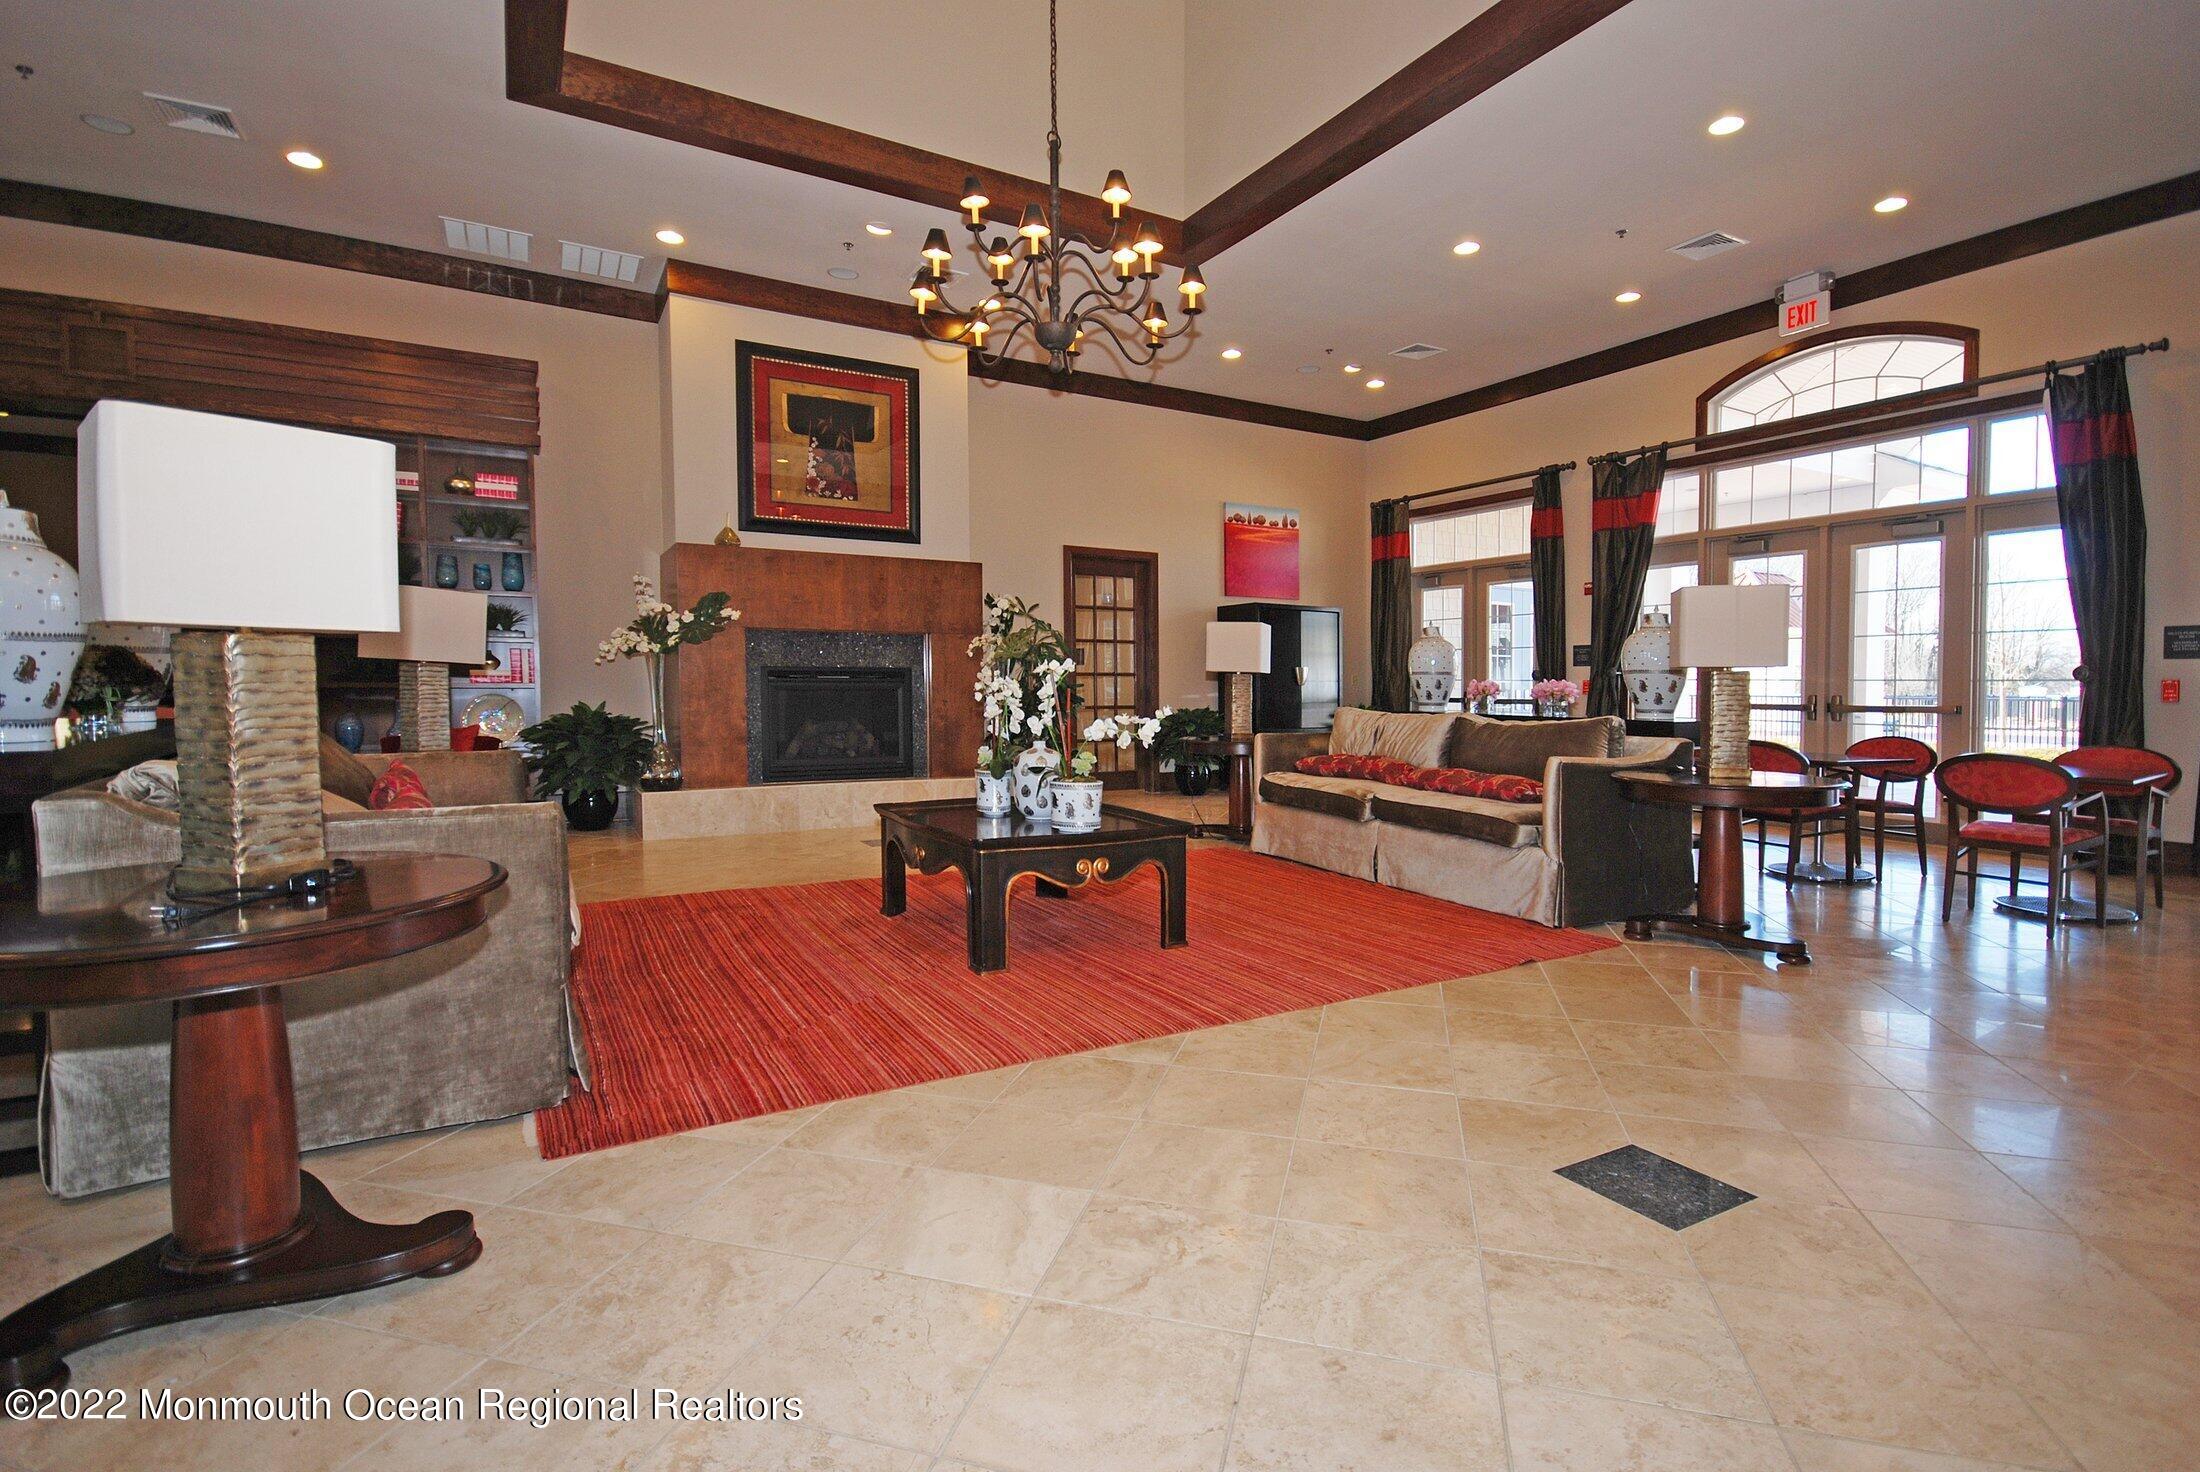
Furnished lounge with a fireplace, red rug, and tall windows opening to a balcony.
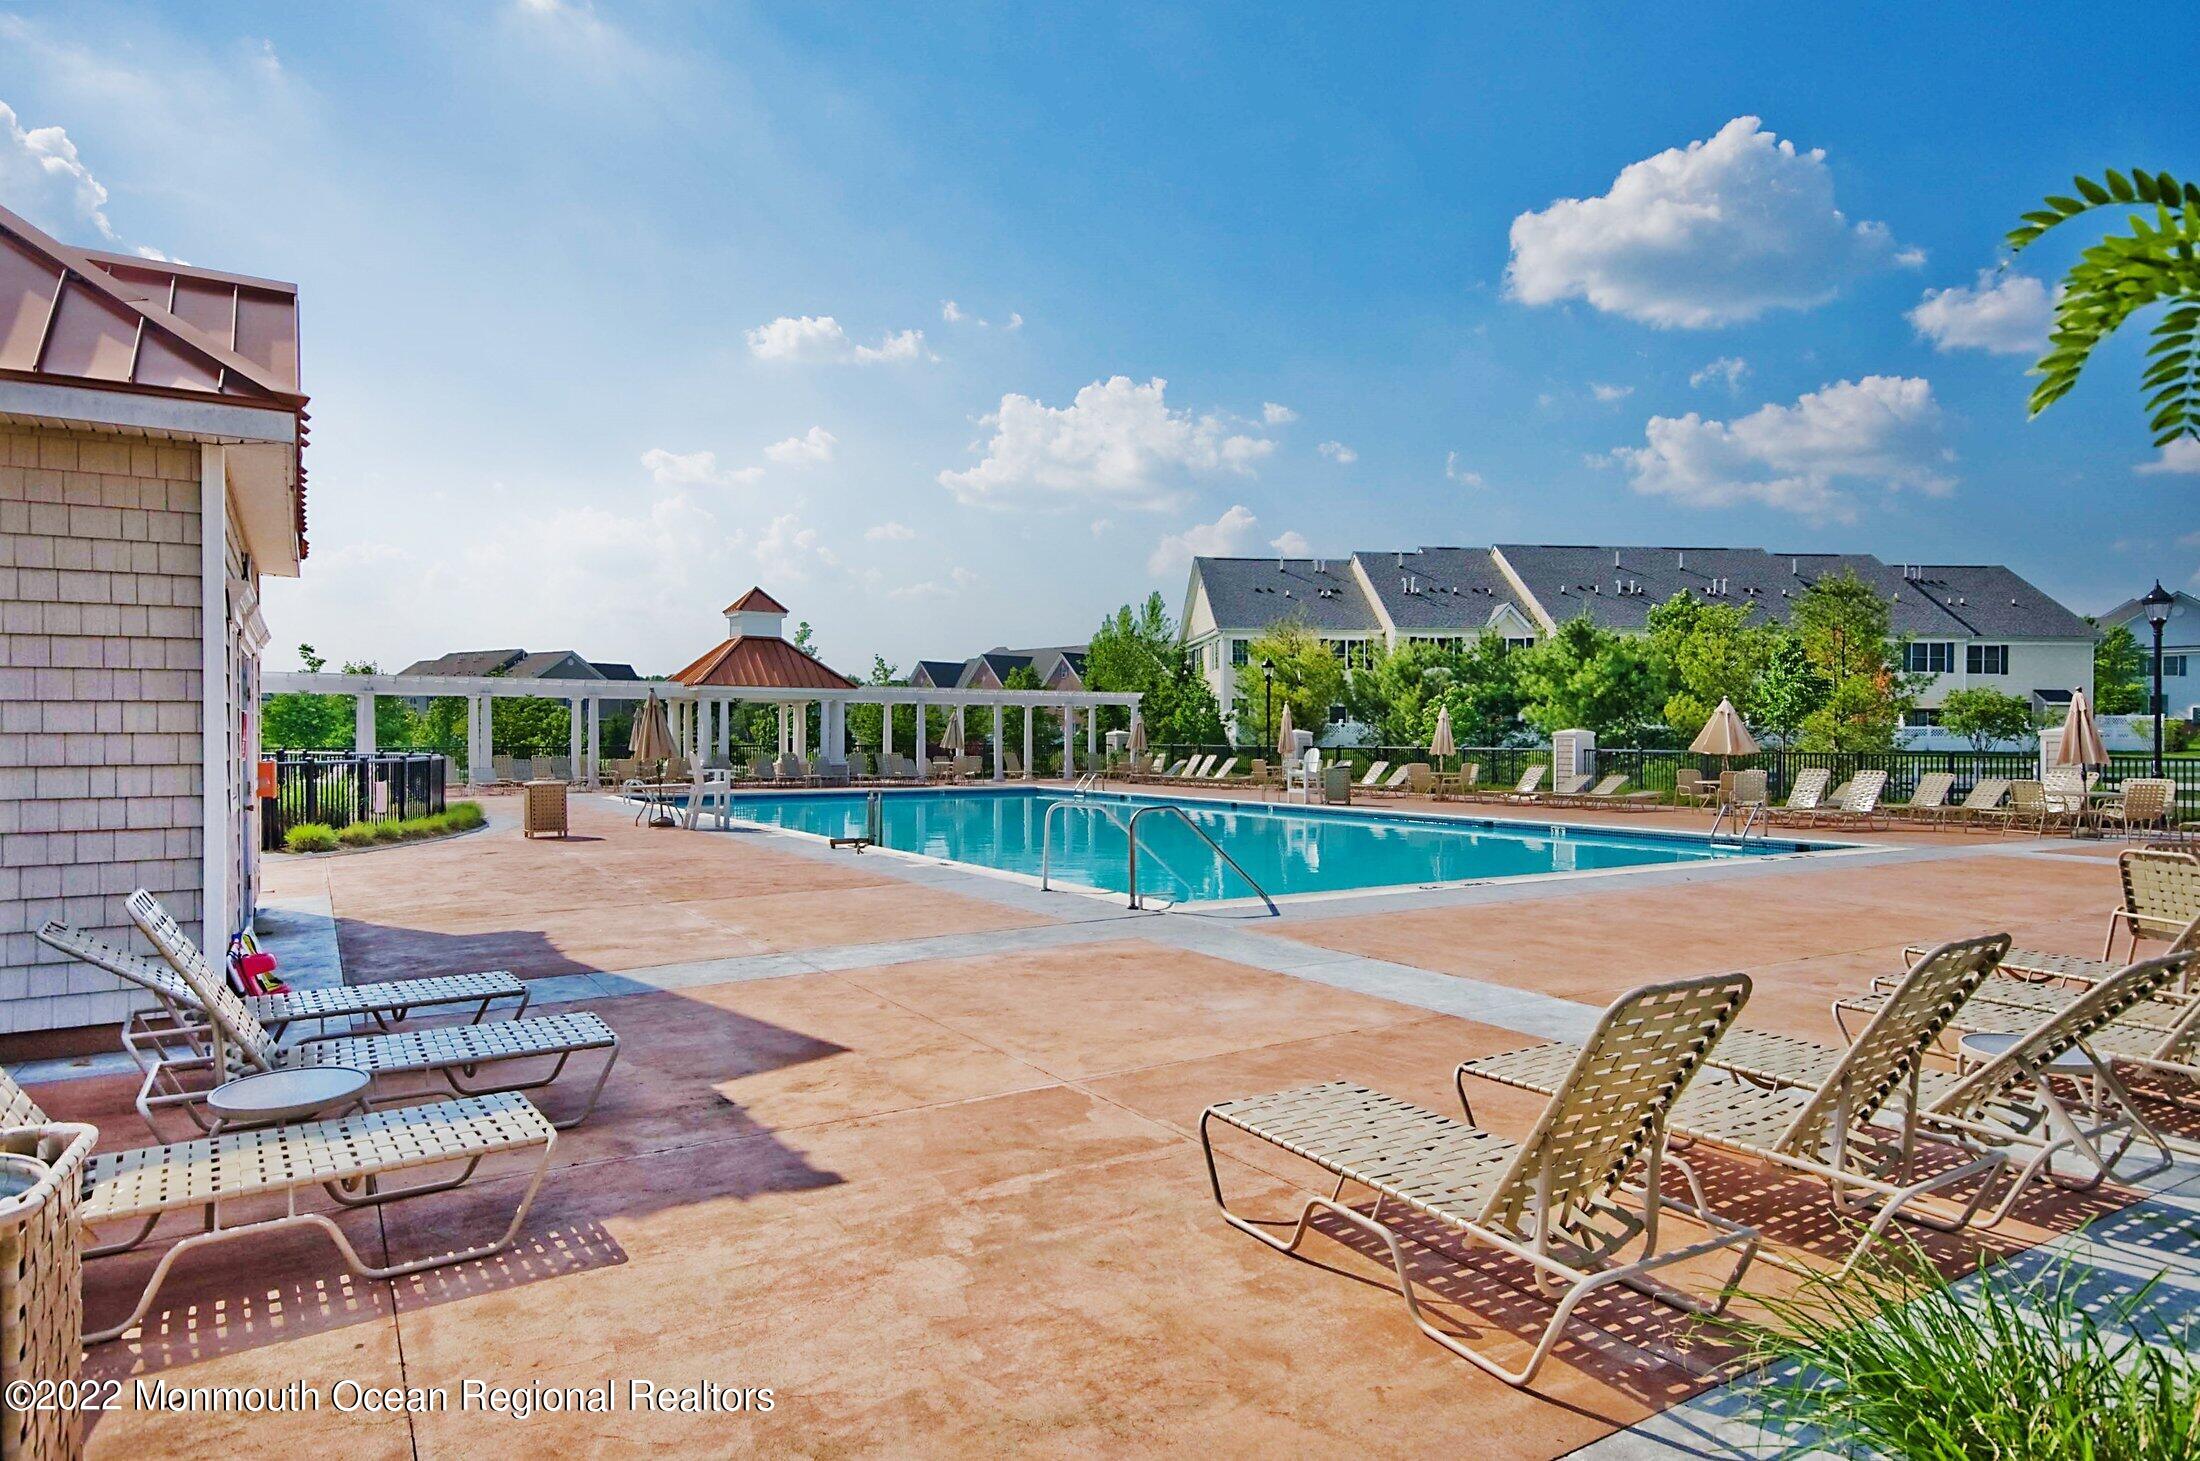
Community swimming pool with lounge chairs, umbrellas, and a pergola on a sunny day.
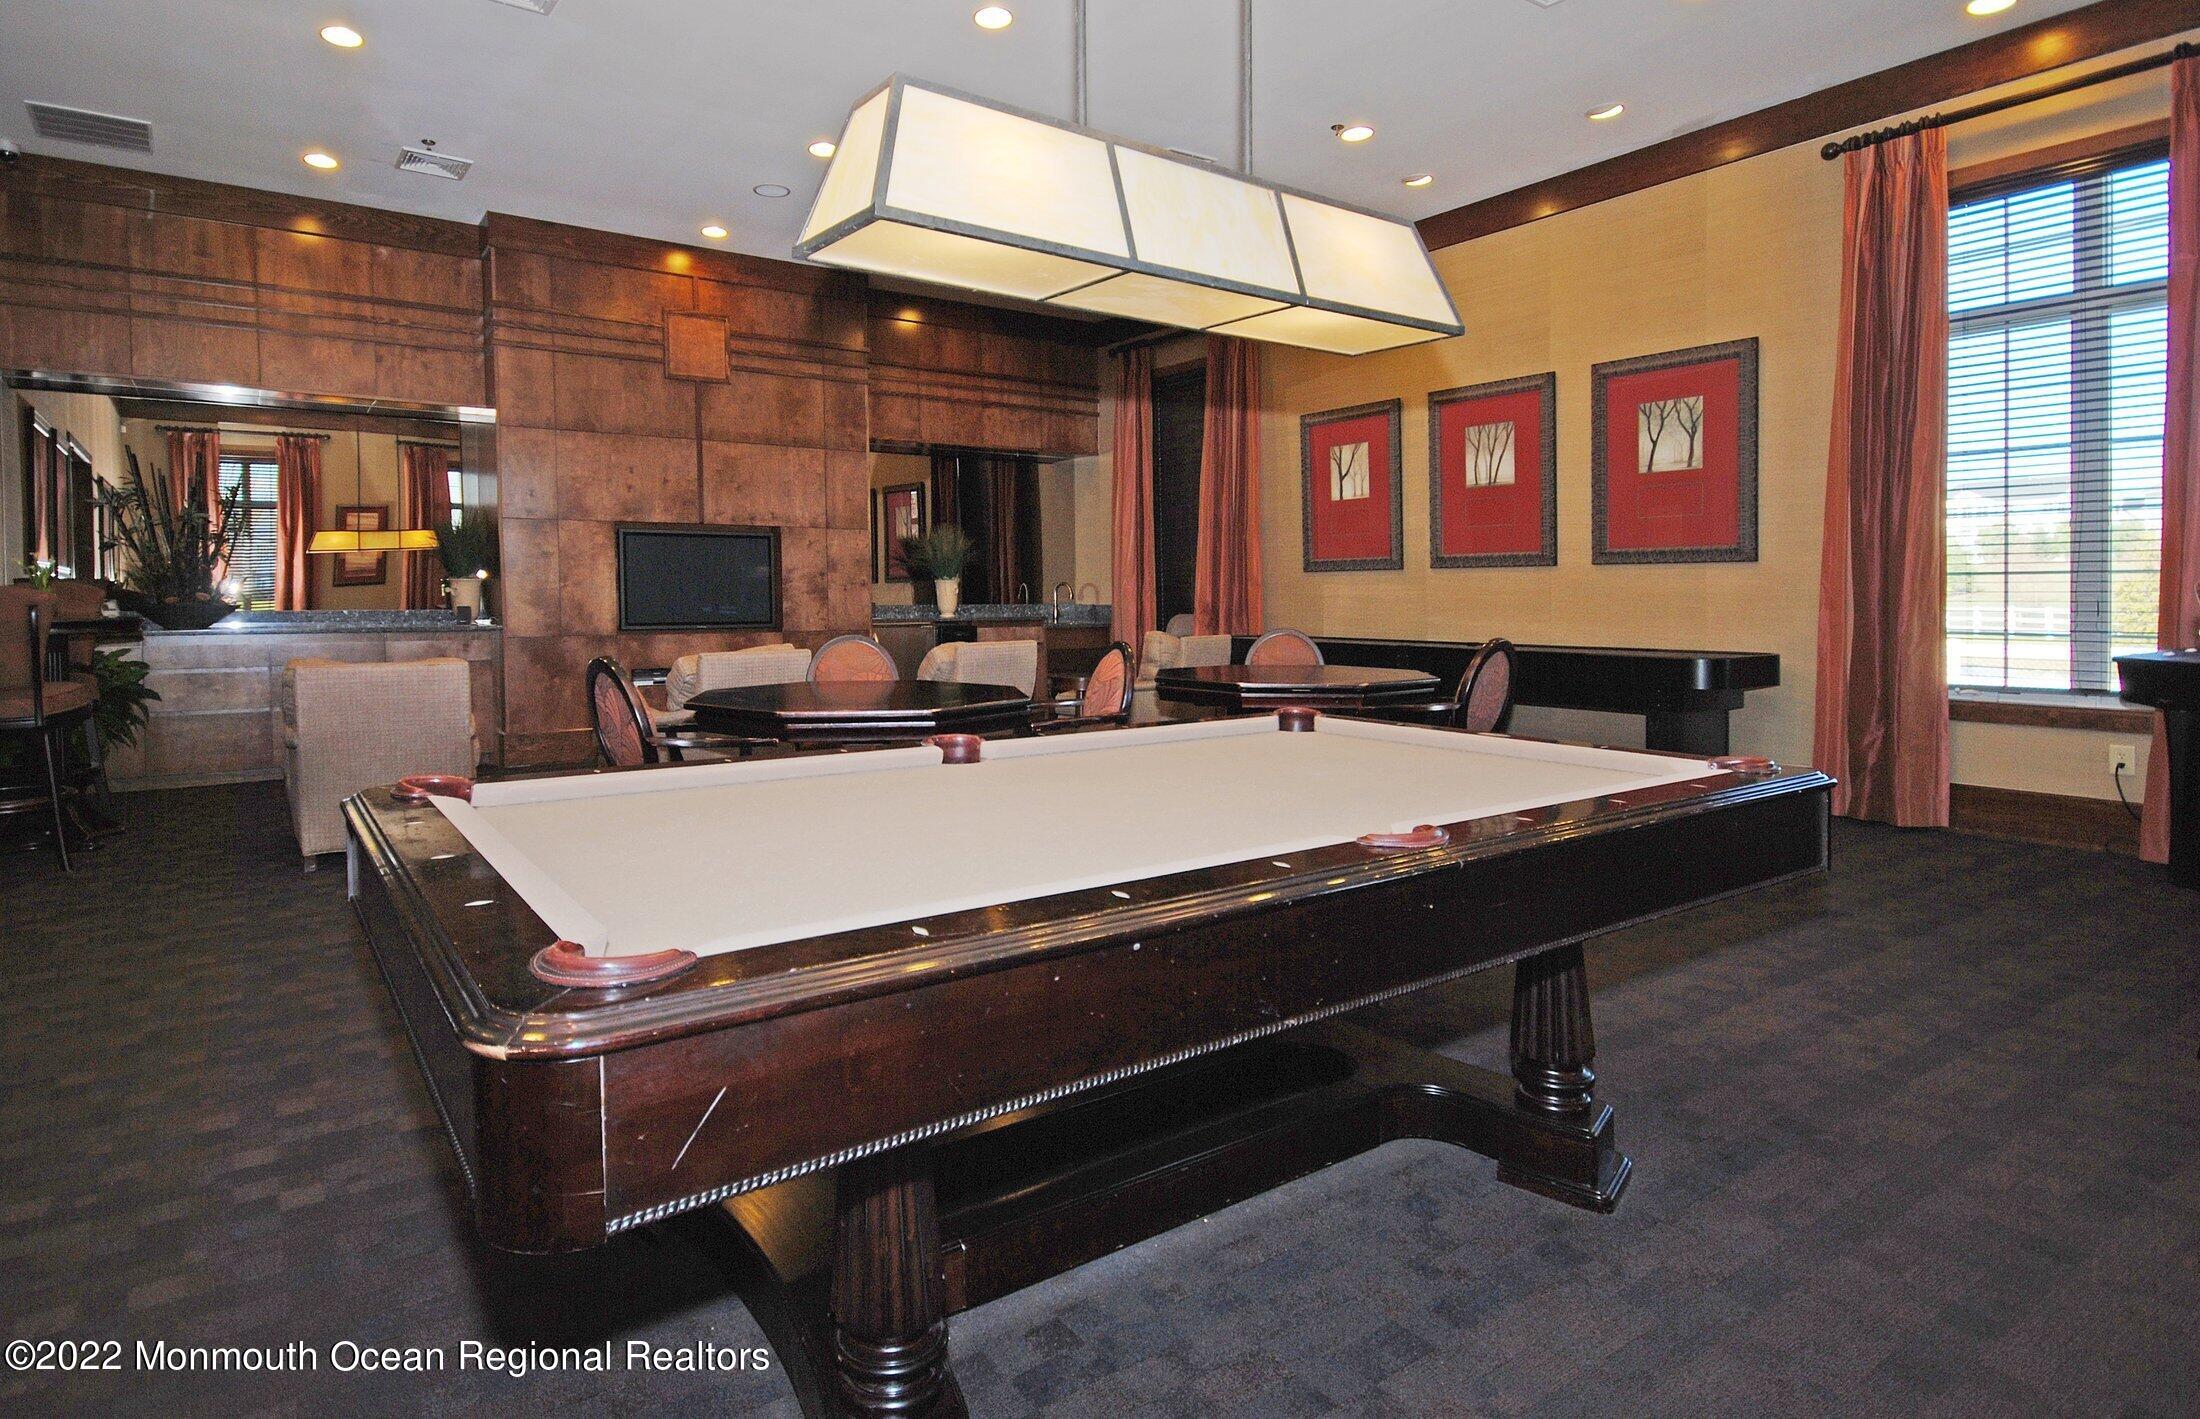
Game room with a large billiards table, dining tables, and wood-paneled walls.
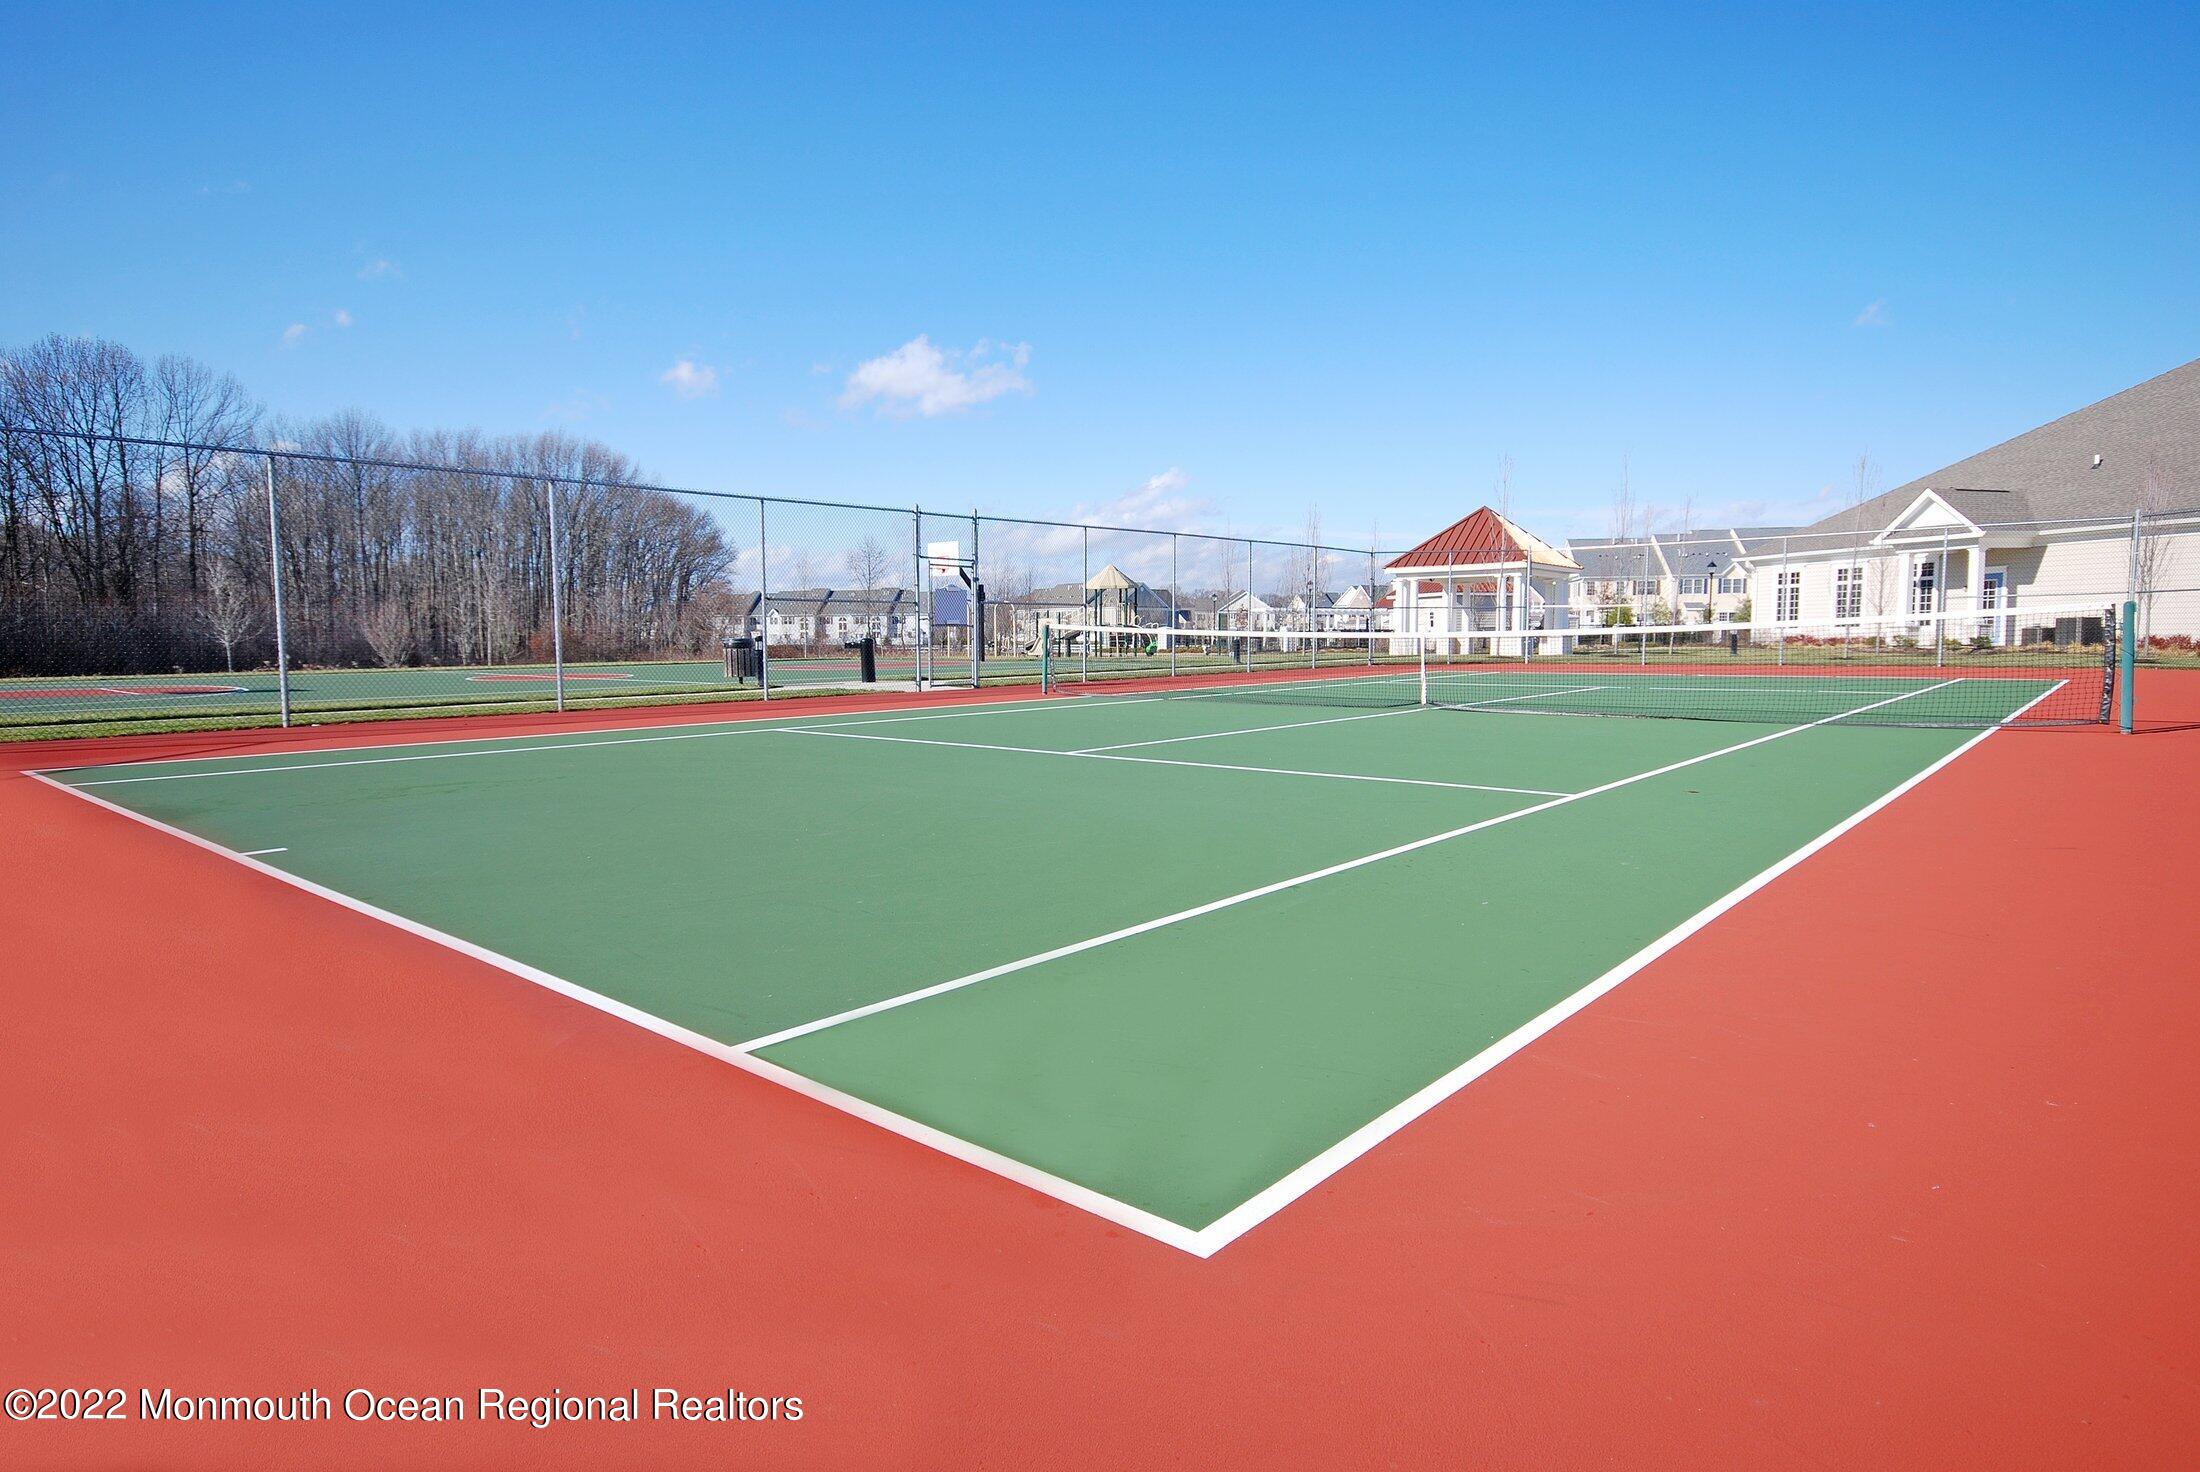
Fenced green tennis court with red perimeter and clubhouse and playground in the background.
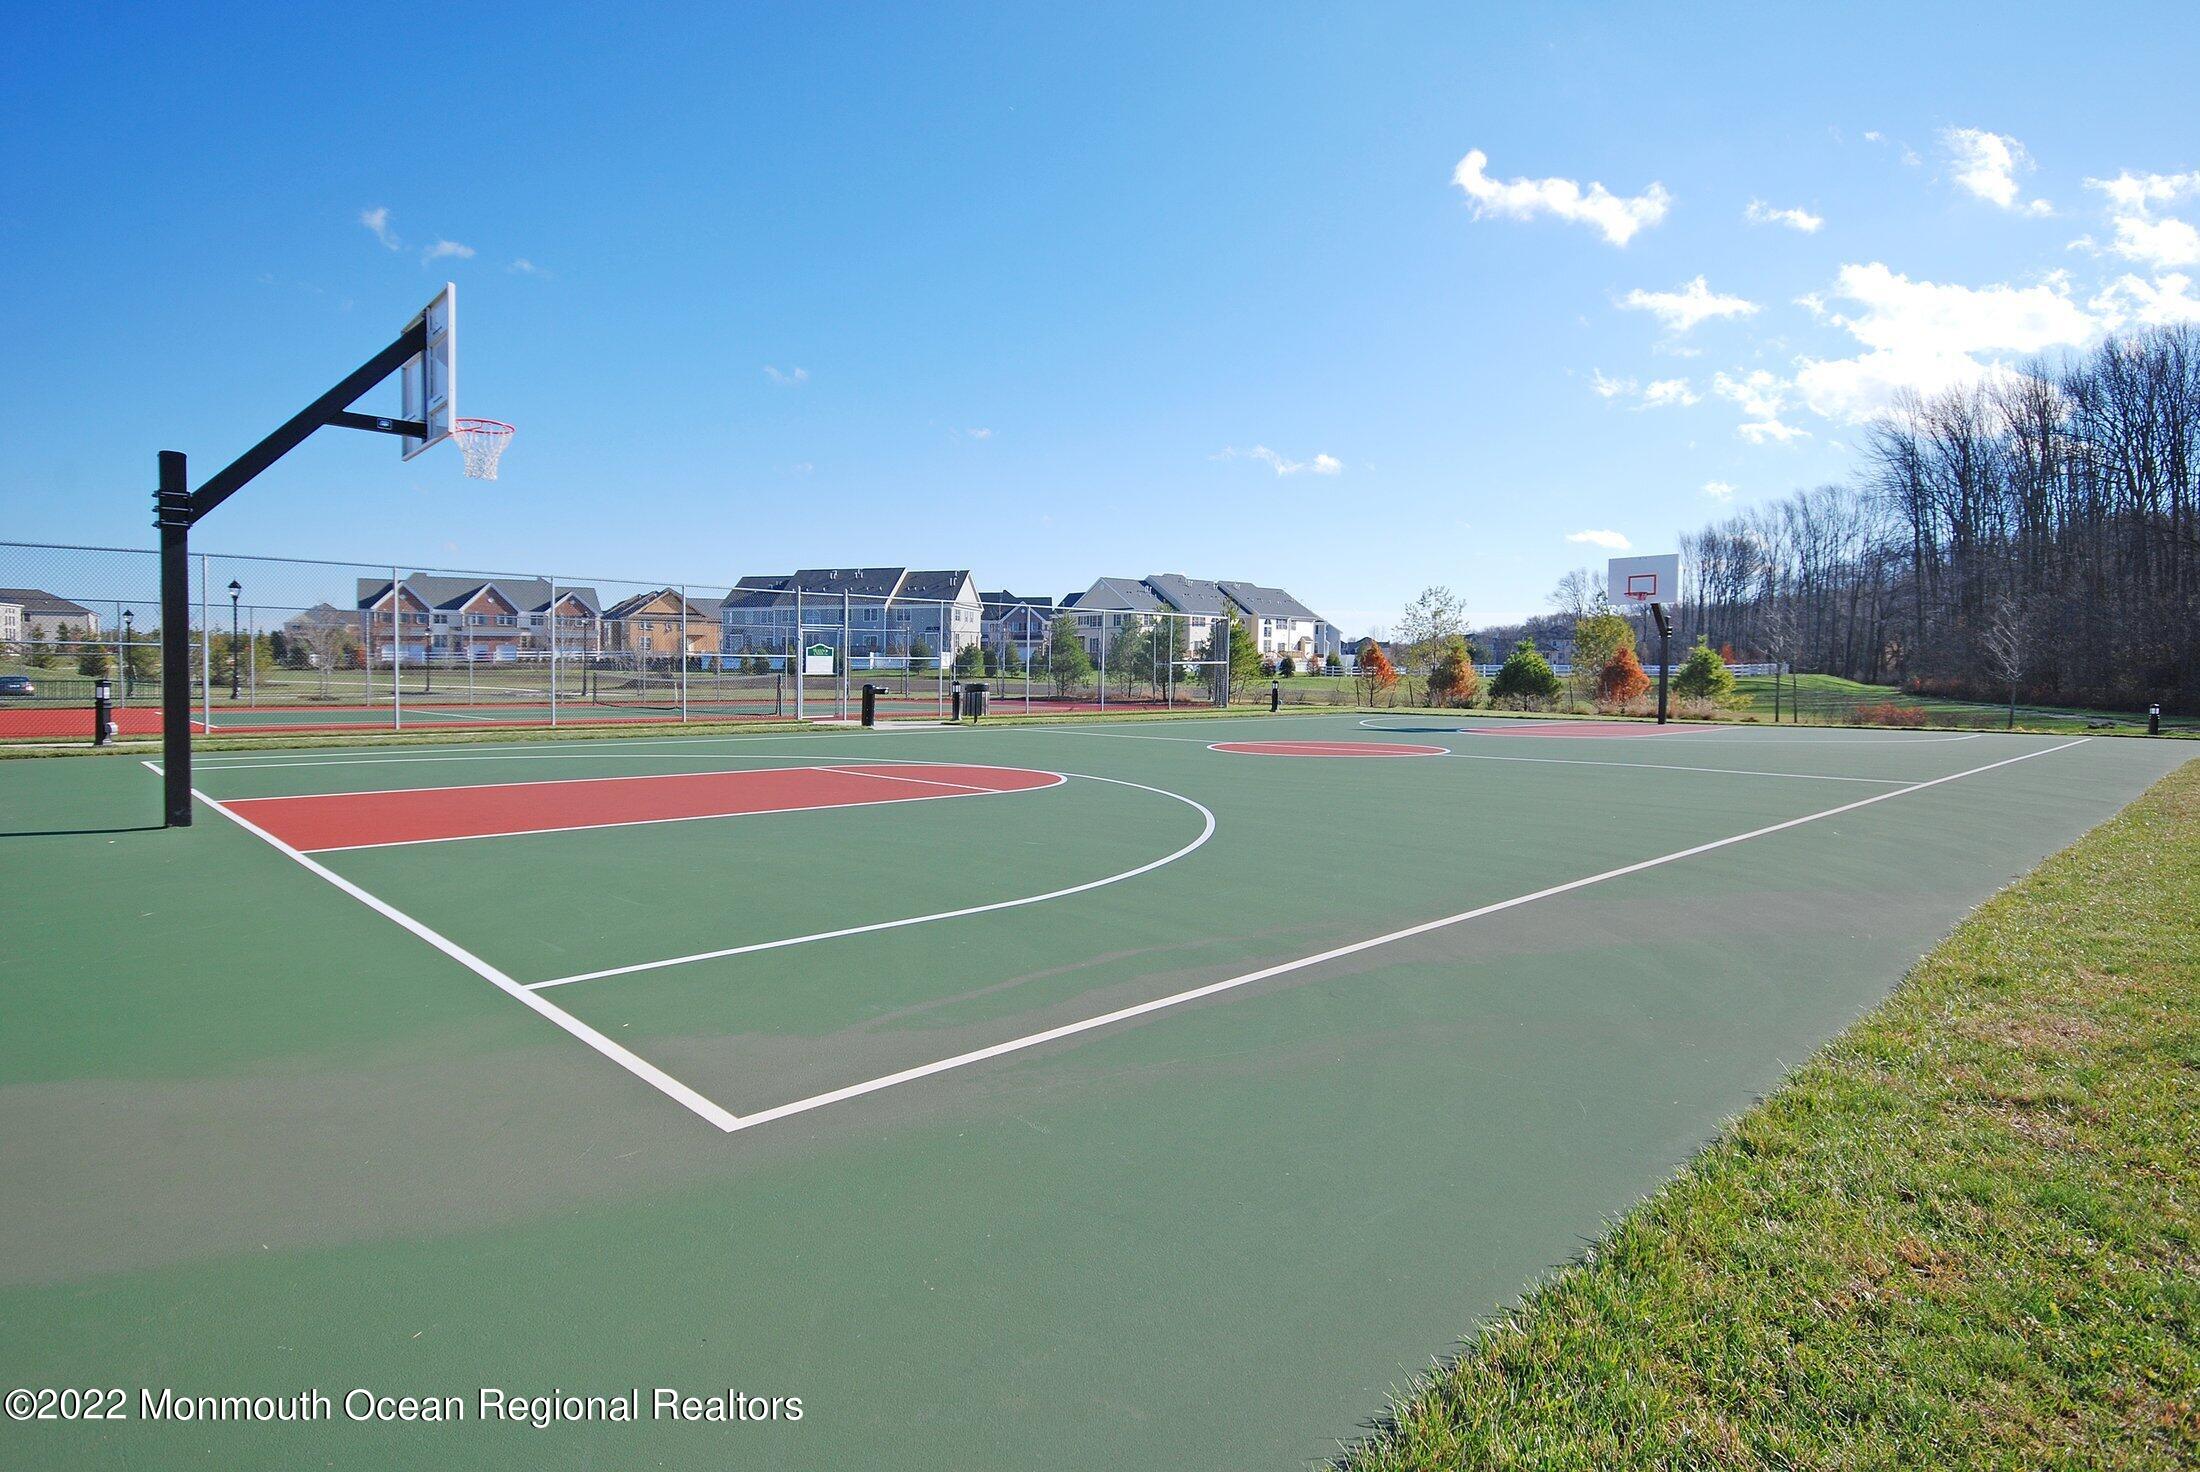
Community basketball court with two hoops and fenced tennis courts beyond.
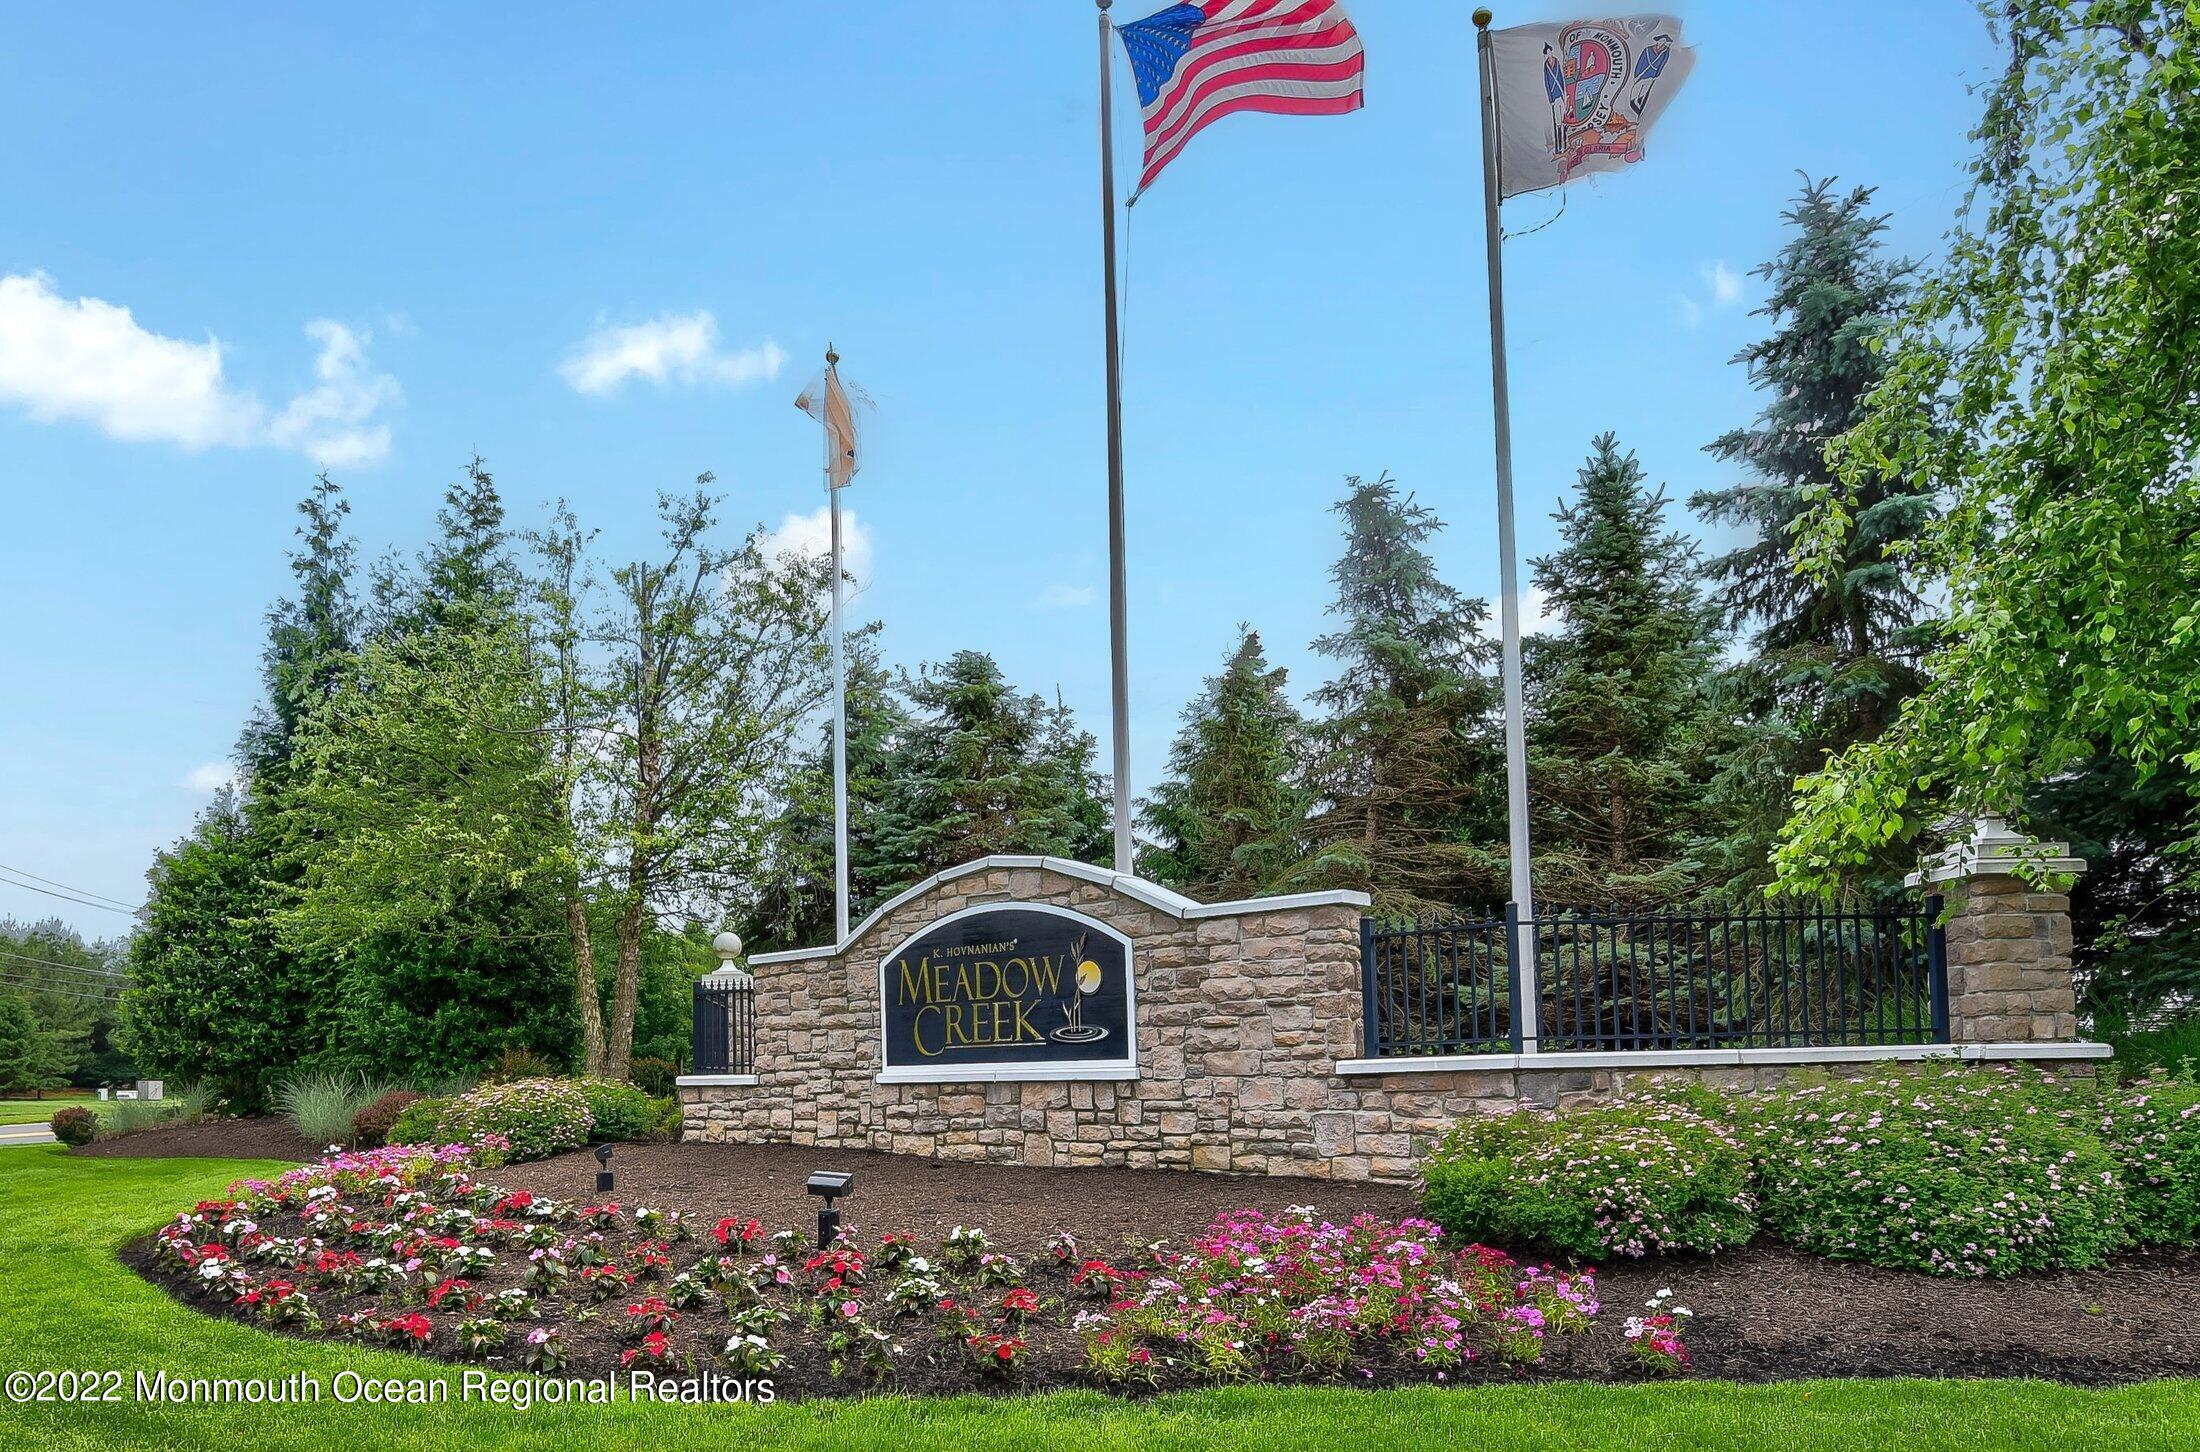
Meadow Creek entrance sign with flagpoles, a stone monument, and colorful landscaped flower beds.
SEE ALL PHOTOS
Red-brick home with blue shutters, a double garage, and mature trees framing the driveway.
Two-story brick home with teal shutters, attached garage, and landscaped front yard.
Entry foyer with hardwood floors, a white front door, and a carpeted staircase with a wooden railing.
Dining room with a dark wood table beneath a chandelier and polished hardwood floors.
Living room with a beige sectional, hardwood floors, fireplace, and wall-mounted television.
Open-plan living room and kitchen with a beige sectional, hardwood floors, and a breakfast bar.
Kitchen and dining area with reddish wood cabinets, a white island, and a glass table by tall windows.
Living room with a tan sectional, hardwood floors, and a wall-mounted TV above a white fireplace.
Kitchen with warm wood cabinetry, white countertops, stainless steel appliances, and beige tile flooring.
Kitchen with warm wood cabinets, stainless steel appliances, and a white breakfast peninsula.
Half bathroom with a wall-mounted sink, patterned towels, decorative shelves, and a mirror reflecting the staircase.
Entry foyer with hardwood floors and a carpeted staircase with polished wood railing.
Furnished bedroom with a vaulted ceiling, cream bed, matching dresser, and windows with white blinds.
Bedroom with an ornate white bed, vaulted ceiling, ceiling fan, and two windows with blinds.
Furnished bedroom with a vaulted ceiling, patterned bed, tall chest, dresser, and wall-mounted television.
Bathroom with a wide reddish wood double-sink vanity beneath a large mirror and bright lights.
Bathroom with a tiled soaking tub and glass-enclosed shower.
Bathroom with a tiled soaking tub, glass shower enclosure, and wood vanity.
Laundry room with washer, dryer, utility sink, furnace, and water heater.
Furnished home office with a desk, brown sofa, glass coffee table, and framed football jerseys.
Bedroom with black-and-gray bedding, a tan dresser, and adjustable dumbbells by the window.
Bathroom with a glass-enclosed tub and shower beside a wood vanity and large mirror.
Paved backyard patio with red outdoor seating, white lattice fencing, and a covered grill.
Paved patio with red-cushioned sectional seating, white lattice fencing, and trees beside the house.
Backyard patio with red-cushioned wicker seating, stone pavers, and a white privacy fence.
Meadow Creek clubhouse with a central entrance, copper-colored cupola, and landscaped front walkway.
Furnished lounge with a fireplace, red rug, and tall windows opening to a balcony.
Community swimming pool with lounge chairs, umbrellas, and a pergola on a sunny day.
Game room with a large billiards table, dining tables, and wood-paneled walls.
Fenced green tennis court with red perimeter and clubhouse and playground in the background.
Community basketball court with two hoops and fenced tennis courts beyond.
Meadow Creek entrance sign with flagpoles, a stone monument, and colorful landscaped flower beds.
Sold

44 Fells Drive

44 Fells Drive, Manalapan, NJ 07726

$660,000
This is a coming soon listing and cannot be shown until 5/13. Welcome to DESIRABLE Meadow Creek! Beautiful 3 BR/2.5 BTH w/2 car garage END UNIT (Williams model). Freshly painted, Bright & airy townhouse w/spacious layout on a premium lot. Sliders from the kitchen lead out to fenced-in patio with pavers & turf for carefree entertaining. 2 Nest thermostats and LED recessed lighting thruout. Updated kitchen w/quartz countertops and 42'' cabinets flows seamlessly into the family room w/gas FP. 2nd floor offers large bedrooms. Primary br has vaulted ceilings, CUSTOM WIC w/built-in wall safe, spacious ensuite with soaking tub/stall shower/double sinks. Located close to major roadways, shopping, restaurants & Jersey shore. Award-winning Manalapan school system!

3
beds

3
baths

1,306.8 Sq.Ft. lot

Drew  Robustelli

Drew Robustelli

Features & Amenities

Interior

  • total bedrooms3
  • Total bathrooms3
  • full bathrooms2
  • half bathroom1
  • Flooring Ceramic Tile, Tile, Wood
  • other interior Features Attic, Ceilings - 9 Ft 1st Flr, Ceilings - 9 Ft 2nd Flr, Dec Molding, Laundry Tub, Sliding Door, Breakfast Bar, Recessed Lighting

Area & Lot

  • Status Sold
  • Date Sold August 4, 2023
  • Lot Area1,306.8 Sq.Ft.
  • MLS® ID22312466
  • TypeCondo
  • YEAR BUILT2006
  • NeighborhoodManalapan Township
  • Architecture StylesEnd Unit, Townhouse, Condo
  • Middle SchoolManalapan-Englshtwn
  • High SchoolManalapan

Exterior

  • STORIES2
  • Garage Space2.0
  • water SourcePublic
  • PoolCommon, In Ground
  • roofShingle
  • lot featuresTreed Lots
  • parkingAsphalt, Double Wide Drive, Driveway, Visitor, Direct Access
  • HEAT TYPENatural Gas, Forced Air, 2 Zoned Heat
  • AIR CONDITIONINGCentral Air, 2 Zoned AC
  • sewerPublic Sewer
  • HOA AmenitiesTennis Court, Professional Management, Association, Exercise Room, Swimming, Pool, Basketball Court, Clubhouse, Common Area, Jogging Path, Playground
  • other exterior FeaturesFence, Patio, Storm Door(s)

Financial

  • Sales Price$660,000
  • Real Estate Tax $9,675/yr
  • HOA $300/mo

Manalapan Township

Explore

Partner With Our Expert Team

With our collective expertise and in‐depth market knowledge, we’re dedicated to making your buying or selling experience smooth, transparent, and successful.

Follow Us on Instagram