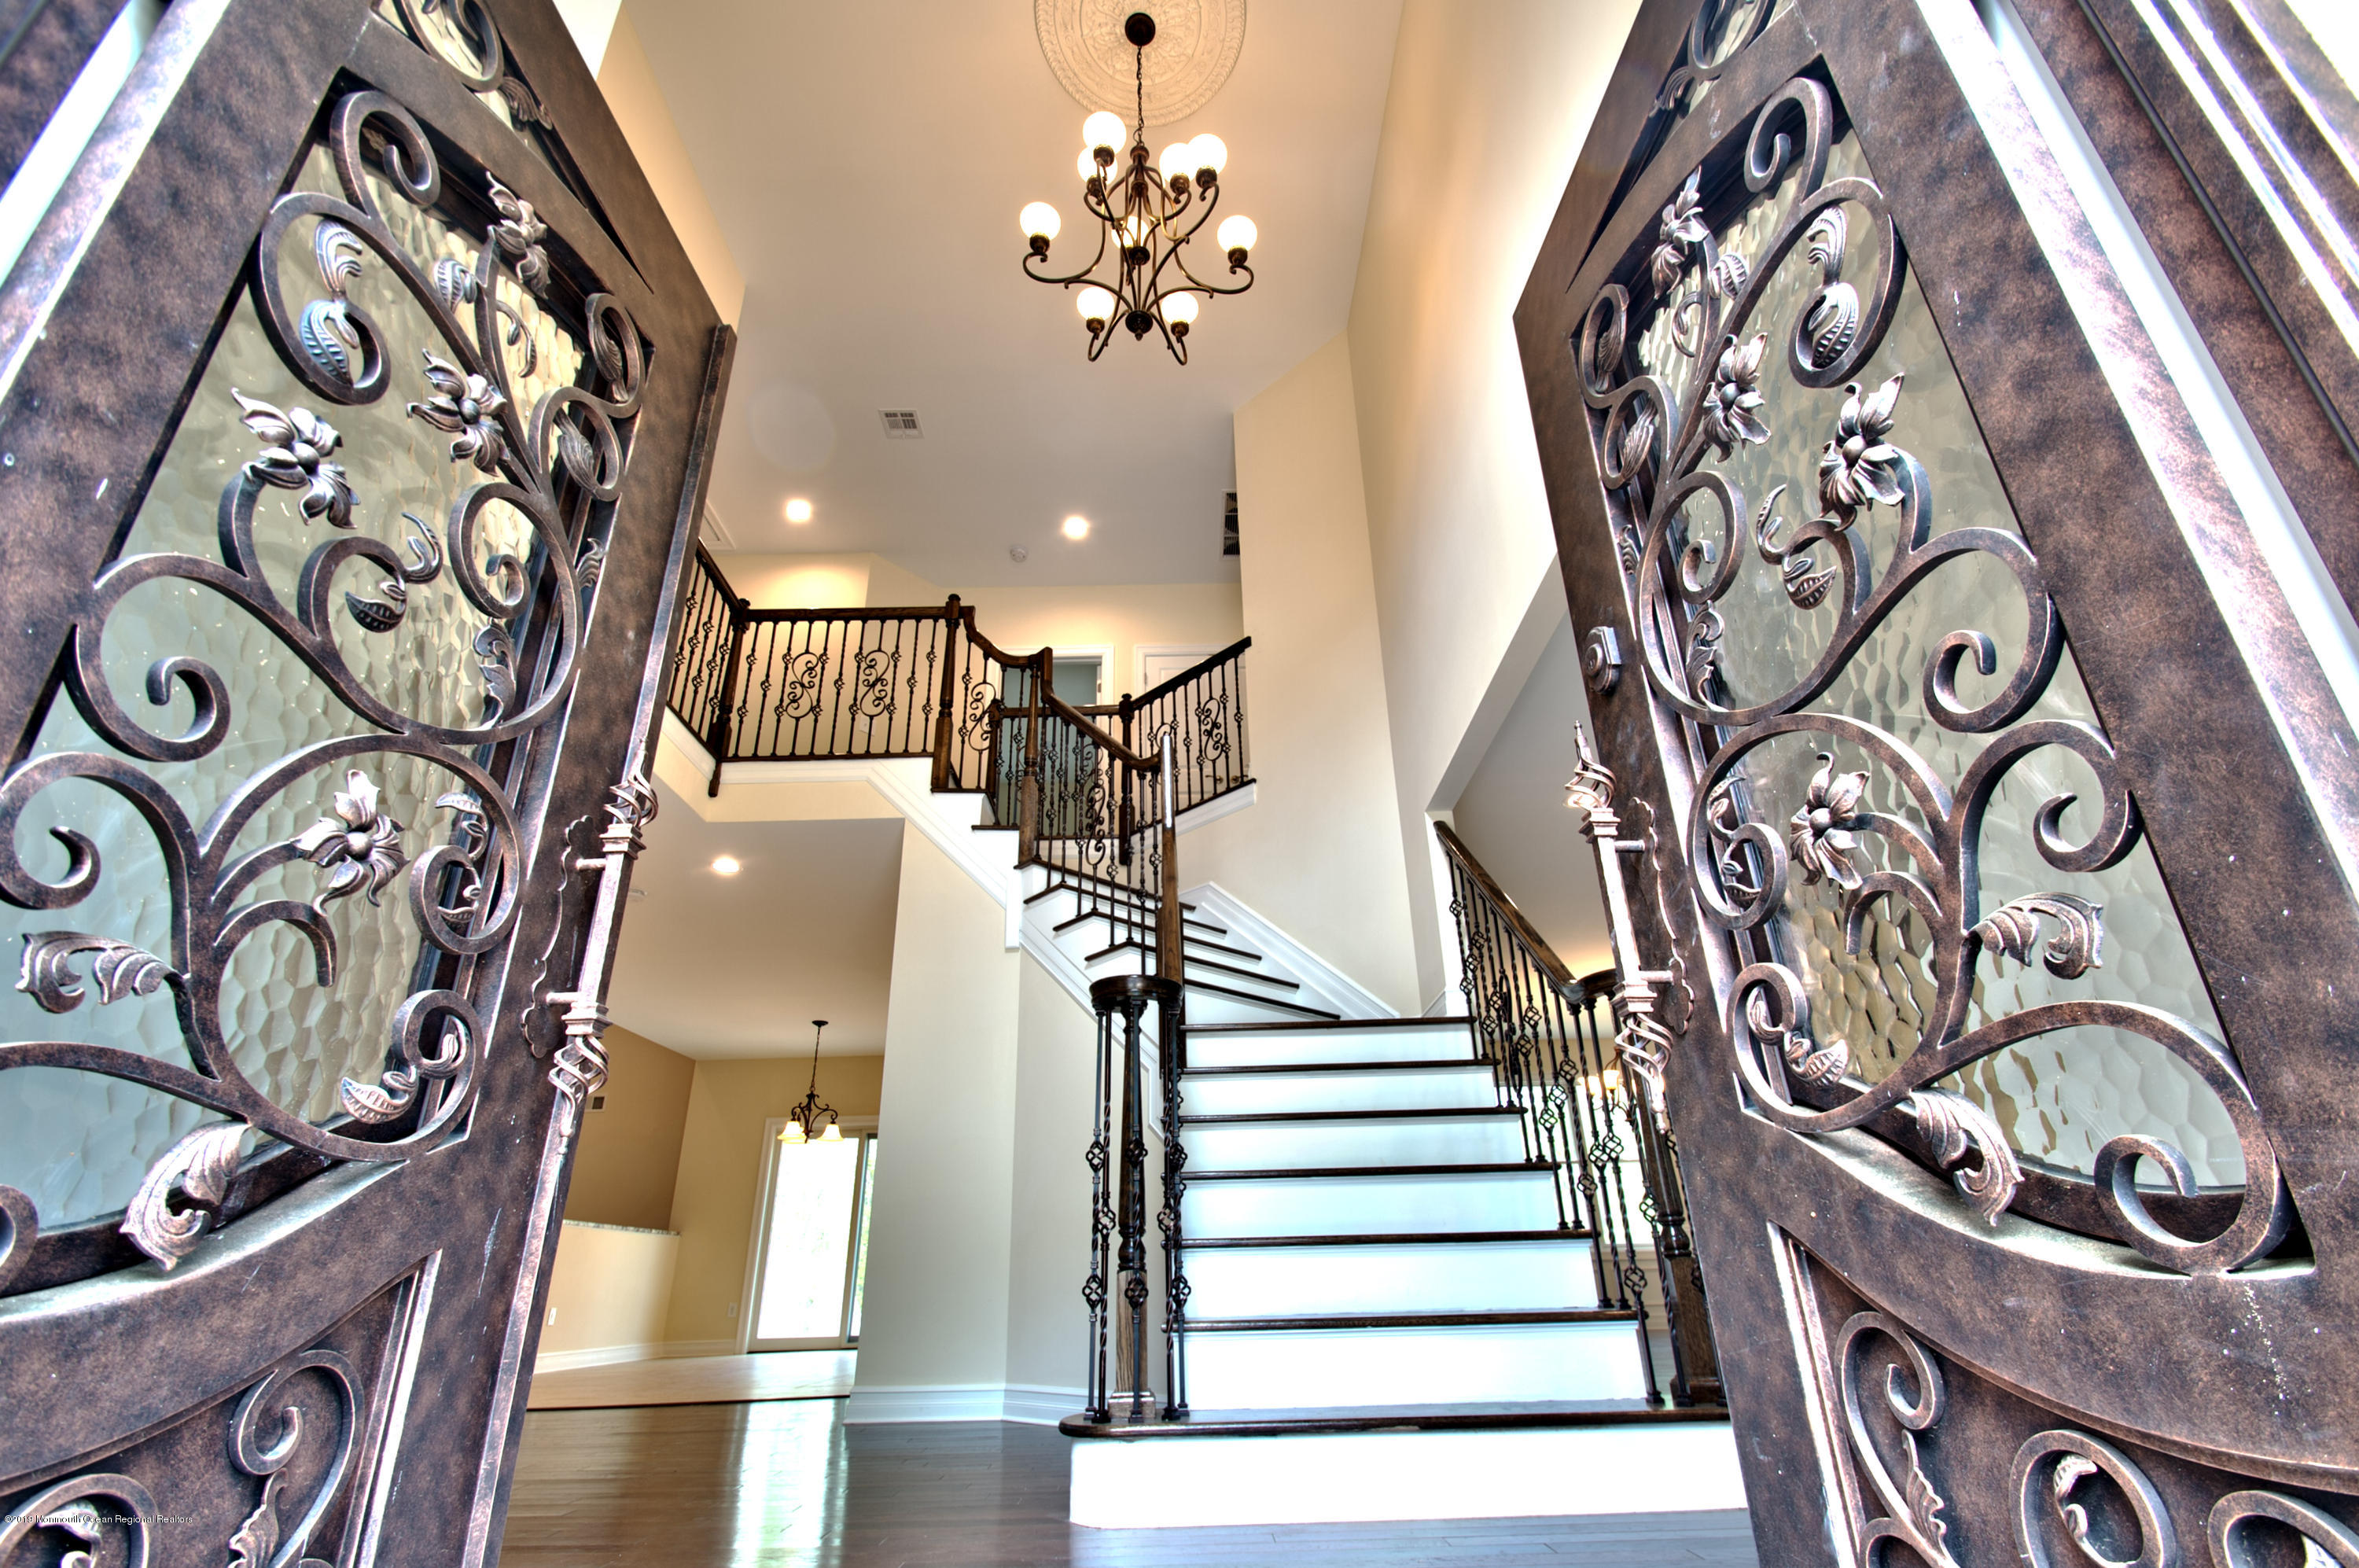
Foyer with ornate iron-and-glass doors framing a two-story staircase and chandelier.
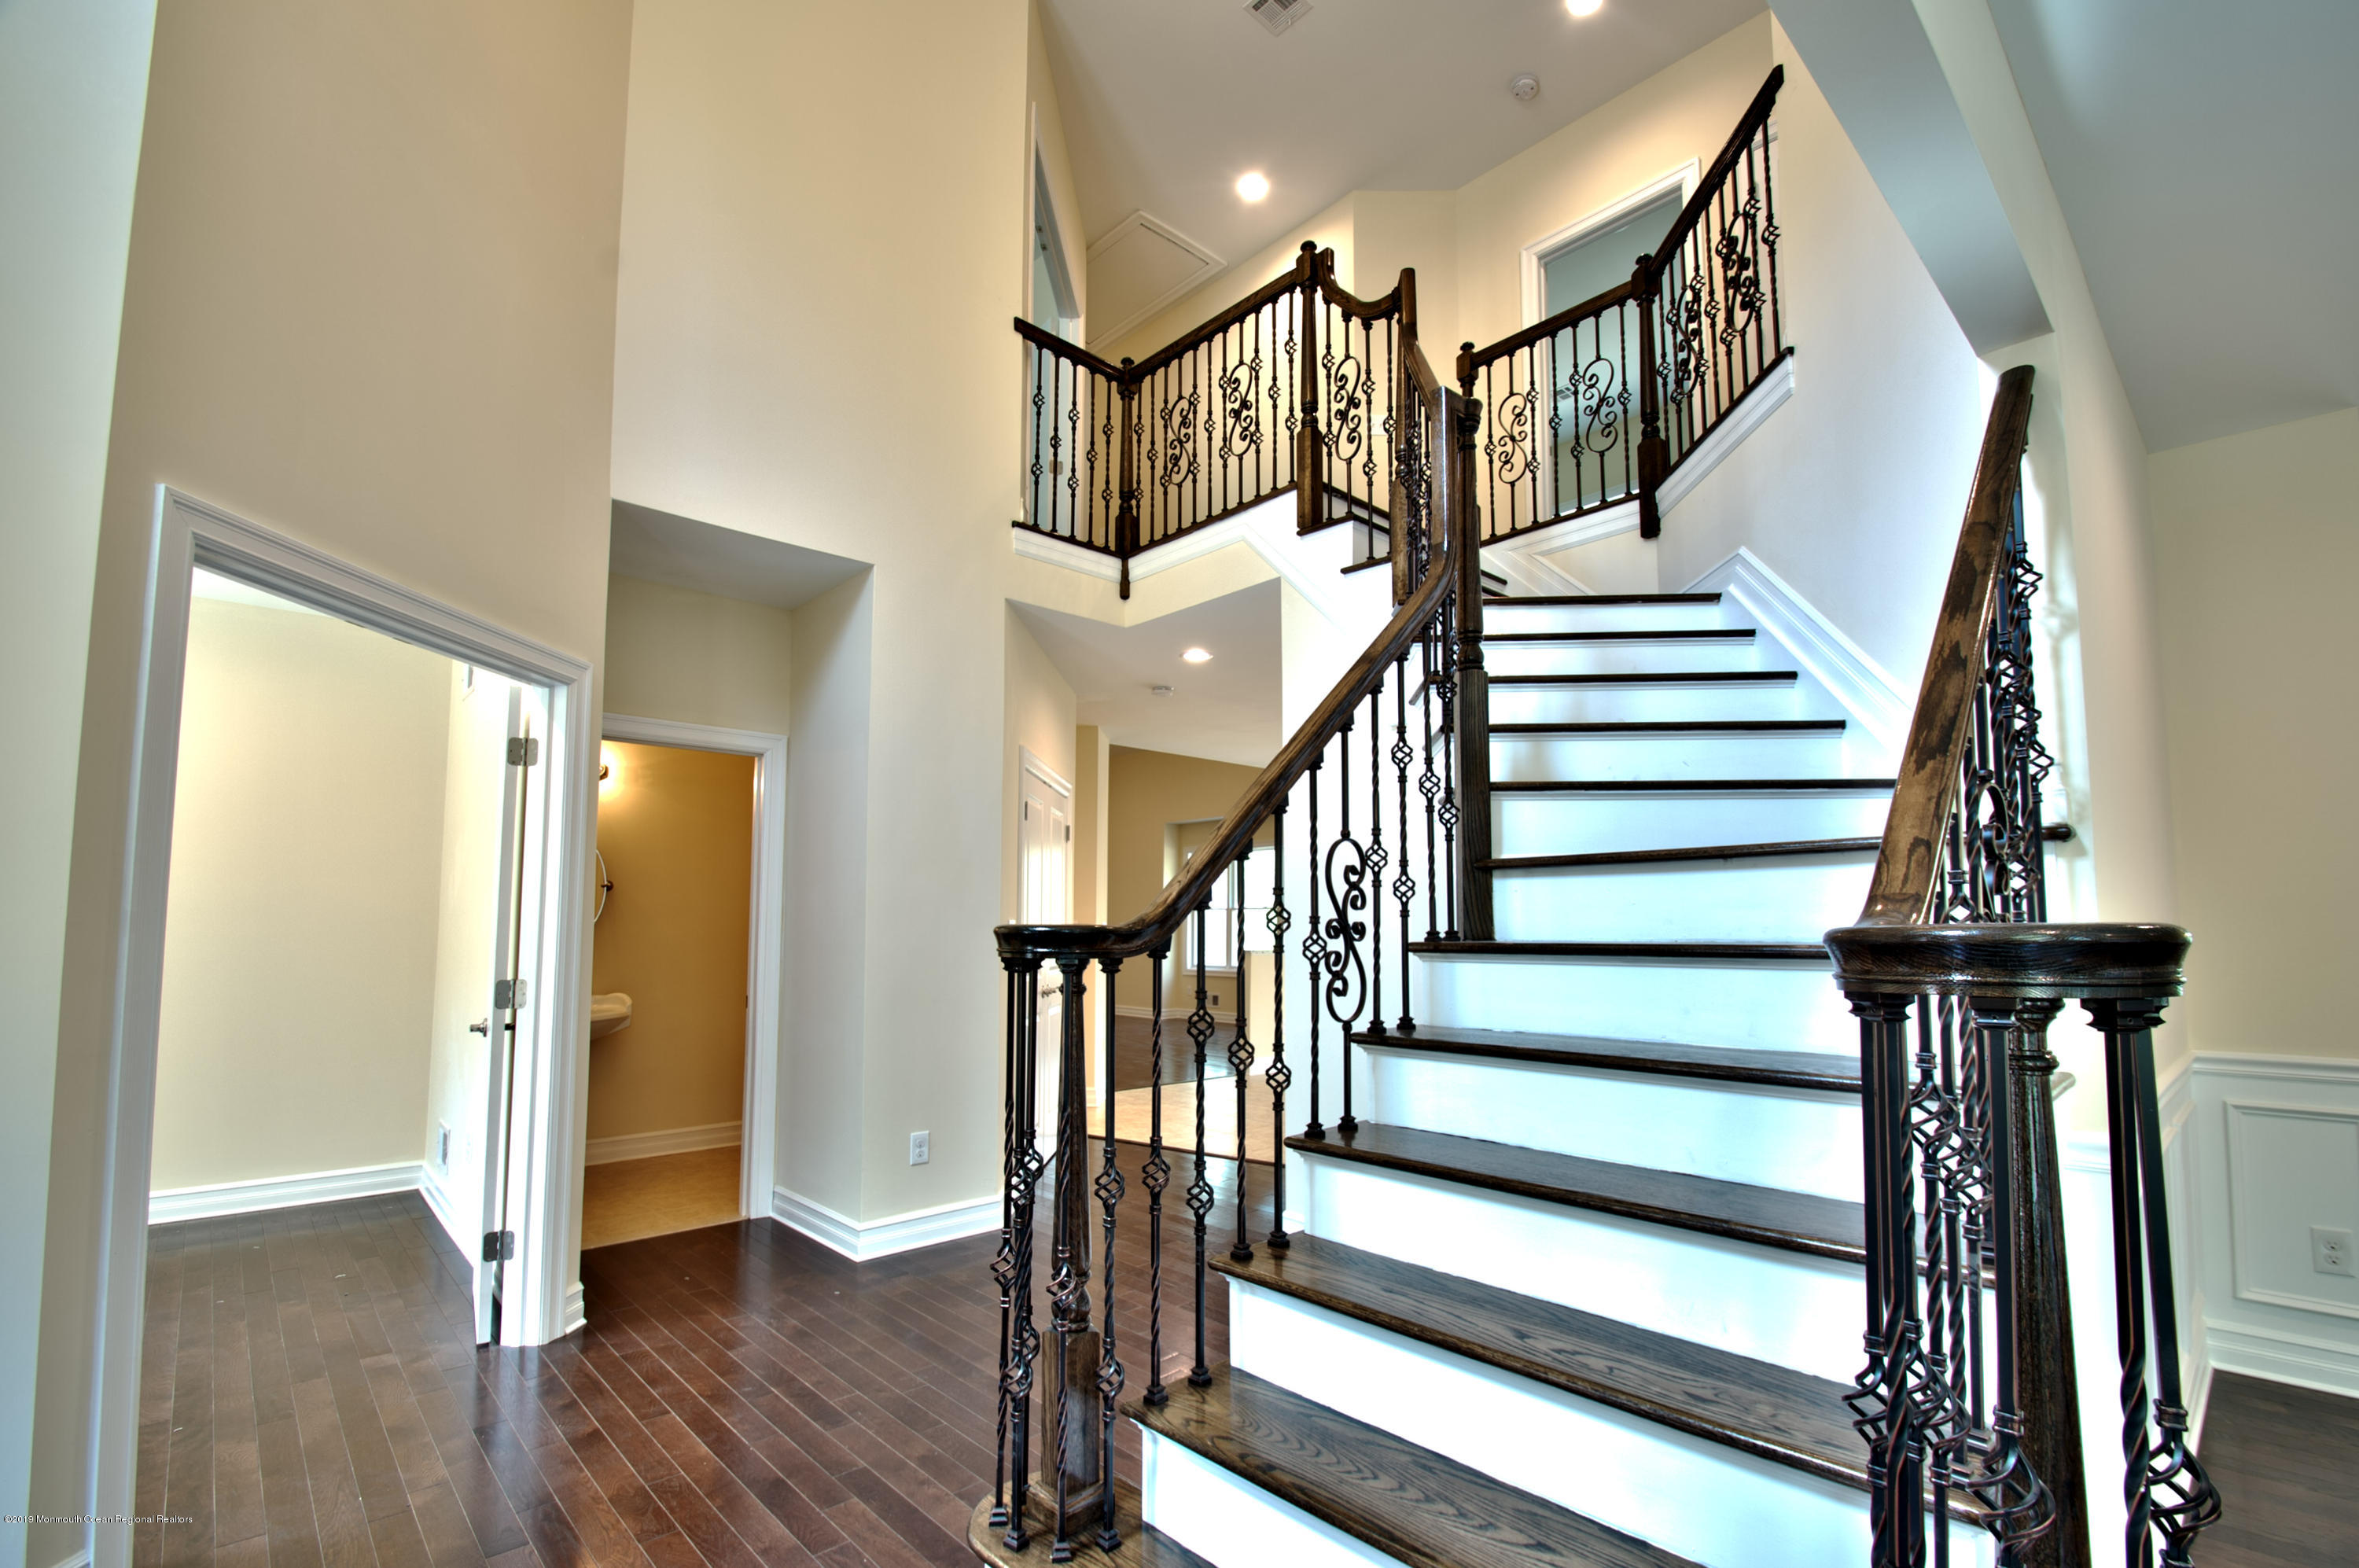
Two-story foyer with a dark wood staircase and ornate wrought-iron railings.
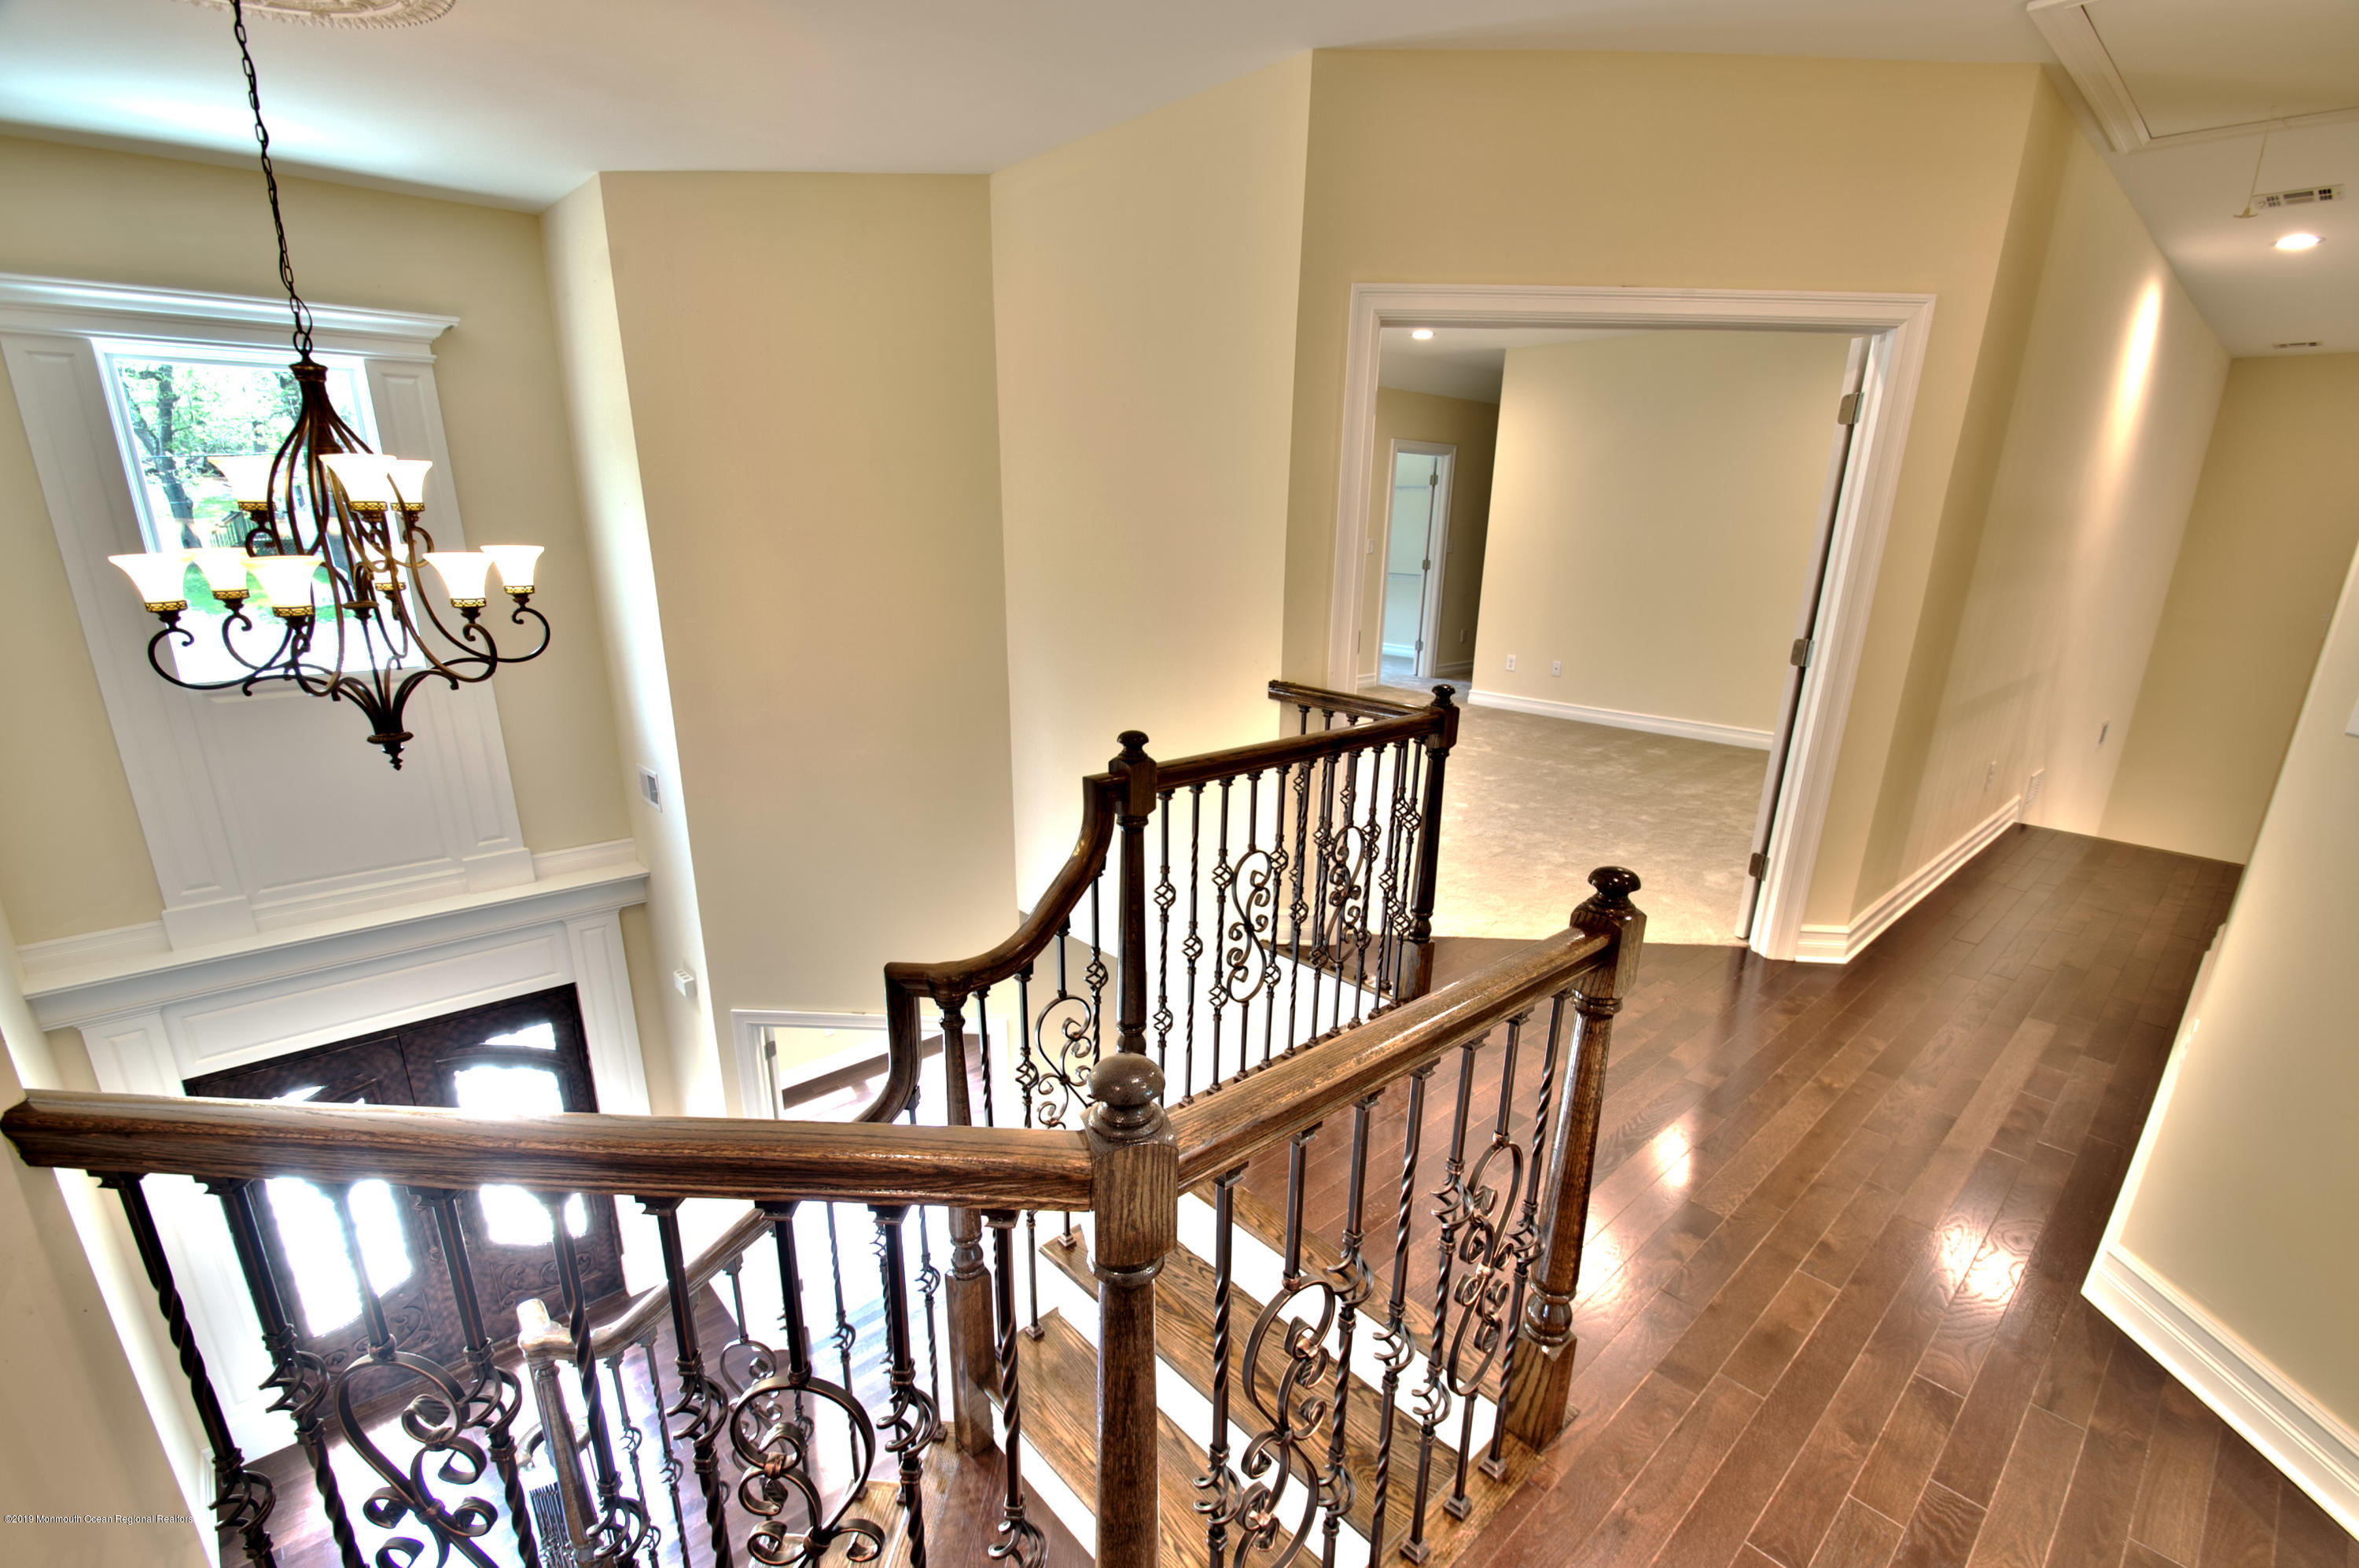
Upstairs landing with ornate wood-and-iron railings, hardwood floors, and a view of the foyer below.
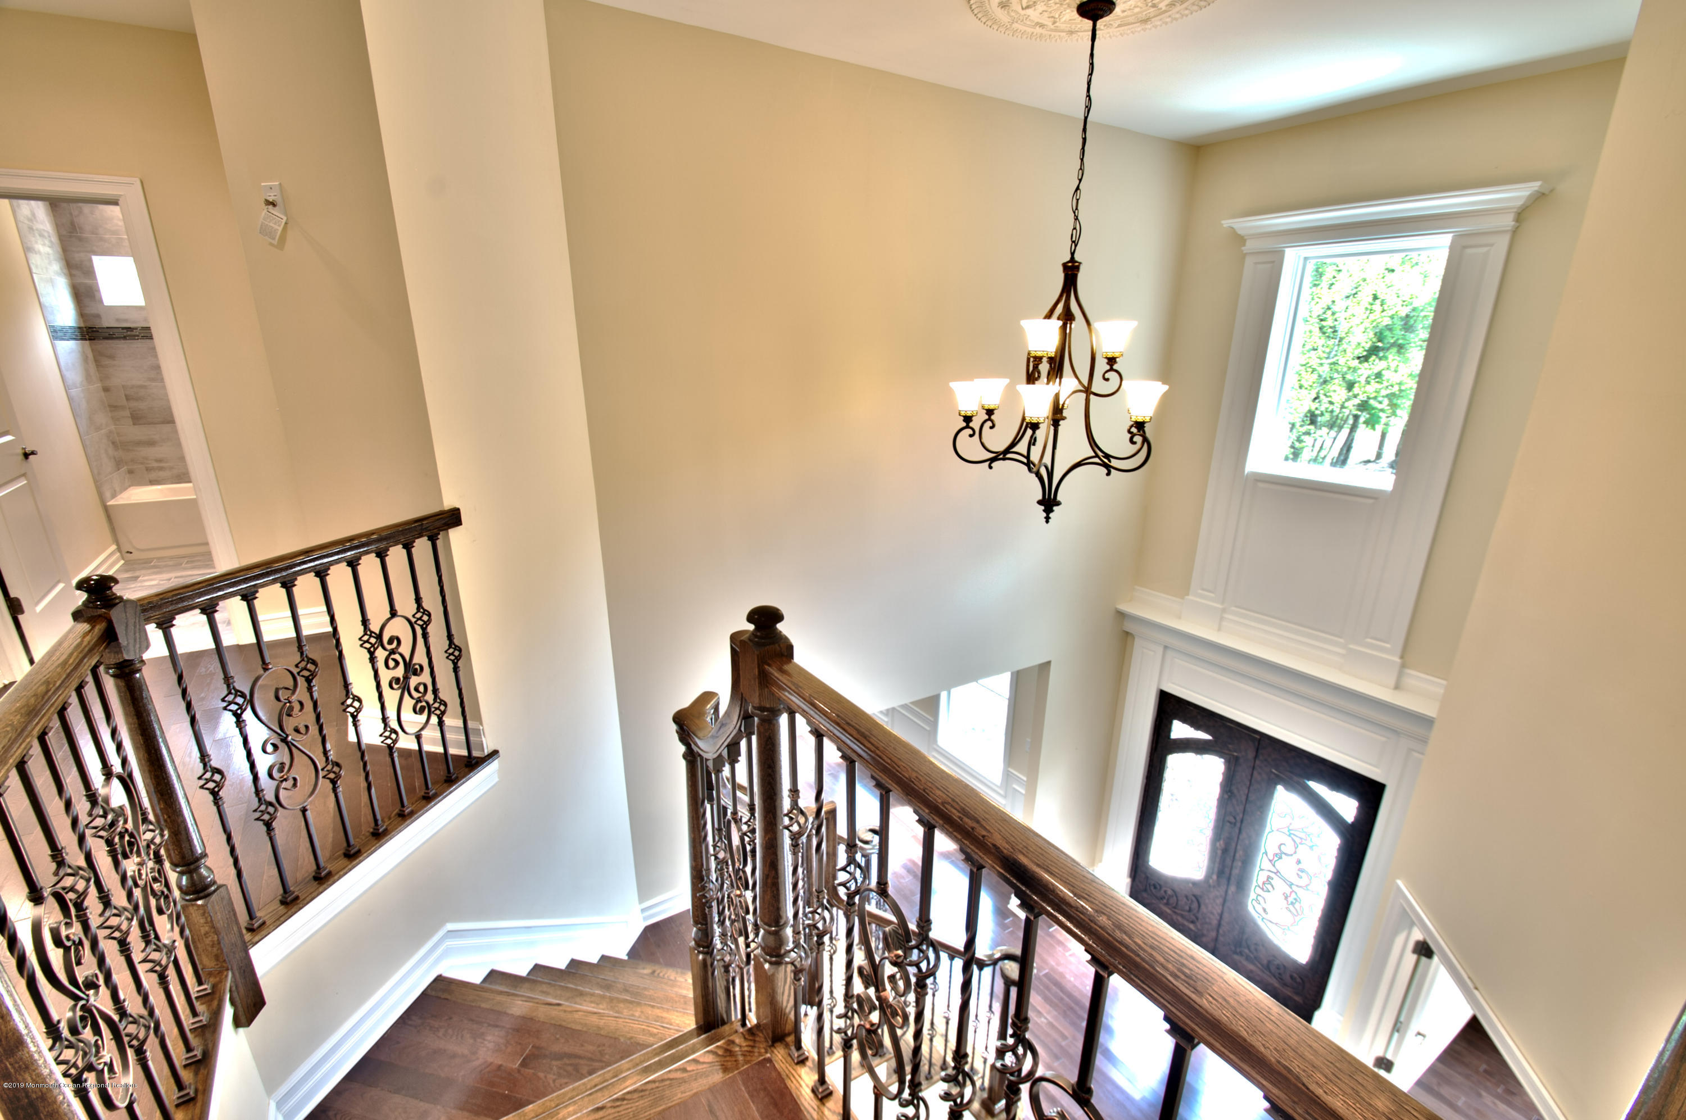
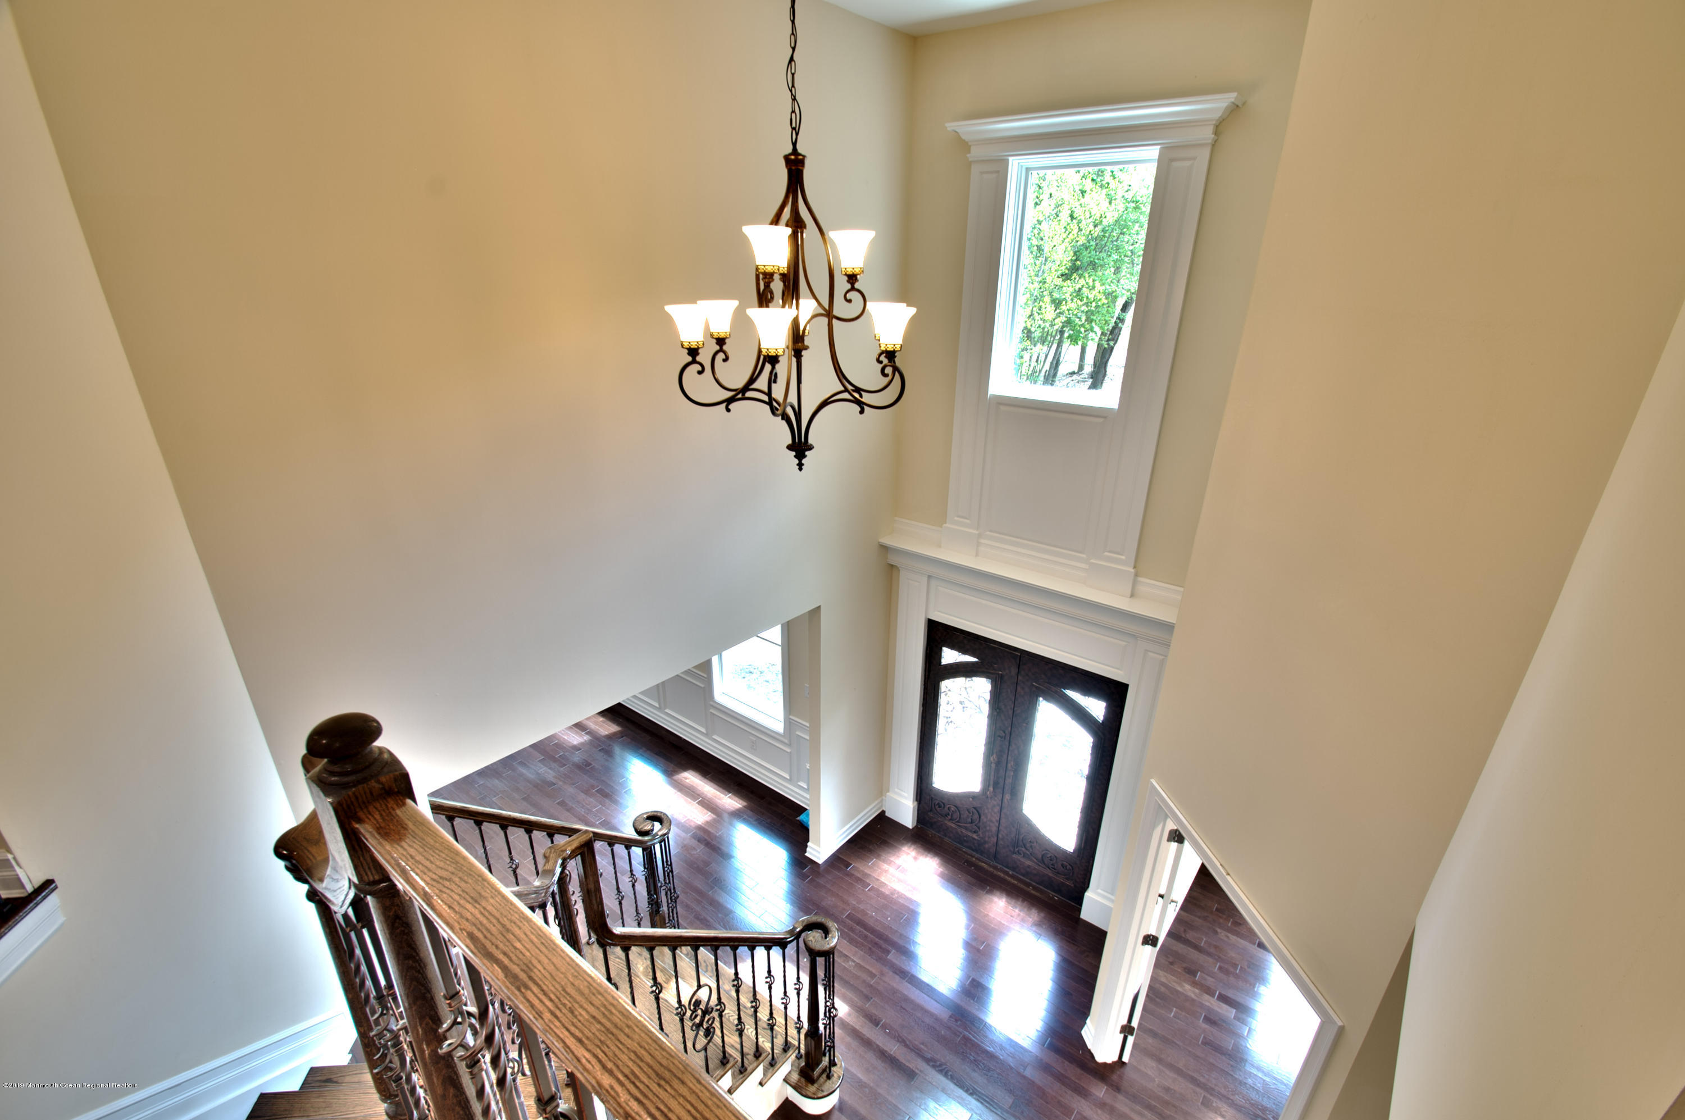
Two-story foyer with a winding staircase, ornate iron railings, and a chandelier.
Two-story foyer with a curved staircase, ornate chandelier, dark hardwood floors, and a wood front door.
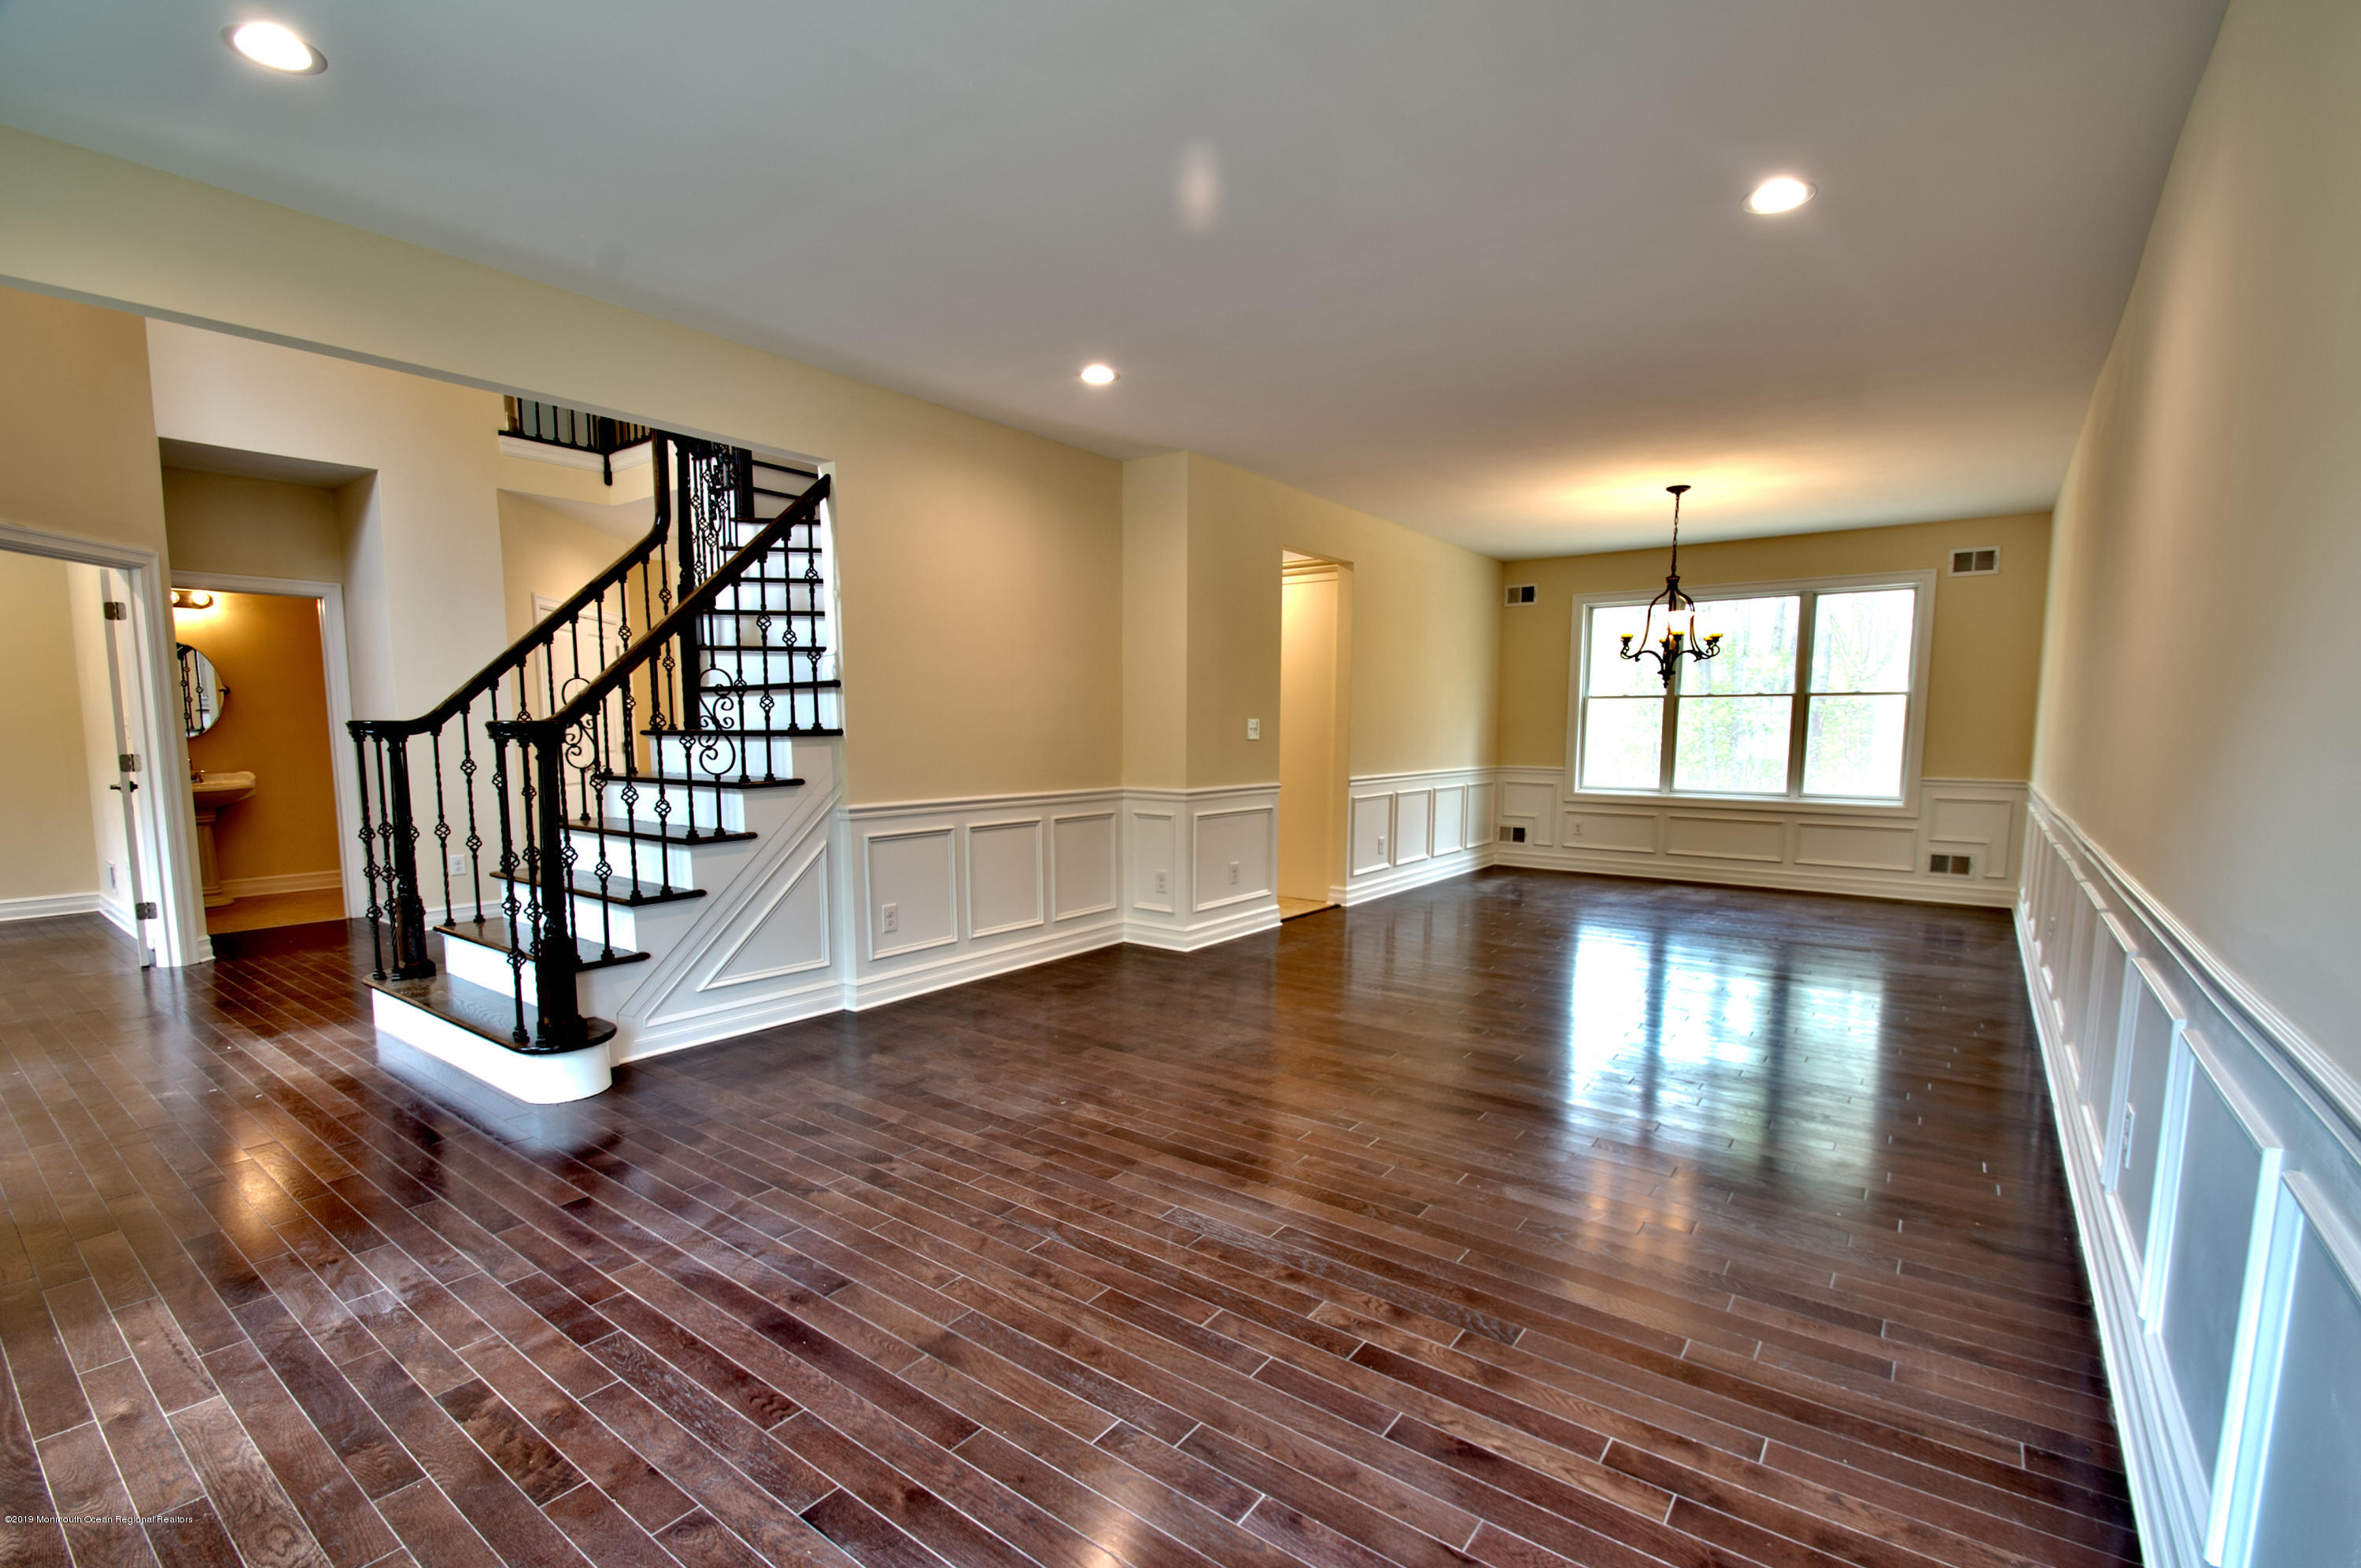
Empty living and dining area with dark tile floors, paneled walls, and a decorative staircase.
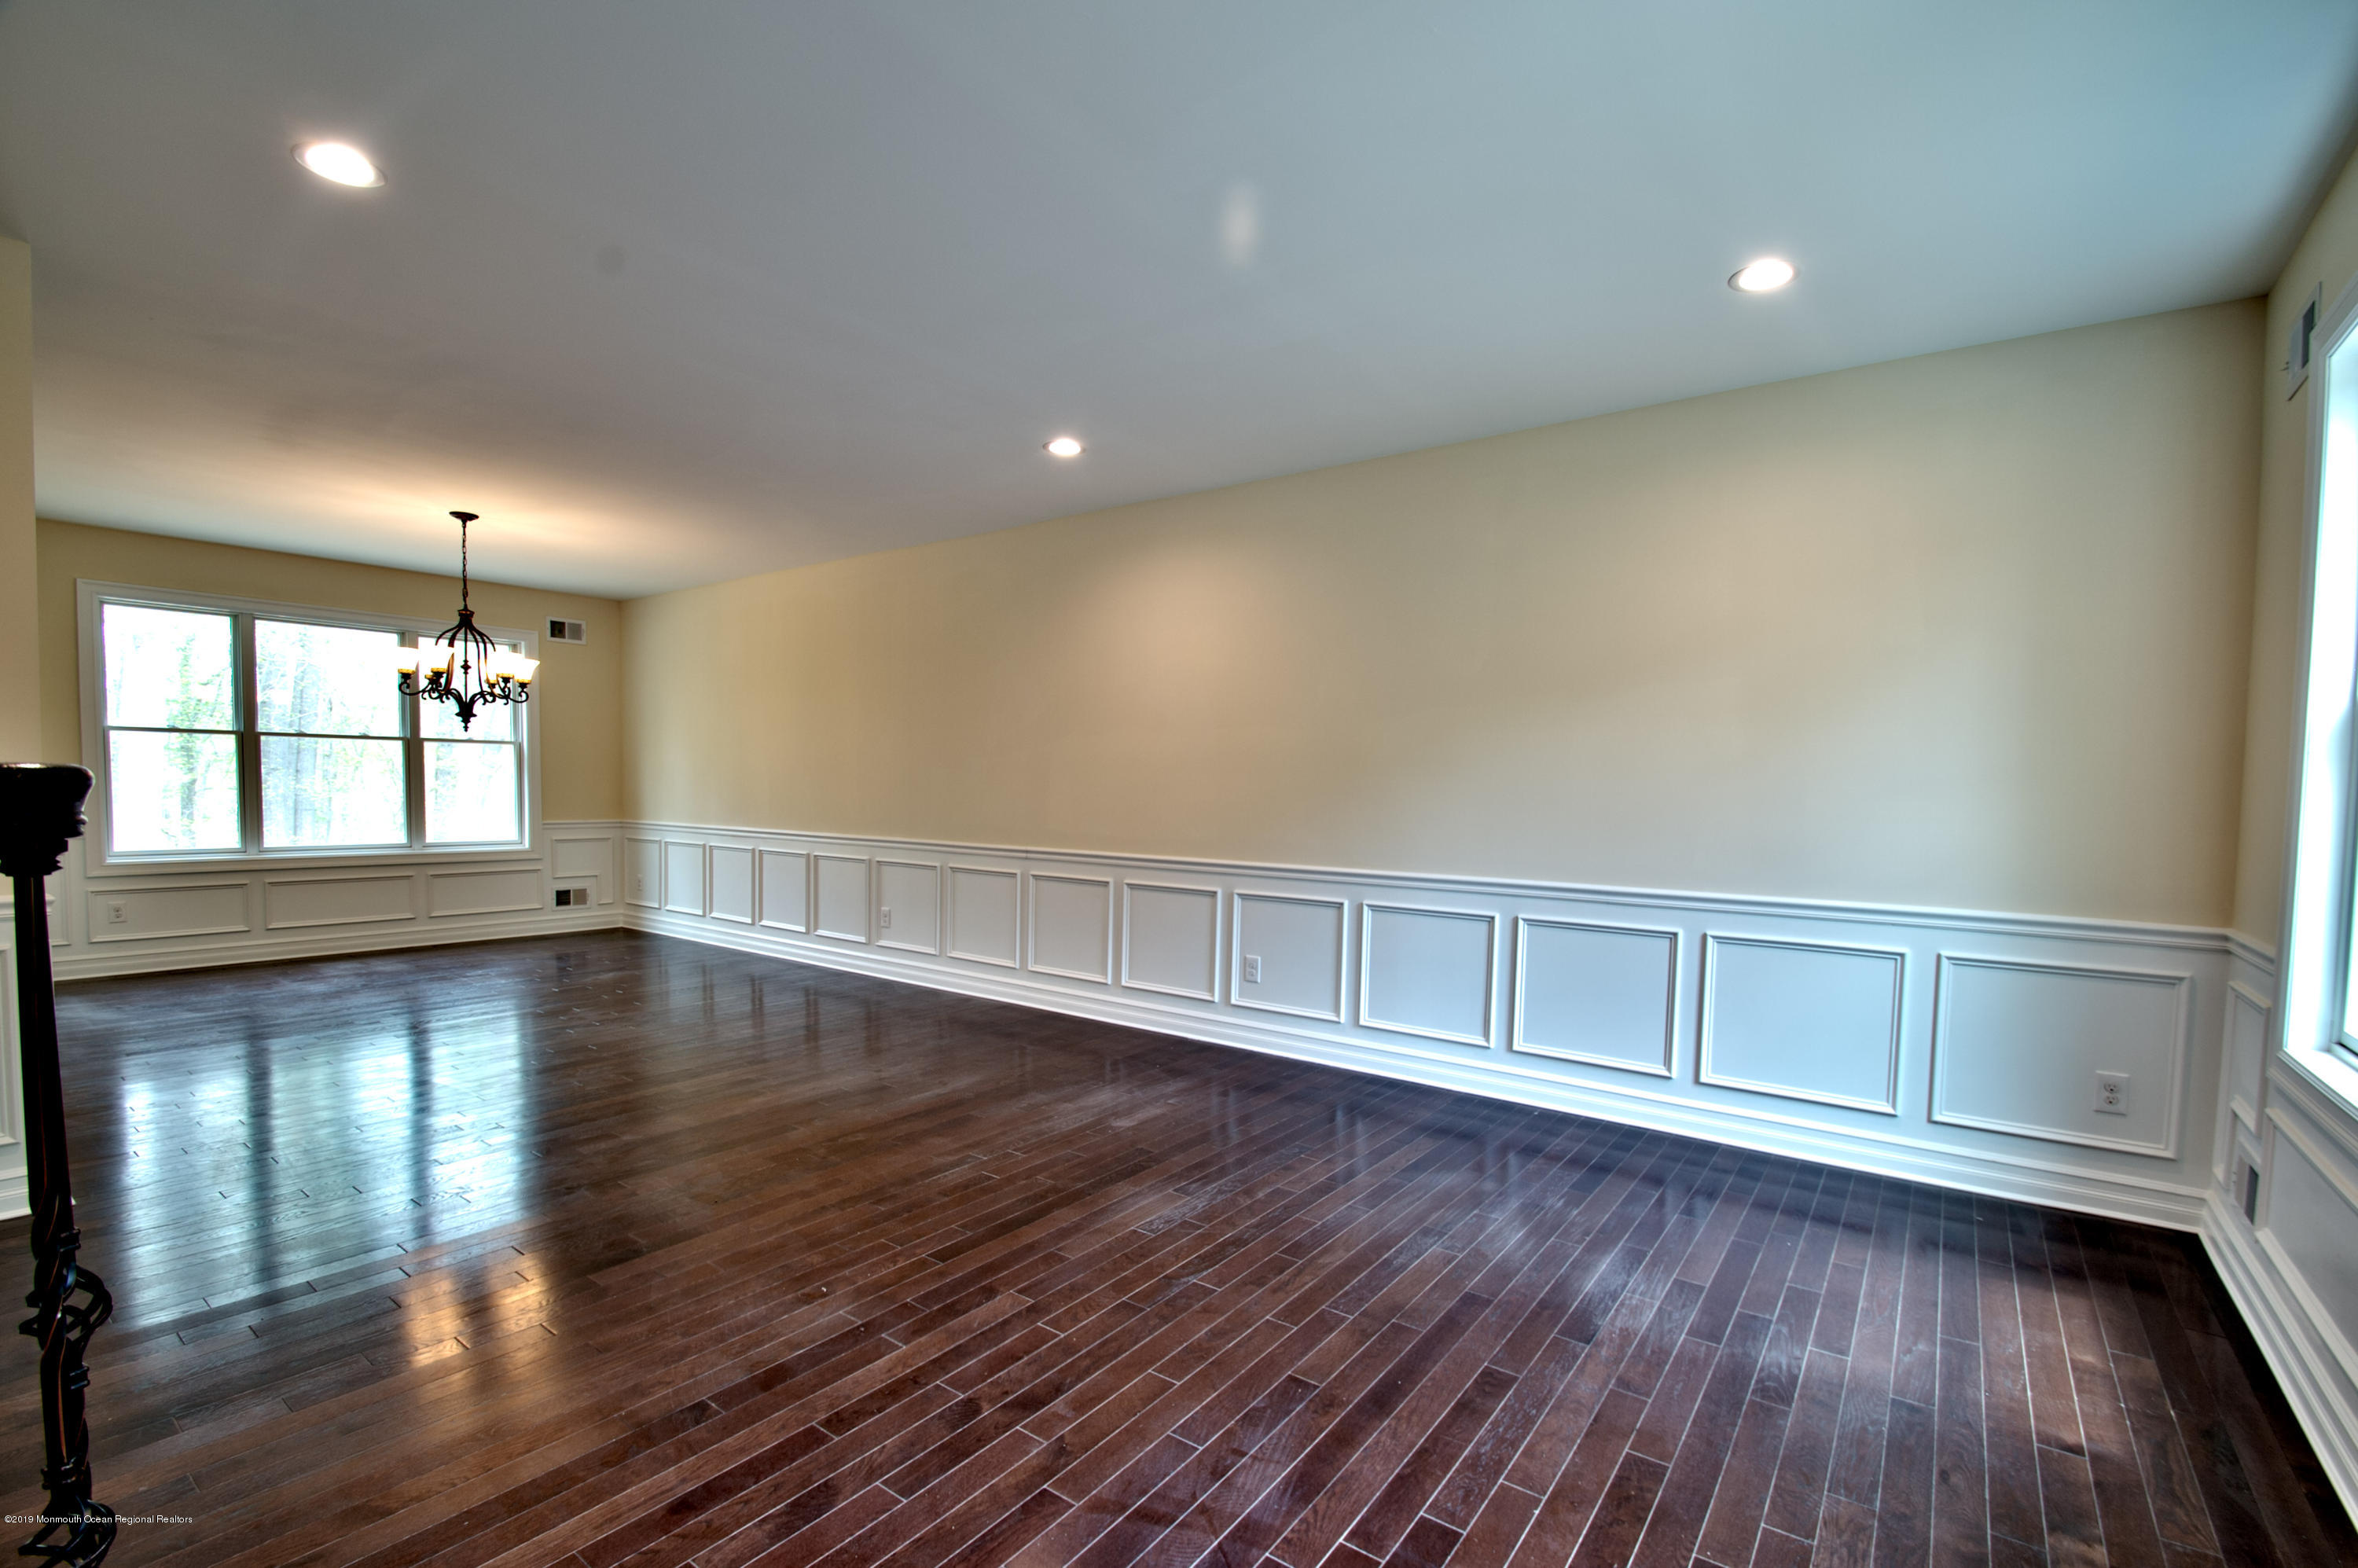
Empty living room with dark hardwood floors, white paneled wainscoting, and large windows.
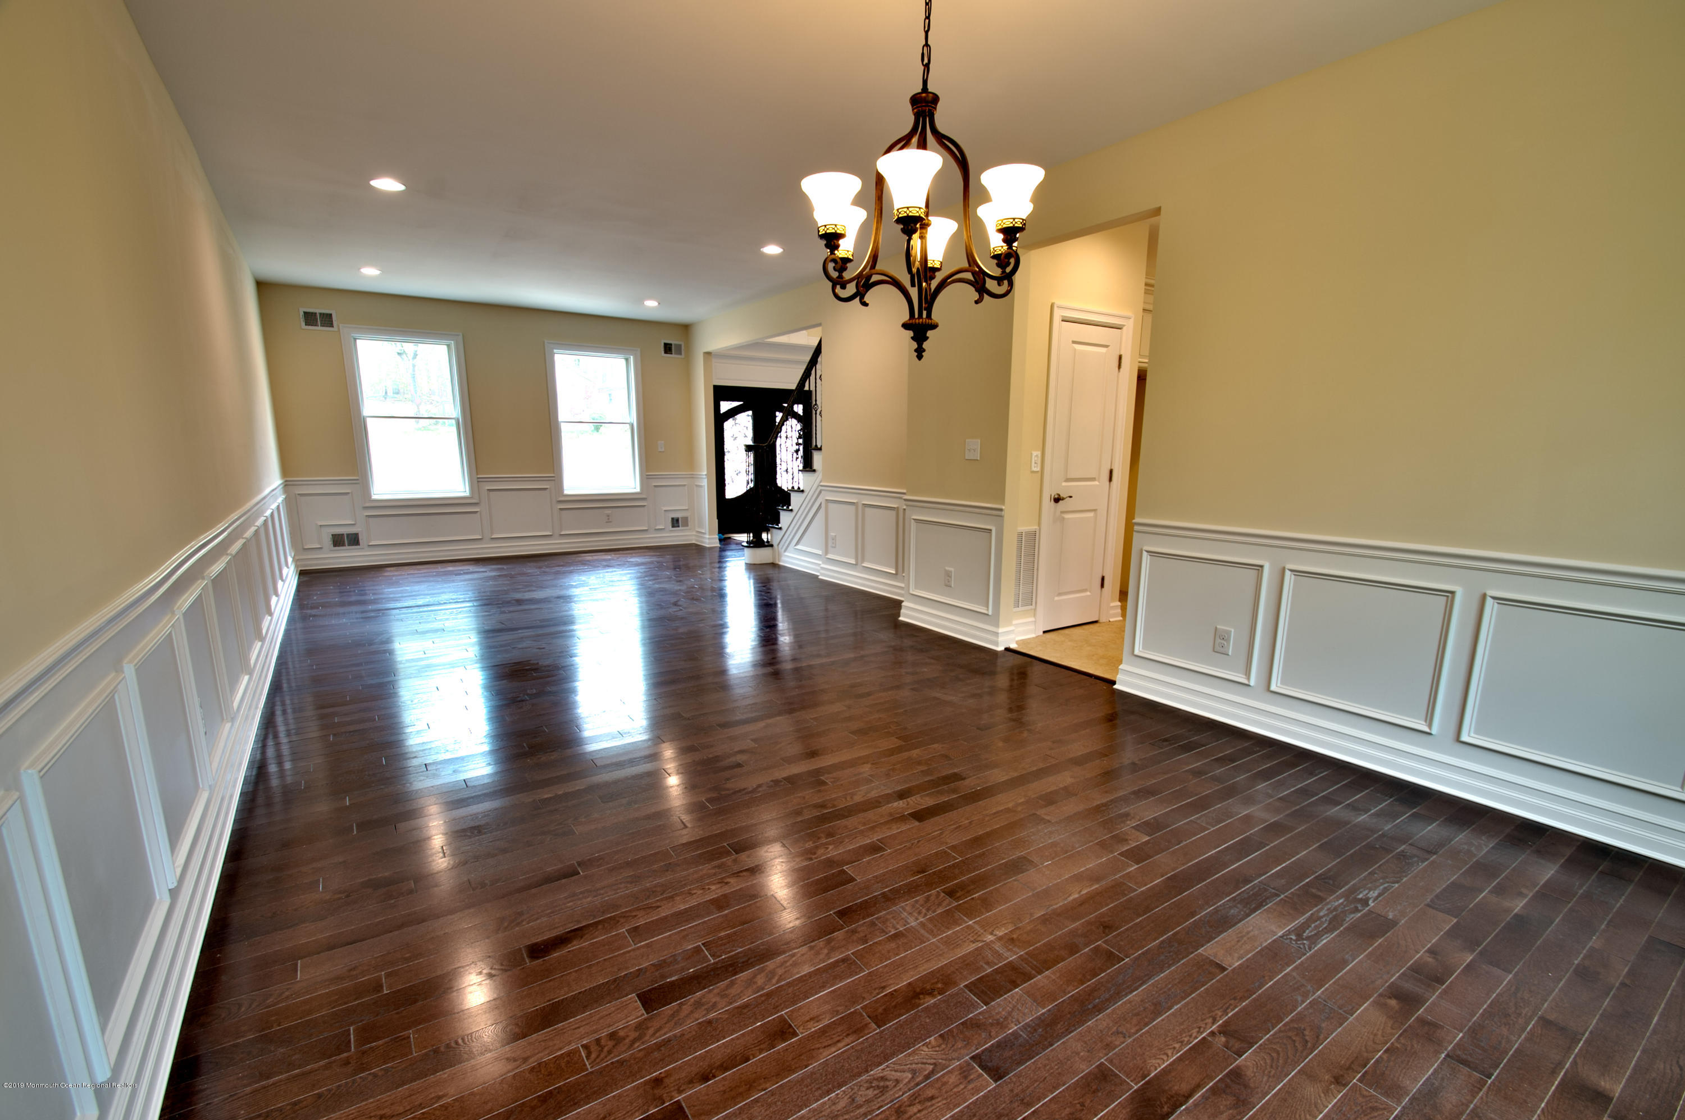
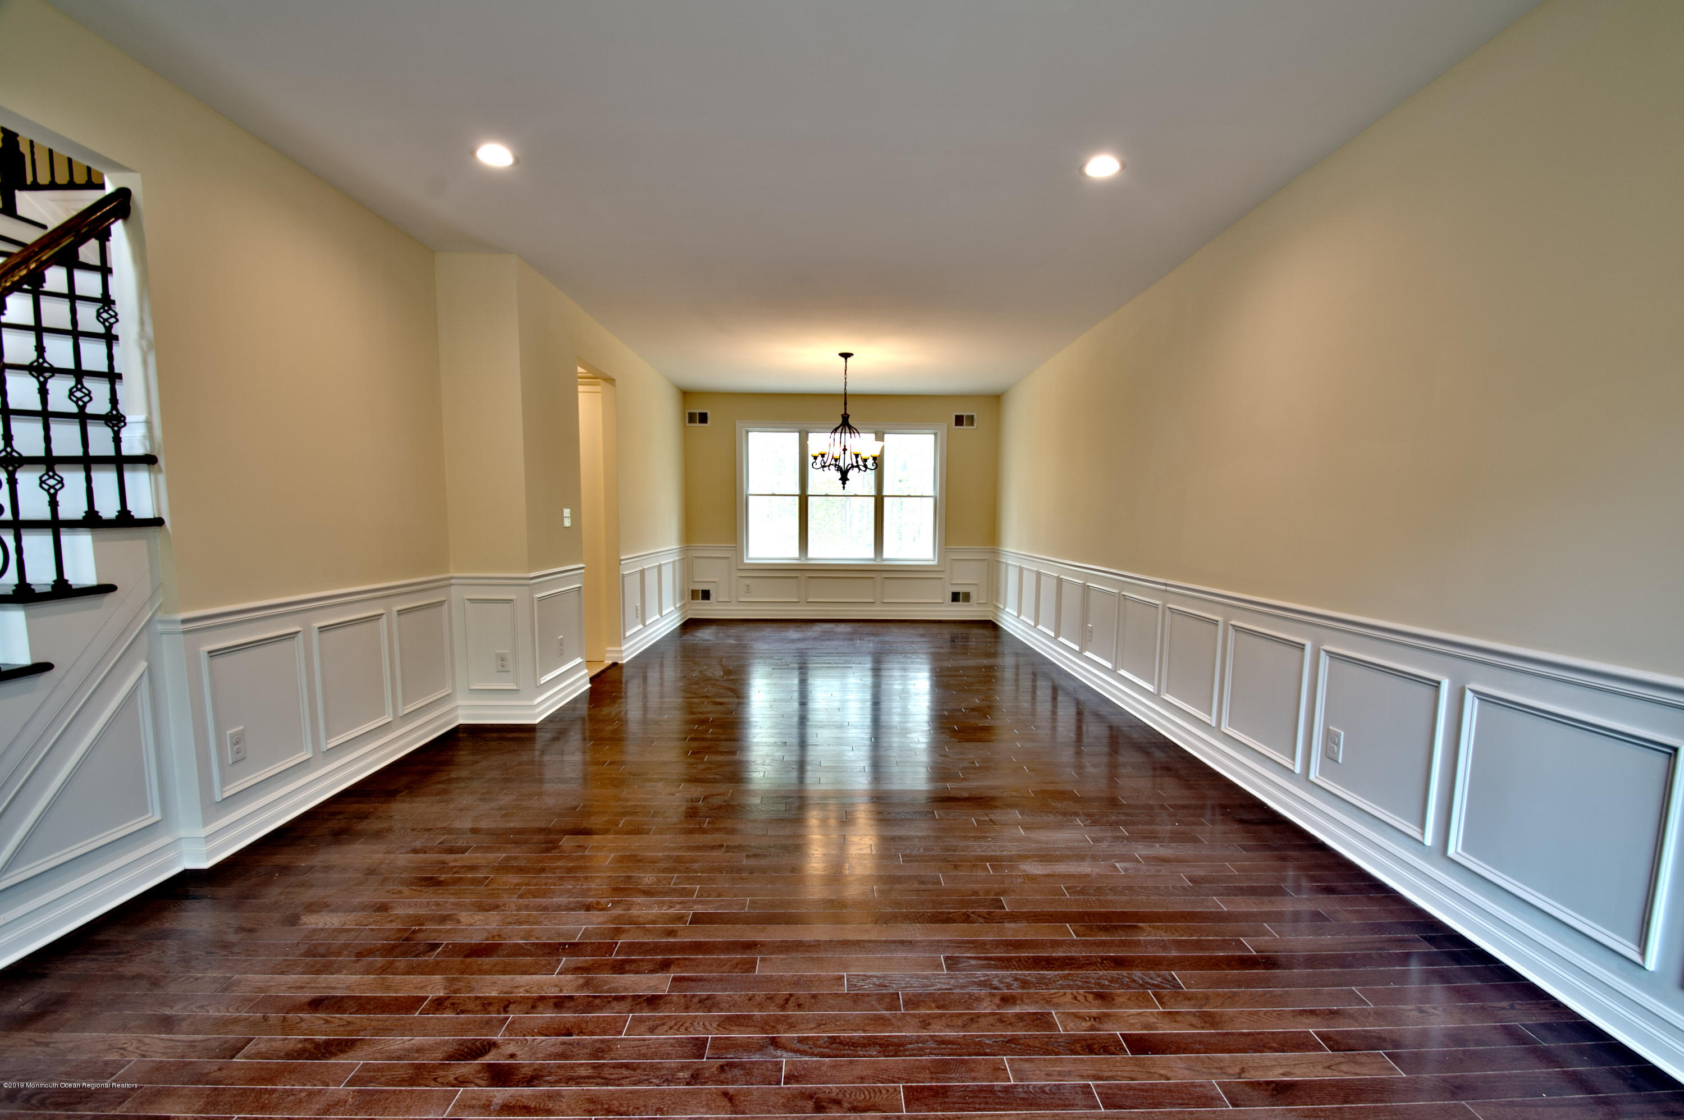
Empty dining room with dark hardwood floors, white paneled wainscoting, and a decorative chandelier.
Empty dining room with dark hardwood floors, white wainscoting, and a chandelier.
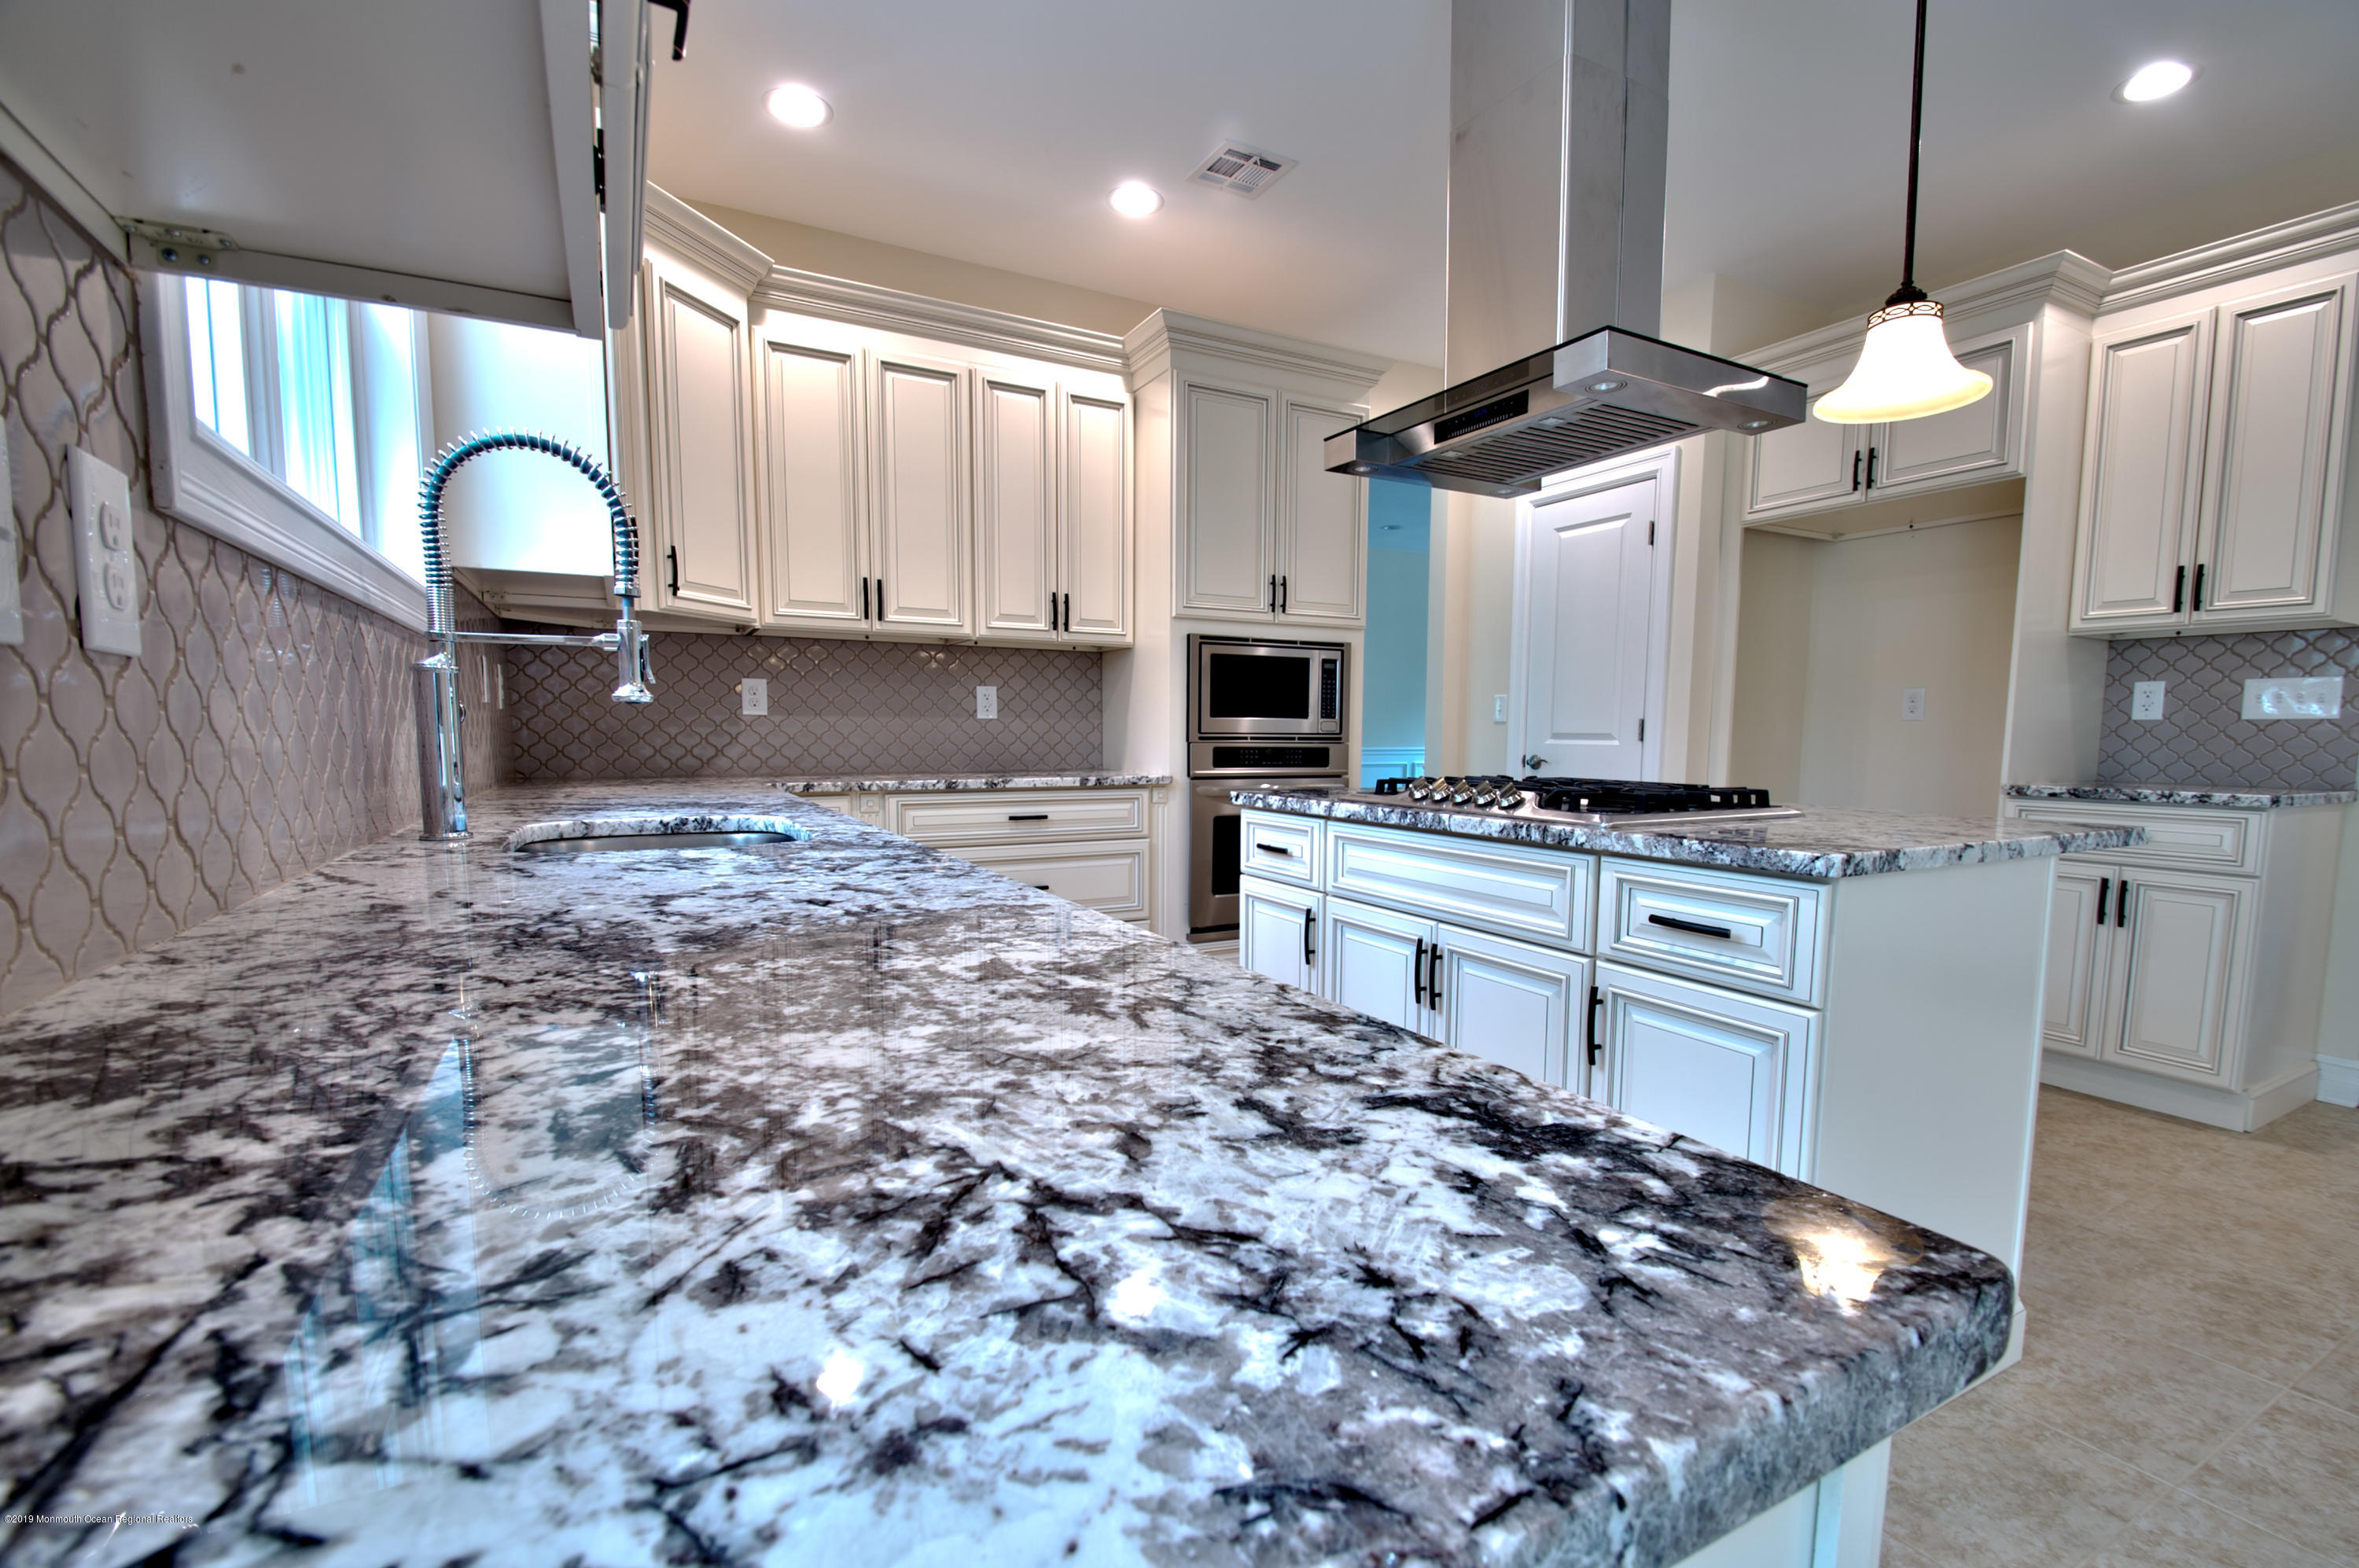
Bright kitchen with expansive granite counters, white cabinetry, island cooktop, and stainless-steel appliances.
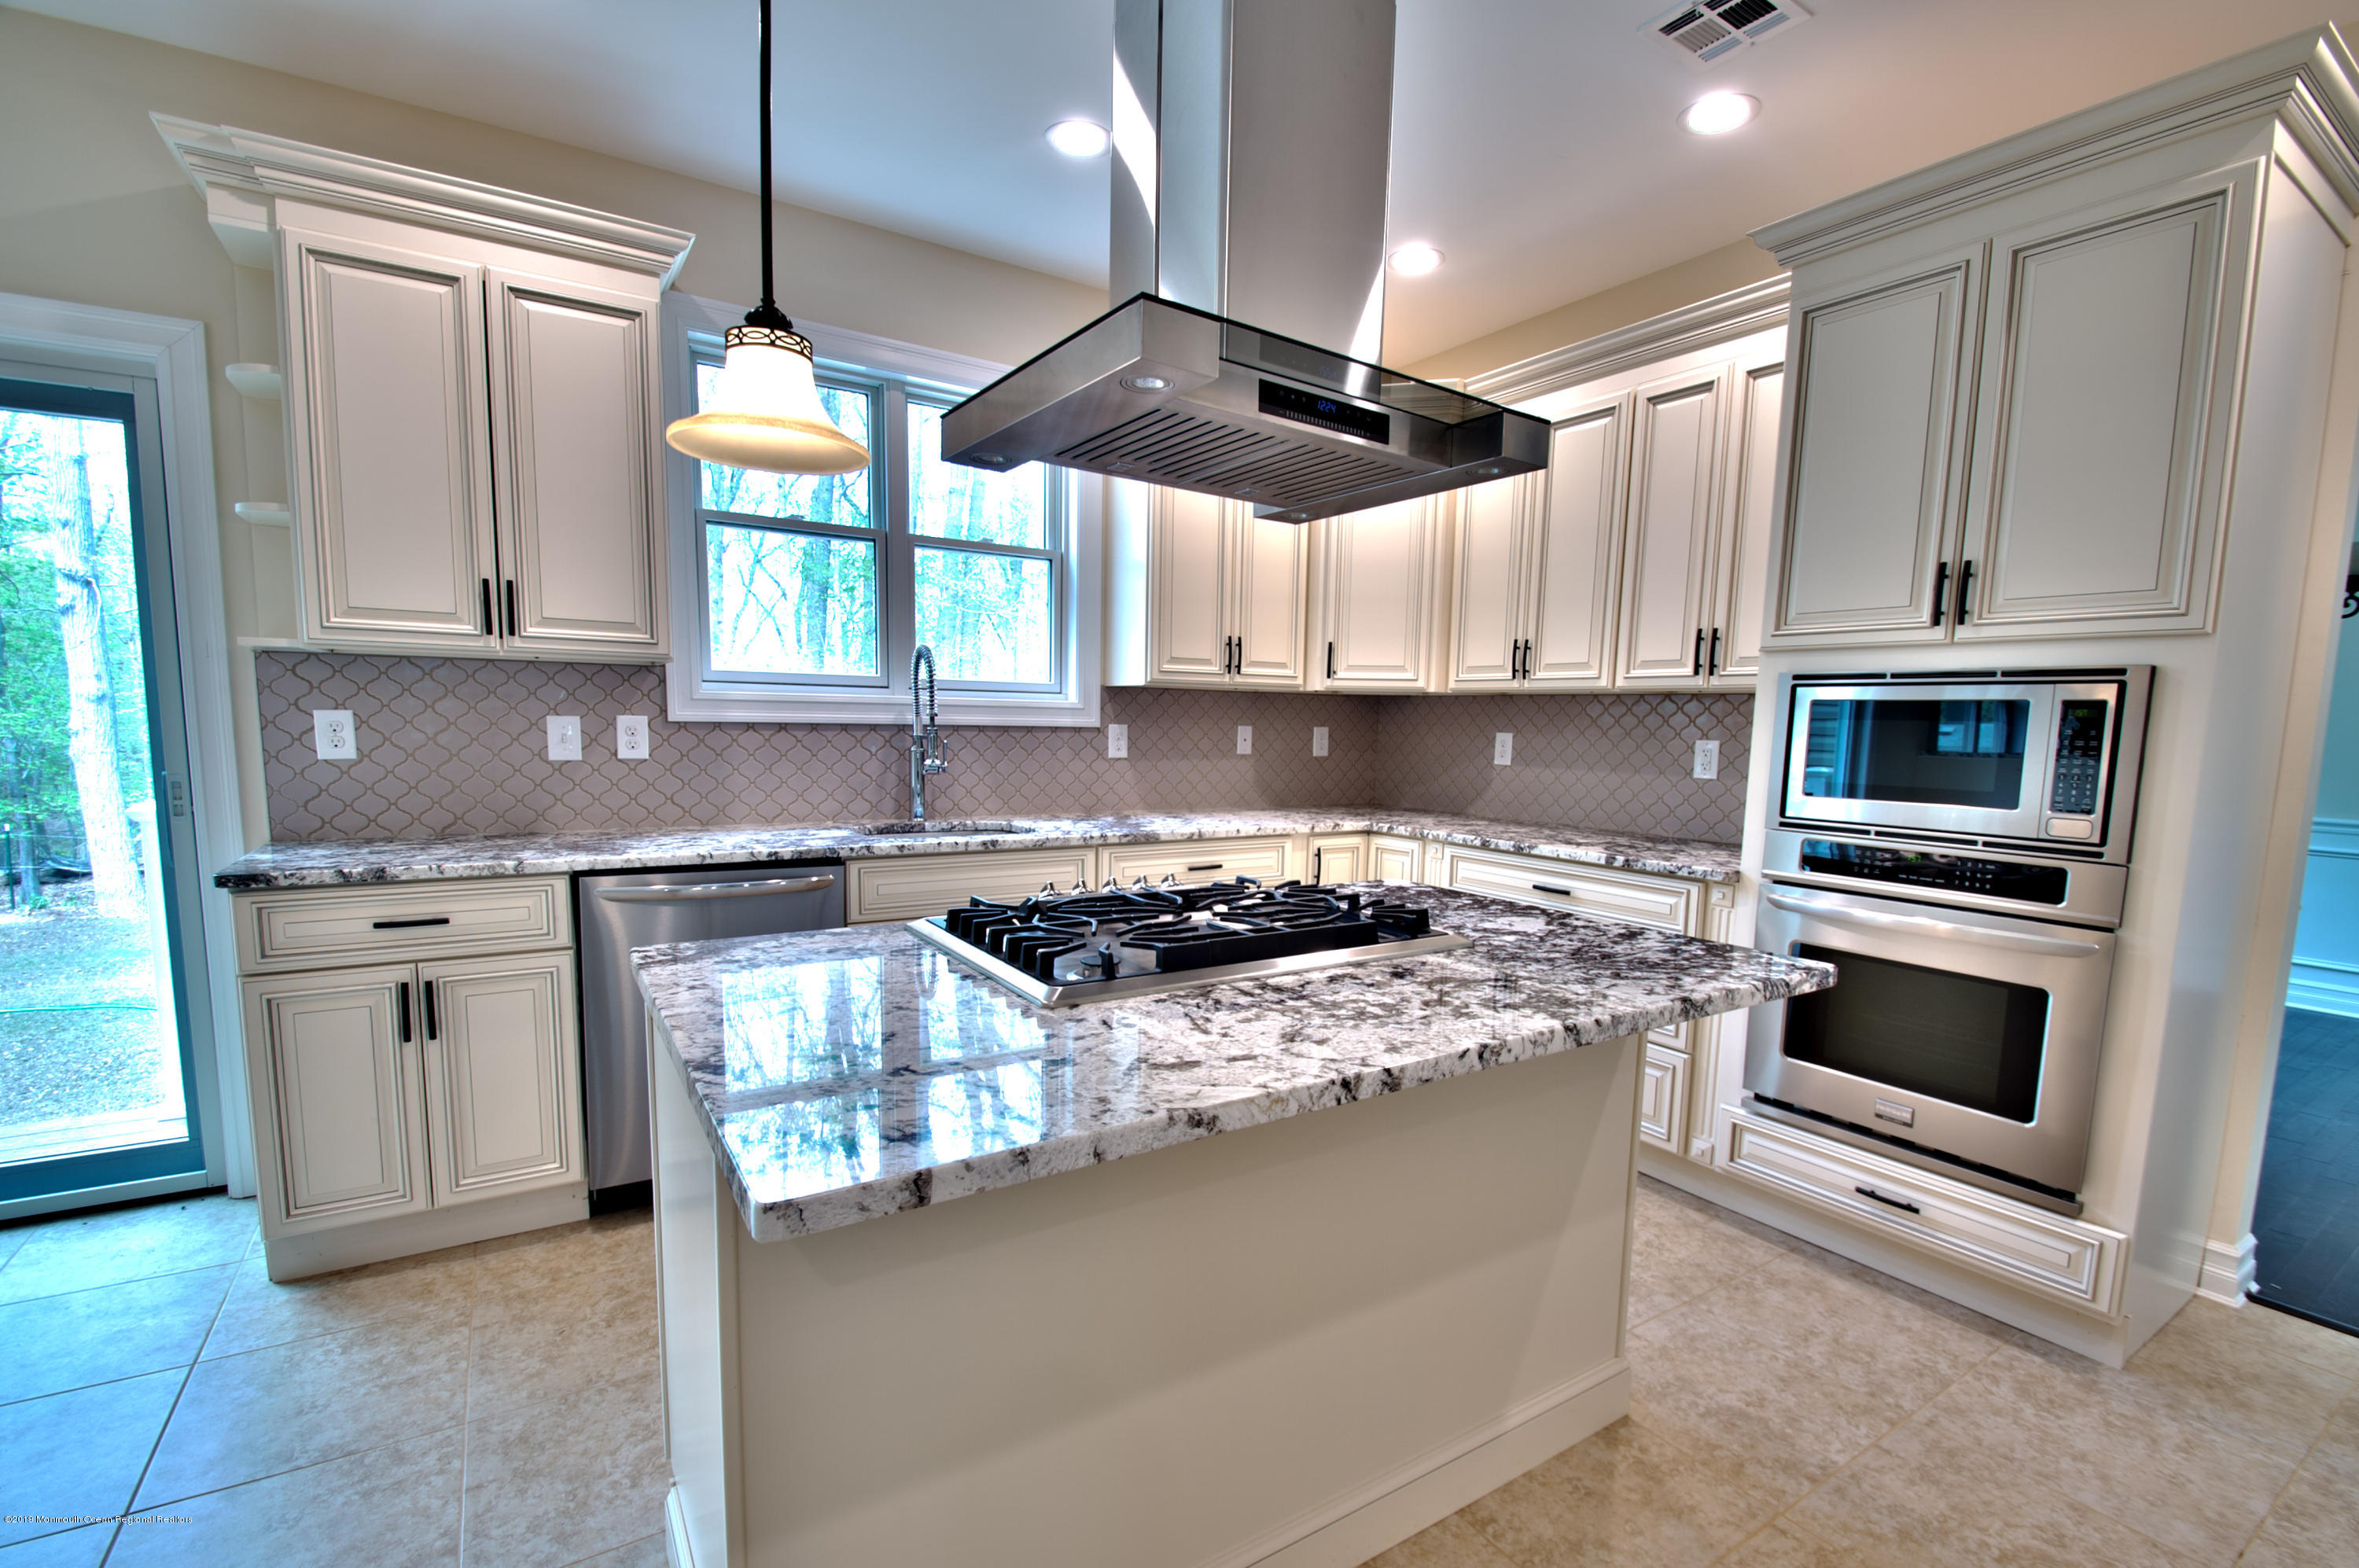
Kitchen with a granite island, gas cooktop, suspended range hood, and white cabinetry.
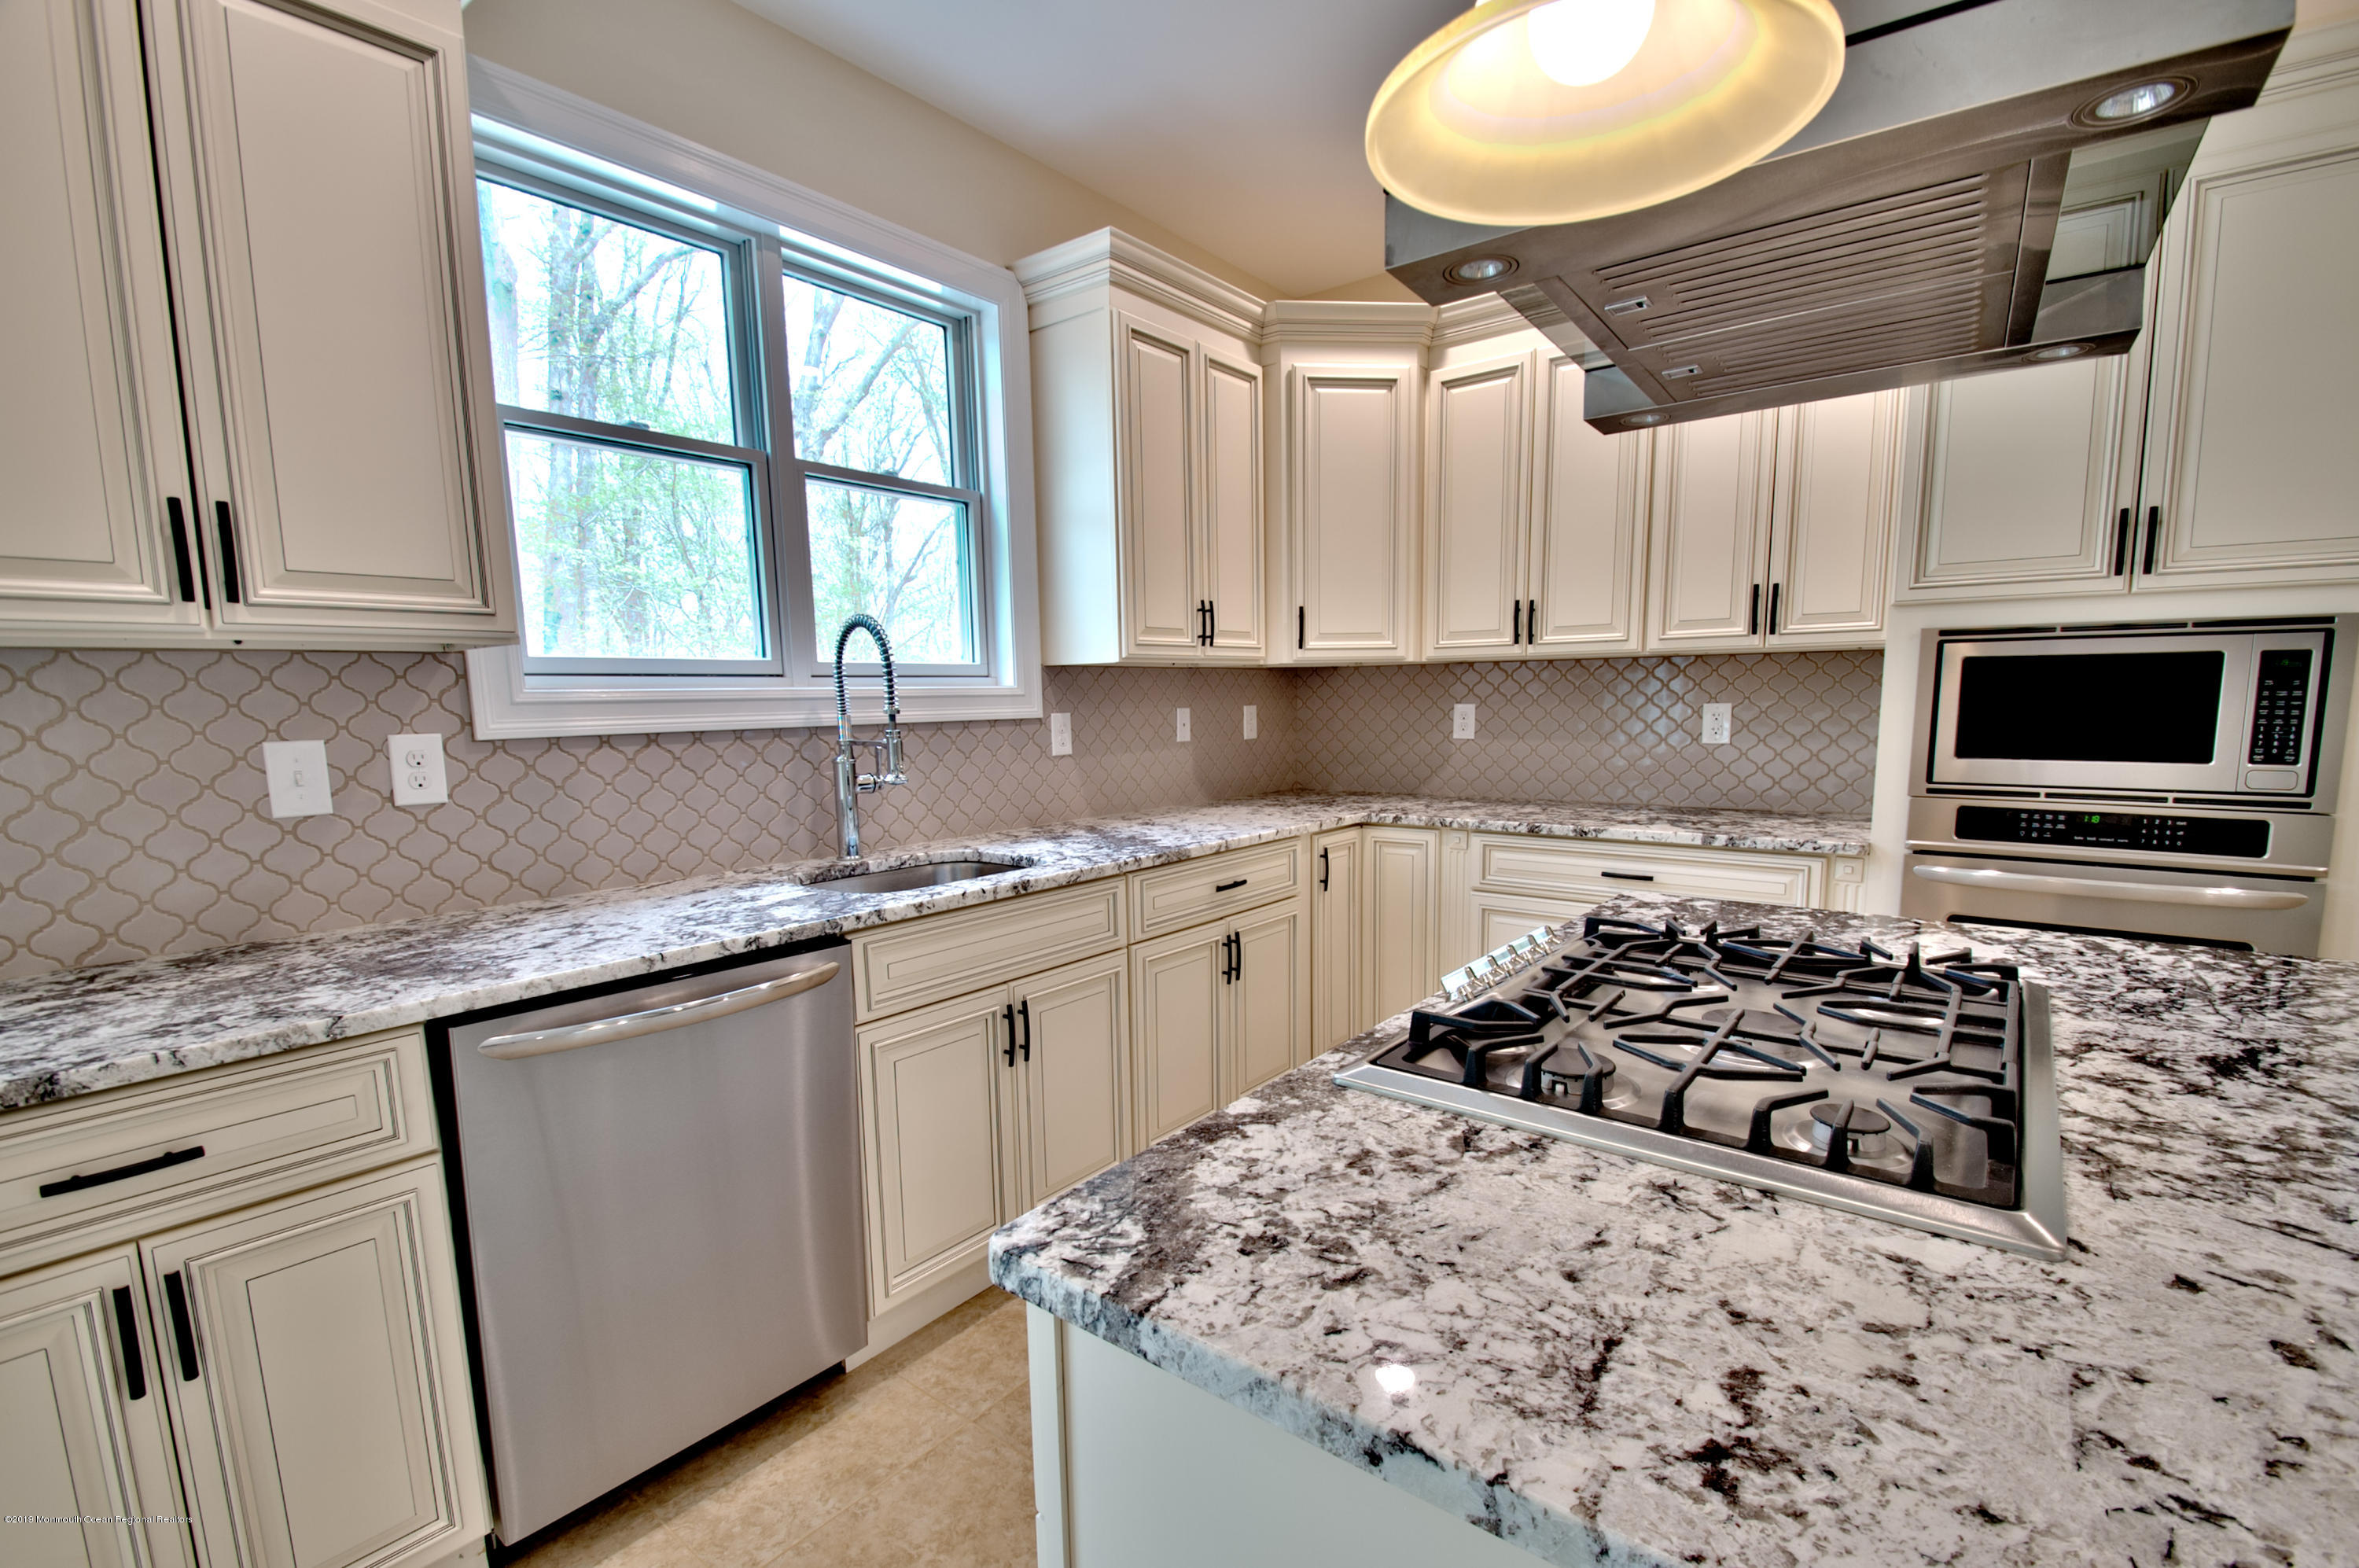
Kitchen with cream cabinetry, patterned backsplash, granite counters, and an island gas cooktop.
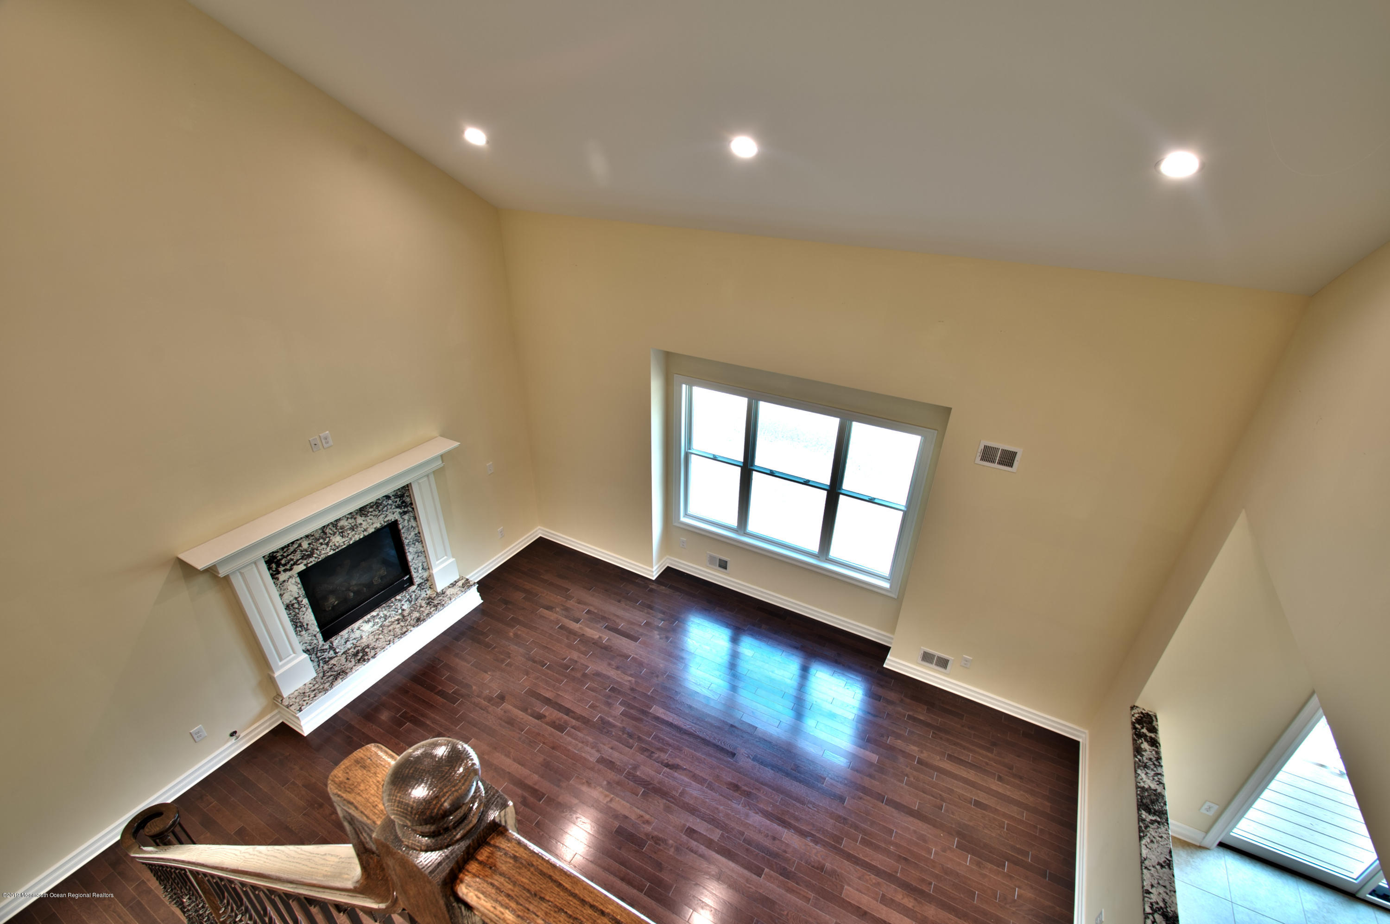
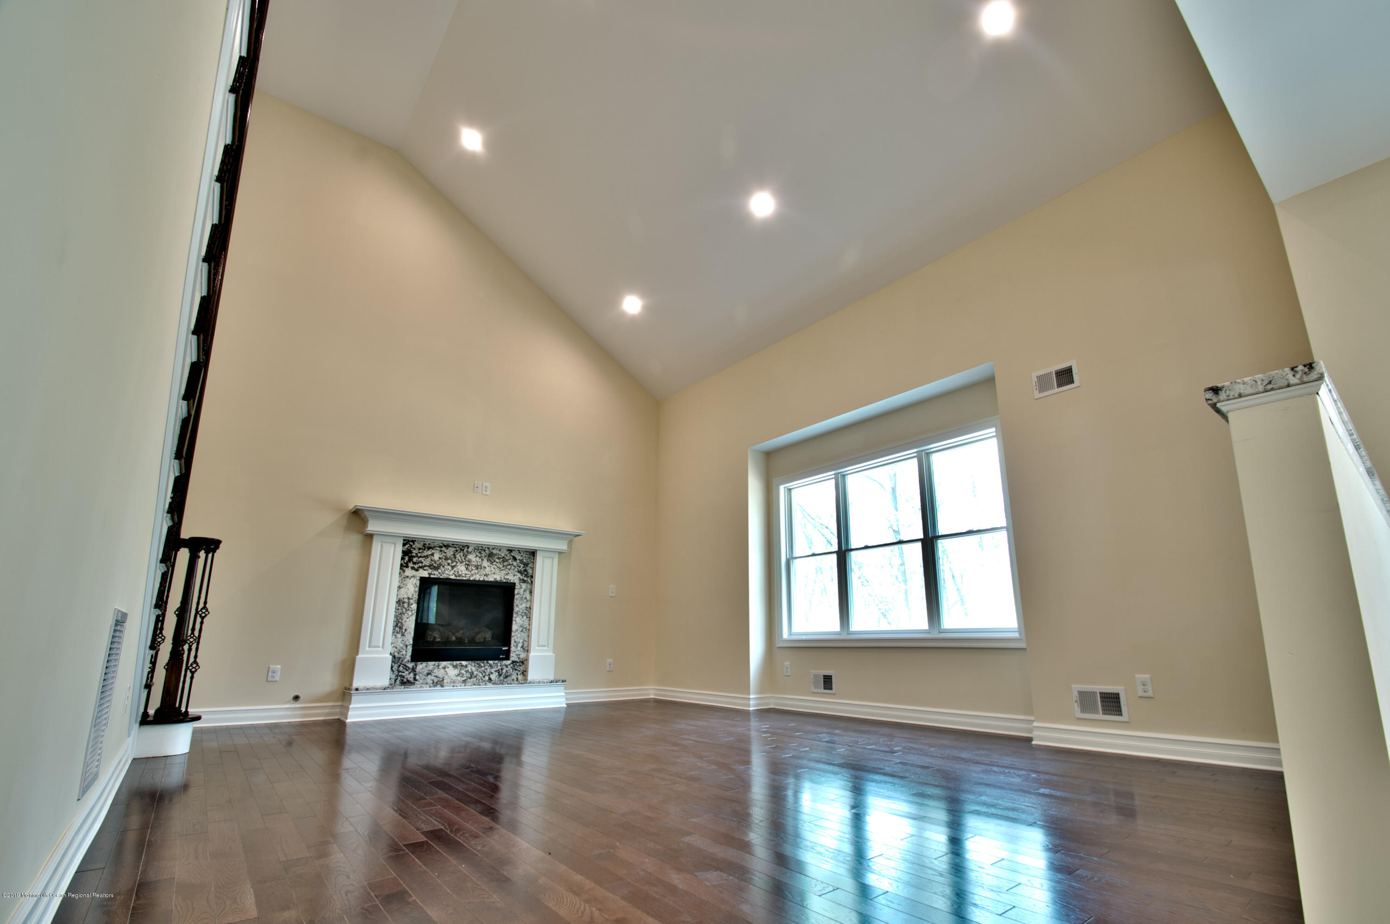
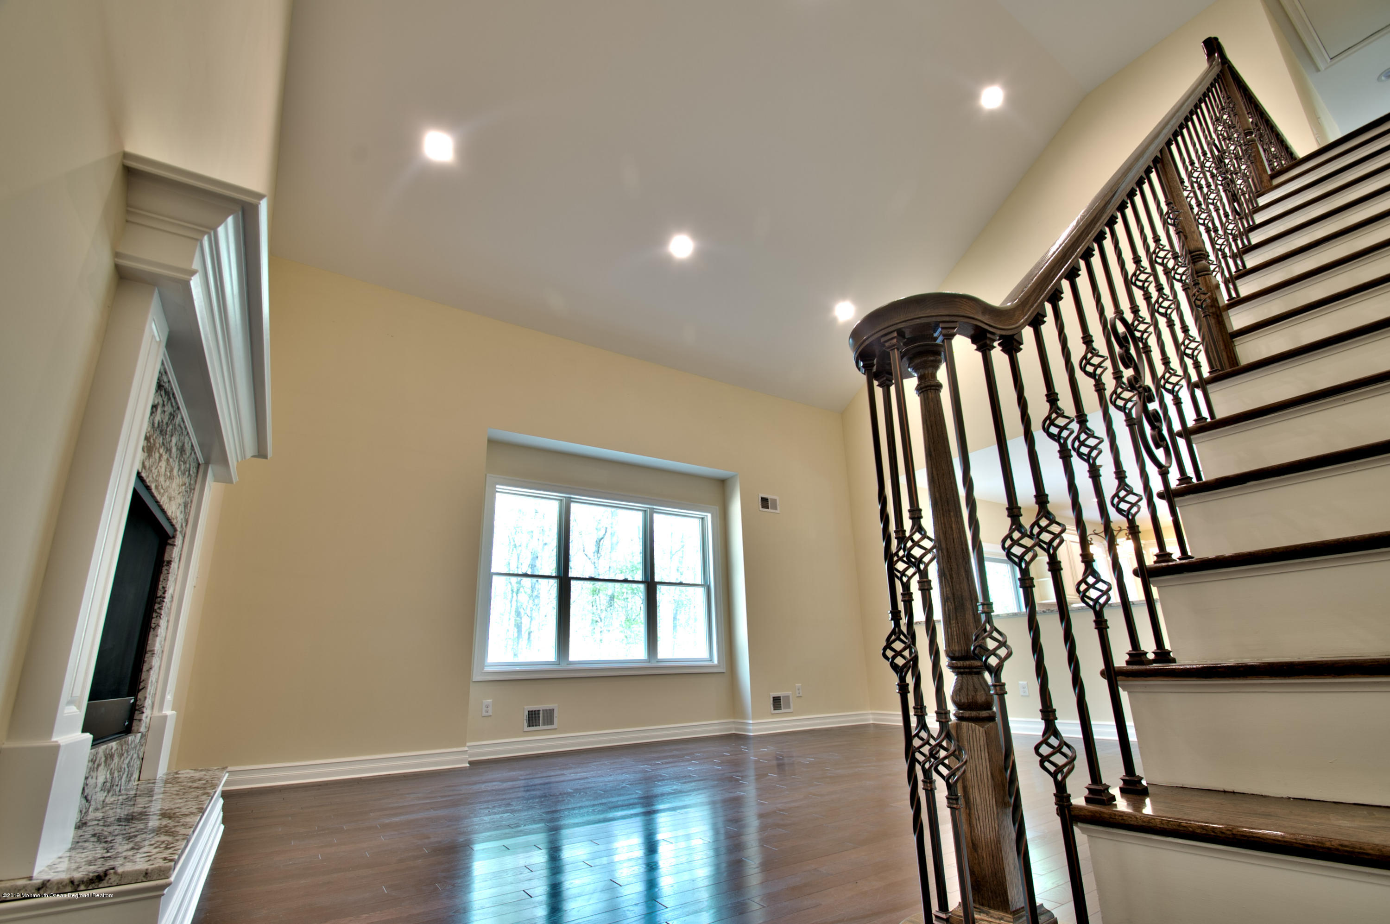
Empty living room with dark hardwood floors, marble fireplace, tall ceiling, and large window.
Vacant living room with vaulted ceiling, marble-surround fireplace, and dark hardwood floors.
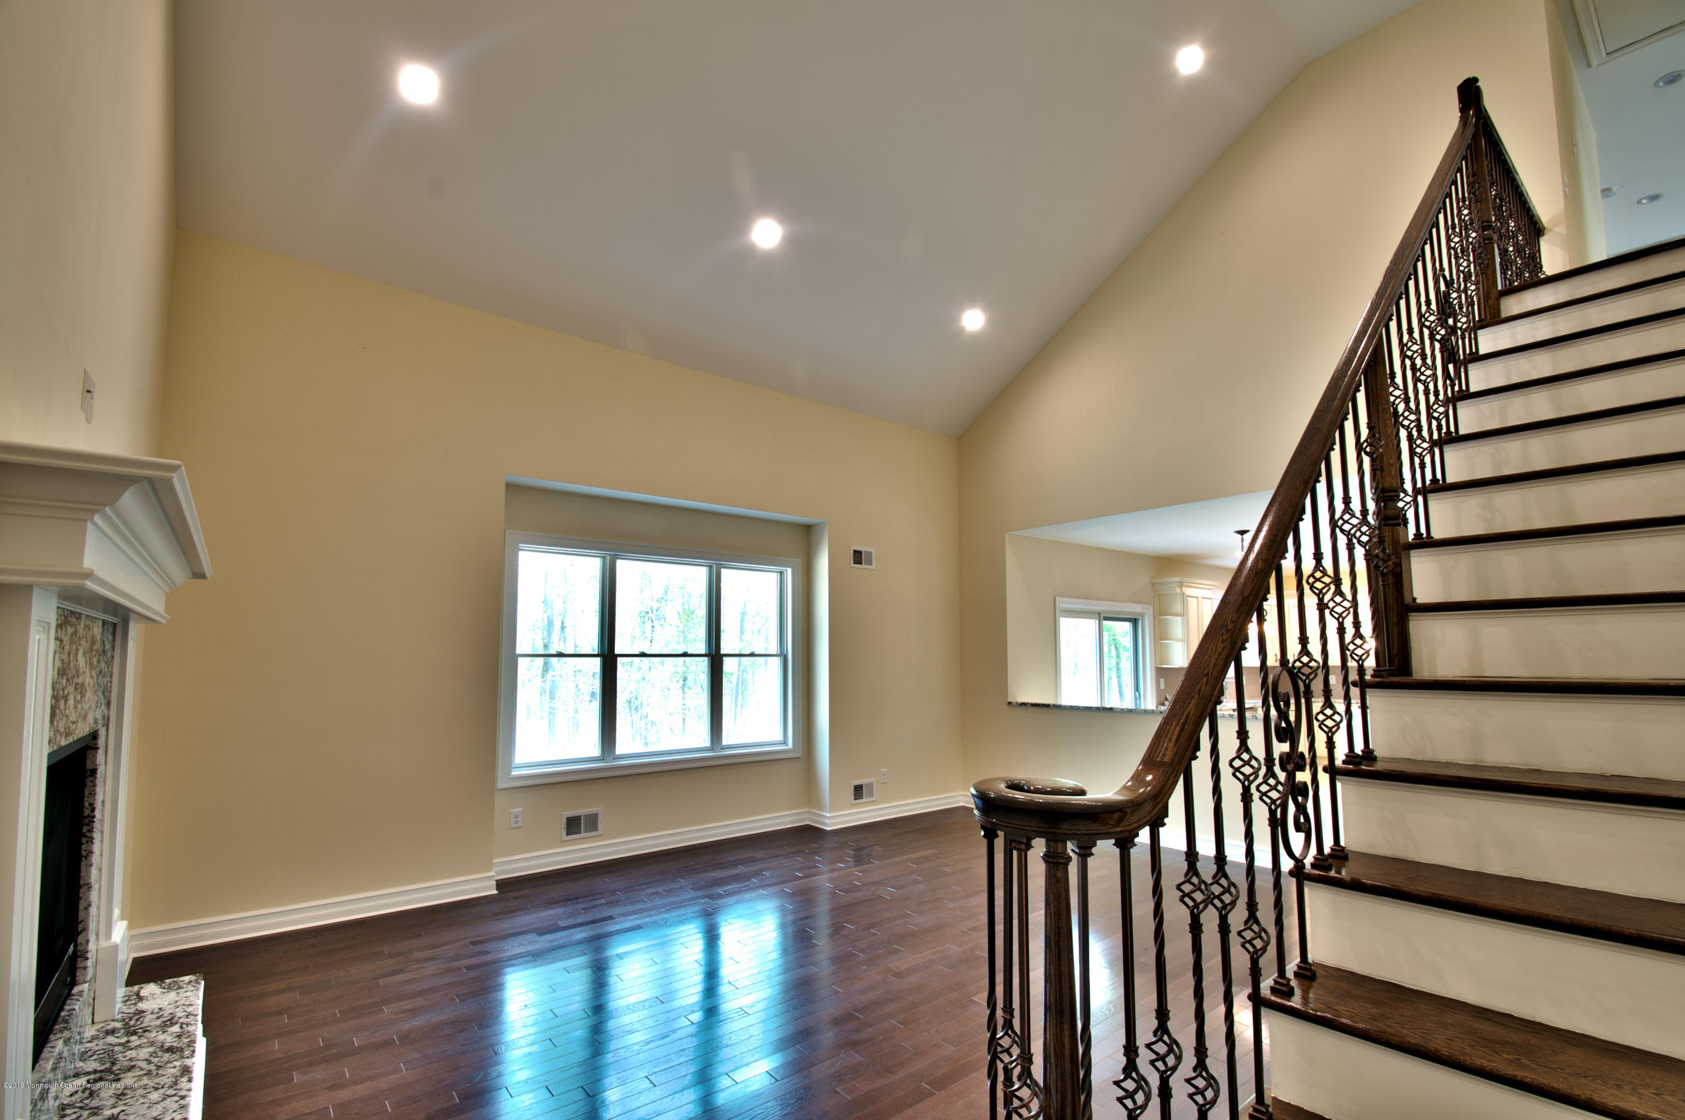
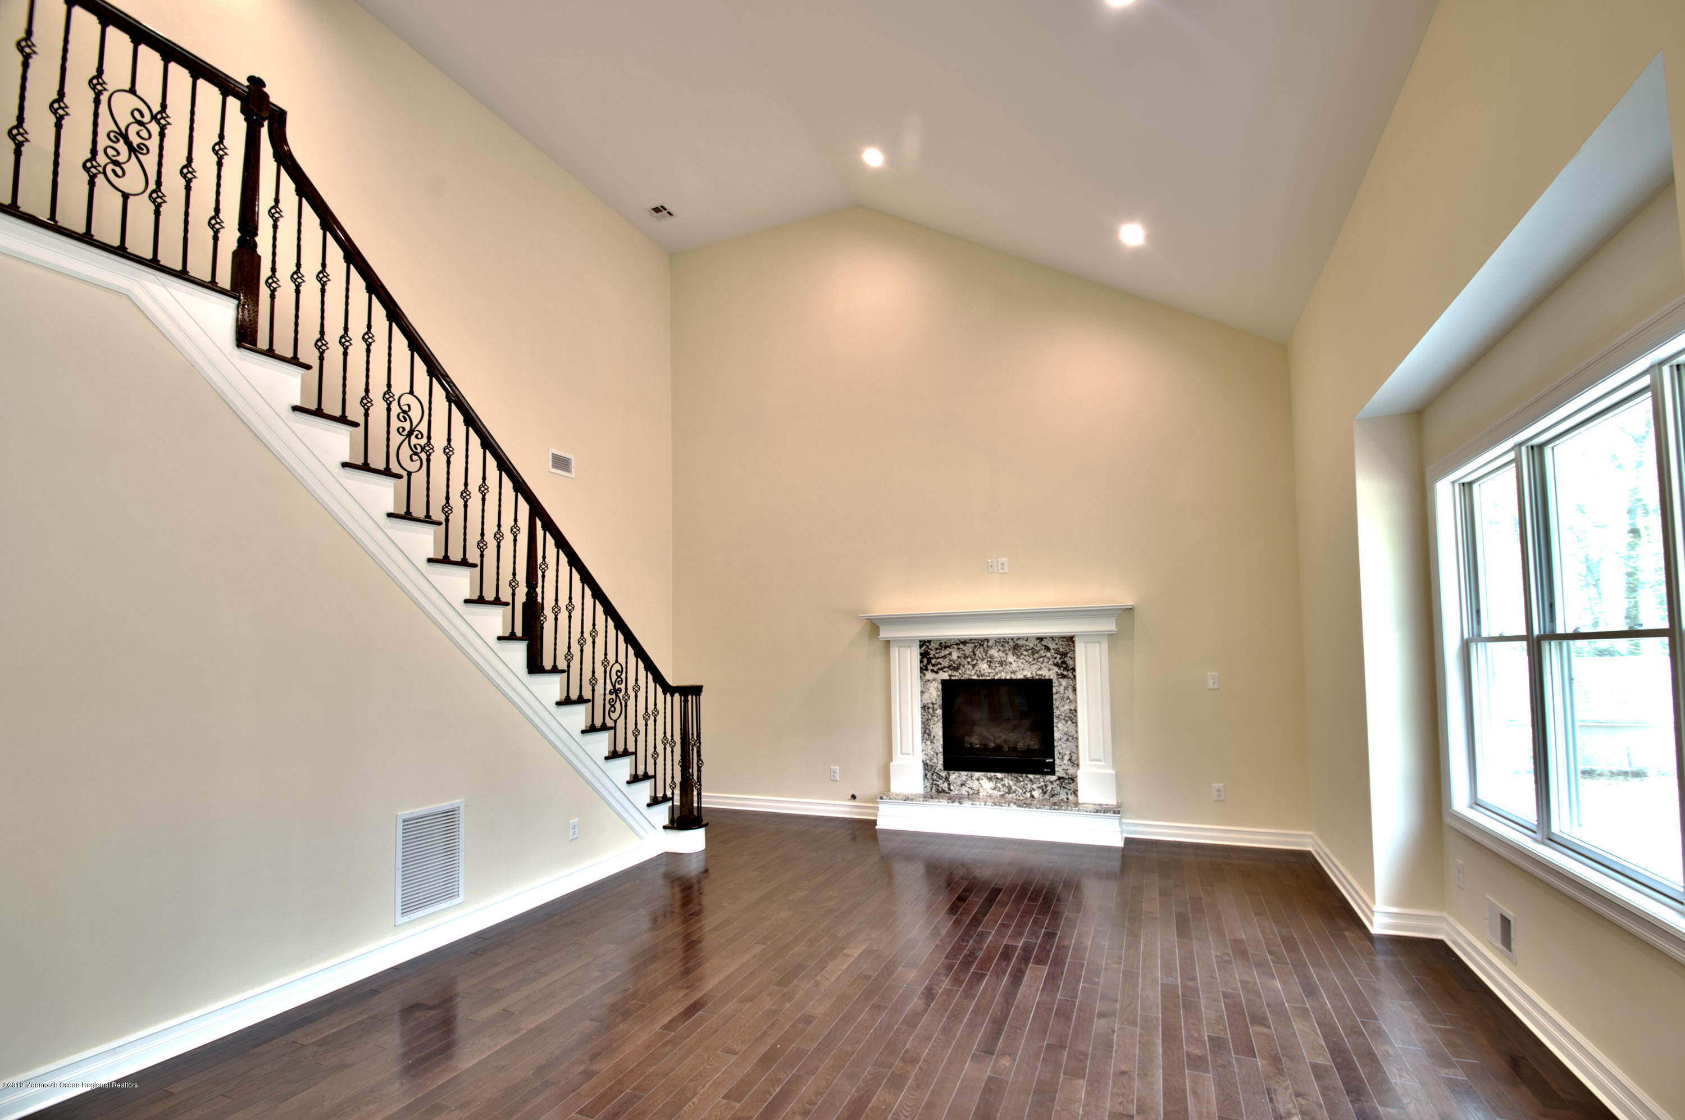
Vacant living room with dark hardwood floors, a fireplace, and an ornate staircase.
Vacant living room with a wrought-iron staircase, stone-surround fireplace, and large windows.
Vacant foyer with a large window, hardwood floors, and an ornate staircase with wrought-iron balusters.
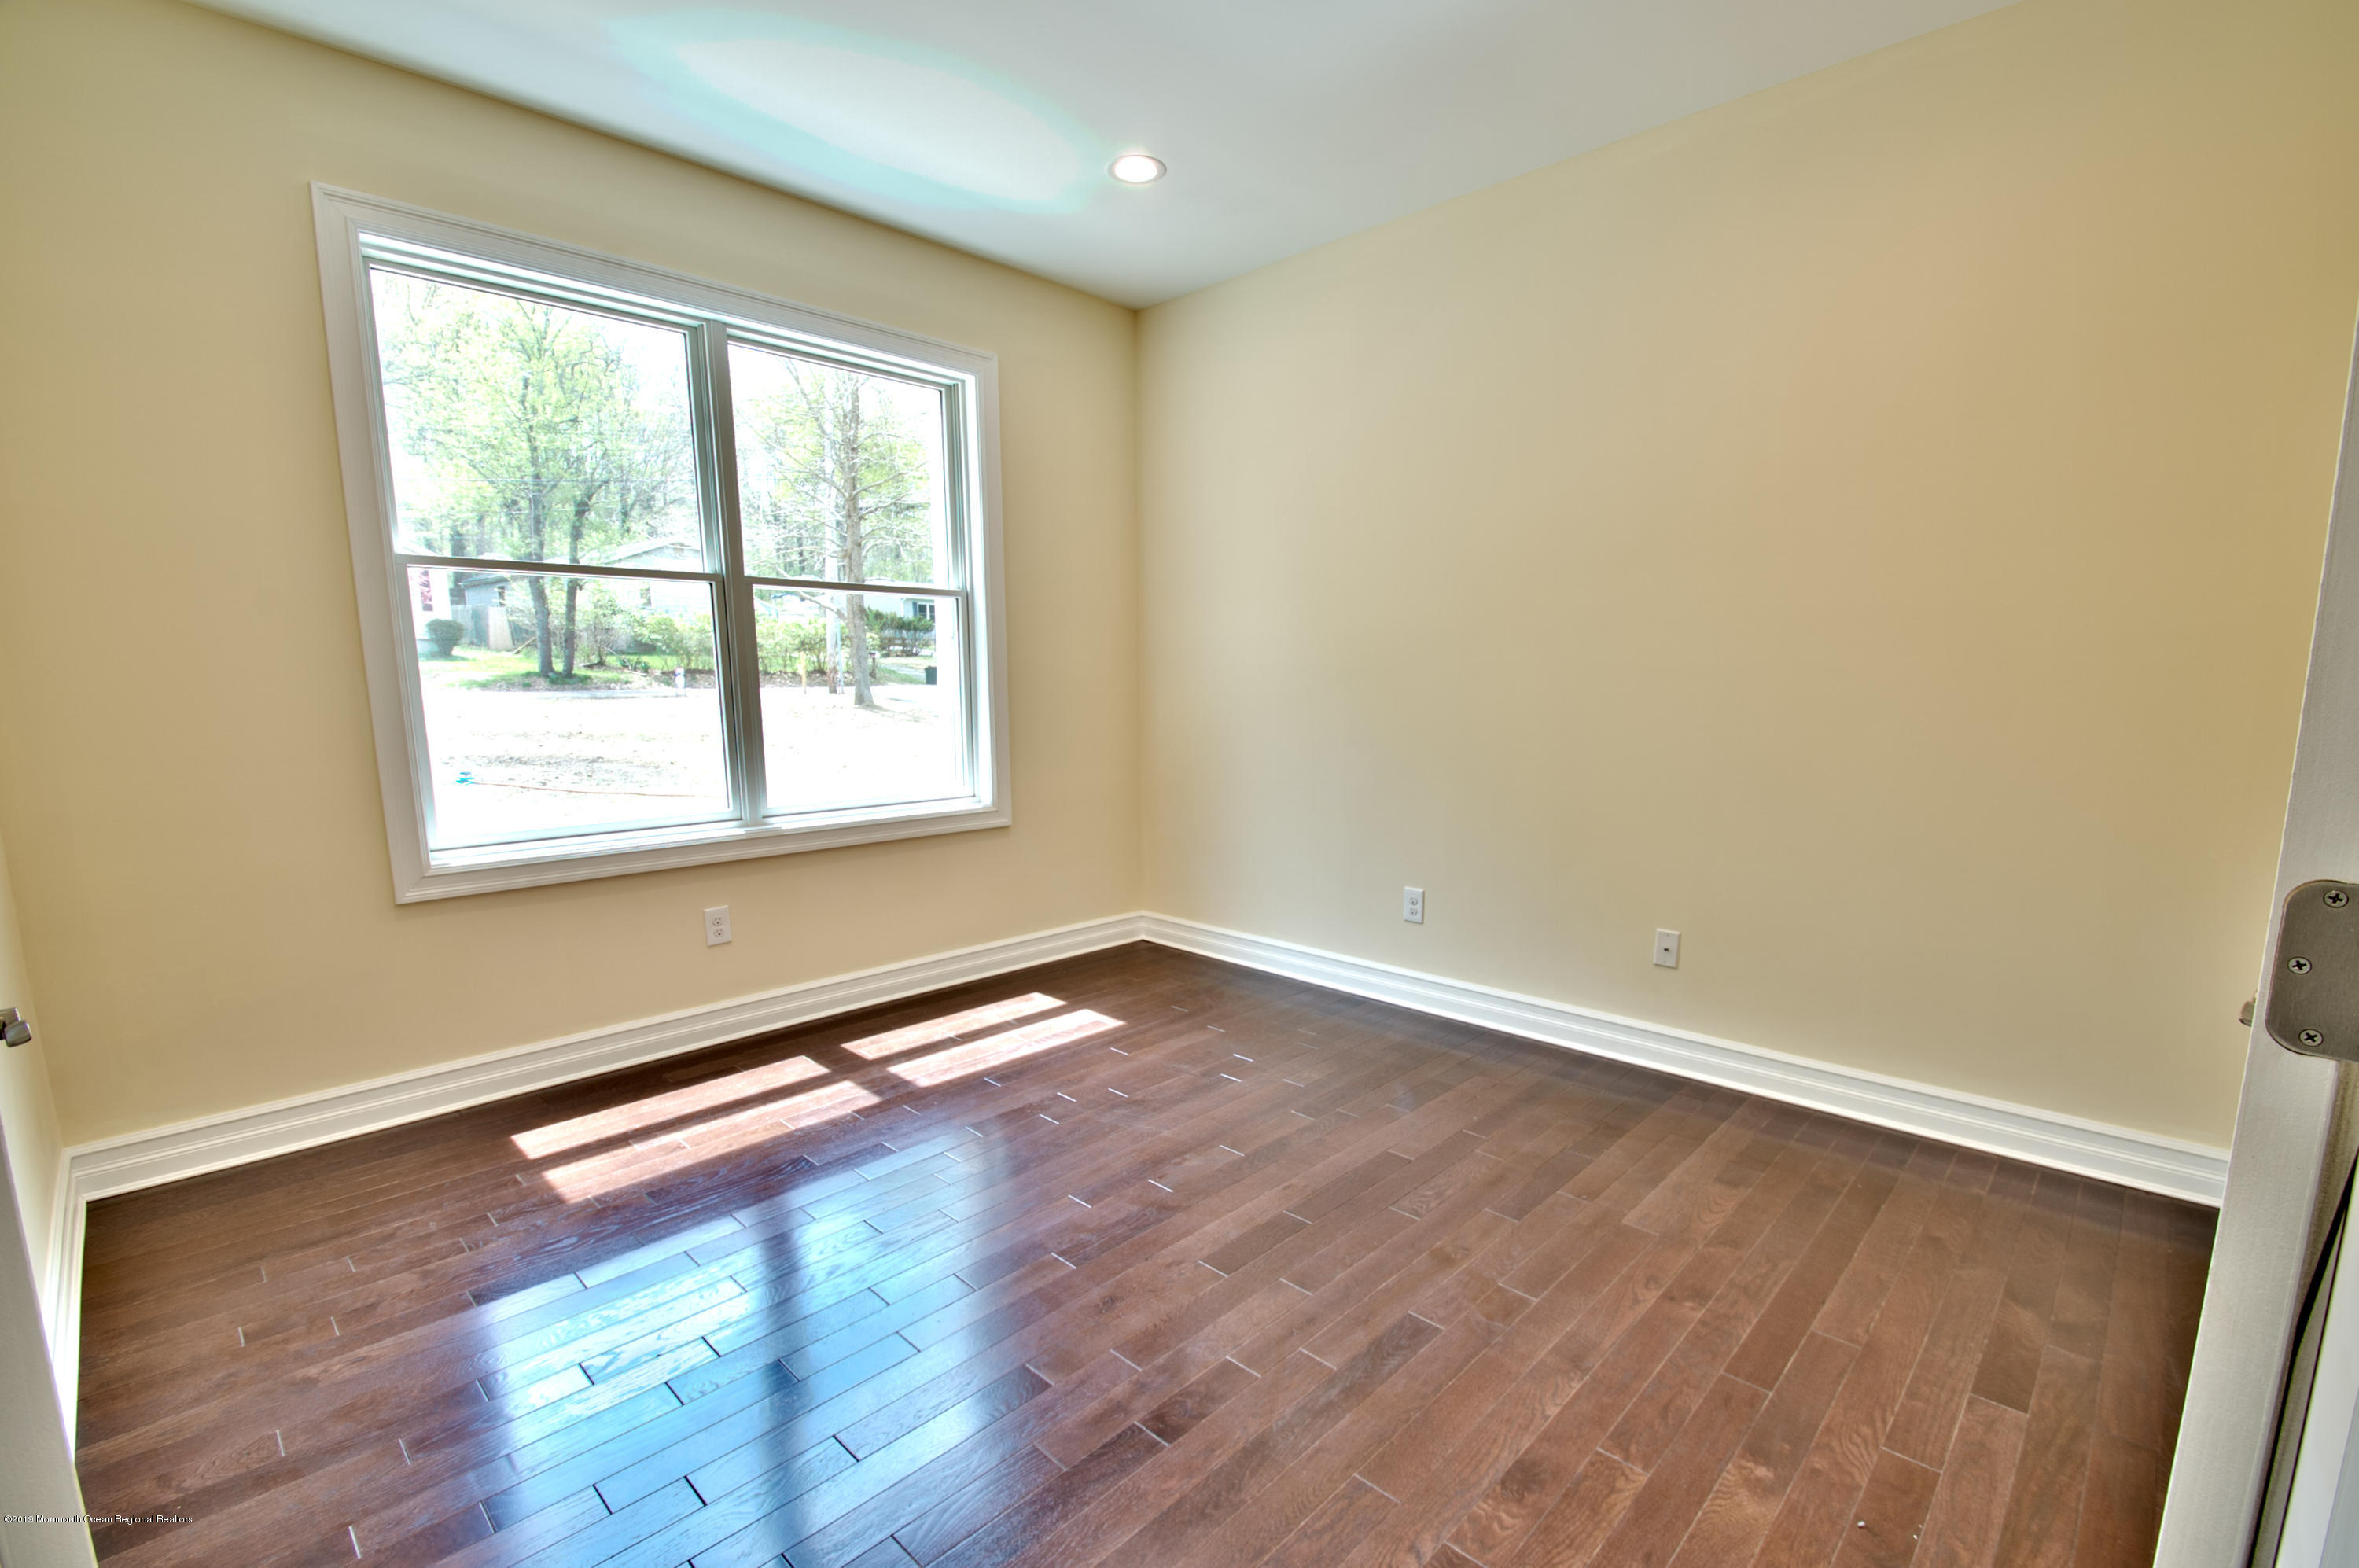
Empty room with dark hardwood floors and a large window overlooking leafy trees.
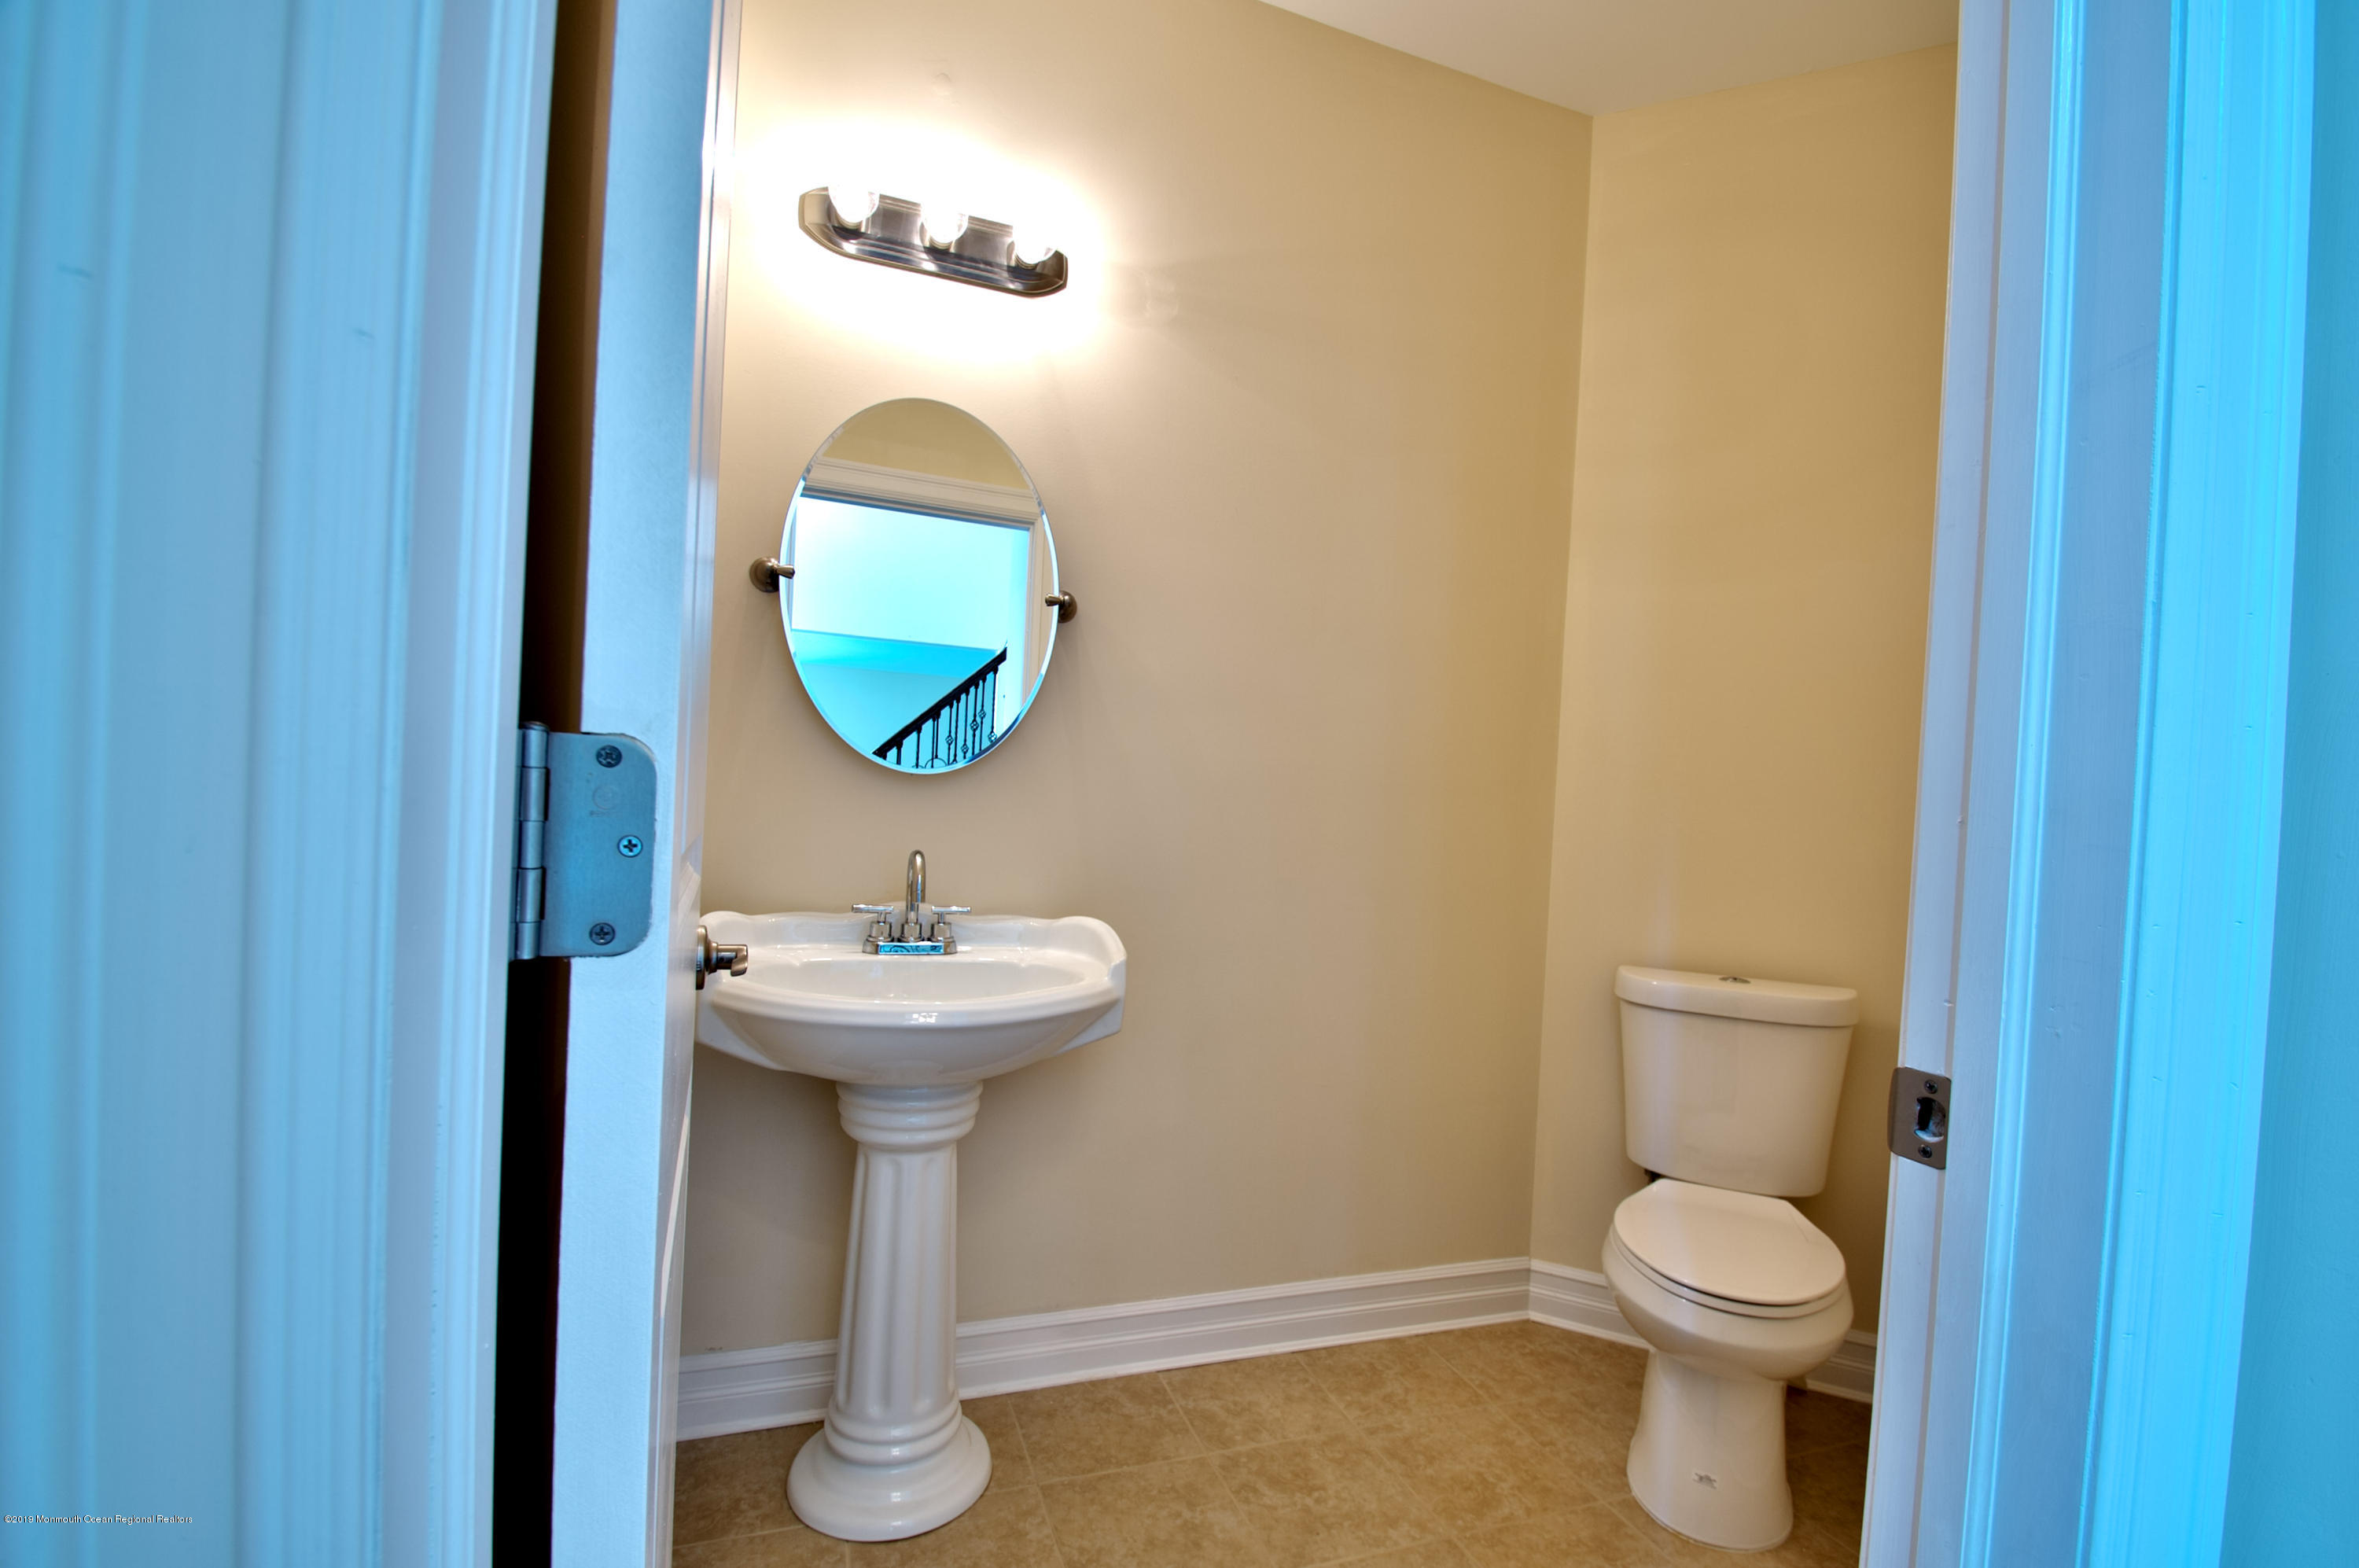
Bathroom with a white pedestal sink, oval mirror, and toilet.
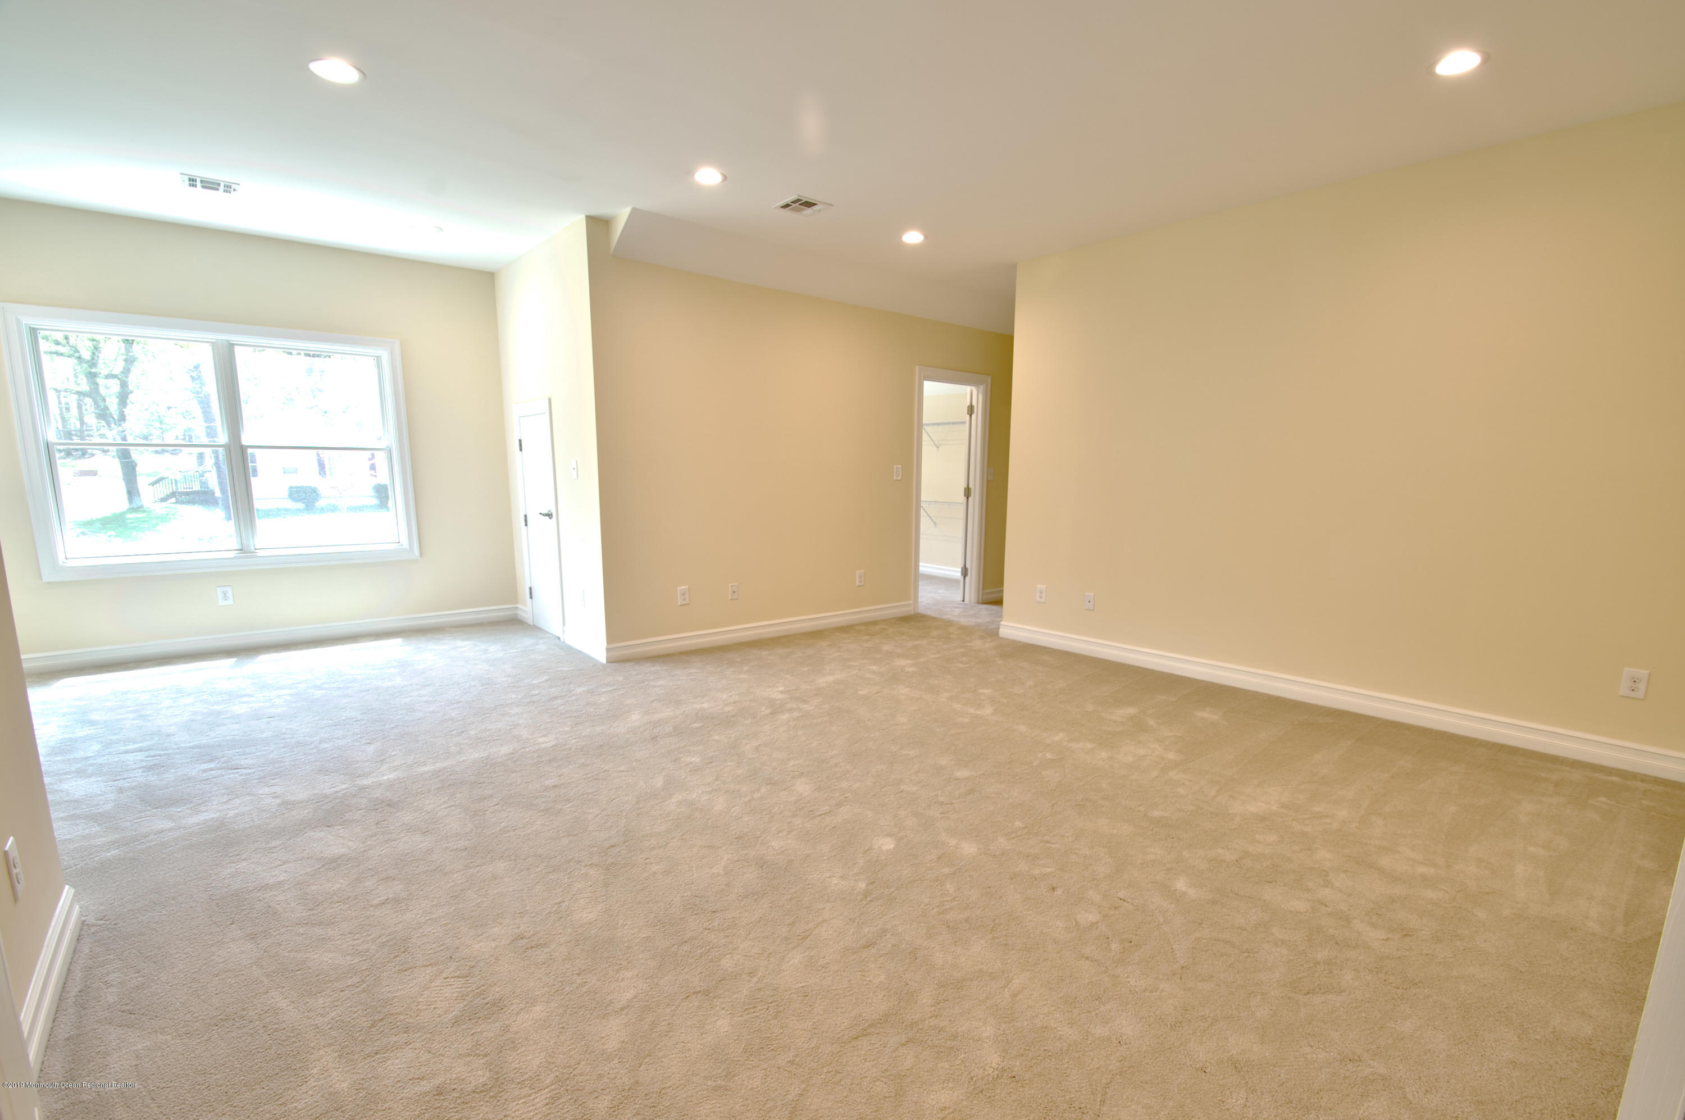
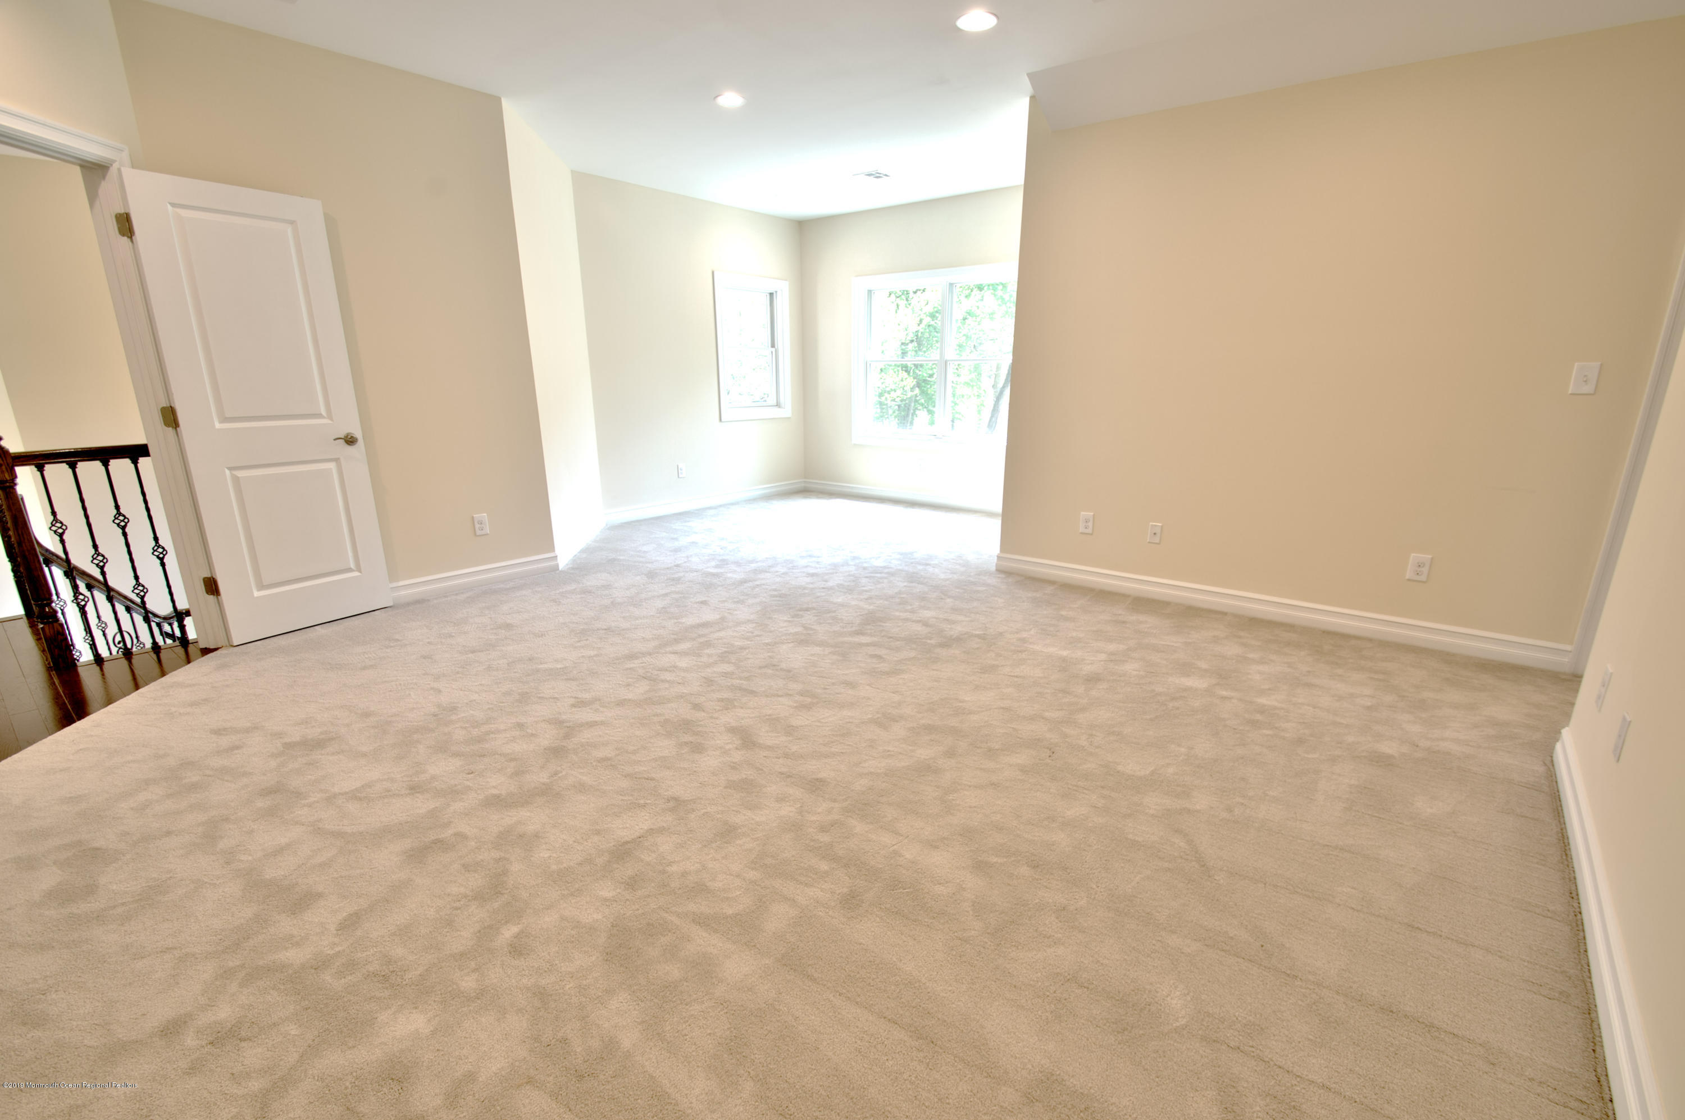
Empty carpeted room with beige walls, recessed lights, and a large window.
Empty carpeted room with beige walls, bright windows, and an open door to a staircase.
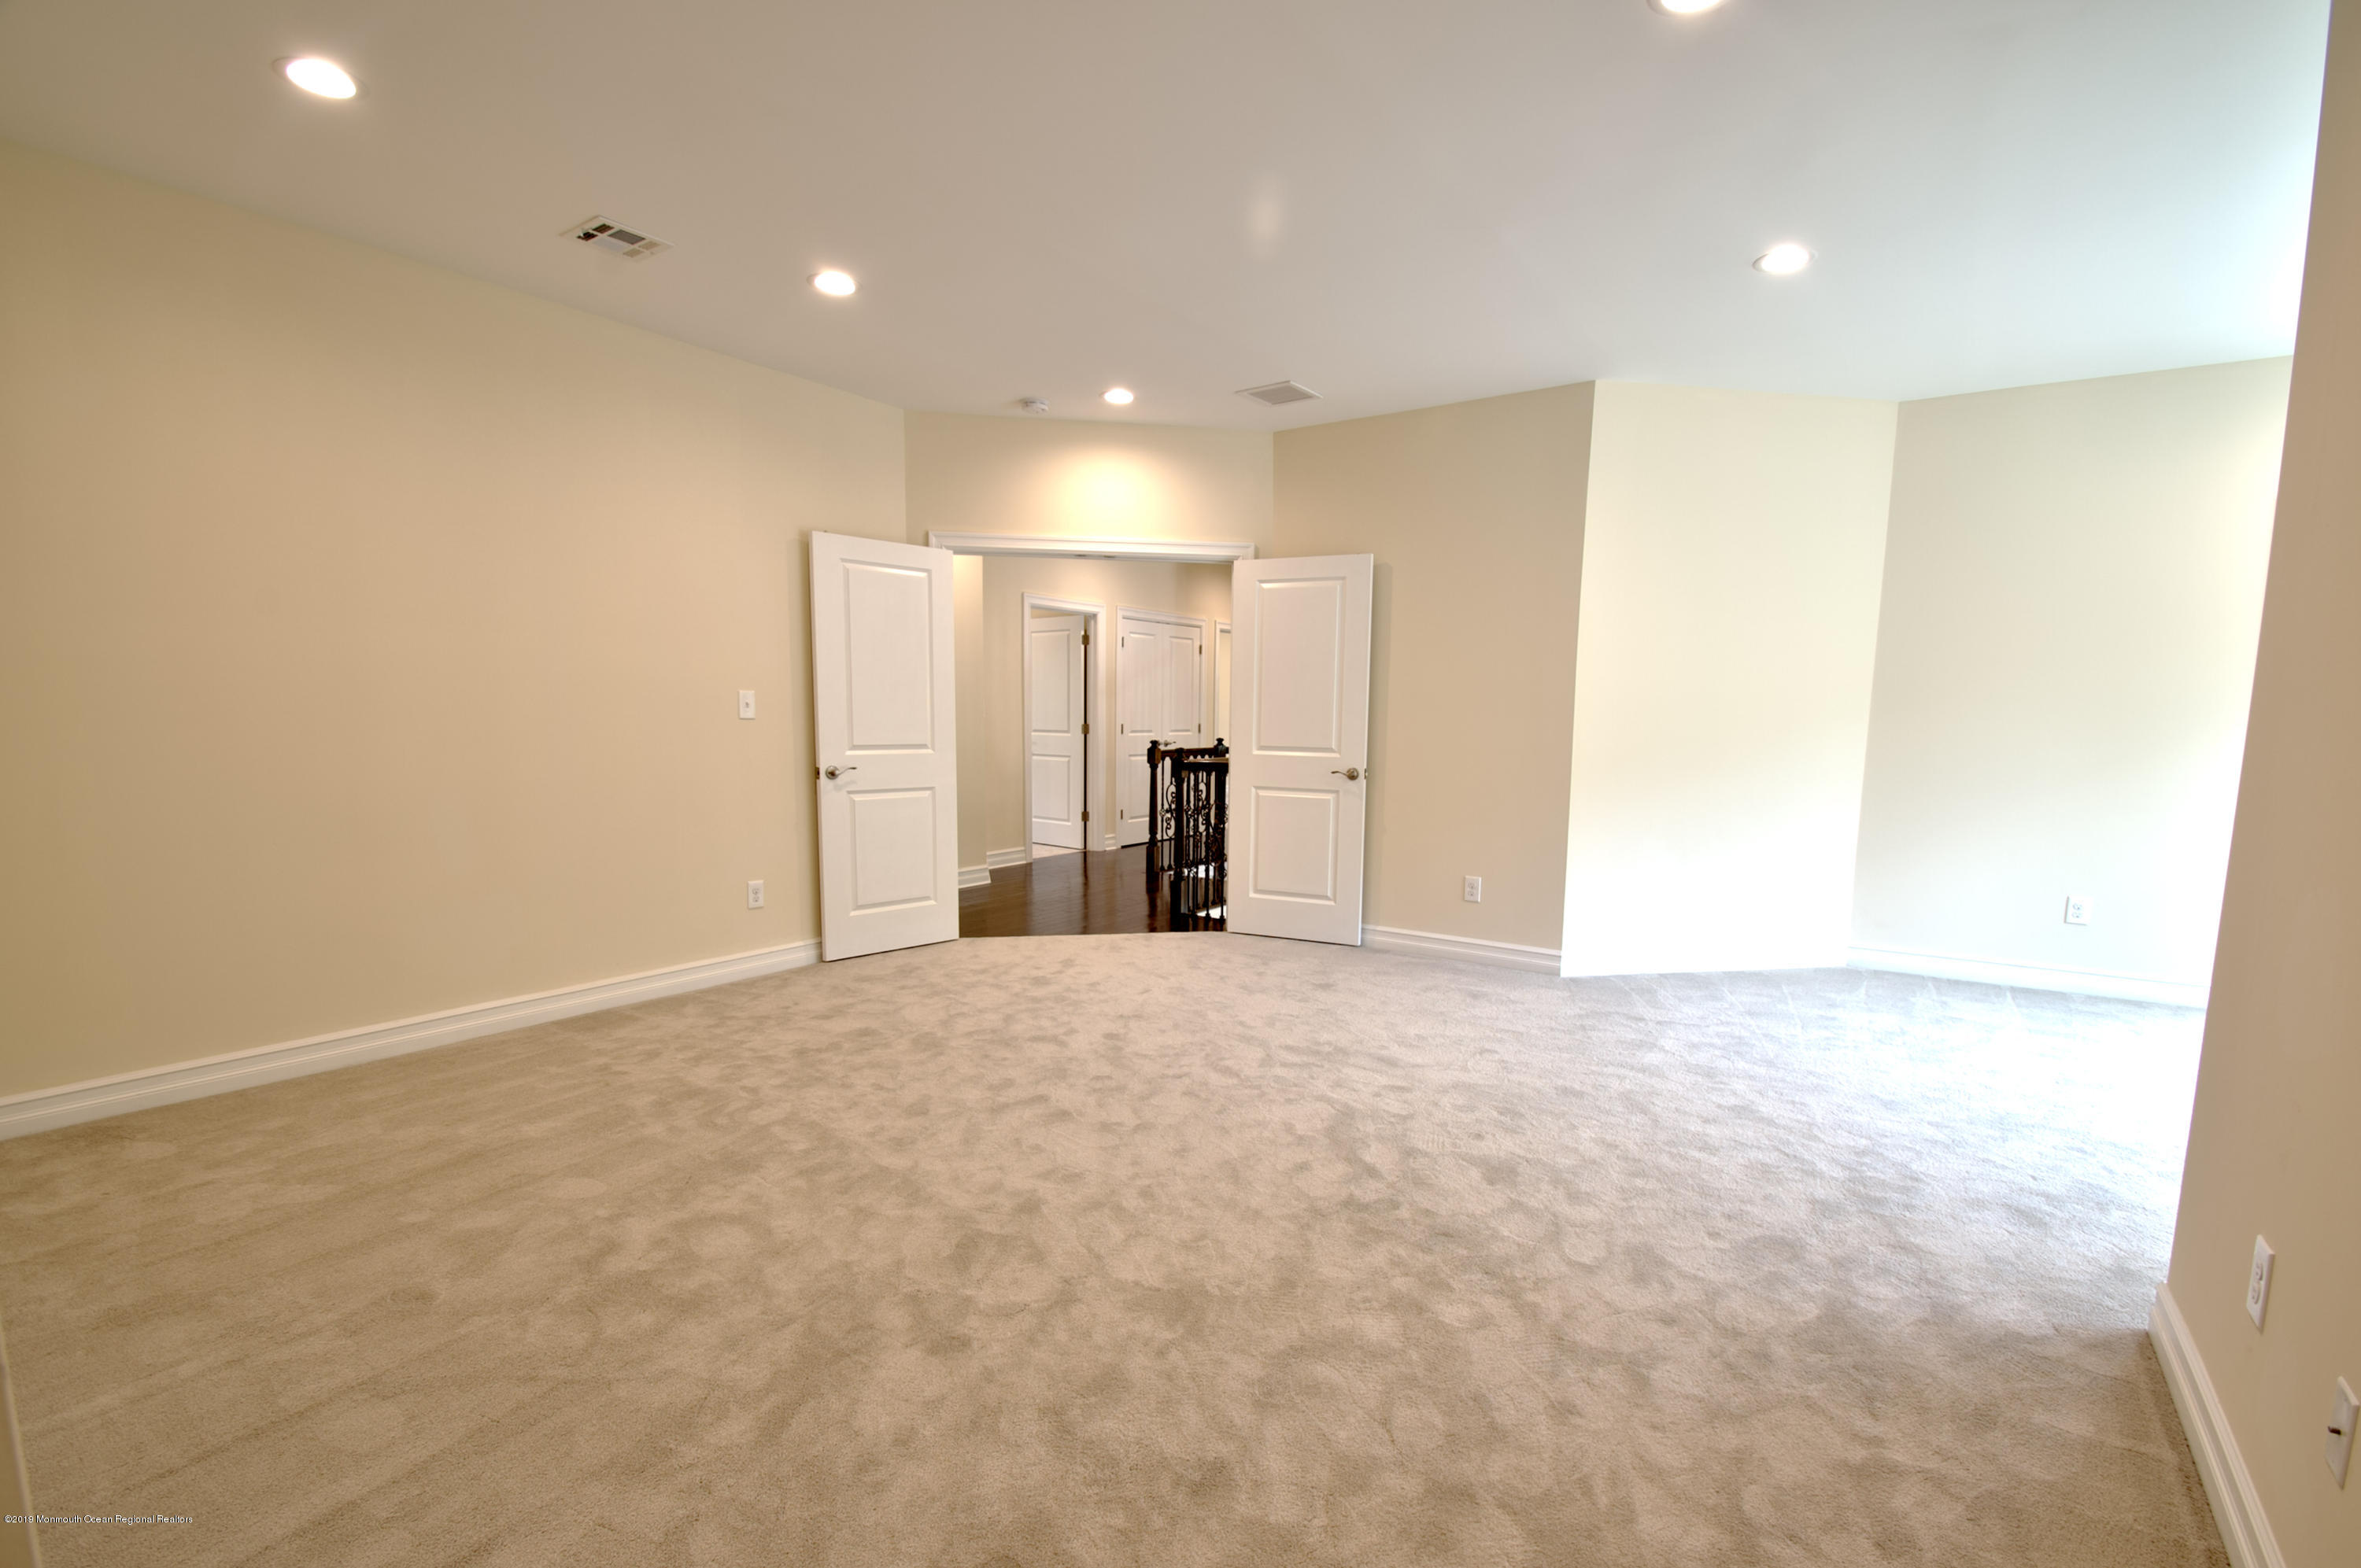
Empty carpeted room with beige walls and open double doors leading to a hallway.
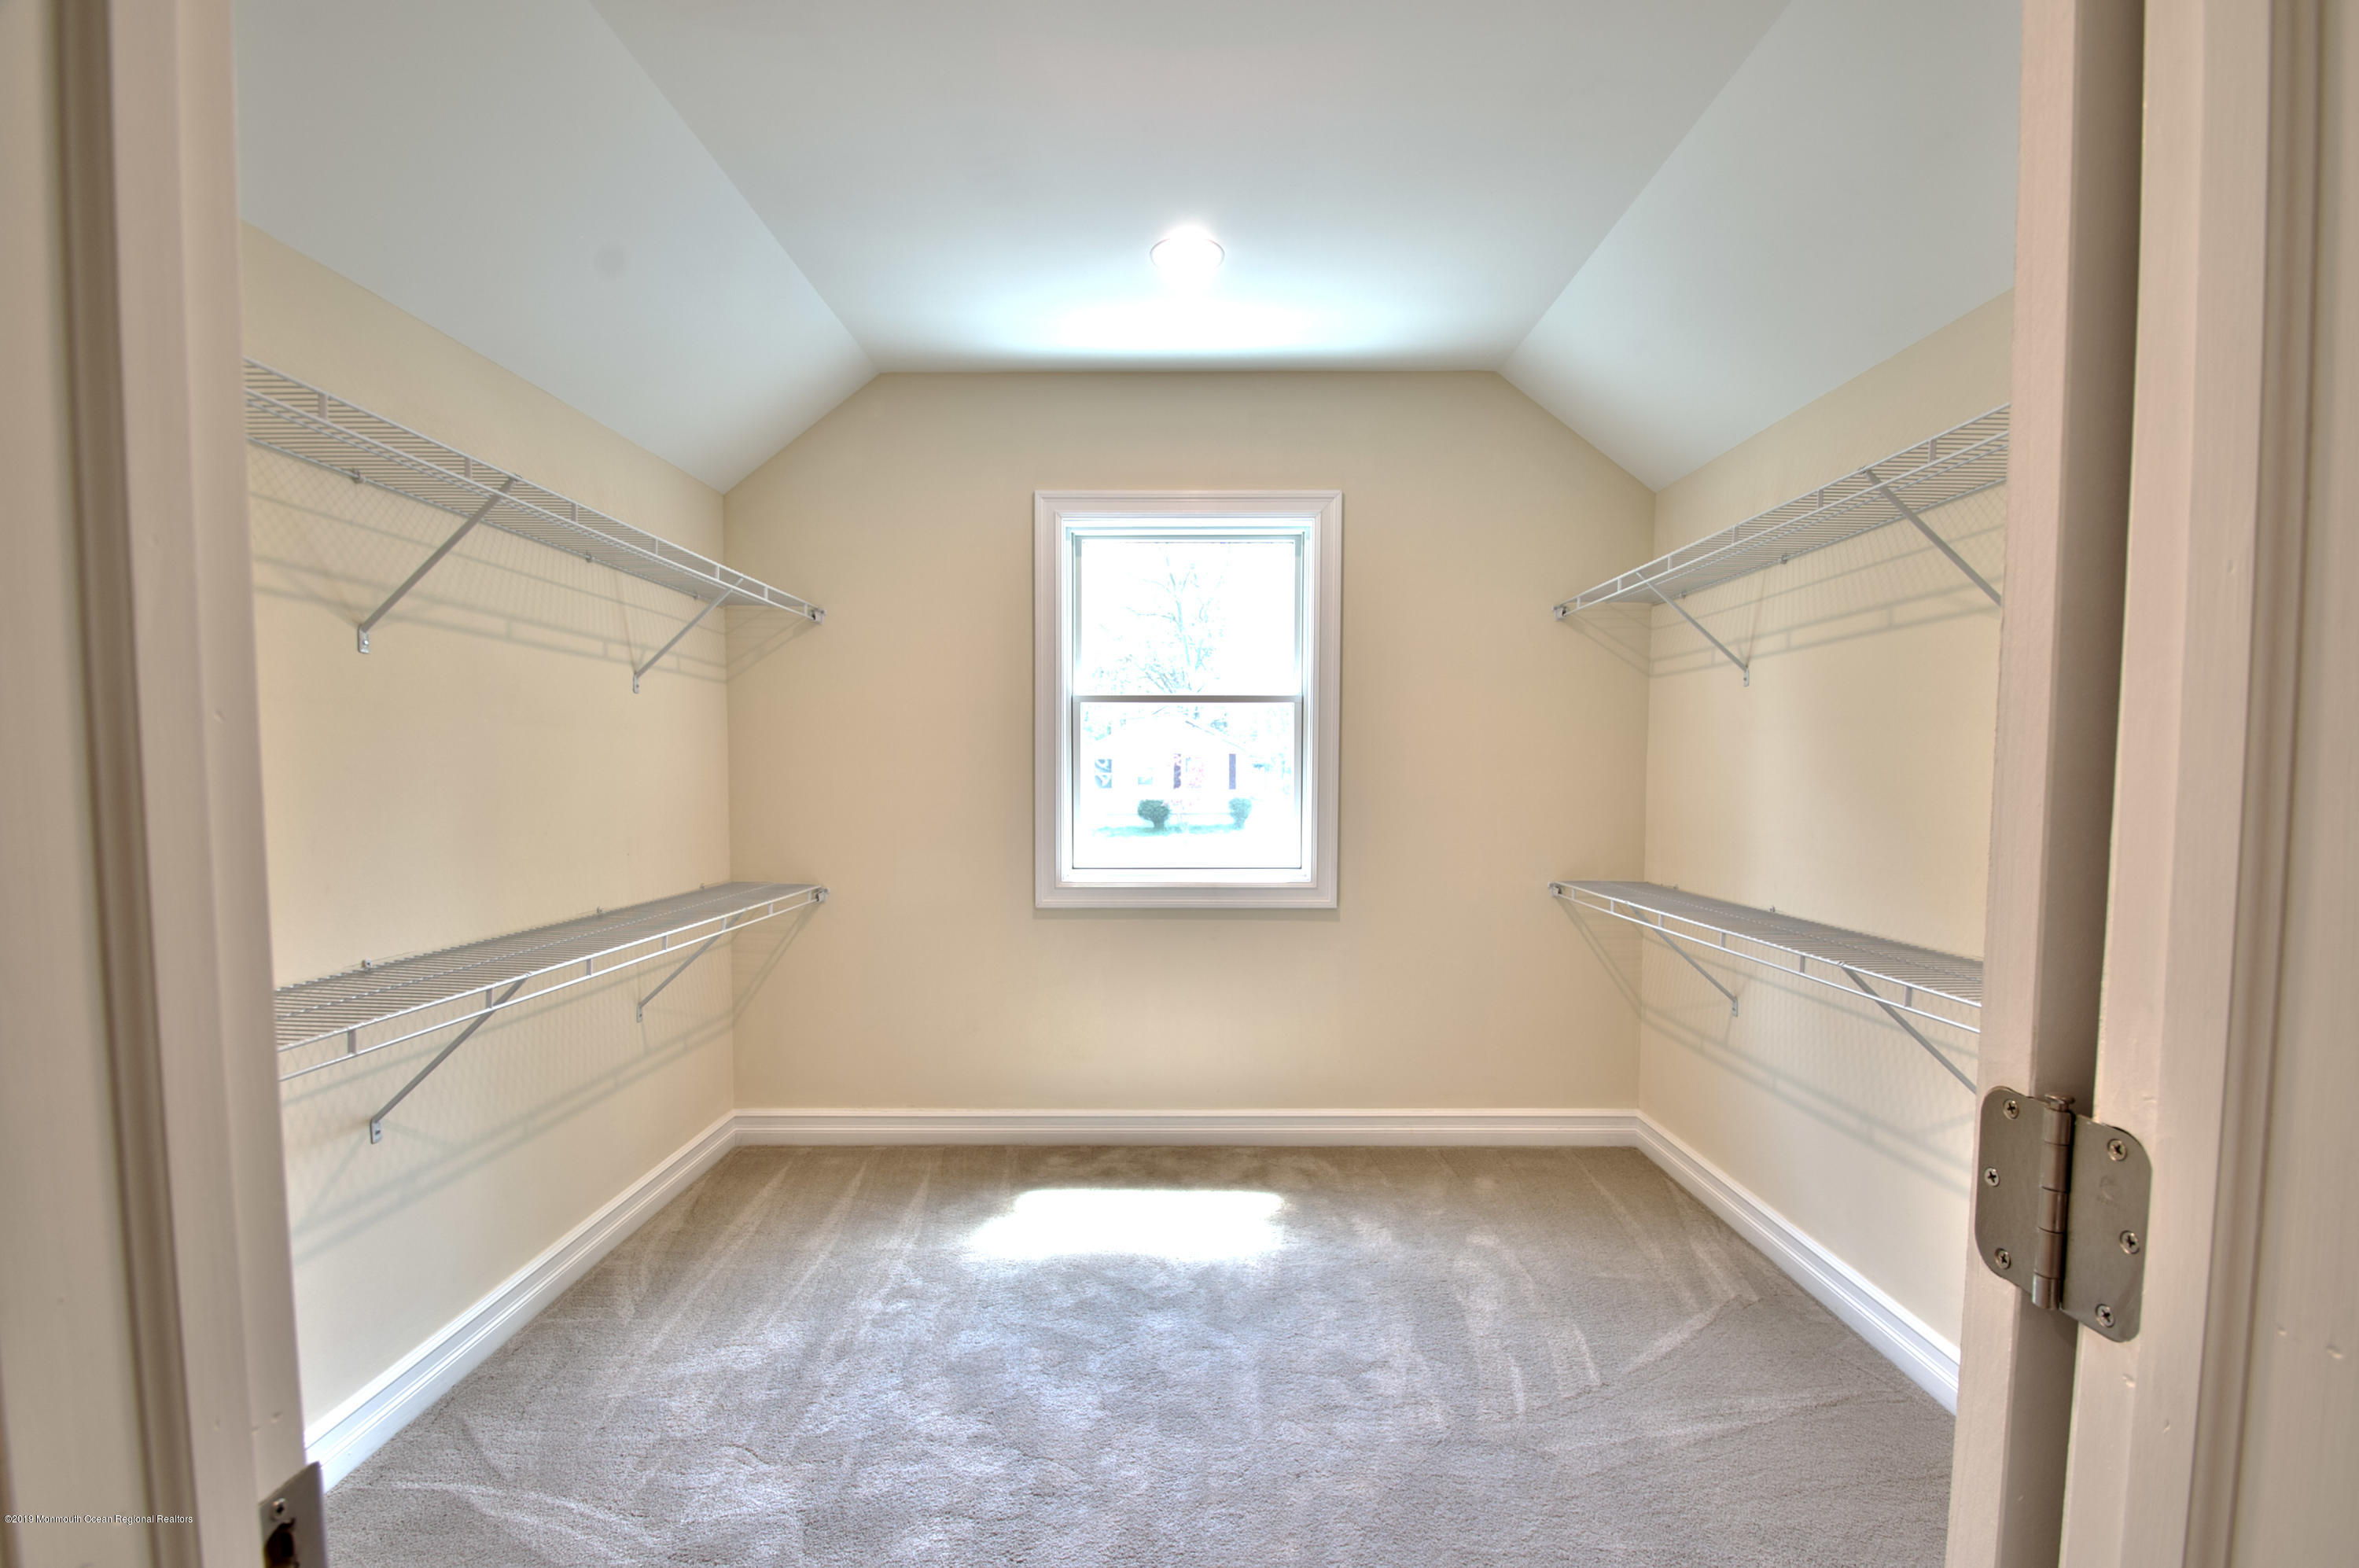
Empty walk-in closet with wire shelving on both sides and a window at the far end.
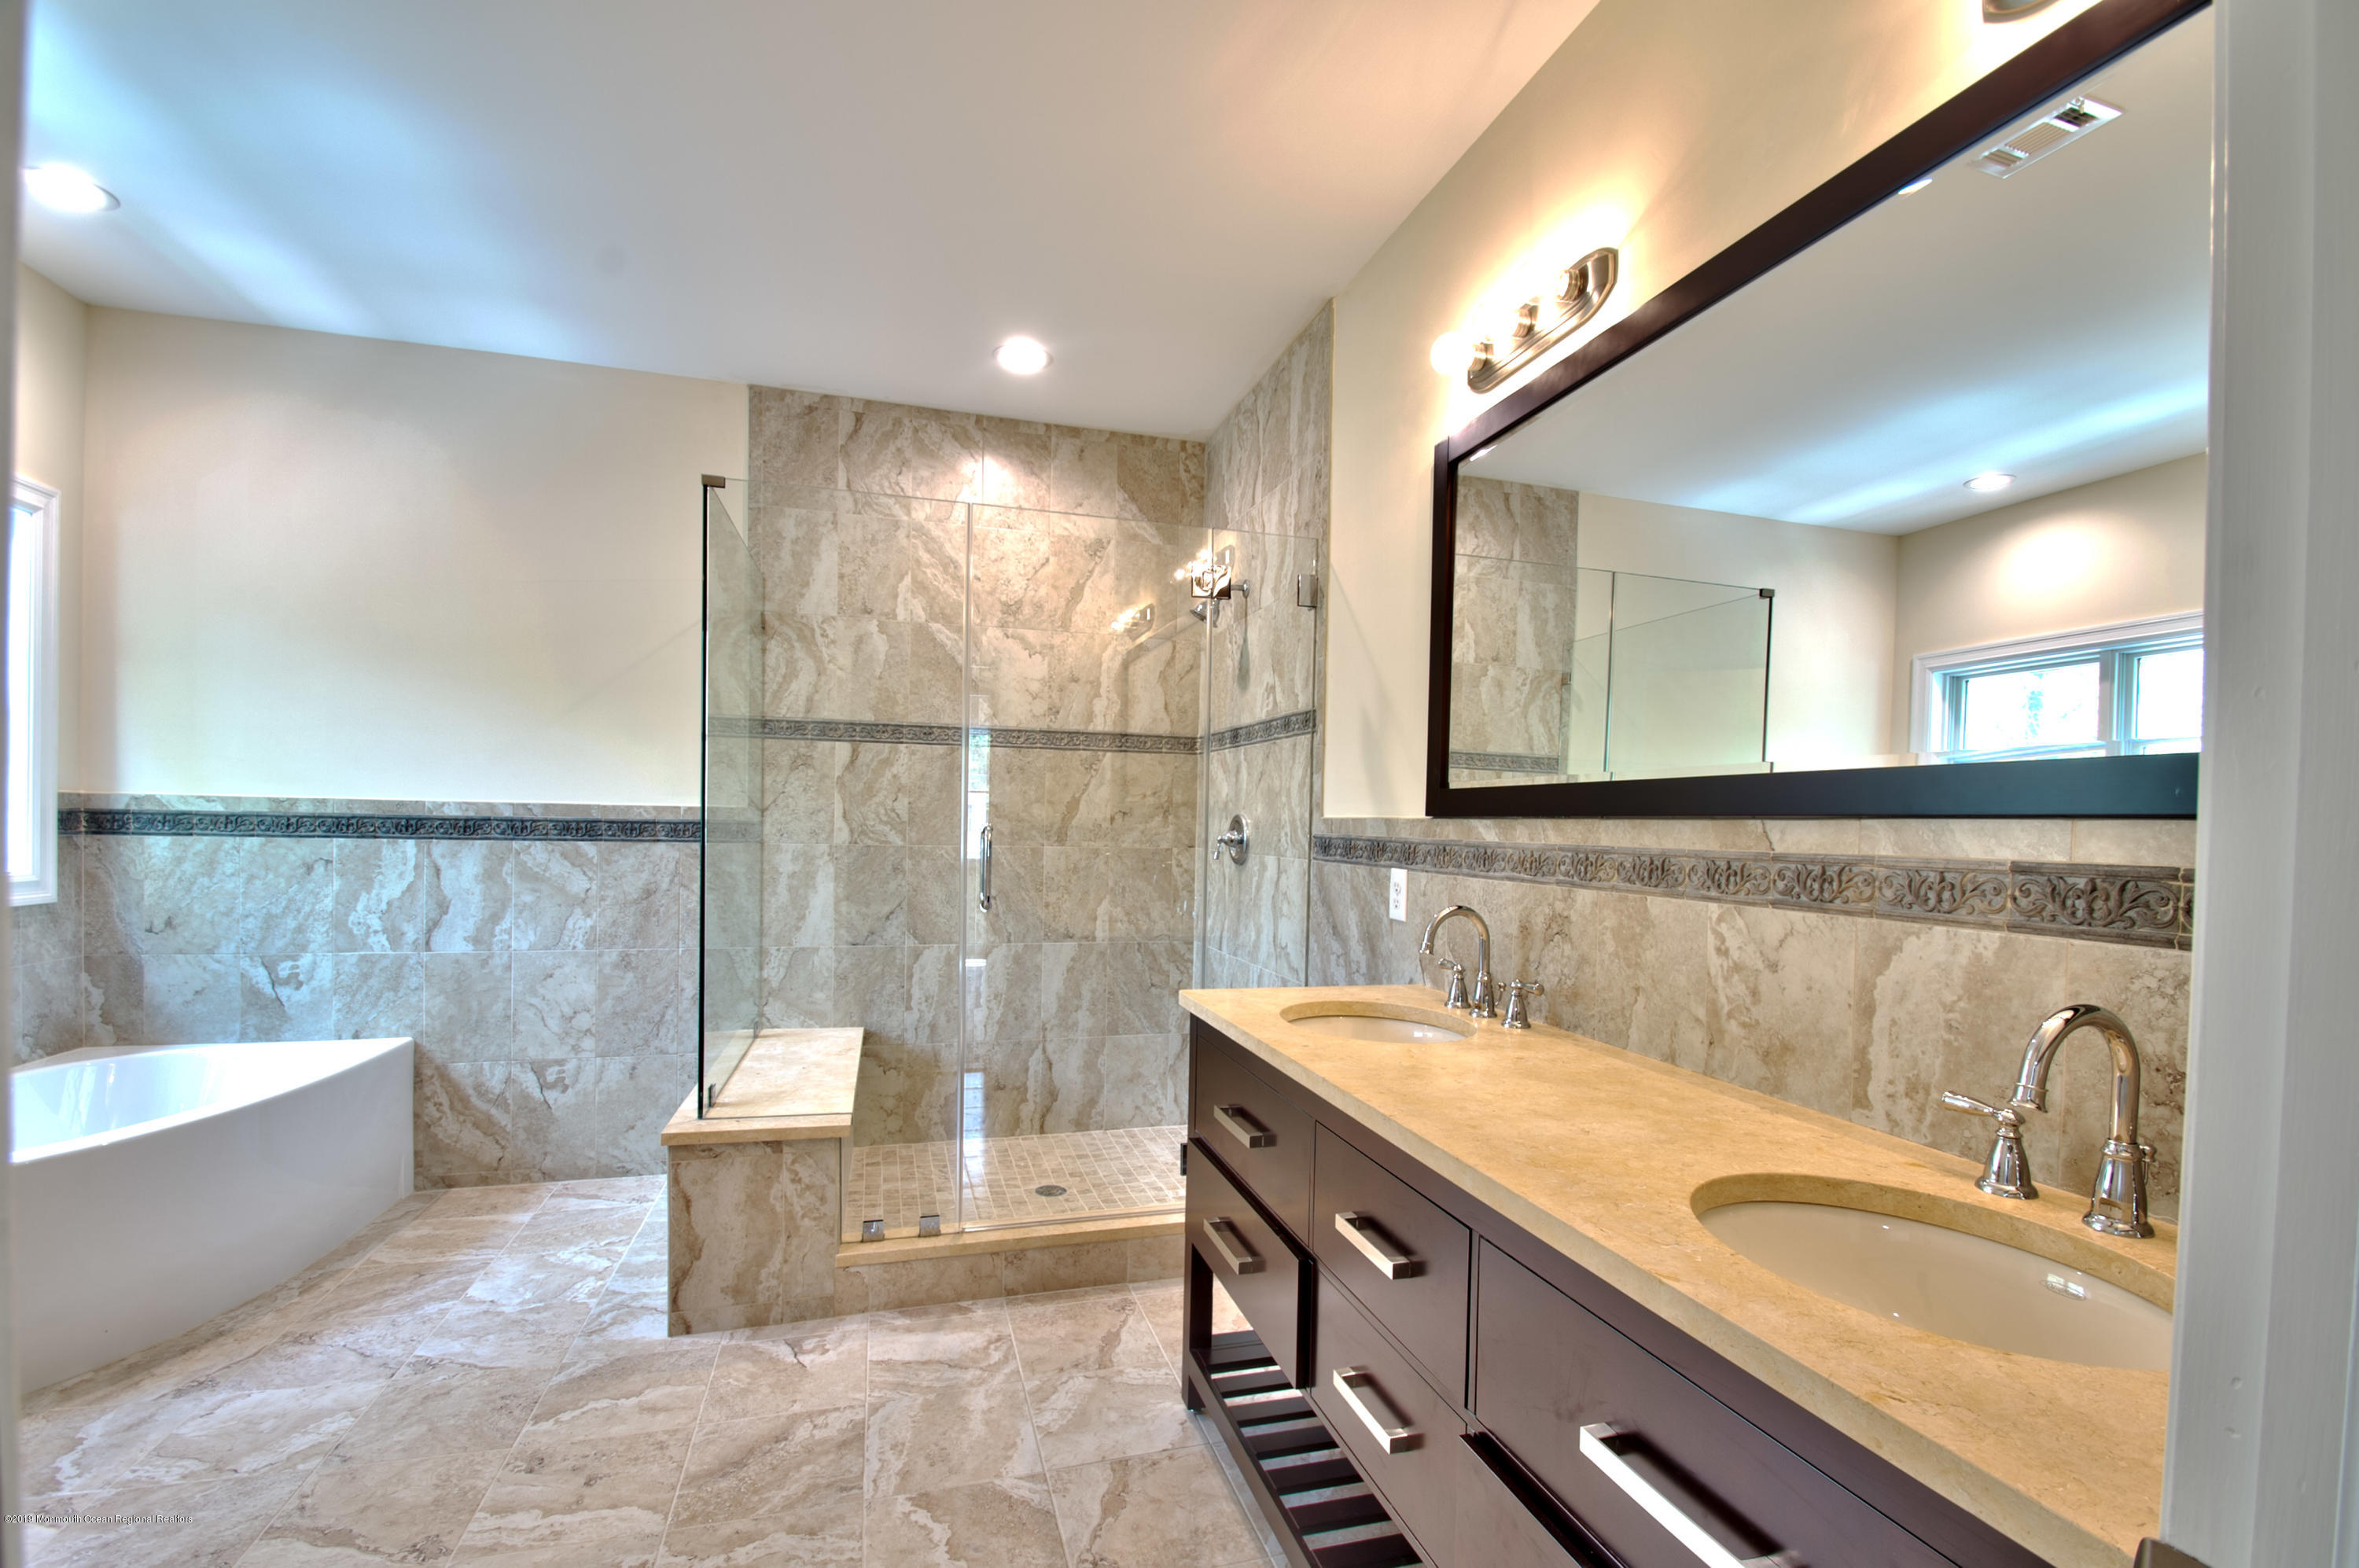
Bathroom with a glass walk-in shower, soaking tub, and dark double vanity.
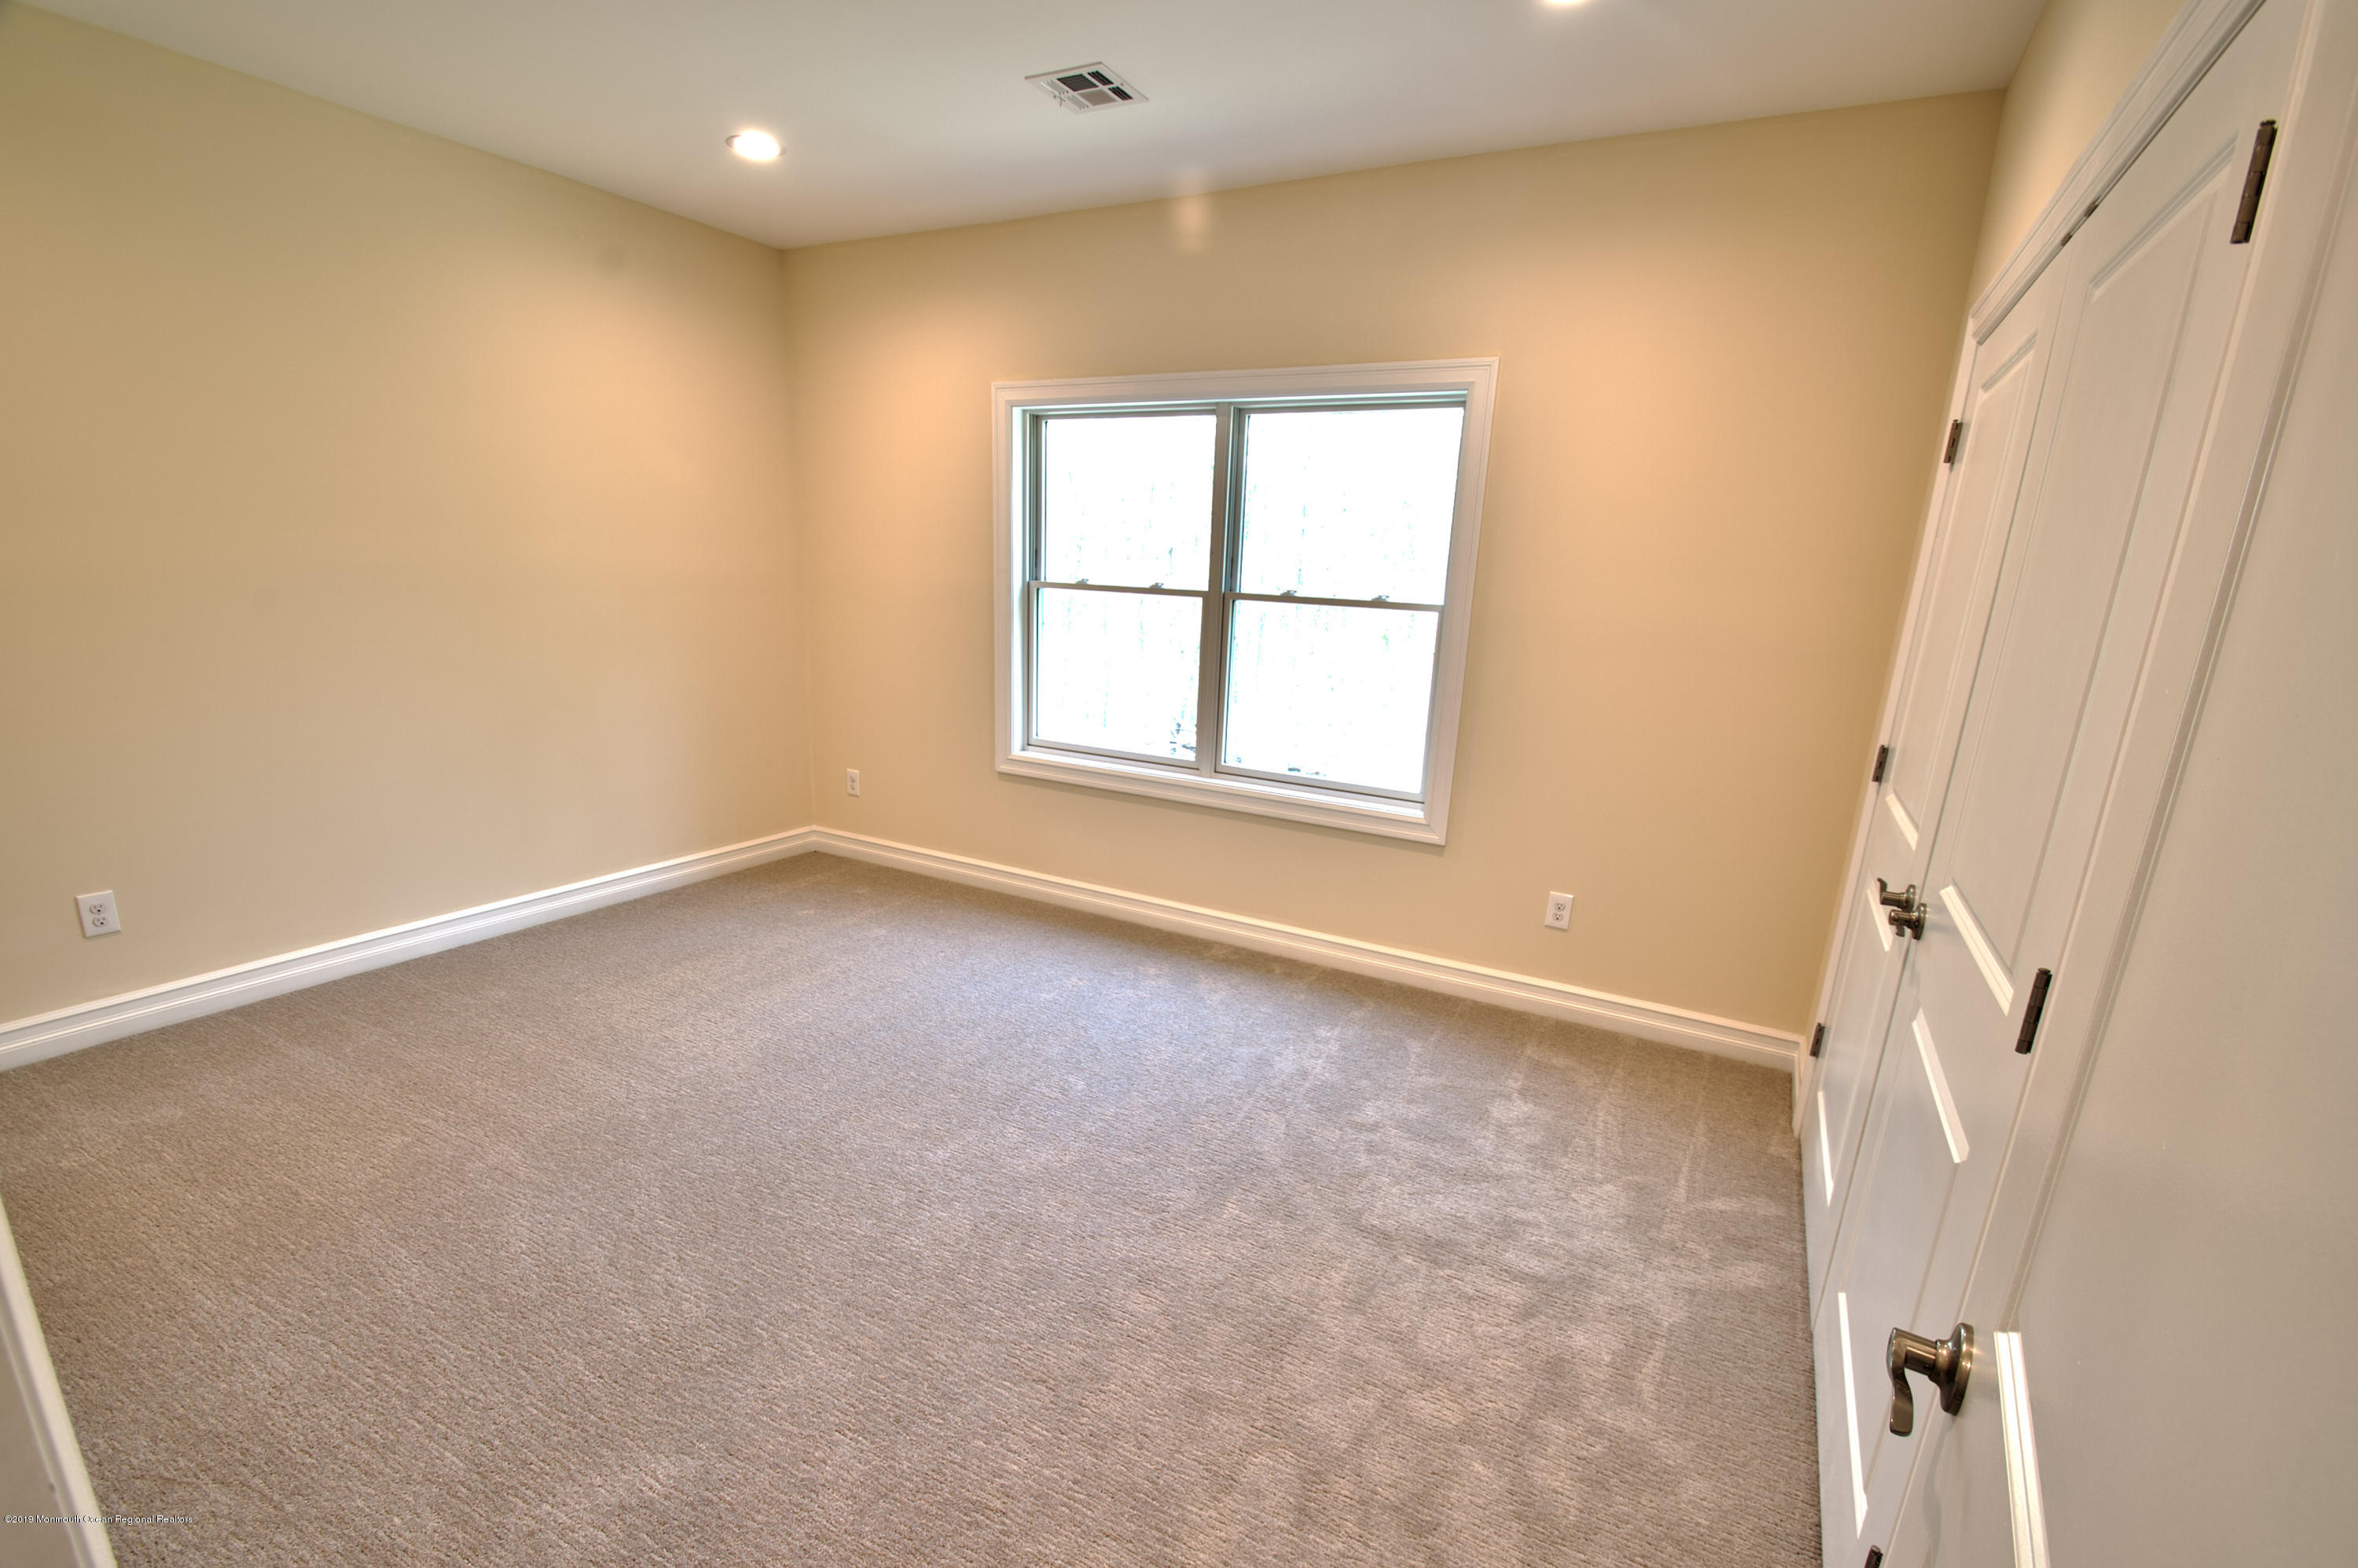
Empty bedroom with beige walls, carpeted floor, a large window, and white closet doors.
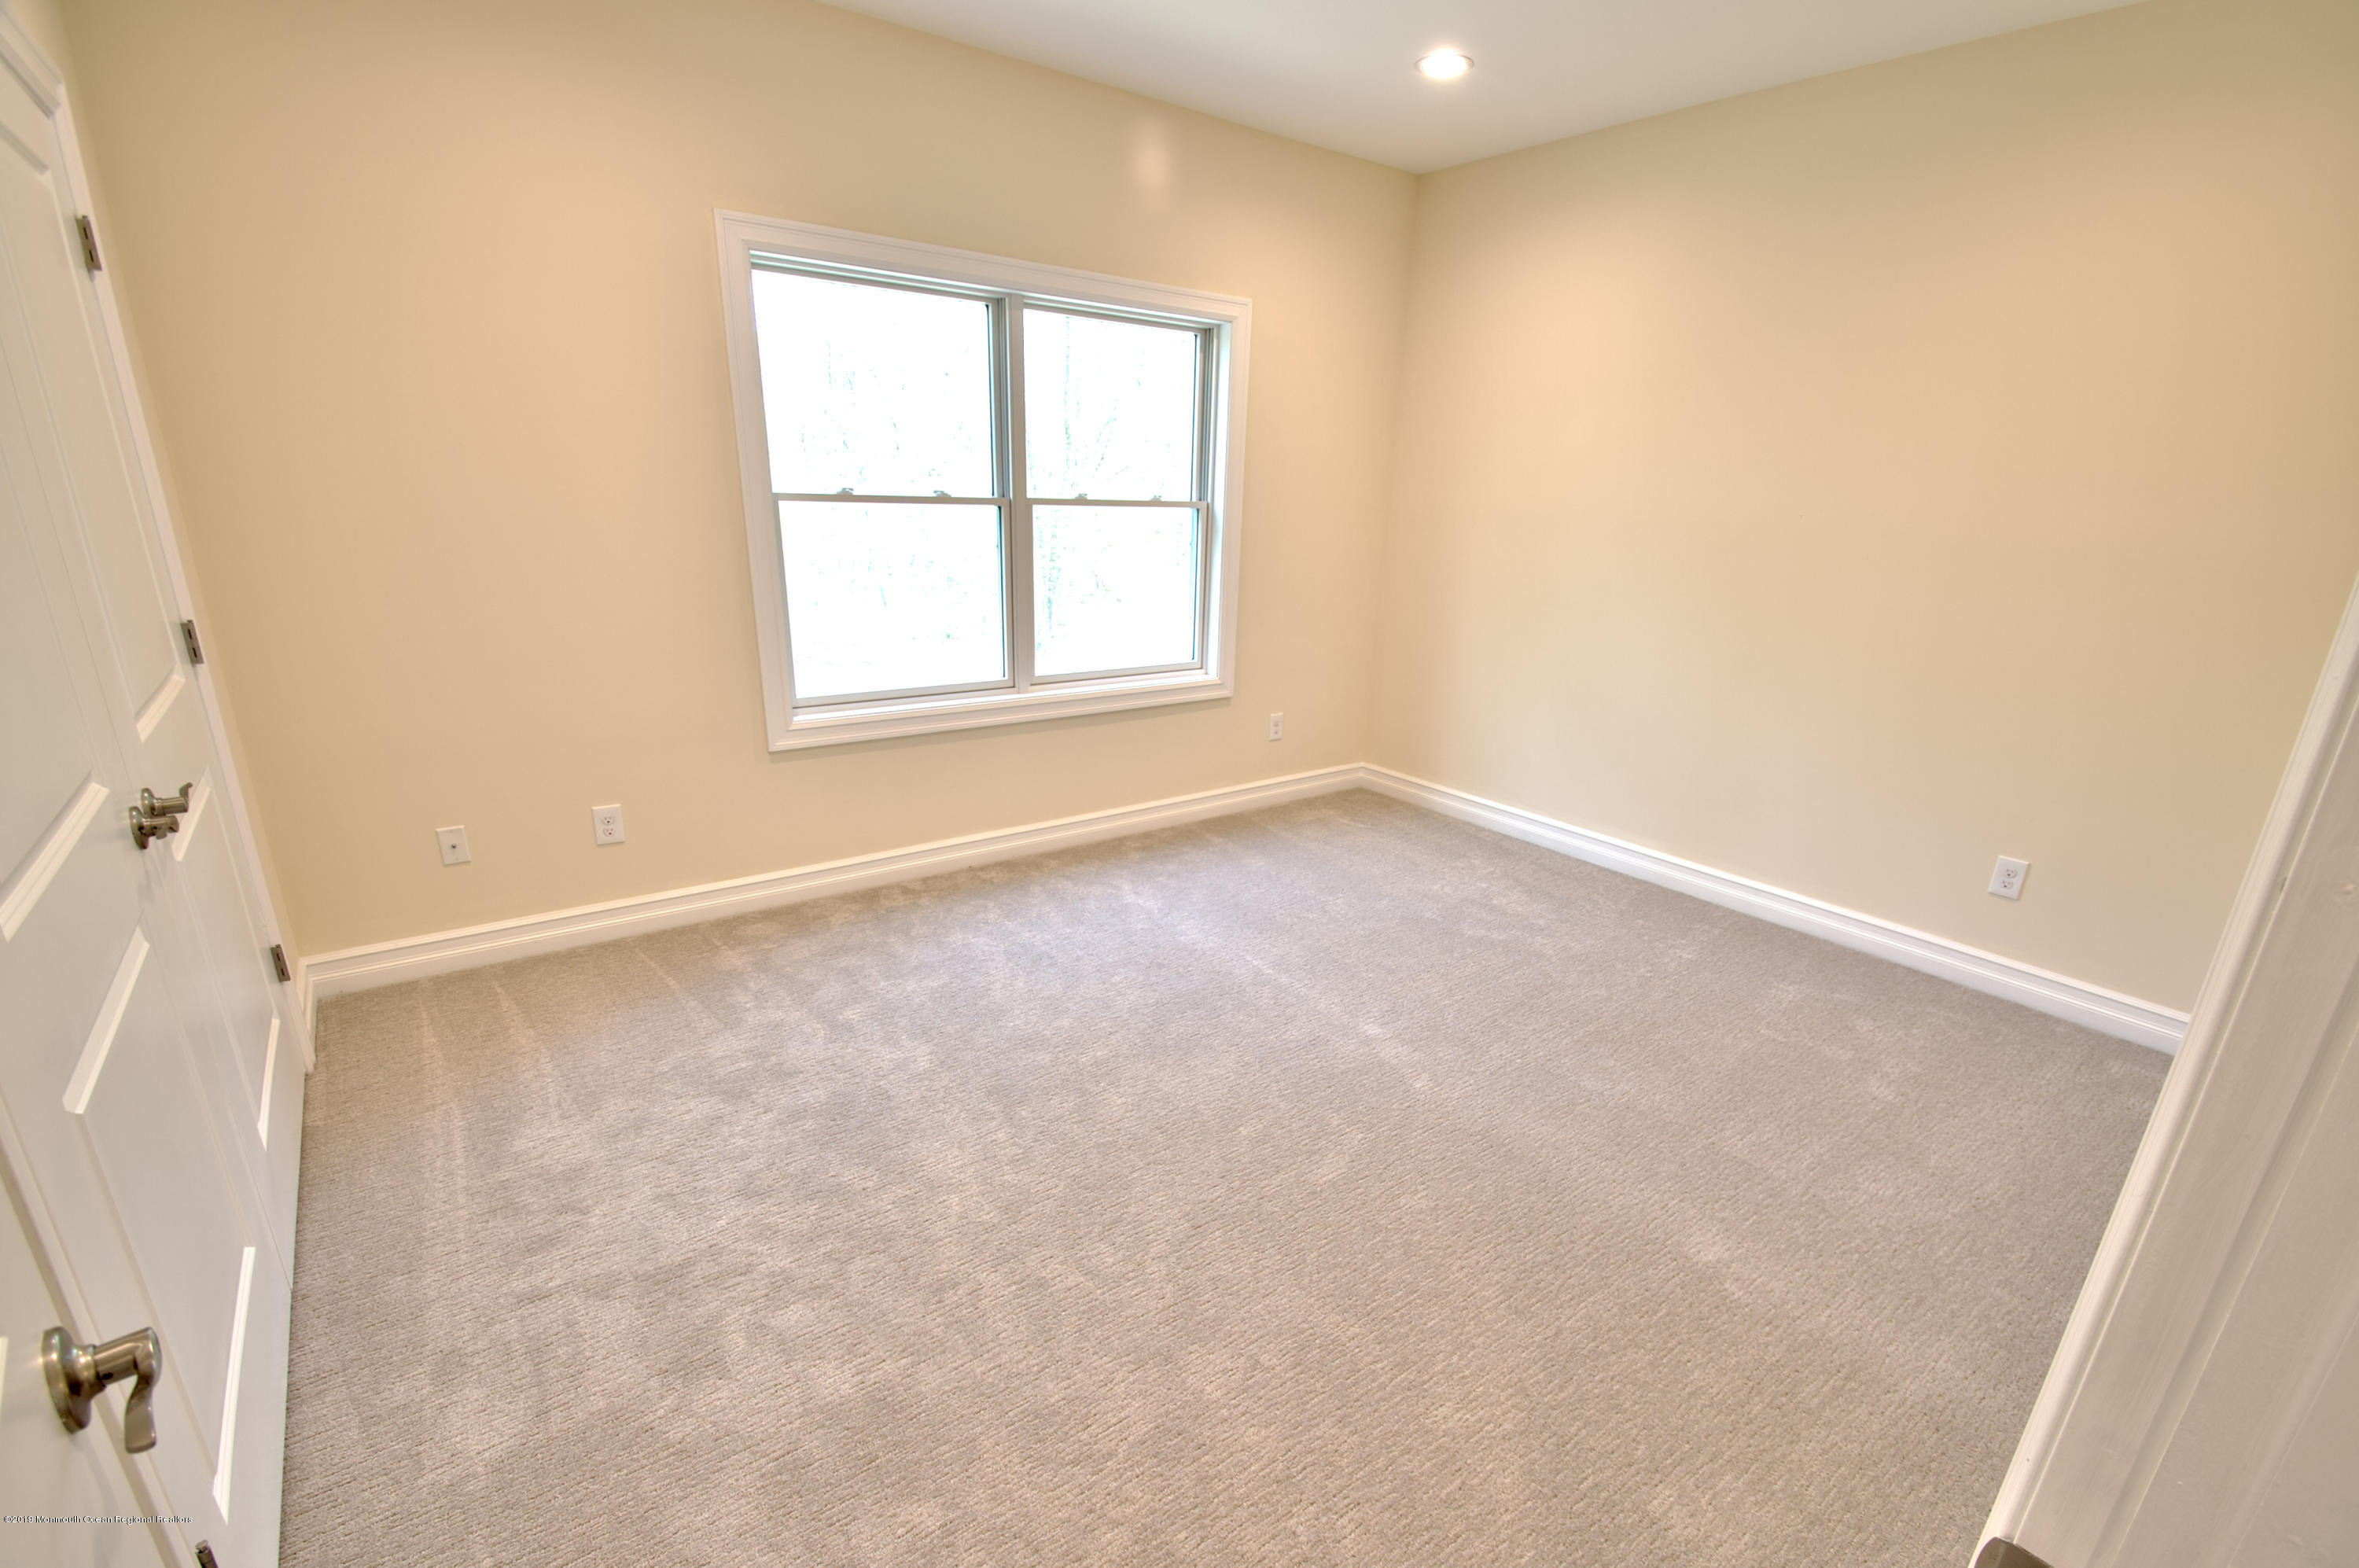
Empty carpeted bedroom with beige walls and a large double window.
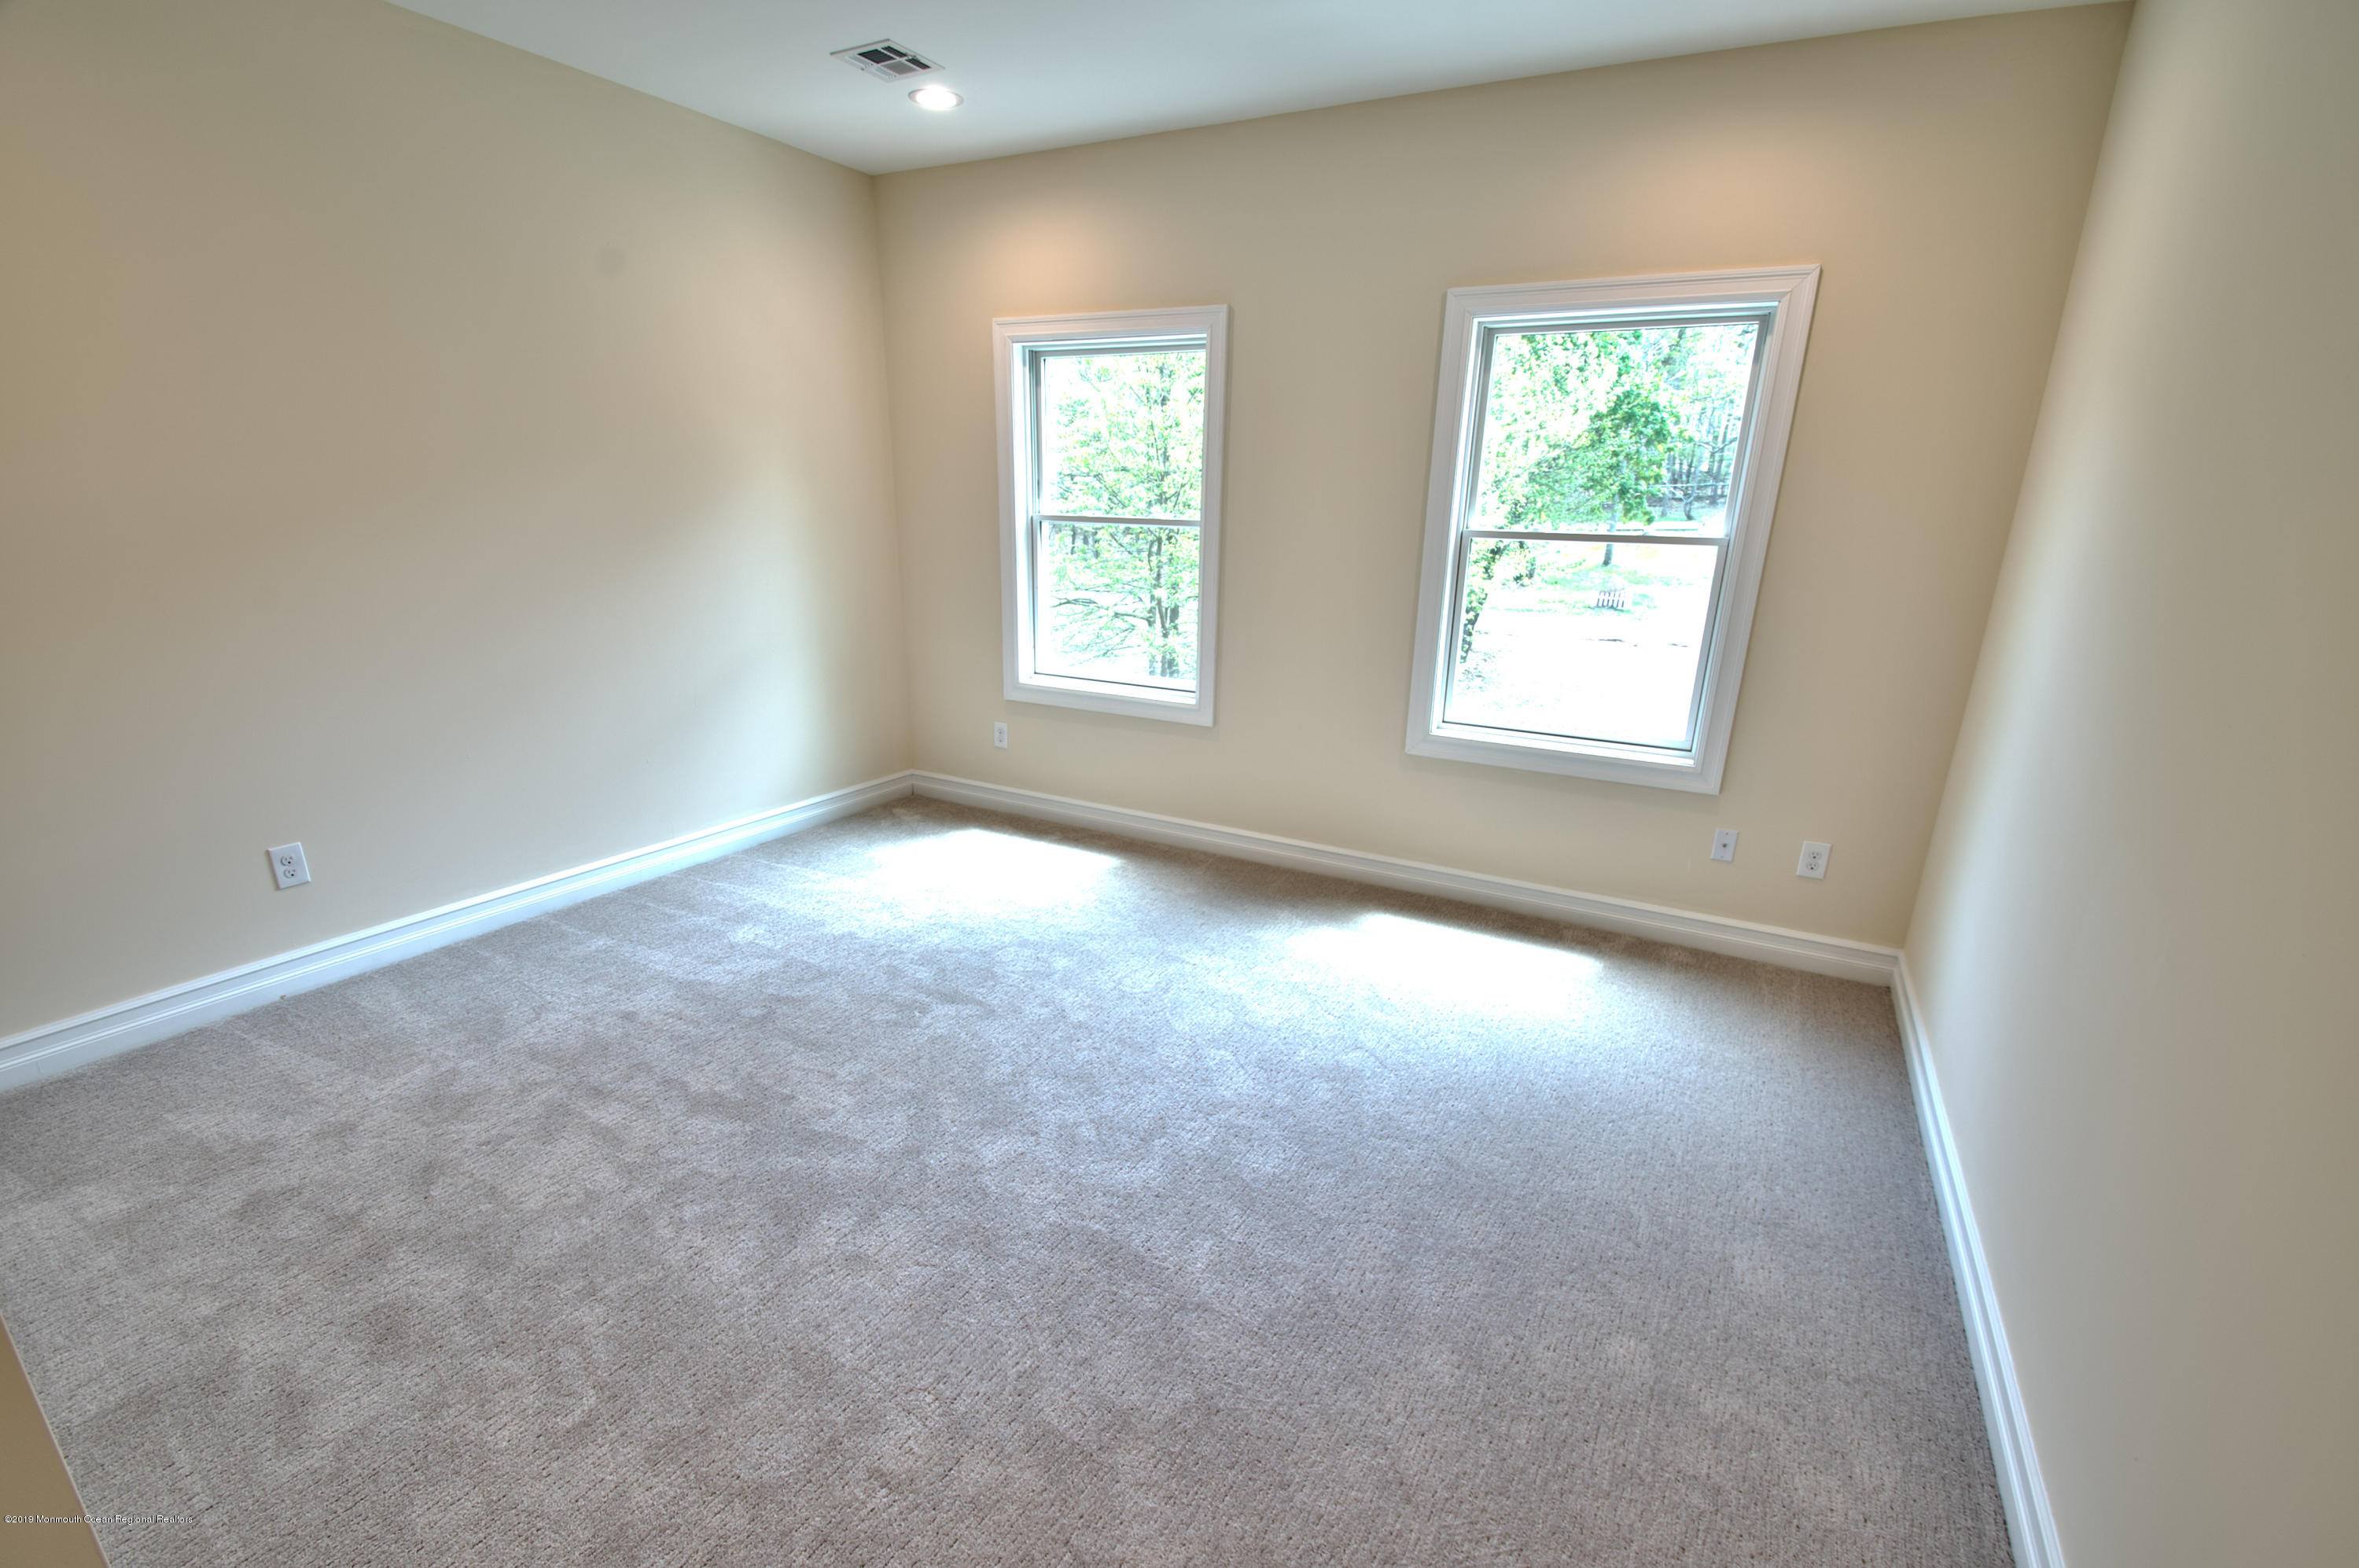
Empty carpeted room with beige walls and two tall windows overlooking trees.
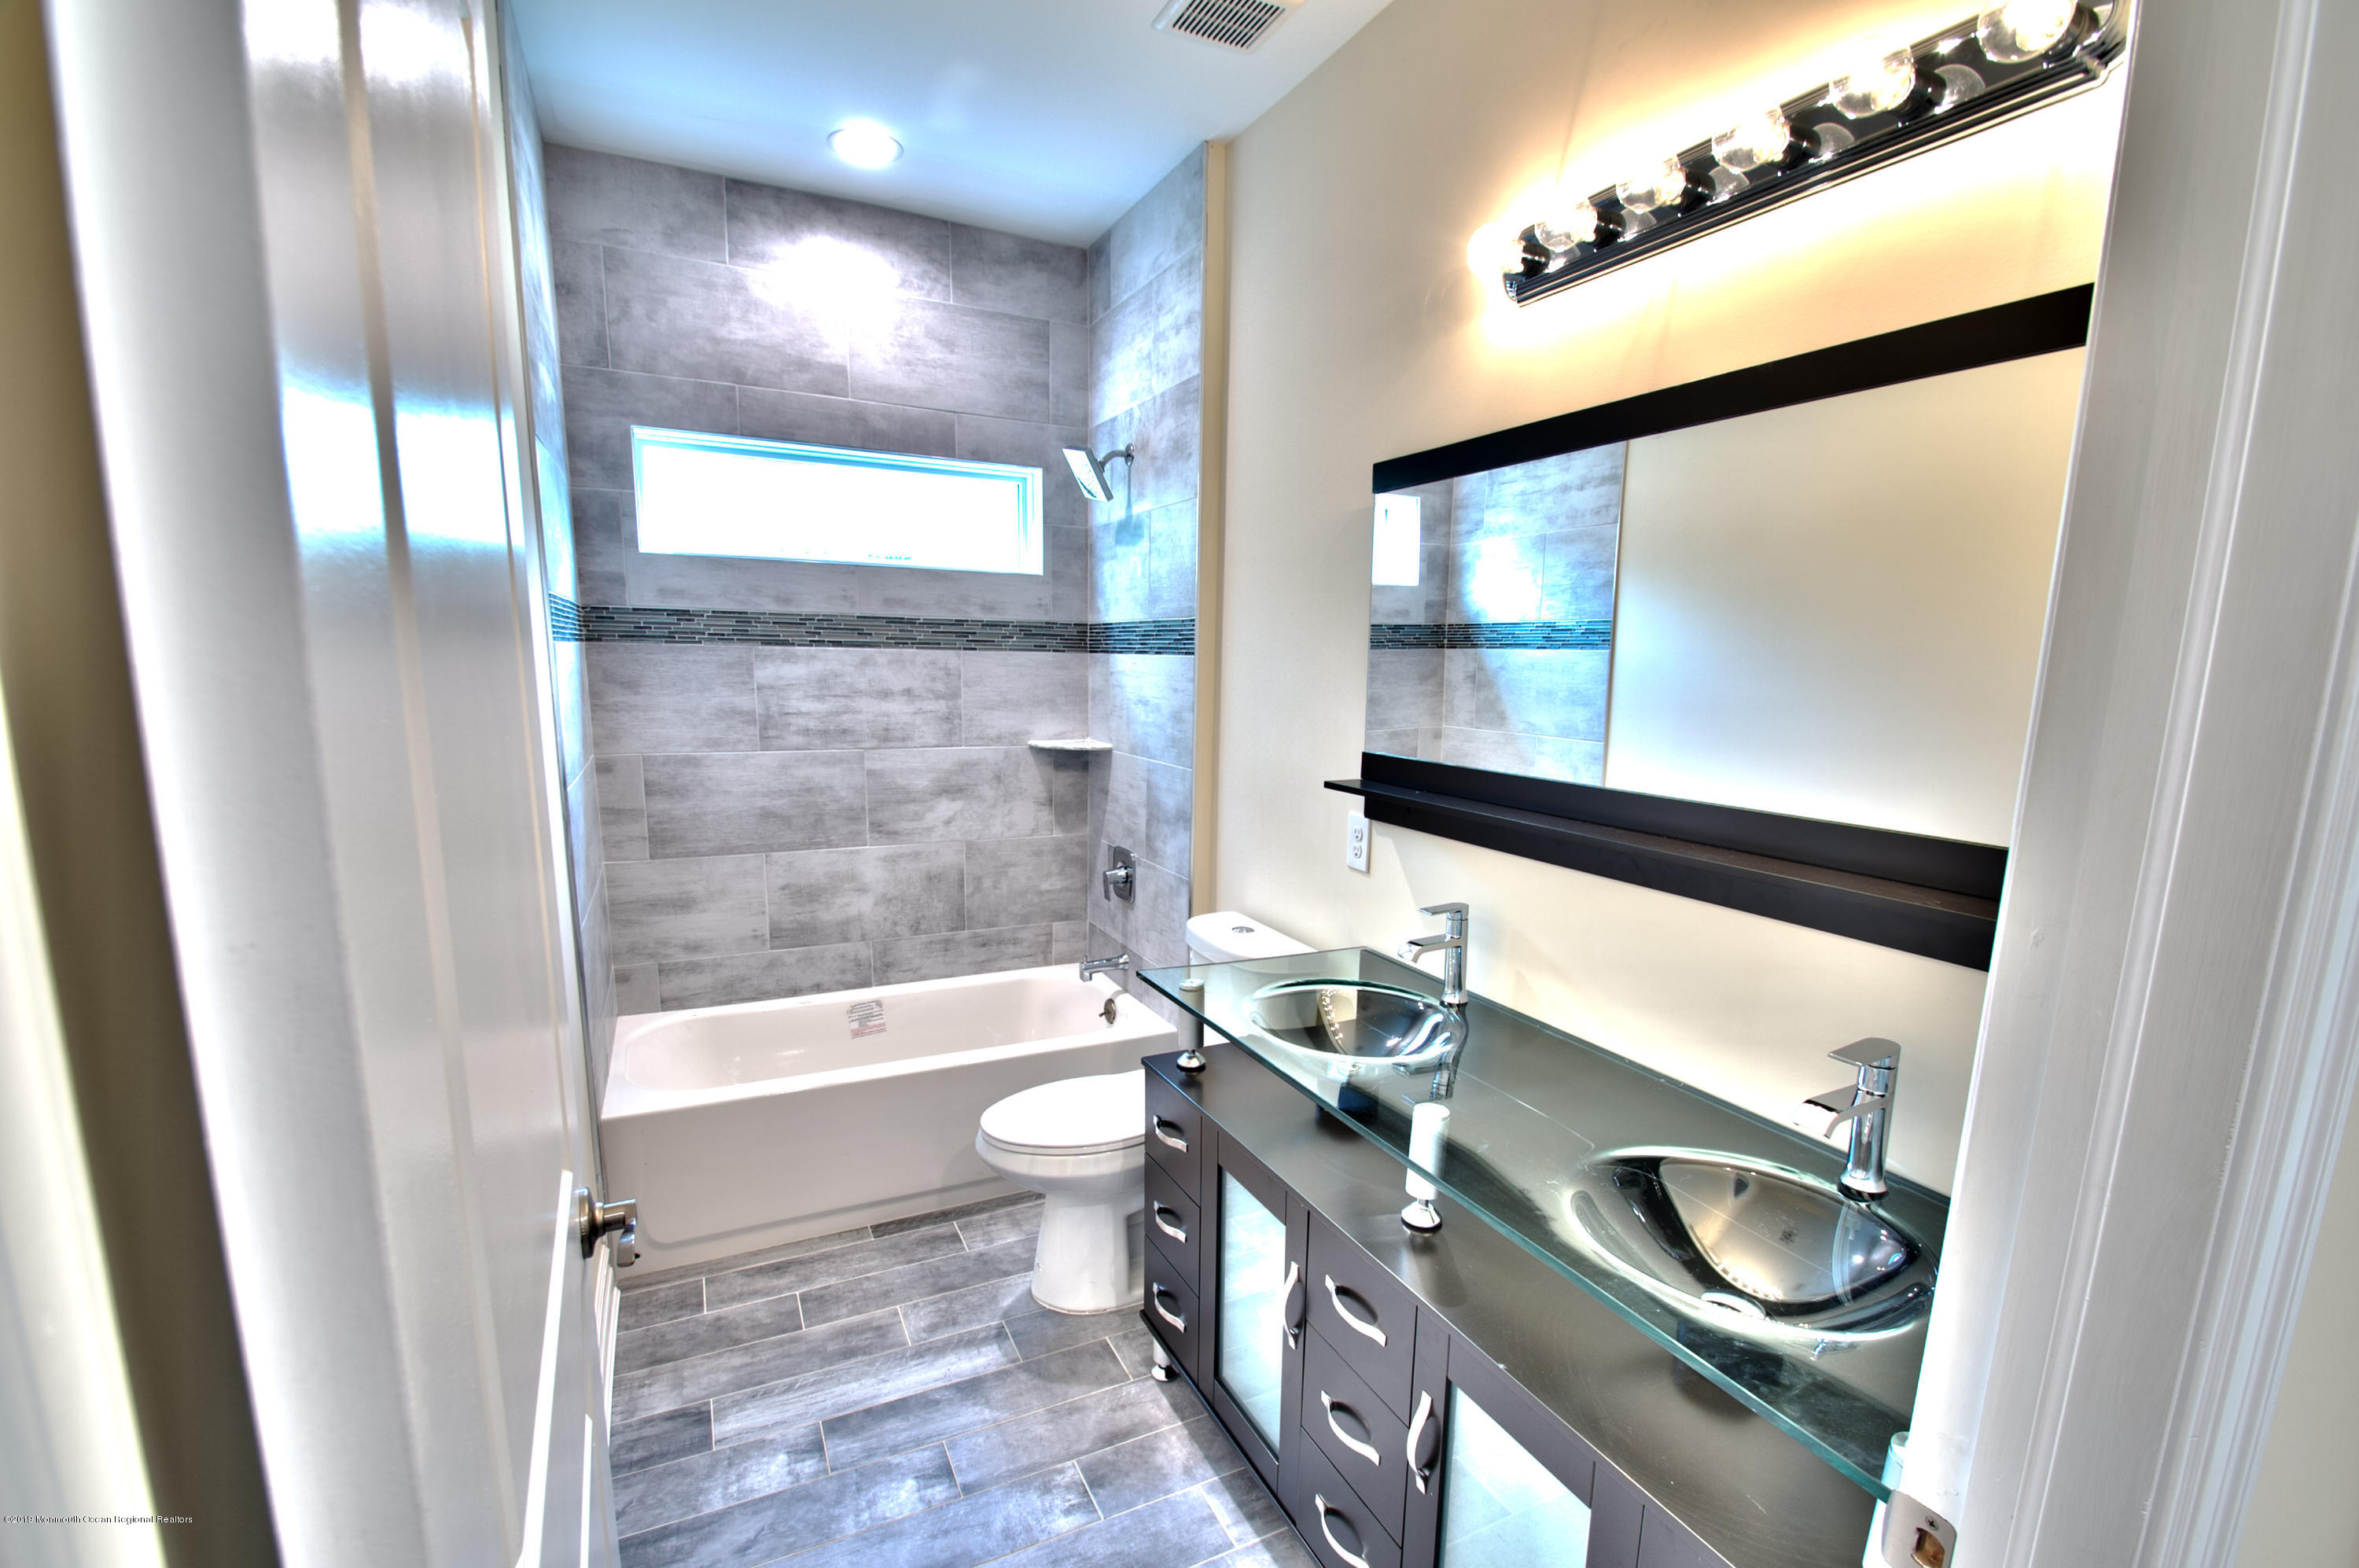
Modern bathroom with gray tile, a bathtub, and a dark double-sink vanity with glass vessel sinks.
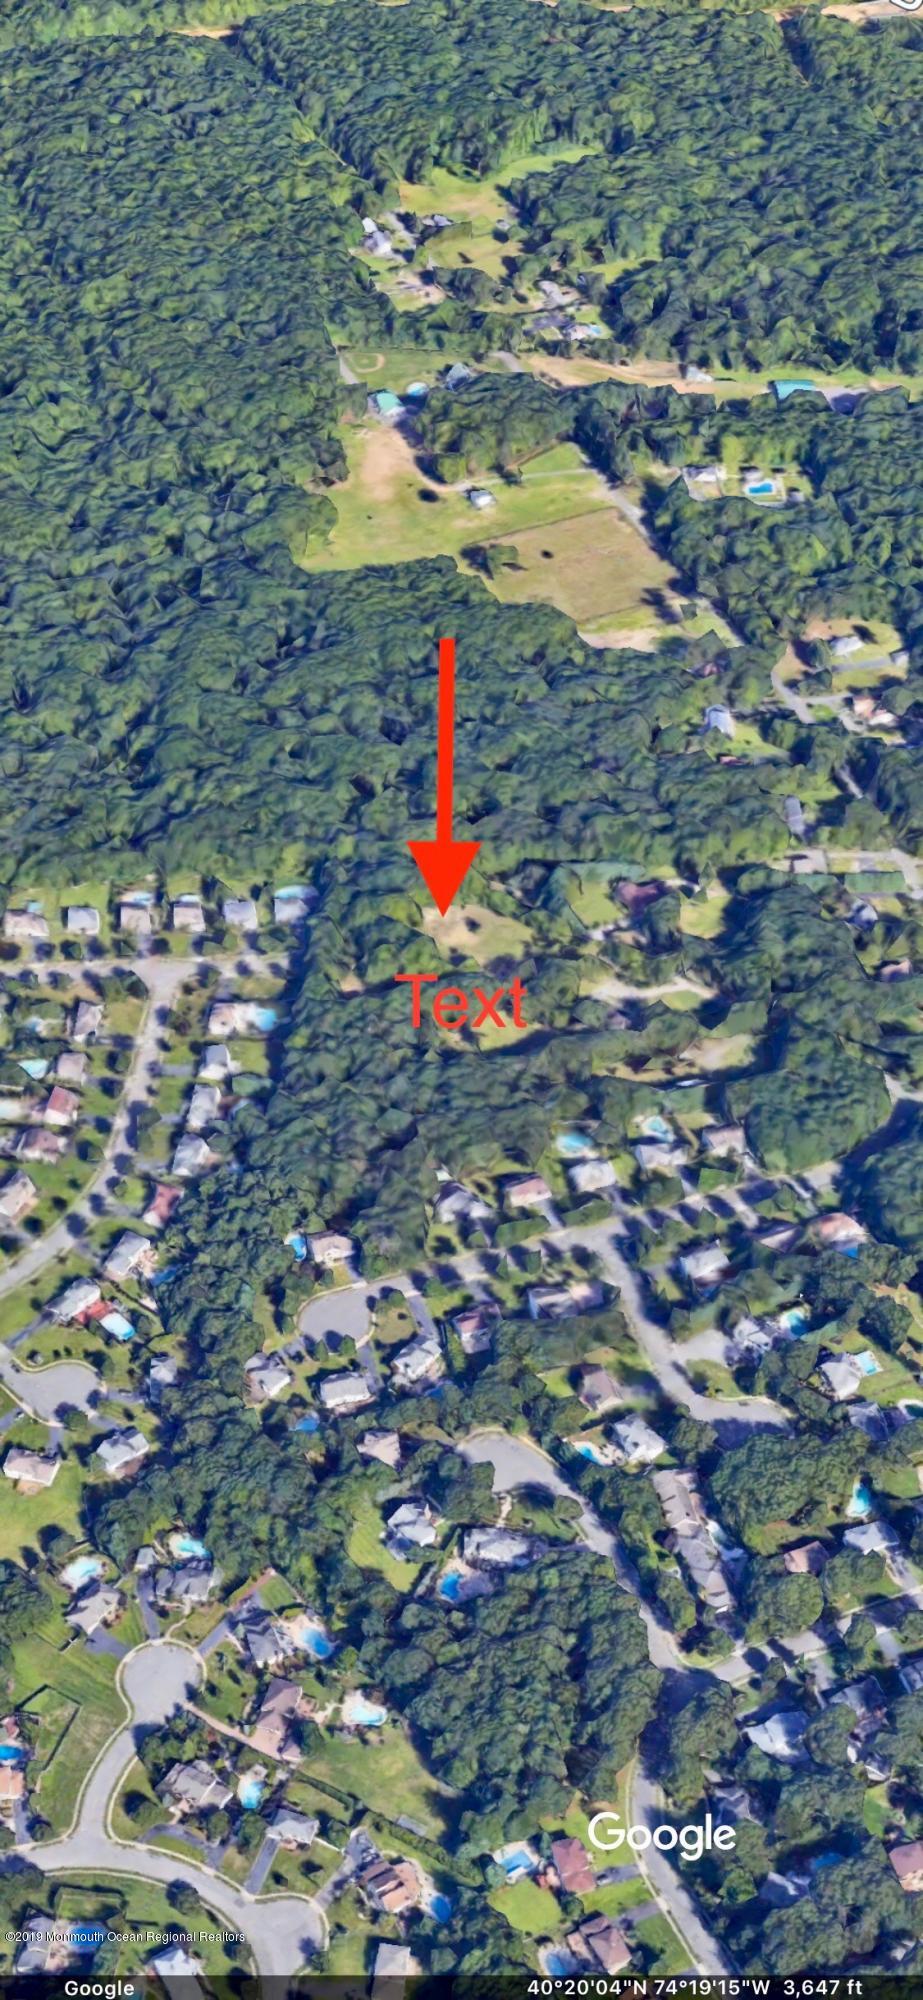
Aerial view of a wooded neighborhood, with a red arrow pointing to a clearing.
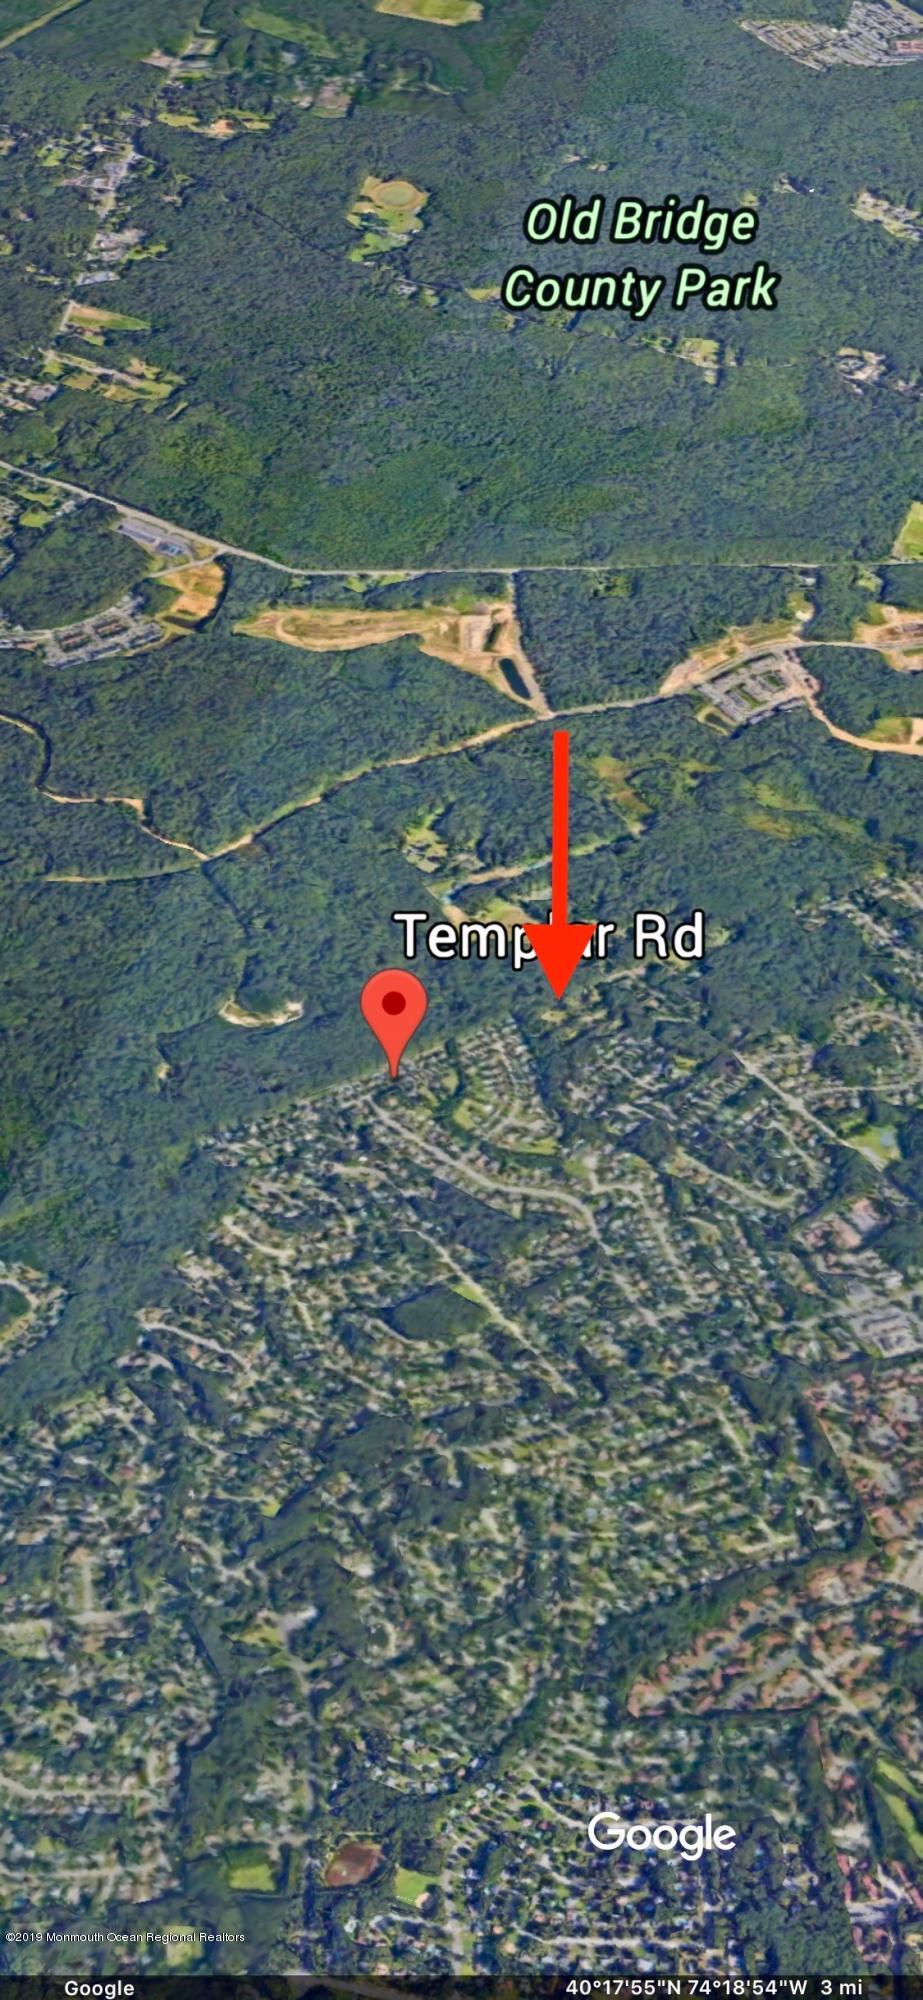
Map marking Templar Road near Old Bridge County Park.
SEE ALL PHOTOS
Foyer with ornate iron-and-glass doors framing a two-story staircase and chandelier.
Two-story foyer with a dark wood staircase and ornate wrought-iron railings.
Upstairs landing with ornate wood-and-iron railings, hardwood floors, and a view of the foyer below.
Two-story foyer with a winding staircase, ornate iron railings, and a chandelier.
Two-story foyer with a curved staircase, ornate chandelier, dark hardwood floors, and a wood front door.
Empty living and dining area with dark tile floors, paneled walls, and a decorative staircase.
Empty living room with dark hardwood floors, white paneled wainscoting, and large windows.
Empty dining room with dark hardwood floors, white paneled wainscoting, and a decorative chandelier.
Empty dining room with dark hardwood floors, white wainscoting, and a chandelier.
Bright kitchen with expansive granite counters, white cabinetry, island cooktop, and stainless-steel appliances.
Kitchen with a granite island, gas cooktop, suspended range hood, and white cabinetry.
Kitchen with cream cabinetry, patterned backsplash, granite counters, and an island gas cooktop.
Empty living room with dark hardwood floors, marble fireplace, tall ceiling, and large window.
Vacant living room with vaulted ceiling, marble-surround fireplace, and dark hardwood floors.
Vacant living room with dark hardwood floors, a fireplace, and an ornate staircase.
Vacant living room with a wrought-iron staircase, stone-surround fireplace, and large windows.
Vacant foyer with a large window, hardwood floors, and an ornate staircase with wrought-iron balusters.
Empty room with dark hardwood floors and a large window overlooking leafy trees.
Bathroom with a white pedestal sink, oval mirror, and toilet.
Empty carpeted room with beige walls, recessed lights, and a large window.
Empty carpeted room with beige walls, bright windows, and an open door to a staircase.
Empty carpeted room with beige walls and open double doors leading to a hallway.
Empty walk-in closet with wire shelving on both sides and a window at the far end.
Bathroom with a glass walk-in shower, soaking tub, and dark double vanity.
Empty bedroom with beige walls, carpeted floor, a large window, and white closet doors.
Empty carpeted bedroom with beige walls and a large double window.
Empty carpeted room with beige walls and two tall windows overlooking trees.
Modern bathroom with gray tile, a bathtub, and a dark double-sink vanity with glass vessel sinks.
Aerial view of a wooded neighborhood, with a red arrow pointing to a clearing.
Map marking Templar Road near Old Bridge County Park.
Sold

4 Templar Road, 1

4 Templar Road, 1, Manalapan, NJ 07726

$895,000
Stunning 4,000sqft new construction homes in Manalapan NJ with public sewer/public water, in law suite & office located in easily commutable Northern Manalapan on private cul de sac location. These homes will be delivered with a wide variety of upgrades already included in list price such as customizable iron front doors, hardwood flooring, wainscoting, recessed LED lighting, iron spindle oak staircase, granite/quartz countertops, stainless appliances, 2 story foyer, 2 story family room with staircase & kitchens open to family room. TOTALLY CUSTOMIZABLE at this point. Pick your own finishes! Customize our plan or provide the drawings for us to build. Northern Manalapan location near park & ride make it a commuters dream + Manalapan Schools! Lot deposits already being taken! Hurry!

5
beds

4
baths

4,000 Sq.Ft. LIVING AREA

0.6 Acres lot

Drew  Robustelli

Drew Robustelli

Features & Amenities

Interior

  • total bedrooms5
  • Total bathrooms4
  • full bathrooms3
  • half bathroom1

Area & Lot

  • Status Sold
  • Date Sold January 2, 2024
  • Living Area4,000 Sq.Ft.
  • Total Area4,000 Sq.Ft.
  • Lot Area0.6 Acres
  • MLS® ID21918519
  • TypeResidential
  • NeighborhoodManalapan Township
  • Architecture StylesCustom, Colonial
  • Elementary SchoolMilford Brk
  • High SchoolManalapan

Exterior

  • STORIES2
  • Garage Space2.0
  • water SourcePublic
  • roofShingle
  • HEAT TYPENatural Gas, 2 Zoned Heat
  • AIR CONDITIONING2 Zoned AC
  • sewerPublic Sewer
  • other exterior FeaturesOther

Financial

  • Sales Price$895,000

Manalapan Township

Explore

Partner With Our Expert Team

With our collective expertise and in‐depth market knowledge, we’re dedicated to making your buying or selling experience smooth, transparent, and successful.

Follow Us on Instagram