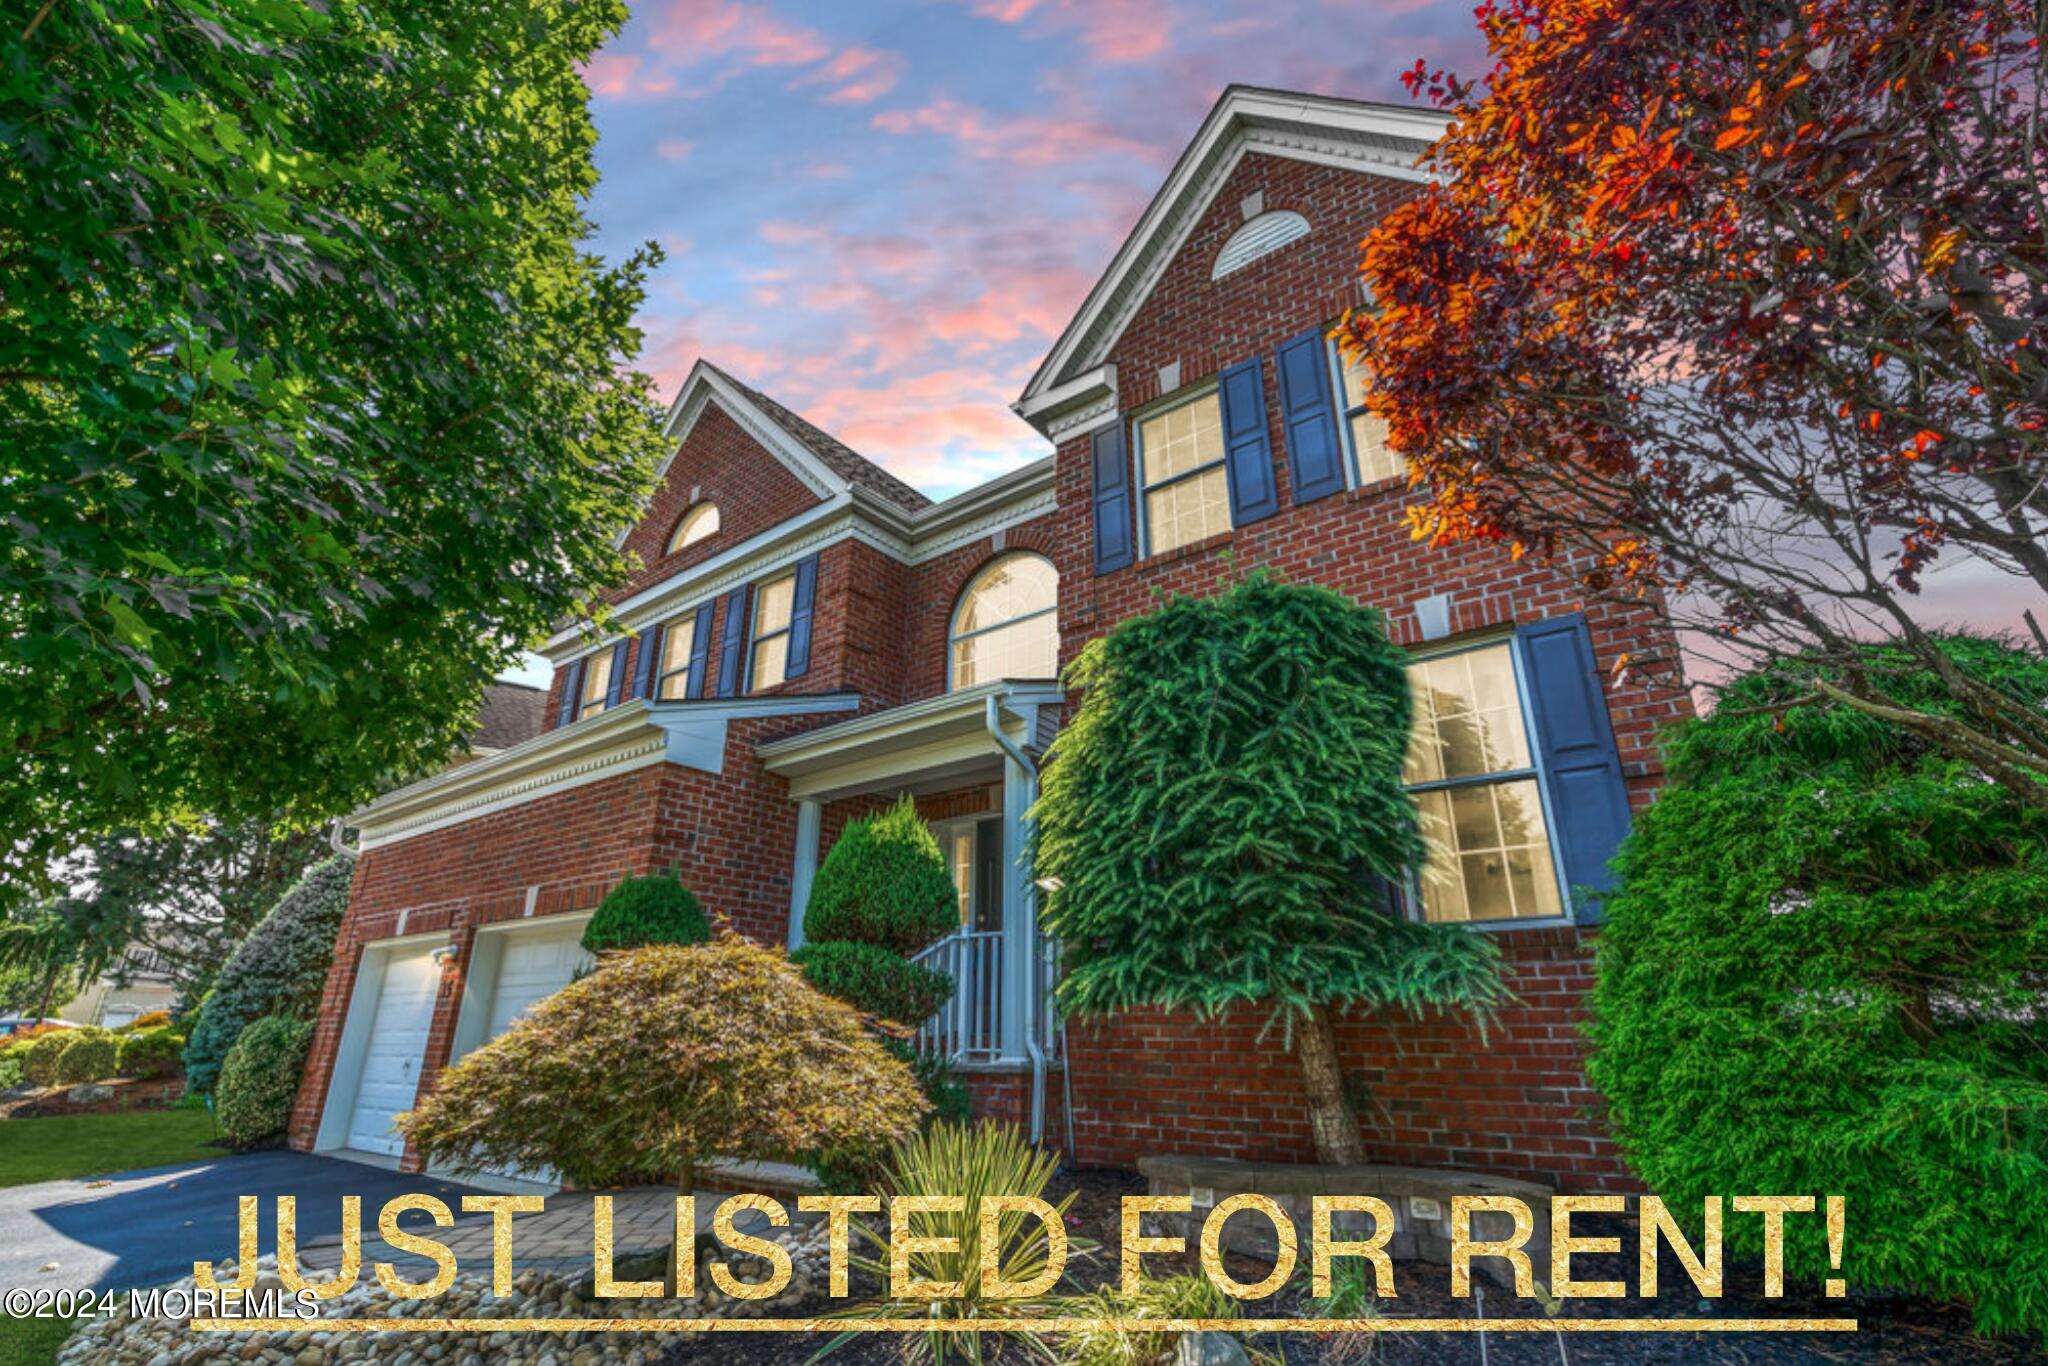
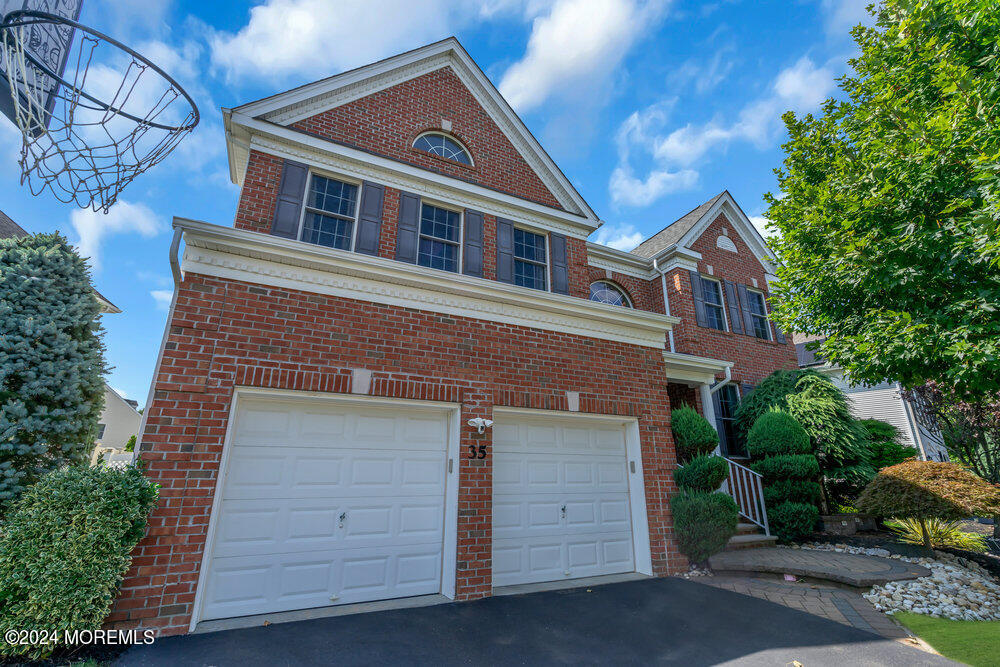
Red-brick two-story house with blue shutters and mature landscaping at dusk.
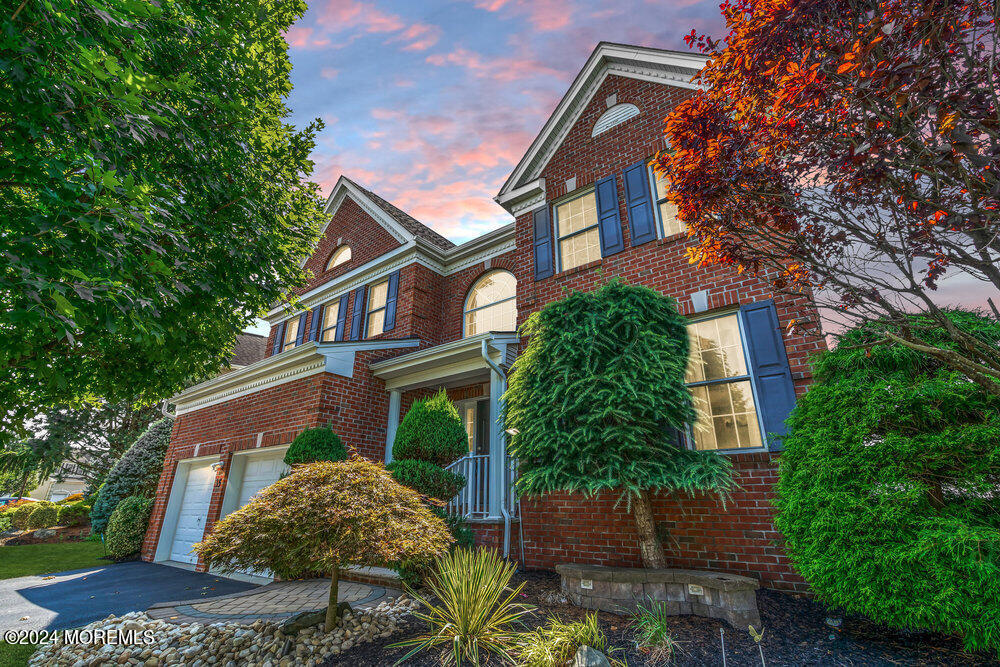
Two-story red brick house with blue shutters, an attached garage, and mature landscaping at dusk.
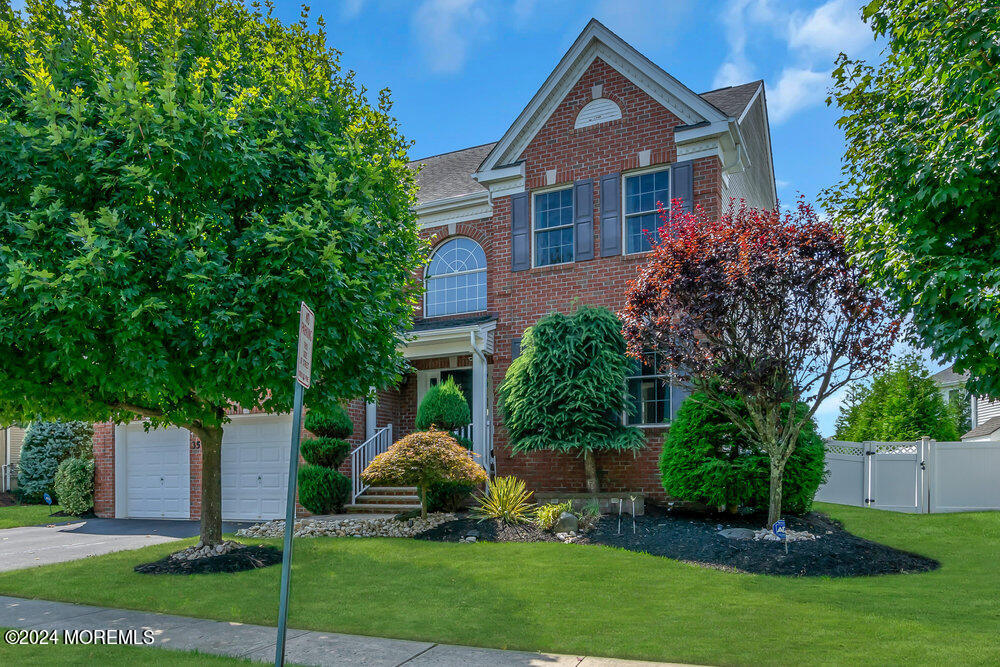
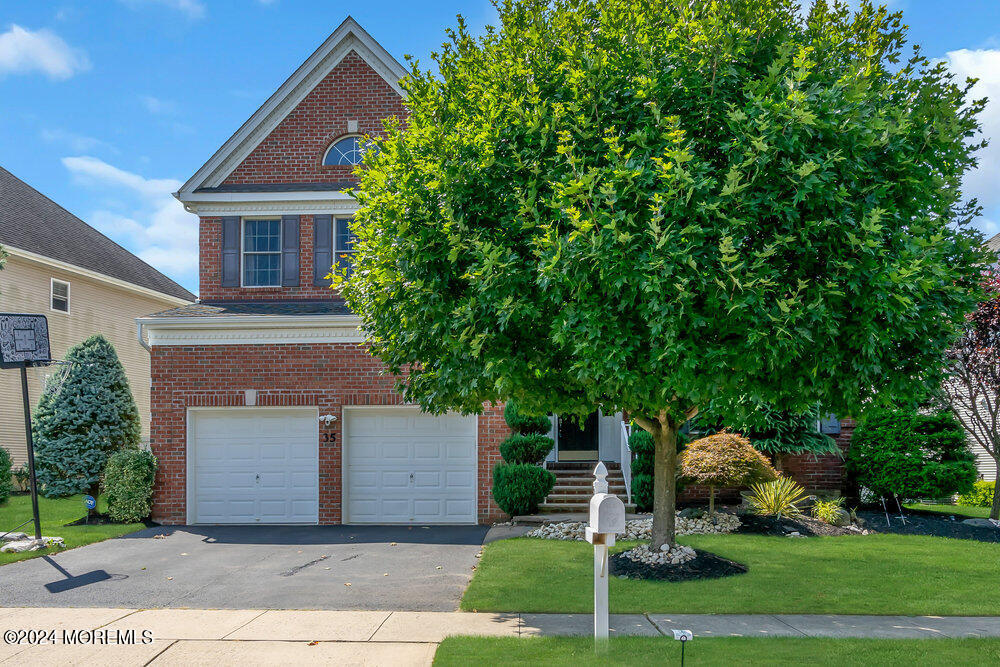
Two-story red-brick house with an attached garage, landscaped front yard, and white side-yard fence.
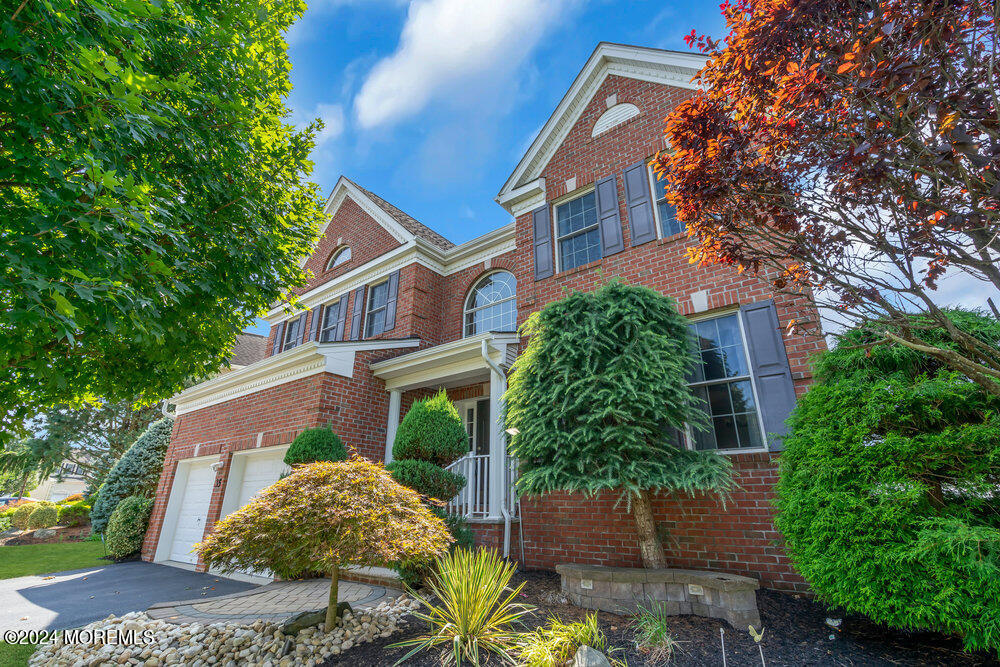
Two-story red brick house with gray shutters, a two-car garage, and mature landscaping.
Red brick house with two white garage doors and a basketball hoop in the foreground.
Red brick two-story house with a double garage and a large tree partly obscuring the entrance.
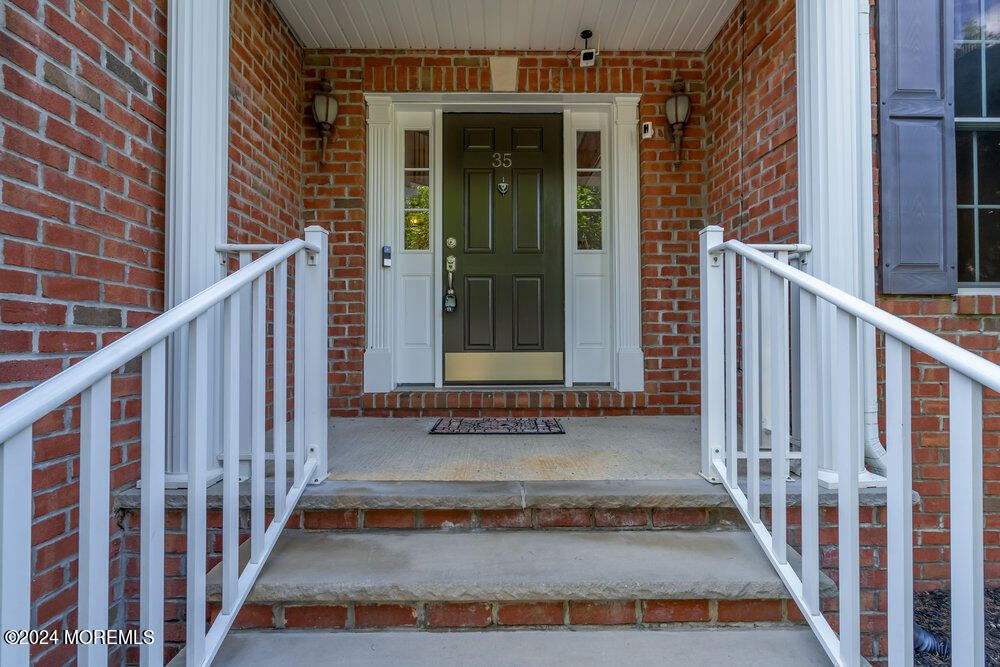
Brick front entrance with a dark door, covered porch, concrete steps, and white railings.
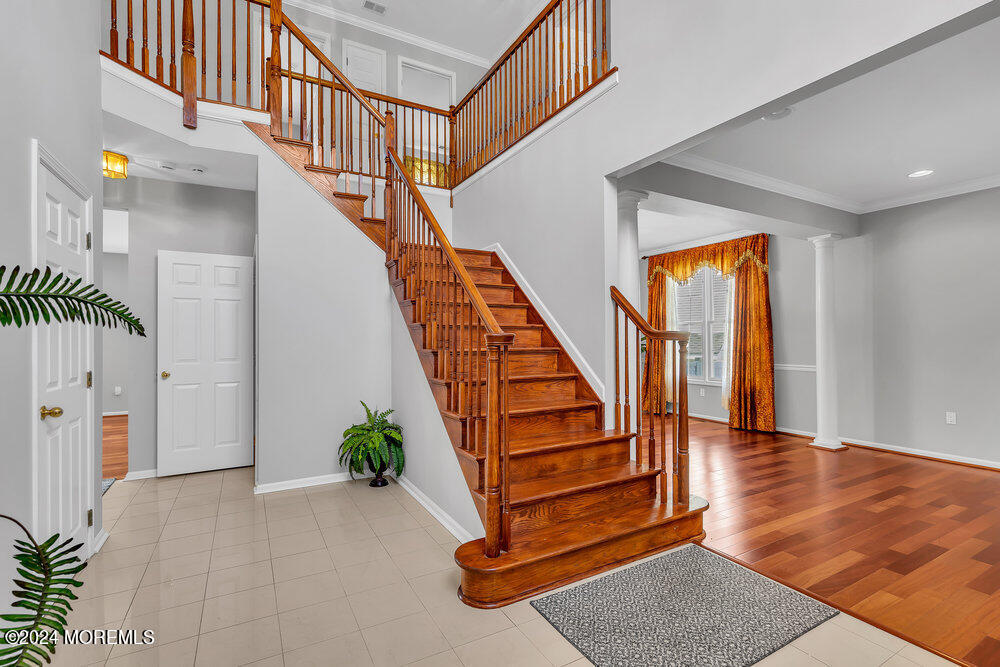
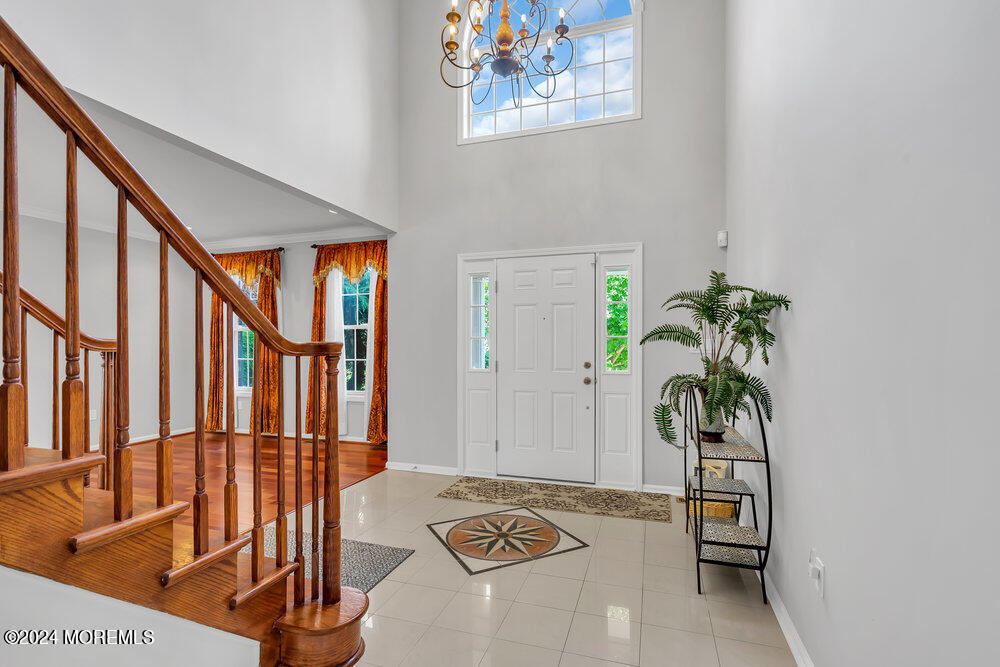
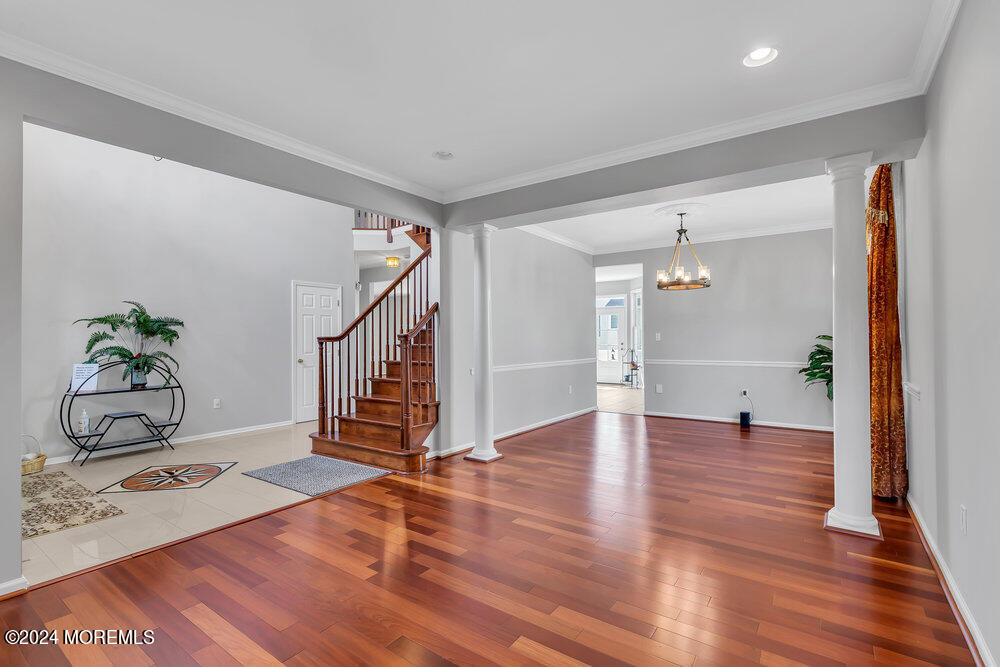
Two-story foyer with a sweeping polished wood staircase, tile entry, and adjoining hardwood-floored living area.
Two-story foyer with a wooden staircase, tiled floor, chandelier, and white front door.
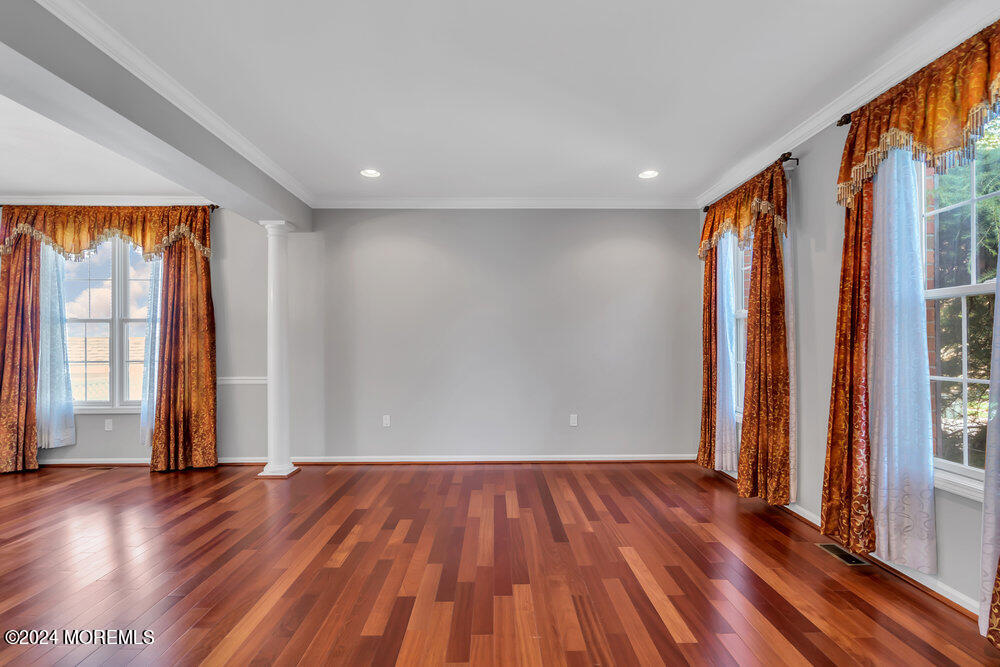
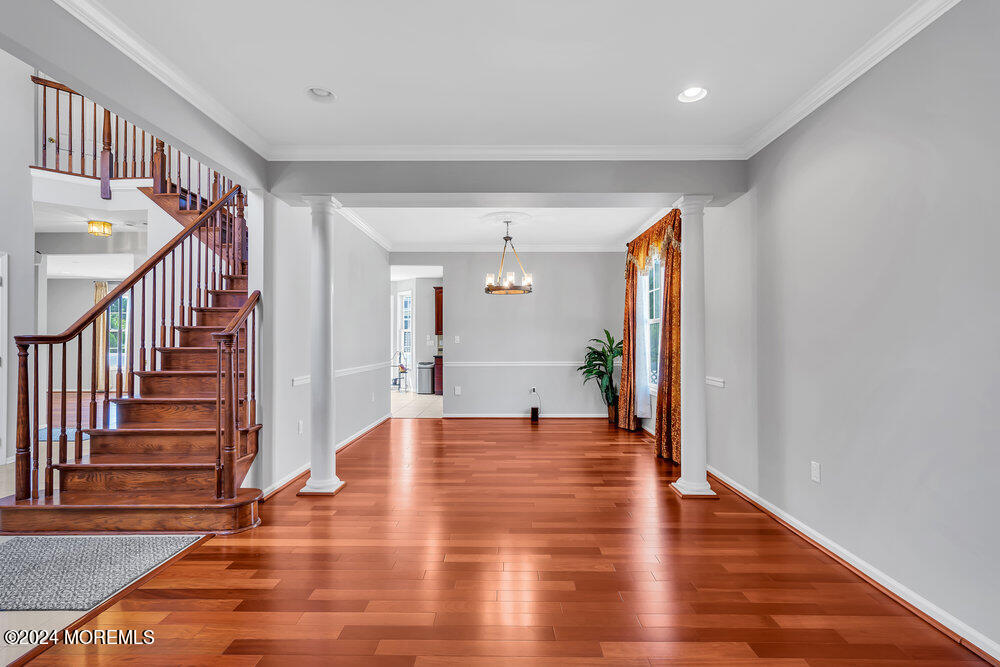
Vacant living room with hardwood floors, white columns, and tall windows with orange curtains.
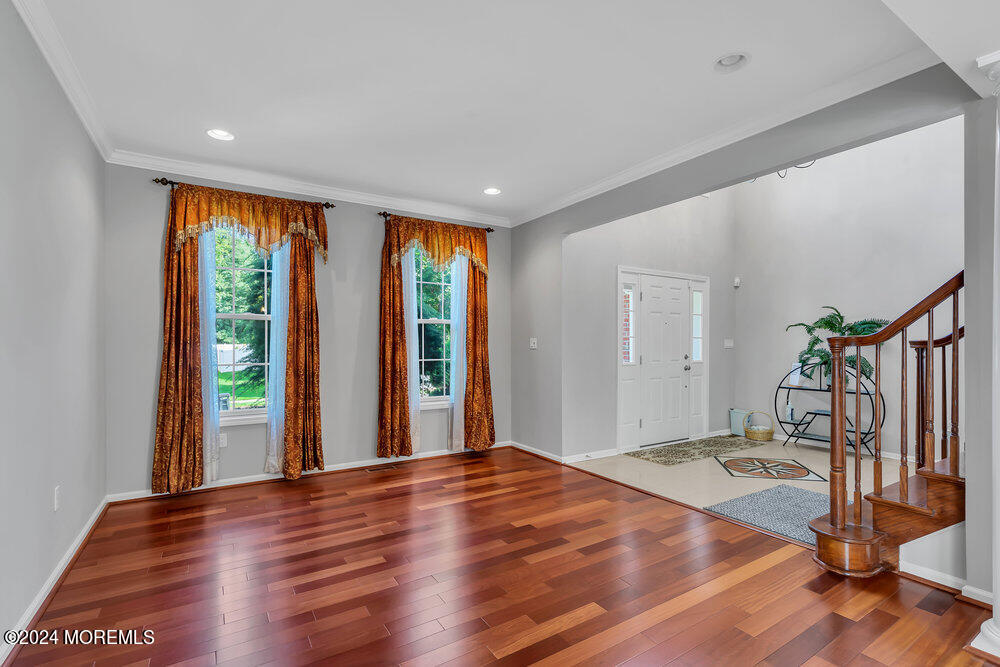
Entry foyer with polished hardwood floors, tall curtained windows, a white front door, and curved wooden staircase.
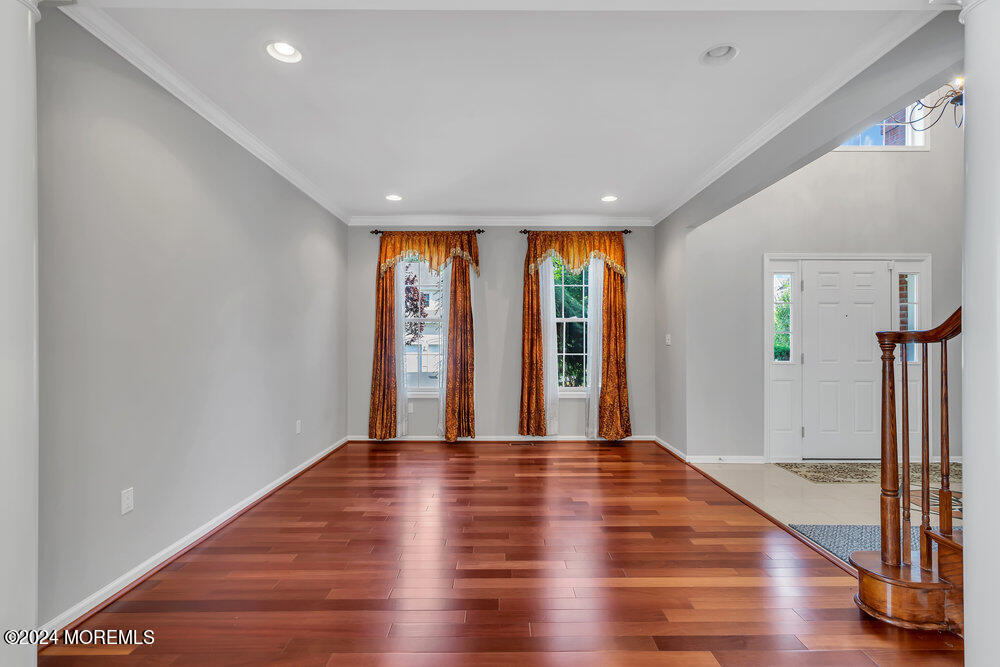
Unfurnished entry room with reddish hardwood floors, orange curtains, a white front door, and a curved wooden staircase railing.
Entryway and living area with a wooden staircase, tiled foyer, and hardwood floors.
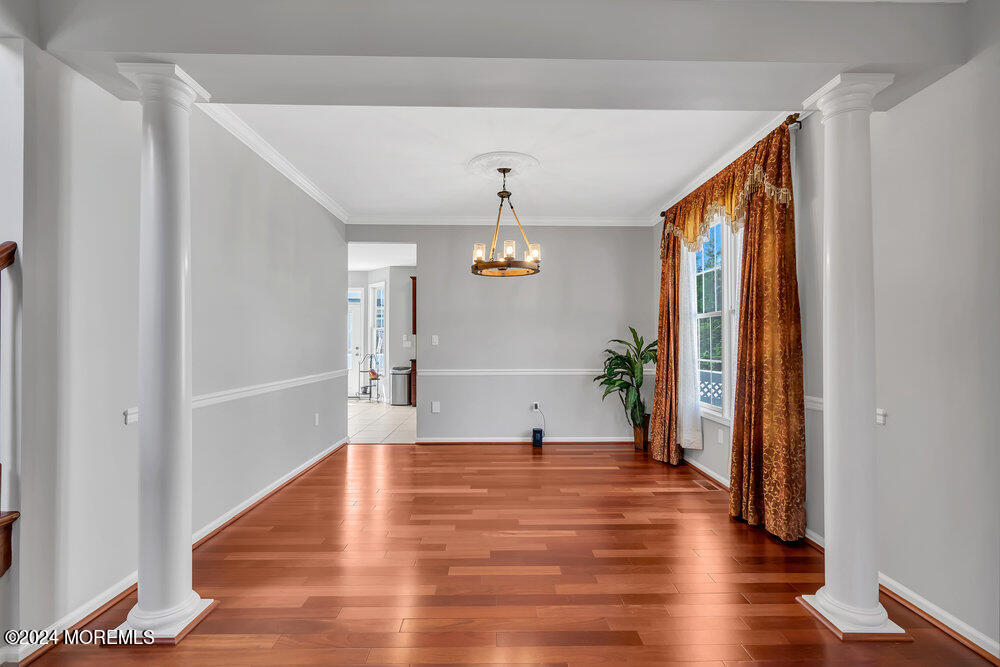
Dining room with hardwood floors, white columns, and a wooden staircase.
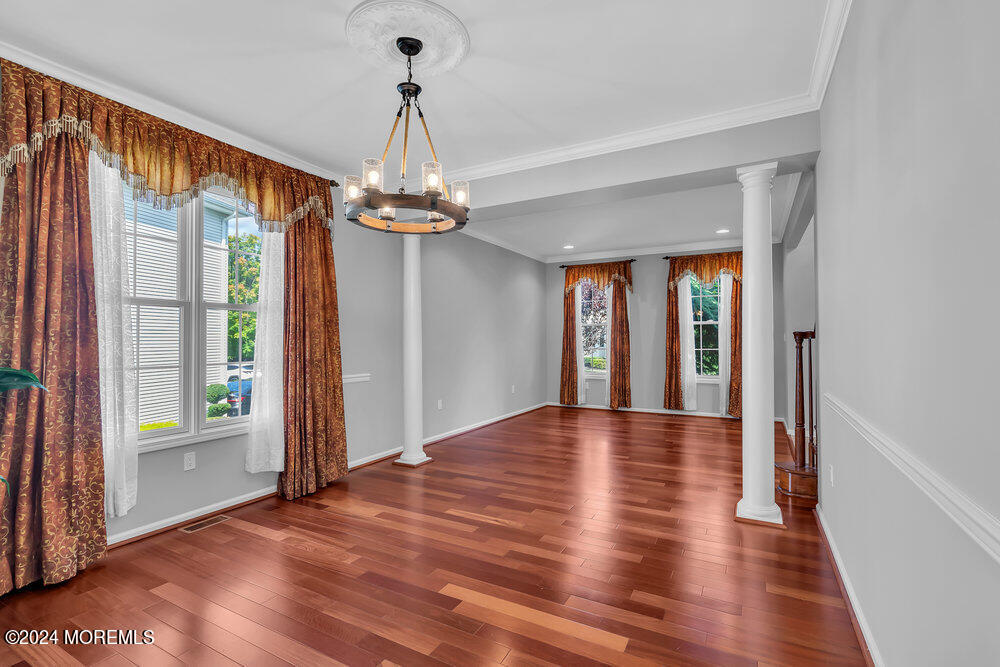
Empty dining room with hardwood floors, white columns, chandelier, and rust-colored curtains.
Dining room with hardwood floors, patterned curtains, white columns, and a chandelier.
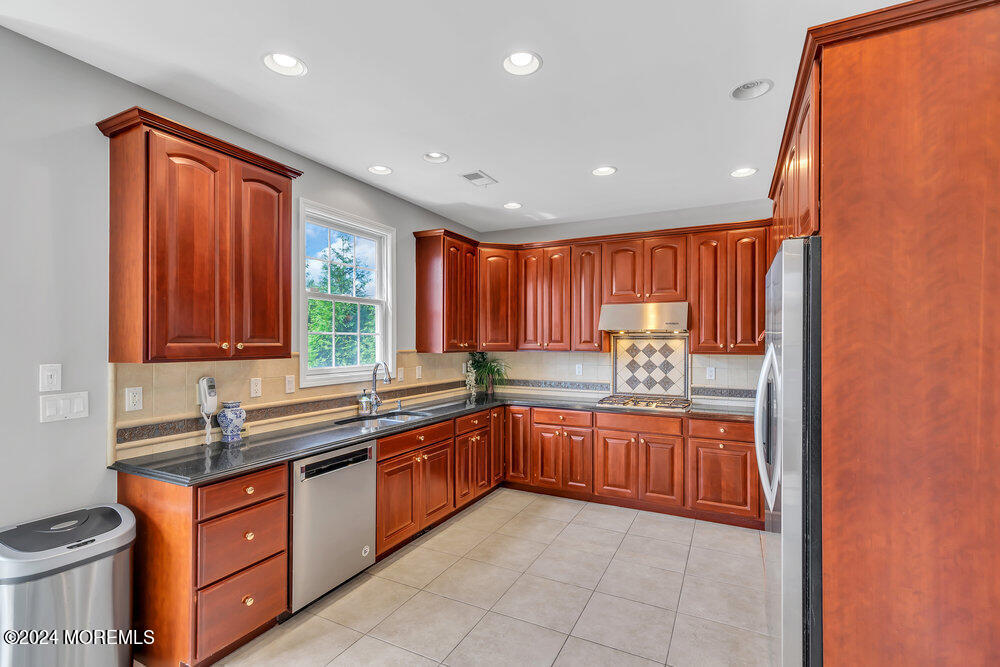
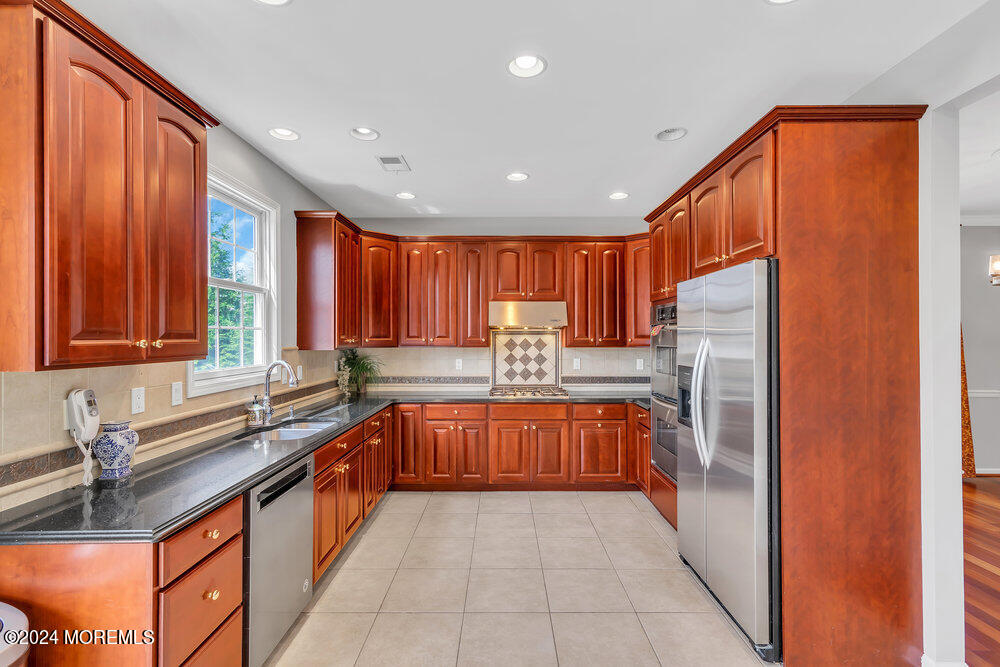
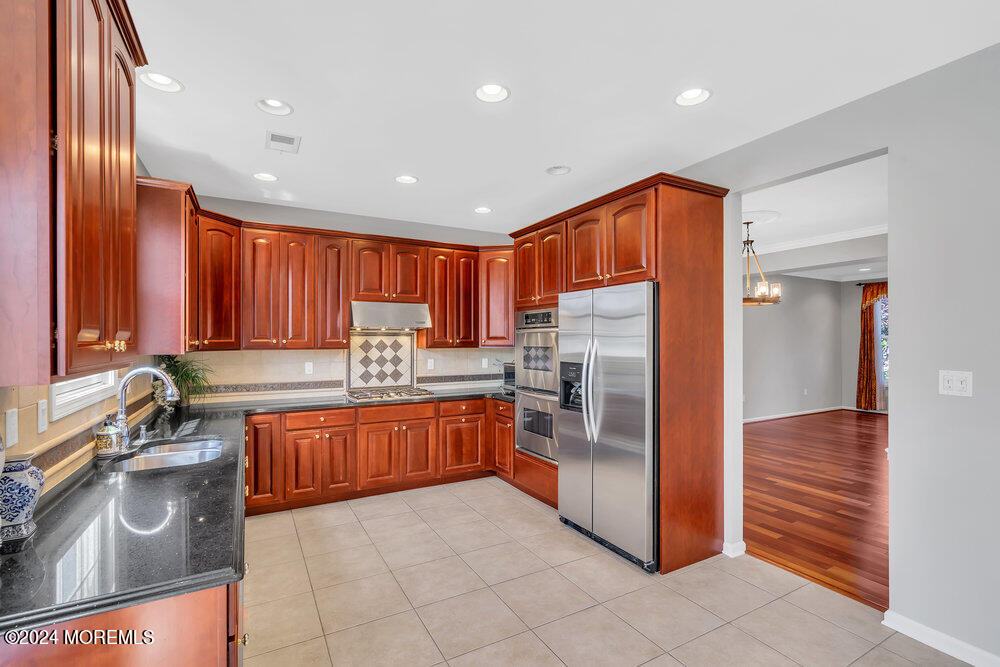
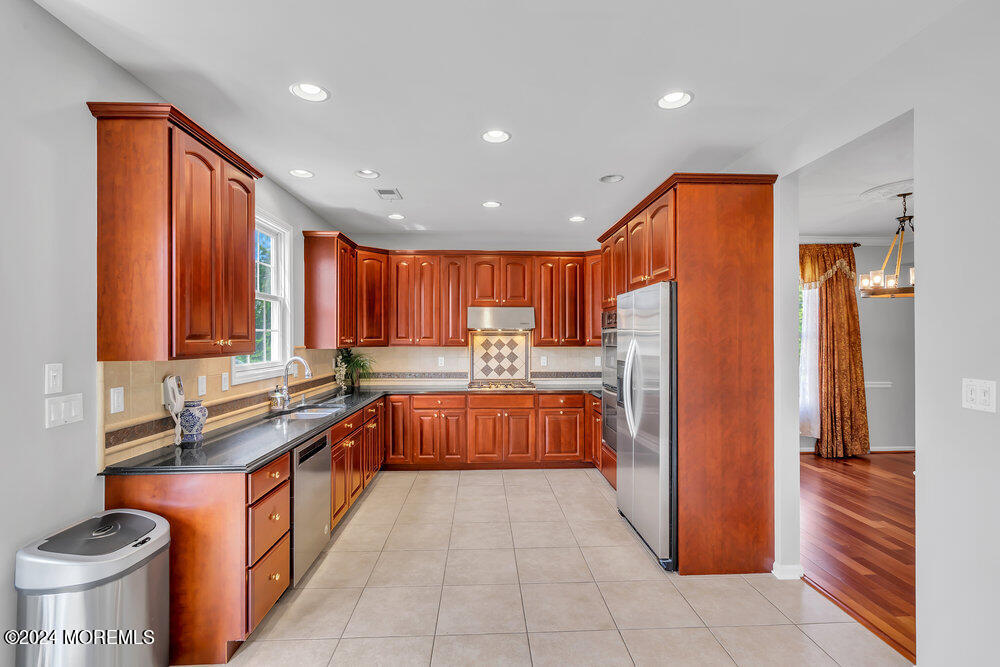
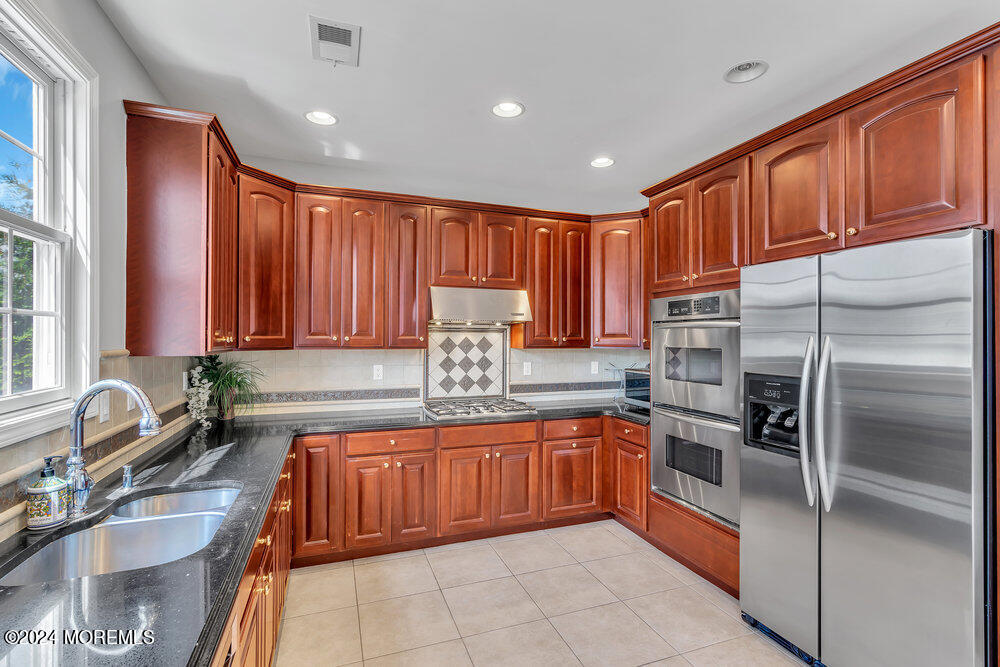
Kitchen with reddish wood cabinets, dark countertops, stainless steel appliances, and a decorative tiled backsplash.
Kitchen with reddish-brown wood cabinets, dark countertops, and stainless steel appliances.
Kitchen with reddish wood cabinetry, dark countertops, and stainless steel appliances.
Kitchen with reddish wood cabinets, dark countertops, stainless steel appliances, and a tiled floor.
Kitchen with reddish-brown cabinets, dark countertops, stainless steel appliances, and a sink beneath a large window.
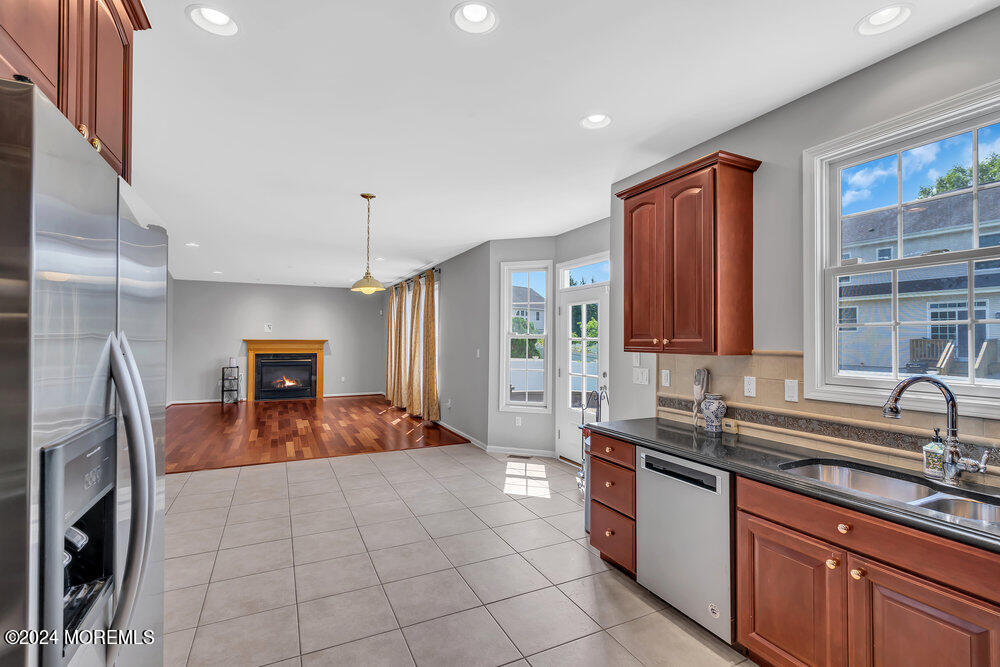
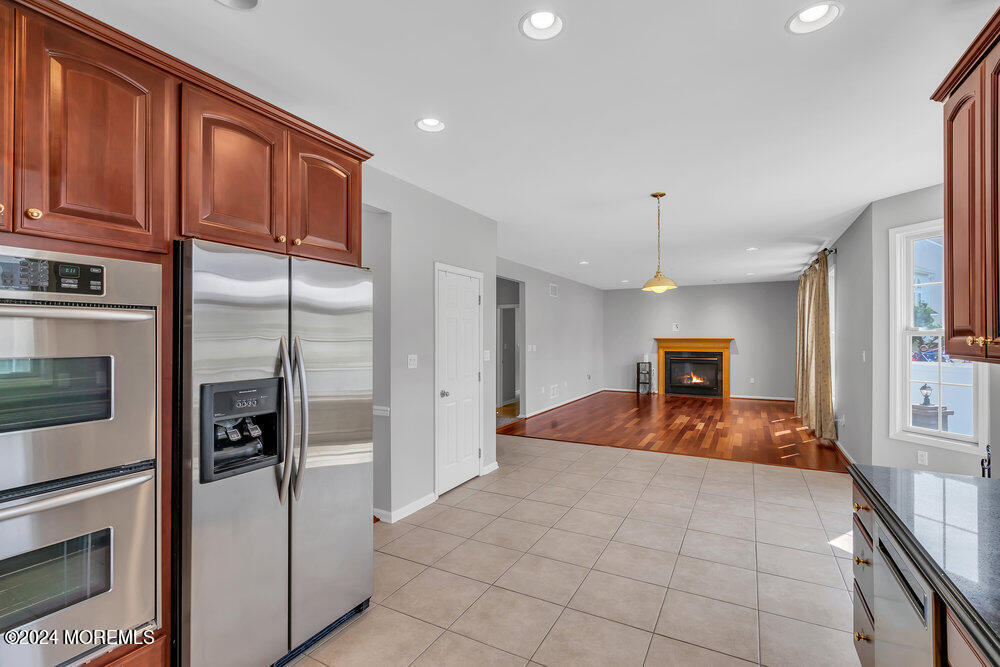
Kitchen with cherry cabinets and granite counters opening to a living area with a fireplace.
Kitchen with cherry-toned cabinets and stainless appliances opening to a hardwood living area with a fireplace.
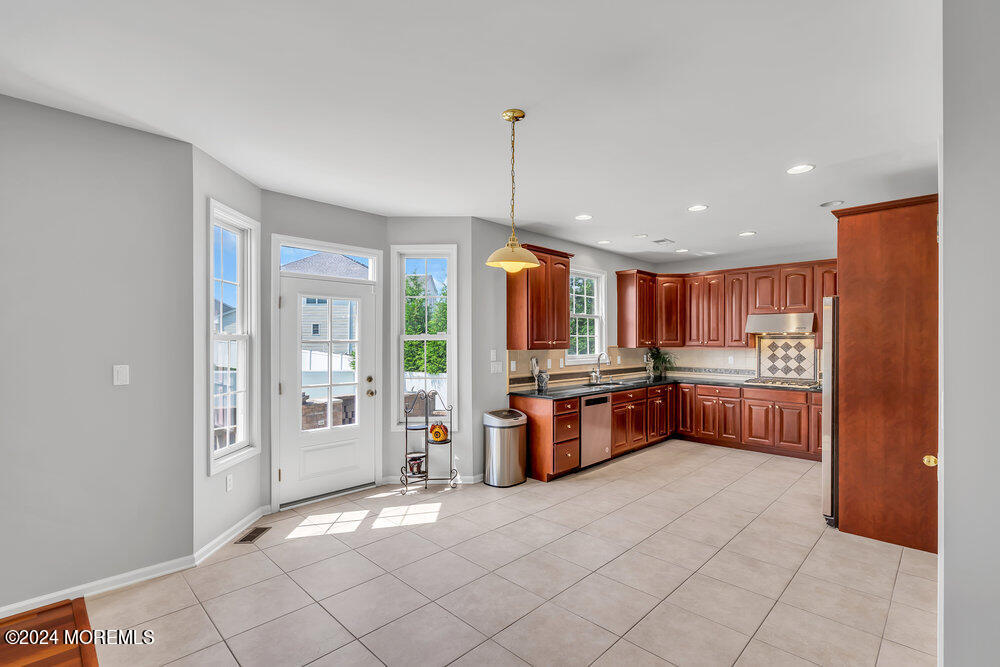
Kitchen with reddish-brown wood cabinets, a large tiled floor, and a glass-paneled exterior door.
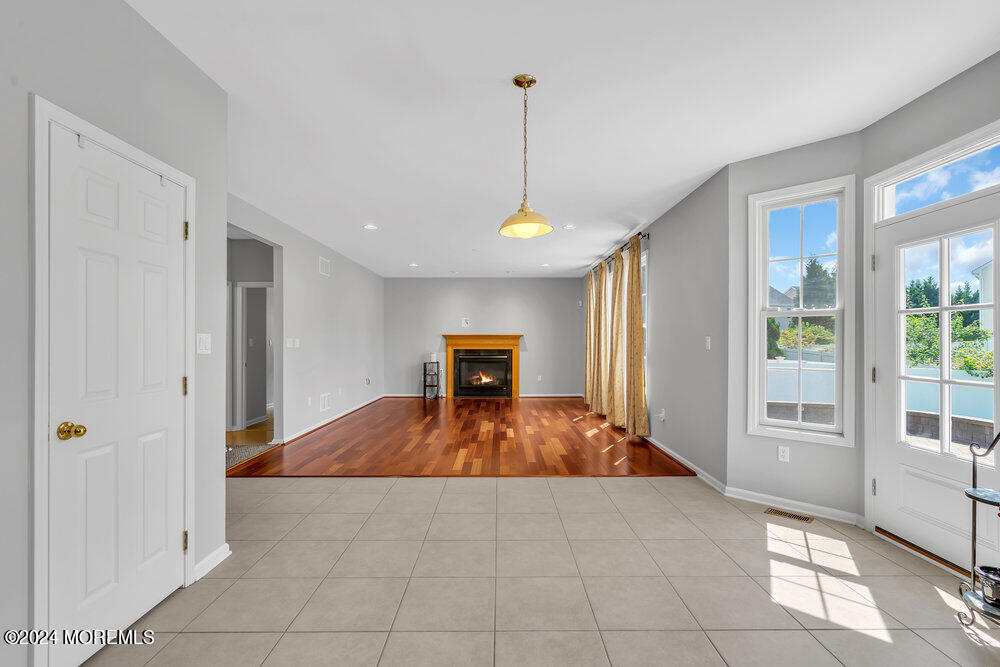
Living room with a fireplace, hardwood flooring, and tall windows beside a tiled area.
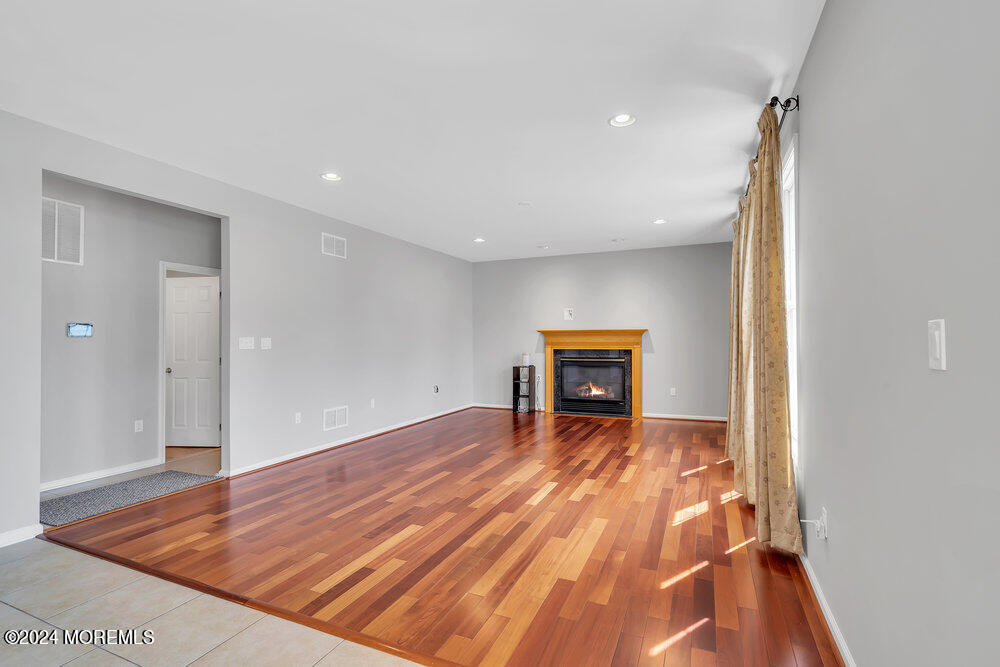
Empty living room with polished hardwood floors and a fireplace with a wood mantel.
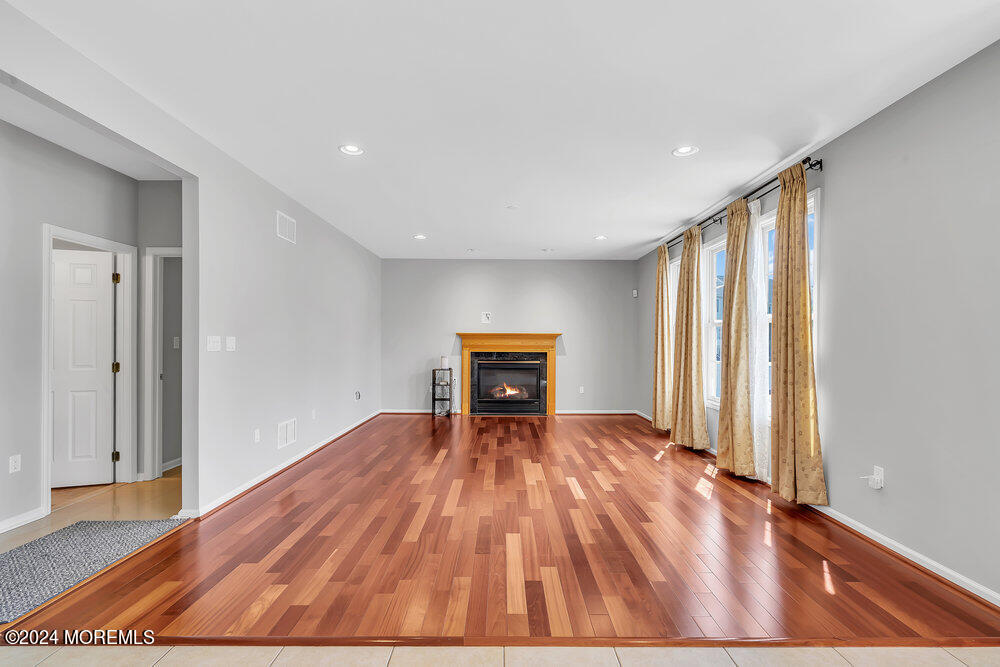
Empty living room with hardwood floors, a wood-trimmed fireplace, and tall curtained windows.
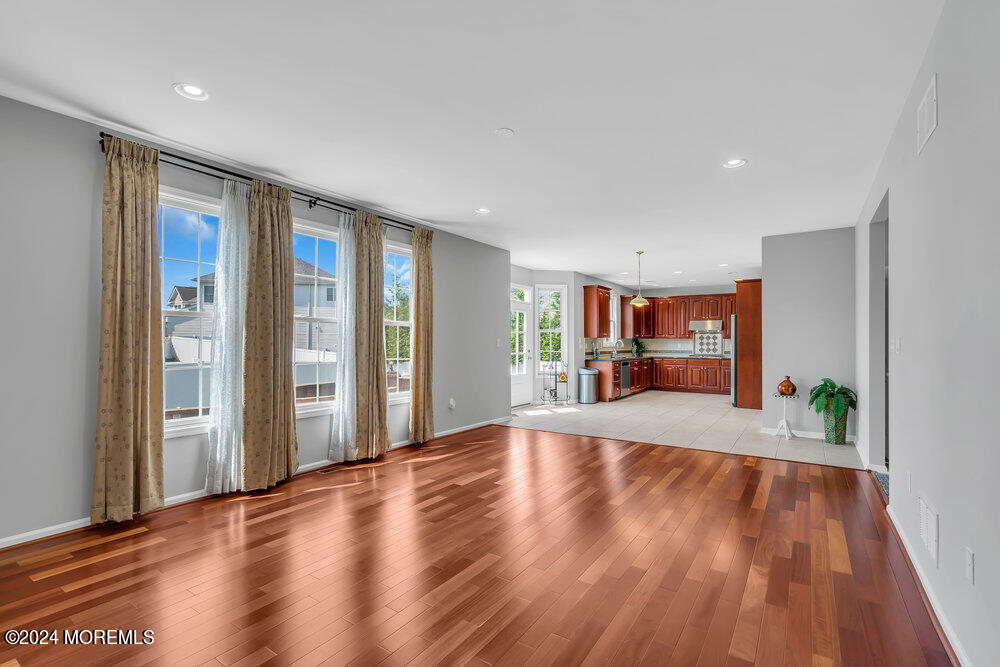
Empty living room with hardwood floors and tall curtained windows opening to a dark-cabinet kitchen.
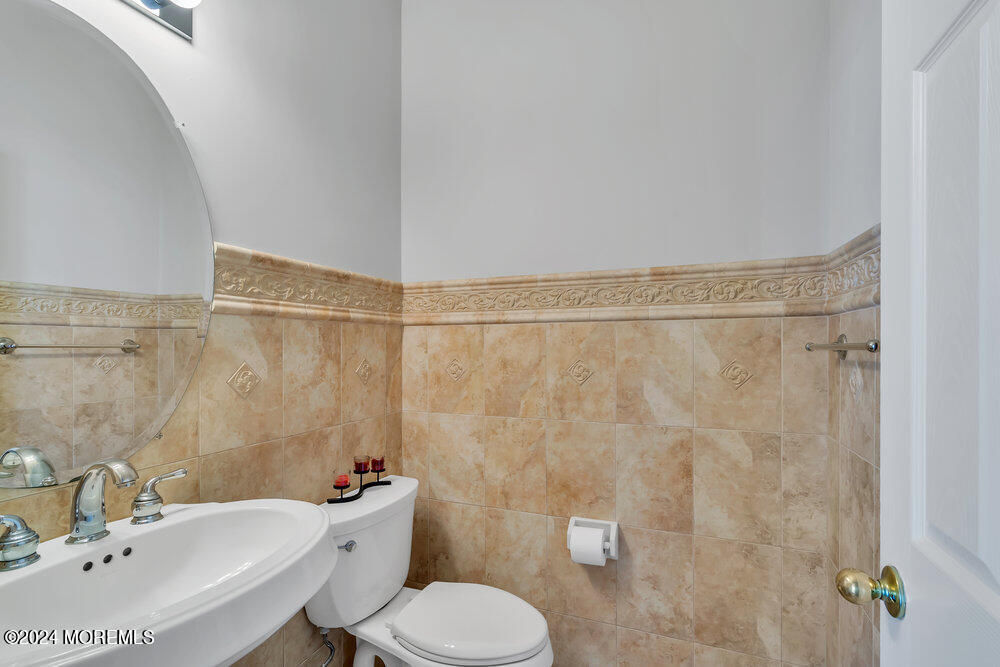
Bathroom with beige decorative tile, a pedestal sink, and a white toilet.
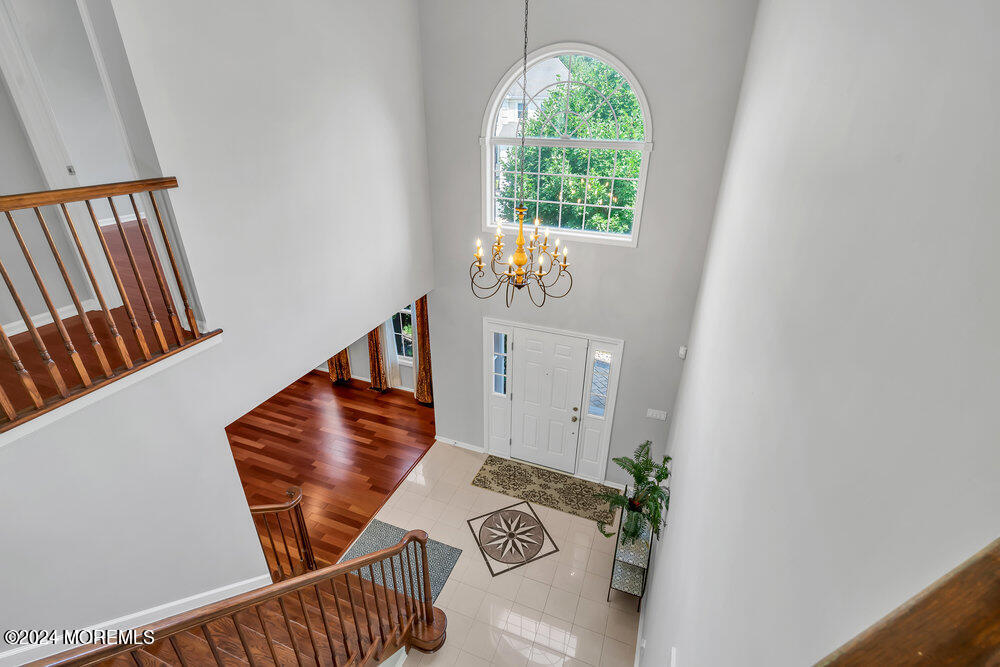
Two-story foyer with an arched window, chandelier, tiled floor, and wood-railed staircase.
Two-story foyer with a polished wood staircase, arched window, and chandelier.
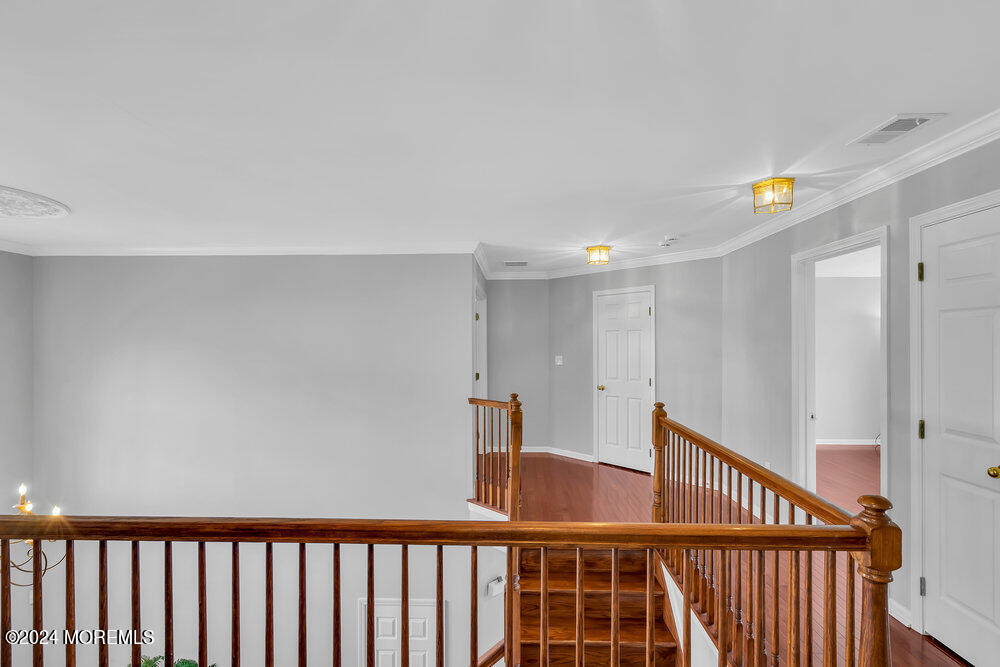
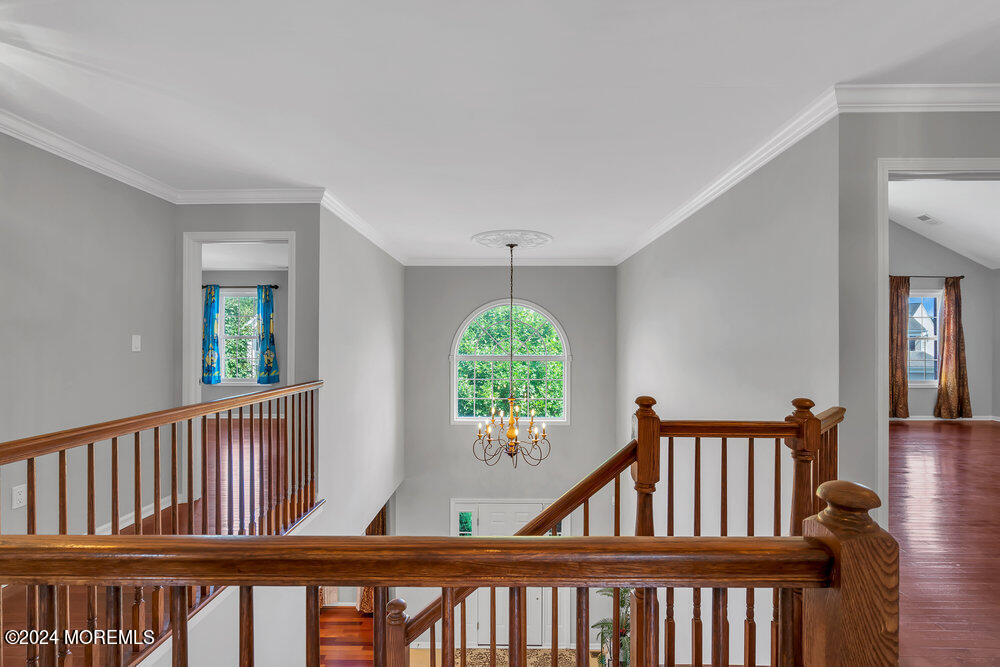
Upper-floor landing with polished hardwood floors and wooden stair railings.
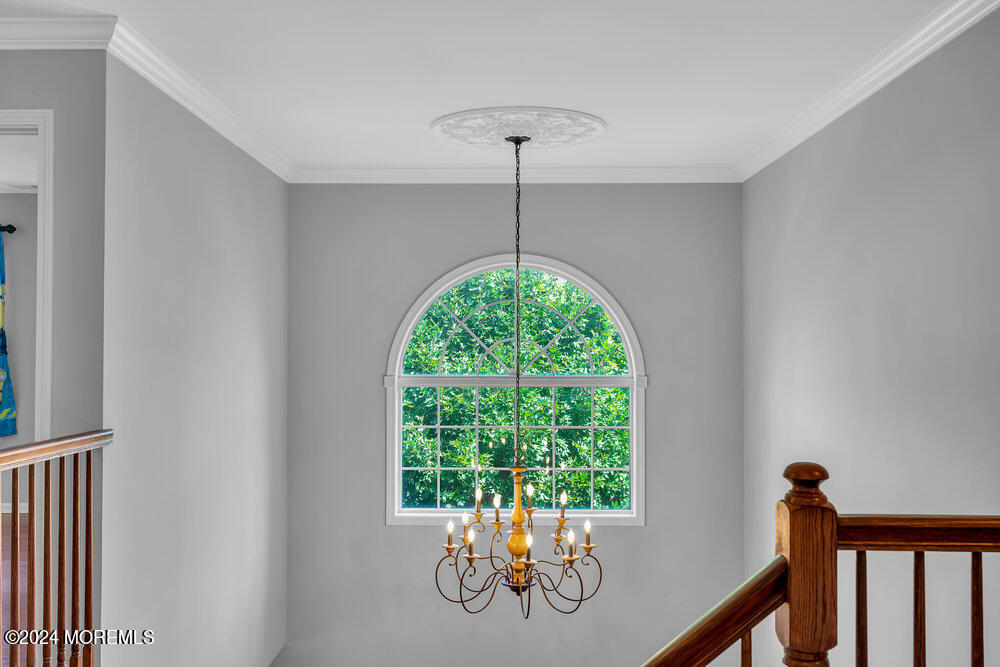
Upper-level stair landing with wooden railings, an arched window, and a chandelier.
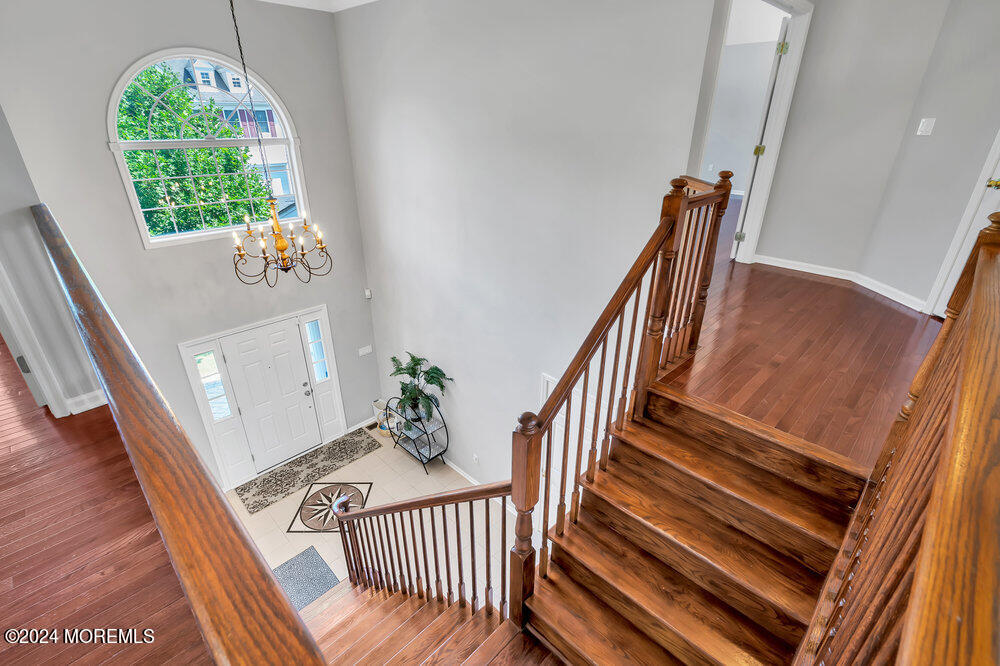
Stairwell with a chandelier, dark wood railing, and an arched window overlooking trees.
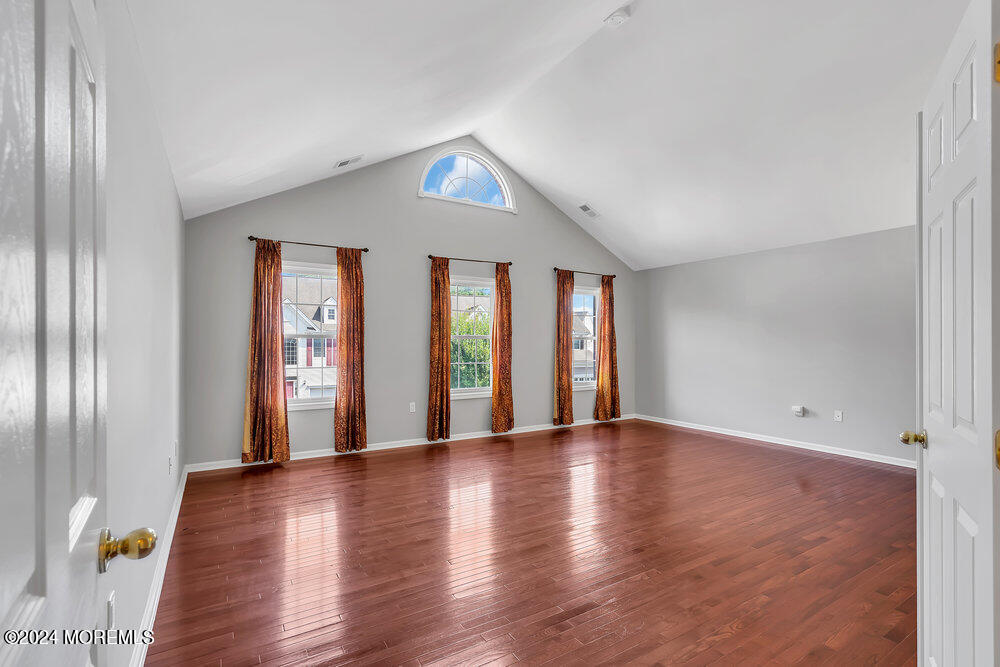
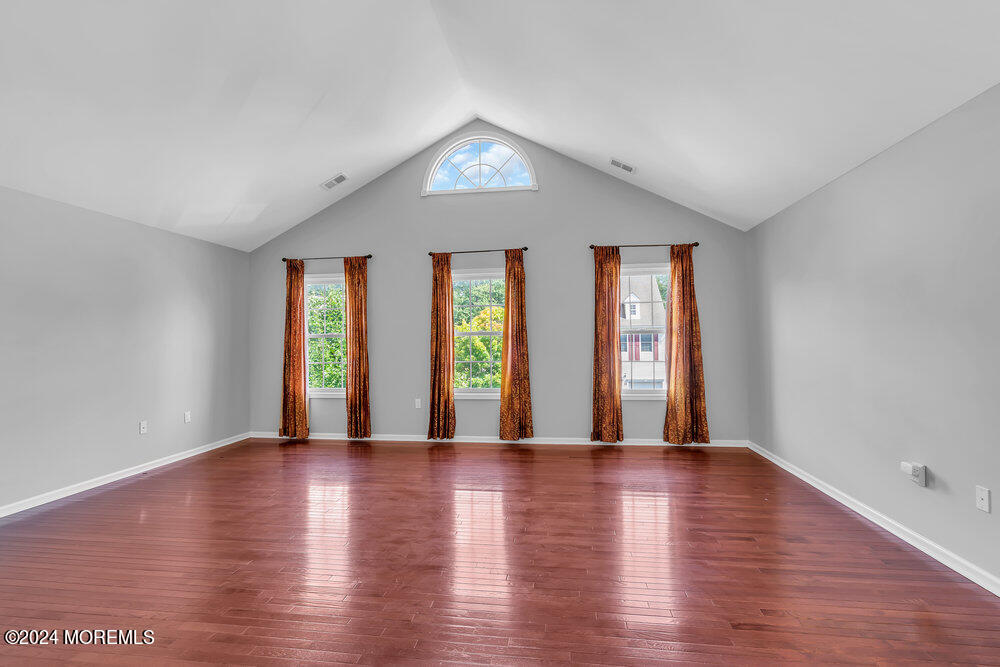
Empty room with reddish hardwood floors, vaulted ceiling, and three curtained windows.
Vacant room with glossy hardwood floors, a vaulted ceiling, and patterned curtains.
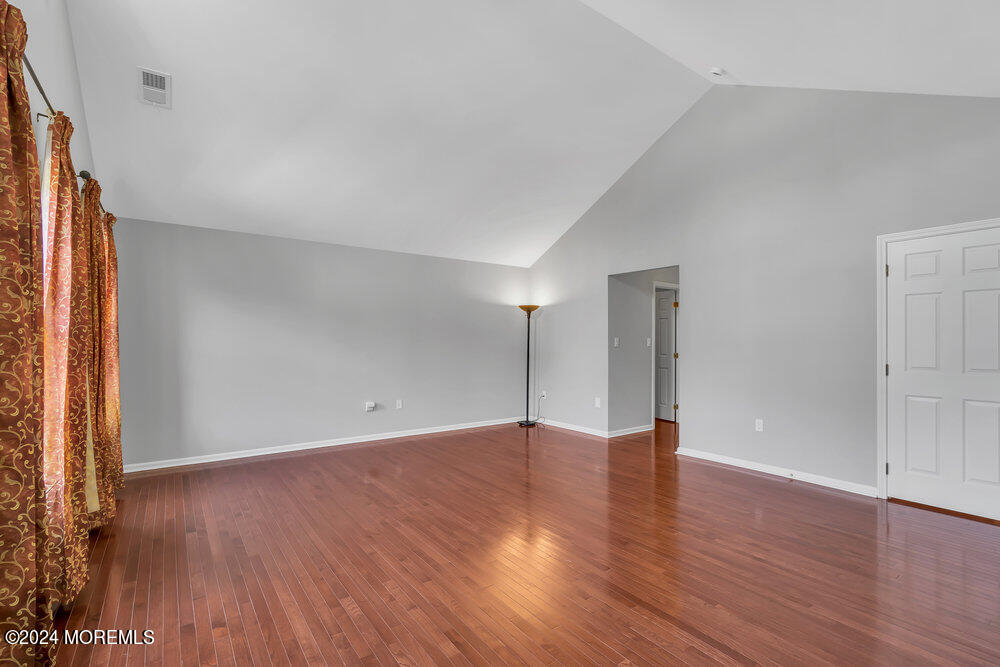
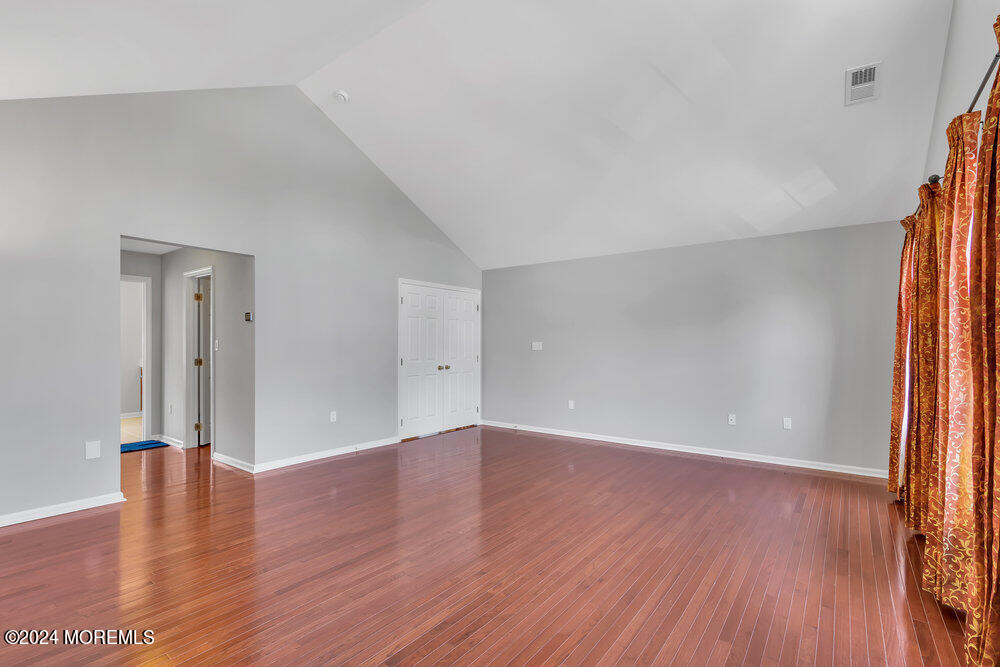
Empty bedroom with reddish hardwood floors, a vaulted ceiling, and double closet doors.
Vacant room with vaulted ceiling, reddish hardwood floors, and three curtained windows.
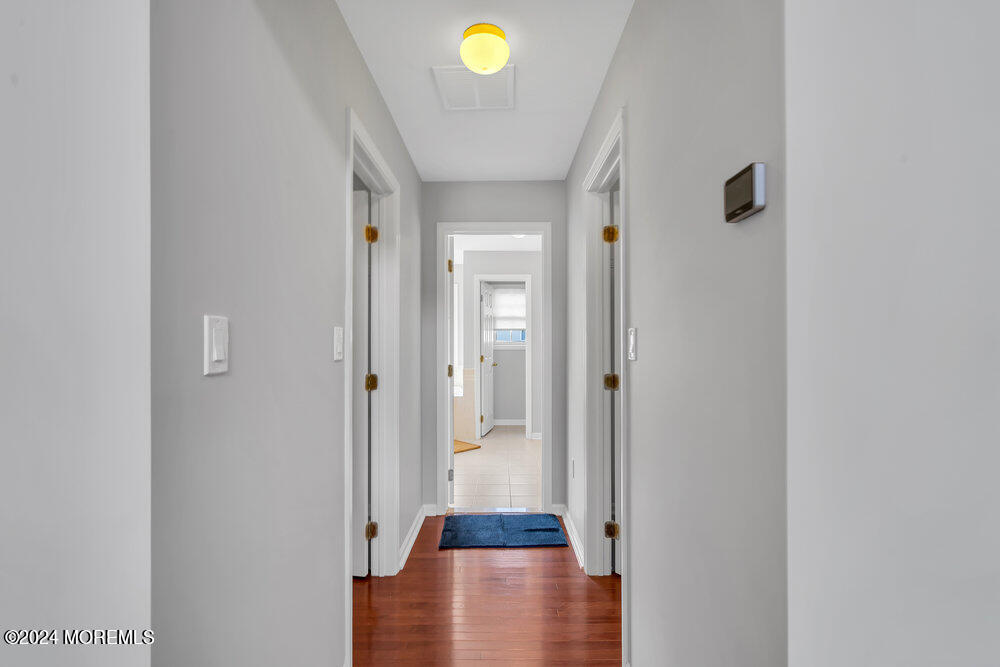
Hallway with gray walls, white-trimmed doorways, hardwood floors, and a blue mat.
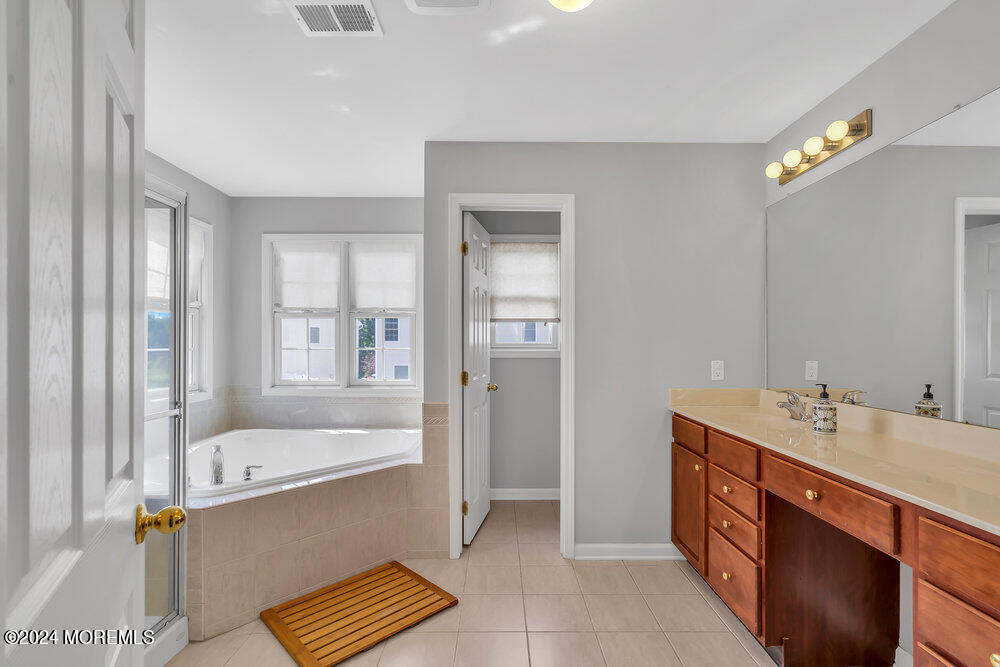
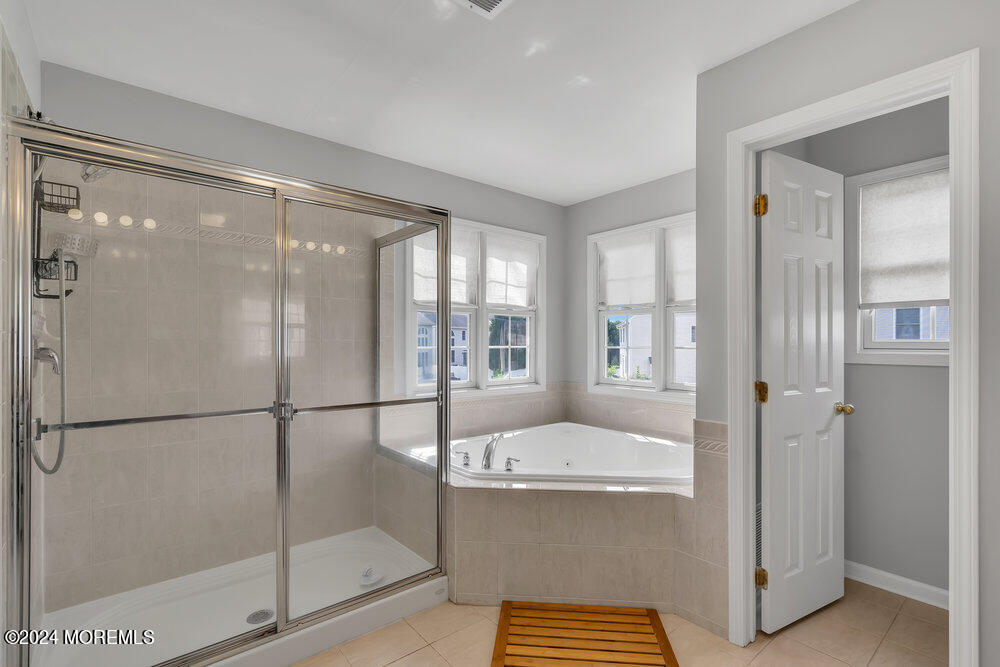
Bathroom with a corner soaking tub beneath two windows and a long wood vanity.
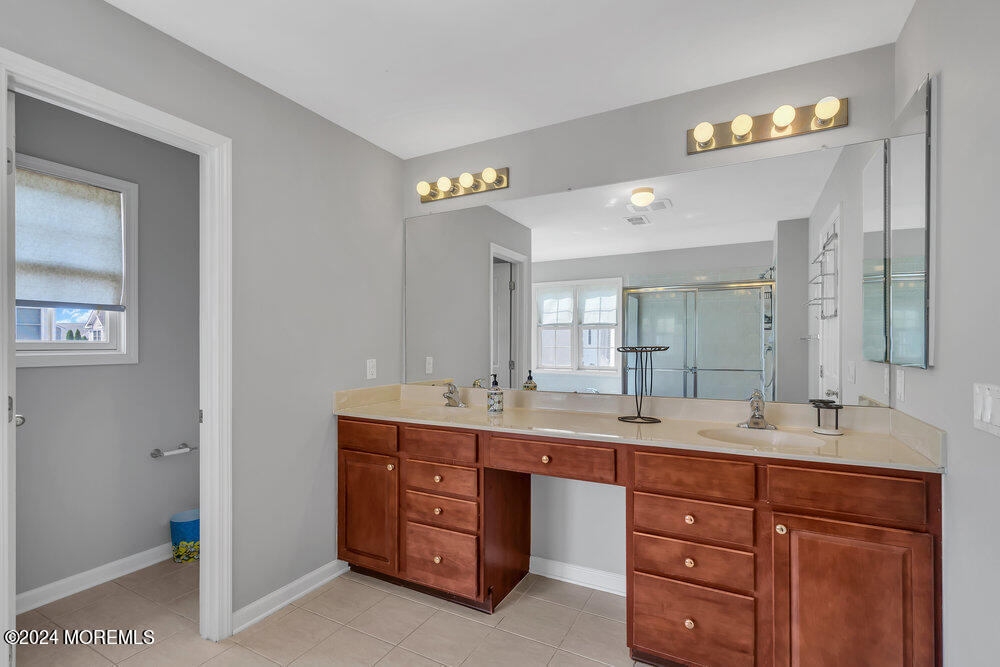
Bathroom with a double-sink wood vanity and large mirror reflecting a glass-enclosed shower.
Bathroom with a glass-enclosed shower and corner soaking tub beneath windows.
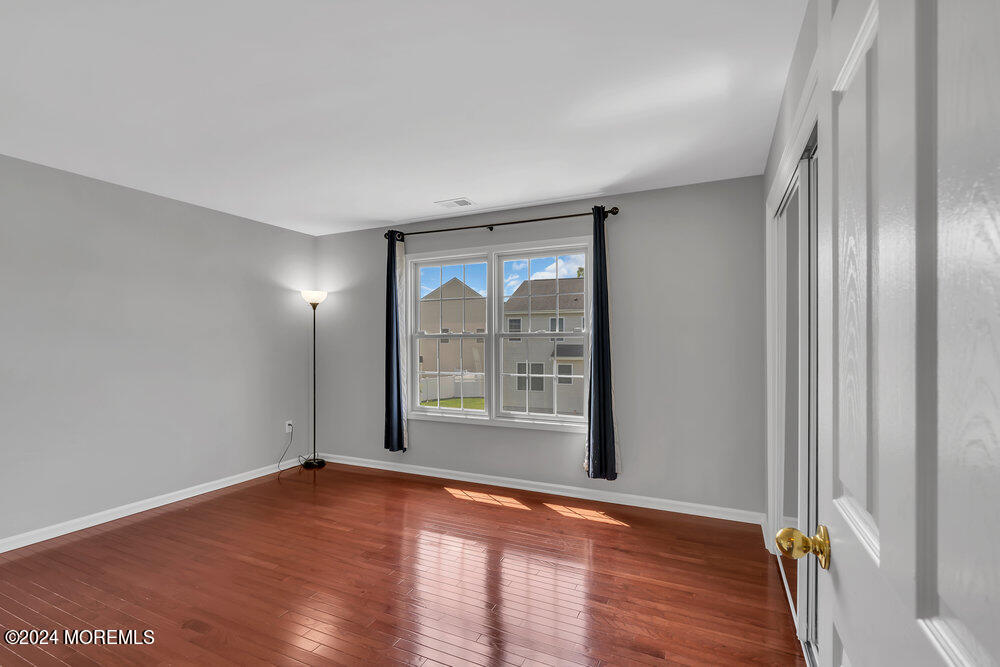
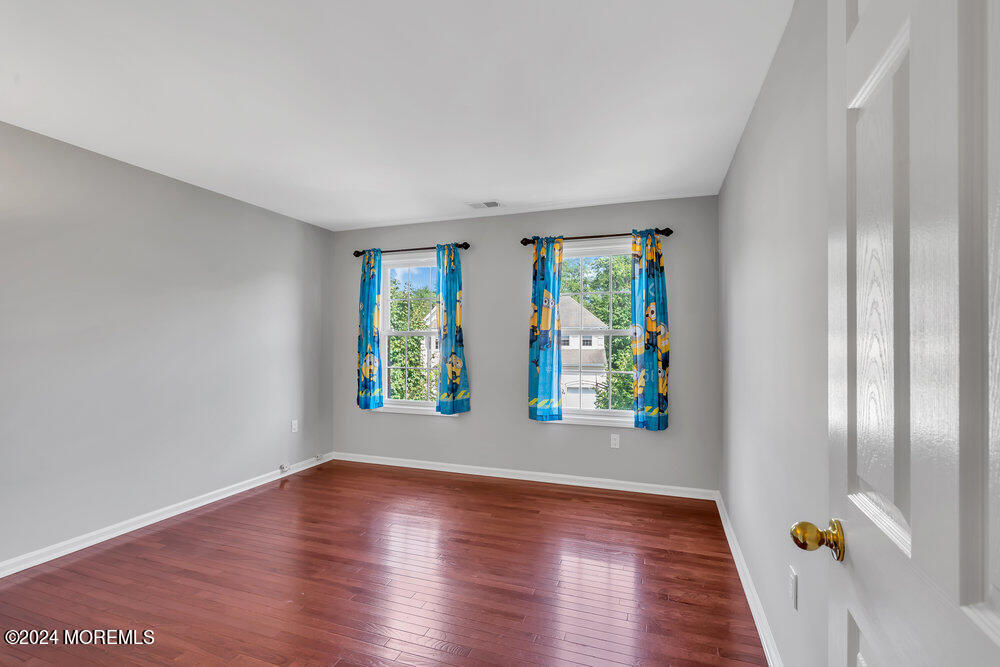
Empty room with reddish hardwood floors, gray walls, and a window overlooking neighboring houses.
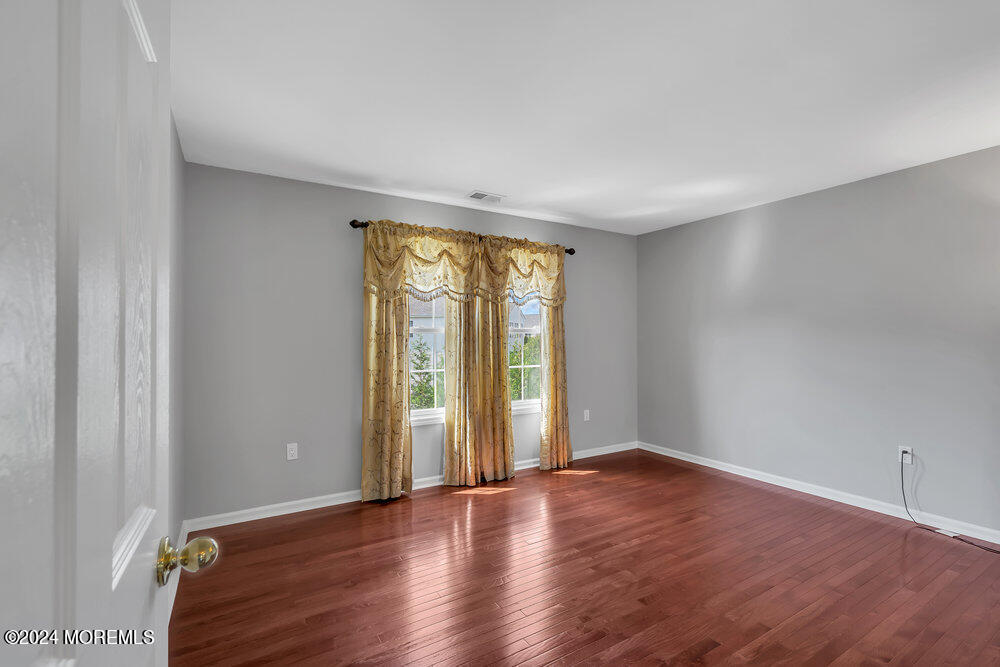
Vacant room with hardwood floors, gray walls, and two windows with gold curtains.
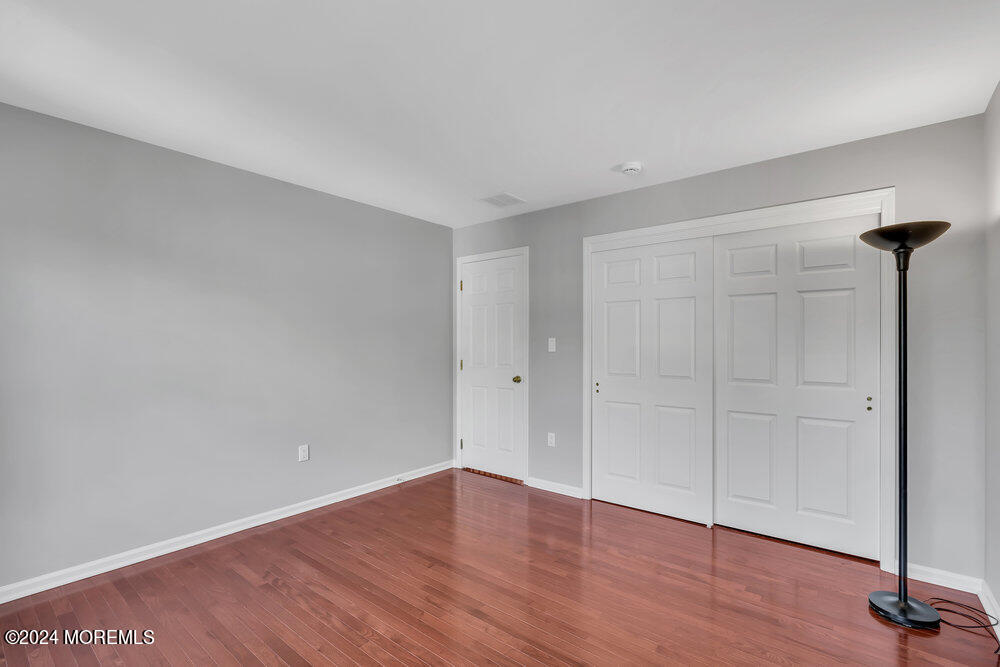
Empty bedroom with hardwood floors and two windows dressed in blue patterned curtains.
Unfurnished bedroom with hardwood floors, gray walls, and white closet doors.
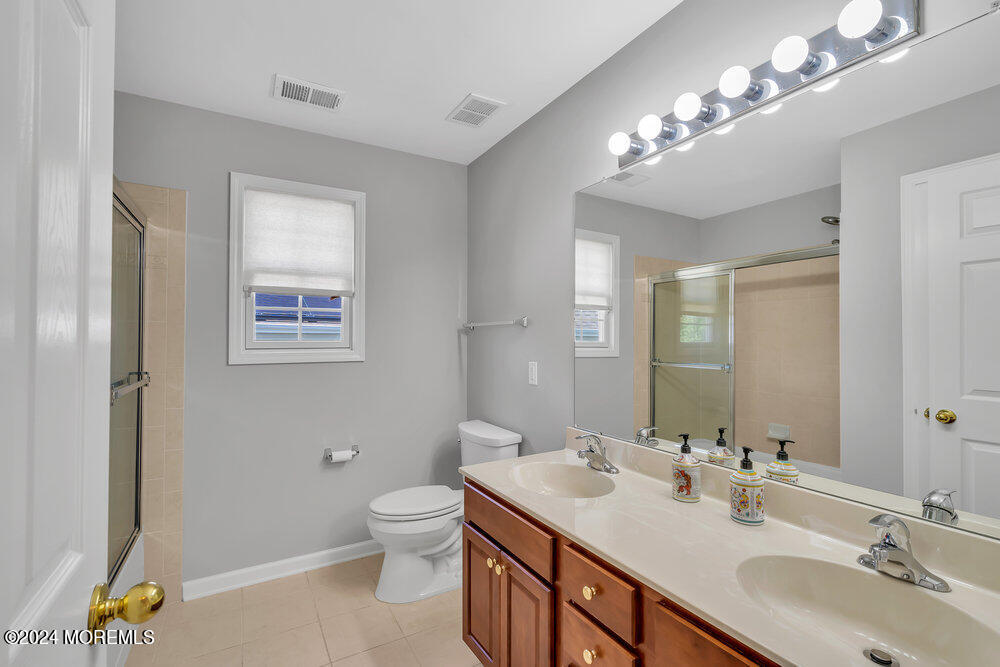
Bathroom with a long double-sink vanity, large mirror, and tiled shower.
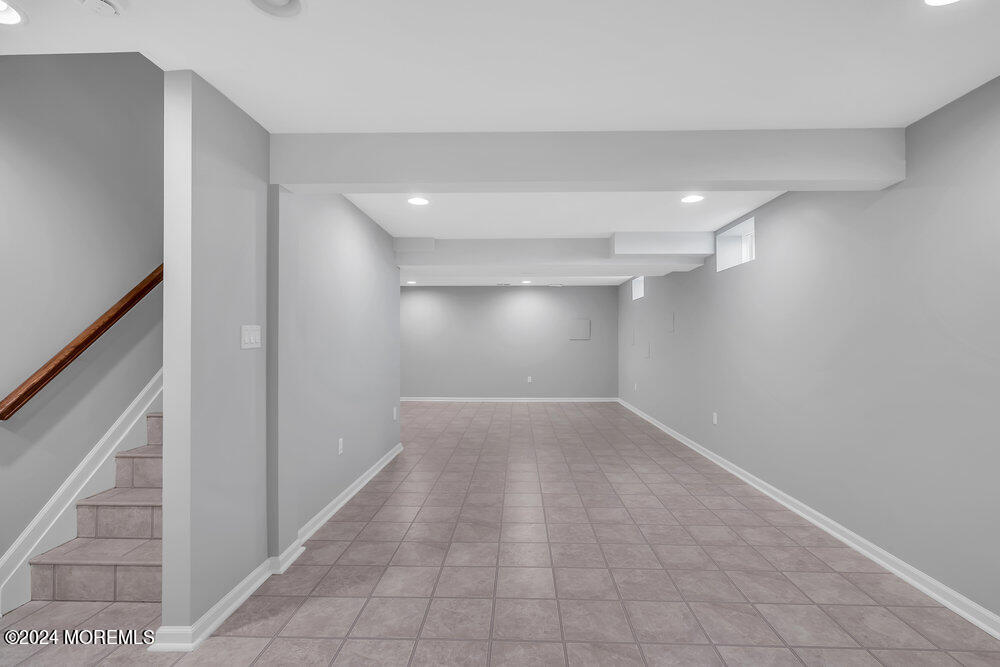
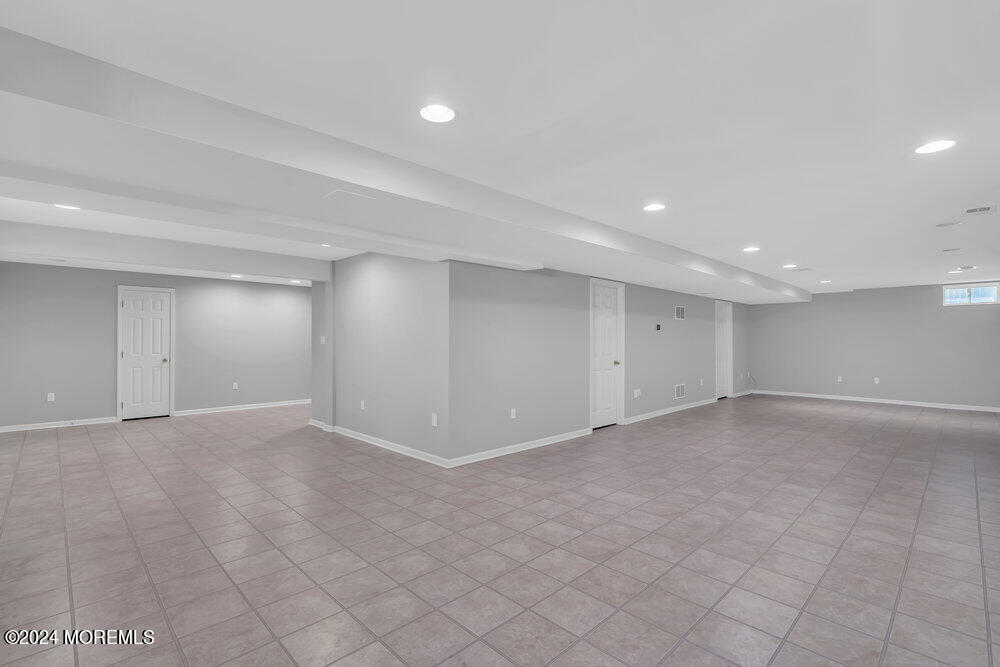
Empty finished basement with a tiled floor and staircase along the left side.
Finished basement with gray walls, tiled floor, and recessed ceiling lights.
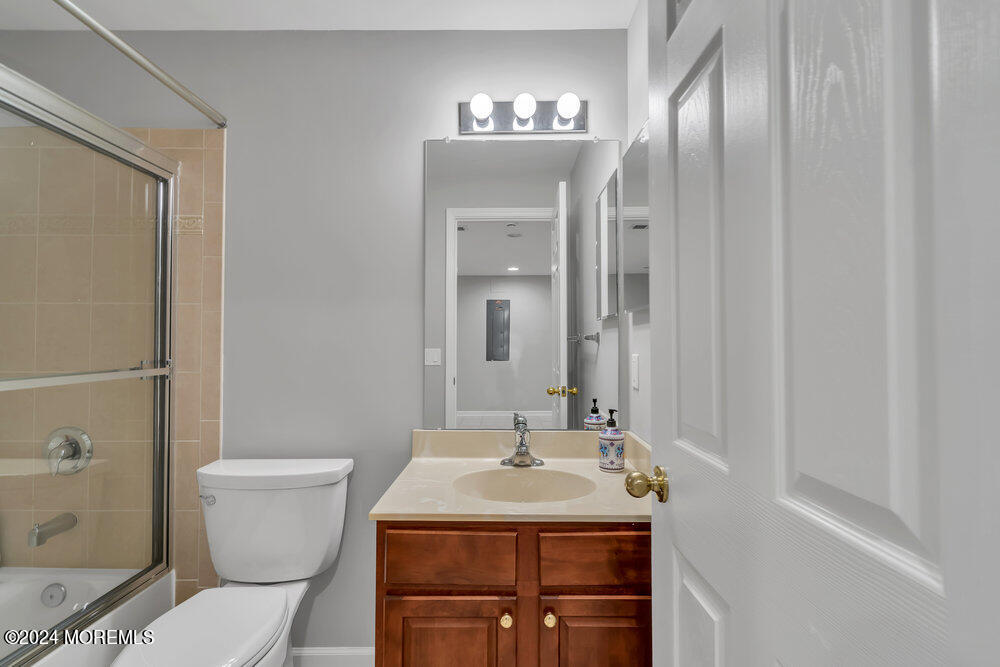
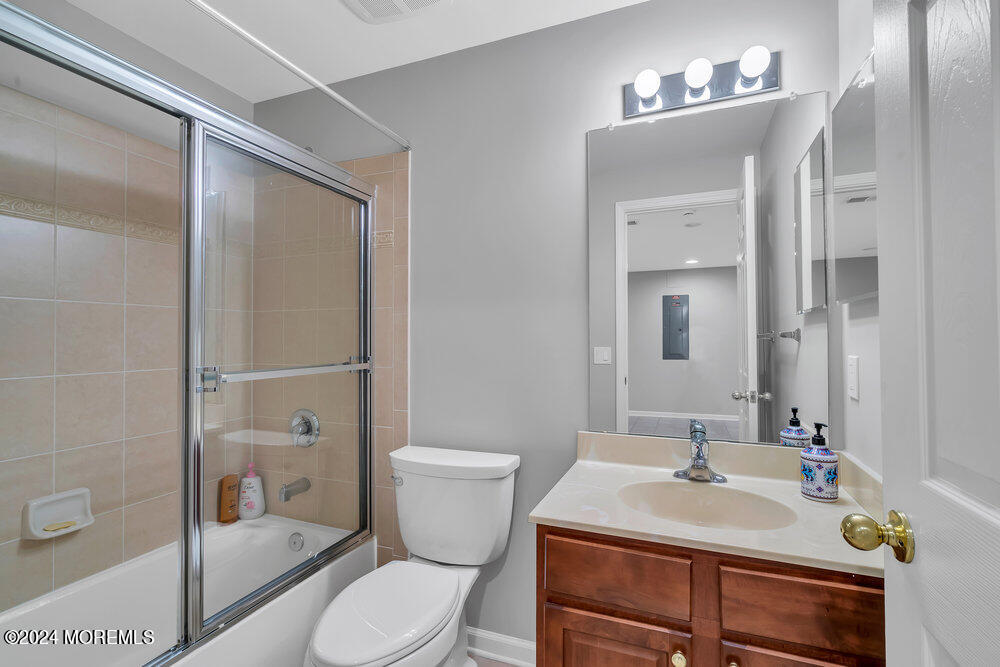
Bathroom with a beige-tiled glass shower and a wood vanity beneath a large mirror.
Bathroom with a glass-enclosed tub and shower beside a wood vanity.
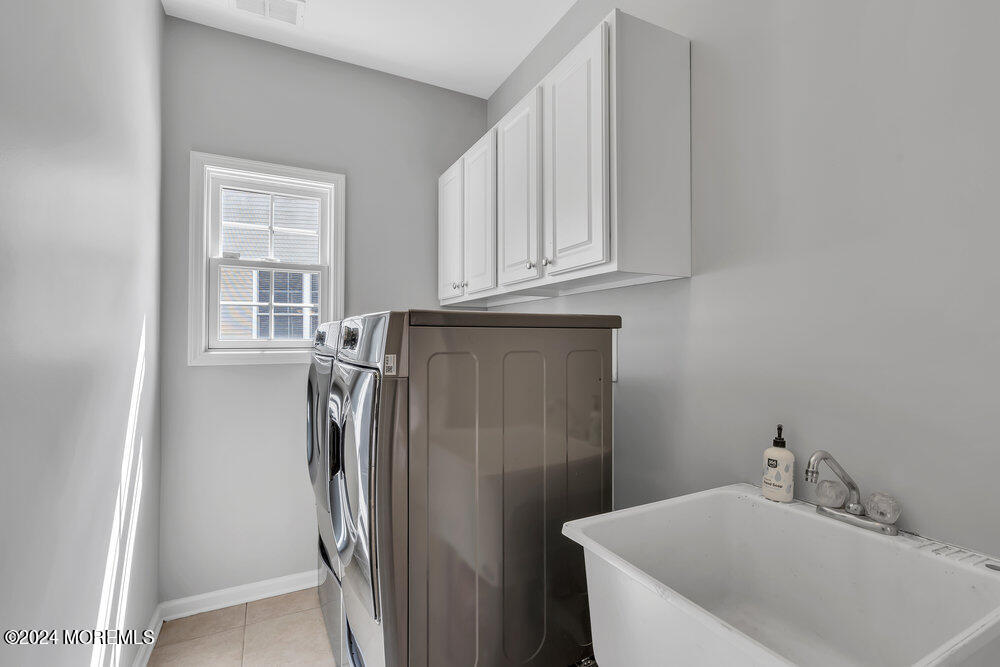
Laundry room with washer and dryer, white cabinets, and a deep utility sink.
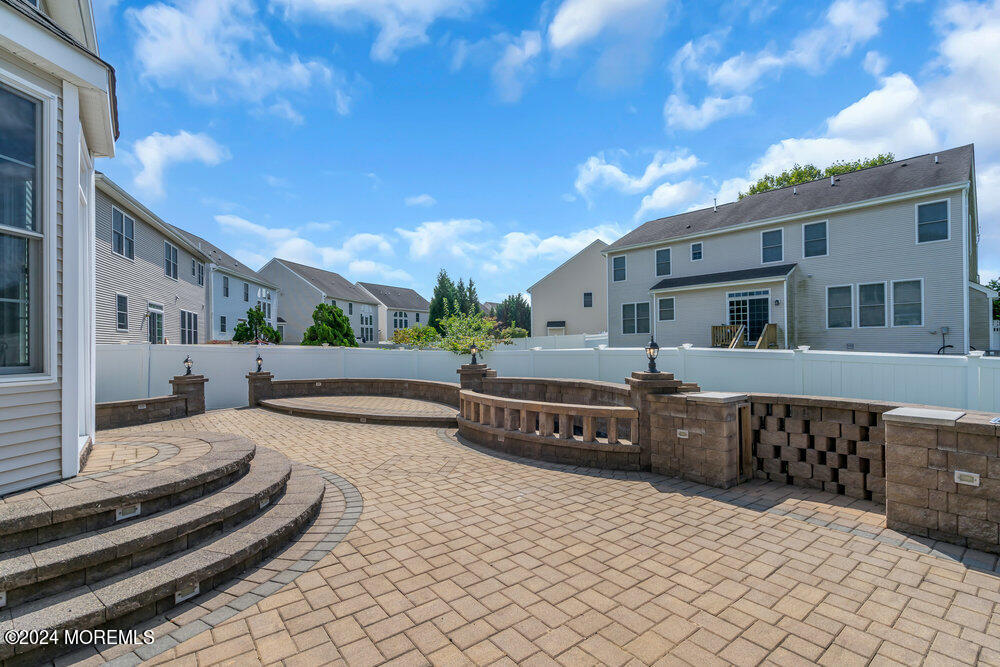
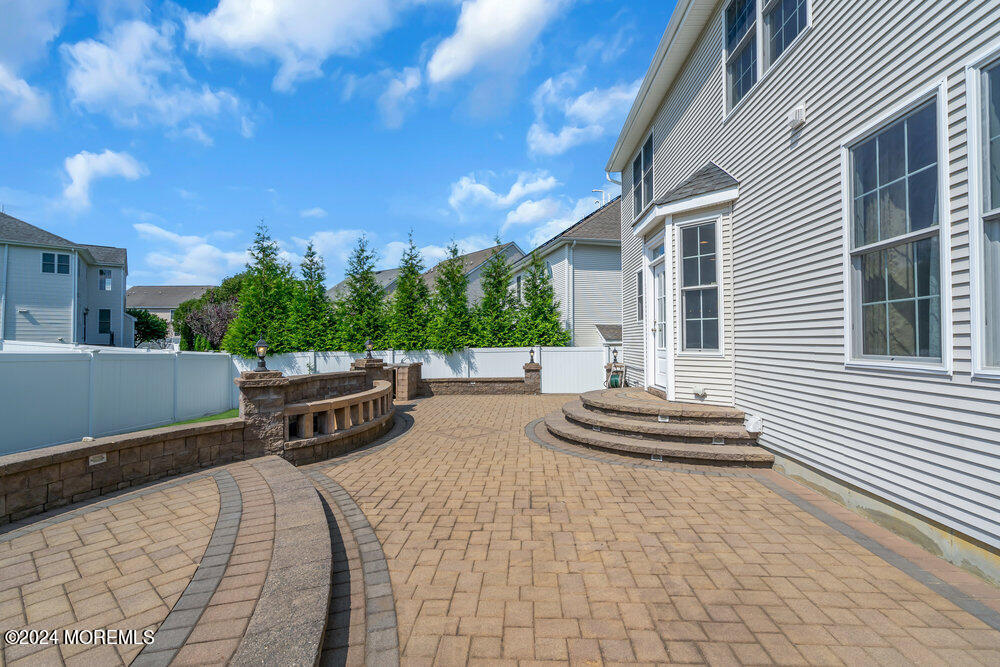
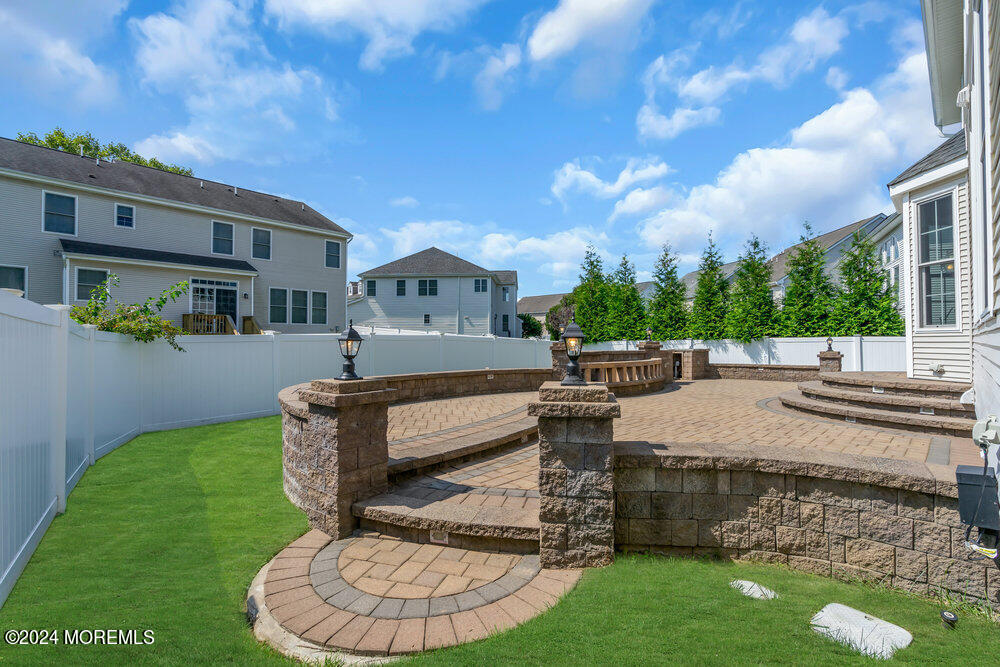
Paved backyard patio with curved stone steps and a white privacy fence.
Brick-paver patio with curved stone seating walls beside a two-story home.
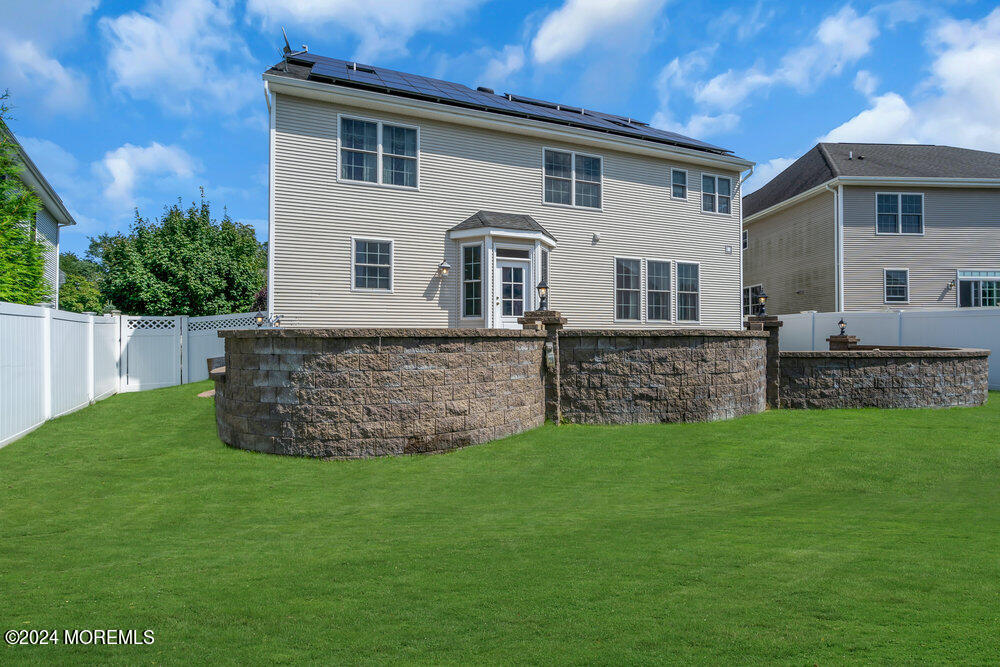
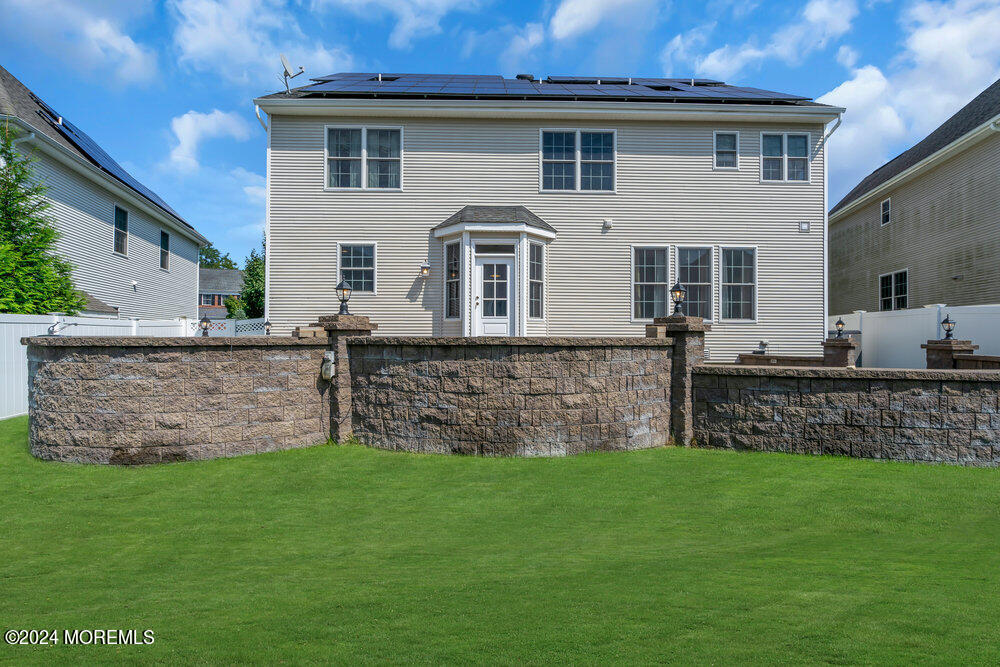
Rear of a two-story home with solar panels, a curved stone wall, and a broad green lawn.
Rear of a two-story house with rooftop solar panels, stone retaining wall, and broad green lawn.
Backyard paver patio with curved stone walls, lawn, and white privacy fencing.
Meadow Creek community entrance sign with flagpoles and landscaped flower beds.
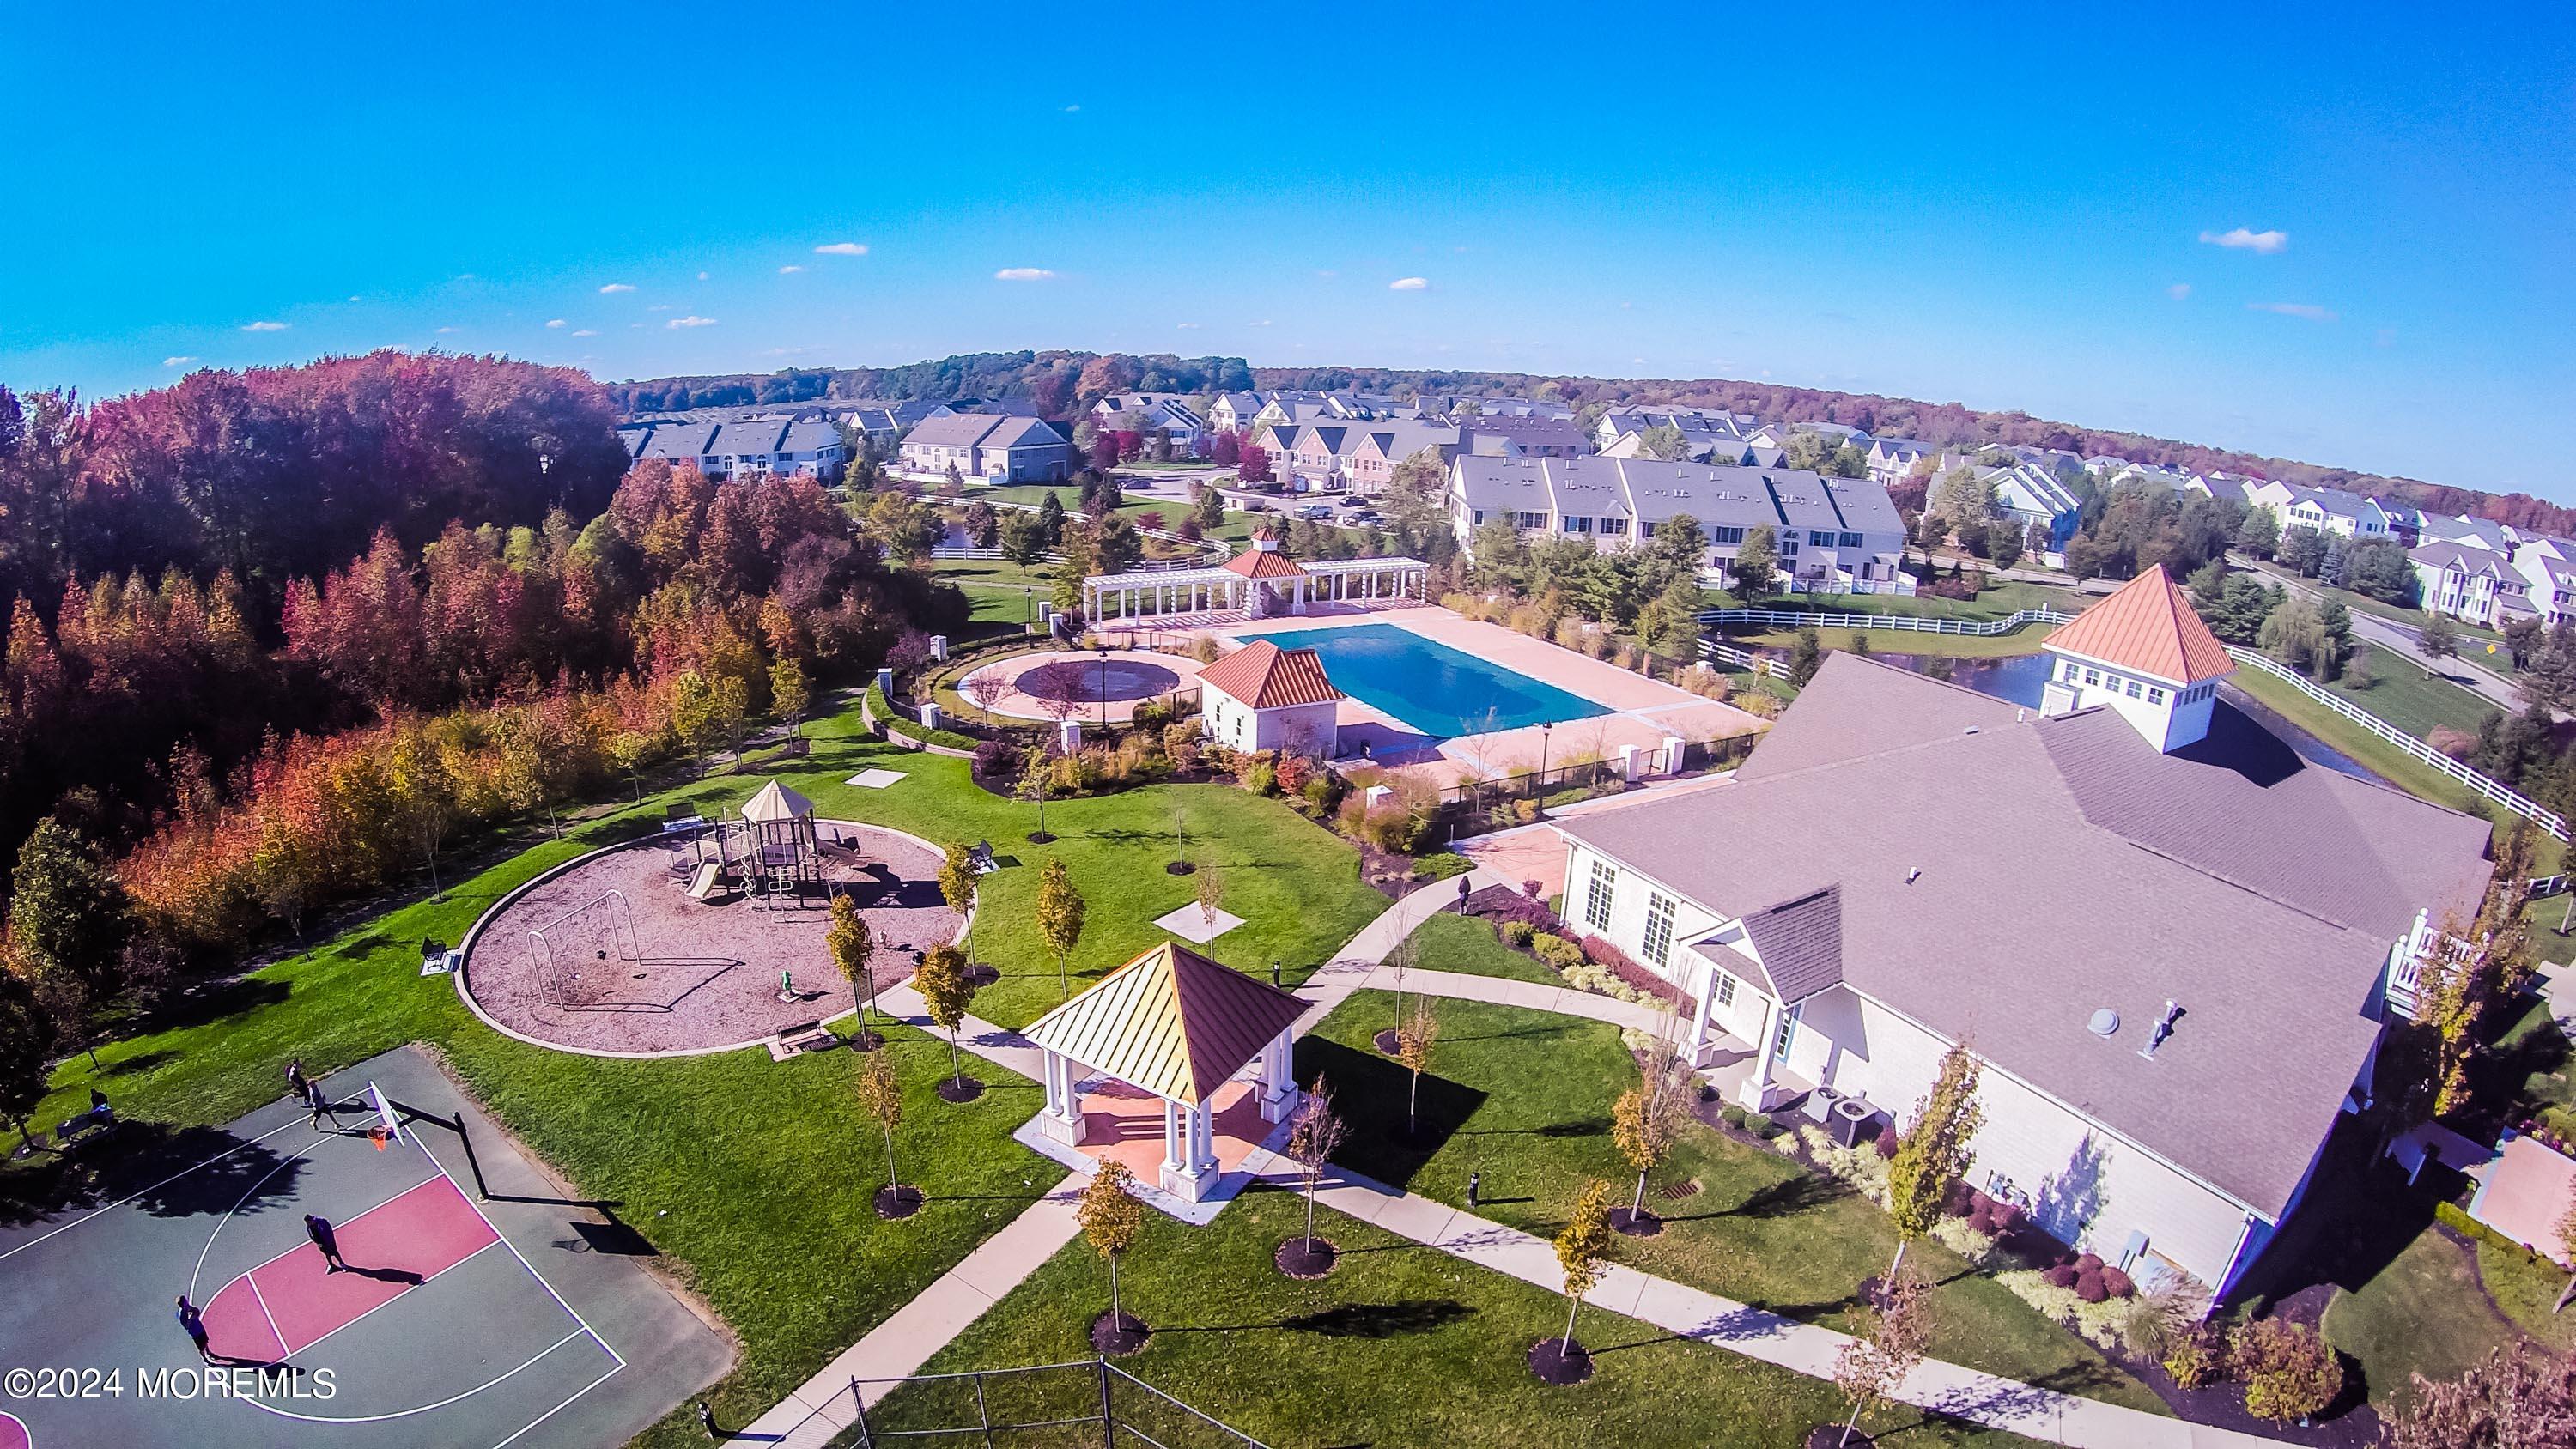
Aerial view of a community pool, playground, basketball court, and clubhouse amid autumn trees.
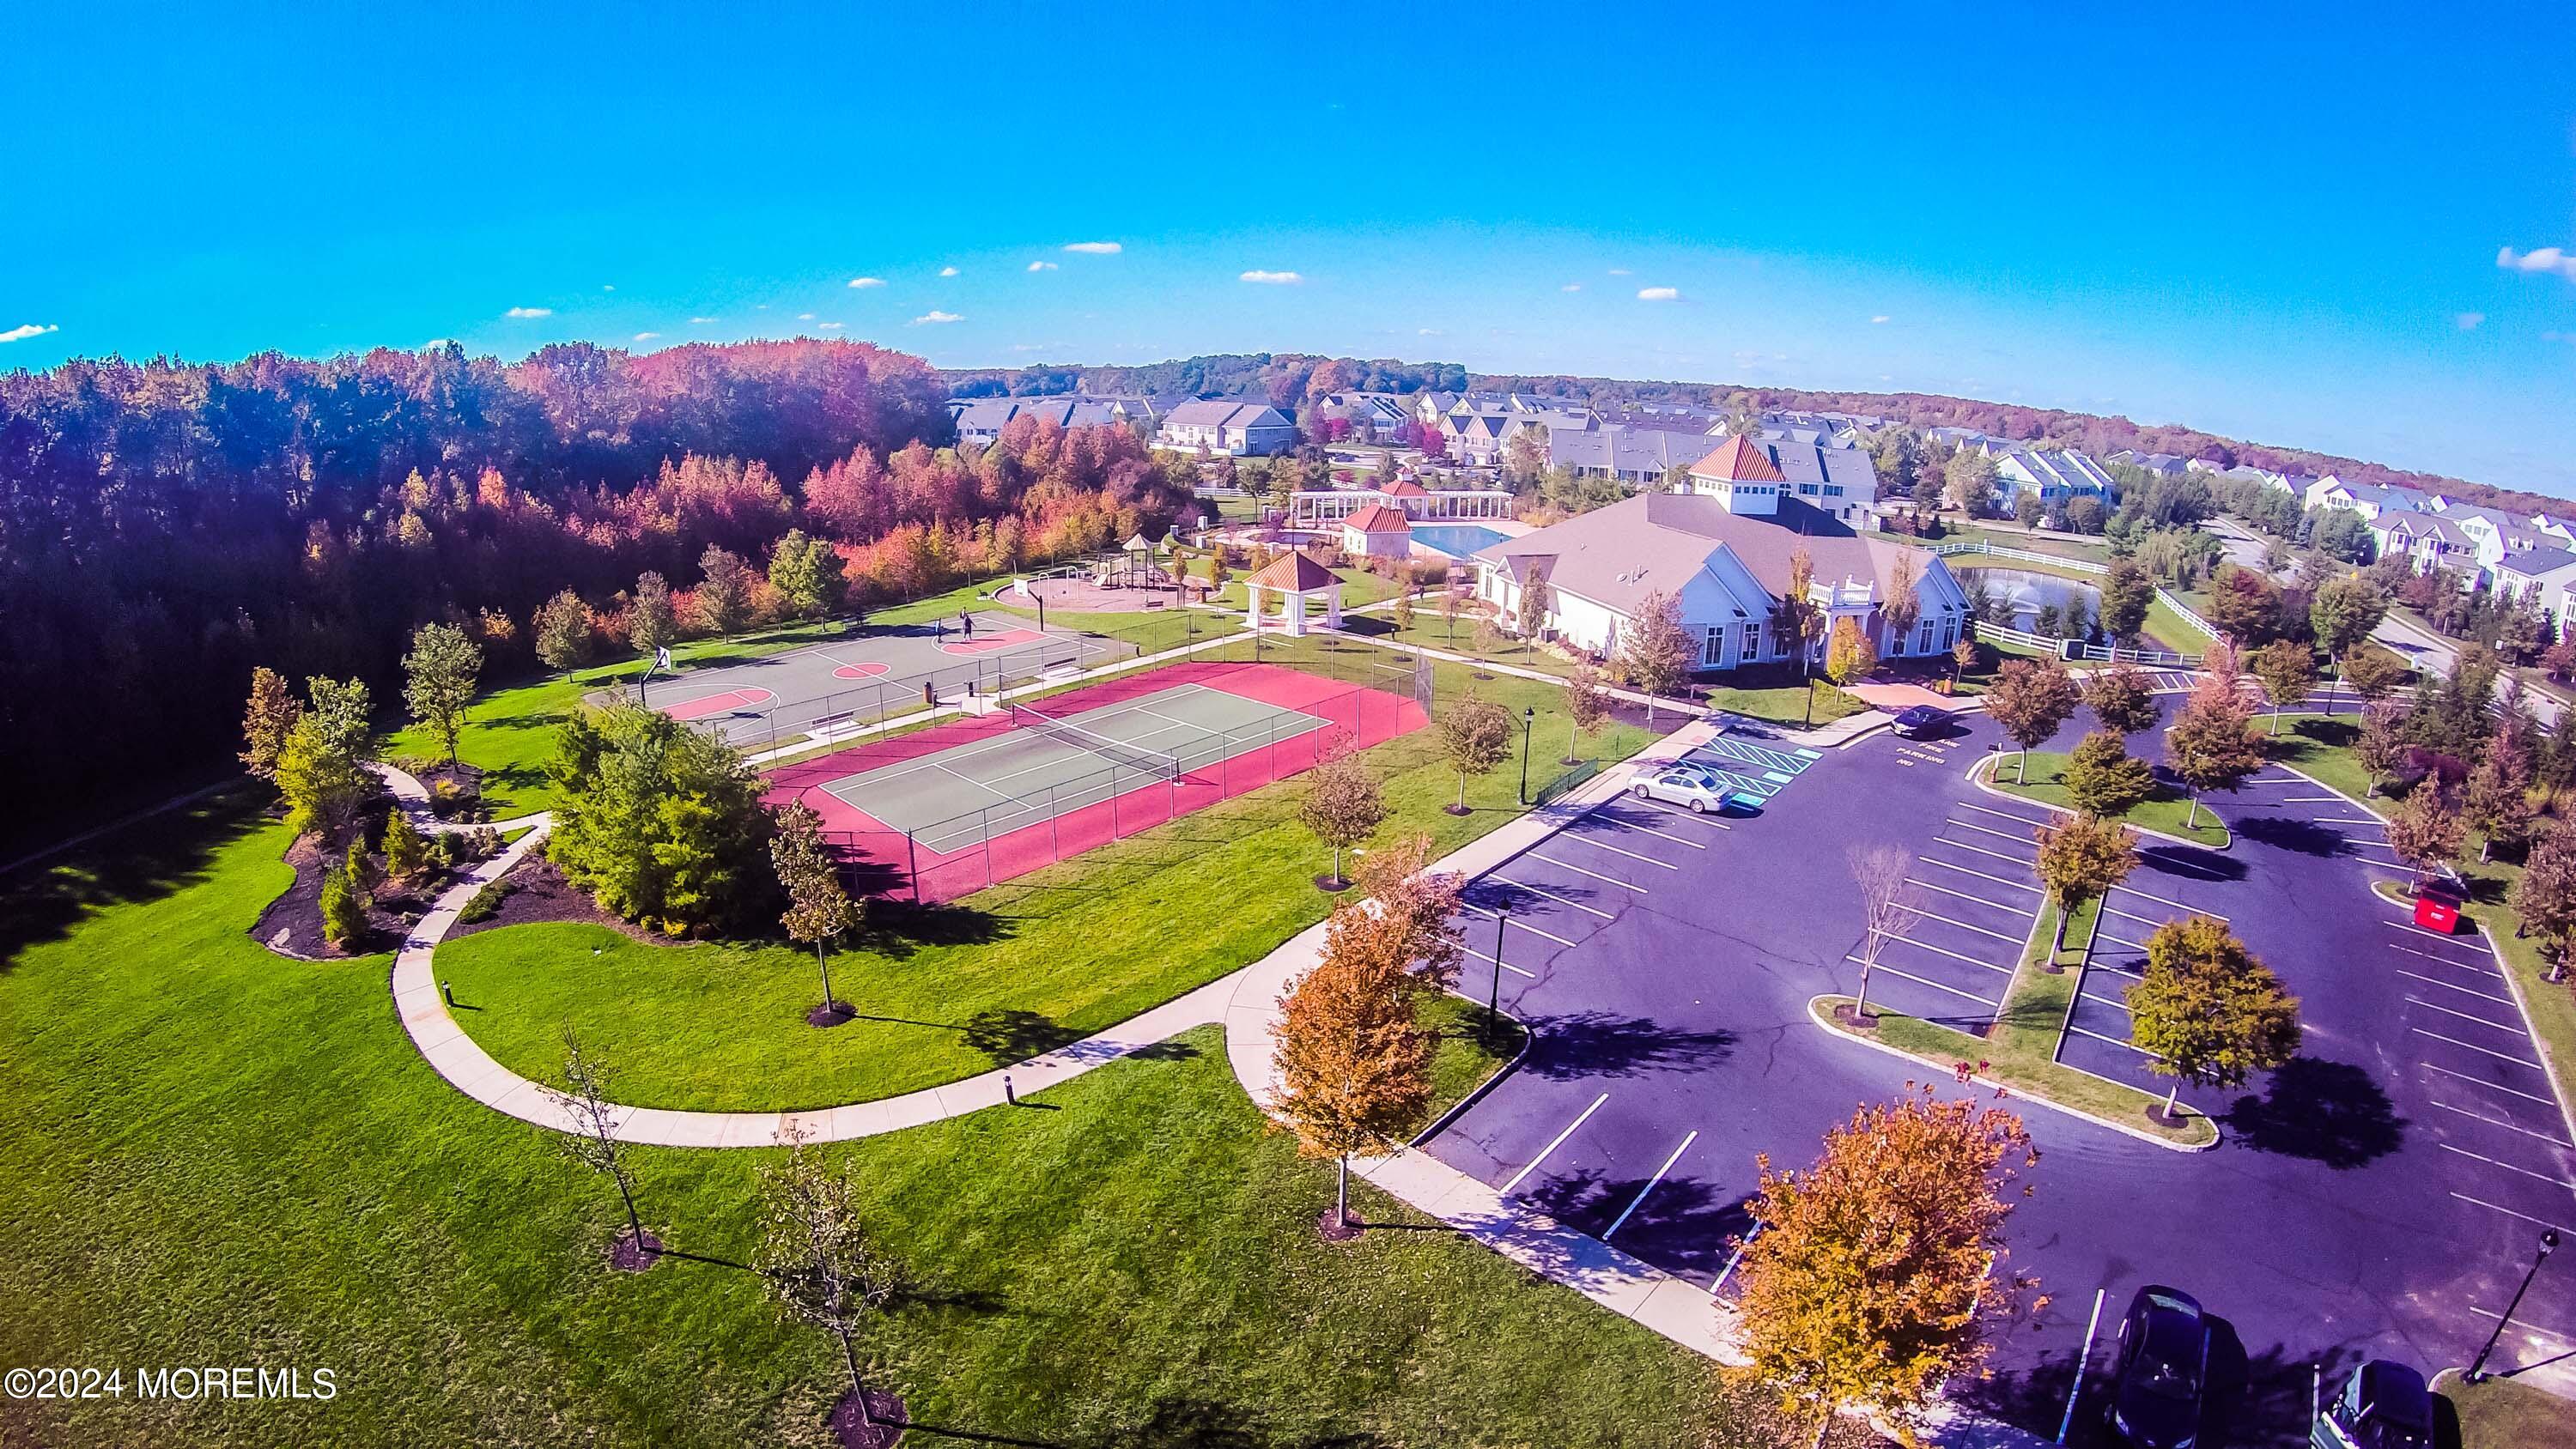
Aerial view of a community clubhouse, tennis and basketball courts, playground, and parking lot in autumn.
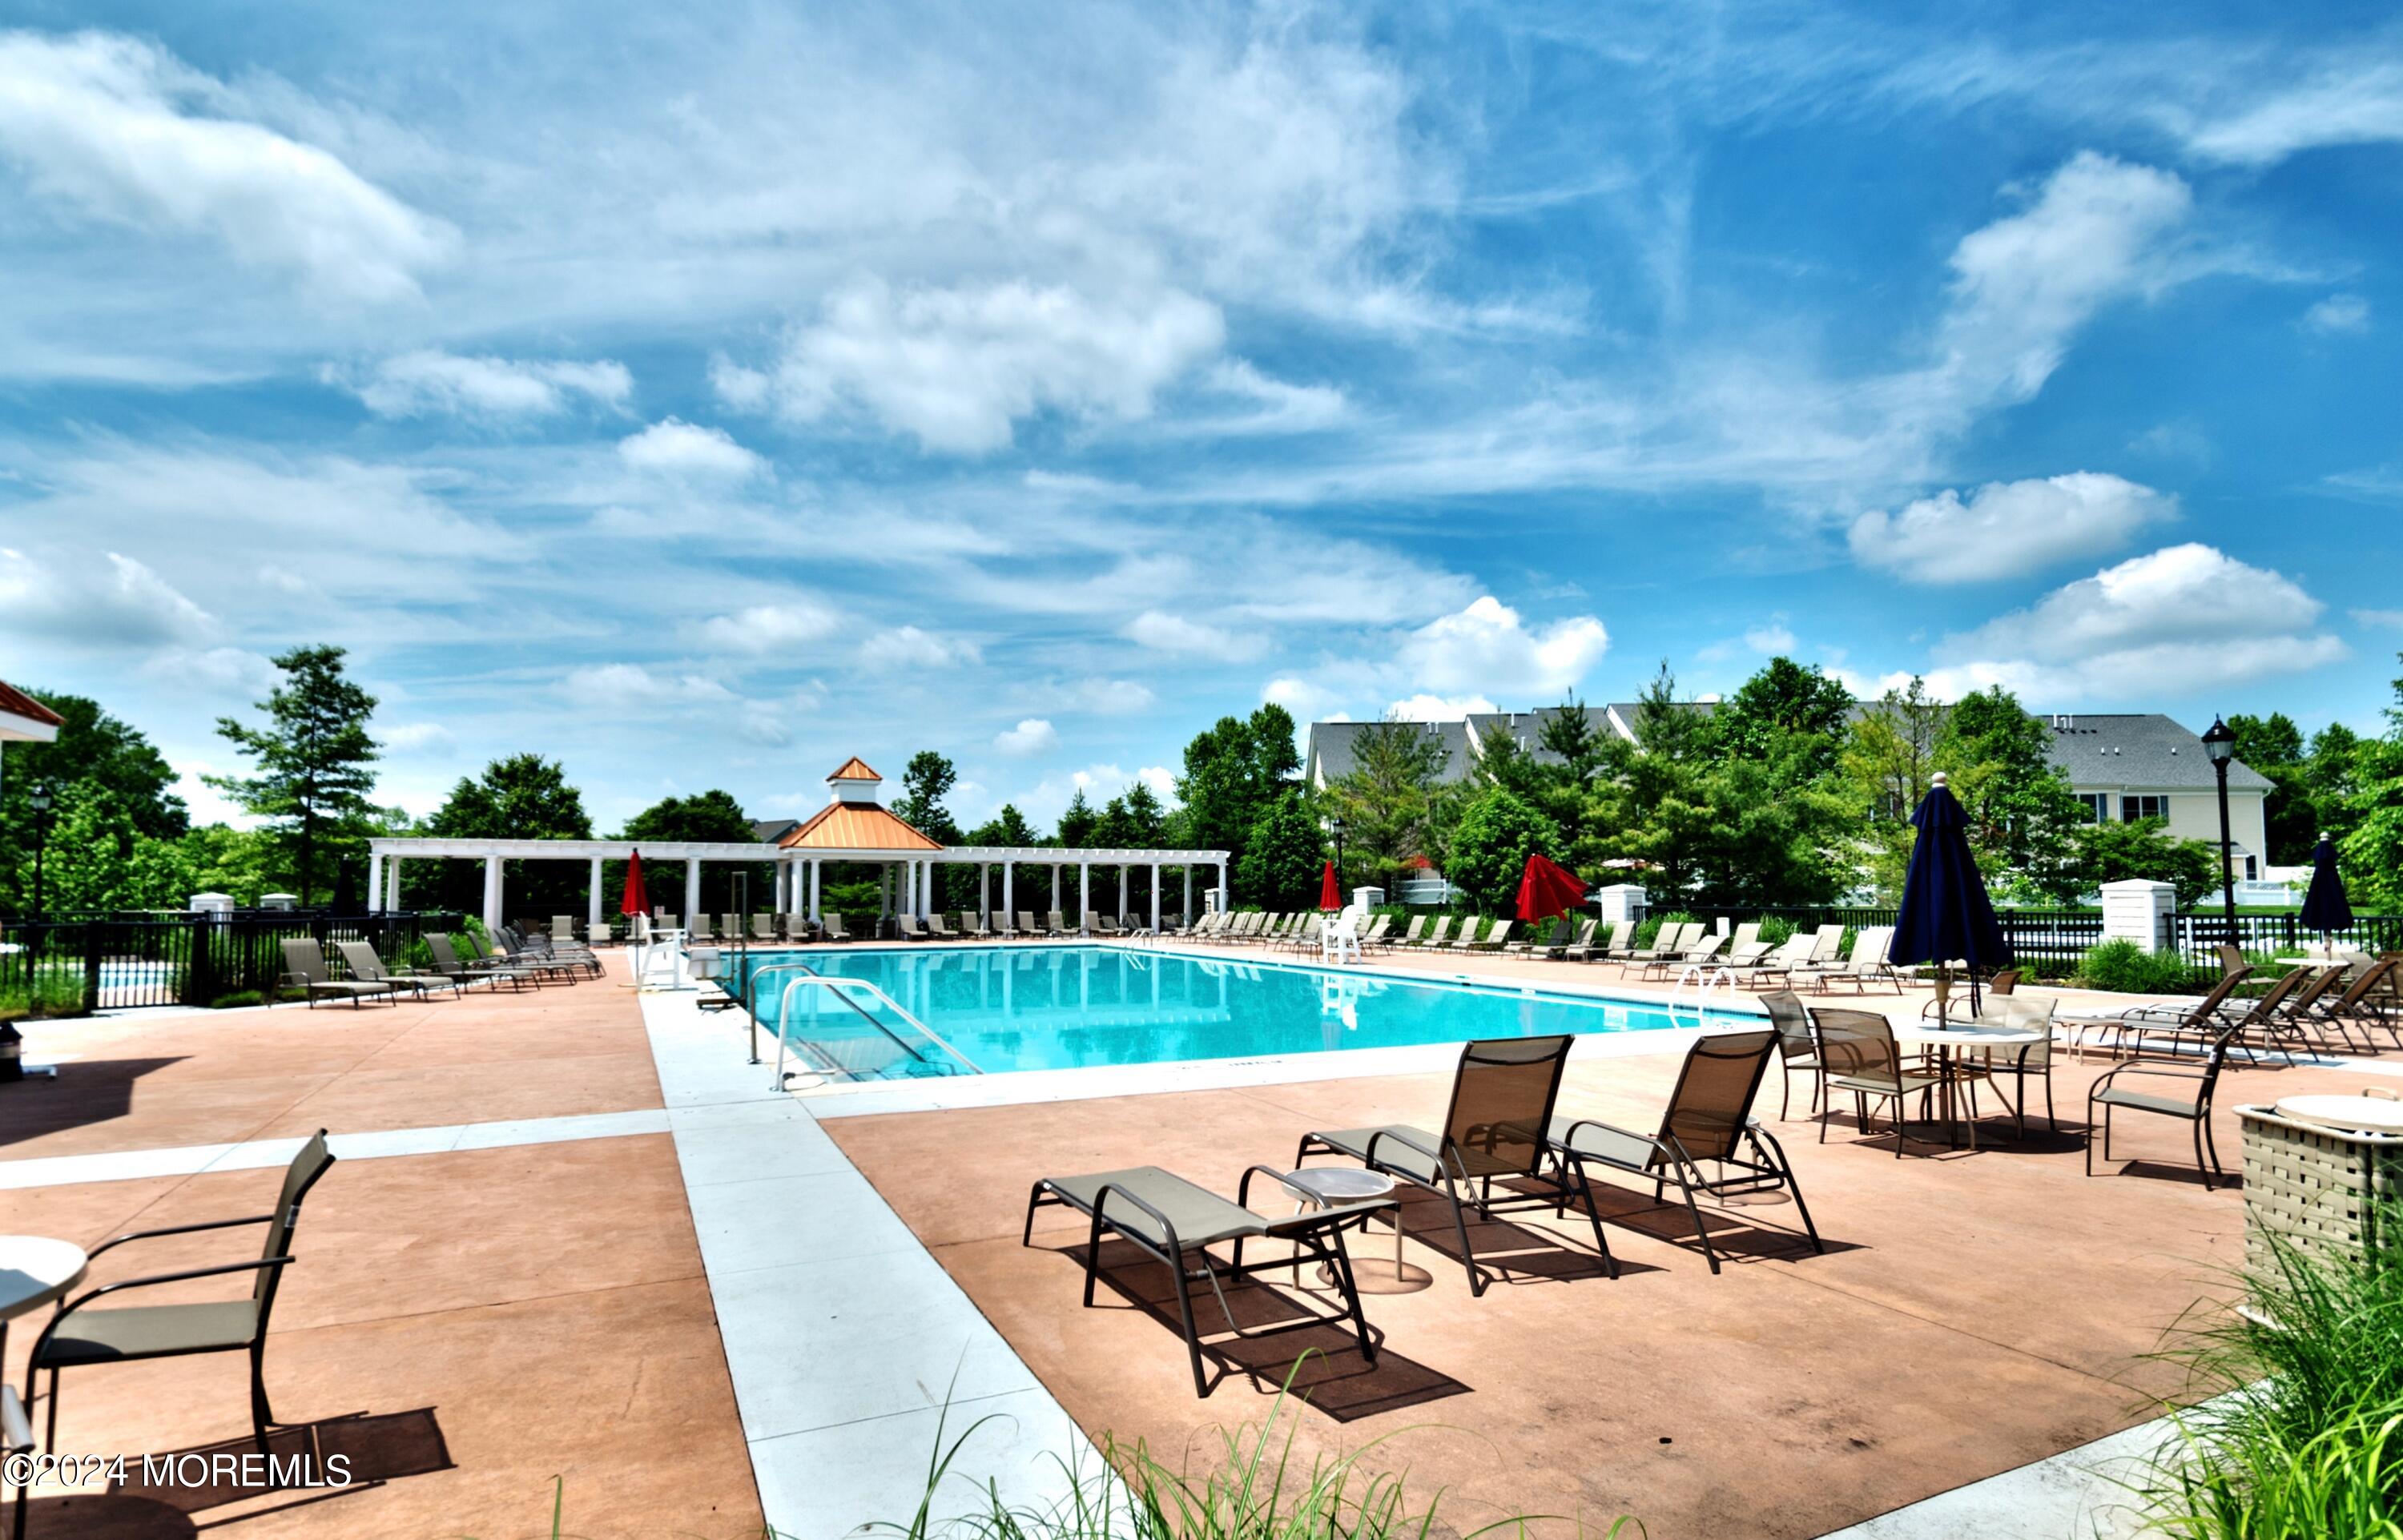
Outdoor community pool with a spacious deck, lounge chairs, and a white pergola.
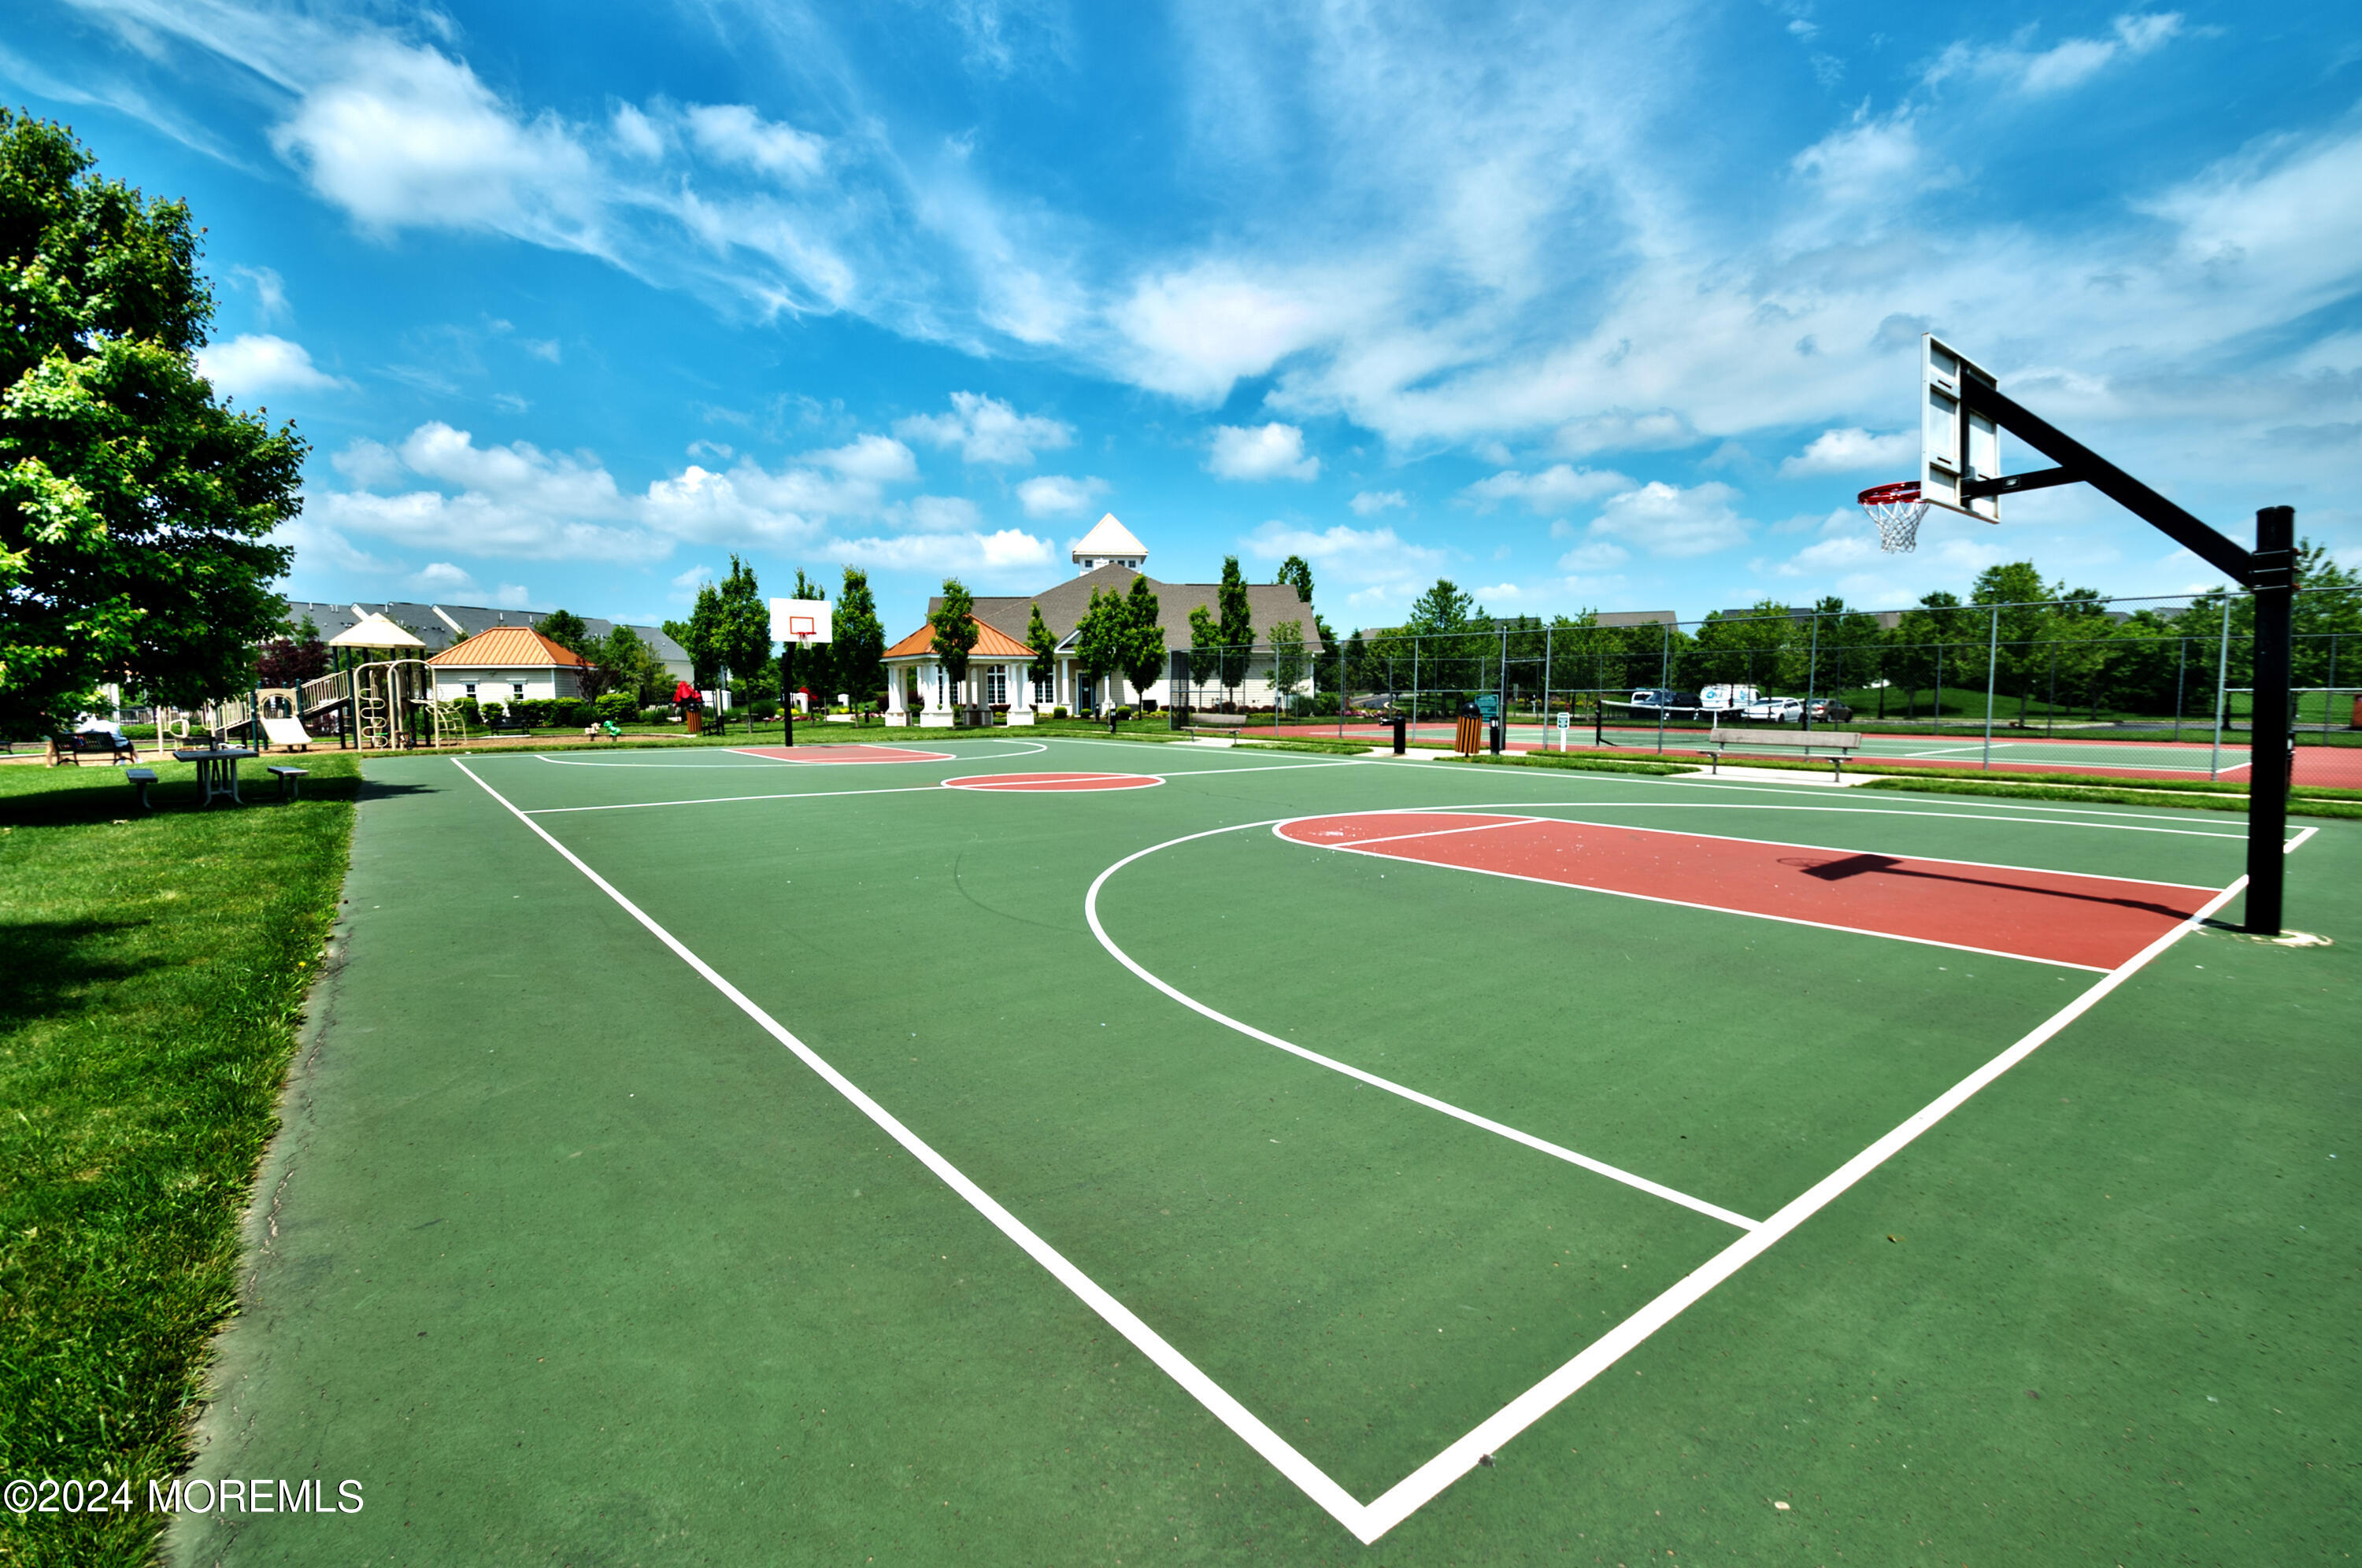
Outdoor basketball court with two hoops and a playground and fenced courts beyond.
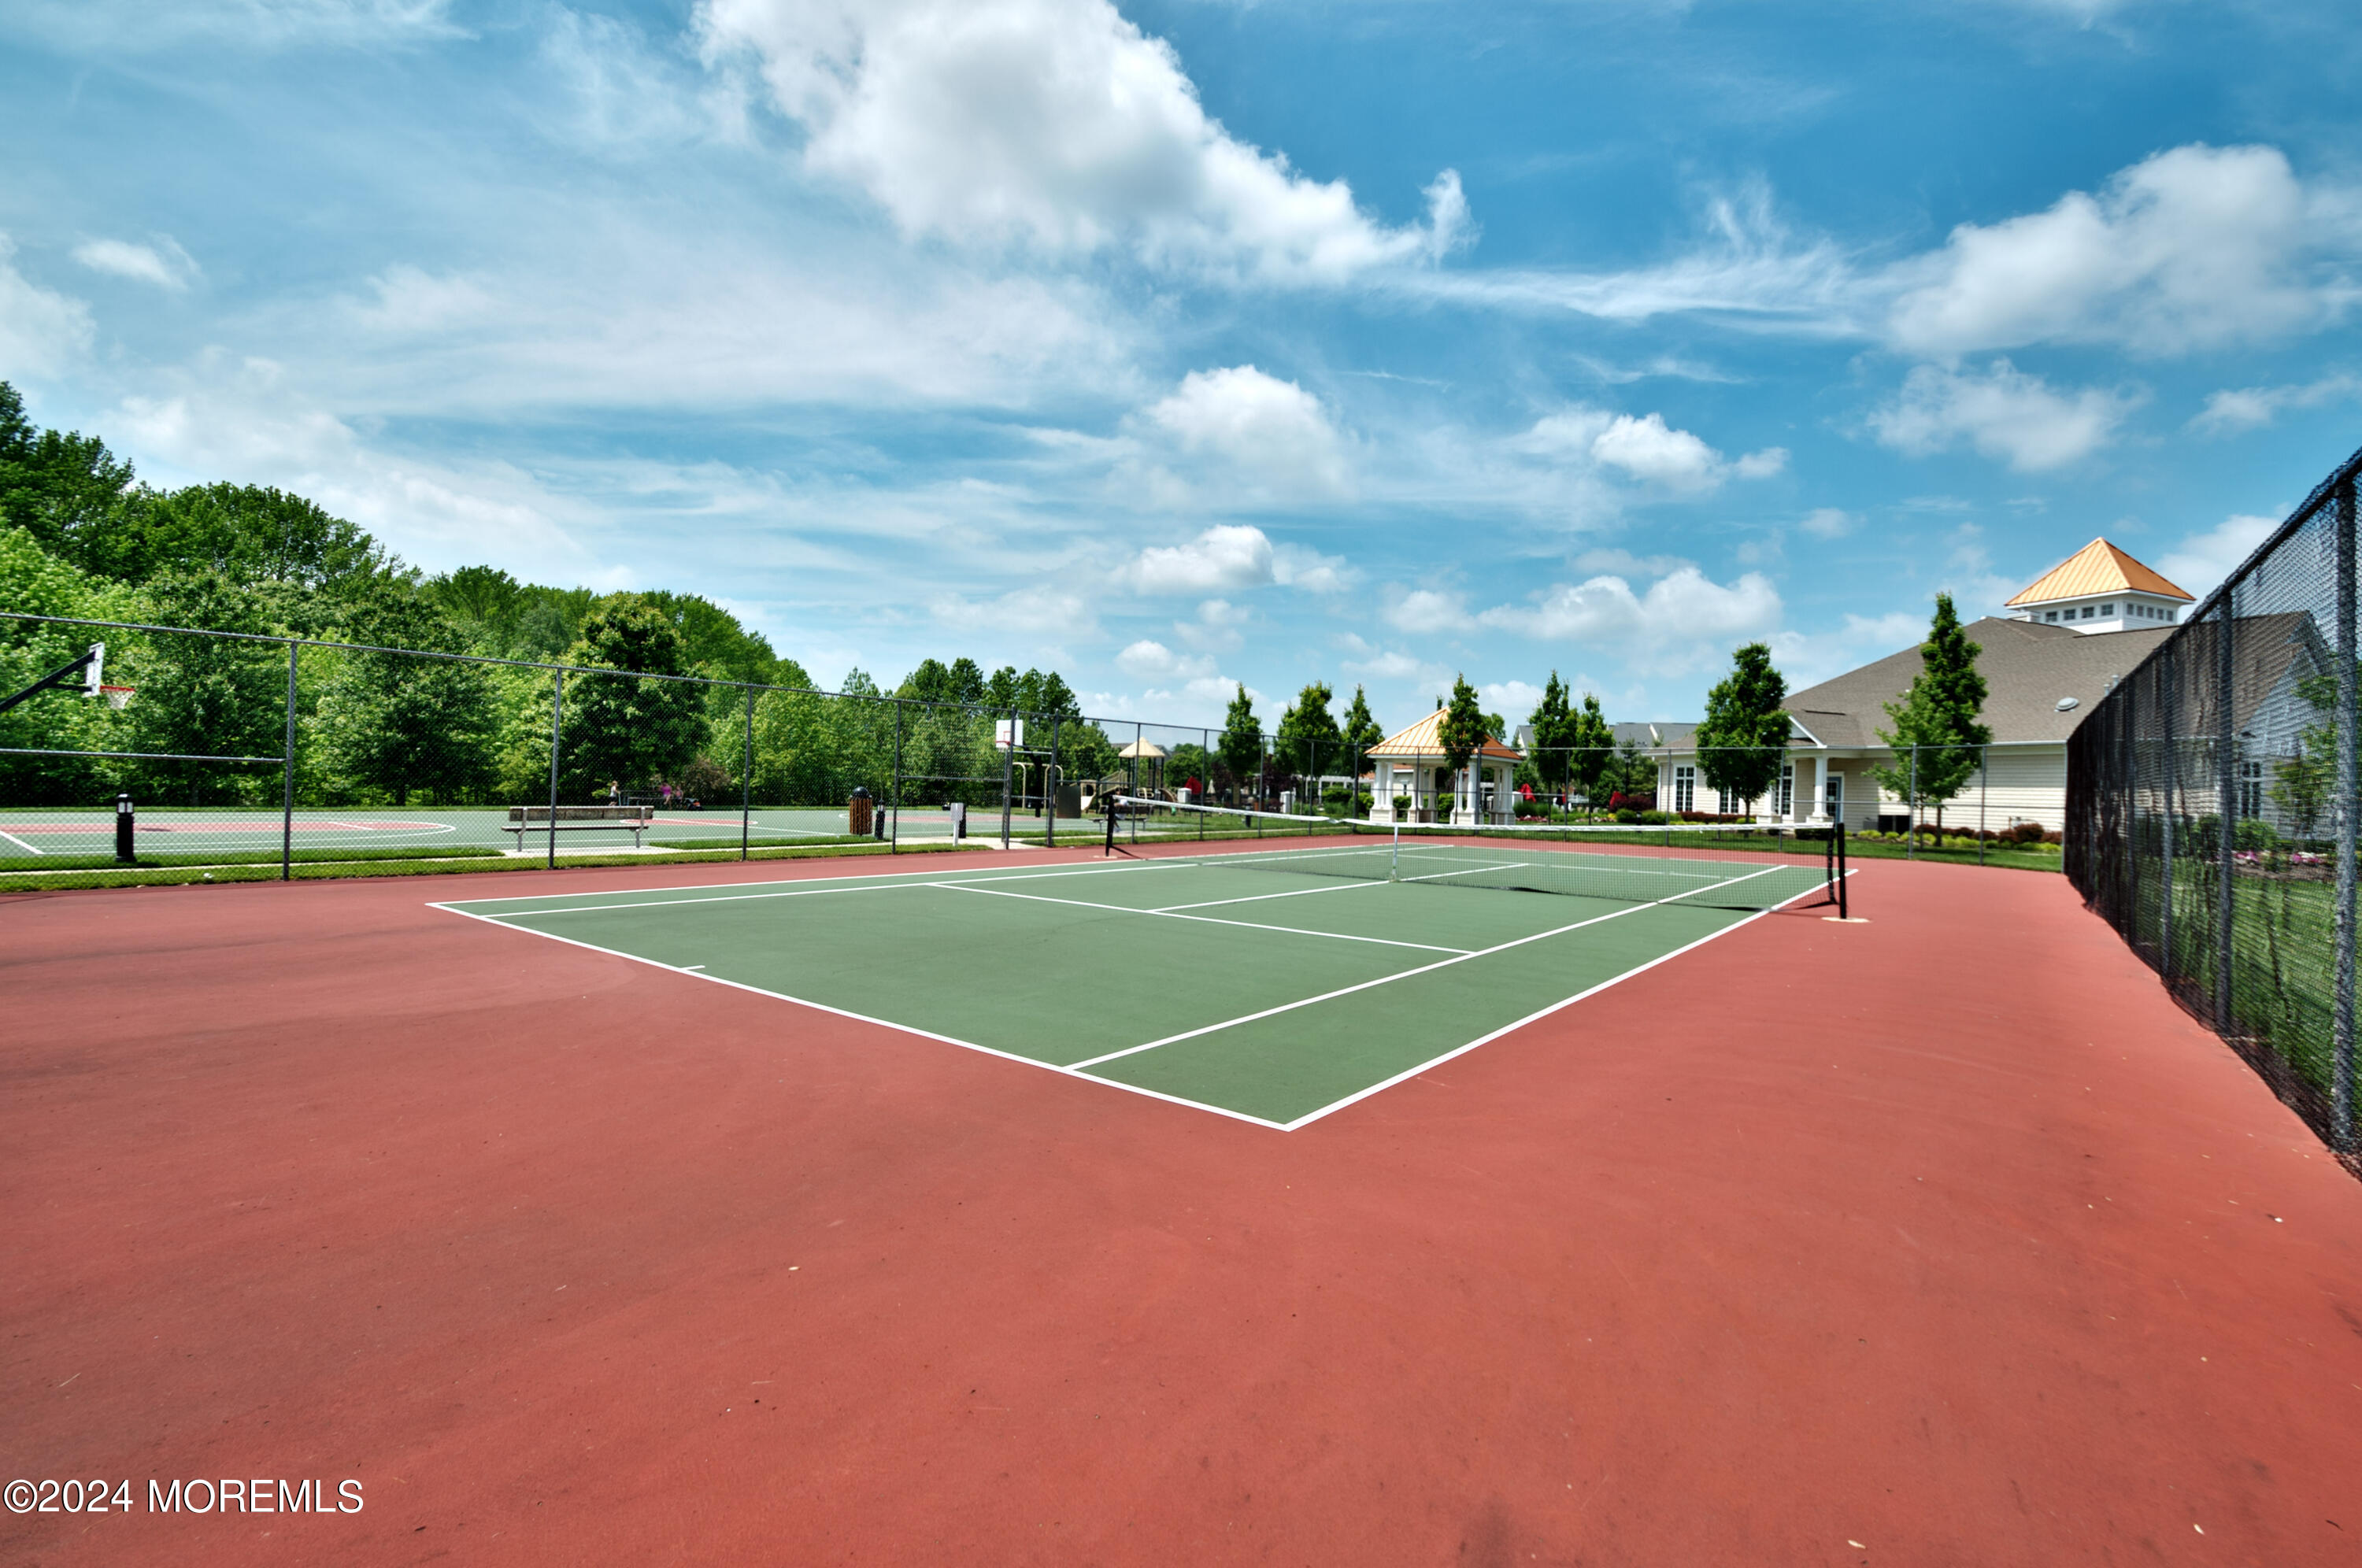
Community tennis court with red and green surfaces, fenced courts, and a clubhouse beyond.
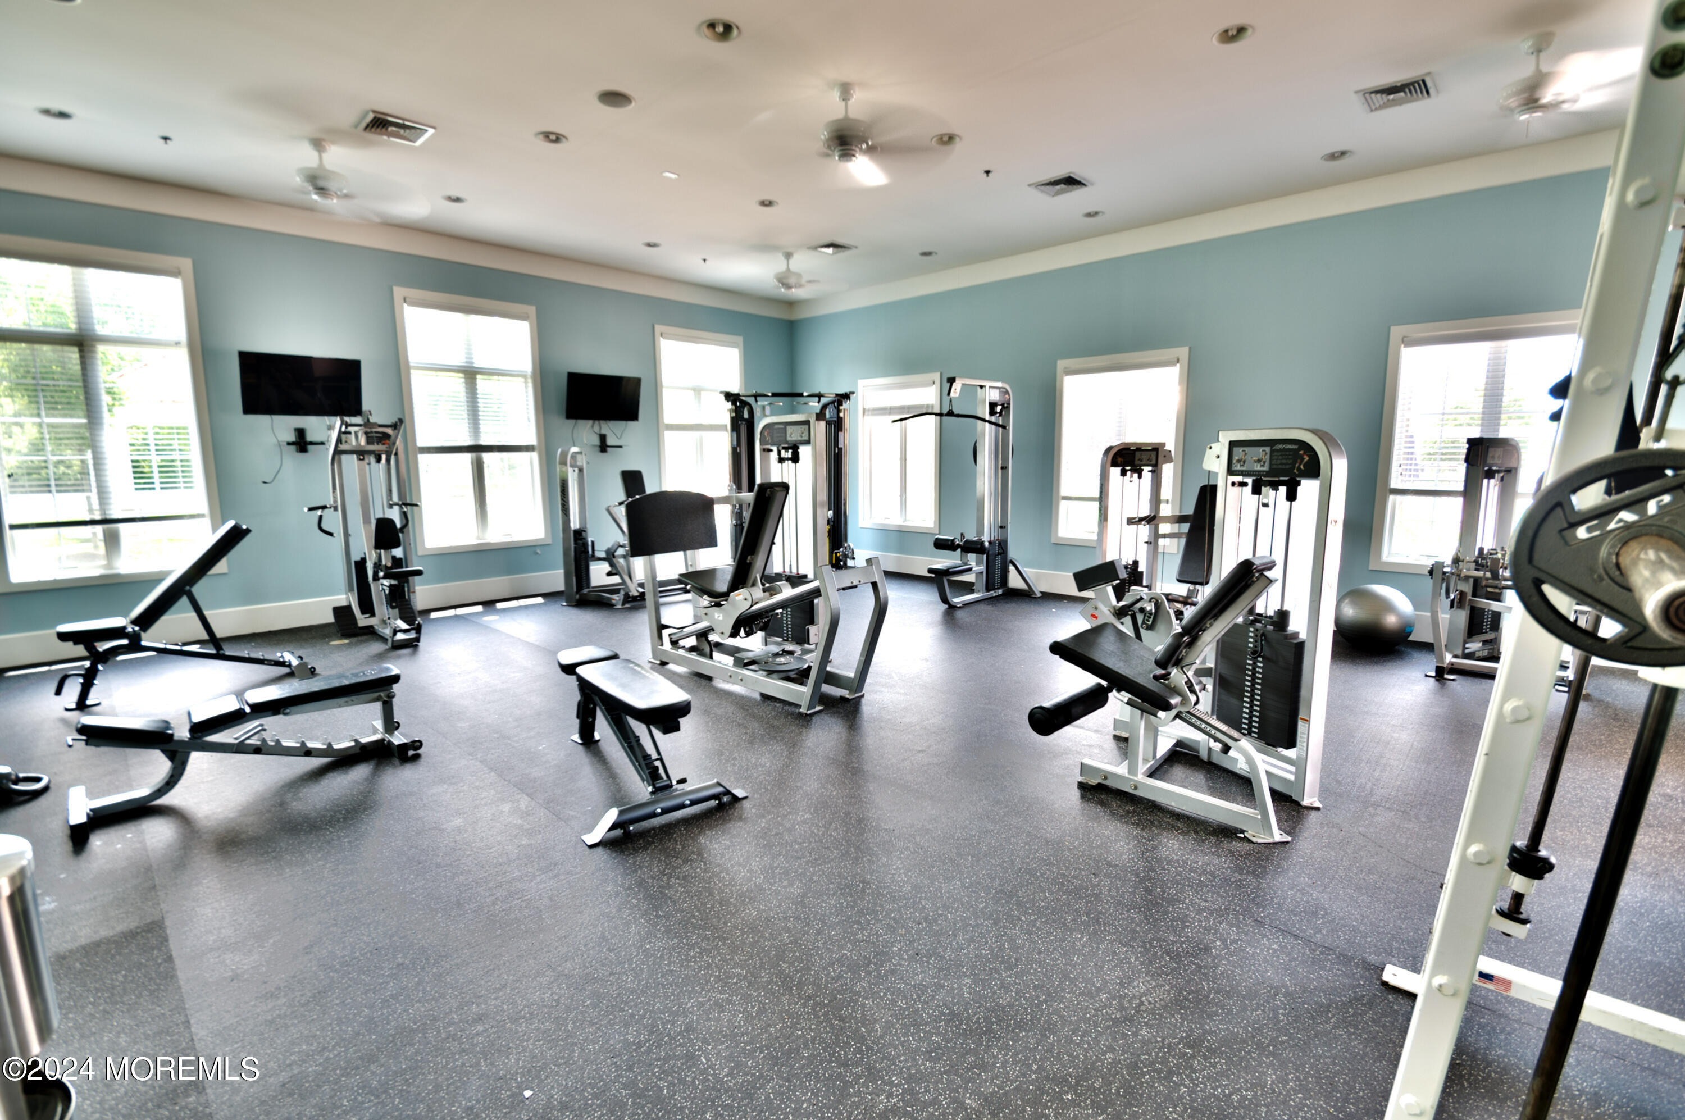
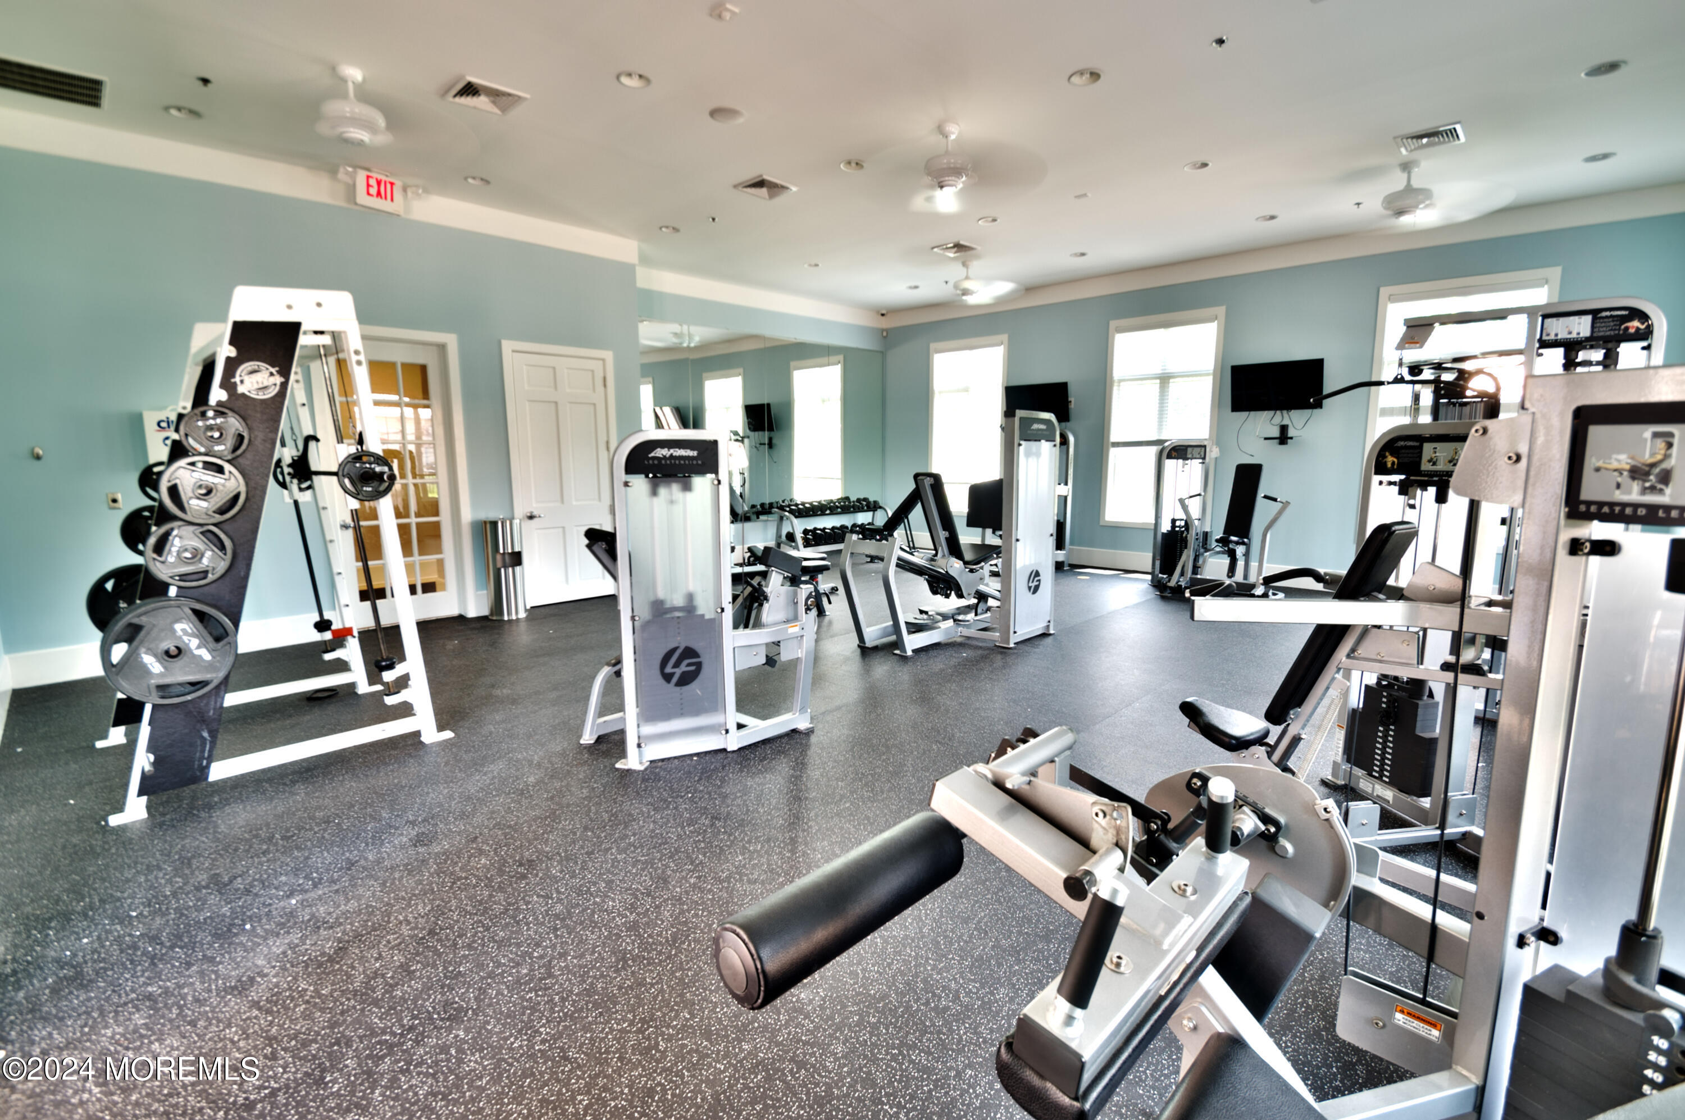
Indoor gym with blue walls, weight machines, benches, and large windows.
Fitness room with weight machines, dumbbells, mirrored walls, and speckled rubber flooring.
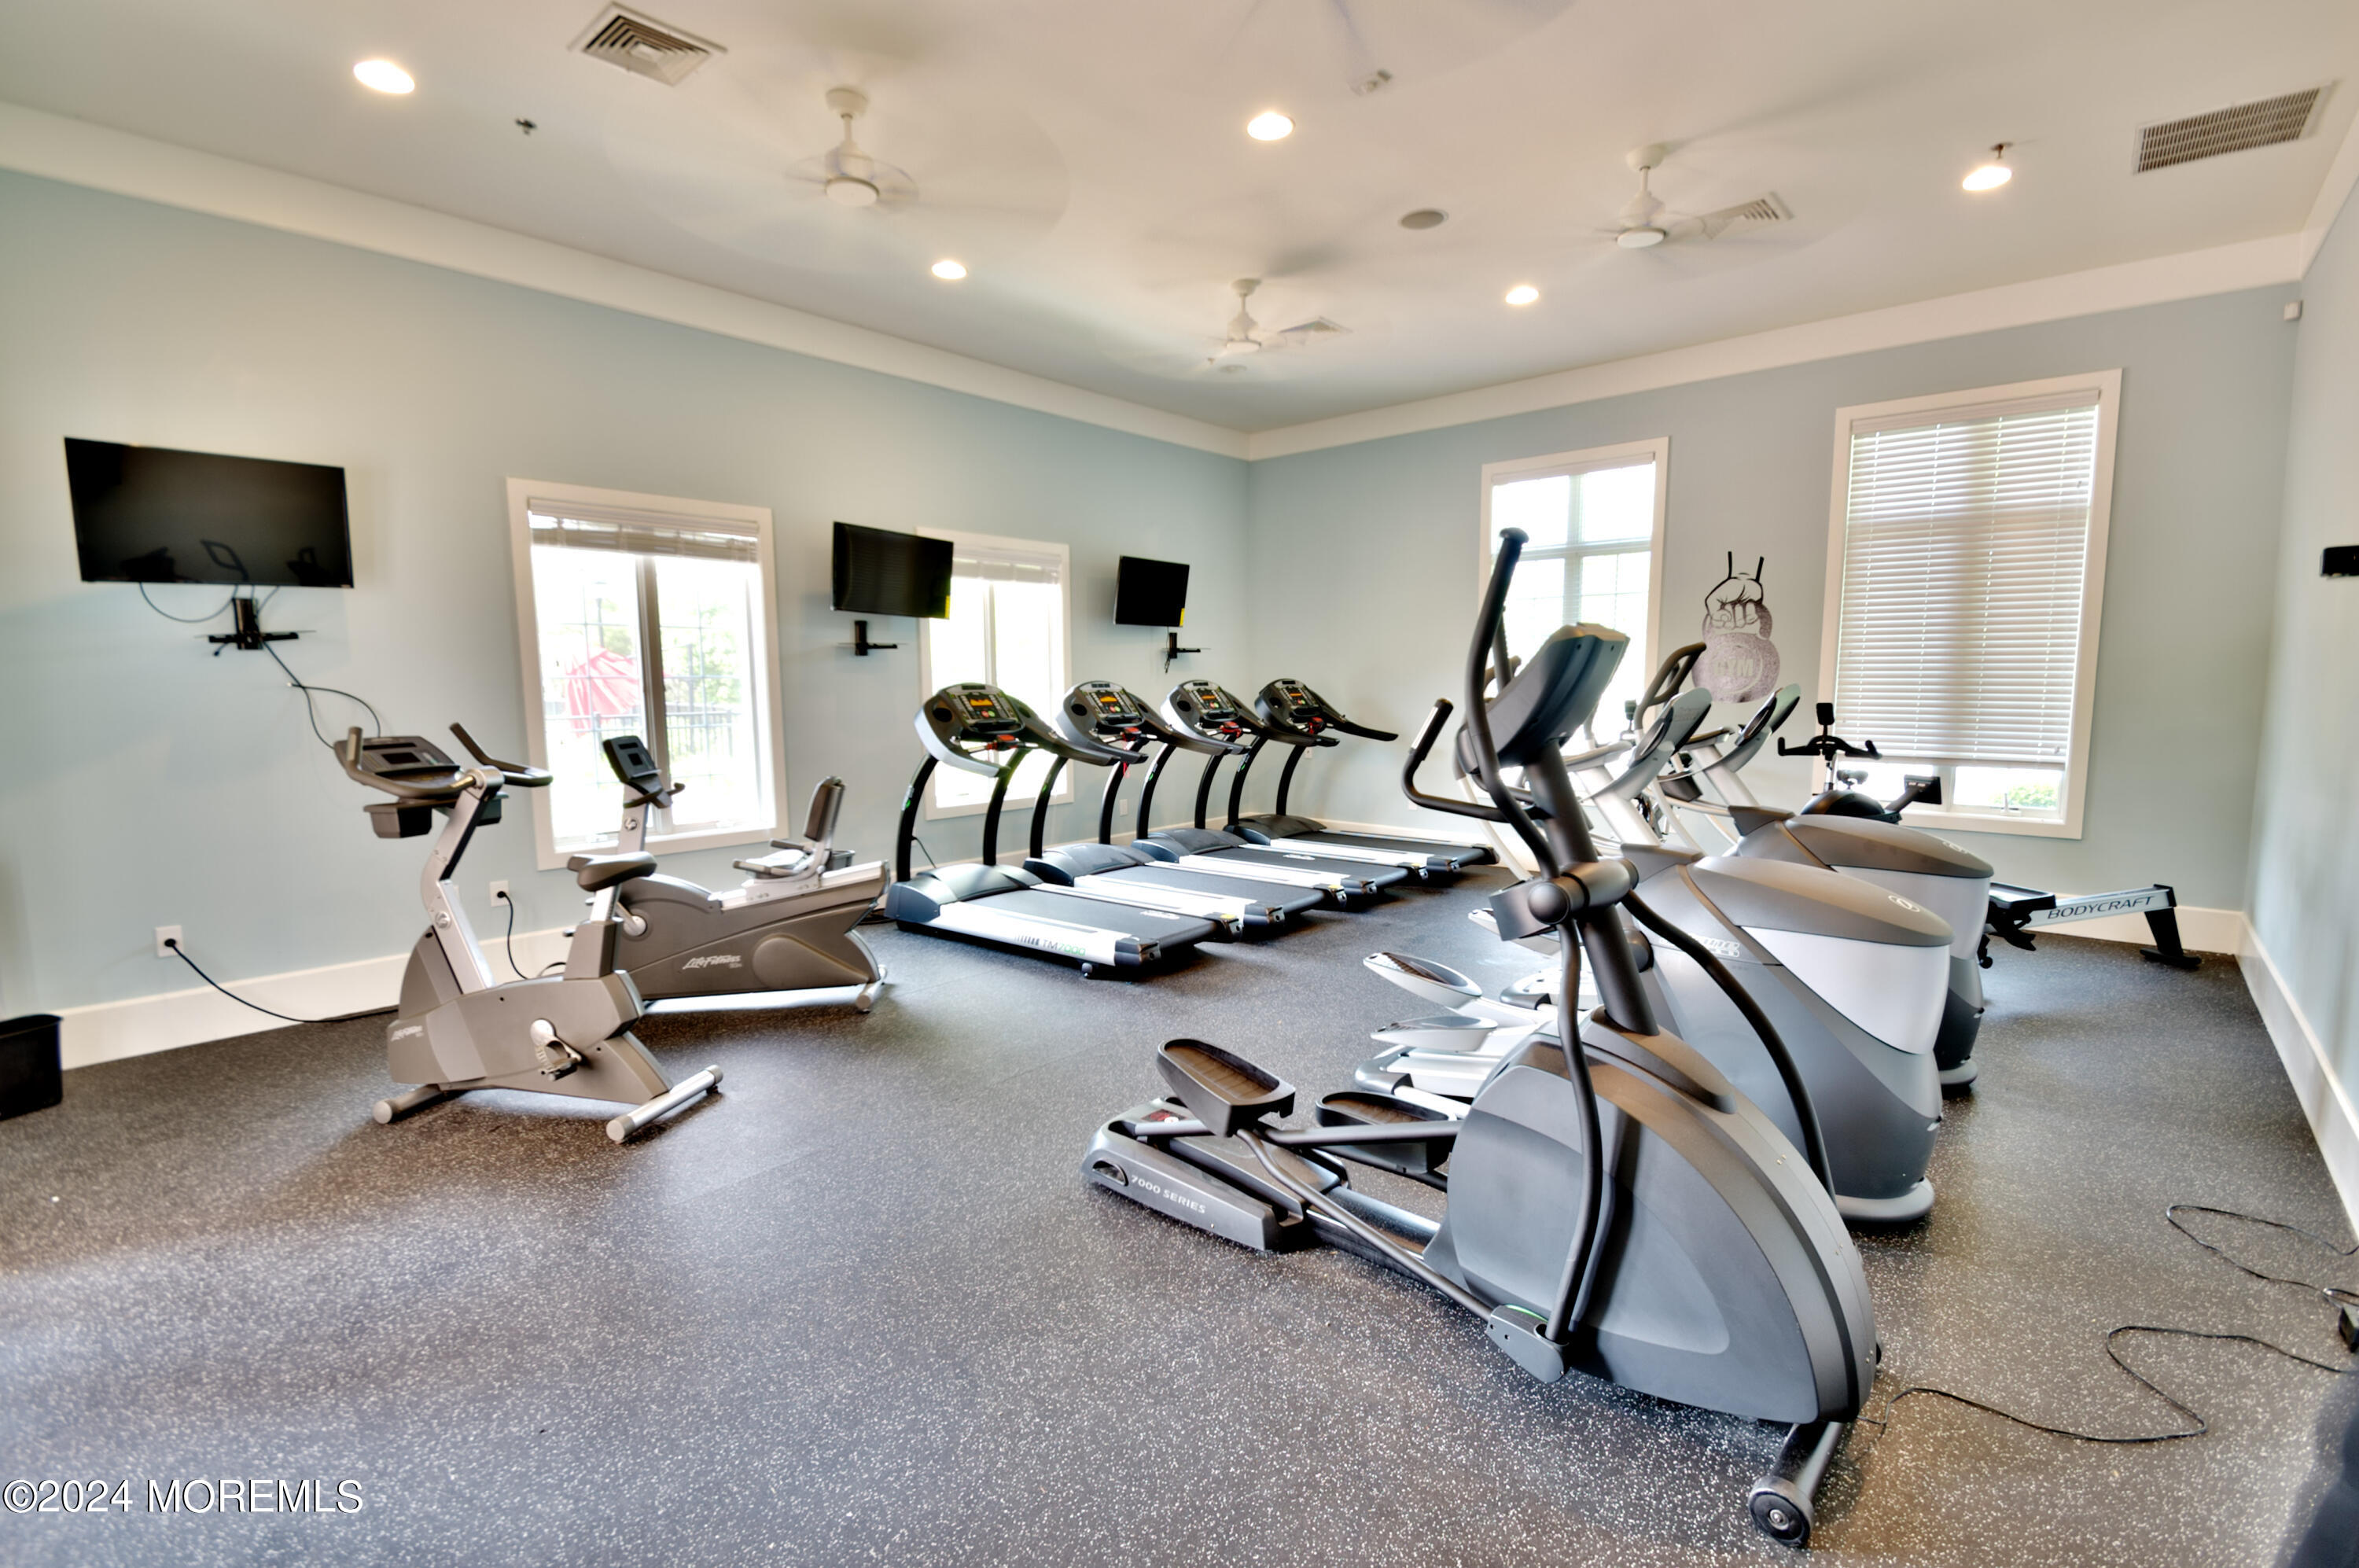
Home gym with rows of treadmills and elliptical machines, wall-mounted TVs, and windows with blinds.
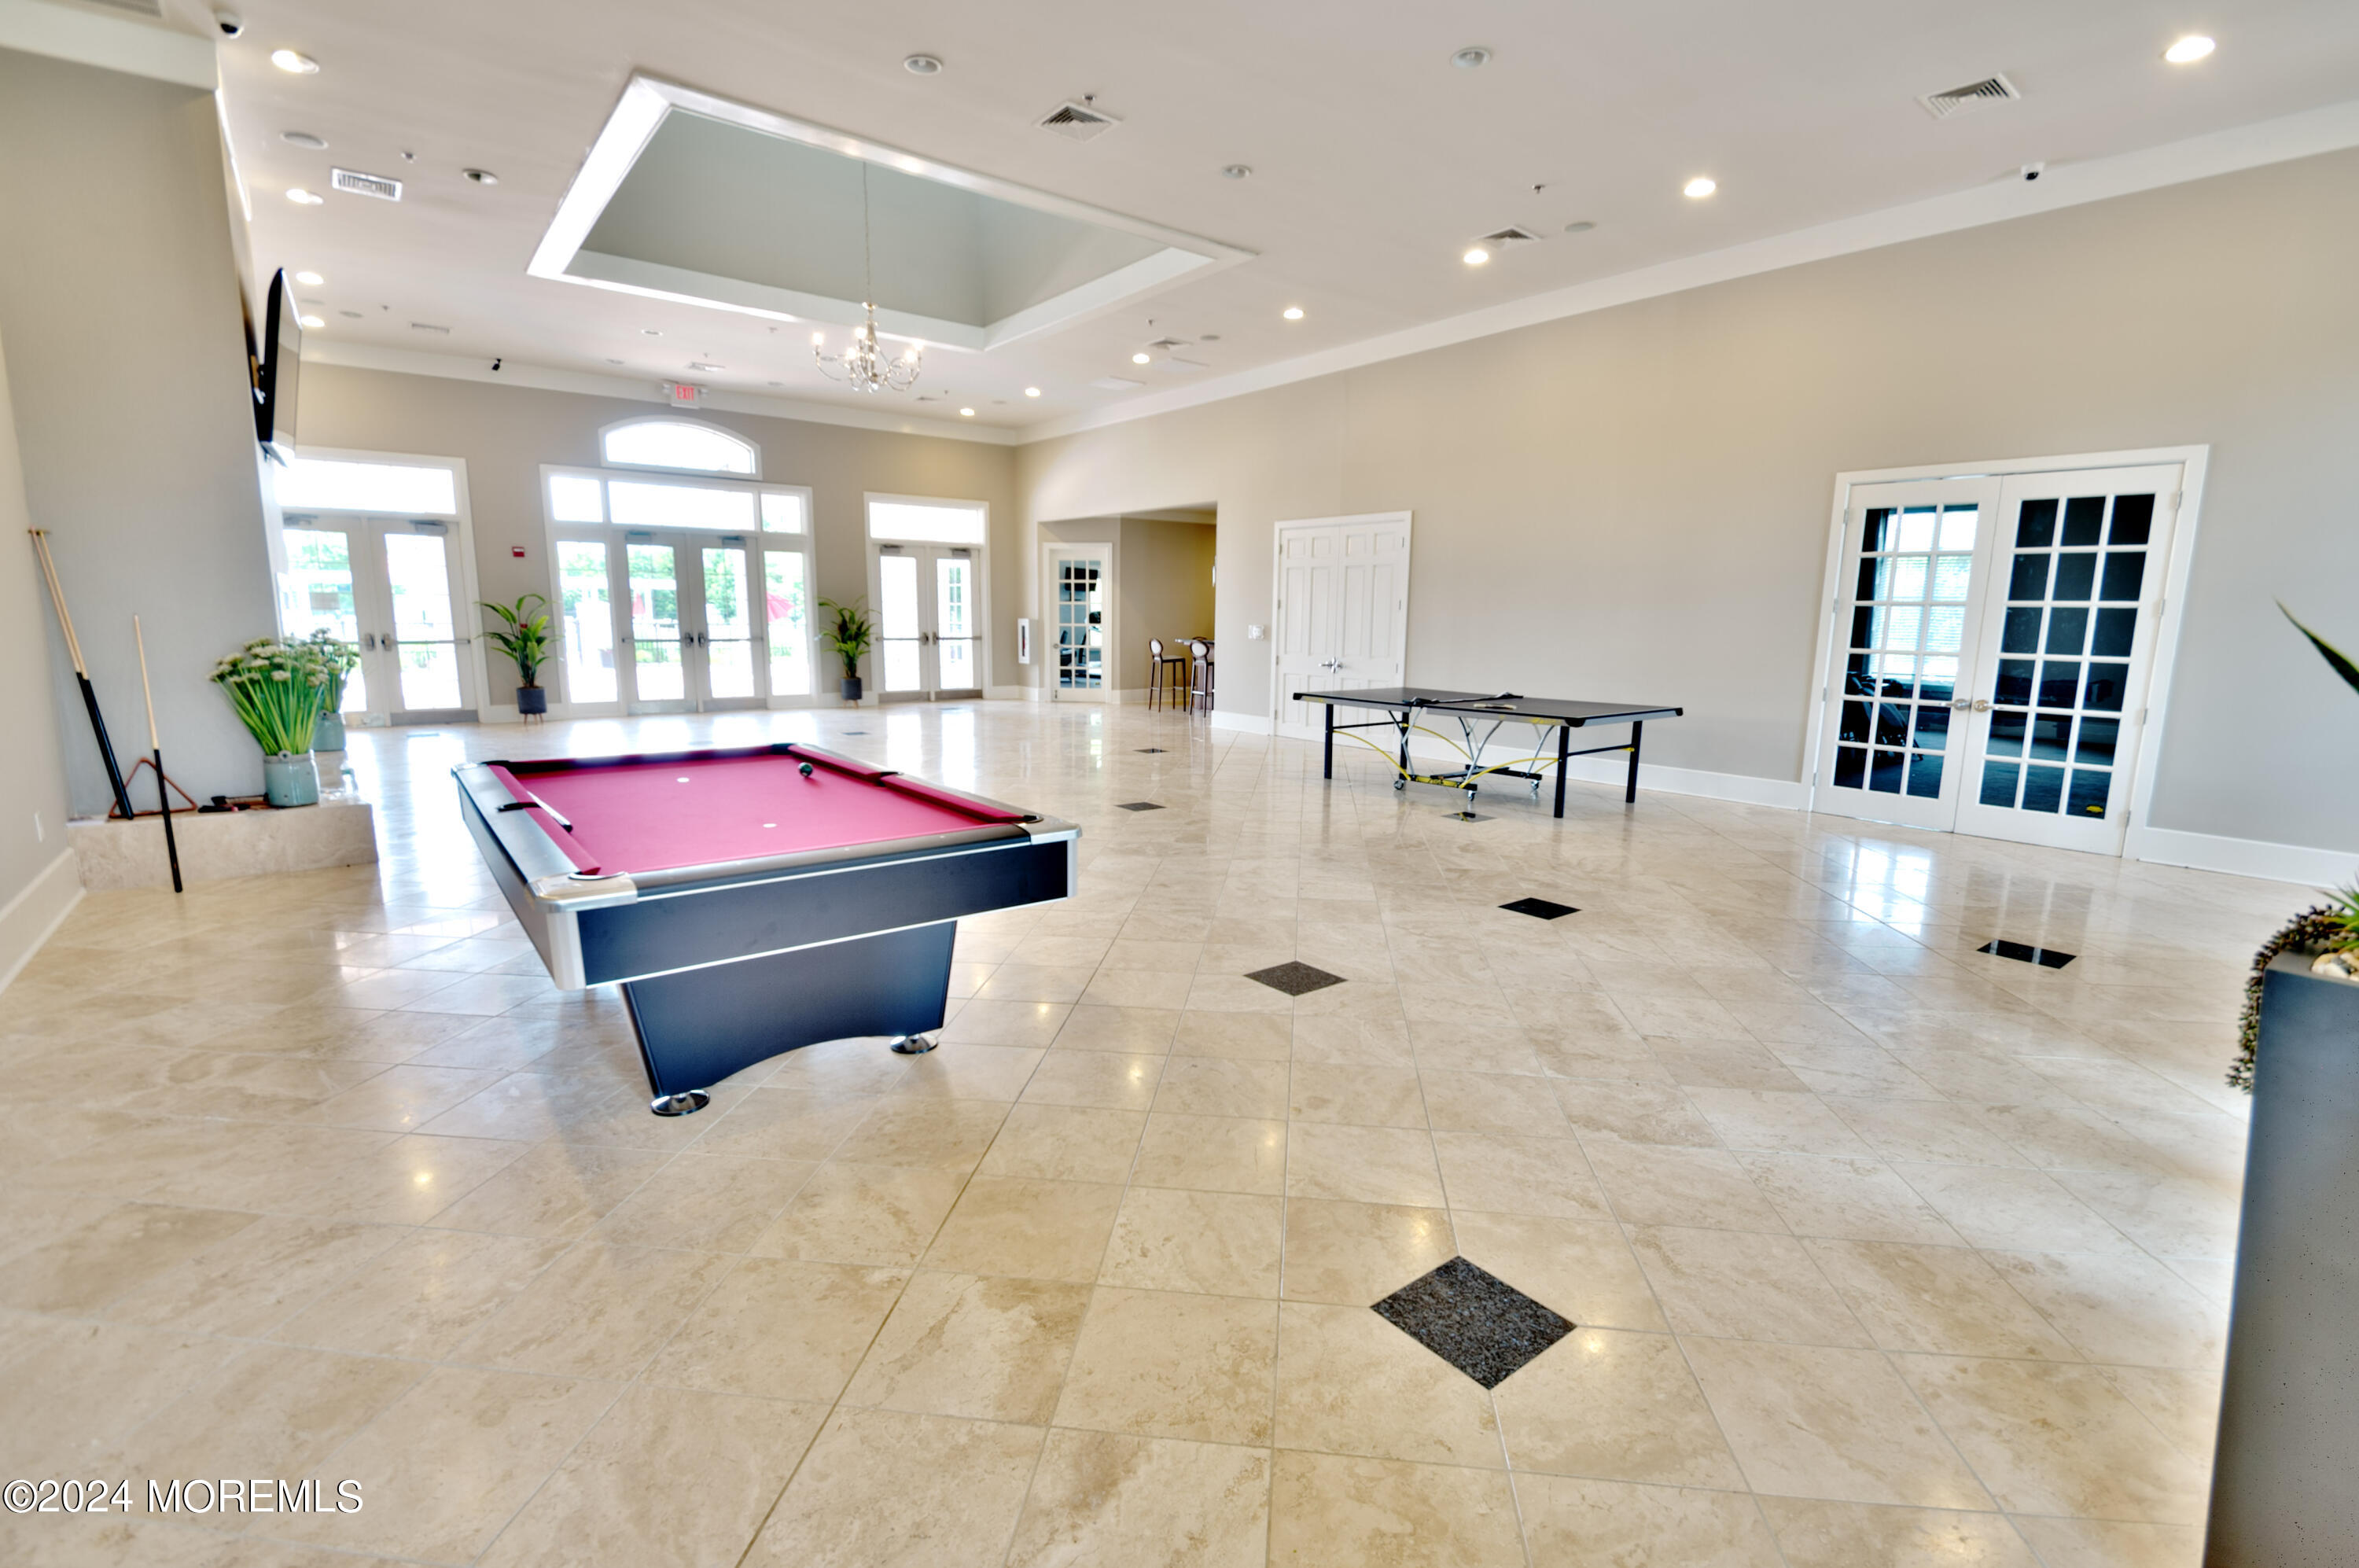
Bright recreation room with a pink billiards table, ping-pong table, and large glass doors.
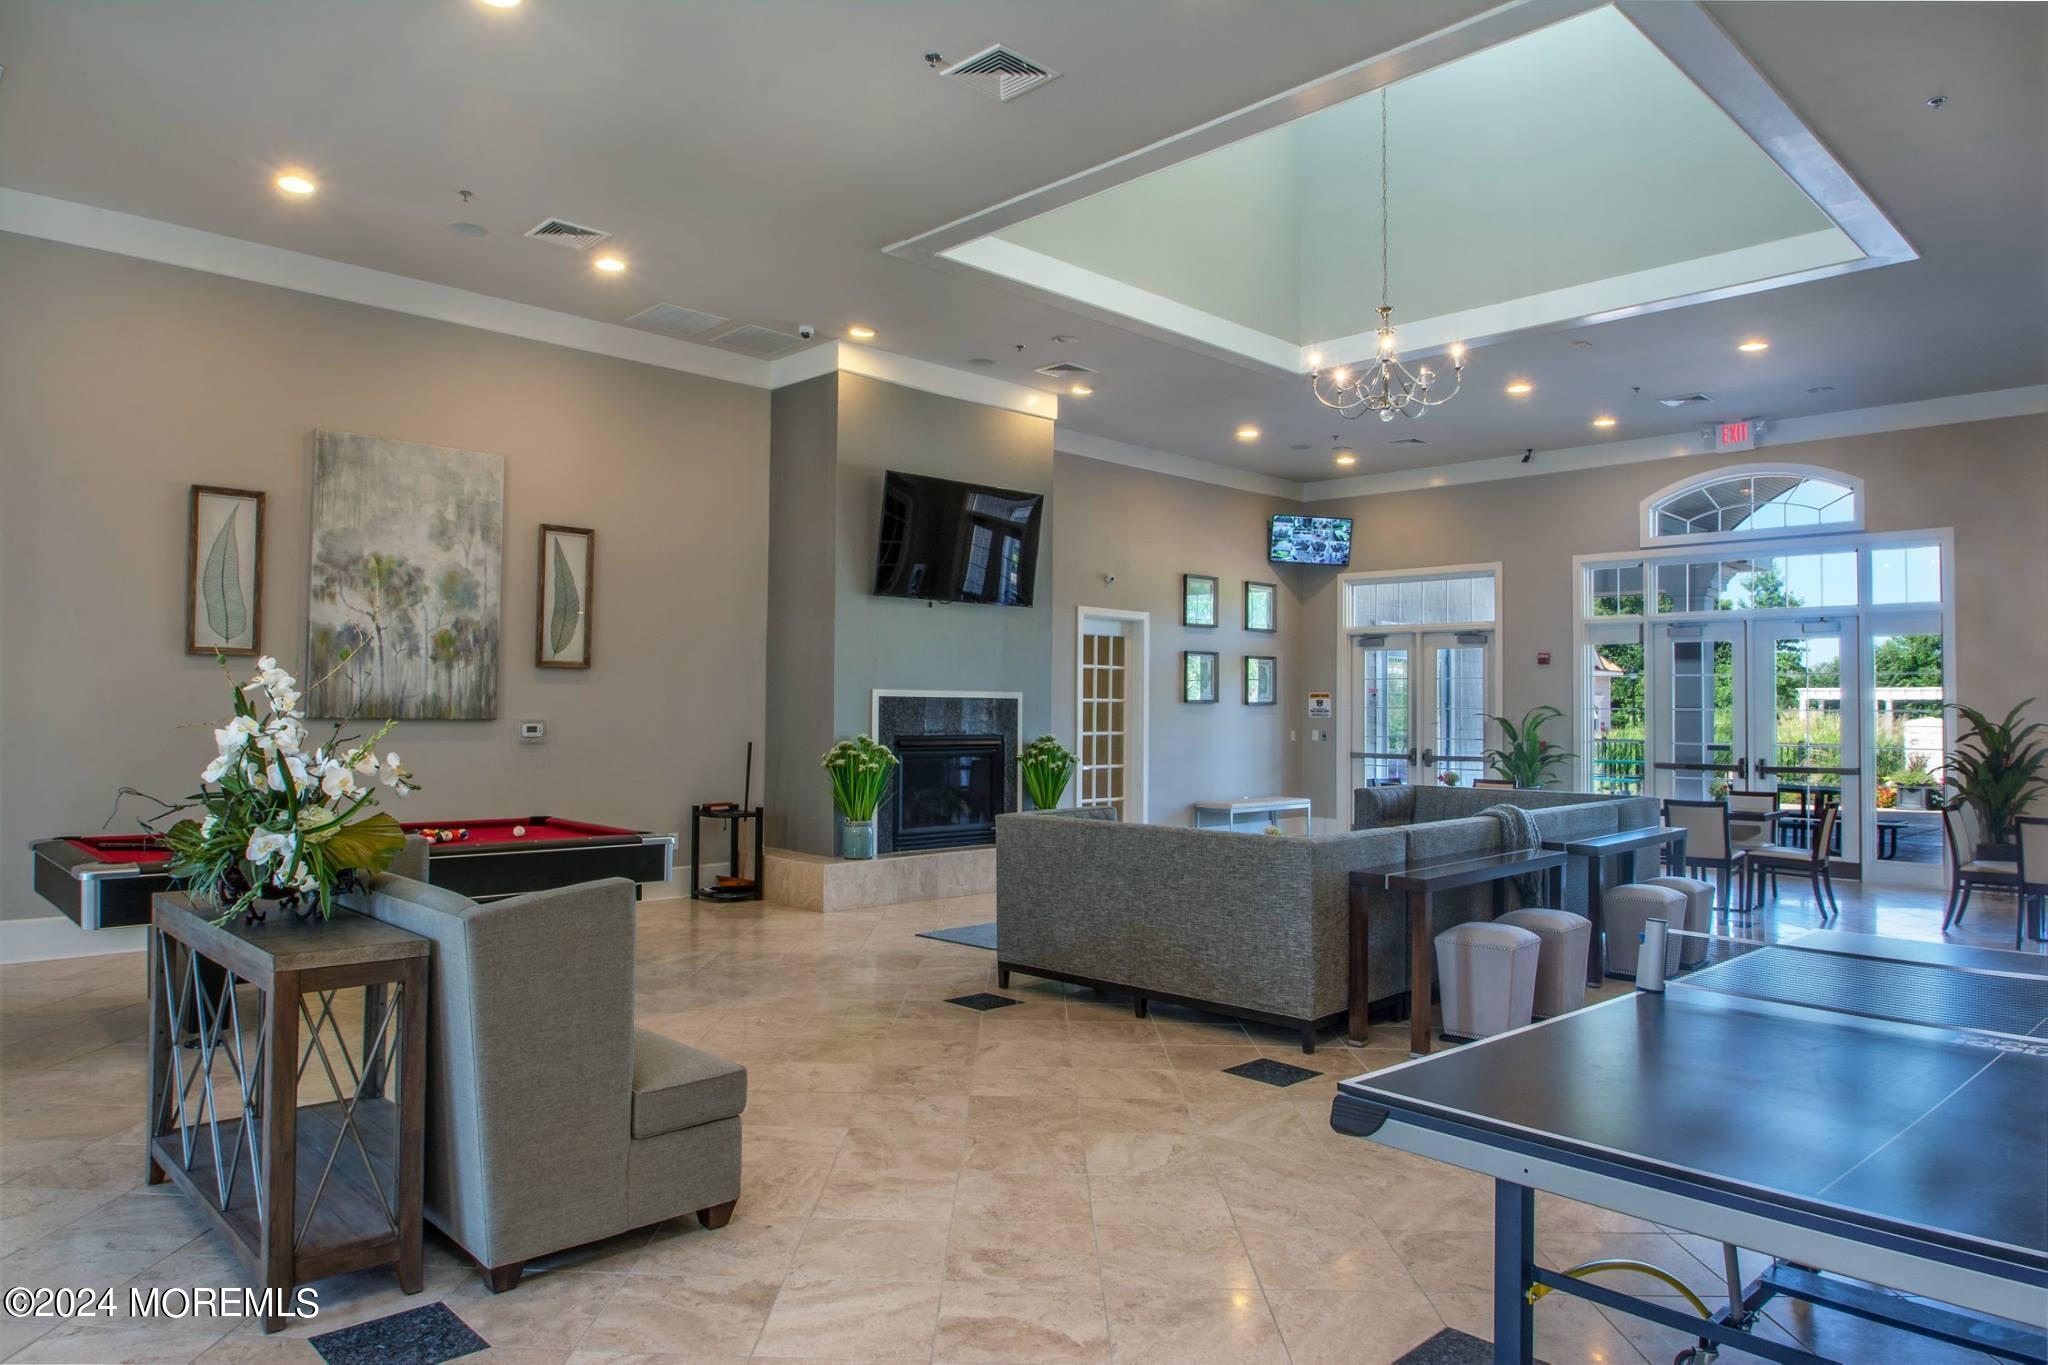
Furnished recreation room with lounge seating, a fireplace, pool table, and ping-pong table.
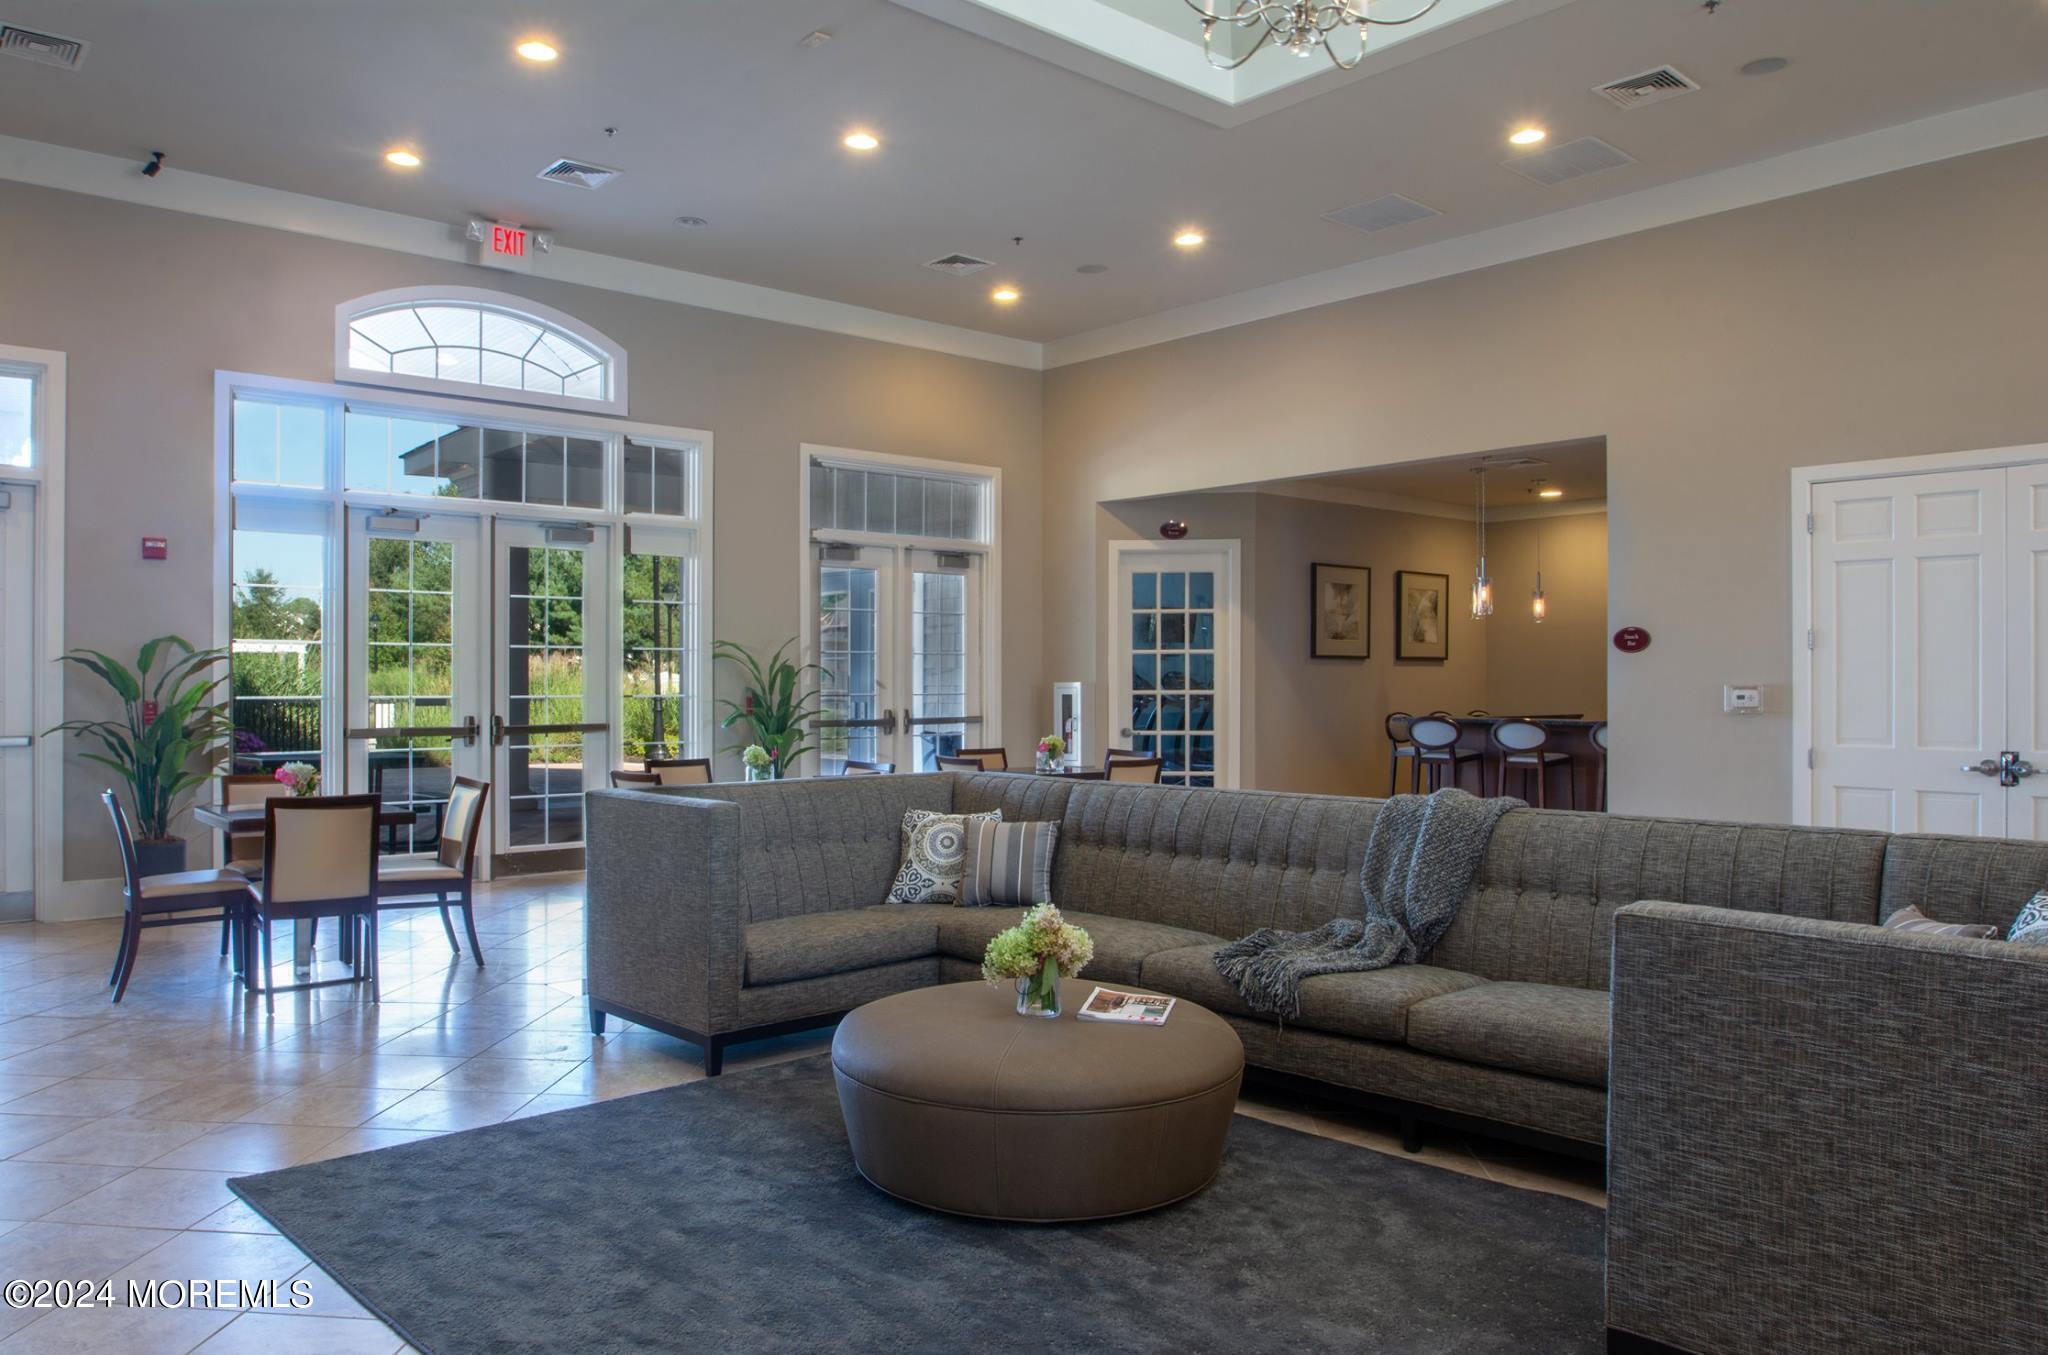
Furnished living room with a gray sectional, round ottoman, tall windows, and an adjoining bar area.
SEE ALL PHOTOS
Red-brick two-story house with blue shutters and mature landscaping at dusk.
Two-story red brick house with blue shutters, an attached garage, and mature landscaping at dusk.
Two-story red-brick house with an attached garage, landscaped front yard, and white side-yard fence.
Two-story red brick house with gray shutters, a two-car garage, and mature landscaping.
Red brick house with two white garage doors and a basketball hoop in the foreground.
Red brick two-story house with a double garage and a large tree partly obscuring the entrance.
Brick front entrance with a dark door, covered porch, concrete steps, and white railings.
Two-story foyer with a sweeping polished wood staircase, tile entry, and adjoining hardwood-floored living area.
Two-story foyer with a wooden staircase, tiled floor, chandelier, and white front door.
Vacant living room with hardwood floors, white columns, and tall windows with orange curtains.
Entry foyer with polished hardwood floors, tall curtained windows, a white front door, and curved wooden staircase.
Unfurnished entry room with reddish hardwood floors, orange curtains, a white front door, and a curved wooden staircase railing.
Entryway and living area with a wooden staircase, tiled foyer, and hardwood floors.
Dining room with hardwood floors, white columns, and a wooden staircase.
Empty dining room with hardwood floors, white columns, chandelier, and rust-colored curtains.
Dining room with hardwood floors, patterned curtains, white columns, and a chandelier.
Kitchen with reddish wood cabinets, dark countertops, stainless steel appliances, and a decorative tiled backsplash.
Kitchen with reddish-brown wood cabinets, dark countertops, and stainless steel appliances.
Kitchen with reddish wood cabinetry, dark countertops, and stainless steel appliances.
Kitchen with reddish wood cabinets, dark countertops, stainless steel appliances, and a tiled floor.
Kitchen with reddish-brown cabinets, dark countertops, stainless steel appliances, and a sink beneath a large window.
Kitchen with cherry cabinets and granite counters opening to a living area with a fireplace.
Kitchen with cherry-toned cabinets and stainless appliances opening to a hardwood living area with a fireplace.
Kitchen with reddish-brown wood cabinets, a large tiled floor, and a glass-paneled exterior door.
Living room with a fireplace, hardwood flooring, and tall windows beside a tiled area.
Empty living room with polished hardwood floors and a fireplace with a wood mantel.
Empty living room with hardwood floors, a wood-trimmed fireplace, and tall curtained windows.
Empty living room with hardwood floors and tall curtained windows opening to a dark-cabinet kitchen.
Bathroom with beige decorative tile, a pedestal sink, and a white toilet.
Two-story foyer with an arched window, chandelier, tiled floor, and wood-railed staircase.
Two-story foyer with a polished wood staircase, arched window, and chandelier.
Upper-floor landing with polished hardwood floors and wooden stair railings.
Upper-level stair landing with wooden railings, an arched window, and a chandelier.
Stairwell with a chandelier, dark wood railing, and an arched window overlooking trees.
Empty room with reddish hardwood floors, vaulted ceiling, and three curtained windows.
Vacant room with glossy hardwood floors, a vaulted ceiling, and patterned curtains.
Empty bedroom with reddish hardwood floors, a vaulted ceiling, and double closet doors.
Vacant room with vaulted ceiling, reddish hardwood floors, and three curtained windows.
Hallway with gray walls, white-trimmed doorways, hardwood floors, and a blue mat.
Bathroom with a corner soaking tub beneath two windows and a long wood vanity.
Bathroom with a double-sink wood vanity and large mirror reflecting a glass-enclosed shower.
Bathroom with a glass-enclosed shower and corner soaking tub beneath windows.
Empty room with reddish hardwood floors, gray walls, and a window overlooking neighboring houses.
Vacant room with hardwood floors, gray walls, and two windows with gold curtains.
Empty bedroom with hardwood floors and two windows dressed in blue patterned curtains.
Unfurnished bedroom with hardwood floors, gray walls, and white closet doors.
Bathroom with a long double-sink vanity, large mirror, and tiled shower.
Empty finished basement with a tiled floor and staircase along the left side.
Finished basement with gray walls, tiled floor, and recessed ceiling lights.
Bathroom with a beige-tiled glass shower and a wood vanity beneath a large mirror.
Bathroom with a glass-enclosed tub and shower beside a wood vanity.
Laundry room with washer and dryer, white cabinets, and a deep utility sink.
Paved backyard patio with curved stone steps and a white privacy fence.
Brick-paver patio with curved stone seating walls beside a two-story home.
Rear of a two-story home with solar panels, a curved stone wall, and a broad green lawn.
Rear of a two-story house with rooftop solar panels, stone retaining wall, and broad green lawn.
Backyard paver patio with curved stone walls, lawn, and white privacy fencing.
Meadow Creek community entrance sign with flagpoles and landscaped flower beds.
Aerial view of a community pool, playground, basketball court, and clubhouse amid autumn trees.
Aerial view of a community clubhouse, tennis and basketball courts, playground, and parking lot in autumn.
Outdoor community pool with a spacious deck, lounge chairs, and a white pergola.
Outdoor basketball court with two hoops and a playground and fenced courts beyond.
Community tennis court with red and green surfaces, fenced courts, and a clubhouse beyond.
Indoor gym with blue walls, weight machines, benches, and large windows.
Fitness room with weight machines, dumbbells, mirrored walls, and speckled rubber flooring.
Home gym with rows of treadmills and elliptical machines, wall-mounted TVs, and windows with blinds.
Bright recreation room with a pink billiards table, ping-pong table, and large glass doors.
Furnished recreation room with lounge seating, a fireplace, pool table, and ping-pong table.
Furnished living room with a gray sectional, round ottoman, tall windows, and an adjoining bar area.
Leased

35 Springhouse Circle

35 Springhouse Circle, Manalapan, NJ 07726

$5,200/month
This stunning 4-bedroom, 3.5-bath single-family home with a fully finished basement is now available for rent in the prestigious Meadow Creek community. Meticulously maintained by the original owners since its construction in 2006, this home is being offered for rent for the first time. The first floor features a grand two-story ceramic tile entry, with hardwood flooring throughout the living, dining, and family rooms. The family room, complete with a gas fireplace, flows seamlessly into the kitchen. Upstairs, you'll find a spacious owner's suite with an en-suite bath and walk-in closets, along with three additional bedrooms. The large, finished basement offers an additional floor of conditioned living space. This pet-free, smoke-free home is adorned with community amenities, including a lifeguarded pool, two fitness rooms, basketball and tennis courts, billiards, walking trails, and multiple playgrounds, all served by Manalapan Schools. Landscaping included.

4
beds

4
baths

2,836 Sq.Ft. LIVING AREA

6,534 Sq.Ft. lot

Drew  Robustelli

Drew Robustelli

Features & Amenities

Interior

  • total bedrooms4
  • Total bathrooms4
  • full bathrooms3
  • half bathroom1

Area & Lot

  • Status Leased
  • Date Leased October 4, 2024
  • Living Area2,836 Sq.Ft.
  • Total Area2,836 Sq.Ft.
  • Lot Area6,534 Sq.Ft.
  • MLS® ID22426341
  • TypeResidential
  • YEAR BUILT2006
  • NeighborhoodManalapan Township
  • Architecture StylesColonial
  • Elementary SchoolWemrock Brook
  • High SchoolManalapan

Exterior

  • STORIES2
  • Garage Space2.0
  • water SourcePublic
  • parkingDirect Access
  • HEAT TYPEForced Air, 3 Zoned Heat
  • AIR CONDITIONINGCentral Air, 3 Zoned AC
  • sewerPublic Sewer

Financial

  • Lease Price$5,200/mo

Manalapan Township

Explore

Partner With Our Expert Team

With our collective expertise and in‐depth market knowledge, we’re dedicated to making your buying or selling experience smooth, transparent, and successful.

Follow Us on Instagram