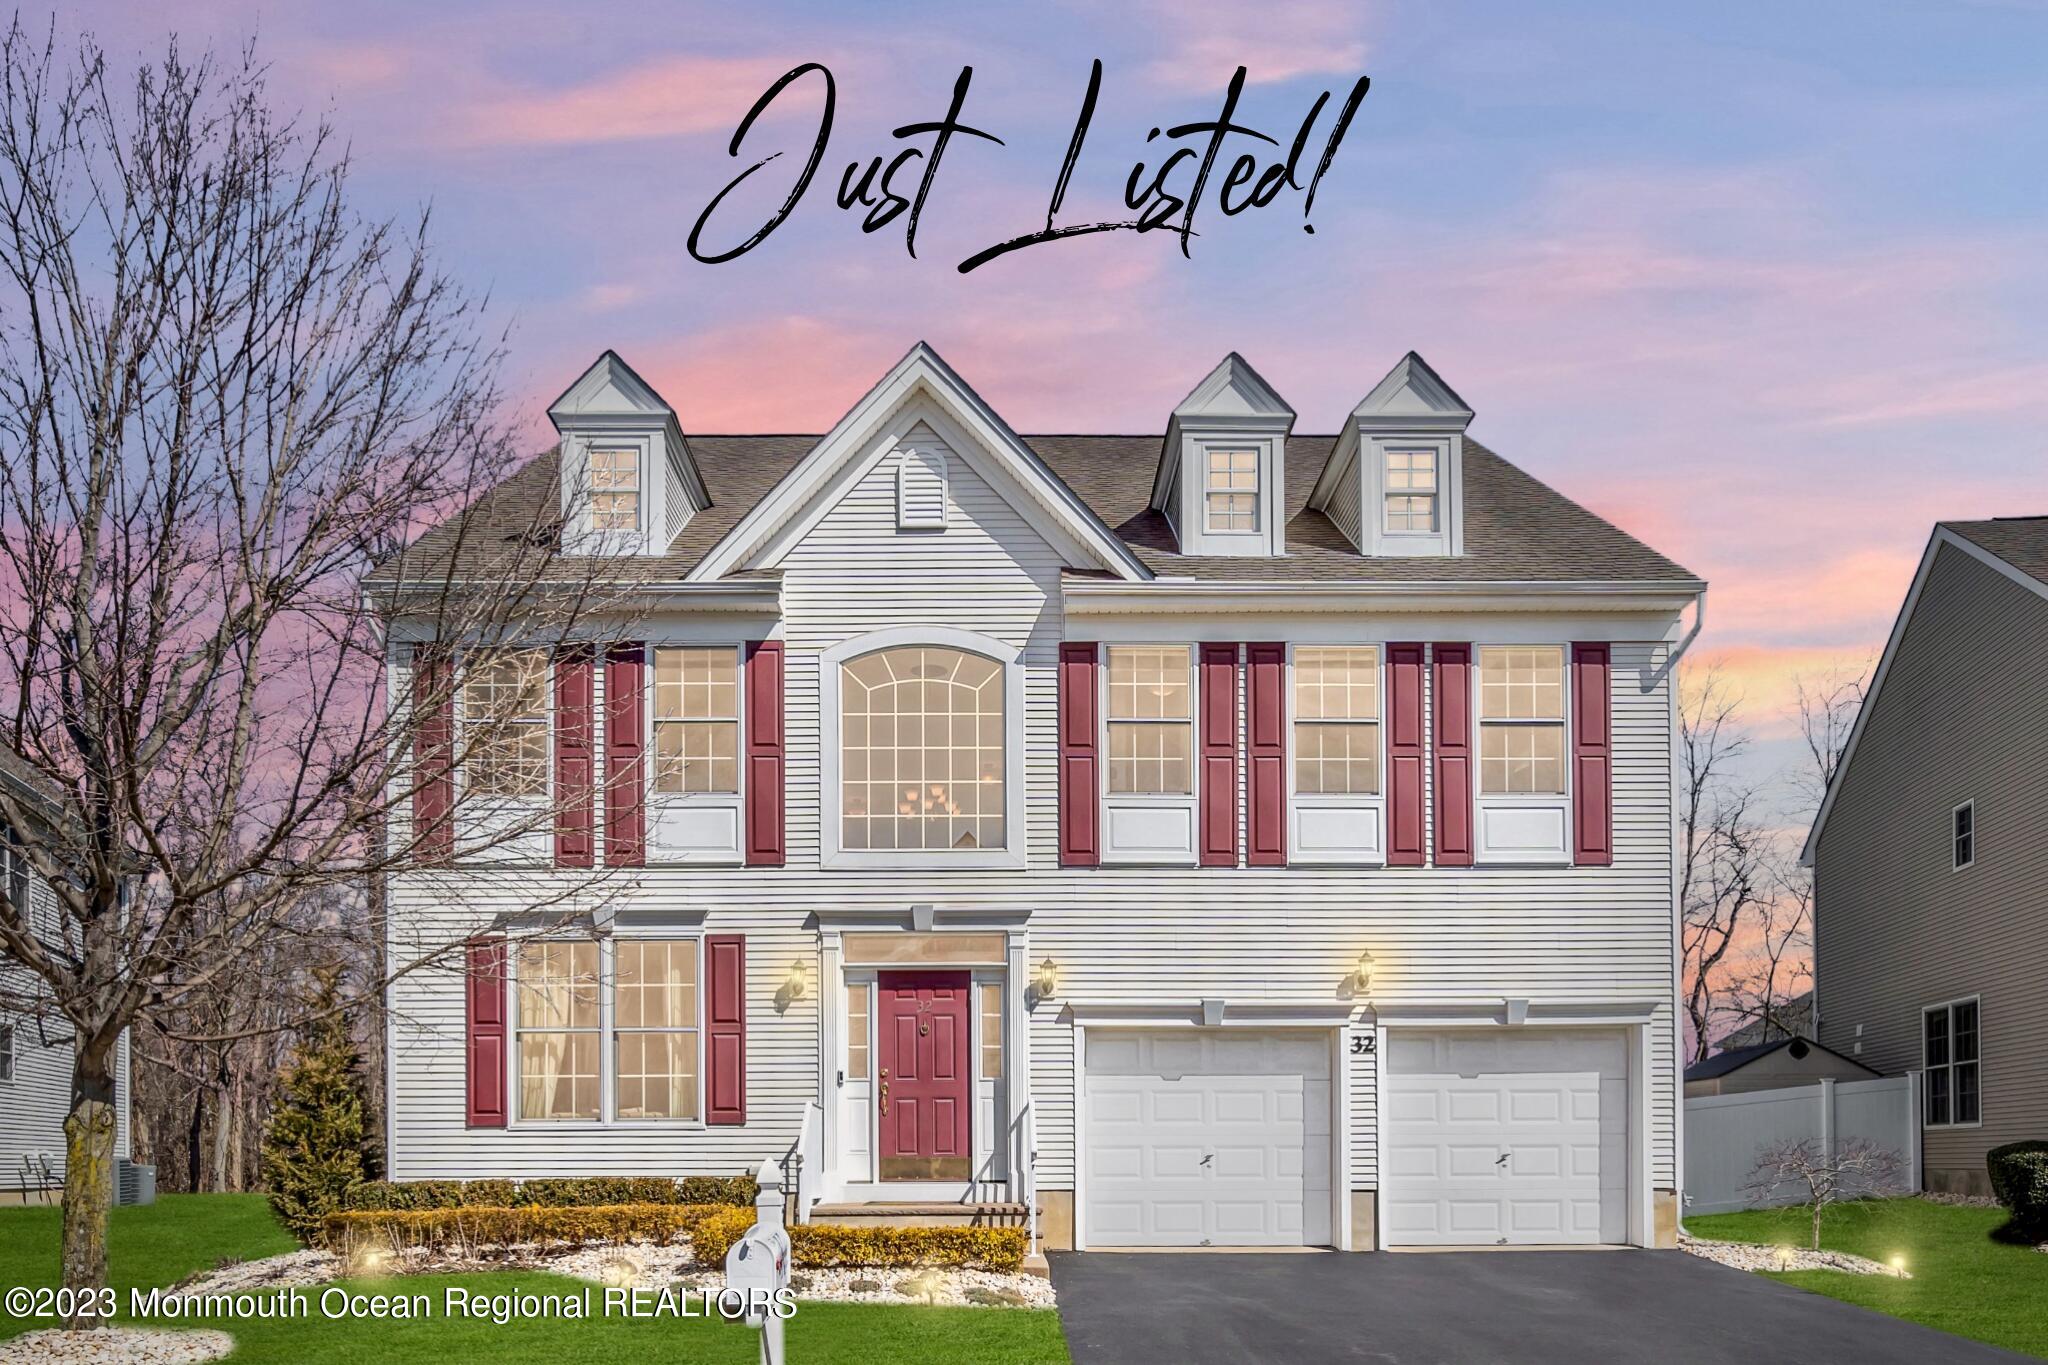
Two-story white house with red shutters and a red front door at dusk.
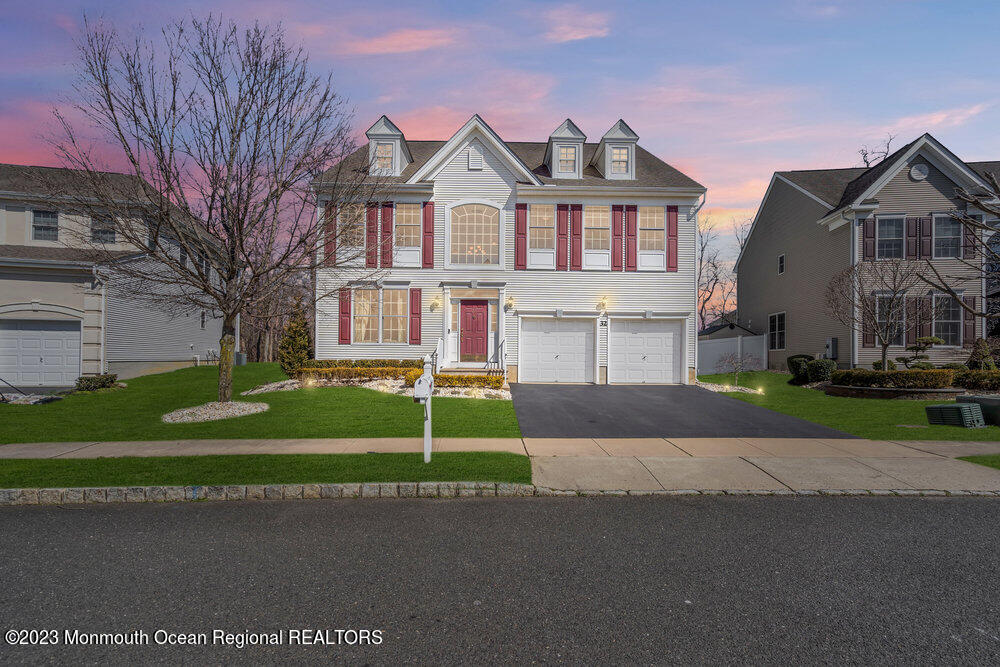
Two-story white-sided home with red shutters, twin garage doors, and a pink dusk sky.
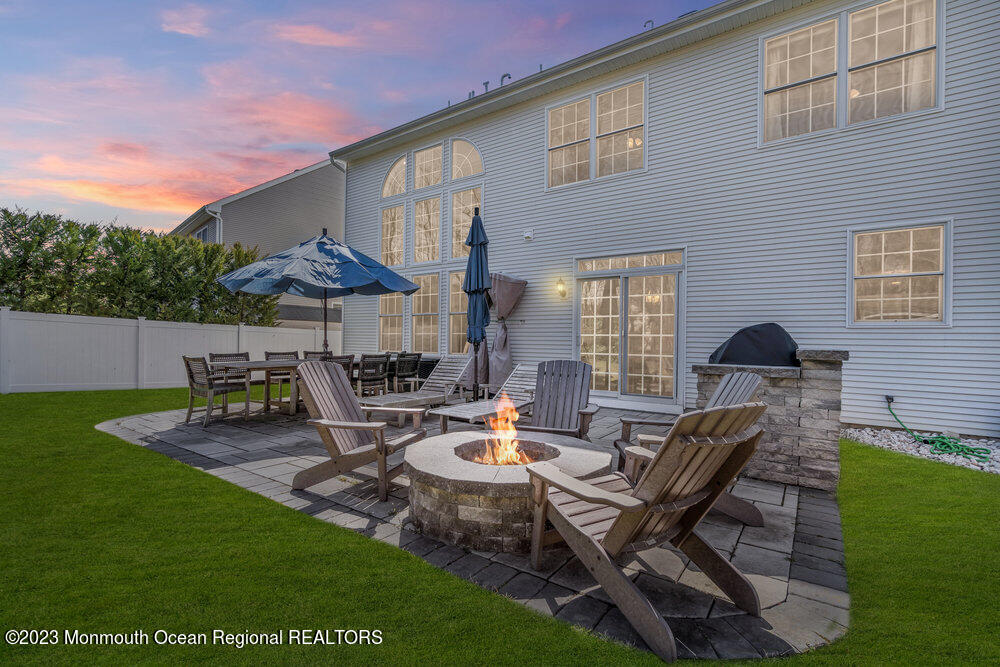
Backyard patio with a lit stone fire pit, Adirondack chairs, dining set, and grill at dusk.
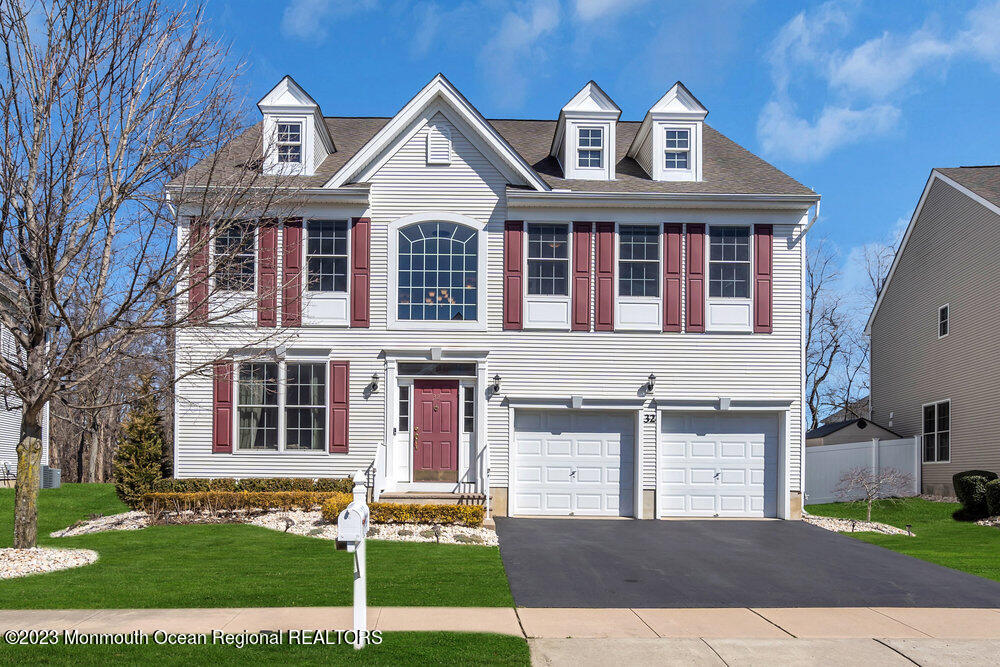
White Colonial home with red shutters, three dormers, and a two-car garage.
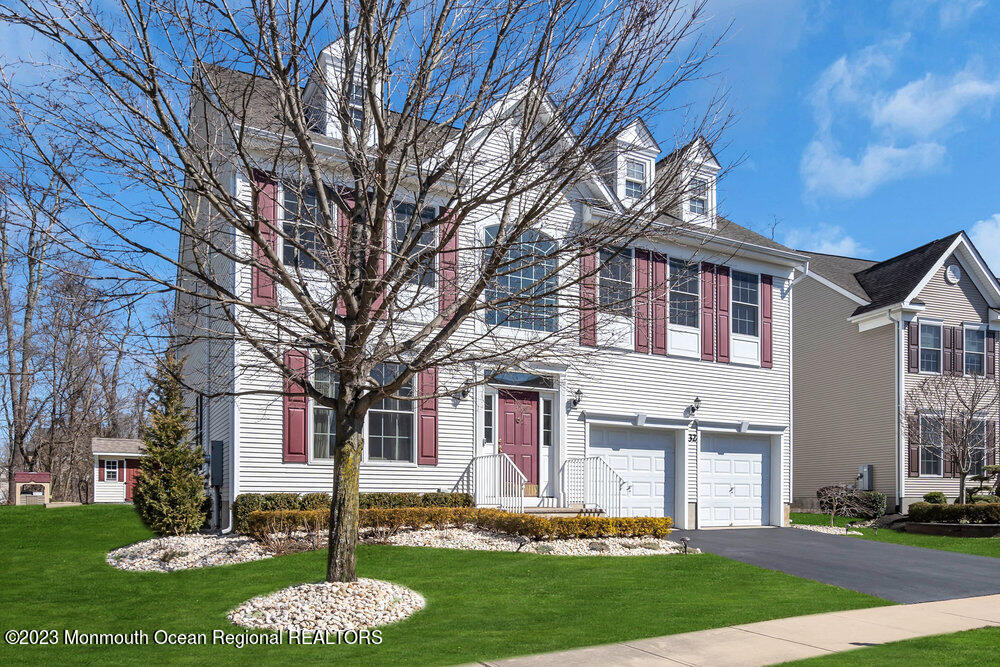
White two-story house with burgundy shutters, two-car garage, and a leafless tree in the front lawn.
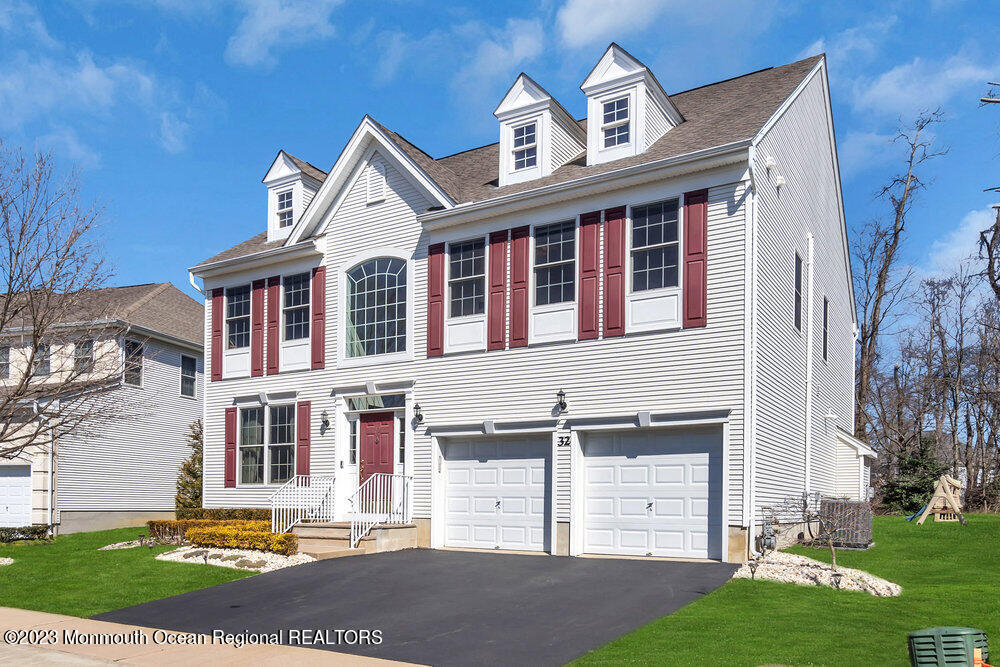
Two-story white house with red shutters, multiple dormers, twin garages, and a wide paved driveway.
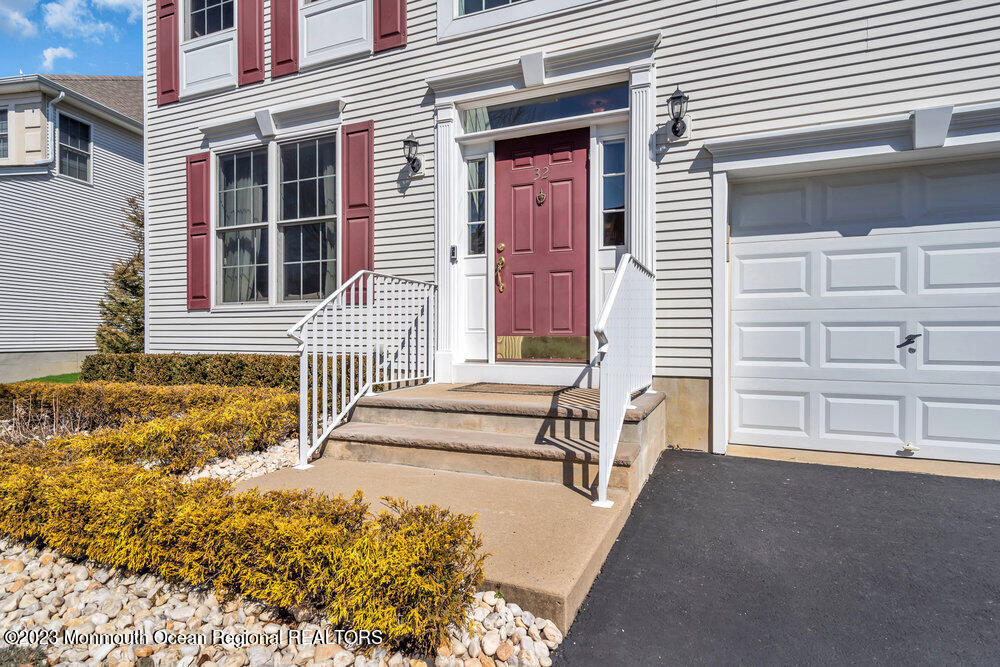
Home exterior with a red front door, white garage, and entry steps.
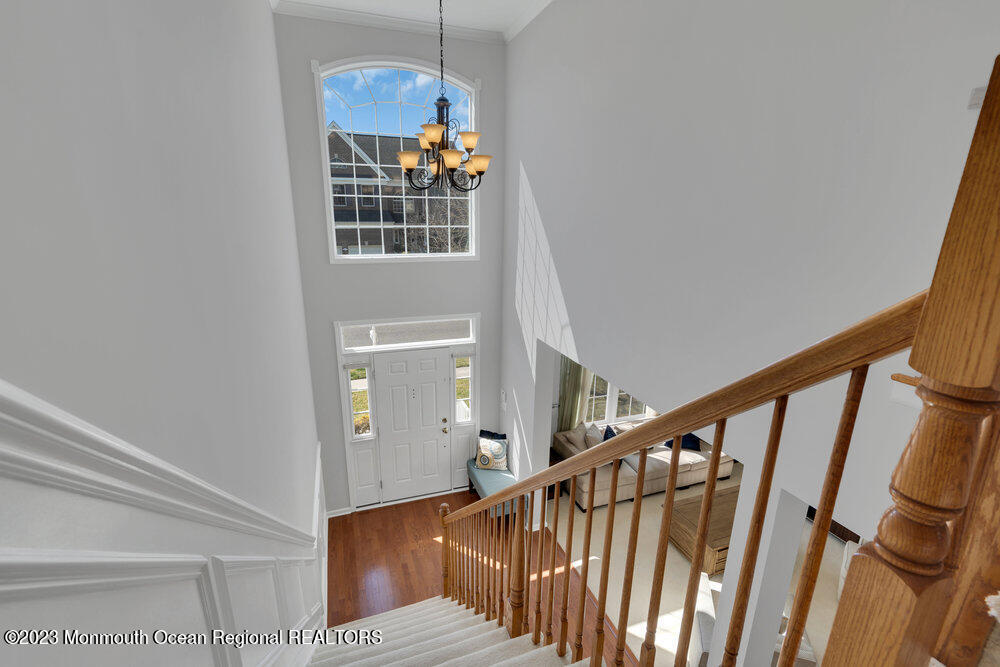
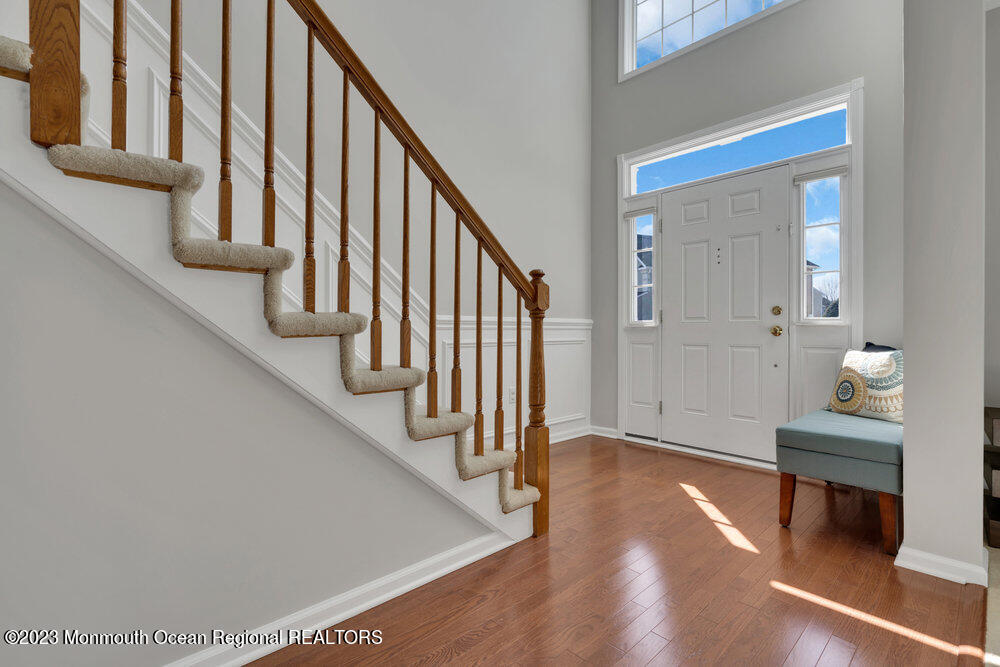
Two-story foyer with a wooden staircase, chandelier, and arched window above the front door.
Entry foyer with a carpeted staircase, hardwood floor, white front door, and upholstered bench.
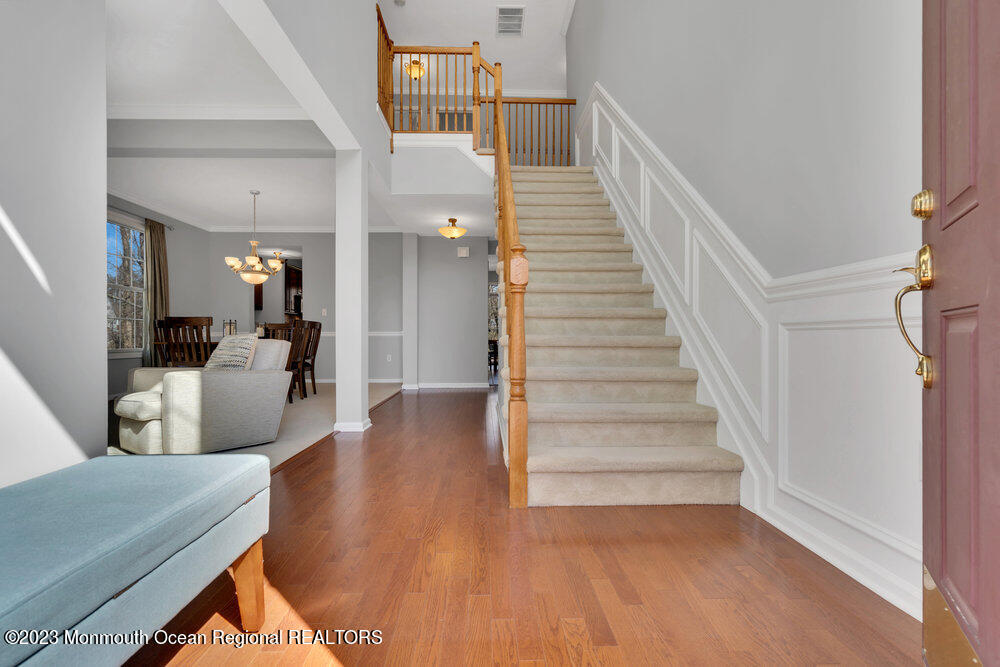
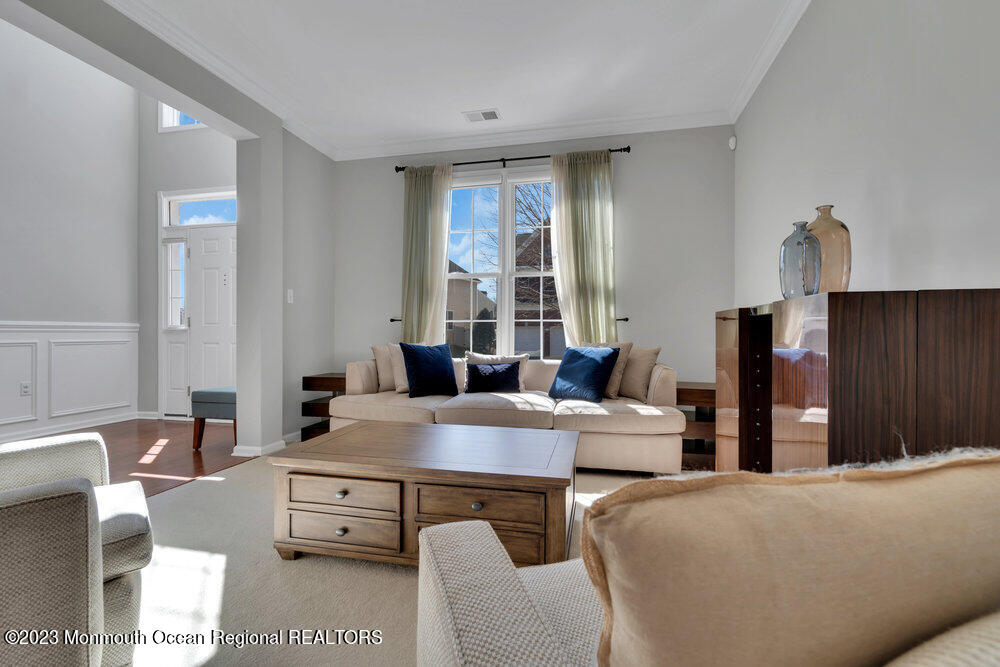
Foyer with a carpeted staircase, wood railing, and hardwood floors opening to furnished living and dining areas.
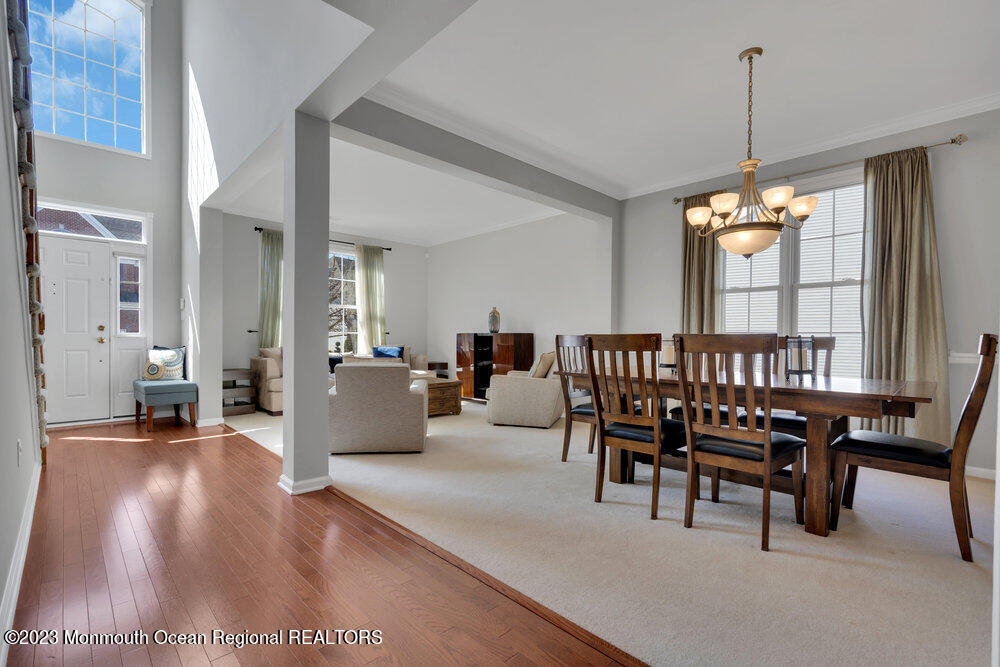
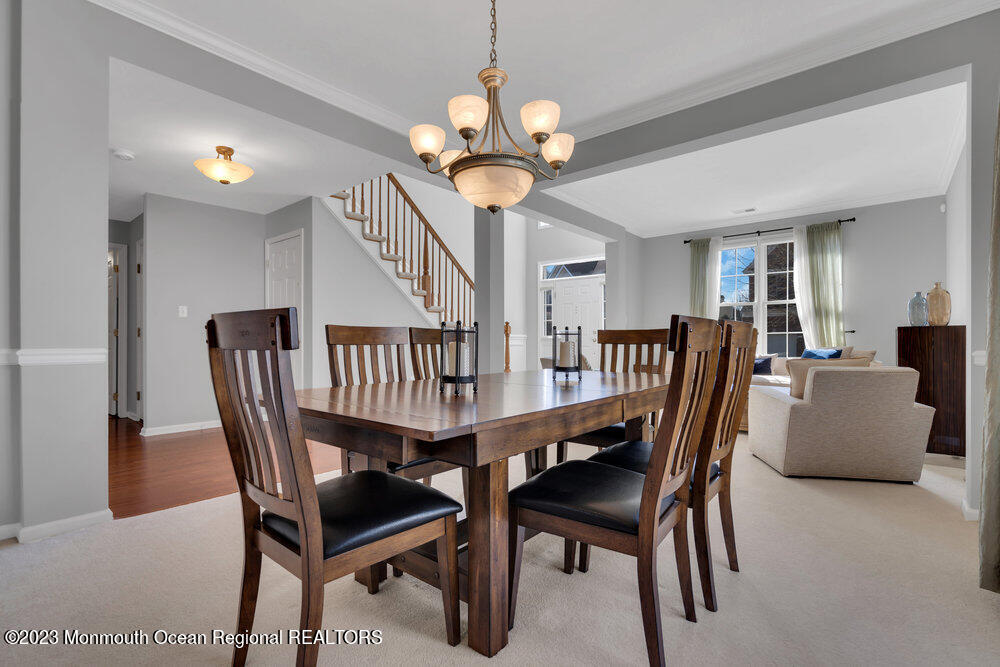
Open dining and living area with a two-story foyer, dark wood dining set, chandelier, and hardwood entry flooring.
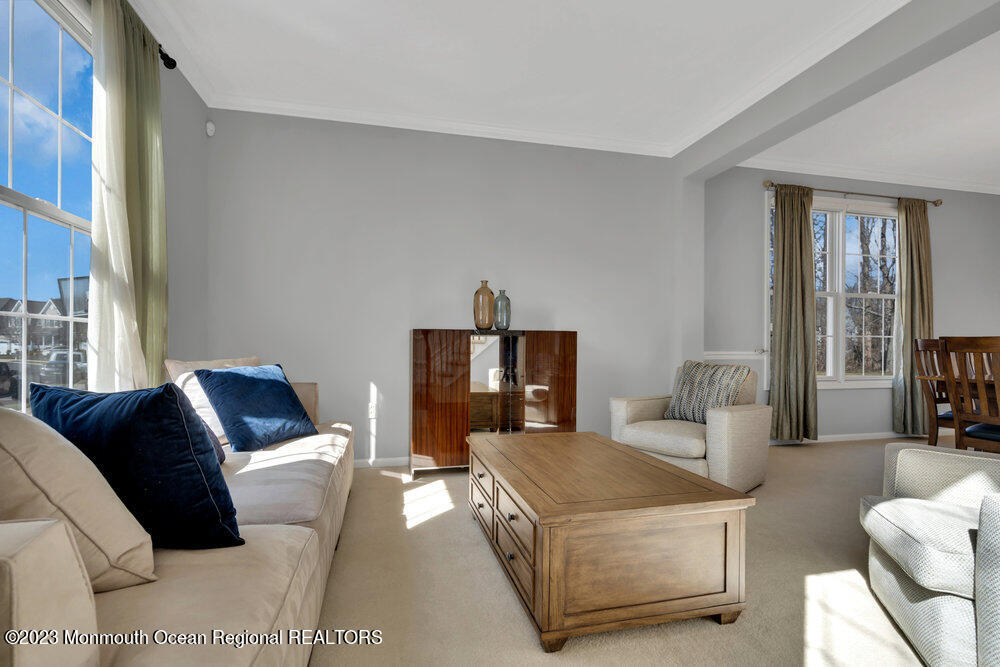
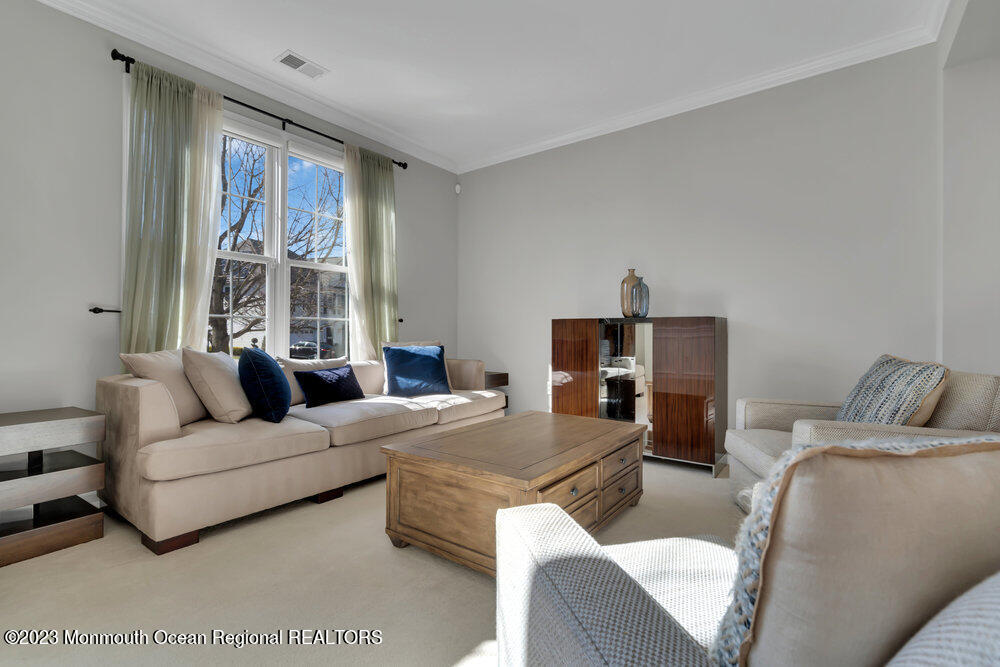
Living room with large windows, cream sofas, navy pillows, and a wood coffee table.
Furnished living room with a beige sofa, blue pillows, wooden coffee table, and tall curtained windows.
Staged living room with a cream sofa, navy pillows, tall windows, and a wooden coffee table.
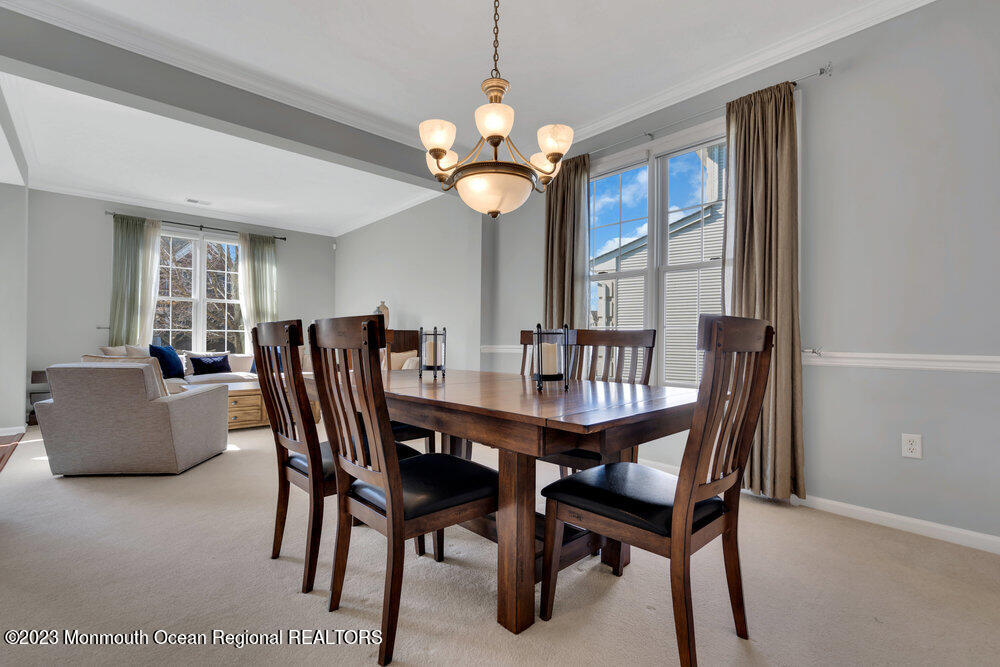
Dining room with a dark wood table, chandelier, and large curtained windows.
Furnished dining room with a dark wood table, chandelier, and staircase opening to a living area.
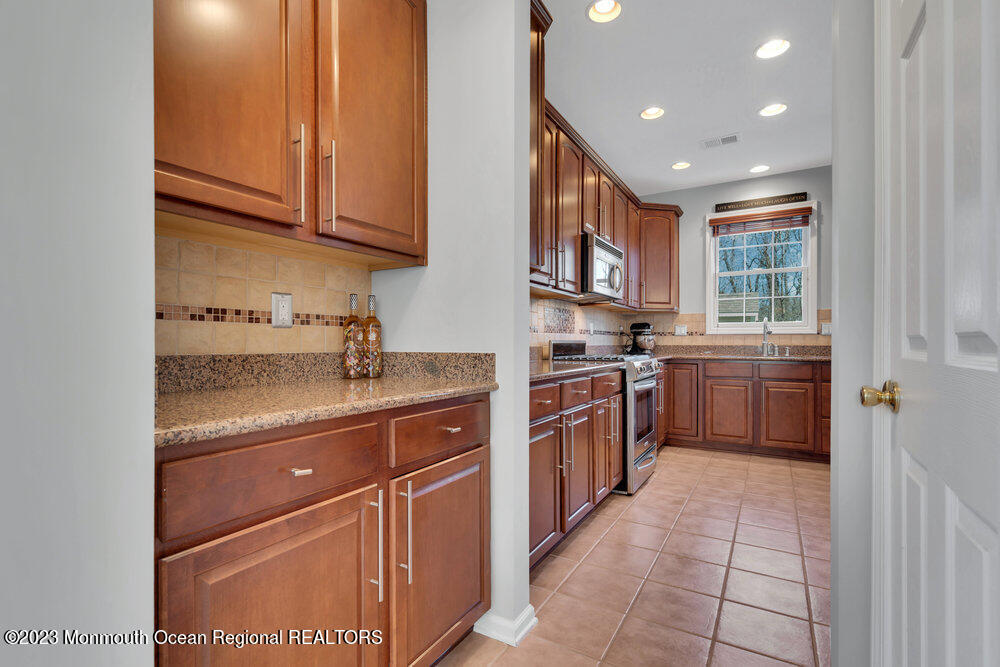
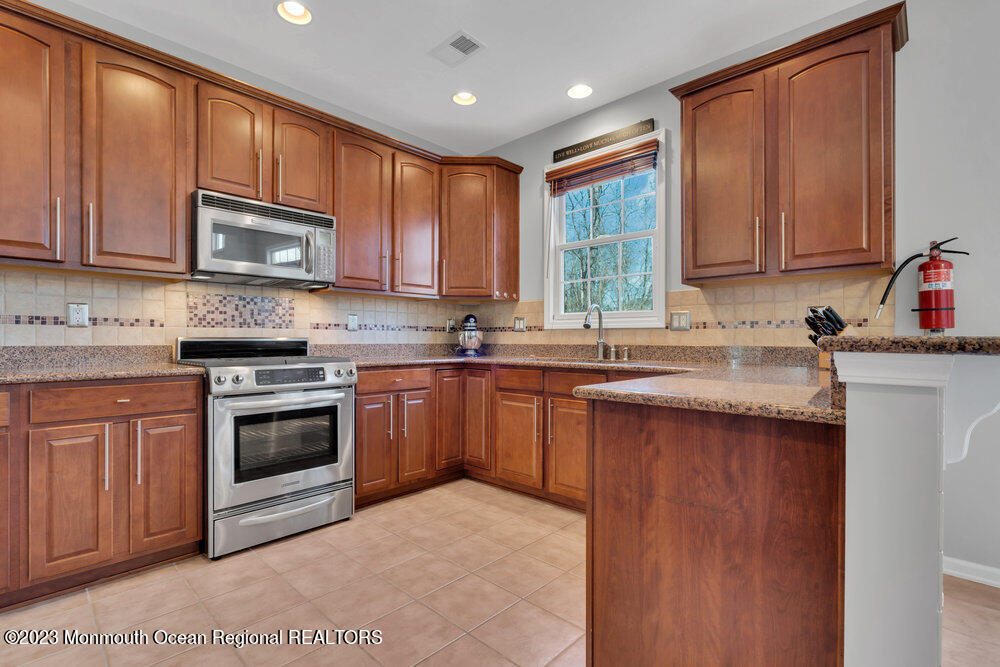
Kitchen with wood cabinetry, granite counters, stainless steel appliances, and a window above the sink.
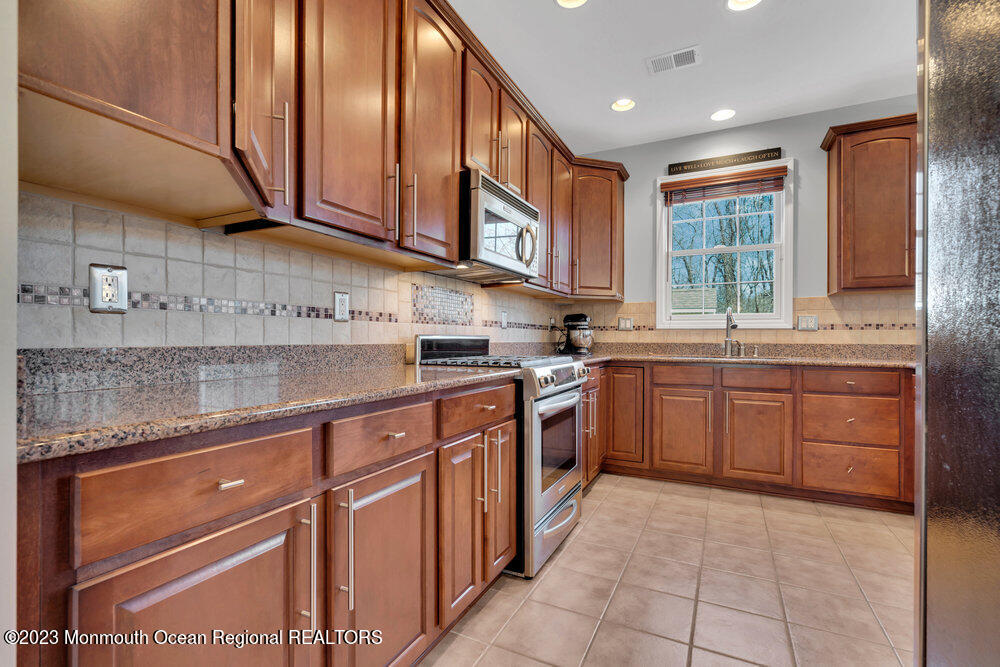
Kitchen with warm wood cabinetry, granite counters, tiled backsplash, and a window above the sink.
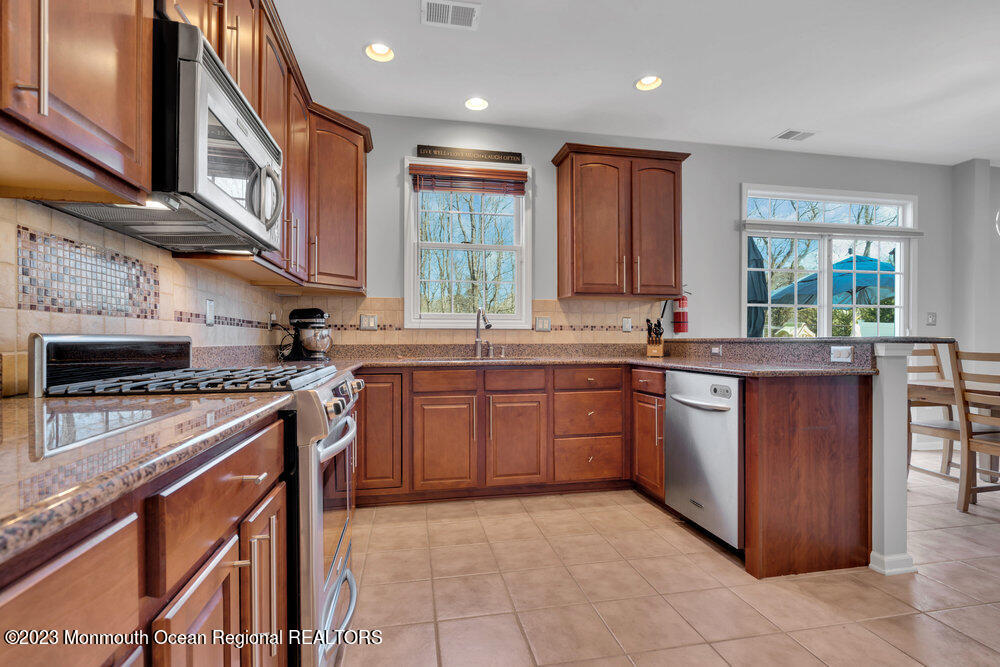
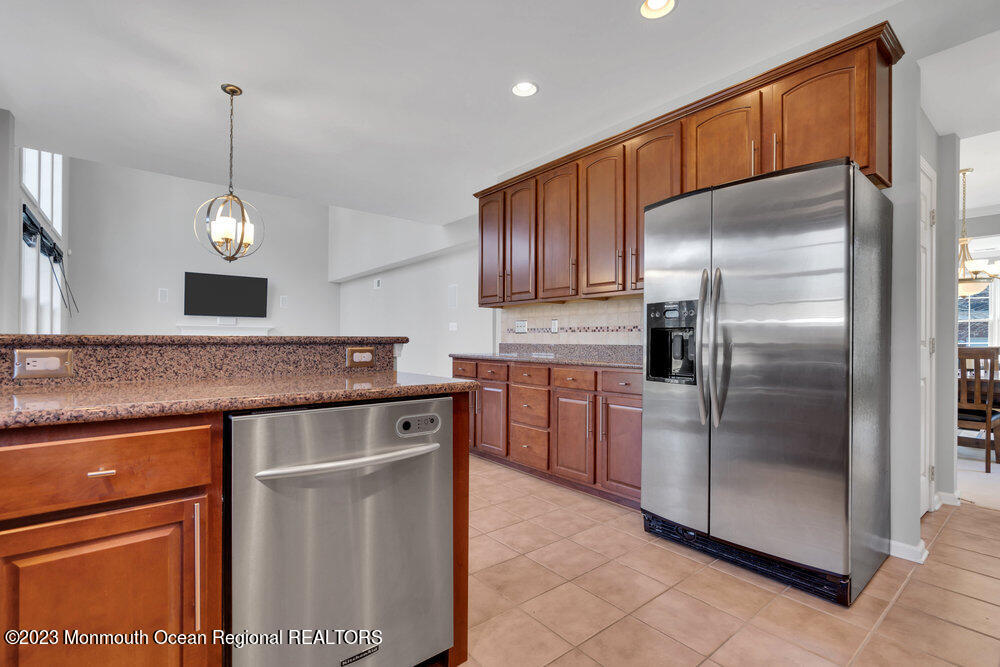
Kitchen with reddish-brown wood cabinets, gas range, dishwasher, and two windows.
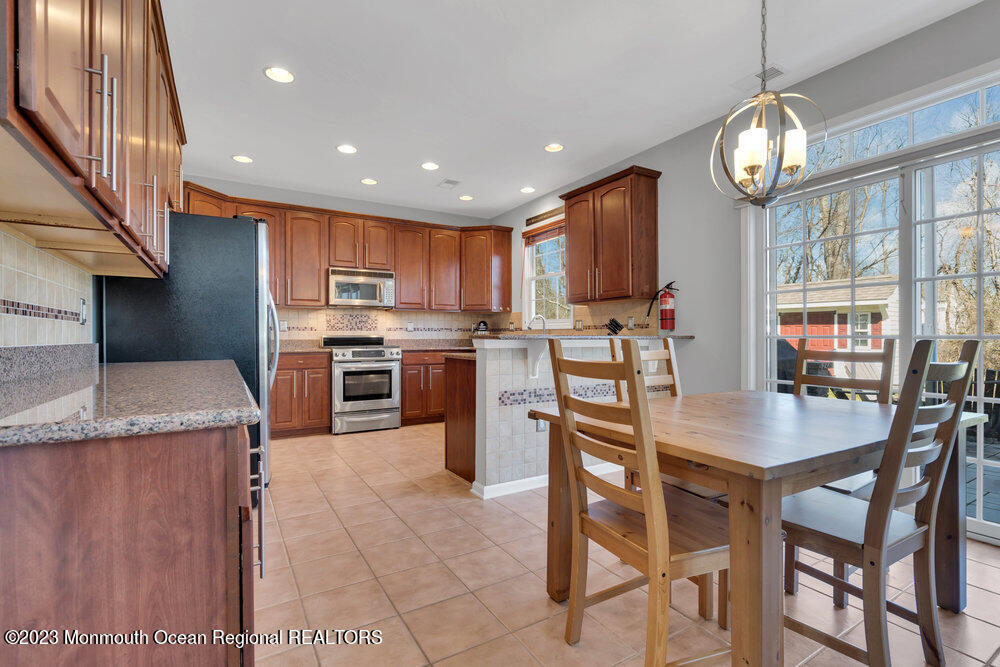
Kitchen and dining area with wood cabinets, stainless steel appliances, and a table beside large windows.
Kitchen with reddish-brown wood cabinets, granite counters, stainless-steel appliances, and a peninsula.
Kitchen with reddish-brown cabinetry, granite counters, and stainless steel appliances.
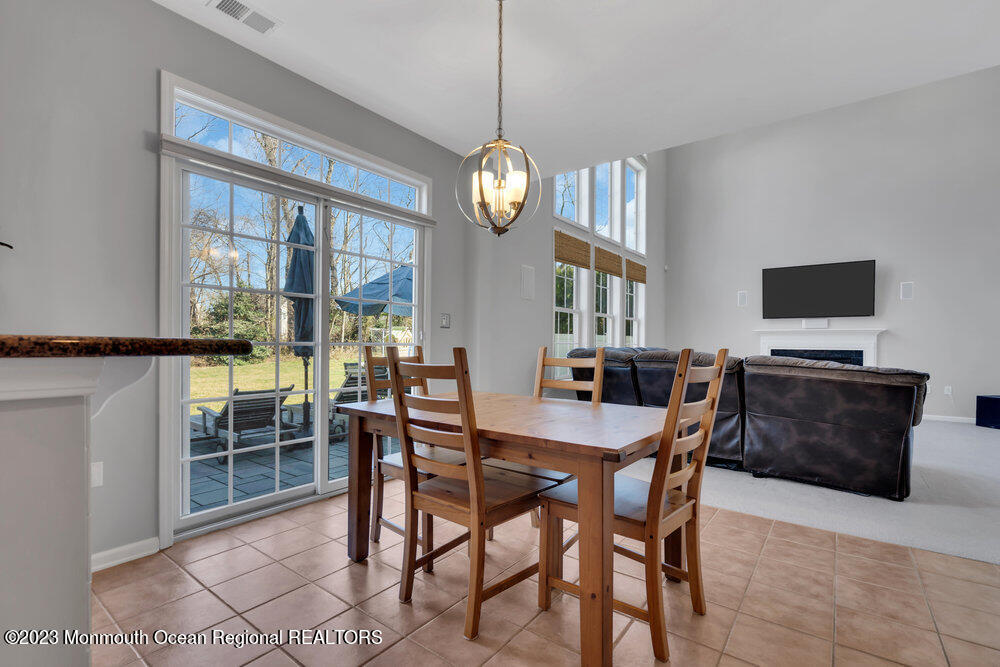
Dining area with a wooden table beside tall windows and sliding glass doors, adjoining a living room with a fireplace.
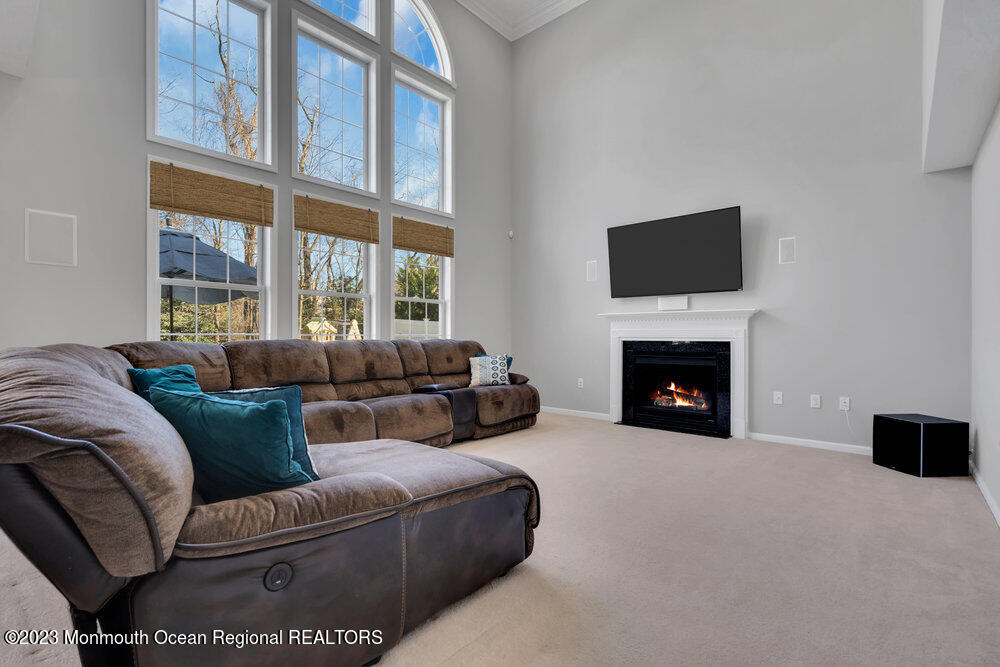
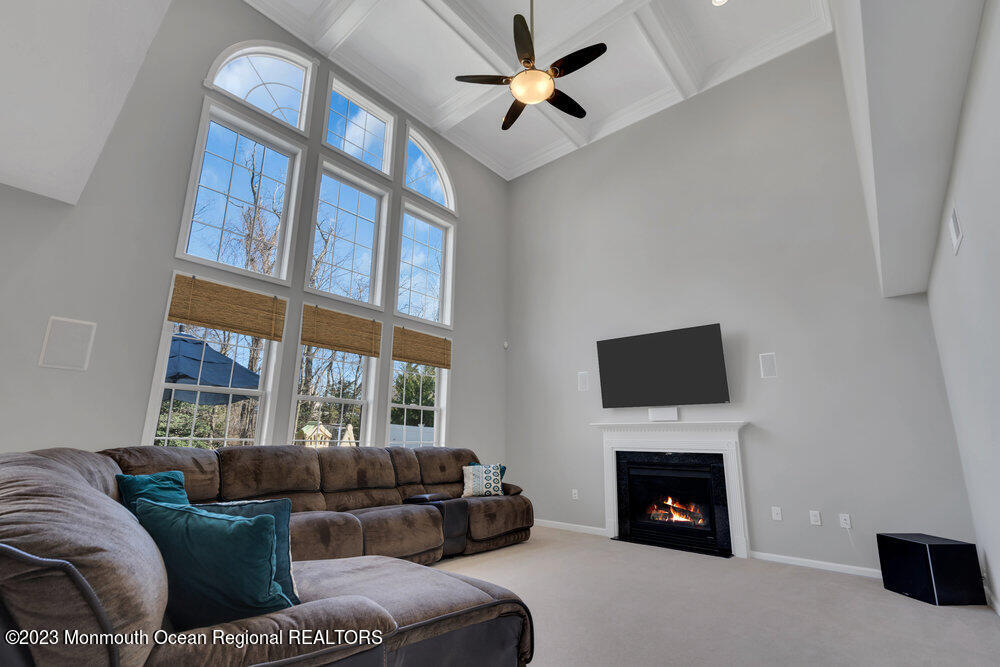
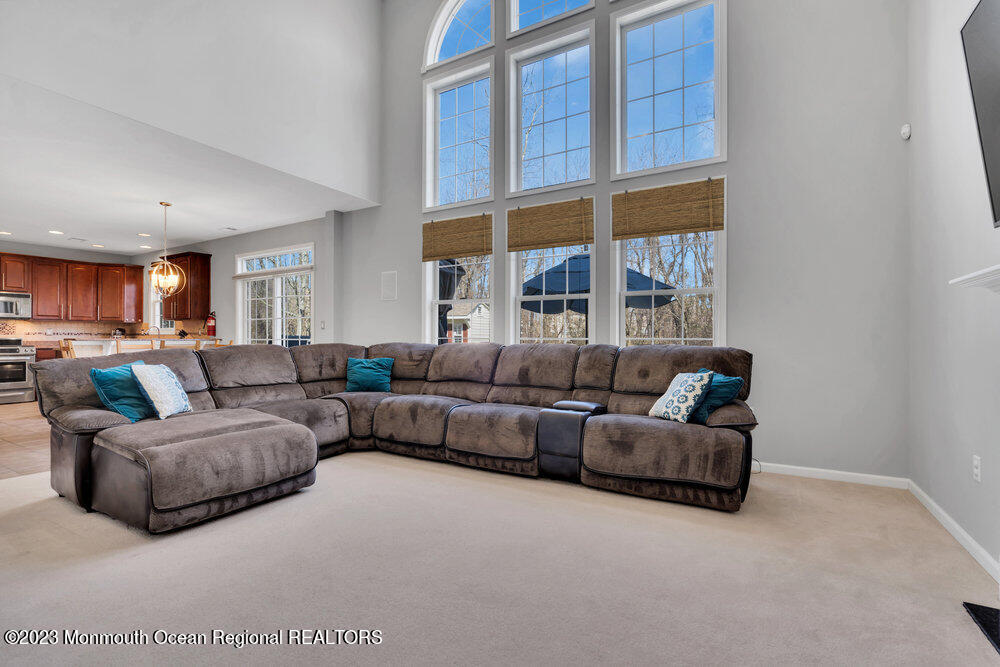
Living room with a brown sectional, tall windows, wall-mounted TV, and lit fireplace.
Living room with tall arched windows, a sectional sofa, and a fireplace beneath a television.
Living room with a gray sectional sofa beneath tall windows and a vaulted ceiling.
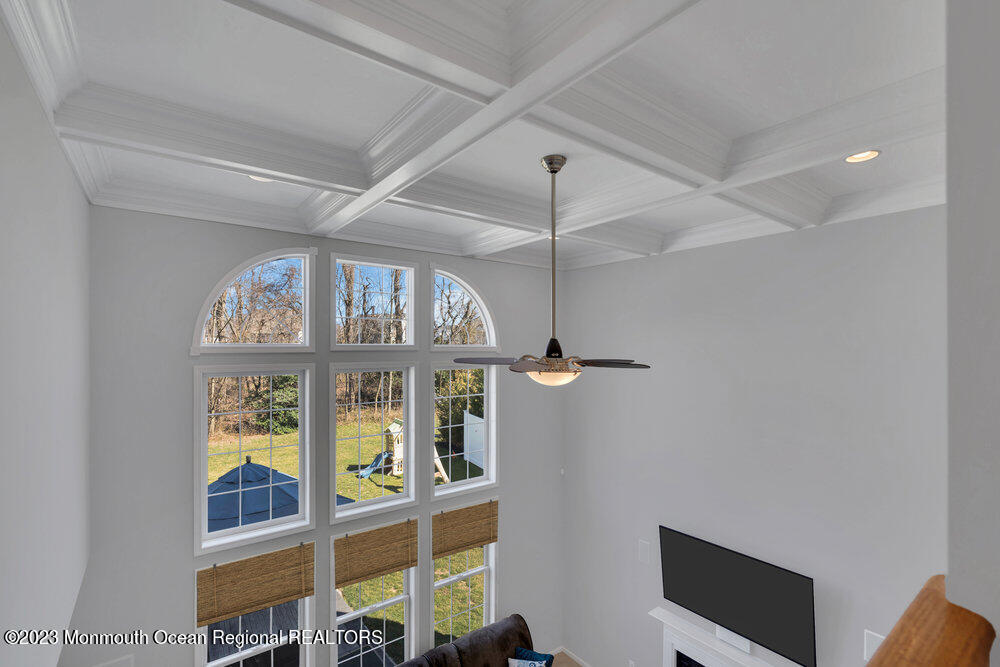
Living room with a coffered ceiling, tall arched windows, ceiling fan, and television.
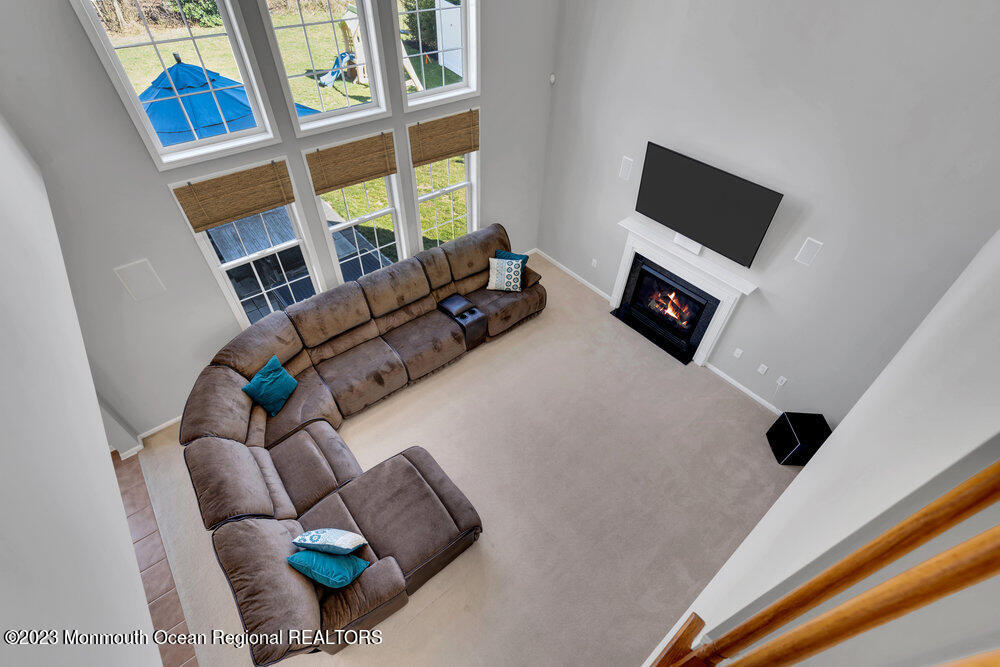
Living room with a large sectional, tall windows, and a fireplace beneath a wall-mounted television.
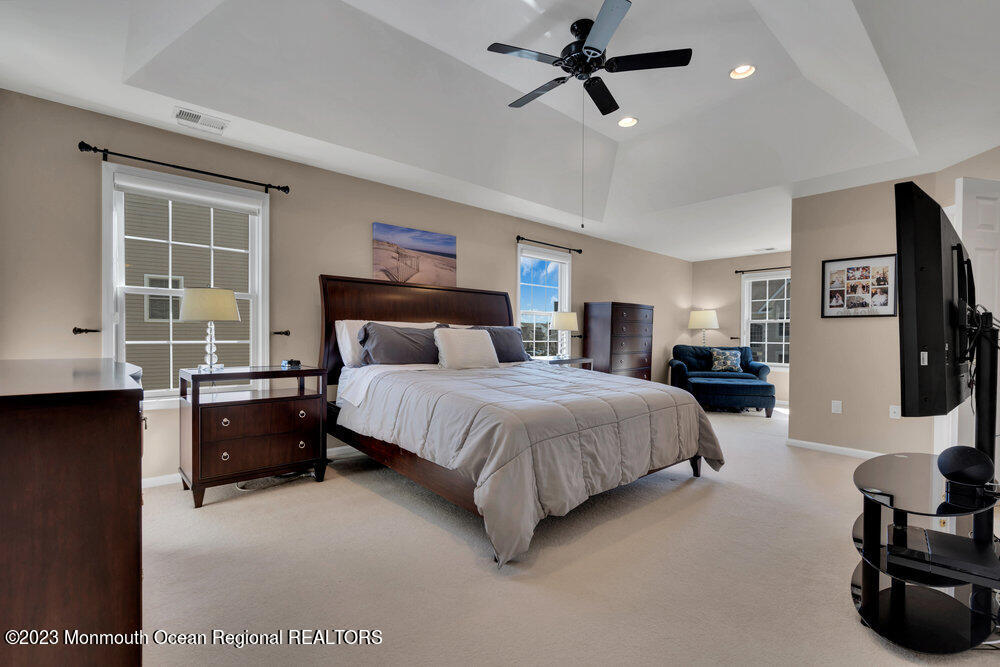
Spacious bedroom with a vaulted ceiling, ceiling fan, dark wood bed, and blue sitting area.
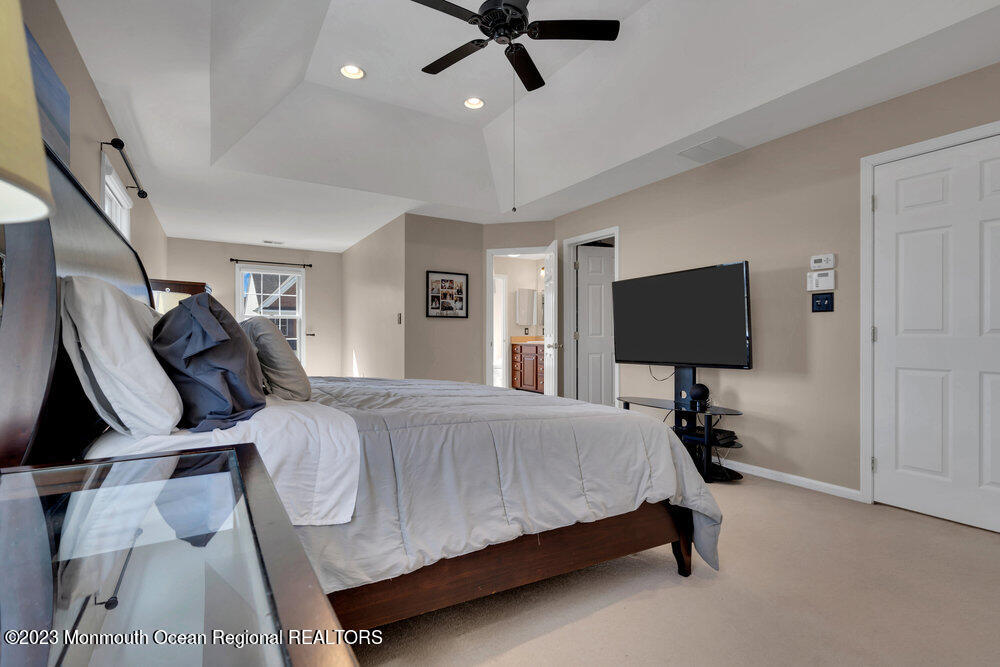
Furnished bedroom with a large bed, tray ceiling, ceiling fan, and television.
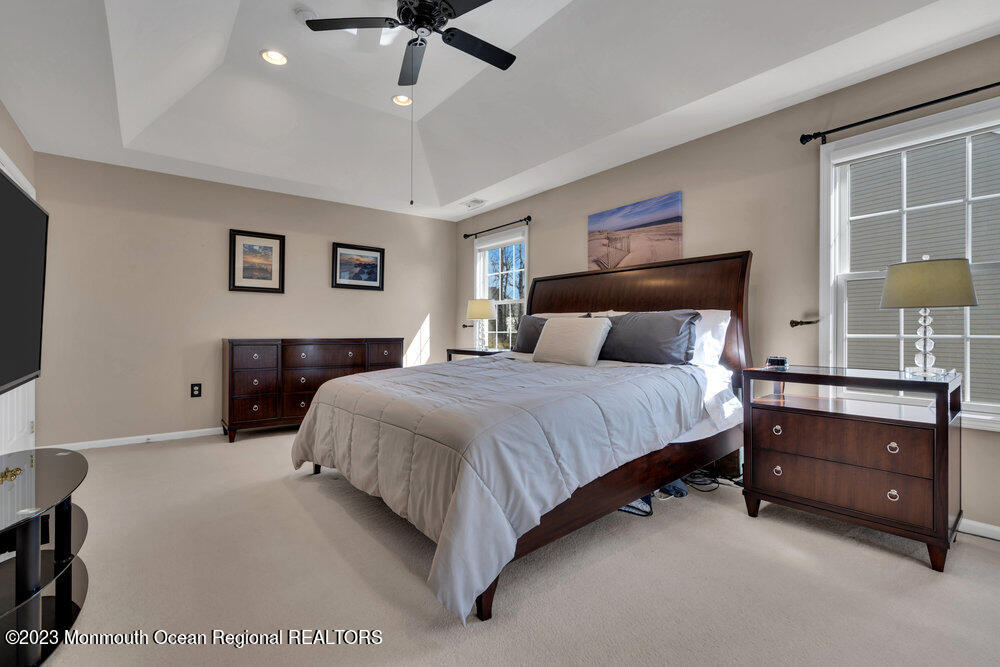
Bedroom with a large bed, dark wood furniture, and a vaulted ceiling with a ceiling fan.
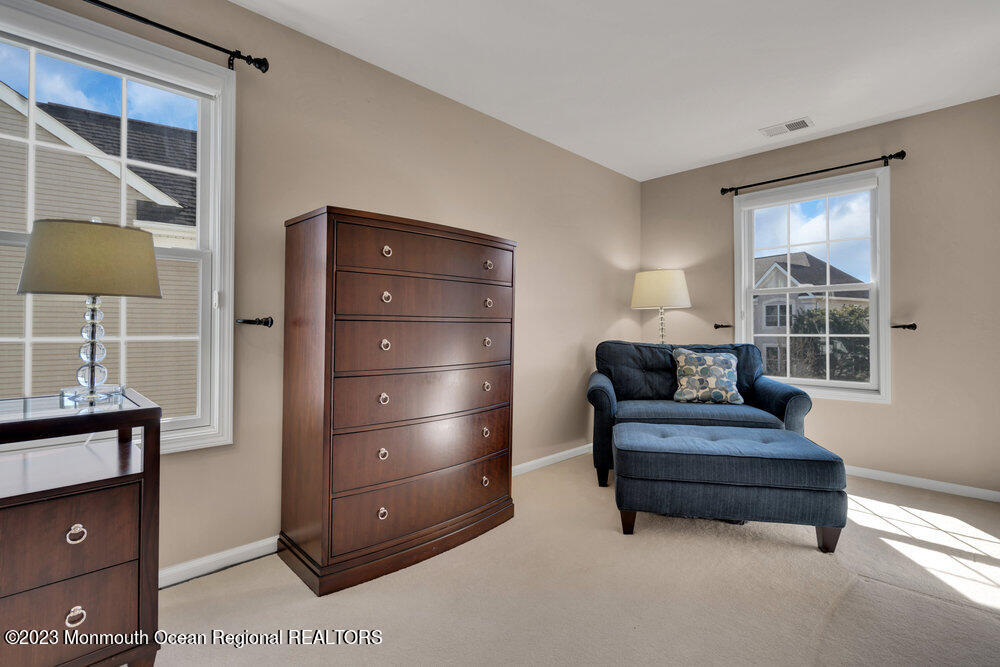
Furnished room with a dark wood dresser, blue loveseat and chaise, and two bright windows.
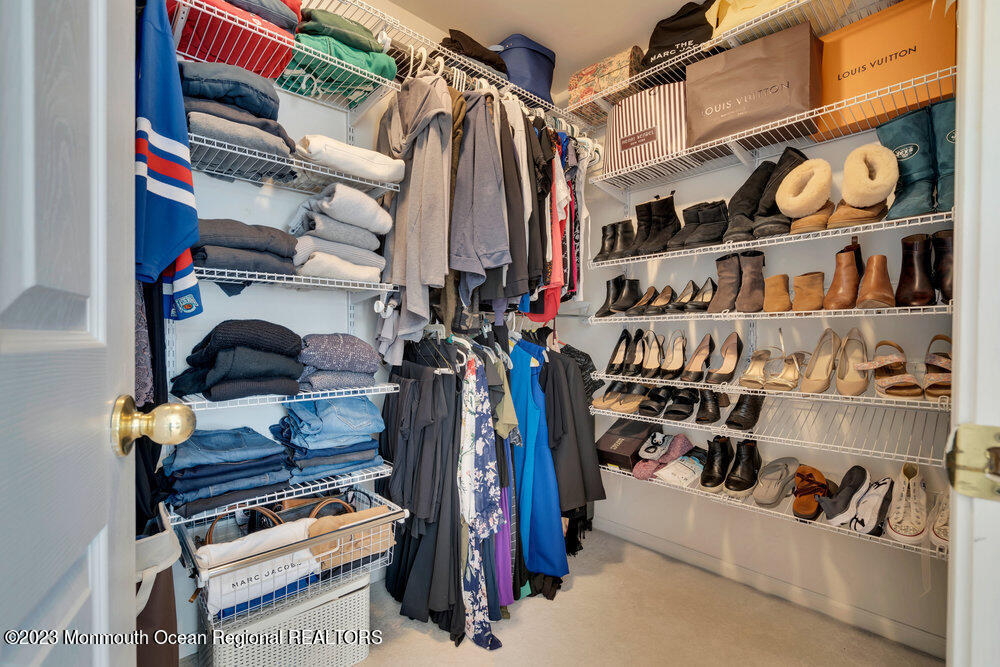
Walk-in closet with wire shelving filled with clothing, shoes, boots, and storage boxes.
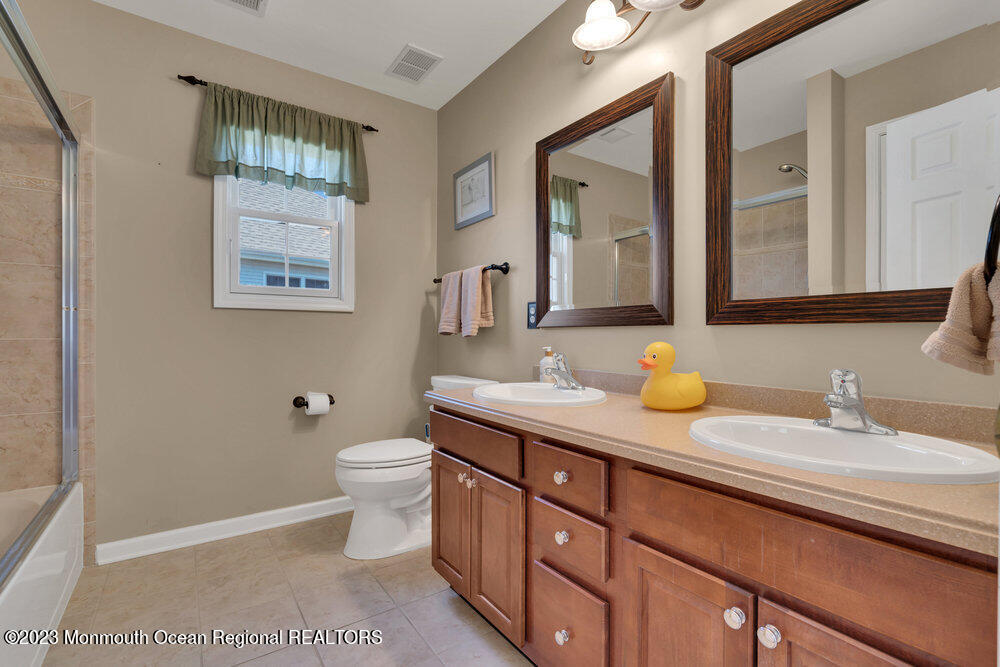
Bathroom with a double-sink wooden vanity, framed mirrors, and a yellow rubber duck.
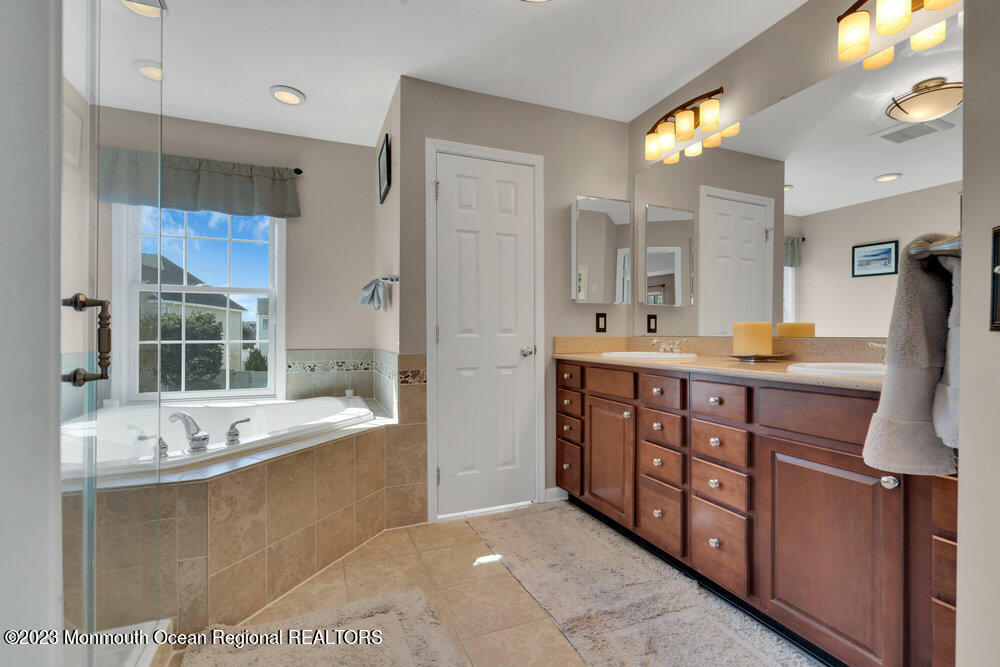
Bathroom with a window-side soaking tub, glass shower, and long double vanity.
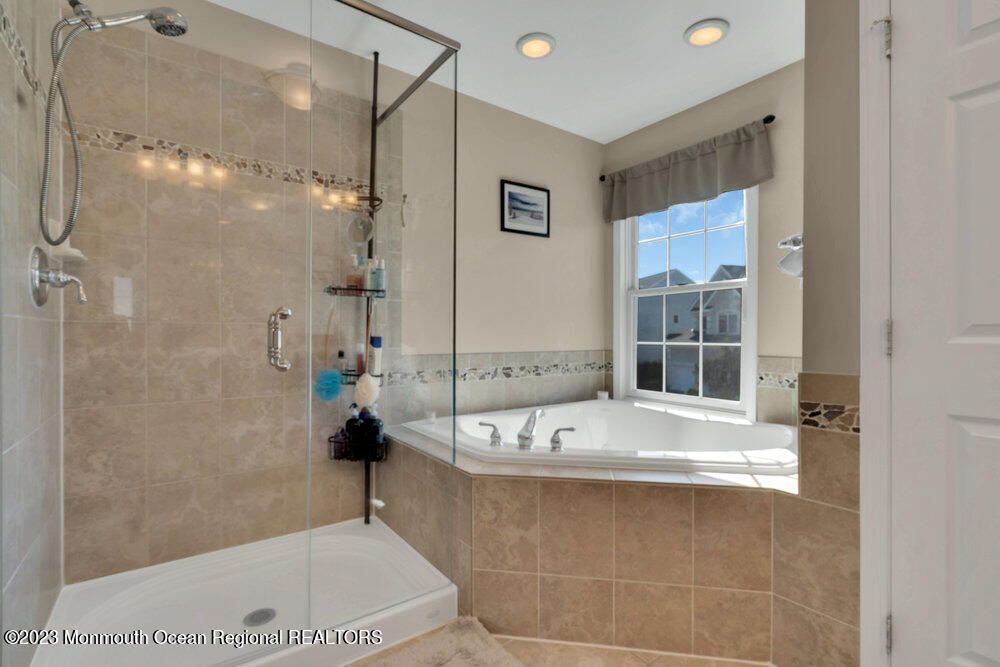
Bathroom with a glass-enclosed shower and corner soaking tub beneath a window.
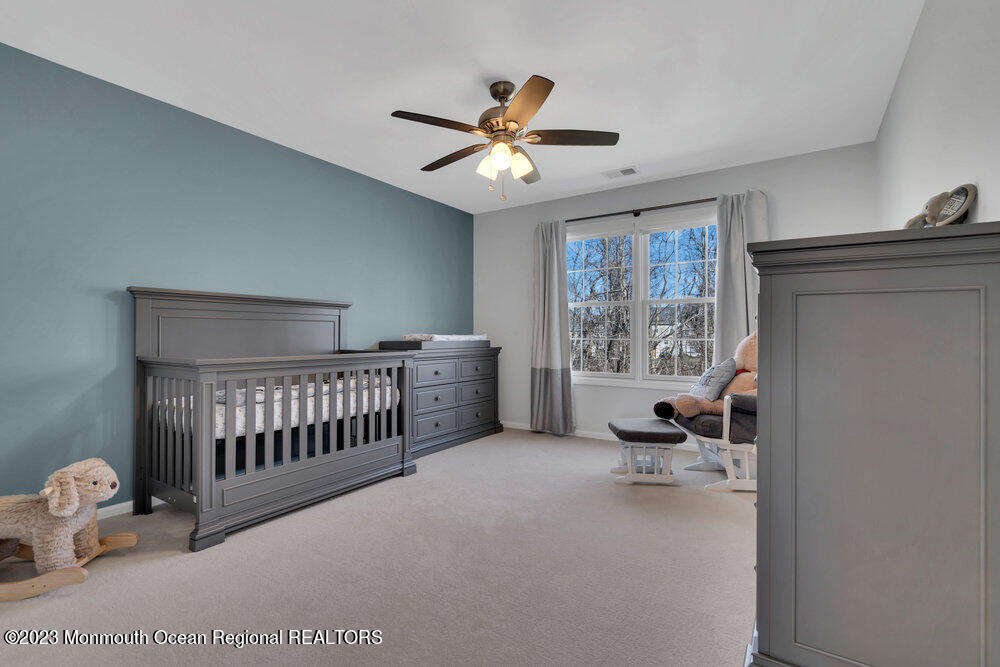
Nursery with a dark gray crib, matching dresser, glider, and large window.
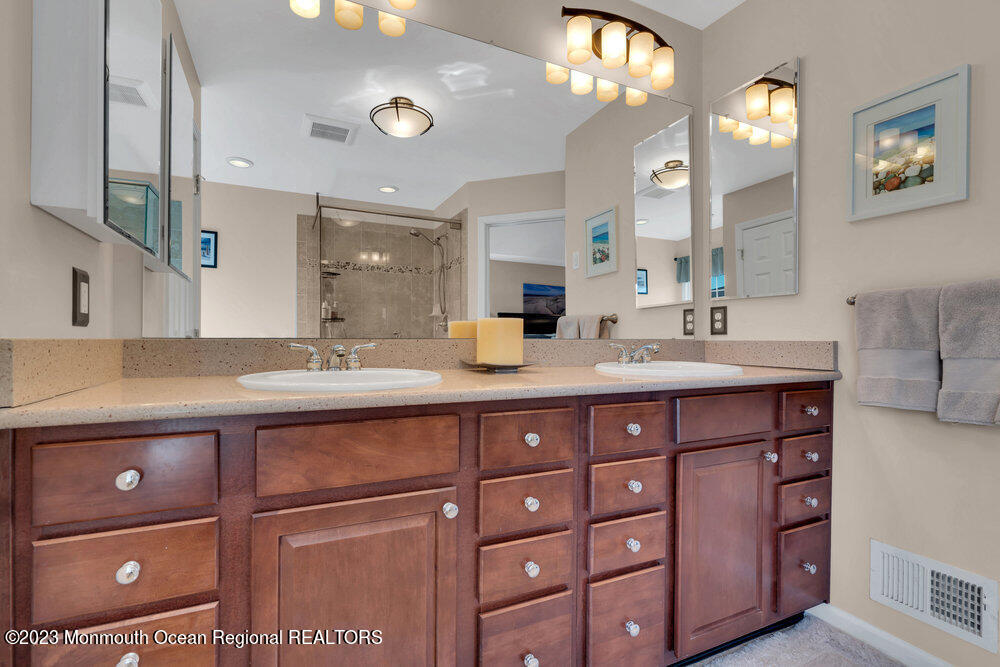
Bathroom with a dark wood double vanity, two sinks, large mirrors, and a glass-enclosed shower.
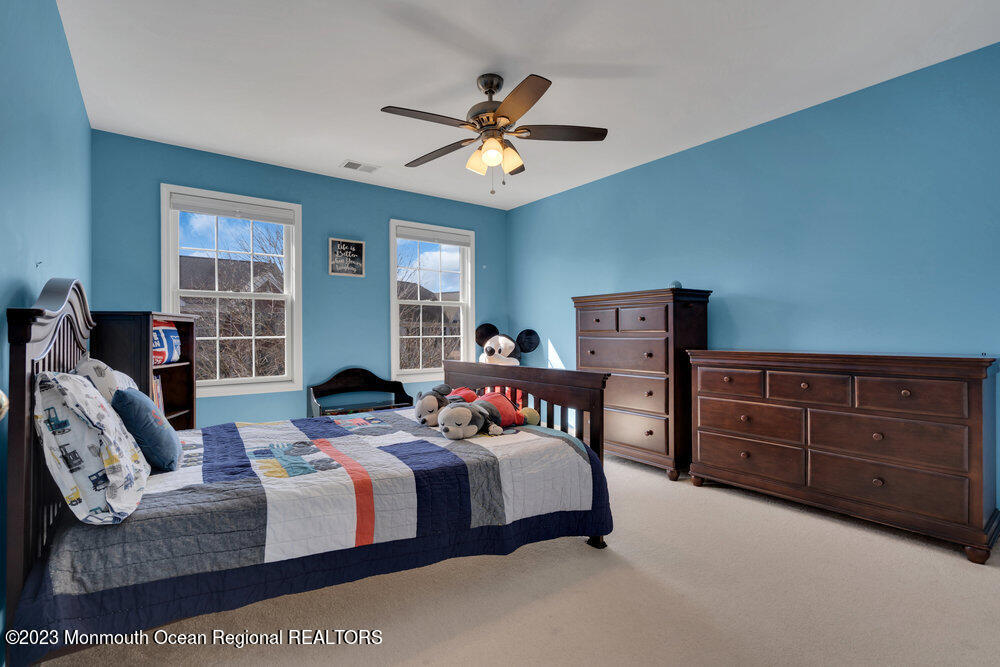
Furnished bedroom with blue walls, a patchwork quilt, dark wood furniture, and plush toys on the bed.
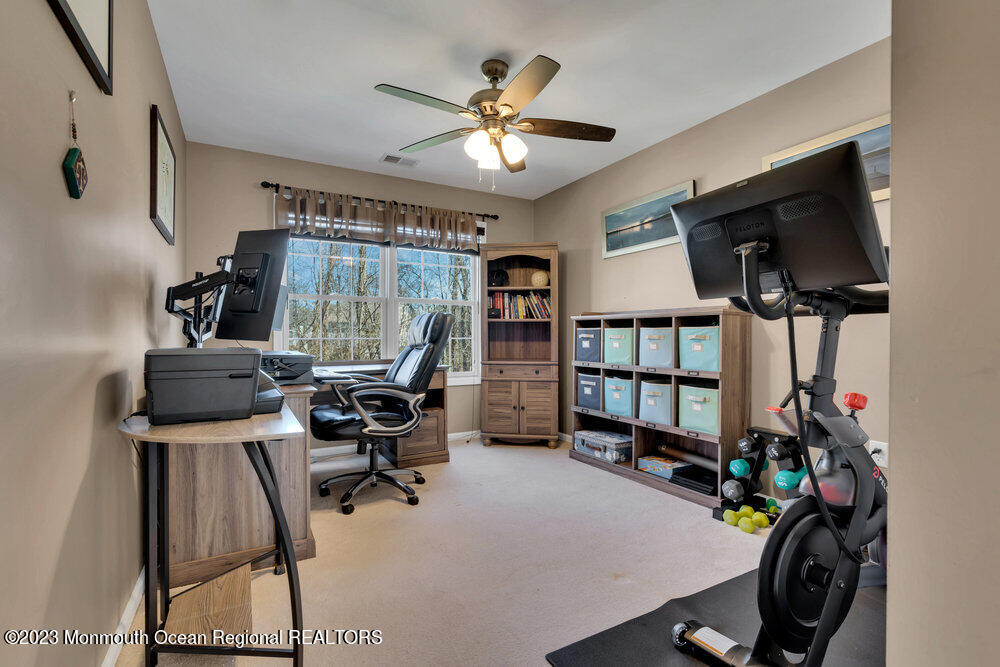
Home office with computer desk, storage shelves, and an exercise bike beside large windows.
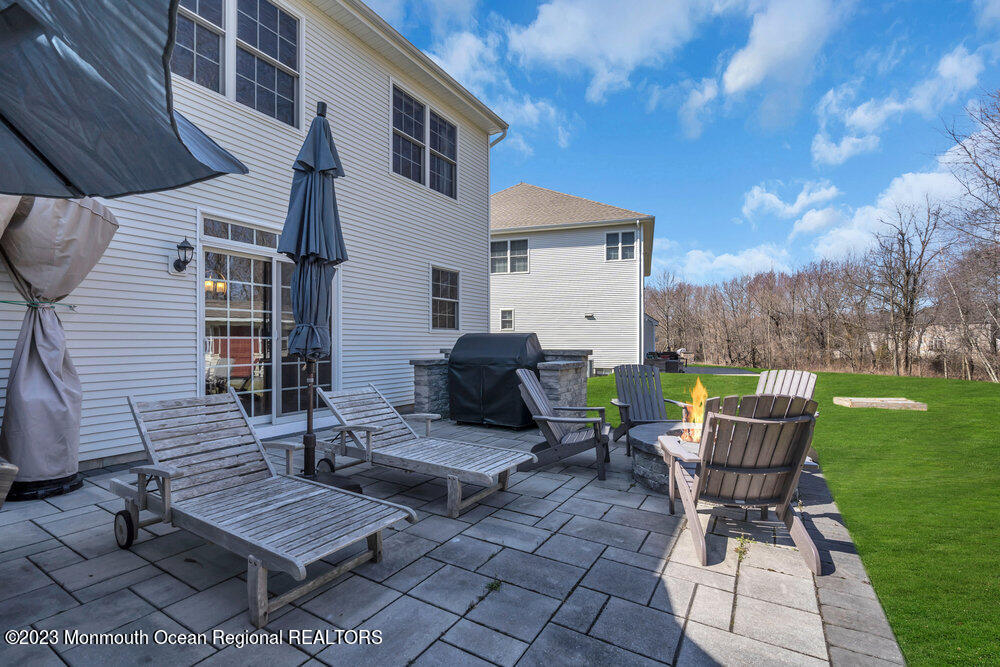
Back patio with lounge chairs, a lit fire pit, grill, and green lawn beside the house.
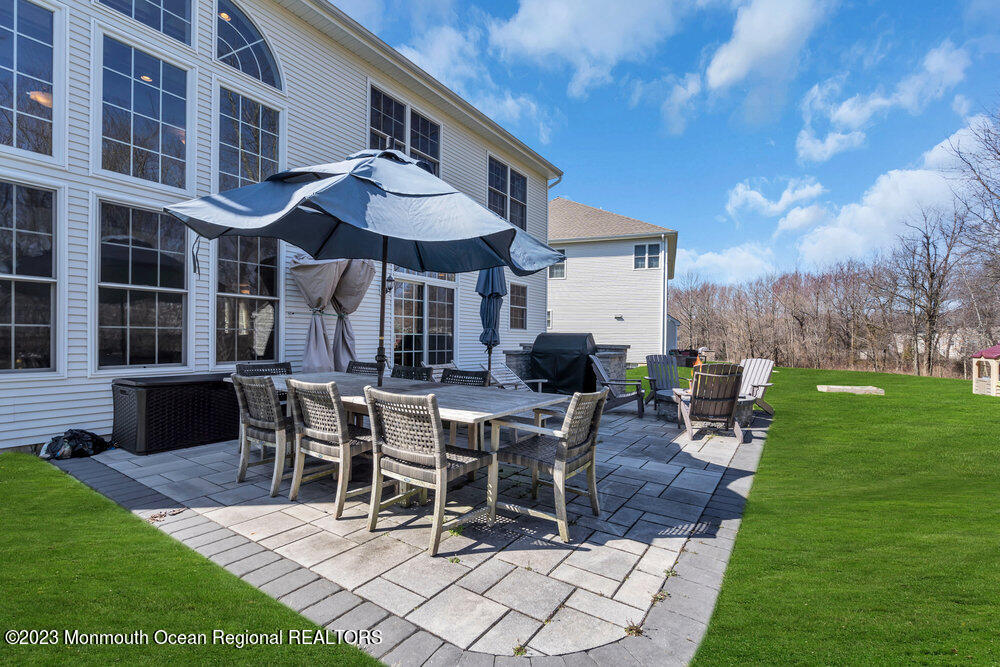
Back patio with outdoor dining set and umbrella beside a green lawn.
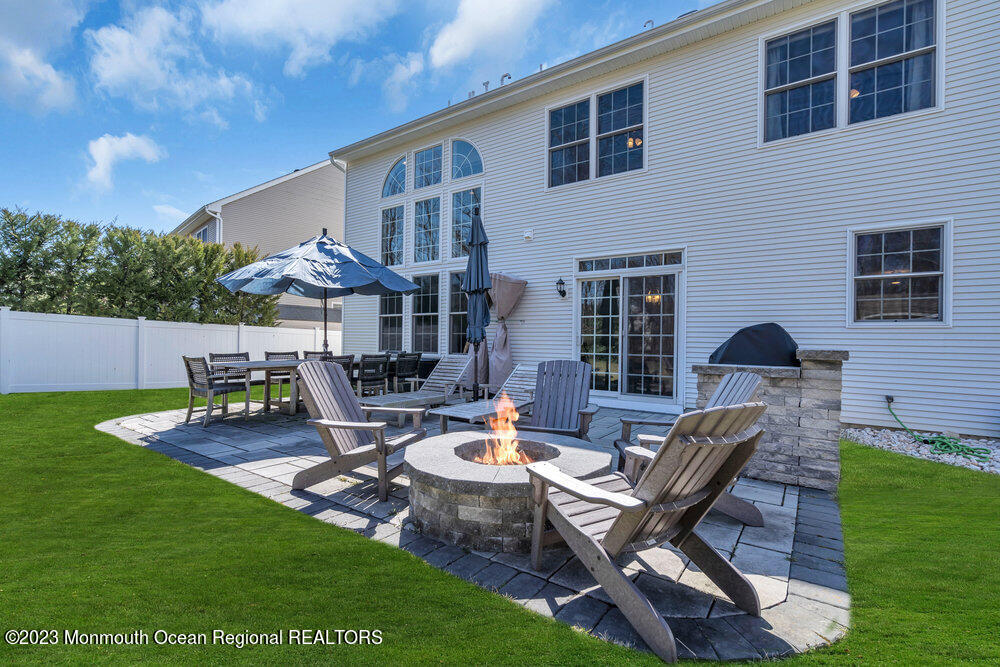
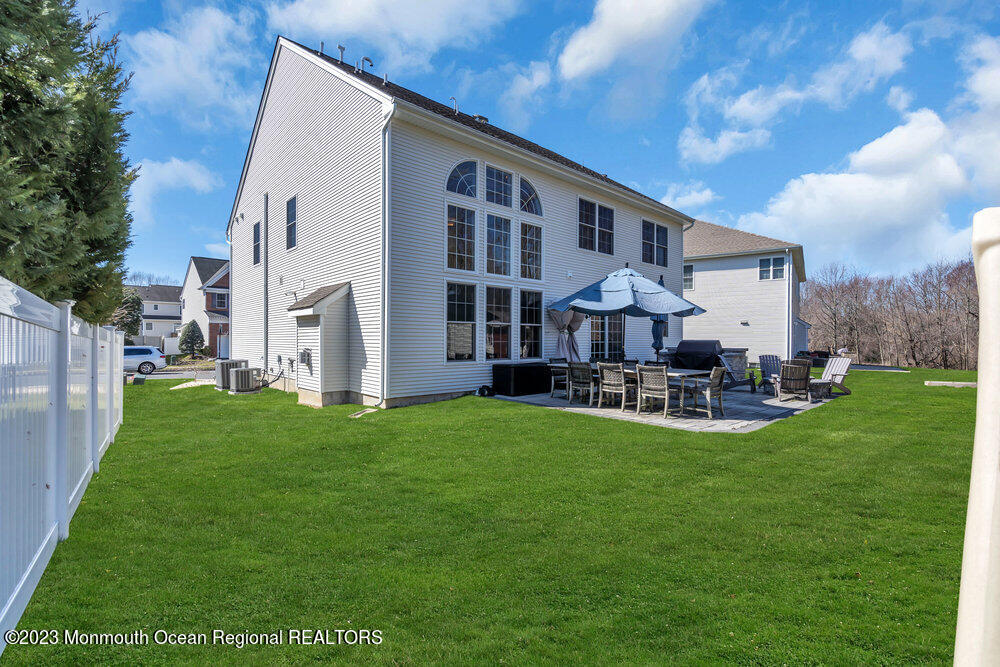
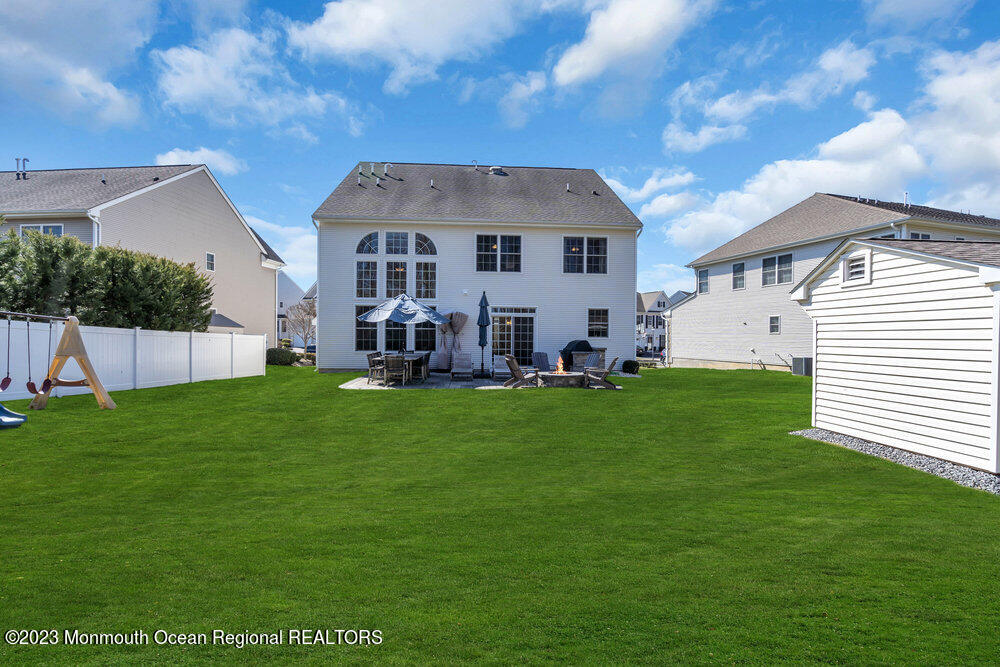
Back patio with a stone fire pit, Adirondack chairs, dining set, and fenced lawn.
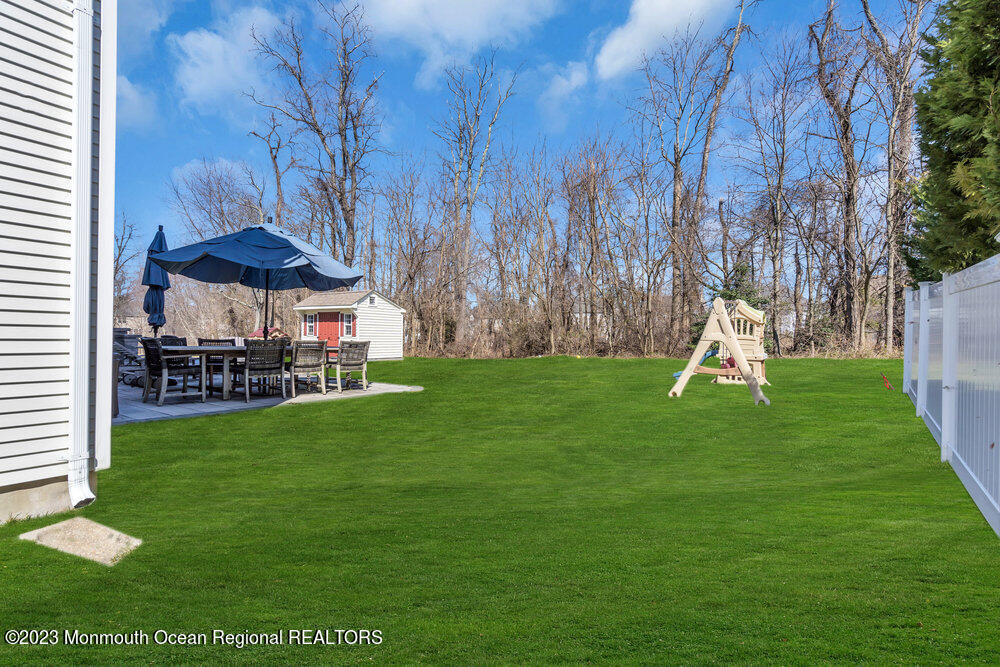
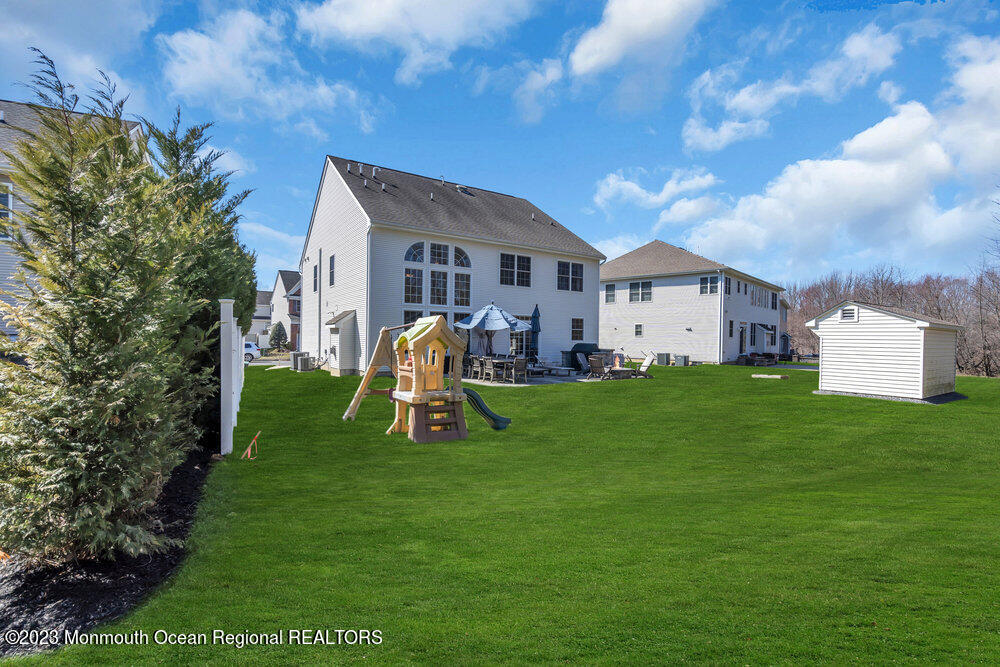
Backyard with a large green lawn, fenced patio dining area, and children’s playset.
Two-story house with tall arched windows, a broad lawn, and a patio dining set under a blue umbrella.
Rear of a white two-story house with a broad lawn, patio seating, playset, and detached shed.
Rear of a two-story house with a broad lawn, patio furniture, swing set, and white shed.
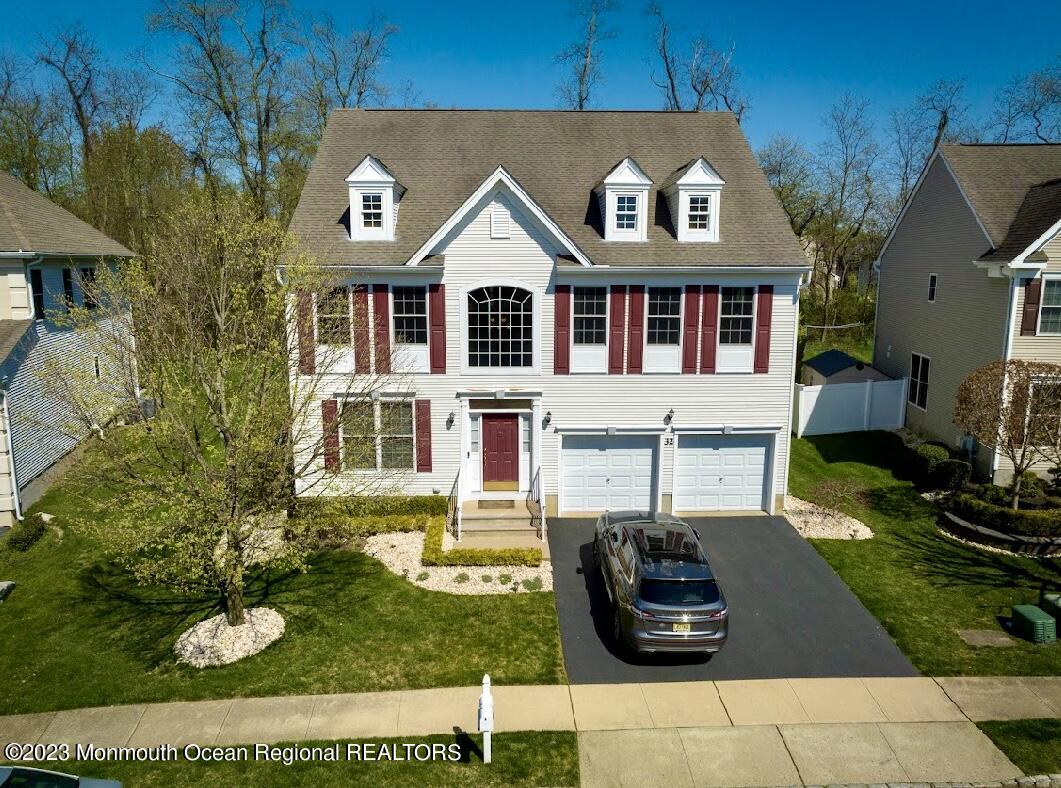
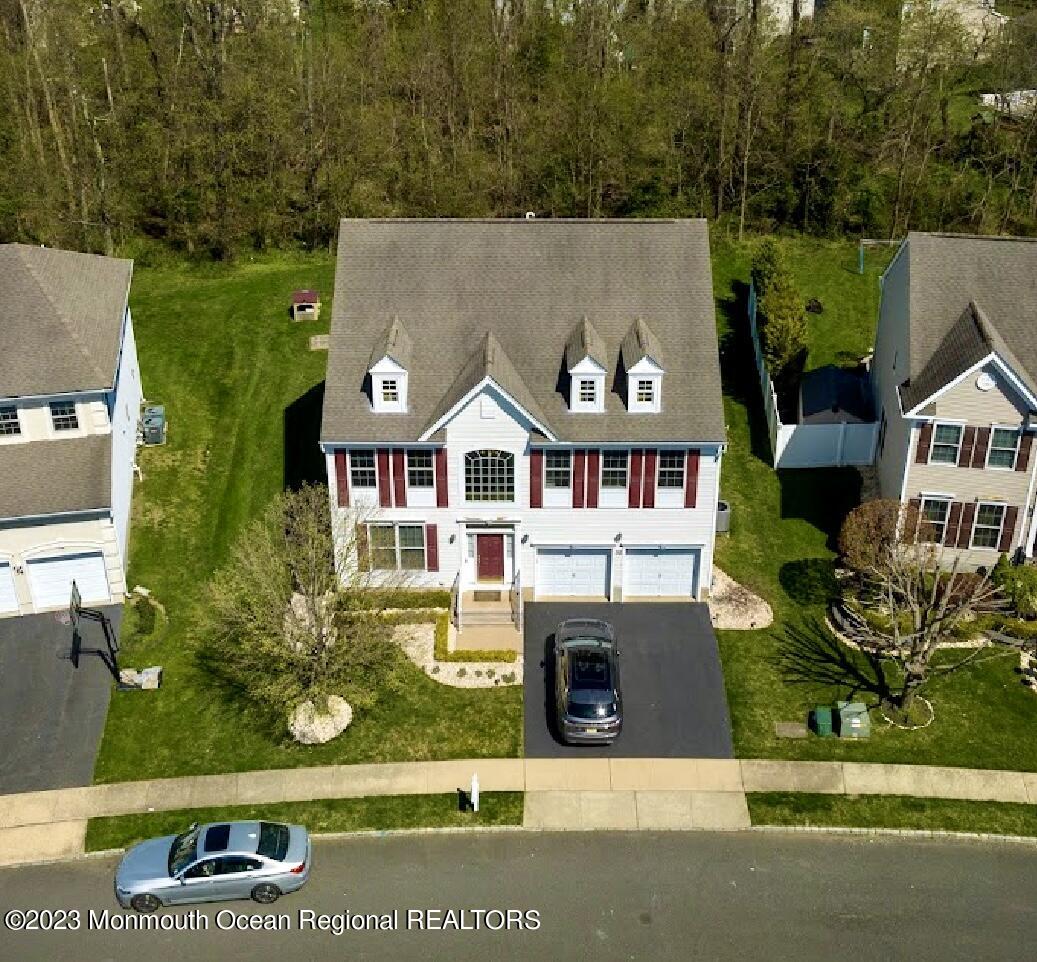
White two-story home with red shutters, three dormers, and a two-car garage, seen from above.
Aerial view of a white two-story house with red shutters, three dormers, and a two-car garage.
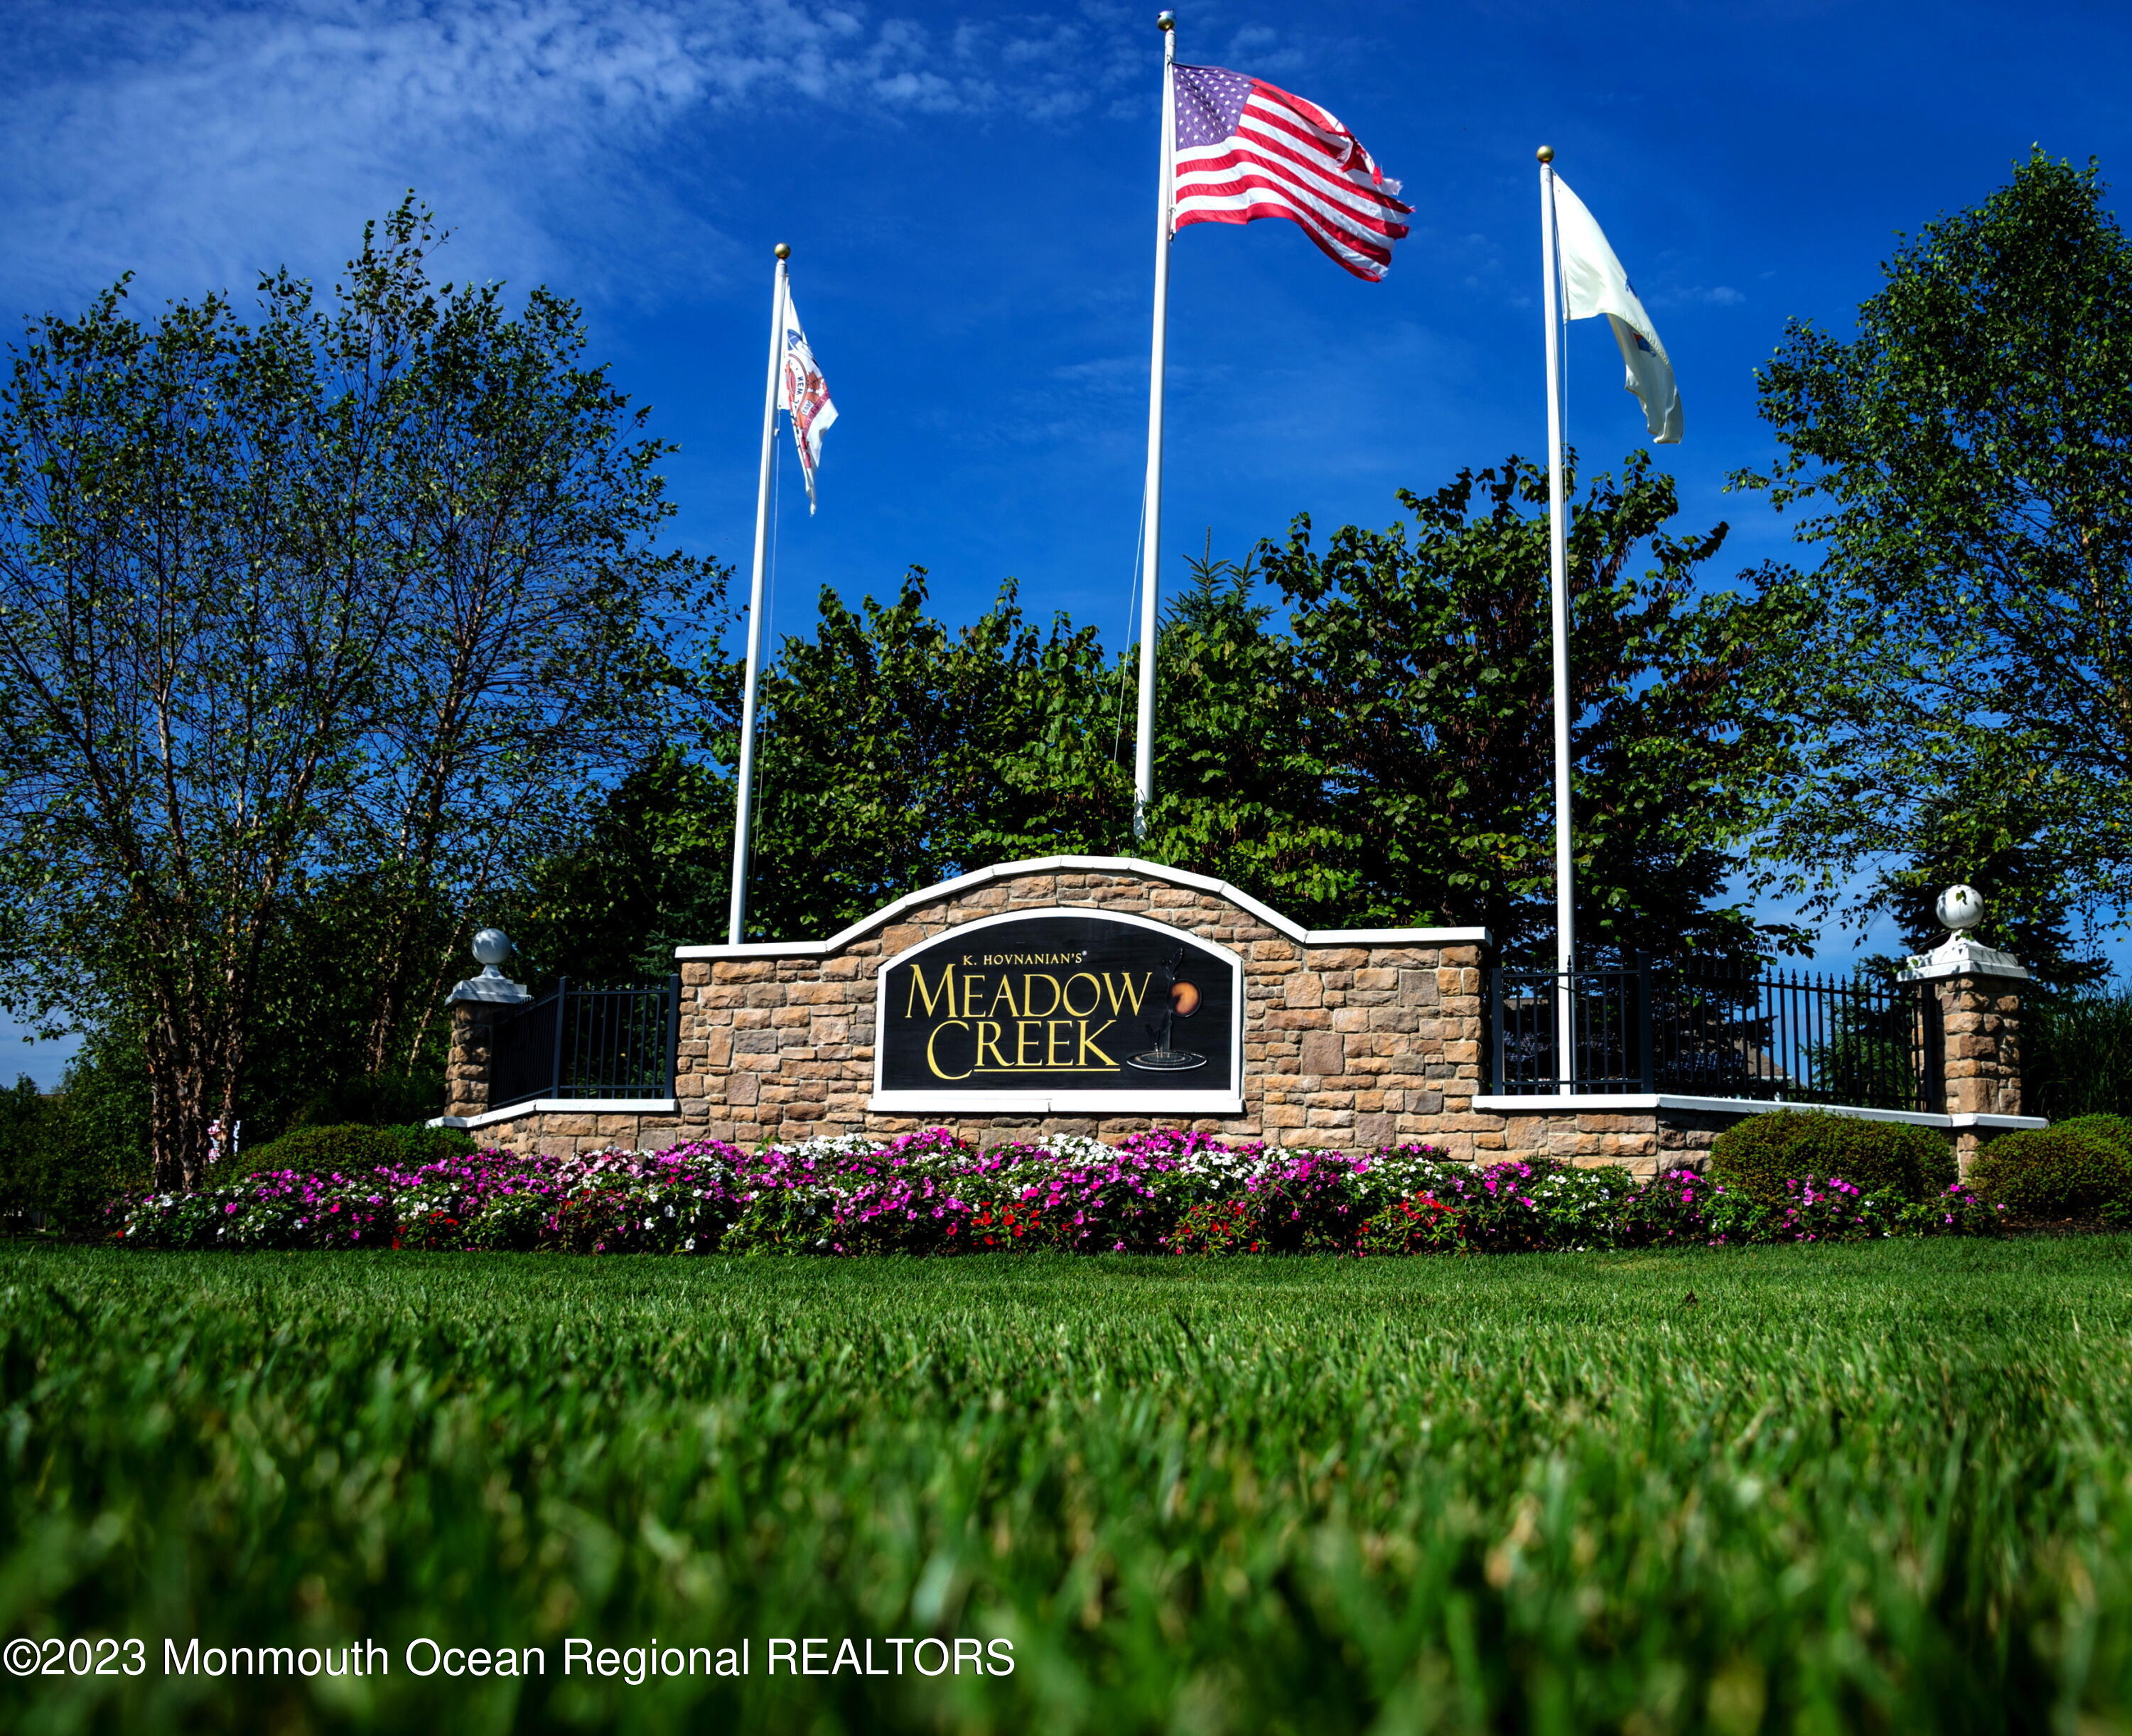
Meadow Creek entrance sign with stonework, flower beds, and three flagpoles.
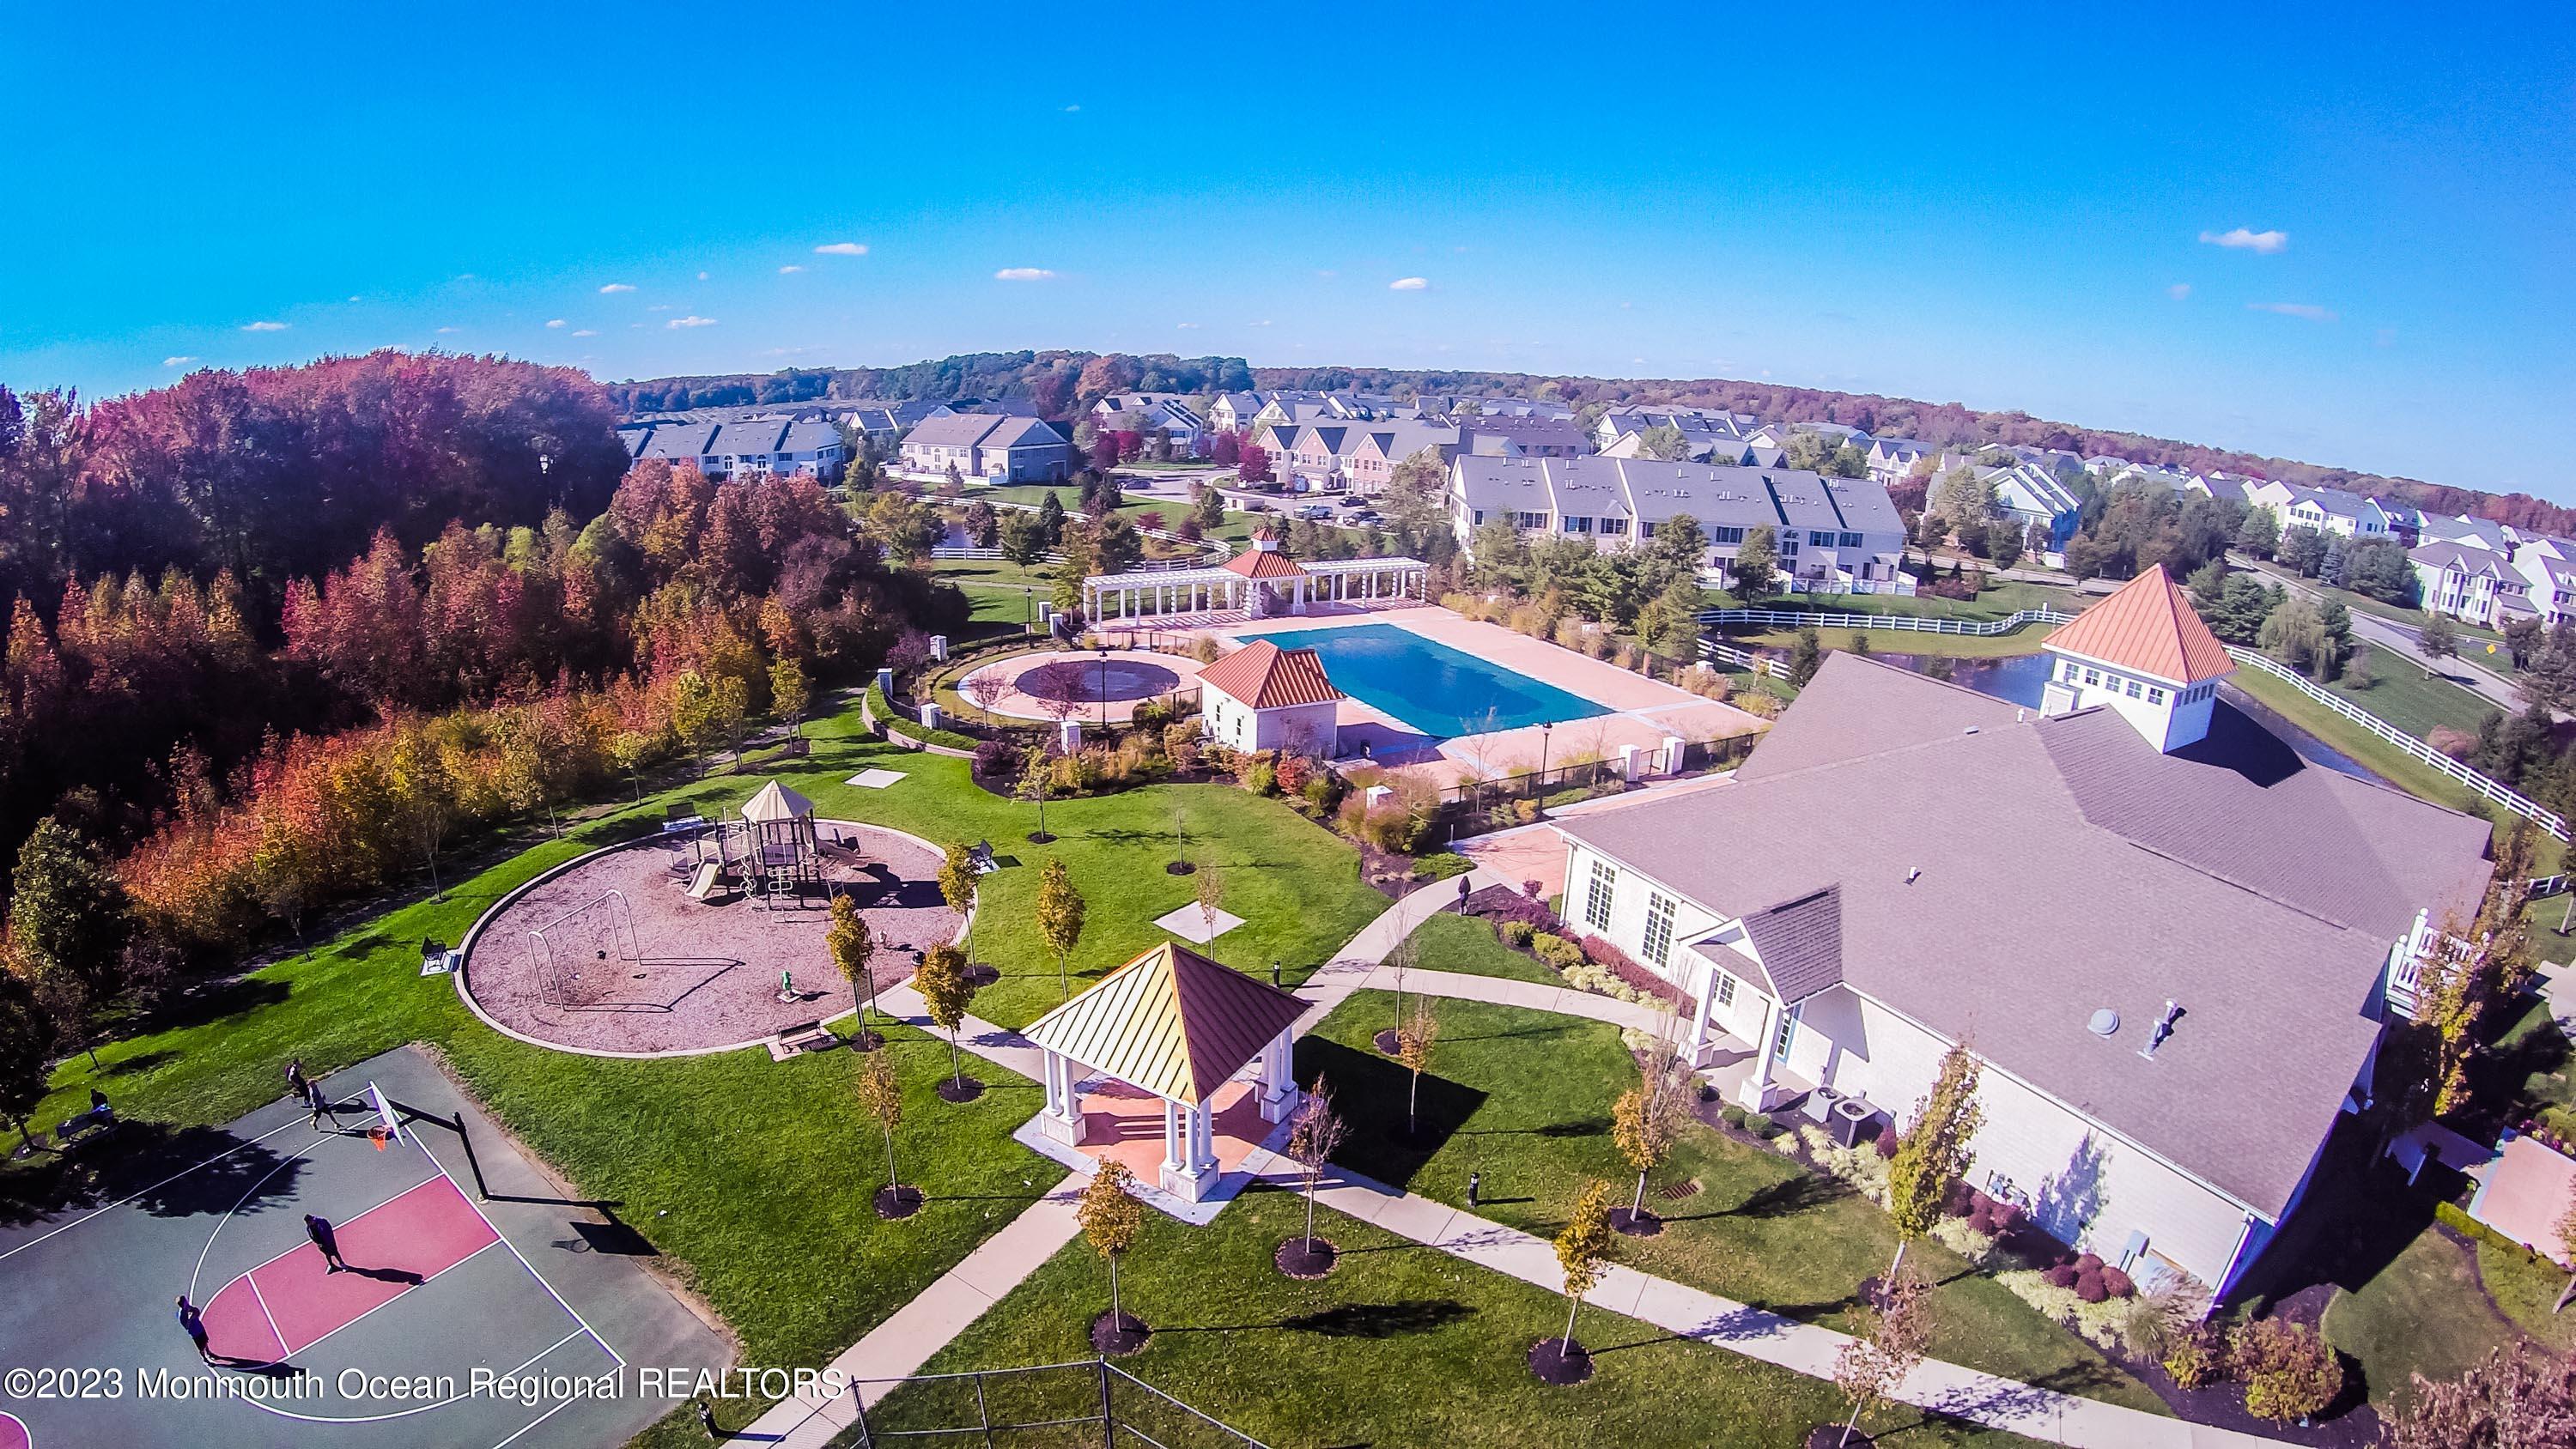
Aerial view of a community clubhouse and amenities, including a pool, playground, basketball court, and pavilion.
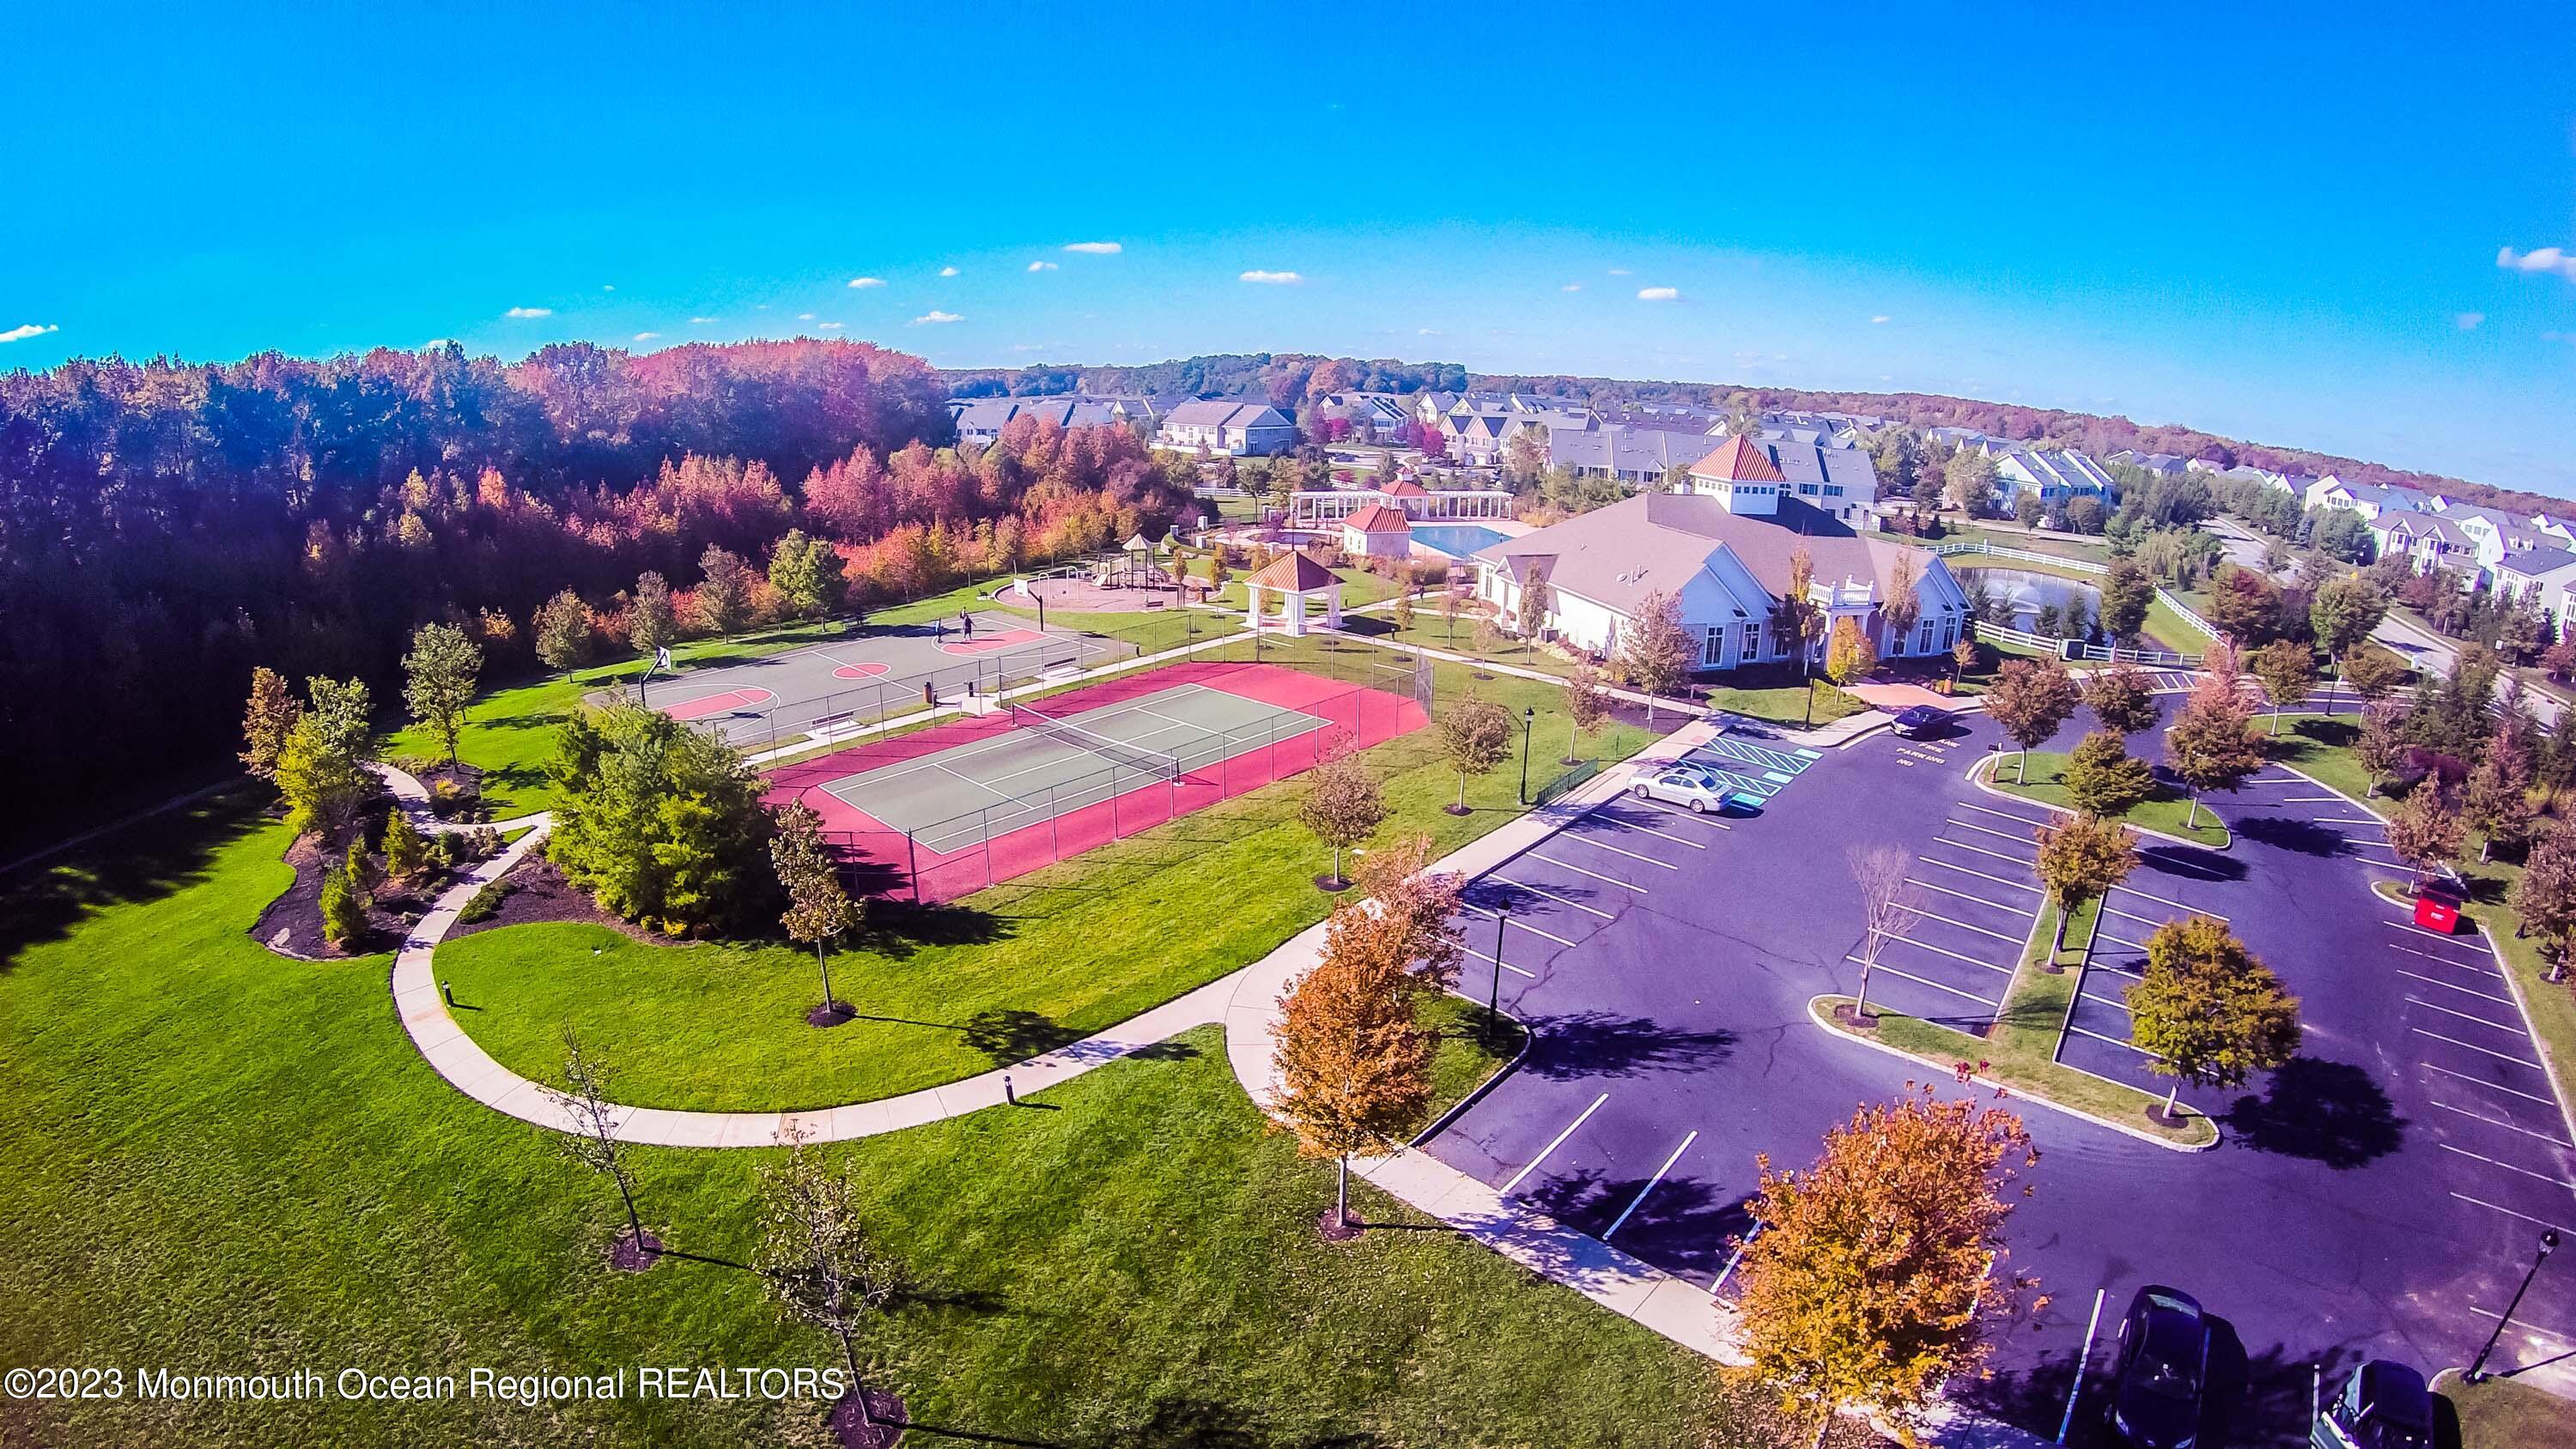
Aerial view of a community clubhouse with tennis and basketball courts, playground, and parking lot.
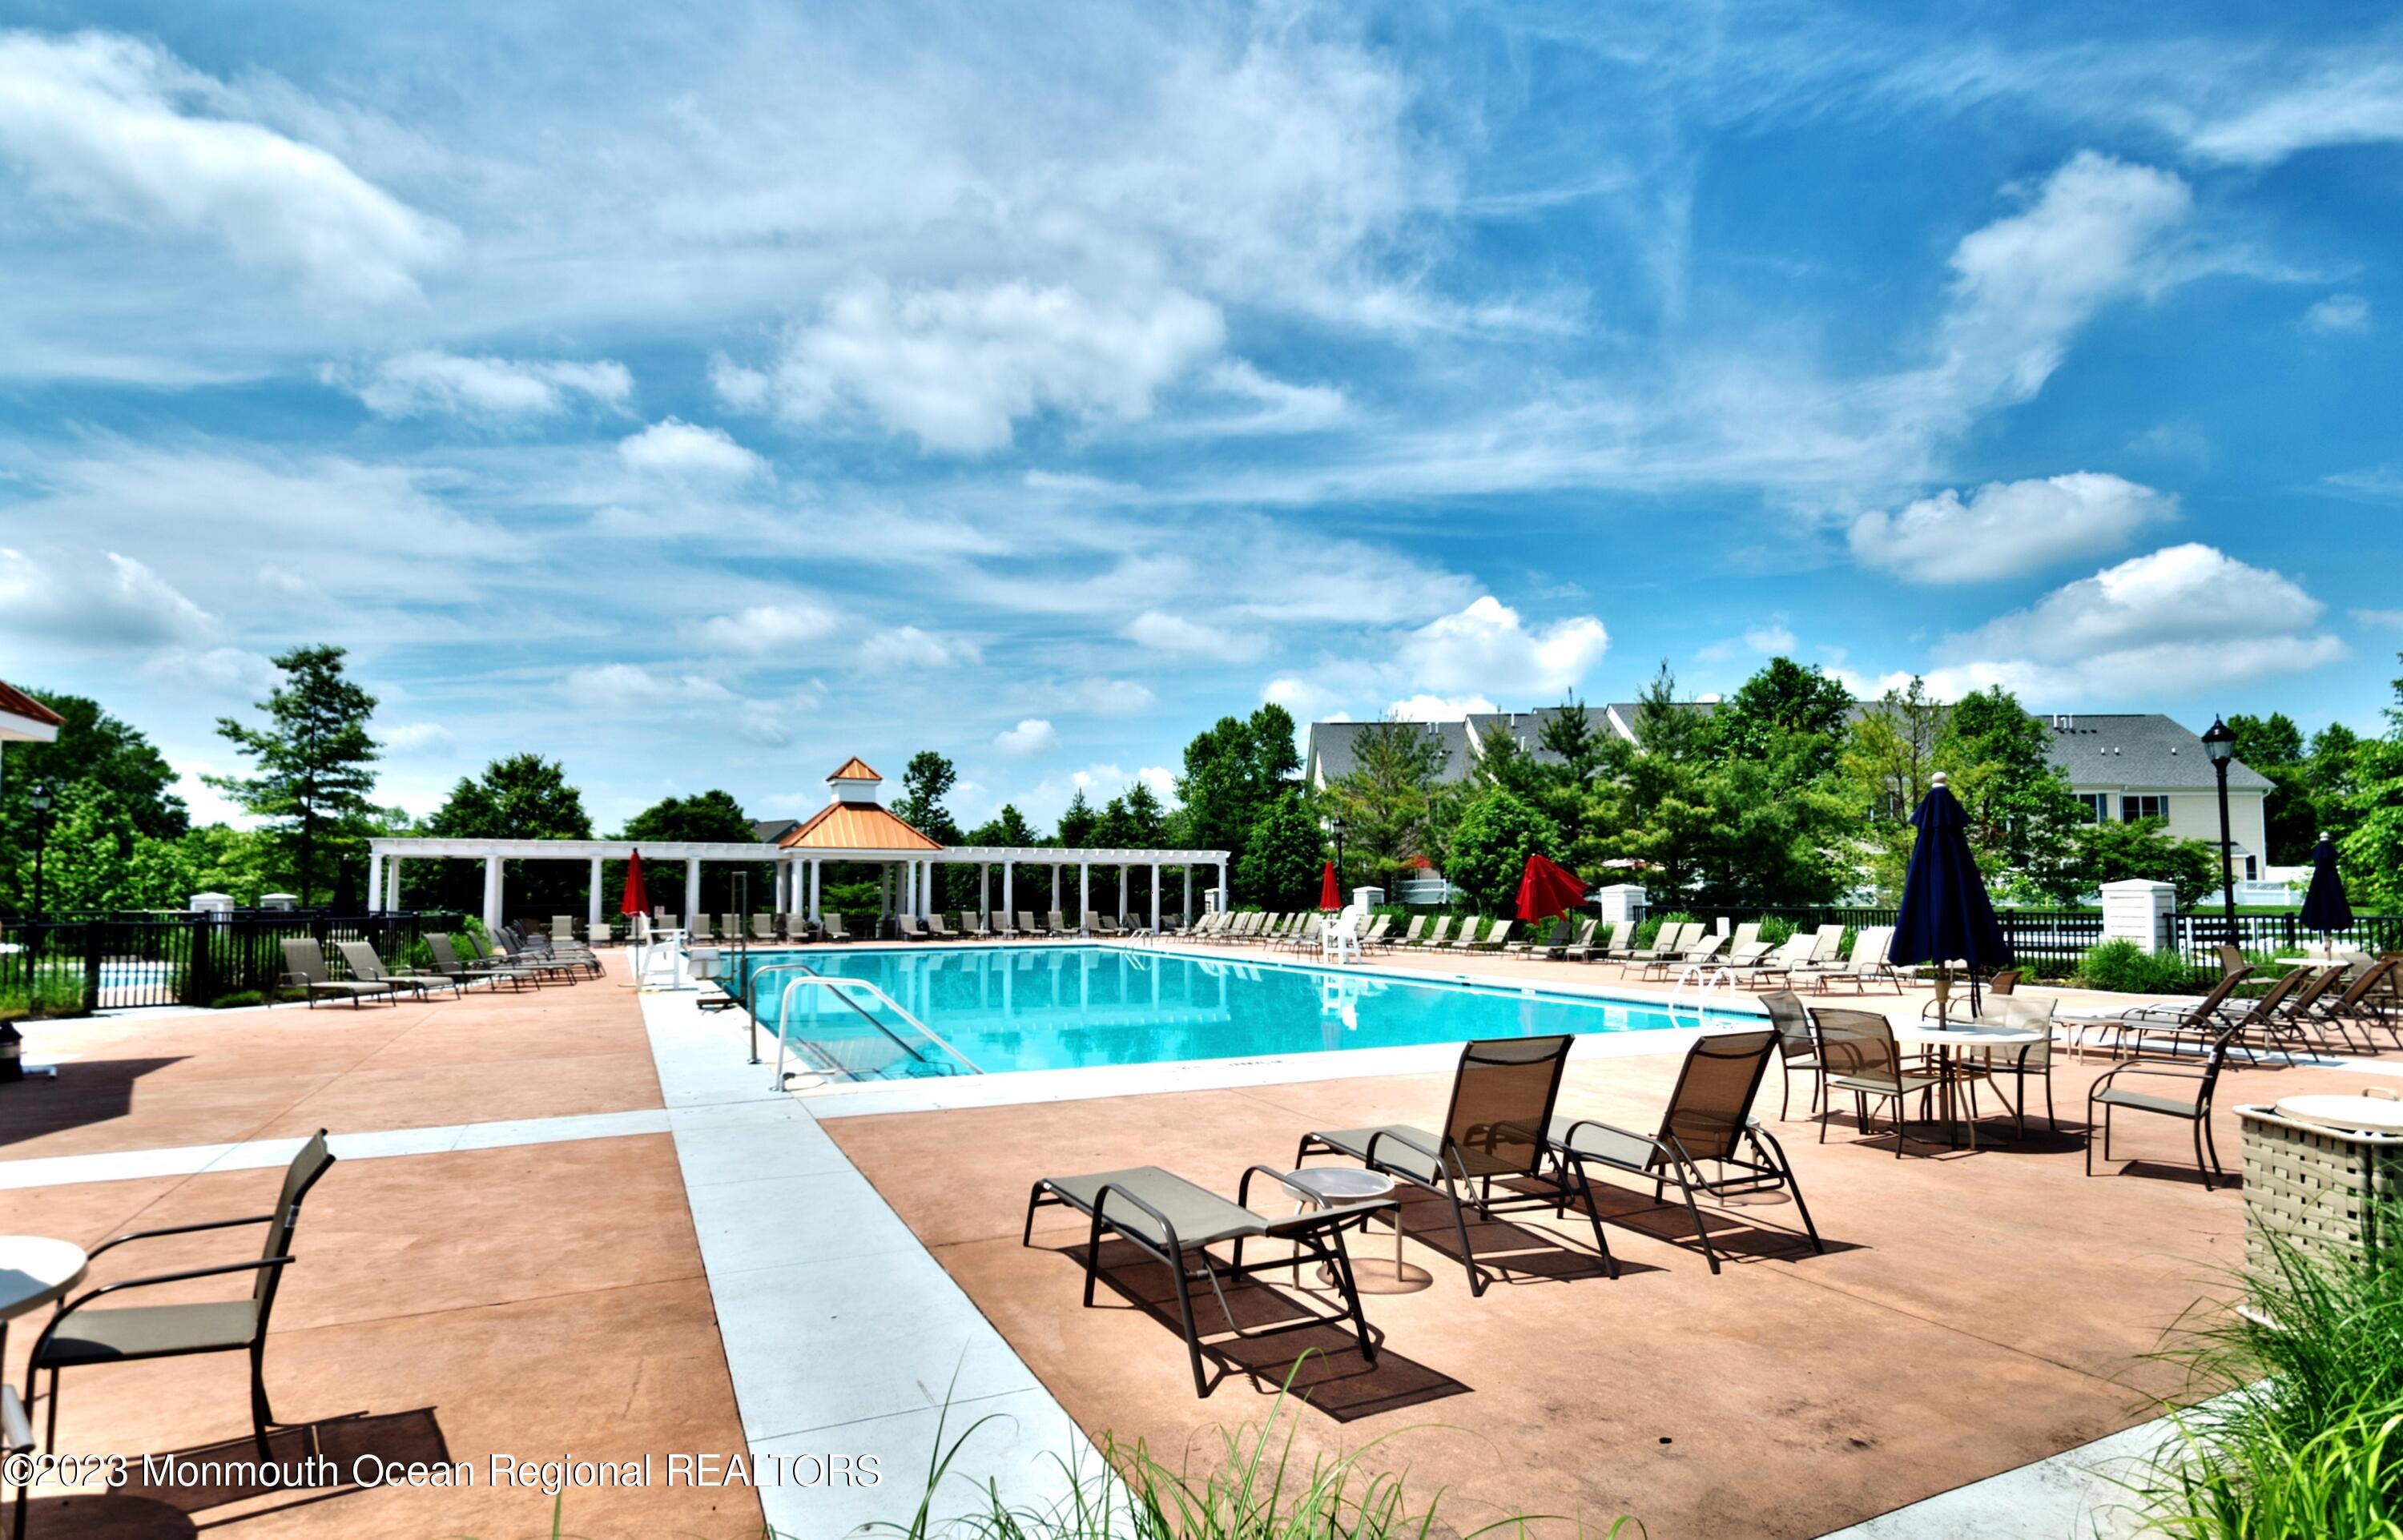
Community swimming pool with lounge chairs, umbrellas, and a white pergola.
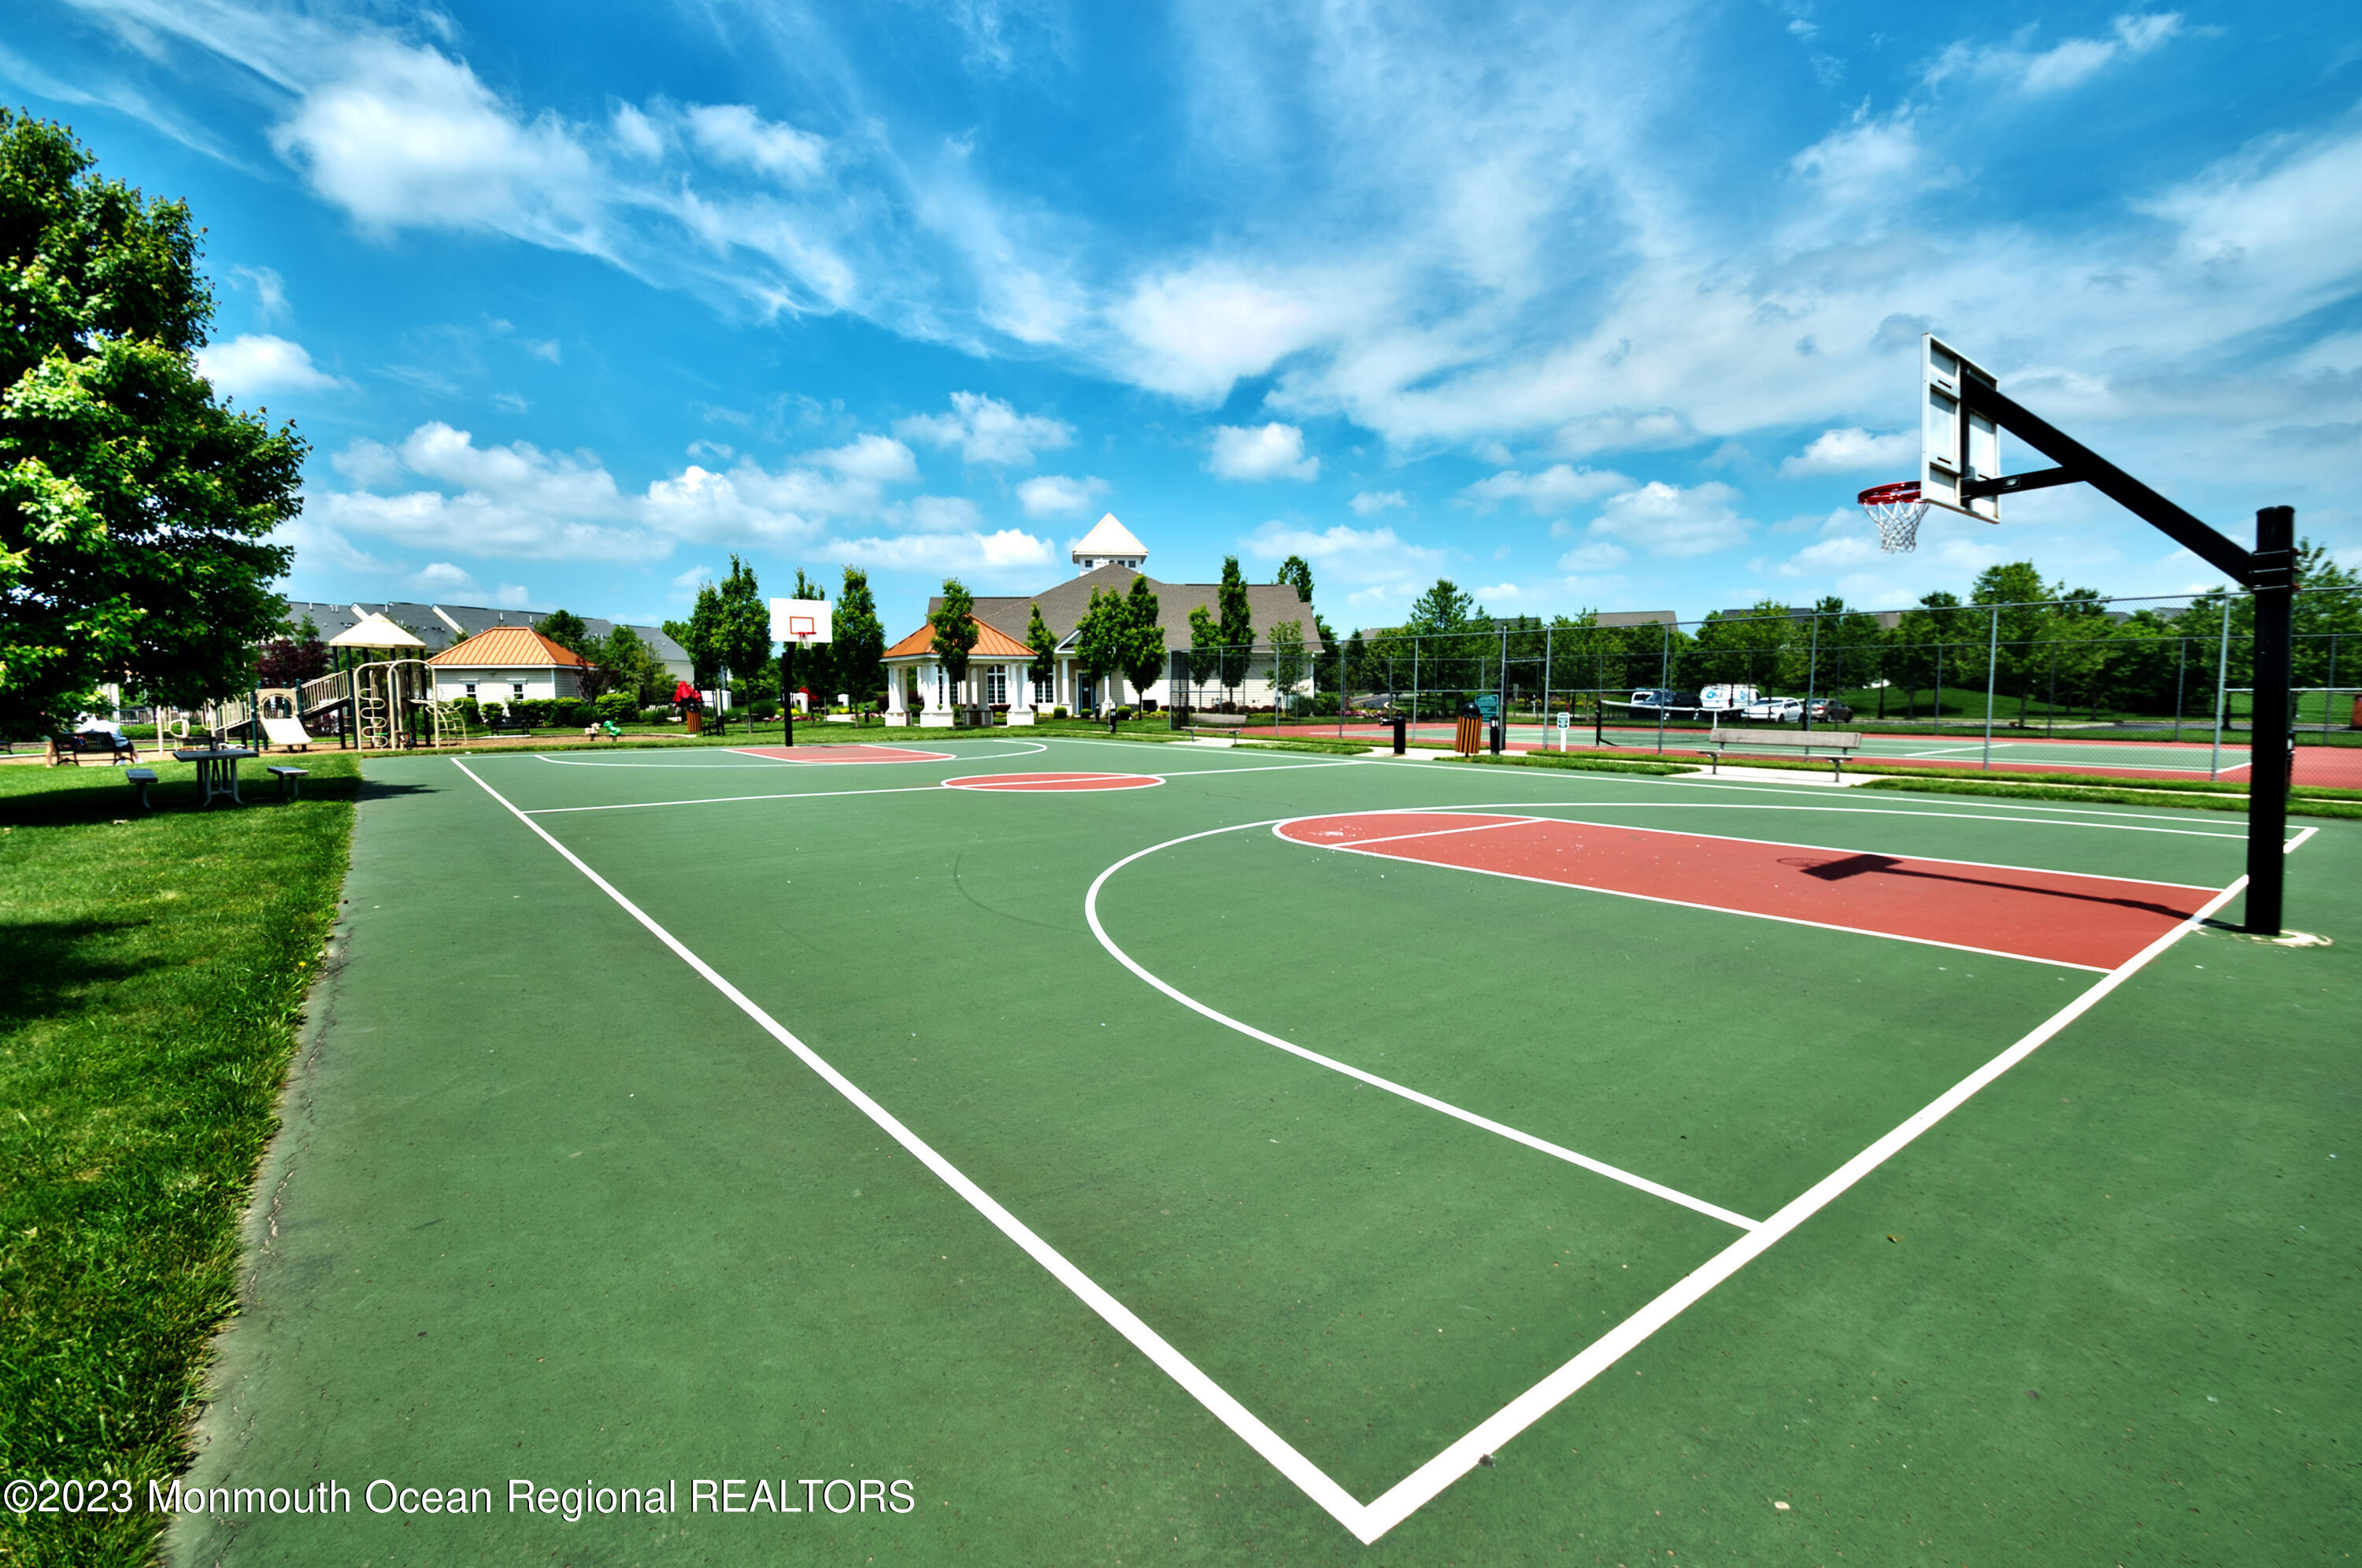
Community basketball court with fenced tennis courts, playground, and pavilion.
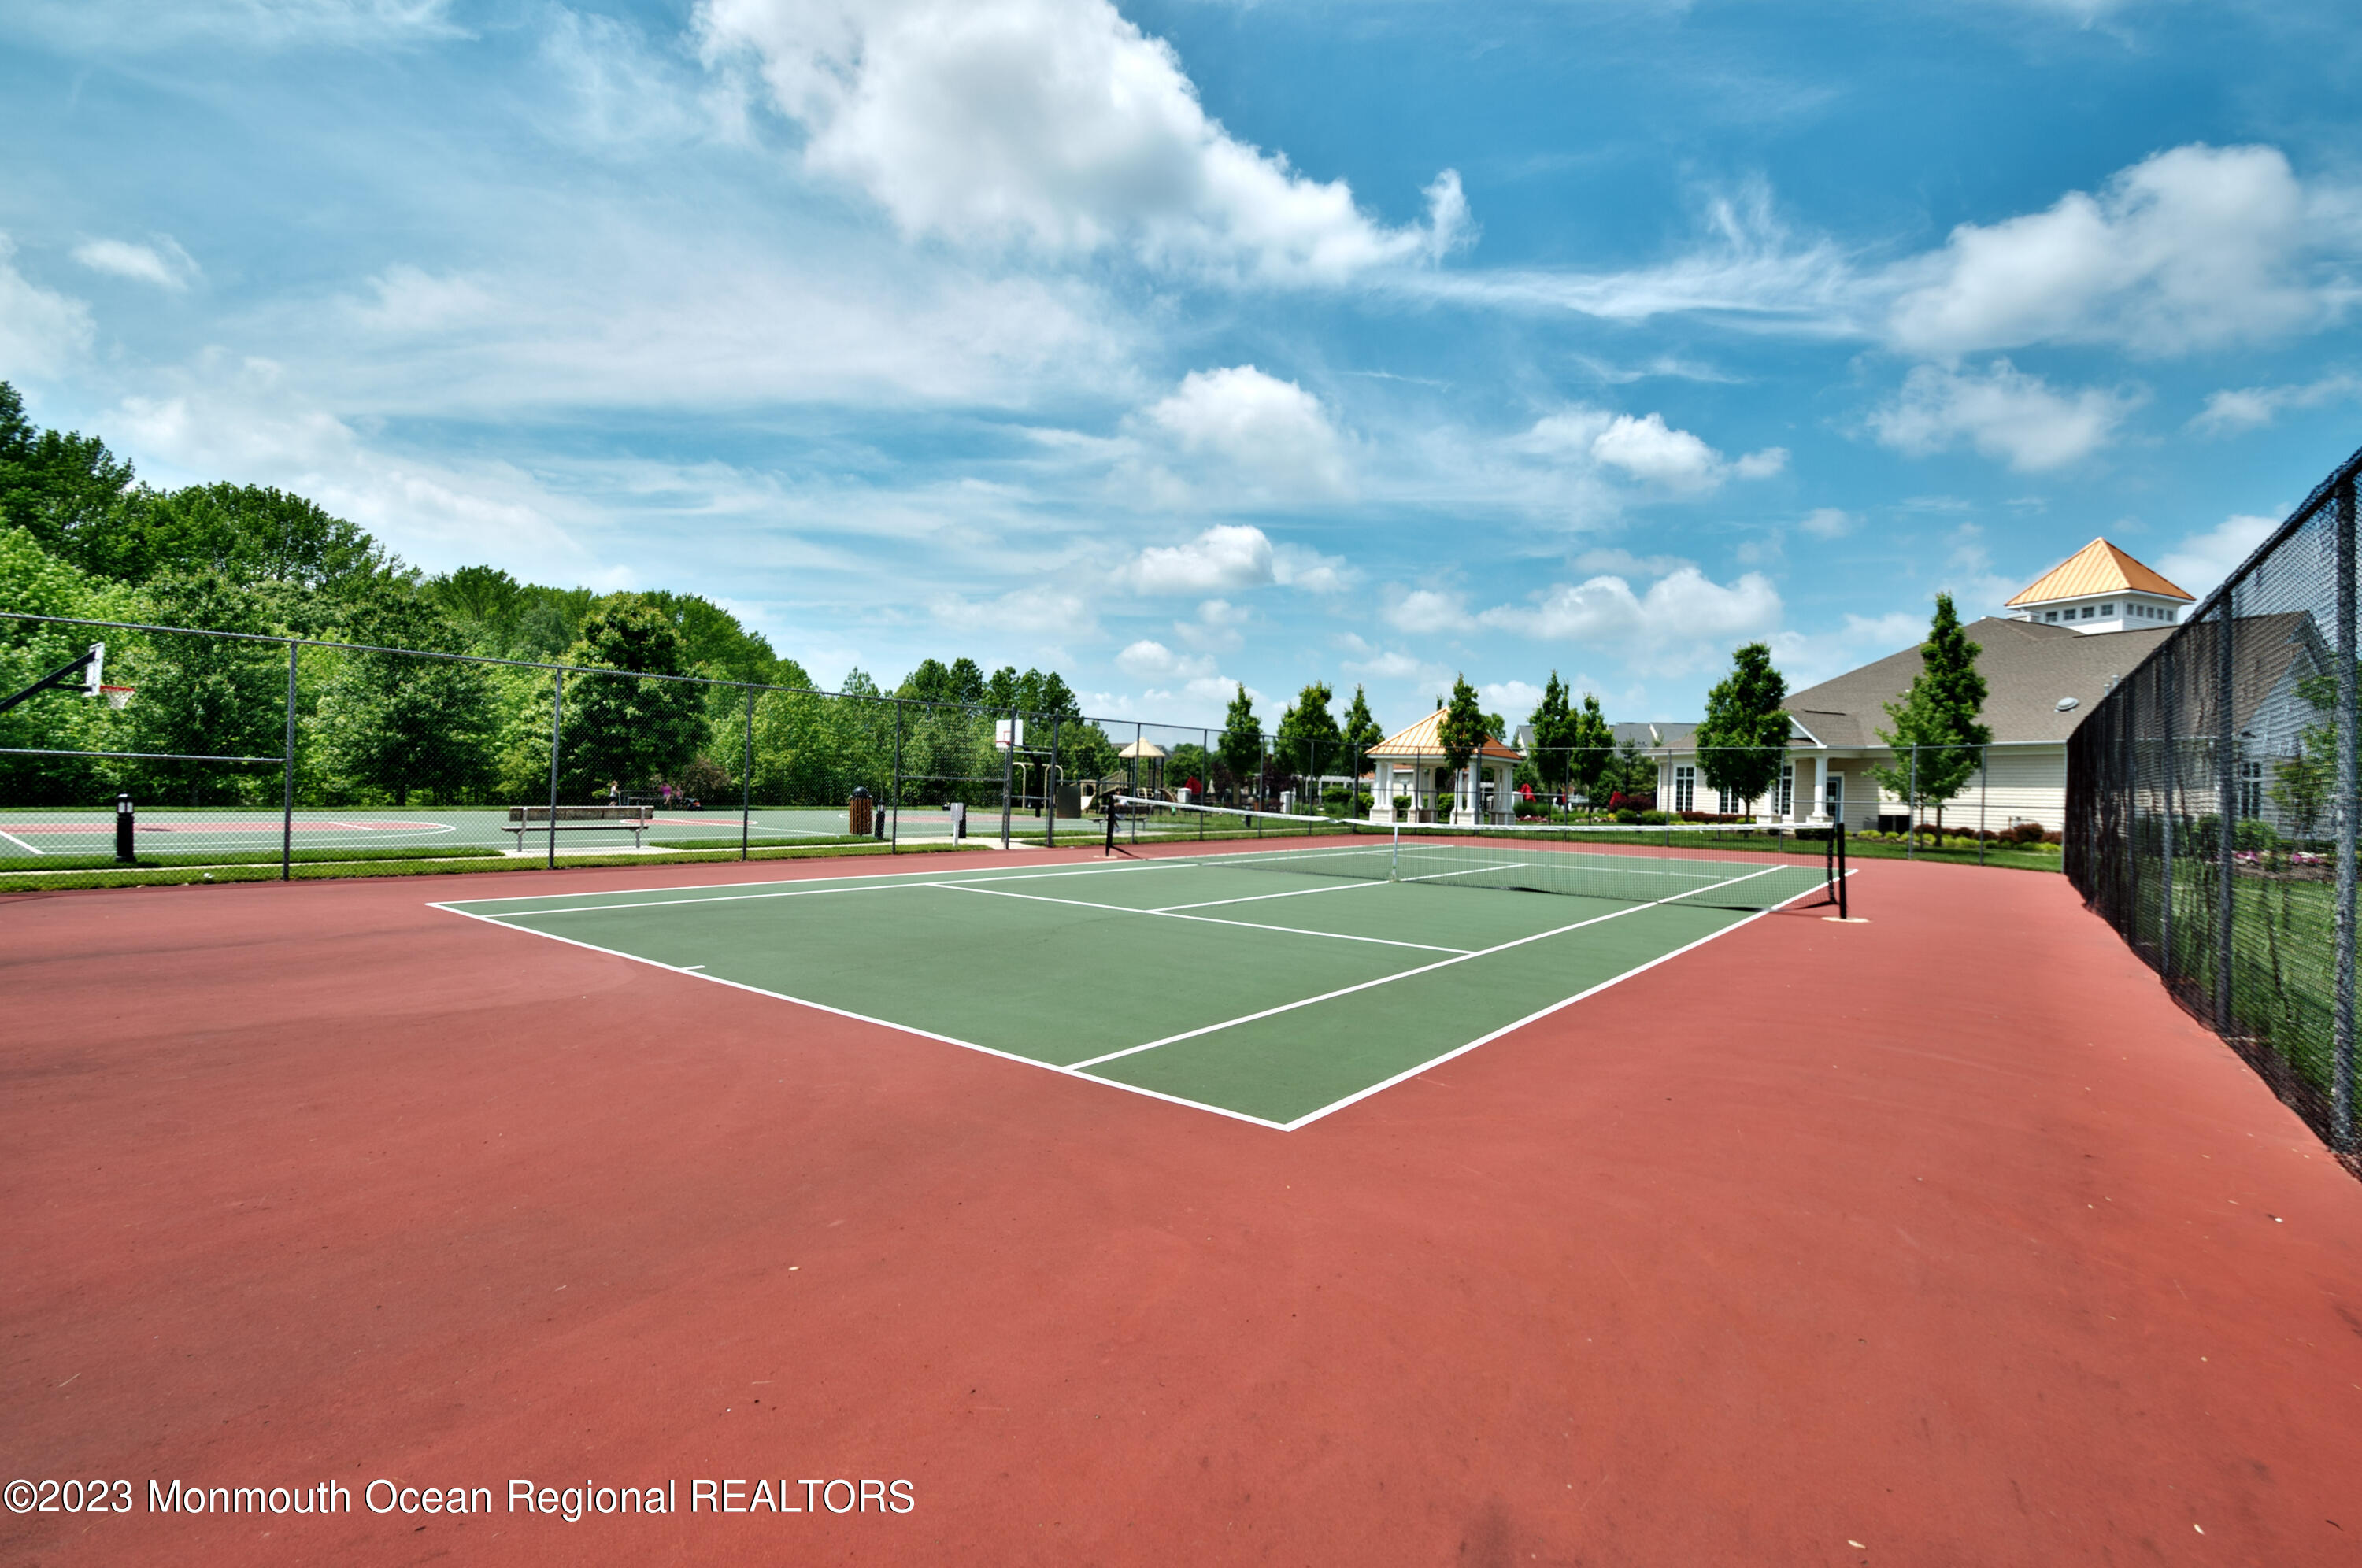
Community tennis courts with green playing surfaces, red surrounds, and a clubhouse.
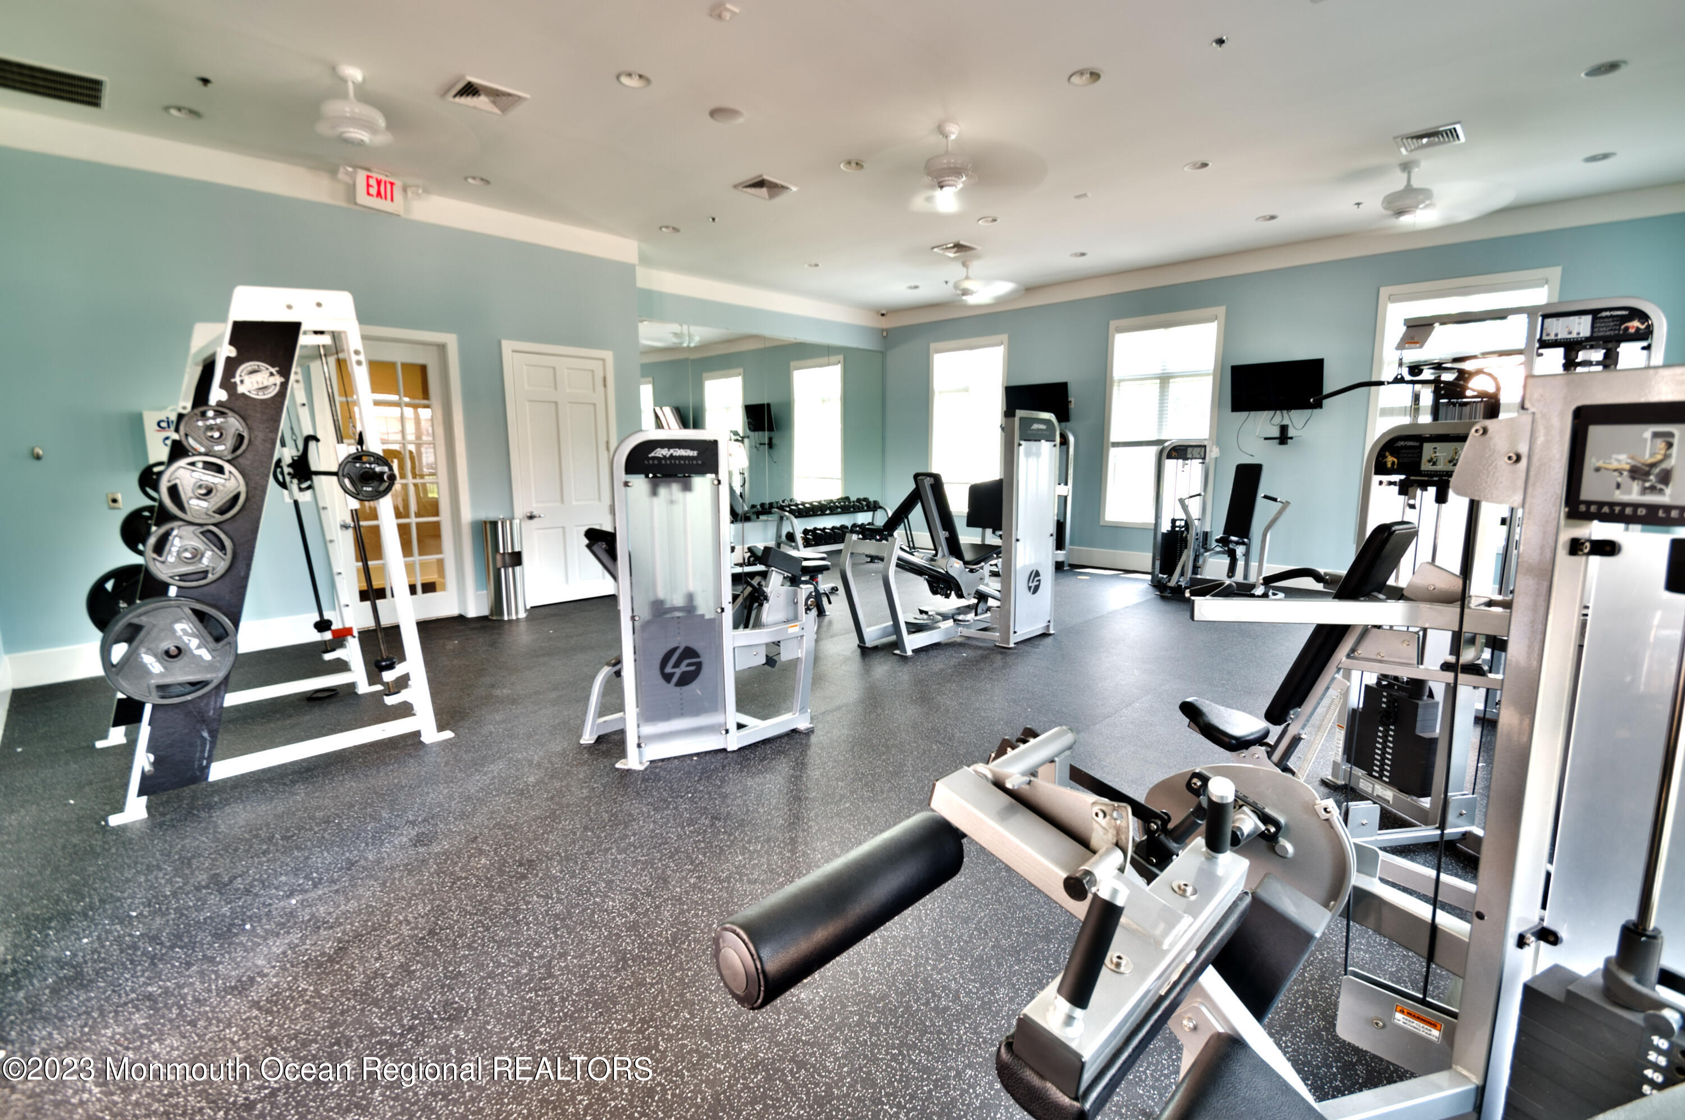
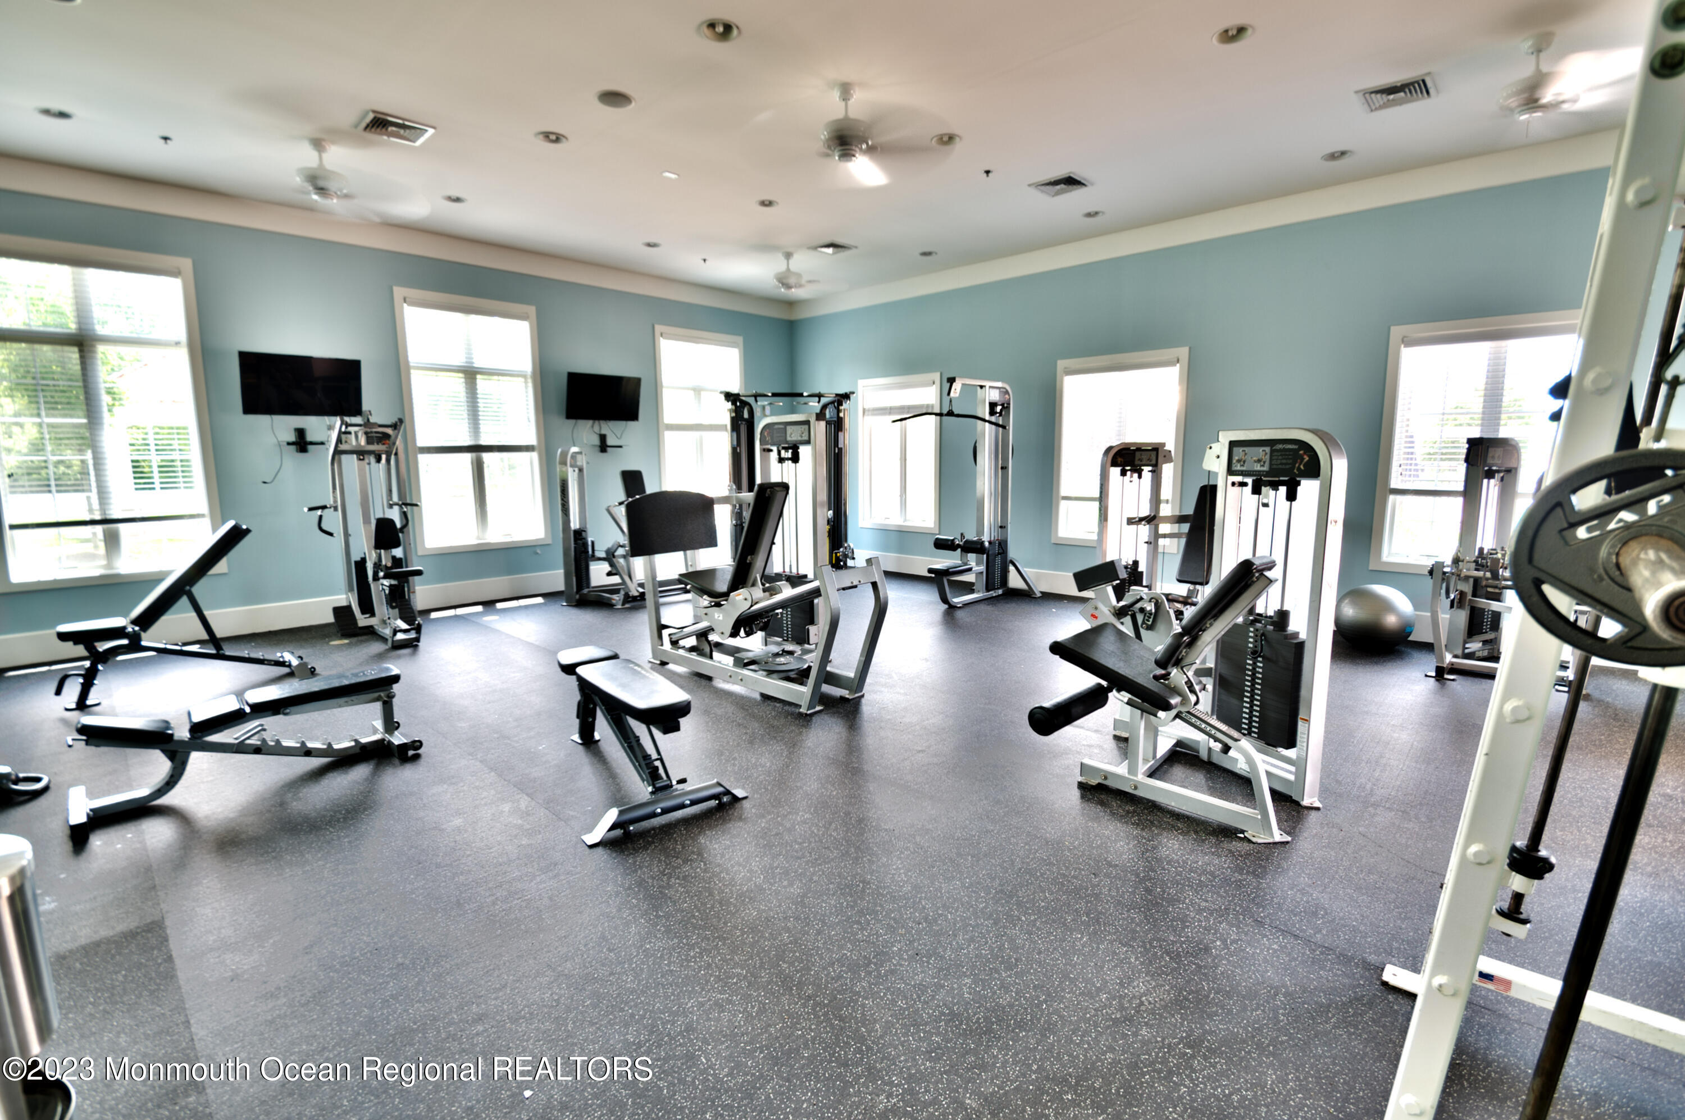
Fitness room with strength-training machines, free weights, and mirrored walls.
Home gym with weight machines and benches in a bright, blue-walled room.
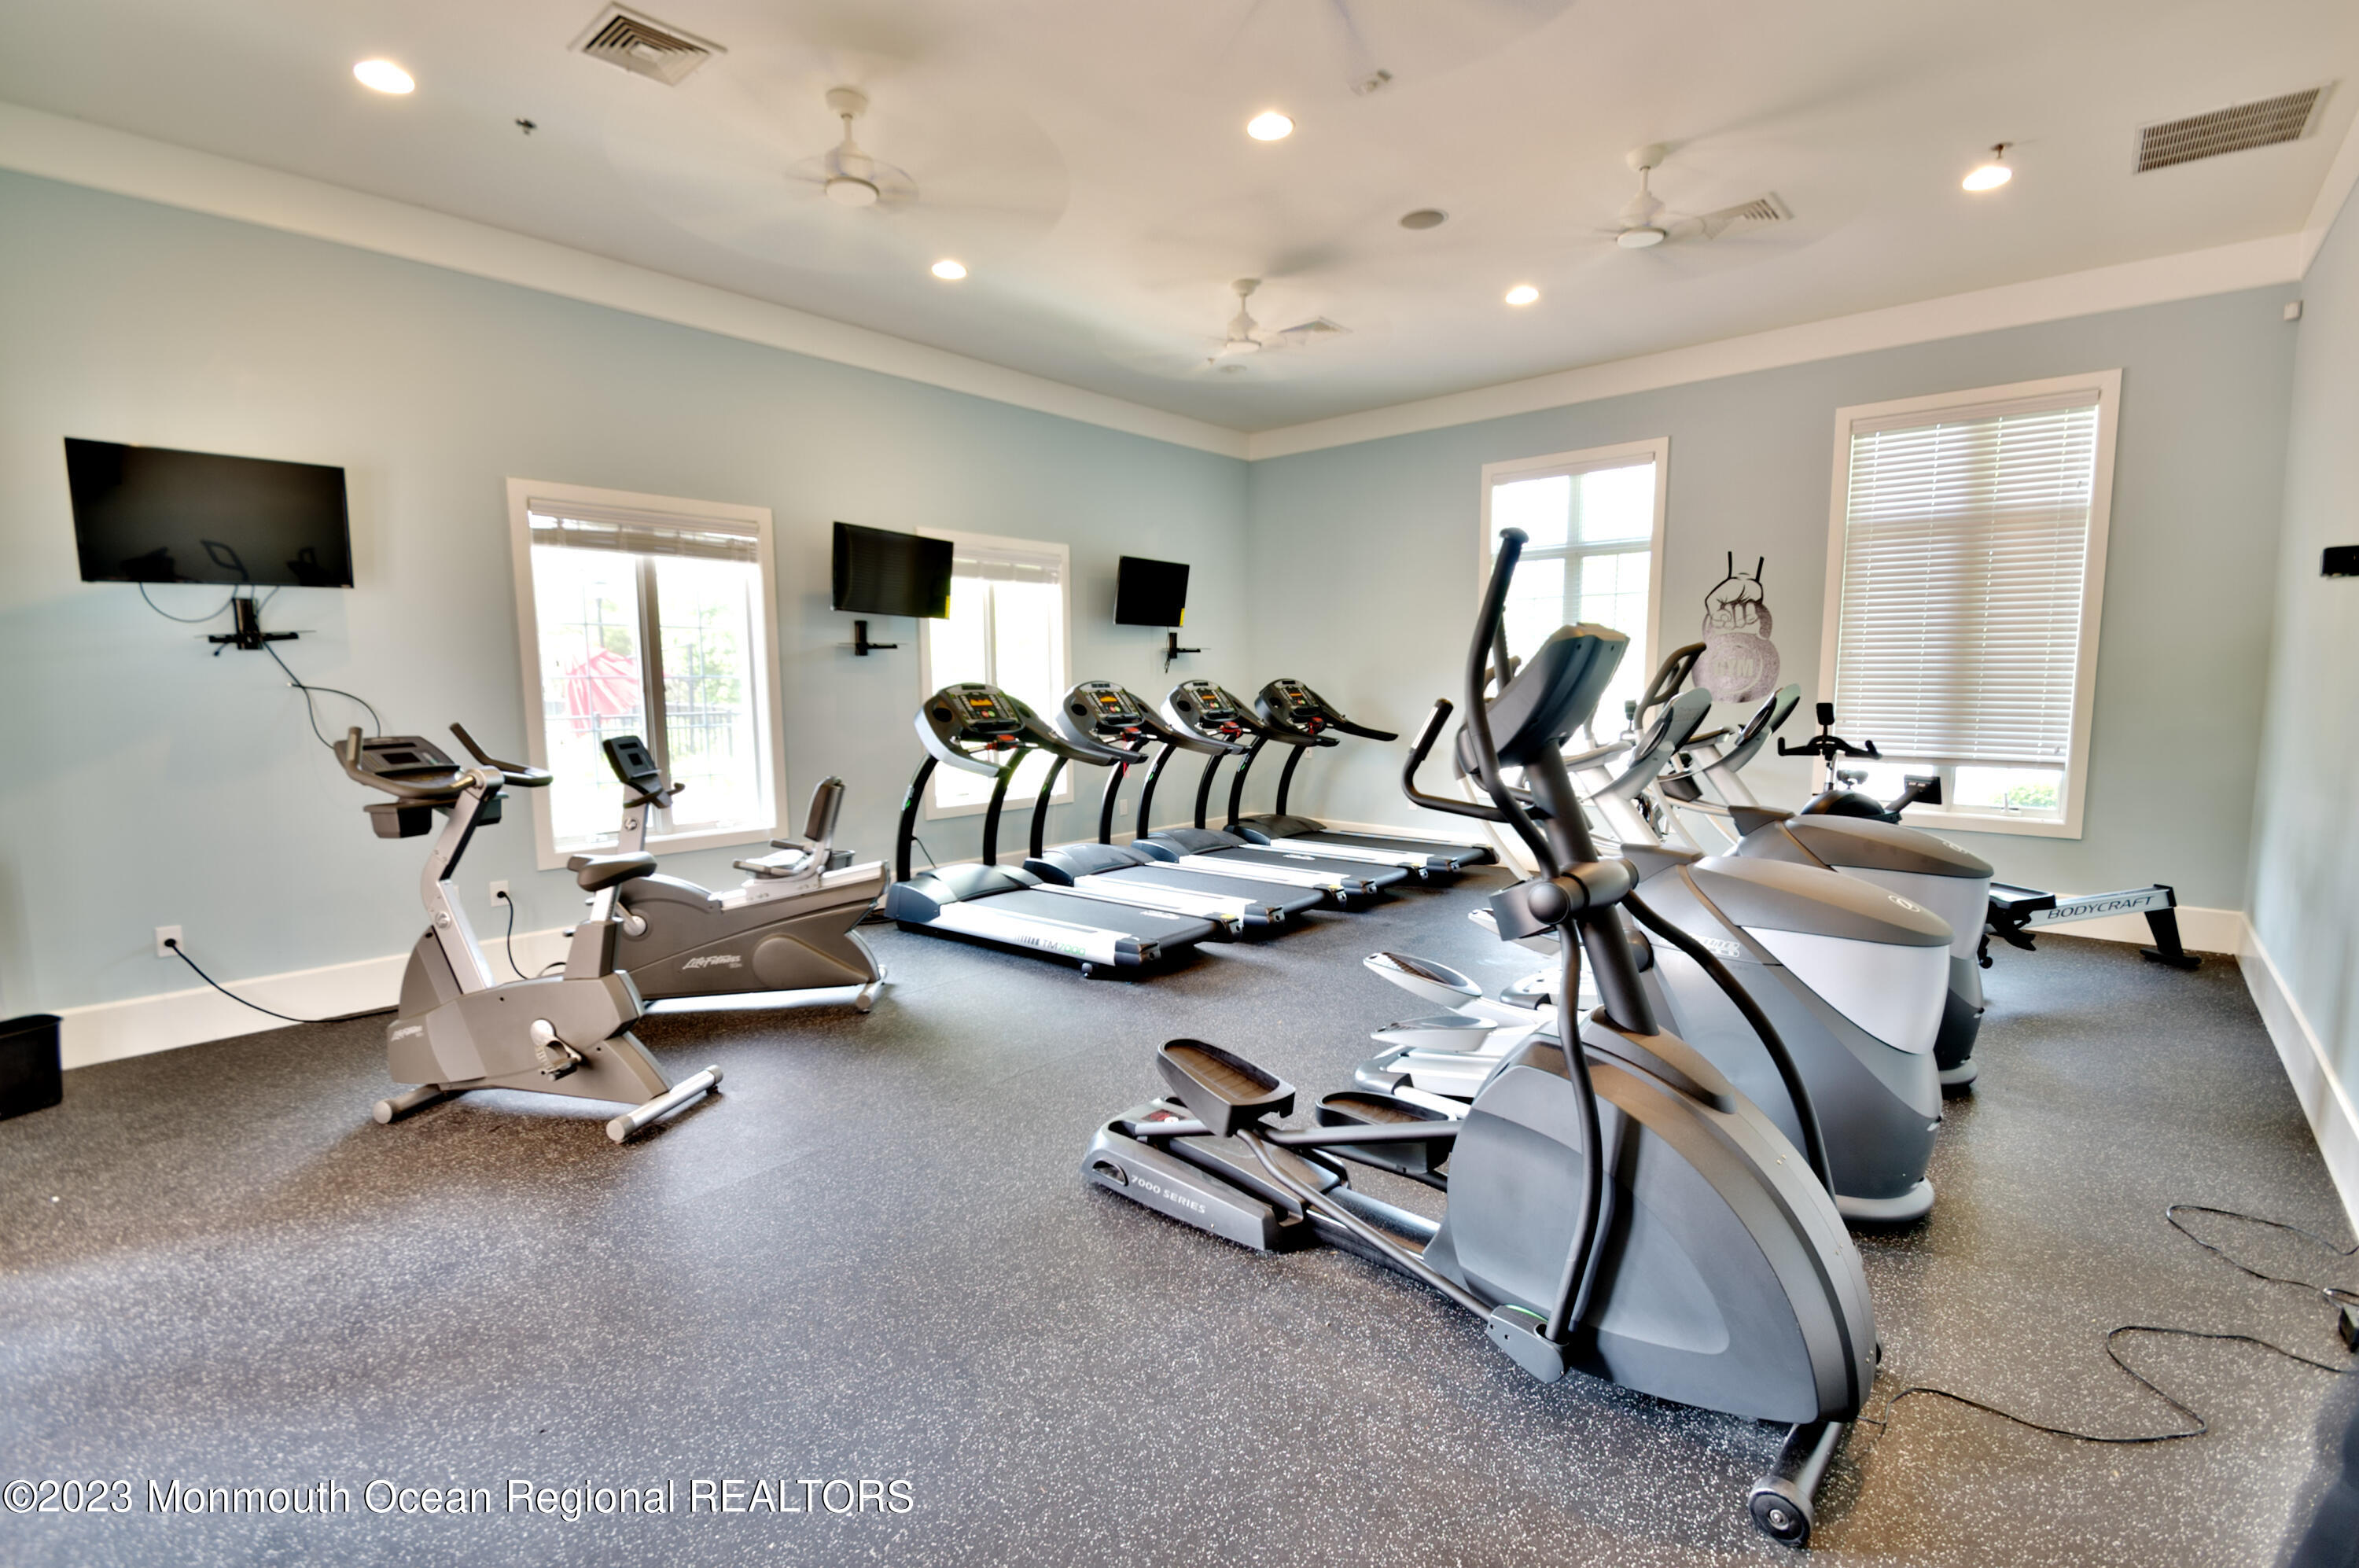
Home gym with rows of cardio machines, wall-mounted televisions, and large windows.
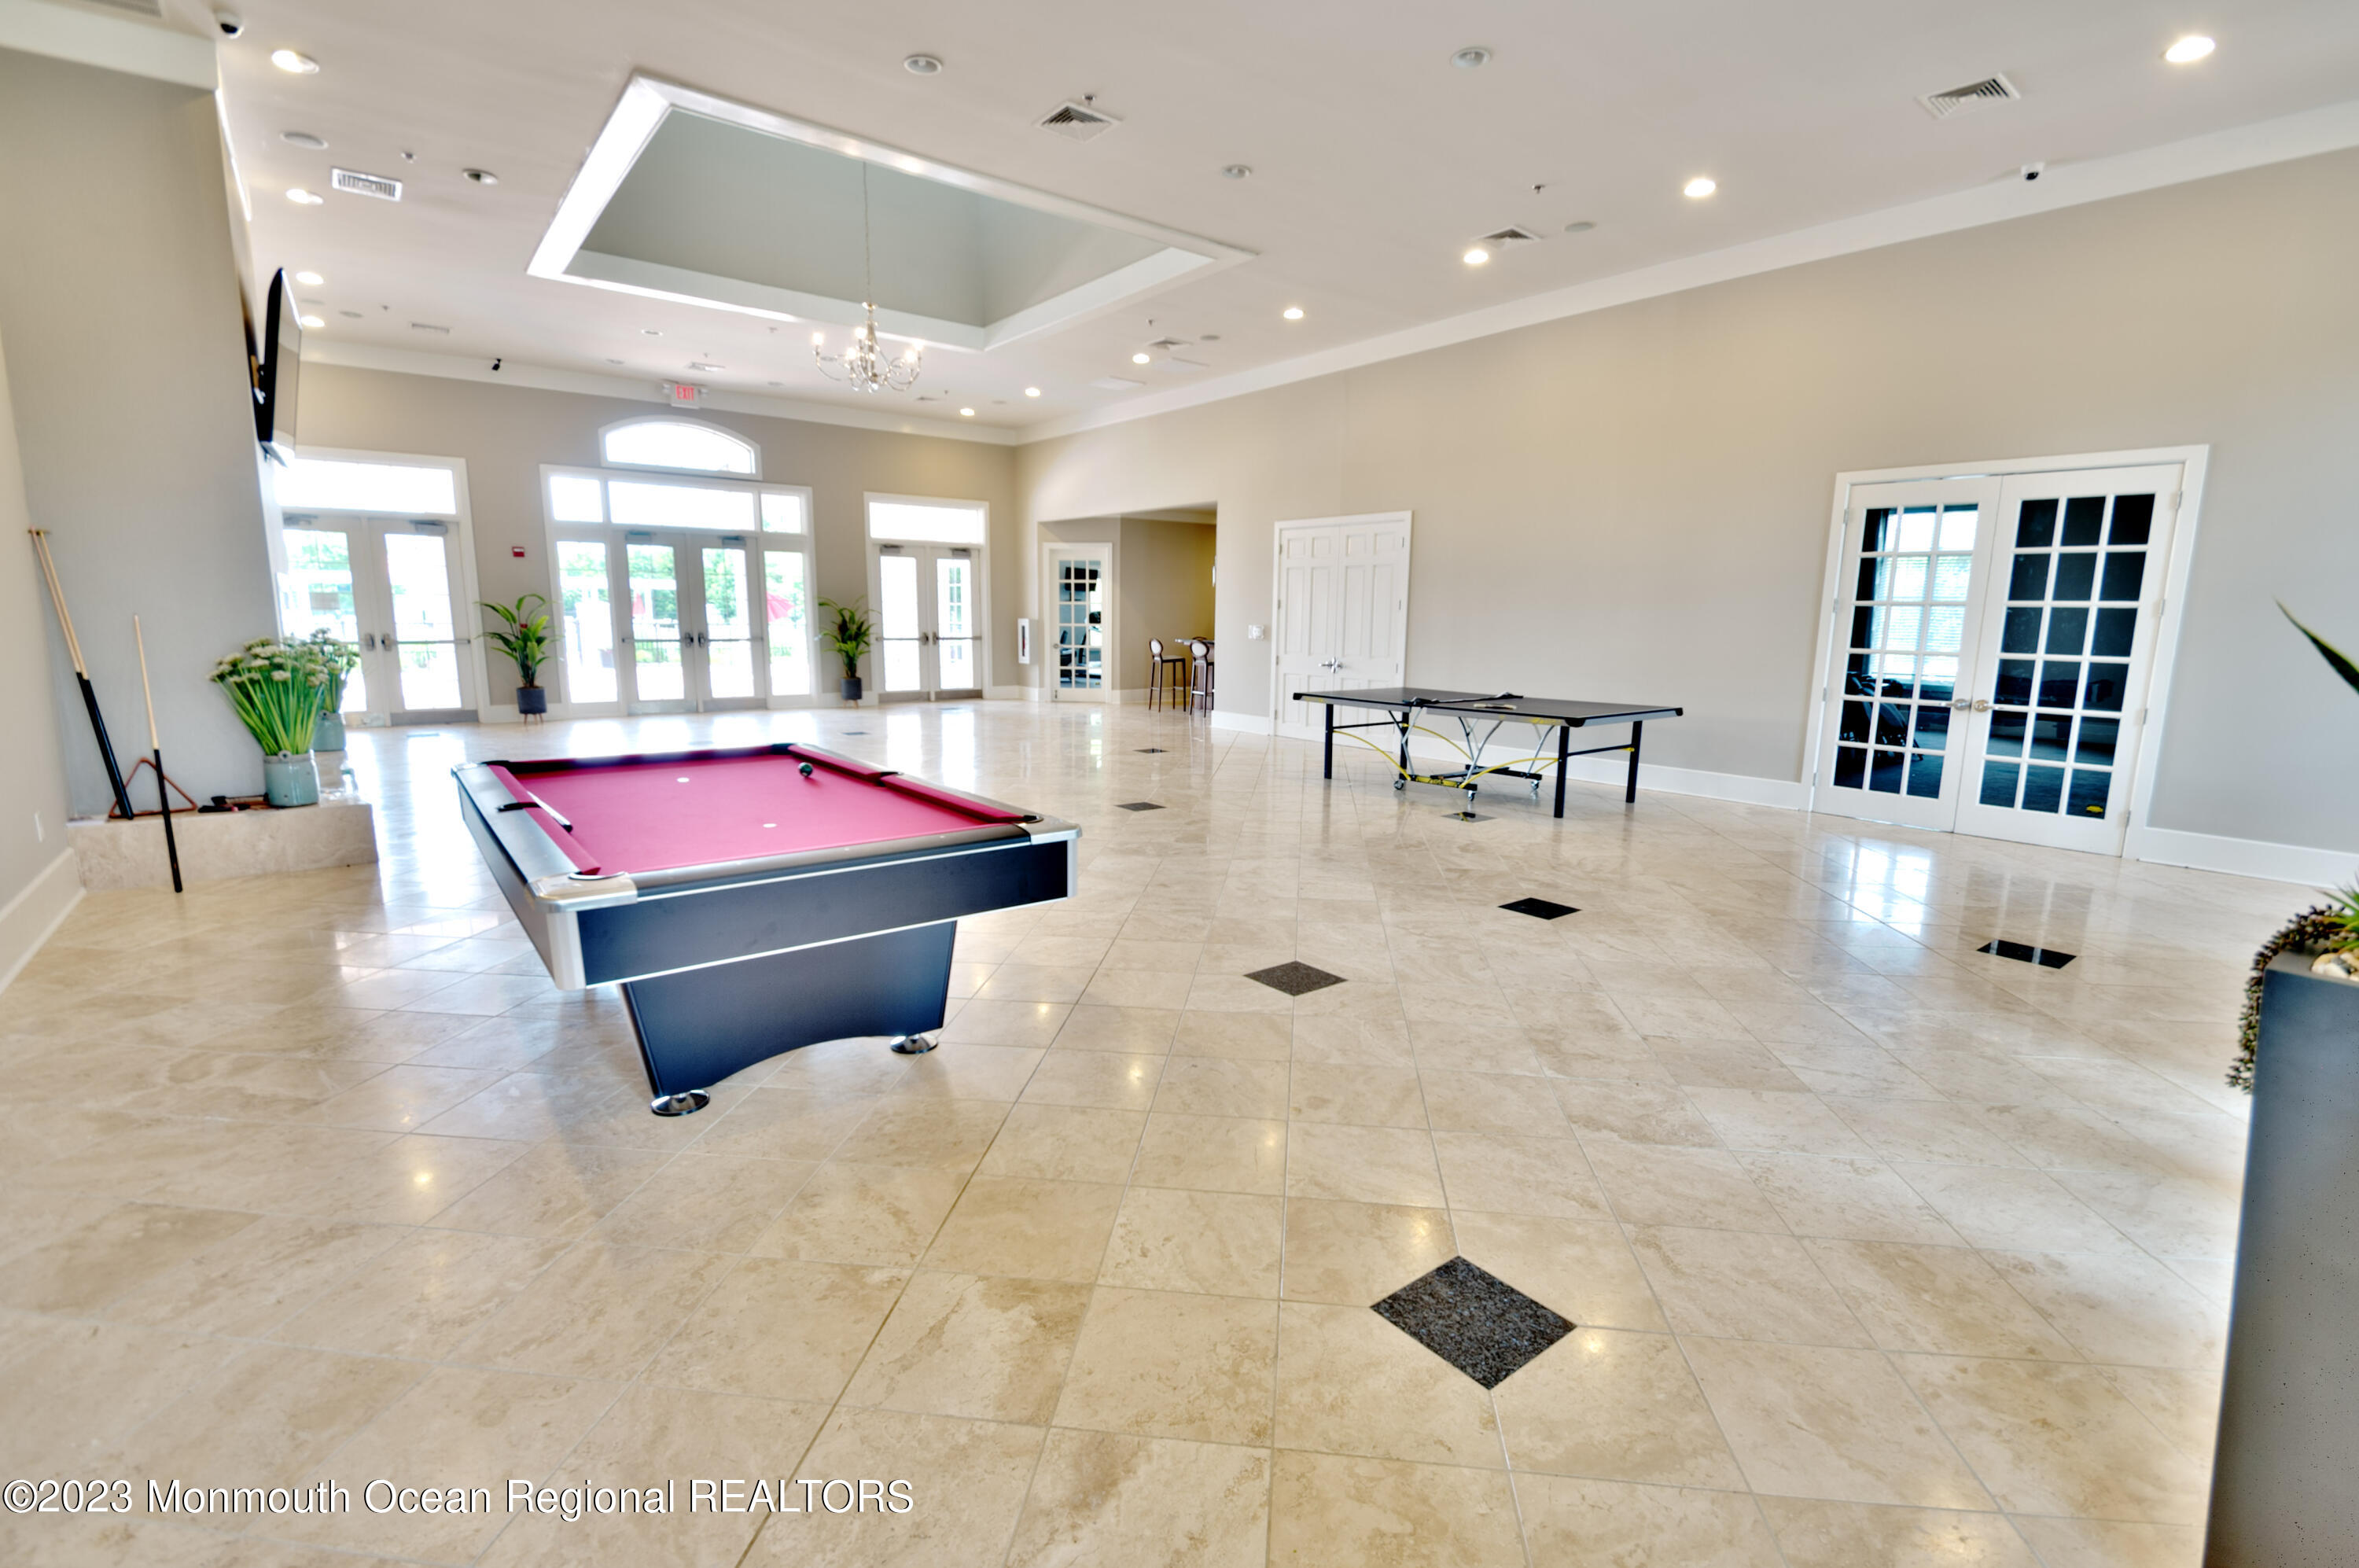
Spacious recreation room with a pink pool table, table-tennis table, and large glass doors.
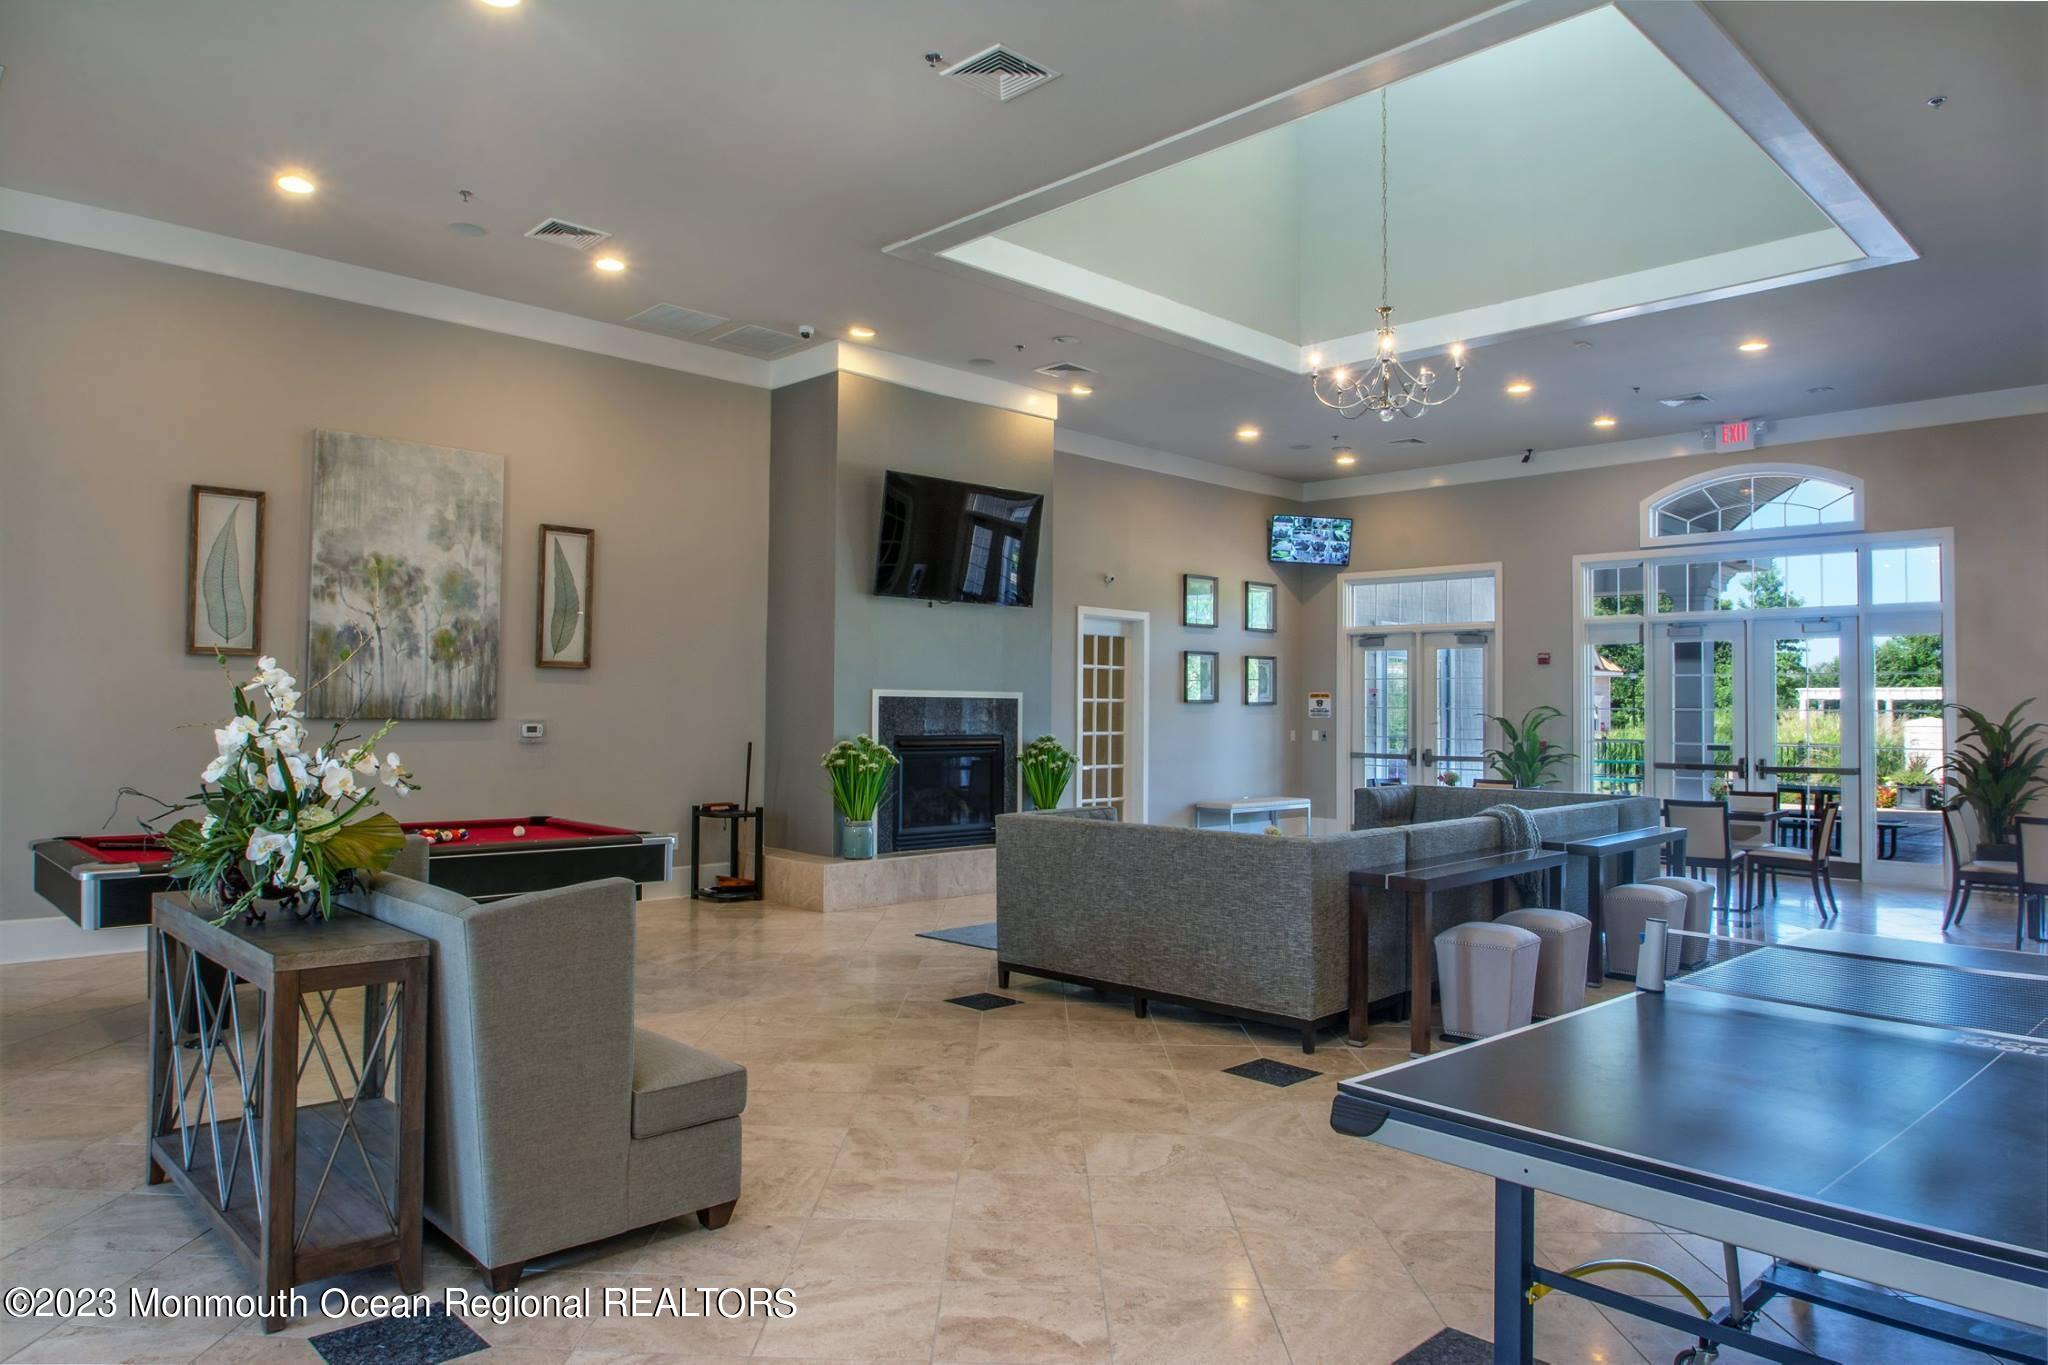
Community lounge with billiards and ping-pong tables, a fireplace, and seating by glass patio doors.
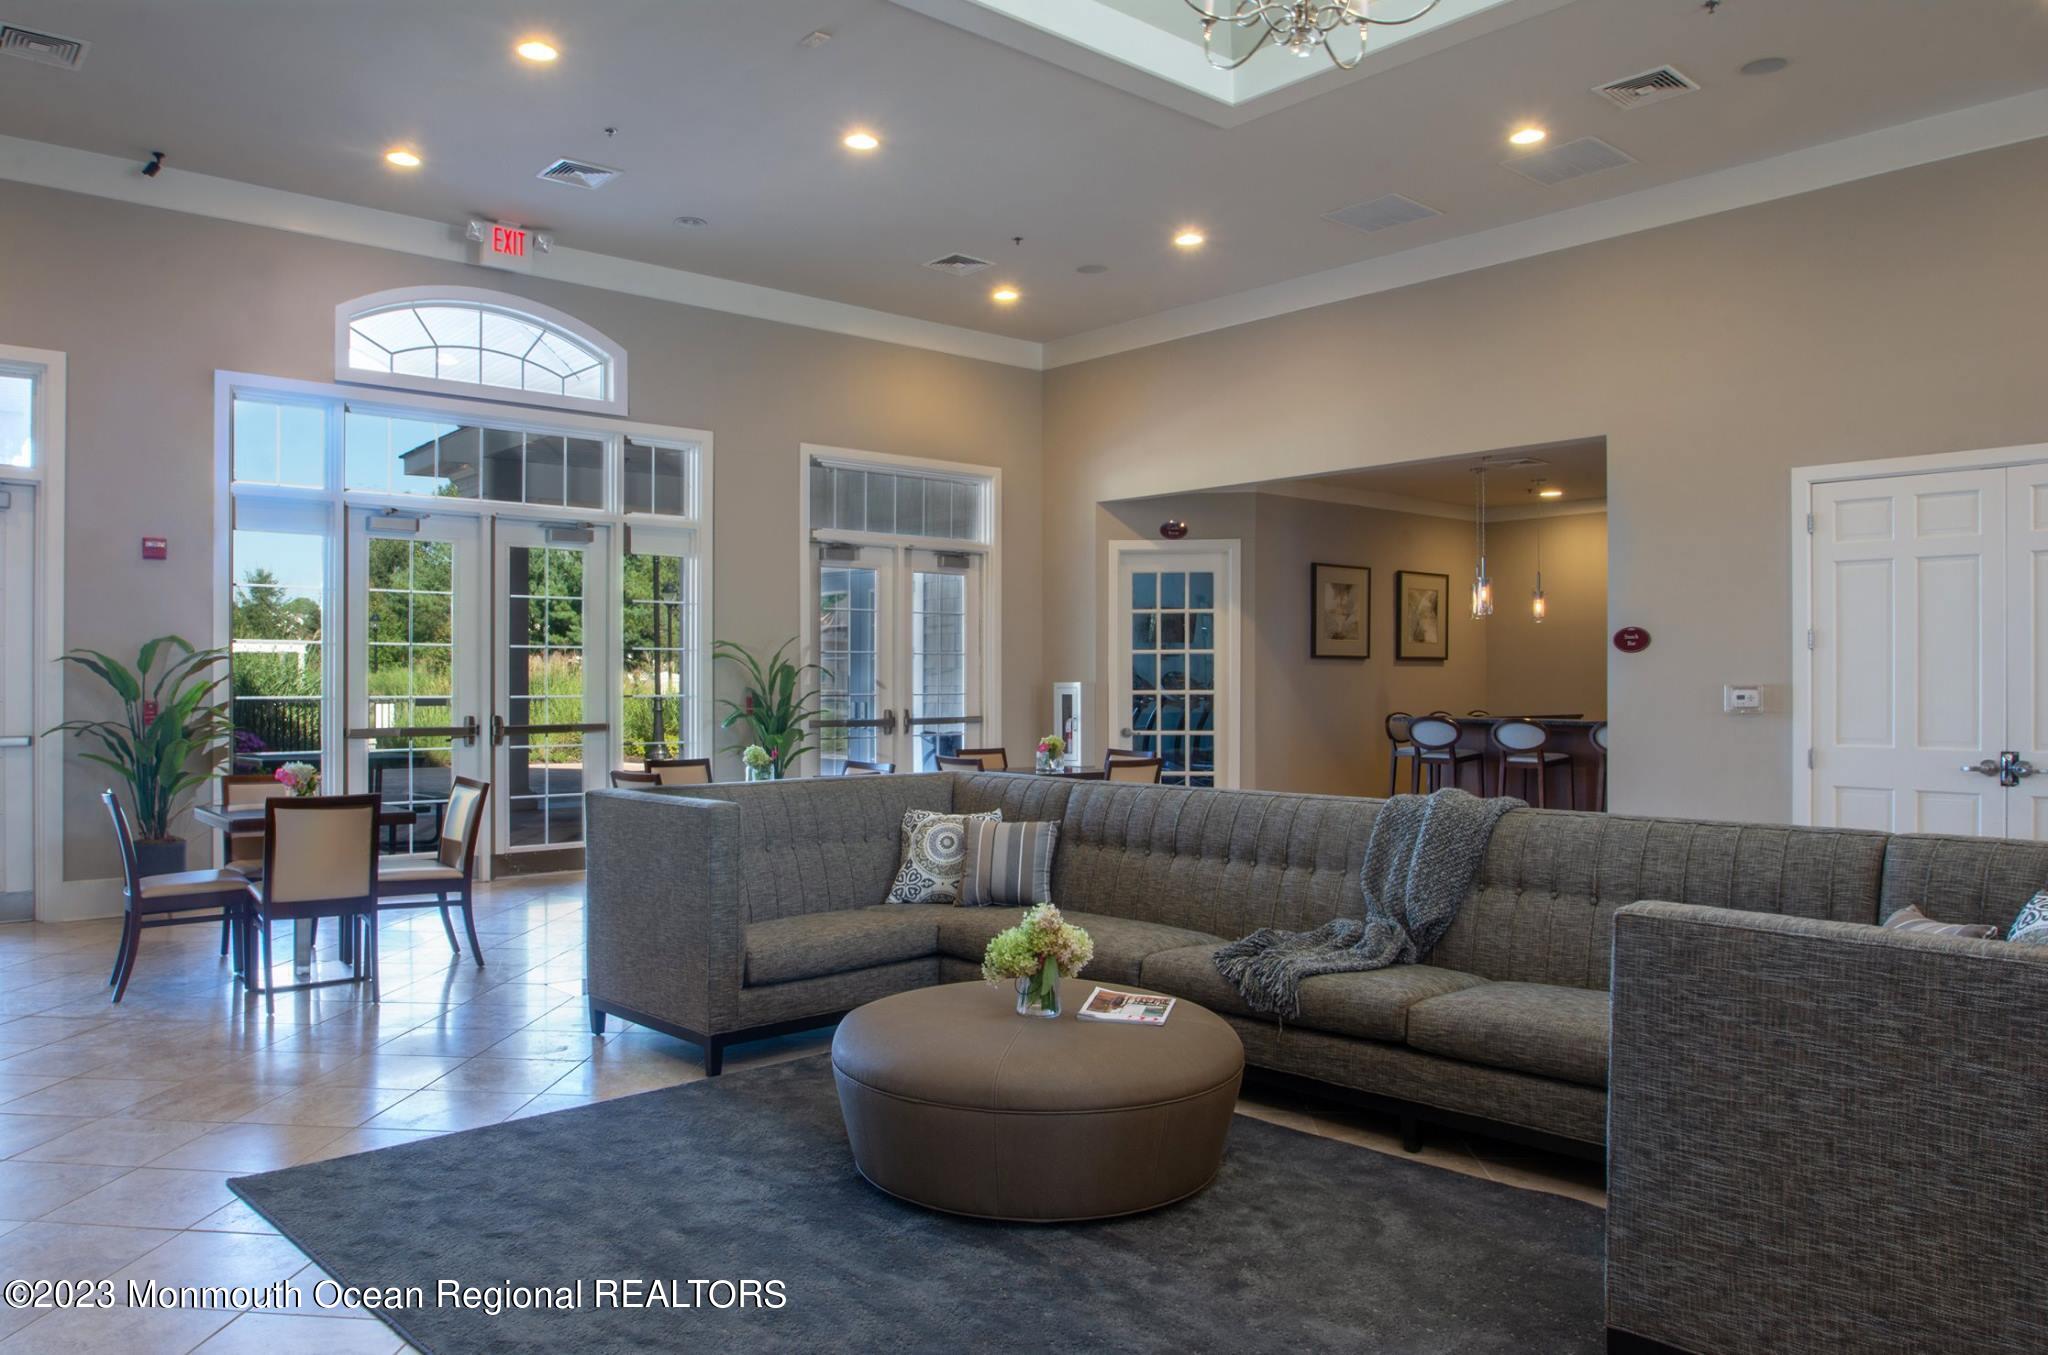
Furnished lounge with a gray sectional, round ottoman, dining table, and tall windows.
SEE ALL PHOTOS
Two-story white house with red shutters and a red front door at dusk.
Two-story white-sided home with red shutters, twin garage doors, and a pink dusk sky.
Backyard patio with a lit stone fire pit, Adirondack chairs, dining set, and grill at dusk.
White Colonial home with red shutters, three dormers, and a two-car garage.
White two-story house with burgundy shutters, two-car garage, and a leafless tree in the front lawn.
Two-story white house with red shutters, multiple dormers, twin garages, and a wide paved driveway.
Home exterior with a red front door, white garage, and entry steps.
Two-story foyer with a wooden staircase, chandelier, and arched window above the front door.
Entry foyer with a carpeted staircase, hardwood floor, white front door, and upholstered bench.
Foyer with a carpeted staircase, wood railing, and hardwood floors opening to furnished living and dining areas.
Open dining and living area with a two-story foyer, dark wood dining set, chandelier, and hardwood entry flooring.
Living room with large windows, cream sofas, navy pillows, and a wood coffee table.
Furnished living room with a beige sofa, blue pillows, wooden coffee table, and tall curtained windows.
Staged living room with a cream sofa, navy pillows, tall windows, and a wooden coffee table.
Dining room with a dark wood table, chandelier, and large curtained windows.
Furnished dining room with a dark wood table, chandelier, and staircase opening to a living area.
Kitchen with wood cabinetry, granite counters, stainless steel appliances, and a window above the sink.
Kitchen with warm wood cabinetry, granite counters, tiled backsplash, and a window above the sink.
Kitchen with reddish-brown wood cabinets, gas range, dishwasher, and two windows.
Kitchen and dining area with wood cabinets, stainless steel appliances, and a table beside large windows.
Kitchen with reddish-brown wood cabinets, granite counters, stainless-steel appliances, and a peninsula.
Kitchen with reddish-brown cabinetry, granite counters, and stainless steel appliances.
Dining area with a wooden table beside tall windows and sliding glass doors, adjoining a living room with a fireplace.
Living room with a brown sectional, tall windows, wall-mounted TV, and lit fireplace.
Living room with tall arched windows, a sectional sofa, and a fireplace beneath a television.
Living room with a gray sectional sofa beneath tall windows and a vaulted ceiling.
Living room with a coffered ceiling, tall arched windows, ceiling fan, and television.
Living room with a large sectional, tall windows, and a fireplace beneath a wall-mounted television.
Spacious bedroom with a vaulted ceiling, ceiling fan, dark wood bed, and blue sitting area.
Furnished bedroom with a large bed, tray ceiling, ceiling fan, and television.
Bedroom with a large bed, dark wood furniture, and a vaulted ceiling with a ceiling fan.
Furnished room with a dark wood dresser, blue loveseat and chaise, and two bright windows.
Walk-in closet with wire shelving filled with clothing, shoes, boots, and storage boxes.
Bathroom with a double-sink wooden vanity, framed mirrors, and a yellow rubber duck.
Bathroom with a window-side soaking tub, glass shower, and long double vanity.
Bathroom with a glass-enclosed shower and corner soaking tub beneath a window.
Nursery with a dark gray crib, matching dresser, glider, and large window.
Bathroom with a dark wood double vanity, two sinks, large mirrors, and a glass-enclosed shower.
Furnished bedroom with blue walls, a patchwork quilt, dark wood furniture, and plush toys on the bed.
Home office with computer desk, storage shelves, and an exercise bike beside large windows.
Back patio with lounge chairs, a lit fire pit, grill, and green lawn beside the house.
Back patio with outdoor dining set and umbrella beside a green lawn.
Back patio with a stone fire pit, Adirondack chairs, dining set, and fenced lawn.
Backyard with a large green lawn, fenced patio dining area, and children’s playset.
Two-story house with tall arched windows, a broad lawn, and a patio dining set under a blue umbrella.
Rear of a white two-story house with a broad lawn, patio seating, playset, and detached shed.
Rear of a two-story house with a broad lawn, patio furniture, swing set, and white shed.
White two-story home with red shutters, three dormers, and a two-car garage, seen from above.
Aerial view of a white two-story house with red shutters, three dormers, and a two-car garage.
Meadow Creek entrance sign with stonework, flower beds, and three flagpoles.
Aerial view of a community clubhouse and amenities, including a pool, playground, basketball court, and pavilion.
Aerial view of a community clubhouse with tennis and basketball courts, playground, and parking lot.
Community swimming pool with lounge chairs, umbrellas, and a white pergola.
Community basketball court with fenced tennis courts, playground, and pavilion.
Community tennis courts with green playing surfaces, red surrounds, and a clubhouse.
Fitness room with strength-training machines, free weights, and mirrored walls.
Home gym with weight machines and benches in a bright, blue-walled room.
Home gym with rows of cardio machines, wall-mounted televisions, and large windows.
Spacious recreation room with a pink pool table, table-tennis table, and large glass doors.
Community lounge with billiards and ping-pong tables, a fireplace, and seating by glass patio doors.
Furnished lounge with a gray sectional, round ottoman, dining table, and tall windows.
Sold

32 Springhouse Circle

32 Springhouse Circle, Manalapan, NJ 07726

$866,000
Exquisite 4-bed, 2.5-bath colonial sitting on a premium privacy lot backing woods in prestigious ''Meadow Creek''. Upon entry, you're greeted by the grand two-story foyer with wainscoting-adorned staircase which flows into the living & dining room combo. A charming butler's pantry connects to the kitchen, showcasing granite countertops and SS appliances. The kitchen opens to a magnificent two-story family room with coffered ceiling and a breathtaking wall of windows, illuminating the space with natural light and looks out over the serine backyard, where you can enjoy alfresco dining on the custom paver patio. Upstairs you will find the master suite with trey ceiling & ensuite bath, alongside three additional spacious bedrooms and guest bath. Meadow Creek's resort-style amenities include swimming, fitness center, sports courts, billiards, and clubhouse. With highly rated Manalapan schools and convenient NYC transportation access, this home offers an unparalleled living experience. Schedule your private tour today.

4
beds

3
baths

2,756 Sq.Ft. LIVING AREA

6,969.6 Sq.Ft. lot

Drew  Robustelli

Drew Robustelli

Features & Amenities

Interior

  • total bedrooms4
  • Total bathrooms3
  • full bathrooms2
  • half bathroom1
  • other interior Features Attic, Attic - Pull Down Stairs, Dec Molding, Sliding Door, Recessed Lighting

Area & Lot

  • Status Sold
  • Date Sold June 30, 2023
  • Living Area2,756 Sq.Ft.
  • Lot Area6,969.6 Sq.Ft.
  • MLS® ID22309495
  • TypeResidential
  • YEAR BUILT2006
  • NeighborhoodManalapan Township
  • Architecture StylesColonial
  • Elementary SchoolWemrock Brook
  • Middle SchoolManalapan-Englshtwn
  • High SchoolManalapan

Exterior

  • STORIES2
  • Garage Space2.0
  • water SourcePublic
  • PoolCommon, Concrete, Covered, Fenced, Heated, In Ground, Salt Water
  • roofShingle
  • lot featuresBack to Woods, Border Greenway, Treed Lots
  • parkingDriveway, Direct Access
  • HEAT TYPENatural Gas, 2 Zoned Heat
  • AIR CONDITIONING2 Zoned AC
  • sewerPublic Sewer
  • SubstructureSlab
  • HOA AmenitiesTennis Court, Professional Management, Association, Exercise Room, Swimming, Pool, Basketball Court, Clubhouse, Playground
  • security FeaturesSecurity Guard
  • other exterior FeaturesPatio, Shed, Sprinkler Under

Financial

  • Sales Price$866,000
  • Real Estate Tax $10,621/yr
  • HOA $95/mo
View Virtual Tour

Manalapan Township

Explore

Partner With Our Expert Team

With our collective expertise and in‐depth market knowledge, we’re dedicated to making your buying or selling experience smooth, transparent, and successful.

Follow Us on Instagram