Townhouse at 59 Inwood Drive with brick facade, garage, landscaped lawn, and mature trees.
Attached home with brick and siding, a single-car garage, and a leafy tree in the front lawn.
Attached home with brick and siding, two garages, and an upper balcony.
House entrance with a covered porch, white columns, glass door, and colorful shrubs.
Entry foyer with a white paneled front door, tiled floor, and wooden chest.
Dining room with a dark wood table, hardwood floors, and an opening to the kitchen.
Dining room with a dark wood table, hardwood floors, and a staircase beside the living area.
Living room with a leather sectional, fireplace, wall-mounted television, and polished hardwood floors.
Furnished living room with brown leather sofas, a fireplace, and polished hardwood floors.
Living room with a gas fireplace, wall-mounted television, two windows, and hardwood floors.
Living room with brown leather sofas and hardwood floors, opening to a staircase and dining area.
Kitchen with white cabinets, stainless steel appliances, mosaic backsplash, and a large stone breakfast bar.
White kitchen with a wide marble breakfast bar, two stools, stainless steel appliances, and mosaic tile backsplash.
Kitchen with white cabinets, stainless appliances, tile backsplash, and sliding glass doors.
Kitchen with a granite pass-through bar, white cabinets, and stainless-steel appliances.
Kitchen with white cabinets, stainless steel appliances, and a multicolor tile backsplash.
Kitchen with a granite breakfast bar opening to a living room and sliding glass doors to a deck.
Small blue bathroom with a pedestal sink, toilet, oval mirror, and window.
Wooden shrine cabinet with religious figurines and storage baskets beside an ornate altar cabinet.
Furnished bedroom with a dark wood bed, matching dresser and mirror, and light blue walls.
Bedroom with pale blue walls, a dark wood bed, patterned bedding, and two windows.
Bedroom with blue walls, a floral bedspread, two bright windows, and a glass-paneled door.
Balcony overlooking a leafy residential street, with white railings and beige siding.
Bathroom with a white double-sink vanity, large mirror, frosted-glass shower, and built-in bathtub.
Bathroom with a white soaking tub, tiled surround, and window overlooking trees.
Bathroom with pale green walls, a white-trimmed window, and a white toilet.
Bedroom with a bed, hanging egg chair, and two desk setups.
Blue bedroom with a bed, ceiling fan, and gaming desk area.
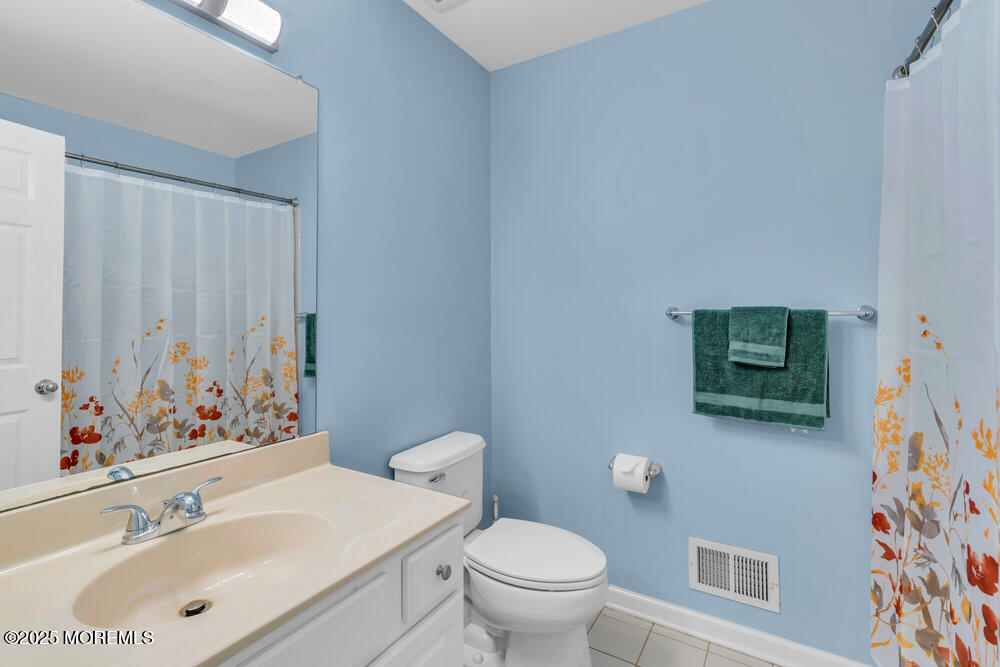
Bathroom with blue walls, white vanity and toilet, and a floral shower curtain.
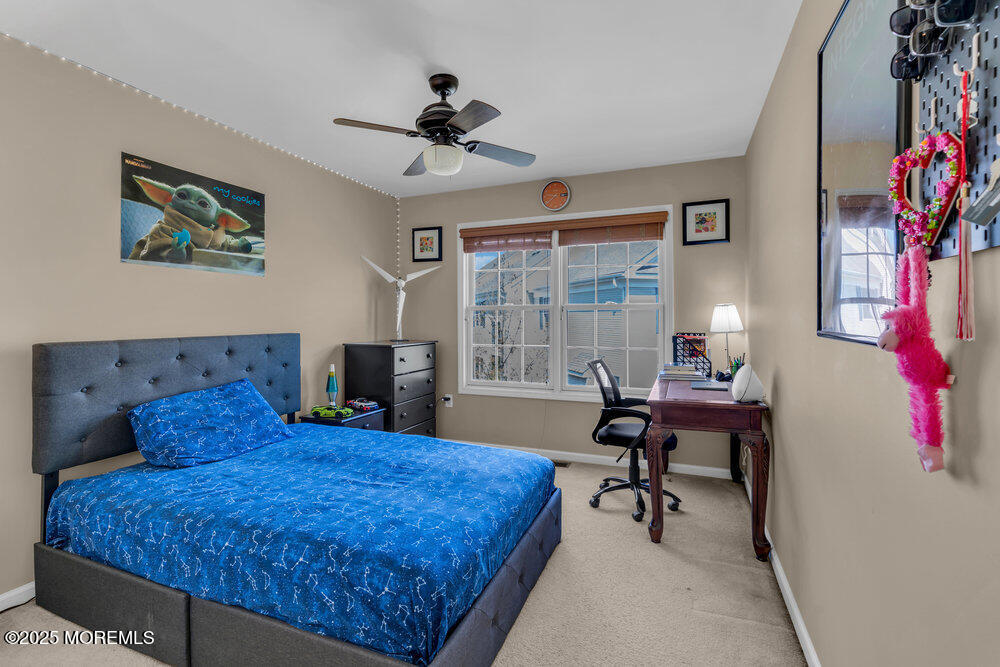
Bedroom with blue bedding, an upholstered headboard, and a desk beside the window.
Hallway landing with white paneled doors, beige carpet, and a wooden stair railing.
Hallway with white paneled doors, carpeted landing, and dark wood stair railing.
Finished basement recreation room with a ping-pong table, basketball hoop, and office desk.
Basement recreation room with a table tennis table, brown sofas, and beige carpeting.
Deck with white railings, gray plank flooring, glass-top table and chairs, and a covered grill.
Outdoor deck with white railings, a covered grill, and a glass-top table overlooking neighboring homes.
Paved brick patio beside a house, with white-railed stairs leading to an elevated deck.
Rear exterior with white-railed stairs leading to a brick-paver patio beside a fenced lawn.
Townhouse rear with raised decks, a white privacy fence, and a lawn.
Meadow Creek community entrance sign with stonework, flower beds, and flags.
Aerial view of community pool, playground, basketball court, and clubhouse among autumn trees.
Aerial view of a neighborhood recreation area with tennis and basketball courts, pool, and clubhouse.
Aerial view of a community clubhouse with tennis and basketball courts, a pool, and autumn trees.
Outdoor swimming pool with lounge chairs, umbrellas, and a white pergola.
Outdoor basketball court with a fenced tennis court and community pavilion in the background.
Fenced tennis court with a green playing surface and red perimeter beside a clubhouse.
Fitness room with weight machines, a squat rack, dumbbells, and mirrored walls.
Indoor gym with weight machines and benches beside large windows.
Home gym with rows of treadmills, stationary bikes, and ellipticals beneath large windows.
Recreation room with a pink-felt pool table, ping-pong table, and glossy tiled floor.
Community lounge with a fireplace, pool table, ping-pong table, and glass doors to a patio.
Furnished lounge with a gray sectional, round ottoman, tall windows, and a dining area.
59 Inwood Drive townhouse with brick and gray siding, an attached garage, and mature trees framing the front.
SEE ALL PHOTOS
Townhouse at 59 Inwood Drive with brick facade, garage, landscaped lawn, and mature trees.
Attached home with brick and siding, a single-car garage, and a leafy tree in the front lawn.
Attached home with brick and siding, two garages, and an upper balcony.
House entrance with a covered porch, white columns, glass door, and colorful shrubs.
Entry foyer with a white paneled front door, tiled floor, and wooden chest.
Dining room with a dark wood table, hardwood floors, and an opening to the kitchen.
Dining room with a dark wood table, hardwood floors, and a staircase beside the living area.
Living room with a leather sectional, fireplace, wall-mounted television, and polished hardwood floors.
Furnished living room with brown leather sofas, a fireplace, and polished hardwood floors.
Living room with a gas fireplace, wall-mounted television, two windows, and hardwood floors.
Living room with brown leather sofas and hardwood floors, opening to a staircase and dining area.
Kitchen with white cabinets, stainless steel appliances, mosaic backsplash, and a large stone breakfast bar.
White kitchen with a wide marble breakfast bar, two stools, stainless steel appliances, and mosaic tile backsplash.
Kitchen with white cabinets, stainless appliances, tile backsplash, and sliding glass doors.
Kitchen with a granite pass-through bar, white cabinets, and stainless-steel appliances.
Kitchen with white cabinets, stainless steel appliances, and a multicolor tile backsplash.
Kitchen with a granite breakfast bar opening to a living room and sliding glass doors to a deck.
Small blue bathroom with a pedestal sink, toilet, oval mirror, and window.
Wooden shrine cabinet with religious figurines and storage baskets beside an ornate altar cabinet.
Furnished bedroom with a dark wood bed, matching dresser and mirror, and light blue walls.
Bedroom with pale blue walls, a dark wood bed, patterned bedding, and two windows.
Bedroom with blue walls, a floral bedspread, two bright windows, and a glass-paneled door.
Balcony overlooking a leafy residential street, with white railings and beige siding.
Bathroom with a white double-sink vanity, large mirror, frosted-glass shower, and built-in bathtub.
Bathroom with a white soaking tub, tiled surround, and window overlooking trees.
Bathroom with pale green walls, a white-trimmed window, and a white toilet.
Bedroom with a bed, hanging egg chair, and two desk setups.
Blue bedroom with a bed, ceiling fan, and gaming desk area.
Bathroom with blue walls, white vanity and toilet, and a floral shower curtain.
Bedroom with blue bedding, an upholstered headboard, and a desk beside the window.
Hallway landing with white paneled doors, beige carpet, and a wooden stair railing.
Hallway with white paneled doors, carpeted landing, and dark wood stair railing.
Finished basement recreation room with a ping-pong table, basketball hoop, and office desk.
Basement recreation room with a table tennis table, brown sofas, and beige carpeting.
Deck with white railings, gray plank flooring, glass-top table and chairs, and a covered grill.
Outdoor deck with white railings, a covered grill, and a glass-top table overlooking neighboring homes.
Paved brick patio beside a house, with white-railed stairs leading to an elevated deck.
Rear exterior with white-railed stairs leading to a brick-paver patio beside a fenced lawn.
Townhouse rear with raised decks, a white privacy fence, and a lawn.
Meadow Creek community entrance sign with stonework, flower beds, and flags.
Aerial view of community pool, playground, basketball court, and clubhouse among autumn trees.
Aerial view of a neighborhood recreation area with tennis and basketball courts, pool, and clubhouse.
Aerial view of a community clubhouse with tennis and basketball courts, a pool, and autumn trees.
Outdoor swimming pool with lounge chairs, umbrellas, and a white pergola.
Outdoor basketball court with a fenced tennis court and community pavilion in the background.
Fenced tennis court with a green playing surface and red perimeter beside a clubhouse.
Fitness room with weight machines, a squat rack, dumbbells, and mirrored walls.
Indoor gym with weight machines and benches beside large windows.
Home gym with rows of treadmills, stationary bikes, and ellipticals beneath large windows.
Recreation room with a pink-felt pool table, ping-pong table, and glossy tiled floor.
Community lounge with a fireplace, pool table, ping-pong table, and glass doors to a patio.
Furnished lounge with a gray sectional, round ottoman, tall windows, and a dining area.
59 Inwood Drive townhouse with brick and gray siding, an attached garage, and mature trees framing the front.
Sold

59 Inwood Drive

59 Inwood Drive, Manalapan, NJ 07726

$650,000
Rare 3-bedroom, 2.5-bath Rutgers model with a fully finished basement nestled in Manalapan's highly sought-after Meadow Creek community. The main floor features a cozy family room with a gas fireplace and a custom breakfast counter, seamlessly connected to the kitchen with white cabinetry and granite countertops. A formal dining room completes the main level, perfect for entertaining. Upstairs, the Rutgers model offers a generously sized second bedroom--ideal as a teen retreat, guest suite, or spacious home office. The primary owner's suite boasts a cathedral ceiling, a walk-in closet, and an en-suite bathroom. An additional bedroom and a convenient laundry room round out the second floor. The expansive basement provides plenty of space for all your entertainment and recreational needs. The home has been freshly painted and prepared for its new owner along with a BRAND NEW AC SYSTEM!. Residents enjoy resort-style amenities including a lifeguarded swimming pool, kiddie pool, basketball and tennis courts, two fitness centers, a rentable clubhouse, scenic walking trails, and multiple playgroundsall within the highly acclaimed Manalapan school district. HOA fees cover snow removal and exterior maintenance. Don't miss this fantastic opportunity to own in a renowned community at an exceptional price!

3
beds

3
baths

1,306.8 Sq.Ft. lot

Drew  Robustelli

Drew Robustelli

Features & Amenities

Interior

  • total bedrooms3
  • Total bathrooms3
  • full bathrooms2
  • half bathroom1

Area & Lot

  • Status Sold
  • Date Sold August 5, 2025
  • Lot Area1,306.8 Sq.Ft.
  • MLS® ID22514053
  • TypeCondo
  • YEAR BUILT2008
  • NeighborhoodManalapan Township
  • Elementary SchoolWemrock Brook
  • Middle SchoolManalapan-Englshtwn
  • High SchoolManalapan

Exterior

  • STORIES2
  • Garage Space1.0
  • water SourcePublic
  • roofShingle
  • HEAT TYPEForced Air, 3 Zoned Heat
  • AIR CONDITIONINGCentral Air, 3 Zoned AC
  • sewerPublic Sewer

Financial

  • Sales Price$650,000
  • Real Estate Tax $10,216/yr
  • HOA $338/mo

Manalapan Township

Explore

Partner With Our Expert Team

With our collective expertise and in‐depth market knowledge, we’re dedicated to making your buying or selling experience smooth, transparent, and successful.

Follow Us on Instagram