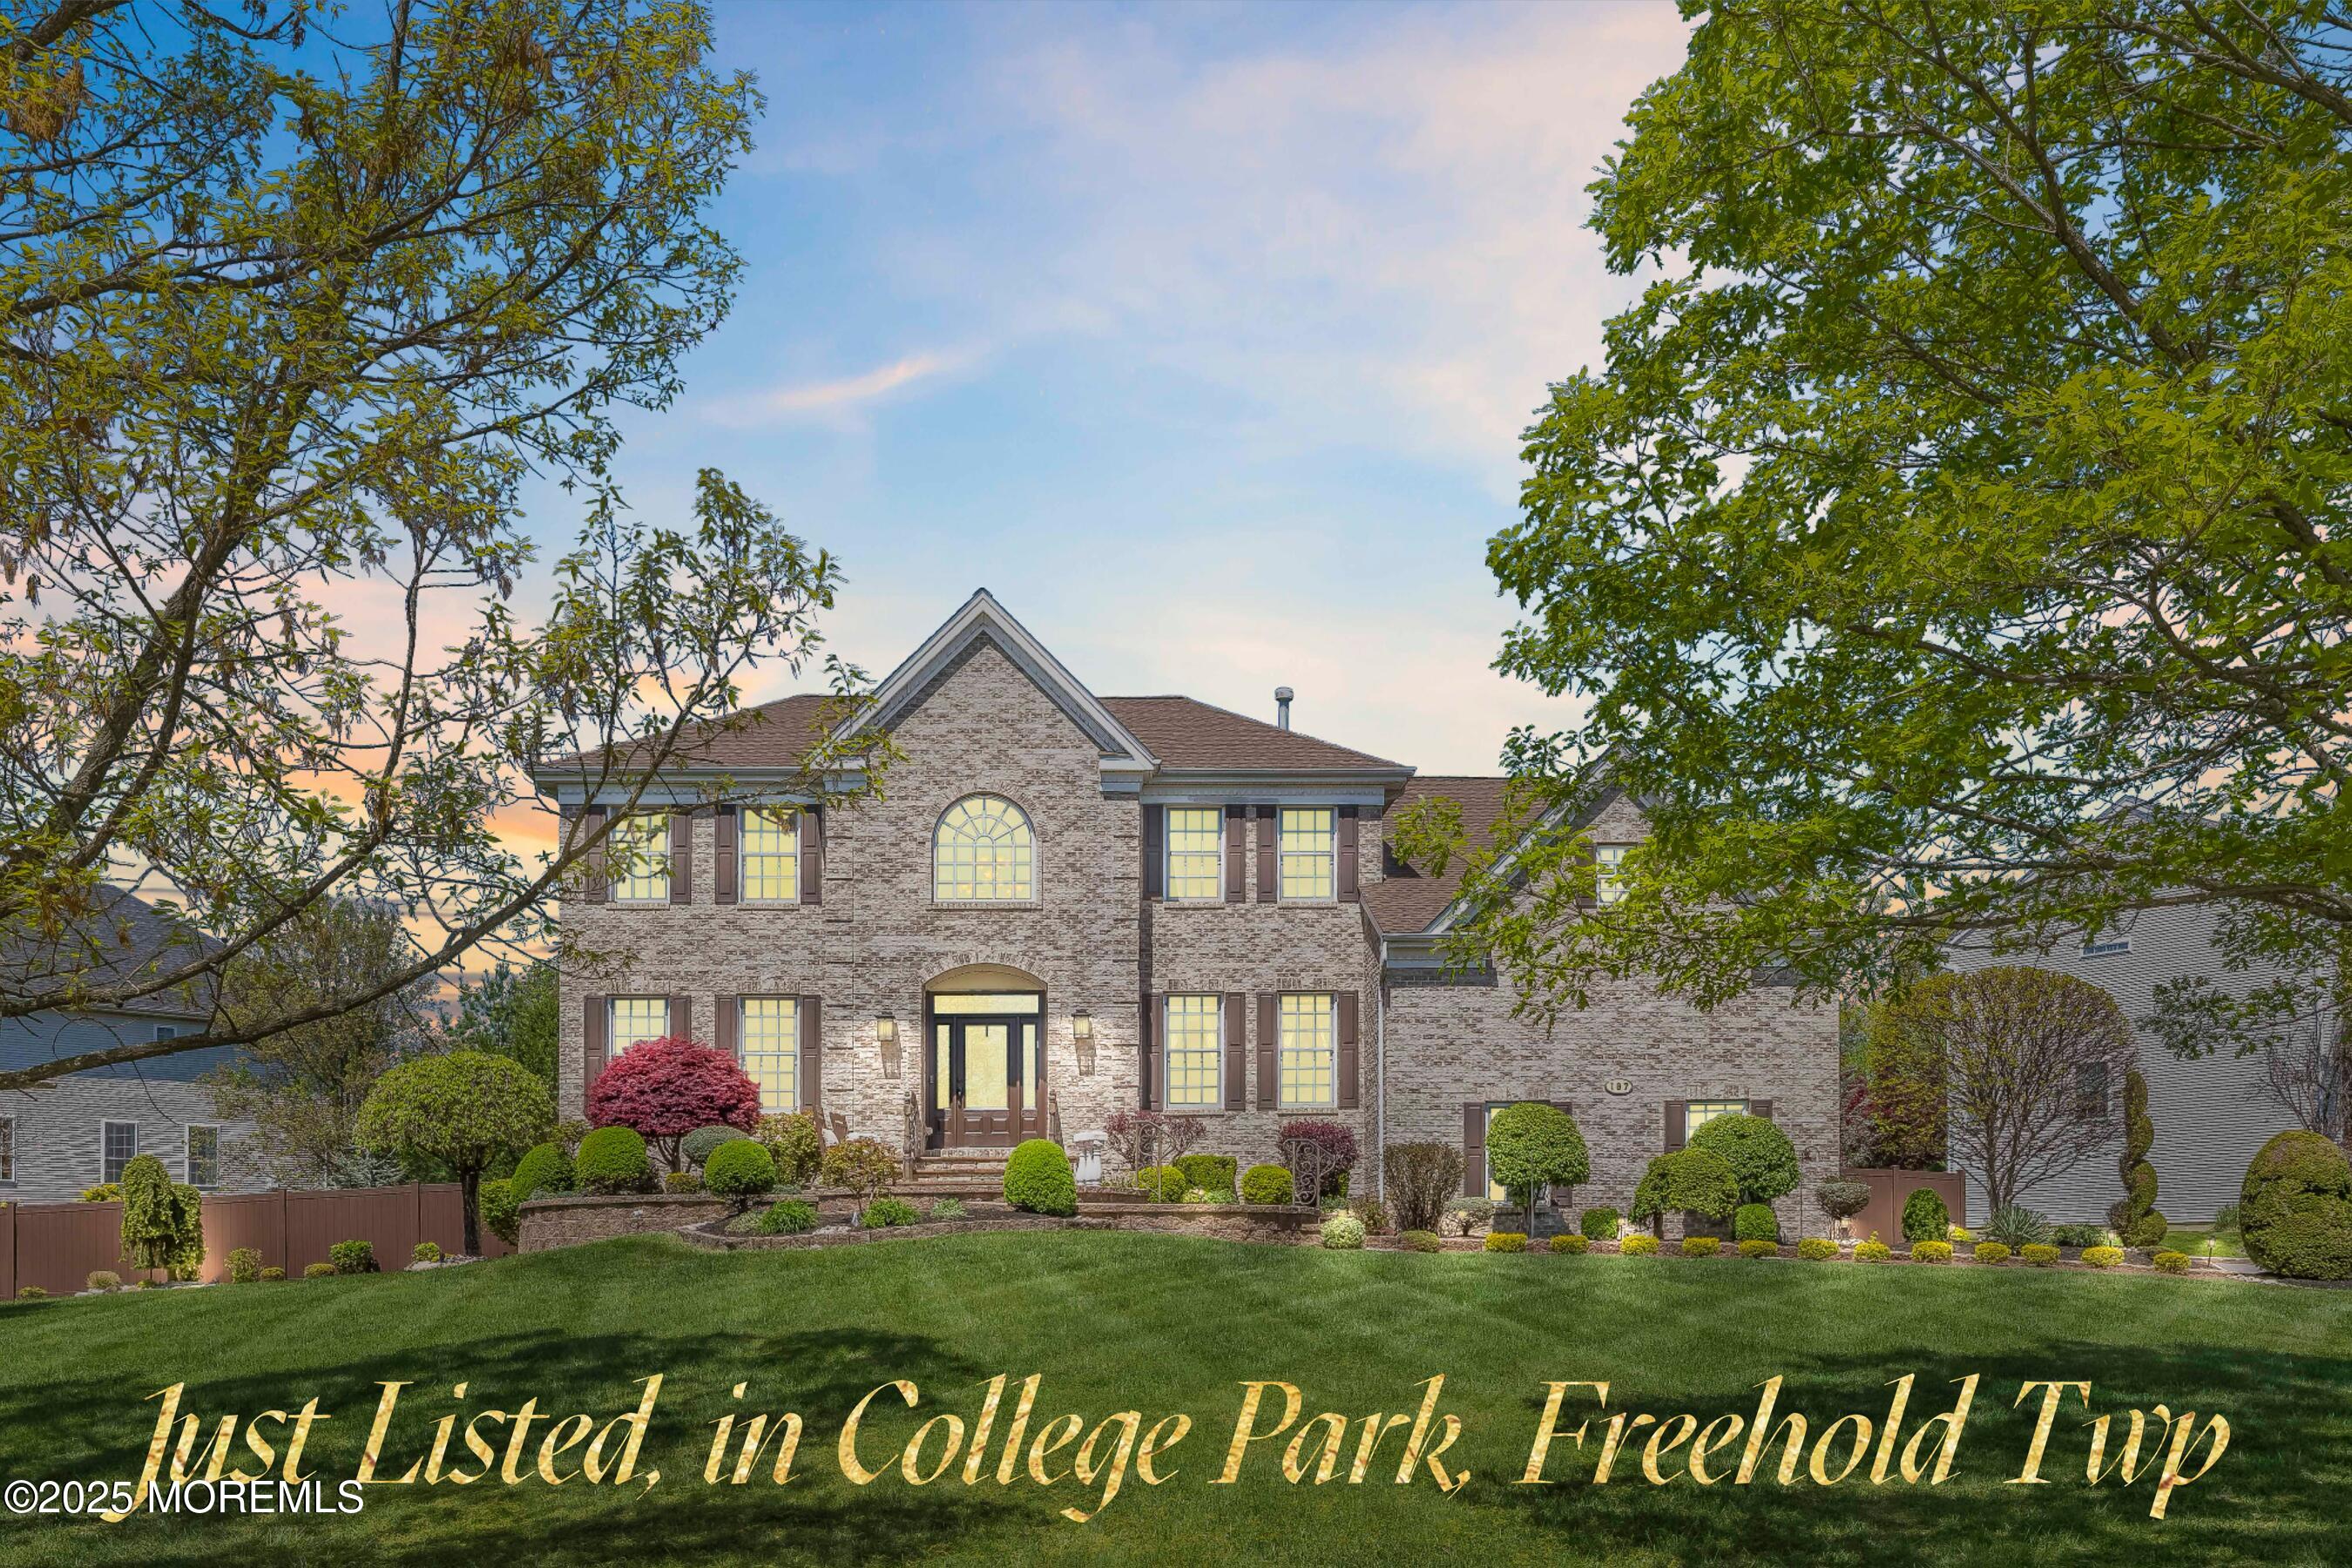
Two-story brick house with an arched window, landscaped shrubs, and a broad front lawn.
Two-story brick house with an arched window, landscaped lawn, and mature trees.
Two-story brick home with gabled roof, landscaped lawn, paved driveway, and stone mailbox.
Two-story brick home with a prominent front gable, landscaped shrubs, and a broad green lawn.
Two-story stone-and-gray-sided home with a curved driveway, landscaped lawn, and mature trees.
Two-story gray-sided house with a double garage, wide driveway, and sculpted landscaping along a paver walkway.
Rear exterior of a two-story home with a raised deck, pergola, and landscaped paver patio.
Backyard pool beside a two-story house, framed by pink blossoms and a raised deck.
Backyard pool bordered by a curved stone wall, flowering pink tree, and landscaped hedges.
Backyard swimming pool beside a brick patio, white deck, and flowering spring tree.
Curved backyard pool with a stone waterfall, paved patio, and pink flowering tree.
Landscaped backyard with a green lawn, mature trees, and a tall privacy fence.
Backyard lawn with landscaped garden beds, mature trees, and the side of a two-story house.
Backyard patio with a raised deck, pergola, cushioned chairs, and a covered fire pit.
Deck with pergola, outdoor dining set, stainless steel grill, and a fenced pool beyond.
Outdoor hot tub beside a gray-sided house, with landscaped greenery beyond the patio.
Backyard pool and hot tub beside a raised deck, paved patio, and flowering trees.
Aerial view of a home with a fenced backyard, swimming pool, hot tub, and brick patio.
Aerial view of a backyard pool and hot tub surrounded by a broad paved patio and outdoor seating.
Rear of a two-story home with a broad paver patio, swimming pool, and raised deck.
Two-story foyer with a carpeted staircase, wood railings, tiled floor, and adjoining sitting area.
Two-story foyer with tiled floors, a carpeted staircase, and adjoining living and dining rooms.
Two-story foyer with a sweeping staircase, tiled floor, and decorative glass entry doors beneath an arched window.
Dining room with ornate dark wood furniture, a china cabinet, chandelier, and tall curtained windows.
Dining room with a carved wood table, ornate chandelier, and tall curtained windows.
Sitting room with paired armchairs and marble-look columns framing tall windows.
Furnished foyer with marble-look columns, staircase, and a view into the formal dining room.
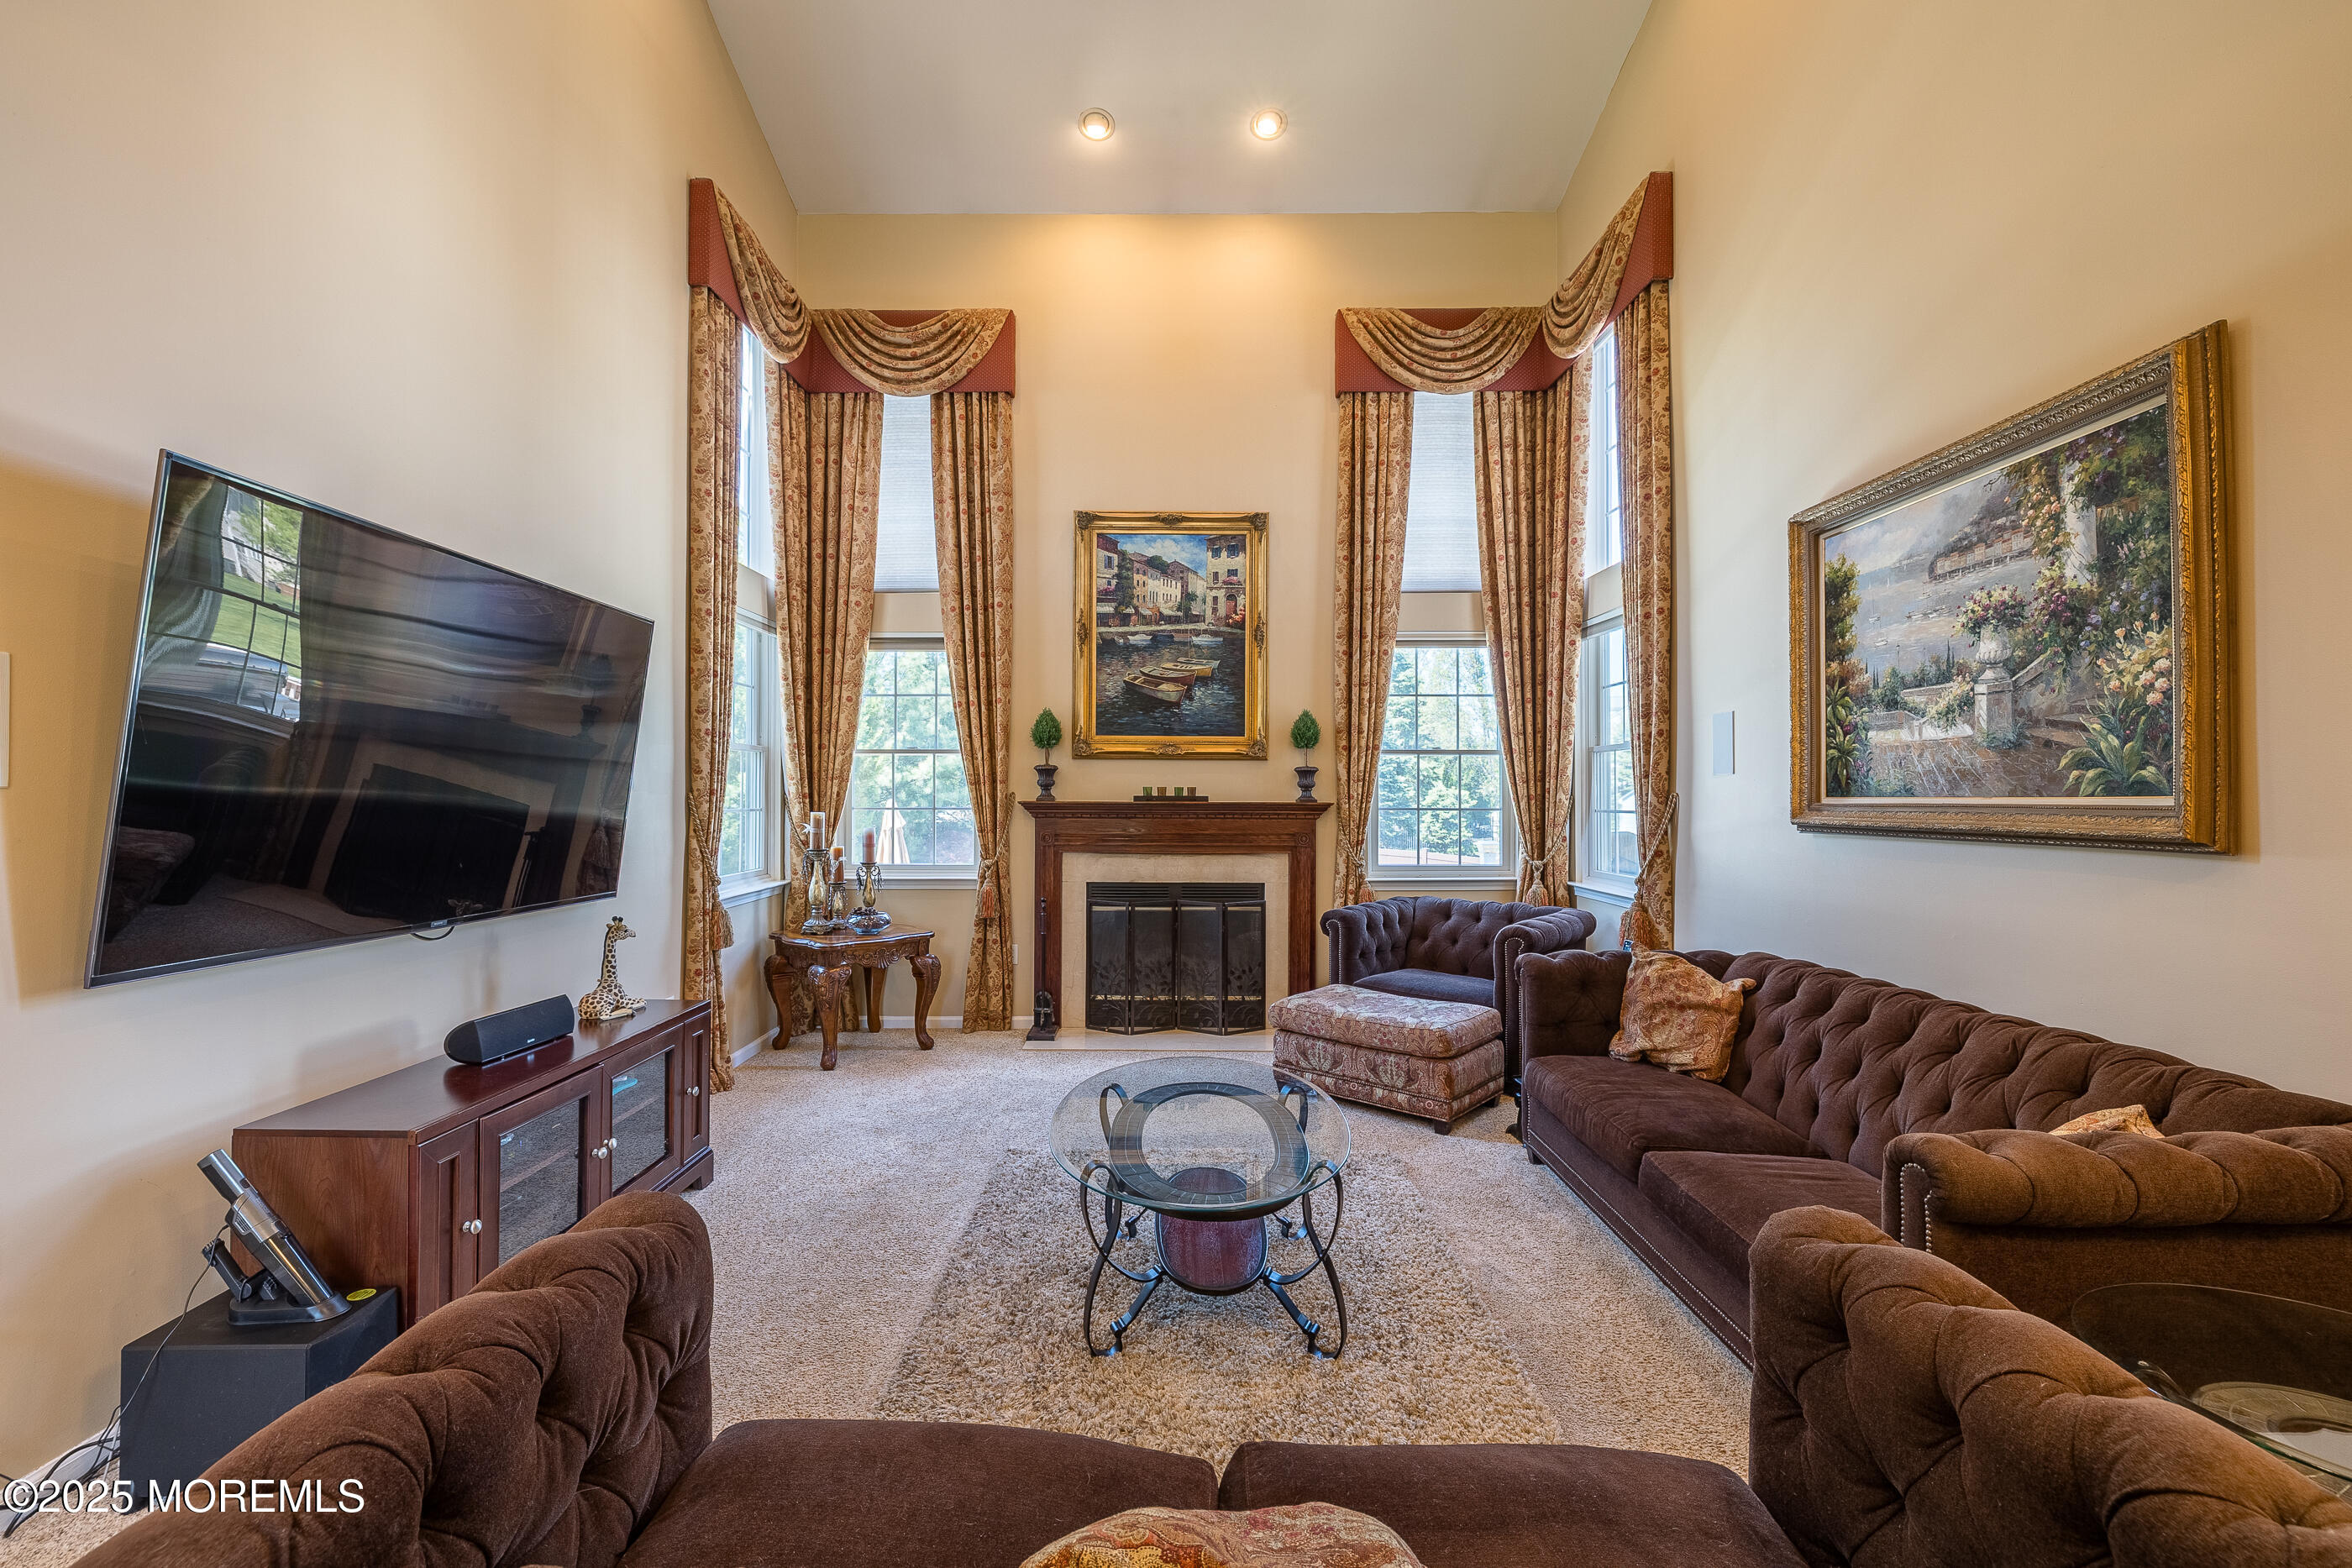
Furnished living room with a fireplace, tall curtained windows, brown sofas, and a wall-mounted television.
Living room with a fireplace, vaulted ceiling, tall windows, and brown sofas.
Living room with tufted sofas, a glass coffee table, and an open upstairs landing.
Home office with built-in desks and bookshelves, two chairs, and a large curtained window.
Kitchen and dining area with a granite island, dark wood cabinets, and sliding doors to a deck.
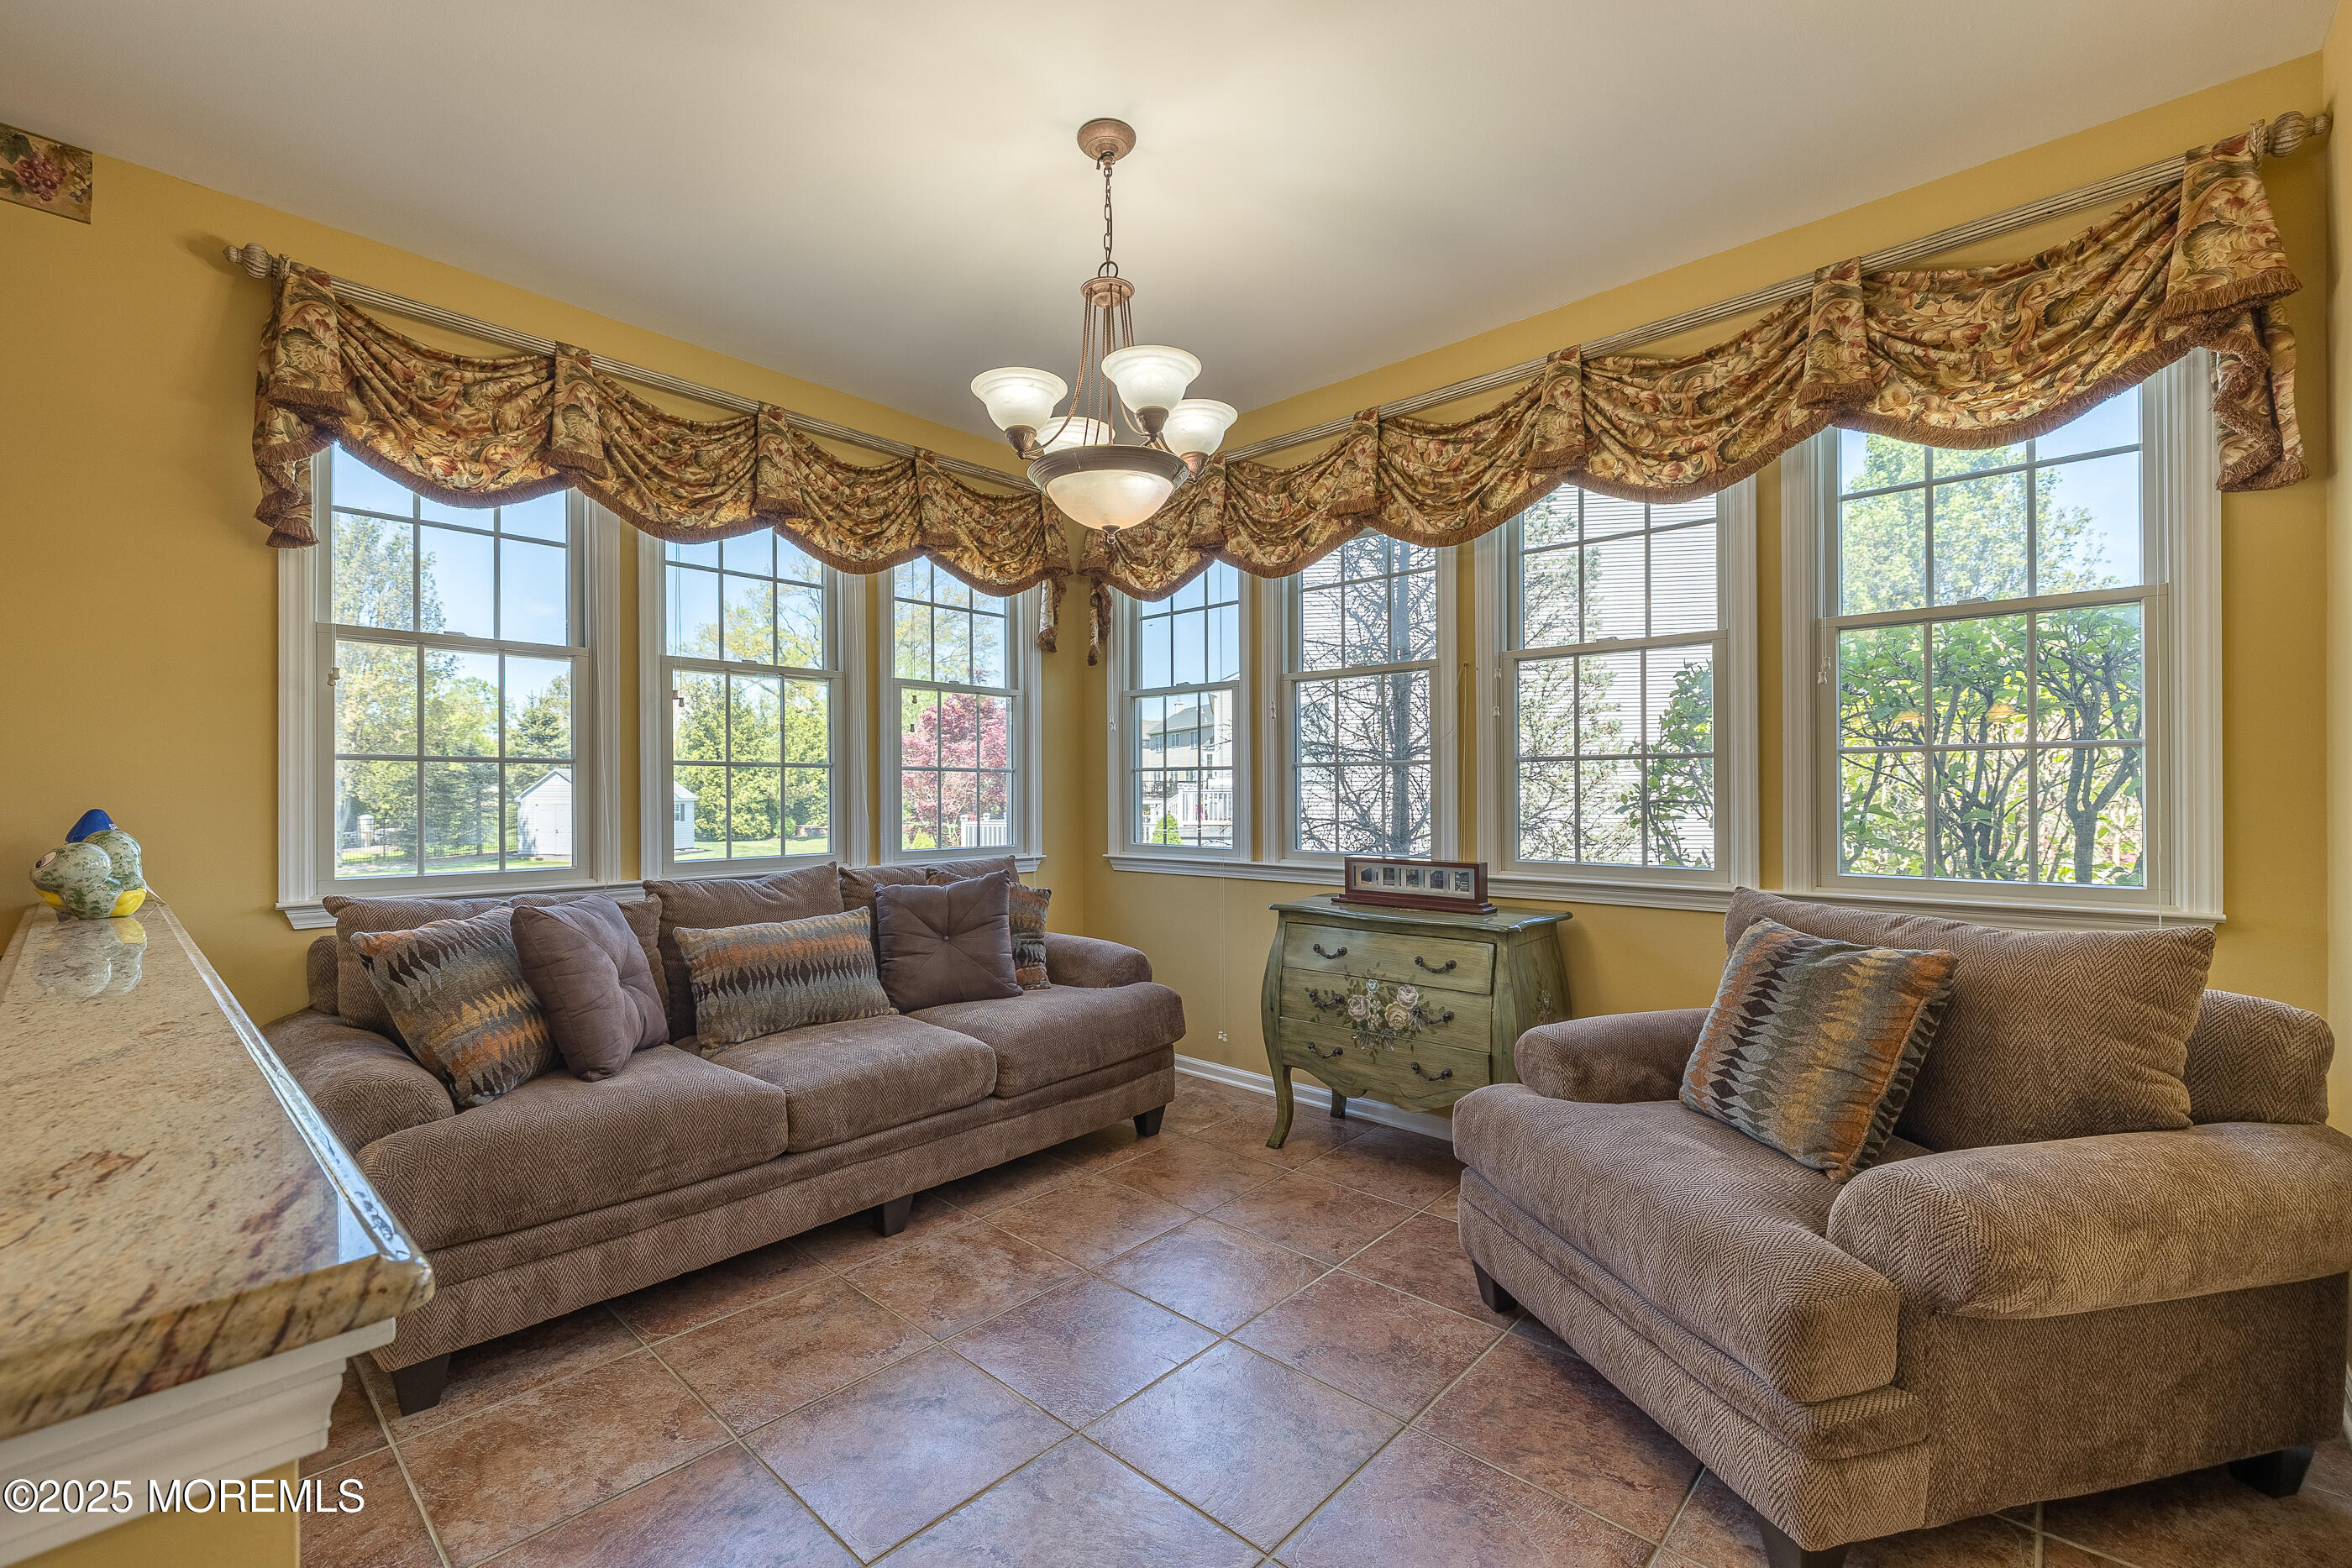
Kitchen and dining area with a granite island, dark wood cabinets, and a sunlit wall of windows.
Kitchen and dining area with wood cabinetry, granite island, and a large granite dining table.
Living room with two brown sofas and large windows beneath patterned valances.
Bathroom with beige tile, dark wood vanity, framed mirror, and a wide window with floral valance.
Two-story foyer with a sweeping carpeted staircase, tiled entry, arched window, and chandelier.
Two-story living room with a fireplace, tall curtained windows, and dark tufted sofas.
Carpeted upstairs landing with polished wood railings, striped walls, and a large arched window.
Furnished bedroom with an ornate dark wood bed, matching furniture, and two large windows.
Furnished bedroom with a carved wooden bed, matching dresser and mirror, and two bright windows.
Bathroom with ornate cabinetry, a tiled corner soaking tub, and a glass shower beside a large window.
Bathroom with a tiled soaking tub beneath a window and a glass-enclosed shower with multiple fixtures.
Bedroom with a wooden storage bed, blue bedding, and two large windows overlooking trees.
Bedroom with a wooden bed, plaid bedding, blue lower walls, and a ceiling fan.
Furnished bedroom with a patterned bed, lit ceiling fan, and two large windows overlooking trees.
Bathroom with a tiled walk-in shower, vessel sink, and large ornate mirror.
Finished basement gym with exercise equipment, blue walls, and reddish wood-look flooring.
Finished basement lounge with reddish wood floors, blue-gray walls, a television, and scattered seating.
Aerial view of a landscaped corner home with a backyard pool and neighboring houses.
Two-story home on a landscaped corner lot, viewed from above with the surrounding neighborhood.
Two-story brick house framed by mature trees, with a broad lawn and landscaped front garden.
SEE ALL PHOTOS
Two-story brick house with an arched window, landscaped shrubs, and a broad front lawn.
Two-story brick house with an arched window, landscaped lawn, and mature trees.
Two-story brick home with gabled roof, landscaped lawn, paved driveway, and stone mailbox.
Two-story brick home with a prominent front gable, landscaped shrubs, and a broad green lawn.
Two-story stone-and-gray-sided home with a curved driveway, landscaped lawn, and mature trees.
Two-story gray-sided house with a double garage, wide driveway, and sculpted landscaping along a paver walkway.
Rear exterior of a two-story home with a raised deck, pergola, and landscaped paver patio.
Backyard pool beside a two-story house, framed by pink blossoms and a raised deck.
Backyard pool bordered by a curved stone wall, flowering pink tree, and landscaped hedges.
Backyard swimming pool beside a brick patio, white deck, and flowering spring tree.
Curved backyard pool with a stone waterfall, paved patio, and pink flowering tree.
Landscaped backyard with a green lawn, mature trees, and a tall privacy fence.
Backyard lawn with landscaped garden beds, mature trees, and the side of a two-story house.
Backyard patio with a raised deck, pergola, cushioned chairs, and a covered fire pit.
Deck with pergola, outdoor dining set, stainless steel grill, and a fenced pool beyond.
Outdoor hot tub beside a gray-sided house, with landscaped greenery beyond the patio.
Backyard pool and hot tub beside a raised deck, paved patio, and flowering trees.
Aerial view of a home with a fenced backyard, swimming pool, hot tub, and brick patio.
Aerial view of a backyard pool and hot tub surrounded by a broad paved patio and outdoor seating.
Rear of a two-story home with a broad paver patio, swimming pool, and raised deck.
Two-story foyer with a carpeted staircase, wood railings, tiled floor, and adjoining sitting area.
Two-story foyer with tiled floors, a carpeted staircase, and adjoining living and dining rooms.
Two-story foyer with a sweeping staircase, tiled floor, and decorative glass entry doors beneath an arched window.
Dining room with ornate dark wood furniture, a china cabinet, chandelier, and tall curtained windows.
Dining room with a carved wood table, ornate chandelier, and tall curtained windows.
Sitting room with paired armchairs and marble-look columns framing tall windows.
Furnished foyer with marble-look columns, staircase, and a view into the formal dining room.
Furnished living room with a fireplace, tall curtained windows, brown sofas, and a wall-mounted television.
Living room with a fireplace, vaulted ceiling, tall windows, and brown sofas.
Living room with tufted sofas, a glass coffee table, and an open upstairs landing.
Home office with built-in desks and bookshelves, two chairs, and a large curtained window.
Kitchen and dining area with a granite island, dark wood cabinets, and sliding doors to a deck.
Kitchen and dining area with a granite island, dark wood cabinets, and a sunlit wall of windows.
Kitchen and dining area with wood cabinetry, granite island, and a large granite dining table.
Living room with two brown sofas and large windows beneath patterned valances.
Bathroom with beige tile, dark wood vanity, framed mirror, and a wide window with floral valance.
Two-story foyer with a sweeping carpeted staircase, tiled entry, arched window, and chandelier.
Two-story living room with a fireplace, tall curtained windows, and dark tufted sofas.
Carpeted upstairs landing with polished wood railings, striped walls, and a large arched window.
Furnished bedroom with an ornate dark wood bed, matching furniture, and two large windows.
Furnished bedroom with a carved wooden bed, matching dresser and mirror, and two bright windows.
Bathroom with ornate cabinetry, a tiled corner soaking tub, and a glass shower beside a large window.
Bathroom with a tiled soaking tub beneath a window and a glass-enclosed shower with multiple fixtures.
Bedroom with a wooden storage bed, blue bedding, and two large windows overlooking trees.
Bedroom with a wooden bed, plaid bedding, blue lower walls, and a ceiling fan.
Furnished bedroom with a patterned bed, lit ceiling fan, and two large windows overlooking trees.
Bathroom with a tiled walk-in shower, vessel sink, and large ornate mirror.
Finished basement gym with exercise equipment, blue walls, and reddish wood-look flooring.
Finished basement lounge with reddish wood floors, blue-gray walls, a television, and scattered seating.
Aerial view of a landscaped corner home with a backyard pool and neighboring houses.
Two-story home on a landscaped corner lot, viewed from above with the surrounding neighborhood.
Two-story brick house framed by mature trees, with a broad lawn and landscaped front garden.
Sold

187 Yale Drive

187 Yale Drive, Freehold, NJ 07728

$1,175,000
Introducing 187 Yale Dr., a stunning colonial residence nestled in the highly sought-after ''College Park'' development of Freehold Township. This beautiful 5-bedroom, 3-bath home, featuring a fully finished basement, is ready to welcome a new fortunate owner. The expansive backyard is built for entertaining, boasting a sparkling in-ground gunite pool, hot tub, fire pit, and outdoor dining area -- perfect for gatherings & relaxation. Spanning approximately 3,400 square feet, this brick-front estate sits proudly on a corner lot of over half an acre, making it one-of-a-kind within the community and offering impressive curb appeal. The grand two-story foyer welcomes you inside, with soaring ceilings that flow seamlessly into the bright and airy family room filled with natural light. The first floor includes a versatile bedroom/office with views of the backyard pool, ideal for guests or work-from-home needs. The spacious kitchen features granite countertops, a center island, and a stunning sunroom with sliding doors leading to the outdoor oasis. Upstairs, a private catwalk leads to the owner's suite, along with three generous bedrooms and a full guest bath. The fully finished basement provides ample additional living space for recreation, exercise, or entertainment. Experience the perfect blend of convenience and luxury in the heart of Freehold Township, just 2 minutes from Centra State Hospital and an abundance of shopping options. Located within the highly desirable Freehold Regional School District, this exceptional home offers the lifestyle you've been searching for.

5
beds

3
baths

3,396 Sq.Ft. LIVING AREA

0.58 Acres lot

Drew  Robustelli

Drew Robustelli

Features & Amenities

Interior

  • total bedrooms5
  • Total bathrooms3
  • full bathrooms2
  • half bathroom1
  • Flooring Laminate
  • other interior Features Ceilings - 9 Ft 1st Flr, Center Hall, Dec Molding, Hot Tub, Recessed Lighting

Area & Lot

  • Status Sold
  • Date Sold July 8, 2025
  • Living Area3,396 Sq.Ft.
  • Total Area3,396 Sq.Ft.
  • Lot Area0.58 Acres
  • MLS® ID22513188
  • TypeResidential
  • YEAR BUILT2002
  • Architecture StylesColonial
  • Elementary SchoolLaura Donovan
  • Middle SchoolClifton T. Barkalow
  • High SchoolFreehold Twp

Exterior

  • STORIES2
  • Garage Space2.0
  • water SourcePublic
  • PoolGunite, In Ground, Self Cleaner
  • roofShingle
  • parkingDirect Access, Driveway
  • HEAT TYPEForced Air, 2 Zoned Heat
  • AIR CONDITIONINGCentral Air, 2 Zoned AC
  • sewerPublic Sewer
  • other exterior FeaturesUnderground Sprinkler System, Hot Tub, Swimming

Financial

  • Sales Price$1,175,000
  • Real Estate Tax $17,354/yr

Partner With Our Expert Team

With our collective expertise and in‐depth market knowledge, we’re dedicated to making your buying or selling experience smooth, transparent, and successful.

Follow Us on Instagram