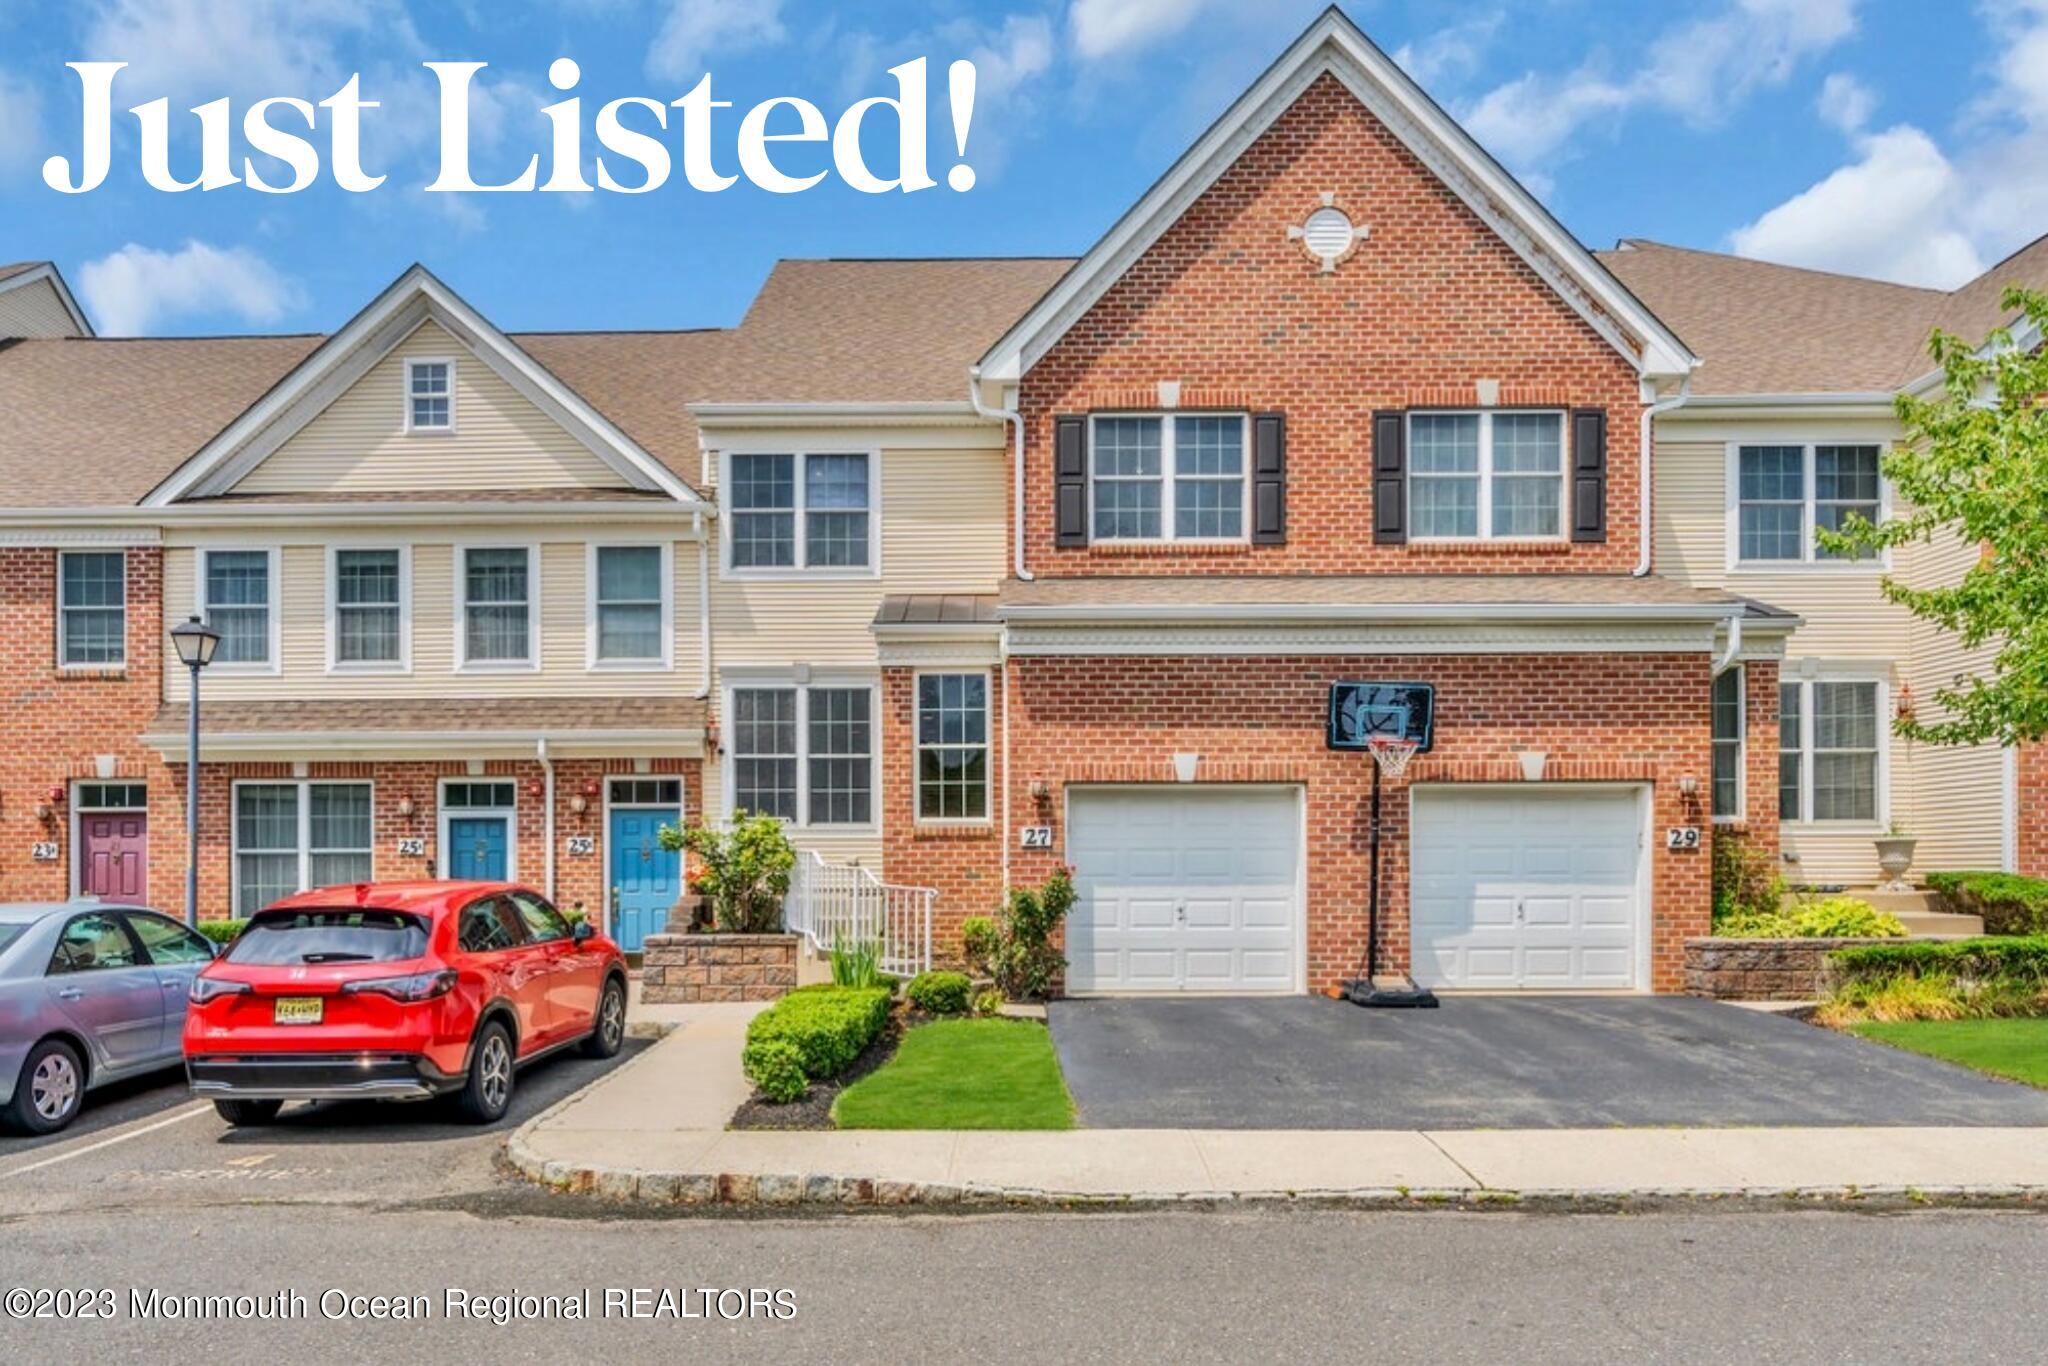
27 Demarest Drive townhouse with a red-brick facade, double garage, and basketball hoop.
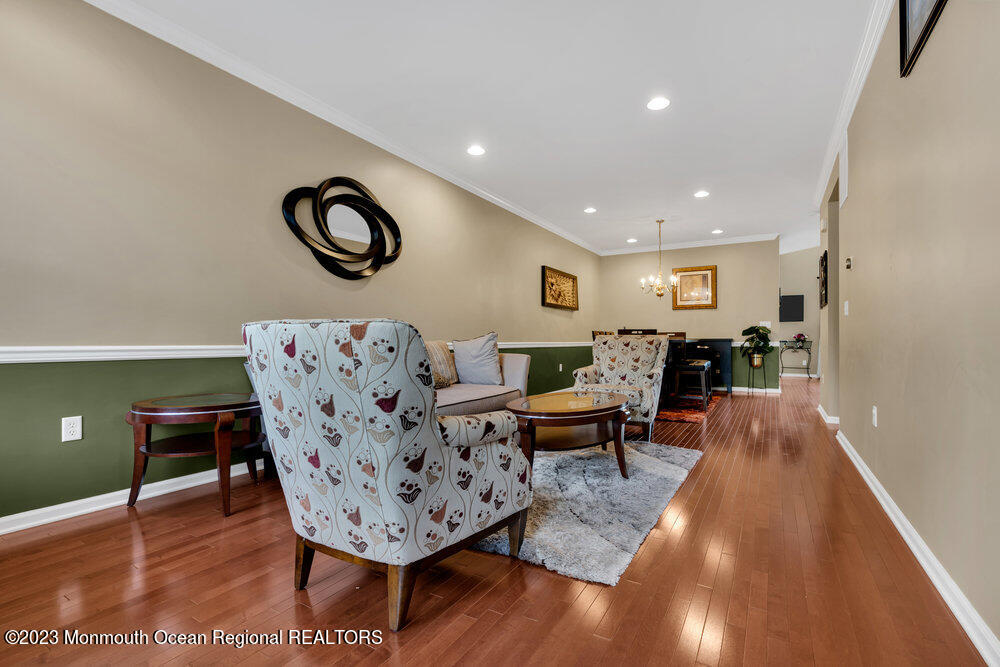
Living room with patterned armchairs, hardwood floors, and a dining area at the far end.
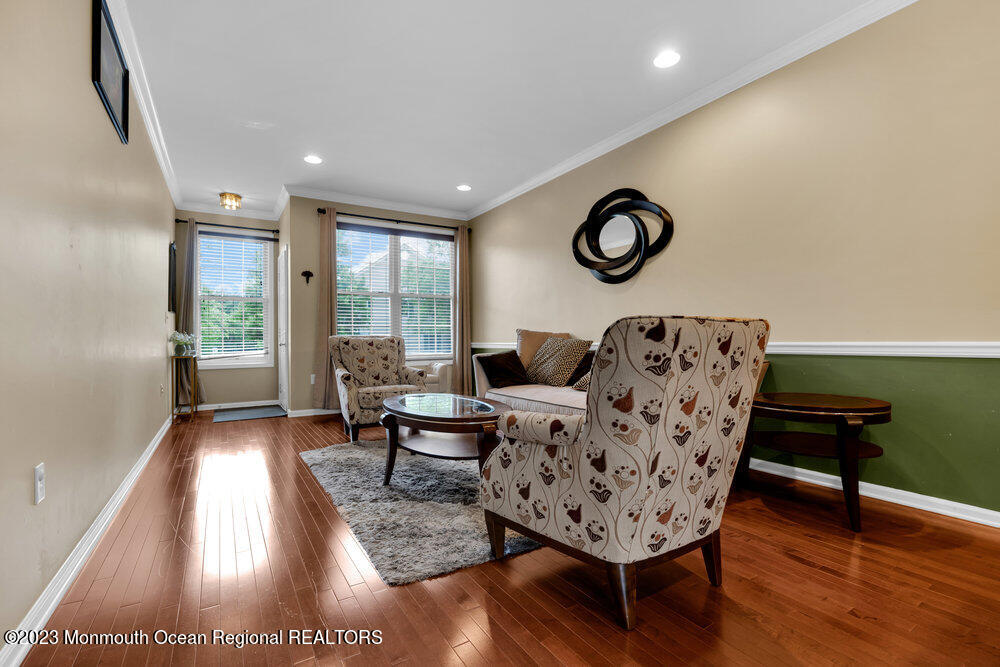
Living room with patterned armchairs, hardwood floors, green wainscoting, and two sunlit windows.
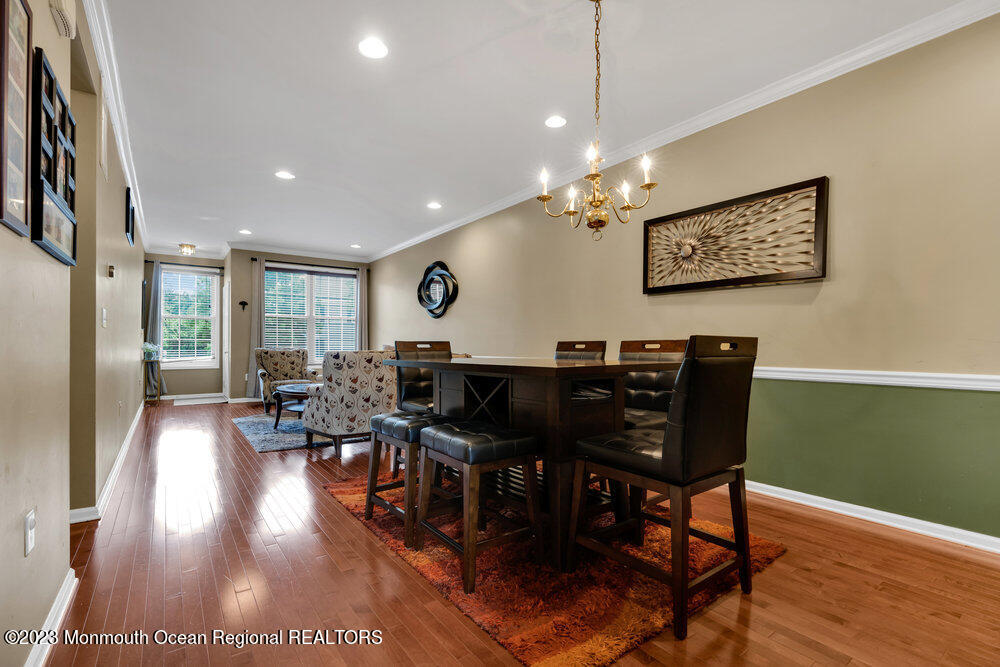
Dining room with a dark wood table, upholstered chairs, chandelier, and hardwood floors.
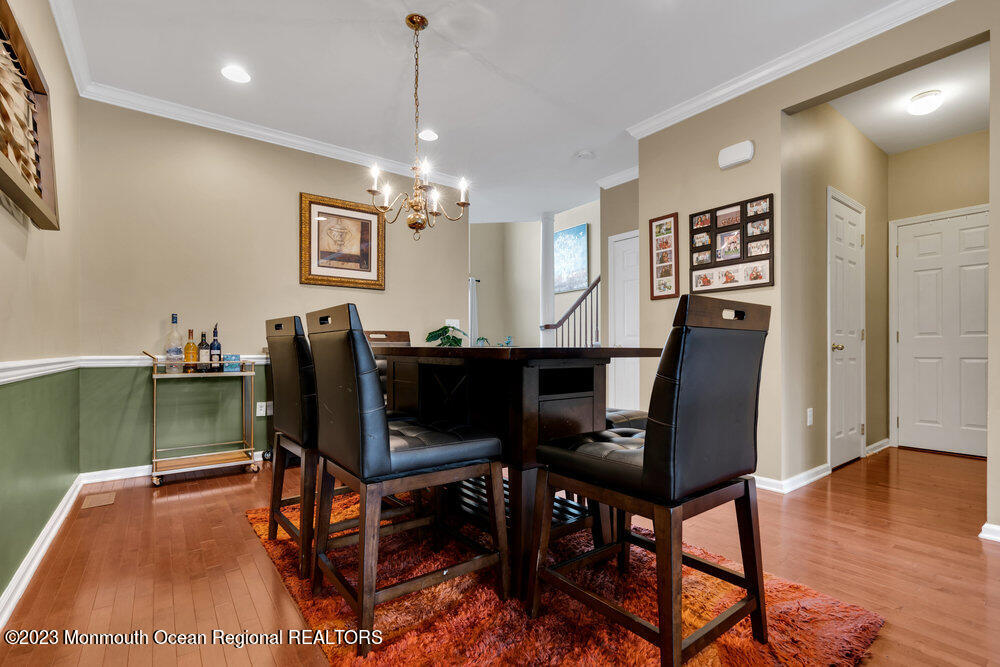
Dining room with a dark wood table, tall black chairs, chandelier, and green wainscoting.
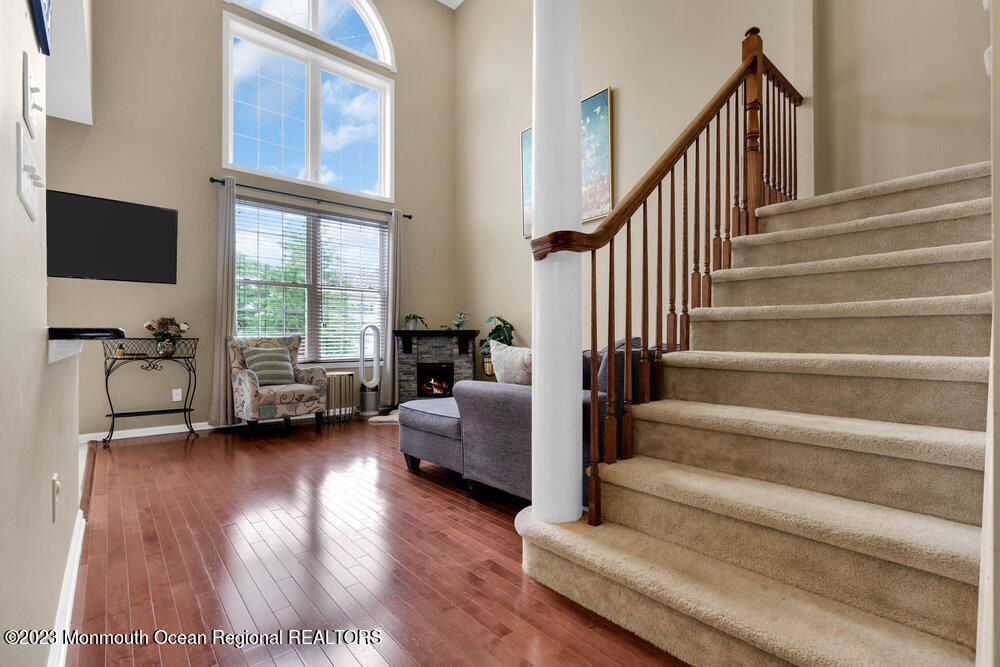
Living room with an arched window, fireplace, hardwood floors, and carpeted staircase.
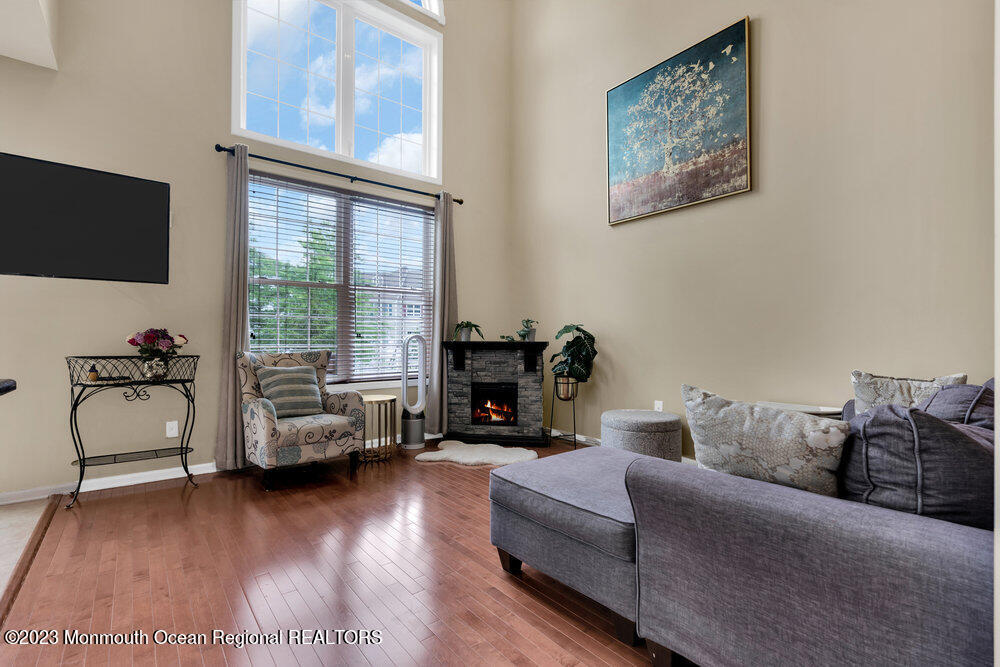
Living room with a gray sectional, stone fireplace, and tall windows overlooking greenery.
Living room with a stone fireplace, gray sectional, hardwood floors, and a staircase.
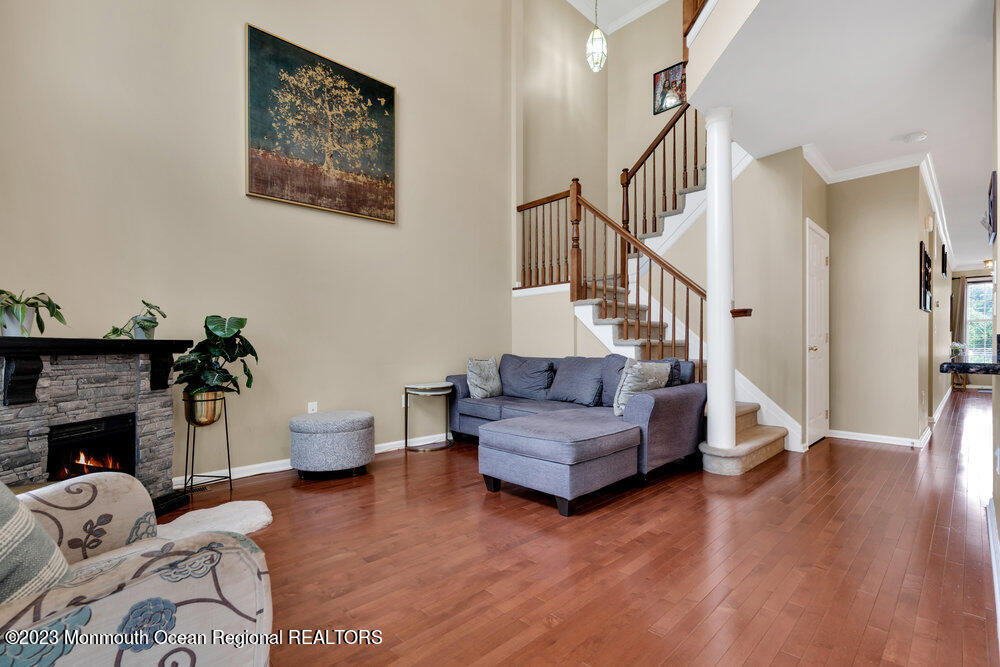
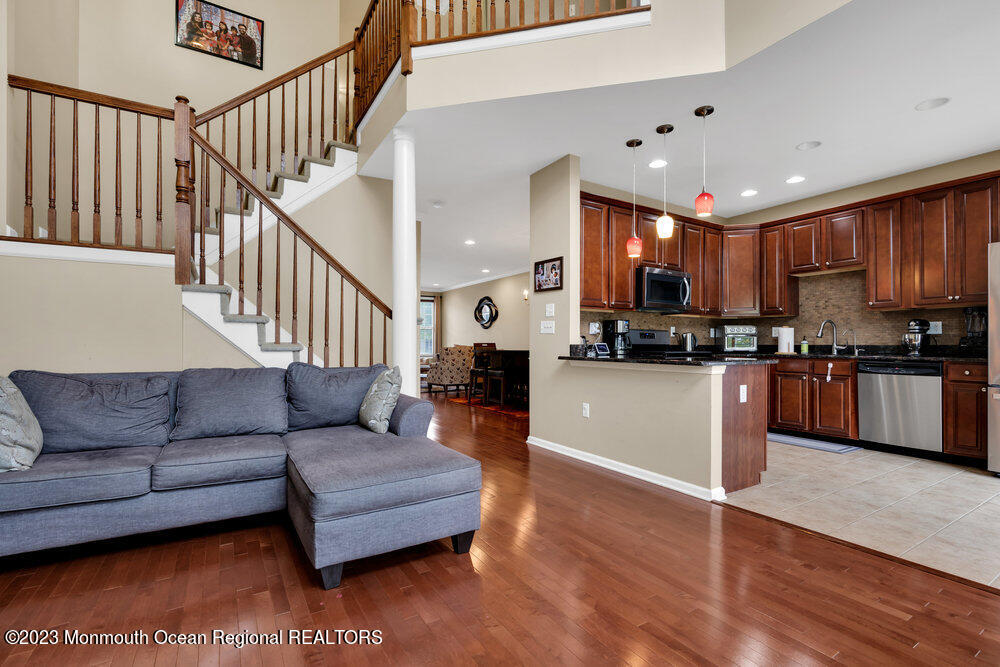
Living room with gray sectional and hardwood floors beside a kitchen and prominent wooden staircase.
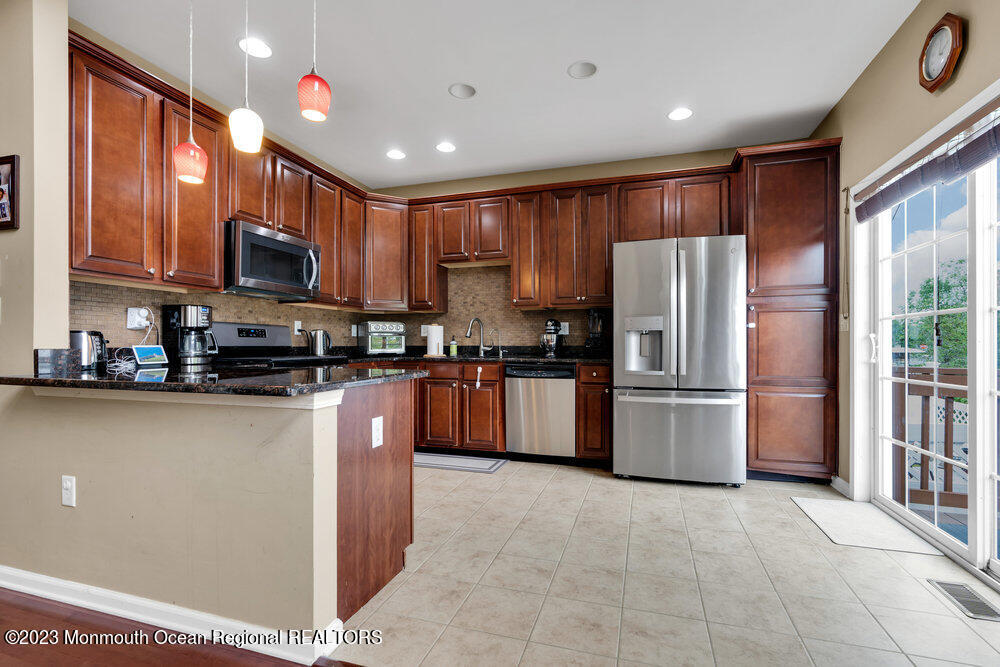
Kitchen with dark wood cabinets, granite countertops, stainless steel appliances, and a sliding glass door to the deck.
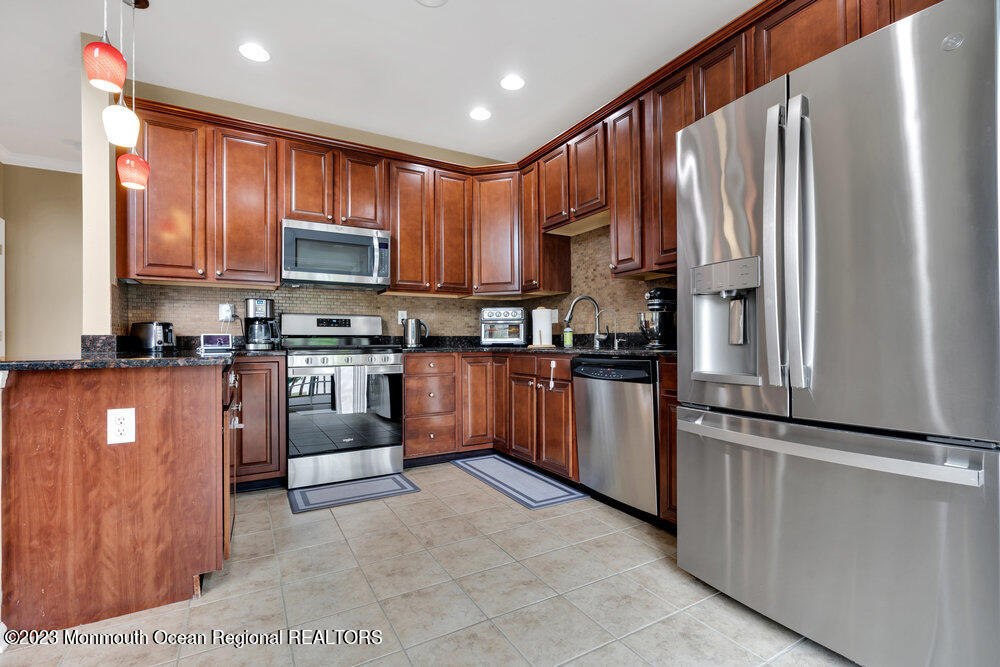
Kitchen with dark wood cabinets, stainless steel appliances, and a tiled backsplash.
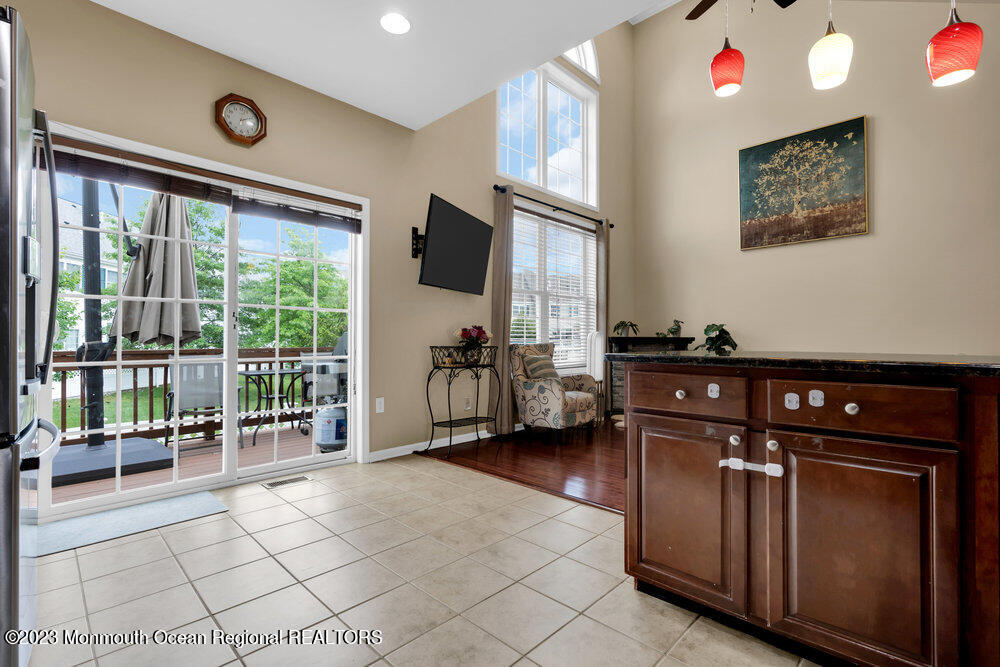
Kitchen with dark wood cabinetry, tiled floor, and sliding glass doors opening to a deck.
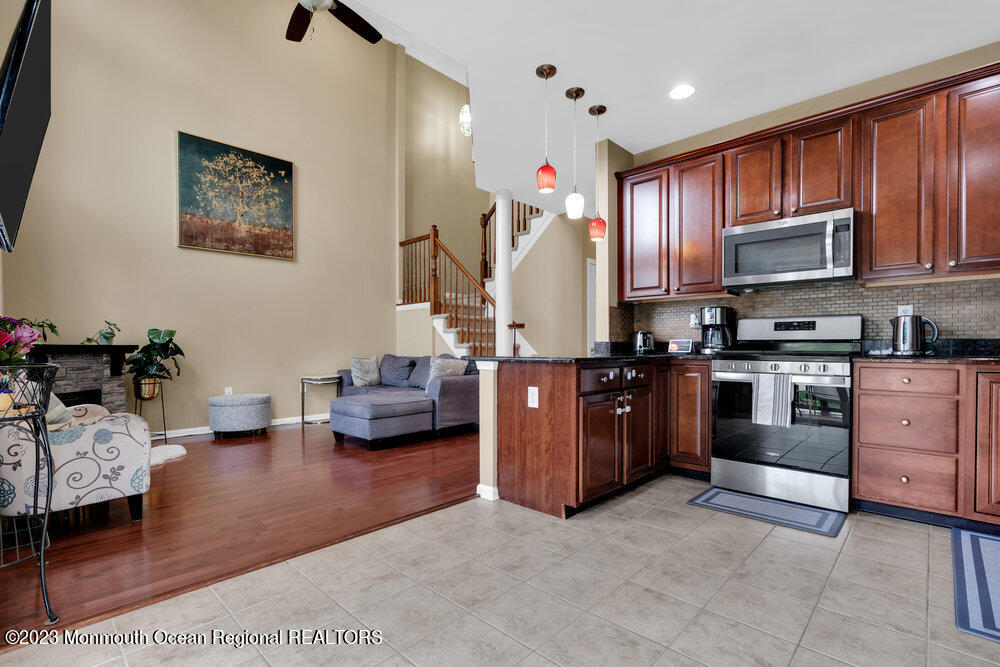
Open-plan kitchen and living area with dark wood cabinetry, stainless steel appliances, and a visible staircase.
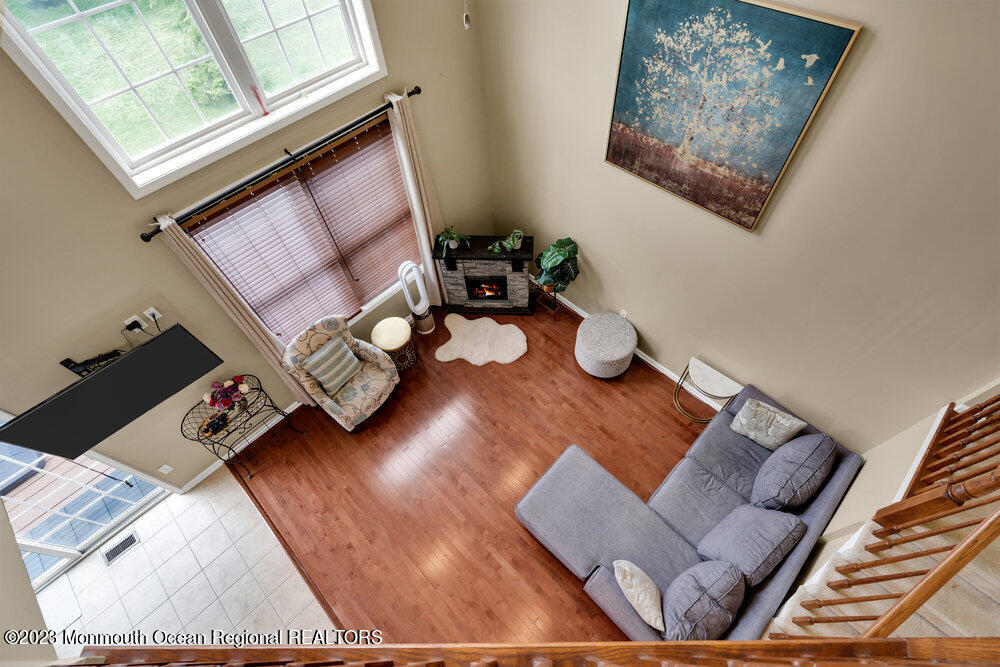
Living room with a gray sectional, small fireplace, tall windows, and warm wood floors.
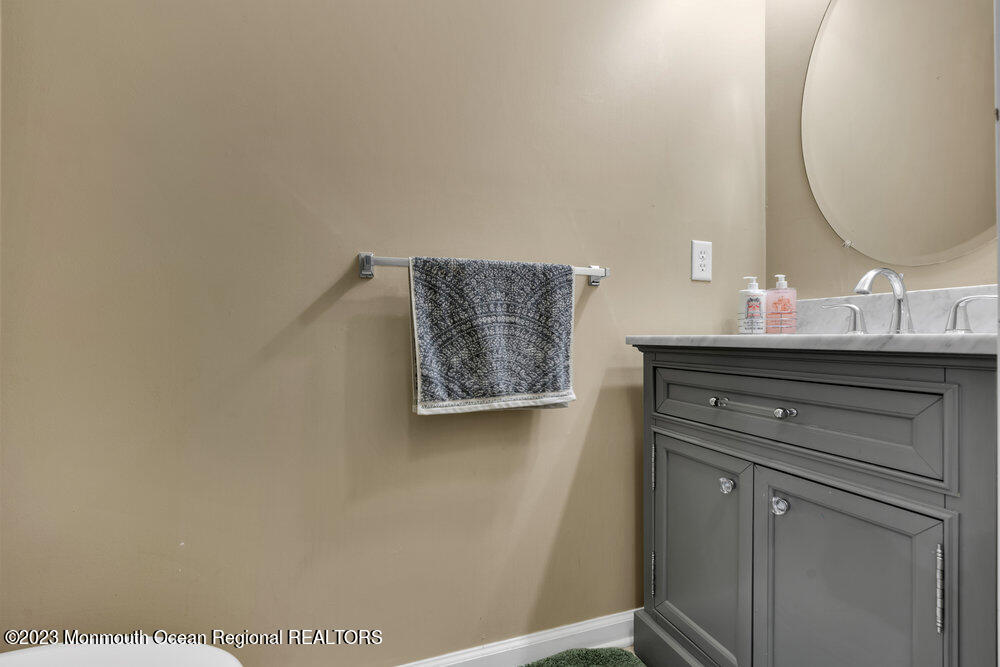
Bathroom vanity with a round mirror and patterned towel.
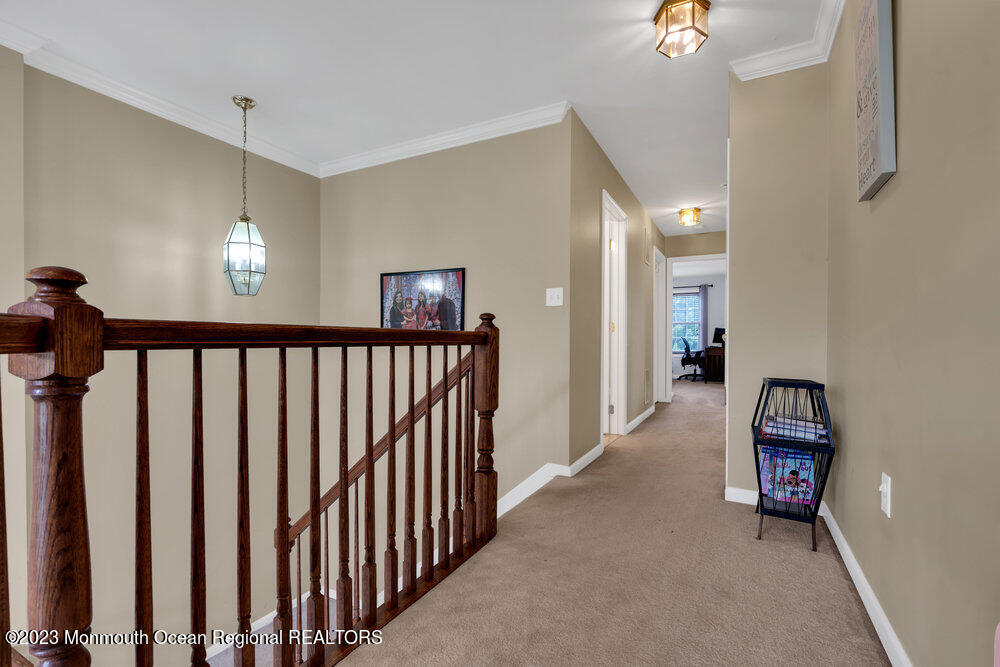
Upstairs hallway with a dark wood stair railing and carpeted floor.
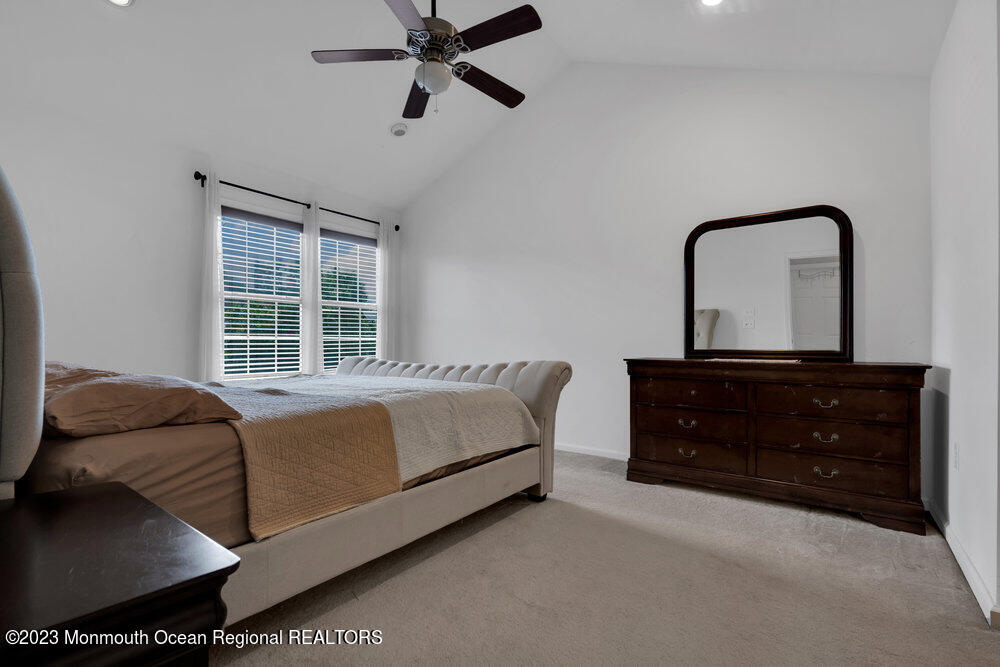
Bedroom with an upholstered bed, dark dresser and mirror, and ceiling fan.
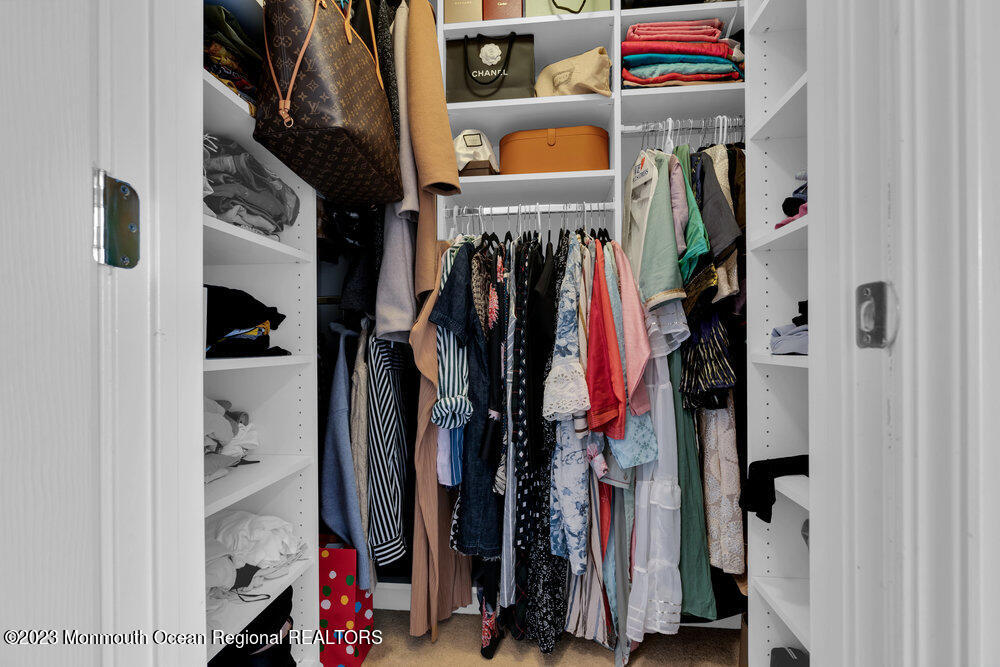
Walk-in closet with built-in shelves, colorful hanging clothes, folded garments, and handbags.
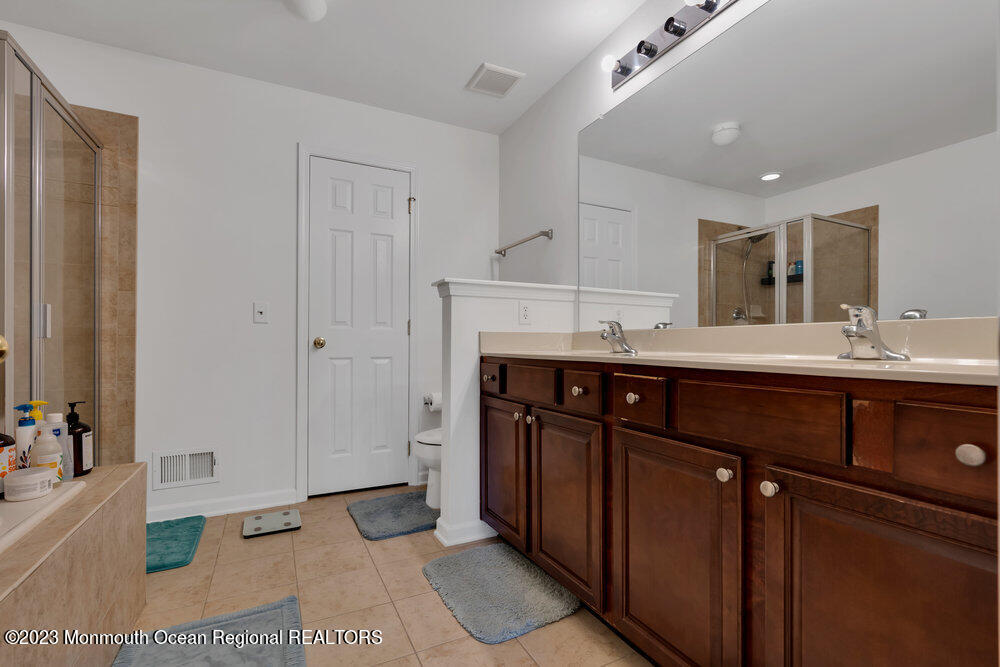
Bathroom with a dark wood double vanity, large mirror, and beige-tiled glass shower.
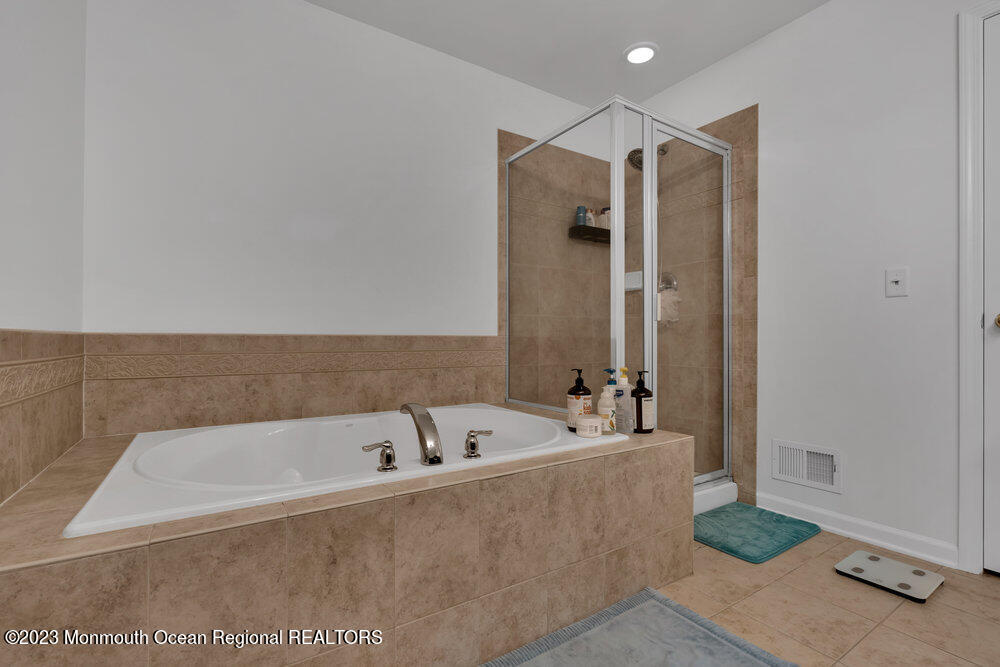
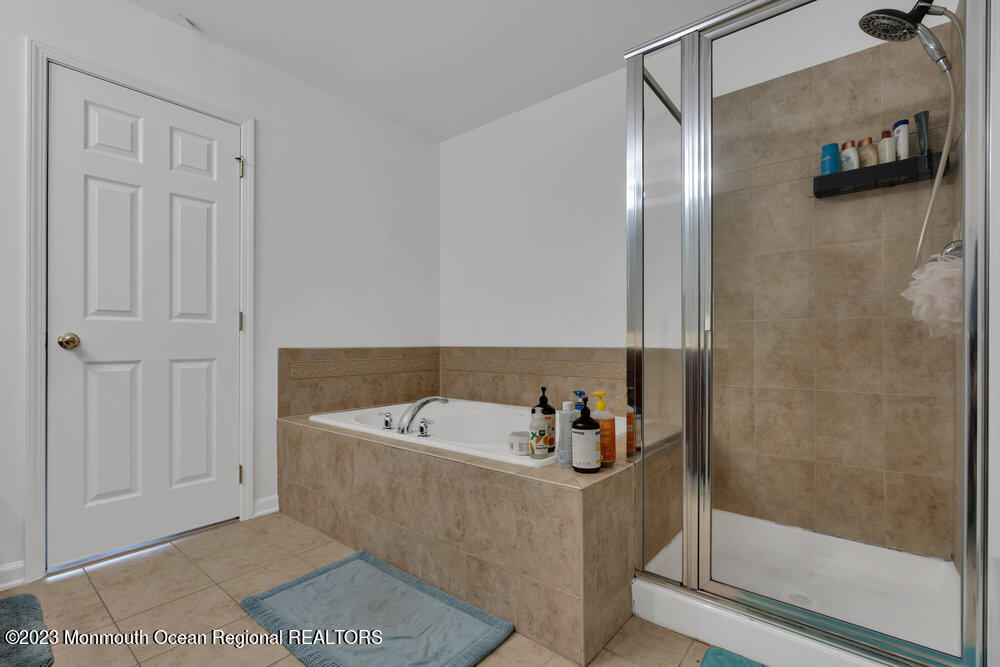
Bathroom with a large soaking tub beside a glass-enclosed shower and tan tile.
Bathroom with a built-in soaking tub and a separate glass-enclosed shower.
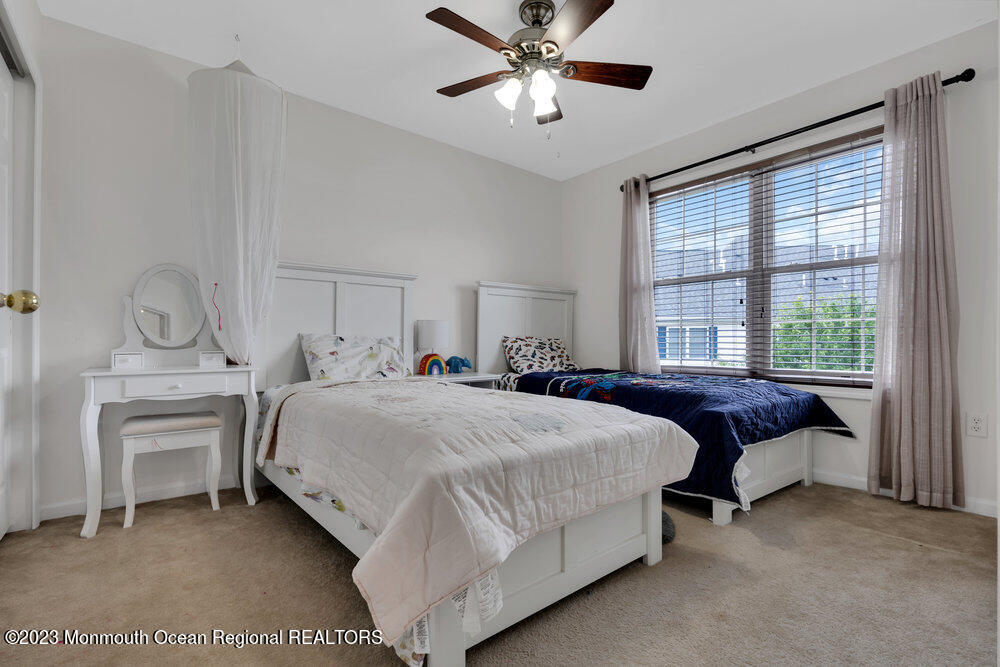
Bedroom with two beds, a white vanity, and a large curtained window.
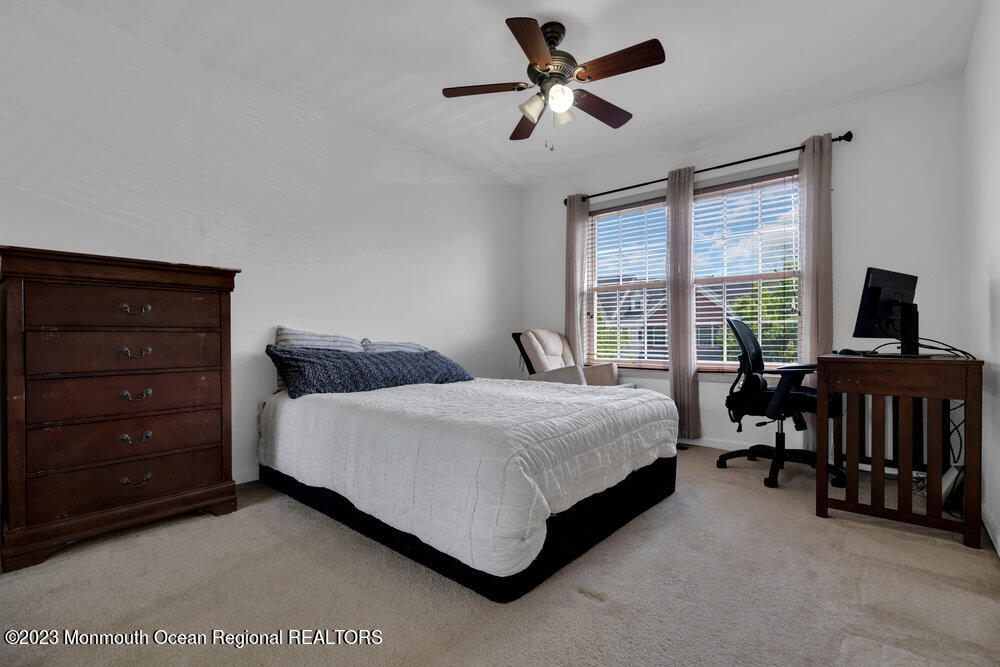
Furnished bedroom with a white bed, dark wood dresser, and desk beside a large window.
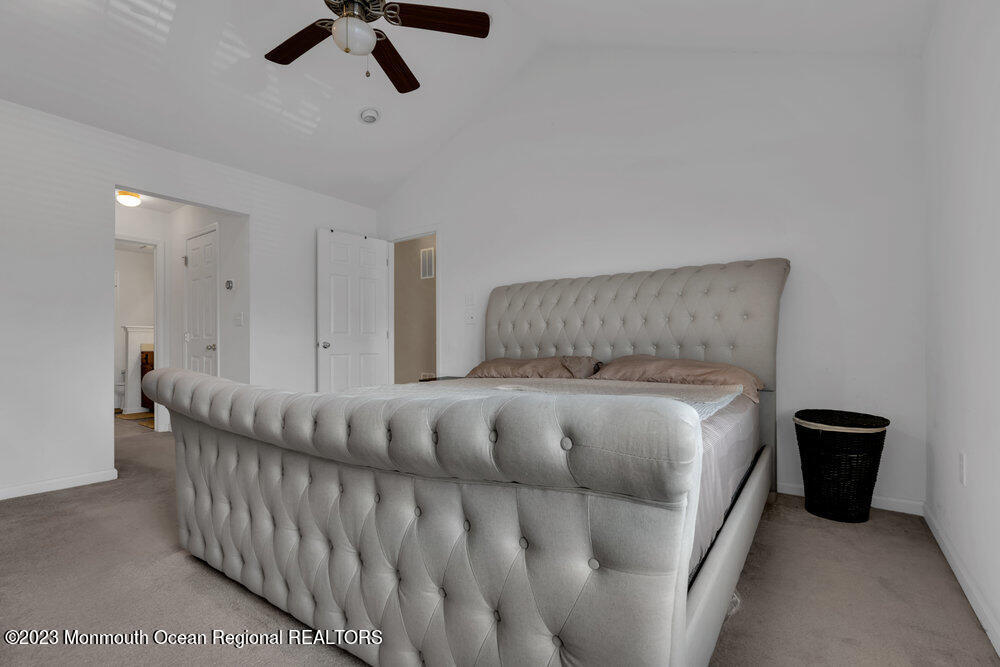
Bedroom with a large tufted gray bed and ceiling fan.
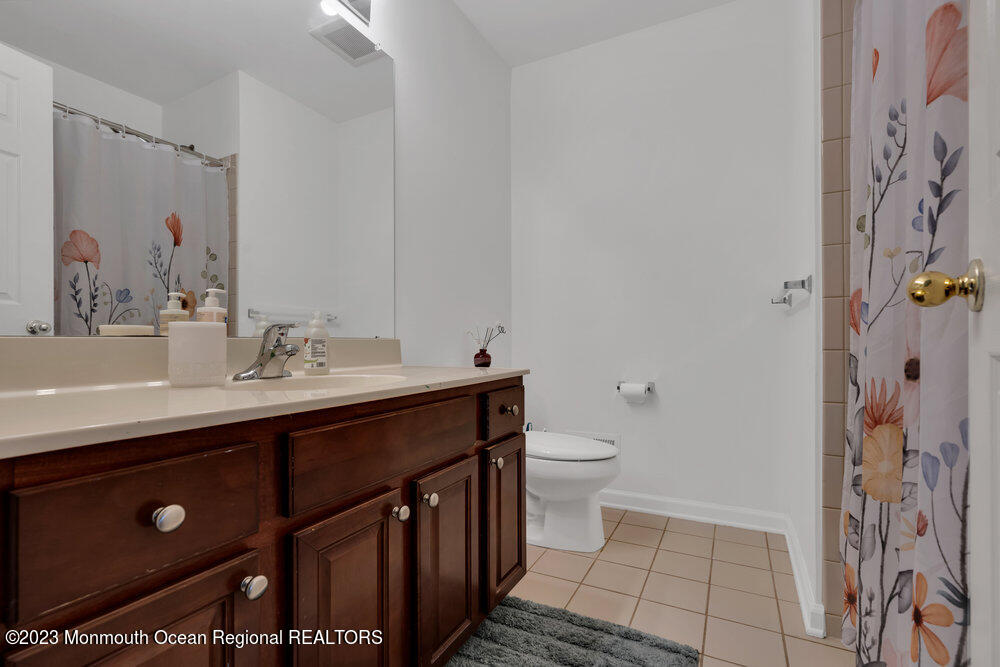
Bathroom with a dark wood vanity, beige tile floor, and floral shower curtain.
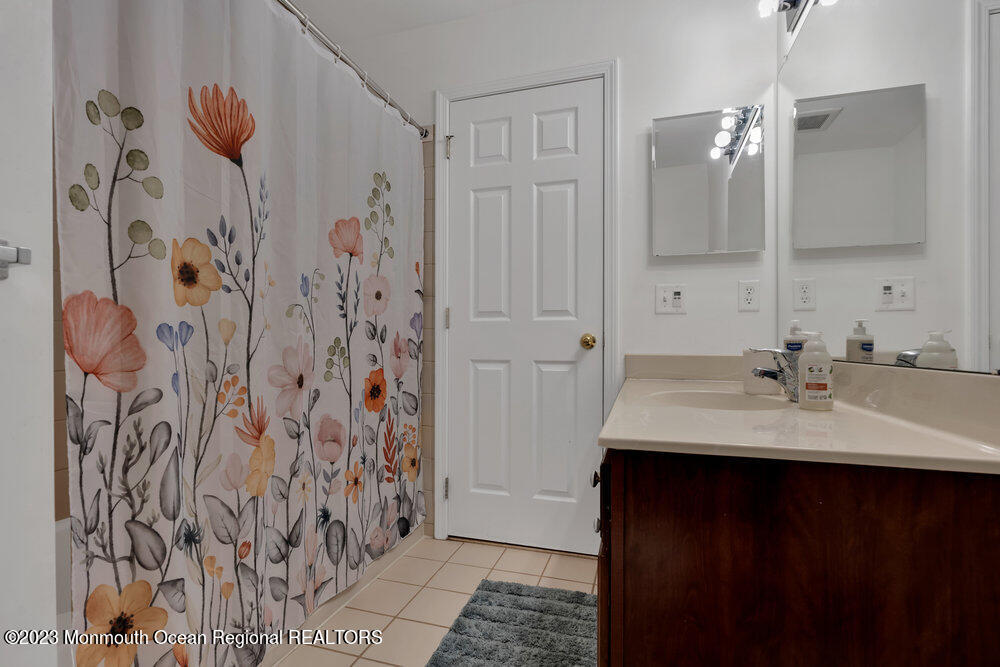
Bathroom with a colorful floral shower curtain and dark wood vanity.
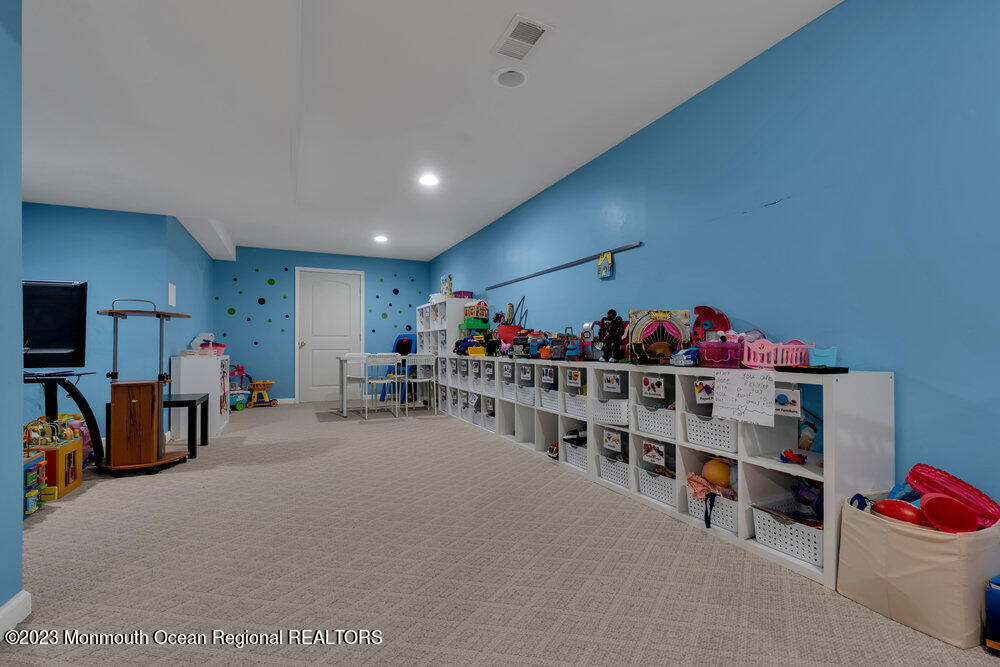
Playroom with blue walls, carpet, and long cubby shelves filled with toys.
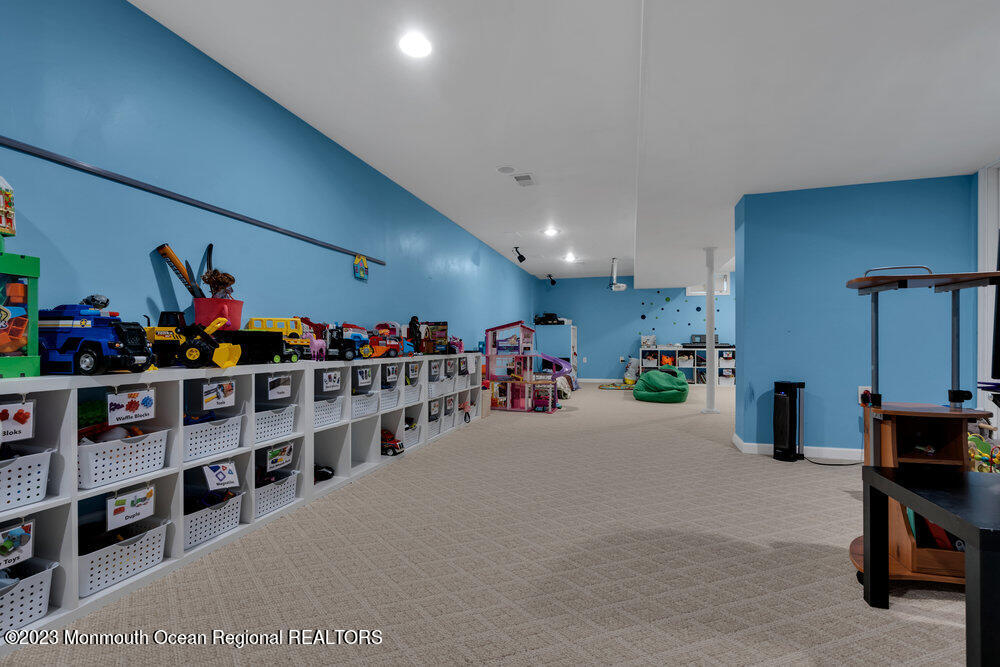
Spacious blue playroom with toy trucks displayed above rows of white cubby storage.
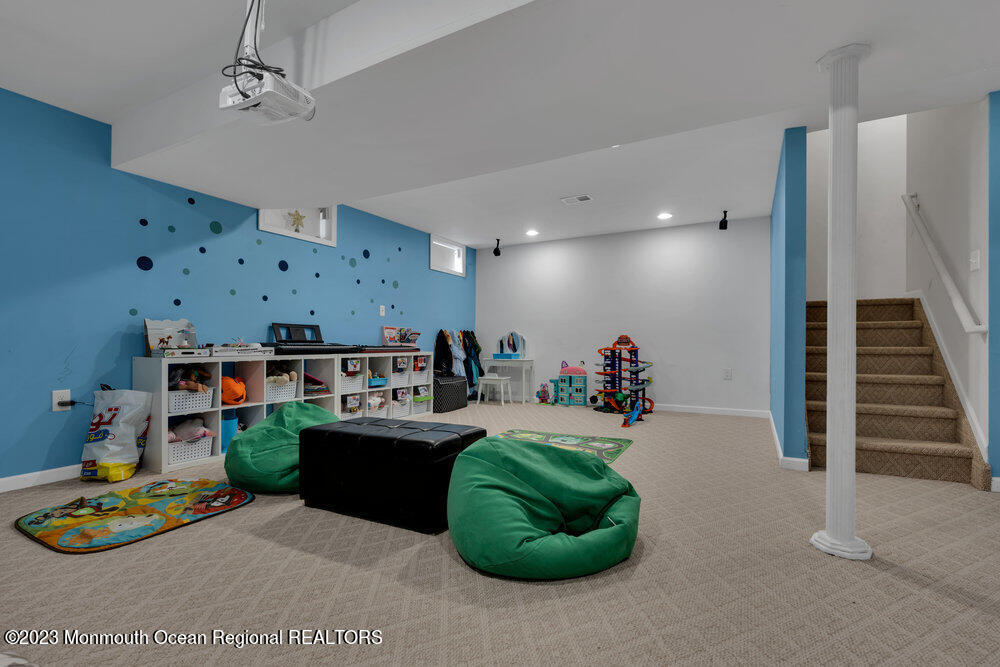
Finished basement playroom with blue walls, toy storage, green beanbags, and carpeted stairs.
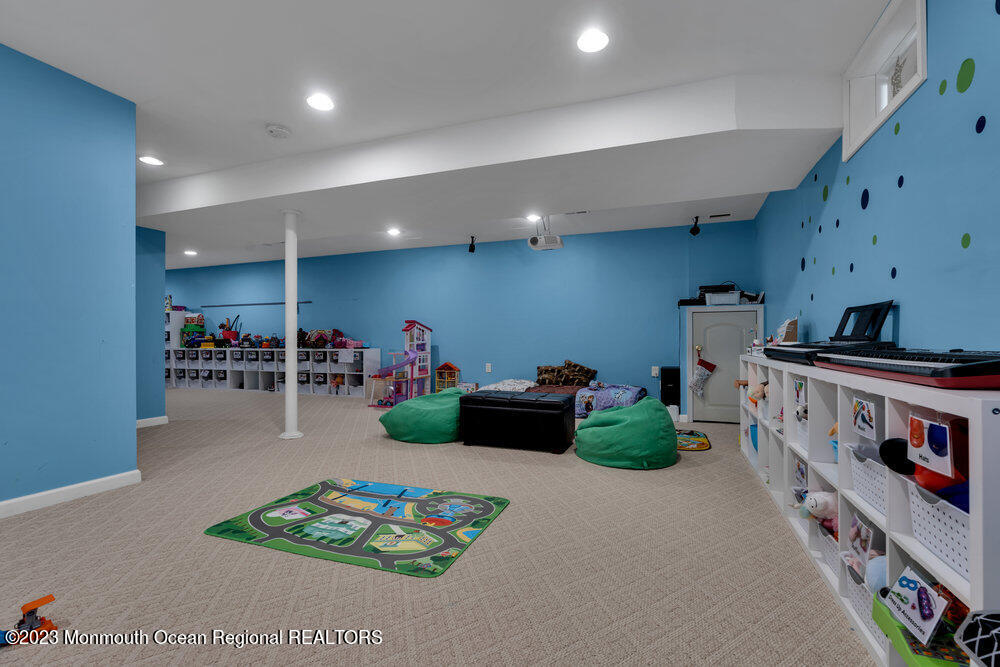
Playroom with blue walls, toy storage shelves, beanbag chairs, and a colorful road play mat.
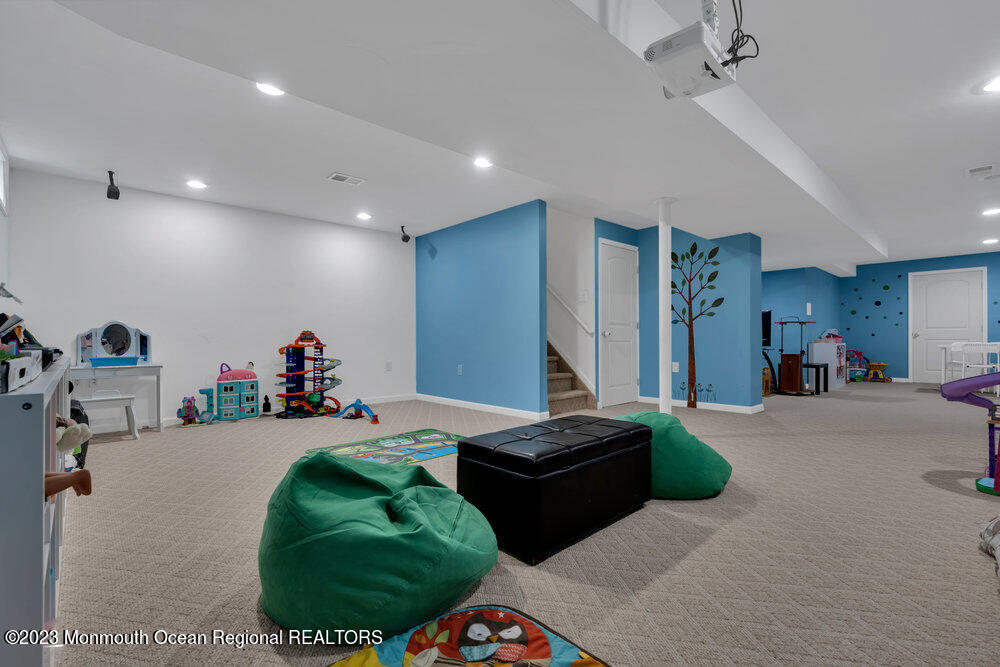
Carpeted basement playroom with blue walls, children’s toys, and green beanbag chairs.
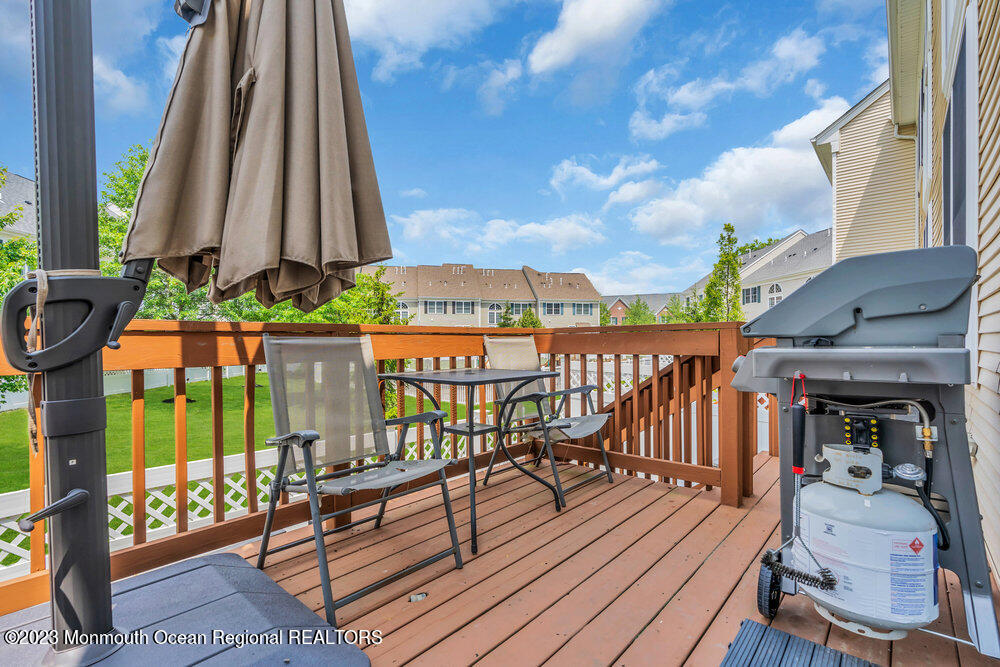
Wooden deck furnished with patio chairs, a closed umbrella, and a gas grill.
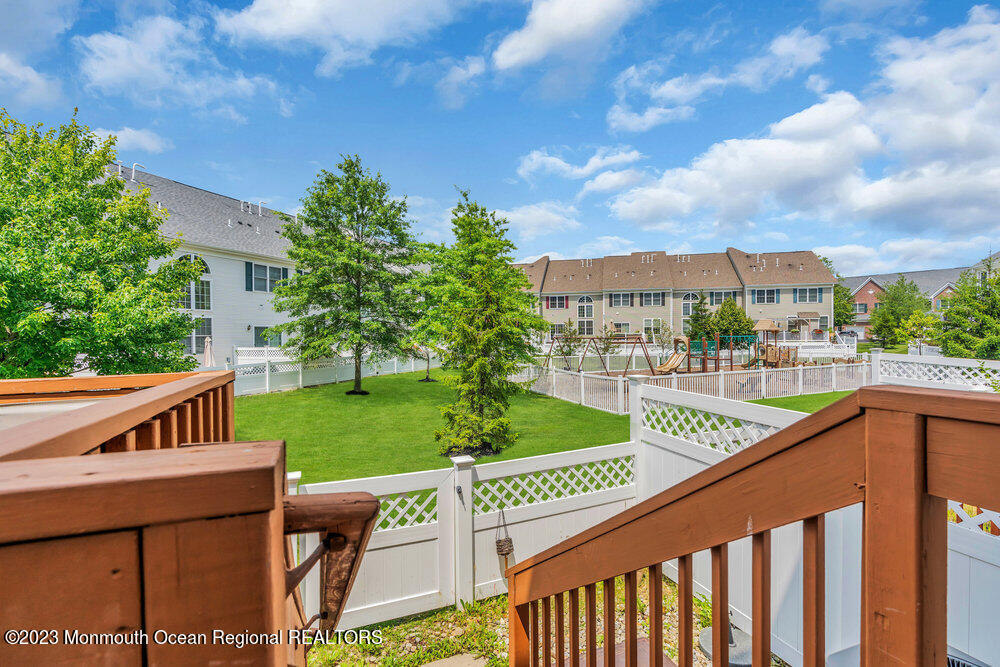
Deck overlooking a fenced lawn and playground, with neighboring townhomes beyond.
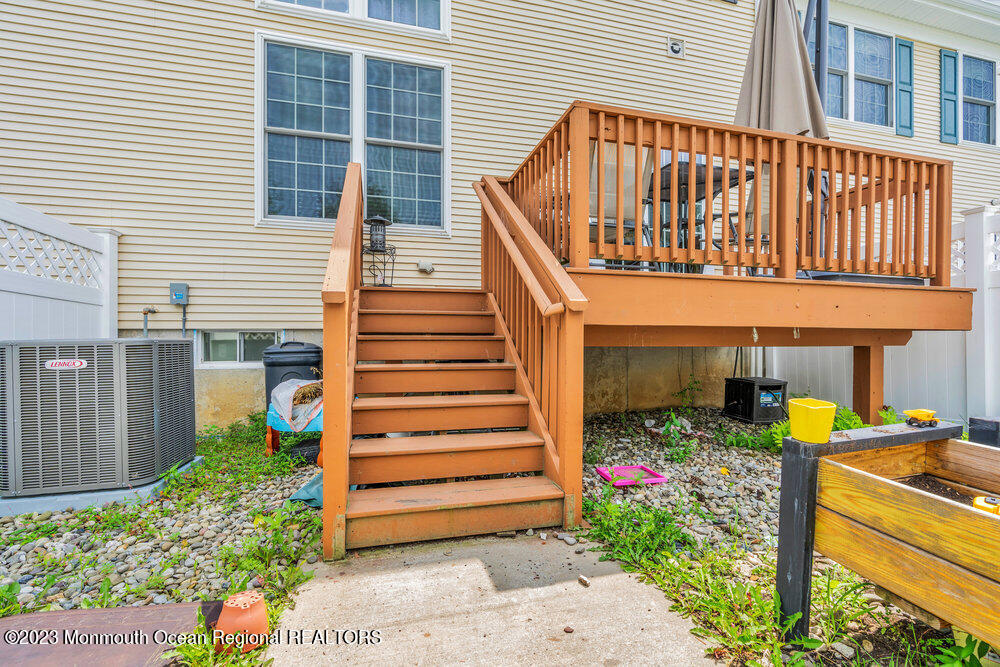
Raised wooden deck with stairs behind a house, bordered by gravel landscaping and a garden bed.
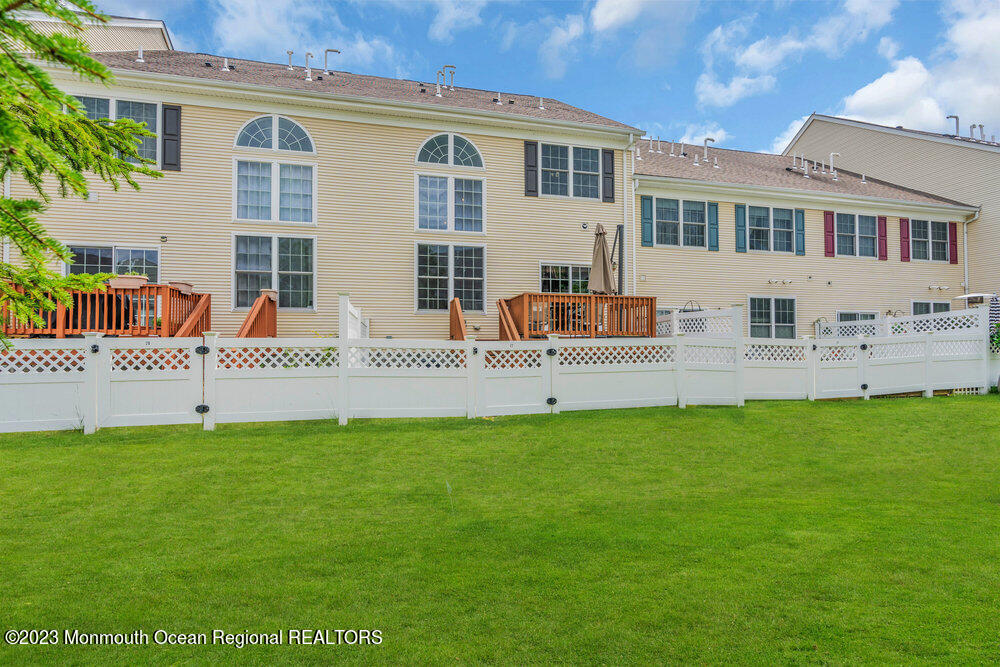
Rear of an attached home with wooden decks, a white fence, and a broad green lawn.
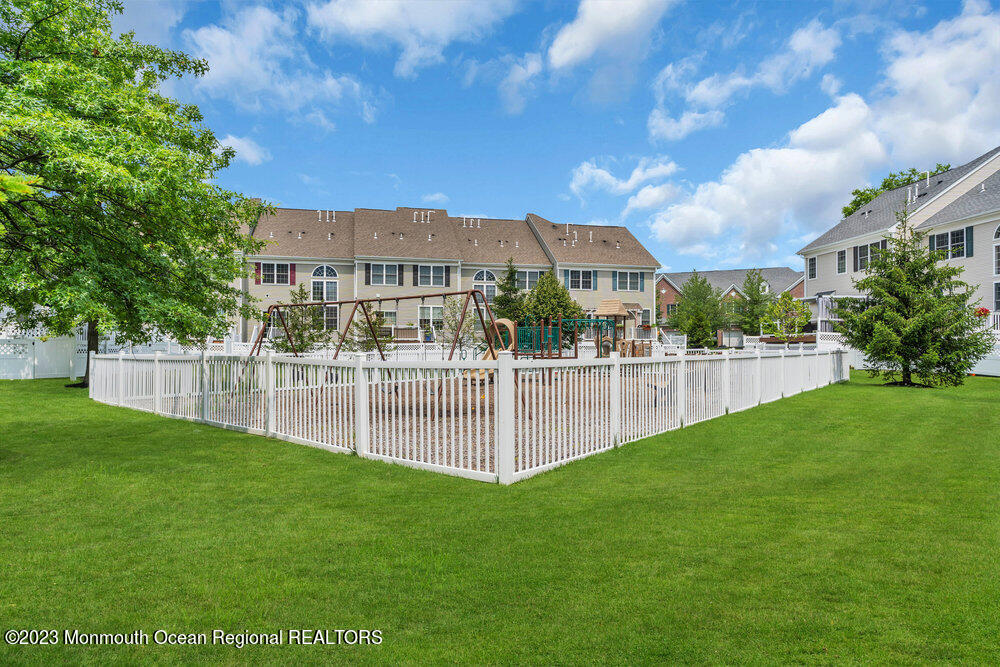
Fenced community playground with swings and play equipment, surrounded by attached homes.
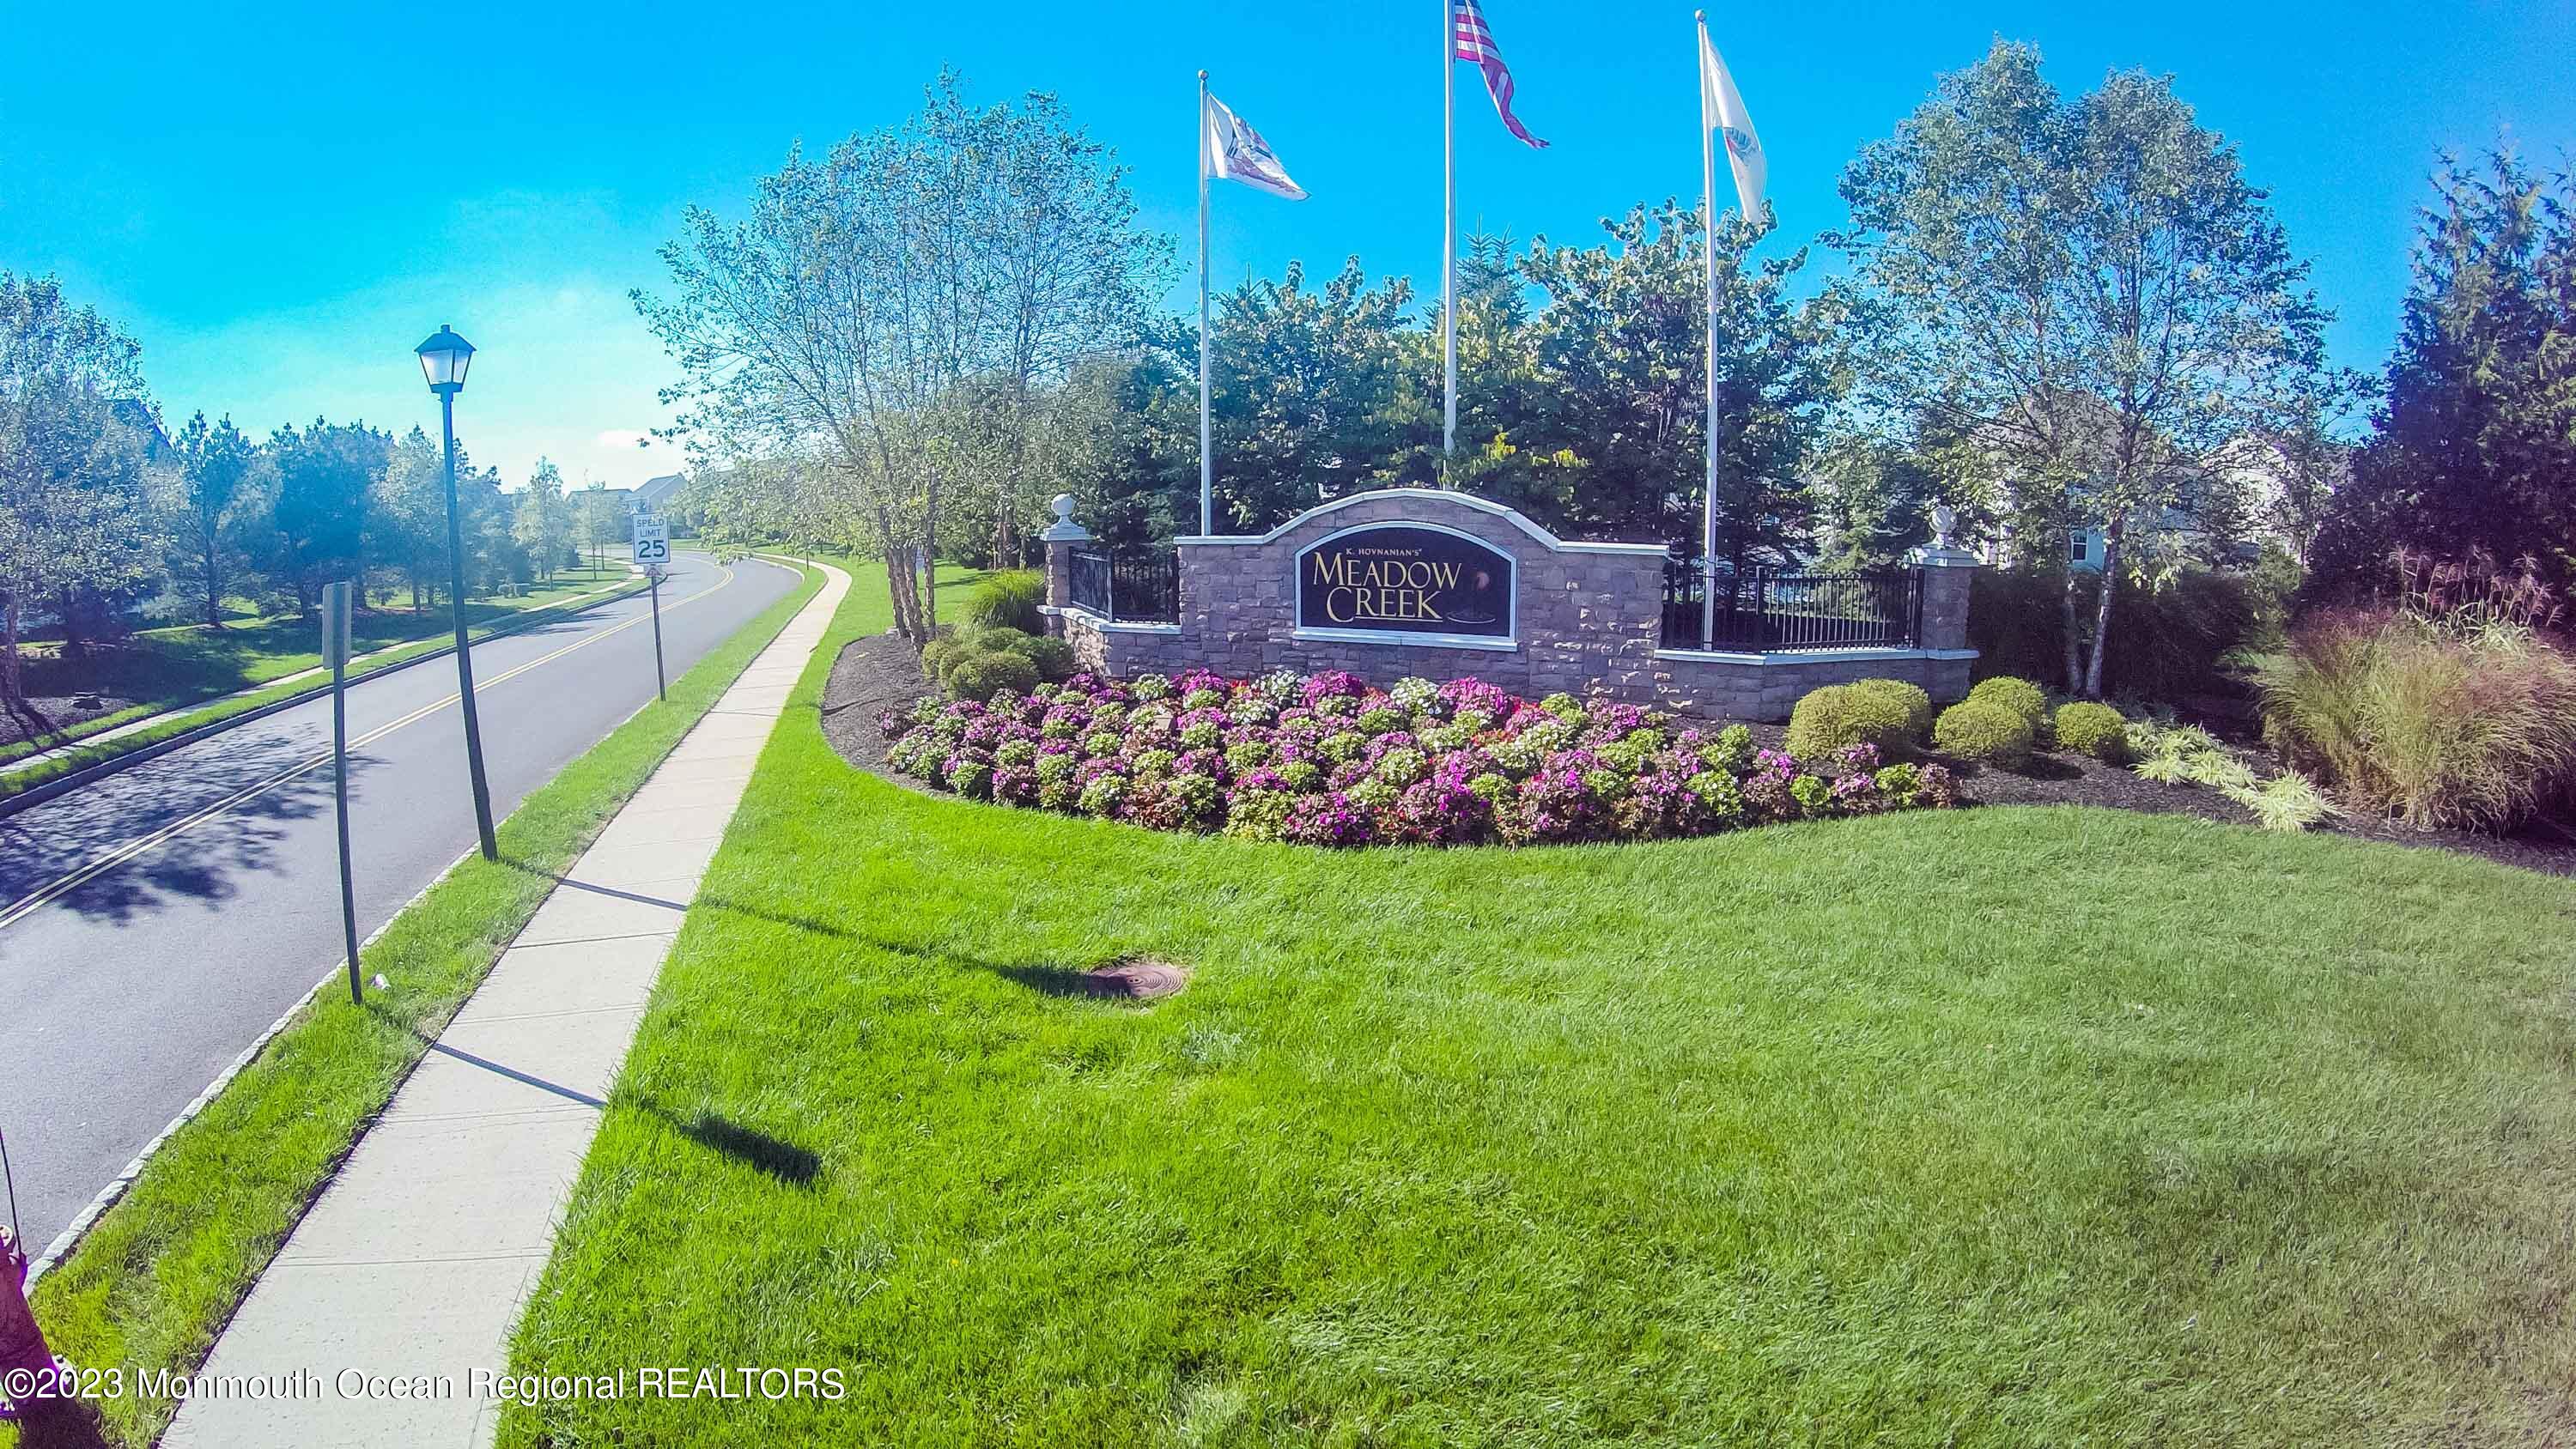
Meadow Creek community entrance with a stone sign, colorful flower beds, and flags.
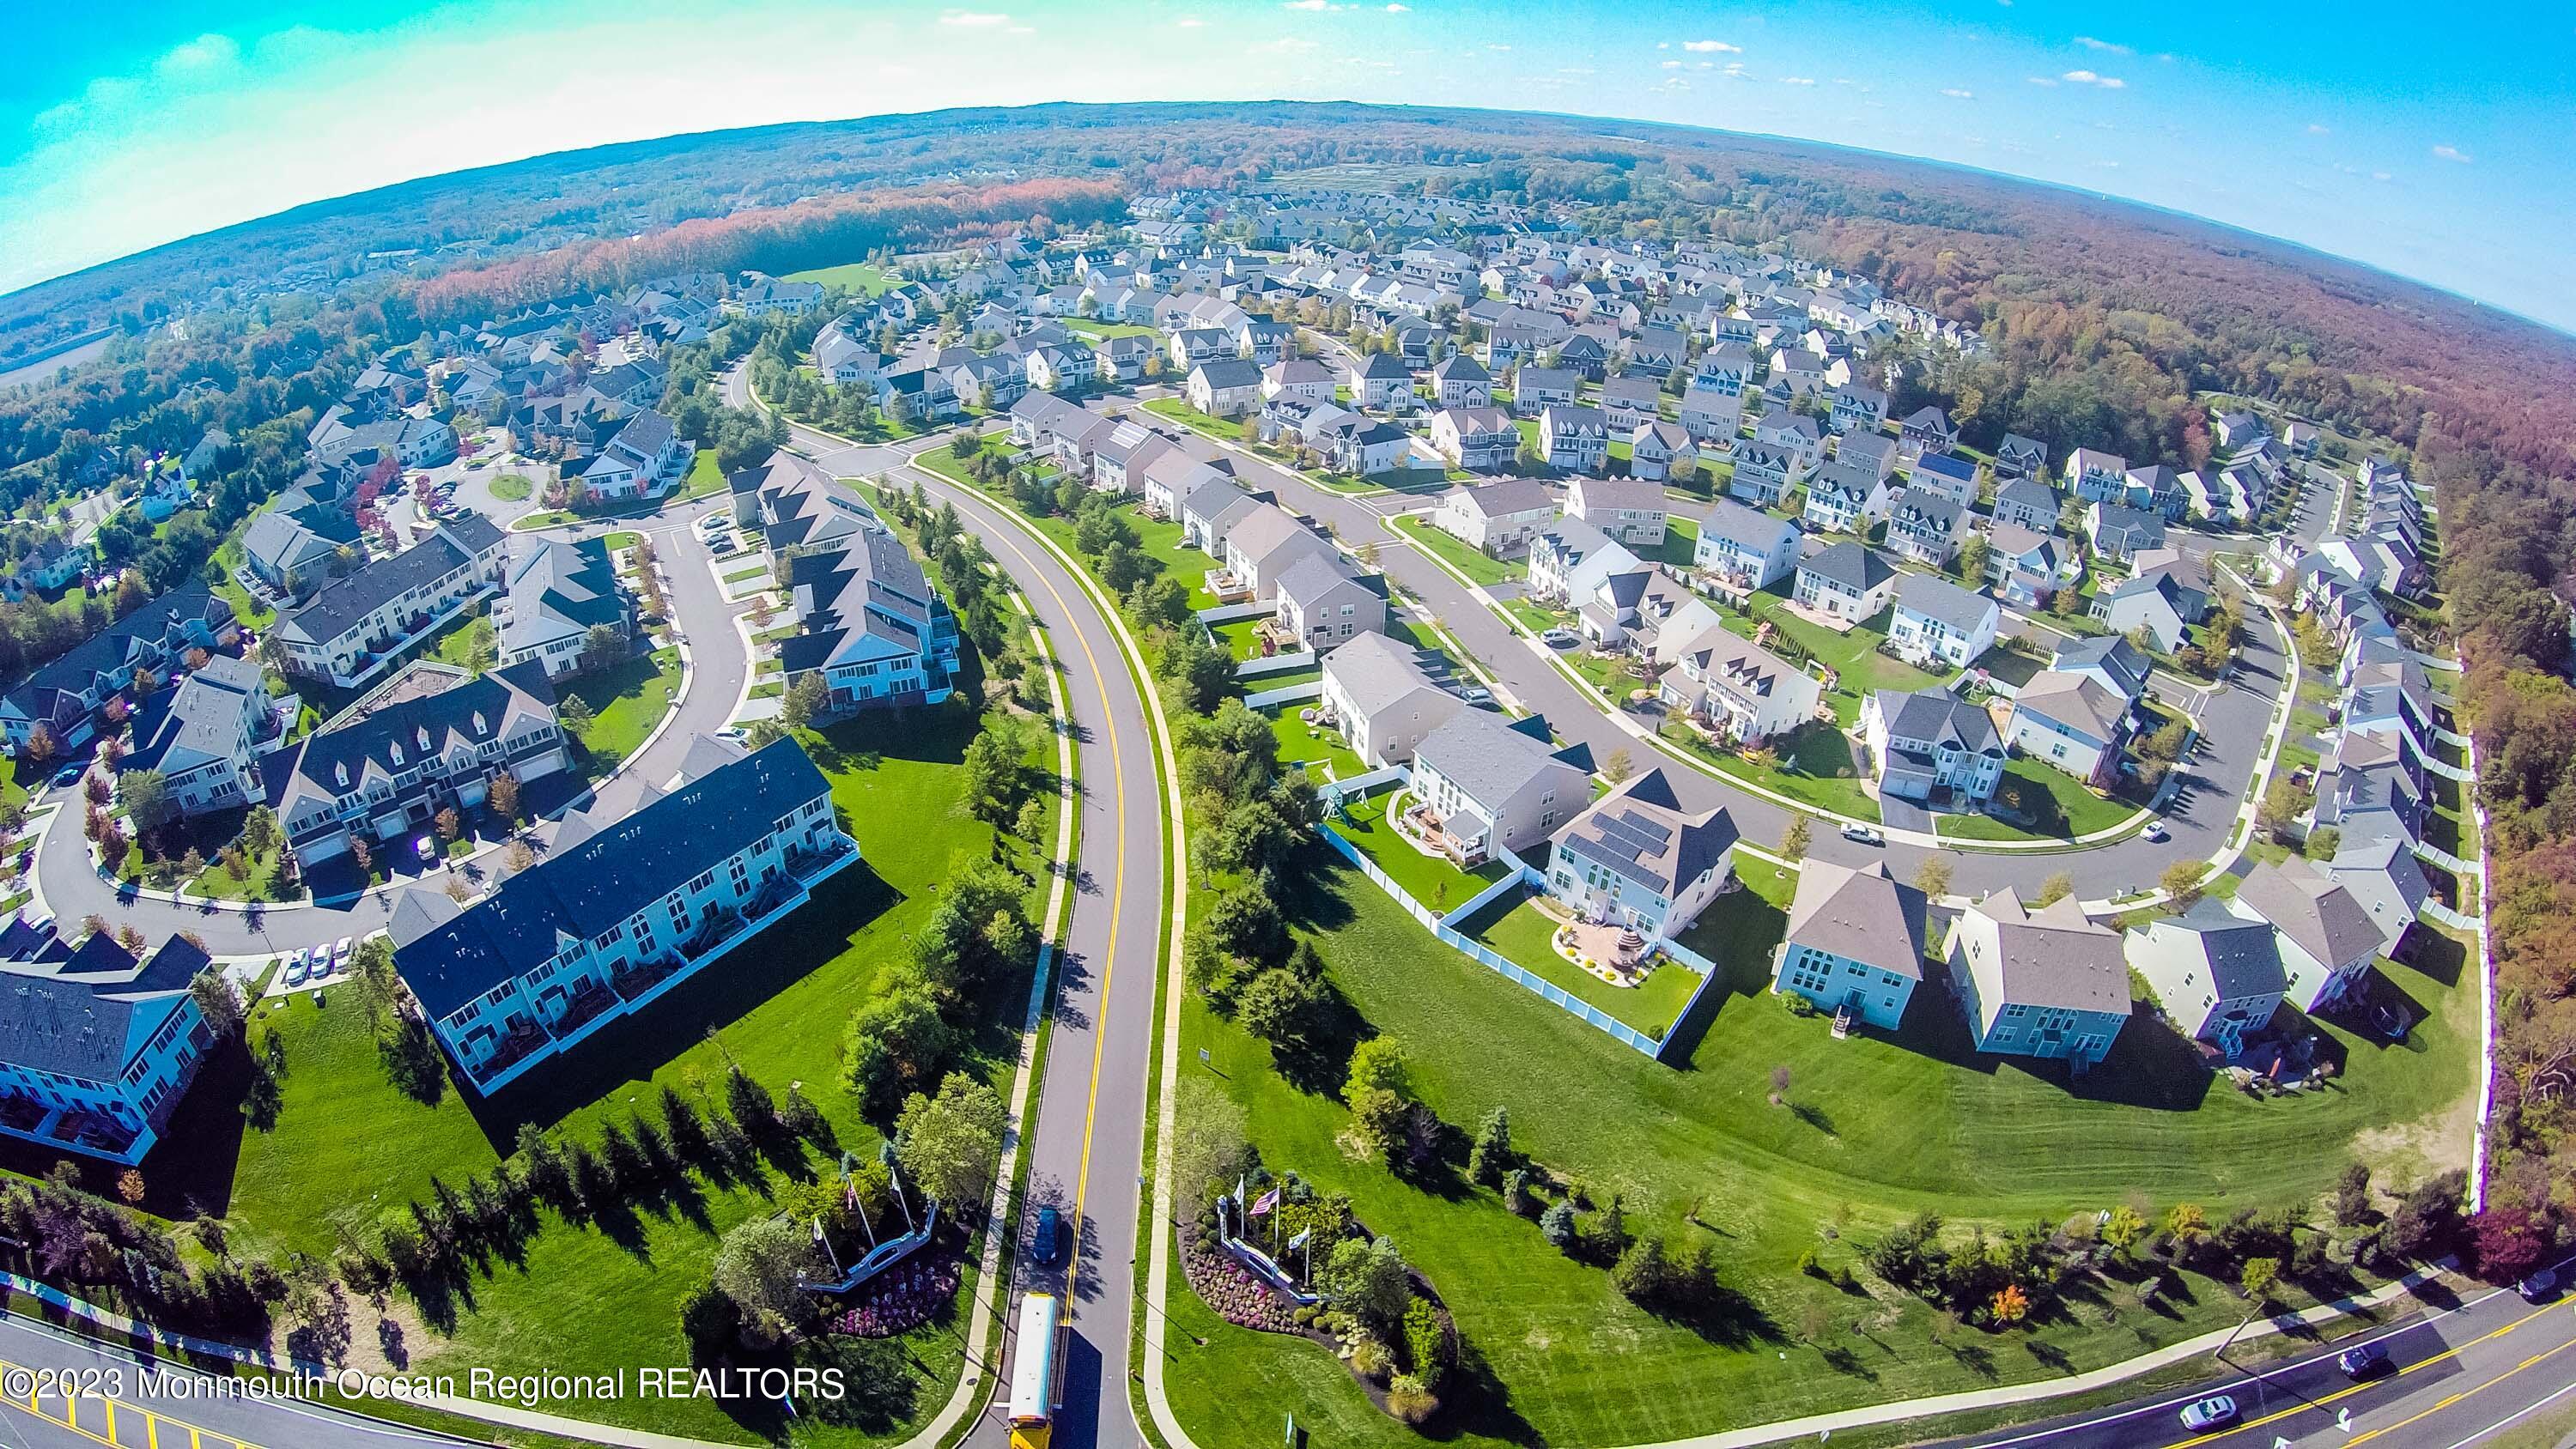
Aerial view of a suburban neighborhood with curving streets, detached homes, and surrounding woodland.
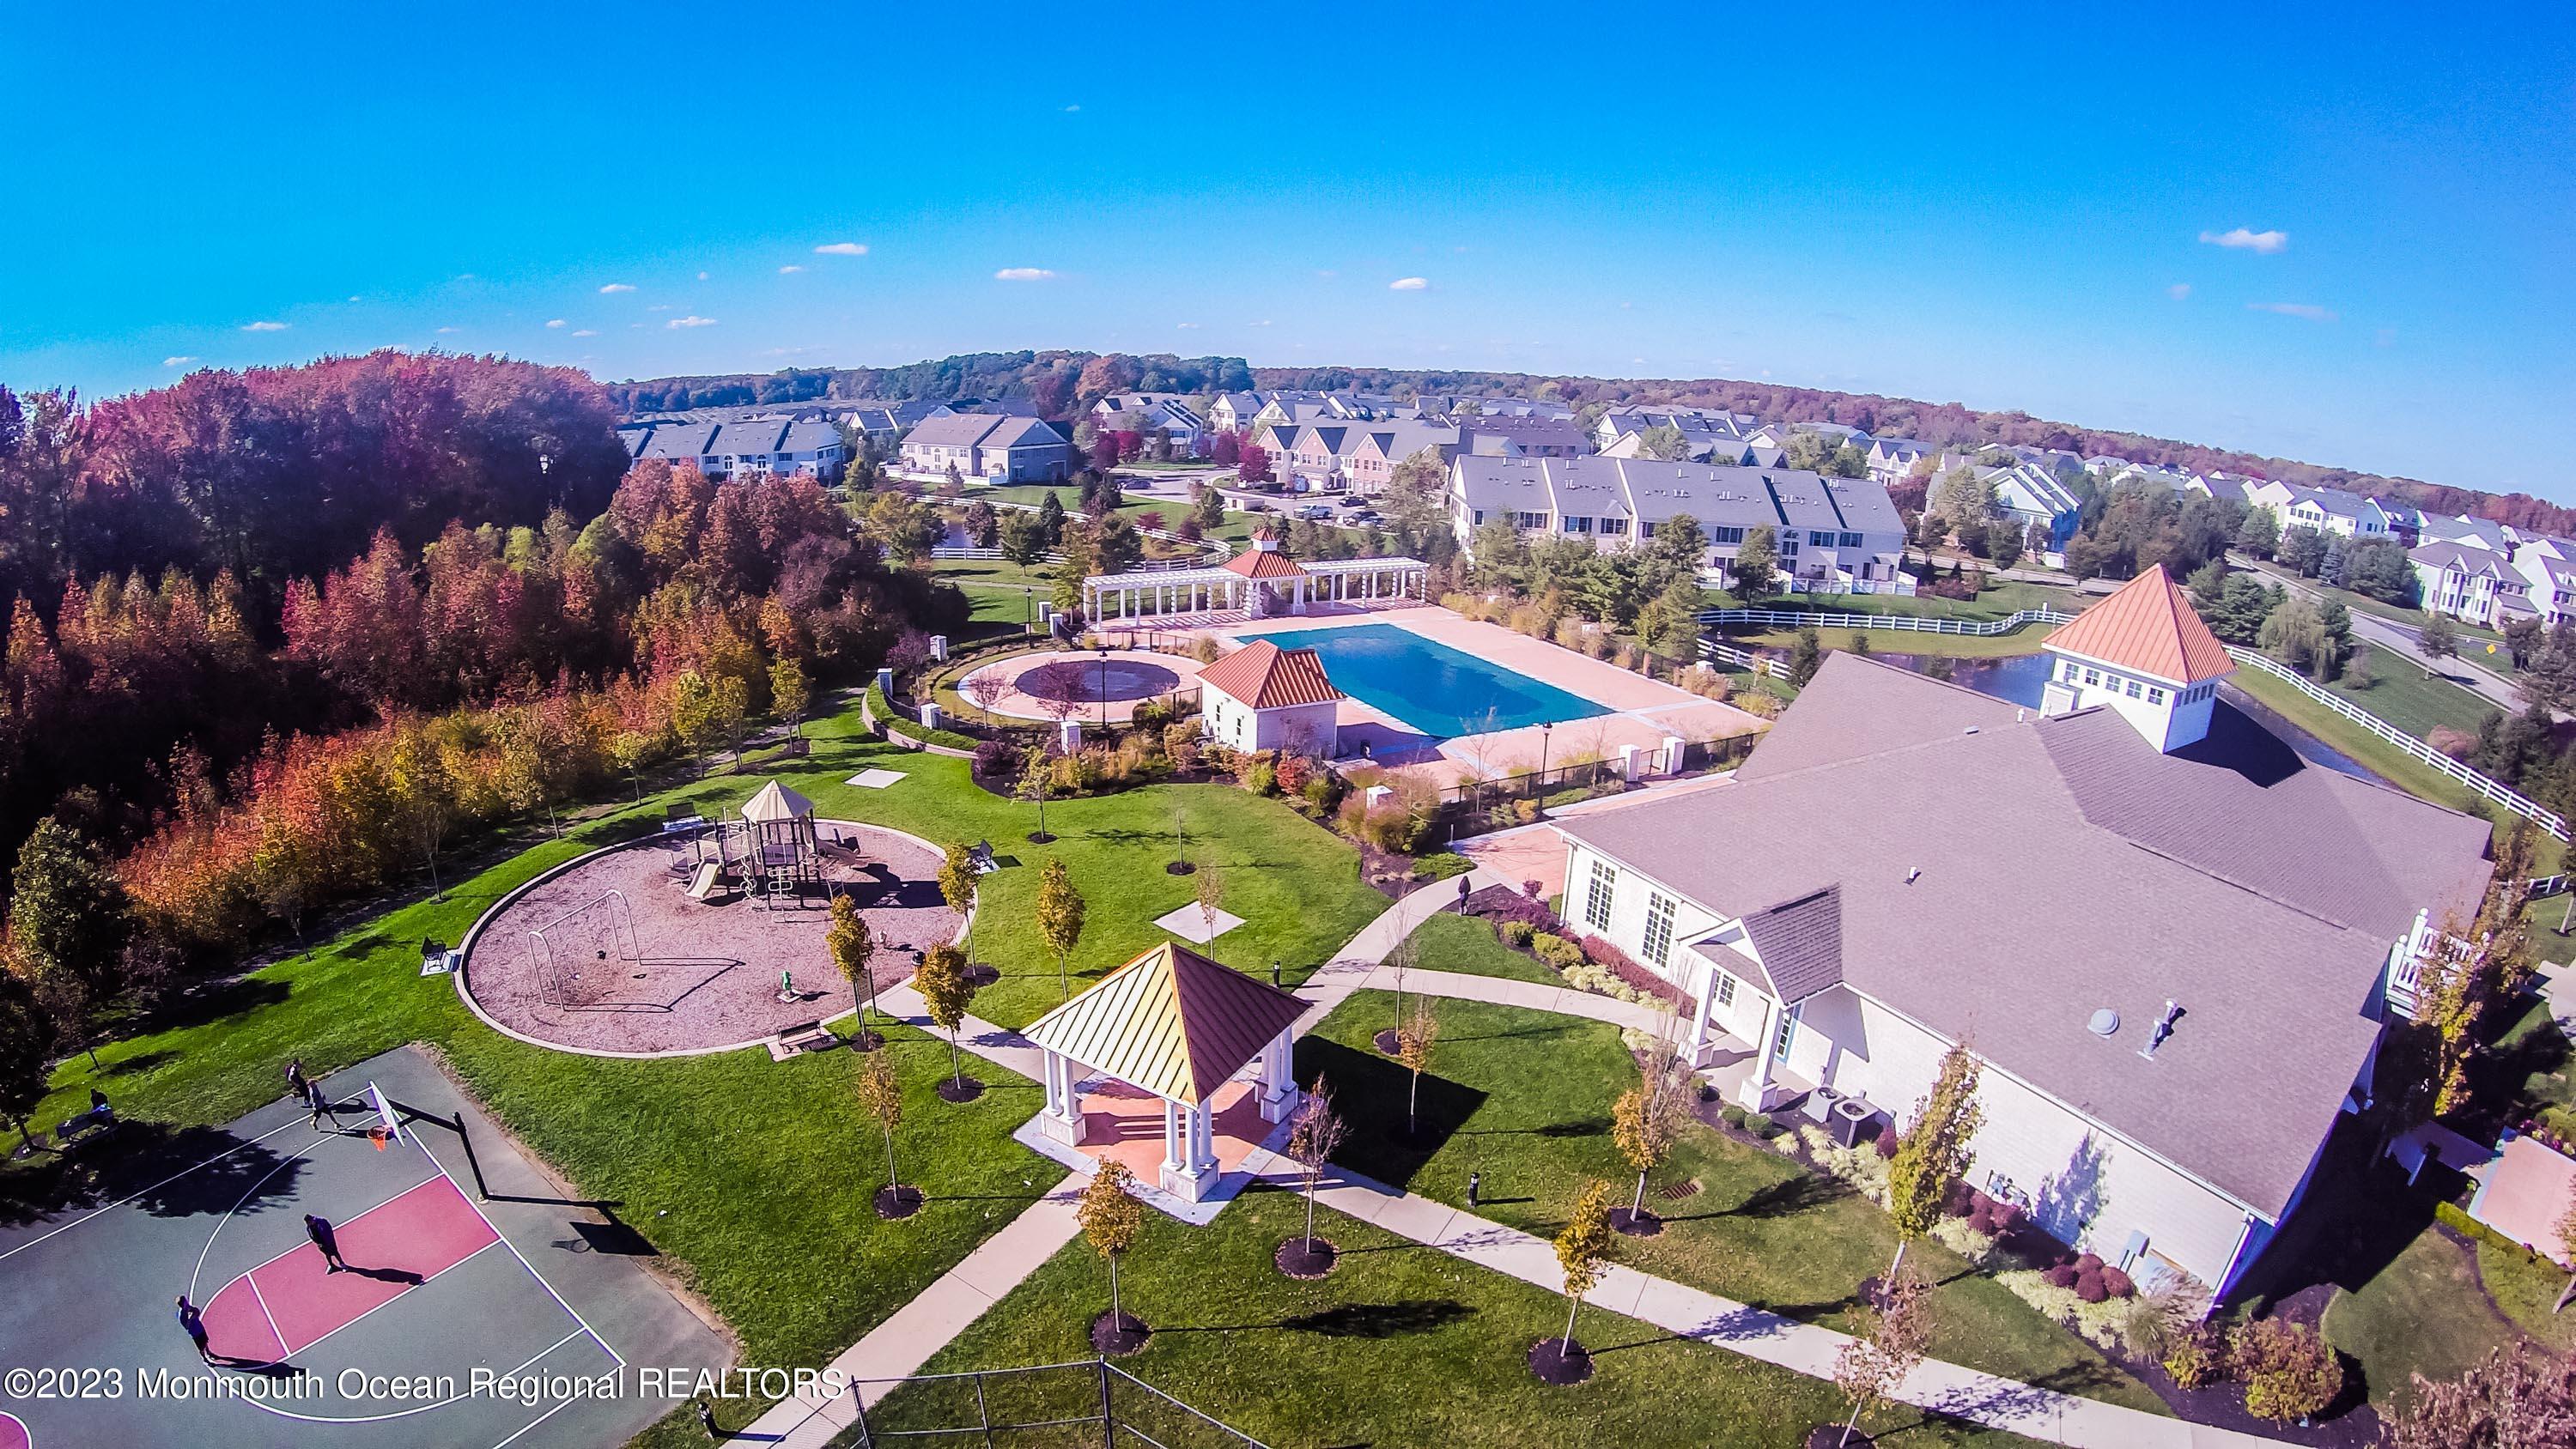
Aerial view of a community clubhouse, pool, playground, pavilion, and basketball court.
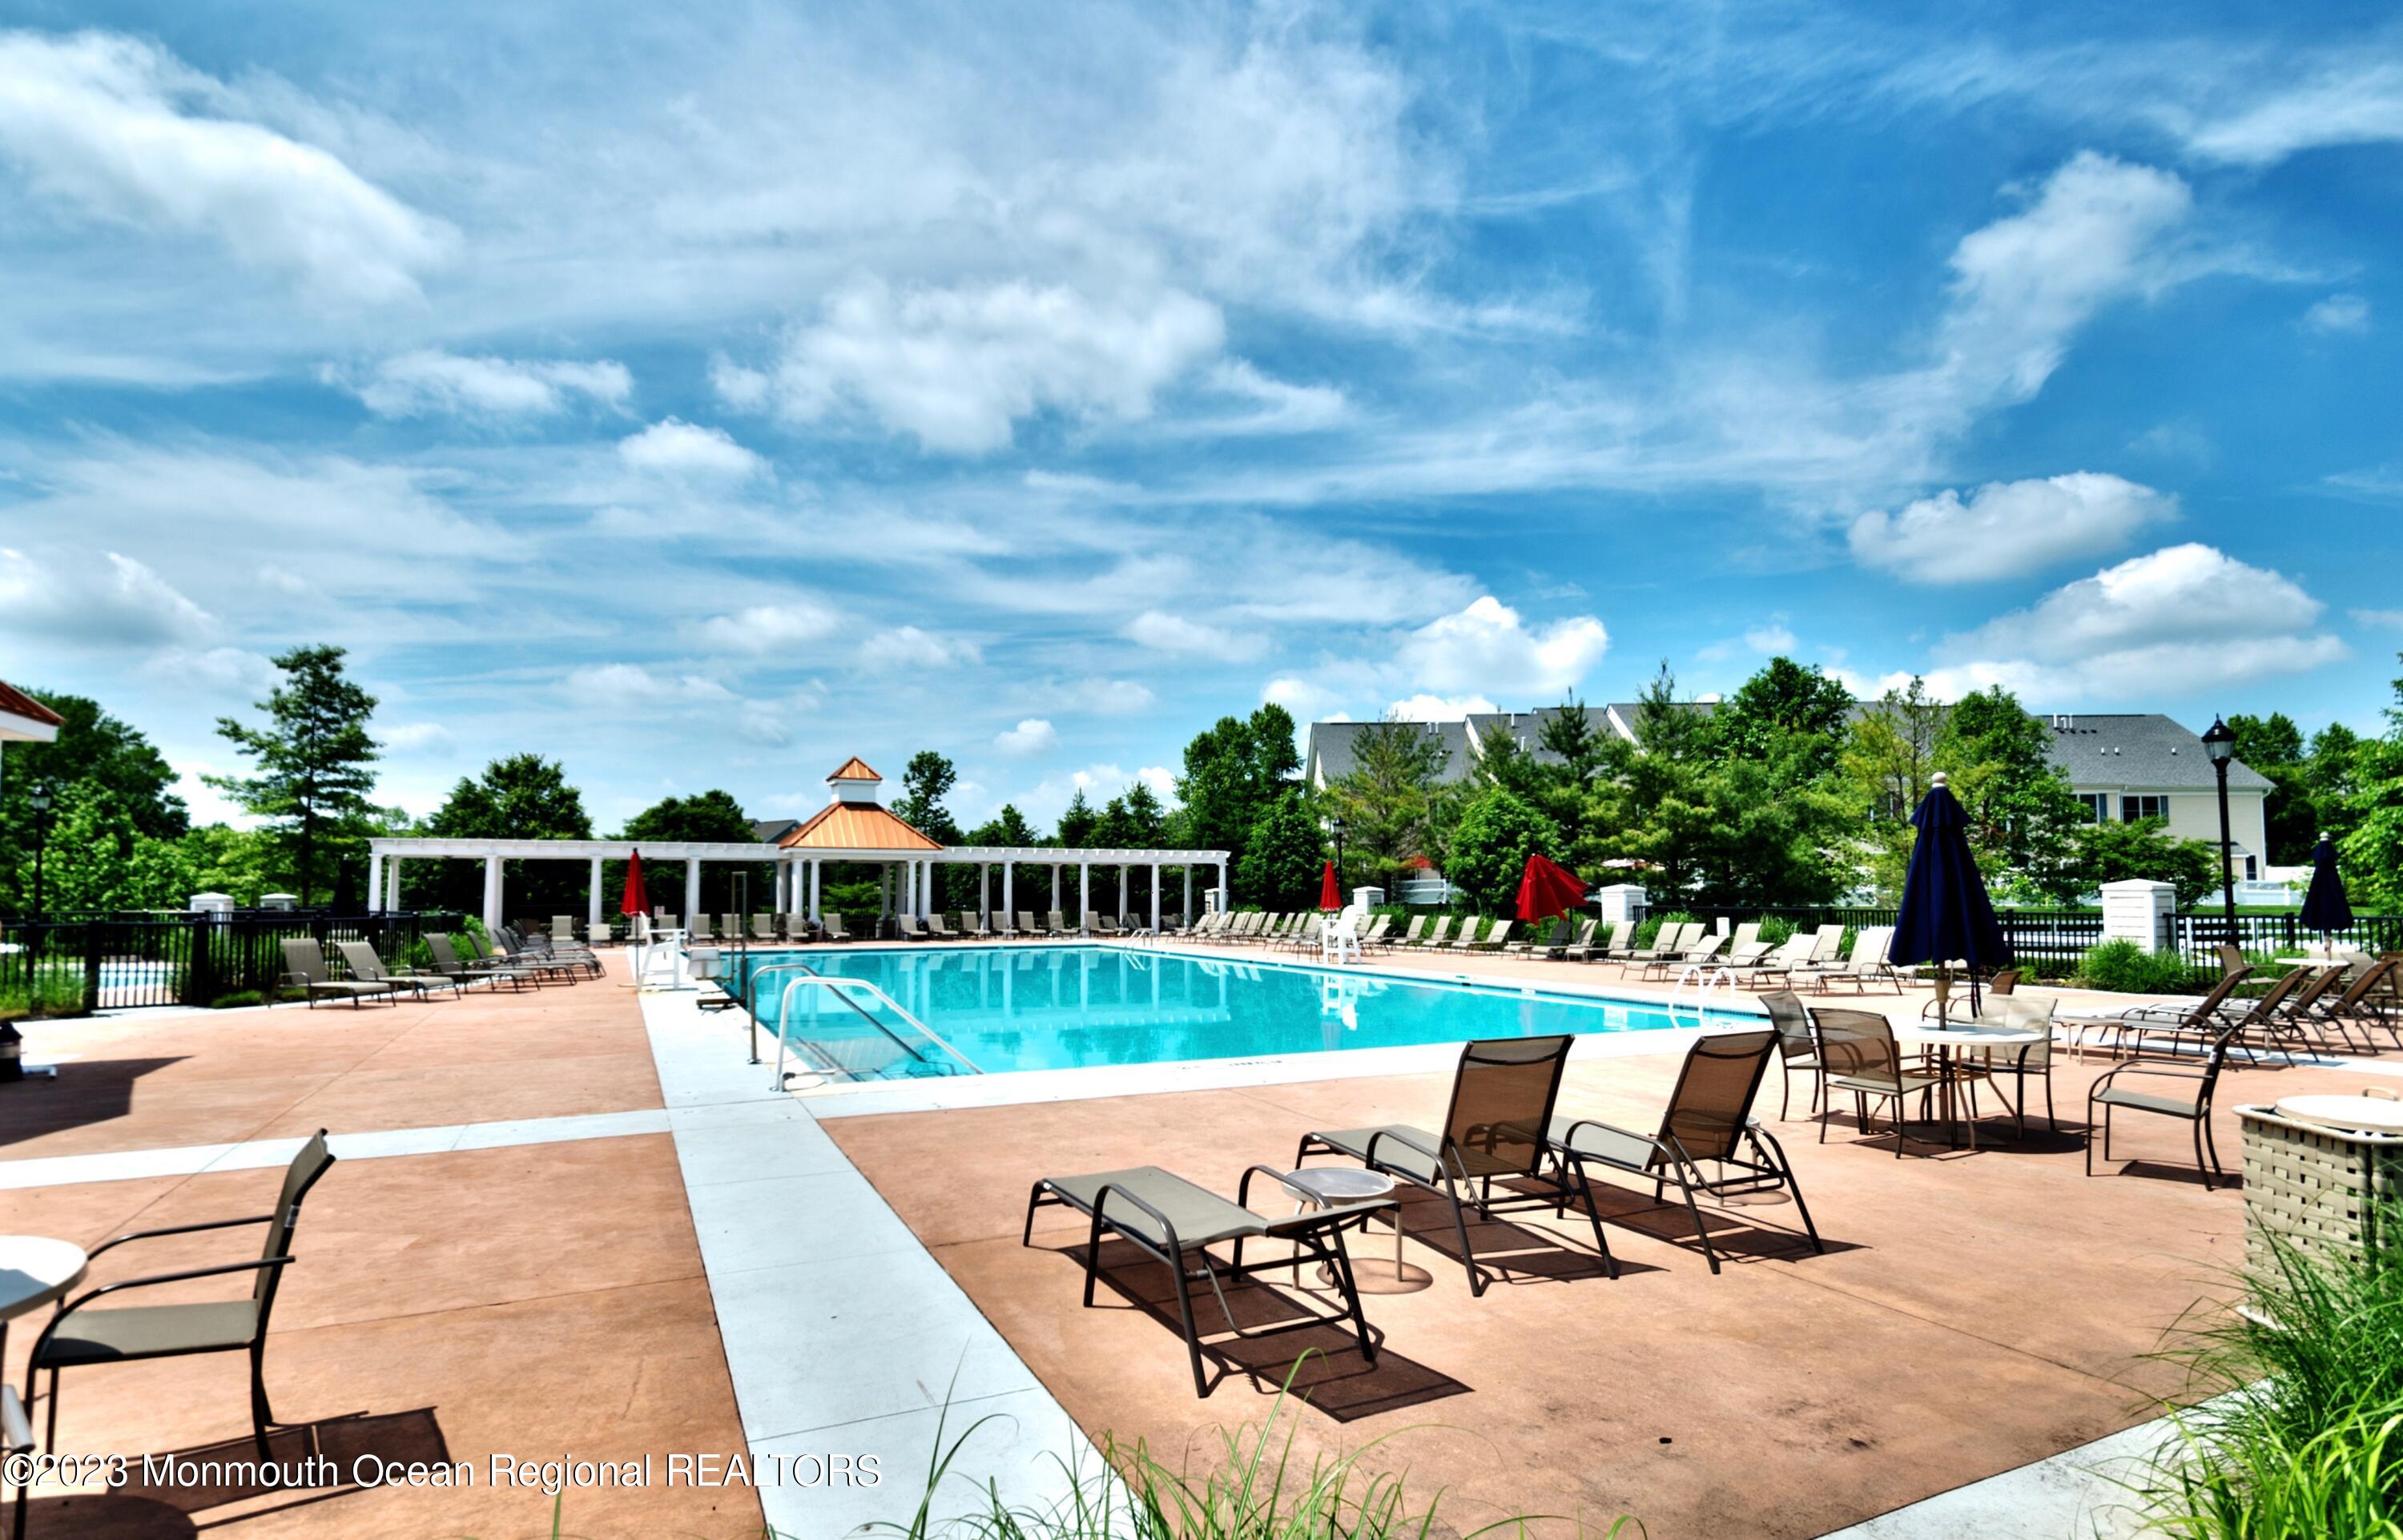
Community swimming pool with lounge chairs, umbrellas, and a white pergola.
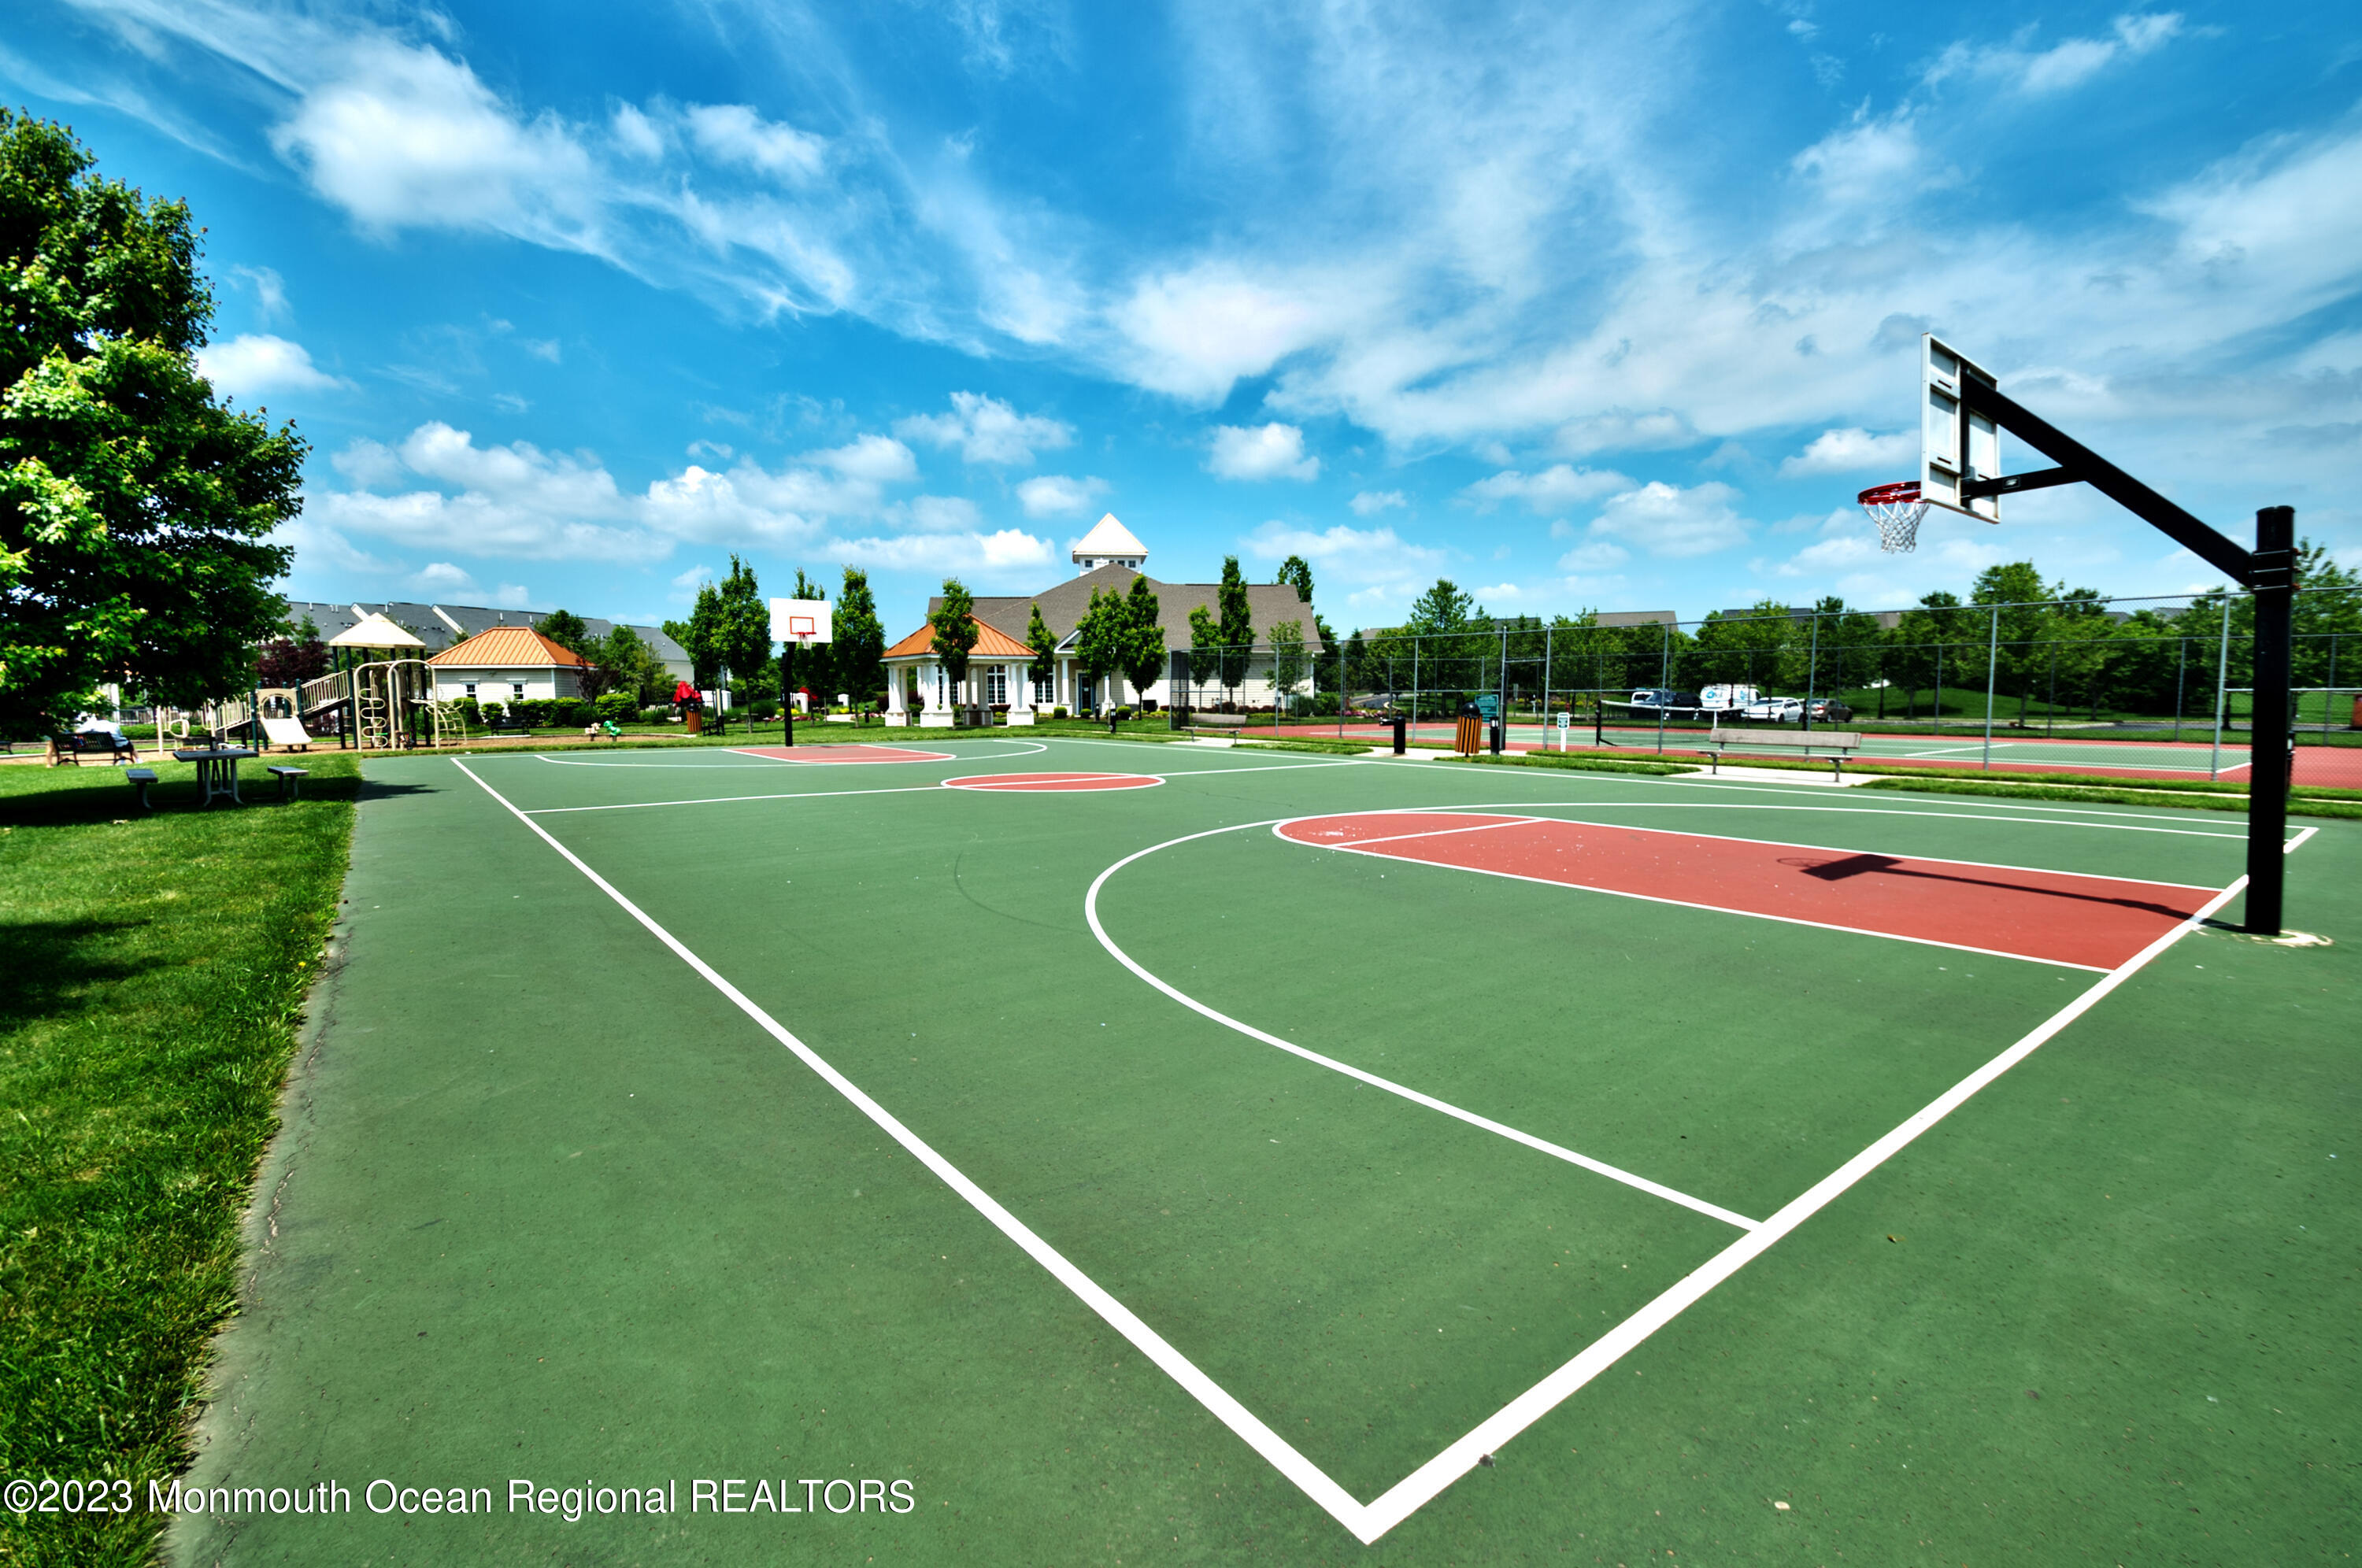
Community basketball court with multiple hoops, fenced courts, playground, and pavilion.
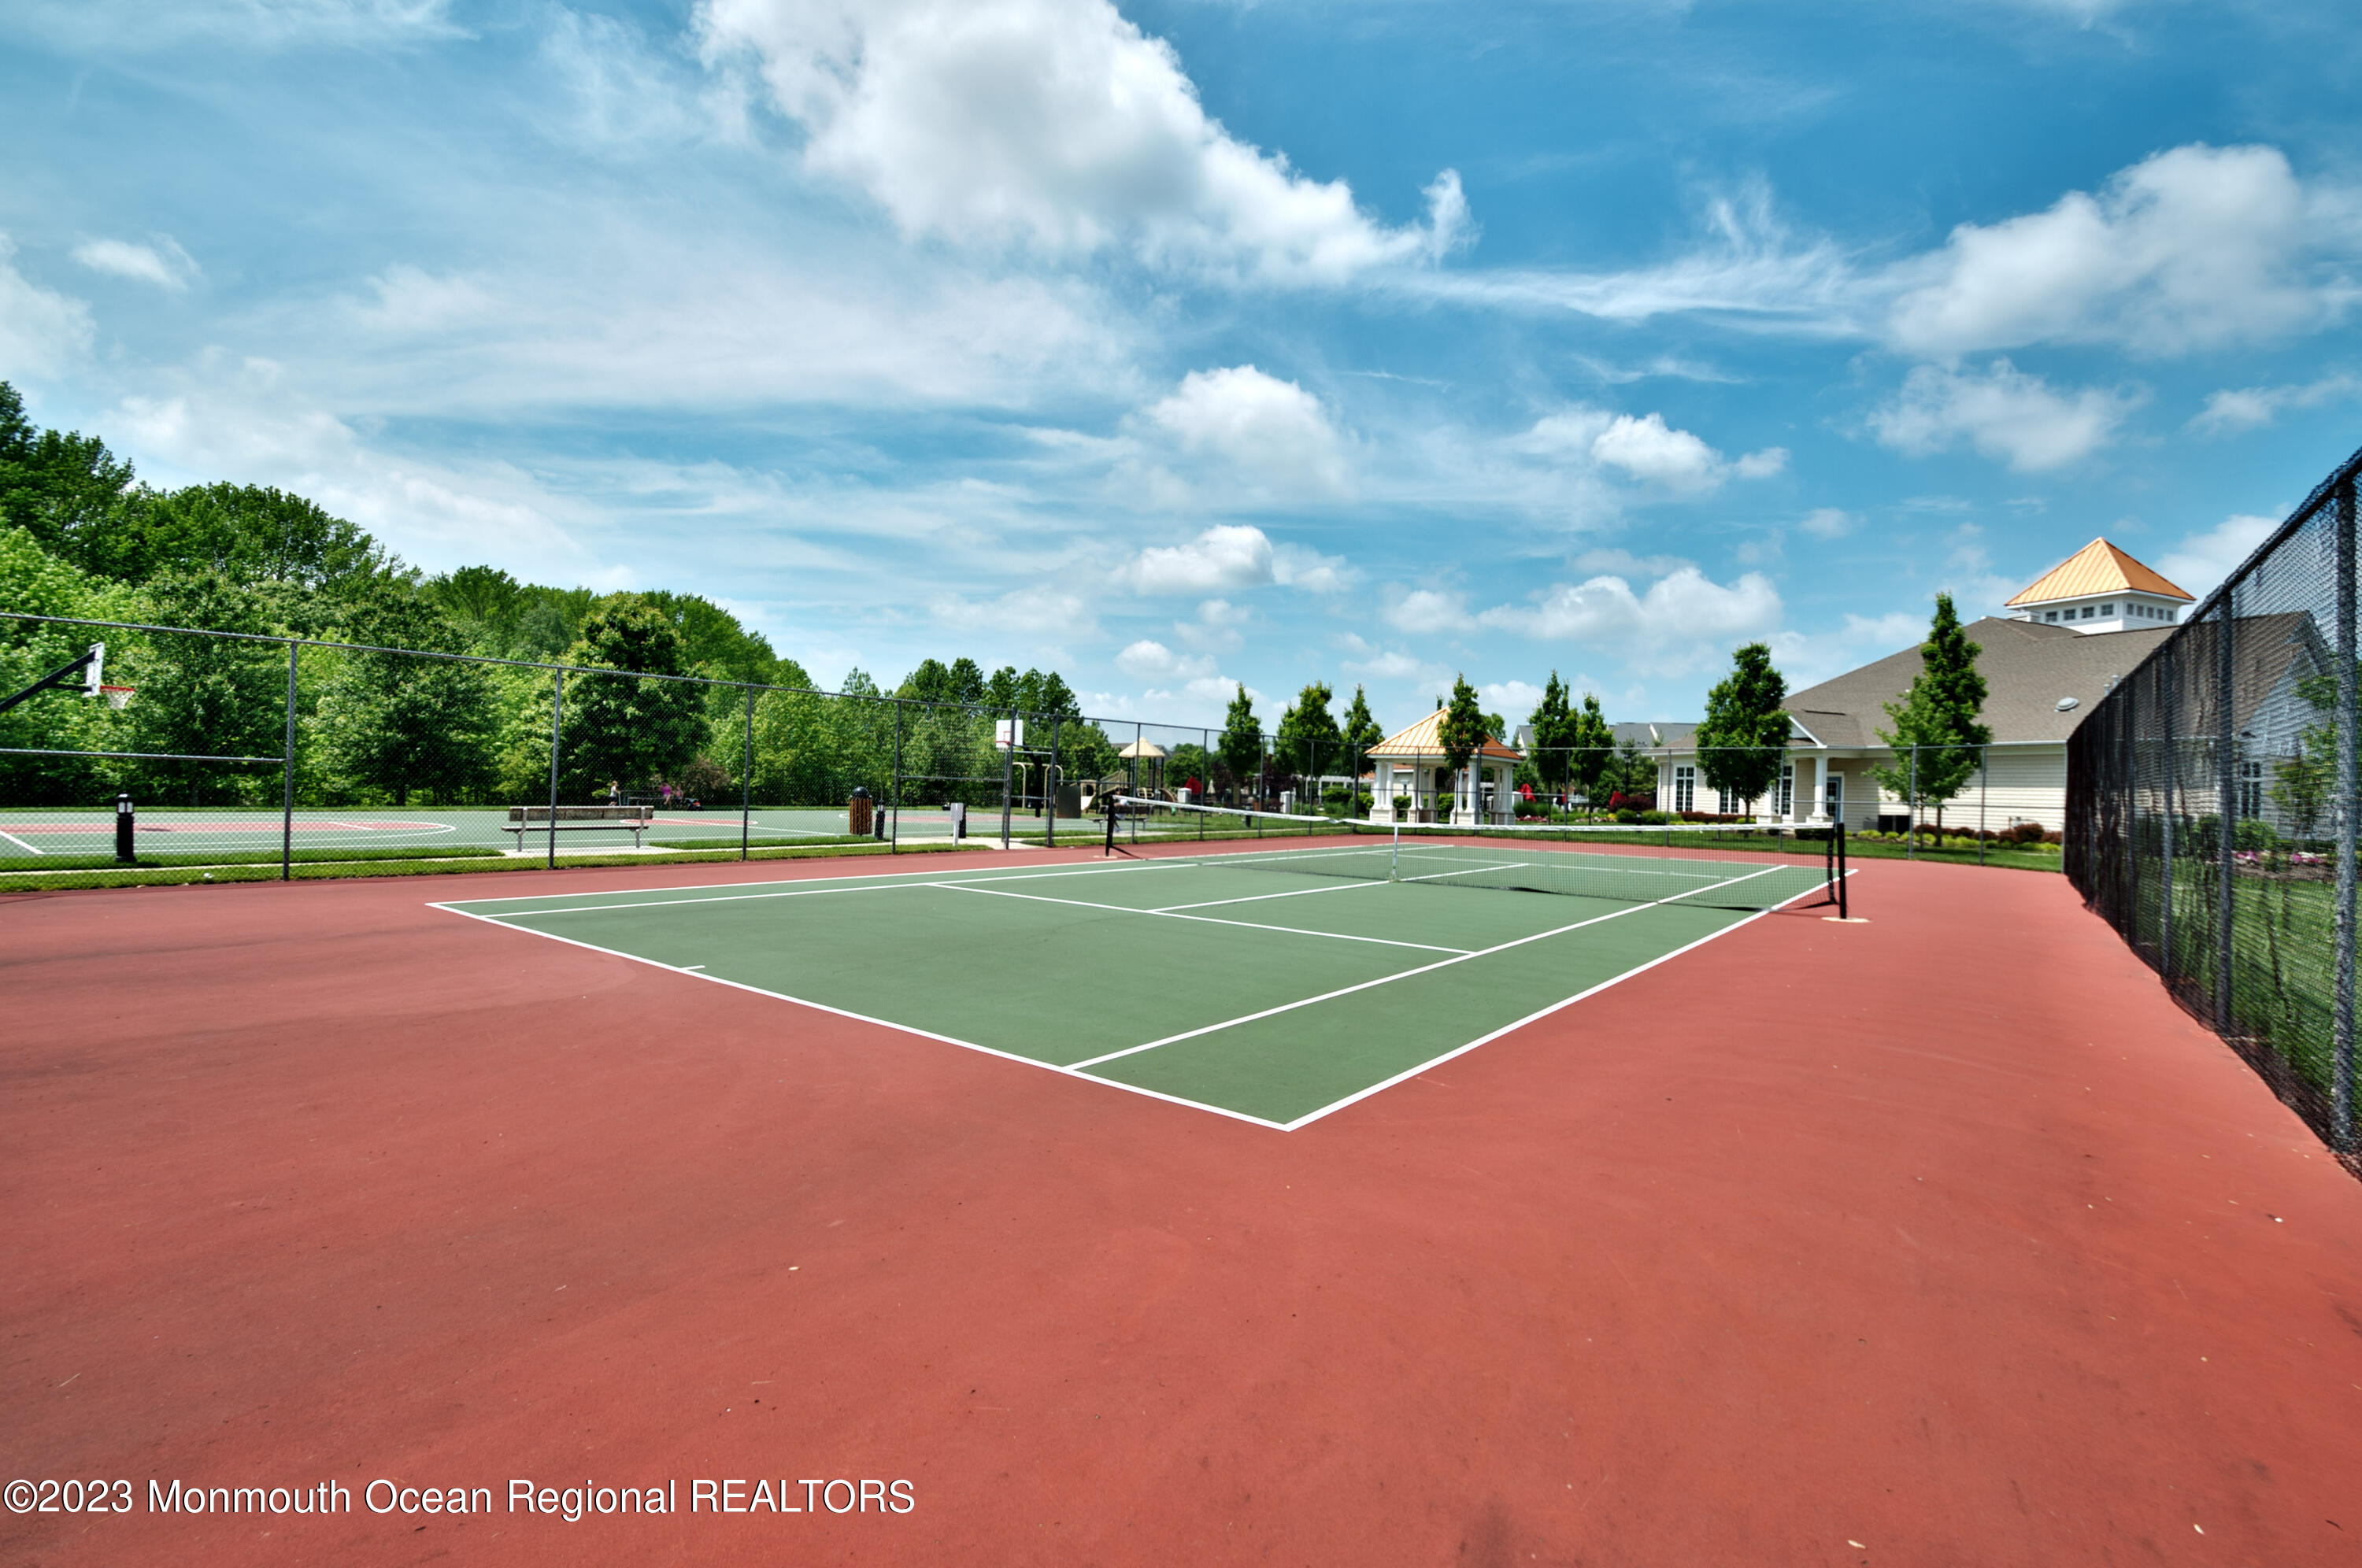
Outdoor tennis court with red perimeter, chain-link fencing, and a clubhouse in the background.
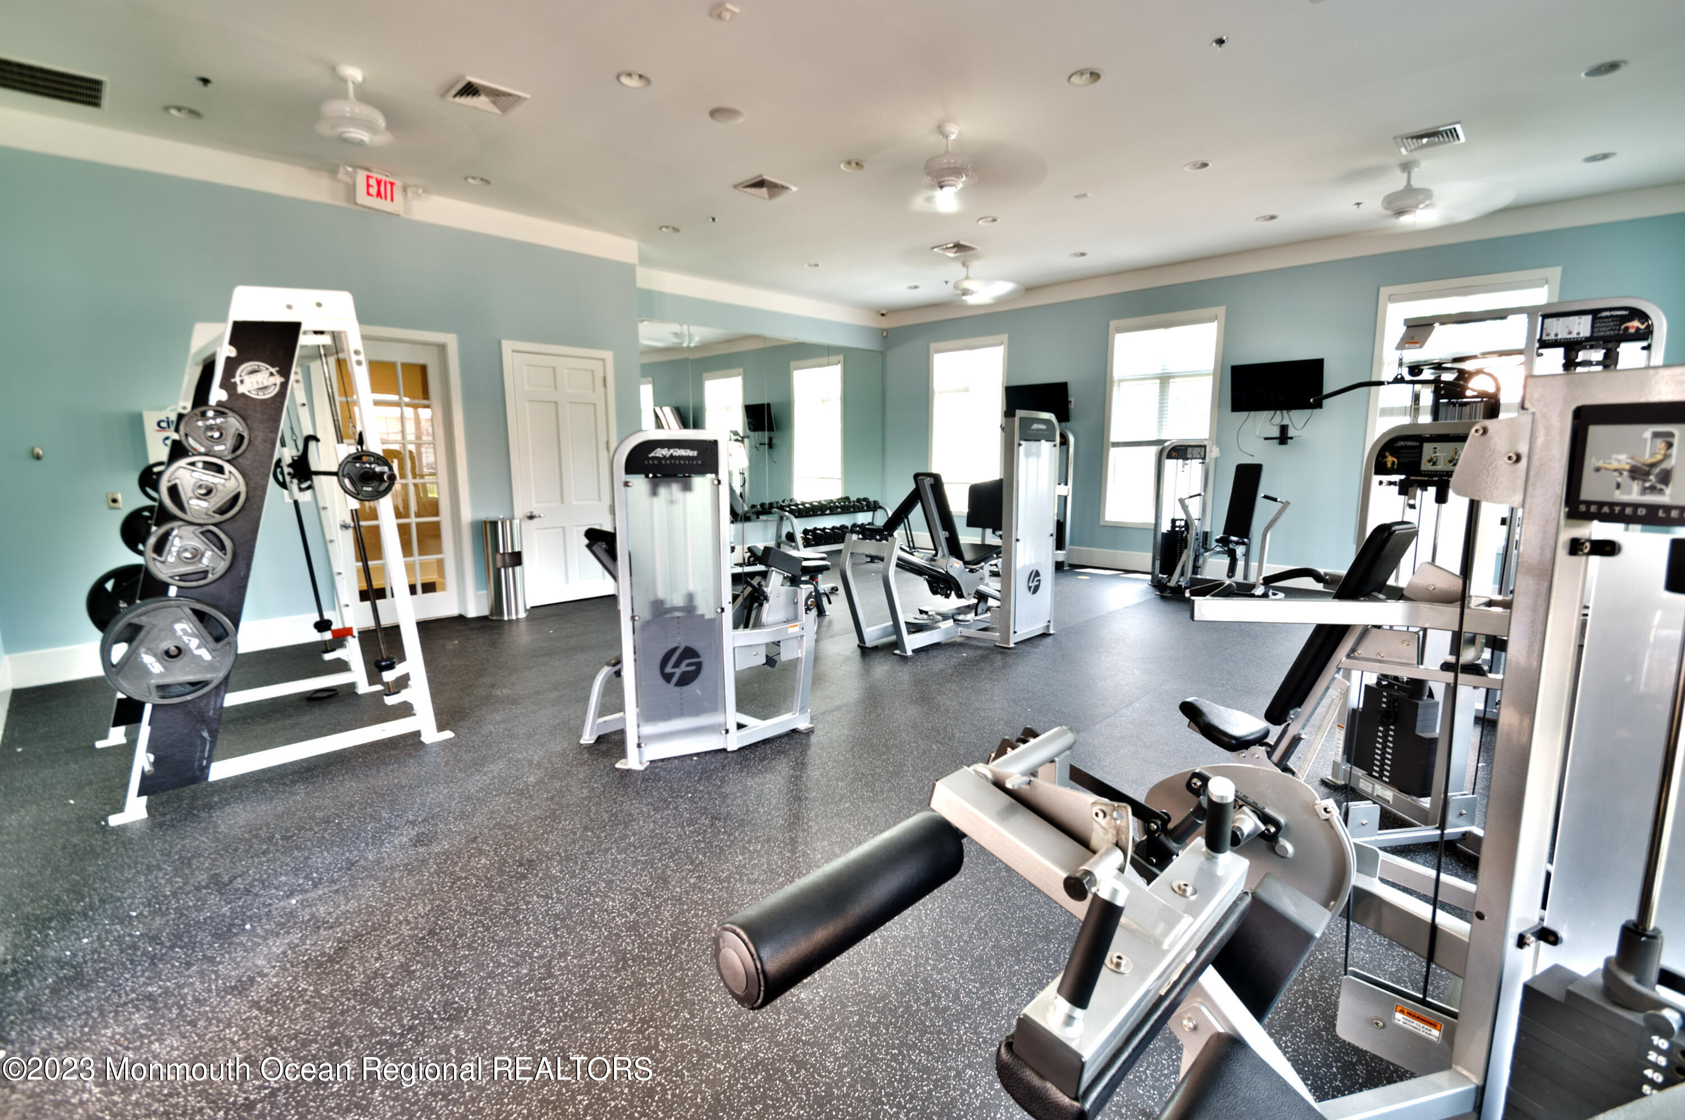
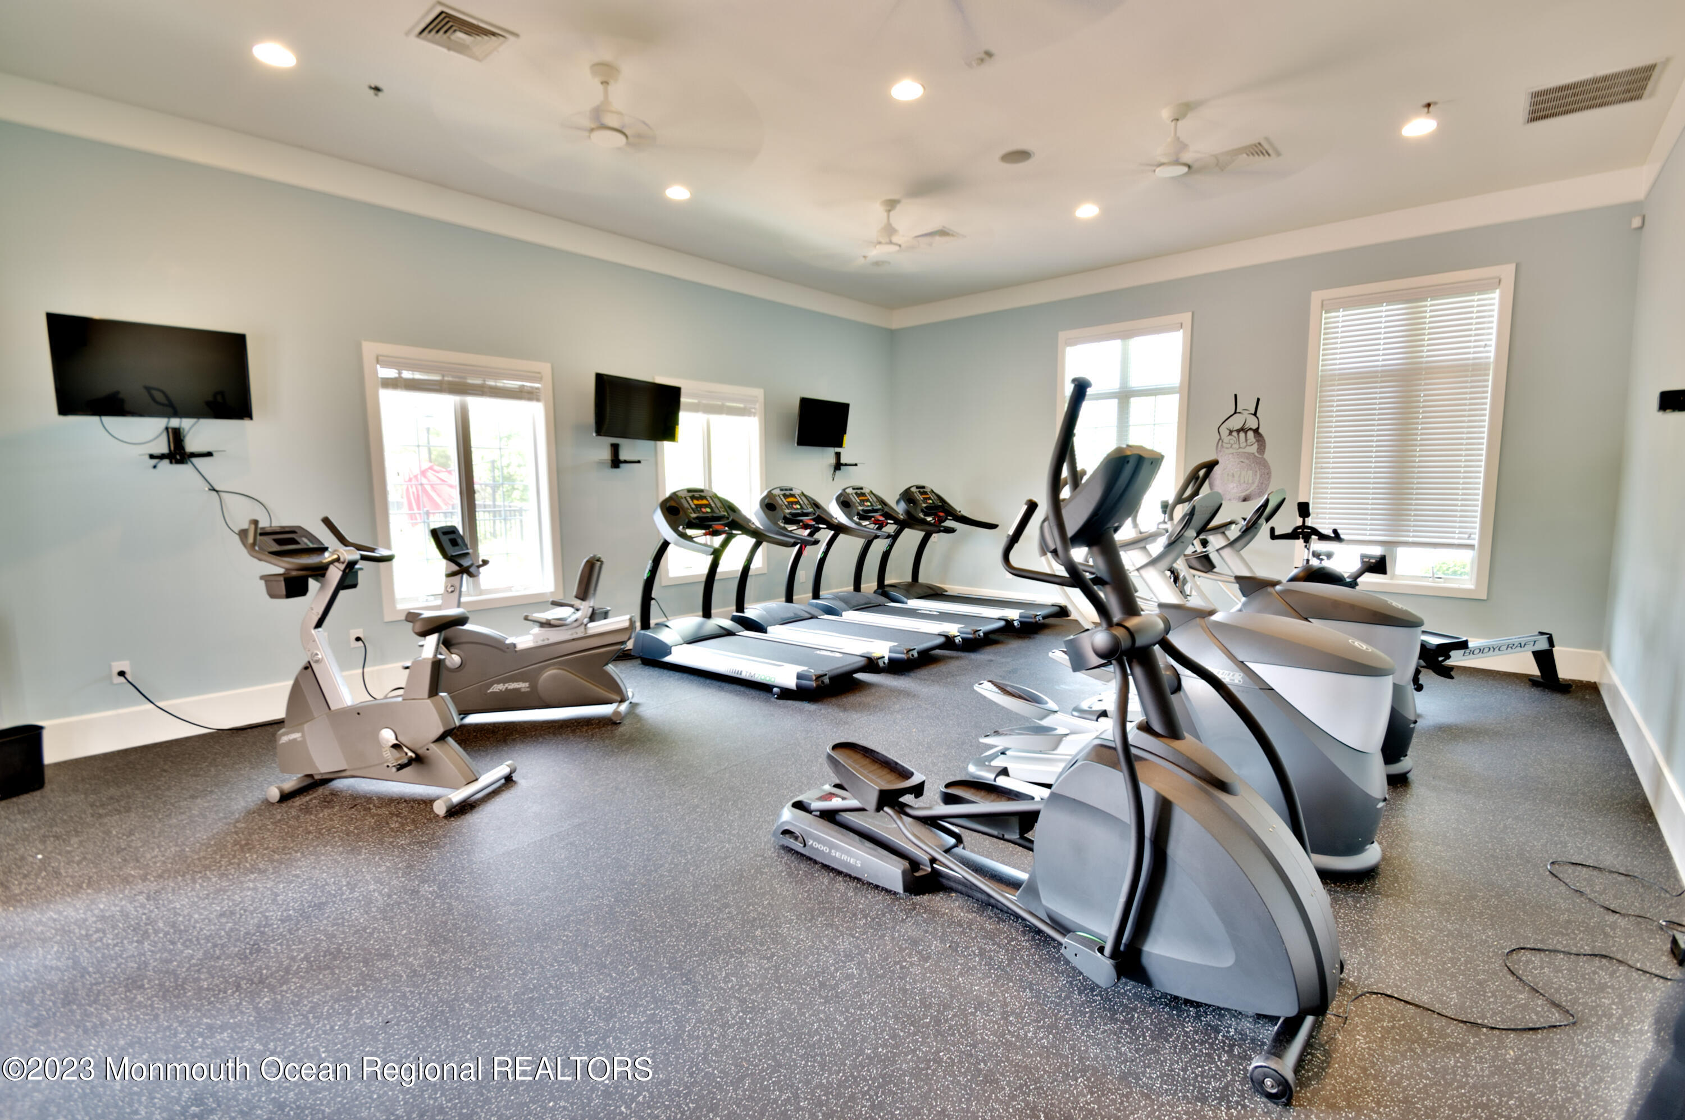
Fitness room with weight machines and free weights, blue walls, and mirrored sections.
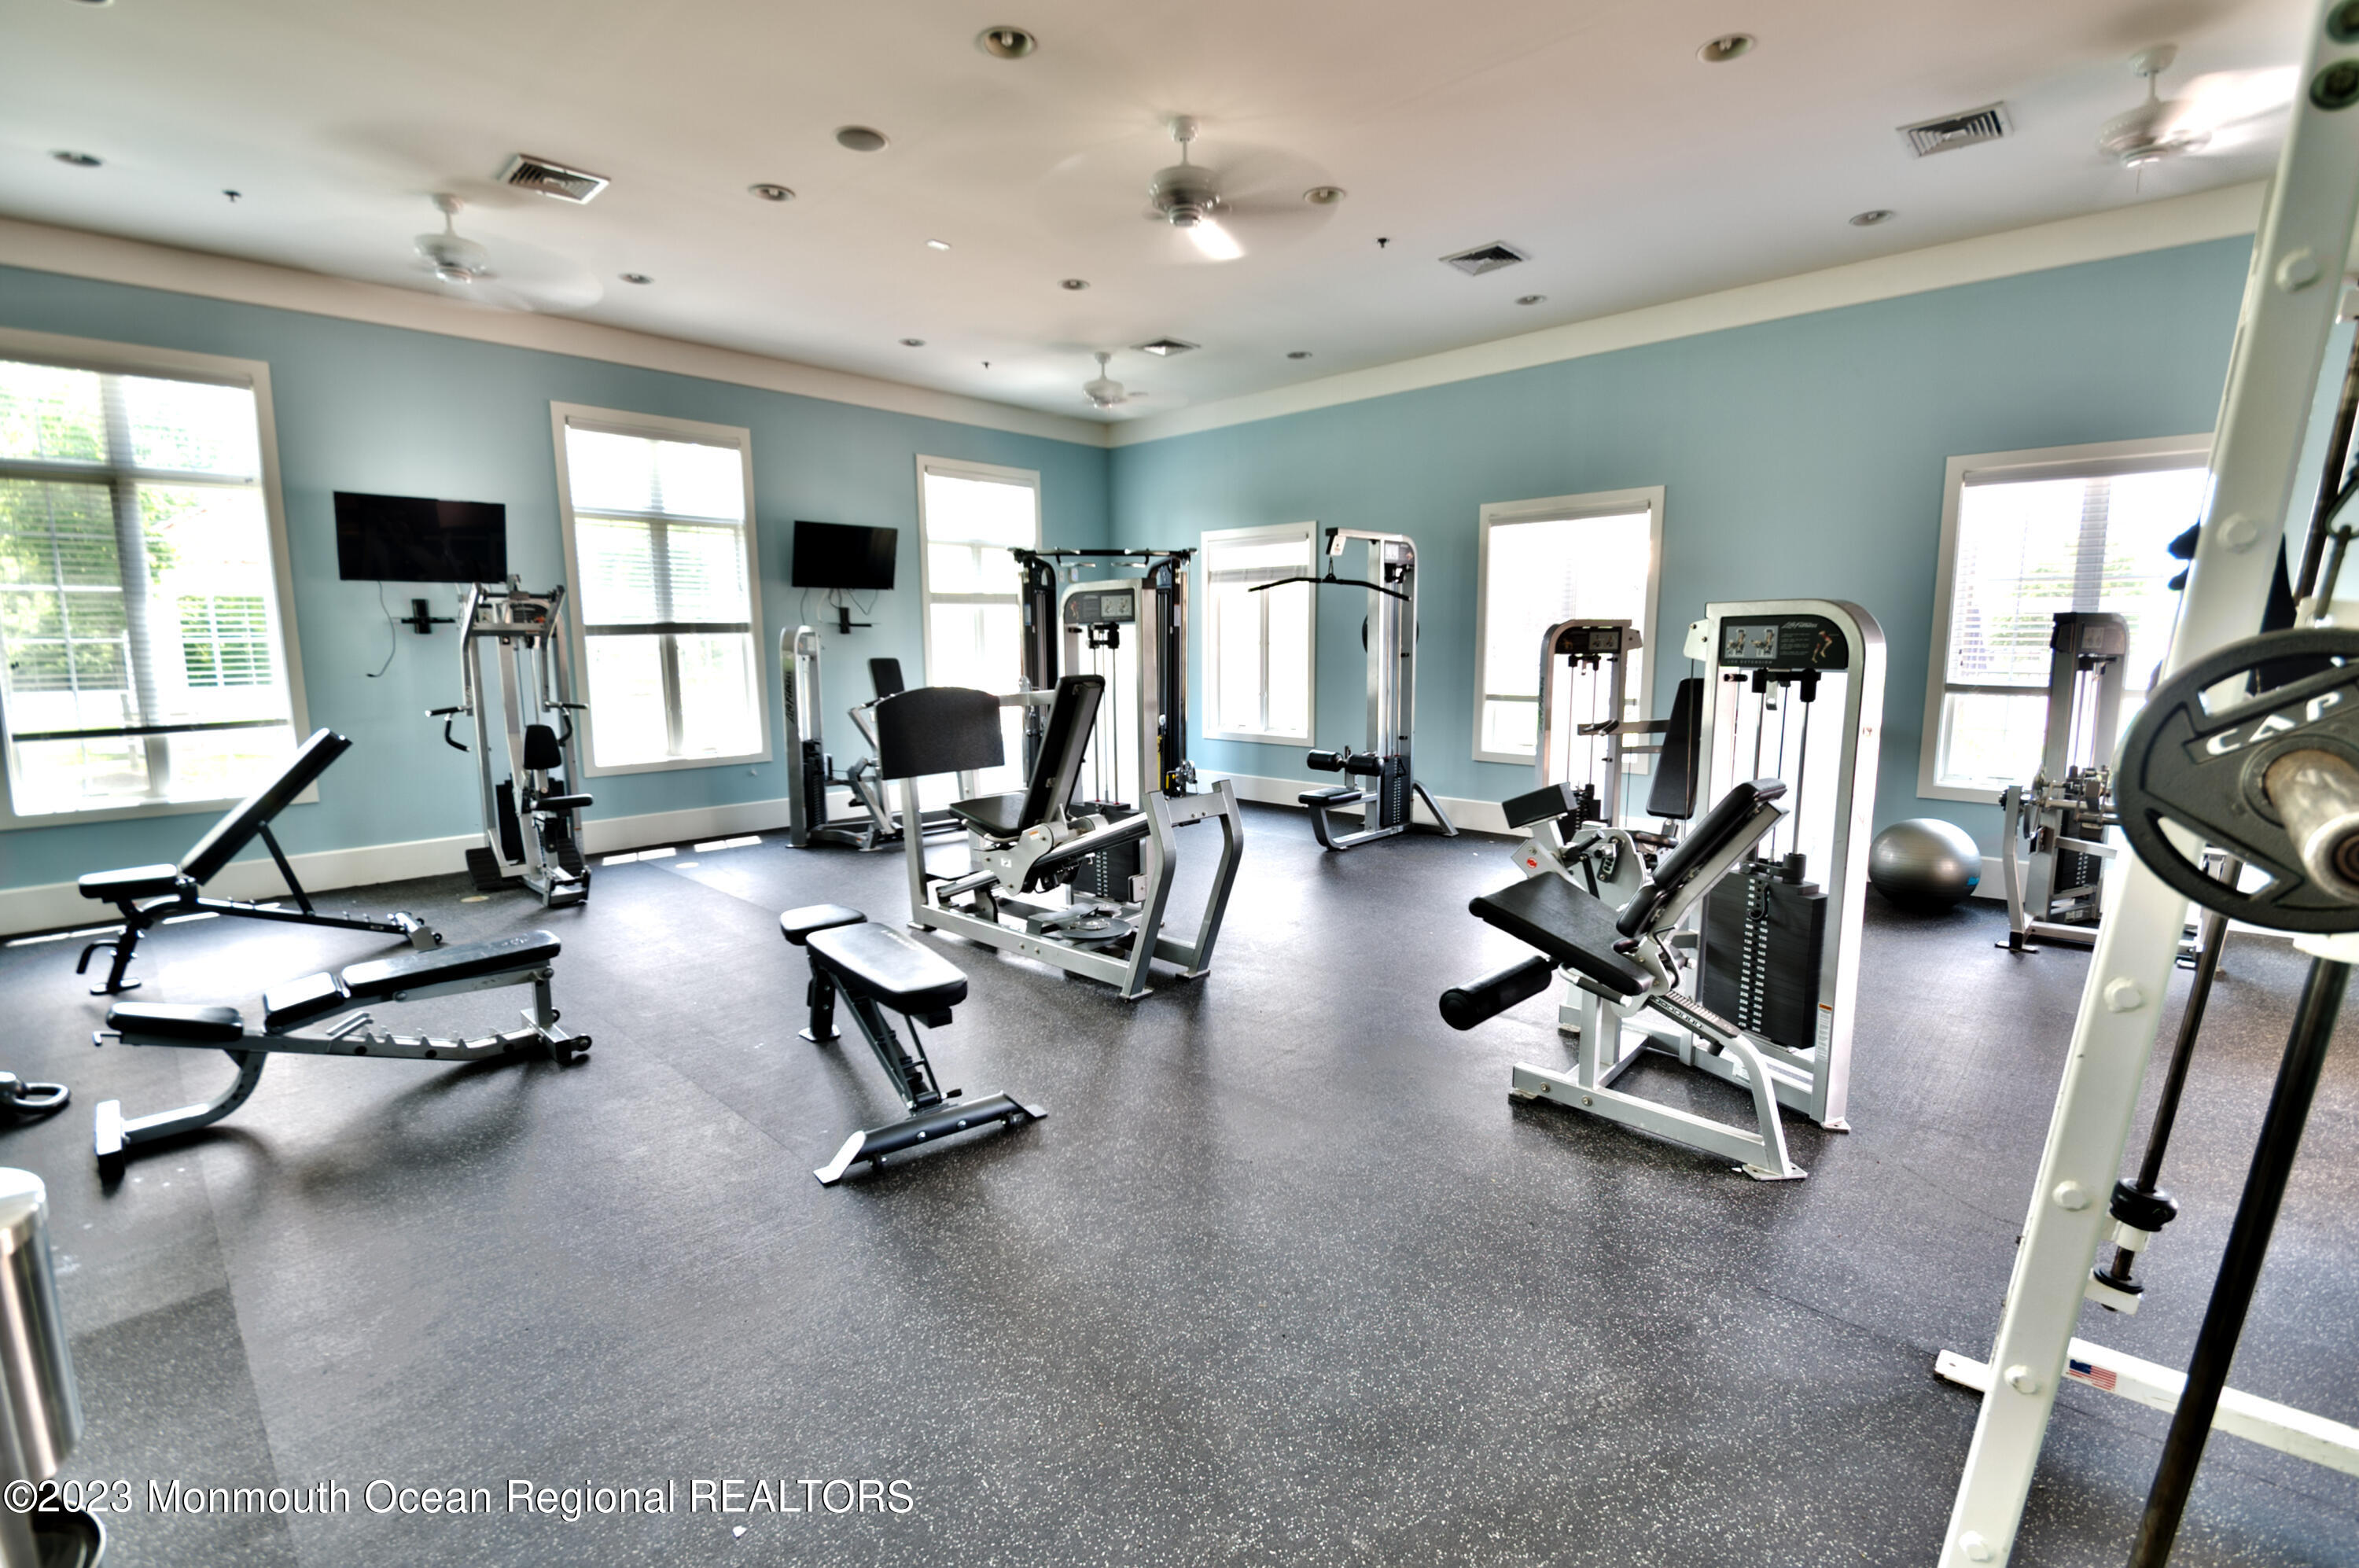
Home gym with rows of weight machines and benches, blue walls, and large windows.
Home gym with rows of treadmills and elliptical machines beneath large windows.
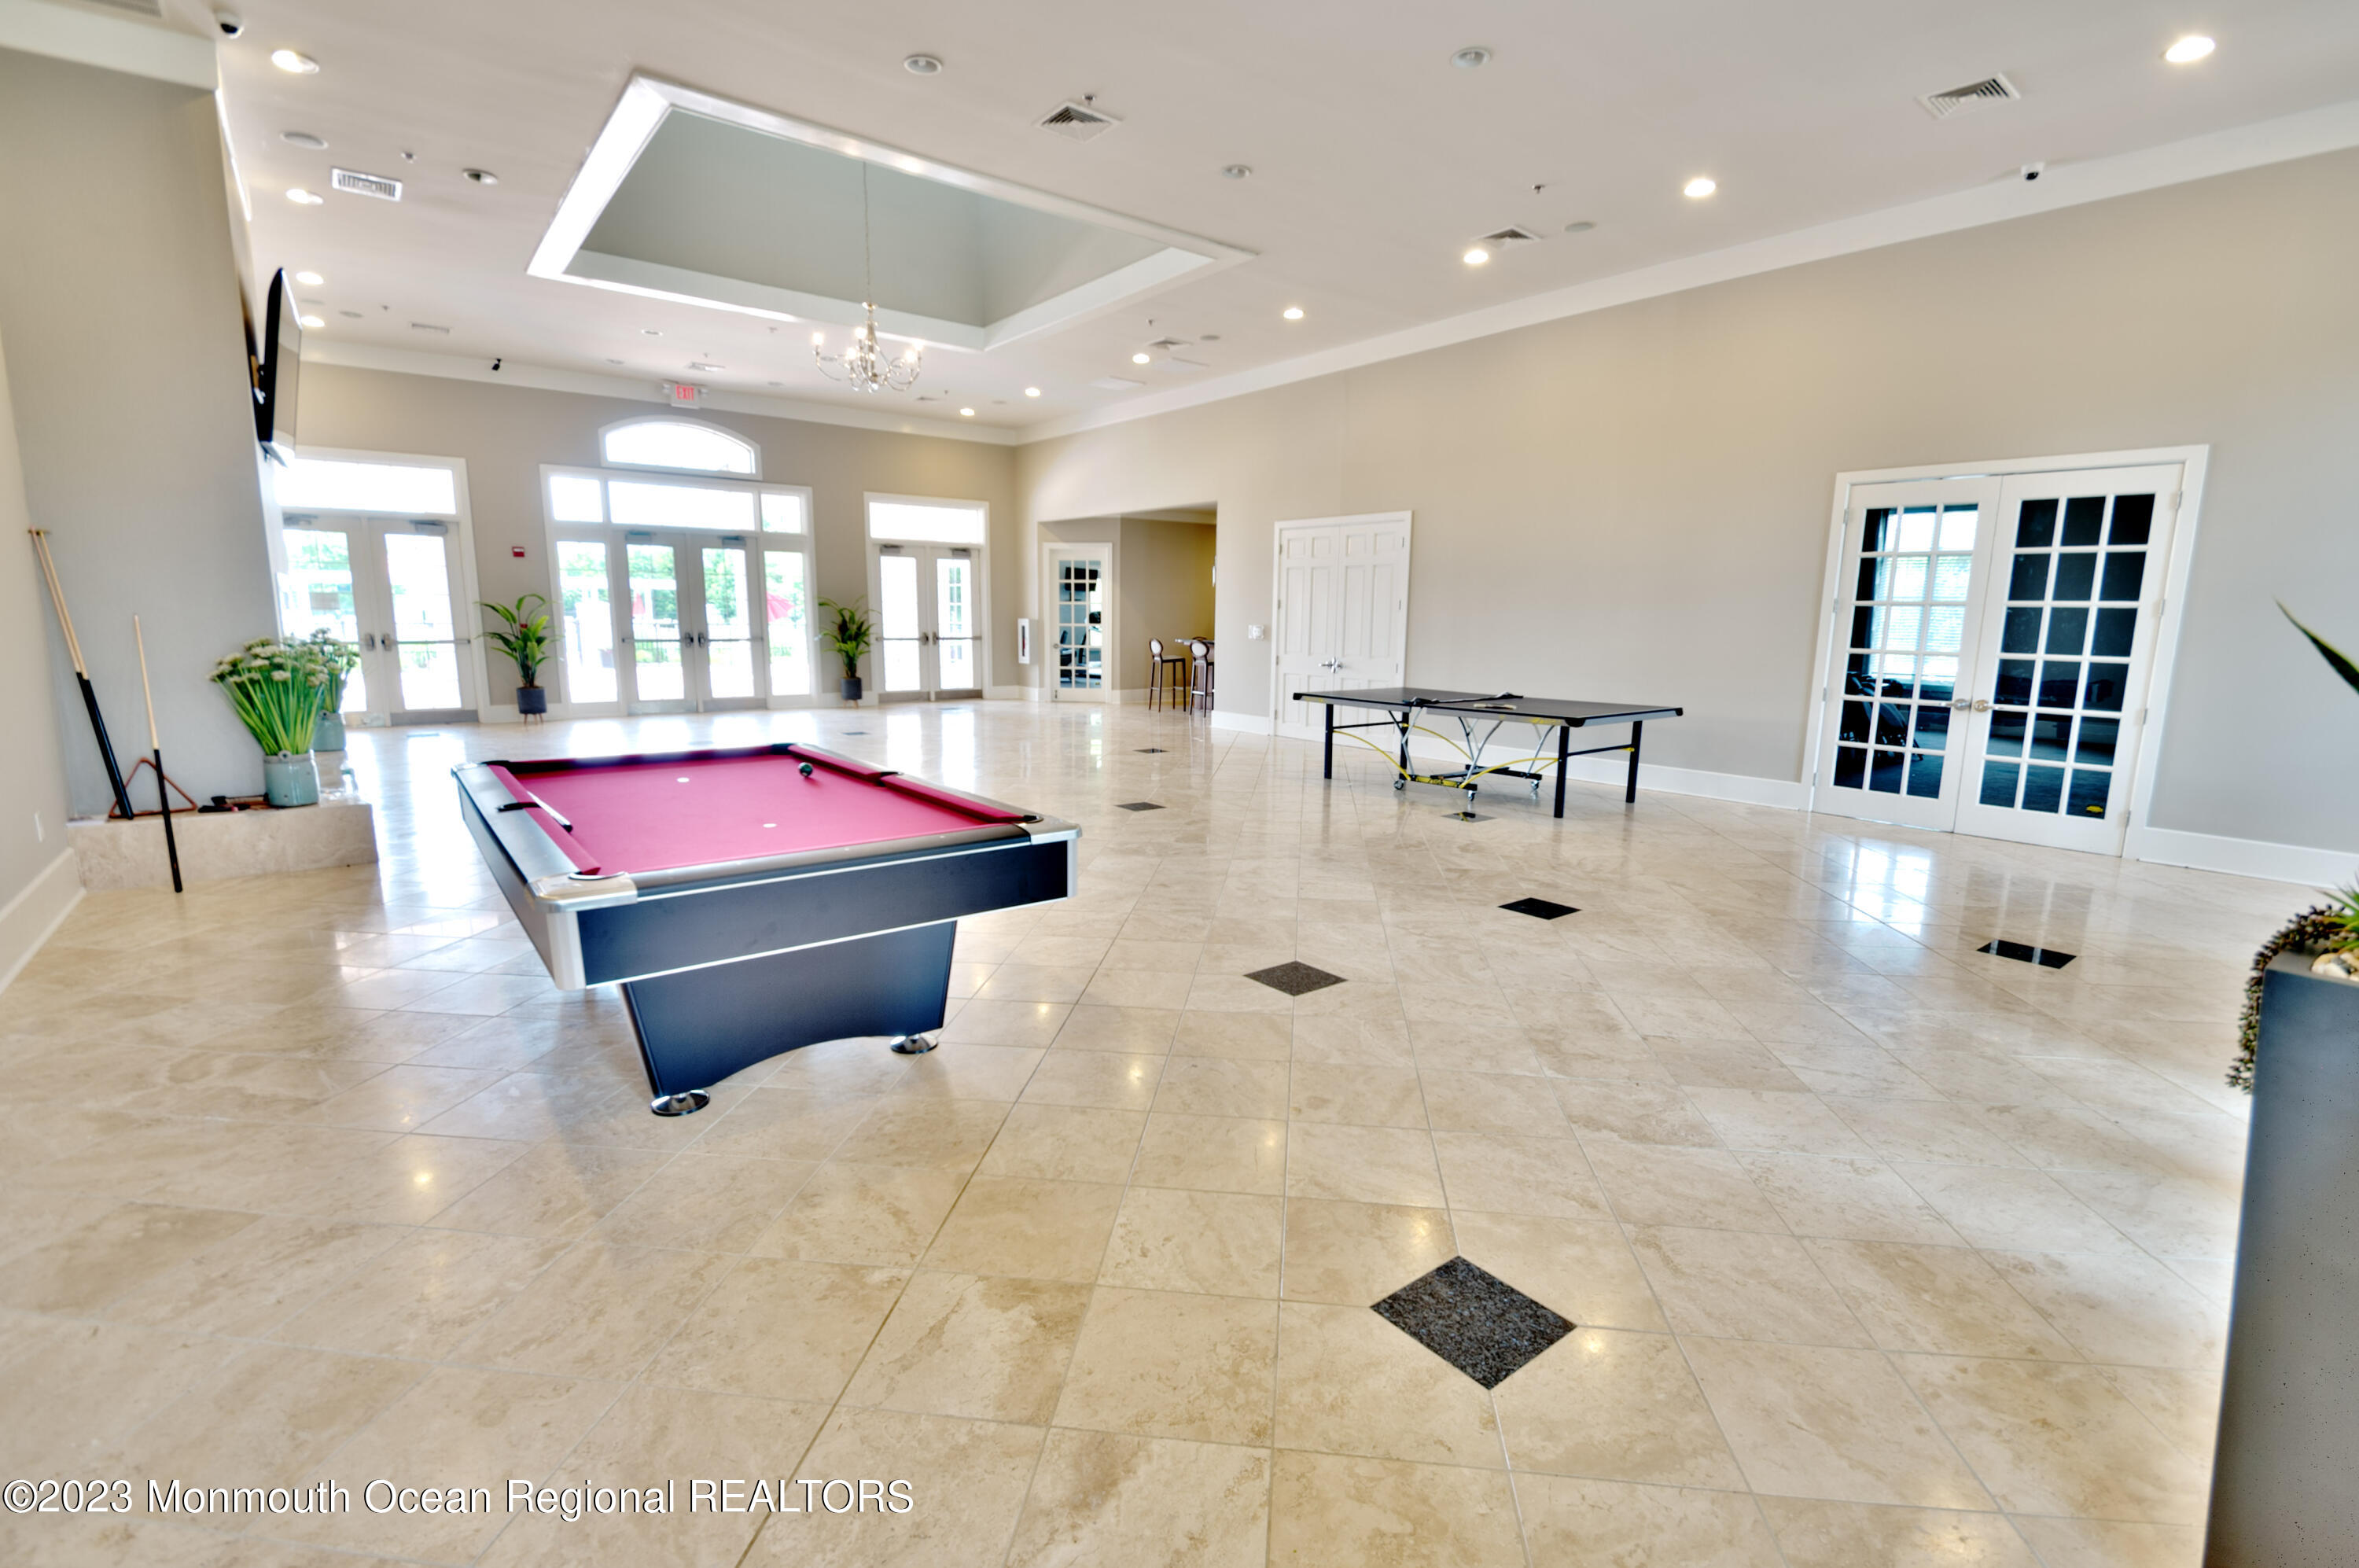
Spacious recreation room with a pink-felt pool table, ping-pong table, glossy tiled floor, and high recessed ceiling.
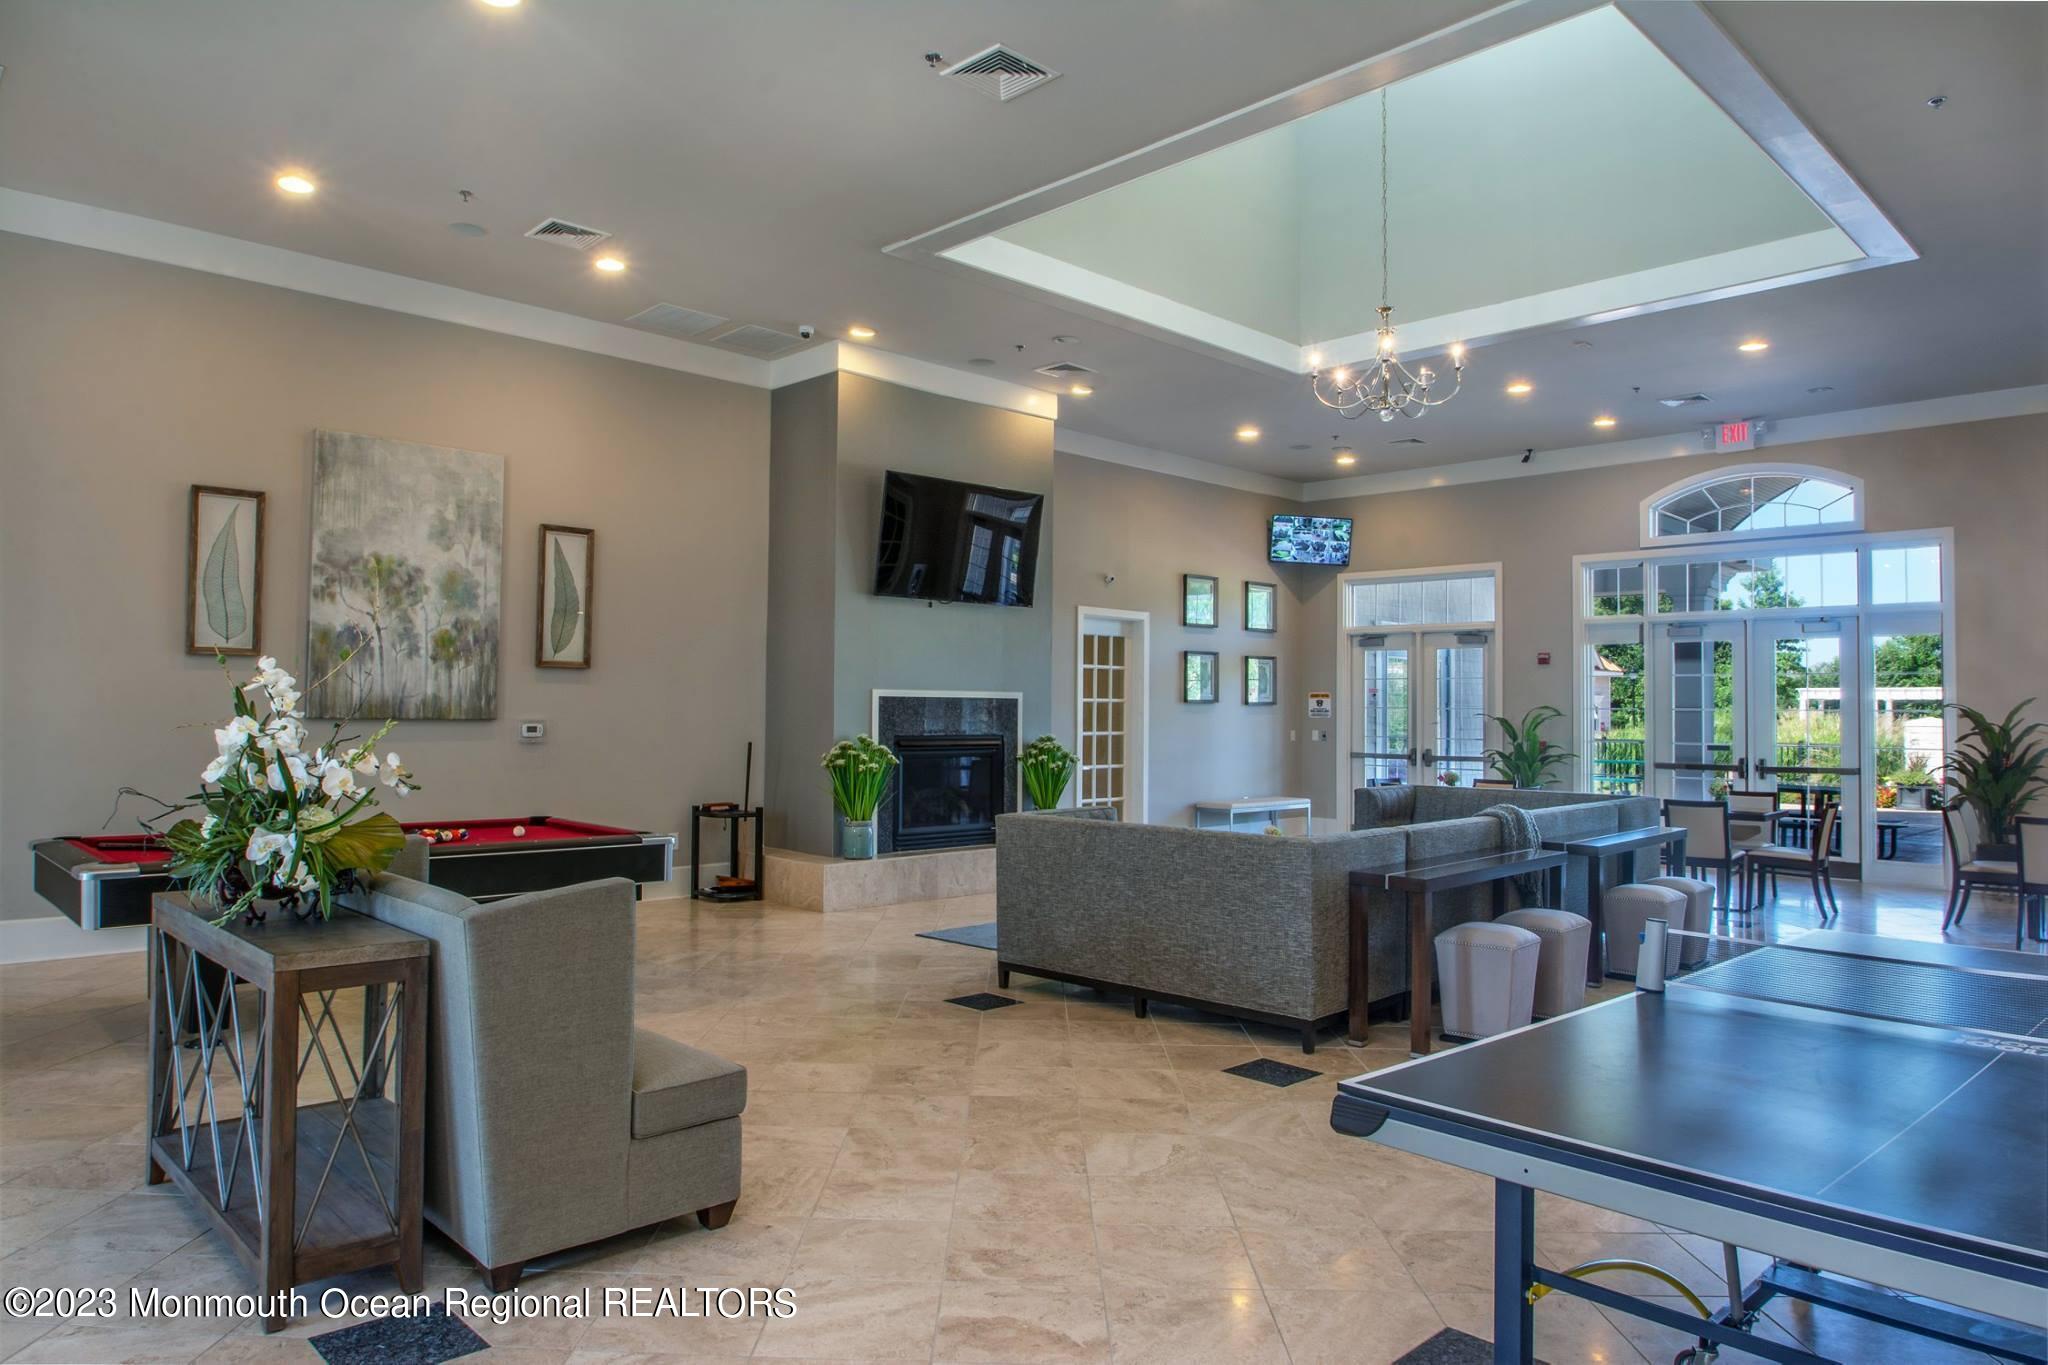
Furnished lounge with fireplace, pool table, ping-pong table, and glass doors to a patio.
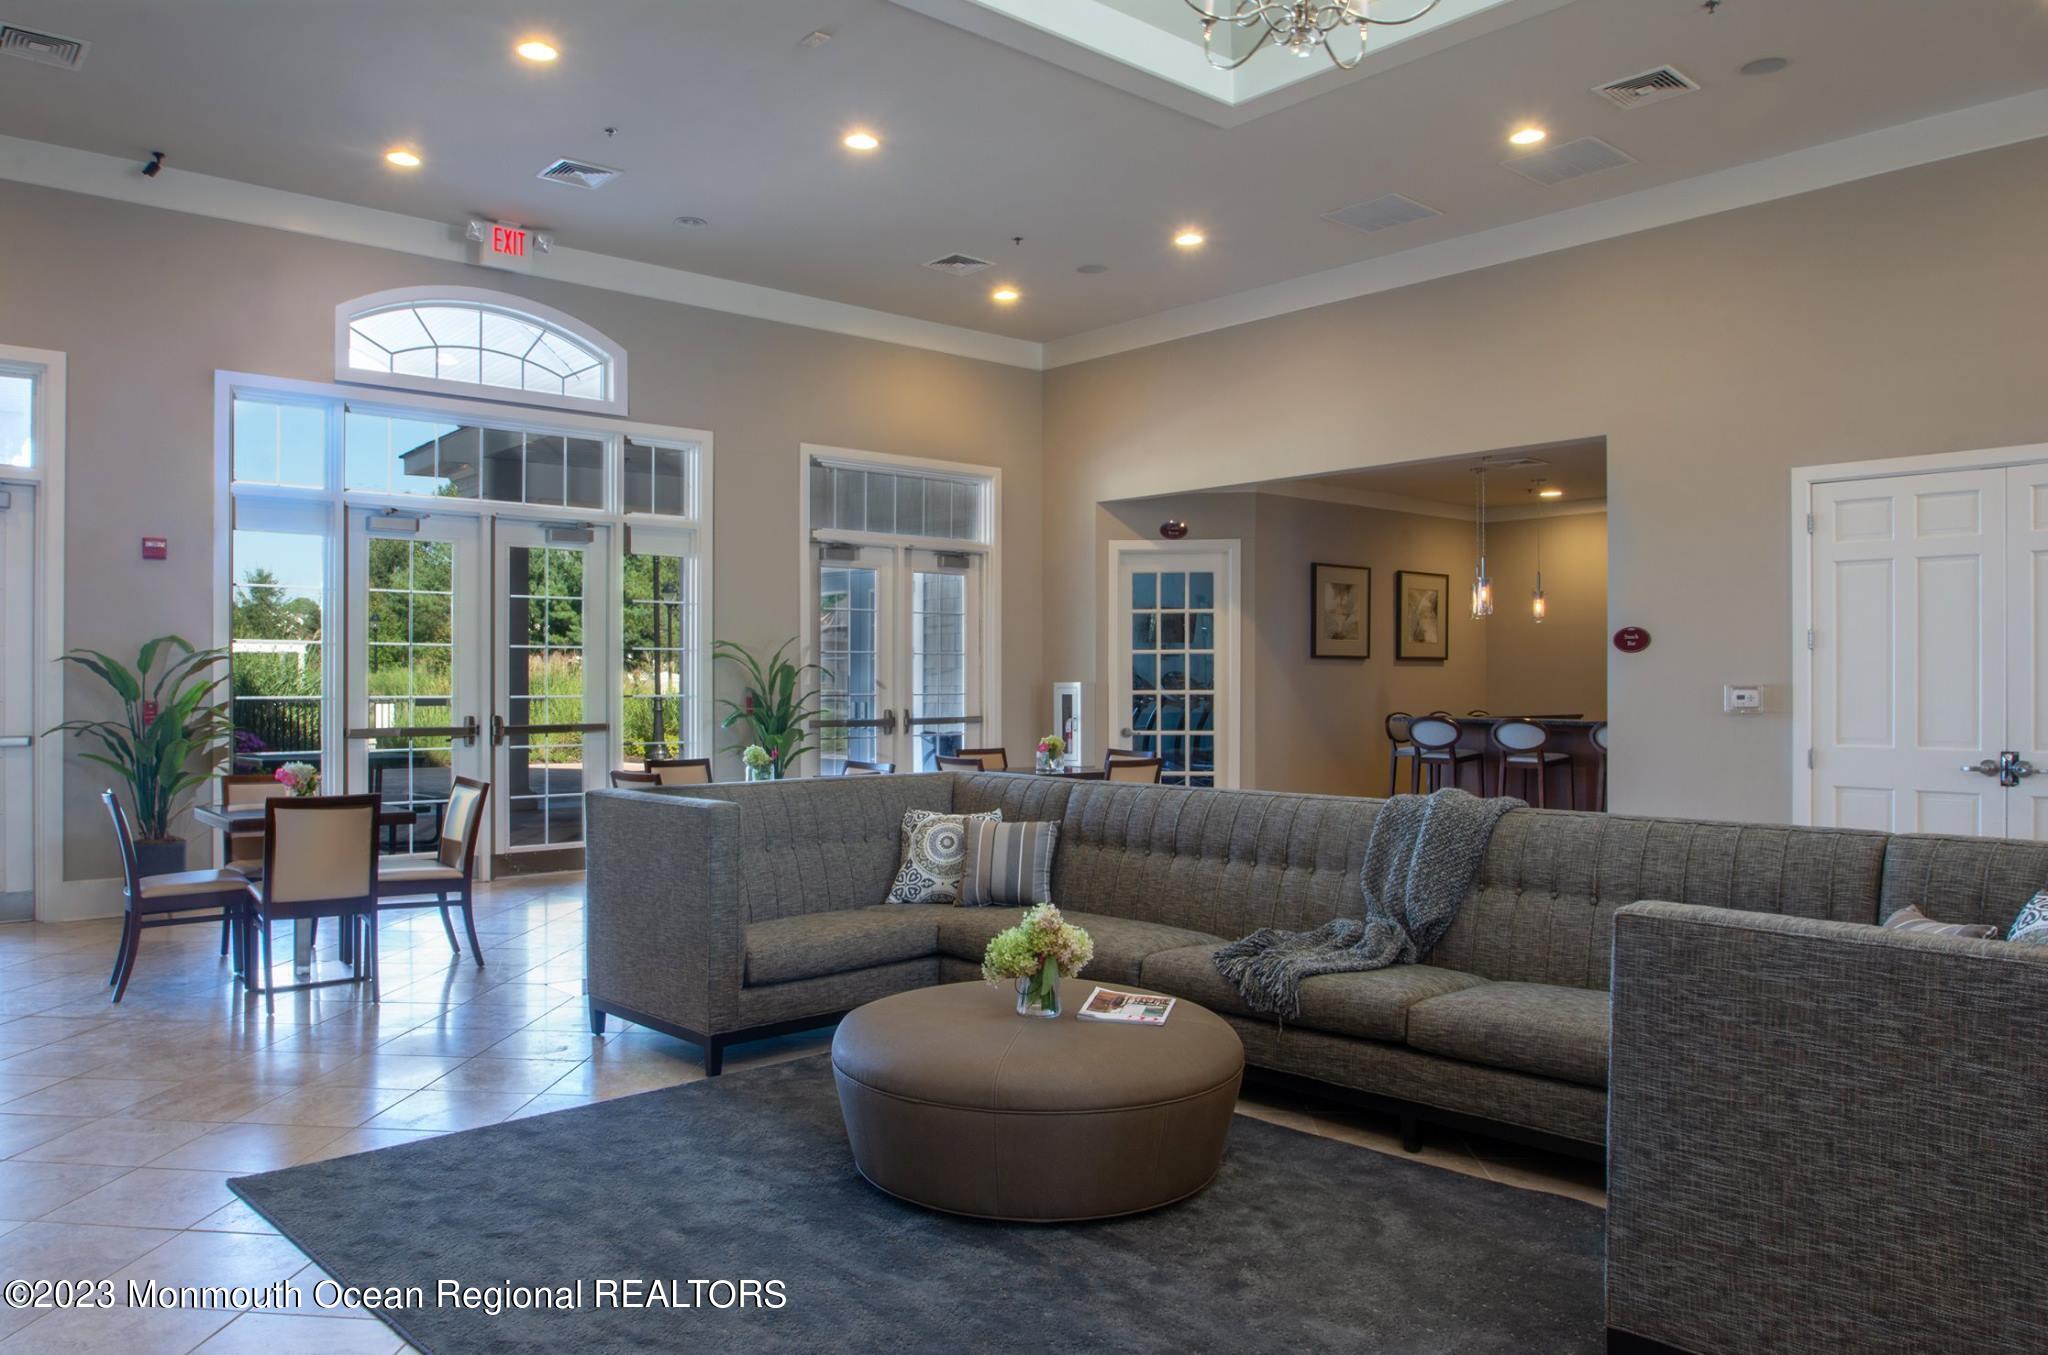
Furnished lounge with a gray sectional, round ottoman, tall windows, and a high tray ceiling.
SEE ALL PHOTOS
27 Demarest Drive townhouse with a red-brick facade, double garage, and basketball hoop.
Living room with patterned armchairs, hardwood floors, and a dining area at the far end.
Living room with patterned armchairs, hardwood floors, green wainscoting, and two sunlit windows.
Dining room with a dark wood table, upholstered chairs, chandelier, and hardwood floors.
Dining room with a dark wood table, tall black chairs, chandelier, and green wainscoting.
Living room with an arched window, fireplace, hardwood floors, and carpeted staircase.
Living room with a gray sectional, stone fireplace, and tall windows overlooking greenery.
Living room with a stone fireplace, gray sectional, hardwood floors, and a staircase.
Living room with gray sectional and hardwood floors beside a kitchen and prominent wooden staircase.
Kitchen with dark wood cabinets, granite countertops, stainless steel appliances, and a sliding glass door to the deck.
Kitchen with dark wood cabinets, stainless steel appliances, and a tiled backsplash.
Kitchen with dark wood cabinetry, tiled floor, and sliding glass doors opening to a deck.
Open-plan kitchen and living area with dark wood cabinetry, stainless steel appliances, and a visible staircase.
Living room with a gray sectional, small fireplace, tall windows, and warm wood floors.
Bathroom vanity with a round mirror and patterned towel.
Upstairs hallway with a dark wood stair railing and carpeted floor.
Bedroom with an upholstered bed, dark dresser and mirror, and ceiling fan.
Walk-in closet with built-in shelves, colorful hanging clothes, folded garments, and handbags.
Bathroom with a dark wood double vanity, large mirror, and beige-tiled glass shower.
Bathroom with a large soaking tub beside a glass-enclosed shower and tan tile.
Bathroom with a built-in soaking tub and a separate glass-enclosed shower.
Bedroom with two beds, a white vanity, and a large curtained window.
Furnished bedroom with a white bed, dark wood dresser, and desk beside a large window.
Bedroom with a large tufted gray bed and ceiling fan.
Bathroom with a dark wood vanity, beige tile floor, and floral shower curtain.
Bathroom with a colorful floral shower curtain and dark wood vanity.
Playroom with blue walls, carpet, and long cubby shelves filled with toys.
Spacious blue playroom with toy trucks displayed above rows of white cubby storage.
Finished basement playroom with blue walls, toy storage, green beanbags, and carpeted stairs.
Playroom with blue walls, toy storage shelves, beanbag chairs, and a colorful road play mat.
Carpeted basement playroom with blue walls, children’s toys, and green beanbag chairs.
Wooden deck furnished with patio chairs, a closed umbrella, and a gas grill.
Deck overlooking a fenced lawn and playground, with neighboring townhomes beyond.
Raised wooden deck with stairs behind a house, bordered by gravel landscaping and a garden bed.
Rear of an attached home with wooden decks, a white fence, and a broad green lawn.
Fenced community playground with swings and play equipment, surrounded by attached homes.
Meadow Creek community entrance with a stone sign, colorful flower beds, and flags.
Aerial view of a suburban neighborhood with curving streets, detached homes, and surrounding woodland.
Aerial view of a community clubhouse, pool, playground, pavilion, and basketball court.
Community swimming pool with lounge chairs, umbrellas, and a white pergola.
Community basketball court with multiple hoops, fenced courts, playground, and pavilion.
Outdoor tennis court with red perimeter, chain-link fencing, and a clubhouse in the background.
Fitness room with weight machines and free weights, blue walls, and mirrored sections.
Home gym with rows of weight machines and benches, blue walls, and large windows.
Home gym with rows of treadmills and elliptical machines beneath large windows.
Spacious recreation room with a pink-felt pool table, ping-pong table, glossy tiled floor, and high recessed ceiling.
Furnished lounge with fireplace, pool table, ping-pong table, and glass doors to a patio.
Furnished lounge with a gray sectional, round ottoman, tall windows, and a high tray ceiling.
Leased

27 Demarest Drive

27 Demarest Drive, Manalapan, NJ 07726

$3,800/month
Gorgeous 3 bed, 2.5 bath Purdue model with full finished basement in highly sought after Meadow Creek. Amazing community amenities included: tennis, basketball, swimming, two fitness rooms, billiard, ping pong, rentable clubhouse, multiple playgrounds and trash, snow removal and landscaping all included! Top rated Manalapan school system.

3
beds

3
baths

1,929 Sq.Ft. LIVING AREA

1,306.8 Sq.Ft. lot

Drew  Robustelli

Drew Robustelli

Features & Amenities

Interior

  • total bedrooms3
  • Total bathrooms3
  • full bathrooms2
  • half bathroom1

Area & Lot

  • Status Leased
  • Date Leased August 28, 2023
  • Living Area1,929 Sq.Ft.
  • Lot Area1,306.8 Sq.Ft.
  • MLS® ID22318710
  • TypeCondo
  • YEAR BUILT2010
  • NeighborhoodManalapan Township
  • Architecture StylesTownhouse
  • Elementary SchoolWemrock Brook
  • High SchoolManalapan

Exterior

  • STORIES2
  • Garage Space1.0
  • water SourcePublic
  • parkingDirect Access
  • HEAT TYPEForced Air, 3 Zoned Heat
  • AIR CONDITIONINGCentral Air, 3 Zoned AC
  • sewerPublic Sewer

Financial

  • Lease Price$3,800/mo

Manalapan Township

Explore

Partner With Our Expert Team

With our collective expertise and in‐depth market knowledge, we’re dedicated to making your buying or selling experience smooth, transparent, and successful.

Follow Us on Instagram