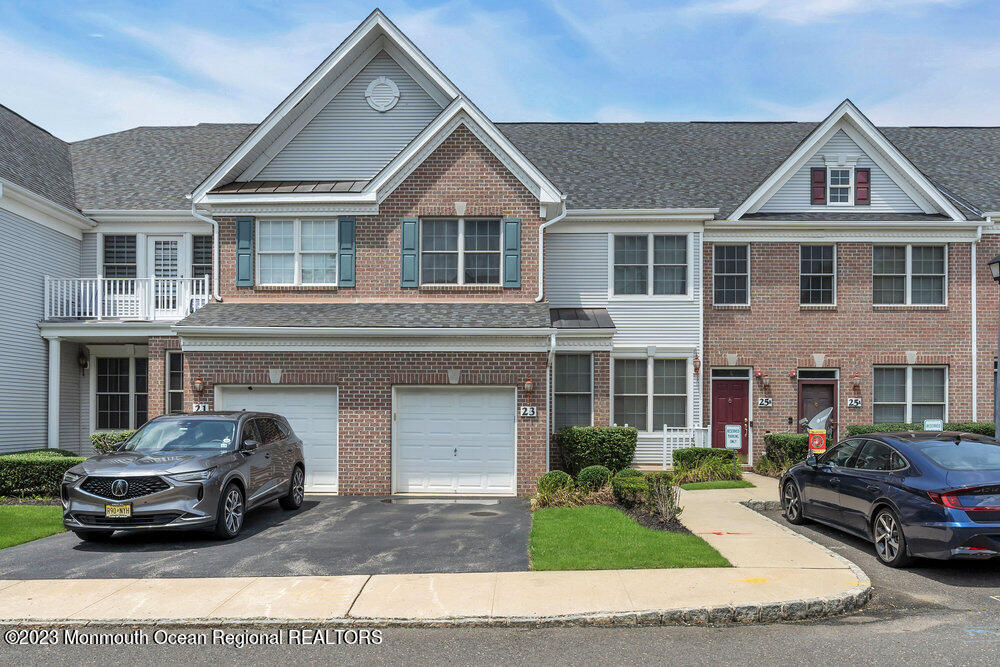
Brick townhouse with an attached garage, small balcony, and neighboring homes along Chatsworth Road.
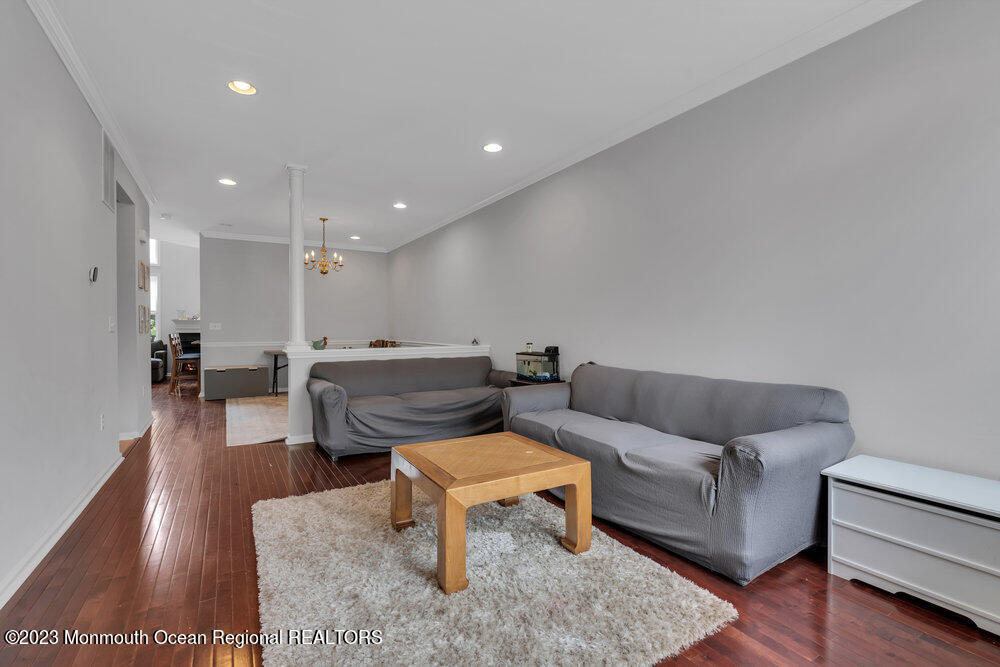
Living room with gray sofas, a wooden coffee table, cream rug, and dark hardwood floors.
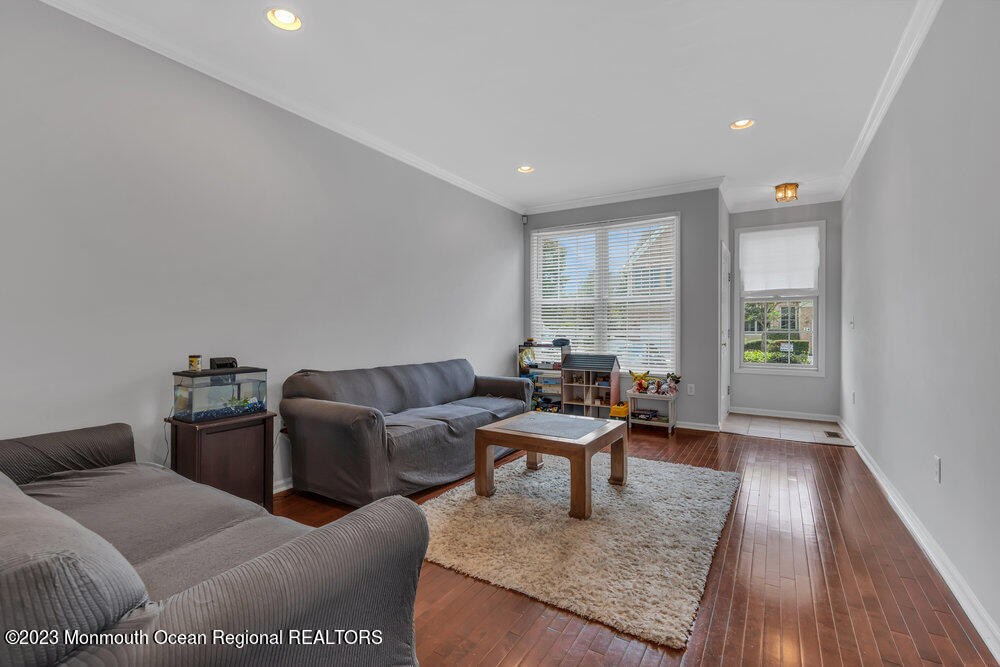
Living room with gray sofas, a shag rug, hardwood floors, and large windows with blinds.
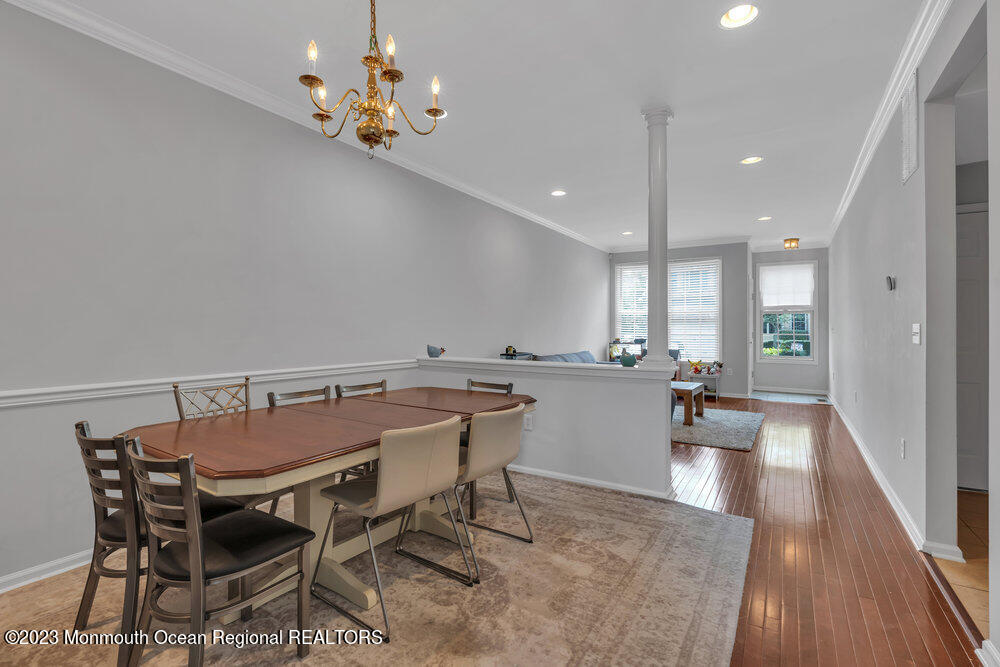
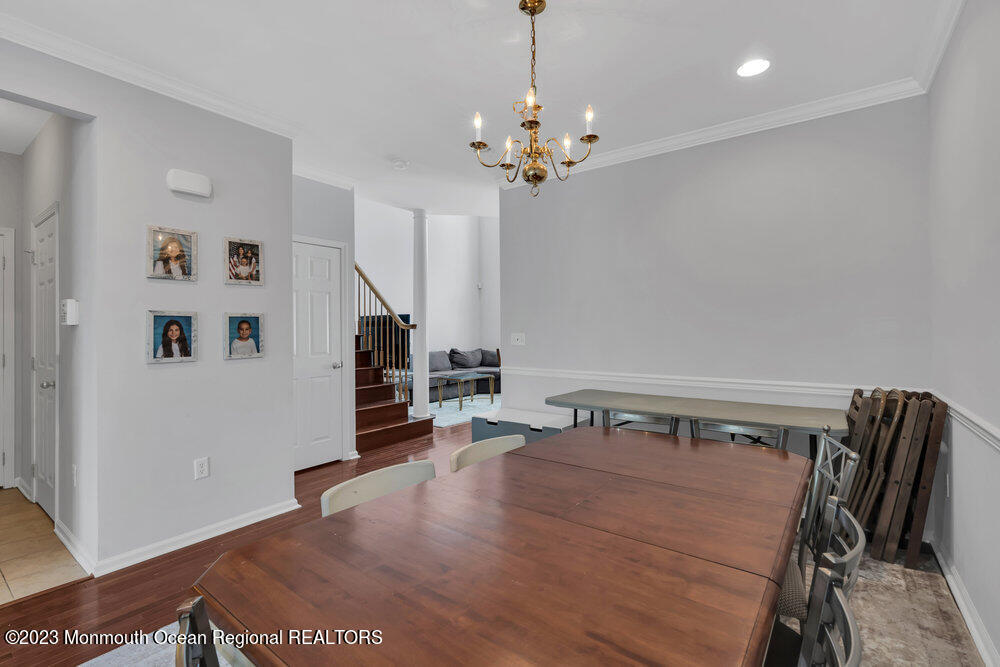
Dining room with a wooden table and chandelier opening into a bright living area.
Dining room with a large wooden table, chandelier, and staircase to a sitting area.
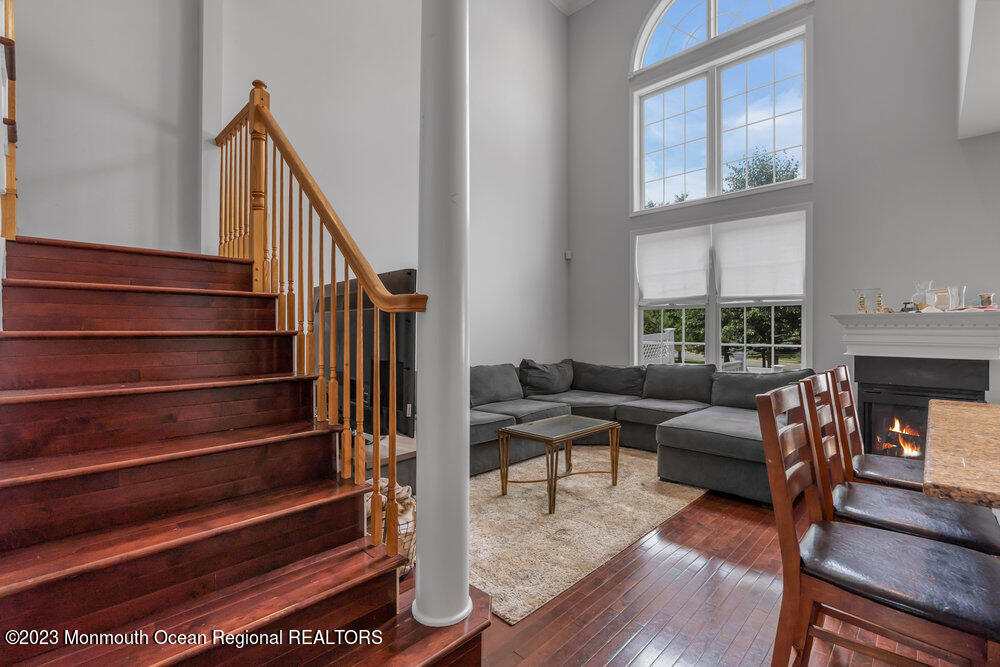
Living room with a dark wood staircase, gray sectional, tall arched windows, and fireplace.
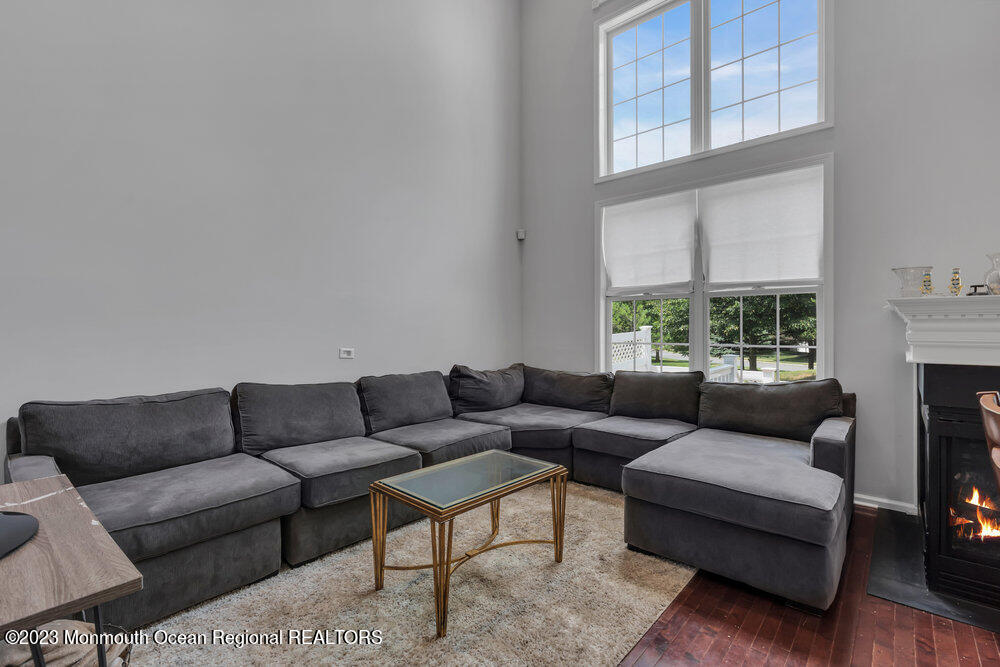
Living room with a dark sectional, tall windows, and a fireplace.
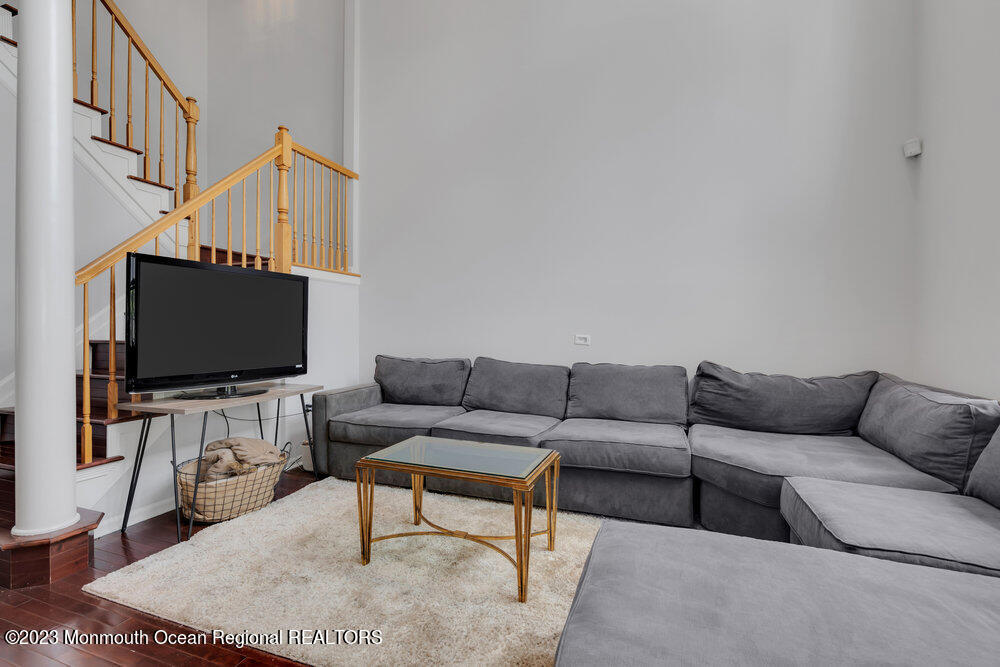
Living room with a gray sectional, glass coffee table, and open staircase.
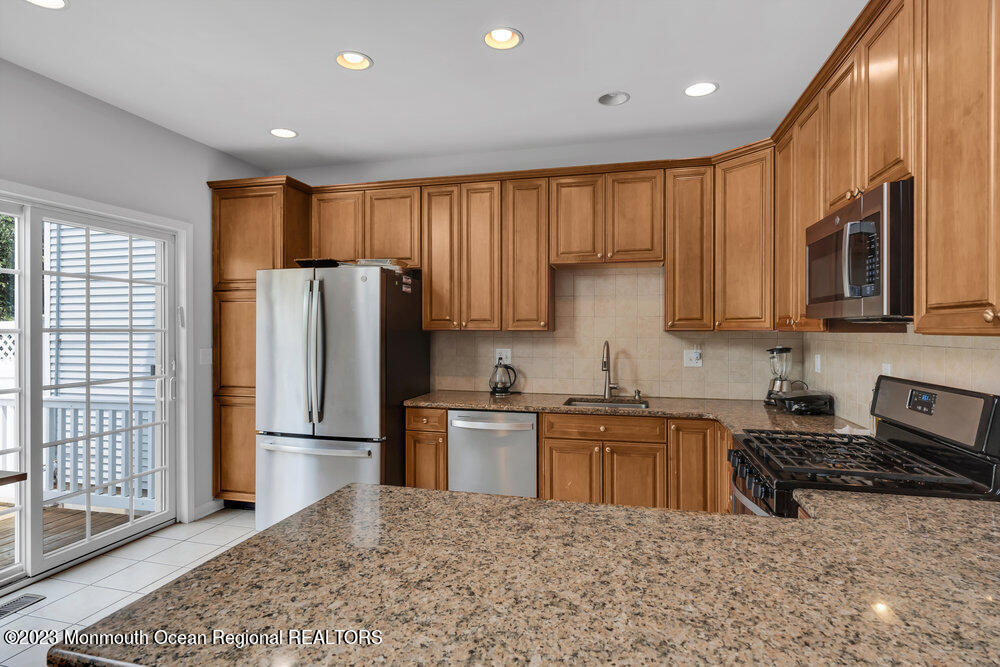
Kitchen with wood cabinets, stainless steel appliances, and a large speckled stone island countertop.
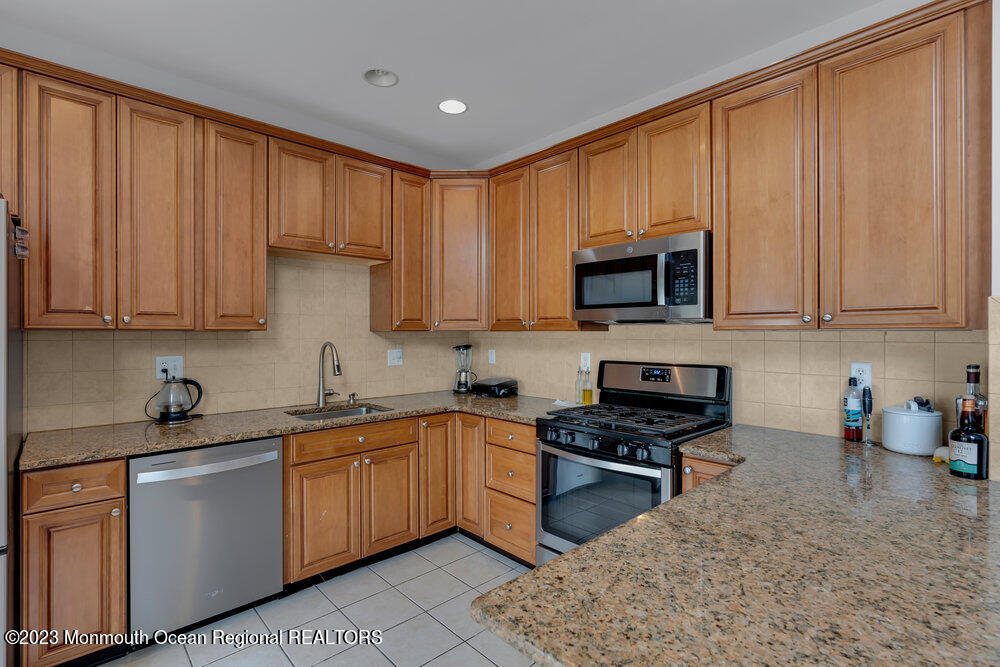
Kitchen with warm wood cabinetry, granite countertops, and a large peninsula.
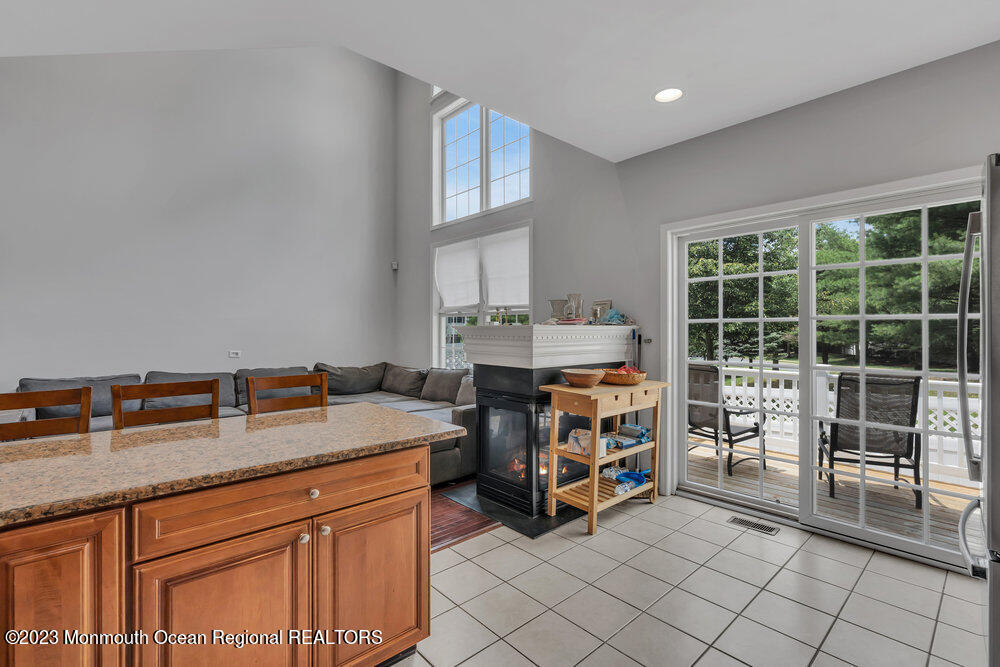
Kitchen and sitting area with a granite-topped island, corner fireplace, and sliding doors to a deck.
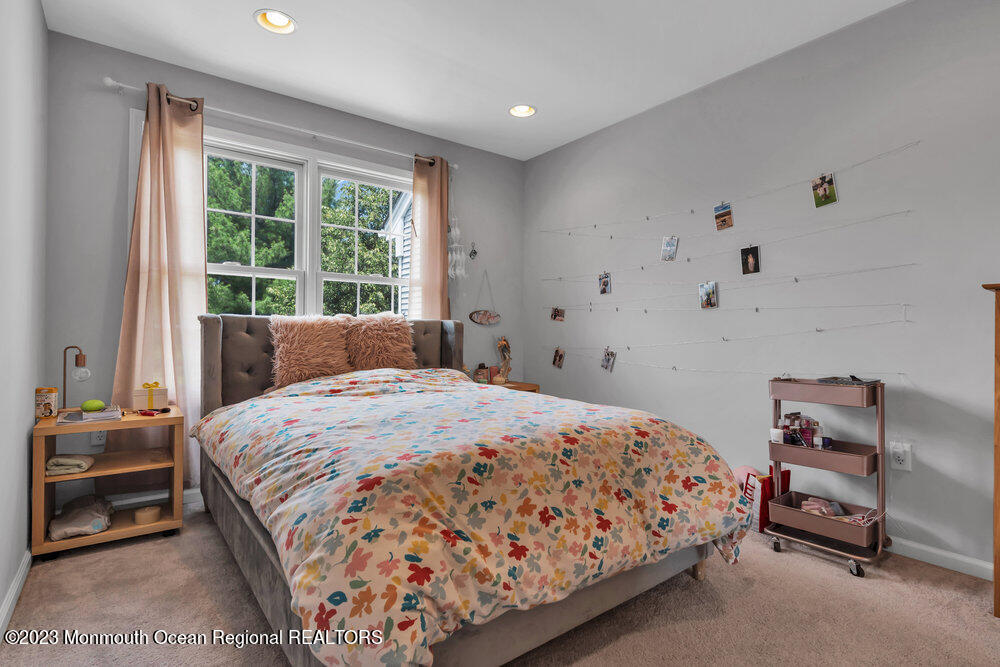
Bedroom with a floral duvet, tufted headboard, peach curtains, and photo lines on the wall.
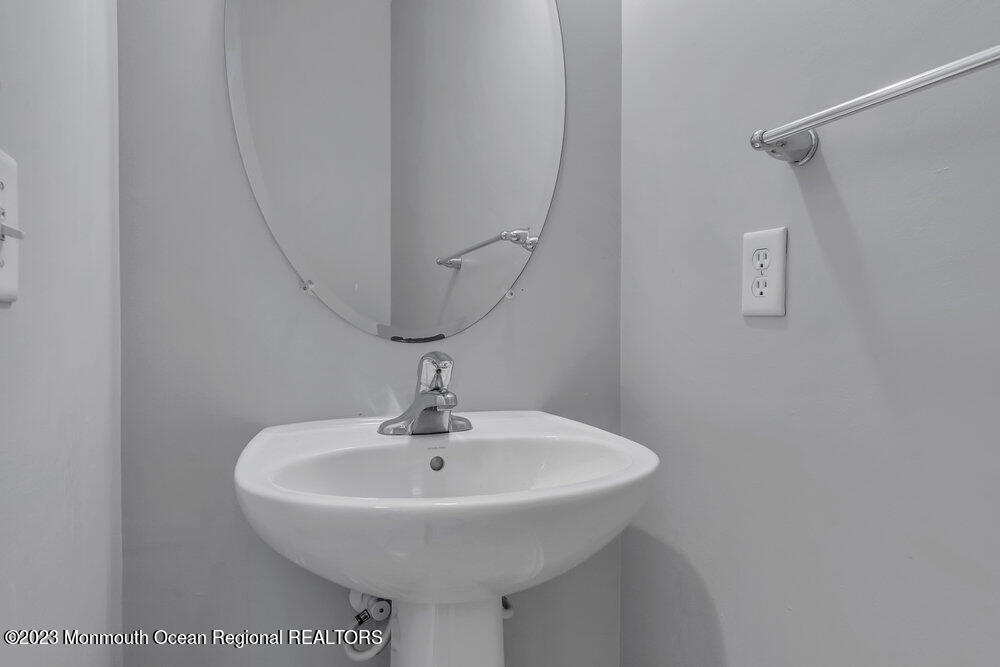
White pedestal bathroom sink with chrome faucet beneath a large oval mirror.
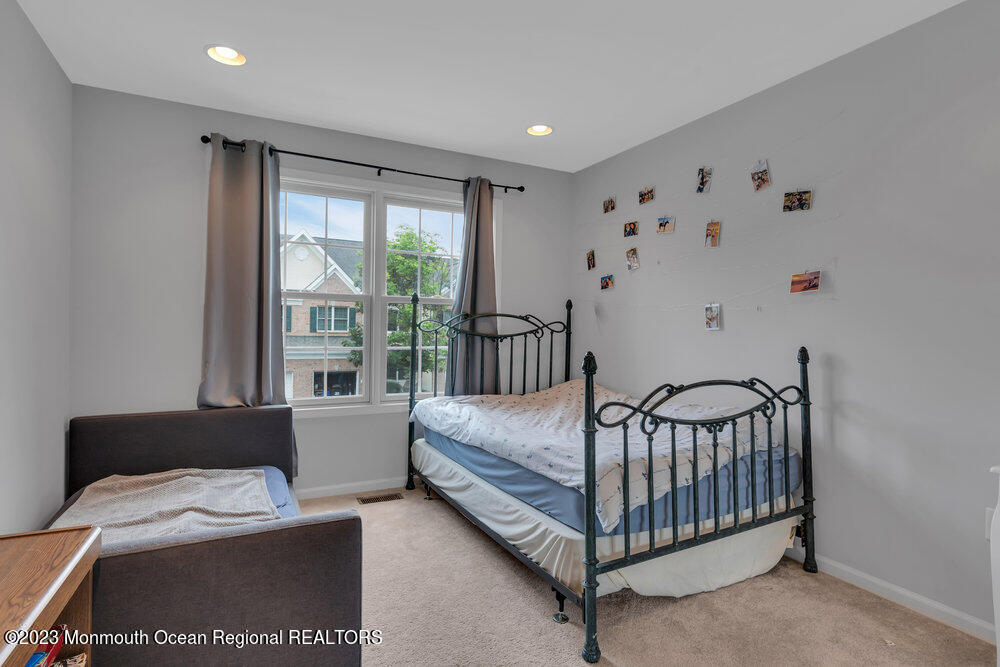
Bedroom with a black metal bed and curtained window overlooking a neighboring house.
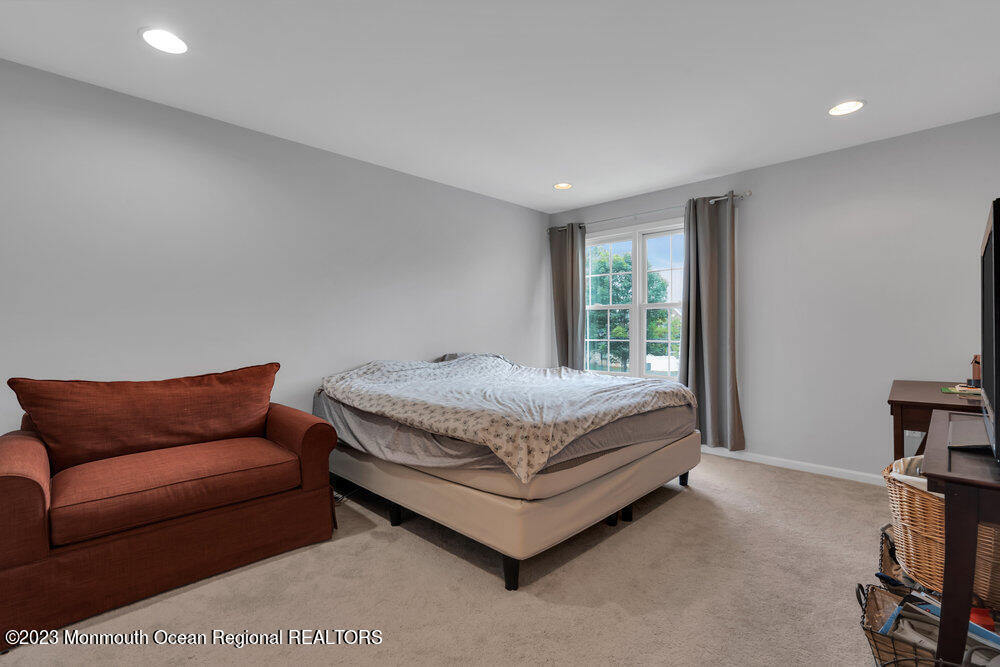
Bedroom with a large bed, rust-colored loveseat, and curtained window overlooking greenery.
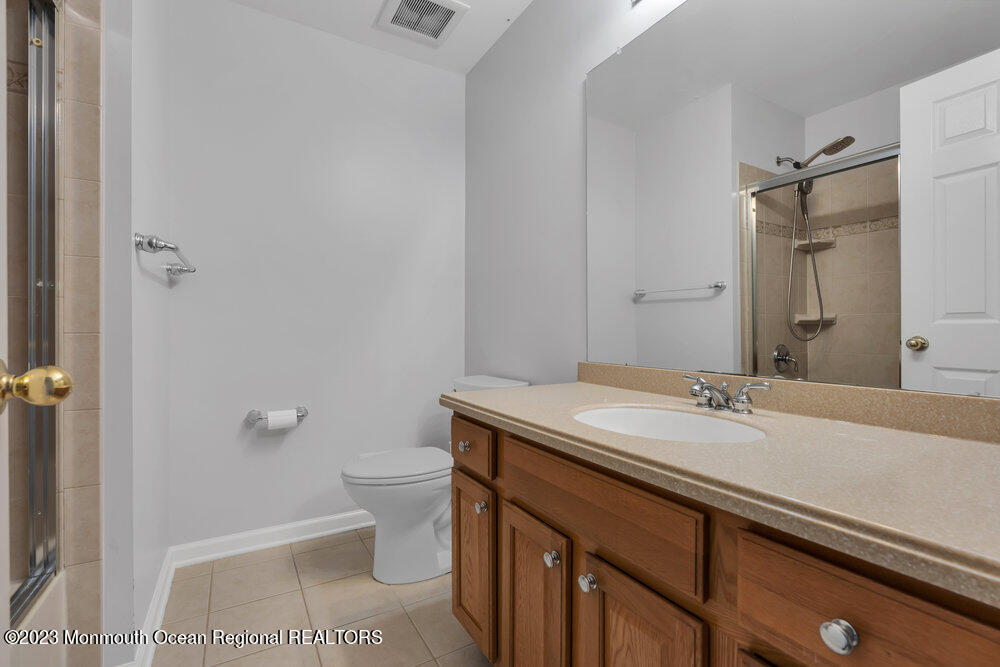
Bathroom with a wood vanity and beige counter beside a glass-enclosed tiled shower.
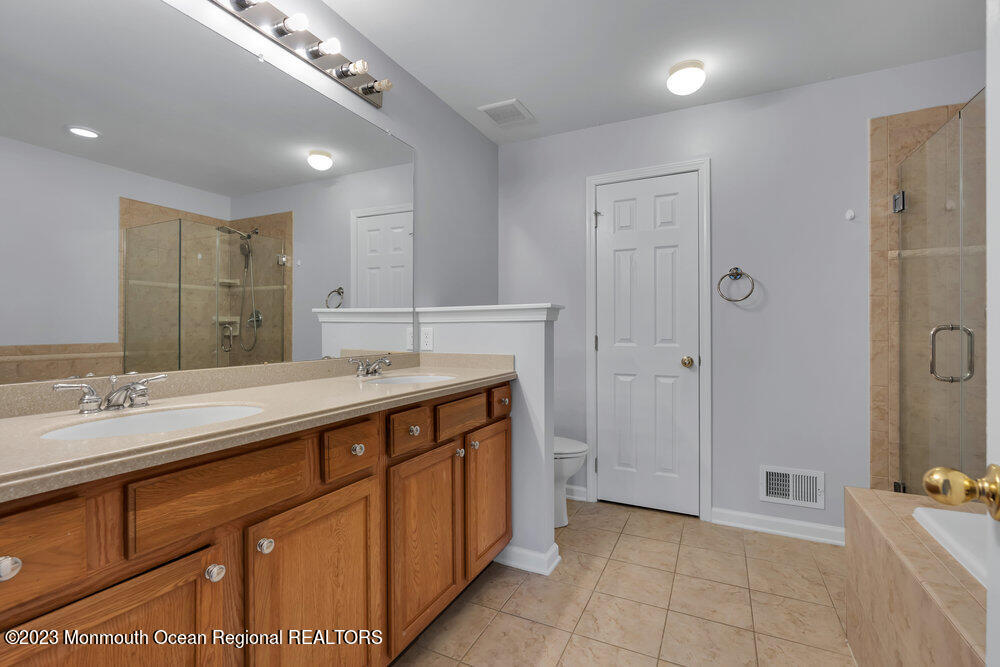
Bathroom with a double-sink wood vanity, mirrored wall, and tiled shower.
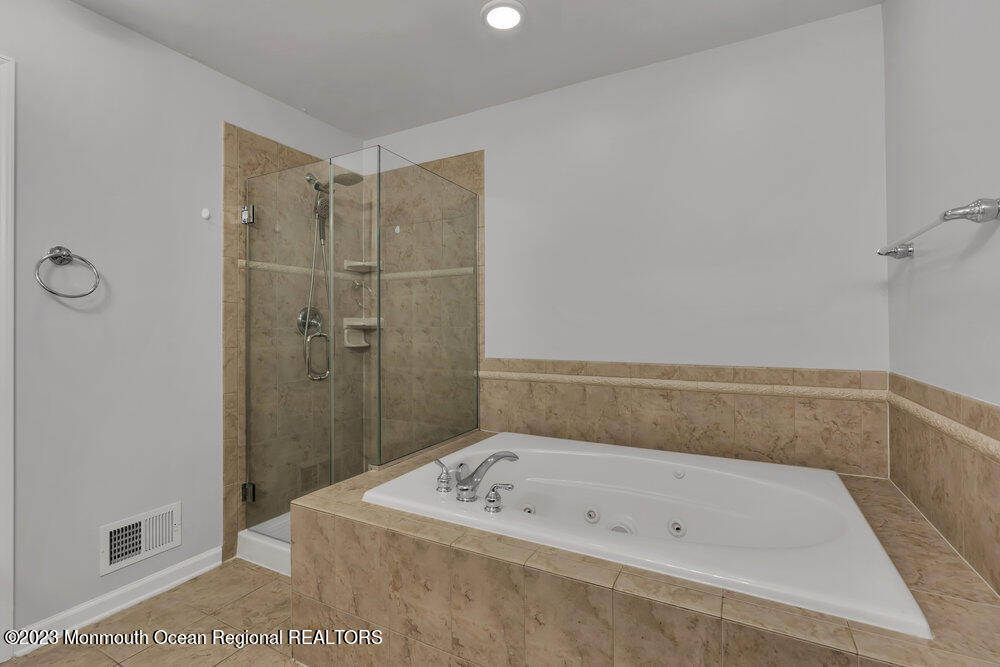
Bathroom with a jetted tub in a beige tile surround and a glass-enclosed shower.
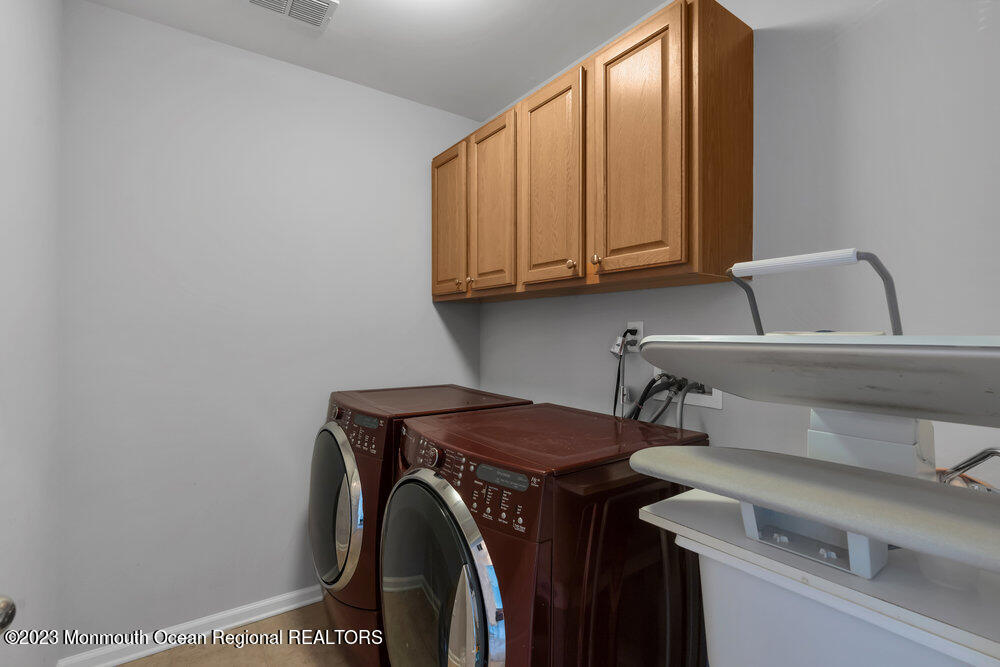
Laundry room with front-loading washer and dryer beneath wooden cabinets and beside an ironing board.
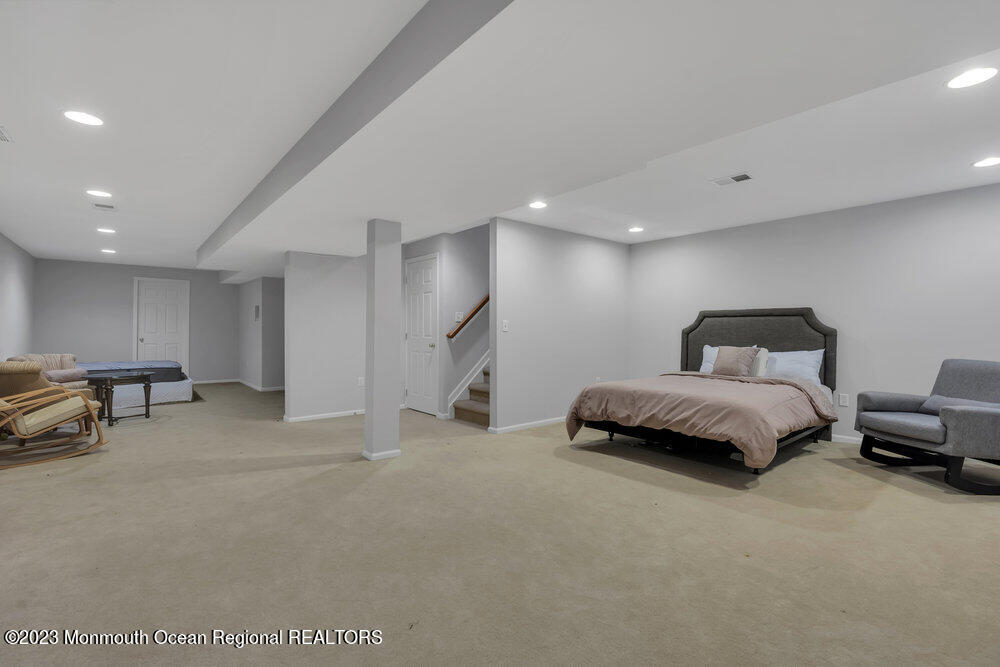
Furnished basement room with a bed, gray armchair, and pool table in an open layout.
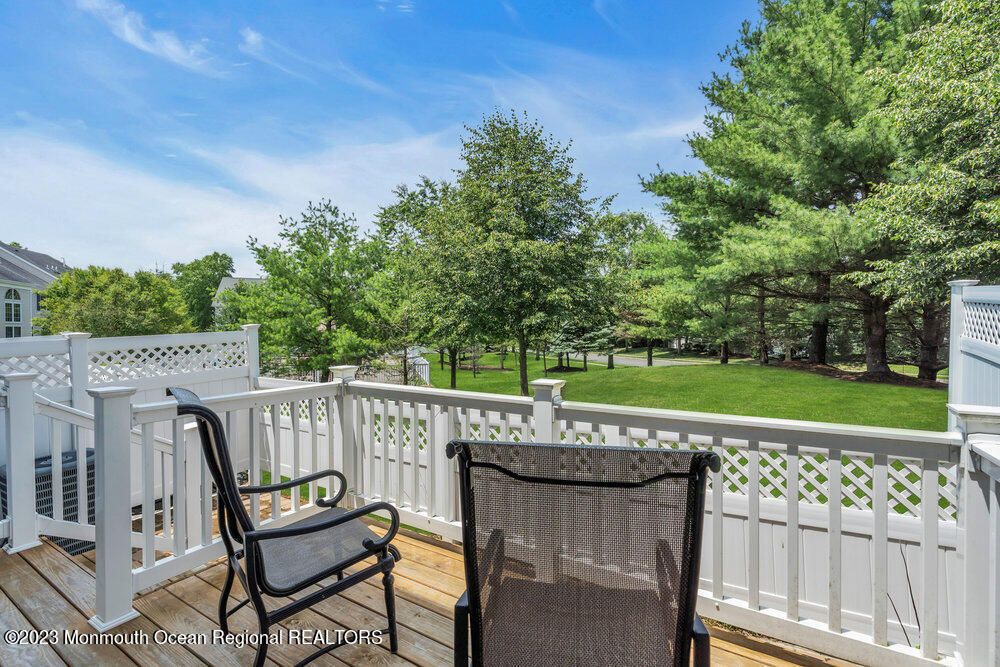
Wooden deck with white railings and chairs overlooking a tree-lined lawn.
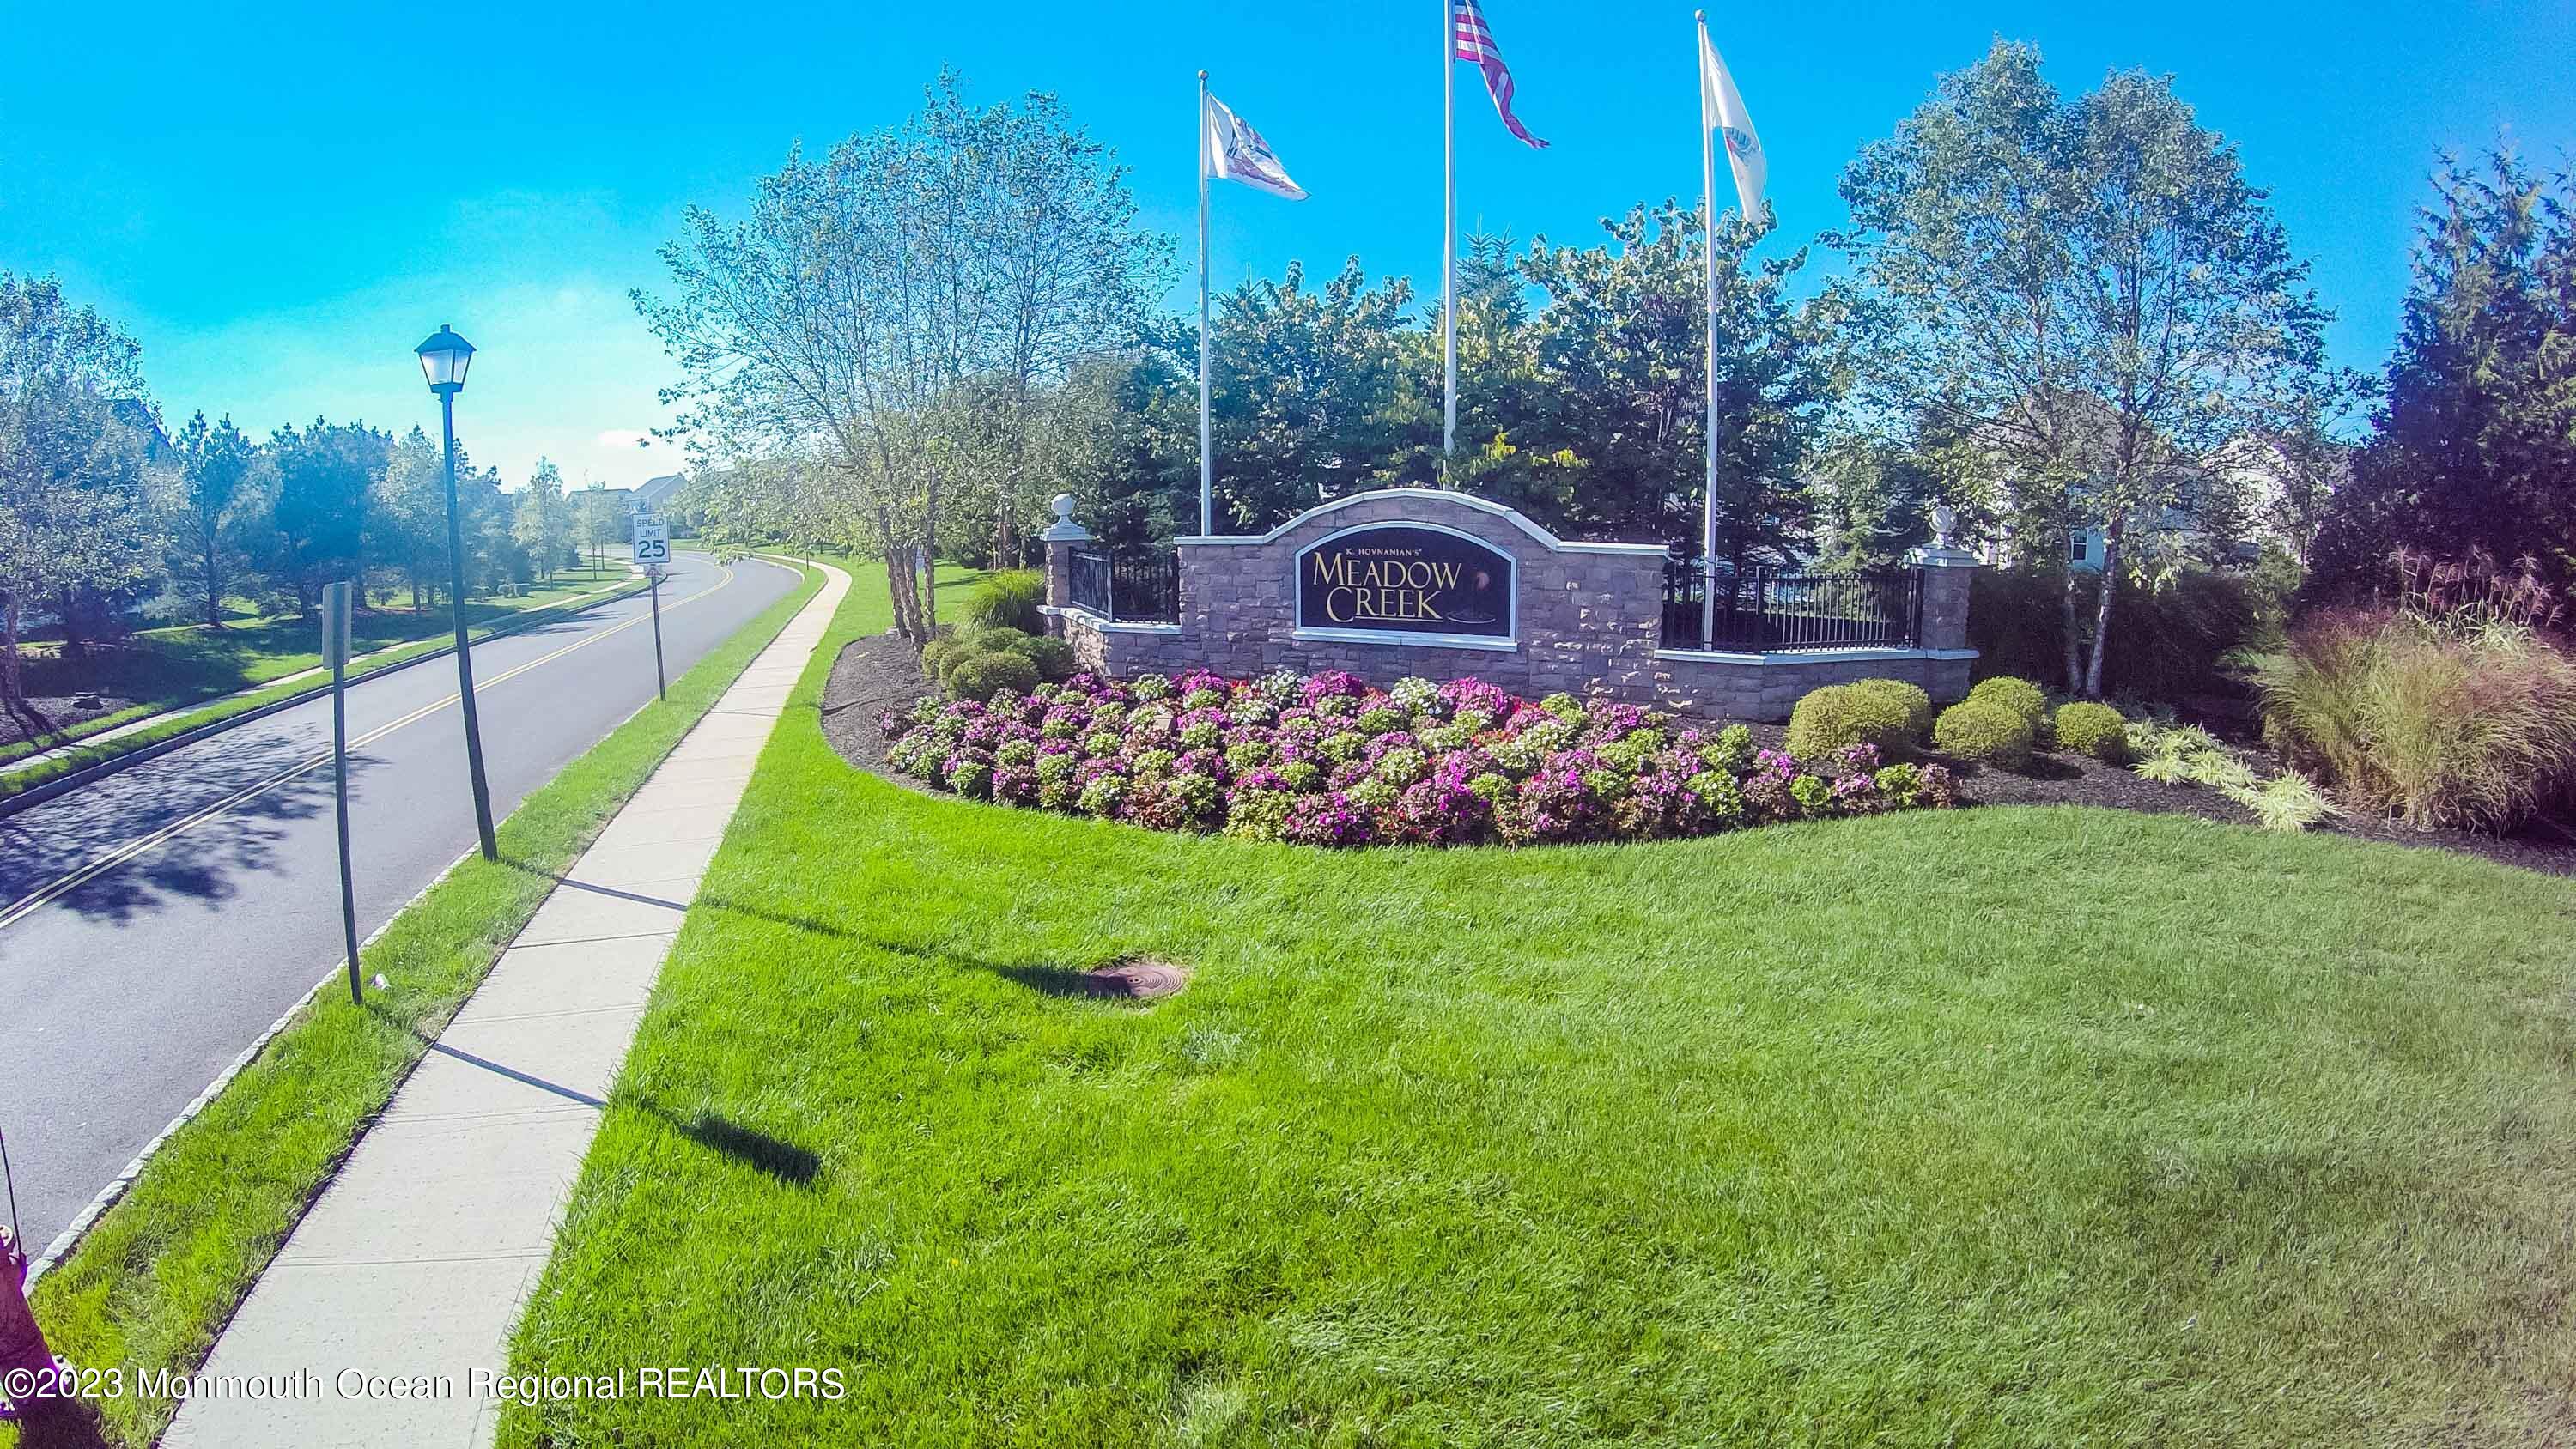
Meadow Creek community entrance with a stone sign and colorful flower beds beside a curving road.
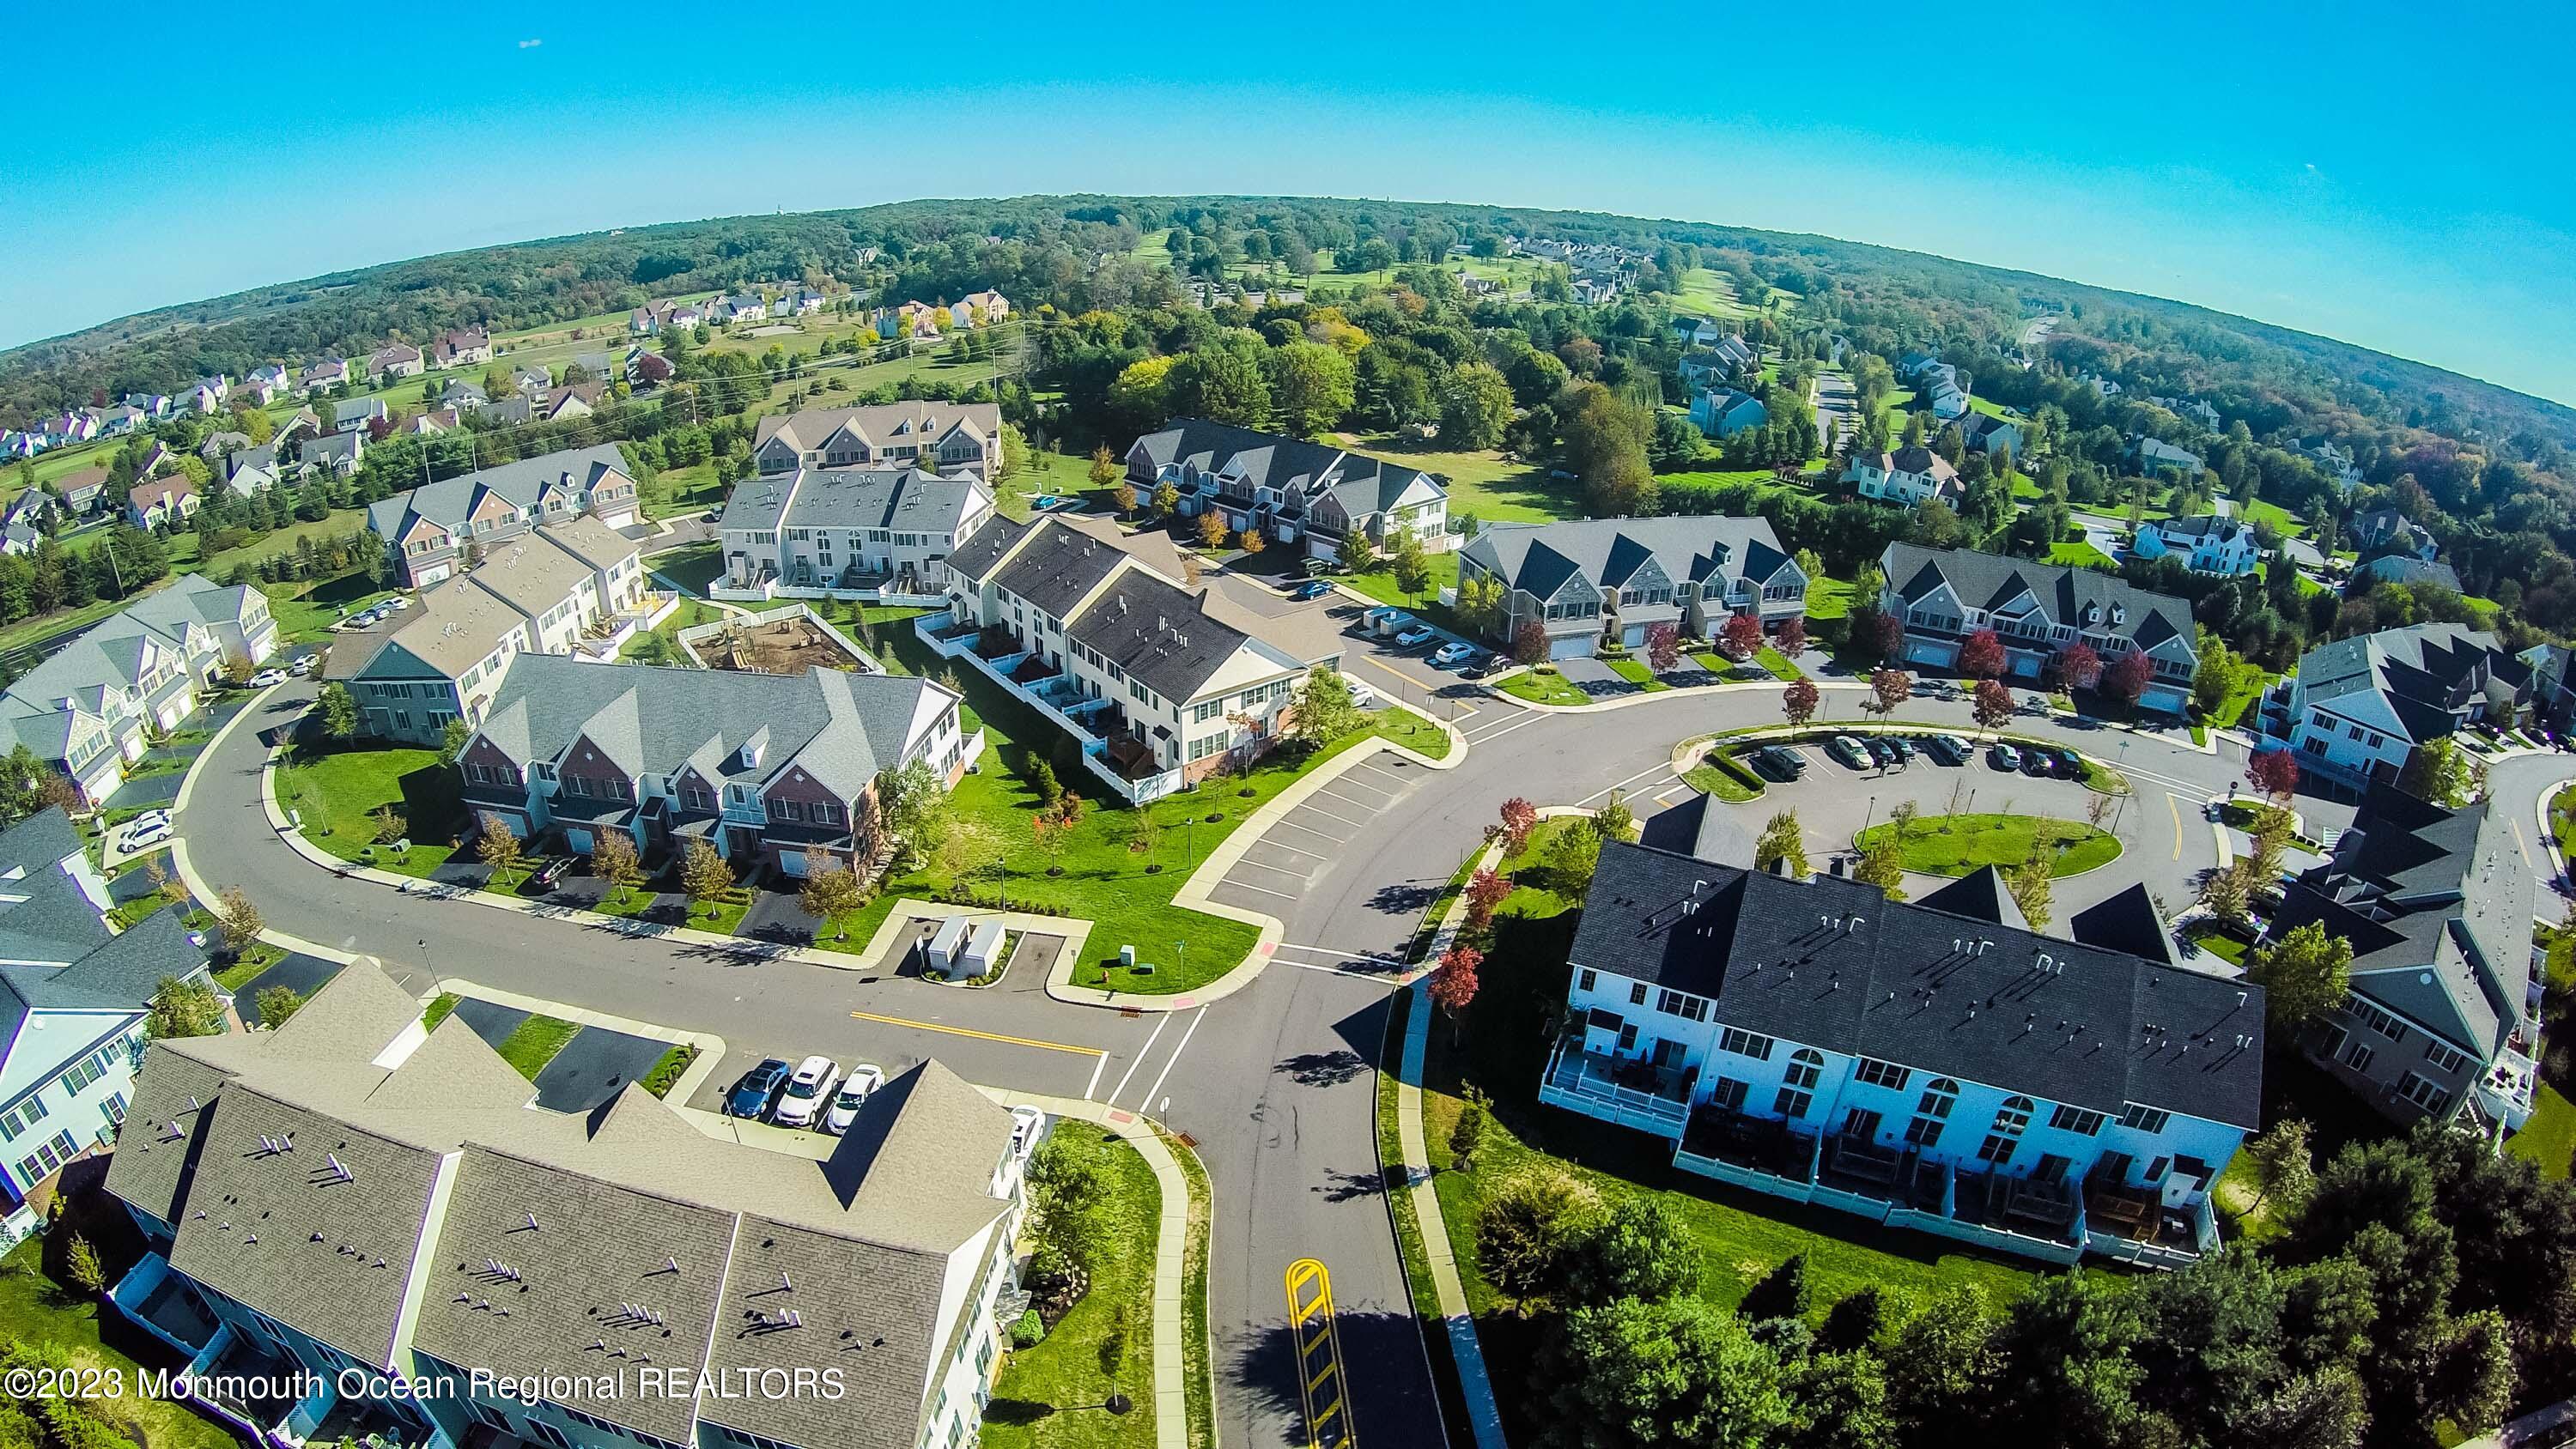
Aerial view of a residential community with attached homes, curving streets, and wooded hills beyond.
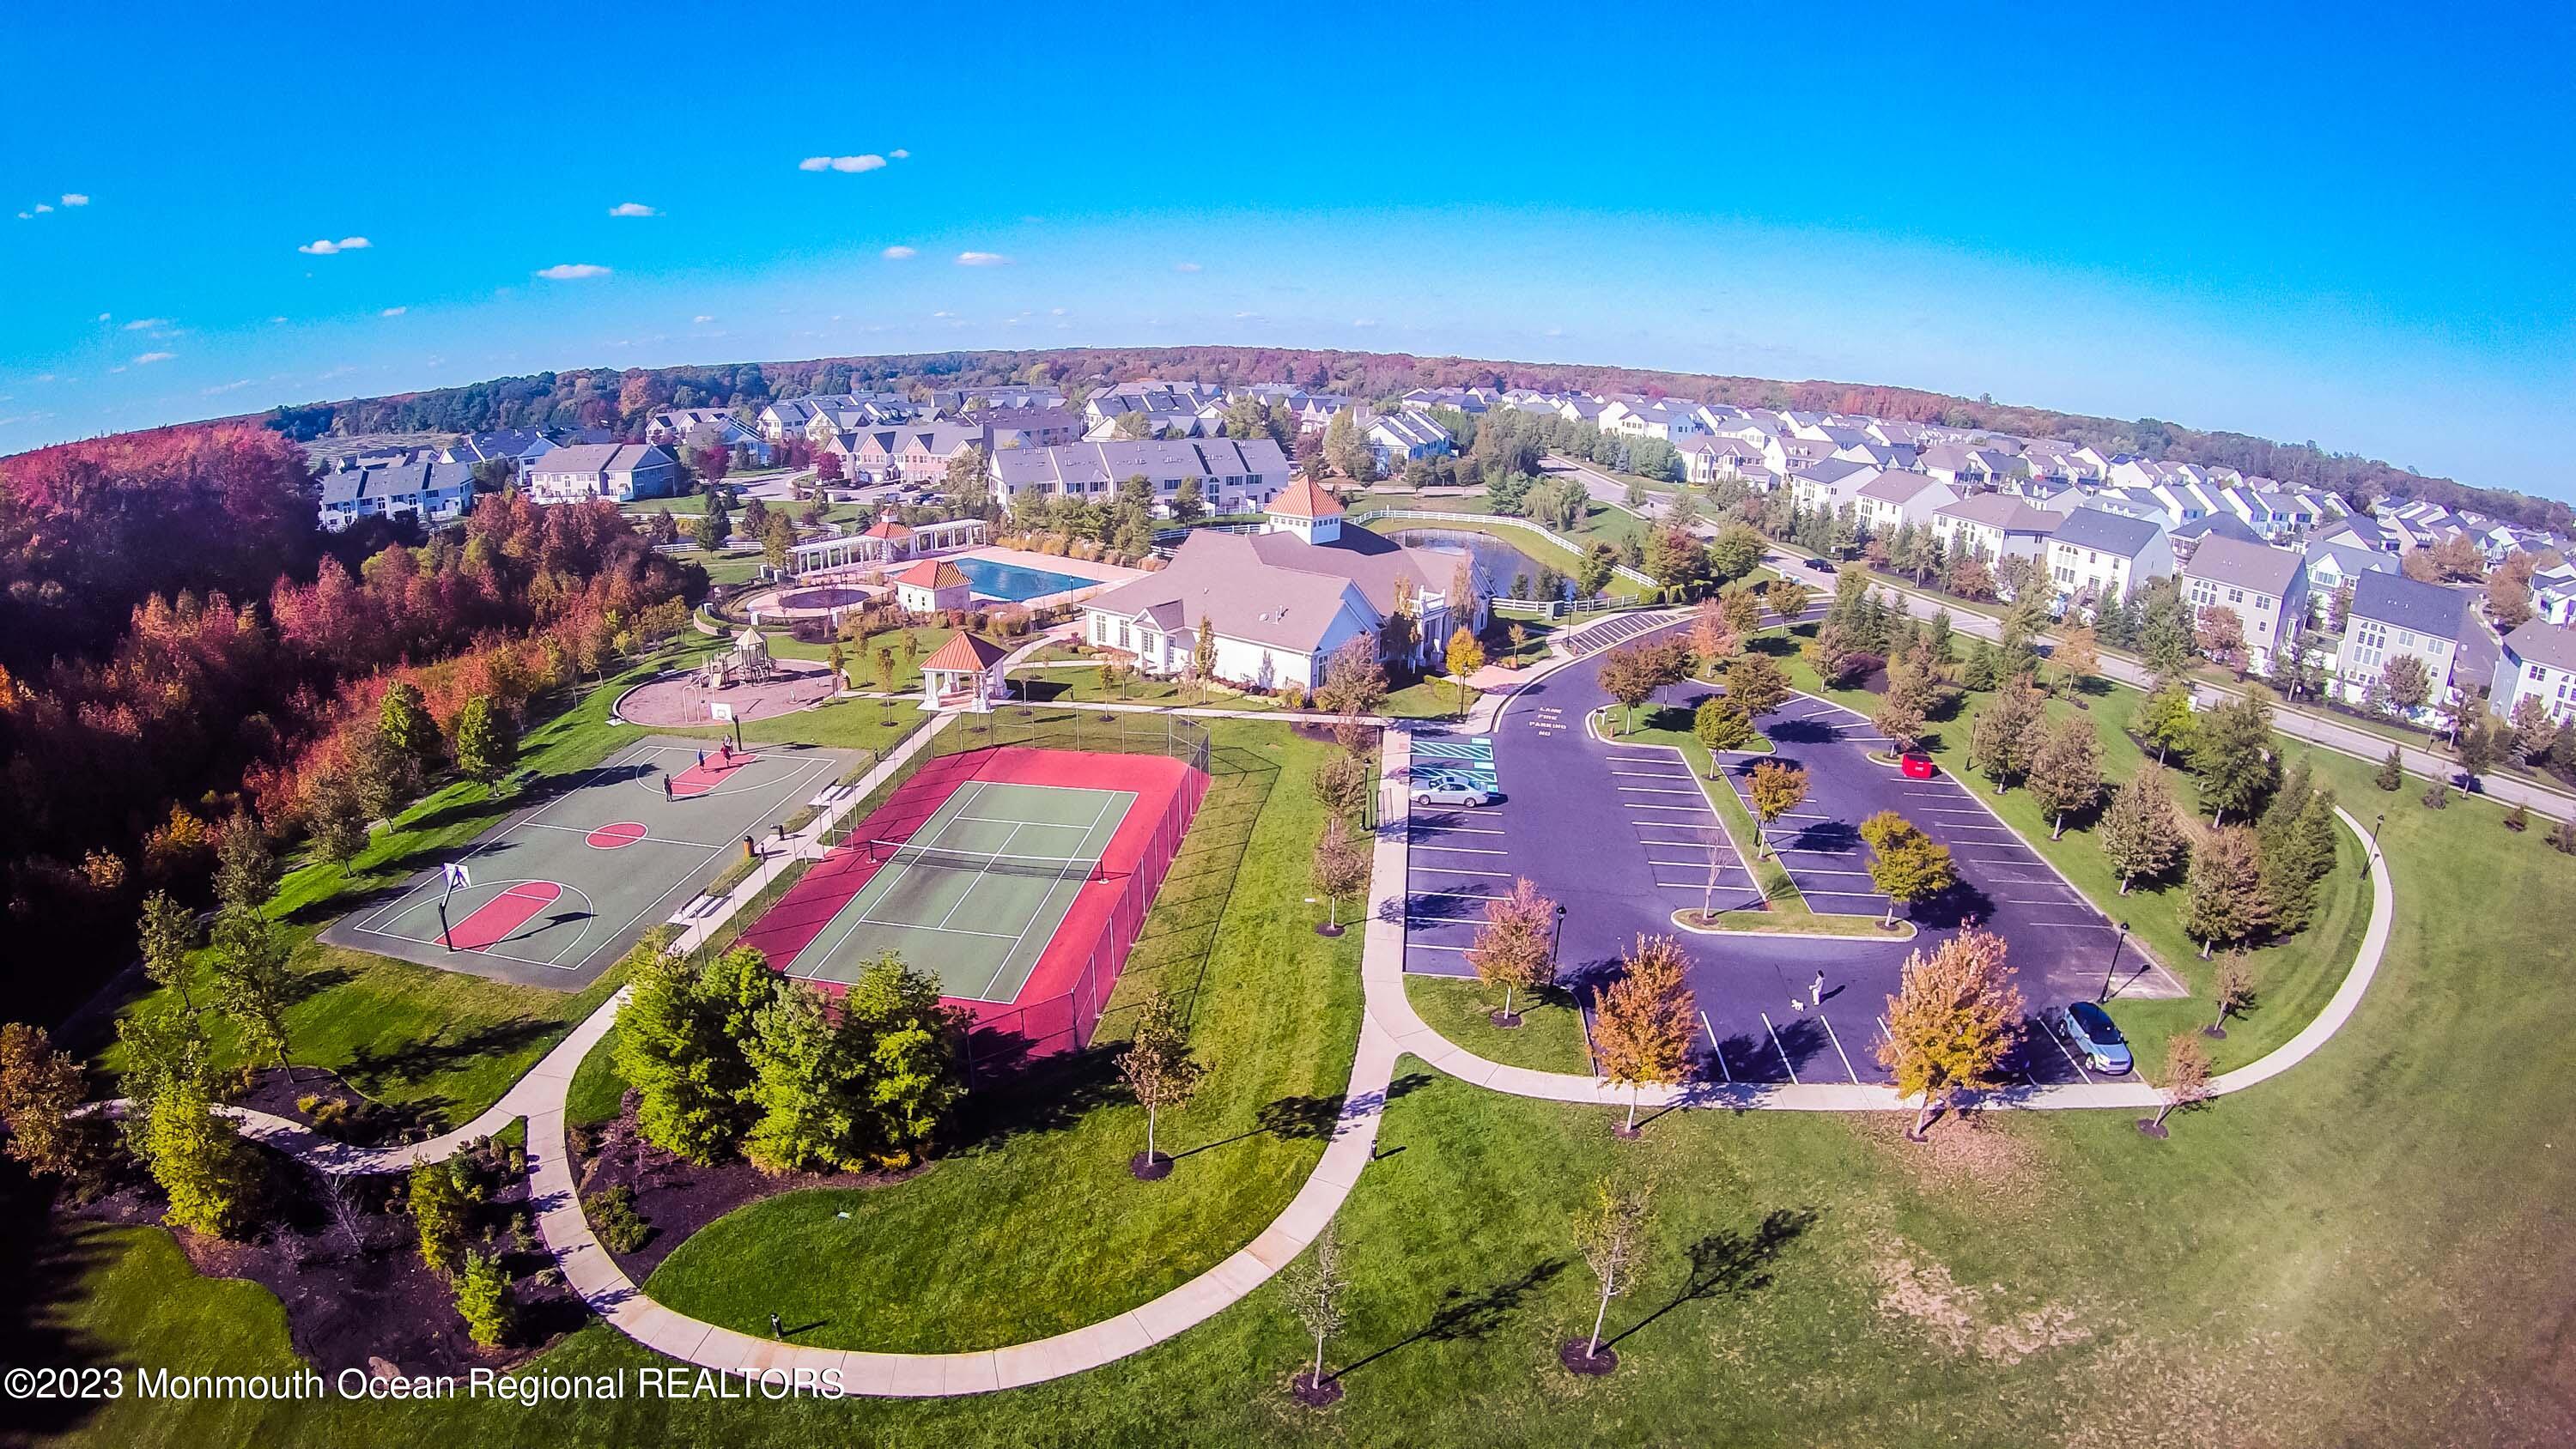
Aerial view of a residential community with a clubhouse, pool, basketball and tennis courts.
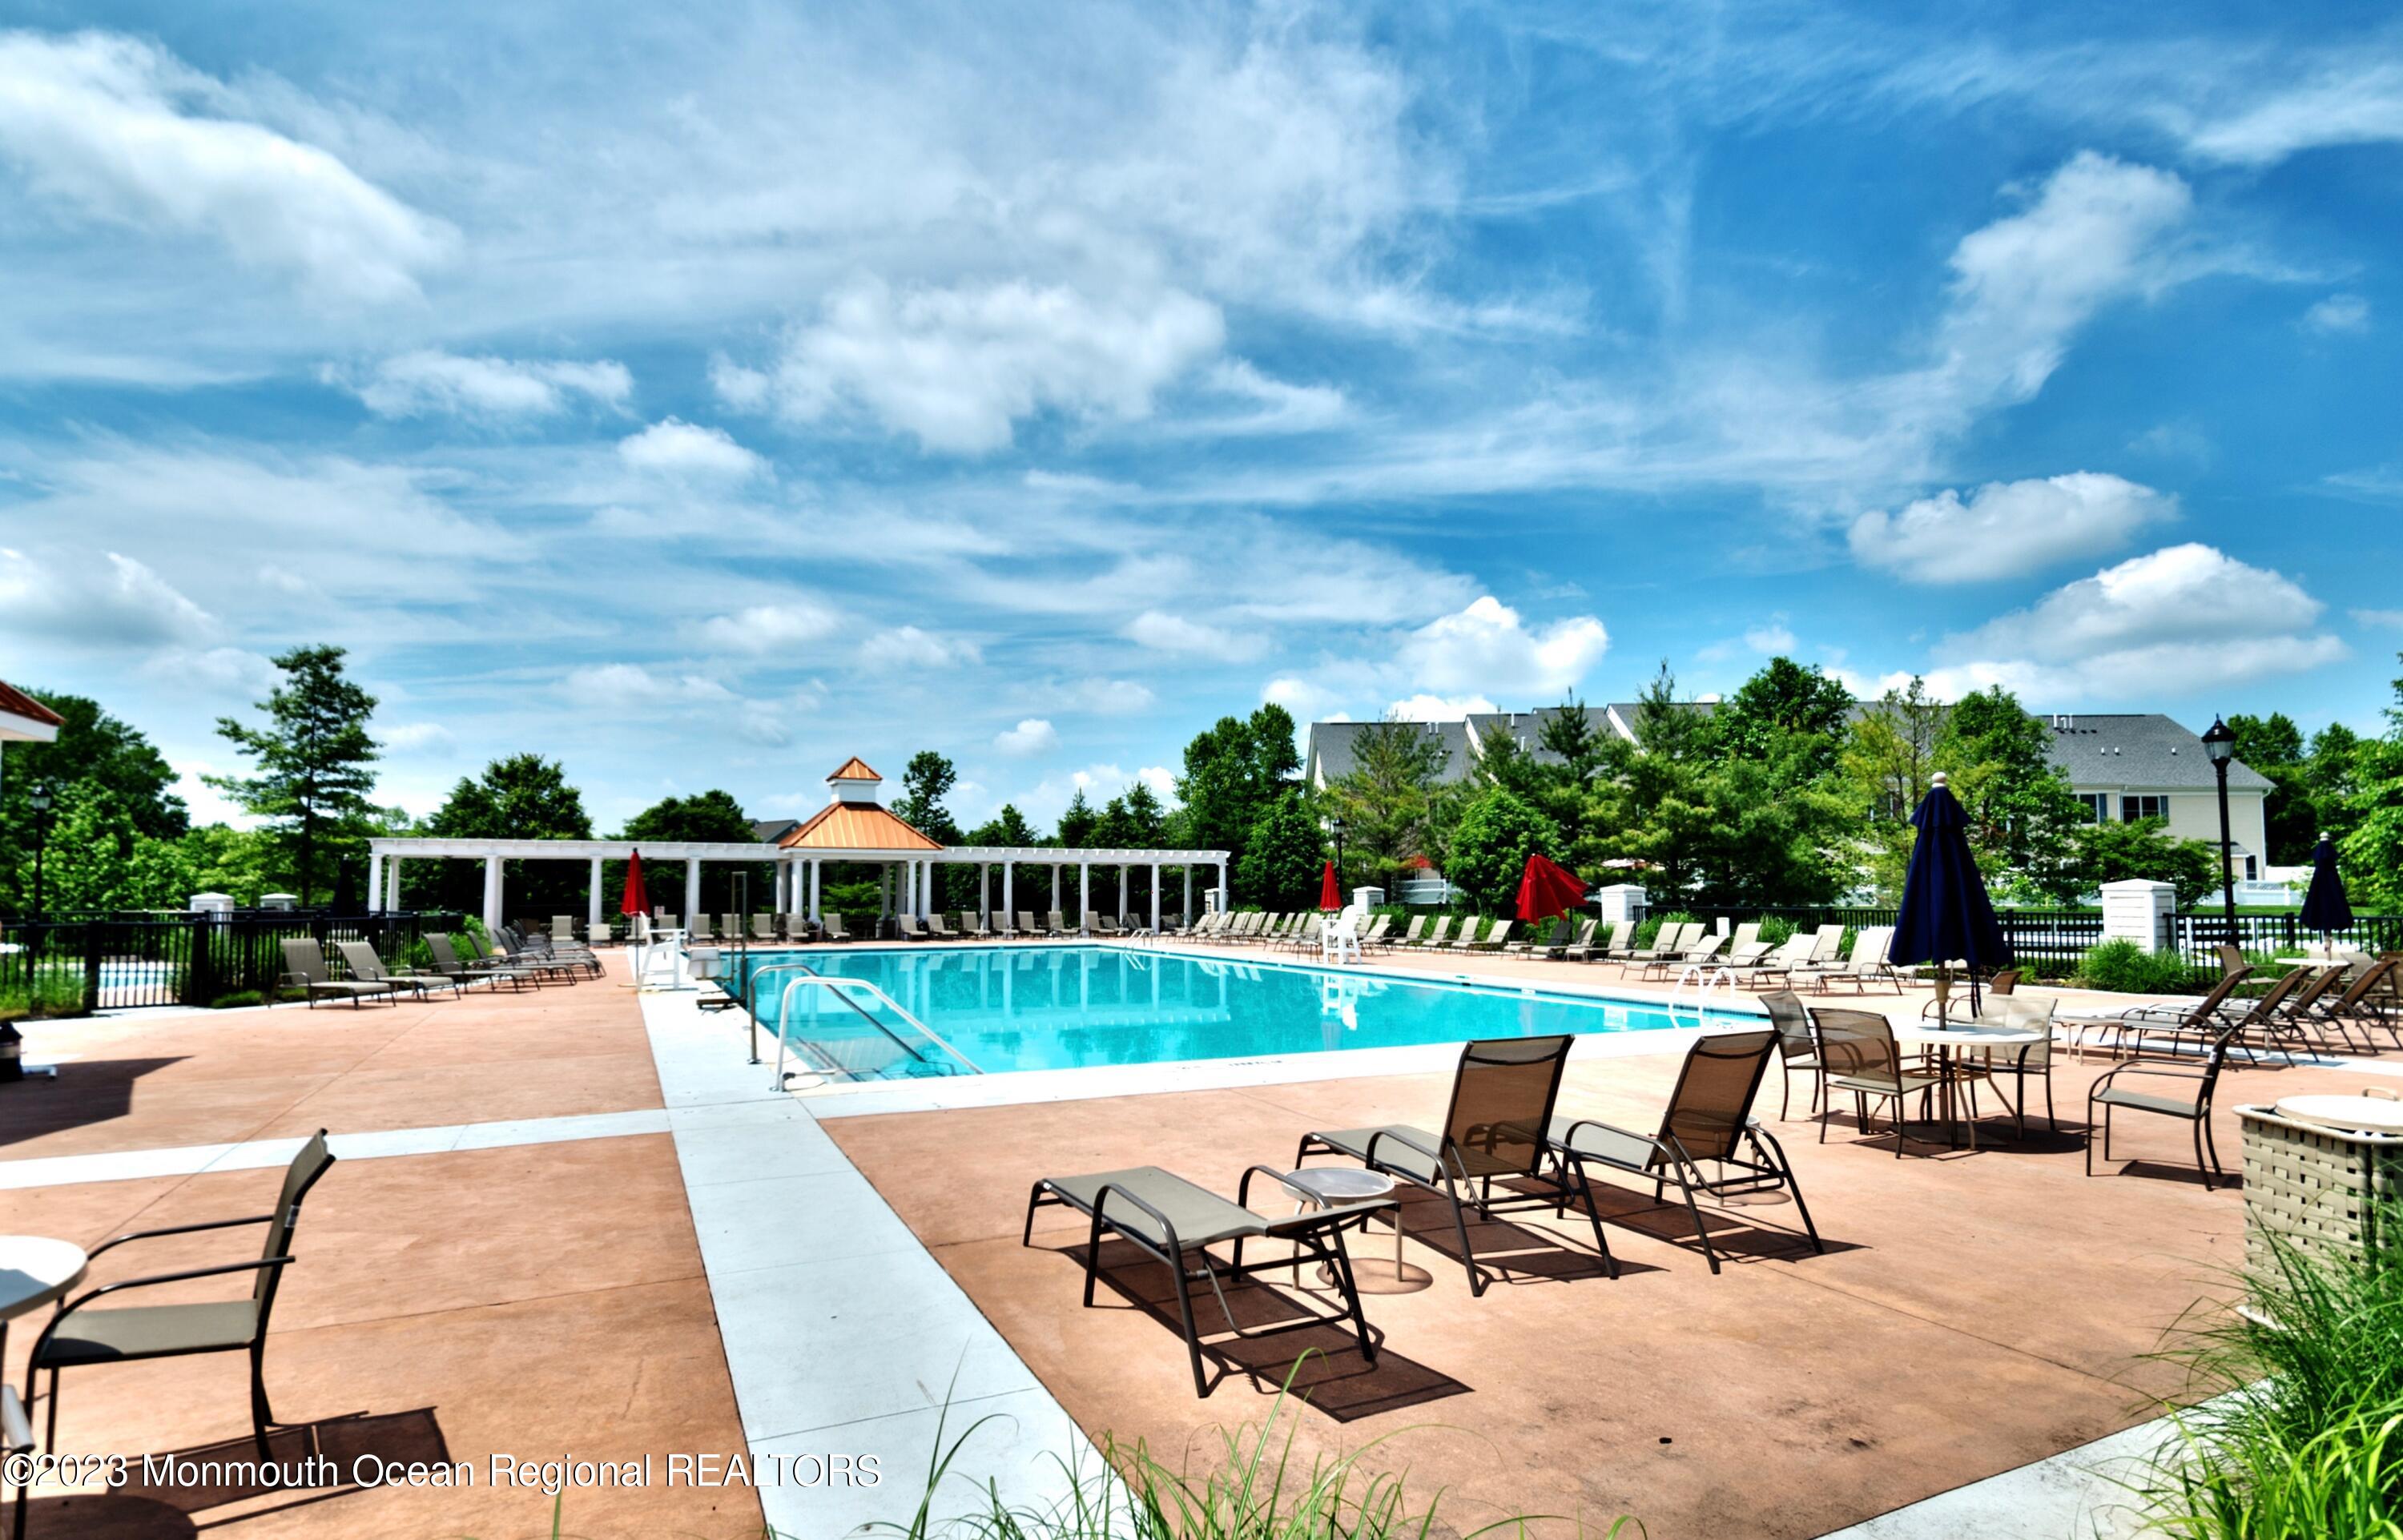
Community swimming pool surrounded by lounge chairs, closed umbrellas, and a white pergola.
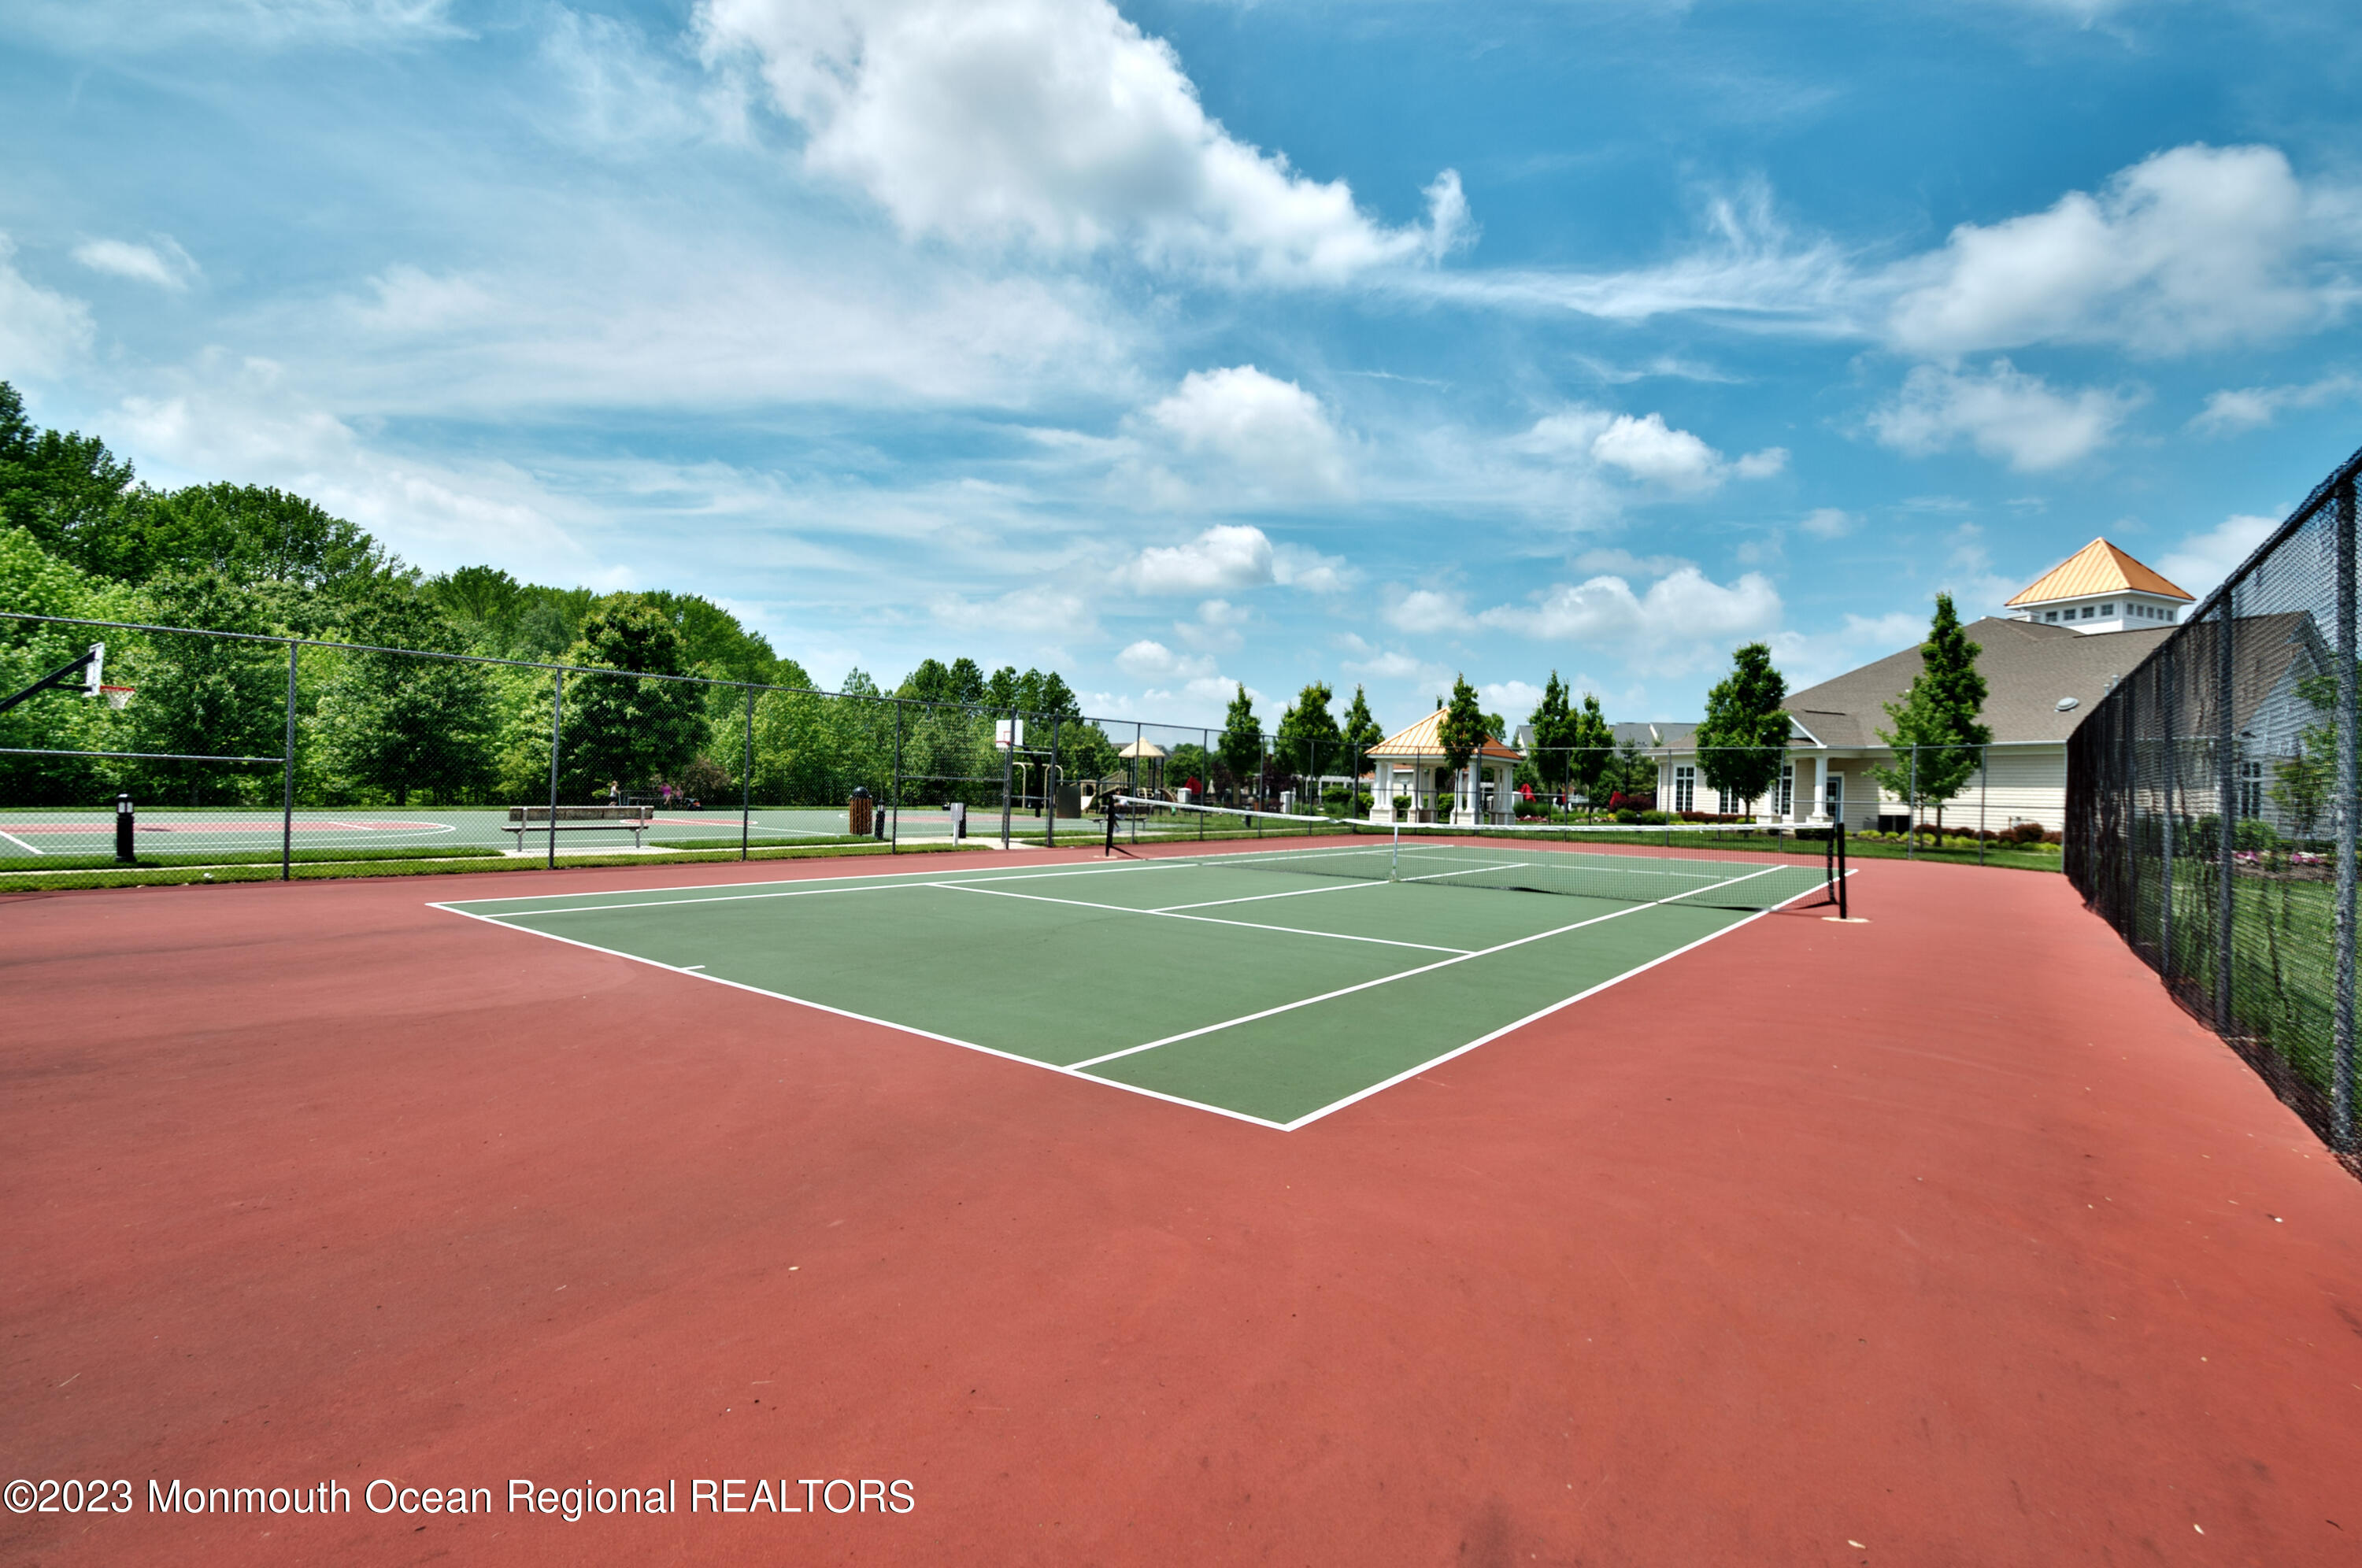
Outdoor tennis court with red surroundings, chain-link fencing, and a basketball court beyond.
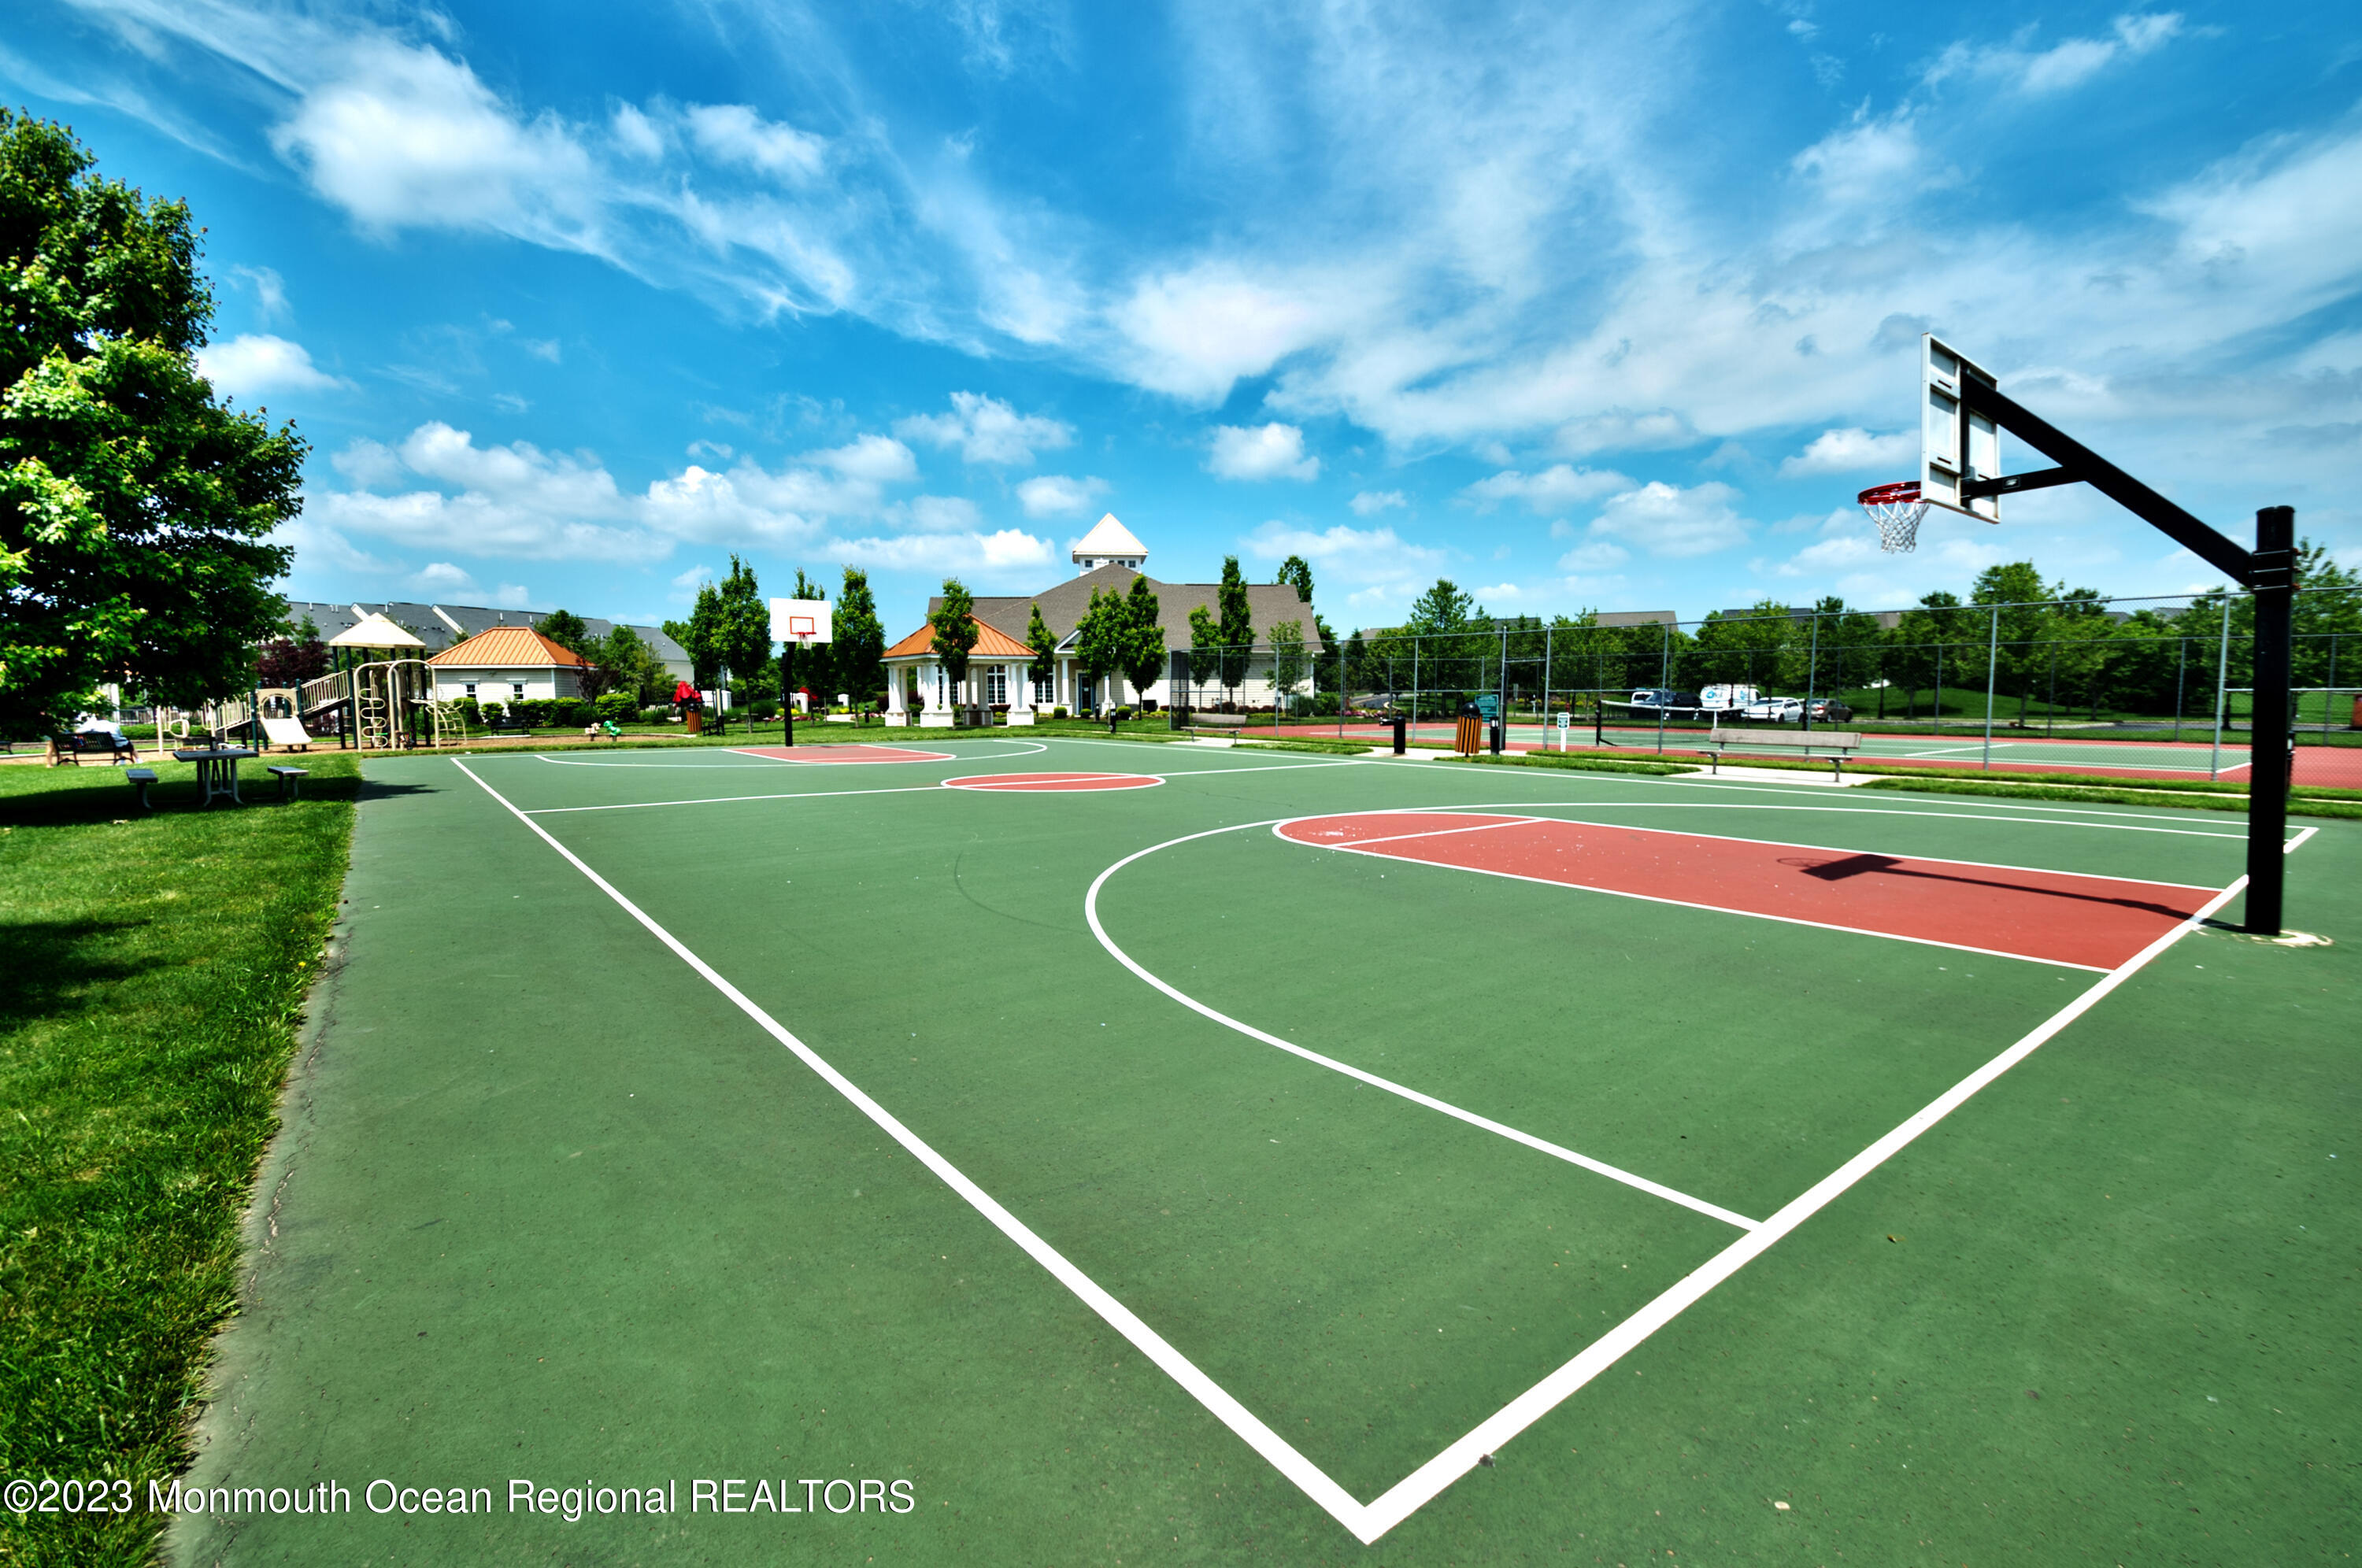
Community basketball court with a playground, tennis courts, and clubhouse in the background.
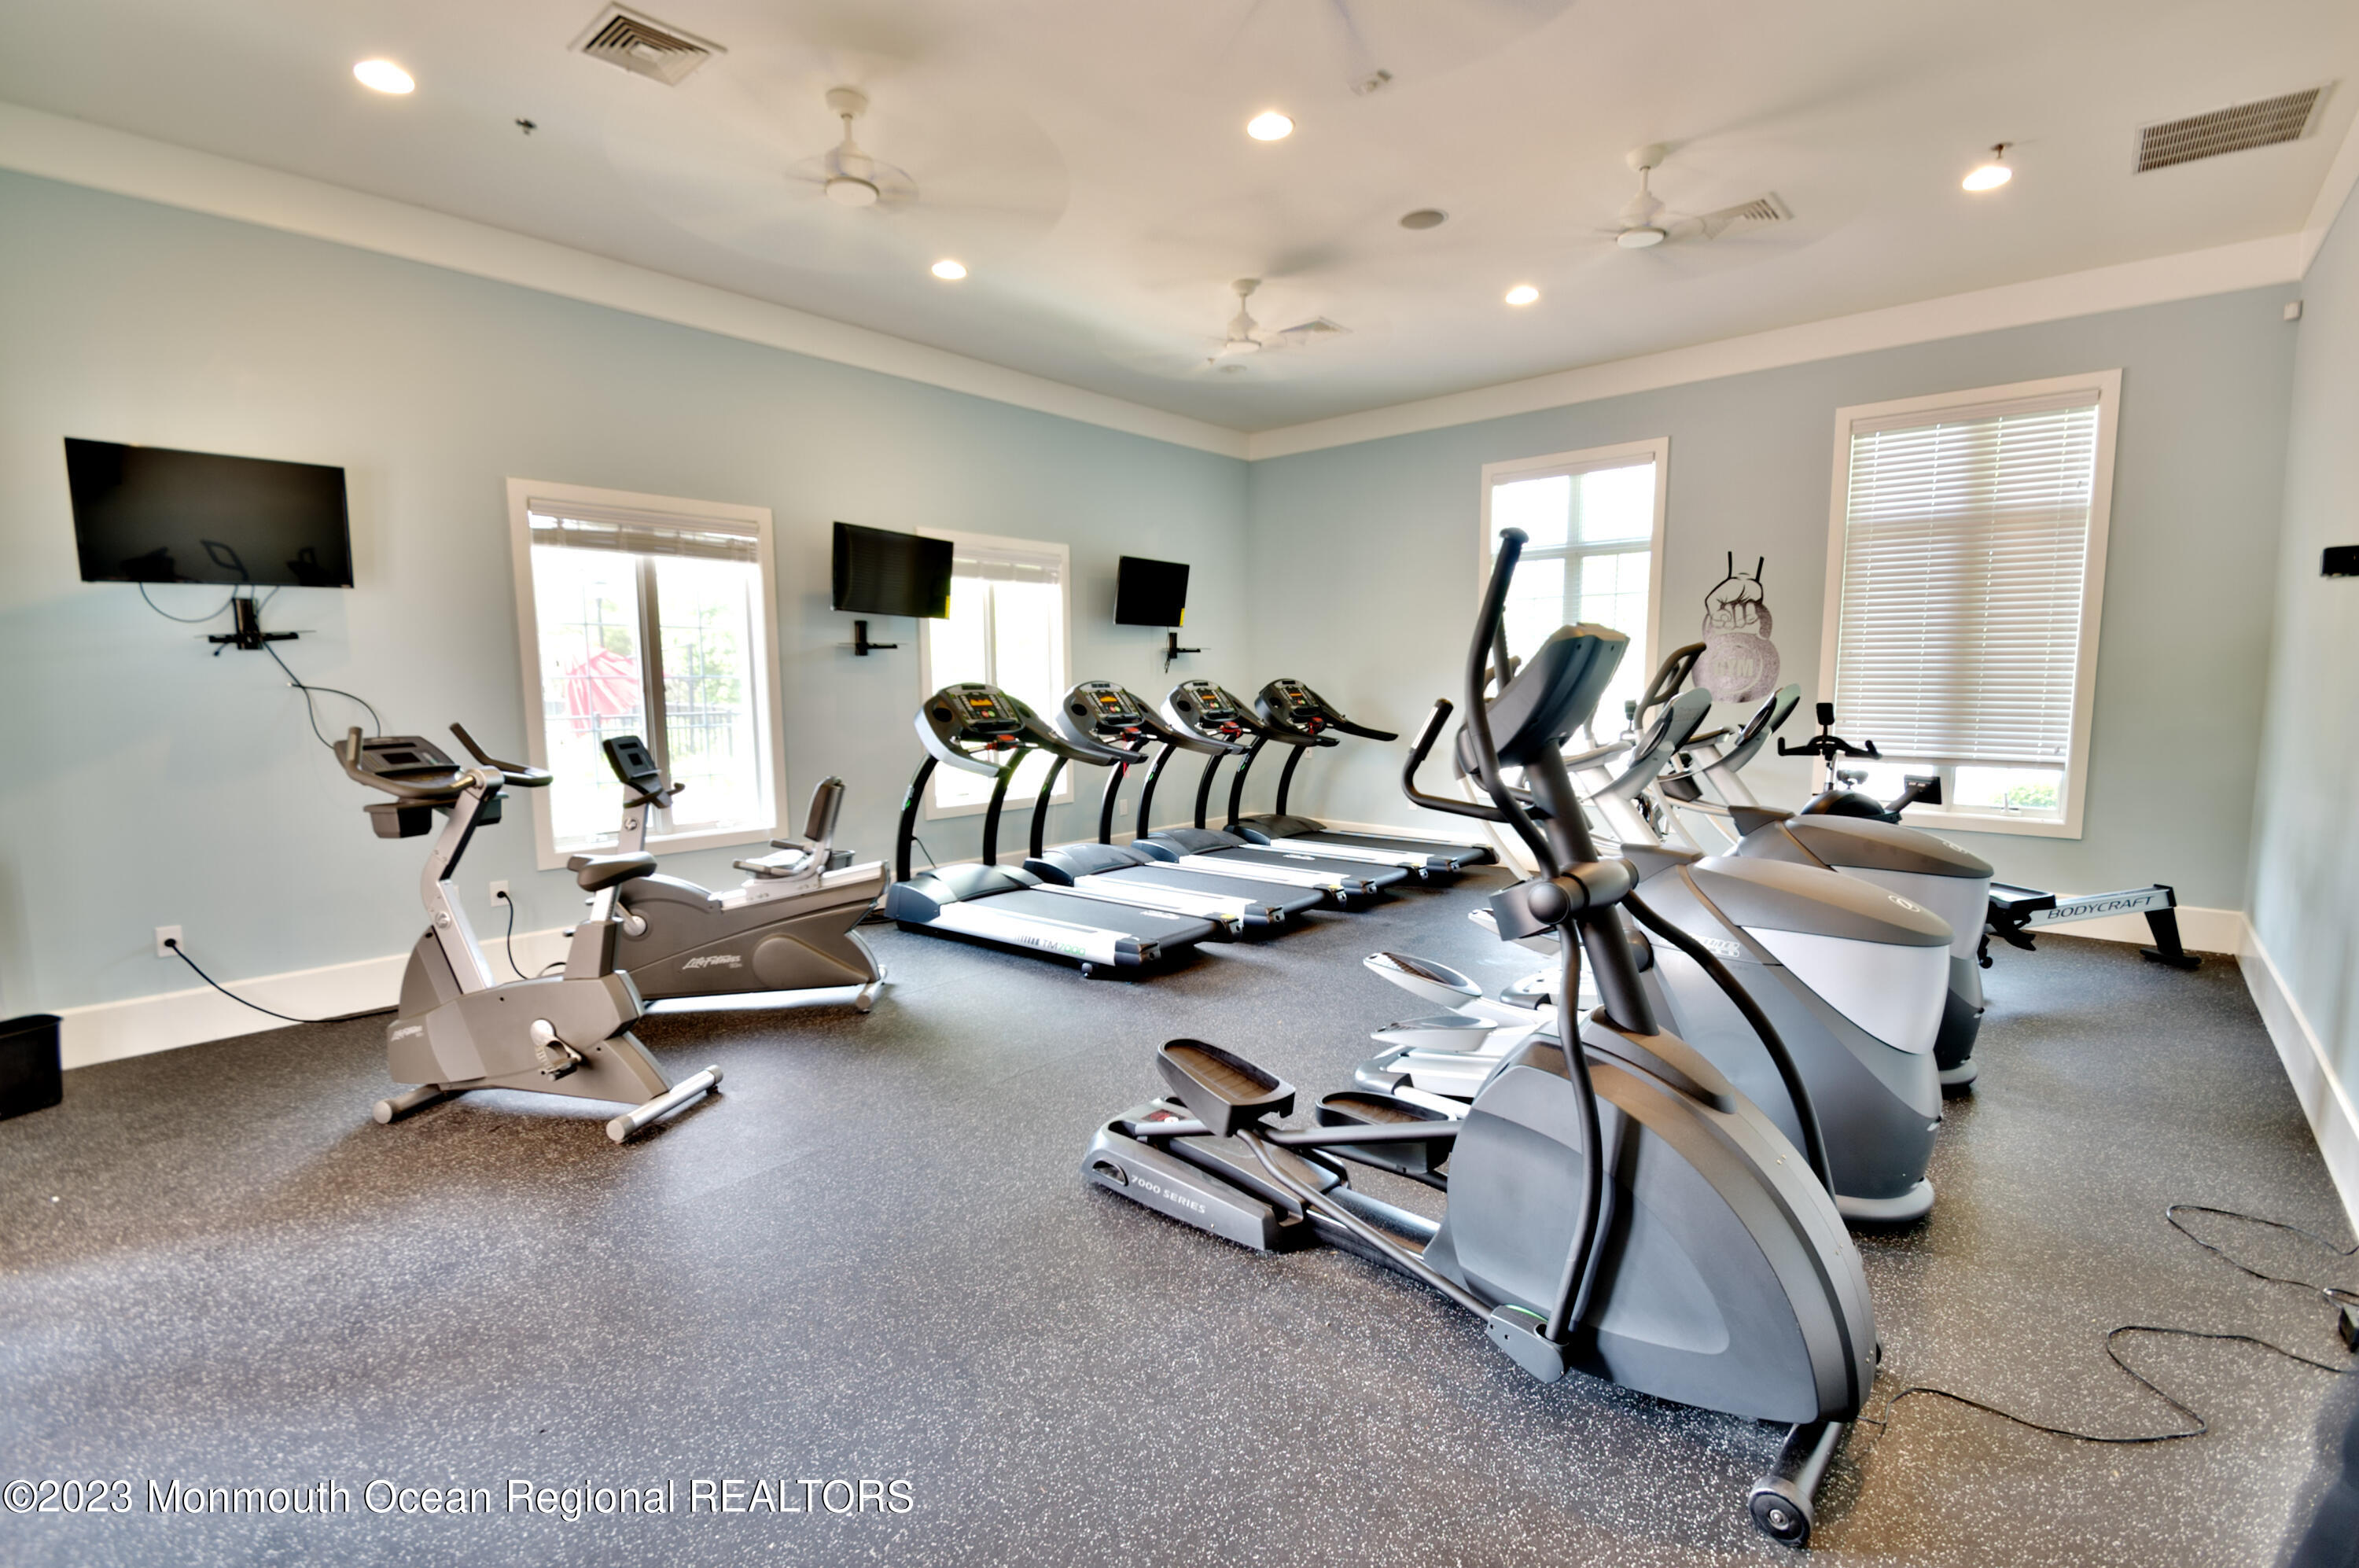
Home gym with rows of treadmills, elliptical machines and stationary bikes.
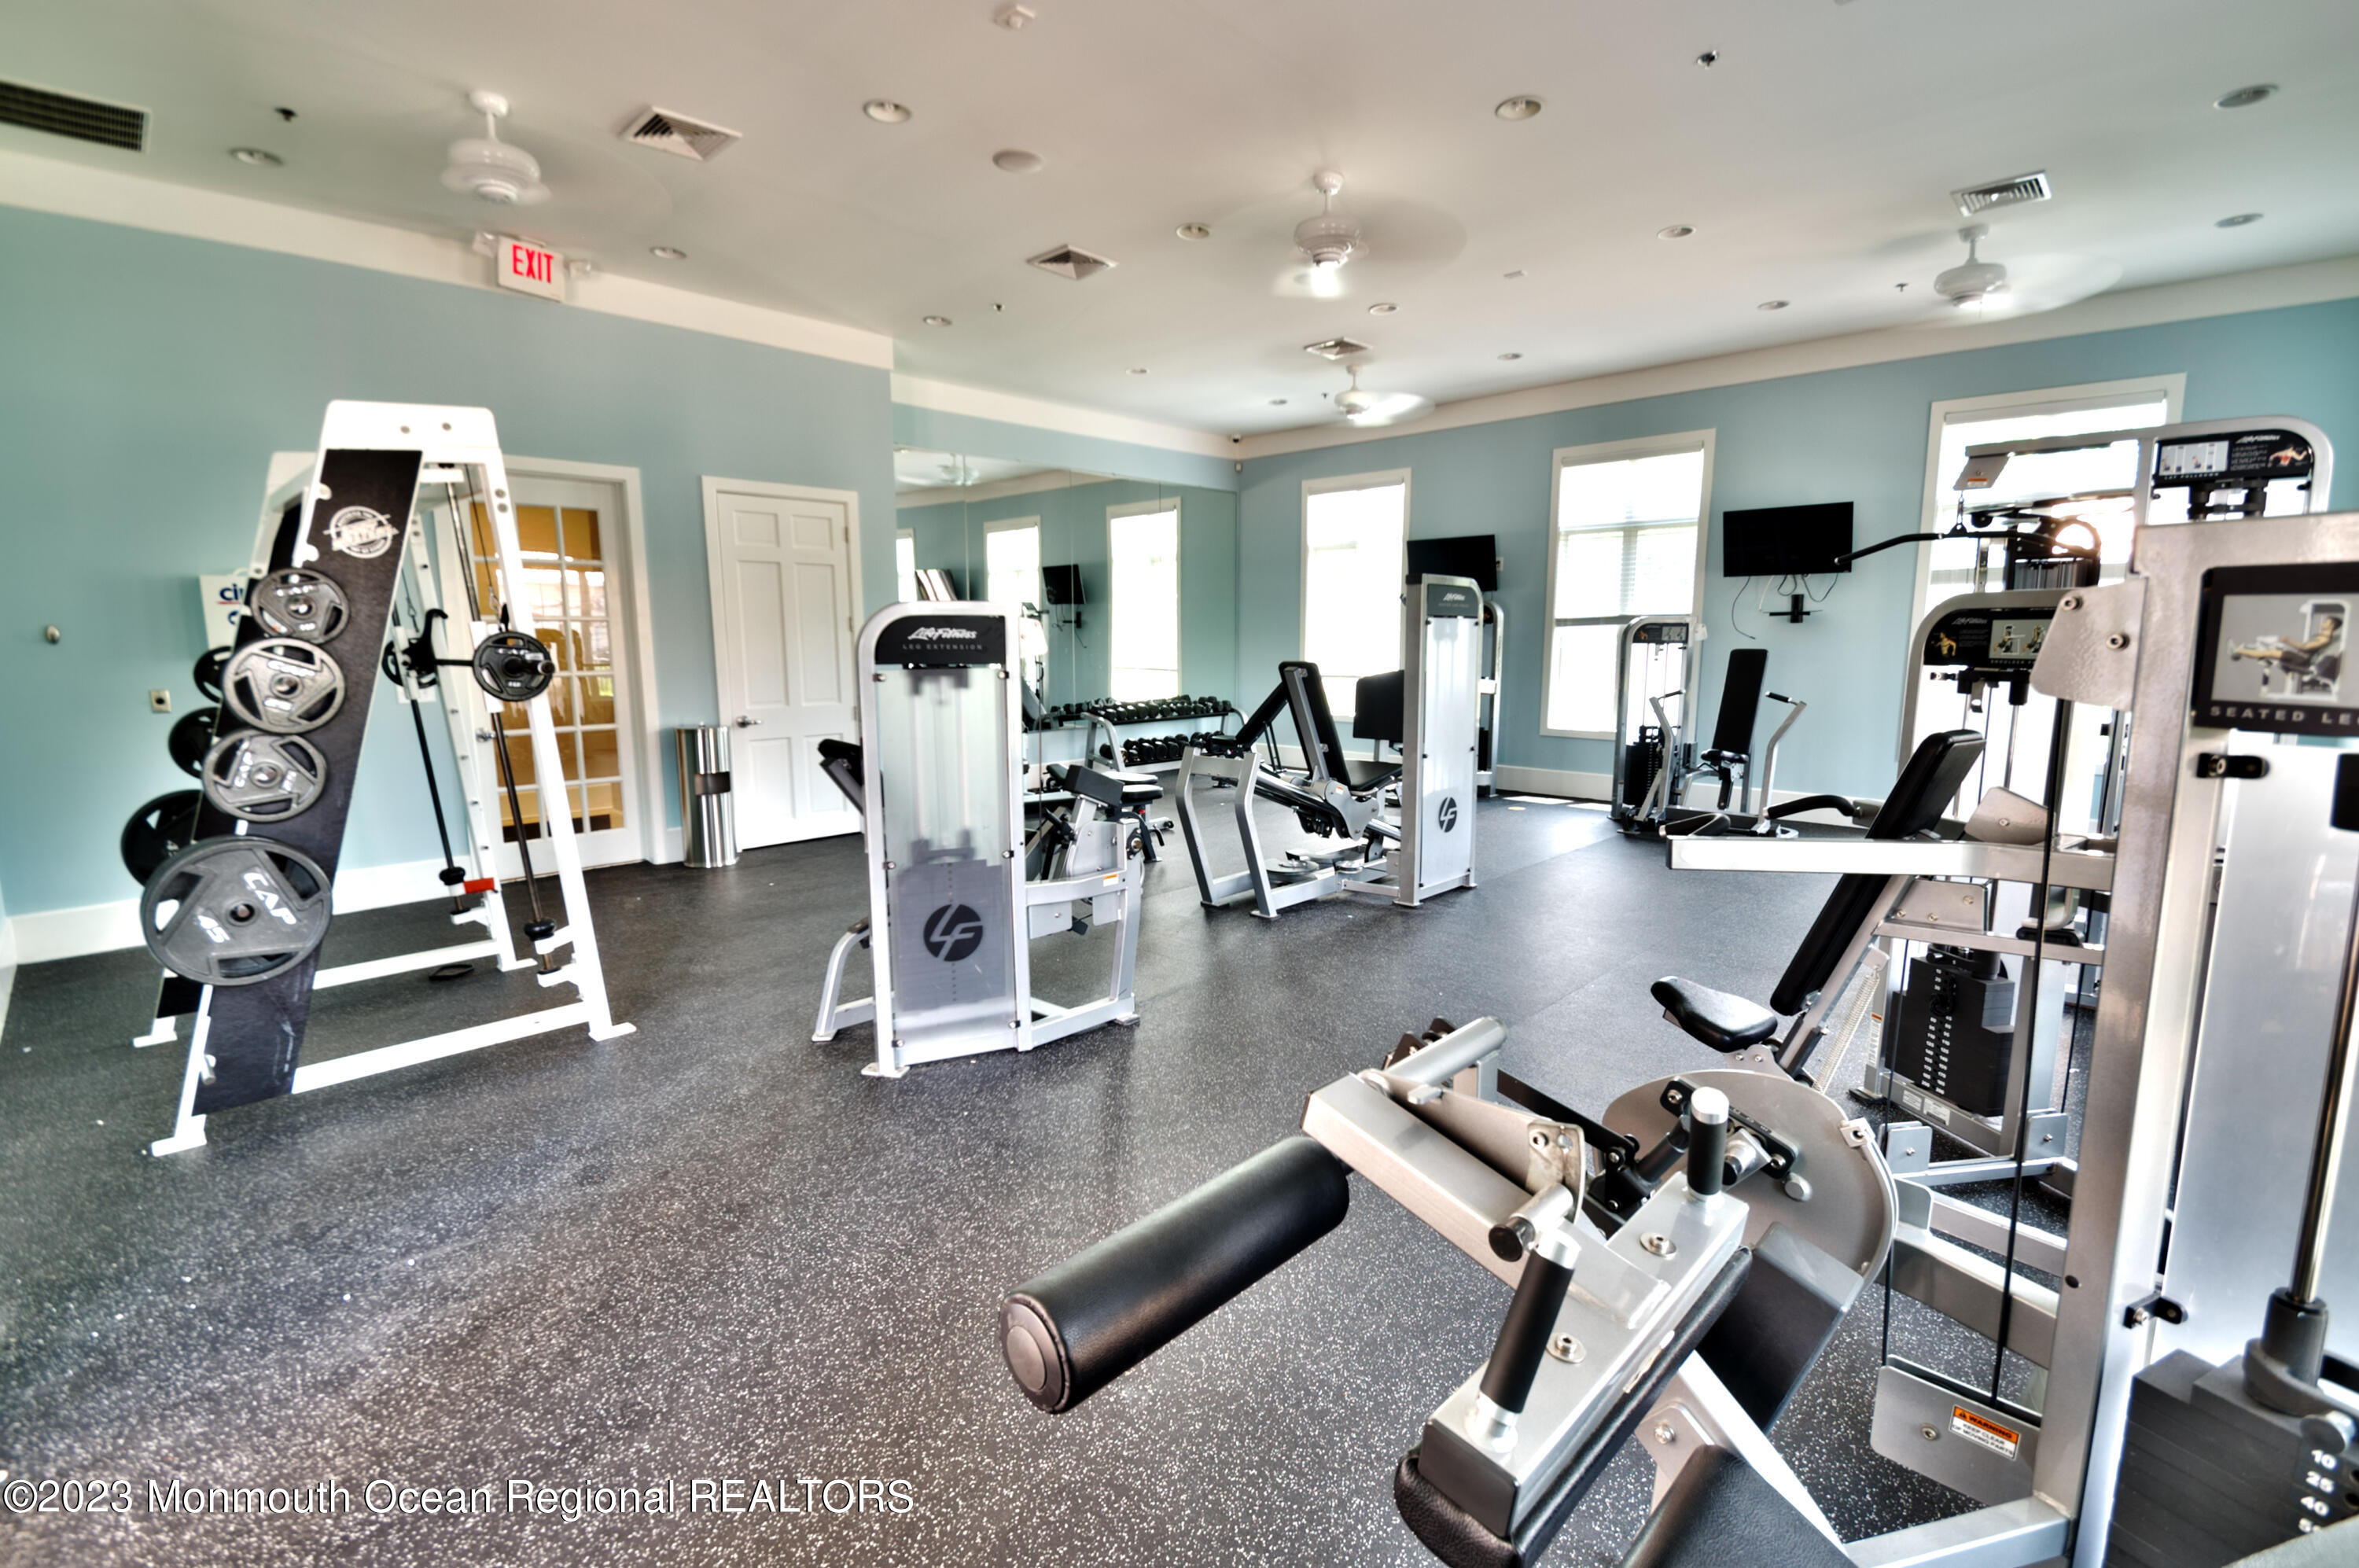
Fitness room with mirrored walls, weight machines, and dumbbells.
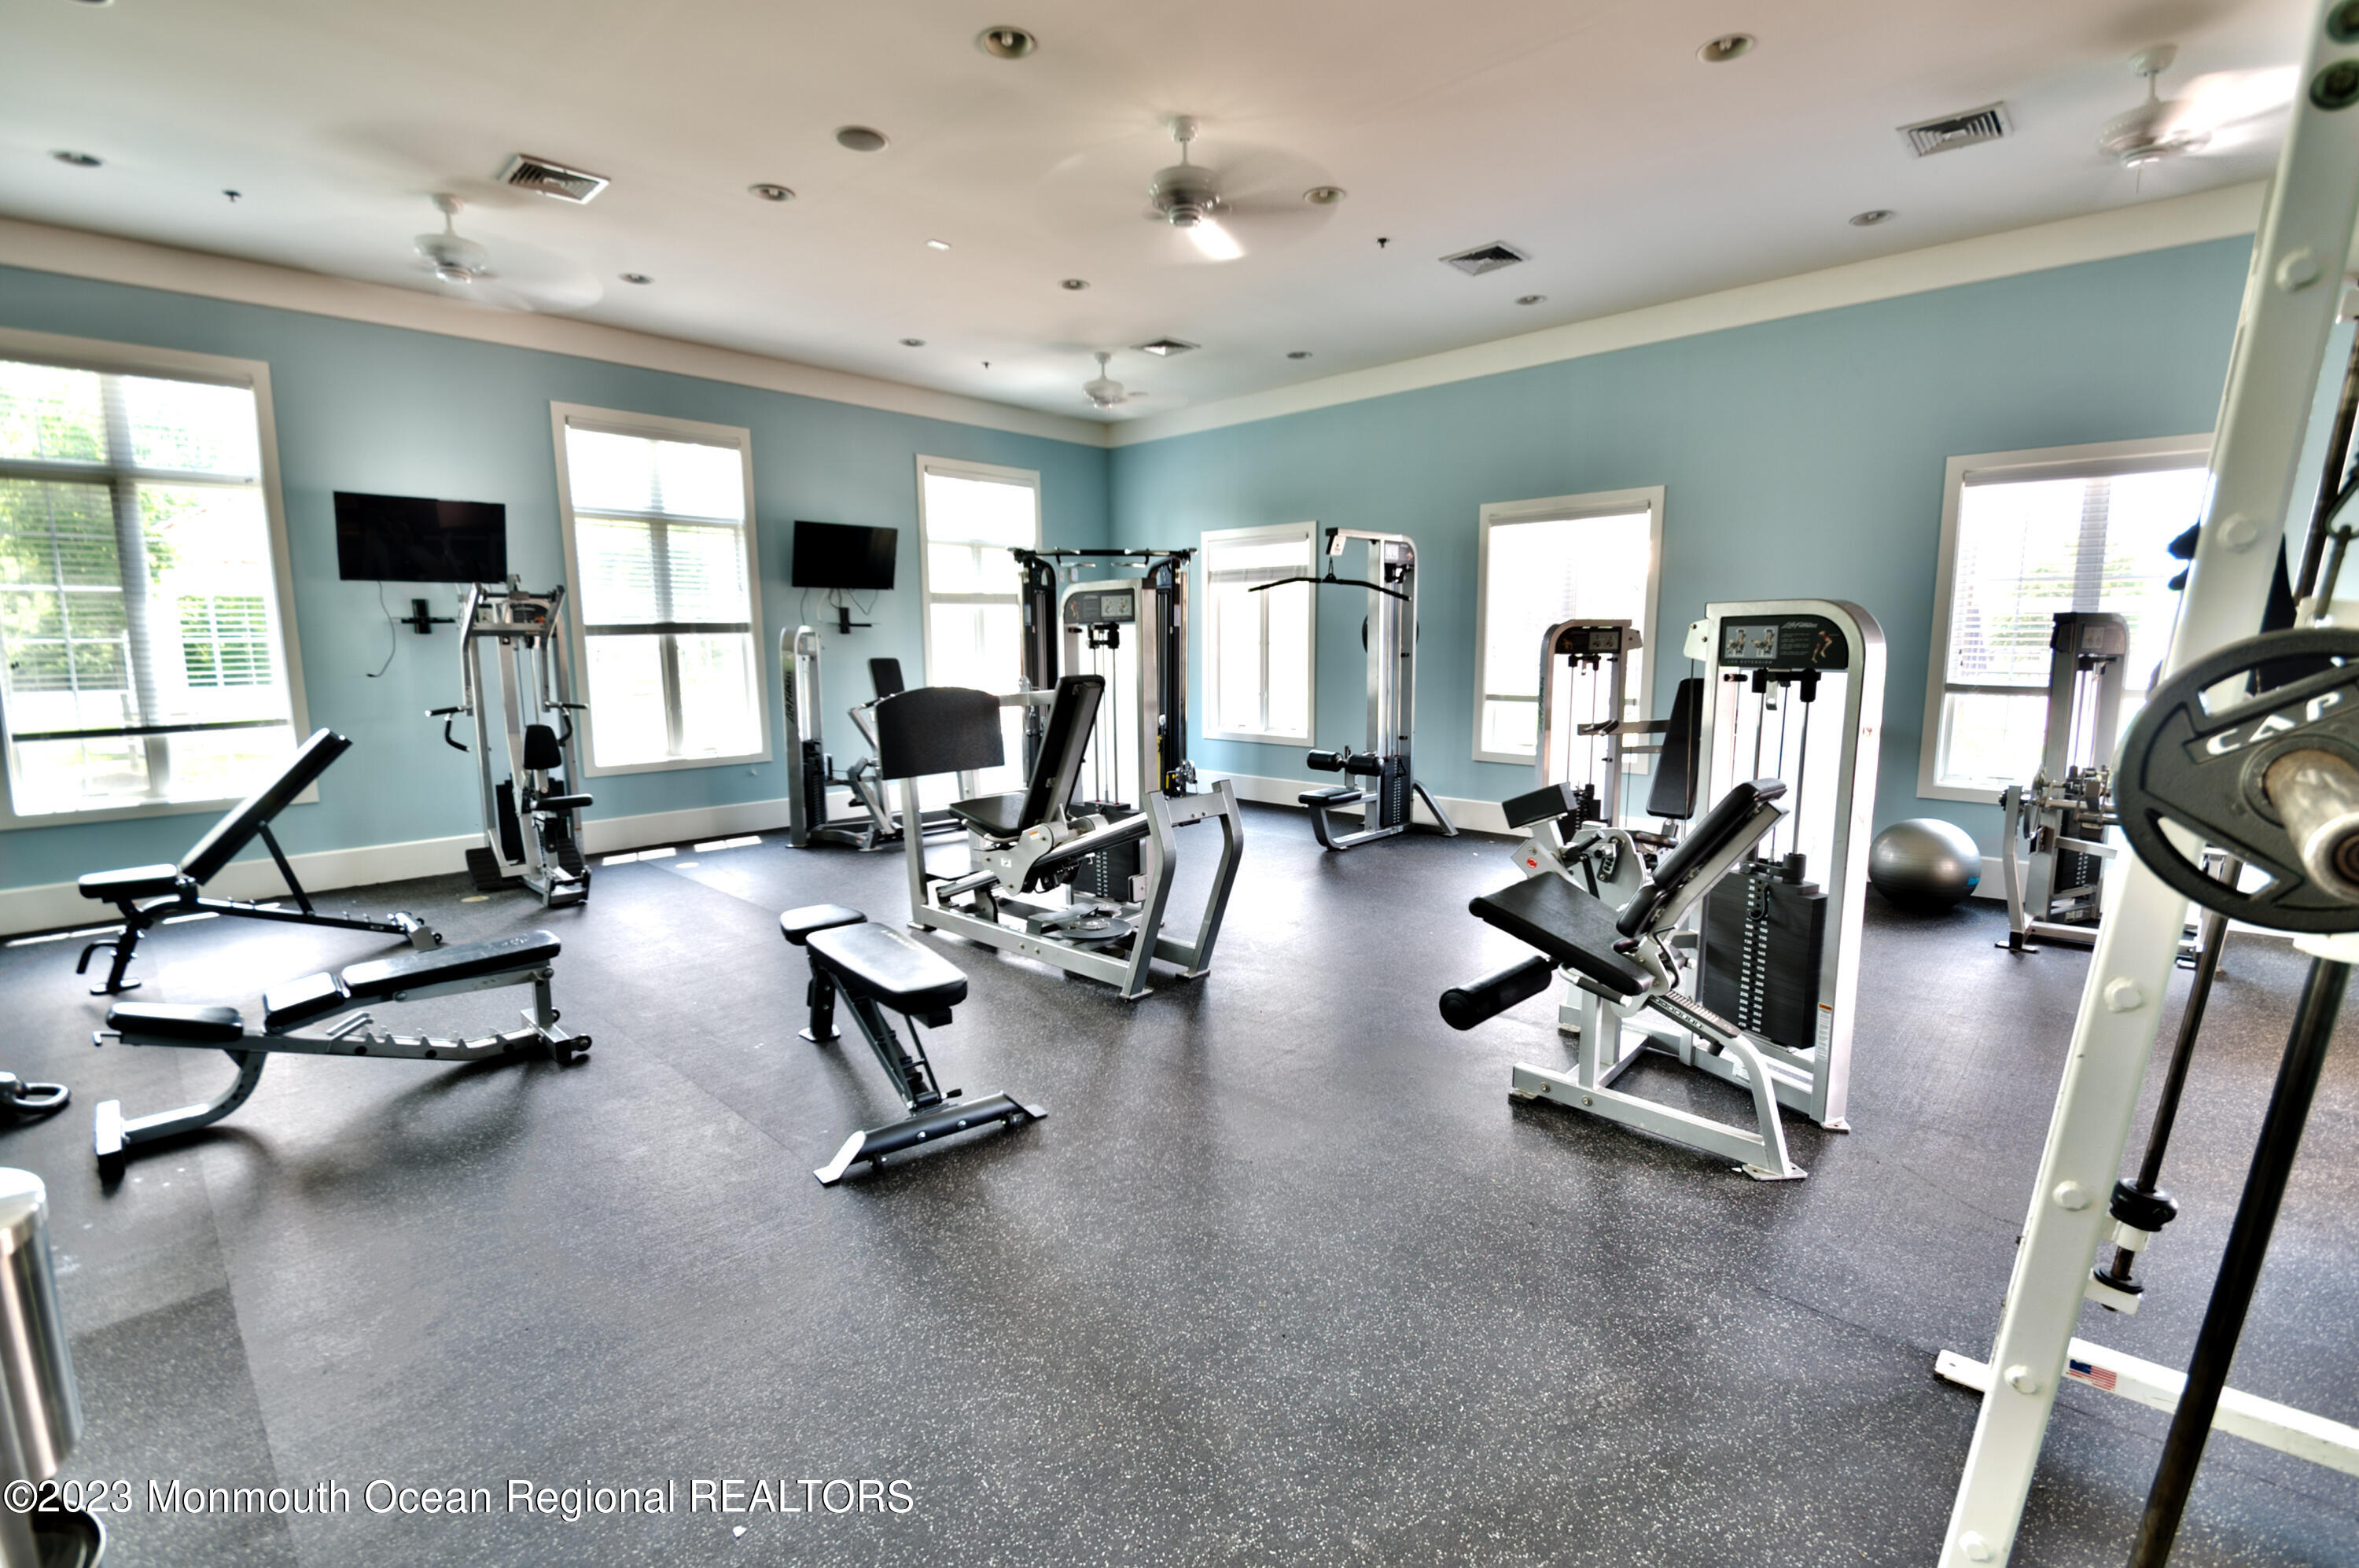
Fitness room with rows of weight machines and benches beside large windows.
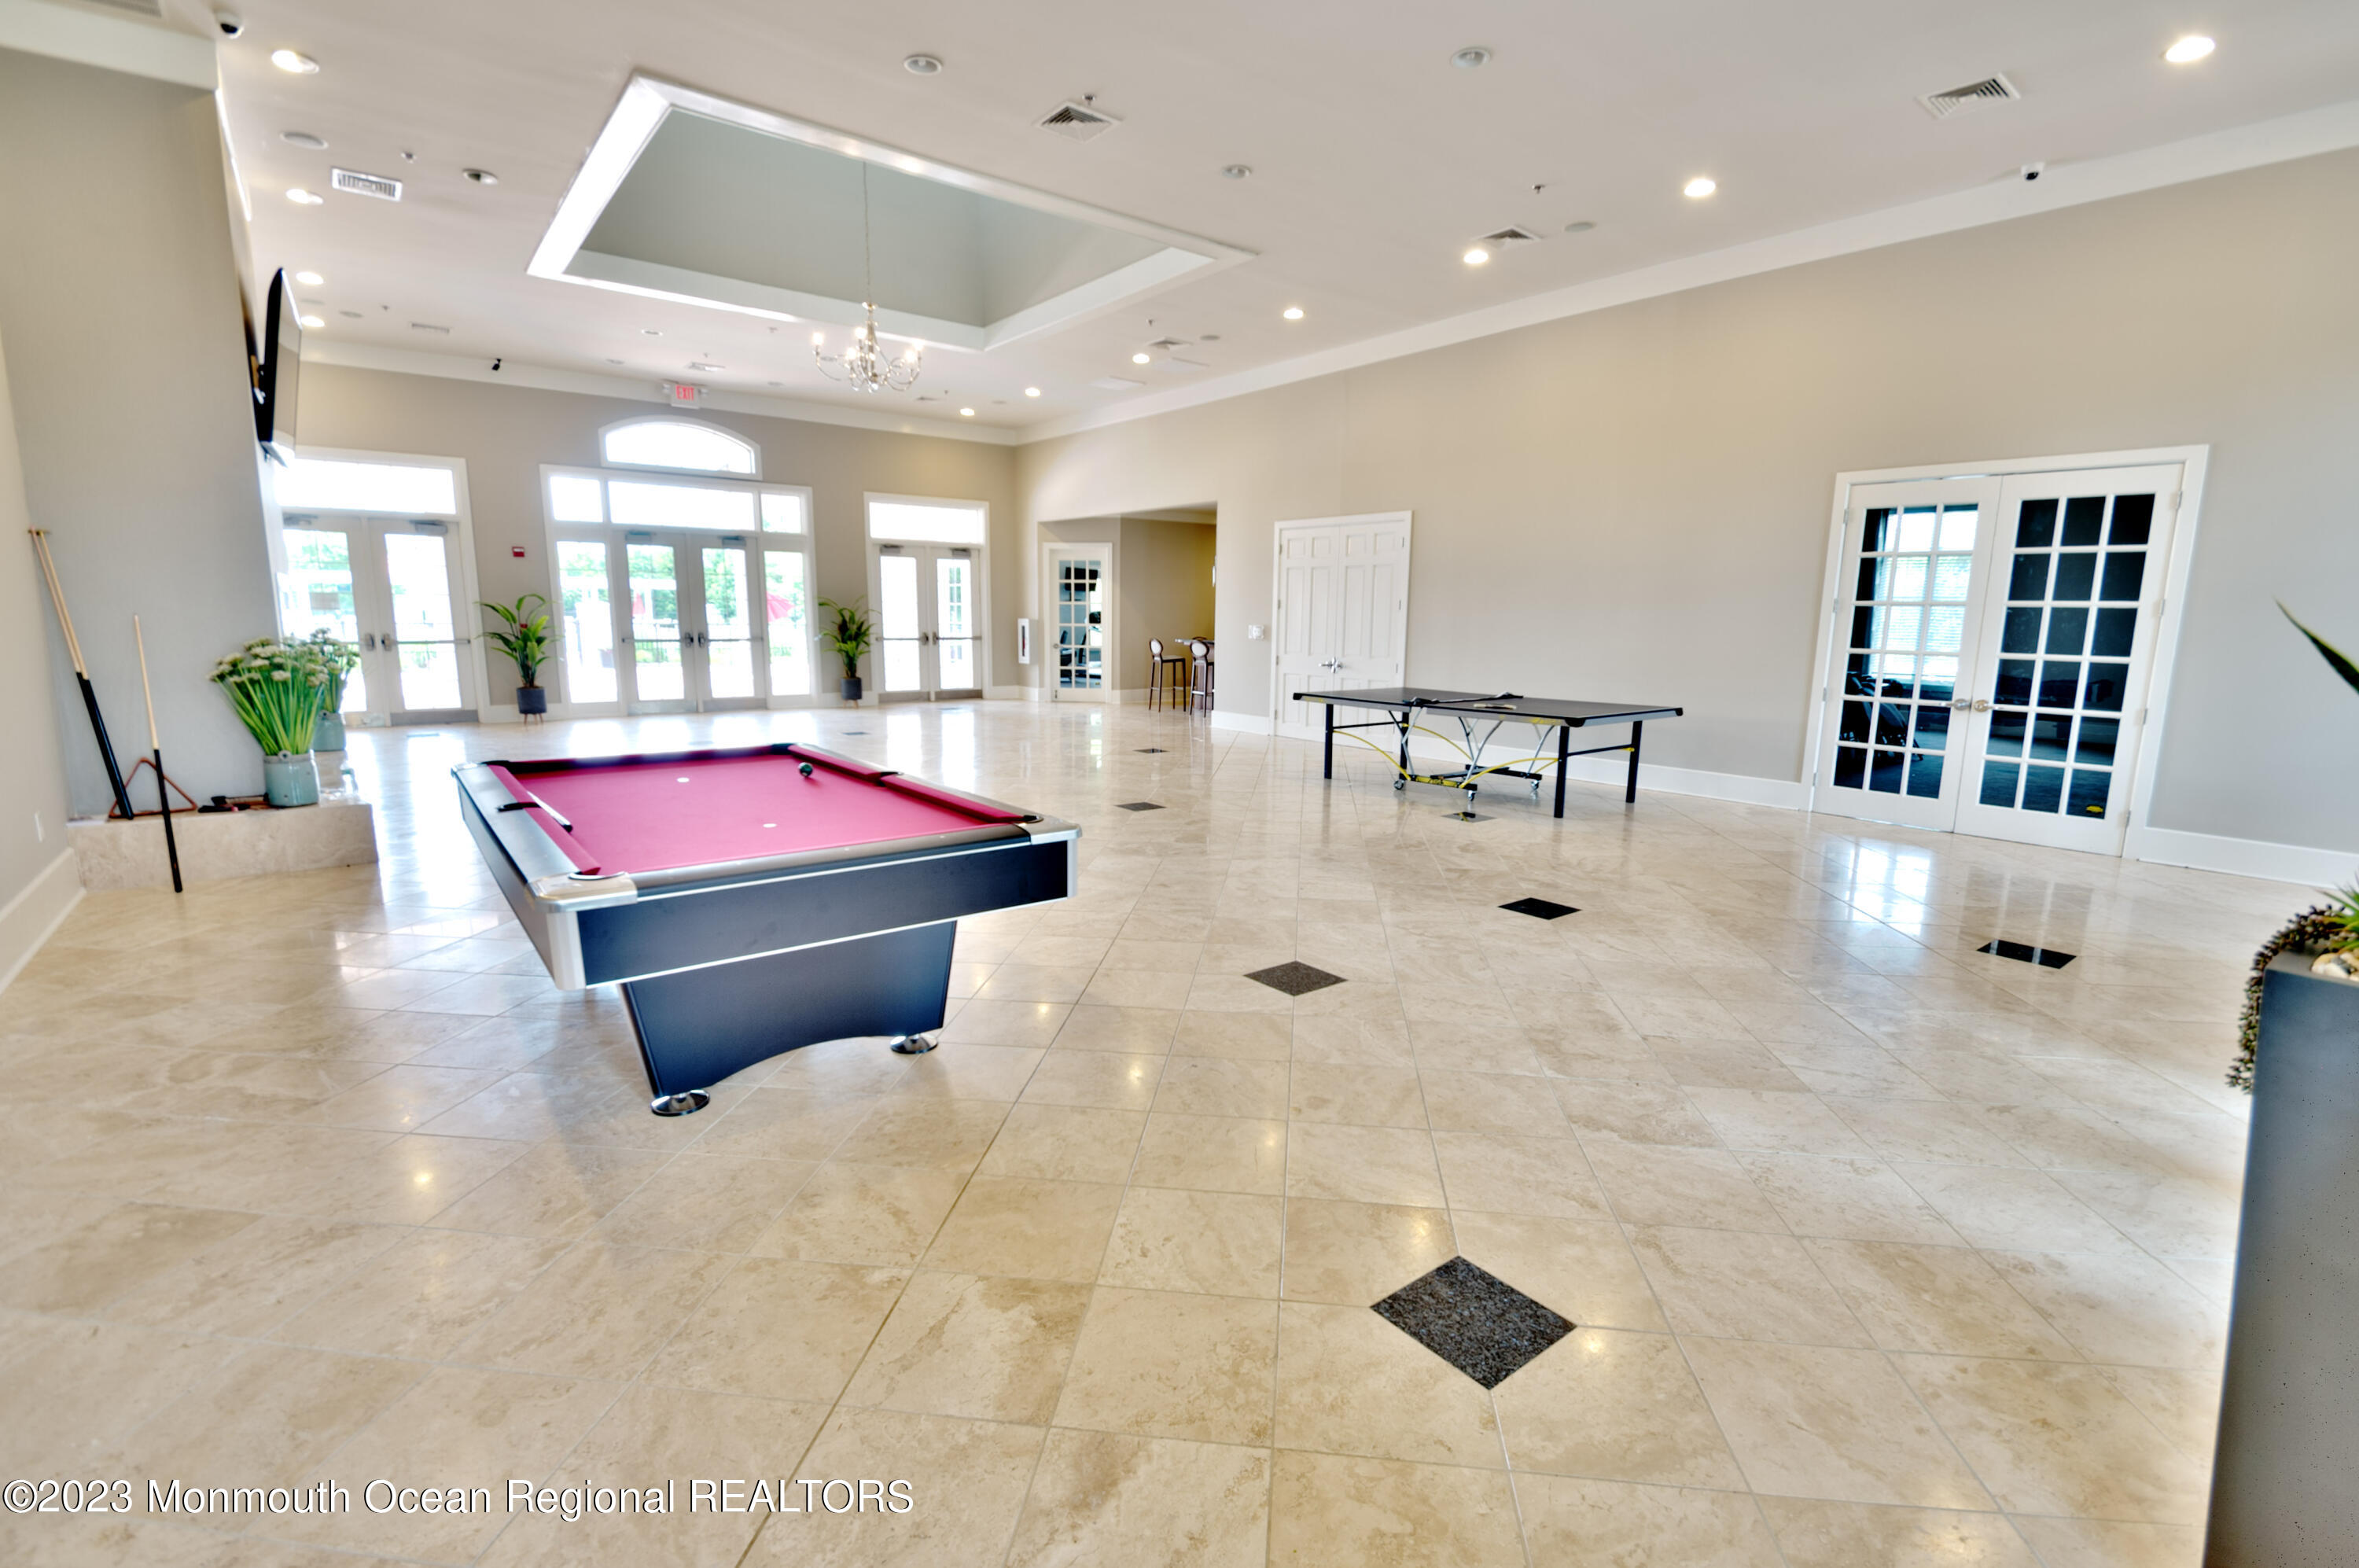
Spacious recreation room with a pink pool table, ping-pong table, and tall glass doors.
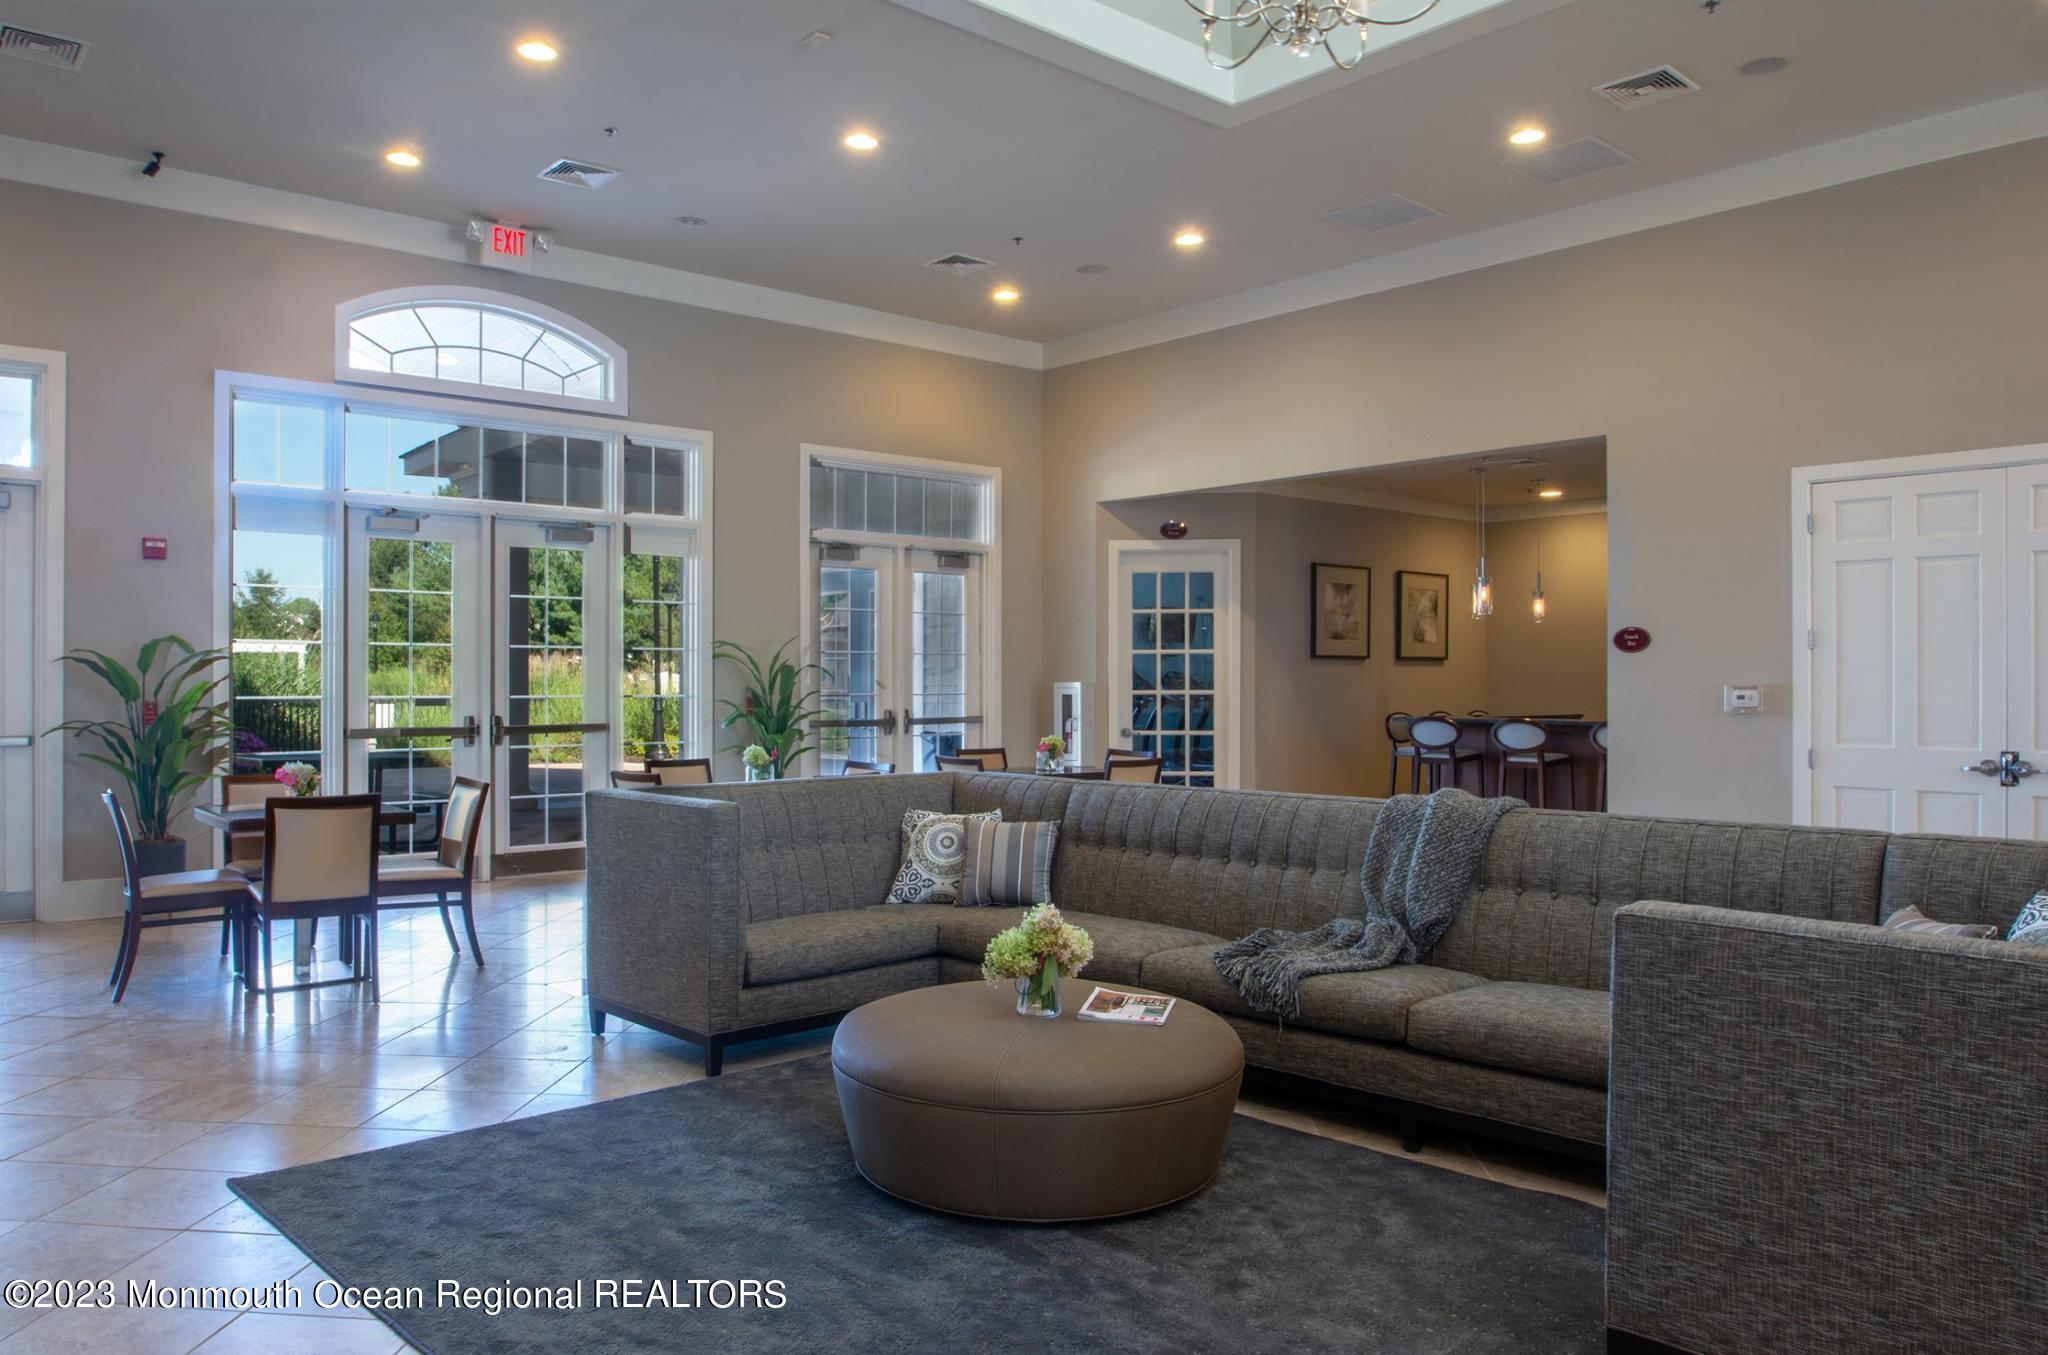
Furnished lounge with a gray sectional, round ottoman, dining table, and tall windows.
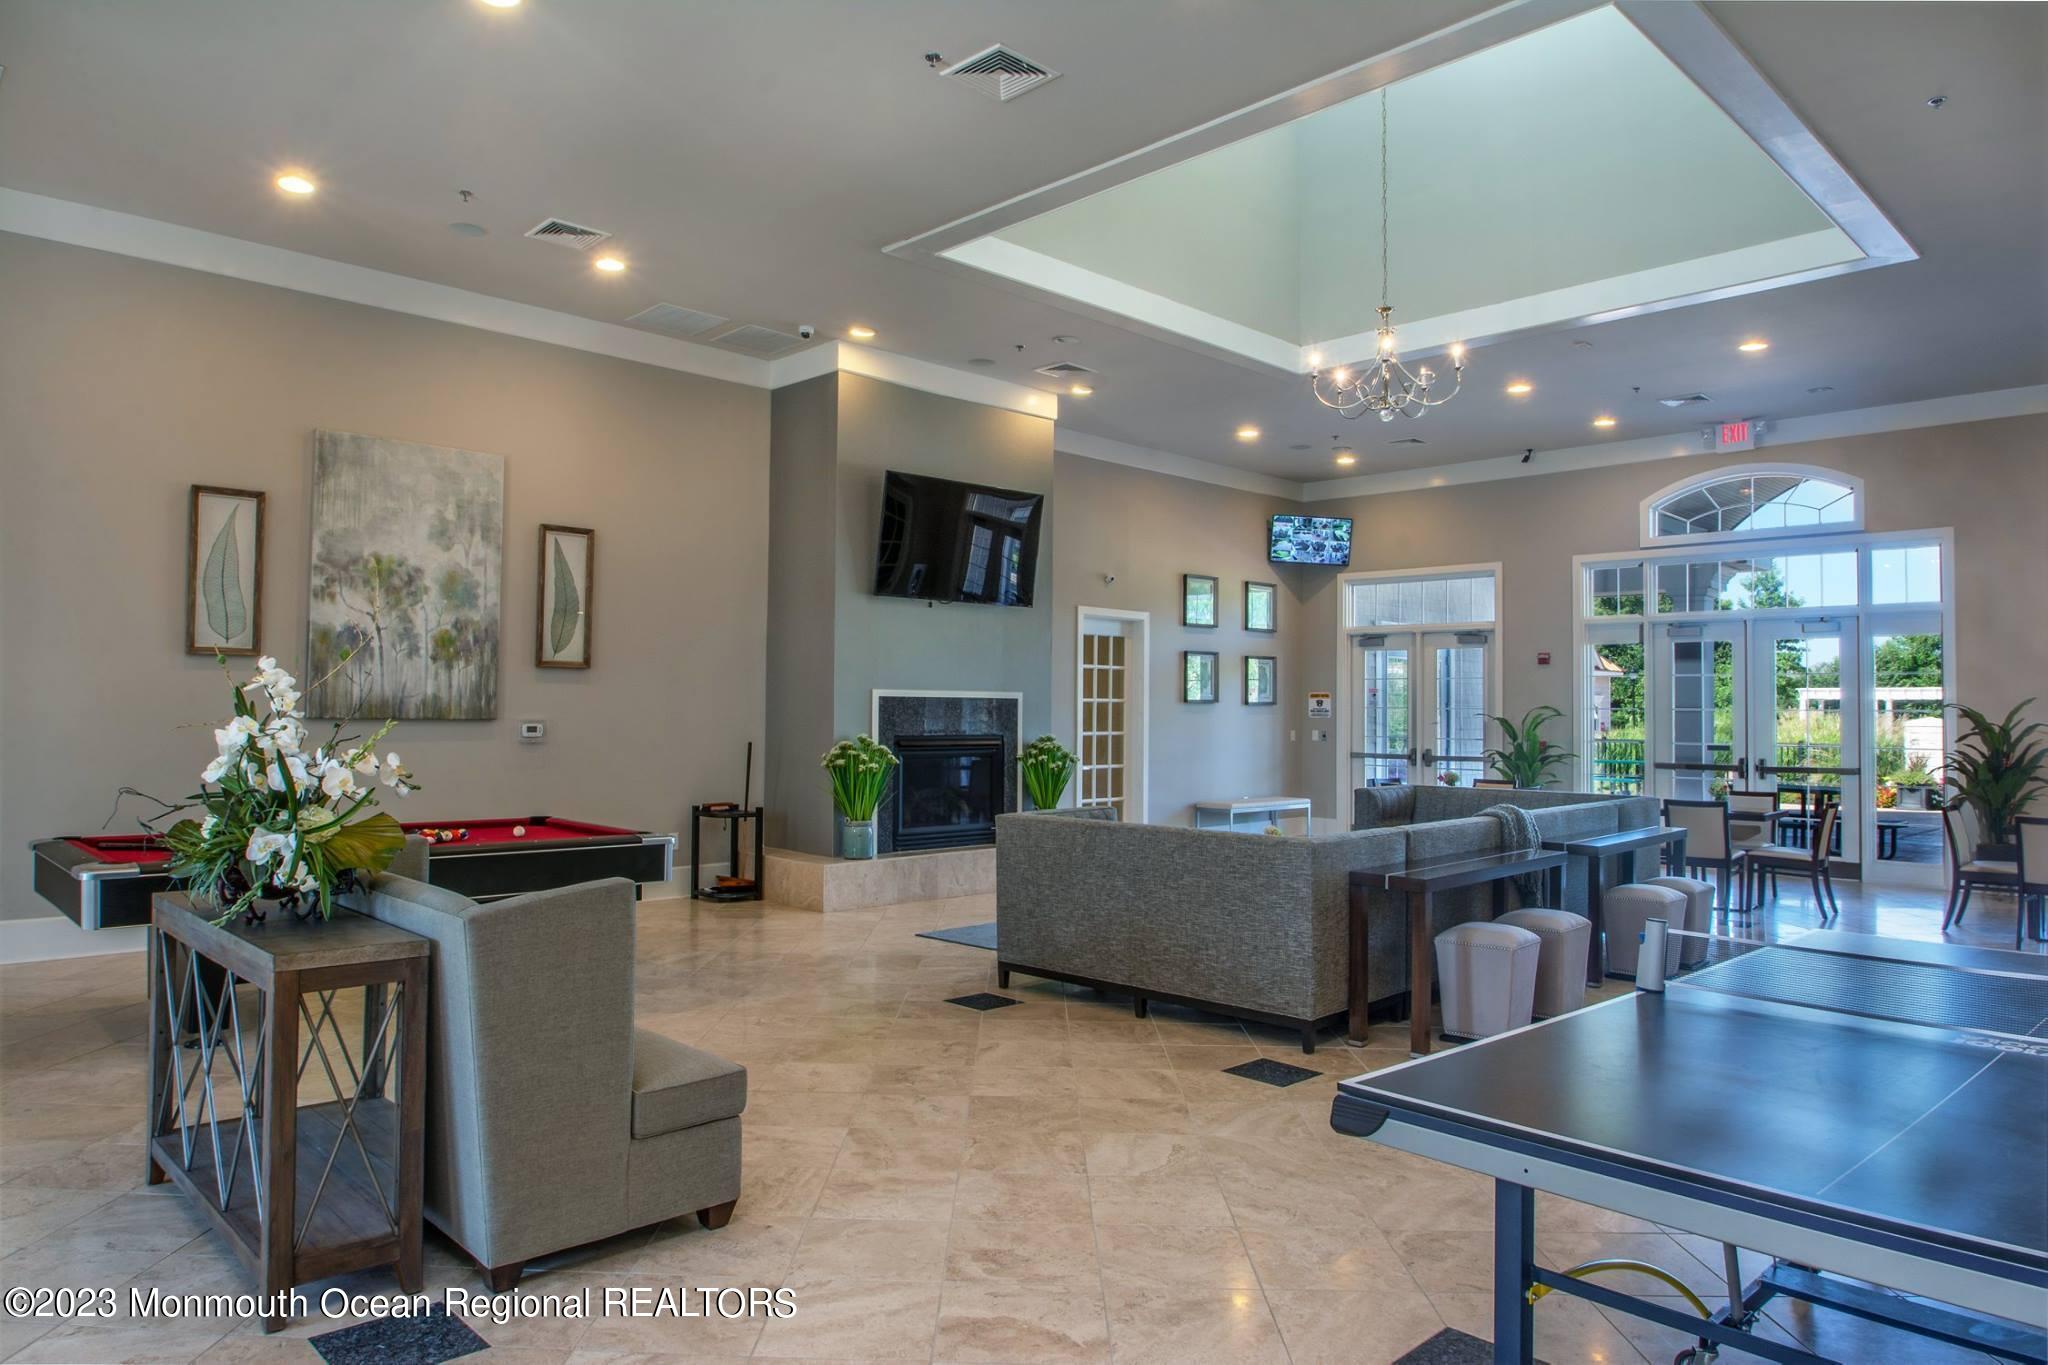
Communal lounge with pool and ping-pong tables, seating, fireplace, and large glass doors.
SEE ALL PHOTOS
Brick townhouse with an attached garage, small balcony, and neighboring homes along Chatsworth Road.
Living room with gray sofas, a wooden coffee table, cream rug, and dark hardwood floors.
Living room with gray sofas, a shag rug, hardwood floors, and large windows with blinds.
Dining room with a wooden table and chandelier opening into a bright living area.
Dining room with a large wooden table, chandelier, and staircase to a sitting area.
Living room with a dark wood staircase, gray sectional, tall arched windows, and fireplace.
Living room with a dark sectional, tall windows, and a fireplace.
Living room with a gray sectional, glass coffee table, and open staircase.
Kitchen with wood cabinets, stainless steel appliances, and a large speckled stone island countertop.
Kitchen with warm wood cabinetry, granite countertops, and a large peninsula.
Kitchen and sitting area with a granite-topped island, corner fireplace, and sliding doors to a deck.
Bedroom with a floral duvet, tufted headboard, peach curtains, and photo lines on the wall.
White pedestal bathroom sink with chrome faucet beneath a large oval mirror.
Bedroom with a black metal bed and curtained window overlooking a neighboring house.
Bedroom with a large bed, rust-colored loveseat, and curtained window overlooking greenery.
Bathroom with a wood vanity and beige counter beside a glass-enclosed tiled shower.
Bathroom with a double-sink wood vanity, mirrored wall, and tiled shower.
Bathroom with a jetted tub in a beige tile surround and a glass-enclosed shower.
Laundry room with front-loading washer and dryer beneath wooden cabinets and beside an ironing board.
Furnished basement room with a bed, gray armchair, and pool table in an open layout.
Wooden deck with white railings and chairs overlooking a tree-lined lawn.
Meadow Creek community entrance with a stone sign and colorful flower beds beside a curving road.
Aerial view of a residential community with attached homes, curving streets, and wooded hills beyond.
Aerial view of a residential community with a clubhouse, pool, basketball and tennis courts.
Community swimming pool surrounded by lounge chairs, closed umbrellas, and a white pergola.
Outdoor tennis court with red surroundings, chain-link fencing, and a basketball court beyond.
Community basketball court with a playground, tennis courts, and clubhouse in the background.
Home gym with rows of treadmills, elliptical machines and stationary bikes.
Fitness room with mirrored walls, weight machines, and dumbbells.
Fitness room with rows of weight machines and benches beside large windows.
Spacious recreation room with a pink pool table, ping-pong table, and tall glass doors.
Furnished lounge with a gray sectional, round ottoman, dining table, and tall windows.
Communal lounge with pool and ping-pong tables, seating, fireplace, and large glass doors.
Leased

23 Chatsworth Road

23 Chatsworth Road, Manalapan, NJ 07726

$3,800/month
Beautiful 3 bed, 2.5 bath Purdue model with full finished basement in sought after Meadow Creek! Meadow Creek is known for its resort style amenities such as olympic size swimming pool with lifeguards, kiddie pool, tennis & basketball courts, two fitness rooms, rentable clubhouse, billiards, ping pong, multiple playgrounds and Jogging path. All exterior maintenance, landscaping and snow removal included. Highly sought after Manalapan school system. 5 min from public transportation to NYC.

3
beds

3
baths

1,929 Sq.Ft. LIVING AREA

1,306.8 Sq.Ft. lot

Drew  Robustelli

Drew Robustelli

Features & Amenities

Interior

  • total bedrooms3
  • Total bathrooms3
  • full bathrooms2
  • half bathroom1

Area & Lot

  • Status Leased
  • Date Leased August 28, 2023
  • Living Area1,929 Sq.Ft.
  • Lot Area1,306.8 Sq.Ft.
  • MLS® ID22319577
  • TypeCondo
  • YEAR BUILT2008
  • NeighborhoodManalapan Township
  • Architecture StylesTownhouse
  • Elementary SchoolWemrock Brook
  • High SchoolManalapan

Exterior

  • STORIES2
  • Garage Space1.0
  • water SourcePublic
  • parkingDirect Access
  • HEAT TYPEForced Air, 3 Zoned Heat
  • AIR CONDITIONINGCentral Air, 3 Zoned AC
  • sewerPublic Sewer

Financial

  • Lease Price$3,800/mo
View Virtual Tour

Manalapan Township

Explore

Partner With Our Expert Team

With our collective expertise and in‐depth market knowledge, we’re dedicated to making your buying or selling experience smooth, transparent, and successful.

Follow Us on Instagram