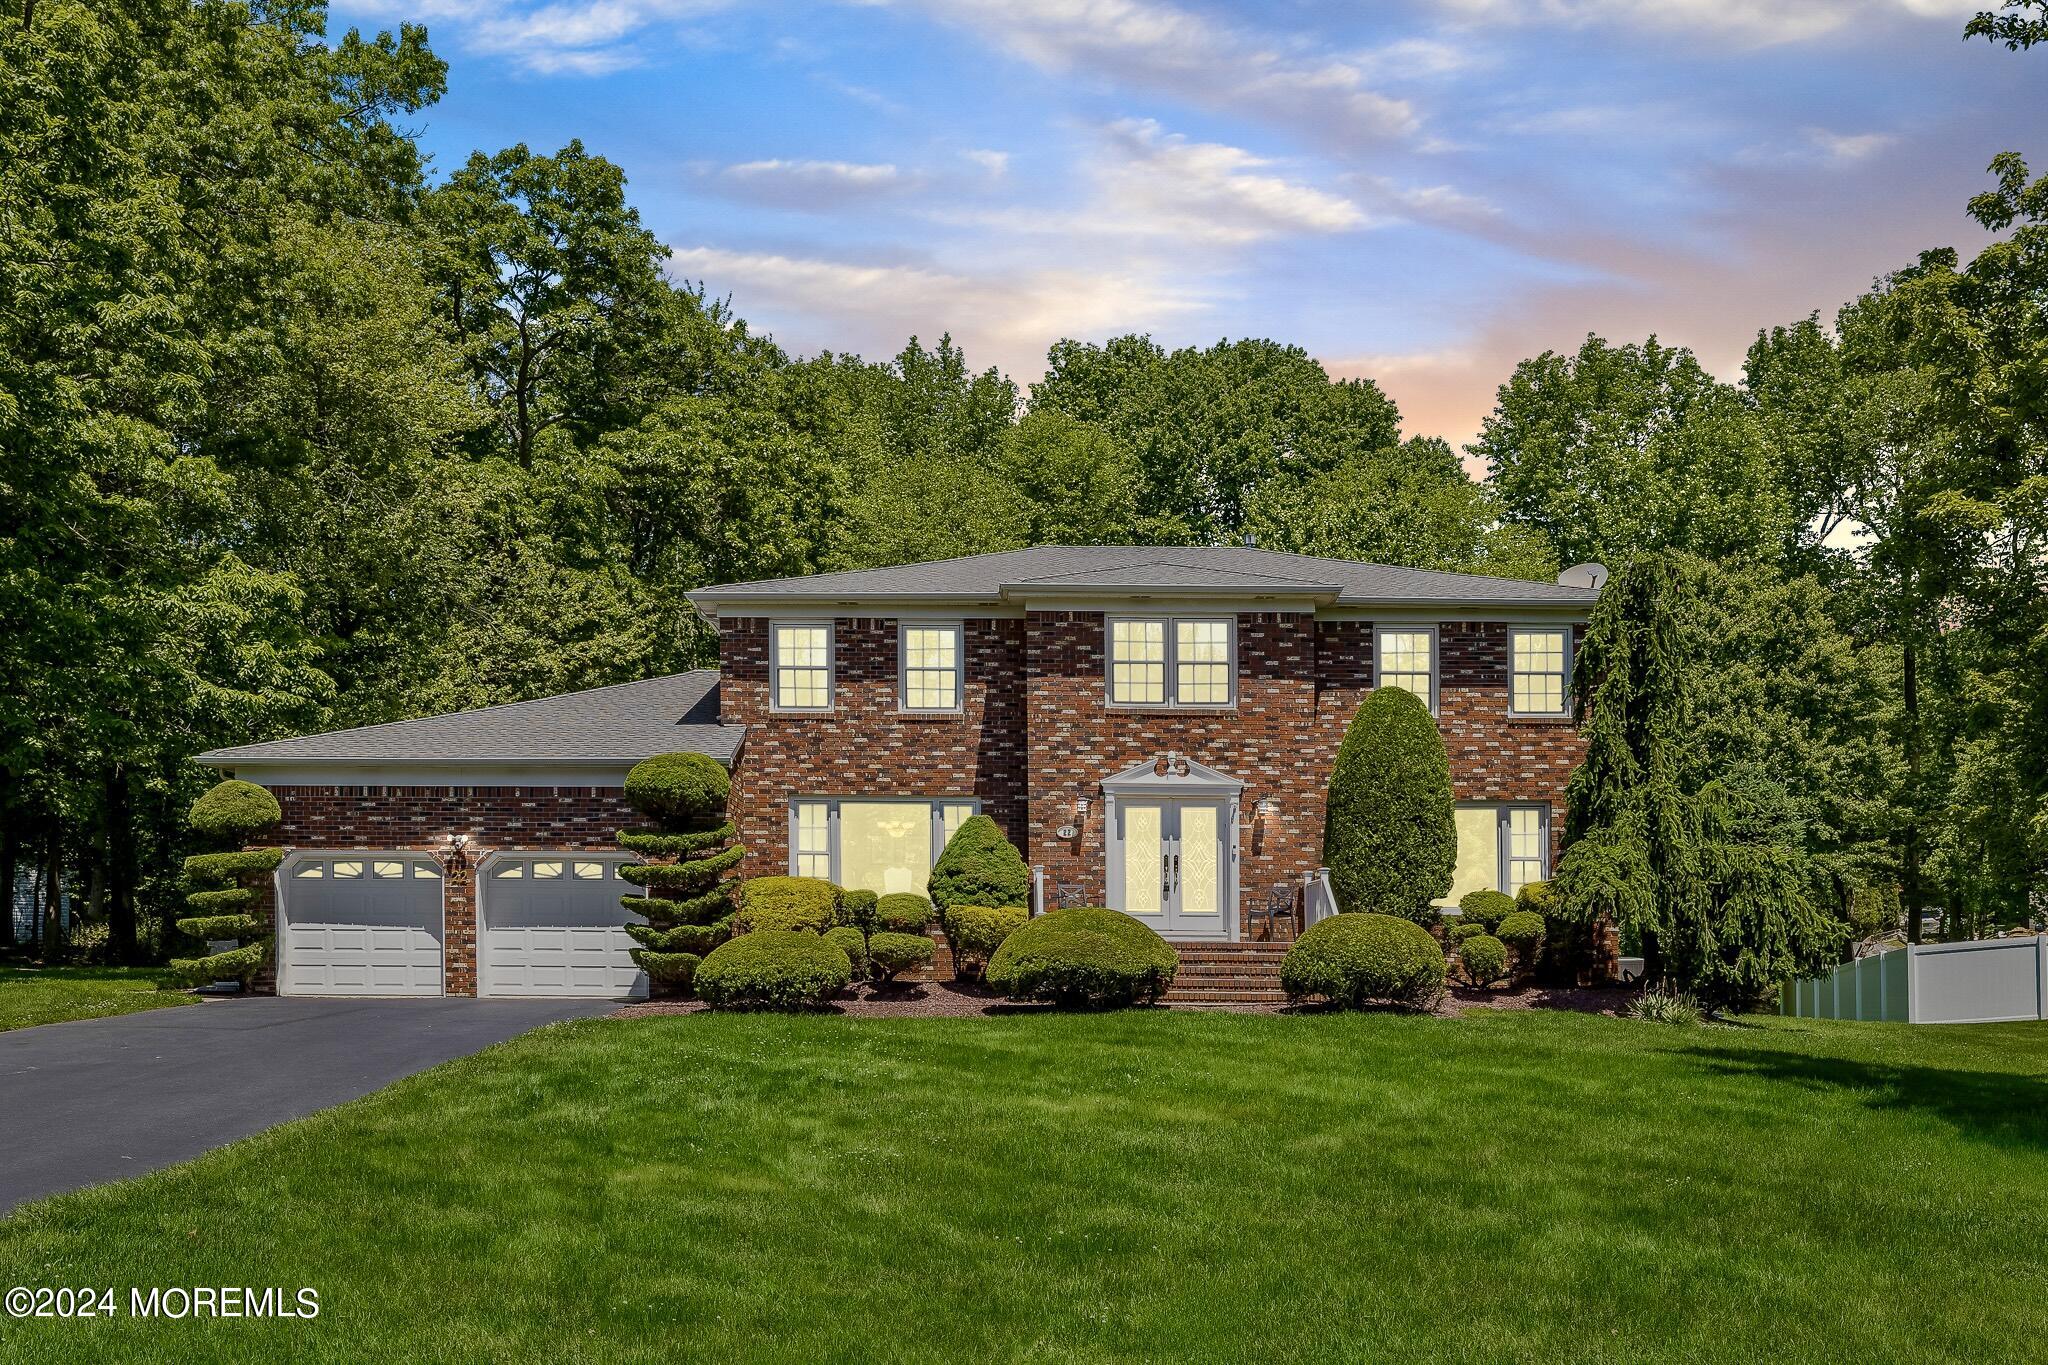
Two-story brick house with a two-car garage and manicured landscaping.
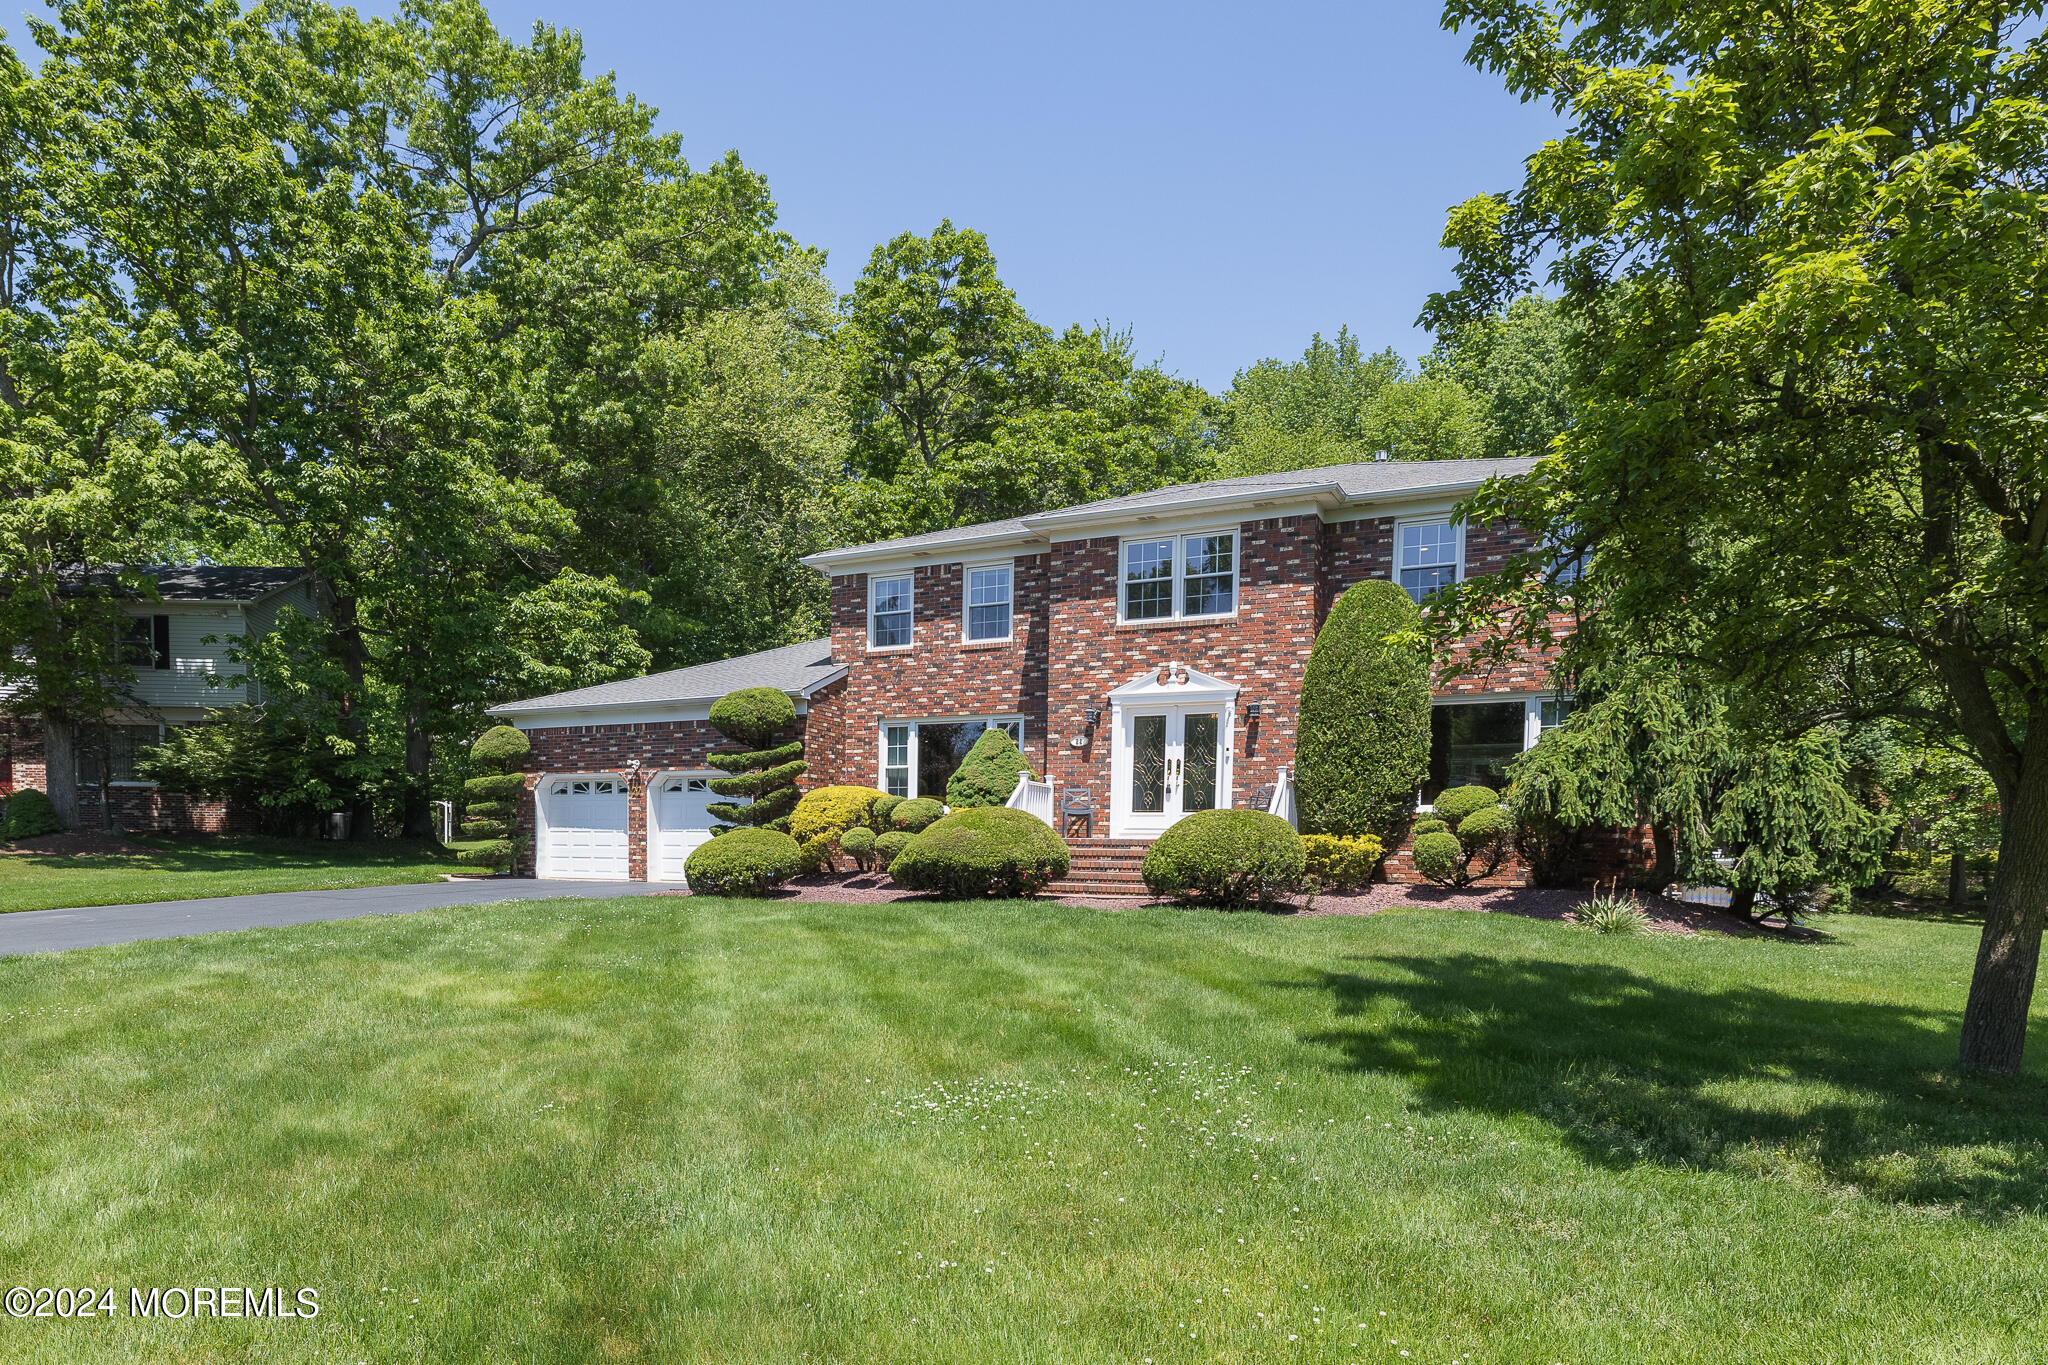
Two-story brick house with a two-car garage, manicured shrubs, and a broad front lawn.
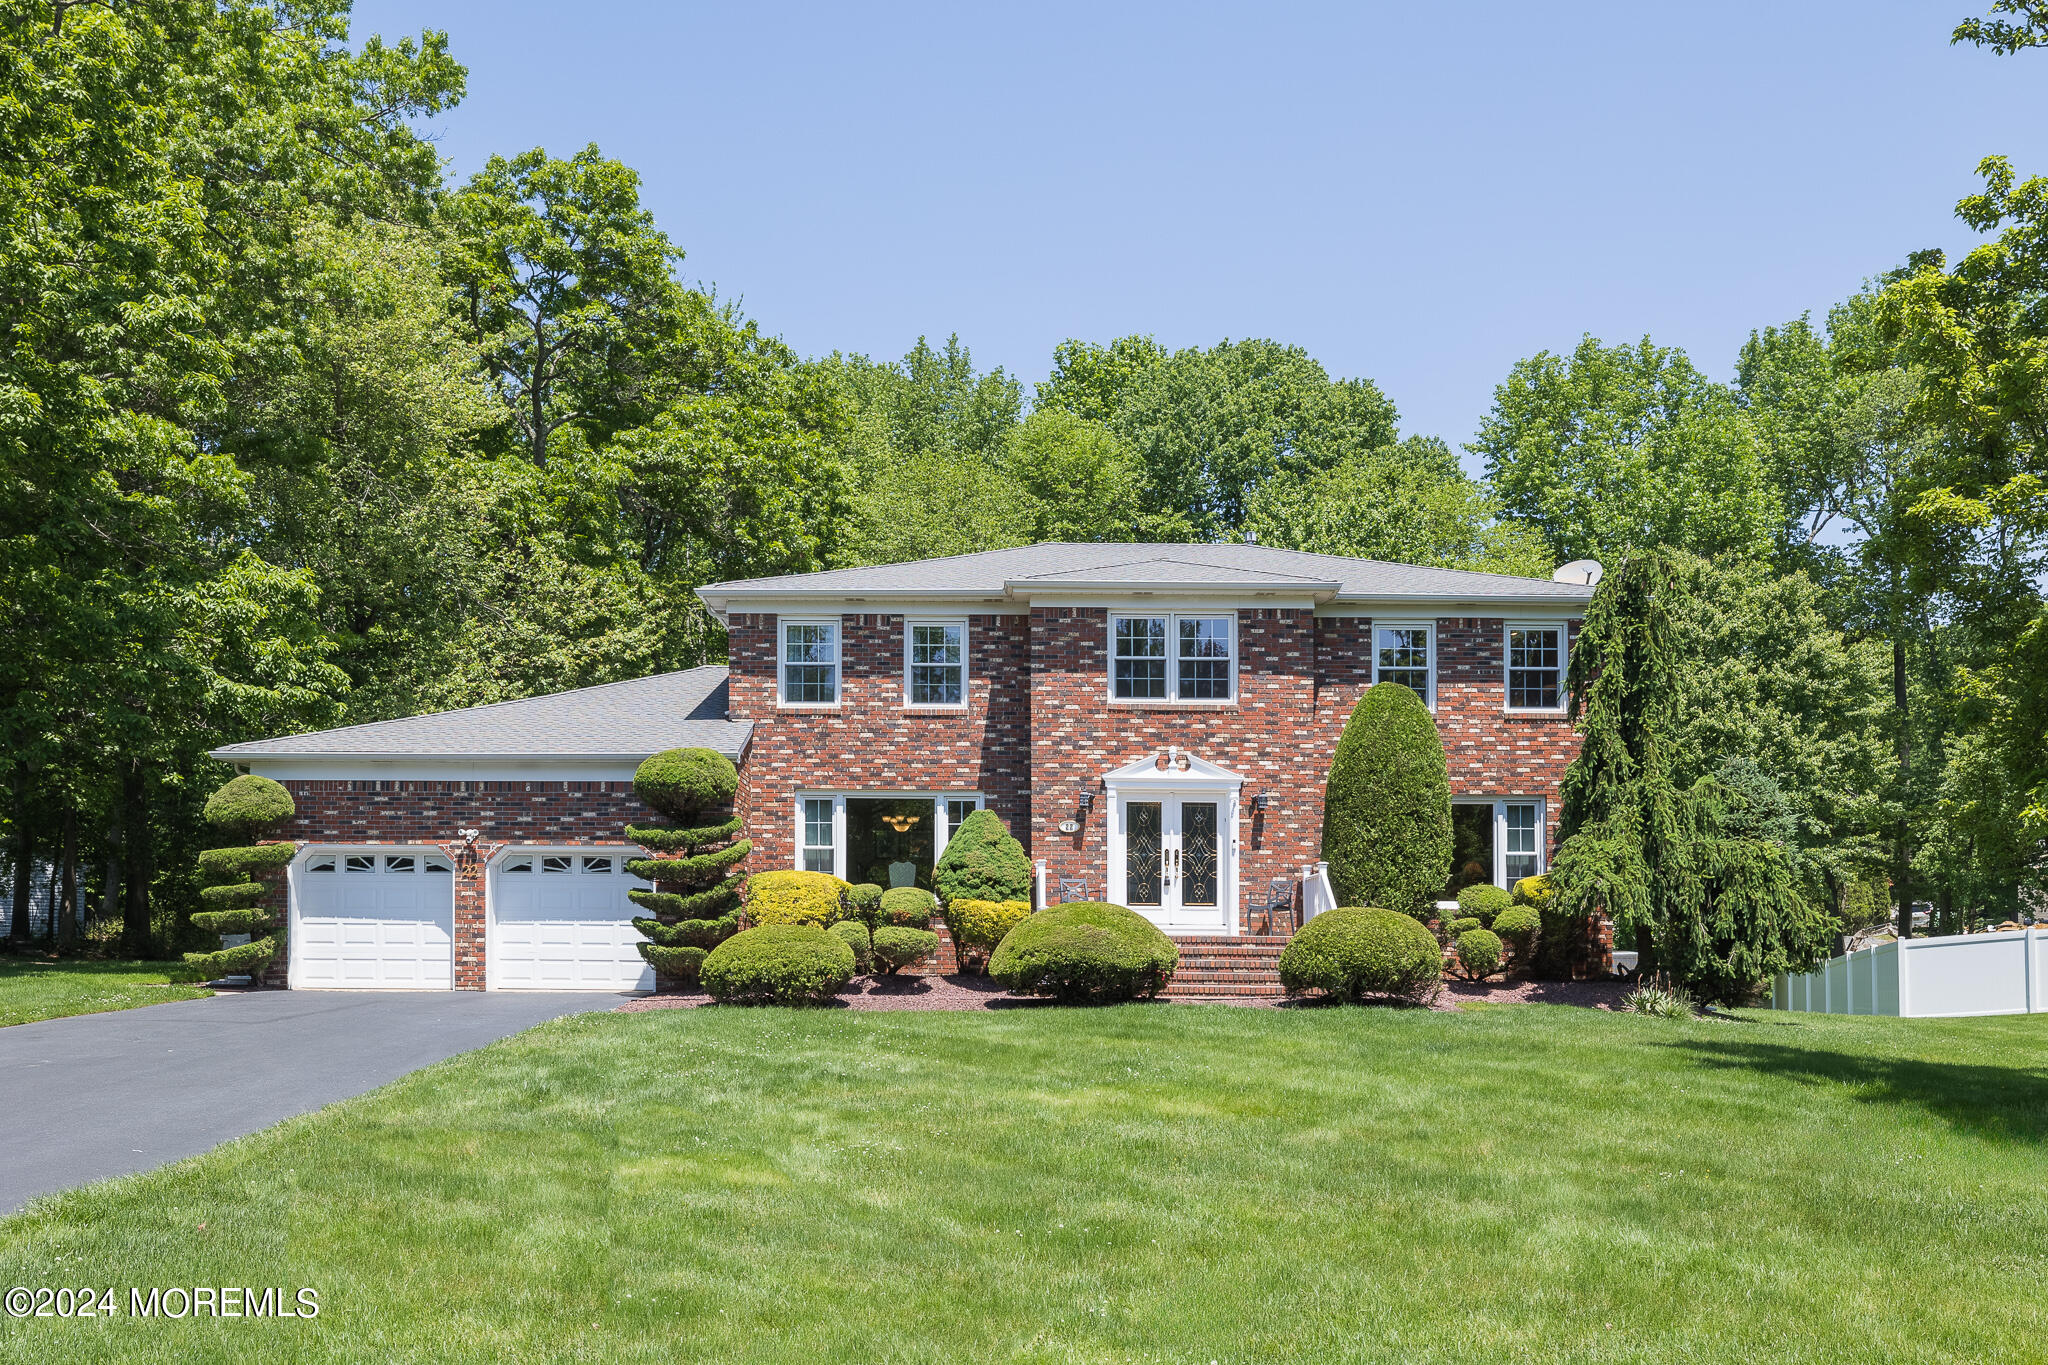
Two-story brick house with a two-car garage, manicured landscaping, and mature trees.
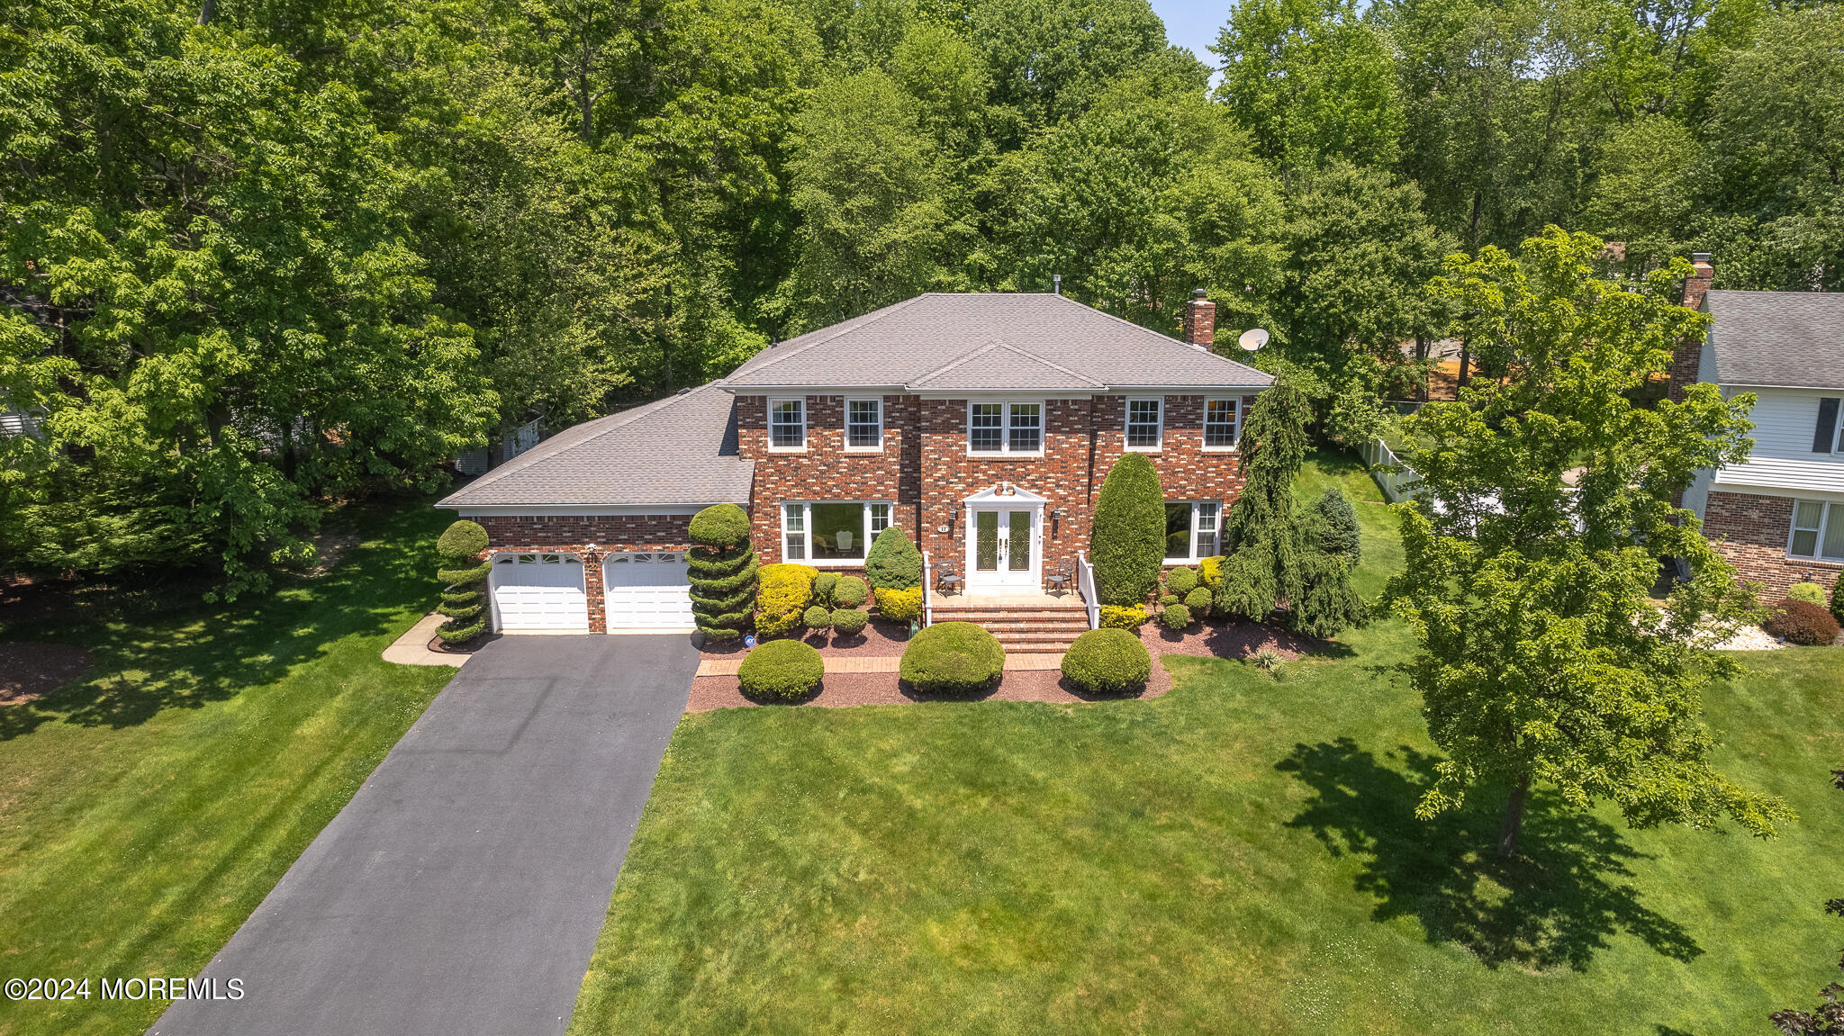
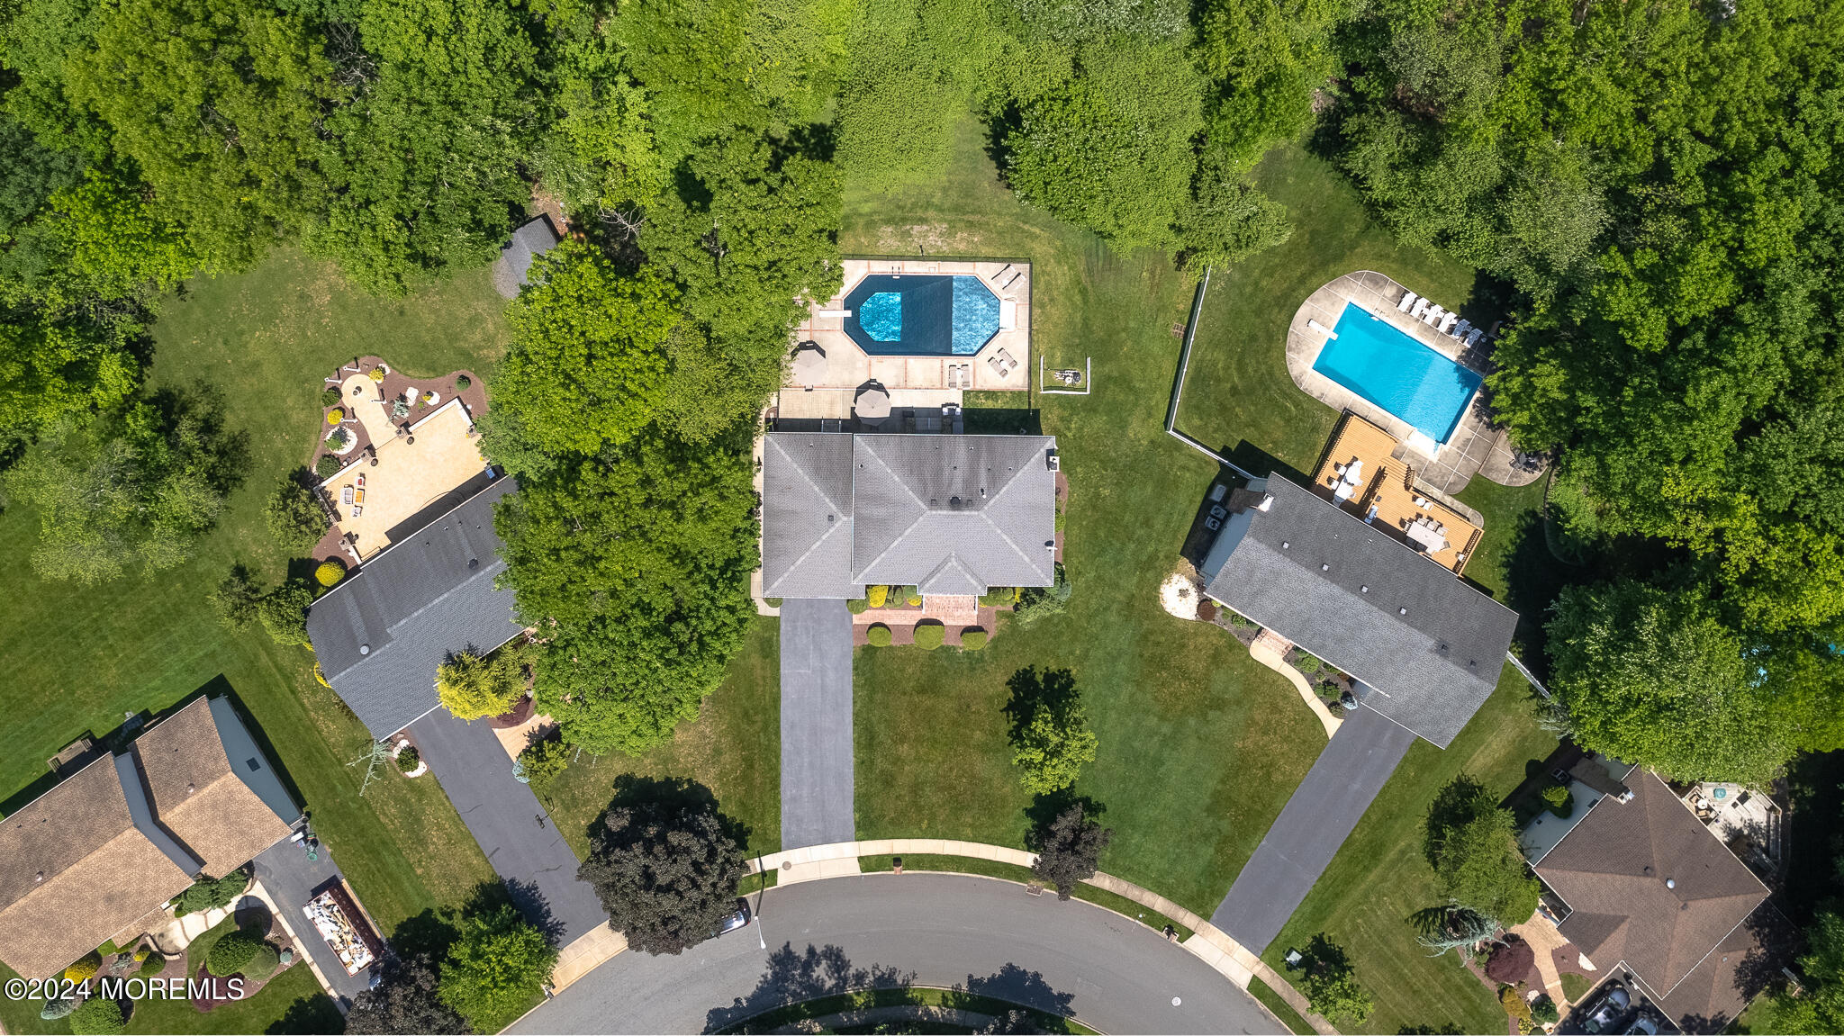
Aerial view of a two-story brick home with a two-car garage, manicured shrubs, and a broad green lawn.
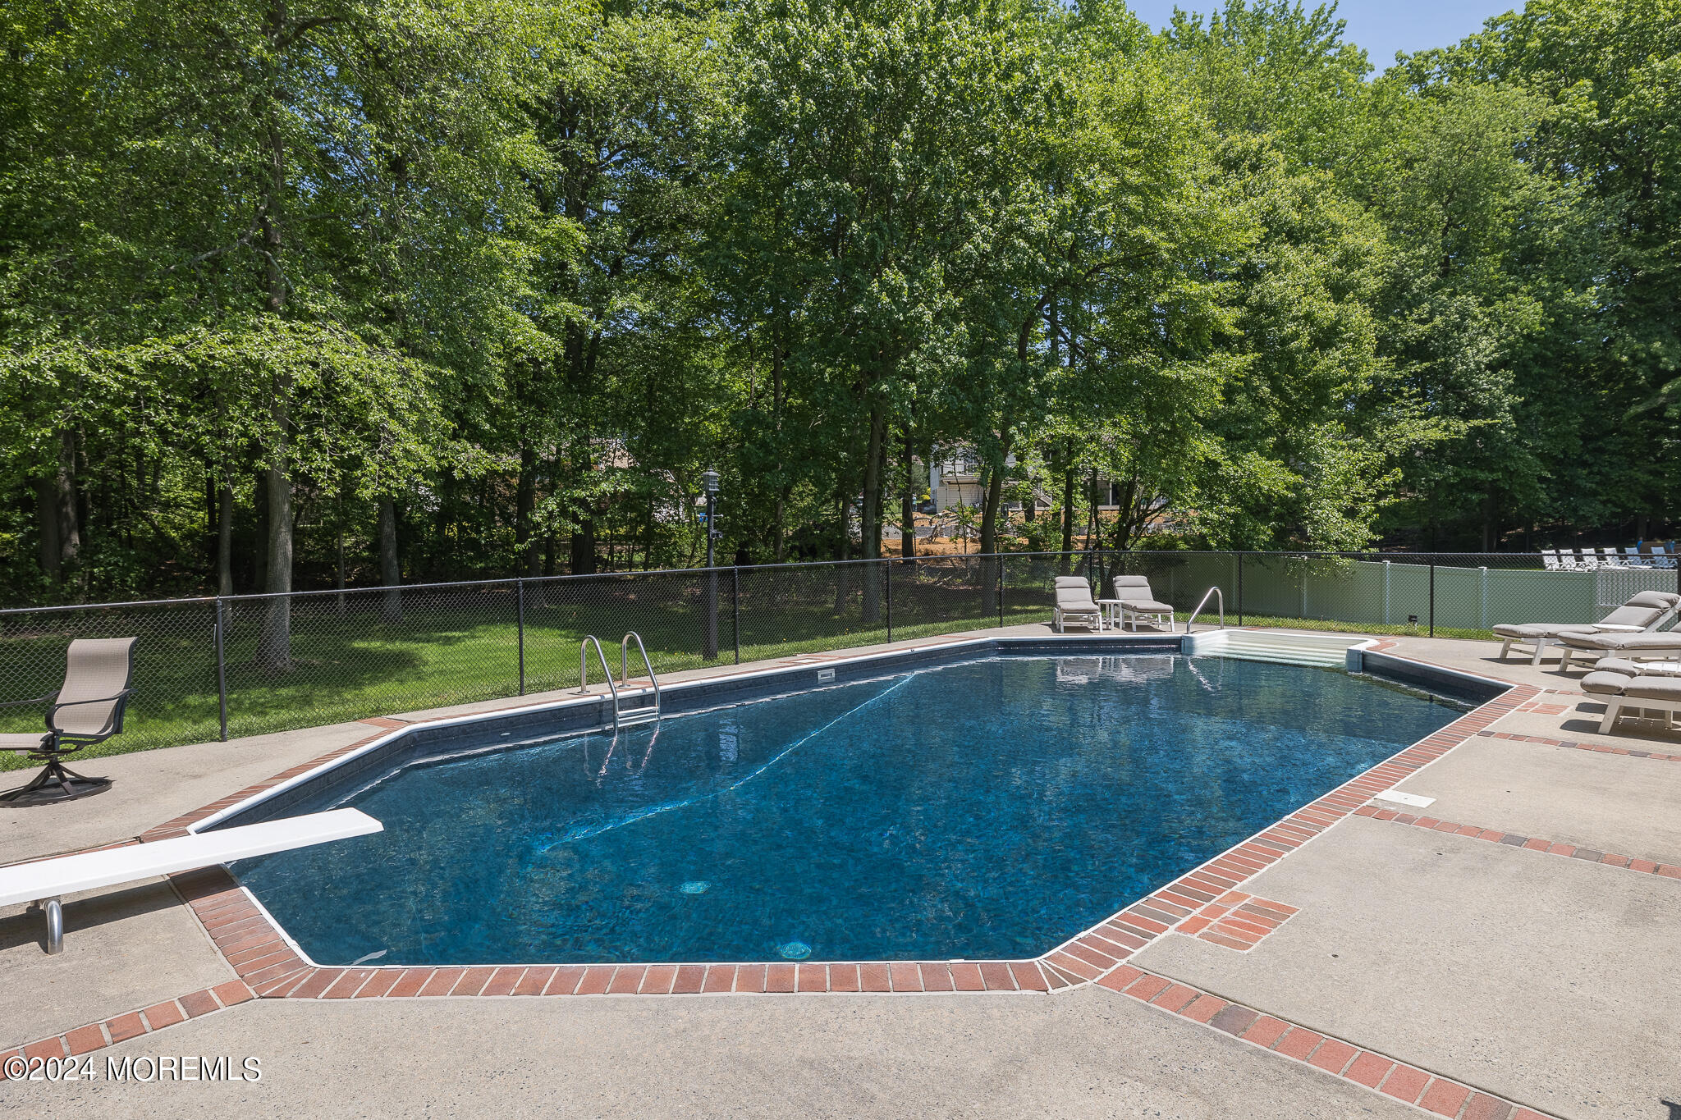
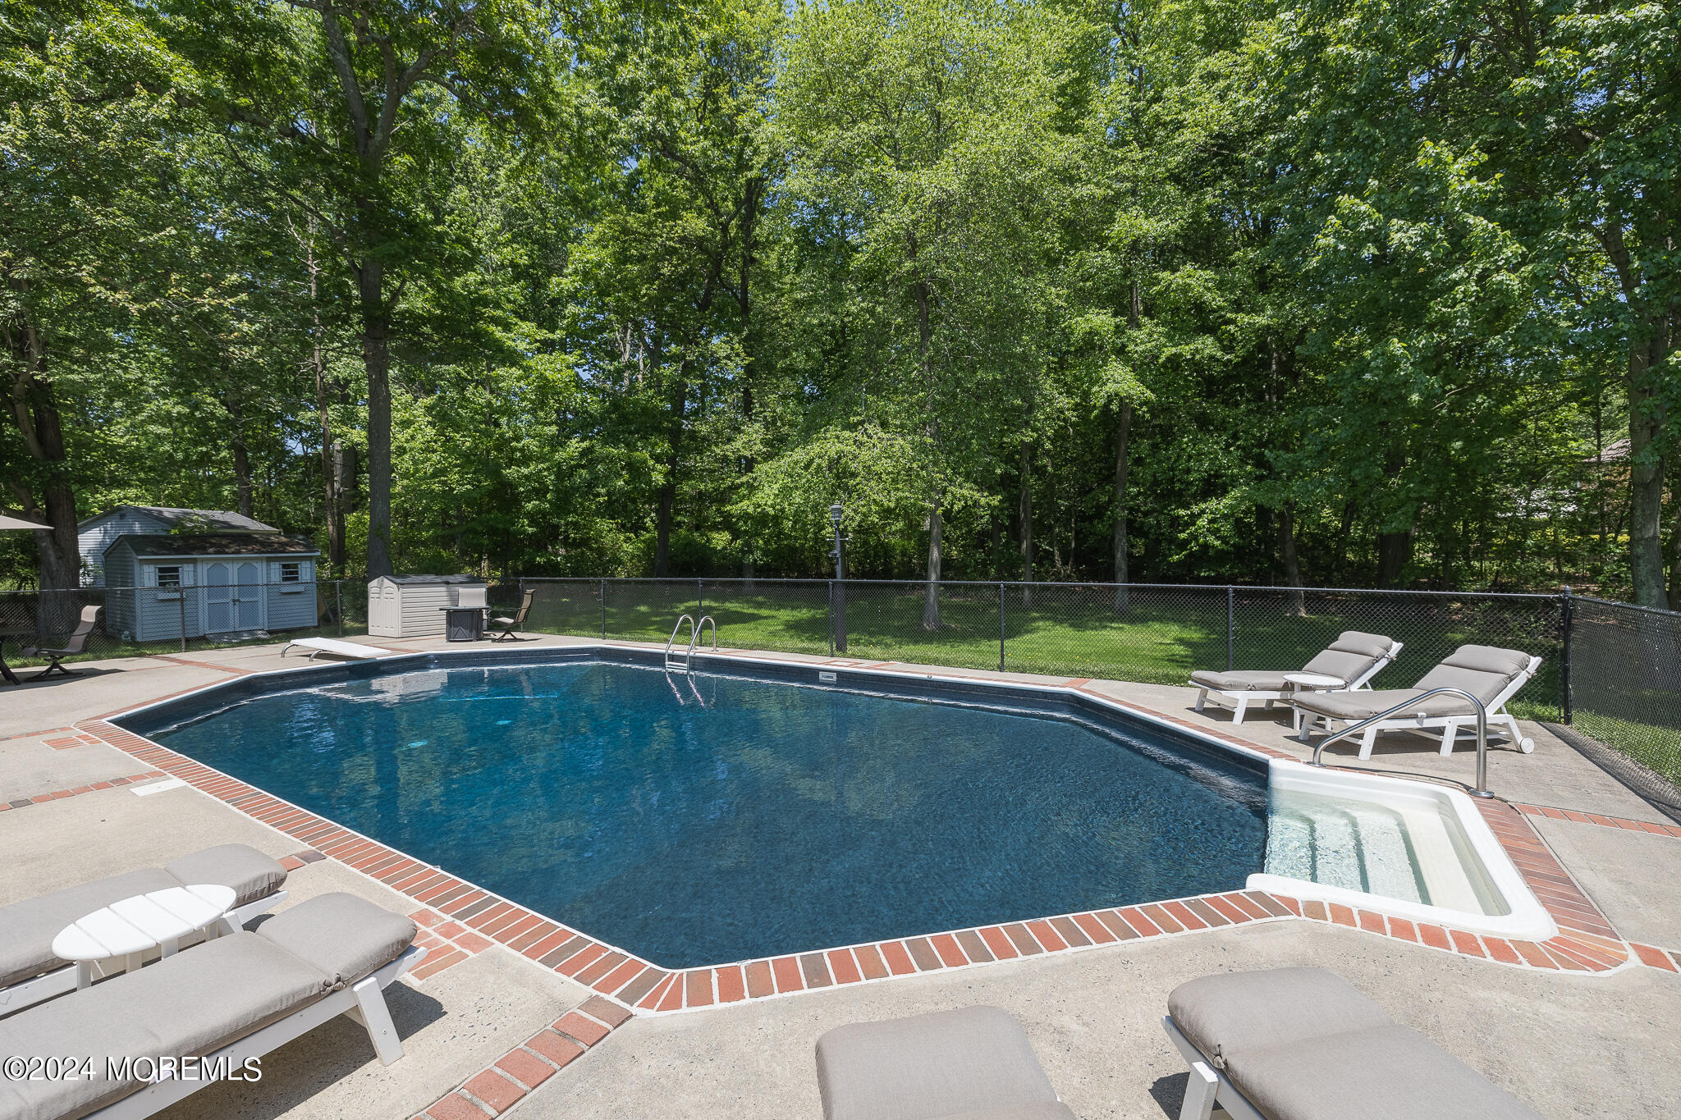
Outdoor pool with brick coping, lounge chairs, and a wooded backdrop.
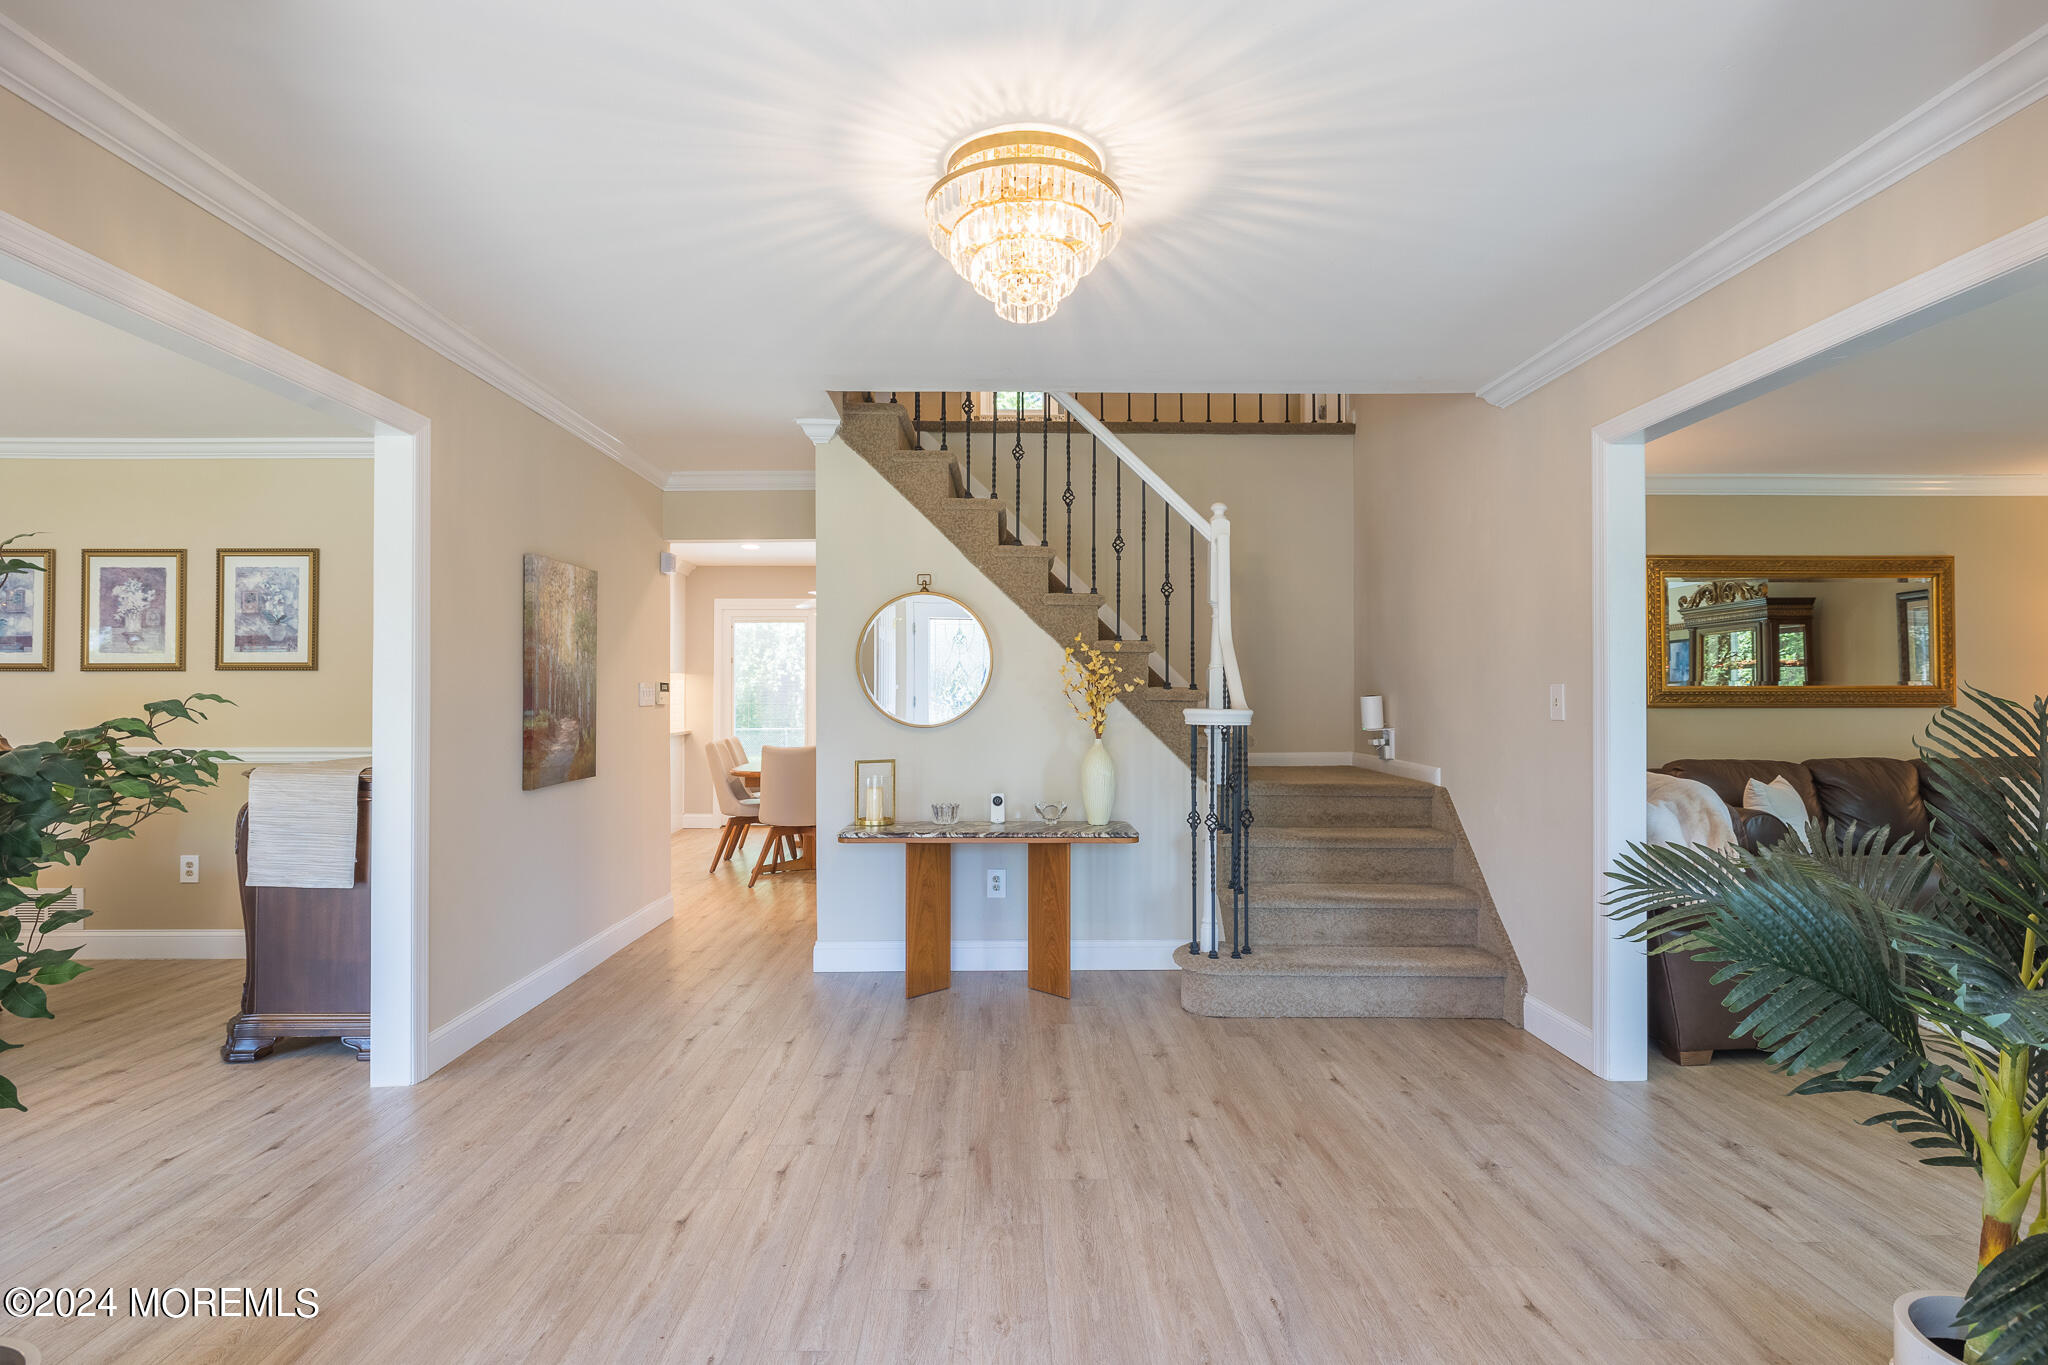
Foyer with a carpeted staircase, crystal chandelier, and console table beneath a round mirror.
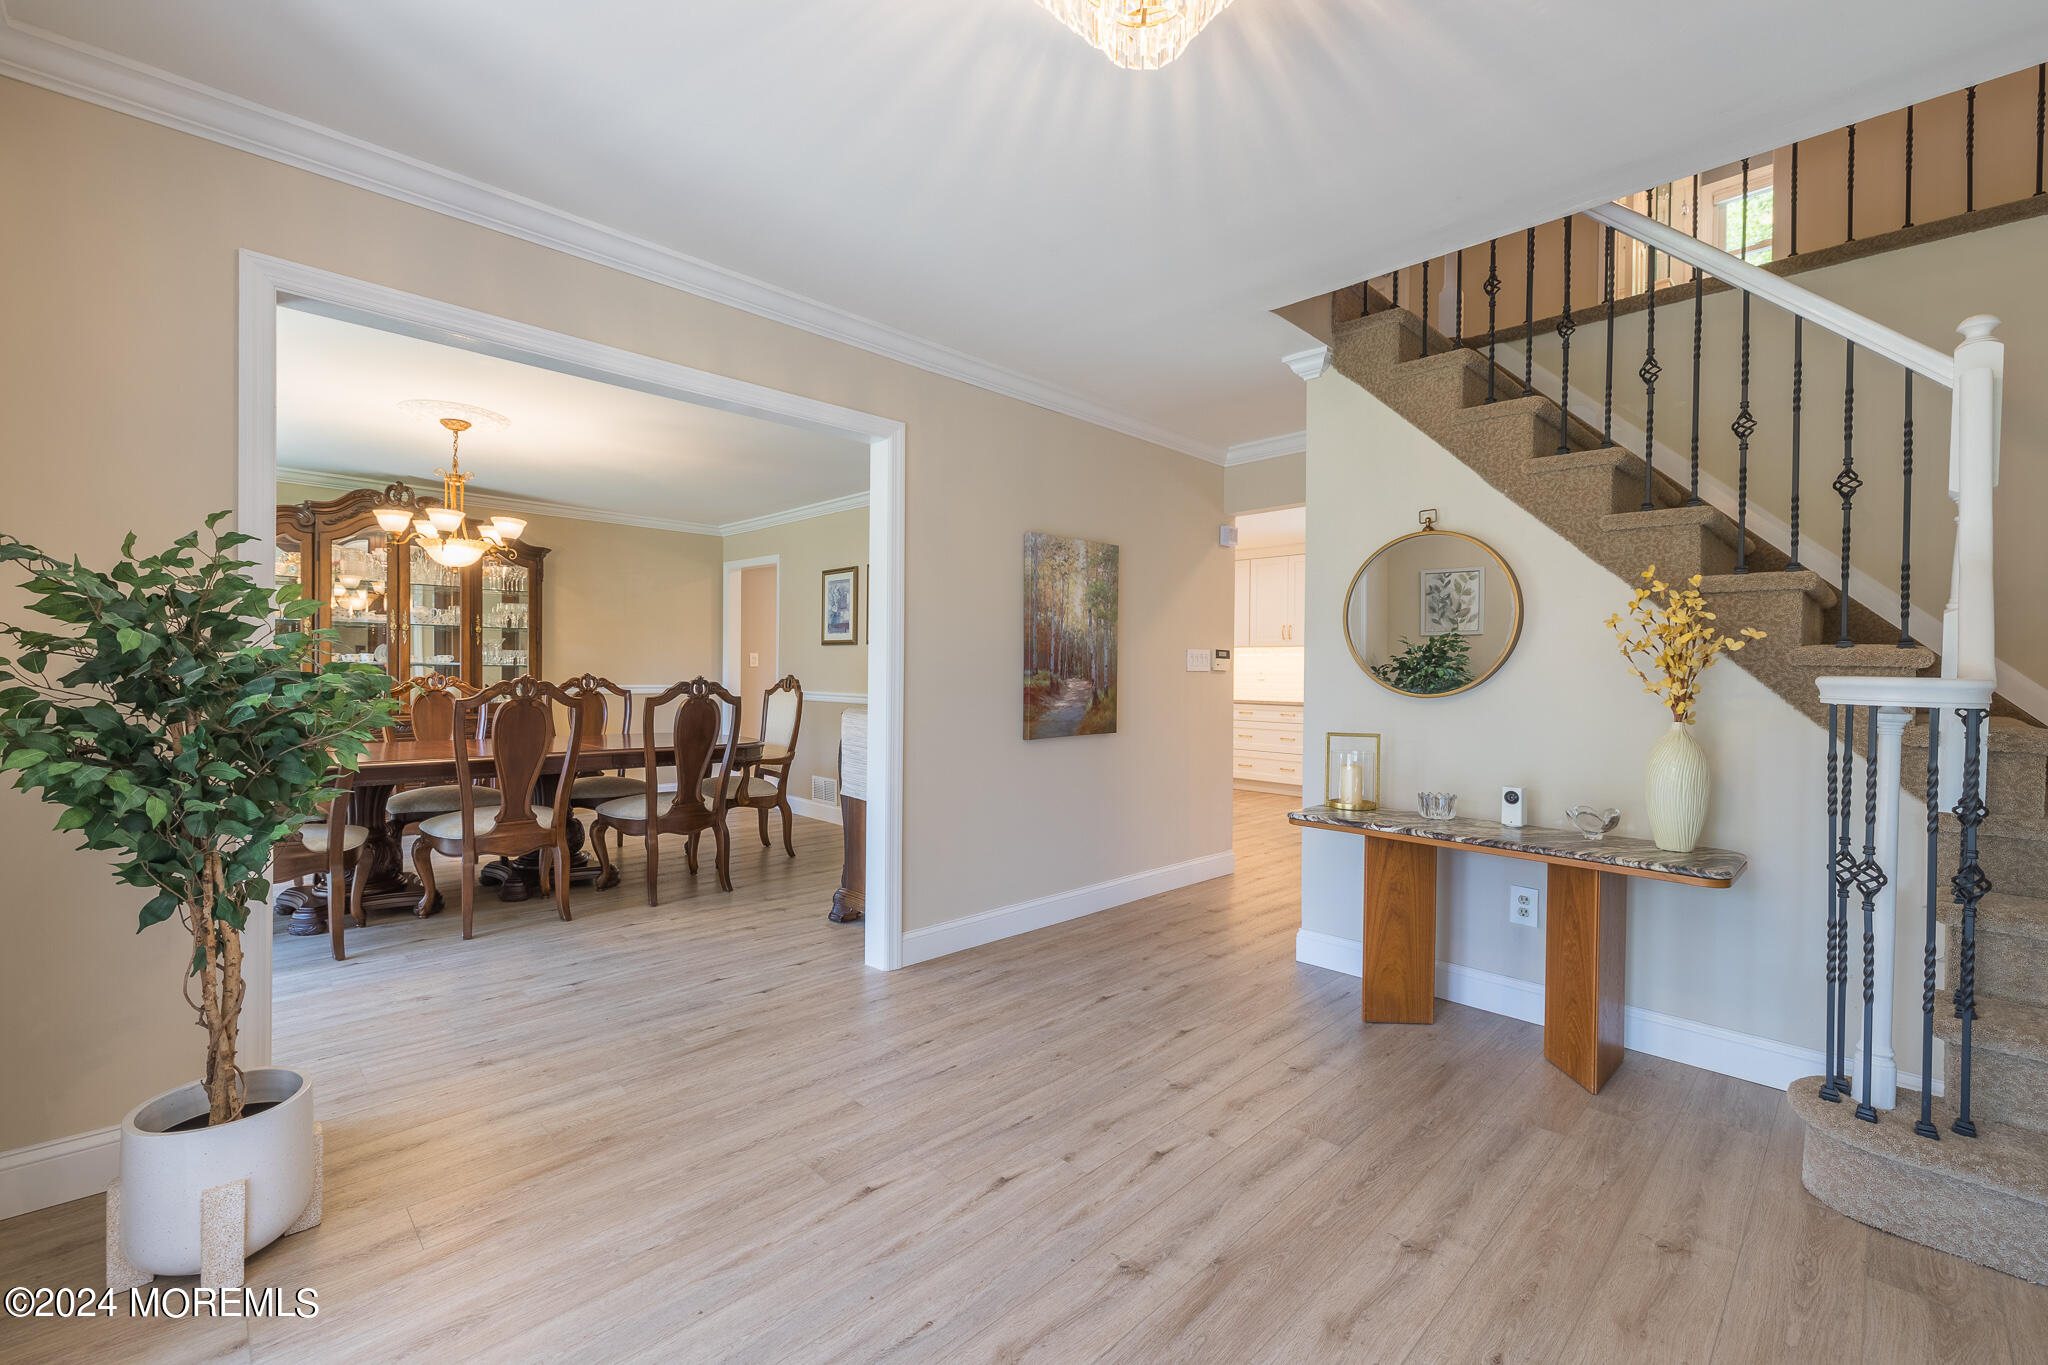
Furnished entry hall with a carpeted staircase and a wide opening to the formal dining room.
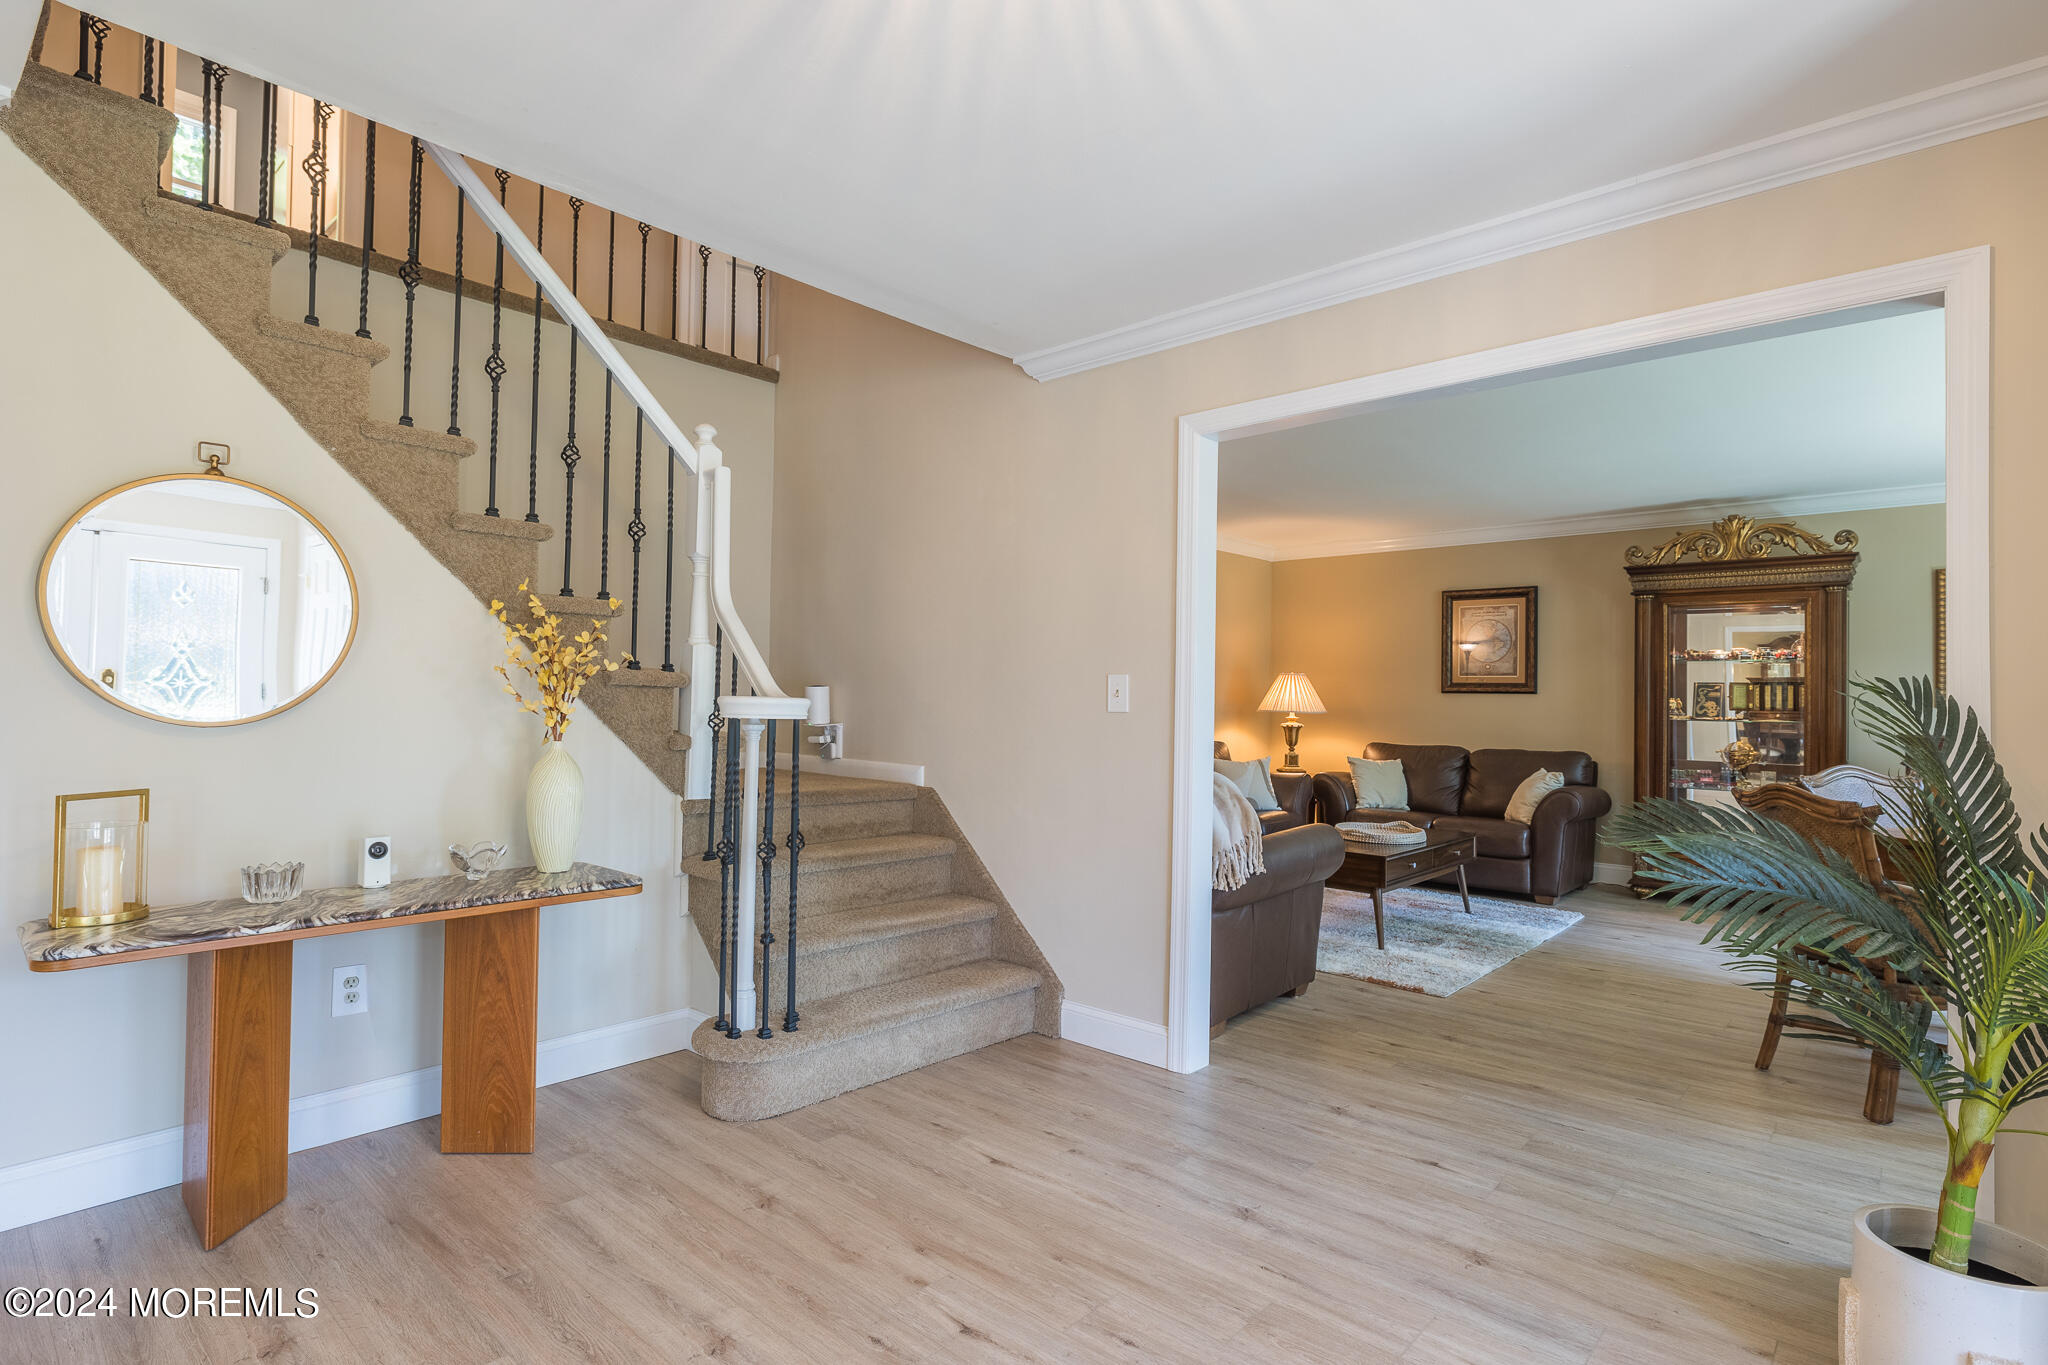
Foyer with carpeted staircase and round mirror, opening into a furnished living room.
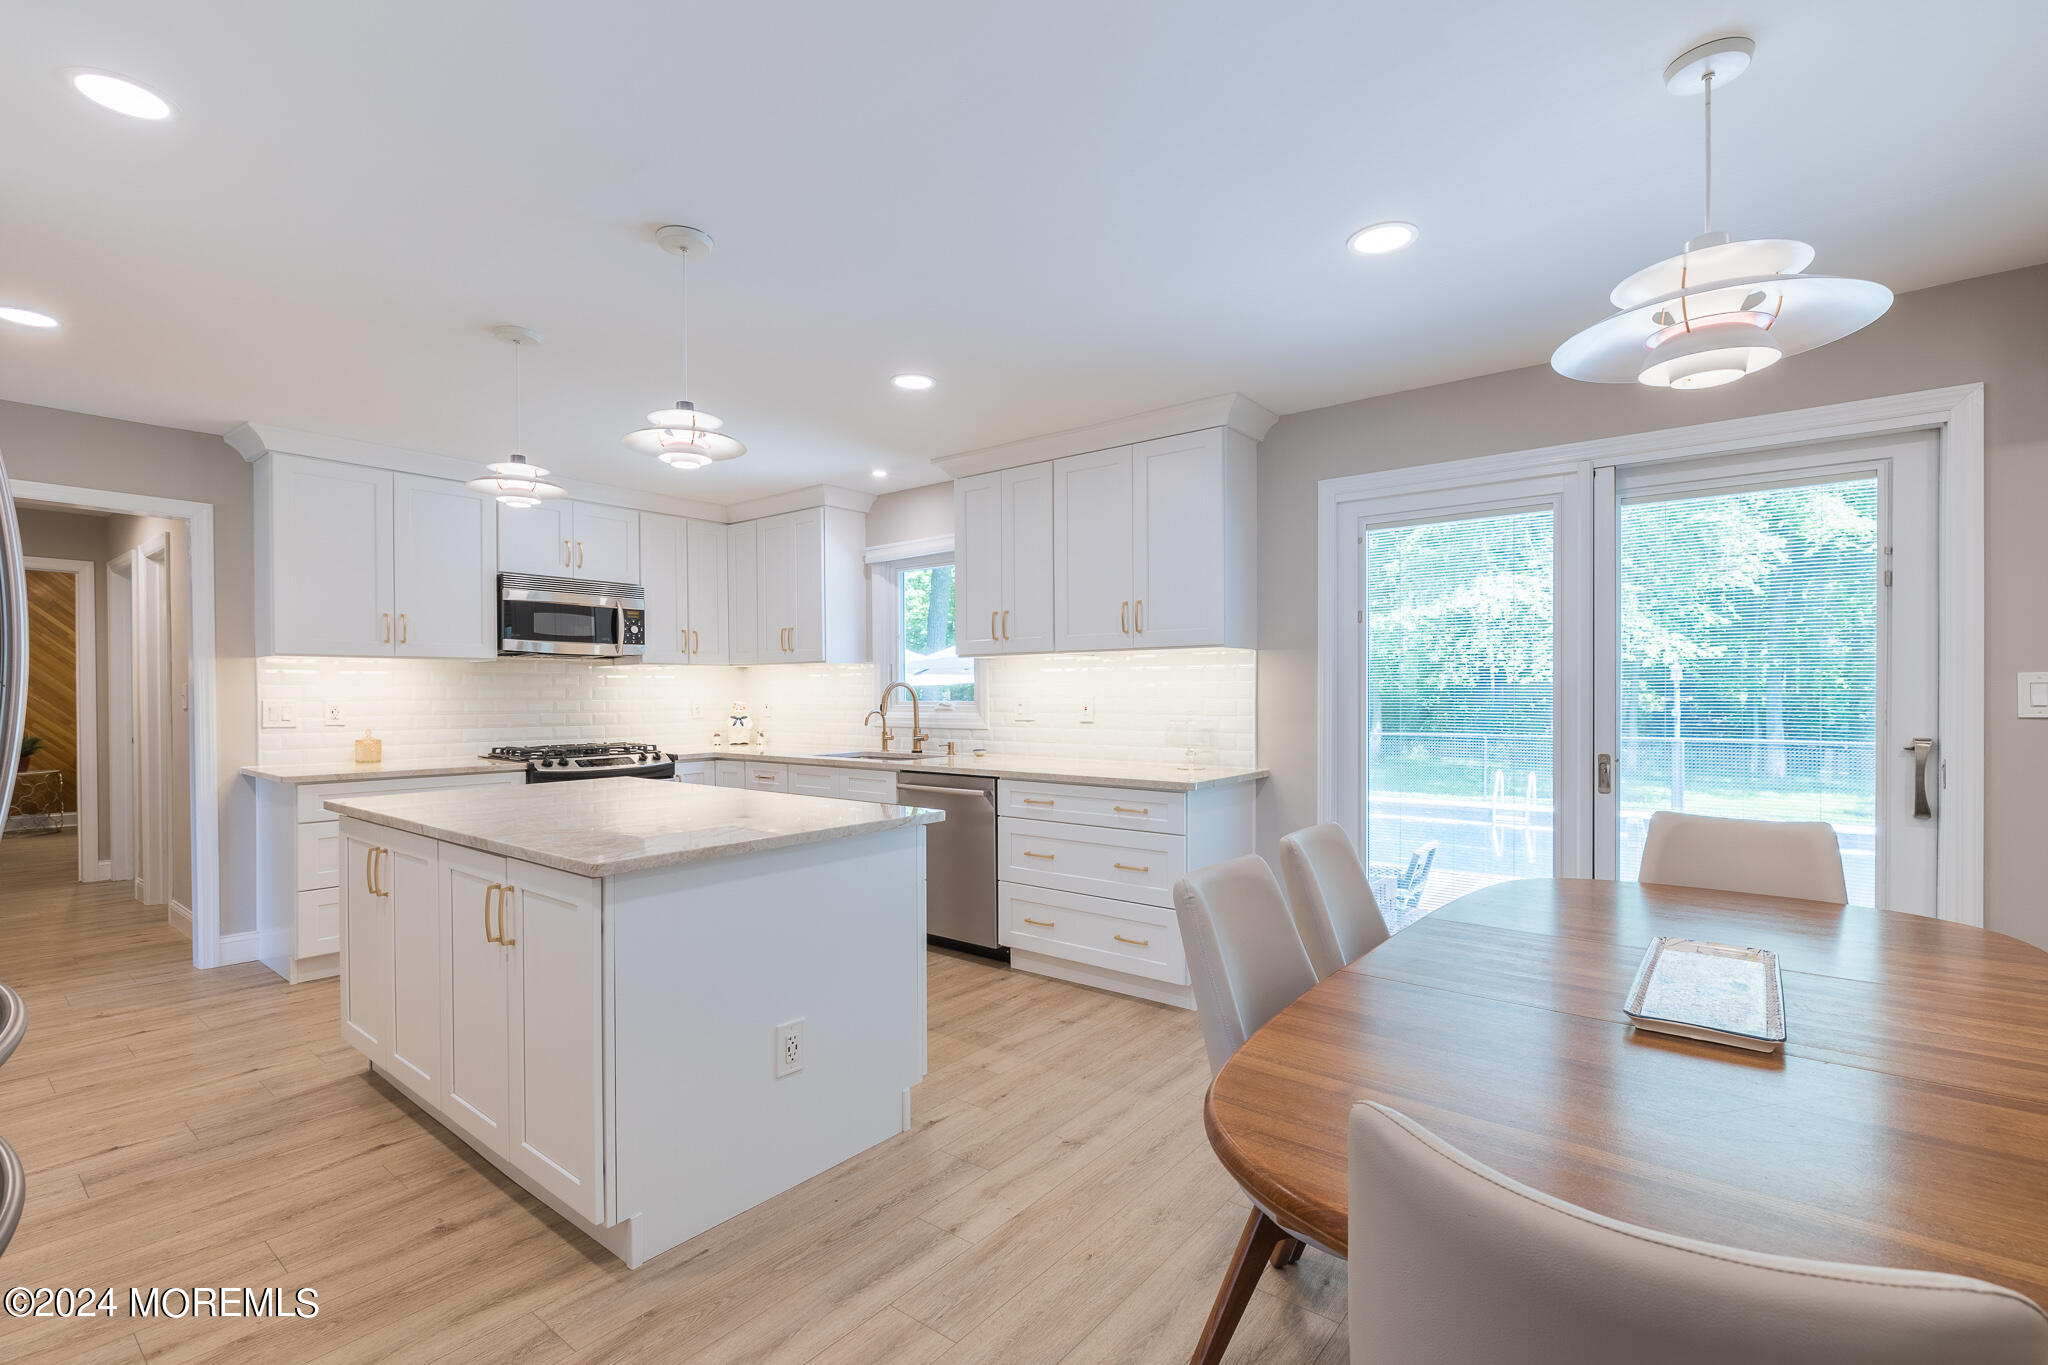
Bright kitchen with white cabinetry, a large island, and an adjoining dining area with sliding glass doors.
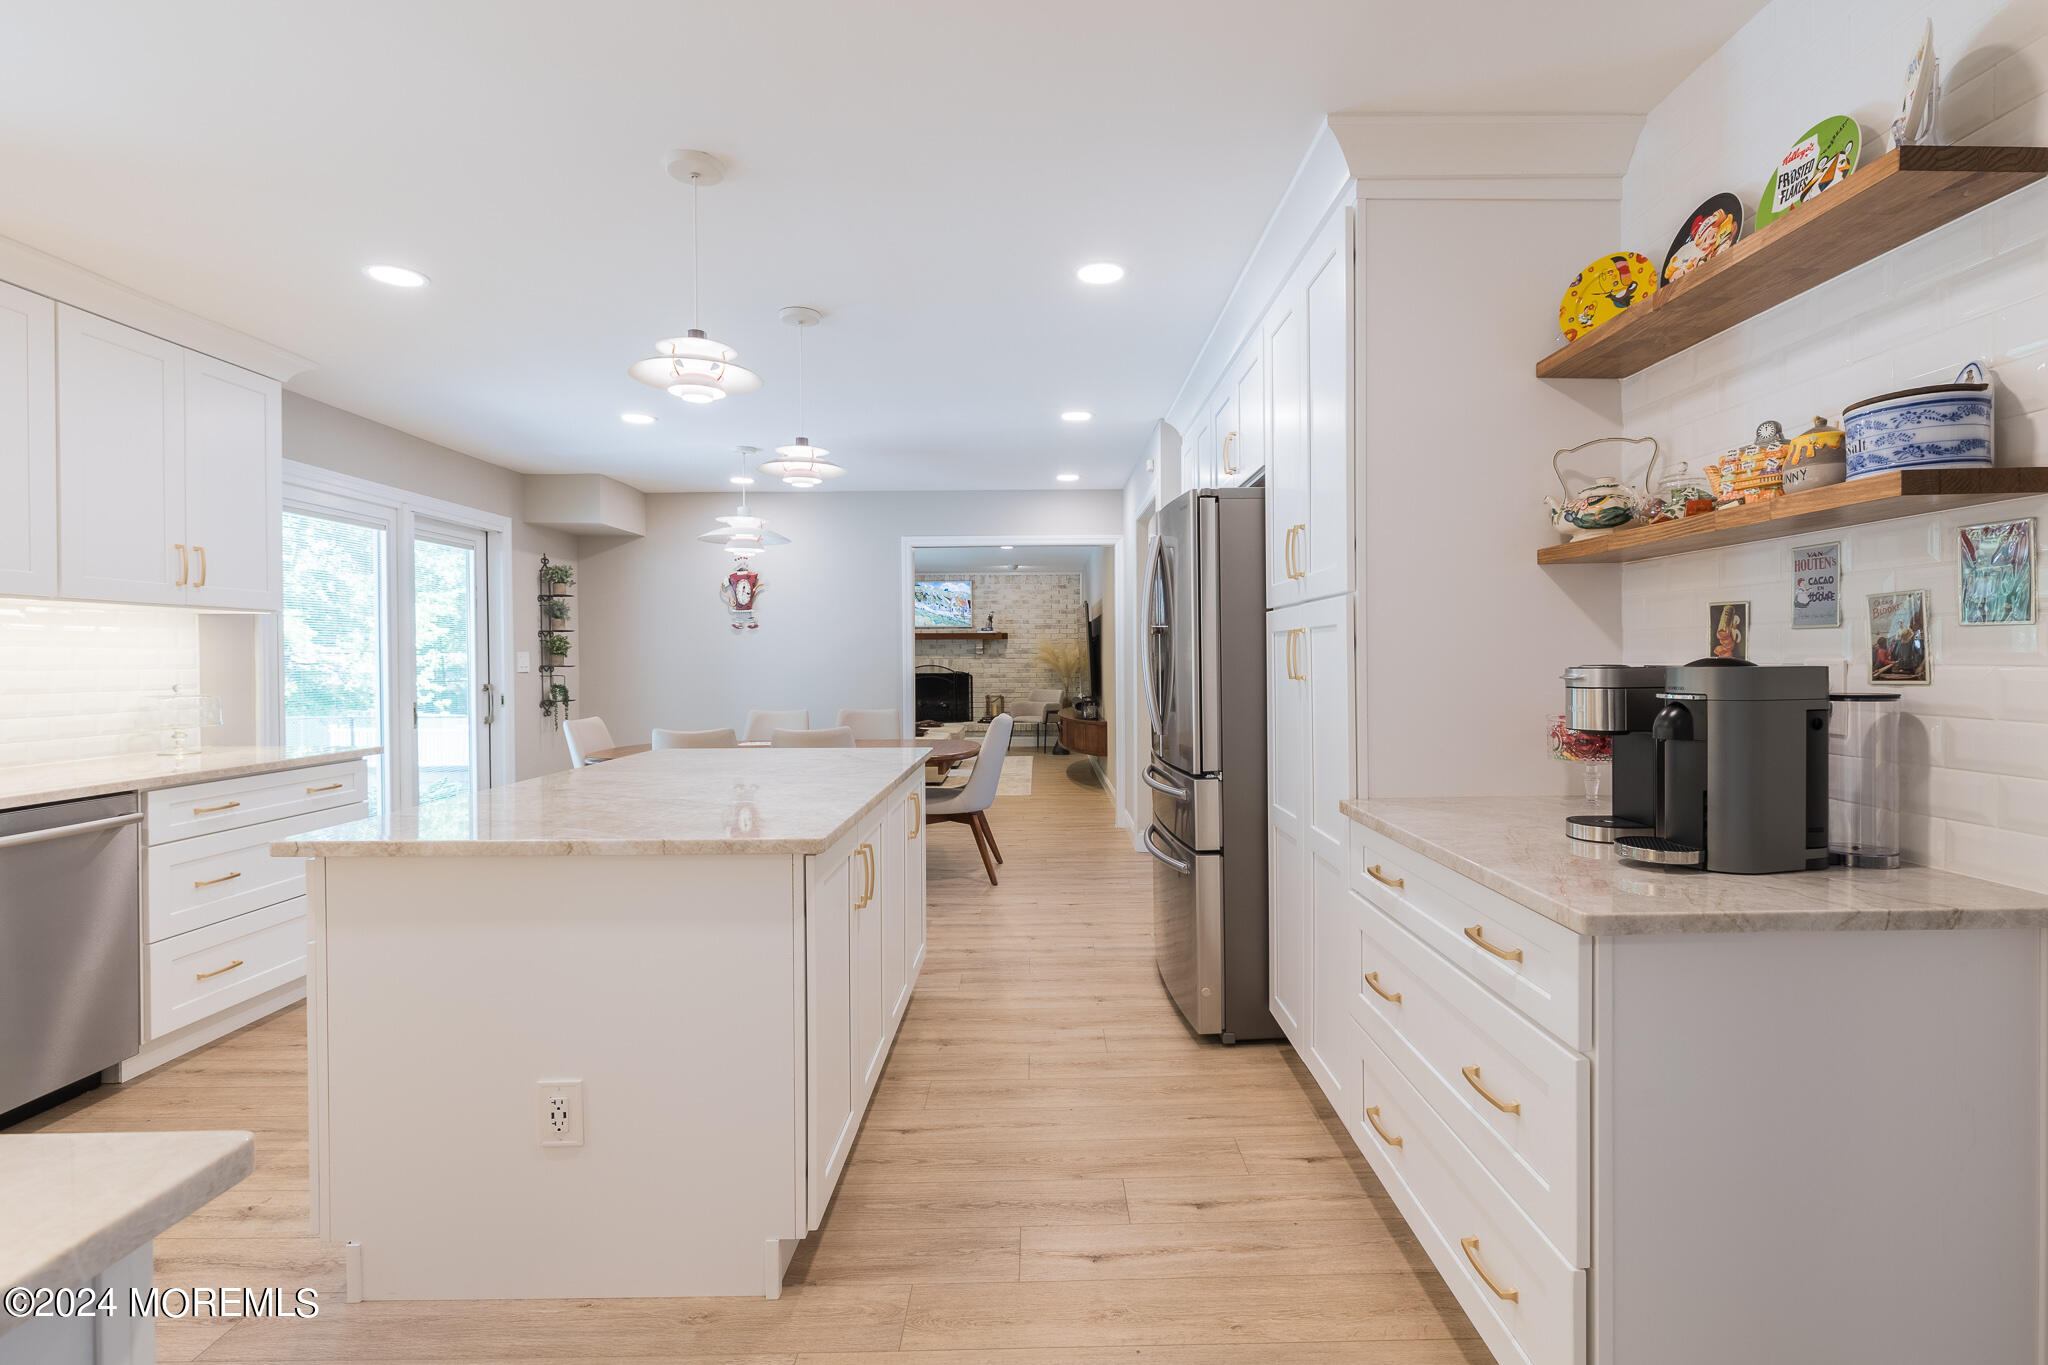
Bright white kitchen with a large stone island, stainless steel appliances, and open wooden shelves.
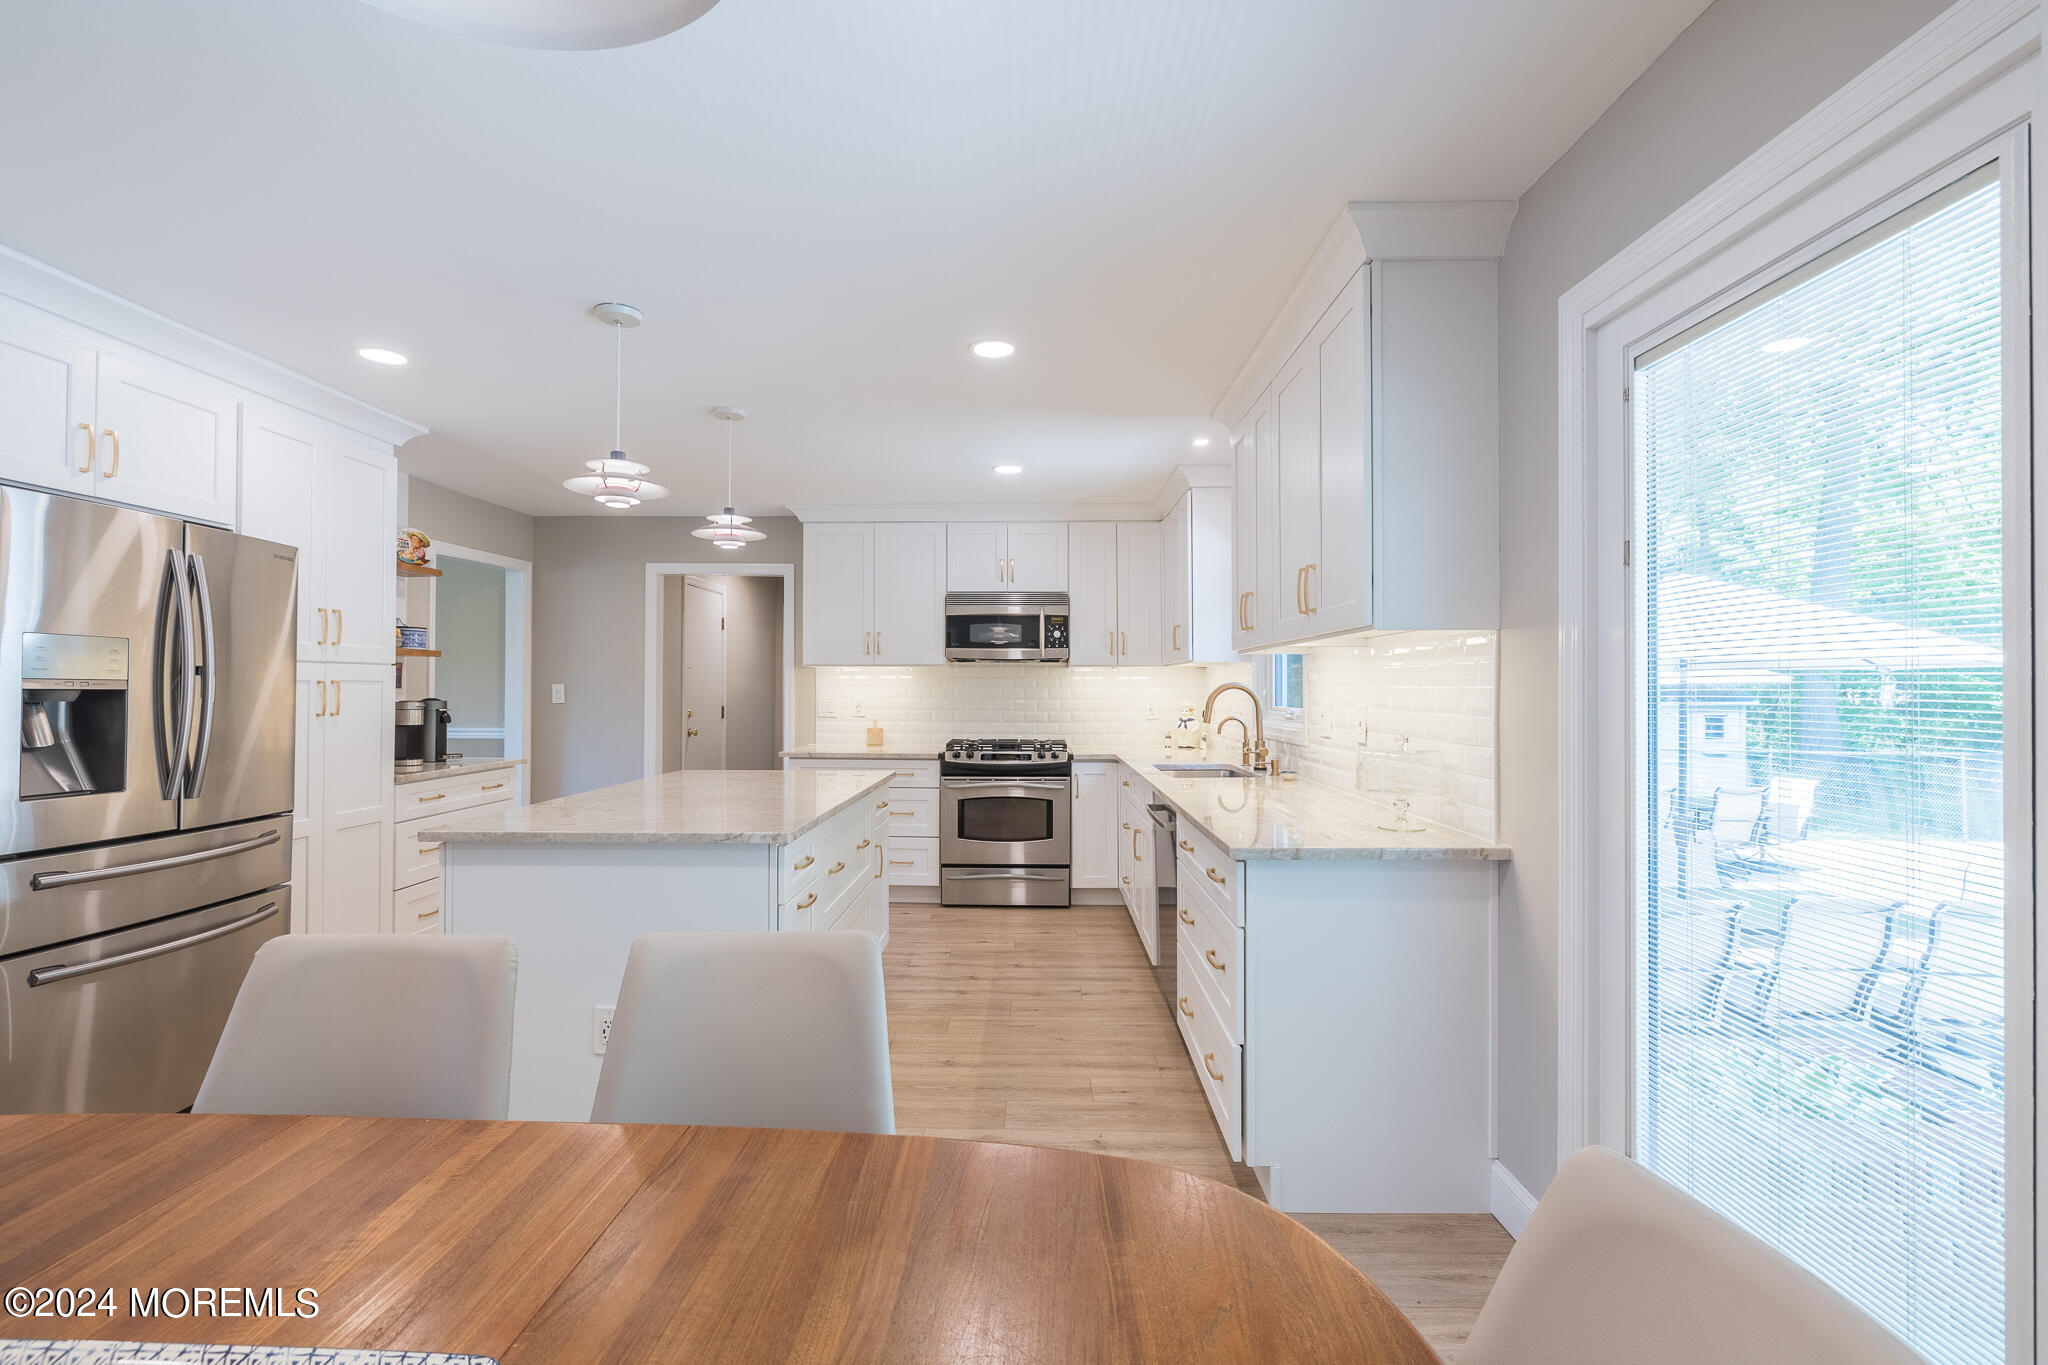
Renovated white kitchen with stainless appliances, a large island, and a wood dining table.
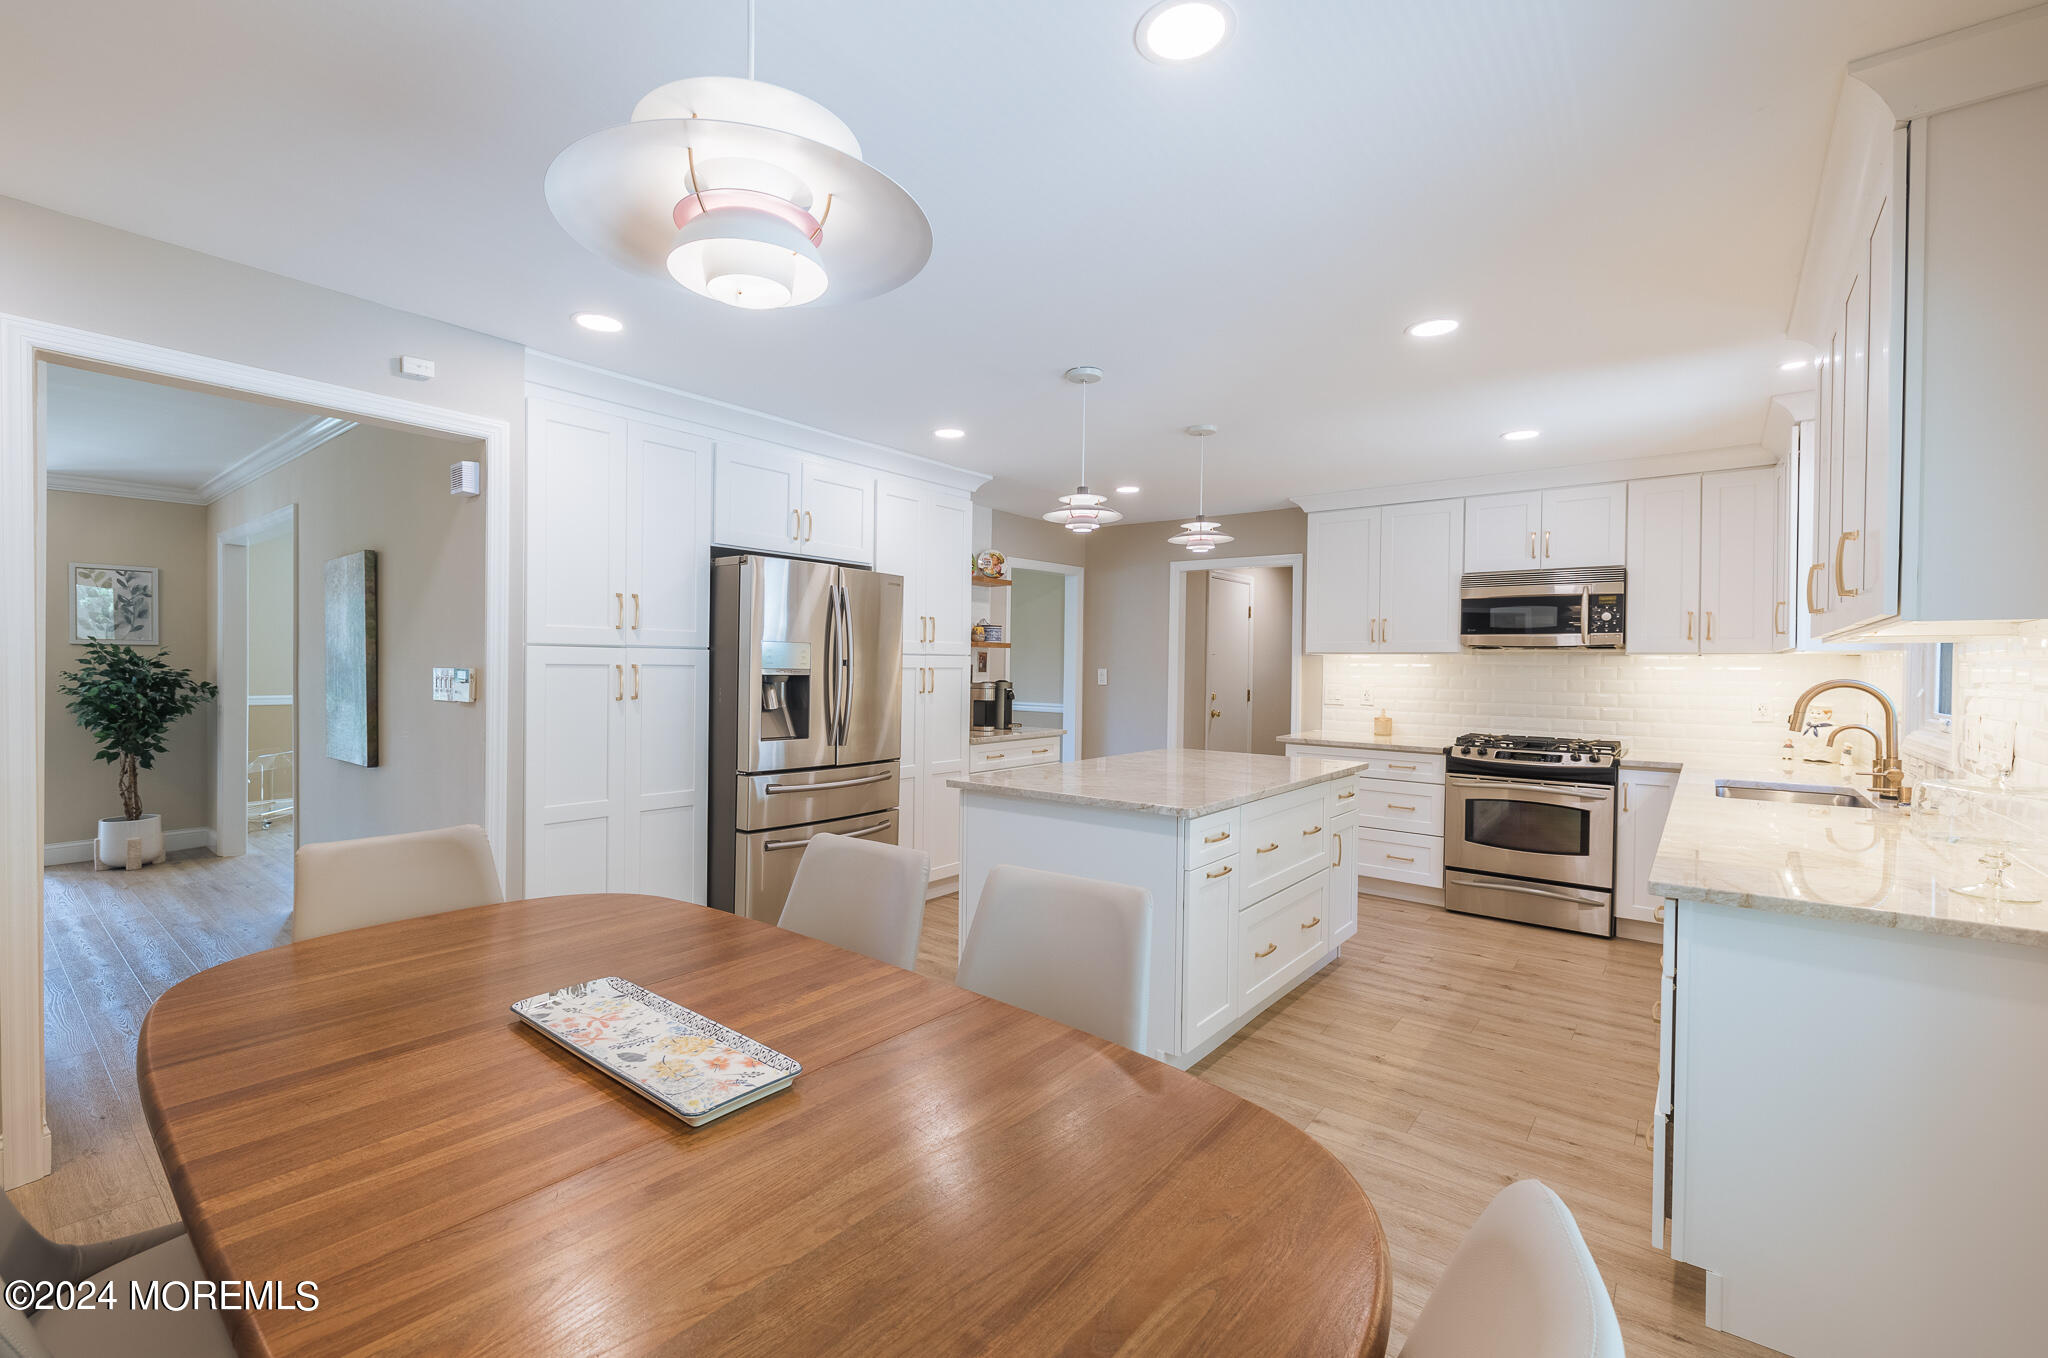
Bright white kitchen with stainless steel appliances, a large island, and an adjoining wood dining table.
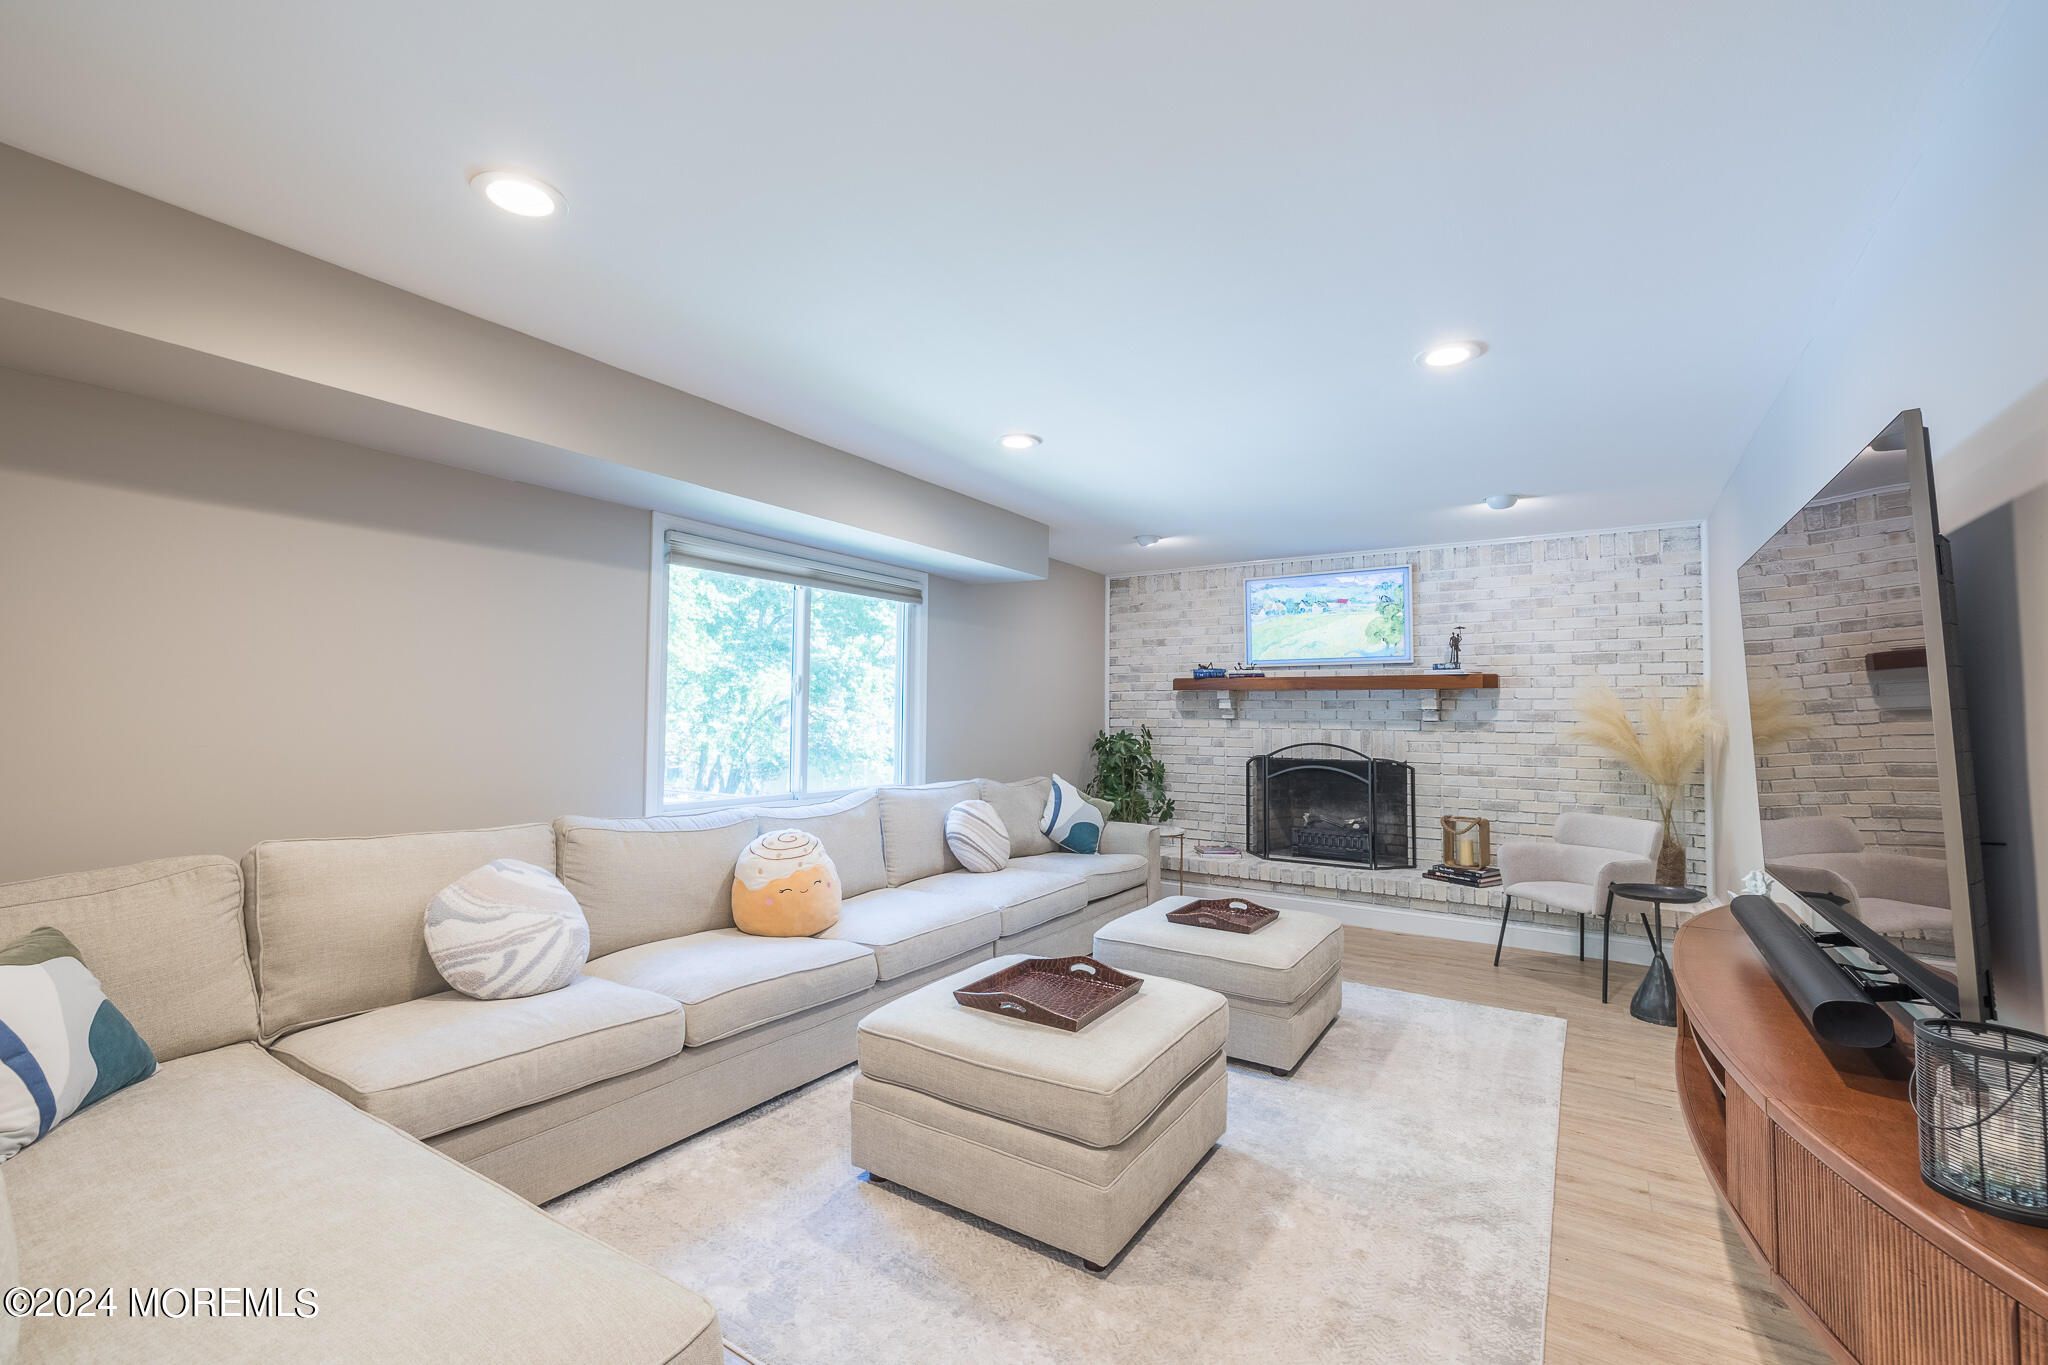
Living room with a beige sectional, white brick fireplace, and television.
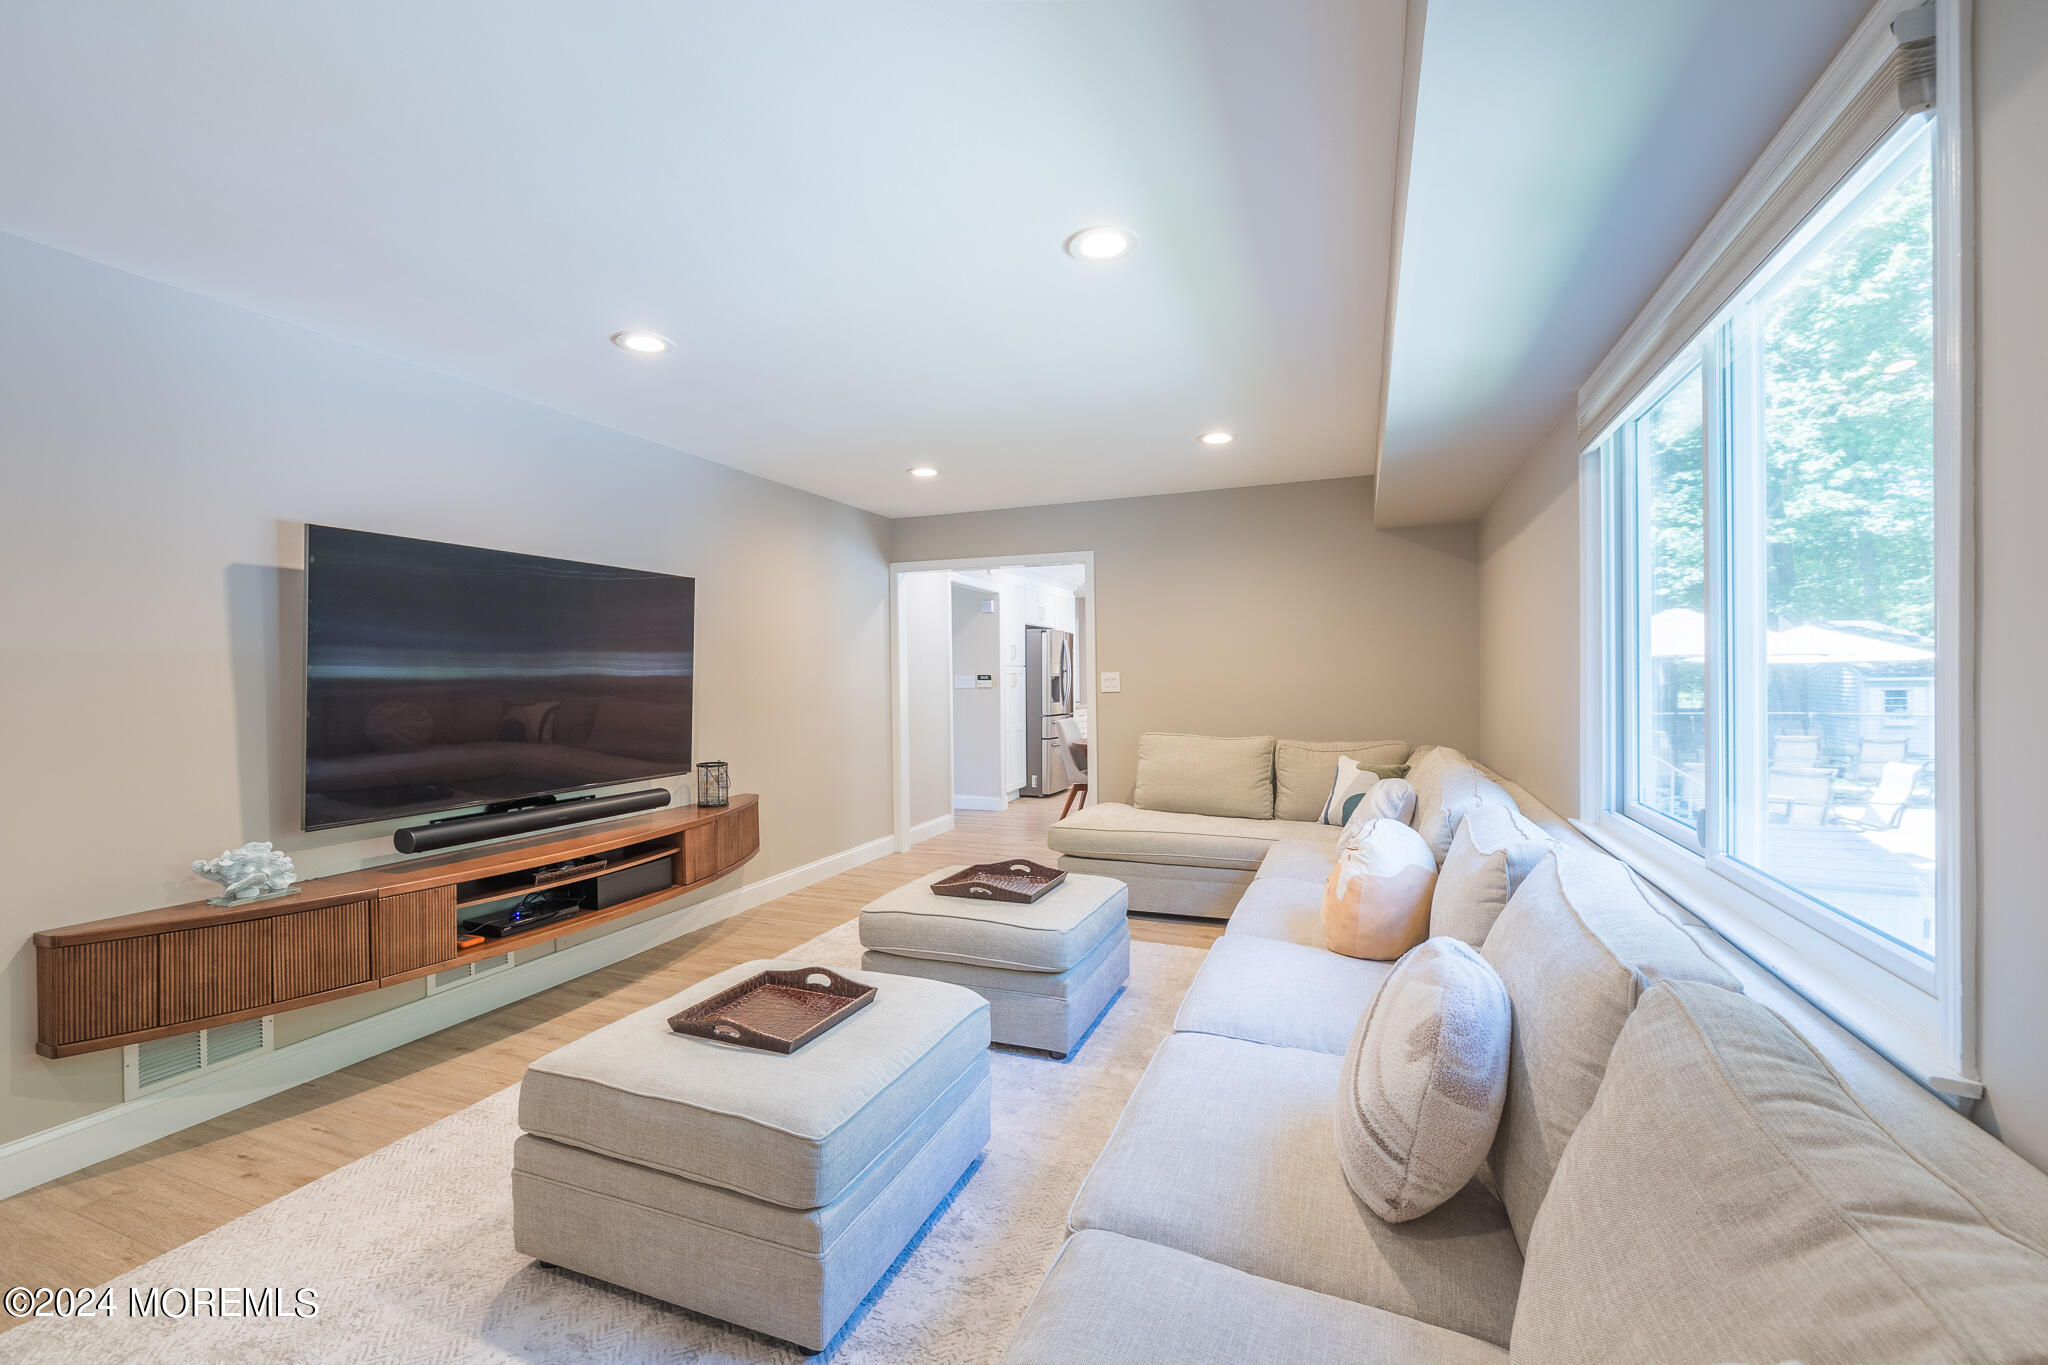
Living room with a large sectional, two ottomans, and wide windows overlooking a deck.
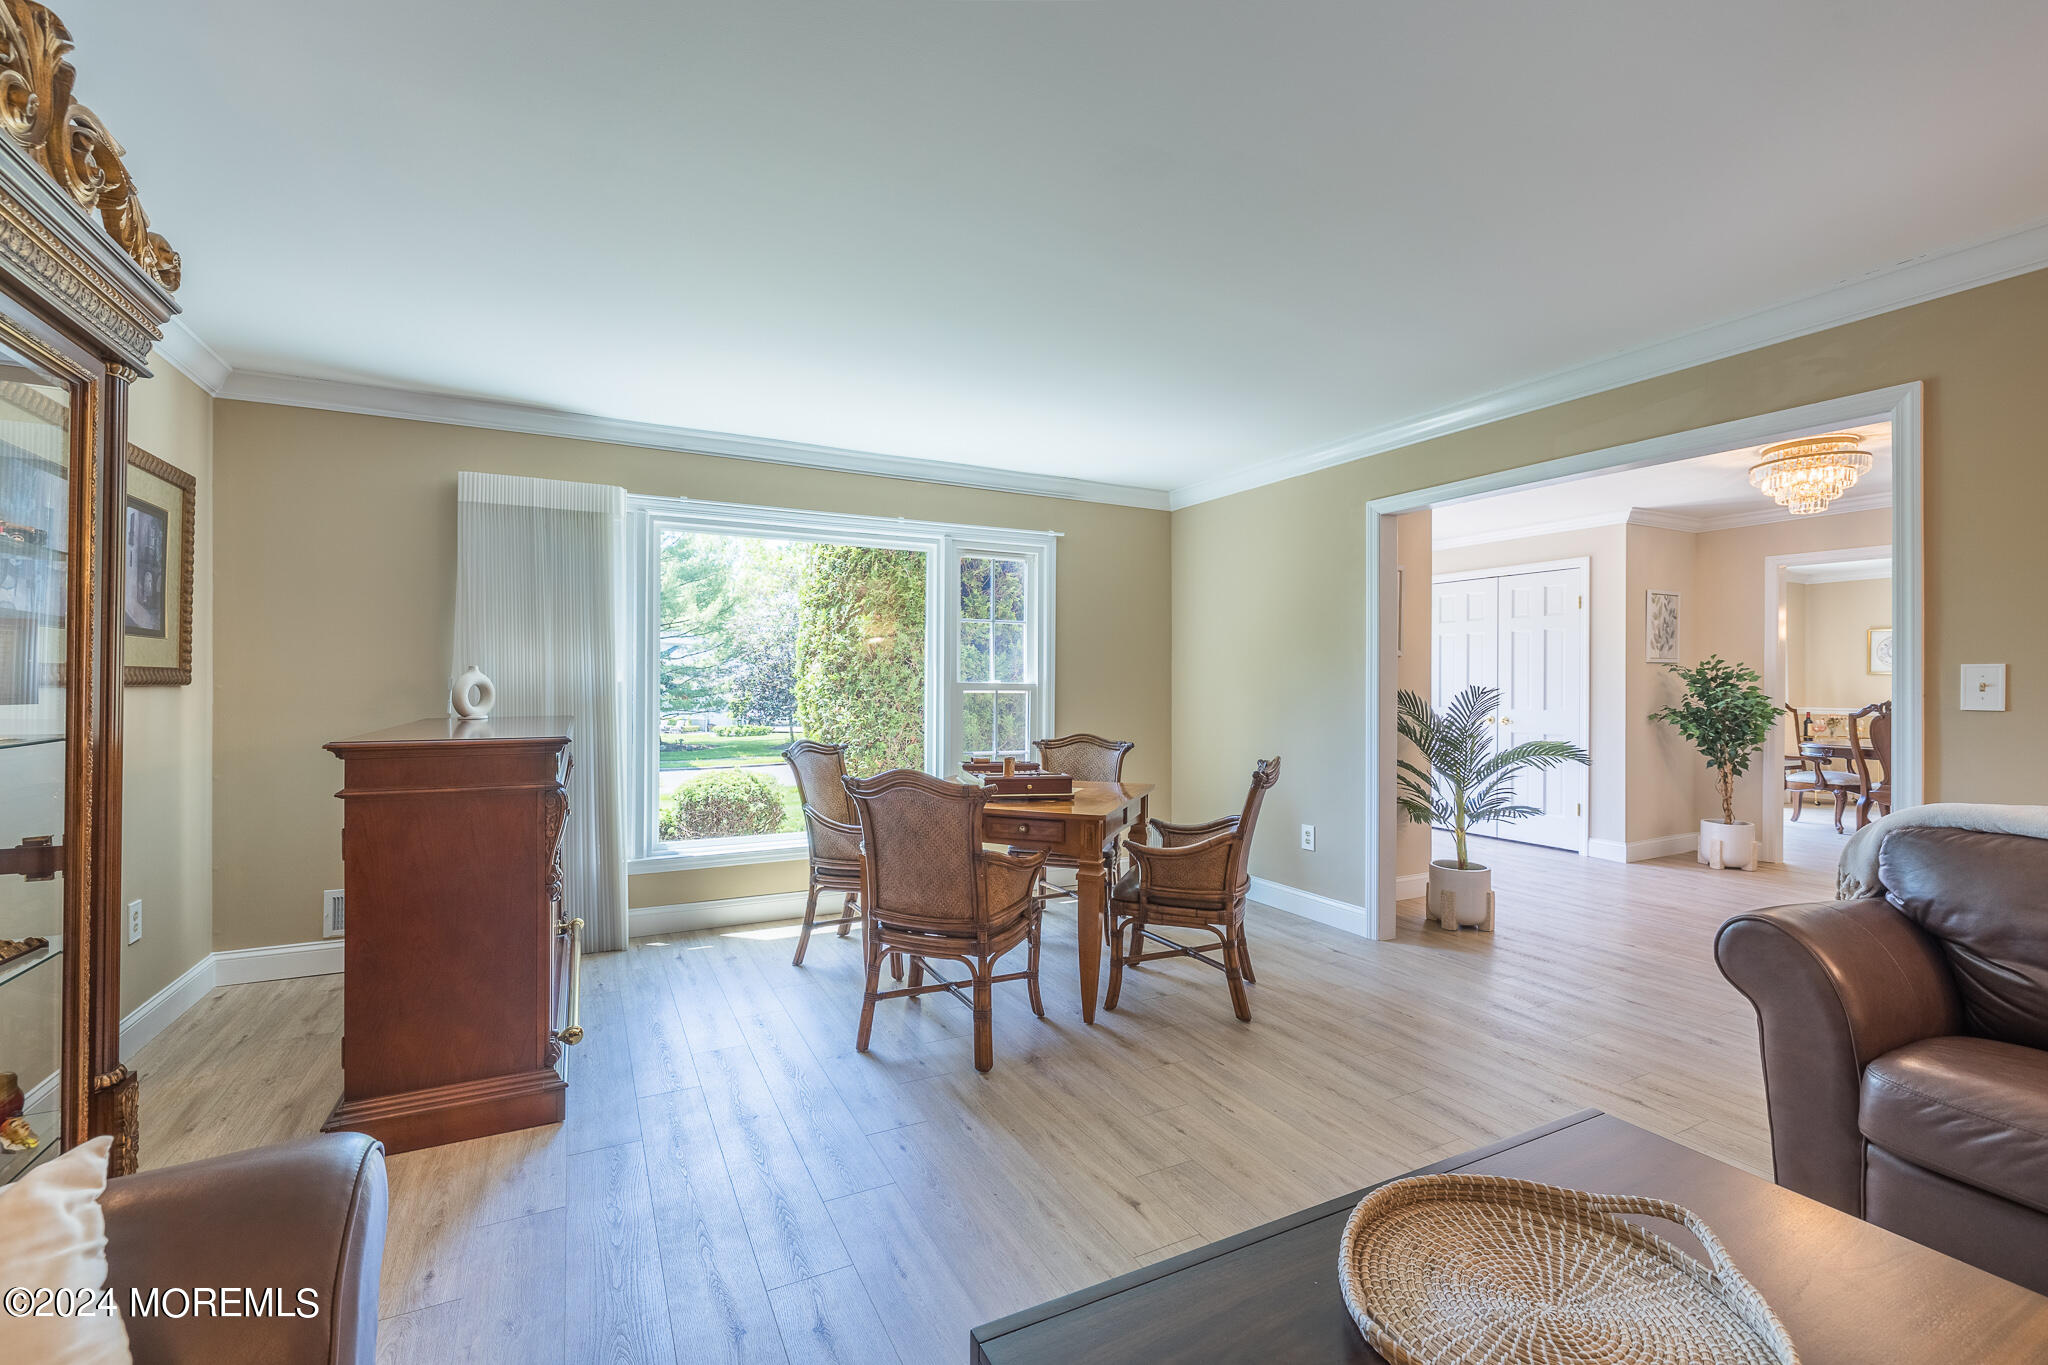
Dining area with wooden table and chairs beside a large window, opening into a bright living room.
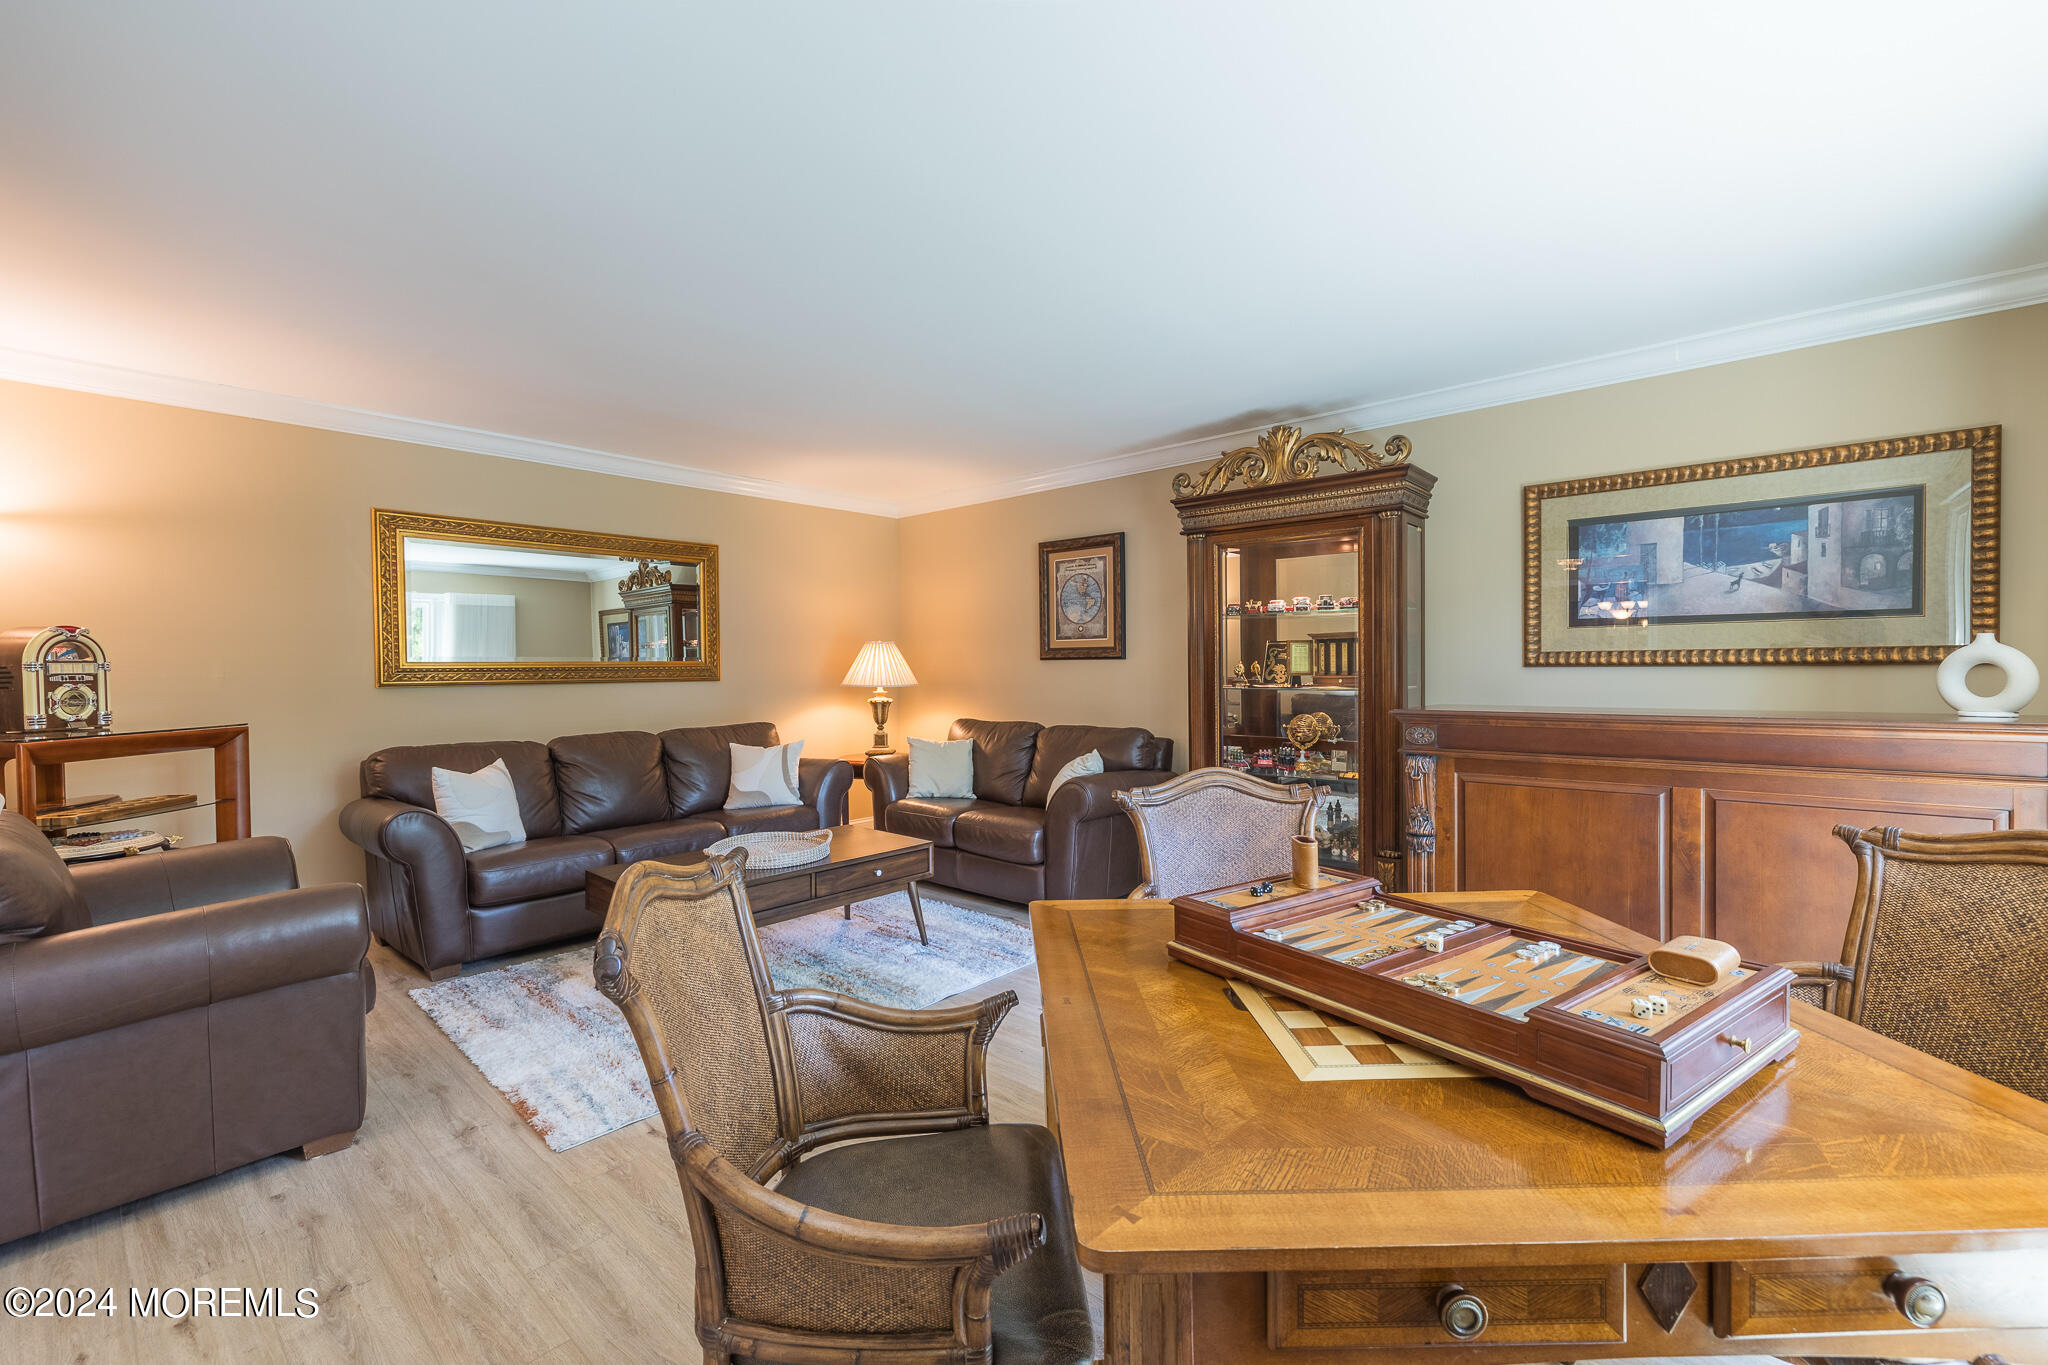
Living room with leather sofas, ornate wood furnishings, and a game board on a large table.
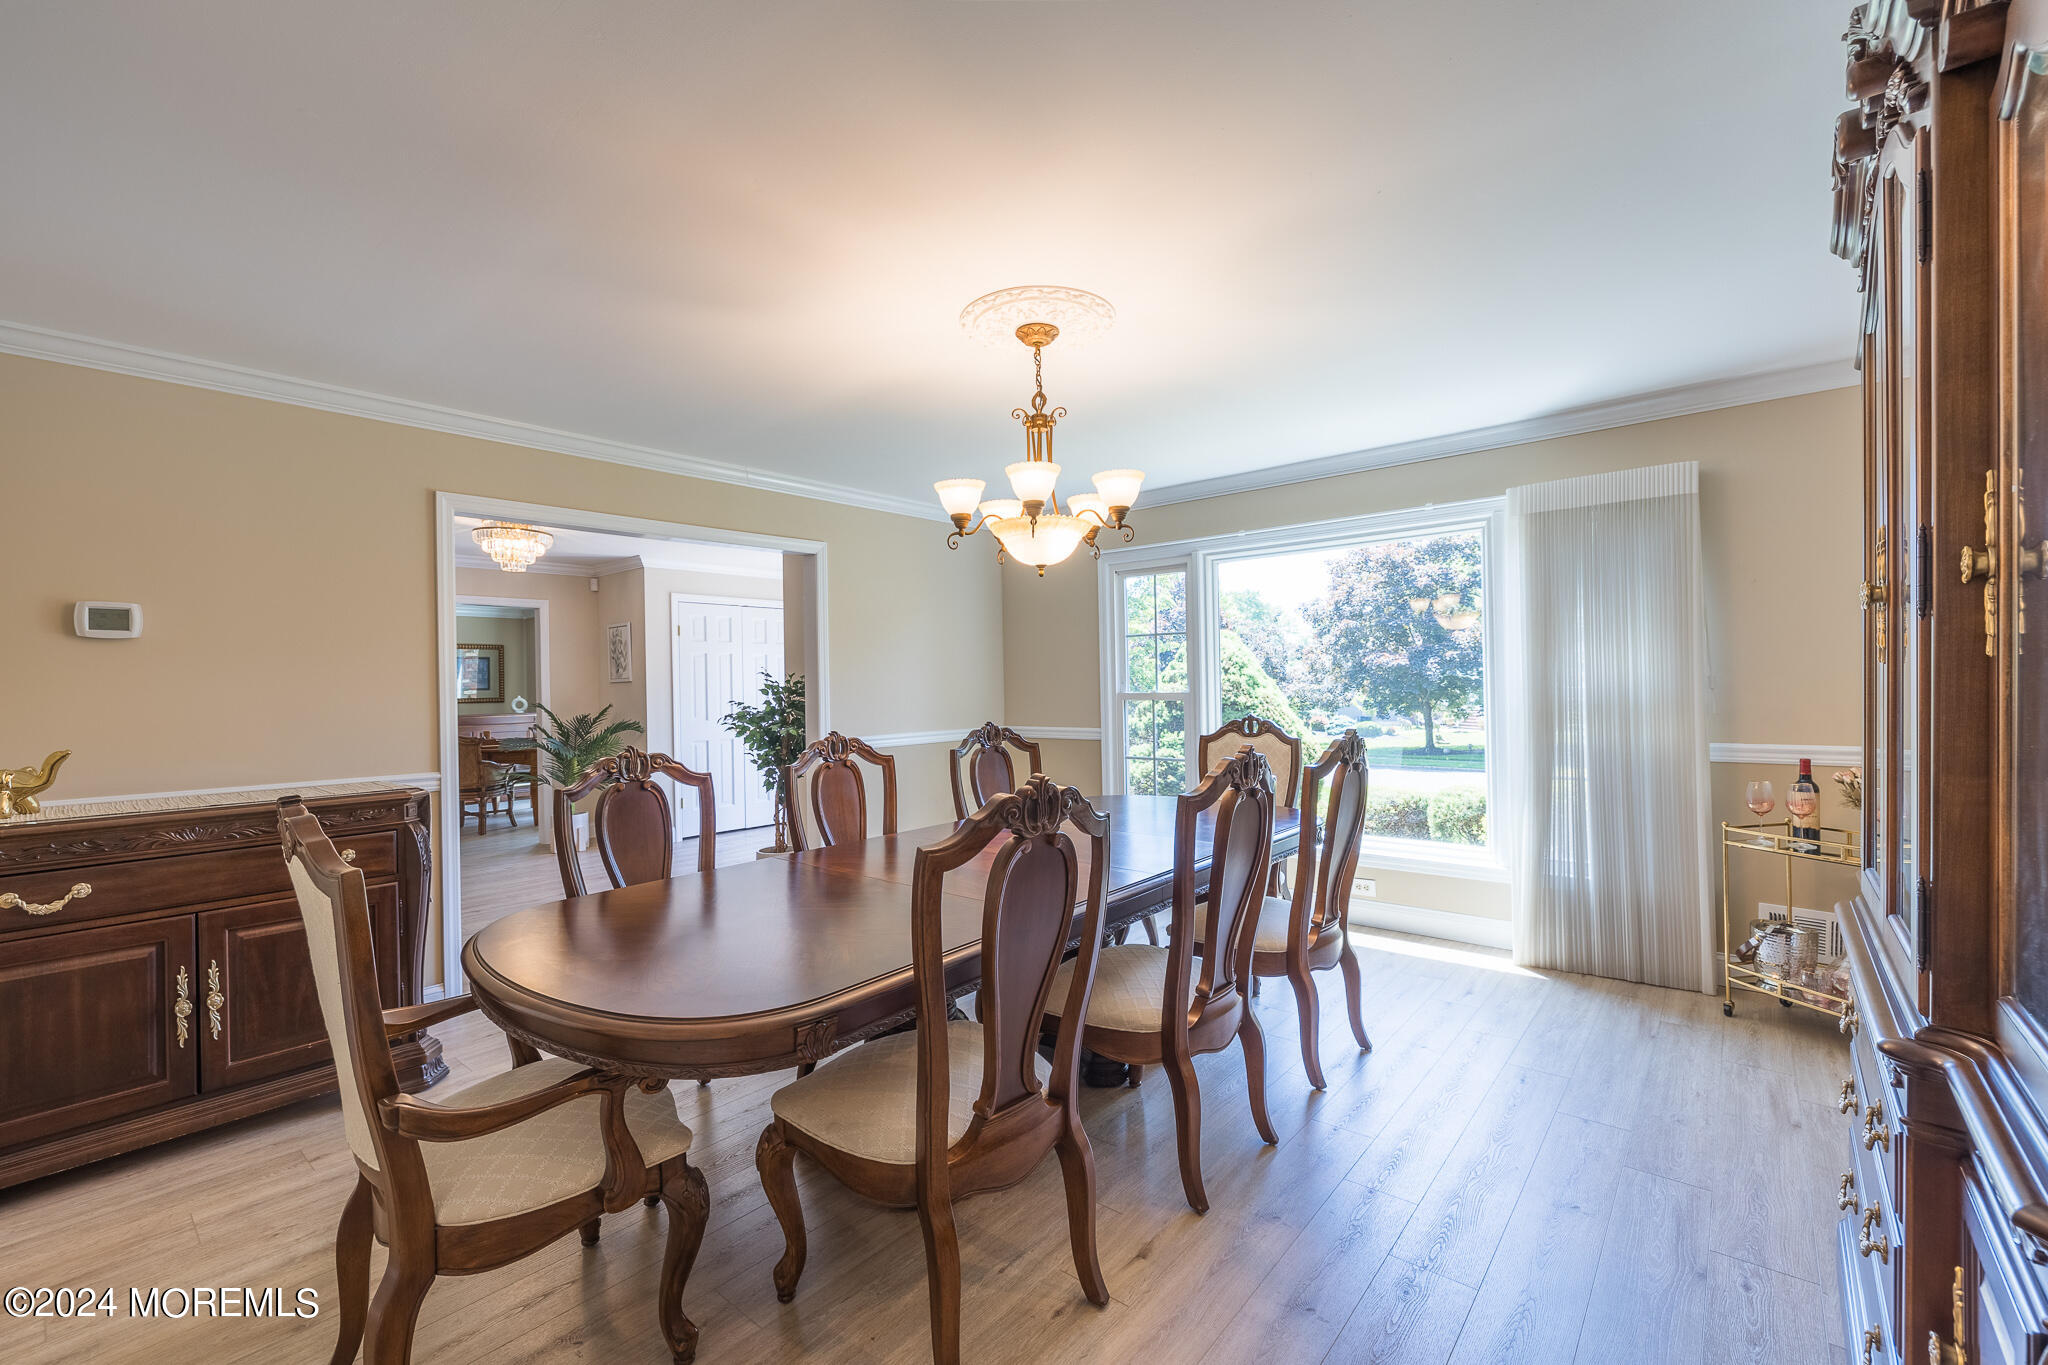
Dining room with an ornate wood table and chairs, chandelier, and large window overlooking greenery.
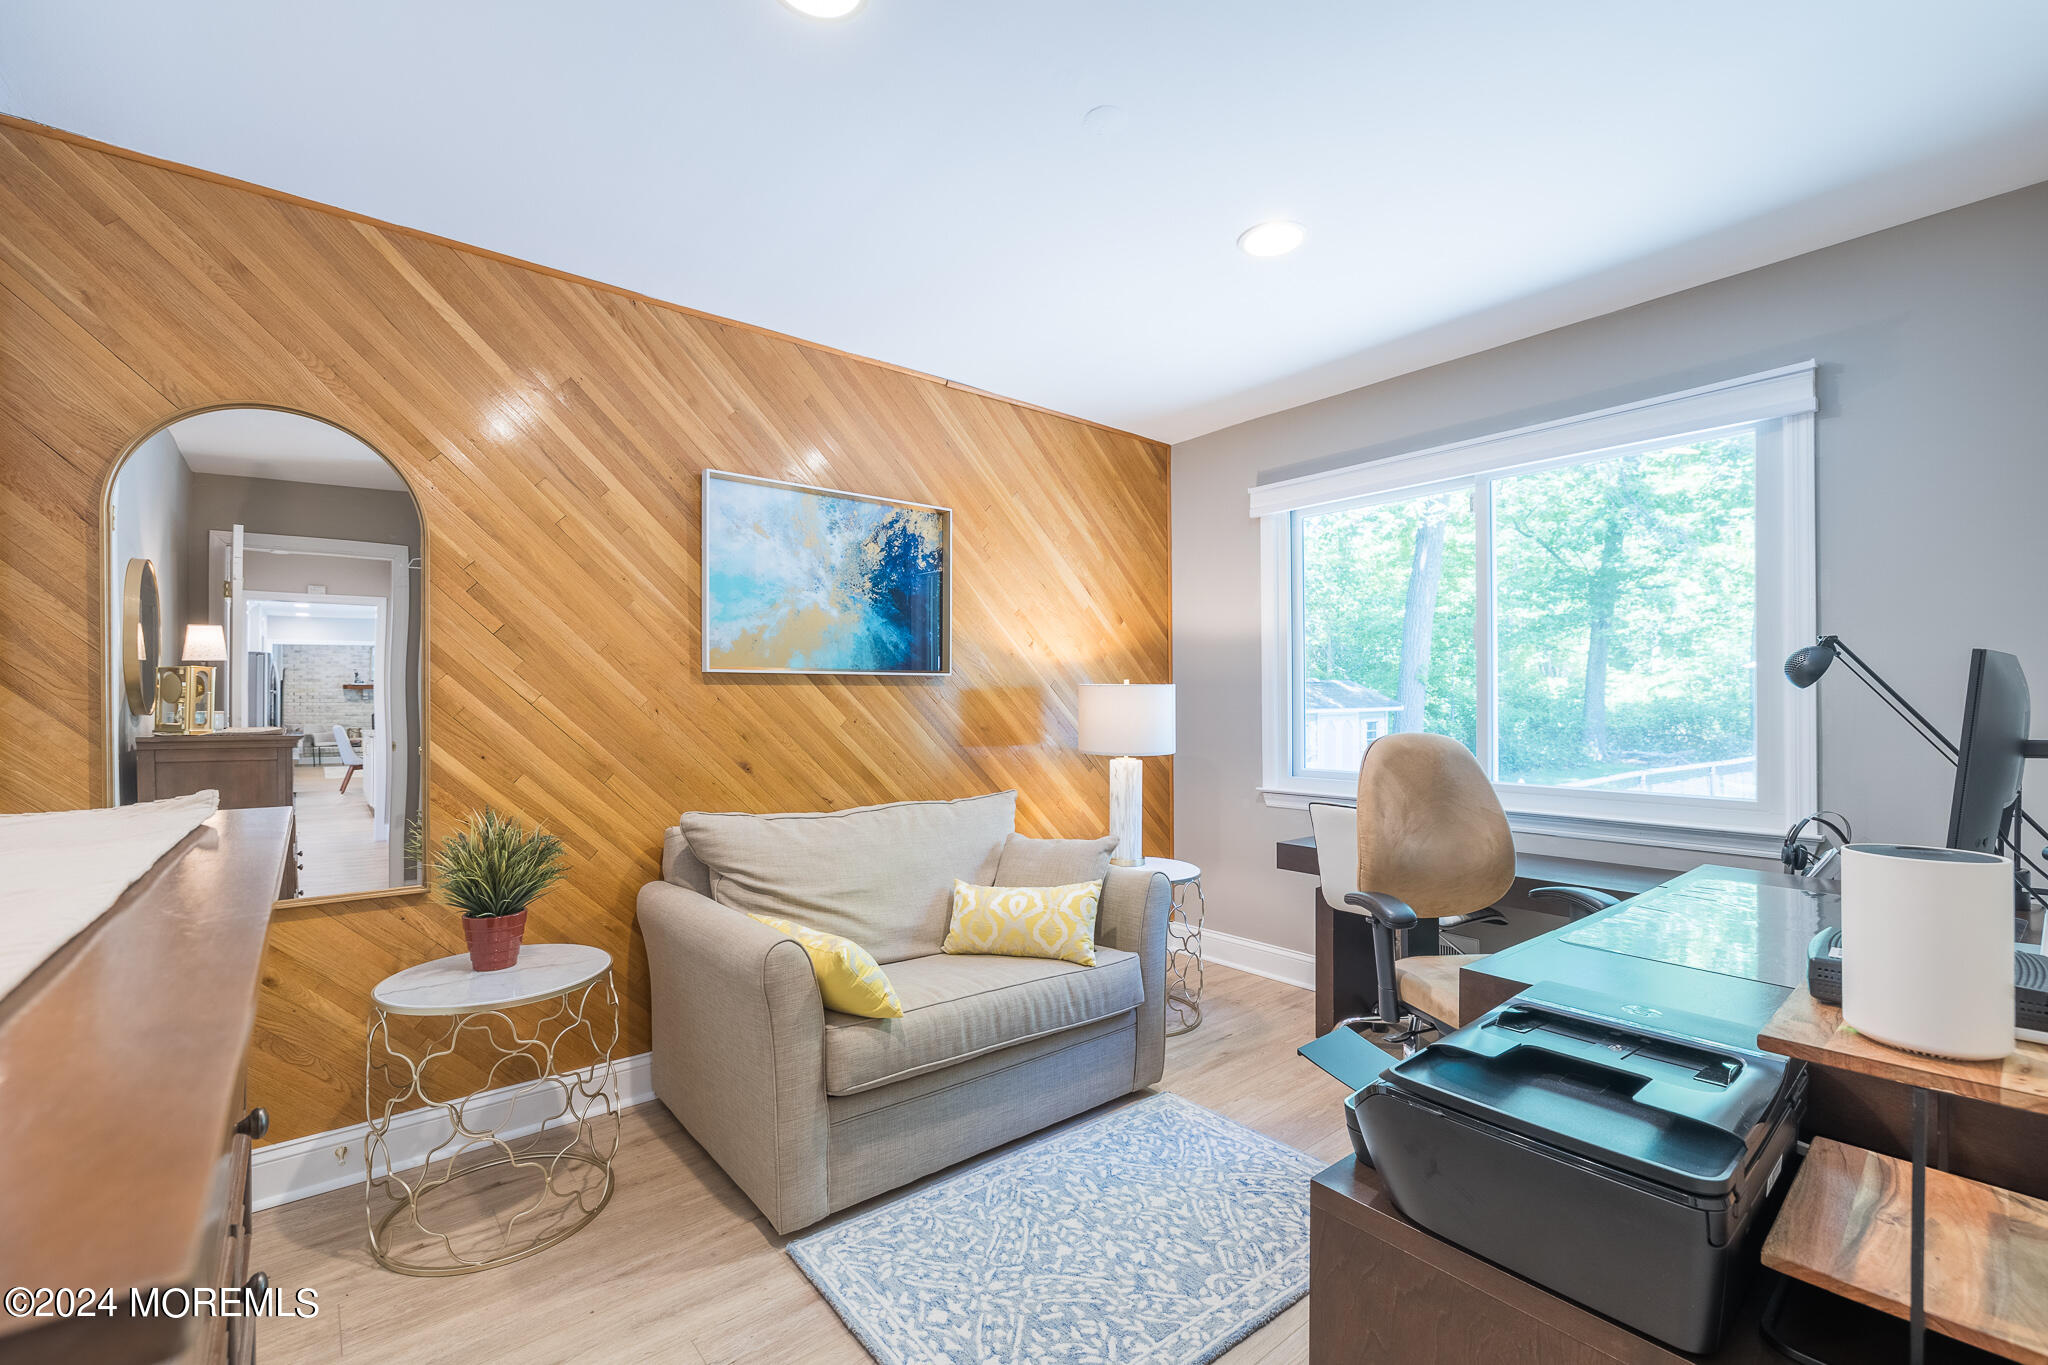
Home office with a wood-paneled wall, beige loveseat, and desk beside a large window.
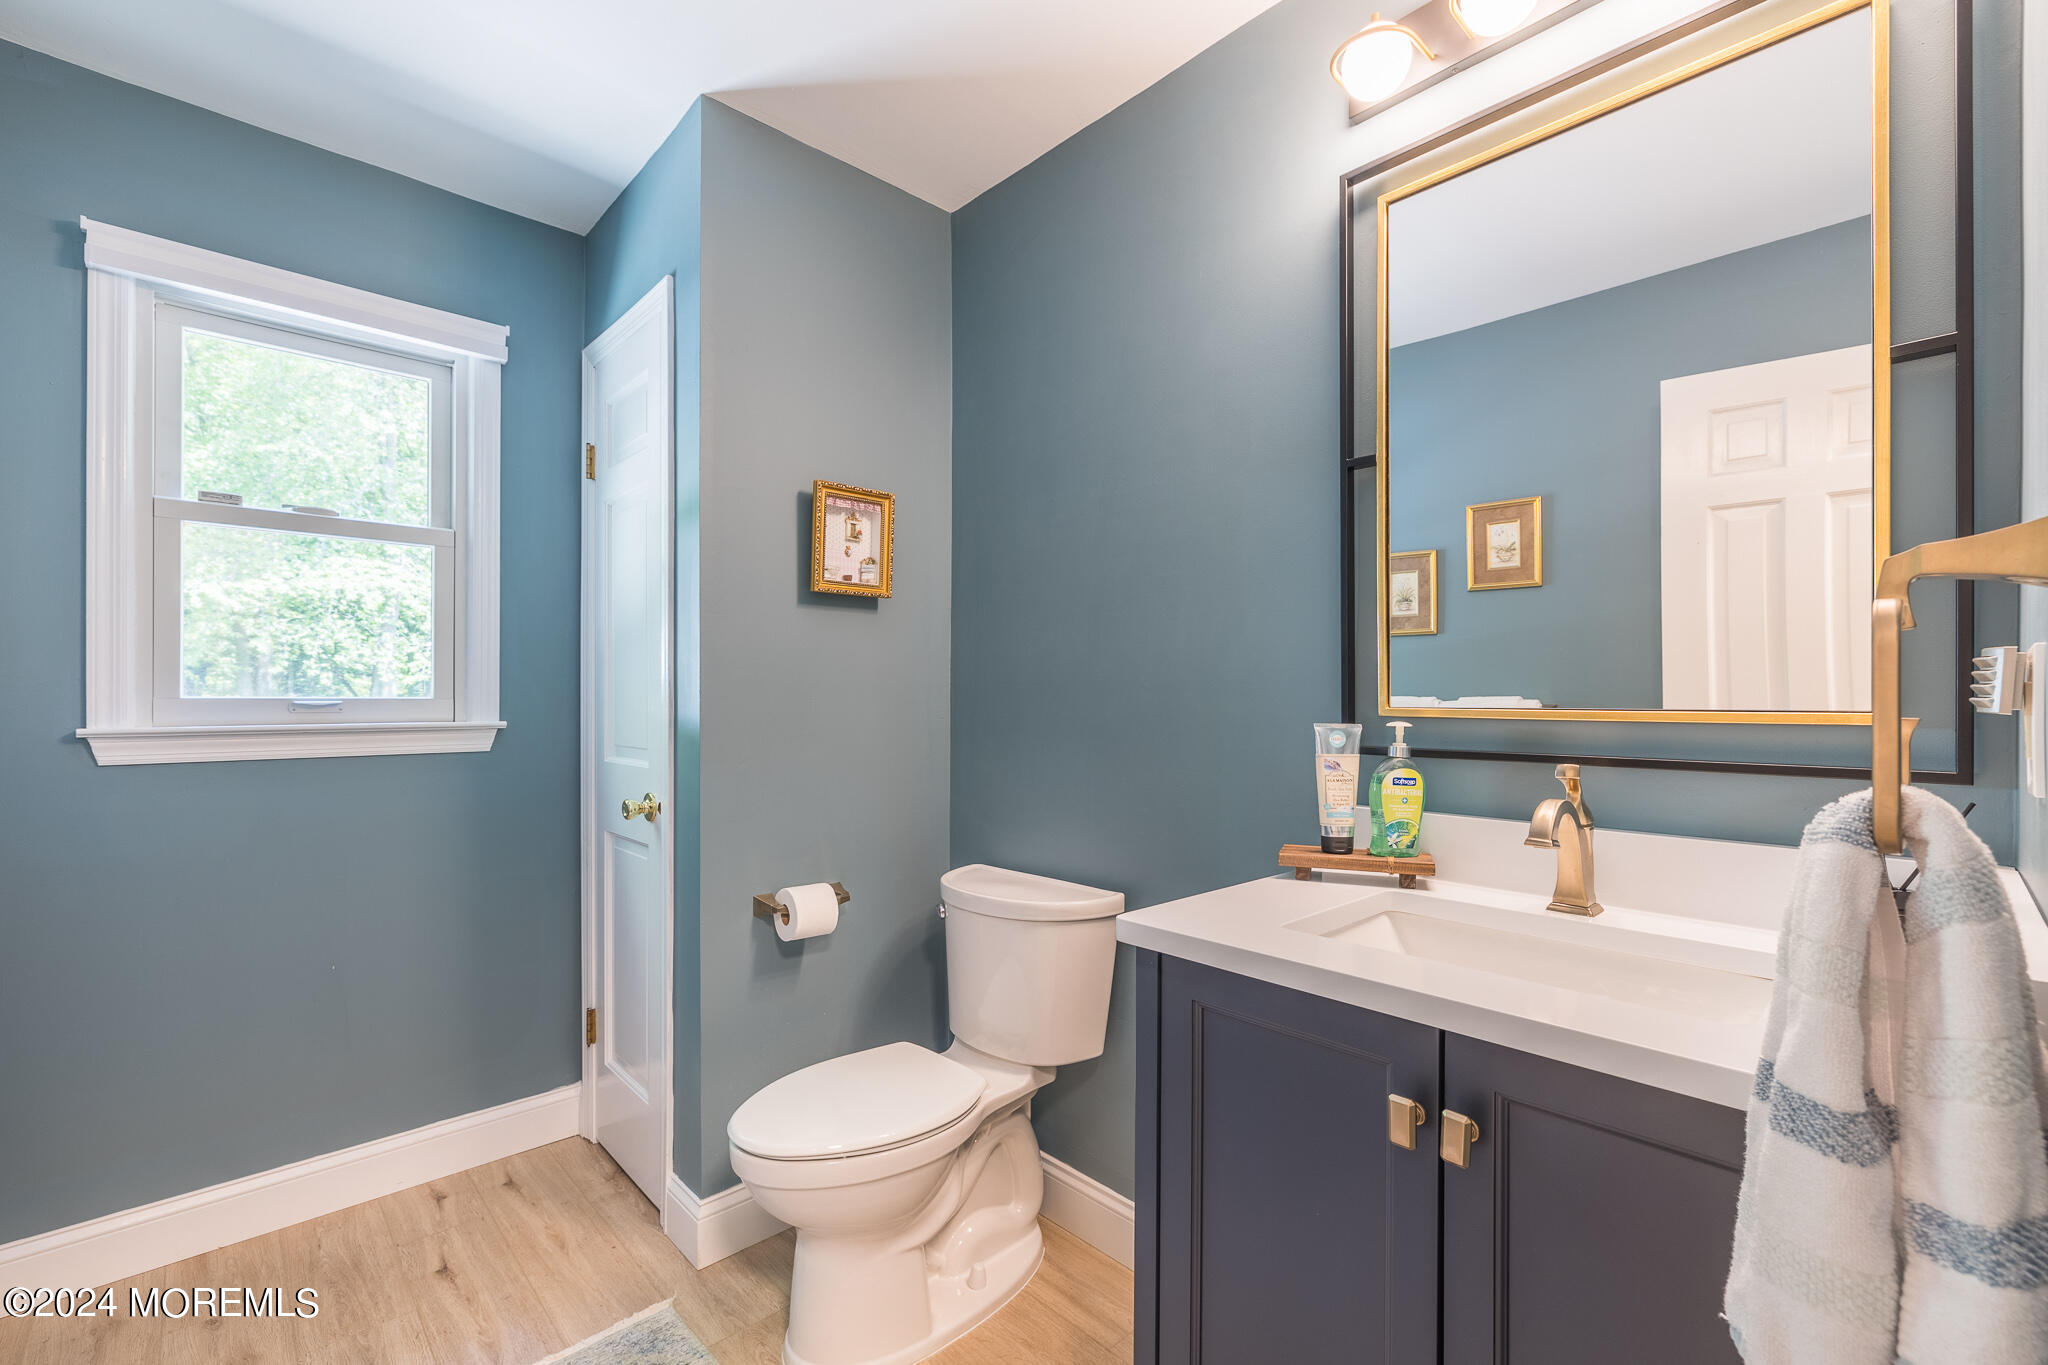
Bathroom with a dark vanity, gold-trimmed mirror, and white toilet beside a window.
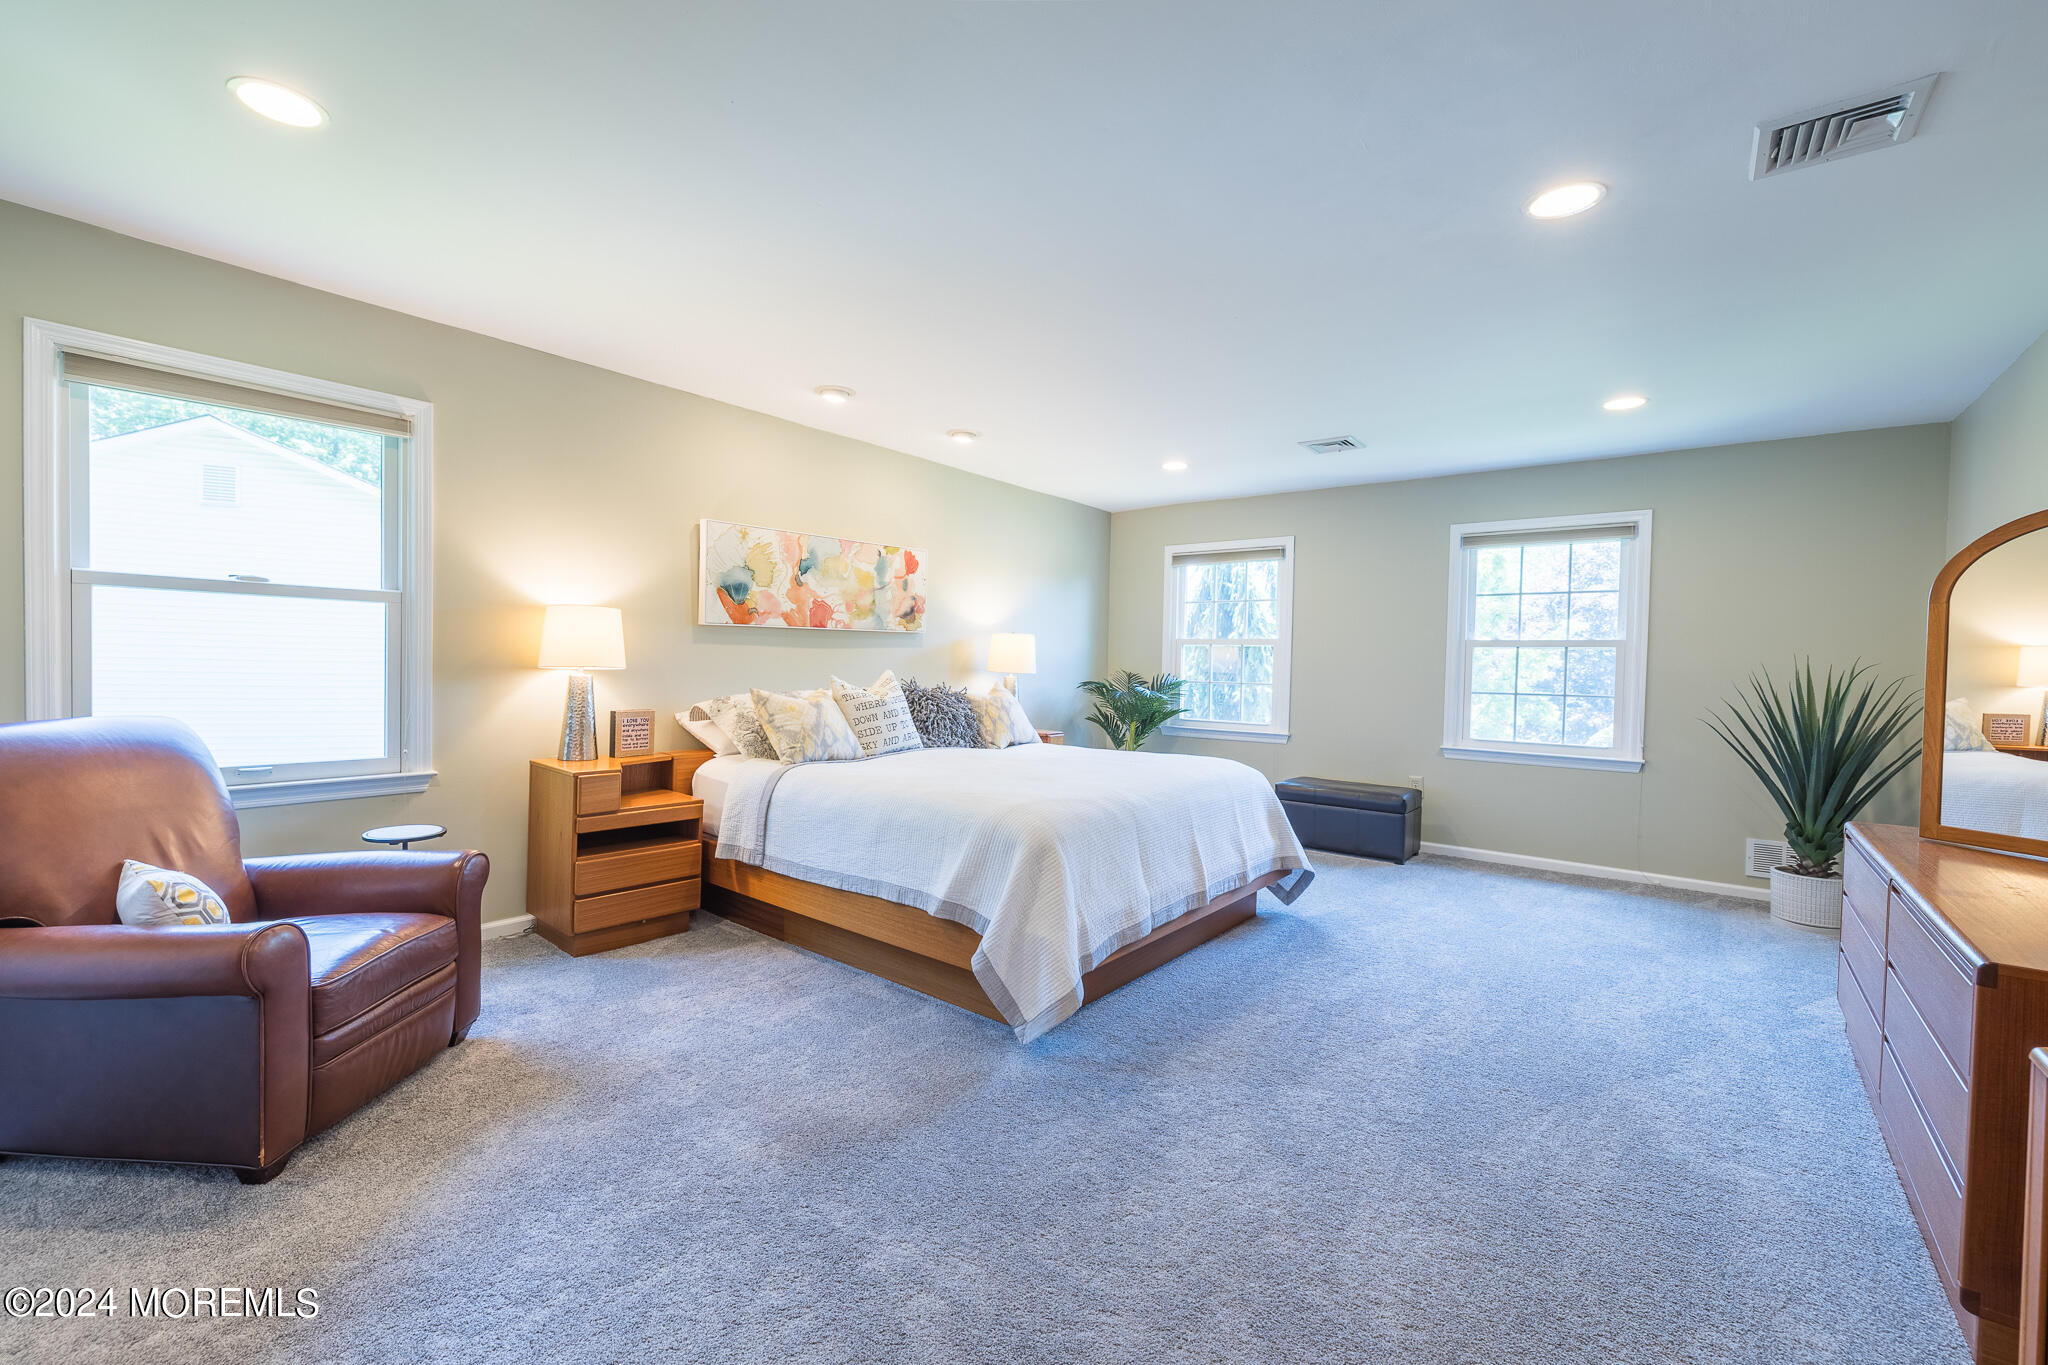
Spacious bedroom with a large bed, gray carpet, three windows, and a leather armchair.
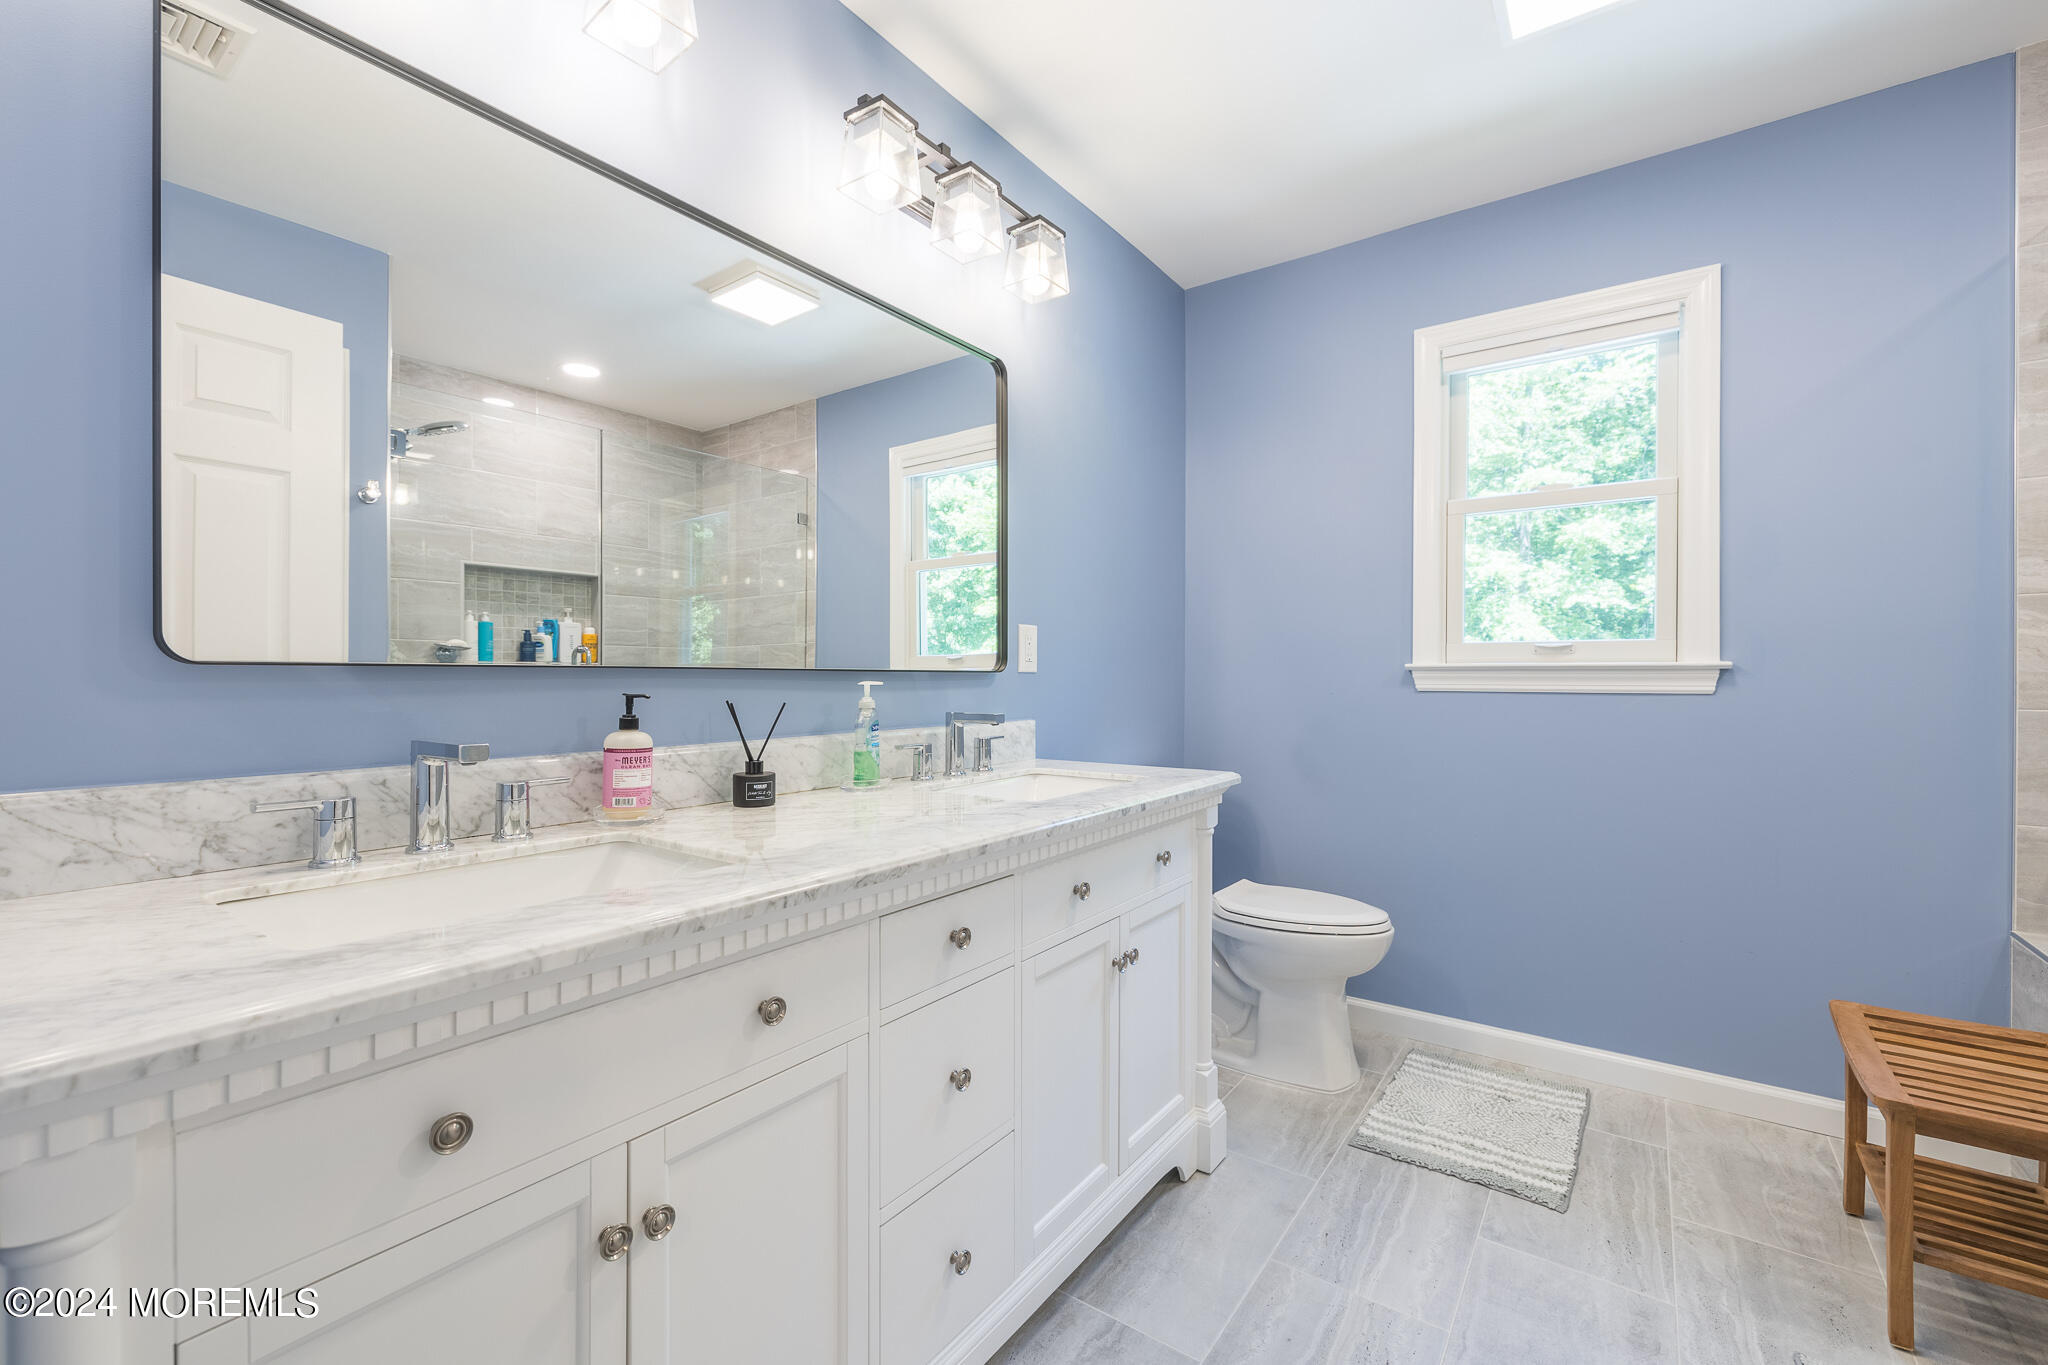
Bathroom with a long marble-topped double vanity, large mirror, blue walls, and gray tile floor.
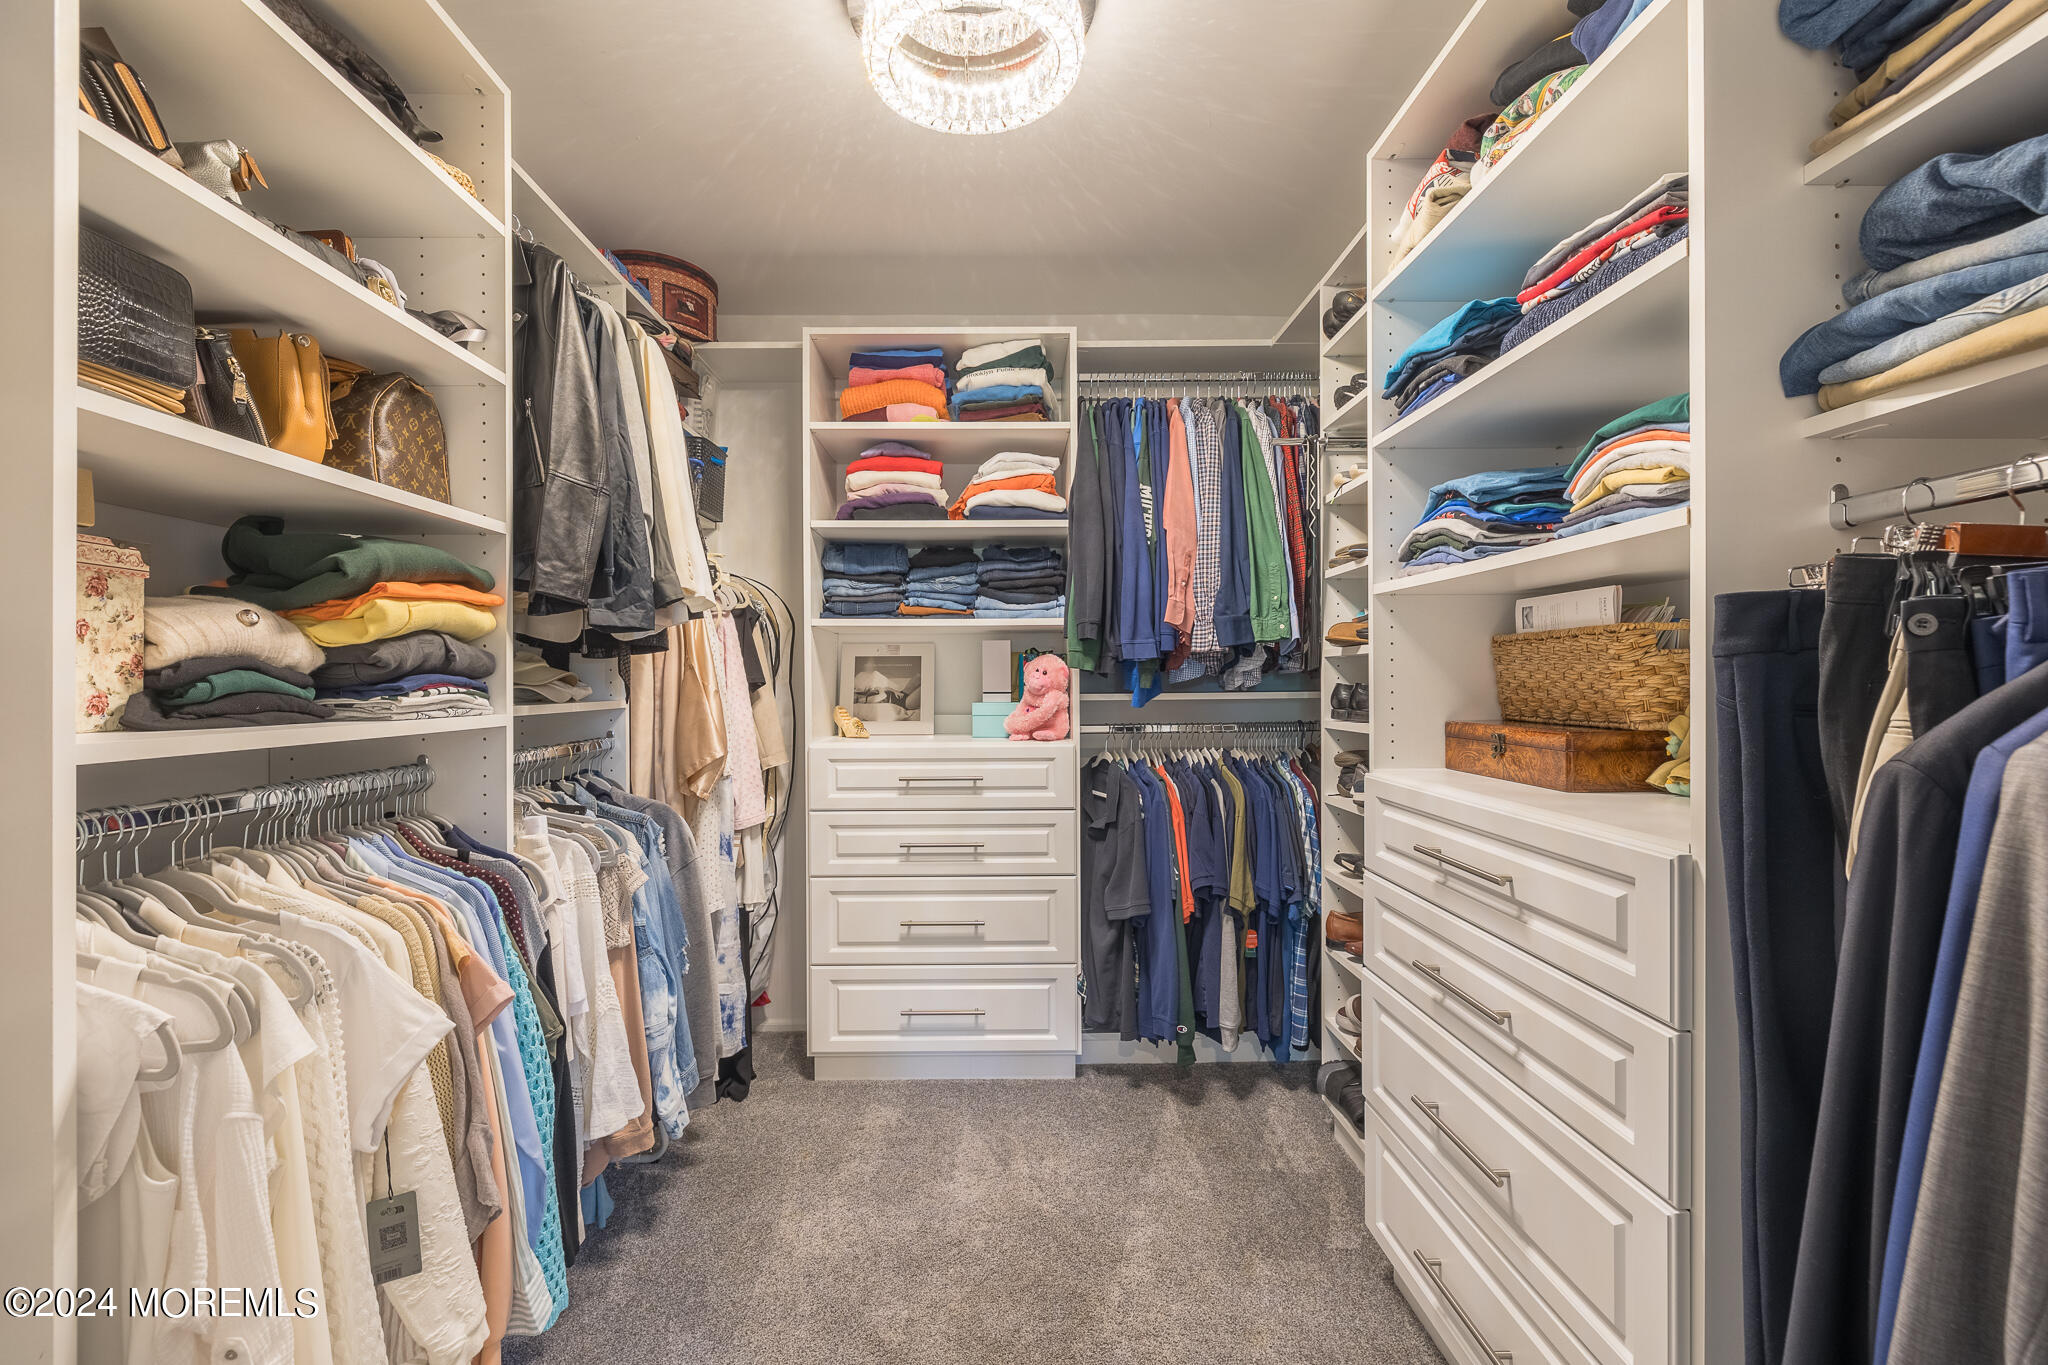
Walk-in closet with white built-in drawers, open shelving, and clothing arranged along both sides.
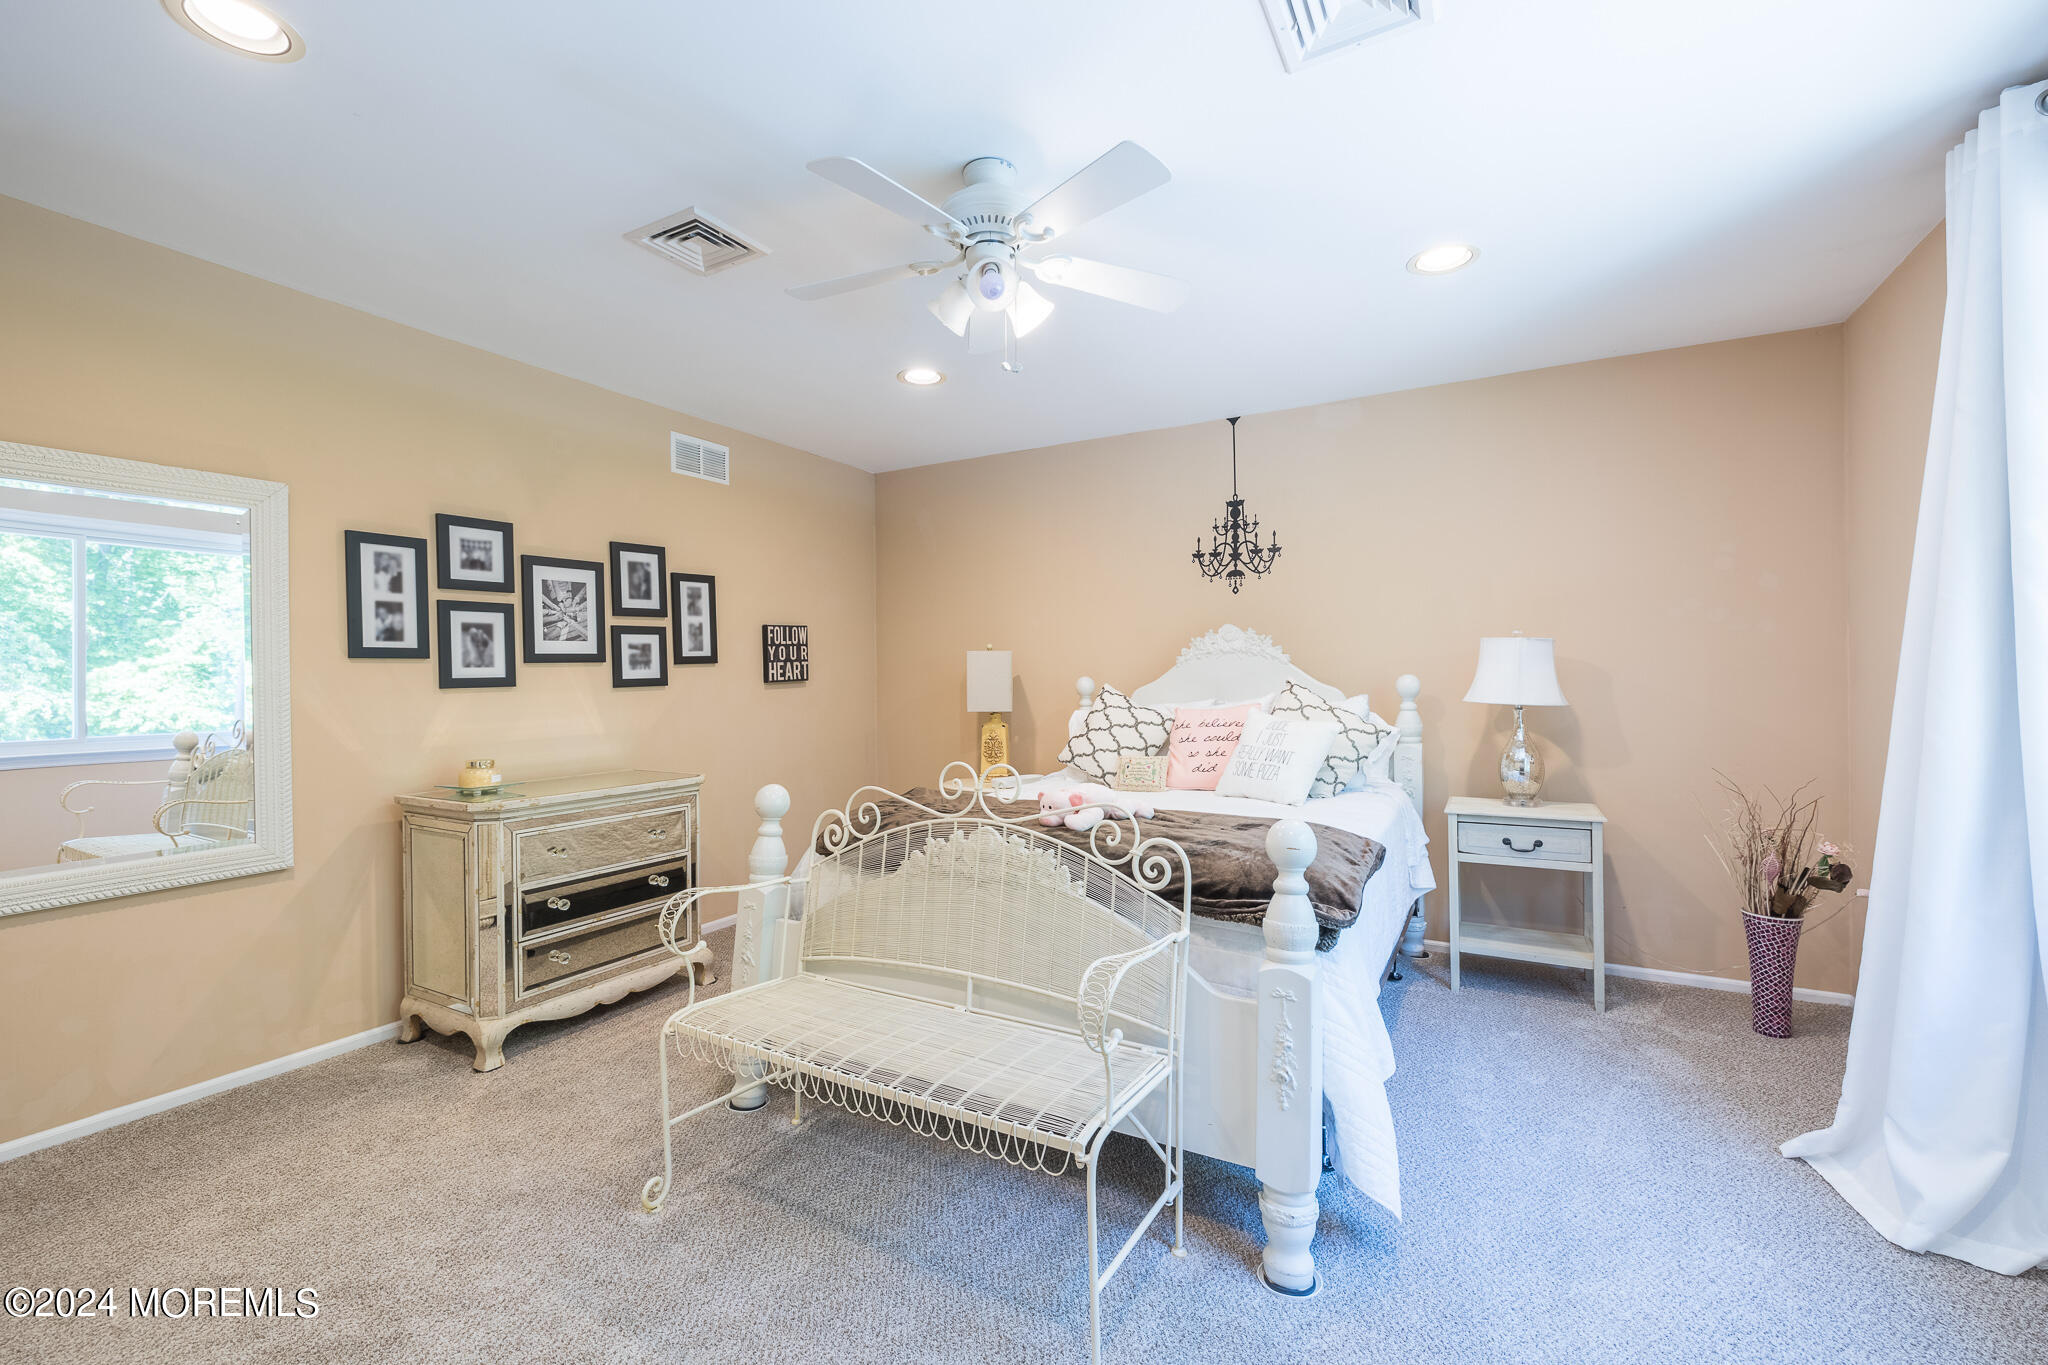
Bedroom with an ornate white bed, metal bench, peach walls, and framed photos.
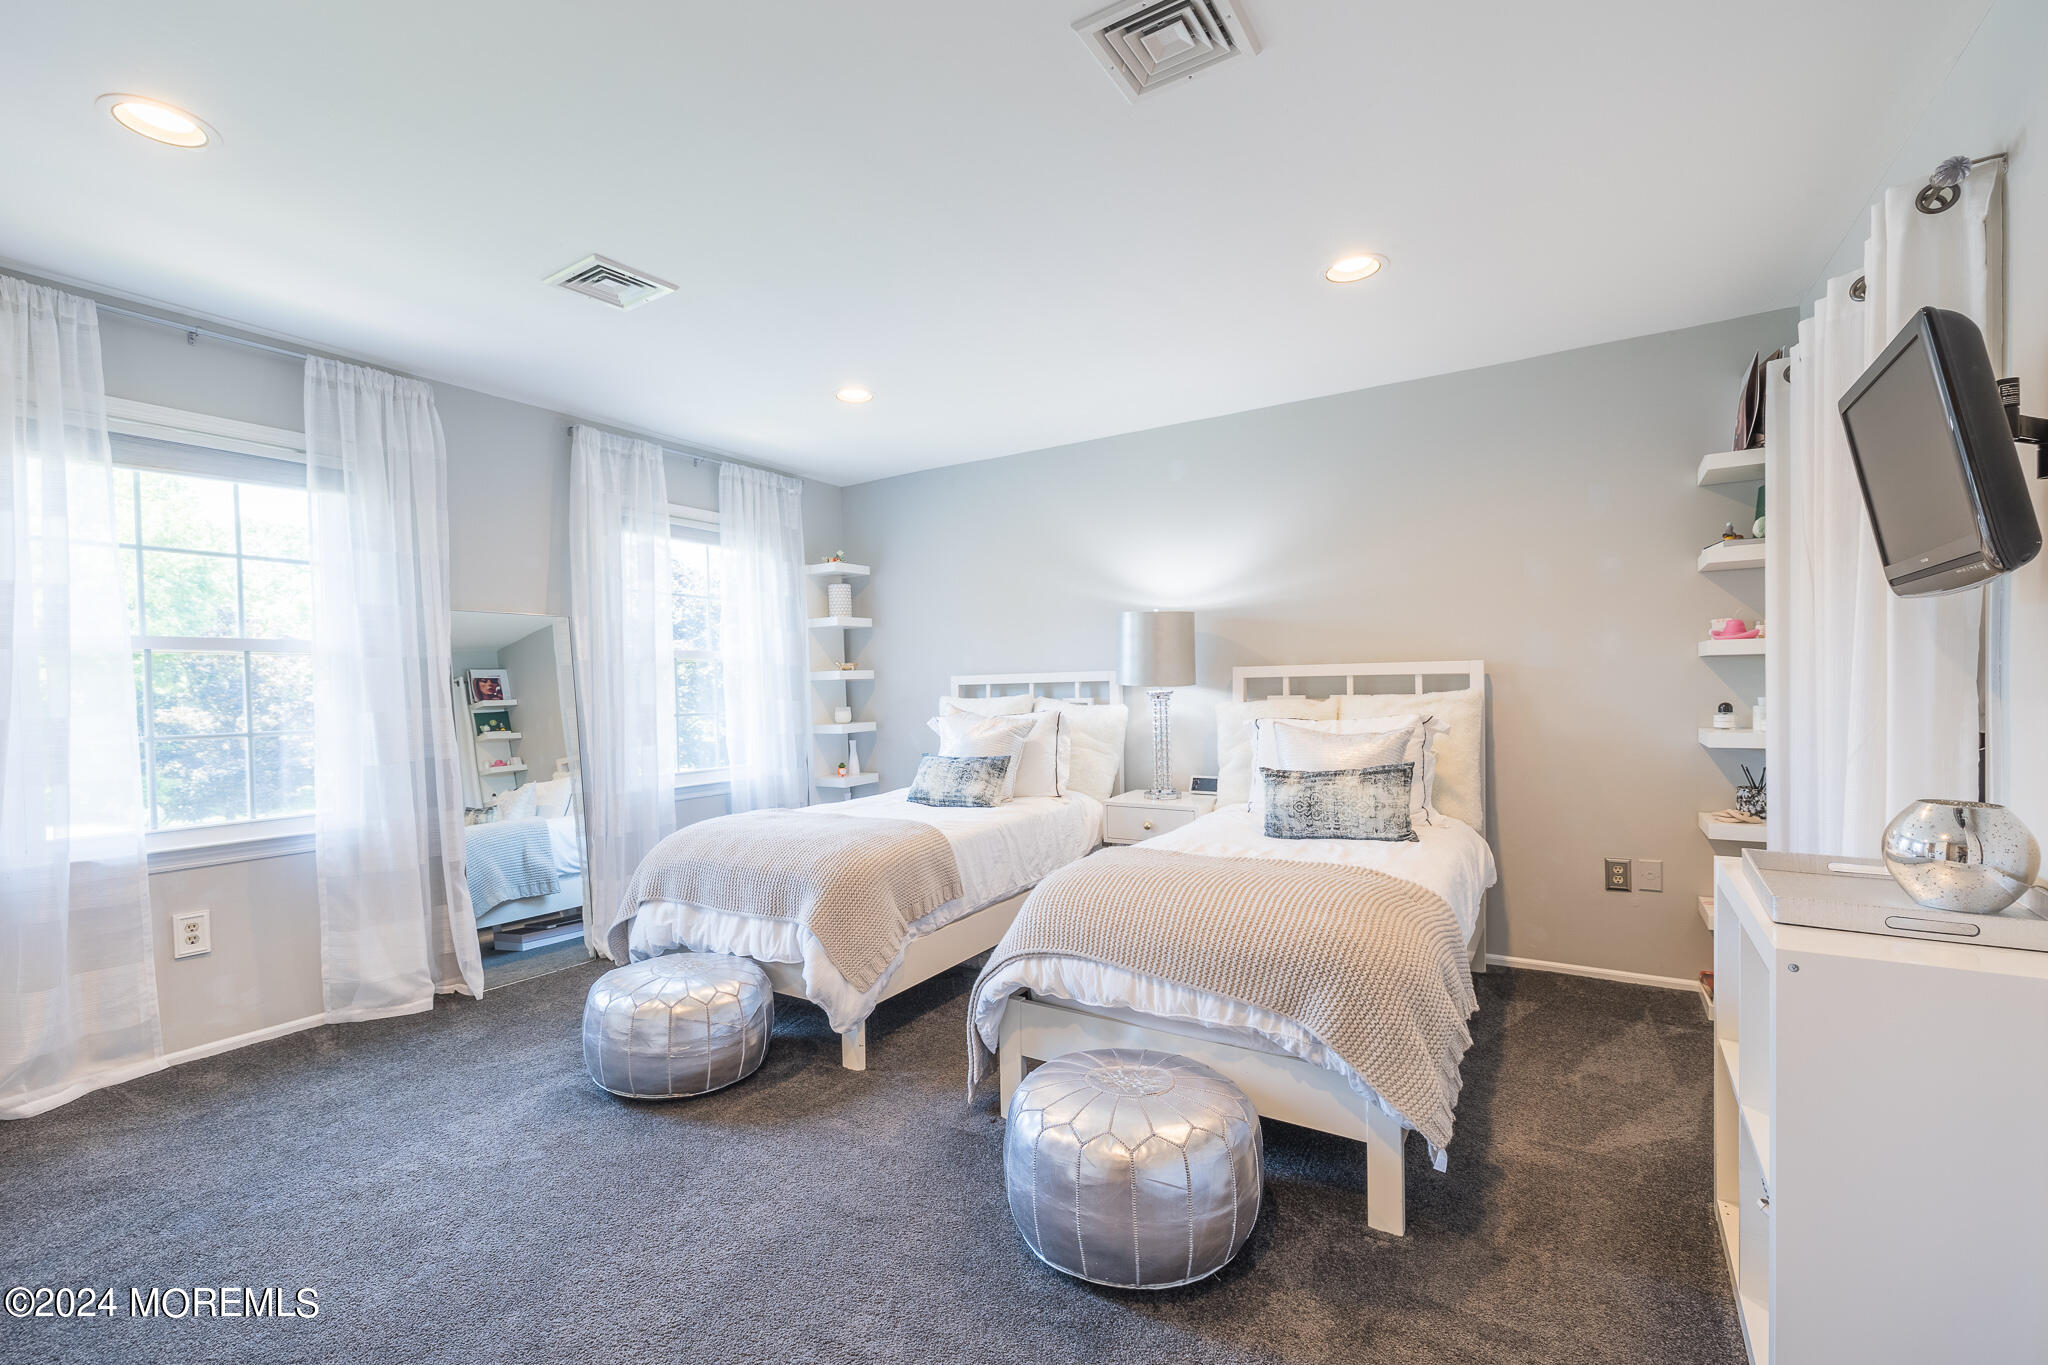
Bedroom with two white twin beds, sheer-curtained windows, gray carpet, and silver ottomans.
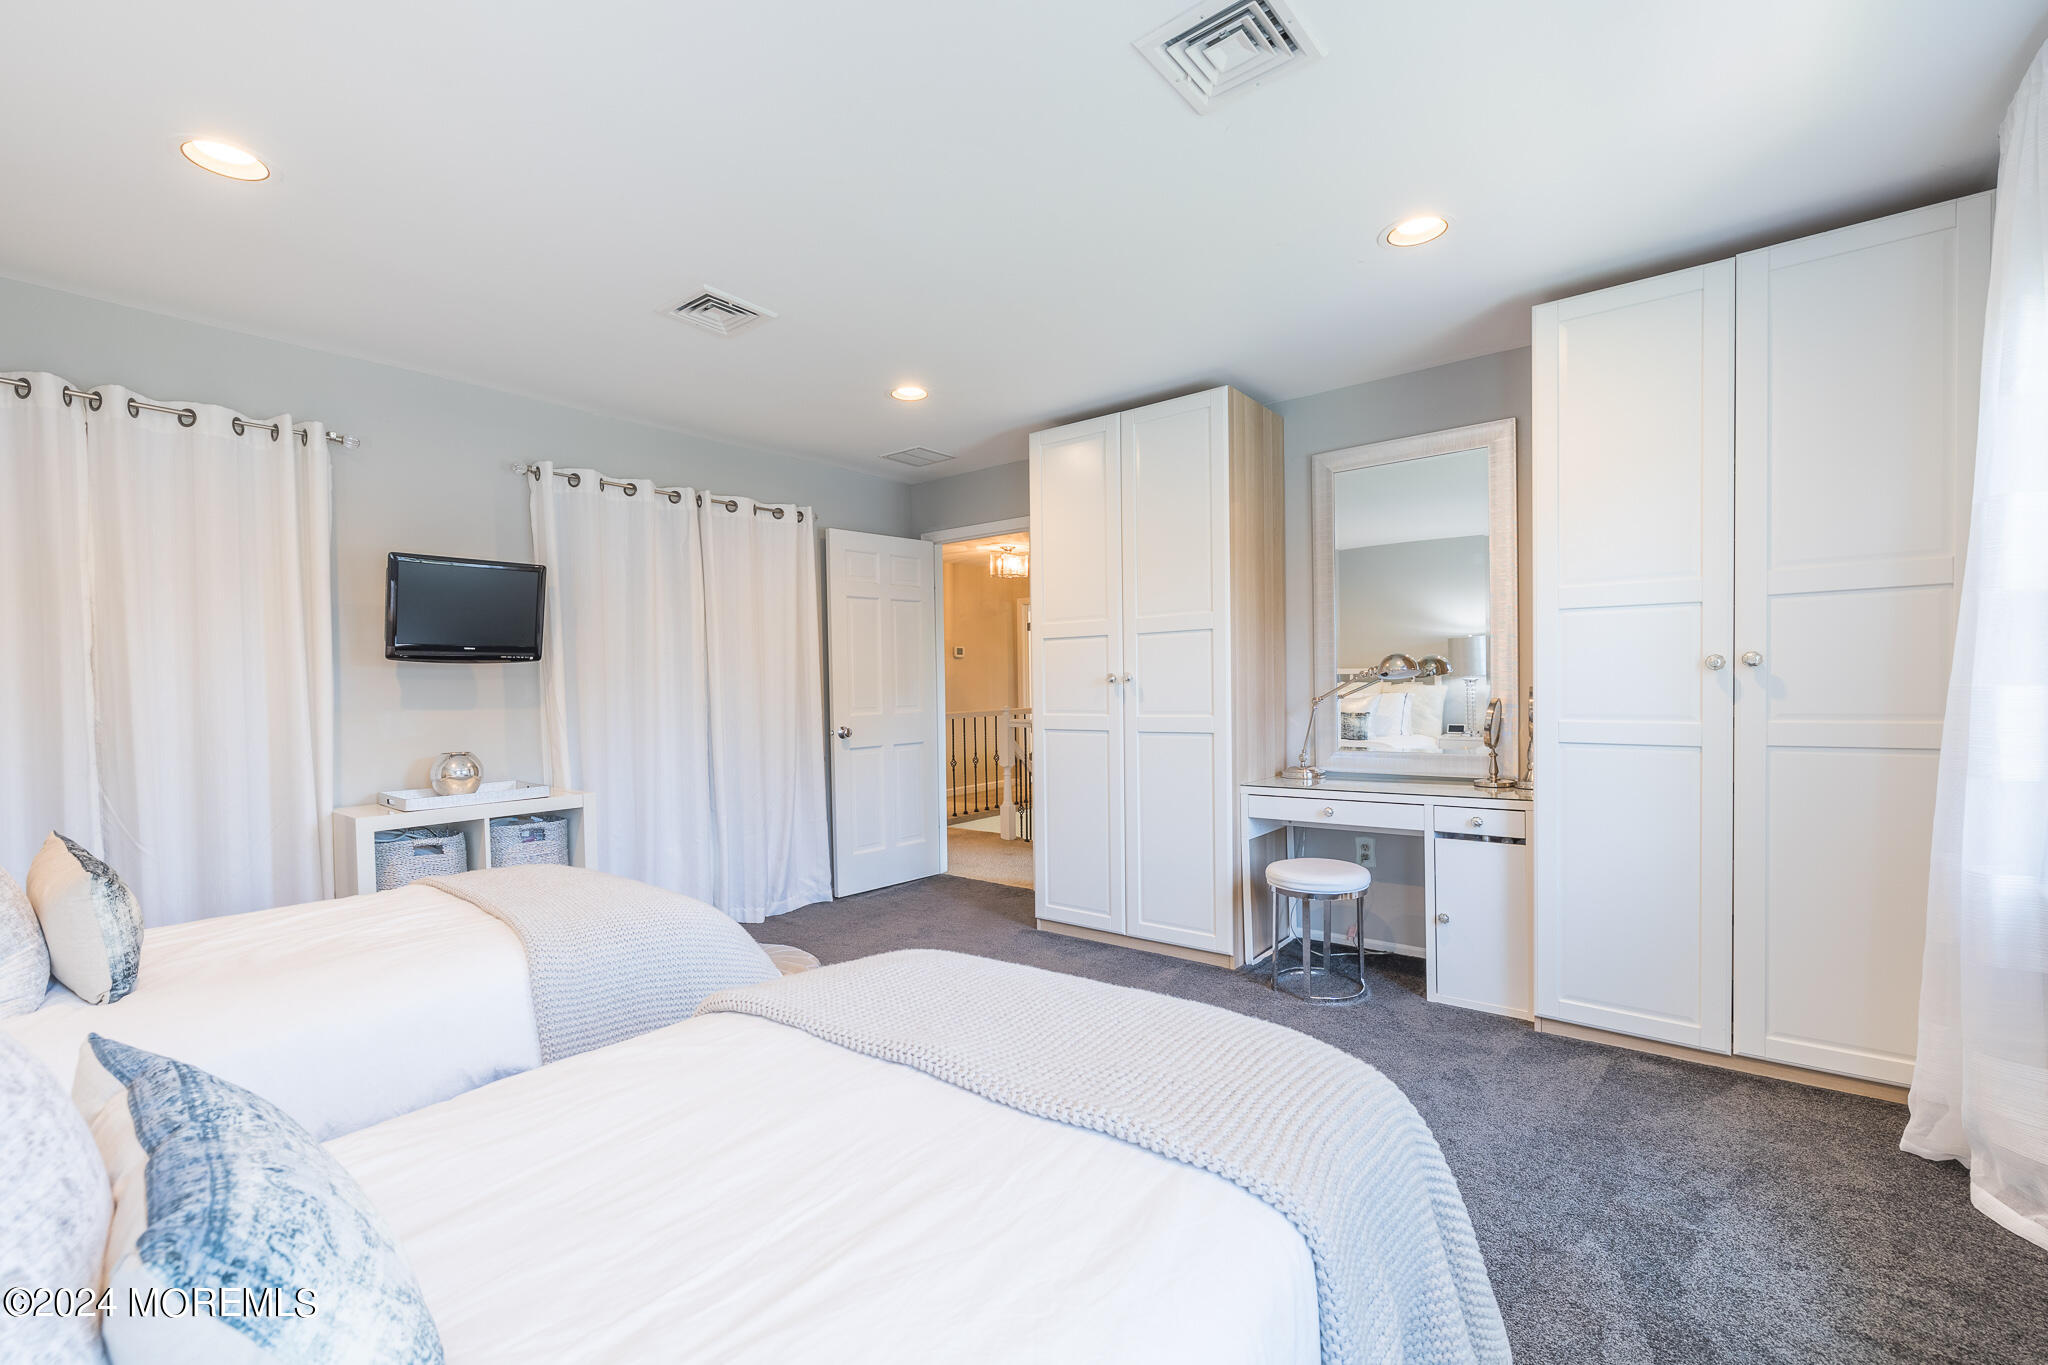
Furnished bedroom with white built-in wardrobes, a vanity, and a wall-mounted television.
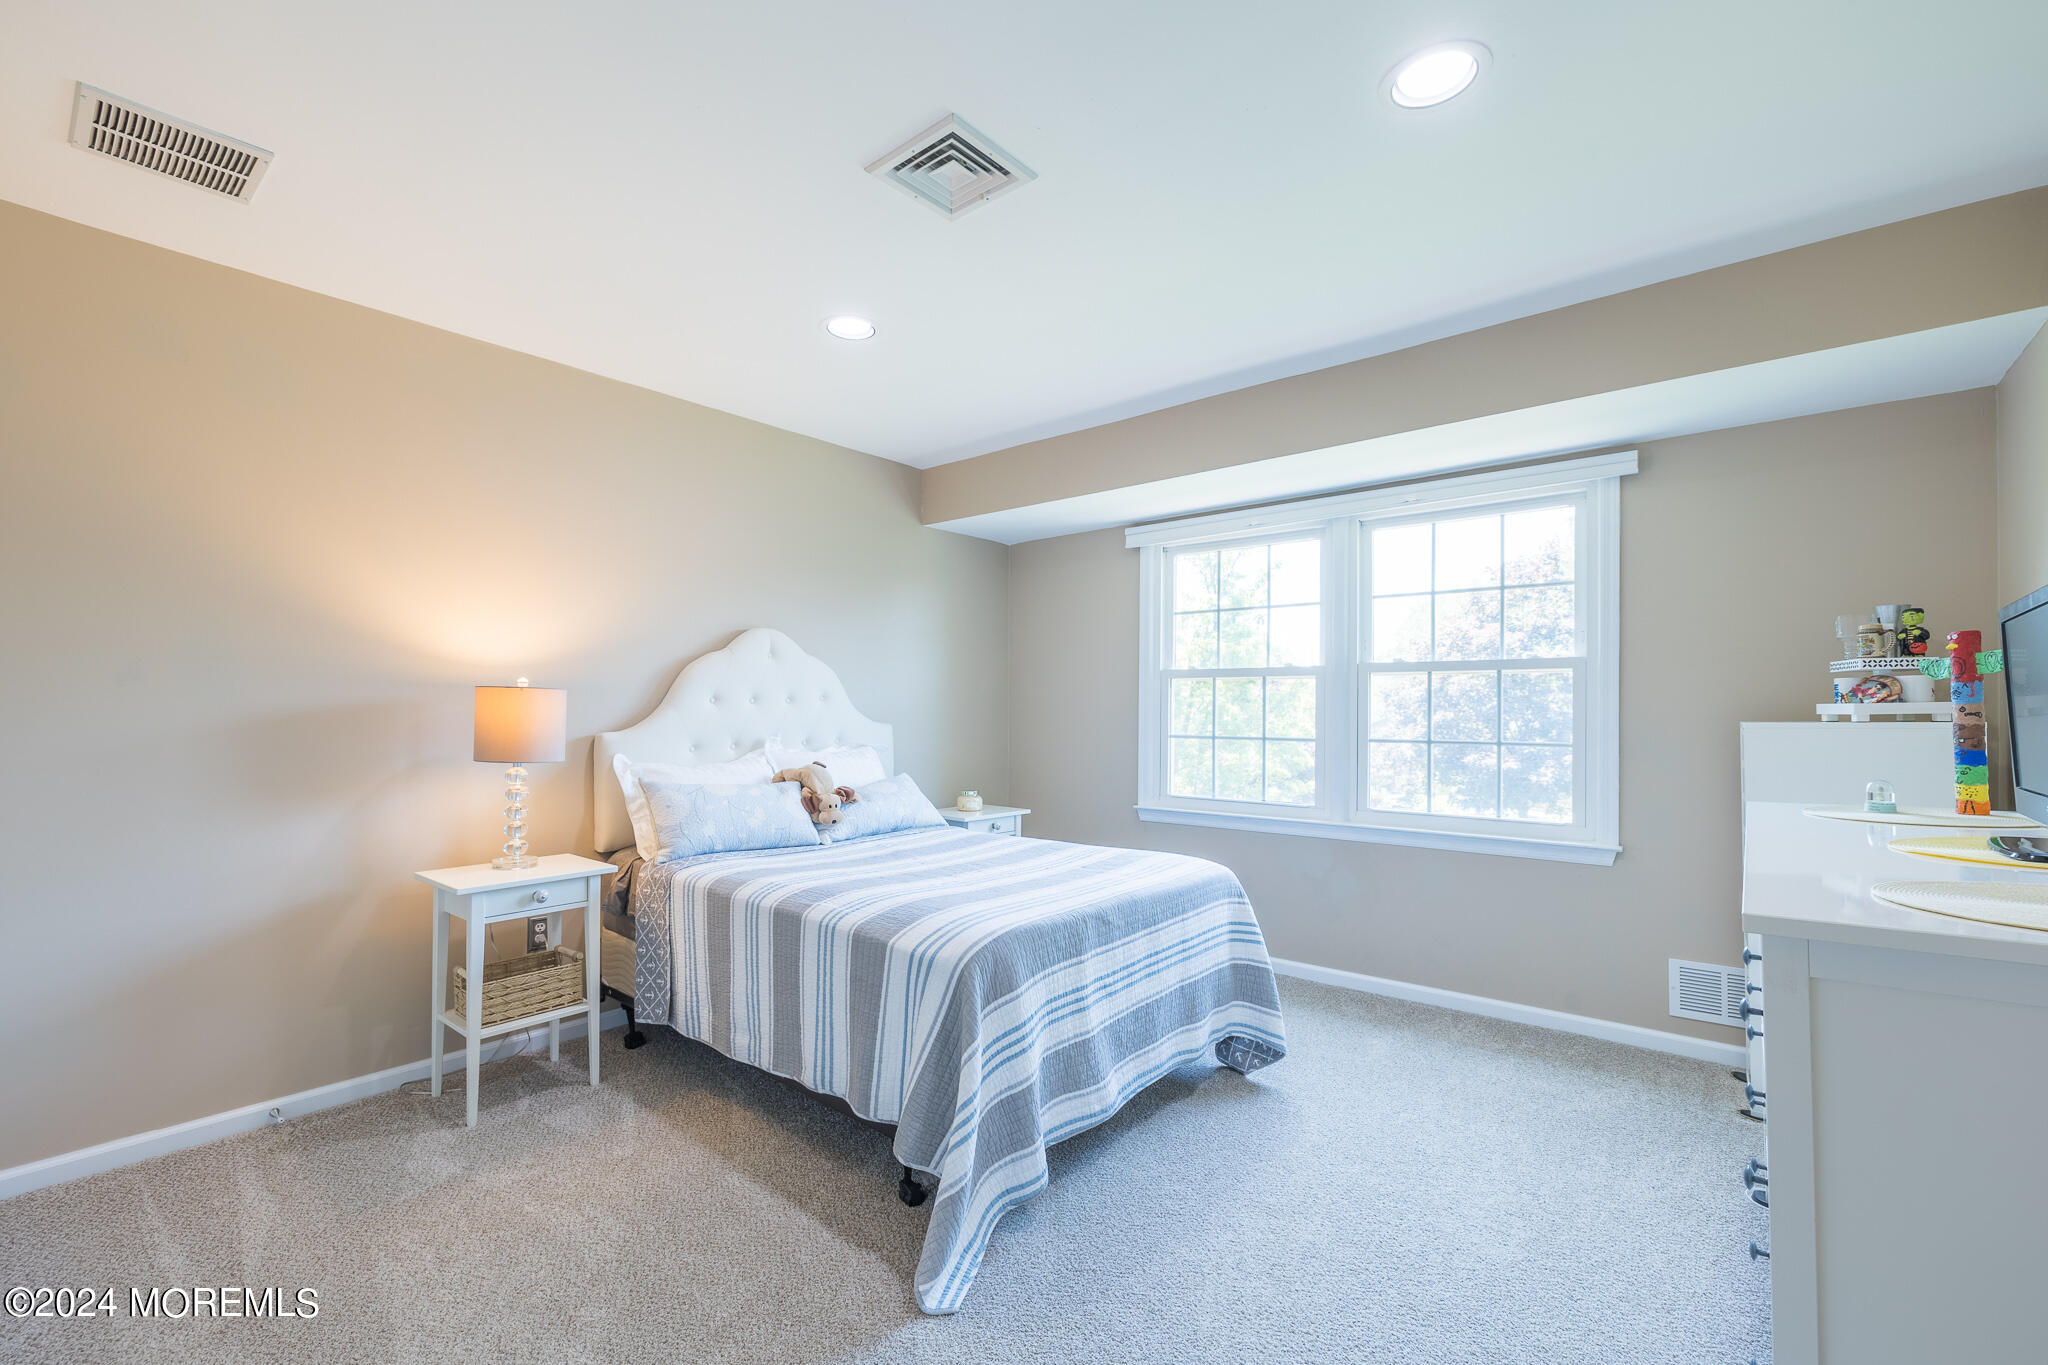
Bedroom with a white upholstered bed, striped blue bedding, beige carpet, and a large double window.
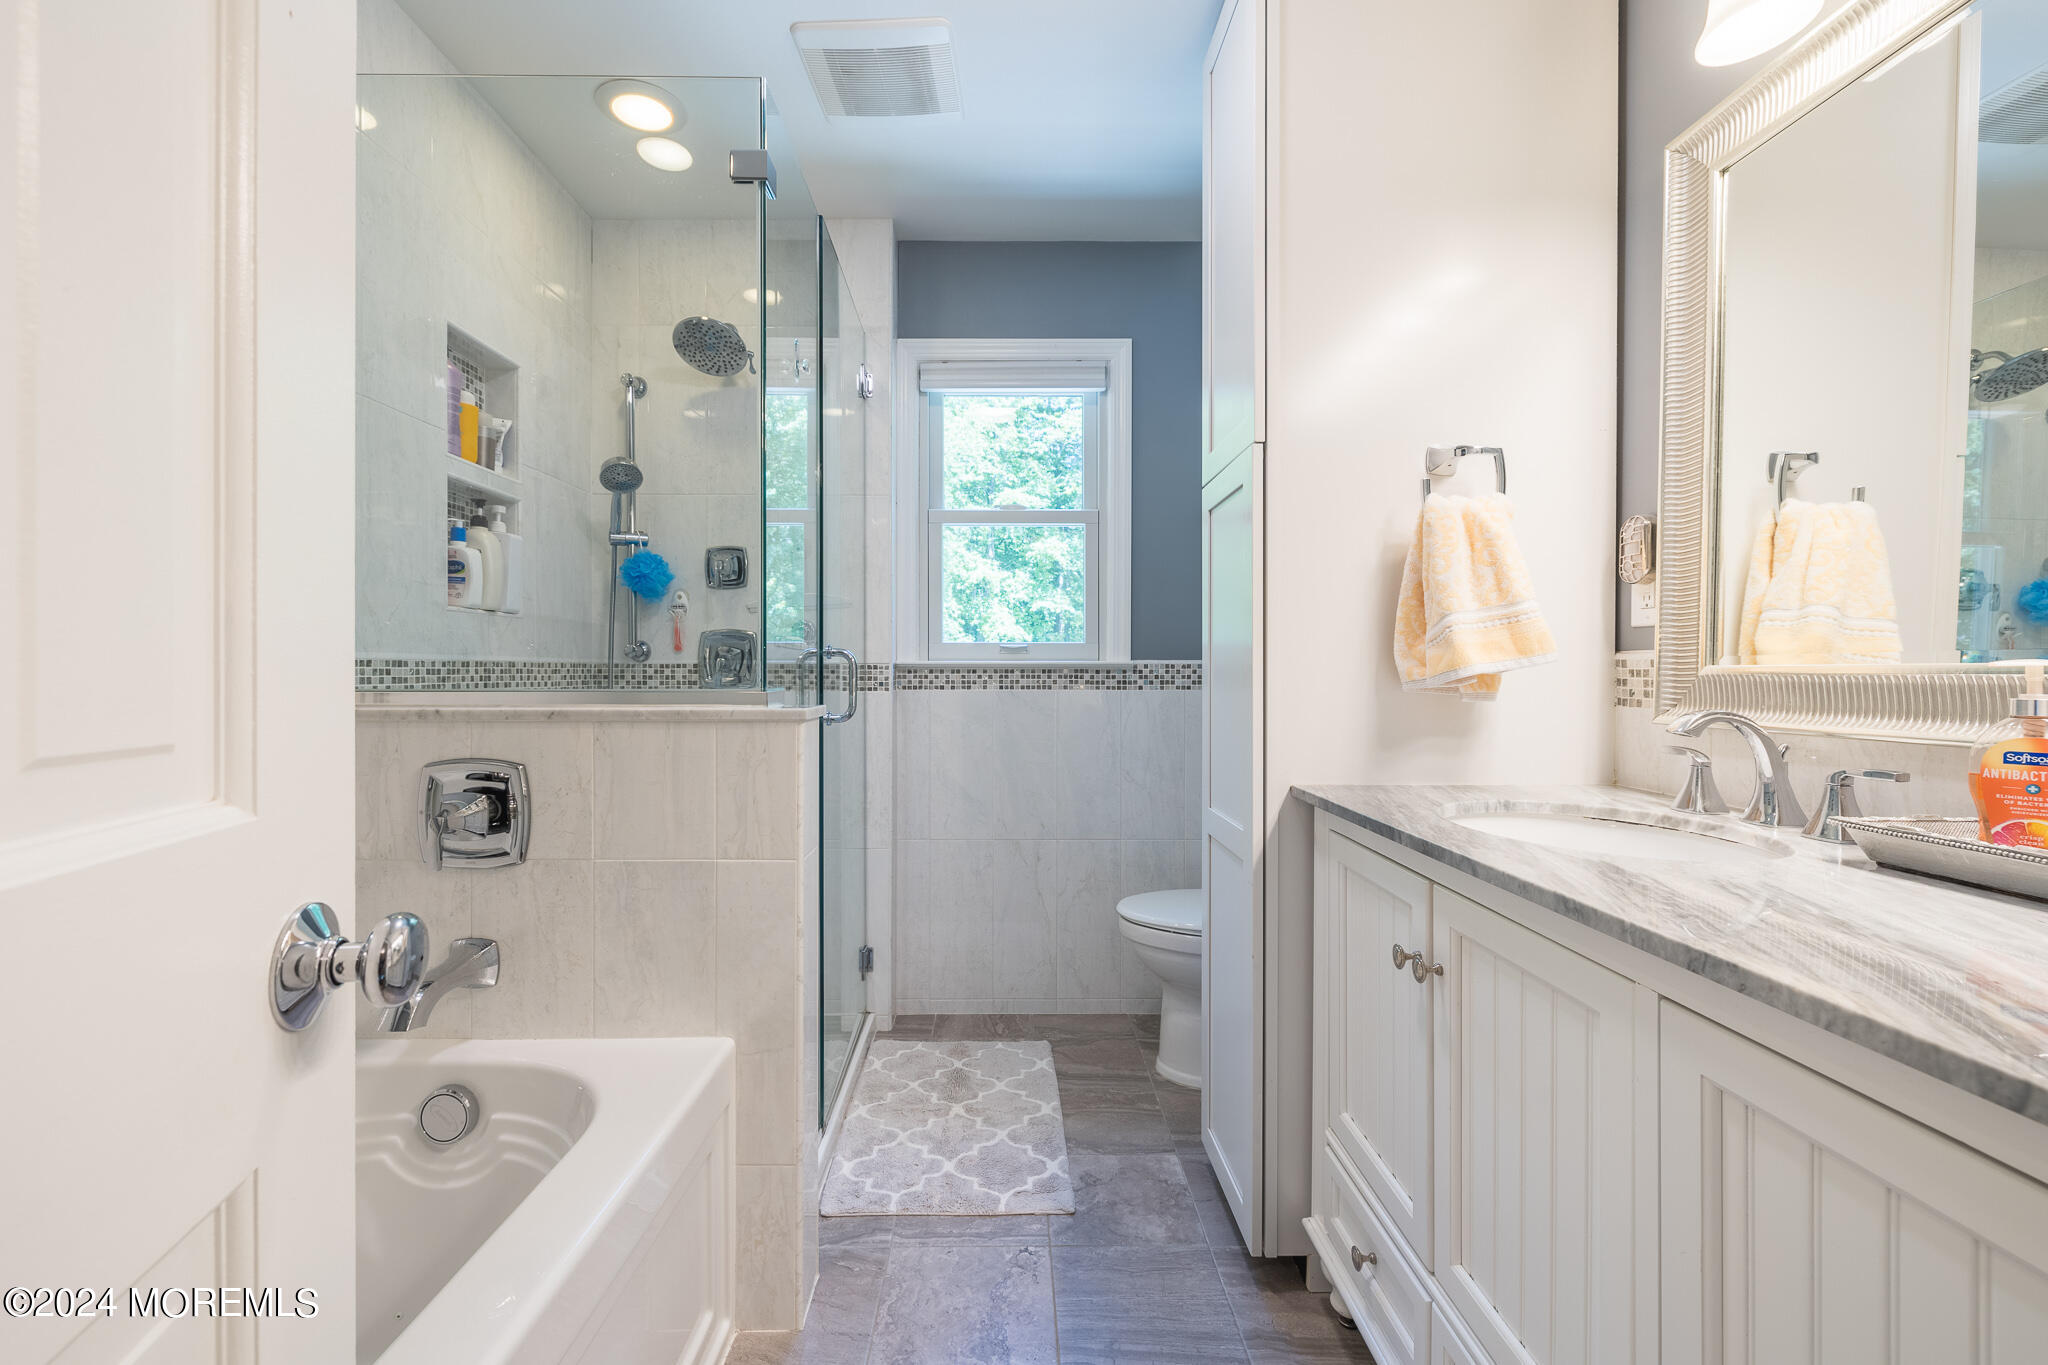
Bathroom with glass shower, bathtub, and white vanity beneath a large mirror.
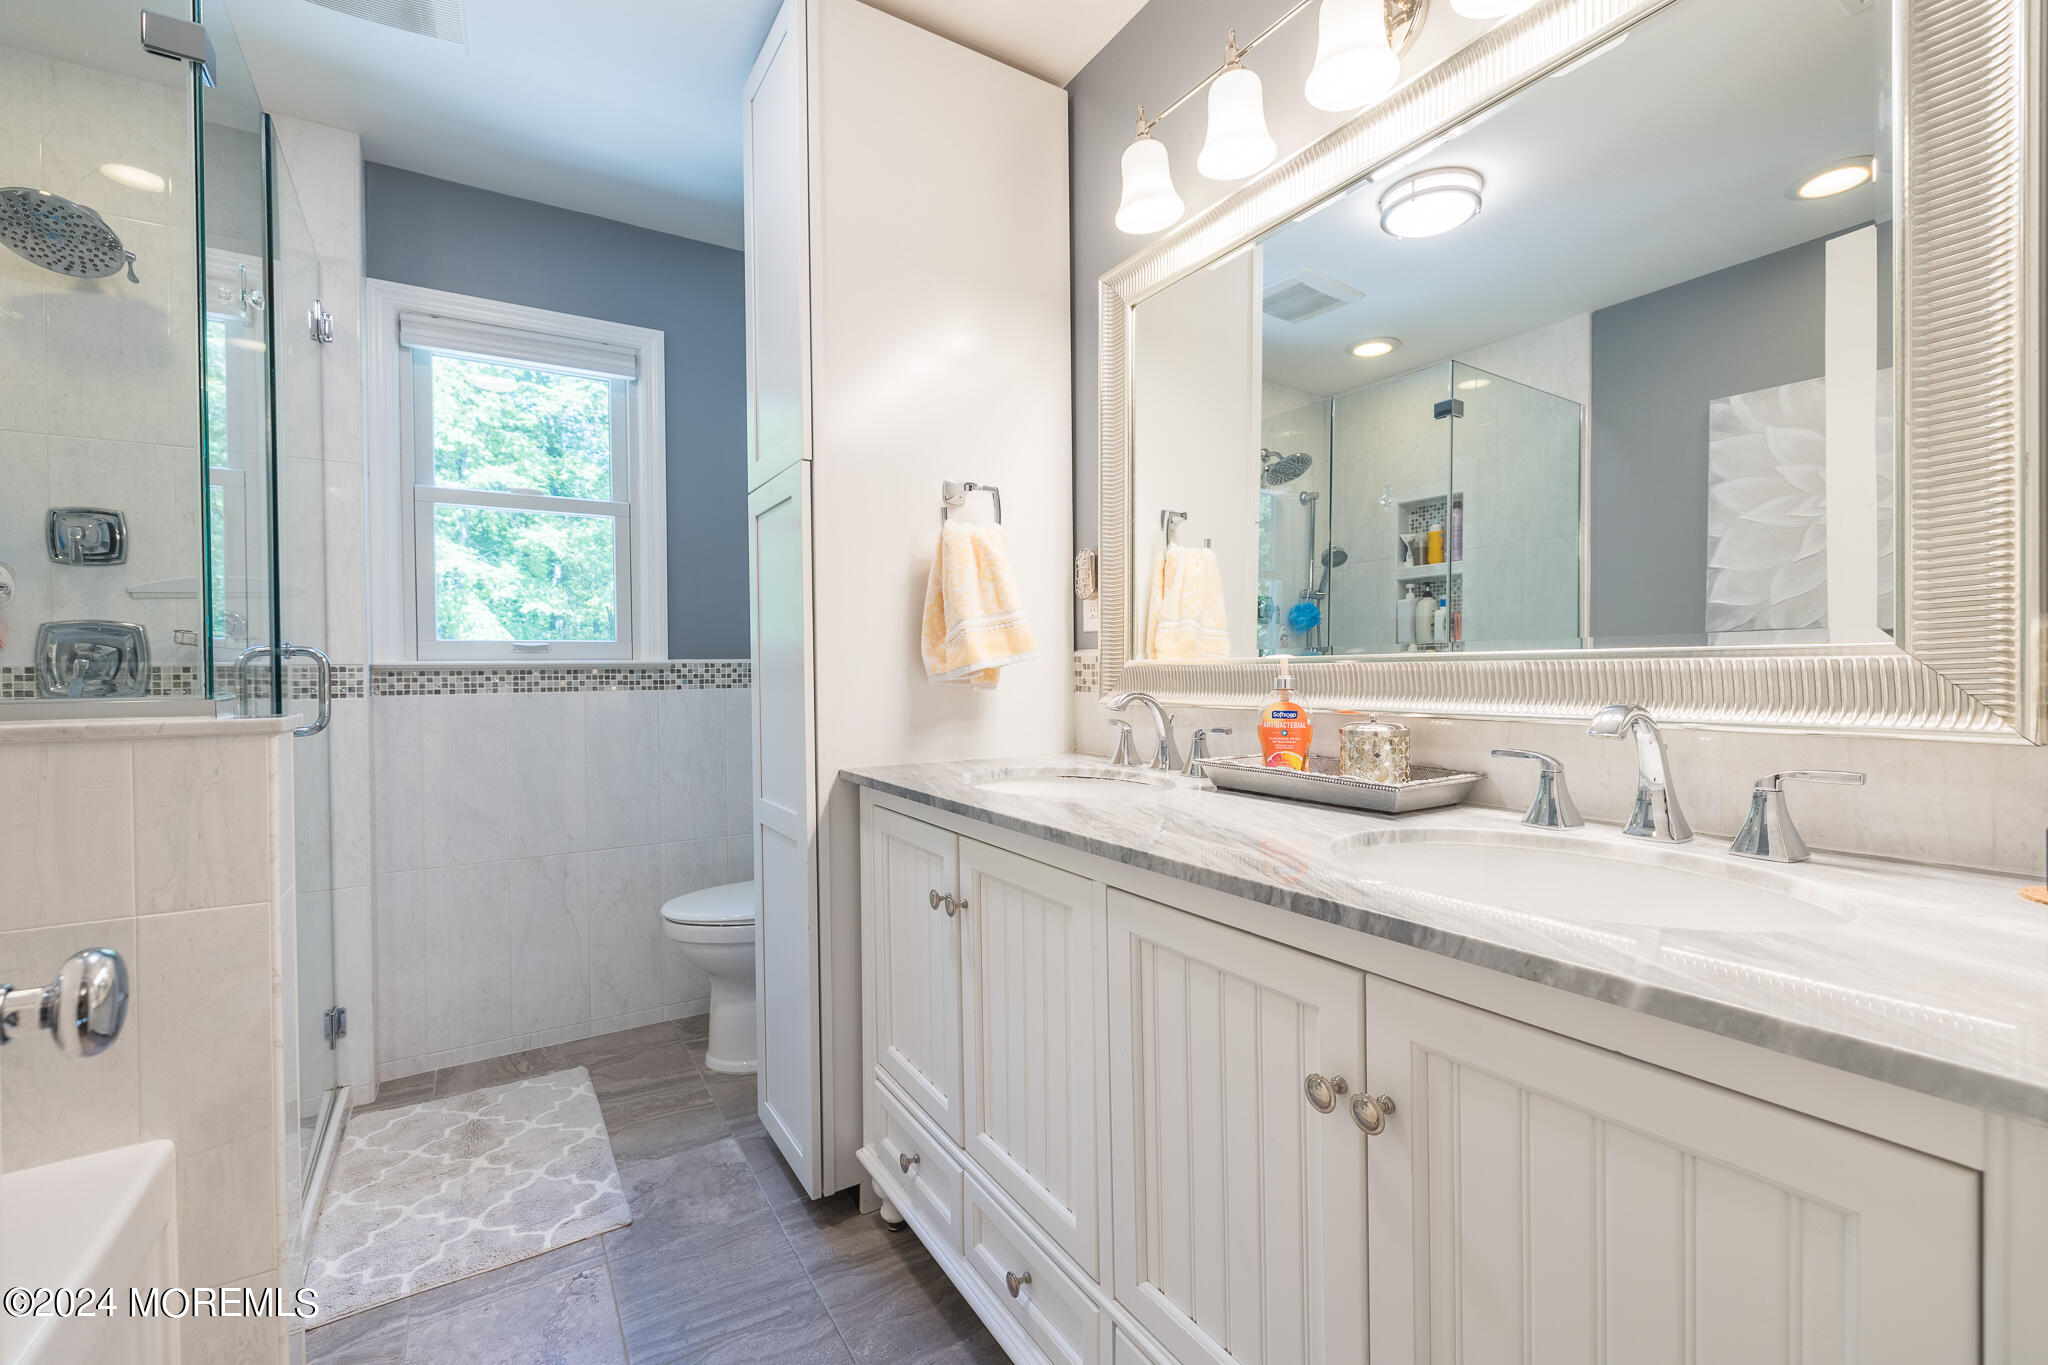
Bathroom with a glass shower, white double vanity, marble-look countertop, and large framed mirror.
Aerial view of a home with a backyard swimming pool and tree-lined lawn.
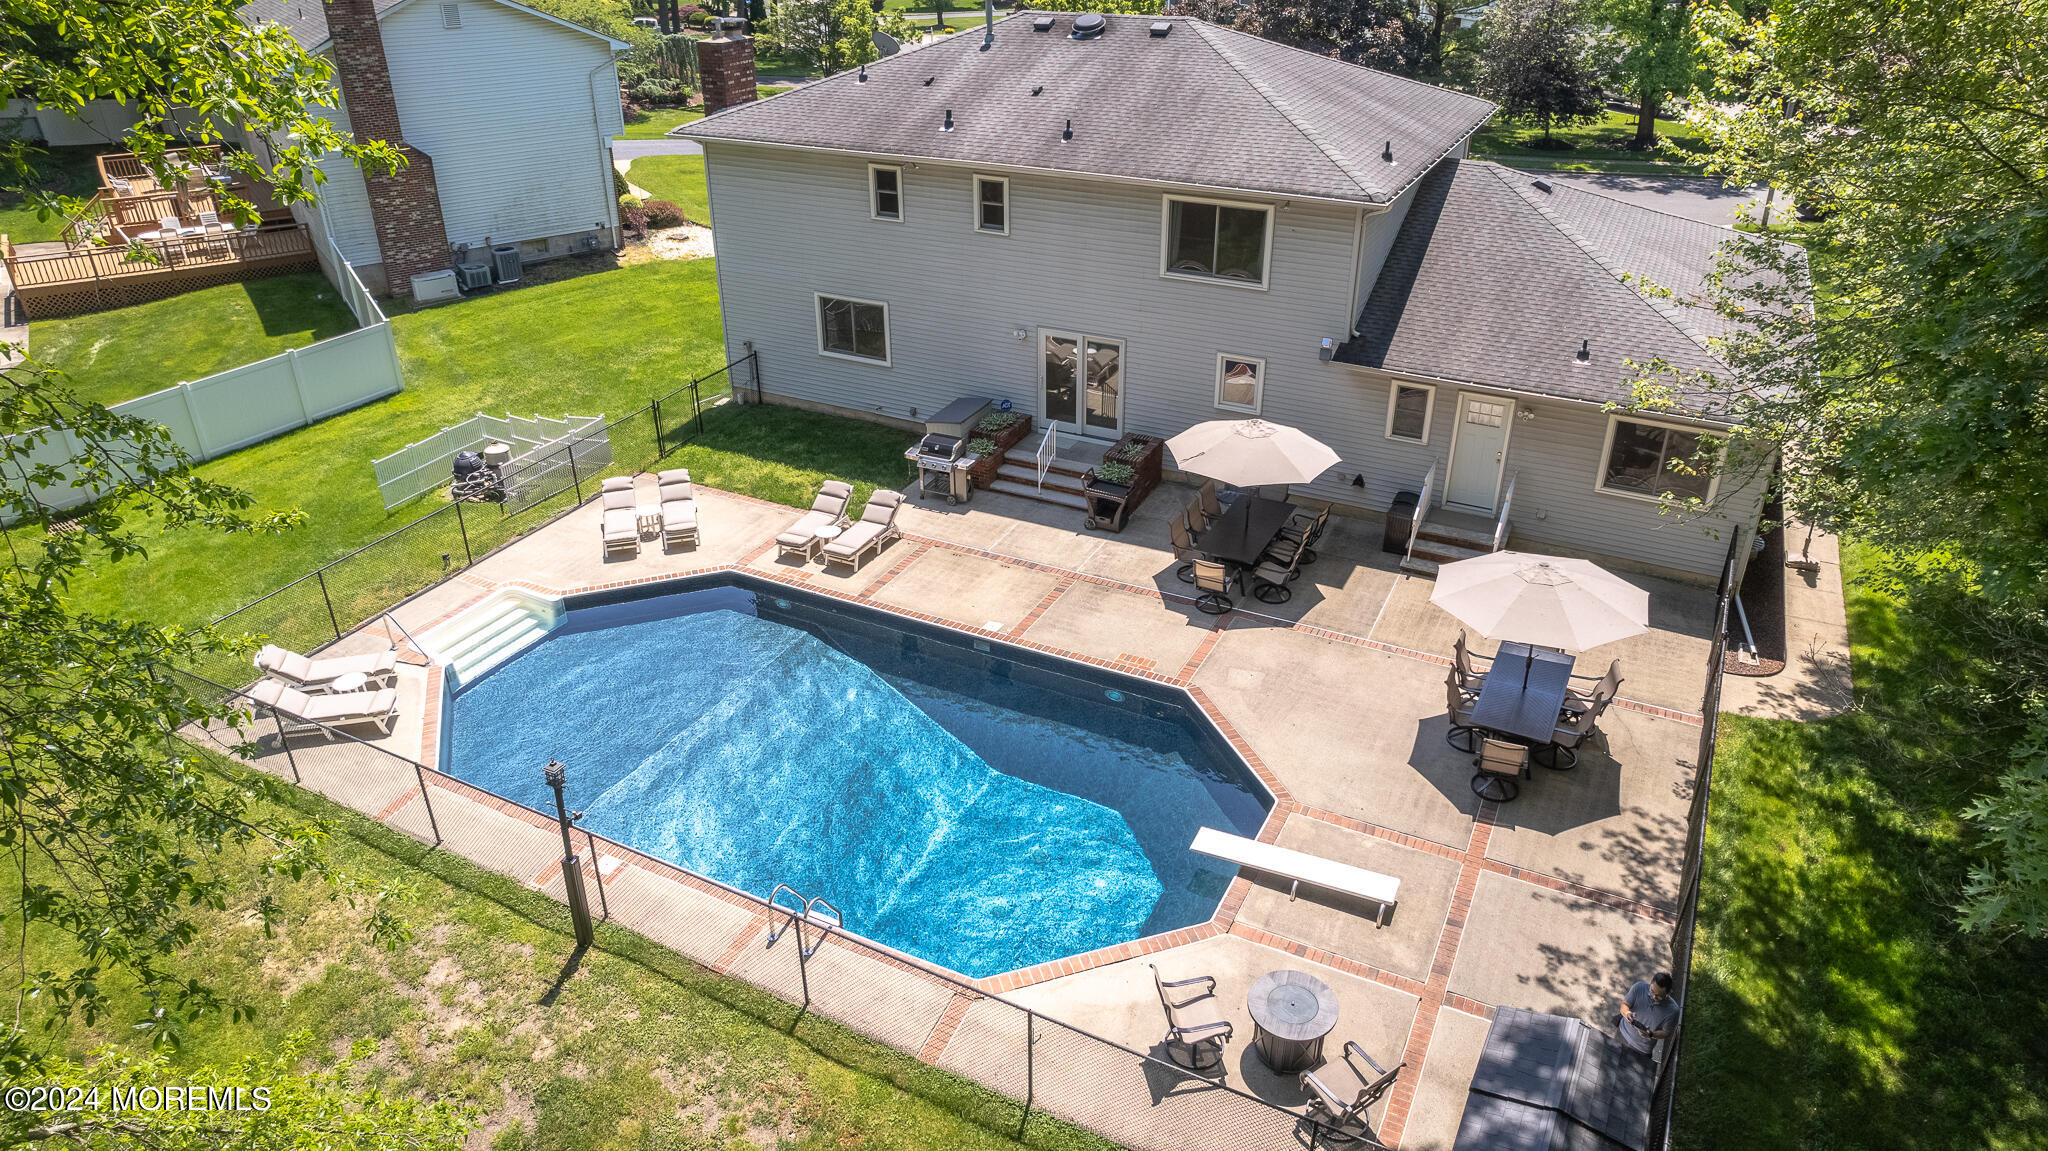
Aerial view of the house’s rear yard, with a fenced pool and furnished patio.
Outdoor swimming pool with brick edging, lounge chairs, and a wooded backdrop.
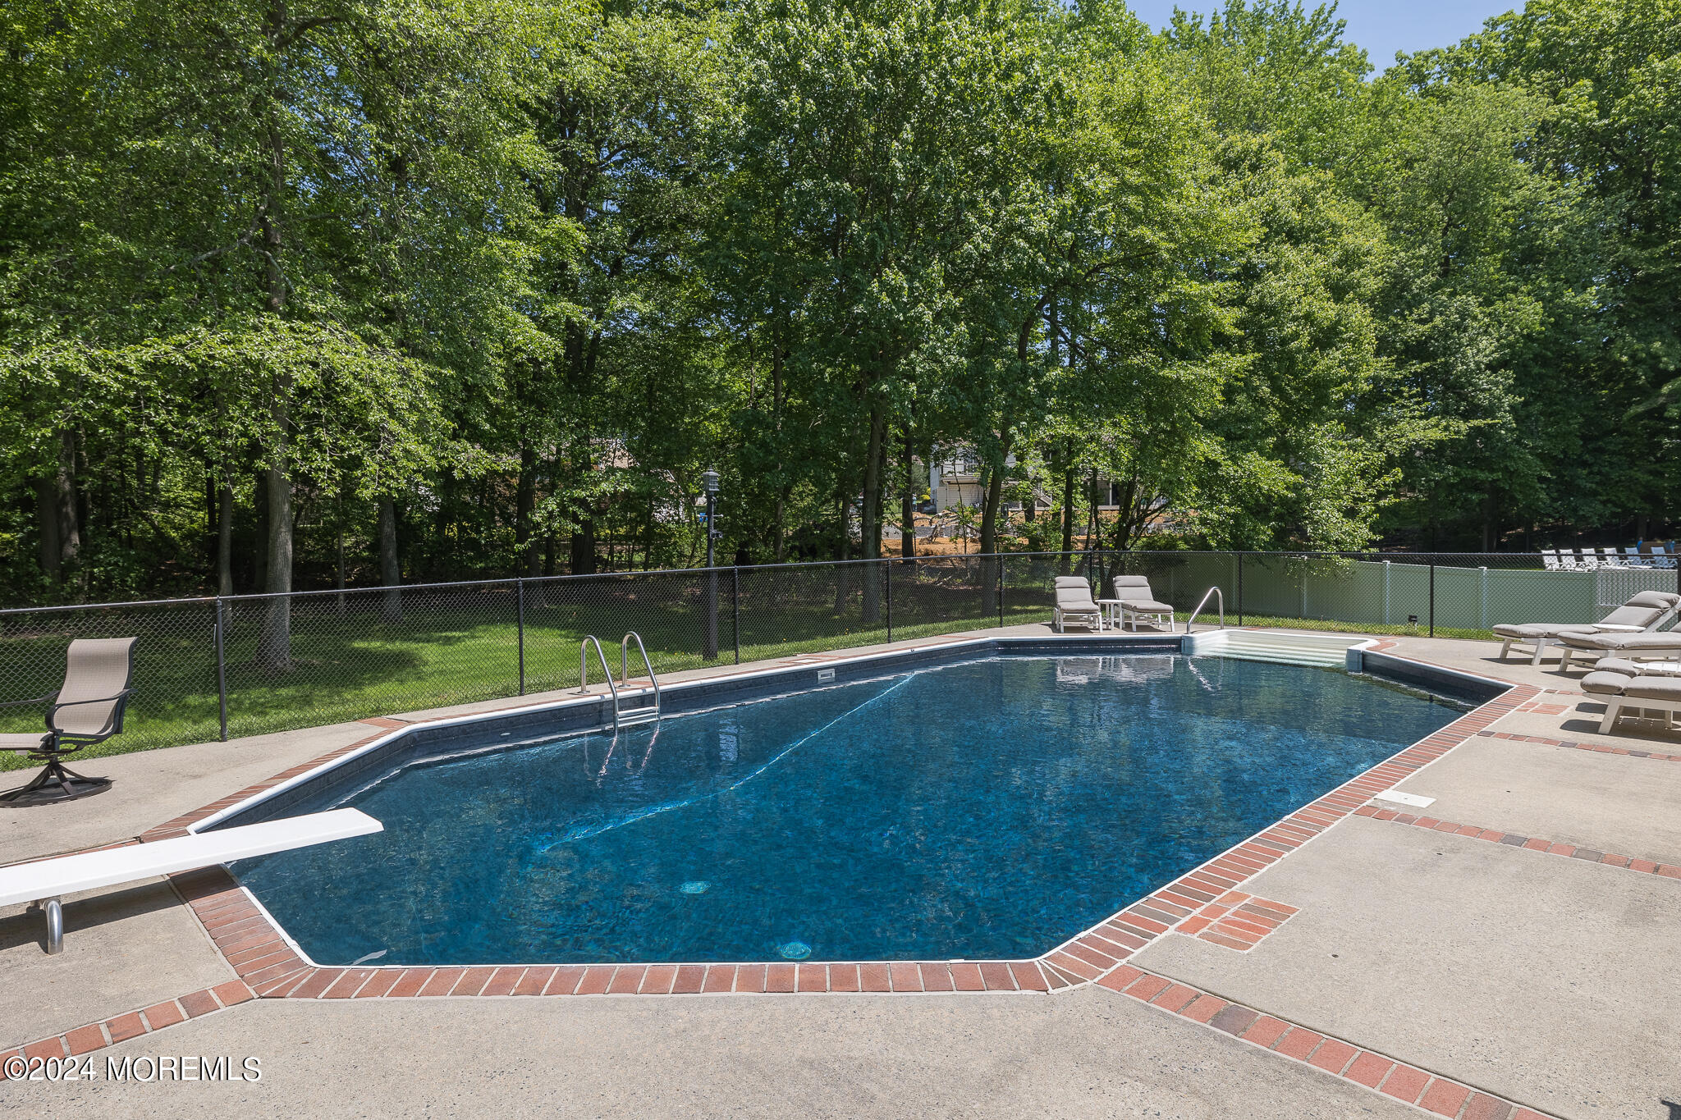
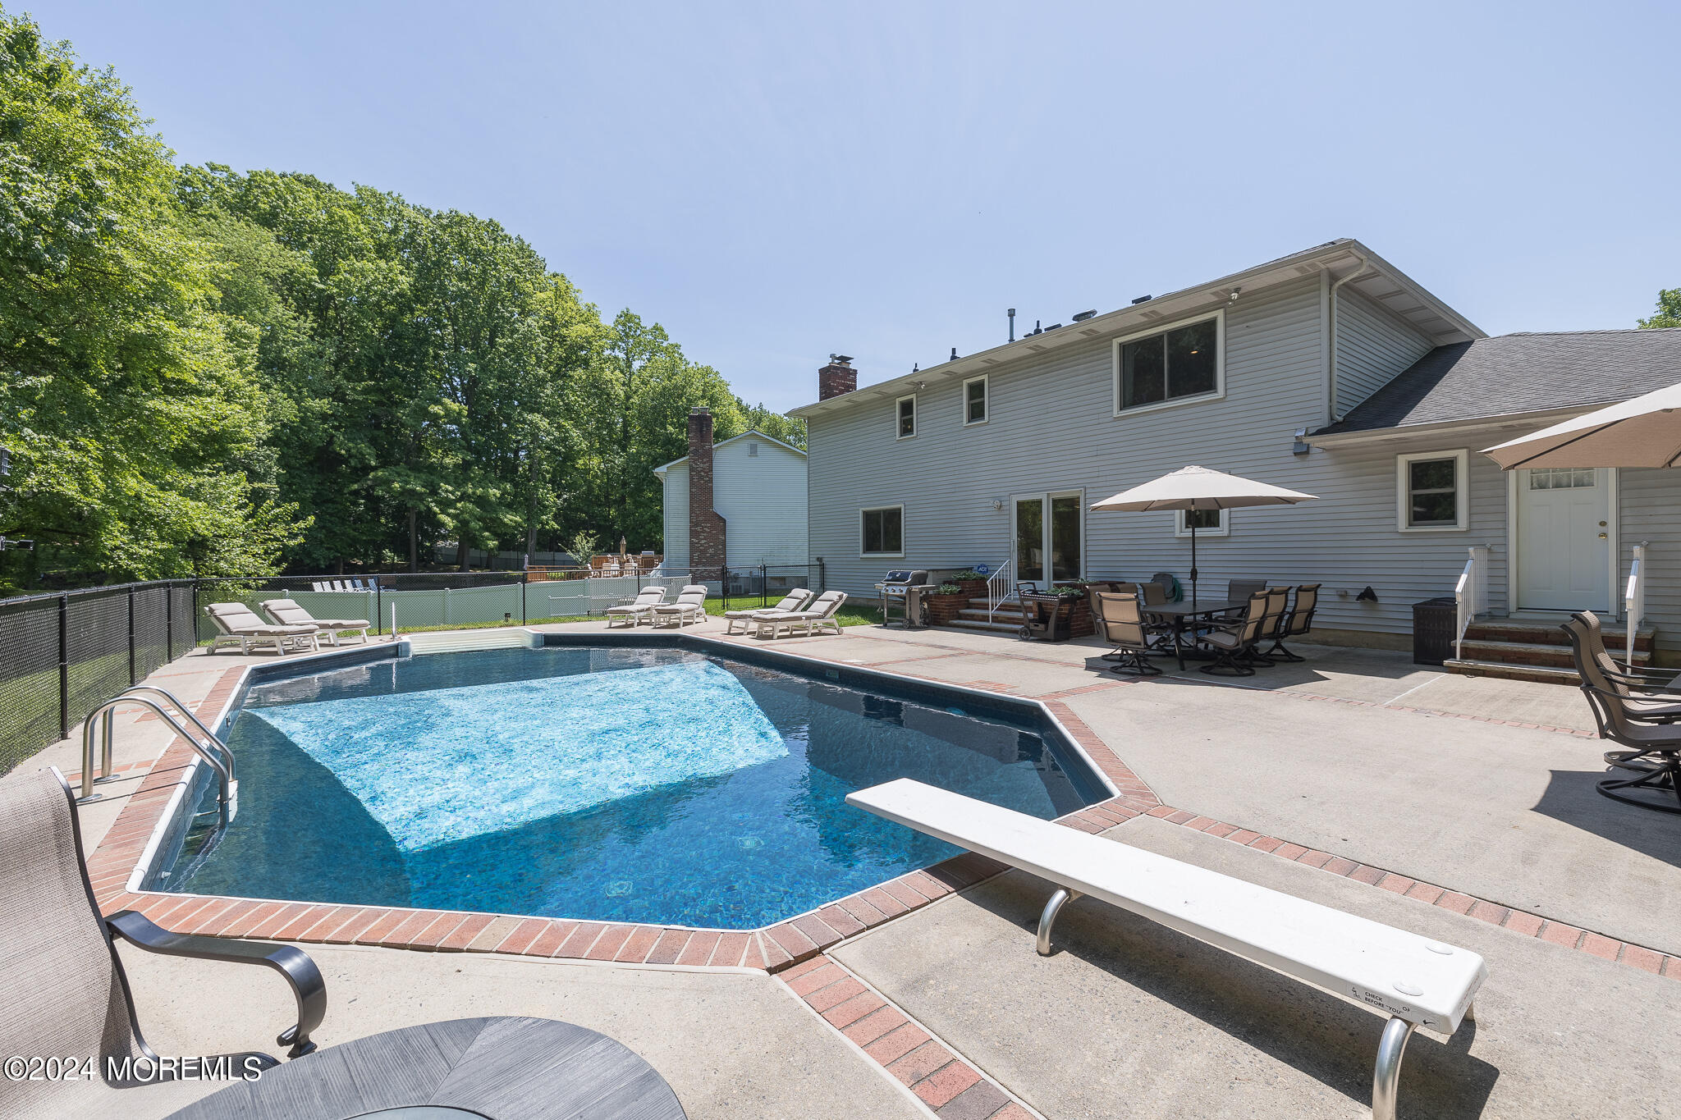
Backyard swimming pool with a diving board, brick edging, lounge chairs, and mature trees.
Backyard swimming pool beside a two-story house, with a diving board, lounge chairs, and patio seating.
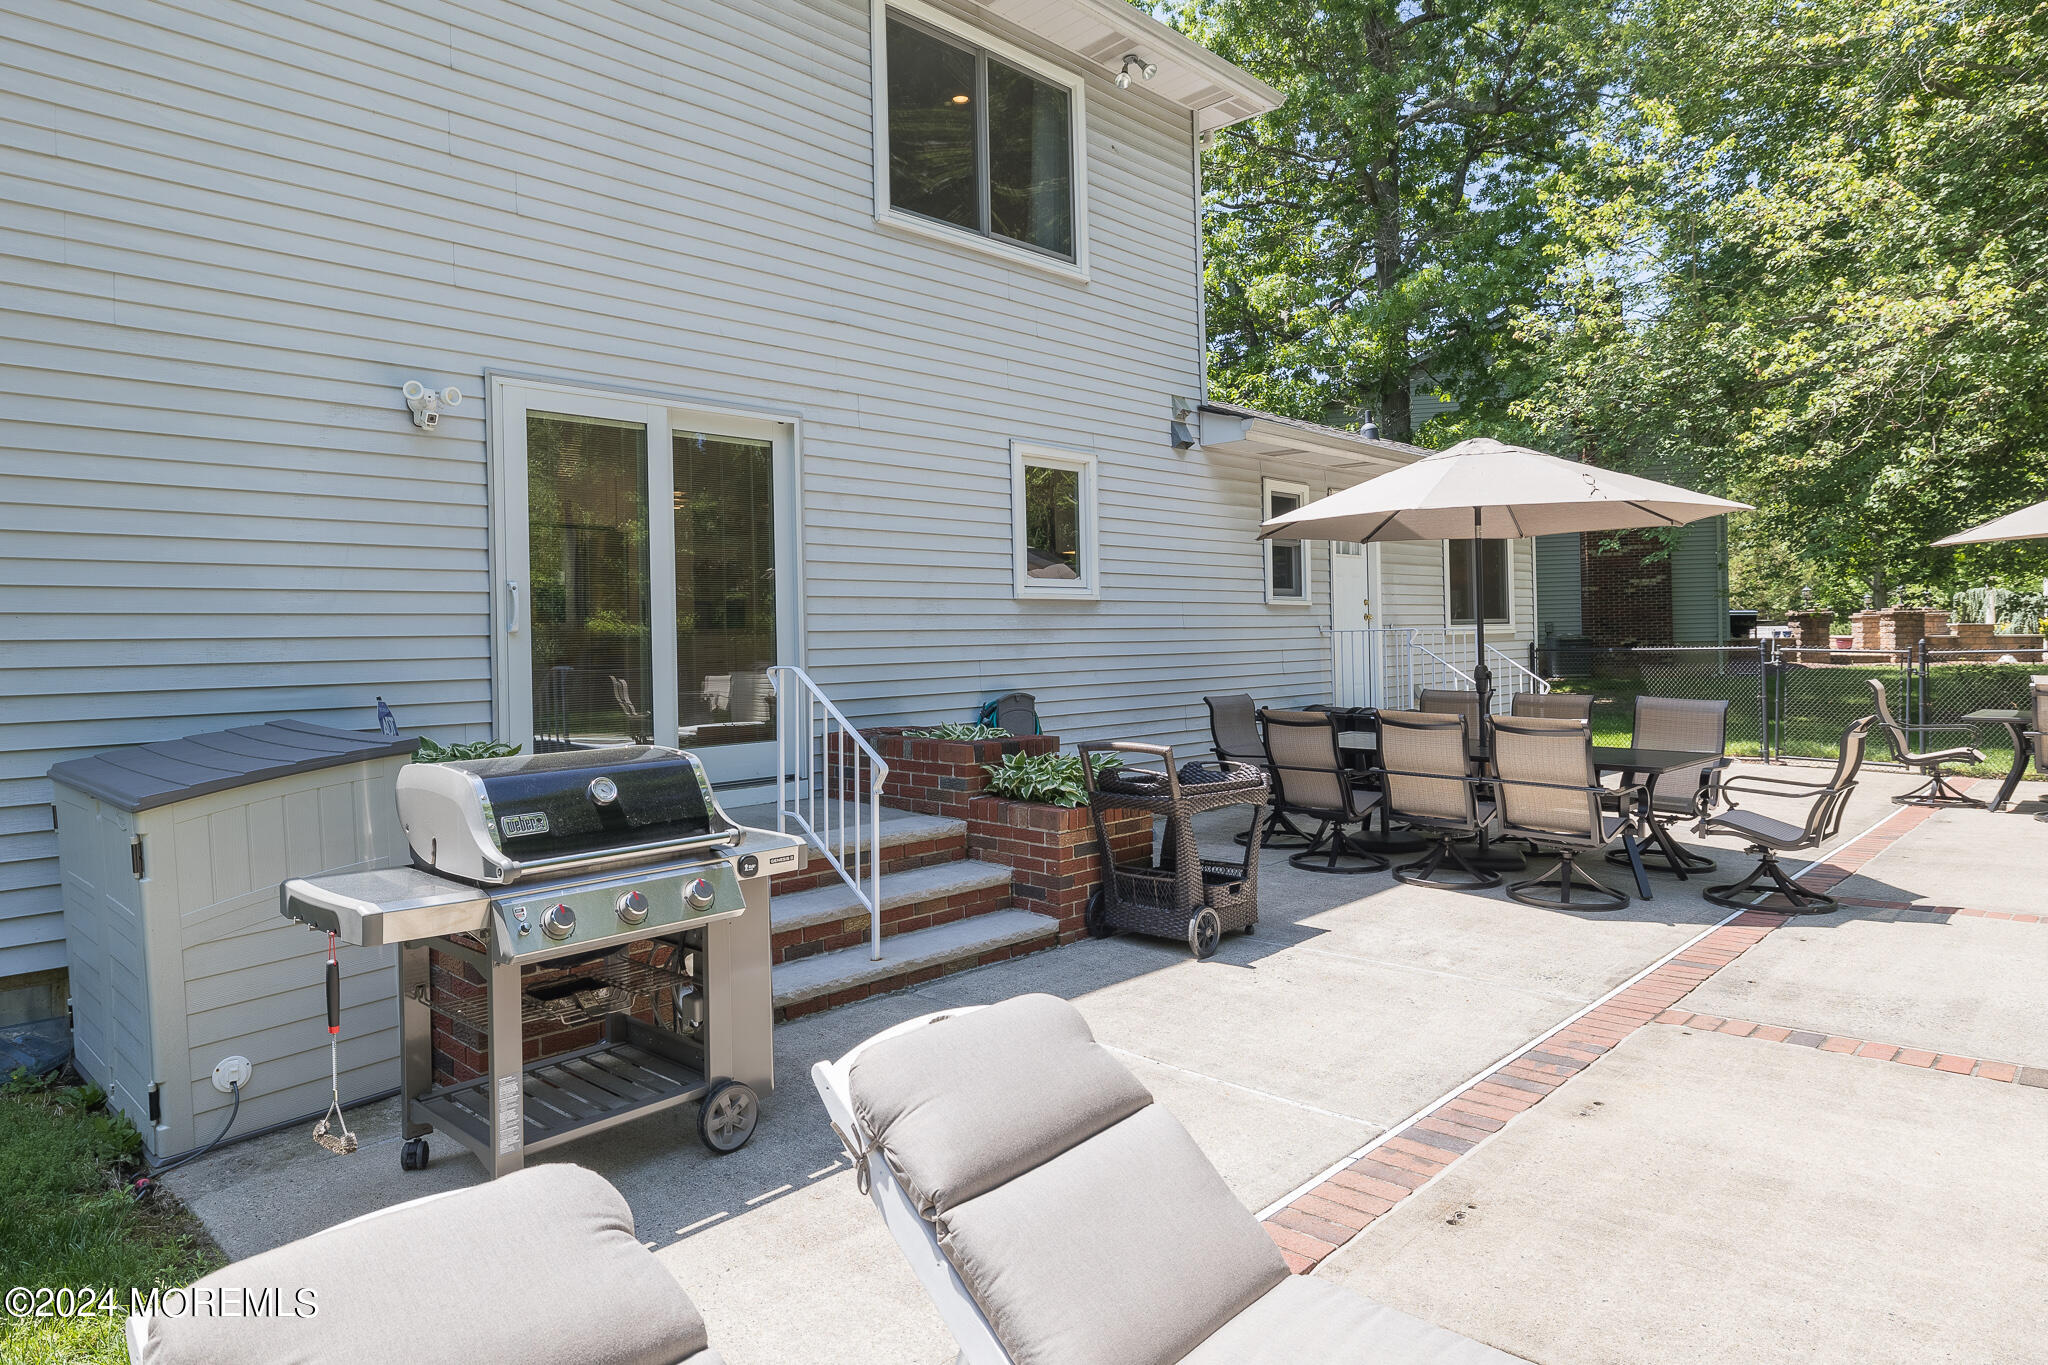
Furnished patio beside a light-sided home, with a gas grill and umbrella-covered dining set.
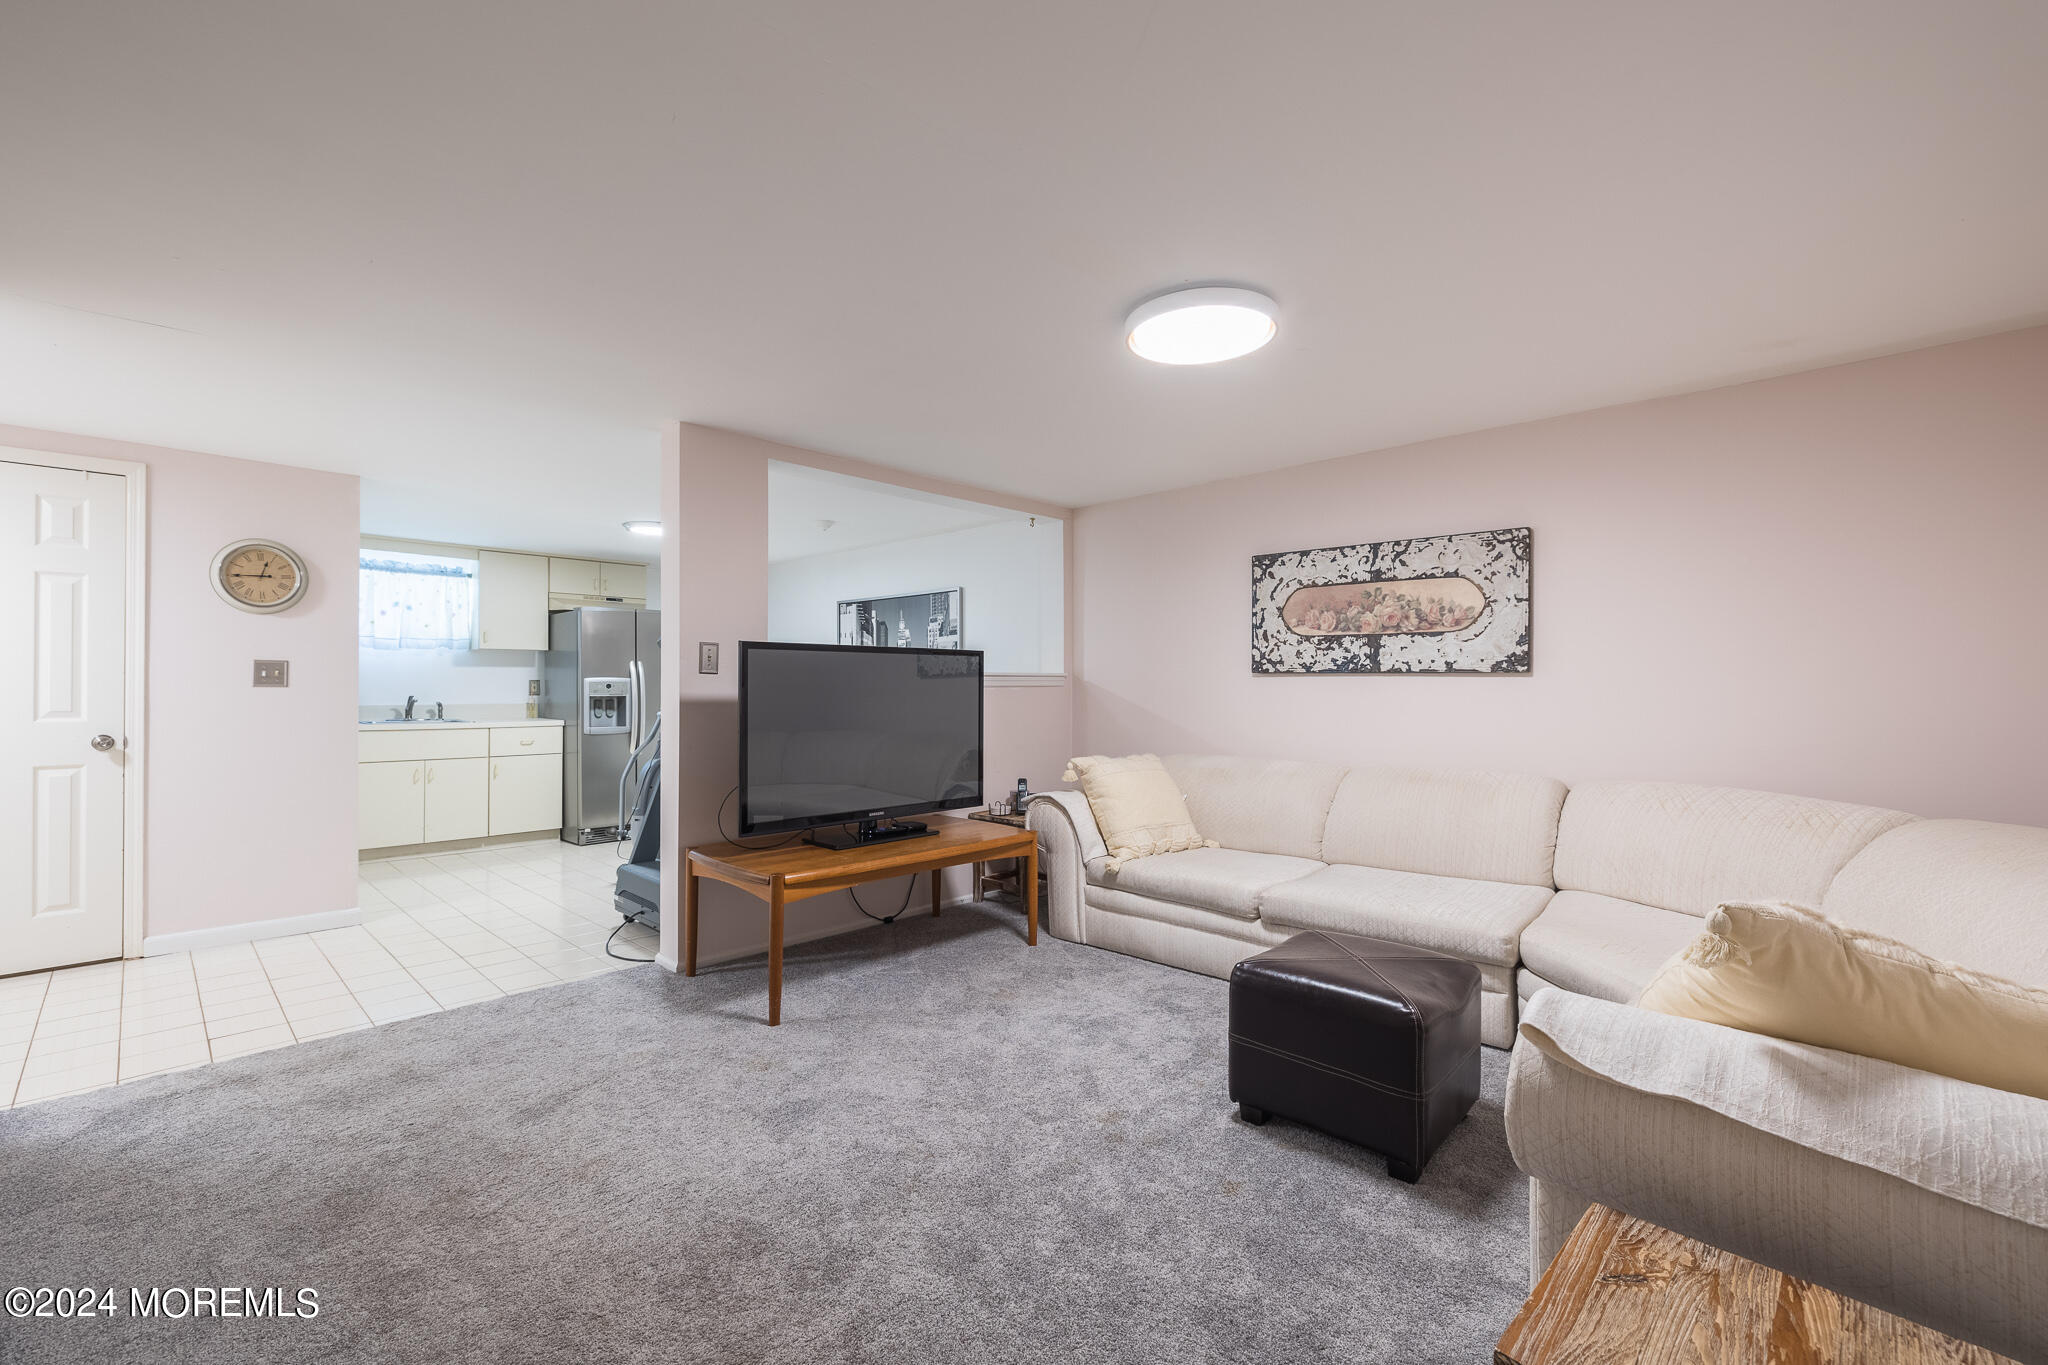
Living room with a cream sectional, gray carpet, and a television beside an open kitchen.
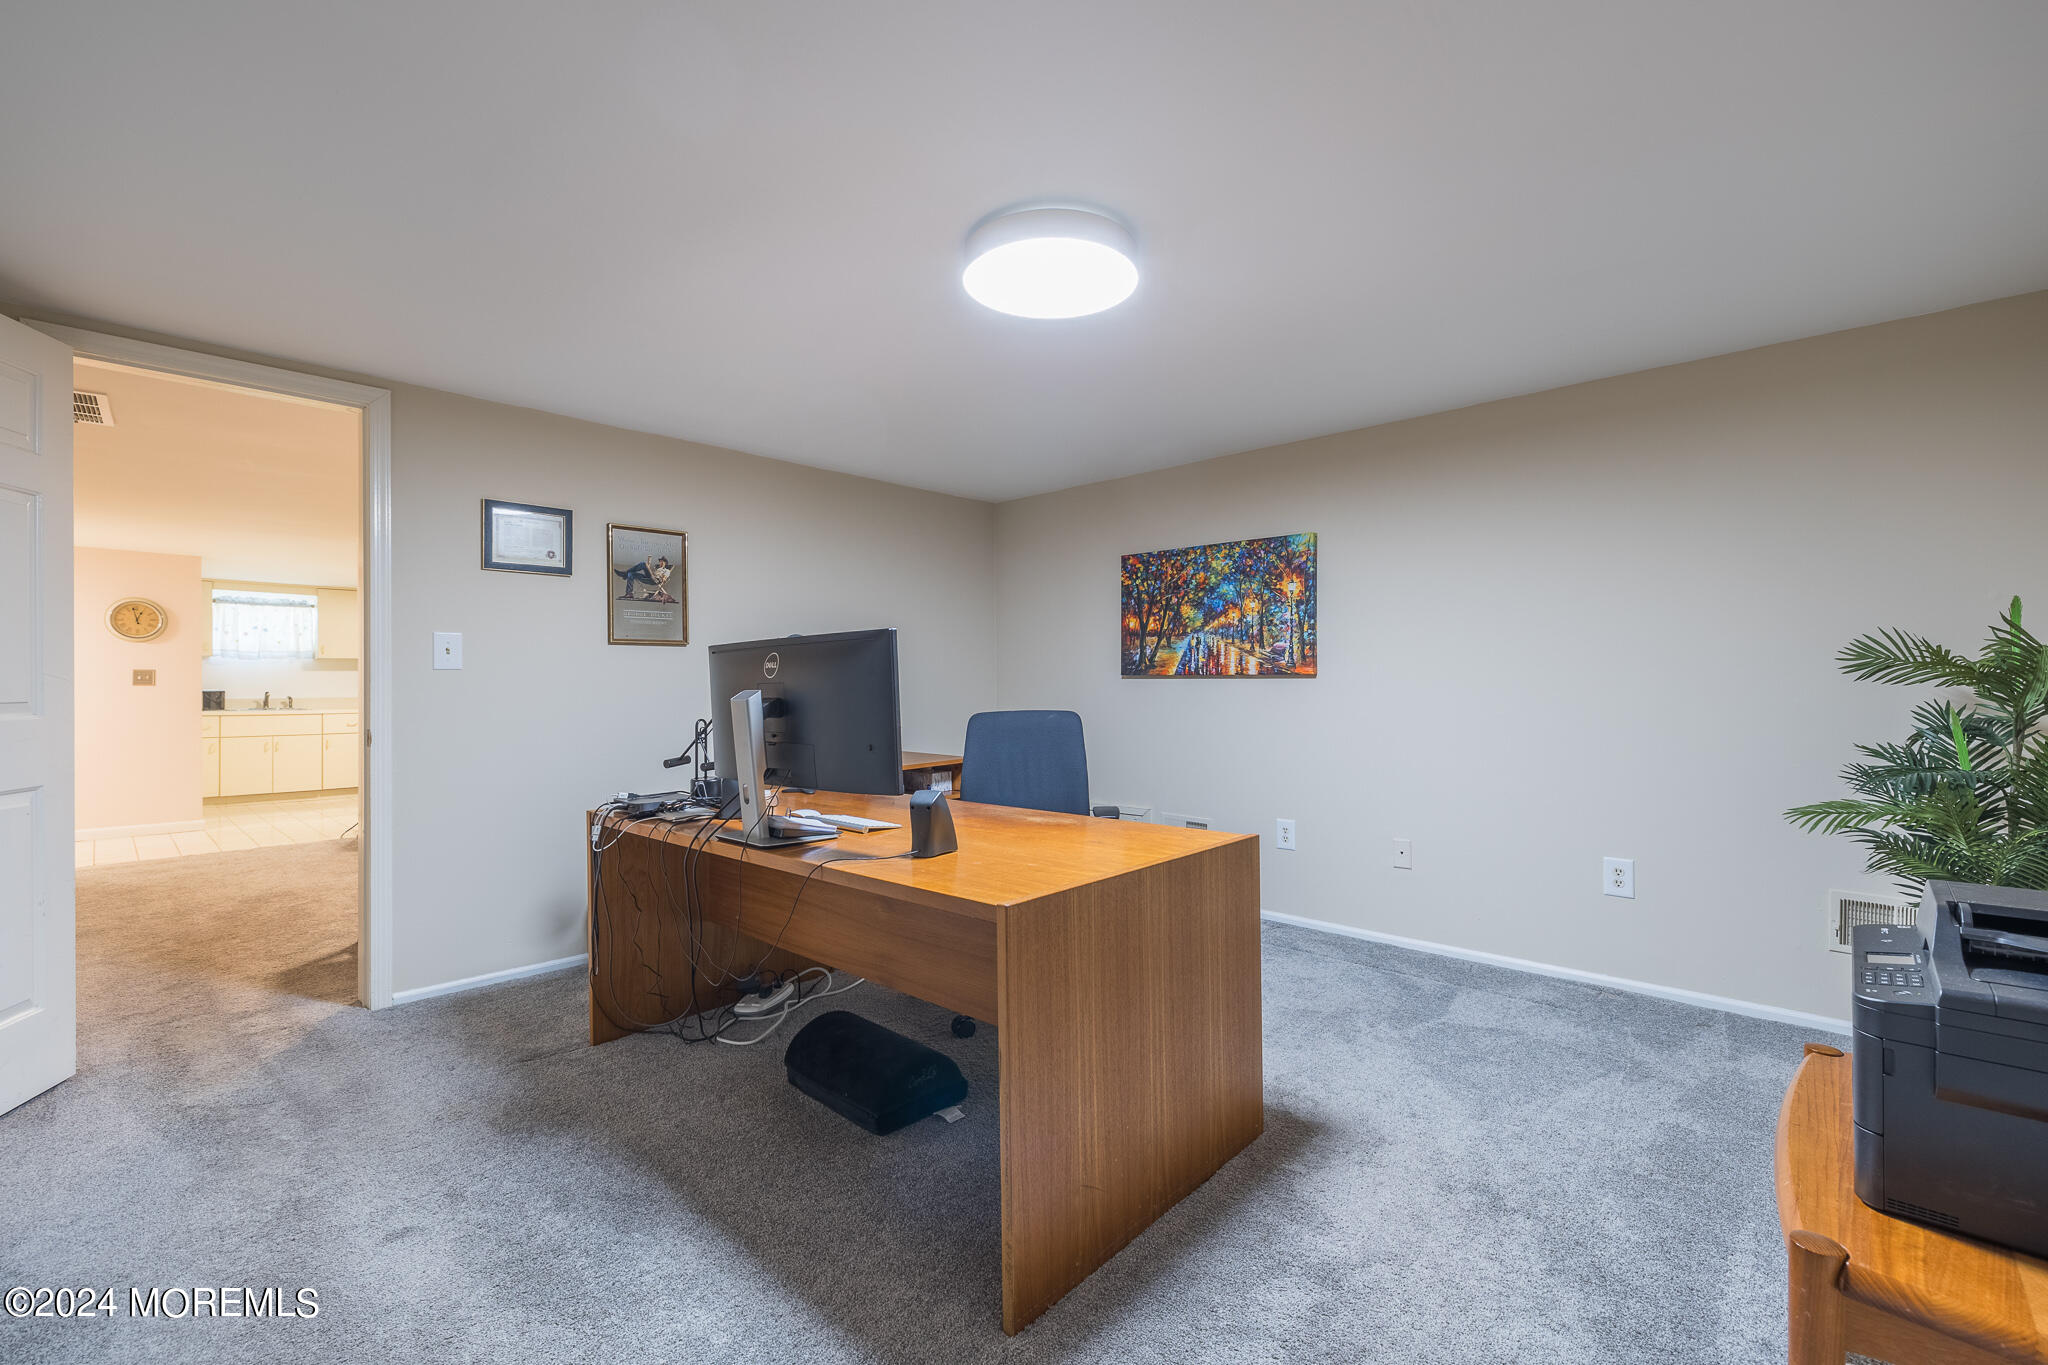
Furnished home office with a wooden desk and computer, opening to a kitchen.
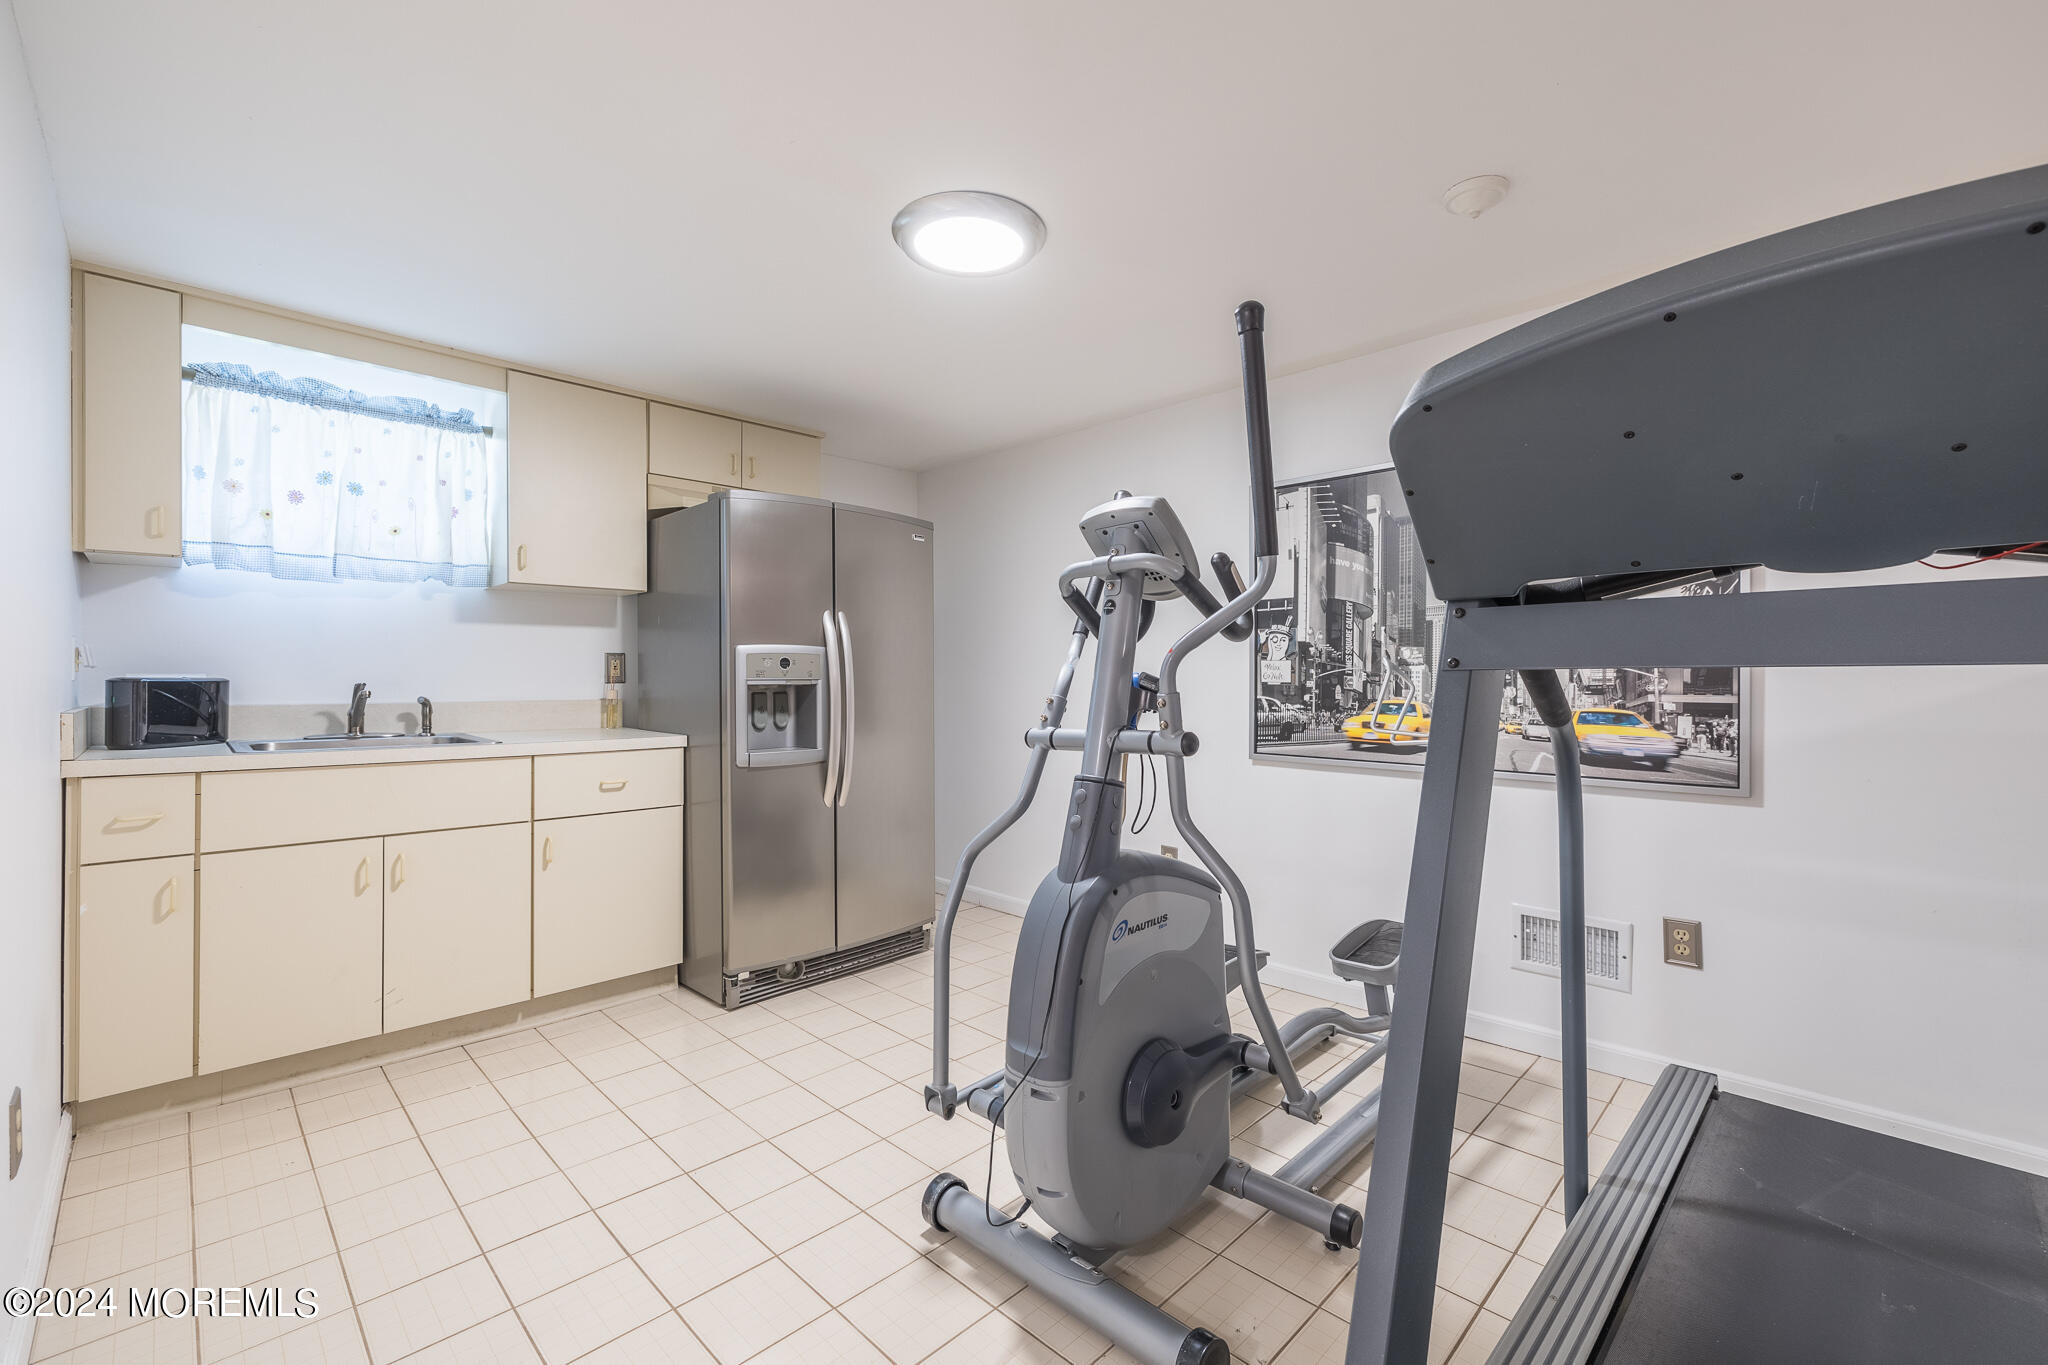
Home exercise room with an elliptical, treadmill, and kitchenette cabinets.
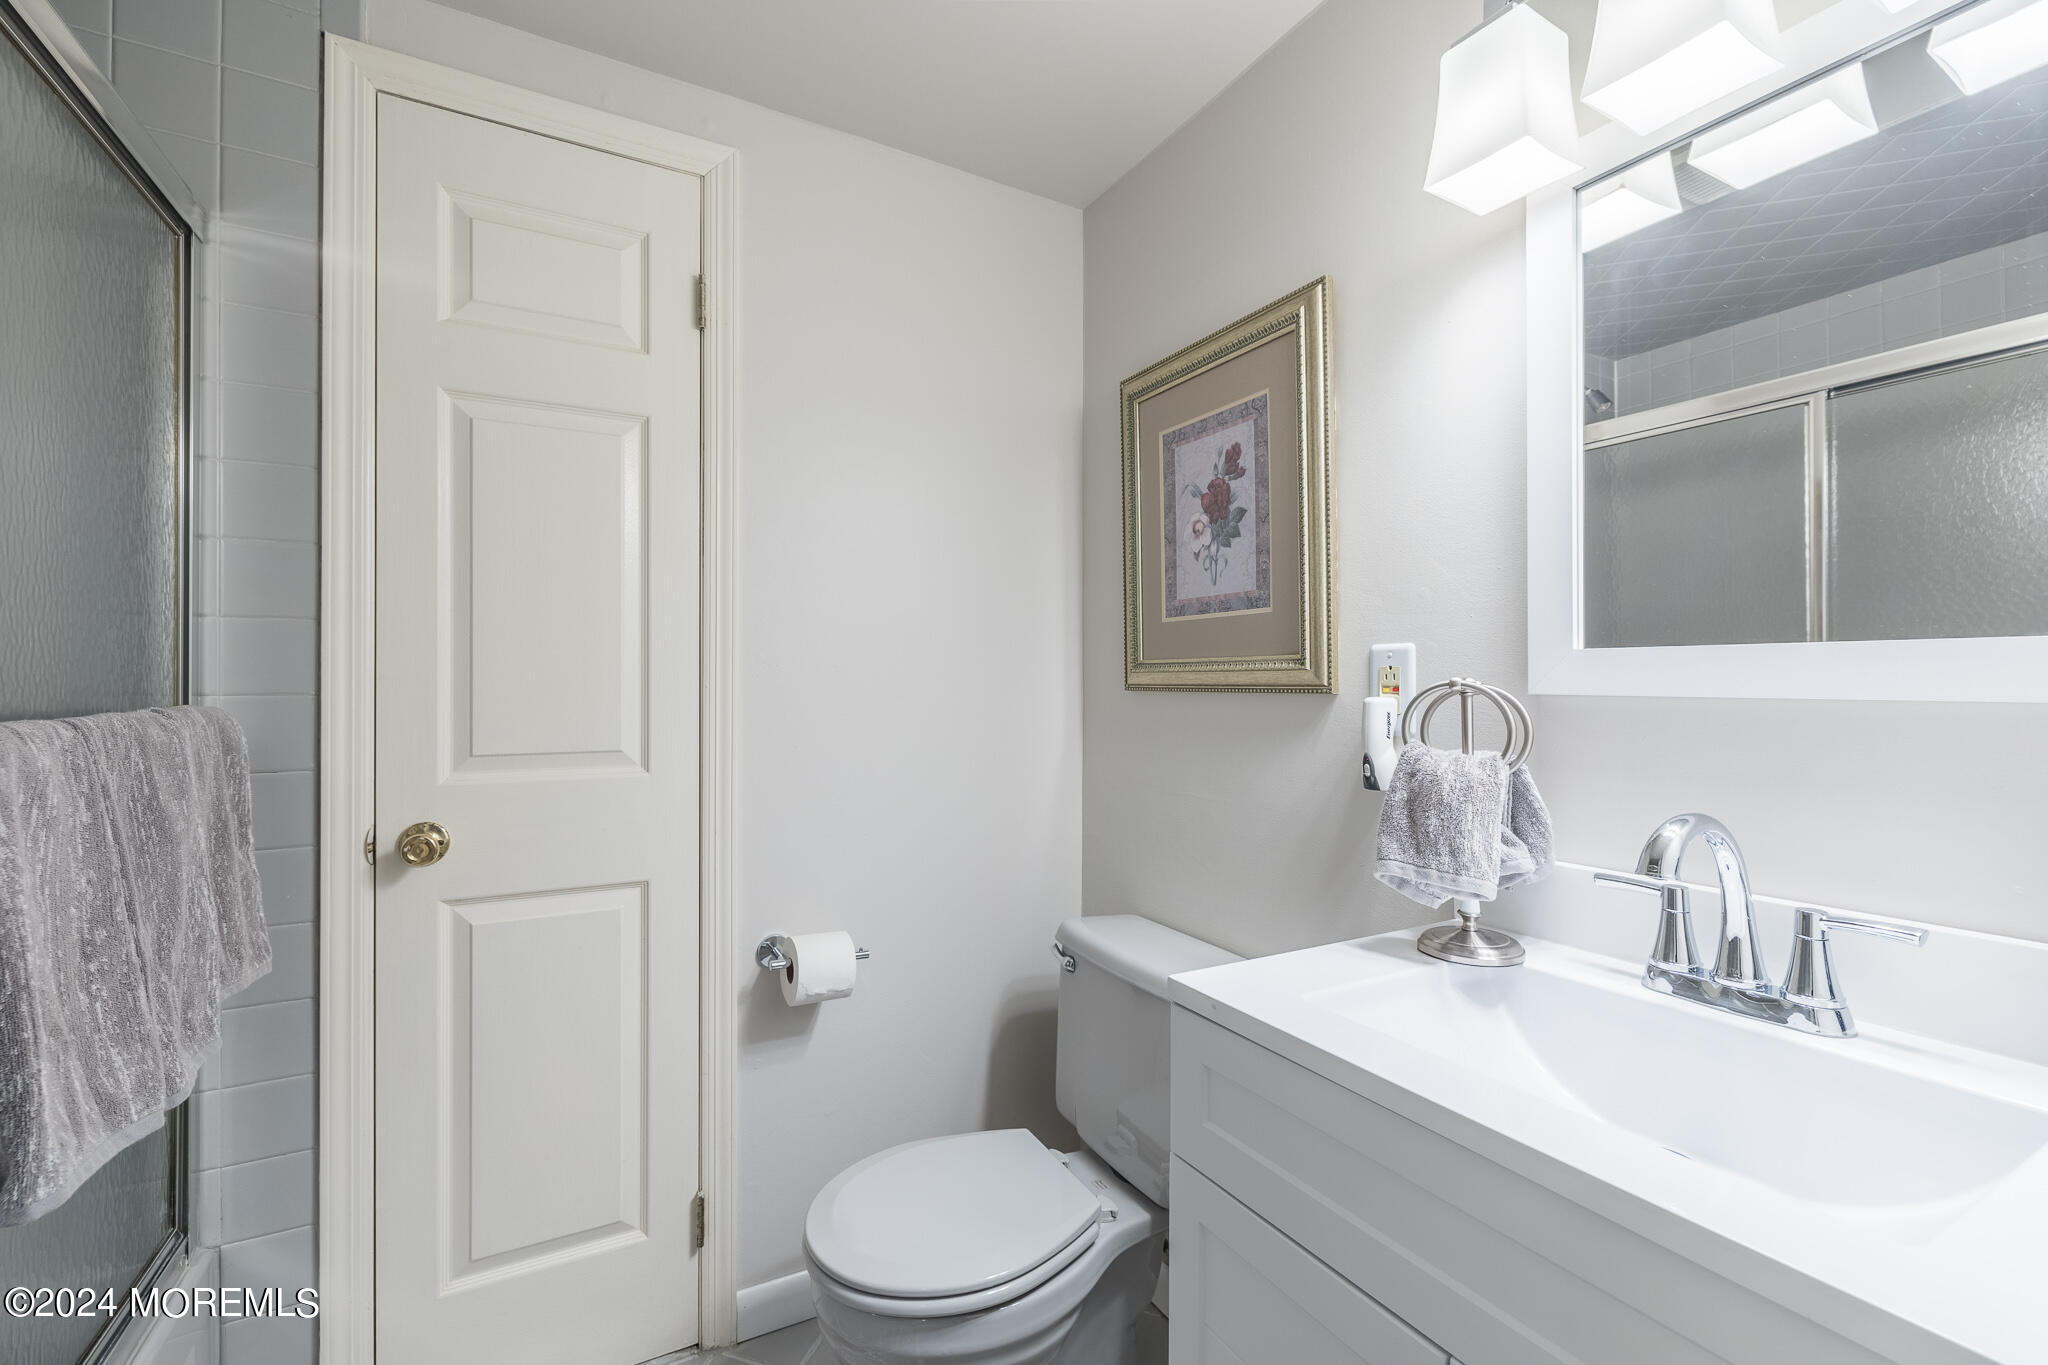
Bathroom with a white vanity, mirrored cabinet, toilet, and glass-enclosed shower.
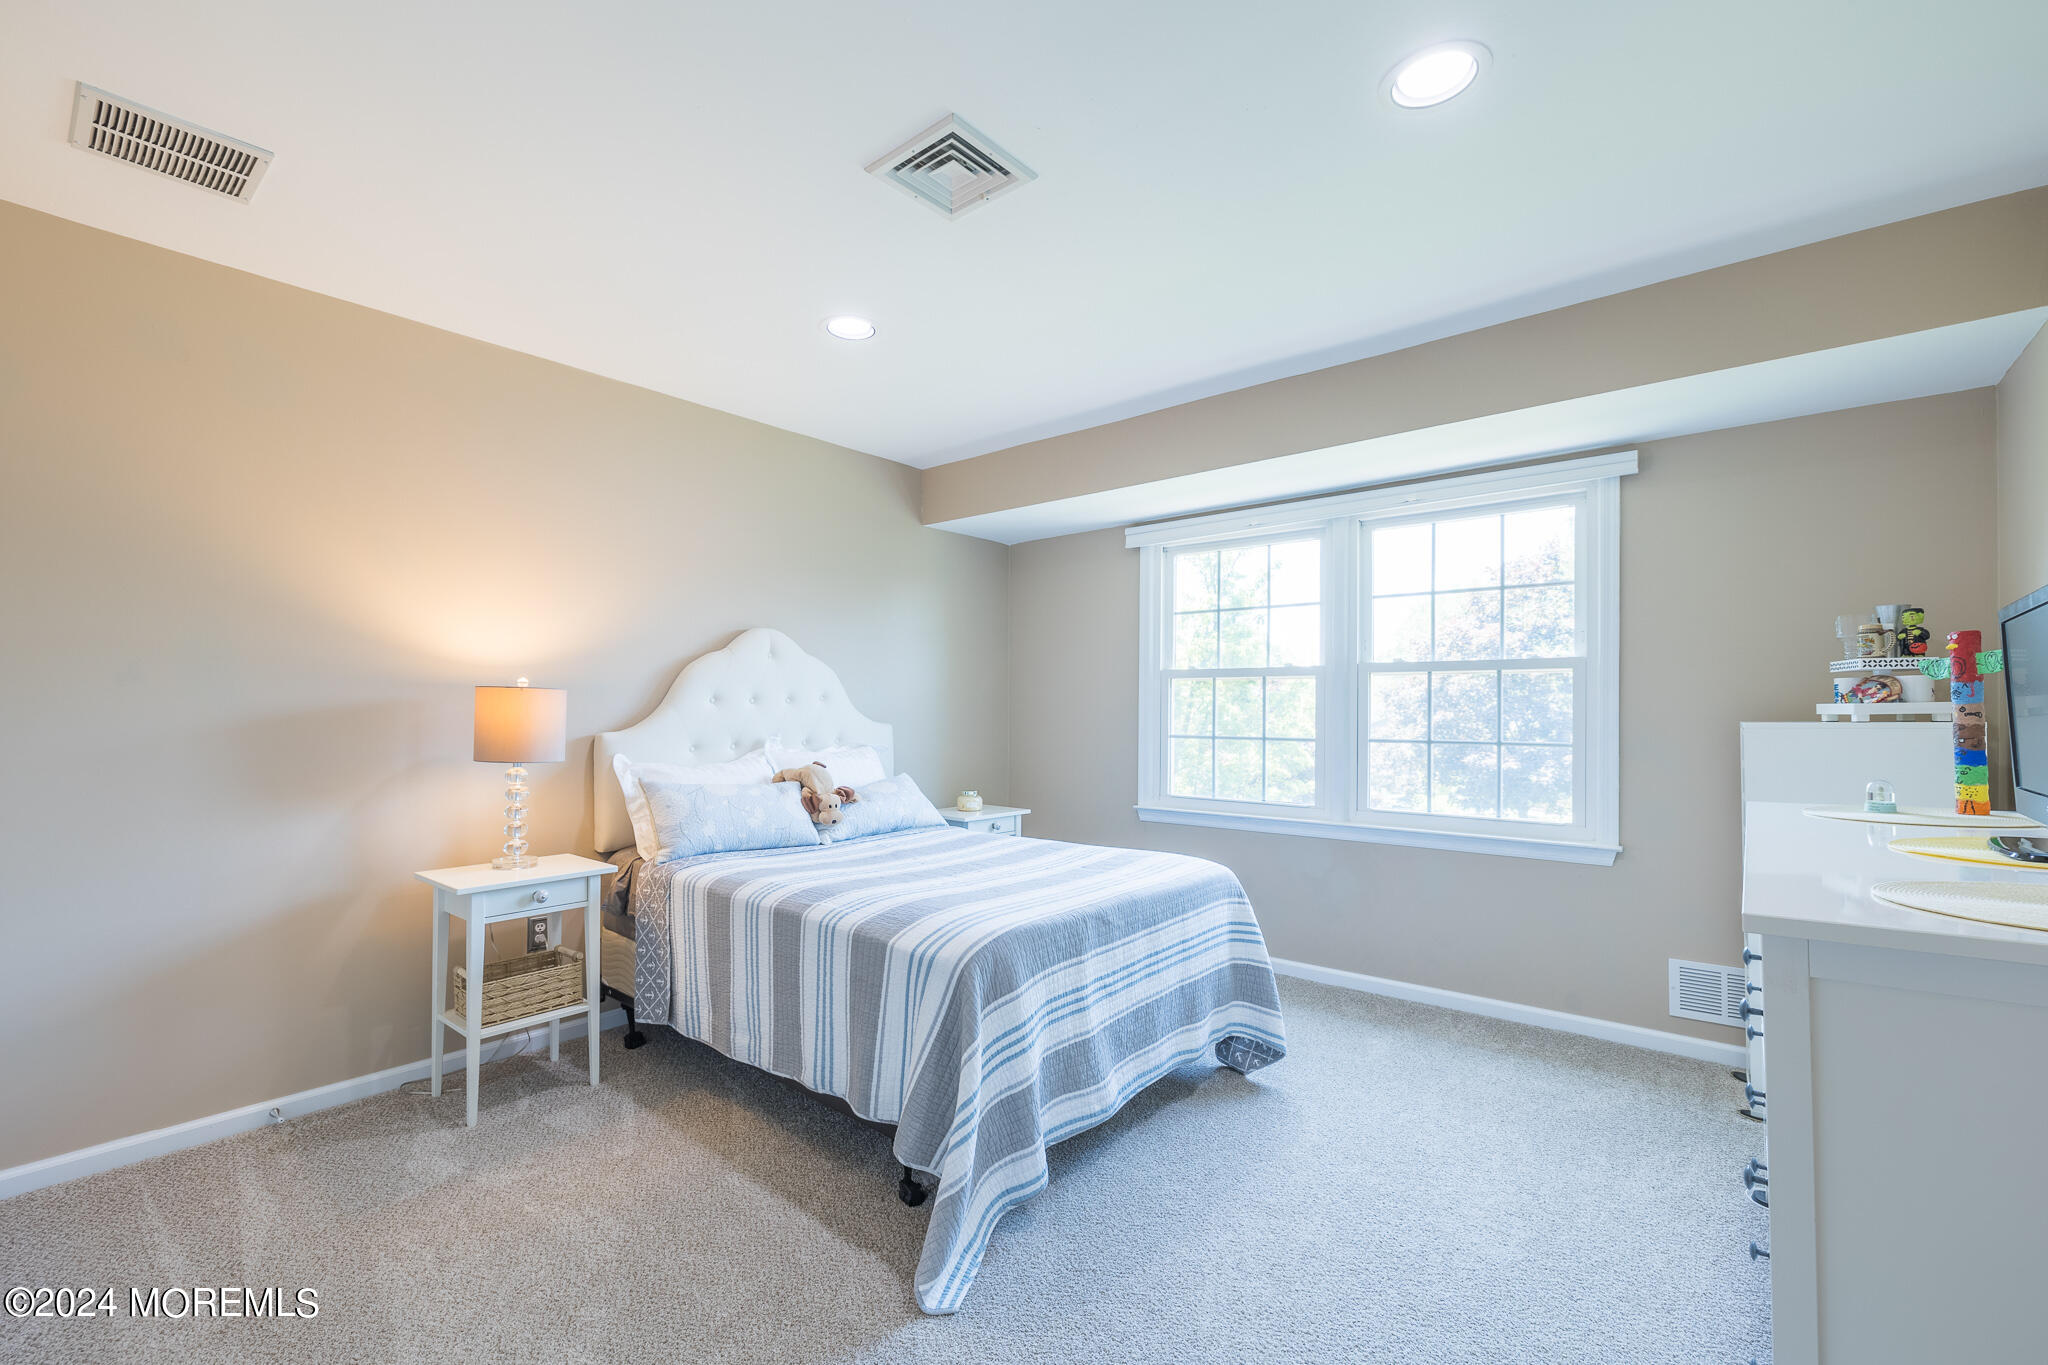
Bedroom with blue-striped bedding, a white tufted headboard, and a large double window.
SEE ALL PHOTOS
Two-story brick house with a two-car garage and manicured landscaping.
Two-story brick house with a two-car garage, manicured shrubs, and a broad front lawn.
Two-story brick house with a two-car garage, manicured landscaping, and mature trees.
Aerial view of a two-story brick home with a two-car garage, manicured shrubs, and a broad green lawn.
Outdoor pool with brick coping, lounge chairs, and a wooded backdrop.
Foyer with a carpeted staircase, crystal chandelier, and console table beneath a round mirror.
Furnished entry hall with a carpeted staircase and a wide opening to the formal dining room.
Foyer with carpeted staircase and round mirror, opening into a furnished living room.
Bright kitchen with white cabinetry, a large island, and an adjoining dining area with sliding glass doors.
Bright white kitchen with a large stone island, stainless steel appliances, and open wooden shelves.
Renovated white kitchen with stainless appliances, a large island, and a wood dining table.
Bright white kitchen with stainless steel appliances, a large island, and an adjoining wood dining table.
Living room with a beige sectional, white brick fireplace, and television.
Living room with a large sectional, two ottomans, and wide windows overlooking a deck.
Dining area with wooden table and chairs beside a large window, opening into a bright living room.
Living room with leather sofas, ornate wood furnishings, and a game board on a large table.
Dining room with an ornate wood table and chairs, chandelier, and large window overlooking greenery.
Home office with a wood-paneled wall, beige loveseat, and desk beside a large window.
Bathroom with a dark vanity, gold-trimmed mirror, and white toilet beside a window.
Spacious bedroom with a large bed, gray carpet, three windows, and a leather armchair.
Bathroom with a long marble-topped double vanity, large mirror, blue walls, and gray tile floor.
Walk-in closet with white built-in drawers, open shelving, and clothing arranged along both sides.
Bedroom with an ornate white bed, metal bench, peach walls, and framed photos.
Bedroom with two white twin beds, sheer-curtained windows, gray carpet, and silver ottomans.
Furnished bedroom with white built-in wardrobes, a vanity, and a wall-mounted television.
Bedroom with a white upholstered bed, striped blue bedding, beige carpet, and a large double window.
Bathroom with glass shower, bathtub, and white vanity beneath a large mirror.
Bathroom with a glass shower, white double vanity, marble-look countertop, and large framed mirror.
Aerial view of a home with a backyard swimming pool and tree-lined lawn.
Aerial view of the house’s rear yard, with a fenced pool and furnished patio.
Outdoor swimming pool with brick edging, lounge chairs, and a wooded backdrop.
Backyard swimming pool with a diving board, brick edging, lounge chairs, and mature trees.
Backyard swimming pool beside a two-story house, with a diving board, lounge chairs, and patio seating.
Furnished patio beside a light-sided home, with a gas grill and umbrella-covered dining set.
Living room with a cream sectional, gray carpet, and a television beside an open kitchen.
Furnished home office with a wooden desk and computer, opening to a kitchen.
Home exercise room with an elliptical, treadmill, and kitchenette cabinets.
Bathroom with a white vanity, mirrored cabinet, toilet, and glass-enclosed shower.
Bedroom with blue-striped bedding, a white tufted headboard, and a large double window.
Sold

22 Timber Lane

22 Timber Lane, Manalapan, NJ 07726

$1,150,000
Experience a seamless blend of modern updates & timeless charm in this renovated 5-bed, 3.5-bath, colonial situated in the heart of Manalapan. Upon entering, you are welcomed into a foyer that leads to a sunlit living room and dining room with oversized bay windows that flood the space with natural light. The newly renovated eat-in kitchen features ''Taj Mahal'' quartzite counters & and flows into a cozy family room accented by a wood-burning fireplace. The first floor also includes a bedroom and 1/2 bath, offering versatility for a home office or guest bed. Step through the kitchen sliders to discover a spacious, private, tree-lined backyard, complete with an inviting in-ground pool with new liner and concrete patio surround, ideal for entertaining and relaxing. Upstairs, the primary suite offers an updated en-suite bath & large walk-in closet, along with 3 additional bedrooms and updated guest bath. The finished basement with kitchen offers extra living space perfect for a teen retreat or mother/daughter set up.

5
beds

4
baths

3,350 Sq.Ft. LIVING AREA

0.75 Acres lot

Drew  Robustelli

Drew Robustelli

Features & Amenities

Interior

  • total bedrooms5
  • Total bathrooms4
  • full bathrooms3
  • half bathroom1
  • Flooring Ceramic Tile, Wood
  • other interior Features Attic, Attic - Walk Up, Center Hall, Dec Molding, Lead Glass Window, Sliding Door, Recessed Lighting

Area & Lot

  • Status Sold
  • Date Sold August 23, 2024
  • Living Area3,350 Sq.Ft.
  • Total Area3,350 Sq.Ft.
  • Lot Area0.75 Acres
  • MLS® ID22414549
  • TypeResidential
  • YEAR BUILT1984
  • NeighborhoodManalapan Township
  • Architecture StylesMother/Daughter, Colonial
  • Elementary SchoolClark Mills
  • Middle SchoolManalapan-Englshtwn
  • High SchoolManalapan

Exterior

  • STORIES2
  • Garage Space2.0
  • water SourcePublic
  • PoolCovered, Fenced, Heated, In Ground, Pool Equipment, Vinyl
  • roofShingle
  • lot featuresIrregular Lot, Treed Lots
  • parkingPaved, Double Wide Drive, Driveway, On Street, Direct Access
  • HEAT TYPENatural Gas, Forced Air
  • AIR CONDITIONINGCentral Air
  • sewerPublic Sewer
  • other exterior FeaturesPatio, Sprinkler Under, Storm Window

Financial

  • Sales Price$1,150,000
  • Real Estate Tax $13,711/yr

Manalapan Township

Explore

Partner With Our Expert Team

With our collective expertise and in‐depth market knowledge, we’re dedicated to making your buying or selling experience smooth, transparent, and successful.

Follow Us on Instagram