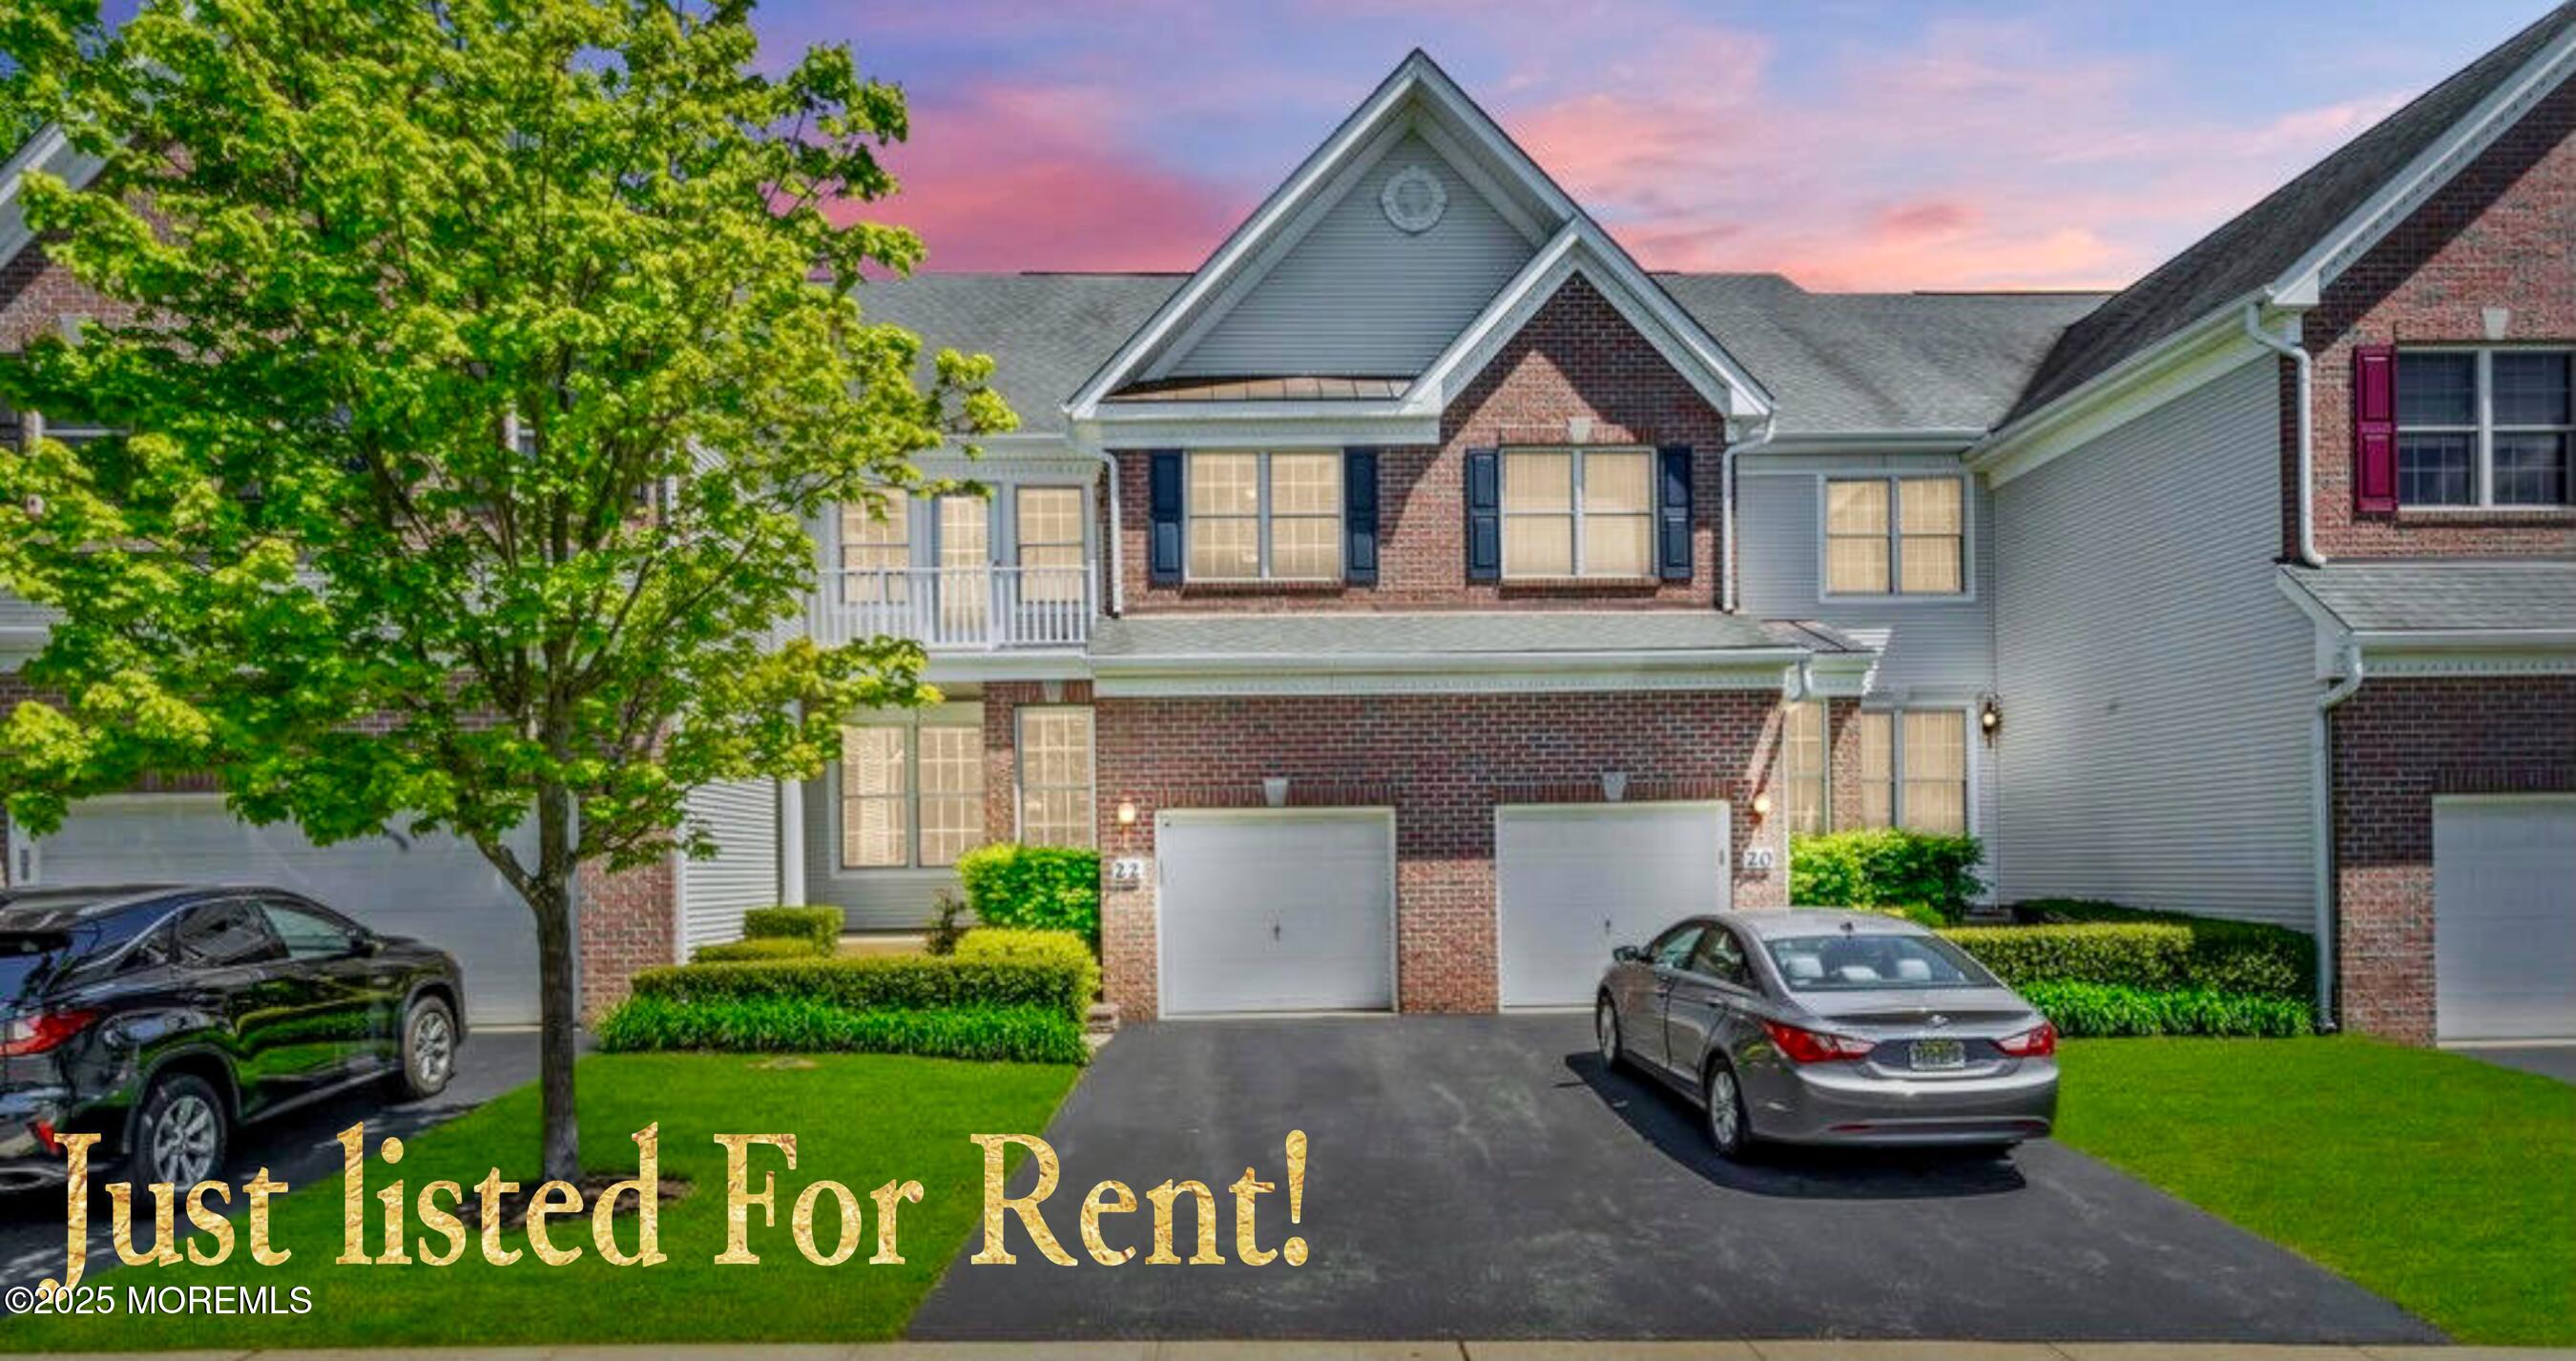
Two-story brick-and-siding home with attached garages and driveway at dusk.
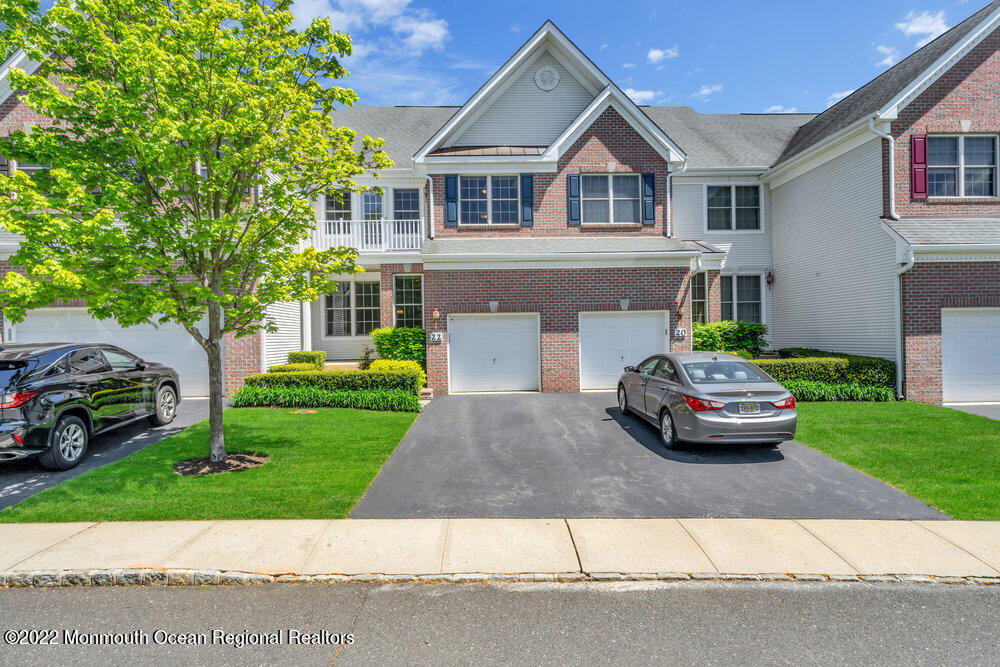
Townhouse exterior with brick facade, attached garages, driveway, and leafy front lawn.
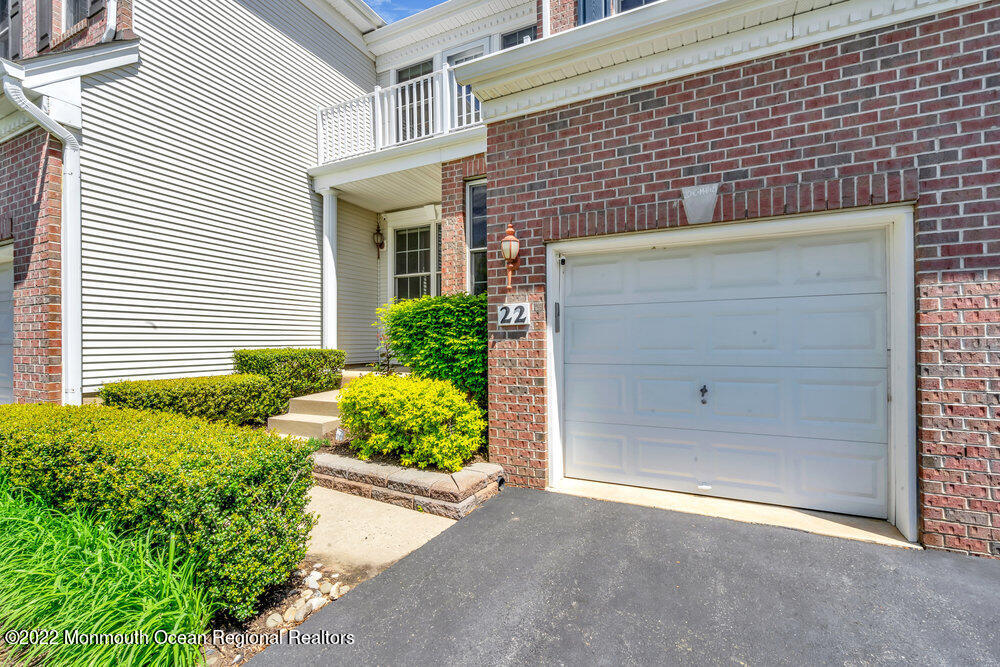
Home exterior with a brick garage facade, white siding, driveway, and trimmed shrubs.
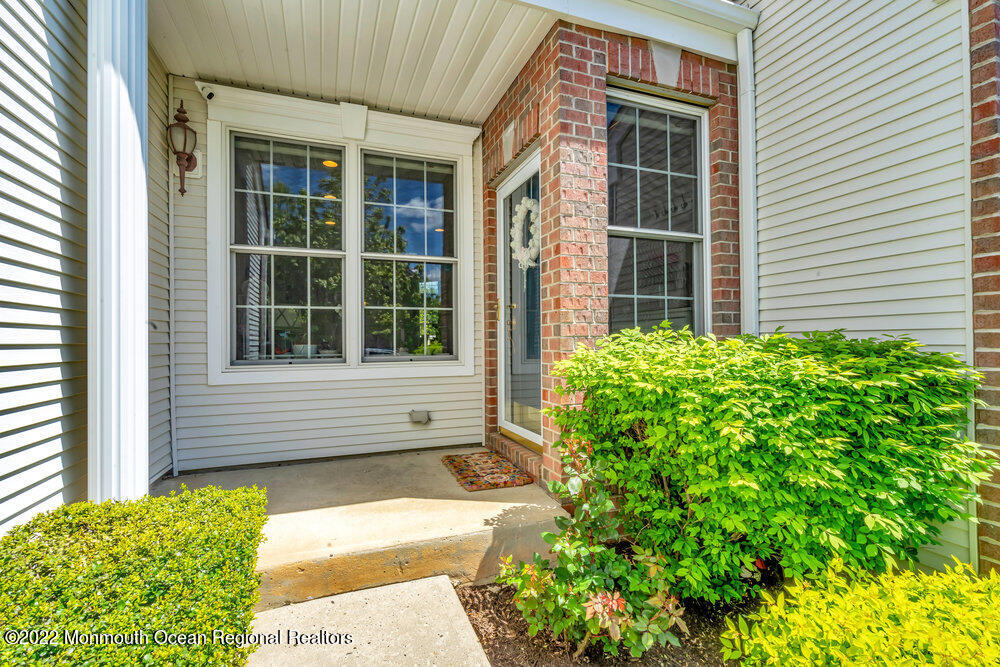
Covered front entry with a glass-paneled door, brick trim, and green shrubs.
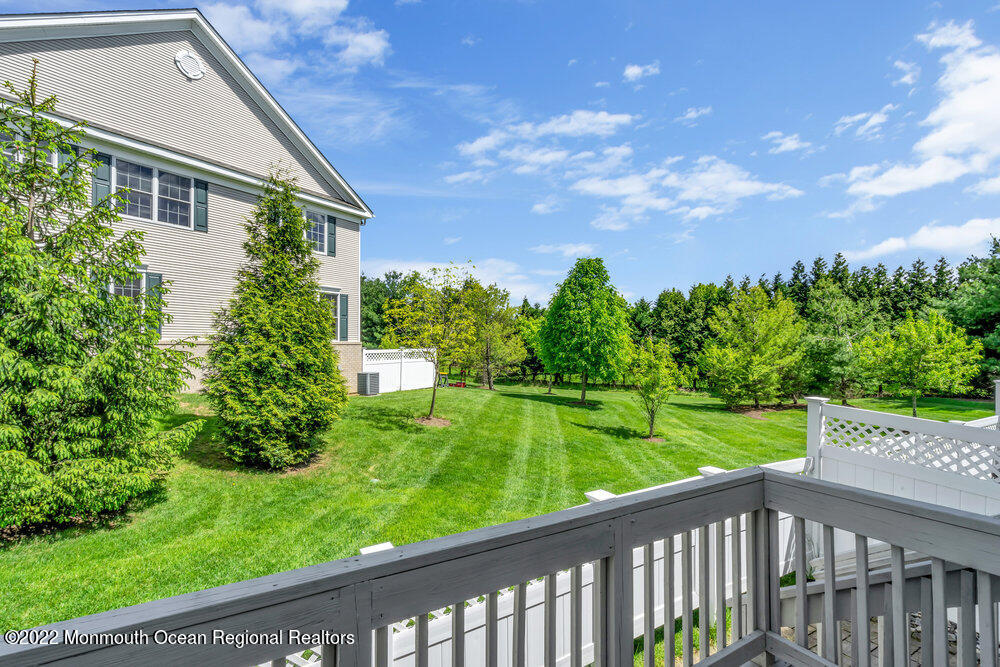
Raised deck overlooking a broad, tree-lined lawn beside a light-colored two-story house.
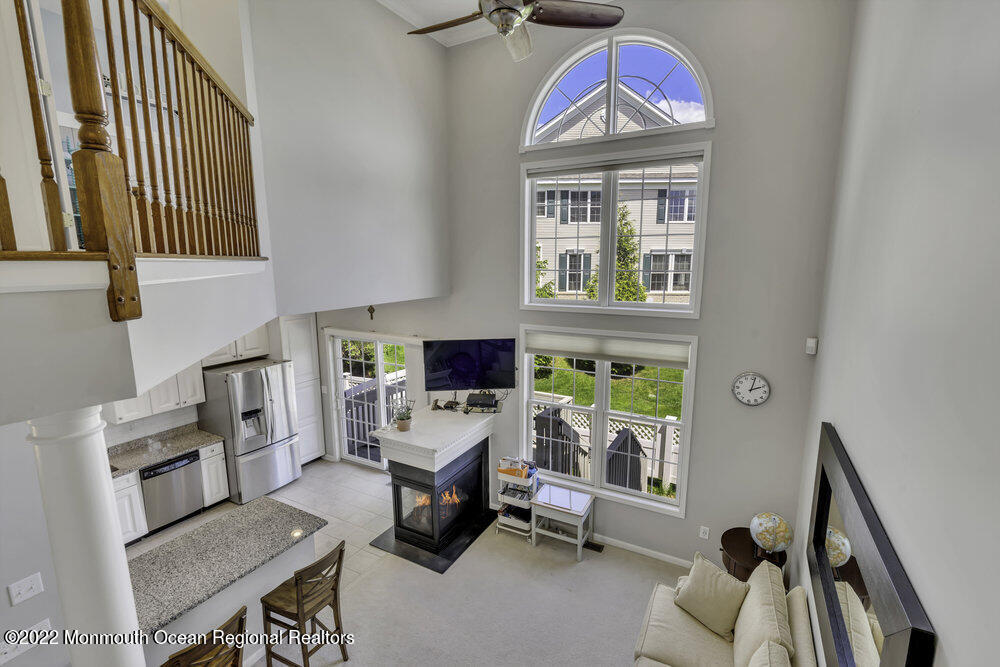
Two-story living room with a fireplace, large windows, and an adjoining white kitchen.
Open kitchen and living area with white cabinets, a fireplace, and tall windows overlooking the yard.
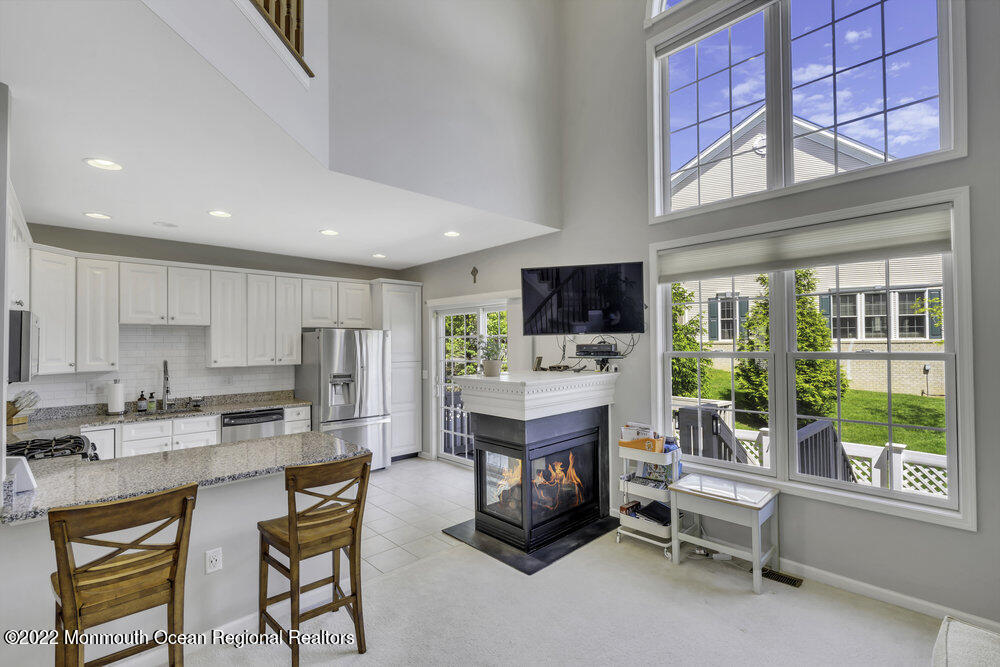
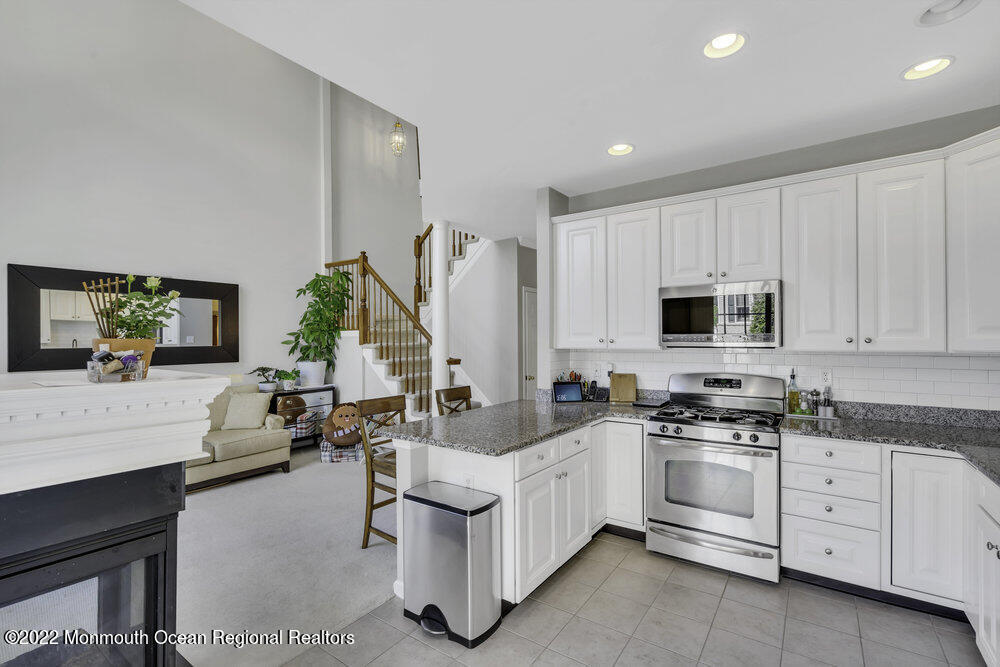
Open kitchen and living area with a granite island, two-sided fireplace, and windows overlooking a deck.
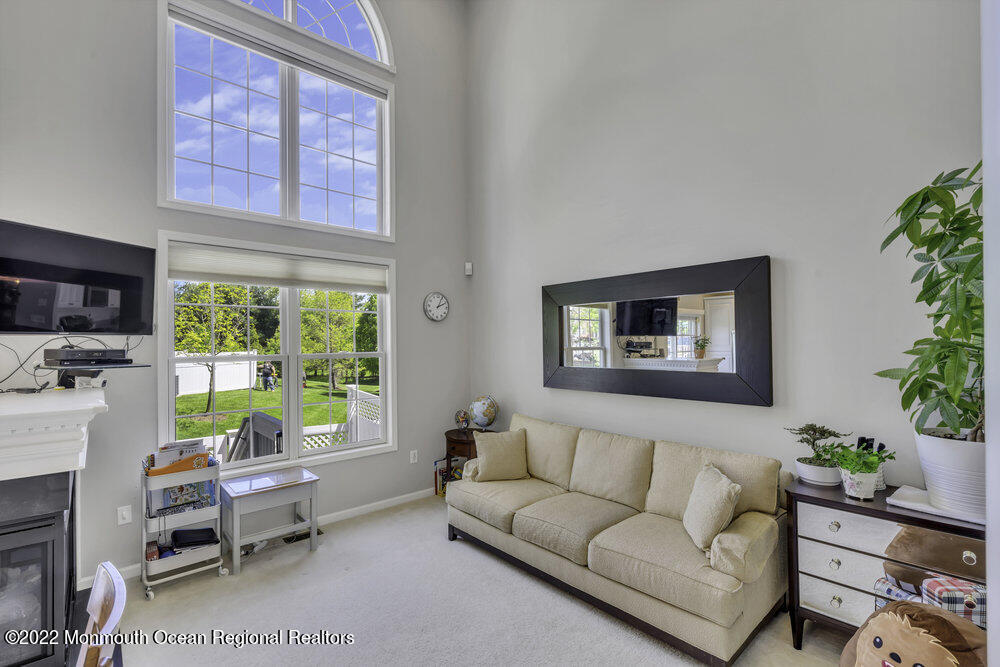
Living room with a beige sofa and tall windows overlooking the lawn.
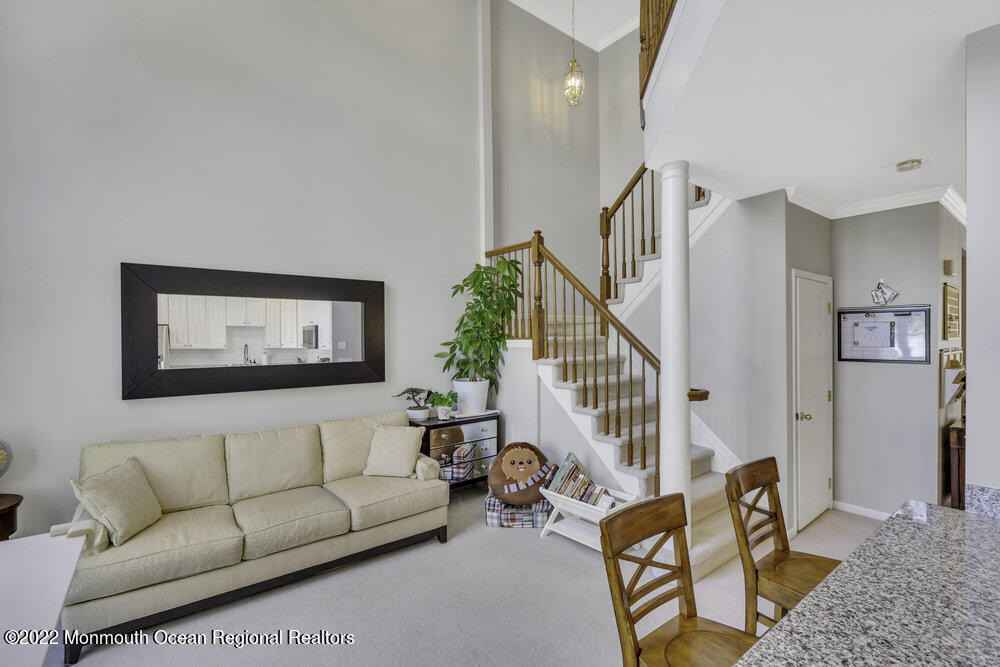
Living room with a beige sectional beside a wood-railed staircase and dining counter.
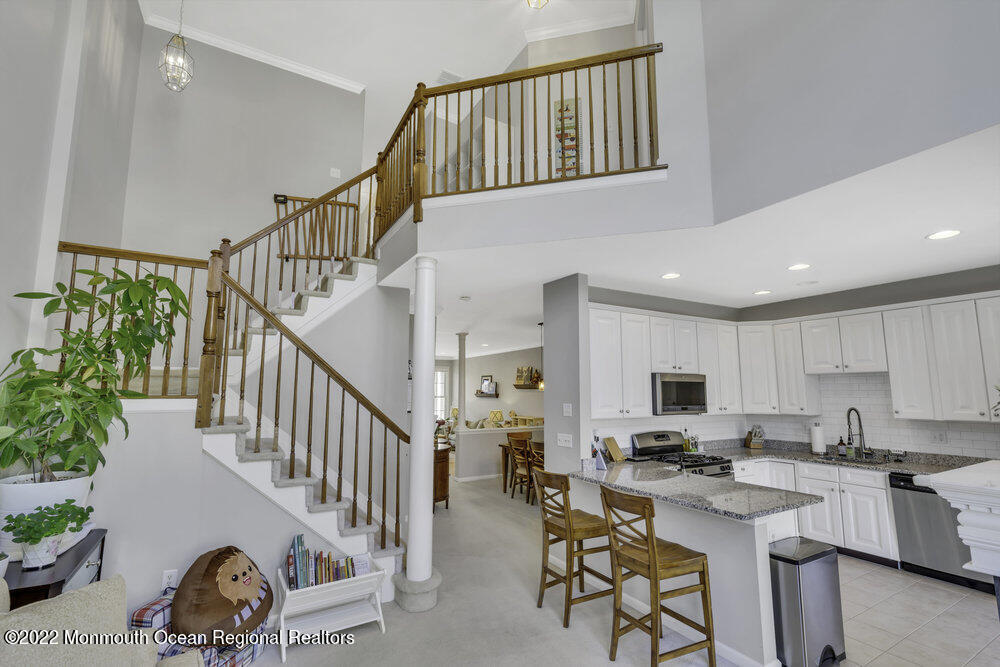
Open kitchen with granite island and wooden stools beside a tall foyer staircase.
Kitchen with white cabinets, granite counters, stainless steel appliances, and an open view of the living area and staircase.
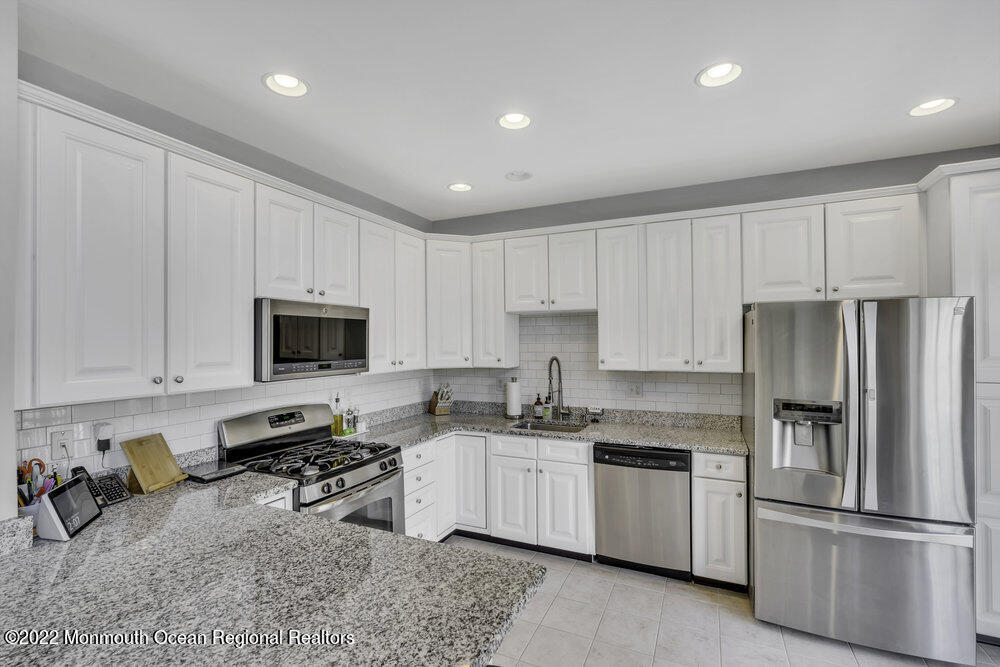
Kitchen with white cabinets, granite counters, and stainless steel appliances.
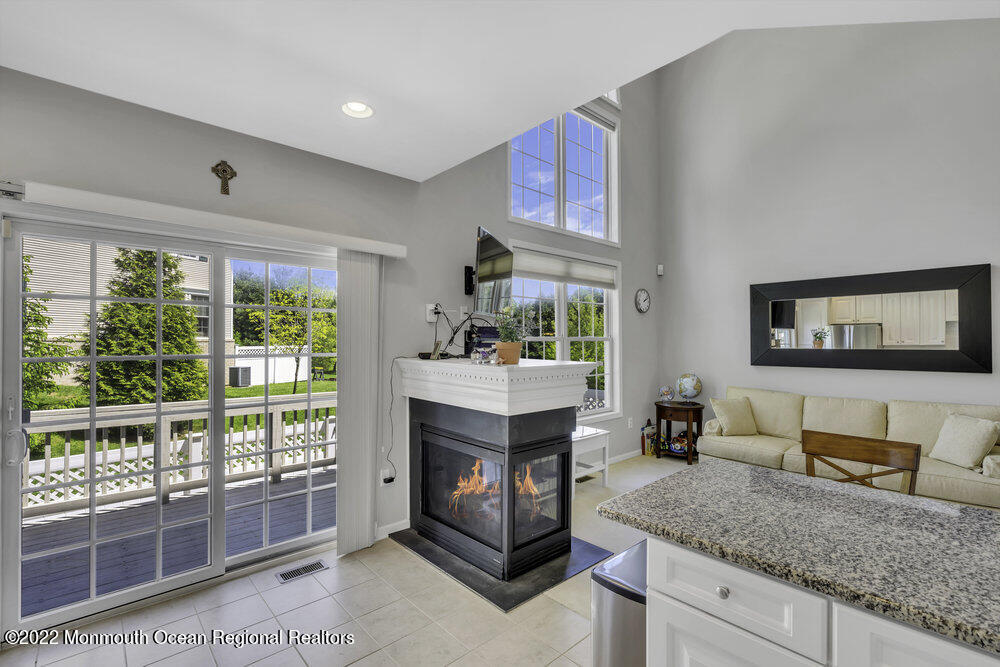
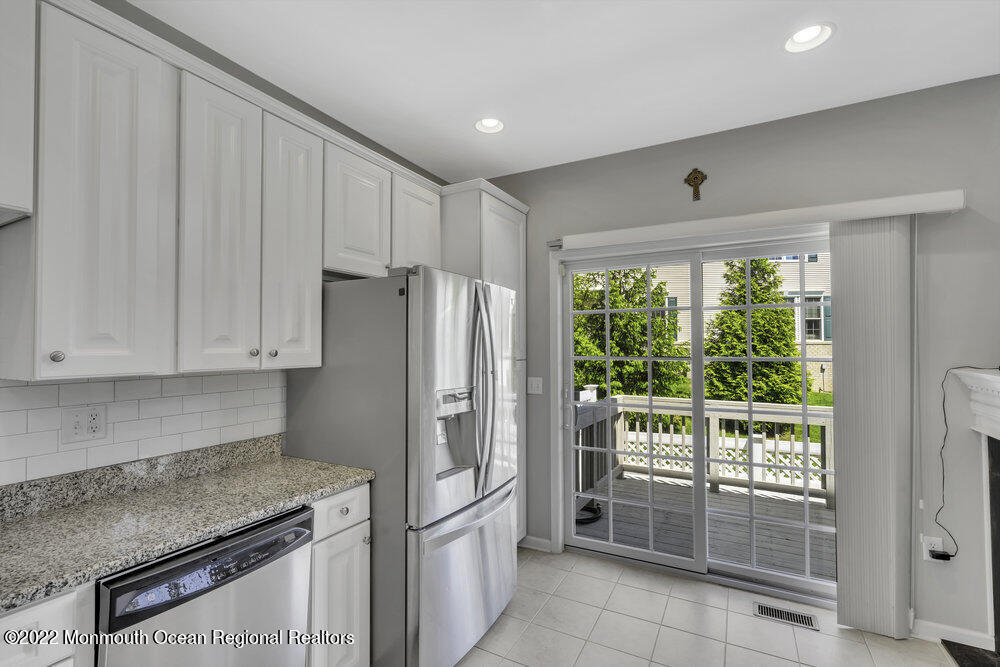
Kitchen with white cabinets, granite counters, stainless steel appliances, and sliding doors to a deck.
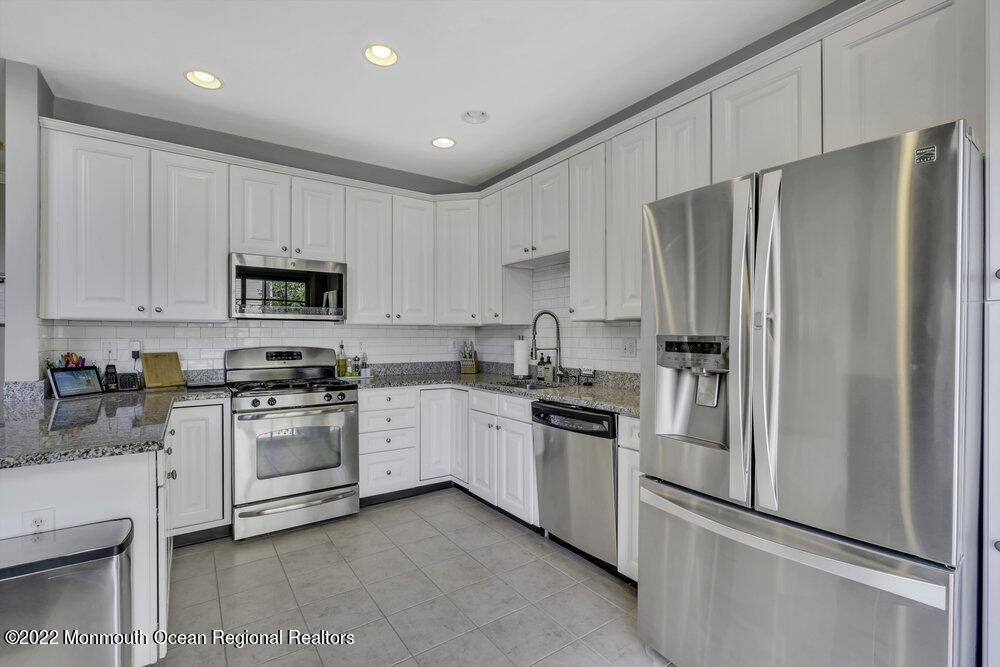
Kitchen with white cabinetry, granite counters, tile backsplash, and stainless steel appliances.
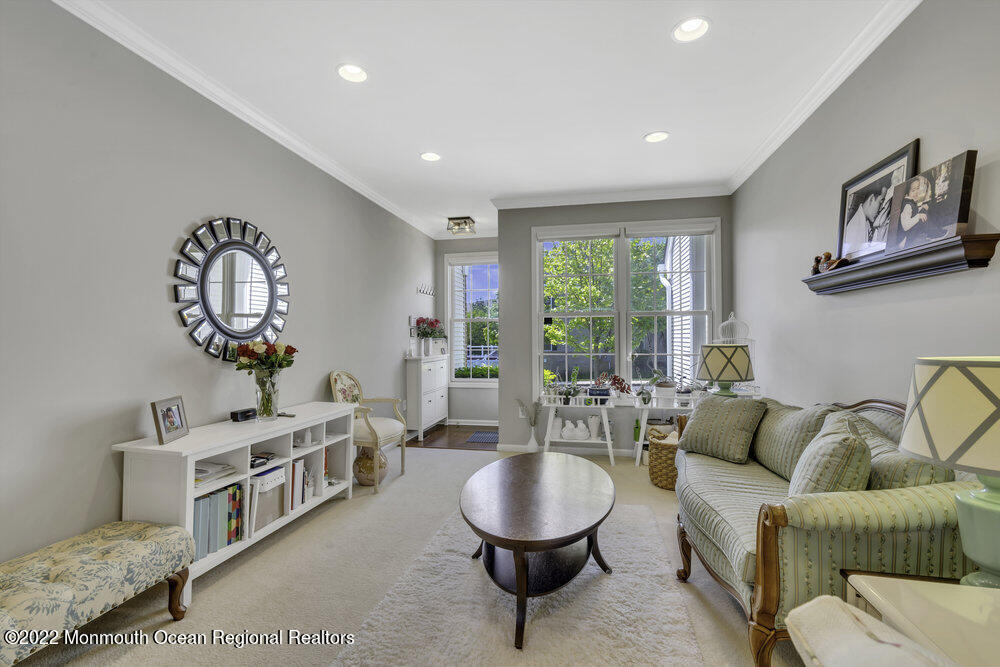
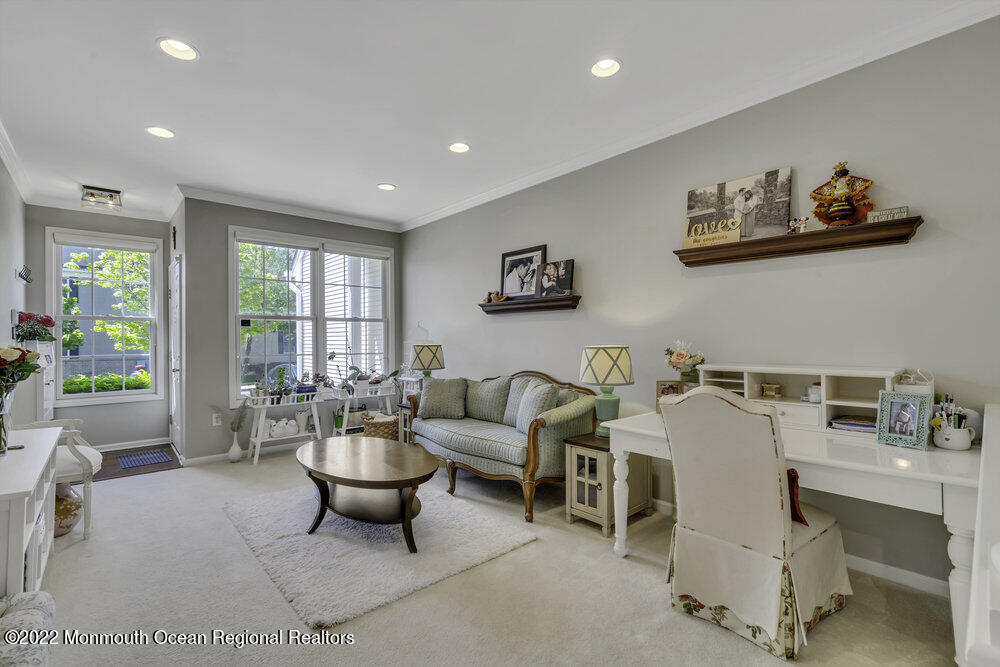
Sitting room with a striped sofa, oval coffee table, and large windows overlooking greenery.
Furnished living room with a pale sofa, oval coffee table, white desk, and large windows.
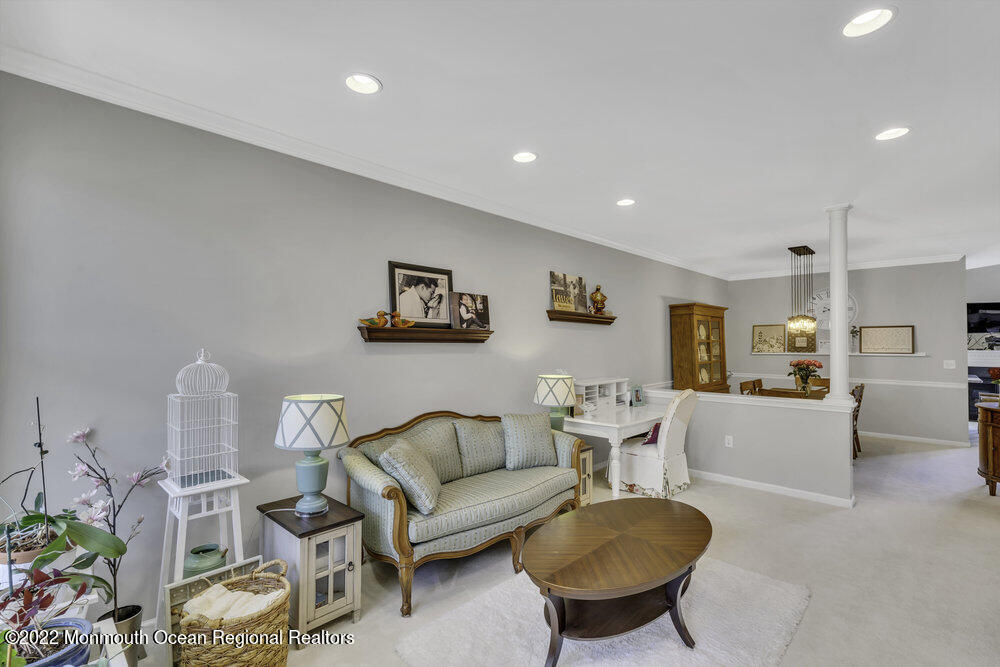
Furnished living room with a pale patterned sofa, oval wooden coffee table, and dining area beyond a half wall.
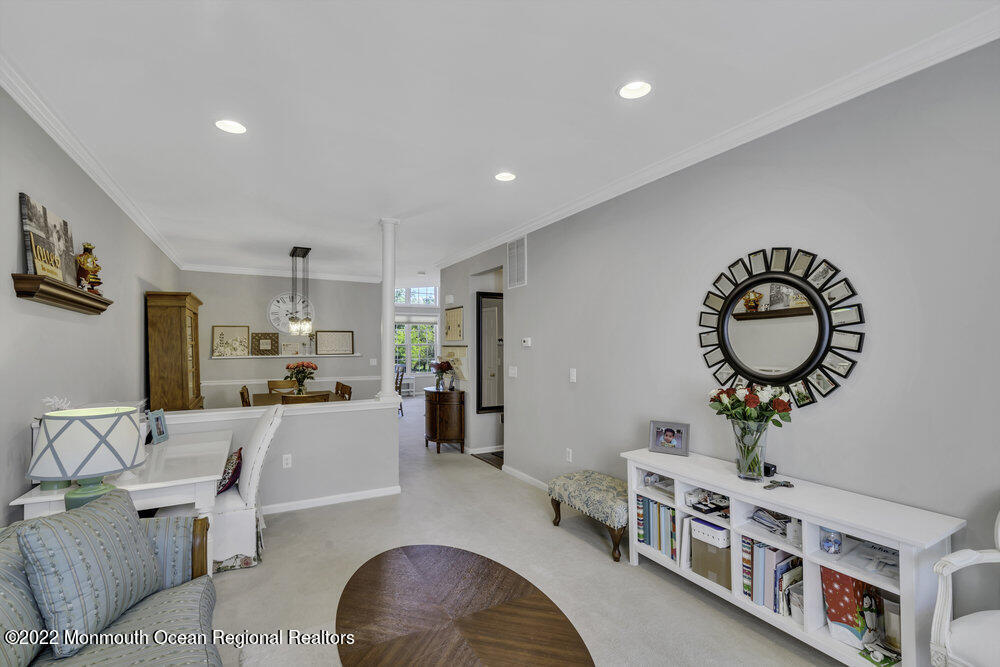
Living room with a white media console, round sunburst mirror, pale seating, and adjoining dining area.
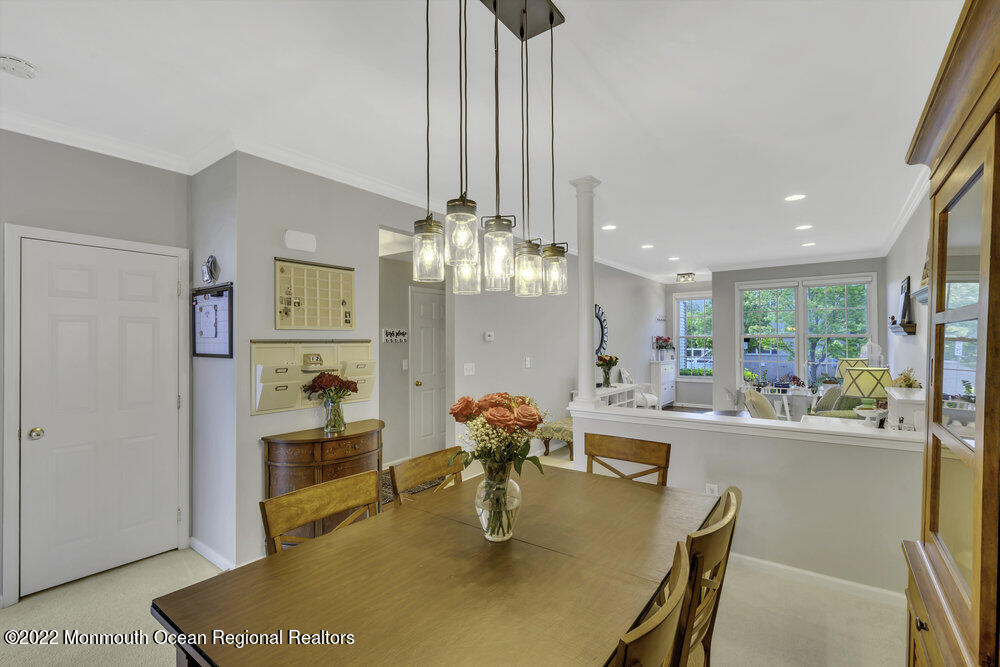
Dining room with a wooden table and pendant lights, opening to a bright sitting area with large windows.
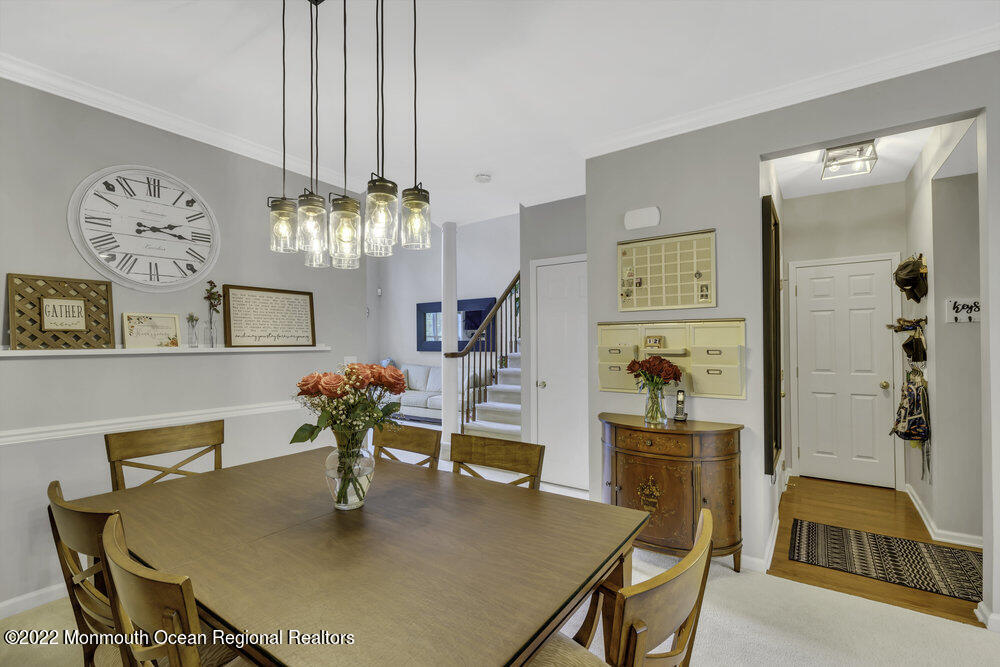
Dining room with a wooden table and floral centerpiece beside the entry foyer and staircase.
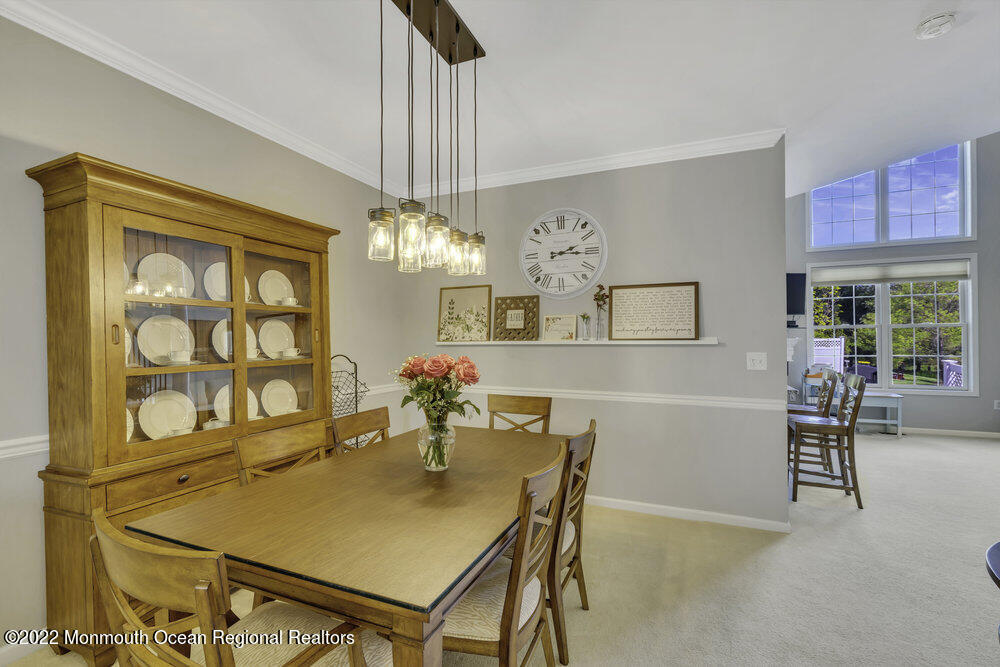
Dining room with a wooden table, glass-front china cabinet, and bright adjoining breakfast area.
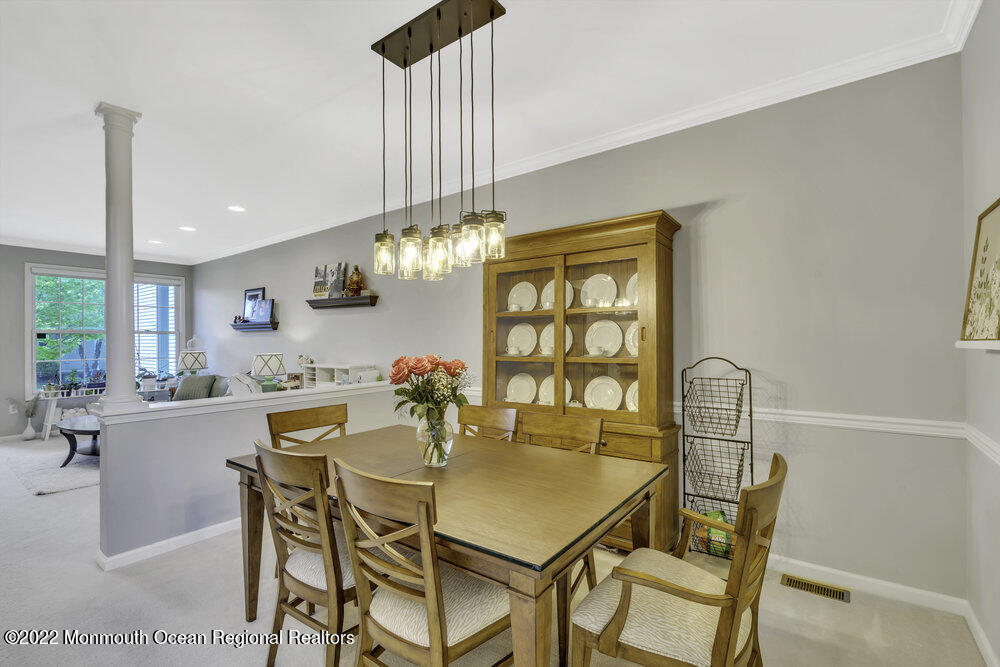
Dining room with a wooden table, glass-front china cabinet, and pendant chandelier.
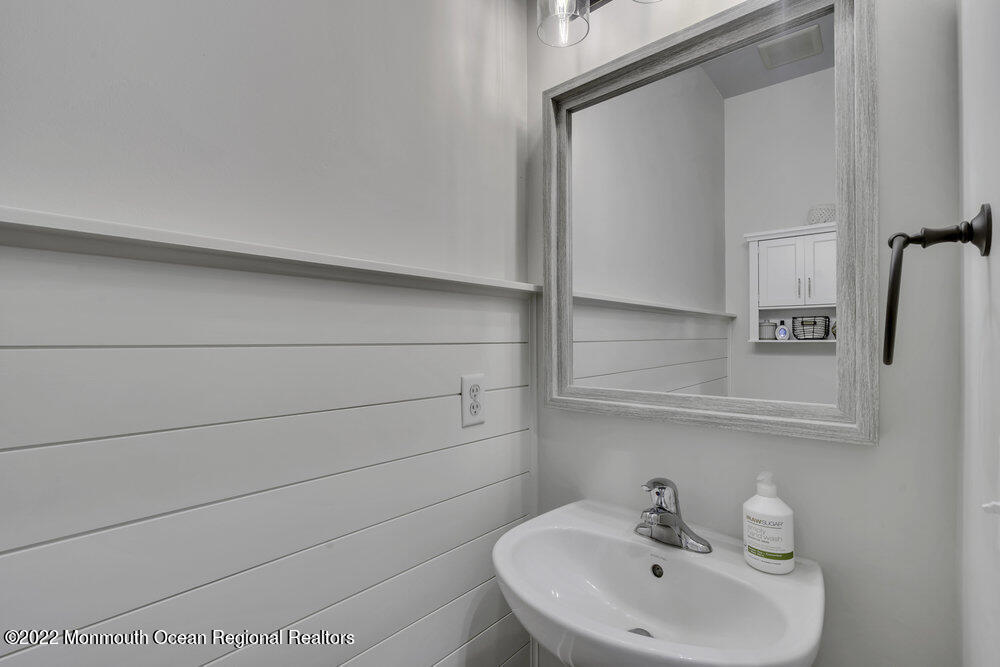
Bathroom with a pedestal sink, large gray-framed mirror, and white shiplap walls.
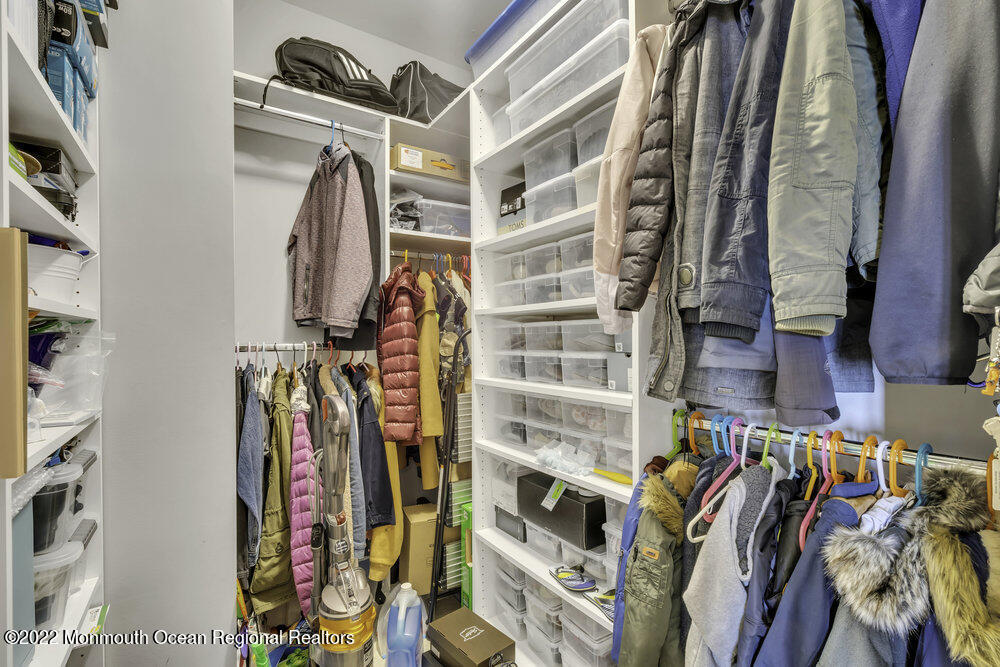
Walk-in closet with coats on racks and shelves of clear storage bins.
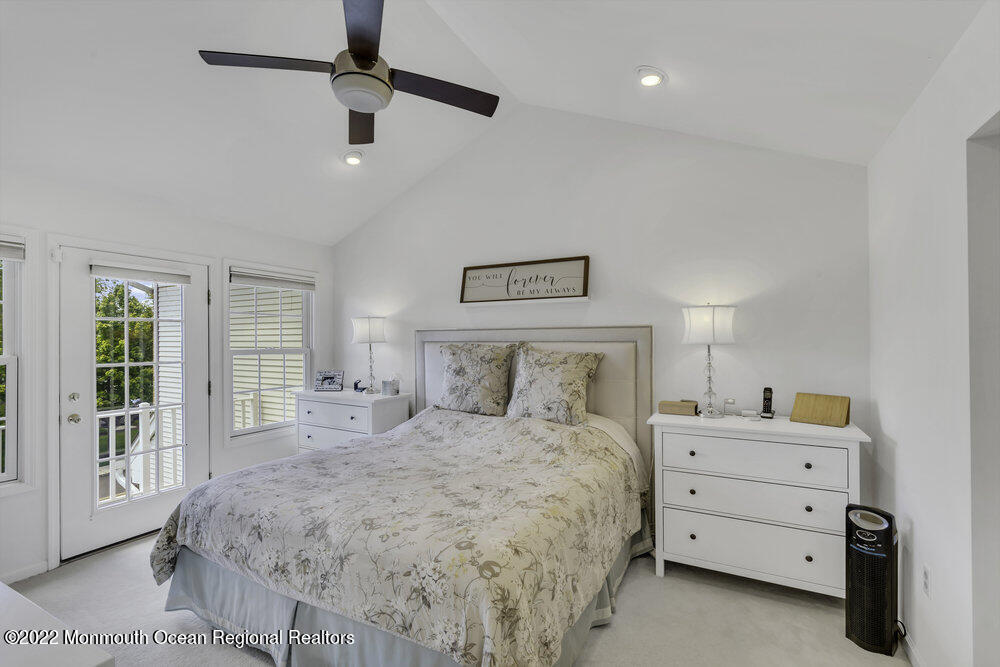
Furnished bedroom with a floral bedspread, vaulted ceiling, and glass balcony door.
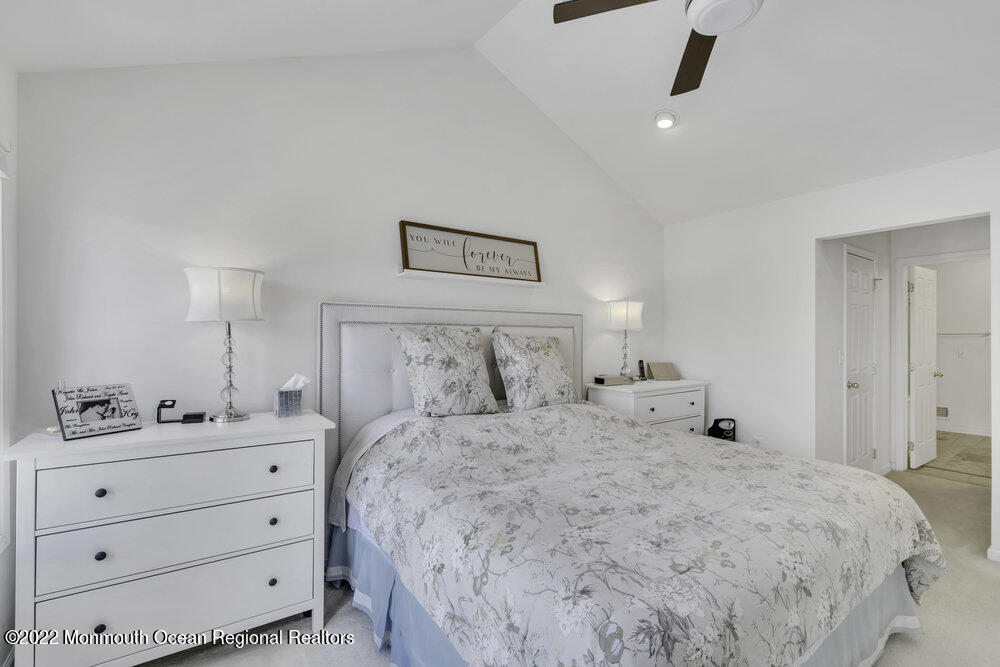
Furnished bedroom with a large bed in pale floral bedding and white dressers.
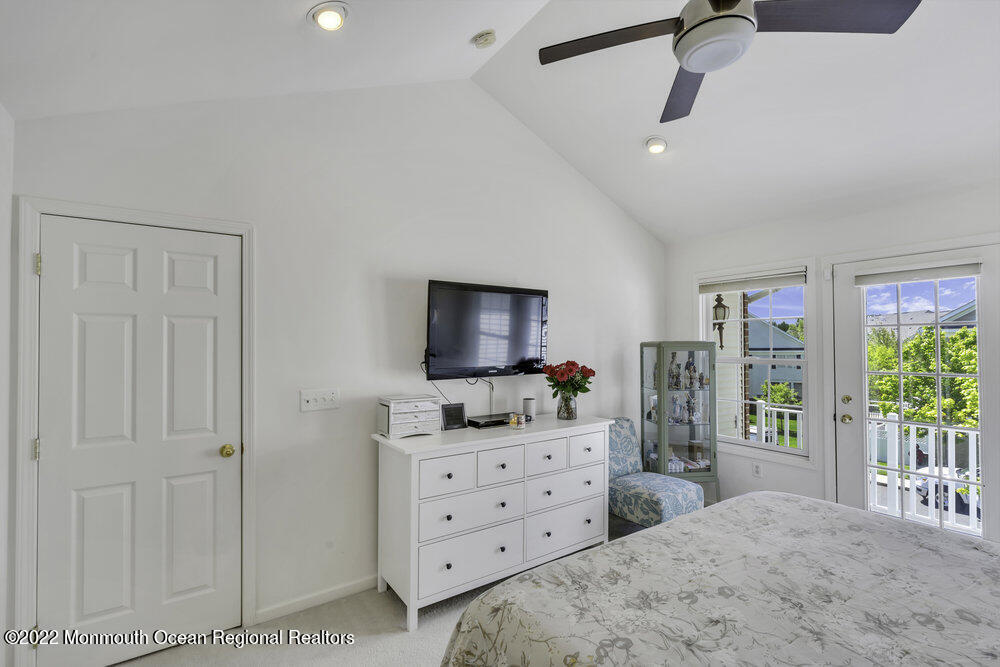
Bedroom with a white dresser and television beside glass doors opening to a balcony.
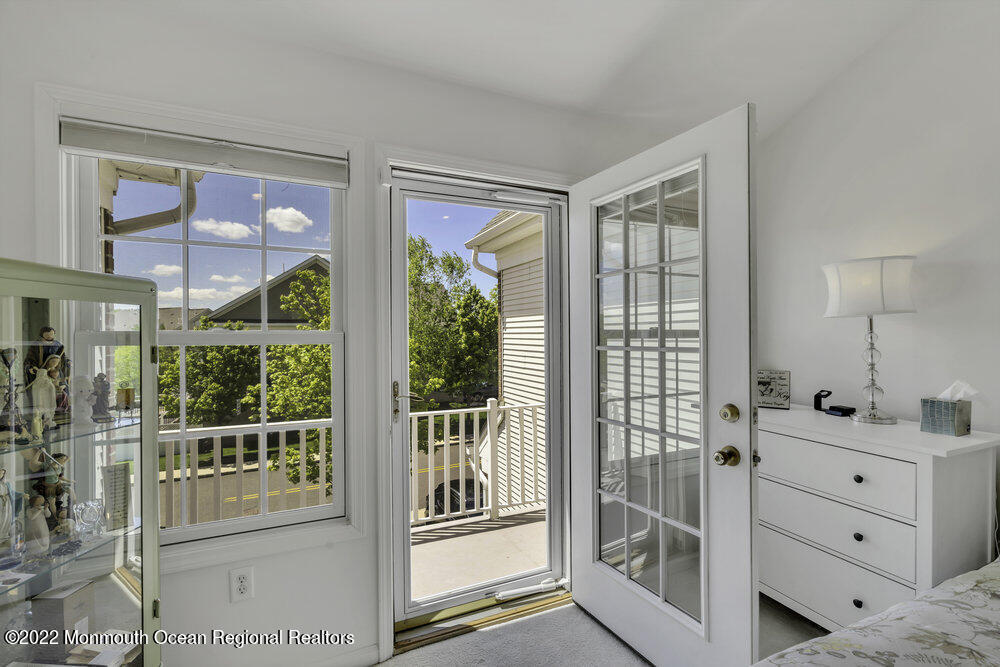
Bedroom with a glass-paneled balcony door, large window, white dresser, and glass display cabinet.
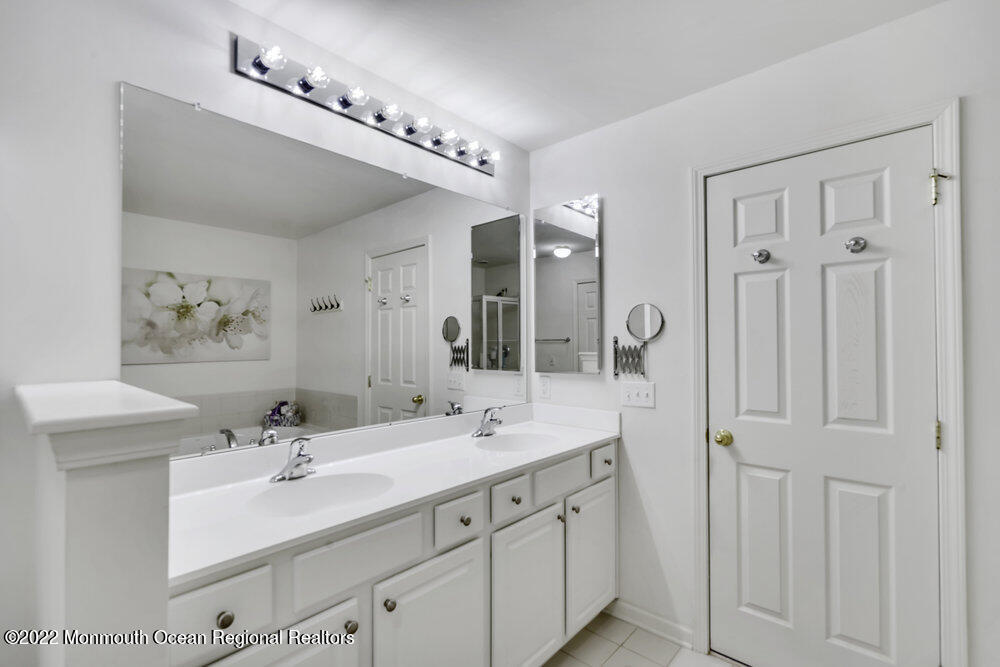
Bathroom with a white double-sink vanity, large mirror, and chrome vanity lights.
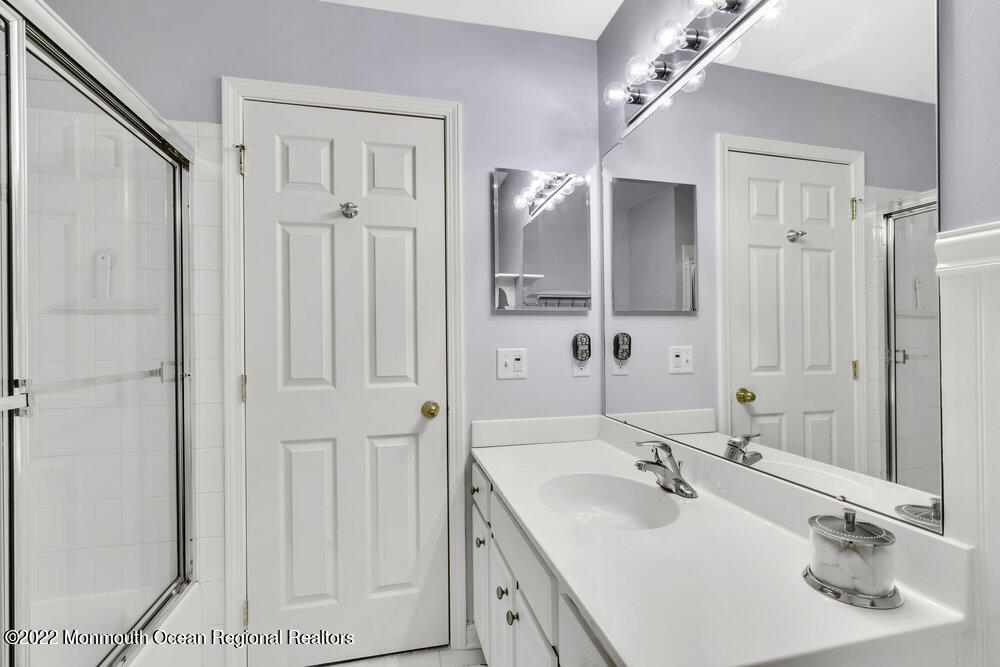
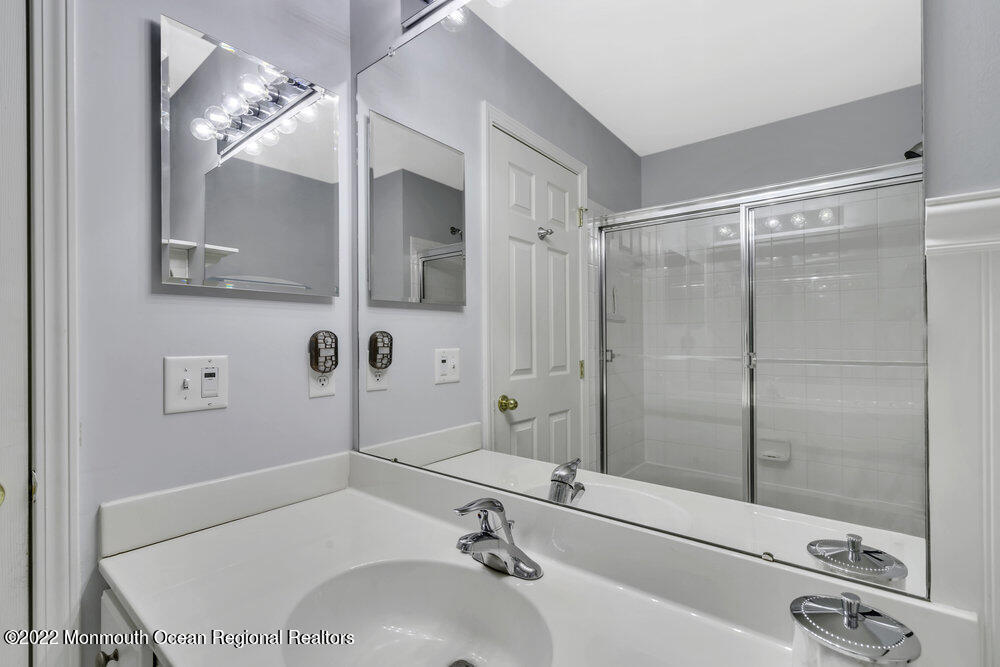
Bathroom with a long white vanity, large mirror, and glass-enclosed tiled shower.
Bathroom vanity with two sinks and large mirrors facing a tiled, glass-enclosed shower.
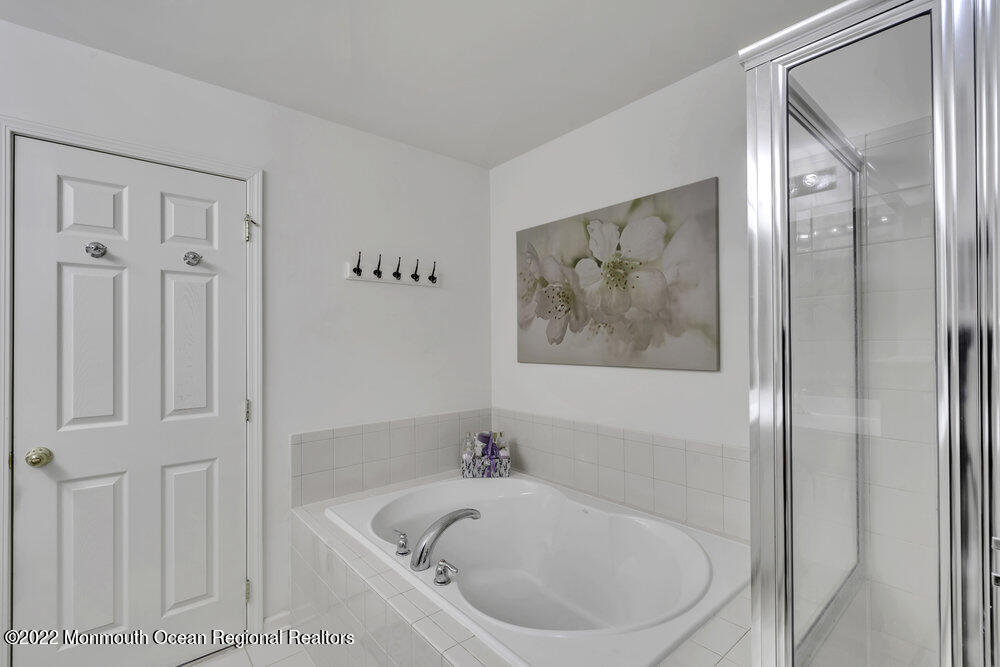
Bathroom with a built-in soaking tub, glass-enclosed shower, and floral wall art.
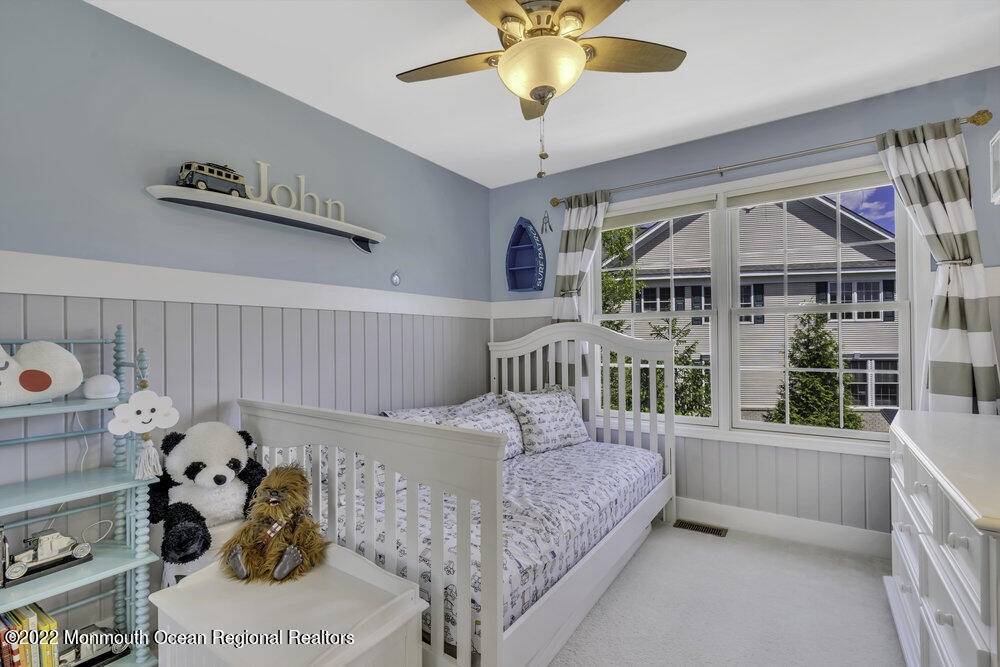
Child’s bedroom with a white crib, stuffed animals, and a large window overlooking neighboring homes.
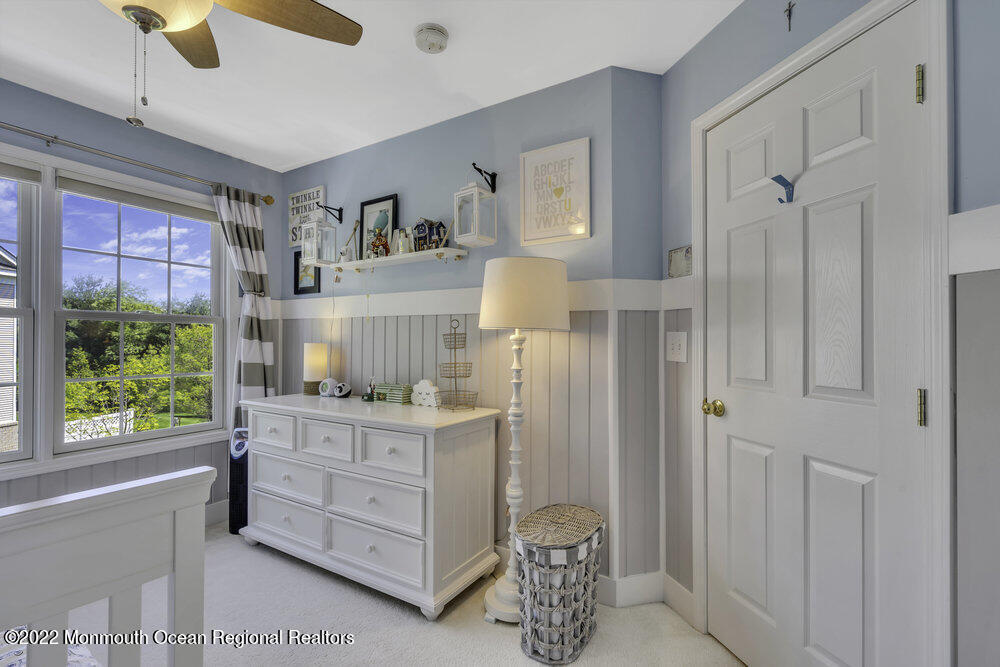
Bedroom with pale blue walls, white wainscoting, a large window, and a white dresser.
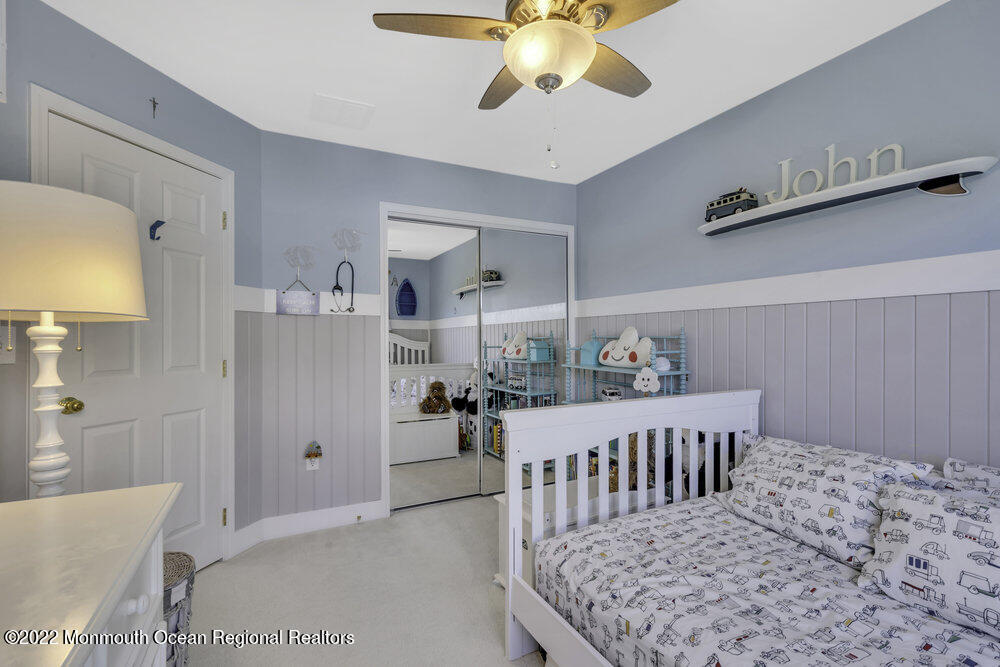
Child's bedroom with a white bed, vehicle-print bedding, blue walls, and paneled wainscoting.
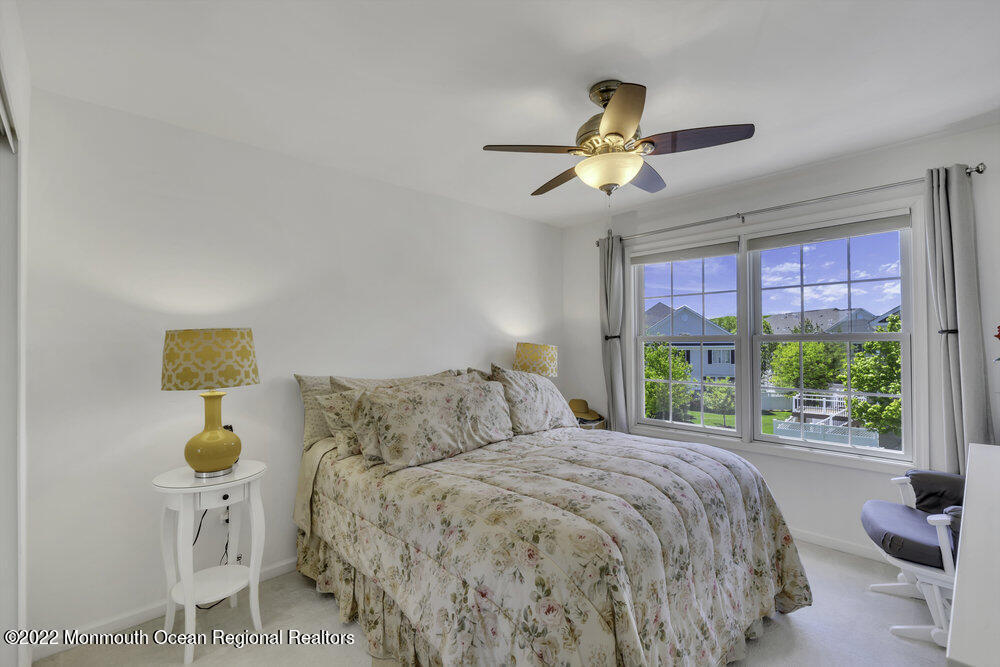
Furnished bedroom with floral bedding, a ceiling fan, and wide windows overlooking trees.
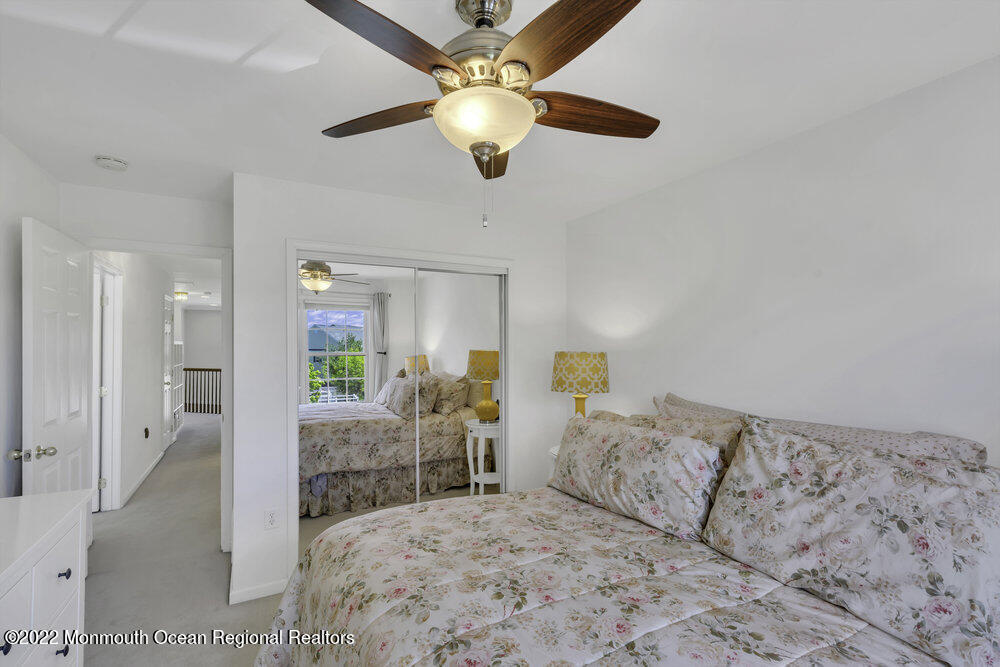
Bedroom with floral bedding, mirrored closet doors, and a wooden ceiling fan.
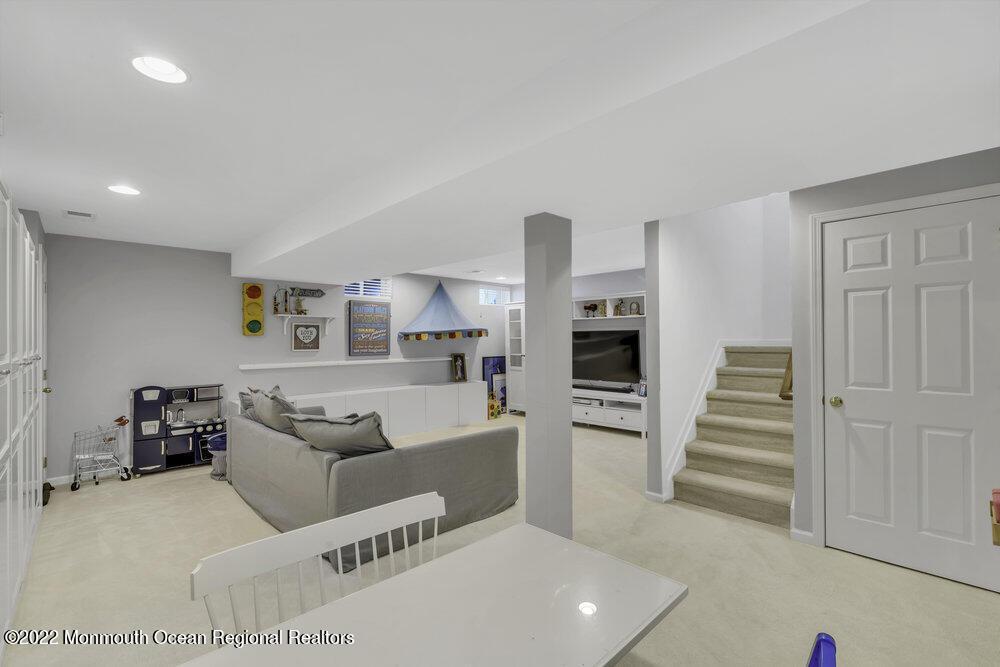
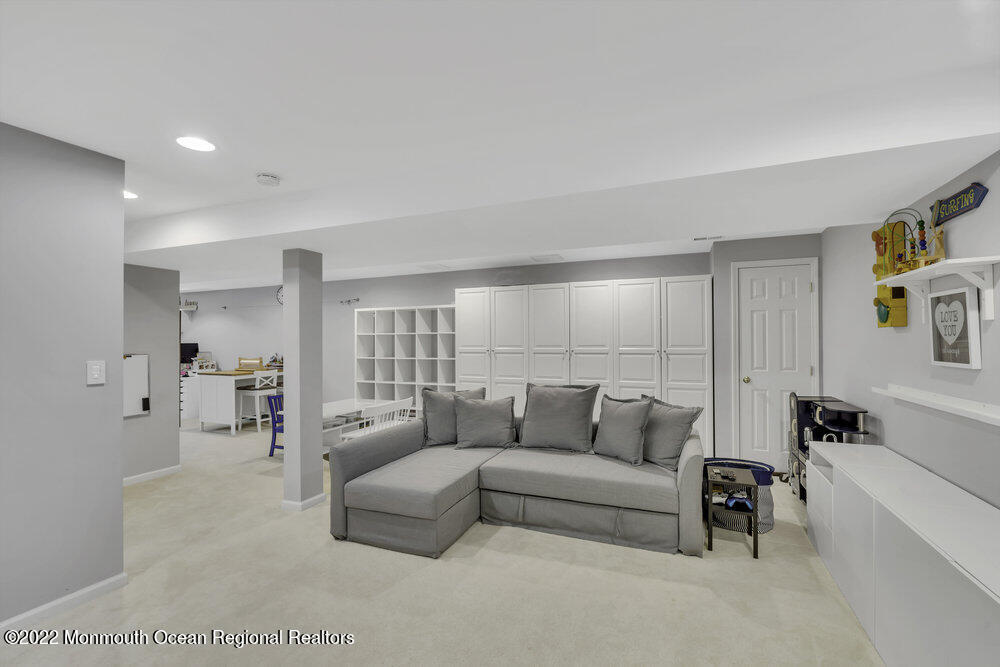
Basement recreation room with a gray sectional, children’s play area, television, and stairs.
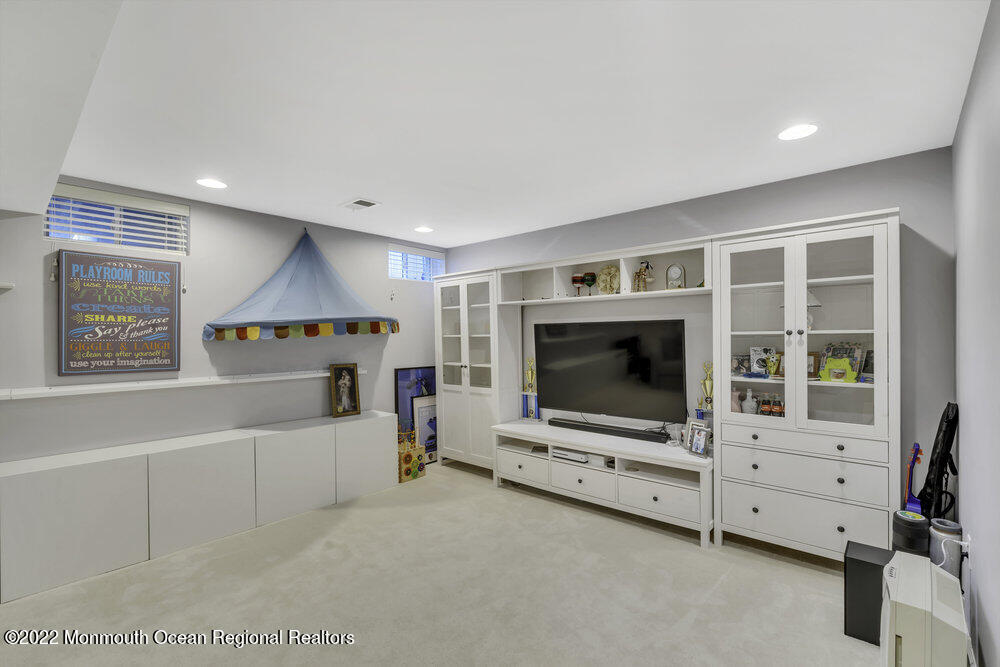
Playroom with built-in white cabinetry, a large television, and a blue canopy.
Basement family room with a gray sectional and white built-in cabinets.
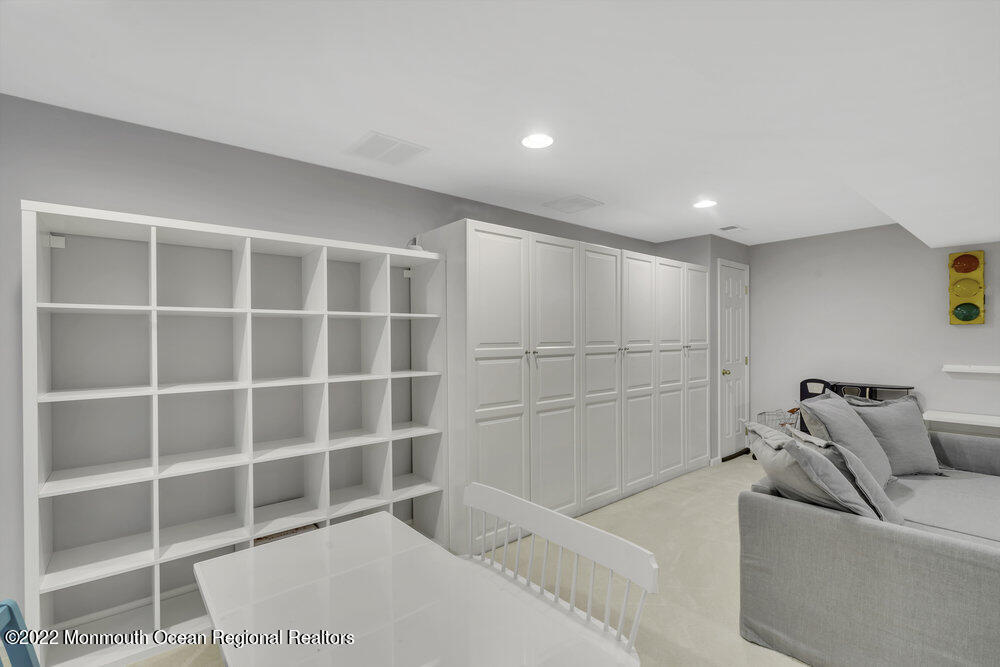
Furnished room with extensive white built-in shelving and cabinets beside a gray sofa.
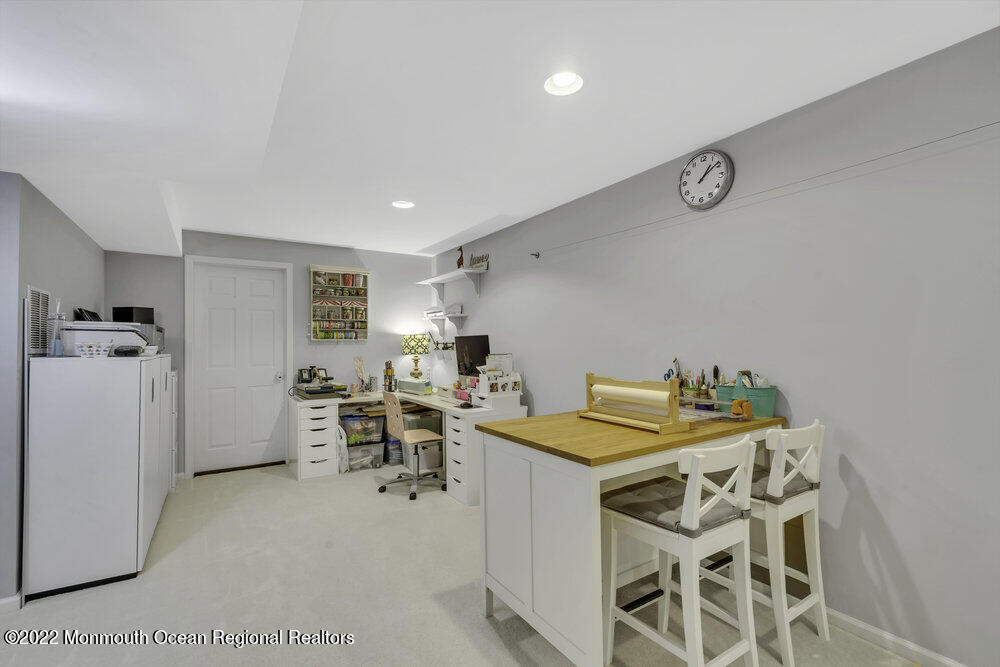
Craft room with a wood-topped work island, stools, and organized supply storage.
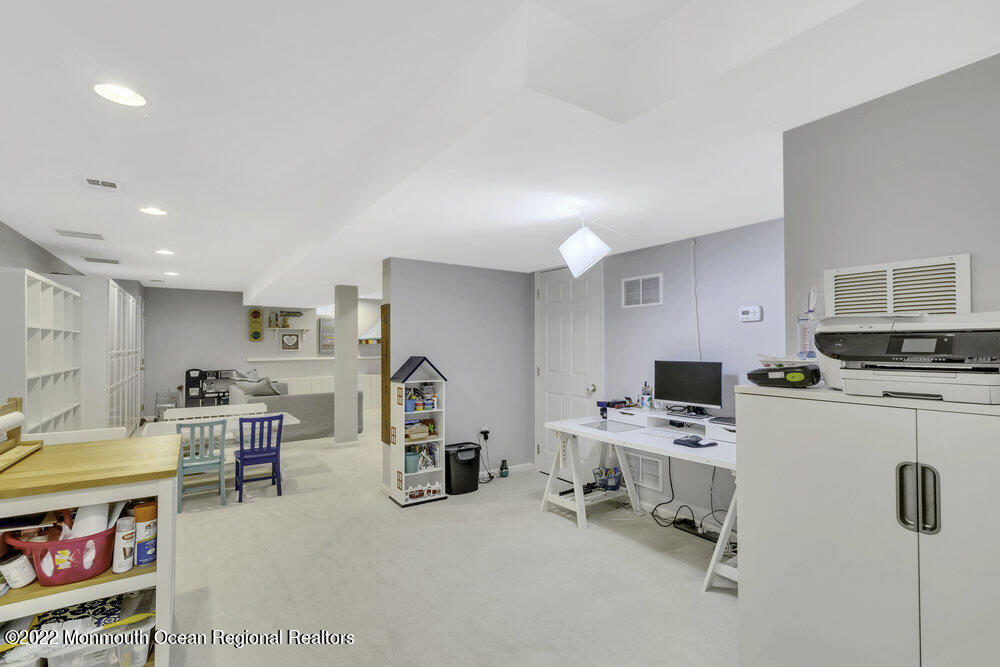
Finished basement playroom and office with children’s furniture, shelving, and desk space.
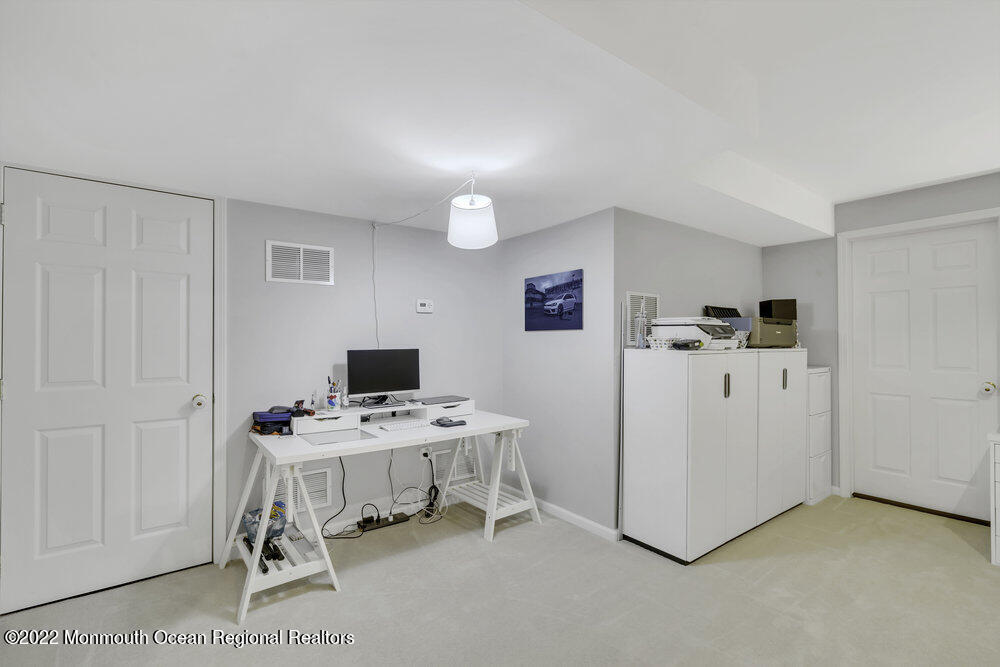
Home office with a computer desk and white storage cabinets.
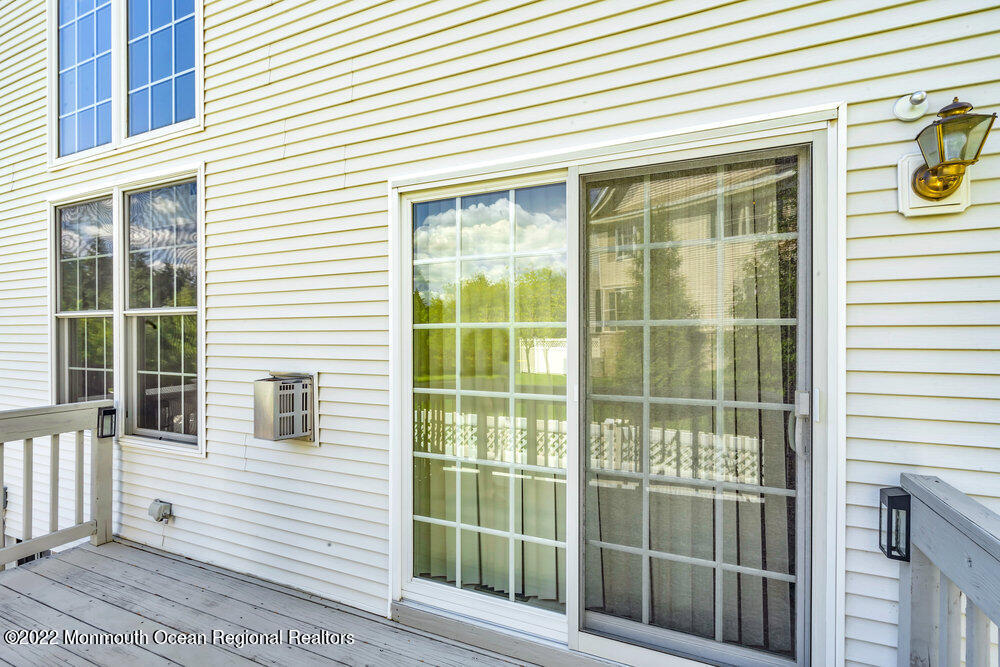
White-sided home exterior with a gray deck and large sliding glass door.
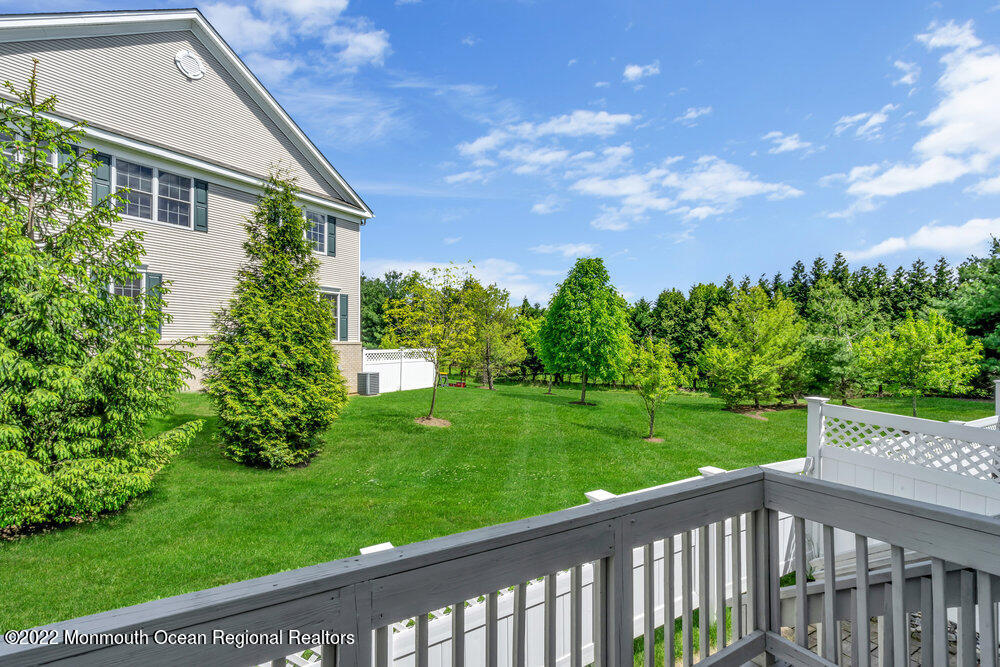
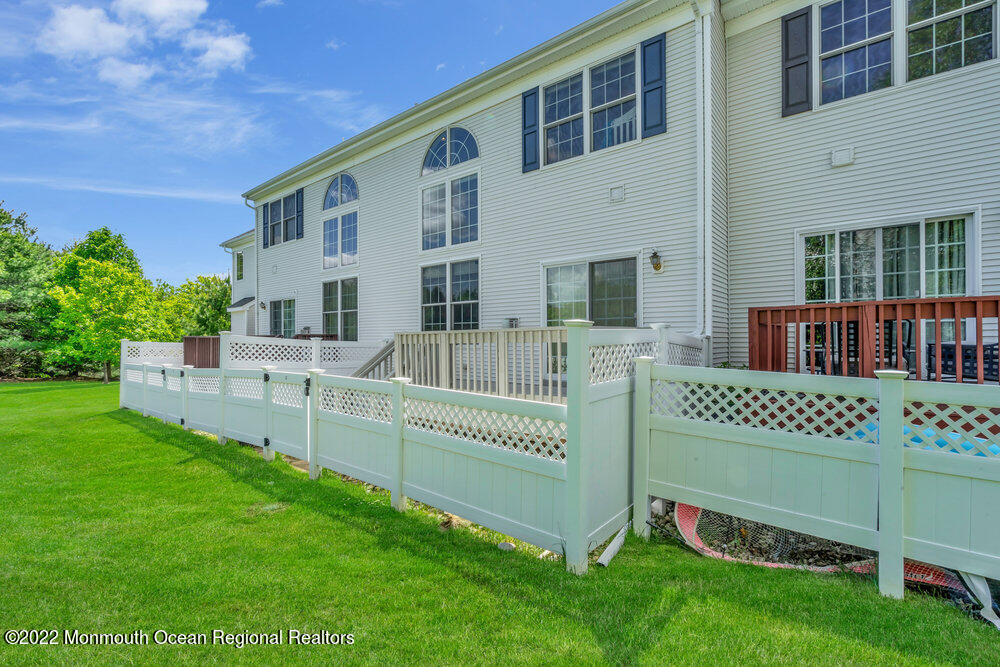
Backyard and side of a two-story home, viewed over a deck railing amid trees.
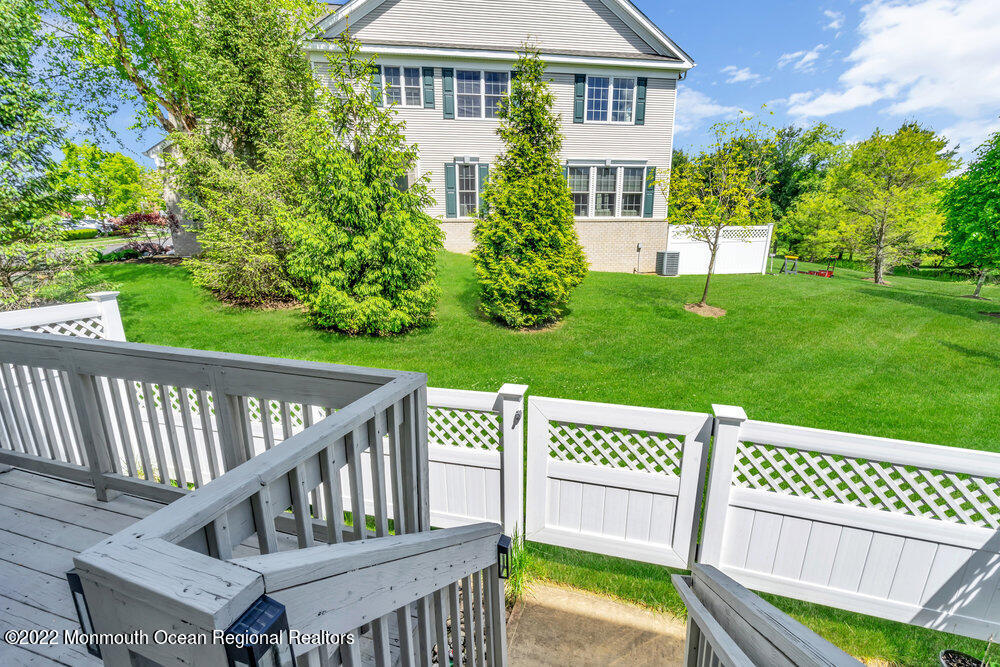
Rear of a two-story home beyond a green lawn and white lattice fence, viewed from a gray deck.
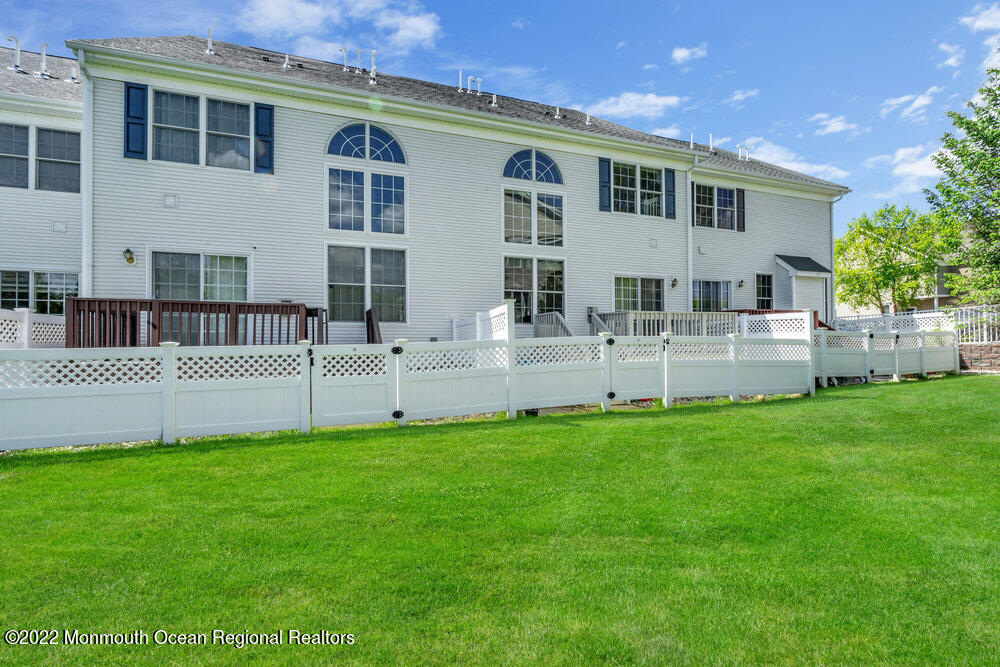
Rear of a white two-story home with a fenced patio, tall windows, and a broad green lawn.
Rear of a two-story home with arched windows, a white fenced patio, and a broad green lawn.
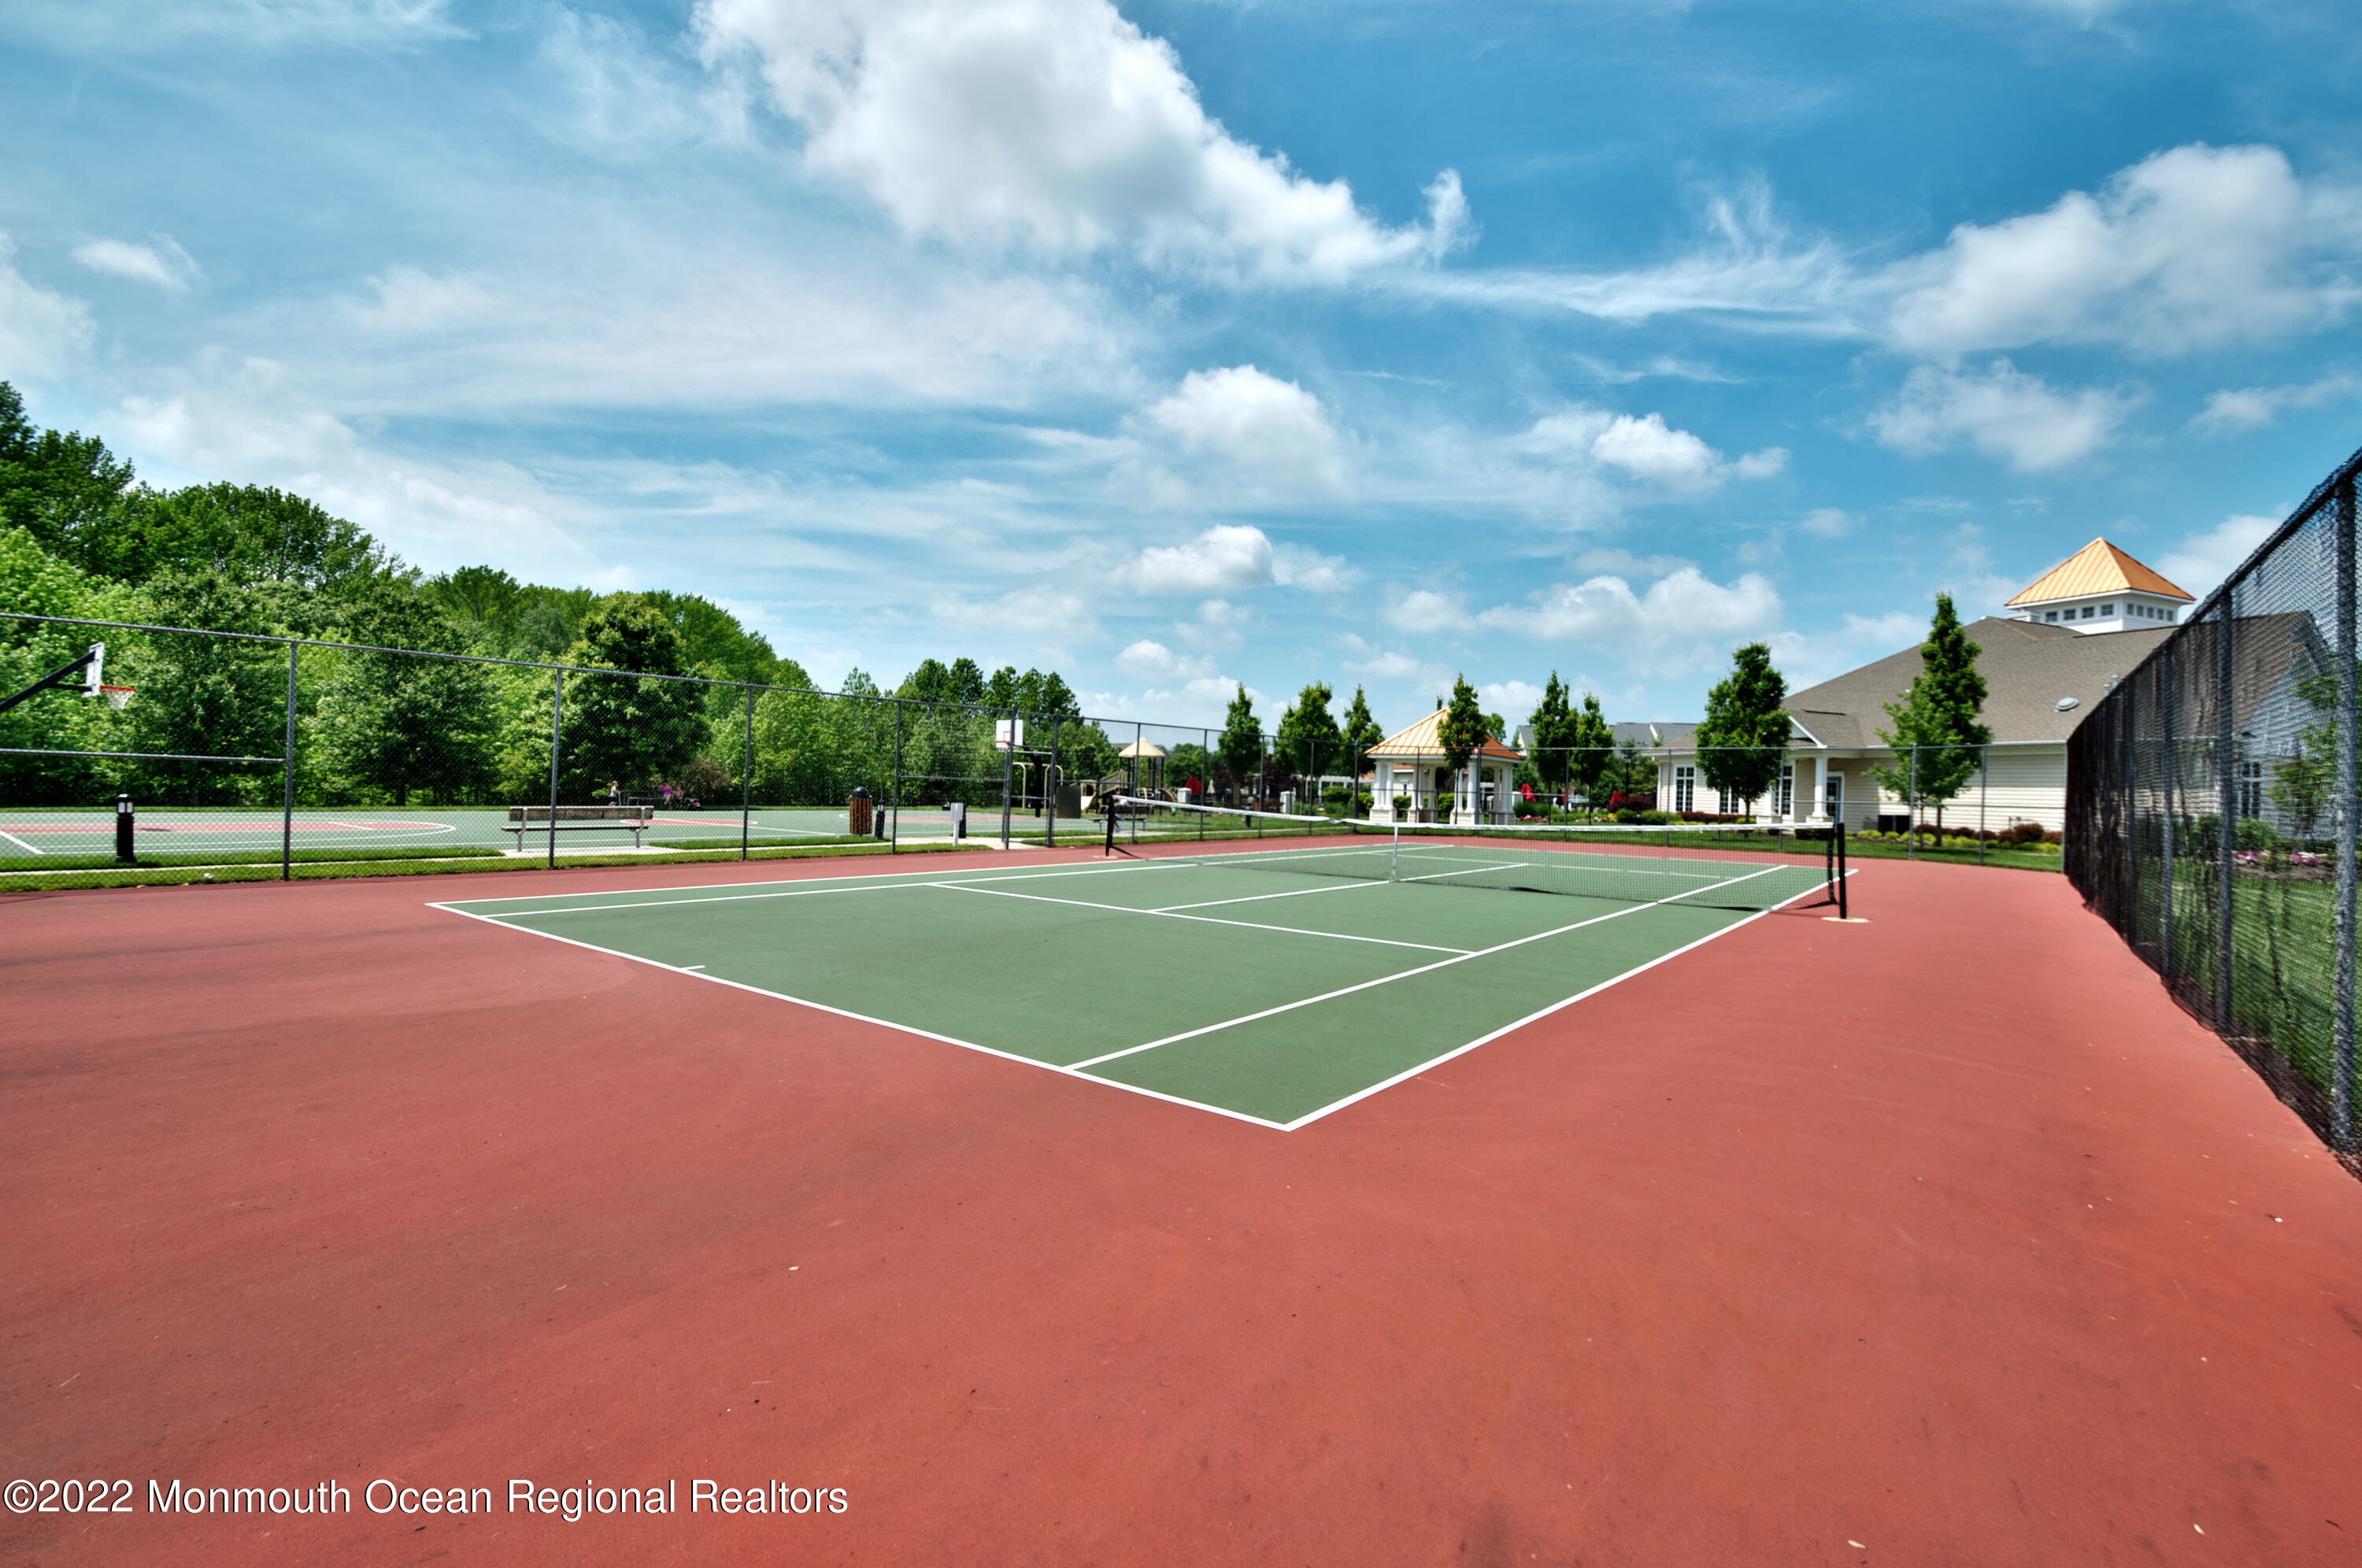
Community tennis courts with red surrounds, chain-link fencing, and a clubhouse in the background.
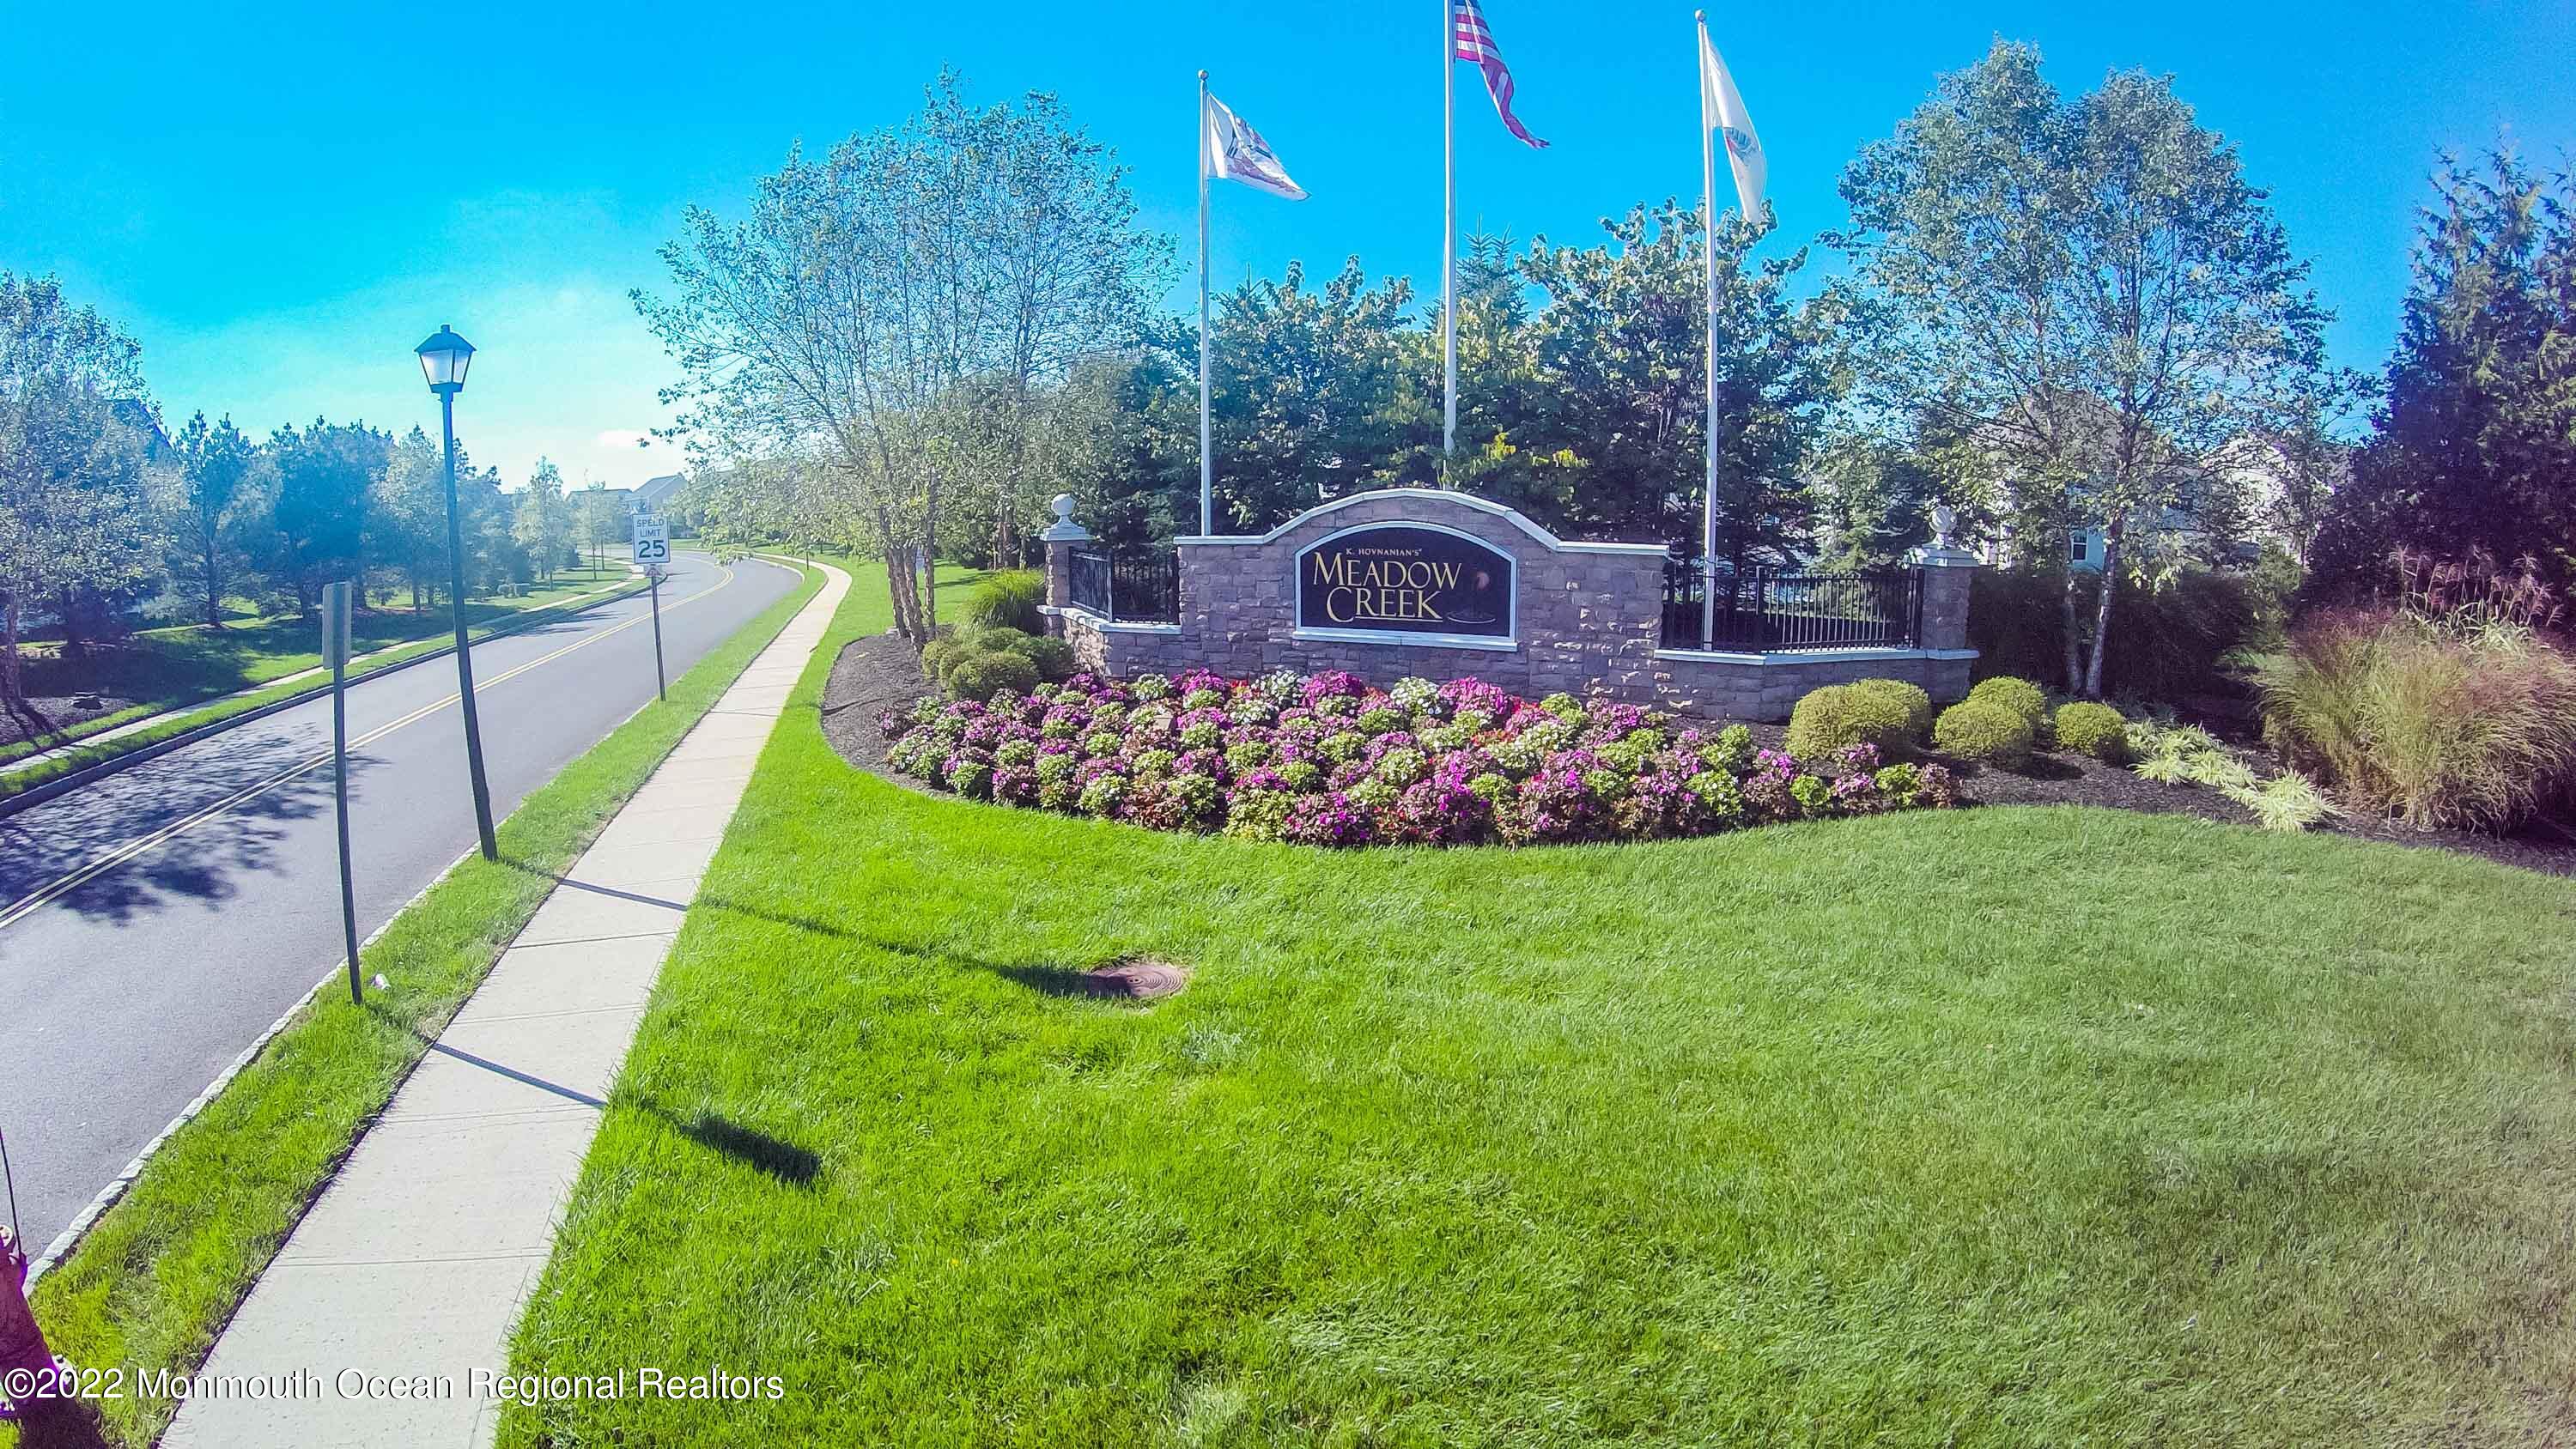
Meadow Creek entrance sign beside a flower bed and curving road.
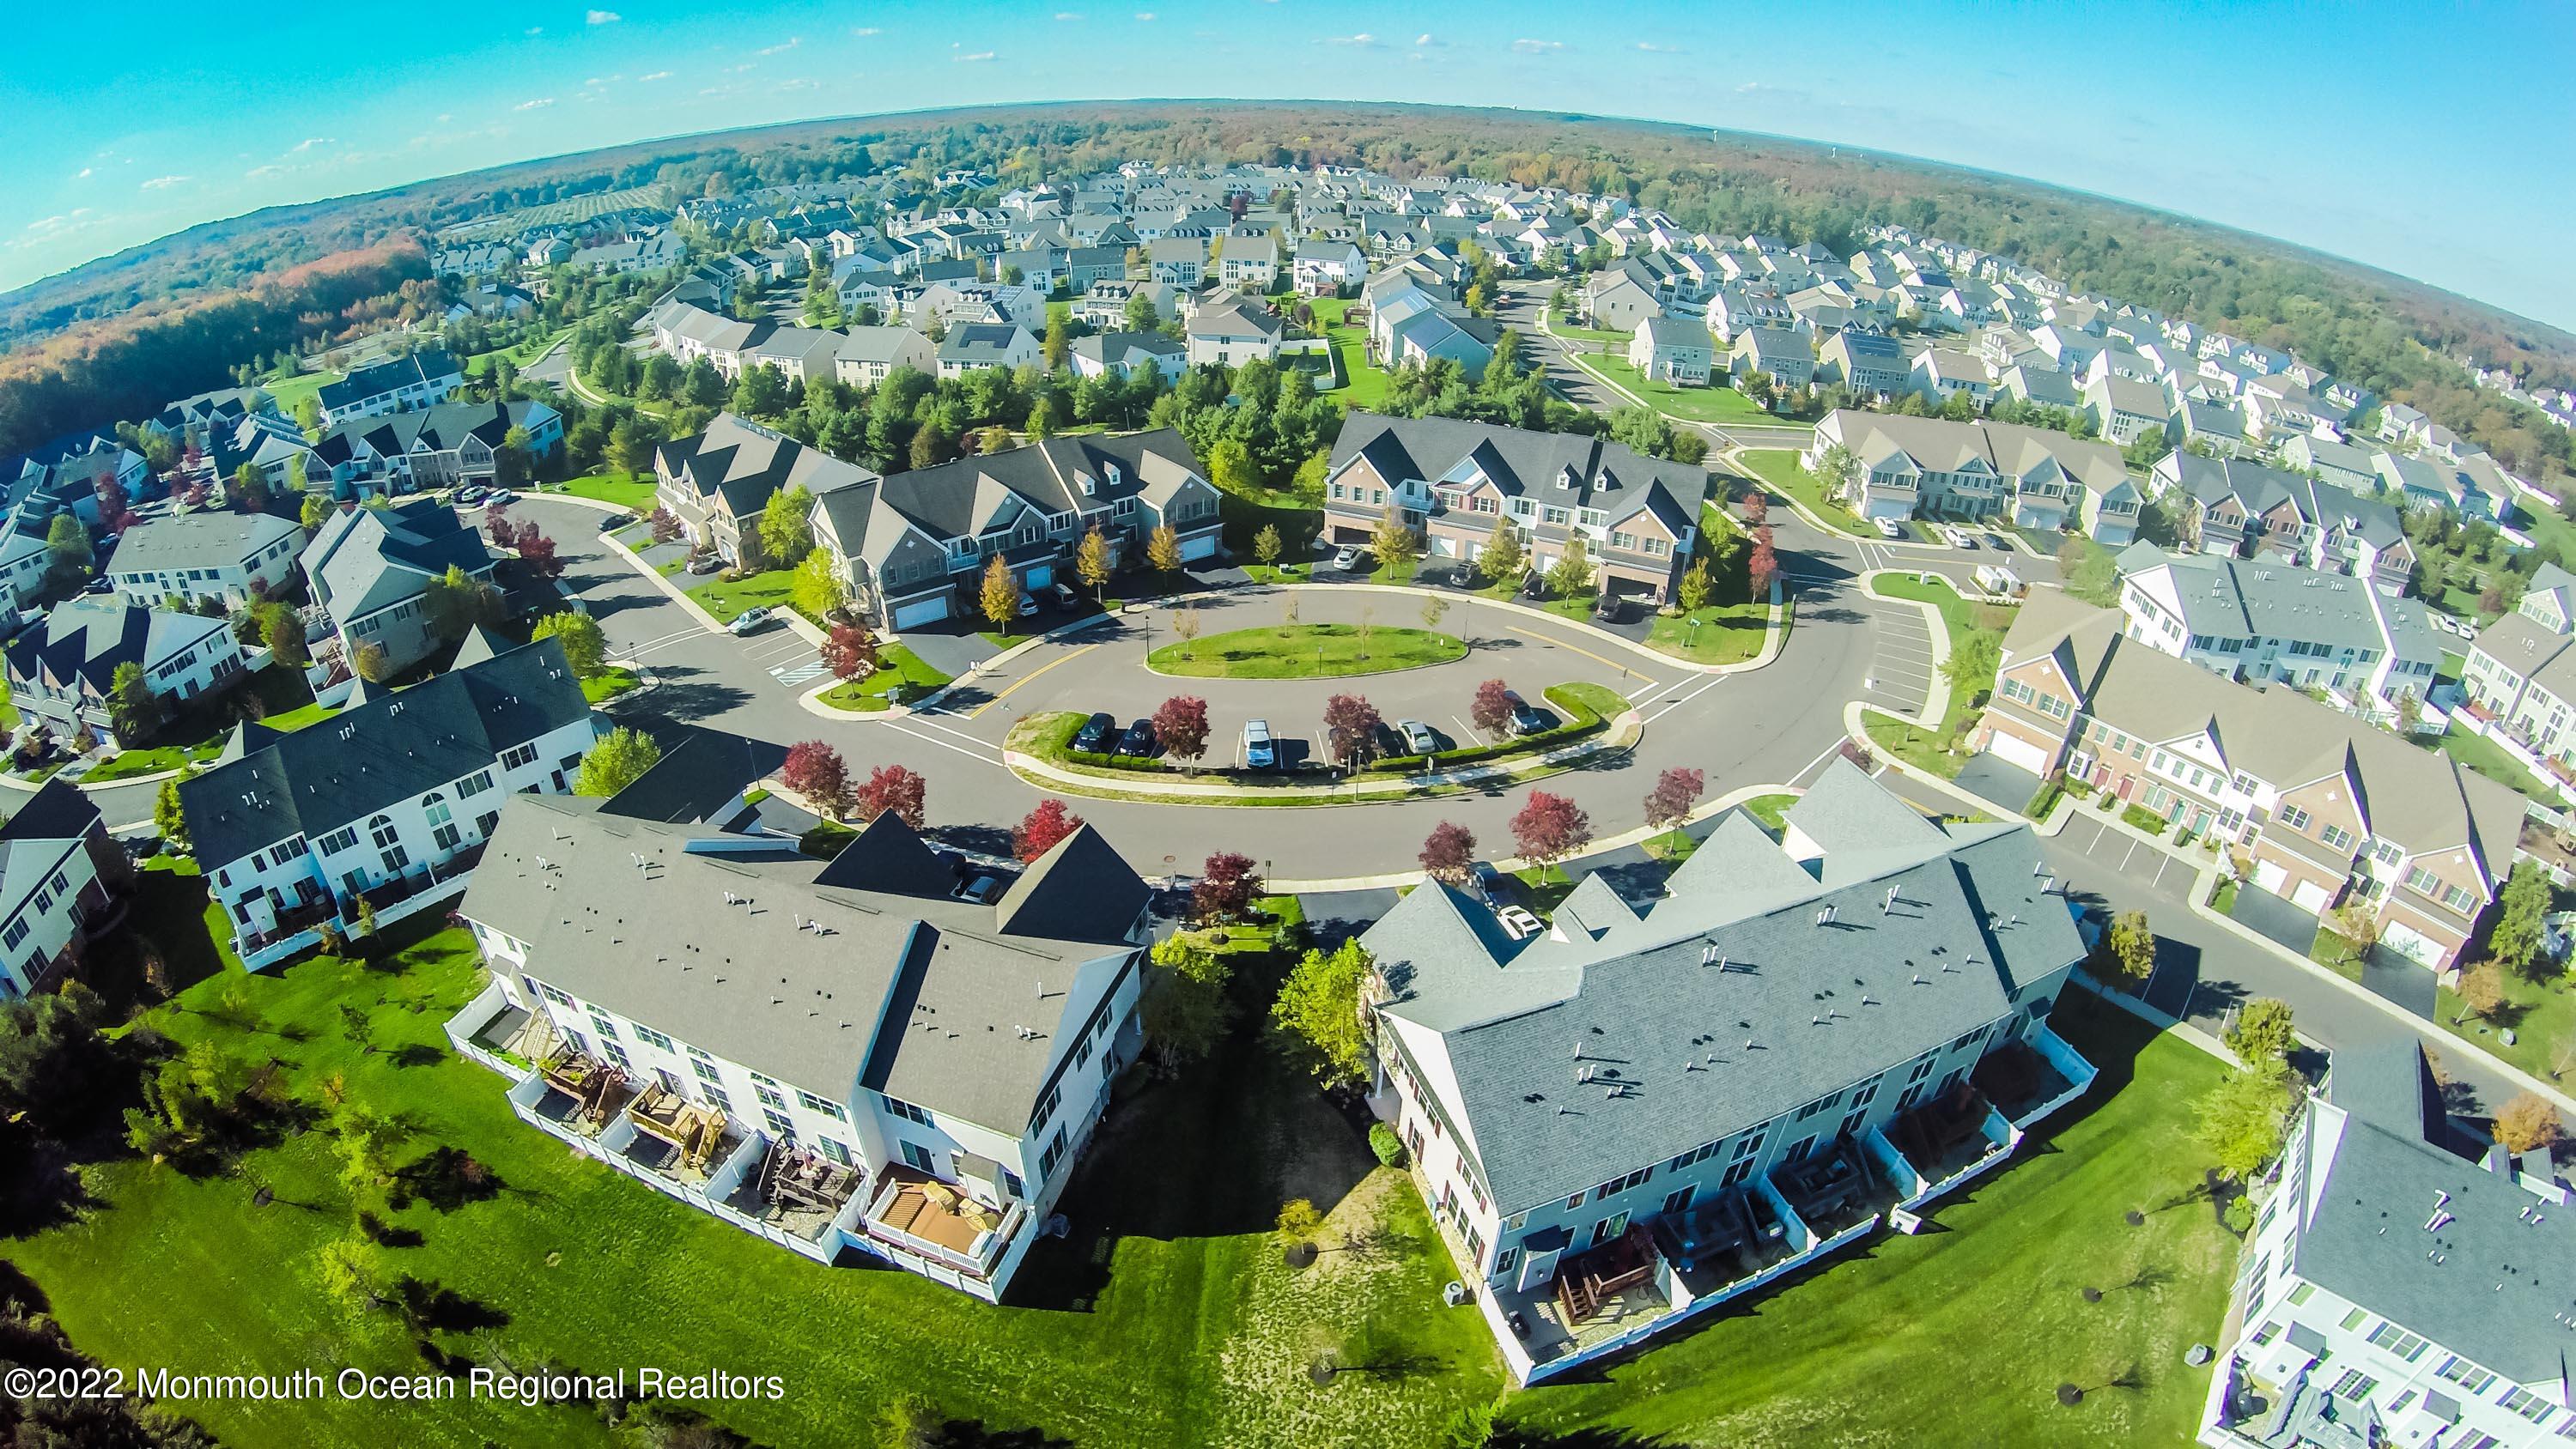
Aerial view of attached homes around a landscaped cul-de-sac, with wooded areas beyond.
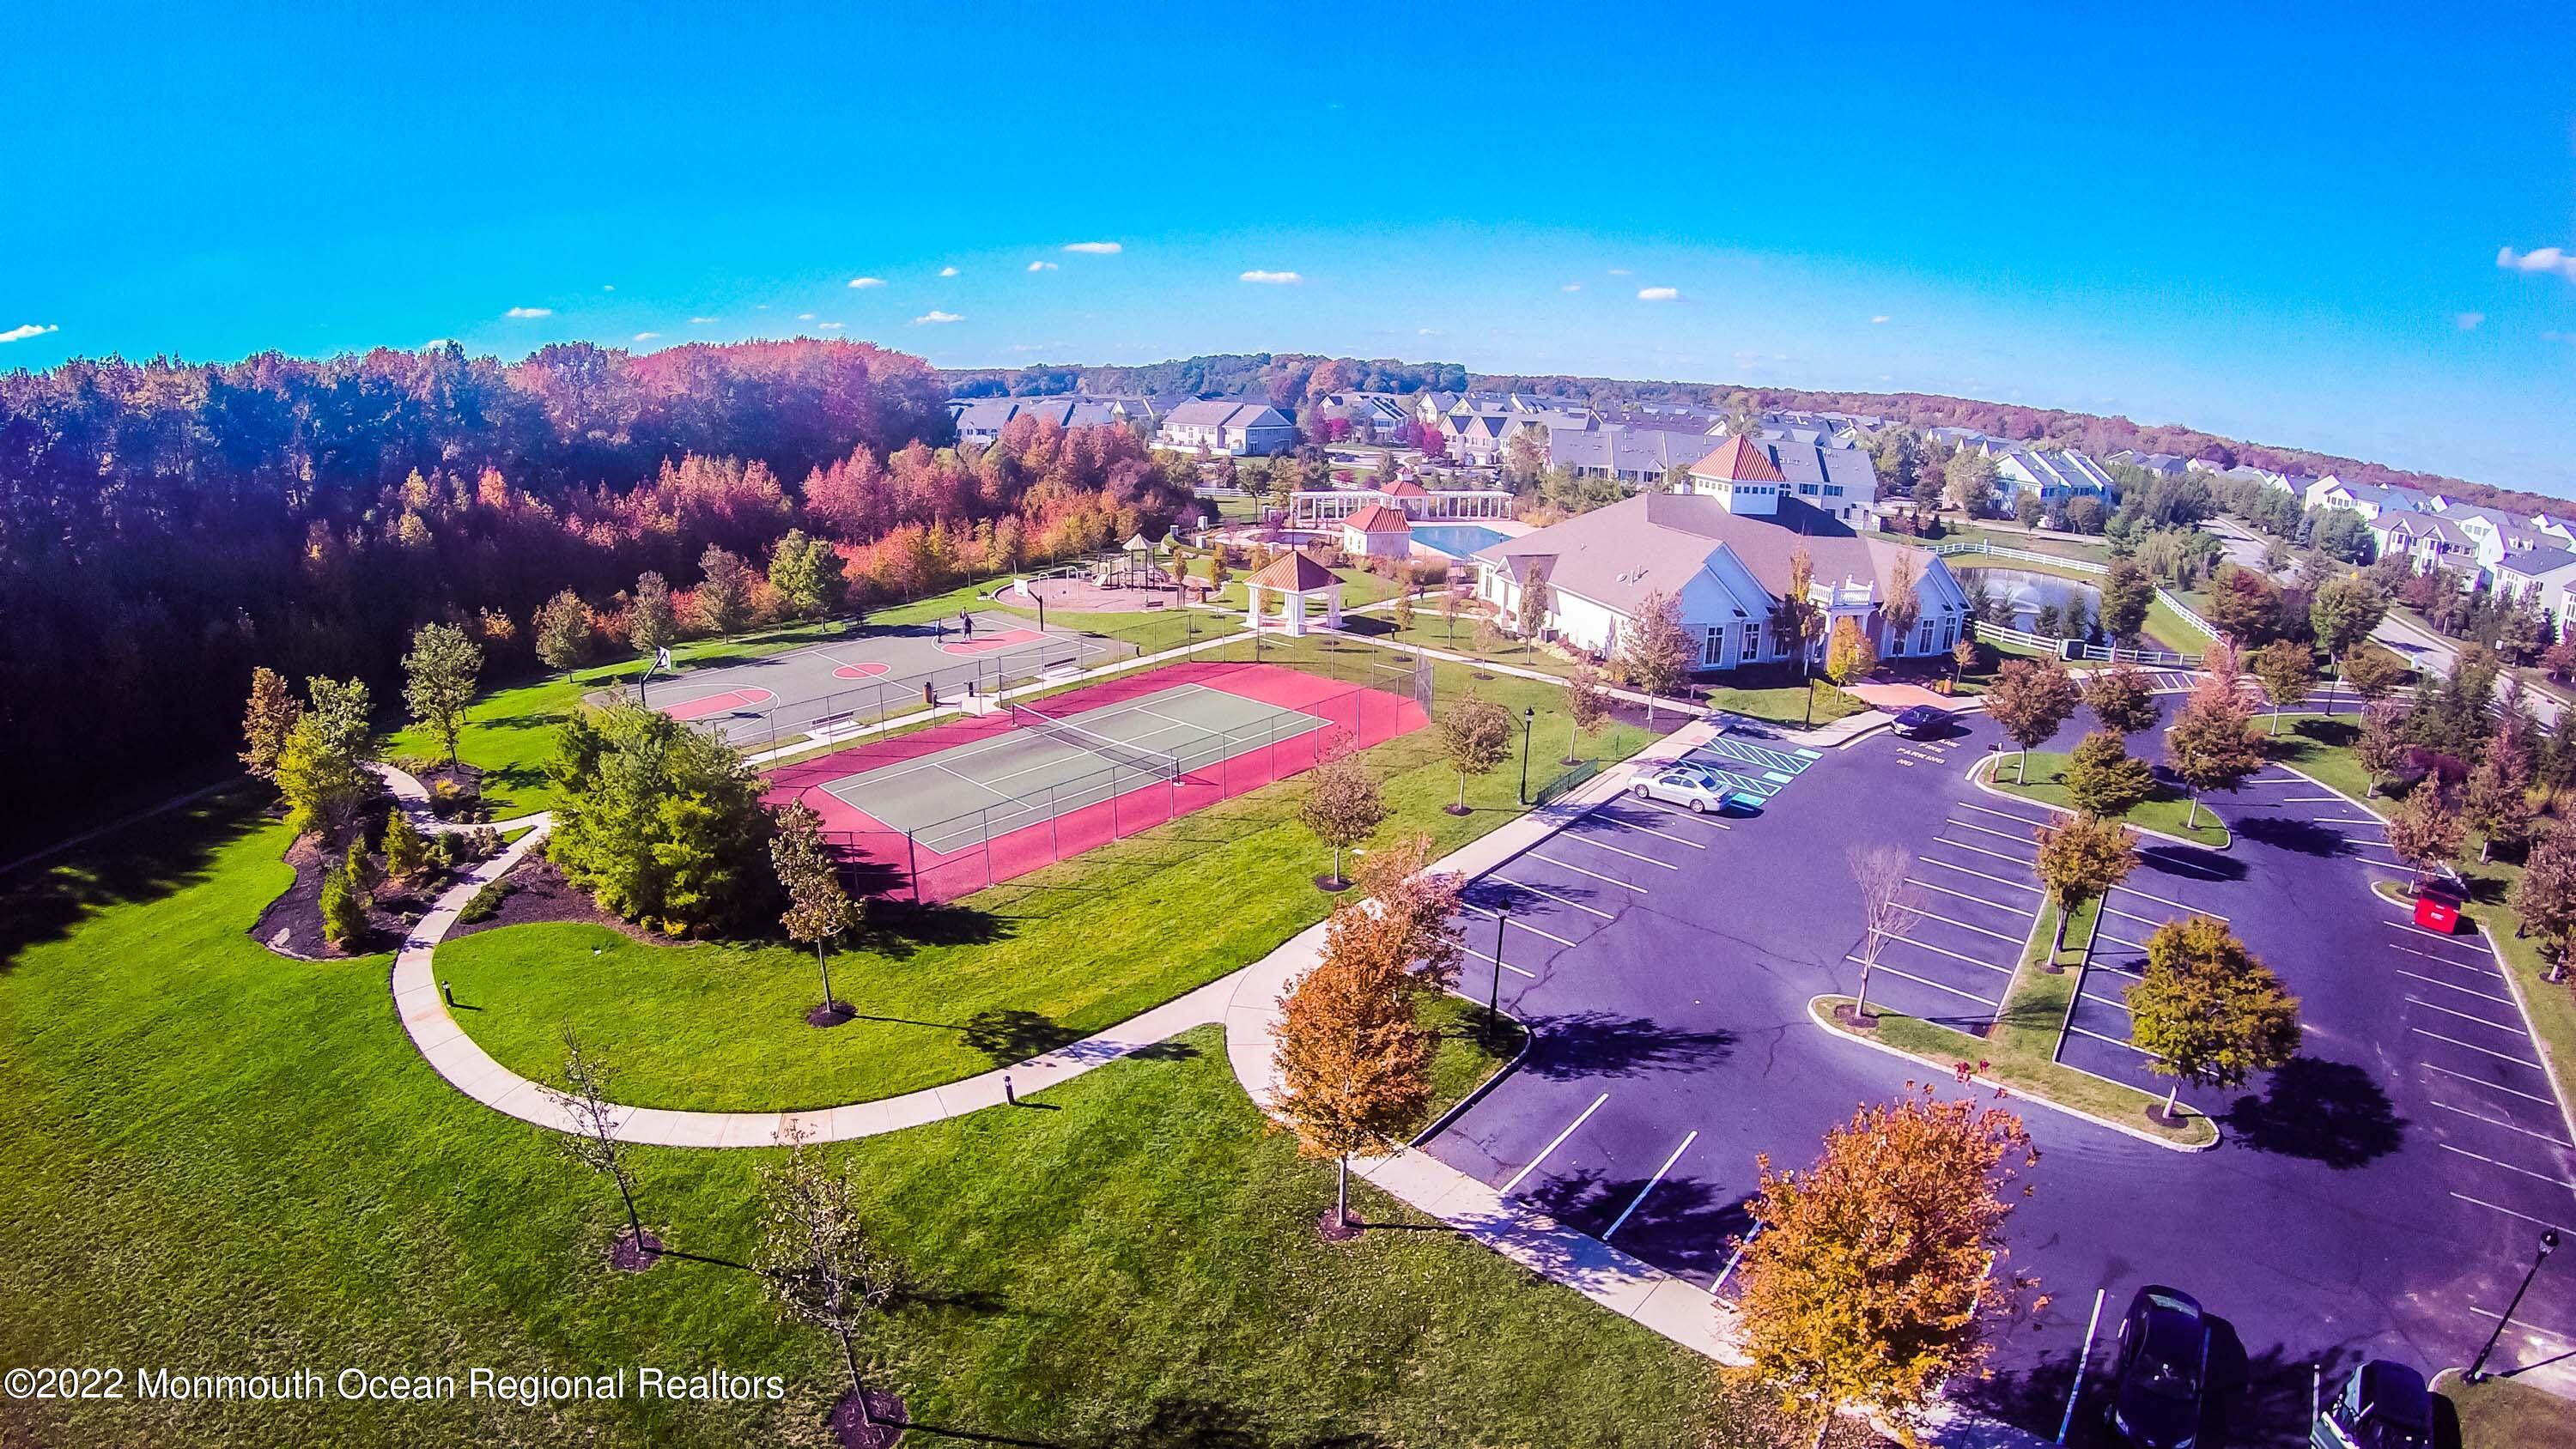
Aerial view of a community clubhouse, tennis and basketball courts, and landscaped paths.
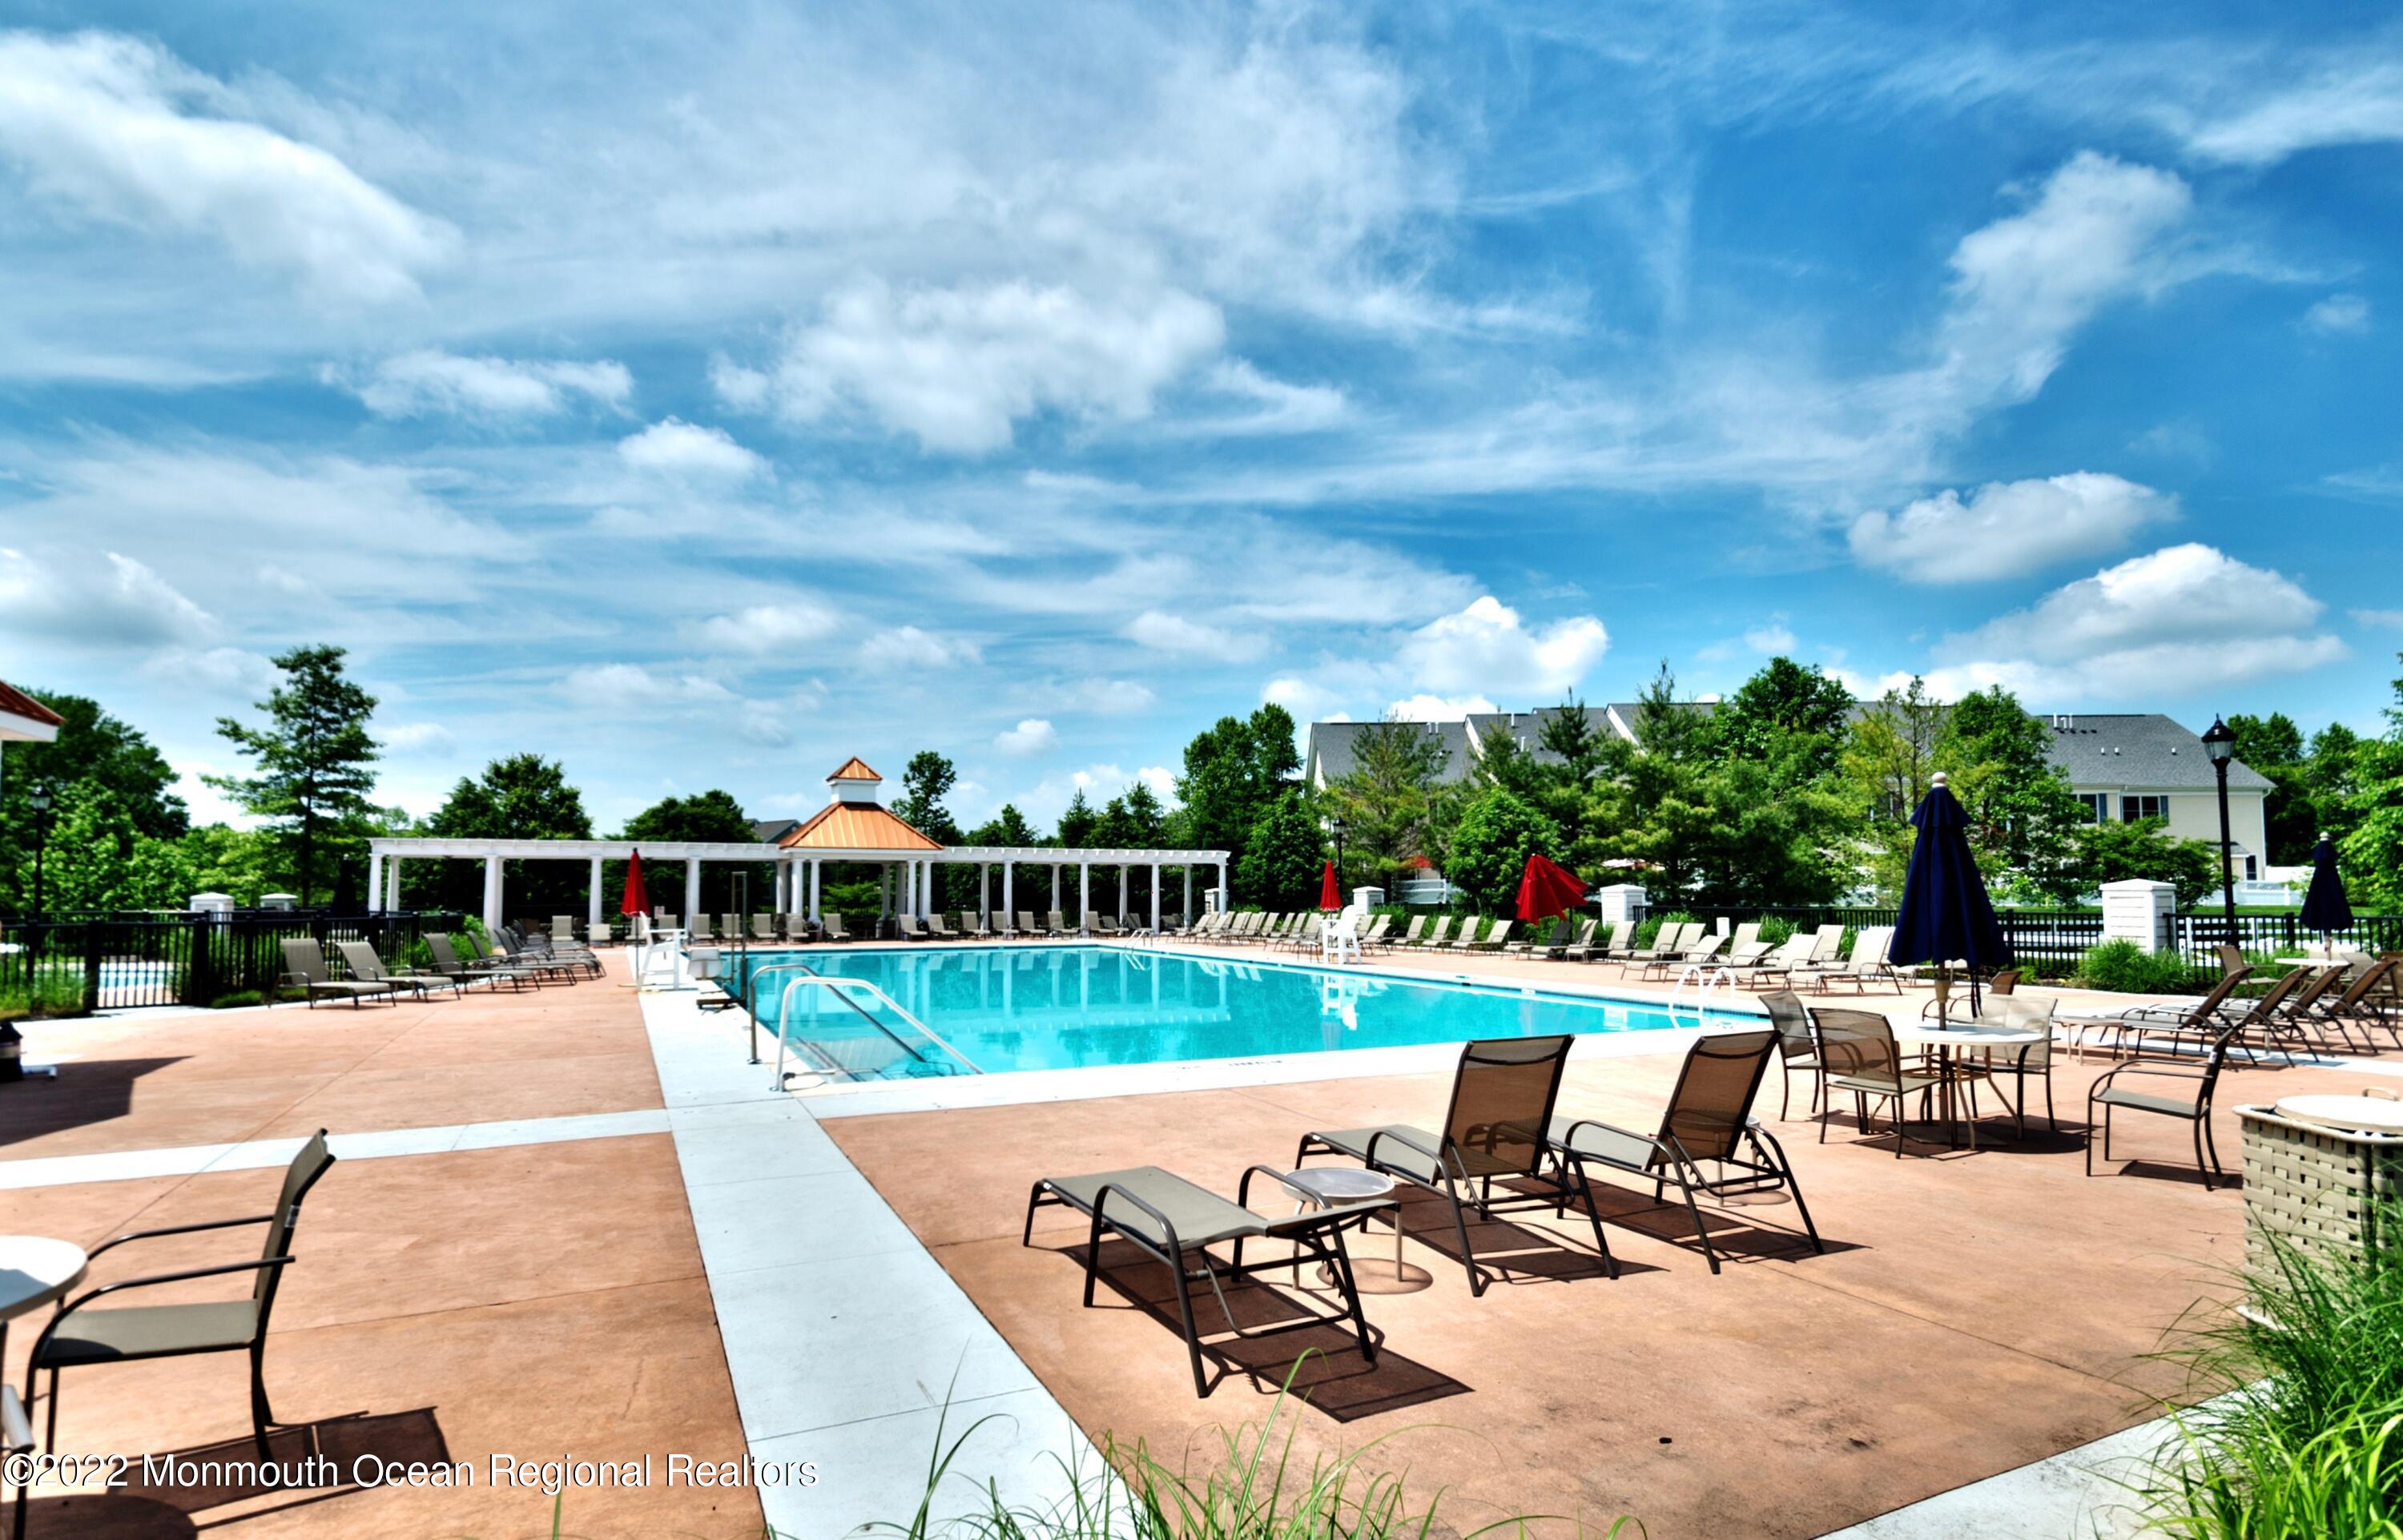
Community pool with lounge chairs, colorful umbrellas, and a white pergola.
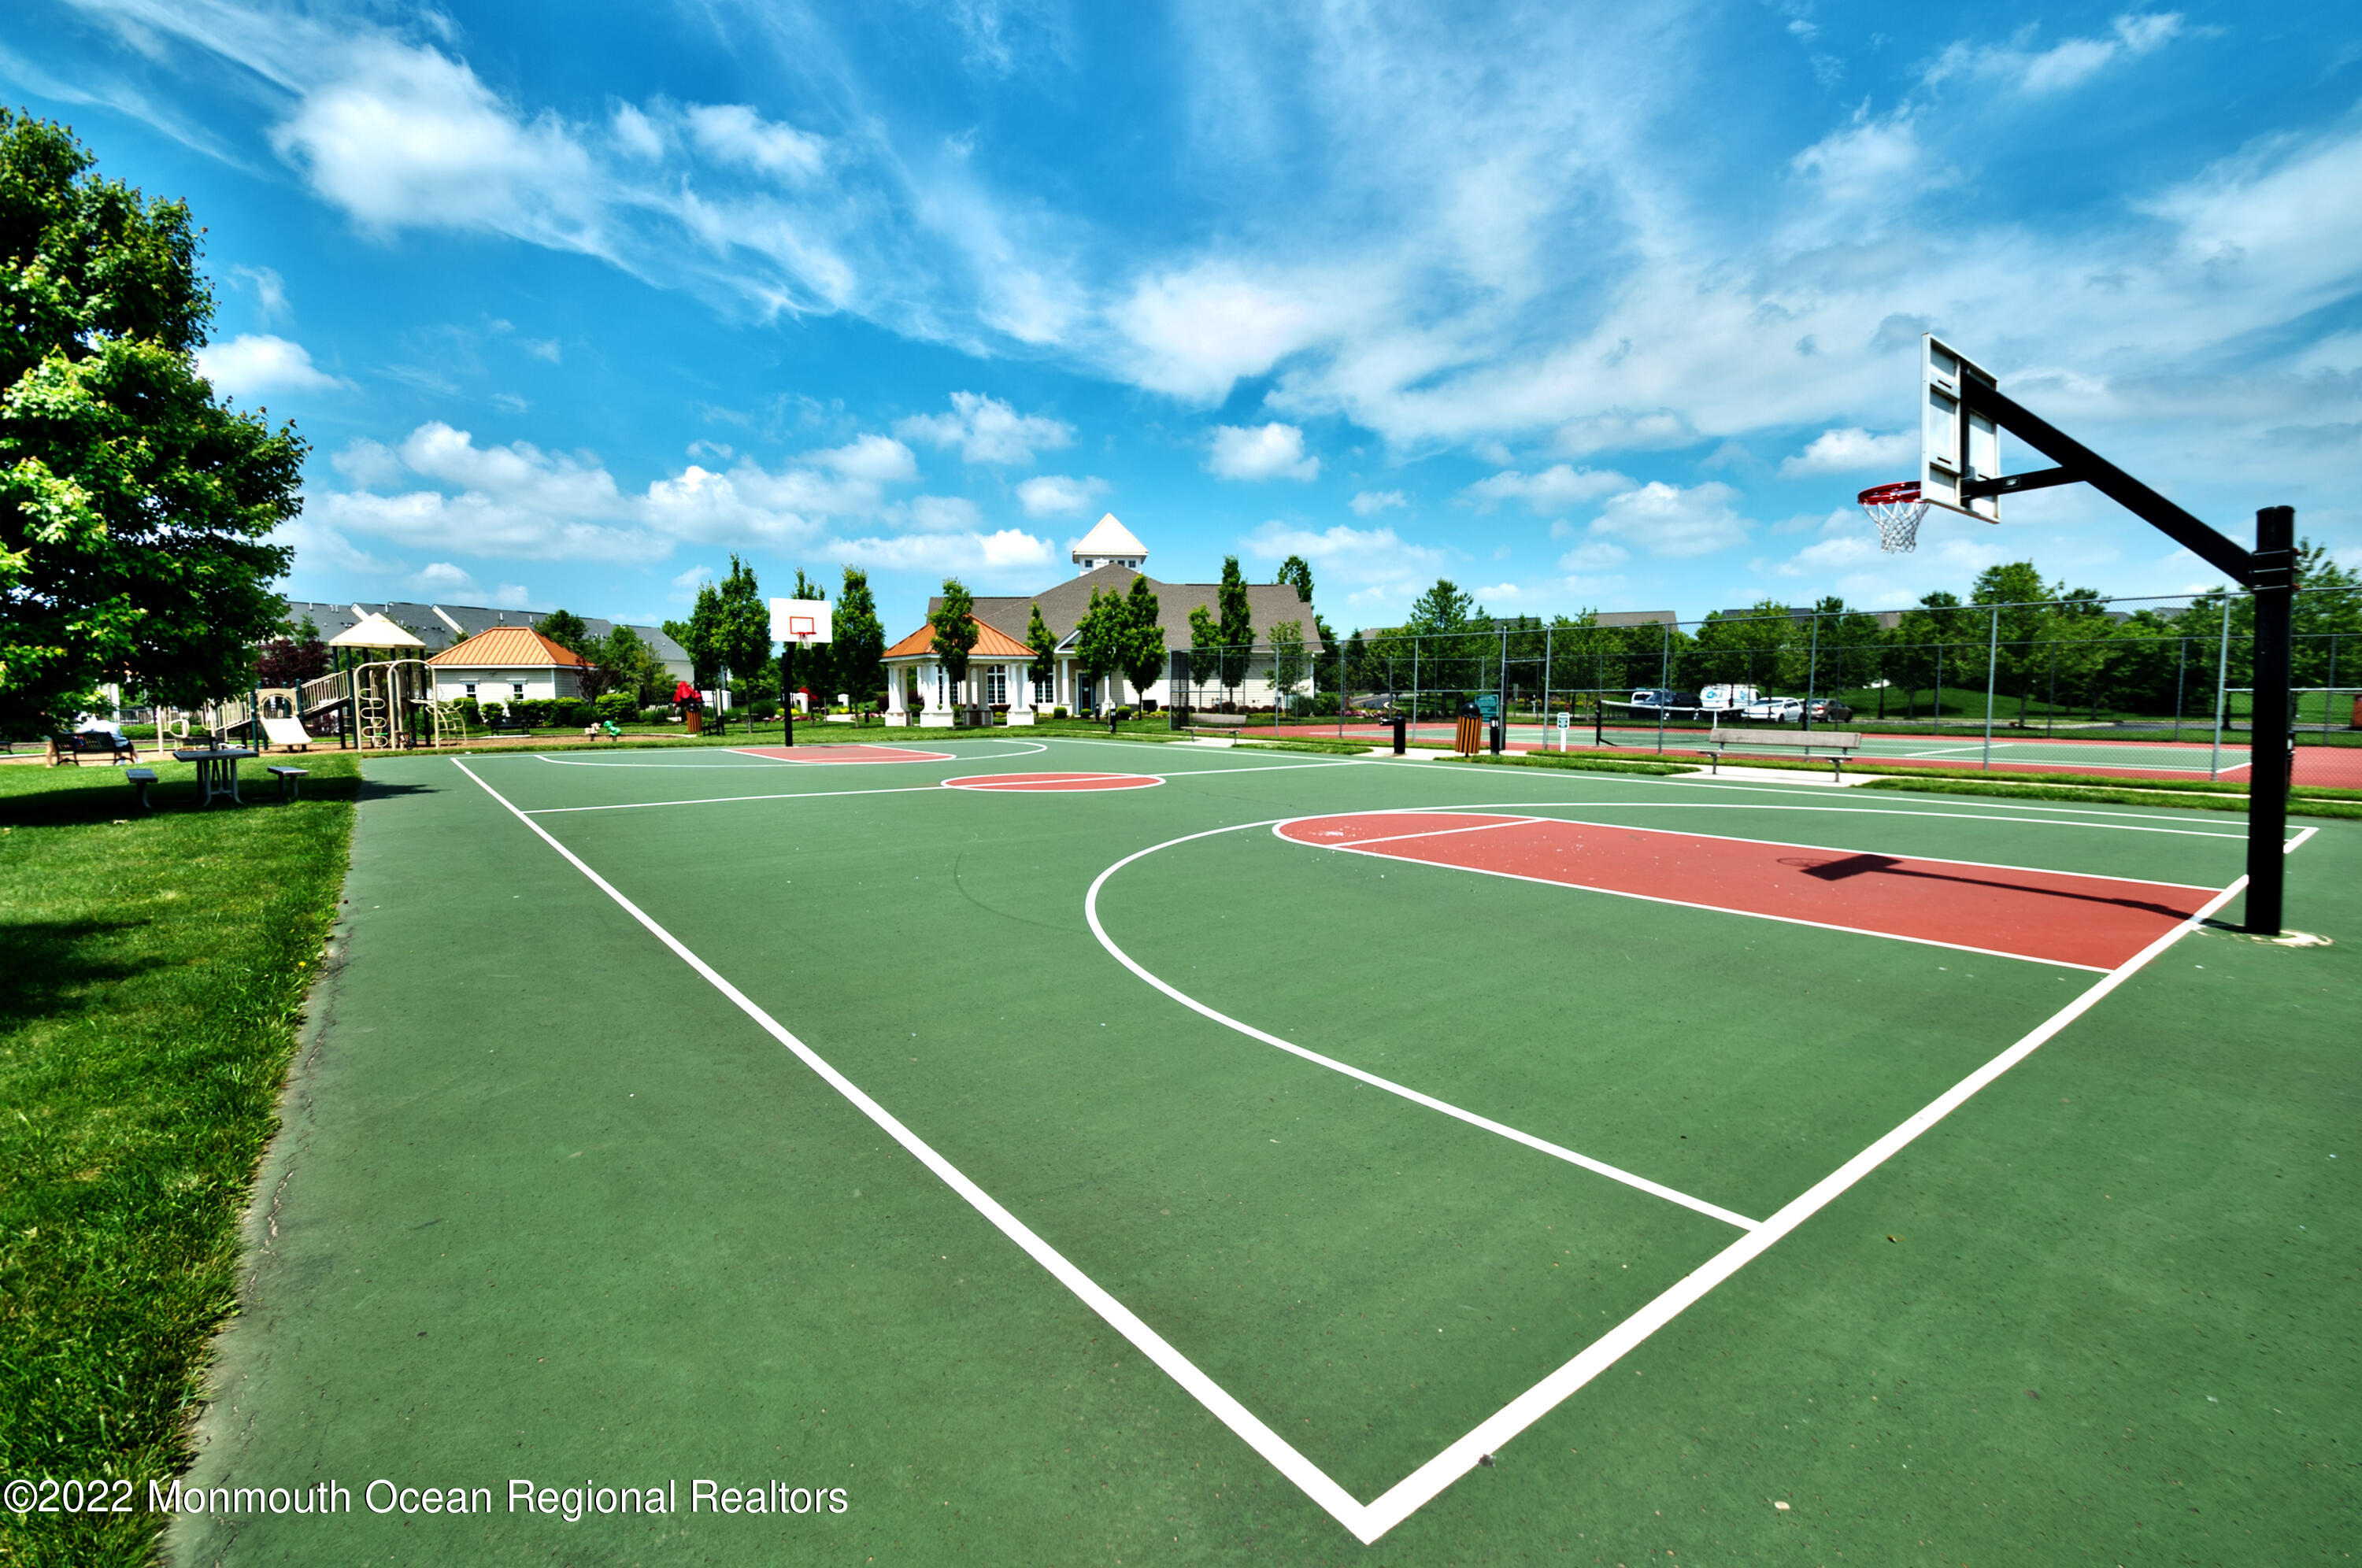
Outdoor basketball court with playground and fenced tennis courts behind it.
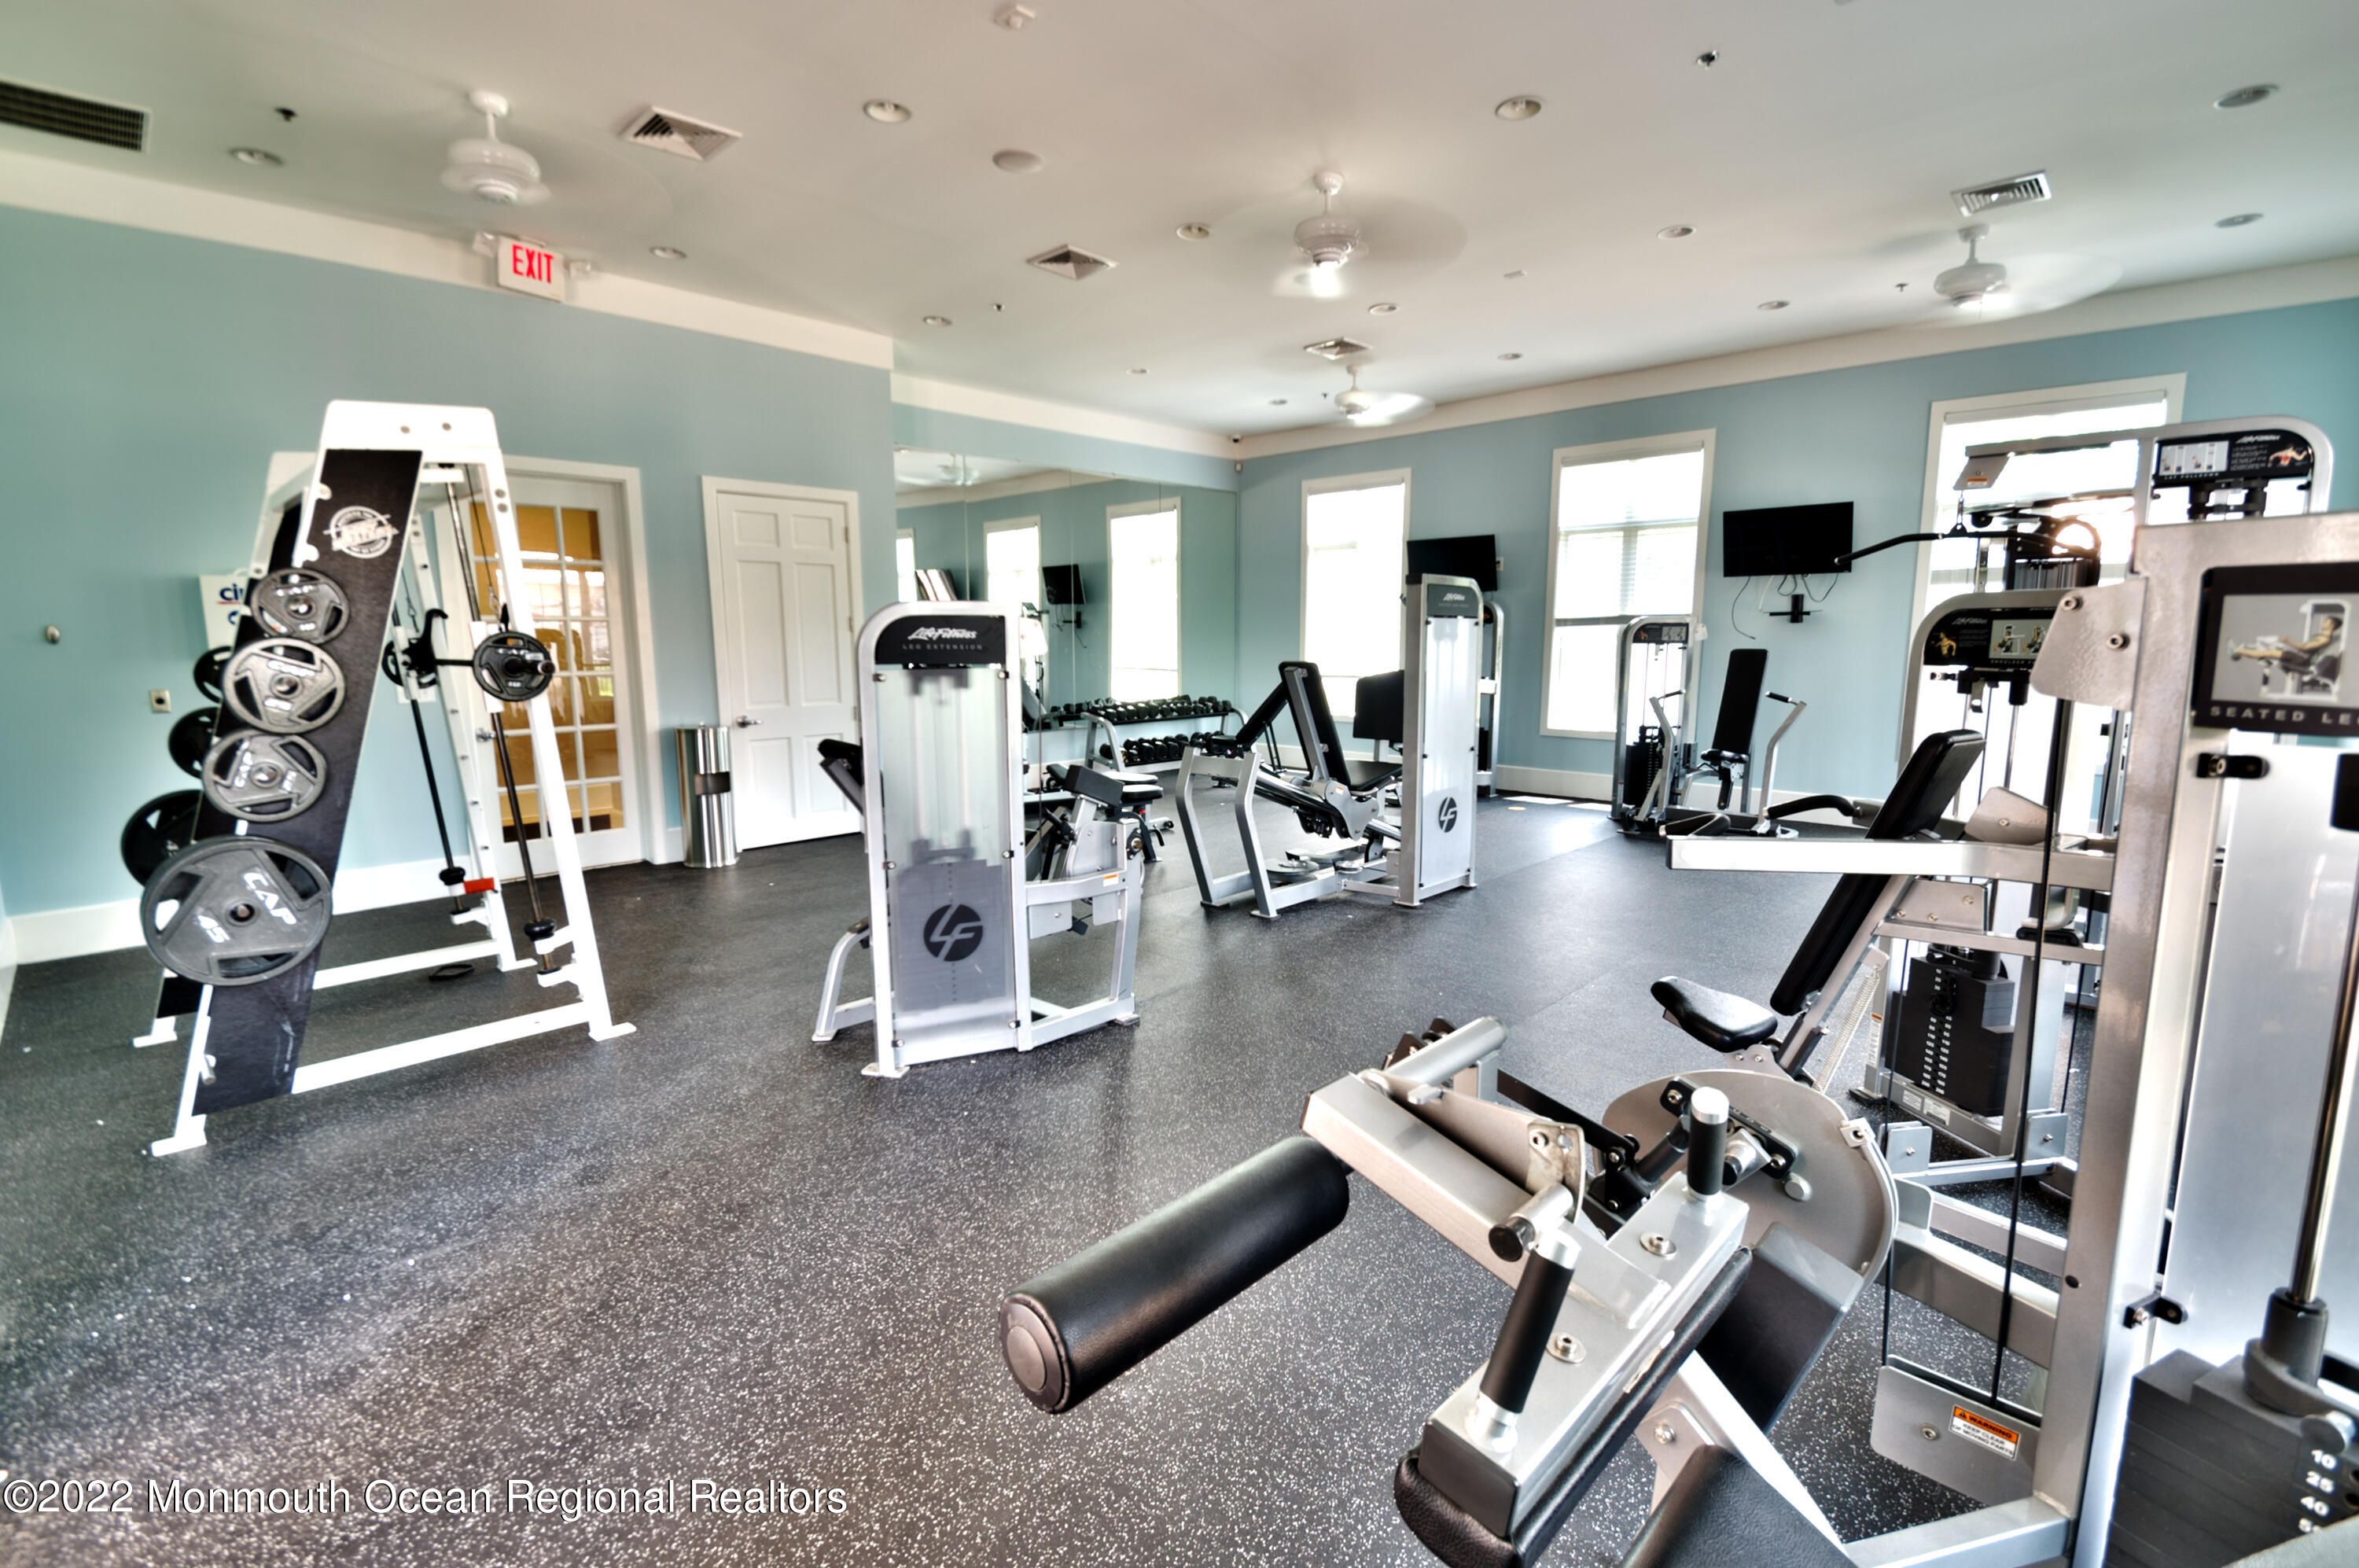
Gym with strength-training machines and weights, mirrored walls, and large windows.
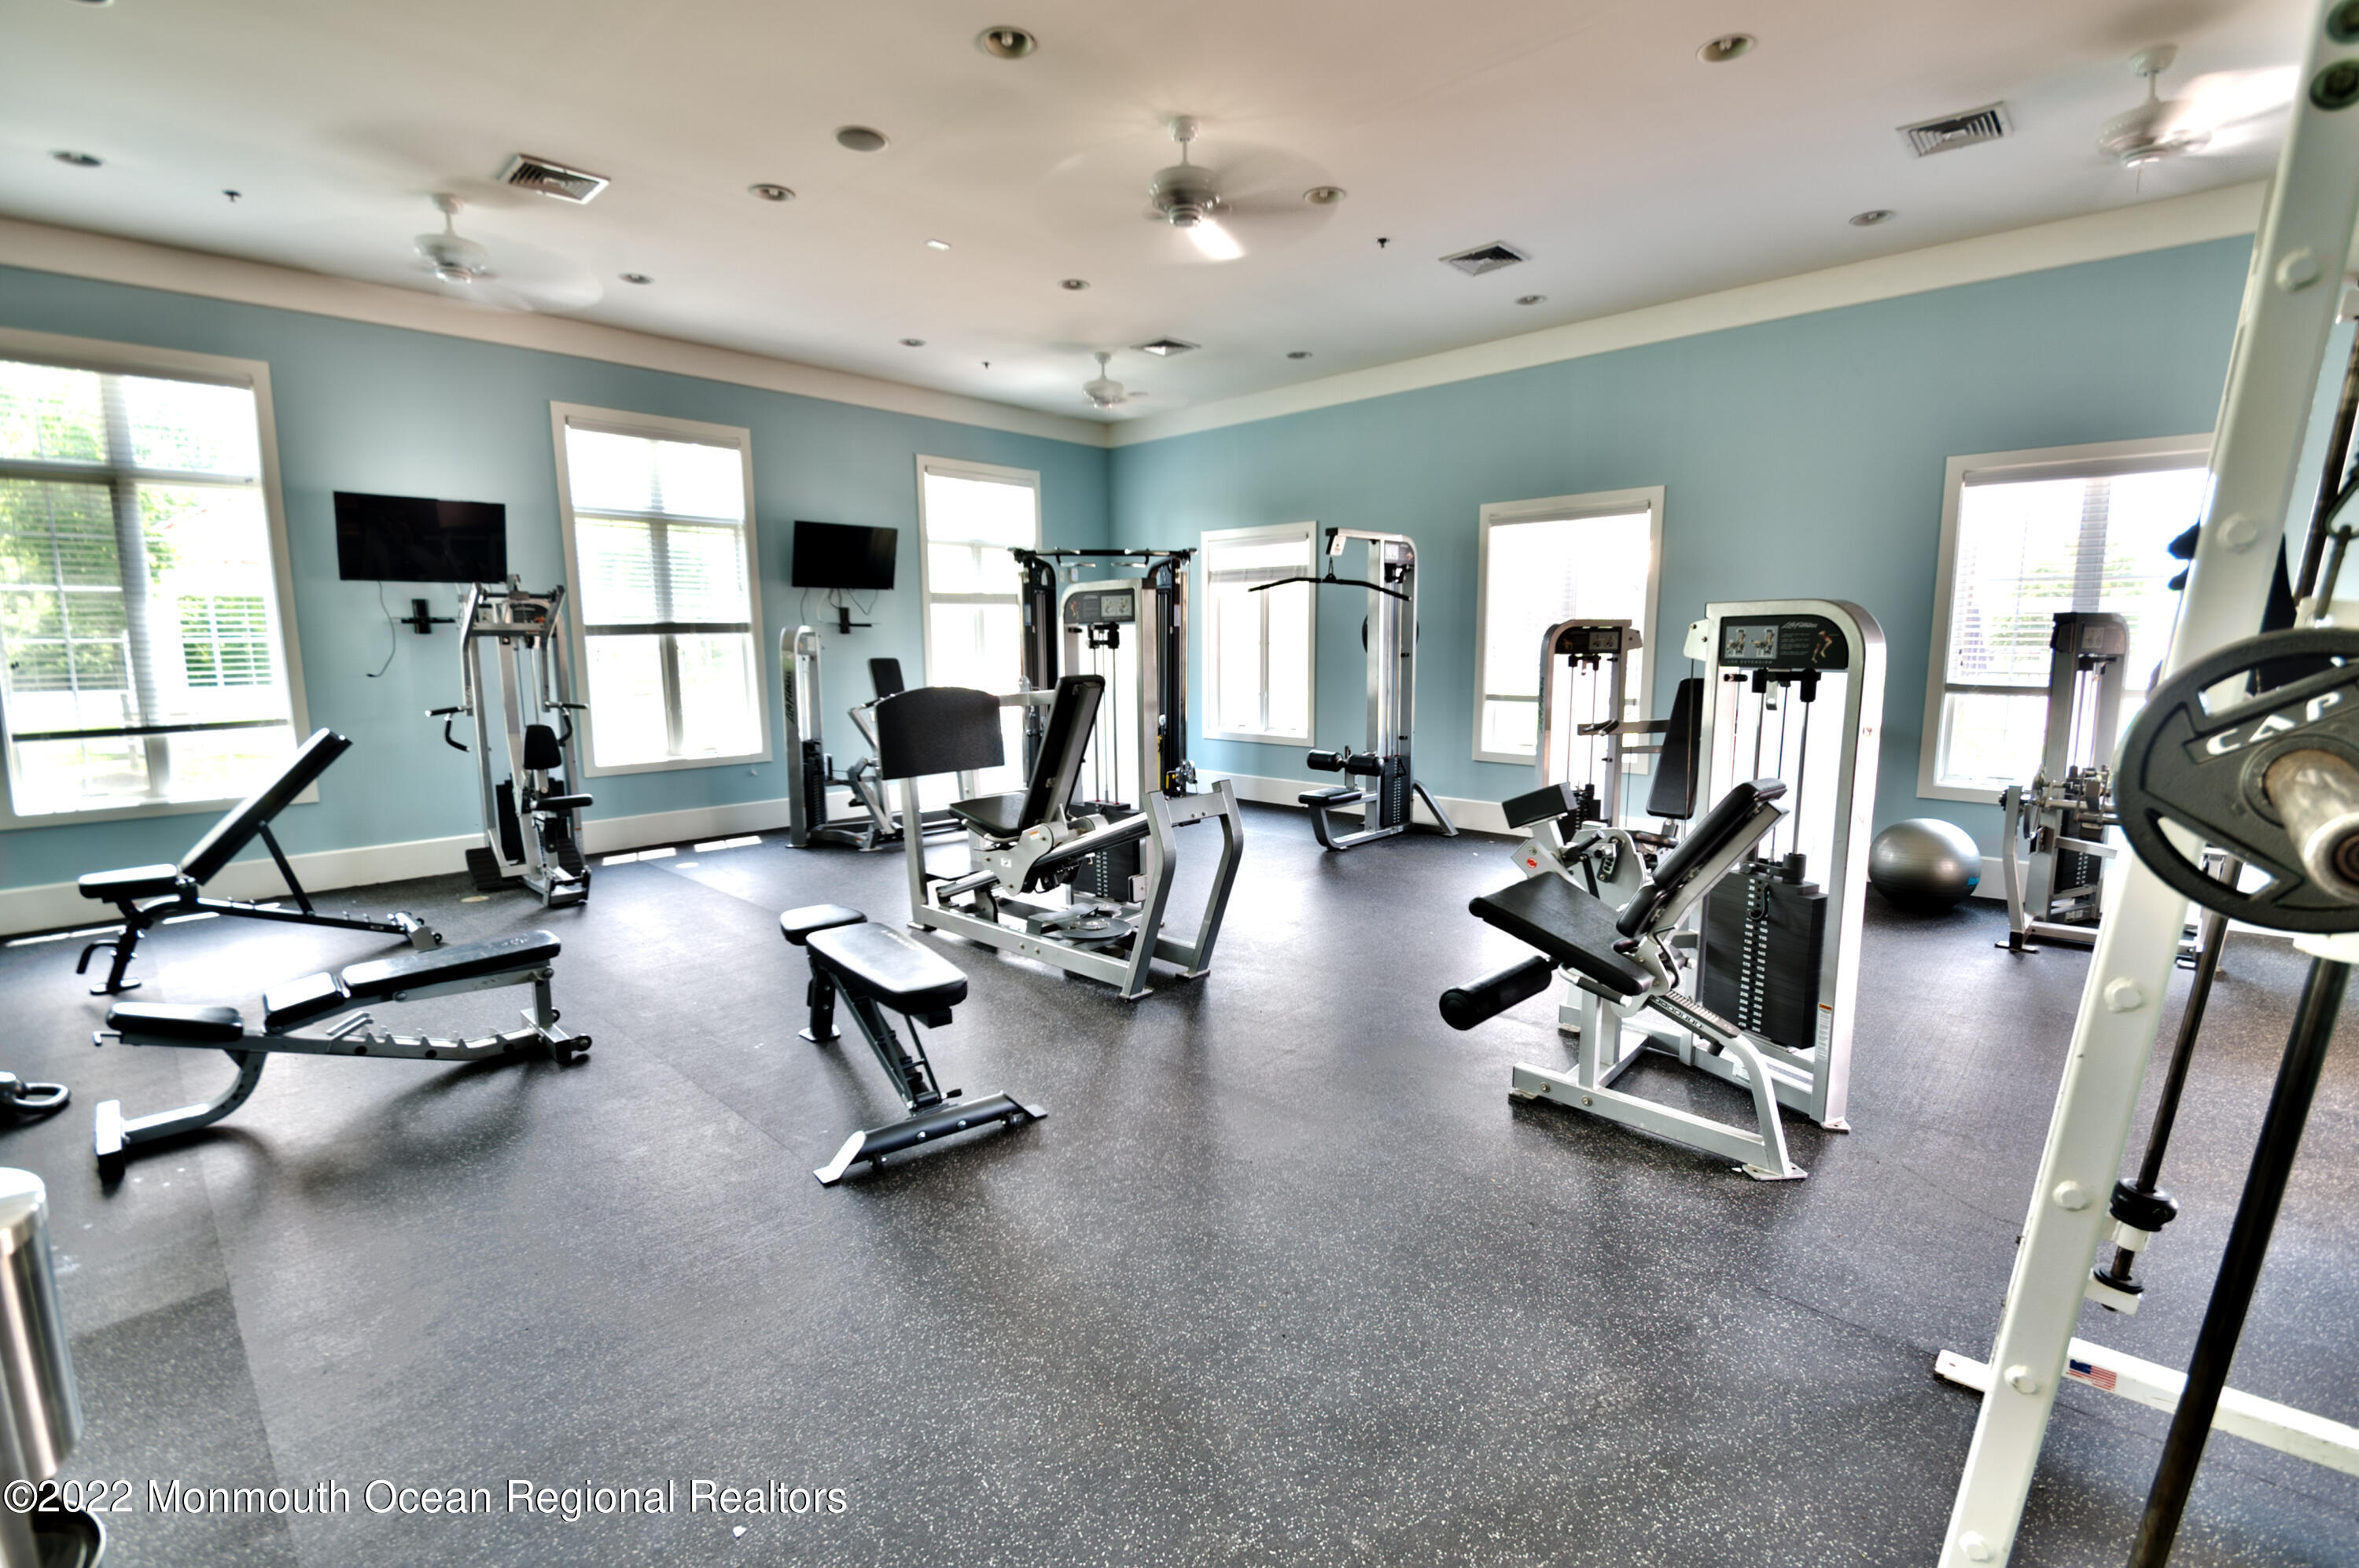
Home gym with blue walls, large windows, and an array of weight machines and workout benches.
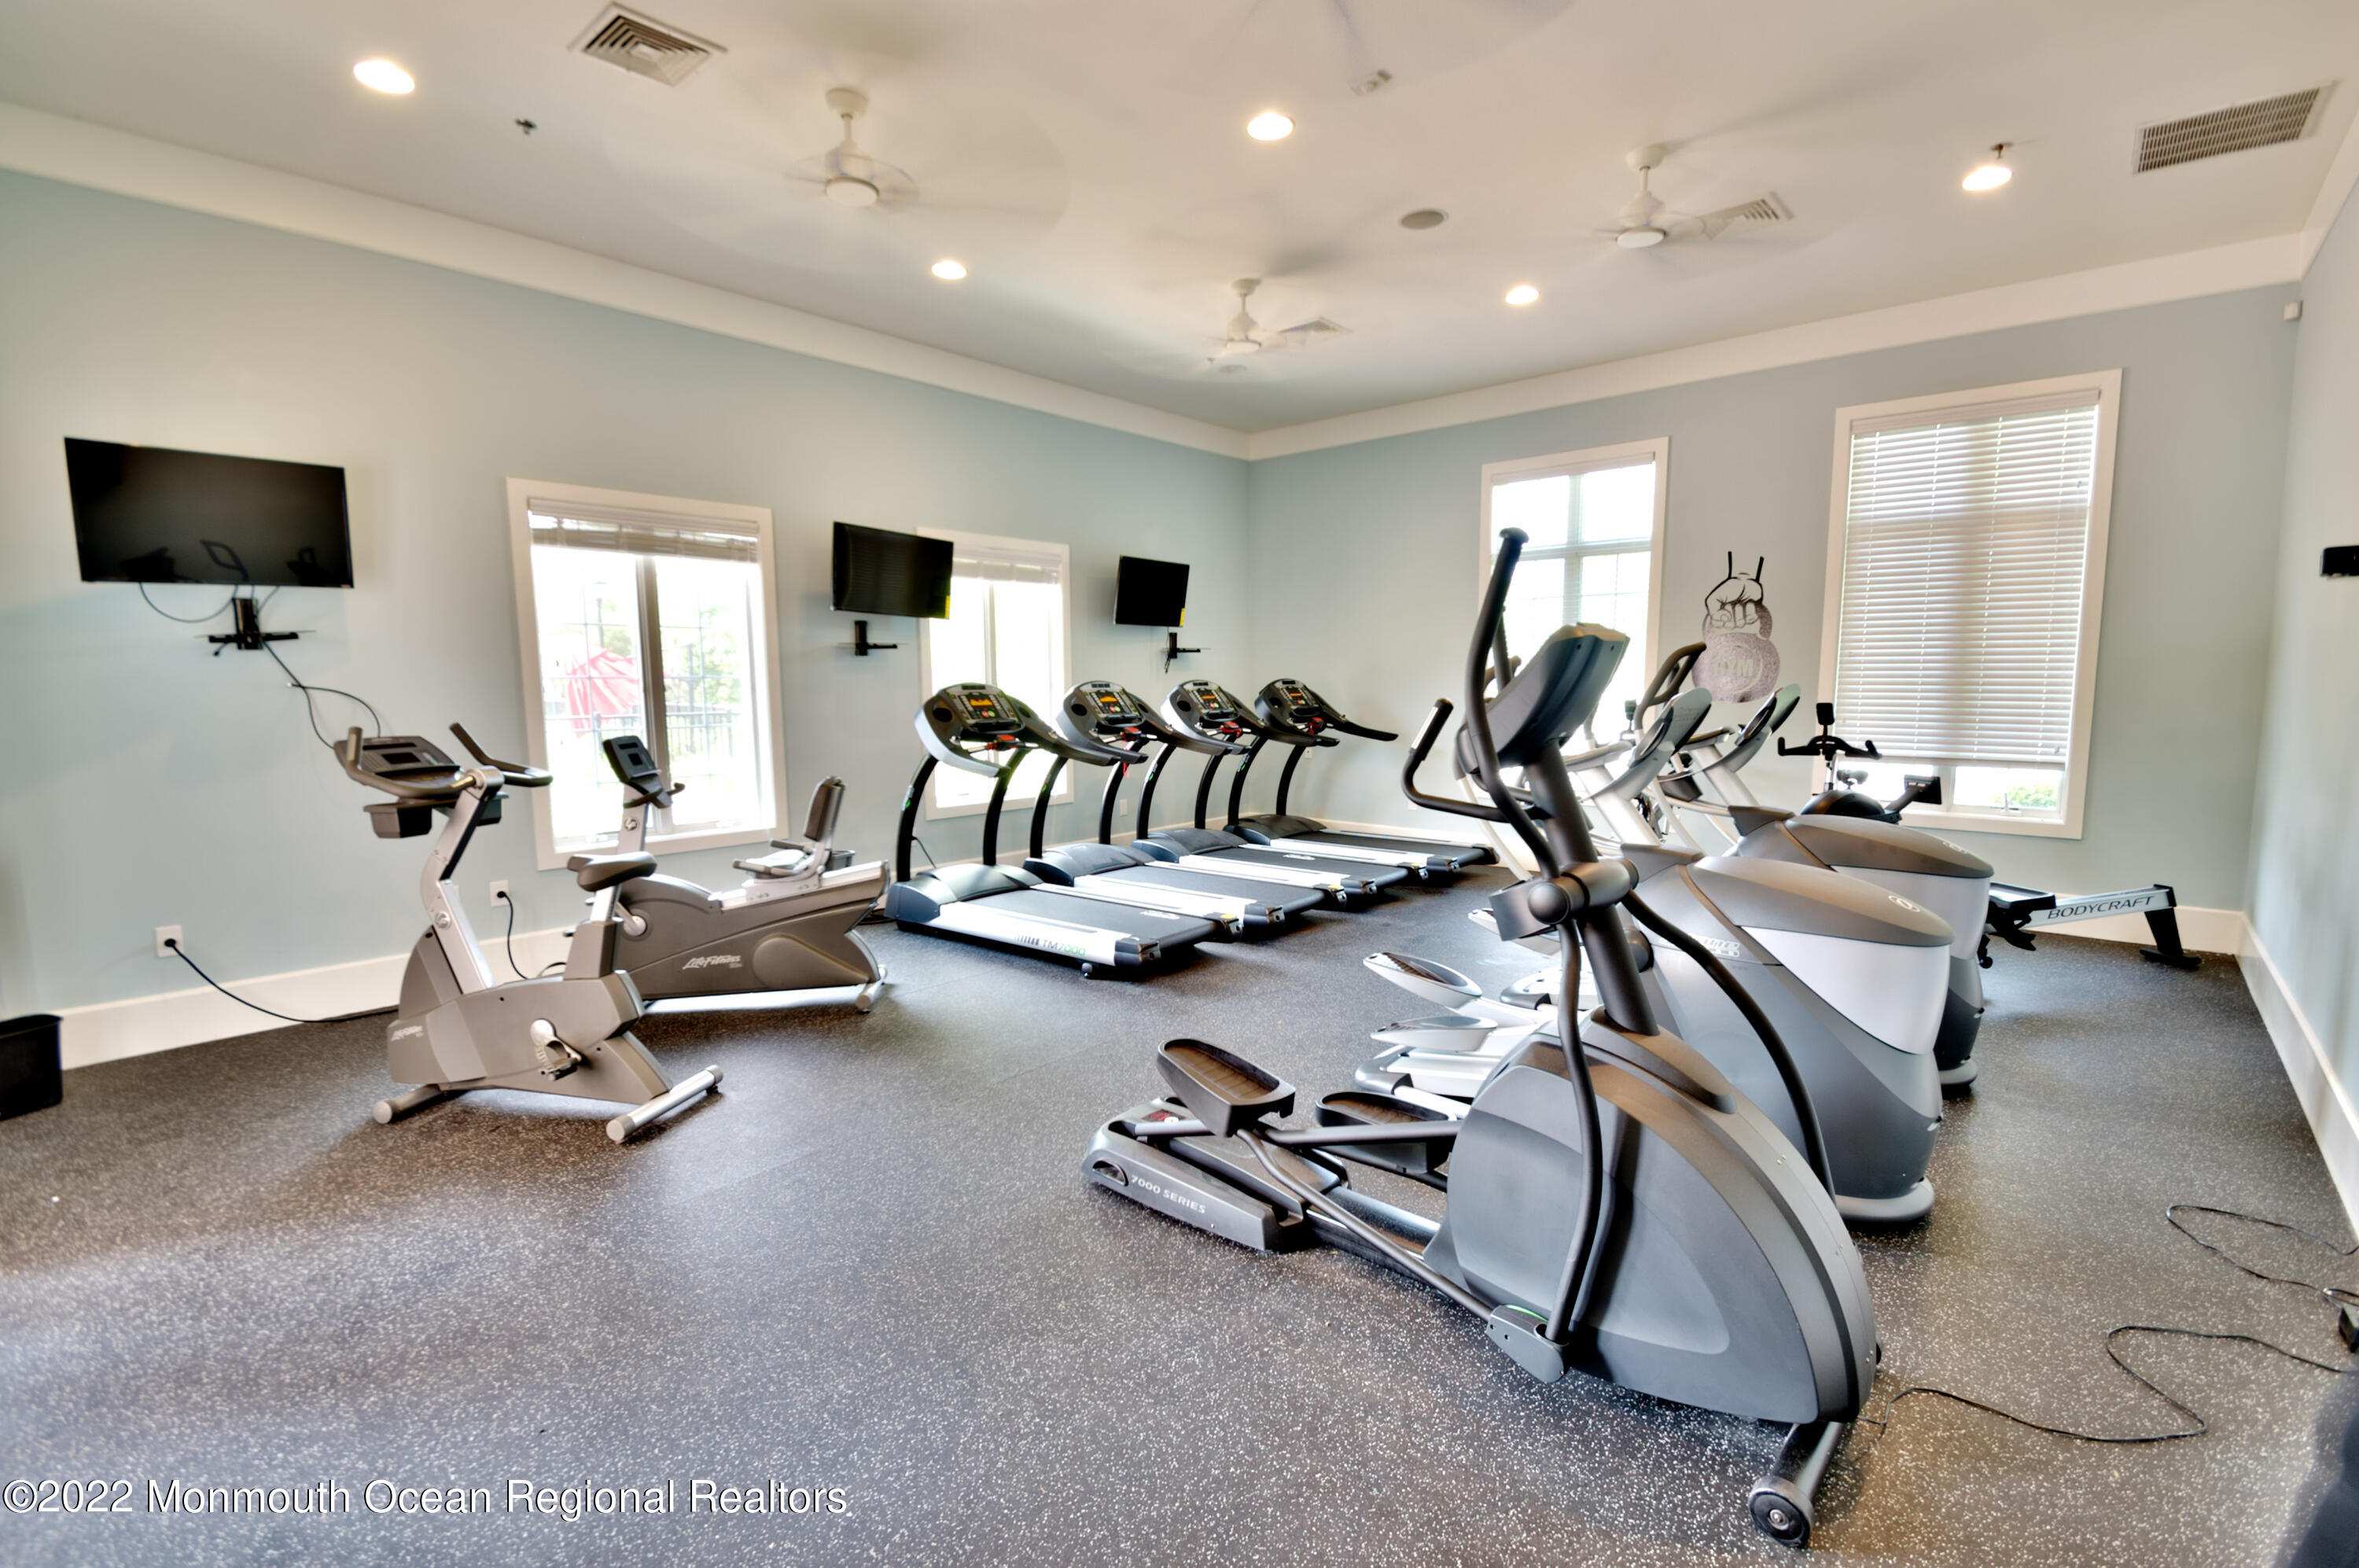
Home gym with treadmills, ellipticals, and stationary bikes beneath mounted televisions.
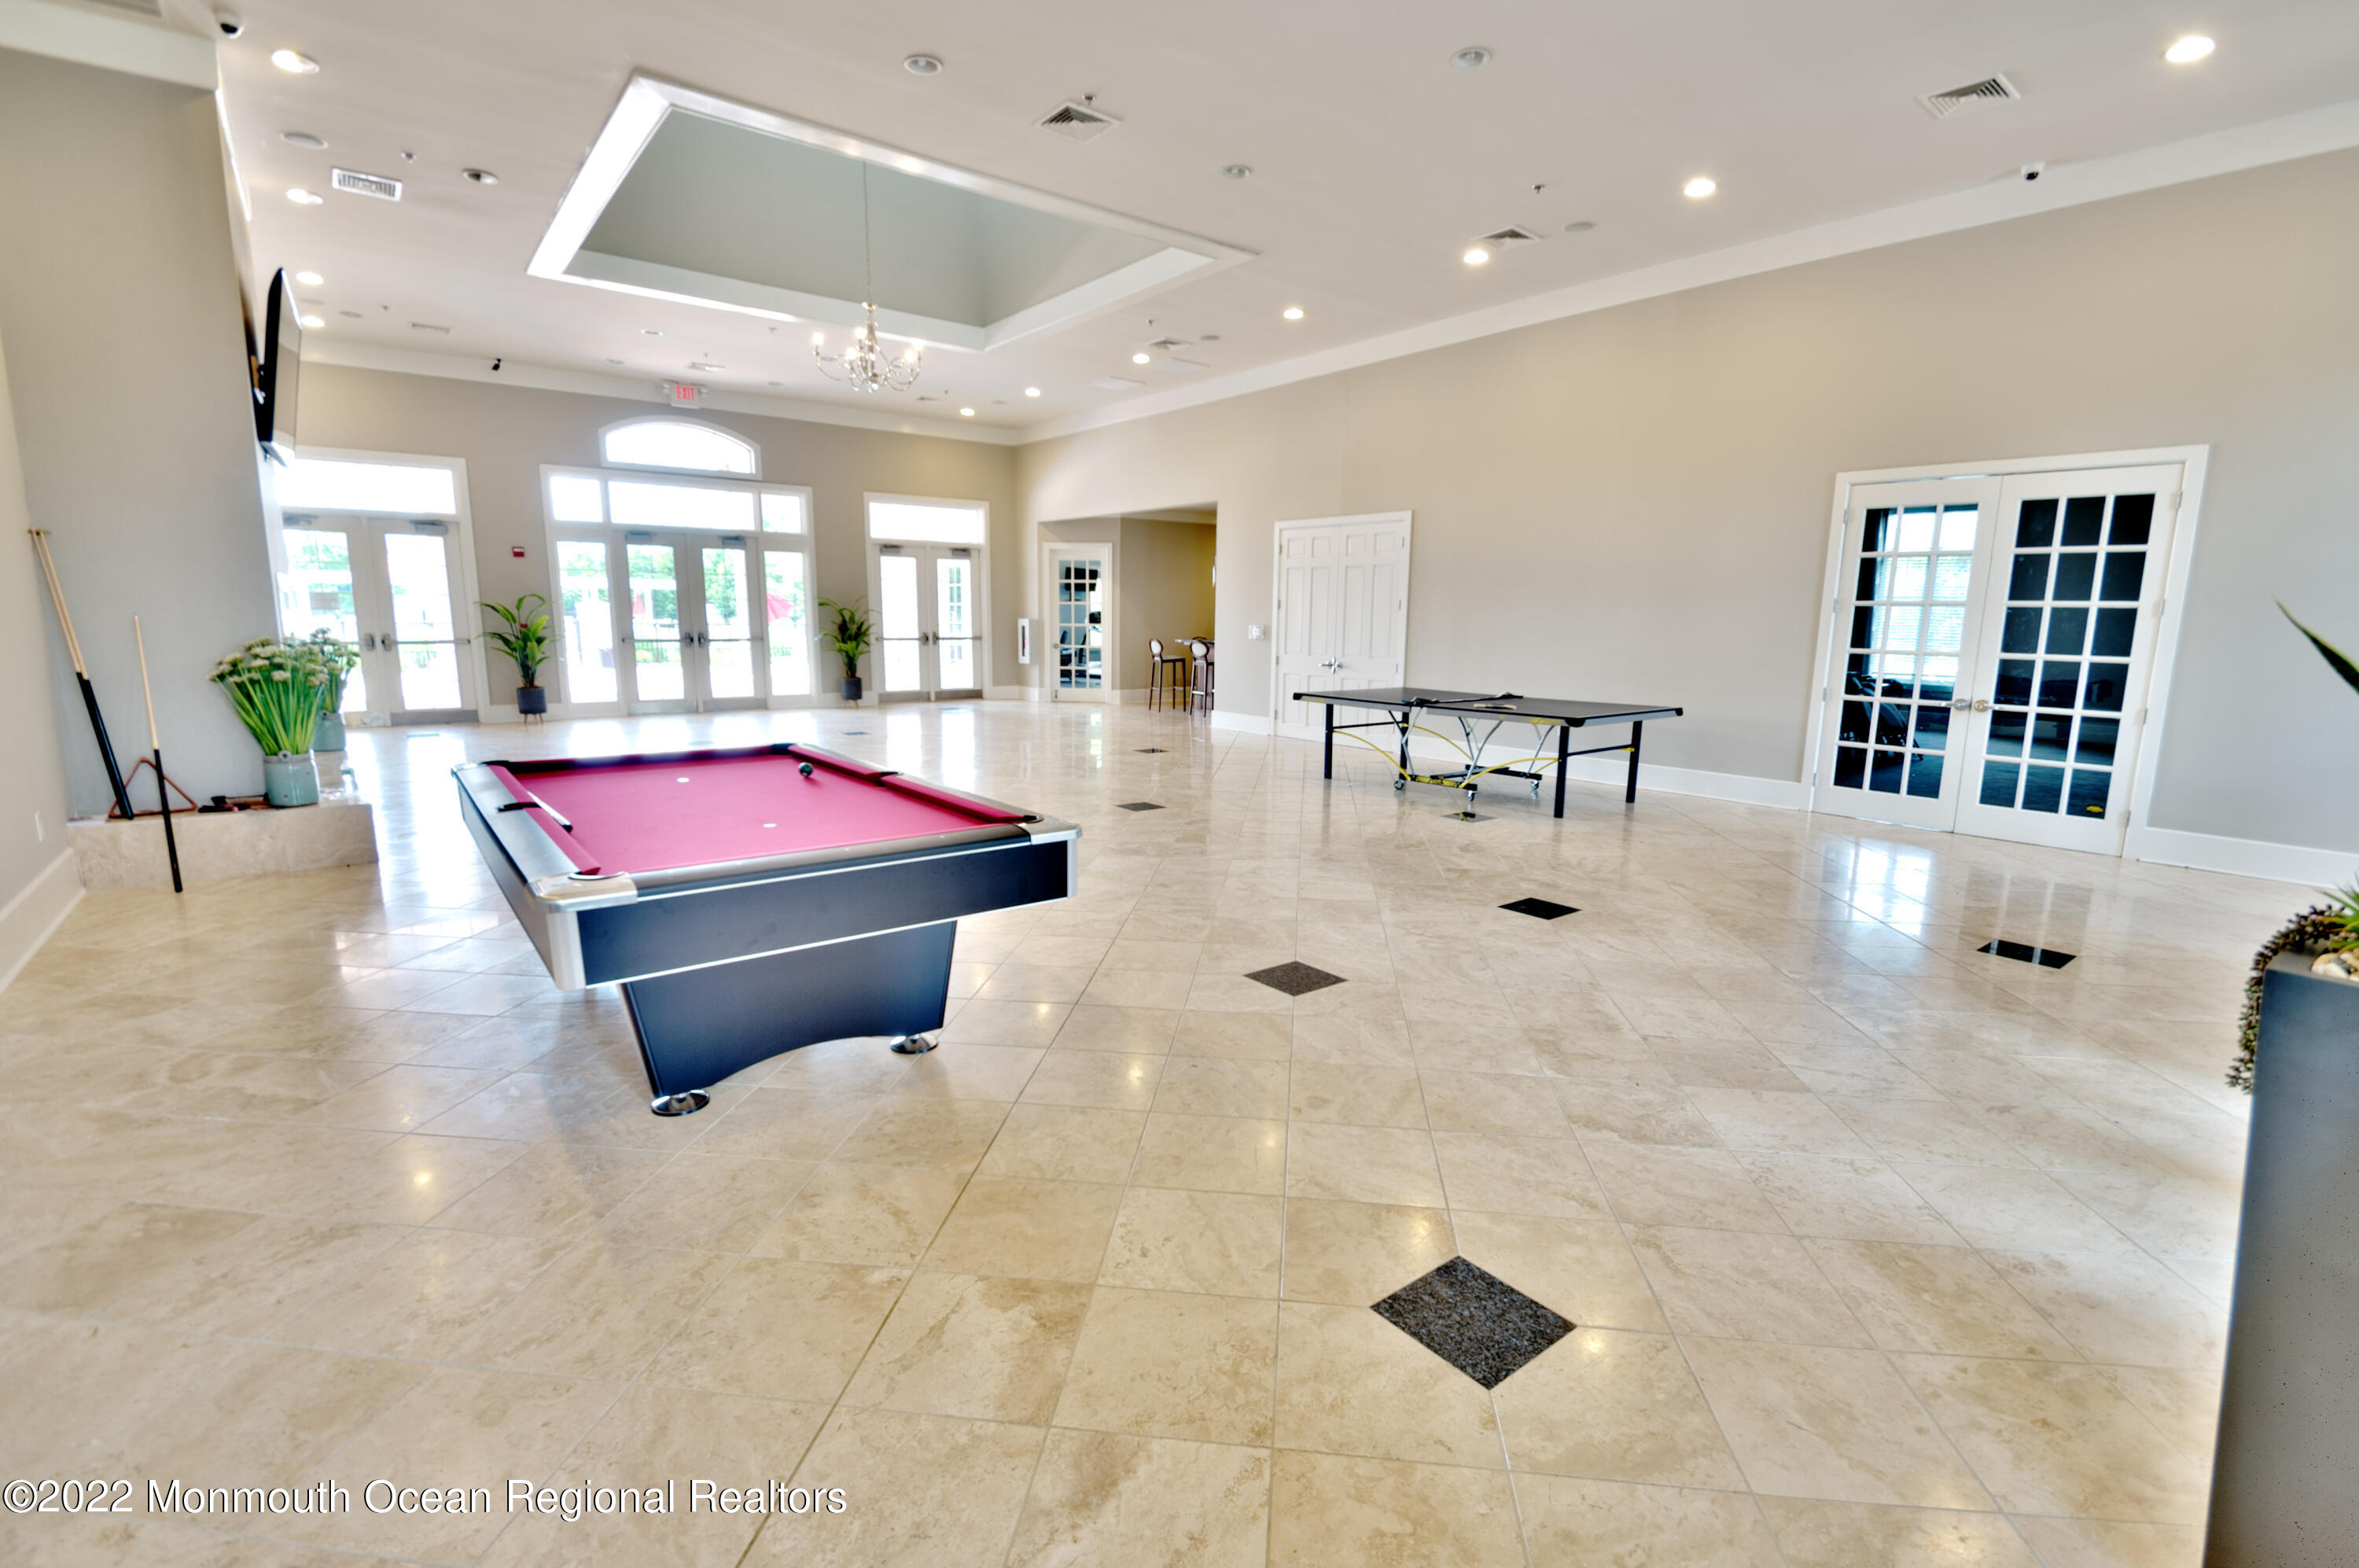
Recreation room with a pink pool table, ping-pong table, and large tiled floor.
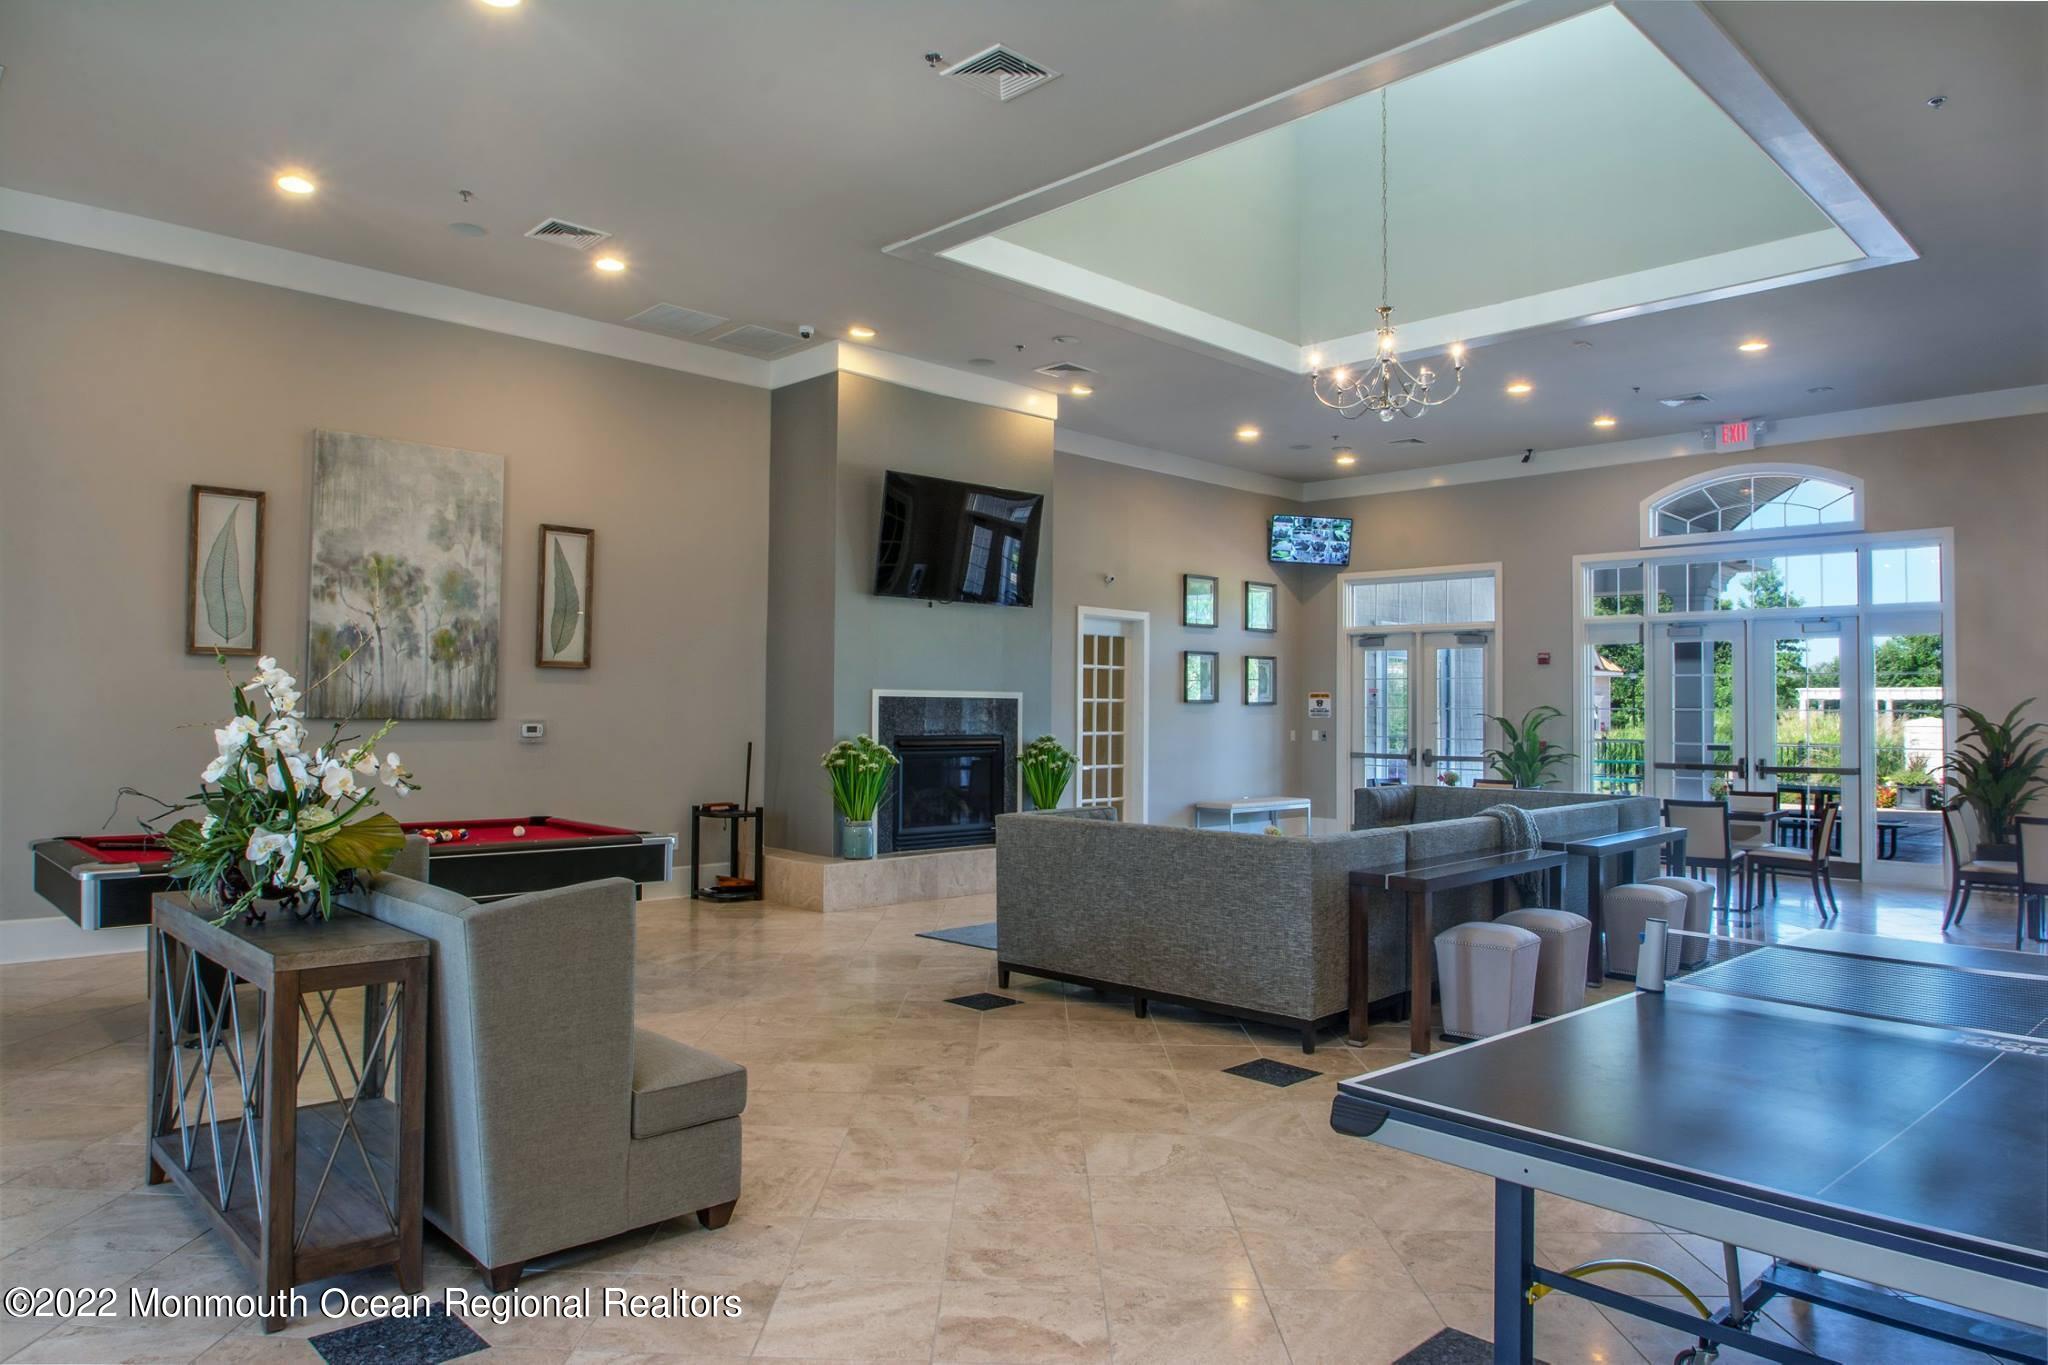
Community recreation lounge with a fireplace, pool table, ping-pong table, and glass patio doors.
SEE ALL PHOTOS
Two-story brick-and-siding home with attached garages and driveway at dusk.
Townhouse exterior with brick facade, attached garages, driveway, and leafy front lawn.
Home exterior with a brick garage facade, white siding, driveway, and trimmed shrubs.
Covered front entry with a glass-paneled door, brick trim, and green shrubs.
Raised deck overlooking a broad, tree-lined lawn beside a light-colored two-story house.
Two-story living room with a fireplace, large windows, and an adjoining white kitchen.
Open kitchen and living area with white cabinets, a fireplace, and tall windows overlooking the yard.
Open kitchen and living area with a granite island, two-sided fireplace, and windows overlooking a deck.
Living room with a beige sofa and tall windows overlooking the lawn.
Living room with a beige sectional beside a wood-railed staircase and dining counter.
Open kitchen with granite island and wooden stools beside a tall foyer staircase.
Kitchen with white cabinets, granite counters, stainless steel appliances, and an open view of the living area and staircase.
Kitchen with white cabinets, granite counters, and stainless steel appliances.
Kitchen with white cabinets, granite counters, stainless steel appliances, and sliding doors to a deck.
Kitchen with white cabinetry, granite counters, tile backsplash, and stainless steel appliances.
Sitting room with a striped sofa, oval coffee table, and large windows overlooking greenery.
Furnished living room with a pale sofa, oval coffee table, white desk, and large windows.
Furnished living room with a pale patterned sofa, oval wooden coffee table, and dining area beyond a half wall.
Living room with a white media console, round sunburst mirror, pale seating, and adjoining dining area.
Dining room with a wooden table and pendant lights, opening to a bright sitting area with large windows.
Dining room with a wooden table and floral centerpiece beside the entry foyer and staircase.
Dining room with a wooden table, glass-front china cabinet, and bright adjoining breakfast area.
Dining room with a wooden table, glass-front china cabinet, and pendant chandelier.
Bathroom with a pedestal sink, large gray-framed mirror, and white shiplap walls.
Walk-in closet with coats on racks and shelves of clear storage bins.
Furnished bedroom with a floral bedspread, vaulted ceiling, and glass balcony door.
Furnished bedroom with a large bed in pale floral bedding and white dressers.
Bedroom with a white dresser and television beside glass doors opening to a balcony.
Bedroom with a glass-paneled balcony door, large window, white dresser, and glass display cabinet.
Bathroom with a white double-sink vanity, large mirror, and chrome vanity lights.
Bathroom with a long white vanity, large mirror, and glass-enclosed tiled shower.
Bathroom vanity with two sinks and large mirrors facing a tiled, glass-enclosed shower.
Bathroom with a built-in soaking tub, glass-enclosed shower, and floral wall art.
Child’s bedroom with a white crib, stuffed animals, and a large window overlooking neighboring homes.
Bedroom with pale blue walls, white wainscoting, a large window, and a white dresser.
Child's bedroom with a white bed, vehicle-print bedding, blue walls, and paneled wainscoting.
Furnished bedroom with floral bedding, a ceiling fan, and wide windows overlooking trees.
Bedroom with floral bedding, mirrored closet doors, and a wooden ceiling fan.
Basement recreation room with a gray sectional, children’s play area, television, and stairs.
Playroom with built-in white cabinetry, a large television, and a blue canopy.
Basement family room with a gray sectional and white built-in cabinets.
Furnished room with extensive white built-in shelving and cabinets beside a gray sofa.
Craft room with a wood-topped work island, stools, and organized supply storage.
Finished basement playroom and office with children’s furniture, shelving, and desk space.
Home office with a computer desk and white storage cabinets.
White-sided home exterior with a gray deck and large sliding glass door.
Backyard and side of a two-story home, viewed over a deck railing amid trees.
Rear of a two-story home beyond a green lawn and white lattice fence, viewed from a gray deck.
Rear of a white two-story home with a fenced patio, tall windows, and a broad green lawn.
Rear of a two-story home with arched windows, a white fenced patio, and a broad green lawn.
Community tennis courts with red surrounds, chain-link fencing, and a clubhouse in the background.
Meadow Creek entrance sign beside a flower bed and curving road.
Aerial view of attached homes around a landscaped cul-de-sac, with wooded areas beyond.
Aerial view of a community clubhouse, tennis and basketball courts, and landscaped paths.
Community pool with lounge chairs, colorful umbrellas, and a white pergola.
Outdoor basketball court with playground and fenced tennis courts behind it.
Gym with strength-training machines and weights, mirrored walls, and large windows.
Home gym with blue walls, large windows, and an array of weight machines and workout benches.
Home gym with treadmills, ellipticals, and stationary bikes beneath mounted televisions.
Recreation room with a pink pool table, ping-pong table, and large tiled floor.
Community recreation lounge with a fireplace, pool table, ping-pong table, and glass patio doors.
Leased

22 Hummingbird Drive

22 Hummingbird Drive, Manalapan, NJ 07726

$4,000/month
Stunning 3 bed, 2.5 bath Purdue model with full finished basement situated on a premium privacy lot. Bright and chic, this gorgeous townhome offers 42'' white cabinetry with subway tile and gray and white granite counters. The two-story family room off the kitchen drenches the home with natural light and offers a 3-sided gas fireplace for cozy winter evenings. 1st floor now has gorgeous new luxury vinyl flooring. Downstairs bath, guest bath and bedroom are adorned with shiplap. The full finished basement adds an abundance of living space. Simply put, one of the nicest rentals in one of the most sought after communities to hit the market. All exterior maintenance, landscaping and amenities are included in HOA. Manalapan Schools. 5 min from public transportation to NYC and shopping. Residents enjoy top-notch community amenities including tennis, basketball, lifeguarded pool, kiddie pool, 2 fitness rooms, 5 playgrounds, and a scenic walking trail.

3
beds

3
baths

1,929 Sq.Ft. LIVING AREA

1,306.8 Sq.Ft. lot

Drew  Robustelli

Drew Robustelli

Features & Amenities

Interior

  • total bedrooms3
  • Total bathrooms3
  • full bathrooms2
  • half bathroom1

Area & Lot

  • Status Leased
  • Date Leased June 1, 2025
  • Living Area1,929 Sq.Ft.
  • Total Area1,929 Sq.Ft.
  • Lot Area1,306.8 Sq.Ft.
  • MLS® ID22513436
  • TypeTownhouse
  • YEAR BUILT2008
  • NeighborhoodManalapan Township
  • Elementary SchoolWemrock Brook
  • High SchoolManalapan

Exterior

  • STORIES2
  • Garage Space1.0
  • water SourcePublic
  • PoolCommon
  • parkingDirect Access
  • HEAT TYPEForced Air, 3 Zoned Heat
  • AIR CONDITIONINGCentral Air, 3 Zoned AC
  • sewerPublic Sewer

Financial

  • Lease Price$4,000/mo

Manalapan Township

Explore

Partner With Our Expert Team

With our collective expertise and in‐depth market knowledge, we’re dedicated to making your buying or selling experience smooth, transparent, and successful.

Follow Us on Instagram