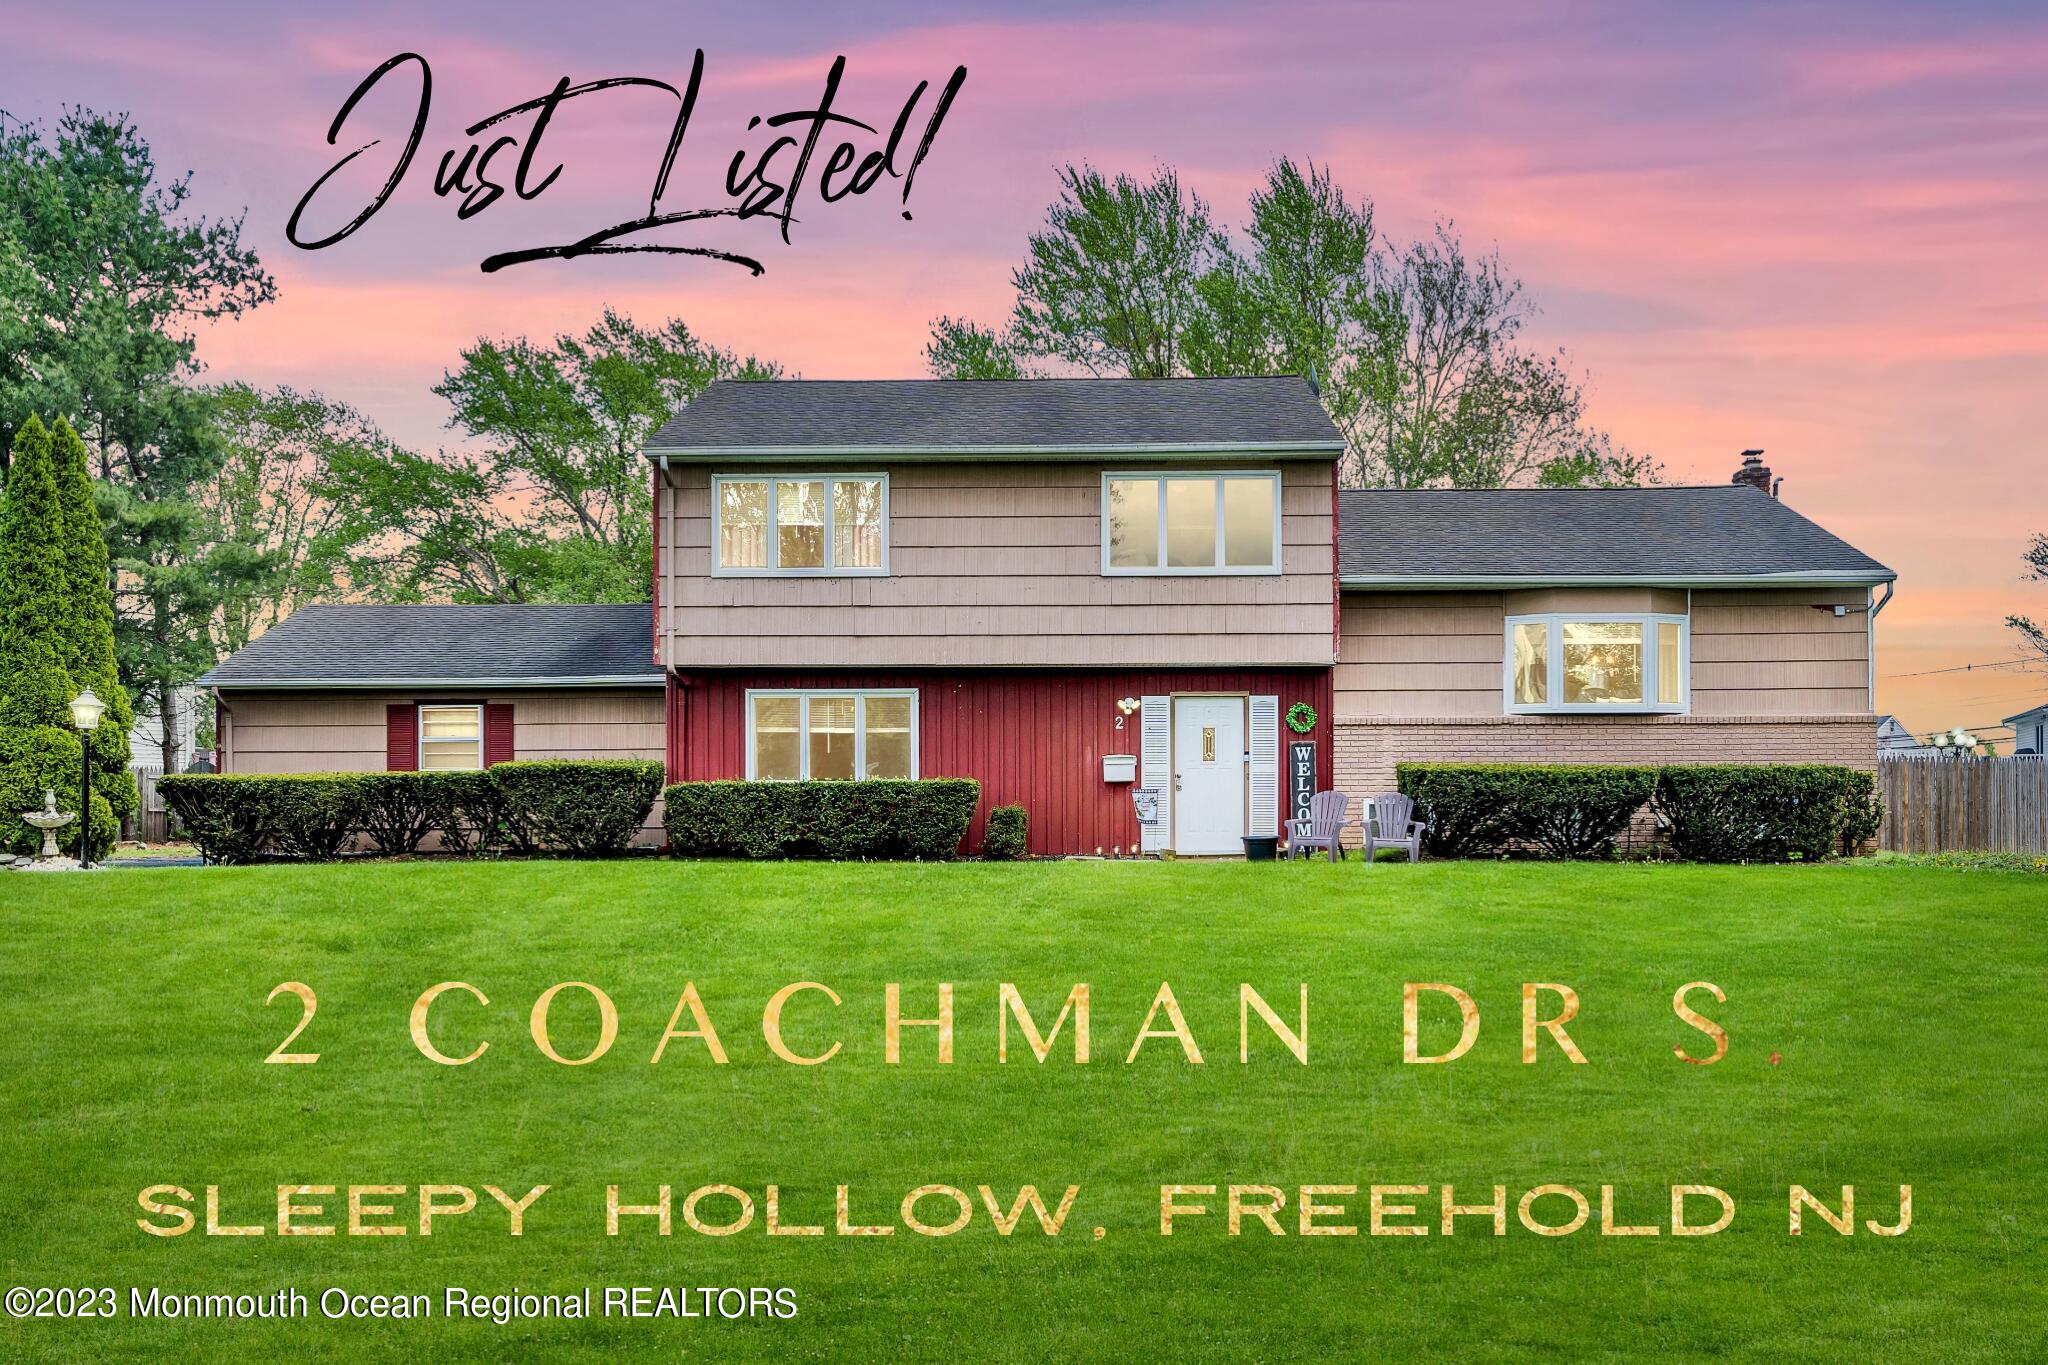
Two-story home with taupe siding, a red central facade, and a broad green lawn at dusk.
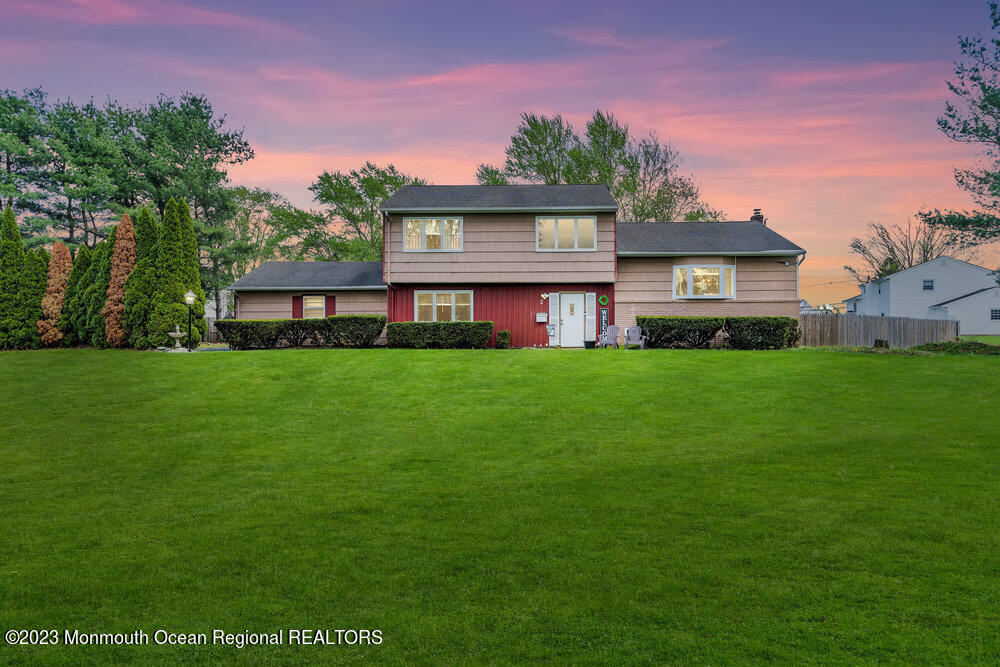
Two-story home with gray siding, red entry section, and broad lawn at dusk.
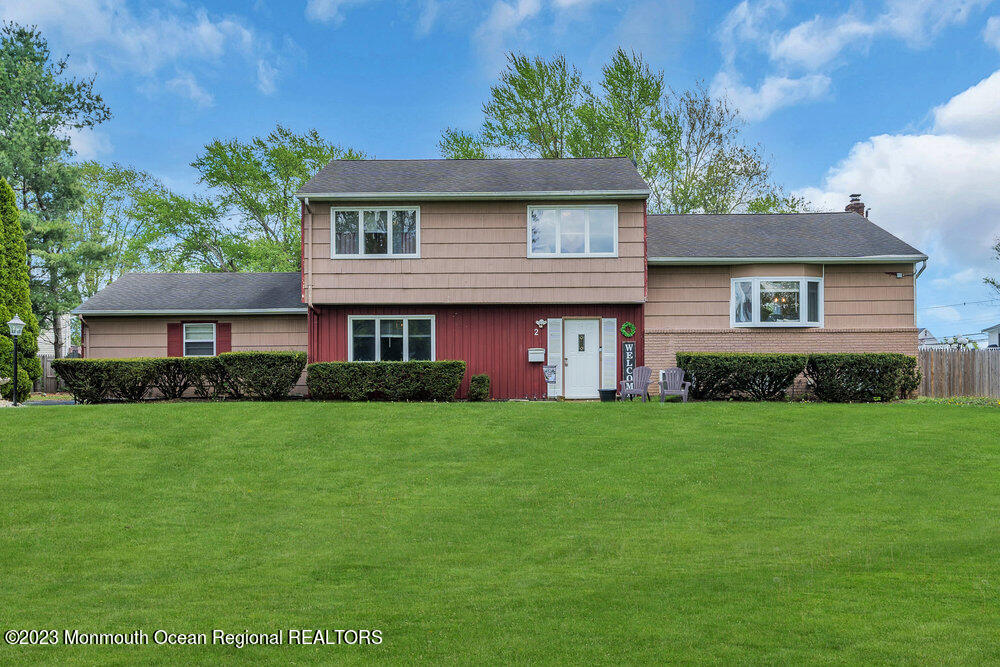
Two-story home with tan and red siding, white entry door, trimmed hedges, and a wide green lawn.
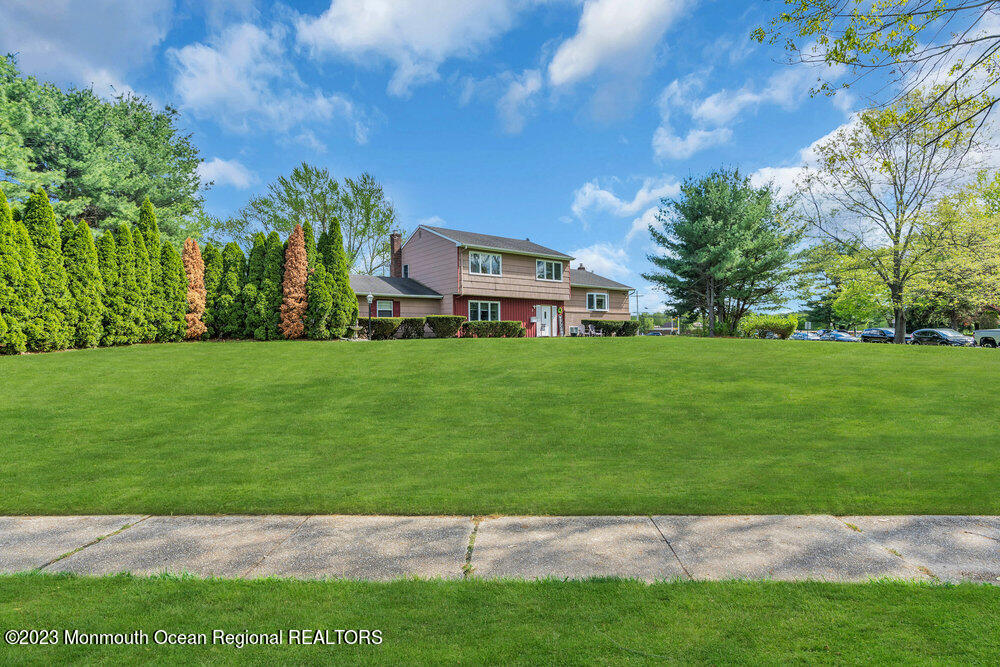
Two-story tan and red home beyond a broad green lawn, with trimmed hedges and a blue sky.
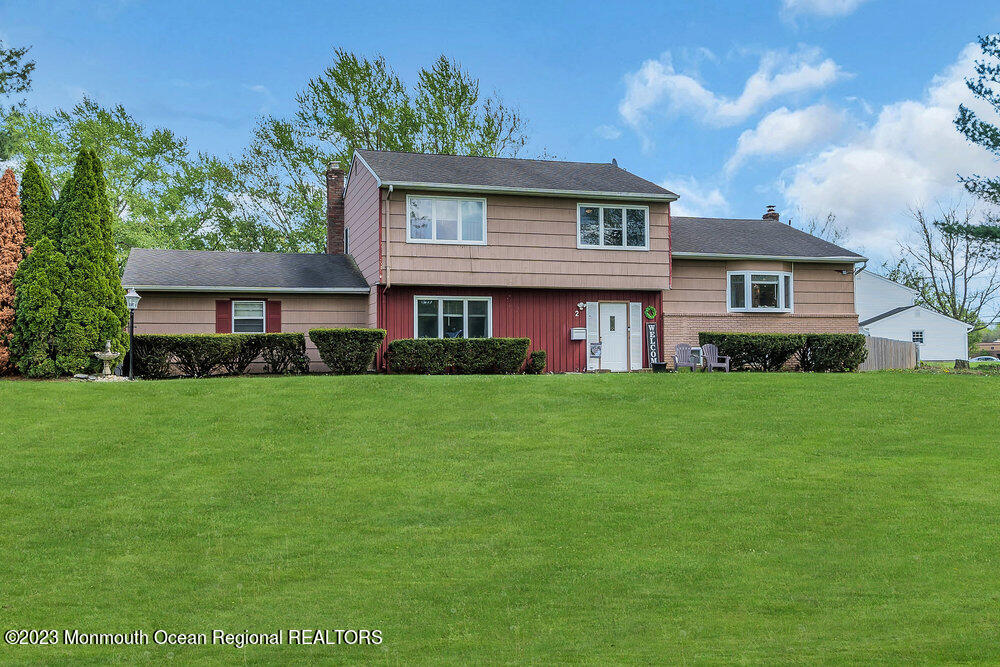
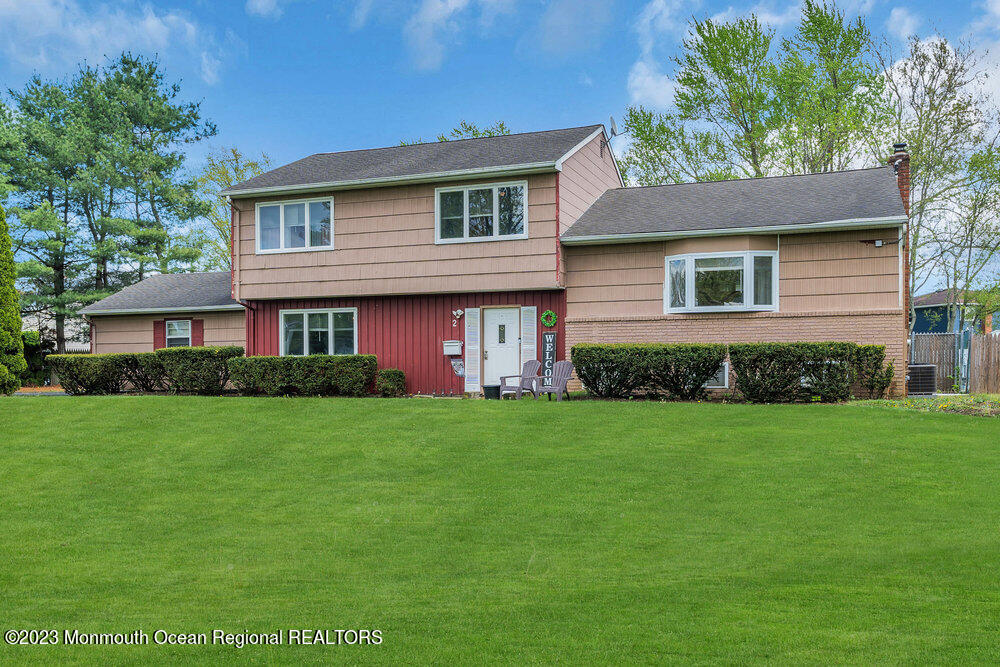
Split-level house with tan and red siding, brick accents, and a broad front lawn.
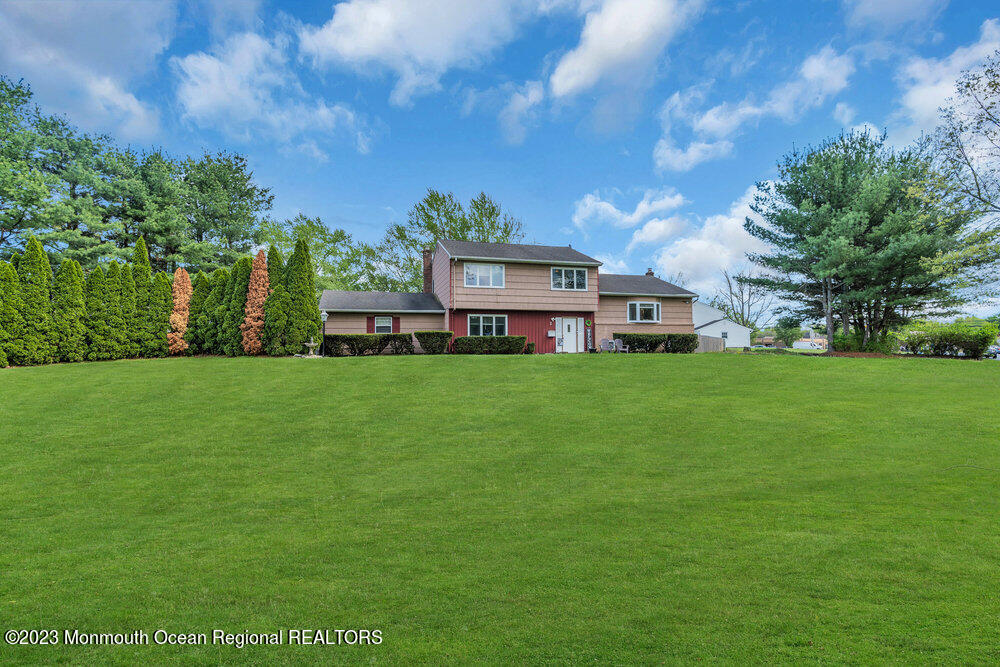
Two-story home with a red front door, broad lawn, and landscaped evergreen trees.
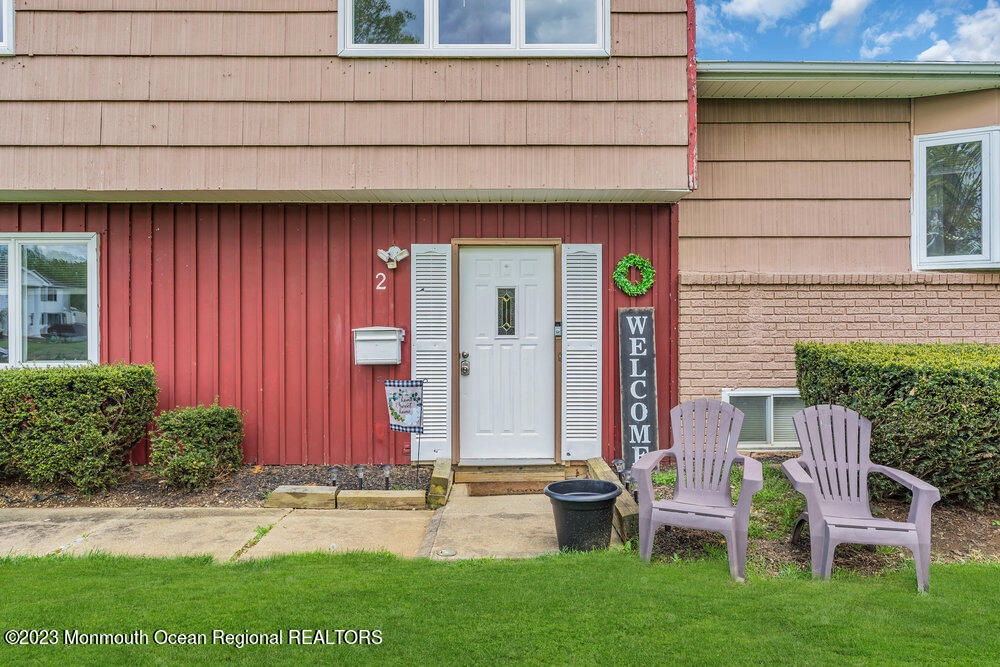
Home entrance with red siding, white door, welcome sign, and two chairs beside the walkway.
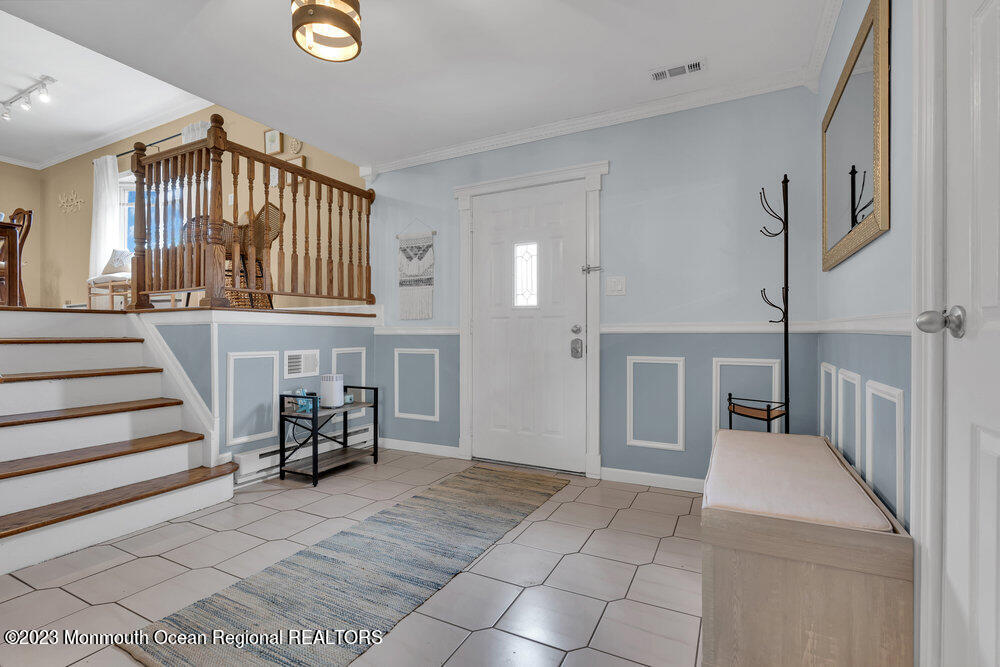
Entryway with patterned tile flooring, blue wainscoting, and a staircase beside the living room.
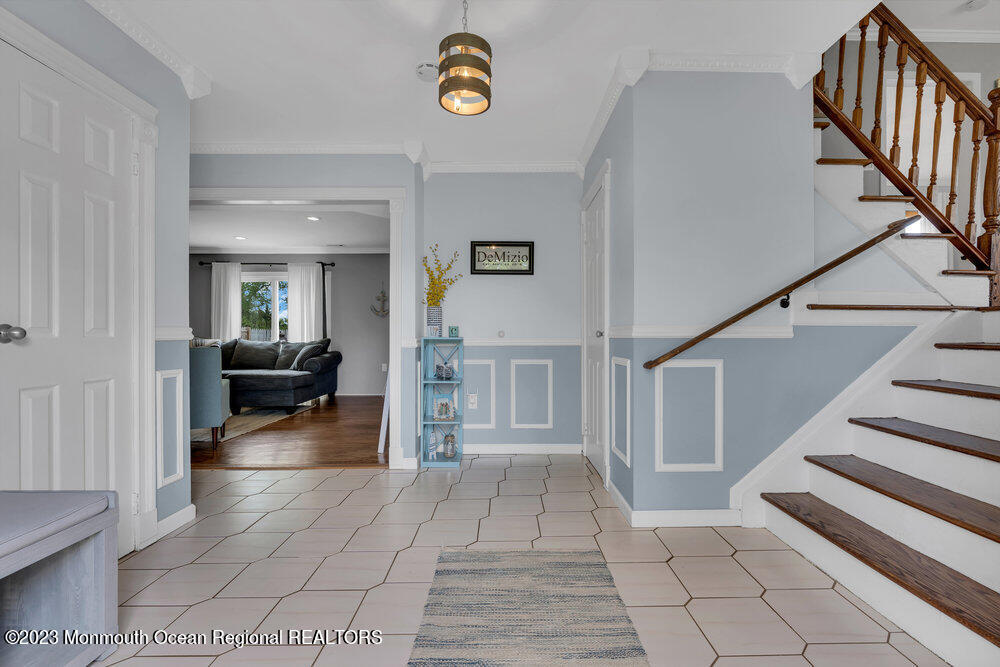
Entry foyer with pale blue paneled walls, tiled floor, and a staircase with a dark wood railing.
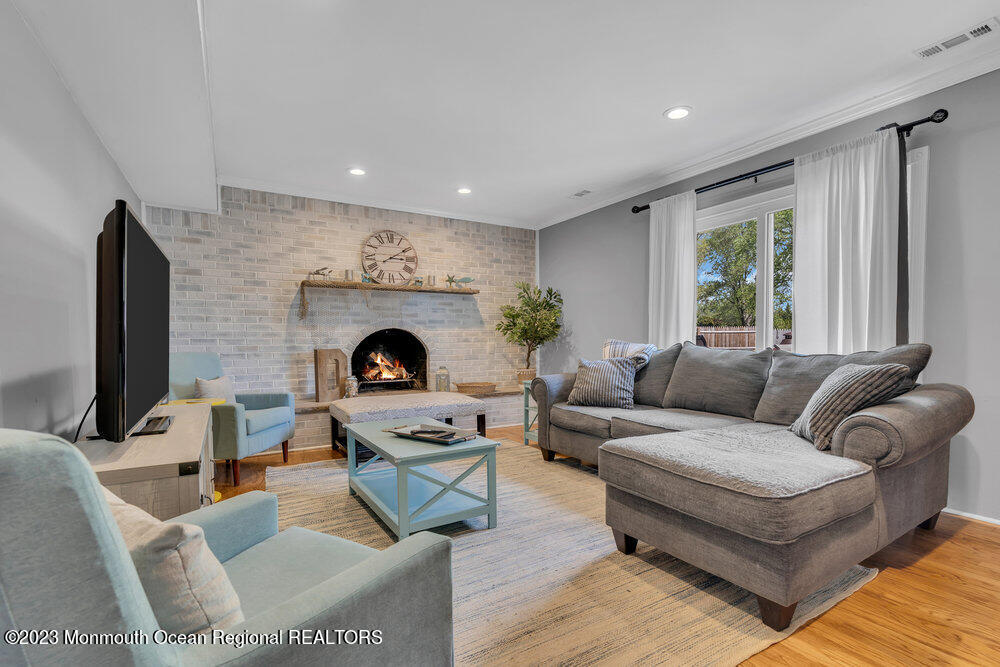
Living room with a gray sectional, brick fireplace, and white-curtained windows.
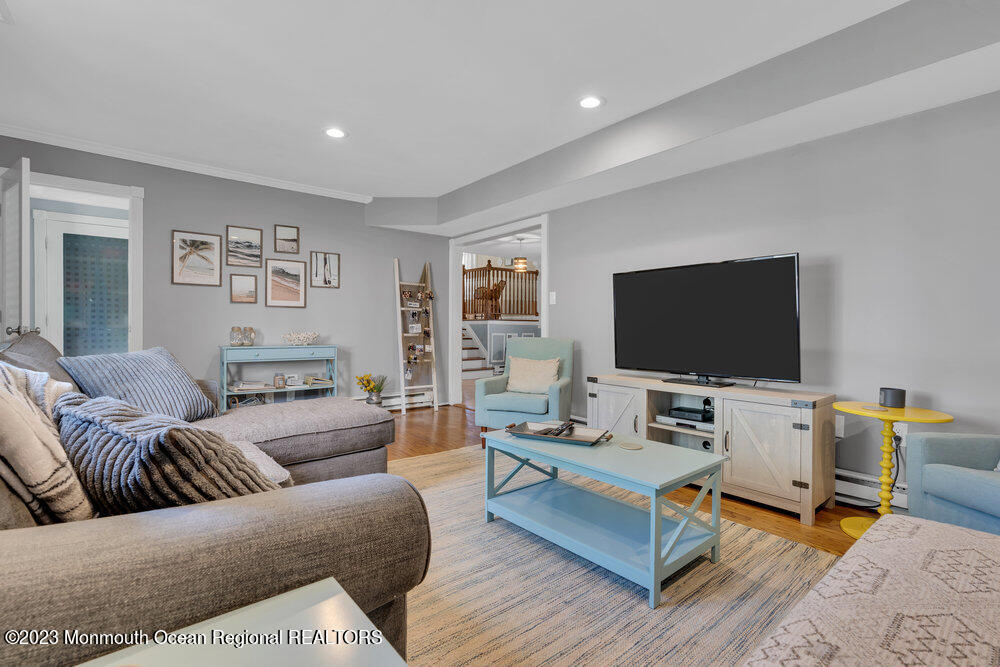
Furnished living room with a gray sectional, blue coffee table, and television on a light wood console.
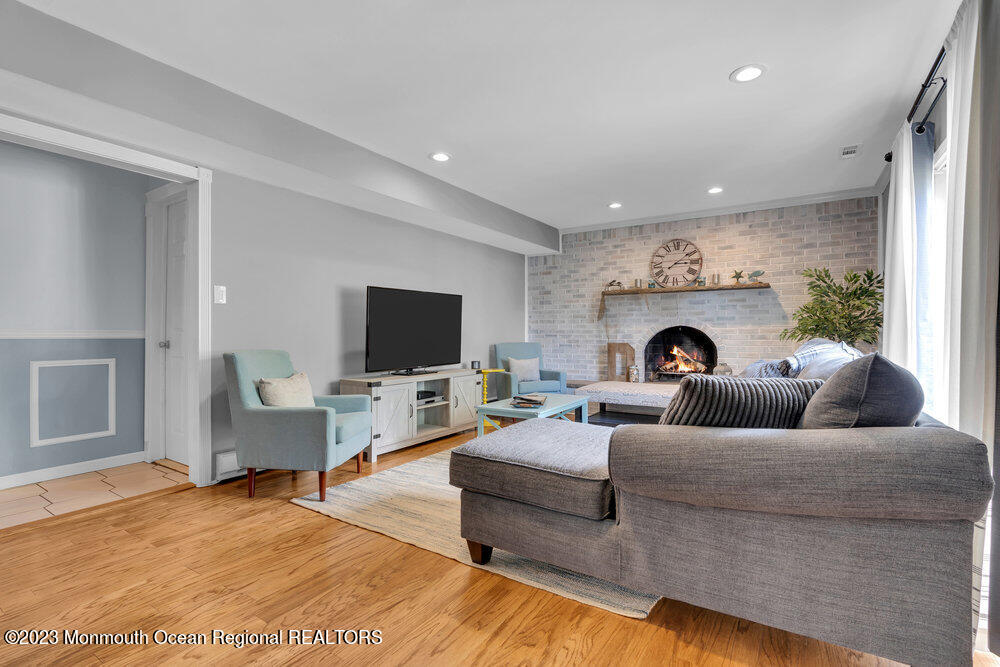
Living room with a gray sectional, pale blue armchairs, and a lit fireplace against a light brick wall.
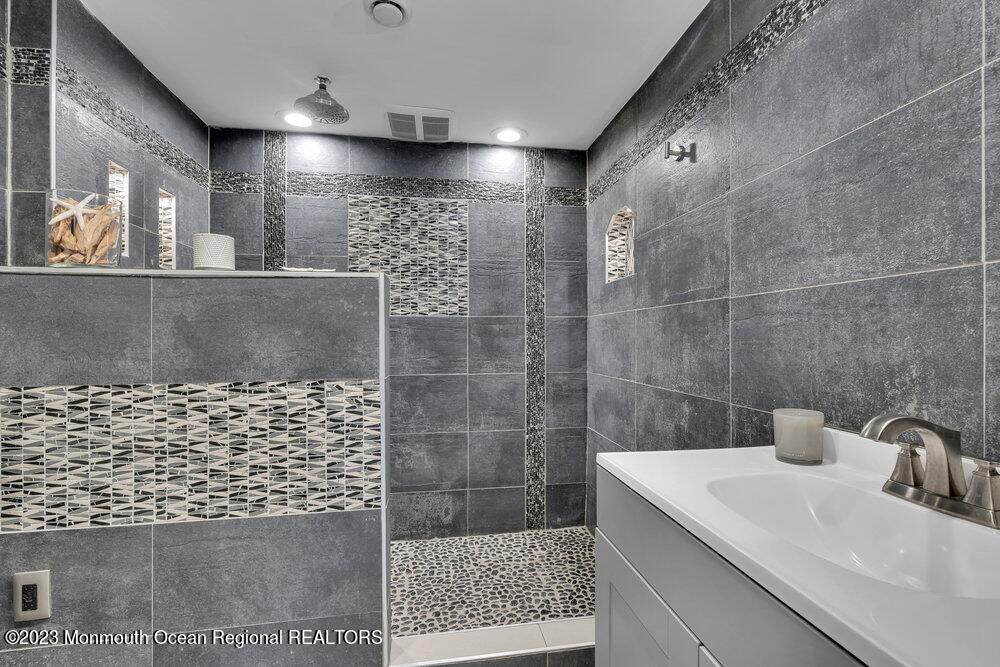
Bathroom with a dark tiled walk-in shower, pebble floor, and white vanity.
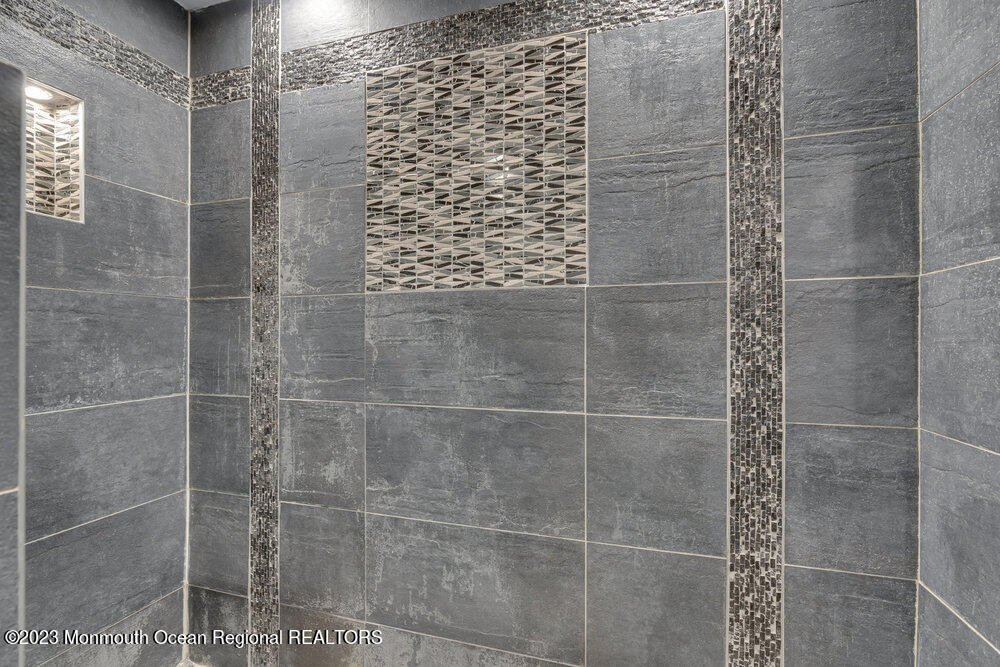
Gray tiled shower wall with mosaic accents and a recessed niche.
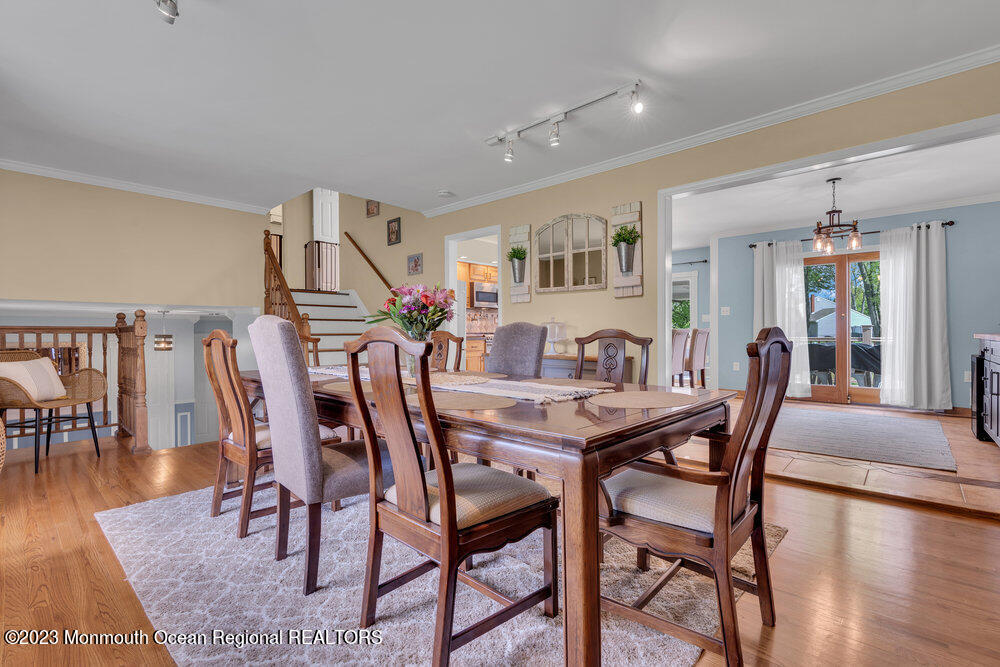
Dining room with a large wood table, upholstered chairs, staircase, and glass doors to the patio.
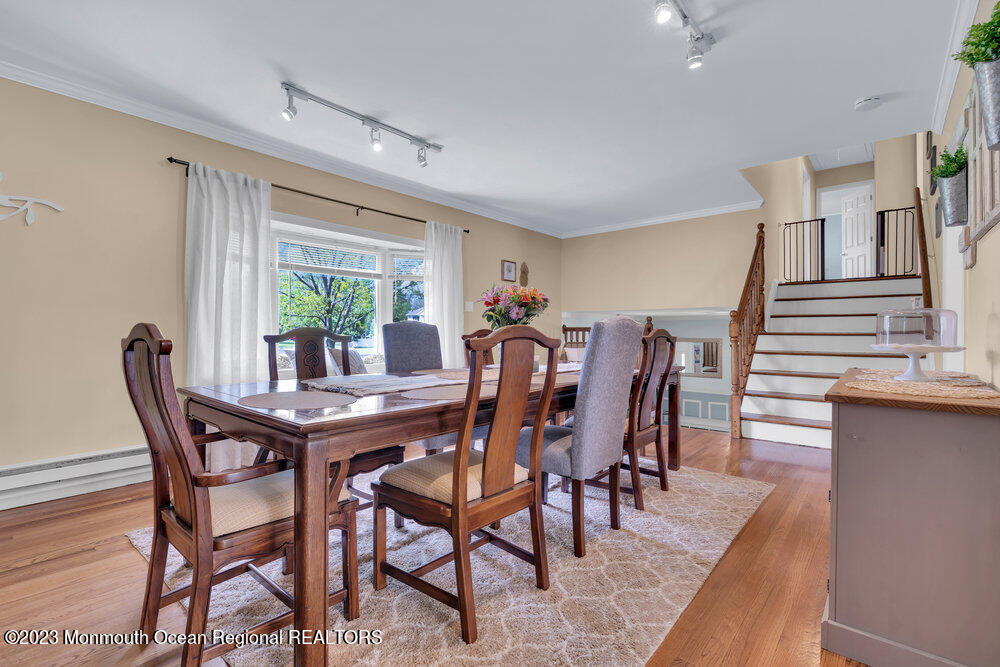
Dining room with a dark wood table, curtained windows, and a staircase with wood railings.
Kitchen with wood cabinets and island beside glass patio doors.
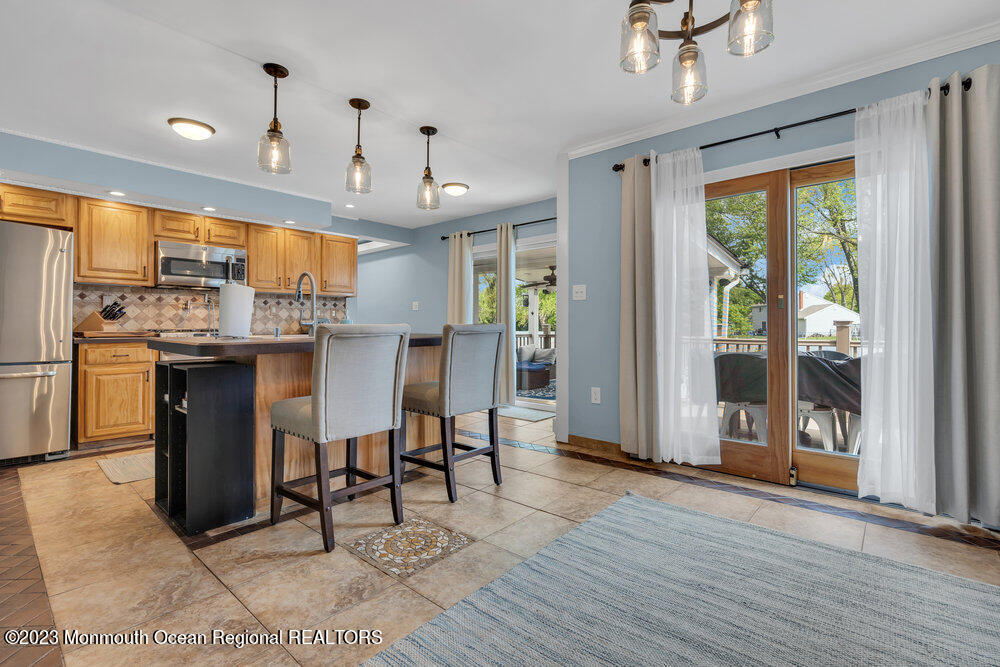
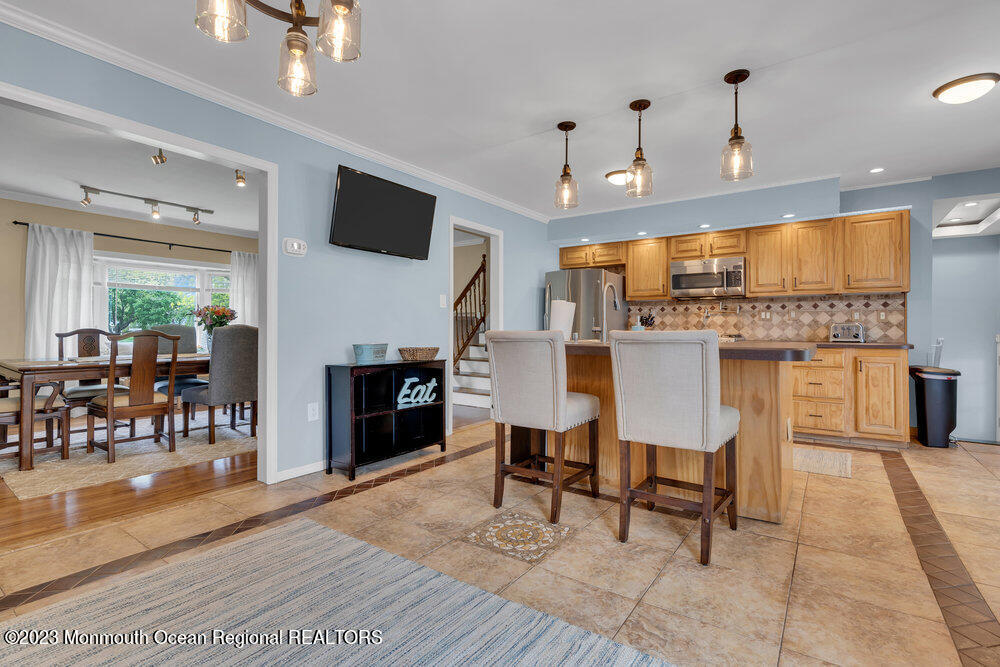
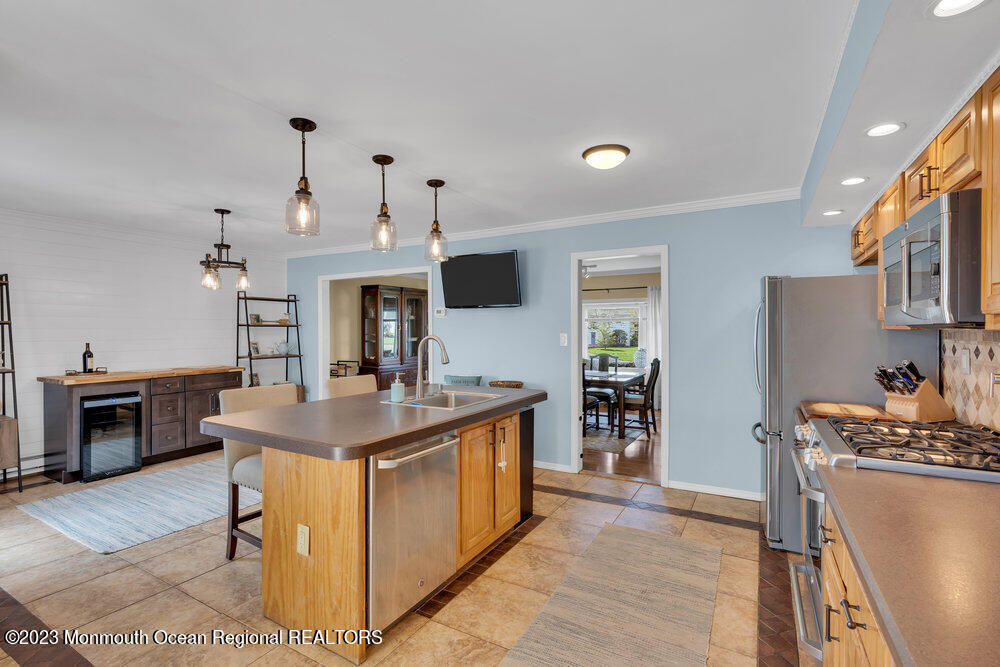
Kitchen and dining area with oak cabinets, stainless steel appliances, breakfast island, and window-side dining table.
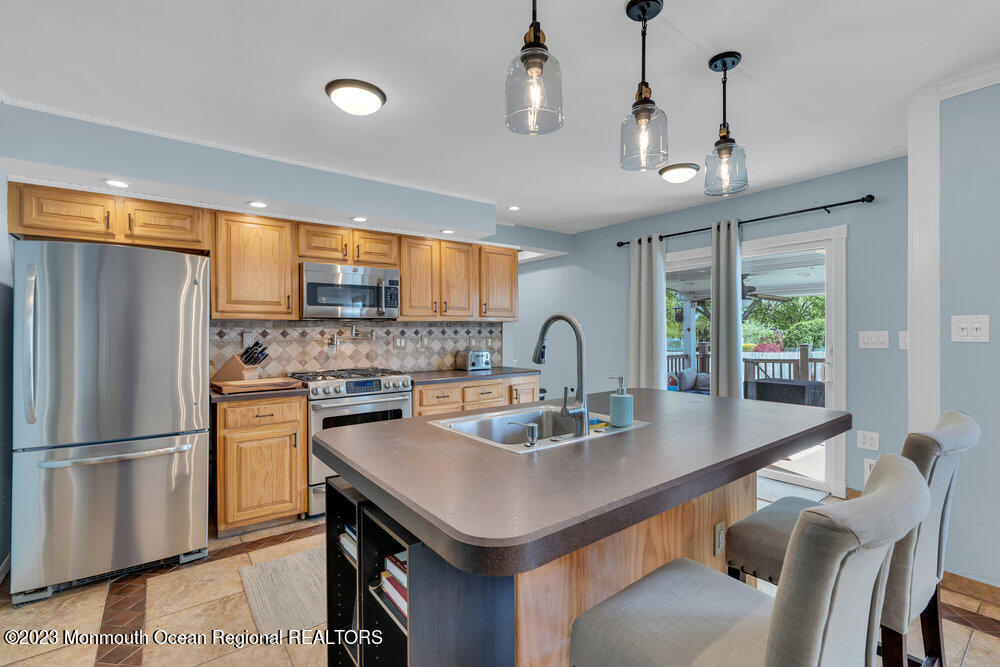
Kitchen with a large sink island, honey-toned cabinets, stainless steel appliances, and glass pendant lights.
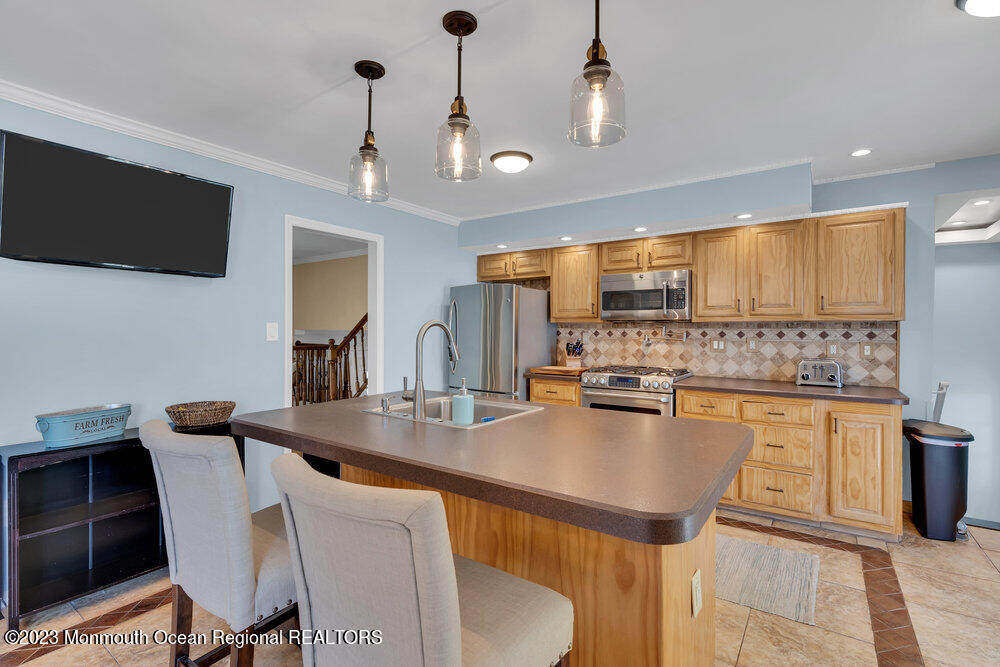
Kitchen with a large island, light wood cabinets, stainless steel appliances, and patterned tile backsplash.
Kitchen with a large wood-paneled island, stainless steel appliances, and light blue walls.
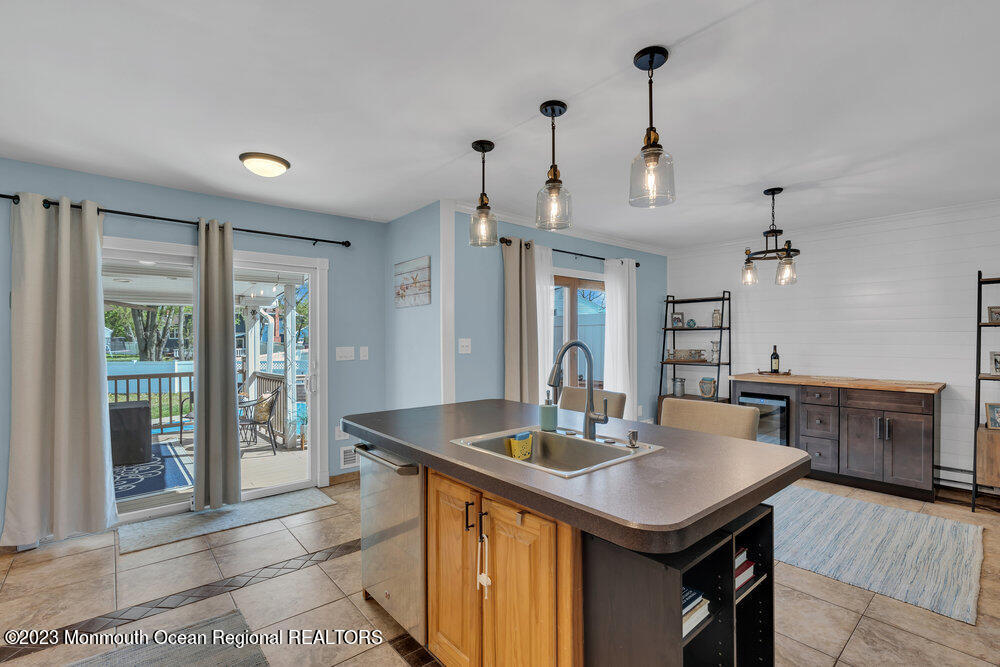
Kitchen with a large sink island, pendant lights, and sliding doors opening to a poolside patio.
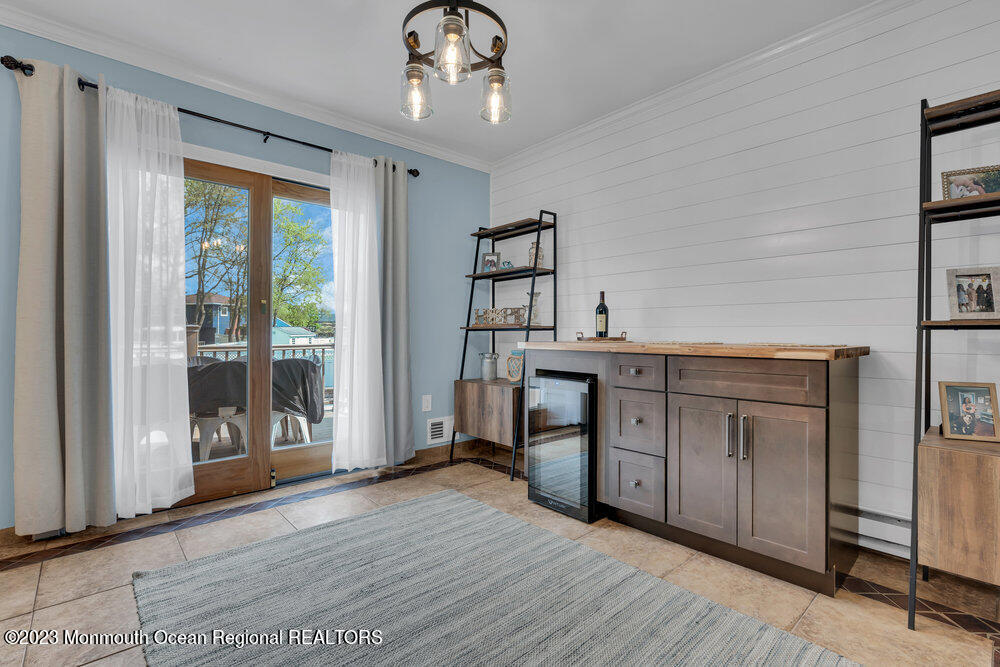
Wet bar with beverage refrigerator and sliding glass doors opening to a deck.
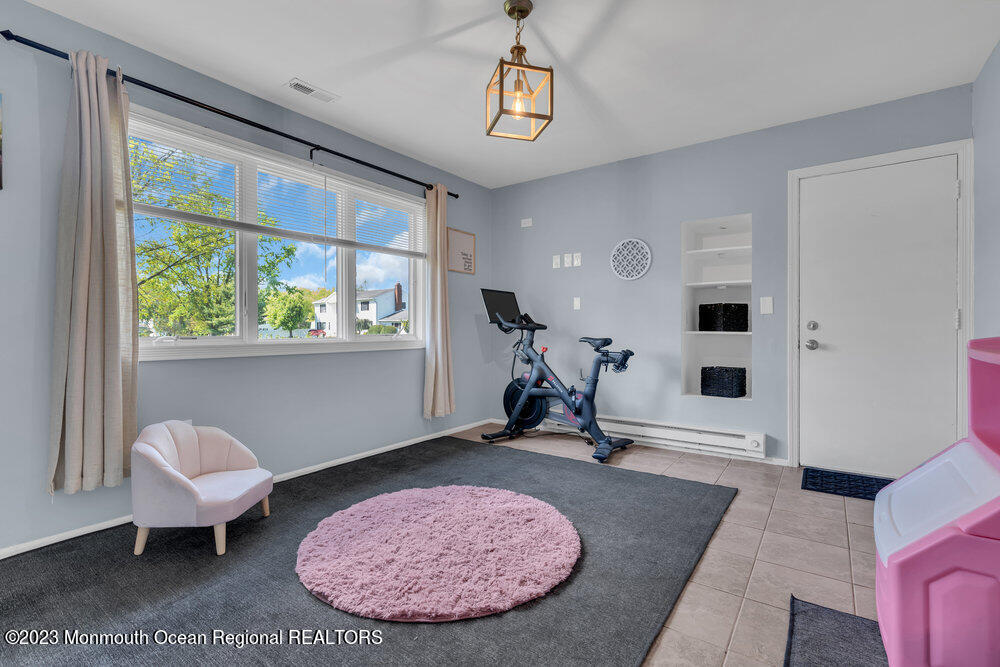
Exercise room with a stationary bike, large window, and pink rug.
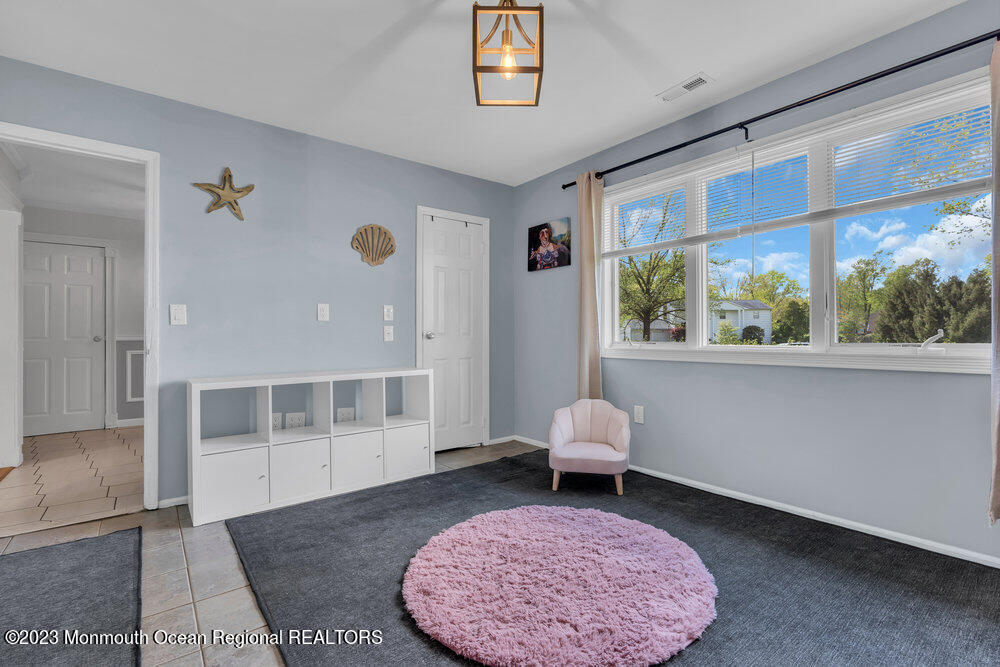
Bright pale blue room with a wide window, pink chair, white cubbies, and round pink rug.
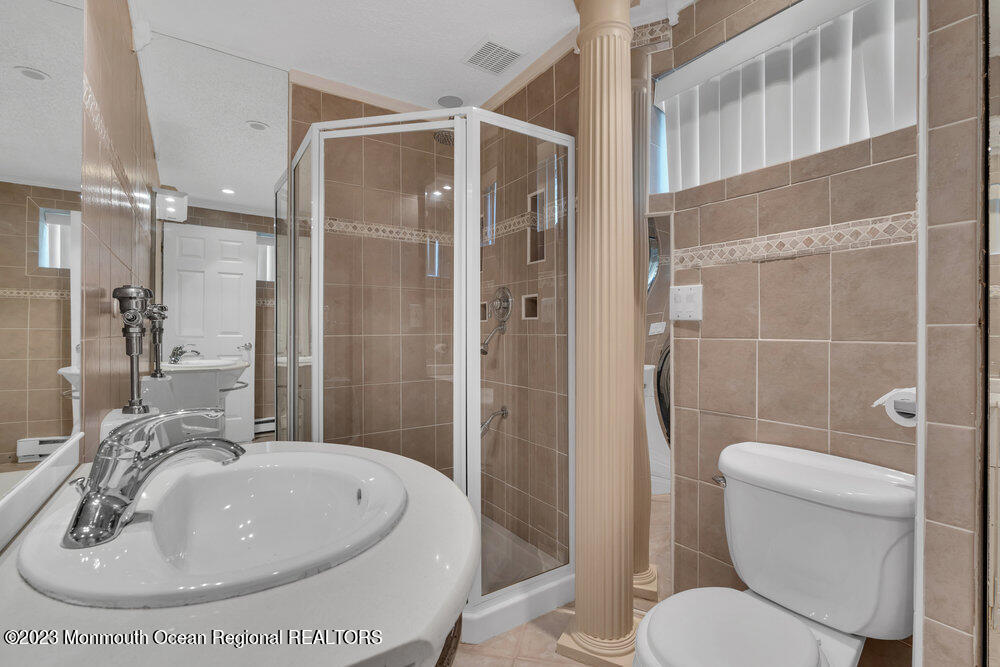
Bathroom with a glass-enclosed shower, tiled walls, and a decorative fluted column.
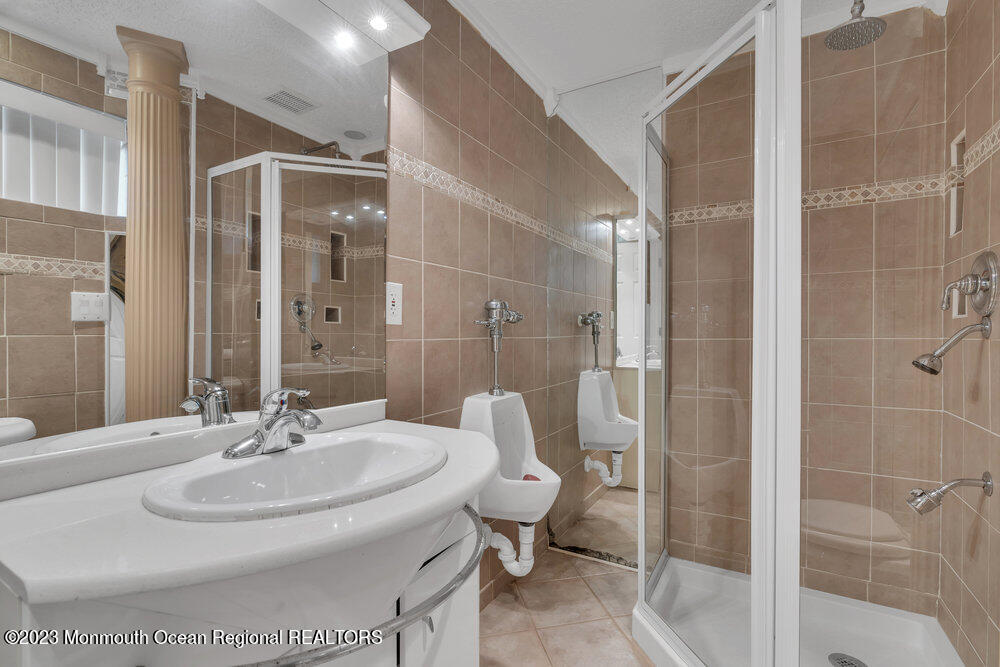
Tiled bathroom with a large sink, two urinals, and a glass-enclosed shower and bathtub.
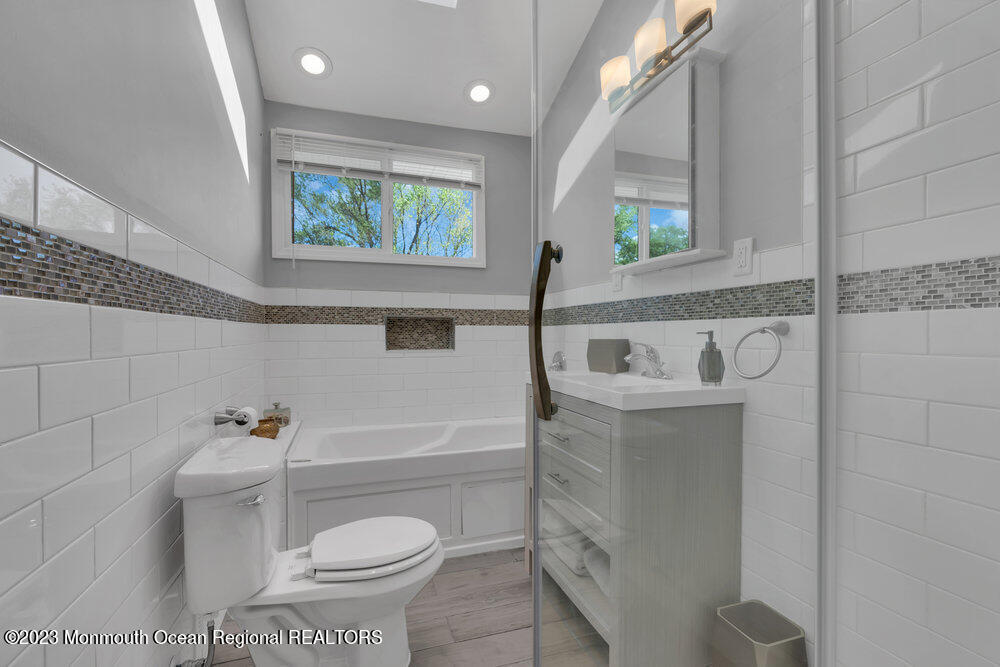
Bathroom with a white tub and subway tile, gray vanity, and glass shower enclosure.
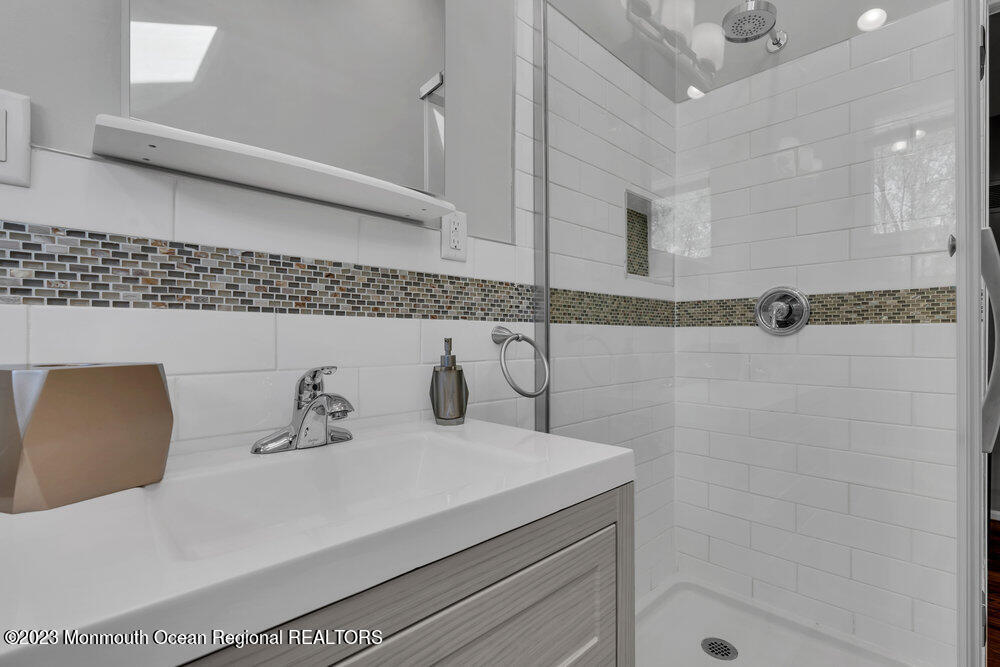
Bathroom vanity beside a glass-enclosed tiled shower with a mosaic accent band.
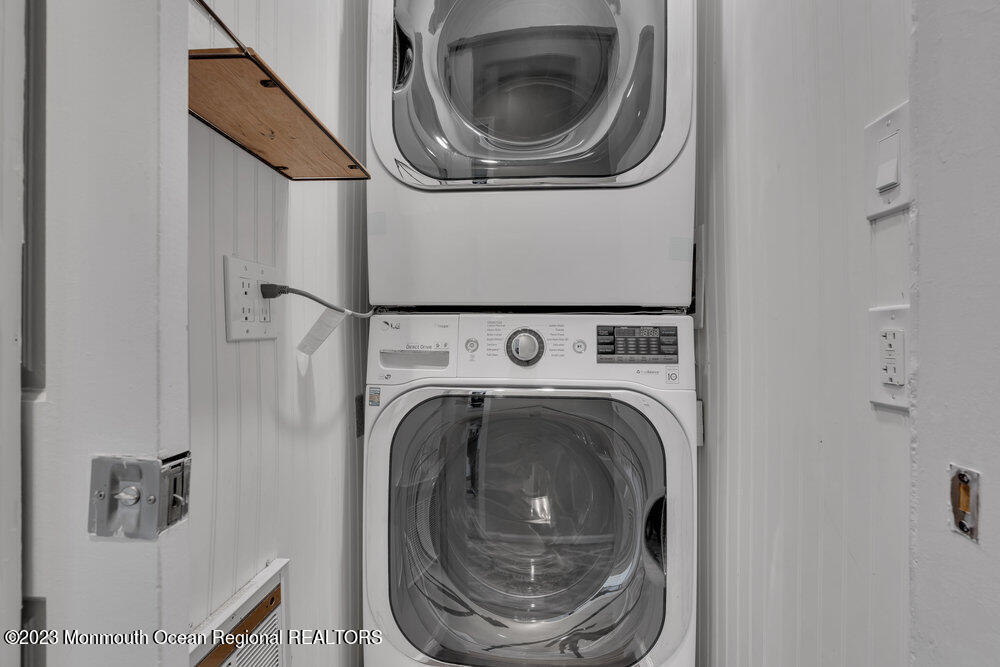
Stacked front-loading washer and dryer in a narrow laundry closet with a wood shelf.
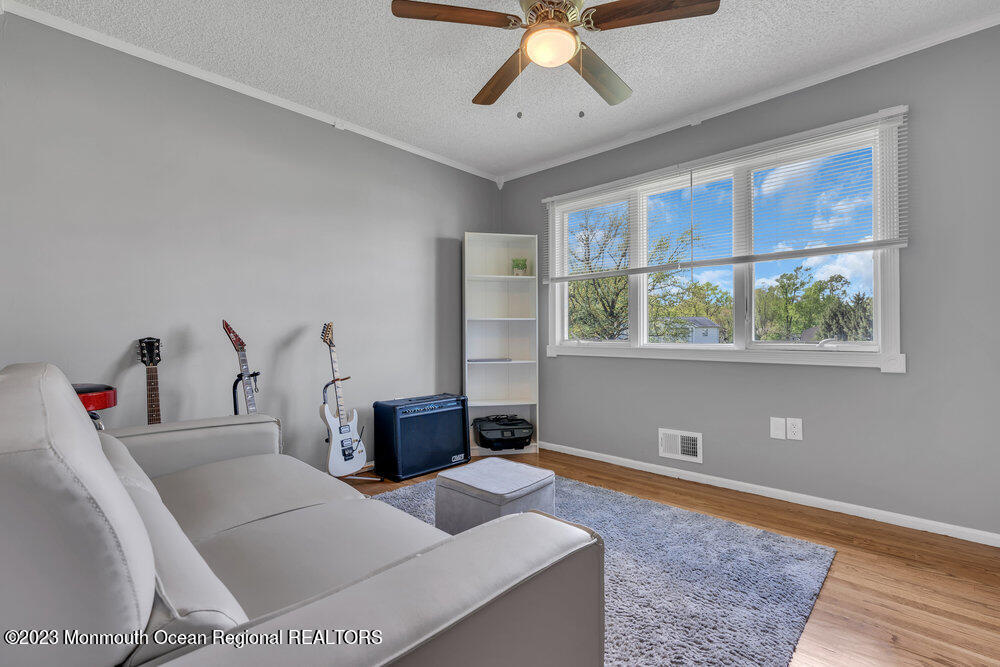
Living room with a white sectional sofa, guitars, and a large window overlooking trees.
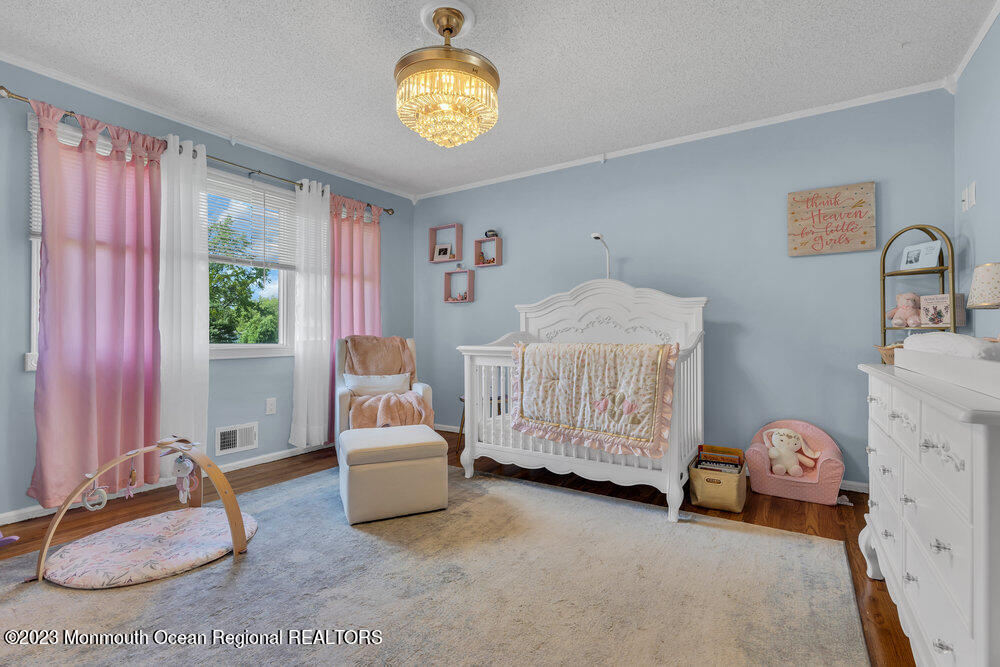
Nursery bedroom with a white crib, pink curtains, and a crystal chandelier.
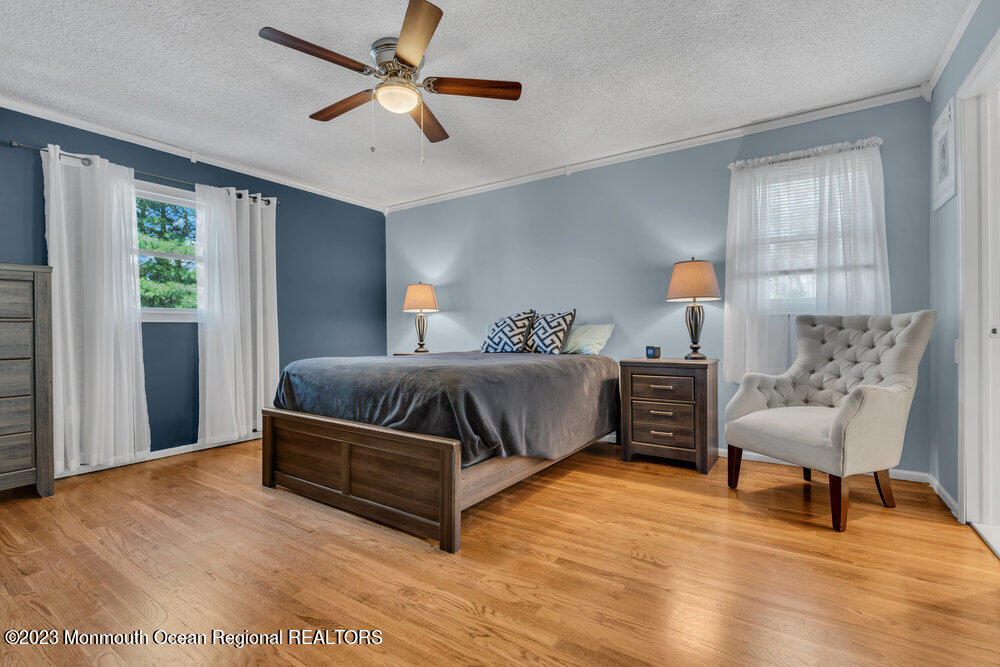
Bedroom with a dark wood bed, hardwood floors, and a tufted chair beside a curtained window.
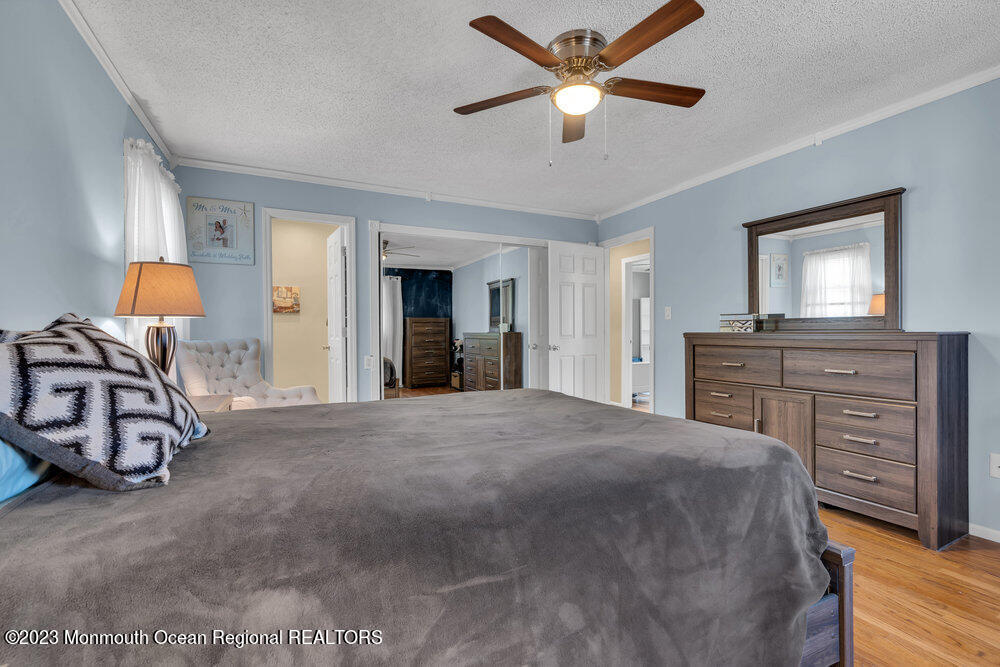
Bedroom with a gray bedspread, dark wood dresser, and ceiling fan.
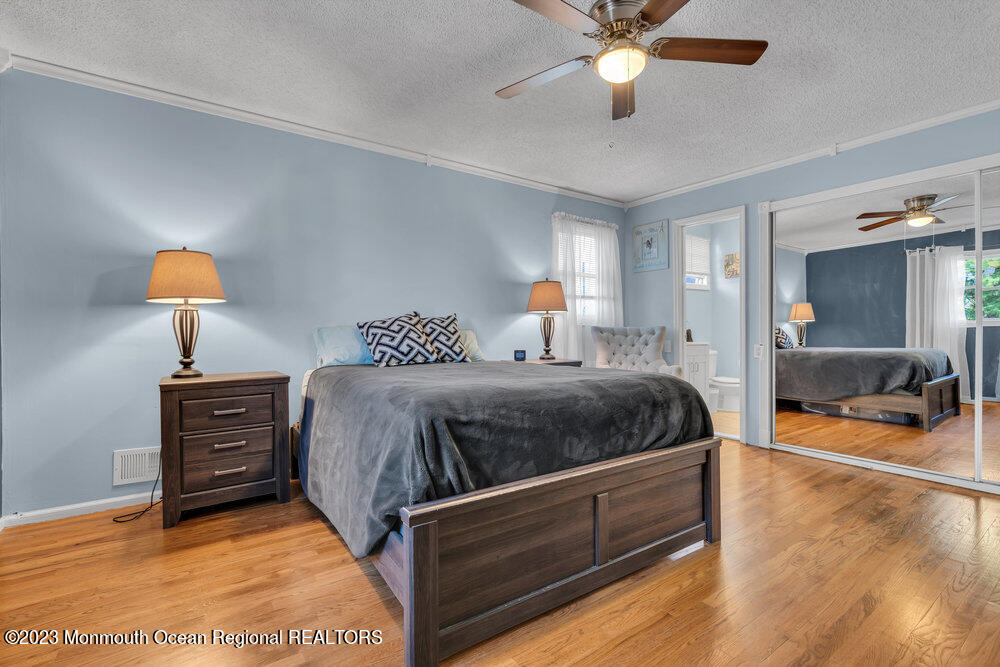
Furnished bedroom with a dark wood bed, blue walls, hardwood floors, and mirrored closet doors.
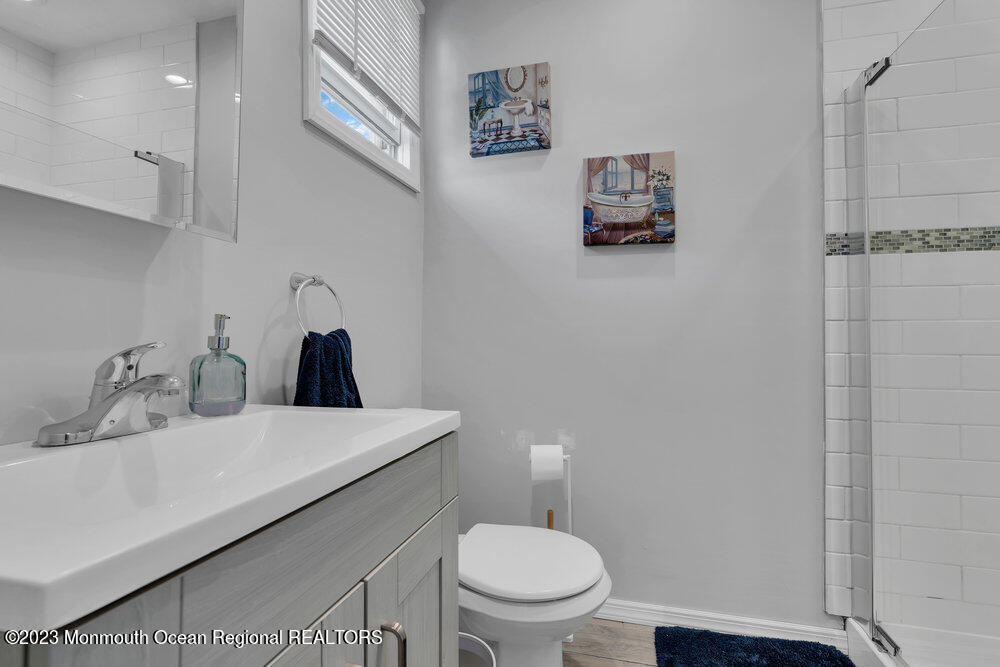
Bathroom with gray vanity, white sink, toilet, and tiled glass-door shower.
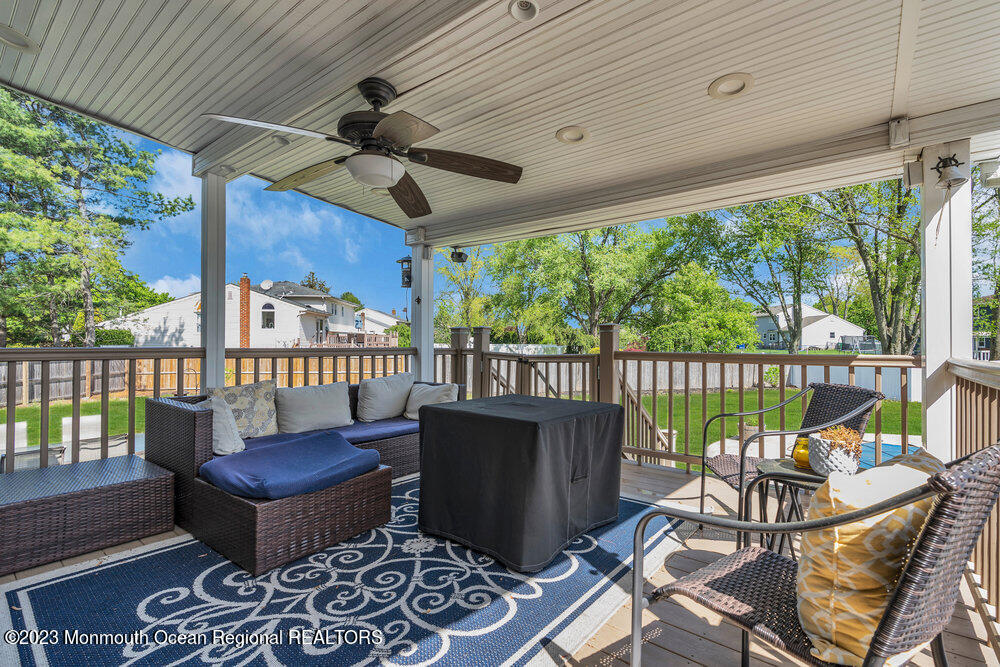
Covered deck with wicker seating, a ceiling fan, and views of the fenced yard.
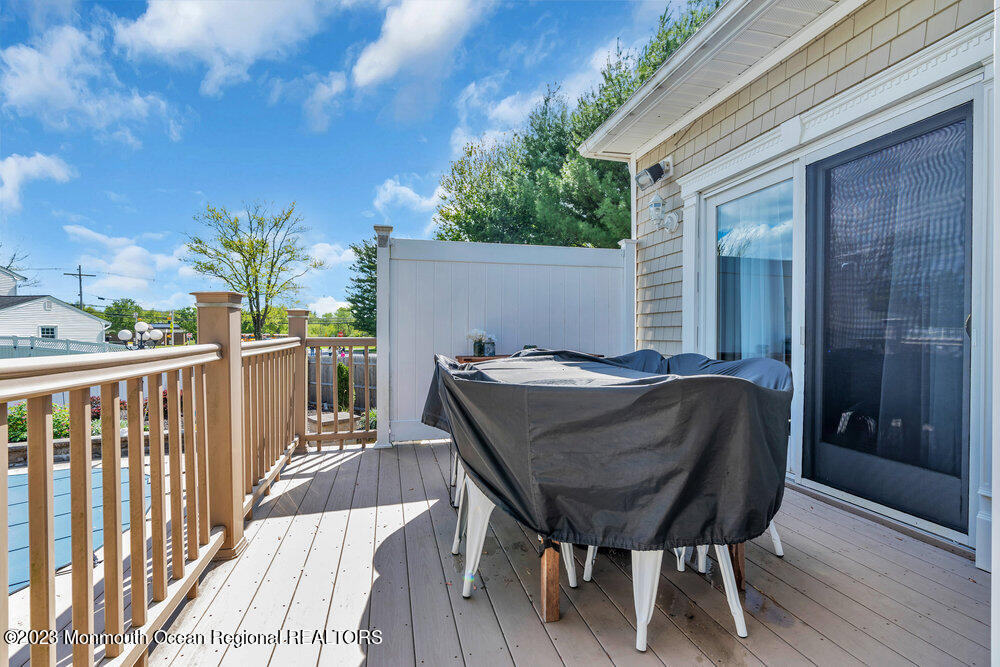
Deck with covered patio furniture, tan railings, a white privacy fence, and a pool alongside.
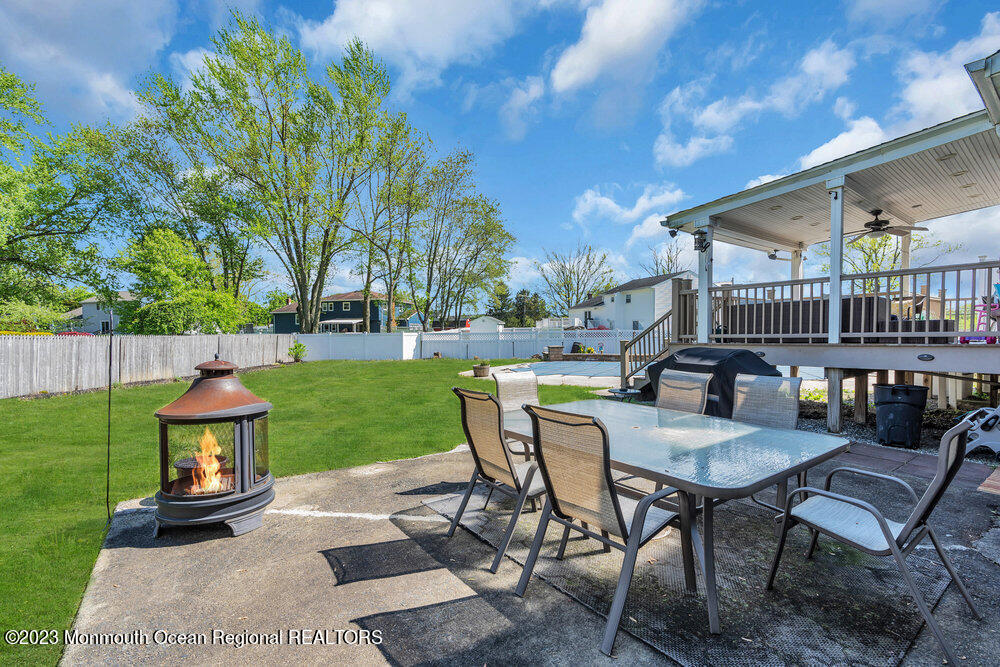
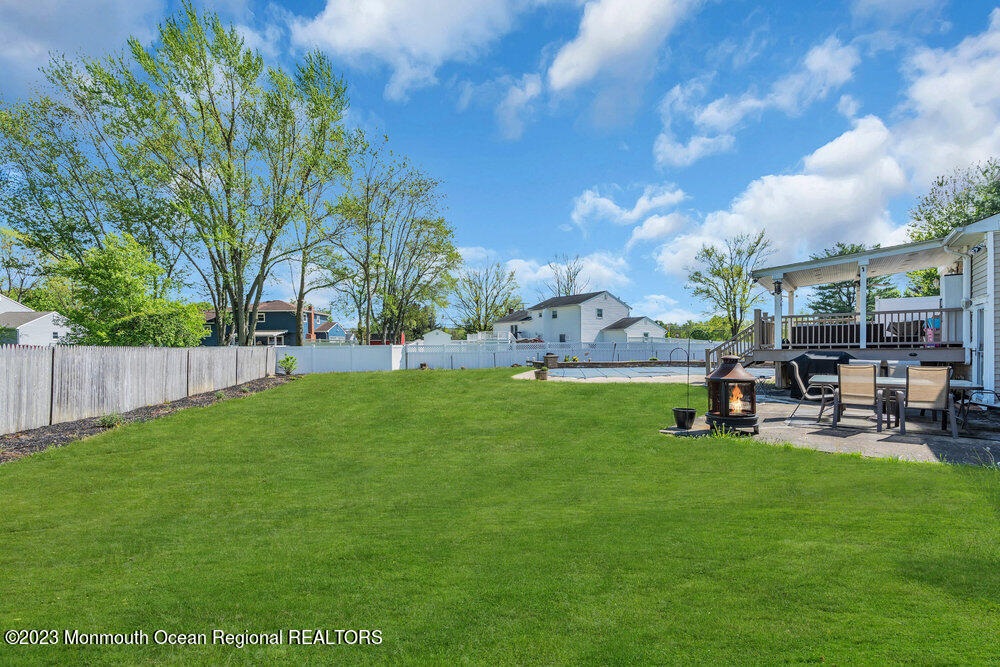
Backyard patio with outdoor dining set and fire pit beside a covered raised deck.
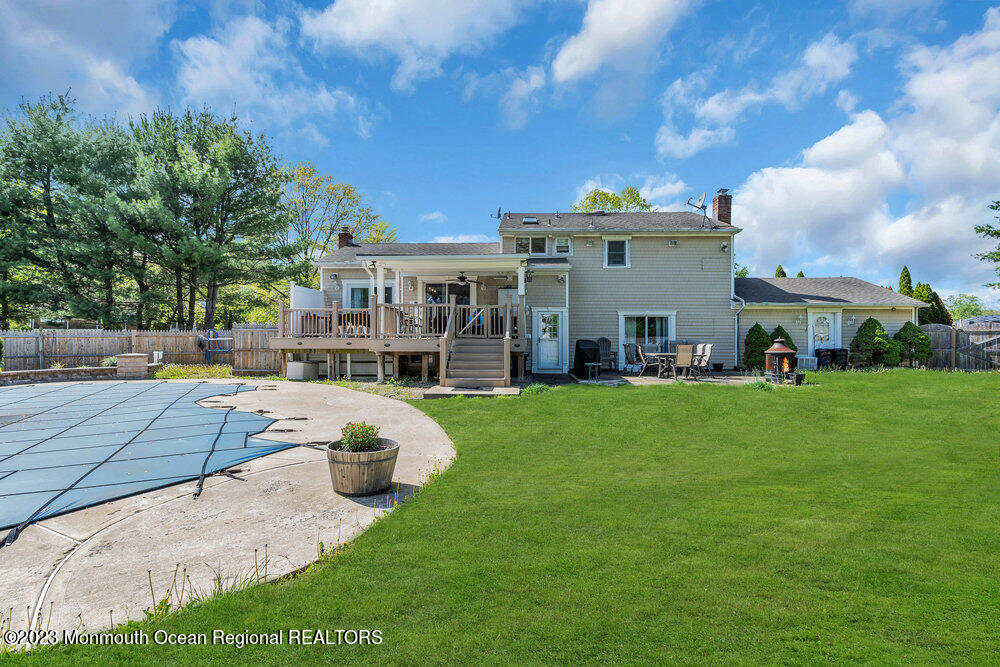
Home’s rear exterior with a raised deck, covered pool, patio, and broad lawn.
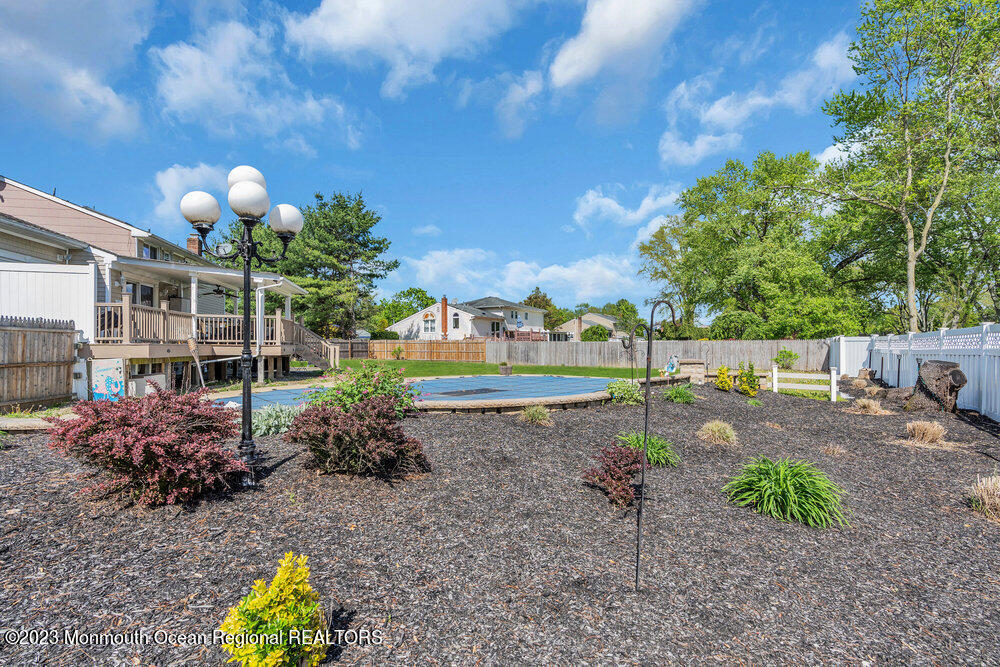
Backyard swimming pool beside a raised wooden deck, with landscaped beds and mature trees.
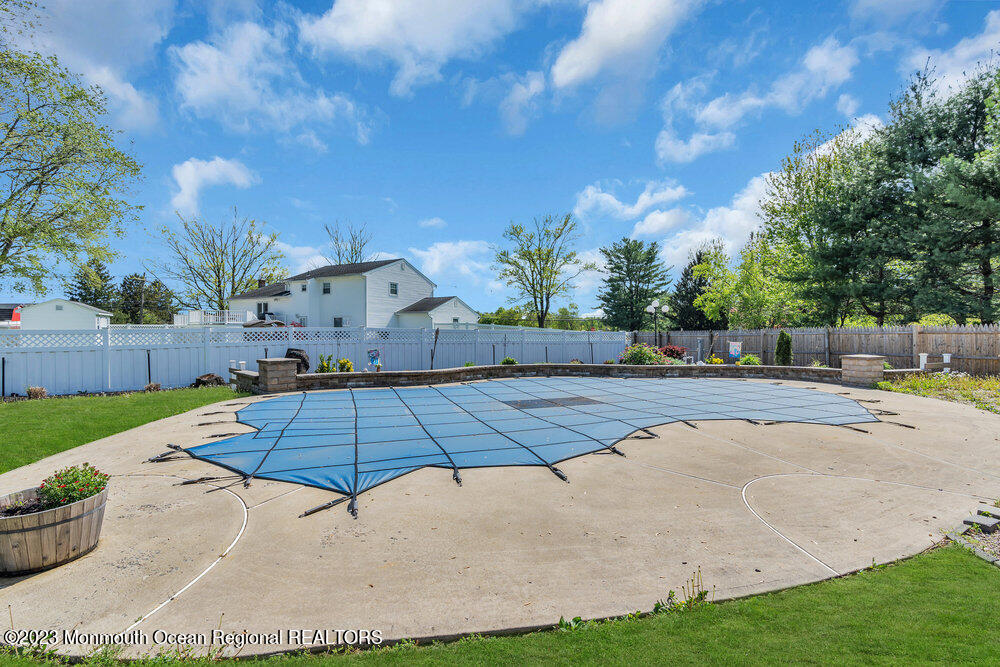
Swimming pool with a blue safety cover, broad concrete patio, and fenced, landscaped yard.
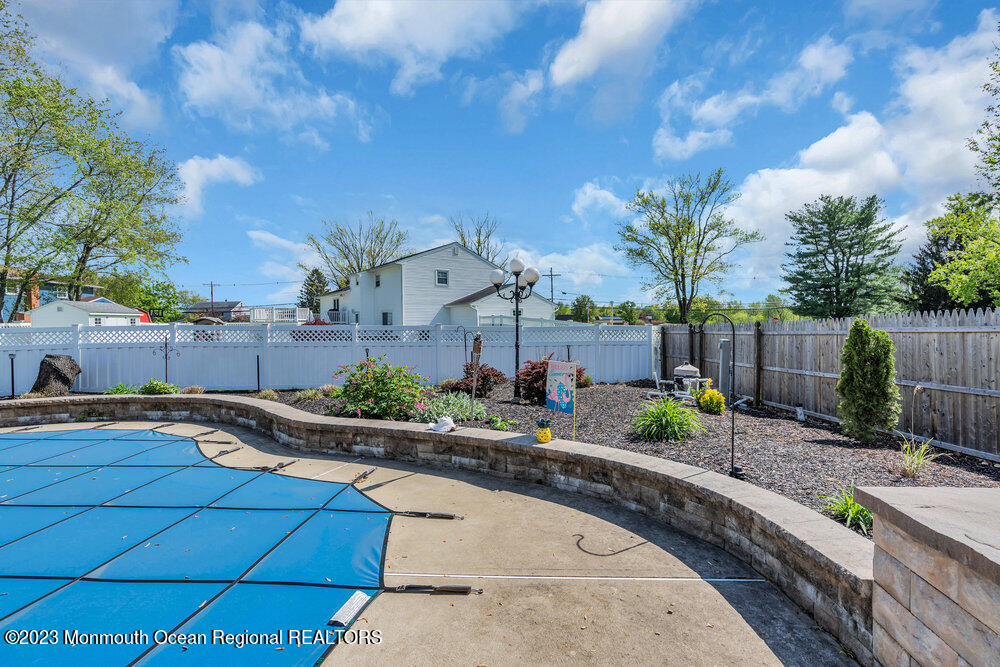
Backyard pool covered with a blue cover, bordered by a curved stone wall and fenced garden beds.
Curved backyard swimming pool with two lounge chairs on the deck and neighboring homes beyond the fence.
Backyard with a swimming pool, broad lawn, covered deck, and fire pit.
Two-story home behind a broad green lawn, framed by mature trees and a sidewalk.
SEE ALL PHOTOS
Two-story home with taupe siding, a red central facade, and a broad green lawn at dusk.
Two-story home with gray siding, red entry section, and broad lawn at dusk.
Two-story home with tan and red siding, white entry door, trimmed hedges, and a wide green lawn.
Two-story tan and red home beyond a broad green lawn, with trimmed hedges and a blue sky.
Split-level house with tan and red siding, brick accents, and a broad front lawn.
Two-story home with a red front door, broad lawn, and landscaped evergreen trees.
Home entrance with red siding, white door, welcome sign, and two chairs beside the walkway.
Entryway with patterned tile flooring, blue wainscoting, and a staircase beside the living room.
Entry foyer with pale blue paneled walls, tiled floor, and a staircase with a dark wood railing.
Living room with a gray sectional, brick fireplace, and white-curtained windows.
Furnished living room with a gray sectional, blue coffee table, and television on a light wood console.
Living room with a gray sectional, pale blue armchairs, and a lit fireplace against a light brick wall.
Bathroom with a dark tiled walk-in shower, pebble floor, and white vanity.
Gray tiled shower wall with mosaic accents and a recessed niche.
Dining room with a large wood table, upholstered chairs, staircase, and glass doors to the patio.
Dining room with a dark wood table, curtained windows, and a staircase with wood railings.
Kitchen with wood cabinets and island beside glass patio doors.
Kitchen and dining area with oak cabinets, stainless steel appliances, breakfast island, and window-side dining table.
Kitchen with a large sink island, honey-toned cabinets, stainless steel appliances, and glass pendant lights.
Kitchen with a large island, light wood cabinets, stainless steel appliances, and patterned tile backsplash.
Kitchen with a large wood-paneled island, stainless steel appliances, and light blue walls.
Kitchen with a large sink island, pendant lights, and sliding doors opening to a poolside patio.
Wet bar with beverage refrigerator and sliding glass doors opening to a deck.
Exercise room with a stationary bike, large window, and pink rug.
Bright pale blue room with a wide window, pink chair, white cubbies, and round pink rug.
Bathroom with a glass-enclosed shower, tiled walls, and a decorative fluted column.
Tiled bathroom with a large sink, two urinals, and a glass-enclosed shower and bathtub.
Bathroom with a white tub and subway tile, gray vanity, and glass shower enclosure.
Bathroom vanity beside a glass-enclosed tiled shower with a mosaic accent band.
Stacked front-loading washer and dryer in a narrow laundry closet with a wood shelf.
Living room with a white sectional sofa, guitars, and a large window overlooking trees.
Nursery bedroom with a white crib, pink curtains, and a crystal chandelier.
Bedroom with a dark wood bed, hardwood floors, and a tufted chair beside a curtained window.
Bedroom with a gray bedspread, dark wood dresser, and ceiling fan.
Furnished bedroom with a dark wood bed, blue walls, hardwood floors, and mirrored closet doors.
Bathroom with gray vanity, white sink, toilet, and tiled glass-door shower.
Covered deck with wicker seating, a ceiling fan, and views of the fenced yard.
Deck with covered patio furniture, tan railings, a white privacy fence, and a pool alongside.
Backyard patio with outdoor dining set and fire pit beside a covered raised deck.
Home’s rear exterior with a raised deck, covered pool, patio, and broad lawn.
Backyard swimming pool beside a raised wooden deck, with landscaped beds and mature trees.
Swimming pool with a blue safety cover, broad concrete patio, and fenced, landscaped yard.
Backyard pool covered with a blue cover, bordered by a curved stone wall and fenced garden beds.
Curved backyard swimming pool with two lounge chairs on the deck and neighboring homes beyond the fence.
Backyard with a swimming pool, broad lawn, covered deck, and fire pit.
Two-story home behind a broad green lawn, framed by mature trees and a sidewalk.
Sold

2 Coachman Drive S

2 Coachman Drive S, Freehold, NJ 07728

$680,000
Spacious 4 bed, 4 bath, split level home in the desirable ''Sleepy Hollow'' section of Freehold Twp. The open kitchen floorplan offers stainless steel appliances, ample counter space and a large center island, perfect for preparing meals and entertaining guests. An inviting family room features a full brick wall fireplace, providing the perfect ambiance for relaxing after a long day. Hardwood flooring is found throughout most of the home. Step outside to your own private oasis! The in-ground pool with new liner is perfect for hot summer days, and the covered deck provides ample space for outdoor entertaining and dining. This home features newer baths along with a brand-new HVAC system, ensuring your year round comfort. Freehold Regional school system. K-5 & high school up block

4
beds

4
baths

2,216 Sq.Ft. LIVING AREA

0.67 Acres lot

Drew  Robustelli

Drew Robustelli

Features & Amenities

Interior

  • total bedrooms4
  • Total bathrooms4
  • full bathrooms4
  • Flooring Tile, Wood
  • other interior Features Dec Molding, Sliding Door

Area & Lot

  • Status Sold
  • Date Sold June 28, 2023
  • Living Area2,216 Sq.Ft.
  • Lot Area0.67 Acres
  • MLS® ID22311931
  • TypeResidential
  • YEAR BUILT1967
  • Architecture StylesSplit Level
  • Elementary SchoolMarshall Errickson
  • Middle SchoolClifton T. Barkalow
  • High SchoolFreehold Twp

Exterior

  • STORIES2
  • Garage Space2.0
  • water SourcePublic
  • PoolIn Ground, Vinyl
  • roofShingle
  • parkingPaved, Asphalt, Driveway, Direct Access
  • HEAT TYPENatural Gas, Forced Air
  • AIR CONDITIONINGCentral Air
  • sewerPublic Sewer
  • other exterior FeaturesDeck, Swimming

Financial

  • Sales Price$680,000
  • Real Estate Tax $11,649/yr
View Virtual Tour

Partner With Our Expert Team

With our collective expertise and in‐depth market knowledge, we’re dedicated to making your buying or selling experience smooth, transparent, and successful.

Follow Us on Instagram