Leave a Message

Thank you for your message. We will be in touch with you shortly.

15 William Drive
15 William Drive
15 William Drive
15 William Drive
15 William Drive
15 William Drive
15 William Drive
15 William Drive
15 William Drive
15 William Drive
15 William Drive
15 William Drive
15 William Drive
15 William Drive
15 William Drive
15 William Drive
15 William Drive
15 William Drive
15 William Drive
15 William Drive
15 William Drive
15 William Drive
15 William Drive
15 William Drive
15 William Drive
15 William Drive
15 William Drive
15 William Drive
15 William Drive
15 William Drive
15 William Drive
15 William Drive
15 William Drive
15 William Drive
15 William Drive
15 William Drive
15 William Drive
15 William Drive
15 William Drive
15 William Drive
SEE ALL PHOTOS
15 William Drive
15 William Drive
15 William Drive
15 William Drive
15 William Drive
15 William Drive
15 William Drive
15 William Drive
15 William Drive
15 William Drive
15 William Drive
15 William Drive
15 William Drive
15 William Drive
15 William Drive
15 William Drive
15 William Drive
15 William Drive
15 William Drive
15 William Drive
15 William Drive
15 William Drive
15 William Drive
15 William Drive
15 William Drive
15 William Drive
15 William Drive
15 William Drive
15 William Drive
15 William Drive
15 William Drive
15 William Drive
15 William Drive
15 William Drive
15 William Drive
15 William Drive
15 William Drive
15 William Drive
15 William Drive
15 William Drive
Sold

15 William Drive

15 William Drive, Howell, NJ 07731

$687,000
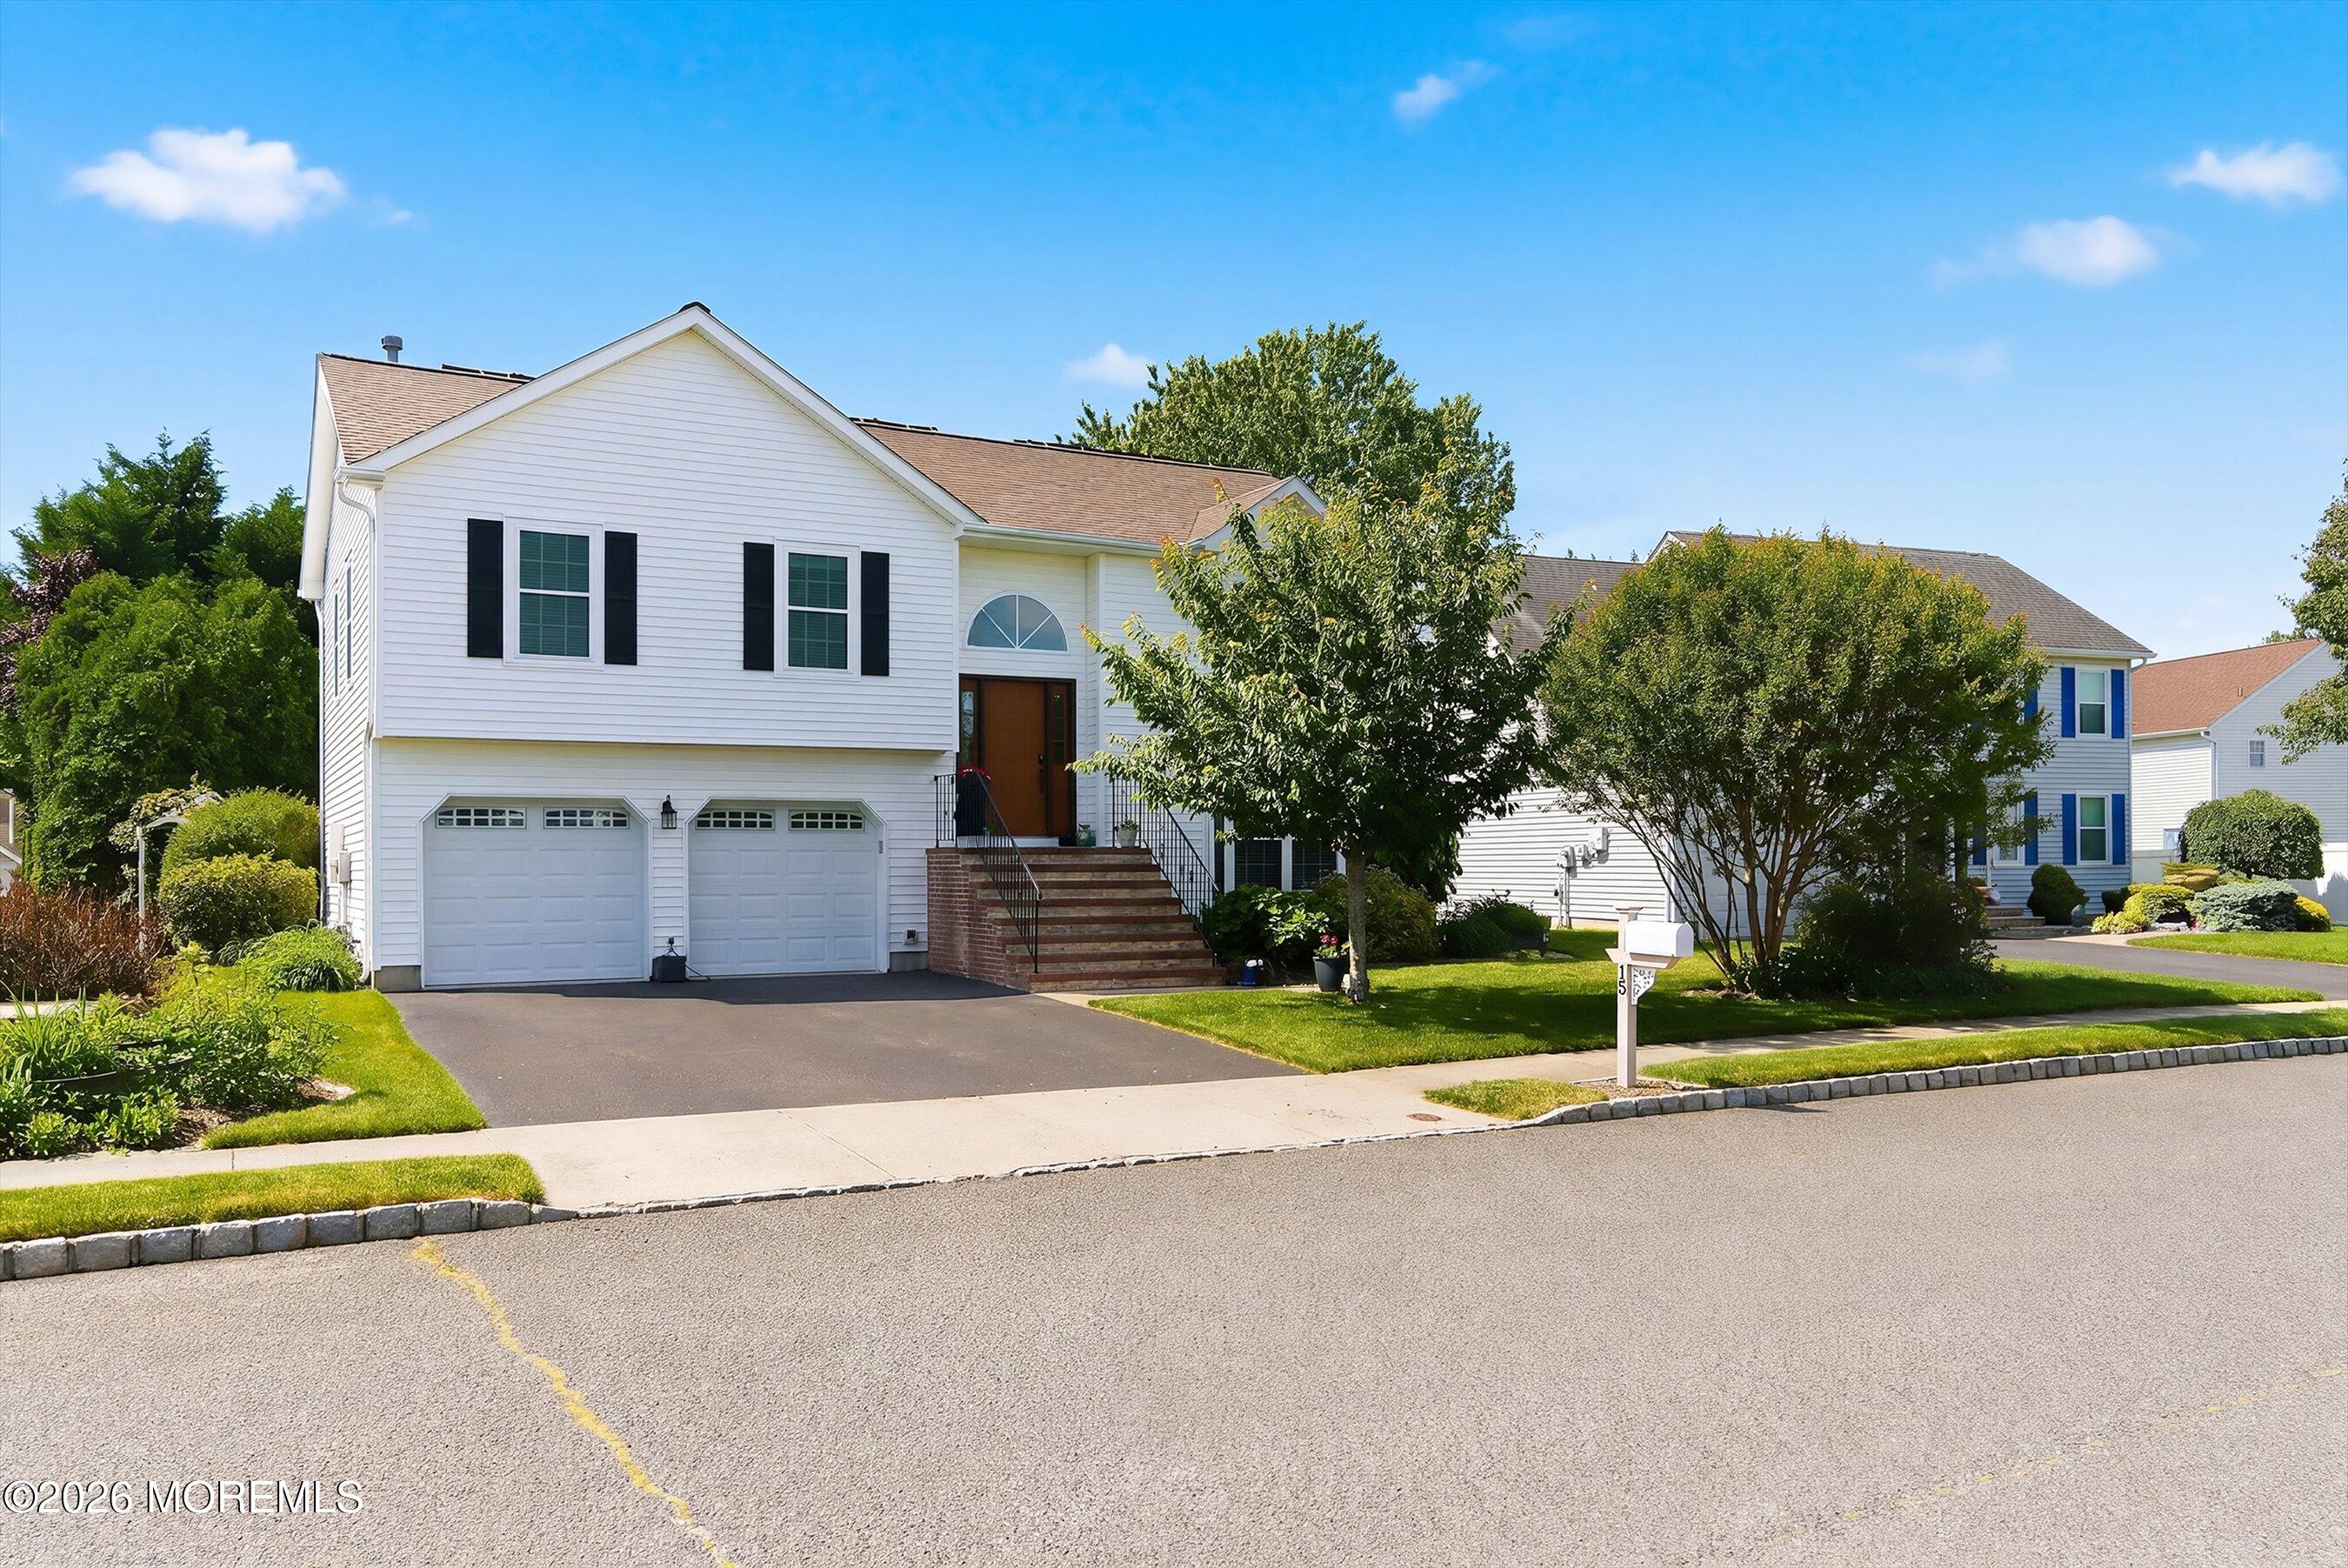
With a price improvement, welcome to 15 William Drive: Shore-Style Relaxation Meets Modern Updates!

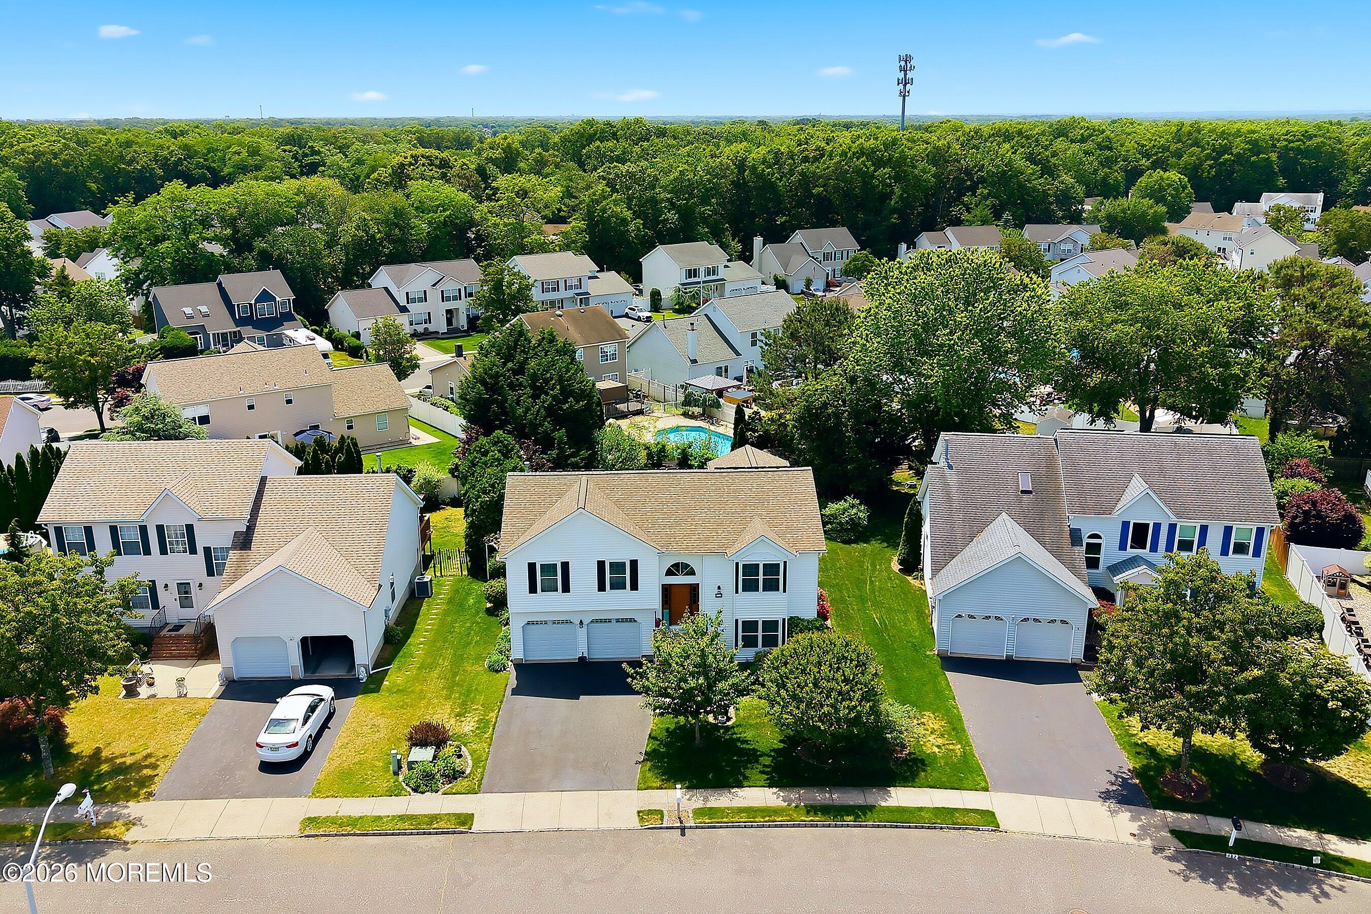
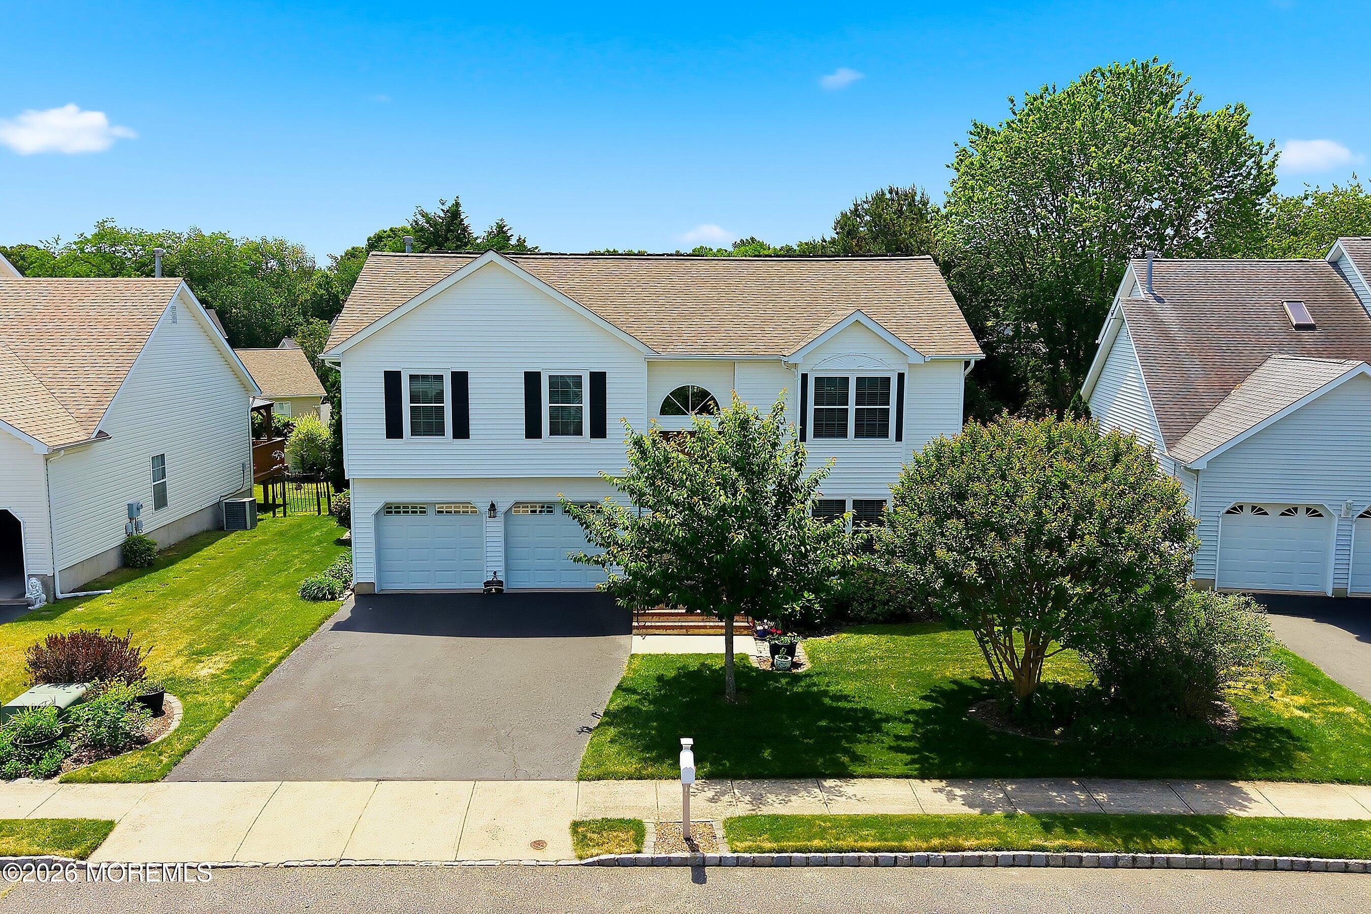
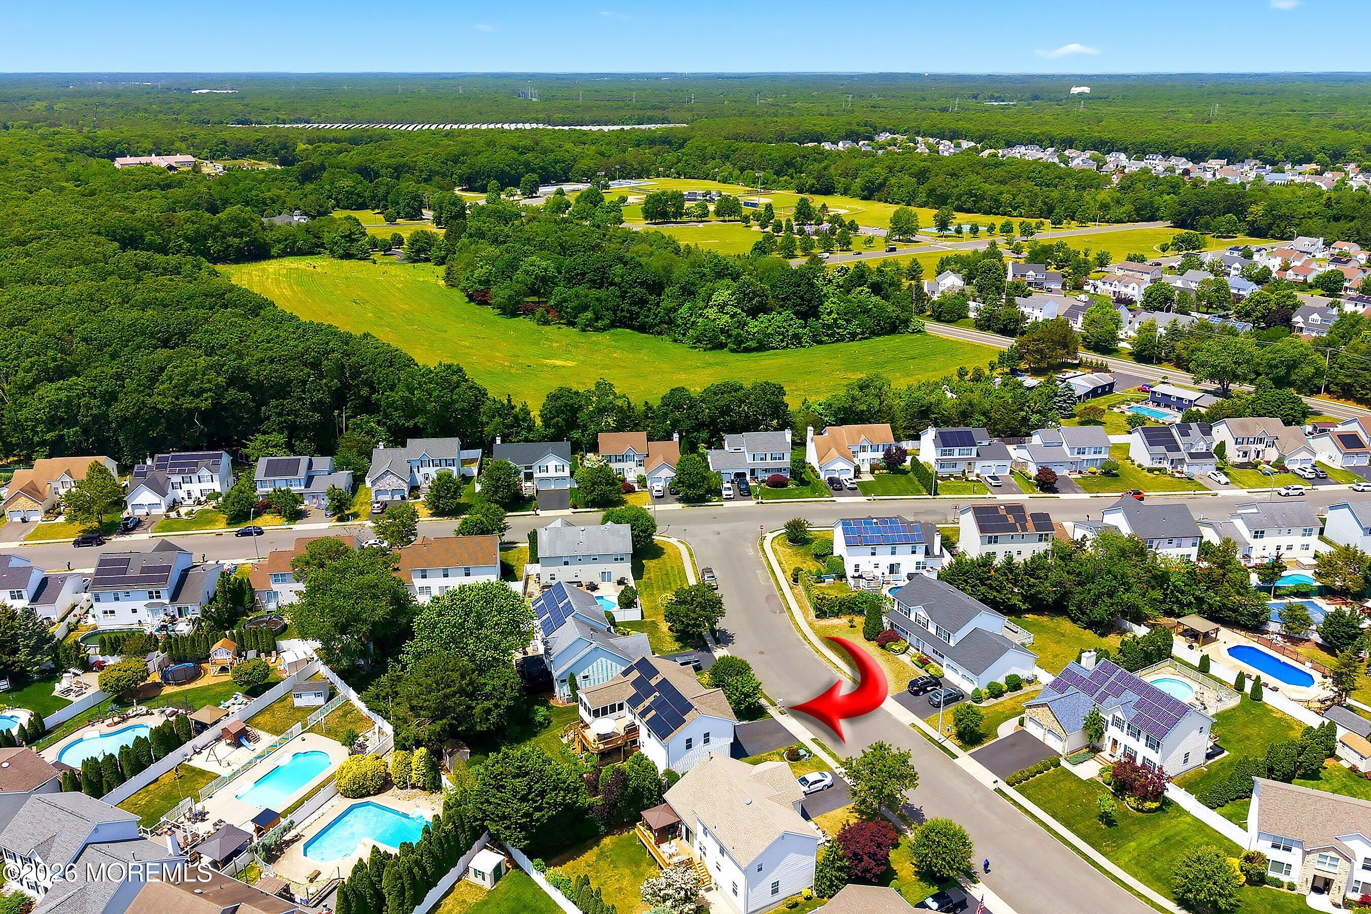
Nestled in the highly sought-after Allen Woods community within the Ramtown section of Howell, this beautifully updated 2,078 sq ft bi-level offers the perfect blend of spacious living and coastal-inspired tranquility.

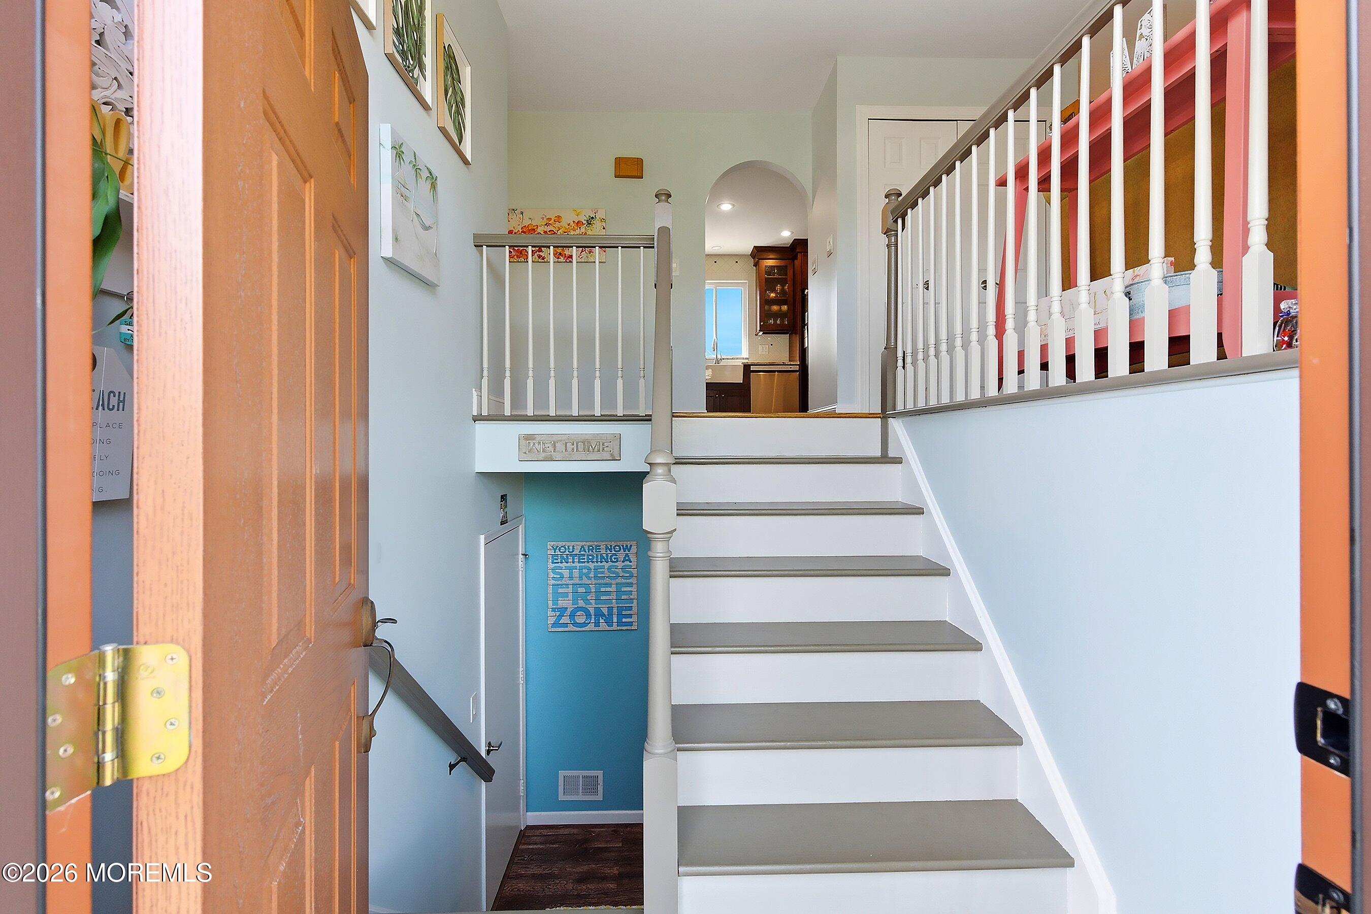
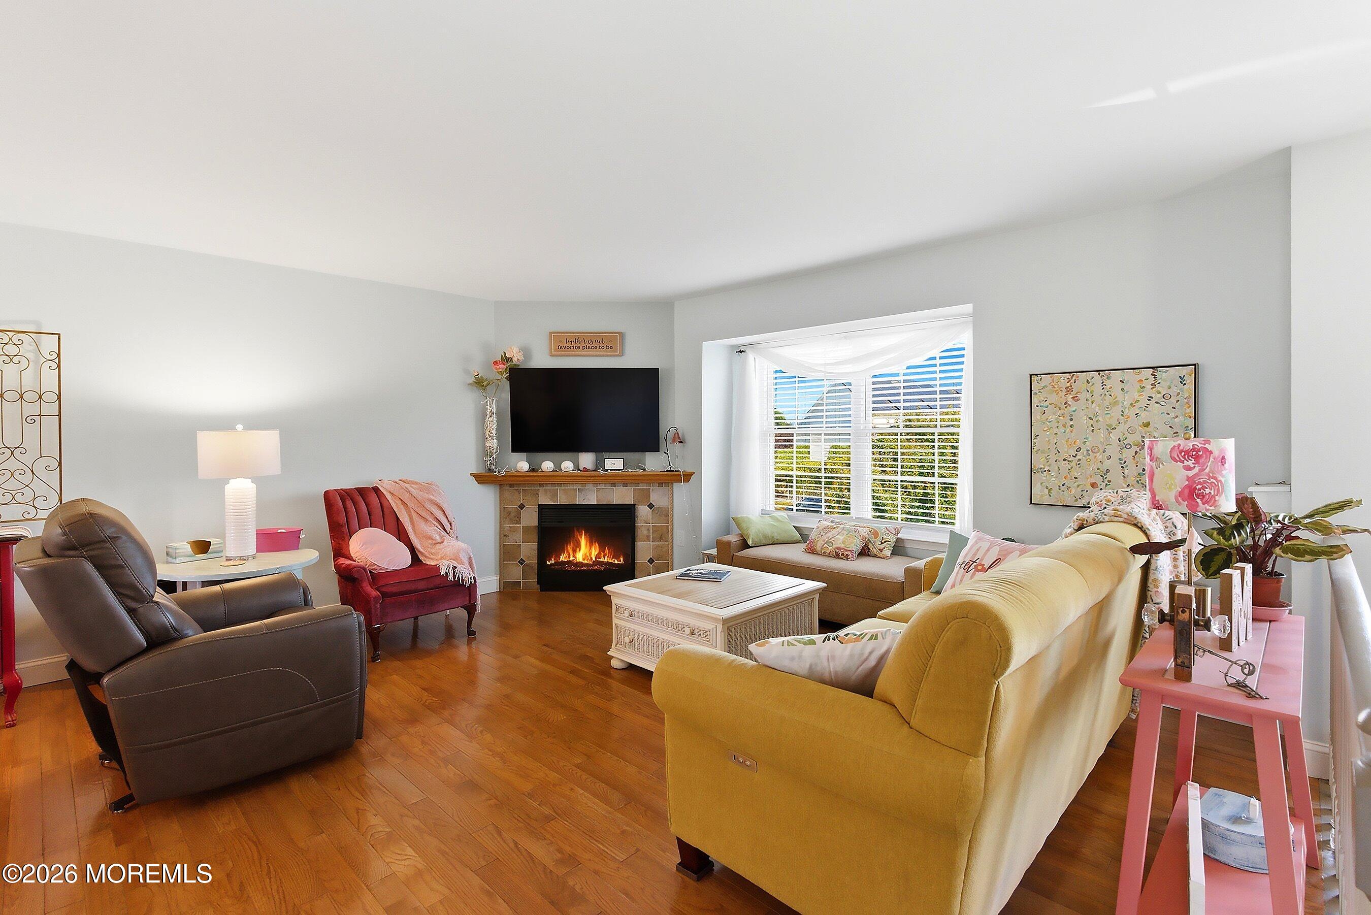
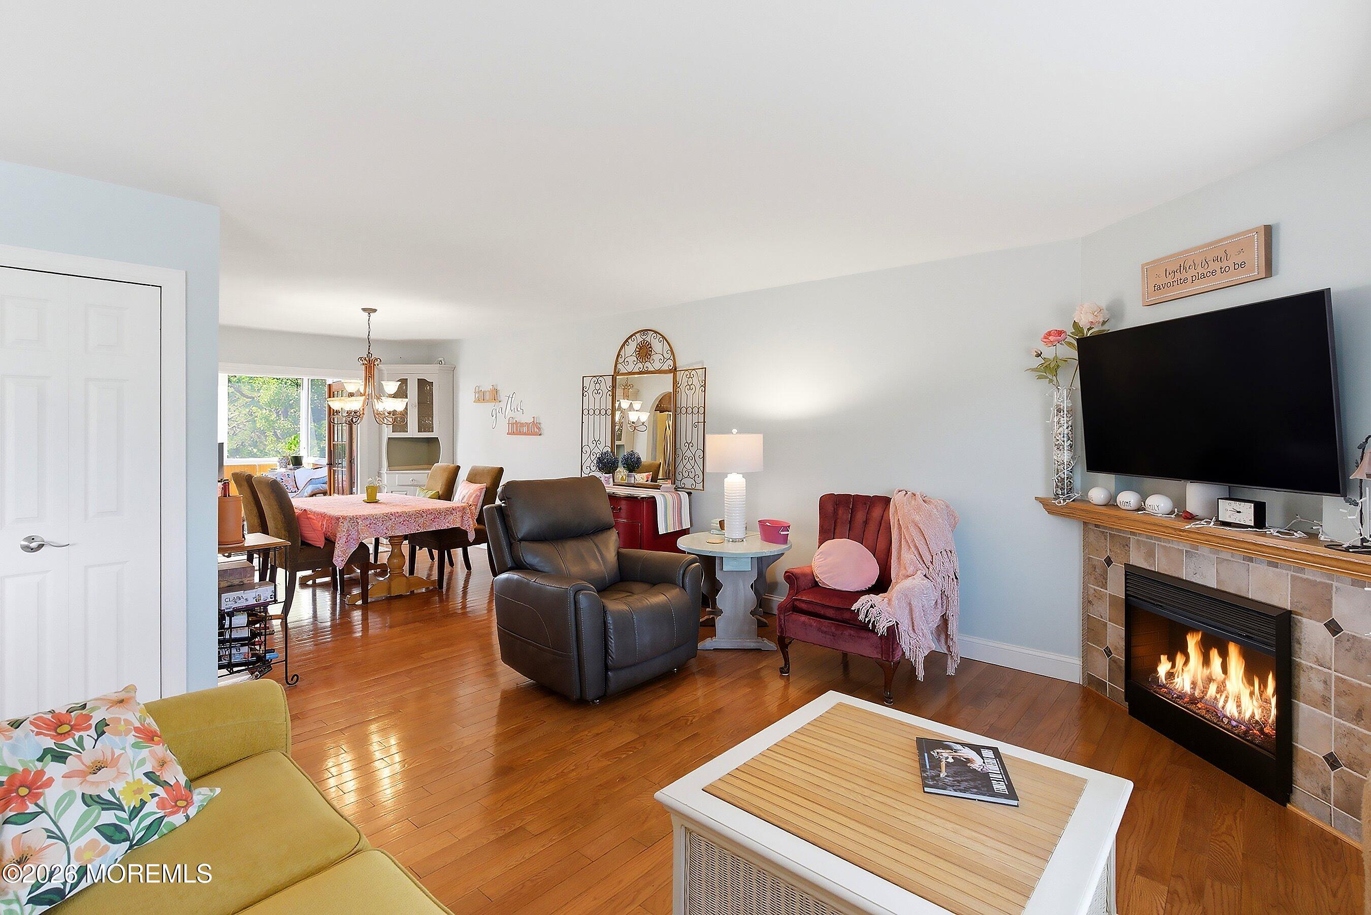
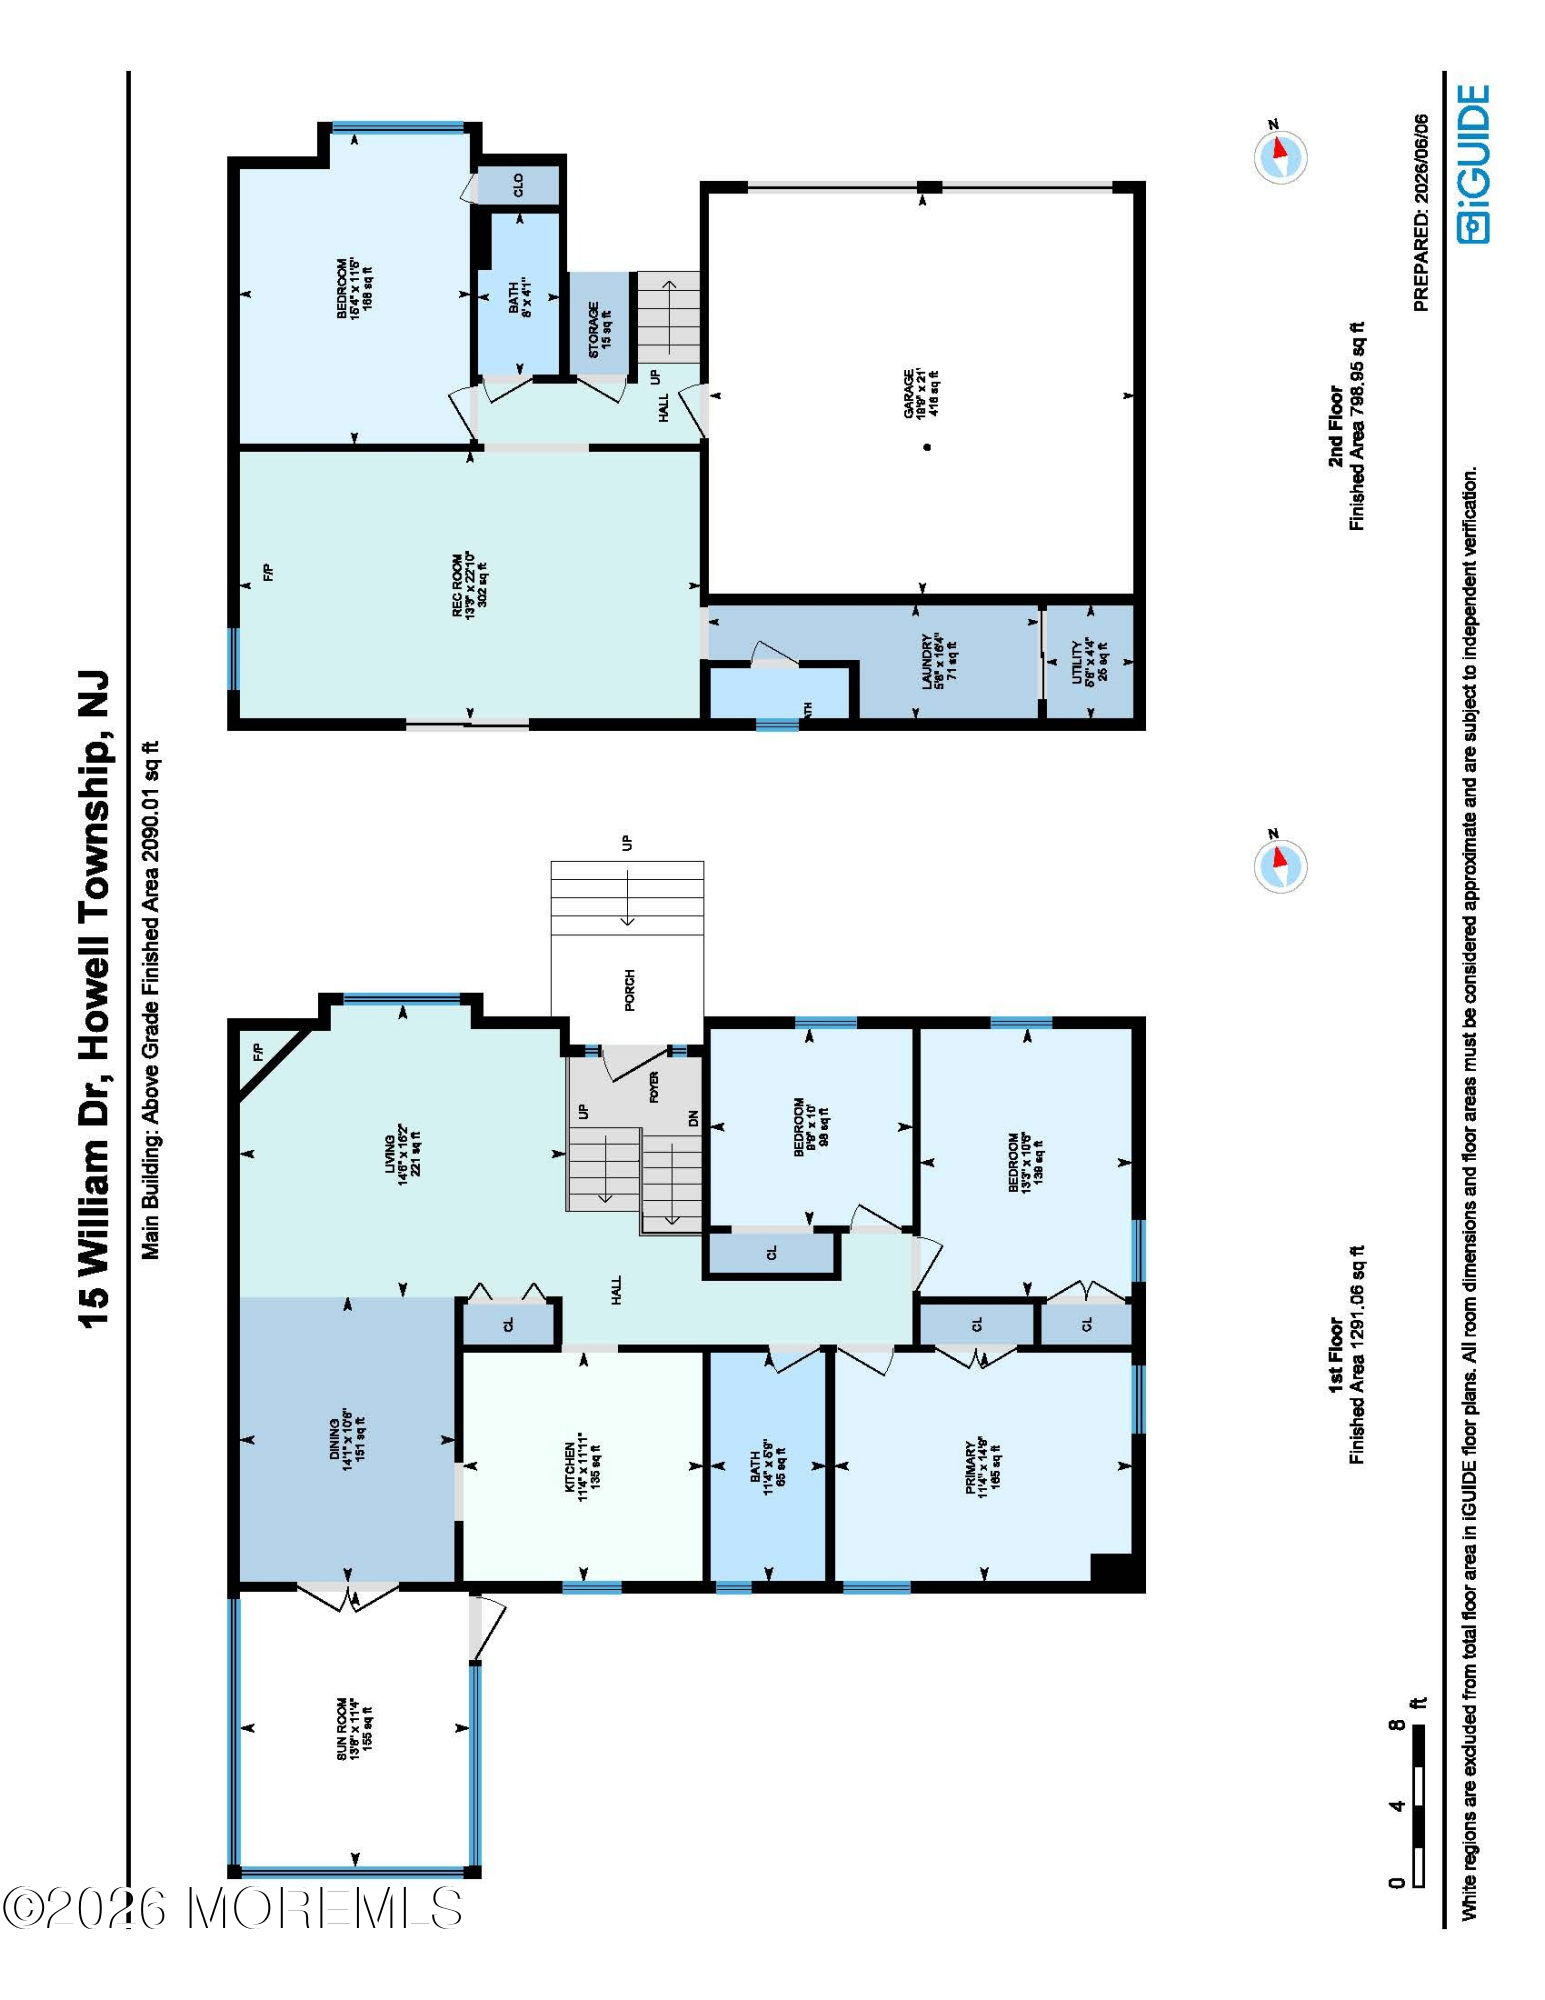
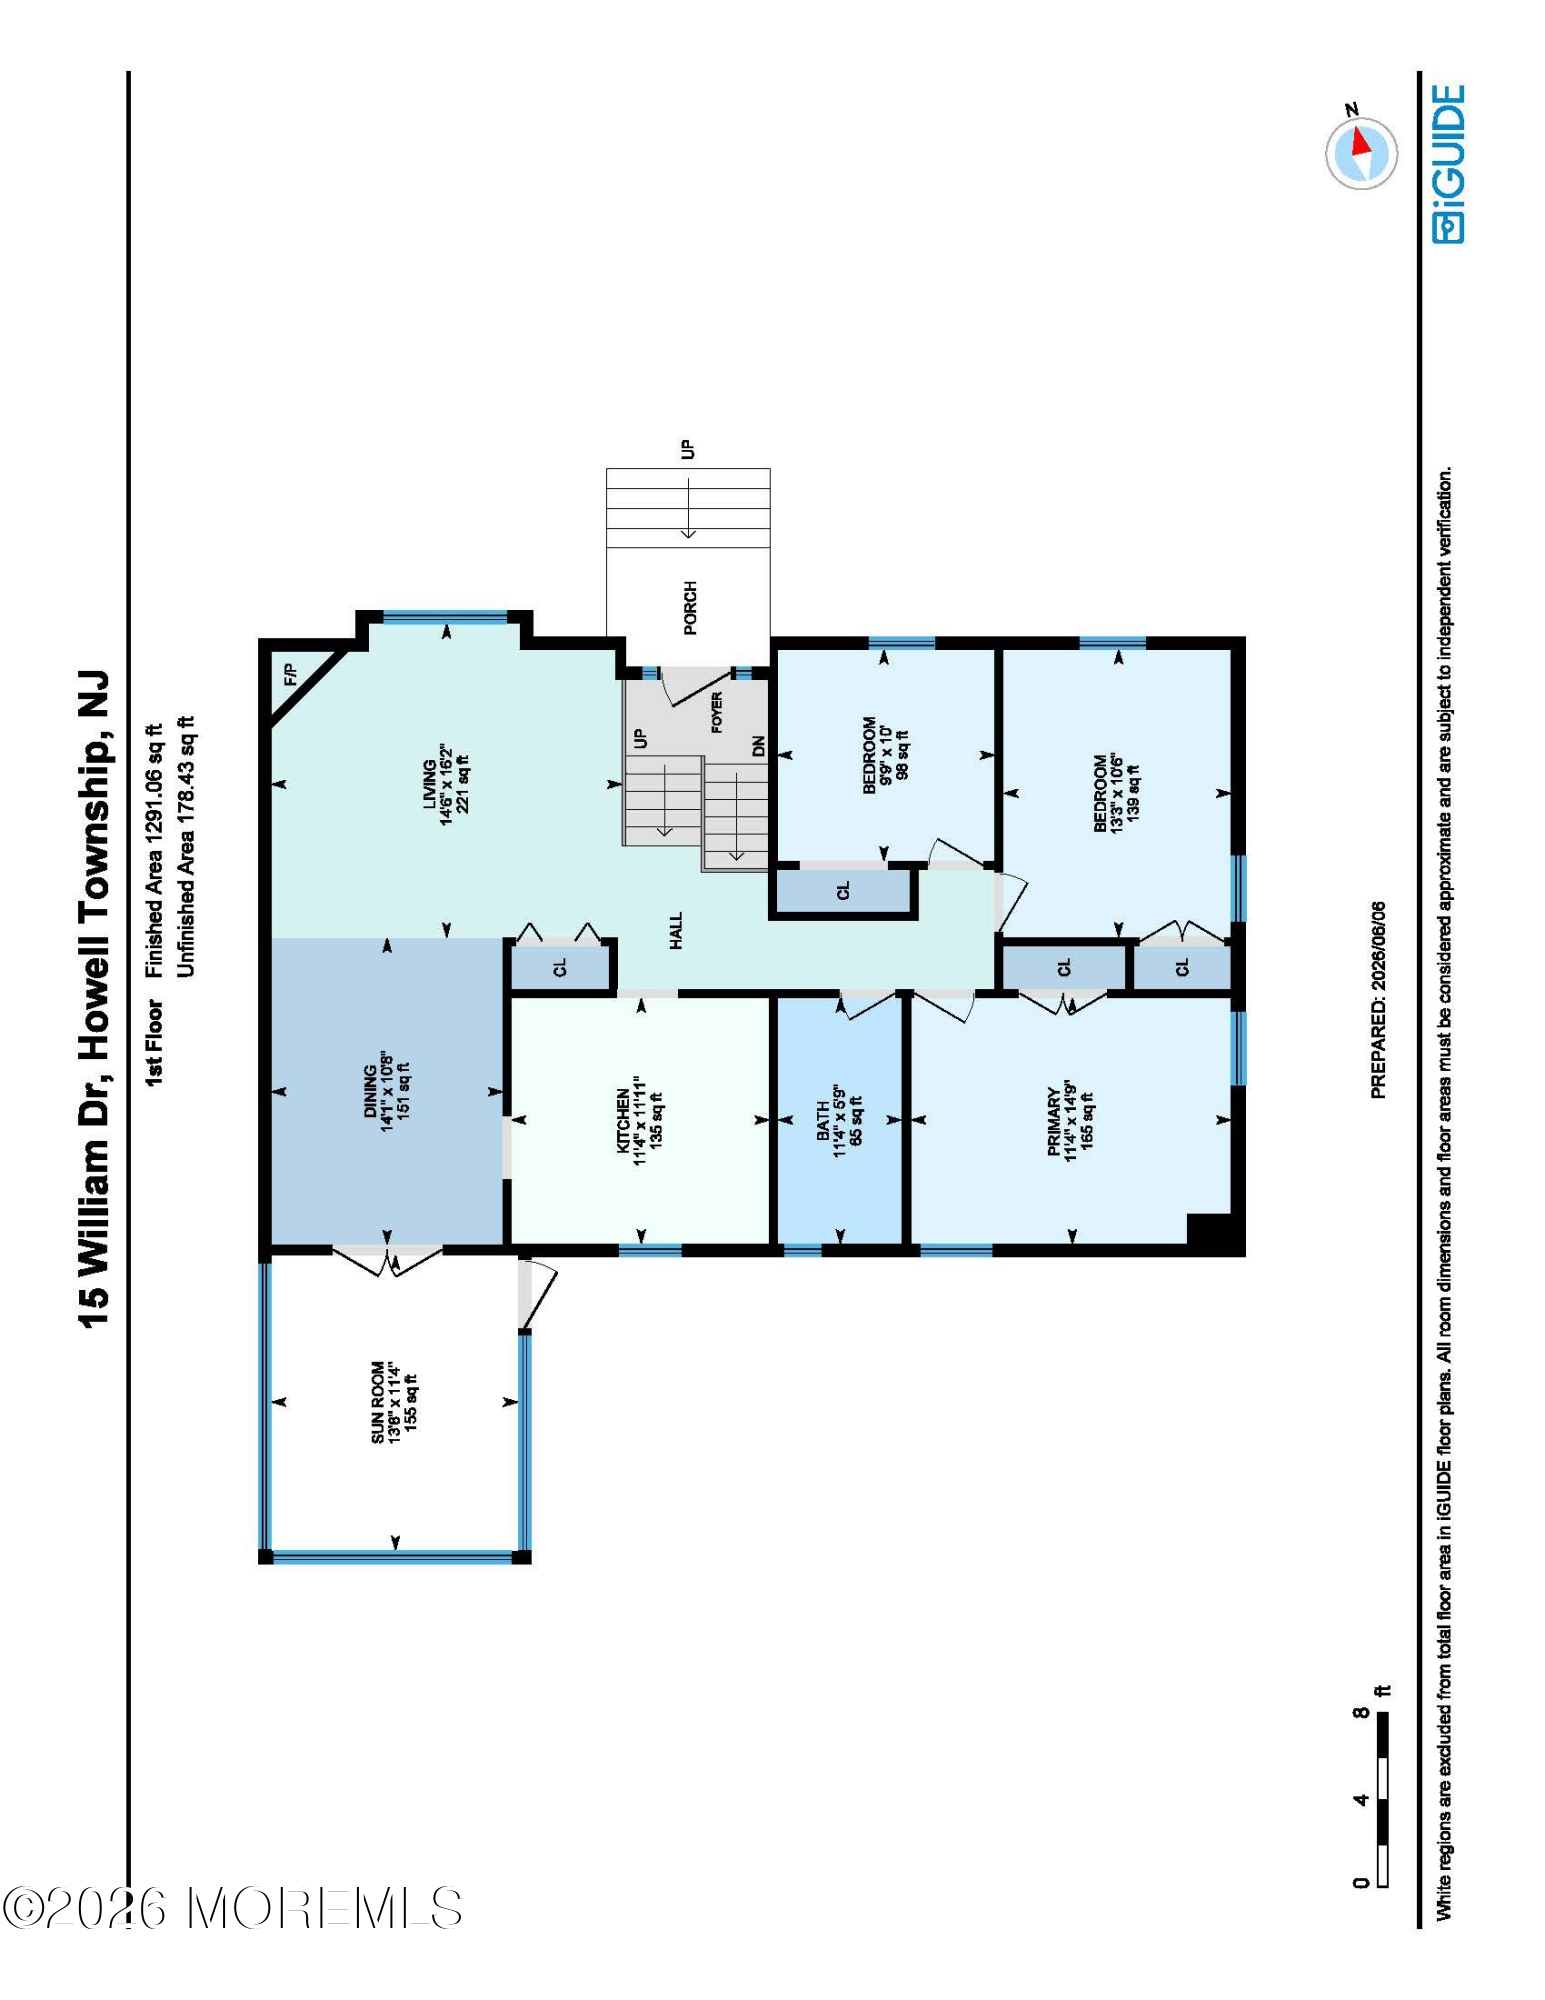
From the moment you step inside, you are greeted by soft neutral tones and gleaming hardwood floors that flow seamlessly throughout the upper level. The inviting living room serves as the perfect gathering space, featuring large windows that flood the room with natural light and a stunning built-in fireplace as its focal point.

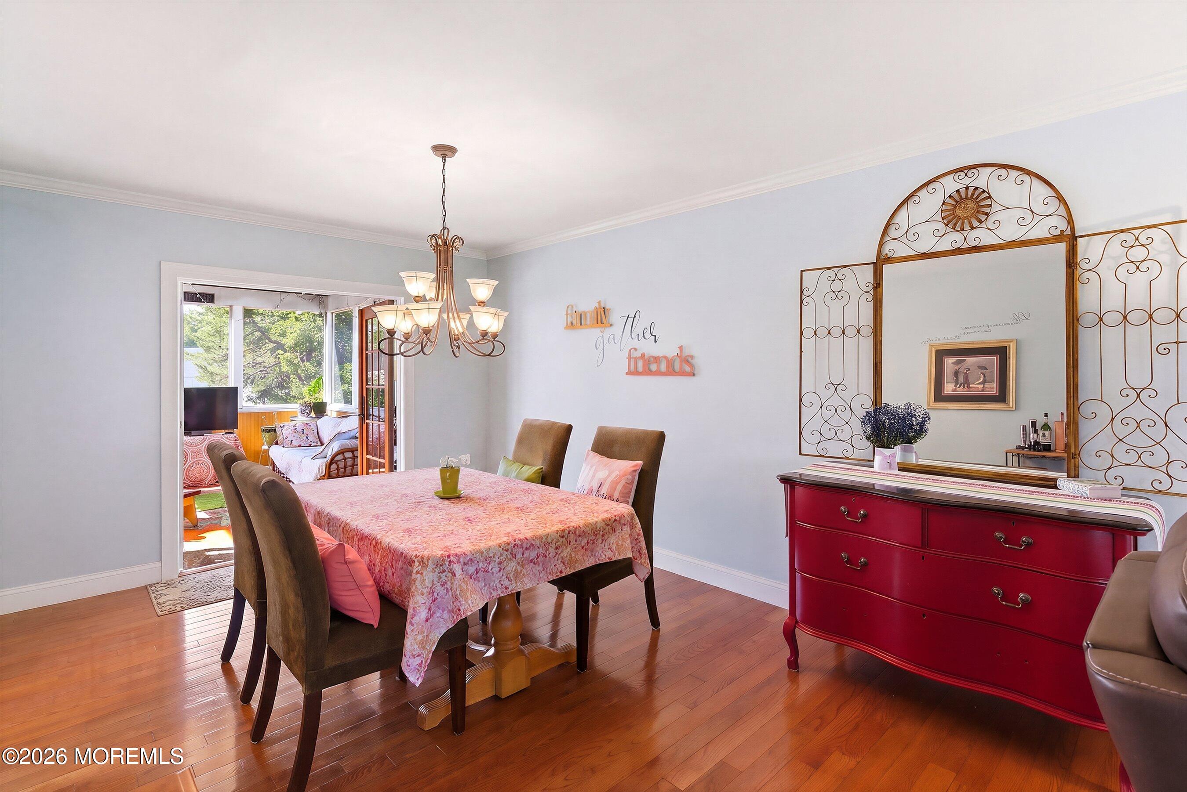
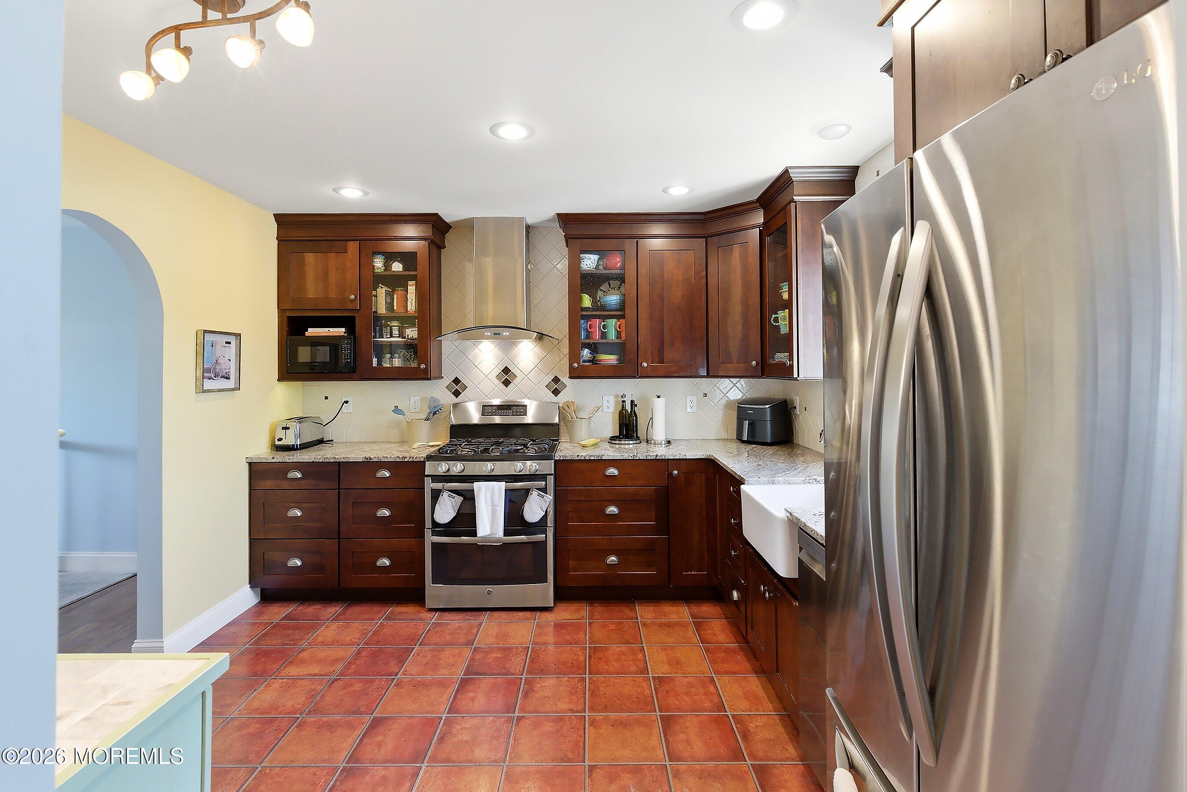
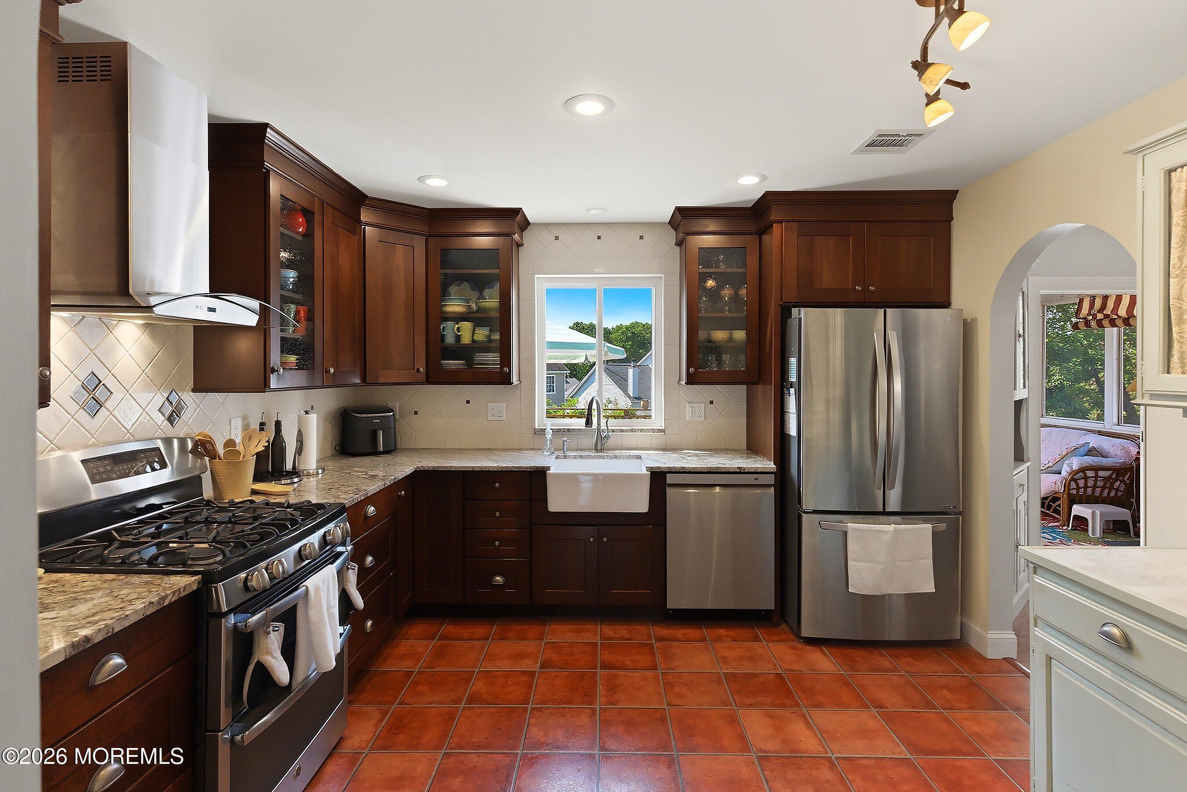
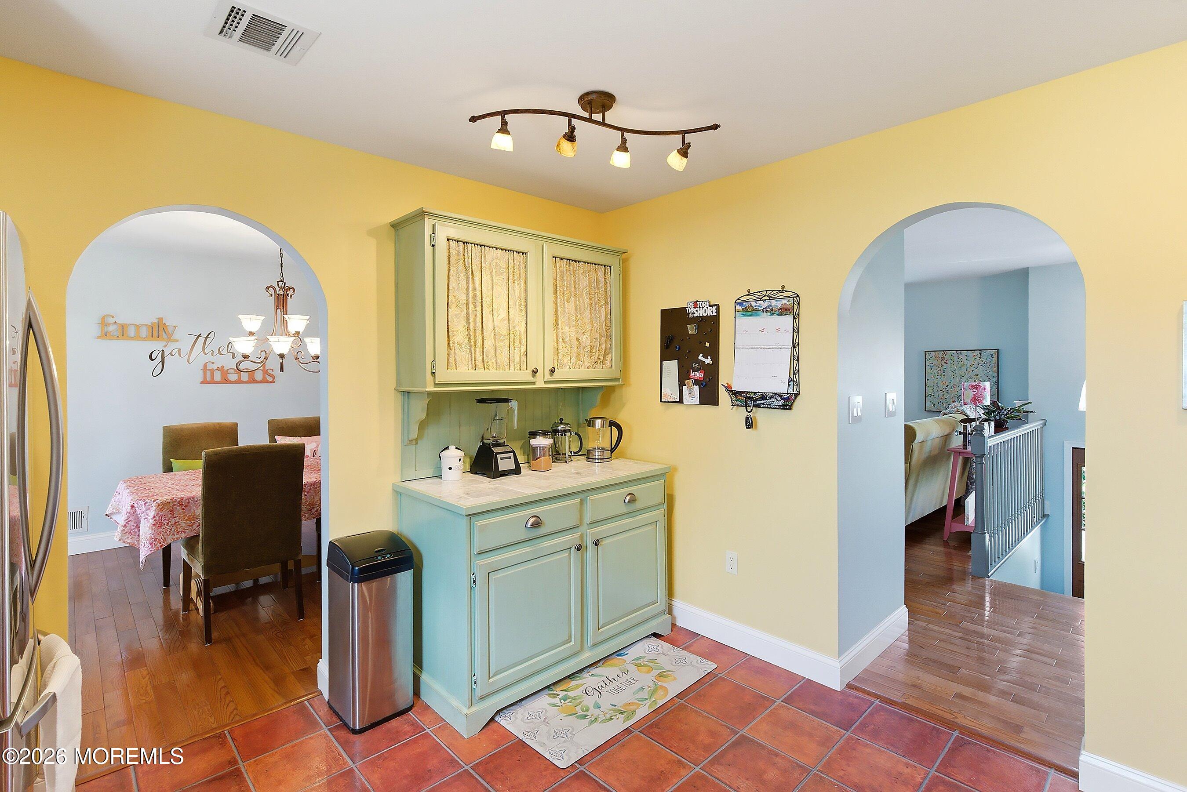
Host large or small dinners with ease in the formal dining room, which opens directly into a beautifully renovated chef's kitchen. The kitchen is a true showstopper, boasting elegant granite countertops, custom cherry cabinetry with crown molding, a classic apron-front farm sink, and beautiful custom hutch/cabinet for ultimate storage.

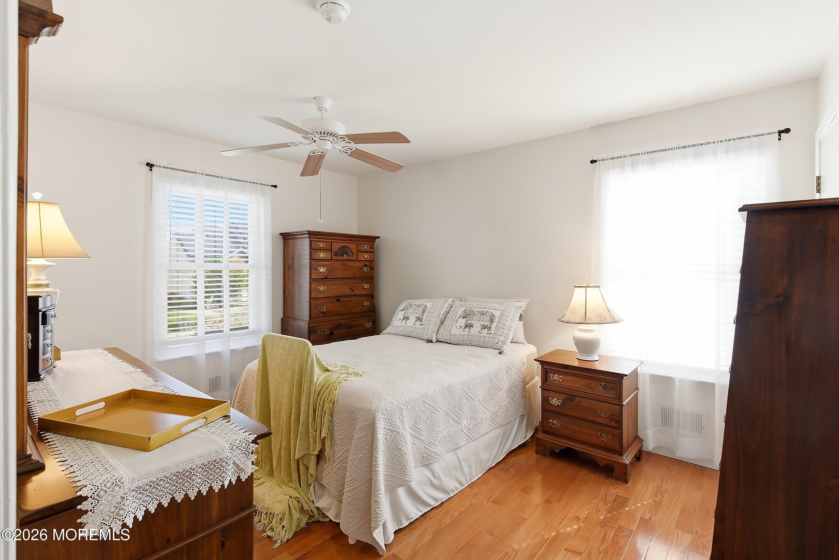
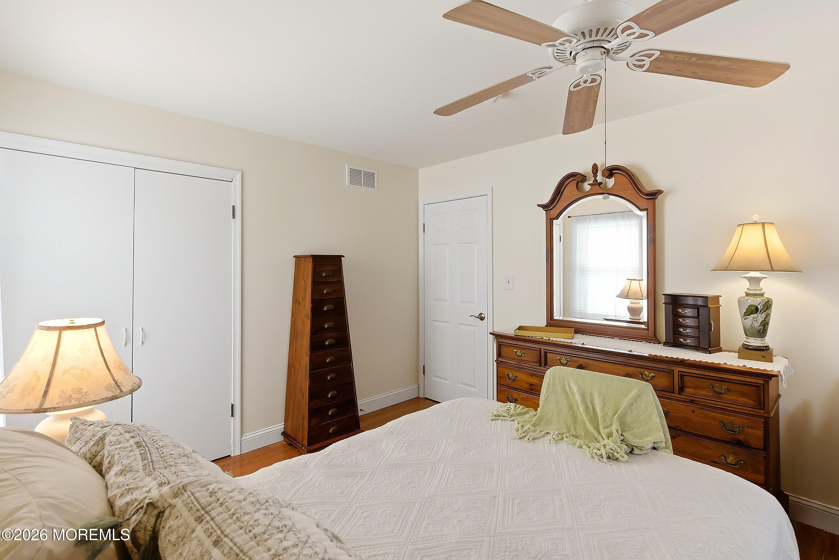
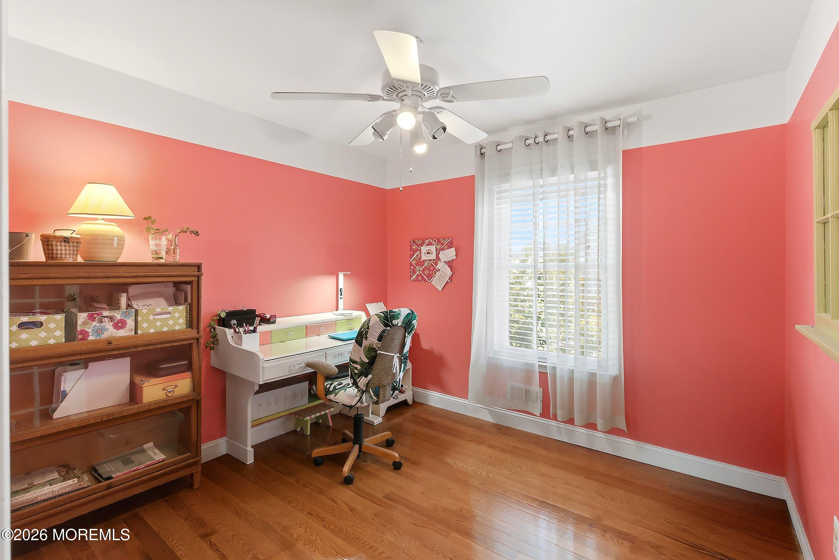
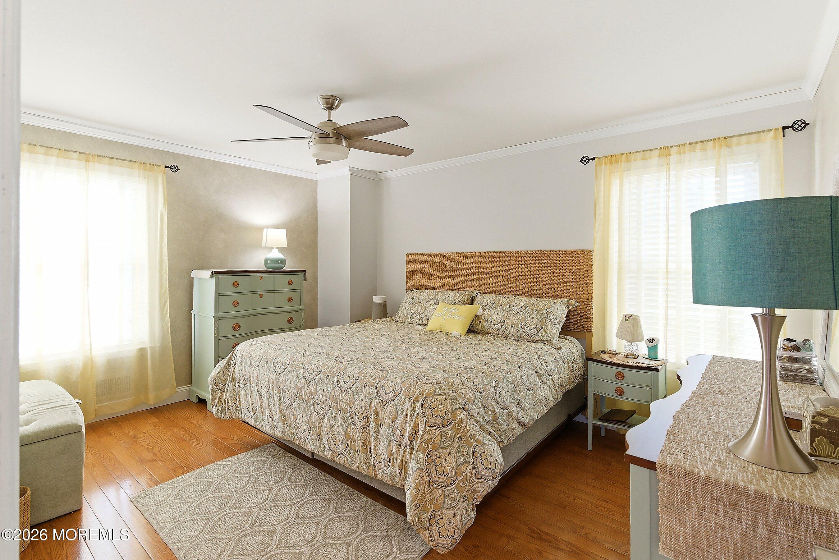
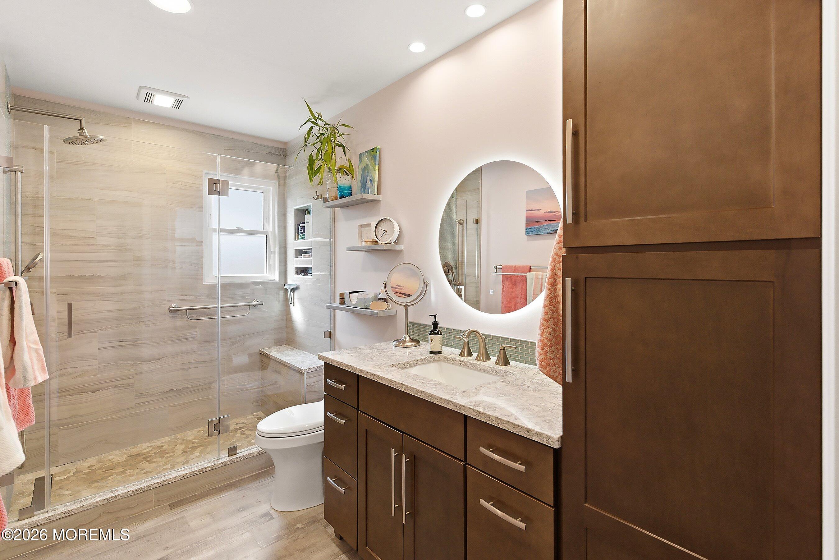
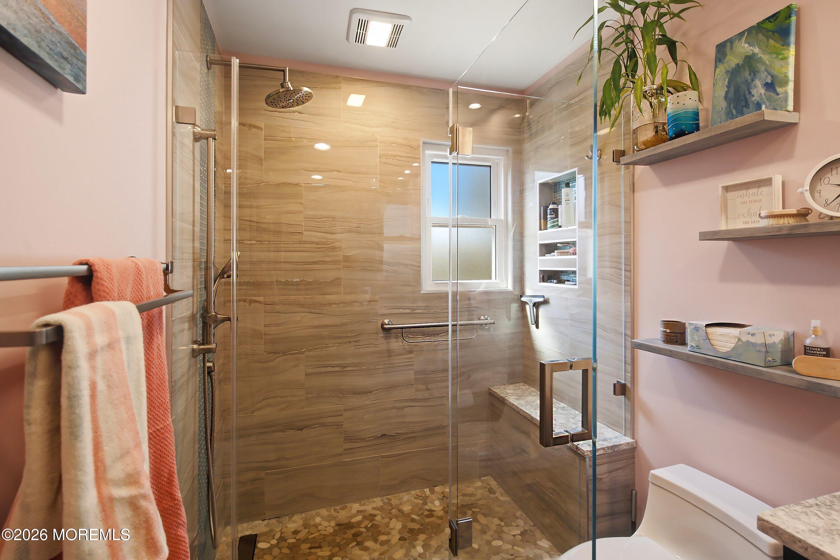
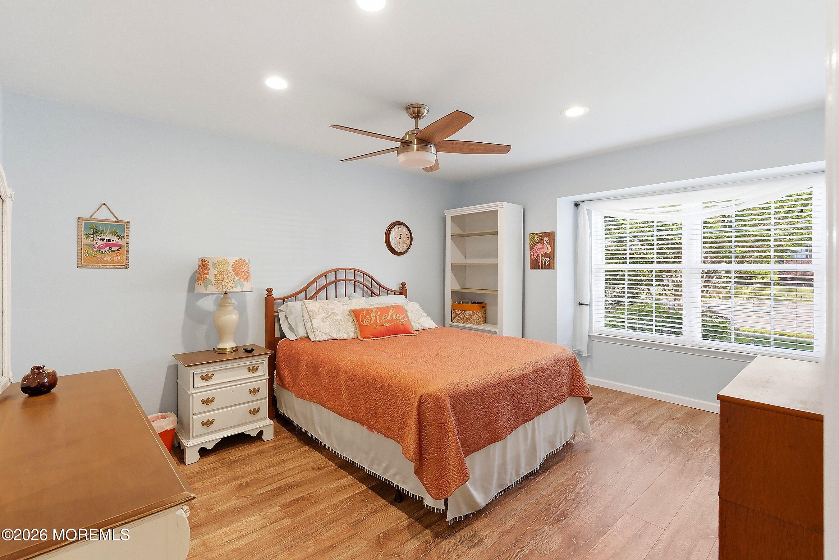
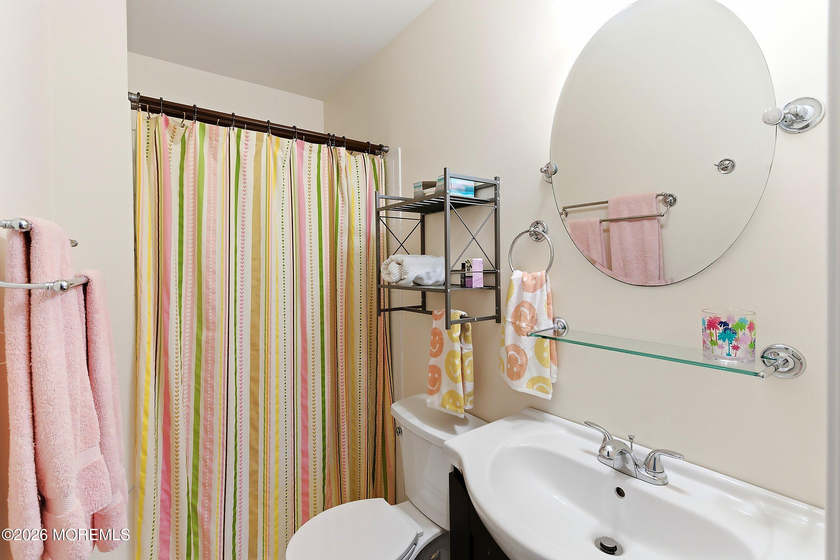
The main level features three generous bedrooms and one beautifully updated full bath with an abundance of cabinet space.

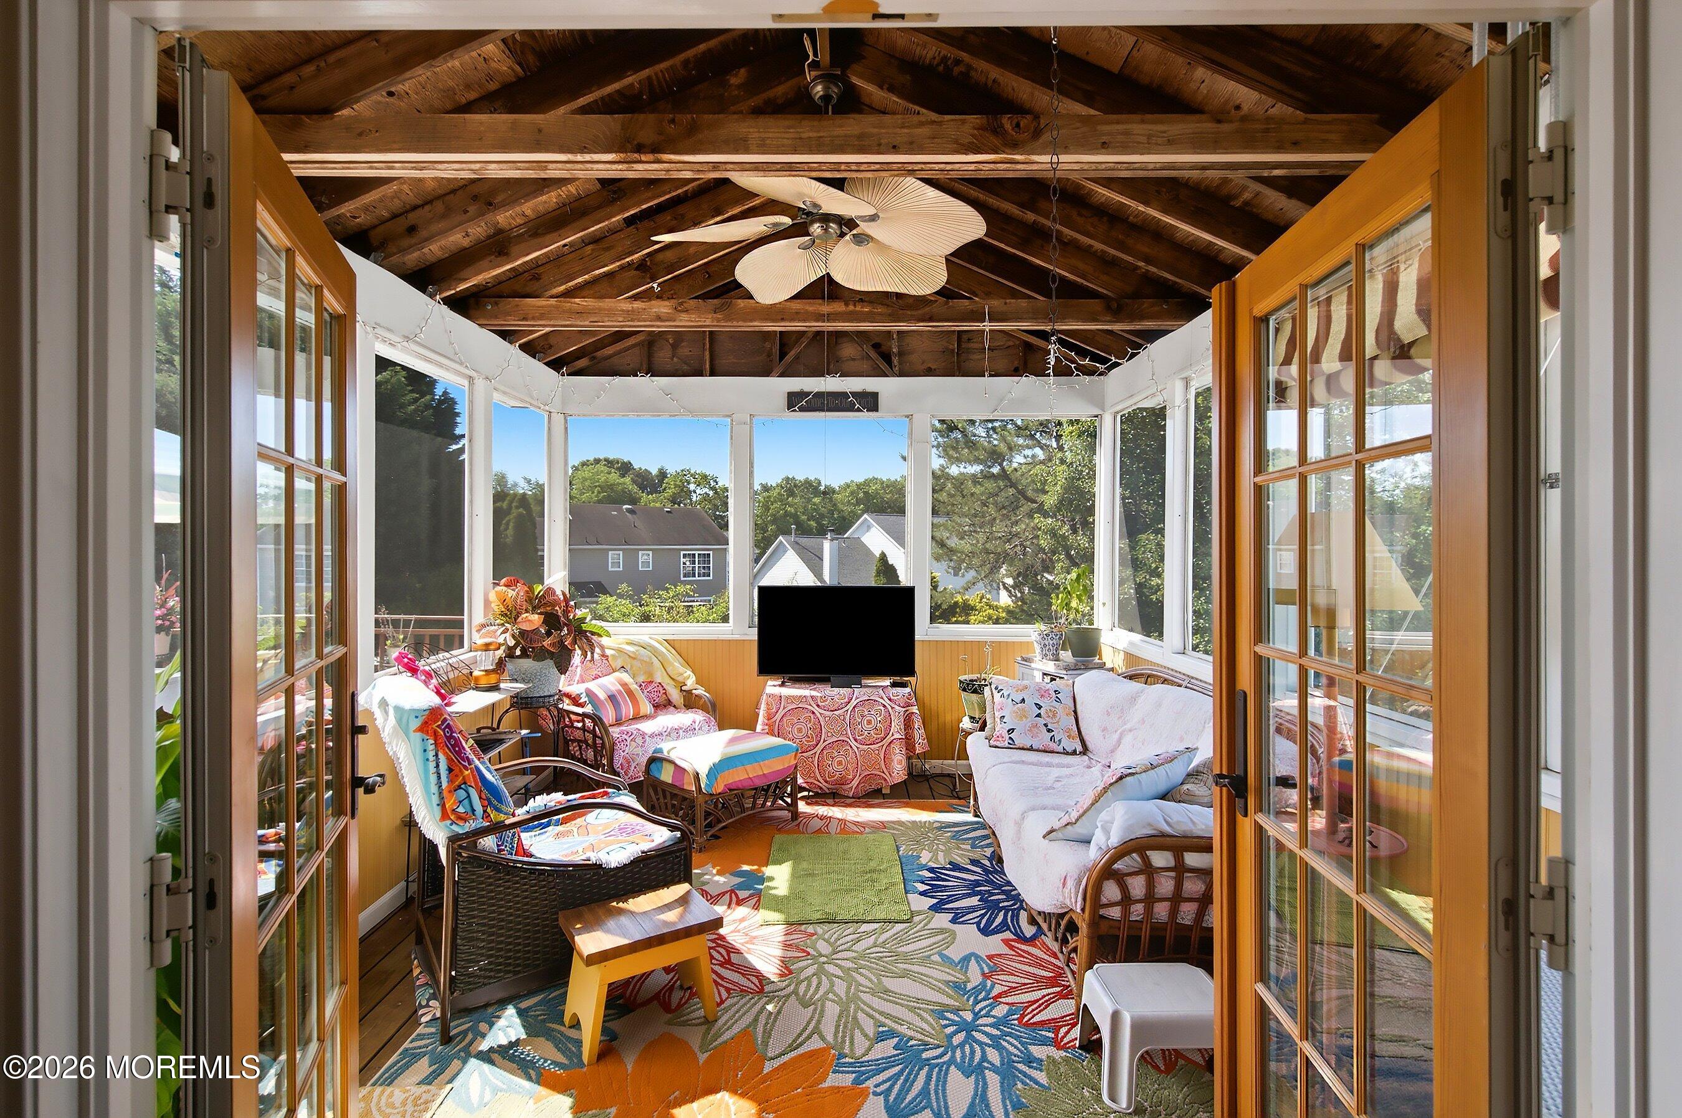
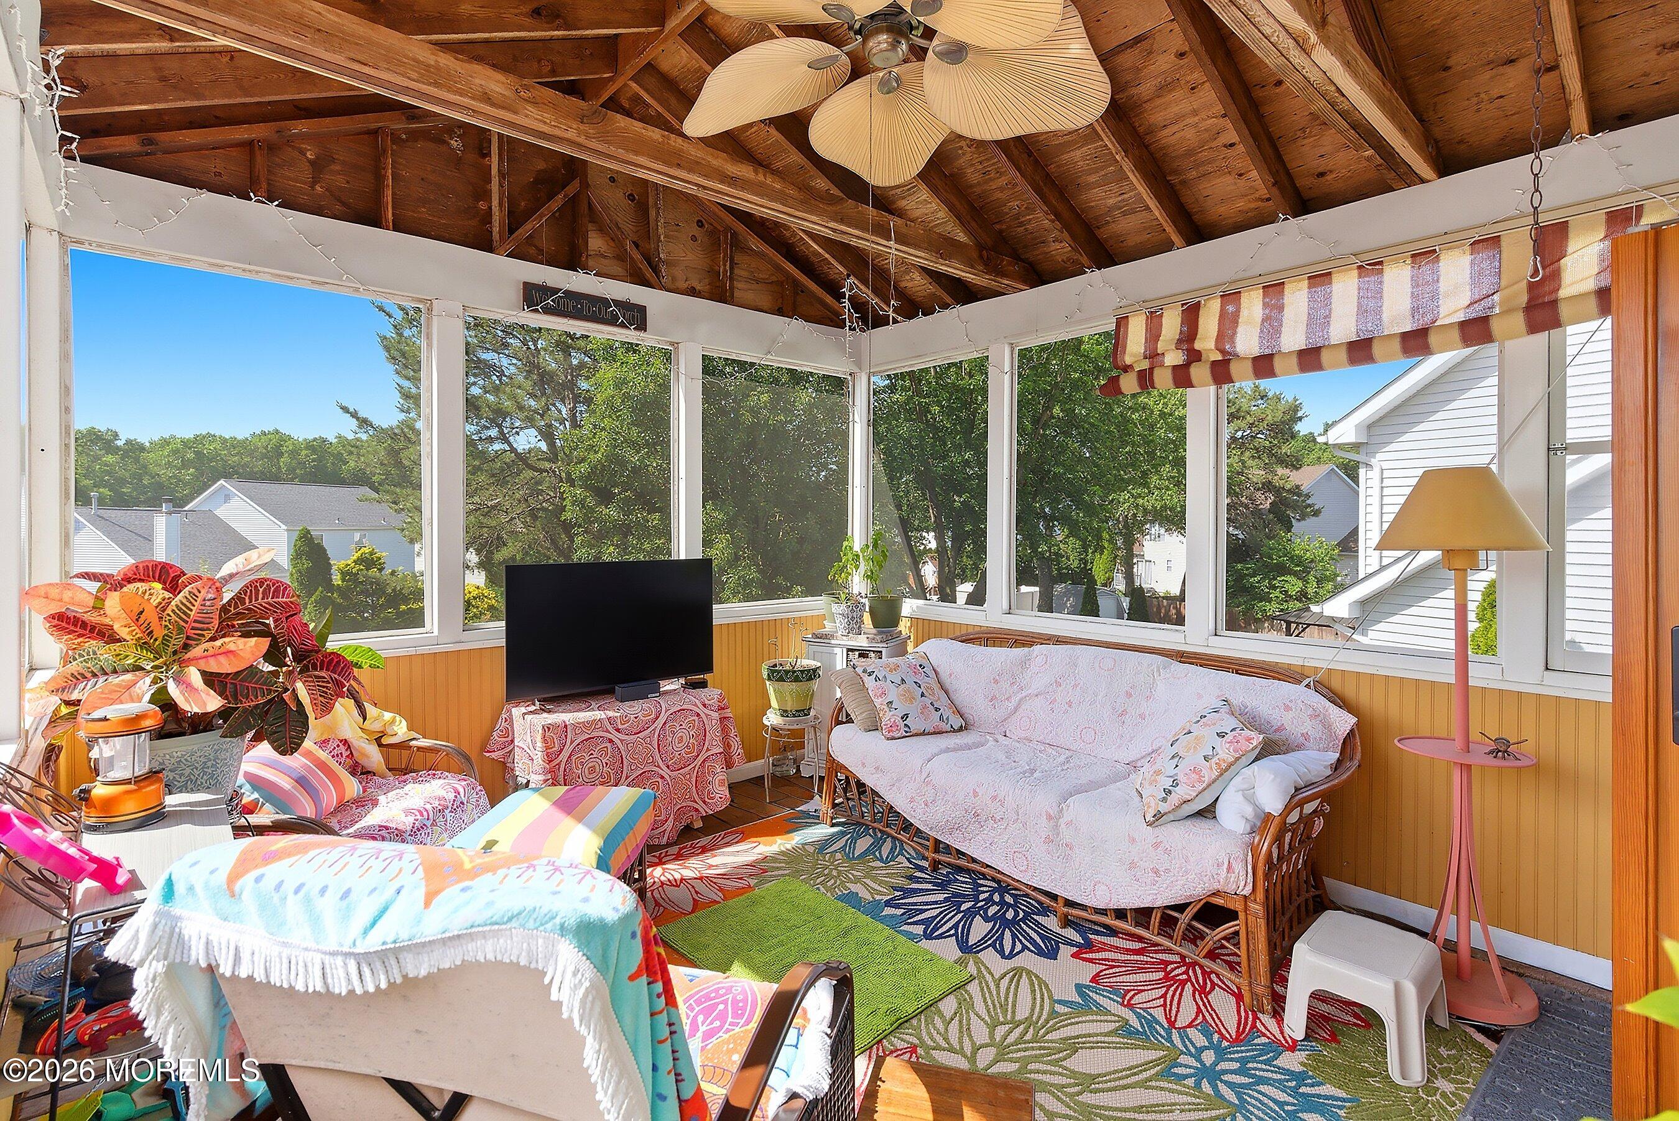
Need a spot for your morning coffee or a rainy-day book? The screened-in porch off the dining area provides the perfect bonus entertaining space.

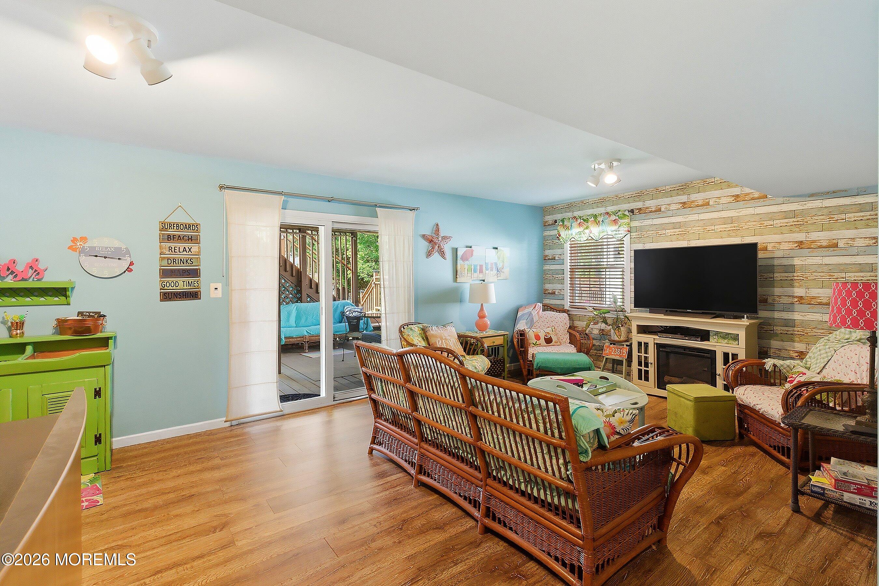
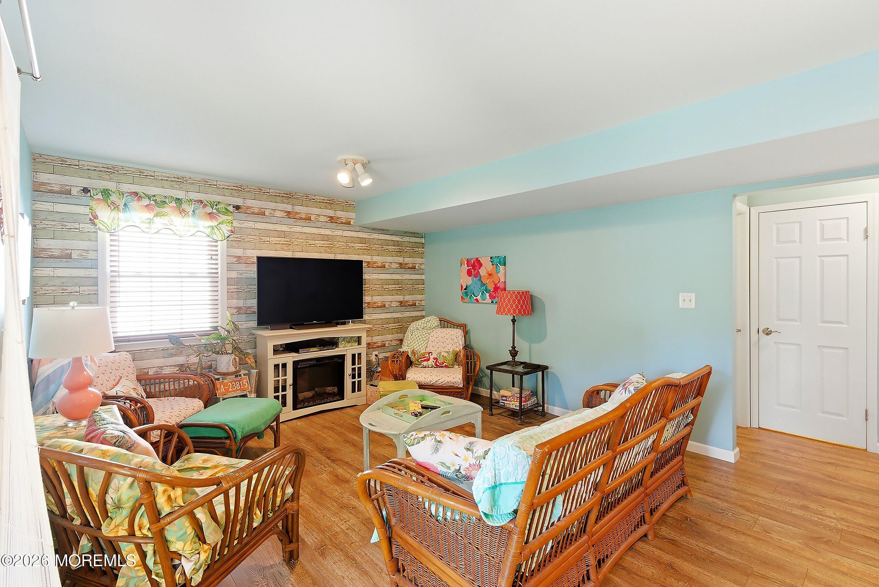
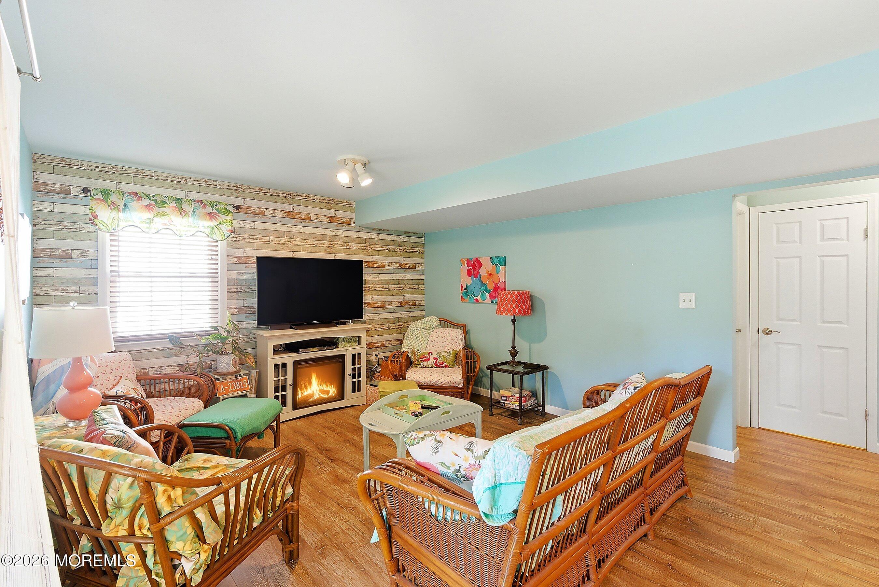
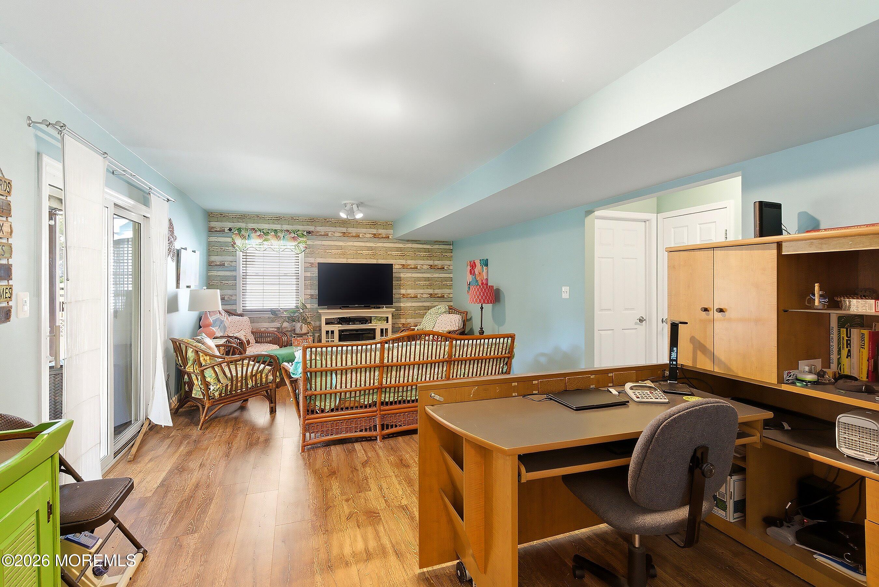
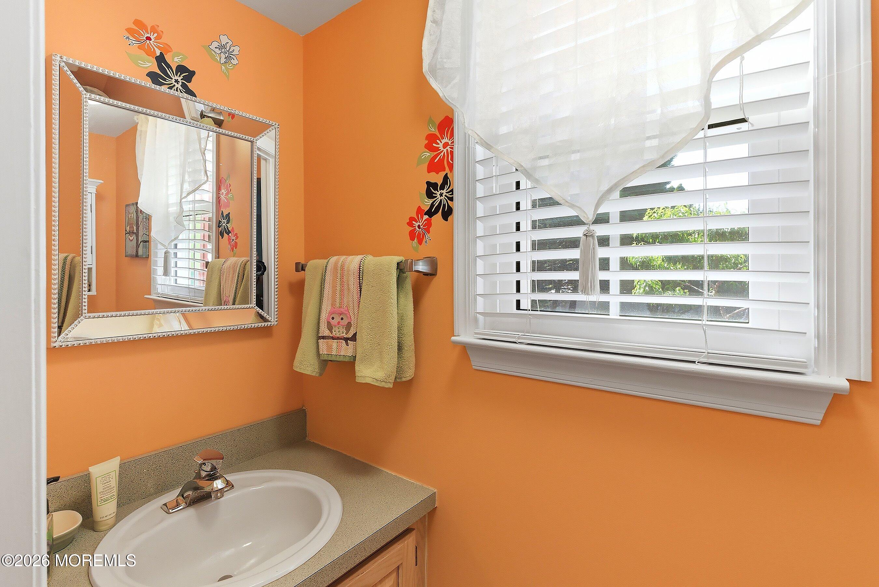
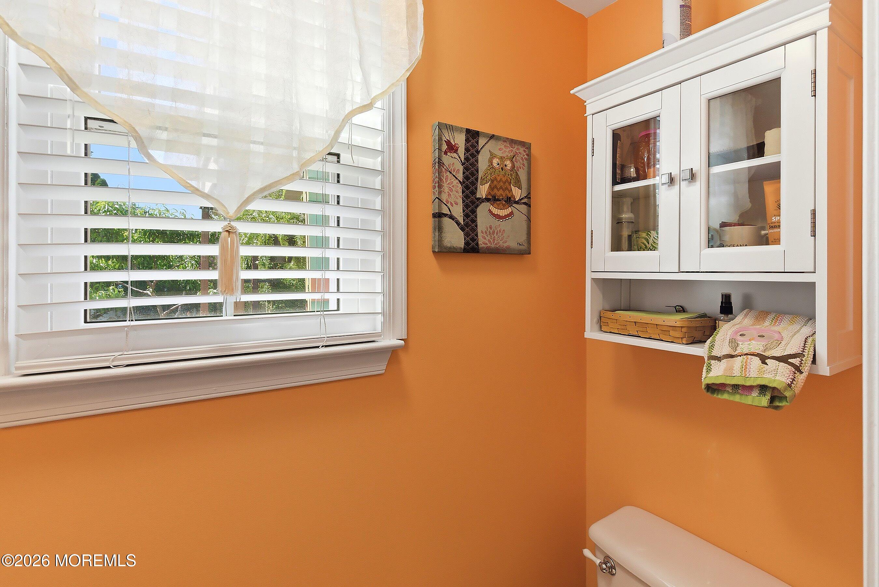
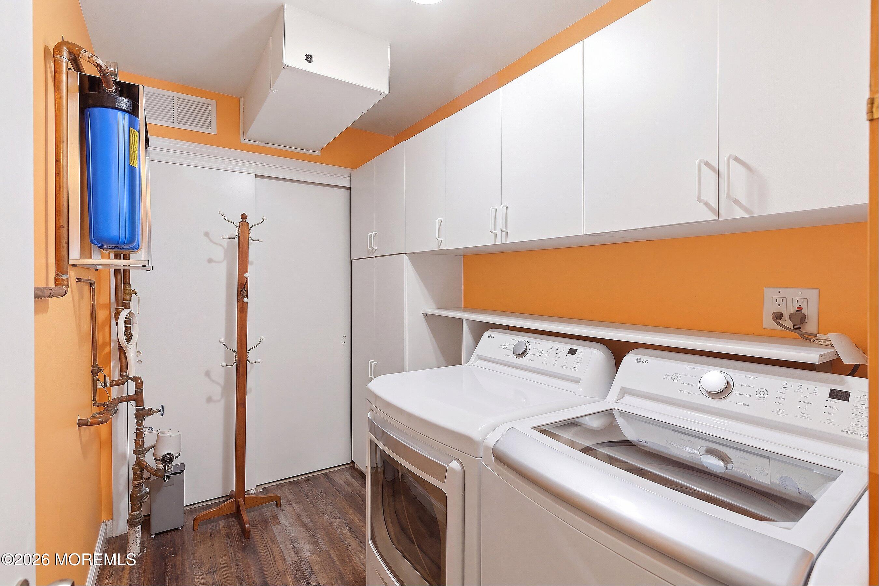
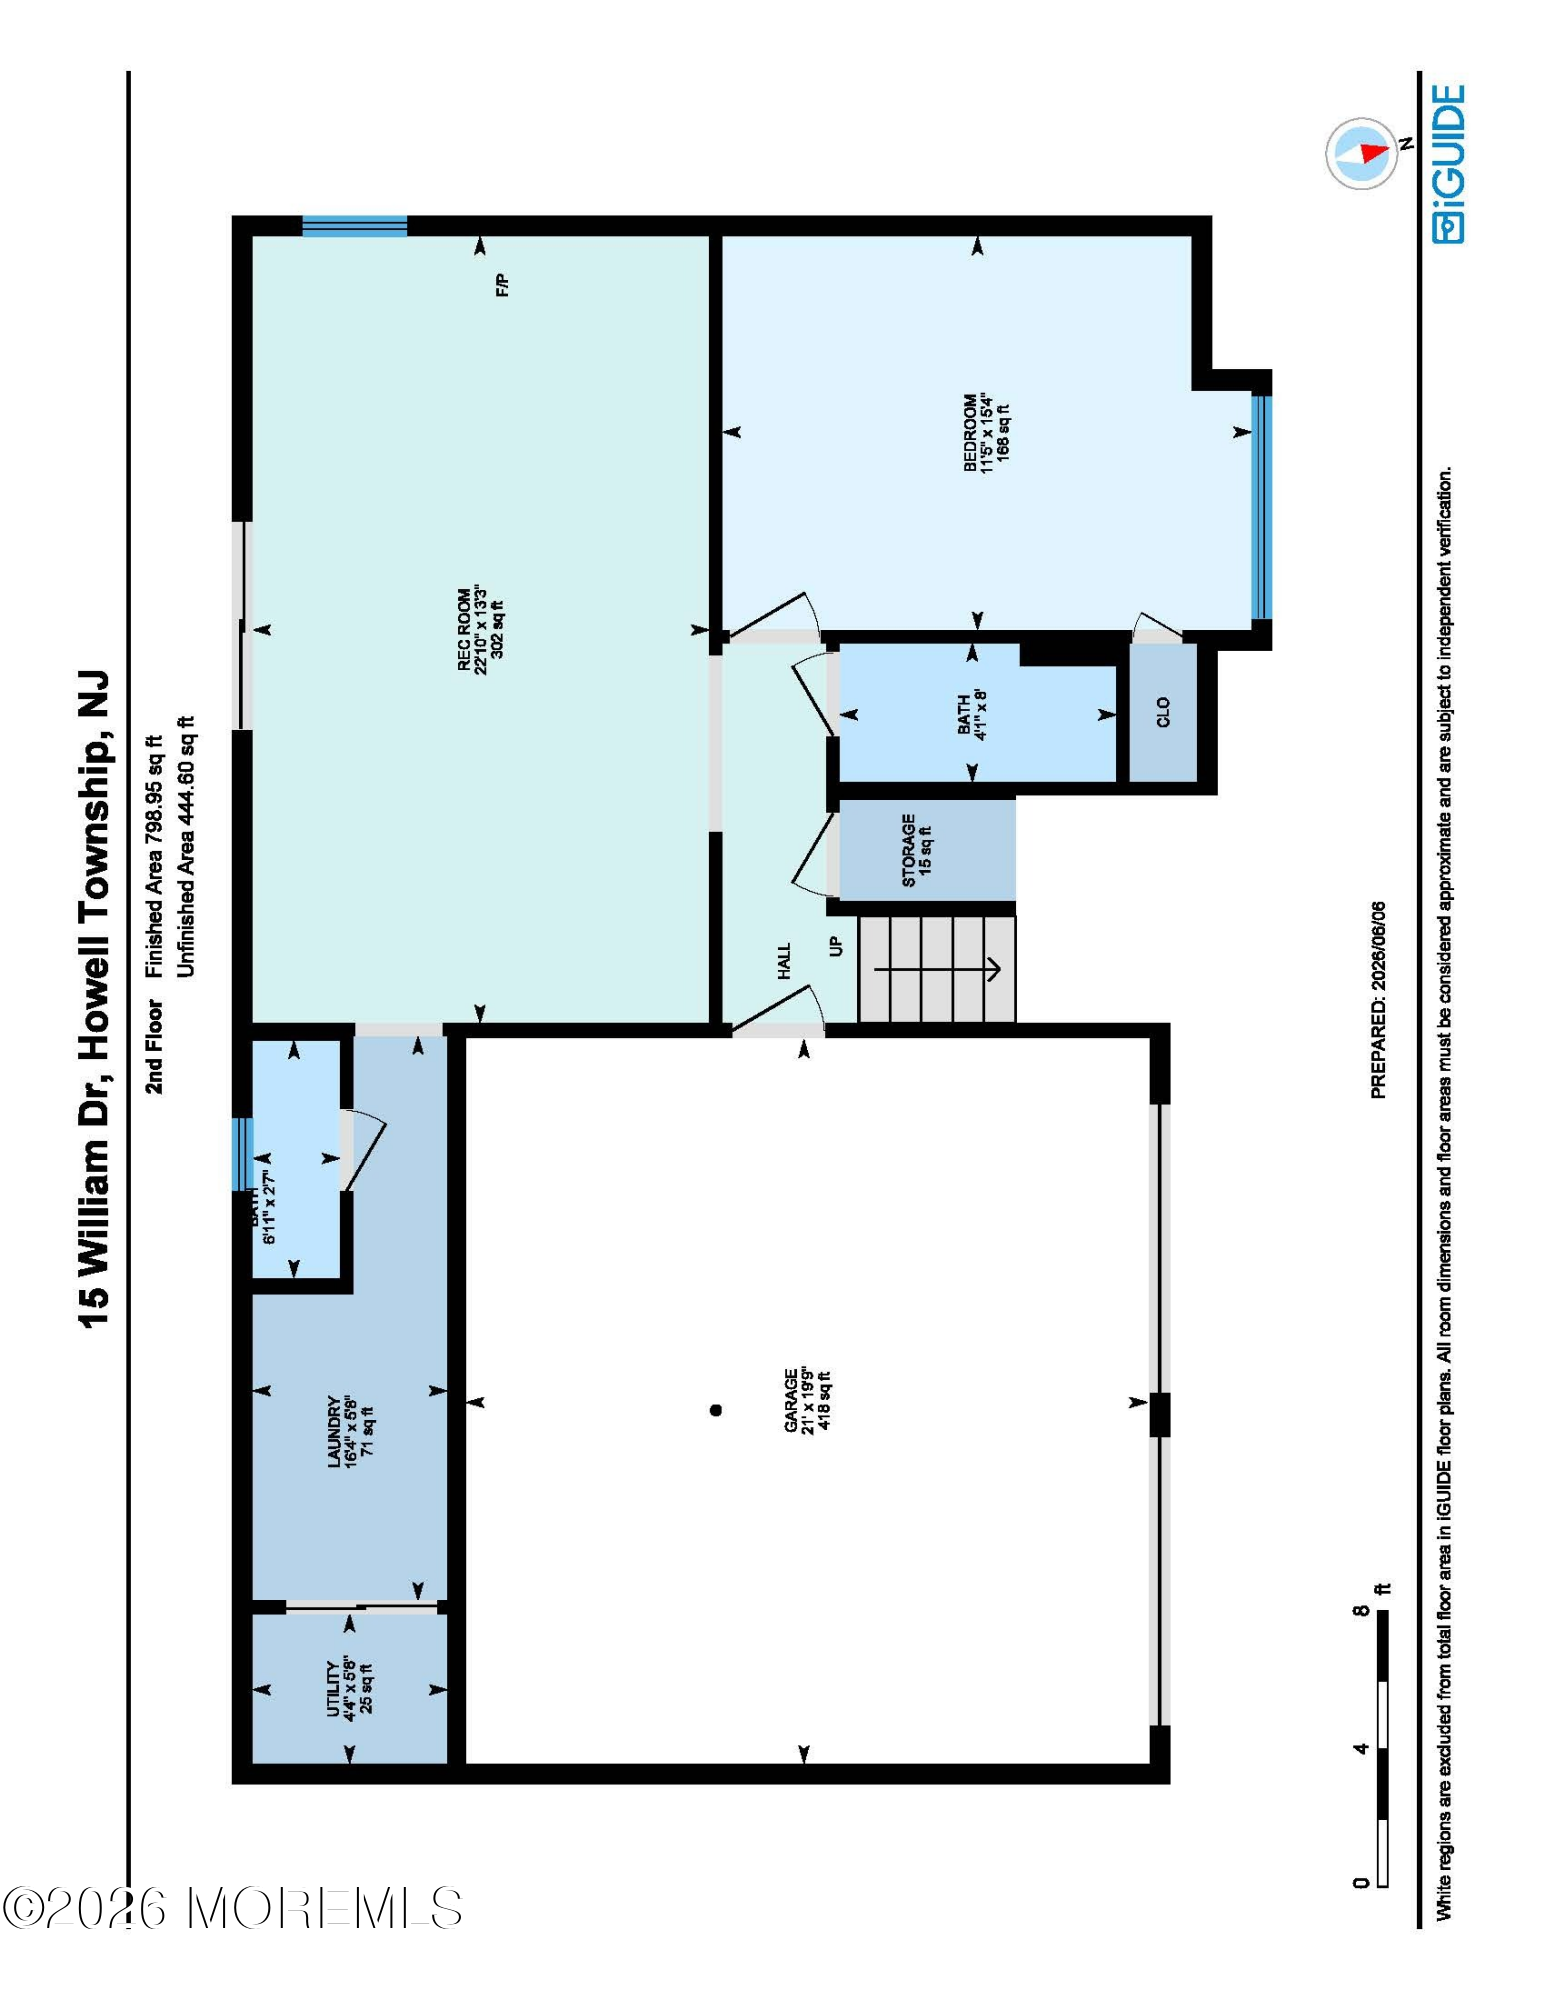
The bright, shore-house vibes continue downstairs in the fully finished lower level. This expansive area includes a spacious family room with a striking accent wall, gorgeous updated flooring, a 4th bedroom, a second full bath plus a convenient half bath, and a dedicated laundry room.

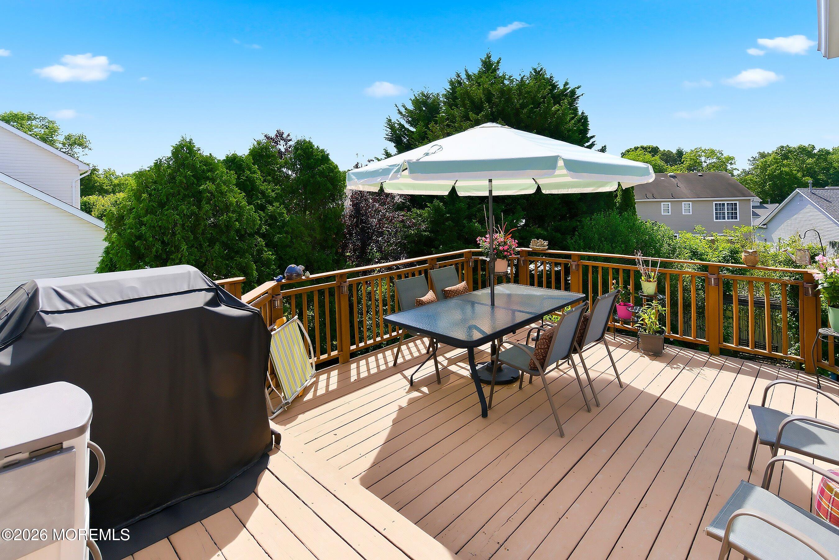
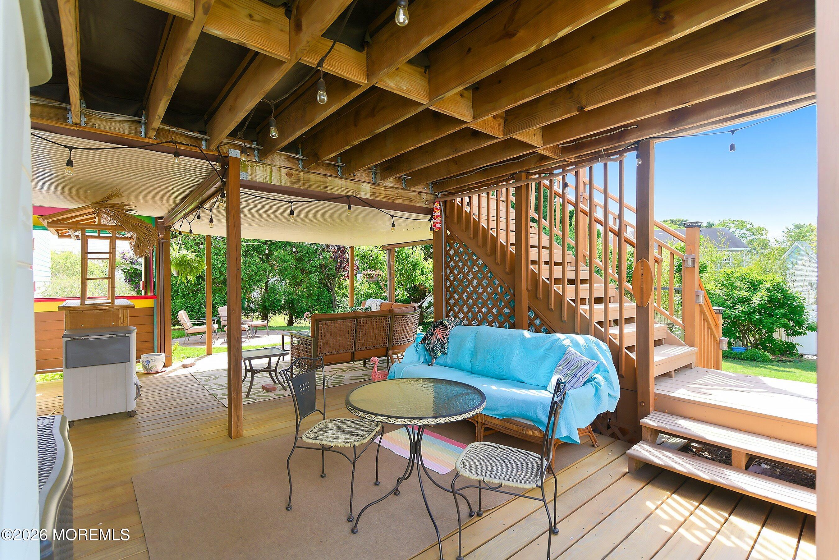
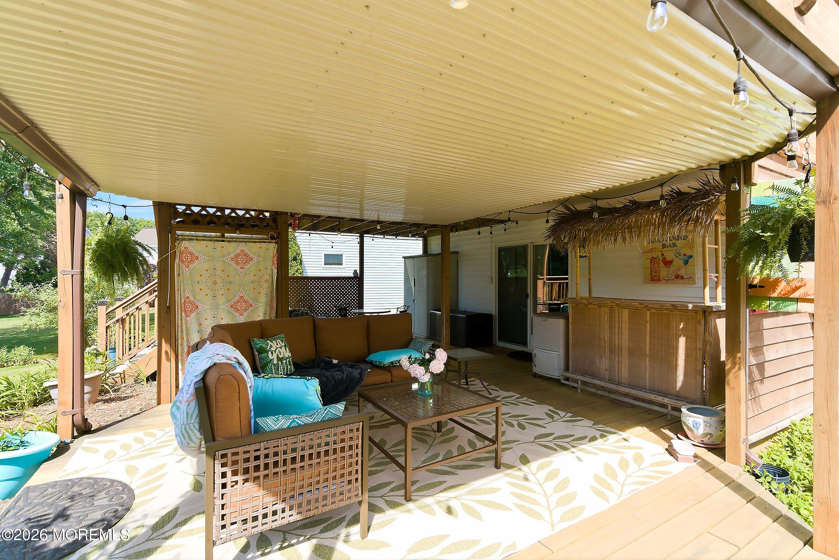
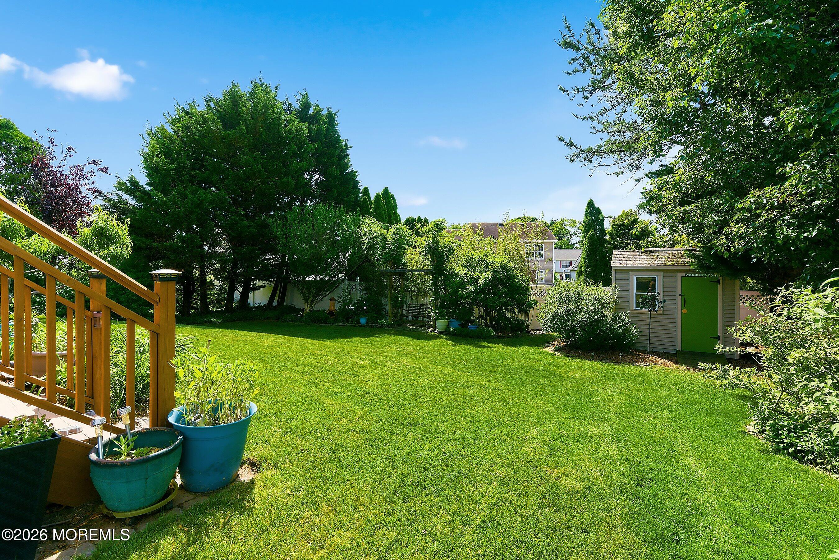
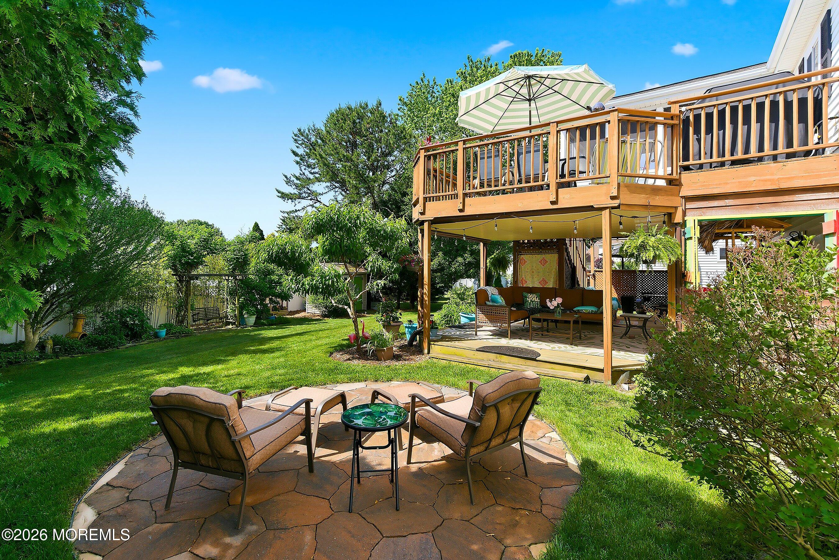
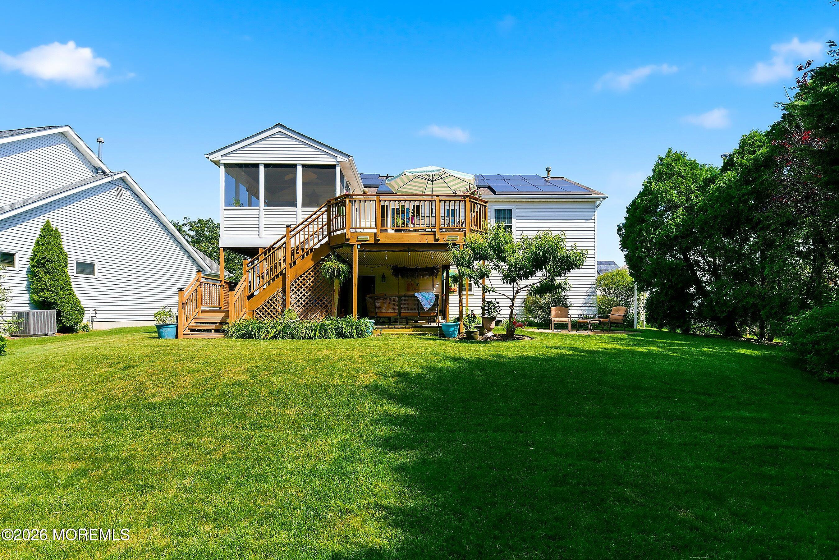
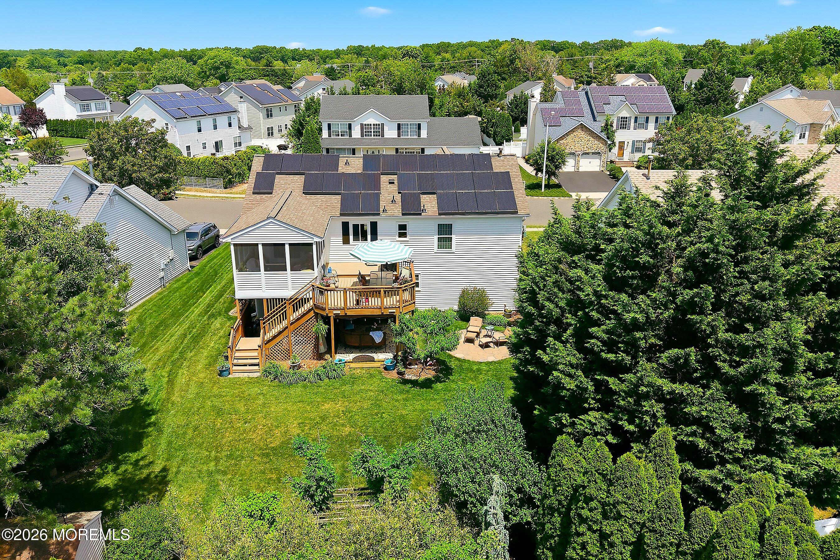
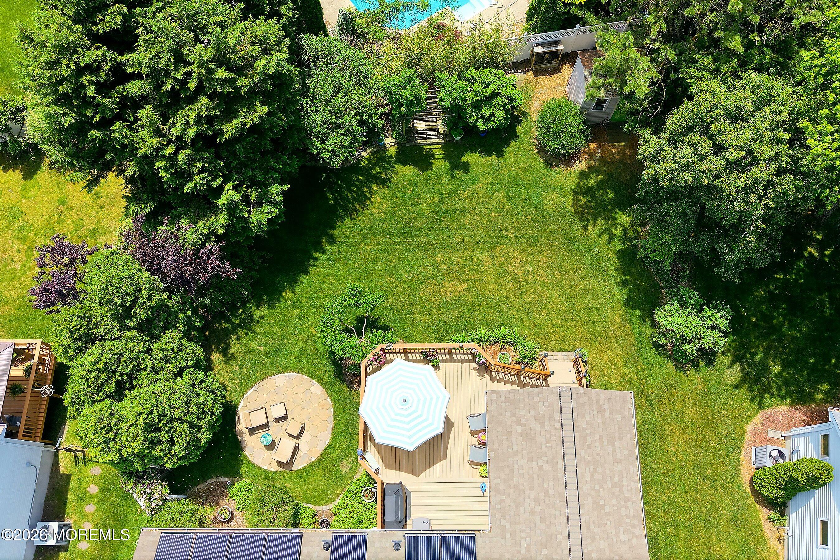
Step outside into your private staycation backyard! The two-level deck features a covered lower portion that houses your very own tiki bar--the ultimate spot for summer entertaining or unwinding after a long day. With a large yard offering endless potential to expand your outdoor oasis, this home is truly a unique find.

The solar panels provide tremendous savings on the electric bill. There is virtually no electric bill year round.

Turn-key, meticulously detailed, and ready for its next story. Schedule your tour today!

4
beds

3
baths

2,076 Sq.Ft. LIVING AREA

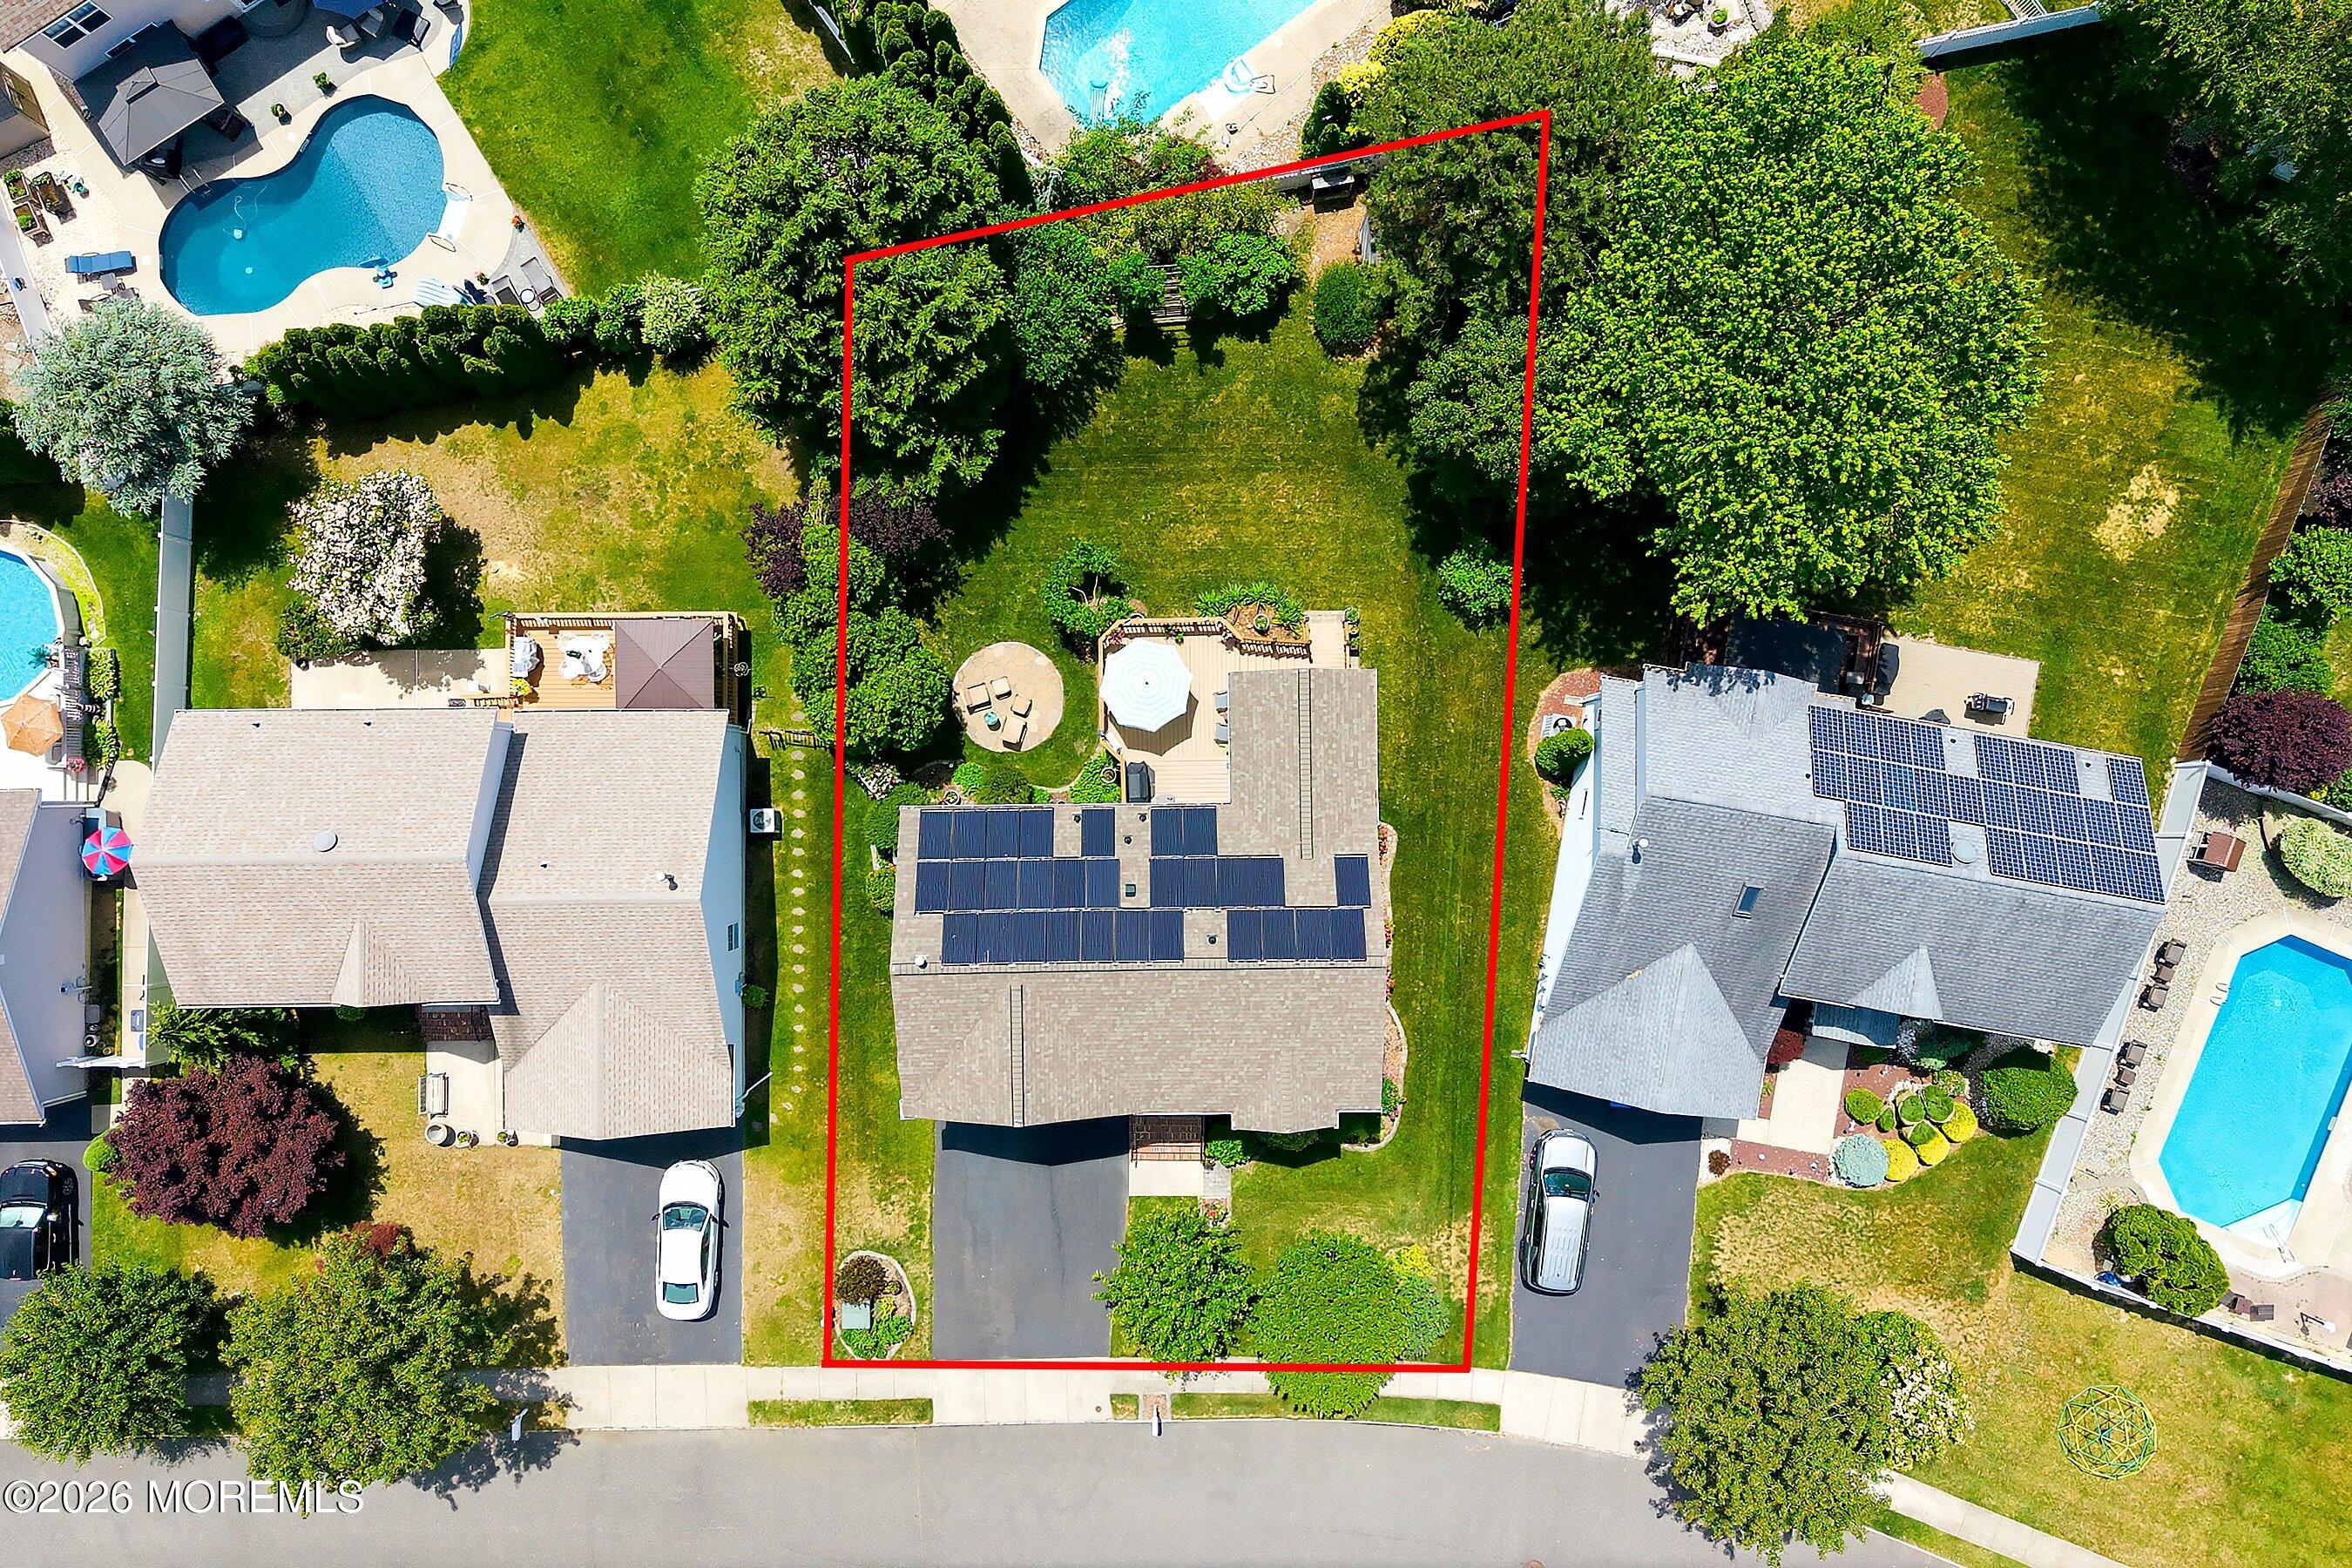
8,276.4 Sq.Ft. lot

Drew  Robustelli

Drew Robustelli

Features & Amenities

Interior

  • total bedrooms4
  • Total bathrooms3
  • full bathrooms2
  • half bathroom1
  • Flooring Tile, Wood
  • other interior Features Attic

Area & Lot

  • Status Sold
  • Date Sold September 1, 2026
  • Living Area2,076 Sq.Ft.
  • Total Area2,076 Sq.Ft.
  • Lot Area8,276.4 Sq.Ft.
  • MLS® ID22617555
  • TypeResidential
  • YEAR BUILT1998
  • Elementary SchoolGreenville
  • Middle SchoolHowell South
  • High SchoolHowell HS

Exterior

  • STORIES2
  • Garage Space2.0
  • water SourcePublic
  • roofShingle
  • parkingAsphalt, Double Wide Drive, Driveway
  • HEAT TYPEForced Air
  • AIR CONDITIONINGCentral Air
  • sewerPublic Sewer
  • SubstructureSlab

Financial

  • Sales Price$687,000
  • Real Estate Tax $10,377/yr
View Virtual Tour

Partner With Our Expert Team

With our collective expertise and in‐depth market knowledge, we’re dedicated to making your buying or selling experience smooth, transparent, and successful.

Follow Us on Instagram